
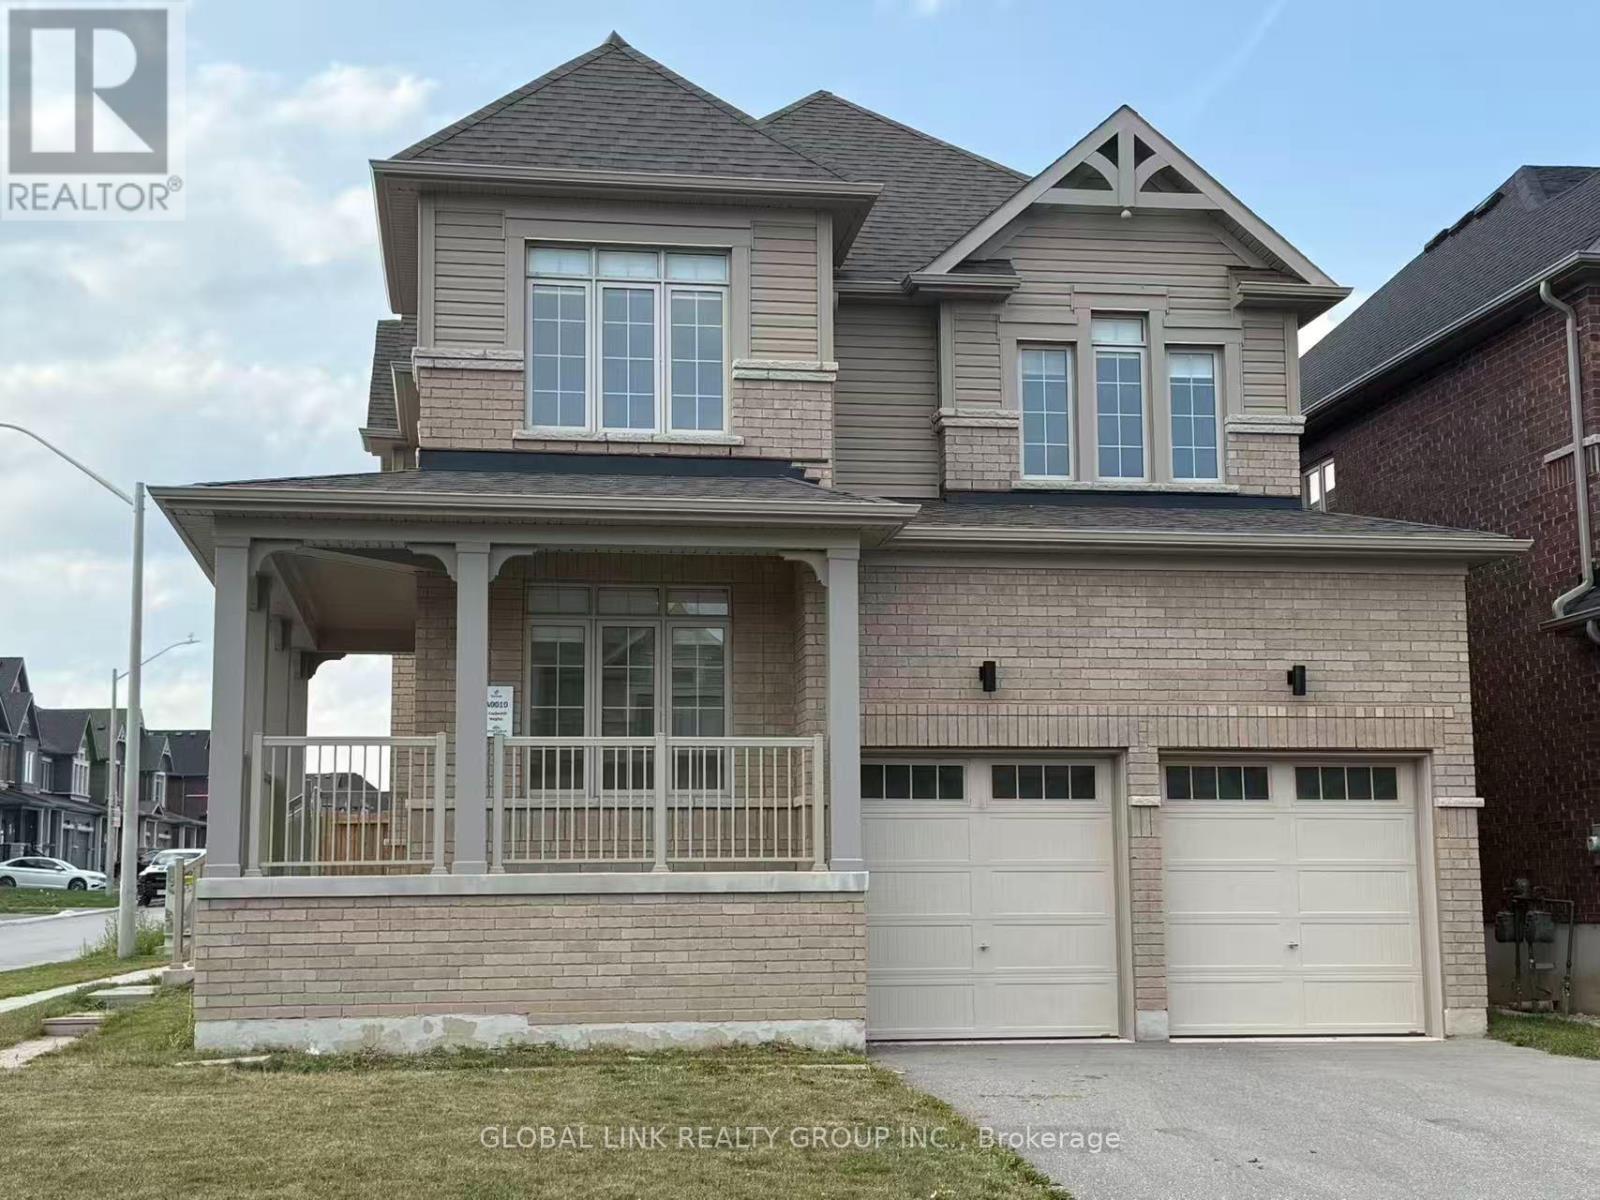
1 Copperhill Heights N
Barrie, Ontario
Welcome to this stunning detached family home in the highly sought-after Copperhill Community, one of South Barrie's fastest-growing and most desirable neighbourhoods. This beautiful "The Hastings" model offers 2,215 sq.ft. of thoughtfully designed living space with 4 spacious bedrooms, 2.5 bathrooms, second-floor laundry, and a double-car garage. The bright open-concept main floor features upgraded finishes throughout, pot lights, crown moulding, a modern kitchen with stainless steel appliances, a large centre island, a Quartz countertop, abundant cabinetry, and a spacious breakfast area with walk-out to the deck and backyard. The living and dining area provides the perfect space for both everyday family living and entertaining. Upstairs, you'll find four generously sized bedrooms, including a luxurious primary retreat complete with a spa-inspired ensuite and his-and-hers walk-in closets. Additional features include brand-new stainless steel appliances, upgraded bathrooms, and a clean, whole-house, freshly painted, carpet-free (except stairs), Zebra blinds, move-in-ready interior. Ideally located just minutes from Highway 400, Barrie South GO Station, schools, parks, Costco, Walmart, Park Place Shopping Centre, restaurants, and all the shopping, entertainment, and waterfront amenities that Barrie and Lake Simcoe have to offer, this exceptional home combines modern comfort, investment potential, and unbeatable convenience. Don't miss this opportunity to own a quality-built home in one of Barrie's premier family-friendly communities. (id:49269)
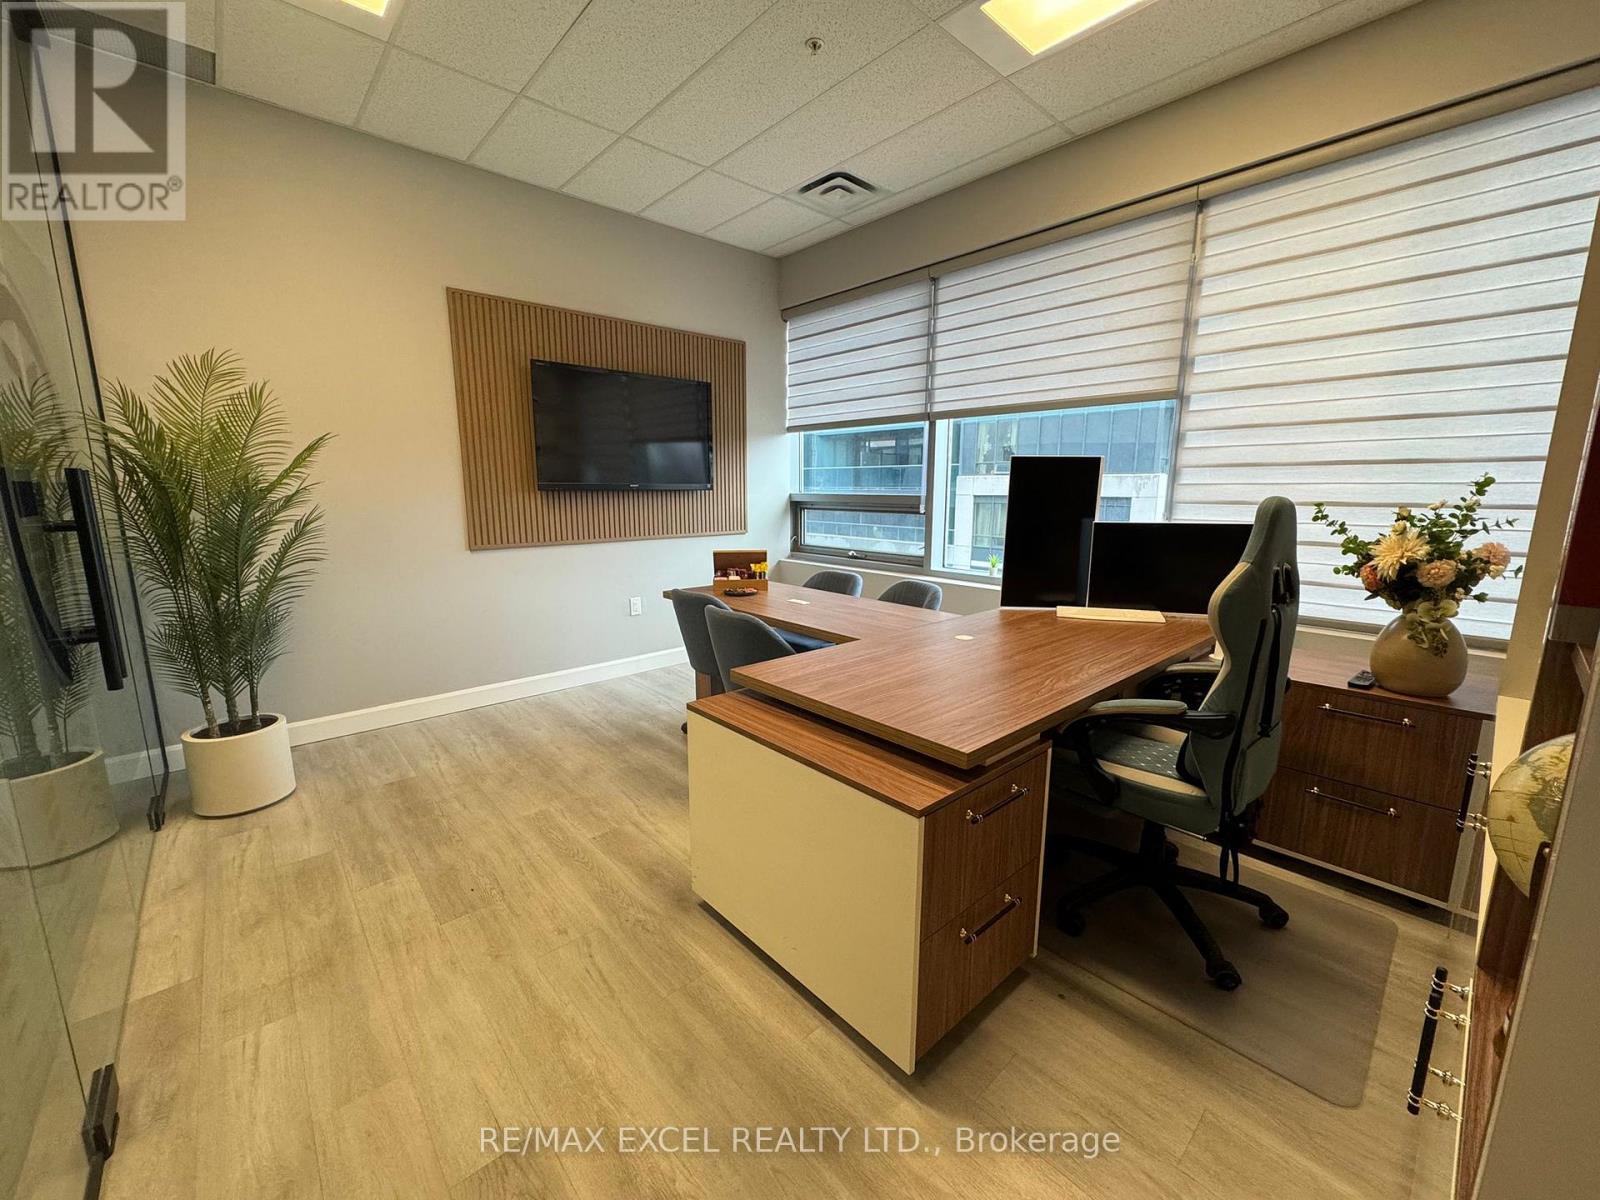
202 - 7163 Yonge Street
Markham, Ontario
A standout commercial unit located in the well-known World on Yonge, offering excellent visibility and access within a vibrant, high-traffic environment. Set within a dynamic mixed-use community, the property is surrounded by a wide range of amenities including retail shops, dining options, a supermarket, pharmacy, professional offices, and residential towers with over 1,200 units , creating strong business potential. The unit itself is bright and generously sized, featuring large windows that fill the space with natural light. Designed with a modern and attractive interior, the unit is fully furnished and ready for immediate use, creating a professional and welcoming atmosphere from day one. It also includes a water connection inside the unit, adding extra convenience for a variety of business needs. Its versatile layout makes it ideal for uses such as professional offices(insurance, medical, travel services, and more) or retail operations. Ample underground and surface parking ensures convenience for both clients and staff, making this an excellent opportunity for businesses seeking a strategic and accessible location. (id:49269)
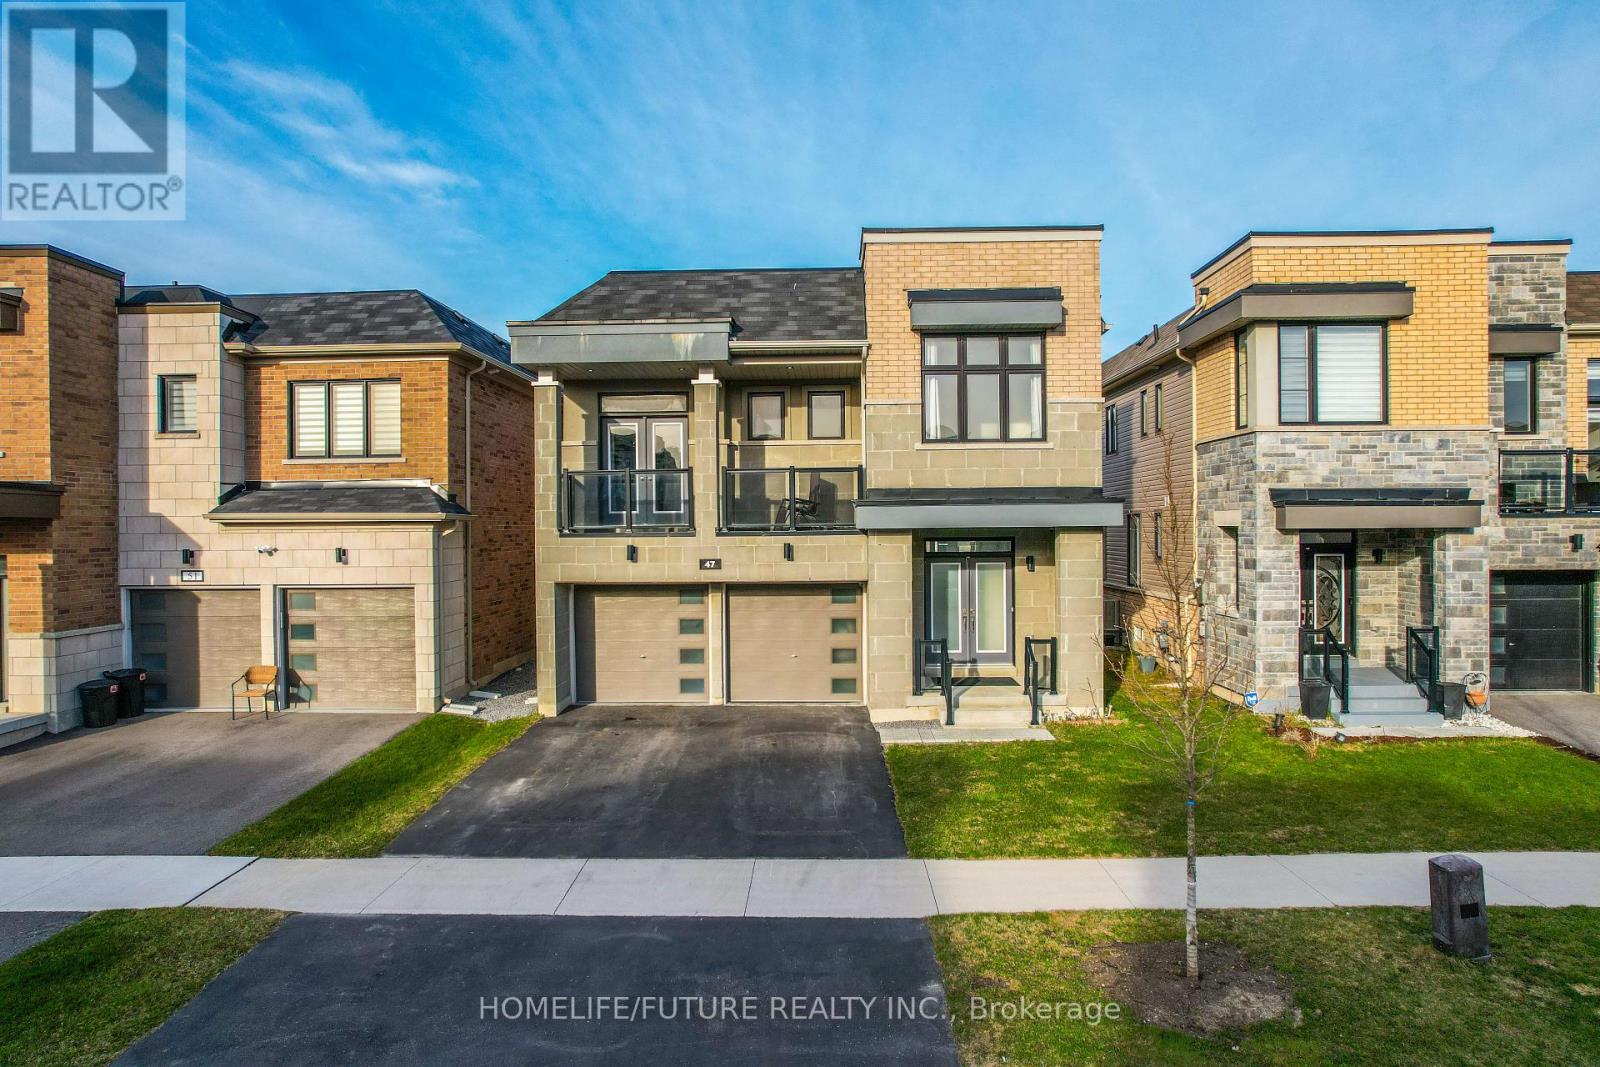
47 Clipper Lane
Clarington, Ontario
First Time Offered By The Original Owner! Discover This Stunning, Modern Home Just Steps Away From The Lakes Perfect For Peaceful Walks, Featuring 5 Spacious Bedrooms On Open Concept Layout With 9 Foot Ceilings. This Home Designed For Both Comfort And Style. Enjoy The Ambiance Of Interior And Exterior Potlights And 24Hrs Security Surveillance Cameras, 3-Panel Sliding Doors At The Rear Of The Home To Bring In Natural Lights Connects Effortlessly To The Outdoor. Professionally Finished Basement Completed By The Builder With Over $$$ In Upgrades, Includes A Generous Bedrooms And Modern 3-Piece Bathroom For Guest Or Family. A Beautifully Upgraded Home In An Amazing Location, Right Off The 401! (id:49269)
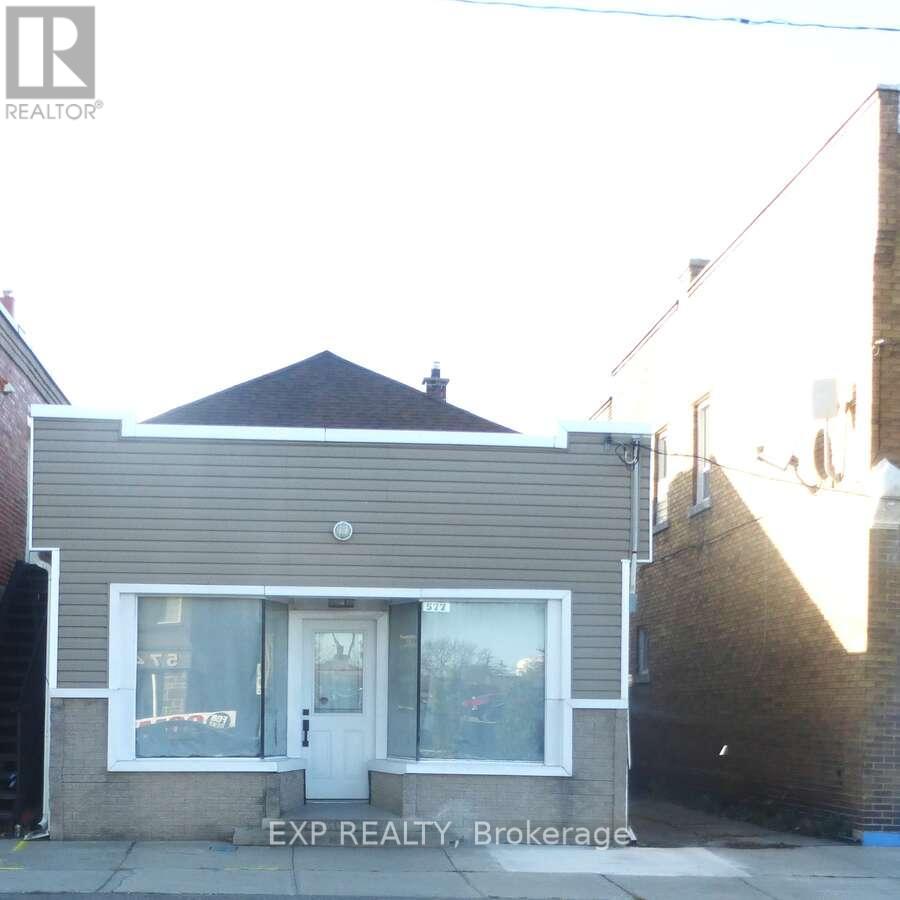
577 King Street
Welland, Ontario
Turnkey mixed-use investment in the heart of Welland! This 1,867 sq ft Store W/Apt building sits on a high-traffic King Street commercial corridor, steps to transit, 5 minutes to the hospital, 7 to highway access. Recently renovated with new flooring, fresh paint, updated bathrooms, and a modern kitchen (new fridge, air-fryer stove). Three separate entrances offer straightforward duplex/triplex conversion potential (buyer to verify with the City of Welland). Projected income: $1,400/unit + $200/month detached garage-workshop = up to $4,400/month gross. CC2 zoning allows live-work flexibility for owner-operators or investors. New construction in the surrounding area signals strong upside. Book your showing today - motivated seller, flexible May 2026 possession. (id:49269)

8 Wellesley Street W
Toronto, Ontario
Must Be A Registered Resident Of 8 Wellesley Street West. Please Submit Proof Of Lease/Ownership, Automobile Make, Model, Year, Color And License Plate. (id:49269)
8 - 228 Queens Quay W
Toronto, Ontario
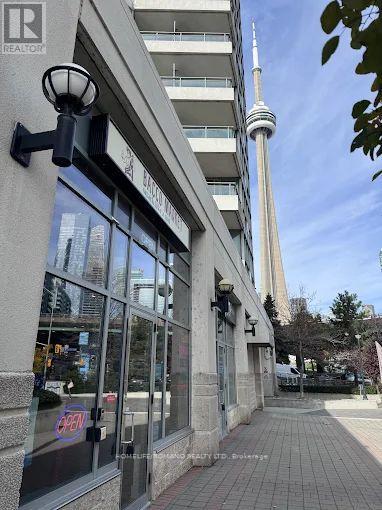
BE YOUR OWN BOSS - RARE WATERFRONT RETAIL OPPORTUNITY ON QUEENS QUAY, IDEALLY POSITIONED IN ONE OF TORONTO'S MOST VIBRANT AND HIGH-TRAFFIC WATERFRONT COMMUNITIES, WITH ANTICIPATED INCREASED TOURISM DRIVEN BY UPCOMING FIFA WORLD CUP EXPECTED TO DRAW OVER 300,000 VISITORS TO THE CITY. CURRENTLY OPERATING AS BACCO MARKET, A PREMIUM EUROPEAN-STYLE BOTTEGA AND SPECIALTY FOOD MARKET, THIS IS AN EXCELLENT OPPORTUNITY FOR AN ENTREPRENEUR TO TAKE OVER A WELL-ESTABLISHED, RECOGNIZED, AND TURN-KEY STOREFRONT IN AN UNBEATABLE LOCATION. THE PREMISES OFFER APPROXIMATELY 1,200 SQ. FT. OF EFFICIENTLY LAID-OUT SPACE, FEATURING A CURATED IN-STORE RETAIL PROGRAM, HIGH-END FIXTURES AND LEASEHOLD IMPROVEMENTS, AND A FULLY INTEGRATED ONLINE ORDERING PLATFORM SUPPORTING BOTH IN-STORE AND DELIVERY SALES.THE BUSINESS BENEFITS FROM STRONG BRAND PRESENCE, AN ESTABLISHED CUSTOMER BASE, AND MULTIPLE REVENUE STREAMS INCLUDING GROCERY, PREPARED FOODS, AND SPECIALTY IMPORTS. EXISTING LICENSING INCLUDES LOTTERY, TOBACCO, ALCOHOL, AND FOOD PREPARATION. SURROUNDED BY MAJOR ANCHORS AND DESTINATIONS SUCH AS LOBLAWS, STARBUCKS, SHOPPERS DRUG MART, BILLY BISHOP AIRPORT, THE TORONTO MUSIC GARDEN AND THE WATERFRONT TRAIL, THE LOCATION BENEFITS FROM EXCEPTIONAL FOOT TRAFFIC, A DENSE RESIDENTIAL COMMUNITY, AND CONSISTENT YEAR-ROUND TOURISM . AN IDEAL OPPORTUNITY FOR AN OWNER-OPERATOR OR BRAND LOOKING TO EXPAND INTO A HIGH-EXPOSURE WATERFRONT LOCATION WITH EXISTING INFRASTRUCTURE AND IMMEDIATE OPERATING CAPABILITY. (id:49269)
393 Cavendish Crescent
Kingston, Ontario
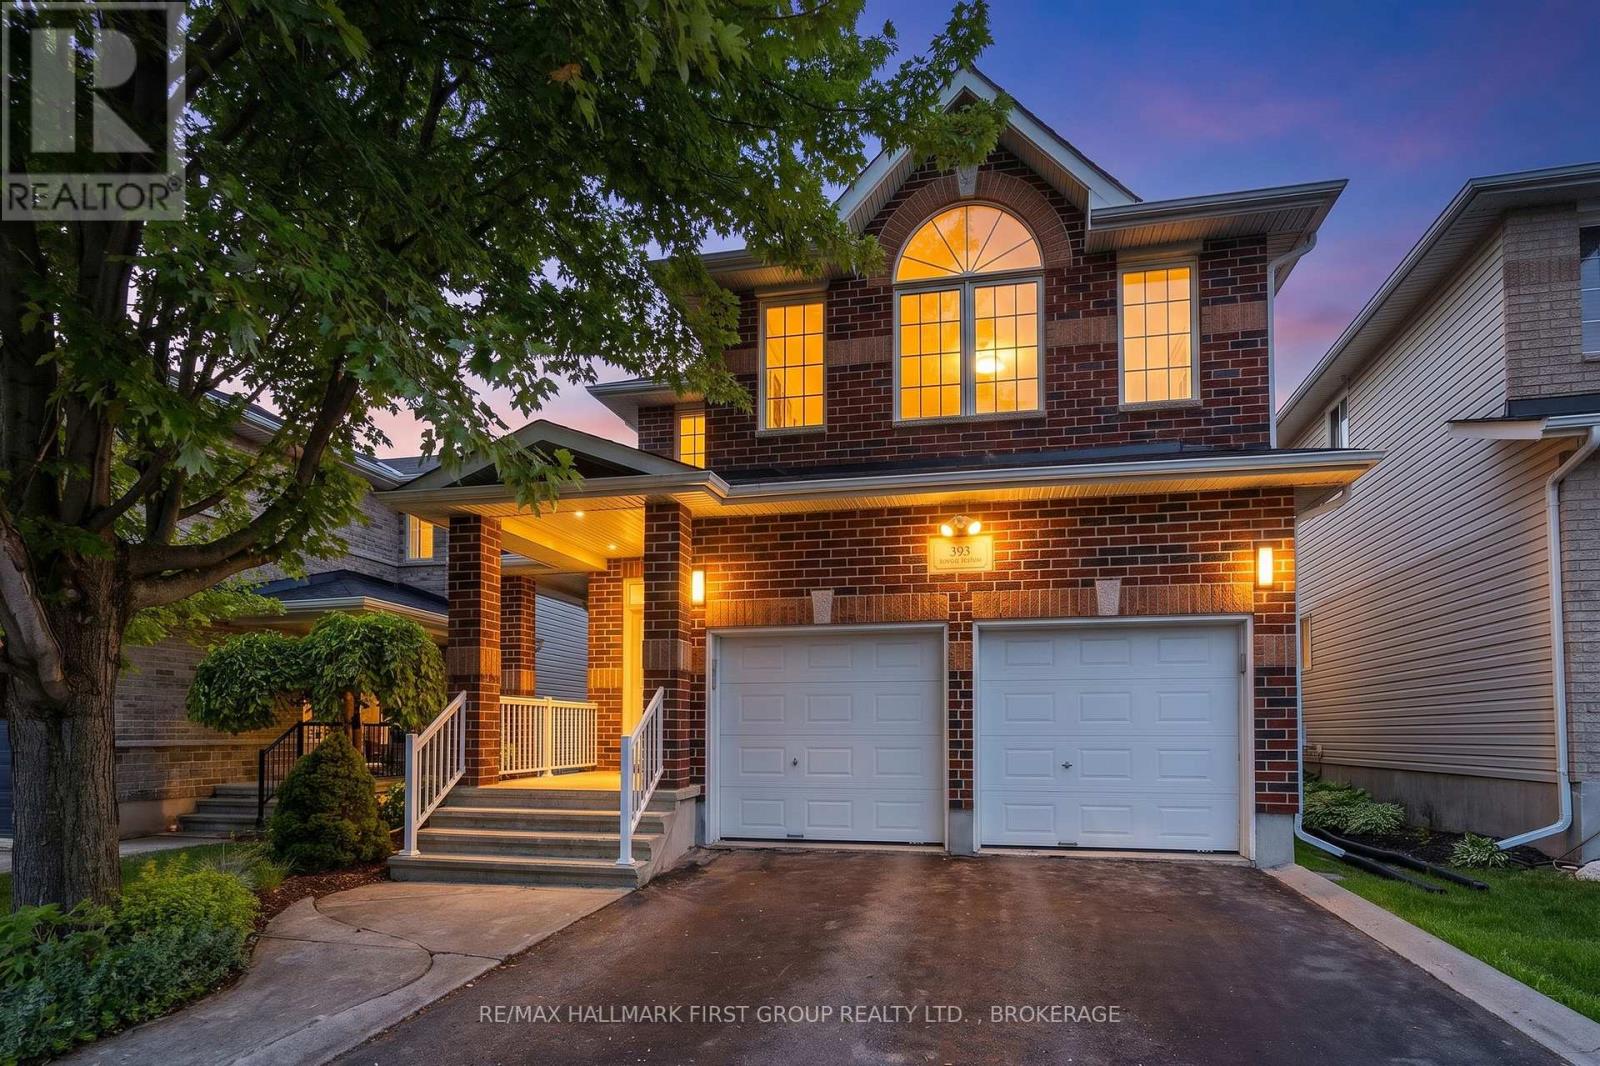
Welcome to this stunning 4-bedroom, 3.5-bath executive home, offering spacious, light-filled living designed for today's modern family. The open-concept main floor is perfect for both everyday living and entertaining, featuring elegant formal living and dining rooms, a private home office, and a beautifully appointed chef's kitchen. Complete with a large granite island that comfortably seats six, a gas cooktop, built-in wall oven, and abundant cabinetry, this kitchen is designed to impress. The true showpiece is the breathtaking two-storey family room, featuring a cozy gas fireplace and an impressive wall of windows overlooking the premium backyard.Upstairs, you'll appreciate the convenience of second-floor laundry and a thoughtfully designed layout. This exceptional home features two luxurious primary-style suites-one at the front of the home and one at the rear-each offering a walk-in closet and its own private ensuite. The front suite's ensuite is enhanced with heated flooring for added comfort. The remaining two generously sized bedrooms share a beautifully appointed full bathroom.Step outside to a spacious, fully fenced backyard with an expansive deck, perfect for summer BBQs, entertaining, or relaxing with family and friends. The unfinished lower level offers endless possibilities to create your dream recreation room, home gym, or additional living space while providing exceptional storage.Additional highlights include custom California shutters throughout the home, quality finishes, and an unbeatable location in one of Kingston's most sought-after family neighbourhoods. Close to excellent schools, parks, shopping, restaurants, and transit, this exceptional property offers the perfect blend of luxury, comfort, and convenience. Don't miss your opportunity to call this incredible home your own. (id:49269)
21 David Drive
Kawartha Lakes, Ontario
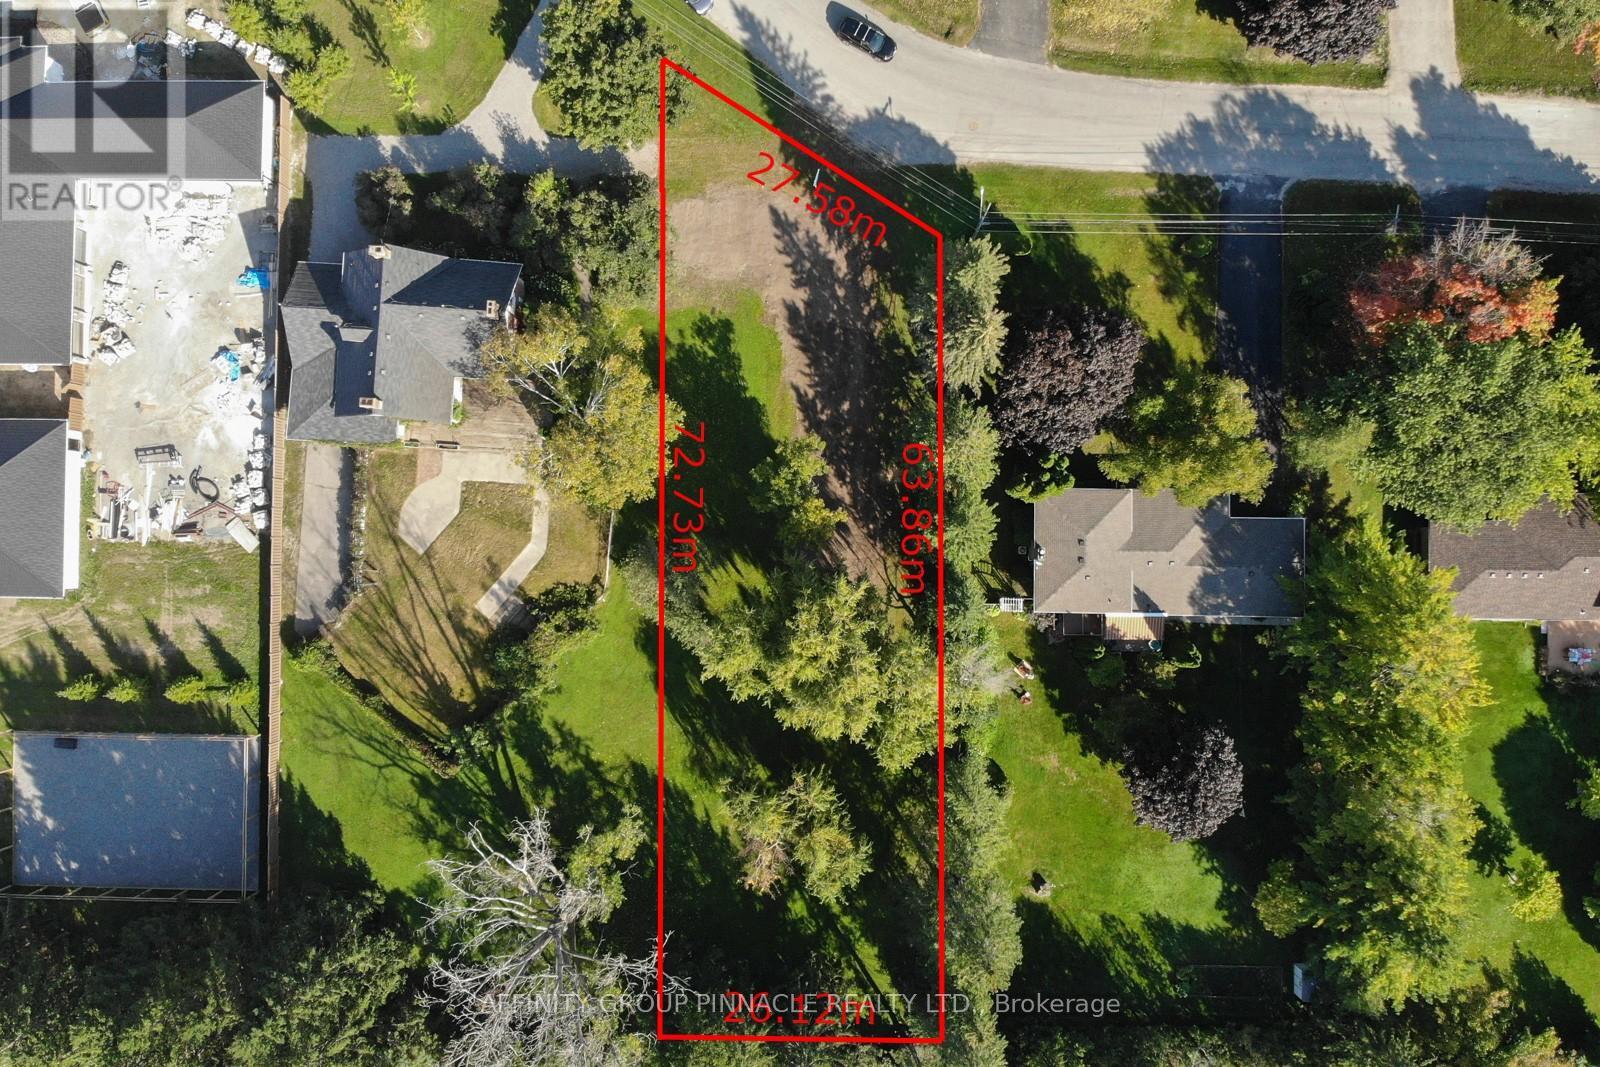
Welcome to David dr! This level building lot is located in one of the most sought after neighbourhoods in town and is ready for your vision. There are not many building lots left in town and especially not one of this size or in such a great area. Covered in mature trees this lot offers privacy and convenience being located just minutes from shopping, downtown, parks etc. Come build your dream home in Lindsay today! (id:49269)
1088 Kashwakamak Lake Road
Frontenac, Ontario
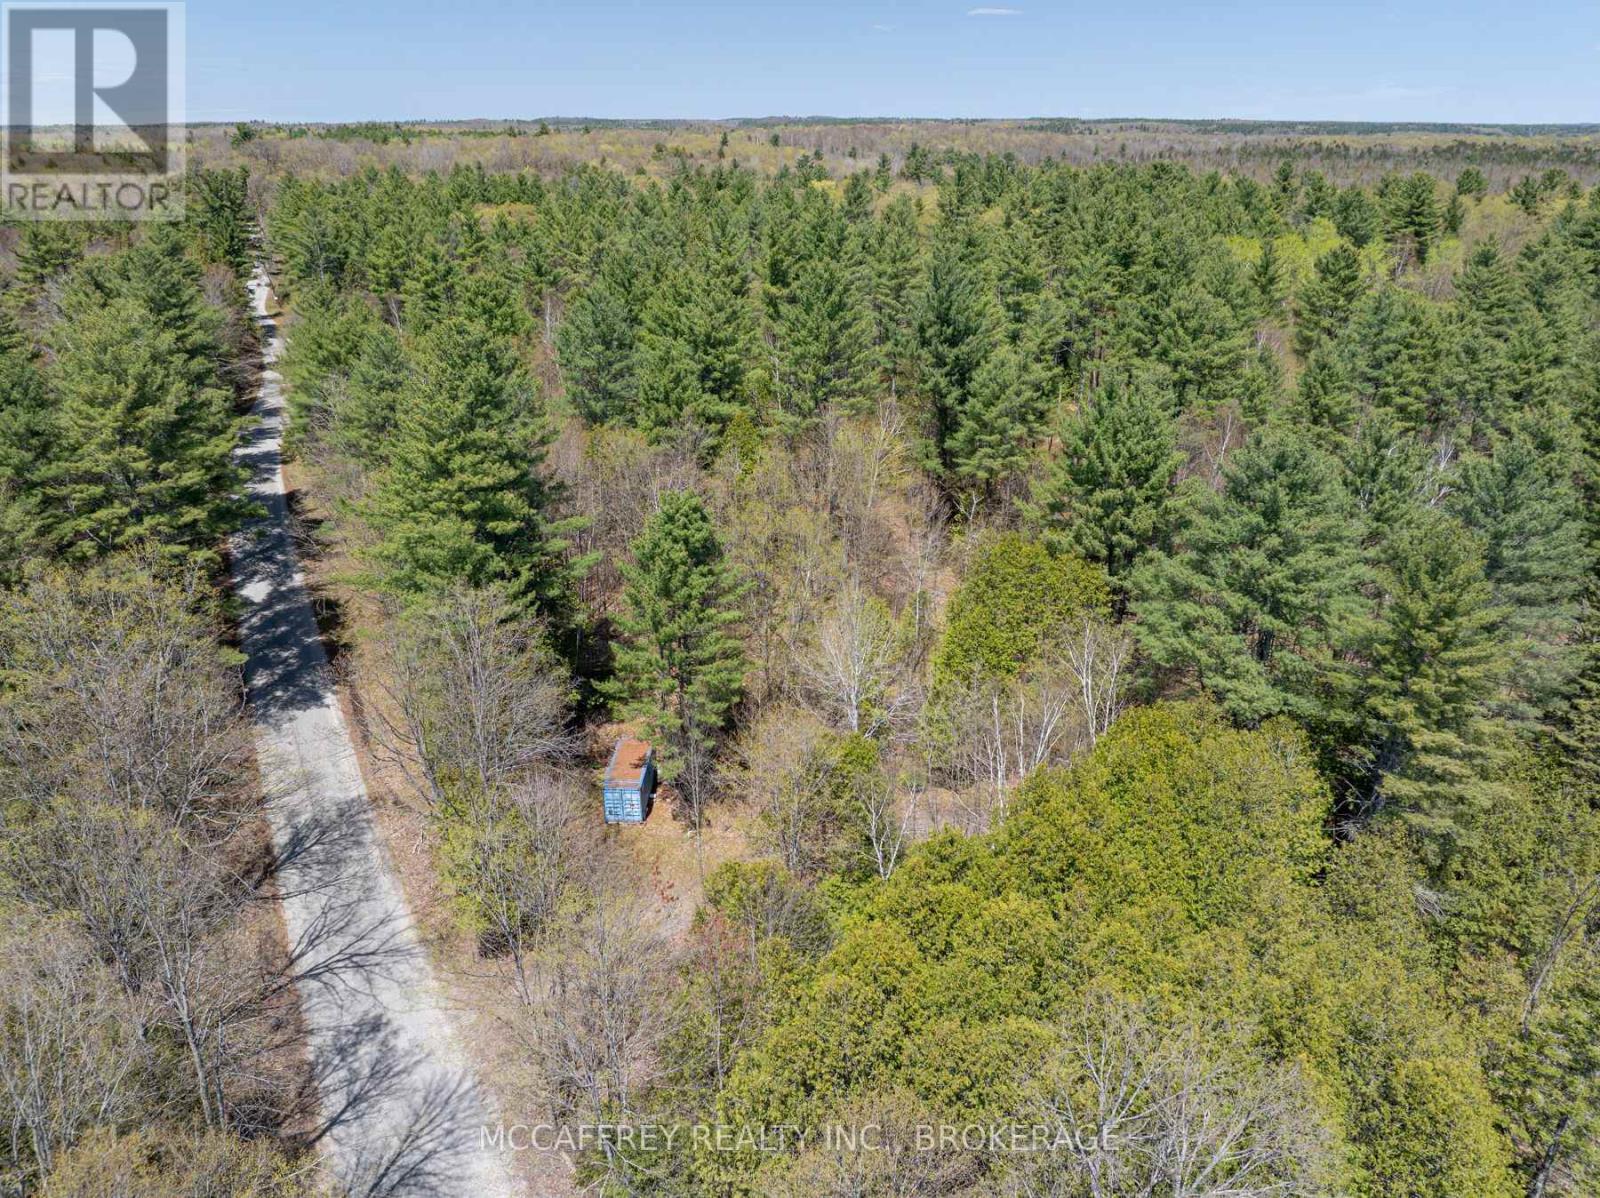
Serene and lush forest property awaits a new family to share in the tranquility offered by Mother Nature. Over 42 acres of property located on Kashwakamak Lake Road with trails meandering throughout. Property has often been regarded for the numerous white pine and oak trees and potential for possible further severance options. Note: Bunkie and Blue Seacan will be removed prior to sale. Please call to book a showing prior to visiting property. (id:49269)
917 County 10 Road
Cavan Monaghan, Ontario
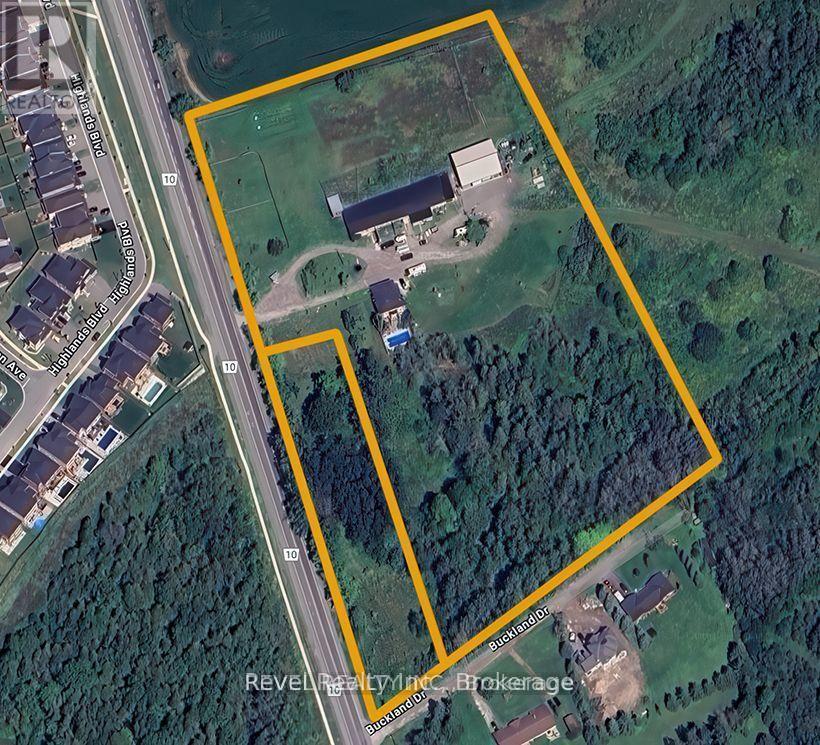
Rare 10.5-acre residential and commercial development opportunity in the rapidly growing community of Millbrook. Comprised of two adjoining parcels and surrounded by ongoing development, this exceptional property offers outstanding potential for future residential, commercial, or mixed-use projects.The property features a well-maintained approximately 2,700 sq. ft. century brick home with 4 bedrooms, 2 bathrooms, updated windows, a new roof, high-efficiency natural gas boiler heating, and a private inground pool. Also included is a 6,400 sq. ft. commercial building (160' x 40') with natural gas heat, three-phase power, and a partial basement, plus a newer 54' x 60' commercial building featuring 16-foot ceilings and four 12' x 14' overhead doors.Ideally located just 3 km from Highway 115, only 10 minutes to Highway 407 and Peterborough, with direct access from both County Road 10 and Buckland Drive. Existing buildings and infrastructure provide immediate utility while offering tremendous long-term redevelopment potential.A rare opportunity to acquire a prime development parcel in one of the region's fastest-growing areas-ideal for developers, investors, or businesses looking to capitalize on Millbrook's continued growth. (id:49269)
1 Milligan Street
Clarington, Ontario
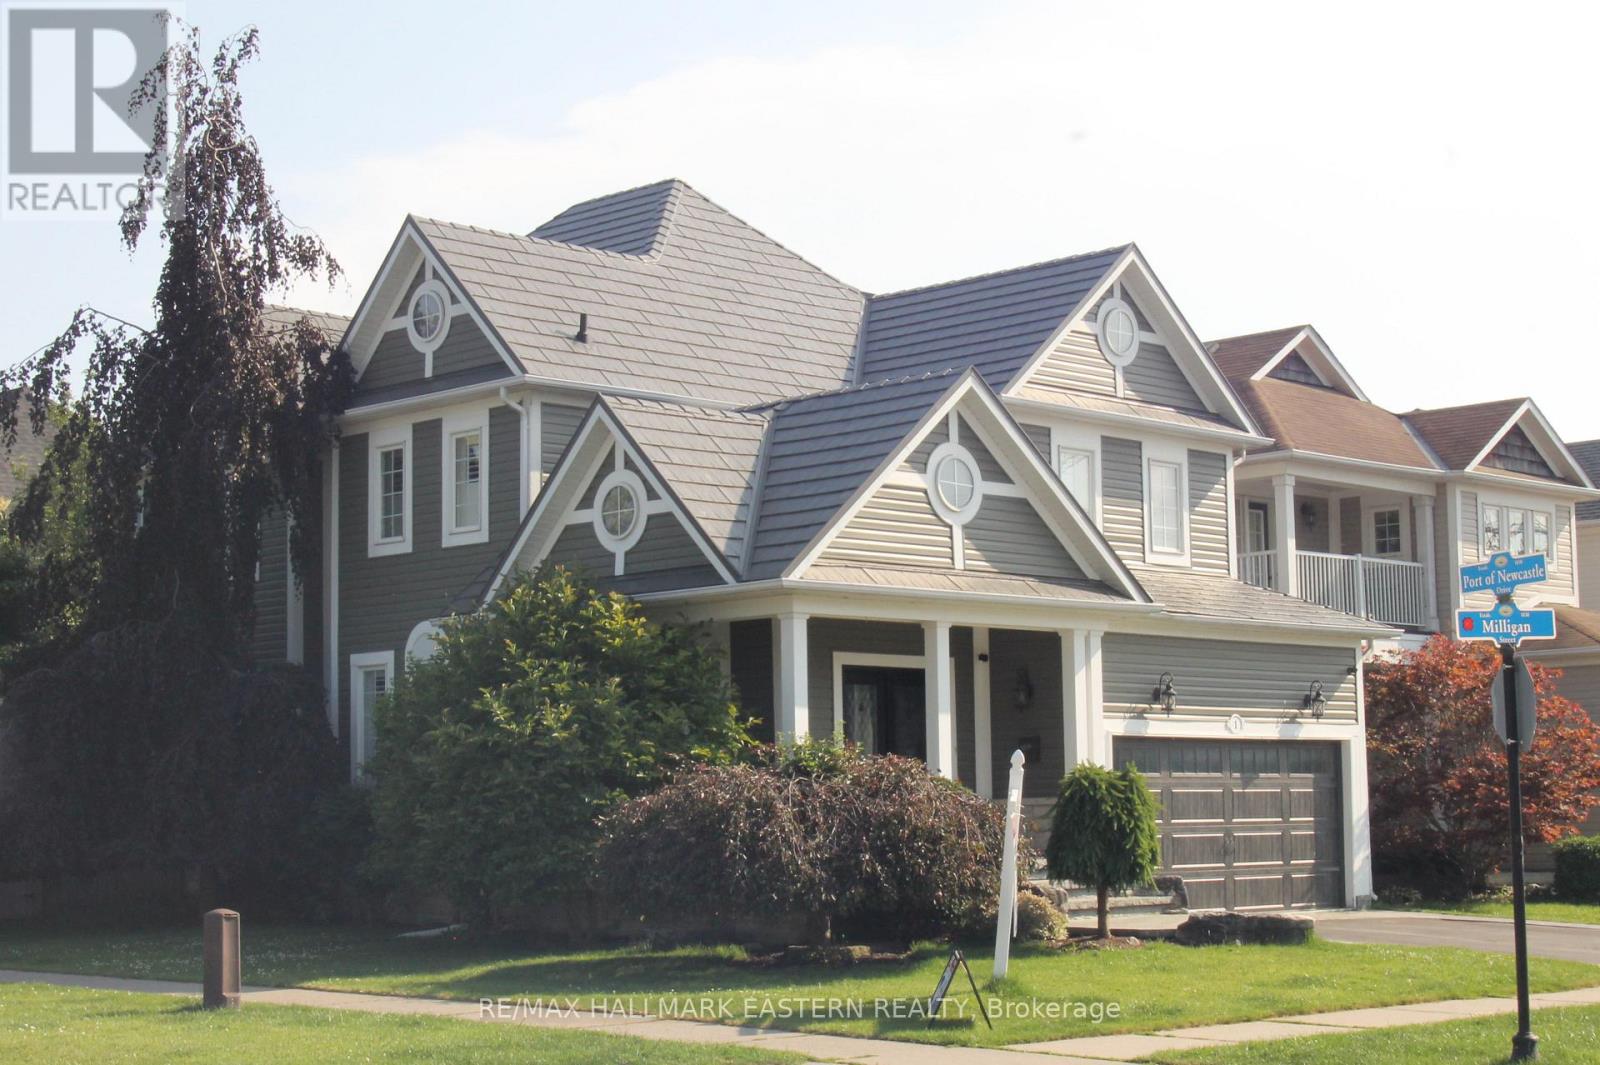
REDUCED! Welcome to the Northern Star of the Port of Newcastle. They Checked Off ALL the Boxes When This One was Built! 4 Generously-Sizes Bedrooms, Custom Open-Concept Kitchen, Formal Dining Room, Walk-Out onto Stamped Concrete Patio, 20x18 Garage with Man Door, Fully Finished Basement, Steel Roof, Copper Plumbing, Stone on All 4 Sides. Private Backyard. Bus Stop at Your Door. 2 Minutes to the 401. Or Take a Fifteen-Minute Stroll to the Marina and Enjoy Yourself at The Brig. The Nearby Admiral's Walk Clubhouse is Available for a Resonable Annual Fee (Pius a one-time initiation). Perfect for Entertaining or Growing Your Family. Available for Quick Closing so You can Settle In Before School Starts Back! (id:49269)
RE/MAX Realty Services Inc.
216 Plains Road W Unit# B205
Burlington, Ontario
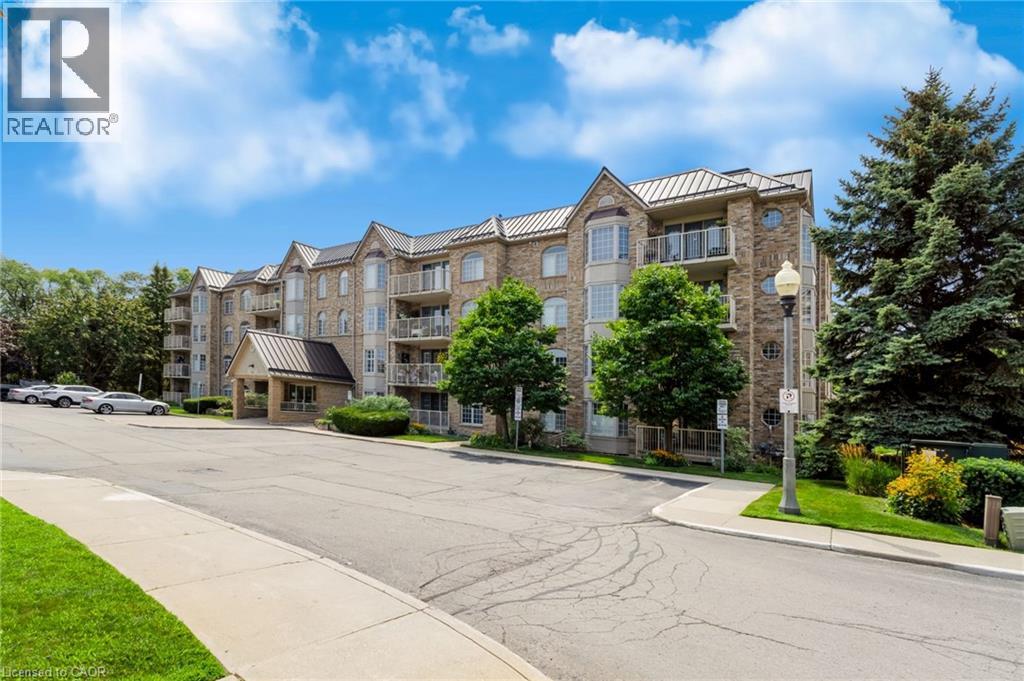
Welcome to Oaklands Green, one of Burlington’s most sought-after condo communities, located in the heart of Aldershot, walking distance to LaSalle Park, the marina & Lake Ontario. This tastefully appointed 2-bedroom, 2-bathroom suite offers approximately 1,200 sq. ft. of carpet-free, living space, freshly painted with luxury vinyl plank flooring & ceramic tile, overlooking tree-lined garden space. The spacious floor plan features a generous sized living room with garden doors to the private balcony, kitchen with passthrough to the formal dining room, large primary bedroom with double closets & 4-piece ensuite washroom, second bedroom with ensuite privileges to the 4-piece main bathroom & in-suite laundry. One underground parking space & locker for extra storage complete this unit. Set within a well-maintained, non-smoking building with shared access to an on-site clubhouse / community centre with party room, games room, library & BBQ area with ample visitor parking on-site. Conveniently located within minutes of the Aldershot GO station, Burlington Golf & Country Club, Royal Botanical Gardens, LaSalle Park & Marina with easy access to shopping, amenities & highways. (id:49269)