
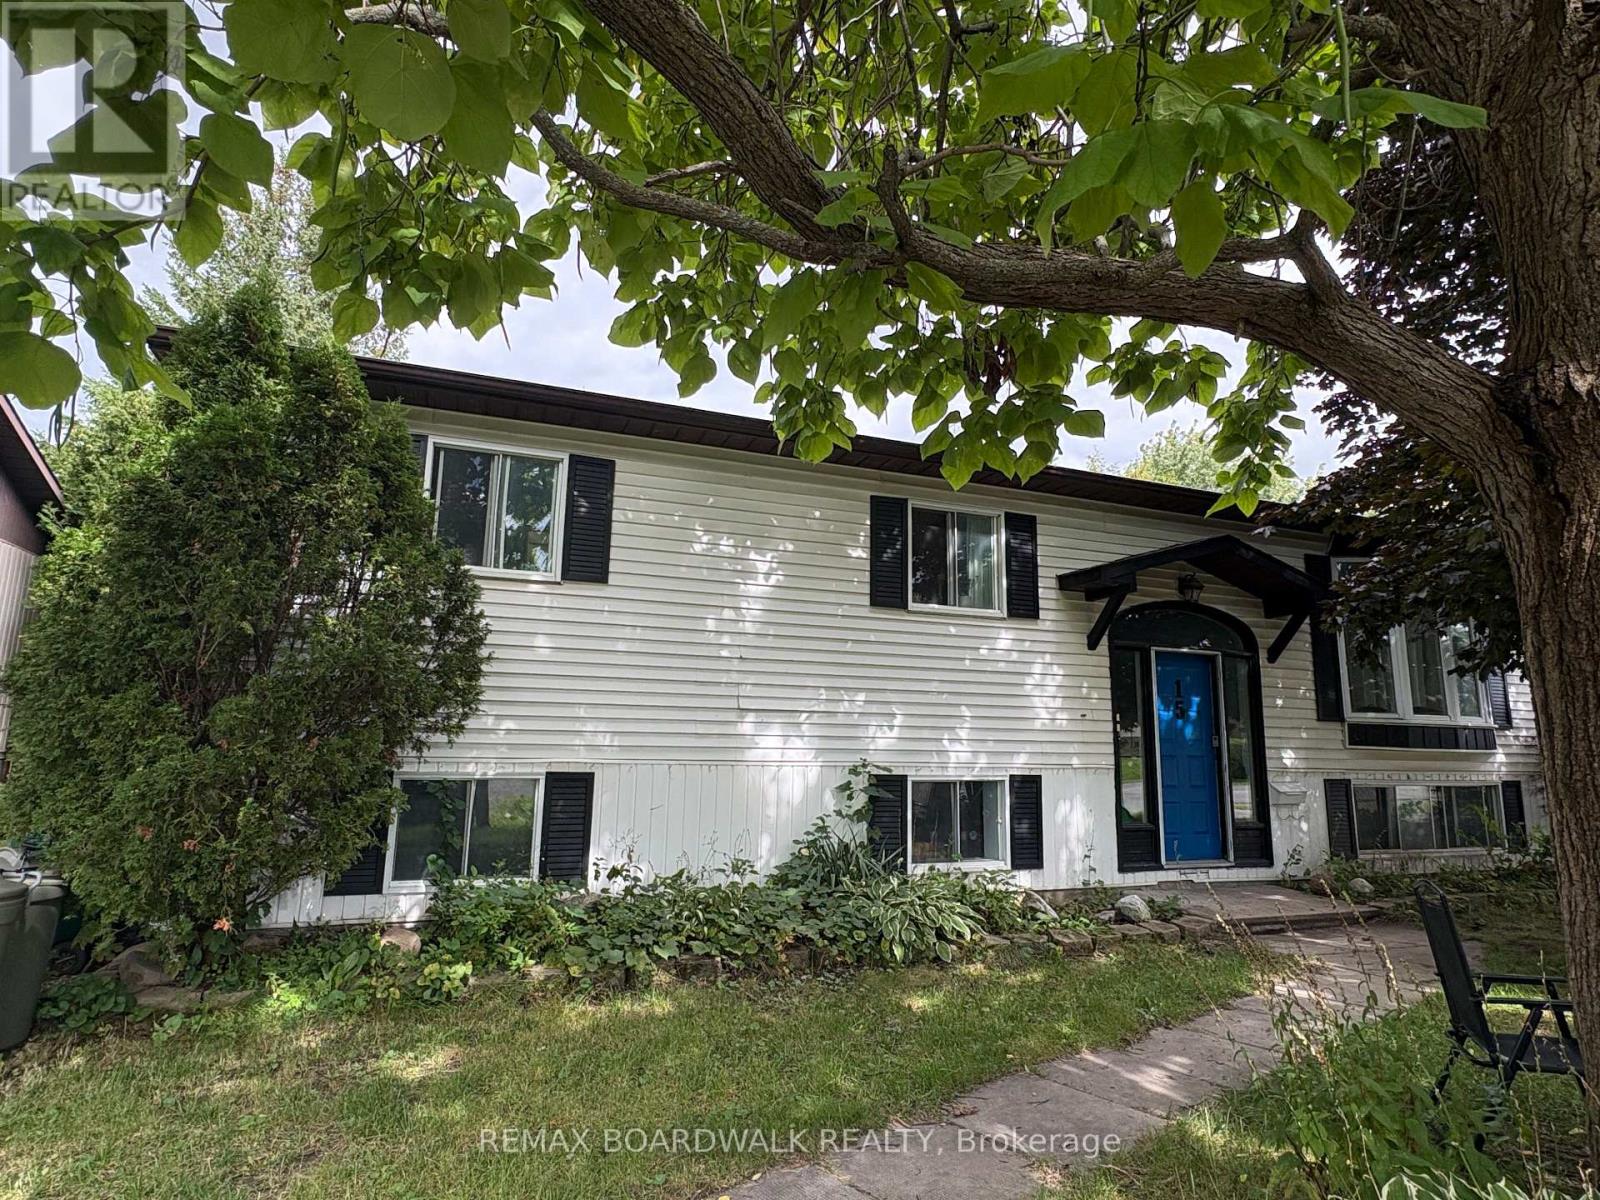
15b Dowdall Crescent
Ottawa, Ontario
Available November 1st. This 3 bedroom, 1 bathroom is a lower unit of a high-ranch located on a quiet street and friendly neighbourhood. Lots of natural lights! Unit is equipped with in-suite laundry. Open concept kitchen with plenty of cabinet space and pot lights throughout. Three decent size bedrooms with big windows. One parking spot is included. Landlord pays Gas and Water. Tenants pays Hydro (separate hydro meters). Lower unit can control its own heating thermostat. Huge backyard. Walking distance to Transit, Grocery & Parks! Move in ready! Listing photos are taken prior to current tenant's move-in (id:49269)
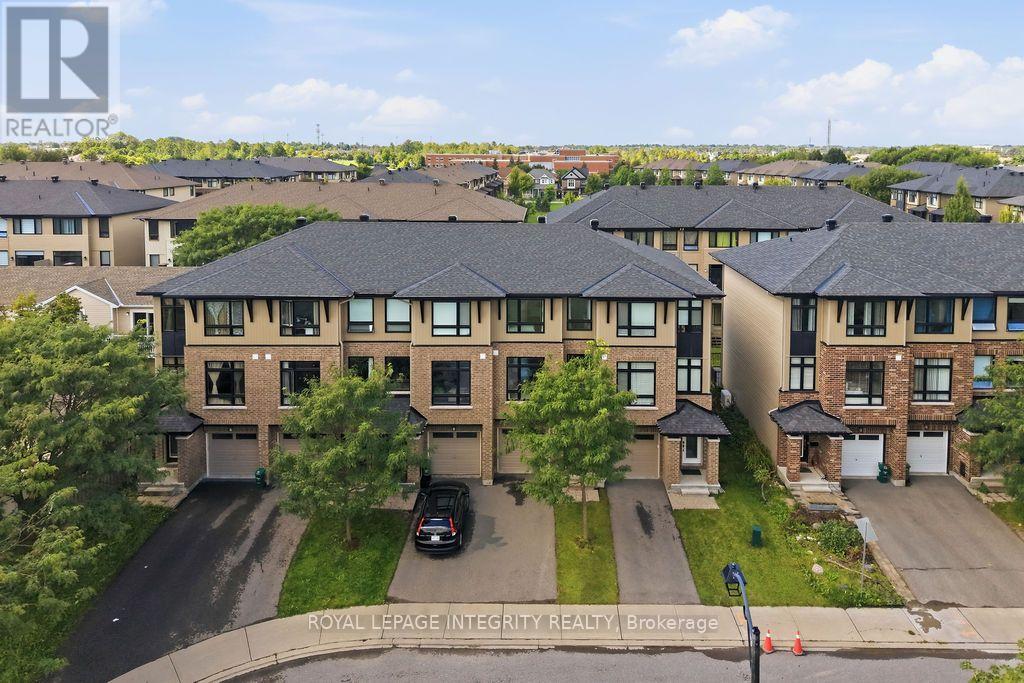
430 Tralee Road
Ottawa, Ontario
Welcome to 430 Tralee Road, a well-maintained executive three-storey Richcraft townhome built in 2018, offering approximately 1,735 sq. ft. of functional living space. Located on a quiet, family-friendly street with no front neighbor directly across, this bright and spacious residence features 3 bedrooms, 2.5 bathrooms, hardwood flooring throughout the first two levels, smooth ceilings throughout, and an open-concept living and dining area with 9-ft ceilings. The upgraded kitchen offers a generous island with granite countertops and ample cabinetry, while all bathrooms feature matching granite countertops. Built with Richcraft's ENERGY STAR energy-efficient features, the home includes enhanced insulation, Low-E argon windows, a 96% high-efficiency furnace, HRV, tankless water heater, programmable thermostat, and drain-water heat recovery system. The ground floor provides a versatile family room with walkout access to the large backyard beside the park-perfect for a home office, gym, recreation area, or additional living space. Upstairs, the primary bedroom features a walk-in closet and private ensuite, complemented by two additional bedrooms, a full family bathroom, and convenient bedroom-level laundry. Additional highlights include a second-floor balcony, central air conditioning, garage door opener, painted garage, and a full-height unfinished basement offering excellent storage and future potential. Just steps from St. Mother Teresa High School and public transit, with Marketplace, Walmart, restaurants, parks, and everyday amenities only minutes away. (id:49269)

54 Reynard Crescent
Ottawa, Ontario
Experience luxury living in this custom Metric Home, perfectly situated on a premium oversized lot on a quiet cul-de-sac. Nestled in a highly desirable, family-friendly community near scenic ravines, walking trails, and ponds, this elegant property seamlessly combines premium craftsmanship, privacy, and everyday functionality.The main level welcomes you with a spacious foyer leading into a bright, open-concept floor plan featuring two distinct living areas. At the heart of the home is the stunning eat-in Deslaurier gourmet kitchen, beautifully appointed with maple cabinetry, quartz countertops, a striking herringbone backsplash, a kitchen kick plate, and direct access to the newly fenced backyard. Unwind in the inviting family room anchored by a cozy gas fireplace, or utilize the oversized formal dining room, which can easily convert into an elegant main-floor home office.Upstairs, the second level hosts four generously sized bedrooms and a conveniently located laundry room. The luxurious primary retreat serves as a private sanctuary, complete with a spa-inspired ensuite and his-and-hers walk-in closets. Downstairs, a massive and functional unfinished basement with finished flooring provides incredible flexibility for a home gym, recreation area, or seasonal storage.The modern exterior showcases durable James Hardie siding and striking transom windows. The home features an oversized, insulated two-car garage with pristine epoxy flooring and a dedicated EV electric car charger. Combined with an extended driveway that accommodates four additional vehicles-bringing the total parking capacity to six-this home is as practical as it is beautiful. Don't forget to check out the community video link! (id:49269)

182 Murray Street
Ottawa, Ontario
An exceptional investment opportunity in a prime Ottawa location. This meticulously maintained triplex comprises three renovated 3-bedroom units, each updated to a high standard with modern finishes and thoughtful layouts designed for comfort and functionality. The property has been extensively improved and offers strong income potential in both traditional and alternative rental configurations. Based on current market conditions, estimated rental income ranges from approximately $3,600-$4,800 per month per unit, representing a compelling opportunity for investors. All units are being sold unfurnished. Select furnishings may be made available by separate negotiation. A turnkey multi-unit asset offering flexibility, quality construction, and long-term value. (id:49269)
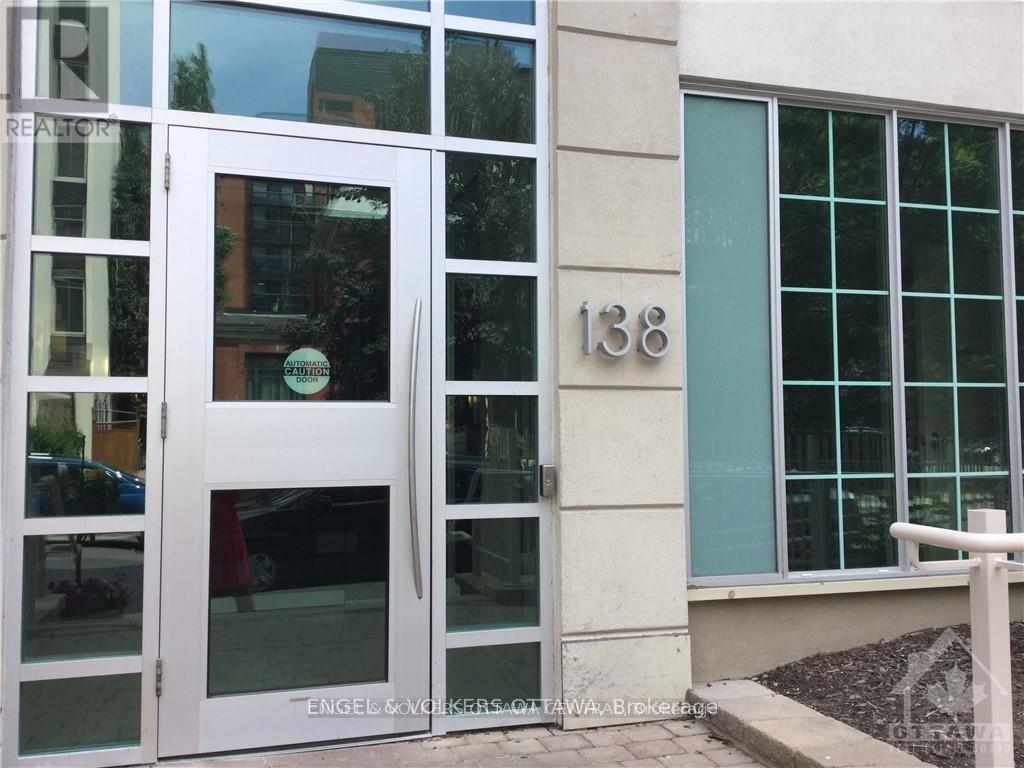
1005 - 138 Somerset Street W
Ottawa, Ontario
This freshly painted and professionally cleaned oversized South facing unit in terrific building with in unit storage. This is perfect for those looking to have a modern, minimalist, open-concept living space that is minutes away from the excitement of downtown Ottawa. Perfect living for the urban minded single or couple - walk to everything and enjoy a great lifestyle with amenities at your doorstep. Skate, run, walk with the Rideau Canal 2 blocks away & beside Elgin. Close walk to Ottawa U, the Rideau centre, financial district and close to rapid transit. Great shopping and restaurants just steps away. Cultural arts - Byward market- groceries (Farm Boy just down the street), wonderful dining from some of Ottawa best restaurants all minutes away. Great well looked after building with library and a stunning roof terrace /party room . This one bedroom is south facing/ open concept with a balcony and ensuite laundry to enjoy. Available immediately. Parking is available at an extra cost. Bike storage in garage. Measurements are approx. Photos from prior to last tenant. Valid credit check, proof of income, references mandatory. Longer lease preferred. (id:49269)
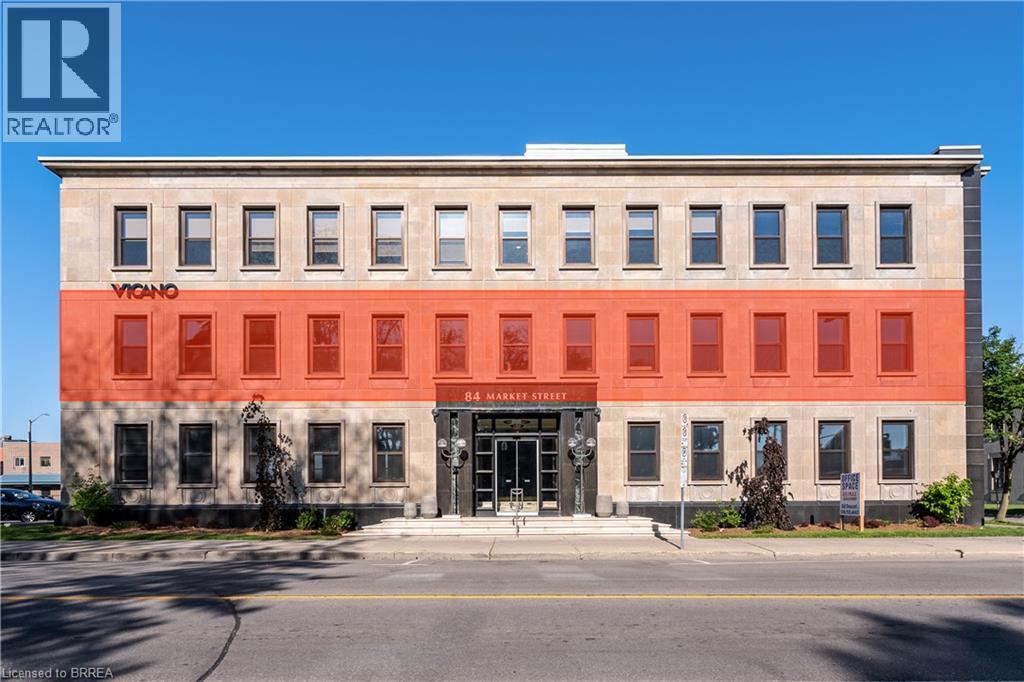
84 Market Street Unit# 2nd Floor
Brantford, Ontario
The Historical Foresters building. Three storey Neo Classical office building with strong presence. Completely modernized & renovated through out. Suite sizes 3,187 sf and 4,918 sf. Elevator access to all 4 levels. Shell office suites ready for your finishes. Adaptable floor plan with mix of private offices, multiple meeting rooms and open bull pen areas. Parking stalls on site with ample street parking and municipal lot. (id:49269)
16 - 311 Vesta Road
London East, Ontario
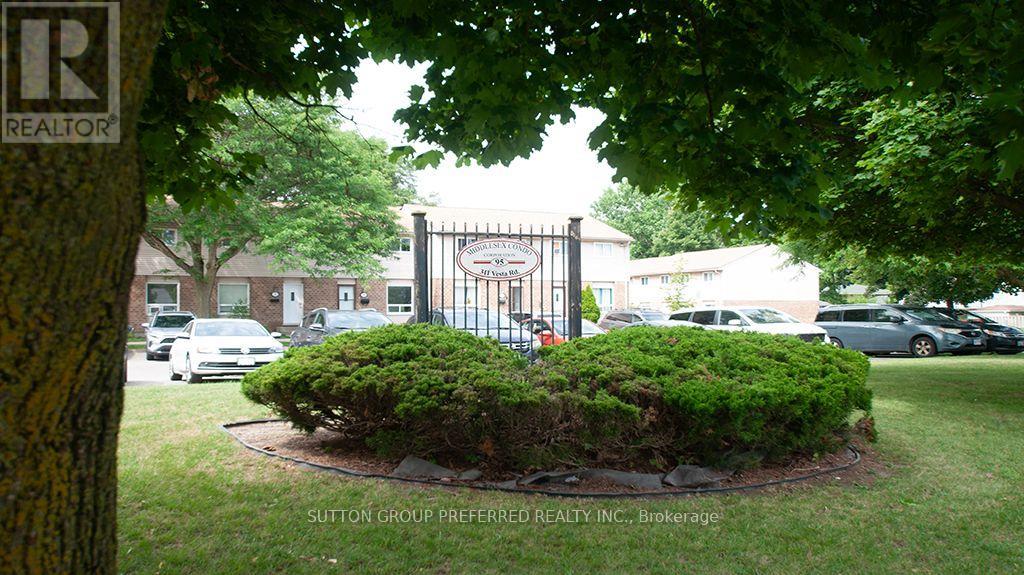
Great townhouse (move-in condition) for the 1st time buyers, investors and growing family in a very convenient location. Large, bright living/dining room, eat-in kitchen with door leading to the patio. Lower level with the rec room and 4 piece bathroom. Many upgrades in 2026: flooring, kitchen, stove, fridge, freshly painted, front door. Minutes to Fanshawe College, shopping, parks, schools bus route, airport. Easy access to HWY#401. (id:49269)
117 Thornton Avenue
London East, Ontario
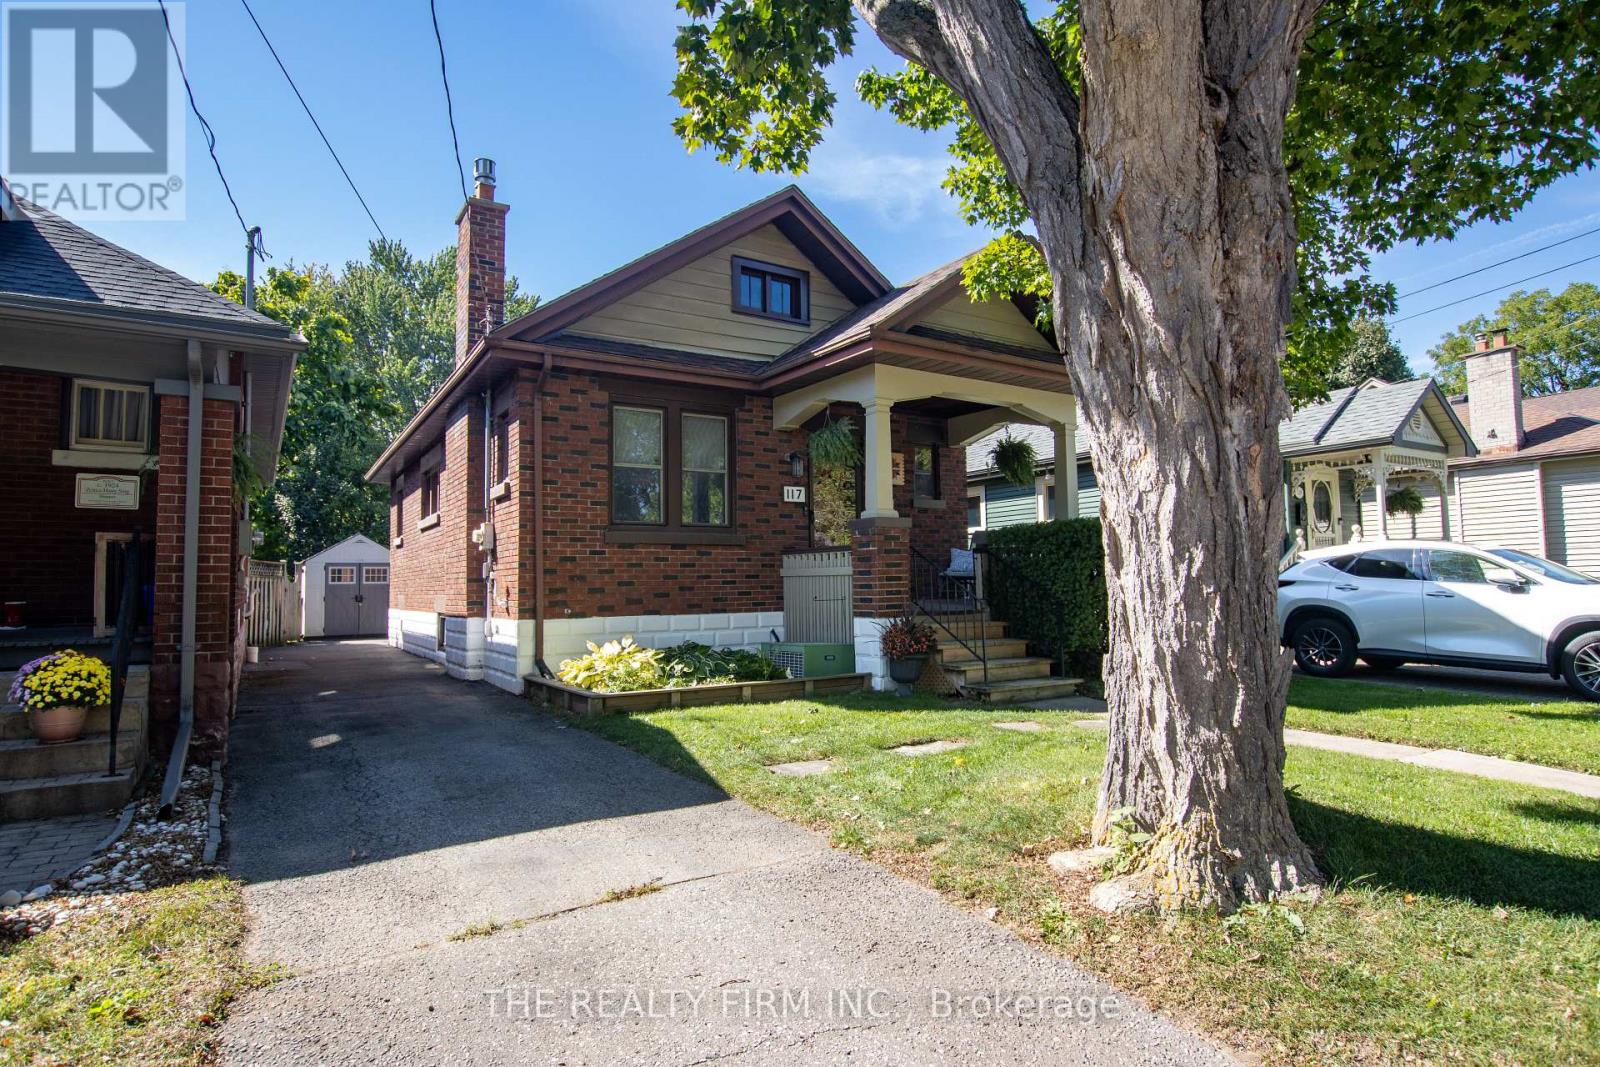
This is a home that offers a lot of what buyers are looking for: comfortable one-floor living, important updates, useful extra space, and a location that keeps everyday needs close by. Whether you are purchasing your first home, downsizing, or simply looking for something easier to maintain, the layout works well. The main floor has been renovated and opened up to create a bright, welcoming living space, while the finished lower level adds flexibility for a family room, home office, workout area, guests, or storage. Several larger updates have already been taken care of. The roof was replaced in 2022, along with the front and rear doors, and a new wood fence was added across the back of the yard in May of that year. In 2025, the neighbouring property owner replaced most of the chain-link fencing along the north side with new wood fencing, adding even more privacy. Most of the windows have also been updated, and the exterior has been professionally painted. The backyard is another feature that makes this home easy to enjoy. Mature trees, a covered rear deck, patio, large shed, and updated fencing create a private outdoor space with room for gardening, entertaining, pets, or simply relaxing. Inside, the gas fireplace adds warmth to the main living area, while two main-floor bedrooms and an updated 4-piece bathroom keep everyday living convenient. The lower level gives you additional usable space without taking on the size and upkeep of a much larger home. The location adds another layer of convenience. Set on a tree-lined street of single-family homes, the property is close to groceries, shopping, public transit, schools, parks, trails, restaurants, healthcare, and downtown. With a manageable layout, a private yard, meaningful updates, and extra space where you want it, this is a home that can work well for a variety of lifestyles and stages of life. It is move-in ready, easy to enjoy, and well worth seeing in person. (id:49269)
94 Christian's Court
London East, Ontario
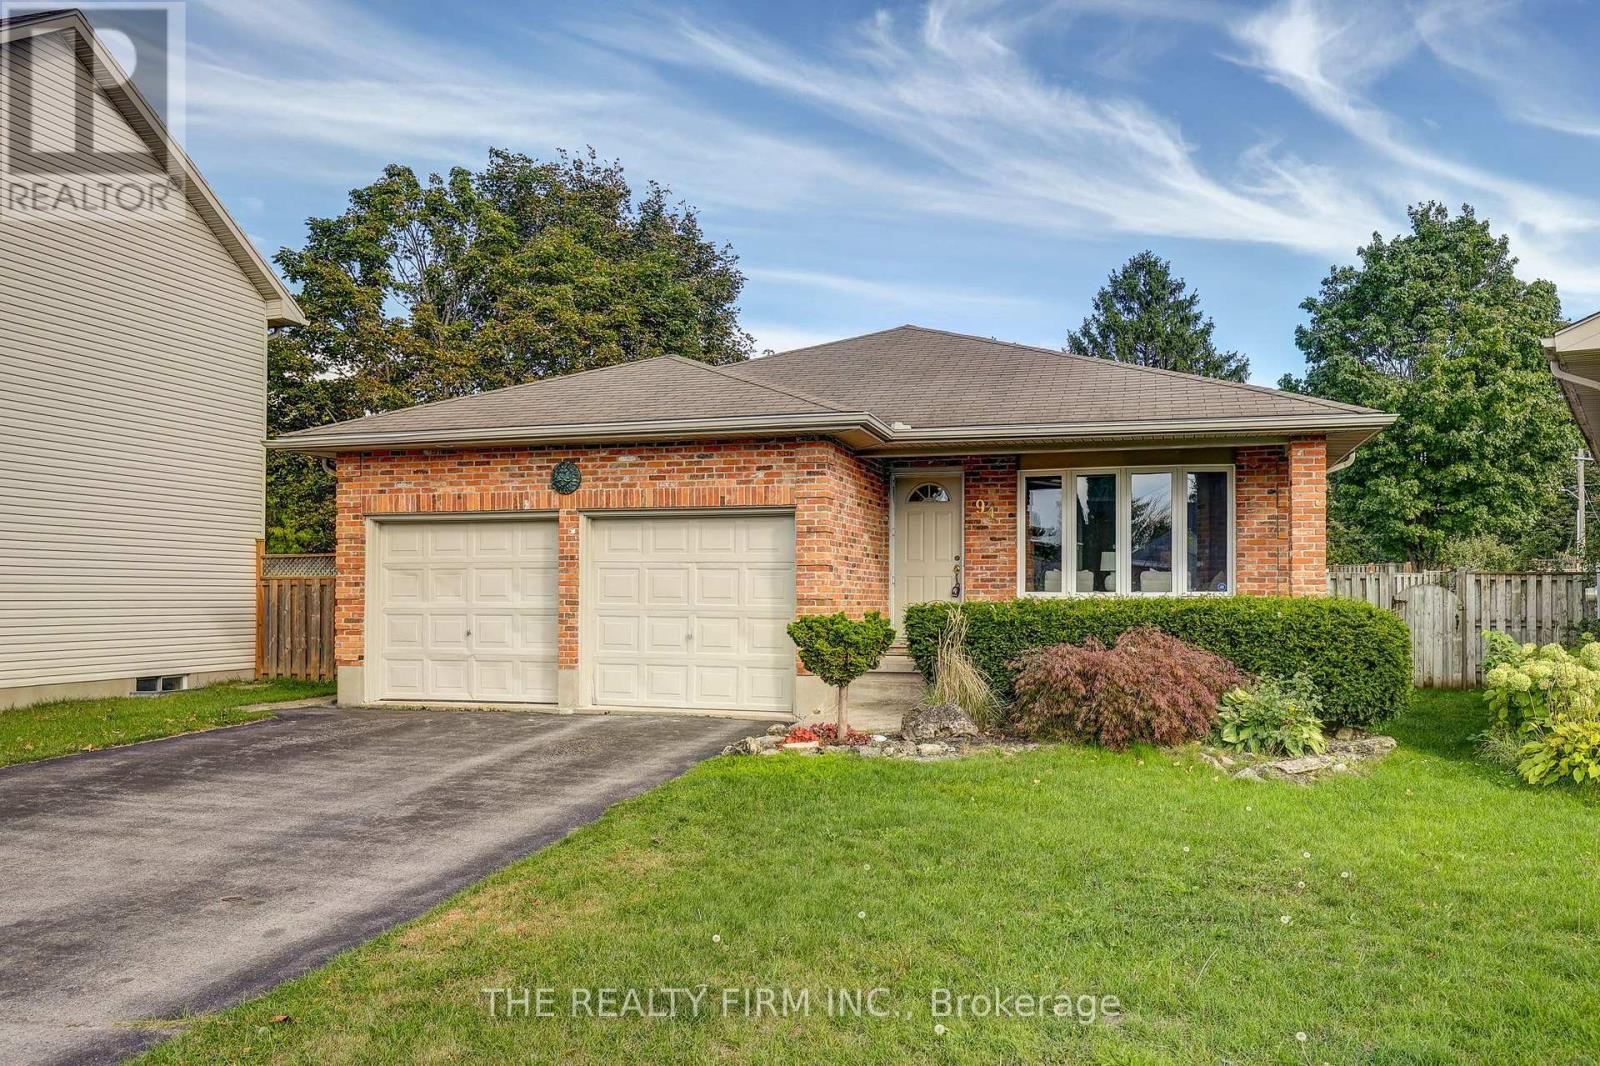
Welcome Home! Set on a small private court with generous pie shape lot, close to schools and parks this brick back split awaits the next family to love it for years to come. Space for the family to grow and enjoy with multiple living room spaces, an open concept kitchen with sight lines to lower level, 3 bedrooms and 2 full bathrooms (primary ensuite privilege). Double car garage with access to lower level and ample parking with double private drive. Freshly painted (2026), New Furnace and water heater (2026). This home is a true pleasure to show. All measurements aprox. (id:49269)
602 - 1030 Coronation Drive
London North, Ontario
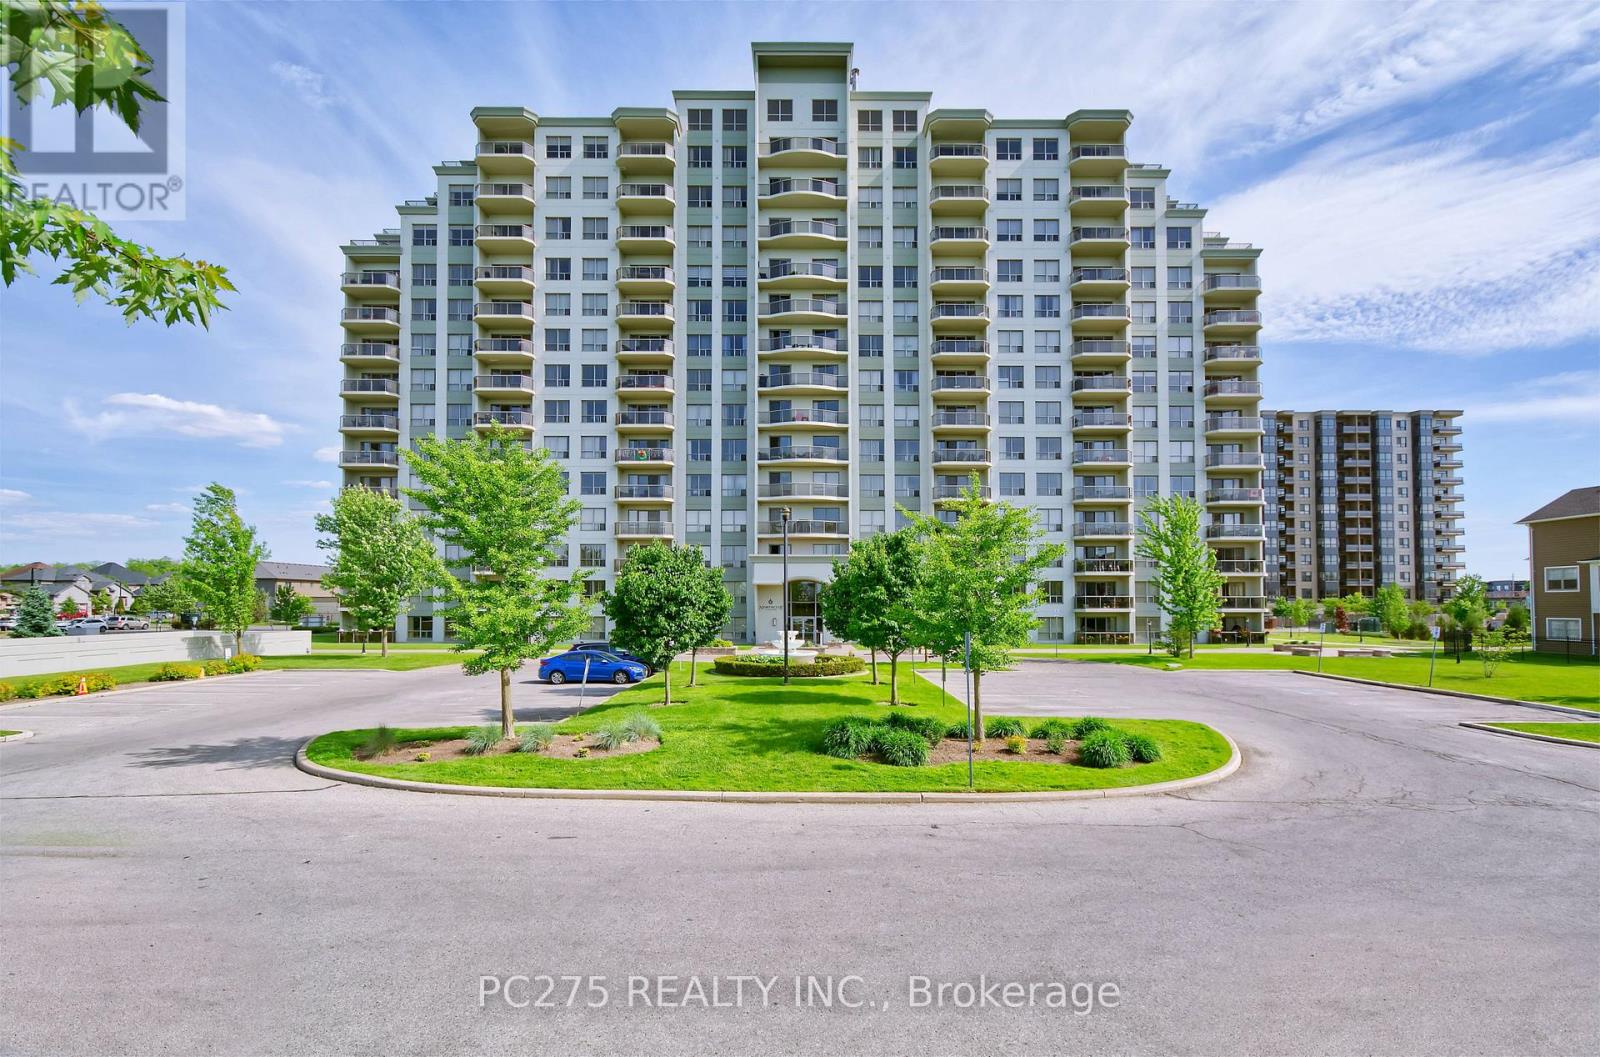
Welcome to luxury living in coveted Hyde Park! With a modern, open concept layout, this 2 bedroom design with in-suite laundry and a primary bedroom ensuite bathroom, has everything you might ask for. A spacious, gourmet kitchen impresses upon arrival with sit up bar overlooking family room with electric fireplace, and sliding doors to balcony. Very bright and spacious with southern exposure. All appliances included. Exclusive, underground parking for your security is included as well as outdoor visitor parking for visiting friends and family. Shopping, schools, and parks are all within walking distance. (id:49269)
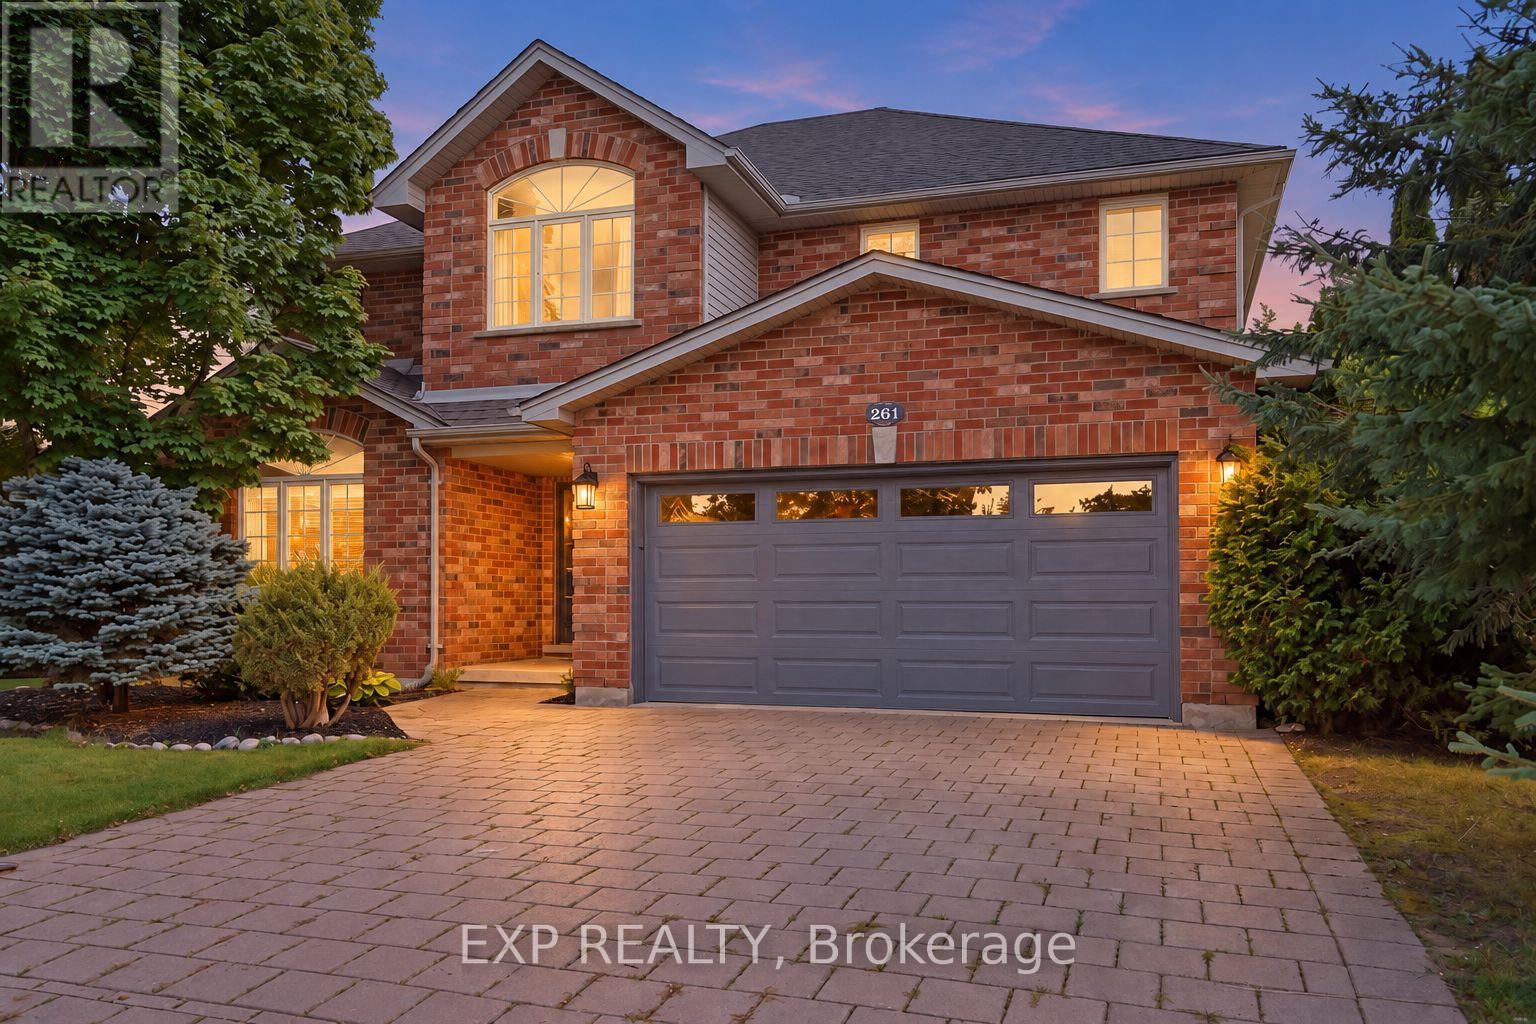
281 Chambers Avenue
London North, Ontario
Impressive Executive 2 storey home in a highly desirable North London neighbourhood. Set on a premium corner lot beside a park and green space. Featuring 4 bedrooms, 2.5 bathrooms, this beautifully designed home offers a thoughtful layout that balances everyday family living with effortless entertaining. The bright and inviting main level is highlighted with 2 family rooms and a formal dining area. Oversized windows that fill the space with natural light, while the family room is anchored by a cozy fireplace, creating a comfortable and welcoming place to gather. An elegant open-to-below staircase enhances the sense of space and architectural interest throughout the home. Upstairs, four generously sized bedrooms provide comfortable accommodations for family and guests. Laundry in lower level and a rough -in for an extra laundry room on main floor. Step outside onto your private backyard retreat featuring a beautiful saltwater in-ground pool and perfect outdoor entertaining. Enjoy an exceptional sense of privacy and openness, with no neighbouring home on one side. Additional features include, double car garage, a new garage door installed in 2026, a Venmar Air Exchange Filtration System, a Morton Whole Home Water Filtration System. Conveniently located near parks, schools, Masonville, Western University, hospitals, shopping and a wide range of North London amenities, this home offers an exceptional combination of space, privacy, comfort and lifestyle. (id:49269)
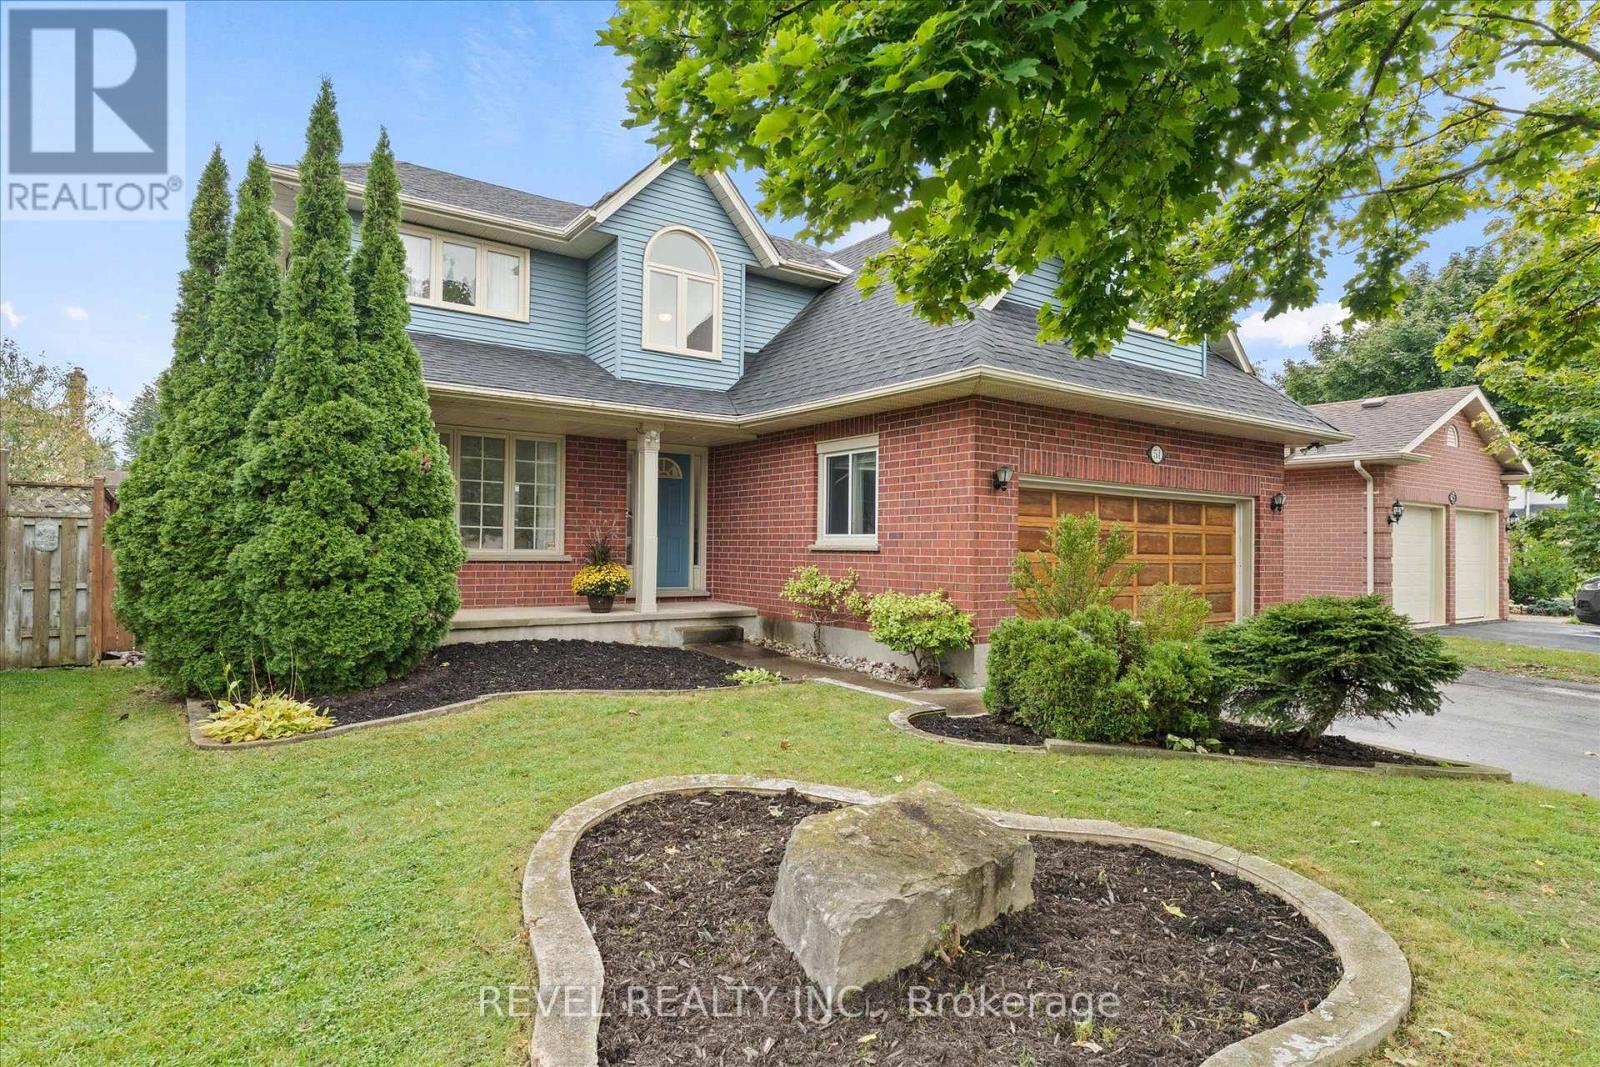
51 Napoleon Drive N
London East, Ontario
This house was built on a foundation of Love, Family, and Entertainment! If you could turn back time to wholesome values, safe neighbourhoods, backyard bbq's and the simplicity of enjoying life this home is for you! The main level features copious amounts of room for lounging and dining to the left, the middle features a cozy kitchen with eat-in area, to the left a bonus family room with fireplace. Both adjacent to the back deck, perfect for bbq's and watching the kids or dog play in the back. The second level features 2 4pc Bathrooms, 4 Spacious Bedrooms, ample closet space and a gorgeous winding staircase. The lower level is perfect for family activities and entertaining! Enjoy a large rumpus room, Wet Bar, Fireplace, Sauna and extra storage! The backyard features 2 sheds - 1 he-shed/1 she-shed! Great for mechanics, growers, and hobbyists! It comes with heat and electricity! Minutes from all amenities, schools, and the 401! You can't beat the location or the price of this 2280sq ft home! (SEE PROBATE CLAUSE) Buyout of Furnace/AC contract negotiable. (id:49269)