
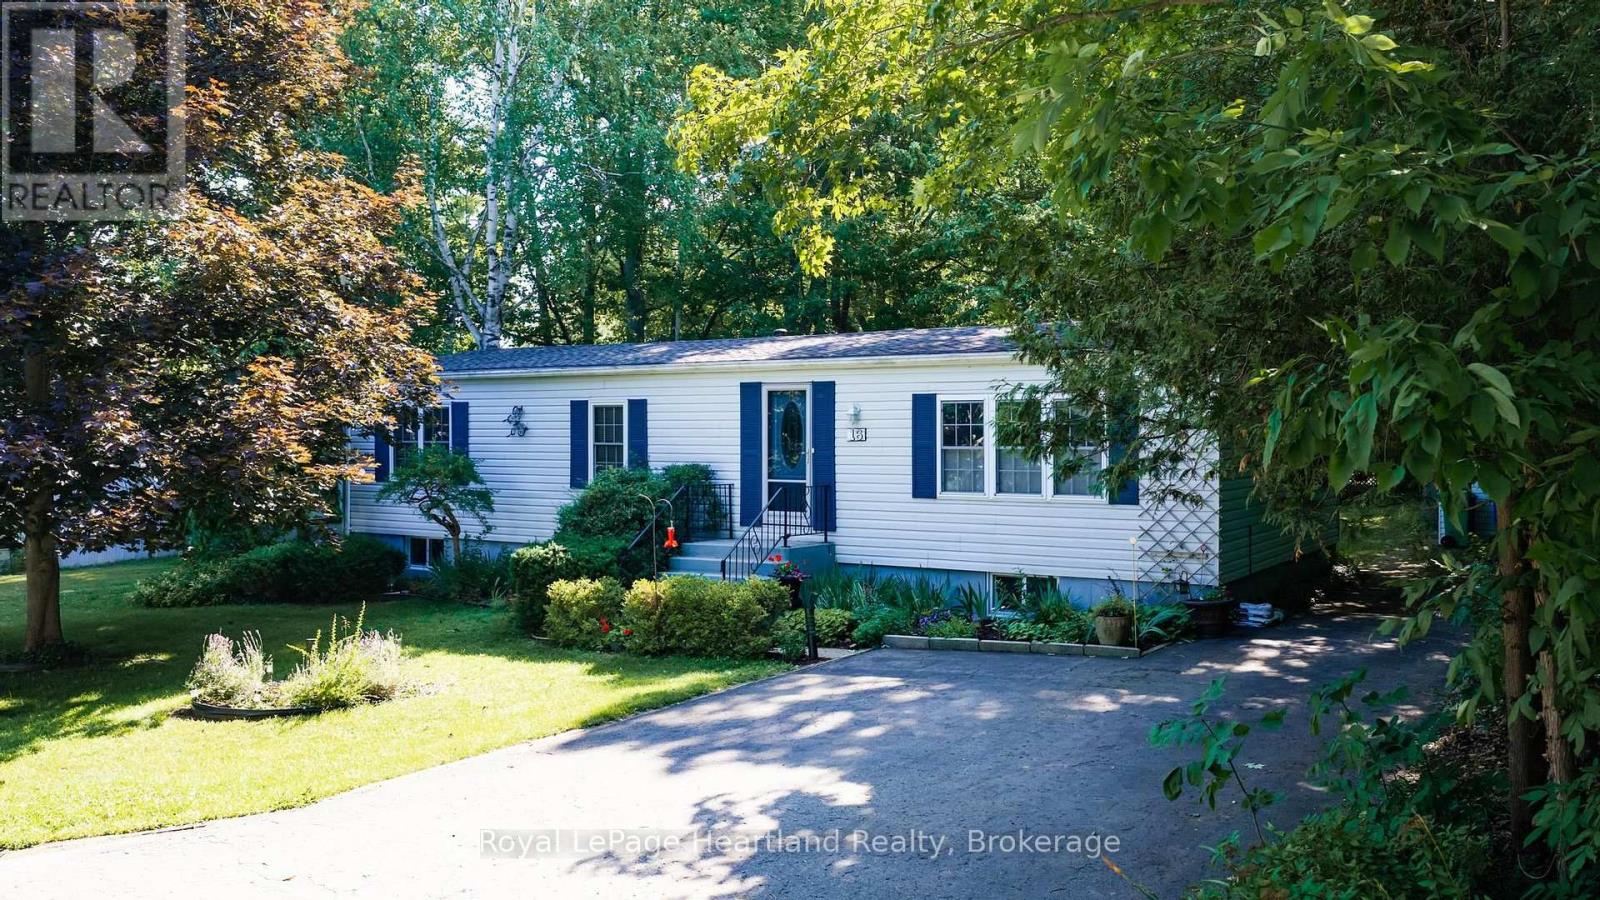
16 Huron Lane
Ashfield-Colborne-Wawanosh, Ontario
Welcome to this charming 3-bedroom, 1-bathroom home, ideally situated at the end of a quiet street in the sought-after Meneset on the Lake 55+ land lease community. Surrounded by a peaceful forested area on one side and with a walking trail leading to the community's private sandy beach, this home offers a wonderful blend of privacy and nature. Inside, you'll find a bright living room featuring a cozy corner fireplace, a separate dining room for entertaining, a functional kitchen with abundance of cabinetry, and a dedicated laundry area for added convenience. The inviting sunroom at the rear of the home provides the perfect spot to relax and enjoy the tranquil setting. A full unfinished basement offers exceptional storage space, a workshop area, or the opportunity to create additional living space to suit your needs. Residents of Meneset on the Lake enjoy an active clubhouse, a private sandy beach, and a welcoming community atmosphere, all just minutes from the amenities of the historic Town of Goderich. Are you ready to retire but still need storage space? Call your REALTOR today to book a private viewing. (id:49269)
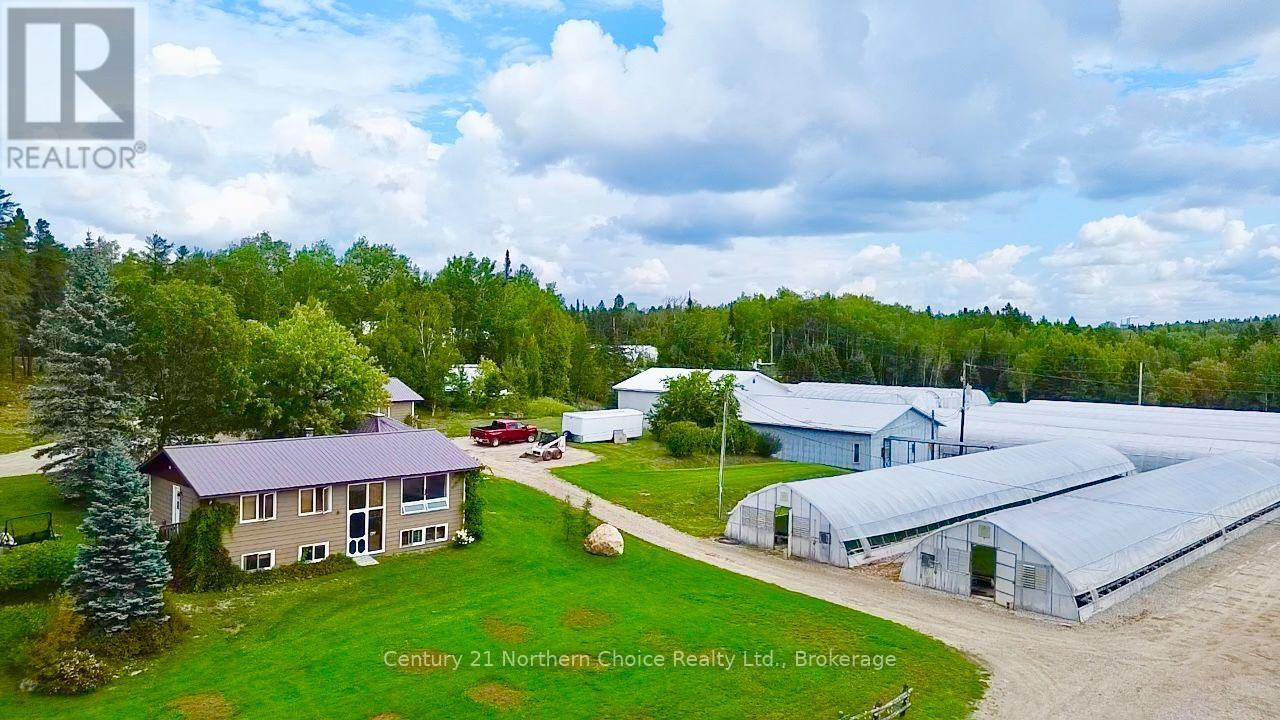
1207 594 Highway
Kenora Remote Area, Ontario
Acquire an established commercial seedling nursery with no seasonal weight restrictions on Hwy 594 in Dryden Ontario, linking HWY 502 and HWY 17 in Northwestern Ontario. This offering combines the real estate, residence, greenhouse infrastructure and operating farm business, creating an opportunity for an owner-operator, strategic industry buyer or investor to acquire an established operation.Approximately 40 acres of owned land with extensive greenhouse and growing infrastructure, supported by additional leased facilities and acreage. The operation has been developed for the production of forestry and nursery stock, with significant greenhouse capacity, specialized growing systems, irrigation, heating and supporting infrastructure. Surrounded by lakes the freshwater sources abound, with 3 high capacity wells on the property as 2 x 10,000 gallon storage tanks. Established customer relationships and ongoing contract-growing opportunities provide an operating platform that would be exceptionally difficult to replicate.For your family or for the staff of your nursery operation, a beautiful bungalow and double garage in a rural setting, minutes from Dryden in the unorganised township of Van Horne. This home is fully equipped on each level allowing for extended family or friends to live independently of each other or as one large family homeThe sale is intended to include the real estate and operating farm/nursery business, with the specific allocation of land, buildings, equipment, inventory, contracts and other business assets to be established as part of the transaction. Financial information, business details, equipment and inventory information, leases and supporting documentation available subject to appropriate confidentiality and due diligence.A rare opportunity to acquire an established agricultural enterprise with substantial specialized infrastructure, an operating business and significant potential for continued growth in Northwestern Ontario. (id:49269)
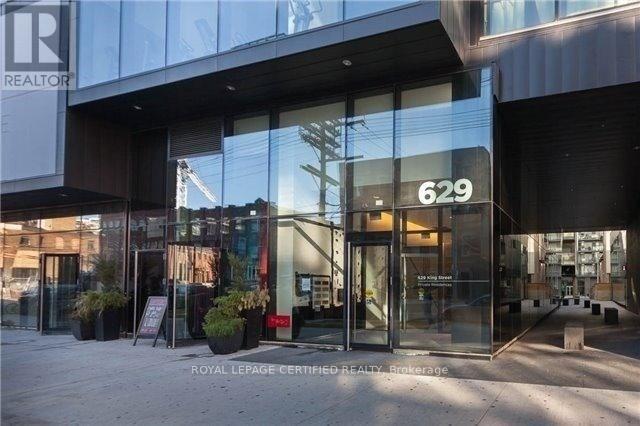
1323 - 629 King Street W
Toronto, Ontario
Well-Designed Junior 1-Bedroom Available In Thompson/629 KW Residences. Bright & Functional, Efficient Layout, 480 Sf Interior With Floor-To-Ceiling Windows. Experience Living In The Heart Of King West. Steps Away From Ttc Routes, Bars, Restaurants, Shopping Boutiques, Financial District, Night Life, Schools, Library, Waterfront Trails & More. Lavished Finishes, Laminate Flooring Throughout, Built-In Appliances, Spa-Like Bathrooms, Exposed Concrete Ceilings, & Tons Of Storage Space. Photos & Floorplan From Unit With Identical Mirrored Layout & Finishes. (id:49269)
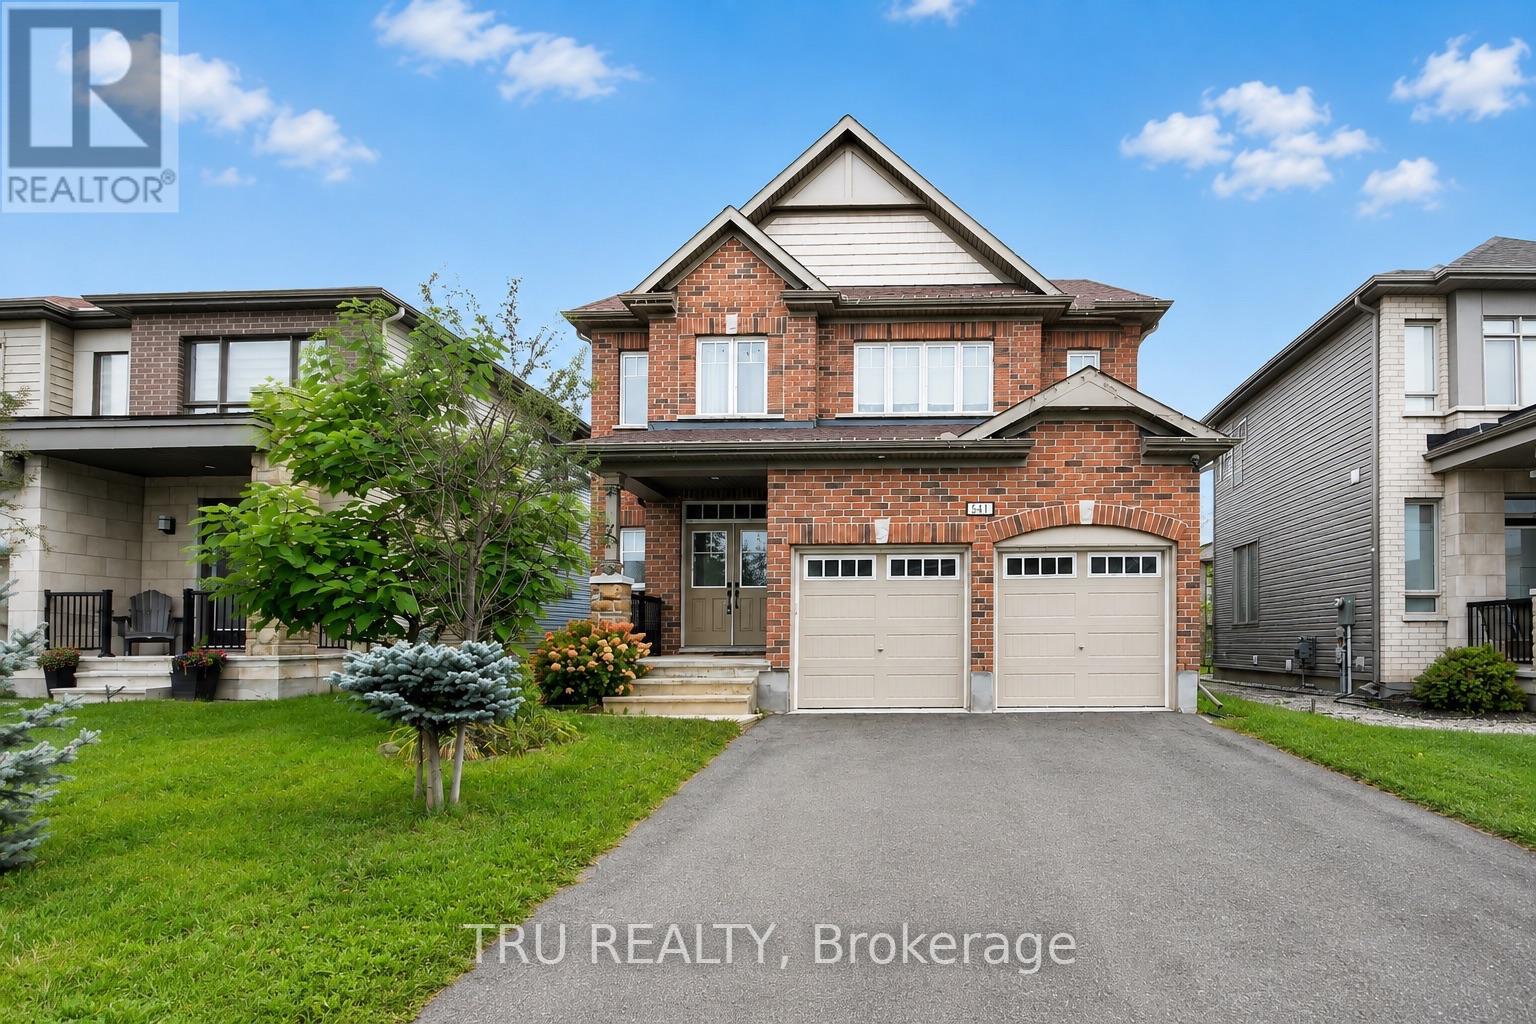
641 Parade Drive
Ottawa, Ontario
A RARE FIND in the heart of Stittsville! 641 Parade Drive offers an exceptional blend of space, comfort, and flexibility-perfect for growing families. The main level features a chef-inspired kitchen, a bright, light-filled dining area, and a cozy living room anchored by a gas fireplace. Upstairs, the spacious primary bedroom retreat boasts a sun-filled layout and a luxurious 5-piece ensuite, along with three additional generously sized bedrooms.The standout feature is the TOP-FLOOR LOFT, complete with a private 5th bedroom and full bathroom-an ideal space for guests, teenagers, or extended family. Downstairs, the finished basement offers a versatile recreation room, perfect for movie nights, playtime, or relaxing with the family.Step outside to a low-maintenance backyard featuring a deck, garden, and plenty of green space to enjoy. (id:49269)
Lot 6004 Patchwork Street
Ottawa, Ontario
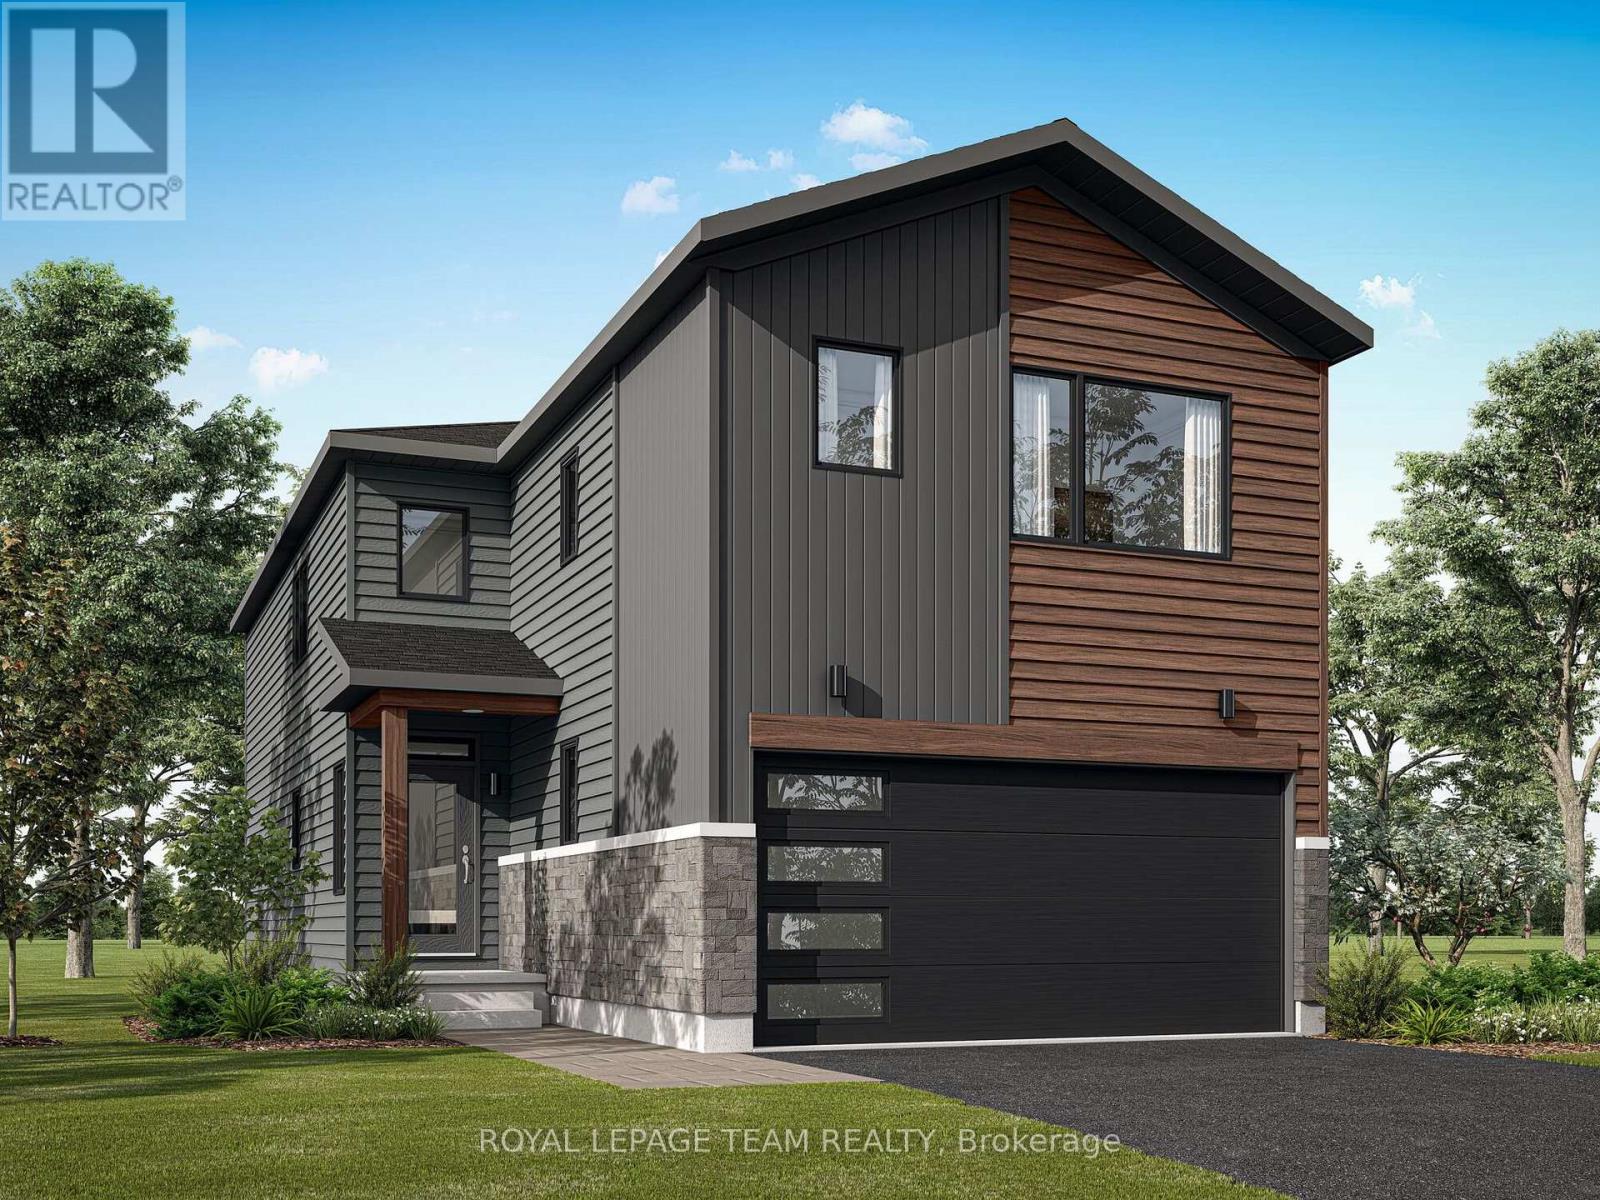
Discover The Vibrance C model by Mattamy Homes, thoughtfully designed for modern living in the growing and highly sought-after community of Richmond. With 2,144 sq. ft. of beautifully planned living space, this home offers a stylish blend of comfort, functionality and versatility. This 3+1 bedroom, 3.5-bathroom home features a versatile loft and a fully finished lower level with an additional bedroom, bathroom, and spacious recreation room, perfect for guests, extended family or entertaining. Energy Star Certified and designed for modern living, the home features 9' ceilings and elegant hardwood flooring on the main level, including hardwood stairs, quartz kitchen countertops, a stylish backsplash, and an open-concept layout. The bright kitchen features a large island with a breakfast bar overlooking the spacious great room, where patio doors fill the space with natural light and provide easy access to the backyard. Upstairs, the primary suite offers dual walk-in closets and a private ensuite, while two additional bedrooms, a loft, second-floor laundry, and main bathroom provide exceptional everyday functionality. Located in Richmond Meadows, close to parks, trails, schools, amenities, and Ottawa, The Vibrance also includes a 7-year Tarion Home Warranty. Plus, customize your finishes and take advantage of the BONUS UPGRADES offer while construction is still underway. The listing price incorporates an estimated amount for the temporary Ontario enhanced new housing HST rebate. This pricing assumes that the rebate is fully enacted as anticipated and that the purchaser meets all eligibility criteria. If the rebate has not been fully enacted on closing or if purchaser is not eligible, the rebate will not apply and the purchaser may be responsible for a higher purchase price without the benefit of the rebate. (id:49269)
2 - 35 Monk Street
Ottawa, Ontario
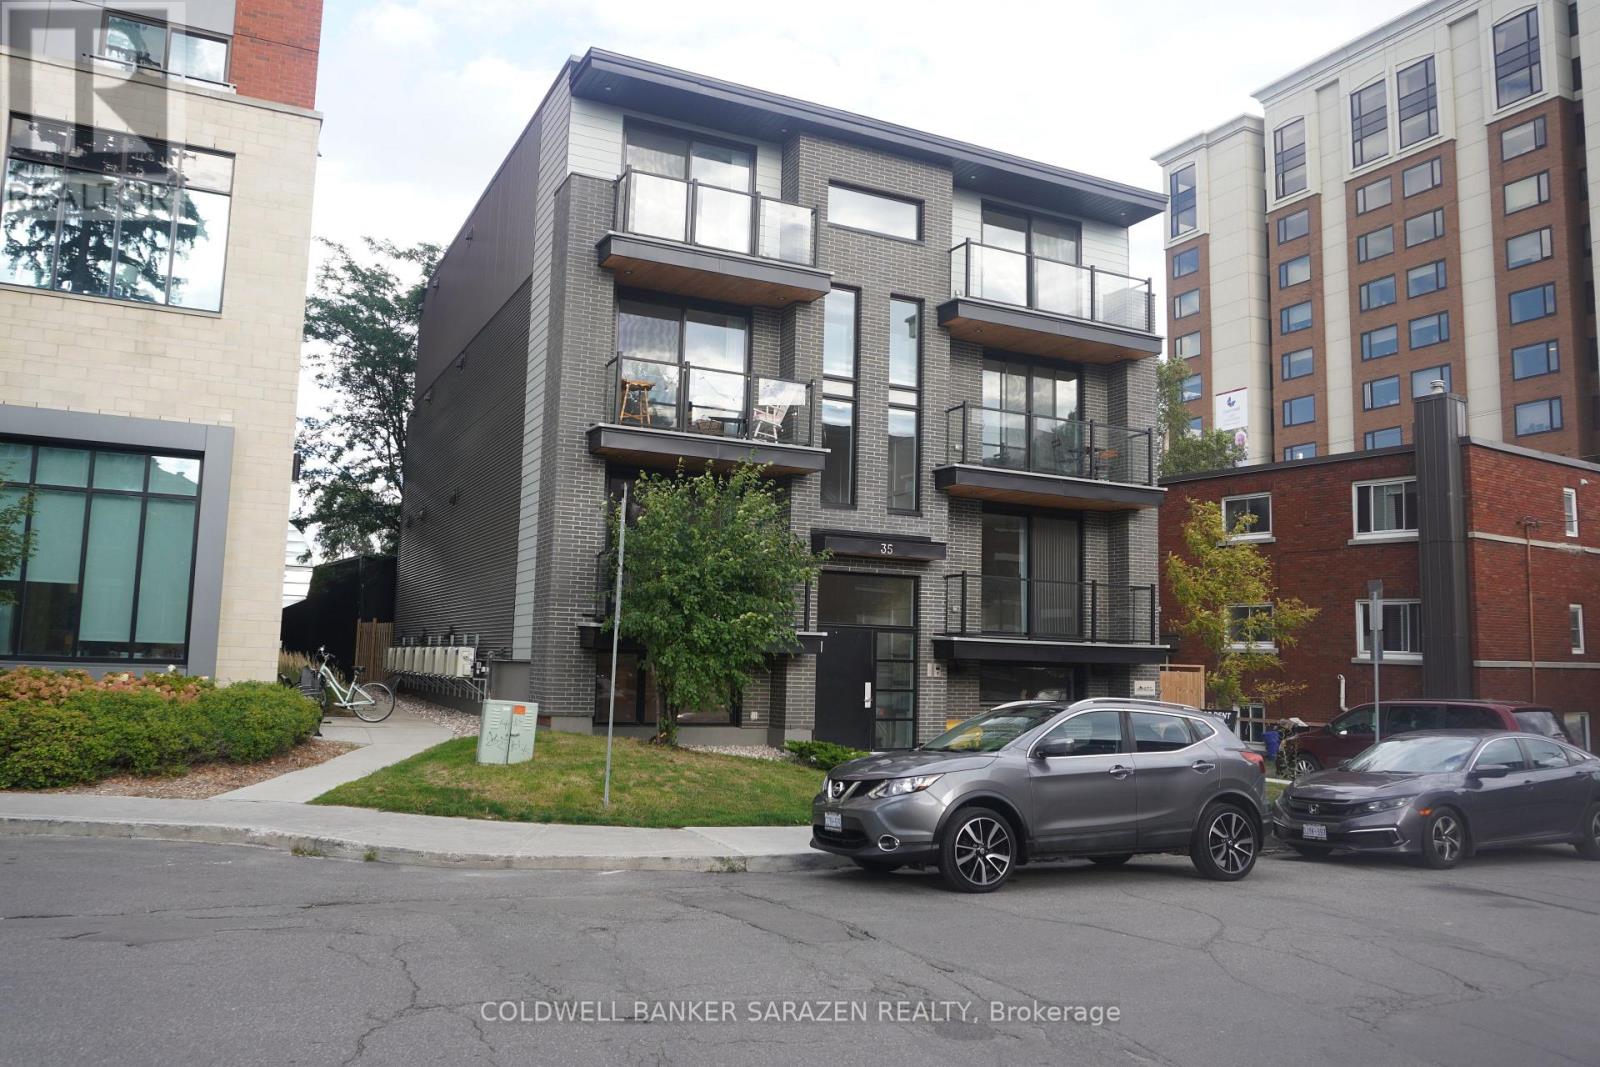
Live in the heart of the Glebe! This bright, modern one-bedroom, one-bath apartment offers an unbeatable location just steps from Lansdowne Park, TD Place, Patterson Creek, and the vibrant shops, cafés, and restaurants of Bank Street. The open-concept layout showcases a stylish kitchen with quartz countertops, sleek white cabinetry, and stainless-steel appliances, complemented by luxury vinyl flooring, LED lighting, and oversized energy-efficient windows that fill the space with natural light. Enjoy the convenience of in-unit laundry, air conditioning, and a video intercom system, all just minutes from downtown Ottawa, Carleton University, the University of Ottawa, and excellent public transit. Tenants are responsible for hydro only, with street parking available through the City of Ottawa permit program. Don't miss this exceptional opportunity for stylish, low-maintenance living in one of Ottawa's most sought-after neighbourhoods! Some virtually staged images. (id:49269)

2185 Old Second Line Road
Ottawa, Ontario
Experience country living with a luxury twist-just minutes from Kanata. This spectacular log home sits on over five acres of manicured land, offering privacy, craftsmanship, and resort-style amenities in one unforgettable package. The gated entrance and circular driveway set the stage, surrounded by mature evergreens and magazine-worthy landscaping. Inside, the home delivers wow-factor at every turn: soaring log beams, a dramatic stone fireplace, sun-drenched windows, and custom hardwood inlays that anchor the space with warmth and character. The kitchen is bright, spacious, and built for real living-abundant cabinetry, stainless steel appliances, a large island, and seamless flow to the dining area and outdoor spaces. Direct inside access from the garage leads to a practical mudroom and main-floor laundry room, keeping daily life organized. The main level is designed for comfort, featuring a main-floor office and three generously sized bedrooms. The primary bedroom stands out with a large walk-in closet enhanced by barn doors and a 3-piece ensuite, complete with patio doors leading to a private deck and dedicated hot tub area.The lower level expands the lifestyle with a cozy family room, second fireplace, kitchen, gym, fourth bedroom, bathroom, and organized storage-ideal for multi-generational living or extended stays. Step outside and the property transforms into your personal resort: heated saltwater inground pool (liner 2025), covered gazebo, lush lawns, and multiple lounging zones. Car enthusiasts will be thrilled with the garage setup-four heated bays, epoxy floors, workshop space, and storage ideal for collectors or craftspeople. Major updates-roof (2019), furnace (2019), boiler (2019), AC (2024), hot tub (2020), -mean peace of mind. A rare opportunity to own a true country estate that blends rustic beauty, modern comfort, and unmatched lifestyle amenities.This isn't just a home-it's a destination. (id:49269)
217 - 583 Takamose Private
Ottawa, Ontario
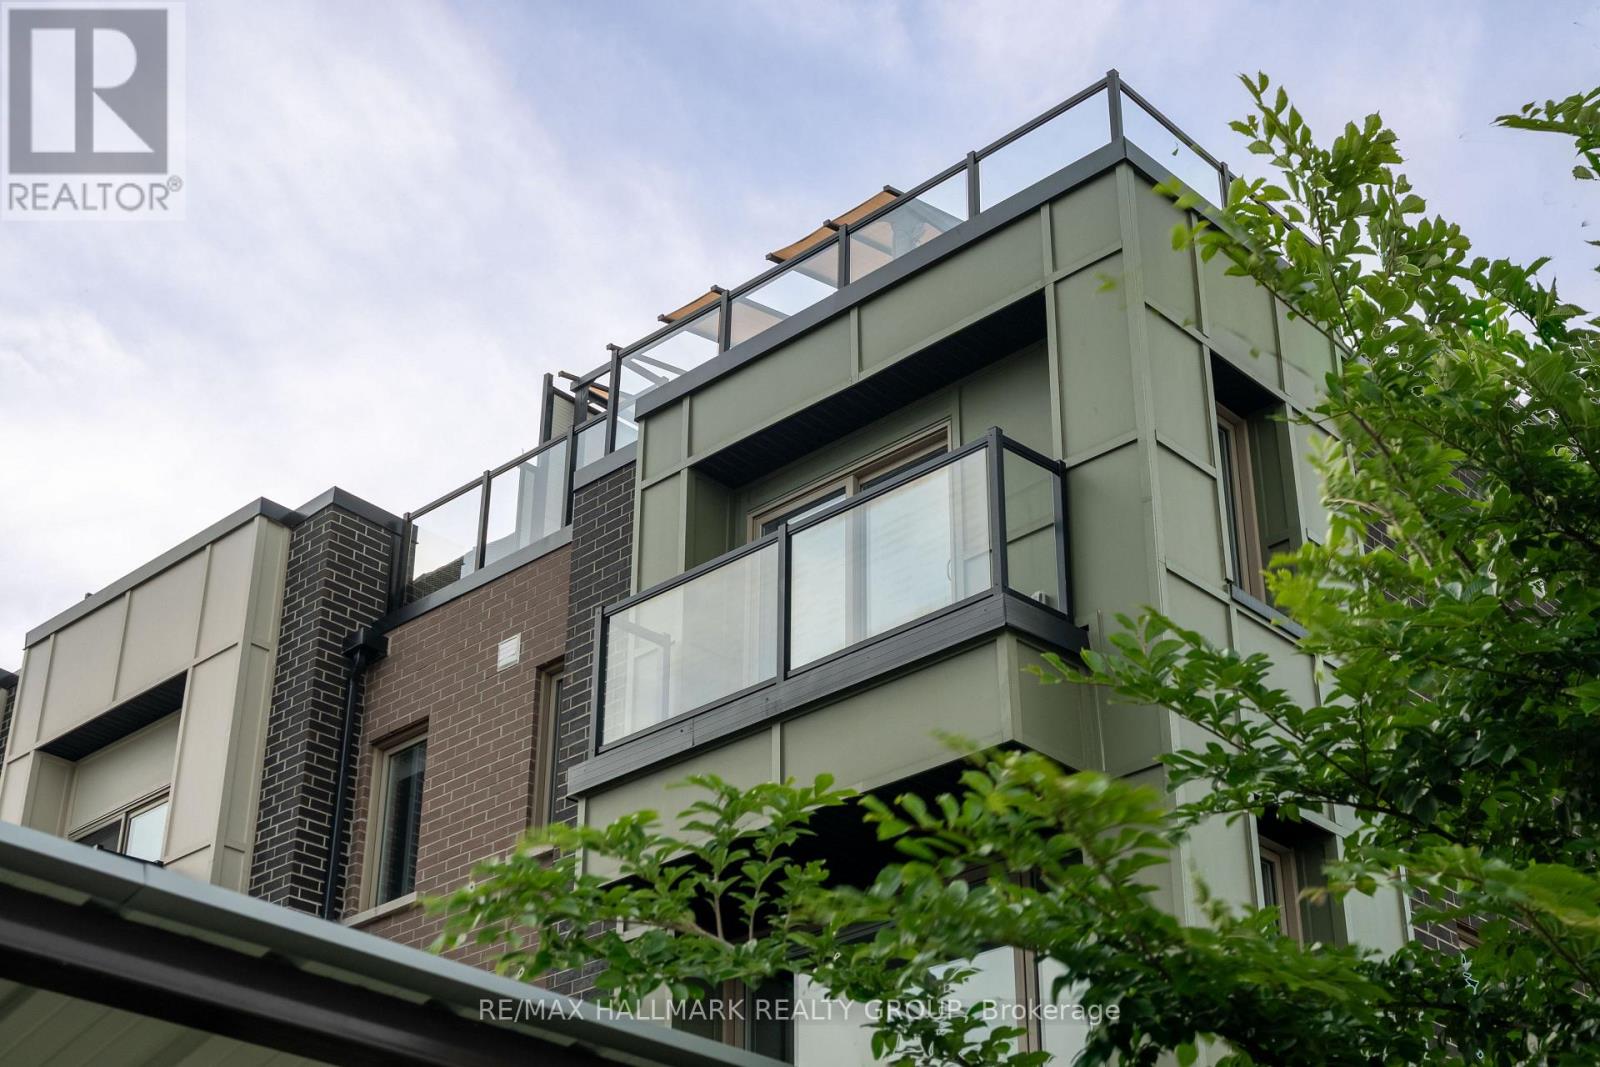
Welcome to 583 Takamose Private, a rare beautifully upgraded corner end-unit 2-bedroom, 1.5-bath condo townhome built in 2021 and ideally located in Rockcliffe's vibrant Wateridge Village. This bright and stylish home features a modern open-concept main level with quality finishes, great natural light, and a warm, inviting layout perfect for everyday living and entertaining. A standout feature is the beautiful stone accent wall with an electric fireplace, creating the perfect cozy focal point in the living area. The kitchen offers sleek cabinetry, granite countertops, stainless steel appliances, and a functional island with breakfast bar seating. A convenient powder room completes the main level. Upstairs, you will find two bedrooms, including a comfortable primary bedroom with great closet space and a private balcony, along with a full bathroom and nearby laundry for added convenience. The top floor features an impressive private outdoor retreat spanning 29'2" ft x 22'1" ft., complete with a built-in gazebo that can be enjoyed year-round. With a gas hookup already in place for BBQs, this space is perfect for entertaining, hosting summer evenings, or simply relaxing with your morning coffee. A rare outdoor extension of the home that adds exceptional lifestyle value. Located steps from outdoor amenities such as Club Pilates, tennis court, soccer field, basketball court, water park, trails and green space. Minutes to NCC Aviation Parkway, downtown Ottawa, Montfort Hospital, Beechwood Village, Blair LRT, St. Laurent Shopping Centre, and major routes including Highway 174 and 417. Modern, move-in ready, and surrounded by convenience, this is a fantastic opportunity to enjoy the best of Wateridge Village living. Book your showing today! (id:49269)
1 - 35 Monk Street
Ottawa, Ontario
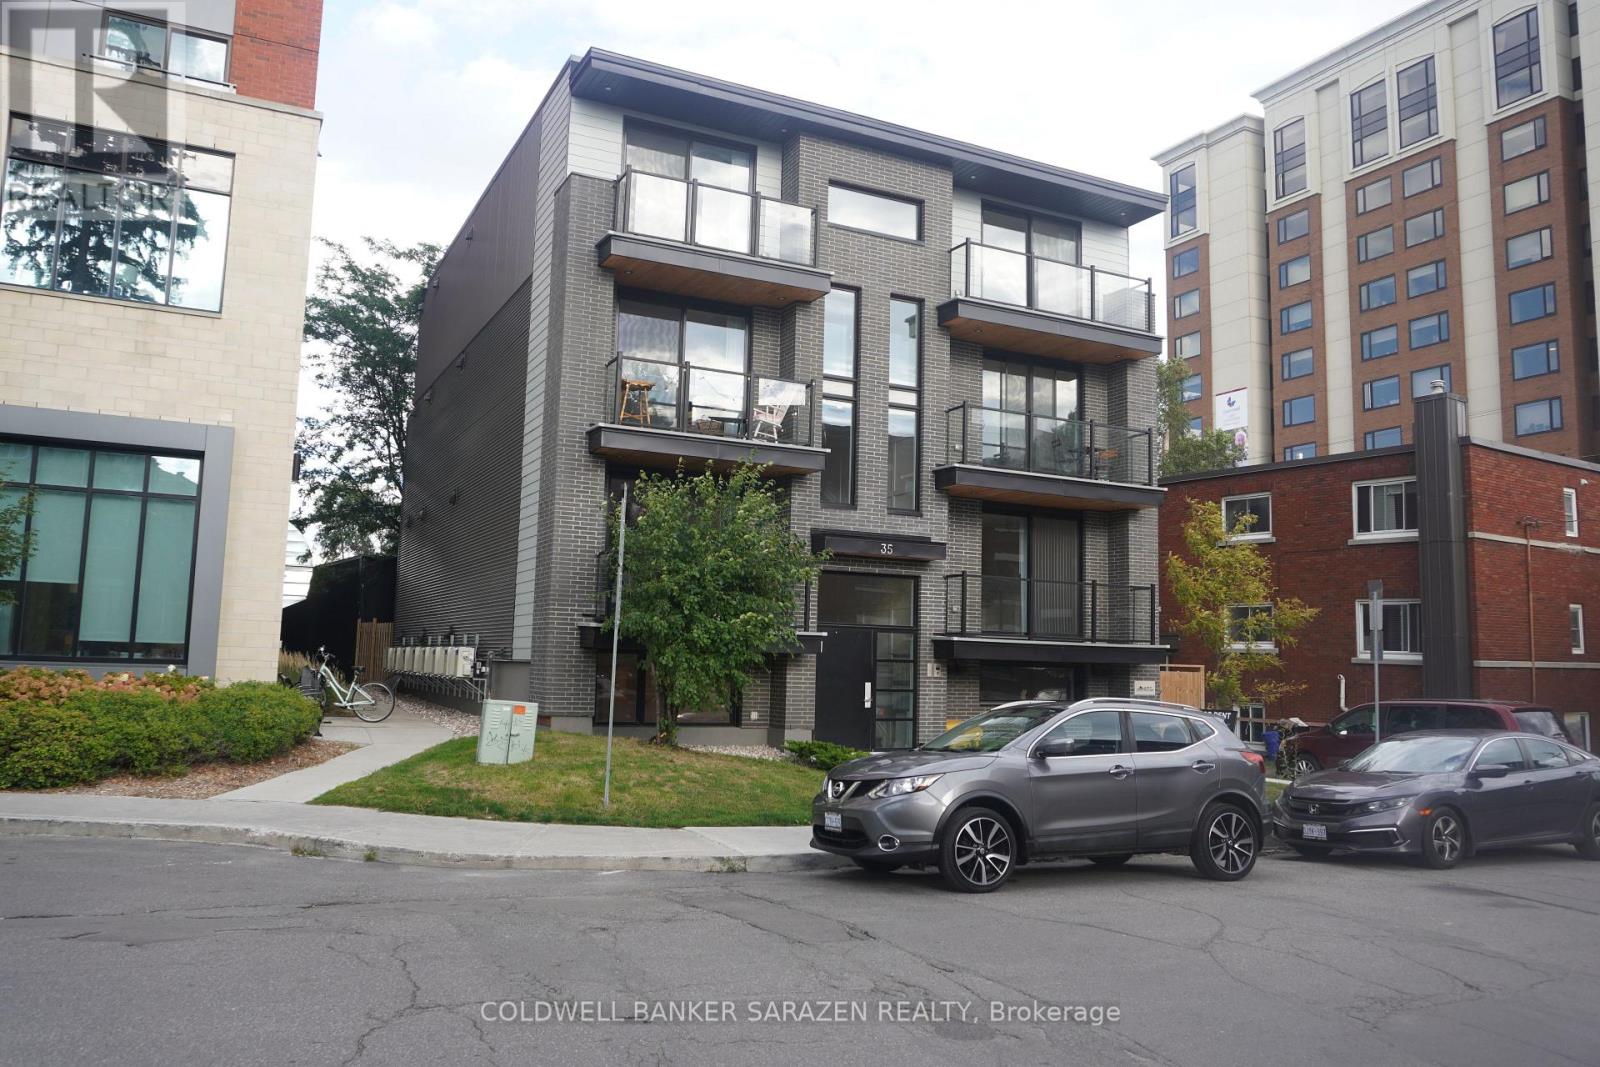
Come and don't miss this opportunity to live in the heart of the Glebe! This bright, modern, one-year-old 2-bedroom, 2-bath apartment is ideally located steps from Lansdowne Park, TD Place, Patterson Creek and vibrant Bank Street, with its cafés, restaurants, boutiques and shops. The open-concept design features a stylish kitchen with quartz countertops, sleek white cabinetry and stainless-steel appliances, complemented by luxury vinyl flooring, LED lighting and large energy-efficient windows. Enjoy two spacious bedrooms, two contemporary bathrooms, in-unit laundry, air conditioning and a video intercom system. Close to downtown Ottawa, Carleton University, the University of Ottawa and excellent public transit. Tenants pay hydro only, with street parking available through the City of Ottawa permit program. An exceptional opportunity for modern, low-maintenance living in one of Ottawa's most desirable neighbourhoods! Some virtually staged images. (id:49269)
2820 Tompkins Road
North Grenville, Ontario
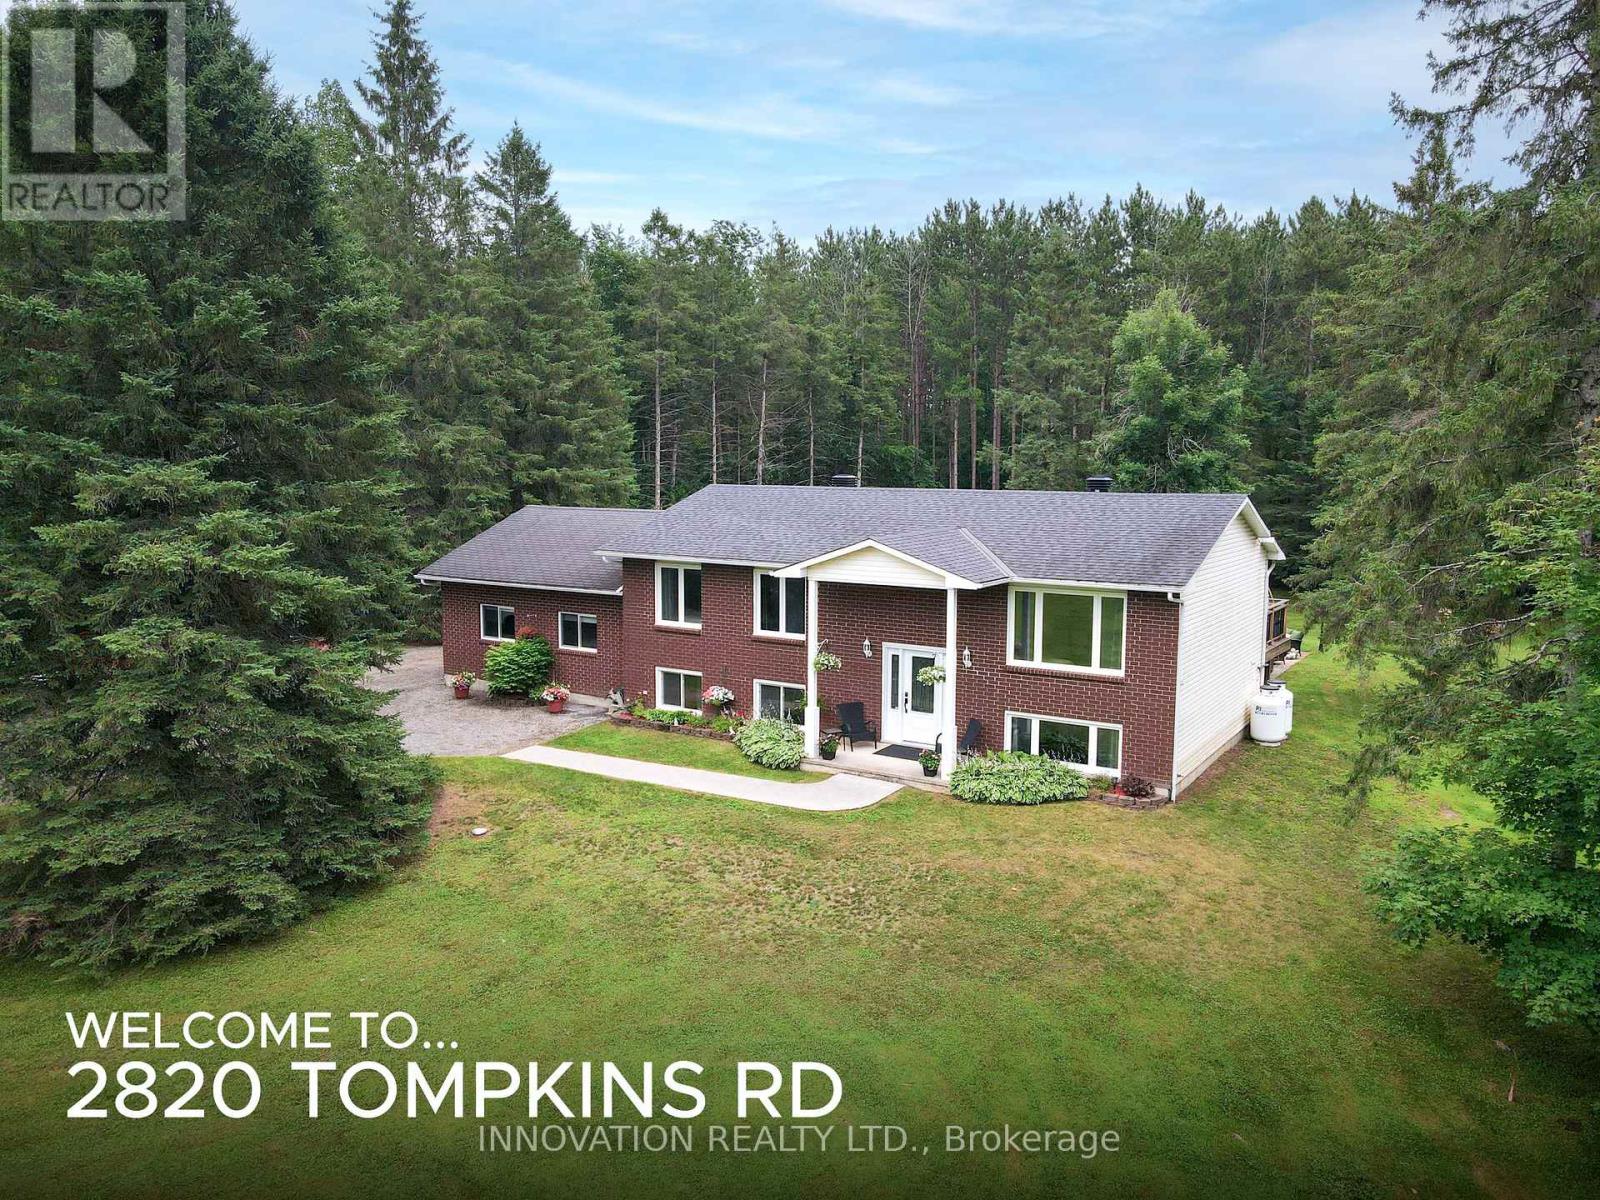
Not all country homes are created equal - this one truly stands apart! Exceptional craftsmanship meets peaceful country living on a beautifully landscaped 2-acre lot, just 7 minutes from Kemptville with quick access to Highway 416. This stunning 3-bedroom, 2-bathroom home is loaded with quality upgrades, thoughtful design, and move-in-ready appeal. The custom-designed kitchen (2020) is the heart of the home, featuring granite countertops, porcelain tile flooring, soft-close cabinetry, abundant storage, and a large island with built-in charging and power stations. The bright open-concept layout is enhanced by distressed hardwood flooring, crown mouldings, upgraded lighting, quality hardware, and attention to detail throughout. The newly renovated primary bathroom (2026) features fresh, modern finishes. Updates also include triple pane windows and doors (2018), garage roof (2026), main roof (2016), submersible well pump (2025), water softener and deionizer (2020).The partially finished lower level offers even more living space with a large recreation area, utility room with plentiful storage, and direct access to the fully insulated double-car garage with 220 amp service. Step outside to your own private retreat featuring a spacious deck and patio (2014), hot tub, fire pit with insert, mature perennial gardens, and beautifully landscaped grounds with accent lighting along the deck stairs and retaining wall. Extensive storage outside, including an Amish shed with lean-to and a garden shed. Outdoor enthusiasts will appreciate nearby access to snowmobile trails, while the generous lot provides privacy and space to enjoy every season. Combining premium upgrades, exceptional storage, beautiful outdoor living, and an unbeatable location, this is a rare opportunity to enjoy the best of country living without sacrificing convenience! (id:49269)
29 - 335 Lighthouse Road
London South, Ontario
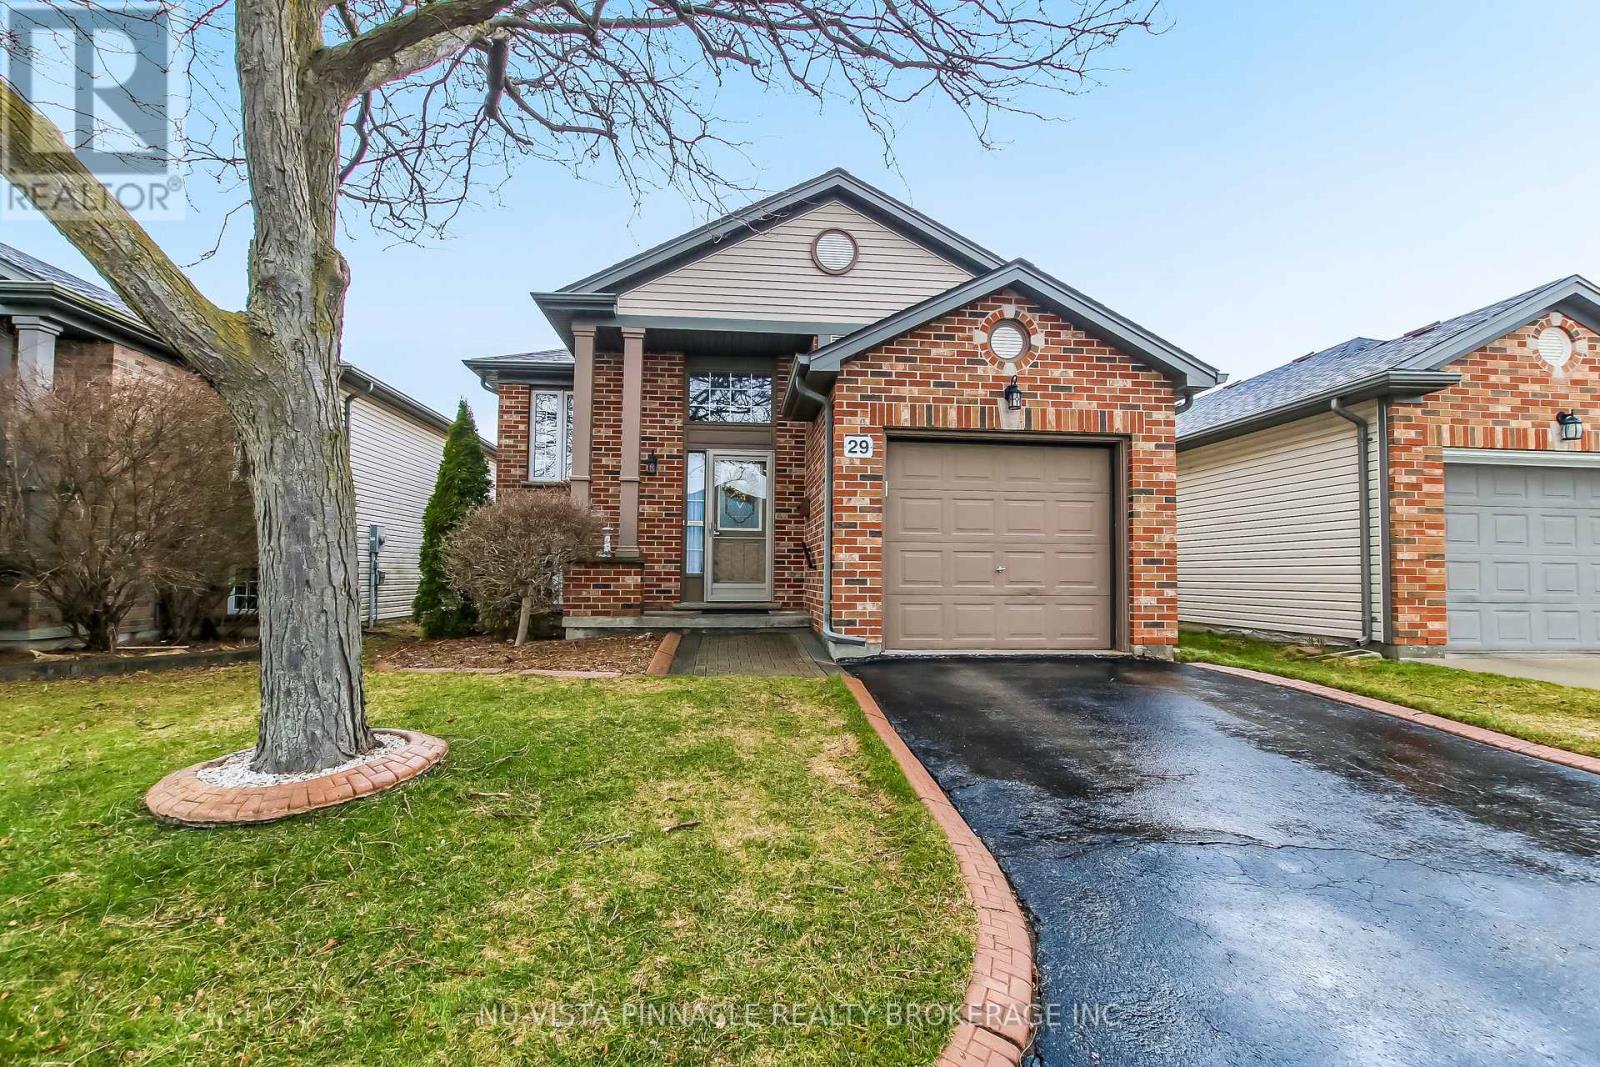
Welcome to 29-335 Lighthouse Road, a beautifully maintained one owner detached home in the highly sought after Summerside Community. This rare detached vacant land condominium offers the unique advantage of owning both the home and the land it sits on, combining the feel of traditional home ownership with the benefits of a well managed community. This move in ready home features 4 bedrooms and 2 full bathrooms, including two bedrooms on the main level and two additional bedrooms in the finished lower level, both complete with Egress windows. The lower level rooms also offer flexible living space for guests, home office or additional living space.. Pride ownership is evident throughout with updates in including newer appliances, furnace and a roof that is approximately 8-10 years ago. Step outside to your private backyard with a beautiful porch, perfect for relaxing or entertaining. Ideally located close to excellent schools, parks, shopping, hospitals, airport and with quick access to the 401. This home offers exceptional value in one of London's most desirable neighbourhoods.Some photos have been virtually staged. (id:49269)
Lot #7 - 1339 Woodfield Crescent
Kingston, Ontario
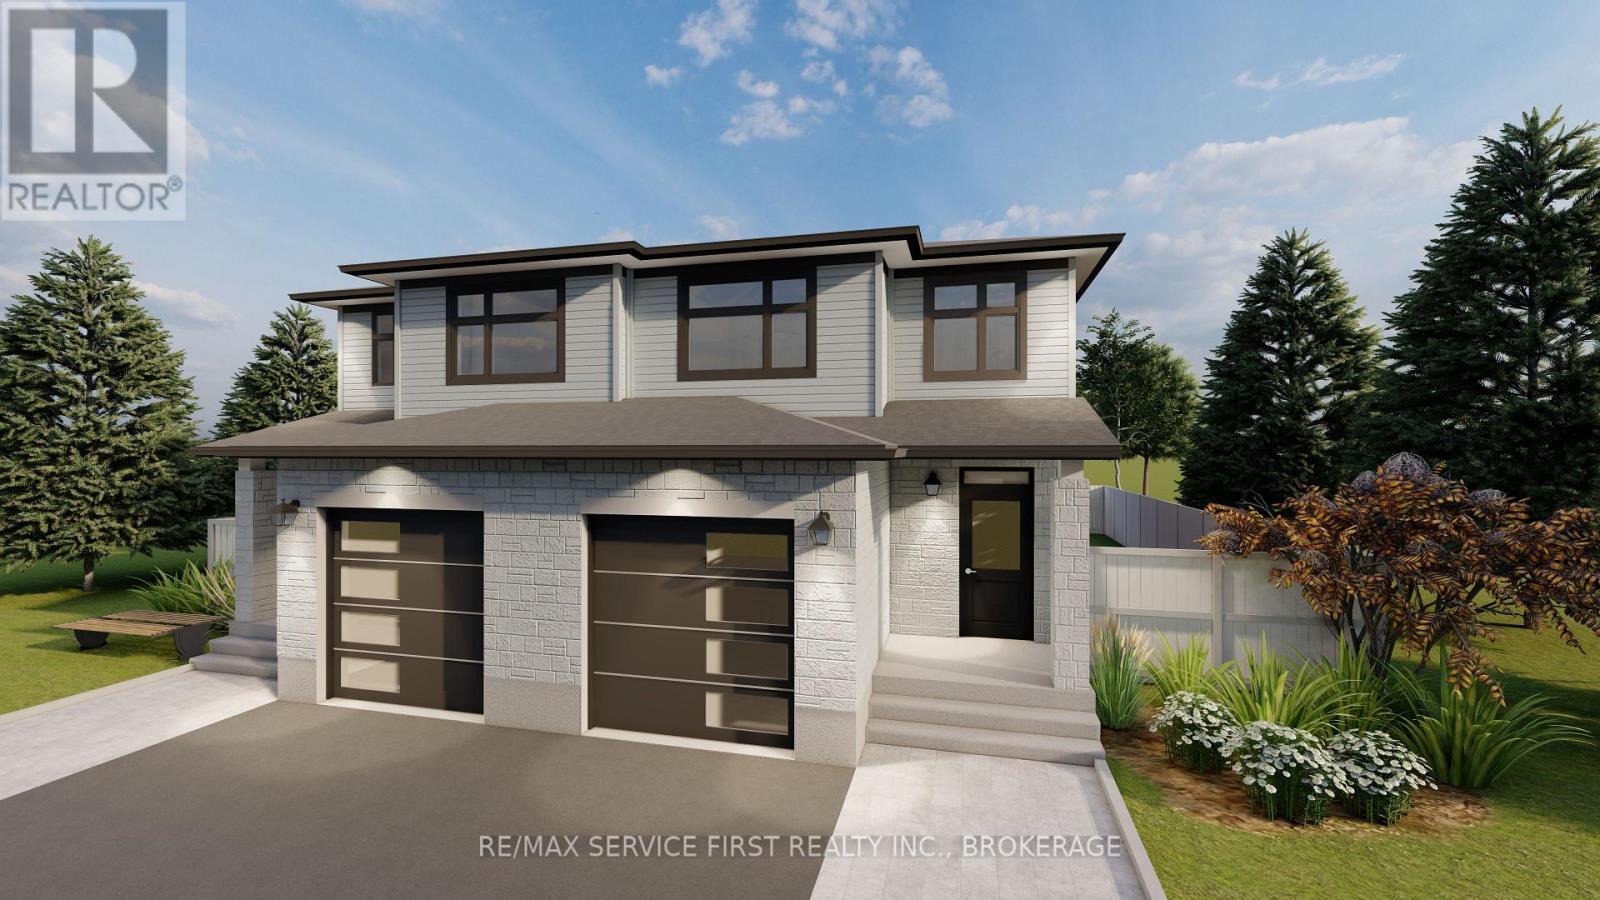
Buy now and receive an additional Inventory Home DISCOUNT. Discover the "Emerald" Model by Greene Homes, a thoughtfully designed home that blends modern sophistication with everyday comfort. This home showcases a walkout basement on a premium lot, offering additional natural light and seamless access to the outdoors. From the moment you arrive, the striking curb appeal sets the tone. This Emerald Model combines craftsmanship, modern finishes, and thoughtful upgrades to create a home that is both beautiful and practical. With its walkout lower level and premium selections throughout, it's a home designed to stand out. (id:49269)
RE/MAX Finest Realty Inc.
25 Industrial Rd, Township Of Huron Shores
Thessalon, Ontario
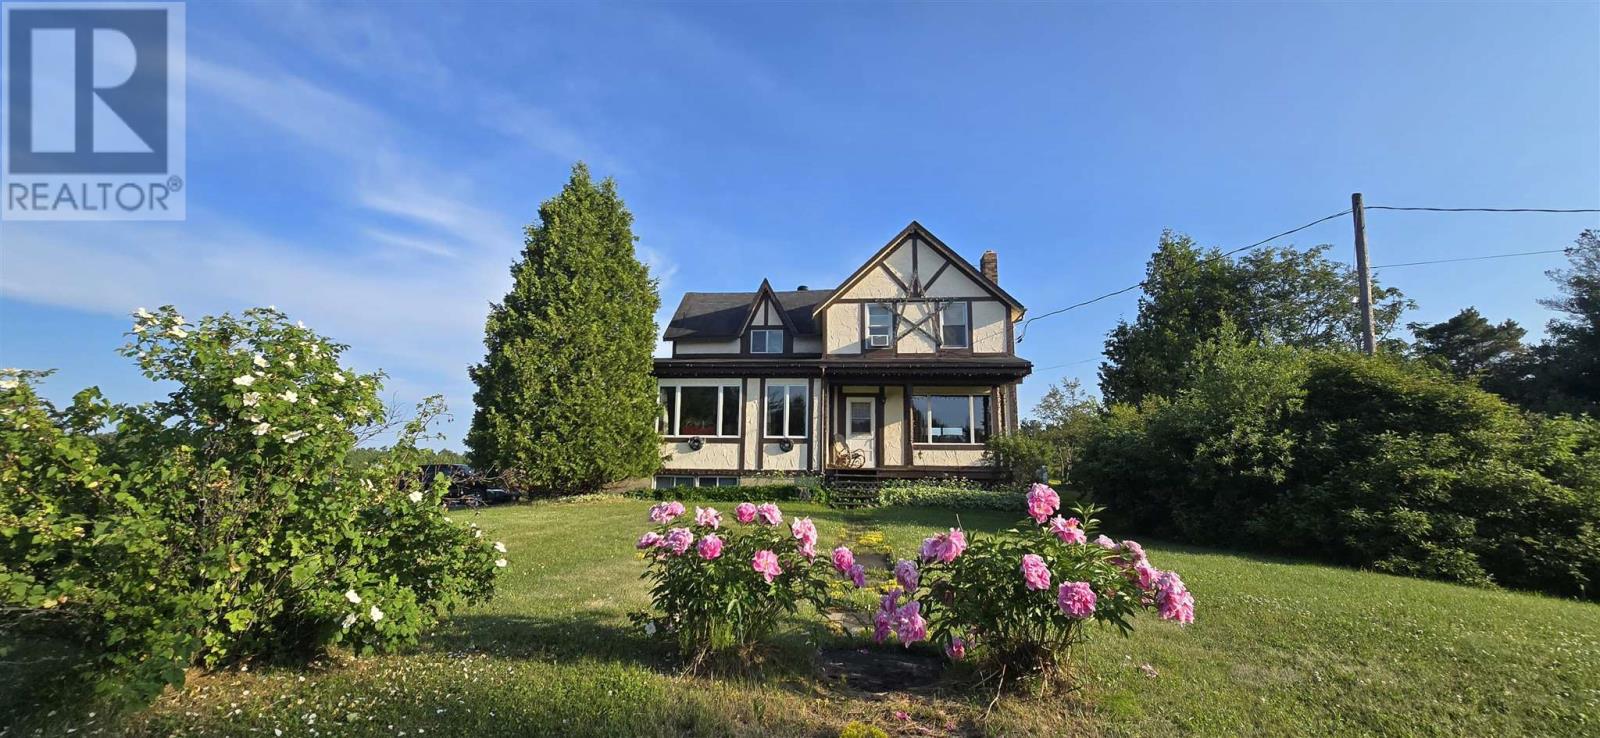
Country Living at Its Finest! Welcome to this charming farmhouse set on a beautiful, private property at 25 Industrial Road, Huron Shores. Perfectly suited for those dreaming of a hobby farm or simply seeking peaceful rural living, this property offers the ideal blend of comfort, space, and country charm. Step inside to a warm and inviting home featuring spacious living areas and timeless character that creates the perfect gathering place. Outside, you'll find mature apple and plum trees, expansive yard space, and endless opportunities for gardening, raising animals, or simply enjoying the tranquility of nature. A standout feature is the versatile workshop complete with an attached greenhouse?ideal for hobbyists, gardeners, or anyone looking for extra workspace. Unwind after a long day in the covered hot tub or relax on the expansive deck overlooking the picturesque grounds. Serviced by municipal water, this property offers the convenience of town services while maintaining the privacy and lifestyle of country living. Whether you're looking to start a hobby farm, enjoy self-sufficient living, or simply escape to your own private retreat, this one-of-a-kind property is ready to welcome you home. (id:49269)
12 49th Street N
Wasaga Beach, Ontario
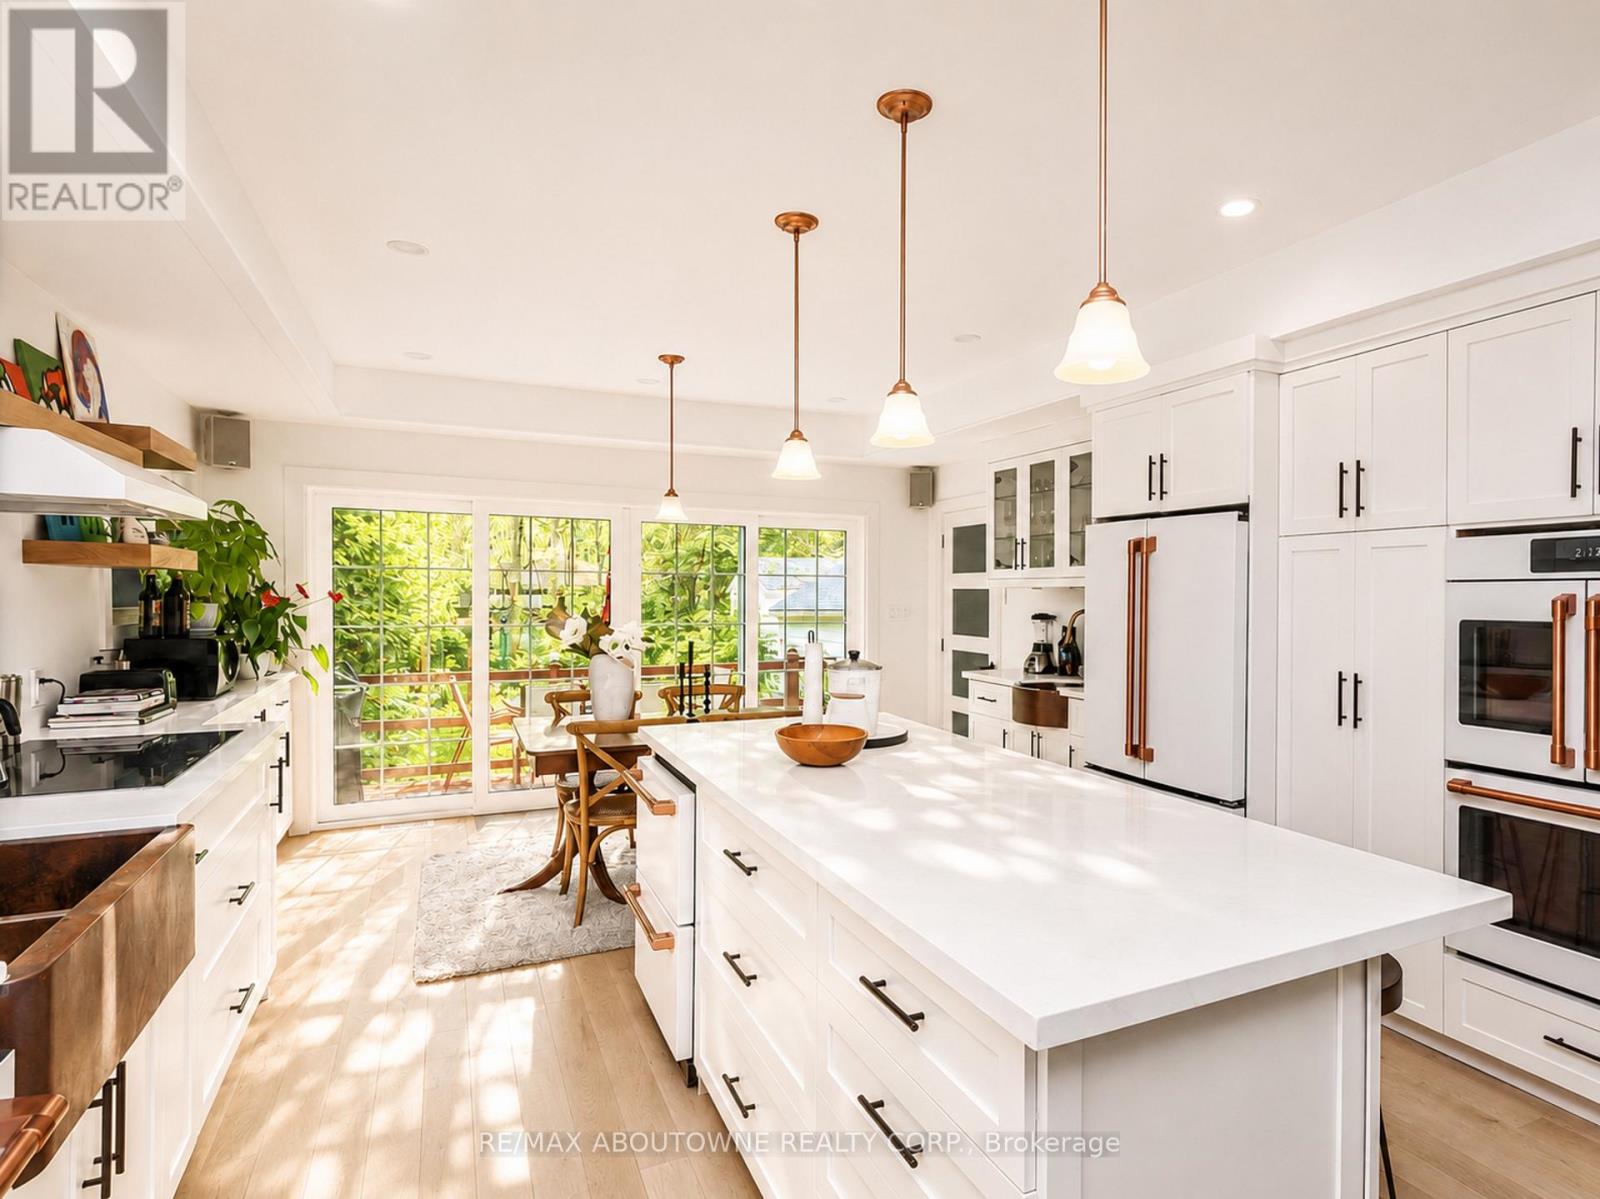
ABAILABLE OCT 1 ... ***3 MINUTE STROLL to the best SANDY BEACH ( Provincial Beach Area 6) best beach in all of Wasaga with spectacular Georgian Bay sunsets! - - - > NO NEED FOR A CAR just walk 10 minutes to groceries, restaurants, bars, Starbucks, Timmys, and much more. - - - > SECLUDED & QUIET, fully renovated upscale cottage is nestled amongst towering trees. - - - > 2 GENEROUS SIZED BEDROOMS WITH 2 BATHS. - - - > KITCHEN is spectacular and boasts 6 bougie Cafe appliances, huge island with quartz counters, backsplash and a hammered double copper sink, a cocktail / coffee counter with second hammered copper sink - - - > LAUNDRY ROOM also boasts a new full size washer and dryer - - - >. INCLUDED for LUXURY LIVING are new durable vinyl floors throughout (better then hardwood), double glass French doors, a cozy gas fireplace, Bose surround sound speakers & central air conditioning. - - - > OUTSIDE a brand new composite deck in the fully fenced backyard with BBQ & the 2 year new 6 person BEACHCOMBER HOT TUB! - - - > PERMANENT VACATION awaits you as you explore this charming community which offers many walking trails, a dog park, go karts, tennis, YCA, 5 minute drive to Casino, golf and mini golf nearby. - - - > Non-smoking home. - - - UTILITIES EXTRA (id:49269)
34 House Lane
Ancaster, Ontario
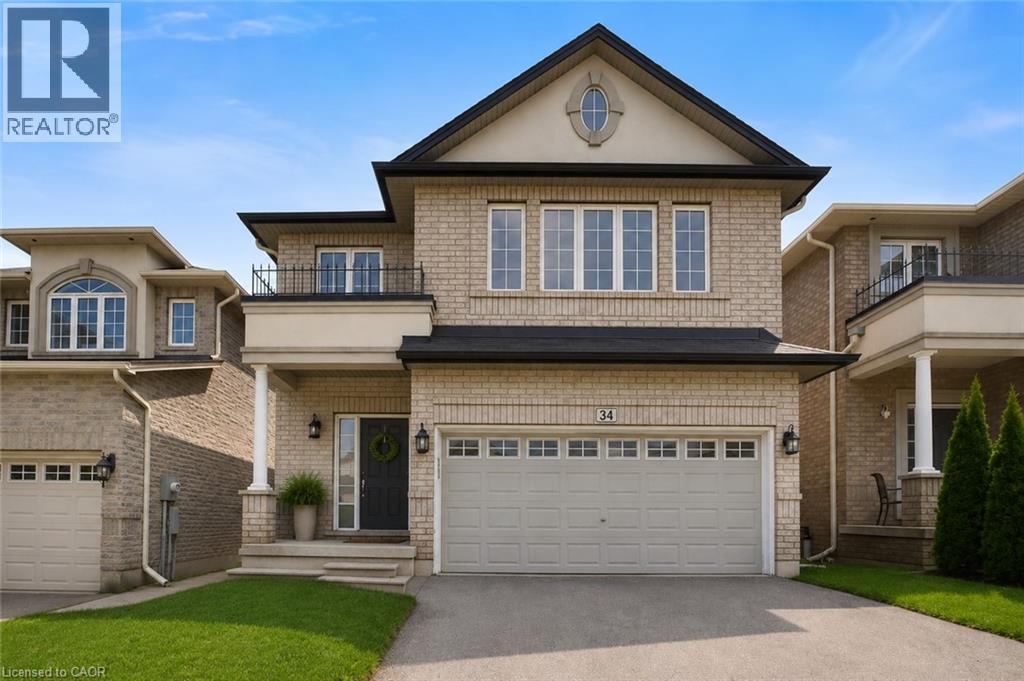
Located In The Highly Sought-After Meadowlands Community, This Beautiful Home Features A Bright And Spacious Open-Concept Layout With A Separate Formal Dining Room, Elegant Oak Staircase, And Four Generously Sized Bedrooms. The Primary Bedroom Offers A Private Ensuite And Walk-In Closet, While The Convenient Bedroom-Level Laundry Adds Everyday Ease. The Kitchen Is Enhanced With Granite Countertops And Ample Space For Entertaining. Ideally Situated Close To Shopping, Schools, Parks, Restaurants, Highway Access, And All Essential Amenities. A Wonderful Home In One Of Ancaster's Most Desirable Neighbourhoods! (id:49269)
371 Skene Road
Marmora And Lake, Ontario
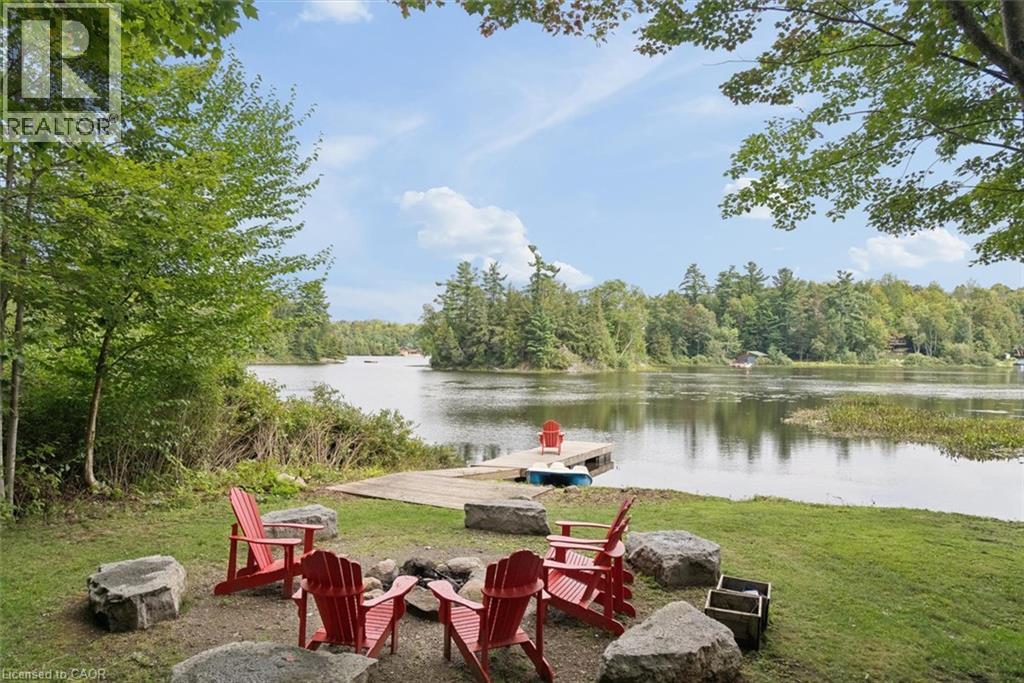
Wake with the sun and take your morning coffee down to the dock as Dickie Lake comes to life. With coveted NE exposure and the expansive lake views that greet you from nearly every part of the cottage-from the main living spaces and deck to the lower-level entertainment area, games room and backyard. The lot is one of the things that makes this property so special. It is rare to find a waterfront lot this large with great topography. The area around the cottage is gently sloped, then levels out toward the lake, creating a wide, open backyard with plenty of room for the kids, the dog, lawn games and long afternoons outside. Spend the day swimming, boating and fishing on Dickie Lake from your private dock. The shoreline has a gradual, shallow entry for swimming, with deeper water toward the end of the dock for getting out on the boat. Come back for dinner, light the fire pit and make s'mores by the lake. Later, pour a glass of wine, turn on the hot tub and look up at the stars. Inside, this four-bedroom, two-bathroom cottage has been thoughtfully maintained for year-round enjoyment. The home features bright living spaces, a propane fireplace, high-efficiency furnace, central vac, keyless entry, 200-amp service, drilled well, septic and a comprehensive UV, iron and carbon water filtration system. The lower level is made for nights when everyone stays up a little later, with a pool table, bar, wine fridge, projector screen and games room. Upstairs, a second wine fridge is built into the kitchen island for easy entertaining and enjoy laundry on the main floor. Located on a municipally maintained year-round road, the cottage is being sold fully furnished, including furniture, décor and linens. With no short-term rental restrictions in the area currently, the property offers the flexibility to enjoy it yourself while generating income when you're away.Truly a cottage you can arrive at, unpack, and start enjoying from the moment you walk through the door. (id:49269)

97 Glengrove Avenue W
Toronto, Ontario
Victorian Gem built in 1890. Lovingly restored to be a "livable museum". No infrastructure investments required. Recent upgrades of $85K including roof.High ceilings - 11' 1st, 10' 2nd. 9' 3rd, 7.5' basement. 2 car parking with indoor garage. 1891 wrought iron fencing. 1899 radiators. All original storms and screens.Rentable 3rd floor with private entrance (rented at $3325/mo), or convert 3BR into 6BR single family home by removing one sheet of drywall. Parquet floors, Pocket doors. Oak wainscotting. Original stained glass. 1 ornamental, 2 gas, 2 electric, 4 wood fireplaces. 987 bottle wine cellar with vaulted roof. Large 40'x20'pool with private garden. 1000+ sf private patio area for outdoor entertaining. Corner lot. 2000 sf walk-in basement nanny/grandmother suite with 20" stone foundation, heated floor, steam bath. 3rd floor is rental and has its own laundry and separate address. 17 Heather St. Dual ddress corner house. 8' easement part of property lot. The garage will be cleared and staged before closing. Survey available but maybe outdated. Room sizes are approximate. (id:49269)
7 Yelands Road
Brampton, Ontario
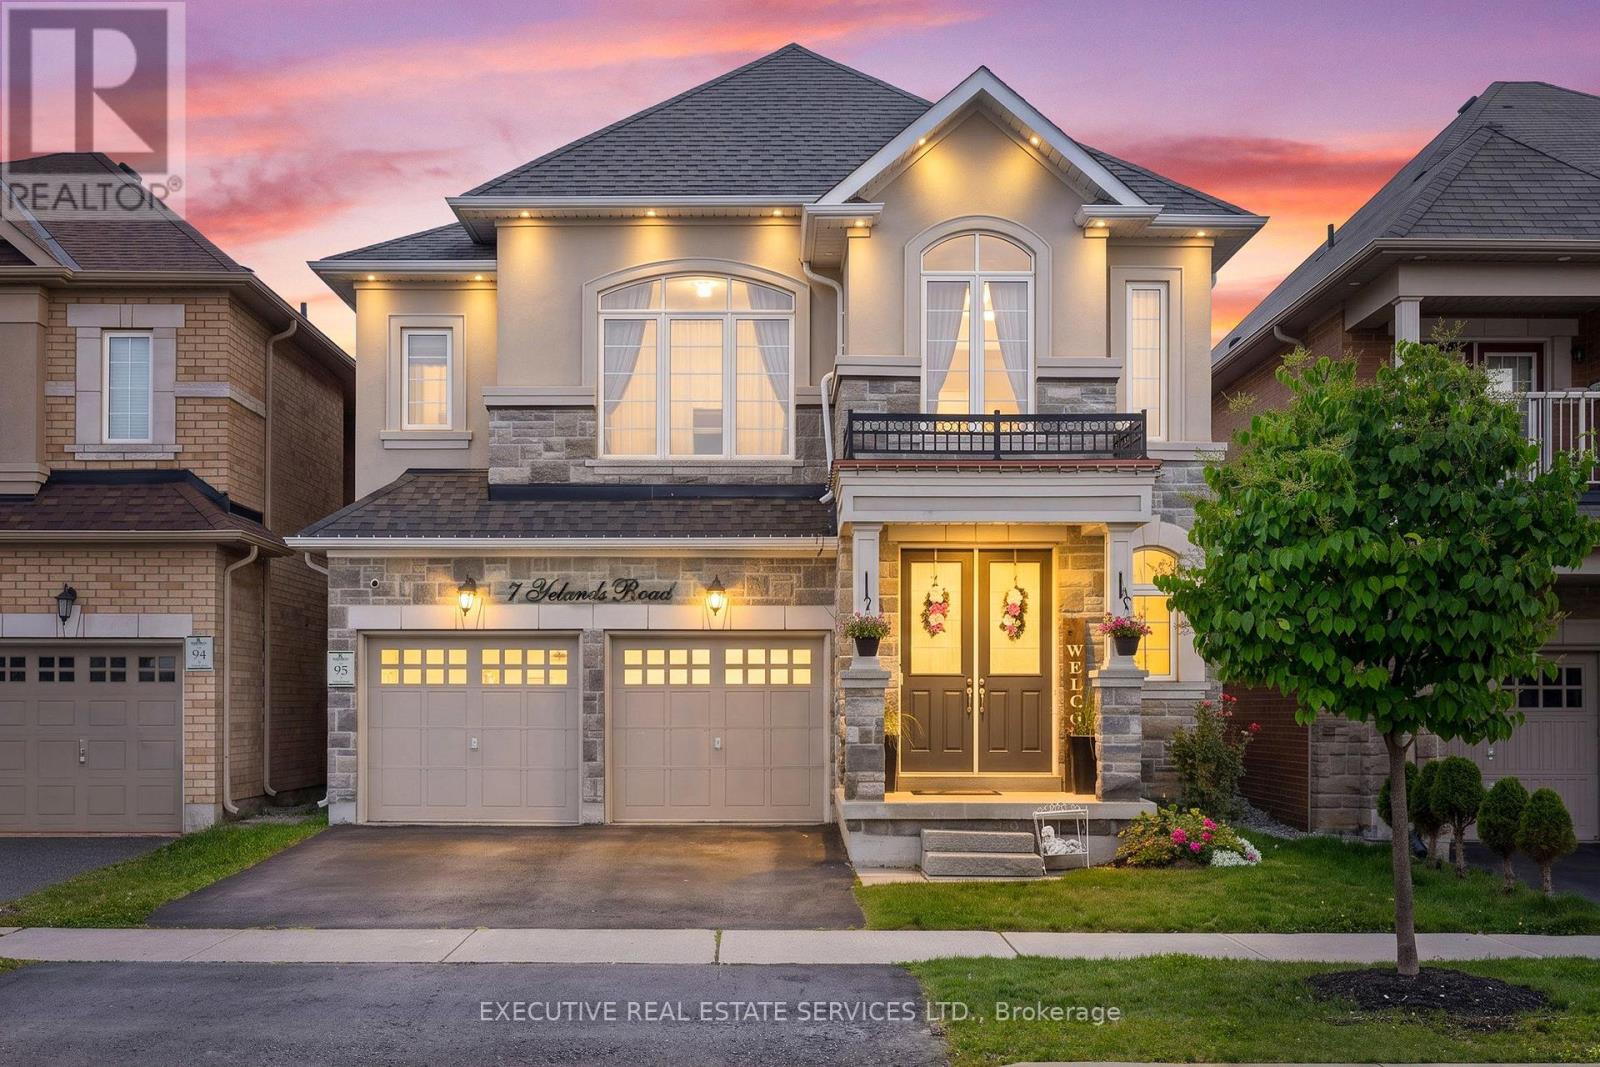
Welcome to 7 Yelands Rd, a beautiful Rosehaven home with an impressive elevation, great curb appeal and an extensive list of upgrades including a grand 8ft Front Door and Grand Stairs w/ upgraded cast-iron railings. Very Rare Home Featuring 2 Master Bedrooms & 9 ft ceilings on both the main and second floors, this home offers a bright and spacious feel with a functional layout featuring separate Living, dining and family rooms. The main Floor features hardwood fooring throughout, upgraded baseboards and pot lights throughout. The dining room features a beautiful coffered ceiling, while the family room has a custom feature wall that was not part of the original foor plan. The kitchen has been thoughtfully upgraded with raised cabinets, granite countertops, an upgraded faucet, a new slide-in range oven, an added pantry and additional cabinetry by the sink area.The 2nd Floor also has potential for 4 Master Bedrooms, the spacious primary bedroom features an impressive 10 ft ceiling. The primary ensuite has a feeling of grandeur. Pot lights thruout the 2nd floor not to forget the most convenient 2nd Flr laundry and 3 Full Washroom and potential for a 4th Washroom.This home has been thoughtfully upgraded and maintained, offering great space, functionality and style for the next family. The basement is unfinished for your imagination and desires. (id:49269)
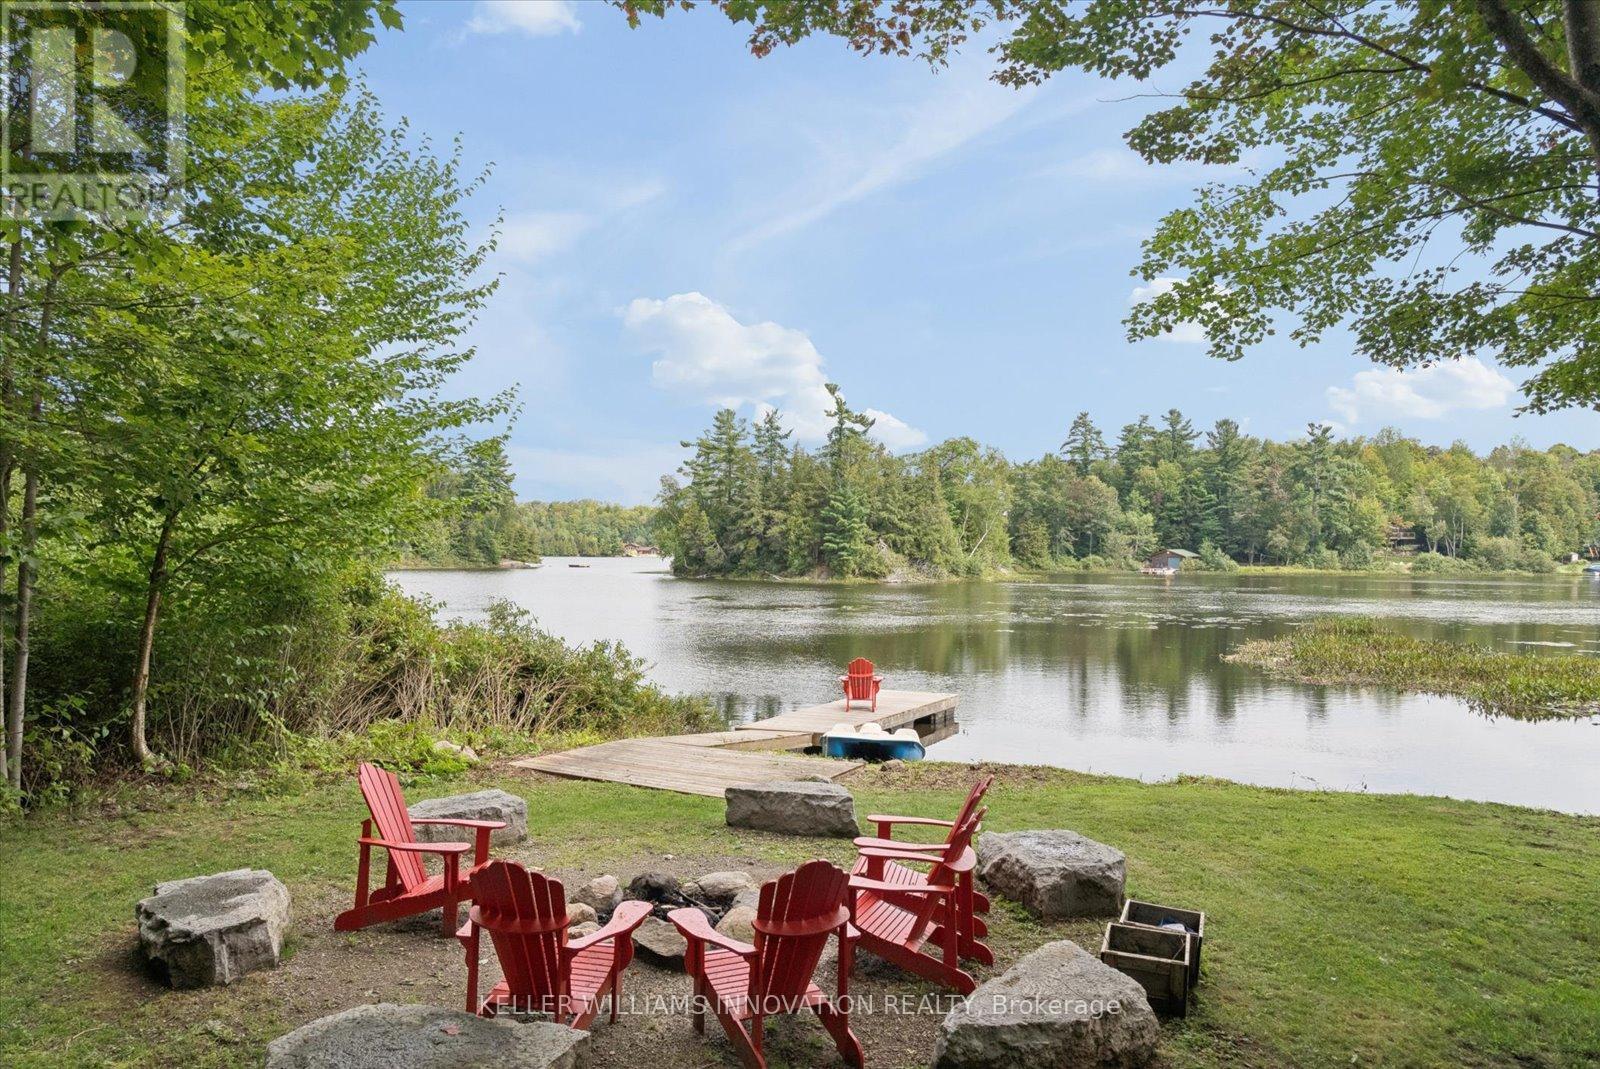
371 Skene Road
Marmora And Lake, Ontario
Wake with the sun and take your morning coffee down to the dock as Dickie Lake comes to life. With coveted NE exposure and the expansive lake views that greet you from nearly every part of the cottage-from the main living spaces and deck to the lower-level entertainment area, games room and backyard. The lot is one of the things that makes this property so special. It is rare to find a waterfront lot this large with great topography. The area around the cottage is gently sloped, then levels out toward the lake, creating a wide, open backyard with plenty of room for the kids, the dog, lawn games and long afternoons outside. Spend the day swimming, boating and fishing on Dickie Lake from your private dock. The shoreline has a gradual, shallow entry for swimming, with deeper water toward the end of the dock for getting out on the boat. Come back for dinner, light the fire pit and make s'mores by the lake. Later, pour a glass of wine, turn on the hot tub and look up at the stars. Inside, this four-bedroom, two-bathroom cottage has been thoughtfully maintained for year-round enjoyment. The home features bright living spaces, a propane fireplace, high-efficiency furnace, central vac, keyless entry, 200-amp service, drilled well, septic and a comprehensive UV, iron and carbon water filtration system. The lower level is made for nights when everyone stays up a little later, with a pool table, bar, wine fridge, projector screen and games room. Upstairs, a second wine fridge is built into the kitchen island for easy entertaining and enjoy laundry on the main floor. Located on a municipally maintained year-round road, the cottage is being sold fully furnished, including furniture, décor and linens. With no short-term rental restrictions in the area currently, the property offers the flexibility to enjoy it yourself while generating income when you're away.Truly a cottage you can arrive at, unpack, and start enjoying from the moment you walk through the door. (id:49269)
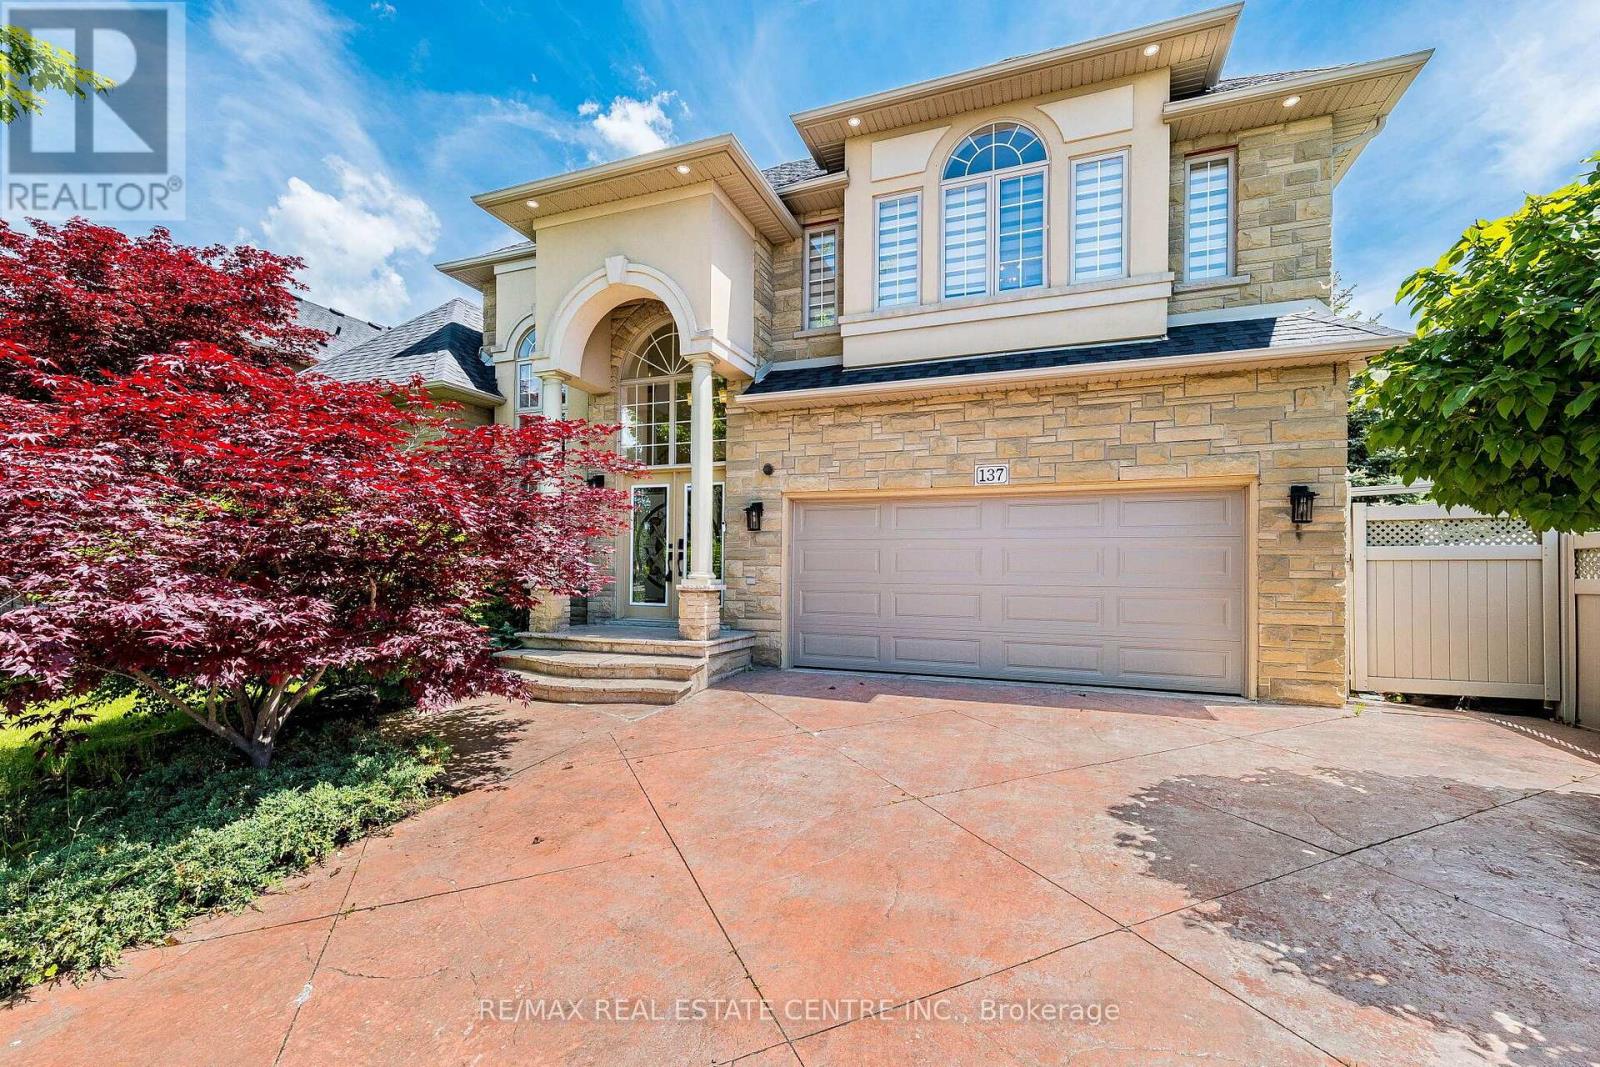
137 Cloverleaf Drive
Hamilton, Ontario
Executive Home For Lease In Prestigious Ancaster Meadowlands Welcome To This Immaculately Maintained Executive Residence Offering Luxury, Comfort & Exceptional Curb Appeal. Featuring A Premium Limestone/Stone Exterior, Decorative Columns & Elegant Stained Glass Double Entry Doors, This Beautiful Home Is Sure To Impress. Step Into The Grand 2-Storey Cathedral Foyer With A Dramatic Arched Window & Crystal Chandelier, Leading To Over 3,290 Sq Ft Of Above-Grade Living Space. Hardwood Floors Extend Throughout The Entire Home - No Carpet Anywhere. The Main Floor Features Spacious Living & Dining Rooms, A Cozy Family Room With Gas Fireplace, Plus A Gourmet Kitchen With Solid Maple Cabinetry, Granite Countertops, Stainless Steel Appliances & Separate Butler's Pantry/Servery. Main Floor Office (Or 5th Bedroom), Full 3PC Bath & Laundry Room Add Extra Convenience. The Spacious Primary Suite Offers A Walk-In Closet & Luxurious 4PC Ensuite With Corner Jacuzzi Tub & Separate Glass Shower. Three Additional Generous Bedrooms Complete The Upper Level. Enjoy A Private Backyard With Elevated Deck, Covered Gazebo, Peaceful Pond/Water Feature & Mature Arborvitae For Excellent Privacy. Located Close To Top Schools, Meadowlands Shopping, Parks, Restaurants & Hwy 403. Landlord May Consider Short-Term Lease. Furnished Accommodation May Also Be Available At An Additional Negotiable Cost, Depending On Tenant's Requirements. (id:49269)
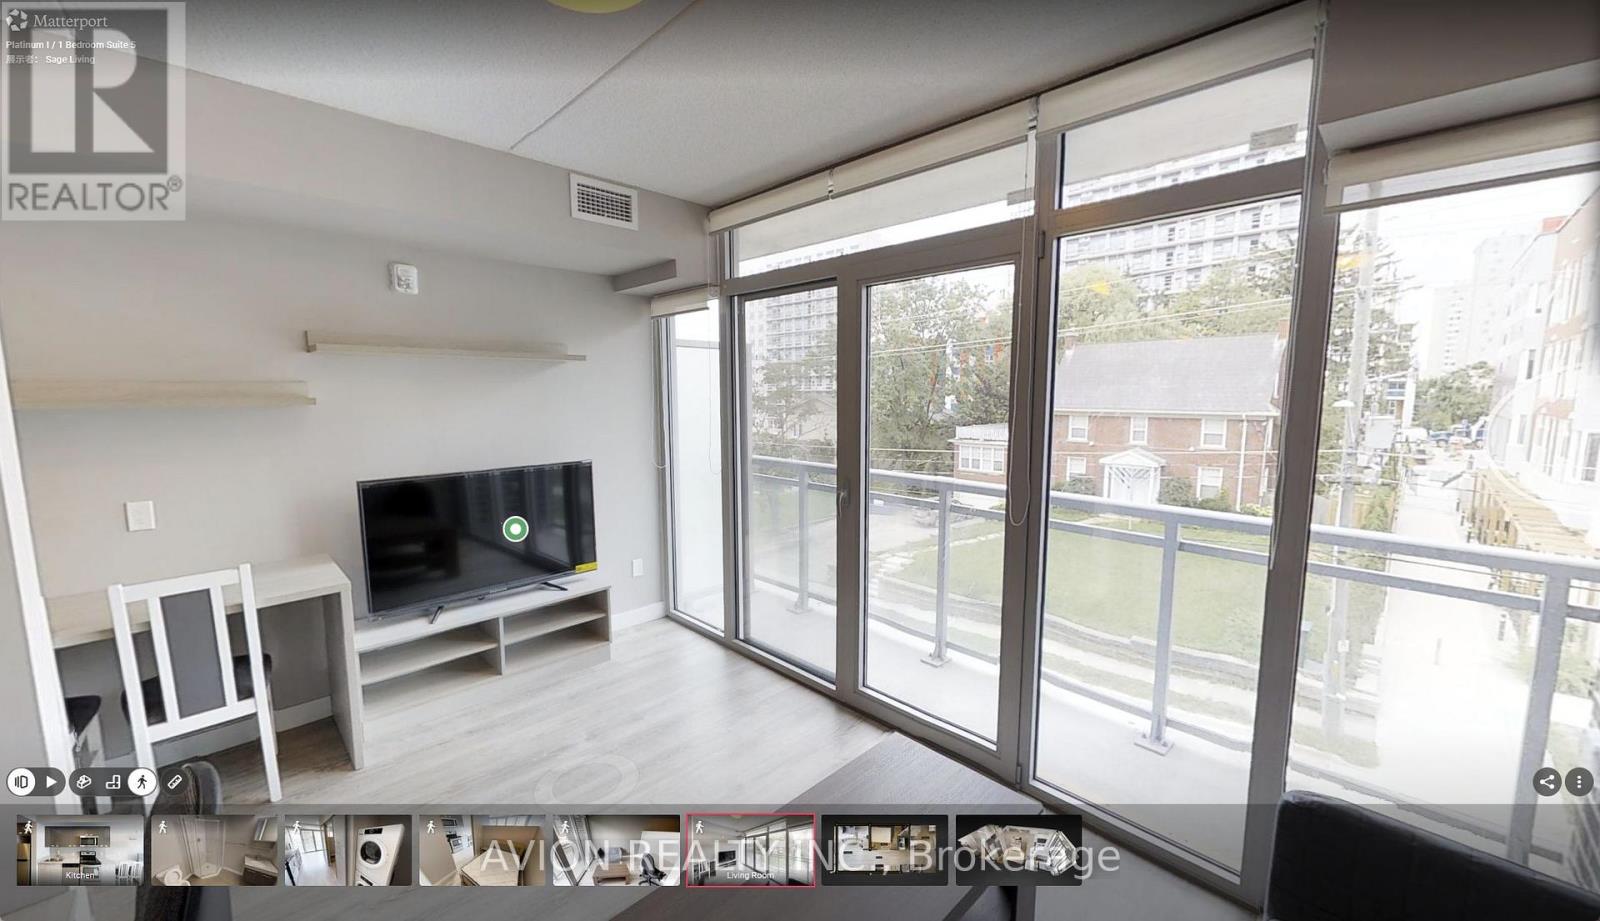
101 - 250 Albert Street
Waterloo, Ontario
Located in the heart of Waterloo, just steps from the University of Waterloo and Wilfrid Laurier University, this fully furnished unit features a spacious bedroom, an open-concept living area, and a modern kitchen with stainless steel appliances. The building offers excellent amenities, including a rooftop terrace with BBQs, secure bike storage, visitor parking, and controlled entry. Conveniently located near shopping, dining, and public transit, this unit is ideal for students and working professionals. Rent is $1,450 per month, with only electricity extra. Parking is available for an additional $200 per month, and tenant insurance is required. Please note that the photos and attached 3D tour are of a unit with a similar layout; the available unit has a bathtub rather than a standing shower. The floor plan shown is for the exact unit. (id:49269)
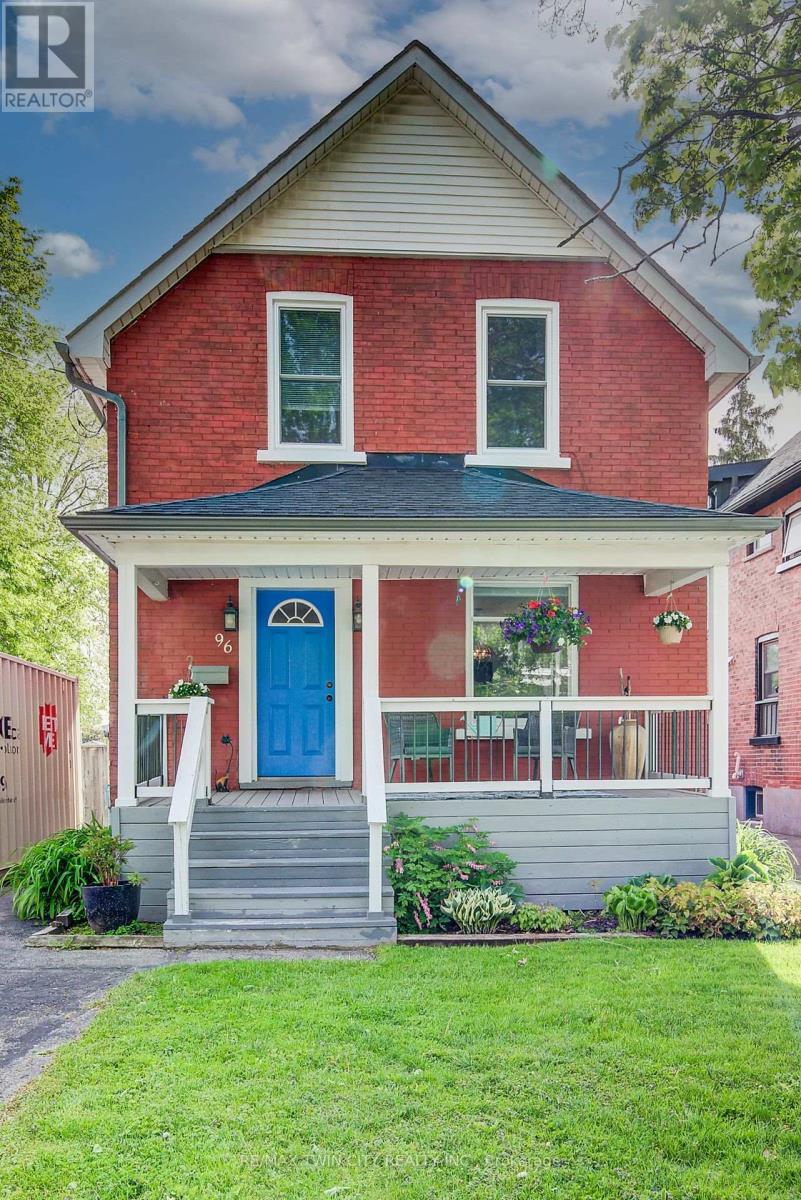
96 Home Street
Stratford, Ontario
Walking distance to all plays and events in Stratford! Timeless charm meets modern convenience on an oversized, fully fenced, pool-sized lot is a short walk to the heart of Stratford. Plays, galas, and fine food are all at your doorstep. Beautifully blending timeless character with modern updates, this charming 2+ bedroom home is situated on an exceptionally large, fully fenced, pool-sized lot. Recently renovated kitchen offers both style and function, while the separate dining room is perfect for family or post play gatherings and entertaining. A versatile main floor room provides the ideal space for a home office, guest room, or potential third bedroom. Original character shines through with natural wood trim and wide baseboards. Outside, the meticulously maintained backyard offers ample room for gardens, play space, and outdoor entertaining. Parking for 3+ vehicles adds everyday convenience. Theatres, parks, restaurants, shops, chocolate factory, and vibrant downtown core all within walking distance. A wonderful opportunity to own a home that combines character, comfort, and location. All viewing by appointment only.Call for your opportuity to personally walkthrough today. (id:49269)
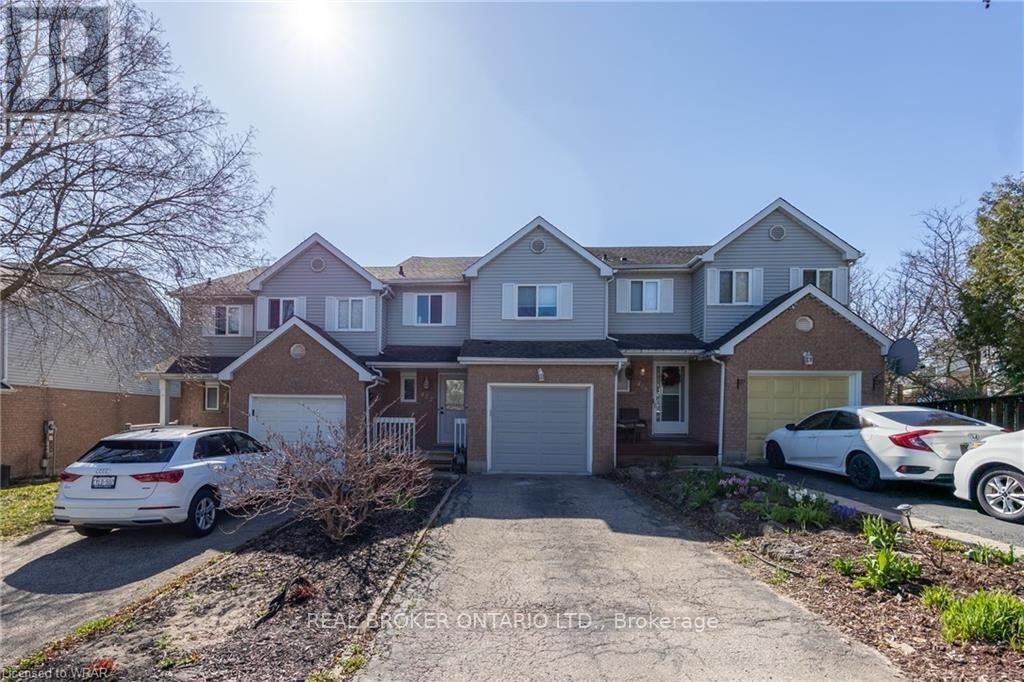
412 Exmoor Street
Waterloo, Ontario
Welcome to 412 Exmoor Street, a beautifully updated townhouse in the heart of Waterloo offering the perfect blend of comfort, style and functionality. Step inside to a bright and spacious open-concept living and dining area, featuring large windows that fill the home with natural light. The modern kitchen offers an eat-in breakfast area, ideal for casual dining and everyday living. Upstairs, you'll find three generously sized bedrooms, including a spacious principal bedroom with a walk-in closet. The beautifully renovated main bathroom features a custom glass stand-alone shower, relaxing soaker tub and double-sink vanity. The main floor also includes a convenient powder room and direct interior access to the single-car garage. The fully finished lower level provides even more living space with a large recreation room, additional full bathroom and separate laundry room. A walkout with double sliding glass doors brings plenty of natural light into the lower level and leads directly to the fully fenced backyard and patio-perfect for relaxing, entertaining or enjoying the outdoors. Ideally situated close to shopping, restaurants, everyday amenities and transit, with convenient access to the University of Waterloo and surrounding employment and educational destinations. A fantastic opportunity to lease a spacious, updated home in a convenient Waterloo location! (id:49269)
Unit 1 - 108 Murray Street
Brantford, Ontario
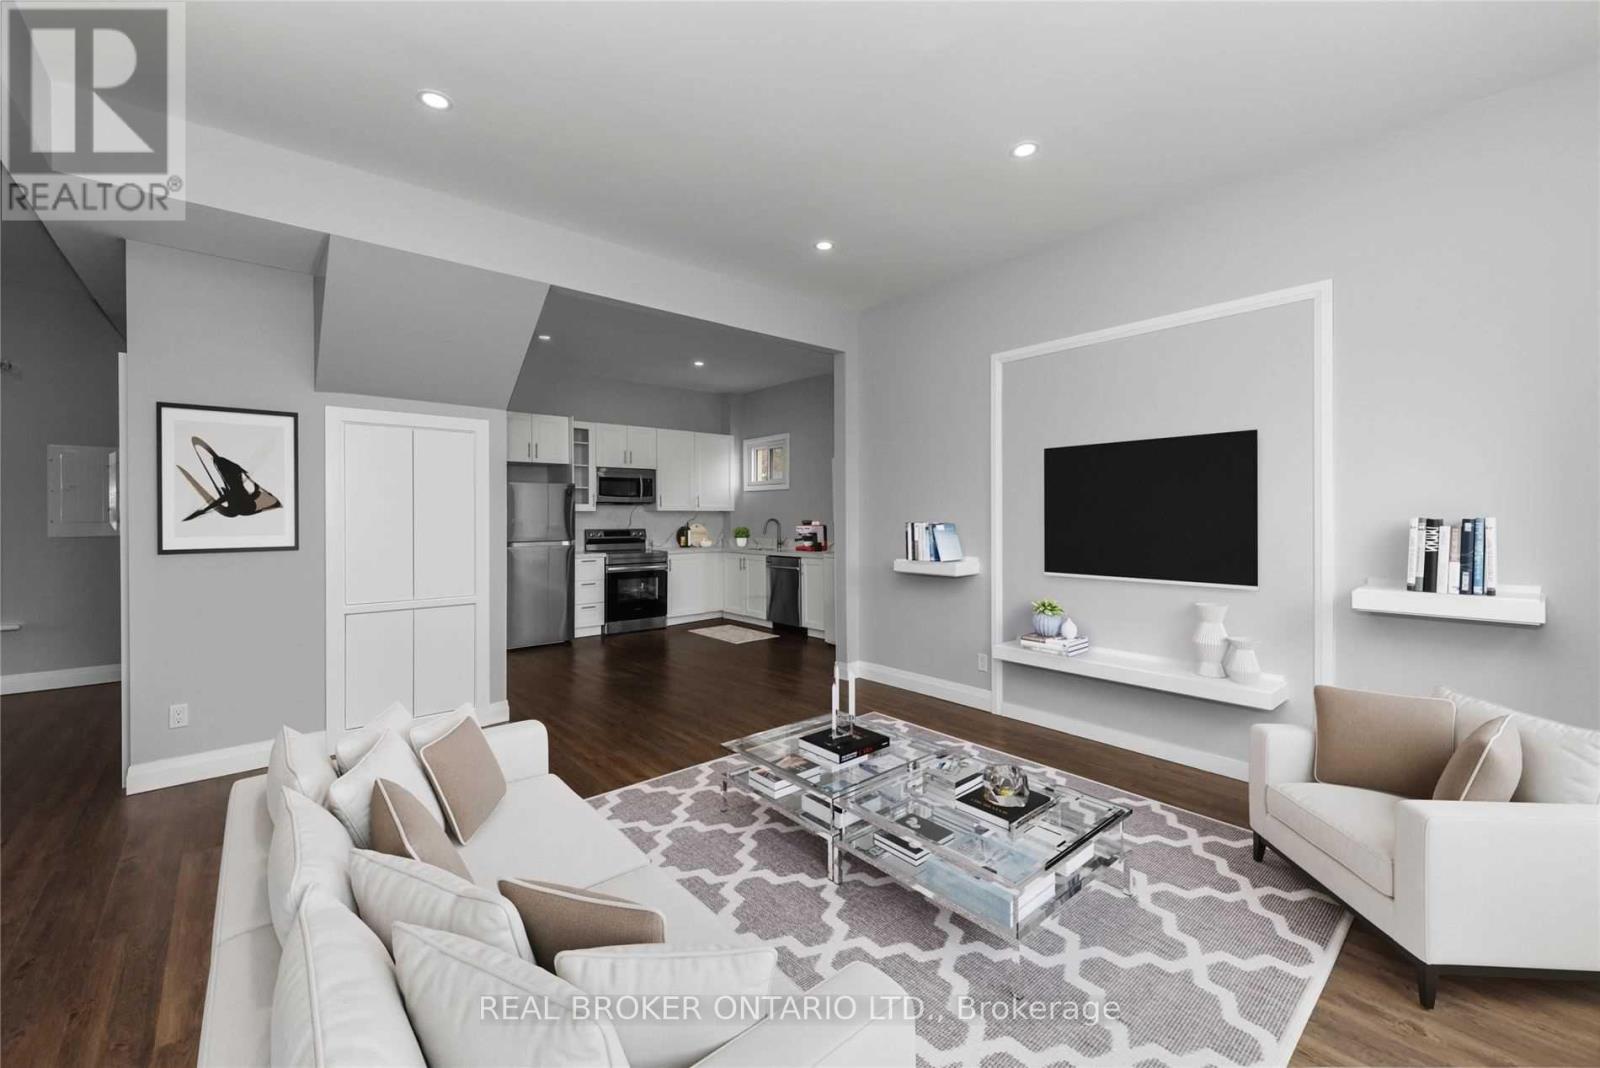
Welcome to this spacious and updated 3-bedroom, 1-bathroom upper-floor unit in a charming triplex, ideally situated in one of Brantford's desirable established neighborhoods. This private, self-contained unit offers a bright and inviting open-concept layout highlighted by impressive 9-foot ceilings and tasteful upgrades throughout. The kitchen is a standout feature, complete with quartz countertops, ample cabinetry and stainless steel appliances, offering a modern and functional space for everyday cooking and entertaining. With three generously sized bedrooms and a comfortable living area, this home is an excellent option for professionals, couples or families looking for plenty of space in a convenient location. Enjoy the added benefit of two parking spaces along with easy access to nearby transit, shopping, plazas, places of worship and everyday amenities, plus convenient highway access for commuters. Tenant is responsible for hydro plus 50% of the gas and water bills. A wonderful opportunity to enjoy a spacious, updated upper-level home in a well-connected Brantford neighborhood. Includes 2 parking spaces. Tenant Responsible for Maintaining Lawn. (id:49269)