
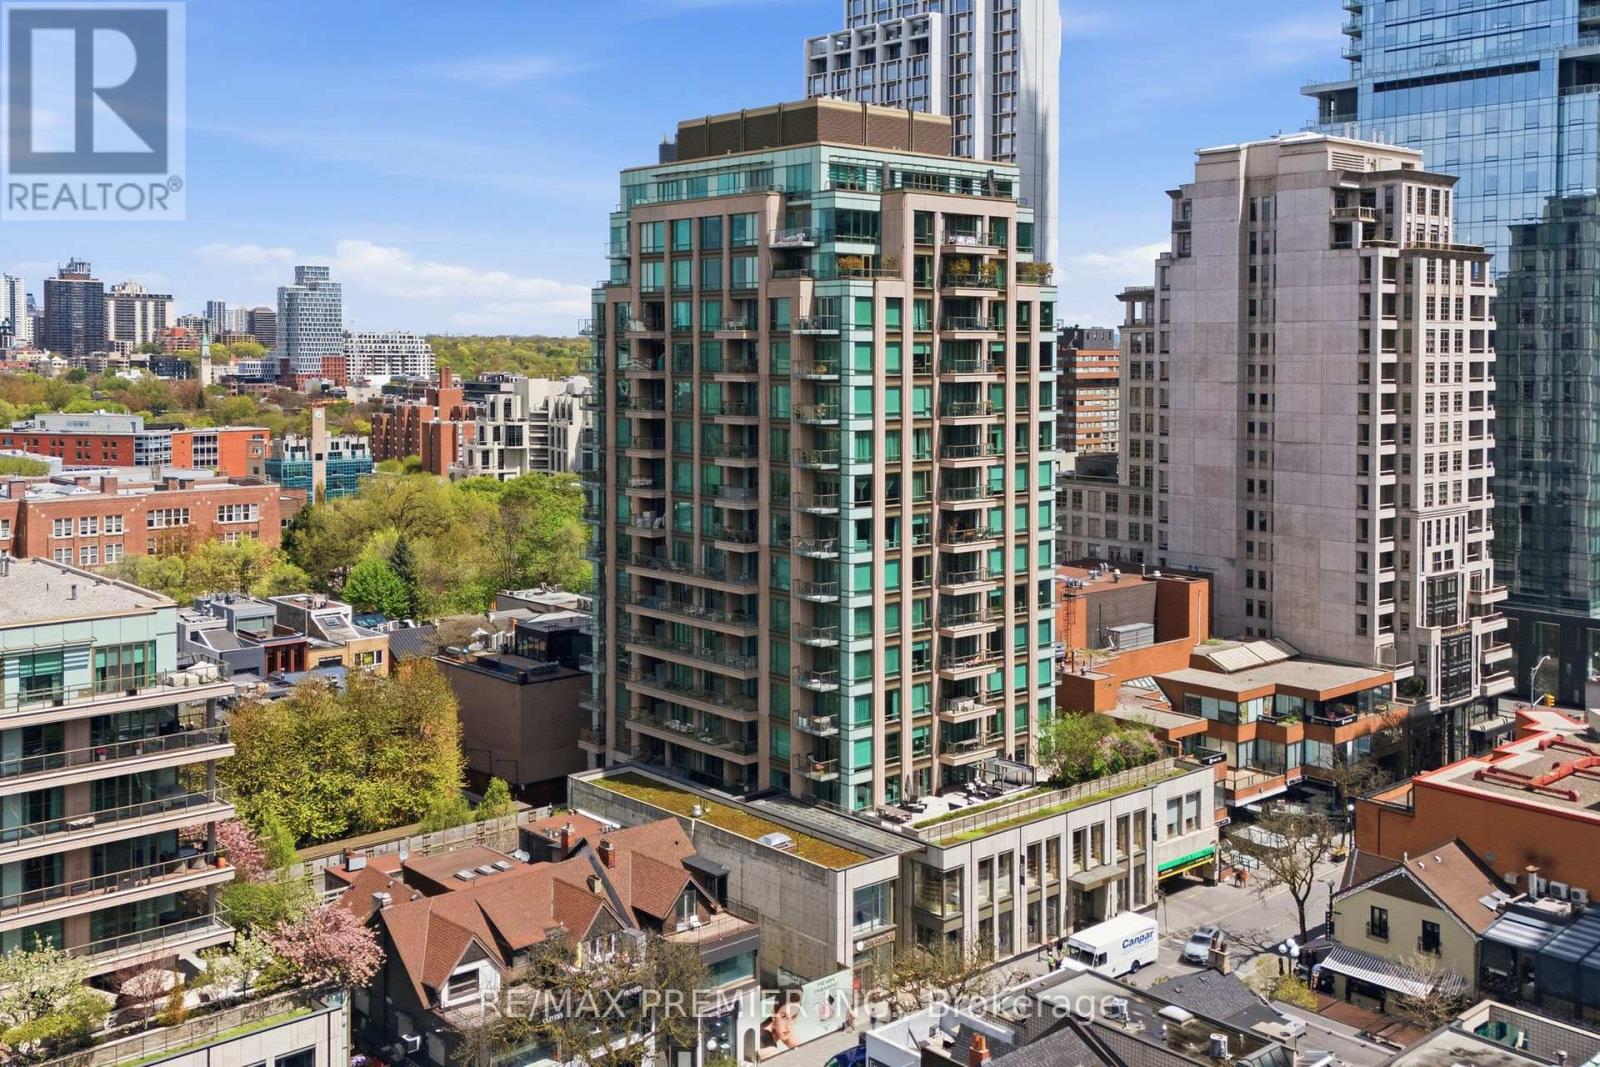
502 - 80 Yorkville Avenue
Toronto, Ontario
Welcome to Suite 502 at 80 Yorkville Avenue - a rare opportunity to own in one of Yorkville's most exclusive and tightly held luxury residences. Quietly tucked away in the heart of Toronto's most prestigious neighbourhood, suites in this boutique, high-end building rarely come available. Thoughtfully designed with exceptional craftmanship and quality finishes throughout, this elegant residence features spacious principal rooms, soaring 10-foot coffered ceilings, 8-foot interior doors, and abundant natural light. Enjoy beautiful sunset views from three private balconies, including a secluded balcony retreat off the oversized primary bedroom with extensive closet space. A sophisticated layout ideal for both everyday living and entertaining. Just steps to designer boutiques, fine dining, cafes, galleries, the Royal Ontario Museum, University of Toronto, and Whole Foods Market. An exceptional offering for the discerning buyer seeking quiet luxury in the heart of Yorkville. (id:49269)
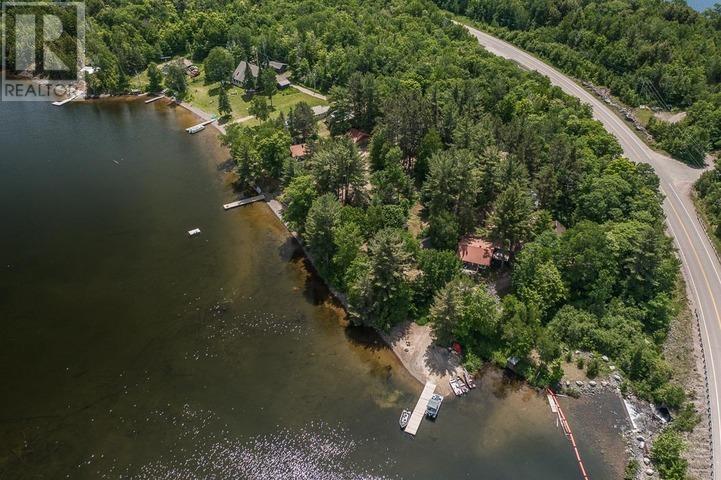
6688 Highway 129
Gould Township, Ontario
Turnkey northern tourist camp + waterfront home on Cummings Lake, 20 min north of Thessalon. Built on history, charm, and tradition - run by one family for 58 years with loyal, repeat clientele. Fishing, hunting, four-wheeling, and family: a year-round home/lodge plus six rustic pine-lined cabins, two sheds, and a certified water system on large lake frontage with Rock Candy Mountain views. Unorganized township - no zoning, and low taxes! Includes 40 bear hunt certificates/tags (drive-to baits, 750 sq km area), 61 moose shares (WMU 37), full furnishings, and six steel boats and motors. Priced as a share sale; asset sale & VTB possible. HST in addition. (id:49269)
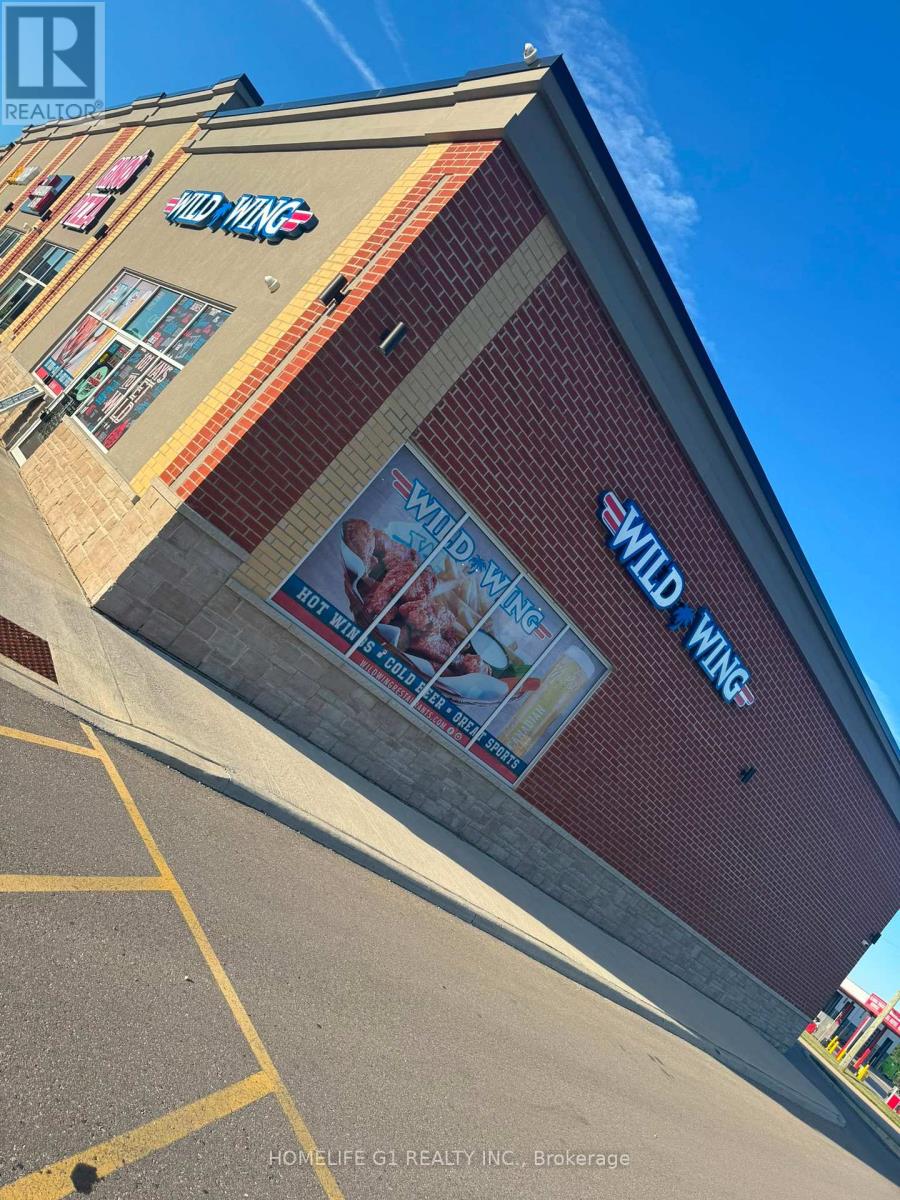
6 - 383 Arthur Street S
Woolwich, Ontario
Rare opportunity to acquire a highly successful and well-established Wild Wing Sports Bar & Restaurant in the growing community of Elmira. Situated in a prime high-traffic location with excellent visibility, strong brand recognition, and a loyal customer base. This popular sports bar destination offers a vibrant atmosphere for game nights, family dining, and community gatherings. This turnkey operation features a fully equipped commercial kitchen, spacious dining area, licensed bar, multiple TV screens, and experienced staff in place. The business generates strong sales and offers significant potential for continued growth through catering, events, delivery platforms, and local marketing initiatives. Established Wild Wing Sports Bar franchise. Strong weekly sales. Prime high-traffic location. Licensed sports bar with excellent atmosphere. Fully equipped and turnkey operation. Loyal customer base and repeat clientele. Ample parking. Growth potential Training and franchise support available subject to franchisor approval. An excellent opportunity for owner-operators or investors looking to acquire a profitable sports bar and restaurant in a thriving market. (id:49269)
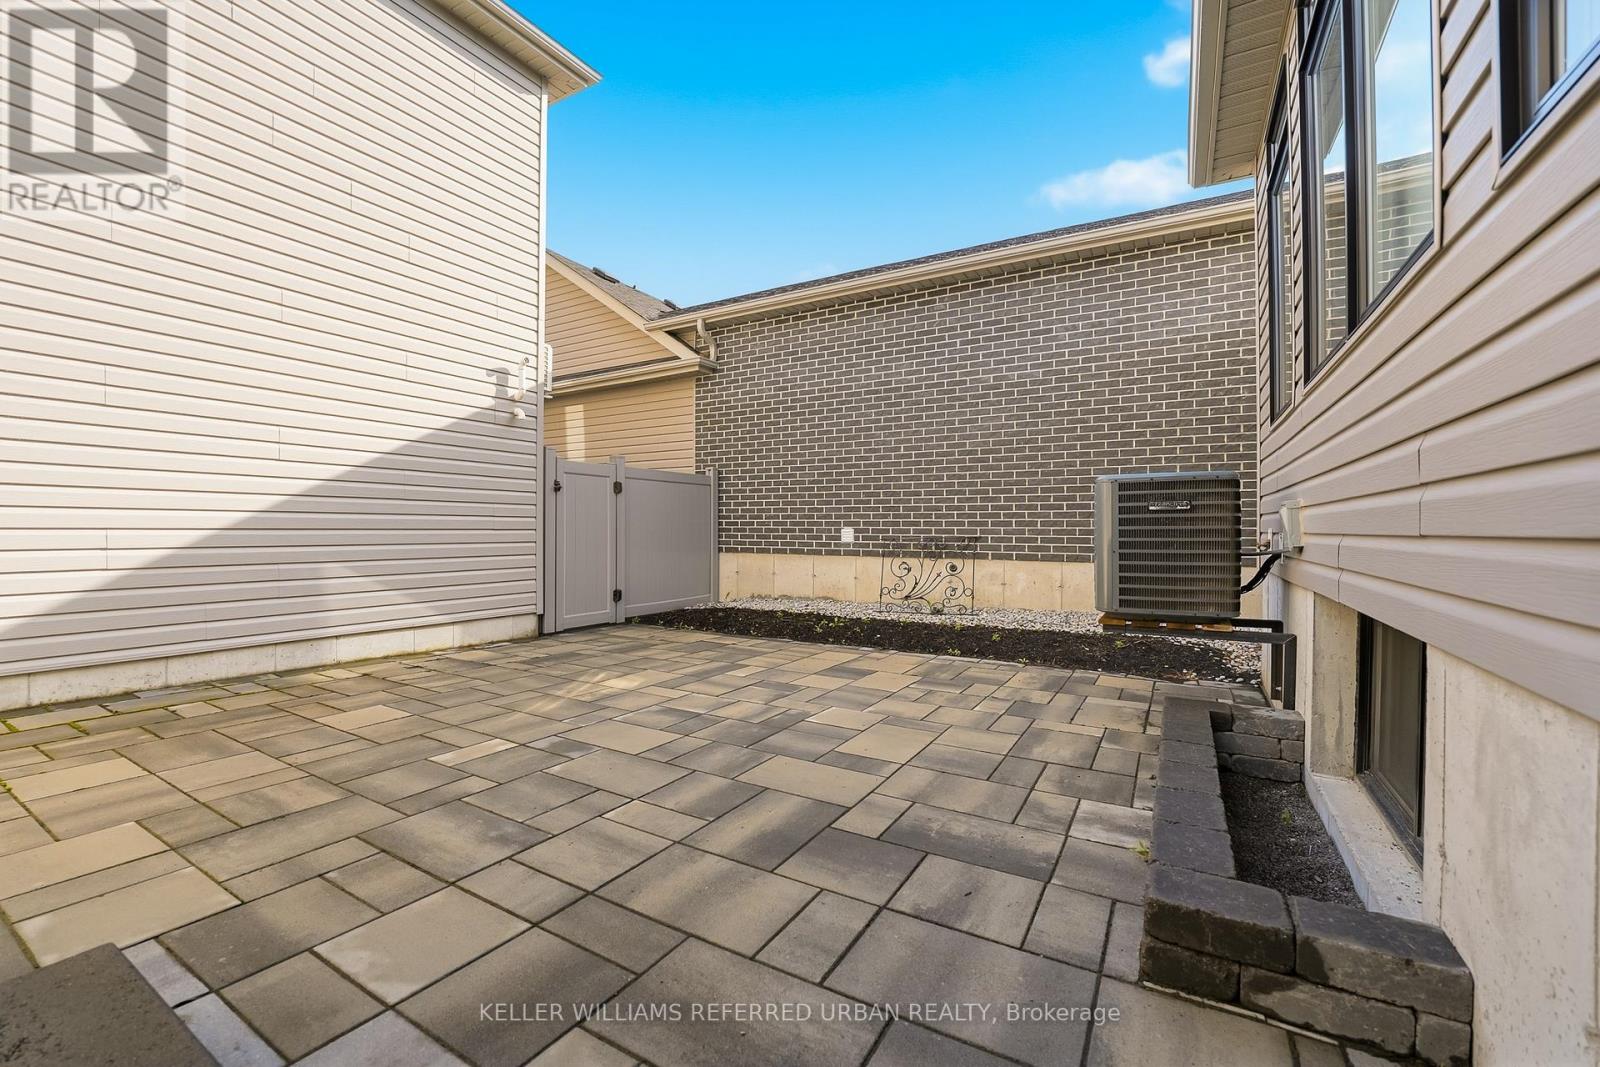
B - 70 Riverstone Way
Belleville, Ontario
Experience modern living as the very first resident of this newly built loft-inspired apartment in the sought-after Riverstone Urbanism community. Thoughtfully designed, this contemporary residence offers an open-concept kitchen and living area, one spacious bedroom, a stylish four-piece bathroom, convenient in-suite laundry, and a private terrace-perfect for relaxing or entertaining. Available for immediate occupancy. (id:49269)
5020 First Line
Erin, Ontario
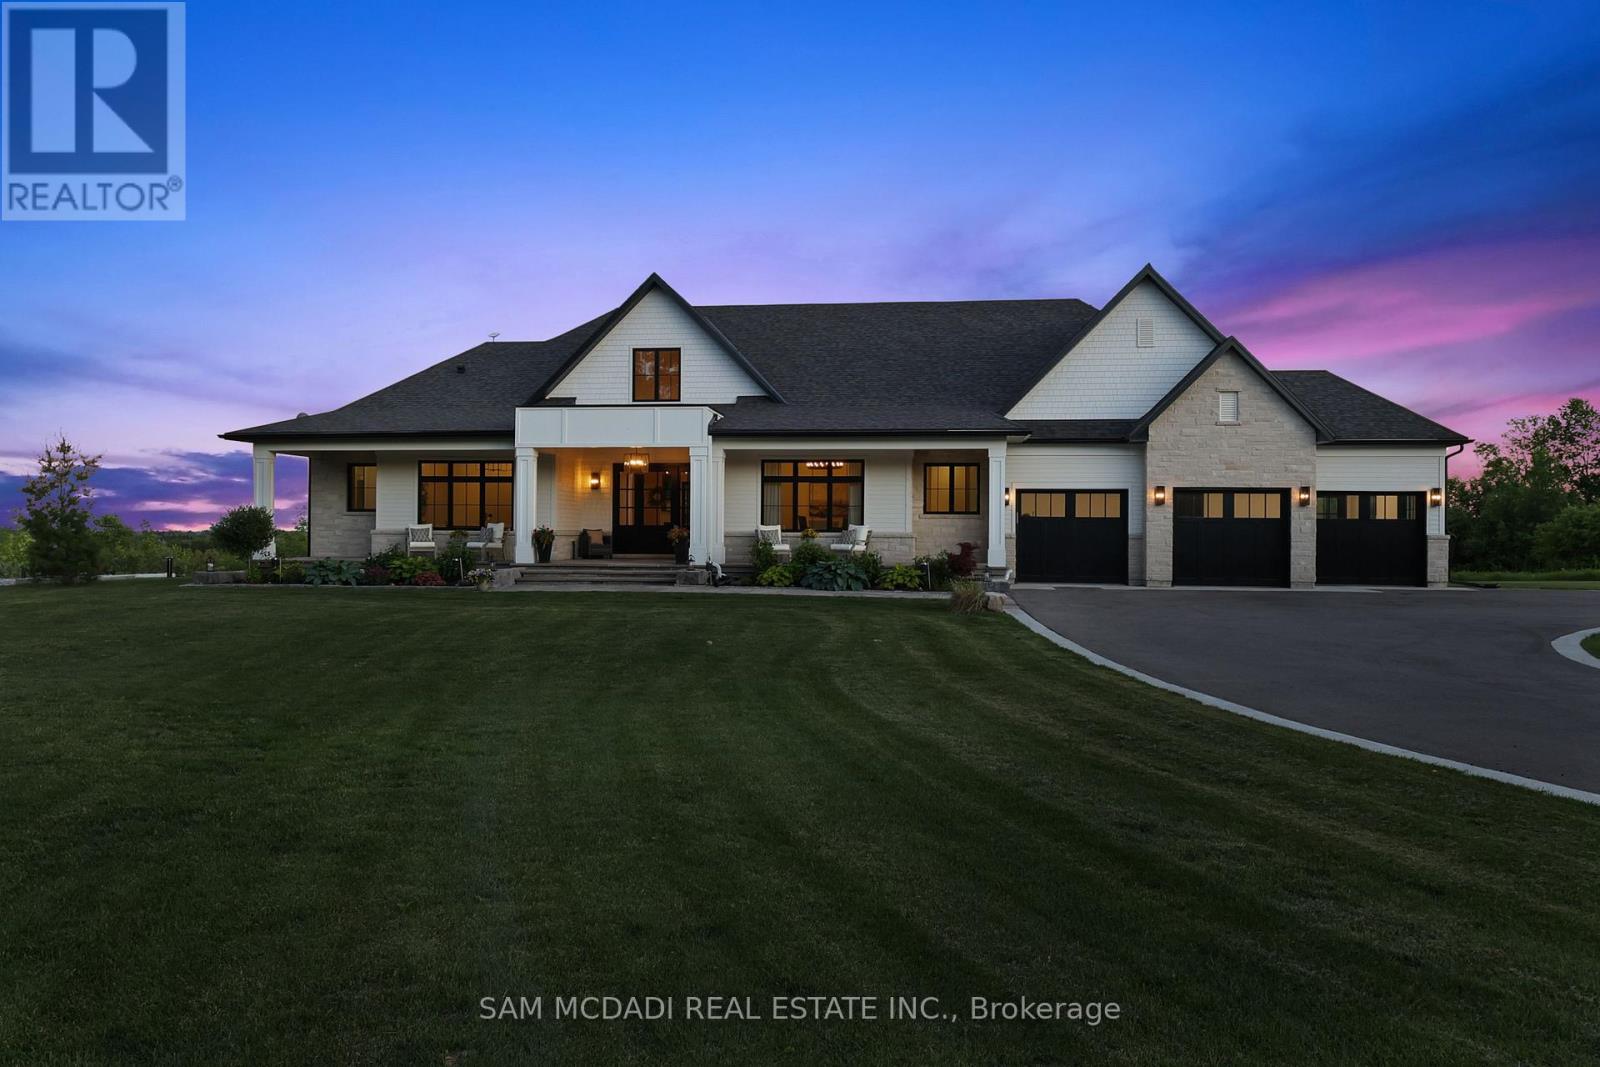
Set on 2.4 private acres w/ sweeping escarpment views, this exceptional custom-built bungalow offers a rare blend of luxury, privacy & modern estate living. Completed in 2023 & with an impressive setback, the property delivers over 6,400 SF of thoughtfully designed living space. Inside, soaring ceilings, expansive windows & oversized sliding doors fill the home w/ natural light while framing uninterrupted views of the surrounding landscape. Designed for both refined entertaining & comfortable everyday living, the open-concept layout seamlessly connects the principal living spaces to a covered outdoor retreat featuring a double-sided fireplace, Sundance spa & multiple areas for hosting & relaxation.The designer kitchen is both functional & elegant, appointed w/ Wolf & Sub-Zero appliances, quartz surfaces, custom cabinetry & a well-appointed servery. The primary suite serves as a private retreat, featuring vaulted ceilings, a spa-inspired ensuite w/ heated floors, freestanding soaker tub, oversized glass shower & generous walk-in closet. Each additional main-floor bedroom has its own private ensuite. The lower level extends the home's lifestyle appeal, offering over 9-ft ceilings, large windows, a dedicated gym, sauna & a self-contained living area ideal for extended family or guests. Complete w/ private garage access, a bedroom, full bath & kitchenette, the space offers exceptional flexibility. Combining premium craftsmanship, sophisticated finishes & a breathtaking natural setting, this is a rare opportunity to experience elevated estate living w/ privacy & convenience in equal measure. Ideally located just minutes to Erin Village for local dining, cafes & everyday essentials, w/ quick access to Caledon, Orangeville, Georgetown & 15 mins to Guelph for expanded shopping & restaurants. Nearby conservation areas, hiking trails, golf clubs & scenic parklands further enhance the lifestyle appeal, all within a short drive. (id:49269)
26 Phillipo Drive
Hamilton, Ontario
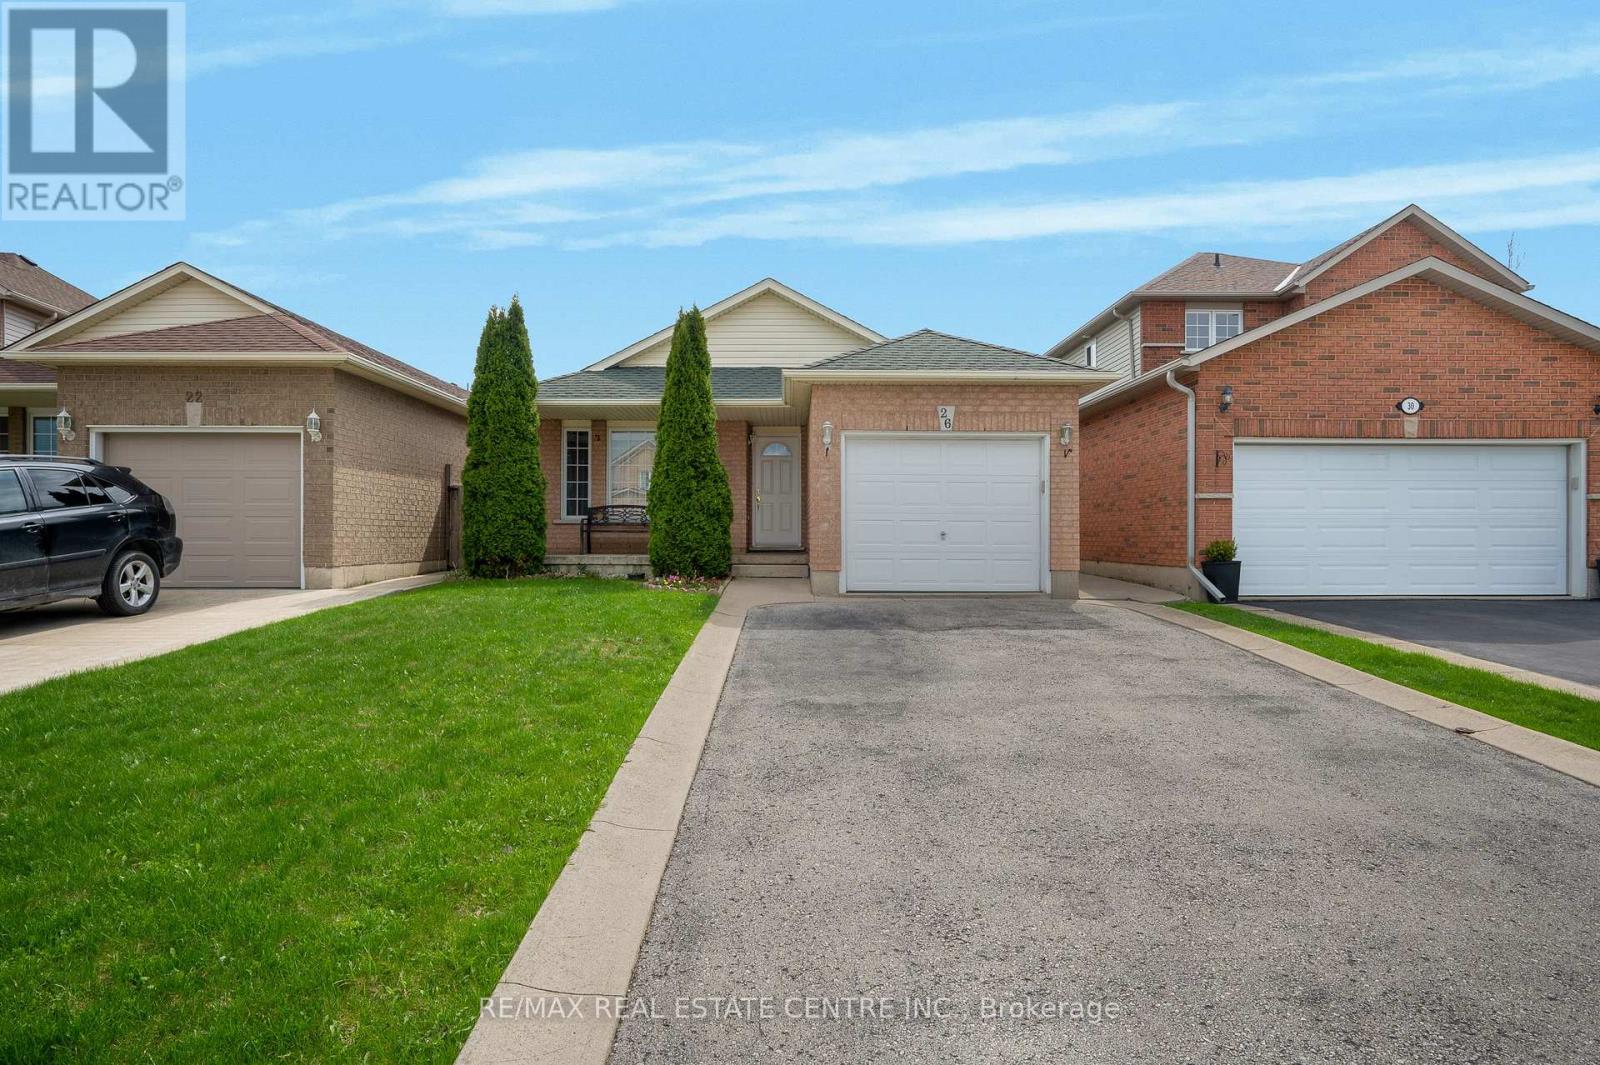
Welcome to 26 Phillipo Dr, ideally located in the highly sought-after neighborhood south of Rymal Road. This beautifully updated, spacious lower-level unit features 1 bedroom plus a den and is situated on a quiet court.The unit offers a large open-concept living and kitchen area with pot lights throughout, providing plenty of space for comfortable living and entertaining. The generously sized bedroom and den can also be used as a home office. Enjoy a modern kitchen with quartz countertops and stainless steel appliances. The unit also includes a 3-piece bathroom with tile finishes. Tenants will appreciate the convenience of private in-suite laundry and a separate entrance. This home is close to all amenities, including shopping, grocery stores, schools, parks, and public transit, with quick access to major highways for easy commuting. No smoking. No pets permitted. (id:49269)
20 Deerview Drive
Quinte West, Ontario
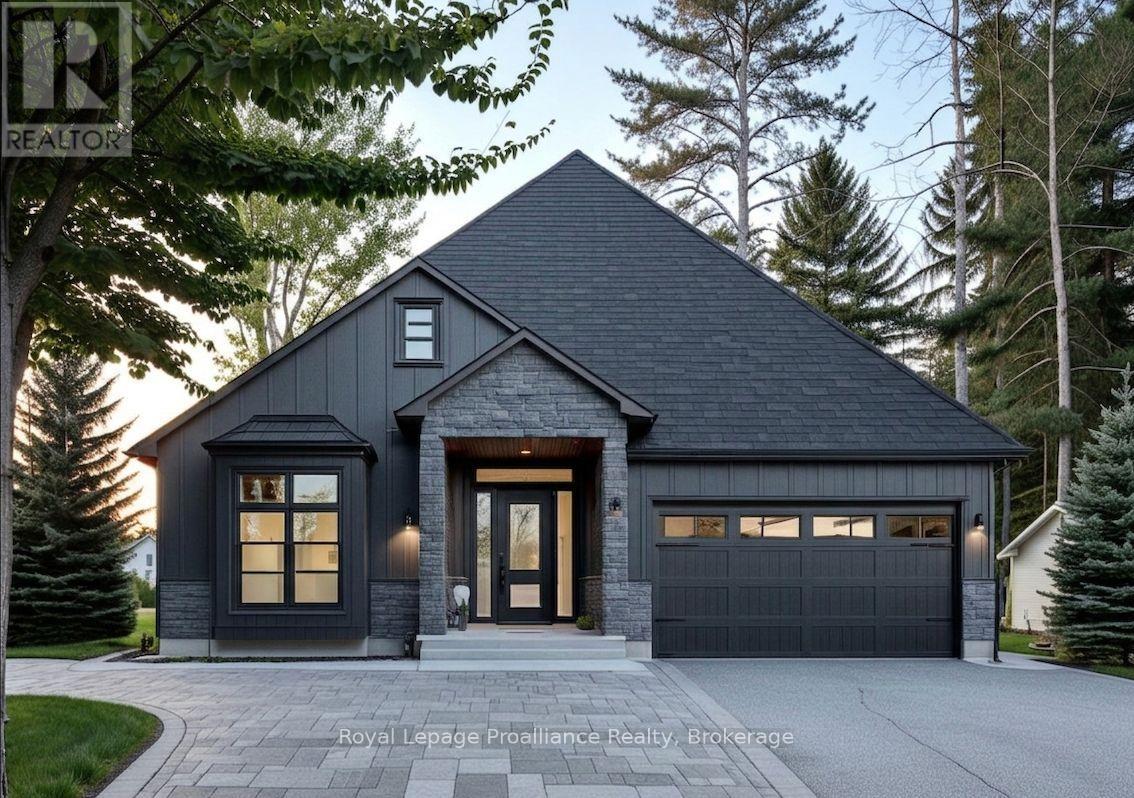
Discover the perfect combination of comfort and style with this custom home by Van Huizen Homes, located in the desirable Woodland Heights community. Offering 3 bedrooms on the main floor, the spacious primary bedroom includes an ensuite with a double vanity and a walk-in closet. A second bathroom on the main level adds added convenience. The open-concept living area is ideal for both relaxing and entertaining, featuring a living room with a tray ceiling and charming beam details that bring warmth and character to the space. The kitchen is equipped with a generous pantry, ensuring plenty of storage for all your essentials. The mud and laundry room is thoughtfully located with direct access to the attached two-car garage, making day-to-day living a breeze. Enjoy outdoor living with a covered rear deck measuring 14' x 12',perfect for dining or simply unwinding. For those looking to expand their living space, the basement can be finished at an additional cost, adding two more bedrooms, a third bathroom, and a recreation room - creating a perfect retreat for family or guests. Visit the model home at 37 Deerview Drive to explore how Van Huizen Homes can help bring your dream home to life! Price reflects new HST Rebate. (id:49269)
51 - 7768 Ascot Circle
Niagara Falls, Ontario
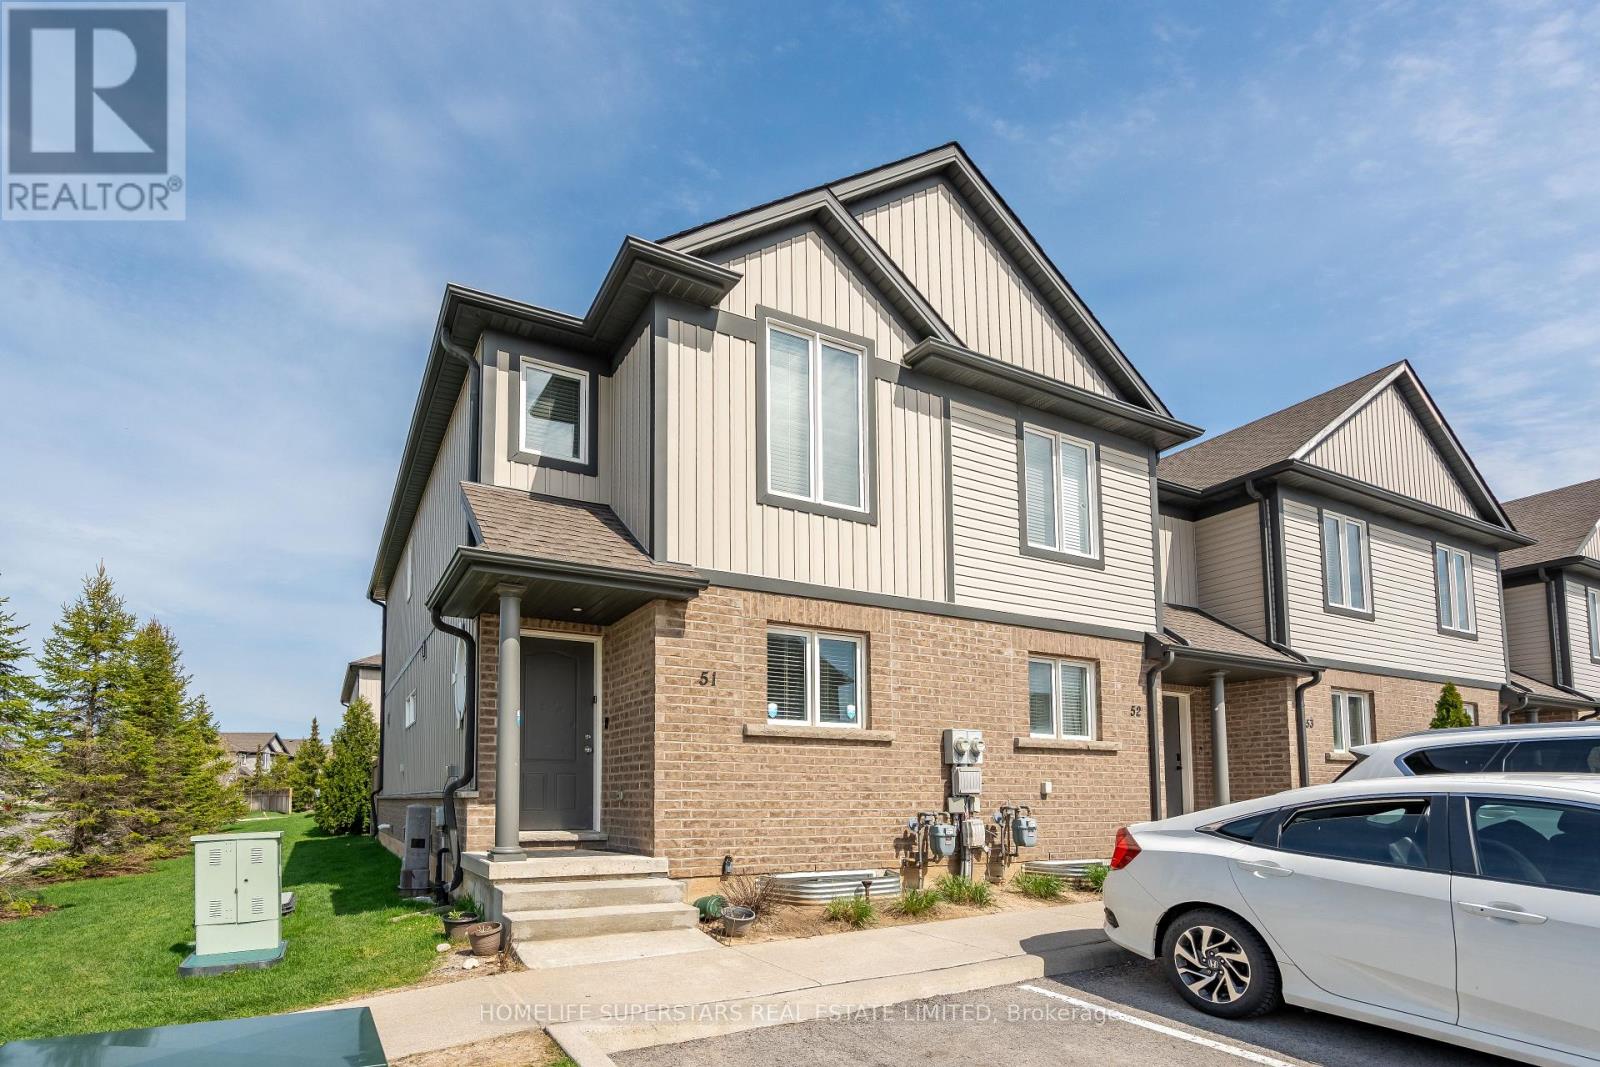
Excellent Opportunity For A First Time Home Buyer Or Investor To Own A Spacious End/Corner Unit Townhome. Stylish 3+1 Bedroom , 2-storey Townhouse, Offers a Blend of Modern Design and Everyday Convenience. All-brick and Vinyl Exterior . Open-concept layout. The Kitchen Features a Large Island with Additional Seating and a Patio Door . Nice size PRIMARY BEDROOM with DOUBLE CLOSETS. The 2nd and 3rd bedroom have EXTRA SPACE. Finished 1 Bedroom Basement, REC Room And 3pc Full Bathroom . Fenced Backyard, Low Maintenance Fees, Closer To Hwy /Transit/Amenities. Five Minutes By Car To The Niagara Fall Attractions. (id:49269)
2764 Theatre Road S
Hamilton Township, Ontario
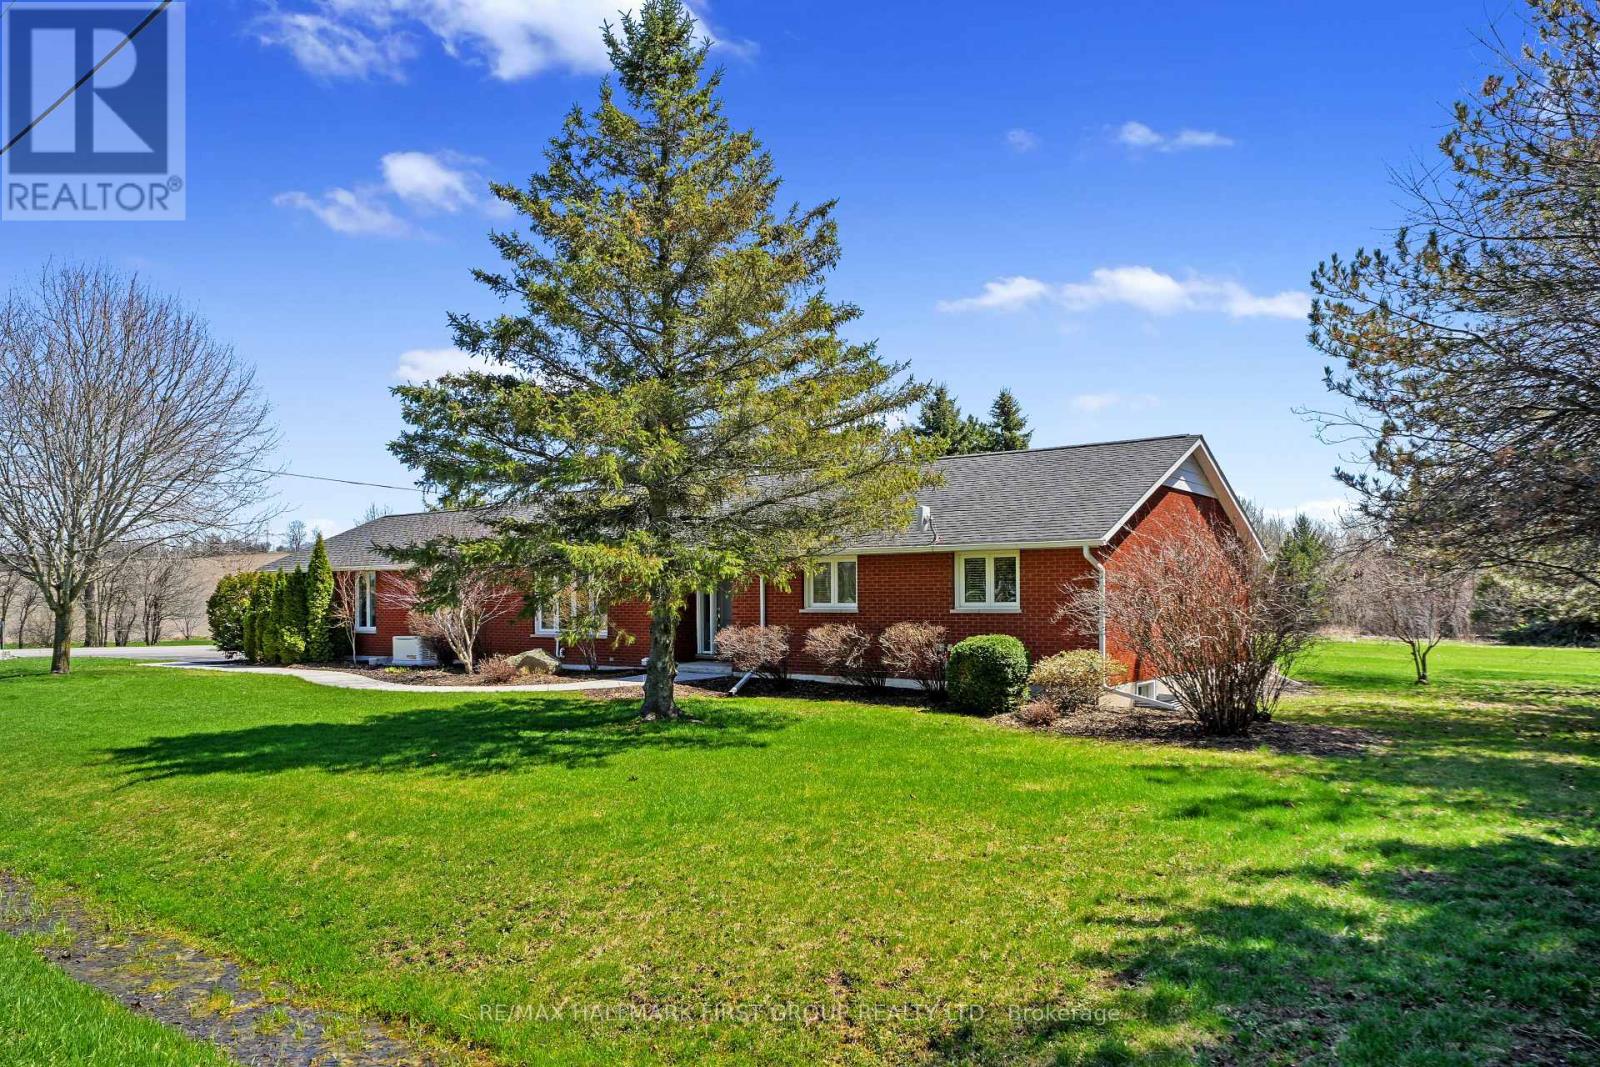
Beautifully updated bungalow with an attached garage and finished basement, backing onto Dalewood Golf Course. An ideal setting for golf enthusiasts and those seeking peaceful, scenic surroundings. Step into the open front foyer, where diagonally laid flooring flows seamlessly through the main living areas. Glass French doors lead into a bright living room featuring a wall of windows and elegant crown moulding. The spacious dining room is perfectly suited for hosting large gatherings and holiday dinners. The modern eat-in kitchen offers a generous, informal dining area, ideal for everyday meals. Thoughtfully designed, it showcases sleek countertops that extend seamlessly into the backsplash, stainless steel appliances including a hood vent, ample cabinetry and counter space, a breakfast bar, pendant lighting, and open shelving. A convenient walkout enhances functionality and flow. The main floor family room provides a comfortable space to unwind, complete with a walkout to the backyard for effortless indoor-outdoor living. The primary suite is warm and inviting, featuring crown moulding and a private ensuite with a glass shower enclosure. Two additional bedrooms, a full bathroom with double vanity, and a dedicated laundry room complete the main level. The finished lower level expands the living space with a sprawling rec and games room, offering distinct areas for media, lounging, and entertaining. A built-in bar and games area make it perfect for hosting, while a large guest room and additional bathroom add versatility. Outdoors, enjoy a spacious deck with a propane BBQ hookup, ideal for summer entertaining. The property boasts ample green space, perennial gardens, and mature trees that provide privacy and a sense of seclusion, all complemented by stunning golf course views. A Generac generator offers added peace of mind. Conveniently located near amenities, this home offers the perfect balance of relaxed country living and everyday convenience. (id:49269)
58 - 11635 Mcvean Drive
Brampton, Ontario
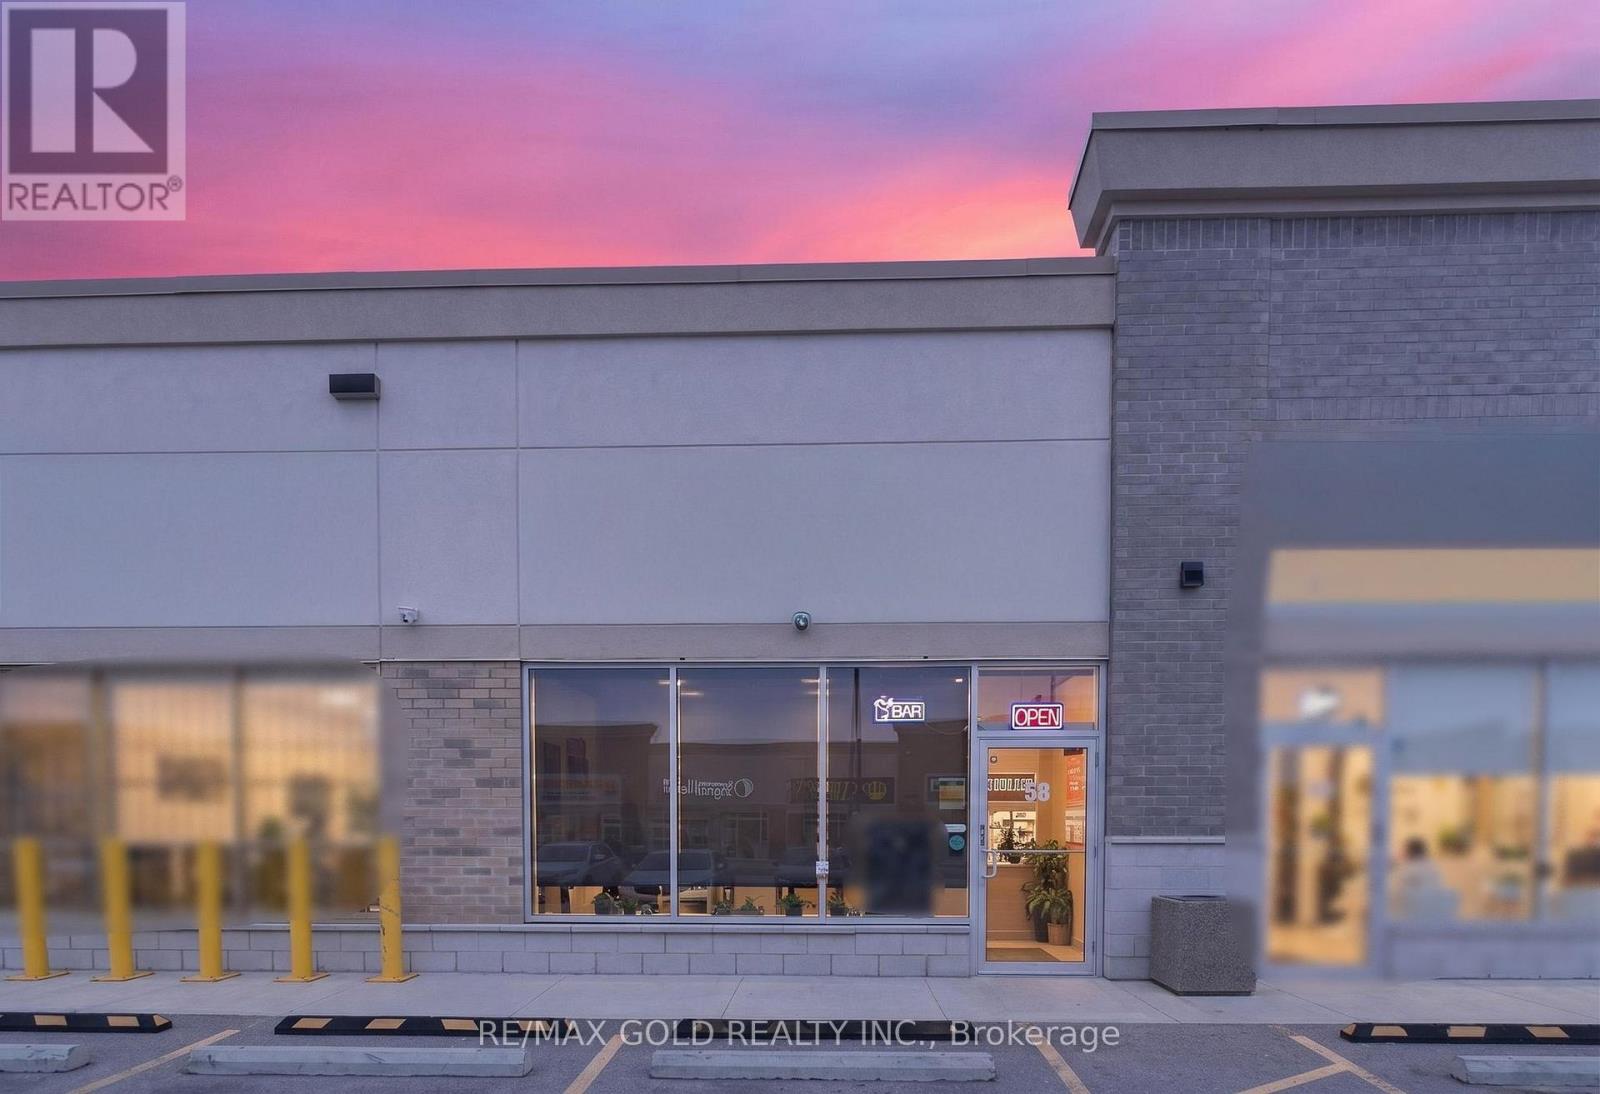
Excellent opportunity to acquire a fully equipped fine dine Indian restaurant in a prime Brampton location at Mayfield Rd & McVean Dr. Situated in a high-traffic, fully occupied retail plaza with excellent visibility and strong foot traffic, this turnkey operation is ideal for an owner-operator or investor. Approx. 1,250 sq. ft. with a well-designed layout and LLBO license. Features a fully equipped commercial kitchen with brand-new equipment, including a 20-ft commercial hood. Premises are approved exclusively for Indian cuisine, offering a rare opportunity in a high-demand area. Surrounded by high-density residential communities and established businesses, ensuring consistent customer flow and steady sales. Strong Google reviews and established brand presence. Opportunity to continue existing concept or rebrand. Significant growth potential through extended hours, catering, and delivery services. (id:49269)
16735 Shaws Creek Road
Caledon, Ontario
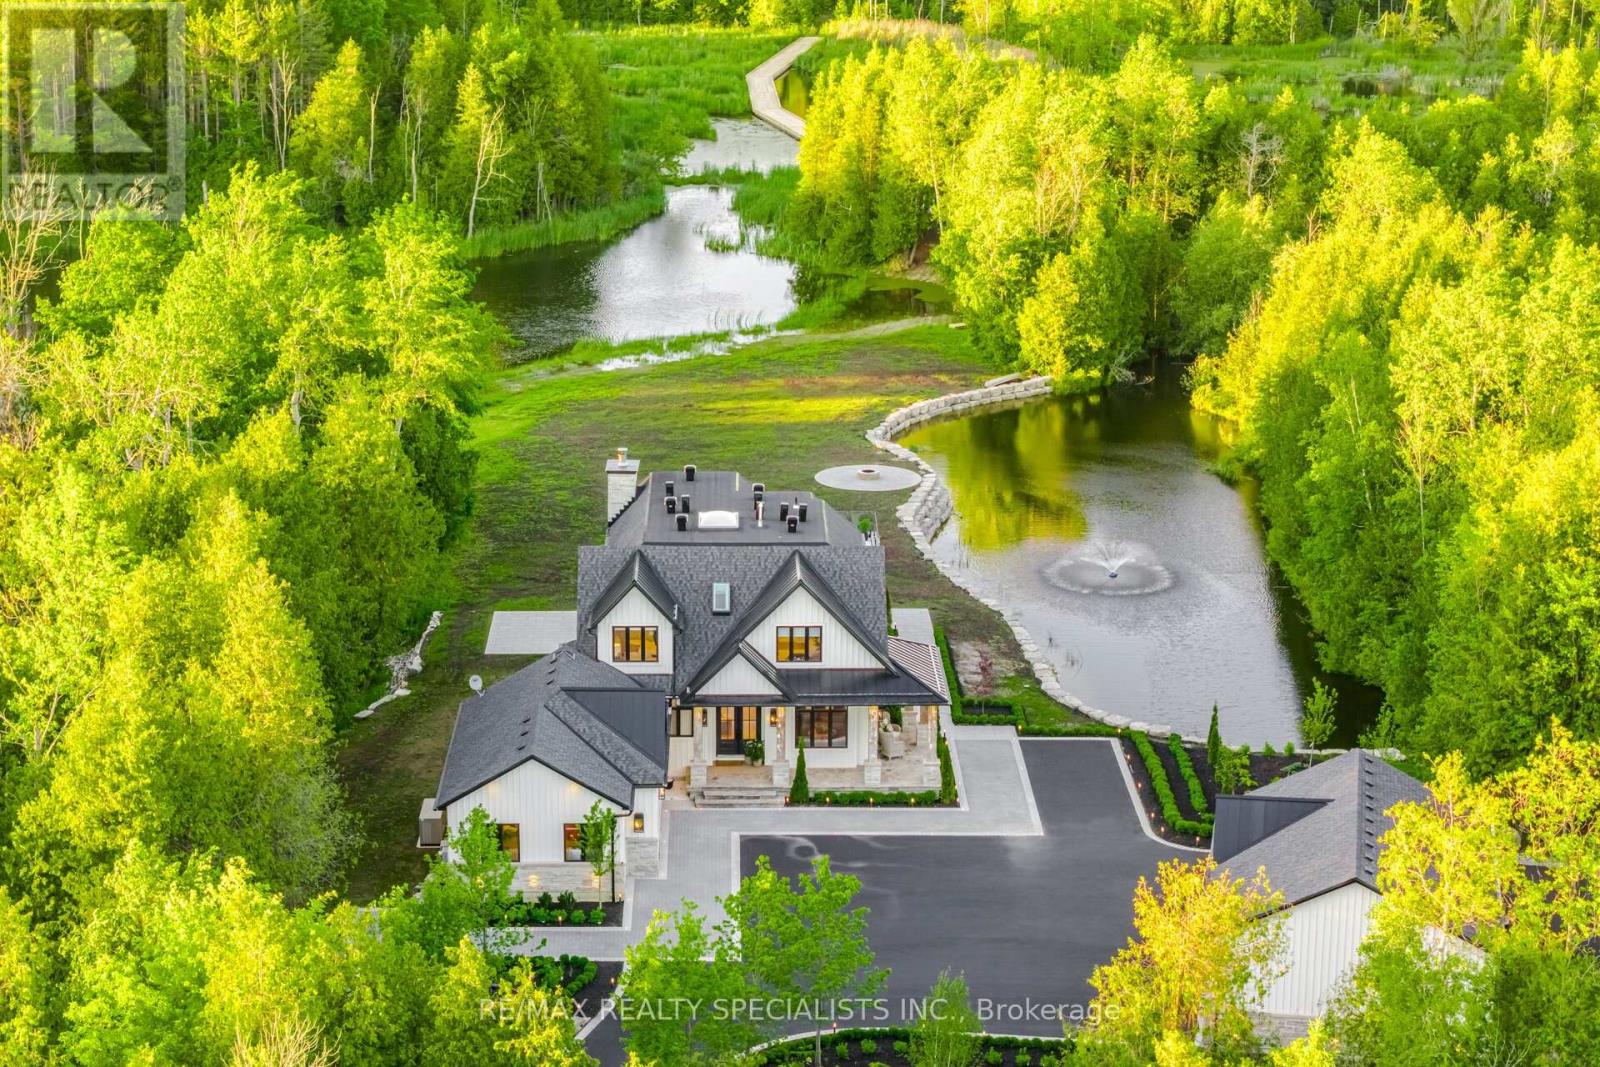
This executive-quality estate offers five-star quality and a year-round Muskoka environment without the travel, situated in the finest areas of Caledon for discreet living. A property of this calibre offers a true legacy estate, and Astrion's craftsmanship and construction details are 200% above industry standards. Set on 20 private acres featuring a $500,000 permanent loading walkway connecting you to nature and beyond, a canoe ride to an island, and over $700,000 in landscaping, lighting and irrigation. The residence features a dramatic two-storey great room with a floor-to-ceiling natural stone wood-burning fireplace, expansive windows, wide-plank white oak flooring, custom millwork, and integrated lighting throughout. The chef-inspired kitchen is designed for entertaining, featuring quartz surfaces, an oversized centre island, walk-in pantry, and custom wine display. The primary suite offers a luxurious retreat with custom built-in closets and a spa-inspired ensuite, while all bedrooms feature private ensuite bathrooms. The finished lower level includes a second kitchen, home gym, sauna, cold-plunge tub, radiant heated floors, and direct garage access. Designed for year-round comfort and efficiency, the home is equipped with smart-home technology, spray-foam insulation, whole-home water filtration, 400-amp service, a standby generator, radiant heating, dedicated HVAC systems, and snow-melt systems. Outdoor amenities include professionally landscaped grounds, extensive stonework, a four-season covered porch with an outdoor kitchen, a custom fire pit area, illuminated pathways, a private dock, an attached three-car garage, and a separate heated and air-conditioned three-car garage/workshop. A rare opportunity to own one of Caledon's most exceptional estate properties, thoughtfully designed and built without compromise. (id:49269)
1400-1430 Seneca Street
Windsor, Ontario
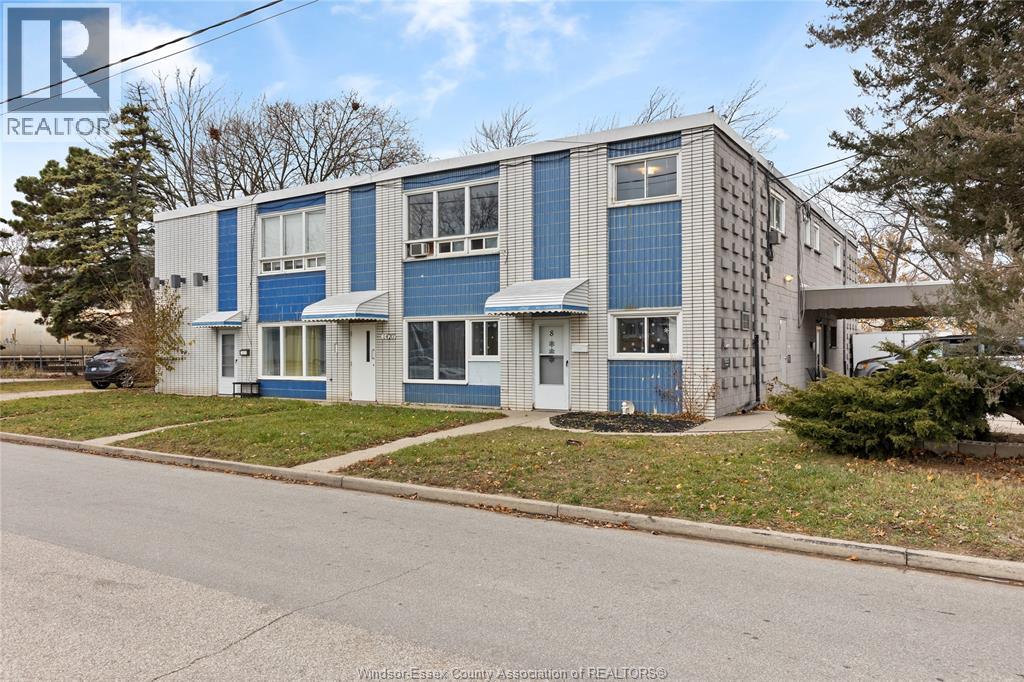
Turnkey 10-unit in a strong B-class rental corridor generating roughly $178,000/year gross. Eight units are already at or near market rent. Two vacant units are clean lipstick-reno opportunities, ready to lease quickly. Solid unit mix of 1-beds and 2-beds, spacious layouts, separate hydro, on-site laundry income, and low operational overhead. Contact for full financials. (id:49269)