
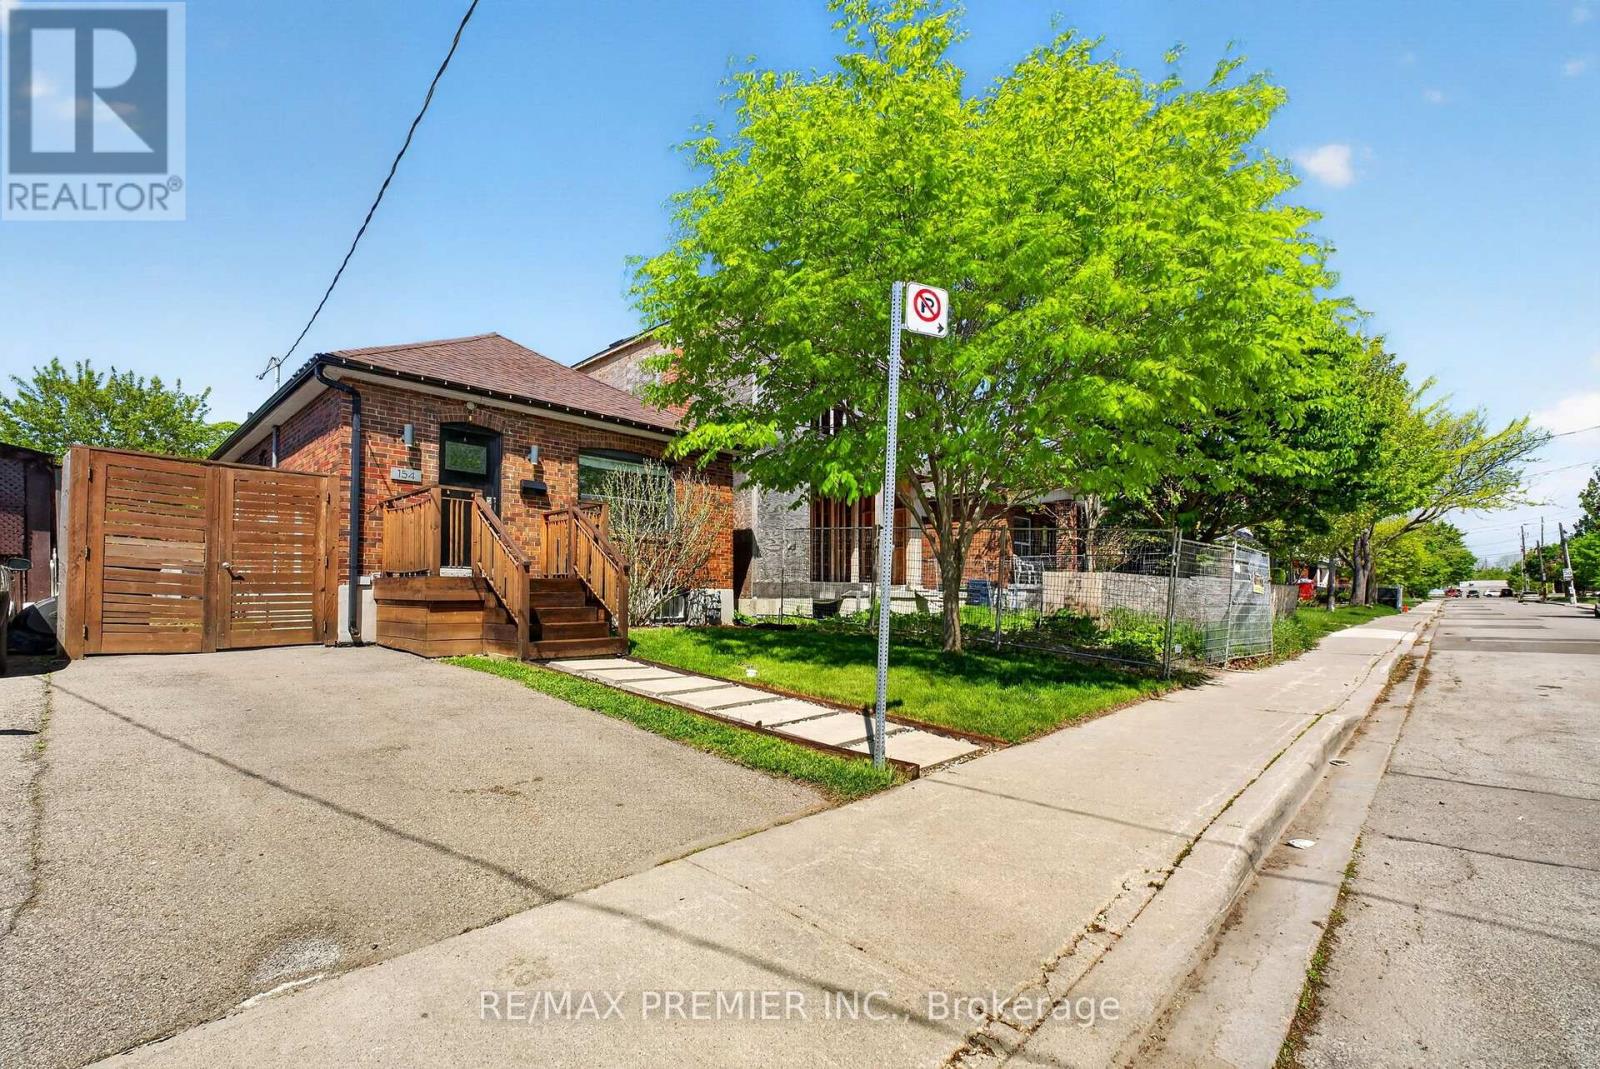
154 Fifth Street
Toronto, Ontario
Welcome to this Stunning bungalow, the perfect mix of modern living and comfort, move-in-ready convenience-ideal for first-time buyers, small families, down-sizers or anyone looking for stylish, low-maintenance living by the lake. Steps away from Toronto's waterfront with amazing parks, trails, excellent schools, access to public transit, endless shops on Lake Shore Blvd and a short drive to downtown Toronto. The interior boasts a bright, spacious and modern open concept living main floor, with lots of natural light and separate Living and Dining space. With the a completely finished basement and side entrance, this property comes with a move-in-ready rental opportunity for first time home buyers and or investors who are looking for income as well as a personal living space. With a private gated backyard and an expansive lot, this home is perfect for outdoor entertaining and growing families. The lot features a large patio, hot tub, retractable awning, shed and ample green space. This amazing backyard also includes laneway access with an already poured concrete slab including hydro hook up along the rear fence line. An amazing opportunity to be converted into a parking pad, a future garage or better yet a trendy laneway suite for additional income. A truly special home offering a Family friendly neighbourhood with City Life. (id:49269)
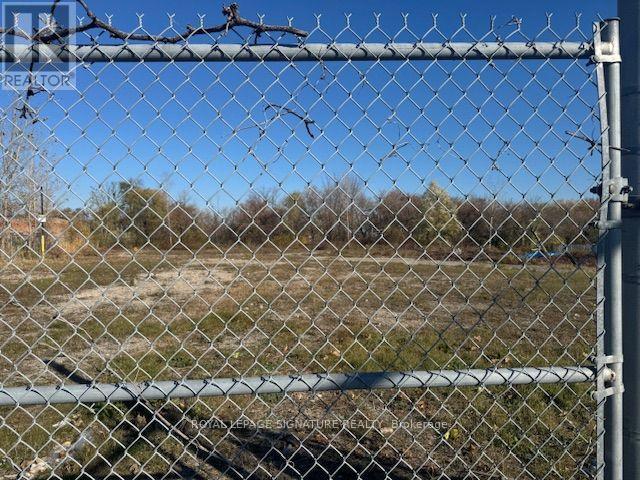
1383 Wallace Road
Oakville, Ontario
EXCELLENT OPORTUNITY TO LEASE 2,63 ACRES IN HIGH DEMAND AREA OR OAKVILLE, ACCESS TO QE, 403, 407 MANY USES PERMITED. (id:49269)
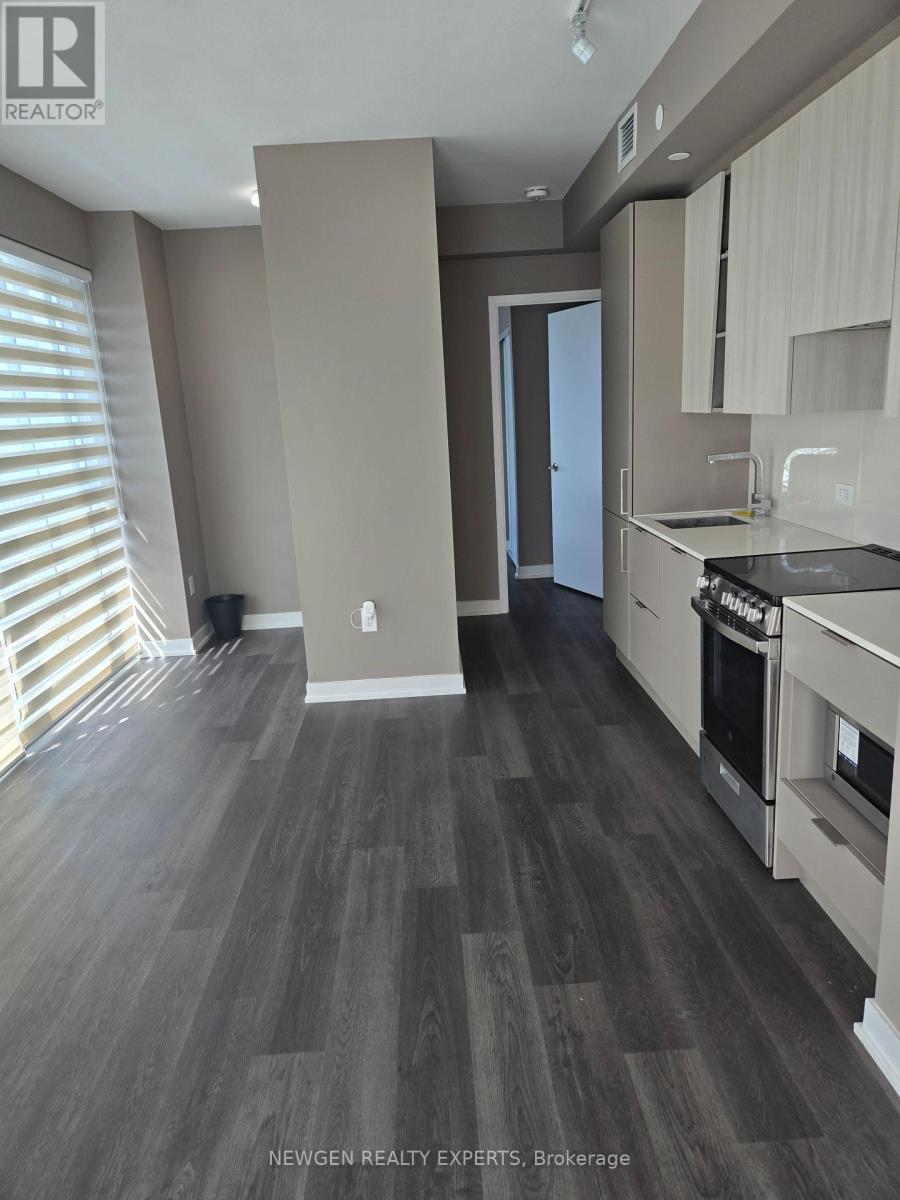
4309 - 3900 Confederation Parkway
Mississauga, Ontario
Welcome to M City Condos! Experience modern urban living in this 2-bedroom + den, 2-bathroom suite featuring a bright, open-concept layout designed to maximize space and functionality. Floor-to-ceiling windows fill the home with natural light, creating a warm and inviting atmosphere throughout. Step out onto the impressive 204 sq. ft. wraparound balcony and enjoy breathtaking, unobstructed views-an ideal setting for morning coffee, evening sunsets, or entertaining guests. The contemporary kitchen is equipped with sleek built-in appliances, stylish finishes, and ample cabinetry, seamlessly blending form and function. Perfectly situated in the heart of Mississauga, this exceptional residence is just moments from Square One Shopping Centre, Sheridan College, Celebration Square, public transit, major highways, dining, entertainment, and everyday conveniences. Exceptional Building Amenities Include: 24-hour concierge;Outdoor swimming pool; Skating rink; State-of-the-art fitness centre; Party and entertainment room; Rooftop terrace; Visitor parking (id:49269)
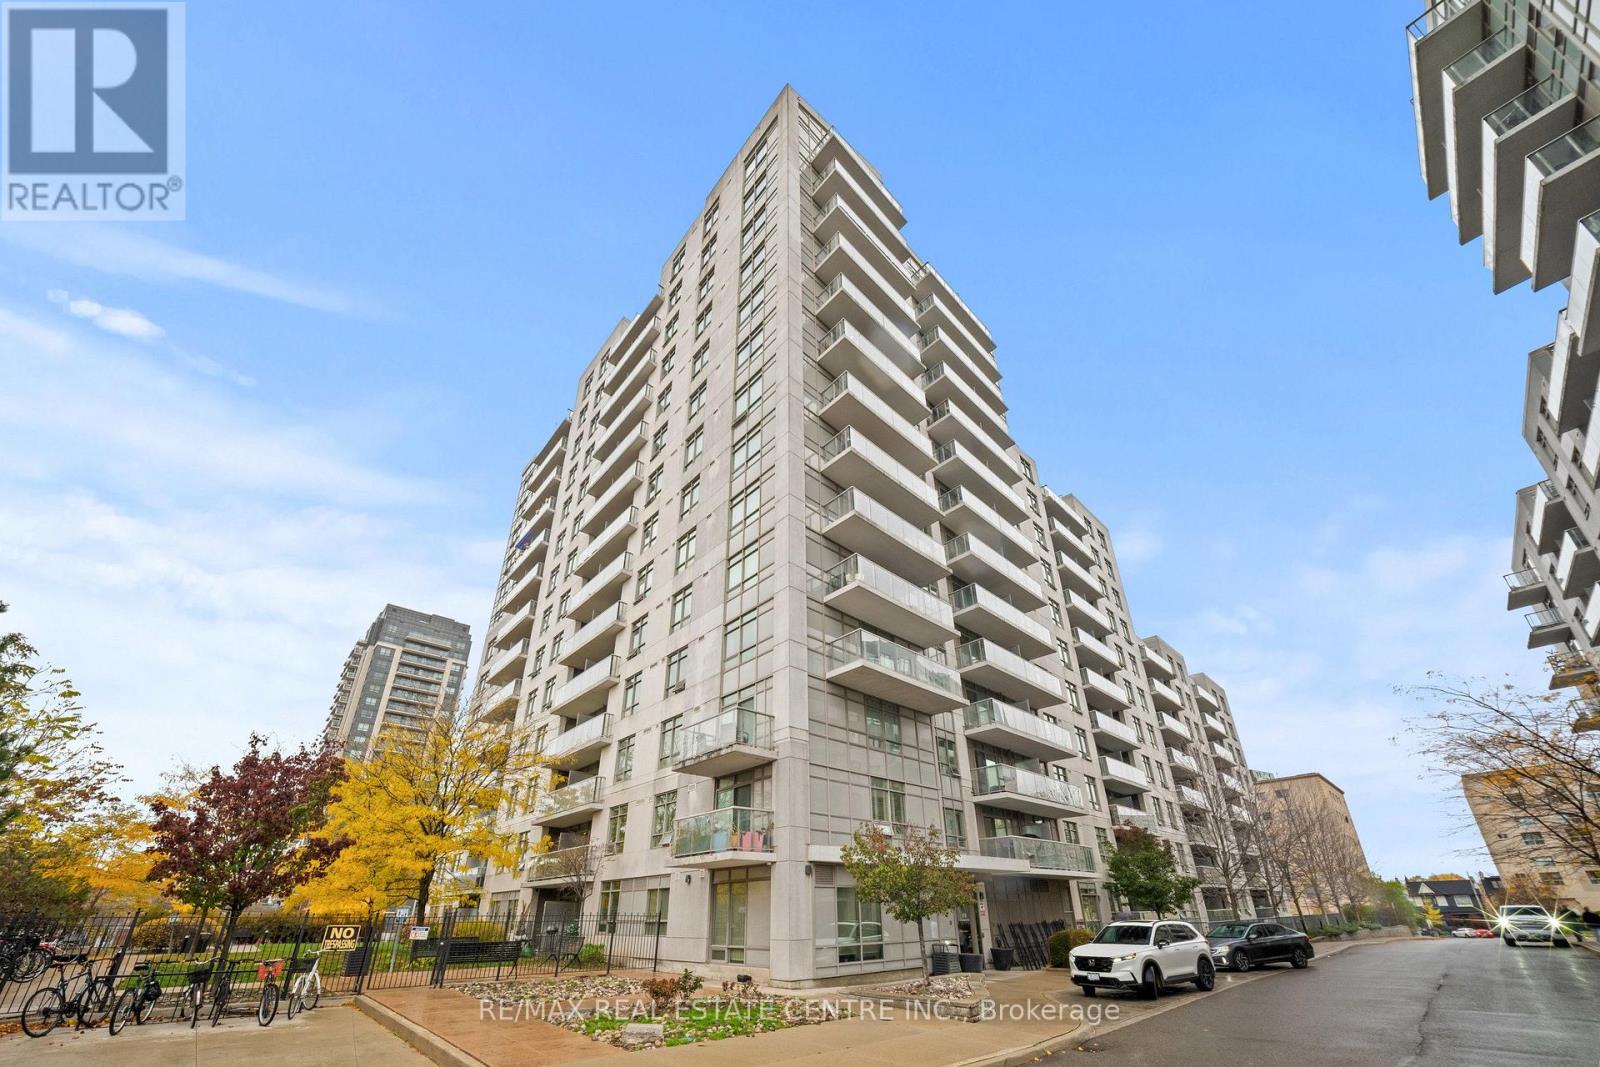
509 - 816 Lansdowne Avenue
Toronto, Ontario
Welcome To Suite 509 At 816 Lansdowne Avenue, A Freshly Painted, Exceptionally Clean And Well-Maintained South-Facing 1-Bedroom Plus Den In Toronto's West End, Near Dupont And Lansdowne. Offering 605 Sq. Ft., This Suite Features A Functional Open-Concept Layout With A Modern Kitchen Complete With Granite Countertops, A Centre Island With Breakfast Seating, Stainless Steel Appliances, Tile Backsplash And Double Sink. The Kitchen Flows Into The Open Living And Dining Area, Where Large Glass Doors Lead To A Private Balcony Overlooking The Neighbourhood. Enjoy A Quiet Evening With A Glass Of Wine Or Unwind With A Cup Of Tea On Your Balcony. The Bedroom Features A Large Window And Generous Double Closet, While The Versatile Open Den Offers A Convenient Space For A Home Office Or Study Area. A 4-Piece Bathroom And In-Suite Laundry Complete The Suite. Residents Enjoy A Standout Collection Of Building Amenities, Including A Gym, Yoga Studio, Sauna, Indoor Basketball Court, Billiards Room, Games Room, Party Room, Lounges, Library, Bike Storage And Visitor Parking. Set In An Established Neighbourhood Close To Schools, Parks, Walking Trails, Shopping, Cafés, Restaurants And Everyday Essentials. Explore The West Toronto Railpath, Bloor Street West, Geary Avenue And The Surrounding Bloordale And Junction Neighbourhoods. Convenient TTC Bus Service And Nearby Lansdowne Subway Station, Bloor GO And UP Express Provide Connections Across Toronto And To Pearson International Airport. Come Fall In Love With This Beautiful Home! (id:49269)
1716 - 335 Rathburn Road W
Mississauga, Ontario
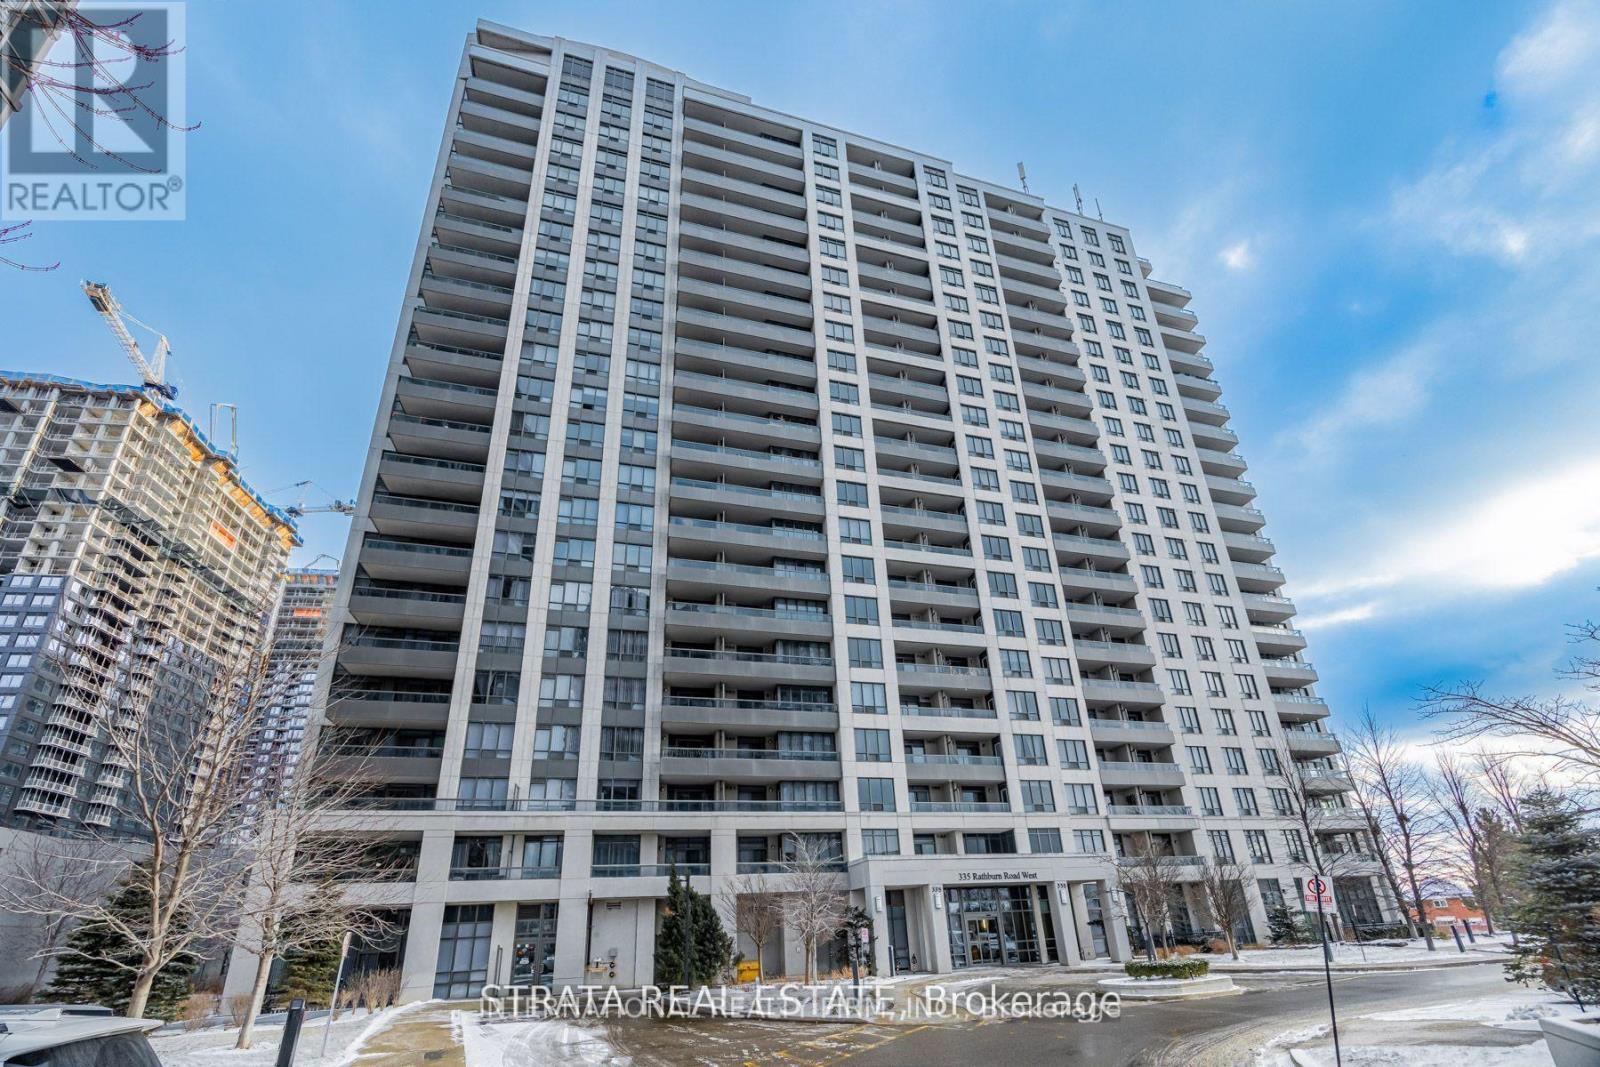
Large 721 sqft Designer 1+Den in the Universal Condo at Square One! This designer suitefeatures Laminate Floors in the living area, open concept bright kitchen including built-indishwasher. Great oversized den, upgraded light fixtures throughout. State of the art amenitiesincl: Pool, Gym, Whirlpool, Party Room, Private Hollywood Theatre, Guest Suites, Bowling Alleyand 24hr Concierge! 5 min walk to Sq1, Theatres, Restaurants, 403 and Public Transit. (id:49269)
3449 Fourth Line
Oakville, Ontario
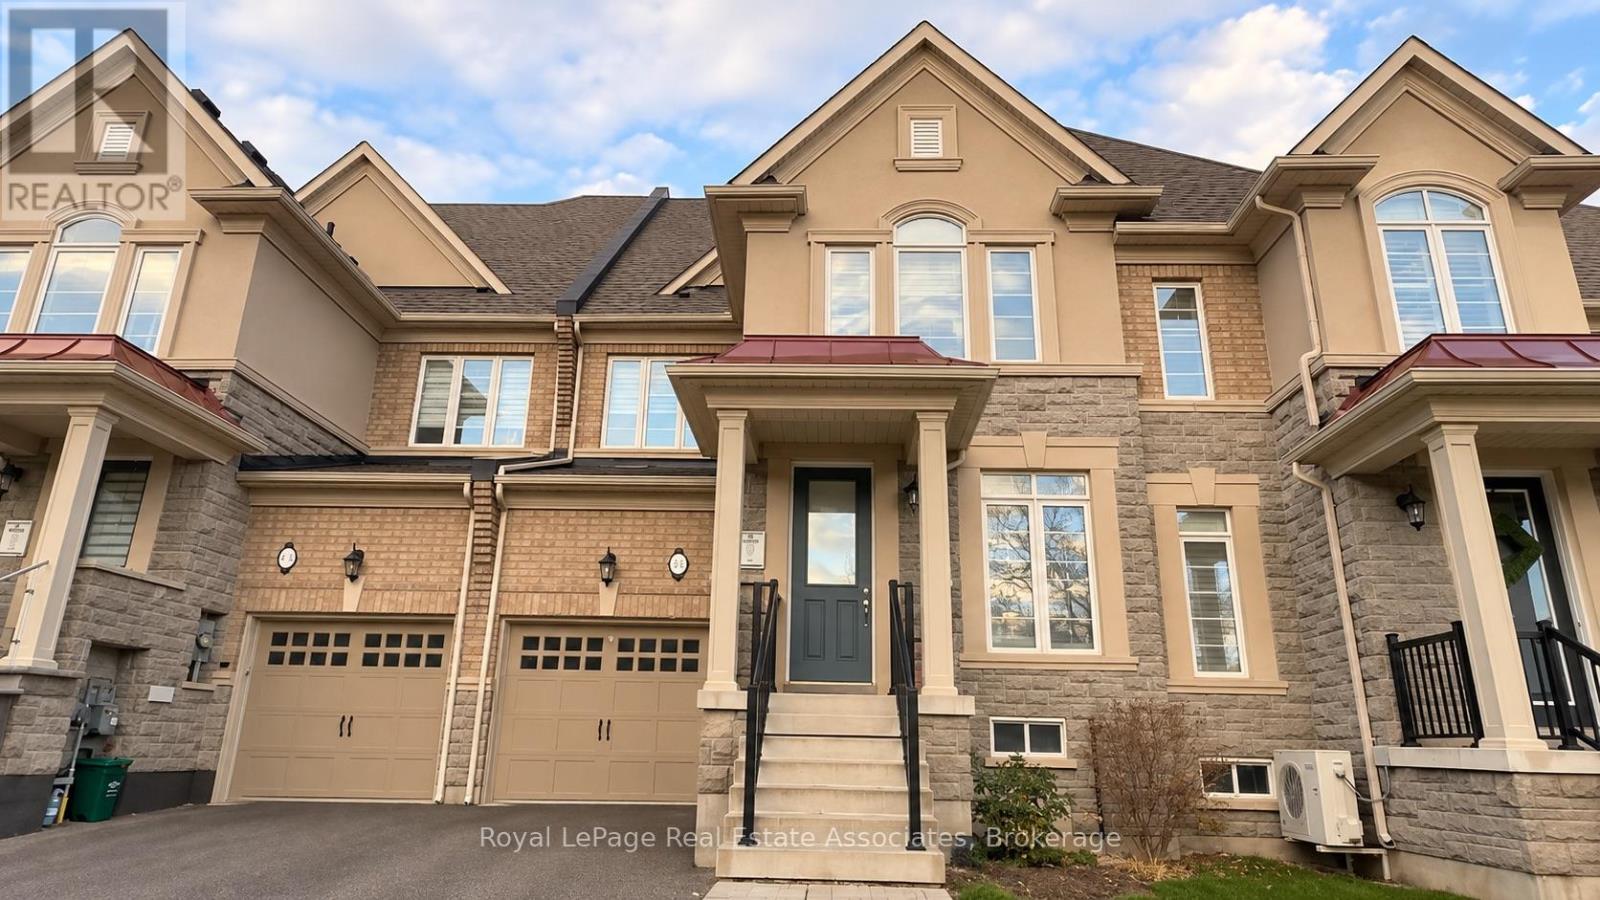
Spectacular 3 Bedroom + Media Room( can be converted to 4th bedroom), 3 Bathroom Townhome In Quiet Street, Built By Rosehaven, One Of The Most Sought After Areas Of Oakville. Private Driveway! Front Yard Is Facing Conservation Area With Lots Of Trees And Great View! Offering Over 2000 Sqft Of Luxury Living Space. 9Ft Main Floor Ceilings And Upgrades Throughout.living room complete with a gas fireplace. The second floor includes 3 spacious bedrooms, with the master suite boasting a walk-in closet and a luxurious 5-piece ensuite. A large guest bathroom and a conveniently located laundry room on the second level. Located in Oakville's Glenorchy community, this home is near top-rated schools, nature trails, golf courses, newly renovated sports complex, hospital and Highway 407. notes: Pictures are virtually staged. Laundry has potential Access to garage, door can be provided. (id:49269)
531 - 2501 Saw Whet Boulevard
Oakville, Ontario
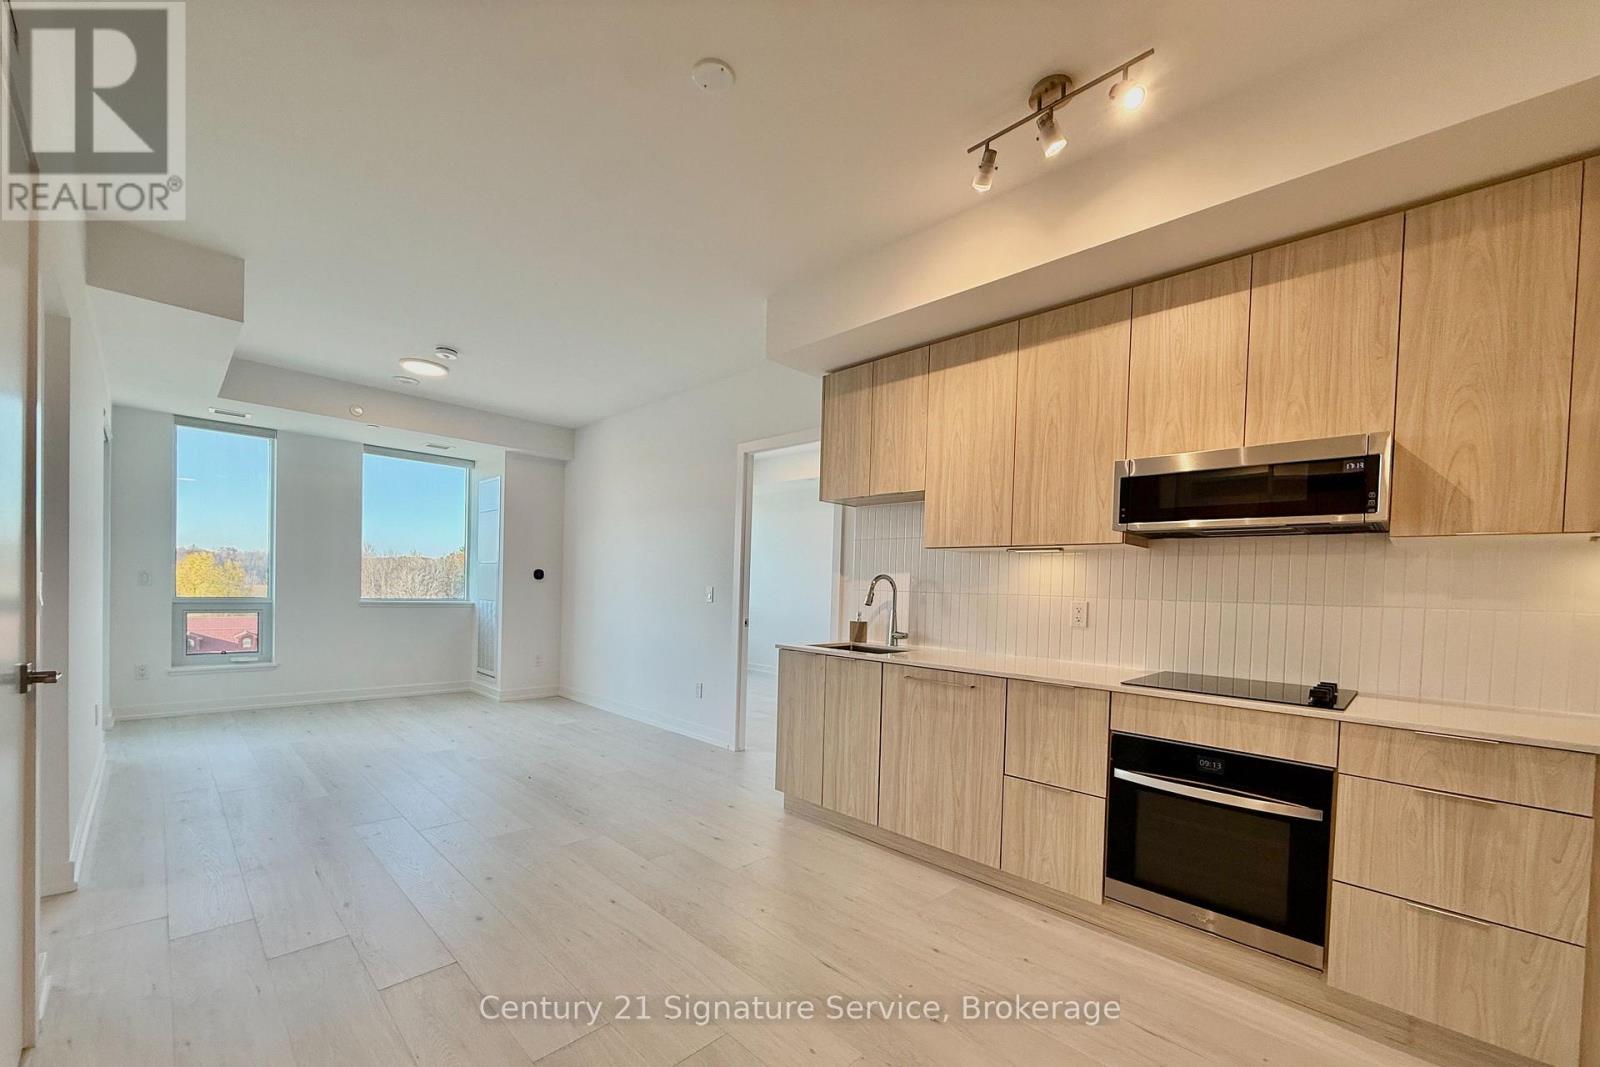
Welcome to The Saw Whet! This bright and spacious 2-bedroom, 2-bathroom suite is located on the 5th floor, facing Bronte with beautiful natural light, clear views and privacy. Freshly painted and exceptionally clean, the unit features an open-concept layout, blinds throughout and ensuite laundry. The primary bedroom offers built-in closet cabinetry and a private ensuite with a shower, while the second full bathroom features a bathtub. Enjoy everything The Saw Whet has to offer, including 24/7 concierge, a fitness centre, yoga studio, co-working space, party room and entertainment lounge, plus a rooftop terrace. Ideally located minutes from Highway 403 and just a single 12-minute bus ride to Bronte GO Station, with easy access to shopping, restaurants, schools and Bronte Provincial Park. One parking space, locker and internet included! Keep utility costs down with high-efficiency geothermal heating and cooling. (id:49269)
3 - 479 Margueretta Street
Toronto, Ontario
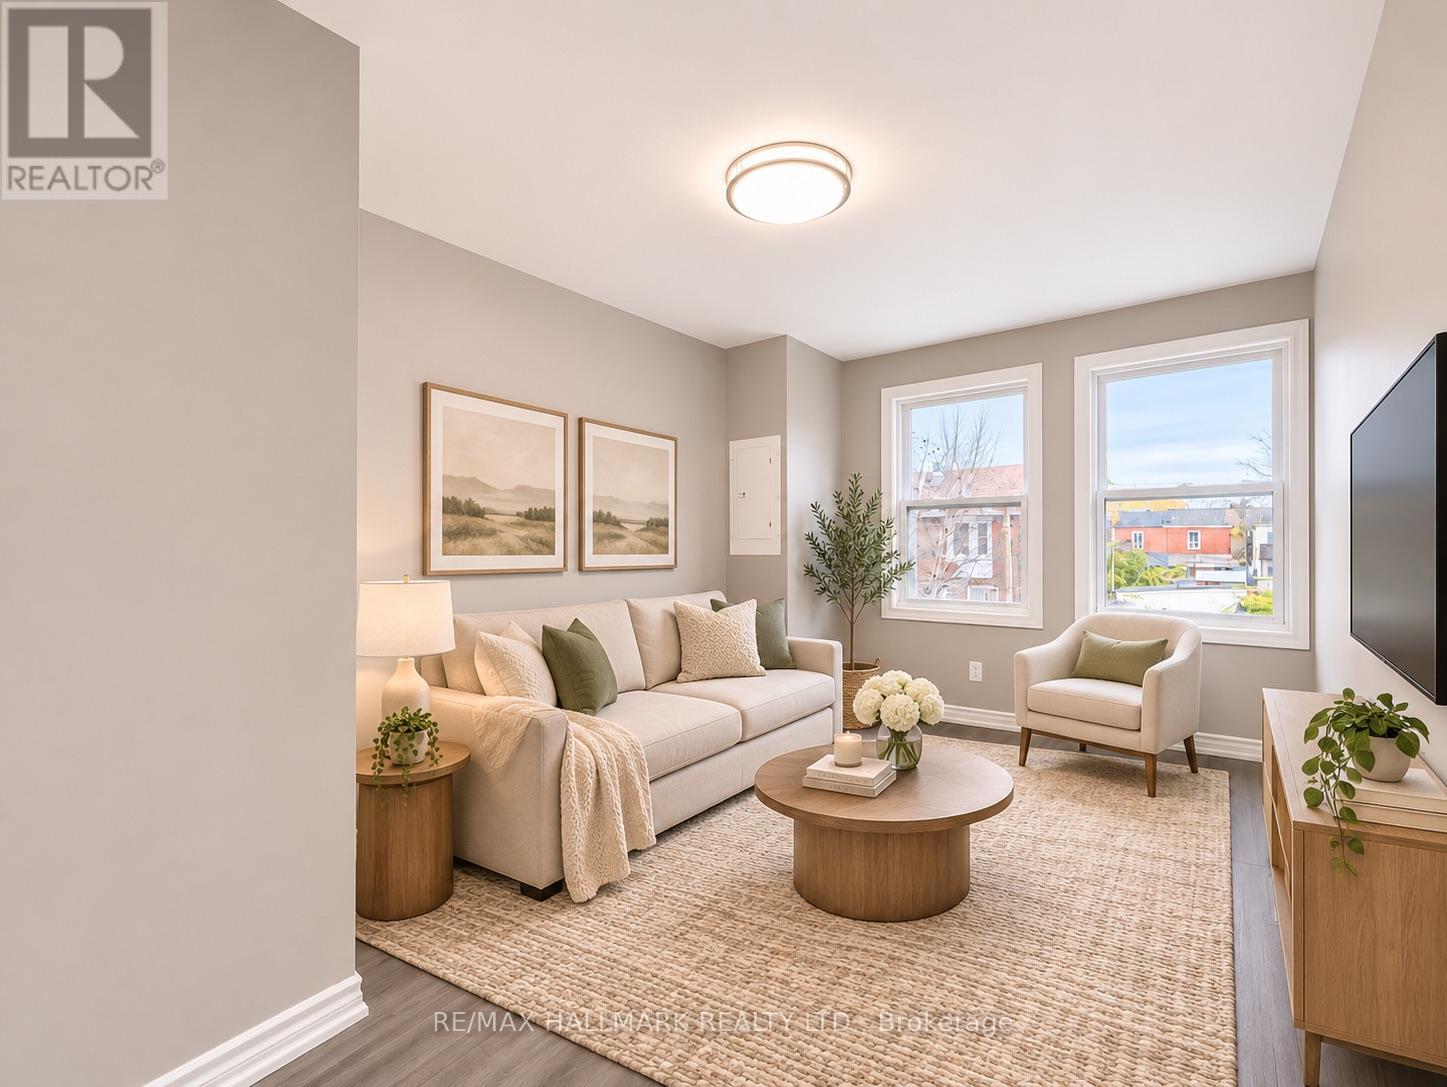
Welcome to modern living in the heart of Bloordale Village! Brand new and never before lived in, this beautifully finished upper-level suite offers 2 spacious bedrooms, 1 bathroom and the flexibility to use the separate living room as a third bedroom if desired. Enjoy the privacy of having no one living above you, along with your own private entrance from the front porch and interior staircase. Bright and inviting throughout, the suite features large windows, modern finishes, contemporary flooring and a stylish kitchen complete with brand-new stainless steel appliances, sleek cabinetry and plenty of storage. Enjoy the convenience of ensuite laundry and a thoughtfully designed layout offering flexibility for everyday living. Located in a fantastic, vibrant neighbourhood, just steps from the shops, cafes, restaurants and nightlife of Bloordale Village. Lansdowne TTC Station is approximately a 7-minute walk, with Bloor GO and UP Express Station approximately 18 minutes away, providing convenient access throughout the city. A rare opportunity to be the first to call this beautiful new suite home! Street parking permits may be available through the City of Toronto, subject to availability and approval. Landlord can provide a supporting letter for parking permit applications. Some photos have been virtually staged for illustrative purposes only. (id:49269)
912 - 5280 Lakeshore Road
Burlington, Ontario
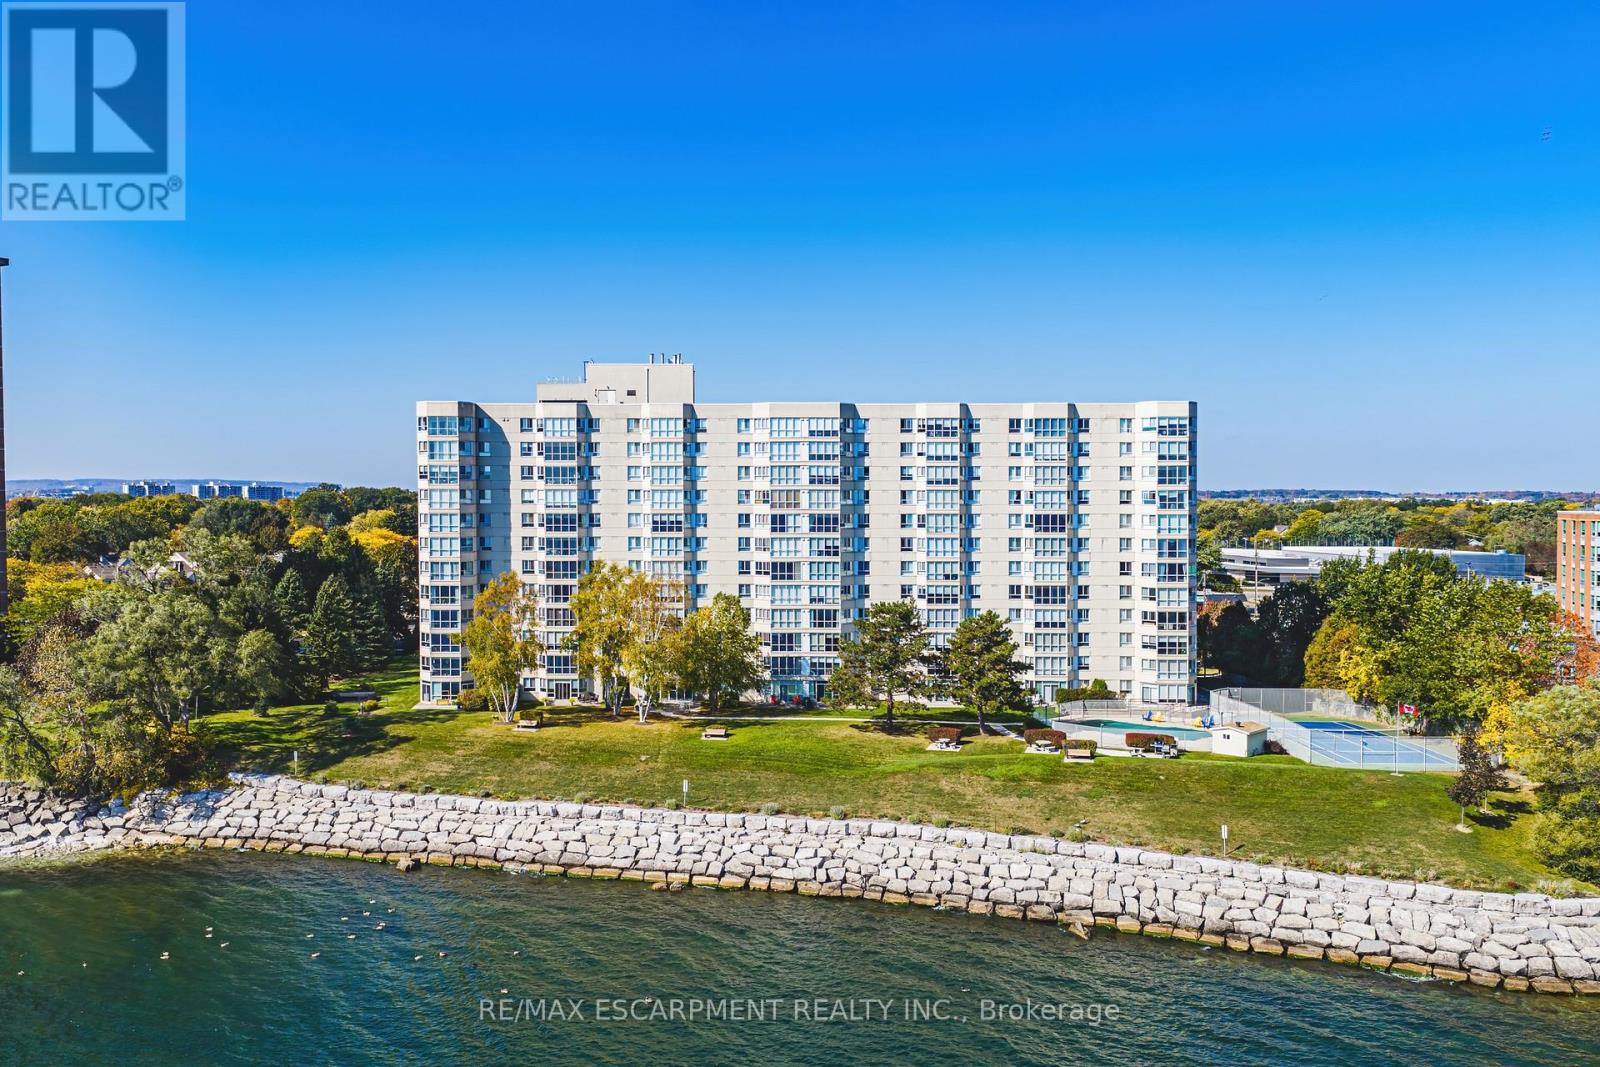
Welcome to 5280 Lakeshore Road, Unit 912 - Comfortable Living with a gorgeous view of the Escarpment, Toronto Skyline and Lake Ontario. Enjoy the perfect balance of space, comfort, and convenience in this bright and spacious 1,400 sq. ft. condo. Offering two generously sized bedrooms, and two full bathrooms. This inviting residence is an excellent opportunity for those looking to simplify their lifestyle without sacrificing the space and amenities they love. A welcoming, oversized foyer, abundant closet space, and convenient in-suite laundry provide everyday practicality, while the separate formal dining area and bright, oversized living room offer plenty of room to entertain family and friends. Freshly painted throughout, the suite is move-in ready and waiting for its next owner to make it their own. The building offers an impressive selection of amenities designed to make everyday lake living enjoyable, including a heated swimming pool, pickleball court, updated fitness centre, games room, party room, and outdoor BBQ area. With plenty of visitor parking and bicycle storage, hosting guests and staying active is easy. Conveniently located just steps from the new Skyway Community Centre, grocery stores, and everyday essentials, this is a wonderful opportunity to embrace a more carefree lifestyle in a well-appointed and extremely well taken care of building. Enjoy added value and peace of mind with condo fees that include heat, air conditioning, hydro, water, building insurance, and maintenance. Spacious, bright, and thoughtfully located, this is condo living at its best - with room to relax, entertain, and enjoy the next chapter. LET'S GET MOVING! (id:49269)
Lower Level - 648 Snider Terrace
Milton, Ontario
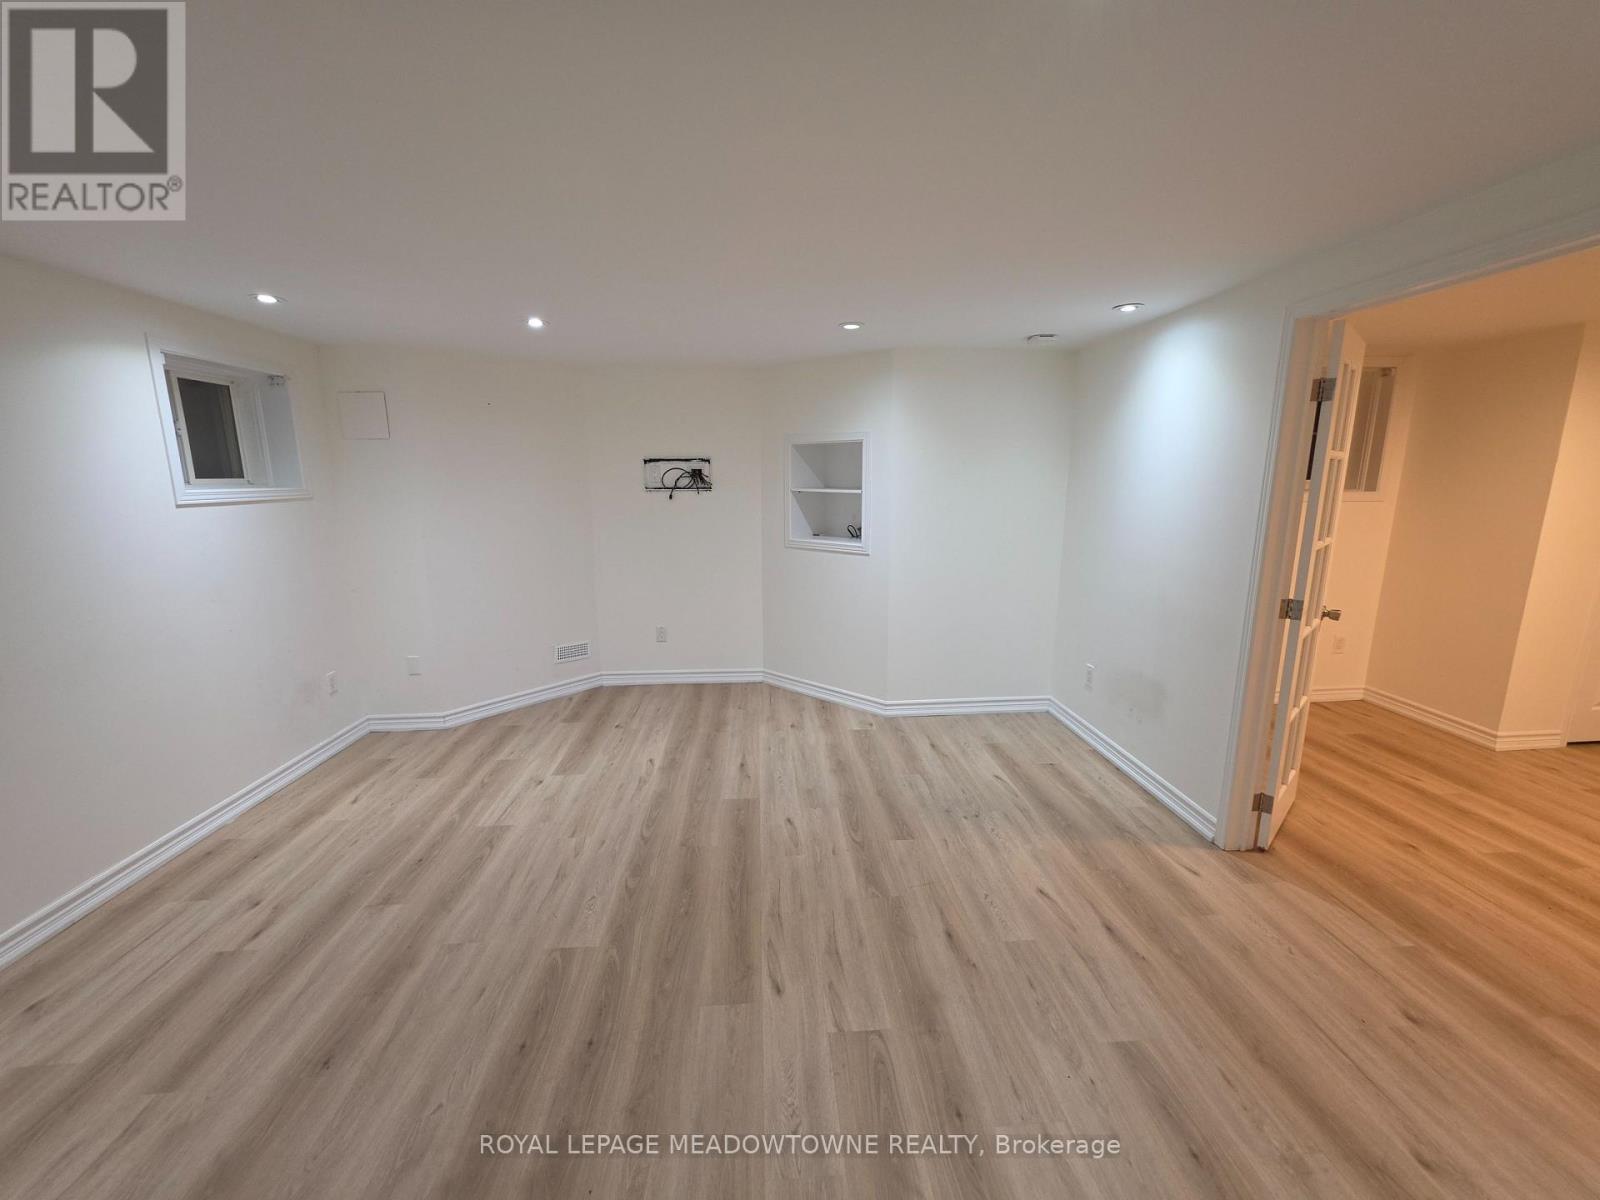
Welcome to this beautifully maintained, spotless and private 1-bedroom basement apartment in a sought-after Milton neighbourhood! Enjoy the privacy of your own separate entrance, a stylish kitchen featuring granite countertops and stainless steel appliances, and the convenience of your own dedicated in-suite laundry. The bright, thoughtfully designed layout offers a spacious bedroom and a full 3-piece bathroom. One driveway parking space included. Ideally situated on a quiet terrace, just steps to parks, schools, transit and everyday amenities, with quick access to major highways and the GO Station. A fantastic opportunity to enjoy comfortable, private living in a great location. Move-in ready! (id:49269)
314 Lakeshore Road W
Mississauga, Ontario
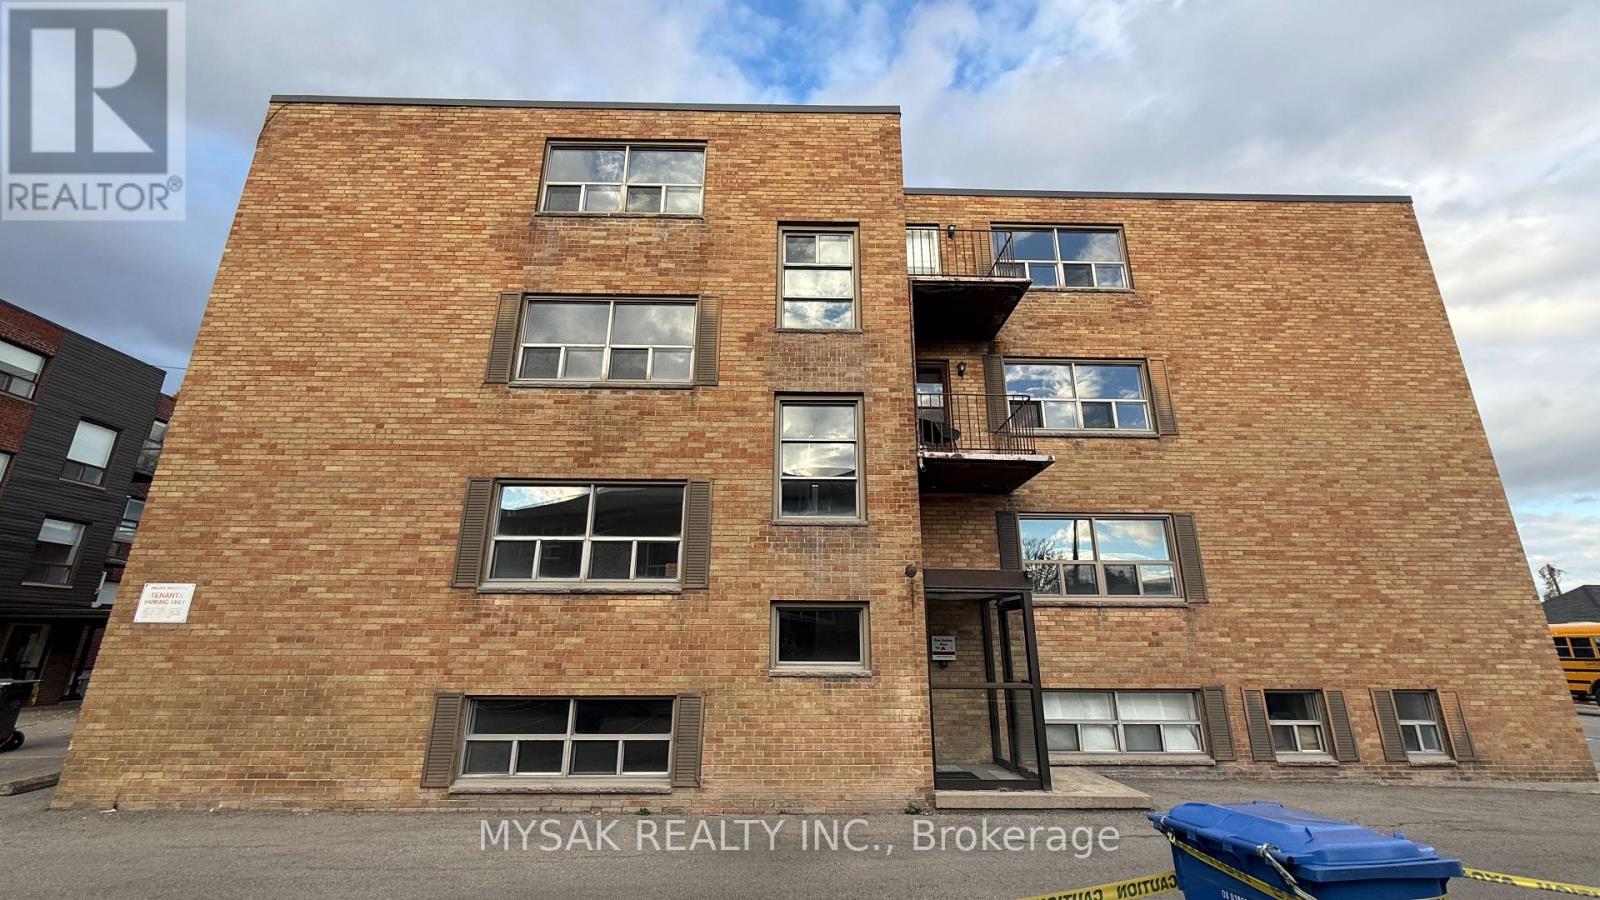
FULLY VACANT purpose-built multiplex featuring 8 units (5x 1bedrooms & 3x 2 bedrooms). Approx 6.1% cap rate with $1800 for 1 bedrooms and $1950 for 2 bedrooms for fully updated units. Building has been renovated top to bottom. Service for Separate hydro meters in place, 100 AMP service in each unit. Rent out to your desired tenants. Updated Plumbing (2024). Updated Electrical (2024). Laundry on site, 10 Parking spaces. Located in the heart of Port Credit, 5 minute walk to the lake, short distance to the GO Station and local amenities. SHOWING ALL UNITS : Saturday, November 14th from 12:00 PM - 2:00 PM by appointment only. Please confirm attendance. (id:49269)
314 Lakeshore Road W
Mississauga, Ontario
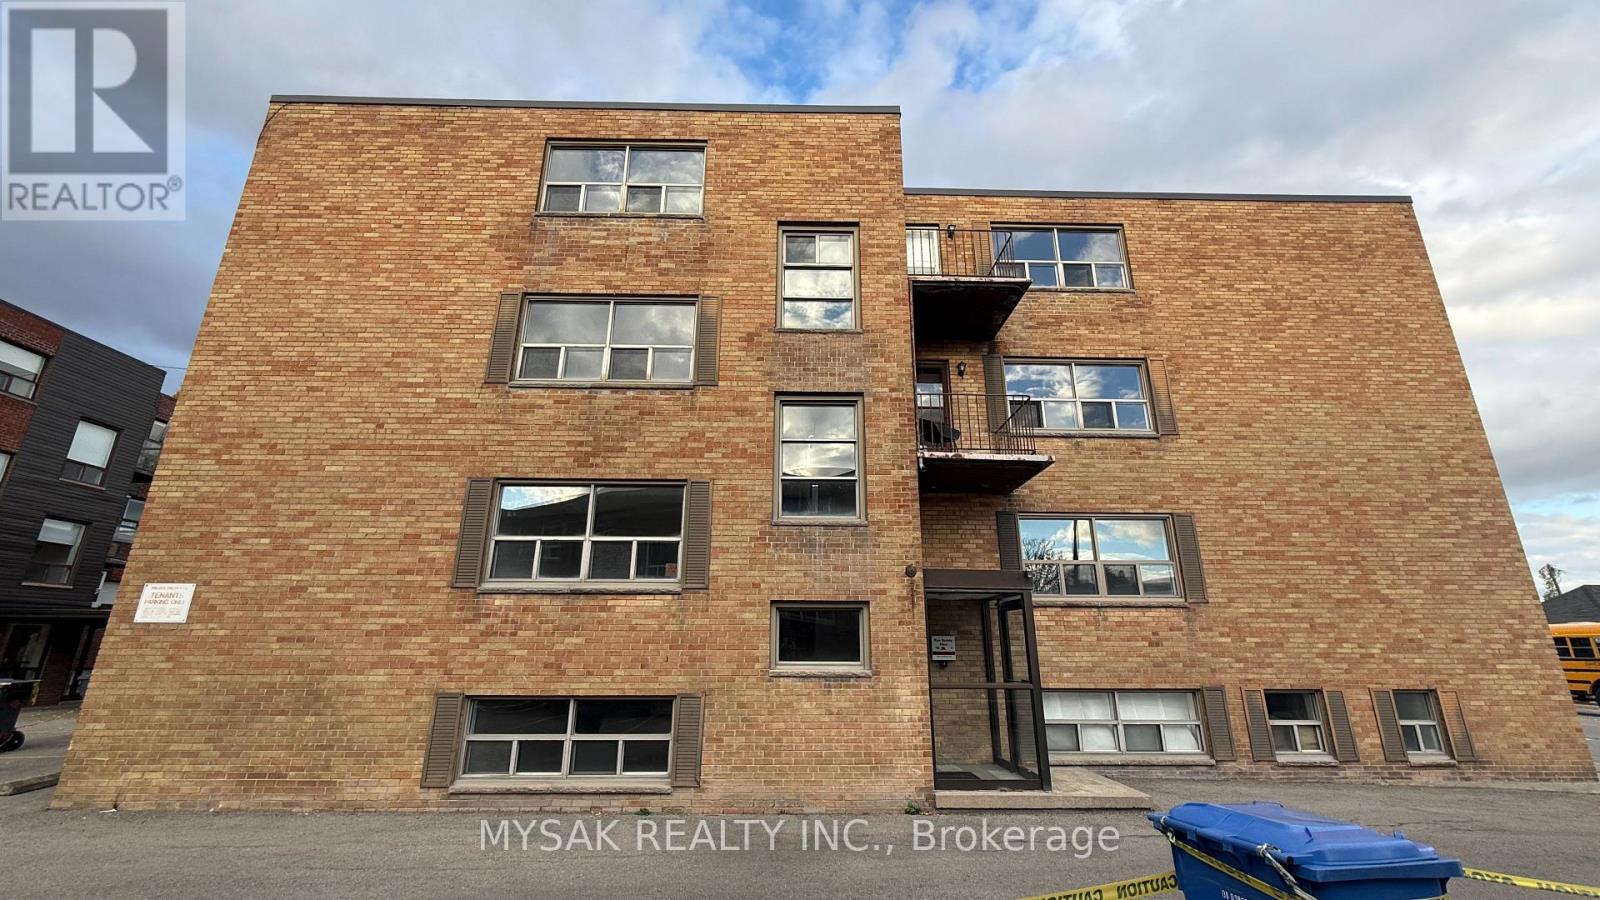
FULLY VACANT purpose-built multiplex featuring 8 units (5x 1bedrooms & 3x 2 bedrooms). Approx 6.1% cap rate with $1800 for 1 bedrooms and $1950 for 2 bedrooms for fully updated units. Building has been renovated top to bottom. Service for Separate hydro meters in place, 100 AMP service in each unit. Rent out to your desired tenants. Updated Plumbing (2024). Updated Electrical (2024). Laundry on site, 10 Parking spaces. Located in the heart of Port Credit, 5 minute walk to the lake, short distance to the GO Station and local amenities. SHOWING ALL UNITS : Saturday, November 14th from 12:00 PM - 2:00 PM by appointment only. Please confirm attendance. (id:49269)
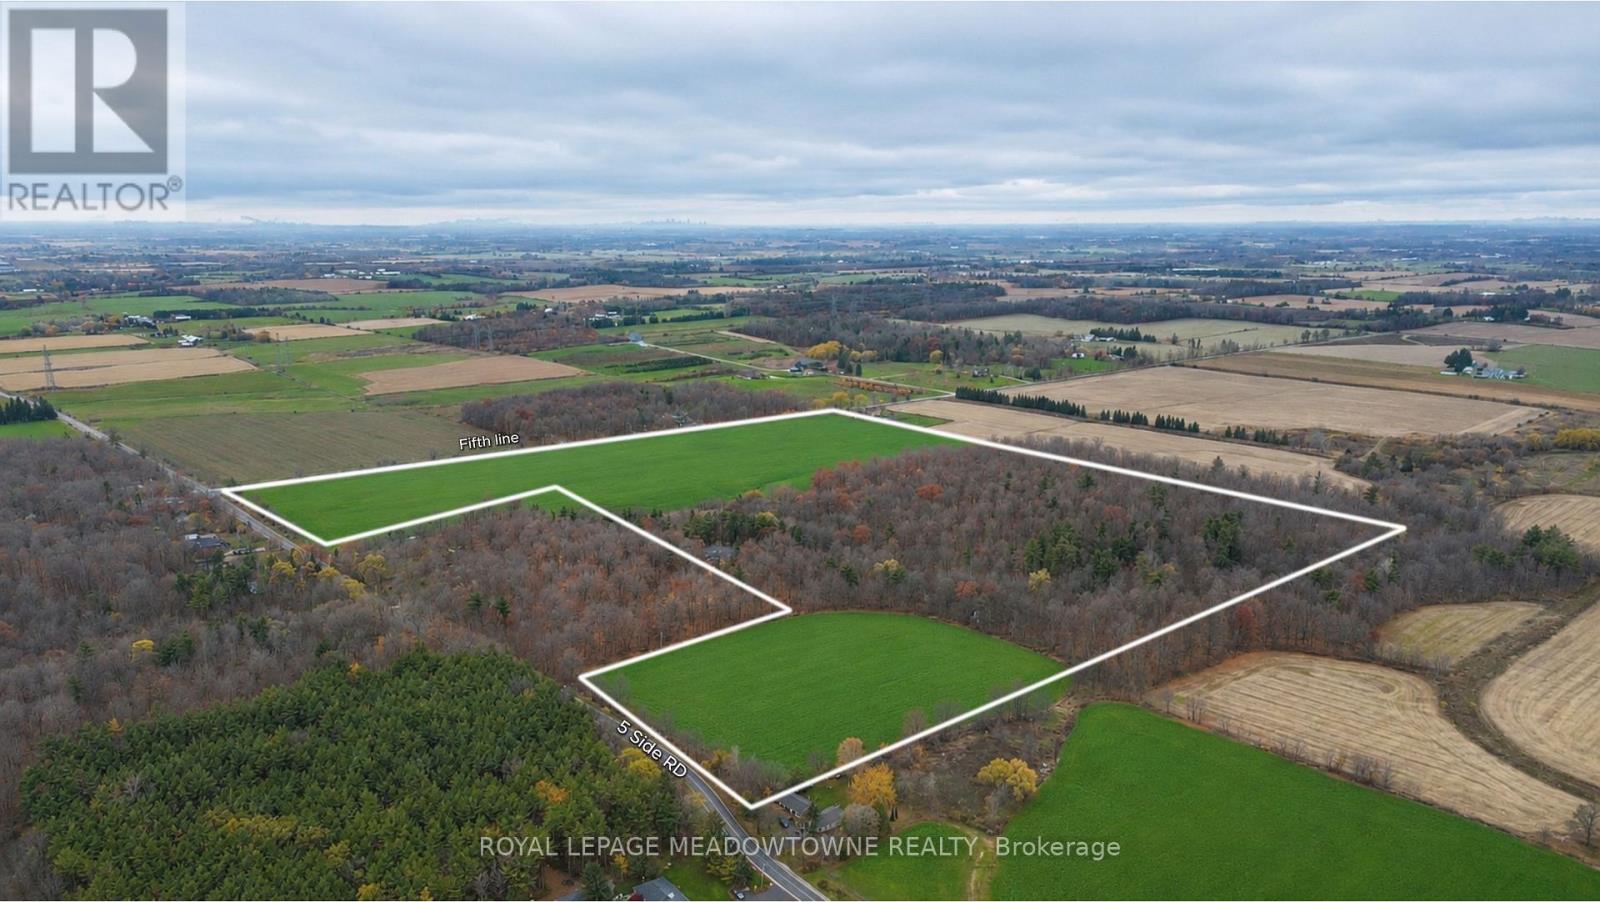
0 Five Side Road
Halton Hills, Ontario
An opportunity to acquire approximately 85.968 acres of land in Halton Hills, featuring a corner lot location near Trafalgar Road. Conveniently situated within driving distance of Highways 401 and 407 and Georgetown, the property offers a peaceful rural setting with access to key transportation corridors and proximity to major landholdings associated with GTA developers and builders. The property's location offers buyers an opportunity to assess its long term investment potential in the context of planning initiatives around Five Sideroad and Eighth Line, the proposed Highway 413 corridor and proposed commercial development along Highway 25, potentially including a Costco, and retail, subject to applicable approvals. Buyers are advised to independently verify zoning, permitted uses, official plan designations, natural heritage constraints, access, servicing, development potential and all proposed infrastructure and commercial projects. Please note that the list price is $77,500 per acre. (id:49269)
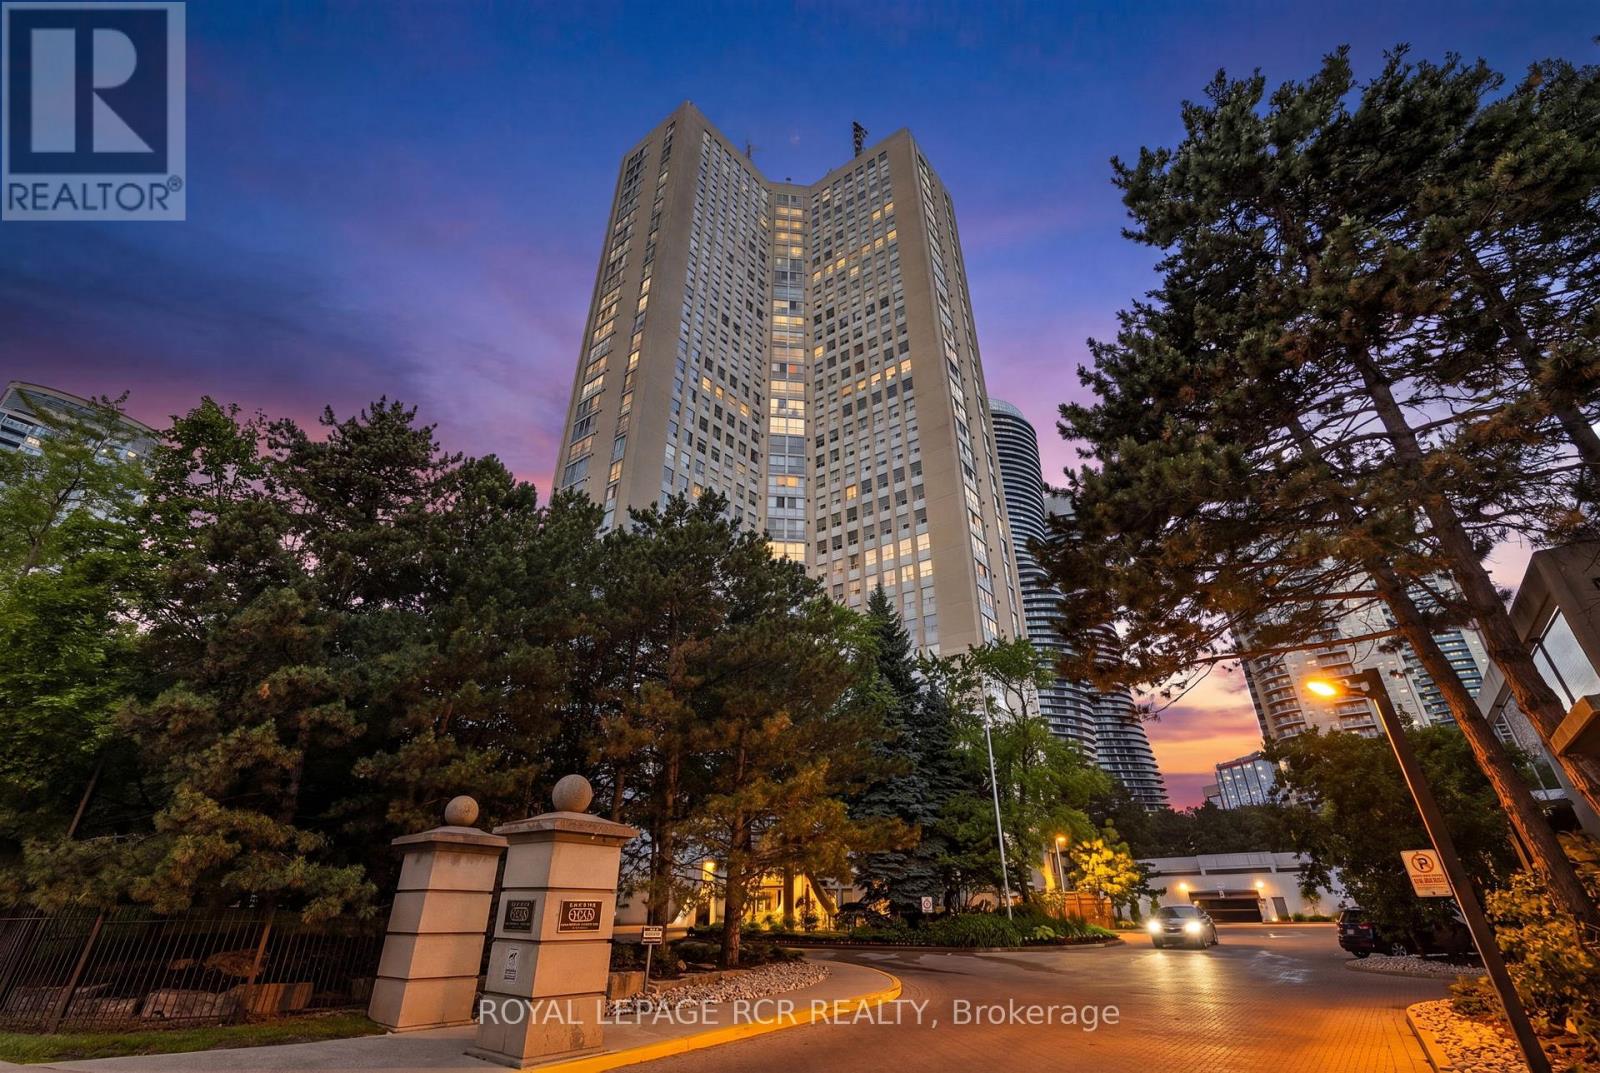
303 - 3650 Kaneff Crescent
Mississauga, Ontario
Welcome to this exceptionally spacious 1,650 sq. ft. condo in the heart of Mississauga, offering the perfect blend of comfort, convenience, and lifestyle. Featuring 3 generously sized bedrooms and 2 full bathrooms, this bright and inviting residence boasts large windows throughout, filling the home with natural light and showcasing beautiful mature trees just outside your window for a peaceful, private setting. Designed for effortless living, the suite offers ample storage space, convenient ensuite laundry, and includes 1 parking space and 1 locker. The functional layout provides plenty of room for families, professionals, or downsizers seeking the space of a home with the convenience of condo living. Enjoy an impressive selection of building amenities, including an indoor pool, fitness centre, tennis courts, guest suites, concierge service, and ample visitor parking. Ideally located just steps from Square One Shopping Centre, top-rated restaurants, transit, schools, parks, and major highways, this prime location offers unmatched access to everything Mississauga has to offer. A rare opportunity to own a large, well appointed condo in one of the city's most desirable and connected communities. (id:49269)
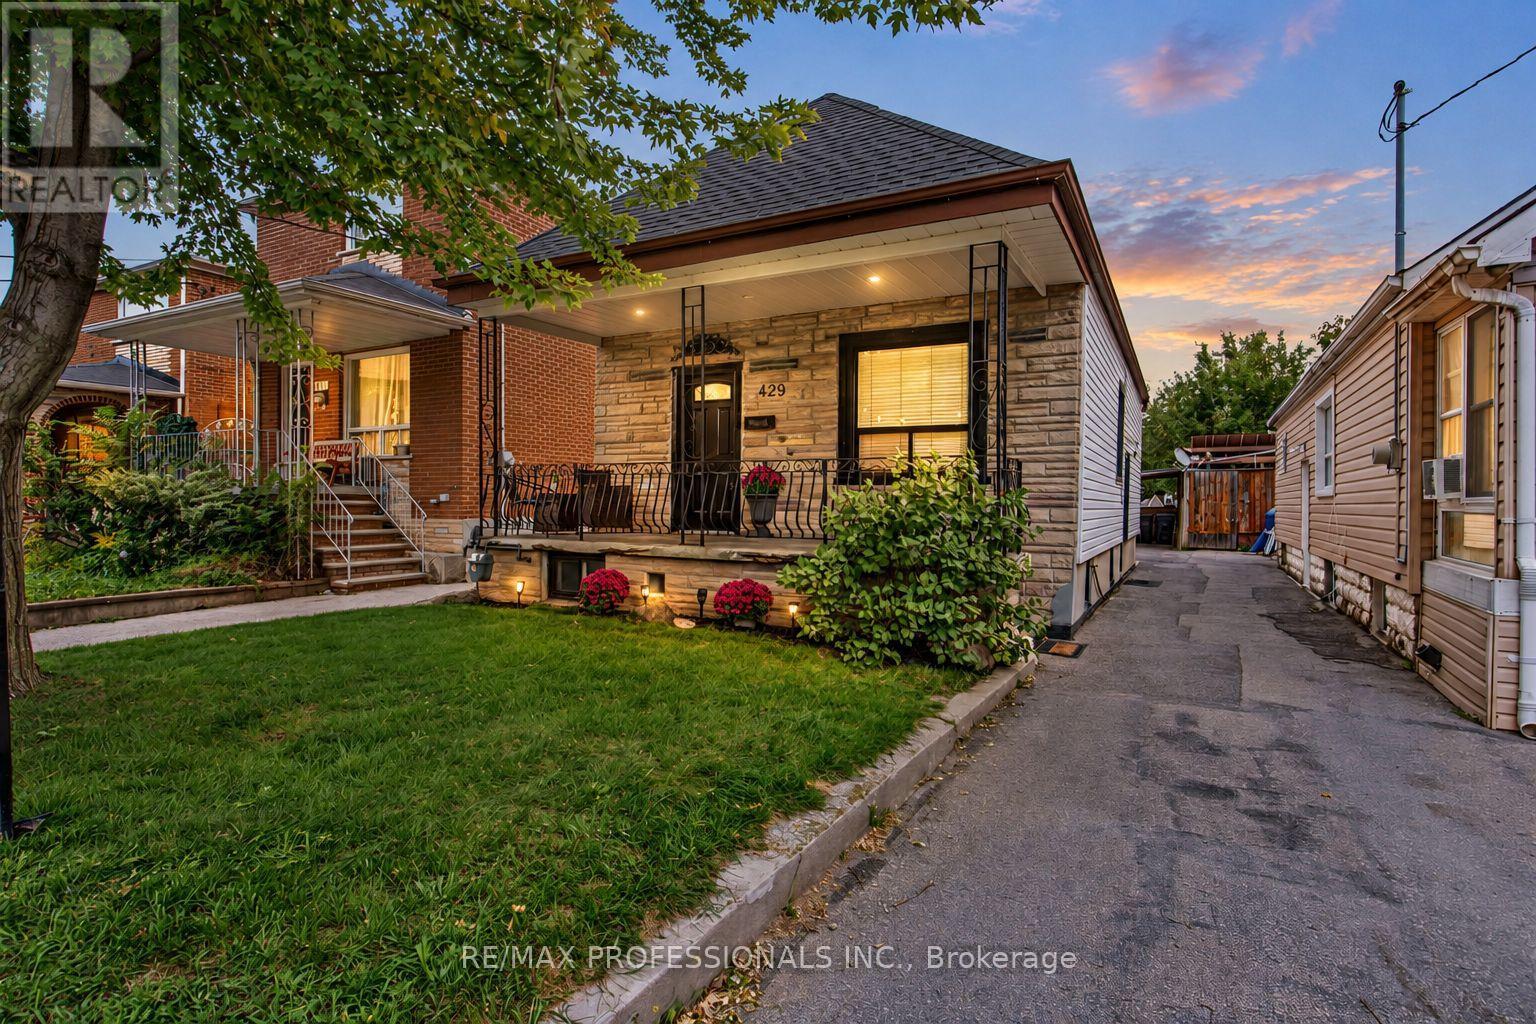
429 Gilbert Avenue
Toronto, Ontario
An Incredible Opportunity on a Generous 25 x 142 Ft Lot in a Family-Friendly Toronto Neighbourhood! This beautifully updated, fully detached home offers the perfect combination of modern living, income potential and exciting future development possibilities! See report highlighting the potential for a 2-storey garden suite of up to 1,291 sq. ft., conversion of the existing home into multiple units, or a new multiplex development with potential for up to 6 units. Report available for review. Whether you're looking to live in, rent out, expand or build, the possibilities are impressive! Step inside to a bright, open-concept layout featuring modern finishes and a functional design with virtually no wasted space. A main-floor laundry hookup adds even more flexibility. Let's not forget the finished basement featuring a separate entrance, additional bedroom, kitchen, living space, bathroom and its own laundry. Outside, enjoy an expansive backyard with plenty of room for entertaining, summer BBQs, gardening, family activities or exploring future development opportunities. Covered carport parking adds everyday convenience. Located on a quiet, family-friendly street just steps to the Eglinton LRT, Bert Robinson Park, schools, shopping and amenities. A rare opportunity to enjoy a move-in-ready detached home today while exploring the potential of this impressive lot for tomorrow! (id:49269)
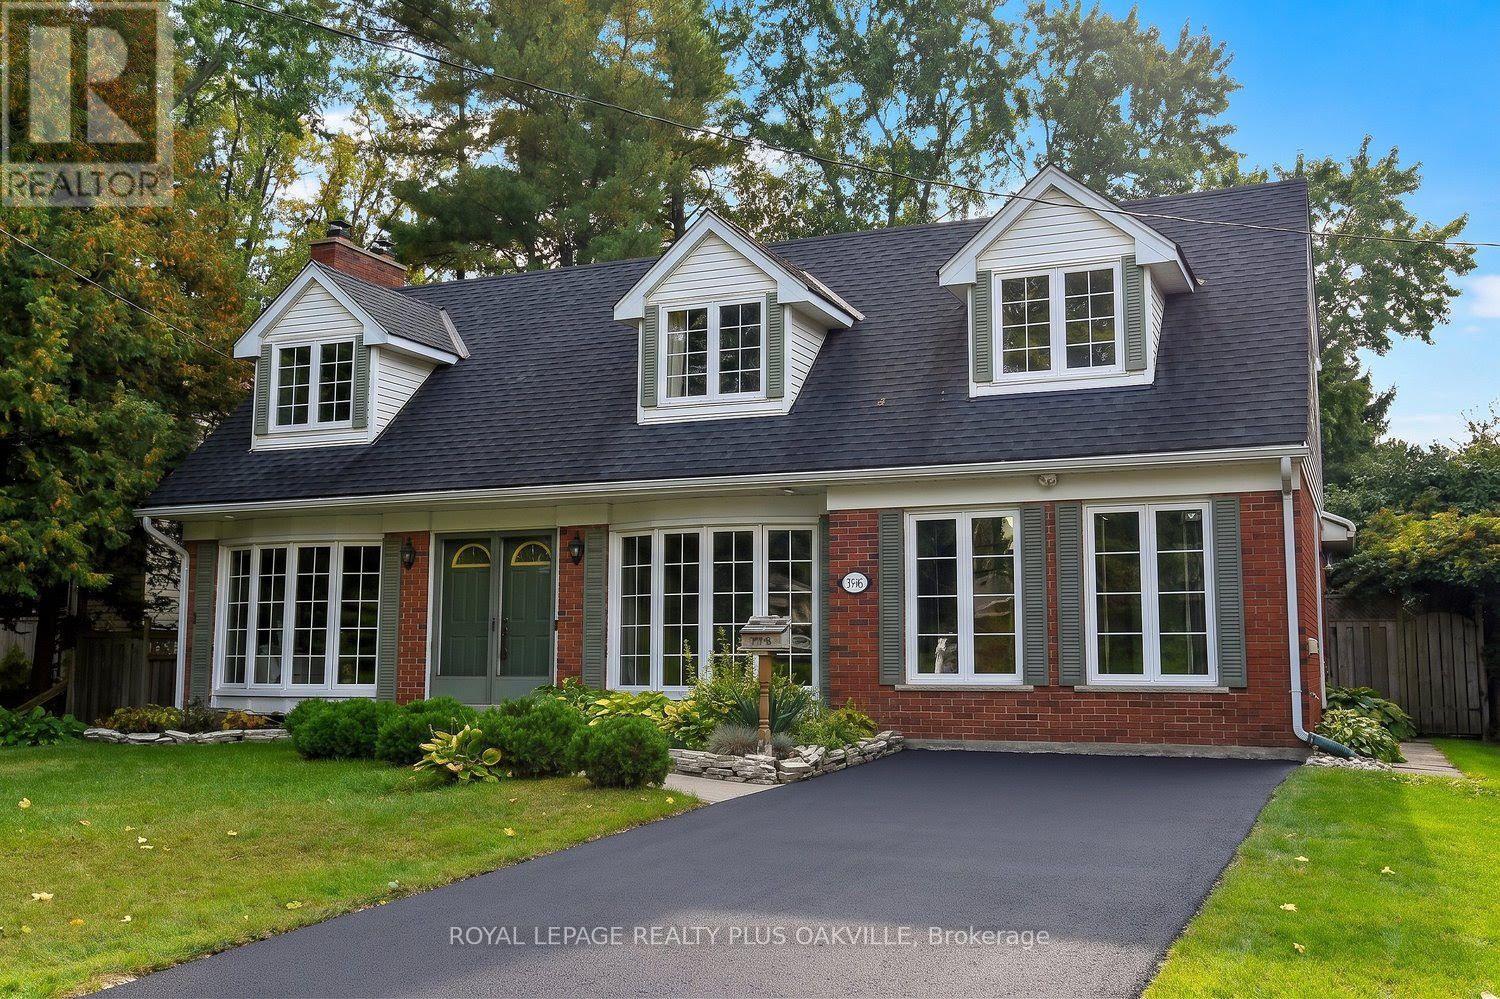
274 Belvenia Road
Burlington, Ontario
Let's start with what you can't change later: location, the south side of Belvenia Road and Tuck Public School and Nelson High School District,Lake Ontario (Paletta Park) and Lakeshore Road close enough to become part of your routine walks, Parks, shops and everyday errands allnearby. That part is done, and it's the hardest part to find. Now the house. The home would benefit from some updating and offers hugepotential and options. 5 bedrooms, 3 baths and generous square footage on a 60' x 130' lot lined with mature trees. The main floor has a livingroom with hardwood, a fireplace and big windows, a separate dining room, a wood-cabinet kitchen with plenty of counter space and a walkout tothe yard, plus a main-floor bath. Upstairs are three bedrooms and a full bath. The lower level is already finished with a rec room, a secondfireplace, built-ins and extra storage. Then there's the bonus: a separate suite area, currently unfinished but already laid out for a kitchen, livingroom, bathroom and two bedrooms. The front main-floor room could become that second bedroom, an office or a bigger kitchen. Think in-laws,adult kids home for a while, or rental income. The other option is to convert back to one home which is extremely easy to do. Out back you get a deep lawn, a patio, a storage shed and real privacy with sunsets. Finish it your way, on your own timeline, and you'll have a big family home onone of South Burlington's best streets, in one of its best school districts, for years to come. (id:49269)
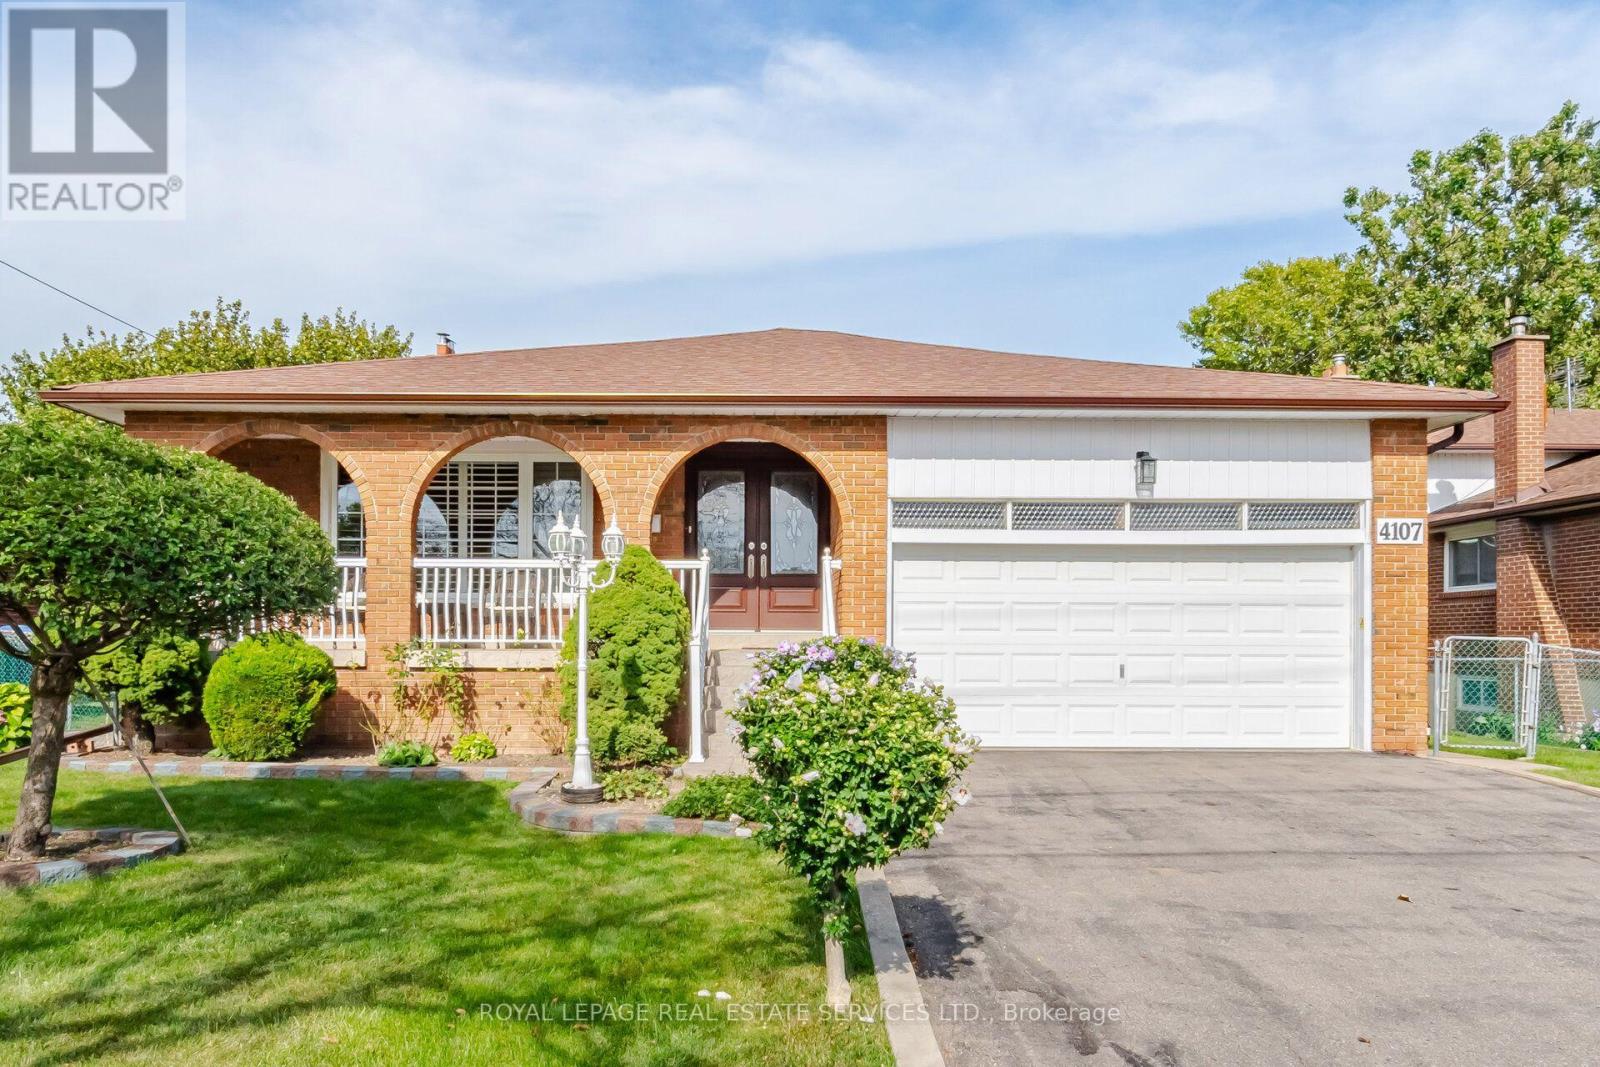
4107 Wilcox Road
Mississauga, Ontario
Spacious 4-bedroom, 3-bathroom 5-level backsplit in a sought-after Mississauga neighbourhood. Well cared for and extremely clean, this home features generous principal rooms, a bright kitchen, and multiple living areas-perfect for families and entertaining. Includes a separate entrance to the basement with a second kitchen, offering excellent potential for extended family living or additional income. Conveniently located near schools, parks, shopping, transit, and major highways-an outstanding opportunity in a prime location. (id:49269)
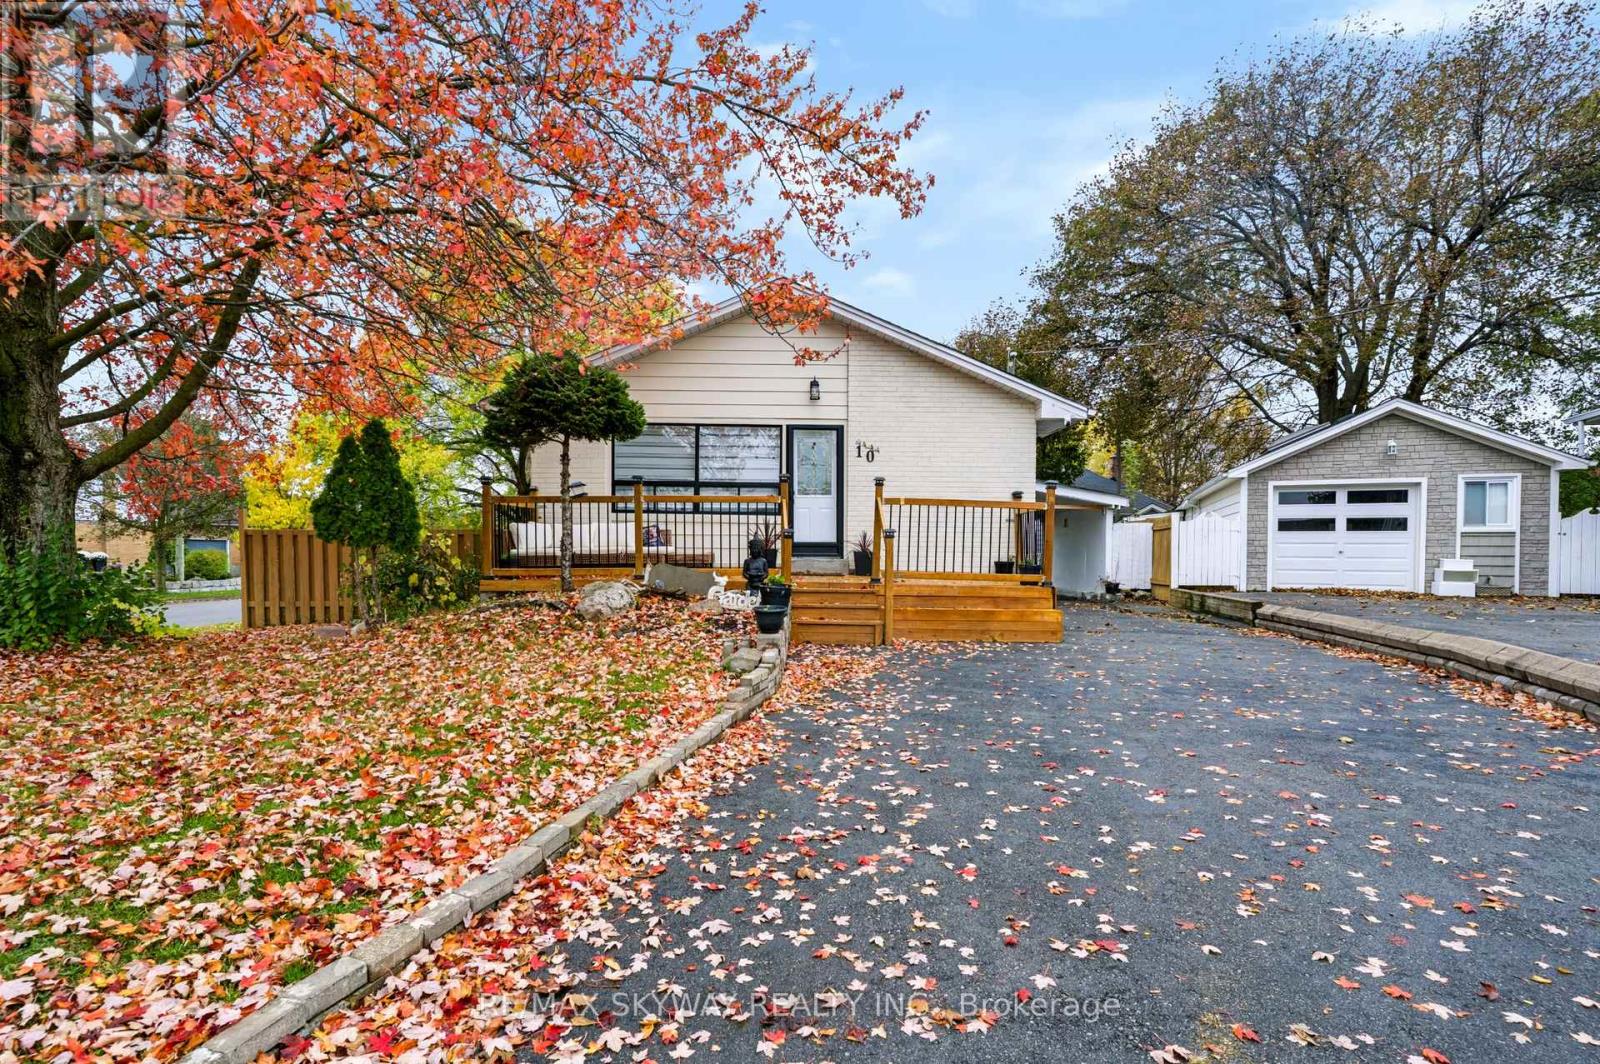
10 Rexway Drive
Halton Hills, Ontario
Welcome to 10 Rexway Drive! A beautifully upgraded and well-maintained home offering exceptional versatility, generous living space, and outstanding value in a sought-after, family-friendly neighborhood. Thoughtfully designed to suit a variety of lifestyles, this home features a fully finished basement with a separate entrance, ideal for extended family or comfortable in-law living. With inviting living spaces and room for everyone to enjoy, this home offers the perfect balance of comfort and functionality. Step outside and enjoy the front deck and backyard deck, perfect for morning coffee, outdoor dining, or entertaining family and friends. The generous lot and ample parking provide added convenience, flexibility, and plenty of room to make the most of the outdoor space. Conveniently located in Georgetown, close to schools, parks, shopping, and everyday amenities, this property combines a desirable location with comfort, versatility, and long-term potential. A wonderful opportunity for families and multi-generational households looking for a home with space, upgrades, and plenty of possibilities! (id:49269)
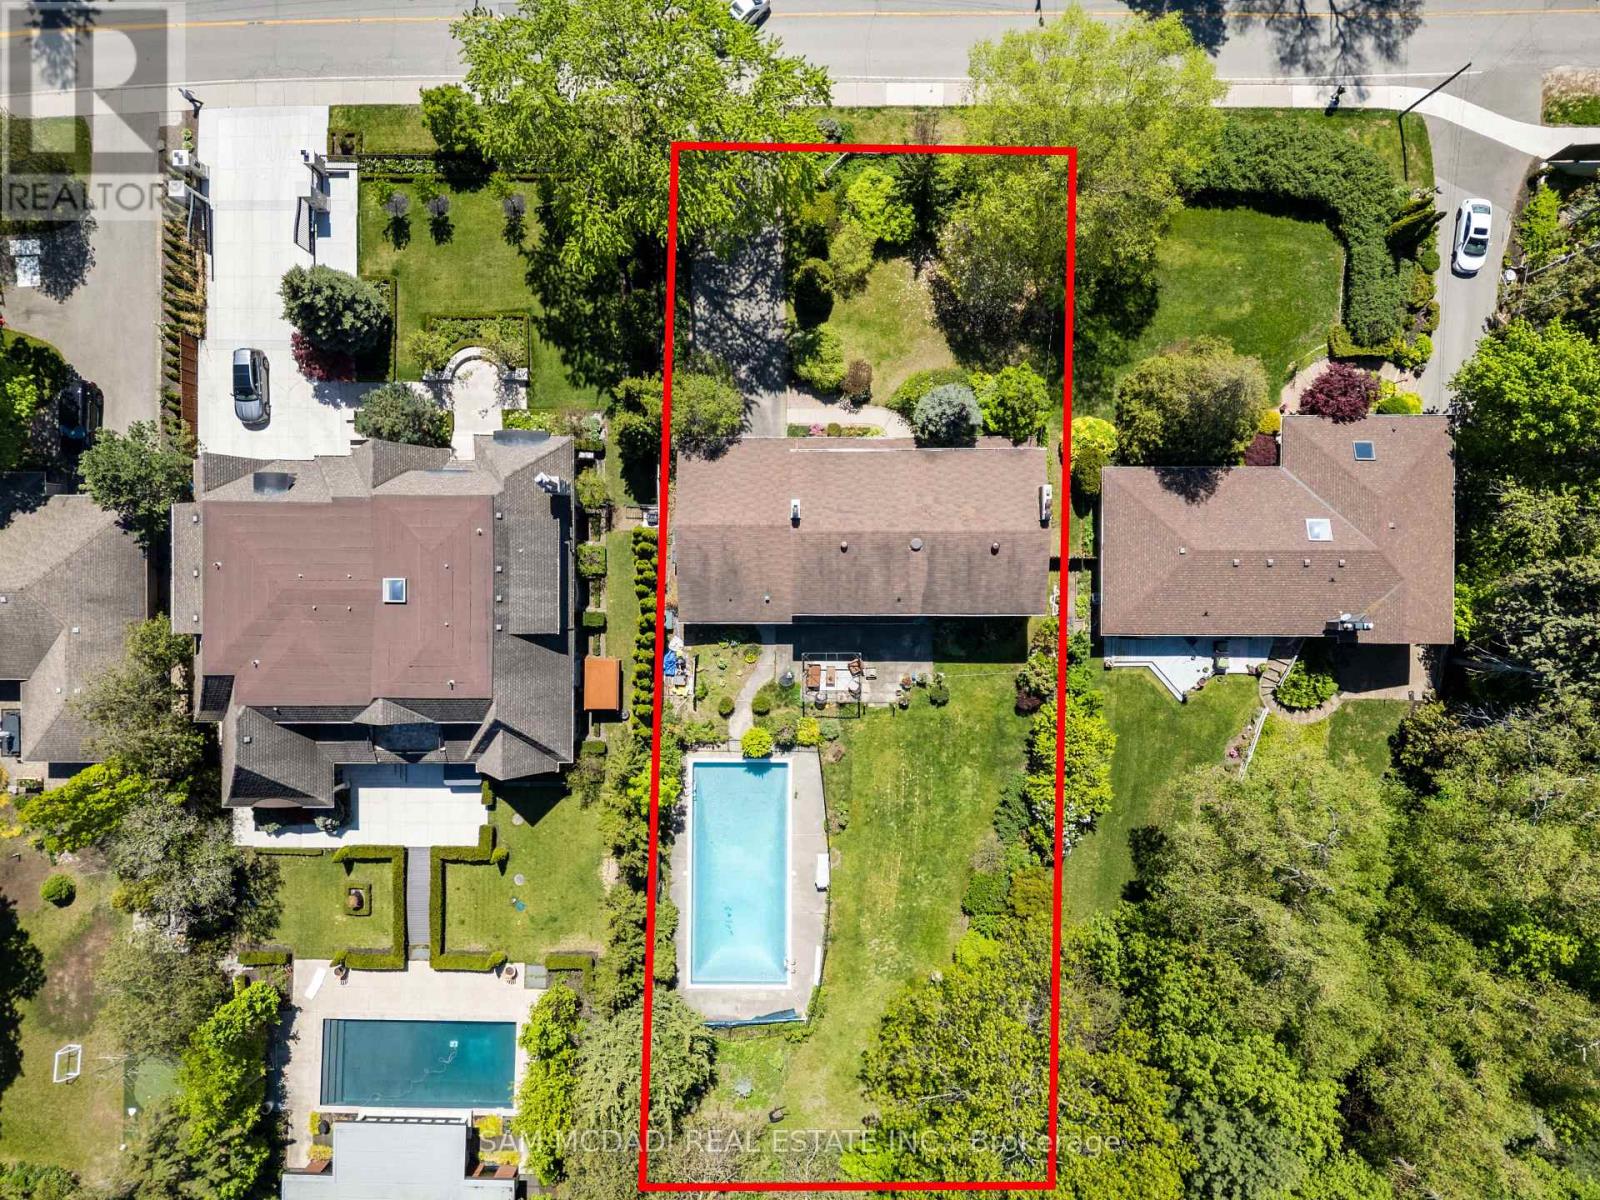
865 Meadow Wood Road
Mississauga, Ontario
Set on an impressive 0.4-acre lot surrounded by mature trees, lush landscaping, and an inground pool, this cherished family home offers privacy and comfort in sought-after Clarkson. Ideally located just moments from the lakefront trails of Rattray Marsh Conservation Area, the vibrant shops and cafes of Clarkson Village, and the renowned dining and waterfront atmosphere of Port Credit. Just steps away from a plethora of amenities, local favourites and scenic escapes like Jack Darling Memorial Park. Inside, expansive principal rooms and large windows fill the home with natural light from every angle, creating a warm and inviting atmosphere throughout. The spacious eat-in kitchen features a pantry, ample prep space, and seamless walkout access to the backyard, ideal for summer entertaining, morning coffee overlooking the gardens, or relaxing poolside with family and friends. Two fireplaces across the main level add warmth and character throughout the winter months, while the thoughtful layout offers effortless flow between the living, dining, and family spaces. A convenient main floor laundry room with direct mudroom and garage access completes the level. Upstairs, four generously sized bedrooms provide exceptional space for growing families, each complete with its own closet. The expansive primary retreat offers a peaceful escape with a walk-in closet and private 3-piece ensuite. The lower level presents endless possibilities to reimagine and personalize. Featuring a sprawling recreation area, fireplace, dry bar, and abundant storage, the space is perfectly suited for a games lounge, home library, media room, guest suite, gym, or multi-generational living setup. Lovingly maintained and full of potential, this is your chance to secure a substantial parcel in one of South Mississauga's most established and coveted communities, move in and enjoy today, or transform it over time into your forever dream home. (id:49269)
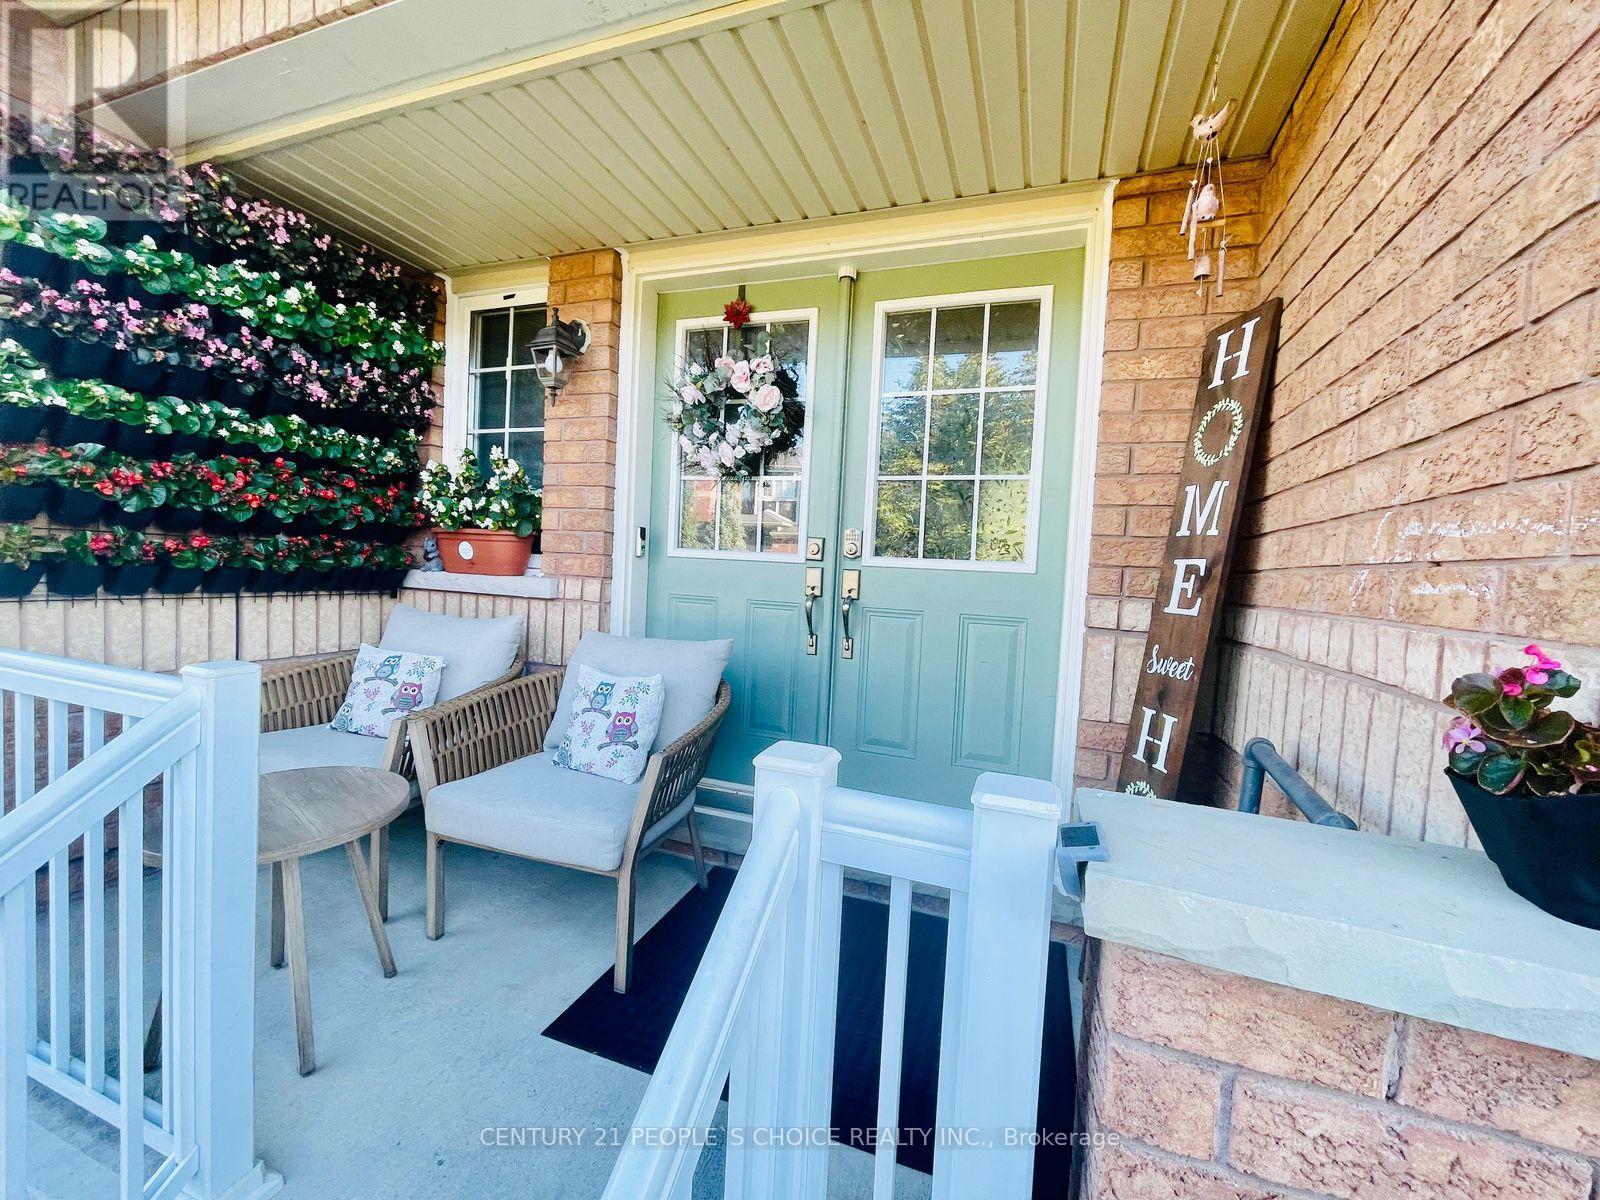
98 Niagara Trail
Halton Hills, Ontario
Carefully Maintained Freehold Townhome On Fully Fenced Deep Lot. Spacious Townhouse. Highly Sought After Upscale Family Friendly Neighbourhood In South Georgetown. Close To Reputable Schools And Catholic Schools. Breathtaking Trails. Features 3 Generous Sized Bedrooms, 2 Bathrooms Upstairs. 1 Washroom On Main Flr. Double Door Entrance. 9 Ft Ceilings. Oak Staircase. Walks Out To A Great Deck And Treed Back Yard. Finished Basement. Modern Kitchen With Quartz Countertop, New Sink And Backsplash. High-end Stainless Stl Appliances. Overlooks Deck. Spacious Primary Bedroom On 2Nd Flr Walk-in Closet With 5 Pc Ensuite Bath. Laundry In Basement. Plenty Of Natural Light. Walking Distance To Parks, Schools, Restaurants, Church And Shopping Centers. (id:49269)
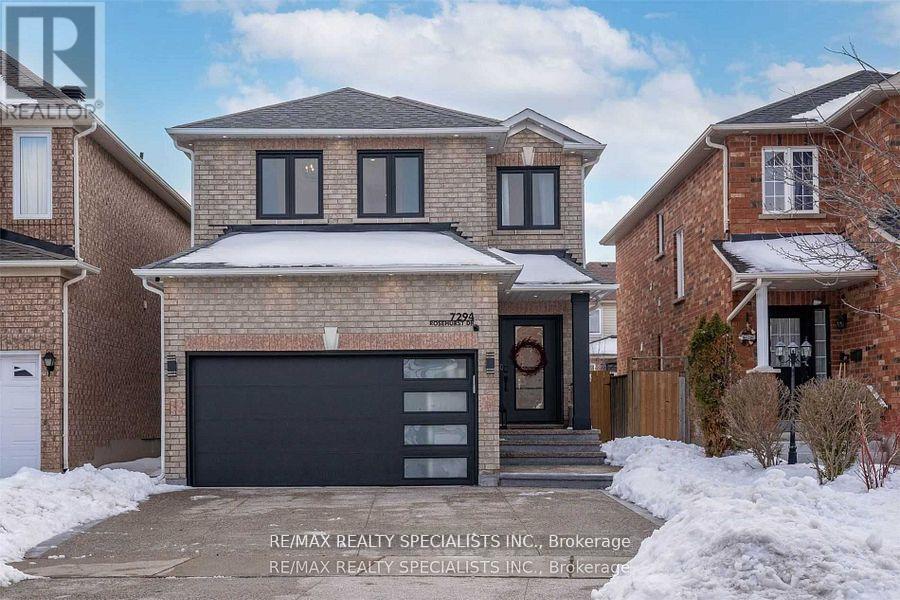
Unit 2 - 7294 Rosehurst Drive
Mississauga, Ontario
2 Bedroom and one washroom Legal basement apartment, newly finished with a separate side entrance and separate laundry, pot lights, good size Kitchen W/ Quartz Counters & backsplash. Aggregate Concrete Driveway. Need AAA Family. One-car parking. No smoking and no pets. Need credit report, income verification, photo IDs, and references. The tenant pays 30% of all the utilities used in the premises. ***The basement is vacant now, ready for occupancy at any time. (id:49269)
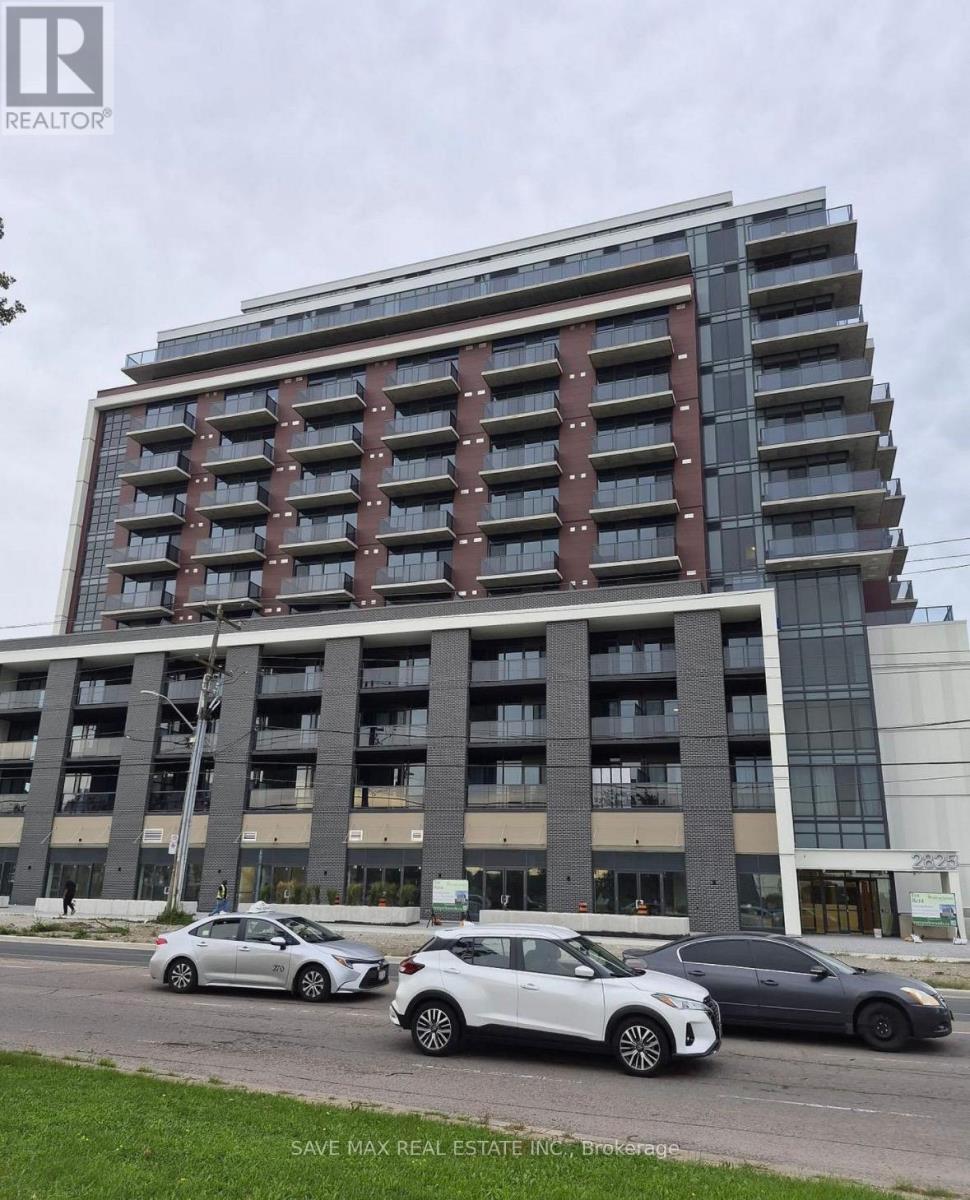
1205 - 2825 Jane Street
Toronto, Ontario
**PENTHOUSE-LEVEL | 810 SQUARE FOOT **12TH FLOOR | ONE OF THE LARGEST UNITS IN THE BUILDING | BREATHTAKING CITY & CN TOWER VIEWS | HUGE SQUARE LAYOUT | 2 BEDROOMS | 2 HUGH BEDROOM - 2 FULL 4-PIECE BATHROOMS | BALCONY VIEWS FROM EVERY ROOM | 1 PARKING | 1UNDERGROUND LOCKER **Rarely offered and truly exceptional!** Welcome to this impressive **12th-floor penthouse-level residence**, featuring one of the **largest and most spacious layouts in the building**. The expansive square floor plan offers exceptional functionality, generous living spaces and a sophisticated sense of openness, complemented by **beautiful city views and a spectacular CN Tower vista**.Designed for elevated everyday living, this residence features **2 spacious bedrooms and 2 full 4-piece bathrooms**, with **balcony views from every room** and an abundance of natural light throughout. The oversized living and dining areas provide an ideal setting for both refined entertaining and comfortable family living.**Includes 1 underground parking space and 1 locker.**Residents enjoy an impressive collection of **premium, resort-inspired amenities**, including **24-hour concierge/security, fully equipped fitness centre, stylish party & meeting rooms, media room, rooftop terrace with BBQ area, children's play area, and dedicated off-leash dog park**.Perfectly positioned in **prime North York**, with TTC bus service at **Jane St. & Yorkwoods Gate just steps away**. Enjoy exceptional everyday convenience with **Yorkgate Mall, No Frills, banks, pharmacies, restaurants, schools, parks and community facilities** all nearby. Minutes from **York University and Downsview Park**, with easy access to **Hwy 400 and Hwy 401**, providing seamless connections throughout the GTA.**A rare opportunity to enjoy penthouse-level living, expansive proportions, spectacular city and CN Tower views, premium amenities and exceptional convenience-all in one distinguished residence.** (id:49269)
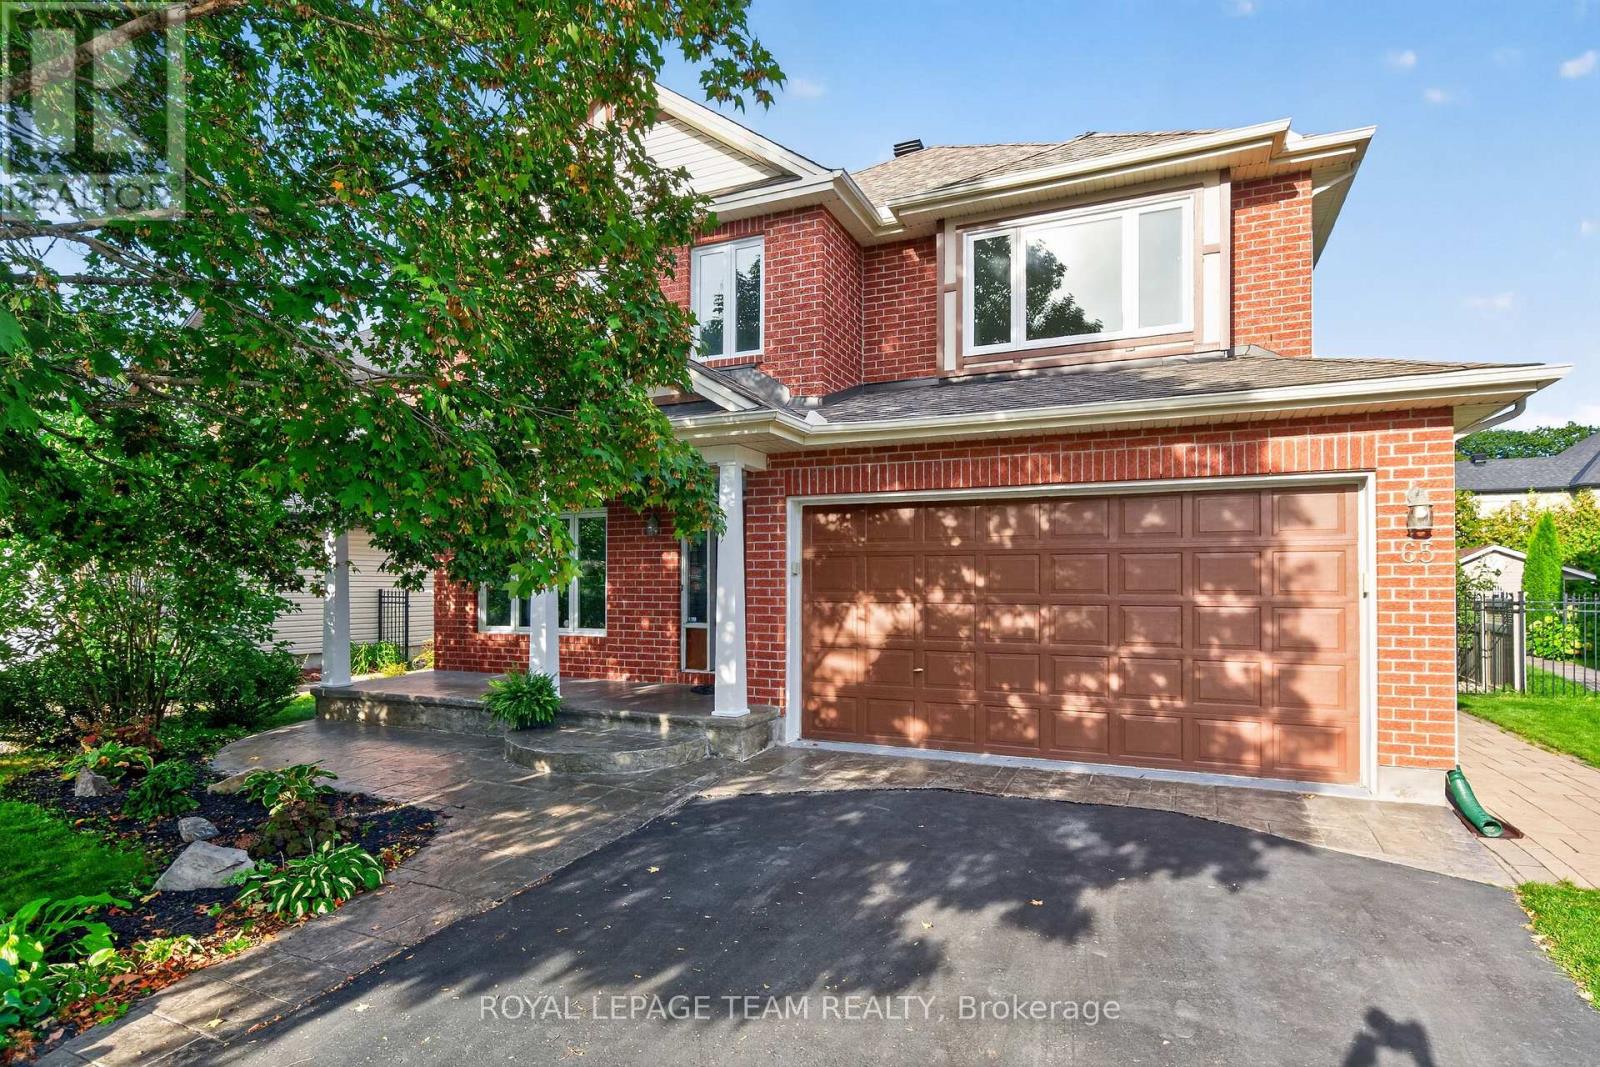
65 Osprey Crescent
Ottawa, Ontario
Welcome to 65 Osprey Crescent. Nestled on one of Kanata's most sought after streets, this beautifully maintained 4 bed, 4 bath home offers the perfect blend of timeless elegance, modern updates and an exceptional lifestyle. Just steps from the spectacular NCC trail network, you'll enjoy endless opportunities for walking, cycling and exploring nature, all while remaining conveniently close to Kanata's amenities. Inside, a spacious, thoughtfully designed layout is complemented by rich hardwood flooring, generous principal rooms and stylish finishes throughout. The beautifully appointed kitchen features sleek quartz countertops installed in 2022, creating a timeless and inviting space for everyday living and entertaining. A dedicated main floor office offers the ideal work from home setup, while four well proportioned bedrooms provide comfort and flexibility for the whole family. The home's bathrooms have been tastefully updated with quartz surfaces, including the upstairs bathroom and primary ensuite in 2023. Additional updates offer peace of mind and modern convenience, including new carpet (2025), updated windows (2023), furnace (2022), stove (2026) and toilets (2026), along with a roof updated in 2017. A reverse osmosis water filtration system, installed in 2018, adds another thoughtful touch. Beautifully cared for, move in ready and set in an outstanding neighbourhood. Discover the space, style and location you've been looking for and make this wonderful home your own! (id:49269)
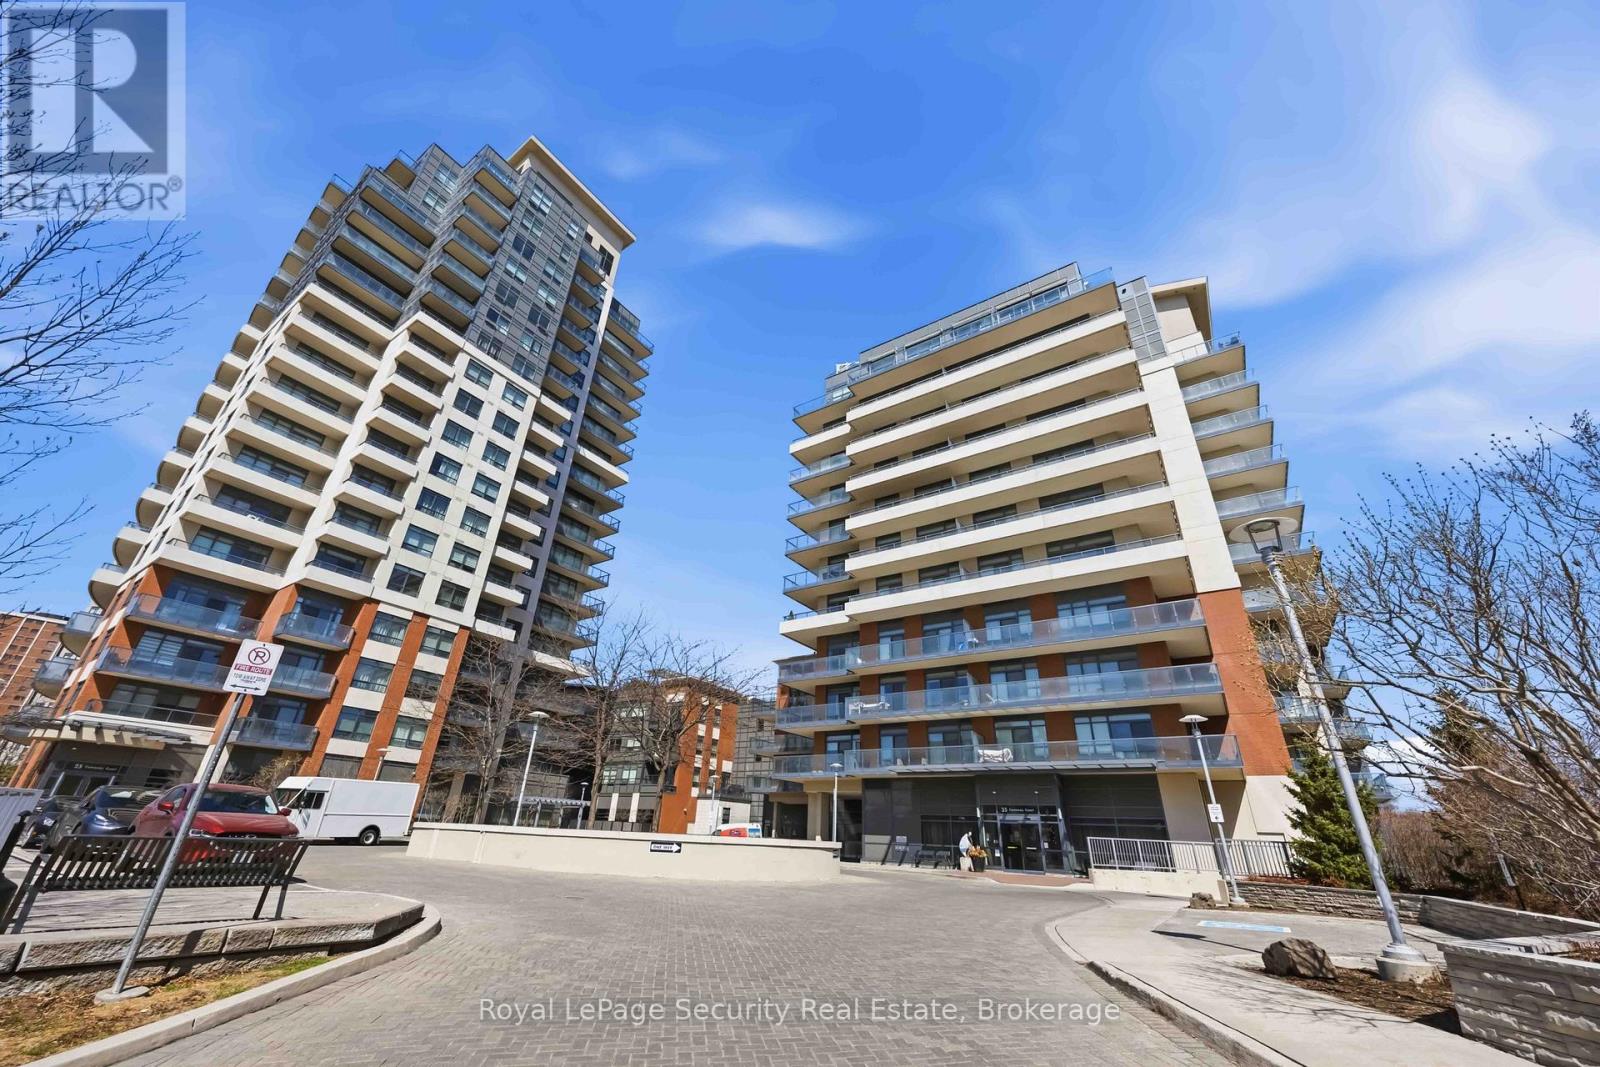
602 - 35 Fontenay Court
Toronto, Ontario
Welcome to this beautifully designed 2+1 bedroom, 2 bathroom residence offering an exceptional blend of comfort, style, and functionality. This thoughtfully laid-out floor plan, with 9 ft. ceilings, smooth ceilings throughout, features spacious open-concept living and dining area, seamlessly connected to a great-sized kitchen with stainless steel appliances and quartz counters, overlooking the main living space, perfect for entertaining or everyday living. The unit is enhanced with modern pot lights on dimmers, creating a warm and customizable ambiance throughout. The primary bedroom serves as a private retreat, complete with a sleek en-suite bath, featuring a glass-enclosed shower. Outdoor living is truly elevated with a generous 237 sq. ft. wraparound balcony, complemented by an impressive 400 sq. ft. terrace equipped with gas BBQ hookup and water connections-ideal for hosting, relaxing, or enjoying the outdoors. Residents enjoy access to top-tier building amenities, including roof top terrace with cabanas & BBQ areas. Rare EV-friendly Building! (id:49269)