
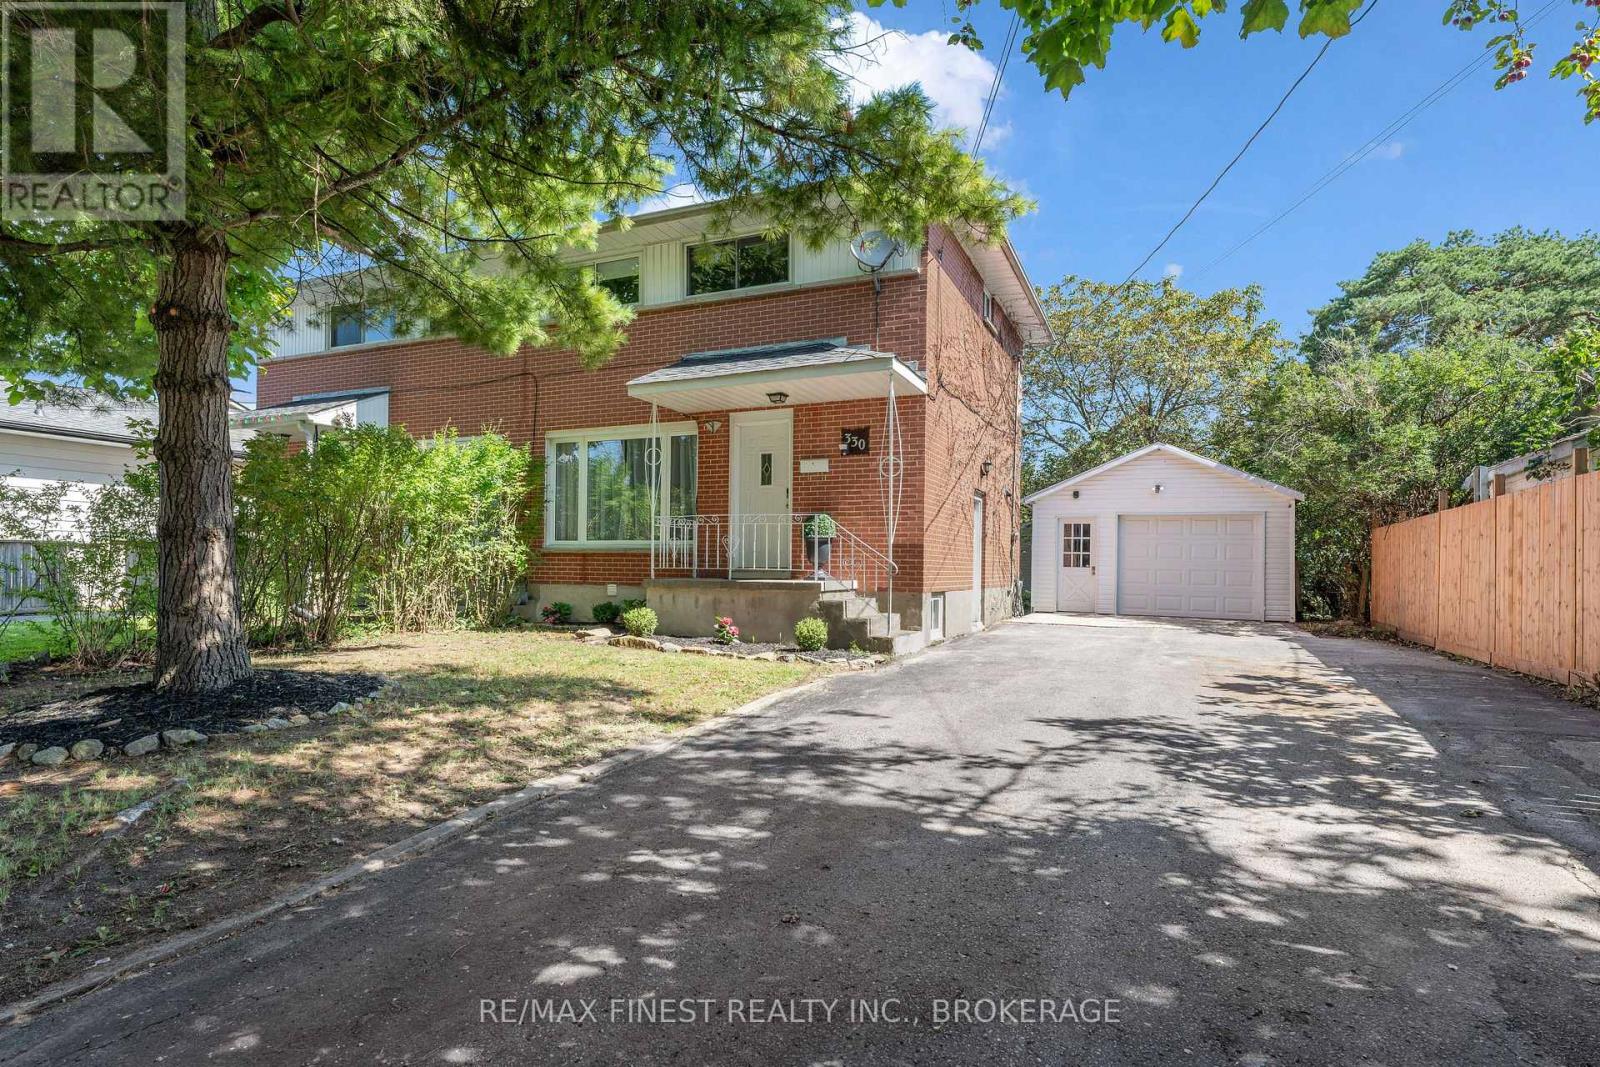
330 Meadowcrest Road
Kingston, Ontario
Welcome to 330 Meadow crest Rd, ideally located in the sought after Henderson Place neighbourhood! This well maintained 3 bedroom, 2 bathroom home offers a great blend of comfort, functionality, and convenience. The bright main level features hardwood & tile flooring, large windows, and a spacious eat-in kitchen complete with quartz countertops which opens into the dining area. Upstairs, you'll find three bedrooms and an updated 4-piecebathroom. The lower level provides additional living space with a finished recreation area, 3-piece bathroom, and separate laundry area. A convenient side entrance offers easy access to the outdoors and excellent potential for a variety of uses. Outside, the classic red brick exterior, large double wide driveway, and detached garage provide ample parking and storage. Enjoy the benefits of a family friendly neighbourhood close to schools, parks, and the community pool, with everyday amenities just a short distance away. A wonderful opportunity for first time buyers, families, or investors looking for a well maintained home in a desirable Kingston location! (id:49269)
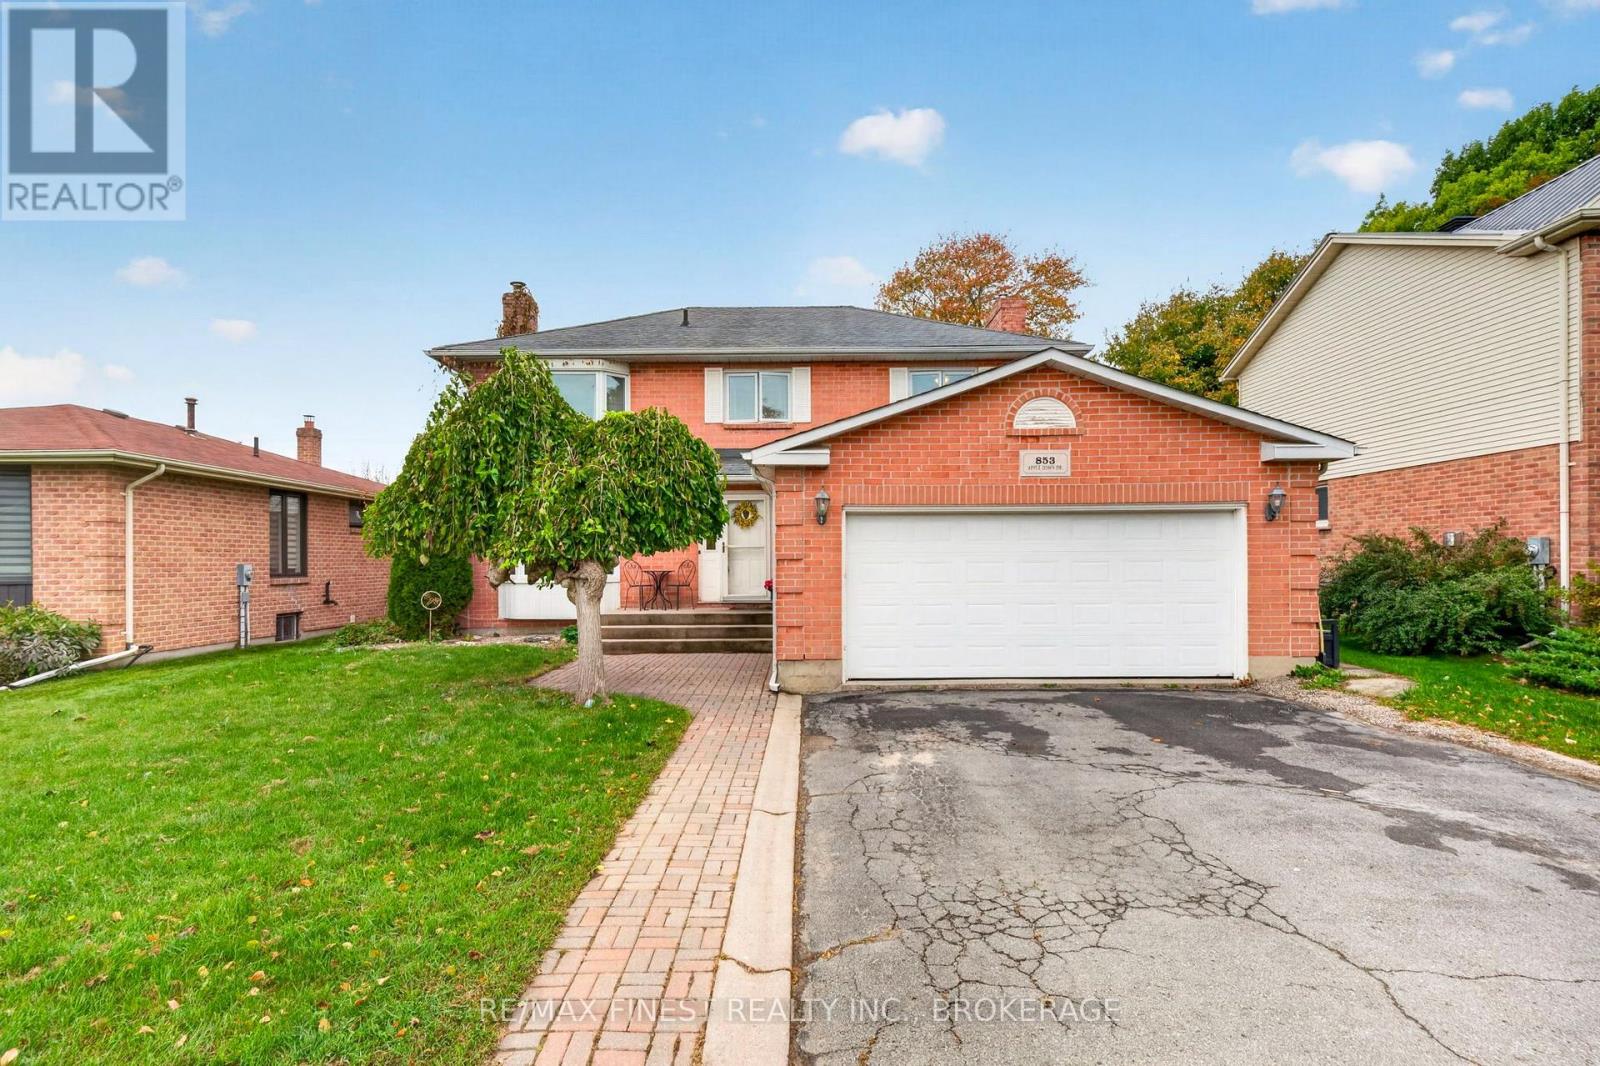
853 Apple Down Drive
Kingston, Ontario
Welcome to 853 Apple Down Drive, a beautiful large 3-bedroom, 4-bathroom home located on one of Kingston's highly sought-after streets. With nearly 3000 SQF of finished living space, this impressive brick home offers an exceptional combination of space, natural light, thoughtful updates, and an unbeatable location close to amenities. The main level just recently painted has a well thought out layout including dedicated dinning room, powder room for guests and main level laundry. Upstairs you will find three large bedrooms, a full bath and a massive ensuite off the generously sized primary bedroom. Need room for your toys? Storage is not an issue with this home with your two-car garage. The massive lower level is a standout feature, offering incredible additional living space, a dedicated powder room, newly renovated flooring, custom trim, and loads of closets with custom door access complete with a wood burning fireplace. Whether you need space for a family room, home office, gym, games area, or entertaining, this versatile level provides endless possibilities. Finally step outside and enjoy your own private year round retreat with a massive 14 foot hydro pool swim spa and luxurious decking and perfect for relaxing, entertaining, and enjoying those cool winter nights under the stars. With generous living space, abundant natural light, extensive storage, a finished lower level, two-car garage, and a highly desirable location close to everyday amenities, 853 Apple Down Drive is a home that truly offers room to live, relax, and grow. (id:49269)
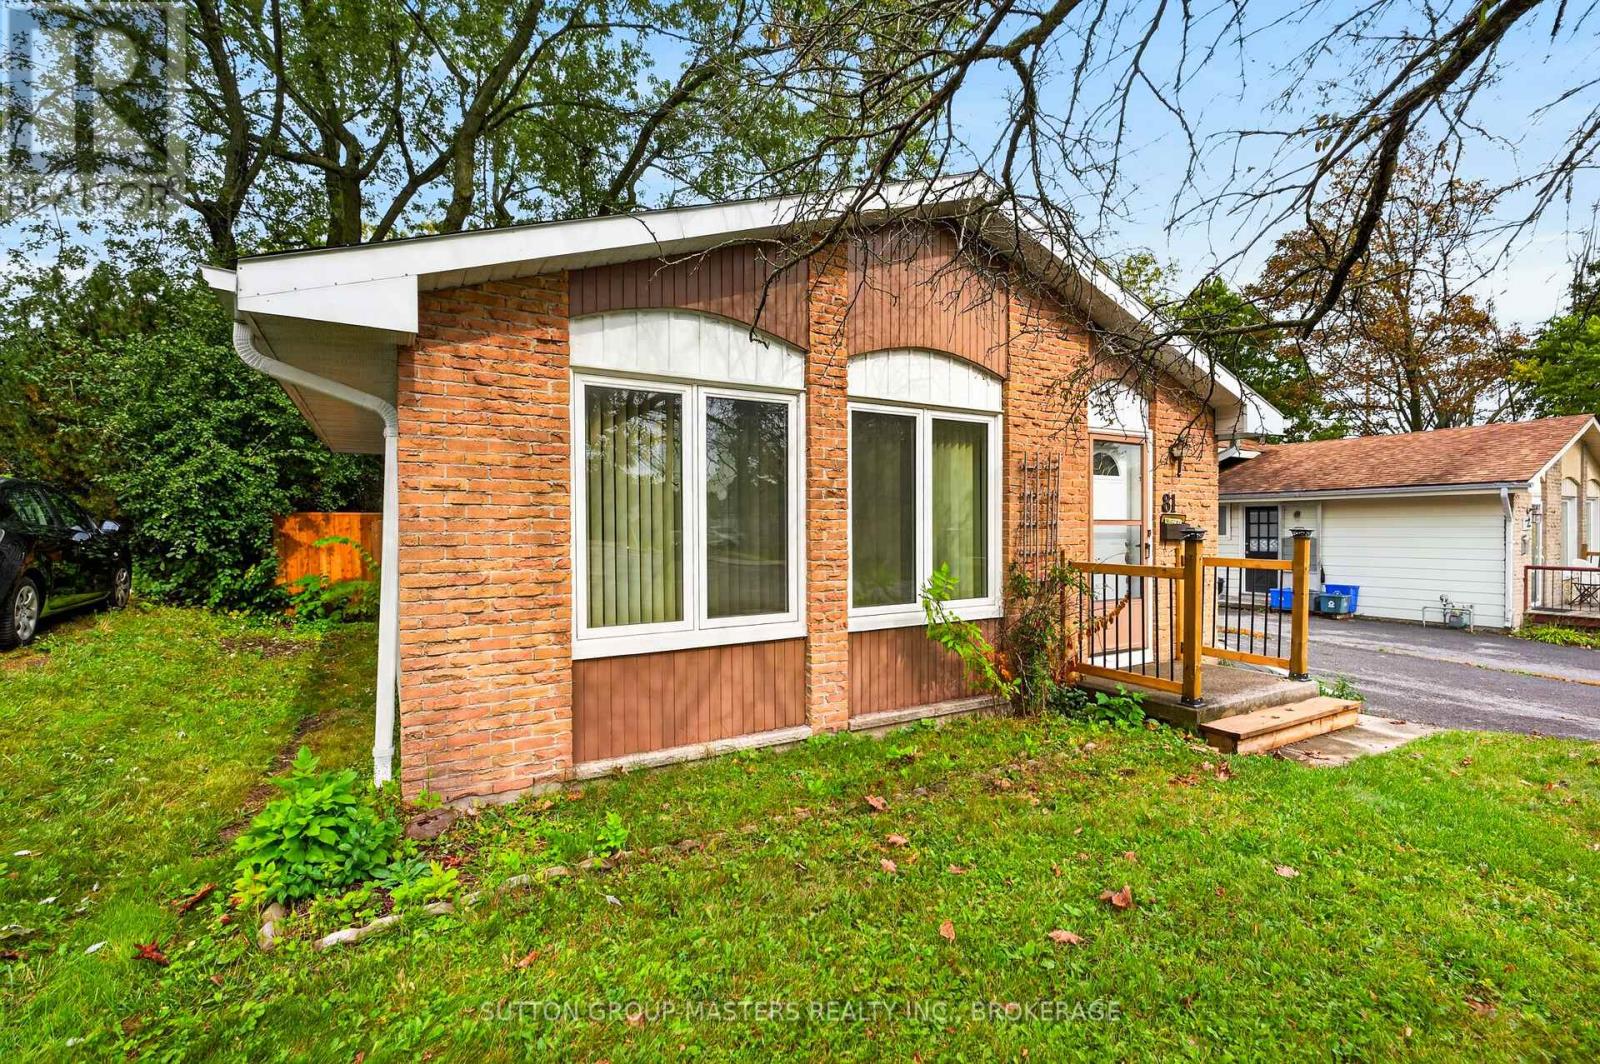
81 Mary Street
Kingston, Ontario
Location - Location! First time offered for sale in 36 years. 3 level backsplit, 3 bedroom, 2 baths, liv-din combination, eat-in kitchen, lower level 4th bedroom or rec rm. Plus laundry - large fenced yard. Attention first-time buyers, families, retirees and investors! Walk to St, Lawrence College, Providence Care or Seniors Centre. A must to see! (id:49269)
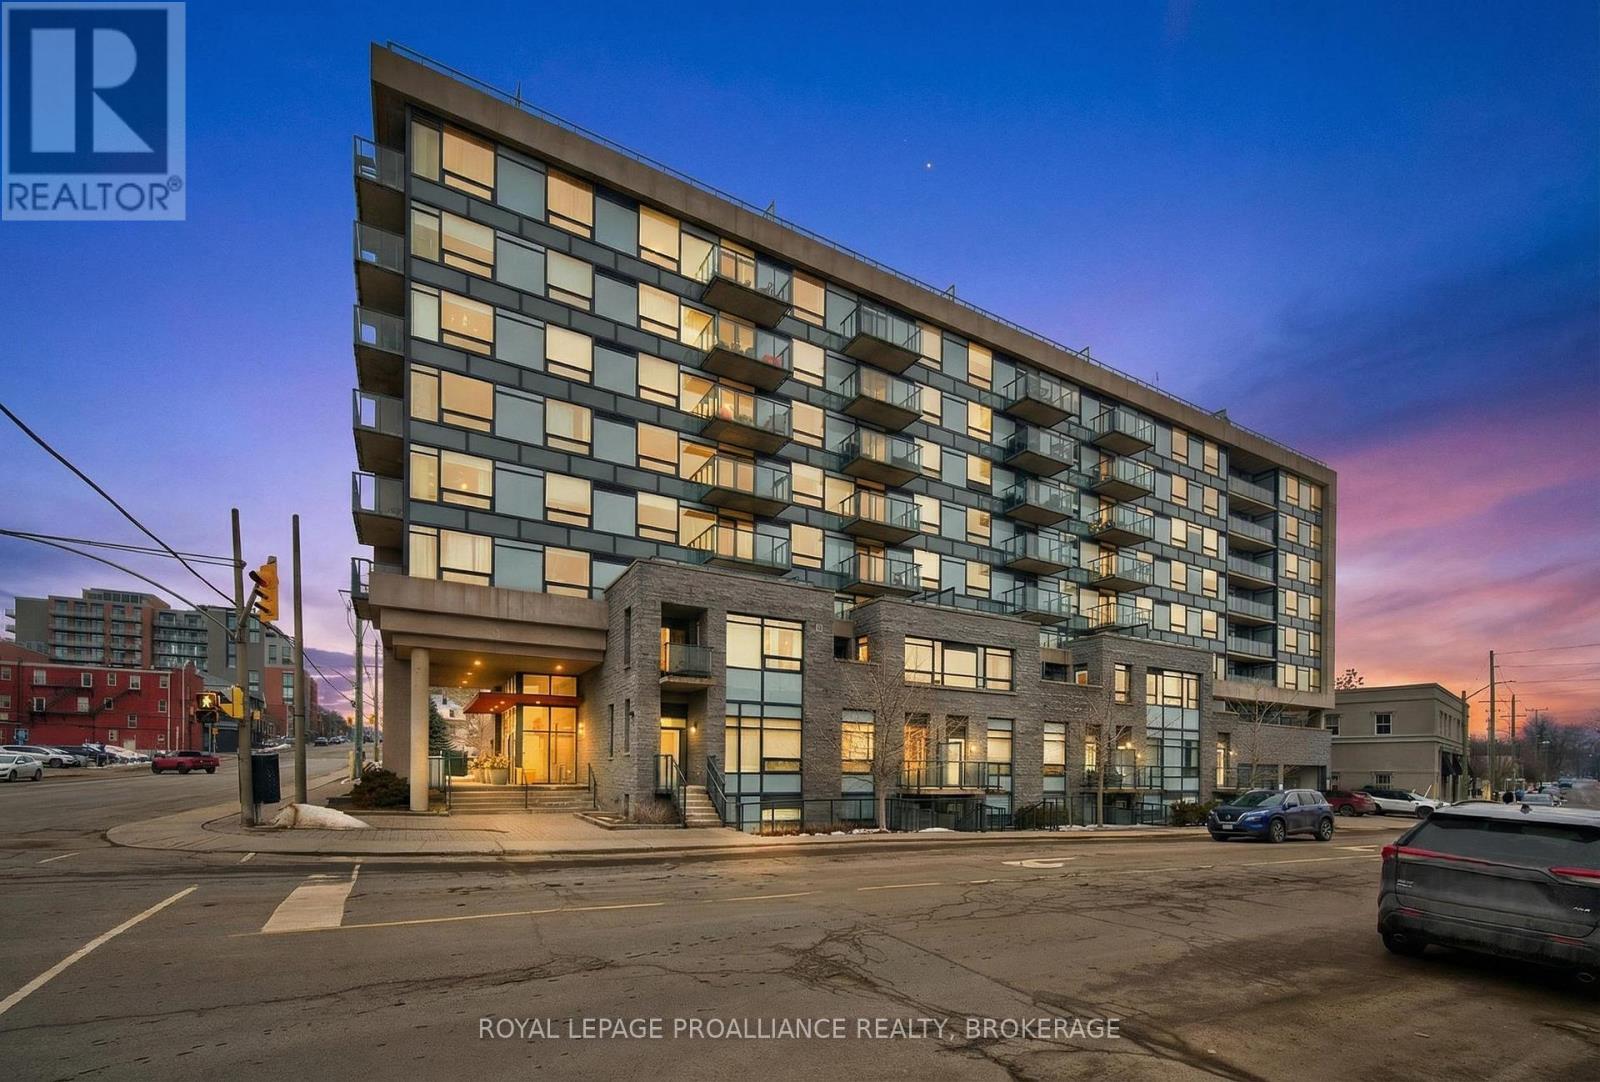
A2 - 121 Queen Street
Kingston, Ontario
A rare ground level opportunity in the heart of downtown Kingston, this stylish 1 bedroom condo offers its own private street level entrance and a patio, creating a true urban townhouse feel. Inside, the open concept layout is finished with engineered hardwood and tile flooring, and anchored by a spacious kitchen featuring granite countertops, a large island, and stainless-steel appliances. In suite laundry adds everyday convenience. The building provides an impressive list of amenities, including a party room with kitchenette, lounge area, outdoor patios with BBQs, guest suite, and an onsite superintendent. Perfectly positioned just steps from Kingston's vibrant downtown core, this unit suits a wide range of lifestyles-young professionals, couples, mature students, retirees, or anyone seeking low maintenance living with unbeatable walkability. Unit A2 blends comfort, convenience, and location in one smart package. (id:49269)
55 Shewman Road
Brighton, Ontario
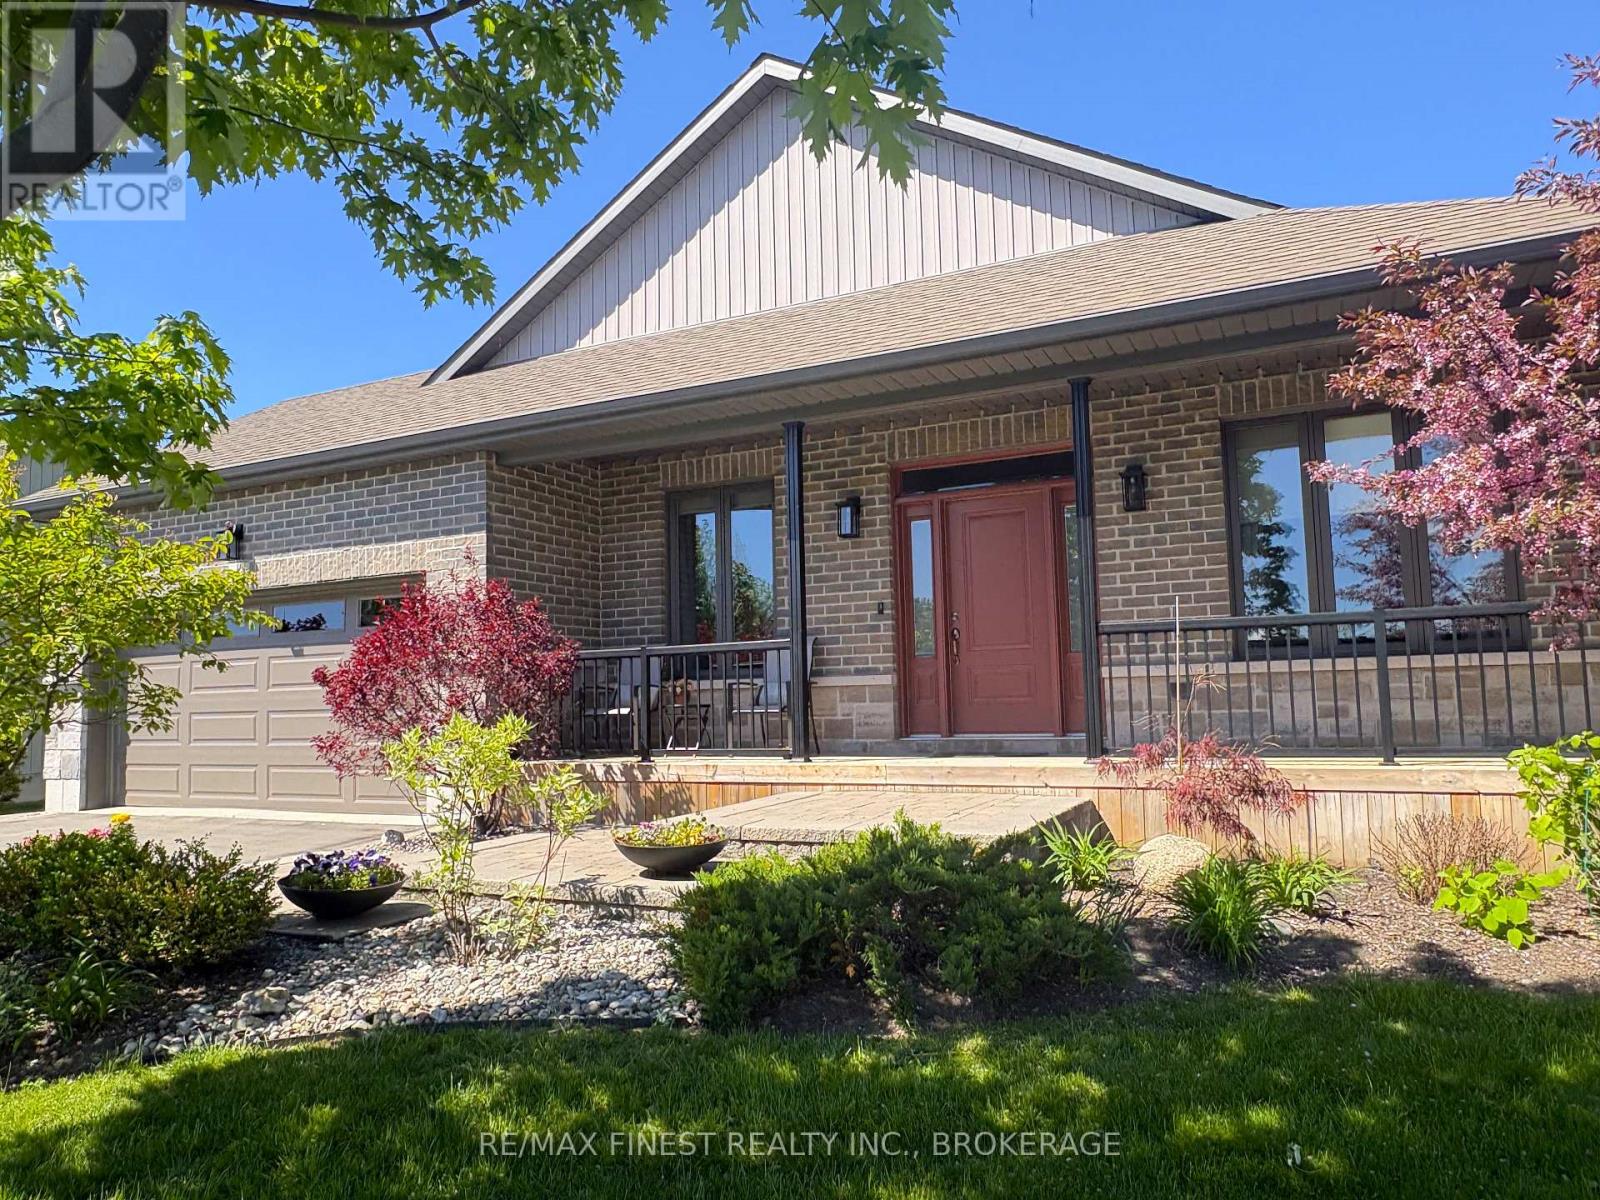
Welcome to this beautifully appointed bungalow set on a premium cul-de-sac lot in the desirable Brighton by the Bay community, steps from the shores of Presqu'ile Bay. Featuring an open-concept main floor with rich hardwood throughout, A stunning centerpiece kitchen overlooking a warm and inviting living room with gas fireplace, separate dining room, 3 bedrooms, ensuite, main floor laundry, and a double garage - all wrapped in spectacular professional landscaping with a rear deck and stone patio. The newly finished lower level adds a rec room, 4th bedroom, and full bath, ideal for in-law suite potential. This welcoming 50+ community comes with a reasonable membership fee granting access to the Sandpiper Centre, a vibrant recreational hub offering fitness activities, hobby clubs, social gatherings, and events designed to keep residents active, connected, and engaged year-round. (id:49269)
2 - 324 George Street
Cobourg, Ontario
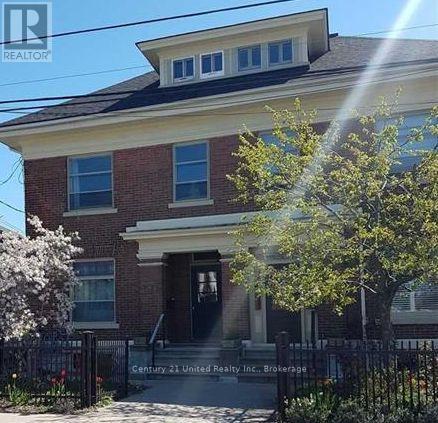
A spacious and bright 2 bedroom + den apartment in a classic downtown triplex 1600 sq ft over 2 floors with one and a half baths, an open concept living & dining space, in-suite laundry, a gas double sided fireplace, a beautiful kitchen with quartz counters, stainless steel appliances and a walk out to a private deck. One private parking spot included. Plus utilities (id:49269)
D7 - 153 County Road 27
Prince Edward County, Ontario
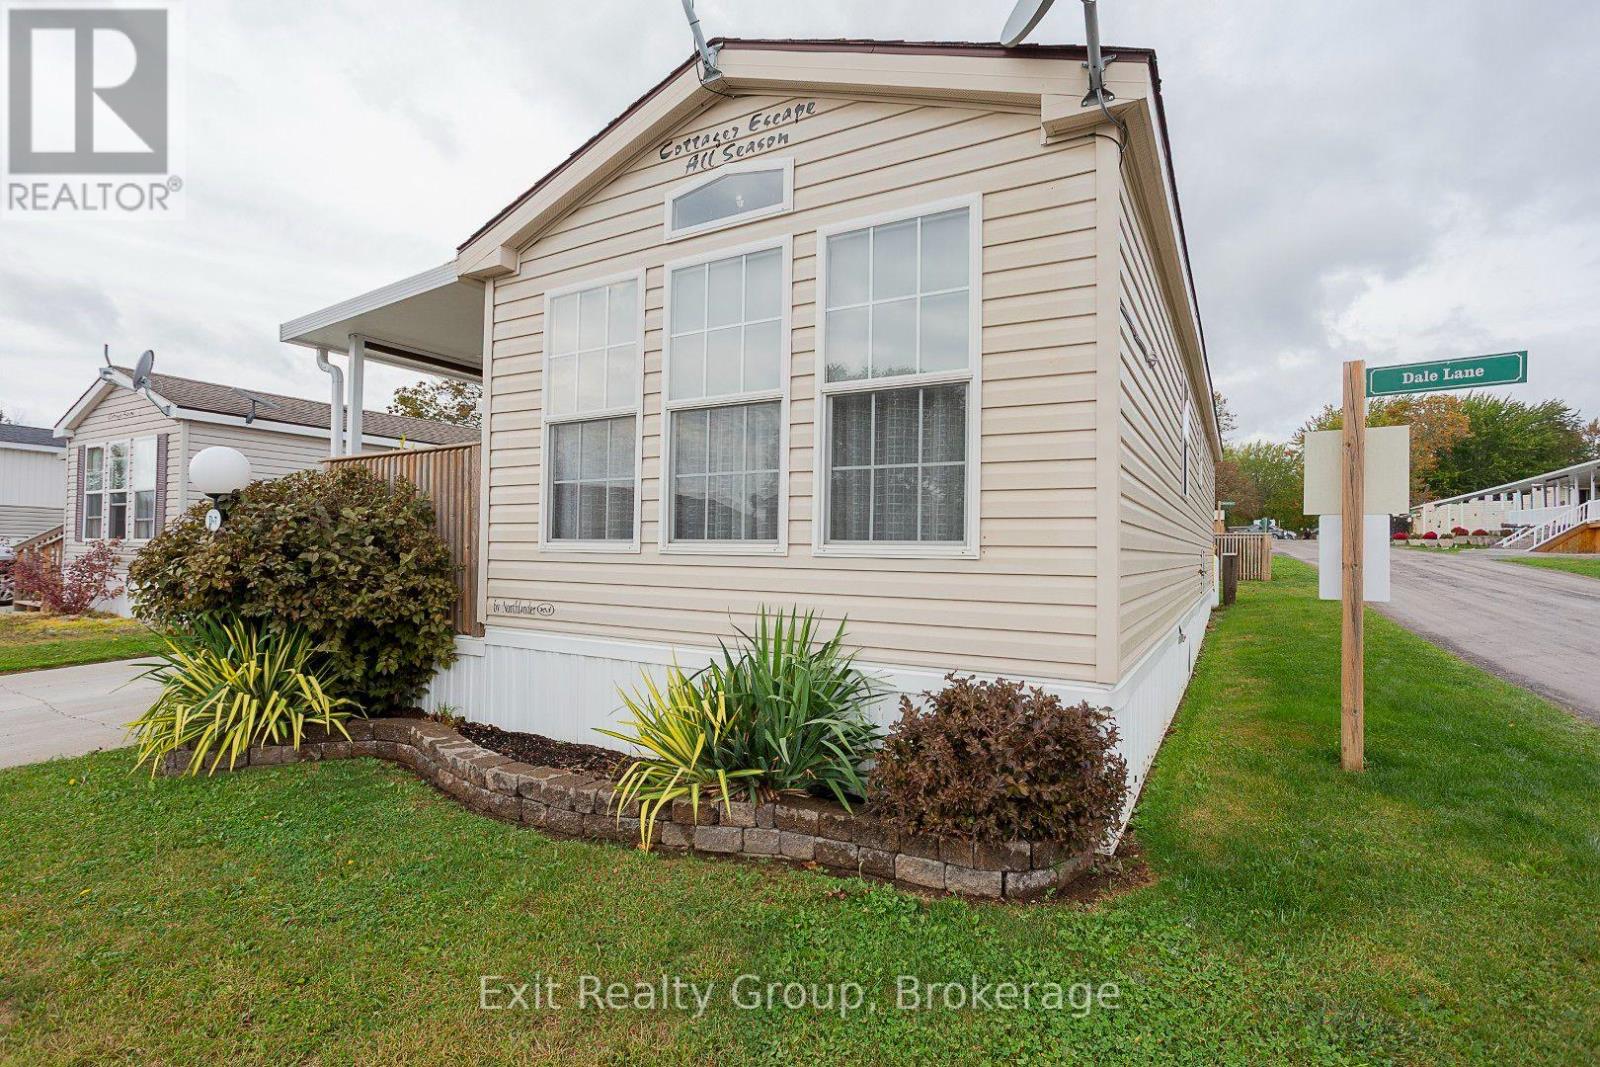
Welcome to this charming and thoughtfully designed home located in Bayview Meadows in Consecon, Ontario. Measuring approximately 12' x 43', this inviting one-bedroom home makes excellent use of its space and features a large covered deck - perfect for relaxing outdoors and enjoying the peaceful surroundings. The spacious bedroom comfortably accommodates a queen-size bed and offers plenty of storage with built-in dressers and cabinetry. Mirrored sliding closet doors reflect light throughout the room and create an even brighter, more open and spacious feel. The home also features a three-piece bathroom and a functional U-shaped kitchen with a peninsula and breakfast-bar area separating the kitchen from the living space. The generous living room feels bright and airy, with plenty of windows allowing beautiful natural light to fill the home. Consistent laminate-style flooring flows throughout, creating a clean and cohesive look from room to room. Compact without feeling cramped, this well-planned home offers comfortable living, excellent storage, abundant natural light, and a wonderful covered outdoor space - all in the welcoming Bayview Meadows community with salt water pool to enjoy in summer and a Community Centre to meet and play games or read in the library in the winter months. A place to call Home Sweet Home. (id:49269)
760 New Romaine Street
Peterborough, Ontario
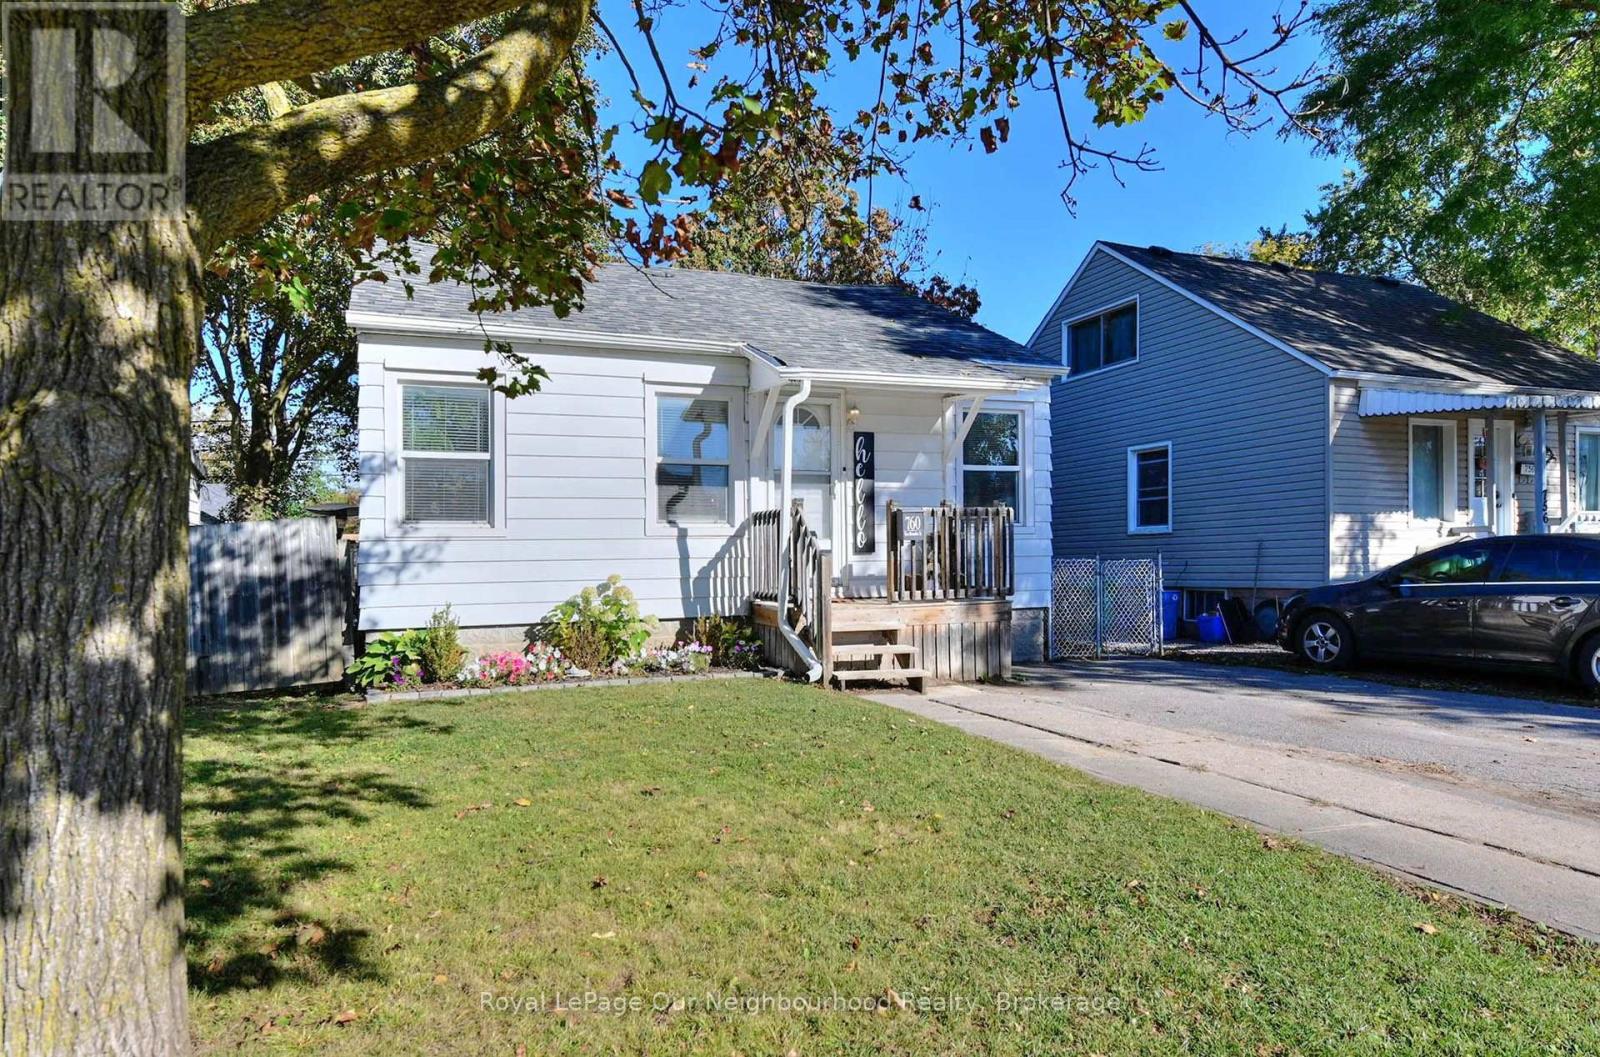
Welcome to 760 New Romaine St, a charming 2+1 bedroom bungalow offering over $50,000 in updates and improvements. The home features updated flooring throughout, a fully updated kitchen with appliances, and a refreshed bathroom with the tub updated in 2021. The finished basement with walk-up access provides additional living space and flexibility.Major updates include roof (2019), furnace and central air (2021), along with a gas BBQ hookup and electrical panel with generator hookup. The home sits on a 40' x 100' lot with a private driveway and 2 parking spaces. Conveniently located close to schools, local amenities and workshop/employment opportunities, with bus routes providing access toward Trent University and Fleming College, including stops along High Street. (id:49269)
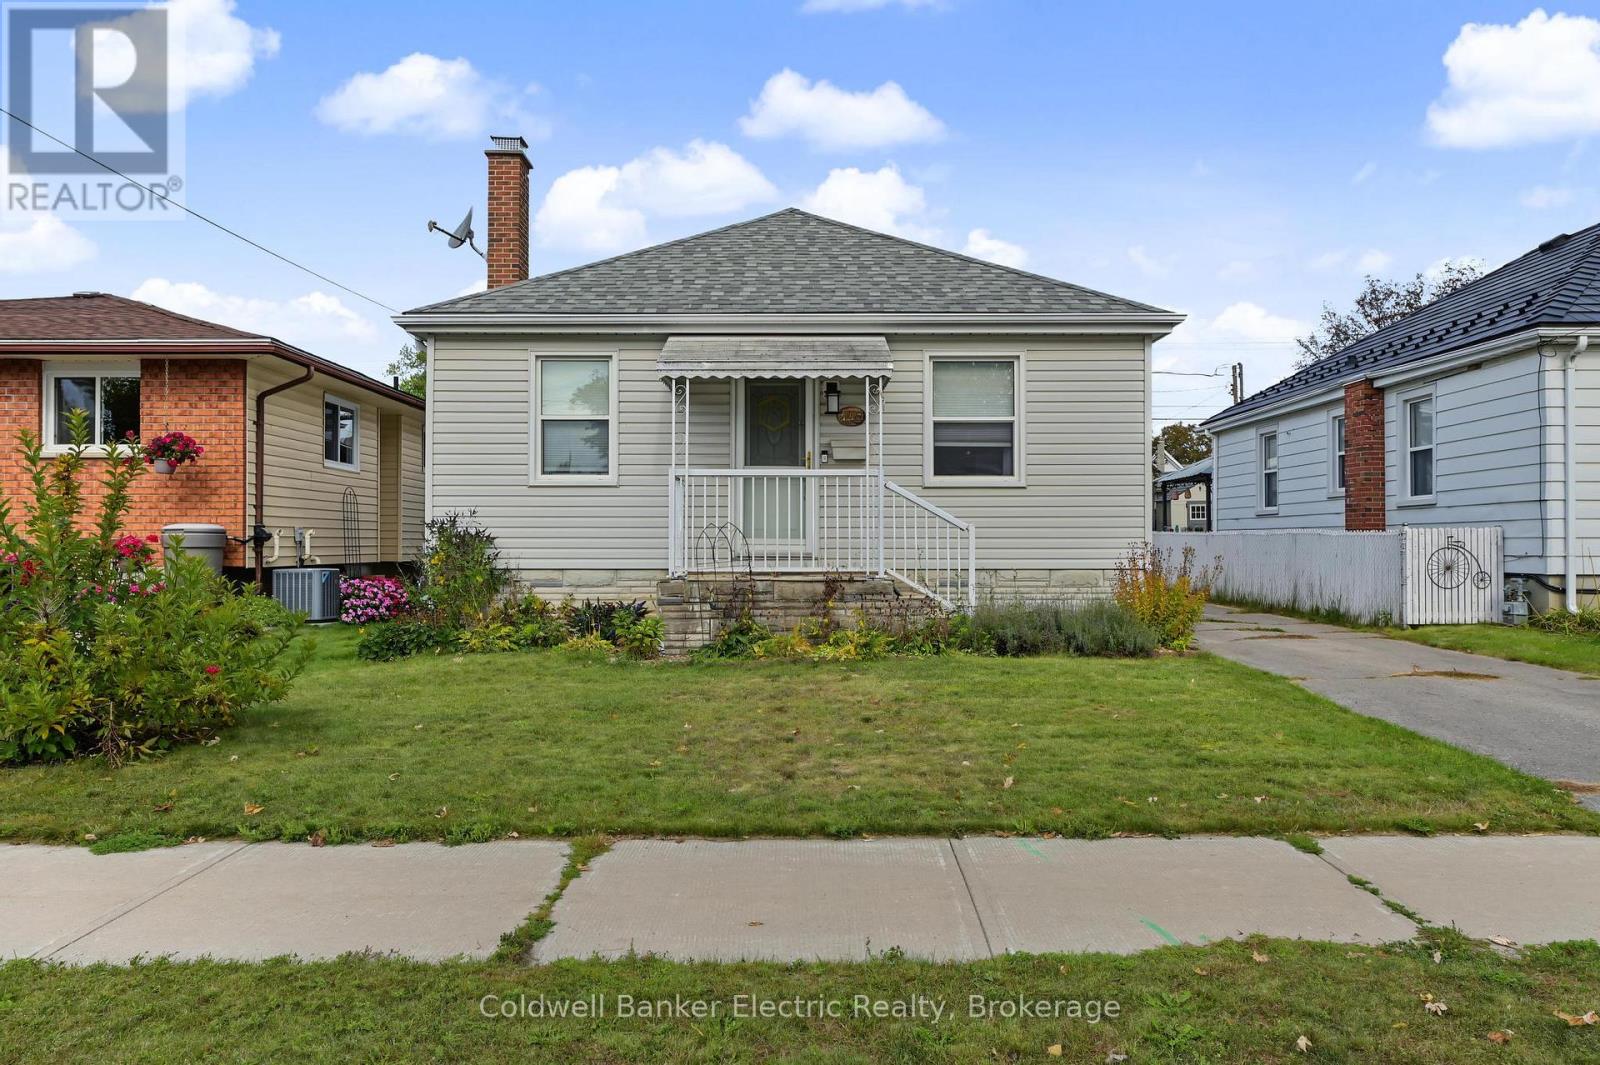
440 Howden Street
Peterborough, Ontario
Bright and well-cared-for home on a quiet street, conveniently located close to Lansdowne Street amenities and Costco. The main floor features a spacious living room, eat-in kitchen, two bedrooms, and a full bathroom. The finished basement offers a third bedroom, second bathroom/laundry combination, and additional living space. Enjoy a beautiful backyard oasis with a great patio, plus use of the detached garage (Oversized single car) and parking for up to three vehicles. An economical, functional home that has been tastefully updated and thoughtfully maintained. Tenant to pay heat, hydro, water, and contents insurance. (id:49269)
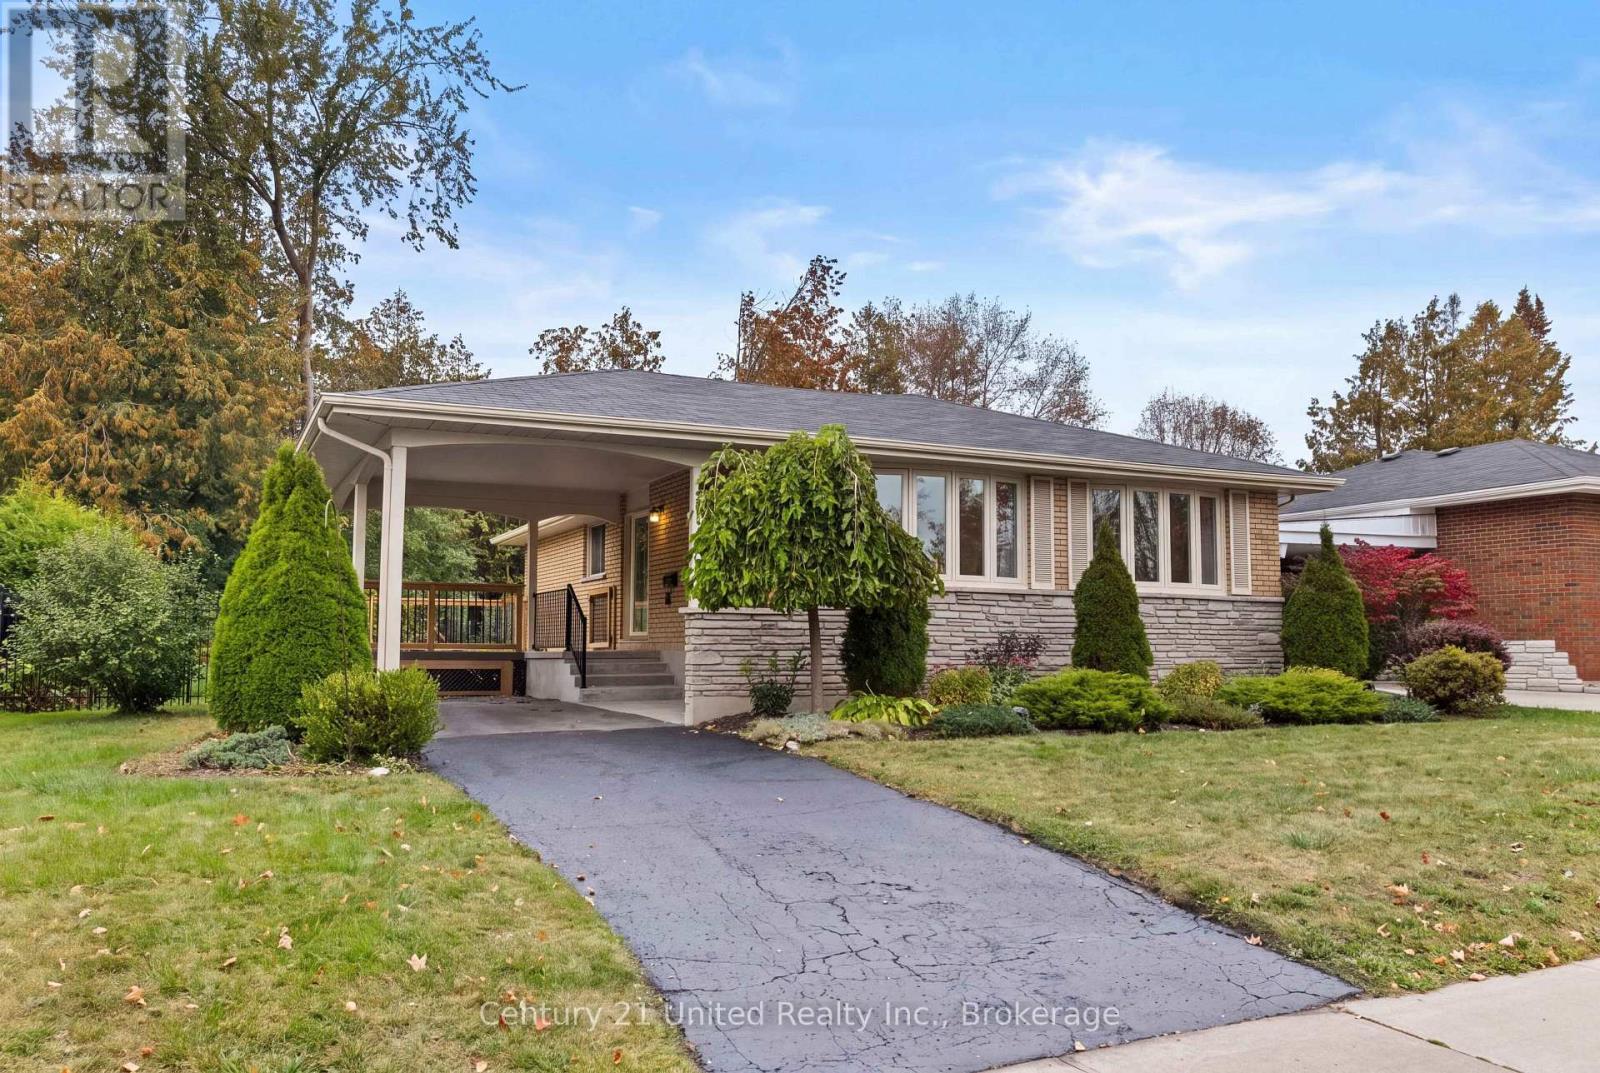
1203 Royal Drive
Peterborough, Ontario
Welcome to 1203 Royal Drive. A connected living and dining space creates a comfortable setting for everyday living and entertaining, complemented by hardwood flooring and a bright kitchen featuring higher-end appliances that are just two years old. Three bedrooms, generous closet space, and a 4-piece bathroom complete the main floor. Downstairs, a large family room offers space to gather, along with a separate room suited to an office or potential bedroom. The lower level also includes a 2-piece bathroom, laundry, storage, and a small workshop area. Outside, a large, fully fenced yard with iron gates and a shed provides space to enjoy the outdoors, while the oversized carport leads to a new, private deck. Backing onto Olympus Park in Peterborough's North End, the property is conveniently located near shops, walking trails, and public transportation right out front. (id:49269)
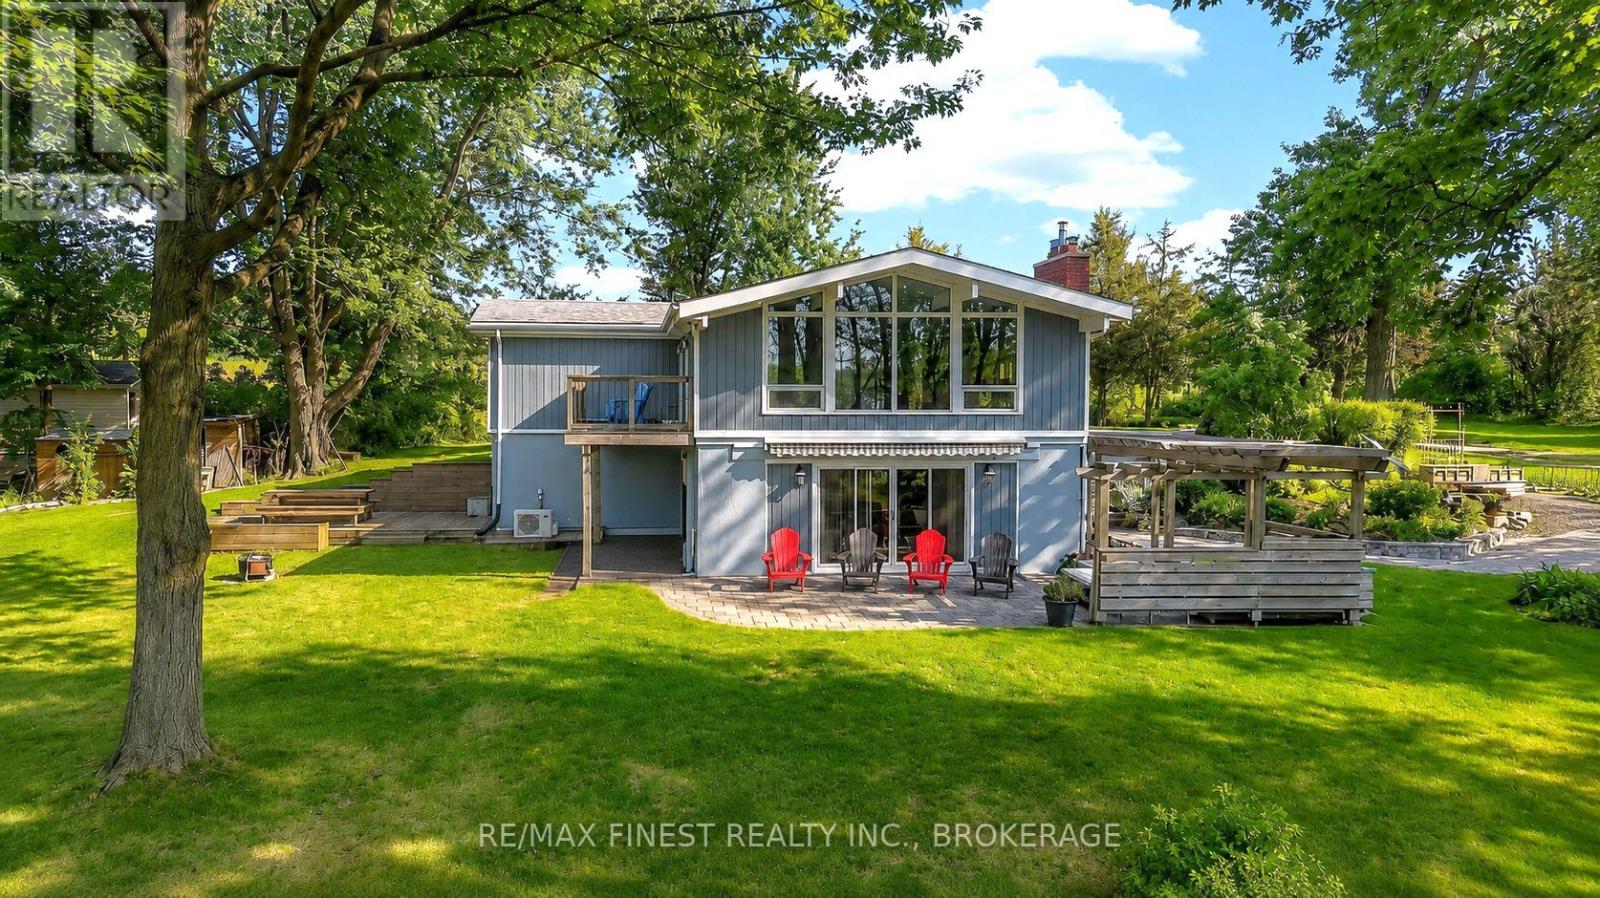
79 Hickory Lane
Greater Napanee, Ontario
Waterfront raised bungalow on the serene shores of Long Reach, leading to the Bay of Quinte, an anglers paradise. At the end of a private gravel lane, this impeccably maintained 3-bed, 3-bath home offers breathtaking water views from nearly every room. The open-concept main floor is bright and welcoming, while the lower level features a separate entrance and walkout to level ground - ideal as a guest suite or in-law suite. Outside, enjoy lush gardens, mature trees, and gently sloping land to clear waterfront. Detached heated garage, garden shed, and total privacy complete this exceptional package. A rare waterfront opportunity. (id:49269)
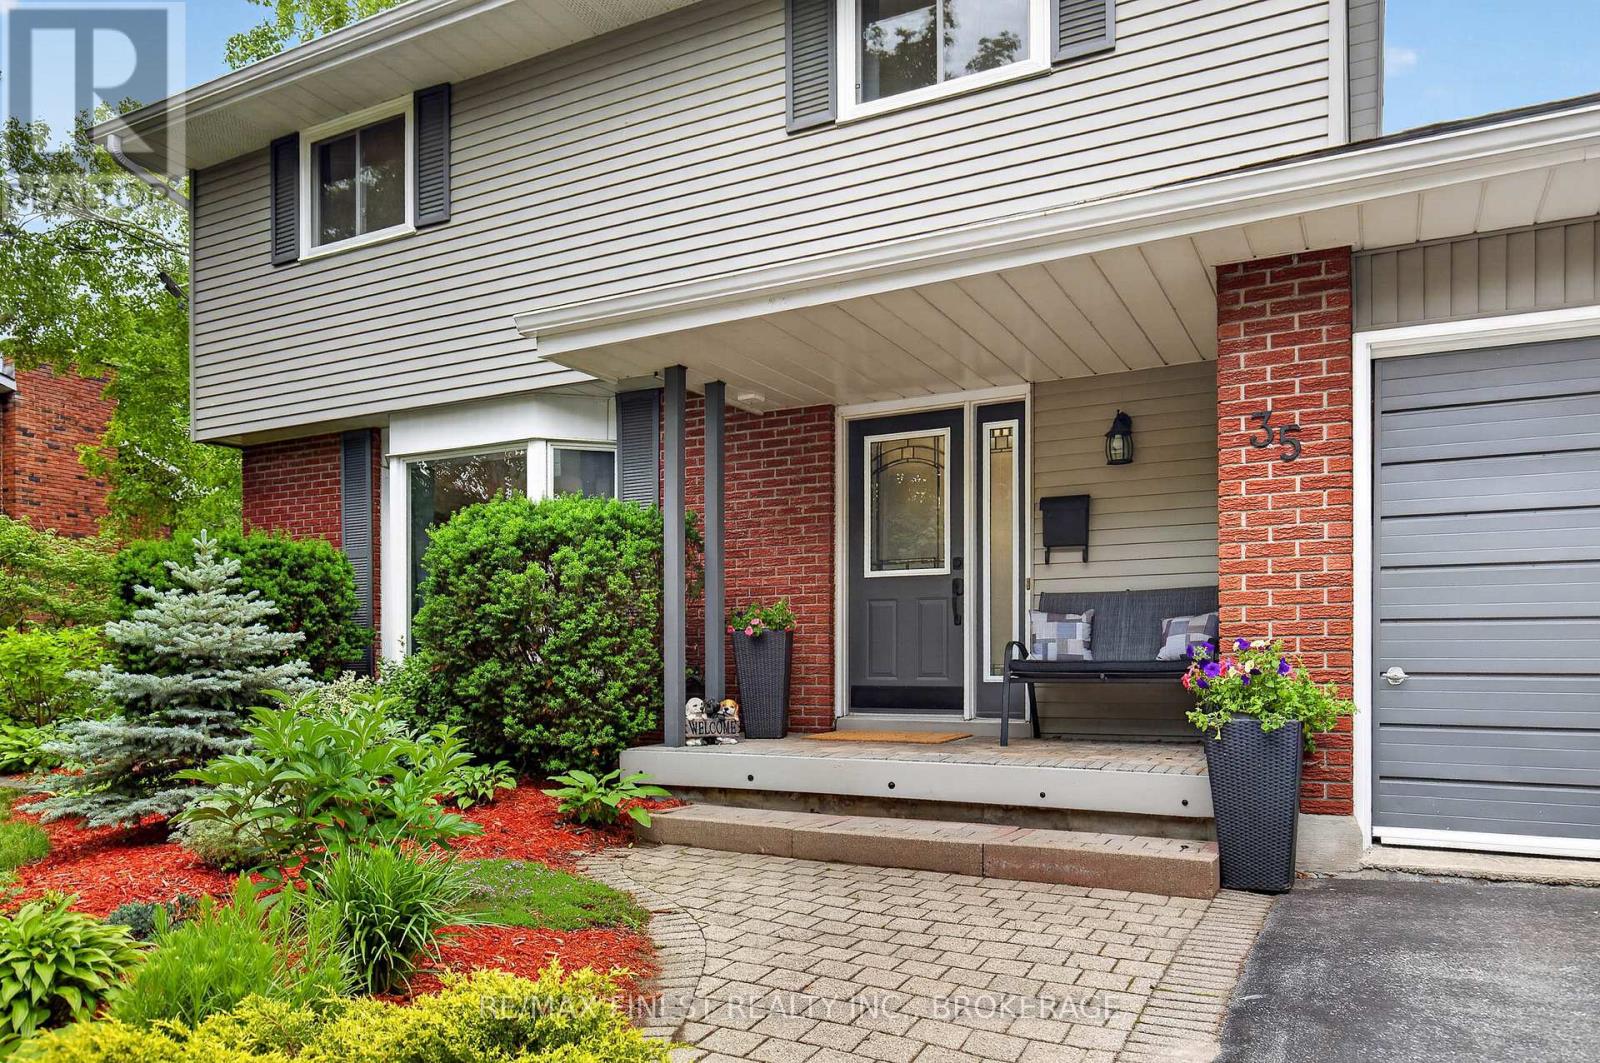
35 Keller Drive
Belleville, Ontario
Welcome to this exceptional family home offering space, and resort-style outdoor living in one of Belleville's desirable neighbourhoods. This impressive 4+1 bed, 4 bath, two-storey home with a double car garage sits on an oversized lot surrounded by mature trees, and beautifully maintained perennial gardens, creating a private retreat just minutes from city amenities. The backyard is a true outdoor oasis designed for relaxation and entertaining. Enjoy summer days by the inground pool, unwind in the hot tub, or host unforgettable gatherings around the outdoor bar, gazebo, and firepit. Whether entertaining friends or enjoying quiet evenings, this backyard delivers the ultimate lifestyle experience. Inside, this spacious home has seen extensive renovations and thoughtful updates, blending comfort with modern elegance. The renovated kitchen is a standout feature, boasting granite countertops, a built-in microwave/wall oven, stylish pendant lighting, and abundant workspace. Together with the attached dining room, both enjoy stunning views of the rear yard, making it the heart of the home. Enjoy evenings in front of the wood burning fireplace in the main floor family room or put your feet up and relax in the 3 season sunroom overlooking the pool deck. The versatile lower level provides excellent in-law suite potential or could serve as the perfect guest retreat, offering flexibility for multi-generational living, extended family, or visitors. Ideally located just minutes from the Bay Bridge, this home offers quick access to Prince Edward County, renowned for its wineries, beaches, restaurants, and year-round attractions. This is a rare opportunity to own a home that truly has it all - generous living space, exceptional outdoor amenities, and an unbeatable location. (id:49269)