
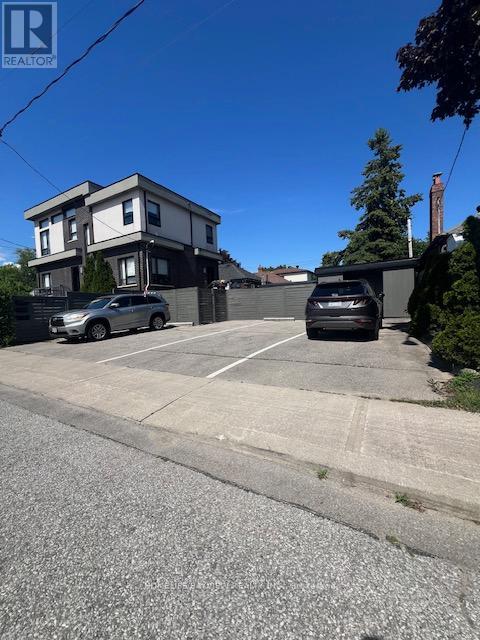
Unit 1 (Bsmnt) - 379 O'connor Drive
Toronto, Ontario
WOW! Well Maintained Modern 2 Bedroom Spacious Basement Apartment With Private Entrance, Two Car Parking and Private Yard. Laminate Floor Throughout. Walking Distance To Transit, Schools, Community Centre, Parks, Restaurants & Grocery Shops. (Heat & Hydro Not Included) (id:49269)

0 Trapper's Trail Road
Dysart Et Al, Ontario
Discover the perfect canvas for your peaceful cabin or cottage getaway on Trapper's Trail Road. This 0.63 acre lot offers a beautiful sloping landscape with an ideal flat area already identified for your driveway and future building site. Enjoy the incredible convenience of year round access on a paved, municipally maintained road, with hydro available just across the street. This location is an outdoor enthusiast's paradise, offering all the perks of waterfront living without the premium taxes. You are surrounded by excellent fishing and boating opportunities with public launches for Wenona Lake, Miskwabi Lake, Loon Lake, and Esson Lake all located close by. In the winter months, take advantage of the nearby snowmobile trails, or simply enjoy the serene surroundings by taking a quiet walk down Trapper's Trail Road. Whether you are looking to build a seasonal getaway or a year round home tucked into nature, this property offers incredible potential. Do not miss this opportunity to secure your own slice of cottage country, walk the lot and start planning your build today! (id:49269)
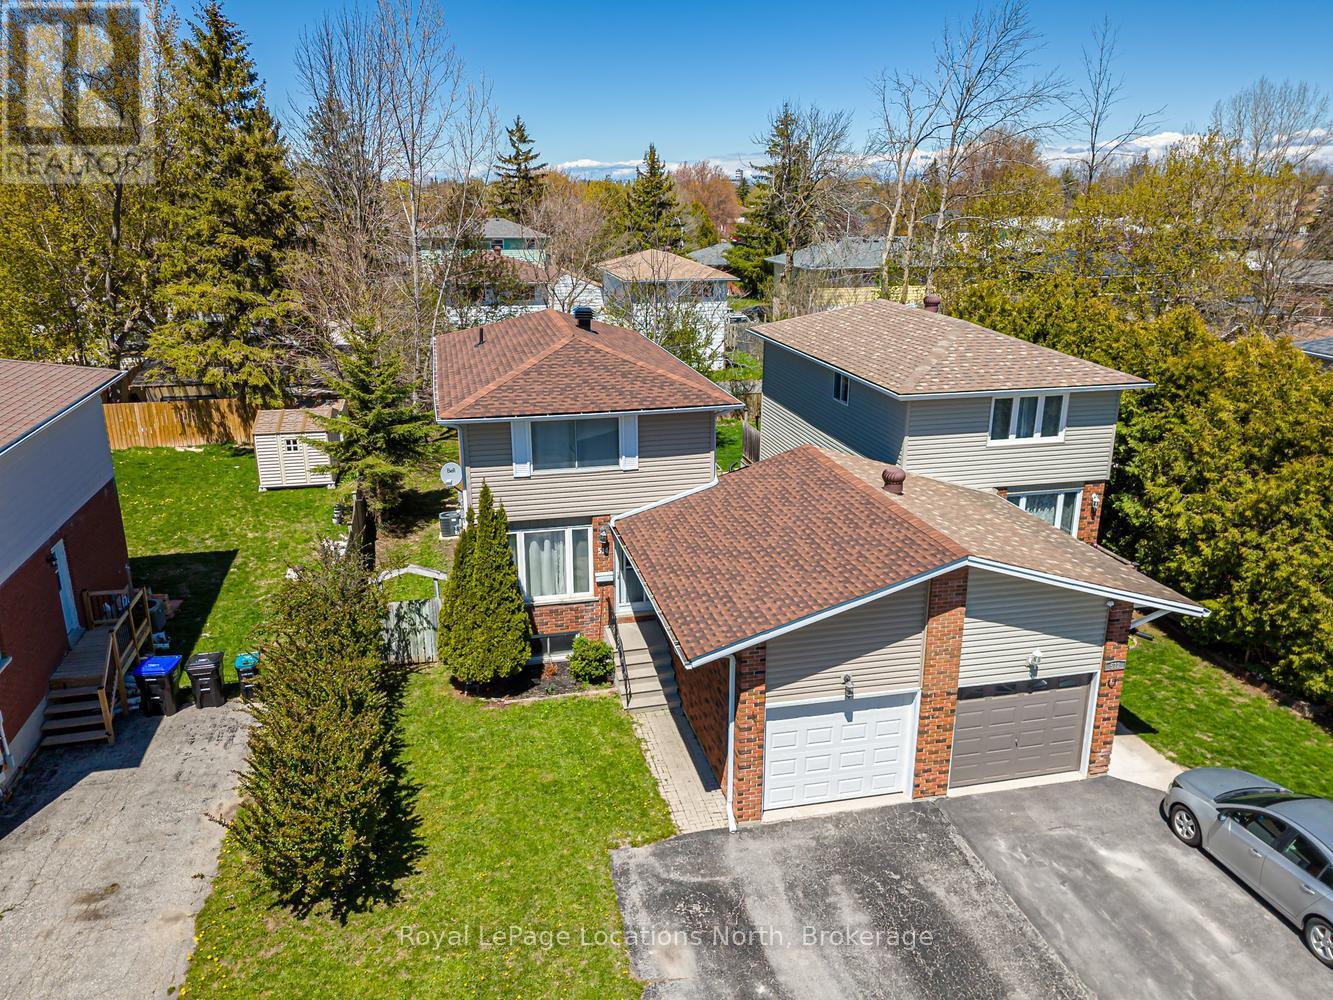
514 Tenth Street
Collingwood, Ontario
Welcome to 514 Tenth Street, located in a desirable family friendly neighbourhood close to schools, parks, walking trails, shopping & all the amenities Collingwood has to offer! This well maintained & thoughtfully updated home offers comfortable living spaces & a functional layout perfect for families, first-time buyers or those looking to move right in & enjoy. The bright eat-in kitchen has been refreshed offering both style & functionality. A convenient pass-through overlooks the spacious living room, creating a connected layout ideal for entertaining or everyday family living. Hardwood flooring runs throughout the main level, while the inviting living area offers plenty of room for relaxing & family movie nights. Walk out from the living room to the extended back deck overlooking a private fully fenced backyard complete with a garden shed and plenty of space for children, pets or outdoor entertaining. Upstairs you will find 3 good size bedrooms, an updated 4-piece bath featuring a newly tiled tub surround, & a large linen closet. Neutral décor throughout & fresh paint across the entire home create a bright & welcoming atmosphere. Carpet has been removed from the upper and lower staircases & replaced with painted wood for a clean modern look. The upstairs landing has also been updated with new laminate flooring. The finished basement offers additional living space with a separate side entrance, ideal for a recreation room, office, gym or guest area. New durable luxury vinyl flooring has replaced the carpet, & the laundry room has been updated with new laminate flooring. Additional updates include new shingles with vapor barrier completed at the end of 2024 & a new condensate pump on the furnace for added peace of mind. Detached home linked only by the garage, offering privacy while still maintaining the benefits of a connected community setting. A fantastic opportunity to own a move-in ready home in one of Collingwood's most convenient locations! ** This is a linked property.** (id:49269)
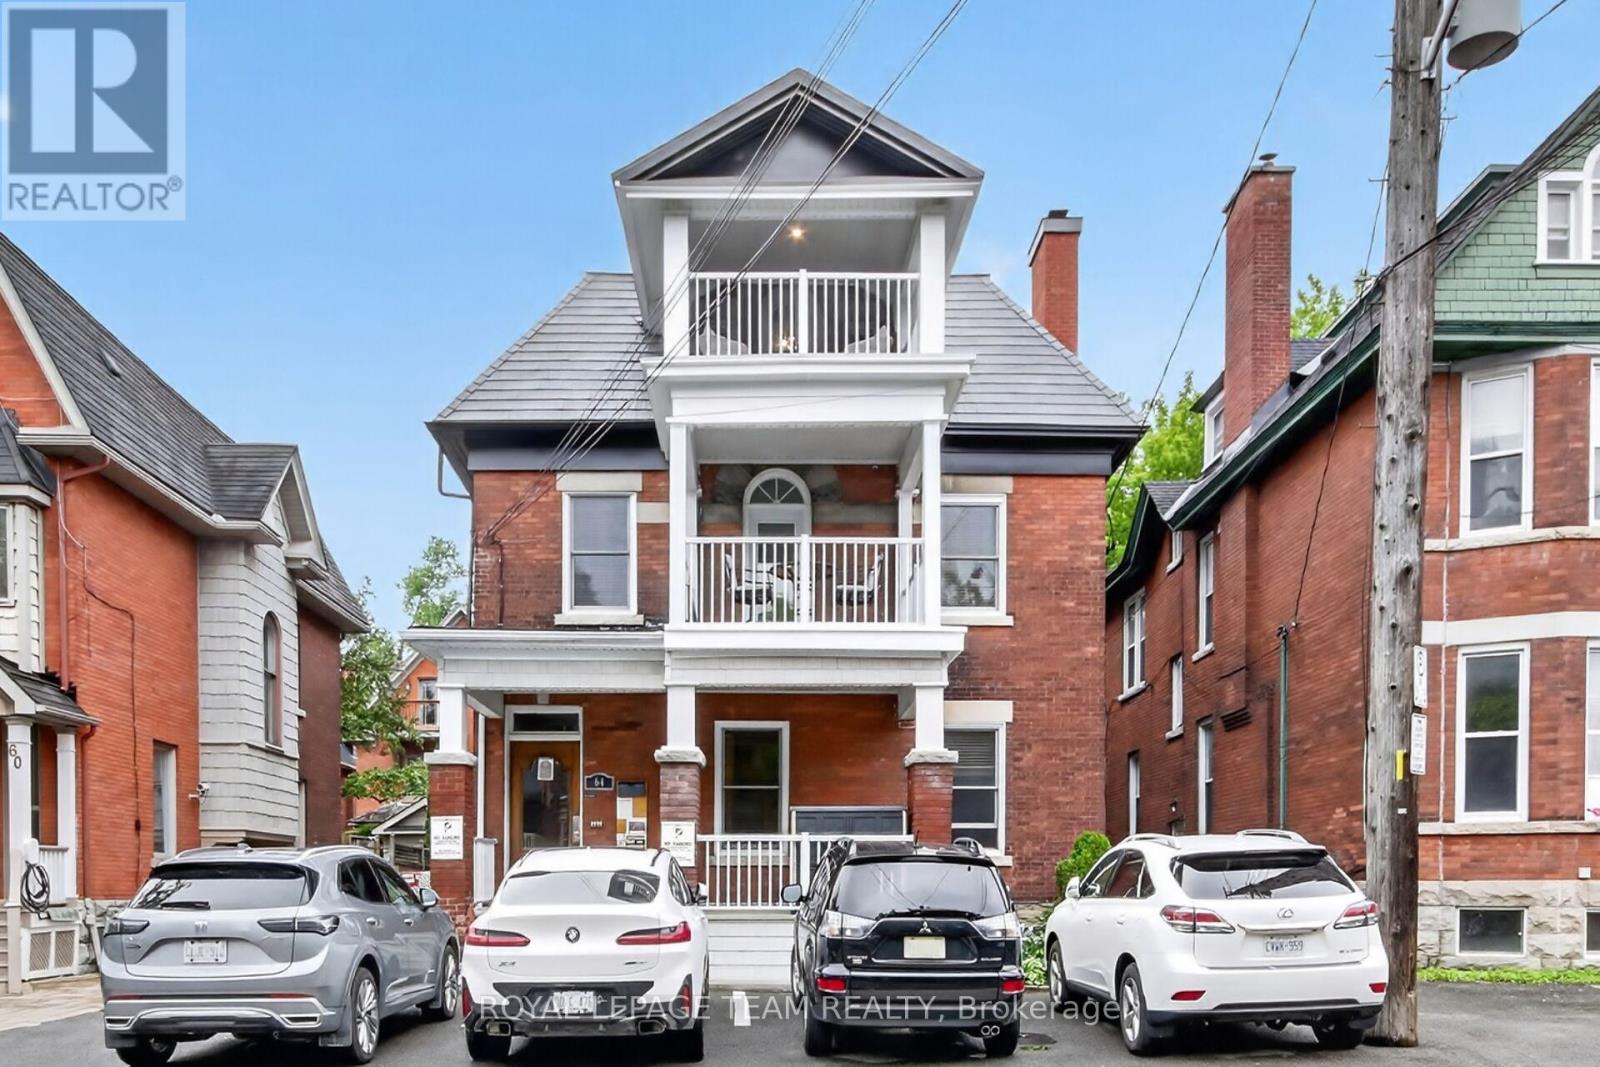
64 Delaware Avenue
Ottawa, Ontario
Rare opportunity to acquire a meticulously restored and fully furnished 5-plex in the heart of Ottawa. Originally constructed around 1900, this stately red-brick property seamlessly blends historic character with extensive modern upgrades, creating a turnkey investment opportunity. Vacant and ready for immediate occupancy, investors can set market rents from day one, while owner-operators have the flexibility to live in one suite and rent the others. The building showcases timeless architectural details, including original hardwood floors, grand staircases, decorative fireplaces, soaring ceilings, oversized windows and period millwork, all thoughtfully preservd and complemented by tasteful updates throughout. Each suite is beautfully appointed and fully furnished, offering a move-in-ready exerience for tenants or short-term rental operators. Extensive improvements have already been completed, leaving virtually nothing to do but collect income. The property features updated kitchens and baths, modern finishes, well-maintained mechanical systems, attractive common areas, and exceptional curb appeal. Multiple balconies and outdoor sitting areas enhance the living experience, while the impressive corner-lot presence reflects the property's rich heritage. A rare bonus in this central urban location is the abundance of on-site parking, with space for 5+ vehicles, providing exceptional convenience for residents and guests alike. Situated within walking distance of Ottawa's vibrant downtown core, restaurants, cafes, shopping, transit, parks and major employment hubs, ideal for investors! Whether your vision is long-term rentals, furnished executive suites, multi-generational living, or a hybrid investment strategy, this exceptional property offers flexibility, character, and income potential in one of Ottawa's most sought-after locations. A true turnkey heritage investment-fully furnished, vacant, beautifully updated and ready for its next chapter! (id:49269)
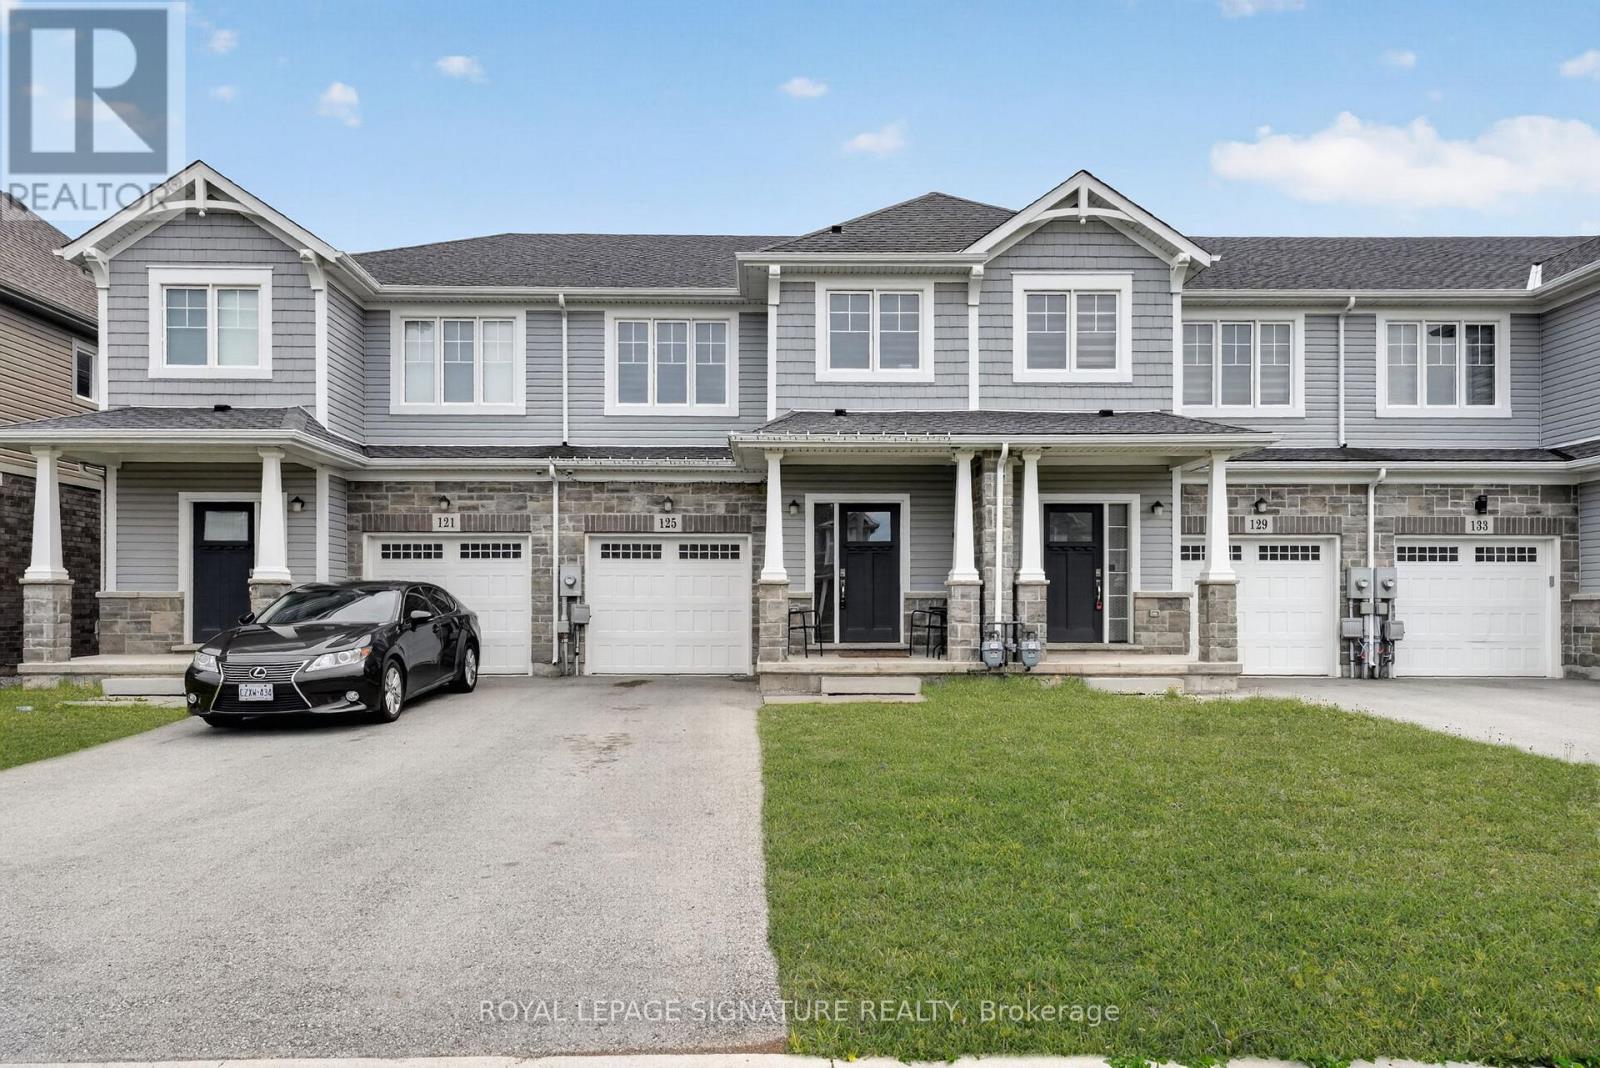
125 Sunflower Place
Welland, Ontario
Welcome to 125 Sunflower Place - Modern Living in the Heart of Niagara! Impeccably presented and move-in ready, this stunning 2021-built freehold townhouse offers the perfect blend of contemporary design and everyday comfort. Freshly painted throughout and meticulously maintained, this 3-bedroom, 3-bathroom home is truly turnkey - all you need to do is unpack! Step inside and be greeted by a bright, open-concept layout with modern finishes, generous natural light, and thoughtfully designed living spaces ideal for families, professionals, and savvy investors alike. The well-appointed kitchen, spacious bedrooms, and multiple bathrooms ensure effortless day-to-day living with room for everyone. Situated in one of Welland's most sought-after neighbourhoods, 125 Sunflower Place places you within easy reach of top schools including Princess Elizabeth Public School and Plymouth Public School, as well as premier shopping destinations like Seaway Mall and SmartCentres Welland. Nature lovers will appreciate proximity to Chippawa Park, Towpath Village Park, and the beautiful Lake Gibson, while Niagara College's Welland Campus is just minutes away. Welland itself sits in the heart of the Niagara Region, offering residents the charm of a tight-knit community with access to waterways, parks, restaurants, and the beloved Welland Canal Parkway Trail. Niagara Falls and the broader Niagara wine country are just a short drive away, weekend adventures are always within reach! Don't miss your opportunity to own a piece of one of Ontario's most exciting and affordable communities! (id:49269)
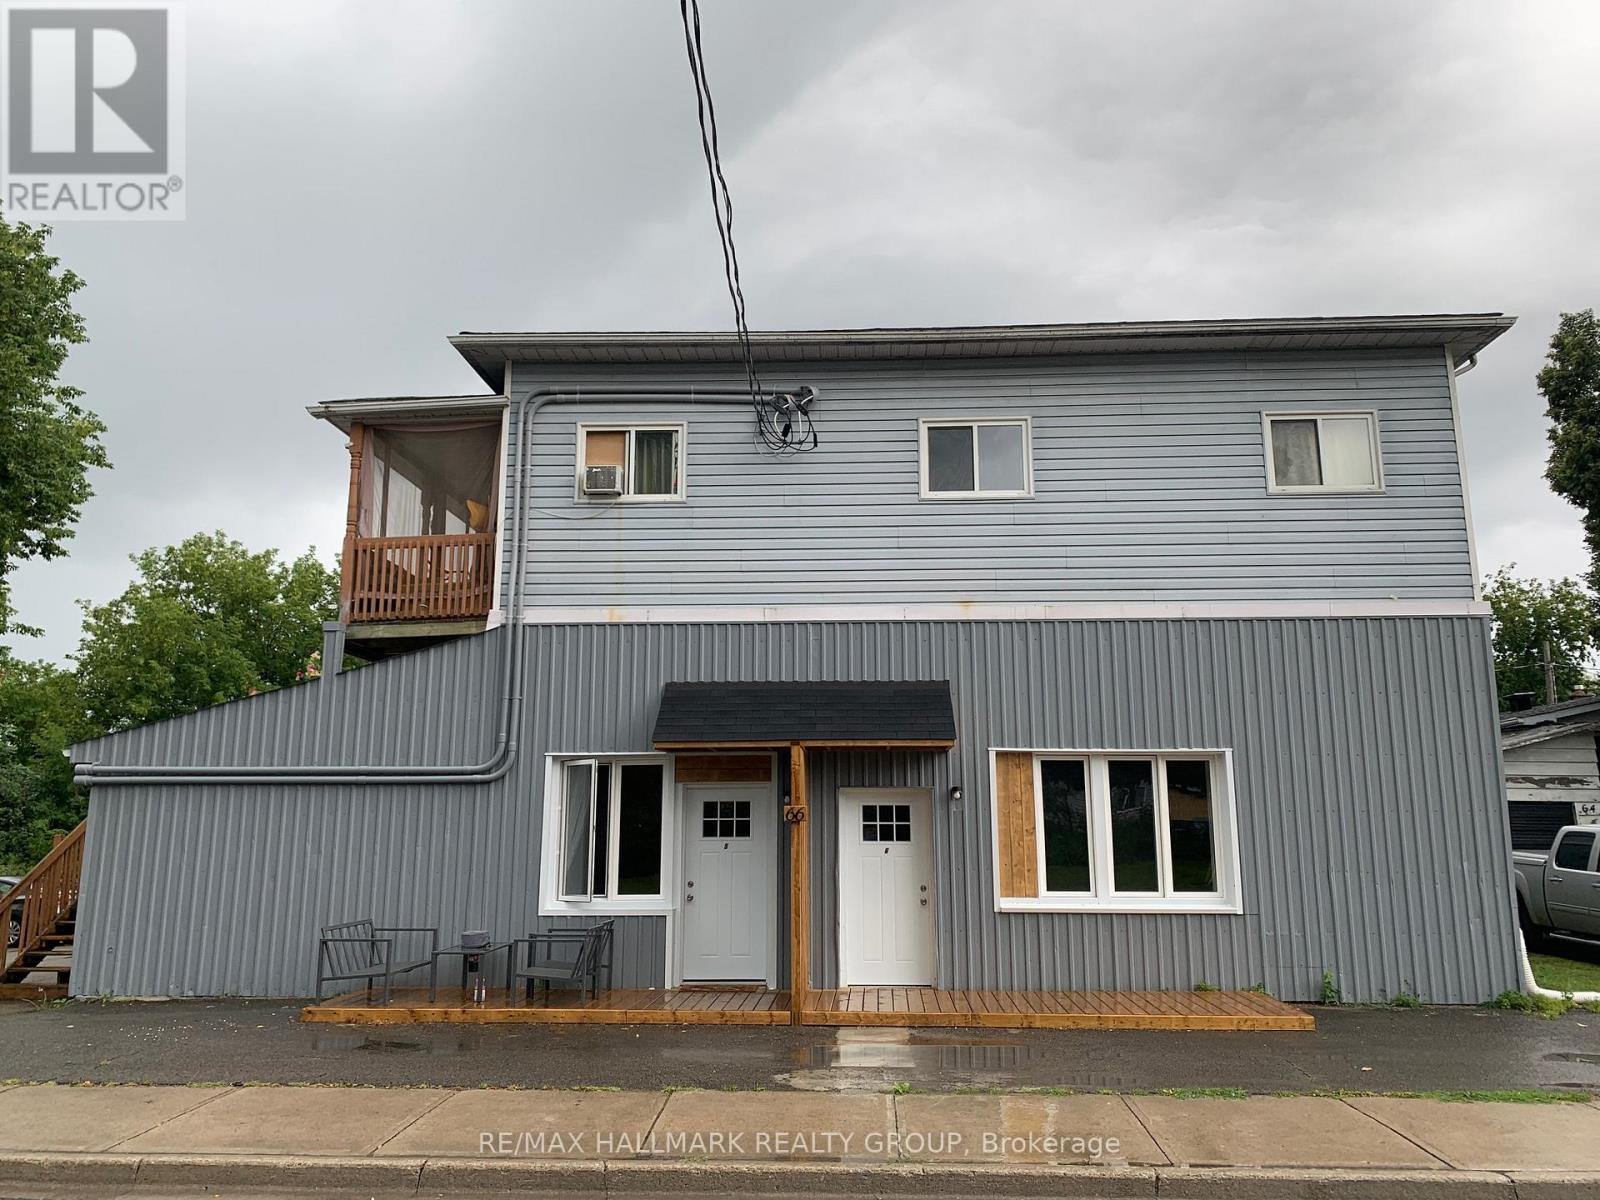
66 Queen Street
Smiths Falls, Ontario
This fully tenanted 6-unit apartment building sits on a generously sized lot, backing directly onto the UNESCO World Heritage Site, the Rideau Canal-offering access to scenic walking trails and outdoor recreation. Located in a quiet, residential neighbourhood known for its charm and upscale character, the property is just two blocks from the main business district and all amenities in the revitalized downtown core. The building offers beautiful canal views, specifically from the second-floor balcony, and attracts quality tenants due to its desirable surroundings. All tenants pay their own heat and hydro, with gas heating in place. Ample parking is available, with space for approximately two vehicles per unit. Current rental income is as follows: Unit 1: $871, Unit 2: $847, Unit 3: $1,896, Unit 4: $1,090, Unit 5: $1,800, Unit 6: $1,800. With strong existing cash flow and significant upside potential to increase rents, this property presents an excellent opportunity for investors seeking long-term growth and reliable returns. Two 3-bed units & four 2 bed units, New Roof April/2022, Cash Cow. Please, contact Brad Closs for more information or to arrange a viewing. (id:49269)

72 The Promenade
Central Elgin, Ontario
The Sun Model comprises 2,085 square feet which includes 4 bedrooms, 2.5 baths and laundry on the upper level. This home backs onto woods and green space allowing for ultimate privacy and the feeling of being in nature. The main floor features a flex room as well as a large living space. Many upgrades in this home, including but not limited to, luxury vinyl plank flooring on main level. Quartz countertops in the main living area as well as bathrooms of the home are just some of the many standard options included here. Kokomo Beach Club, a vibrant new community by the beaches of Port Stanley has coastal architecture like pastel exterior colour options and Bahama window shutters. Homeowners are members of a private Beach Club, which includes a large pool, fitness centre, and an owner's lounge. The community also offers 12 acres of forest with hiking trail, pickleball courts, playground, and more. (id:49269)

62 Brisbane Court
Brampton, Ontario
Welcome to 62 Brisbane Court, a beautifully maintained 3-bedroom, 3-bathroom condo townhouse located in the desirable Sandringham-Wellington community of Brampton. This home offers a functional and inviting layout featuring an open-concept living. The modern kitchen is equipped with stainless steel appliances, granite countertops, and a stylish backsplash, making it perfect for both everyday living and entertaining. Upstairs, you will find three well-sized bedrooms, including a primary bedroom with a semi-ensuite bath and ample closet space. The fully finished basement provides additional living space that can be used as a family room, home office, or recreation area. Conveniently located close to schools, parks, shopping, public transit, hospital, community centre, and with easy access to Highway 410 and Bramalea GO Station, this home is ideal for first-time buyers, families, or investors seeking a prime location in a well-connected neighbourhood. (id:49269)
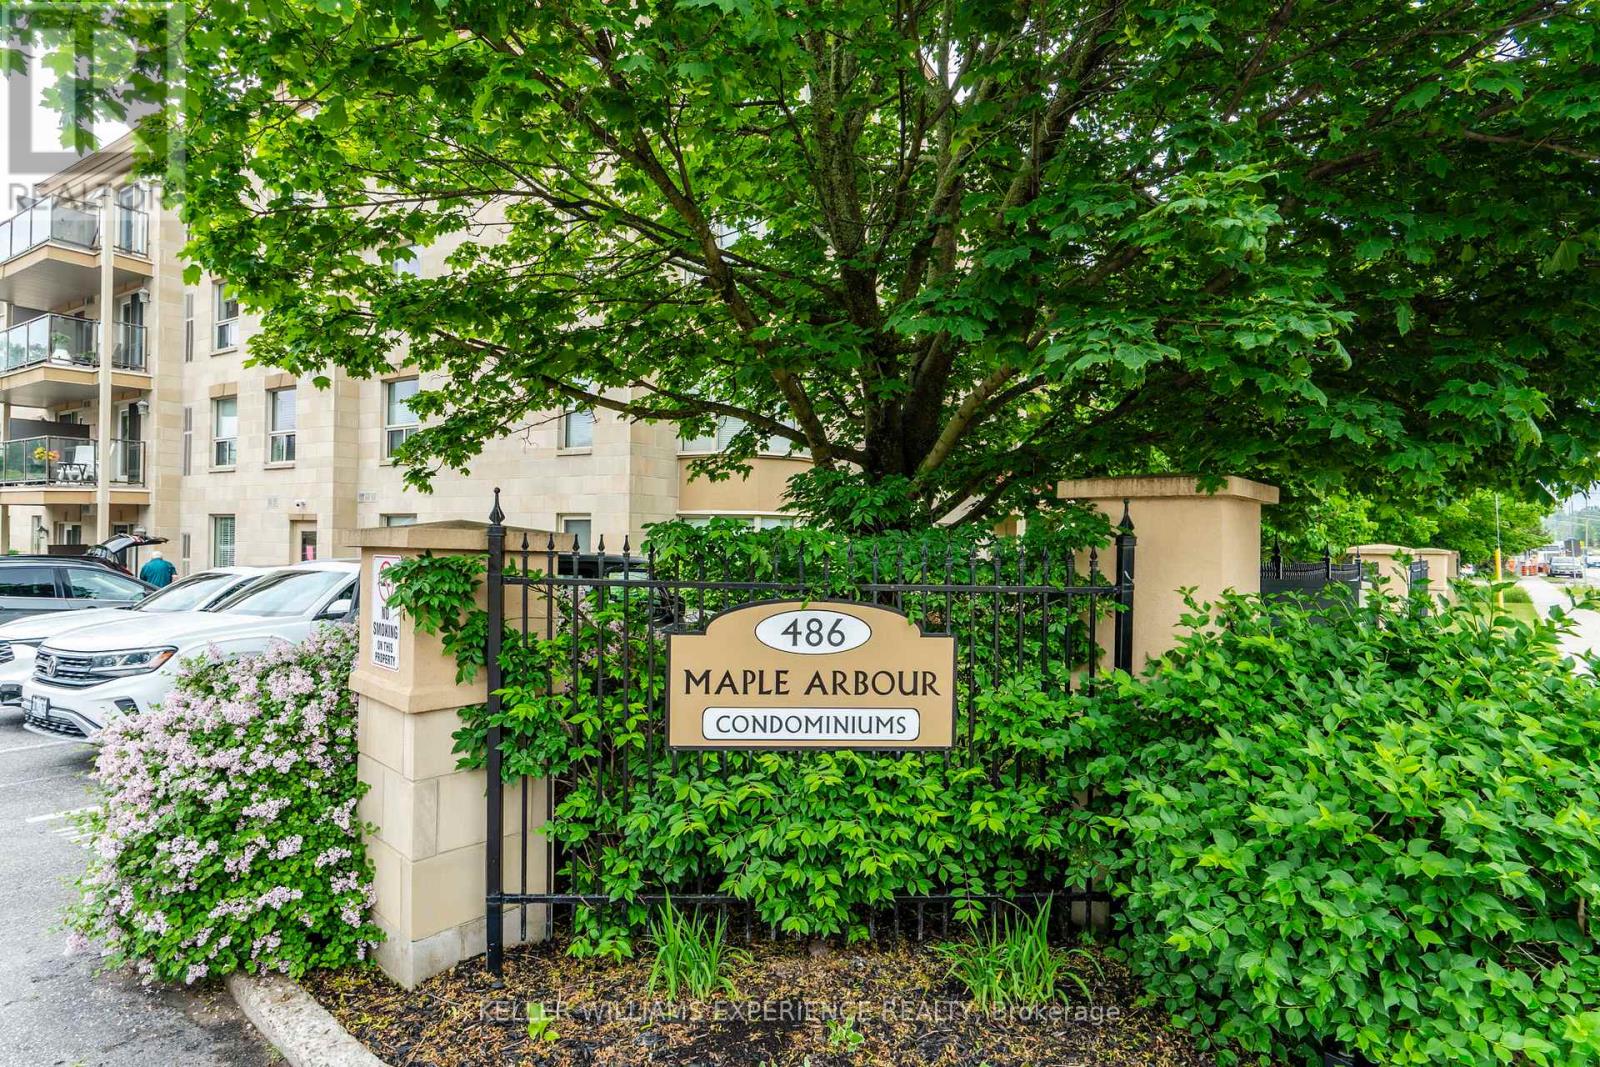
Unit 111 - 486 Laclie Street
Orillia, Ontario
Welcome to Maple Arbour Condominiums, one of Orillia's most sought-after communities. This bright and spacious ground-floor unit offers convenient, low-maintenance living in a well-maintained building. Featuring 2 bedrooms and 2 bathrooms, this thoughtfully designed layout includes a functional kitchen with an adjoining bonus room-ideal for a home office, extra sitting area or additional storage. The open-concept living and dining area is filled with natural light, creating a warm and inviting atmosphere. The primary bedroom includes a private ensuite, while the second bedroom provides flexibility for guests or additional living space. Ground-floor access offers ease of entry with no stairs, perfect for downsizers or those seeking added convenience. Located close to shopping, parks, and all amenities, this unit combines comfort, practicality, and an excellent location in the heart of Orillia. (id:49269)
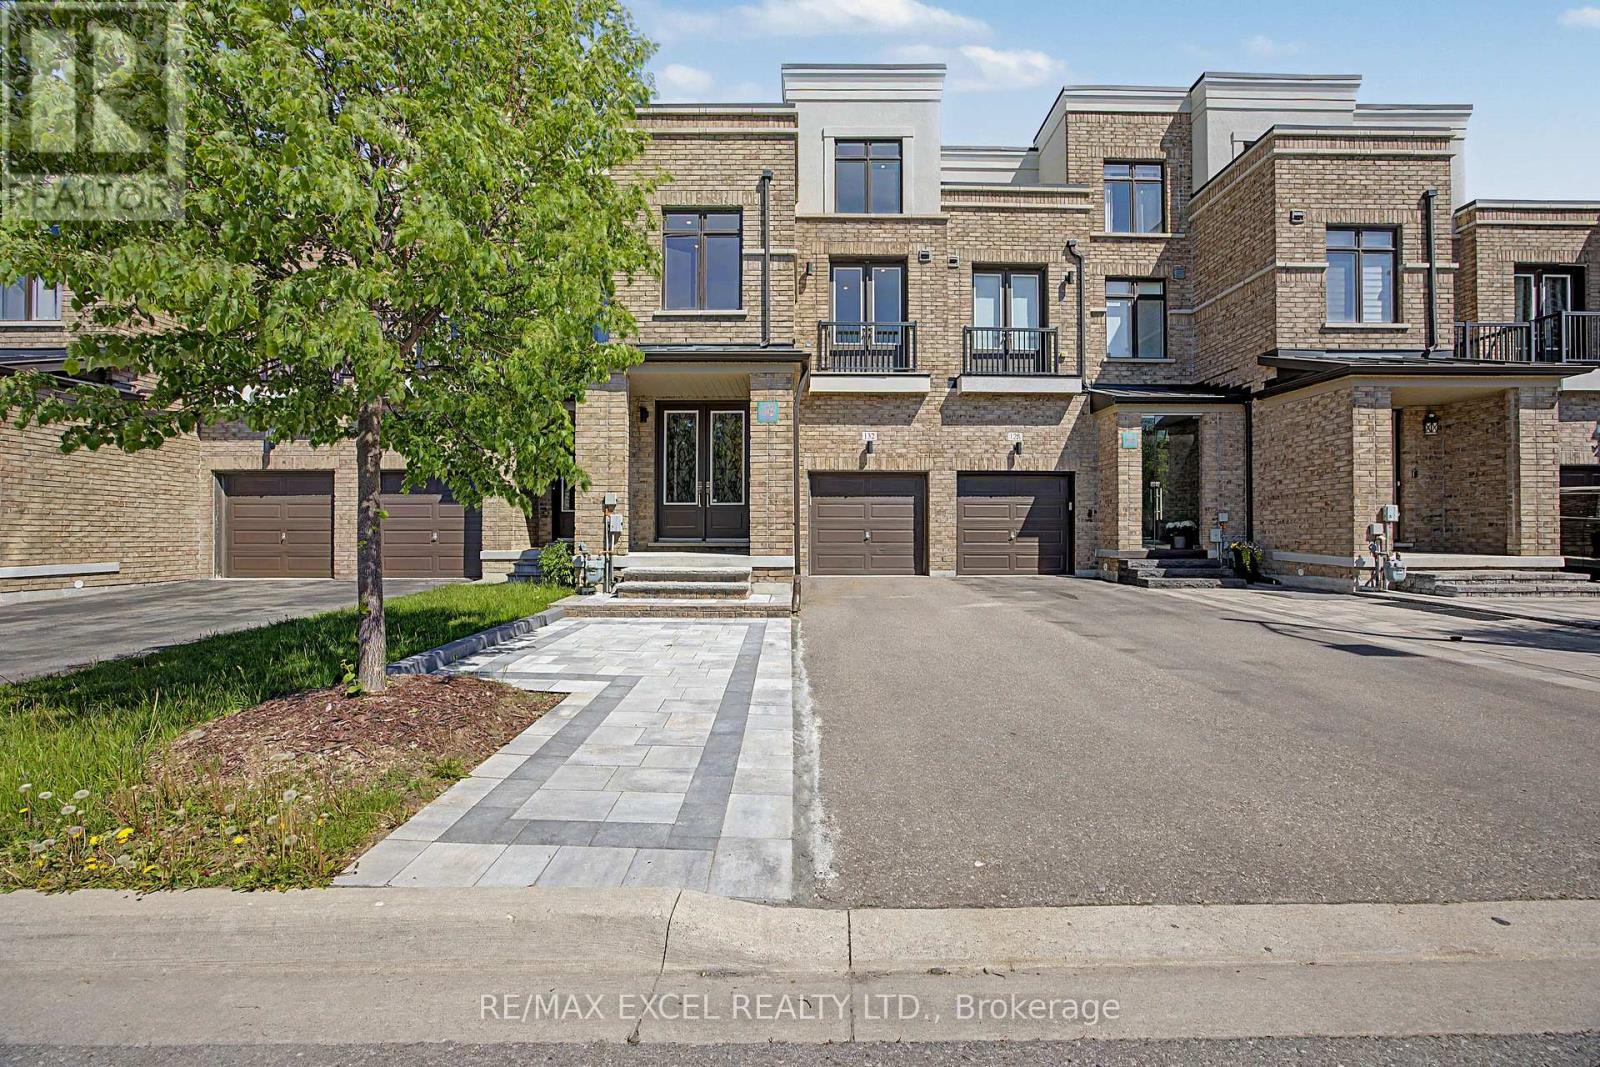
132 Elyse Court
Aurora, Ontario
Do not miss this exceptional freehold townhouse, upgraded from top to bottom with extensive improvements throughout floors, one of the largest homes in the neighbourhood, with 2424 square feet of above-grade living space and a finished basement. This stunning home offers a beautiful third-floor loft with a balcony and rooftop terrace, along with unobstructed ravine views. Features include a finished basement, new interlock at the front entrance and backyard, 10-ft ceilings on the main floor, and 9-ft ceilings on the second floor. Enjoy new flooring throughout, stained oak stairs from the basement to the third floor, and a brand-new kitchen with brand-new LG appliances, a large island, quartz countertops, and a quartz backsplash. This spacious home offers 4+1 bedrooms, including a large third-floor loft with its own bathroom, plus a large second-floor sitting room. The primary bedroom features two walk-in closets with organizers and a beautifully upgraded ensuite with a new freestanding tub. The finished one-bedroom basement includes a brand-new wet bar with quartz countertops. Additional highlights include a beautifully upgraded laundry room with a brand-new LG washer and dryer, tile flooring, and cabinetry with a quartz countertop. New closet organizers have been installed in the main and second-floor closets. The upgraded bathrooms feature brand-new tile flooring, vanities, quartz countertops, LED Mirrors, faucets, and toilets. Brand-new pot lights have been installed throughout the home, providing excellent coverage, and all light fixtures are also new, enhancing the modern ambiance in every space. The electrical panel has been upgraded to 200 amps. Furnace, water heater, and A/C are owned, No RENTAL items, and No POTL fee. Unmatched location on a premium lot backing onto ravine and conservation, just minutes from public transit, GO Station, restaurants, major amenities, and leisure facilities. (id:49269)
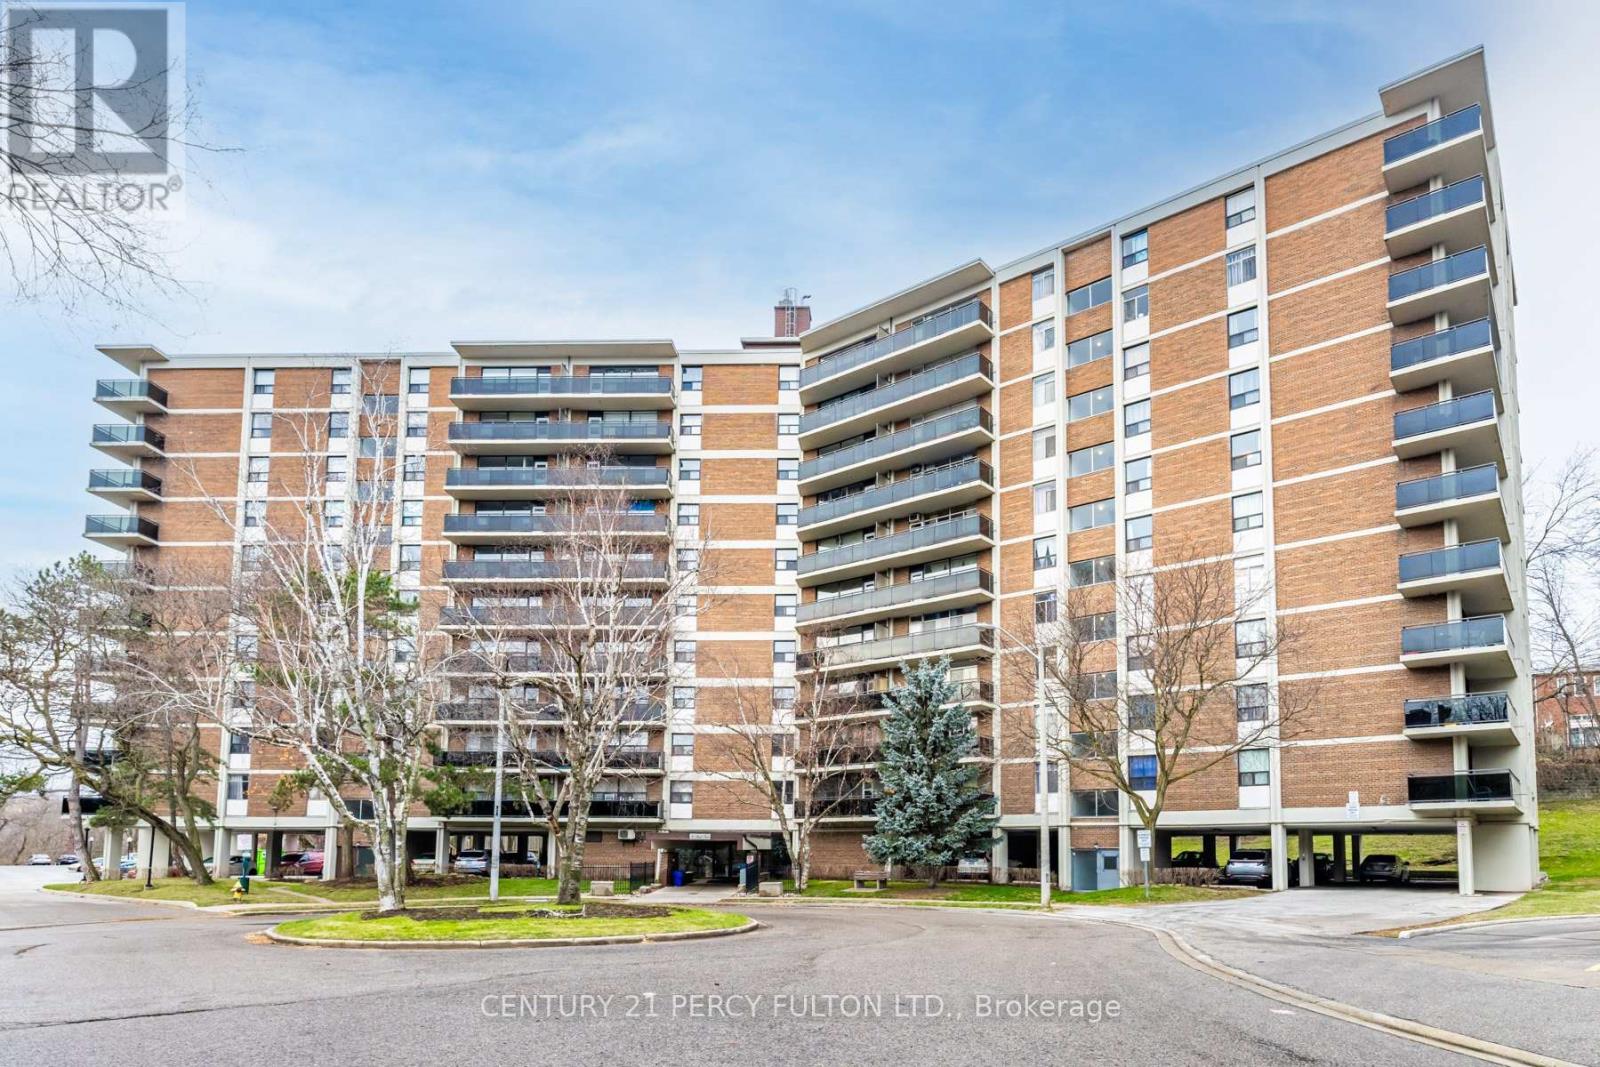
504 - 8 Park Vista Drive
Toronto, Ontario
Fully renovated units located in the heart of East York. The building offers One-to-Four-bedroom units with different layouts with some units offers a powder room. The area providesresidents with convenient access to numerous amenities and vast transportation options. Boththe Victoria Park and Main Street TTC subway stations are a short walk away, as is the DanforthGO Station which connects you to the downtown core (id:49269)
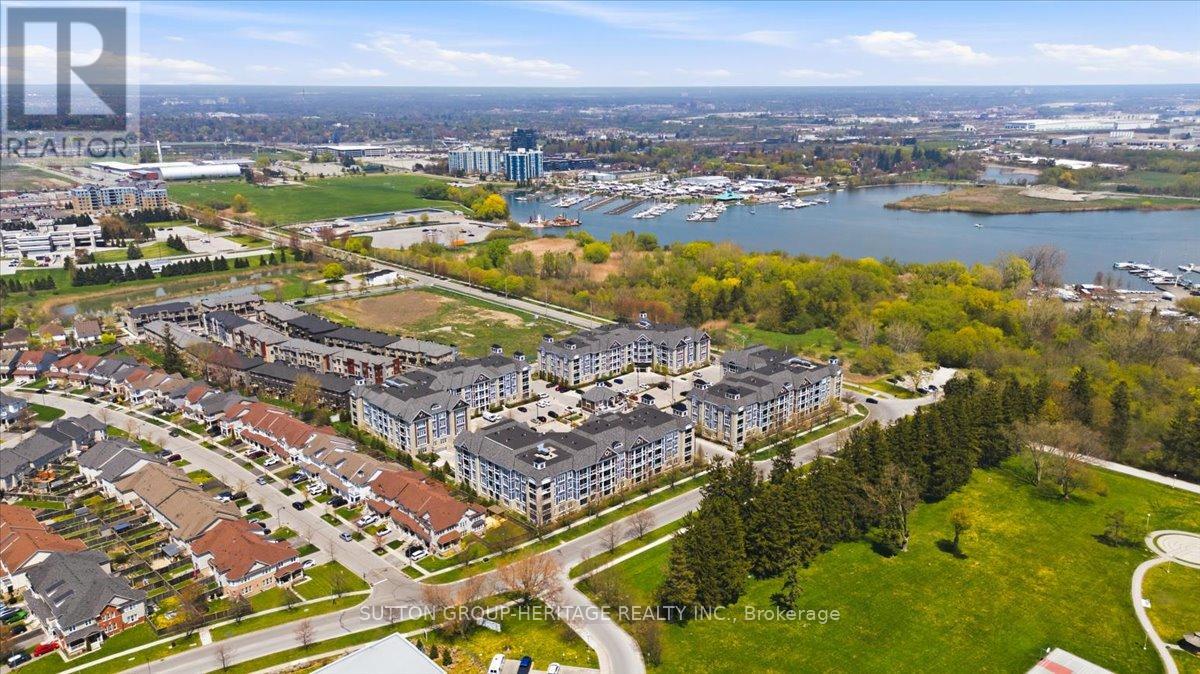
201 - 660 Gordon Street S
Whitby, Ontario
Welcome to The Demand&Sought After Port Of Whitby Harbourside Square Condos by Senator Homes*The Liberty Model Offers 864 Sq ft Of Living Space+An Additional 118 Sq Ft of Outdoor Space W/2 Balconies*Owned Underground Parking Spot+Large Storage Room In Front Of Parking Spot*This Barrier Free Suite Offers 1 Bedroom+Oversized Den/Office Which Can Also Be Used As A 2nd Bedroom, Living Room Or Even Prime Bedroom W/Bathroom Across The Hall, Spacious Modern Kitchen W/Granite Counters, Pantry, Under Cabinet Lt'g, 4 Stainless Steel Applianes, Coffered Ceiling, Breakfast Bar & Open To Liv/Rm W/Garden Door Walk-Out to Balcony(Liv/Rm Could Be Used As Din/Rm if Preferred), Prime Bedroom W/Double Closet & Garden Door Walk-out to 2nd Balcony (Could Also Be Used As Living/Rm), Wide Doors & Hallways + Oversized 3 Pce Bathroom W/Seat in Shower Make The Apartment Accessible*Additional Features Include 9 Ft Smooth Coffered Ceilings, Granite Counters In Kitchen & Bathroom, Central Lt'g in Each Room, 5 1/4 Inch Baseboards, Ensuite Full Size Stackable Washer & Dryer+So Much More!*Pavillion Clubhouse That Offers Event Spaces-Party Room W/Full Kitchens, A Rooftop Patio W/Fabulous Views Of the Lake and Outdoor BBQ areas*Steps to Scenic Waterfront Trails & Bike Paths, Hospital, Public Transit & Just Minutes to Yacht Club, Iroquois Park Sports Center, Public Transit, Restaurants, Tim Hortons, Metro for Grocery Shopping, Go Station and Hwy 401*It Doesn't Get Any Better Than This*See Walk-Through Video, Photo Gallery & Slide Show Attached (id:49269)