
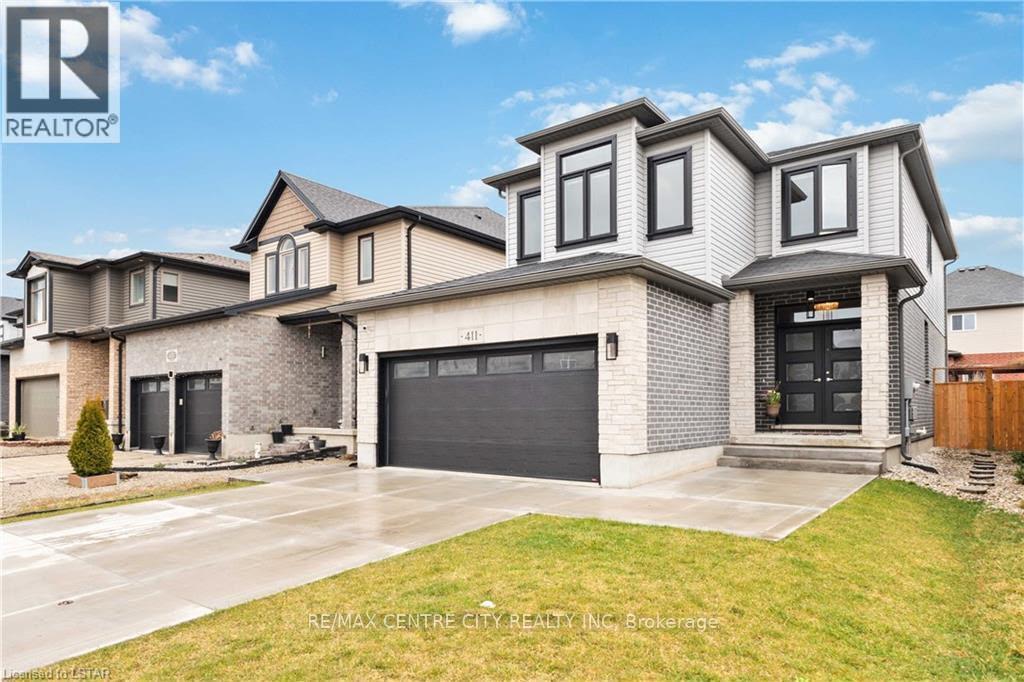
411 Tansbury Street
London North, Ontario
AVAILABLE FEBRUARY 1st, 2027# FOR LEASE - 411 TANSBURY STREET, LONDON, ON** - MAIN FLOOR & SECOND FLOOR ONLY!**Welcome to 411 Tansbury Street, a beautifully maintained home built in 2016 by Patrick Hazzard Homes, located in the highly desirable Hyde Park neighborhood of London.This spacious and thoughtfully designed home offers **3 bedrooms, 2.5 bathrooms, an oversized double-car garage, and 3 parking spaces exclusively available for the main and upper-floor tenants. ****Please Note:** The basement is excluded from this rental, as it is rented separately with its own private entrance. The main and second floors are available for lease.### Property Features- 3 spacious bedrooms on the second floor- 2 full bathrooms and 1 powder room- Beautiful hardwood flooring throughout- Bright, open-concept main-floor layout- Modern eat-in kitchen with a large island and ample dining space- Floor-to-ceiling windows allowing abundant natural light- Sliding patio doors leading to a poured concrete patio- Spacious upper-level family room- Convenient second-floor laundry- Professionally installed Sonos speaker system- Flexible main-floor space suitable for a home office, salon, additional living room, or formal dining area- Oversized double-car garage- **3 parking spaces allocated to the main and upper-floor tenants**- No sidewalk along the property frontage### Prime Hyde Park LocationSituated in one of London's sought-after neighbourhoods, this home offers convenient access to excellent schools, shopping, restaurants, parks, and major road connections.Enjoy comfortable living with generous space, modern finishes, and the convenience of a fantastic location.**Available for occupancy February 7, 2027.****Main and second floors only. Basement excluded and rented separately with an independent entrance.**Contact us today to arrange your private showing! (id:49269)
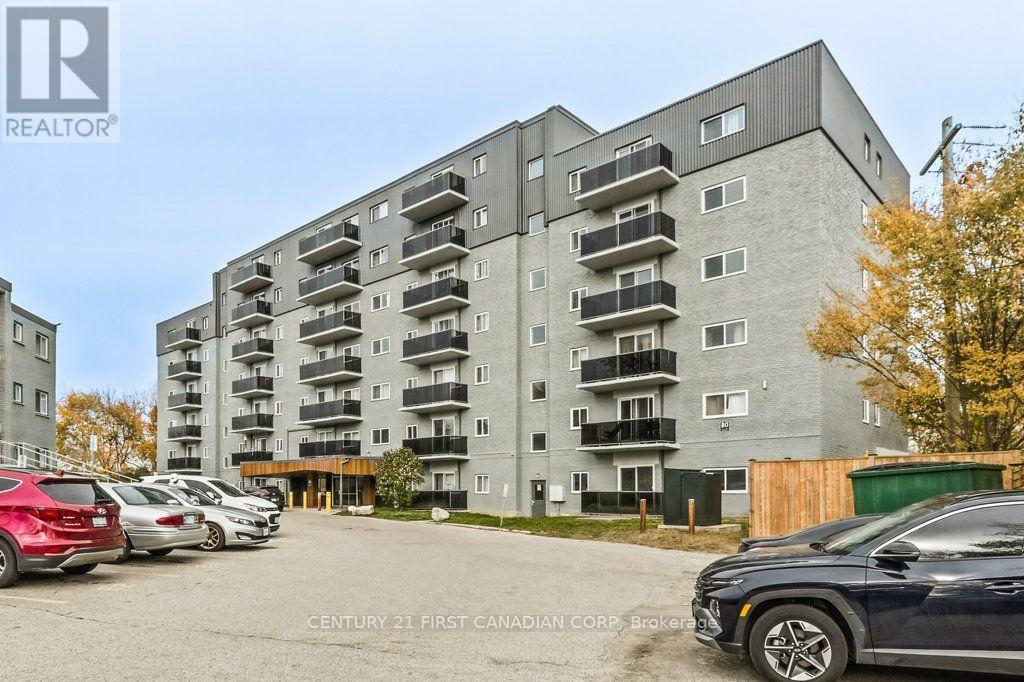
503 - 80 King Edward Avenue
London South, Ontario
Welcome to 80 King Edward Avenue! This inviting two-bedroom apartment, Unit 503, offers comfortable and affordable living in a convenient South London location. The well-maintained apartment building features elevator access, controlled entry and convenient on-site laundry facilities. One of the biggest perks? HEAT, HYDRO AND WATER ARE ALL INCLUDED IN THE RENT! Enjoy the convenience of predictable monthly expenses and one less thing to worry about when budgeting. Parking is available for an additional $35/month, and pets are welcome, making this a great place for you and your four-legged family members! Conveniently located with access to nearby shopping, schools, parks and public transit, this location offers a practical lifestyle for couples, small families, working professionals or anyone looking for a comfortable place to call home. Please note: An additional seasonal charge of $225 applies for the use of portable air conditioning units. If you're looking for a welcoming two-bedroom apartment with utilities included, affordable parking and a pet-friendly environment, this is a wonderful opportunity! *Please note: Some photographs have been virtually staged with furniture for illustrative purposes.* (id:49269)
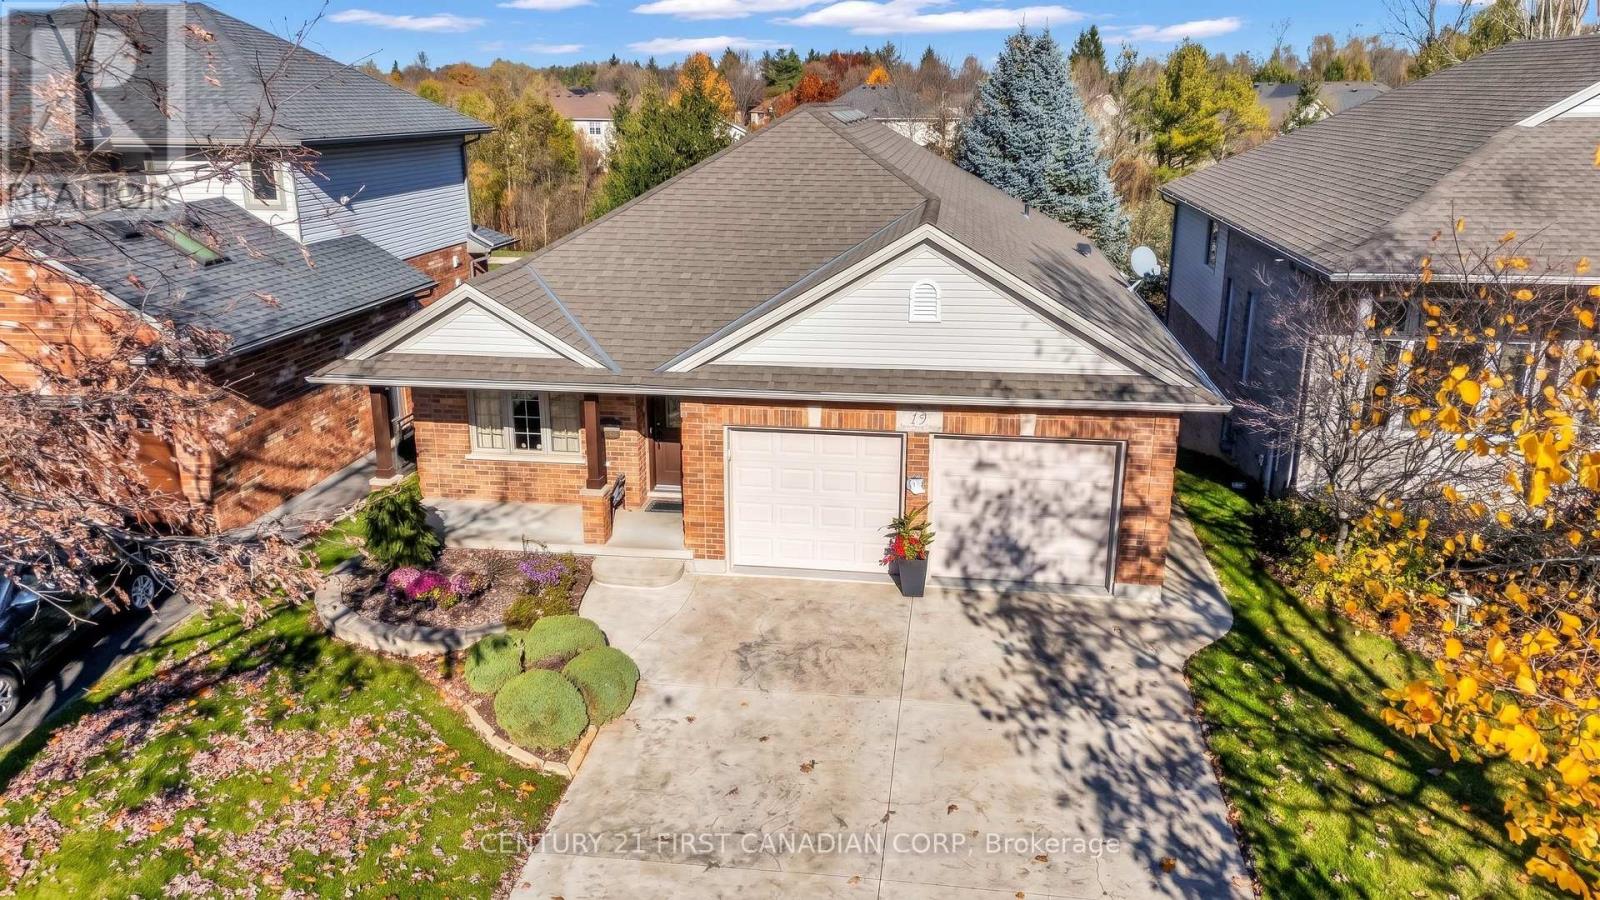
13 Hickory Lane
St. Thomas, Ontario
BACKING ONTO GREENSPACE | WALKOUT BUNGALOW | 4-SEASON SUNROOM | IN-FLOOR HEATING | STEPS TO LAKE MARGARET. Set on the forest side of Hickory Lane in Lake Margaret Estates, this one-owner bungalow pairs a private, treed setting with years of thoughtful upgrades and true pride of ownership. The main floor features a bright living room with a vaulted ceiling and electric fireplace, a solid wood kitchen with island and prep sink, hardwood flooring, main-floor laundry/mudroom, and 2 bedrooms, including a king-sized primary with a walk-in closet. Relax year-round in the huge Four Seasons sunroom, complete with fully operable sliding glass windows and its own heat pump, overlooking the manicured backyard, mature trees, and green space. The finished walkout lower level offers over 1,000 sq ft of living space, kept warm and comfortable by efficient whole-floor hydronic heating. The spacious rec room includes a custom-built GCW entertainment unit, pool table, and plenty of room for seating, while the second full bathroom and bedroom with built-in Murphy bed make a flexible guest suite. Over 50 pot lights brighten both levels. Outside, enjoy newer composite decking and stairs, a covered lower patio with hot tub, large shed, and mature landscaping. A stamped concrete drive, new Brookstone front door, resurfaced porch, and double garage with epoxy floors complete the package. With no rear neighbours, quality updates throughout with no expense spared, and Lake Margaret and its walking trails just steps away, this home offers peaceful one-floor living without sacrificing space or features, in one of St. Thomas's most desirable communities. (id:49269)
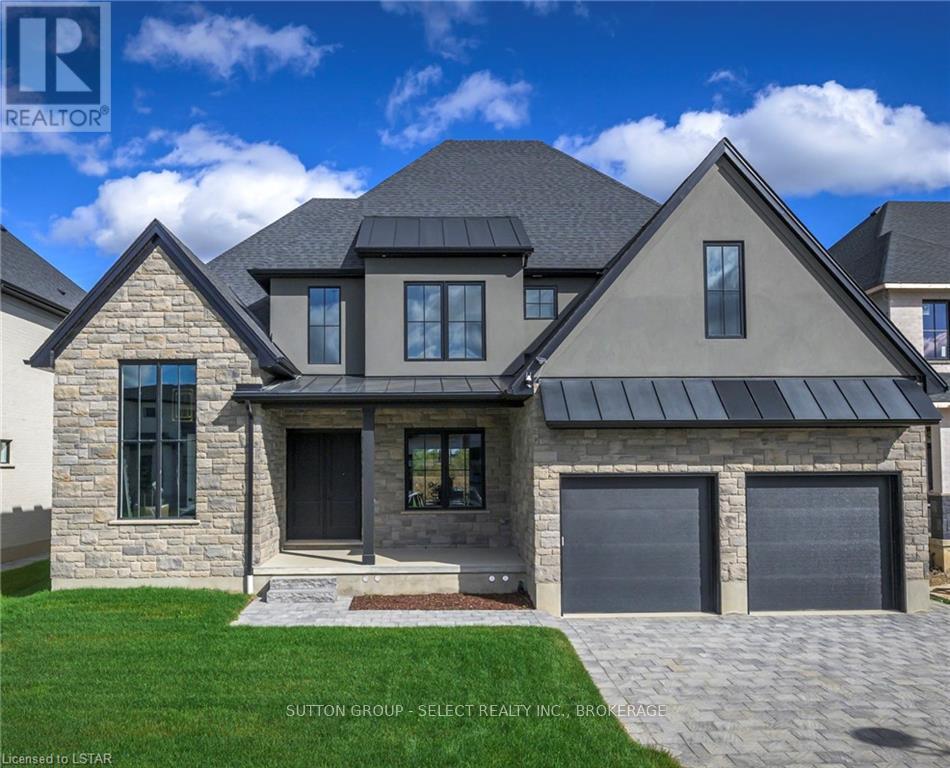
2190 Robbie's Way
London North, Ontario
STRIKING ARCHITECTURE. BOLD DESIGN. AN ENVIABLE SUNNINGDALE ADDRESS. Impressive stone, graphite-toned stucco, black-framed windows and standing-seam metal roof accents create commanding curb appeal for this Westhaven Homes residence in prestigious Sunningdale Court. Offering approximately 4,000 sq. ft. of finished living space, 5 bedrooms and 5 bathrooms, this home pairs contemporary luxury with inspired interiors and impressive spaces for entertaining.Soaring 10' ceilings, expansive windows and White Oak flooring establish a bright, airy atmosphere. The showpiece kitchen makes a statement with contrasting black and white cabinetry, gold detailing, extensive quartz surfaces and twin islands seating 10. Artisanal tile extends to the ceiling and through an arched entry into the butler's pantry, while a dramatic emerald-tiled servery connects to the dining room. The adjoining great room features a 46" gas fireplace and 8' doors opening to a covered back deck. A private office with 13' cathedral ceiling and custom mudroom millwork complete the main floor.Upstairs, 9' ceilings and White Oak flooring lead to a beautifully appointed primary suite featuring heated ensuite floors, freestanding soaker tub, oversized glass shower, Scandinavian-inspired cabinetry and a generous, naturally lit dressing room. Three additional bedrooms, two full bathrooms and convenient upper laundry provide comfort and functionality.The finished lower level expands the living space with a generous recreation/media room, 5th bedroom and full bathroom. An oversized double garage with ceiling height suitable for vehicle lifts adds versatility.Positioned on a 63' x 129' pool-sized lot, within walking distance of Sunningdale Golf & Country Club and the scenic trails of Medway Valley Heritage Forest. A distinctive home offering architectural presence, thoughtful detailing and an exceptional lifestyle in one of North London's most desirable executive communities. (id:49269)
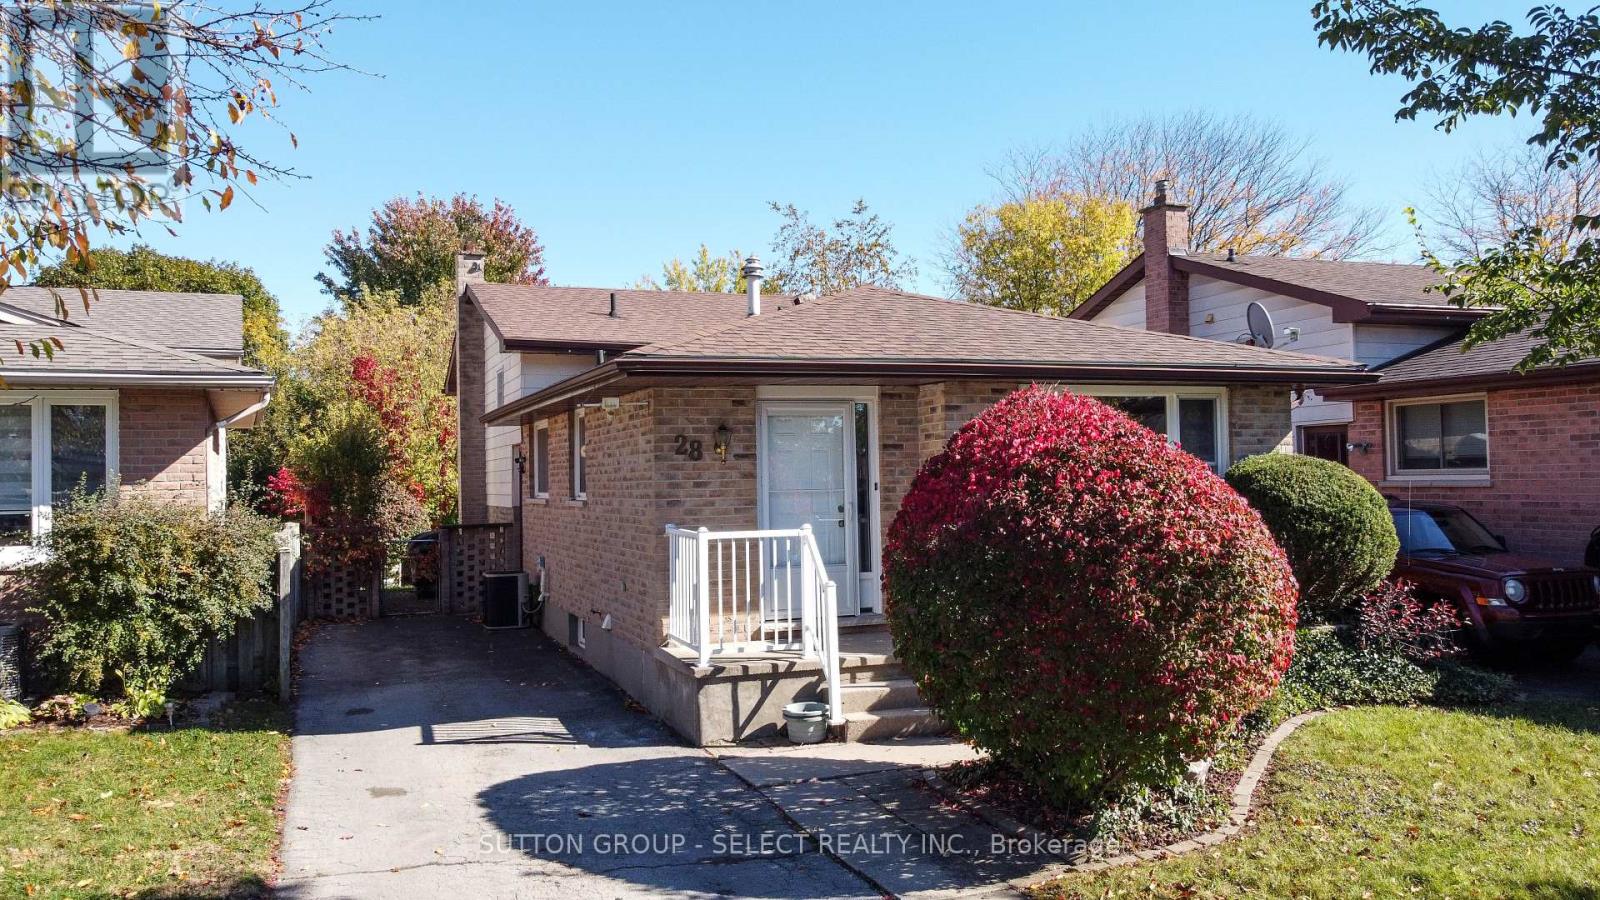
28 Corinth Court
London East, Ontario
Priced at $489,900, this beautifully laid-out 4-level backsplit offers exceptional value and is the perfect starter home for first-time buyers or a growing young family. Nestled on a quiet, peaceful city street, this property boasts the rare and highly sought-after luxury of backing directly onto mature, lush green space with no rear neighbours. Step inside to find a bright and airy main floor featuring a welcoming living room and a dedicated dining area that is perfect for hosting family dinners. The expansive lower-level family room acts as the true heart of the home, providing an ideal space for movie nights, a kids' play zone, or a comfortable home office. With 3 comfortably sized bedrooms and 2 bathrooms, the multi-level layout separates your living and sleeping areas perfectly, making morning routines a breeze for a busy household. Additionally, the unfinished 4th level provides an abundance of tucked-away storage space to keep your main living areas entirely clutter-free. Situated in a friendly, quiet neighborhood while remaining just minutes away from schools, shopping, and local parks, this home combines day-to-day city convenience with a peaceful suburban feel. Opportunities to own a detached home backing onto green space at this price point do not come along often. (id:49269)
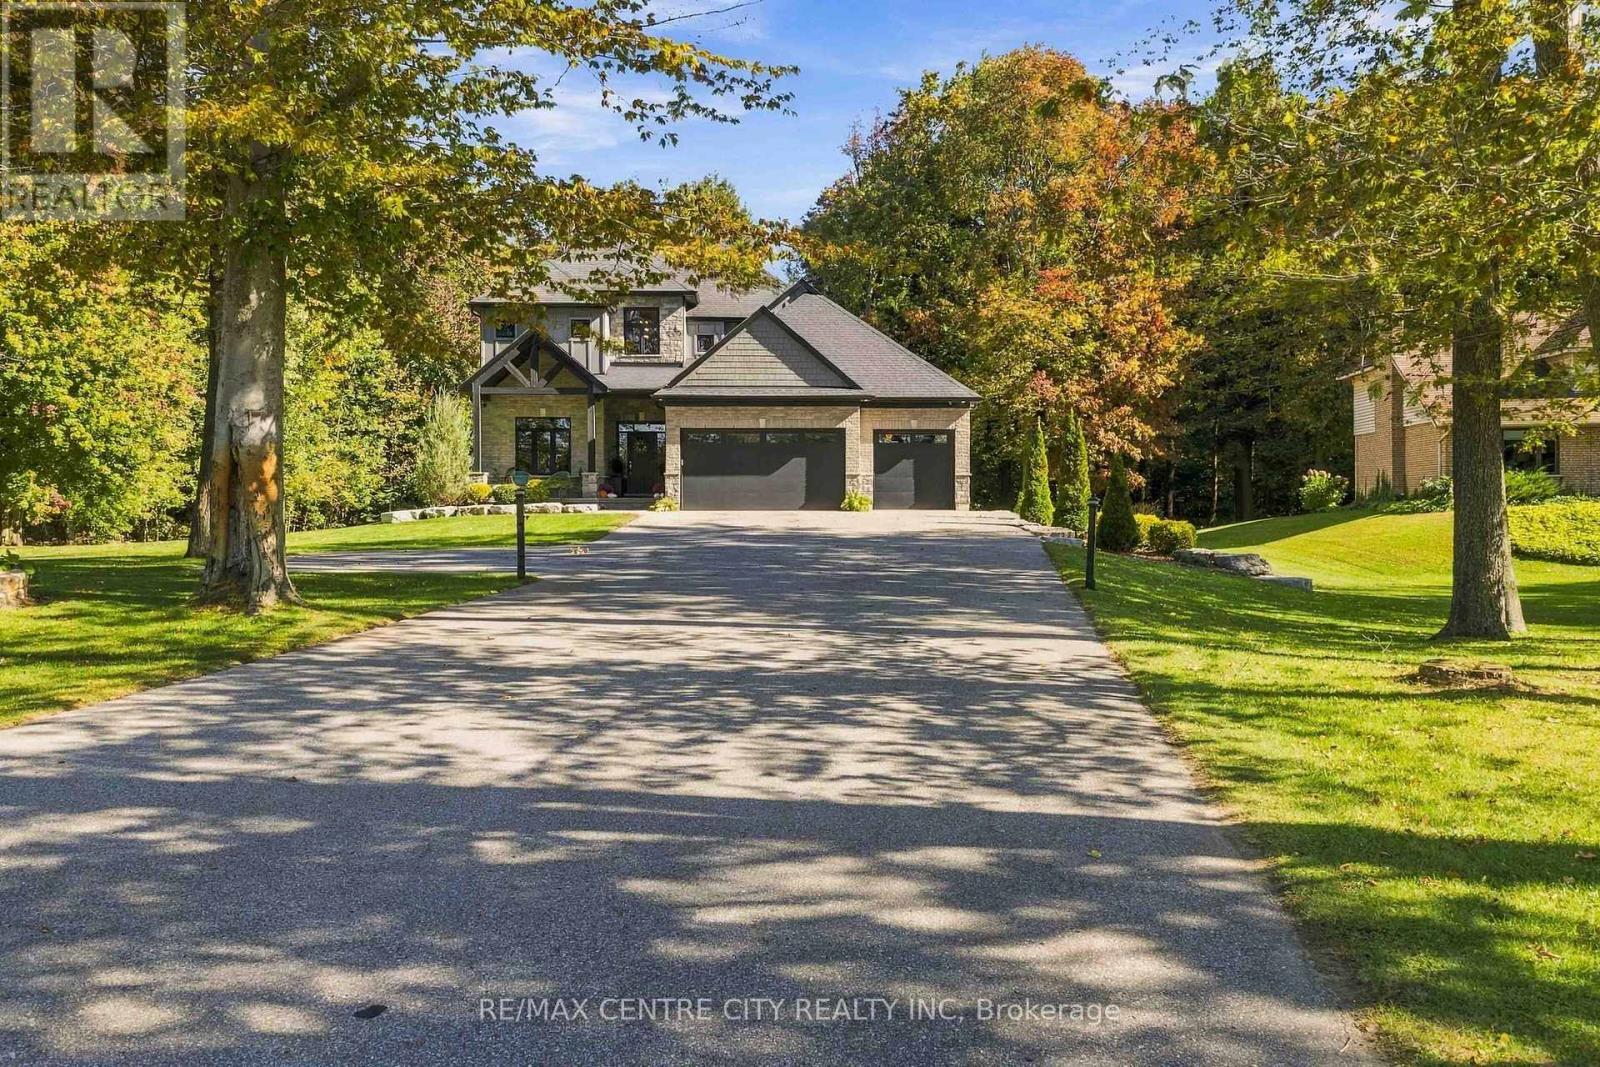
104 Norfolk County Rd. 13 Road
Norfolk, Ontario
Discover this breathtaking custom-built family home, perfectly situated on a private, treed one-acre lot and crafted in 2018 with exceptional attention to detail. Offering 4+1 bedrooms, 3.5 bathrooms, and a triple-car garage, this impressive residence blends luxury, comfort, and functionality.The bright, open-concept main floor features beautiful hickory hardwood floors throughout, extra-tall staggered ceilings, oversized rear windows, and a chef-inspired kitchen complete with custom cabinetry, high-end appliances, a leathered granite island, tiled backsplash, and generous seating. The inviting living room showcases a gas fireplace, while the dining area overlooks the private backyard. A main-floor laundry room, executive office, stylish powder room, and central vacuum system add everyday convenience.Upstairs, retreat to the stunning primary suite with vaulted ceilings accented by wood beams, a spacious walk-in closet, and a luxurious 5-piece ensuite. The finished lower level offers 8'5" ceilings and endless possibilities, including a spacious recreation room wired and plumbed for a wet bar, a 3-piece bathroom, and an additional bedroom.Enjoy whole-home audio with speakers throughout the home, including the kitchen, great room, master ensuite, garage, and rear deck. Additional technology and security features include an Invid camera system, full-home security system, and high-speed internet.Outside, the professionally landscaped property includes armour stone, an irrigation system, backup generator, triple asphalt driveway, covered rear patio, and front patio. The insulated garage doors and gas garage heater make the oversized triple garage comfortable and functional year-round. With access to a private side-yard nature trail, plenty of space for a future pool or shop, and a peaceful one-acre setting, this extraordinary home offers the ultimate in luxury living and lifestyle. (id:49269)
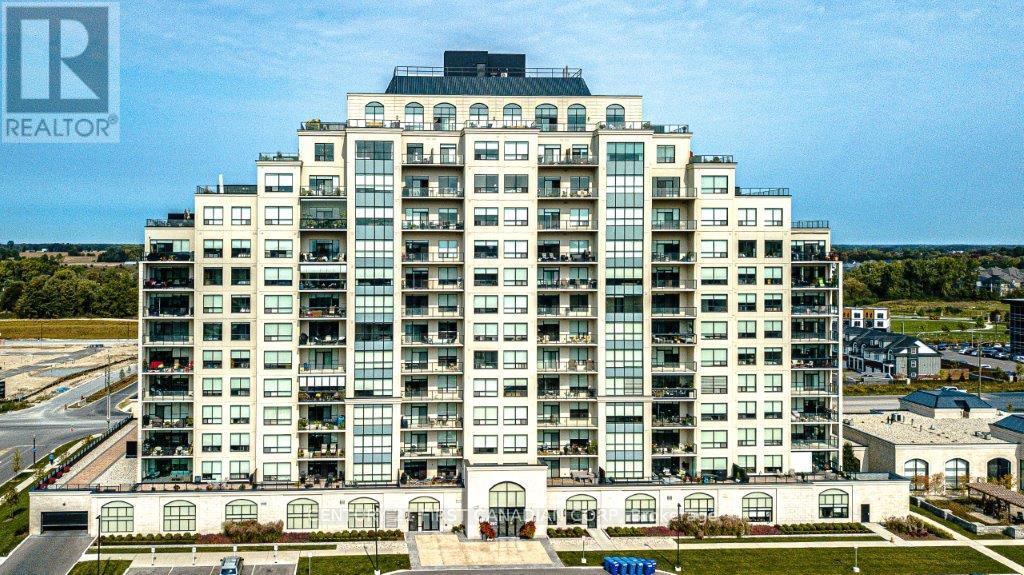
914 - 260 Villagewalk Boulevard
London North, Ontario
Welcome to this luxurious condo in one of the prestigious buildings along the highly sought after north side of London, with commanding views of the golf course and modern amenities. Offering the perfect balance of opulence and comfort, this unit is an exemplary statement of equilibrium. 1 Bedroom + Den A lot of natural light in through floor-to-ceiling windows and blackout blinds allow one to sleep well, besides offering a large walk-in closet. The 4-piece Bathroom and linen closet. Modern Kitchen granite countertop and stainless steel appliances. Spacious and cozy living room with a stylish fireplace leading to a private balcony that opens to the serene countryside. En-suite laundry and a reserve underground reserve parking space. Experience first-class amenities with the indoor pool, fitness center, golf simulator, theatre room, lounge and party space. Exceptional Location Located near Masonville Mall, just Across Sunningdale Golf Course, University Hospital and Western University. Live the lifestyle you've always dreamed of in this exquisite North London condo! (id:49269)
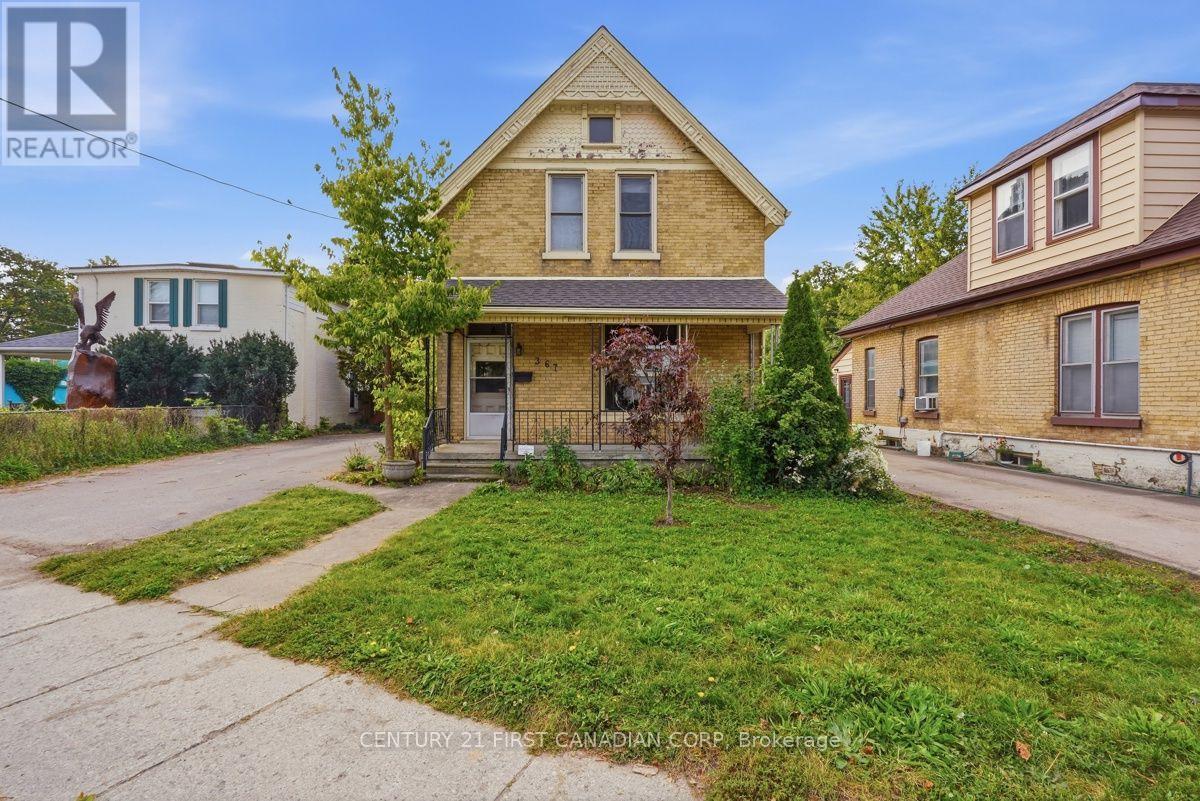
367 Hamilton Road
London East, Ontario
Great starter home! This 4-bedroom, 1.5-bath, 2-storey Victorian yellow brick home is a first-time homebuyer's dream. Blending timeless charm and character with modern updates. This affordable beauty sits on a large, private lot and features a detached double-car garage. Large private driveway allows for convenient 6 car parking. The main floor boasts high ceilings and large, airy formal living room, which is bright with ample natural light. A convenient main-floor bedroom and bathroom offer excellent privacy for guests. Major capital updates provide total peace of mind, including a new roof, brand new powder room on the main floor, updated electrical panel, recently installed furnace (2022) and a newer AC system (2018). All appliances are included. (id:49269)
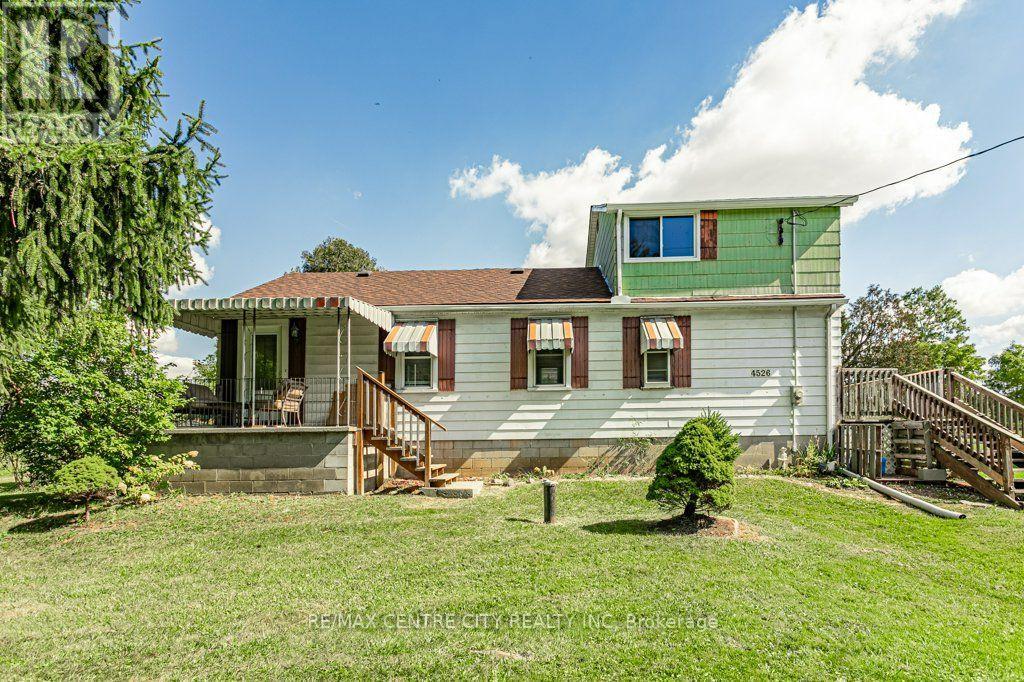
4526 Wonderland Road S
London South, Ontario
Welcome to 4526 Wonderland Rd S. This 2 storey home is situated on just shy of an acre and located close to the 401 and 402. Main floor hosts a large eat in kitchen, formal dining room, living room, spacious primary bedroom with double closets and a 4pc bath. Second level is currently set up with one bedroom and a family room which could be closed in for a second bedroom. The basement is unfinished but has good ceiling height for future development. Laundry is available on the main level or the basement. There are two additional out buildings on the property. (id:49269)
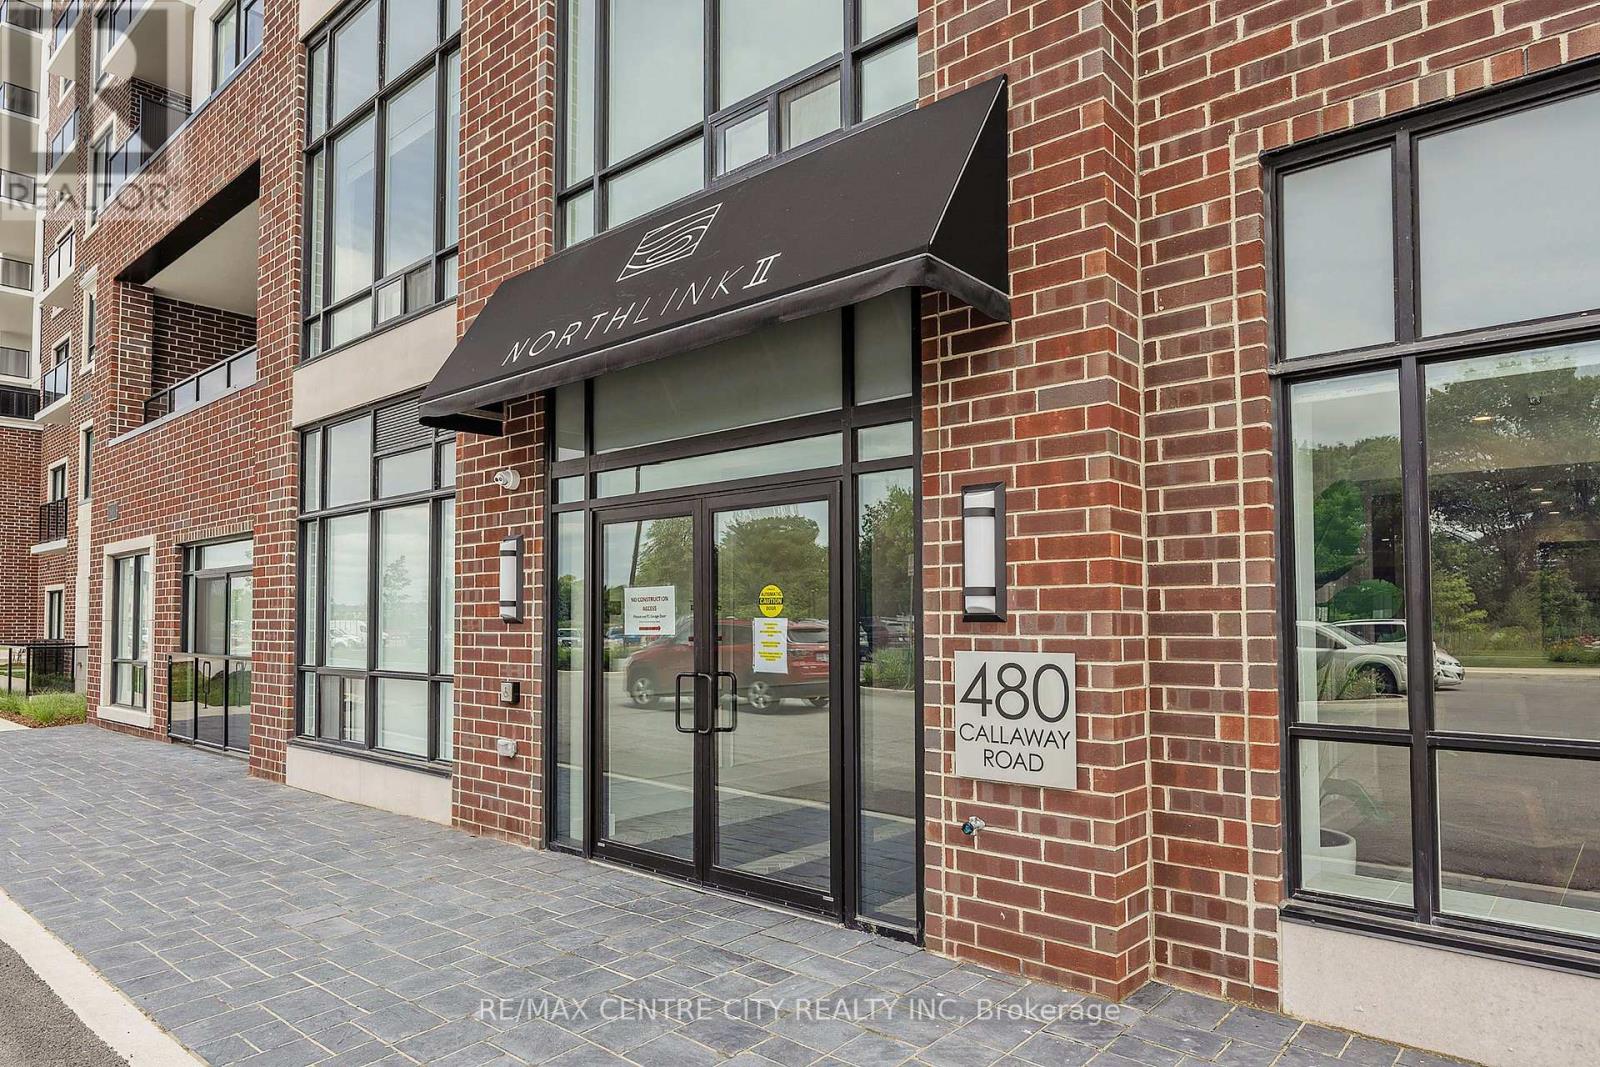
414 - 480 Callaway Road
London North, Ontario
Welcome home to an exquisite corner-unit residence at Northlink 2, where sophisticated design, elevated finishes, and modern luxury come together seamlessly. Never lived in and extensively upgraded, this exceptional 2-bedroom + den, 2-full-bathroom condominium offers the rare opportunity to enjoy a brand-new lifestyle without the time, expense, or compromises of a typical new build. Positioned as a coveted corner suite, the residence is bathed in natural light and showcases a beautifully designed, open-concept layout with an effortless sense of space. The thoughtfully upgraded interior features refined finishes throughout and a stunning contemporary kitchen complete with brand-new appliances, creating a space that is equally impressive for everyday living and entertaining.The versatile den provides the perfect space for a private home office, reading lounge, or additional flex space, while the two full bathrooms add exceptional convenience and functionality. Beyond the residence, enjoy an impressive collection of resort-inspired amenities designed around modern, effortless living. From spaces to unwind and entertain to areas dedicated to wellness and recreation, Northlink 2 delivers an elevated condo lifestyle right at home.This exceptional offering includes one dedicated parking space and one private locker, adding valuable convenience and storage. A turnkey residence that combines the luxury of new construction with the value of thoughtful, completed upgrades. Simply move in, and enjoy! (id:49269)
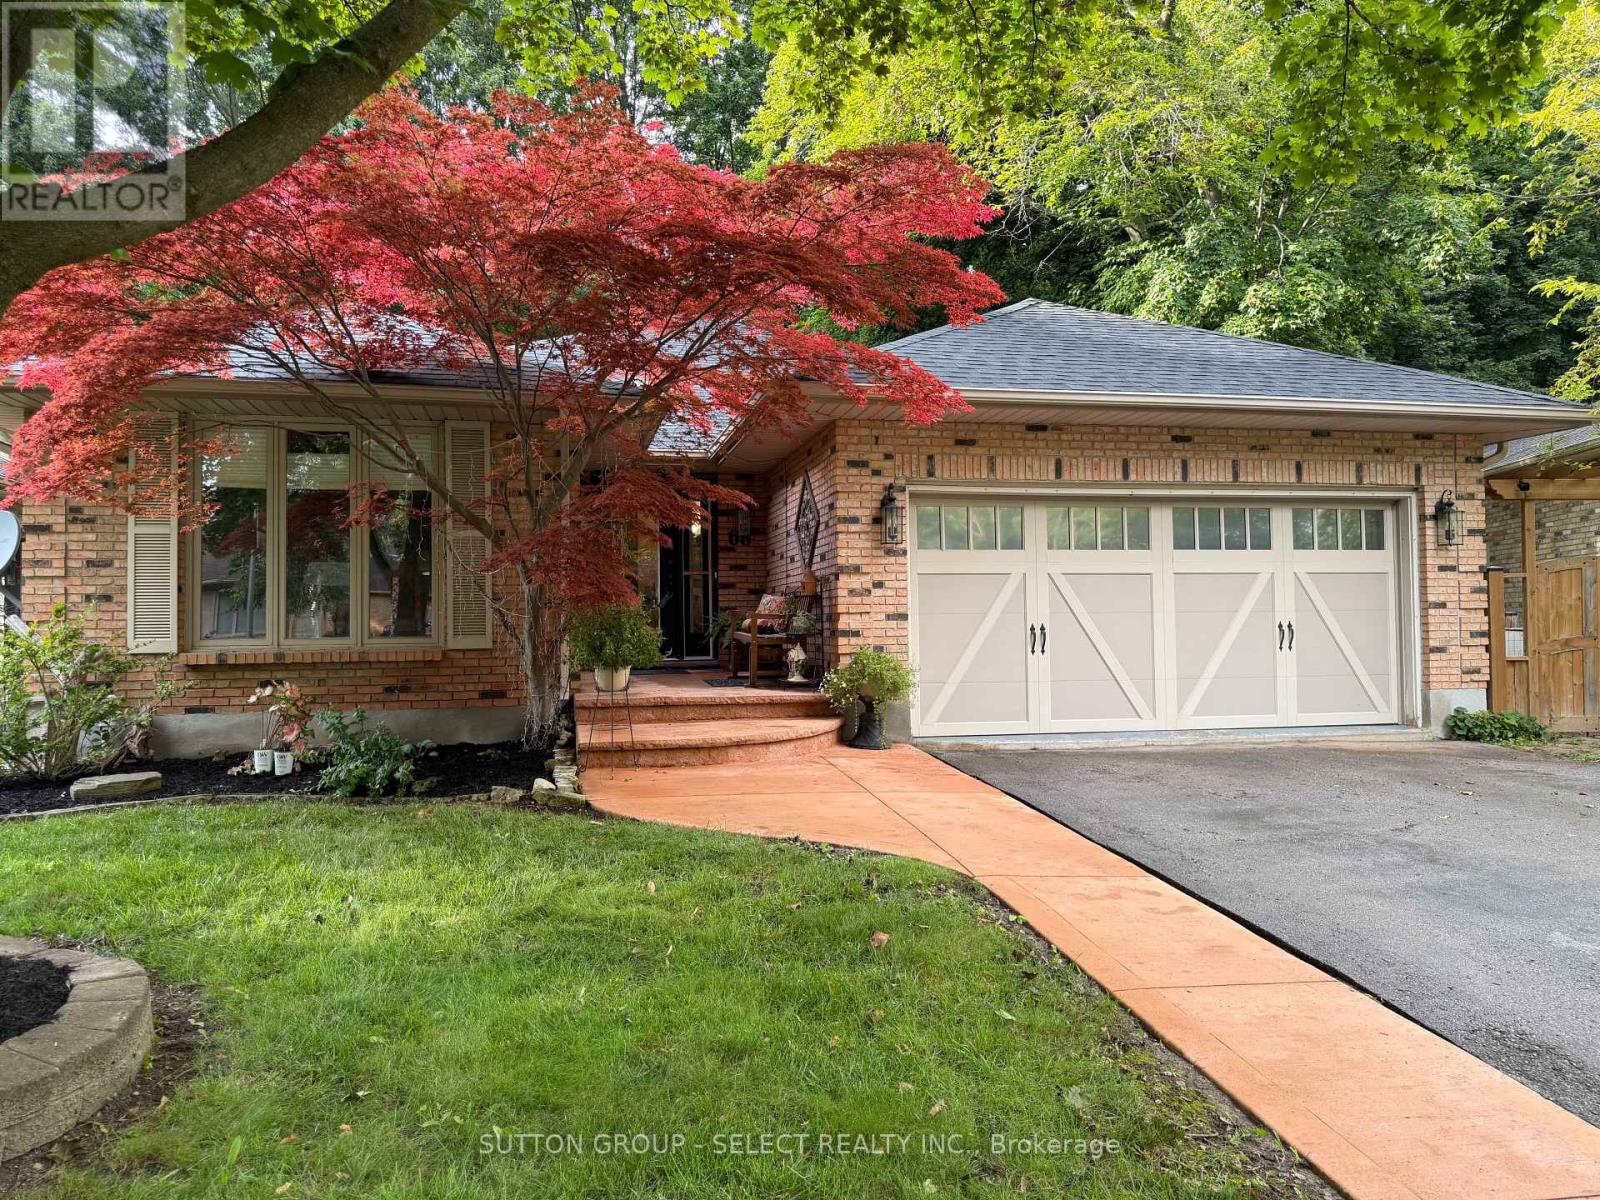
68 Midale Crescent
London North, Ontario
Proudly offered by only it's second owner! Nestled on a premium lot and backing onto mature woods, this exceptional home offers the perfect blend of privacy, comfort, and convenience in one of North London's most desirable neighborhoods. This spacious bungalow is ideal for family living, while the finished lower level provides an excellent setup for a mature child, extended family, or guests. Complete with its own kitchen, bedroom, walk-in closet, and full bathroom, this versatile space offers comfort and independence. Upstairs, you'll find three generous bedrooms, including a beautiful primary suite featuring patio doors that open directly to a tranquil garden retreat with a picturesque pond-your own private oasis. French doors lead into the living room, while the inviting family room features a cozy fireplace. Step outside to enjoy the peaceful, fully private backyard, complete with a screened-in porch perfect for relaxing or entertaining while taking in the natural surroundings. Ideally located close to excellent schools, shopping, restaurants, parks, trails, Western University, University Hospital, and all the amenities North London has to offer. This is a rare opportunity to own a premium property in an outstanding location. (id:49269)
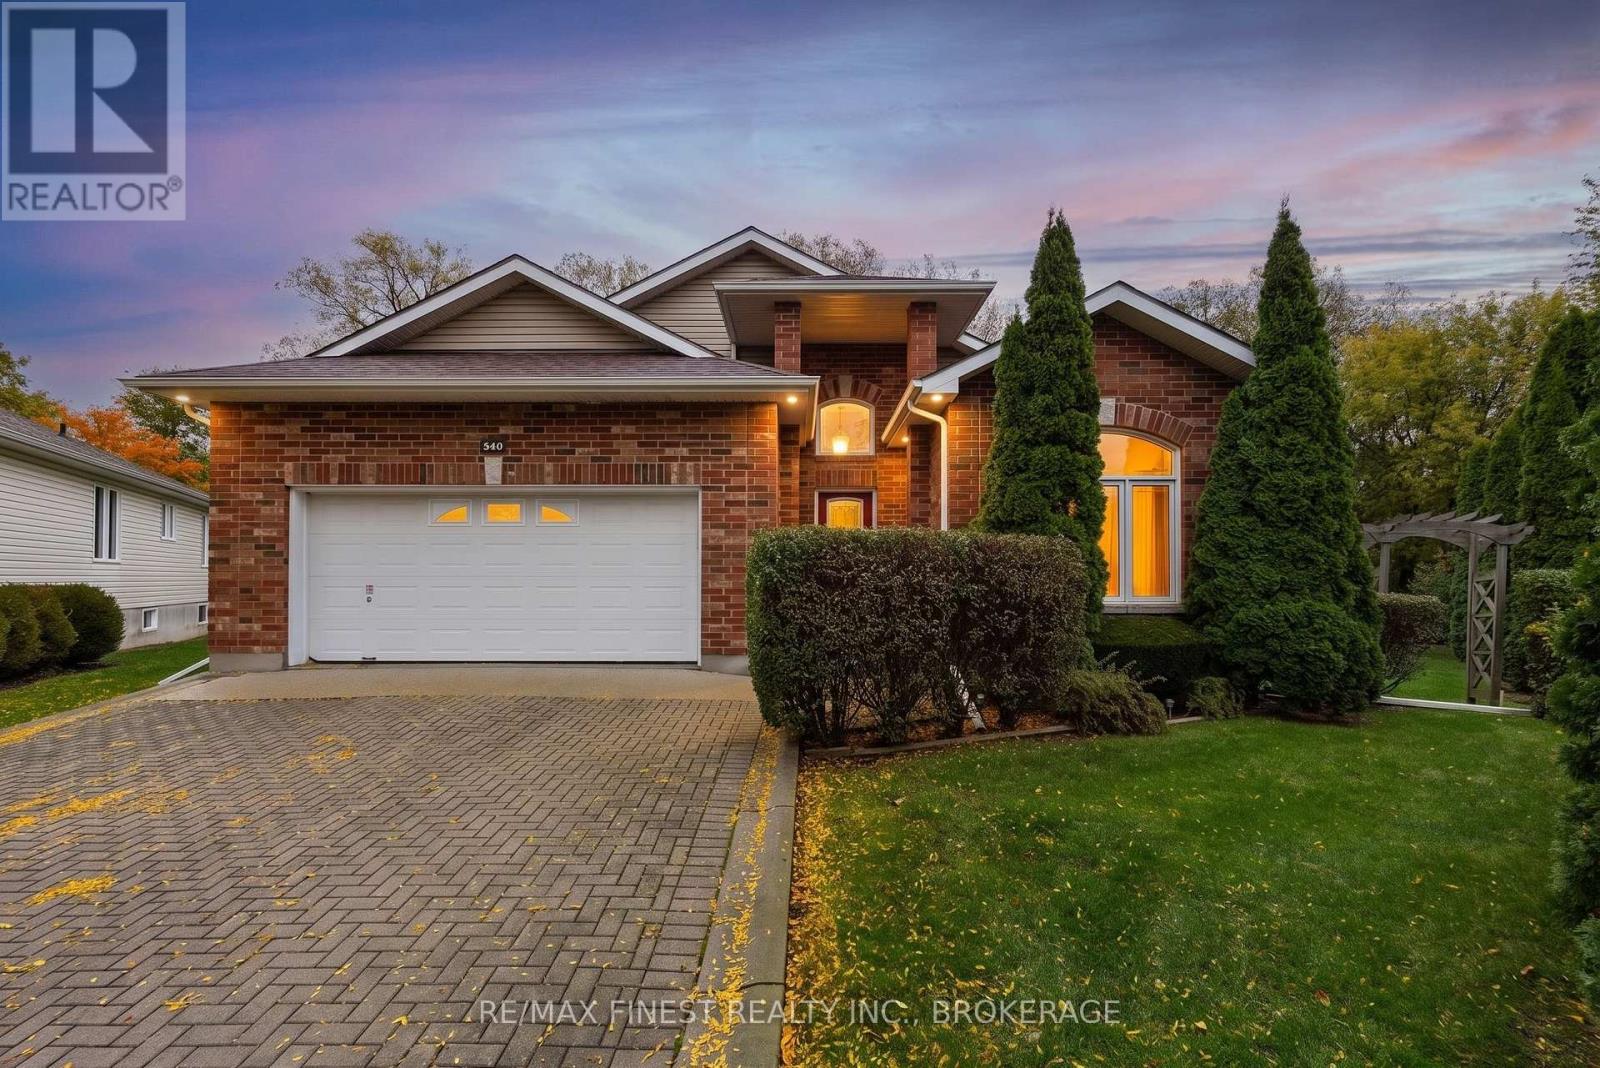
540 Monterey Court
Kingston, Ontario
Who could ask for anything more? The custom-built home in Auden Park has it all. A great west-end location, close to everything you need but situated at the end of a quiet Cul-de-sac with a manicured yard that is bounded at the back by a treed green space to give you privacy and serenity. Curb appeal? You got it. Brick columns and a covered front porch as well as a paving stone driveway and generous two car garage provide ample parking and ease of access. Aesthetic balance and practicality meet demonstrating the careful consideration in the design. Inside it just keeps getting better. With solid-cherry hardwood floors in the main living area, nine-foot ceilings and an open concept design, this home provides the modern ease of living that invites you in to stay. The kitchen is large and bright. It features solid maple cabinets, built in appliances and a counter-top gas range. There is a great spot for a kitchen table that will allow you to look out into the beautiful backyard. Better yet, you can access the covered back deck and yard directly from the kitchen and living room. Options for enjoying your morning coffee abound. The primary suite is a generous size and located on the main floor without intruding on the living space. There is also a three-piece ensuite and walk-in closet. Comfort and practicality woven together. The second upstairs bedroom is currently set up as a bright and comfortable office, so options abound as there is a full four-piece bath immediately adjacent. The lower level has 1150 square feet of fully finished living space with 7.5 foot ceilings. This includes a large family room and two additional bedrooms, one of which is connected directly to the three-piece bathroom. Just in case you were wondering about storage - this home has it. There is a good sized storage area in the utility room. It all just makes sense. Don't miss out on your chance to book a showing. There are even more outstanding features to see. (id:49269)