
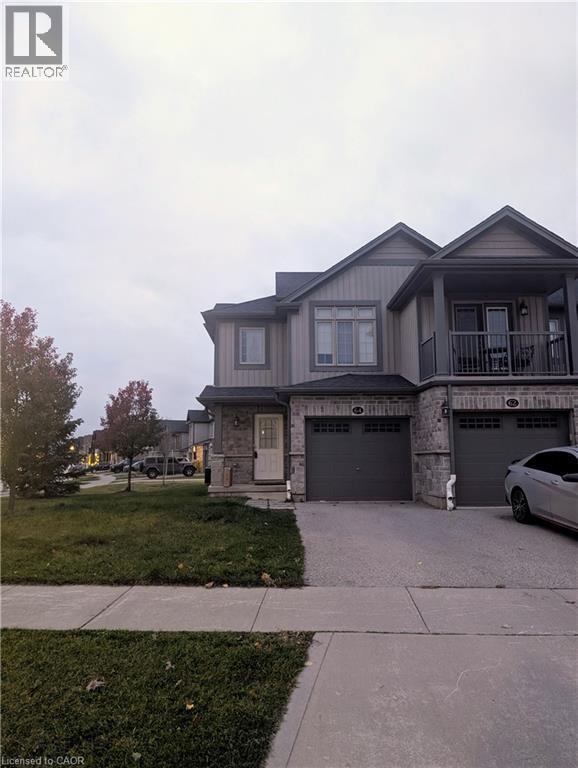
64 Netherwood Road
Kitchener, Ontario
Welcome to this beautifully finished, top-to-bottom 3-bedroom, 3-bathroom end-unit townhouse, conveniently located close to Highway 401 and within walking distance of an elementary school! This spacious home features a bright, open-concept main floor with a modern kitchen offering granite countertops, stainless steel appliances, and a large peninsula—perfect for meal preparation and entertaining. Enjoy modern laminate flooring, ceramic tiles, and a comfortable finished basement with carpet flooring and an additional 3-piece bathroom. The spacious primary bedroom features a private ensuite bathroom and walk-in closet. Additional highlights include: 3 spacious bedrooms and 3.5 bathrooms; Finished basement with 3-piece bathroom; Central air conditioning; Garage door opener with remotes; Playground within the community; Visitor parking available; Convenient access to Highway 401; Walking distance to an elementary school. Available December 1st, Tenants responsible for all utilities, including water heater rental, Good credit required, Complete rental application required, Photos are of a vacant unit. (id:49269)
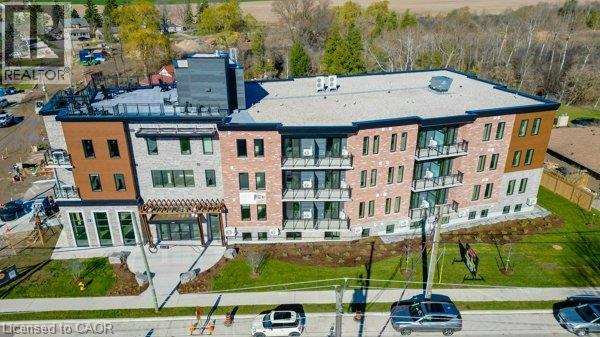
162 Snyder's Road E Unit# 101
Baden, Ontario
Welcome to Brubacher Flats, a modern four-level apartment complex in the heart of Baden. The Janti floor plan offers 631 sq ft of bright and stylish living space on the lower level. The 1-bedroom, 1-bathroom unit offers thoughtfully designed living space with premium finishes, vinyl plank flooring, soft-close cabinets, large windows, and air conditioning. Each unit comes equipped with in-unit laundry, and 5 stainless steel appliances and window coverings are included for your convenience. The secure, quiet building is ideal for singles, couples, and seniors. Tenants also enjoy access to an exclusive rooftop deck. Covered and outdoor parking are available for a fee. Located close to walking trails, schools, public transit, and just minutes from major stores, Brubacher Flats offers modern living in a peaceful, convenient setting. (id:49269)
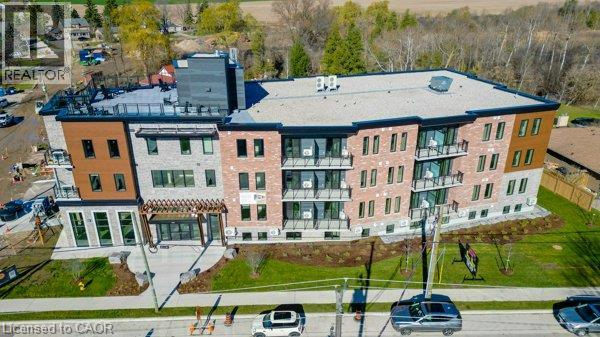
162 Snyder's Road E Unit# 408
Baden, Ontario
Welcome to Brubacher Flats, a modern four-level apartment complex in the heart of Baden. The Forbes floor plan offers 850 sq ft of bright and stylish living space, facing north for soft, even natural light throughout the day. The 2-bedroom, 2-bathroom unit offers thoughtfully designed living space with premium finishes, vinyl plank flooring, soft-close cabinets, large windows, air conditioning, and a balcony. One bathroom features a bathtub. Each unit comes equipped with in-unit laundry, and 5 stainless steel appliances and window coverings are included for your convenience. The secure, quiet building is ideal for singles, couples, and seniors. Tenants also enjoy access to an exclusive rooftop deck. Covered and outdoor parking are available for a fee. Located close to walking trails, schools, public transit, and just minutes from major stores, Brubacher Flats offers modern living in a peaceful, convenient setting. (id:49269)
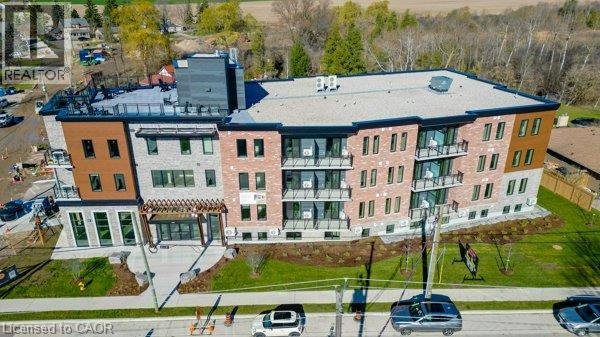
162 Snyder's Road E Unit# 201
Baden, Ontario
Welcome to Brubacher Flats, a modern four-level apartment complex in the heart of Baden. The Forsythe floor plan offers 593 sq ft of bright and stylish living space, facing south for lots of natural light. The 1-bedroom, 1-bathroom unit offers thoughtfully designed living space with premium finishes, vinyl plank flooring, soft-close cabinets, large windows, air conditioning, and a balcony. Each unit comes equipped with in-unit laundry, and 5 stainless steel appliances and window coverings are included for your convenience. The secure, quiet building is ideal for singles, couples, and seniors. Tenants also enjoy access to an exclusive rooftop deck. Covered and outdoor parking are available for a fee. Located close to walking trails, schools, public transit, and just minutes from major stores, Brubacher Flats offers modern living in a peaceful, convenient setting. (id:49269)
162 Snyder's Road E Unit# 309
Baden, Ontario
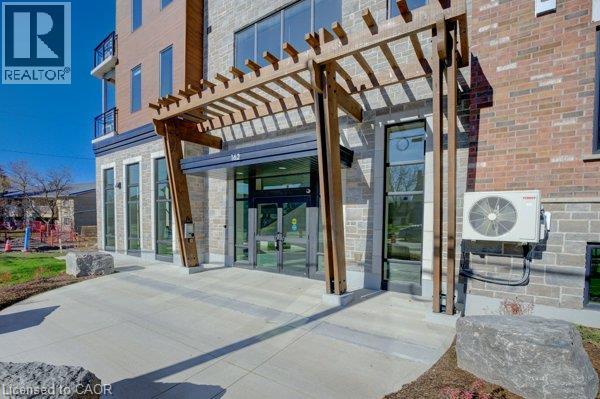
Welcome to Brubacher Flats, a modern four-level apartment complex in the heart of Baden. The Barros floor plan offers 624 sq ft of bright and stylish living space, facing north for soft, even natural light throughout the day. The 1-bedroom, 1-bathroom unit offers thoughtfully designed living space with premium finishes, vinyl plank flooring, soft-close cabinets, large windows, air conditioning, and a balcony. Each unit comes equipped with in-unit laundry, and 5 stainless steel appliances and window coverings are included for your convenience. The secure, quiet building is ideal for singles, couples, and seniors. Tenants also enjoy access to an exclusive rooftop deck. Covered and outdoor parking are available for a fee. Located close to walking trails, schools, public transit, and just minutes from major stores, Brubacher Flats offers modern living in a peaceful, convenient setting. (id:49269)
162 Snyder's Road E Unit# 104
Baden, Ontario
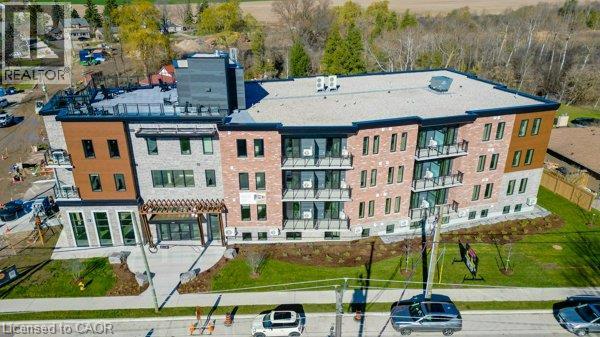
Welcome to Brubacher Flats, a modern four-level apartment complex in the heart of Baden. The Hawkey floor plan offers 615 sq ft of bright and stylish living space on the lower level. The 1-bedroom, 1-bathroom unit offers thoughtfully designed living space with premium finishes, vinyl plank flooring, soft-close cabinets, large windows, and air conditioning. Each unit comes equipped with in-unit laundry, and 5 stainless steel appliances and window coverings are included for your convenience. The secure, quiet building is ideal for singles, couples, and seniors. Tenants also enjoy access to an exclusive rooftop deck. Covered and outdoor parking are available for a fee. Located close to walking trails, schools, public transit, and just minutes from major stores, Brubacher Flats offers modern living in a peaceful, convenient setting. (id:49269)
206 Dixon Street
Kitchener, Ontario
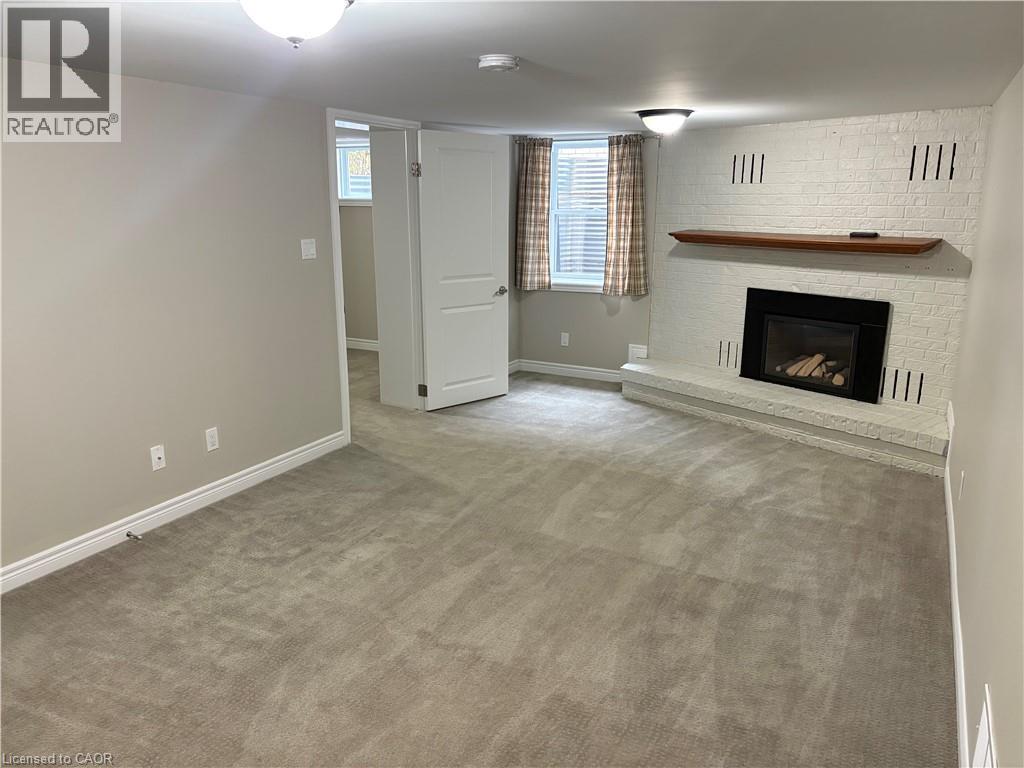
Available now! This newly renovated ALL INCLUSIVE (no additional monthly cost for hydro, heat, AC, water) 2-bedroom basement apartment offers excellent value at $1795. With a brand new renovated large kitchen with custom cabinets, a 3-piece bathroom with a tub and shower combo, and an in-unit stacked washer and dryer for your convenience. Enjoy a generous family room complete with a cozy gas fireplace, perfect for relaxing evenings. Additional perks include storage space in the cold cellar and parking for ONE (1) vehicle. Situated in a quiet, family- friendly neighbourhood, this well-maintained apartment is an excellent place to call home. Contact us today to schedule your viewing! (id:49269)
35 S Green Valley Drive Unit# 806
Kitchener, Ontario
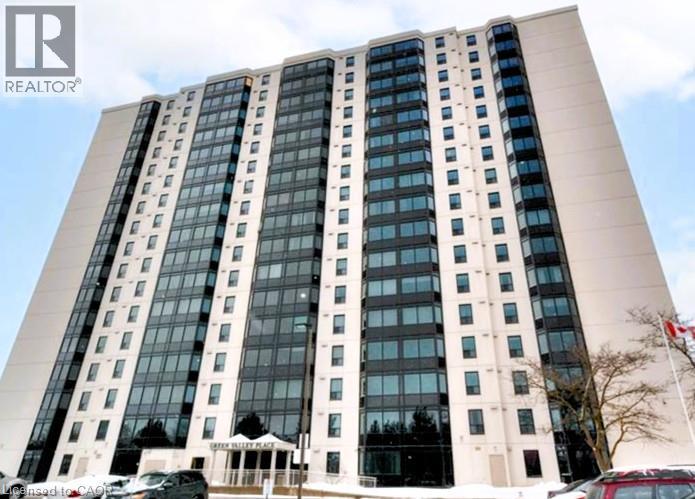
Welcome to 35 Green Valley Drive! Enjoy comfortable, stylish living in this beautifully updated 2-bedroom, 2-bathroom apartment, ideally located close to Conestoga College, shopping, restaurants, public transit and convenient highway access. This inviting apartment features an updated kitchen with elegant granite countertops and stainless steel appliances, offering both style and functionality. The spacious primary bedroom features a private ensuite bathroom and walk-in closet, while the second full bathroom adds extra convenience and privacy – perfect for roommates, students, couples or professionals. Enjoy fantastic building amenities, including access to a fully equipped fitness centre and sauna. Rent includes water and one parking space. (id:49269)
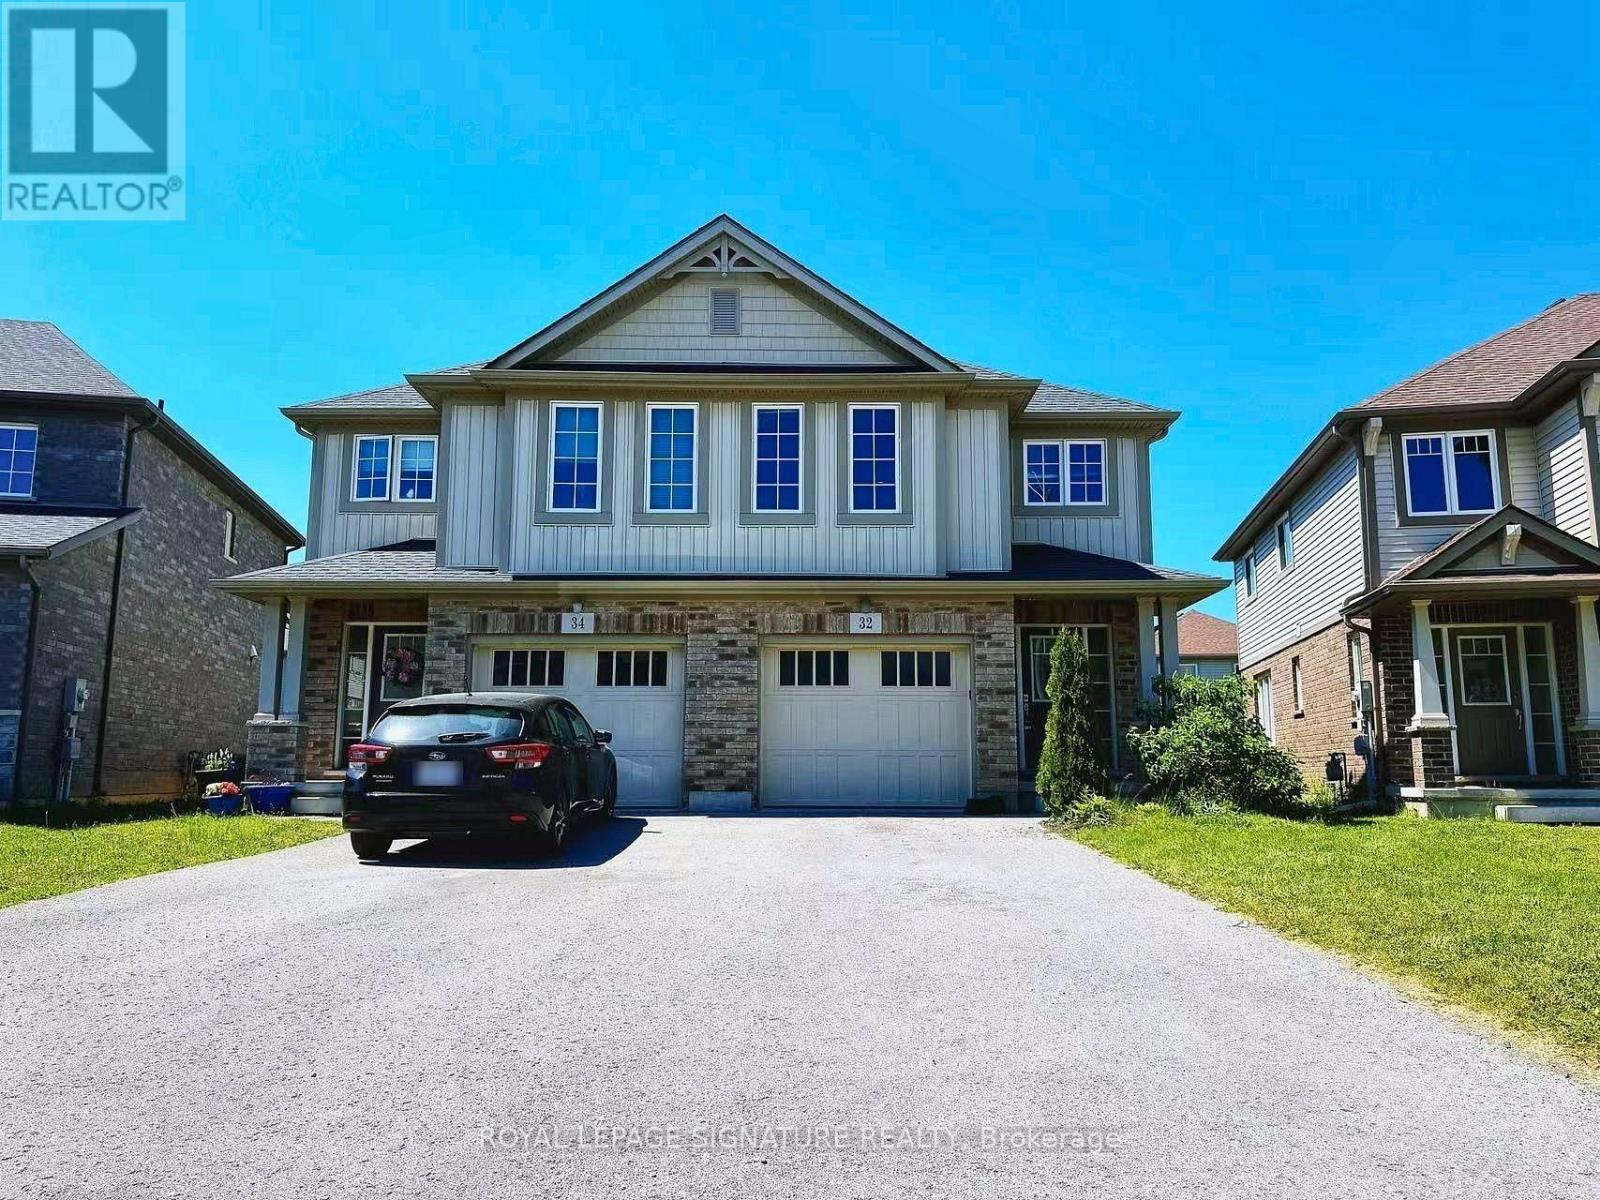
32 Elderberry Road
Thorold, Ontario
This beautifully located 4-bedroom home is available for rent in one of Niagara's fastest-growing communities. It has a den, 3 washrooms, large basement for storage and a good-sized backyard. The tenant gets plenty of space to enjoy. The den works well as a home office or study, and the backyard is great for relaxing, playing, or entertaining. There's parking for 3 vehicles, including a garage. Just minutes from Highway 406 and Brock University, it's an easy commute wherever you're headed. Grocery stores, restaurants, cafes, banks, and The Pen Centre, one of Niagara's top shopping destinations, are all close by. When it's time to unwind, you'll find parks, walking trails, recreation facilities, and golf courses nearby, along with everything else that makes the Niagara Region such a great place to live. This home gives you space, location, lifestyle, and convenience in a welcoming, thriving neighbourhood. Rentals in this area are in high demand, so don't wait. Book your viewing today! (id:49269)
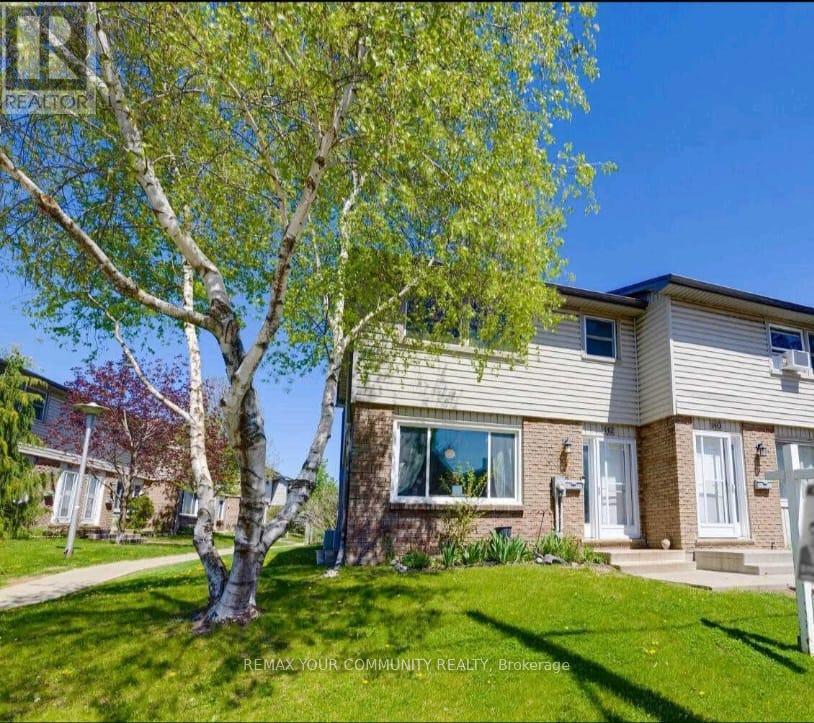
142 - 690 Little Grey Street
London East, Ontario
Welcome to this beautiful 3-Bedroom, 1.5 Bathroom Townhouse Condo! This is a great opportunity to lease a comfortable home in a family friendly community! This end-unit townhouse has the convenience of condo living but the feel of a semi-detached with only one neighbour! This bright and spacious townhome offers a great functional floorplan! The open-concept main floor features a sun filled living area, separate dining space with walkout to a private patio perfect for outdoor dining and BBQs, and a functional galley-style kitchen. A convenient 2-piece powder room is located on the main level. 3 spacious bedrooms and a full bathroom are upstairs. The lower level provides valuable bonus space with a versatile recreation area ideal for a home office, fitness zone, games room, or extra storage, complete with a laundry and utility room.Landlord is looking for a young family to make this house a home. Non-smoking Tenants. Preferably no pets. Tenants are responsible for their own utilities (hydro, water, internet). Snow removal and lawn maintenance provided by the complex's management company. Unit comes with one exclusive parking spot and one parking spot reserved for guests. Landlord has some furniture available for the Tenant's use - please inquire with Listing Agent.Conveniently located close to schools, parks, and places of worship. Easy access to public transit which is just steps away and quick connections to Highway 401 make commuting a breeze. (id:49269)
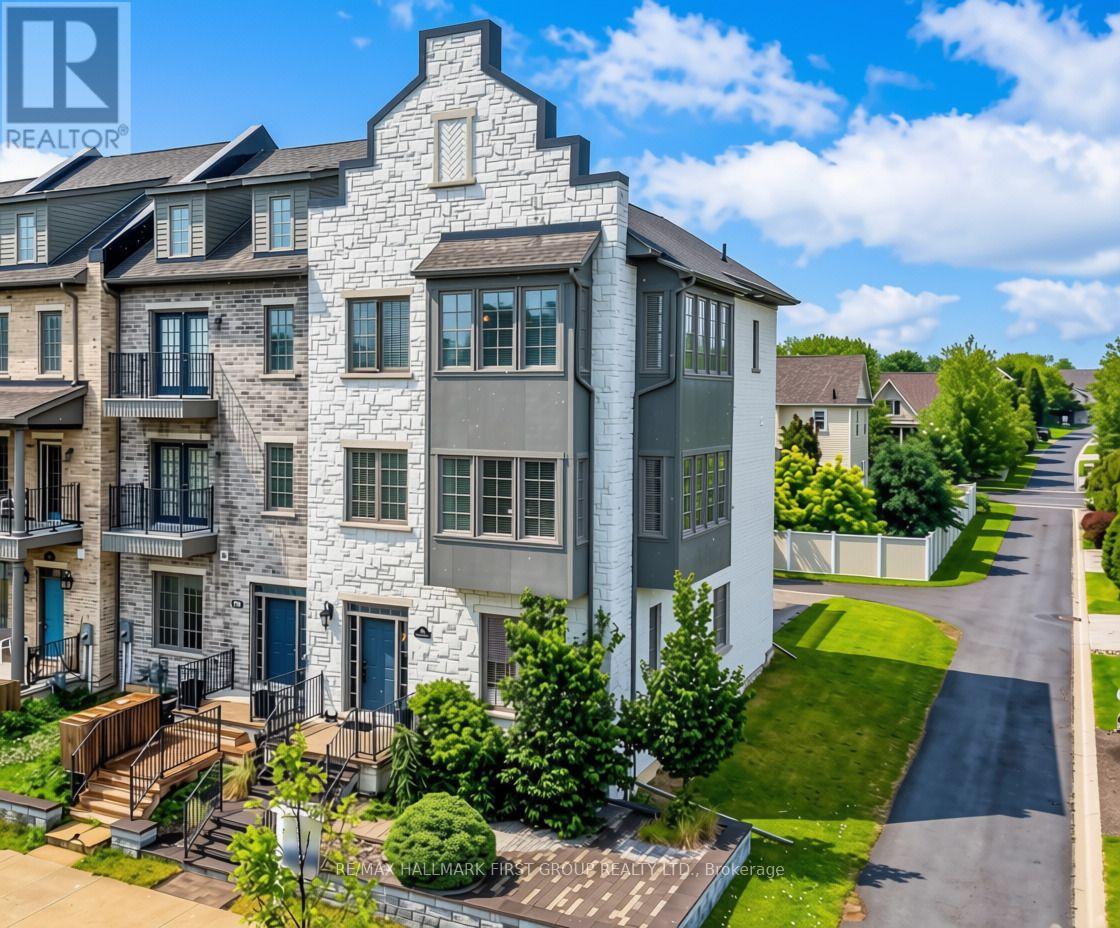
798 New Amherst Boulevard
Cobourg, Ontario
Welcome to luxury, low-maintenance living in the highly sought-after New Amherst community. This exceptional end-unit townhome combines sophisticated design with outstanding versatility, featuring a private elevator and an ideal layout for a home-based business, multigenerational living, or an in-law suite. A bright, foyer leads to a beautifully appointed front office with custom built-ins, seamlessly connected to a stunning family room with soaring ceilings, recessed lighting, built-in cabinetry, guest bathroom, and its own private entrance, creating the perfect professional workspace. The main living level is designed for effortless entertaining with extra-high ceilings and an open-concept layout. The sun-filled living room is surrounded by windows and showcases a tray ceiling, recessed lighting, a contemporary chandelier, cozy fireplace, and a built-in office nook. The adjoining dining area offers generous space for hosting, complete with a dual-sided fireplace, and flows into the chef-inspired kitchen, featuring ceiling-height cabinetry, stainless steel appliances, sleek countertops, unique tile flooring, a large island with a breakfast bar and live-edge wood countertop, plus a walk-in pantry. A powder room completes the level. Upstairs, the spacious primary suite offers crown moulding, charming window alcoves ideal for reading or sitting, a generous walk-in closet, and a spa-inspired ensuite with a double vanity, glass shower, and a relaxing soaker tub. A second bedroom features its own walk-in closet and private ensuite, while upper-level laundry adds everyday convenience. The lower level offers ample storage or the exciting potential to expand the ground-floor living space into a private in-law suite. Private rear parking, direct access to Highway 401, and close proximity to the Hospital and everyday amenities complete this exceptional offering. Enjoy luxury finishes, incredible flexibility, and carefree living in one of Cobourg's most desirable communities. (id:49269)
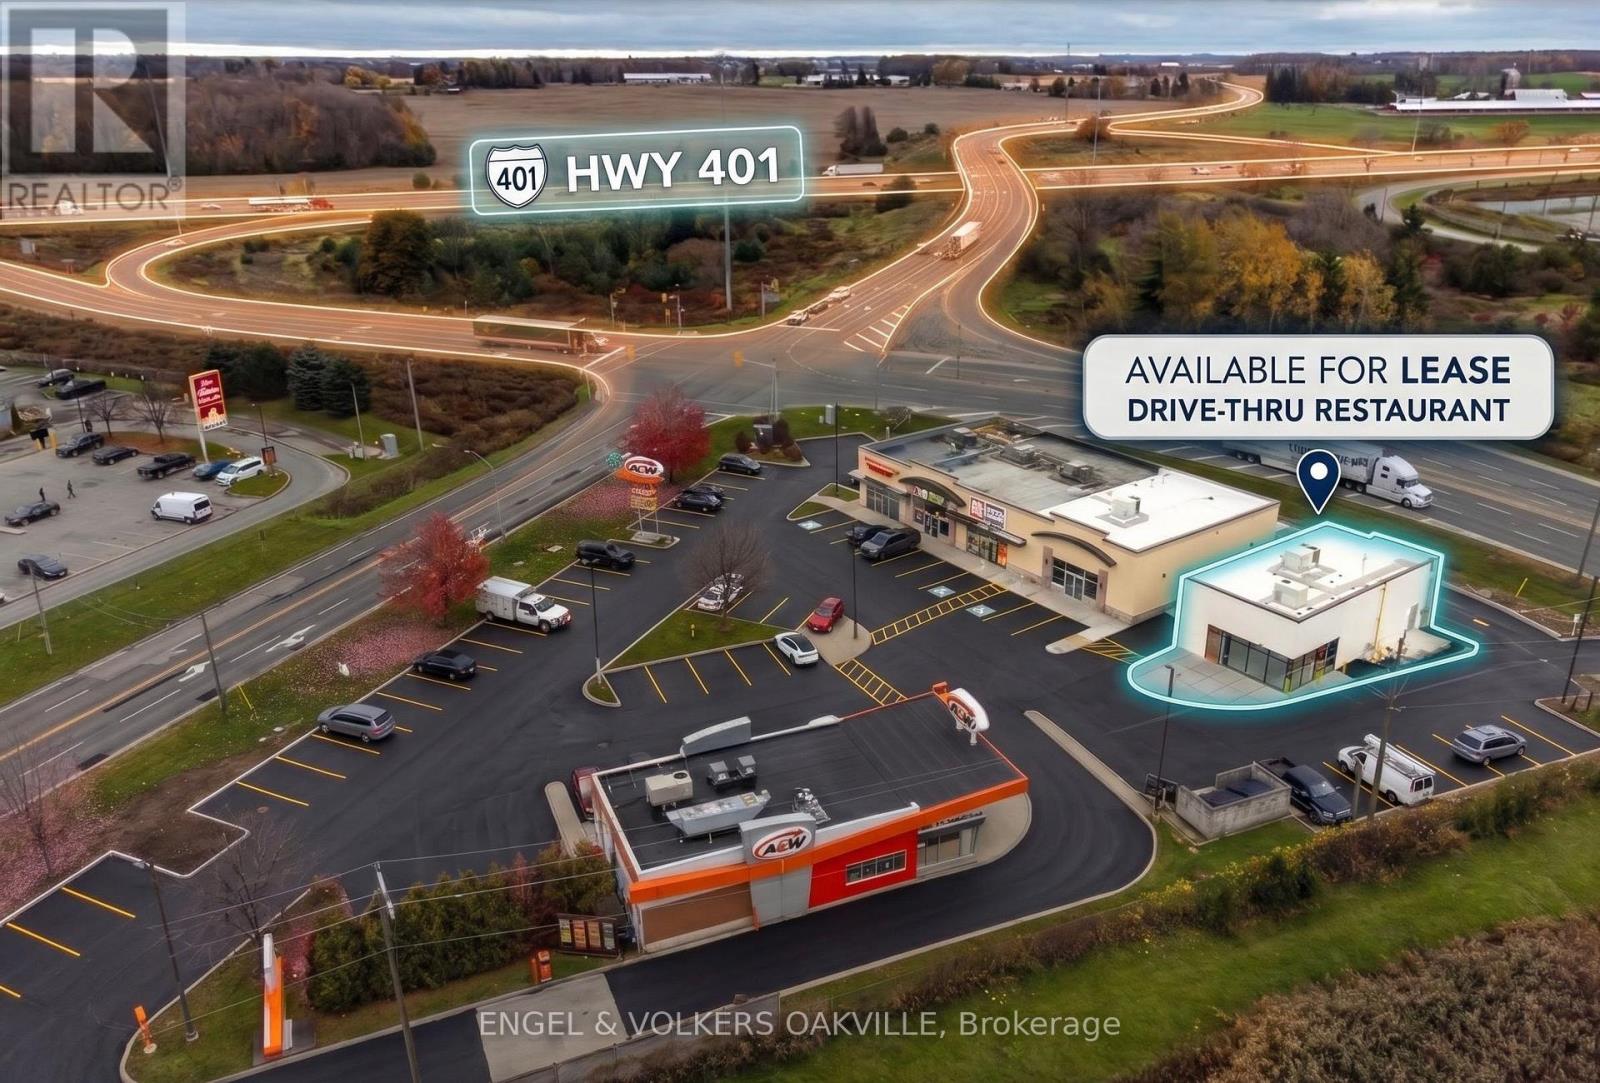
Bldg C - 170-178 Culloden Road
Ingersoll, Ontario
Brand-new 1,917 SF drive-thru pad in a busy Hwy 401 corridor plaza at 170-178 Culloden Rd, Ingersoll. Drive-thru lane and strong highway visibility, alongside national co-tenants A&W, Firehouse Subs, Pita Pit and Mister Safety Shoes. Purpose-built for quick-service restaurant, coffee or drive-thru retail users, with construction almost complete and Hwy 401 interchange traffic bringing daily customers past the door. (id:49269)
Homelife G1 Realty Inc.
151 Concession 7 Road E
Hamilton, Ontario
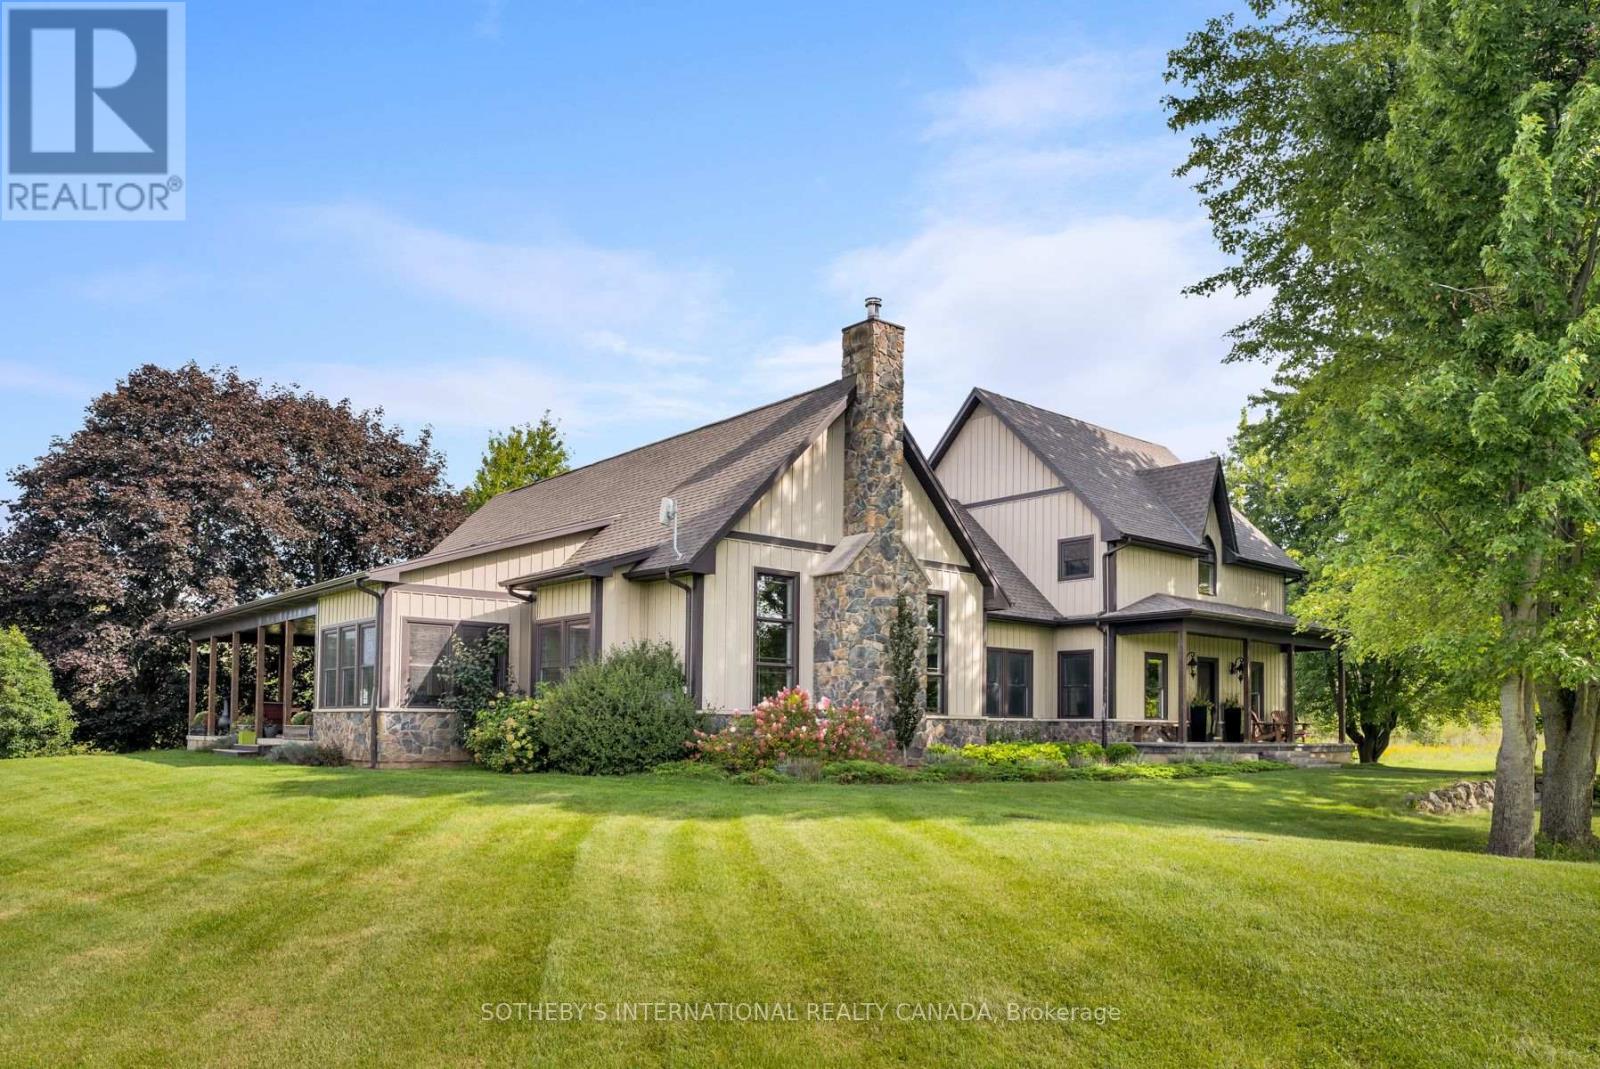
Set back over 600 feet from the road on 57 acres, this private country estate awaits you. Offering over 3,500 sqft of living space, including a near 3,000 sqft main floor, this custom-built home blends timeless design and modern construction with its surroundings. Inside, the main floor offers easy single level living at every stage of life, while four bedrooms and three bathrooms are arranged to balance togetherness and privacy. (Option for a second floor kitchenette / in-law suite) Abundant windows fill the home with natural light and frame beautiful views in every direction, while the breakfast nook, open kitchen and great room create a natural gathering places for enjoyment. Quality materials are found throughout the home including slate tile and hardwood flooring. UV water filtration, back up generator, and energy efficient features include: ICF foundation, Fiberglass windows and a wood fireplace insert. Beyond the beautiful grounds, outside you can enjoy spectacular sunrises from the eastern porch, unforgettable sunsets from the western porch, and a European-inspired rear courtyard for peaceful outdoor living. The property includes approximately 23 workable acres and approximately 20 acres of bush, with additional trees planted along the western boundary to support the deer habitat. In 2018, the property received a Watershed Stewardship Award from Conservation Halton and also benefits from a Conservation Land Land Tax Incentive Program. Designed by Marina Lombard Fensham, Think Giraffe Design, and constructed by David Bernstein, DB Custom Homes, the residence reflects the vision of two respected leaders in design and custom construction. A historic barn and workshop add character and provide future possibility. Private and peaceful yet conveniently connected to Waterdown, Burlington, Hamilton, Dundas, and surrounding communities; this is a rare estate offering space, serenity and natural beauty while maintaining connection to everyday life. Welcome Home. (id:49269)
121 Ashgrove Avenue
Brantford, Ontario
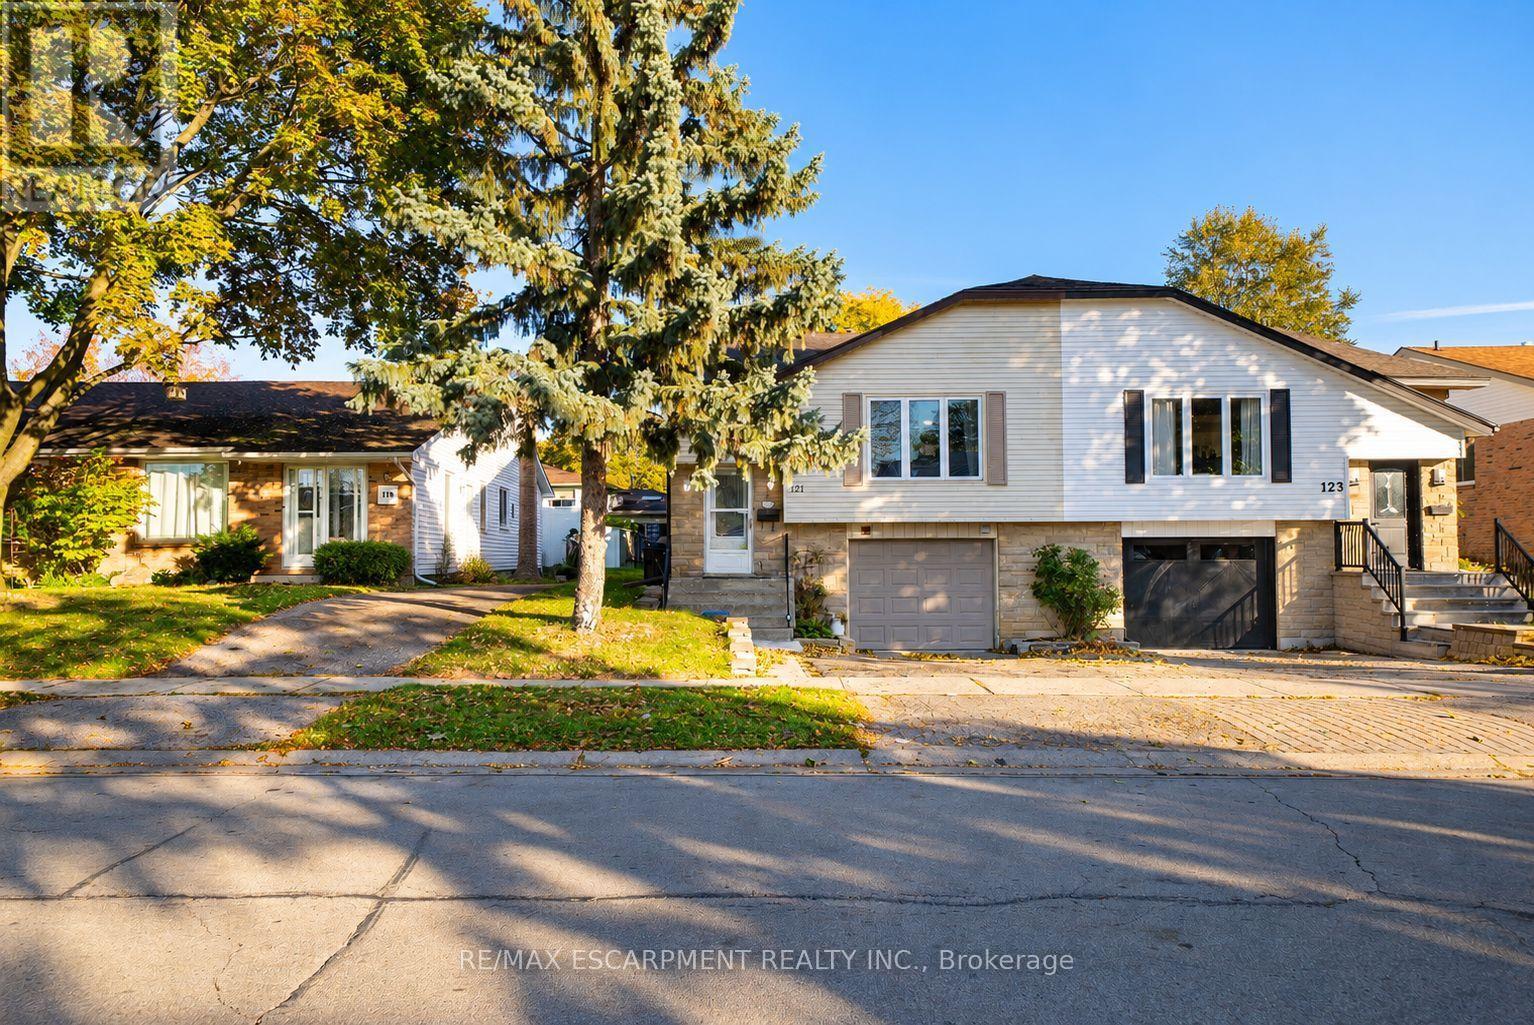
Welcome home to 121 Ashgrove Avenue in Brantford's popular Cedarland neighbourhood. This semi-detached raised ranch bungalow offers 1,140 sq ft, 3+2 bedrooms, 2 bathrooms, a fully fenced backyard and a 2-bedroom basement in-law suite, providing flexibility for multi-generational living or potential rental income. The handsome exterior showcases stone accents, an attached garage and a raised front entrance. The welcoming foyer features staircases leading to the main level and basement, with a door at each level separating the spaces. The main level features an open-concept living and dining area, with a large front window bringing natural light into the living room. The kitchen offers ample cupboard and counter space, room for a kitchen table and a pantry for additional storage. A serving hatch connects the kitchen to the dining area, creating a practical layout for everyday meals and entertaining. The main level includes 3 bedrooms, with 2 generously sized bedrooms and a primary bedroom featuring sliding doors with a walkout to the rear deck. A bonus room provides additional flexibility for use as a playroom, home office or other purpose. A 4-piece bathroom with a tub and shower combination completes the main level. The basement features a 2-bedroom in-law suite with its own living room, kitchen, 4-piece bathroom and laundry room. This additional living space provides flexibility for multi-generational living or potential rental income. The fully fenced backyard features a raised deck with space for outdoor dining and seating, along with a greenspace and mature trees. Located in Brantford's sought-after Cedarland neighbourhood, this home is close to schools, parks, shopping and everyday amenities, making it a convenient location for families. (id:49269)
1780 7th Line
Selwyn, Ontario
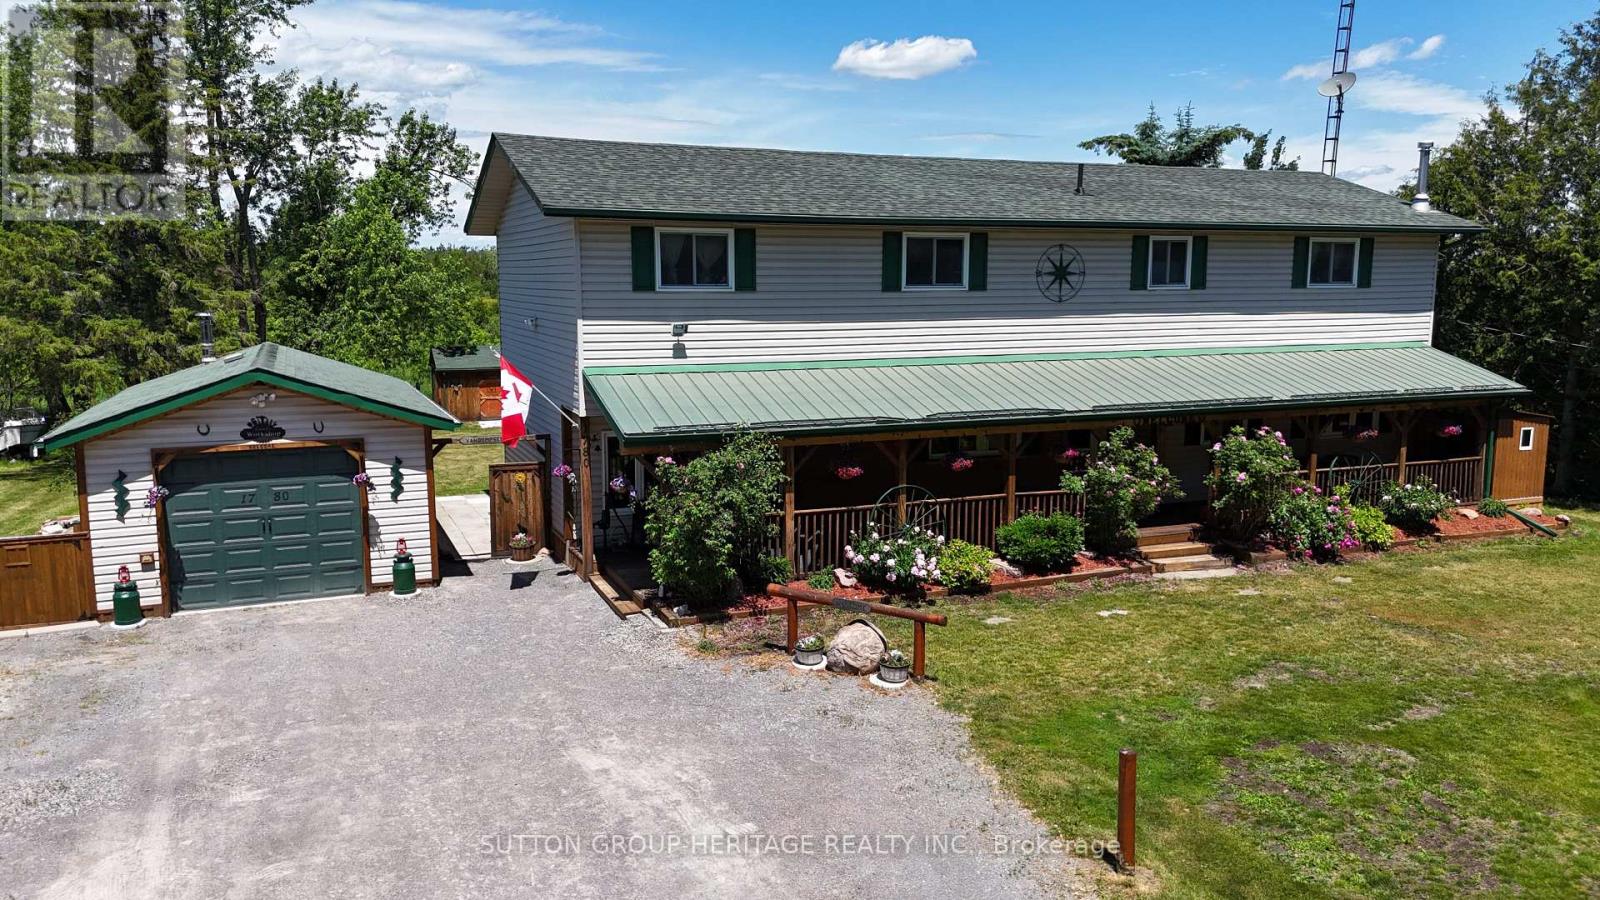
Welcome to 1780 7th Line Peterborough! This rural family home boasts tons of space for everyone with over 2800 sq ft above grade! Situated on a generous 100x180ft lot this home features 5+1 bedrooms, 2 full bathrooms, Main floor laundry and a walkout from the dining room to an oversized deck! Outside you will find an extra deep 14.5x28ft garage/workshop with 100 amp power, Covered Front porch spanning the length of the home, Dedicated generator shed with generlink hook up. Large detached shed for addition storage, and a large New deck perfect for those long summer evenings! Other Features: 200 amp service, Artesian well and cistern. Updated septic system 9 years old, 2 year old furnace and 3 year old central ac system, two year old roof. (id:49269)
115 Broomfield Road
Cramahe, Ontario
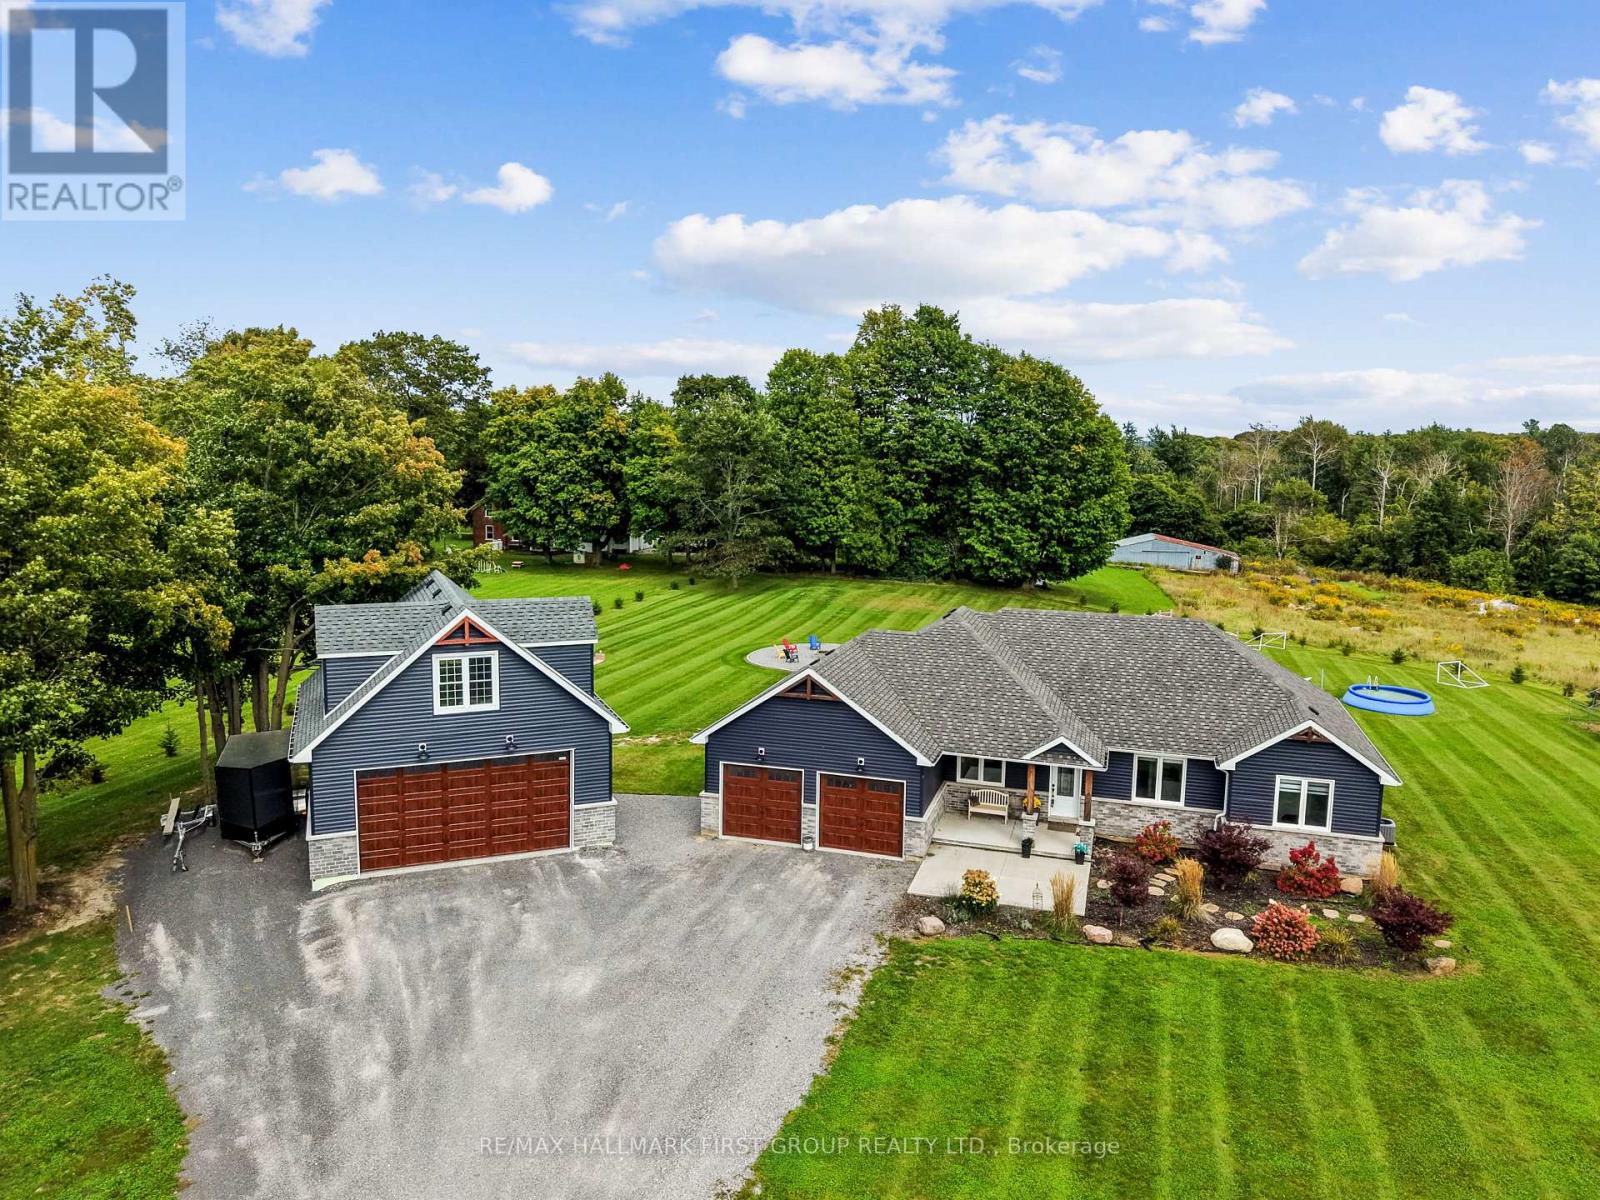
Set on 1.8 acres along a quiet, peaceful street, this meticulously maintained property combines privacy, thoughtful design, and exceptional indoor and outdoor living. White Spruce trees surround the property, creating a natural privacy screen and beautiful curb appeal. The attached two-bay, fully insulated garage and large detached shop offer outstanding space for hobbies, vehicles and toys, with 13-foot ceilings in the shop ideal for a golf simulator or car hoist. The spacious front entrance opens to a convenient den or office nook. The home offers high-end zebra blinds adorning every window, carpet-free layout, and open principal living spaces designed for effortless everyday living. The sunny living room features a striking fireplace with stone surround extending to the ceiling, while the dining area offers a walkout to the deck, making outdoor entertaining a natural extension of the living space. The spacious kitchen is designed for both cooking and gathering, featuring ample cabinetry and counter space, stainless steel appliances, coffee bar, island with breakfast bar and pendant lighting. The main floor primary suite offers recessed lighting, a generous walk-in closet and spa-like ensuite with heated floors, double vanity, soaker tub and glass-enclosed shower. Two additional well-appointed bedrooms, a full bathroom and convenient main-floor laundry complete the level. Downstairs, the expansive lower level provides a spacious recreation and games room, bright bedroom, playroom and flexible office or guest space. Outside, enjoy the large deck overlooking the sprawling property, plus an impressive fire-pit area finished with the same brick used on the house and shop. A Generac transfer switch connected to the house provides convenient generator hookup. For the outdoor enthusiast, the property is just seconds from the NDATV trail system, allowing direct trail access without trailering your toys, and is also close to the E108 snowmobile trail. (id:49269)
110 Cameron Avenue N
Hamilton, Ontario
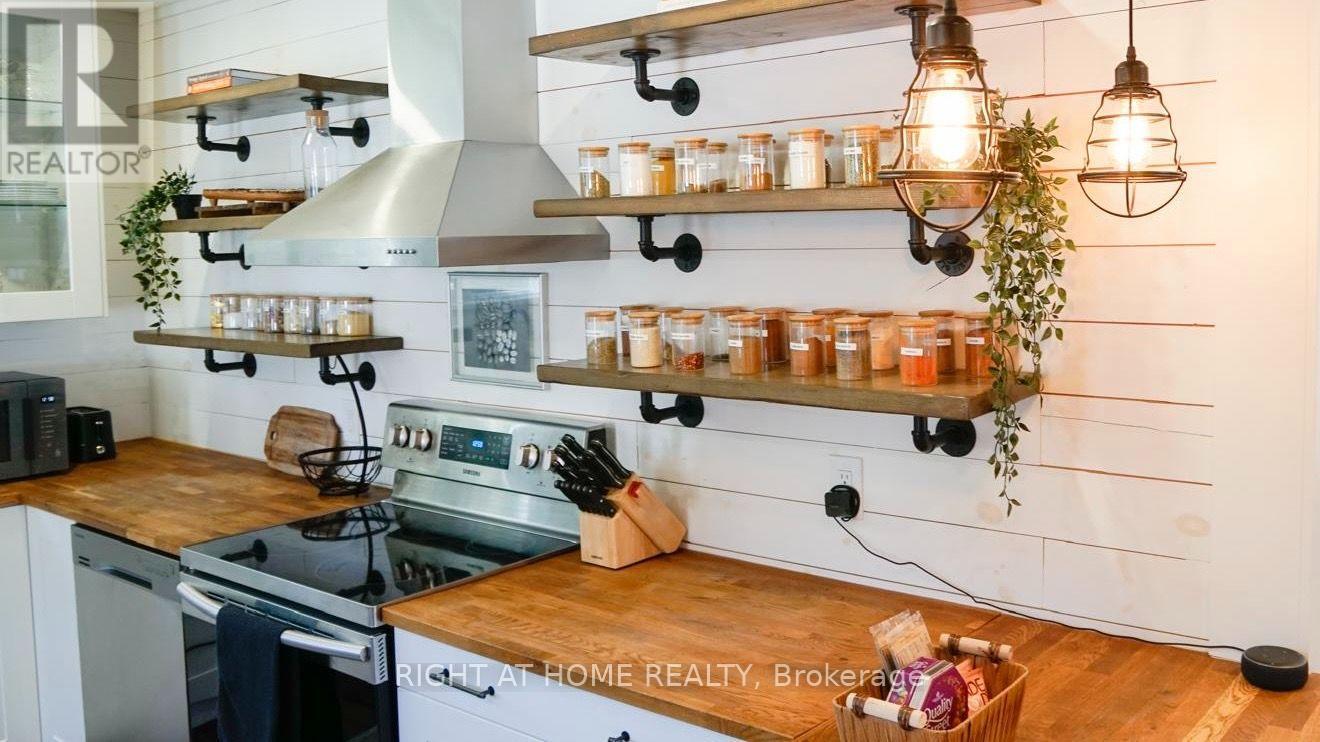
Large windows. Carpet free. Open concept eat-in kitchen. Main floor bedroom. Fully redesigned backyard with turf and gazebo, newer fence. EV charging outlet. (id:49269)
512 - 2490 Old Bronte Road
Oakville, Ontario
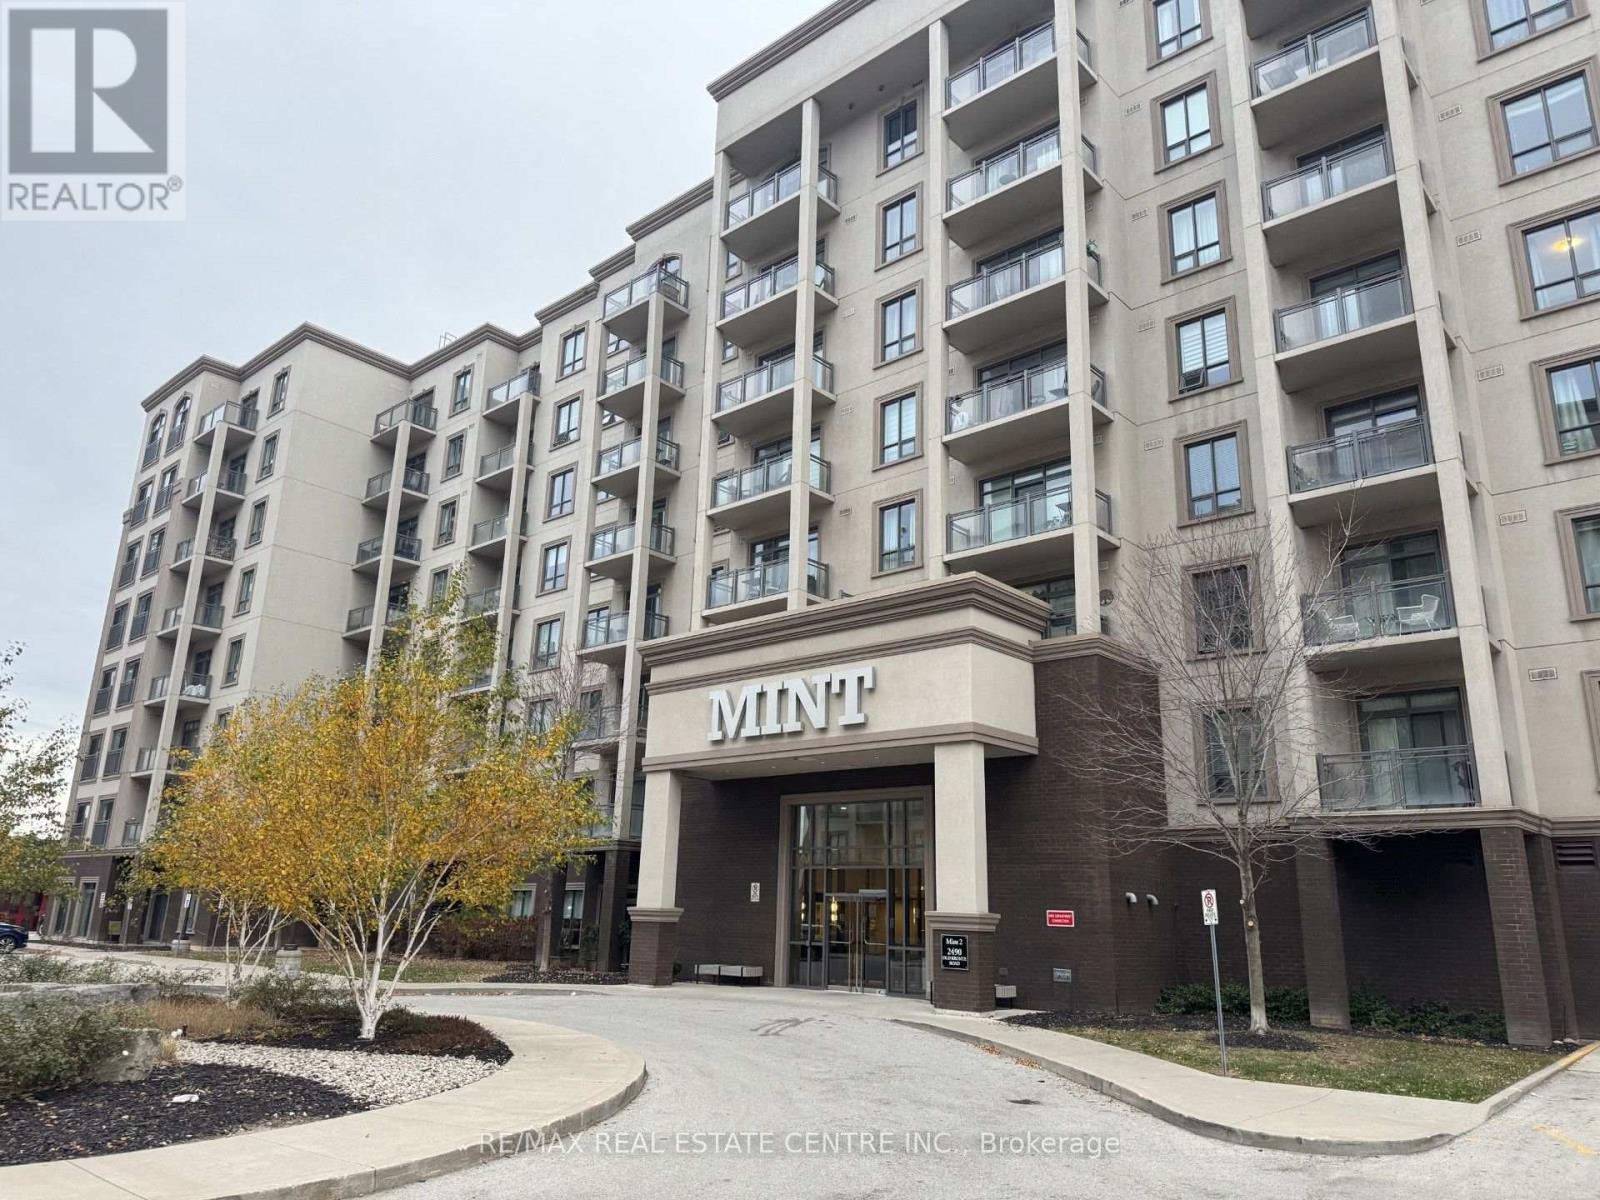
Wonderful Entry level condo unit with escarpment views. Very well maintained building with easy access to shopping , transit and highways. Bright , just fully repainted and ready for move in. Stainless kitchen appliances, high ceilings , upgraded engineered floors , 70 s/f south-west facing private balcony. one parking spot and locker included. One of the best priced units in Oakville (id:49269)
15 Heatherdale Drive
Brampton, Ontario
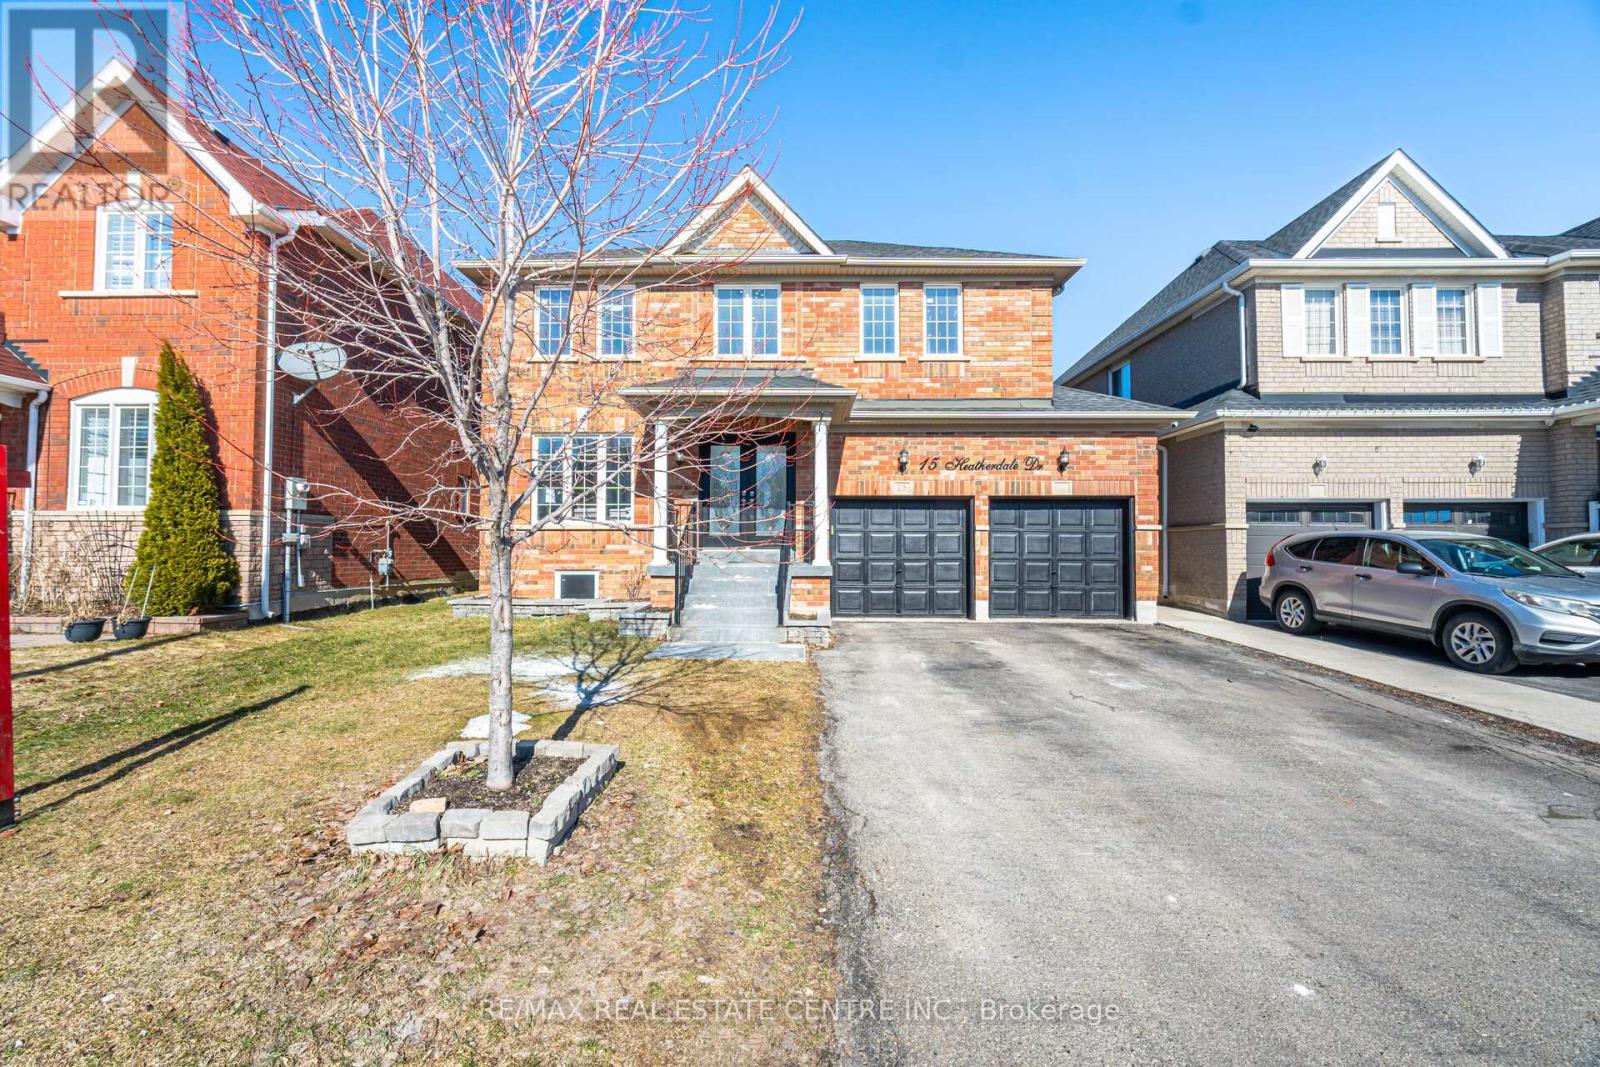
!!! LEGAL 3-BEDROOM BASEMENT APARTMENT !!! Welcome To This Stunning Detached Home, Situated On a Premium 45-ft-wide Lot In a Highly Sought-after Neighborhood! This Beautifully Upgraded Property Offers 5+3 Spacious Bedrooms and 4.5 Bathrooms, making it perfect for growing families, multigenerational living, or investors. The bright and functional main floor features combined living and dining areas, a separate family room, and a modern kitchen with granite countertops and stainless steel appliances, along with convenient main-floor laundry and direct access to the double-car garage. The spacious driveway accommodates four additional vehicles. Upstairs, the primary bedroom boasts a walk-in closet and a luxurious 5-piece ensuite, complemented by four generously sized bedrooms. Recent upgrades include brand-new carpeting, fresh paint throughout, new door locks and hinges, upgraded electrical outlets, and ample pot lights that enhance the home's bright and modern appeal. Enjoy outdoor entertaining on the deck overlooking a fully fenced backyard. A standout feature is the newly constructed LEGAL 3-BEDROOM BASEMENT APARTMENT, complete with a separate entrance, two full bathrooms, separate laundry, and a covered side entrance for added convenience during winter months, offering excellent rental income potential. Ideally located close to schools, parks, shopping, public transit, Mount Pleasant GO Station, and all essential amenities, this exceptional home combines space, comfort, modern upgrades, and outstanding investment potential. Don't miss this incredible opportunity !!!! (id:49269)
378 Schreyer Crescent
Milton, Ontario
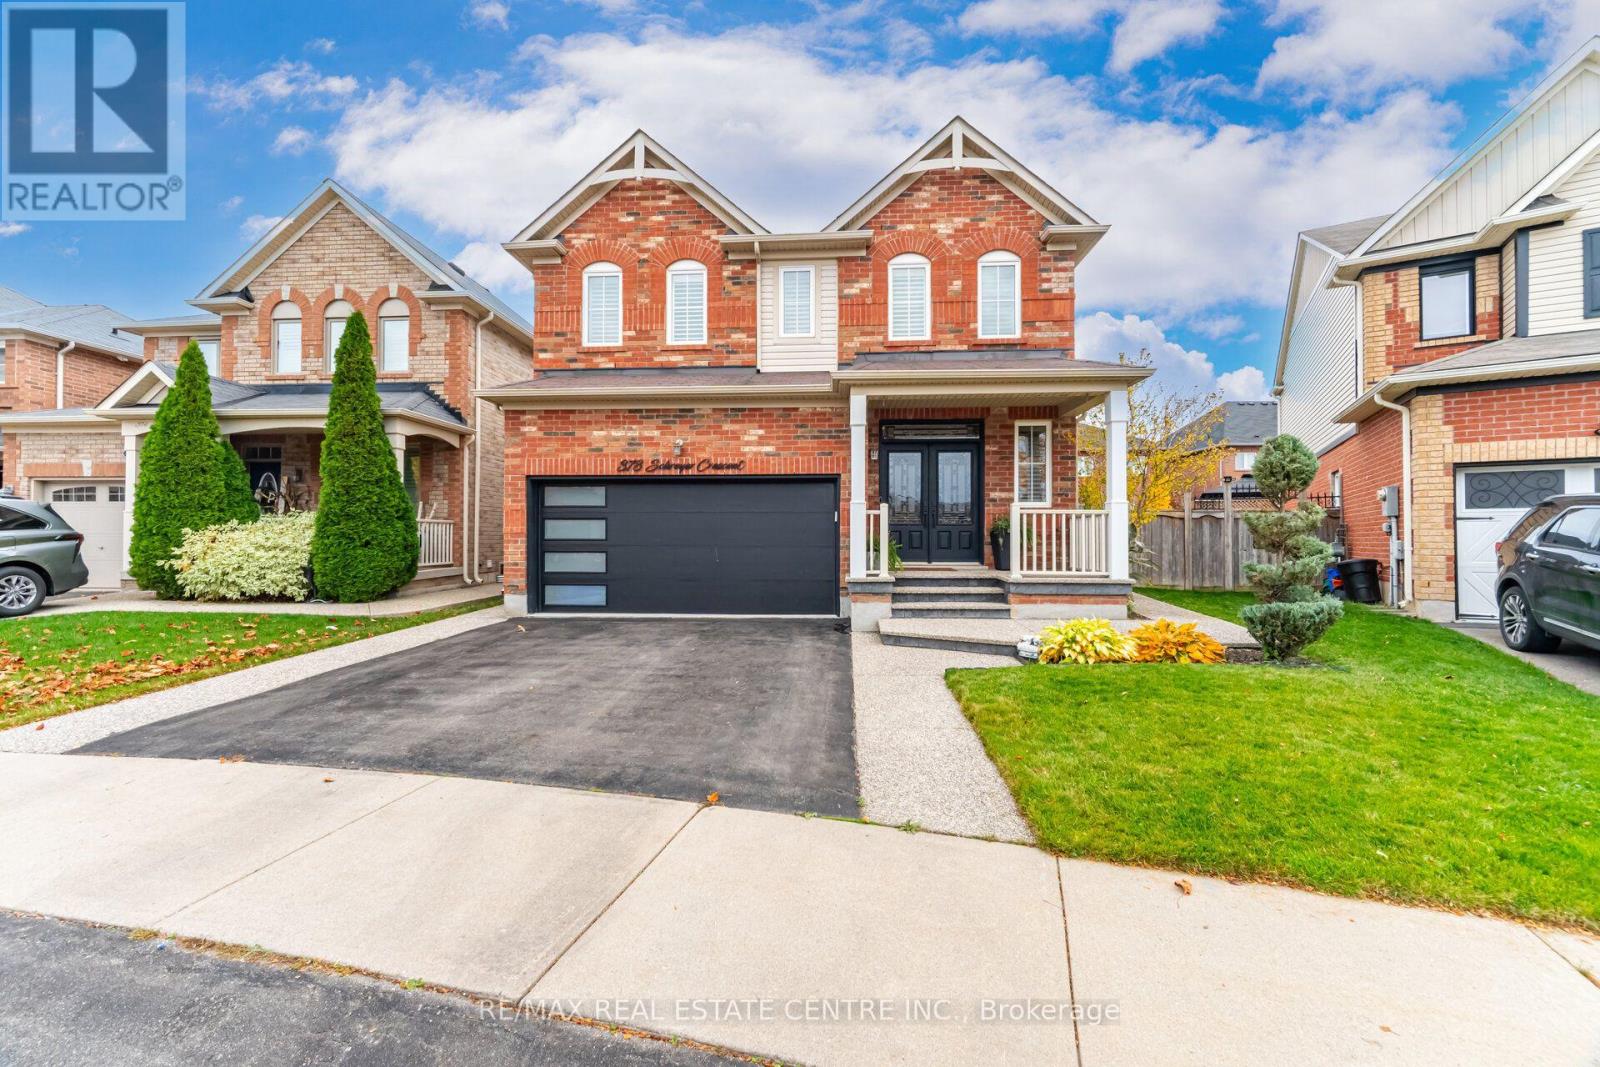
Welcome to this beautifully maintained and upgraded 4-bedroom plus den, 2-storey detached home featuring a home theatre in Miltons Harrison community, situated on a family friendly and quiet street with over 2750 square feet of living space on a pie shaped larger lot! This home offers an exceptional floor plan for comfortable family living. The main level has been beautifully renovated with upgraded engineered hardwood floors, a new powder room, custom built kitchen with a massive quartz dining island and trim throughout the home. 9-foot ceilings with pot lights throughout the main and a bright living and dining area. Access to garage from within including a side entrance. Oversized backyard with shed and large concrete patio with in-ground sprinkler system. Head upstairs where you'll find a renovated laundry room, a beautifully renovated 6 piece ensuite featuring heated ceramic floors, dual vanity and free standing bath tub. Head down to the finished basement, grab your popcorn and enjoy movie night in the sound proof state of the art home theatre! There is potential to add a bathroom with the 3 piece rough-in. Located close to shops, grocery stores, parks and schools. Don't miss out! (id:49269)
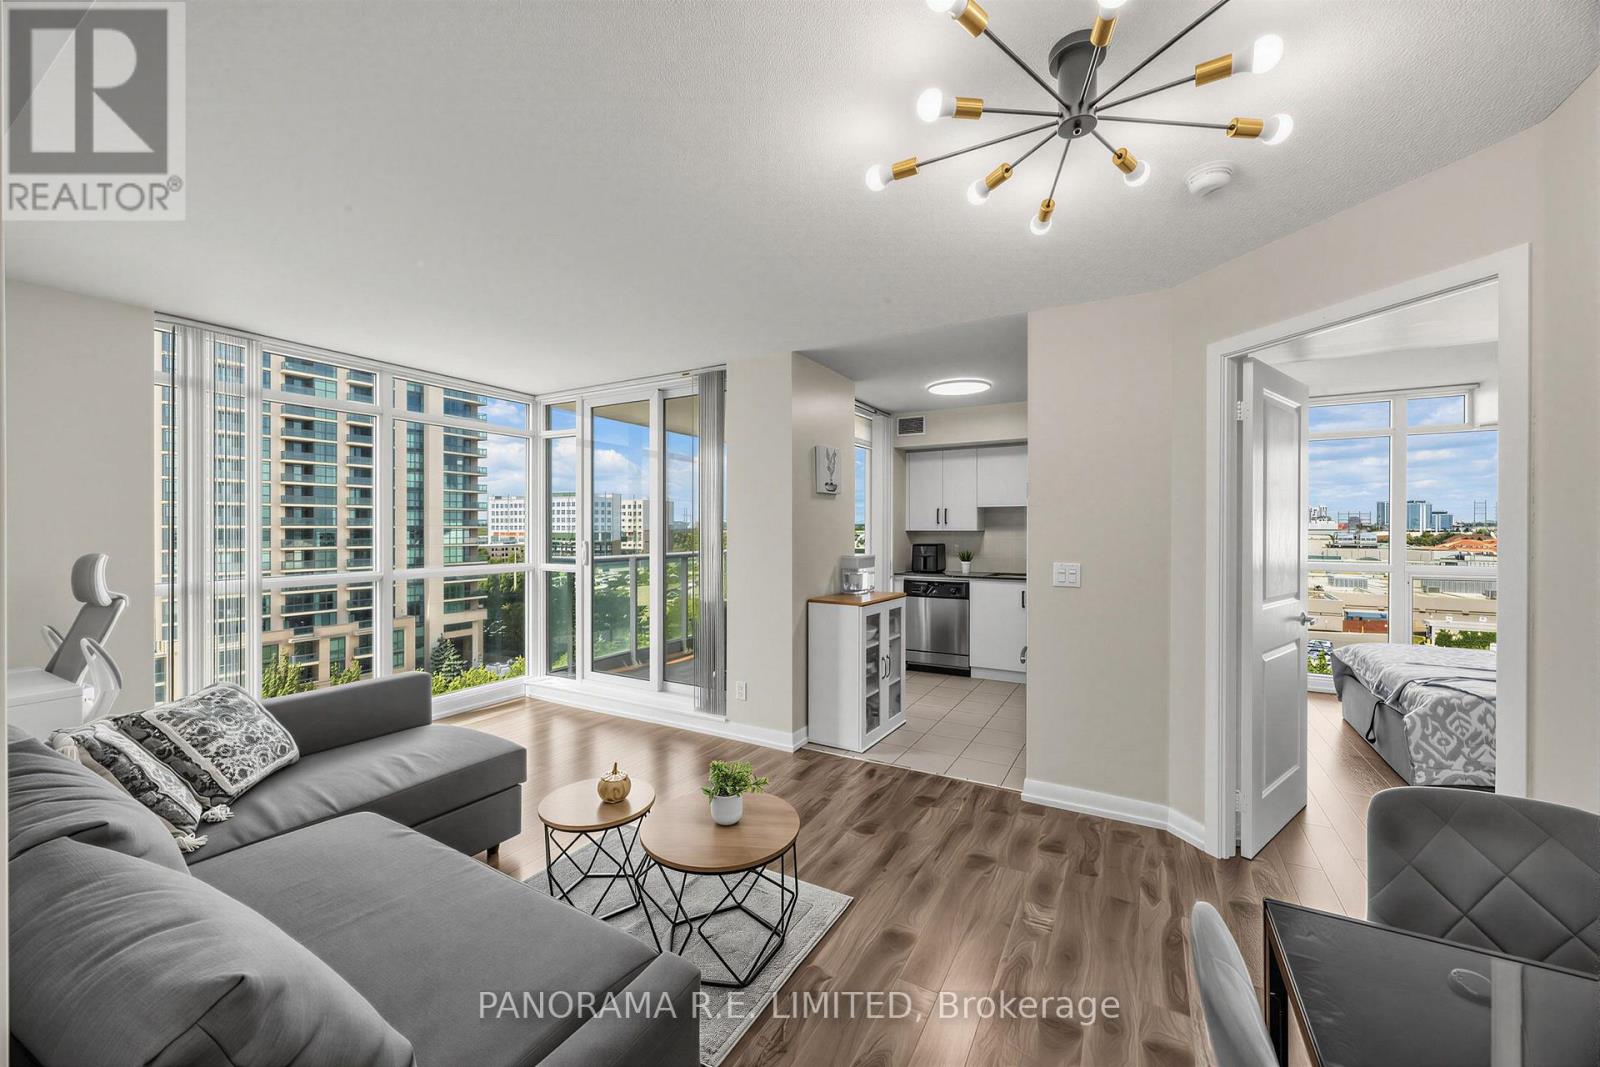
807 - 215 Sherway Gardens Road
Toronto, Ontario
Welcome to Suite 807! An amazing 2 Bedroom 2 Bathroom suite at highly desired One Sherway. This incredible corner unit features high quality laminate flooring throughout with no carpet and floor to ceiling windows to brighten up your Living and Dining Rooms. Fabulous modern Kitchen with great stainless steel appliances and granite counters. The Primary Bedroom has a rare Walk-in Closet and 4-Piece Ensuite. There is also a spacious 2nd Bedroom located next to an additional 4-Piece Bathroom. Includes underground parking spot. Enjoy Resort-Style Amenities such as the Indoor Pool, Hot Tub, Sauna, Steam Room, Gym, Theatre, Billiards Room, Library, Party Room, Guest Suites, 24 Hour Concierge. Located steps to TTC, Upscale Sherway Gardens Shopping Mall. Quick access to Major Hwys. Go Trains, Parks, & Trails. Come see this great unit today! (id:49269)
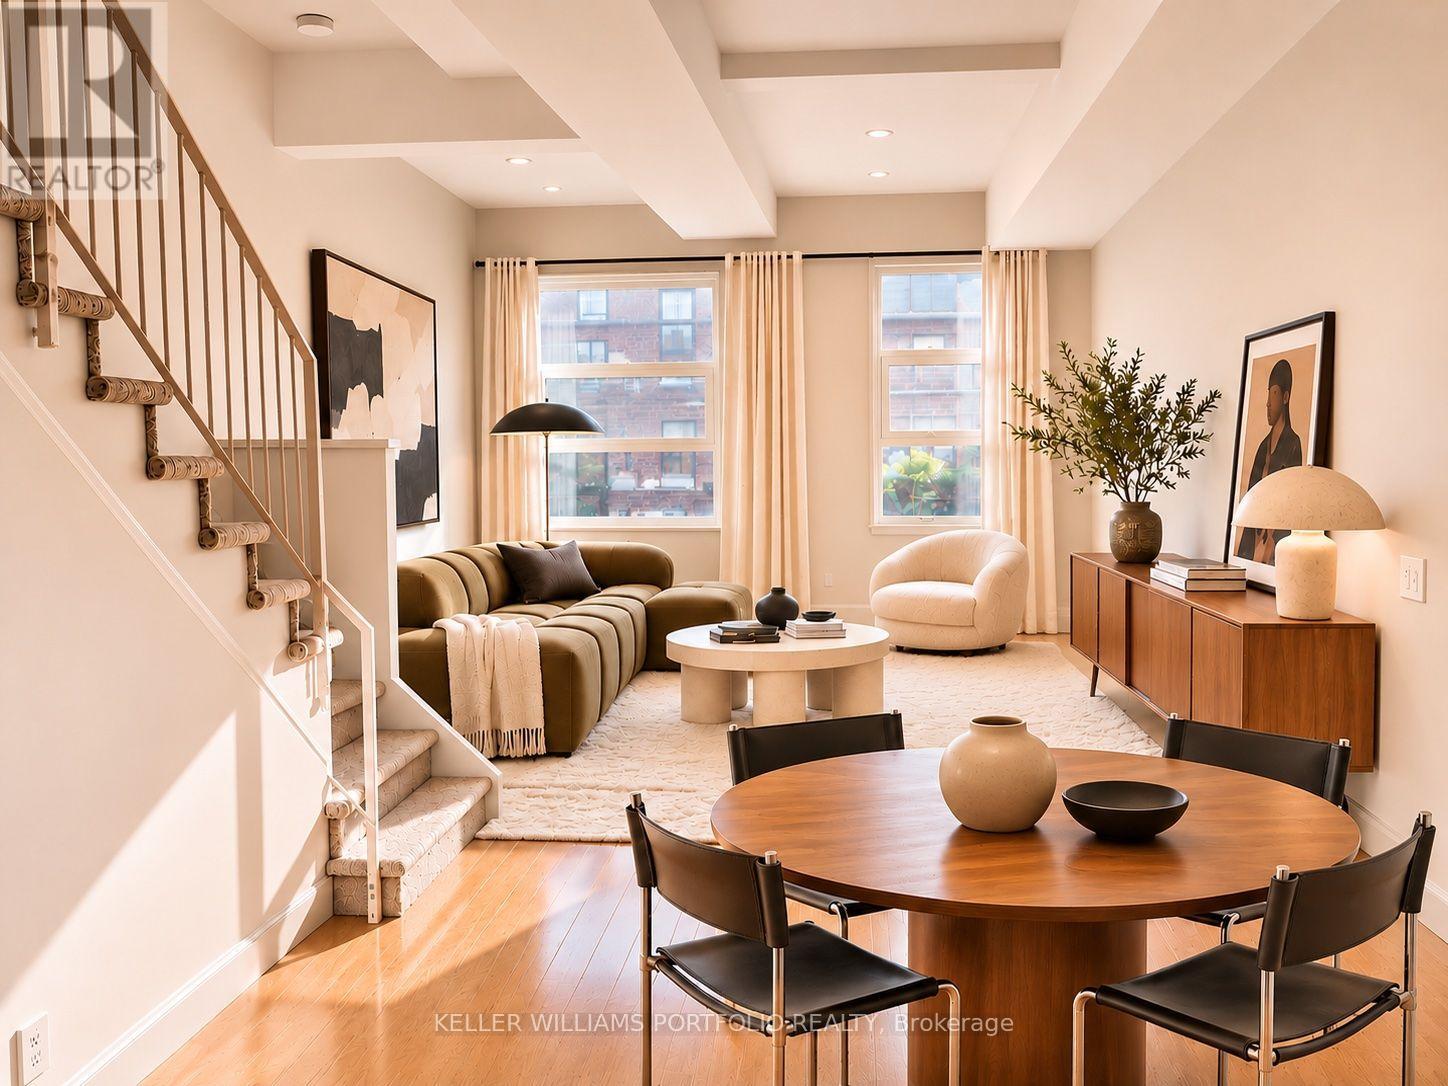
202 - 235 Medland Street
Toronto, Ontario
A unique converted Art Deco building and former 1920's Social Dance Club housing only 11 striking residential Lofts. Set within an intimate, pet-friendly boutique building, Loft 202 offers a rare blend of community & cosmopolitan living, making it an urban sanctuary unlike any other. Its expansive floor plan, (~950 sq ft + ~120 sq ft terrace) is flooded with western natural light, accentuating the high ceilings (10' main & 9' upper).This loft is 2 storeys-with only a quiet medical office below you and no one above! Large open-concept Kitchen, Dining (table of 8 would fit) and 10' x 13 ' Living room make entertaining easy. Guest Powder room and ample storage complete the first floor. Upstairs is host to a generous Primary with a full-wall closet and laundry, 4pc Bath & Den (or second Bedroom-fits a queen bed). Laminate oak floors throughout. Walk out to a HUGE west facing upper terrace with Gas BBQ hookup. Use of a hanging bike rack in the Bike Room. All your storage needs are covered. The convenience of a house & condominium combined. Surrounded by artisanal restaurants & bars, the best coffee, LCBO, grocery & an array of specialty & amenity shops, Loft 202 is a hub of urban activity. Stroll through verdant expanses of neighbourhood to High Park, Humber River, local dog parks & community centres. The Lake, hip Geary St, Roncesvalles, Bloor West Village, & Stockyards at your doorstep. Commuting is a breeze with close proximity to TTC, UP express, 401 & QEW. The Junction's casual & eclectic vibe continues to make this Neighbourhood the epicentre of coolness in Toronto. (id:49269)
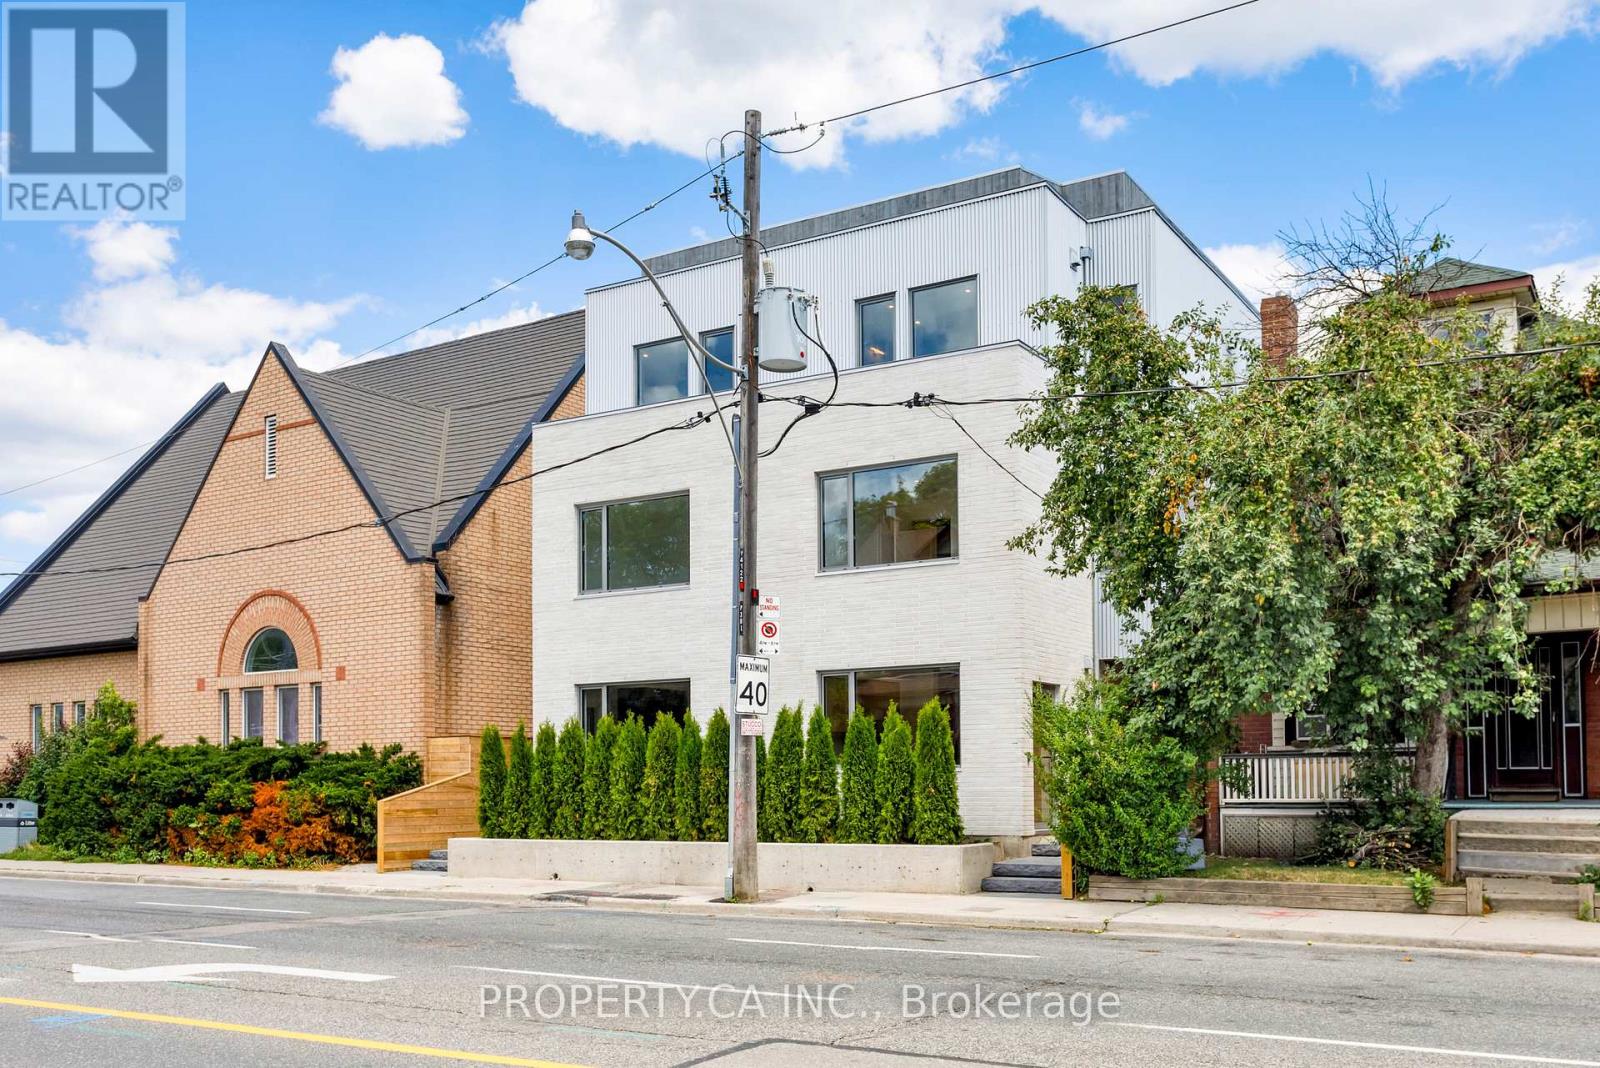
Unit #2 - 301 Keele Street
Toronto, Ontario
Introducing the premier residences within this exclusive collection of four newly built townhouse-style homes. These exceptional four-storey executive residences offer an enhanced main-floor layout, premium finishes, and private landscaped backyard, creating a truly one-of-a-kind leasing opportunity.Featuring 4 spacious bedrooms, 3 full bathrooms and a spectacular private rooftop terrace, every level has been thoughtfully designed for modern living. The main floor boasts a chef-inspired kitchen with high-end finishes, expanded living and entertaining space, and stunning custom built-in cabinetry providing exceptional pantry, coat and shoe storage. The second floor offers two spacious bedrooms and a beautifully finished 4-piece bathroom, while the entire third floor is dedicated to an impressive primary suite featuring a walk-in closet and luxurious 4-piece ensuite. The bright ground level includes a fourth bedroom with oversized windows, a 3-piece bathroom, dedicated storage closet, and a generous laundry room complete with brand-new washer, dryer and laundry sink.Finished with elegant herringbone hardwood flooring, soaring 8.5-foot ground floor ceilings, a private entrance, private backyard, separate furnace, separate hot water tank, and individually metered utilities, these premium residences offer a level of design and quality rarely found in Toronto's rental market.Live just steps to The Junction's vibrant shops, cafes, breweries and restaurants, with High Park, Bloor West Village, Roncesvalles and The Stockyards all nearby. Enjoy excellent TTC access, easy connectivity to downtown, nearby schools, parks and everyday amenities, making this an outstanding opportunity to lease a brand-new executive home in one of Toronto's most dynamic west-end neighbourhoods. (id:49269)
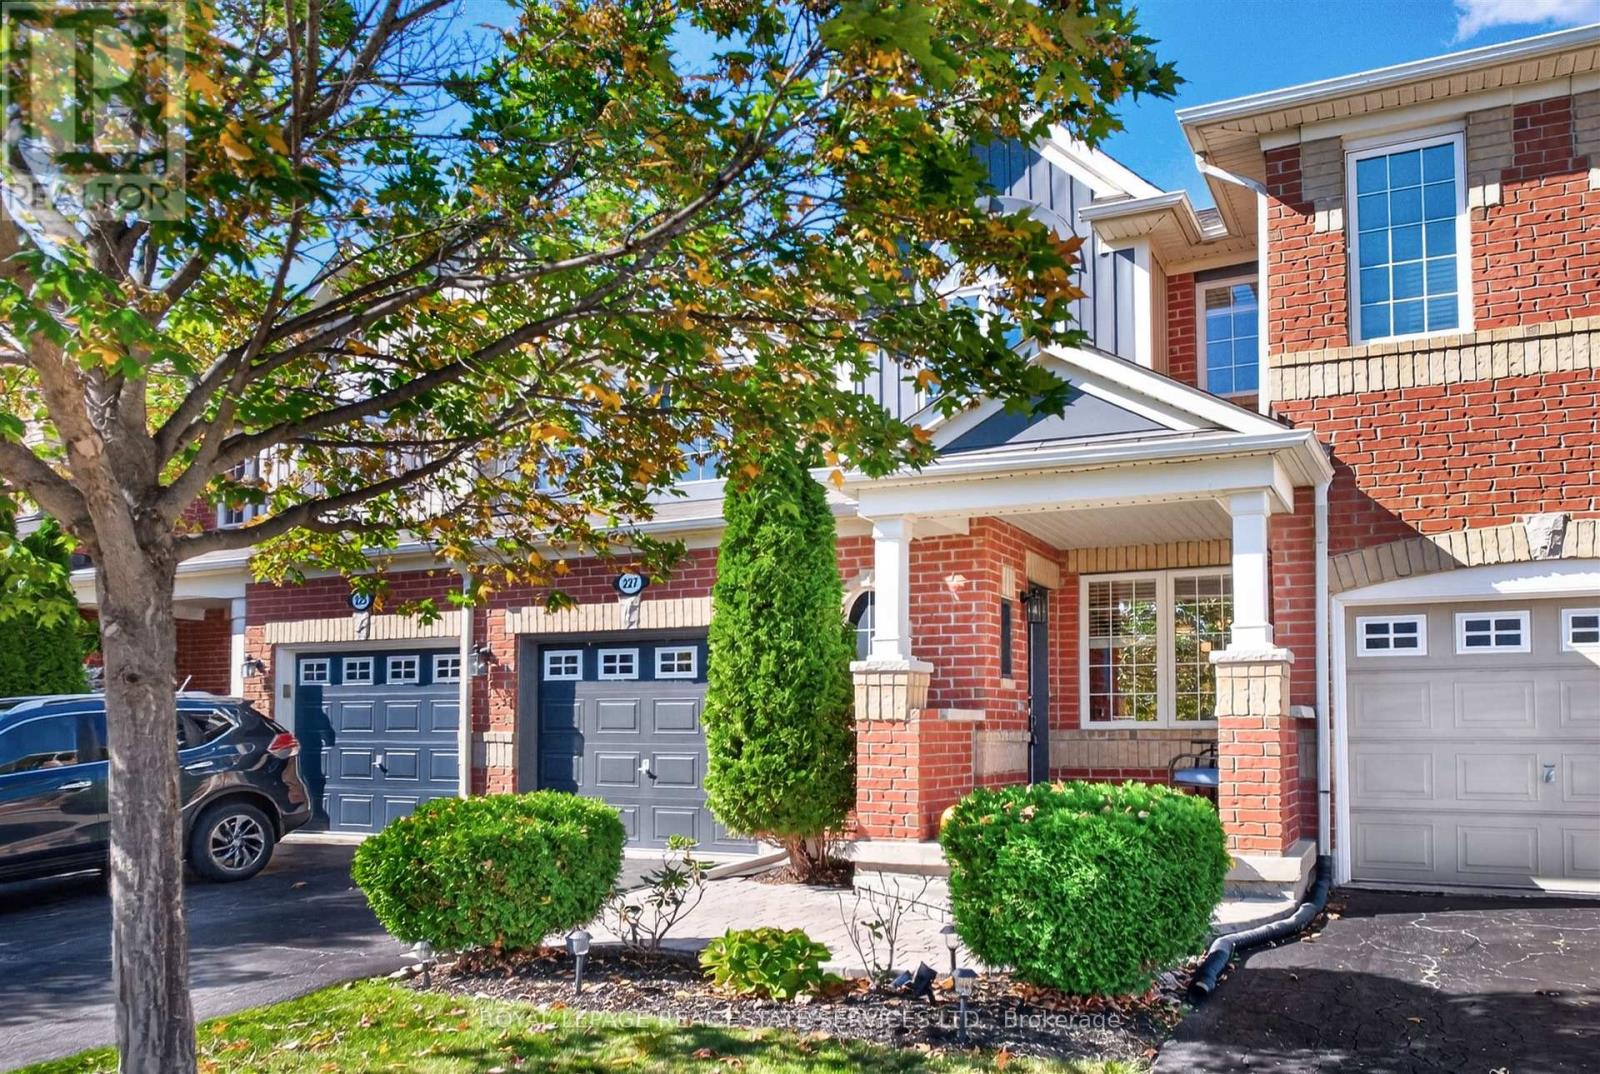
227 Prosser Circle
Milton, Ontario
Welcome to 227 Prosser Circle, a beautifully maintained freehold townhouse offering a wonderful combination of comfort, style and everyday functionality. This bright and inviting 3 bedroom, 2 bathroom Mattamy home features a spacious open concept layout with plenty of room for both family living and entertaining. The main floor is filled with natural light and features gleaming hardwood and ceramic flooring throughout. The modern eat in kitchen offers stainless steel GE appliances, a ceramic backsplash, breakfast bar and plenty of counter and cupboard space, making it both practical and inviting. Upstairs, you will find three generously sized bedrooms, including a spacious king sized primary suite with his and hers closets. All bedrooms feature upgraded Berber carpeting, and the entire home has been freshly painted in contemporary tones, making it truly move in ready. The basement offers plenty of potential to create additional living space tailored to your needs, whether that means a family room, home office, gym or playroom. A bathroom rough in is already in place, giving you a head start on future plans and adding even more potential to this flexible lower level. The outdoor space is a standout. A stone entryway adds to the home's curb appeal and creates a welcoming spot for a patio set and morning coffee. The extended driveway, with no sidewalk, provides for ample space to park your vehicle. Out back, enjoy summer evenings on the fabulous custom deck, complete with a pergola, solar powered lighting and plenty of space for both alfresco dining and a comfortable lounge area. Ideally situated with a park directly across the street and close to schools, additional parks and everyday amenities, this home offers a wonderful balance of convenience and community. With easy access to the 401, 407 and GO Station, 227 Prosser Circle is a fantastic opportunity to enjoy comfortable, move in ready living in Milton. (id:49269)