

227 John Street
Belleville, Ontario
Established in 1993, this long-standing and reputable home service business offers an opportunity to invest in a proven company and a lucrative skilled trade, with upside in a growing market. R&R Gas Services Inc. is a well-established Belleville HVAC, electrical and gas services contractor serving residential and commercial clients throughout the region. The business has built more than 30 years of goodwill, a diversified customer base ad an experience team consisting of four field employees and two office staff, including several long-term employees. Approximately 80% of the business is residential and 20% commercial, with no significant dependence on any single customer. Established operational systems are already in place, including Jobber for scheduling and invoicing and Sage for accounting. The current owner is prepared to provide a transition period to assist new ownership with operations, customer relationships and continuity of the business. Currently operated from the owner's property in Belleville, a purchaser can establish the business at a location that suits their future plans. The proposed transaction is a share sale, with excess cash, investments and other non-operating assets removed prior to closing. A strong opportunity to acquire an established local name, experienced workforce, operating systems customer relationships and decades of goodwill, with potential to build on an already successful home service business. (id:49269)
7 Mcmullen Drive
Perry, Ontario
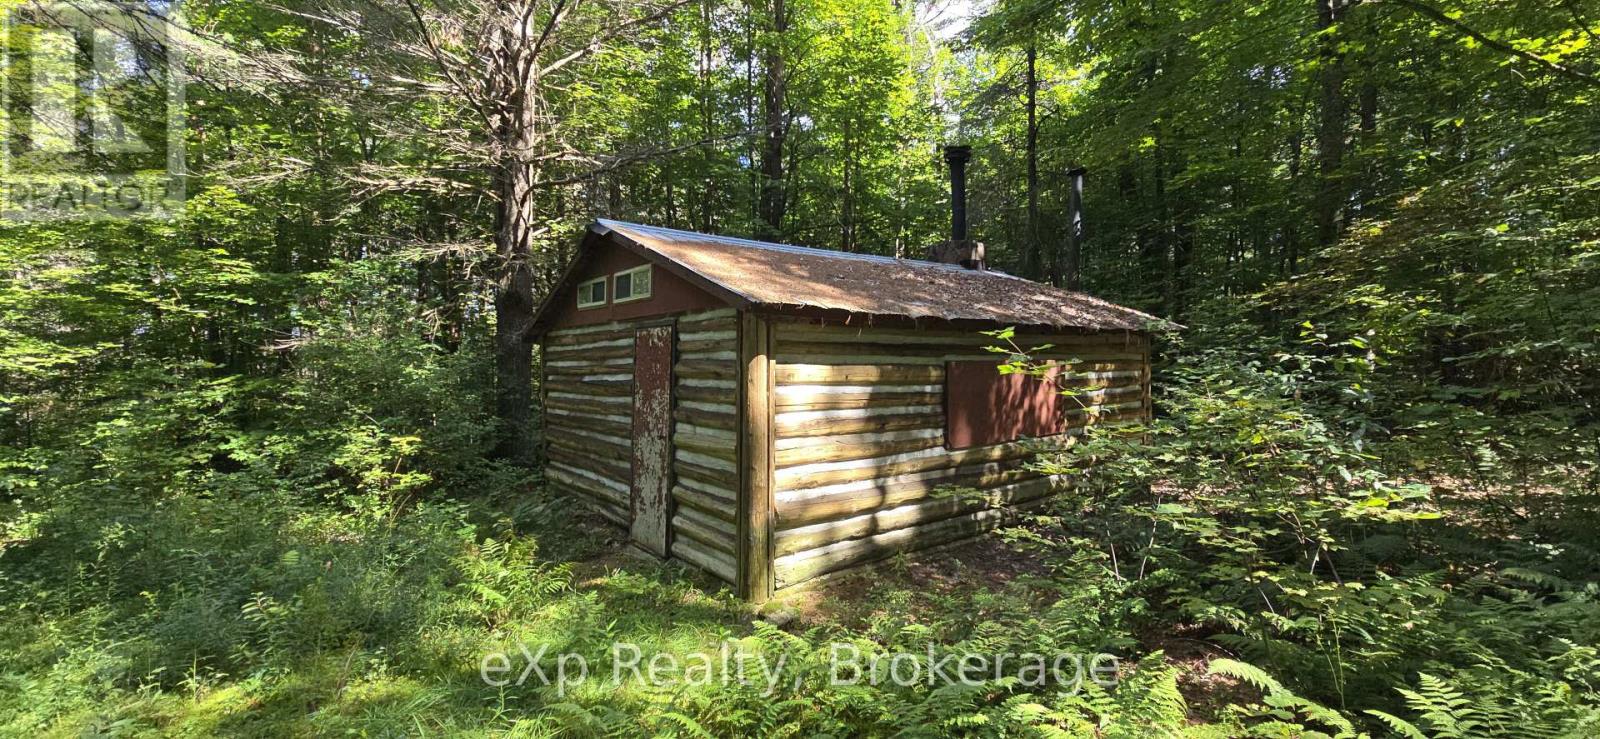
Your own private escape, with room to dream. Welcome to 7 McMullen Dr! A beautiful, just-over-31-acre property offering the space, privacy, and flexibility to create something truly your own. With its remarkably flat terrain and numerous potential building sites, the possibilities here are wide open. A roughed-in driveway leads you into the property and to a charming log cabin as a bonus for you to fix up and make your own, making it easy to start imagining weekends in the woods, a peaceful getaway, or the foundation for your future plans. Tucked away in a wonderfully convenient location, you can enjoy the feeling of being away from it all without sacrificing accessibility. Highway 11 is less than 5 minutes away, with easy connections to Burk's Falls in approximately 10 minutes, Huntsville in 25 minutes, and, for those travelling to and from the GTA, Toronto Pearson International Airport in less than 2.5 hours. You will also find a small red pine plantation and hydro on the road. Whether you're looking for a private recreational retreat, a place to build your dream home, or simply a large parcel of land with endless room to explore, 7 McMullen Dr is a property worth discovering. Acreage, accessibility, a log cabin, and plenty of potential all in one incredible package. BE WHERE YOU WANT TO BE! (id:49269)
145 Adis Avenue
Hamilton, Ontario
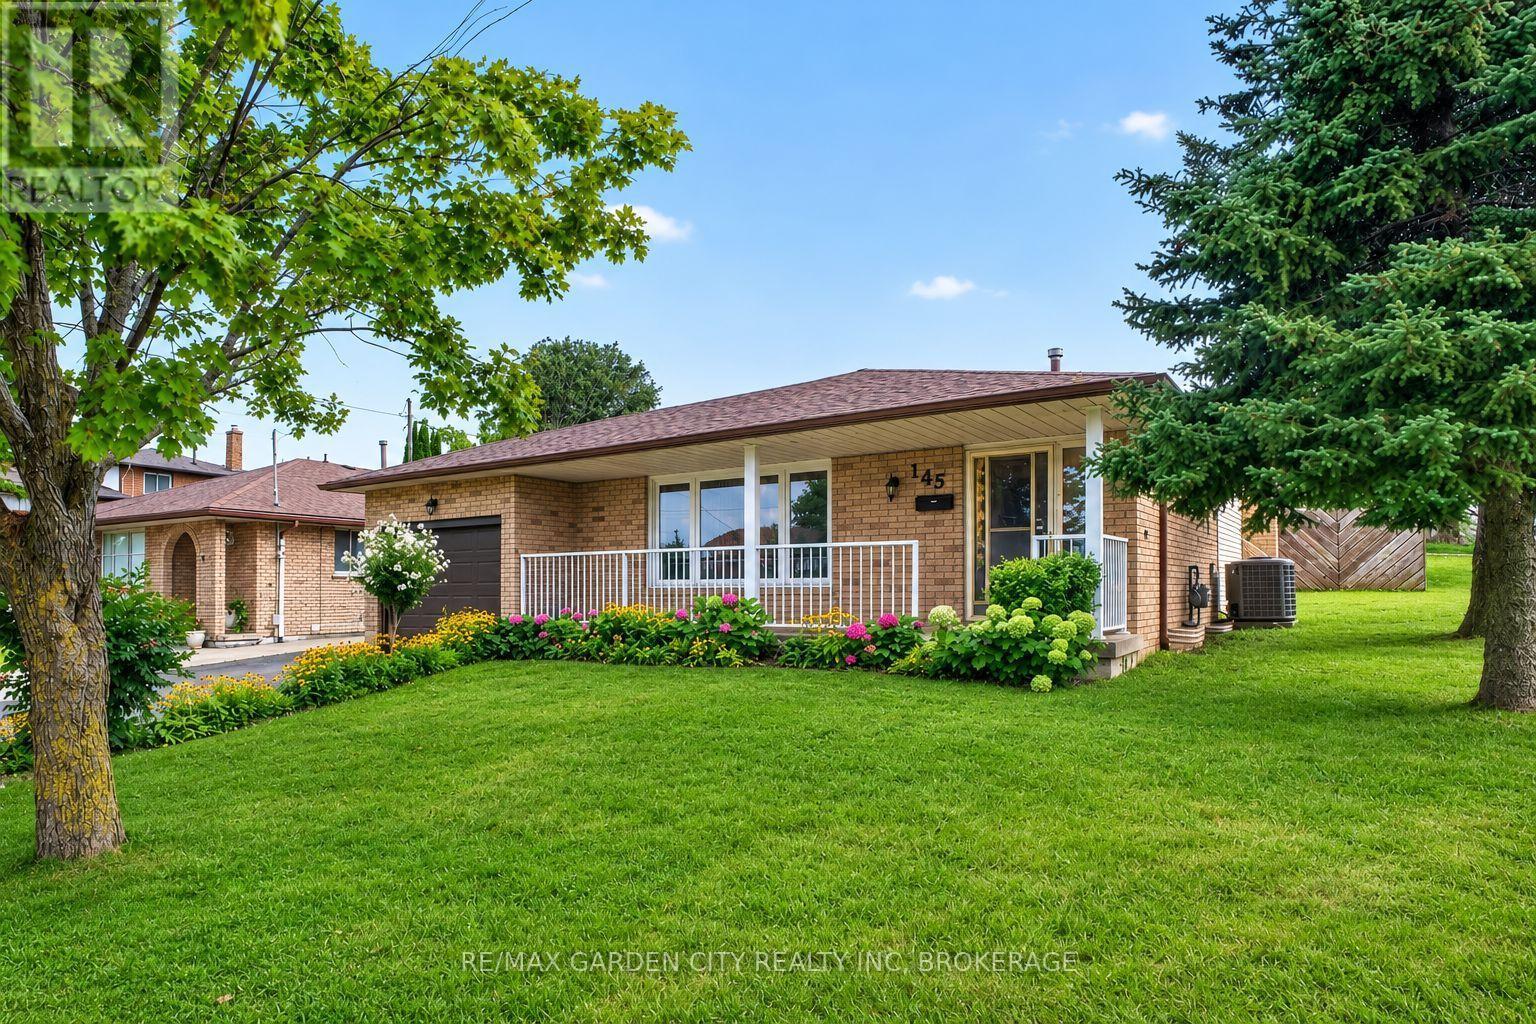
Rarely does a home displaying this level of pride of ownership come to market. Offered for the first time by its original owners, this beautifully preserved backsplit has been meticulously cared for since it was built in 1980 and is situated in one of Hamilton's most desirable established neighborhoods. Featuring 3 bedrooms, 2 bathrooms and solid wood flooring, the home is remarkably clean, spacious and exceptionally well kept. From the moment you step inside, the quality of ownership is immediately apparent - a home that has been thoughtfully cared for over decades and preserved in a way that is increasingly difficult to find. The lower level adds tremendous versatility, complete with its own kitchen and a separate walkout entrance, creating an excellent opportunity for extended family, an in-law suite, multi-generational living or potential secondary rental use. Surrounded by well-kept homes and conveniently located near schools, parks, shopping, steps from transit and everyday amenities, this property brings together the qualities buyers continue to search for: solid construction, an outstanding location, a highly functional layout and remarkable pride of ownership. An exceptional opportunity to become only the second owner of one of Hamilton's premier residential communities. (id:49269)
516 - 3033 Townline Road
Fort Erie, Ontario
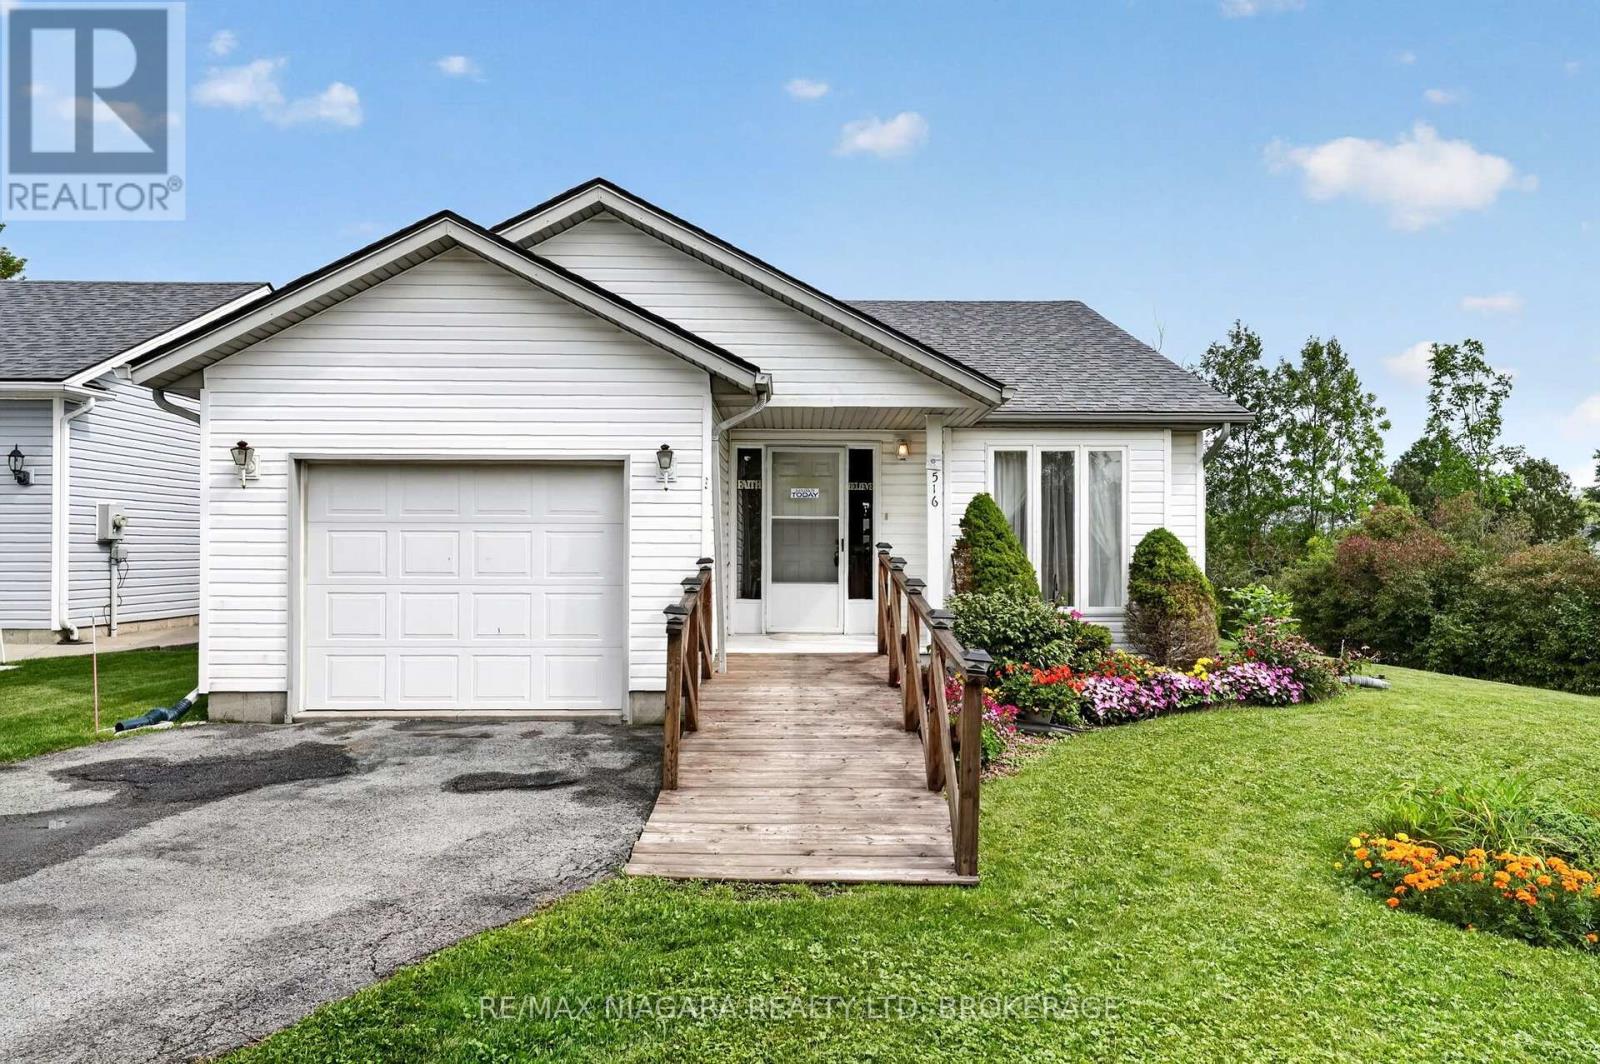
Waterfront living in the sought-after Black Creek Adult Lifestyle Community! Situated on one of the community's premier corner lots, this exceptional property offers a truly unique setting with water surrounding much of the home, beautiful creek views, and an incredible sense of privacy with added peace of mind for years to come with the roof completed in 2021. Designed for convenient main-floor living, this charming bungalow features 2 bedrooms, 2 bathrooms, an attached single-car garage, and main-floor laundry. The bright, open-concept layout showcases vaulted ceilings, with spacious living and dining areas ideal for everyday living and entertaining. A gorgeous sunroom overlooking the creek provides the perfect place to relax and take in the tranquil waterfront setting year-round.Living directly on Black Creek makes this property truly special. Step into your own backyard and enjoy peaceful water views, exceptional privacy, and the opportunity to create your own waterfront retreat. With the potential for a future dock and direct water access right from your backyard, you can take full advantage of creek-side living-whether launching a kayak, enjoying time on the water, or simply relaxing by the shoreline. Residents of Black Creek enjoy an impressive collection of amenities, including indoor and outdoor pools, clubhouse, sauna, pickleball and tennis courts, and more, creating a relaxed, resort-style lifestyle right at home. Monthly fees: $1,168.70, consisting of an $875 land lease fee plus approximately $293.70 in estimated property taxes. (id:49269)

4731 Saint Lawrence Avenue
Niagara Falls, Ontario
Solid Legal duplex with big corner lot 64X75 at R5F zoning. One bed room one bathroom and 2 living rooms unit at mainfloor and two bedrooms one bathroom one living room unit on second floor. basement partcially finnished with seperate entrance . totally renovated recently : new wire, new AC , furnance , new floor , doors and windows, front and back deck for each unit. new bathrooms and both kitchen. Fence around with double driveway for 5 cars. huge wide frontage still have potencial for ADU or extra parking. (id:49269)
100 Queen Street
Chapple, Ontario
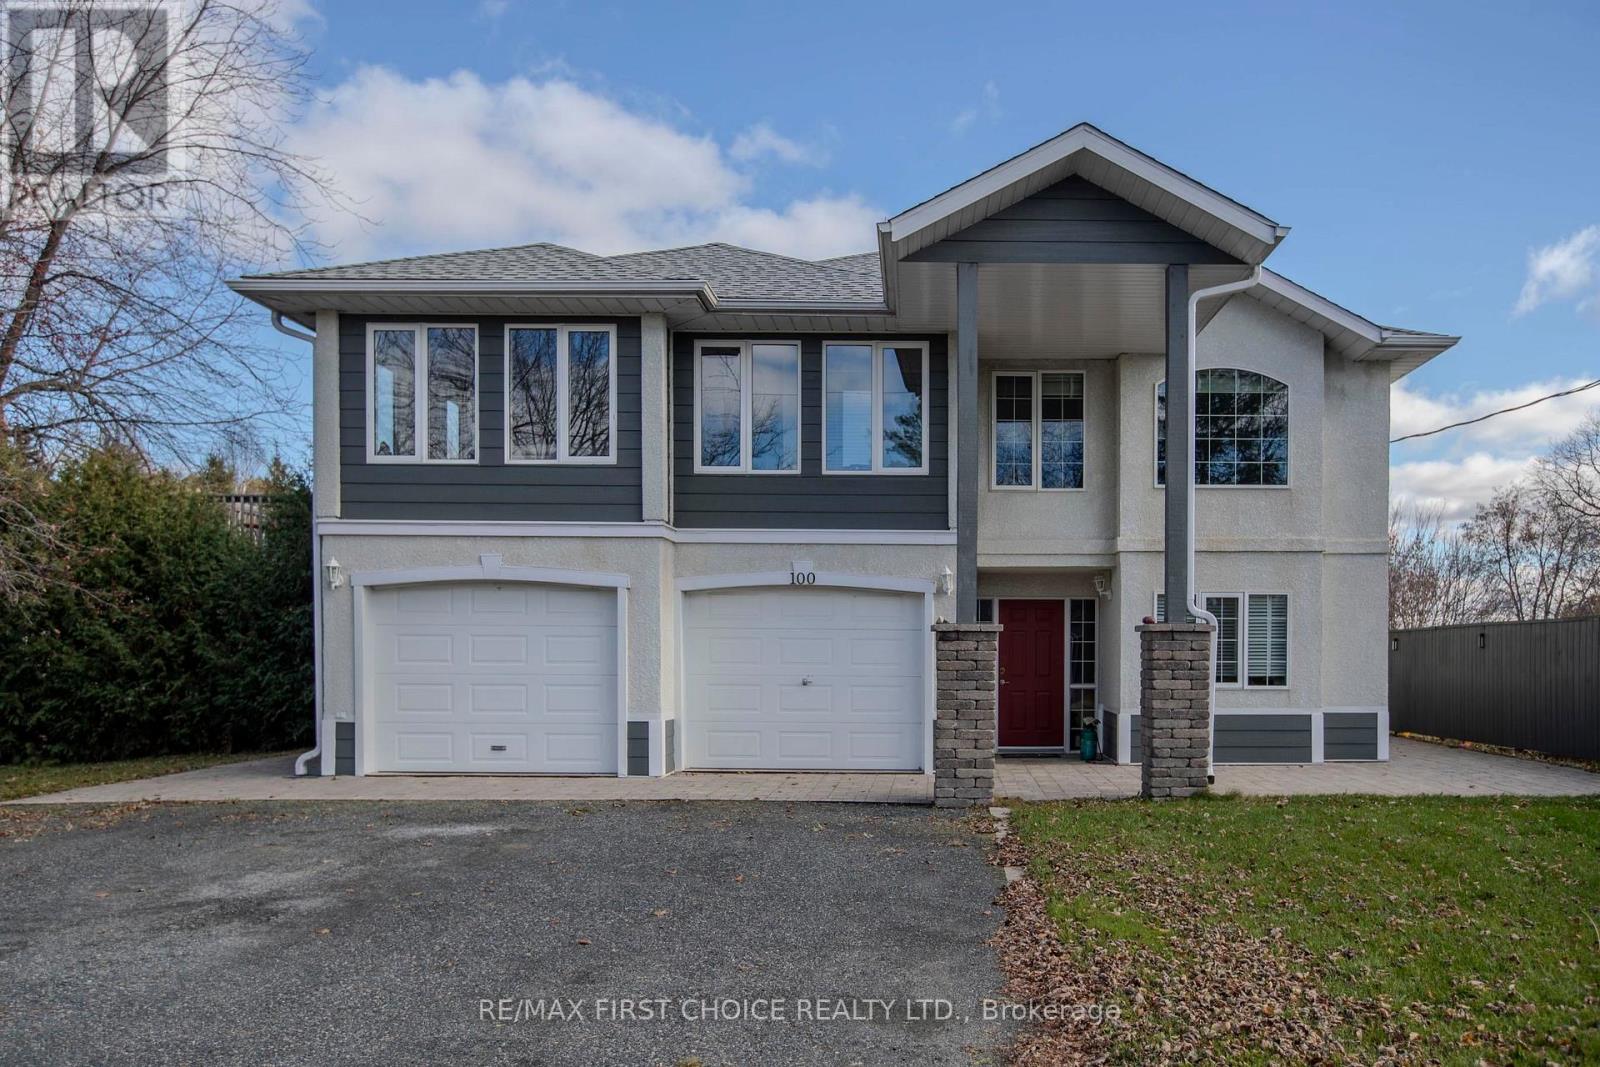
Inch for inch this is one of the best values in the district. Now is the time to look seriously for income producing properties that will allow you live in luxury while your tenants make your mortgage payments. Let me reintroduce this incredible executive Triplex - more than just a home, it's a lifestyle with built-in income. If you only need a 1 bedroom or 2 bedroom to live in, there is great opportunity to rent the upper executive unit. All units are self contained with entrance from outside direct into the unit, and each unit has access to the yard and patio/deck. The top floor features a luxurious 3-bedroom, 2-bath, with a chef's dream kitchen, with a huge island with working area and stools all around, as well as an eating area opening into the year round sunroom with stunning views. French doors separate kitchen from the spacious and elegant living room/ dining room combination. And, for the work at home person- a private office on the main floor with convenient entrance at the front. Super setup for a home based business. The main level includes two fully furnished and equipped suites-one with 2 bedrooms and another with 1 bedroom-each with private entrances & patios, perfect for guests or tenants. Want to maximize your income potential? It's ideal to run an Airbnb or B&B. Nanny? Granny? All the space and you just need to see what works best for you! Enjoy outdoor living in the large private backyard, complete with a tiered deck and garden. The heated garage and workshop add practical space for hobbies or projects. This versatile property truly has it all! Just waiting for the perfect buyer to appreciate all there is to offer here! RRD (id:49269)
515 Bay Street
Kenora, Ontario
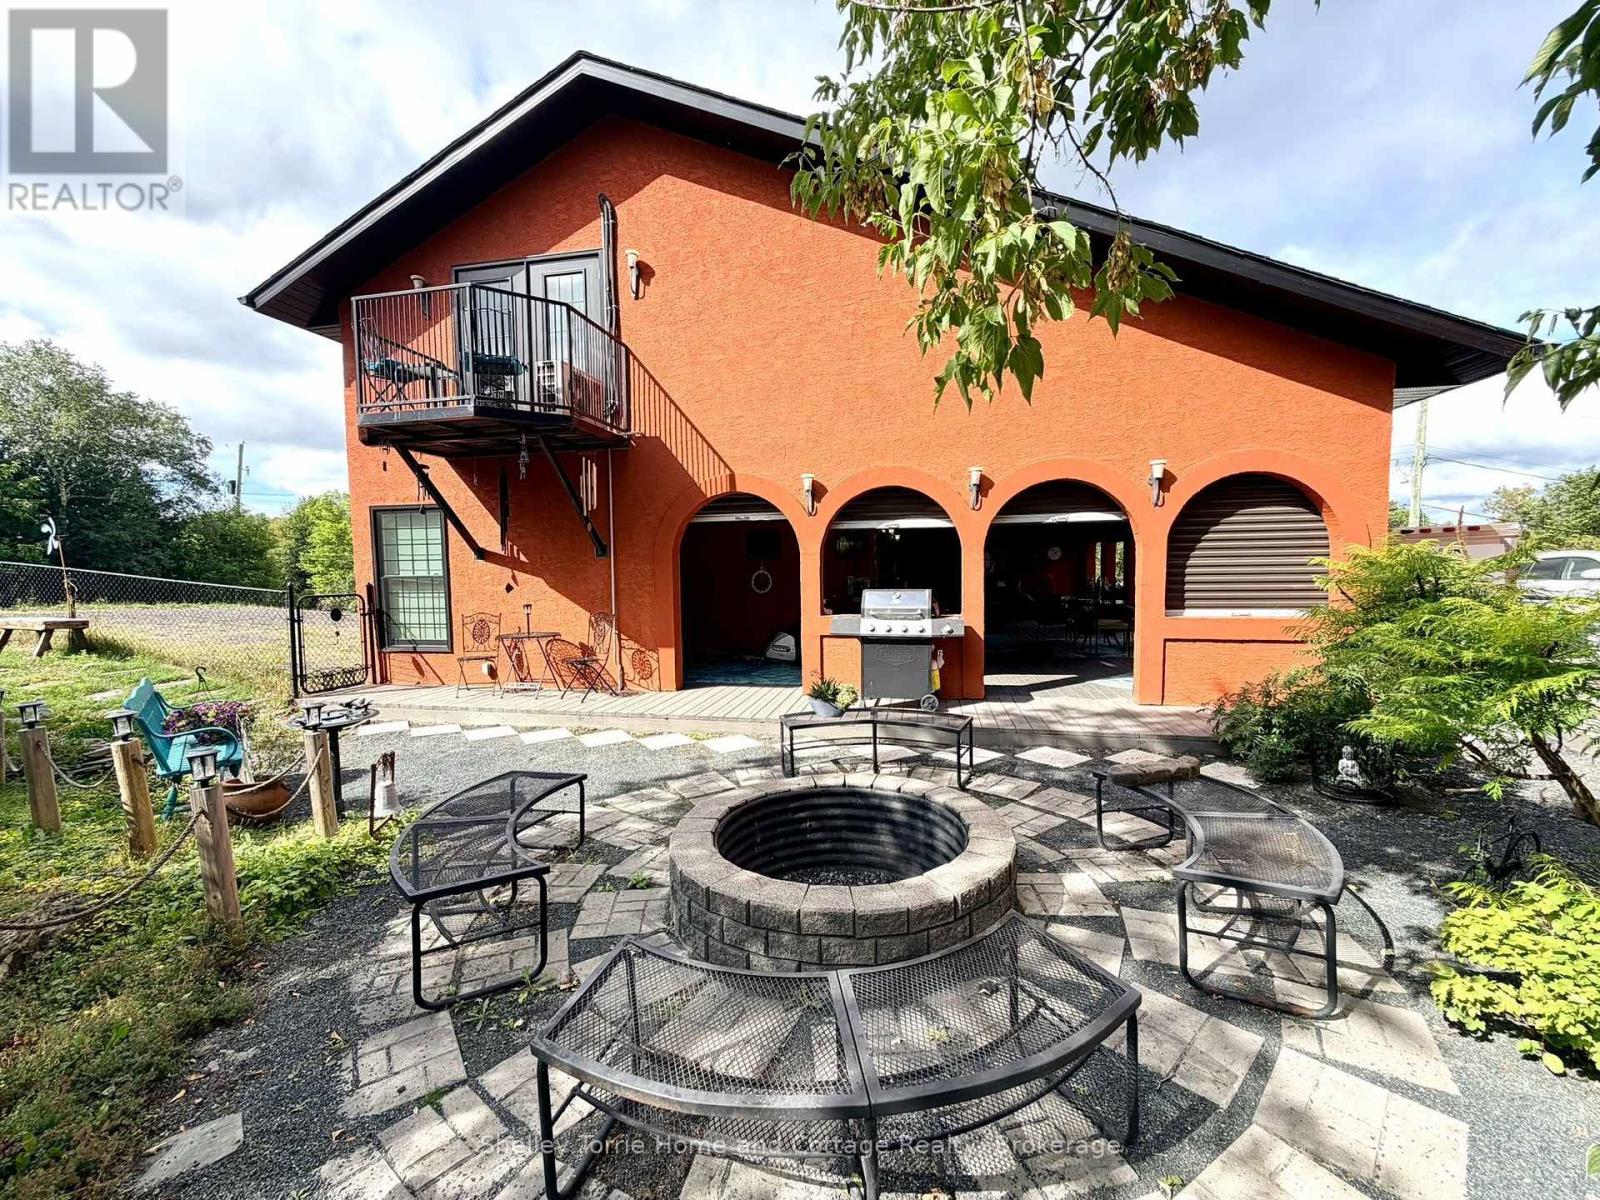
3+ bed/3 bath custom-built 3000+ s/f home offering many extras including a 620 sf California Room for entertaining & additional living space with access to fenced-in garden oasis situated on 1/3 acre fully serviced lot just a hop, skip & a jump to Keewatin Beach, Community Garden & all amenities that Keewatin has to offer. Custom kitchen with granite, 2 fireplaces, central air, exceptional primary bedroom suite with two-sided gas f/p, 6 pc ensuite, massive walk-in closet & private balcony... Pride in ownership is evident in this meticulously maintained uniquely designed one-of-a-kind home! Two additional abutting lots are included in this sale providing ample space for an oversized garage/workshop. (id:49269)
218 Christina Street E
Thunder Bay, Ontario
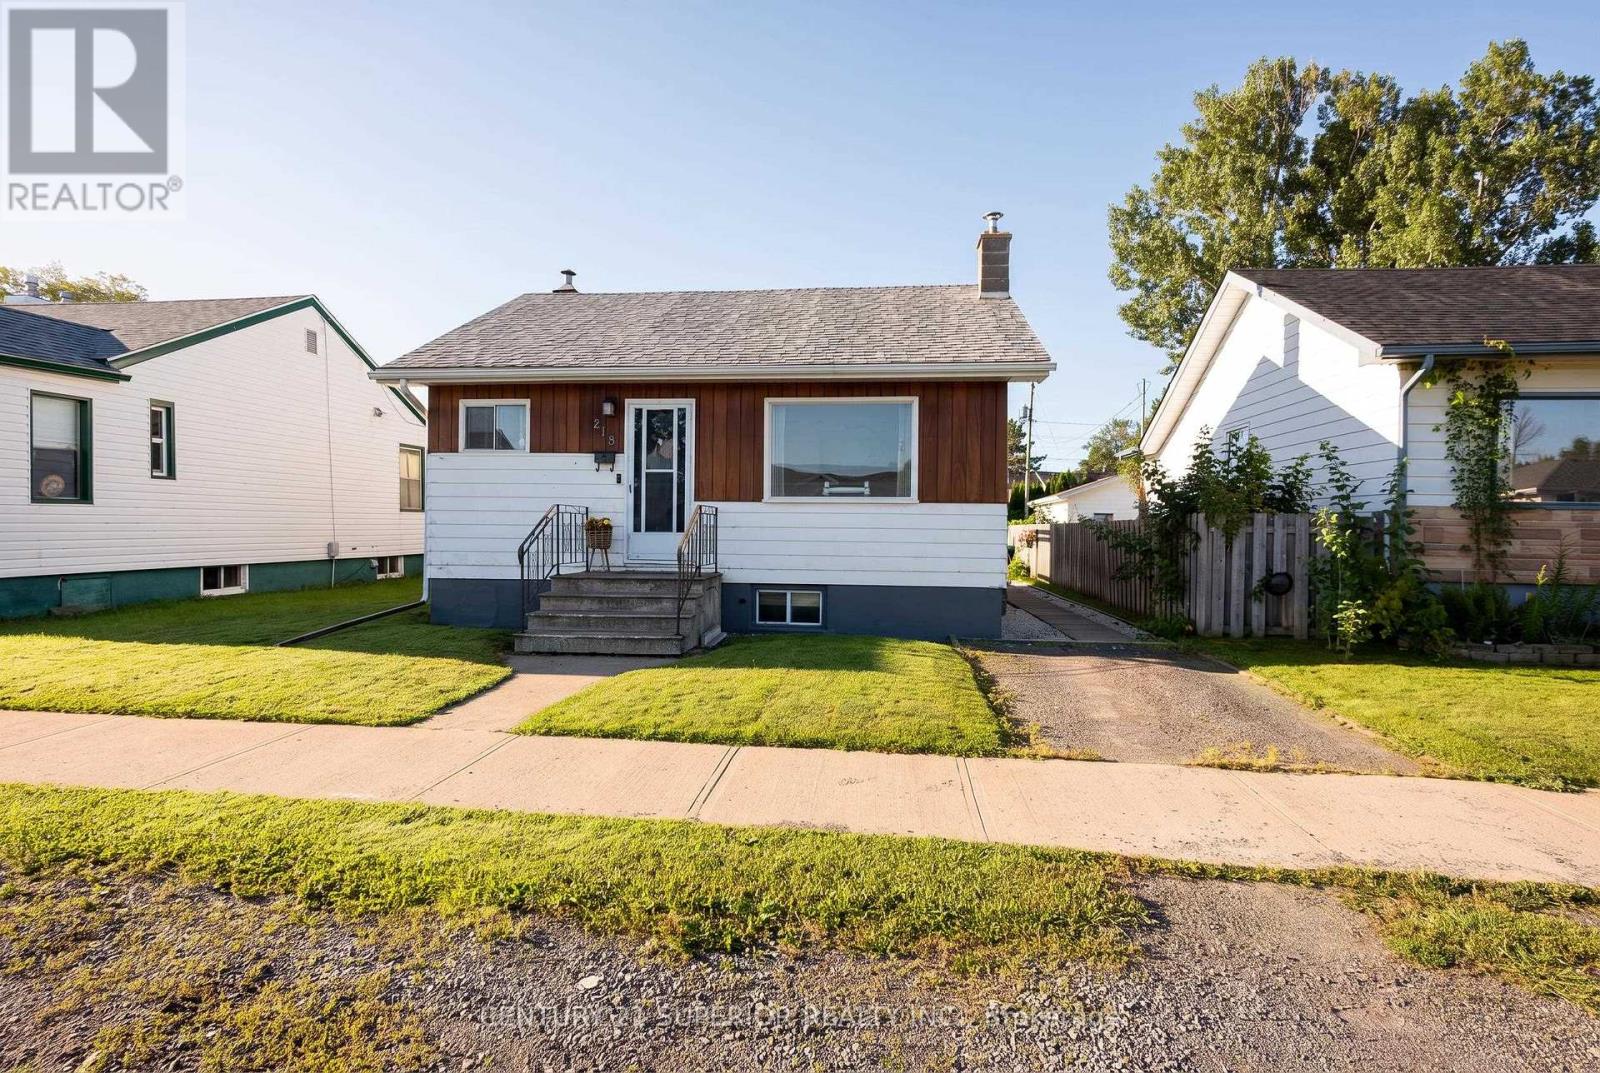
Move right in to this cozy Westfort bungalow. Plenty of space for everyone with 2+1 bedrooms and 2 baths. The rear yard has a gazebo, perennial gardens and a 2-bay gas heated garage. Visit www.century21superior.com for more info and pics (id:49269)
1820 Hamilton Avenue
Thunder Bay, Ontario
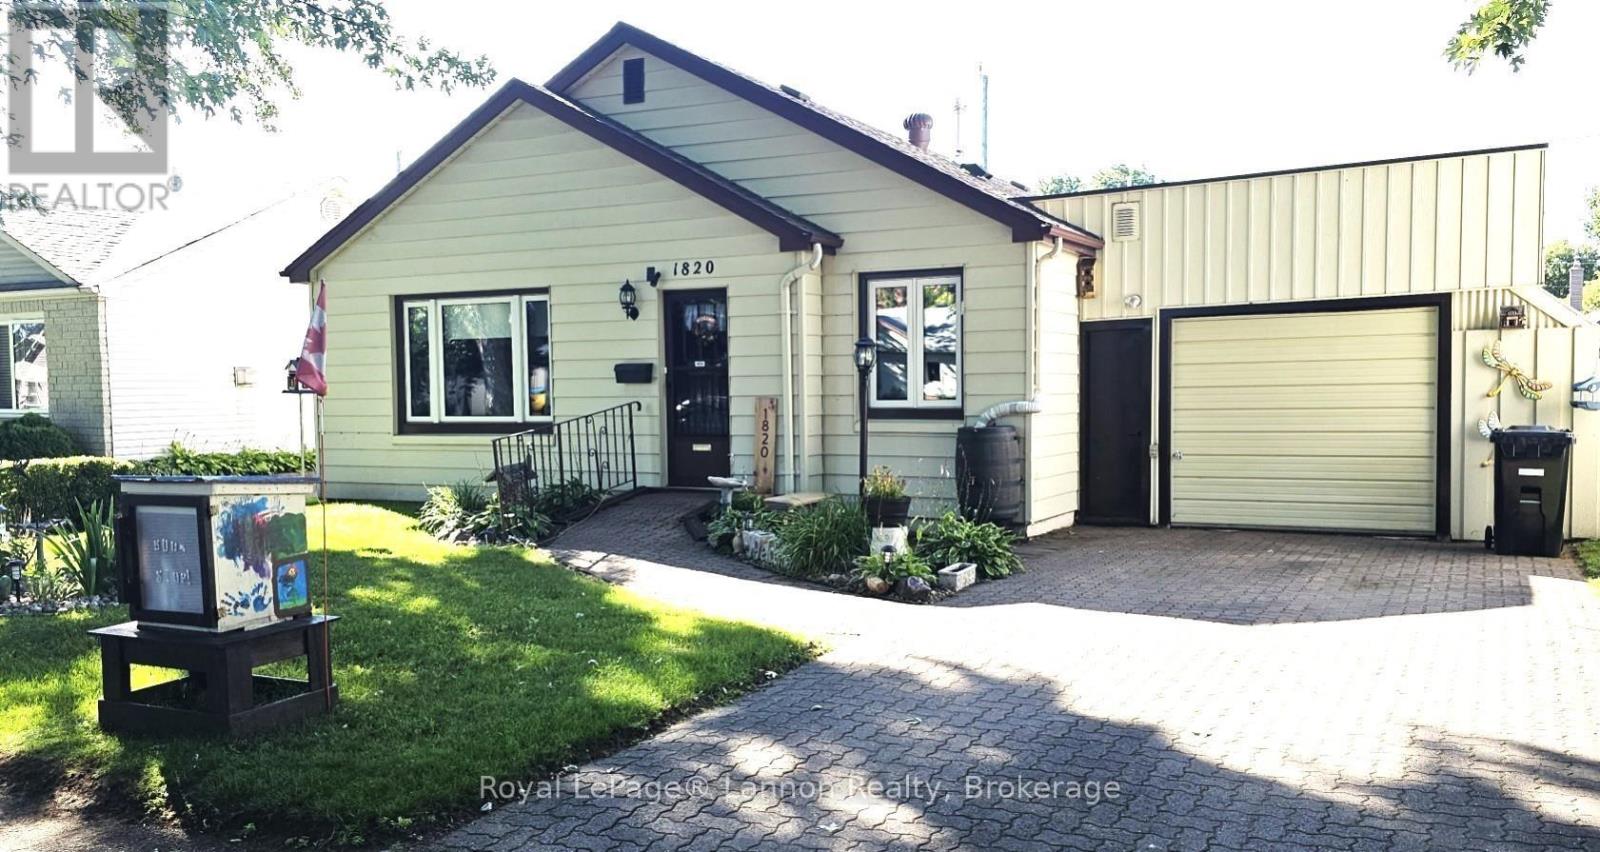
Welcome home! Situated in the friendly Hyde Park neighborhood, this beautifully maintained 3-bedroom slab bungalow offers the perfect blend of modern upgrades, effortless living, and exceptional comfort. At the heart of the residence is a stunningly renovated kitchen complete with stylish finishes and all appliances included. The spacious living room features a magnificent large picture window, creating an inviting atmosphere for hosting family and friends. Peace of mind comes naturally here. Enjoy year-round comfort with central air, a 2019 gas furnace, and most windows updated in 2021. Quality upgrades including 2018 shingles and a 200-amp breaker panel, ensuring reliable power for all your modern needs. Step outside to discover fantastic exterior amenities designed for low-maintenance living and outdoor enjoyment, complete with convenient garden boxes, newer shed and enclosed carport. The fully fenced yard provides a safe, private oasis ideal for kids, pets, or summer relaxing, while the durable lockstone driveway offers superior curb appeal and ample parking space. Homes with this level of quality upgrades and move-in-ready convenience do not stay on the market long. Don't wait to make this gem your own?see it today! (id:49269)
239 Memorial Avenue
Dryden, Ontario
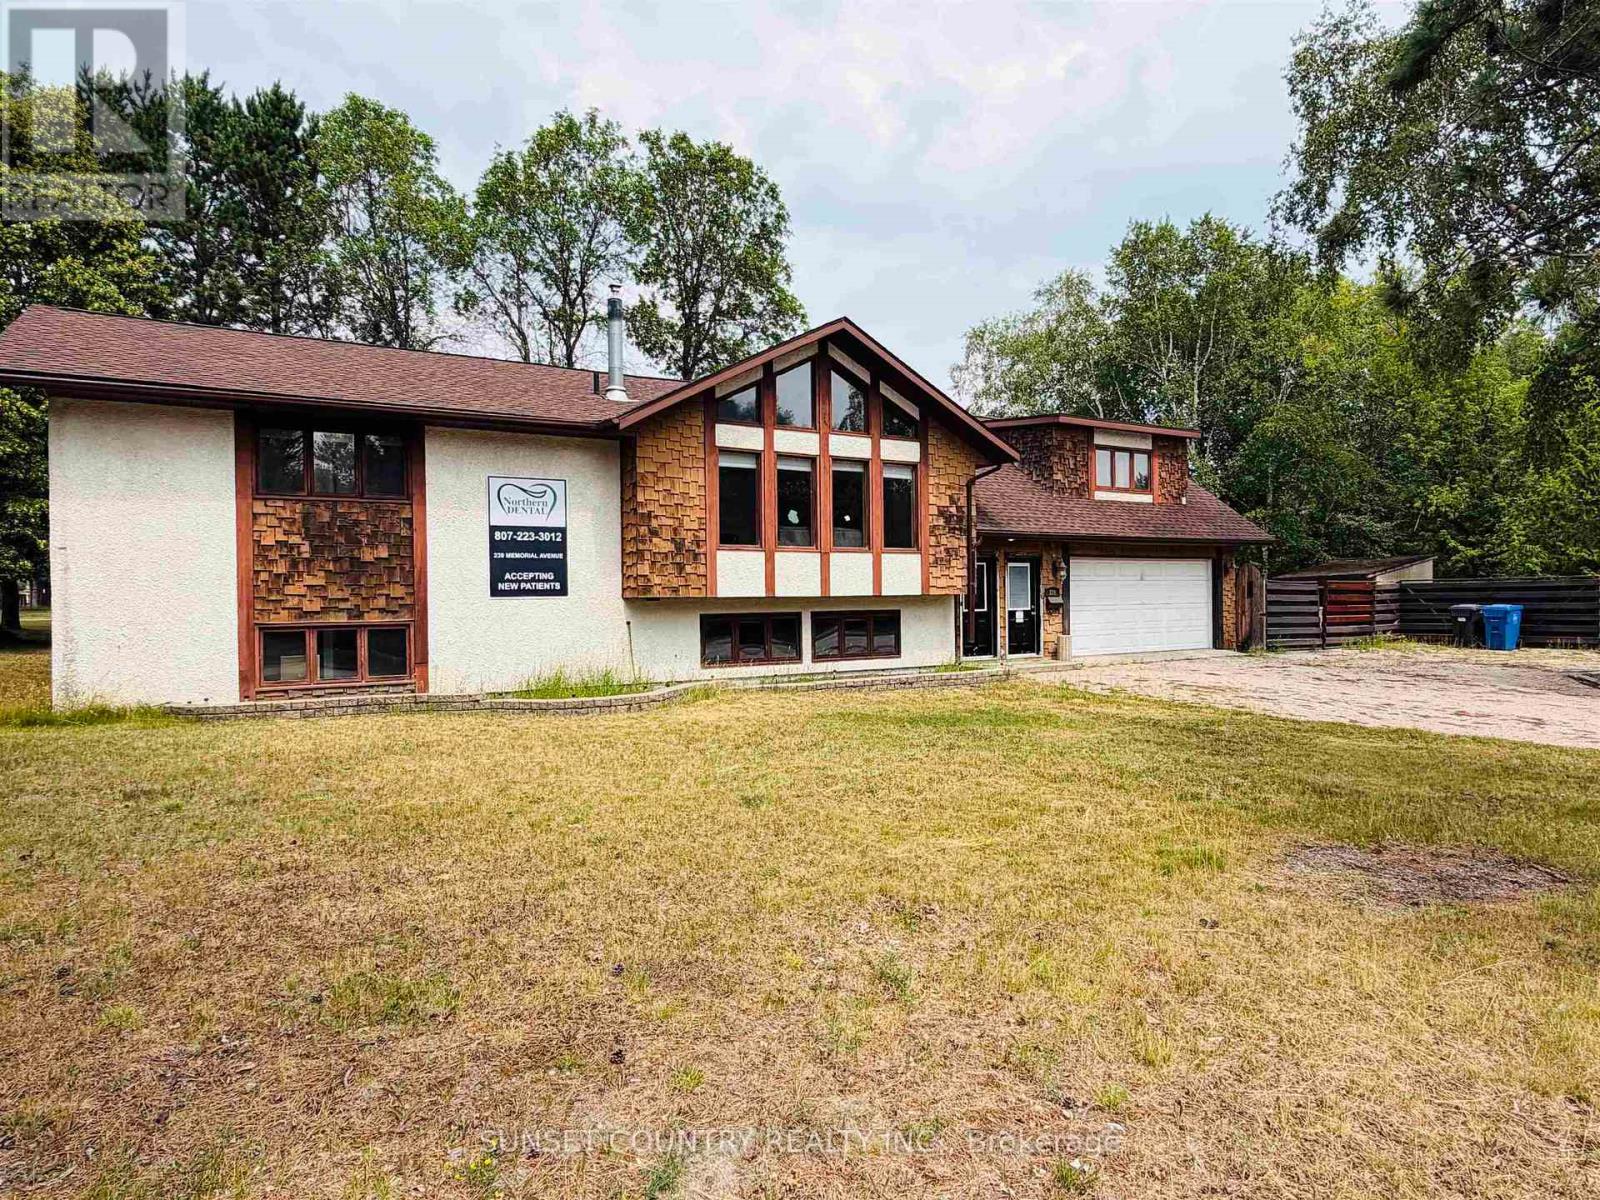
239 Memorial Avenue Unique property with enormous potential! Currently configured as a 50/50 residential and commercial space, this versatile property offers a spacious main-floor residence with a long-established commercial operation on the lower level. The main floor features approximately 2,440 sq. ft. of living space with 4 bedrooms and 3 bathrooms. The bright, south-facing living room is highlighted by a beautiful stone fireplace (currently not operational). The functional kitchen and dining area flow seamlessly into the impressive 19'6" x 27'8" great room through French doors. Designed for entertaining, the great room includes a wet bar, a 3-piece bathroom, a gas fireplace, and plenty of space for family and guests. From here, you'll enjoy access to the three-season sunroom, the wraparound rear deck, a stairwell leading to the lower level, and the fully fenced backyard. The finished lower level has been successfully operated as a dental office for many years, making it an excellent opportunity for a professional looking to continue a similar practice. Alternatively, the space could be converted back into additional residential living space or a duplex, with ample room to accommodate 4+ additional bedrooms. Additional features include an attached 1.5-car garage and a desirable corner lot located at Memorial Avenue and Sandy Beach Road. This is a truly unique property offering exceptional flexibility for residential, commercial, or investment use. Call today to schedule your private viewing! (id:49269)
0 First Street
Thunder Bay Remote Area, Ontario
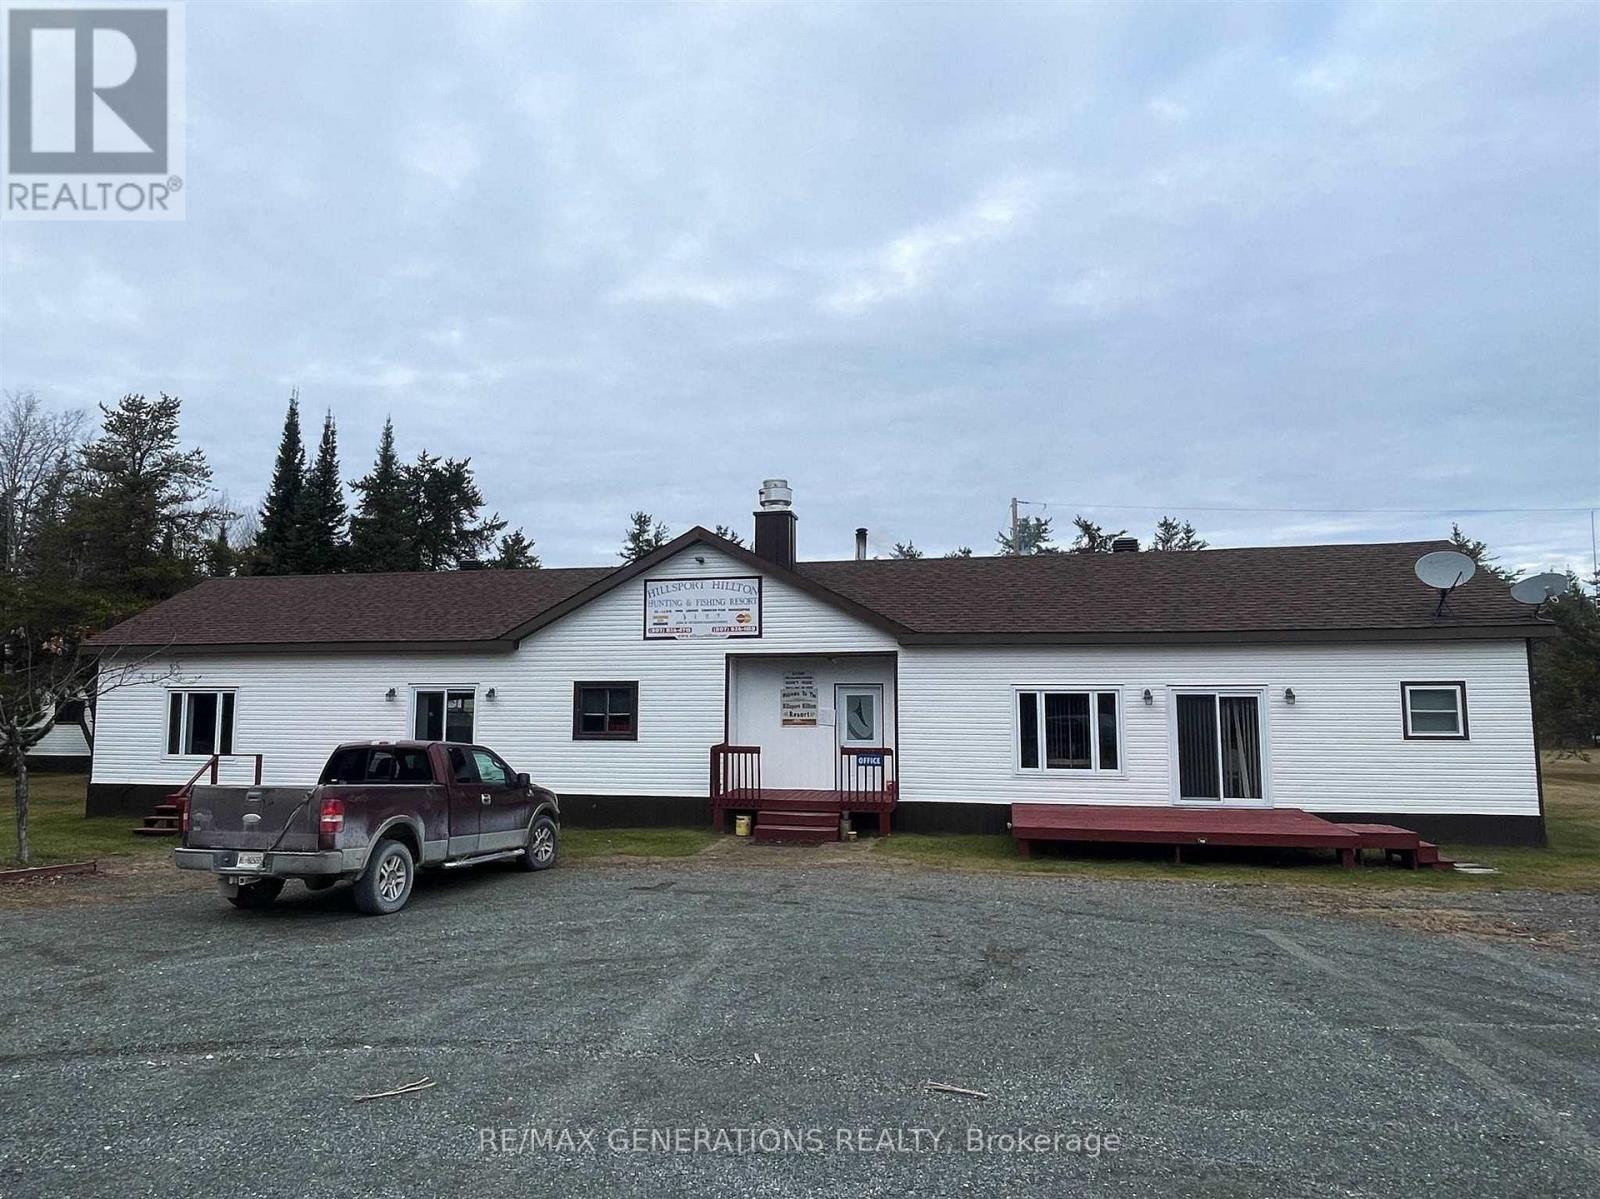
Discover Hillsport Hillton, a renowned and long-established resort celebrated as one of Canada?s premier destinations for world-class hunting and fishing adventures. Nestled in an unorganized township and surrounded by the breathtaking beauty of the Boreal Forest, this exceptional property offers a rare opportunity to own a fully serviced operation at the heart of Northern Ontario?s wilderness. Conveniently accessible by VIA Rail from Toronto or by drive-in access, the resort provides a seamless journey for guests seeking a remote yet comfortable retreat. Once on site, visitors are welcomed by an impressive range of accommodation options, from the main lodge to multiple fully equipped bunkhouses?perfect for large groups, families, and outdoor enthusiasts. The main lodge features: 2 spacious bedrooms, 2 full bathrooms, a massive banquet/dining hall ideal for events, a commercial-grade kitchen plus an additional residential kitchen, laundry and utility rooms, and functional spaces designed for high-capacity hosting. There are three detached bunkhouses, each outfitted with its own bedrooms, bathrooms, and kitchen facilities?ideal for accommodating multiple hunting or fishing groups simultaneously. After a crisp Northern night, unwind in the impressive cedar sauna, comfortably seating 8+ guests. The property also includes a dual walk-in freezer and moose hang, fully prepared for processing and storing successful hunting harvests. With its strong reputation, repeat clientele, and unparalleled access to outdoor recreation, it stands as a turn-key investment for an operator looking to step into a thriving business. Located just five minutes from White Otter Lake and surrounded by extensive wooded trails, the resort is perfectly positioned for fishing, hunting, snowmobiling, ATV adventures, wildlife viewing, and year-round outdoor exploration. (id:49269)
Lot 3 Ivall Drive
Rainy River Remote Area, Ontario
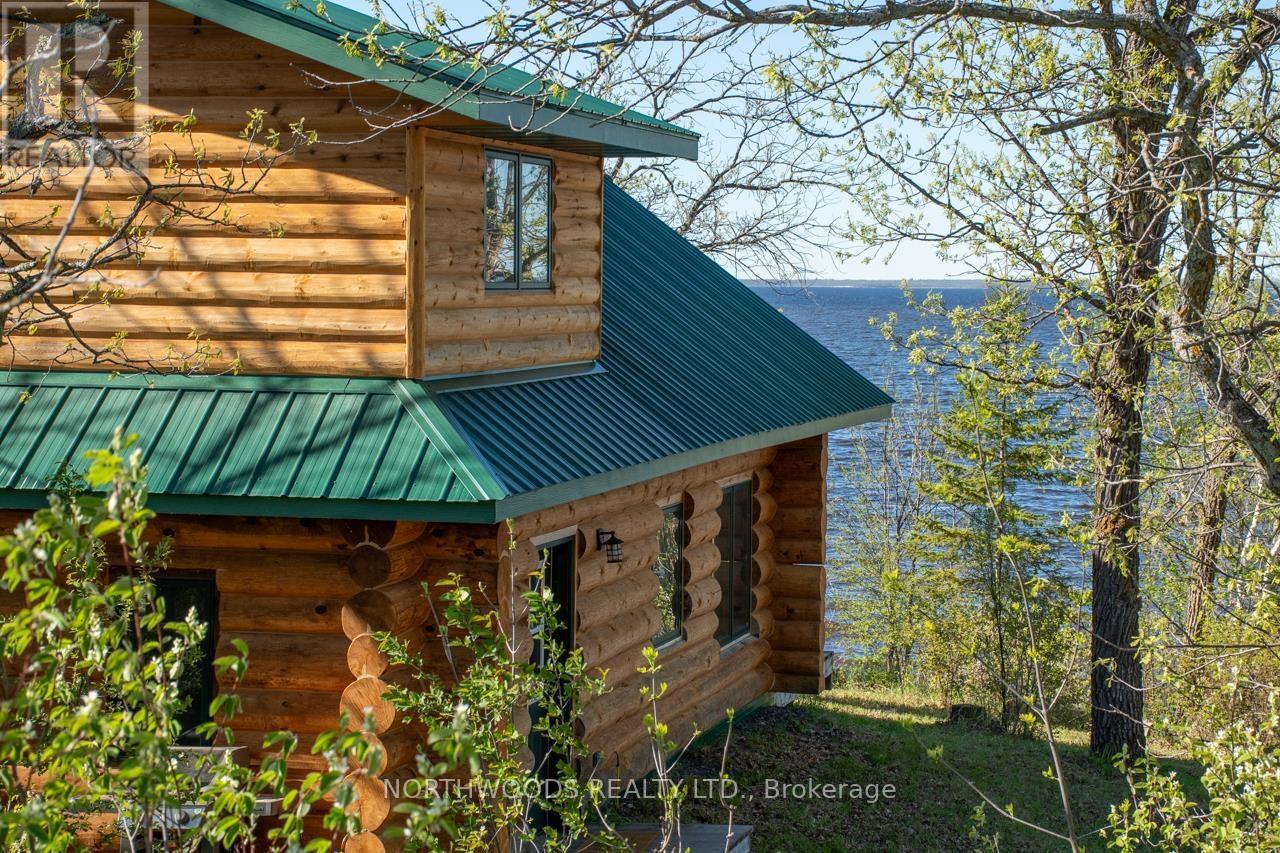
Located on Lake of the Woods, just a twenty-five-minute drive from Rainy River, approximately one hour and twenty-five minutes from Fort Frances, this 1.52-acre waterfront property offers an excellent combination of comfort, convenience, and lakefront setting. With 170.6 feet of shoreline, a wide view over the lake, and drive-to-the-door access, this is an easy property to use and enjoy. The 1,276 sq. ft. log cabin was built in 2016 and features three bedrooms and two bathrooms. Built close to the lake, the cabin takes full advantage of its setting, with the sound of the water nearby and an incredible view across Lake of the Woods. The open-concept kitchen, dining, and living area is warm and inviting, with a wood-burning stove, plenty of natural light, and large windows that bring the lake view into the main living space. Practical features add significant value and make the property well-suited for extended-season or year-round use. The cabin is built on a slab with in-floor heat supplied by a propane-fired boiler, and the water line is heat-traced. There is a certified septic system and a drilled well, providing important infrastructure that is often difficult and expensive to add to waterfront property. The shoreline and site offer good potential for creating a private boat launch, or you can launch nearby at Harris Hill Resort, less than a 10-minute drive away. Whether you are looking for a comfortable Lake of the Woods retreat, a convenient border-area getaway, or a well-built waterfront cabin with year-round usability, Lot 3 Ivall Drive is a property worth seeing. Services include: Electricity from a propane-powered Yamaha generator. 100-amp electrical panel. Water is drawn from a drilled well. The water system is set up for year-round use. Heat is provided by in-floor heating from a propane-fired boiler and a wood-burning stove. Certified septic system. All appliances, bed, furniture, tools and the generator are included. (id:49269)
Lot 2 Linton St
Emo, Ontario
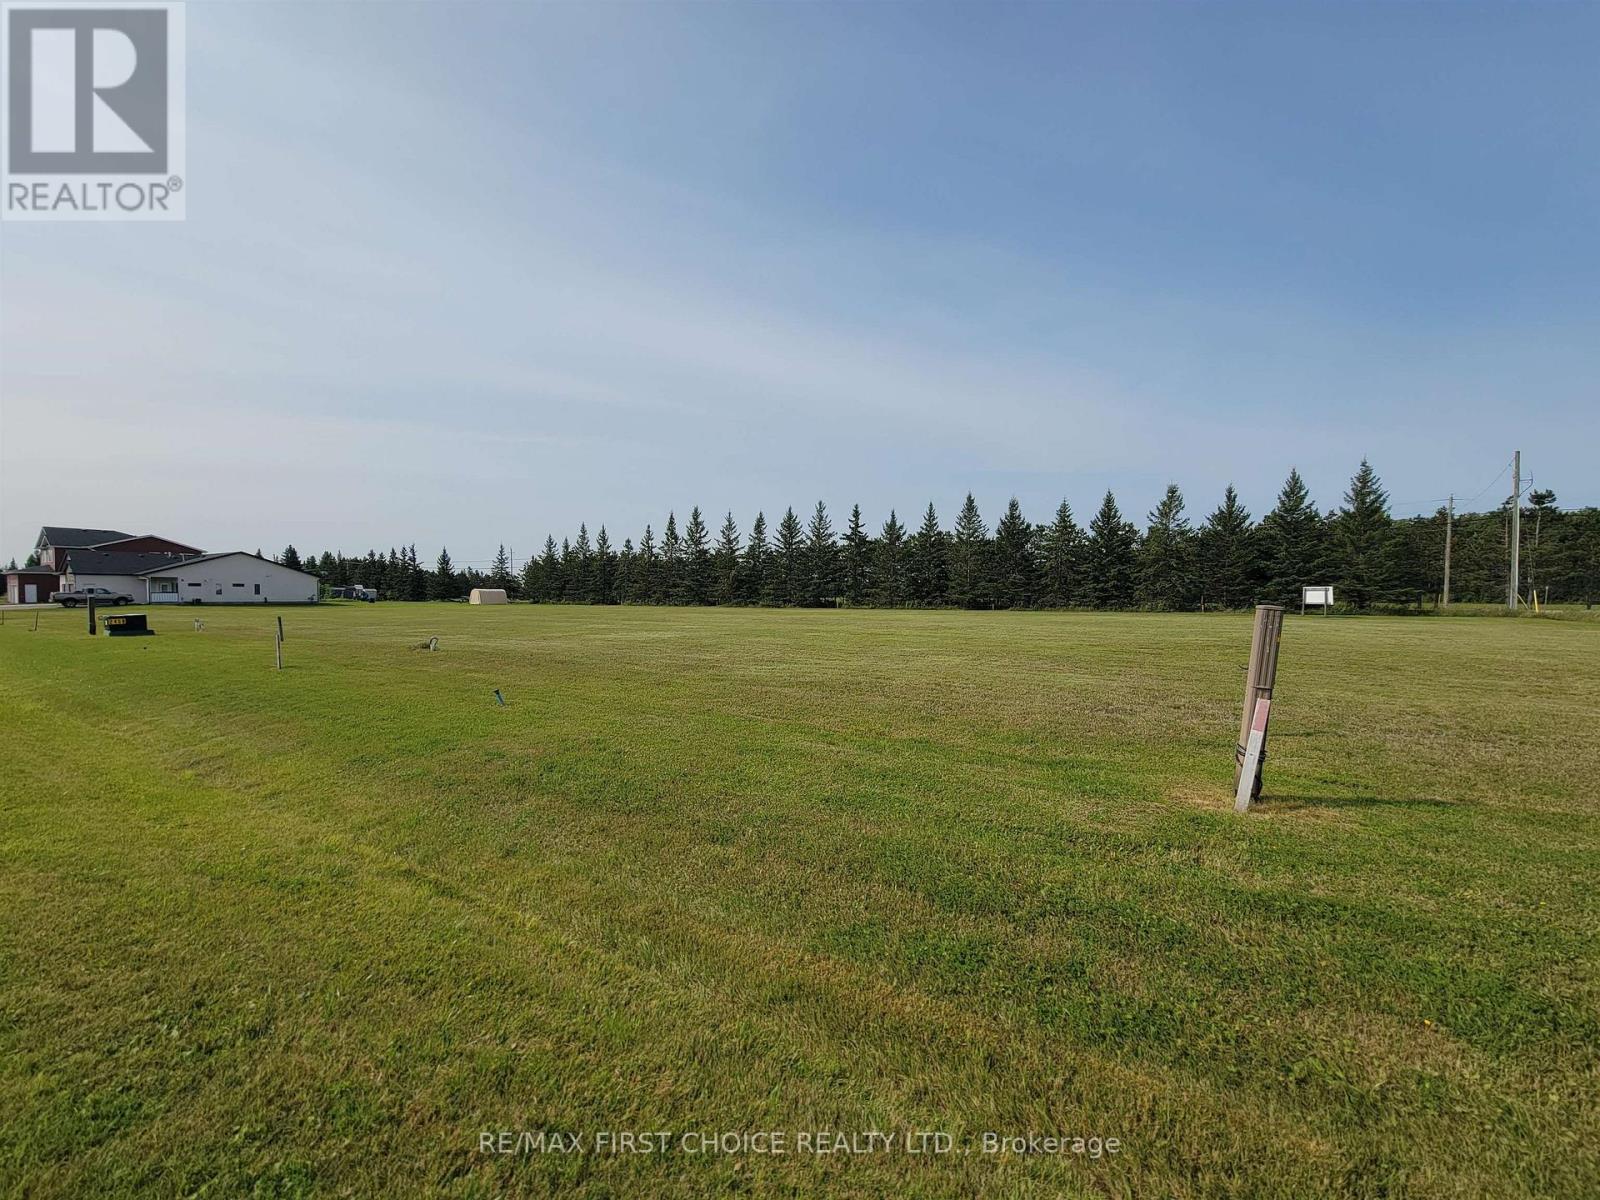
New Listing. Build your dream home on this fully serviced vacant lot located in a quiet, up-and-coming subdivision. Surrounded by open fields and mature trees, this spacious lot offers a peaceful lifestyle just minutes from essential amenities, shops and schools.This is a perfect opportunity to secure land in a growing neighbourhood that blends country charm with urban convenience. Don?t miss out ? inquire today and start planning your future! (id:49269)
Lot 1 Linton St
Emo, Ontario
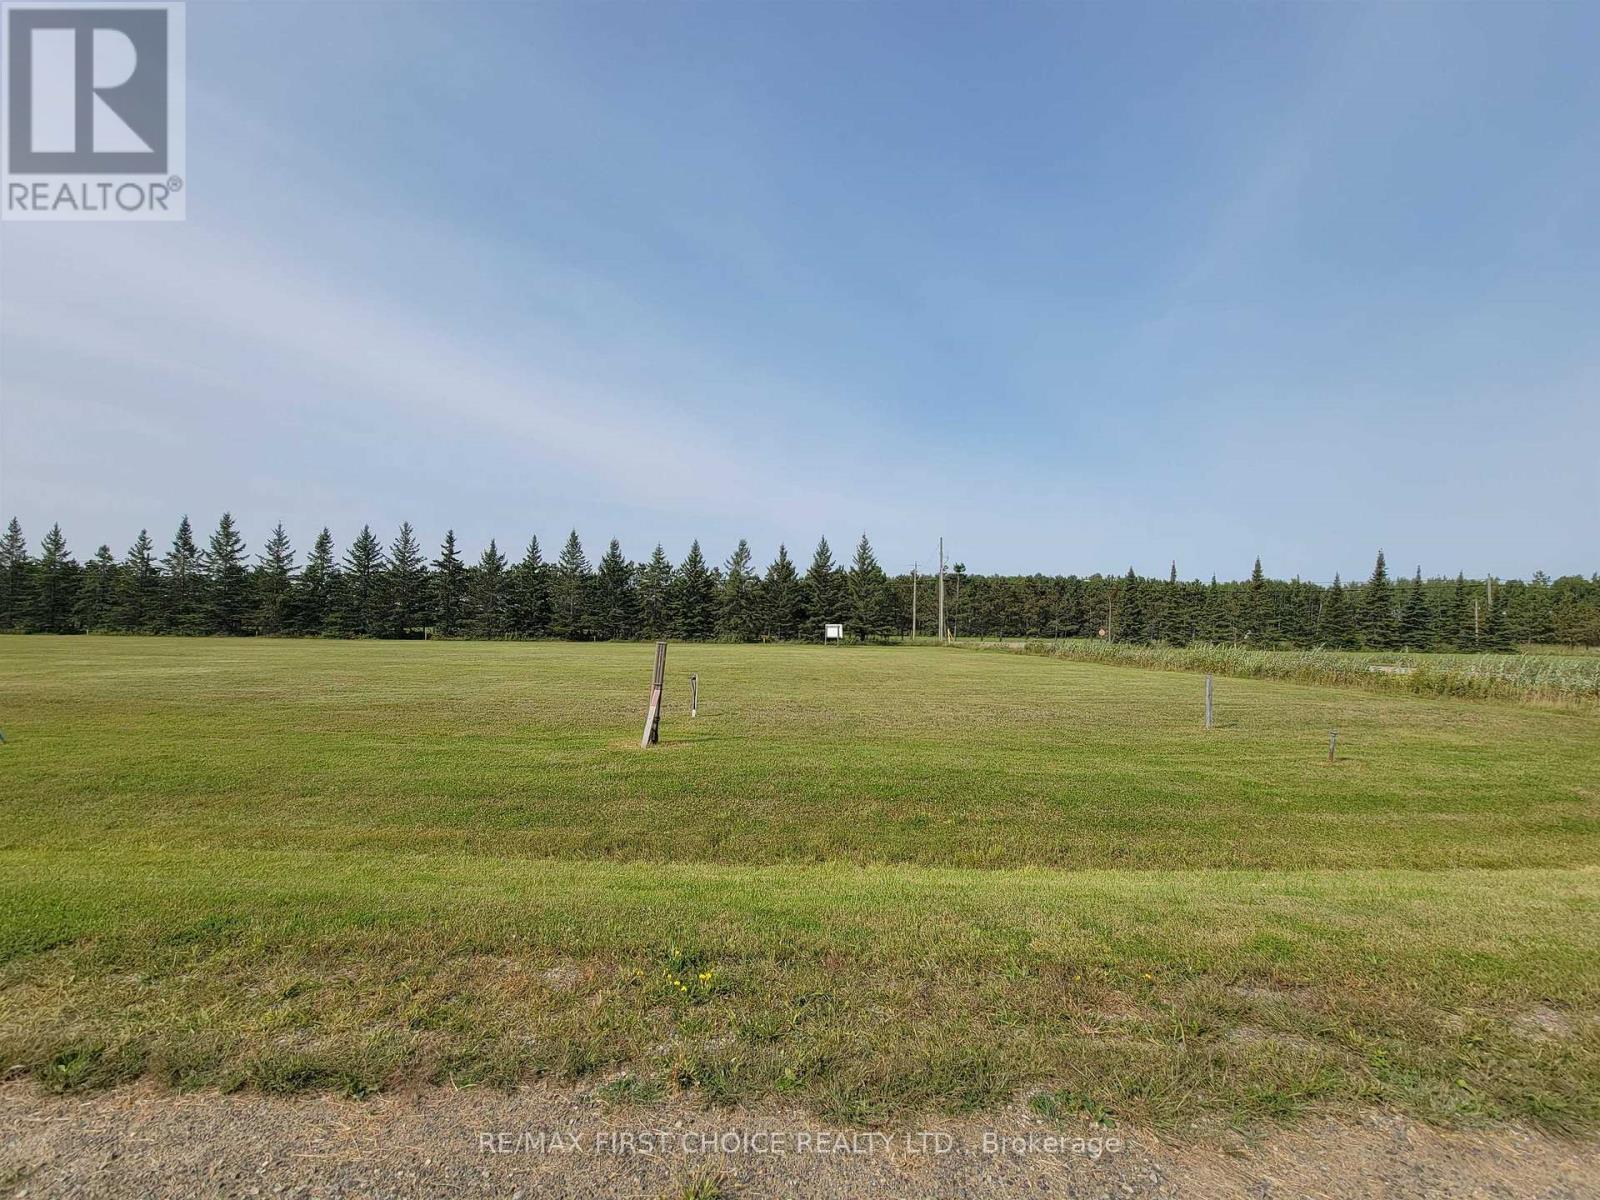
New Listing. Build your dream home on this fully serviced vacant corner lot located in a quiet, up-and-coming subdivision. Surrounded by open fields and mature trees, this spacious lot offers a peaceful lifestyle just minutes from essential amenities, shops and schools.This is a perfect opportunity to secure land in a growing neighbourhood that blends country charm with urban convenience. Don?t miss out ? inquire today and start planning your future! (id:49269)
14794 17
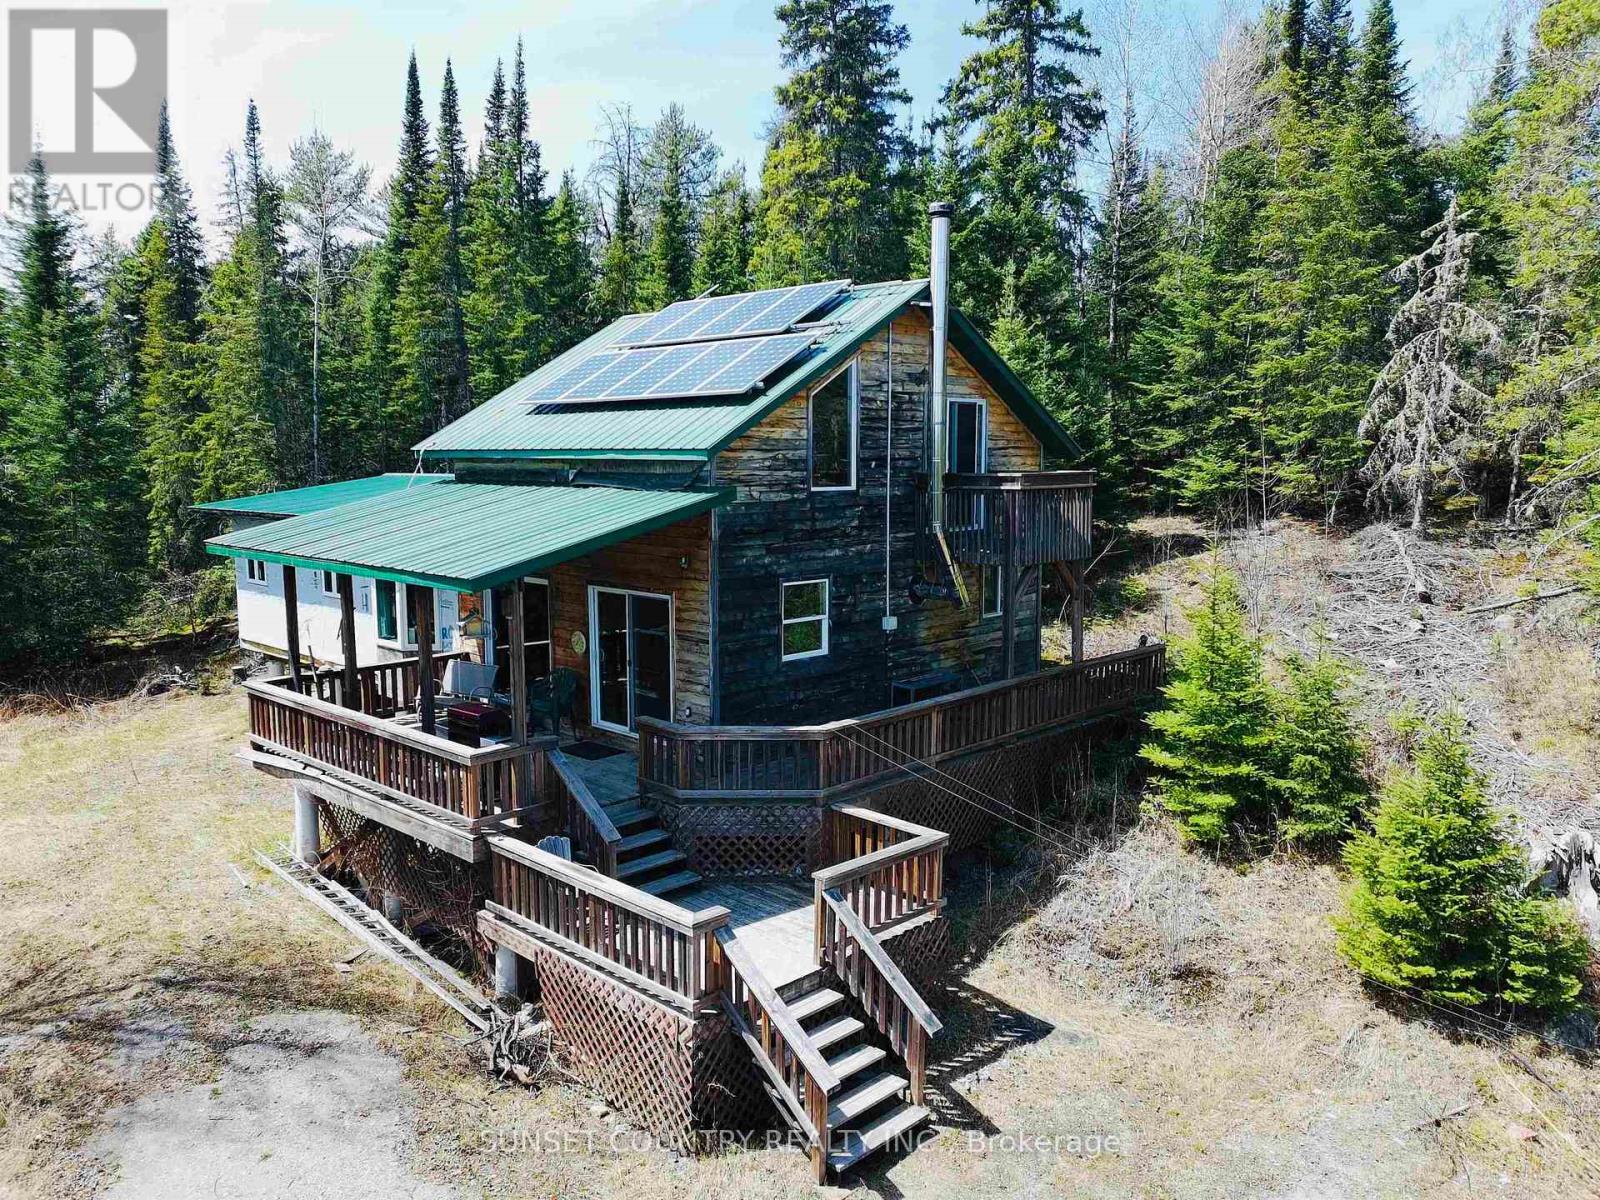
Dryden, Ontario
Hidden Gem For Sale! 14794 Highway 17 East. Stunning property spans approximately 155 acres within the City of Dryden boundaries, boasting over 2600 feet in highway frontage! Perfect for those outdoor enthusiasts. The house, built in 2008, offers off -grid living for those looking to minimize monthly expenses. Approximately 1400 +/- square feet, includes 3 bedrooms and 1 full bathroom. Spacious Living Area, with a loft, 2 patio doors onto a wrap-around deck, providing exceptional sight lines of the property. Heated by propane gas & wood stove. Septic & Well. WMU #8 Call Today to set up a viewing! (id:49269)
Lot 3 Linton St
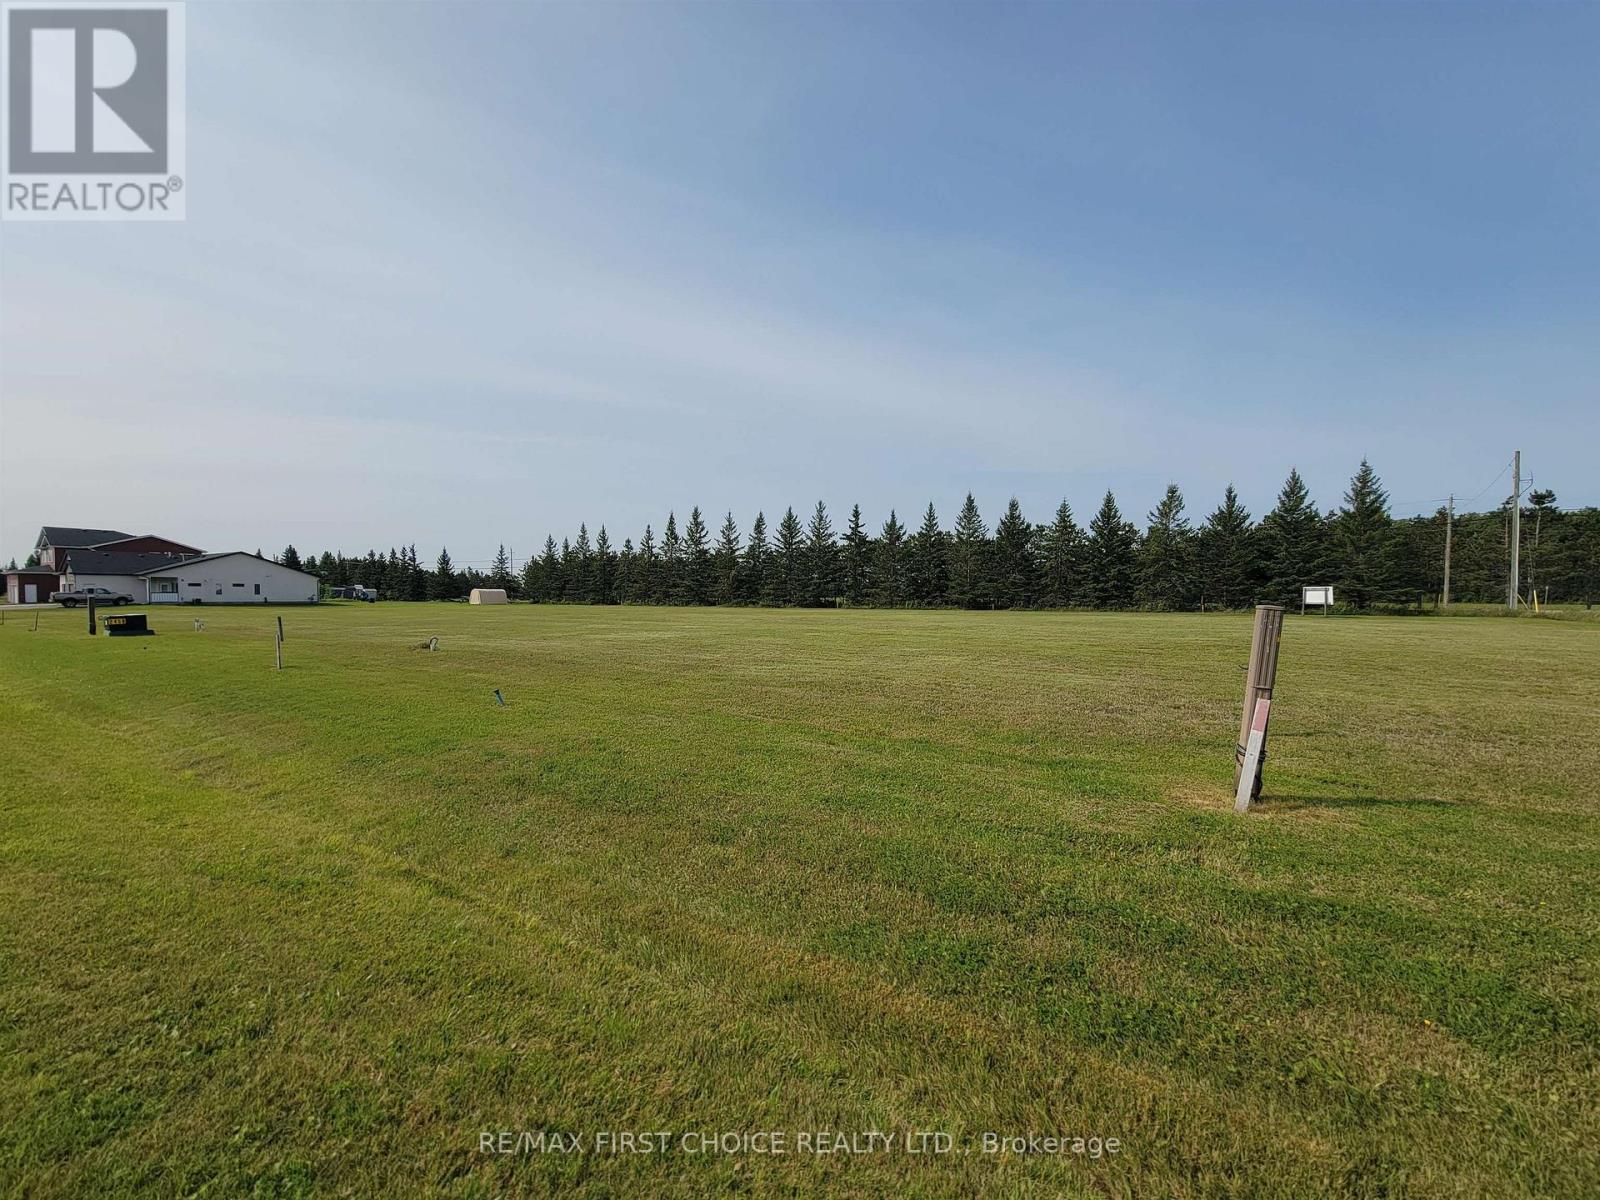
Emo, Ontario
New Listing. Build your dream home on this fully serviced vacant lot located in a quiet, up-and-coming subdivision. Surrounded by open fields and mature trees, this spacious lot offers a peaceful lifestyle just minutes from essential amenities, shops and schools.This is a perfect opportunity to secure land in a growing neighbourhood that blends country charm with urban convenience. Don?t miss out ? inquire today and start planning your future! (id:49269)
209 Mckenzie Avenue E
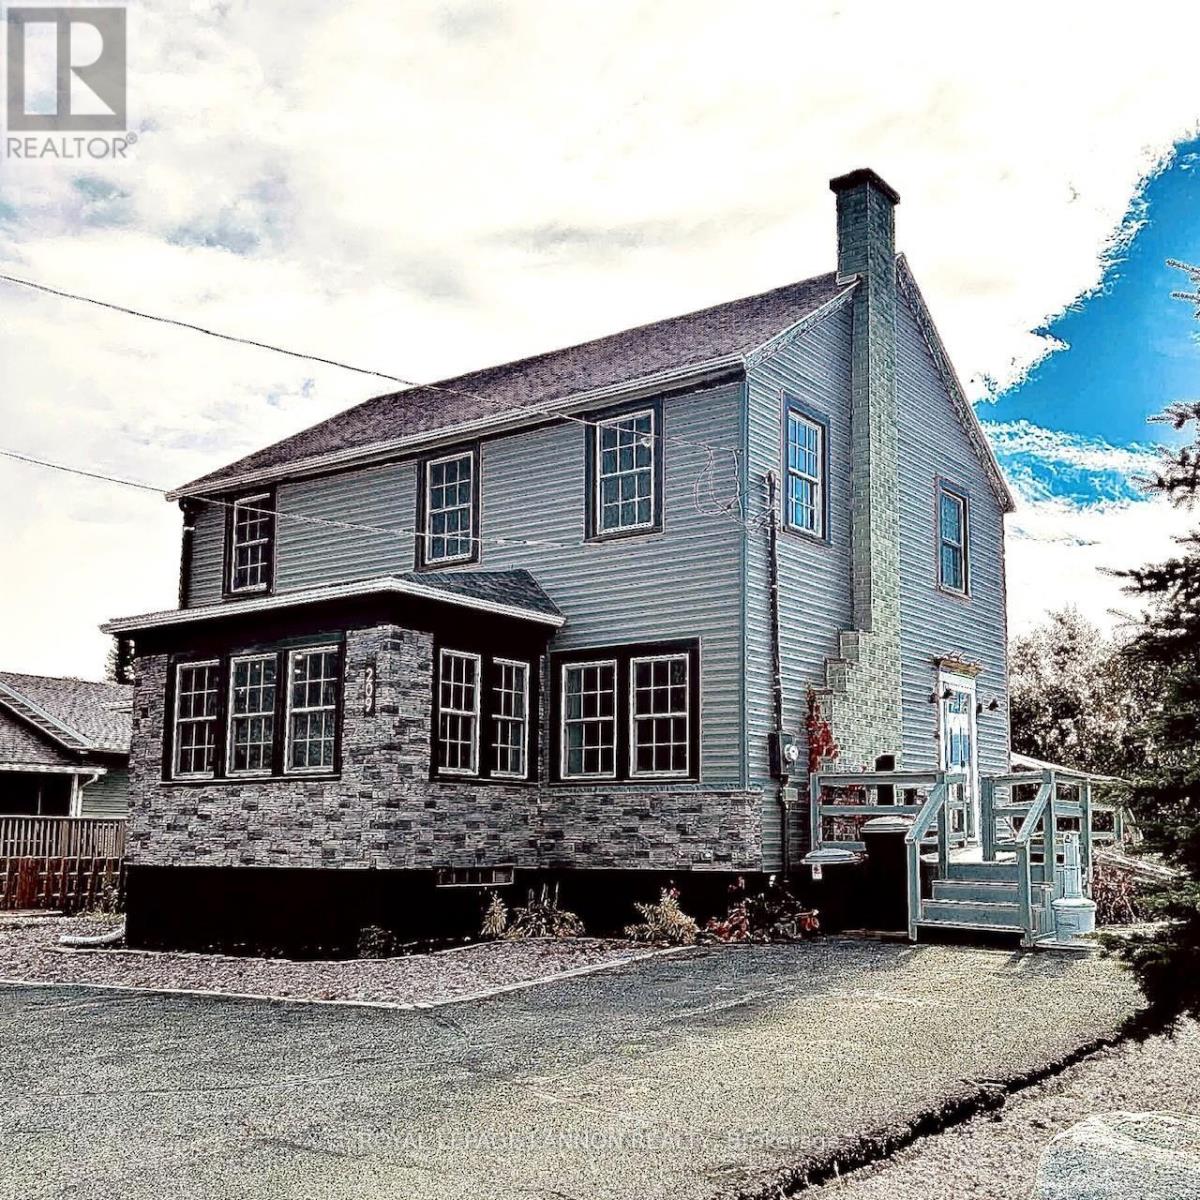
Greenstone, Ontario
Welcome to 209 McKenzie Ave. E, a home with character galore! From the minute you step into this one of a kind, spacious 2 story delight, you will feel right at home. Stepping into the living room you will be greeted by lots of natural light from all the windows, the cozy fireplace will be perfect to sit around on cold winter nights. Both the living room and dining room have beautiful hardwood flooring. The kitchen and breakfast nook overlook the private back yard. The primary bedroom is big, and has a 5 pc. Ensuite bath. Upstairs there are 4 good sized bedrooms and a fuli bath. Now let's talk outside features! A large deck offers easy access to the hot tub (2024) and the yard is an oasis after a long day at work. There is a gazebo and patio with fire pit to enjoy, a really cute sauna, plus a storage shed. This 120 x 124 ft lot has lots of room for kids to play!. There is also a business opportunity to walk into a ready to go Tanning Salon. The owner is including the tanning bed and all related products for a buyer who is interested in continuing to offer this well used service to the community. Roof 2022, Hot Tub 2024, siding 2025, sump 2019, fridge 2024, stove 2026. (id:49269)
914 First St E
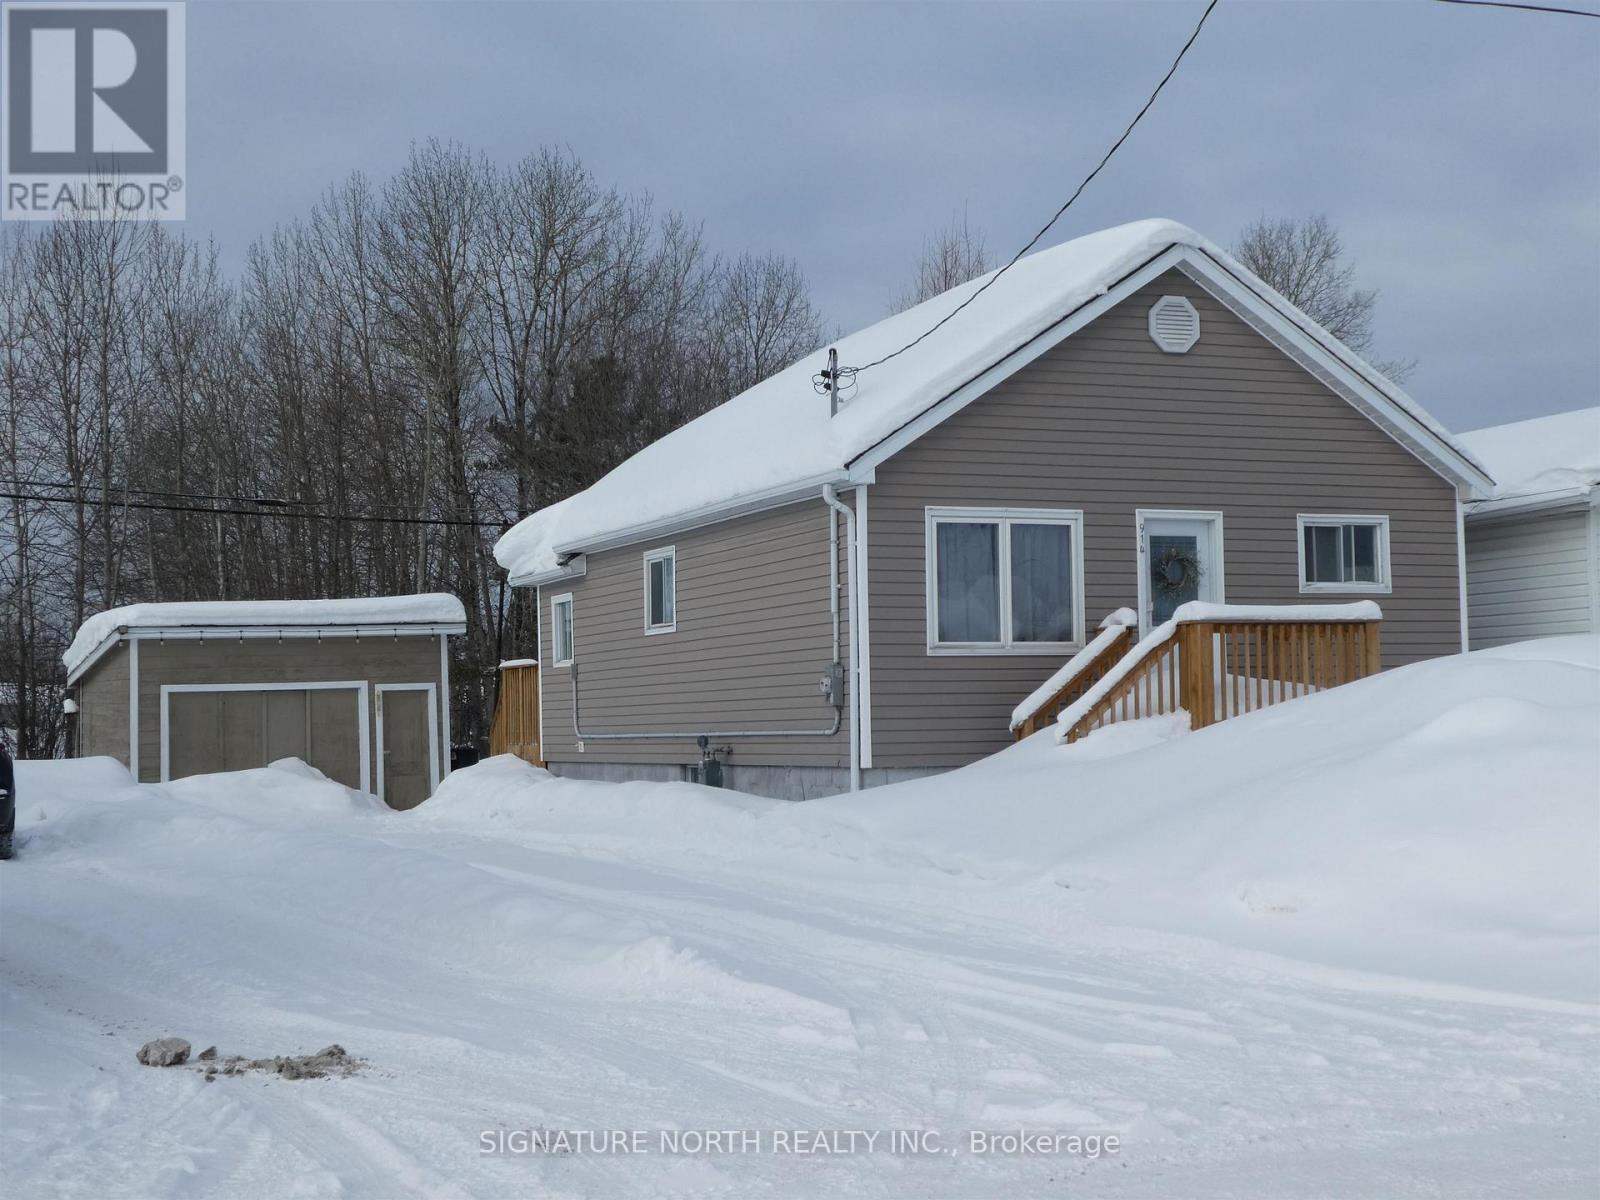
Greenstone, Ontario
What a cute home! Just right for that first home owner or downsizer. Enjoy preparing meals in the large open kitchen, and still feel connected with guests as you prepare. This home was completed renovated inside only 2 years ago. Two bedrooms, main floor laundry, decks at both front and back entries, and access to the backyard from the laneway if you wish. The small garage can house your vehicle and 2 to 3 vehicles in your driveway. You are close to grocery shopping and midway between schools, downtown and heading out of town to go fishing or boating. (id:49269)
9 Cambridge Avenue
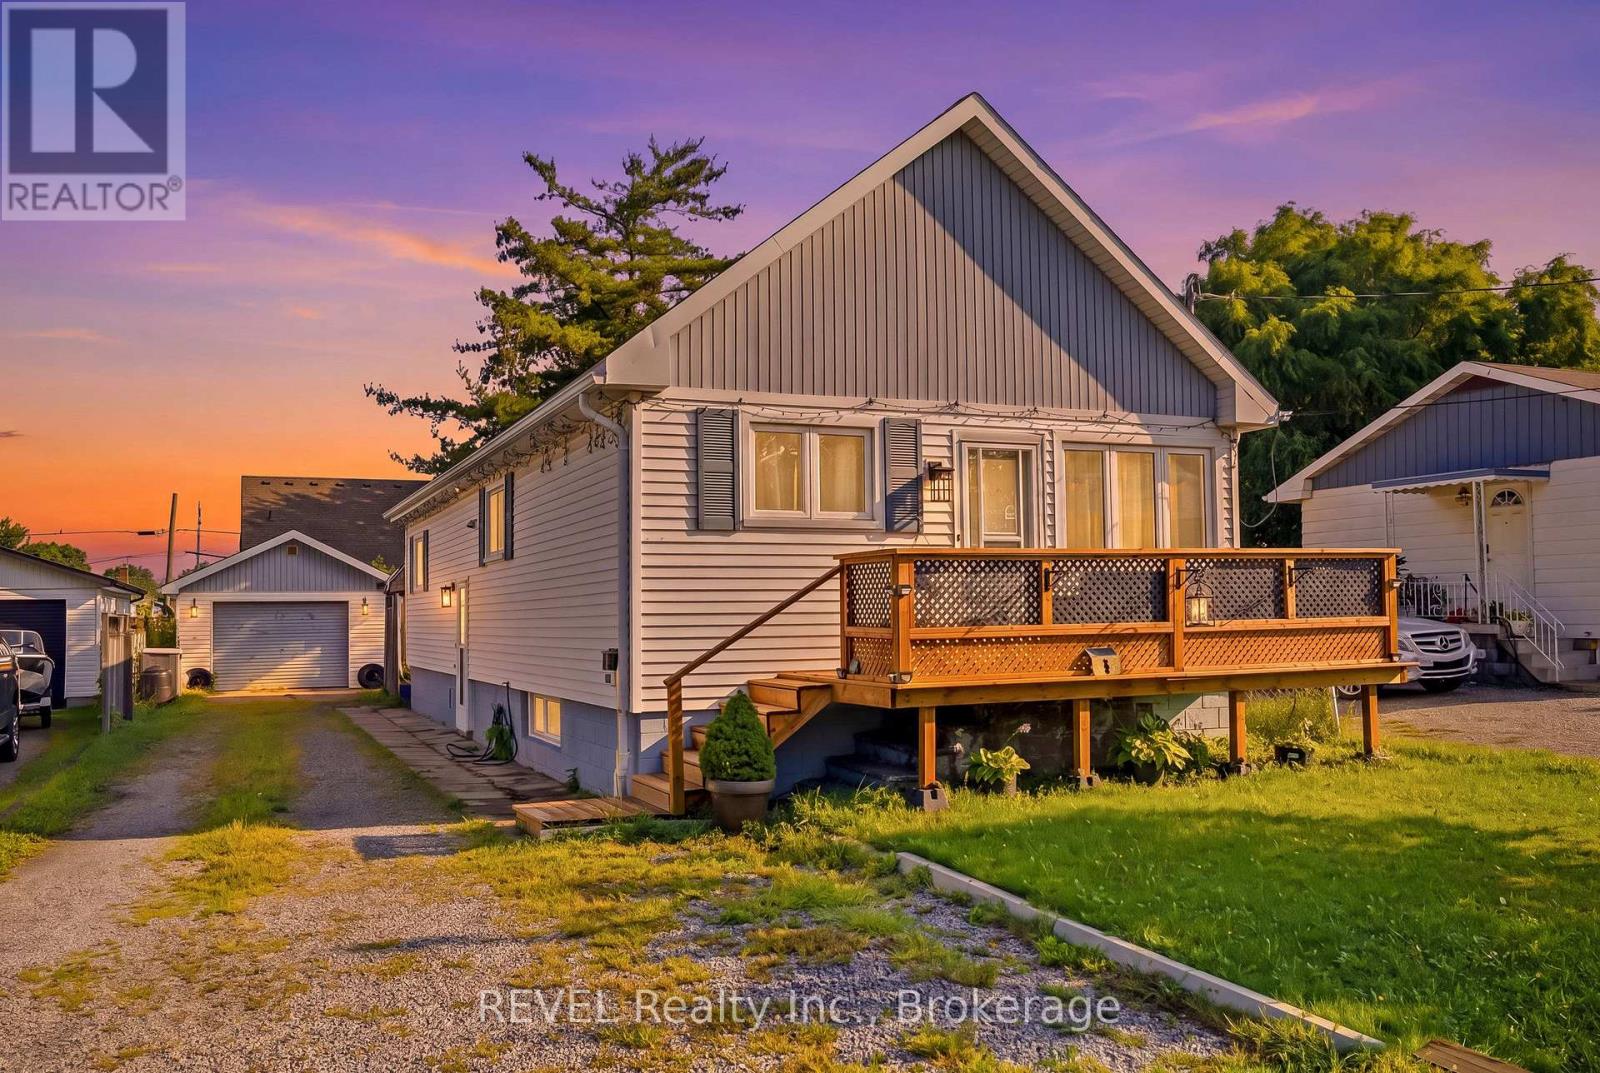
St. Catharines, Ontario
9 Cambridge Avenue is a Solid 3 Bedroom / Bathroom, 900 Sq Foot Bungalow with a Detached "Mechanics" Style 500 Sq Foot Garage. The Home has 200 Amp service, with 100 amps for the home and a 100 amp sub panel in the garage. The lower level has a Rec Room, second bathroom and utility / laundry room. AAA Great Family neighbourhood, tucked away on a quiet Avenue in Secord Woods. Quick close available as the sellers can move in a short period of time. (id:49269)
311 East 14th Street
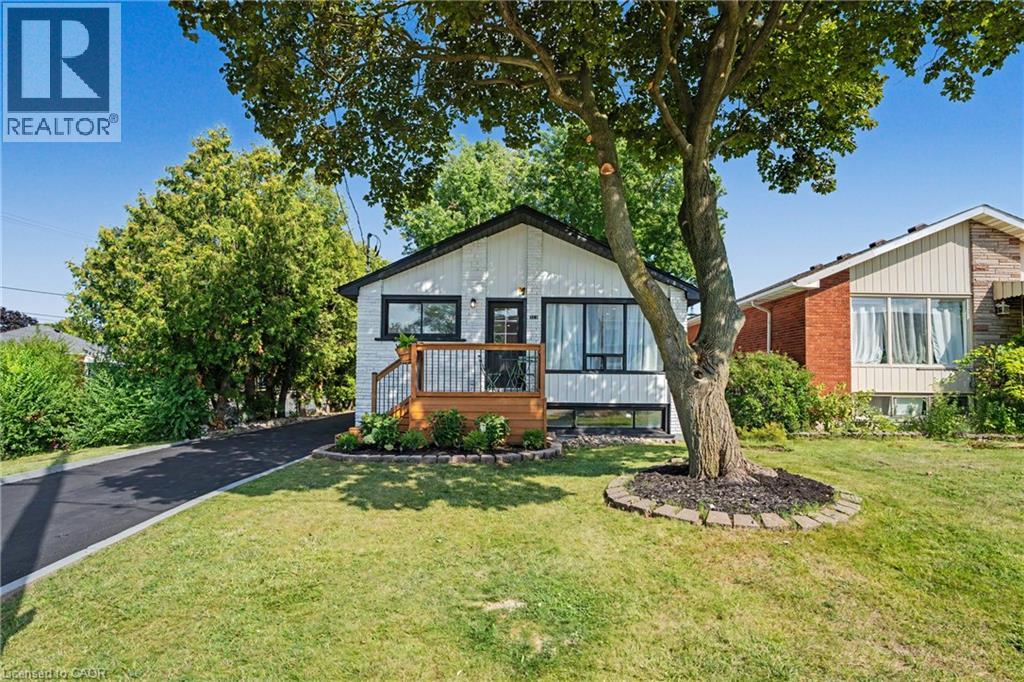
Hamilton, Ontario
311 East 14th St, Hamilton — Legal 2-Unit Bungalow Beautifully remodelled bungalow in Hill Park, Hamilton Mountain. Move-in ready. Main floor: 3 bedrooms, 4-piece bath, open-concept kitchen with quartz counters and Backsplash , pot lights, pot filler, and a fireplace with accent shelving. Tons of natural light. Basement: Legal ADU with separate entrance, 3 bedrooms, full bath, custom kitchen, separate laundry. Great for extended family or rental income. Outside: fully fenced backyard, front deck, driveway parking for 3 and a Storage Shed. Close to all schools , 6 Min to Mohawk College, parks, shopping, and transit. Its a turnkey Property for Buyers or Investors. (id:49269)
9 Beech Street
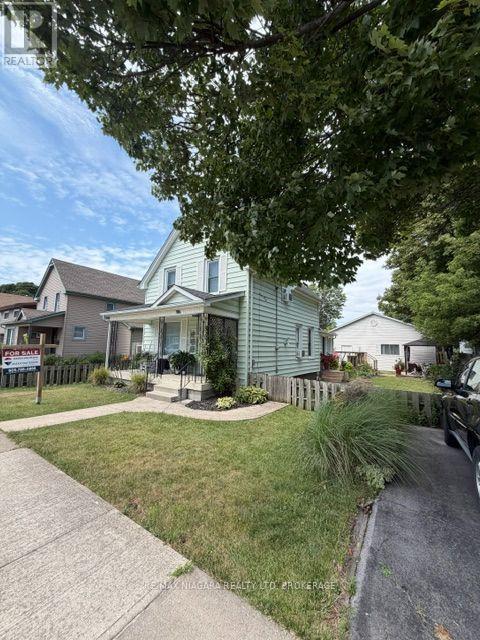
Port Colborne, Ontario
Welcome to this well-maintained 3-bed, 2-bath home located in one of Port Colborne's great family-friendly neighborhoods. Featuring a functional layout, this property is ideal for first-time buyers or growing families. Pride of ownership is evident throughout, with key improvements including an 8-year-old roof (garage roof approximately 9 years old), providing added peace of mind. Enjoy consistent, cozy comfort year-round with hot water heating powered by a rent-to-own furnace system (approximately $5,000 remaining). The system includes a cushion tank that helps distribute warm, even heat throughout the home. A standout feature is the large cathedral double garage, accessed via a convenient rear laneway, perfect for secure parking, additional storage, or a workshop space. Situated in a desirable Port Colborne neighborhood close to schools, parks, and amenities, this solid home features comfort and value. Don't miss your opportunity to own this fantastic property! (id:49269)
813 Clearcrest Crescent
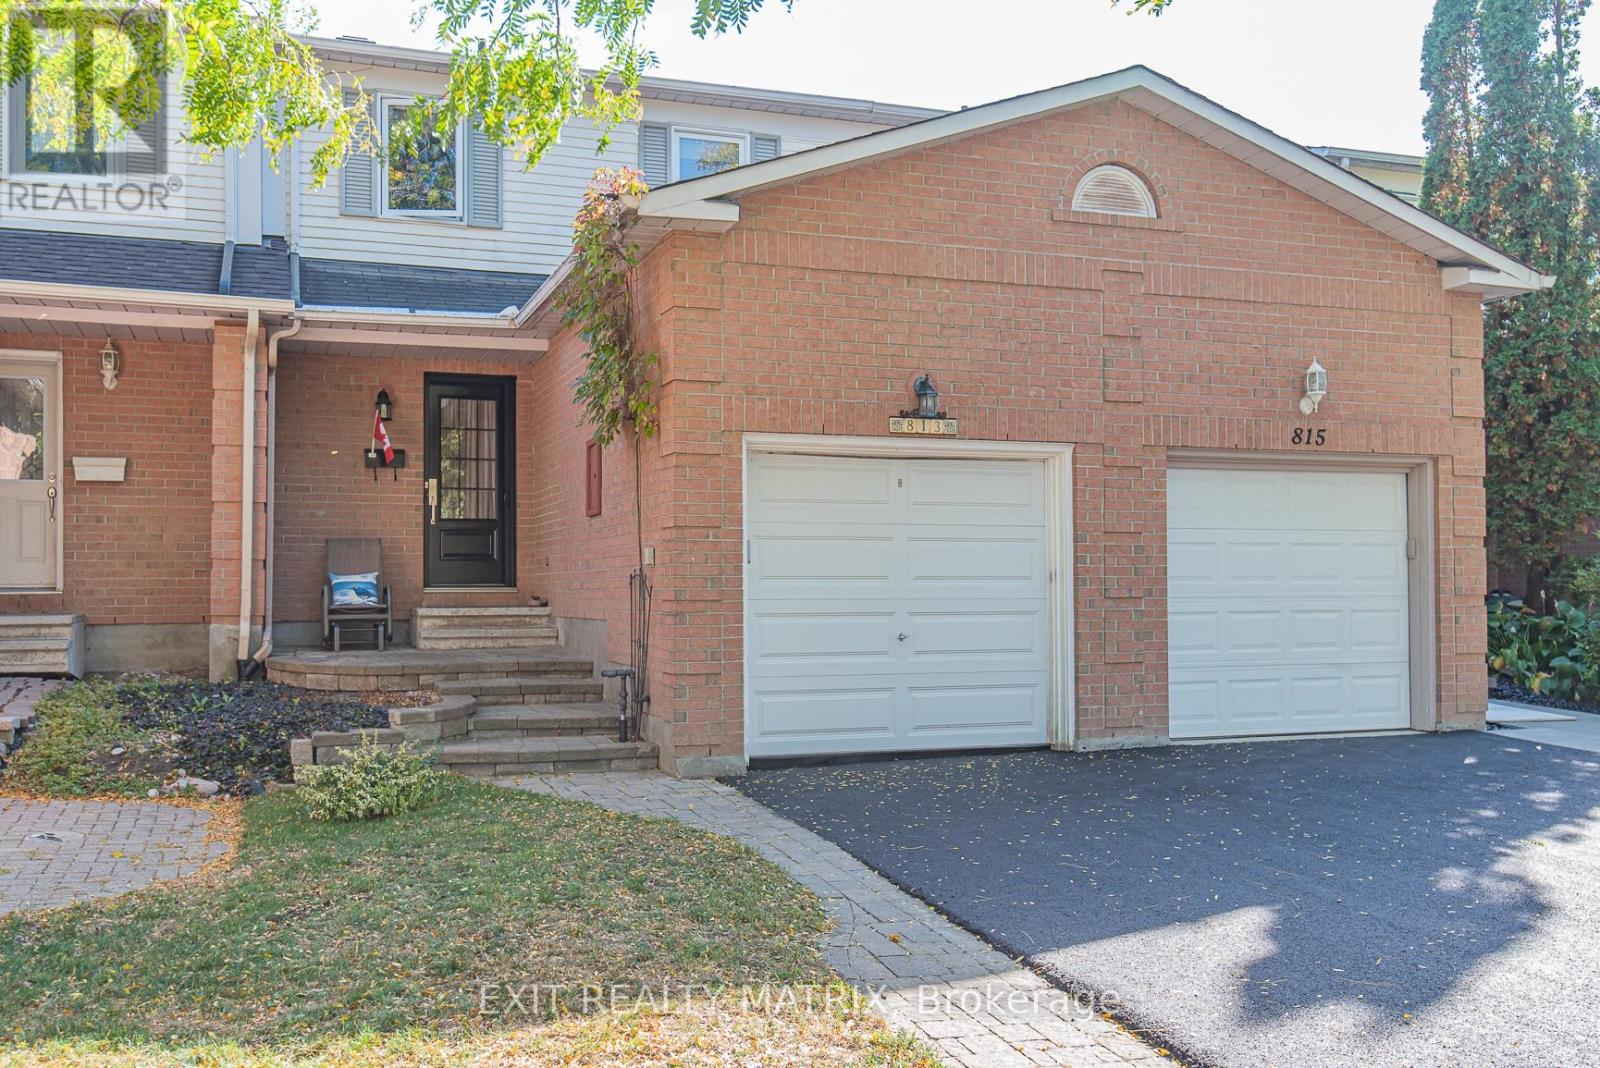
Ottawa, Ontario
OPEN HOUSE ** Saturday Sept 5th 2-4 pm ** Welcome to this beautiful 3-bedroom, 1.5-bathroom row townhouse, ideally located in the heart of Orléans. This meticulously maintained home offers the perfect blend of comfort and convenience, surrounded by endless amenities including shopping, parks, schools, and transit, pools. Enjoy a fully landscaped backyard complete with a luxury PVC fence, shed, and backing onto mature trees, offering exceptional privacy. Thoughtfully cared for throughout ownership, this move-in-ready home features numerous upgrades, including a convenient garage loft for extra storage, updated roof ,windows, and more. Don't miss the opportunity to make this exceptional property your forever home.For more information contact Crystal 613-298-1007 or crystal@bmyrealtor.ca. See attached for deposit instructions. Updated: Driveway paved (2025), updated washroom (2016), roof (2018), windows (2012) ,Garage door (2008), fence (2024), a/c (2012) ,furnace (2009)(routine maintenance done 2025) Furnace has attached humidifier, Heated floors in upstairs washroom. Rental item :Hot water tank ($26.76 monthly) (id:49269)
68 Metropole Private
Ottawa, Ontario
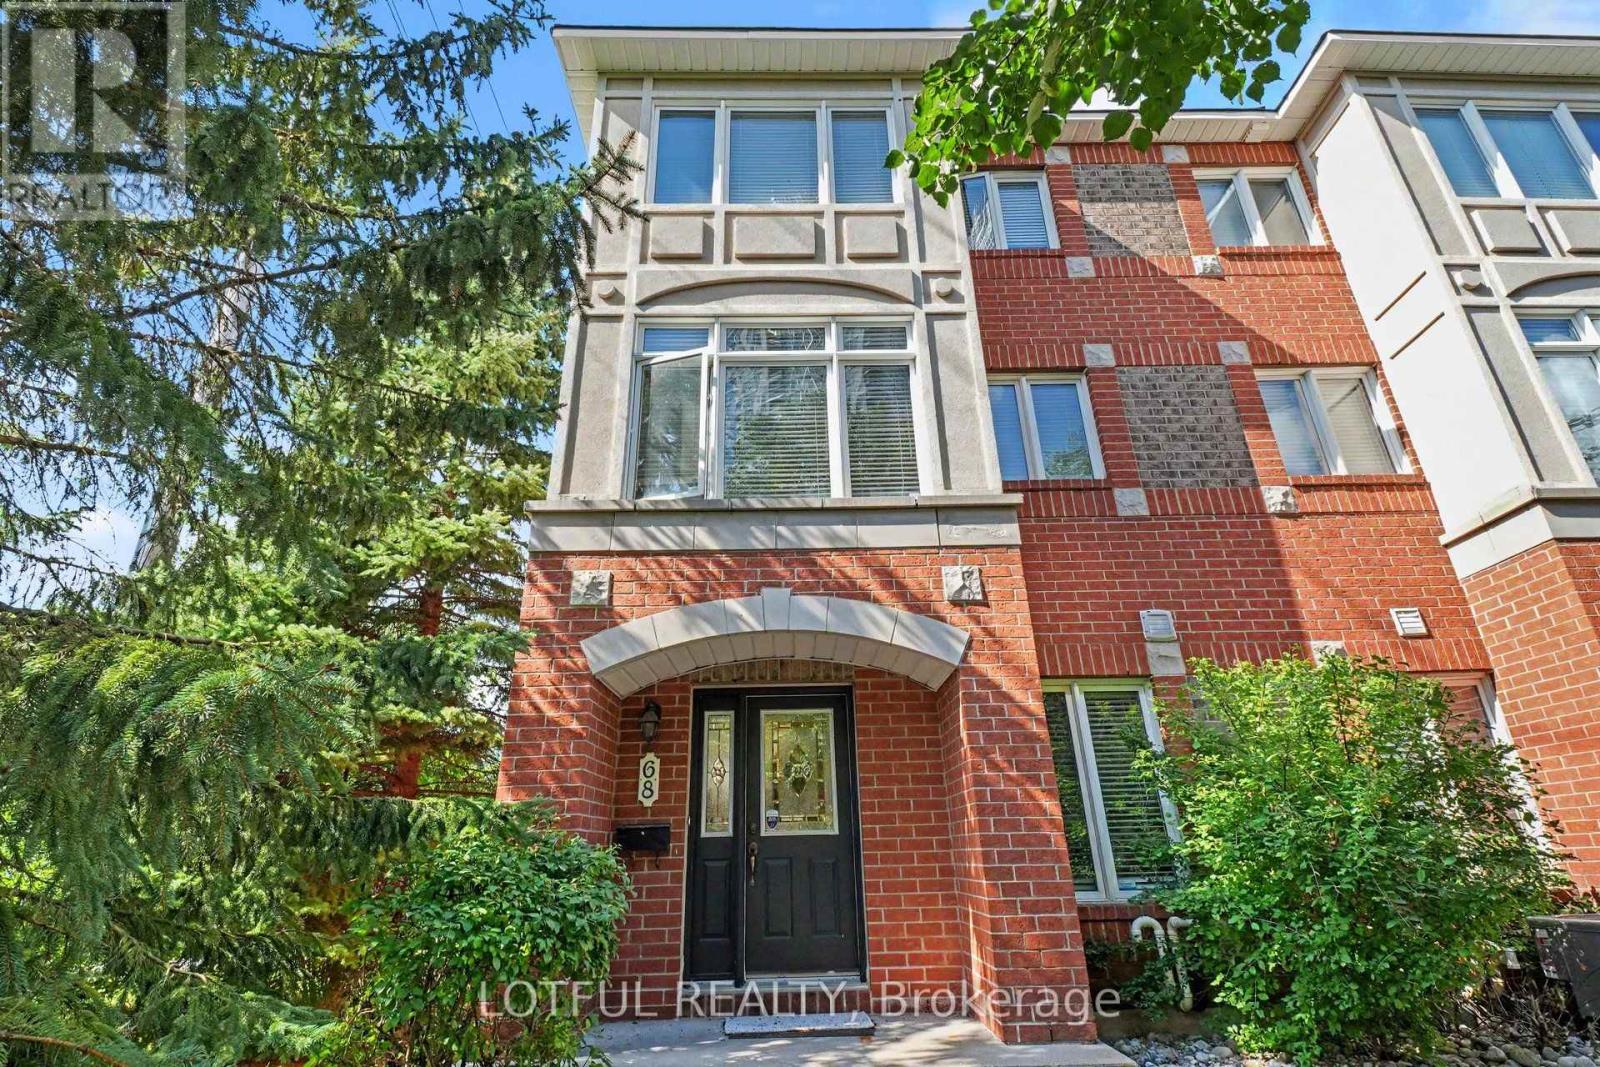
Welcome to this sun-filled end-unit townhome in the prestigious Metropole complex, ideally located in the highly sought after Westboro neighbourhood. The coveted end-unit location provides added privacy and an abundance of natural light, creating a bright and inviting atmosphere. Just steps from Westboro Beach, outdoor recreation, OCDSB and OCSB schools, cycling paths, restaurants, cafés, and everyday amenities, this home offers an exceptional lifestyle in one of Ottawa's most desirable communities. The main level features a convenient powder room and a versatile office/den, perfect for working from home. Upstairs, the bright open-concept living space is designed for both comfort and entertaining. The beautifully updated kitchen showcases refaced cabinetry, abundant cupboard space, and a functional layout that flows seamlessly into the dining and living areas. Step directly from the kitchen onto the spacious second-level balcony with a gas BBQ hookup, perfect for outdoor dining and summer entertaining. A cozy electric fireplace completes the living room while large windows flood the space with natural light. The upper level offers two generously sized bedrooms, each with its own private ensuite bathroom, providing comfort and privacy. The fully finished lower level adds valuable living space, ideal for a family room, home gym, media room, or play area. Additional features include hardwood and ceramic flooring, fresh paint, new carpeting, central air conditioning, EV-ready garage wiring, and an attached garage. Enjoy the ease of low-maintenance, lock-and-leave living with condo fees covering snow removal, landscaping, lawn care, roof and balcony maintenance, and exterior maintenance, giving you more time to enjoy your home and everything the Westboro neighbourhood has to offer. Move-in ready and perfectly located, this is a rare opportunity to own a beautifully updated home that combines space, style, and carefree living. (id:49269)
105 Brae Crescent
Ottawa, Ontario
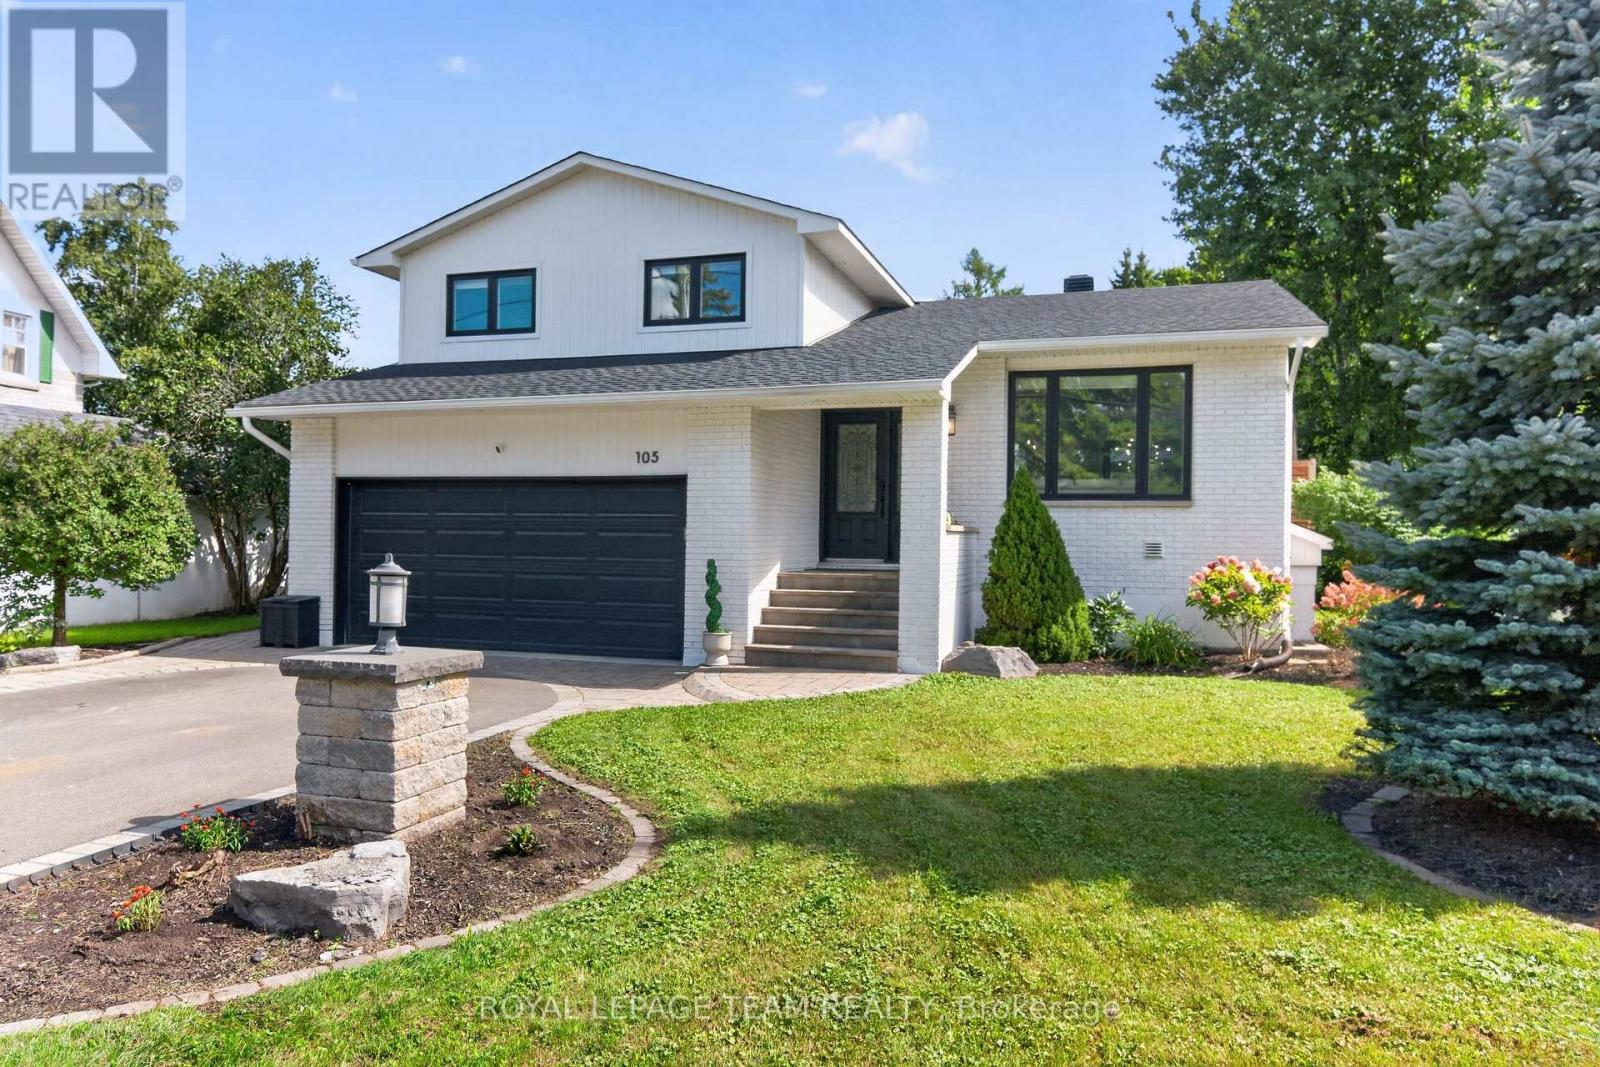
Welcome to 105 Brae Crescent, a beautifully updated and turnkey 4-bedroom (2+2), 4-bathroom, open-concept split-level home on a fantastic lot in the heart of Stittsville, where everyday convenience meets the charm of village living. Tucked just off Stittsville Main Street, this is a location that lets you enjoy the best of the community right at your doorstep. Walk to your morning coffee, local shops, boutique fitness, and all the character of Main Street, or head to the nearby Trans Canada Trail for a morning run, evening walk or bike ride with the family.Inside, the home is bright and inviting, with thoughtful updates and a functional layout designed for everyday life. The main level features hardwood floors complemented by a stone accent wall in the living room, while the well appointed kitchen offers a large centre island and wine fridge. Terrace doors lead from the dining room to oversized rear deck. The primary bedroom is a relaxing retreat with a walk-in closet and luxurious 4-piece ensuite featuring a deep soaker tub, glass shower and heated ceramic floors. The family room features a floor to ceiling stone gas fireplace, with terrace doors opening directly onto the lower deck. Lower level has high ceilings and offers bedrooms three & four, a 3-piece bathroom, laundry, cold storage and utility room. Outdoors, the spacious lot provides plenty of room to relax, entertain and enjoy the seasons, complete with two gazebos and a two-level deck. Oversized insulated 2-car garage with an epoxy floor. Recent Updates: 2026; Laminate Flooring on Upper & Lower Levels, Refrigerator. 2024; Roof, Gazebos. 2023; Upper Deck Extension & Lower Deck Planter Box. 2022; Full Exterior Painting, Asphalt on Driveway. 2020; Full Interior Painting. Reach out for a full list of updates. This charming property truly offers the best of both worlds: an updated family home with generous indoor and outdoor space, paired with a location that puts the best of Stittsville right at your doorstep. (id:49269)