
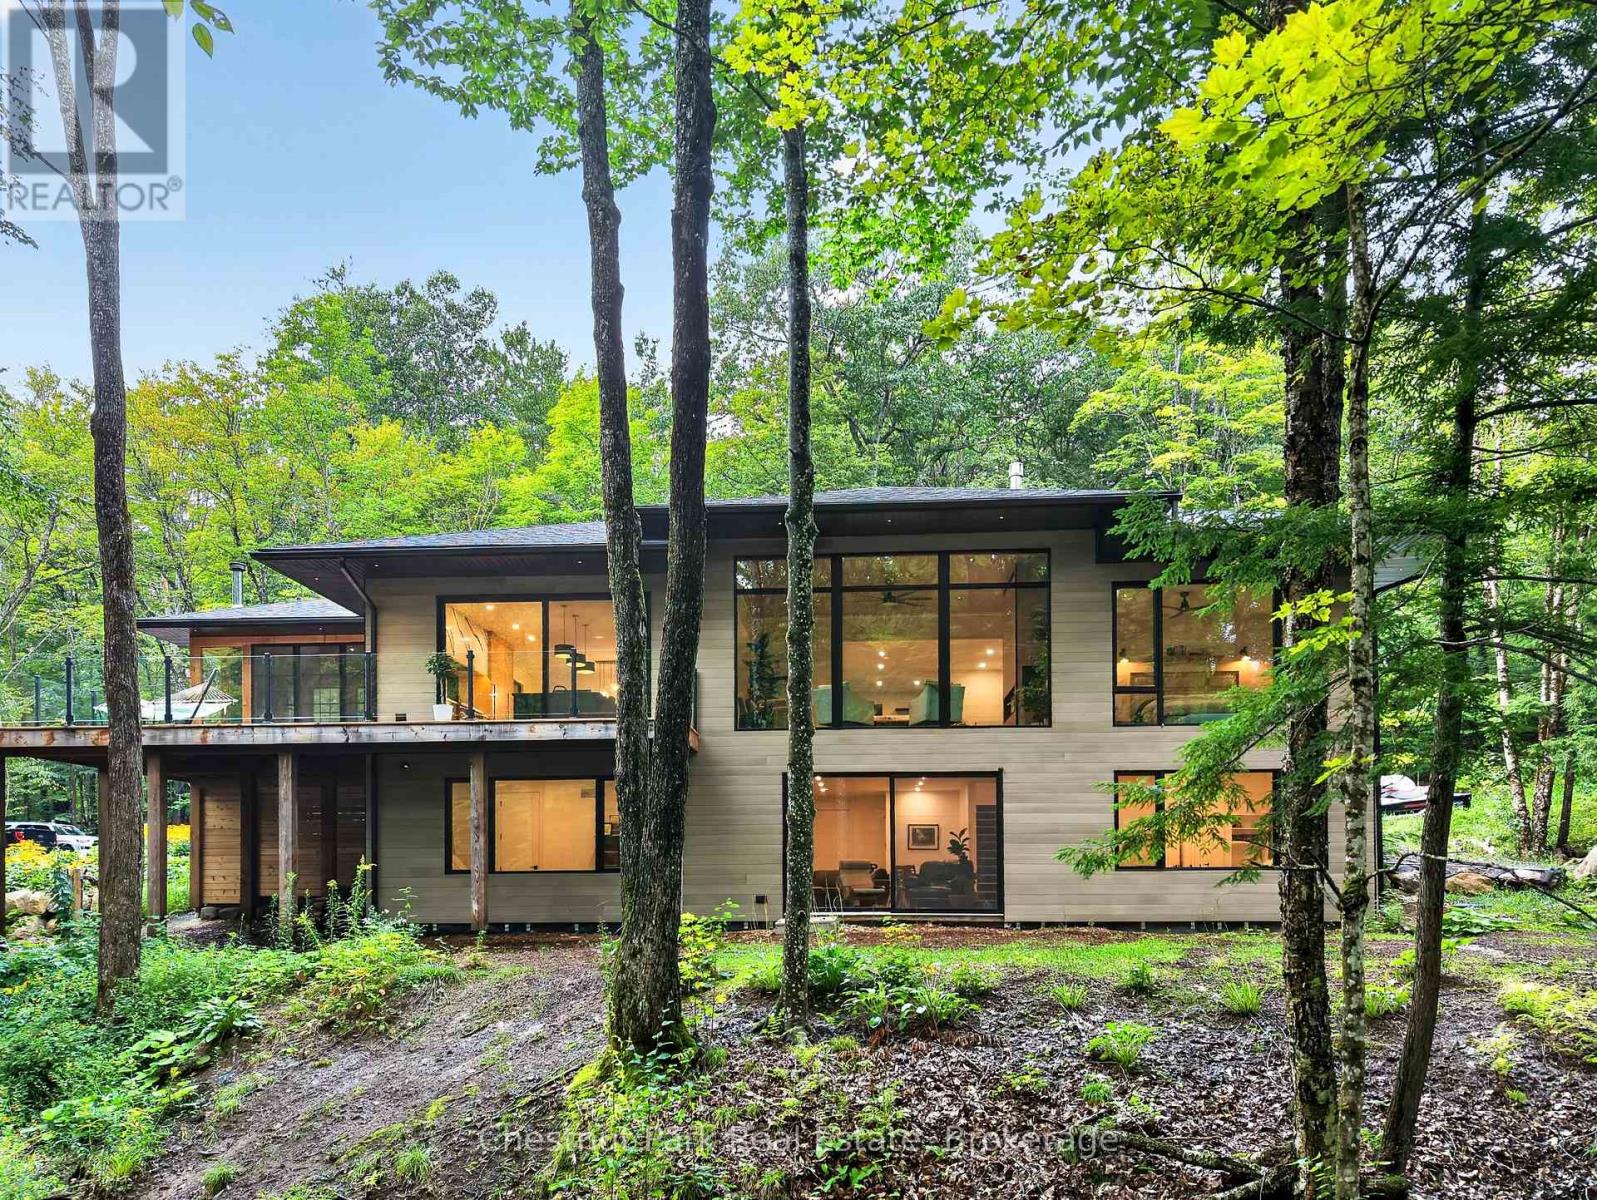
1267 Dawson Road
Muskoka Lakes, Ontario
Set on more than 6.5 acres and just 300 feet from public access and a rarely used boat launch on prestigious Lake Rosseau, this newer custom-built home offers an exceptional way to enjoy the Muskoka lifestyle without the taxes associated with direct waterfront ownership. Built by Muskoka Custom Builder and ideally located just minutes from Windermere House and the Windermere Golf & Country Club, the property combines privacy, quality craftsmanship and convenient access to one of Muskoka's most sought-after lakes.Designed with large LePage windows that bring in an abundance of natural light, the home features heat-treated pine siding, radiant in-floor heating in the basement and garage, a heat pump with air conditioning, Lutron lighting, Sonos sound and smart-home technology. A beautiful timber-frame Muskoka room provides the perfect space to relax and enjoy the surrounding natural setting.The 6.5+ acre property is highlighted by approximately one kilometre of private trails, offering plenty of room to explore and enjoy the outdoors. With the quiet, seldom-used Lake Rosseau boat launch just steps away, launching the boat and spending the day on the Big Three couldn't be easier. Enjoy the privacy and space of acreage, exceptional proximity to Lake Rosseau and significantly reduced carrying costs compared with direct waterfront ownership. An ideal year-round Muskoka home or cottage in the heart of the Windermere area. (id:49269)
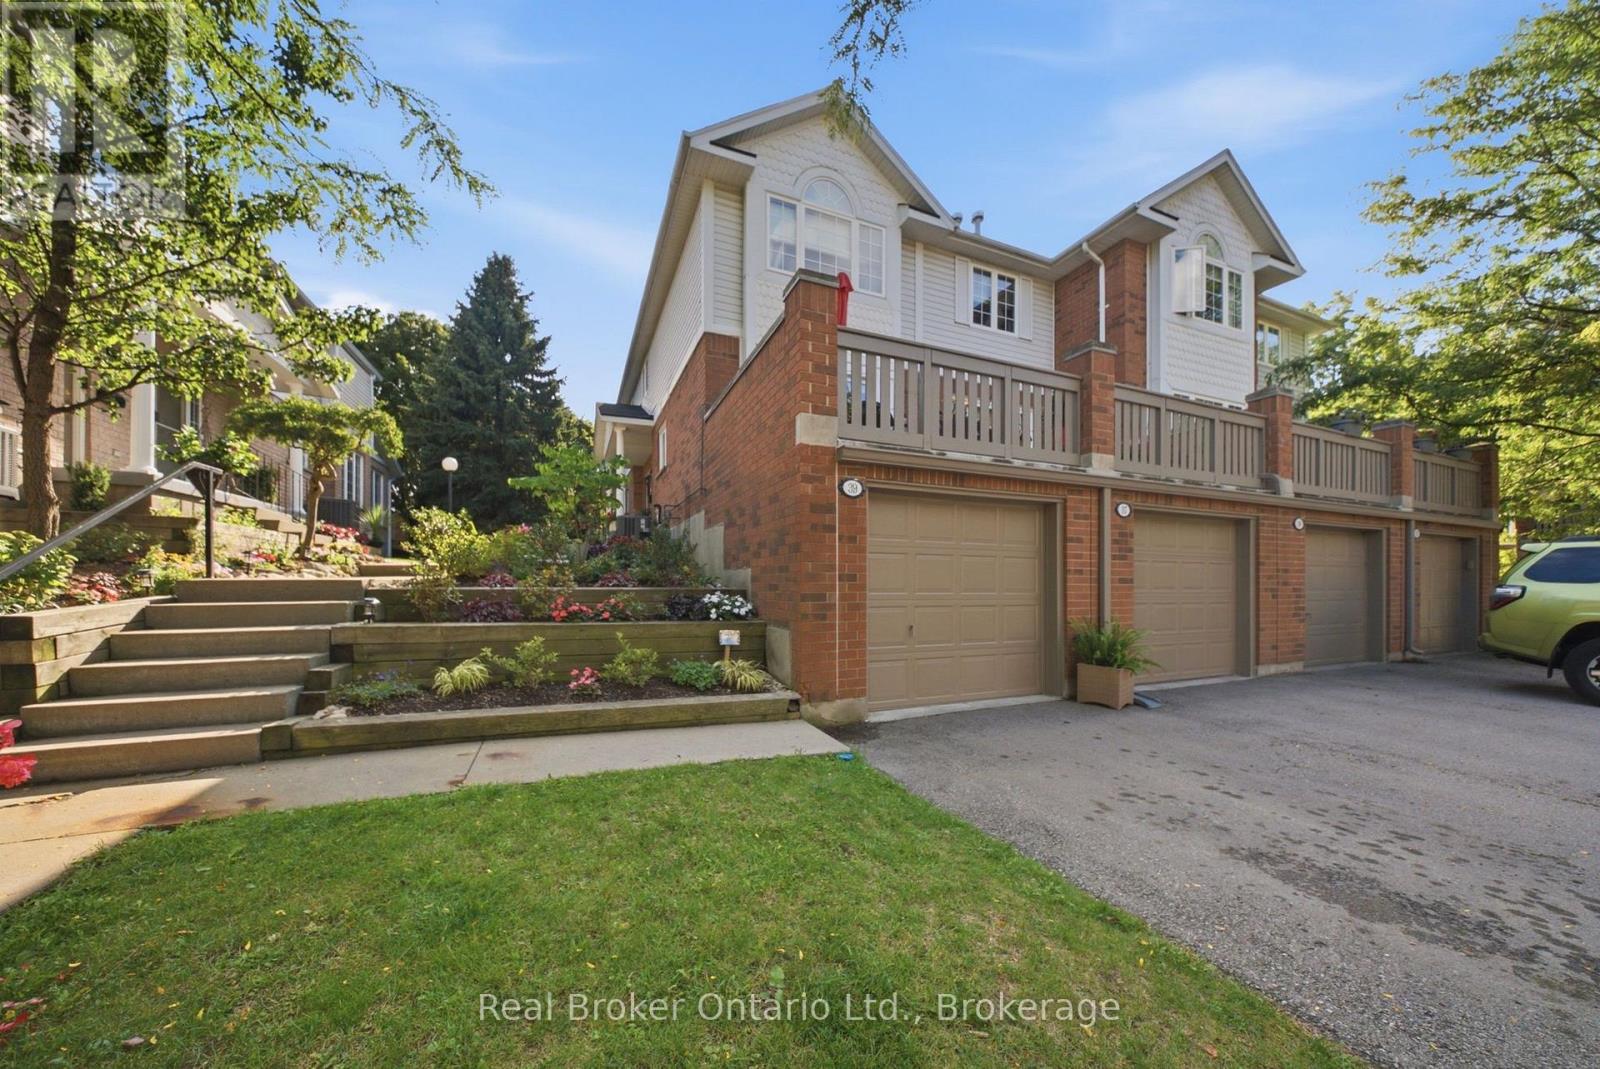
37 - 941 Gordon Street
Guelph, Ontario
Welcome to Parc Place at 941 Gordon Street in desirable South Guelph. Nestled in a mature, beautifully landscaped community, this charming condo townhouse offers comfort, style and low-maintenance living in a peaceful setting. The bright open-concept main floor is perfect for both everyday living and entertaining, featuring rich flooring, a spacious living room with a cozy fireplace, and a separate dining area with sliding doors leading to a large private terrace-an ideal spot for morning coffee, outdoor dining or relaxing with friends. The updated kitchen offers granite countertops, stainless steel appliances, a tiled backsplash, ample cabinetry and an oversized peninsula for additional prep and seating space. Upstairs, you'll find two generous bedrooms, including a spacious primary retreat with vaulted ceiling, oversized window and cheater ensuite access. The beautifully updated main bath features a large glass shower with tiled surround and modern finishes. The finished basement adds valuable extra living space with a versatile rec room, additional bathroom direct access to the garage.Parc Place residents enjoy fantastic amenities including a concrete outdoor pool, tennis court, sauna/shower house, and meticulously maintained grounds filled with mature trees and gardens. Condo fees include exterior maintenance, landscaping and snow removal right to your front door. Located just steps to Yewholme Park and close to shopping, restaurants, transit, the University of Guelph and commuter routes, this is a wonderful opportunity to enjoy easy living in one of South Guelph's most convenient communities. (id:49269)
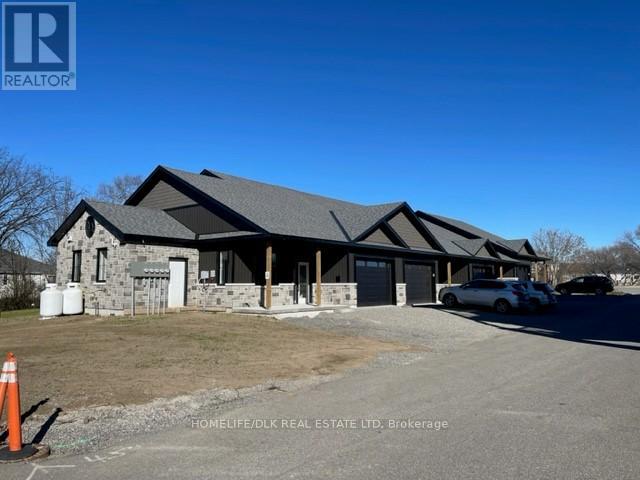
1115 Millwood Avenue
Brockville, Ontario
A rare plug-and-play investment opportunity with virtually no hassle! Welcome to 1115 Millwood Avenue in Brockville, a 4-unit townhouse development, built just 4 years ago, that offers an exceptional combination of quality, location, and reliable income. Set in a beautiful creekside location, the property provides a peaceful residential environment while remaining conveniently walkable to 1000 Islands Mall and nearby amenities. All four units are occupied by long-term, established tenants who have transitioned from homeownership to a maintenance-free rental lifestyle, making this a stable, low-turnover investment. Current rents range from $3,000 to $3,500 per month, generating an approximate net income of $120,000 per year before debt servicing. For investors seeking a well-maintained, income-producing property with minimal day-to-day involvement, this is a compelling opportunity. Note: photos included are of an interior unit. (id:49269)
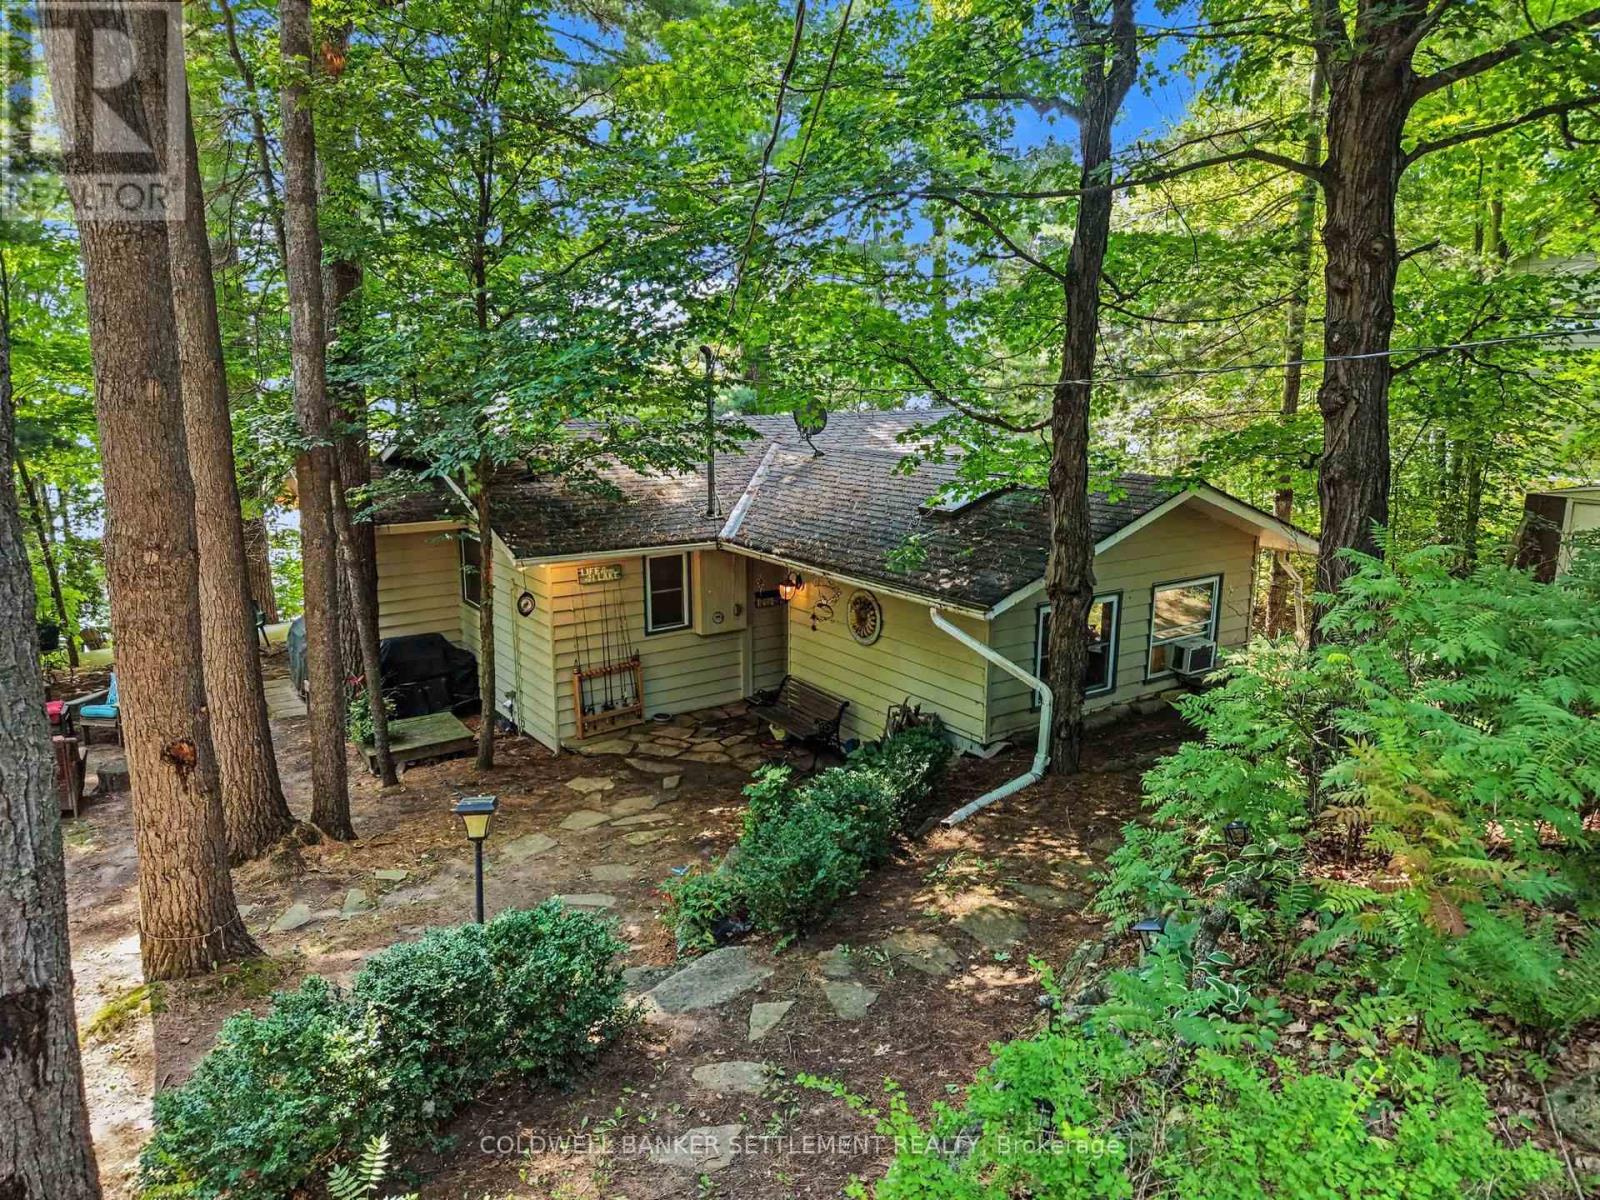
599 Black Lake Road
Tay Valley, Ontario
Welcome to your waterfront retreat on sought-after Black Lake. This beautifully maintained, turn key and updated two-bedroom 3 season cottage/waterfront property boasts desirable south-facing exposure, 100 feet of fabulous shoreline, and excellent swimming right off the dock. Designed for relaxed lakeside living, the open-concept layout offers a generous living space highlighted by a cozy corner propane fireplace, a large lake-facing picture window, and a patio door leading to an expansive two-tier lakeside deck-perfect for entertaining or simply enjoying the breathtaking waterfront views. The spacious kitchen features an abundance of counter and cupboard space, a convenient breakfast counter, and flows seamlessly into the large dining area, making it ideal for family gatherings. The well-appointed five-piece bathroom includes a soaker tub, double sinks, and a separate shower for added comfort Outside, you'll appreciate the exceptional decking and docking at the water's edge, providing the perfect setting for swimming, boating, and soaking up the sun. Cottage walls, ceiling & floors are insulated. The detached 14' x20' garage offers added functionality with washer and dryer hookups, a laundry sink, and loft storage. There is also plenty of room on this property to build a bunkie or guest suite or convert all or part of the garage. Year-round enjoyment is made easy with township-maintained road access. Whether you're looking for a peaceful family getaway or a waterfront escape, this charming Black Lake cottage is ready to be enjoyed. Flexible possession, motivated Seller!! (id:49269)
405 - 212 King William Street
Hamilton, Ontario
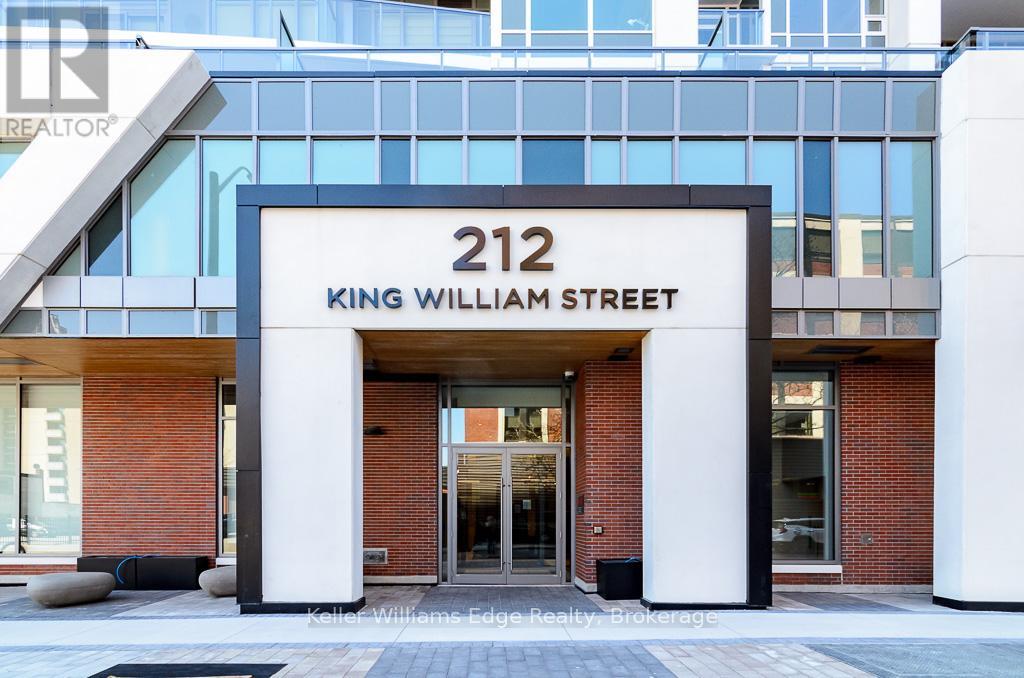
Gorgeous East facing 2 bedroom, 2 bathroom suite located at Kiwi Condos in downtown Hamilton available September 1st. Showstopping 615 sq ft Terrace & private 265 sq ft balcony! Custom cabinetry, stone countertops, backsplash, undermount sink & s/s appliances. Enjoy the Soaker Tub in the 4pc Bath with high end finishes. Individually controlled HVAC system. Amazing location downtown, Close Proximity to Shopping & Trendy Restaurants, 1 optional (rented) surface outdoor parking spot available for an additional $95/month. Amenities include: Social room with Kitchen & Fireplace, Fitness Facility with Yoga Studio, Rooftop Terrace with Firepit, seating & Dining Tables, Tech Lounge, Pet Wash Area, Bike Storage & Repair station, Includes cable, and locker storage. Walking to Hamilton GO Station, Easy access to QEW & 403, Proximity to upcoming LRT - Hamilton, Near Mohawk collages, McMaster University & Brock University, close to school and parks, short walk to Jackson sq mall, restaurants and shopping plaza. (id:49269)
69 St Paul Avenue
Brantford, Ontario
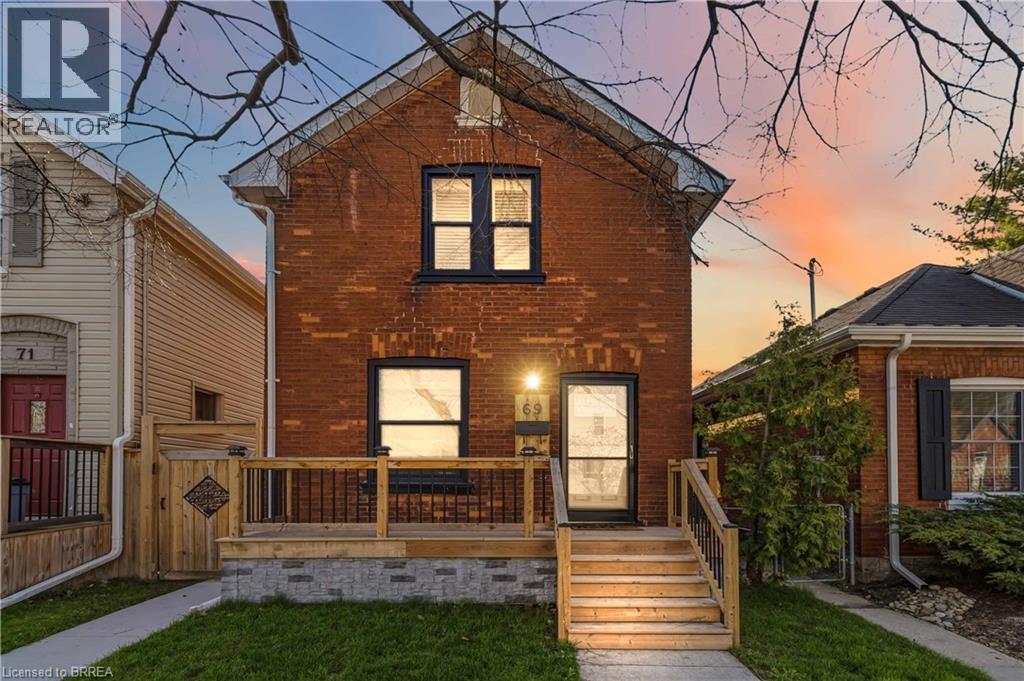
Welcome to 69 St. Paul Avenue in Brantford's sought-after Holmedale neighbourhood! This beautifully updated 3-bedroom, 2-bathroom century home blends timeless character with modern style and functionality. Originally built in 1910, this move-in ready two-storey home has been thoughtfully renovated while preserving the charm that makes century homes so desirable. The bright, open-concept main floor features a spacious living room flowing into the renovated kitchen with granite countertops, breakfast bar, all appliances (including a new stainless steel fridge in 2025), ample cabinetry, and stylish finishes. Laminate flooring, updated interior doors, poplar wood trim, a convenient main floor laundry room, and a modern 2-piece powder room complete the main level. Upstairs offers three generous bedrooms filled with natural light and the primary bedroom with built in floor to ceiling closets. Lastly a 4-piece bathroom featuring a classic clawfoot tub perfectly complements the home's character. Step outside to enjoy the private backyard with a covered pressure-treated deck, patio, and plenty of space for entertaining, children, pets, or gardening. A standout feature is the 16' x 25' detached shop/garage, built with permits in 2024. With impressive ceiling height, it's perfect for a workshop, hobbyist, home gym, extra storage, or even a golf simulator. Additional updates include vinyl windows, a 100-amp electrical panel, forced air gas heating, and roof shingles replaced in 2018, providing peace of mind for years to come. Ideally located within walking distance to Brantford General Hospital and close to parks, schools, shopping, public transit, and highway access. This exceptional home offers the perfect blend of historic charm, modern updates, and versatile living space in one of Brantford's most desirable neighbourhoods. (id:49269)
1207 594 Highway
Kenora Remote Area, Ontario
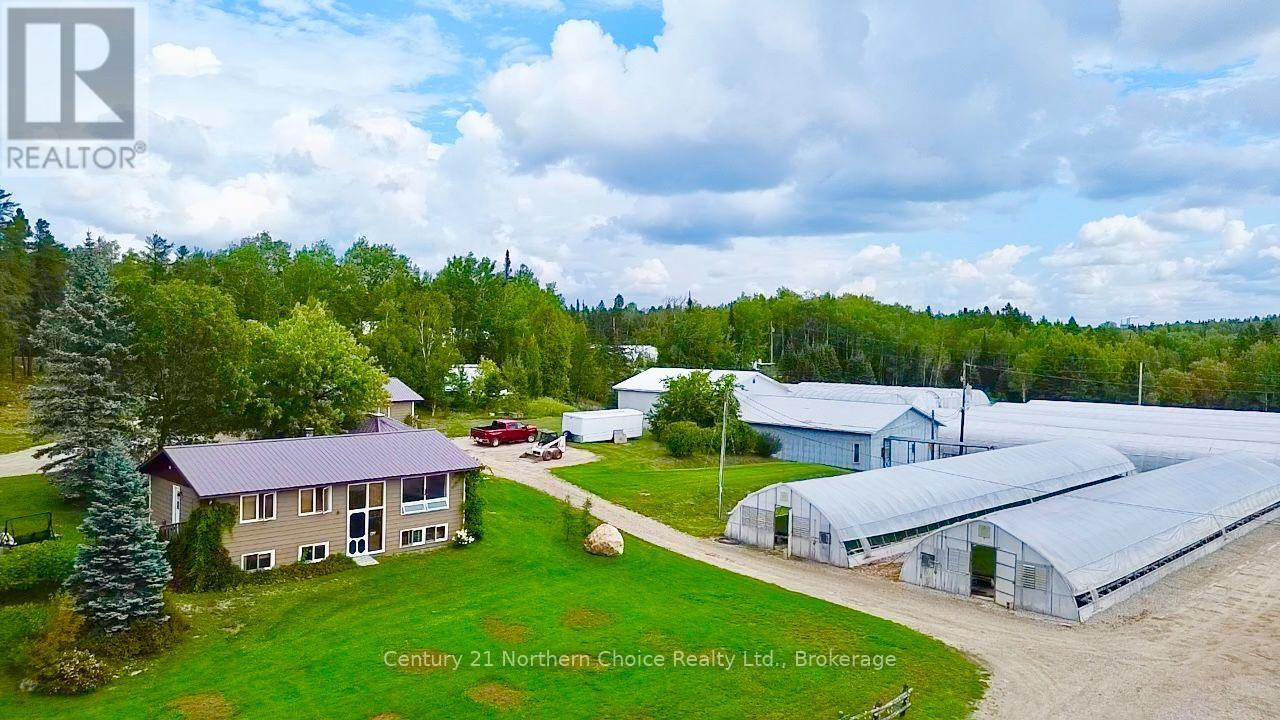
Acquire an established commercial seedling nursery with no seasonal weight restrictions on Hwy 594 in Dryden Ontario, linking HWY 502 and HWY 17 in Northwestern Ontario. This offering combines the real estate, residence, greenhouse infrastructure and operating farm business, creating an opportunity for an owner-operator, strategic industry buyer or investor to acquire an established operation.Approximately 40 acres of owned land with extensive greenhouse and growing infrastructure, supported by additional leased facilities and acreage. The operation has been developed for the production of forestry and nursery stock, with significant greenhouse capacity, specialized growing systems, irrigation, heating and supporting infrastructure. Surrounded by lakes the freshwater sources abound, with 3 high capacity wells on the property as 2 x 10,000 gallon storage tanks. Established customer relationships and ongoing contract-growing opportunities provide an operating platform that would be exceptionally difficult to replicate.For your family or for the staff of your nursery operation, a beautiful bungalow and double garage in a rural setting, minutes from Dryden in the unorganised township of Van Horne. This home is fully equipped on each level allowing for extended family or friends to live independently of each other or as one large family homeThe sale is intended to include the real estate and operating farm/nursery business, with the specific allocation of land, buildings, equipment, inventory, contracts and other business assets to be established as part of the transaction. Financial information, business details, equipment and inventory information, leases and supporting documentation available subject to appropriate confidentiality and due diligence.A rare opportunity to acquire an established agricultural enterprise with substantial specialized infrastructure, an operating business and significant potential for continued growth in Northwestern Ontario. (id:49269)
160 - 725 James Street S
Thunder Bay, Ontario
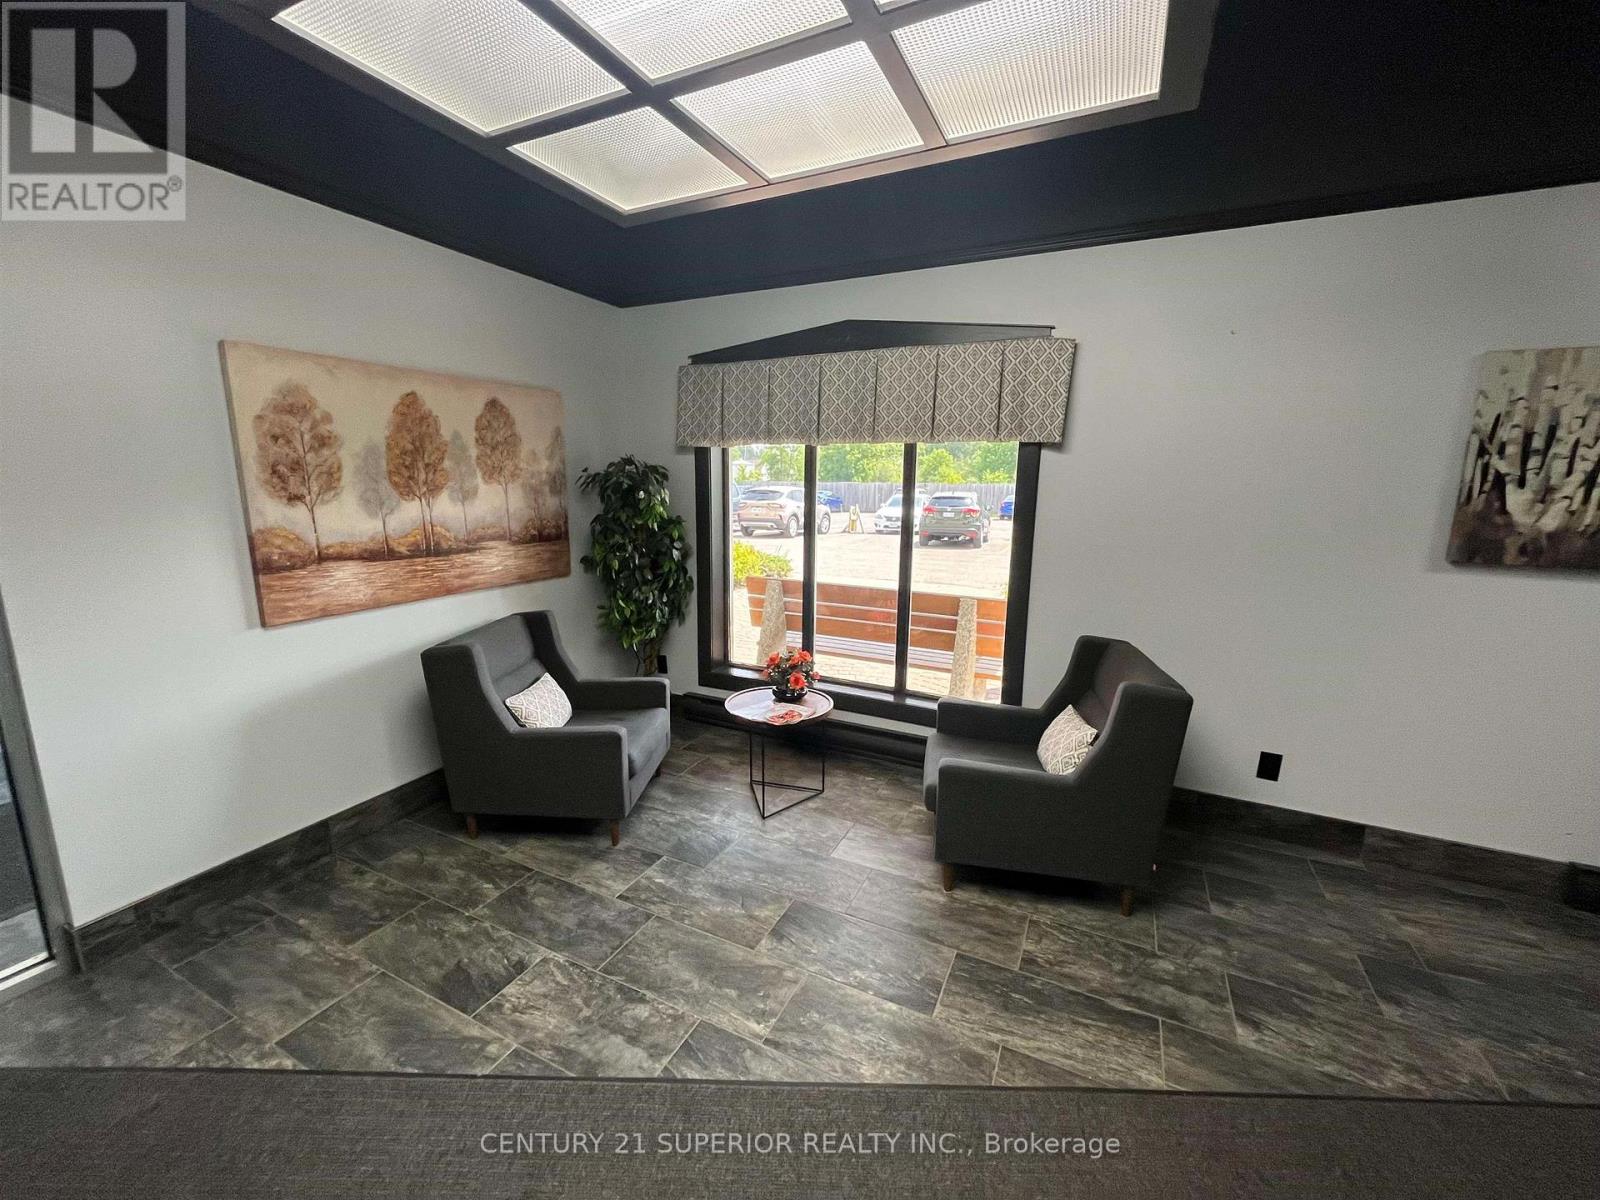
Move-in ready! Discover the perfect blend of comfort and convenience at 725 James Street unit 160. This charming and compact condo offers 2 cozy bedrooms, a bright bathroom and the added convenience of being steps away from the laundry unit, making chores a breeze. Situated amidst a vibrant neighbourhood, you?ll find yourself surrounded by a myriad of dining options, grocery stores and easy access to the airport, ensuring everything you need is right at your fingertips. Don?t miss your chance to call this adorable condo home. Visit www.century21superior.com for more info and pics (id:49269)
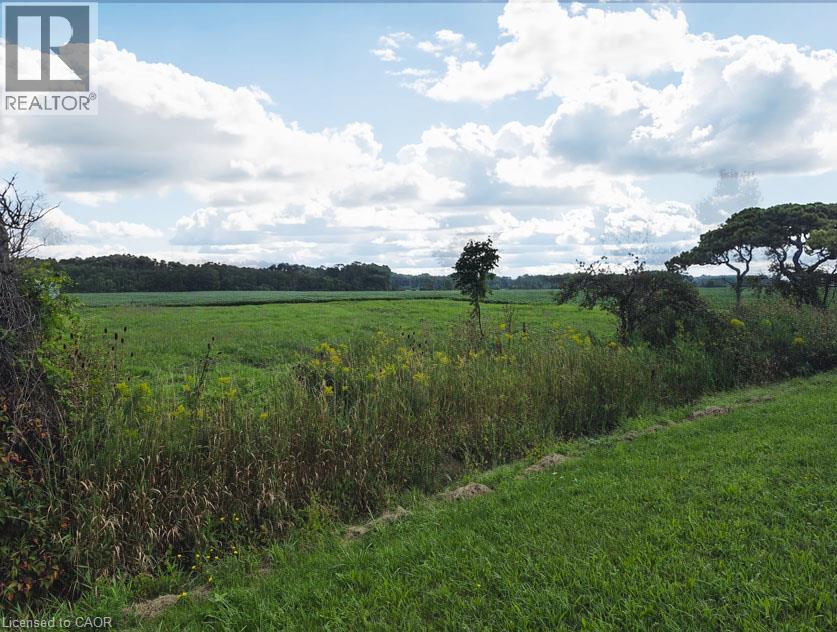
1609 North Shore Drive
Stromness, Ontario
STROMNESS/LOWBANKS LOT At the South end of the Hamlet of Stromness is this almost 1/2 acre lot backing onto a farmers field with a forest as the back drop. Great features about this location is it's proximity to Lake Erie; always a breeze and a lot cooler in the Summer than the City and being by the warmest lake seems to make the winter's more moderate also! You are minutes away from the Town of Dunnville to the north and south to Lake Erie and the entry of the Grand River to the lake. Dunnville is a tourist town with lots of major amenities, recently expanded hospital and entertainment & sporting options. Close to a Marina, Dinning, Provincial & Conservation Parks, beaches and always fresh vegetable/fruit/farm egg stands everywhere! Getting you a building lot will never be easier with the Seller's ability to offer a VENDOR TAKE BACK MORTGAGE with more than reasonable terms. Ask for more information and the possibility of having our preferred TARION Builder take the project to the end with you. Take advantage of the CURRENT NEW HOME HST REBATES before they expire in 2027. Start your RURAL LIFE ADVENTURE in the GREAT TOWN OF DUNNVILLE in HALDIMAND COUNTY. (id:49269)
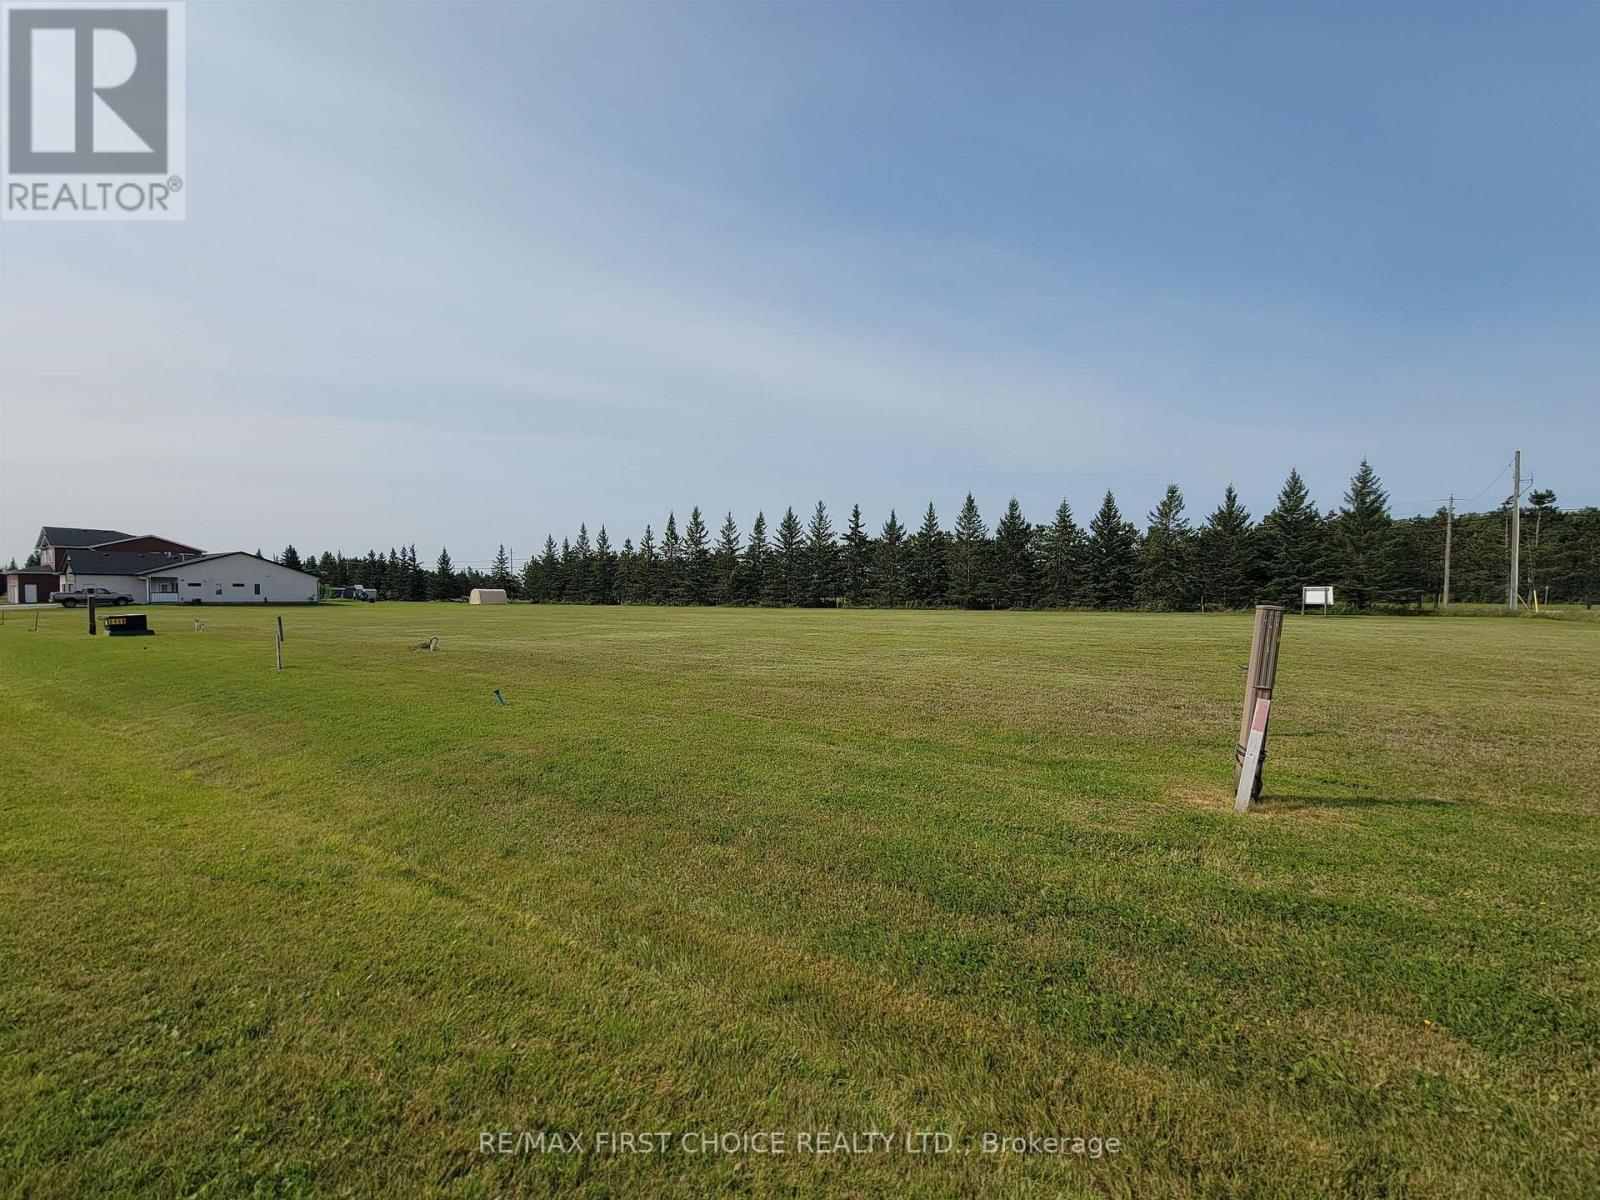
Lot 4 Linton St
Emo, Ontario
New Listing. Build your dream home on this fully serviced vacant lot located in a quiet, up-and-coming subdivision. Surrounded by open fields and mature trees, this spacious lot offers a peaceful lifestyle just minutes from essential amenities, shops and schools. This is a perfect opportunity to secure land in a growing neighbourhood that blends country charm with urban convenience. Don?t miss out ? inquire today and start planning your future! (id:49269)
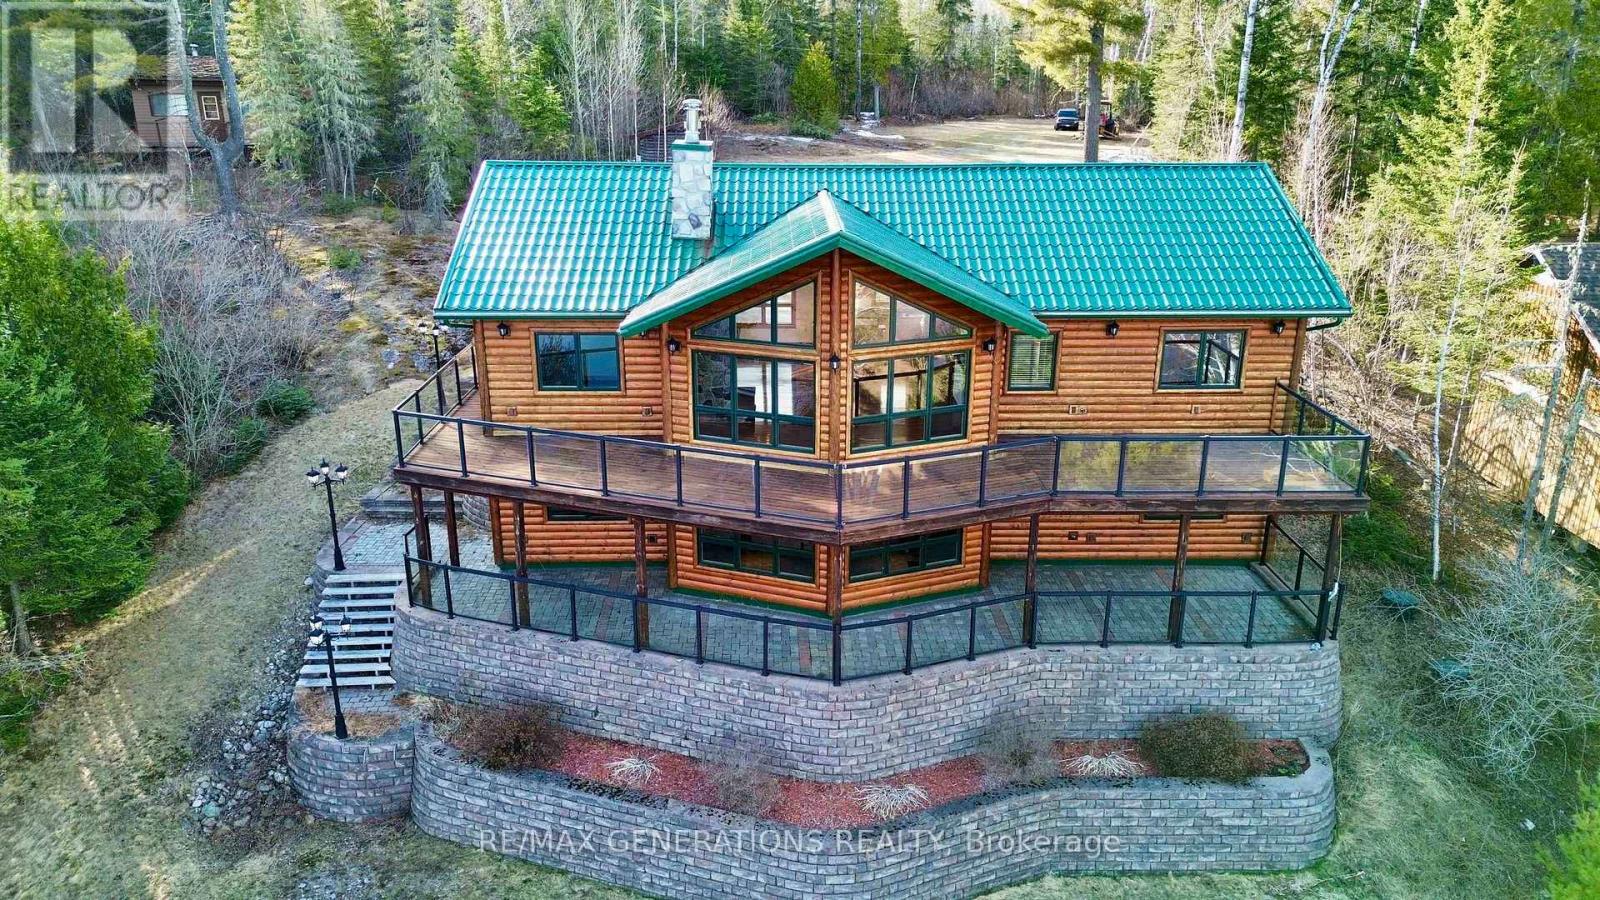
477 Highway 586
Thunder Bay Remote Area, Ontario
Escape to lakefront living in this stunning year-round chalet on beautiful Shebandowan Lake, offering breathtaking views over Shelter Bay. Built in 2011, this 4-bedroom, 3-bathroom home features over 3,000 sq ft of finished living space, designed to capture lake views from nearly every room. The main floor features a vaulted great room with stone fireplace, primary suite with ensuite and walk-in closet, second bedroom, full bath, laundry, and dual walk-in pantries. Quality finishes include cork and Brazilian teak floors, pine ceilings, and solid wood trim. The walkout lower level offers a spacious rec room with wood fireplace and wet bar, two bedrooms, sauna, and in-floor heated tile. Efficiently built with a boiler system, propane furnace, and Generac backup generator. Set on a private 1-acre lot in a quiet bay, with owned shoreline, dock, and sandy swim area?ideal for enjoying lake life year-round. Don't miss out on the opportunity to be on Shebandowan Lake! (id:49269)
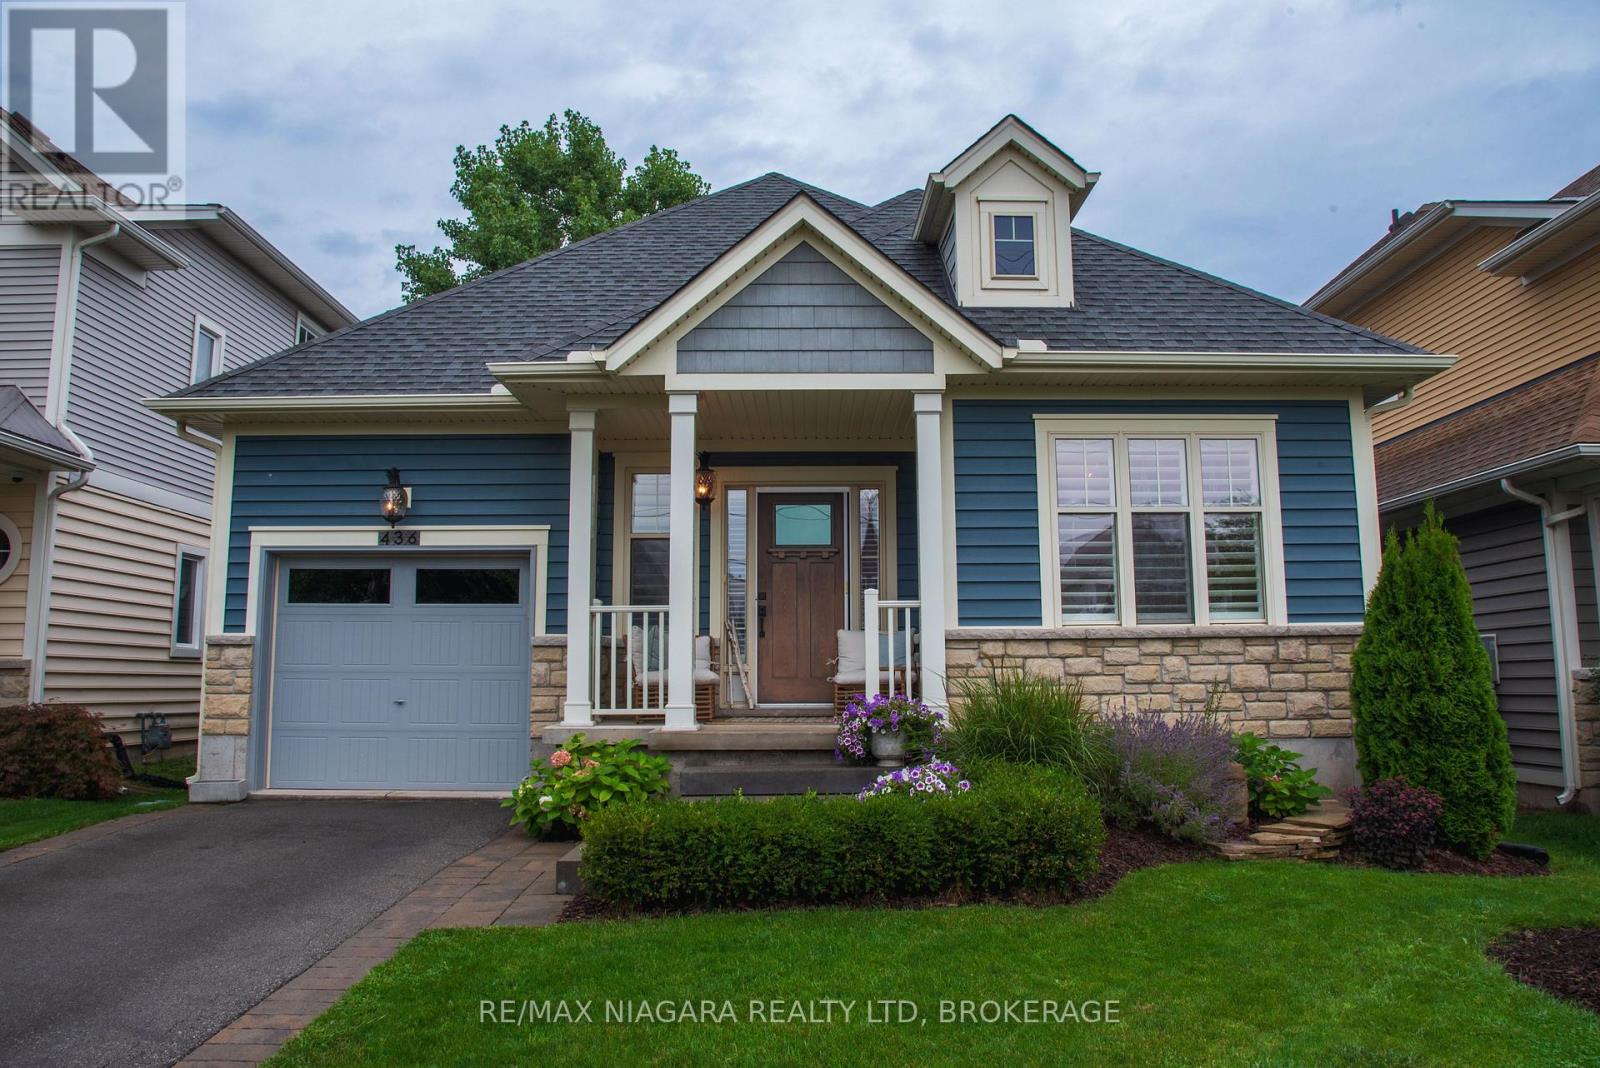
436 Ridgeway Road
Fort Erie, Ontario
You don't want to miss this one!!! This incredibly well built and impeccably finished bungalow was built by Marz Homes in 2016 and updated by previous owners in 2020-2021. Perfect for those who appreciate quality and design combined with casual elegance. As you enter the home you will see the gorgeous custom maple staircase leading to the finished lower level and maple hardwood floors throughout the main level. With 9ft. ceilings on the main level and 12' 7" beamed cathedral ceilings in the great room/ kitchen area. The gourmet kitchen has quartz counter tops, high end gas stove with warming oven.Luxury G.E. cafe refrigerator plus a butlers pantry with sink and entry to the garage. There is a large master suite located at the rear of the home with a walk-in closet and spa like en-suite bath. Through the rear patio door you will find a massive covered patio featuring composite decking and 8" hemlock post and beam construction surrounded by a fully fenced yard with outdoor shower for all you beach-goers (or your four legged friends) an an oversized custom built shed/ workshop with hydro. Downstairs you will find a surprise 3rd bedroom with a stunning en-suite bath, an open concept family/ games room area, large dining space and a wet bar with a unique customized sink. The entire home has been professionally painted and wired for a security system. You won't be disappointed!! Check out the virtual tour!! (id:49269)
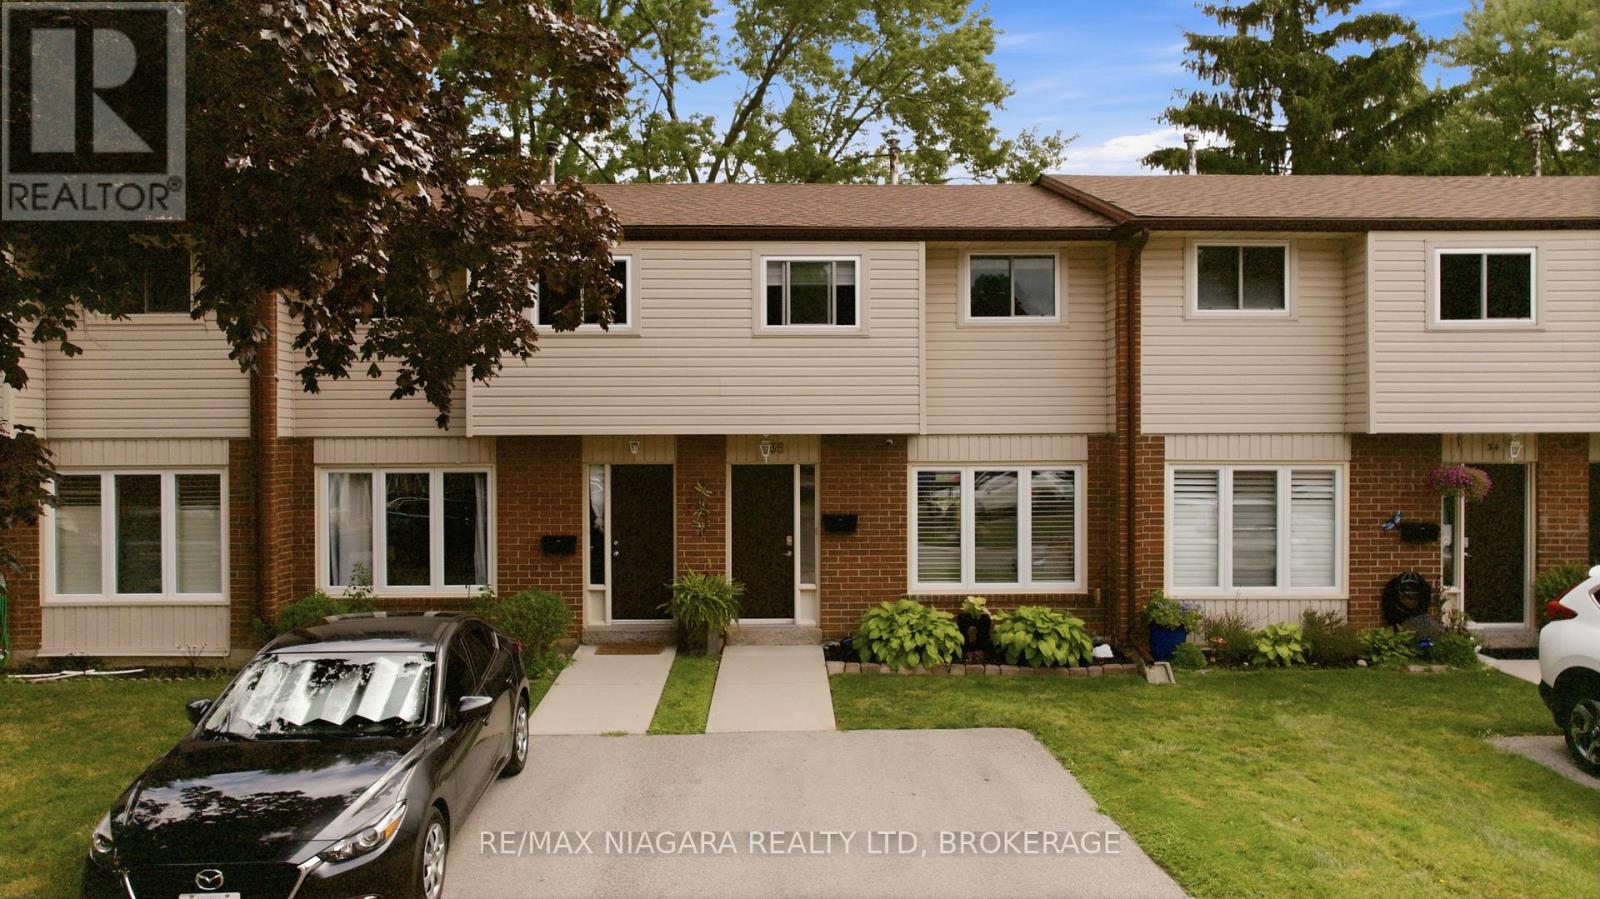
35 - 2 Weiden Street
St. Catharines, Ontario
Thoughtfully updated and move-in ready, #35-2 Weiden Street is an inviting 3-bedroom townhouse offering bright, functional living in a desirable St. Catharines neighbourhood. Designed for comfortable everyday living, the home features a spacious main floor filled with natural light, warm hardwood flooring, and an open, welcoming feel throughout.The heart of the home is the beautifully updated eat-in kitchen, offering an abundance of cabinetry, new stainless steel appliances, generous prep space, and a large centre island that's perfect for gathering with family or entertaining guests. Sliding patio doors extend your living space outdoors, providing seamless access to a private back patio-an ideal spot for summer barbecues, or a quiet evening outdoors.The sun-filled living room offers plenty of space to relax, while the functional layout makes everyday living effortless. Upstairs, you'll find three comfortable bedrooms, each thoughtfully designed with custom built-in dresser/closet storage to maximize space and organization. A cozy 4-piece bathroom completes the second level with a clean, practical design. The basement is newly finished with a large recreation room for additional living space. Located in a well-established neighbourhood close to parks, schools, shopping, restaurants, and convenient highway access, this well-maintained townhouse offers exceptional value for first-time buyers, young families, or anyone looking for a low-maintenance home in a fantastic location. (id:49269)
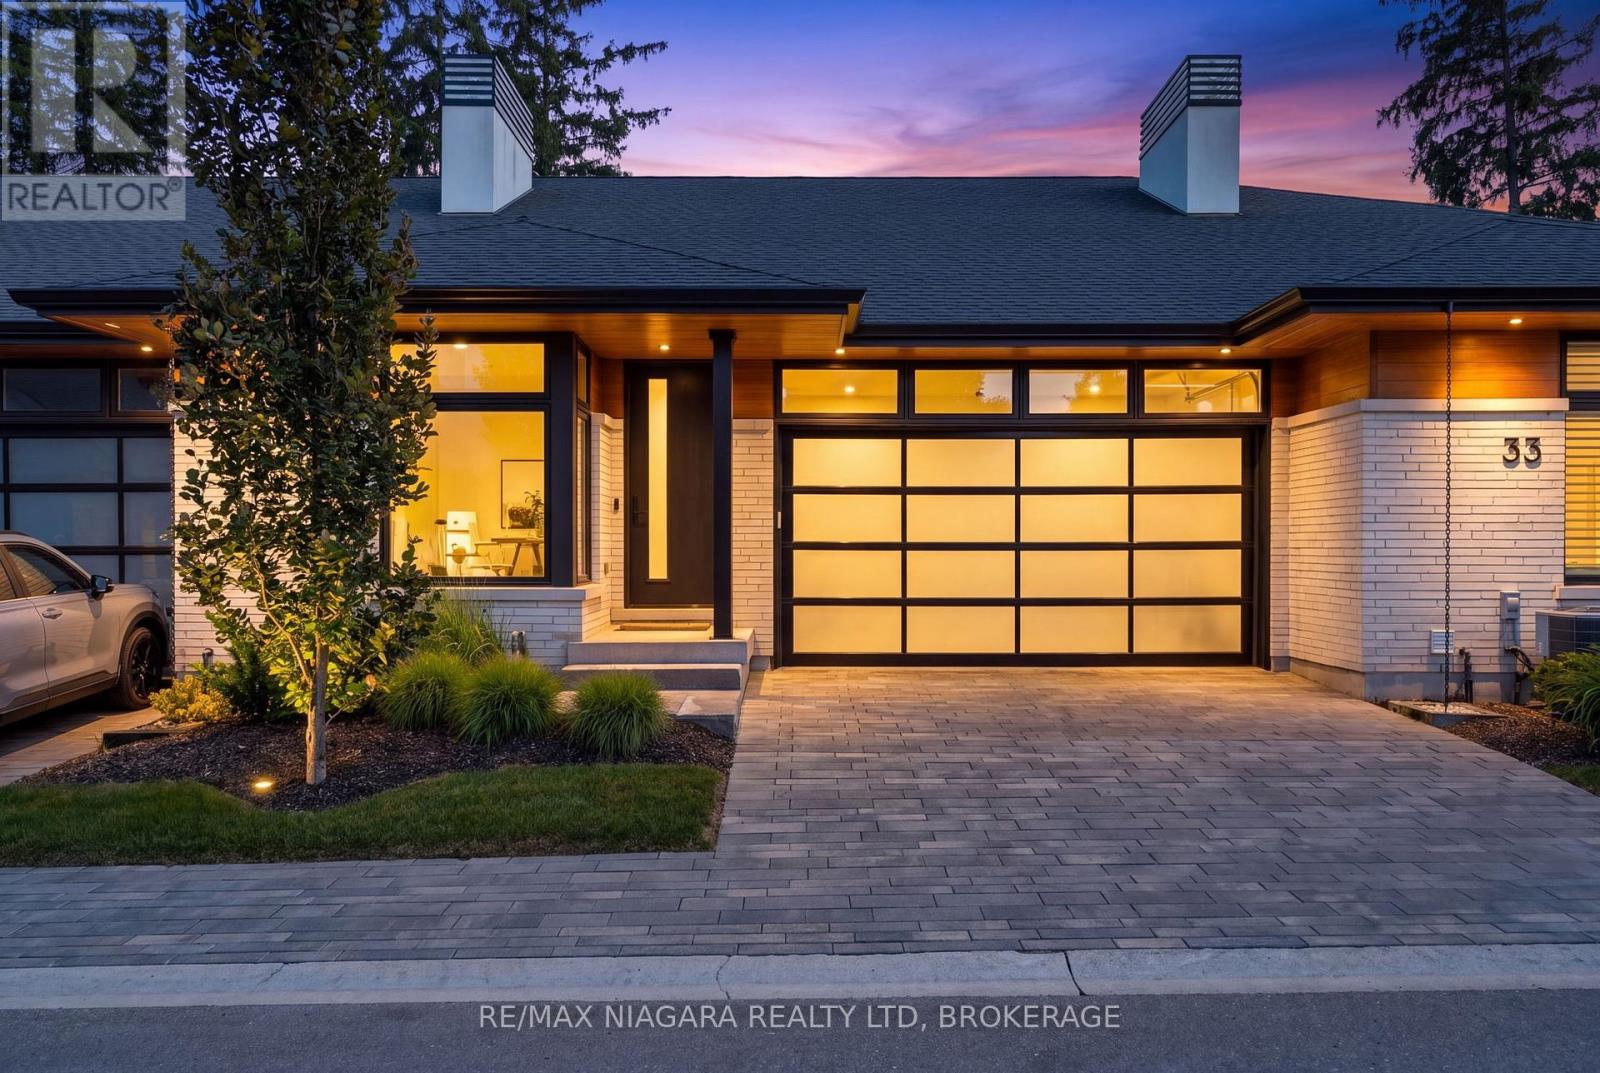
37 Peach Tree Common
St. Catharines, Ontario
Set within the distinctive enclave of The Orchard, this contemporary Rinaldi-built bungalow offers generous proportions, clean architectural lines and an easy, low-maintenance lifestyle. Engineered hardwood flows throughout the main floor, where 9' ceilings and expansive windows fill the open living spaces with natural light. At the heart of the home, the Artcraft kitchen features quartz surfaces, a large centre island, induction cooktop, abundant cabinetry and walk-in pantry, opening seamlessly to the dining and great room. Step outside to the covered outdoor living area and low-maintenance Trex deck-an inviting extension of the home for morning coffee, summer dinners or quiet evenings outdoors. The main-floor primary suite features a spacious ensuite with double vanity, glass shower and soaker tub, plus a fully organized walk-in closet with double hanging, built-in drawers and abundant storage. A second bedroom, full bathroom and main-floor laundry complete this level. Downstairs, the finished recreation room with gas fireplace offers additional space to relax, entertain or accommodate visiting family, while the unfinished area provides excellent storage and future possibilities. A rough-in for an EV charger adds everyday convenience. Located in St. Catharines' desirable North End/Lakeshore area, you're minutes from Port Dalhousie and Lake Ontario, with groceries, shopping, restaurants and the QEW close at hand. The wineries, restaurants, theatre and charm of Old Town Niagara-on-the-Lake are also an easy drive away. Beautifully designed, easy to maintain and exceptionally well located, 37 Peach Tree Common offers more freedom to enjoy whatever comes next. Luxury Certified. (id:49269)
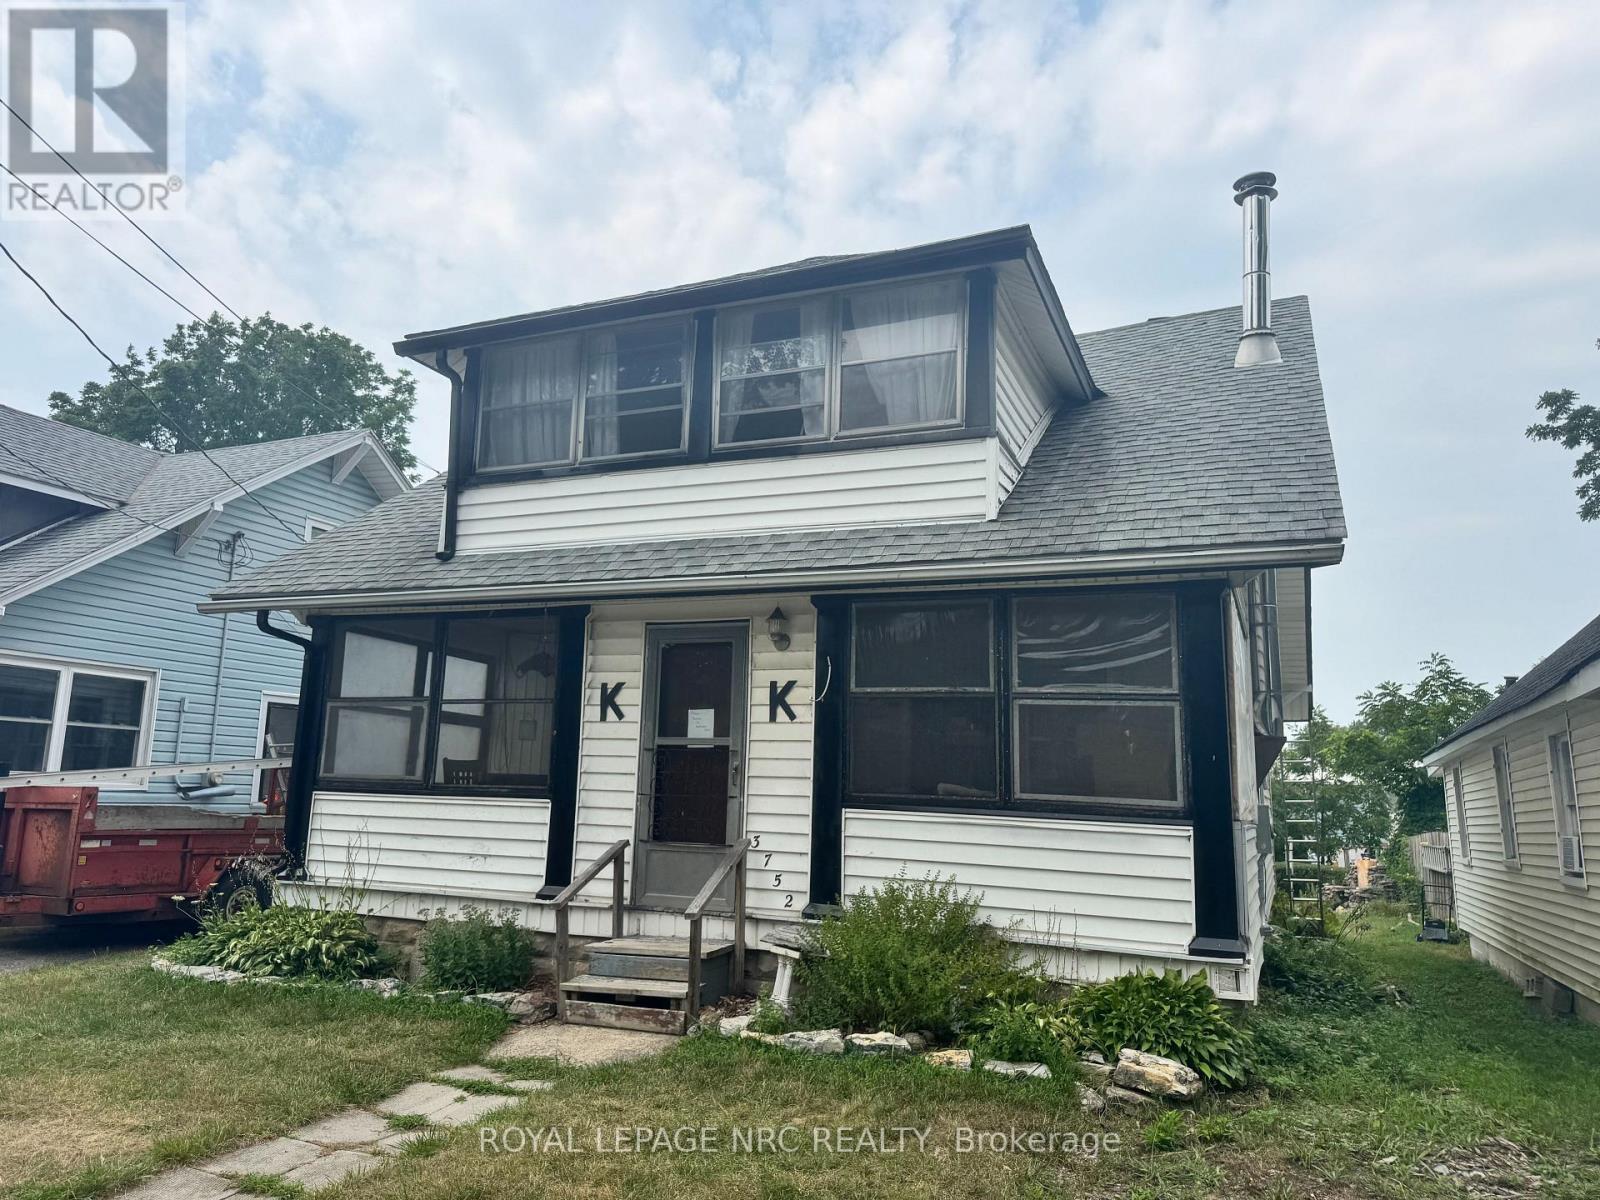
3752 Crystal Beach Drive
Fort Erie, Ontario
Incredible opportunity for anyone with vision who would like a cottage inspired home in Crystal Beach. There aren't many places in the village where you can see the water without being on the water, and this is one of them! Perched on a 40x100 lot in a very quiet corner of Crystal Beach, this solid semi winterized home has not been on the market in over 40 years! Solid structure with a partial new roof, and full basement, this is ripe for renovation. A lot of character is intact. Screened in summer porch on the main floor on the front and a deck off the back, as well as an enclosed sleeping porch upstairs off the front. Main floor features an open concept living and eating area, a galley kitchen and a 4pc bath. Upstairs are 3 bedrooms in addition to the enclosed porch! Full basement is a rarity in Crystal Beach. Solid, high and dry. Property will need some updating, but can be an exciting project! Currently rented out year round but to be vacant by Oct. 1, 2026 (id:49269)
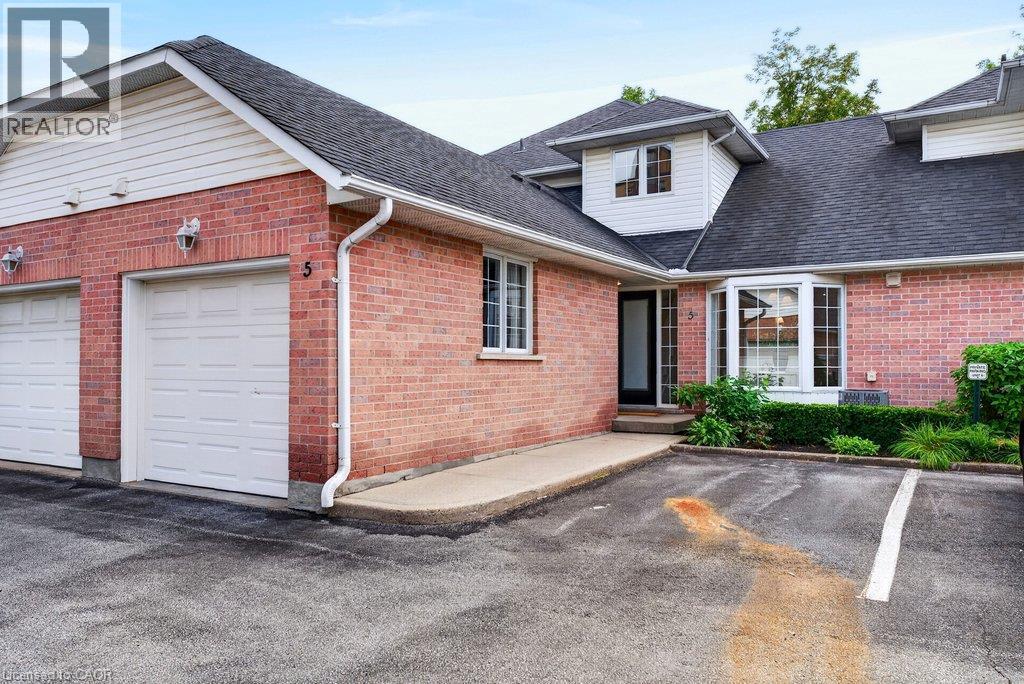
2435 Woodward Avenue Unit# 5
Burlington, Ontario
Completely updated top-to-bottom 1,355 sq.ft. plus professionally finished lower level in convenient central core Burlington location. The open concept main level features a beautiful kitchen with quartz island and backsplash, a living/dining space with a gas fireplace and walk-out to patio, a laundry room, powder room, and primary bedroom with 3-piece ensuite. The upper level is highlighted with a bedroom and 4-piece ensuite. The lower level is fully finished with a rec room and additional bedroom with 3-piece ensuite privilege. Additional features include luxury vinyl floors, vaulted ceiling, pot lighting, never-used stainless steel appliances, inside entry, 1 car garage, 1 outdoor parking space, and visitor parking. 2+1 bedrooms, 3.5 bathrooms. (id:49269)
1404 Matheson Road
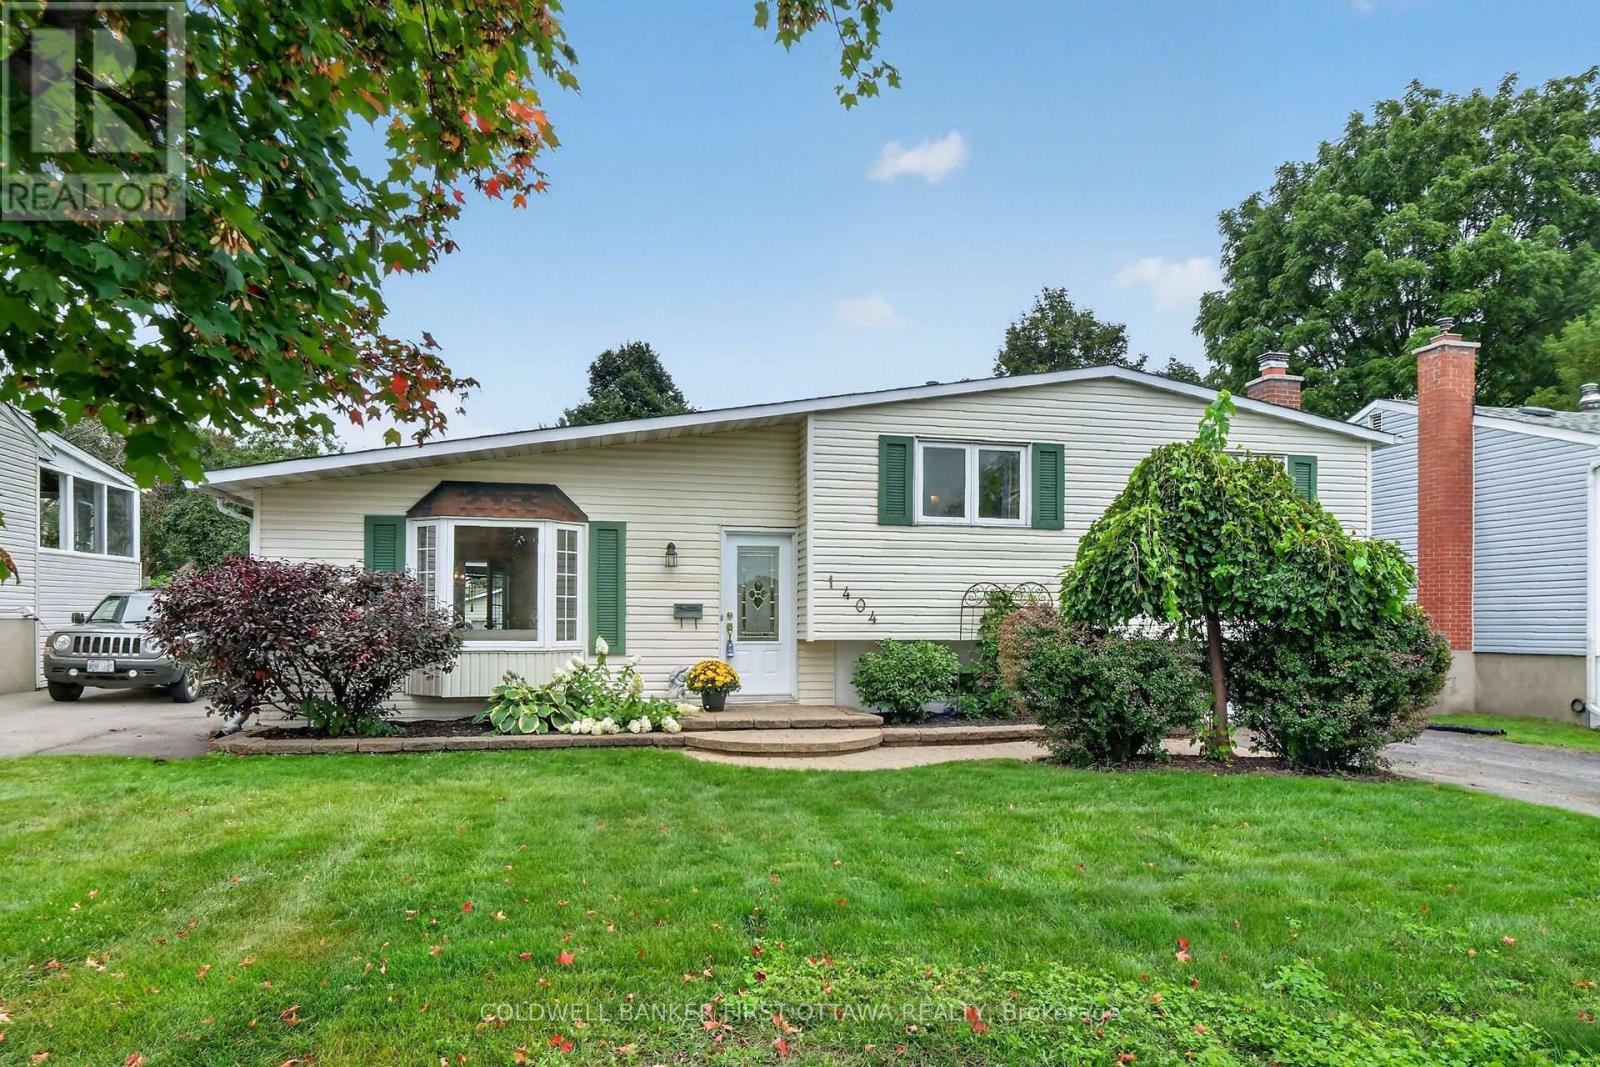
Ottawa, Ontario
Charming and birght side split in beautiful Carson Grove area on a well manicure lot across from Carson Grove Public School & park. Super convenient location close to CSIS, NRC, Cite Collégiale, Blair LRT and Gloucester Mall & Costco. Well cared for Sidesplit previously a 4 bedroom converted to 3 bedroom to make the primary bedroom oversize. The home features a remodeled open floor plan in the living , dining & kitchen with medium oak hardwood floors. You will love the quality Louis L'Artisan kitchen upgrade with Quartz countertop and large kitchen island. A few steps up are the 3 bedrooms, linen closet and 4 piece bathroom. The primary bedroom has a carpeted bed area and an equally large parquet floored space and mirrored closet wall. Vinyl windows throughout, the primary bedroom windows just replaced in Aug. 2026. A few steps down from the main floor is a fabulous recreation room with a Regency heat producing gas fireplace and stone wall surround. The basement also has a 3 piece bathroom, laundry room, utility room and large crawl space offering tons of storage space. ESA certificate on file for the copper pig tailing of the electrical system. The fully fenced manicured backyard can be accessed by the Garden doors of the dining room (with retractable screen door) offers easy maintenance perennial garden, a large refurnished deck (2026) with hard top gazebo, adult swing bench & garden shed. The driveway can accommodate two vehicles tandem. Roof re-shiingled (2015) , Nat. gas furnace (2022). OPEN HOUSE Sunday Septembre 6th from 2 - 4 PM. (id:49269)
7 Mid Pines Grove
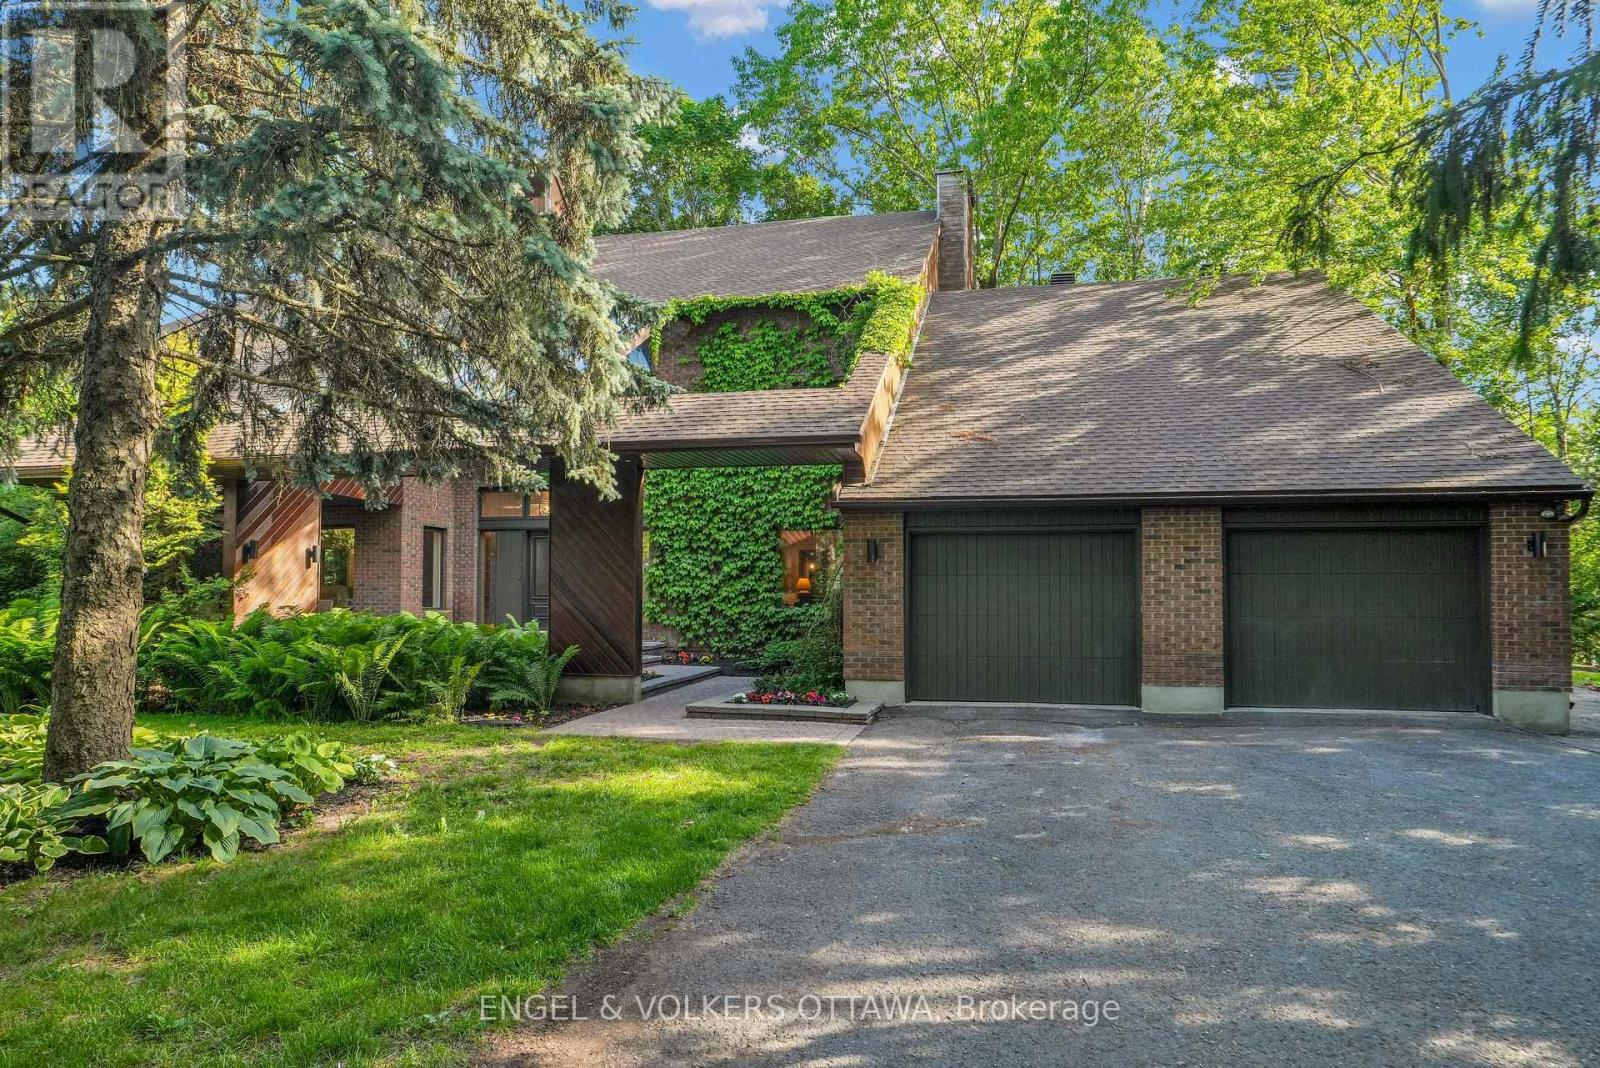
Ottawa, Ontario
Thinking about investing in a year-round retreat in the city? Nestled on a premium pie-shaped lot that backs directly onto Cedarhill Golf & Country Club, this remarkable home reflects a timeless contemporary design, w/ space for everyone in the family on THE most desirable lot in Cedarhill Estates ;selected for its elevated position offering exceptional privacy while reducing risk of water penetration. Hundreds of unique trees, shrubs, & perennial gardens ooze an aromatic & colourful display in the spring & offer brilliant colours in the fall. The striking front entrance to the home opens onto a grand two-storey foyer w/ leaded-glass side lights at the entry & a curved staircase. The formal living room is anchored by a double-sided stone fireplace that separates it from the formal dining room, which overlooks the natural splendour of this property. The kitchen features wood cabinetry, granite countertops, breakfast seating, & abundant pantry storage. The family room features rich hardwood flooring, a wood-burning fireplace, & leads to a beautiful solarium - an ideal spot for off-season gardening & to enjoy beautiful daylight. A self-contained main-level bedroom is ideal for a caregiver or aging parents. The second level continues the home's impressive architectural character, w/ an expansive primary retreat featuring vaulted ceilings, a private balcony, an ensuite bath, a striking brick fireplace & a private library. 3 additional bedrooms, each w/ its own den, & a renovated five-piece bathroom complete this level. The finished lower level, accessible through the garage, significantly expands the living space, w/ multiple living areas, including a billiards area, a media room, a 6th bedroom, a full bathroom, & storage. Outside, multiple decks, covered & outdoor living areas surround a freshwater pool is surrounded by mature trees, providing remarkable privacy & a peaceful natural backdrop. A distinctive property. 2 new Furnaces Sept/26. (id:49269)

236 Cathcart Street
Ottawa, Ontario
A rare opportunity to own a character-filled home in the residential heart of Lowertown, just beyond the energy of the ByWard Market. Built in 1917, 236 Cathcart Street blends period charm with thoughtful updates and offers a surprisingly peaceful retreat in one of Ottawa's most historic neighbourhoods.Step inside to soaring ceilings and beautiful hardwood flooring throughout the principal rooms. The inviting living and dining spaces are full of warmth and character. The kitchen has been tastefully updated with careful attention to the era of the home, while cork flooring adds comfort and practicality underfoot. An updated powder room on the main level is a welcome convenience. Upstairs, you'll find two bedrooms, an updated three-piece bathroom and the convenience of a separate laundry room. At the back of the home, a delightful private veranda creates an intimate outdoor escape for morning coffee, summer dinners or quiet evenings. A second veranda at the front provides another charming place to sit and enjoy the streetscape. The freshly painted façade enhances the home's curb appeal, while parking for two vehicles is an exceptional advantage in this central location. Close to Cathcart Square, Bingham Park, the ByWard Market, the National Gallery, shops, restaurants and transit, this wonderfully walkable setting also offers easy access across the river to Gatineau Park and its year-round hiking, cycling and cross-country skiing. Ottawa's cultural and historic landmarks-and the natural beauty of the Gatineau Hills-are all within easy reach." Full of personality, warmth and urban convenience, 236 Cathcart Street is not a cookie-cutter property-it is a distinctive home with a story to tell and inviting spaces to make your own. (id:49269)
711 - 235 Kent Street
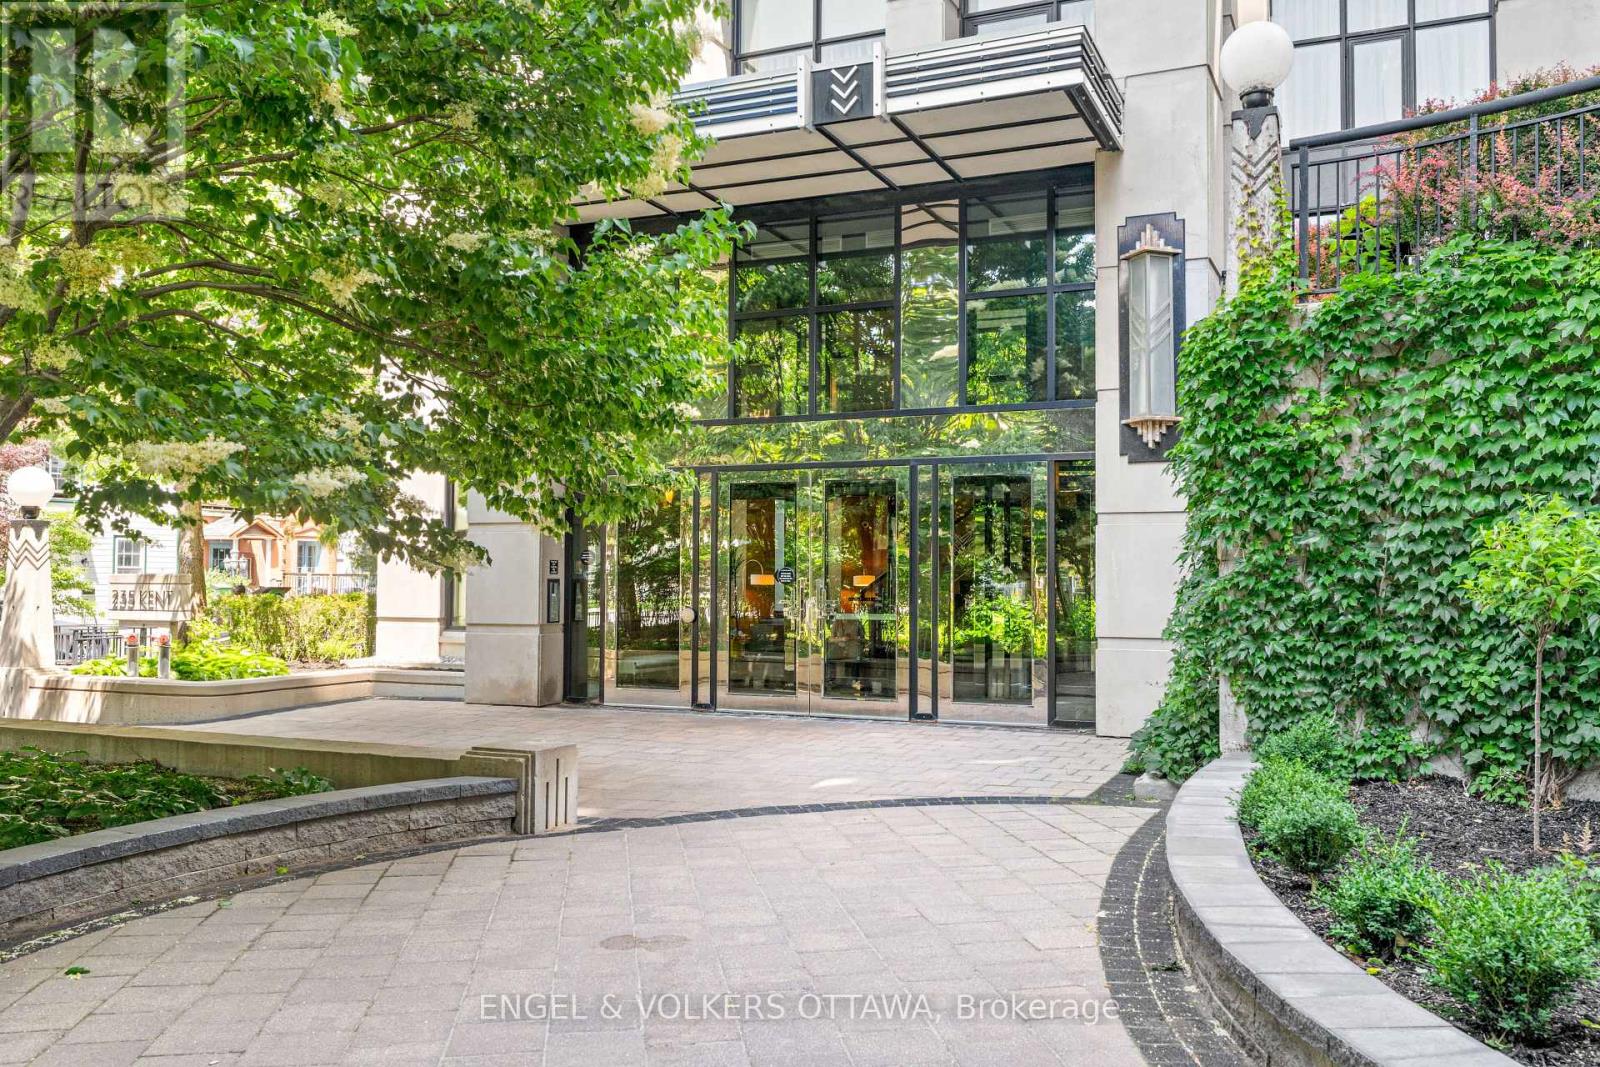
Ottawa, Ontario
Beautiful and bright, this 2-bedroom, 2-bathroom-plus-den condo sits in the heart of Centretown at Hudson Park by Charlesfort. Floor-to-ceiling windows and hardwood floors fill the space with light, and a private balcony is just off the living room. The kitchen features a large island perfect for entertaining, quartz countertops, and stainless steel appliances. Both bedrooms showcase custom closets: the primary includes a 3-piece ensuite with a walk-in shower, and the second provides convenient access to the full bath. An open den area with built-in cabinetry offers versatile space for a home office or reading nook. In-suite laundry, two underground parking spots, and a storage locker add everyday convenience. Building amenities include a rooftop terrace, exercise room, party room, and EV charger. Move-in ready, this suite leaves little to do but move in and enjoy. Ideally located close to shopping, restaurants, and transit, this is refined city living at its best. (id:49269)
661 Willowmere Way
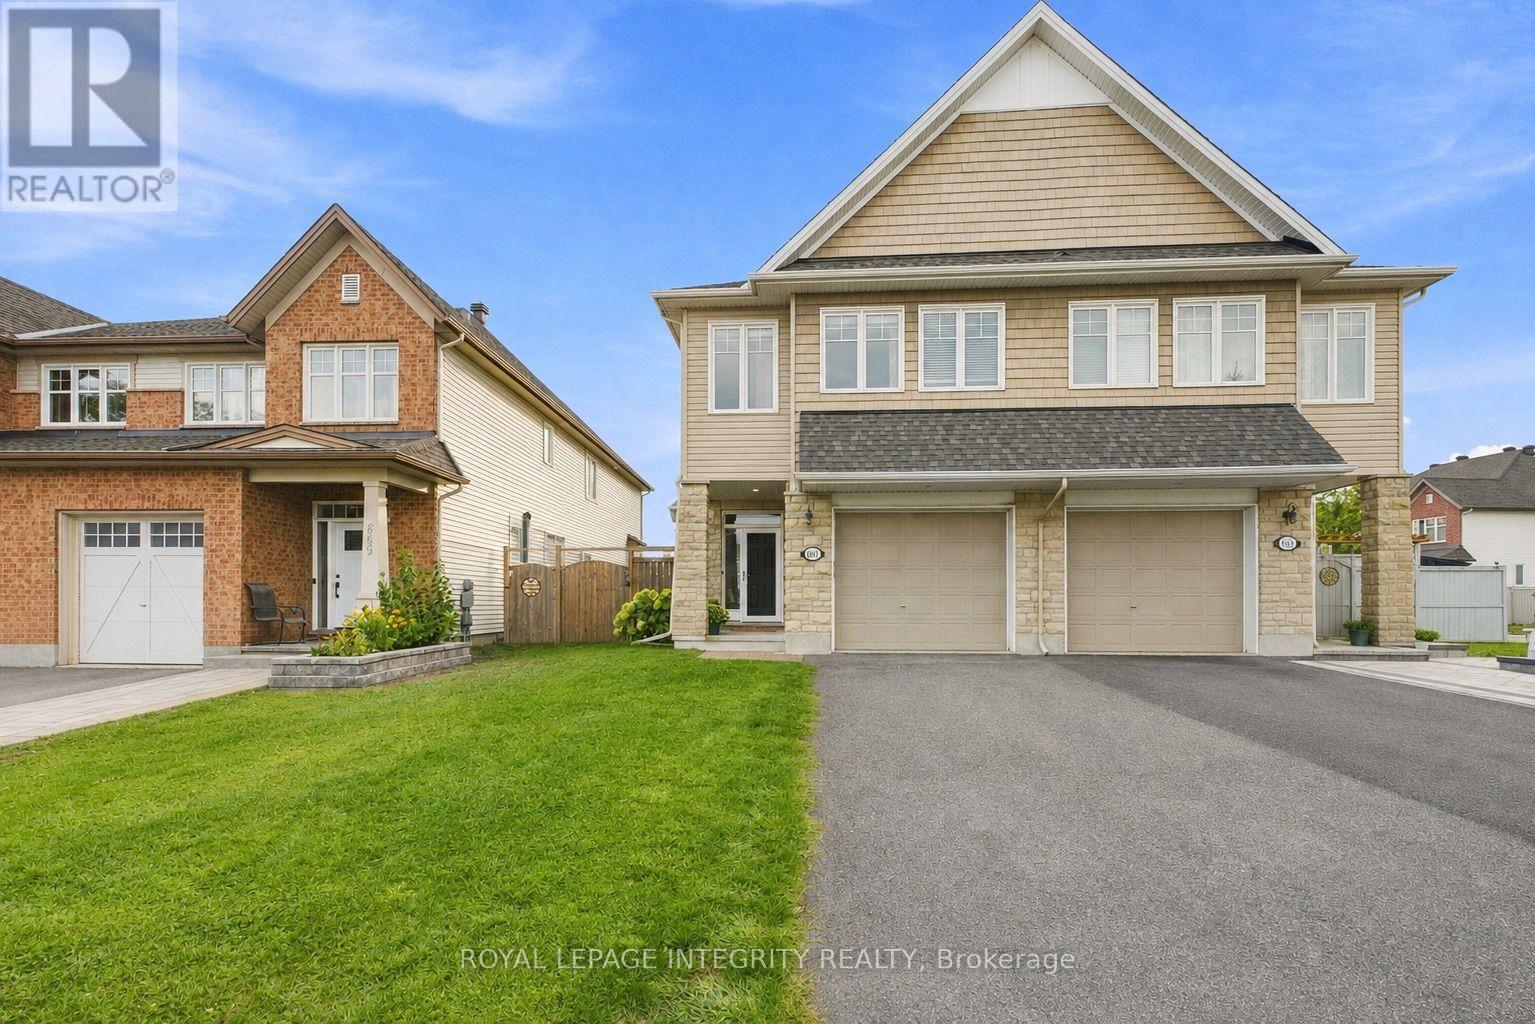
Ottawa, Ontario
Welcome to 661 Willowmere Way! Built in 2013 and lovingly maintained, this semi-detached home in Findlay Creek pairs a functional layout with 3 bedrooms, 2.5 bathrooms, and a finished basement. The main level features hardwood flooring, a gas fireplace, and large windows that fill the open concept living space with light. Designed for convenience, the kitchen offers a breakfast bar and a generous walk-in pantry. Upstairs holds three spacious bedrooms, two full bathrooms, and a dedicated laundry room. The primary suite serves as a quiet retreat, complete with a private ensuite featuring a deep soaker tub. Downstairs, the finished basement adds versatile space for a rec room, home gym, or office. Step outside to a fully fenced backyard with a 12x24ft two-tier deck, mature shade tree, gas BBQ line, and raised garden beds. Situated in a quiet, family-oriented neighborhood close to local parks, schools, transit, and shopping. (id:49269)
11 Taj Court
Ottawa, Ontario
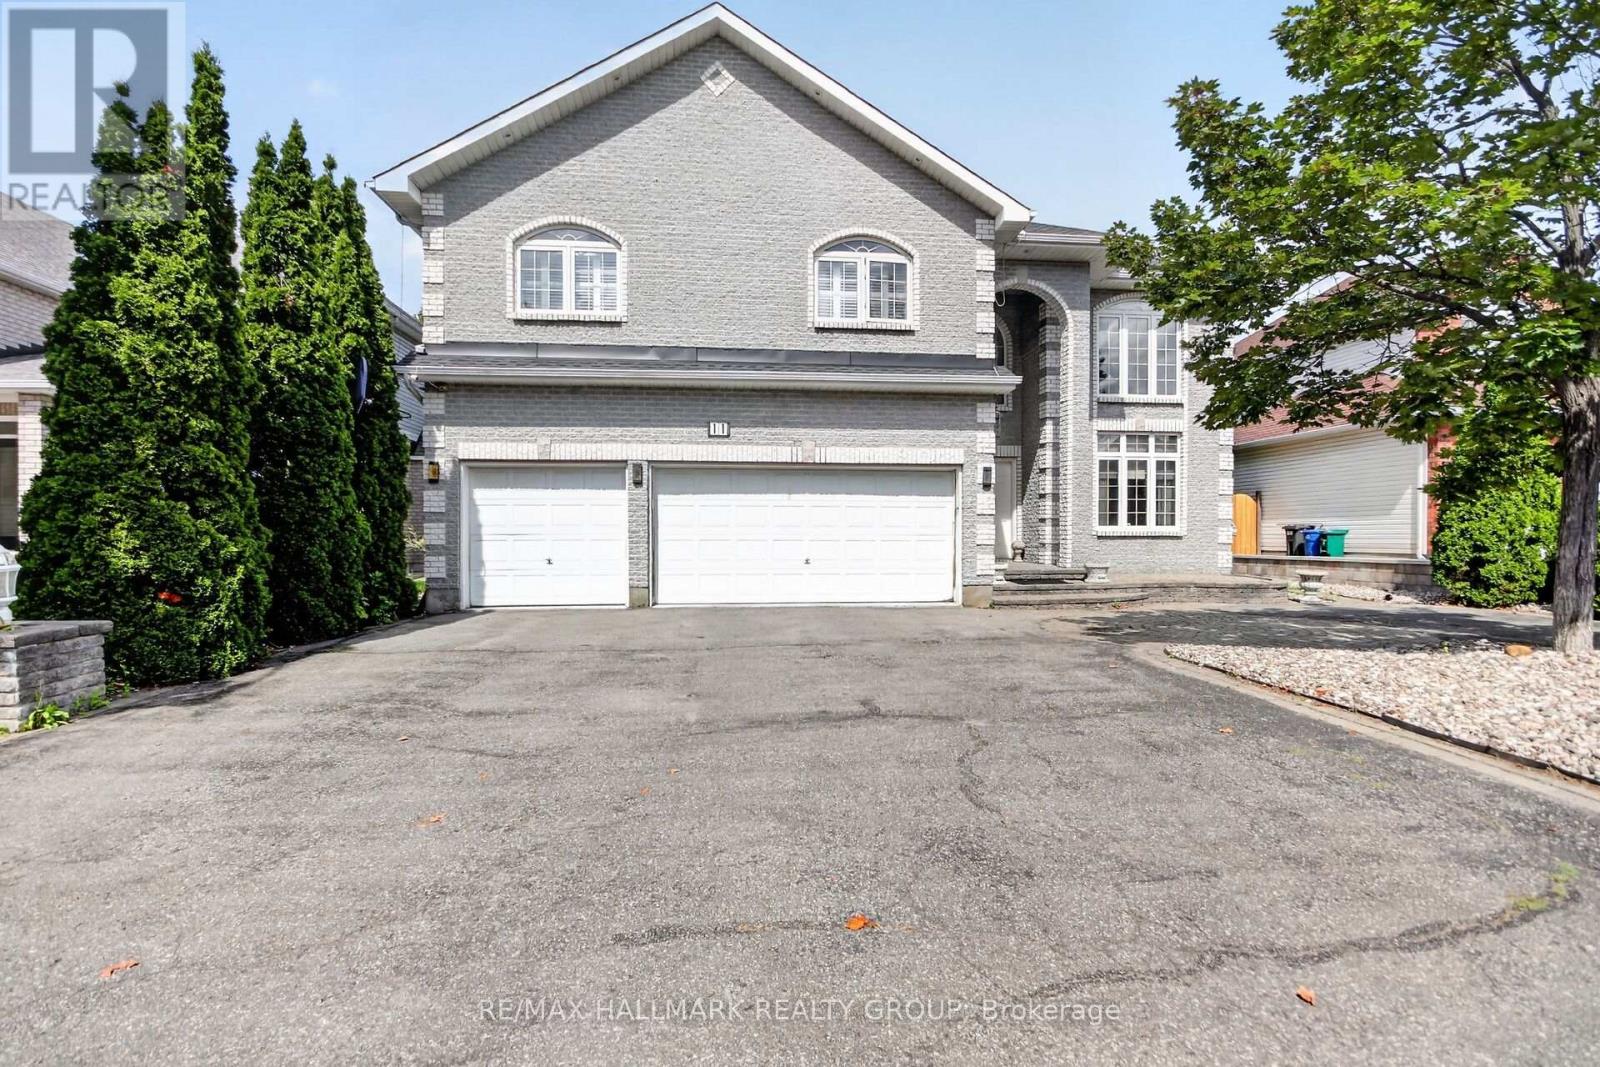
Welcome to this magnificent custom-built residence, ideally situated on a private street backing onto a park. Offering 4 +1 bedrooms, a library, 3.5 bathrooms, and a 3-car garage, this impressive home combines timeless elegance, quality finishes, and exceptional spaces for family living and entertaining. A beautifully landscaped front entrance and driveway lead to a two-storey grand foyer featuring gleaming hardwood and ceramic flooring, sophisticated architectural details, and three spectacular chandeliers. The breath-taking staircase creates an unforgettable first impression. The sunken living room and music room showcase the soaring 21-foot ceilings and impressive 9-foot crystal chandelier, while the adjacent dining area is beautifully framed by architectural columns. The open-concept kitchen, breakfast area, and family room form the heart of the home and provide an ideal setting for everyday living and entertaining. The spacious granite kitchen features a central island with Jenn-Air gas stove, custom cabinetry, pot drawers, display cabinets, and a custom granite breakfast table. The hardwood family room offers a striking marble gas fireplace and a custom all-mahogany bar, perfect for hosting guests. The luxurious primary bedroom retreat features a marble fireplace, his-and-her walk-in closets, ensuite bathroom, and balcony overlooking the living room. Three additional bedrooms, one used as a family room, complete the second level. And now the lower level! Two recreation rooms, one with fireplace. A wet bar and seating area. A bedroom and a full bathroom with the largest glass walk-in shower you have ever seen. Enjoy your own private backyard oasis, beautifully landscaped and enclosed by mature hedges. A tranquil pond and fountain create a peaceful outdoor retreat, while the low-maintenance landscaping and irrigation system provide added convenience. Just minutes from schools, shopping, highway access, and the airport. (id:49269)
Ph4 - 135 Barrette Street
Ottawa, Ontario
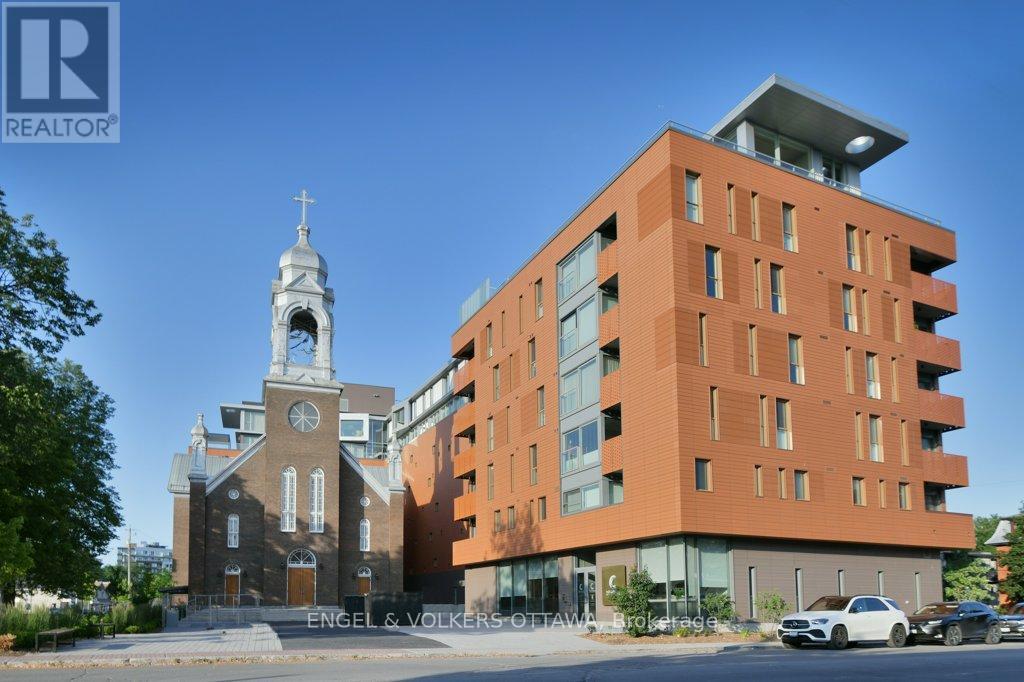
Perched atop one of Beechwood Village's most distinctive condos, this exceptional penthouse offers over 2,500 square feet of thoughtfully designed living space that blends heritage character with luxury. Located in vibrant Beechwood Village, you'll enjoy immediate access to cafés, restaurants, specialty food shops, banking, groceries, florists, professional services, cycling paths, swimming facilities, and some of Ottawa's most desirable urban amenities. Flooded with natural light through expansive windows, the interior exudes a relaxed California-inspired aesthetic with richly toned walnut flooring, solid-core 9-foot walnut doors, elegant arched hallways, and custom electric blinds throughout. The well-appointed kitchen is centred around a large island and complemented by extensive storage, custom cabinetry, premium appliances, and a dedicated pantry. The spacious layout includes three bedrooms and multiple living and dining areas designed for flexibility and comfort. The primary suite has a beautifully finished ensuite with a timeless modern design. The building's unique climate-controlled greenhouse with running water provides a rare opportunity for year-round gardening and cultivation. Residents enjoy concierge service, exceptional building amenities, two parking spaces with EV chargers, and an oversized storage locker. Satisfy your curiosity and come live an unmatched lifestyle in the heart of Beechwood Village! (id:49269)
124 Ridge Road N
Fort Erie, Ontario
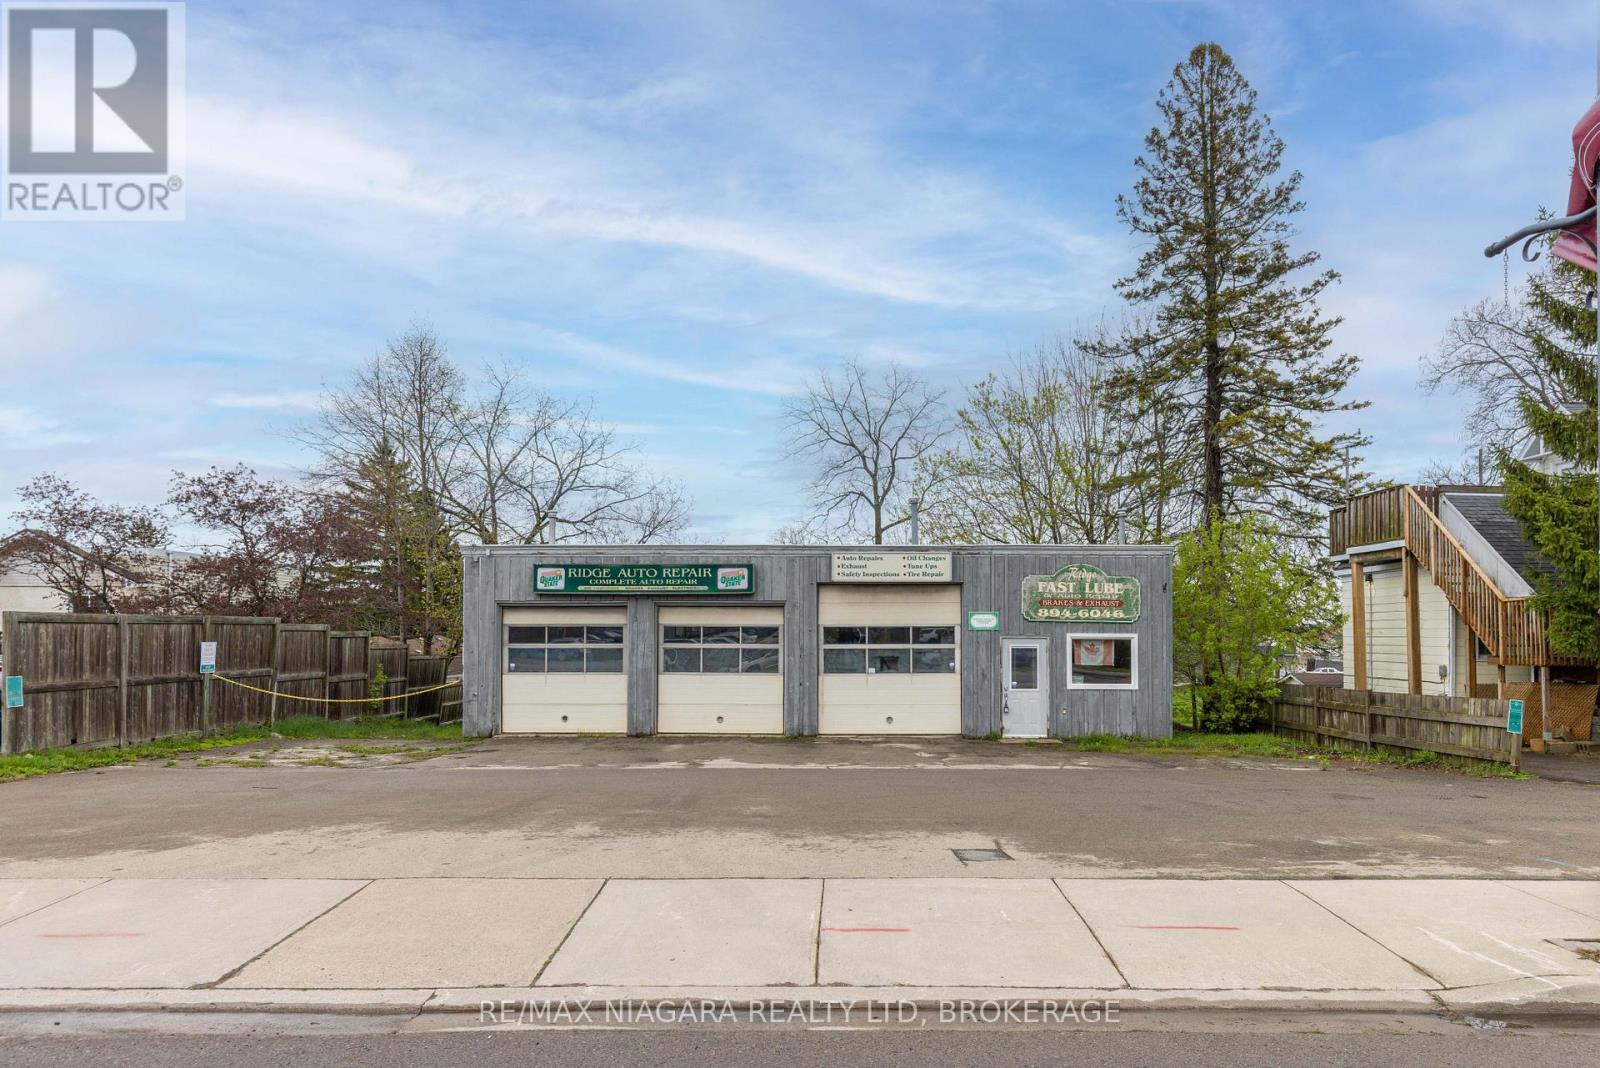
An excellent opportunity for investors, business owners, or entrepreneurs looking for a functional commercial space in a prime Ridgeway location with outstanding visibility and flexible potential. Situated along Ridge Road North directly across from John Brant Public School, this high-exposure property benefits from steady daily traffic and prominent frontage in one of Fort Erie's growing communities. The approximately 48' x 30' building is well-suited for a variety of commercial, automotive, or mixed-use opportunities under the property's CMU4 zoning (see supplements for permitted uses). The mixed-use zoning also presents exciting future development potential, including the possibility of commercial space on the main level with residential living above, making this an appealing opportunity for investors and developers alike. The shop features three drive-in-level shipping doors at the front of the building, offering excellent accessibility and functionality for vehicles, equipment, and service operations. Included in the sale is a Wheeltronic 9000 drive-on scissor hoist, providing immediate value for automotive or mechanical businesses. Inside, the property includes a dedicated office area with a separate entrance and customer waiting area, along with two bathrooms, each equipped with a sink and toilet. The hot water tank and furnace are owned. An existing office A/C unit is present but currently not operational, and may be repairable. The attached 53' x 8' rear trailer unit provides additional utility and storage space and is included in the sale. A Phase 1 Environmental Site Assessment has already been completed for added buyer confidence, and a list of negotiable chattels is available in the supplements. (id:49269)
49 Longshire Circle
Ottawa, Ontario
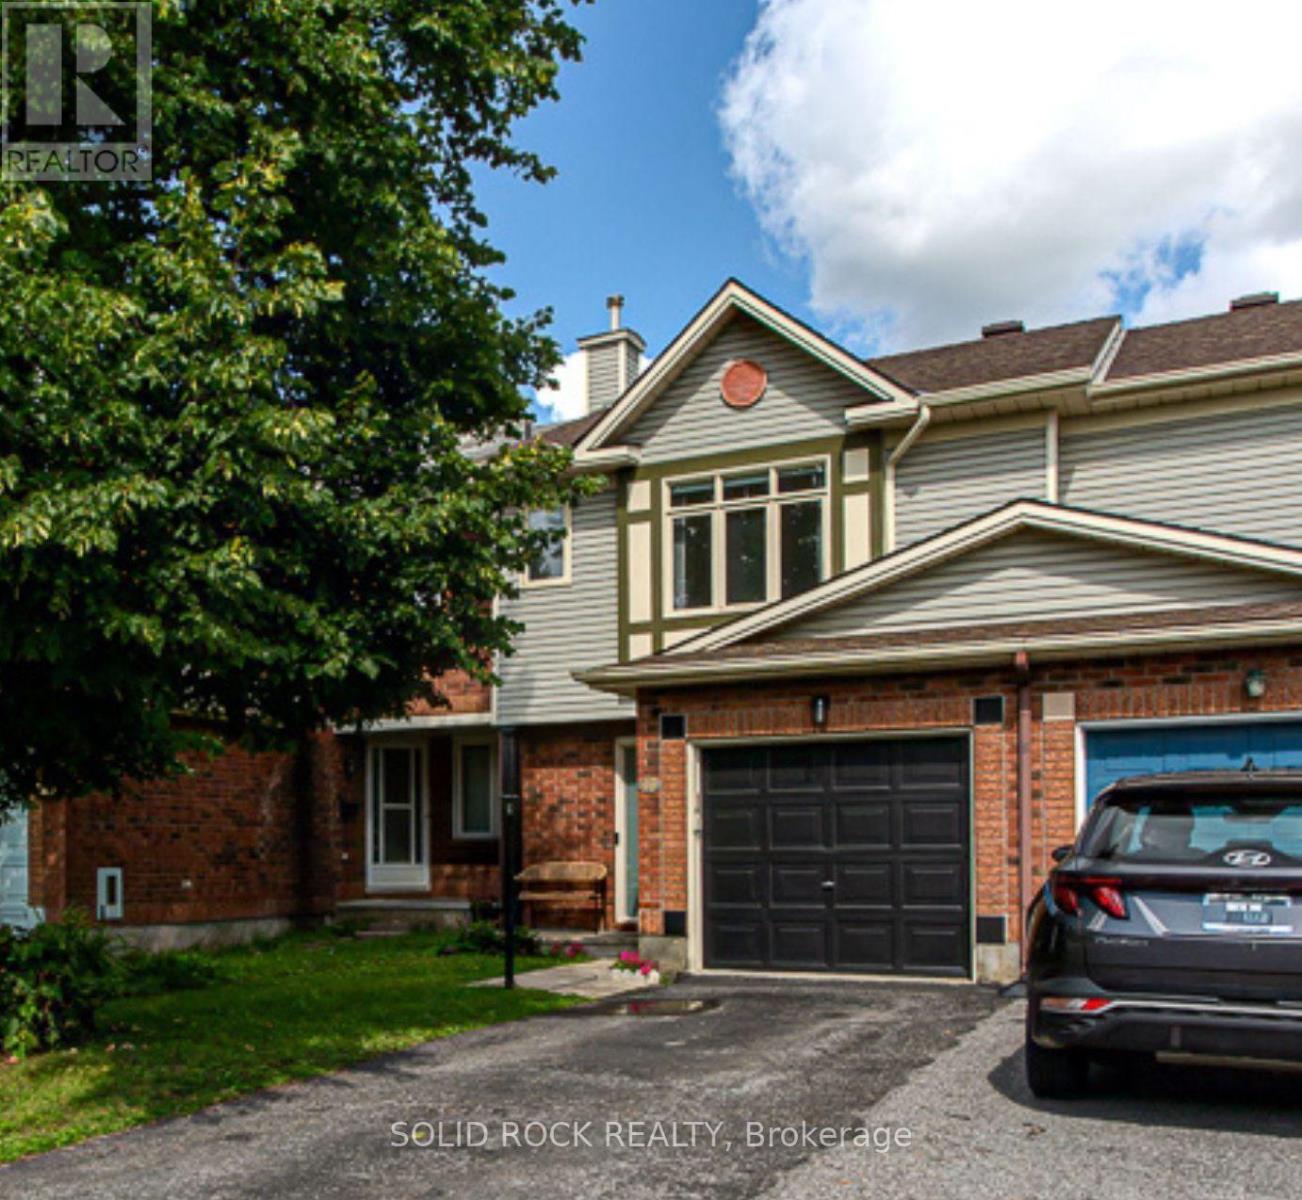
It's all in the details with this stylish Claridge freehold townhouse conveniently located in Barrhaven's Longfields community! From your first steps up the walkway, you can't help but notice this home's refreshed, modern feel. Step into a welcoming foyer with convenient inside access to the garage, a large coat closet and a charming powder room. New luxury vinyl plank flooring (2025) spans the main level, while the recently added pot lights (2024) in the living room create a bright and airy atmosphere. The kitchen offers excellent functionality with a gas stove, white appliances, ample counter and cupboard space plus an additional extension in the breakfast nook (2025) with a new light fixture and faucet. Upstairs, freshly installed carpeting continues throughout all three well-sized bedrooms. The spacious primary bedroom features a walk-in closet and 4-piece ensuite, while a second 4-piece bathroom serves the additional bedrooms. The fully finished basement adds valuable living space with a cozy den, ideal for a family room, home office or workout area, along with two separate storage spaces and laundry. Enjoy easy outdoor entertaining on the large deck with gazebo in the fully fenced backyard with no rear neighbours! The home also features functional updates: new Comfort Aire A/C added in 2025/ Hot water tank rental replaced in 2024/ All water lines replumbed with PEX in 2023. Located within walking and cycling distance of Strandherd Crossing and Chapman Mills Marketplace and Fallowfield Park & Ride access. Nature lovers will also appreciate being close to Chapman Mills Conservation Area and its scenic trails and water access. A fantastic opportunity to enjoy comfort and convenience in a great location! (id:49269)
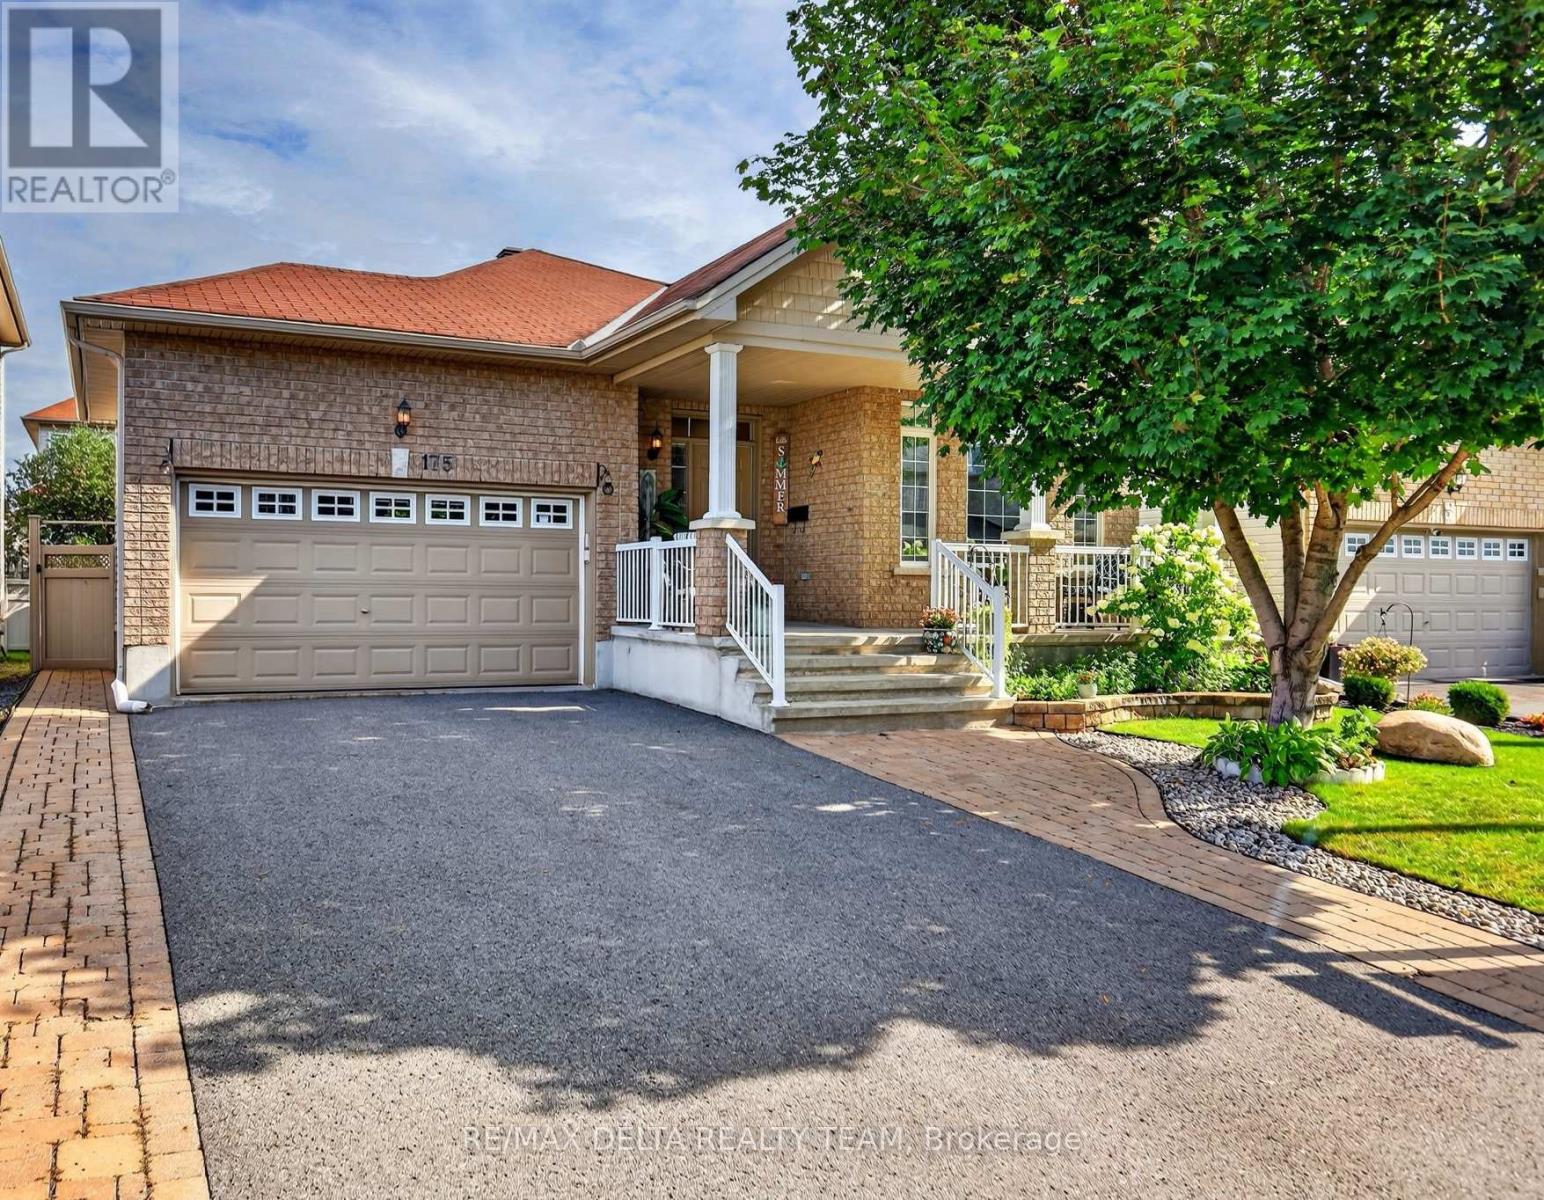
175 Felicity Crescent
Ottawa, Ontario
Welcome to this meticulously maintained Claridge Zurich model, built in 2009 and situated in the quiet, family-friendly neighbourhood of Trailsedge. This 2+1 bedroom, 2+1 full bathroom home offers a bright, functional layout with plenty of room to make it your own. The main level features hardwood flooring throughout, while the formal living area is highlighted by beautiful vaulted ceilings, creating an open and airy feel. The fully finished lower level adds exceptional versatility with an additional bedroom, full bathroom and kitchen, offering great potential for an in-law suite, extended family living or private guest space. Outside, the interlocked front and backyard provide beautiful, low-maintenance outdoor spaces, complemented by a garden and storage shed. The double car garage also offers convenient built-in storage shelving. The chairlift on the stairs is included, offering added accessibility and convenience. Ideally located just steps from a scenic walking trail and close to parks, schools and everyday amenities, this home offers a wonderful combination of comfort, versatility and community. Thoughtfully cared for over the years, this home is a true reflection of pride of ownership and is move-in ready. Furnace (2022) AC (2025) and HWT (2025) (id:49269)
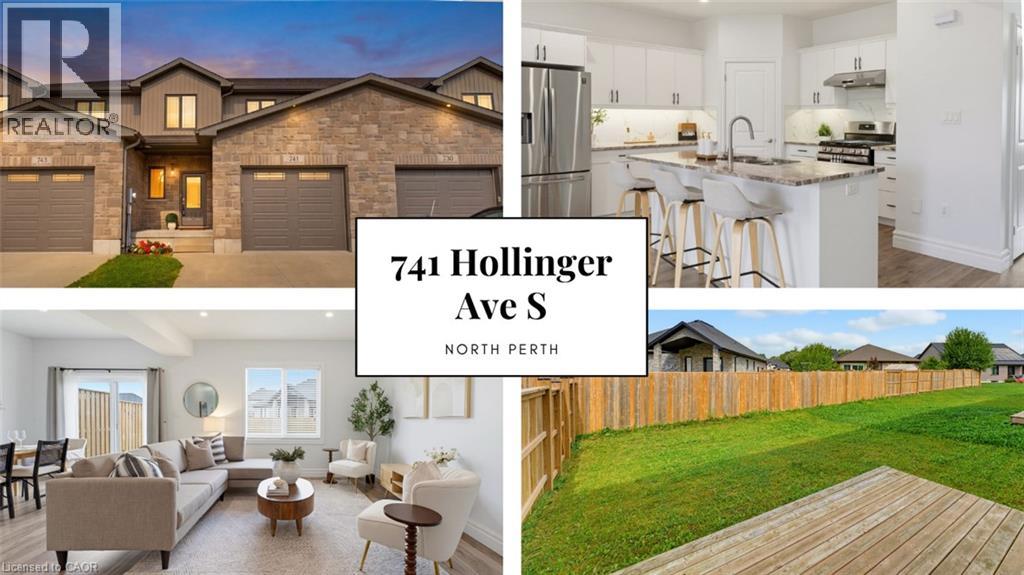
741 Hollinger Avenue S
Listowel, Ontario
4 BEDROOMS. ~2000 SQ FT ABOVE GRADE. TRAILS & PARKS. Welcome to this beautiful 2-storey townhome, built in 2021 and offering almost 2,000 sq. ft. of finished living space above grade. Located on a quiet street just steps from the local park and walking trails, this spacious home features 4 bedrooms and 3 bathrooms—providing plenty of room for a growing family. The bright, open-concept main level features a spacious living room, dining area, and kitchen, all enhanced by 9-foot ceilings. The kitchen is beautifully finished with quartz countertops, a stylish backsplash, under-cabinet lighting, and a convenient walk-in pantry. Upstairs, you'll find all four bedrooms along with a separate laundry room. The spacious primary bedroom features a massive walk-in closet and a private 3-piece ensuite. Outside, enjoy the partially fenced backyard with a deck—perfect for relaxing or entertaining. Completing the property is a single-car garage and a double concrete driveway, offering parking for up to three vehicles. A modern, spacious home in a fantastic location close to trails and park. Contact your agent today to book a viewing! (id:49269)
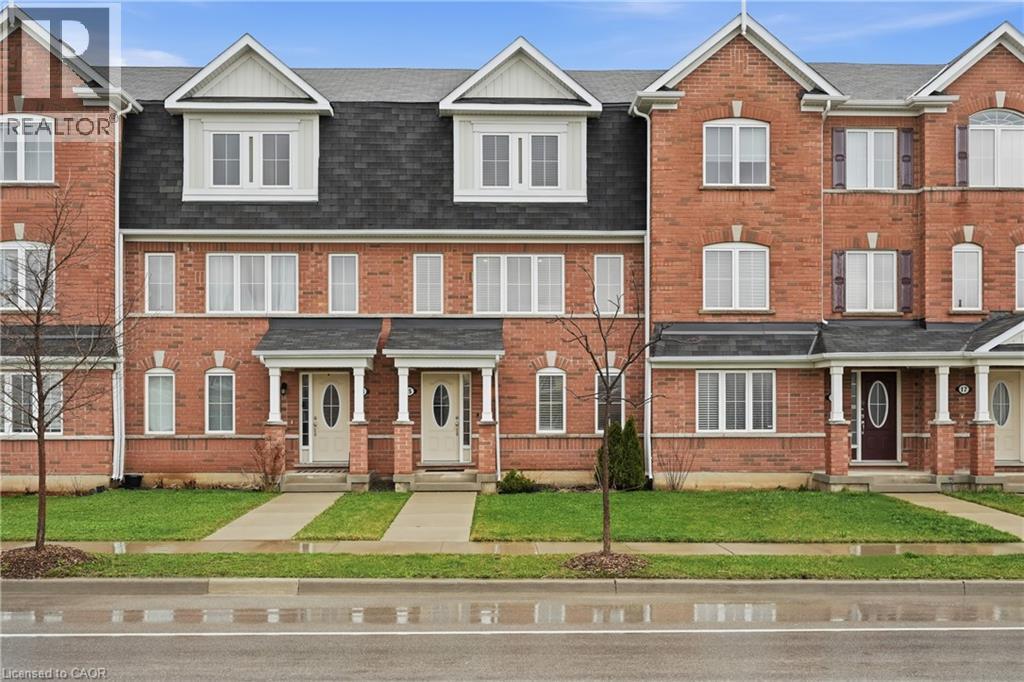
230 Avonsyde Boulevard Unit# 15
Waterdown, Ontario
Welcome to 15-230 Avonsyde Boulevard, a spacious and thoughtfully designed townhome in the heart of Waterdown. Offering almost 1,800 sq. ft. of living space, a rare double car garage, and parking for three vehicles, this home combines comfort, convenience, and a peaceful community setting. The main level features a bright, versatile den ideal for a home office, playroom, or additional bedroom, along with convenient garage access and a dedicated laundry area. Upstairs, the open-concept kitchen and family room create an inviting space for everyday living and entertaining. The eat-in kitchen offers stainless steel appliances, generous cabinetry, and a sliding door leading to a private terrace overlooking tranquil greenspace. A two-piece powder room completes this level. The upper floor offers a generously sized primary bedroom with walk-in closet and private three-piece ensuite, along with two additional bedrooms and a full bathroom, providing plenty of comfortable space for family, guests, or a home office. Ideally located close to parks, schools, shopping, dining, and everyday amenities, with easy access to major commuter routes. A wonderful opportunity to enjoy spacious, low-maintenance living in one of Waterdown’s most desirable communities. (id:49269)
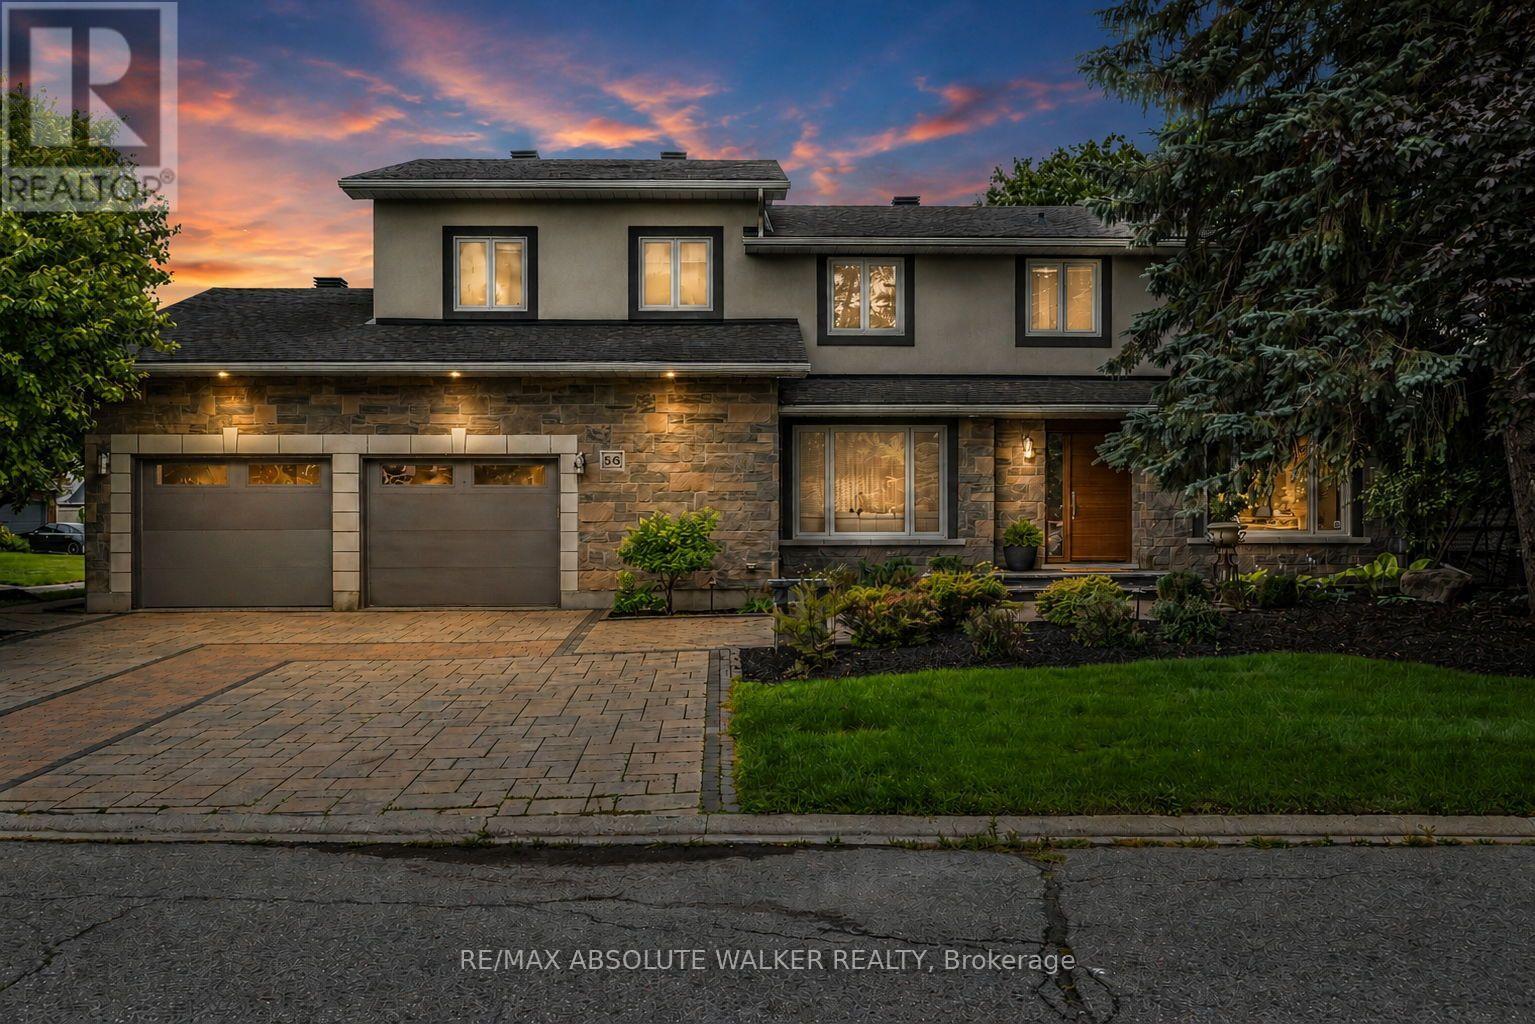
56 Aldridge Way
Ottawa, Ontario
Welcome to this extraordinary custom renovated family residence situated on a professionally landscaped 94' x 105' lot in the highly desirable Craig Henry community. With over 5,000 square feet of beautifully designed living space, this exceptional 4 + 1 bedroom, 5 bathroom home has been thoughtfully expanded with a substantial two storey addition, creating an outstanding floor plan for both everyday family living and elegant entertaining. The heart of the home is the spectacular chef's kitchen, complete with an oversized centre island, premium appliances, custom cabinetry, quartz countertops, a butler's pantry and seamless access to the surrounding principal rooms. The impressive 32 foot great room, formal living and dining rooms, and private main floor office provide exceptional flexibility while rich hardwood flooring and quality craftsmanship are showcased throughout. The second level offers four generous bedrooms, including a luxurious primary retreat featuring a spa inspired ensuite bathroom and walk in closet. A second bedroom also enjoys a private ensuite, while the remaining bedrooms are spacious and beautifully appointed. The professionally finished lower level expands the living space with a fifth bedroom, recreation room, games area, fitness room, full bathroom and exceptional storage. Designed to impress both inside and out, the private backyard is truly a resort style retreat featuring a spectacular 18' x 36' inground pool, outdoor shower, built in DCS outdoor kitchen, extensive entertaining areas and landscaping that creates outstanding privacy. Additional highlights include a spacious mudroom with a dog wash station, second floor laundry, multiple ensuite bathrooms and an oversized double garage. Perfectly located within walking distance to parks, tennis courts, soccer fields, top rated schools, shopping, transit and countless amenities, this remarkable home offers an exceptional opportunity to own one of Craig Henry's premier luxury residences. (id:49269)
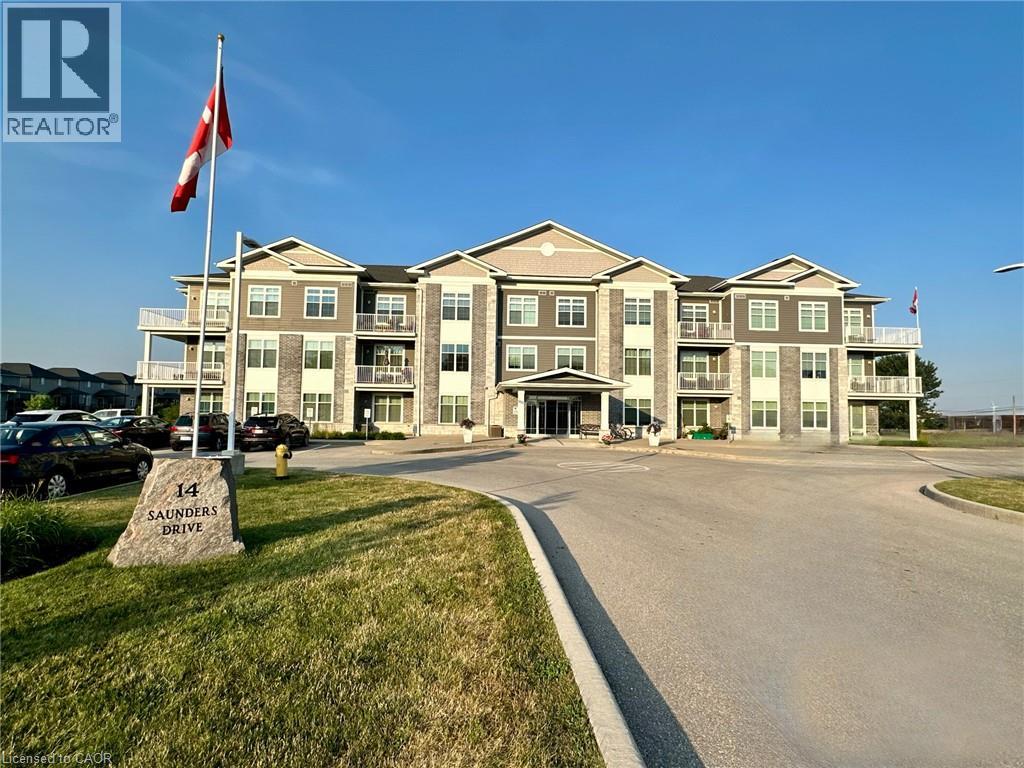
14 Saunders Drive Unit# 307
Jarvis, Ontario
Premium 1,140 sq. ft. corner unit condominium in the heart of Jarvis offering 2 bedrooms, 2 full bathrooms, and soaring 10-foot ceilings. Bright open-concept layout with laminate and porcelain flooring throughout and no carpet anywhere in the unit. The kitchen features quartz countertops, while the primary ensuite offers a walk-in shower and the second bath includes an easy-entry tub. Enjoy stunning sunset views from the wrap-around balcony overlooking the trail. Additional features include abundant storage, updated dishwasher (2020) and fridge (2022), ample parking, elevator service, and a party room with regular game nights. Enjoy the charm of small-town living with convenient access to Hagersville, Simcoe, Port Dover, Caledonia, Brantford, and Hamilton. (id:49269)
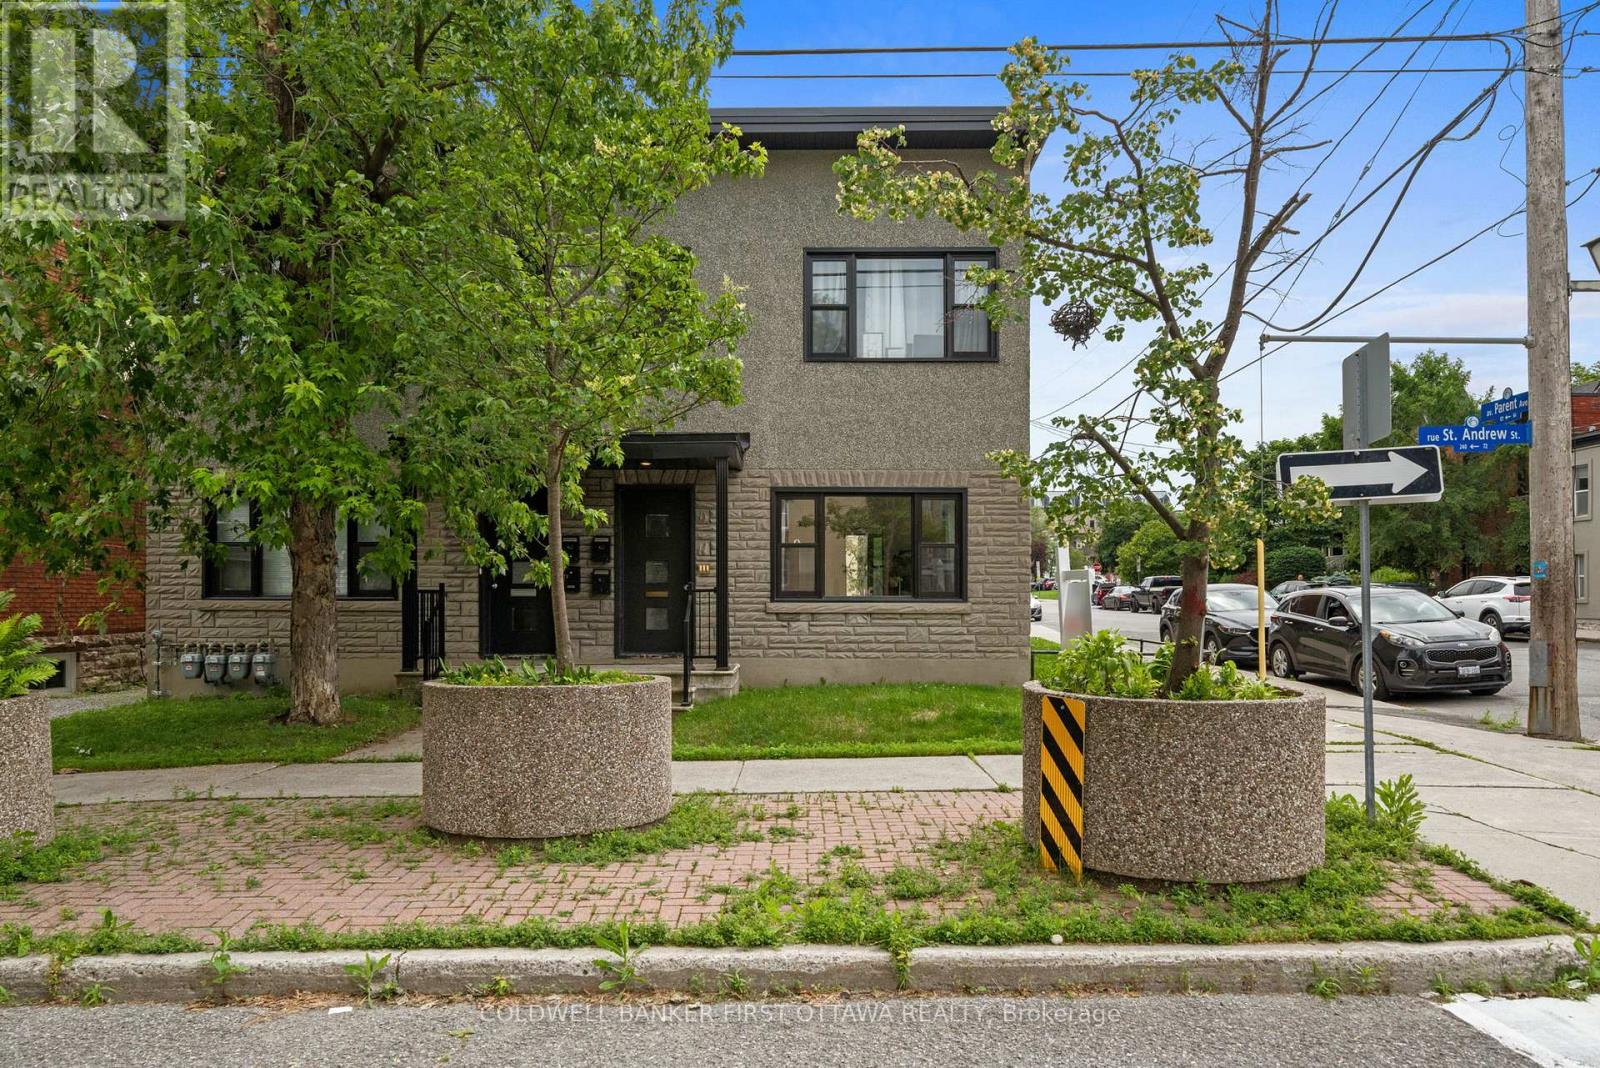
72 St. Andrew Street
Ottawa, Ontario
Incredible opportunity to live in one of Ottawa's most sought after & walkable neighbourhoods! Located in the heart of the Byward Market, this maintenance-free 1 Bed 1 Bathroom apartment is ideal for busy professionals, downsizers, or anyone looking to embrace a low-maintenance lifestyle without sacrificing quality or location. In-suite laundry and includes a private outdoor parking space. Spend less time on upkeep and more time enjoying everything Ottawa's most vibrant neighbourhood has to offer. Location doesn't get better than this. With an incredible 97/100 walkability score, you're steps from the bustling shops, restaurants, cafes, and nightlife of the ByWard Market. Commuting is a breeze with quick access to public transit, and you're just minutes from all major employers including: Bruyere Hospital, Royal Canadian Mint, National Gallery of Canada, Global Affairs, National Research Council of Canada, other government offices and the downtown core. In addition, quick access via Macdonald-Cartier Bridge or Alexandra Bridge to Gatineau, for wonderful restaurants, Jacques Cartier Park and additional employers of the Canadian Museum of History and Place du Portage. Enjoy leisurely strolls to the Rideau Canal, Major's Hill Park, and the Ottawa River pathways, or explore the local farmers' market, boutique shopping, and some of the city's best dining right outside your door. Rideau Centre which has Farmboy, Goodlife and loads of retail and amenities including and new Eataly Store coming soon, is creating a lot of buzz for the Byward Market. Water is included- Gas & hydro are additional, paid by tenant. Available Immediately. No Pets. No Smoking. Contact your Realtor to book a showing. Email gianluca-pallotta@coldwellbanker.ca with any questions. (id:49269)
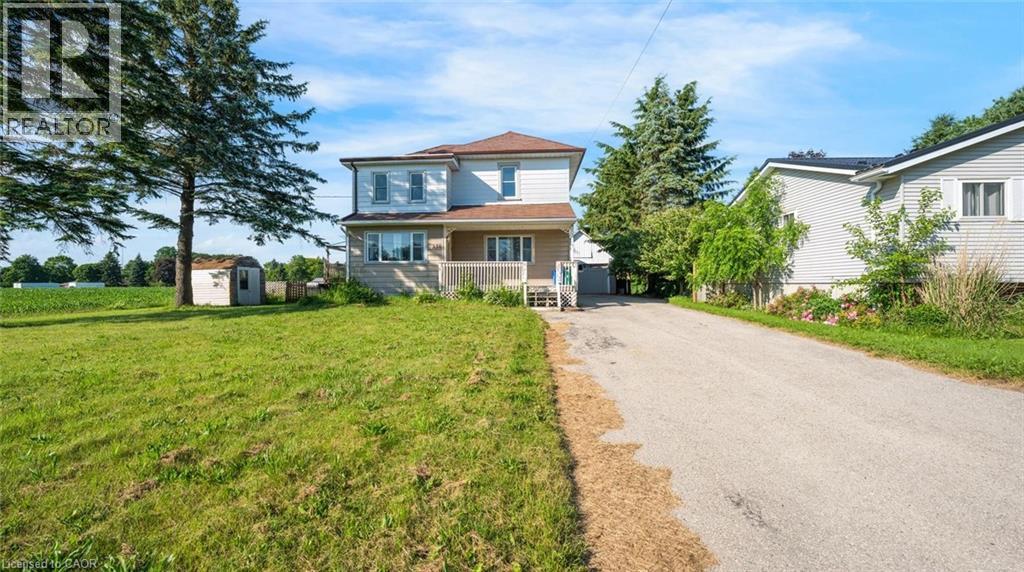
350 Perth Street
Mount Forest, Ontario
Welcome to this 2-storey home featuring 4 bedrooms, 2.5 bathrooms, a single detached garage, and abundant yard space. Enjoy a driveway that offers plenty of parking. On the main floor, you'll find a large living room, a dining area, and a galley-style kitchen, all filled with natural light through the large windows throughout. The primary bedroom offers a double-door walk-out to the back deck and an ensuite 4-piece bathroom. There is also a convenient side entry and a powder room on the main floor. Upstairs, you will find three spacious bedrooms and a 5-piece bathroom with laundry. In the basement, you'll find the utility area and plenty of room for storage. Out front, enjoy a spacious front porch, and out back, there is a large deck and abundant open green space. Located near schools, amenities, parks, and more, now is the chance to make this home and property yours. (id:49269)
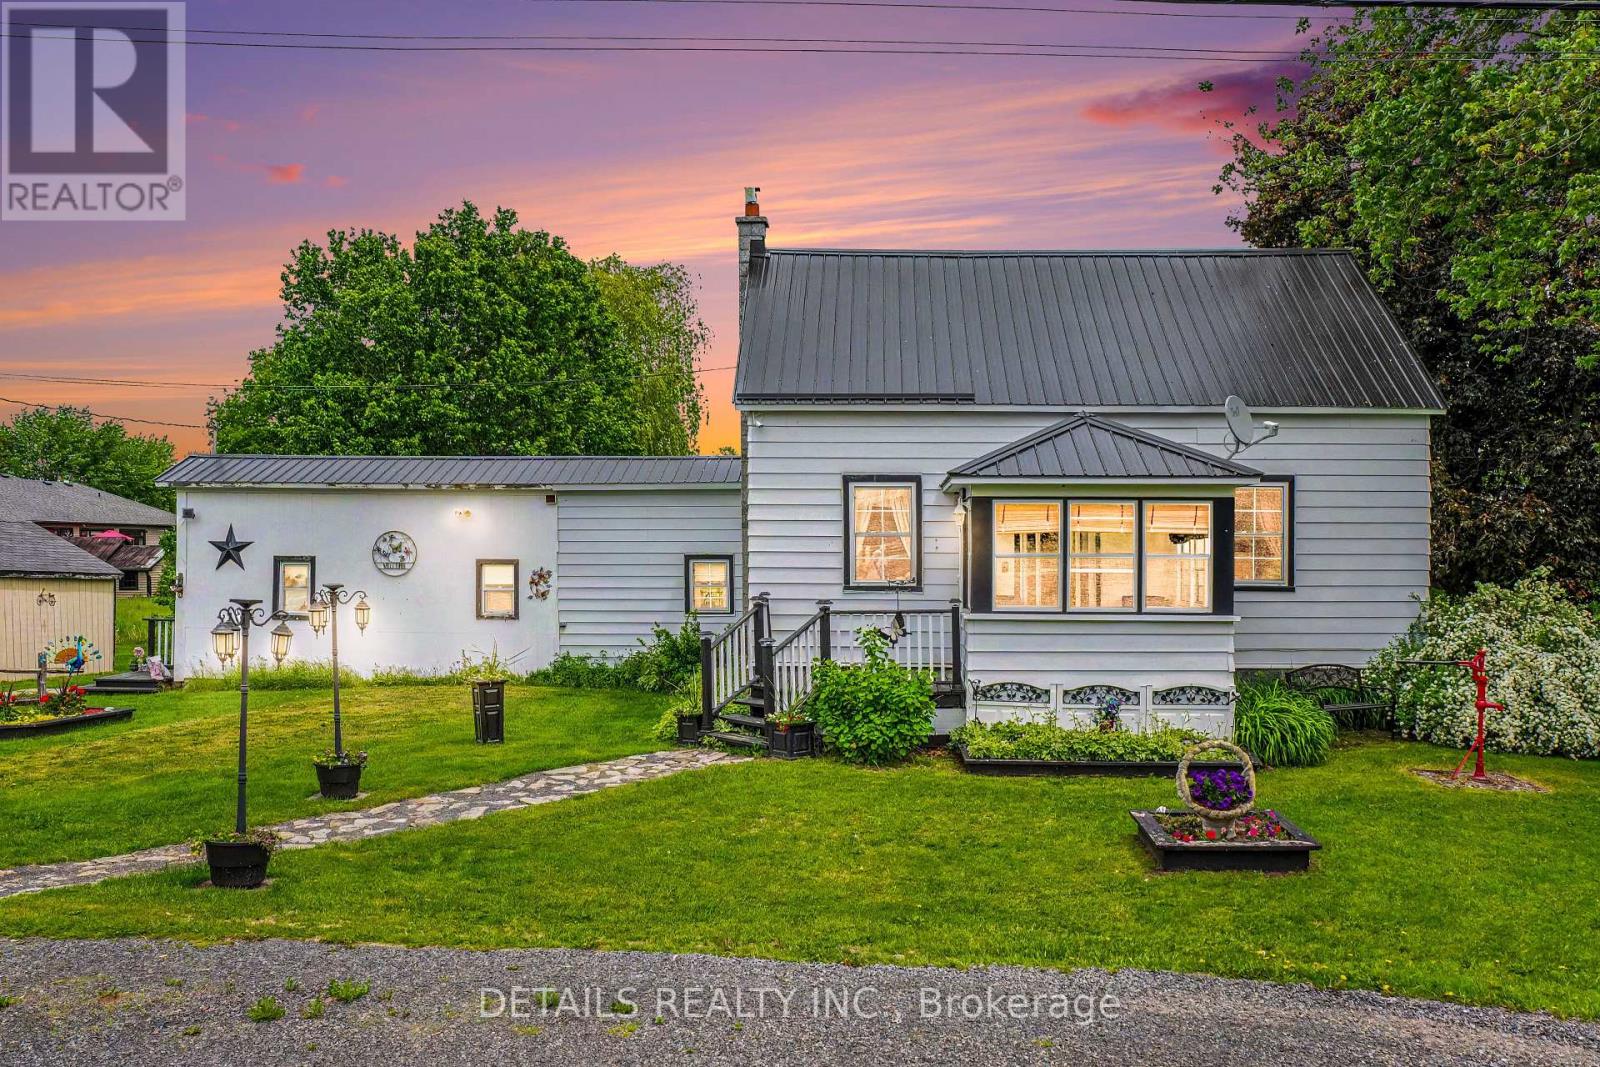
243 South Gower Drive
North Grenville, Ontario
STOP THE CAR and have a look at this! What a great opportunity to get into a fantastic detached country home for an affordable price. Welcome to 243 South Gower Drive, located only steps from the local general store, 8 minutes to Kemptville and 5 minutes to the 416 so you'll get the best of country life while still close to all the local amenities. Built in 1890, the current owners have lovingly restored, modernized and maintained this spacious and warm home for the past 30 years . Don't like stairs? The primary bedroom and washroom are located on the main floor (bonus)! Plus, here's a list of the great features of this beautiful property...steel roof, electric dog fence, security cameras, double hung windows, main floor laundry, huge summer kitchen for storage or hobbies, circular laneway, lovely enclosed front porch, private rear yard and propane furnace (2025). Bring your toys, tools, hobbies, dogs, kids and start loving what home ownership in the country has to offer. (id:49269)
1439 Lacroix Road
Clarence-Rockland, Ontario
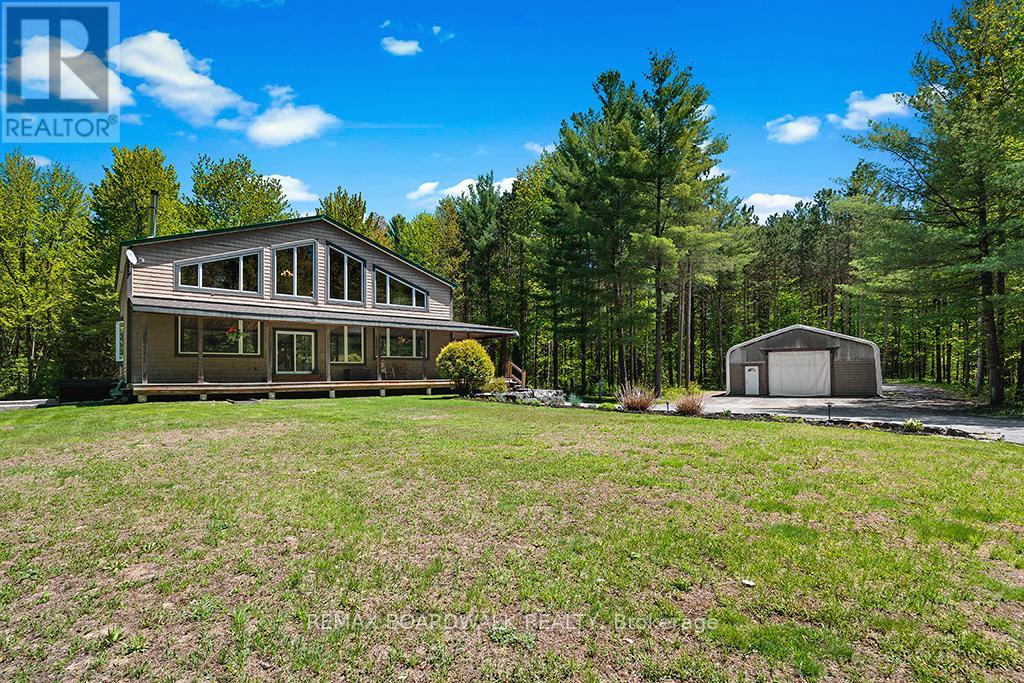
NEW PRICE! Experience the best life has to offer on 22+ ACRES of complete PRIVACY at this beautifully updated 3300+ sq. ft. POST & BEAM home, offering space, character, and an unbeatable outdoor lifestyle. Set far back from the road on a safe, family friendly property, this home blends rustic charm with modern comfort. Inside, the home features a very OPEN CONCEPT main level-ideal for entertaining-anchored by a custom kitchen and a cozy wood stove fed by a unique wood elevator that carries logs from the basement to the main floor. Built in 2006 and thoughtfully improved by the current owners, the home offers 4 bedrooms upstairs, many new windows, and a finished basement with a large rec room, workout area, walk out garage door, and exceptional storage. The 2nd level loft overlooks the great room with expansive views outside - when the snow is falling it can feel like you're living in a HALLMARK card... Don't forget the main level OFFICE. Outdoors, the property is a dream for nature lovers and recreational enthusiasts. Explore extensive private trails, enjoy abundant wildlife, and take advantage of a tree stand for hunting. A low maintenance tree management plan keeps property taxes reduced. The land is perfect for ATVs, kids, pets, and anyone seeking space to roam. Additional highlights include a 30' x 40' fabric garage on crushed stone, a charming country style front porch, fire pit, planters, and Bell service available. Natural gas and city water are conveniently located at the road, and the home includes an owned hot water tank. Location perks are exceptional: Hammond Golf Club and Larose Forest are just 5 minutes away, while both Orléans and Rockland are an easy 20 minute drive. A rare opportunity to own a spacious, updated log home on a truly private, recreational acreage-perfect for families, hobbyists, and anyone craving a peaceful rural lifestyle. (id:49269)
146 Grand Avenue East
Chatham, Ontario
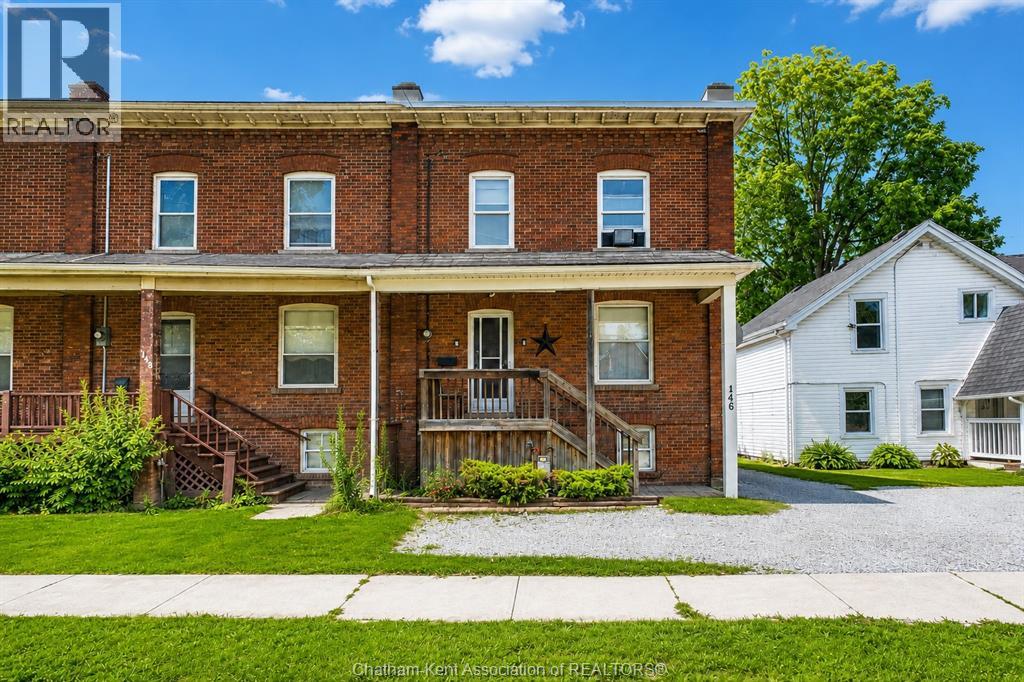
Great opportunity to enter into home ownership! This North Chatham two story brick townhouse is close to major amenities and is an affordable option for home buyers. Step inside and be greeted by the charming living room and dining room, which boasts traditional hardwood floors. The kitchen is highly functional and completes the main level. The upper level features two bedrooms, including a very spacious primary, and a full bathroom. The unfinished basement offers plenty of room for storage. Perhaps the most charming feature of the home is the cozy backyard with a great deck, which is a perfect place to enjoy your morning coffee. Some big ticket items have already been completed, such as basement waterproofing and a new roof in 2024. Don't hesitate - call today to start your home ownership journey! (id:49269)

6151 Malakoff Road
Ottawa, Ontario
Welcome to 6151 Malakoff Road - a private country retreat on 2.55 acres, offering a manageable bungalow lifestyle with space, privacy, and excellent outdoor enjoyment. Perfect for buyers looking to escape the subdivision without taking on an oversized home, this property delivers the best of country living in a comfortable and practical package.The home features 3 bedrooms and 2 bathrooms, with inviting living spaces and thoughtful updates throughout. Enjoy cozy evenings by the gas fireplace, along with the convenience of central A/C, an owned hot water tank (2020), and a propane furnace (2012). The kitchen was renovated in 2015 and features ceramic flooring, while the primary bedroom includes updated laminate flooring. The lower level has been refreshed with new basement carpet (2025), adding additional comfort and usability.Outdoor living is where this property truly shines. Spend summer days around the 16' x 32' inground saltwater pool, relax on the front deck built in 2024, or enjoy the privacy and open space that surround the home. The rear garage, provides excellent functionality for storage, hobbies, equipment, or workshop use.With 2.55 acres, there is plenty of room to enjoy the country lifestyle - whether you're dreaming of gardens, fresh vegetables, chickens for fresh eggs, space for pets, or even exploring a hobby farm or small horse farm setup, subject to buyer due diligence regarding zoning, permitted uses, fencing, servicing, and any applicable easements. The property also features three apple trees, adding to the charm and self-sufficient country feel.This is an ideal fit for downsizers, couples, small families, hobbyists, gardeners, pet owners, or anyone looking for a peaceful country property with room to breathe - without sacrificing comfort or convenience.Please be advised that the Trans Canada Pipeline traverses the property. Buyers are to satisfy themselves with respect to any easements, permitted uses, and clearance requirements (id:49269)
17 Willowmac Avenue
Chatham, Ontario
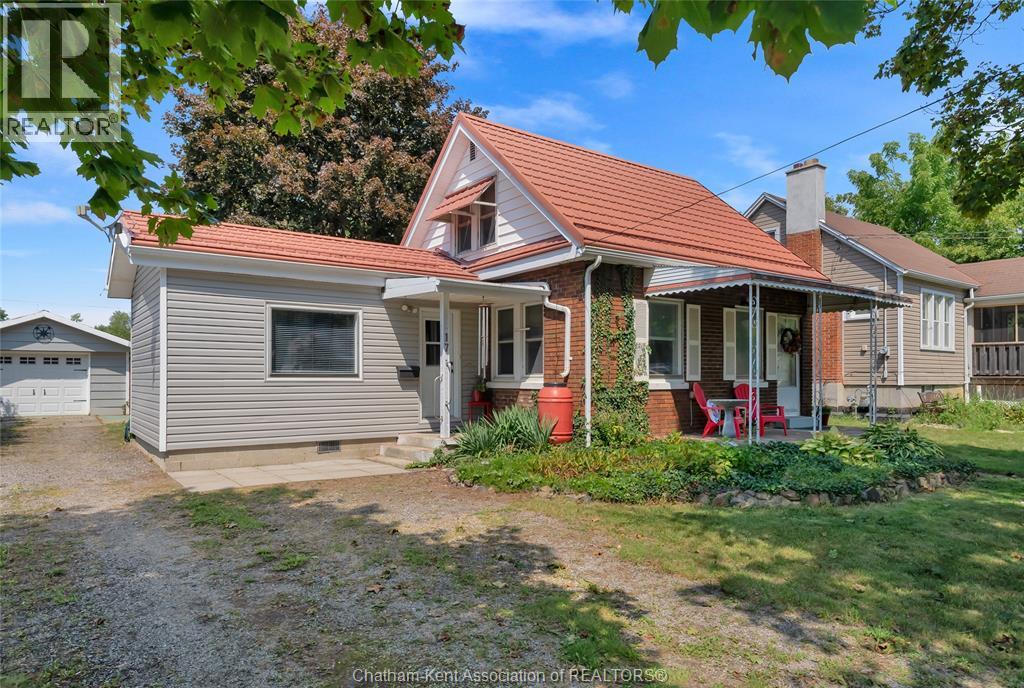
Potential, potential! That's the name of the game with this solidly built 1.5 storey home in South Chatham. Boasting approximately 1259 square feet, there's plenty of room for first time home buyers to put their mark on this home. As you enter inside, you're greeted by a large family room that is perfect for unwinding after a long day. The kitchen and dining room are cozy and are waiting for your finishing touches. The living room is a perfect place for a nice office, or a quaint formal sitting room. At the back of the home there is a a generously sized main floor primary bedroom and full bathroom for added convenience. The upper level features two bedrooms and another full bathroom. The backyard is nice and tidy and backs onto Victor Lauriston school yard. Other great features include a nice detached garage and a metal roof for peace of mind. Don't wait on this home - it could be gone before you know it! (id:49269)
27 Concord Crescent
London North, Ontario
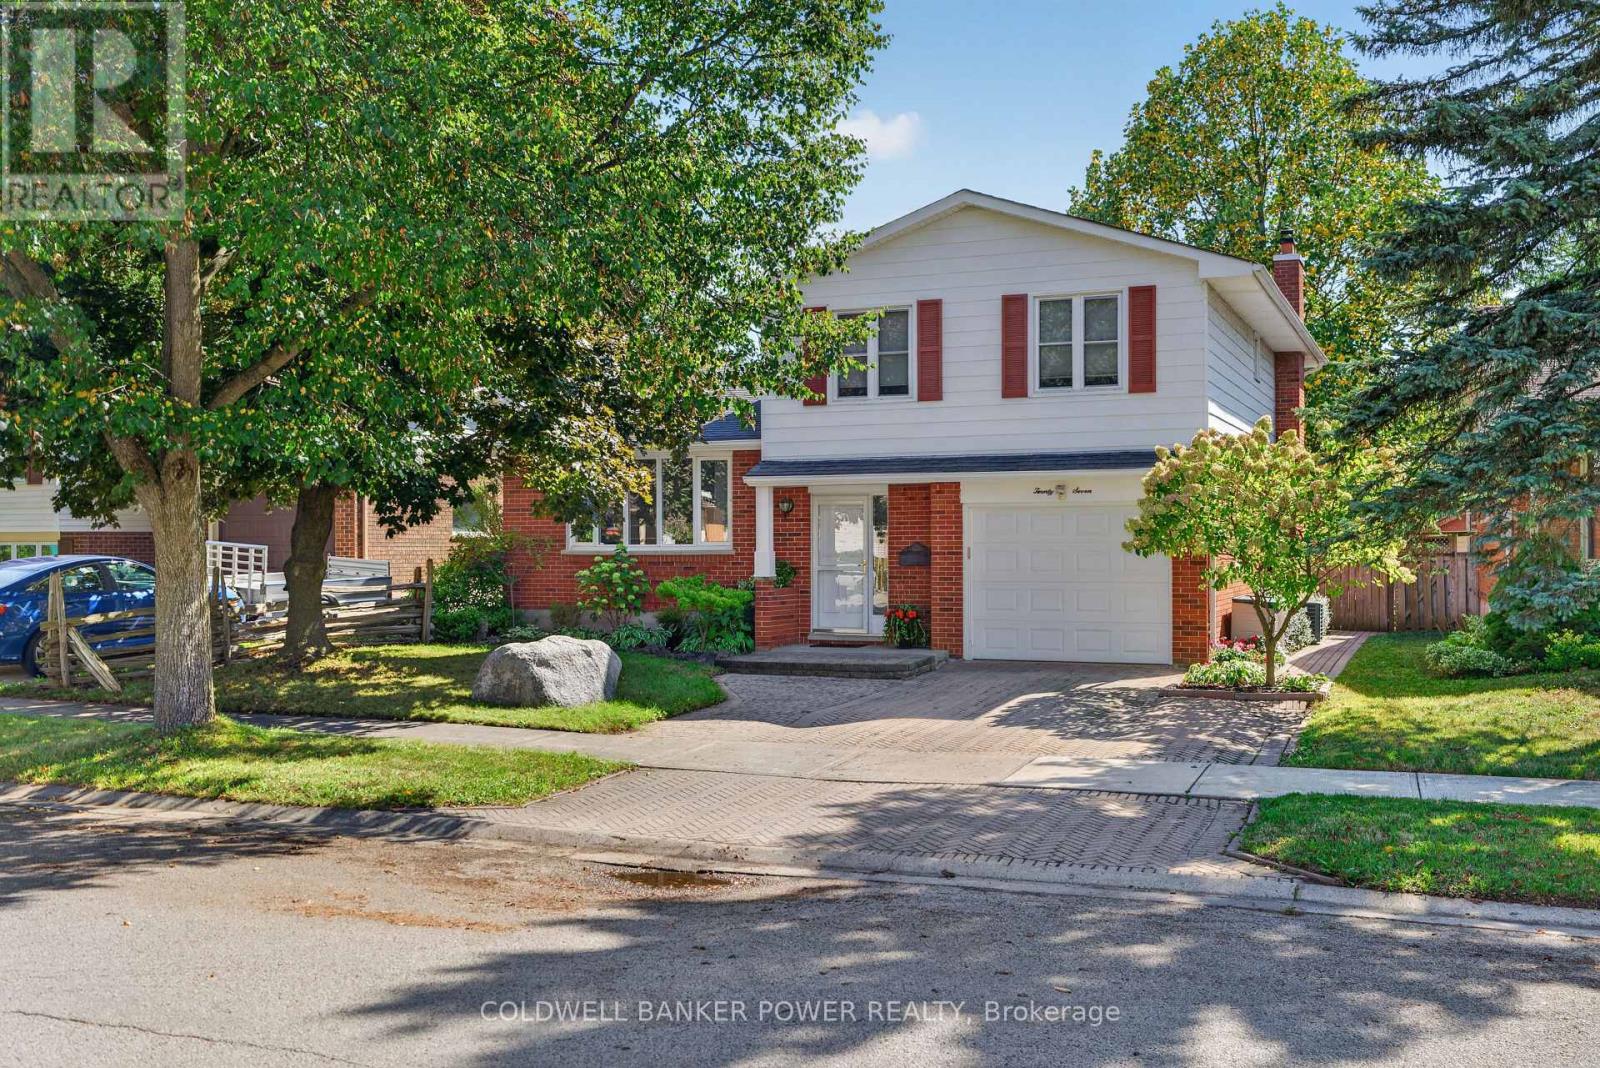
Four-bedroom family home with a finished basement and above-ground swimming pool, offering a great combination of space, comfort and outdoor enjoyment in North London. The main floor is designed for everyday family living, with a spacious eat-in kitchen featuring a lovely dining area, centre island, ample cabinetry & counter space, newer appliances and gas stove, plus easy access to the backyard. The bright family room is a natural gathering space with a wood-burning fireplace and terrace doors that open to the deck and pool area. A separate living room adds another comfortable space for relaxing or entertaining. All four bedrooms are located on the second floor along with a 4pc bath, offering a practical layout for families. The finished lower level provides valuable additional space with a recreation room, new 3-piece bathroom, laundry, workbench and excellent storage. A single-car garage adds to the home's functionality. The fenced backyard is a standout feature, with an above-ground pool, composite deck, lower stone patio, BBQ area, vegetable garden, storage shed and mature trees and cedars creating a private setting for summer enjoyment and entertaining. Conveniently located within walking distance to Wilfred Jury Public School and close to shopping, the aquatic centre, Masonville Mall, Western University, University Hospital and many other fantastic amenities. A well-located family home offering generous living space, excellent storage and an outdoor setting made for enjoying time at home. (id:49269)
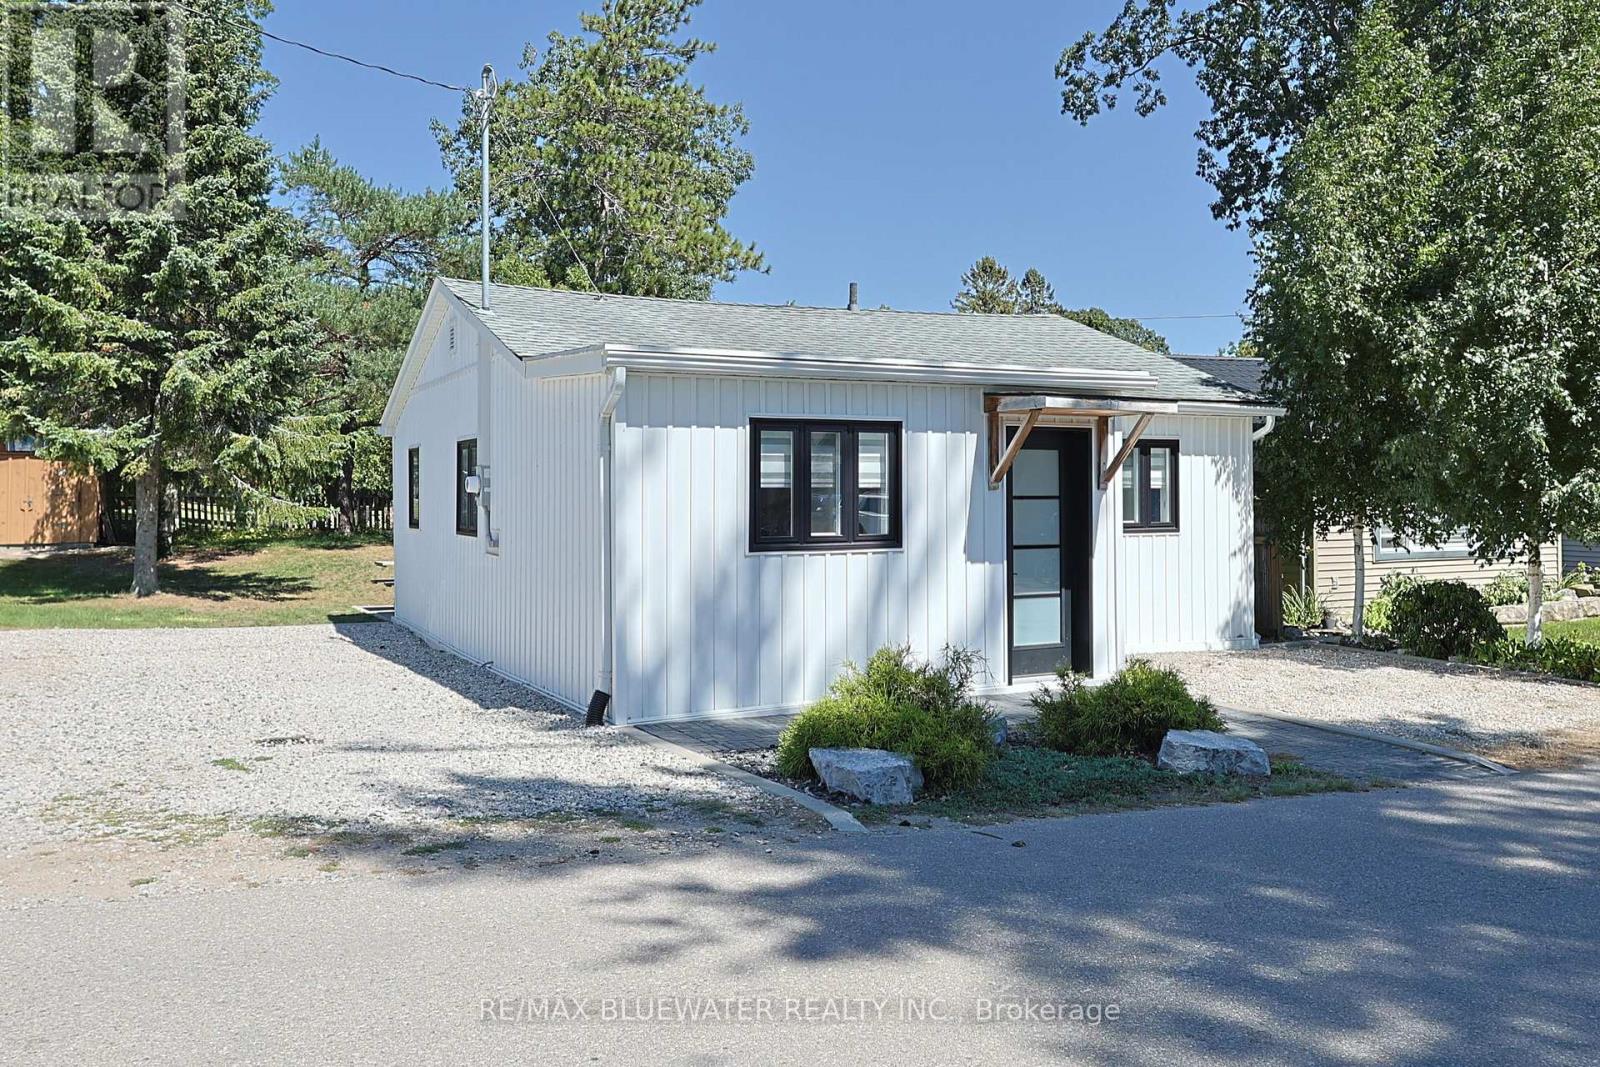
27 Oak Street
Lambton Shores, Ontario
Turn key fully updated 3 bedroom year round cottage in the heart of Grand Bend. Just steps from downtown, Main Street and the sandy beaches of Lake Huron. Welcome to 27 Oak Street - fully updated in 2022 so nothing is left to do but enjoy the beach town lifestyle in the cottage you have been dreaming to call your own. The exterior features a redesigned front entrance with vinyl board and batten siding accented by the interlocking stone walkway and rock garden landscaping. Parking is at a premium in the core but not here - you have parking for 3 cars! Inside the home features shiplap walls, engineered hardwood flooring and wood beam accents with modern finishes. Open concept living space is great for entertaining with vaulted ceilings and large windows that fill the room with natural light. The kitchen features white shaker cabinetry with solid wood counters, stainless steel appliances and a clean finish with floating upper shelves replacing bulky cabinetry. Electric fireplace in the living room for that cozy feel after a day at the beach accented by a wood mantel above and floating shelves on each side of the bump out. 3 bedrooms at the front of the floor plan give the cottage lots of room for family and friends. The full bathroom finishes off the floor plan complete with heated tile floors, tile shower with glass surround and laundry. Hydronic baseboards provide steady residual heat throughout while the heat pump provides comfort in all seasons. As you walk into the back yard you will notice the spacious yard for enjoying the outdoors and no rear neighbors! Large patio off the kitchen with wood framed pergola, mature trees and a fire pit area to enjoy the evenings. There's even a 10' x 10' wood shed with knotty pine interior, glass doors and vaulted roof line offering lots of opportunities for extended living space. Updates to the home include the windows, doors, siding and insulation as well as the interior finishes, kitchen, bathroom, walls, flooring and lighting (id:49269)
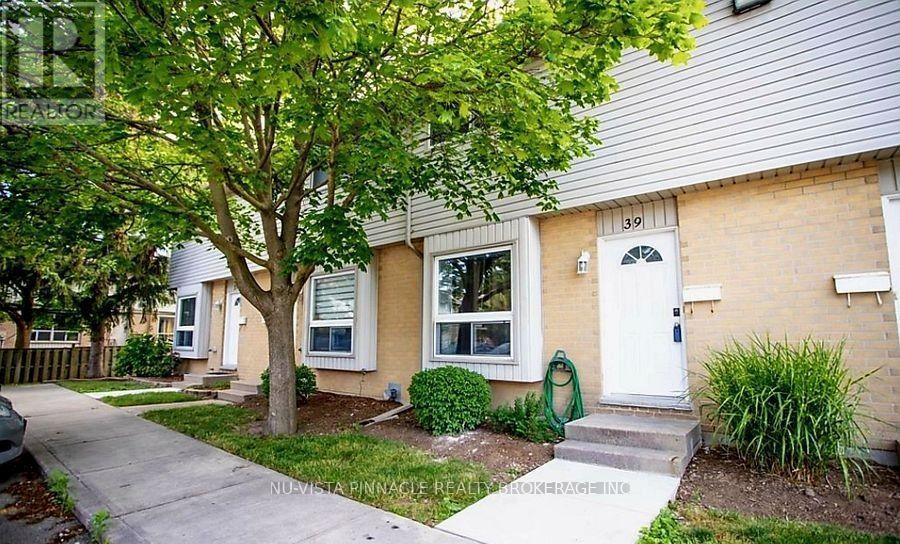
39 - 577 Third Street
London East, Ontario
Updated and freshly painted 3-bedroom, 3-bathroom townhome in a quiet, family-friendly complex with finished basement! Featuring brand-new pot lights, a bright open-concept main floor with spacious living and dining areas, a functional kitchen with ample cabinet and counter space, and backyard access. Upstairs offers three generously sized bedrooms, including a spacious primary, while the fully finished basement includes a large recreation room, full bathroom, and extra storage. Conveniently located minutes from Fanshawe College, schools, shopping, restaurants, public transit, and major amenities. A great opportunity for first-time buyers, families, or investors-don't miss it! (id:49269)
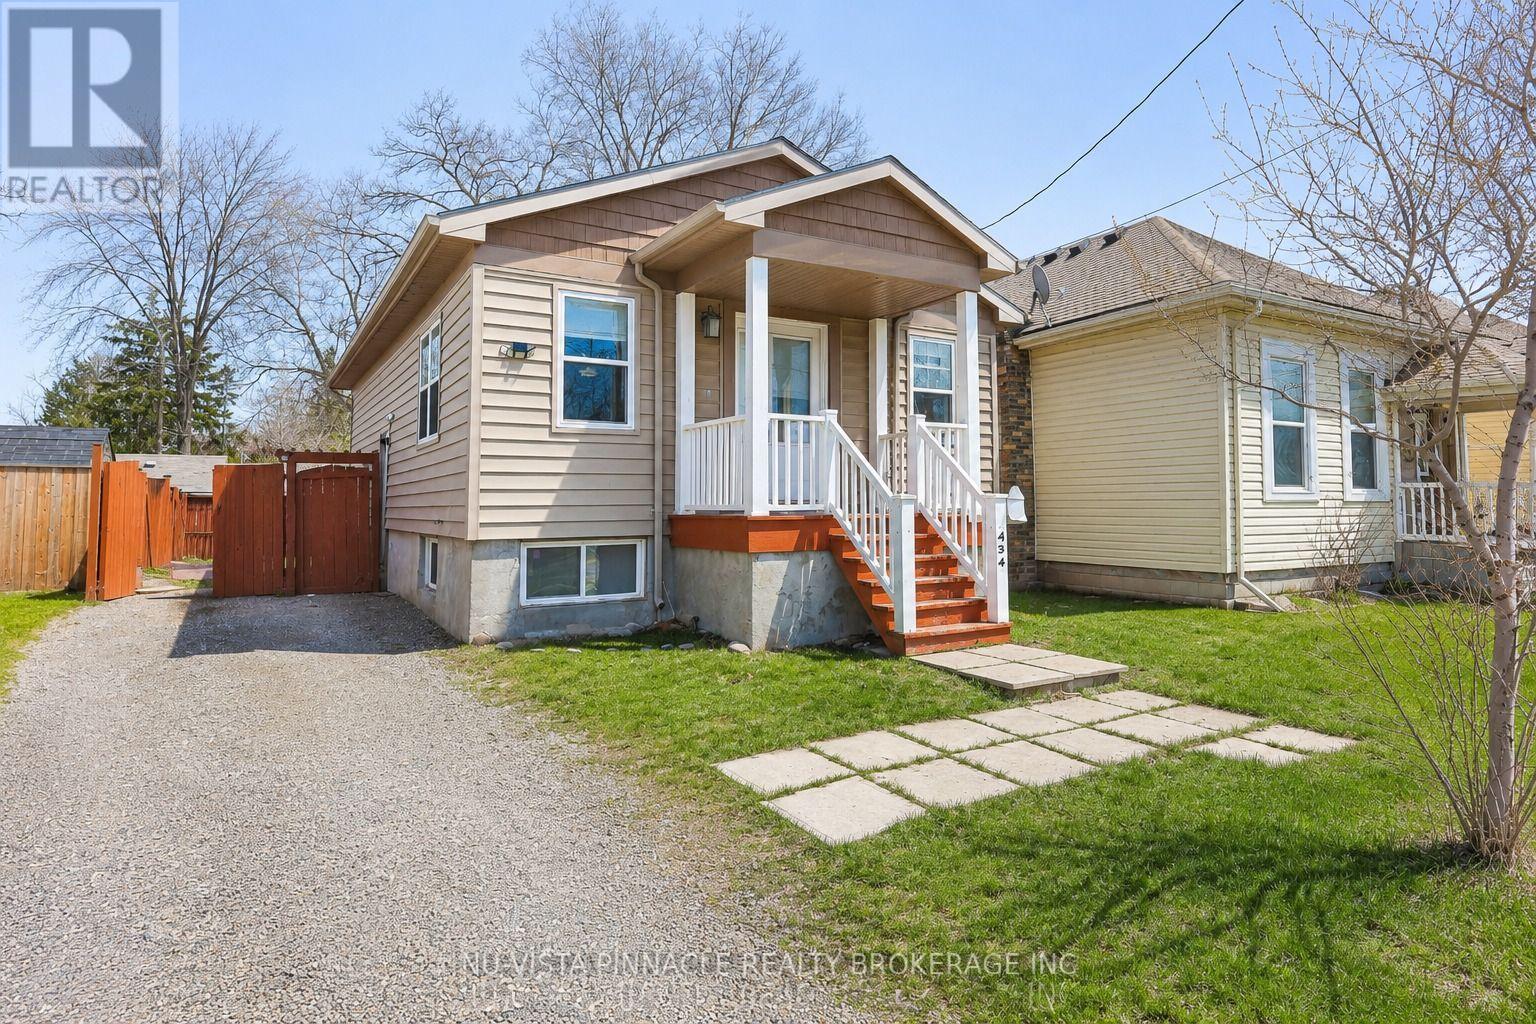
434 Egerton Street
London East, Ontario
Priced to Sell! 2010-built detached home offered at townhome price-no multiple offers, just first come, first served! This well-maintained 2+2 bedroom, 2-kitchen home features a separate basement entrance, bright open-concept main floor, and spacious living areas. The lower level is ideal for extended family, multi-generational living or potential tenants. Enjoy a fully fenced backyard and parking for 2, conveniently located in East London near shopping, dining, transit, Western Fair Farmers' Market, and Highway 401. Hot Water Tank is Owned. Perfect for first-time buyers, investors, or anyone looking for a mortgage helper! (id:49269)
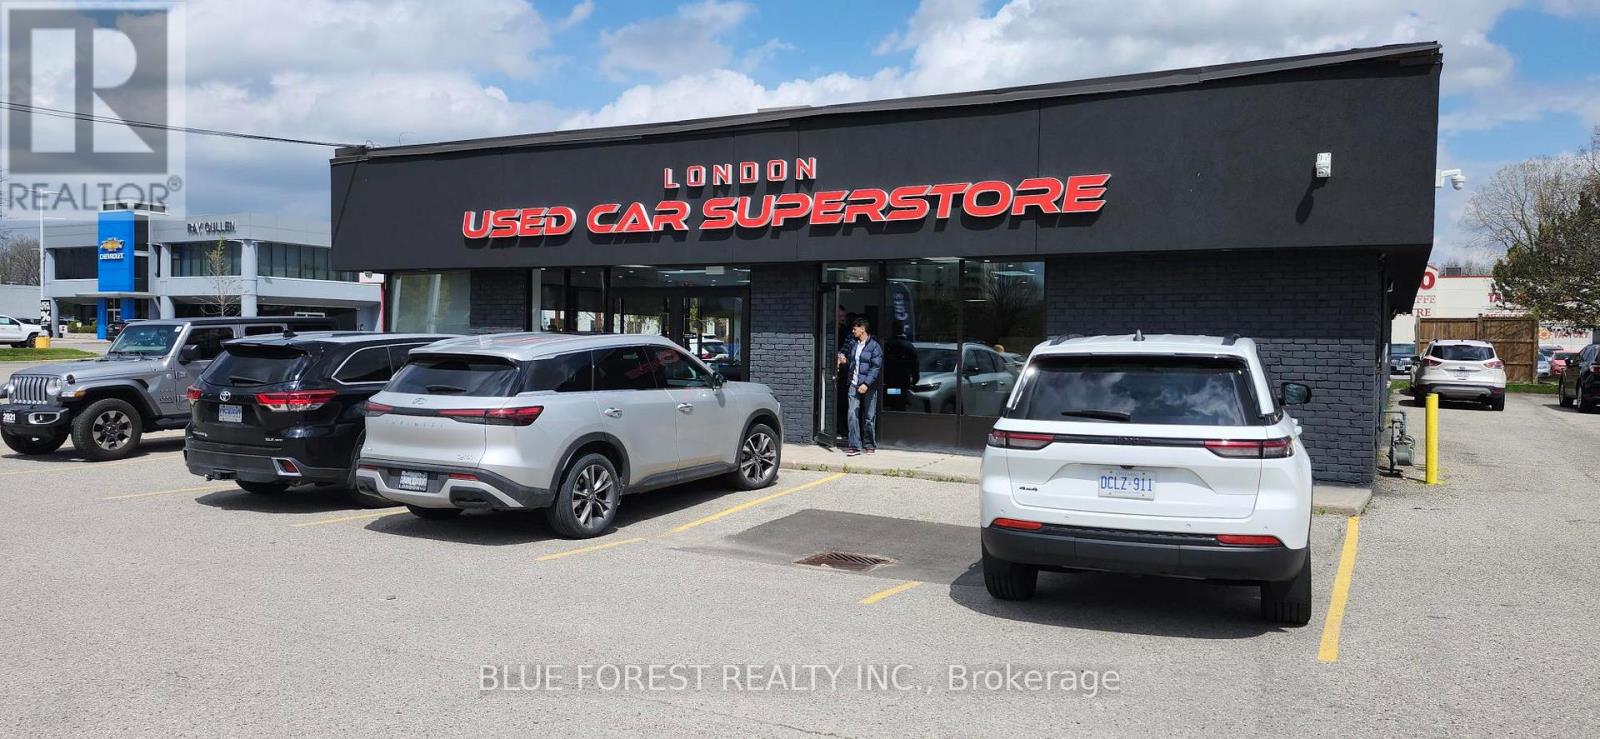
746 Wharncliffe Road S
London South, Ontario
Prime Automotive Dealership Opportunity - High-Exposure Location. Exceptional opportunity to lease 3,183 sq. ft. of fully equipped commercial space ideally positioned at the southeast corner of Wharncliffe Road South and Ferndale Avenue, surrounded by established automotive dealerships and automotive-related businesses. The property is zoned for automotive sales, leasing, and service, making it an excellent location for an automotive dealership or related automotive operation. The space features one private office, reception area, spacious lobby, locker room, kitchen, and three washrooms, providing a functional setup for both customers and staff. The property offers on-site parking for approximately 30-40 vehicles, providing excellent vehicle display capacity and customer parking. Gross monthly rent is $14,000 + taxes, inclusive of everything (except Utilities, Lawn mowing, Snow clearing, and waste management) offering a straightforward leasing opportunity. With excellent visibility, convenient access, substantial on-site parking, and a strong automotive presence in the surrounding area, this is a turnkey opportunity in a prime location for an automotive dealership. (id:49269)
631 Peel Street
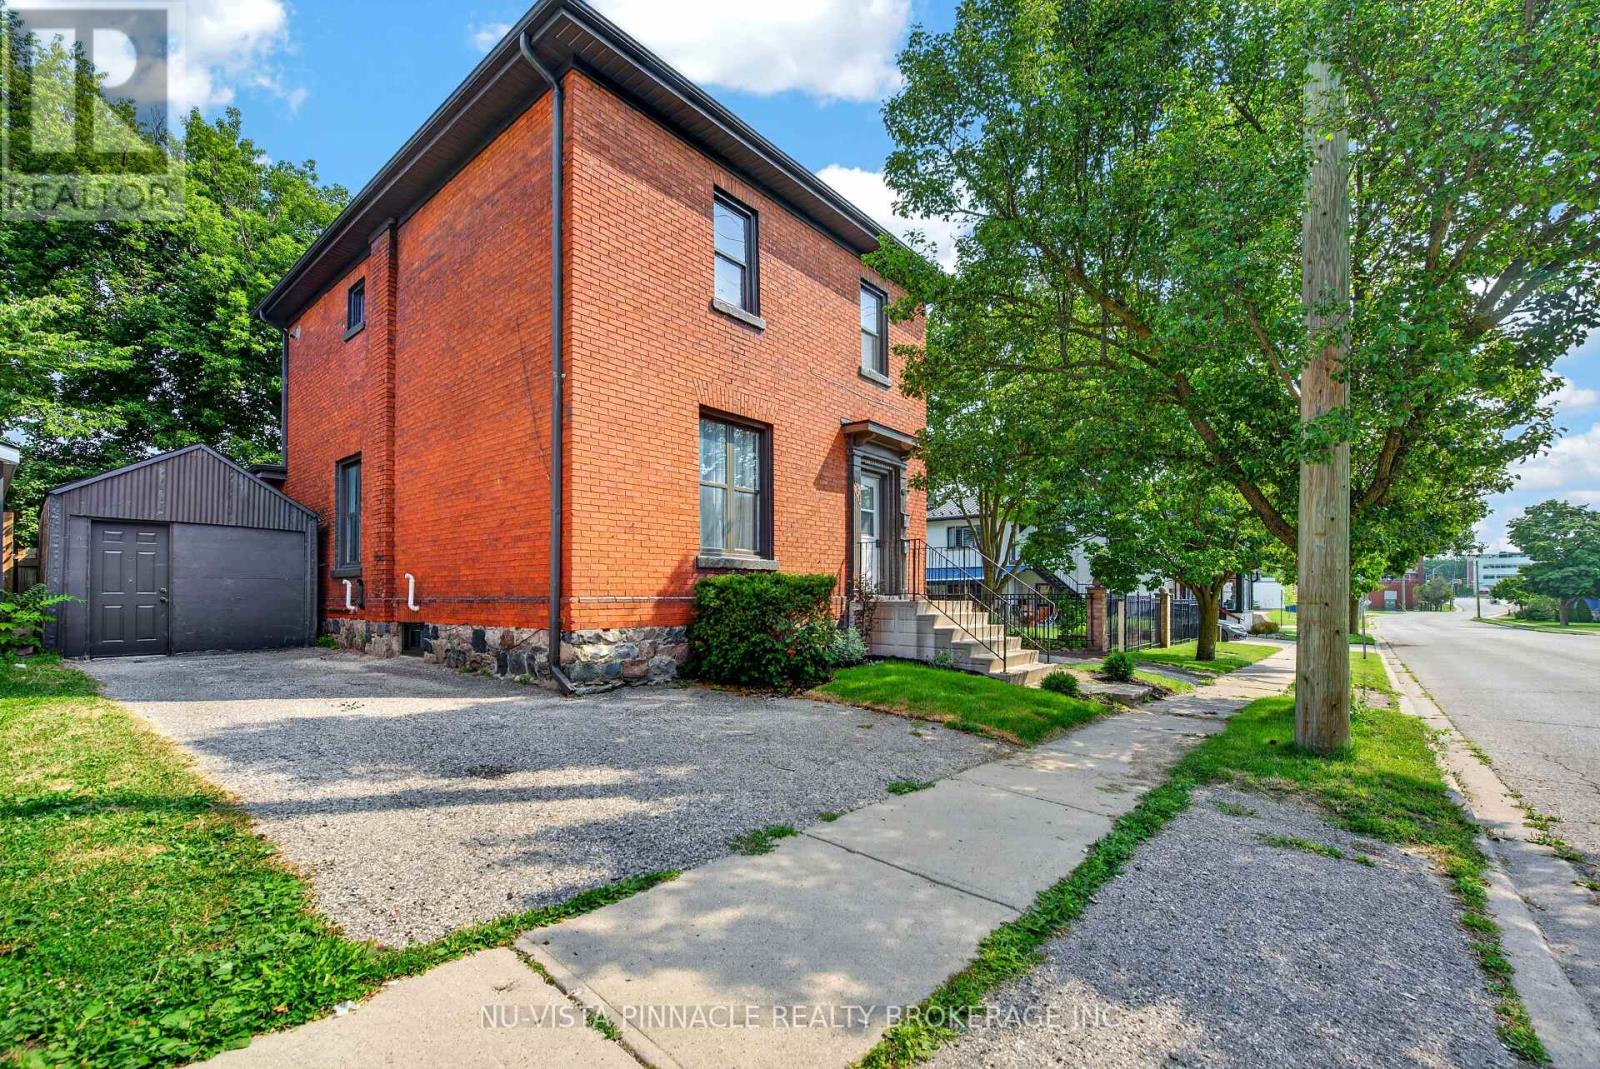
Woodstock, Ontario
Fully renovated, legal up/down duplex in downtown Woodstock-offered vacant so you can choose your own tenants and set market rents from day one (projected $4,200/month gross).Each self-contained unit offers 2 bedrooms and 1 four-piece bathroom. The main floor features preserved historic trim and period detail paired with modern updates, while the upper unit boasts high ceilings, excellent natural light, a private entrance, and in-suite laundry. Key Updates & Features: 200-amp electrical service (ESA certified) & central air (2026) Updated plumbing, new kitchens, updated 4-piece baths, and LVP flooring throughout Clean, dry unfinished basement for storage or a workshop Two separate driveways-no shared parking required. Ideal to live in one unit and rent the other, or lease both as a turnkey investment. Walking distance to transit, dining, and downtown amenities. Book your private showing today! (id:49269)
36369 Talbot Line
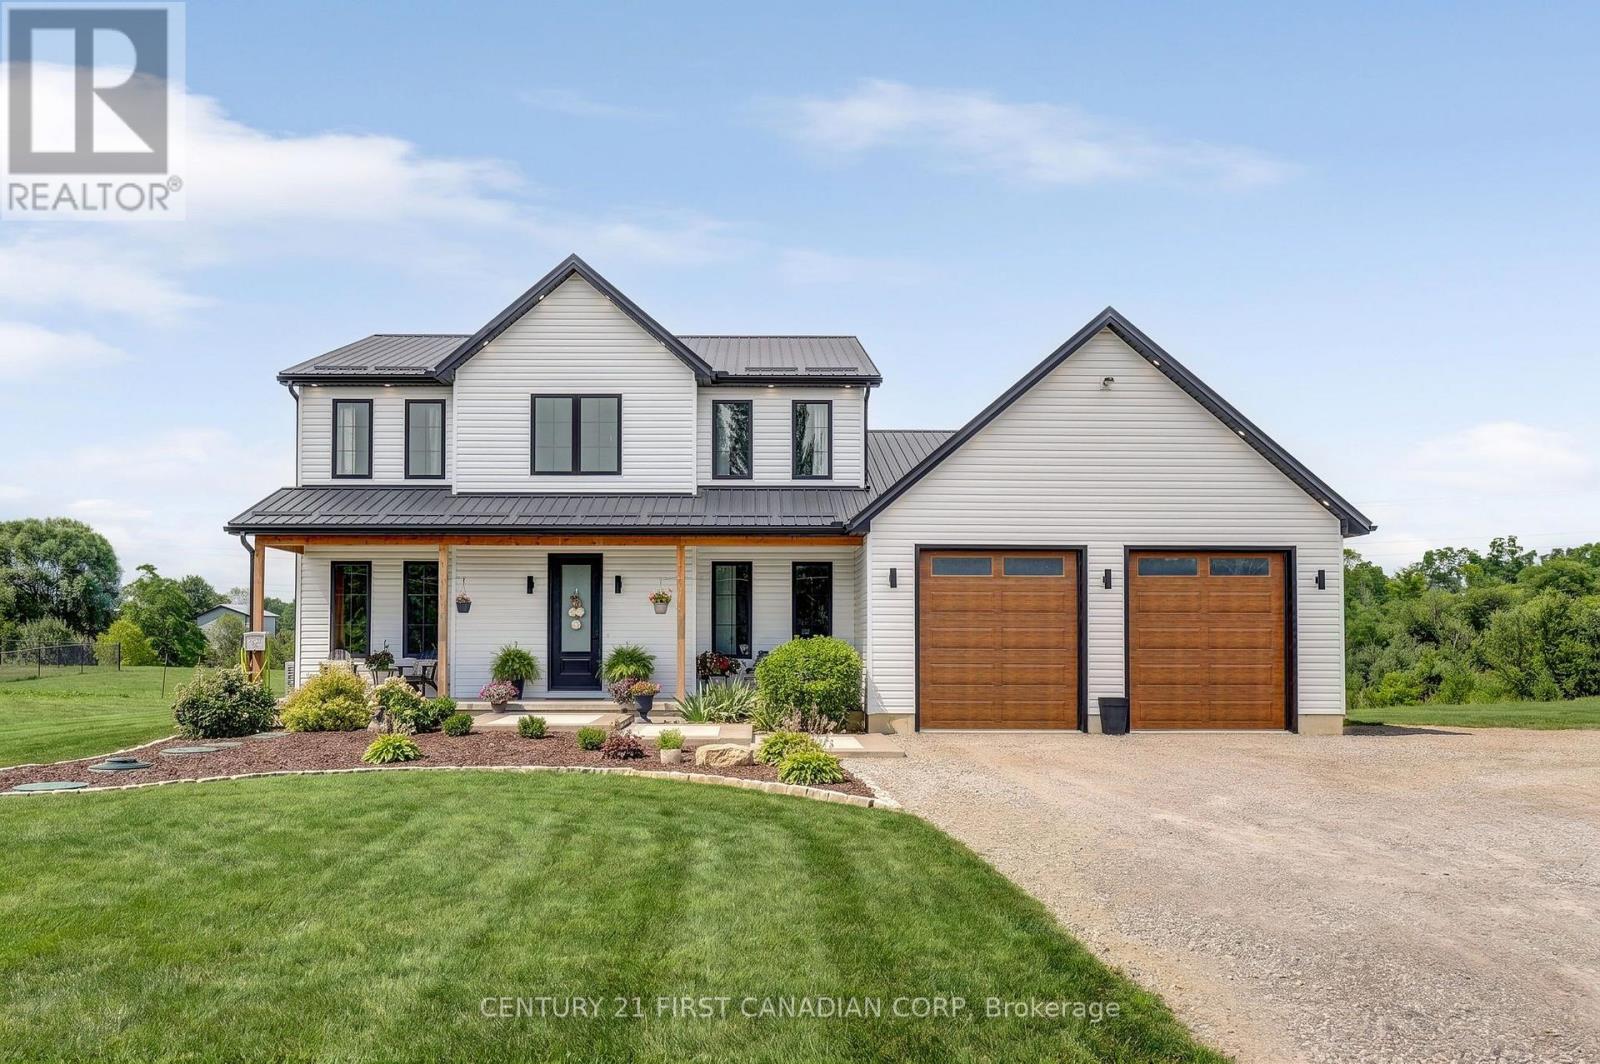
Southwold, Ontario
Welcome to a truly exceptional rural retreat, where refined luxury meets peaceful country living on a 1-acre lot backing onto a tranquil creek. Built in 2024, this stunning home offers the space, craftsmanship, and modern design you have been looking for, all surrounded by the beauty and serenity of nature. Inside, an impressive open-concept design is highlighted by soaring natural light, expansive windows, and rich hardwood flooring throughout the main living spaces. At the heart of the home is a spectacular chef-inspired kitchen, featuring a massive island with generous breakfast bar seating, abundant cabinetry, and a dedicated butler's pantry-perfect for everyday living and effortless entertaining. The spacious living room, anchored by an elegant electric fireplace, creates a warm and inviting gathering space. The main floor also features a private office, ideal for working from home. Upstairs, four generously sized bedrooms provide plenty of room for family and guests, including a luxurious primary suite complete with a beautifully appointed five-piece ensuite. Convenient upper-level laundry adds to the thoughtful functionality of the home. The unfinished basement offers an incredible opportunity to create additional living space, a home theatre, gym, recreation room, or whatever your lifestyle requires. A large cold room provides valuable additional storage. For those who need serious workspace, storage, or room for hobbies and toys, the attached 25' x 56' shop/garage is truly the ideal man cave area. Featuring three oversized 9' x 10' doors, this impressive home offers endless possibilities for a workshop, business, equipment storage, recreational vehicles, or automotive enthusiasts. This is more than a home-it's a rare opportunity to enjoy luxury, space, privacy, and incredible functionality without sacrificing the peaceful lifestyle of rural living. (id:49269)
39 - 577 Third Street
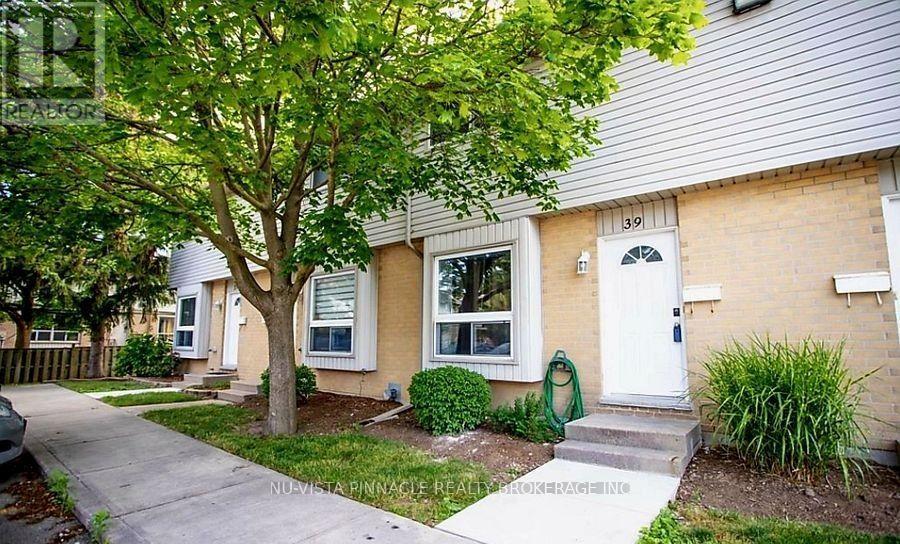
London East, Ontario
Updated and freshly painted 3-bedroom, 3-bathroom townhome available for only $2,150/month! This move-in-ready home features brand-new pot lights throughout, a bright open-concept main floor with spacious living and dining areas, a functional kitchen with ample cabinet and counter space, and convenient backyard access. Upstairs offers three generously sized bedrooms, including a spacious primary bedroom, while the finished basement provides additional living space with a large recreation room, full bathroom, and extra storage. Ideally located in a quiet, family-friendly complex just minutes from Fanshawe College, schools, shopping, restaurants, public transit, and major amenities. Tenant pays utilities. Make it yours today! (id:49269)
113 Anglesea Street
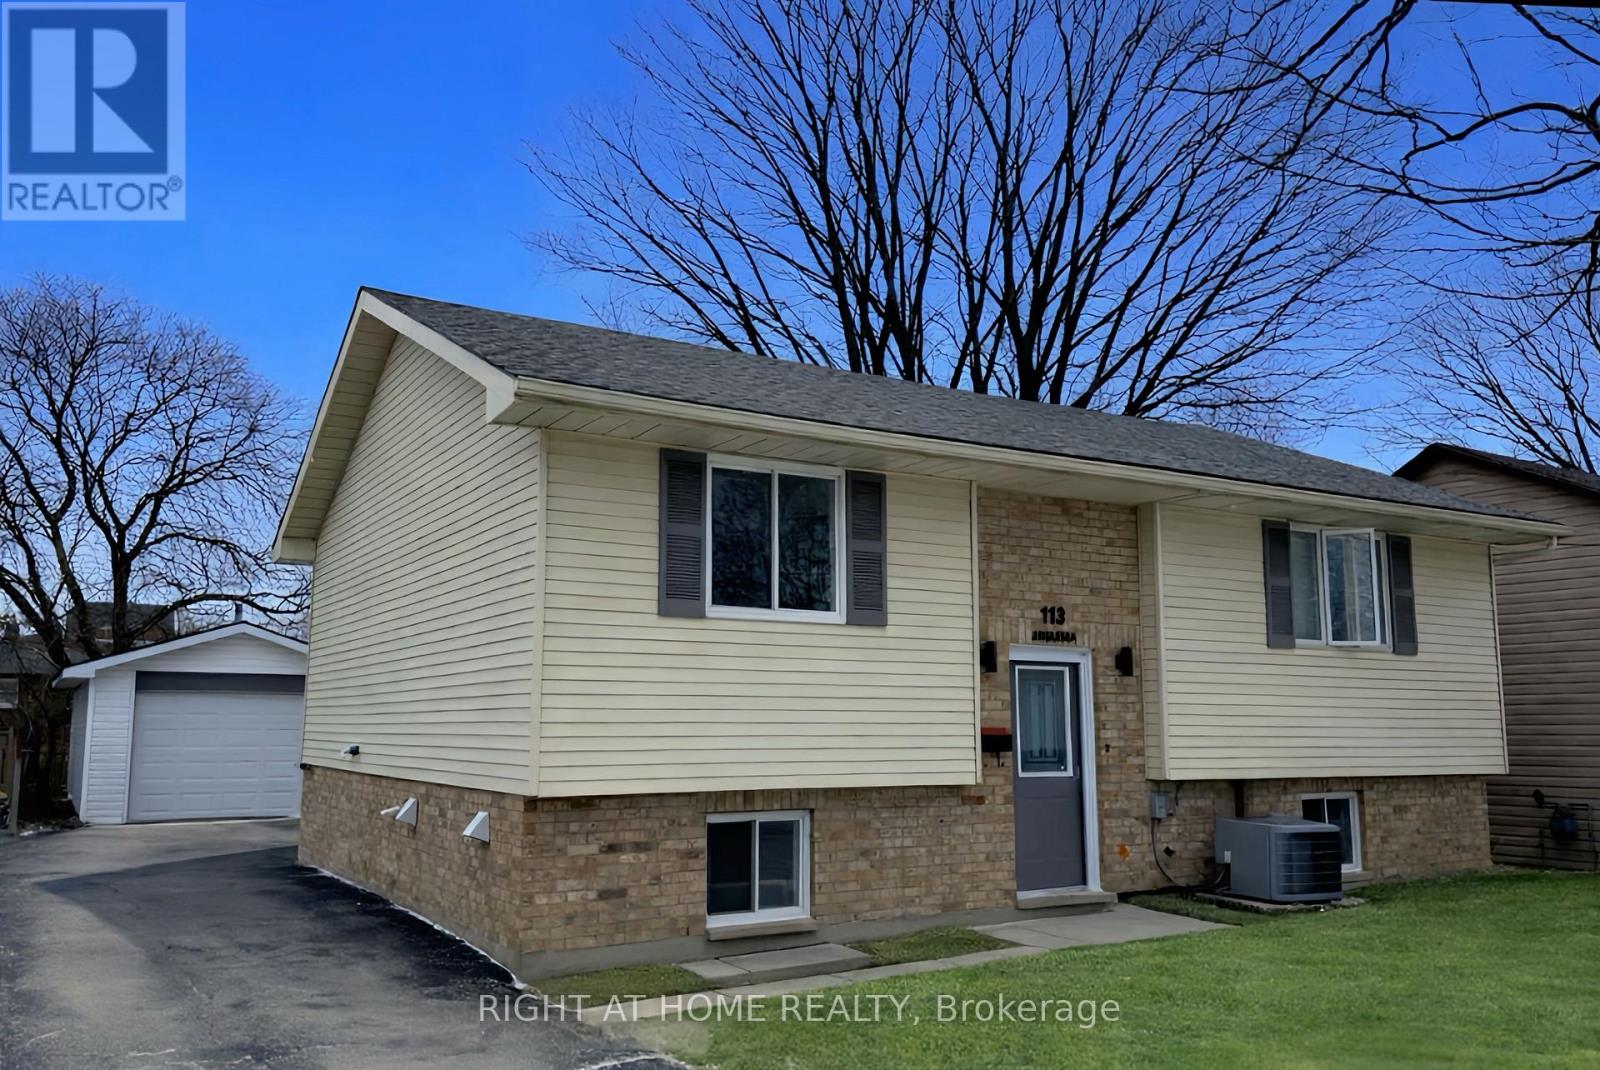
Goderich, Ontario
This well-maintained raised bungalow features a low-maintenance brick and vinyl exterior, a detached 24' x 14' garage, and a spacious asphalt driveway. Inside, the bright living room and eat-in kitchen open to a balcony deck, perfect for enjoying your morning coffee. The main floor offers two bedrooms and a four-piece bathroom, while the finished lower level includes a gas fireplace, two additional bedrooms, a three-piece bathroom, and a separate laundry room. Conveniently located near the hospital, medical centre, and park, this home is a great opportunity for investors or first-time buyers. (id:49269)
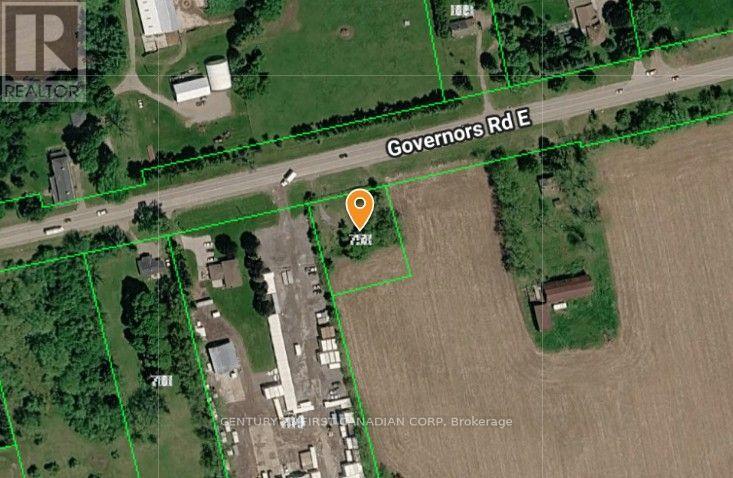
758 Governor's Road E
Brant, Ontario
Prime Commercial Leasing Opportunity: High-Visibility Nursery & Garden Center Site Just Outside Paris! Turn your green thumb into a thriving, high-traffic business! Situated on busy Governors Road East just minutes from downtown Paris, this accessible parcel offers maximum exposure for an established operator or ambitious entrepreneur. Positioned along a major commuter and weekend route between Brant County, Hamilton, and Cambridge, your business will benefit from constant daily drive-by exposure. Specifically designated for Garden Center and Nursery use, this manageable, compact footprint allows for low-overhead maintenance while offering massive year-round potential. Year-Round Revenue Potential: Spring/Summer: Bedding plants, shrubs, custom hanging baskets, bulk soil, mulch, and landscaping supplies. Autumn: Pumpkins, mums, cornstalks, and seasonal fall market displays. Winter: Fresh-cut Christmas trees, holiday wreaths, winter greenery, and seasonal urn arrangements. Whether you're looking to expand an existing retail nursery footprint, set up a boutique plant shop, or establish a specialized local plant hub, this site delivers the traffic, location, and focused zoning to bring your vision to life. (id:49269)
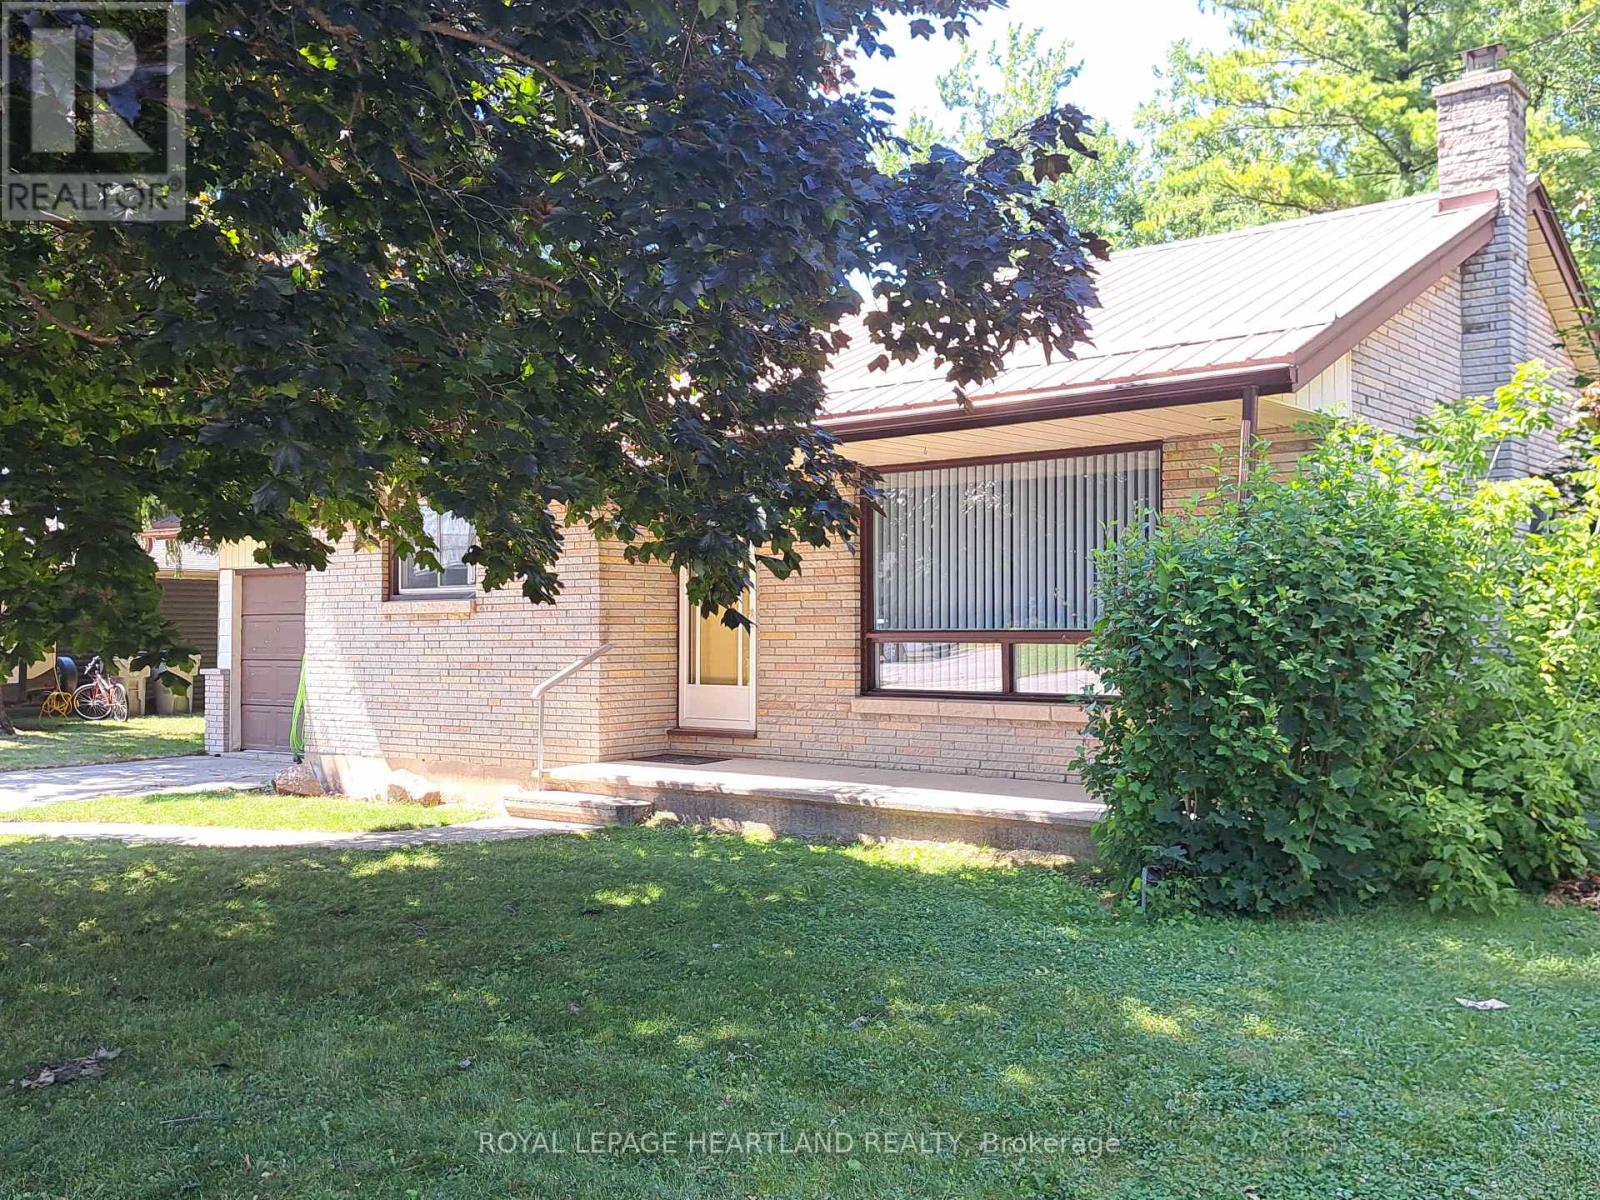
154 Thomas Street
South Huron, Ontario
Lovely and well kept brick bungalow on one of the quietest streets in town. 154 Thomas Street offers a well built 2 bedroom home with full basement and attached garage, along with a spacious backyard. The main floor boasts a handy kitchen/dining area, with updated cabinetry. A lovely updated bathroom with a walk-in shower and new shower doors and toilet 2 years ago. Good sized master bedroom along with a second guest room and a cozy bright living room with a large south facing picture window. All windows have been replaced by the seller, except the basement windows. Basement includes a large family room, a similar sized craft room, an extra room for an office or for setting up a bed for the company. Utility/laundry room with plenty of room for the workbench and storage. High efficiency gas furnace with central air, both installed in June 2021. (id:49269)