
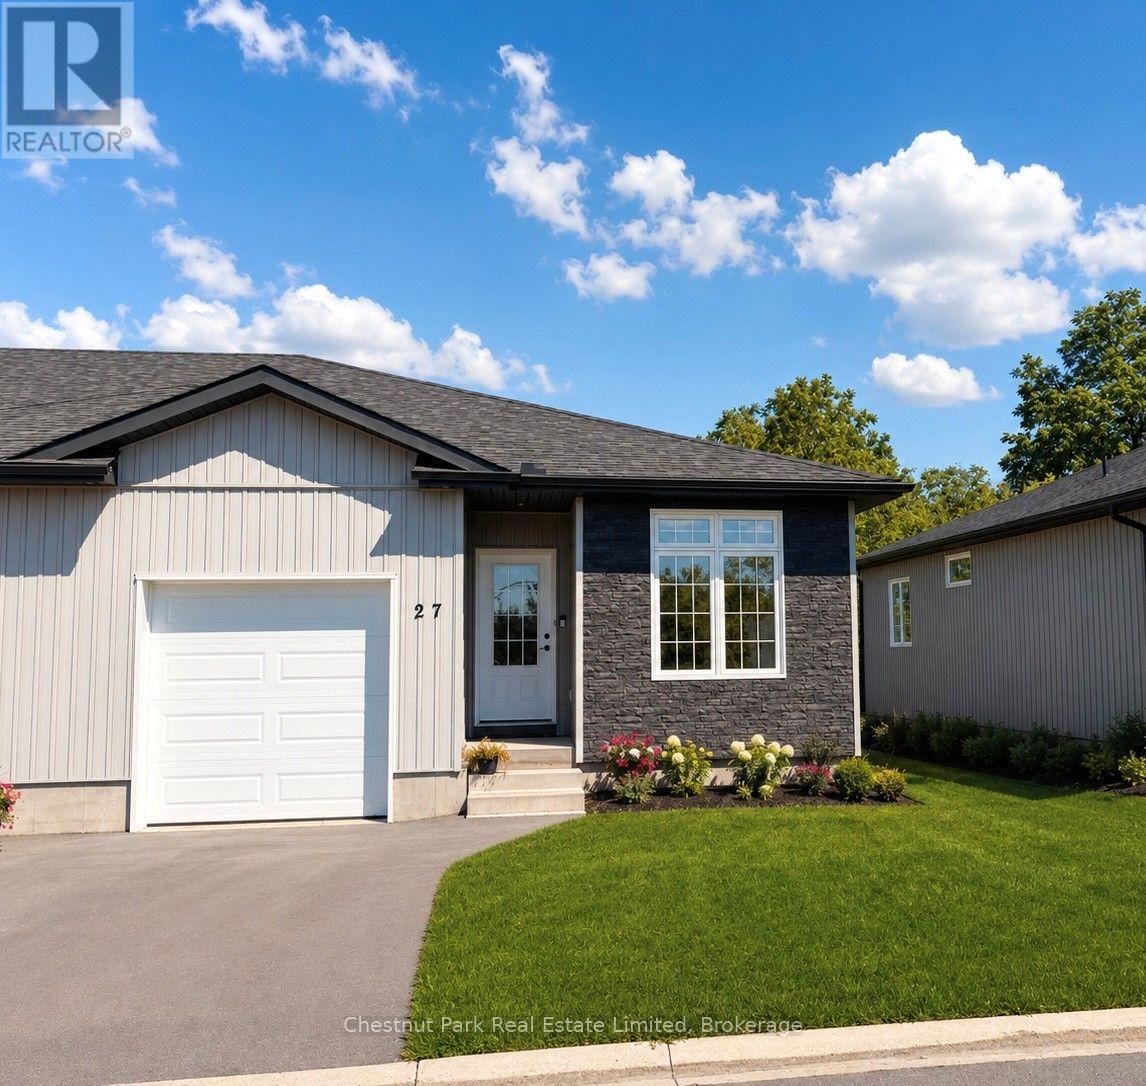
27 Dayton Court
Prince Edward County, Ontario
Welcome to this charming 2 bed, 2 bath townhome nestled on a tranquil cul de sac, just steps away from the heart of Picton! Enjoy the peace and quiet of this idyllic location, while still being within walking distance to all the amenities the town has to offer. One of the BEST features of this home is the expansive fields behind the home, offering great privacy with no other homes facing into yours, which is rare to find .This 2 1/2 year old townhome boasts a bright and airy open-concept living space, perfect for family and friends. In warmer months enjoy outdoor entertaining on the back deck easily accessible from the living room - brand new extra wide steps & railing have recently been built from deck to allow access to back yard. The two bedrooms are flooded with natural light, and the two modern bathrooms provide the perfect blend of form and function. Extra features include 9ft ceilings, upgraded kitchen cabinetry and large walk-in pantry, as well high ceilings in the spacious unfinished basement. Whether you're looking for a quiet retirement retreat, sizing down from a larger home or you're a first time home buyer this hidden gem has it all! Don't miss out on this fantastic opportunity to own a piece of Picton paradise! Common Element fee is currently $160/month (snow removal, common garbage/recycle). (id:49269)
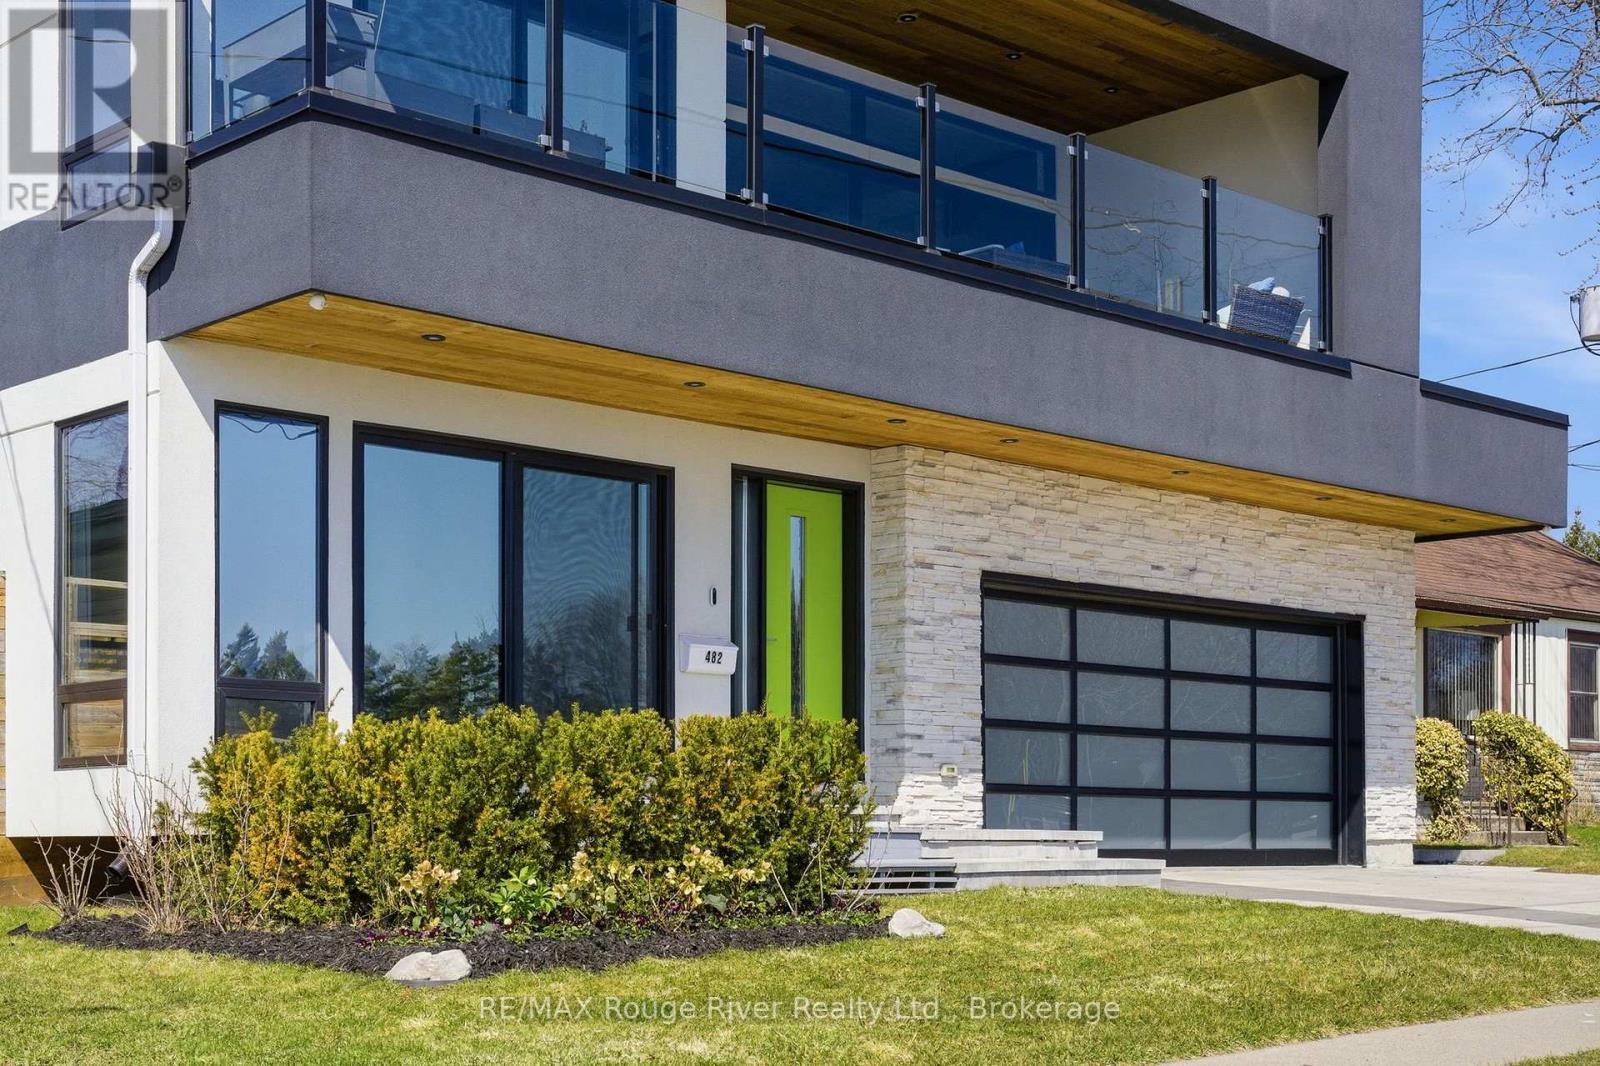
482 Monk Street
Cobourg, Ontario
This executive furnished rental is the solution you've been searching for. One level, main floor living with jaw dropping views of Lake Ontario. Thoughtfully designed for easy and elevated living find everything you need in this self contained, private apartment. The open concept living/dining/kitchen space is anchored by a feature fireplace, and overlooks the front patio, where you will spend your time watching the goings by and enjoying the inspiring water views. 2 large bedrooms with beautiful natural light and high ceilings, each with their own private ensuite bathrooms complete the space. Enjoy your use of the beautiful and private outdoor space in the backyard. Highly desirable neighbourhood, walking distance to Cobourg's heritage downtown, walking trails, marina and famous white sand beach. Monthly lease includes heating/cooling/water/Internet/Cable in addition to lease price. 1 exclusive parking spot in driveway included & use of laundry in basement. (id:49269)
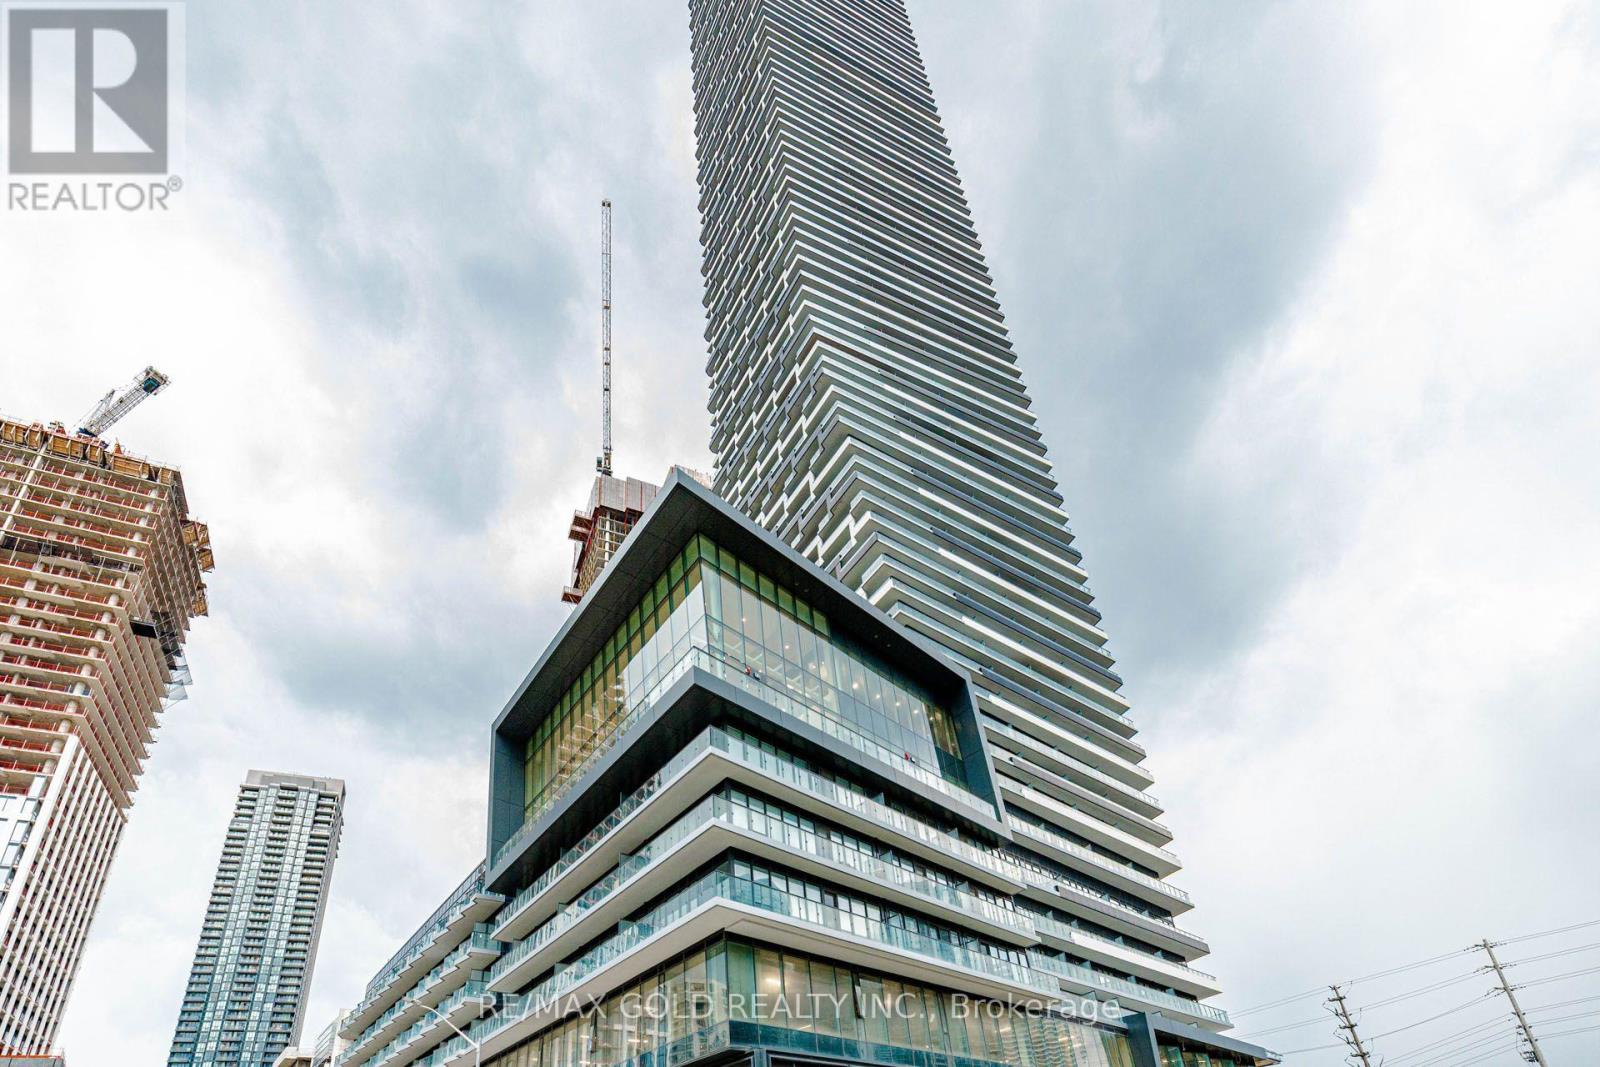
4408 - 448 Burnhamthorpe Road
Mississauga, Ontario
Beautiful Corner Unit | 2 Bedrooms | 2 Bathrooms | 2-Car Parking Including EV Charger. Welcome to this bright and spacious corner unit featuring 2 bedrooms and 2 full bathrooms, offering an excellent layout, abundant natural light, and added privacy. Rarely offered - this unit comes with 2 dedicated parking spaces, including one equipped with an EV charger, making it an exceptional choice for EV owners or families with two vehicles. The stylish kitchen features a custom-made center island, adding both functionality and elegance, while blinds throughout provide comfort and privacy. Enjoy a prime location just steps from Square One Shopping Centre, restaurants, Sheridan College, Central Library, Celebration Square, Living Arts Centre, YMCA, and numerous everyday amenities. Minutes to the University of Toronto Mississauga Campus, GO Station and regional bus terminal, with easy access to the QEW and Highway 403.Two-car parking + EV charging + corner unit + prime location - an outstanding opportunity for comfortable and convenient urban living! (id:49269)
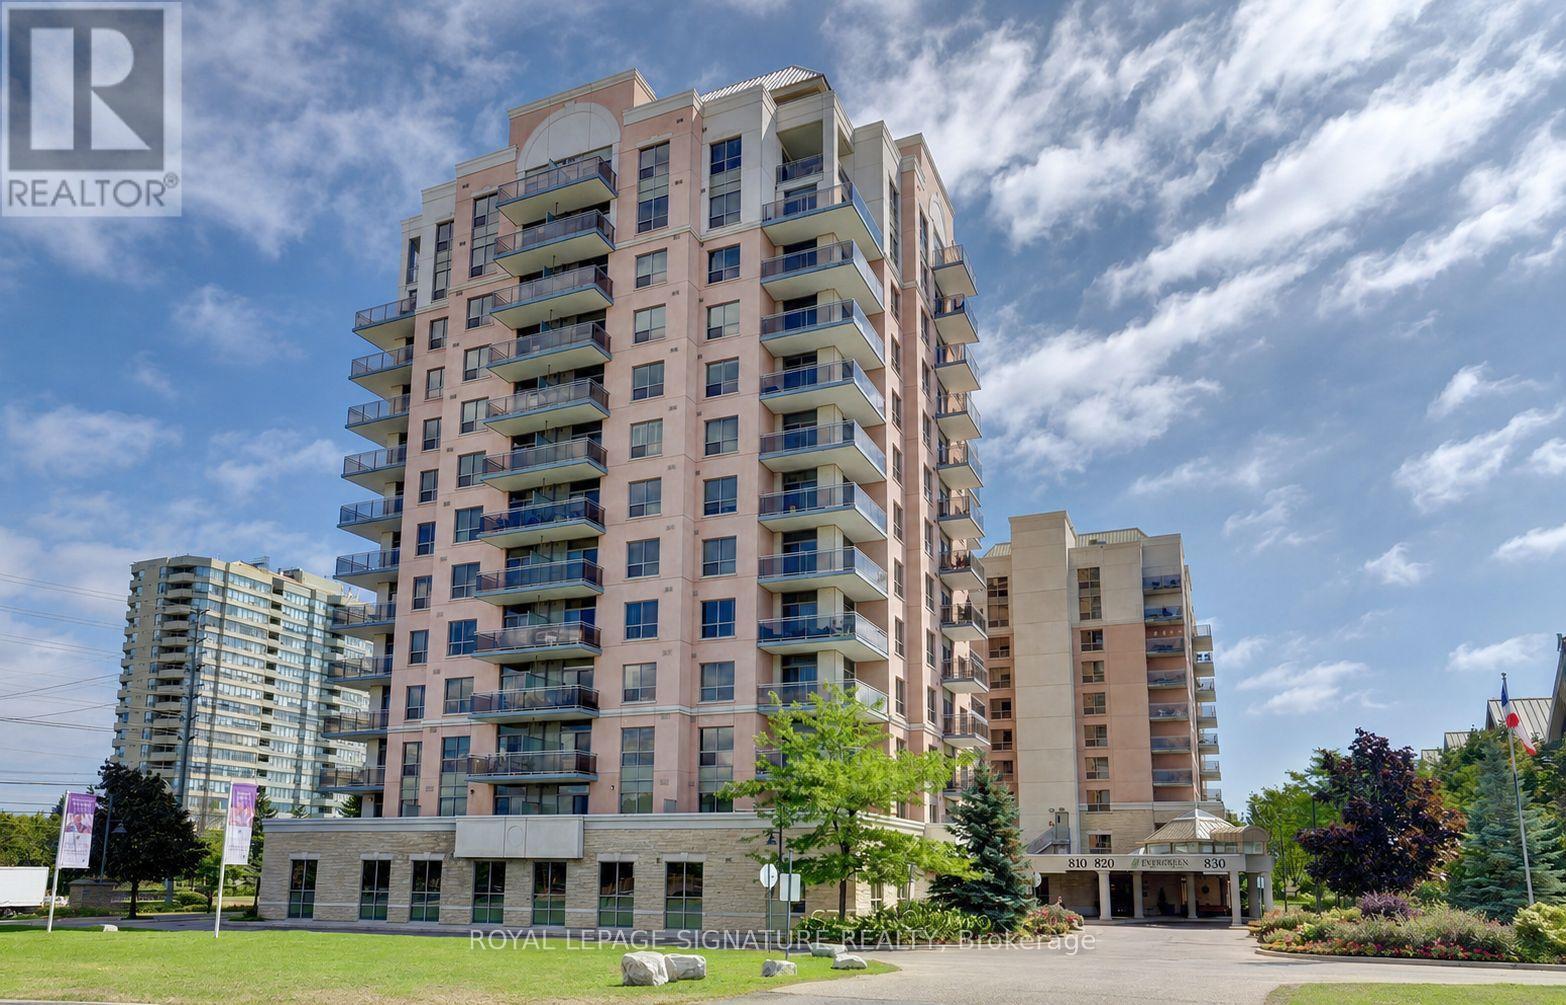
1003 - 810 Scollard Court
Mississauga, Ontario
Bright, Spacious & Exceptionally Versatile 1 Bedroom + Den With Beautiful Unobstructed East Views! The Den Has Been Thoughtfully Converted Into A Separate 2nd Bedroom, Offering Incredible Flexibility For Families, Guests Or A Private Home Office. Enjoy A Generous Living & Dining Area, Upgraded Bathroom And Spacious Open Balcony With Expansive Views. Convenient Parking And A Generously Sized Storage Locker Add Even More Value. Located In A Well-Managed Building In The Heart Of Mississauga, Just Minutes From Square One, GO Transit, Major Highways, Shopping, Dining And Everyday Conveniences. Residents Enjoy 24-Hour Concierge & Security Plus An Outstanding Selection Of Amenities Including An Indoor Pool, Bowling Alley, Cinema, Games & Billiards Rooms, Library, Restaurant, Art Studio, Gardening Centre, Craft Kitchen, Beautifully Landscaped Gardens, Beauty Salon, Convenience Store & More. A Rare Combination Of Space, Flexibility, Views And Resort-Style Amenities In A Prime Mississauga Location! (id:49269)
2503 - 357 King Street W
Toronto, Ontario
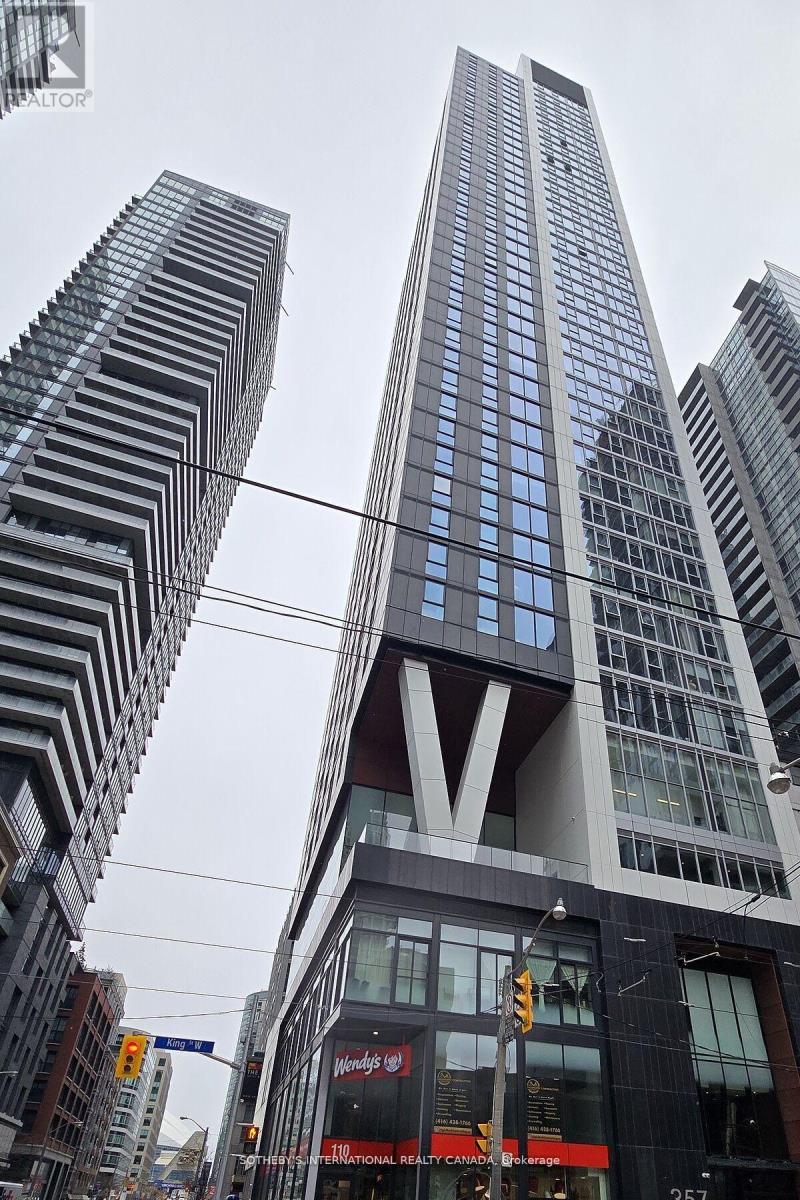
Experience Elevated City Living in the Heart of Downtown Welcome to this luxury condo at the iconic 357 King West, crafted by the renowned builder Great Gulf. Thoughtfully curated with designer furnishings throughout, this fully furnished two-bedroom, two-bathroom suite offers 818 sq. ft. of sophisticated living space. Enjoy floor-to-ceiling windows, 9-foot ceilings, and wide plank flooring, all accented by high-end finishes, including Caesarstone countertops, quartz surfaces, and stylishly sleek bathrooms. The modern kitchen is outfitted with full-sized appliances, ample cabinet space, and a striking stone backsplash, perfect for entertaining or effortless everyday living. With custom roller blinds, generous storage, and a layout with no wasted space, comfort meets convenience at every turn. Residents enjoy access to premier amenities, including a 24-hour concierge, state-of-the-art fitness and yoga studios, communal workspaces, a rooftop terrace with a garden and social lounge, and even a ping pong & foosball room. Located just steps from the Financial District, subway, Rogers Centre, Scotiabank Arena, TTC, P.A.T.H., fine dining, shopping, nightlife, and more-this is city living at its finest. (id:49269)
209 - 5500 Yonge Street
Toronto, Ontario
Welcome to the Pulse Condominiums, ideally located at Yonge Street and Finch Avenue, just steps away from Finch Subway Station on Line 1, GO Bus Service, upscale dining, shopping, Hendon Water Park, bike trails, and convenient access to Highway 401. With access to the building from both Yonge Street and the west side of the building, this prime location offers effortless urban living and excellent long-term value in a highly south-after neighborhood. This bright and spacious suite is an excellent for first-time buyers, investors seeking strong rental demand, or those looking to downsize. The unit features newly installed vinyl plank flooring, floor-to-ceiling windows, ceramic tile flooring in the kitchen and bathrooms, customs built-ins in the closets, and a convenient pull-out track for garbage and recycling bins. The suite includes 5 appliances, a large storage locker, and a convenient underground parking space. Enjoy your morning coffee or evening beverage on the large terrace while taking advantage of the many amenities this well-managed condominium has to offer. Residents enjoy an impressive selection of amenities, including 24-hour concierge, simulated golf room, media room, party/meeting room, guest suites, games room, fitness room, bike storage and an on-site post office box. There is also an abundance of visitor parking accessible from Tolman Street, making it convenient for guests. Whether you're looking for your first home, a solid investment, or a comfortable place to downsize, this property offers an exceptional combination of location, convenience, amenities, and value. (id:49269)
9099 Riverside Drive East Unit# 906w
Windsor, Ontario
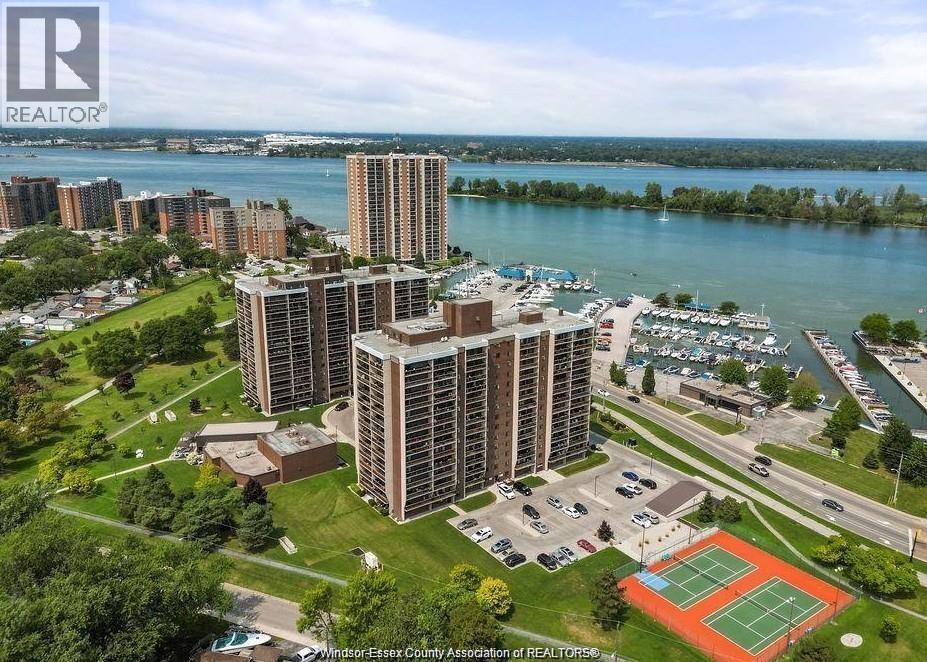
Welcome to Westchester at the Lake !!! Completely renovated in (2026), 2 bed, 1 bath, 9th floor condo with breathtaking views of the Detroit River and the new Gordie Howe Bridge. Beautiful new kitchen with Quartz counters, lots of cupboards and all brand new stainless appliances. The spacious living room overlooks the waterfront from the patio doors that lead to the large balcony. Gorgeous bathroom with tile shower and glass doors. A huge upgrade is the new, quiet mini-split air conditioning unit in the living room. All new flooring, doors, trim, paint and light fixtures. Easy living with condo fees of $683.64 that include all utilities, underground parking, carwash, tennis/basket ball courts and access to Club Westchester featuring a beautiful indoor pool, hot tub, sauna, full gym, rec room and more. This condo is in a premium location on the Ganatchio Trail and across from the City Marina and Windsor Yacht Club. (id:49269)
59 Prince Arthur Avenue
Chatham, Ontario
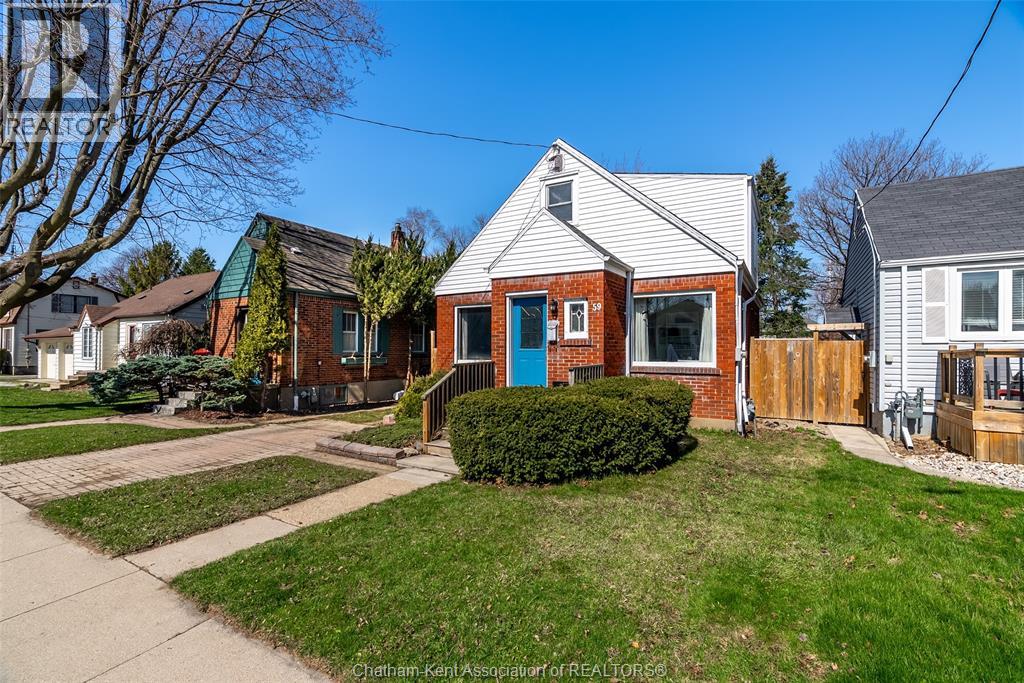
Welcome to 59 Prince Arthur Avenue! This charming south side home offers the perfect blend of character and comfort. From the moment you arrive, you’ll feel the warmth and timeless appeal that make this property truly special. On the main floor you'll find multiple living spaces filled with natural light, a generously sized bedroom that is perfect for main level living or an office, and a beautifully updated 4-piece bathroom. The living room is a true highlight, anchored by a lovely gas fireplace with striking stonework, creating the perfect atmosphere for relaxing evenings or gatherings with loved ones. The kitchen is both functional and welcoming, complete with rich wooden cabinetry and ample storage to make everyday living and meal prep effortless. Upstairs, you’ll find a spacious primary retreat with its own private half-bath ensuite, along with two additional well-sized bedrooms. Thoughtful storage throughout the second floor ensures everything has its place. The full, unfinished basement provides easy access to mechanicals and plenty of room for storage. With its generous footprint, it also presents a great opportunity for future finishing to suit your needs. Step outside to a fully fenced backyard featuring a large shed and convenient rear alley access, offering a versatile outdoor space ready for your lifestyle. Whether you’re a first-time buyer, growing family, or investor, this home delivers an exceptional combination of charm, space, and location, just minutes from schools, parks, and everyday amenities. Don’t miss your opportunity to own this beautiful home! (id:49269)
32 Sherwood Court
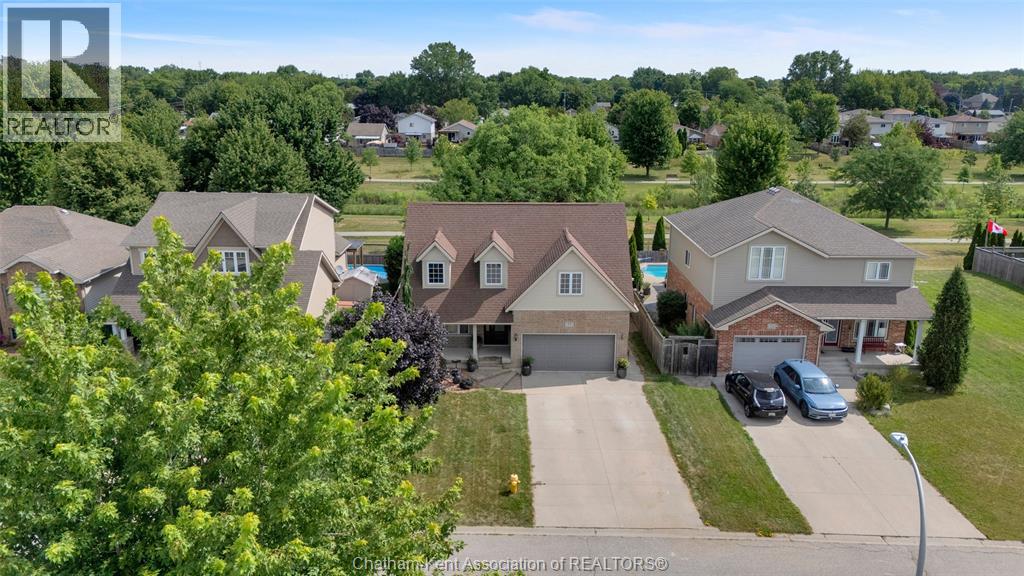
Chatham, Ontario
Welcome home to this charming property situated on a peaceful, quiet cul-de-sac. Step through the front door from the covered porch into an open, vaulted entryway that immediately sets a welcoming tone. The main floor features a seamless open-concept design connecting the living room directly to the dining area, creating an ideal flow for daily living. In the heart of the home, the updated kitchen stands out with a stylish granite waterfall countertop, abundant cabinet space, and a convenient pantry. A main-floor half bath adds everyday convenience to the main level. Upstairs, the second floor houses four spacious bedrooms and two full bathrooms. The primary suite serves as a relaxing retreat, complete with his-and-hers closets and a freshly updated three-piece ensuite bathroom. Three additional bedrooms and another full bath complete the second level, providing plenty of space for family or guests. The lower level offers fantastic extra living space, featuring a recreation room that is perfect for entertaining, along with another bathroom. Beyond the interior features, you will enjoy complete peace of mind thanks to a transferable warranty on the basement system. Step outside into the fully fenced backyard to unwind in tranquility—the property backs directly onto the peaceful Mud Creek Walking Trail, offering a beautiful natural backdrop for your everyday enjoyment. (id:49269)
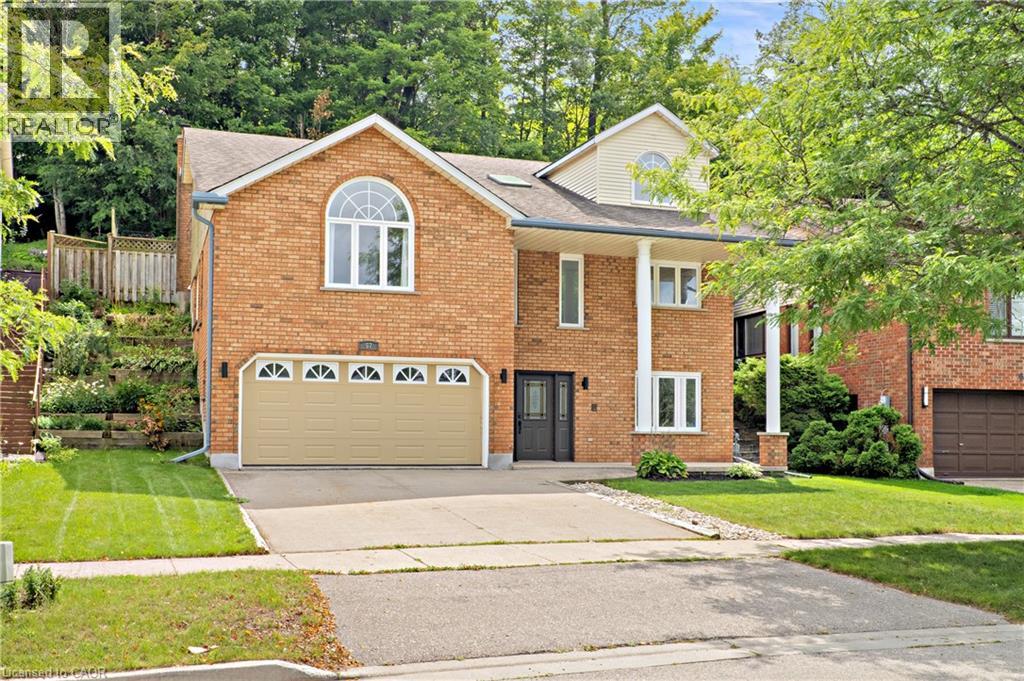
57 Yellow Birch Drive
Kitchener, Ontario
Welcome to 57 Yellow Birch Drive! Tucked into desirable Forest Heights, this freshly painted 3+1 bedroom home delivers space, style, and a private backyard built for summer. With a pool, double garage, and plenty of room to spread out, this one gives you more reasons to stay home. Check out our TOP 6 reasons why this home is the right fit for you. #6: FOREST HEIGHTS LOCATION: Parks, schools, trails, Costco, and The Boardwalk are all close by, with easy access to Highway 8. Quiet neighbourhood, convenient location. #5: SERIOUS CURB APPEAL: Stately columns, a double garage, and an extended concrete driveway make a great first impression. Plus, the furnace, A/C, and water softener are brand new as of August 2026. #4: BRIGHT, CARPET-FREE LIVING: A skylight, garage access, and flexible bedroom space welcome you in. Upstairs, enjoy a separate living room with fireplace, vaulted family room, powder room, and laundry with shower. #3: KITCHEN MADE FOR GATHERING: The eat-in kitchen features quartz counters, a breakfast-bar island, loads of cabinetry, and a walkout. Connected to the dining room, it’s ready for busy mornings and easy entertaining. #2: PRIVATE BACKYARD & POOL: This is where summer gets good. Dive into your private in-ground pool, relax in the green space, and enjoy the extra privacy from the property behind. #1: BEDROOMS & BATHROOMS: Three bright upstairs bedrooms include a spacious primary with walk-in closet, private 4-piece ensuite with jetted soaker tub, and a walkout to the pool. Two more bedrooms share the main 4-piece bath. More space. More privacy. And a pool that makes summer unforgettable. That’s what makes this home stand out. (id:49269)
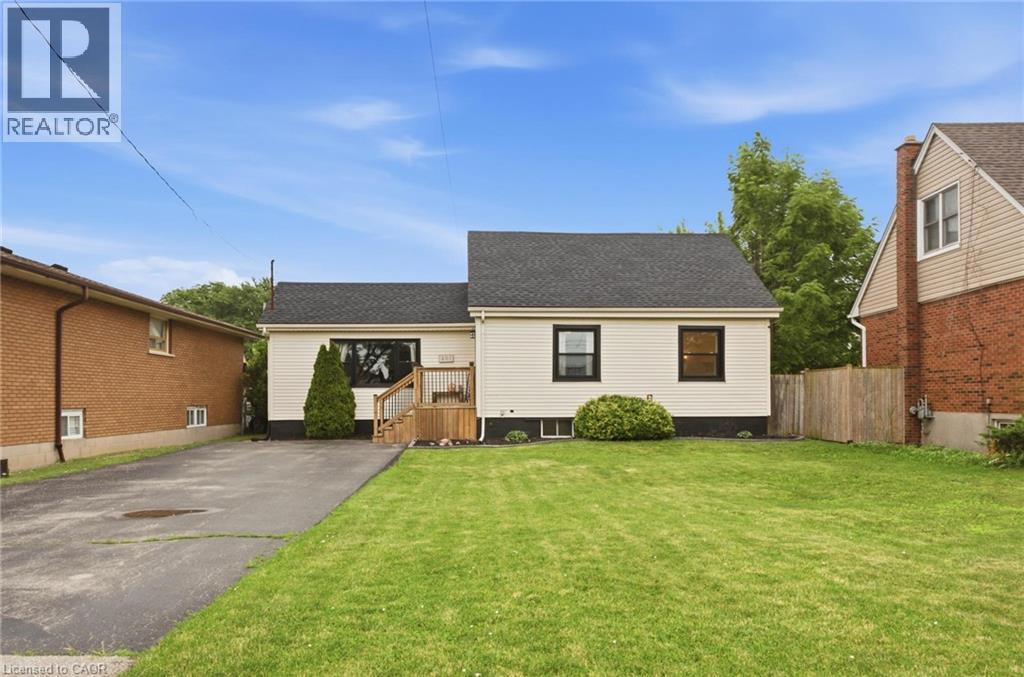
481 Upper Gage Avenue
Hamilton, Ontario
Welcome home to 481 Upper Gage Ave! This well maintained home on the East Hamilton Mountain offers over 1,900 sq. ft. of finished living space, 5 bedrooms, 2 bathrooms, and a fully finished in-law suite with its own covered separate entrance, well suited for extended family, multi-generational living, or anyone who needs a self-contained space under the same roof. The big-ticket items are already done: new roof (2025), furnace and A/C (2024), roof de-icing cables (2026), updated windows and doors, modern flooring, fresh paint, updated light fixtures, and stainless steel kitchen appliances. Crown moulding runs through the main living areas adding charm and character, while the functional layout gives you real flexibility for how you use the space. Outside, you’ll find beautifully landscaped front and rear yards, the backyard is fully fenced for kids and pets, and the powered rear shed is ready for a workshop, storage, or hobby space. As one of Upper Gage's original homes, it's also one of the few in the area with a true front yard and a generous setback from the road, adding curb appeal, privacy, and separation from the street. The location is a major highlight here - You're 4 minutes to the highway, 6 minutes to Lime Ridge Mall, and within walking distance of grocery stores, shopping, restaurants, banks, schools, parks, The Gym On Fennell, and the Mountain Brow trails, with transit and rec centres nearby. Whether you’re a first-time buyer, growing family, or investor, 481 Upper Gage offers the versatility, updates, and location to suit a wide range of lifestyles. (id:49269)
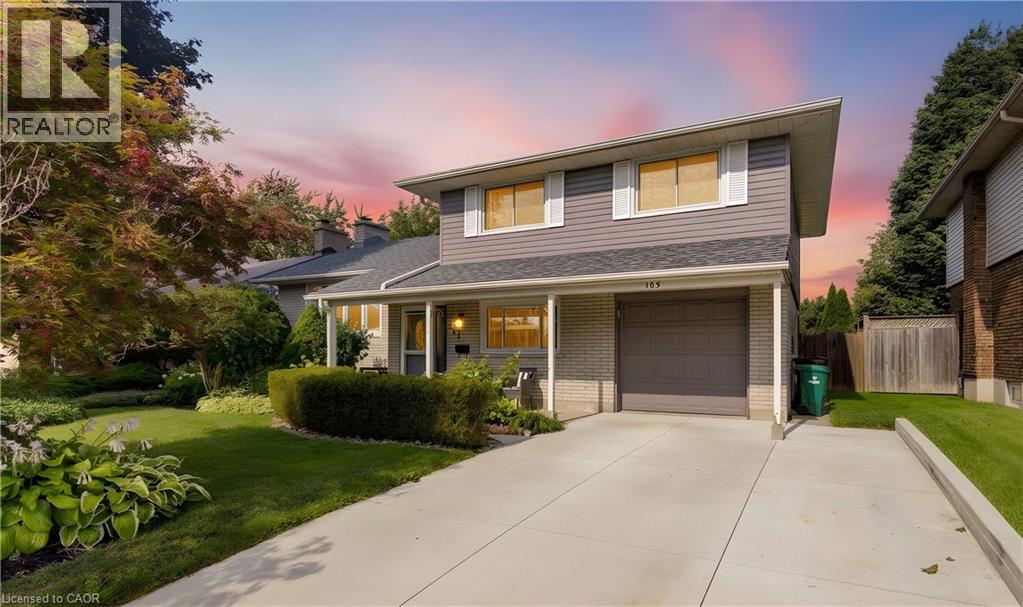
103 Gay Crescent
Kitchener, Ontario
OPEN HOUSE SATURDAY 1–3 PM: 103 Gay Crescent | $699,900 Welcome to this beautifully updated 3-bedroom, 3-bathroom home tucked away on a quiet crescent in Kitchener’s fantastic Stanley Park neighbourhood! The main floor features hardwood flooring throughout (except the office), a dedicated home office, and an updated kitchen with quartz countertops, a 5-burner gas stove, Samsung refrigerator and over-the-range microwave. Updated windows bring in plenty of natural light, while sliders lead directly to the deck and backyard. Corner gas fireplace in living room. Roof 2019, Windows 2015/2016 Downstairs, you’ll find a finished basement with second gas fireplace. Outside, enjoy a fully fenced yard, deck and hot tub, perfect for relaxing or entertaining. Plus, there’s a garage with remote opener and a concrete driveway. Quiet location + fantastic neighbourhood + close to shopping, schools, parks, transit and everyday amenities. https://unbranded.youriguide.com/ds5ba_103_gay_crescent_kitchener_on/ (id:49269)