
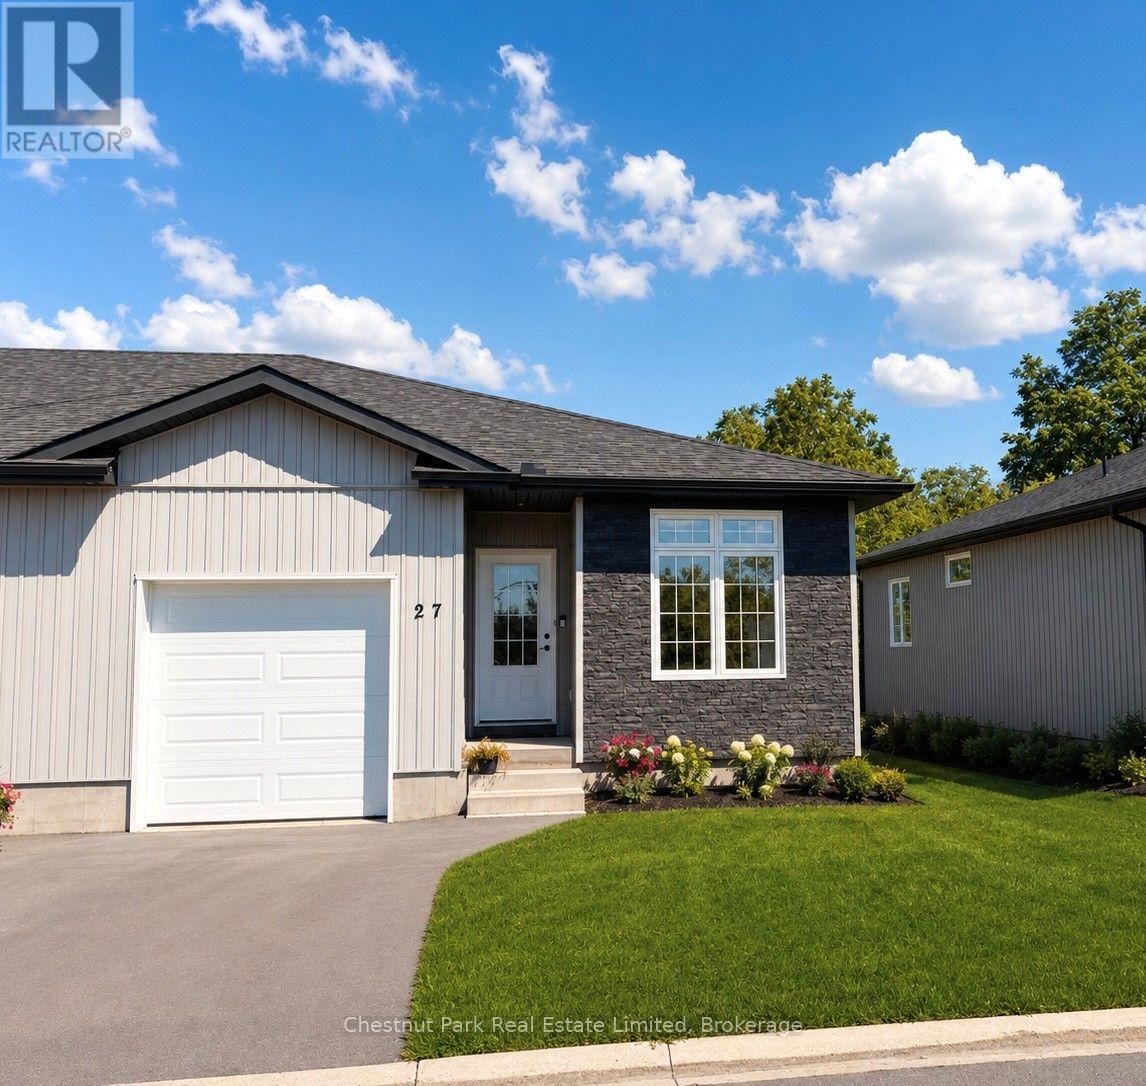
27 Dayton Court
Prince Edward County, Ontario
Welcome to this charming 2 bed, 2 bath townhome nestled on a tranquil cul de sac, just steps away from the heart of Picton! Enjoy the peace and quiet of this idyllic location, while still being within walking distance to all the amenities the town has to offer. One of the BEST features of this home is the expansive fields behind the home, offering great privacy with no other homes facing into yours, which is rare to find .This 2 1/2 year old townhome boasts a bright and airy open-concept living space, perfect for family and friends. In warmer months enjoy outdoor entertaining on the back deck easily accessible from the living room - brand new extra wide steps & railing have recently been built from deck to allow access to back yard. The two bedrooms are flooded with natural light, and the two modern bathrooms provide the perfect blend of form and function. Extra features include 9ft ceilings, upgraded kitchen cabinetry and large walk-in pantry, as well high ceilings in the spacious unfinished basement. Whether you're looking for a quiet retirement retreat, sizing down from a larger home or you're a first time home buyer this hidden gem has it all! Don't miss out on this fantastic opportunity to own a piece of Picton paradise! Common Element fee is currently $160/month (snow removal, common garbage/recycle). (id:49269)
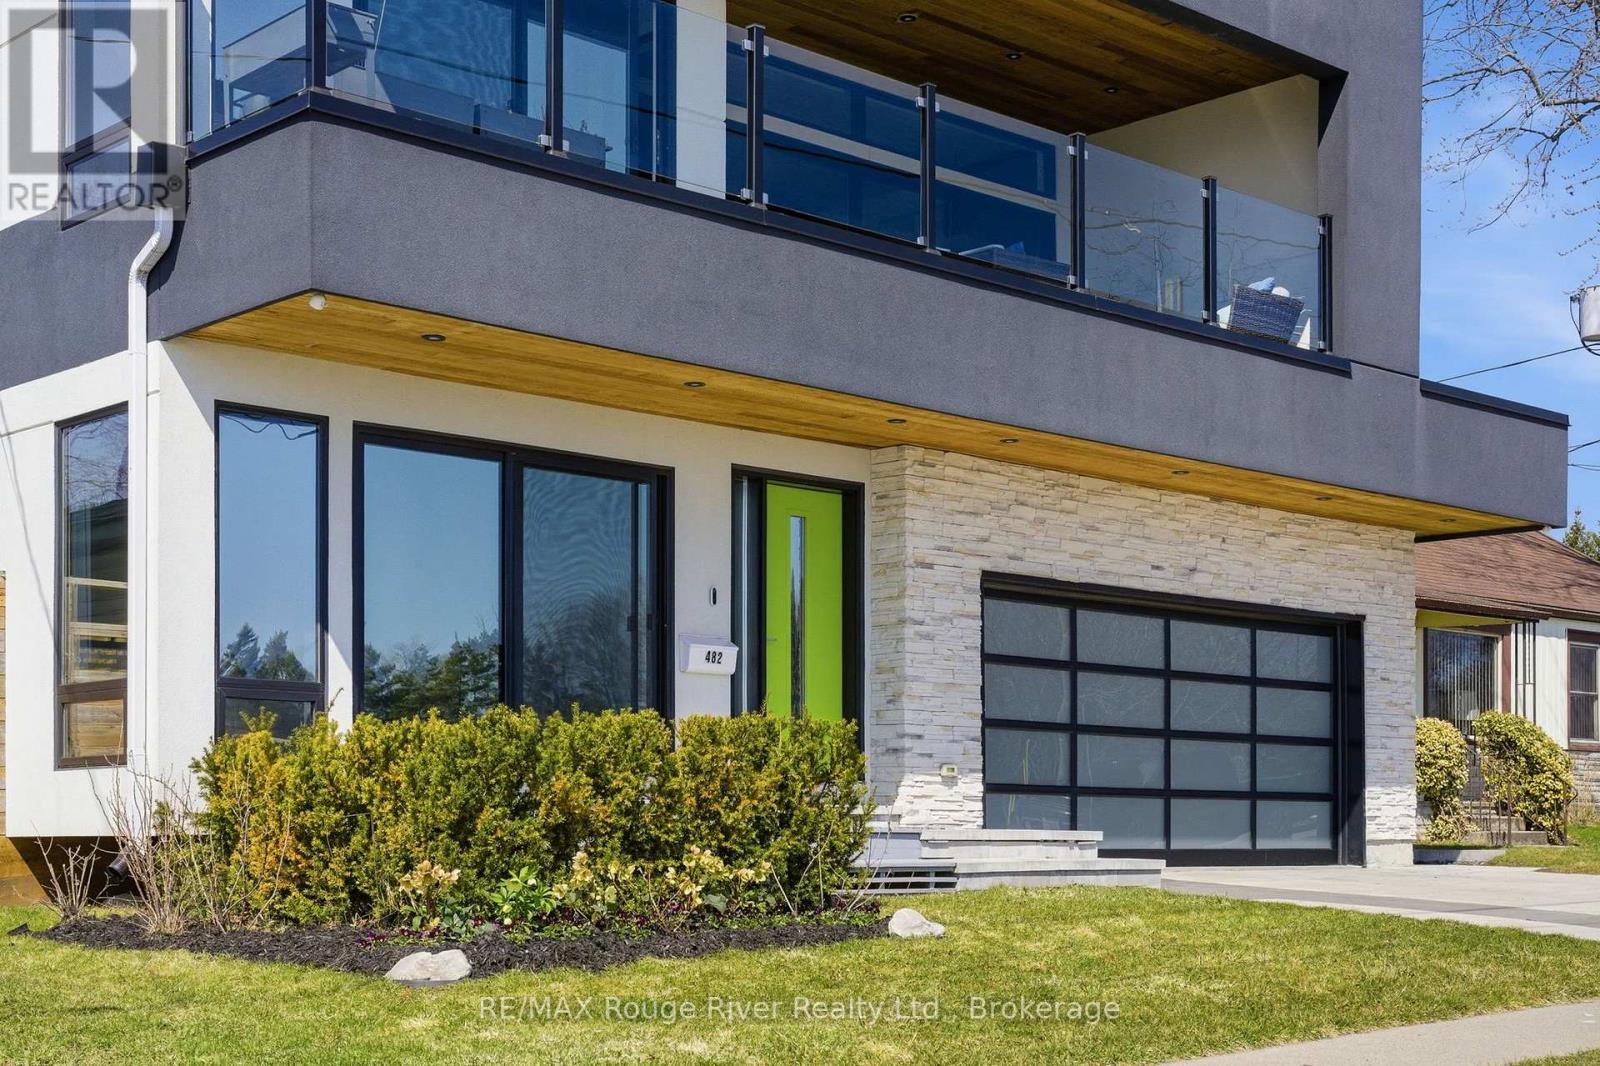
482 Monk Street
Cobourg, Ontario
This executive furnished rental is the solution you've been searching for. One level, main floor living with jaw dropping views of Lake Ontario. Thoughtfully designed for easy and elevated living find everything you need in this self contained, private apartment. The open concept living/dining/kitchen space is anchored by a feature fireplace, and overlooks the front patio, where you will spend your time watching the goings by and enjoying the inspiring water views. 2 large bedrooms with beautiful natural light and high ceilings, each with their own private ensuite bathrooms complete the space. Enjoy your use of the beautiful and private outdoor space in the backyard. Highly desirable neighbourhood, walking distance to Cobourg's heritage downtown, walking trails, marina and famous white sand beach. Monthly lease includes heating/cooling/water/Internet/Cable in addition to lease price. 1 exclusive parking spot in driveway included & use of laundry in basement. (id:49269)
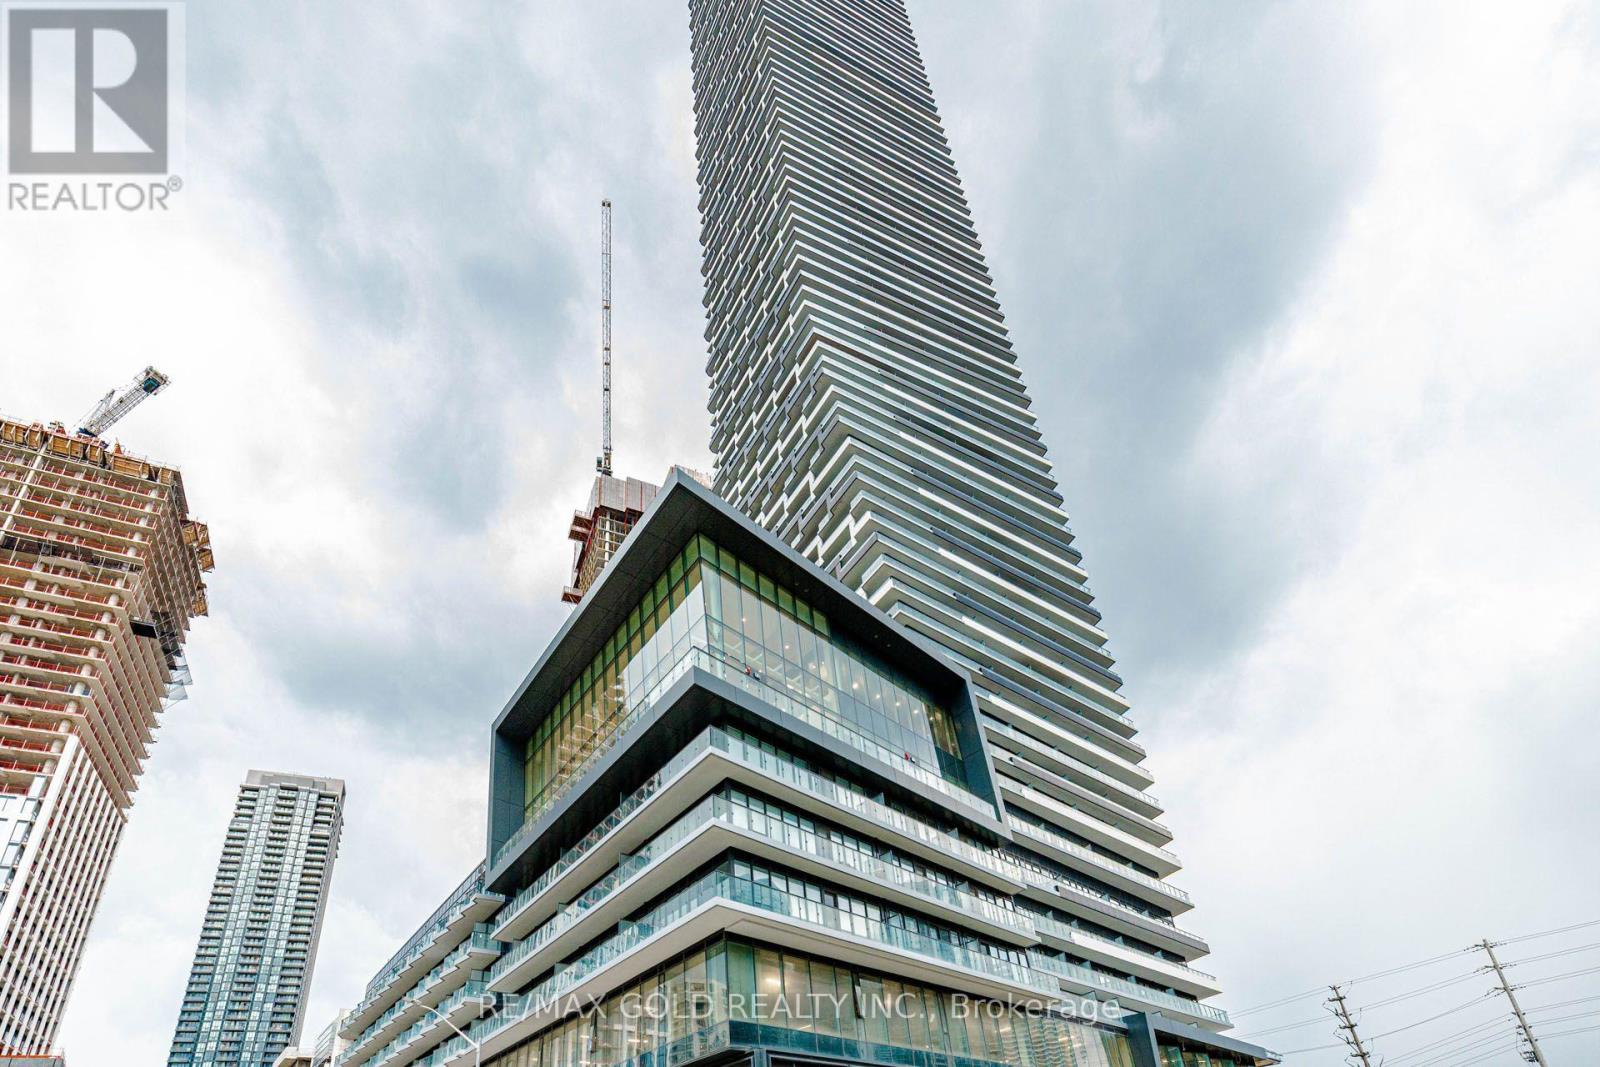
4408 - 448 Burnhamthorpe Road
Mississauga, Ontario
Beautiful Corner Unit | 2 Bedrooms | 2 Bathrooms | 2-Car Parking Including EV Charger. Welcome to this bright and spacious corner unit featuring 2 bedrooms and 2 full bathrooms, offering an excellent layout, abundant natural light, and added privacy. Rarely offered - this unit comes with 2 dedicated parking spaces, including one equipped with an EV charger, making it an exceptional choice for EV owners or families with two vehicles. The stylish kitchen features a custom-made center island, adding both functionality and elegance, while blinds throughout provide comfort and privacy. Enjoy a prime location just steps from Square One Shopping Centre, restaurants, Sheridan College, Central Library, Celebration Square, Living Arts Centre, YMCA, and numerous everyday amenities. Minutes to the University of Toronto Mississauga Campus, GO Station and regional bus terminal, with easy access to the QEW and Highway 403.Two-car parking + EV charging + corner unit + prime location - an outstanding opportunity for comfortable and convenient urban living! (id:49269)
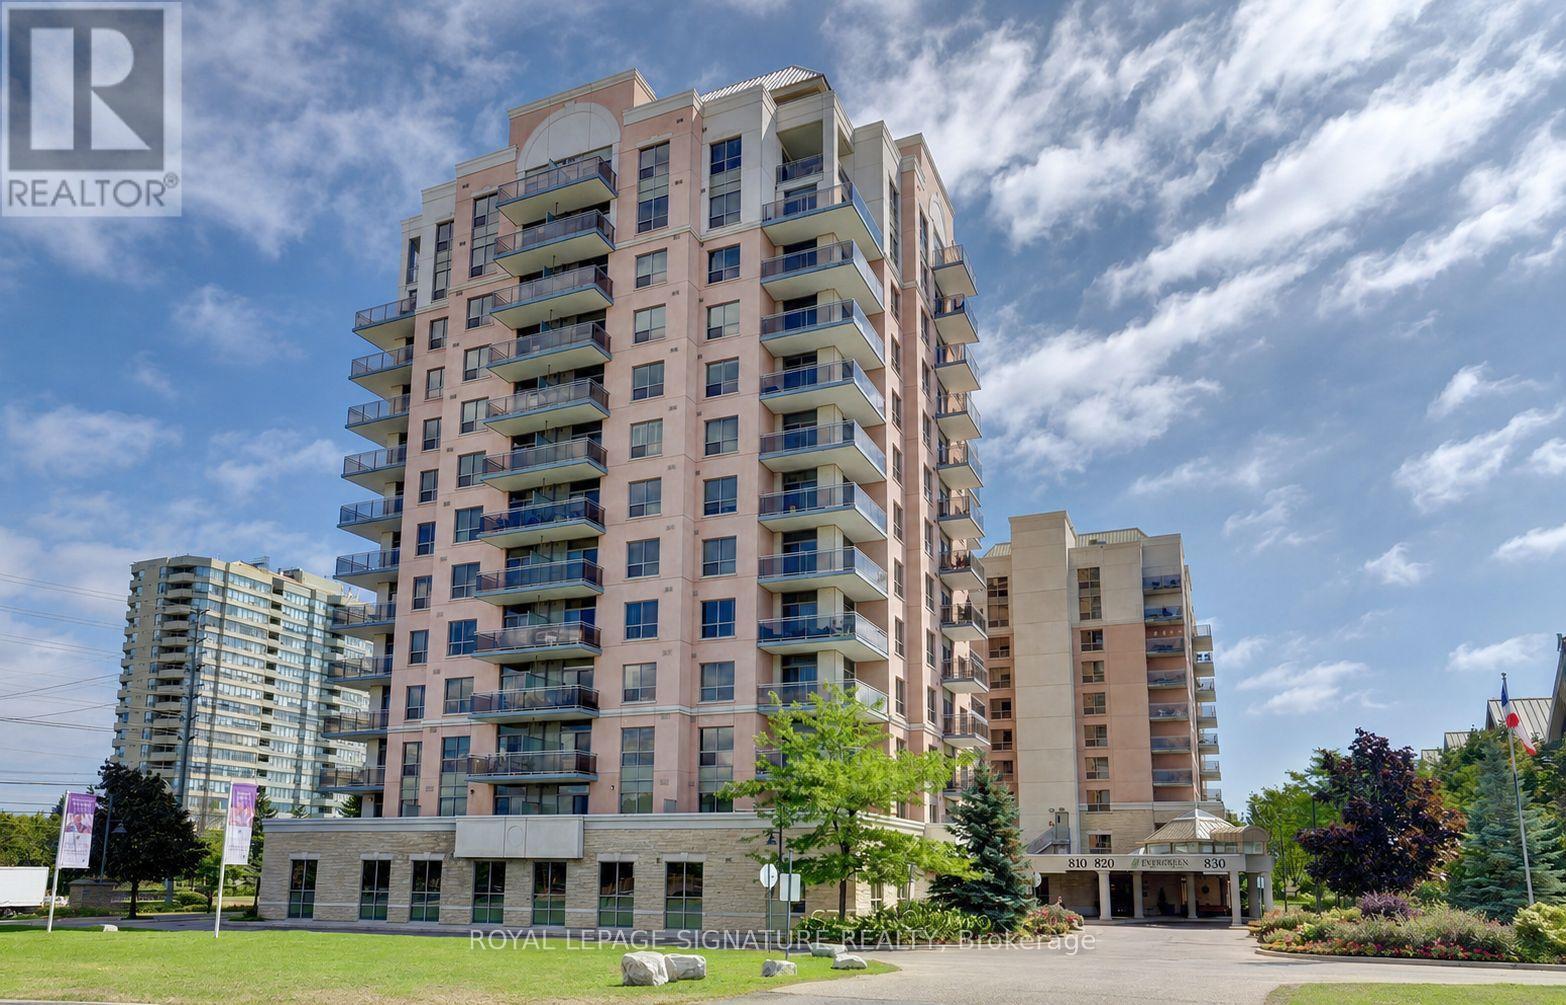
1003 - 810 Scollard Court
Mississauga, Ontario
Bright, Spacious & Exceptionally Versatile 1 Bedroom + Den With Beautiful Unobstructed East Views! The Den Has Been Thoughtfully Converted Into A Separate 2nd Bedroom, Offering Incredible Flexibility For Families, Guests Or A Private Home Office. Enjoy A Generous Living & Dining Area, Upgraded Bathroom And Spacious Open Balcony With Expansive Views. Convenient Parking And A Generously Sized Storage Locker Add Even More Value. Located In A Well-Managed Building In The Heart Of Mississauga, Just Minutes From Square One, GO Transit, Major Highways, Shopping, Dining And Everyday Conveniences. Residents Enjoy 24-Hour Concierge & Security Plus An Outstanding Selection Of Amenities Including An Indoor Pool, Bowling Alley, Cinema, Games & Billiards Rooms, Library, Restaurant, Art Studio, Gardening Centre, Craft Kitchen, Beautifully Landscaped Gardens, Beauty Salon, Convenience Store & More. A Rare Combination Of Space, Flexibility, Views And Resort-Style Amenities In A Prime Mississauga Location! (id:49269)
2503 - 357 King Street W
Toronto, Ontario
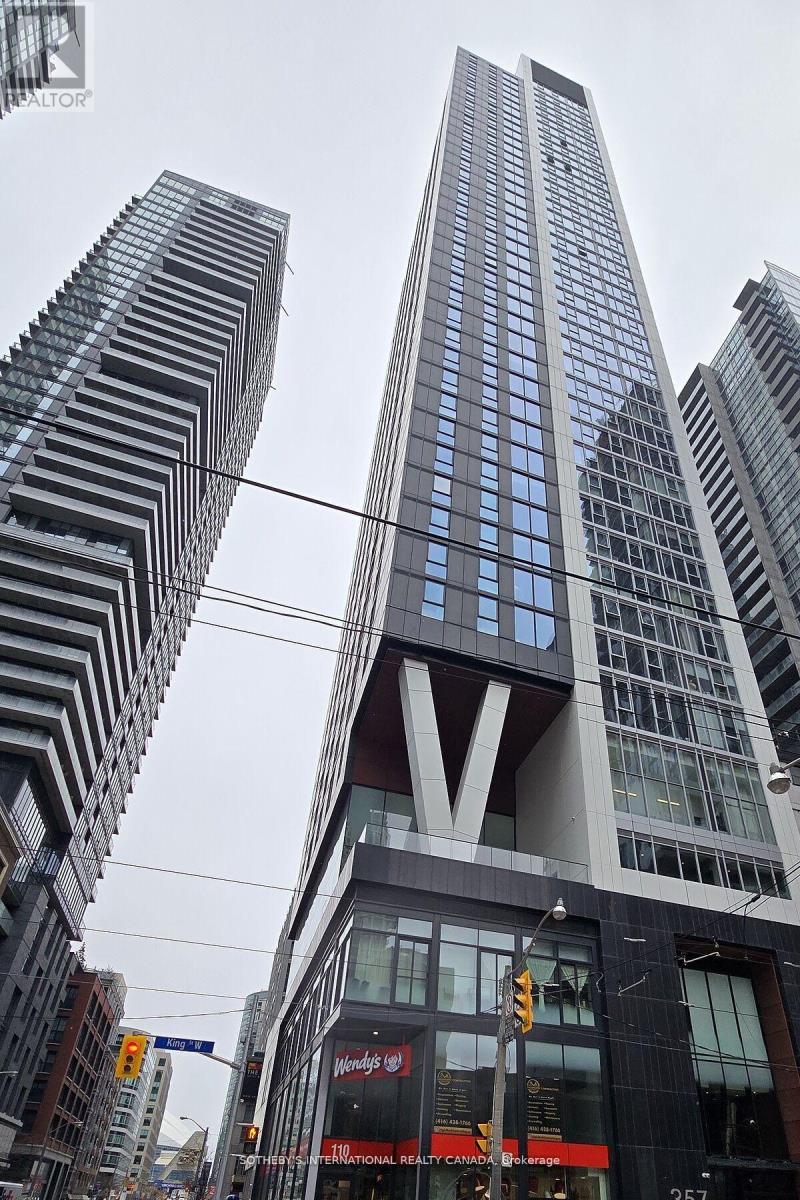
Experience Elevated City Living in the Heart of Downtown Welcome to this luxury condo at the iconic 357 King West, crafted by the renowned builder Great Gulf. Thoughtfully curated with designer furnishings throughout, this fully furnished two-bedroom, two-bathroom suite offers 818 sq. ft. of sophisticated living space. Enjoy floor-to-ceiling windows, 9-foot ceilings, and wide plank flooring, all accented by high-end finishes, including Caesarstone countertops, quartz surfaces, and stylishly sleek bathrooms. The modern kitchen is outfitted with full-sized appliances, ample cabinet space, and a striking stone backsplash, perfect for entertaining or effortless everyday living. With custom roller blinds, generous storage, and a layout with no wasted space, comfort meets convenience at every turn. Residents enjoy access to premier amenities, including a 24-hour concierge, state-of-the-art fitness and yoga studios, communal workspaces, a rooftop terrace with a garden and social lounge, and even a ping pong & foosball room. Located just steps from the Financial District, subway, Rogers Centre, Scotiabank Arena, TTC, P.A.T.H., fine dining, shopping, nightlife, and more-this is city living at its finest. (id:49269)
209 - 5500 Yonge Street
Toronto, Ontario
Welcome to the Pulse Condominiums, ideally located at Yonge Street and Finch Avenue, just steps away from Finch Subway Station on Line 1, GO Bus Service, upscale dining, shopping, Hendon Water Park, bike trails, and convenient access to Highway 401. With access to the building from both Yonge Street and the west side of the building, this prime location offers effortless urban living and excellent long-term value in a highly south-after neighborhood. This bright and spacious suite is an excellent for first-time buyers, investors seeking strong rental demand, or those looking to downsize. The unit features newly installed vinyl plank flooring, floor-to-ceiling windows, ceramic tile flooring in the kitchen and bathrooms, customs built-ins in the closets, and a convenient pull-out track for garbage and recycling bins. The suite includes 5 appliances, a large storage locker, and a convenient underground parking space. Enjoy your morning coffee or evening beverage on the large terrace while taking advantage of the many amenities this well-managed condominium has to offer. Residents enjoy an impressive selection of amenities, including 24-hour concierge, simulated golf room, media room, party/meeting room, guest suites, games room, fitness room, bike storage and an on-site post office box. There is also an abundance of visitor parking accessible from Tolman Street, making it convenient for guests. Whether you're looking for your first home, a solid investment, or a comfortable place to downsize, this property offers an exceptional combination of location, convenience, amenities, and value. (id:49269)
9099 Riverside Drive East Unit# 906w
Windsor, Ontario
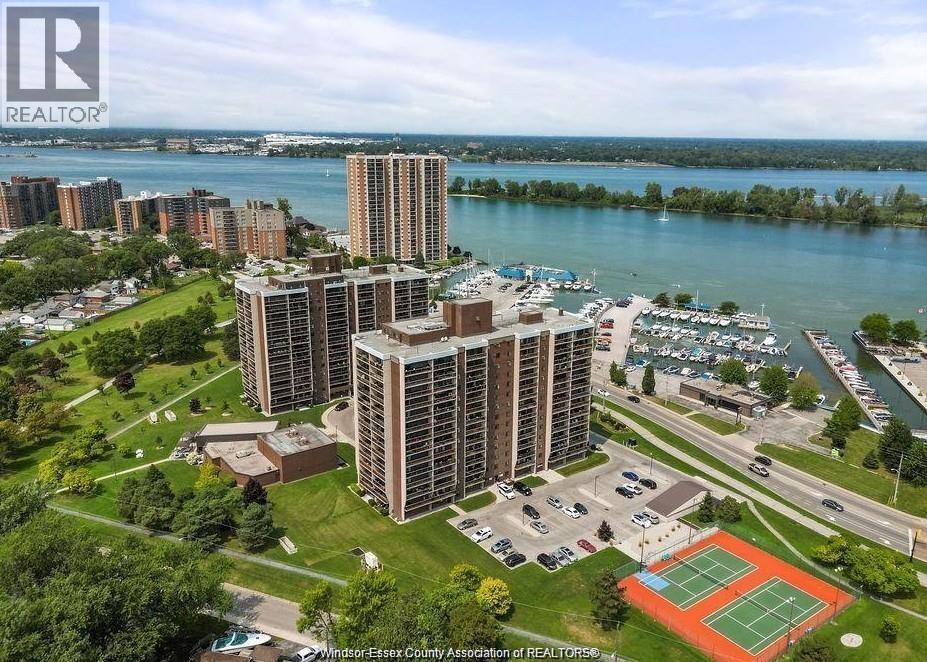
Welcome to Westchester at the Lake !!! Completely renovated in (2026), 2 bed, 1 bath, 9th floor condo with breathtaking views of the Detroit River and the new Gordie Howe Bridge. Beautiful new kitchen with Quartz counters, lots of cupboards and all brand new stainless appliances. The spacious living room overlooks the waterfront from the patio doors that lead to the large balcony. Gorgeous bathroom with tile shower and glass doors. A huge upgrade is the new, quiet mini-split air conditioning unit in the living room. All new flooring, doors, trim, paint and light fixtures. Easy living with condo fees of $683.64 that include all utilities, underground parking, carwash, tennis/basket ball courts and access to Club Westchester featuring a beautiful indoor pool, hot tub, sauna, full gym, rec room and more. This condo is in a premium location on the Ganatchio Trail and across from the City Marina and Windsor Yacht Club. (id:49269)
59 Prince Arthur Avenue
Chatham, Ontario
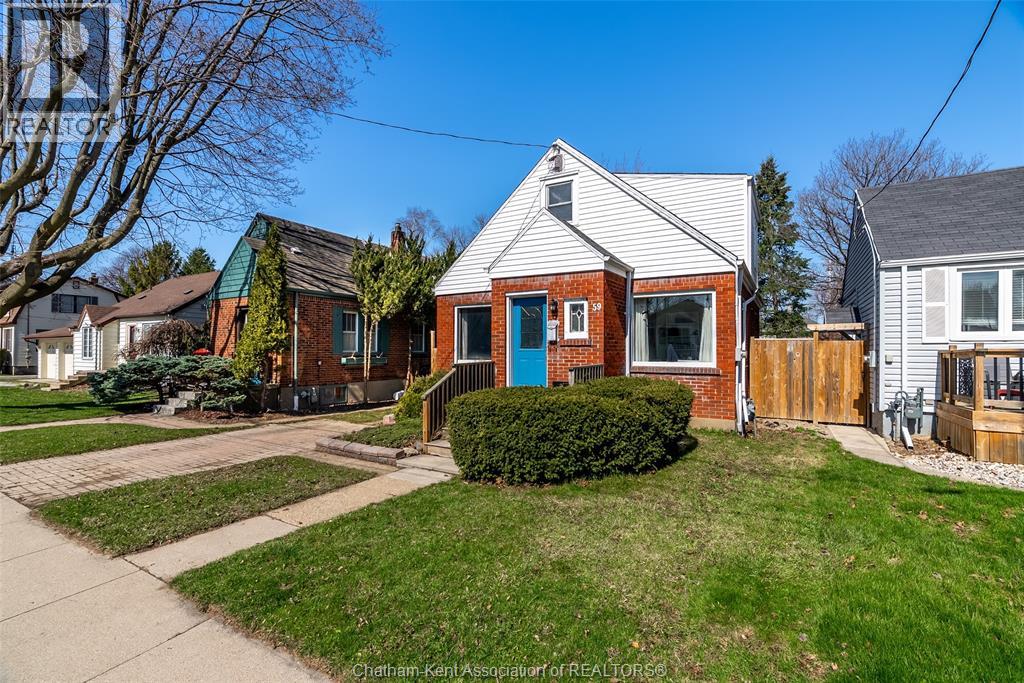
Welcome to 59 Prince Arthur Avenue! This charming south side home offers the perfect blend of character and comfort. From the moment you arrive, you’ll feel the warmth and timeless appeal that make this property truly special. On the main floor you'll find multiple living spaces filled with natural light, a generously sized bedroom that is perfect for main level living or an office, and a beautifully updated 4-piece bathroom. The living room is a true highlight, anchored by a lovely gas fireplace with striking stonework, creating the perfect atmosphere for relaxing evenings or gatherings with loved ones. The kitchen is both functional and welcoming, complete with rich wooden cabinetry and ample storage to make everyday living and meal prep effortless. Upstairs, you’ll find a spacious primary retreat with its own private half-bath ensuite, along with two additional well-sized bedrooms. Thoughtful storage throughout the second floor ensures everything has its place. The full, unfinished basement provides easy access to mechanicals and plenty of room for storage. With its generous footprint, it also presents a great opportunity for future finishing to suit your needs. Step outside to a fully fenced backyard featuring a large shed and convenient rear alley access, offering a versatile outdoor space ready for your lifestyle. Whether you’re a first-time buyer, growing family, or investor, this home delivers an exceptional combination of charm, space, and location, just minutes from schools, parks, and everyday amenities. Don’t miss your opportunity to own this beautiful home! (id:49269)
32 Sherwood Court
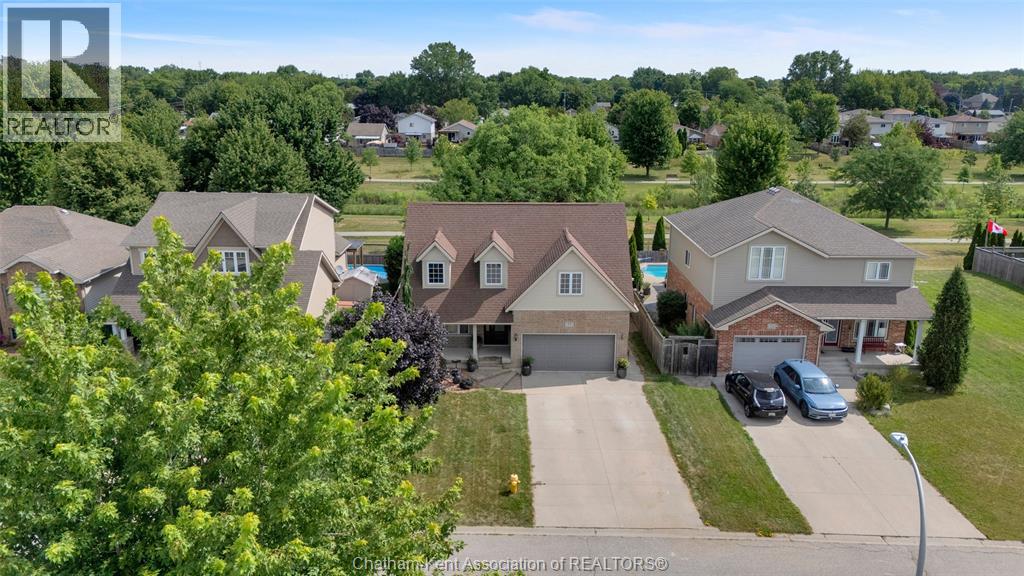
Chatham, Ontario
Welcome home to this charming property situated on a peaceful, quiet cul-de-sac. Step through the front door from the covered porch into an open, vaulted entryway that immediately sets a welcoming tone. The main floor features a seamless open-concept design connecting the living room directly to the dining area, creating an ideal flow for daily living. In the heart of the home, the updated kitchen stands out with a stylish granite waterfall countertop, abundant cabinet space, and a convenient pantry. A main-floor half bath adds everyday convenience to the main level. Upstairs, the second floor houses four spacious bedrooms and two full bathrooms. The primary suite serves as a relaxing retreat, complete with his-and-hers closets and a freshly updated three-piece ensuite bathroom. Three additional bedrooms and another full bath complete the second level, providing plenty of space for family or guests. The lower level offers fantastic extra living space, featuring a recreation room that is perfect for entertaining, along with another bathroom. Beyond the interior features, you will enjoy complete peace of mind thanks to a transferable warranty on the basement system. Step outside into the fully fenced backyard to unwind in tranquility—the property backs directly onto the peaceful Mud Creek Walking Trail, offering a beautiful natural backdrop for your everyday enjoyment. (id:49269)
57 Yellow Birch Drive
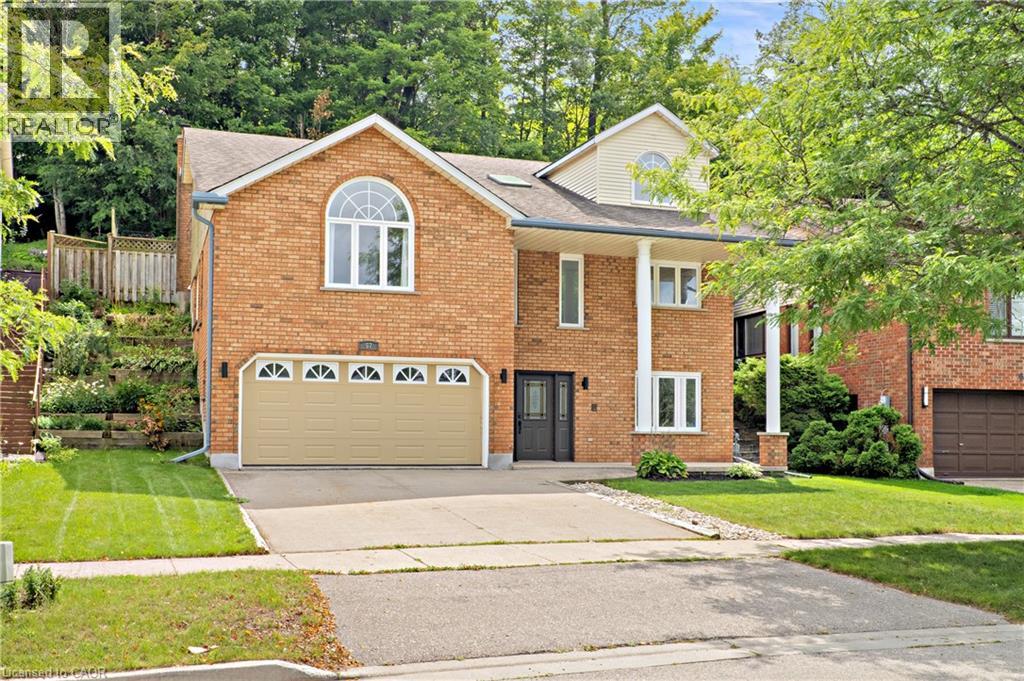
Kitchener, Ontario
Welcome to 57 Yellow Birch Drive! Tucked into desirable Forest Heights, this freshly painted 3+1 bedroom home delivers space, style, and a private backyard built for summer. With a pool, double garage, and plenty of room to spread out, this one gives you more reasons to stay home. Check out our TOP 6 reasons why this home is the right fit for you. #6: FOREST HEIGHTS LOCATION: Parks, schools, trails, Costco, and The Boardwalk are all close by, with easy access to Highway 8. Quiet neighbourhood, convenient location. #5: SERIOUS CURB APPEAL: Stately columns, a double garage, and an extended concrete driveway make a great first impression. Plus, the furnace, A/C, and water softener are brand new as of August 2026. #4: BRIGHT, CARPET-FREE LIVING: A skylight, garage access, and flexible bedroom space welcome you in. Upstairs, enjoy a separate living room with fireplace, vaulted family room, powder room, and laundry with shower. #3: KITCHEN MADE FOR GATHERING: The eat-in kitchen features quartz counters, a breakfast-bar island, loads of cabinetry, and a walkout. Connected to the dining room, it’s ready for busy mornings and easy entertaining. #2: PRIVATE BACKYARD & POOL: This is where summer gets good. Dive into your private in-ground pool, relax in the green space, and enjoy the extra privacy from the property behind. #1: BEDROOMS & BATHROOMS: Three bright upstairs bedrooms include a spacious primary with walk-in closet, private 4-piece ensuite with jetted soaker tub, and a walkout to the pool. Two more bedrooms share the main 4-piece bath. More space. More privacy. And a pool that makes summer unforgettable. That’s what makes this home stand out. (id:49269)
481 Upper Gage Avenue
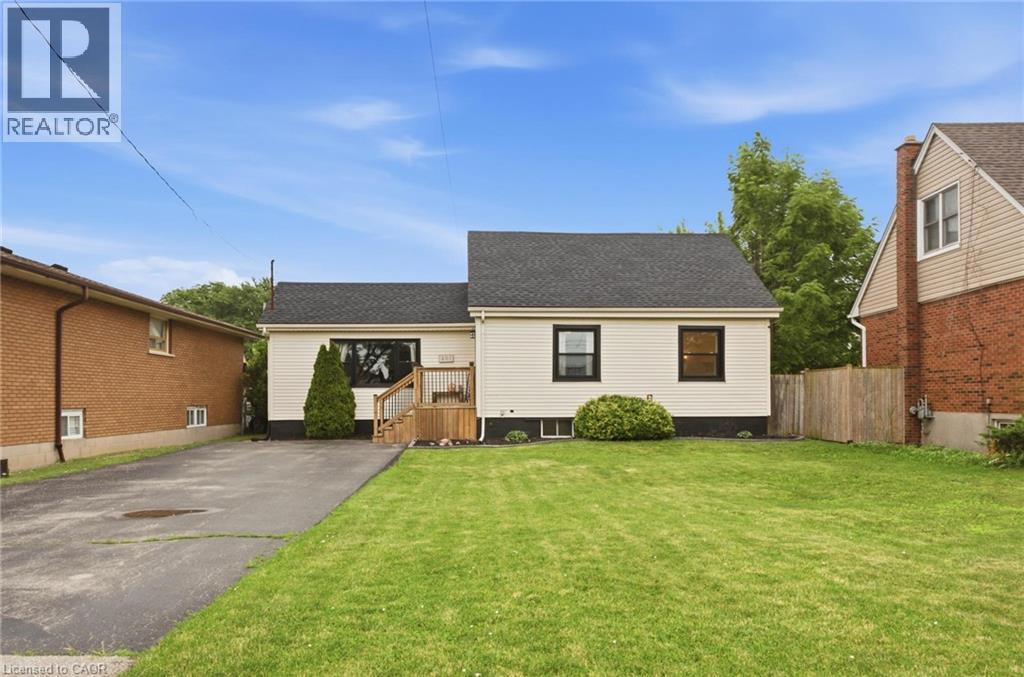
Hamilton, Ontario
Welcome home to 481 Upper Gage Ave! This well maintained home on the East Hamilton Mountain offers over 1,900 sq. ft. of finished living space, 5 bedrooms, 2 bathrooms, and a fully finished in-law suite with its own covered separate entrance, well suited for extended family, multi-generational living, or anyone who needs a self-contained space under the same roof. The big-ticket items are already done: new roof (2025), furnace and A/C (2024), roof de-icing cables (2026), updated windows and doors, modern flooring, fresh paint, updated light fixtures, and stainless steel kitchen appliances. Crown moulding runs through the main living areas adding charm and character, while the functional layout gives you real flexibility for how you use the space. Outside, you’ll find beautifully landscaped front and rear yards, the backyard is fully fenced for kids and pets, and the powered rear shed is ready for a workshop, storage, or hobby space. As one of Upper Gage's original homes, it's also one of the few in the area with a true front yard and a generous setback from the road, adding curb appeal, privacy, and separation from the street. The location is a major highlight here - You're 4 minutes to the highway, 6 minutes to Lime Ridge Mall, and within walking distance of grocery stores, shopping, restaurants, banks, schools, parks, The Gym On Fennell, and the Mountain Brow trails, with transit and rec centres nearby. Whether you’re a first-time buyer, growing family, or investor, 481 Upper Gage offers the versatility, updates, and location to suit a wide range of lifestyles. (id:49269)
103 Gay Crescent
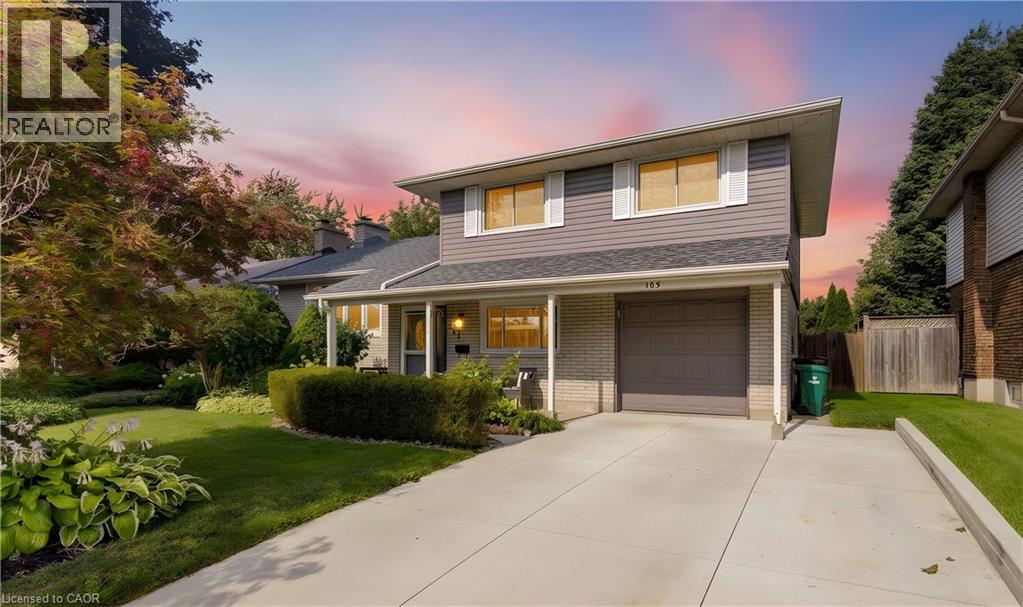
Kitchener, Ontario
OPEN HOUSE SATURDAY 1–3 PM: 103 Gay Crescent | $699,900 Welcome to this beautifully updated 3-bedroom, 3-bathroom home tucked away on a quiet crescent in Kitchener’s fantastic Stanley Park neighbourhood! The main floor features hardwood flooring throughout (except the office), a dedicated home office, and an updated kitchen with quartz countertops, a 5-burner gas stove, Samsung refrigerator and over-the-range microwave. Updated windows bring in plenty of natural light, while sliders lead directly to the deck and backyard. Corner gas fireplace in living room. Roof 2019, Windows 2015/2016 Downstairs, you’ll find a finished basement with second gas fireplace. Outside, enjoy a fully fenced yard, deck and hot tub, perfect for relaxing or entertaining. Plus, there’s a garage with remote opener and a concrete driveway. Quiet location + fantastic neighbourhood + close to shopping, schools, parks, transit and everyday amenities. https://unbranded.youriguide.com/ds5ba_103_gay_crescent_kitchener_on/ (id:49269)
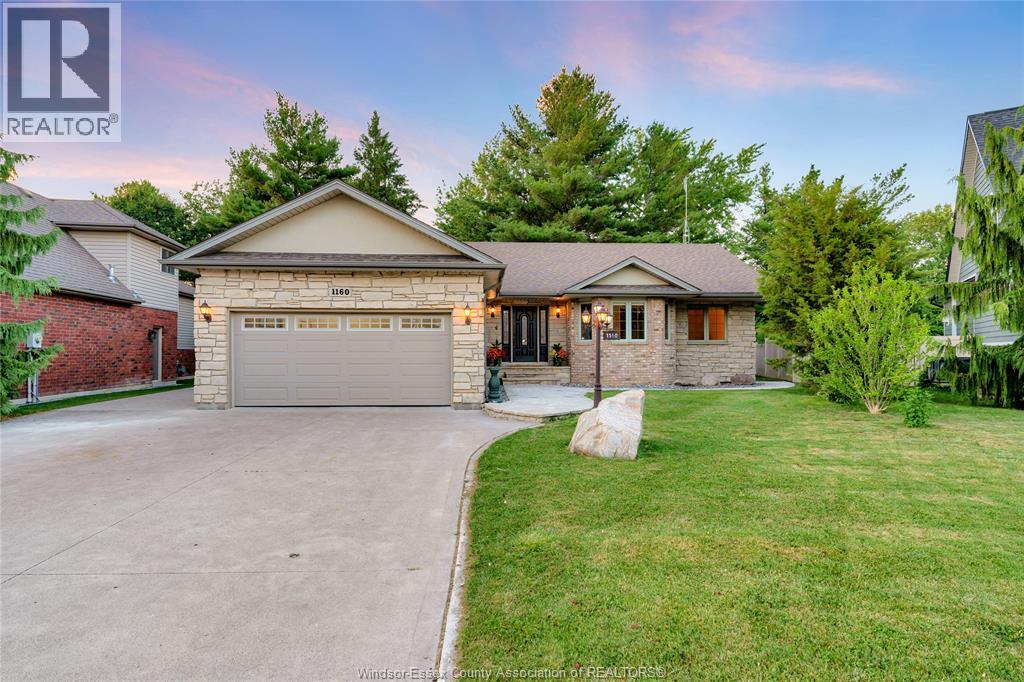
1160 Jillian
Lakeshore, Ontario
Welcome to this meticulously maintained Custom built stone and brick ranch home in a sought after and beautiful neighborhood of Belle River. Pride of Ownership with approx. 1500 square feet on each floor this 3 bedroom, 2 bath home is sure to impress. Large great room with cathedral ceiling, gas fireplace and picturesque views of yard, formal dining room, granite kitchen with breakfast nook w/bay window, large main floor laundry with brand new appliances, Primary bedroom with large 5-pc ensuite bath, 2 other great sized bedrooms and full high and dry basement with workshop all ready to finish to your liking. Your backyard oasis awaits with a 2 tiered deck, built in planter boxes and gazebo room, low maintenance yard, and lots of peace and tranquility with forested nature and no rear neighbors. You will want to come and see this one in person, truly a pleasure to show and sell. (id:49269)
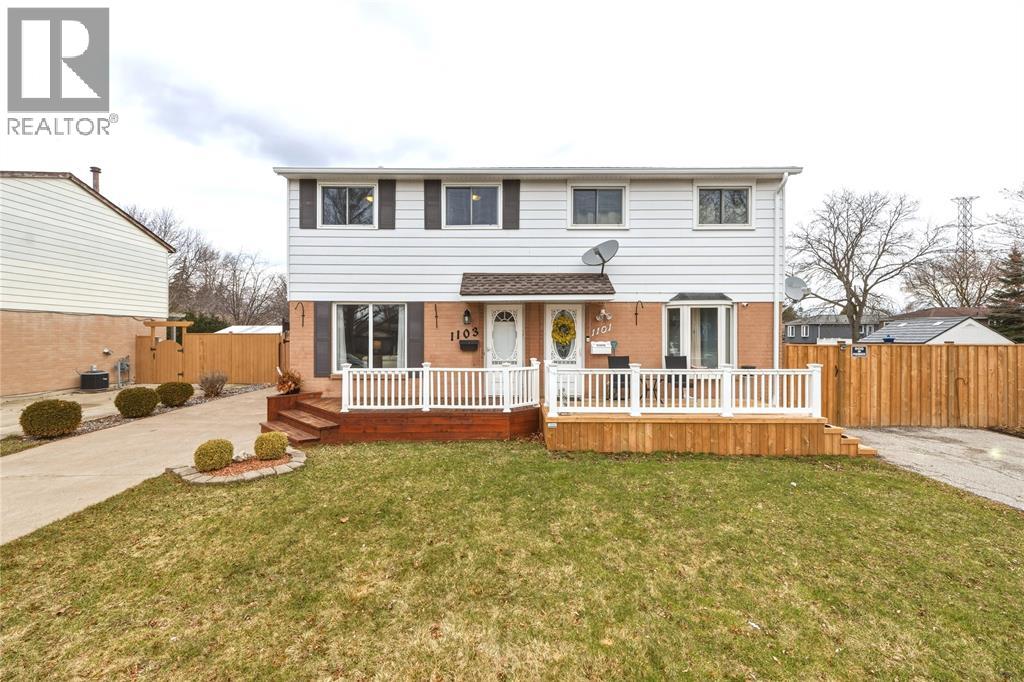
1103 Cardiff Court
Sarnia, Ontario
Backyard oasis alert! This updated 3-bedroom home features an in-ground pool, pool shed with hydro, landscaped yard & large deck - perfect for enjoying your home all summer long! Beautifully maintained with a spacious living room & eat-in kitchen with patio doors to the backyard, making the inside just as enjoyable. Upstairs offers 3 bedrooms & a renovated 4pc bath and a finished lower level with rec room & storage. Major updates: new paint throughout, newer roof, new appliances, new eaves/soffits/fascia ('25), flooring & baseboards (‘24), bathroom (‘24), furnace (‘21), pool liner (‘19), patio door (‘18). It's move-in ready AND ""pool-party ready!"" (id:49269)
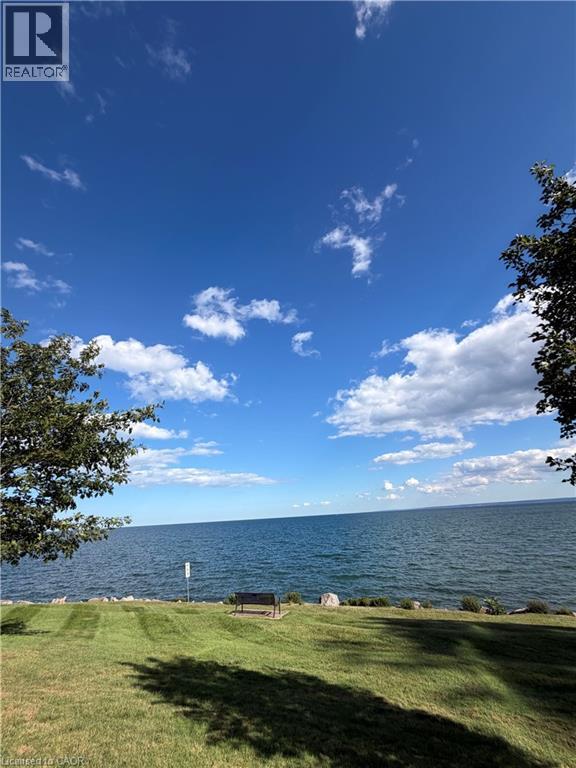
5250 Lakeshore Road Unit# 1901
Burlington, Ontario
Perfectly situated in the highly coveted neighborhood of South Burlington, welcome to Admiral’s Walk, where refined lakeside living meets exceptional spaciousness. This 1 bedroom + Den or (2nd bedroom) is a bright, sun-drenched residence that boasts a coveted west-facing exposure that floods the home with beautiful afternoon sunshine and breathtaking sunset views. At the heart of the home is a beautifully modernized kitchen, meticulously appointed with premium Fisher & Paykel appliances, elegant quartz countertops, and tailored finishes. Adjacent to the kitchen, the dedicated formal dining room, though its flexible nature currently serves as a home workspace. The expansive living room invites effortless relaxation, featuring glass patio doors that open onto a private balcony. Just one step down from the main living area, a highly versatile den awaits, or a 2nd bedroom. The primary bedroom serves as a luxurious personal haven, complete with a lavish four-piece ensuite bathroom & extensive closet space. Enhancing the home’s functionality is a stylish two-piece powder room, a double coat closet at the foyer. Convenient ventless washer and dryer unit. Admiral’s Walk offers access to an unparalleled collection of premium lifestyle amenities. Residents enjoy a sparkling outdoor pool, an exercise room with a restorative sauna, a private library, a fully equipped workshop, a vibrant party room, a games room, and specialized conveniences like visitor parking and a dedicated car wash bay. Suite includes one designated parking space and a private storage locker. Positioned just moments from scenic waterfront trails, upscale shopping, transit links, and premier community centers, this residence offers a rare opportunity to enjoy expansive, maintenance-free luxury in one of the area's most prestigious communities. No dogs allowed, just one cat or bird. (id:49269)
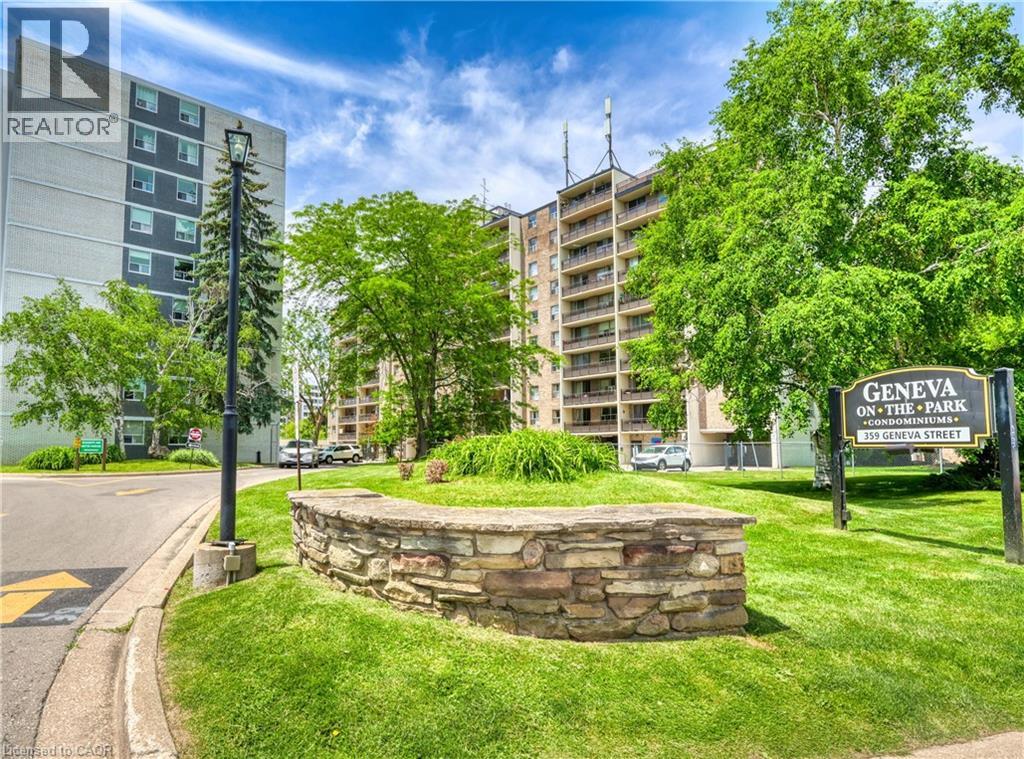
359 Geneva Street Unit# 407
10th Line Shore, Ontario
Welcome to Geneva on the Park, where opportunity meets convenience. This bright and spacious 2-bedroom, 1-bathroom condo offers an excellent layout with an abundance of natural light and generous living space that's perfect for comfortable everyday living. Featuring two spacious bedrooms, a large open living and dining area, a large open balcony, a walk-in storage closet, a sizeable front hall closet, and plenty of additional storage throughout, this unit offers functionality that's hard to find. Parking is included, and residents can enjoy the convenience of an outdoor pool, perfect for relaxing during the summer months. Whether you're a first-time home buyer looking to get into the market, an investor seeking a great addition to your portfolio, or a handy buyer ready to customize a space to your own taste, this condo presents an incredible opportunity. At this price, there's plenty of room left in the budget to renovate and add your personal touch while building equity. Ideally located in a highly desirable area, you'll enjoy easy access to shopping, restaurants, the QEW, public transit, and major bus routes, making commuting and everyday errands effortless. Don't miss your chance to unlock the potential of this fantastic condo in a well-established community. Opportunity, location, and value all come together at Geneva on the Park. (id:49269)
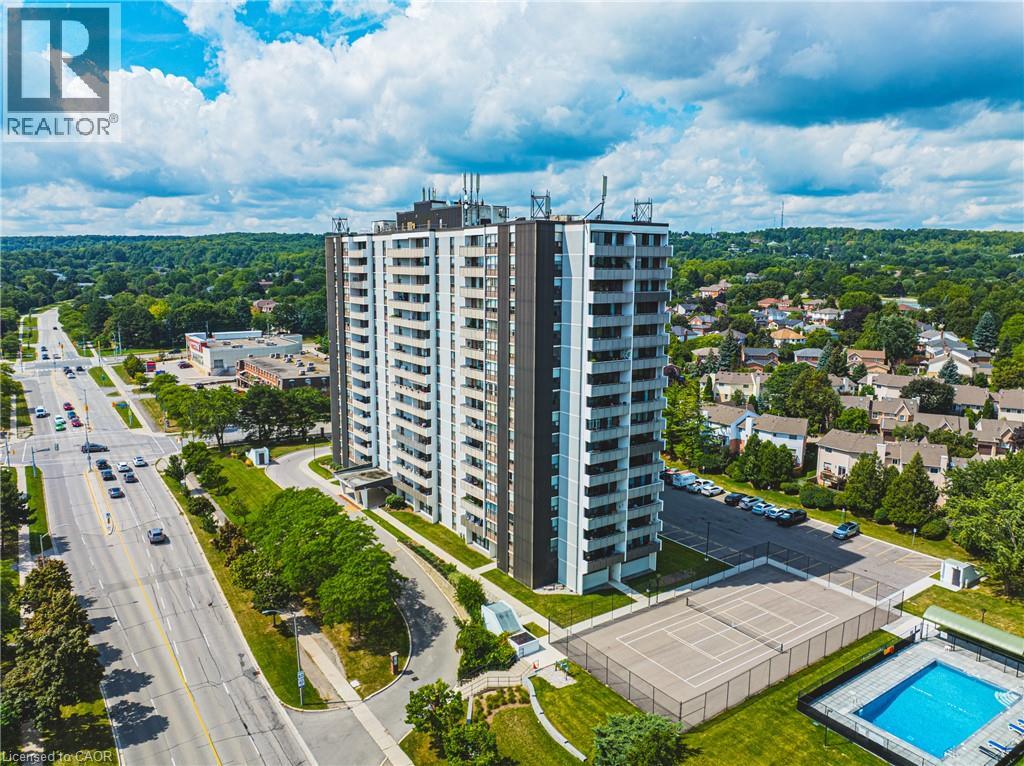
2055 Upper Middle Road Unit# 1507
Burlington, Ontario
Stunning 3-bedroom corner unit offers an exceptional combination of comfort, style, & breathtaking views. From the lake to the escarpment & everything in between, the panoramic setting is truly spectacular. Enjoy the ever-changing colours of the setting sun from your private balcony while relaxing with your favourite beverage. Beautifully maintained & thoughtfully updated, this spacious condo features upgraded engineered hardwood flooring & matching baseboards throughout the living &dining areas. The electric fireplace adds a touch of warmth &elegance, creating an inviting focal point for the home. Recently repainted throughout, this home is fresh, bright, and move-in ready. The recently renovated bathroom further reflects the care and attention that has been given to this property. The south-facing primary bedroom is a wonderful retreat, offering plenty of natural light, a walk-in closet, & a convenient 3piece ensuite. Fabulous sunrises to greet you in the morning & spectacular sunsets to enjoy in the evening, you truly get the best of both worlds.The second and third bedrooms are also generously sized, providing comfortable space for family, guests, or hobbies. The third bedroom offers excellent versatility & would make an ideal home office, den, or guest room. The eat-in galley kitchen has room for a cozy bistro table & chairs, creating a pleasant space for casual meals. In-suite laundry & ample storage add to the convenience & functionality. Ideally located, walk, to shopping, public transit, parks, places of worship & quick access to HWY great connectivity & everyday ease, vibrant community within the building. The condo fee is all-inclusive, covering heat, hydro, water, central air conditioning, Bell Fibe TV, a portion of internet, as well as exterior maintenance, building insurance, common elements, parking, & guest parking. Experience comfort, convenience, & community in one exceptional package, welcome home (id:49269)
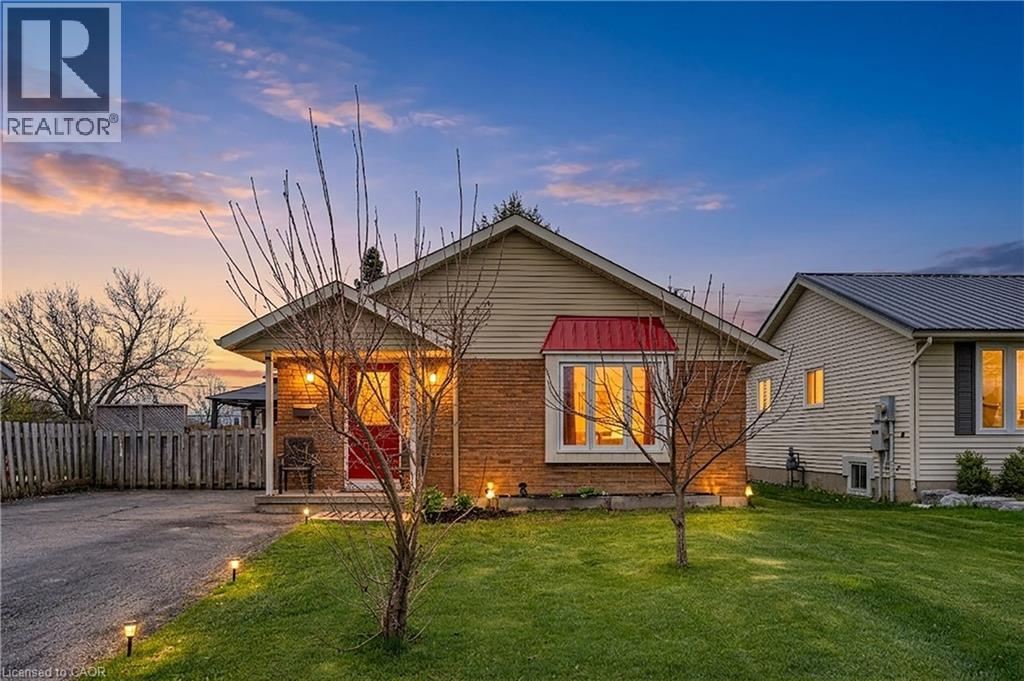
8 Abbott Lane
Cayuga, Ontario
Charming brick bungalow on a quiet cul-de-sac street in the heart of Cayuga, walking distance to schools, arena, and shopping. Lovingly maintained by the same owner for over 22 years with major updates already done: newer roof (approx. 2 yrs), furnace and A/C (approx. 3 yrs). The main floor offers 2 bedrooms and 1 full bathroom, and convenient main floor laundry. The basement with separate entrance is a standout feature complete with a rec room, wet bar, gas fireplace, and a full bathroom, ideal as a mortgage helper, in-law suite, or private guest retreat. A rare opportunity to own a solid brick home with income potential in one of Cayuga’s most sought-after neighbourhoods. (id:49269)
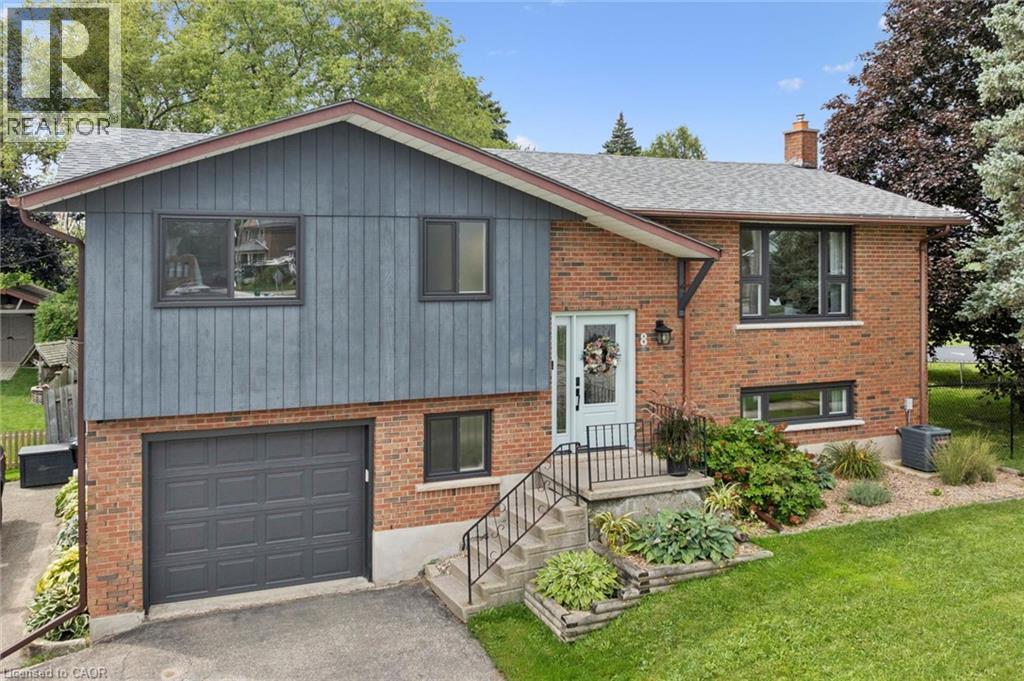
8 Christian Street
Baden, Ontario
Welcome to 8 Christian Street in Baden. From the moment you walk in, you notice the thought and care that went into this newly renovated home. Enjoy the PROFESSIONALLY DESIGNED kitchen with top of the line craftsmanship and all new appliances in 2025. Have peace of mind knowing this home has been updated with a new roof (2020), new windows (2023), and a new 200 amp electrical panel (2024). Situated in an ideal location within walking distance to both Sir Adam Beck P.S. and W-O high school. It's less than a 5 minute drive to the highway for commuters, a top notch Recreation Facility and hiking trails. Move right in and put your feet up! (id:49269)
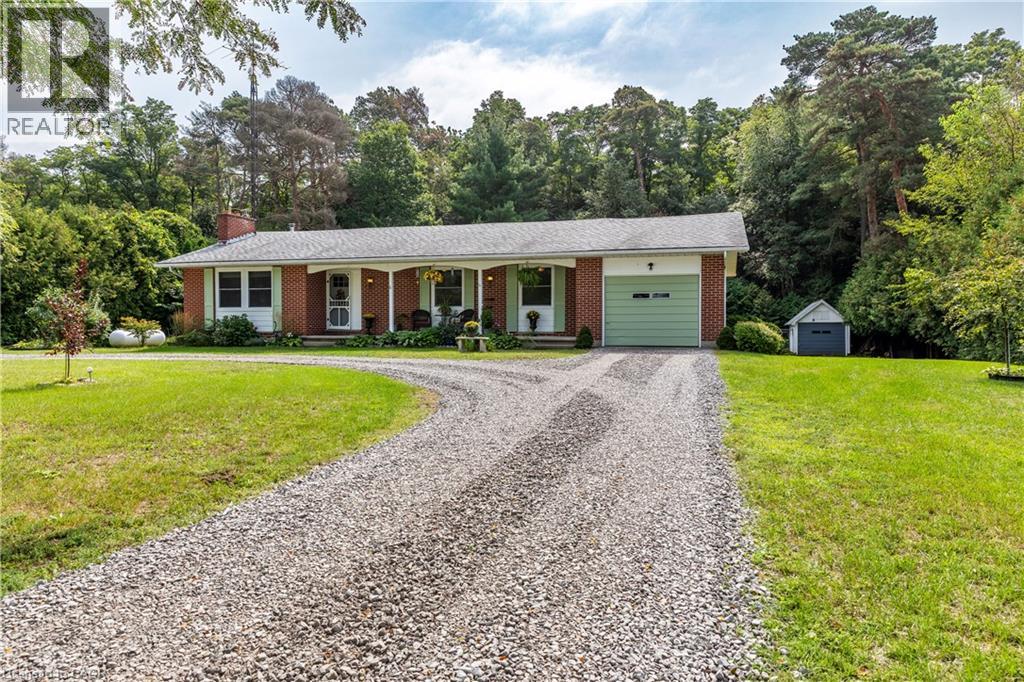
1064 Vittoria Road
Vittoria, Ontario
This is the one that checks all your boxes, country living, minutes from marinas, beaches, hiking trails, craft breweries, wineries and the town of Simcoe. This three bedroom, two bathroom home has an impressive slate entry, leading into a main floor living/dining room with crown moulding and an impressive fireplace. Access from the dining area to a large rear deck that leads down to the backyard. Downstairs has a large rec room with an airtight stove that helps heat the home. A convenient walkout just off the rec room leads to the covered area under the deck above. There is a large room that could be used as a primary bedroom, a large utility/laundry room can be used for storage, as well as cold storage area that runs under the front of home as your own wine cellar, or for your homemade canned fruits etc. The private backyard has a fire pit for your star gazing pleasure. New pump and UV system installed 2021. (id:49269)
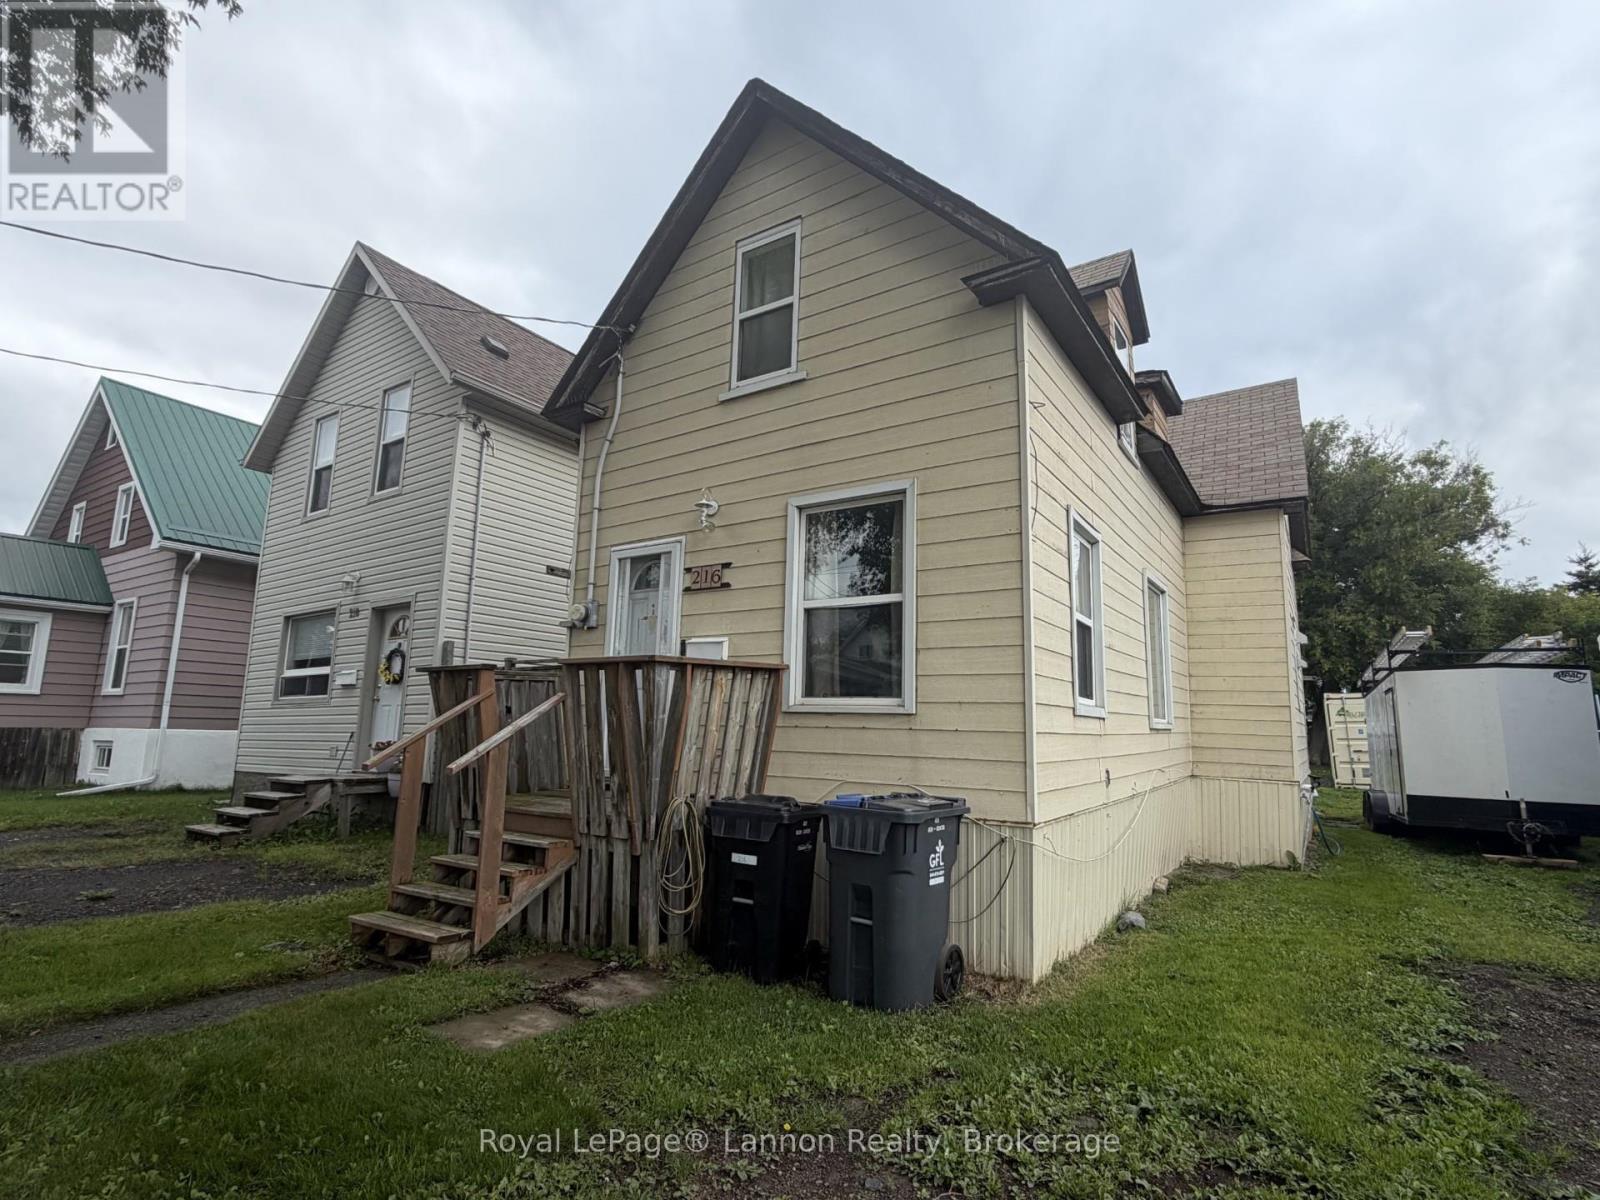
216 Mcintyre Street
Thunder Bay, Ontario
Looking for a home with space, location, and potential? This charming 1.75 storey, 2 bedroom, 1.5 bath home is ready for its next owner! Conveniently located close to all amenities and just a short walk to the downtown core and marina. Enjoy a spacious off-street parking, and plenty of opportunity to make this home truly your own. Whether you're a first time buyer, investor, or looking for your next project-this one is worth a look! Construction on McIntyre making a brand new road and sidewalk! Contact us today to book your private showing. (id:49269)
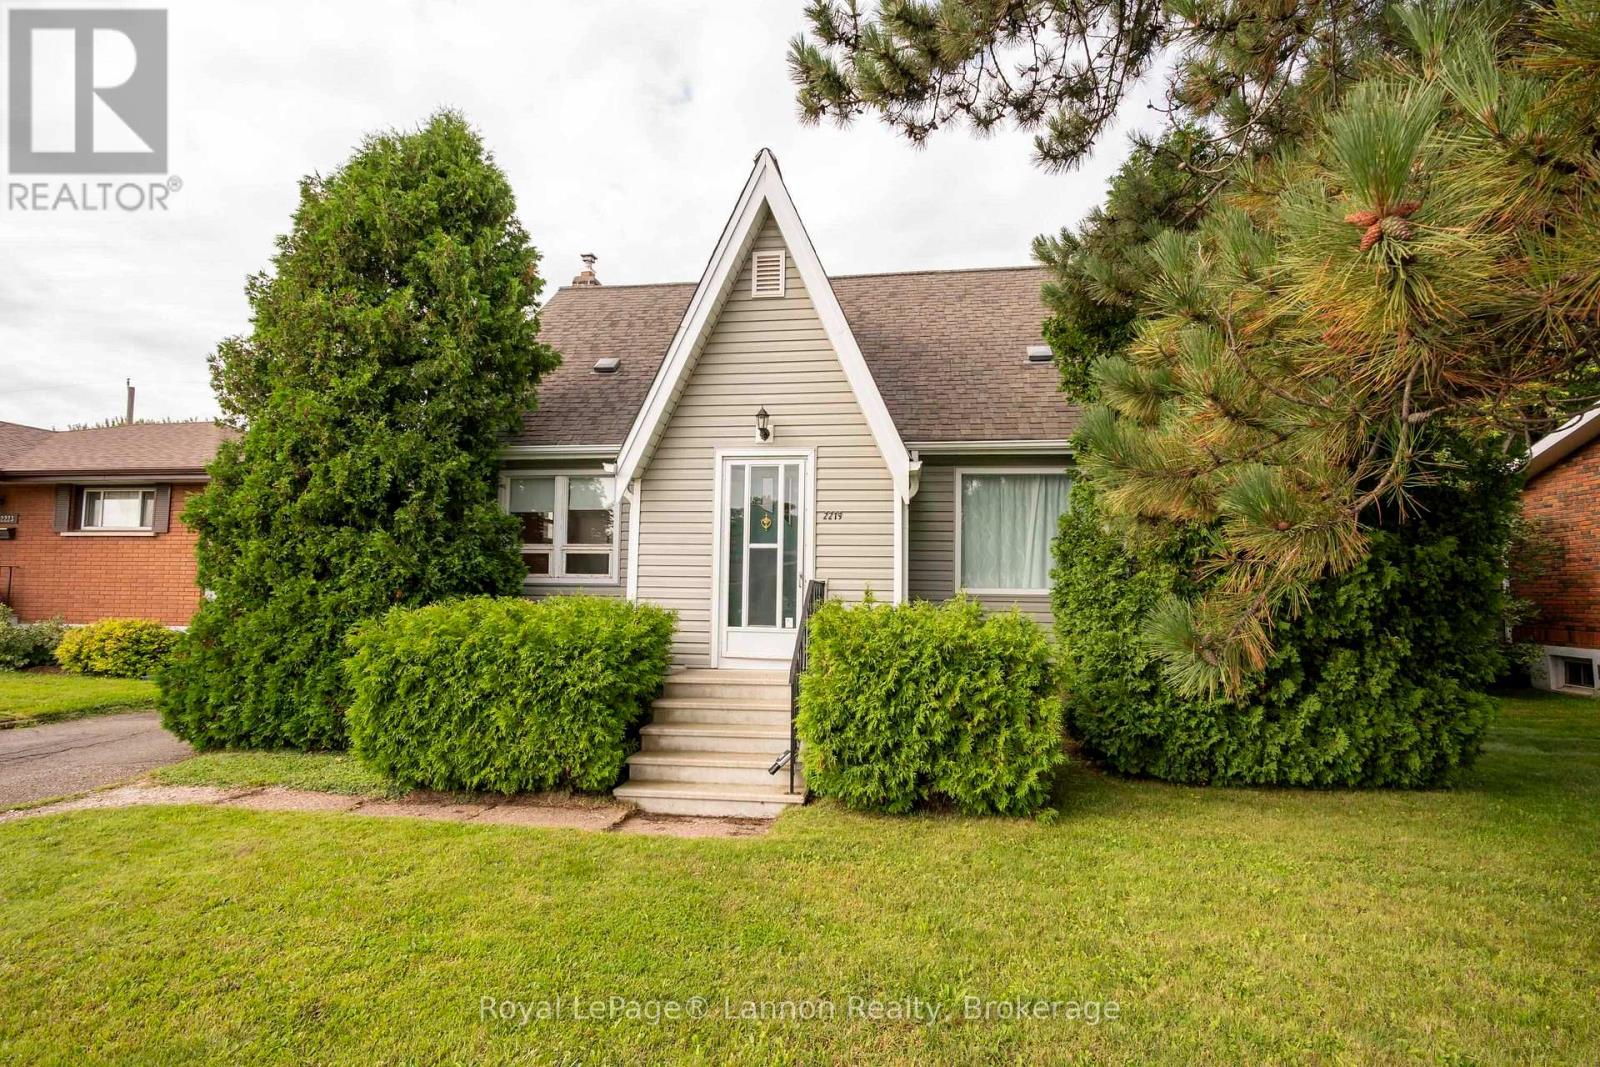
2219 Arthur Street E
Thunder Bay, Ontario
Welcome to this beautifully updated and spacious home, offering over 1,300 square feet of comfortable living space plus a fully finished basement. Centrally located for easy and convenient living close to amenities and major bus routes, this property presents endless possibilities. The main and 2nd levels feature 3 comfortable bedrooms plus a charming small nursery, alongside two bathrooms. The updated kitchen is a standout, complete with a practical slide-out island and included appliances, several of which are very new. Downstairs, the fully finished basement expands your options significantly with space for an additional one or two bedrooms, plus an abundance of extra storage. This home is truly loaded with major recent updates including exterior siding, insulation, capping (windows and doors) doors, shingles, and most windows, as well as a newer furnace and central air conditioning system. Outside, the property boasts a fantastic, fully fenced yard perfect for families or pets, shed, and a nice-sized one-car garage. A large driveway provides plenty of parking space. Combining extensive modern upgrades with a highly functional layout and a prime location, this move-in-ready home is an exceptional opportunity for a rental or move right in! (id:49269)
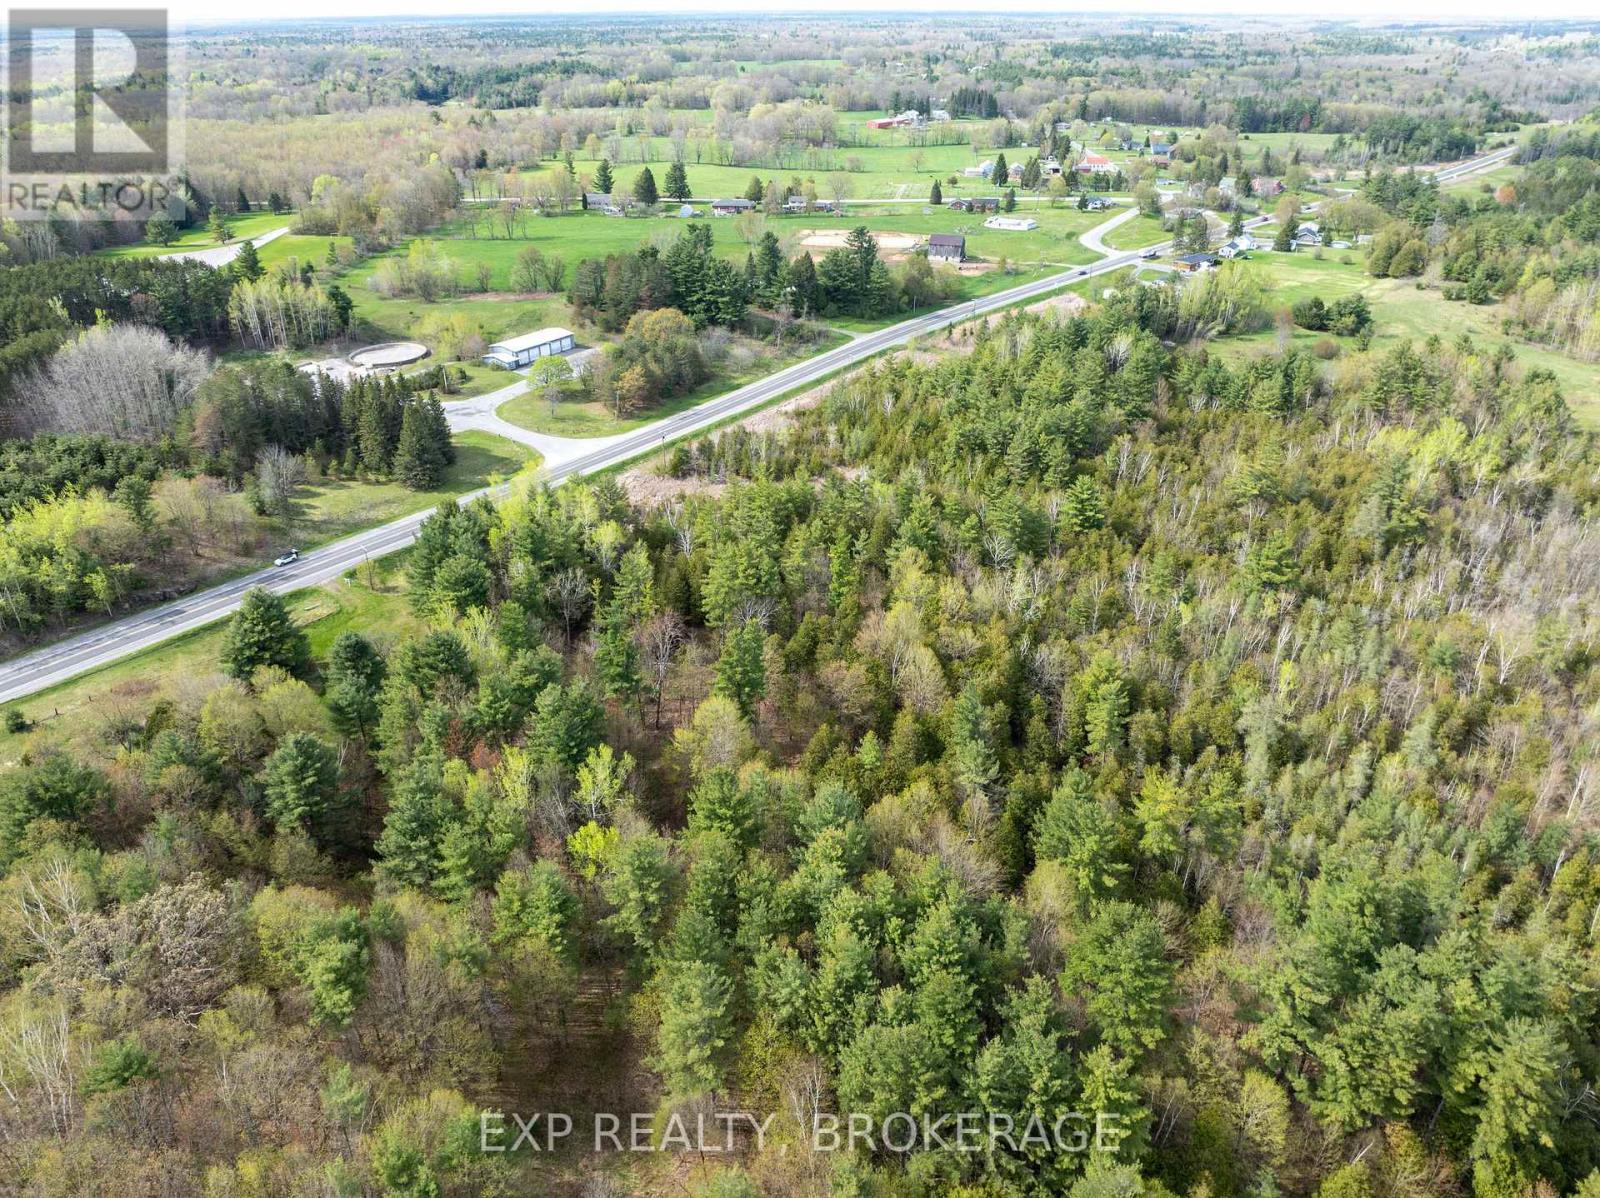
Lot 1 38 Highway
Frontenac, Ontario
Drilled Well, 7 Gallons Per Minute (GPM), Survey, Approx. 4.23 Acres, Tree Lined, Culvert In, Drive In to Your Level Building Site & Enjoy Peace & Quiet, Surrounded by Nature, Evergreens Beautiful Year Round, Golf Course Down The Road, K&P Trail a Stone's Throw Behind You (You'd Have to Have a Really Good Arm), Surrounded by Gorgeous Lakes, Spend Your Days Boating, Fishing, Hiking, Golfing, Snowmobiling, Having a Camp Fire on Your Own Private Property just minutes to All Village Amenities. 28 min to Kingston shopping, and Hwy 401, or head North to Hwy 7 and be in Perth, Carleton Place/ Ottawa in no time! Home Design options may be available upon request. (id:49269)
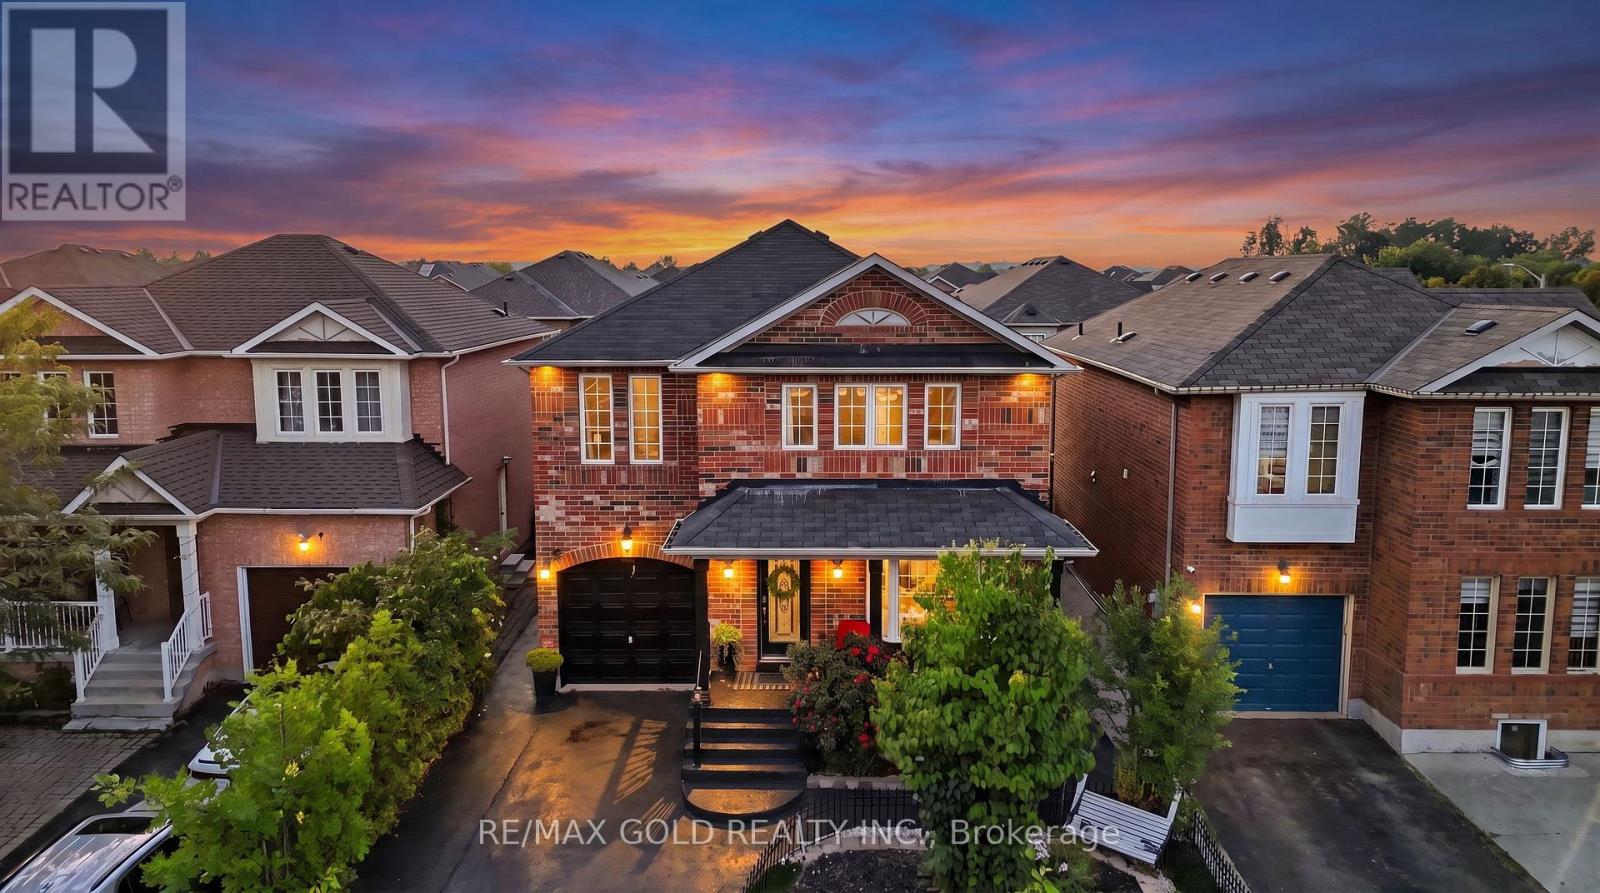
30 Schooner Drive
Brampton, Ontario
Welcome to this bright and spacious, well-maintained, move-in-ready 4-bedroom, 3-bathroom detached 2-storey home in Fletcher's Meadow, Brampton, offering 2,279 sq. ft. above grade, noticeably larger than the typical home on Schooner Drive. Never rented and lovingly maintained by the homeowner, this spacious family home offers a thoughtful layout with room for everyone.The main floor features separate family rooms and living/ dining areas accented by a beautiful bay window, giving the home both functional family space and comfortable areas for entertaining. There is a quiet space for adults and a space of their own for the kids rather than a single shared room everyone competes for. Upgraded flooring and pot lights run throughout the main level, while a convenient powder room and main-floor laundry add everyday practicality. The kitchen is finished with quartz countertops and stainless steel appliances. Upstairs, you'll find 4 graciously sized bedrooms, including a large primary bedroom with a walk-in closet and upgraded ensuite bathroom. Outside, exterior pot lights enhance the home's curb appeal well into the evening. The fully concreted backyard provides a finished, low-maintenance space ideal for summer entertaining, with no lawn to maintain, and sits on a 37-ft frontage.The basement is unfinished: a clean, open canvas to plan a rec room, home office or additional living space to your own taste, rather than pay for someone else's finishing choices. Ideally located just steps from Fairhill Parkette and minutes from Mount Pleasant GO Station, with plazas, grocery stores, restaurants, banking, transit, and schools including Fletcher's Meadow Secondary School all close by. A spacious, well-kept, never-rented detached family home with generous living space, excellent functionality, and a location that makes everyday life convenient. Move-in ready and waiting to be enjoyed. (id:49269)
Unit 4 - Part C - 925 Main Street E
Milton, Ontario
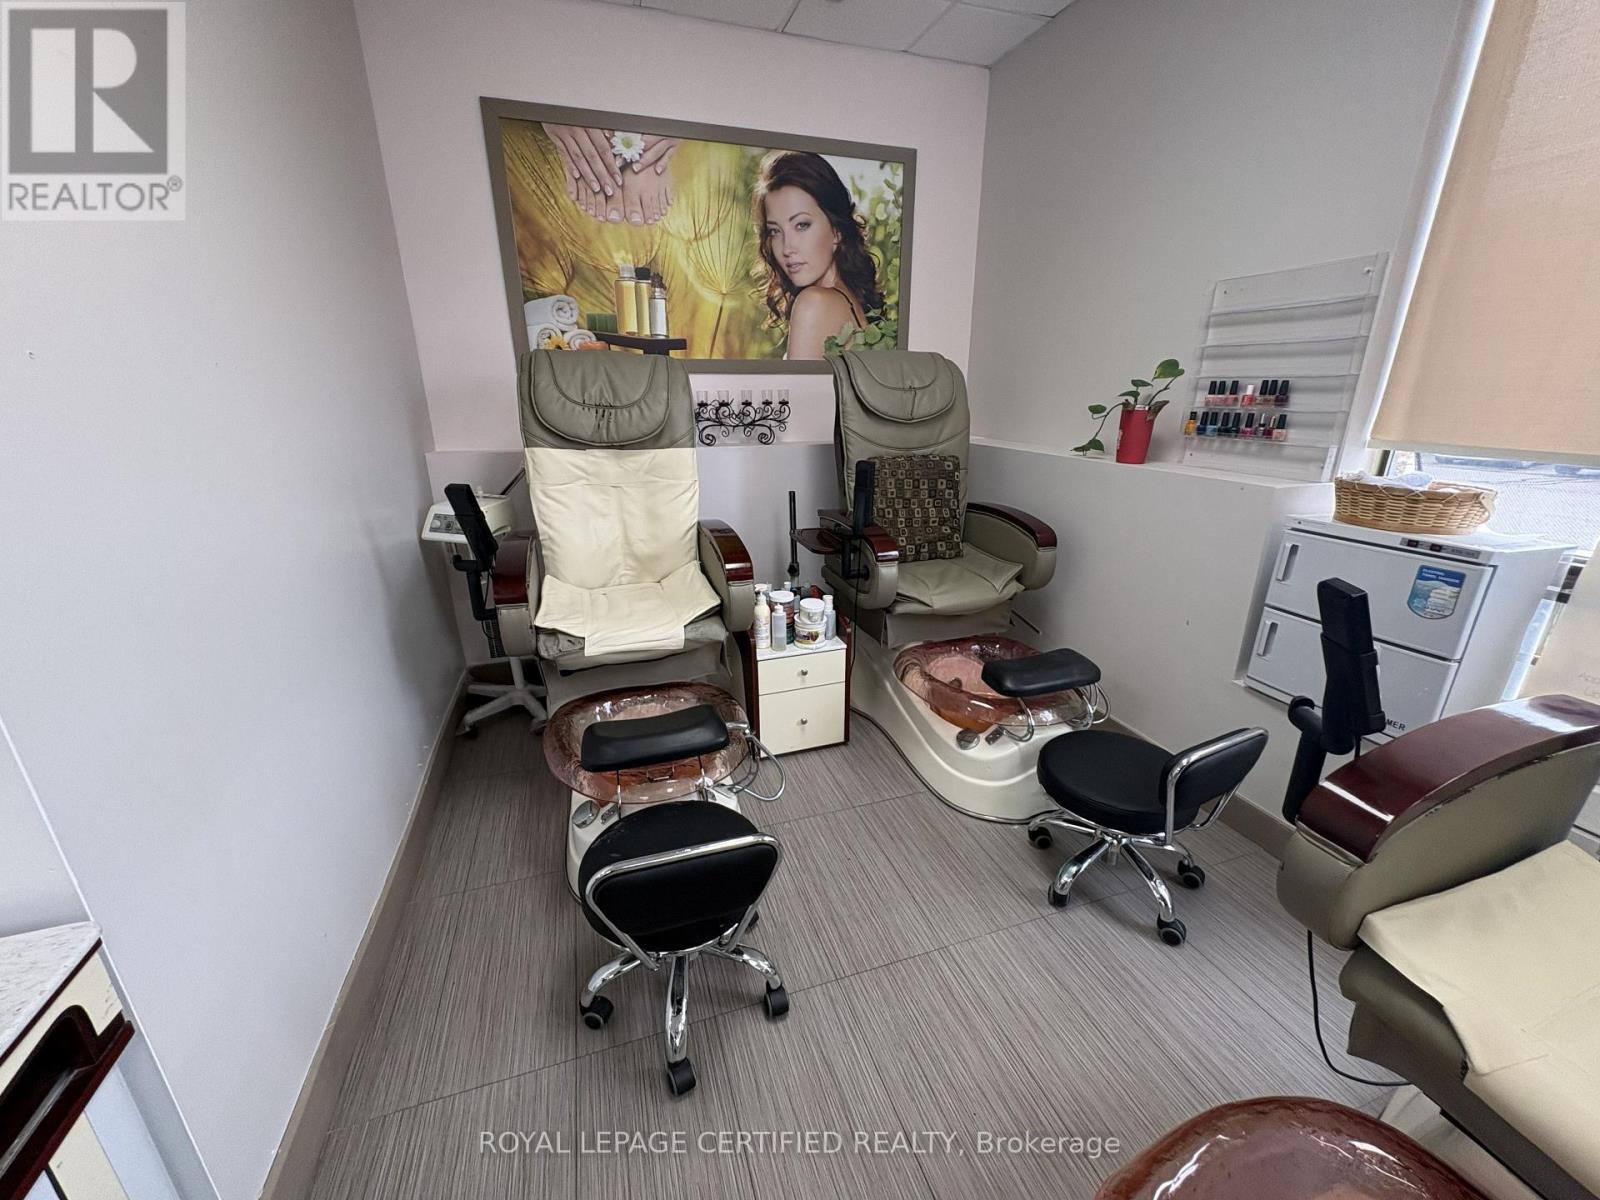
Exceptional opportunity to lease a fully equipped manicure and pedicure section within a well- established salon and spa. This turnkey space features four pedicure chairs and is ideal for nail technicians, beauty professionals, or entrepreneurs looking to establish or expand their business in a professional setting. The space benefits from a steady flow of existing clientele, access to shared amenities, and a welcoming reception area. Located in a high-visibility commercial plaza with ample parking and excellent accessibility. Suitable for manicure, pedicure, nail enhancement services, and other related beauty treatments. Immediate occupancy available. "Utilities are included in the rent. Tenant to pay applicable HST." A great opportunity to operate within an established beauty and wellness environment without the overhead costs of a standalone location. (id:49269)
1202 - 56 Lakeside Terrace
Barrie, Ontario
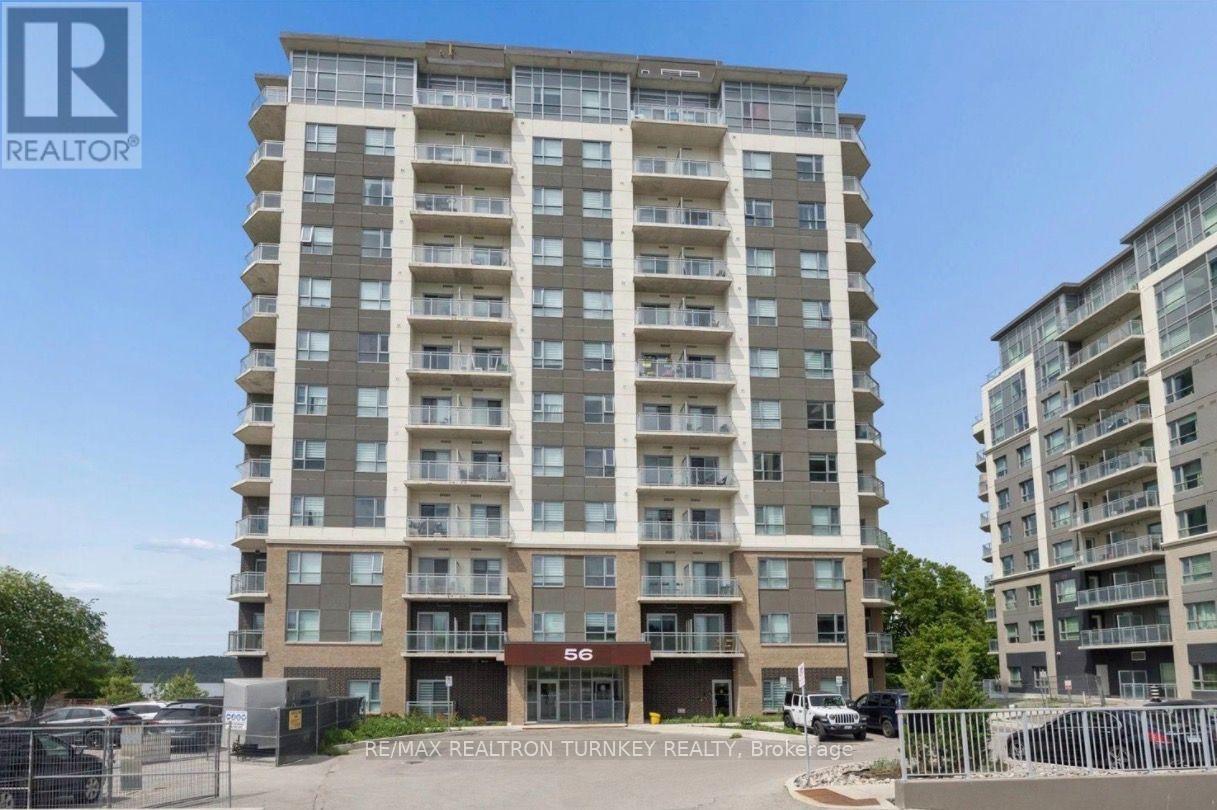
Welcome To Easy Condo Living In Barrie's Little Lake Community! This Bright 1 Bedroom Suite Offers A Smart, Functional Floor Plan With Plenty Of Natural Light And Modern Finishes Throughout. The Kitchen Features Stone Counters, Stainless Steel Appliances, Tile Backsplash & Ample Prep Space, Flowing Seamlessly Into The Open Living Area With A Walkout To Your Private Balcony. Complete With 1 Parking Space & 1 Large Locker. Enjoy Fantastic Building Amenities Including A Fitness Room, Guest Suites, Games & Party Rooms, Plus A Rooftop Terrace With BBQs. Conveniently Located Close To RVH, Georgian College, Highway 400, Shopping, Dining, Schools & Everyday Essentials. An Excellent Option For First-Time Buyers, Investors Or Anyone Looking For A Low-Maintenance Lifestyle In A Convenient Barrie Location. (id:49269)
230 - 31 Tippett Road
Toronto, Ontario
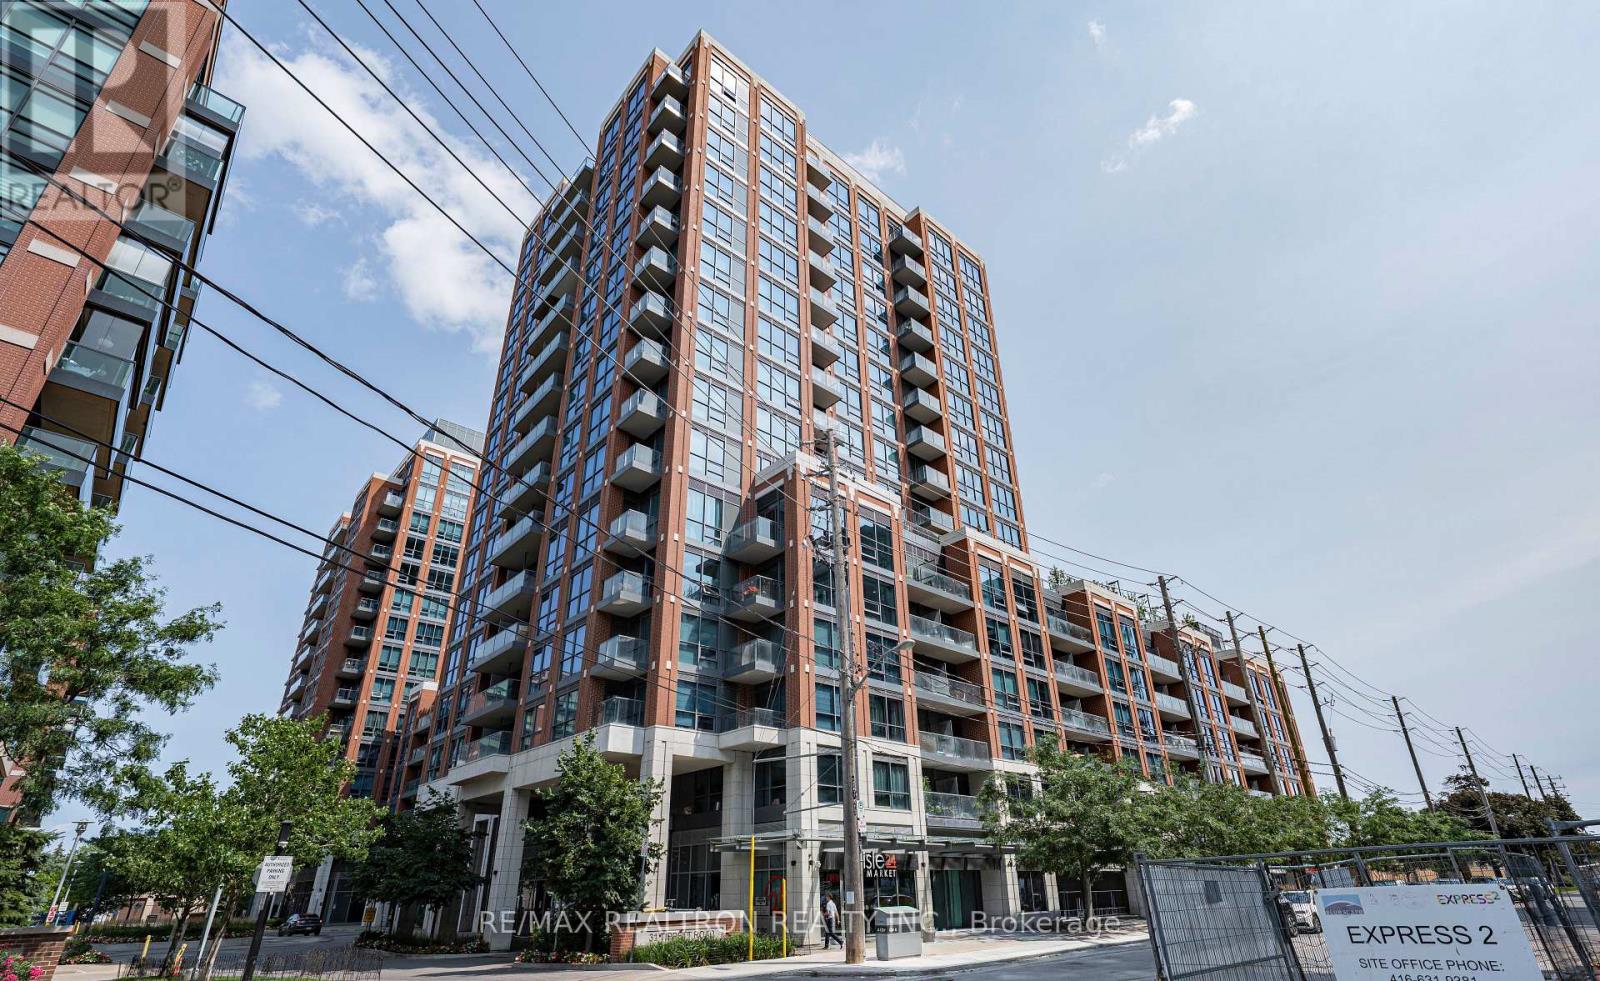
Welcome To This Exceptional 1 Bedroom + Den Residence Offering A Sophisticated Blend Of Style, Comfort & Convenience! Bathed In Natural Light, This Beautifully Designed Suite Showcases A Spacious, Functional & Open-Concept Layout Complemented By Floor-To-Ceiling Windows And Contemporary Finishes Throughout. The Elegant Kitchen Is Appointed With Stainless Steel Appliances, Quartz Countertops & A Large Undermount Sink, Seamlessly Flowing Into The Bright Living & Dining Area-Perfect For Both Everyday Living And Entertaining. The Generously Sized Primary Bedroom Offers Comfort & Privacy, While The Versatile Den Provides The Ideal Space For A Stylish Home Office Or Potential Second Bedroom. Enjoy The Added Luxury & Convenience Of Two Full Bathrooms And Modern Ensuite Laundry. Approximately 654 Sq. Ft. Of Thoughtfully Designed Interior Living Space Plus A Private Balcony. Ideally Situated In A Highly Convenient Location, Just Steps To Wilson Subway Station And Minutes To Yorkdale Mall, York University, Downtown Toronto, Hwy 401, Allen Road, Costco, Restaurants, Shopping & More. An Exceptional Opportunity To Experience Refined Urban Living In One Of Toronto's Most Connected Locations! (id:49269)
Smart Sold Realty
339 King Street
Midland, Ontario
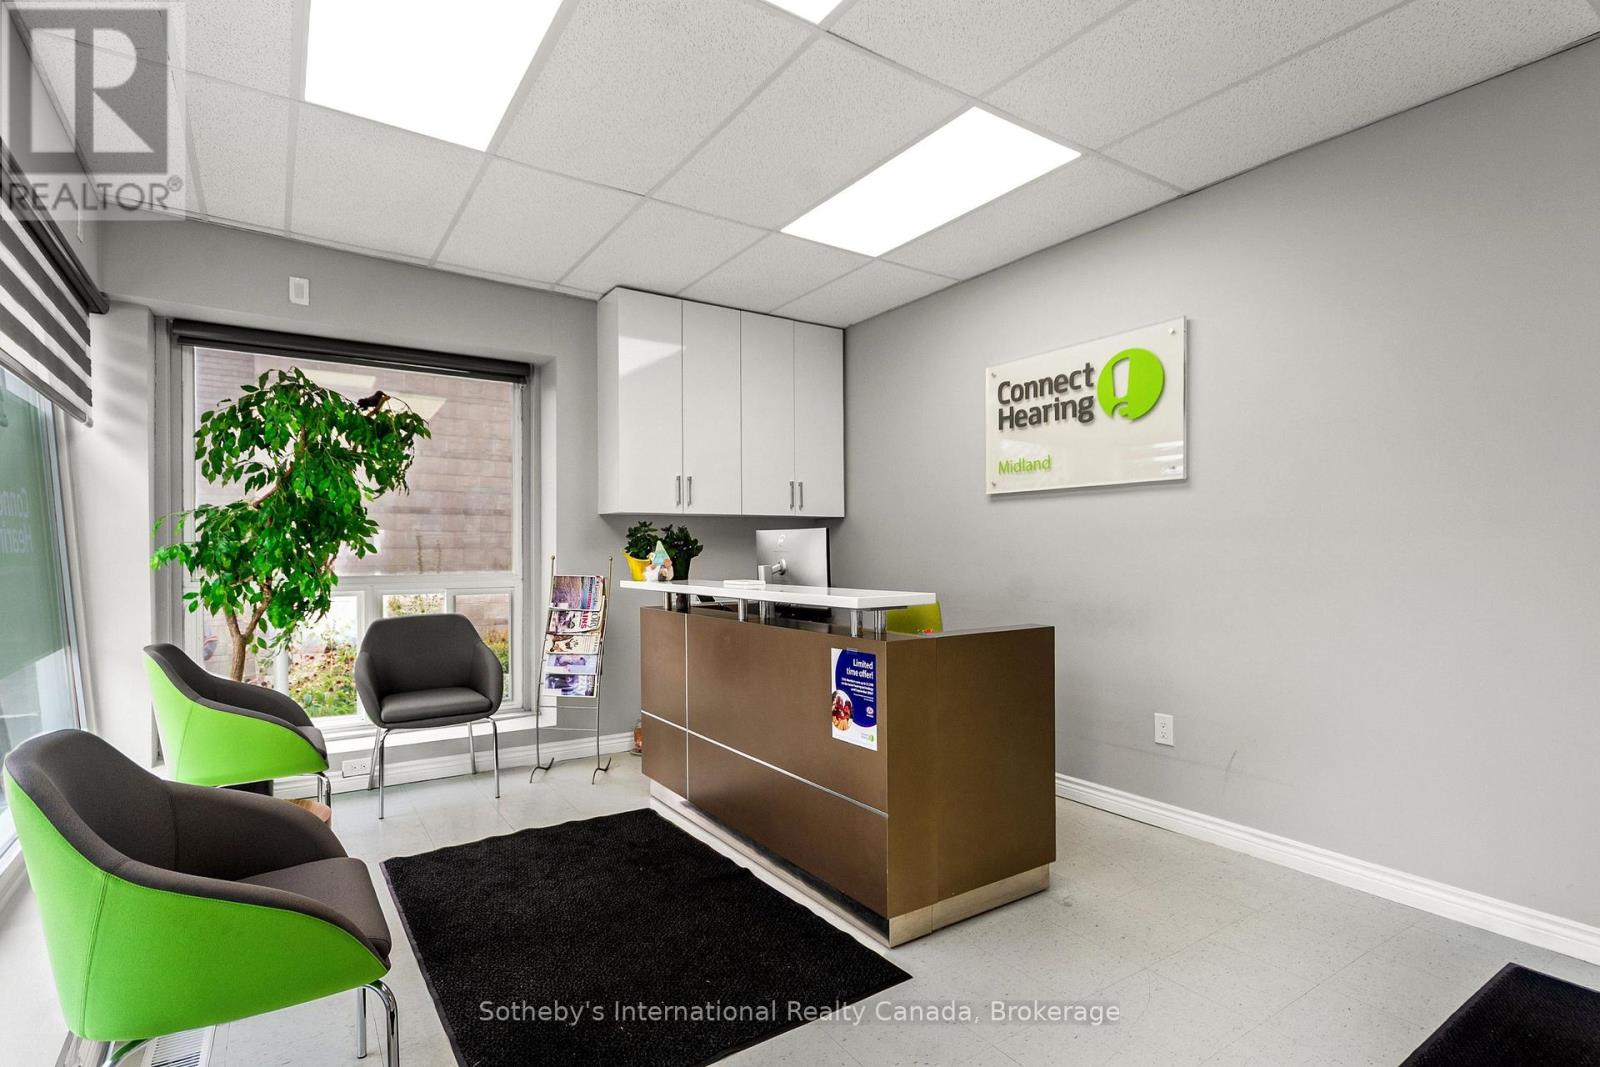
Excellent investment opportunity in the heart of Downtown Midland. Ideally positioned on King Street, this well-maintained 1149 sq.ft. commercial property offers excellent exposure along Midland's main downtown corridor and a versatile space suitable for retail, professional office or service-based uses. The property is currently occupied by an established hearing clinic, providing an attractive opportunity for investors looking for a tenanted commercial asset with minimal maintenance required. The interior underwent extensive renovations in June 2023, with the current tenant further refreshing the space with new paint in 2024. Several important building improvements have also been completed, including a new furnace and water heater in June 2023, replacement of the window on the left side of the building. Property has a full basement, mostly unfinished snd was framed and partially drywalled in 2023, giving lots of extra space for storage. A great opportunity to own a turnkey commercial property in a highly visible Downtown Midland location, surrounded by local businesses, shops, restaurants and services. (id:49269)
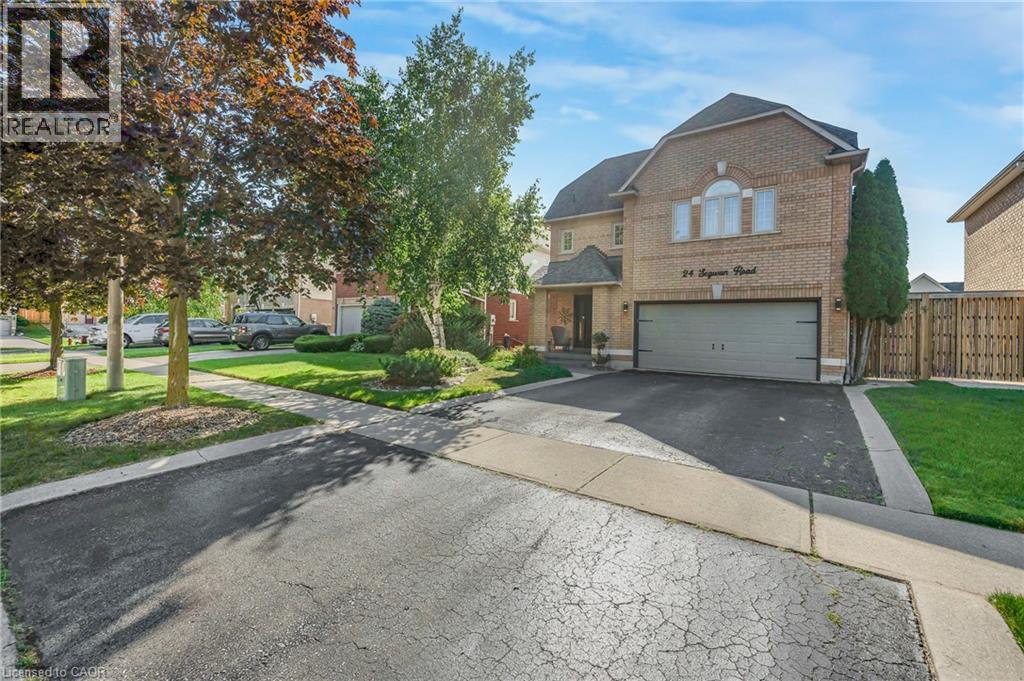
24 Segwun Road
Waterdown, Ontario
Welcome to 24 Segwun Rd in the heart of Waterdown! This beautifully finished 4-bedroom, 1,945 sq. ft. home offers modern living in a prime family-friendly location-just a short walk to schools, shopping, parks, and trails. The main floor features a bright updated kitchen, spacious dining area, and warm, inviting living spaces. Upstairs includes four generous bedrooms, with a fully finished lower level for added flexibility. The backyard is a true staycation retreat with an in-ground pool, tiki bar, gazebo, and multiple seating areas. A rare turn-key home combining comfort, location, and resort-style outdoor living. (id:49269)
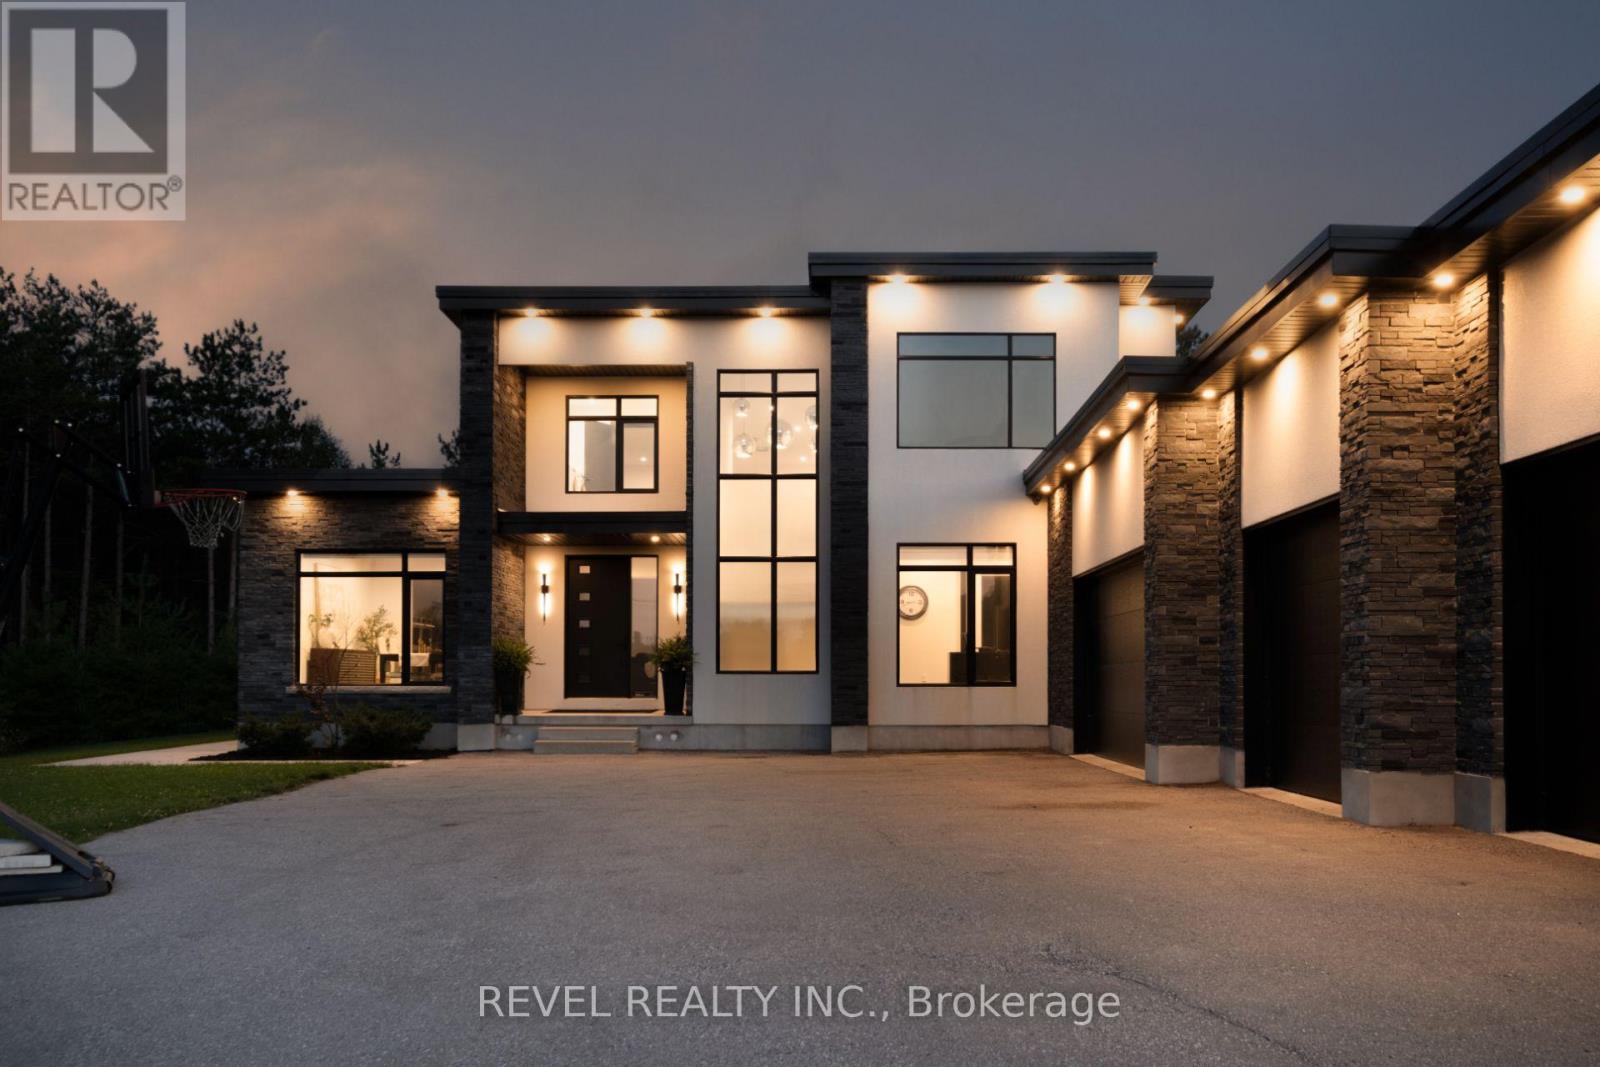
7737 Wellington Rd 34
Puslinch, Ontario
Welcome To 7737 Wellington Road 34 In Puslinch, A One-Of-A-Kind Custom-Built Residence Offering Modern Luxury, Exceptional Privacy, And Over 3,500 Sq. Ft. Of Beautifully Finished Above Grade Living Space. Featuring 5 Bedrooms And 4 Bathrooms, This Impressive Home Showcases Soaring Ceilings, Built-In Speakers, Heated Tiled Floors On The Main Level, And Refined Finishes Throughout. At The Heart Of The Home, The Designer Kitchen Features Quartz Countertops And Backsplash, An Oversized Centre Island, Built-In Pantry, Premium Appliances, And An Oversized Fridge And Freezer. The Open-Concept Living Room Makes A Statement With Dramatic Two-Storey Ceilings, An Electric Fireplace, Feature Wall, And Expansive Sliding Doors Connecting Seamlessly To The Covered Patio And Pool. The Primary Retreat Offers Two Walk-In Closets With Built-Ins, A Luxurious 6-Piece Ensuite, And Walkout To A Private Balcony. Additional Highlights Include A Formal Dining Room With Custom Wine Cabinet, Second-Level Laundry, Finished Lower Level With Recreation And Theatre Rooms, And A 4-Car Garage. Outdoors, Escape To A Private Backyard Oasis Featuring A Covered Patio With Remote Screens, In-Ground Saltwater Pool, And A Beautiful Tree-Lined Setting. Ideally Located In Puslinch, Offering Peaceful Country Living While Remaining Conveniently Close To Guelph, Local Amenities, Shopping, Dining, Recreation, And Major Commuter Routes. (id:49269)
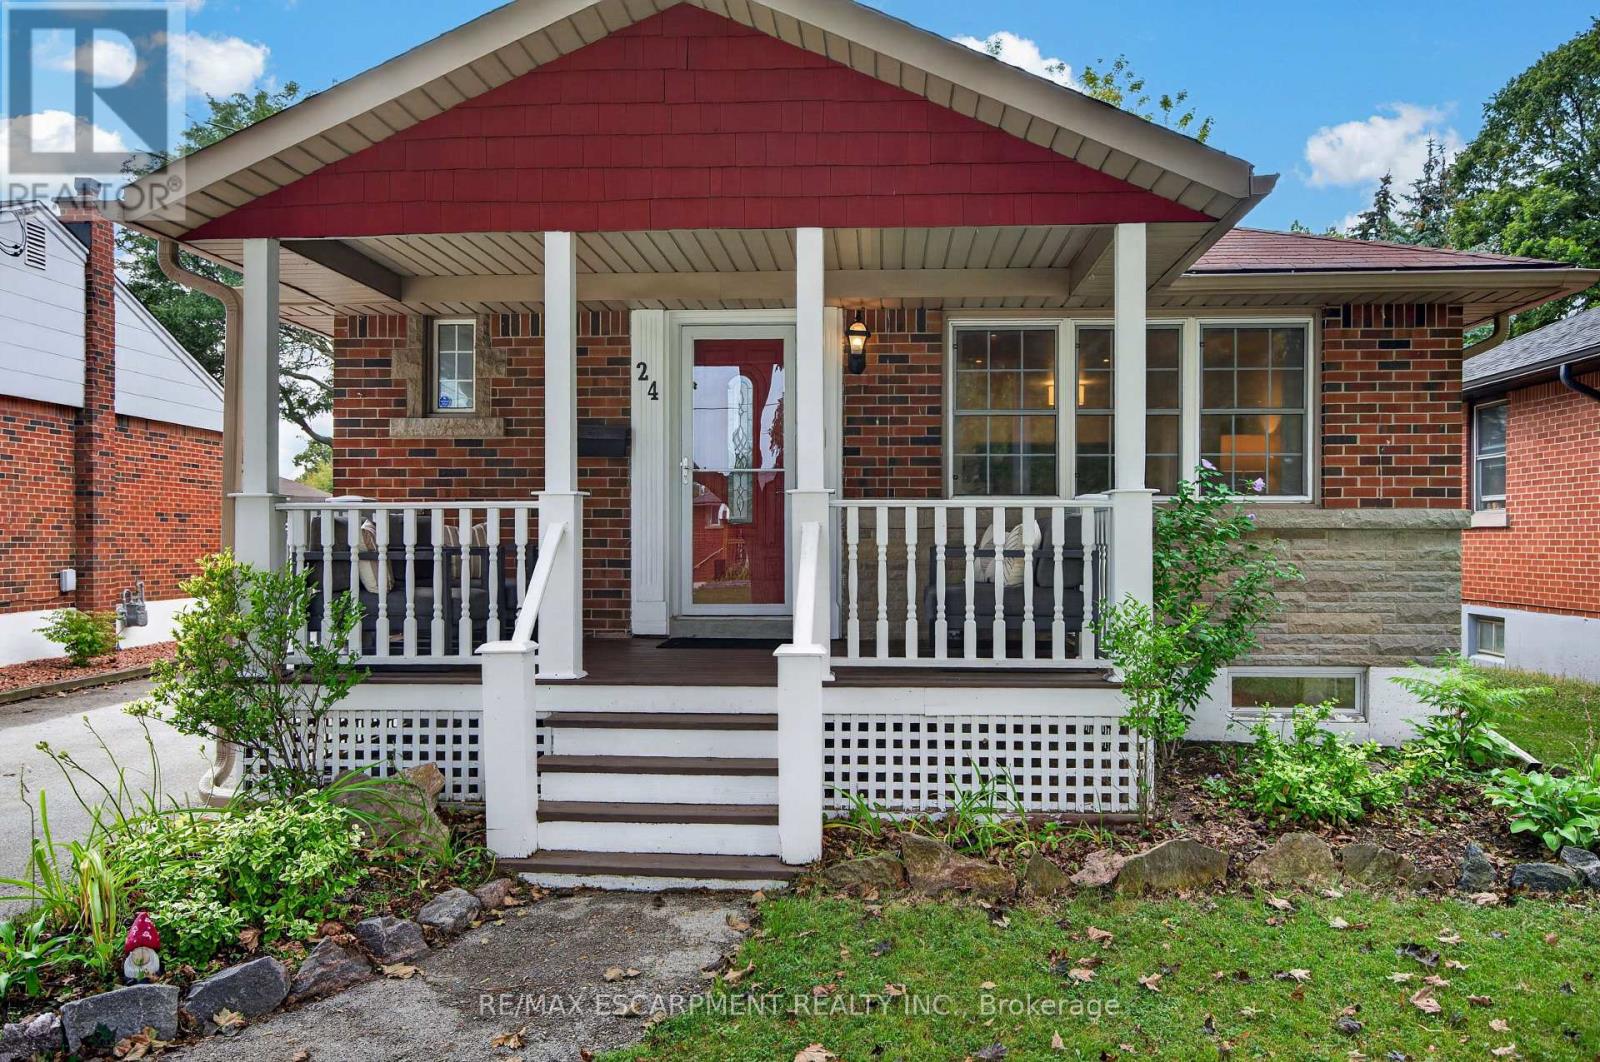
24 Castlefield Drive
Hamilton, Ontario
This beautifully renovated bungalow is move-in ready on a quiet street in a desired community! A welcoming covered front porch offers a cozy sitting area. Stepping inside, you'll find an open-concept layout with amazing natural light, pot lights, and updated flooring throughout. The spacious main floor living room flows into a dining area and opens up to a white kitchen with black accents, stainless steel appliances, and a convenient island with a butcher block top and ample storage. A generous-sized primary bedroom features a feature wall, while a second bedroom rounds out the living space. A four-piece bathroom completes the main floor. A handy mid-level side door provides easy access from the driveway or a separate entrance, which could be ideal for an in-law suite. Downstairs, you'll enter through double barn doors into a spacious family room with a feature wall, electric fireplace, wet bar, fridge, built-ins, and a work-from-home or homework station. This lower level is bright and also includes a third bedroom and a three-piece bathroom with storage. Completing this level is a laundry room and utility/storage area. The fully fenced yard features a garden shed, gardens and plenty of grassed area. The home is conveniently located within walking distance of schools, parks, transit, grocery stores, restaurants. Highway access is within minutes. Don't miss out on this lovely home in a great area! (id:49269)
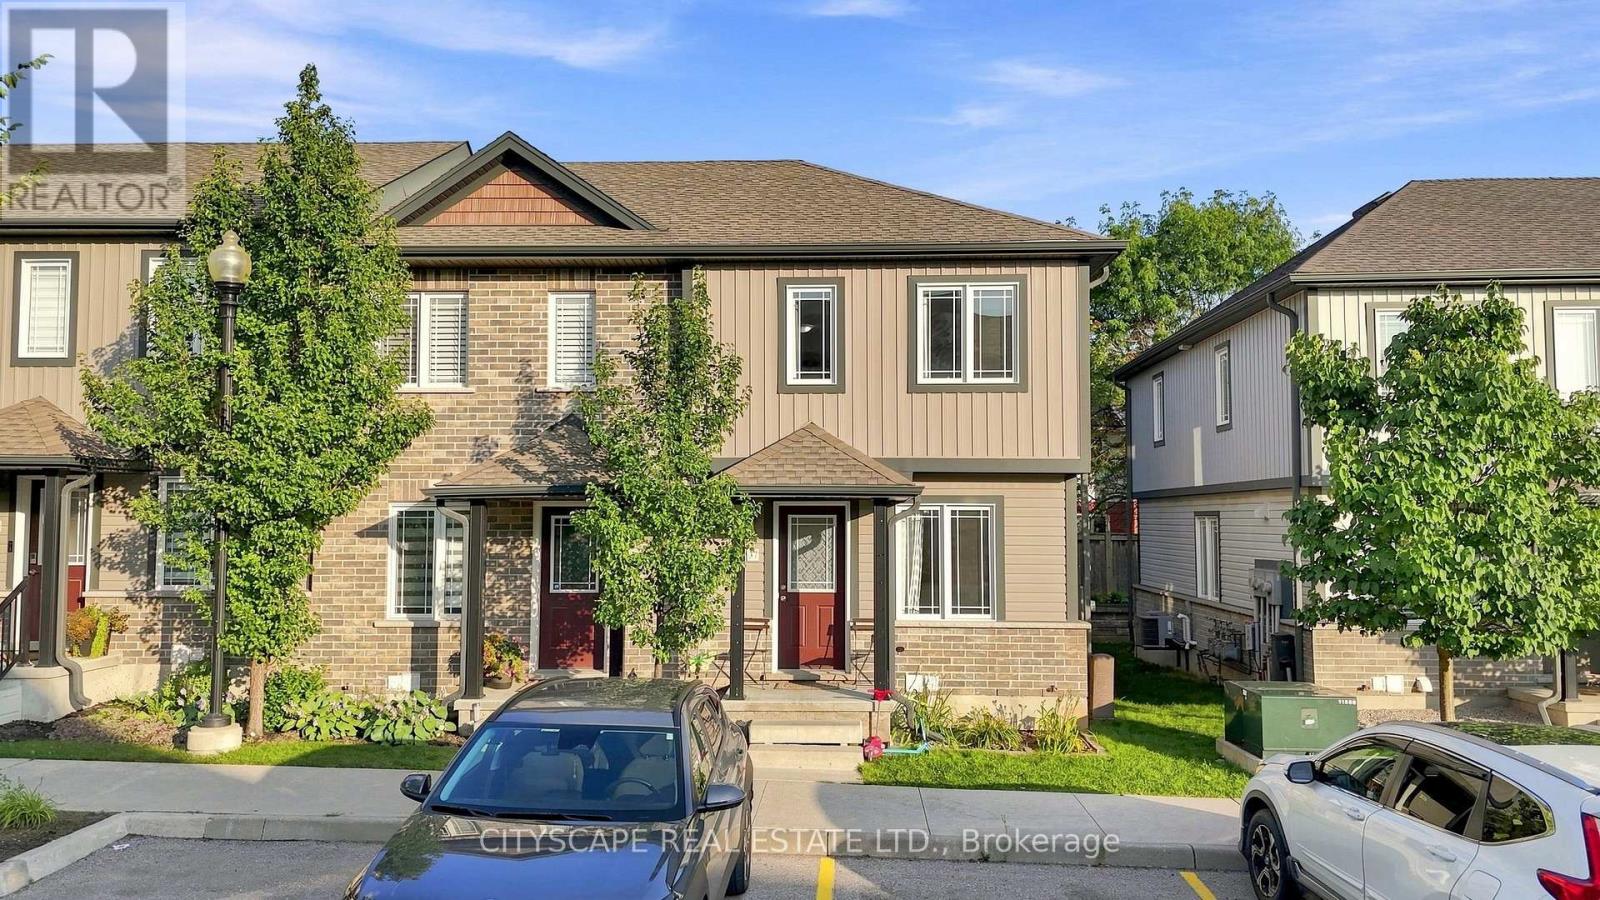
37 - 350 Dundas Street S
Cambridge, Ontario
Welcome to this beautifully maintained end-unit 2-storey condo townhome, offering the privacy and feel of a semi-detached home, in a desirable Cambridge location. Featuring hardwood flooring throughout, the bright main level offers an inviting living and dining area with a walkout to the private deck and backyard. The functional kitchen features ample cabinetry and quartz countertops installed in August 2025. Upstairs offers 2 spacious bedrooms and a full bathroom, while the finished basement features a recreation room and second 4-piece bathroom. Major upgrades include a new Lennox furnace and central A/C (April 2025), owned tankless water heater (June 2026), owned water softener, and reverse osmosis system. Seller will provide and install a brand-new fridge and stove of similar style prior to closing. Dedicated parking, in-unit laundry and low maintenance fees add to the convenience. Excellent location close to FreshCo, Zehrs, Canadian Tire, Home Hardware, restaurants, banks, pharmacies, medical/dental clinics, 24-hour fitness, schools, parks and public transit, with easy access to Hwy 401, Downtown Galt, the Gaslight District and the new Cambridge Recreation Complex & Library. Everything you need is just minutes away! (id:49269)
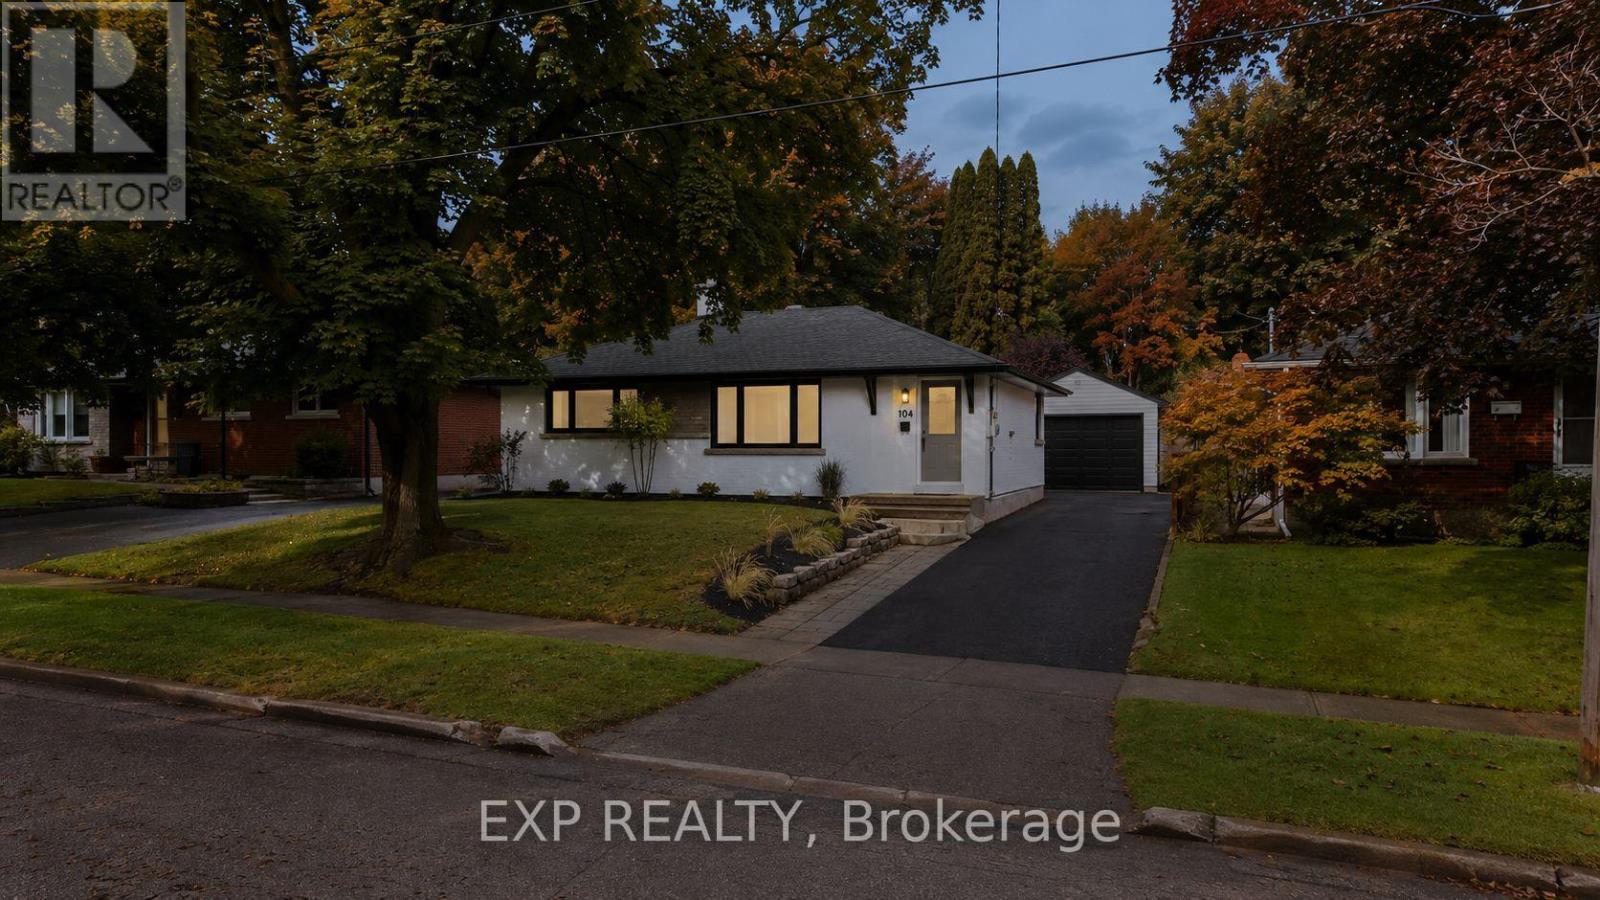
104 Kensington Street
Guelph, Ontario
Welcome to 104 Kensington Street, a beautifully renovated 3-bedroom, 2-full-bathroom detached bungalow nestled in the highly sought-after Riverside Park neighbourhood of Guelph. Thoughtfully updated throughout, this move-in-ready home blends modern style with the comfort and functionality of bungalow living. The stunning renovated kitchen features sleek cabinetry, quartz countertops, a subway-tile backsplash and a spacious centre island, creating a bright and inviting space for everyday living and entertaining. The main level offers two bedrooms, a beautifully renovated full bathroom, new flooring, pot lights and fresh, contemporary finishes throughout. The finished lower level adds excellent flexibility with a third bedroom, a second full bathroom and strong potential for an in-law suite or basement apartment. Whether you're looking for additional living space, multigenerational flexibility or future income potential, the lower level provides plenty of options. Outside, enjoy a sizeable yard with plenty of room for children, pets, gardening or entertaining, along with the added convenience of a detached garage. Located in one of Guelph's most established and desirable family neighbourhoods, the home is close to schools, everyday amenities, trails and the Speed River. Riverside Park is just a short walk away, offering extensive trails, green space, playgrounds, sports facilities and beloved seasonal events including Ribfest and Canada Day celebrations with fireworks. The location is also highly walkable, with nearby schools and amenities contributing to the area's family-friendly appeal. Fully renovated with a detached garage, flexible finished lower level and exceptional in-law or basement apartment potential, this Riverside Park bungalow is a rare opportunity in a truly desirable Guelph location. (id:49269)
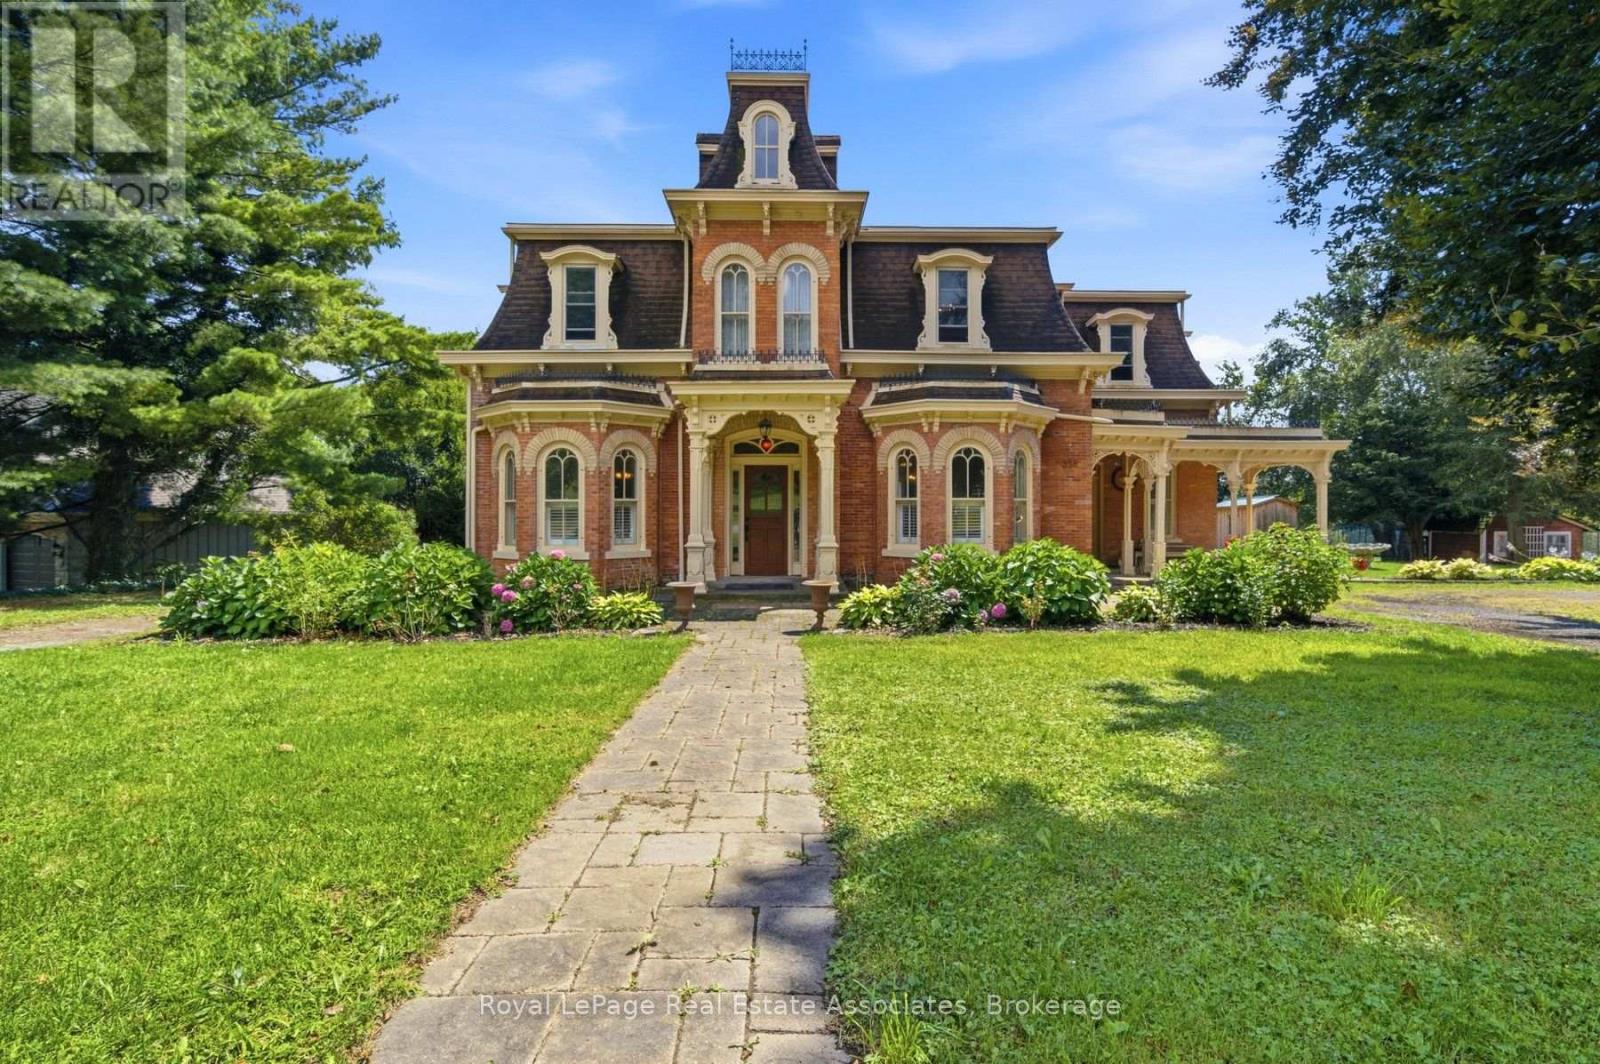
398 Canboro Road
Pelham, Ontario
Incredible opportunity to own this unique property in the desirable Niagara region, which has been run as an organic berry farm (Ridge Berry Farm) on over 29 acres of sandy loam soil! This property can generate multiple sources of income and is ideal for an investor or end user- great location for agrotourism. Enjoy living in the stunning Victorian home (formerly known as the Ward house in Ridgeville), which has been fully restored - or generate additional income since it can also operate as a B&B. This spacious residence, with 4 bedrooms, 5 washrooms and over 3750 sq ft of living space, was fully renovated by reputable Tucker Homes and features soaring 10' ceilings (20' in the grand entrance foyer), engineered oak flooring & custom millwork throughout. Enjoy cooking in the custom maple kitchen by Timberwood, including a farmhouse sink, centre island with butcher block, granite counters and high end appliances (LaCornue gas stove, built in Miele Fridge &dishwasher). Work from home in the convenient main floor office , with built in bookcase, shelves and desk. You can also generate additional income by renting out the seperate unit on the side of the home (currently being rented out month-to-month). This was originally used by the owners as the wine room w/exposed brick walls, glass flooring & a staircase to the wine cellar in the lower level. In addition, the renovated barn+loft offers 2622 SF of commercial space and is currently being rented out and run as a tea room. It features a shop and a full commercial kitchen & cafe/restaurant with seating for 40+. Barn has poured concrete floor and fire resistant stainless steel doors and is equipped with forced gas heating, 2 washrooms and solar panels. Take a stroll through this stunning property and enjoy the views - features 2 ponds, fruit trees , berry bushes and bordered by Carolinian Forest. There is also a geodesign greenhouse and an additional shed with garage door & poured concrete floor. A must see! (id:49269)
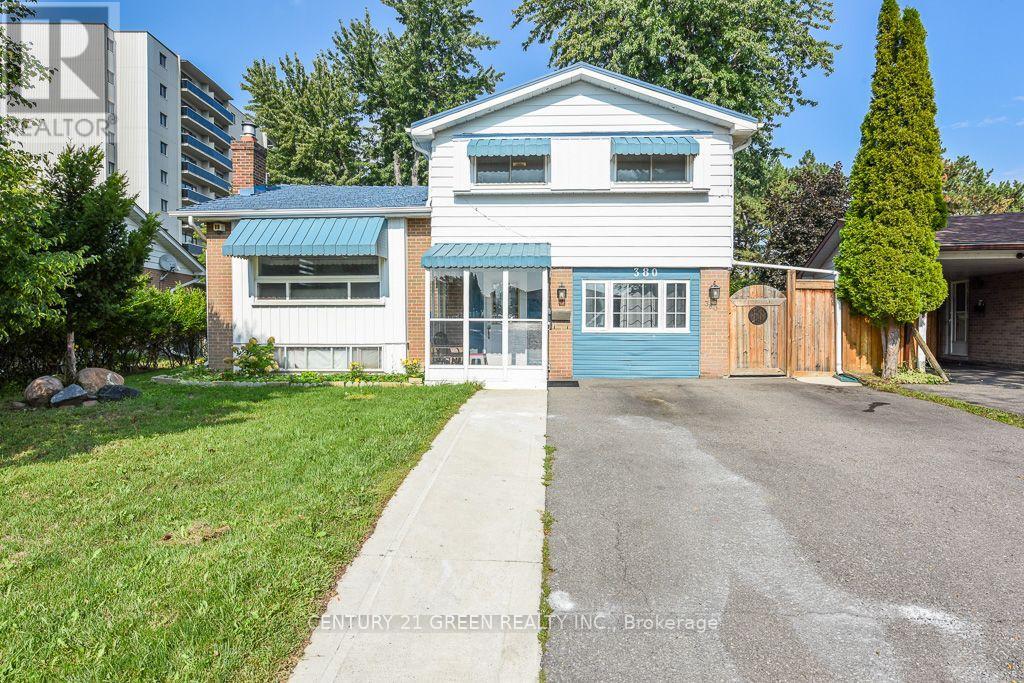
380 Bartley Bull Parkway
Brampton, Ontario
WOW! THE ANSWER TO YOUR HOME SEARCH! A MUST-SEE! Welcome to 380 Bartley Bull Pkwy, Brampton - a rare opportunity to own a large 4-level side-split Freehold Detached Home on a premium lot, located in one of Brampton's most sought-after and family-friendly neighborhoods! This beautifully maintained home has been extensively upgraded from top to bottom and front to back, with over $110,000 invested in improvements since purchase. Offering 3+3 bedrooms, 3 washrooms with 1+1 Kitchens. Home features bright, spacious living areas and exceptional functionality for growing families, first-time buyers, multi-generational families, or investors. Extensive upgrades include fencing (2022), concrete work (2022), extended driveway (2022), large backyard deck (2022), and front & backyard landscaping (2022), along with fresh top-to-bottom paint and pot lights throughout. The spacious and inviting layout features a generous primary bedroom, open-concept living and dining areas, and a modern upgraded kitchen with stainless steel appliances, quartz countertops, upgraded cabinetry, a breakfast area, and a walkout to the large backyard deck - perfect for BBQs, entertaining, and memorable family gatherings. Additional features include pot lights, vinyl windows, high-efficiency furnace, central A/C, and metal roof. The finished 2-bedroom in-law suite on the main level provides an excellent private space for extended family, seniors, guests, or additional living flexibility. The basement offers valuable additional living space and potential for a future legal basement apartment, subject to City approvals and permits. Enjoy an unbeatable location near Hurontario St. & Steeles Ave. E., with convenient access to public transit and the Hurontario LRT corridor. Close to Shoppers World Brampton, Sheridan College, Walmart, Costco, parks, schools, banks, and major highways including Hwy 401, 407 & HWY 410. (id:49269)
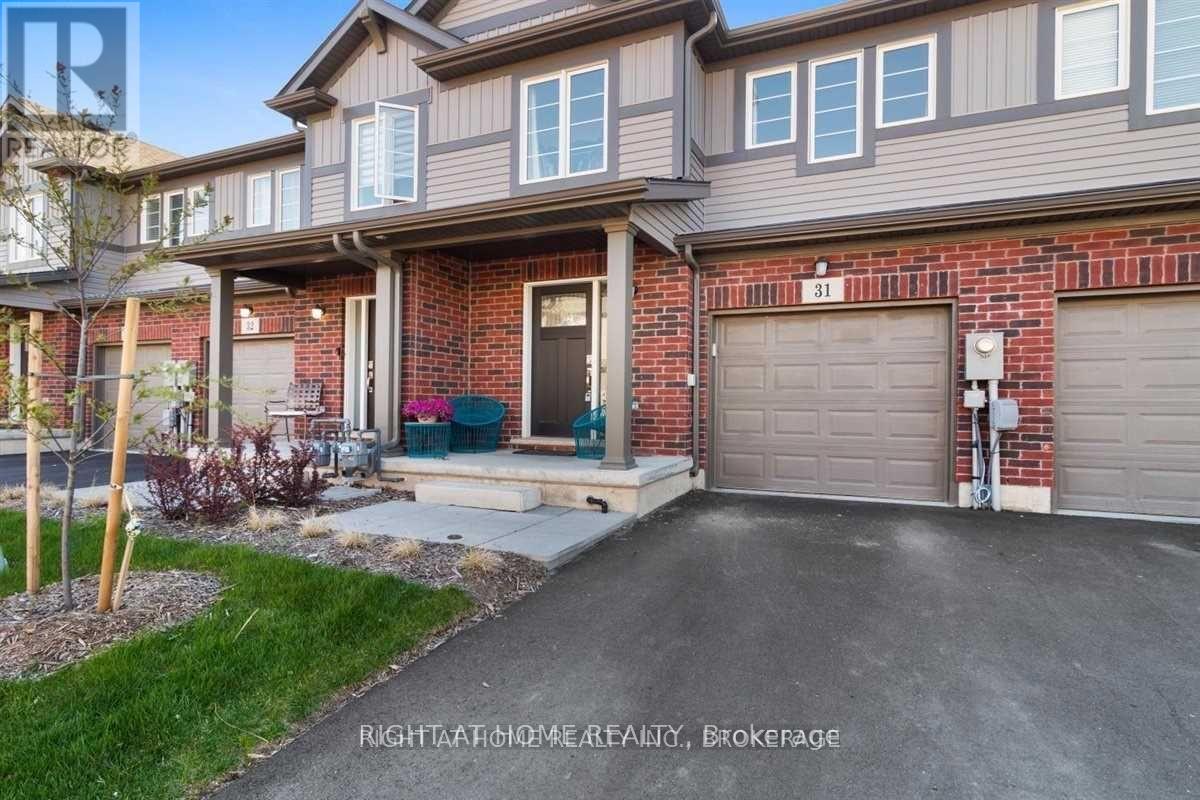
31 - 7945 Oldfield Road
Niagara Falls, Ontario
Welcome to this beautifully upgraded 2-storey townhouse in the sought-after Oldfield community, close to Dorchester & McLeod. This home offers 3 spacious bedrooms and 2.5 bathrooms across a bright, open-concept layout designed for modern living. The main floor features stunning upgraded marble tile flooring, an open-concept living, dining, and kitchen area, with a centre island, high-end stainless steel appliances, and stylish light fixtures throughout. Upstairs, the primary bedroom is a true retreat with a walk-in closet and a 4-piece ensuite, while two additional generously sized bedrooms offer broadloom flooring and plenty of space. Ensuite laundry adds convenience to the second floor. Enjoy an attached garage plus additional driveway parking (2 total spaces), central air conditioning, and forced air gas heating. Surrounded by parks, trails, golf courses, and wineries, this home also offers easy access to highways, shopping, and schools - just minutes from everything Niagara has to offer. Listing agent is related to the landlord. Photos shown are from a previous listing of the unit. (id:49269)
541 Parkview Crescent
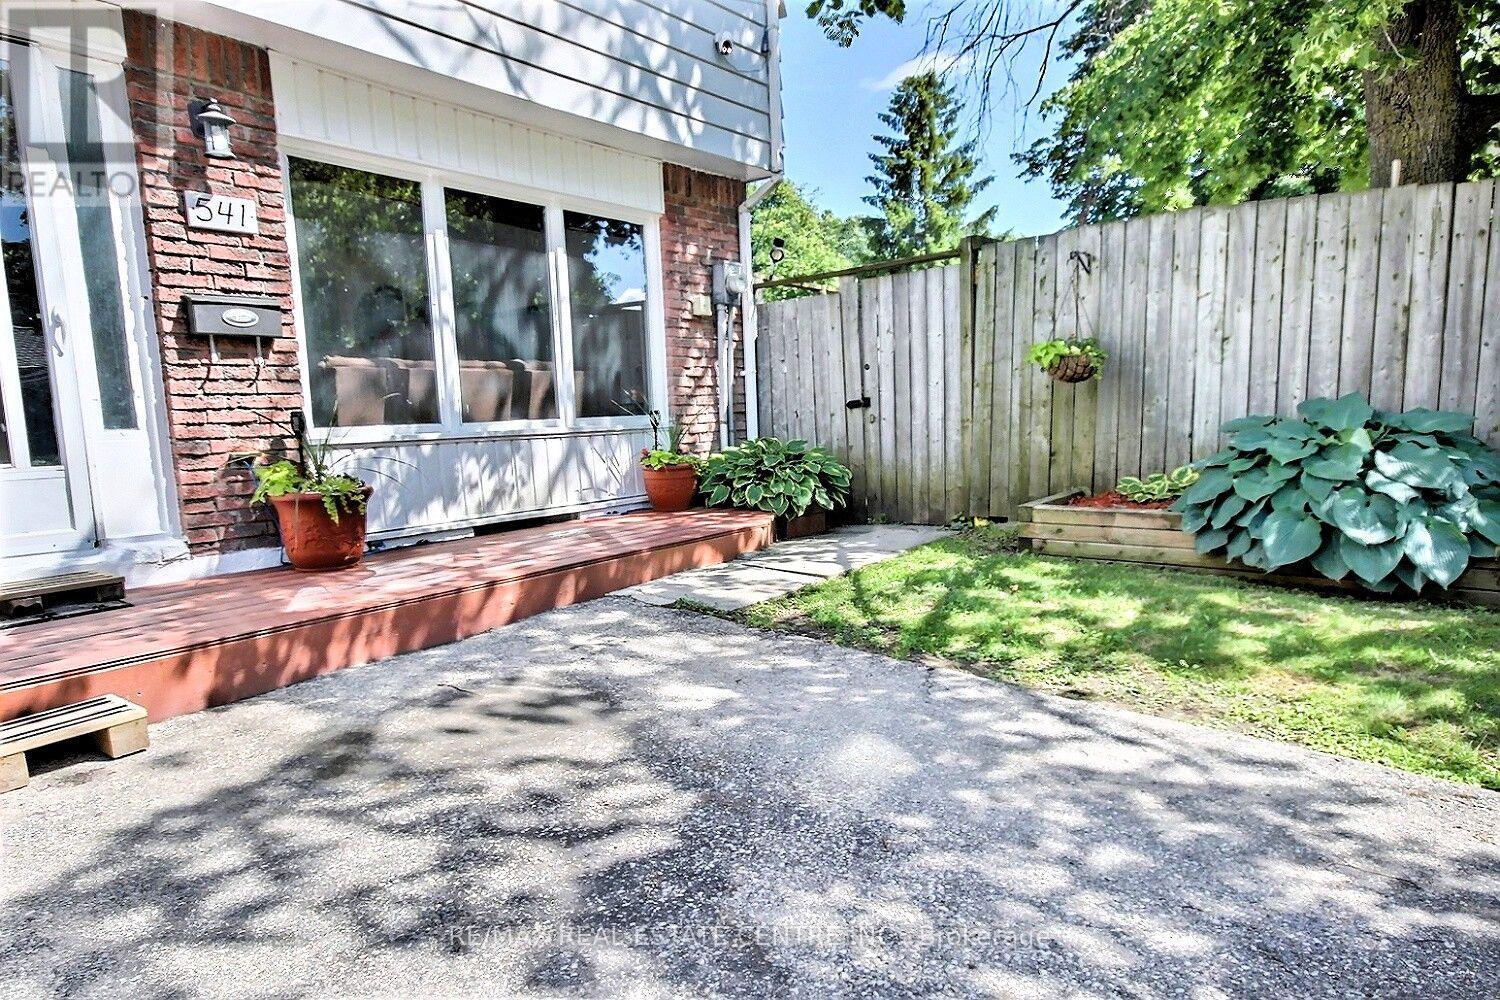
Cambridge, Ontario
Great place to call home!!! End unit freehold townhome that will surely capture your attention. Nice easy clean flooring in the living rooms in today's colour, and the front picture window lets the sunshine in. The eat-in kitchen lit up with its own pot lights plus there are extra cupboards with a generous space eating area. Perfect for family gatherings, walk out to a multi level deck, completely fenced with mature trees that provide both shade and privacy. Upstairs, you'll find three bedrooms and main bathroom which was redone just a few years ago. Downstairs, there is a partially finished basement offers additional living space, along with ample storage and a dedicated laundry/utility room. Great location with walking distance to schools, grand river, minutes to 401 highway, Toyota, Cambridge, Kitchener, Waterloo, A truly nice home. (id:49269)
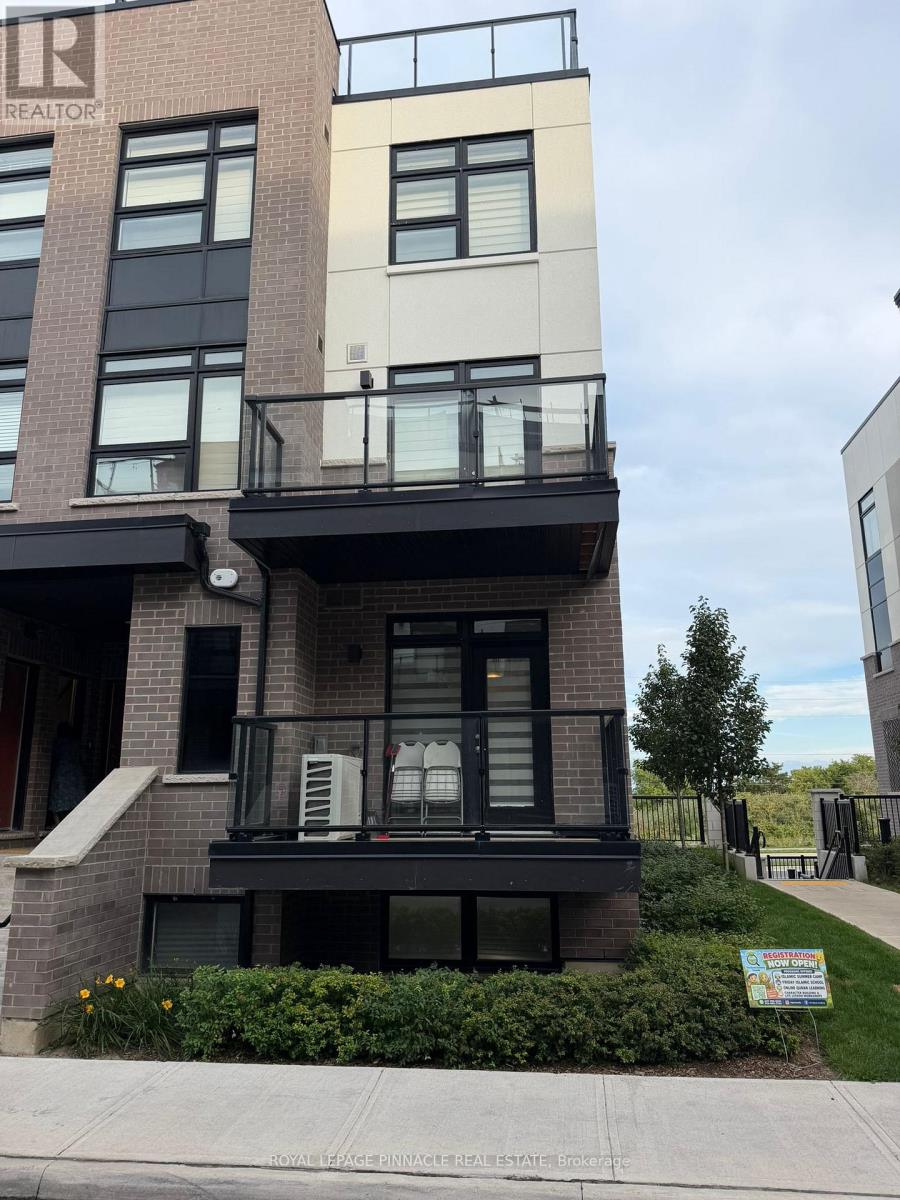
123 - 1581 Rose Way
Milton, Ontario
Luxurious 3 bedrooms 2 bathrooms (1321 Sqft as per builder's floor plan - built in 2025), corner lot offering spectacular views from the private rooftop terrace, this spacious and bright stacked condo townhouse located in Fernbrook Homes' highly anticipated Milton community. 9-foot ceiling on the main floor, luxury vinyl flooring throughout, oak veneer stairs; gas BBQ connection on roof-top, open concept living room walks out to a private balcony, granite counters, wood deck flooring provided on rooftop, subway tile backsplash makes it an ideal choice. One underground parking ,one locker ,water and gas is included in the rent.Close to Milton Go station, Milton District Hospital, Oakville Trafalgar Hospital, The New Wilfrid Laurier university campus and parks. Kindly note this is a smoke-free and pet-free home to ensure a clean and comfortable living environment for all residents.Available for rent from Sep 1, 2026. (id:49269)
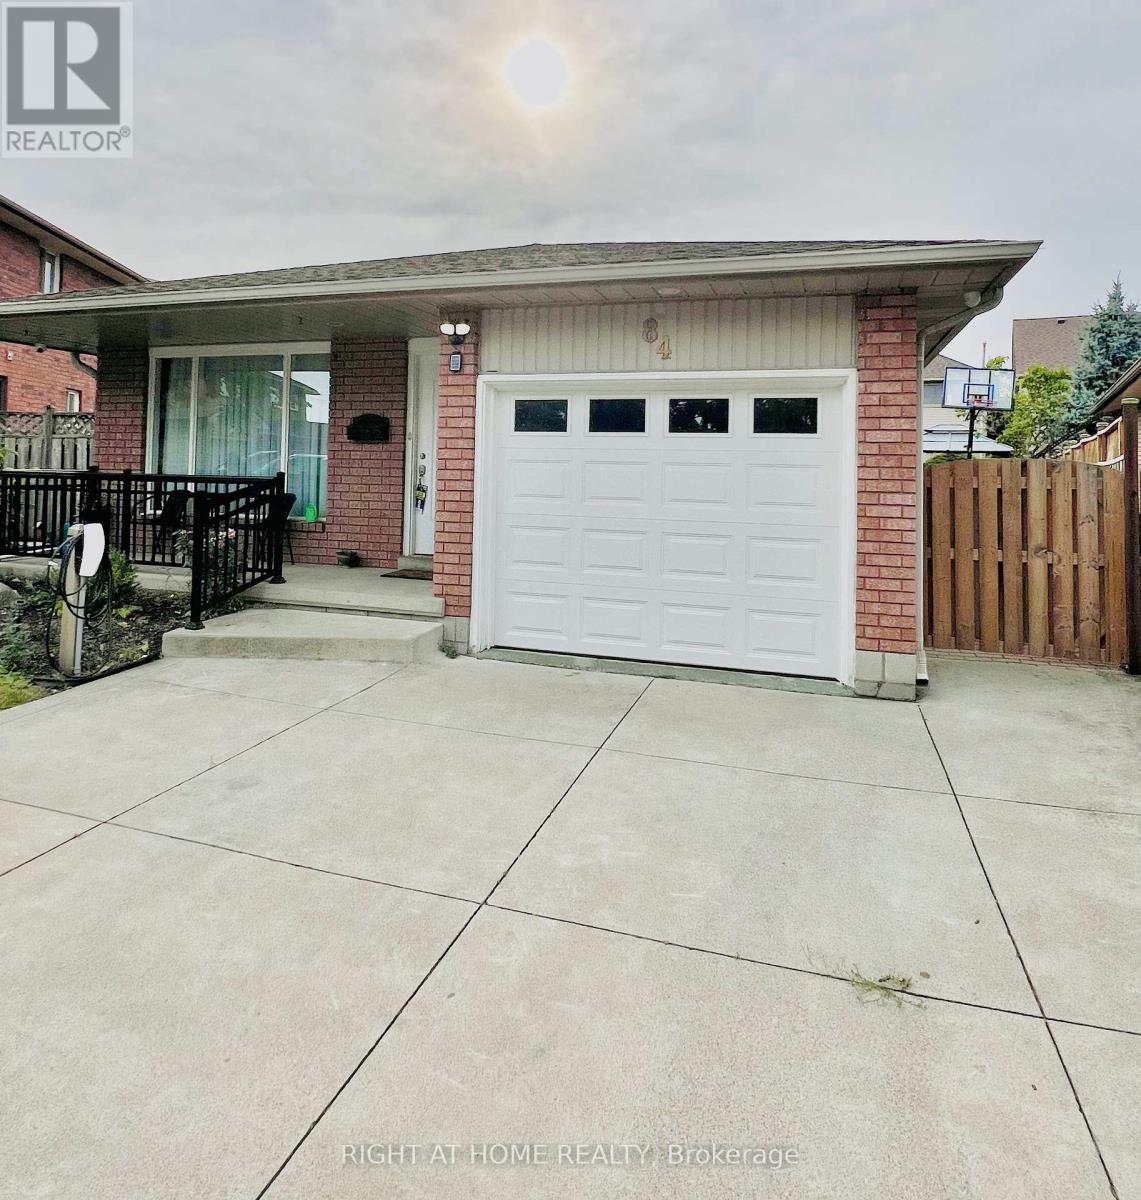
84 Juniper Drive
Hamilton, Ontario
Beautiful, fully furnished 2-bedroom basement apartment in a quiet, highly desirable neighborhood, convenient to Orchard Park Secondary School. Bright and spacious layout featuring a private separate entrance, and modern finishes throughout. Rent is plus $150/month for all-inclusive utilities, which covers heat, hydro, water, and high-speed internet. Ideal for AAA tenants. Move-in ready! (id:49269)
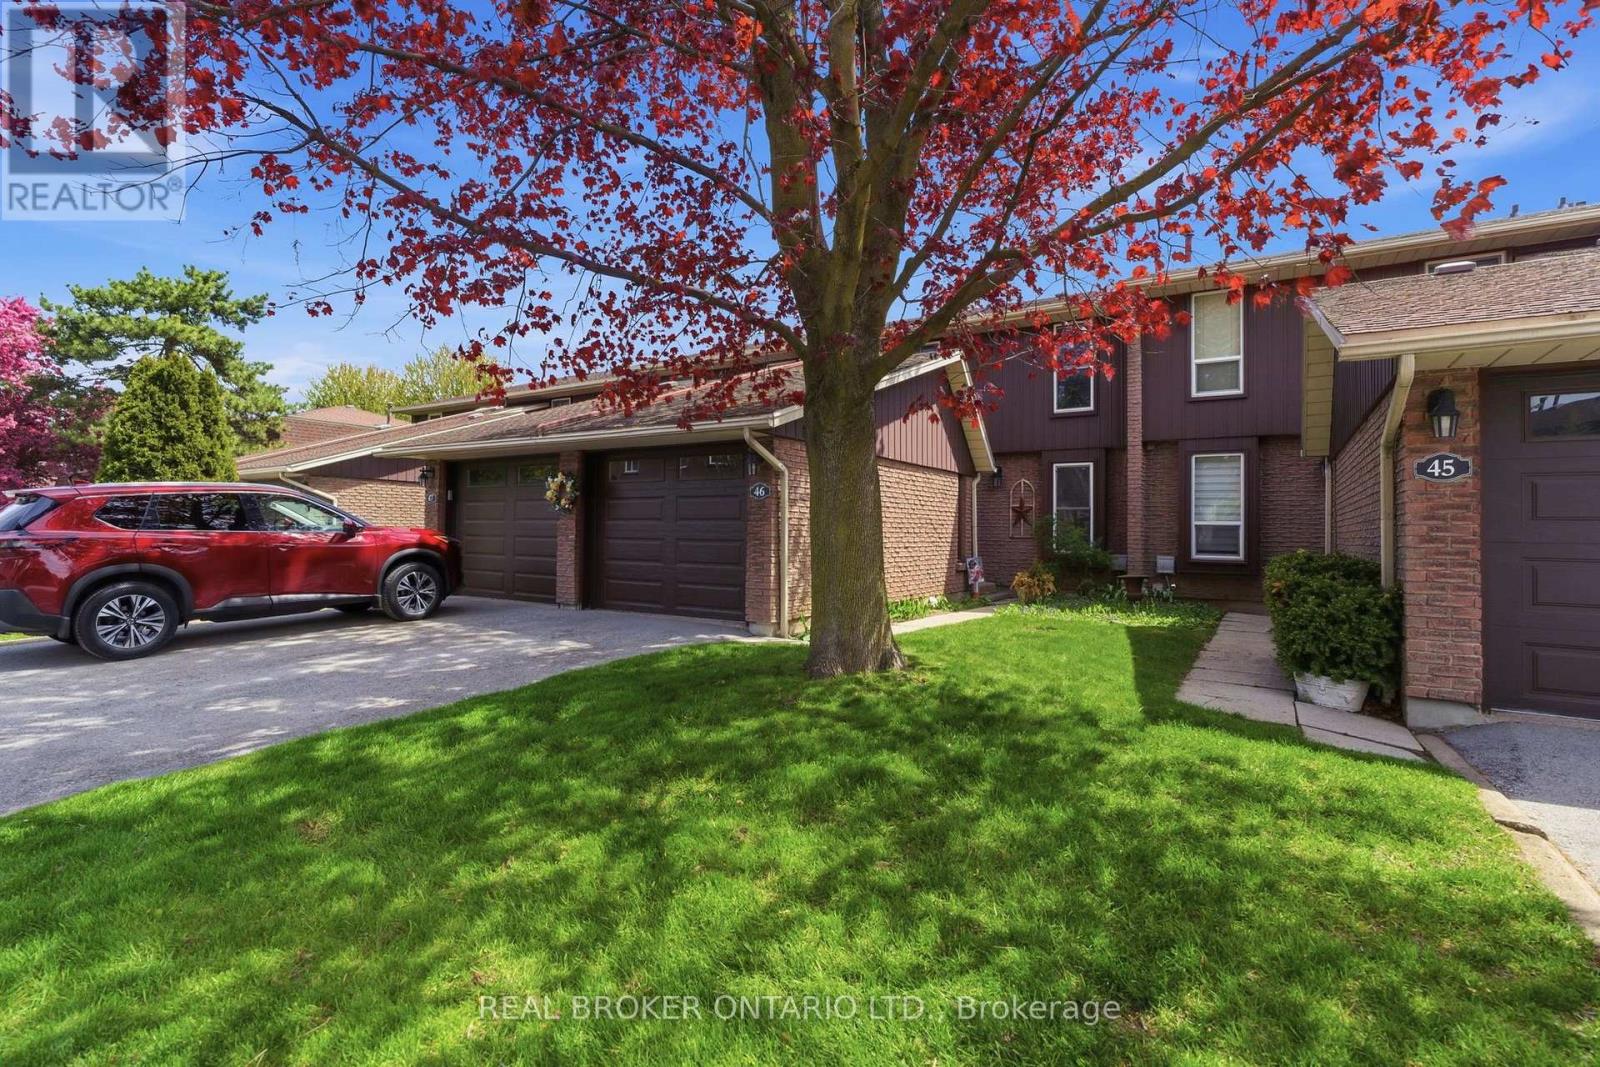
46 - 122 Lakeshore Road
St. Catharines, Ontario
Welcome to this spacious and well-maintained 3-bedroom townhouse condo in the desirable Lakeport neighbourhood of St. Catharines! Offering over 1,300 sq ft above grade, this home features a functional layout with a bright living room, separate dining area, and an updated kitchen with ample cabinet space. Upstairs, you'll find three generously sized bedrooms, a 4-piece bath, and access to a private balcony off the upper level.The partially finished basement adds extra living space with a large family room, perfect for a rec room, home office, or gym. Enjoy the convenience of an attached garage, private driveway, central air, and low-maintenance condo living. Residents have access to great amenities including an outdoor pool and visitor parking. Ideally located close to parks, schools, shopping, highway access, and just minutes from the waterfront. A fantastic opportunity for first-time buyers, down-sizers, or investors alike! (id:49269)
4852 Northgate Crescent
Lincoln, Ontario
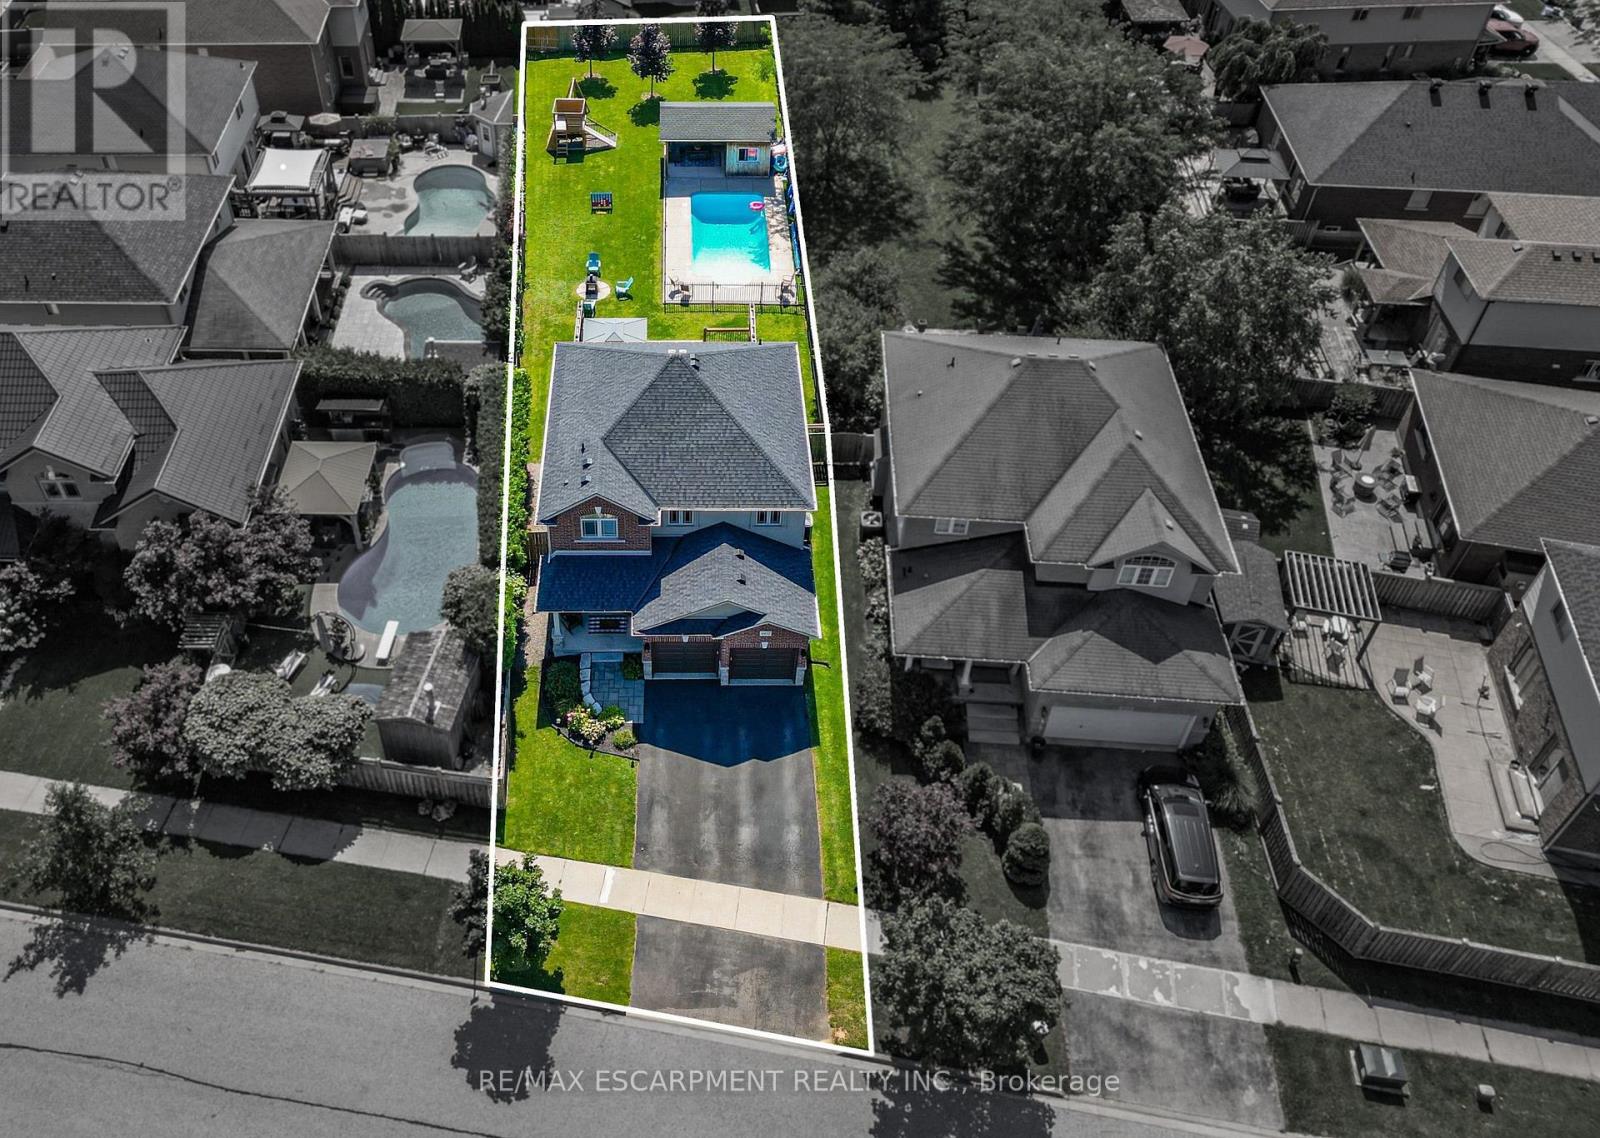
This is the kind of backyard people dream about but rarely find in an urban neighbourhood. Set on an incredible 205-foot-deep lot, this outdoor space was made for living and entertaining. Spend summer days in the heated 14 x 28 ft saltwater pool, relax in the covered pool house, host friends on the impressive 28 x 24 ft deck with privacy walls, or enjoy the permanent play structure and expansive lawn. There is room to swim, play, entertain, garden and unwind, without sacrificing valuable green space. Inside, the home offers generous and versatile living spaces. The kitchen features abundant cabinetry and prep space, making everyday meals and entertaining easy. A gas fireplace creates a warm and inviting main living area, while the mudroom off the garage entrance keeps shoes, coats and everyday gear neatly organized. Insulated garage doors add another thoughtful touch. The oversized bedrooms offer room to relax, work or create a private retreat. Downstairs, the finished basement expands the living space with a fireplace and built-in shelving. It is ideal for movie nights, a games room, home office, gym or guest space. Located in a welcoming, family-friendly Beamsville neighbourhood, within walking distance of everyday amenities and just five minutes from the QEW. This property delivers the best of both worlds. The convenience of living in town with an exceptional backyard that feels like your own private resort. (id:49269)
1235 Michael Street
London East, Ontario
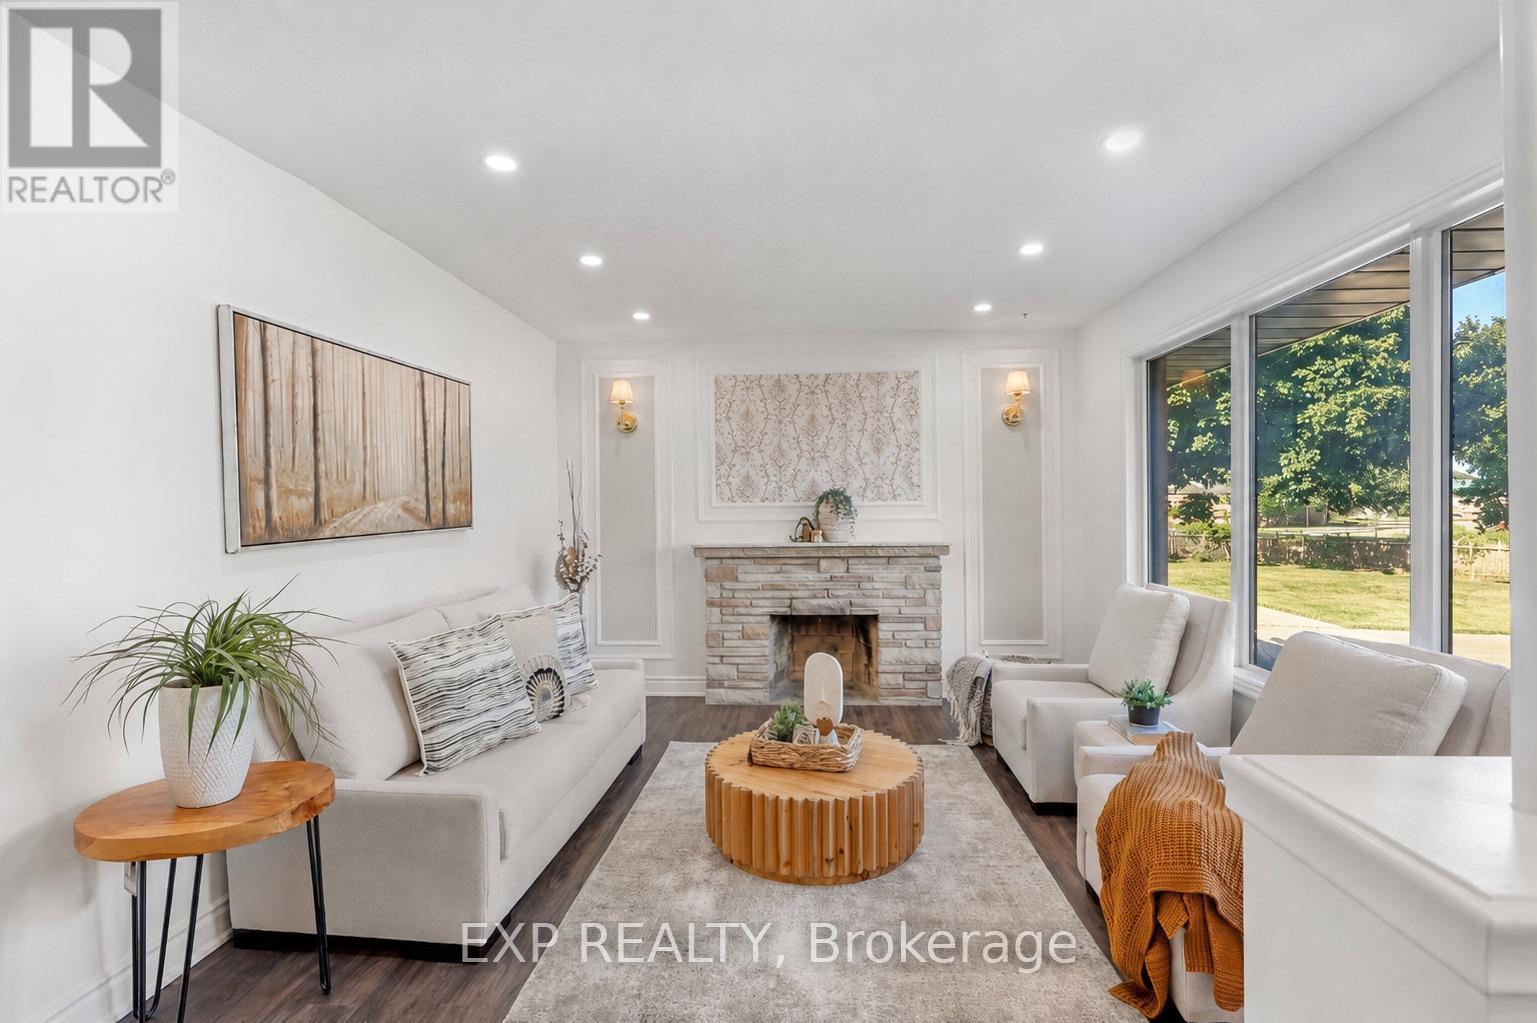
Attn, Investors or First Time Home Buyers! Welcome to this beautifully renovated all-brick bungalow in London's East D community, situated on an impressive 55 x 130 ft lot. The main level offers 3 bedrooms and 1 full bathroom, while the finished basement includes 4 additional rooms, 1 full bathroom, 1 powder room and convenient separate side-door entrance access.The bright main floor features updated flooring in select areas, new baseboards, modern pot lights and electrical fixtures, and a beautifully upgraded kitchen with quartz countertops, a new centre island, stylish backsplash, new tile flooring and extensive cabinetry. Patio doors lead to a freshly painted rear deck and a fully fenced, private backyard.The finished lower level offers exceptional flexibility for extended family or in-law suite, guests, home offices, recreation space or potential rental use and potentially generate rental income upto $2500 per month potentially (after the unit is legalized). Additional upgrades include fresh interior and exterior paint, stylish black-accented windows, gutters and downspouts, plus a fully refreshed black garage exterior, garage door and trim. The home also features a rare oversized double-car garage, a furnace installed in 2022, central air conditioning installed in 2023 and replacement windows approximately between five to ten years old.Conveniently located near Fanshawe College, neighbourhood schools, parks, community centres, shopping, restaurants, public transit, Highbury Avenue and Highway 401. A rare opportunity offering modern renovations, substantial living space, a large private lot, excellent parking and impressive lower-level potential. (id:49269)
564 Brookhaven Crescent
Waterloo, Ontario
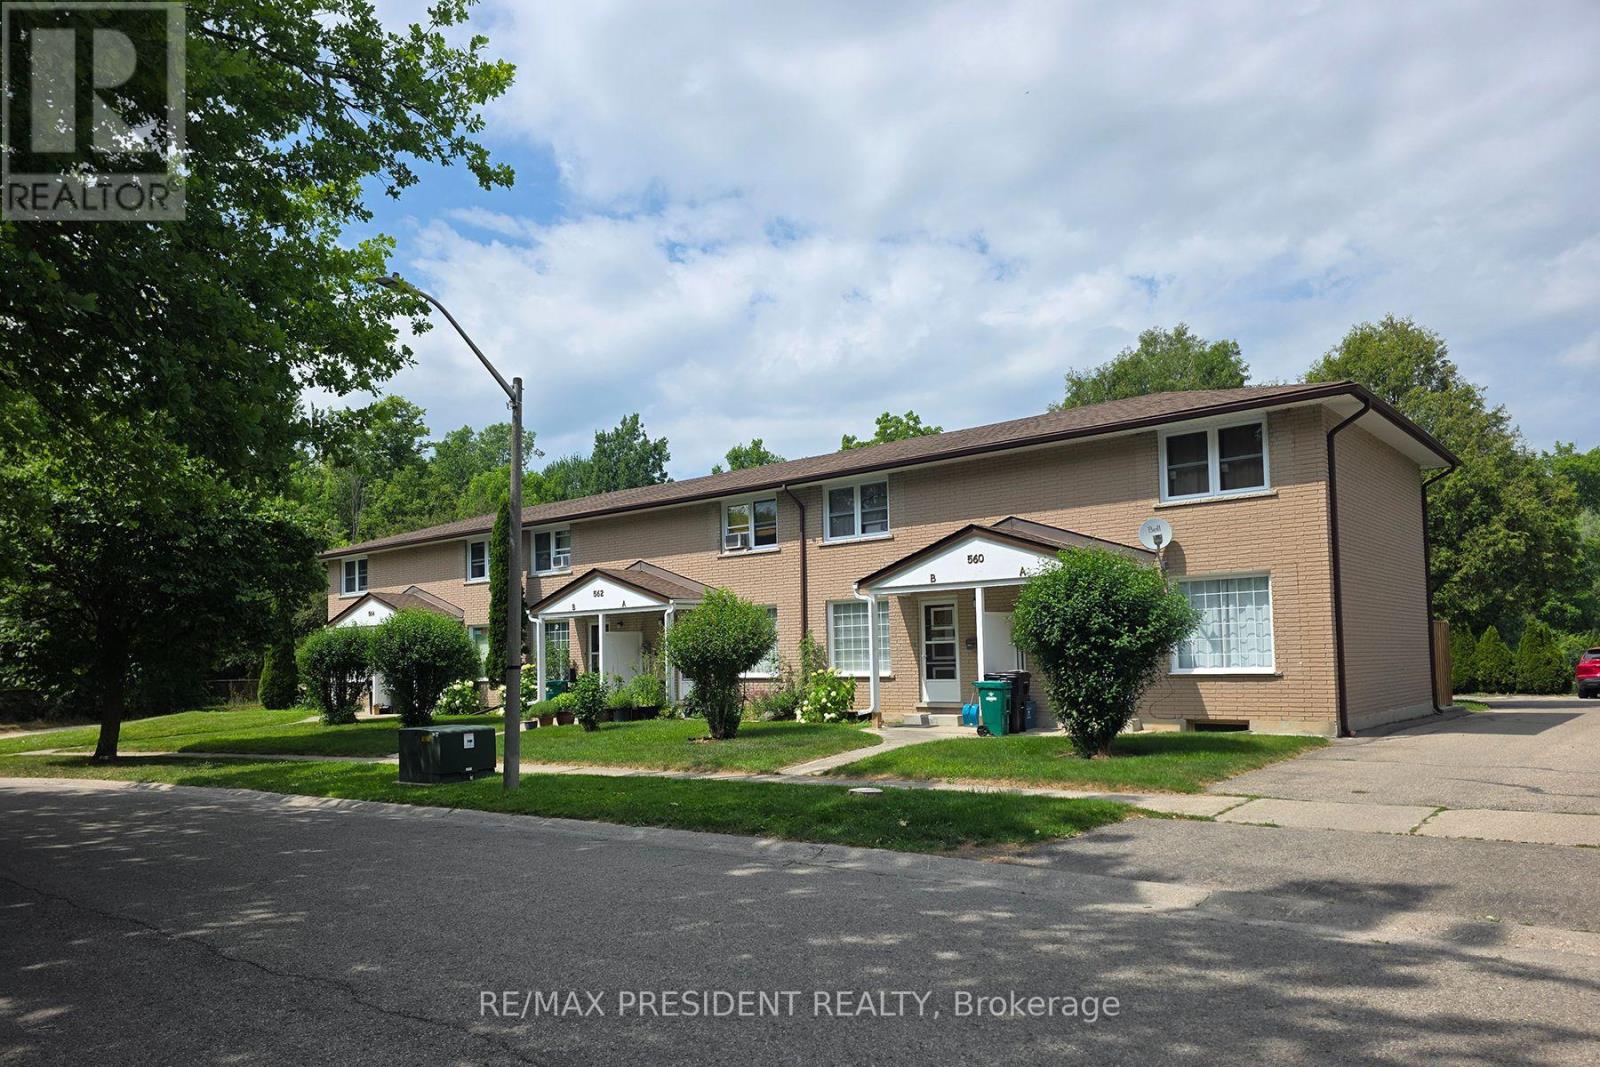
Turnkey multi-residential investment - six fully leased two-storey brick townhouse units in a row, generating income from day one. Works out to only $350,000 per unit, this is an exceptional entry point into one of Ontario's strongest rental markets. Each unit features two bedrooms, a full washroom, and a rec room in the basement. Situated on a large 0.4-acre lot with 9 rear parking spaces, backing onto greenspace in a quiet, family-oriented neighbourhood minutes from the University of Waterloo and Wilfrid Laurier University - ensuring consistently strong rental demand. Excellent long-term mature tenants in place. Significant future development potential on this large lot! (id:49269)
564 Brookhaven Crescent
Waterloo, Ontario
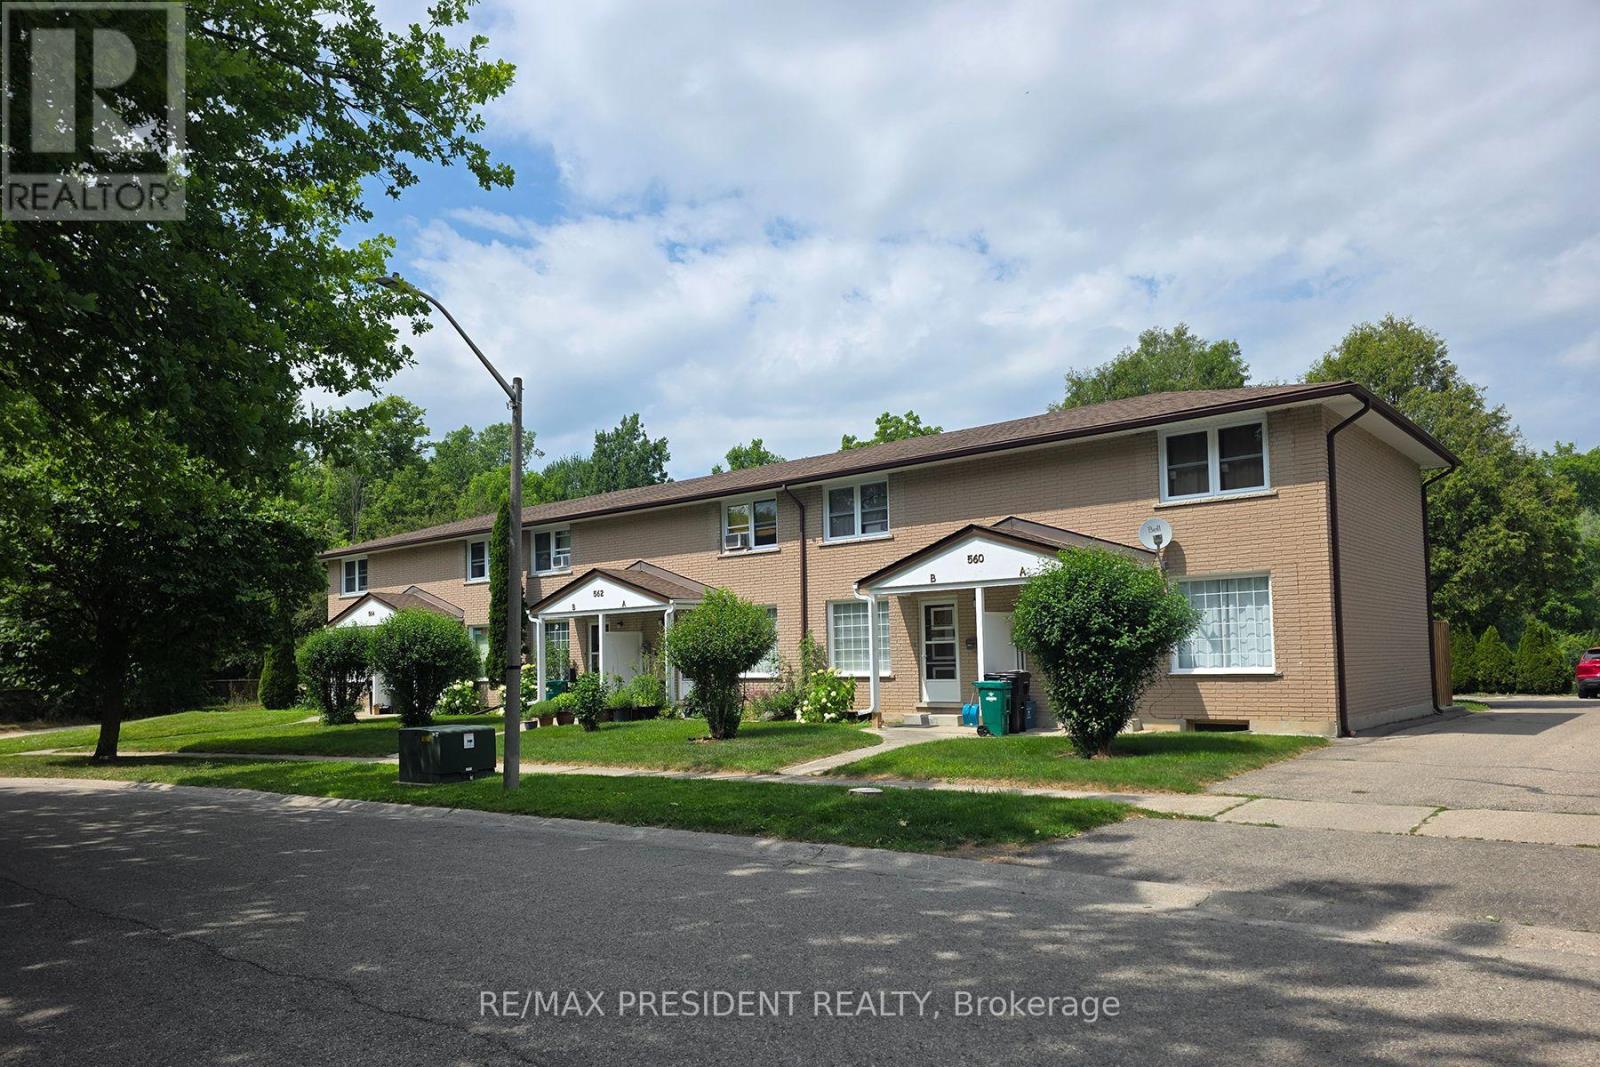
Turnkey multi-residential investment - six fully leased two-storey brick townhouse units in a row, generating income from day one. Works out to only $350,000 per unit, this is an exceptional entry point into one of Ontario's strongest rental markets. Each unit features two bedrooms, a full washroom, and a rec room in the basement. Situated on a large 0.4-acre lot with 9 rear parking spaces, backing onto greenspace in a quiet, family-oriented neighbourhood minutes from the University of Waterloo and Wilfrid Laurier University - ensuring consistently strong rental demand. Excellent long-term mature tenants in place. Significant future development potential on this large lot! (id:49269)
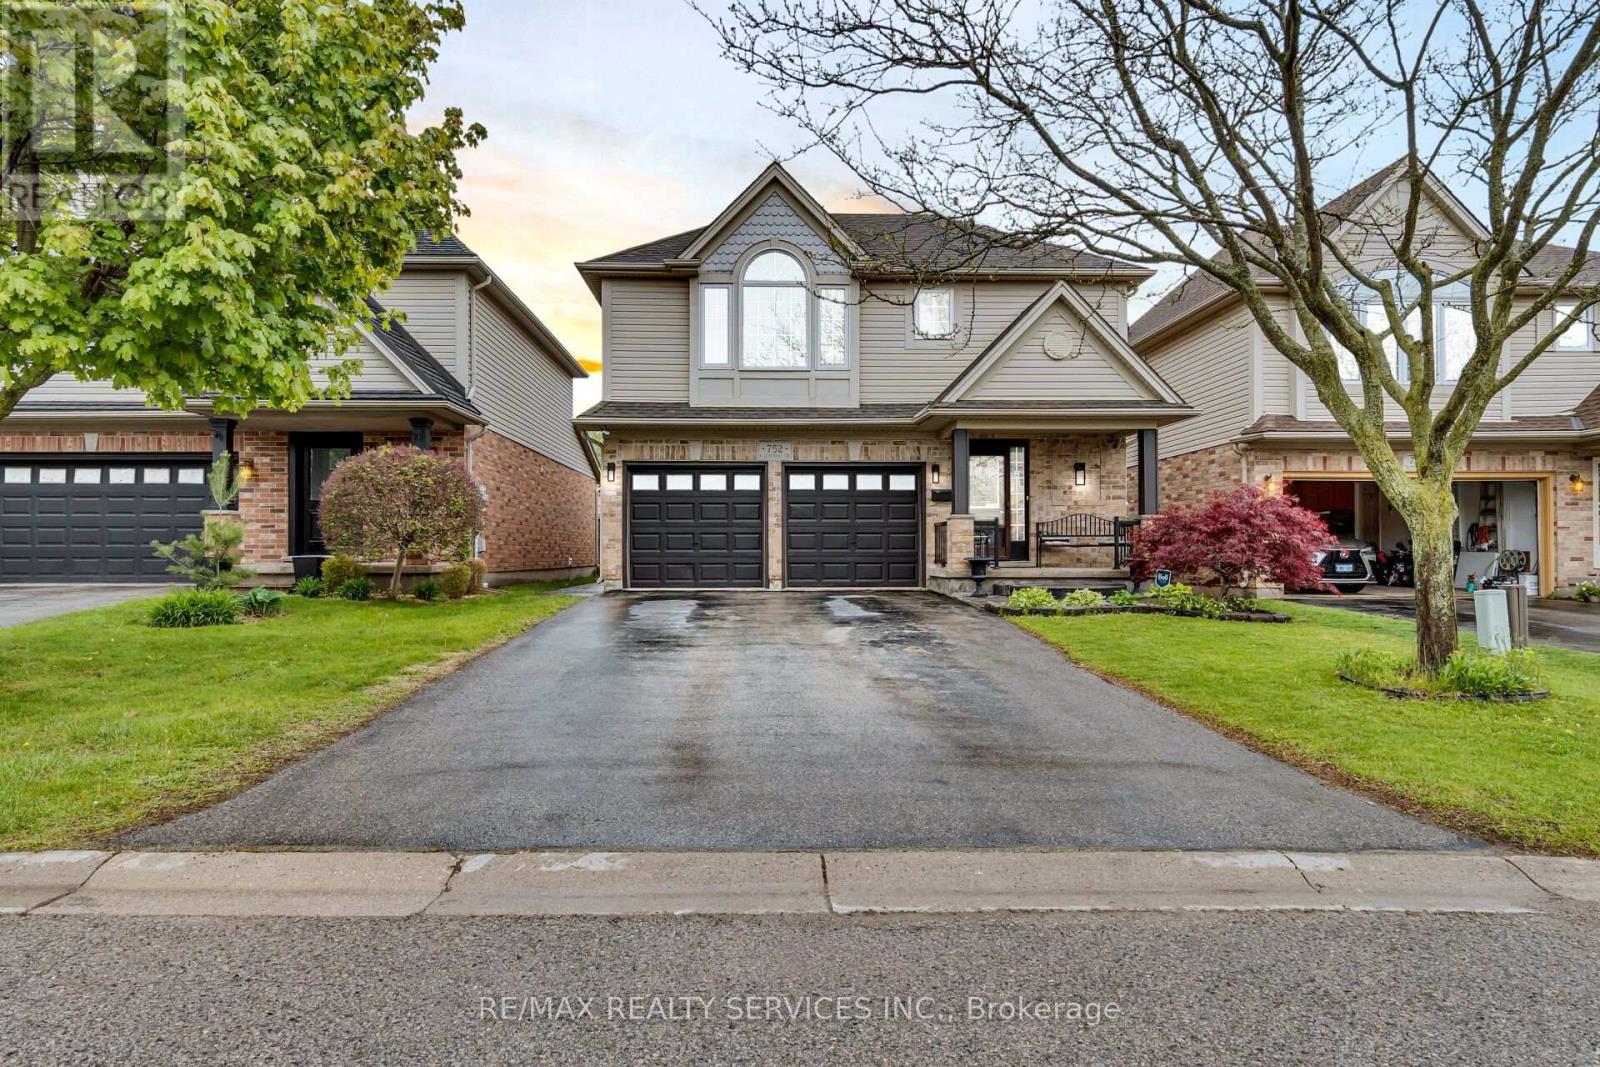
752 North Leaksdale Circle
London South, Ontario
P.R.E.M.I.U.M. L.O.C.A.T.I.O.N. F.A.M.I.L.Y. L.I.V.I.N.G. M.O.V.E.-I.N. R.E.A.D.Y. Welcome to this STUNNING 4-BEDROOM family home, perfectly nestled on a PREMIUM QUIET STREET the highly sought-after Summerside community of South London. Offering the perfect blend of elegance, comfort, and function this beautifully maintained home is designed to impress from the moment you step inside. The bright, open-concept main floor showcases GLEAMING HARDWOOD FLOORS, oversized windows that flood the home natural light, and a COZY GAS FIREPLACE that creates the perfect gathering space for family and friends. At the heart of t home is the CHEF-INSPIRED GOURMET KITCHEN, featuring GRANITE COUNTERTOPS, STYLISH GLASS TILE BACKSPLASH, BREAKFAST BAR, WALK-IN PANTRY, ABUNDANT CABINETRY, AND GENEROUS PREP SPACE-everyday living and entertaining alike. Step through the patio doors to your private backyard retreat featuring a STAMPED CONCRETE PATIO, perfect for summer BBQs, morning coffee, or relaxing evenings. A CUSTOM-BUILT SHED WITH ELECTRICITY provides exceptional storage workshop potential. The spacious upper level offers generously sized bedrooms, including a luxurious primary suite featuring a VAULTED CEILI ELEGANT PALLADIAN WINDOW, WALK-IN CLOSET, AND A PRIVATE ENSUITE, creating the perfect place to unwind. The FULLY FINISHED LOWER LEVEL expands your living space with a LARGE RECREATION ROOM, a FOURTH BEDROOM, abundant storage, and endless possibilities for a home theatre, playroom, gym, or guest suite. Additional highlights include a DOUBLE-CAR GARAGE WITH INSIDE ENTRY, excellent curb appeal, and a family-friendly neighbourhood known for its parks, walking trails, and welcoming community atmosphere. Ideally located just minutes from SHOPPING, TOP-RATED SCHOOLS, PARKS, PLAYGROUNDS, HIGHWAY 401, AND T LONDON HEALTH SCIENCES CENTRE, this exceptional home offers the perfect balance of convenience and lifestyle. A RARE OPPORTUNITY. (id:49269)
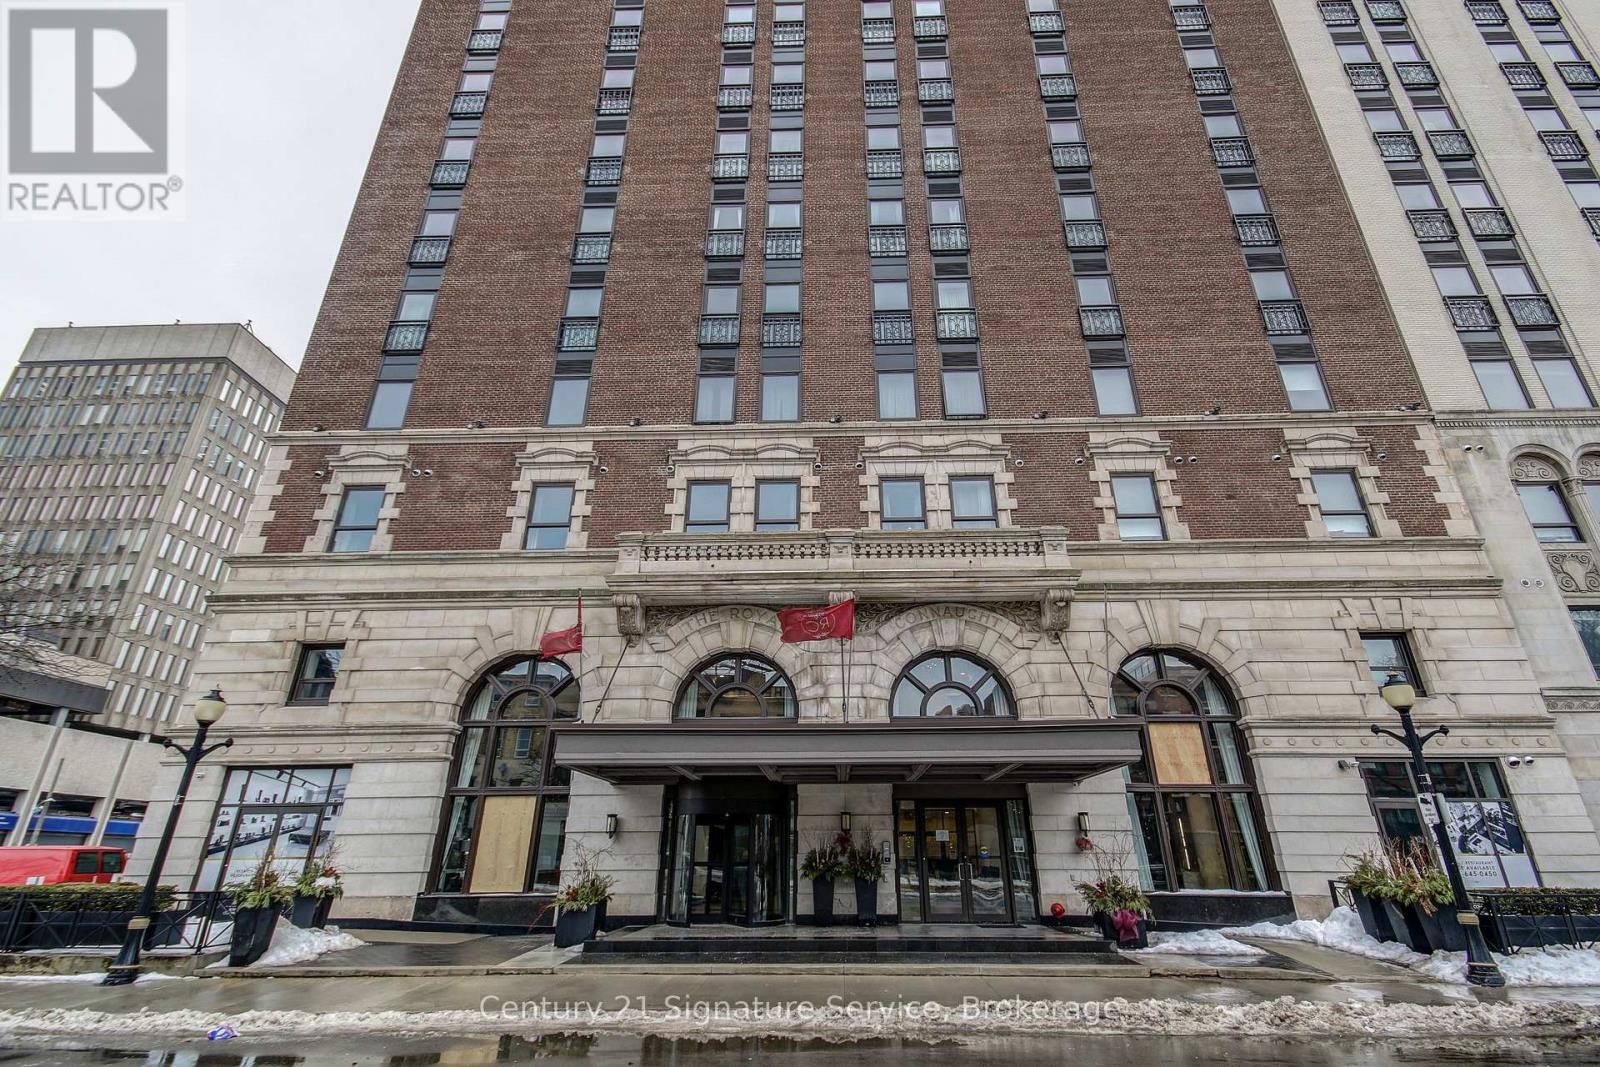
Lph16 - 118 King Street E
Hamilton, Ontario
Landmark Icon Royal Connaught Building In Downtown Hamilton. Totally Upgraded Penthouse Living! This Lifestyle Cannot Be Replicated. Soaring 13' Ceilings, Quartz Counters, Bathroom High End Finishes, Custom Cabinets In Kitchen. A Stunning Match To The Lifestyle. Walking To Downtown, Gore Park, Restaurants, Go Train Station, and Bus Terminal. Direct Bus To Hospitals And The Main McMaster Campus. (id:49269)
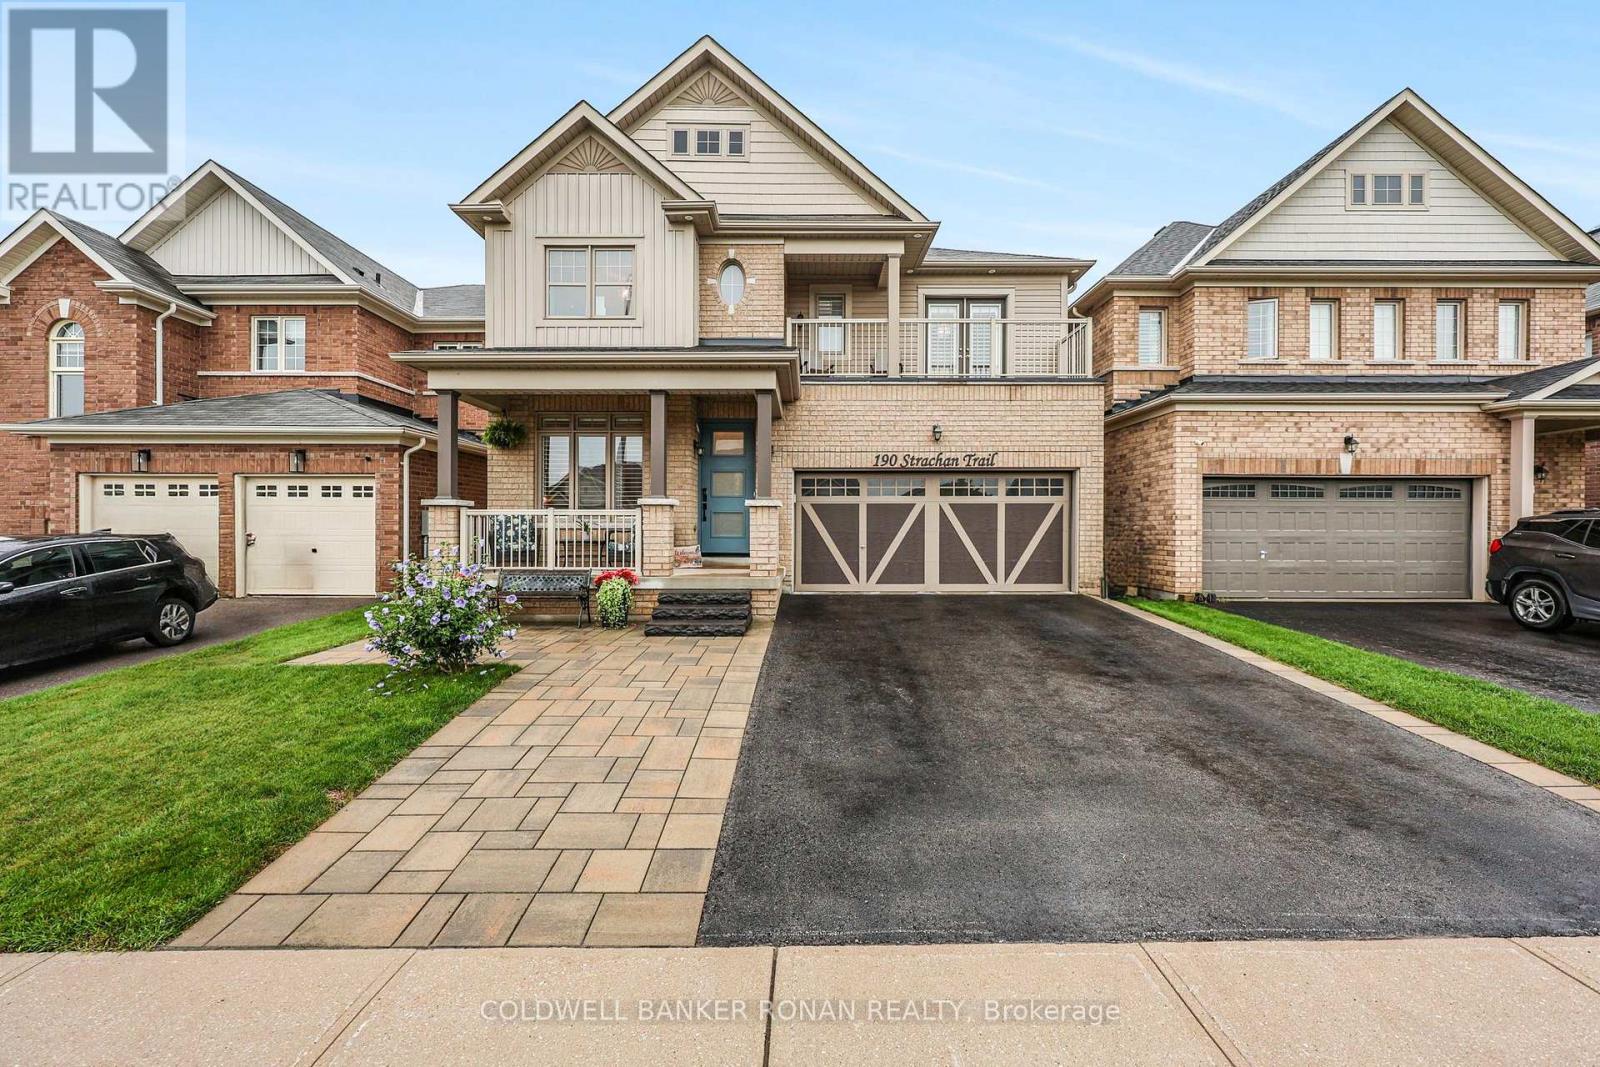
190 Strachan Trail
New Tecumseth, Ontario
Welcome home to this stunning, 3,800 sq. ft. executive residence in the growing community of Beeton. Backing onto serene greenspace with coveted southwest views, this 5+2 bedroom, 6-bathroom home offers unparalleled luxury.Premium curb appeal welcomes you with a cozy front porch, custom front door, Techo-Block driveway extension, and stone steps. The main level boasts an open-concept floor plan featuring rich hardwood flooring, a family room with a gas fireplace, and a large mudroom with built-in cabinetry and garage access. The kitchen is equipped with a center island, butler's pantry, and French doors leading to a deck with a gas BBQ hookup.Upstairs, the primary retreat features a walk-in closet and a 5-piece ensuite. Two additional bedrooms enjoy private access to a front balcony and a 3-piece ensuite, while the third and fourth bedrooms share a 4-piece Jack-and-Jill bath. A dedicated upper laundry room adds ultimate convenience.The completely finished walkout basement features large above-grade windows, a 3-piece bath with heated floors, and separate living space-perfect for an in-law or nanny suite. (id:49269)
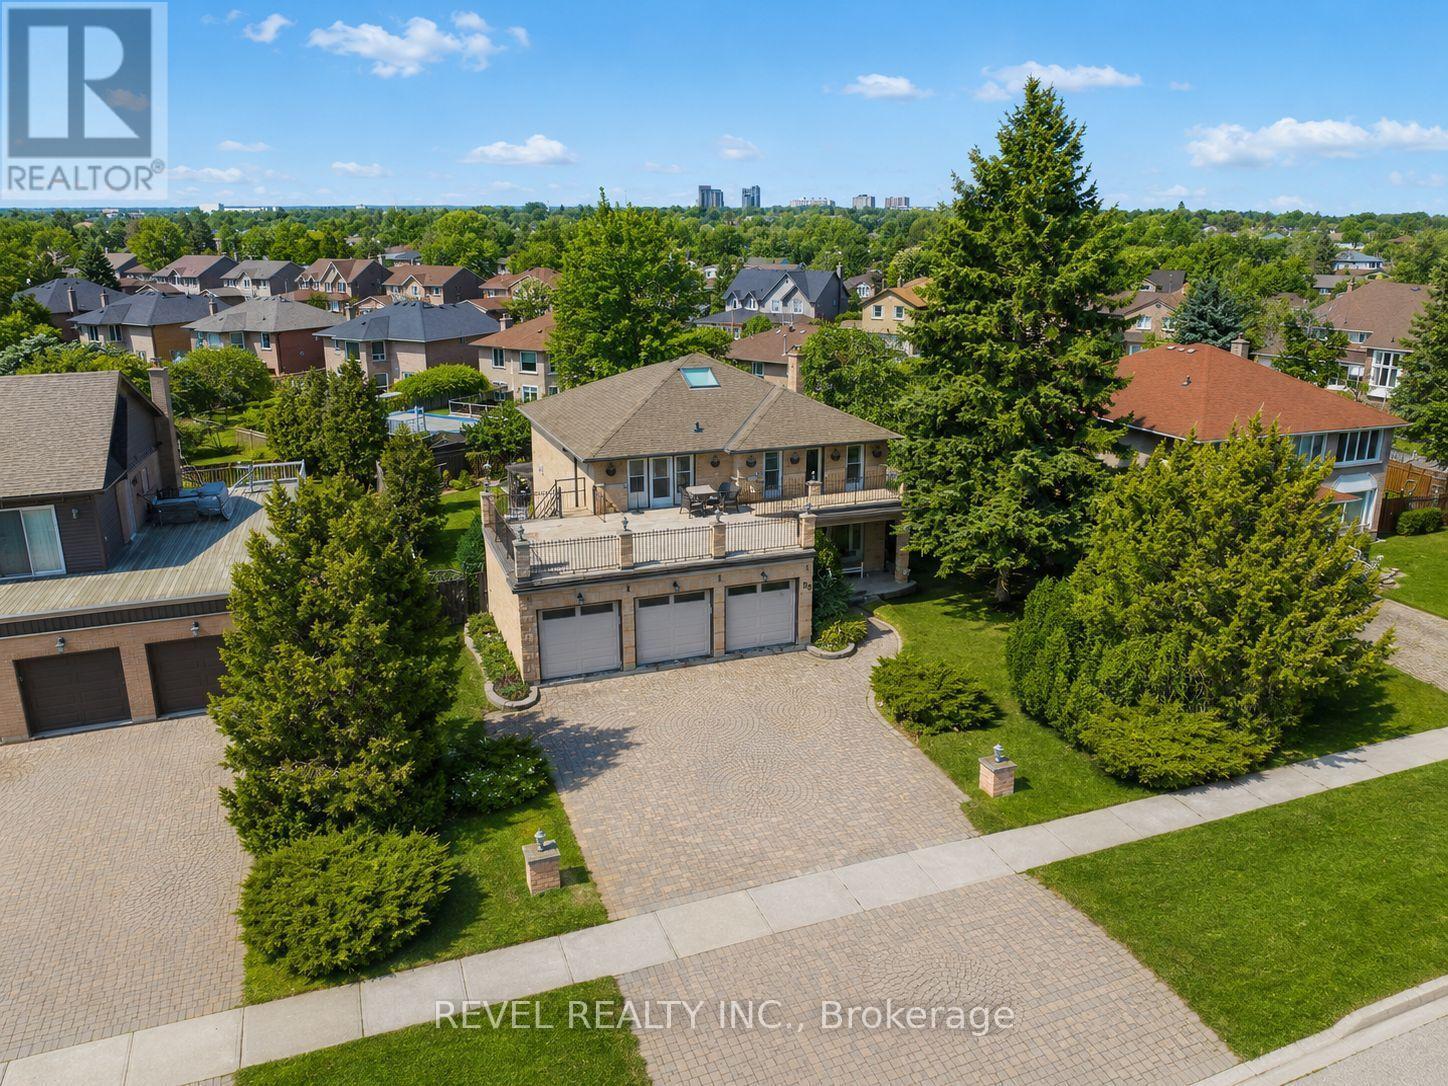
88 Lake Driveway W
Ajax, Ontario
Extremely rare opportunity to own a prestigious triple car garage detached home situated on an impressive eighty foot wide lot with unobstructed lake views in a highly sought after Ajax waterfront community. This elegant residence features hardwood flooring, tile, and crown moulding throughout with a bright and spacious layout. Formal living and dining areas are enhanced by French doors and large windows, while a skylight fills the staircase with natural light. The chef inspired kitchen offers a centre island and built in appliances, seamlessly connecting to the breakfast area and family room with walkouts to a private backyard oasis with in-ground pool. The main floor also includes a dedicated library and convenient laundry room. The grand primary bedroom features a sitting area and a luxurious ensuite, while additional bedrooms offer generous space with select rooms enjoying lake views and access to a sundeck above the garage. The finished basement includes a wet bar, recreation and games area, ideal for entertaining. A truly exceptional home combining space, functionality, and breathtaking waterfront views. (id:49269)