
6 Westrose Avenue
Toronto, Ontario
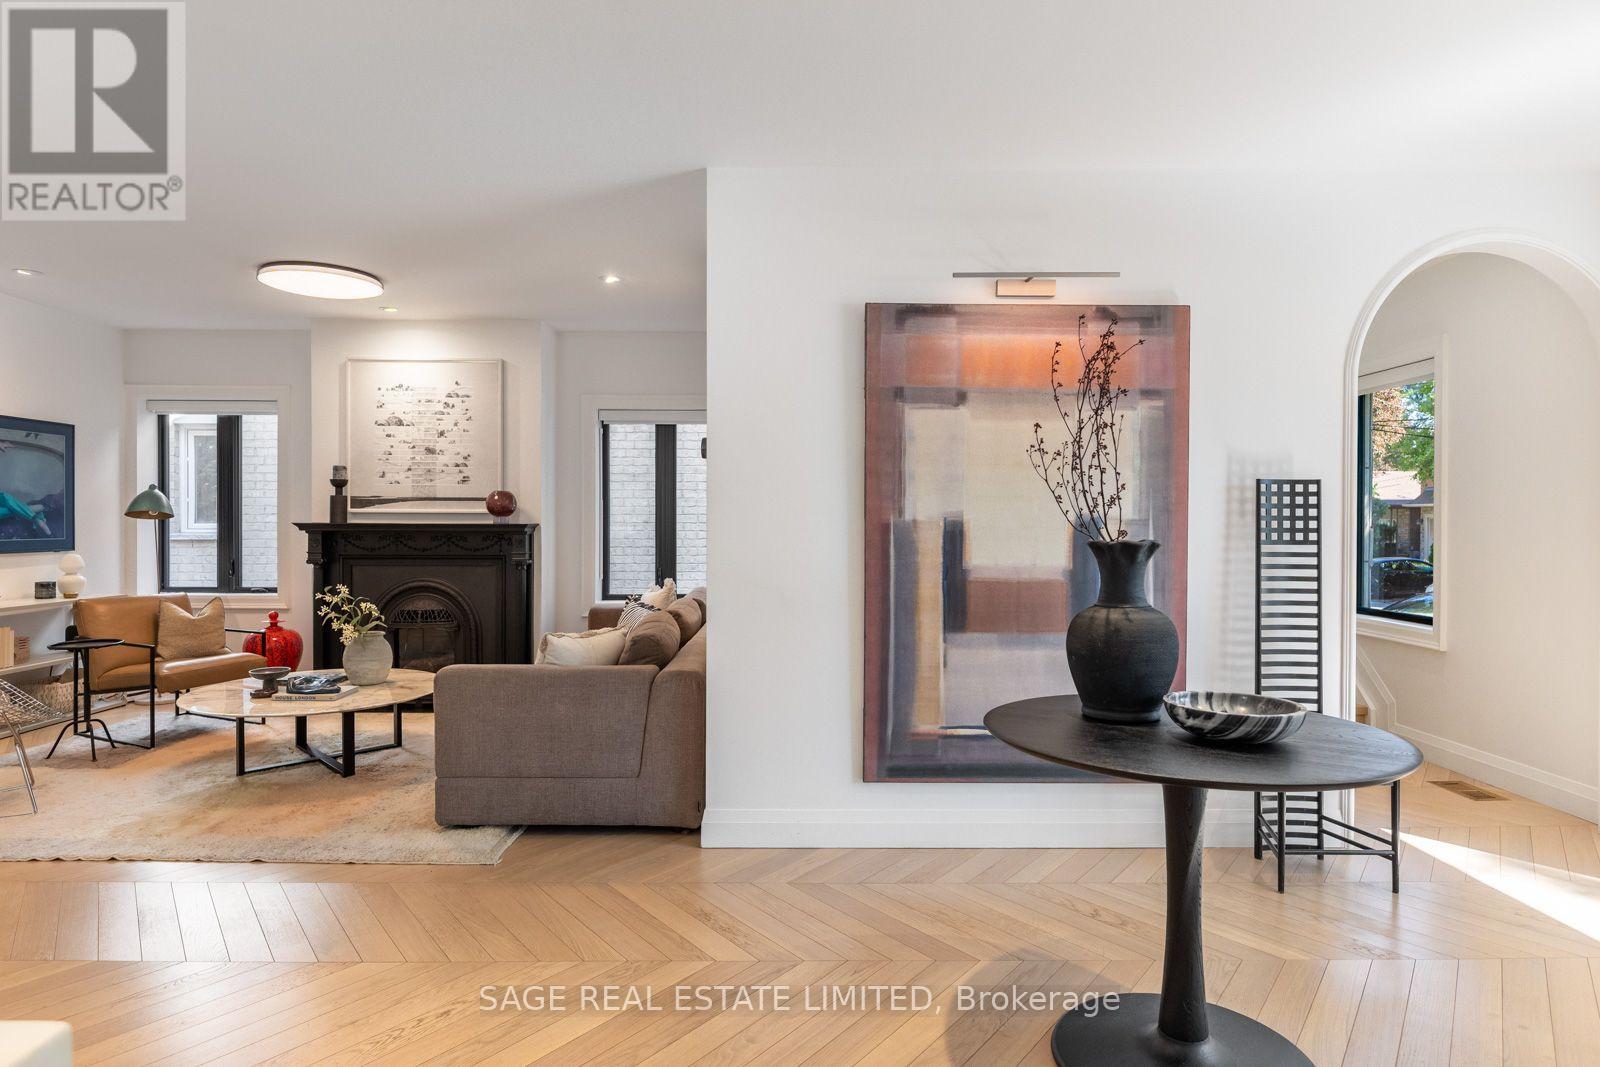
Welcome to 6 Westrose Ave, where timeless Kingsway character meets sophisticated contemporary design. Extensively renovated with exceptional attention to detail, this impressive home offers beautifully connected living spaces, designer finishes, seamless indoor-outdoor living and a professionally landscaped front yard. The open-concept main level showcases herringbone Chevron hardwood oak floors and a spacious living room with a Valor statement fireplace. The stunning kitchen features sleek custom cabinetry, dramatic marble counters and backsplash, a waterfall island, premium stainless-steel appliances, a Franke sink, faucet and pot filler and abundant storage. A sun-filled family/dining area overlooks the backyard, with expansive sliding doors opening to the deck, backyard and gardens. A stylish powder room with a Quartzite countertop and convenient side entrance with pet cleaning station complete the main floor. Upstairs, skylights fill the hallway with natural light. The primary retreat features a walkout to a large glass-railed terrace overlooking the treetops, a custom walk-in closet and a spa-inspired ensuite with a freestanding tub, double vanity, glass shower and elegant fixtures. Additional bedrooms, a beautifully finished bathroom, home office/bedroom and upper-level laundry offer excellent functionality. Hunter Douglas custom blinds on main and upper levels, including automated Luminette shades in the dining room and primary bedroom. The finished lower level provides a spacious recreation room, fitness area, additional bedroom, contemporary bathroom and a rough-in kitchen. Outside, enjoy a private, tree-lined backyard with a large deck, lawn, mature landscaping and a large shed. Located on a quiet street in The Kingsway, surrounded by mature trees and beautiful homes, with easy access to Bloor Street shops and dining, subway transit, parks, trails, schools and everyday amenities. (id:49269)
Main - 2181 Wiseman Court
Mississauga, Ontario
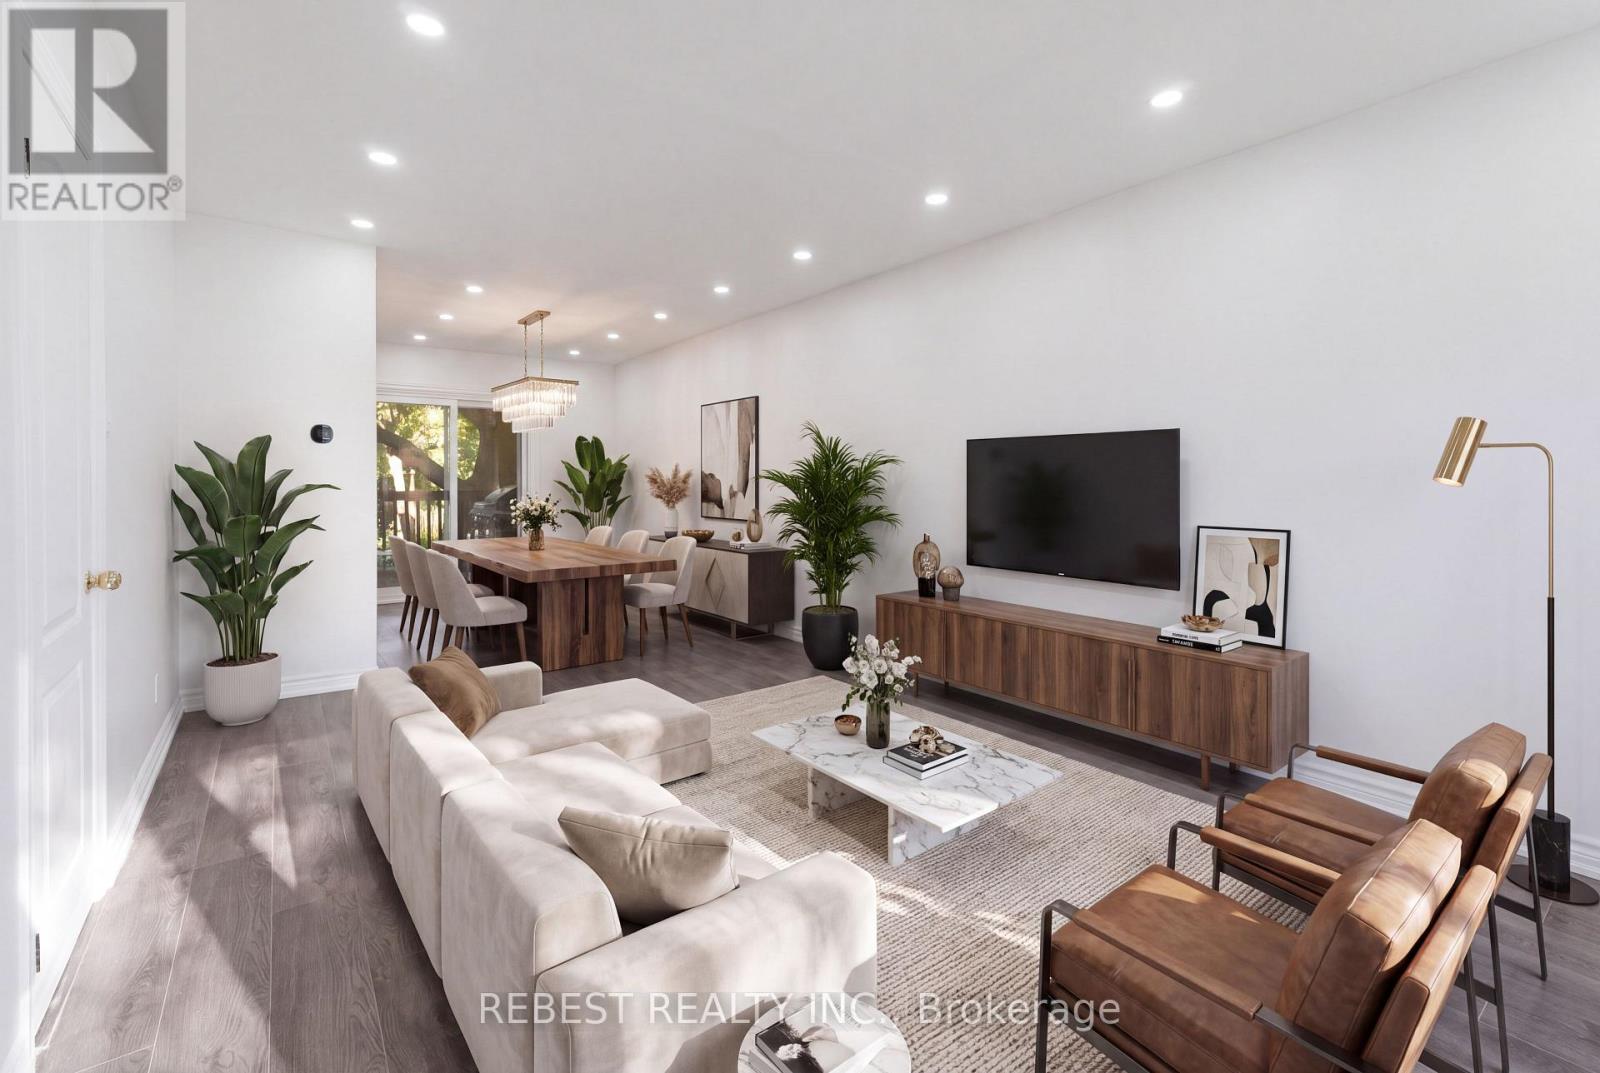
Welcome to 2181 Wiseman Crt (Main Level), a thoughtfully maintained and beautifully updated 3-bedroom, 3- bathroom semi-detached home that perfectly blends comfort, style and functionality. The main level is now available for rent, offering a wonderful opportunity to enjoy a beautifully renovated home in one of South Mississauga's most desirable neighbourhoods. Extensively renovated in recent years: this home features a completely renovated kitchen with modern appliances (2022), updated second-floor bathroom (2022); New windows and patio door (2023); owned tankless water heater and heat pump (2024); new flooring and roof (2025); and a newly renovated main-floor bathroom (2026). Situated on an extra-deep 125-ft lot, the property also offers a comfortable living environment with modern finishes and excellent connectivity. Ideally located just a 5-minute walk to Clarkson GO Station, with approximately 35-minute GO train access to Union Station. Minutes from parks, schools, shopping, restaurants, lakefront amenities and major highways. An Excellent rental opportunity for those seeking a well maintained, modern home in a convenient and highly desirable South Mississauga Location! (id:49269)
20 Percy Gate
Brampton, Ontario
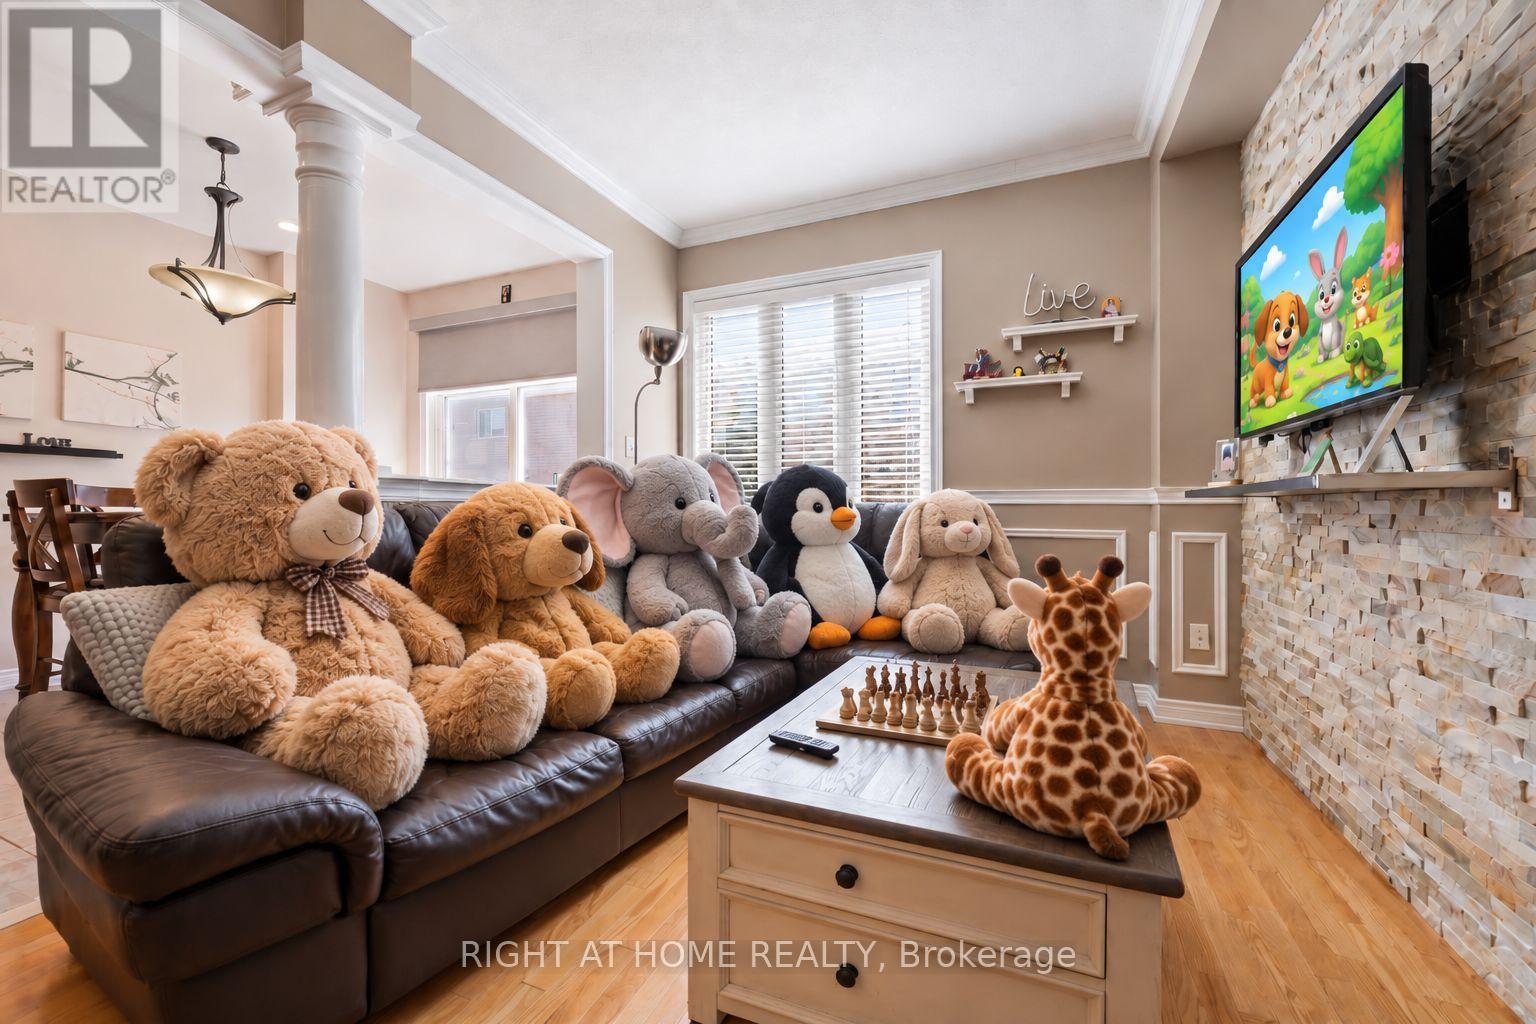
Welcome to 20 Percy Gate in Brampton, an extensively renovated home offering a bright, stylish interior and a layout designed for everyday living and entertaining. The open-concept main level features 9-foot ceilings, hardwood flooring, crown moulding, decorative wall trim and a beautifully updated kitchen with quartz countertops, centre island with seating, stainless steel appliances, modern cabinetry, backsplash and pendant lighting. The kitchen flows naturally into the dining and living areas, creating a comfortable, connected space that feels open and inviting. Upstairs, the spacious primary bedroom features a striking custom accent wall, hardwood flooring and generous natural light, while the additional bedrooms offer flexible space for family, guests or a home office. The finished lower level adds even more living space with recessed lighting, contemporary finishes, a dramatic wood feature wall and a large entertainment area. Outside, the backyard deck provides a great extension of the living space and an ideal spot for summer dining, relaxing or entertaining. Thoughtfully updated throughout with modern finishes, fixtures and plenty of personality, this move-in-ready home offers a polished interior, excellent living space and a backyard ready to enjoy. Conveniently located close to schools, parks, shopping, transit and major commuter routes. (id:49269)
1967 Main Street W Unit# 35
Hamilton, Ontario
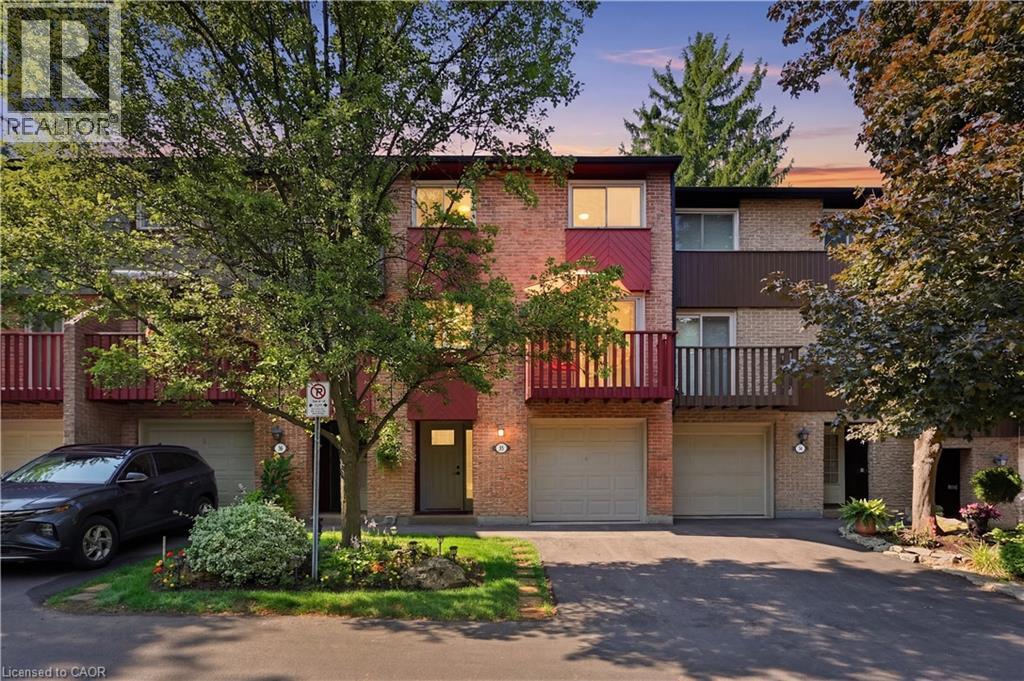
This completely renovated townhome is located in a quiet, mature, landscaped complex and includes a private garage, private driveway, and visitor parking. The third level features three generously sized bedrooms, including a primary bedroom that accommodates a king-size bed. All three bedrooms offer double closets. The second level boasts spacious, open-concept living, dining, and kitchen areas, along with a separate den, playroom, or potential bedroom. On the main level, you'll find a covered vestibule, a generous foyer with a closet, and a walkout to a private patio. This level also includes a powder room, laundry area, and a spacious room ideal as a family room or bonus living space. Recent renovations include new flooring throughout (primarily hardwood and ceramic), a new kitchen, new bathrooms, new doors, new trim, new lighting, and more. Heating and cooling are provided by a combination of ductless air exchanger and baseboard heaters. The hot water tank is owned. Commuters will appreciate the convenient access to downtown Hamilton, McMaster, and beyond via HSR bus routes 01-King, 05-Delaware, and 51-McMaster, as well as nearby highway access. (id:49269)
5 Paulander Drive
Kitchener, Ontario
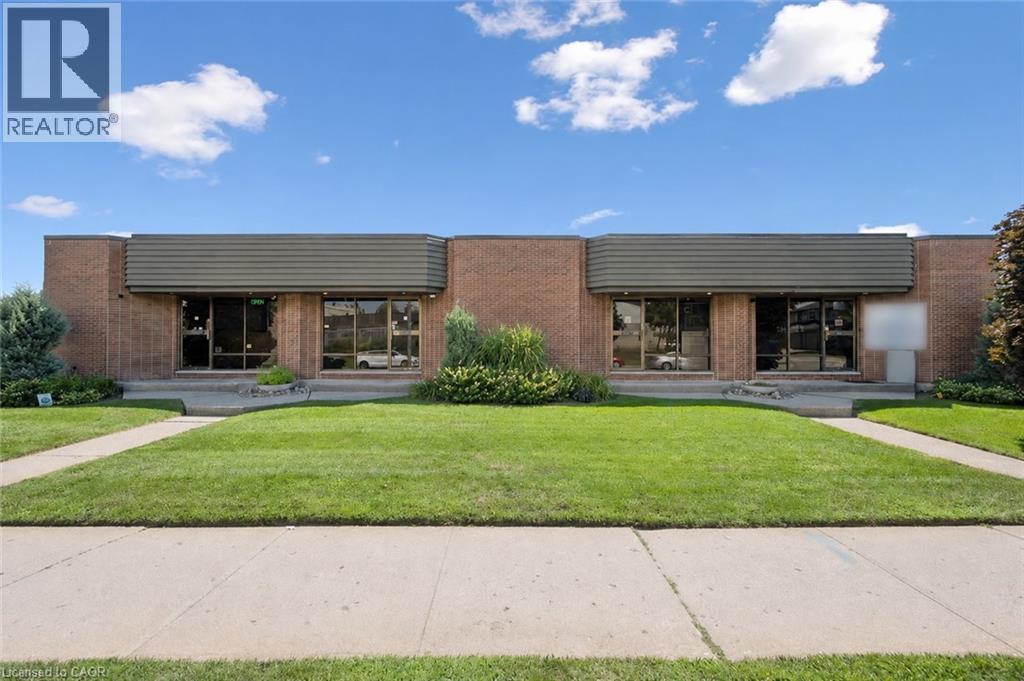
Excellent industrial investment and development opportunity in Kitchener, ideally situated near the Kitchener-Waterloo border with convenient access to both cities. The property features approximately 6,530 sq. ft. of existing industrial and office space, configured as four individual units of approximately 1,630 sq. ft. each. Each unit is arranged over two levels and offers a practical combination of approximately 815 sq. ft. of office space and 815 sq. ft. of light industrial/warehouse space, providing flexibility for a wide range of businesses and tenants. All four units feature their own drive-in door along with two washrooms—one serving the office area and a second within the warehouse space. The property offers an attractive opportunity for an investor looking for established rental income, an owner/user wanting to operate their business while benefiting from income generated by the remaining units, or a buyer looking for future expansion potential. The building has been well maintained, with a newer tar-and-gravel roof and most HVAC units replaced as required over time. Zoning attached, this is a versatile industrial property offering existing income and functional space in an excellent Kitchener-Waterloo location. (id:49269)
88 & 90 Delawana Drive
Hamilton, Ontario
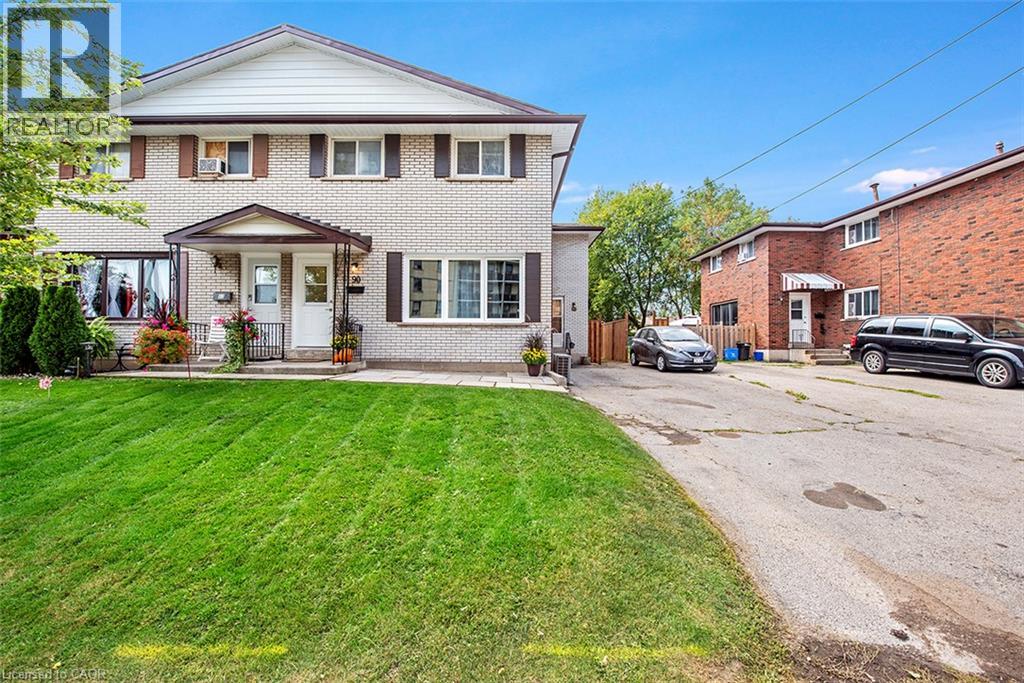
TWO GREAT OPPORTUNITIES AWAIT YOU ON THIS DUPLEX. Opportunity #1. OWN for LESS THAN YOU CAN RENT or Opportunity #2. Become an INVESTOR RIGHT AWAY & start making money on your INVESTMENT. Whichever is right for YOU, YOU won’t go wrong with this DUPLEX featuring one READY TO GO UNIT that YOU CAN LIVE IN or RENT it out for about $2,900 plus utilities. The “other side” is currently rented & bringing in income. The READY TO GO UNIT is FULLY RENOVATED featuring LUXURIOUS VINYL PLANK FLOORING, NEW KITCHEN, with STAINLESS STEEL APPLIANCES & QUARTZ COUNTERTOP. Both UNITS feature 1074 sq of well designed space, 3 bedrooms, 2 parking spots & a backyard retreat for themselves. Come visit our FULLY RENOVATED MODEL every weekend or book YOUR APPOINTMENT to learn more about this unique opportunity for THE END USER or THE INVESTOR. (id:49269)
7205 - 448 Burnhamthorpe Road
Mississauga, Ontario
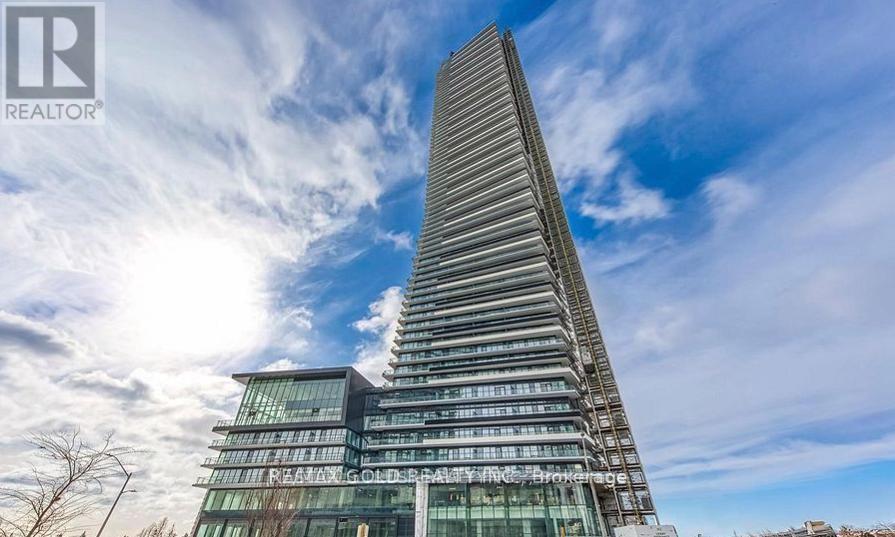
Enjoy breathtaking panoramic views of Toronto's downtown skyline and Lake Ontario from the 72nd floor of this Corner luxury living in the heart of Square One! This beautifully upgraded 2-bedroom condo offers a bright, functional layout with floor-to-ceiling windows that fill the space with natural light. Good size primary bedroom , while the second bedroom is perfect for guests. Modern cabinetry, quality finishes and stylish fixtures throughout. Includes 1 parking space, storage locker and high-speed internet. Perfect for professionals, couples, or small families. Ideally situated in the highly desirable Square One neighbourhood, you're just steps from Square One Shopping Centre, restaurants, cafes, supermarkets, the library and a wide range of everyday conveniences. (id:49269)
1396 Thorncrest Crescent
Oakville, Ontario
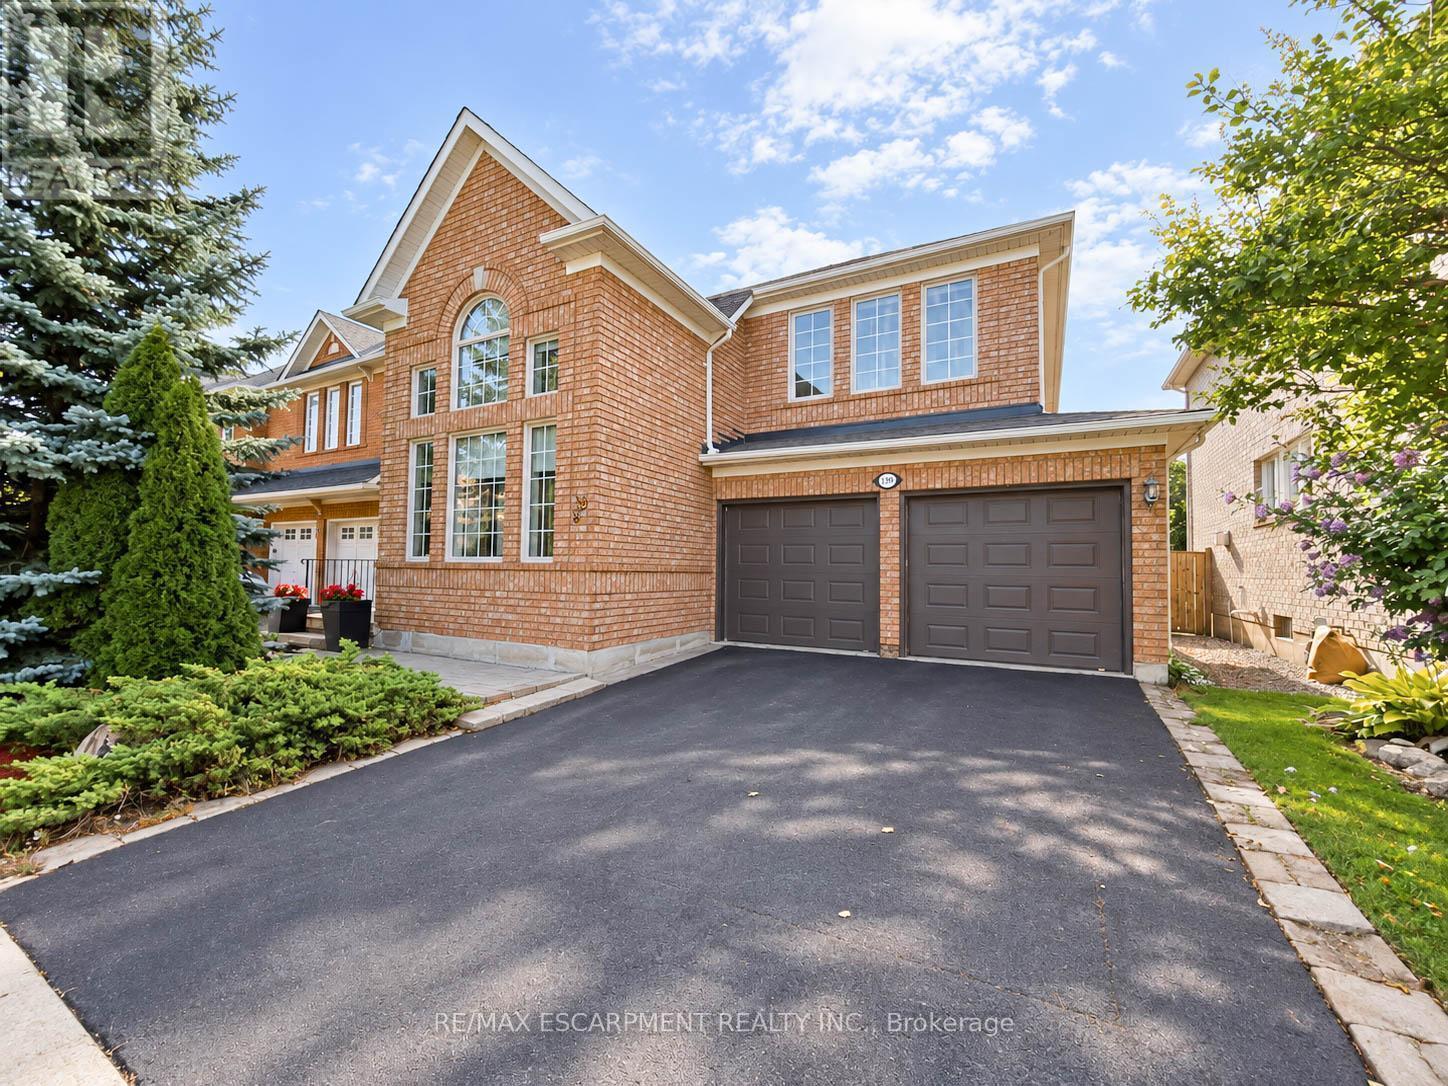
Welcome to 1396 Thorncrest Crescent, a spacious 4+1 bedroom, 4-bathroom detached home tucked away on a quiet cul-de-sac in Oakville's highly sought-after West Oak Trails community. Offering approximately 2,500-3,000 sq. ft. above grade plus a fully finished basement, this beautifully maintained family home delivers exceptional space, functionality, and a fantastic location.Step inside to a bright and inviting main floor featuring generous living and dining rooms, a spacious kitchen with adjoining breakfast area, and a welcoming family room with fireplace. The thoughtful layout provides plenty of room for both everyday family living and entertaining, while convenient main-floor laundry adds to the home's functionality.Upstairs, you'll find four generously sized bedrooms, including a spacious primary retreat with its own ensuite, along with an additional full family bathroom. All toilets throughout the home were replaced in 2022.The fully finished lower level adds even more versatile living space with a large recreation room, dedicated exercise area, fifth bedroom, and 3-piece bathroom-perfect for overnight guests, older children, a home office, gym, or extended family.Outside, enjoy a fully fenced backyard with garden shed, attached double garage, and parking for four vehicles. Major updates provide added peace of mind, including roof, furnace, and windows and A/C.Ideally located close to highly regarded schools, parks, trails, Oakville Trafalgar Memorial Hospital, shopping, and everyday amenities, this move-in-ready West Oak Trails home offers the space and location families are looking for. (id:49269)
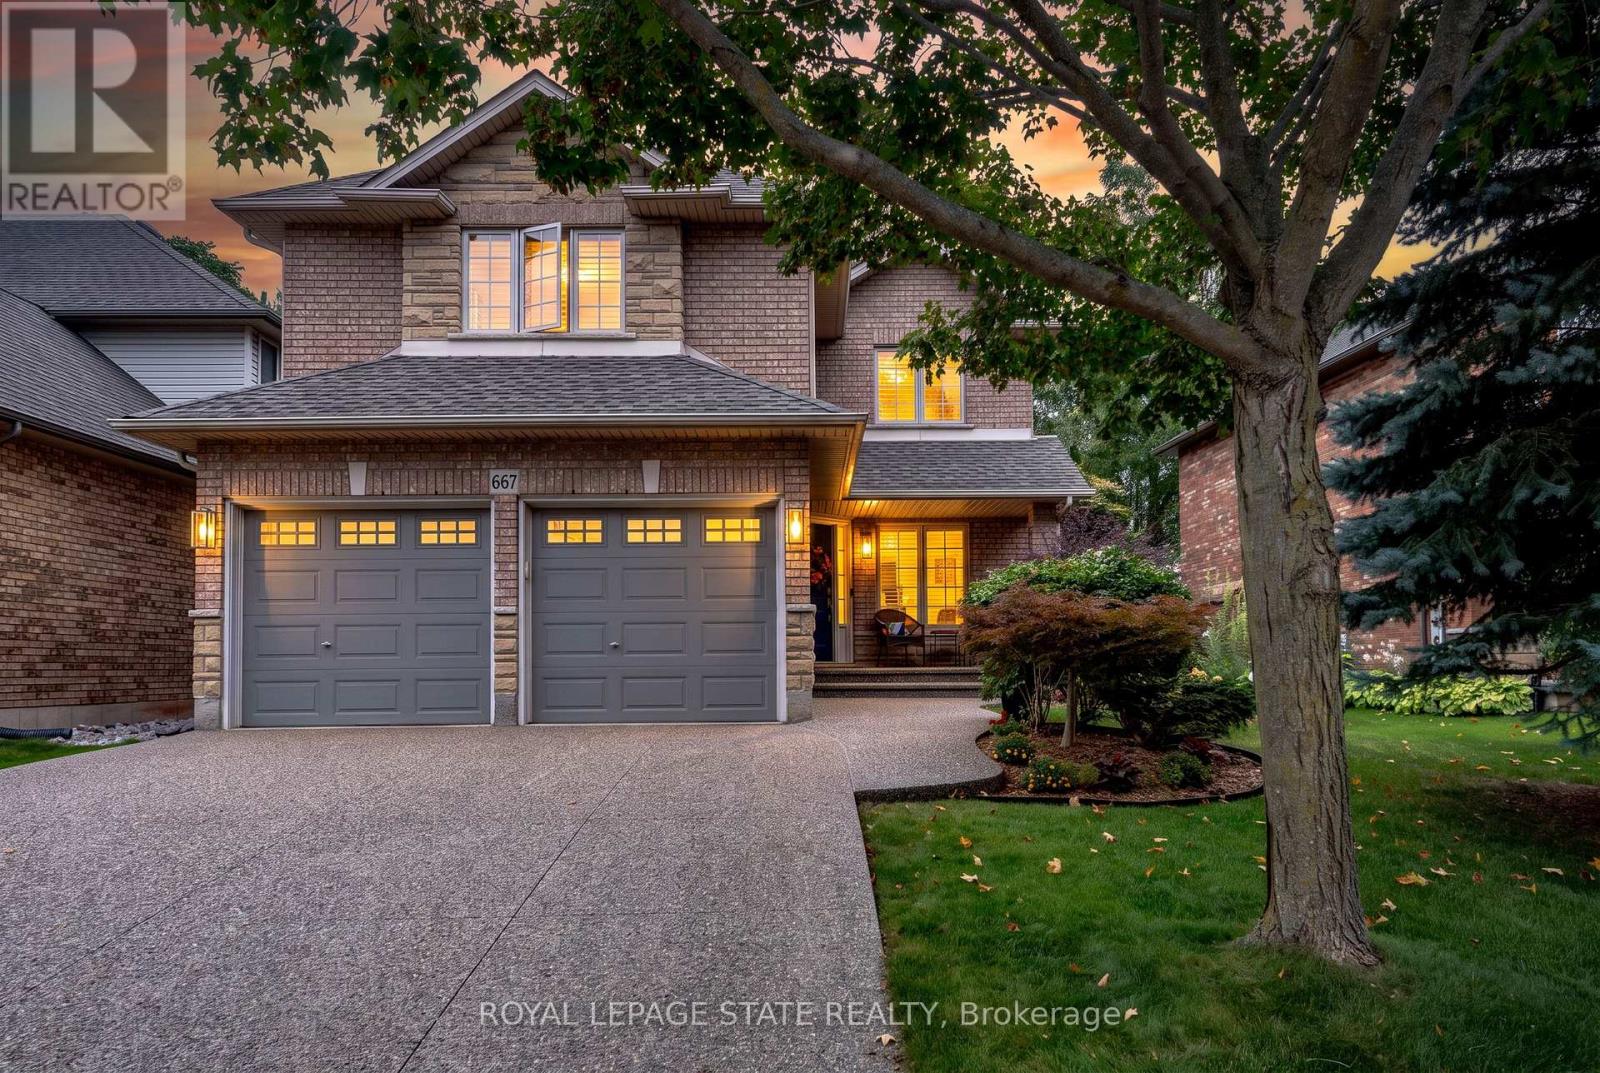
667 Sandcherry Drive
Burlington, Ontario
Ravine paradise with NO REAR NEIGHBOURS in the heart of Aldershot! Backing directly onto the Royal Botanical Gardens, this professionally renovated(2014) 2-storey features over 3,000 sq ft of total luxury living space. Walk to Hidden Valley Park and reach Aldershot GO in under 5 minutes. The open-concept main level showcases a custom maple kitchen with granite counters and a large island, flowing into a vaulted great room with floor-to-ceiling windows and a custom millwork fireplace. A formal dining room with a second custom fireplace, main-floor laundry, powder room, rich hardwood, marble tiles, 8" baseboards, and crown moulding complete the floor. Upstairs features 4 spacious bedrooms, including a primary retreat with a walk-in closet and 4-piece ensuite with jetted tub and marble shower. The fully finished basement is an entertainer's dream: 4K projector, 135" screen, in-ceiling surround sound, wet bar with quartz counters, gym/game area, and a 4-piece bath with body jets. Step outside to a private backyard oasis with an elegant flagstone patio, powered custom pergola, 9-person Jacuzzi hot tub, and lush perennial gardens. Enhanced curb appeal includes an exposed aggregate driveway, brand-new matching aggregate front walkway and steps, beautiful landscaping, and a full irrigation system. (id:49269)
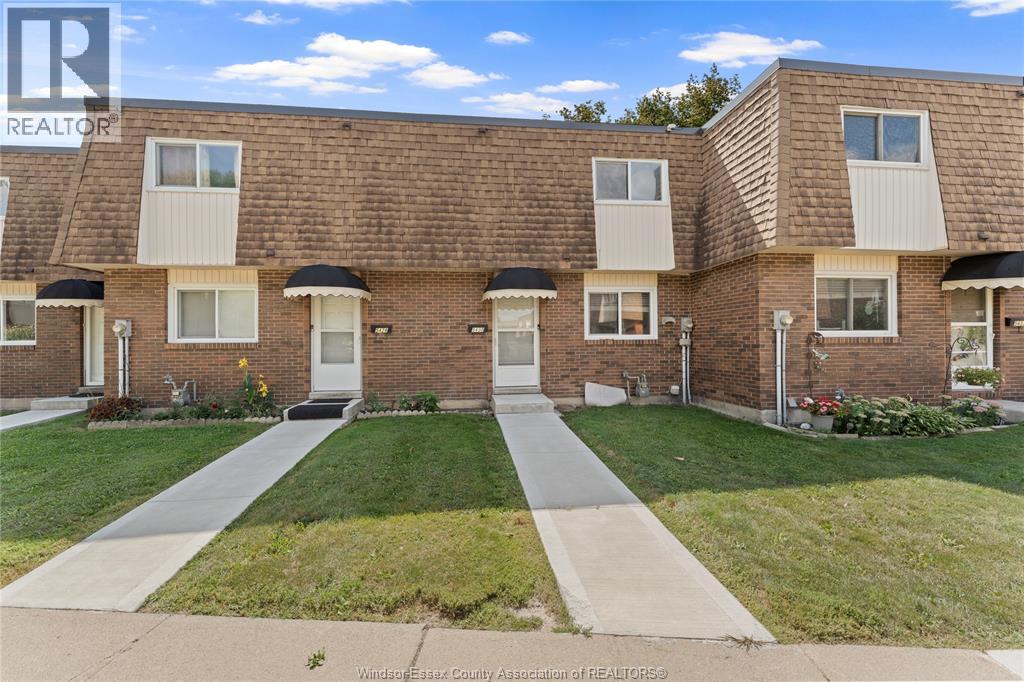
5430 Lassaline
Windsor, Ontario
5430 Lassaline is ready to welcome you home. This 2 storey townhome features a spacious kitchen with a cozy eating area, a warm and inviting living room and a powder room located on the main floor. Upstairs you'll find 3 generous sized bedrooms and a large 4 pc. bathroom. The basement allows for plenty of storage and features in unit laundry. Situated right across the street from a peaceful park, its also minutes to many schools, groceries, public transit routes and all other essentials. This unit has been freshly painted and will be receiving few more upgrades shortly including new kitchen cabinets! Rent is $2,100 per month plus utilities. Full credit report and proof of income are required. Call today to book a showing! (id:49269)
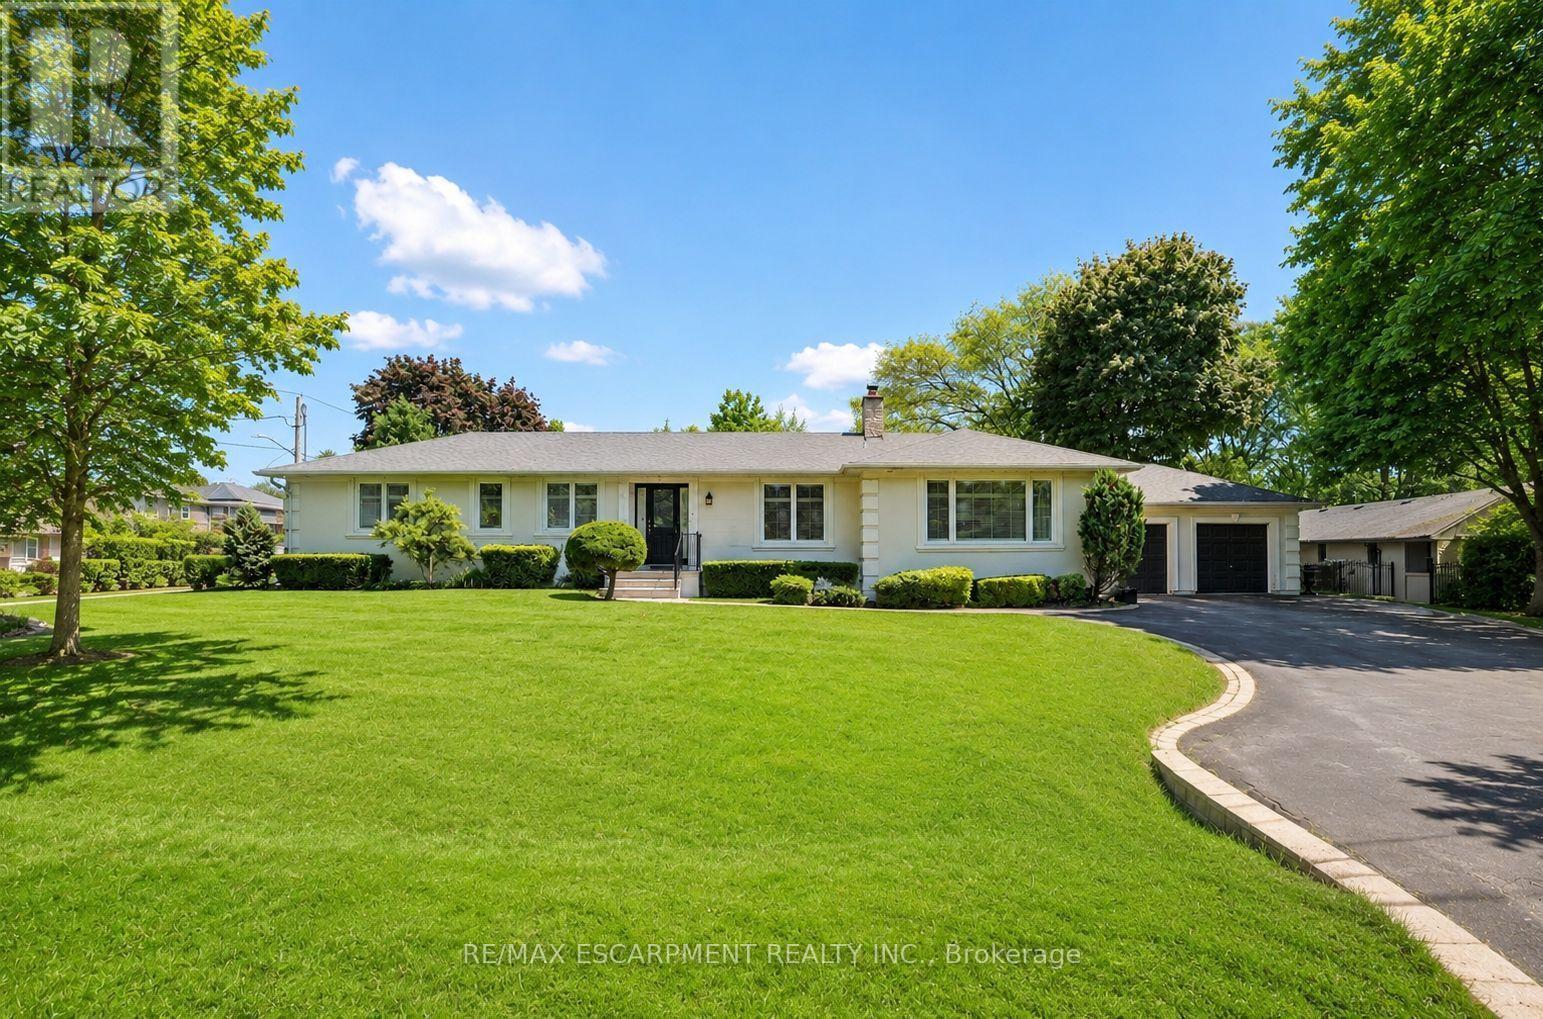
281 Pinehurst Drive
Oakville, Ontario
Welcome to 281 Pinehurst Drive, an impressive 3+1 bedroom bungalow for lease in prestigious Southeast Oakville, set on an exceptional 106' x 147' lot offering nearly 15,000 sq. ft. of property. With approximately 2,535 sq. ft. above grade plus 828 sq. ft. of finished lower-level space, this spacious residence offers the comfort of bungalow living with plenty of room for the entire family.Step inside to a bright and inviting layout featuring generous living and dining spaces designed for both everyday living and entertaining. The spacious living room features a fireplace, while the kitchen is complemented by a separate breakfast area and flows into the family room. Two fireplaces throughout the home add warmth and character.The main-floor primary retreat offers impressive proportions, a walk-in closet, luxurious 5-piece ensuite, and walkout to the patio. Two additional bedrooms are also located on the main level, including one with its own 3-piece ensuite, along with another full bathroom. Convenient main-floor laundry with direct garage access adds to the home's thoughtful functionality.The finished lower level provides even more flexibility with an additional bedroom, den, spacious recreation room, pantry, and extensive storage-ideal for guests, a home office, fitness space, or additional family living.Outside, enjoy an expansive fenced yard with lawn sprinkler system, double garage, and parking for up to six vehicles. Ideally located near Lakeshore Road and Maple Grove Drive, with excellent schools, transit, and everyday amenities nearby. Vacant and available for immediate possession, this exceptional Southeast Oakville bungalow offers space, privacy, and an outstanding location. (id:49269)
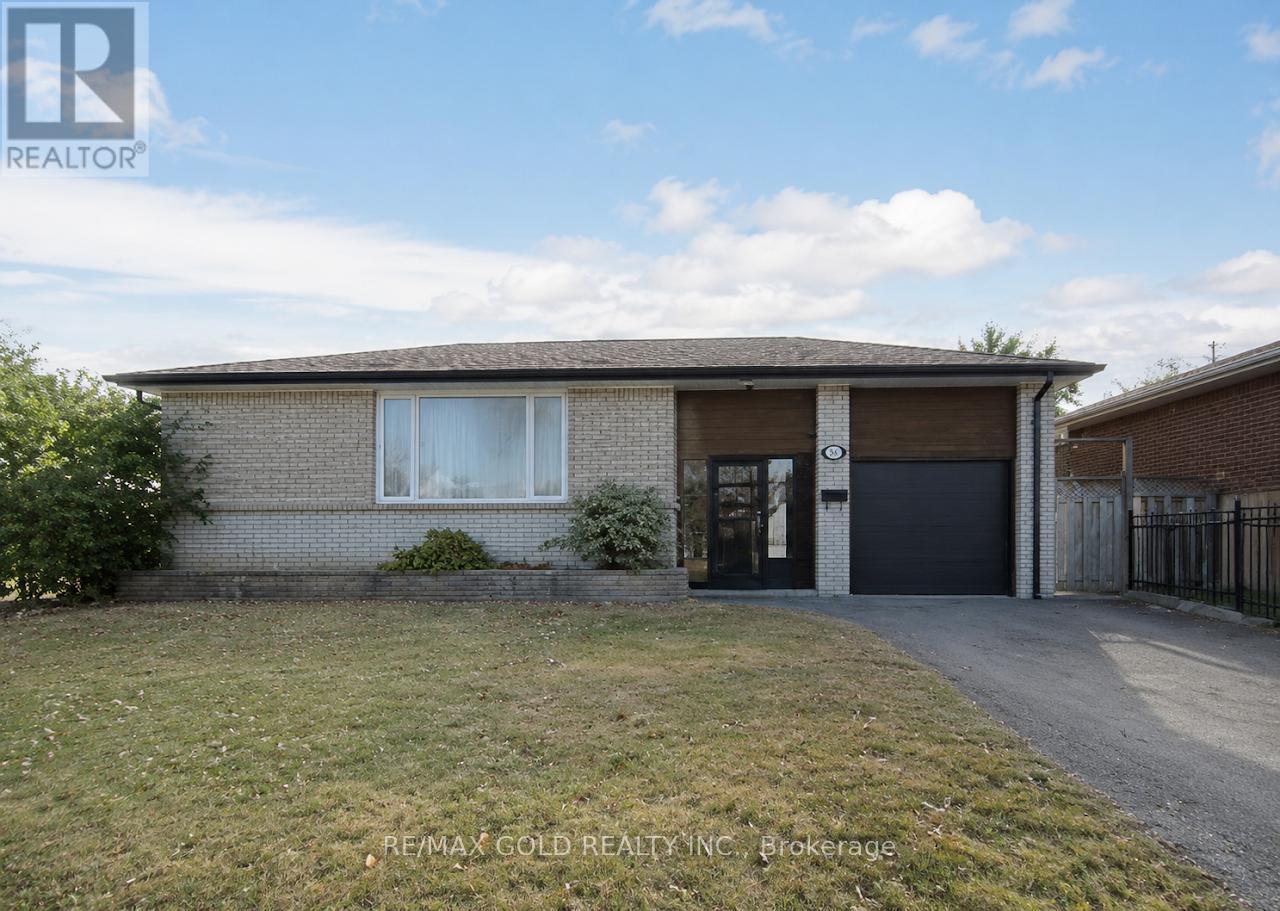
58 Kingsmere Crescent
Brampton, Ontario
*Great opportunity for homeowners and investors! Spacious 4+3 Bedroom Bungalow with Legal Basement & Inground Pool! Main floor features 4 bedrooms, 2 full baths, living/dining area & kitchen. Lower level has secondary dwelling Legal 3-bedroom basement apartment with side entrance offers 2 full baths & excellent rental. Currently generating approx. $7,000/month rental income. Numerous updates include newer windows, fresh paint/trim, 2019 roof, 2019 garage door, 2020 gutter guards, updated electrical panel. Enjoy the private 16' x 32' inground concrete pool, Pool Repainted In 2022. Pool Pump 2013. large backyard and 7 parking spaces (6 driveway + 1 garage). Spacious lot with potential for future garden suite, subject to approvals. Close to schools, parks, shopping & amenities. Must see! (id:49269)