
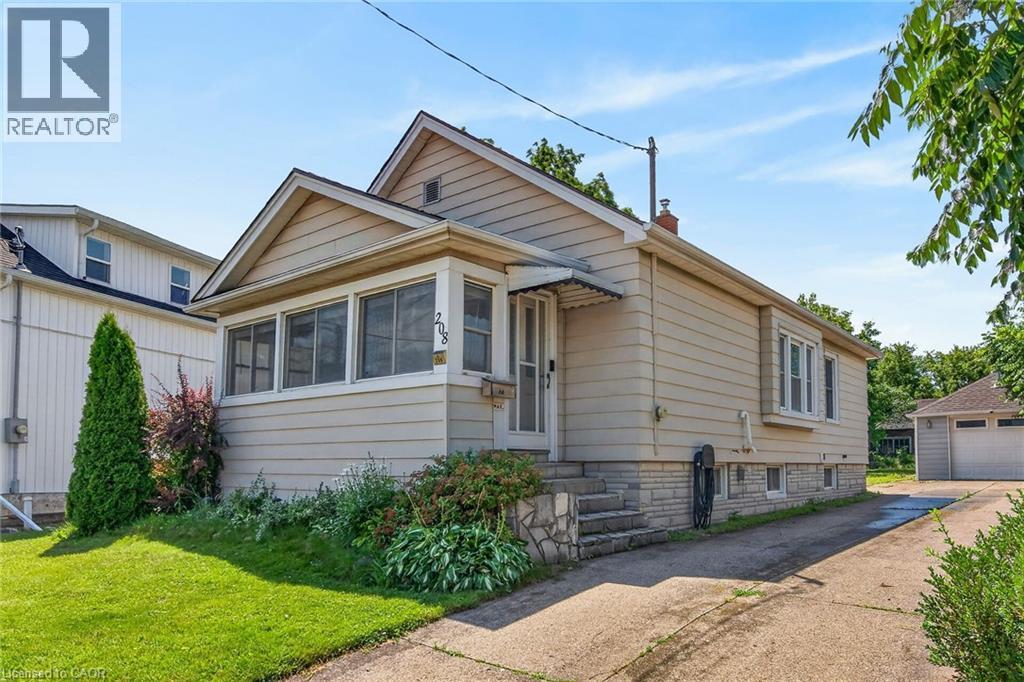
208 Carlton Street
St. Catharines, Ontario
Welcome to 208 Carlton Street, a spacious 2 bedroom, 2 bathroom bungalow on a larger lot (45x188) in a convenient central location. This home offers an updated kitchen with a pass-through to the dining room. The living room leads to an enclosed front porch, the Primary bedroom is ample sized - a 3 PC bathroom with updated shower and a guest bedroom complete the main floor with updated windows and hardwood flooring throughout. The lower level has a 2 PC bathroom that can easily be updated to a 3 PC bath. The huge dream garage (41x14) is excellent for home based business, hobbyists, handyman and comes with a 75000 BTU Furnace! 82 Foot concrete driveway with parking space in the rear. Upgrades to this home throughout the years: Roof (2014), Attic Insulation/Furnace/Water-heater/AC (2019), Main floor bath (2025), windows (approx 2016), garage roof (2018), updated basement bathroom (2024), breaker electrical panel with surge protection (2020). (id:49269)
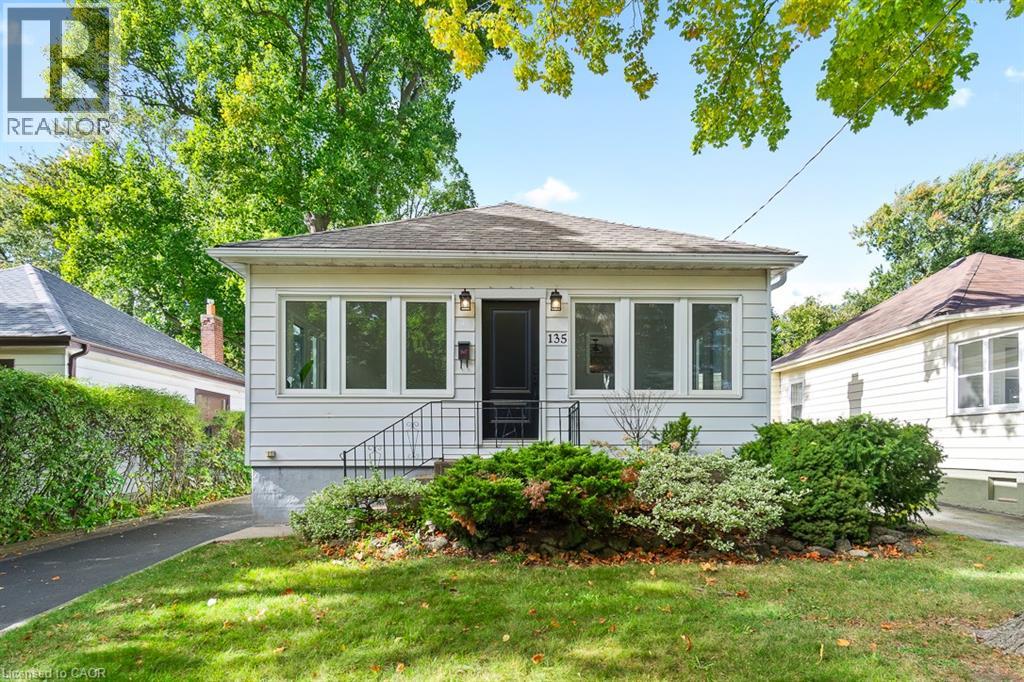
135 Deane Avenue
Oakville, Ontario
Welcome to 135 Deane Ave, where modern comfort meets the charm of Kerr Village. Just a short stroll from local cafes, boutique shops, and the shores of Lake Ontario, this beautifully renovated bungalow invites you to slow down and feel at home. Step into the sun-filled four-season sunroom, wrapped in windows and natural light - the perfect spot for morning coffee as the neighbourhood comes to life. From there, the home opens into a warm and welcoming living and dining space, anchored by an exposed brick fireplace that tells its own story of character and comfort. At the back of the home, the thoughtfully updated kitchen awaits, complete with quartz countertops, crisp white subway tile, and stainless steel appliances. Whether you're preparing a quiet weeknight dinner or hosting friends, this space flows effortlessly onto a spacious deck overlooking a private, tree-lined backyard - ideal for summer evenings under the stars. Two generous bedrooms and a sleek three-piece bath complete the main level, while a mudroom offers practical everyday convenience and access to the lower level. Downstairs, the fully finished basement expands the possibilities, featuring a large recreation room, two additional bedrooms, a full bath, and a separate entrance with laundry and kitchen rough-ins - ready to be converted into a self-contained unit for guests or extended family. With a detached garage and ample driveway parking, this home is more than a place to live - it's a place to belong. (id:49269)
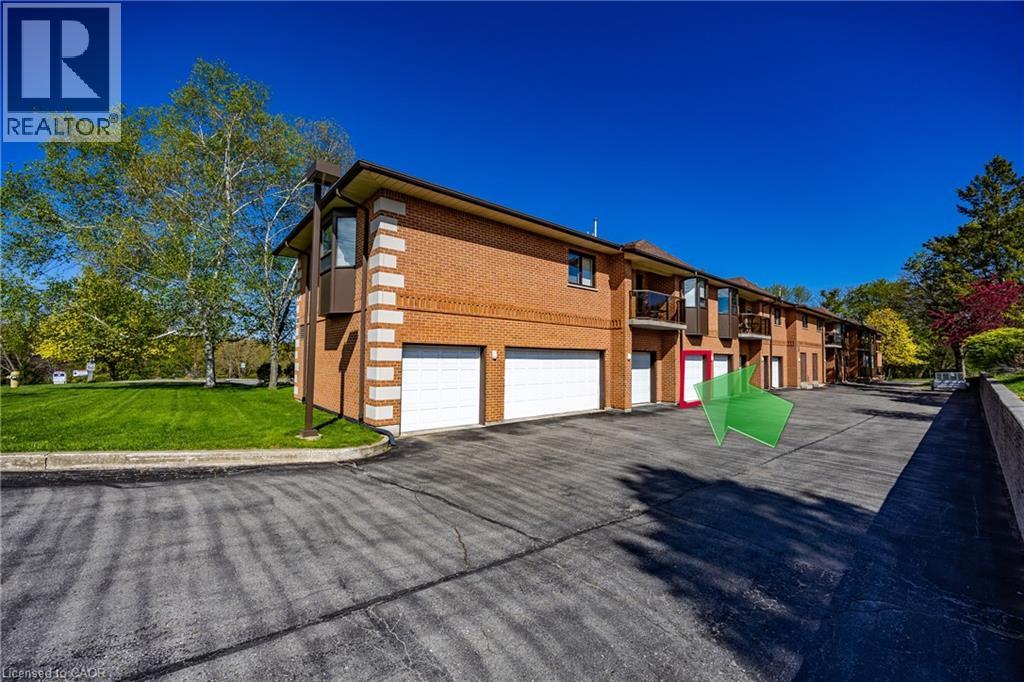
303 William Street Unit# 205
Delhi, Ontario
Simplify your lifestyle without sacrificing comfort in this spacious 1-bedroom, 2-bath condominium. Designed for easy, low-maintenance living, this inviting home features a bright kitchen, open-concept dining, and living area with generous room sizes that provide plenty of space to relax or entertain family and friends. The spacious primary bedroom offers a walk-in closet and a private 3-piece ensuite, while the updated main bathroom features a newer tiled walk-in shower, adding both style and convenience. Enjoy your morning coffee or unwind at the end of the day while taking in the peaceful wooded backdrop that provides a quiet, natural setting. A private garage and storage locker offer valuable extra space for your vehicle, seasonal items, and hobbies. Ideally located just minutes from shopping, dining, medical services, and other everyday conveniences, this condo is perfect for those looking to spend less time on home maintenance and more time enjoying life. Whether you're ready to downsize or simply looking for the convenience of one-level condominium living, this home is ready to welcome you. (id:49269)
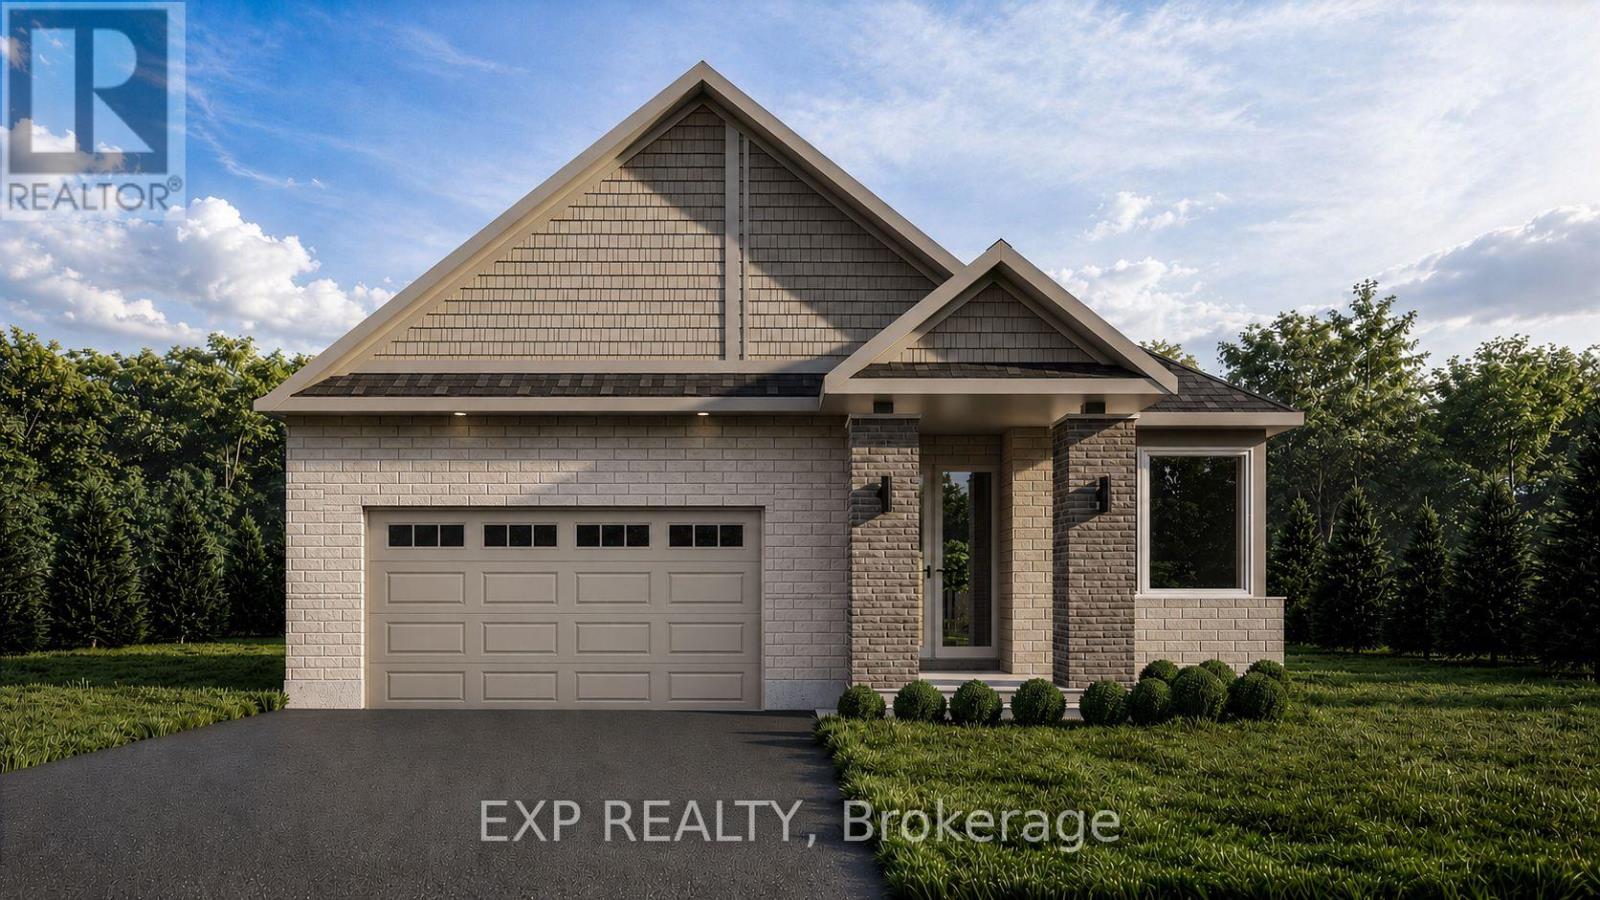
42 Corr Court
Carleton Place, Ontario
Welcome to the brand-new Millwood A bungalow by Olympia Homes, offering 1,540 sq. ft. of thoughtfully designed living space with quick occupancy available. Nestled on a quiet cul-de-sac with no rear neighbours, this beautifully crafted home features 2 bedrooms, 2.5 bathrooms, a double-car garage, and a bright open-concept layout designed for everyday comfort and entertaining. A welcoming sunken foyer creates a grand first impression, while the sunken home office offers the perfect space for working from home. The convenient sunken mudroom provides direct access to the garage, adding everyday functionality. The elegant great room is highlighted by impressive 9'10" tray ceilings, creating an airy and inviting atmosphere. The stylish kitchen features a large centre island, pantry, and ample cabinetry overlooking the living and dining areas, making it perfect for gathering with family and friends. A convenient 2-piece powder room adds functionality for guests. The spacious primary suite is a private retreat showcasing 9'10" tray ceilings, a walk-in closet, and a luxurious 4-piece ensuite. The second bedroom boasts 9' ceilings and is conveniently located beside the full main bathroom. The unfinished basement offers endless opportunities to create additional living space, bedrooms, a home gym, recreation room, or extra storage to suit your lifestyle. Located close to parks, schools, shopping, restaurants, and all the amenities Carleton Place has to offer, this exceptional bungalow combines quality craftsmanship, modern finishes, and an unbeatable setting with no rear neighbours in a desirable cul-de-sac location. (id:49269)
203 Harbour View Street
Ottawa, Ontario
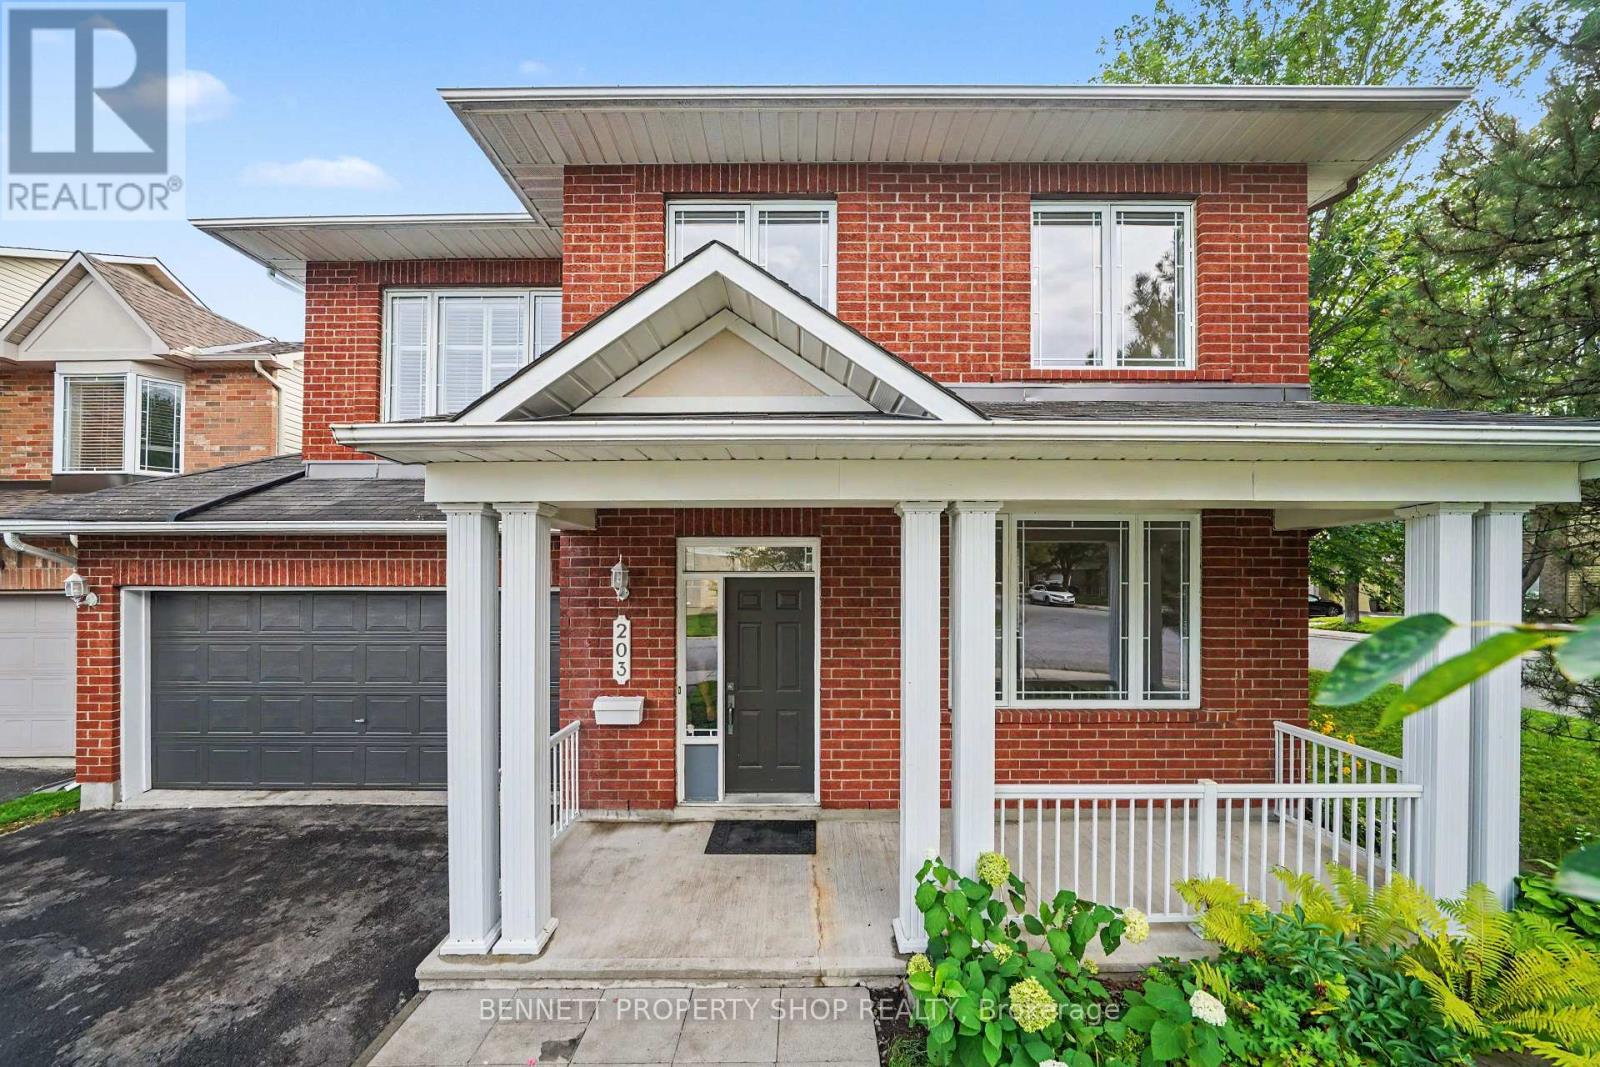
This home pays you back. Rooftop solar generates $7,900/year (incl. HST); with 5+ years remaining on a contract. (Serious buyers at the pertinent stage receive totals as shown; with HST handled by Hydro Ottawa. Full solar income sheet available; ask your agent). Welcome to this lovely, well-maintained 4-bedroom, 2.5-bath home, ideally situated on a corner lot in a high-demand neighbourhood due to its proximity to both the RCMP and the upcoming Ottawa Police buildings, just steps from the Rideau River. The spacious main floor features a large, comfortable family room, beautiful hand-scraped laminate floors, and a bright, functional kitchen with premium real maple wood cabinetry, generous counter space, and new/newer stainless steel appliances. New carpet on the second level, new updated flooring in the kitchen, entranceway, bathrooms and second-level laundry room, plus professional painting throughout (Aug 2026), make this home truly move-in ready. Upstairs: four generously sized bedrooms, two full bathrooms, and convenient second-level laundry; an ideal layout for a growing family or professionals working from home. The unfinished basement, with a roughed-in bathroom and large egress windows, is ready to be customized to suit your needs. The fully fenced, freshly painted backyard is made for summer gatherings and outdoor entertaining. Steps to the Rideau River, minutes to parks, shopping, transit, and excellent schools; this home blends comfort, income, and family-friendly living. Don't miss it. 24 hours irrevocable on all offers. Some photos digitally enhanced. E.&O.E.-Buyer to verify all information, including solar income figures, etc. (id:49269)
47 Winners Way
Binbrook, Ontario
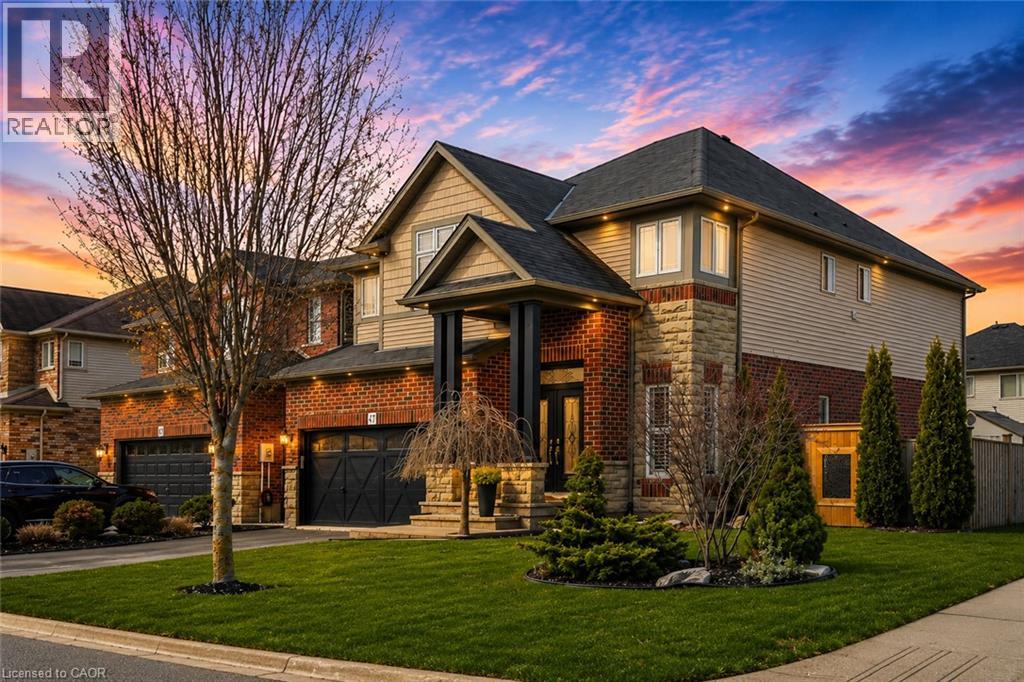
Welcome to this rare Losani-built home in the heart of Binbrook, set on a premium corner lot with space to create your dream backyard—pool, lounge, or private retreat. Step inside to soaring ceilings and a bright, open-concept main floor designed for modern living. The grand living space flows seamlessly into a fully upgraded kitchen with built-in appliances that truly sets this home apart. A stunning atrium staircase adds a bold architectural statement at the center of it all. Finished top to bottom in clean, modern tones, this home is completely move-in ready. With four bedrooms and four bathrooms, including a private lower-level suite with ensuite access, it’s perfect for guests or extended family. A rare Losani model in Binbrook… and one you don’t want to miss. (id:49269)
10 Corr Court
Carleton Place, Ontario
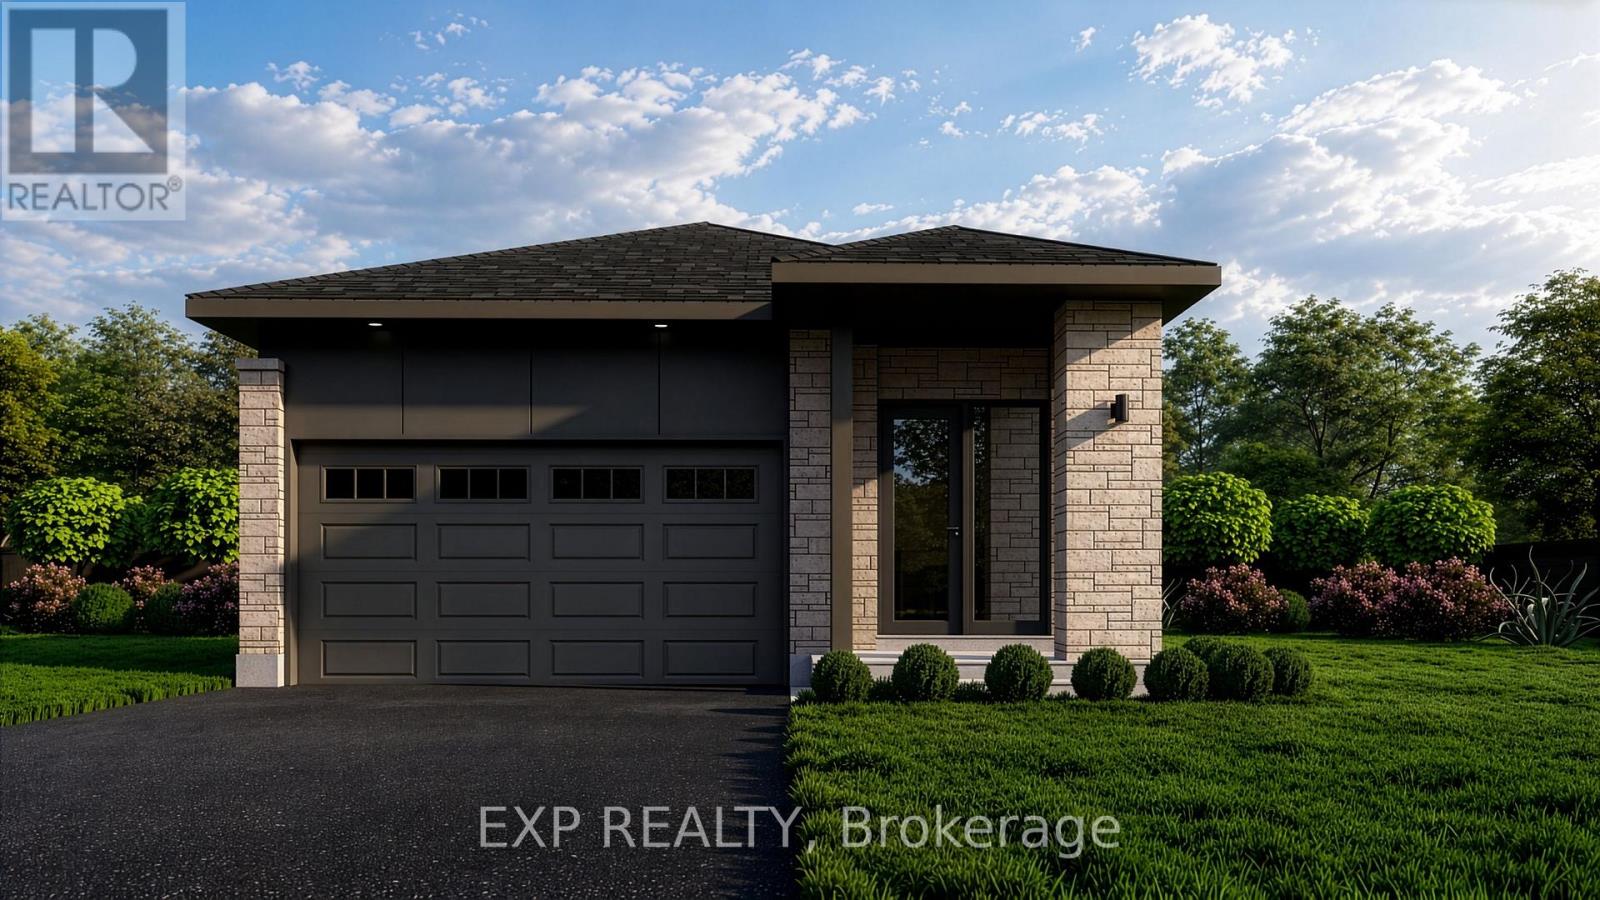
NO REAR NEIGHBOURS ON CUL DE SAC! QUICK OCCUPANCY! BRAND NEW BUNGALOW - THE IRONWOOD BY OLYMPIA HOMES. Offering 1,240 sq. ft. of thoughtfully designed living space, this beautifully crafted bungalow features 2 bedrooms, 2 bathrooms, a double-car garage, and a functional open-concept layout ideal for comfortable everyday living. The bright main floor showcases durable tile flooring throughout the principal living areas. A raised ceiling in the living room enhances the spacious feel, creating an inviting space for relaxing and entertaining. The well-appointed kitchen features a spacious island, pantry, and ample cabinetry, overlooking the open-concept living and dining areas. A convenient mudroom offers everyday functionality with direct access to the garage. The spacious primary bedroom serves as a private retreat with a walk-in closet and a 3-piece ensuite. A second bedroom and full bathroom provide comfortable accommodations for family or guests. The unfinished basement offers endless possibilities for future living space, whether you envision a recreation room, additional bedrooms, a home gym, or extra storage. Enjoy the privacy of having no rear neighbours, creating a peaceful outdoor setting. Ideally located close to parks, schools, shopping, restaurants, and all the amenities Carleton Place has to offer, this exceptional bungalow combines quality craftsmanship, modern comfort, and an outstanding location. and an outstanding location. (id:49269)
34 Jerseyville Road E
Hamilton, Ontario
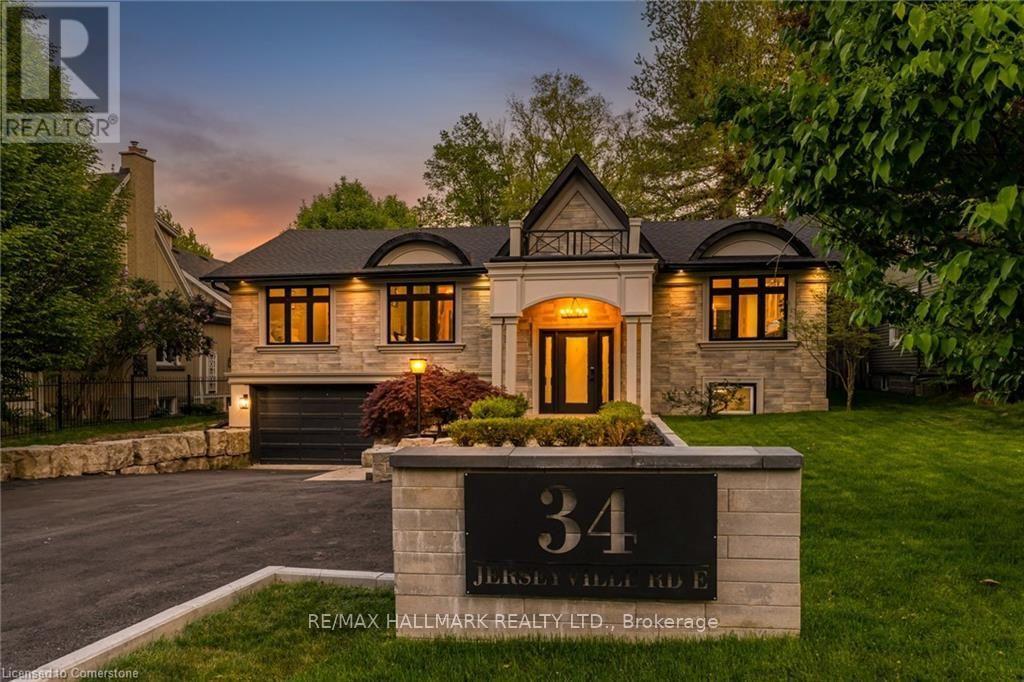
Luxury Living in Ancaster's Highly Sought-After Oakhill Neighbourhood! This exceptional custom-built raised bungalow offers over 4,000 sq. ft. of total living space, thoughtfully designed. This modern luxury home seamlessly blends elegance, comfort, and functionality, with an incredible private backyard oasis surrounded by mature trees. Enjoy the spacious gazebo and patio, sunbathing area, inviting inground pool, cozy firepit, and professionally landscaped grounds enhanced by hardwired landscape lighting. Inside, the open-concept main floor features soaring 10-foot ceilings and premium finishes throughout. The stunning 26-foot chef's kitchen is anchored by a spectacular 10-foot island with exotic natural stone countertops and complemented by stylish designer lighting. Custom 8-foot solid-core doors provide enhanced soundproofing and an elevated sense of sophistication, while oversized porcelain tile flooring adds a sleek, contemporary touch throughout the principal living spaces and bathrooms. The spacious primary retreat offers direct backyard access, a dedicated makeup vanity, walk-in closet, and luxurious 5-piece ensuite with elegant glass-enclosed finishes. Two additional generously sized bedrooms, a full 3-piece bathroom, and a powder room complete the main level. The partially above-grade lower level is designed for entertaining and extended family living, featuring oversized windows, a large recreation room with fireplace, second kitchen, home theatre, and full bathroom. Ideally located within walking distance to shopping, restaurants, grocery stores, medical facilities, schools, and walking trails, with easy access to major highways. A rare opportunity to lease an exceptional luxury home in one of Ancaster's most desirable communities. (id:49269)

427 Pineview Gardens
Shelburne, Ontario
Welcome to 427 Pineview Gardens, a charming 3-bedroom, 2-bathroom bungalow in an established neighbourhood in the welcoming community of Shelburne. The main floor offers a comfortable and functional layout, enhanced by large windows that fill the home with natural light and showcase beautiful views of the mature trees surrounding the property. The bright living room features hardwood flooring, a gas fireplace with a wood cabinet surround, and an impressive picture window spanning much of the wall, creating a stunning view of the private setting. A dedicated dining area and well-appointed kitchen with an oversized window and ample cabinetry complete the main living space. The primary bedroom provides a peaceful retreat with a walk-in closet, while two additional bedrooms each offer their own closet space. Hardwood flooring throughout all bedrooms ! A 2-piece bath and convenient laundry room with storage cabinets and a walkout to the backyard complete the main level. The lower level adds valuable extra living space with a fourth bedroom or office and a large partially finished recreation room, perfect for family hangouts or entertaining. Outside, enjoy the fully fenced backyard, where mature trees create a private and peaceful setting for relaxing, gardening, or spending time with family. A handy storage shed provides additional space for outdoor equipment, while the garage adds everyday convenience. With a practical bungalow layout, beautiful natural views, inviting outdoor space, and plenty of potential to make it your own, this home is a wonderful opportunity just steps from Shelburne's downtown core. (id:49269)
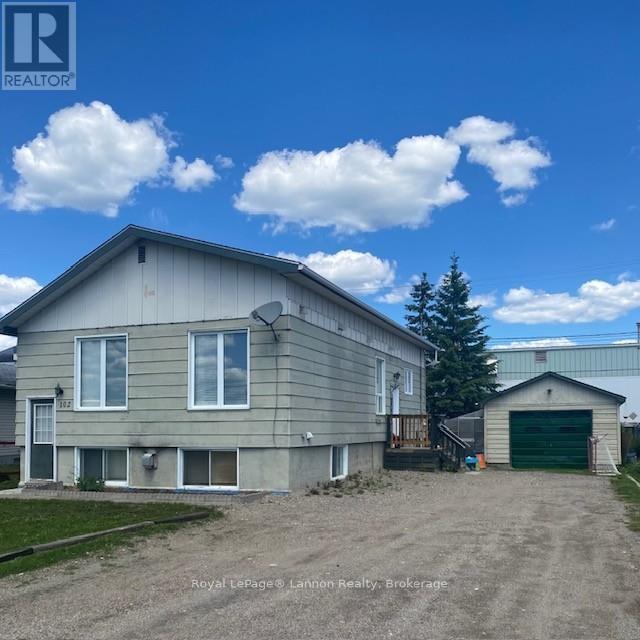
102 Nishnabe Miikena Road
Greenstone, Ontario
This is a perfect first home for a single person or a couple centrally located just block from downtown and across from the public school. Half the basement is self contained one bedroom apartment currently rented which can help with mortgage payments. main floor has bedroom, big kitchen dining area. Basement is finished (id:49269)
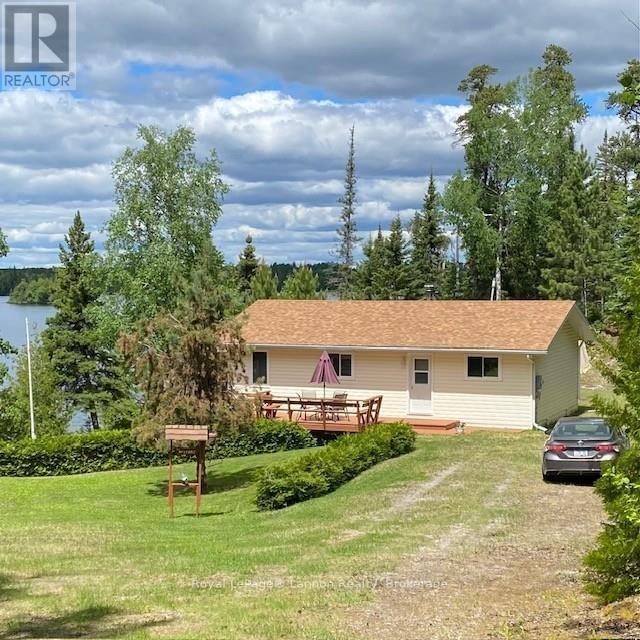
17 Camp 25 Road W
Greenstone, Ontario
Are you looking for a move-in ready camp with a short drive to both Longlac and Geraldton? 17 Camp 25 Road is waiting for you! This one owner property boasts plenty of privacy, a 0.66 very well manicured lot, and the views...wow! The camp is vinyl sided, the walls (2x6), and ceiling are insulated, drywalled and painted, and lots of windows make this cute place bright and airy. The open concept is great for entertaining and the cozy woodstove heats the place up quickly on cool evenings or those cool fall days. It's the perfect place to spend the summer. Oh and there is also a Bunkie for extra guest space. Composting system that is easy to maintain. So much to see. Have a look! (id:49269)
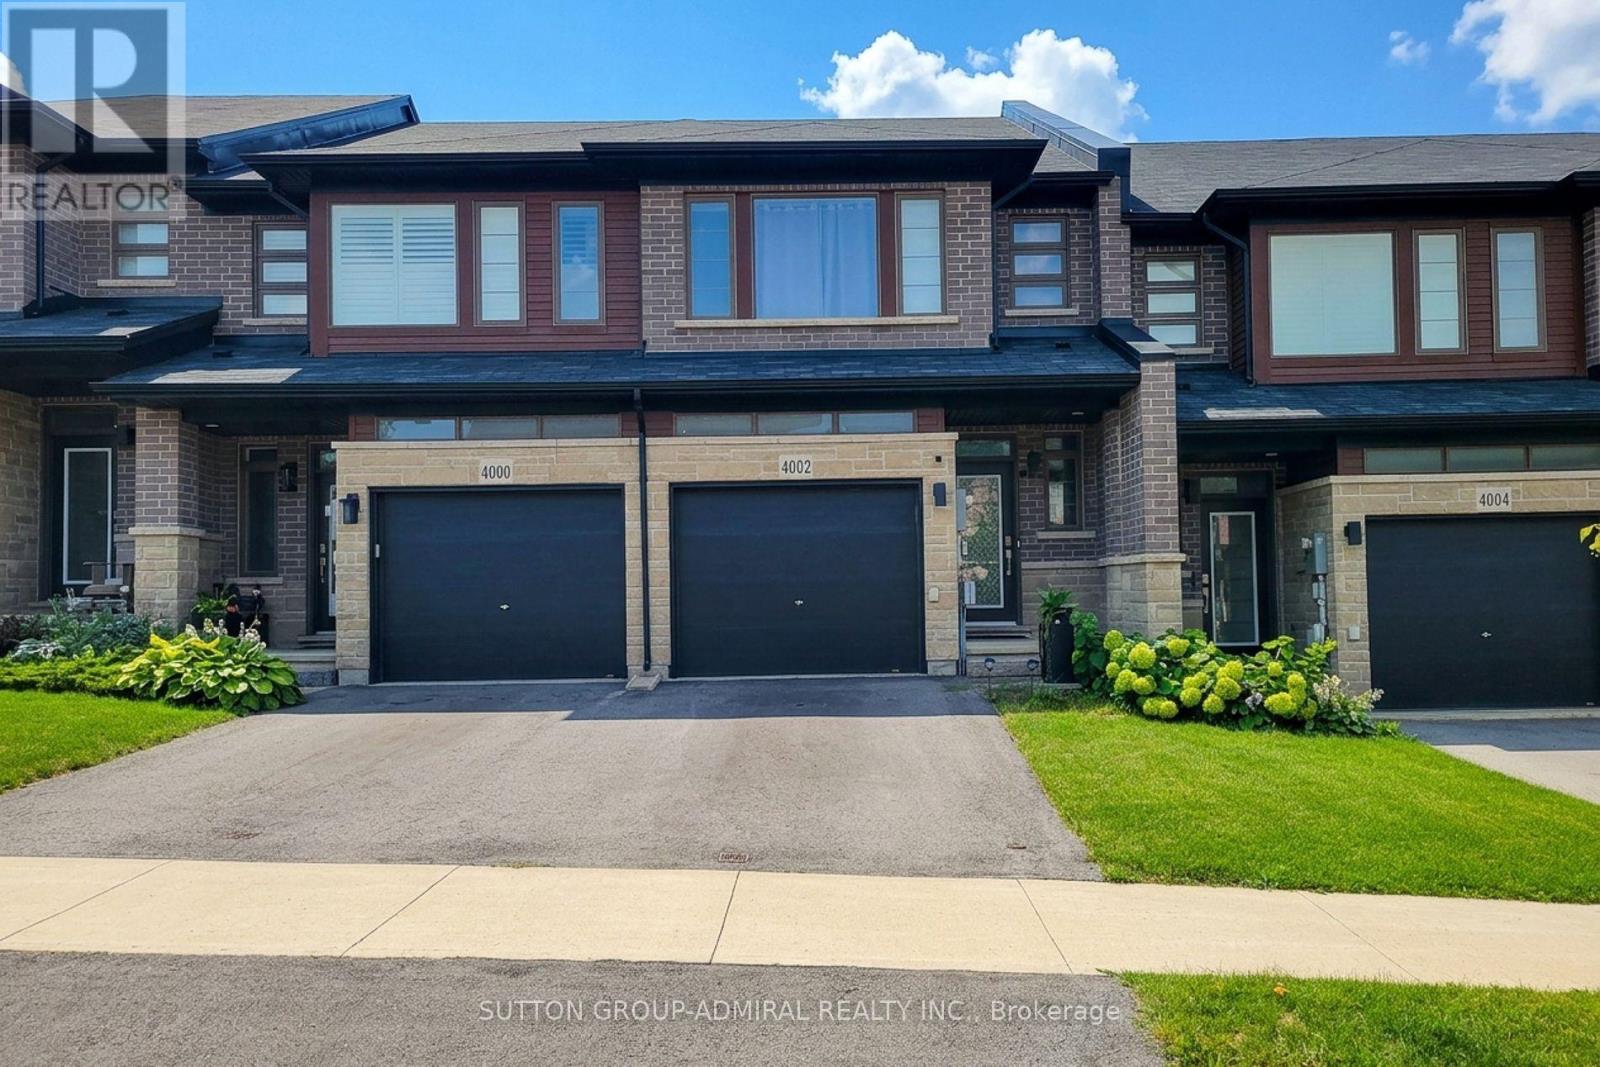
4002 Crown Street
Lincoln, Ontario
Beautiful well maintained Losani built 3 bedroom freehold townhouse located in a fast growing family friendly neighborhood. This home features a functional layout. Walk in to the cozy foyer area and then proceed to the open concept kitchen, and living and dining area. Walk out from living room to the deck and backyard. Gas stove and stainless steel refrigerator and dishwasher in the kitchen. The 2nd floor features 3 bedrooms, including a large master bedroom with walk in closet and 5 pc ensuite. Laundry room is also on the 2nd floor. Close to Shopping, Schools, Wineries, Hospital, and other amenities. Less than 10 minutes from the highway. A beautiful park and the Bruce Trail are also part of this neighborhood. New GO Station to be built soon. A great place to call home and grow your family. (id:49269)
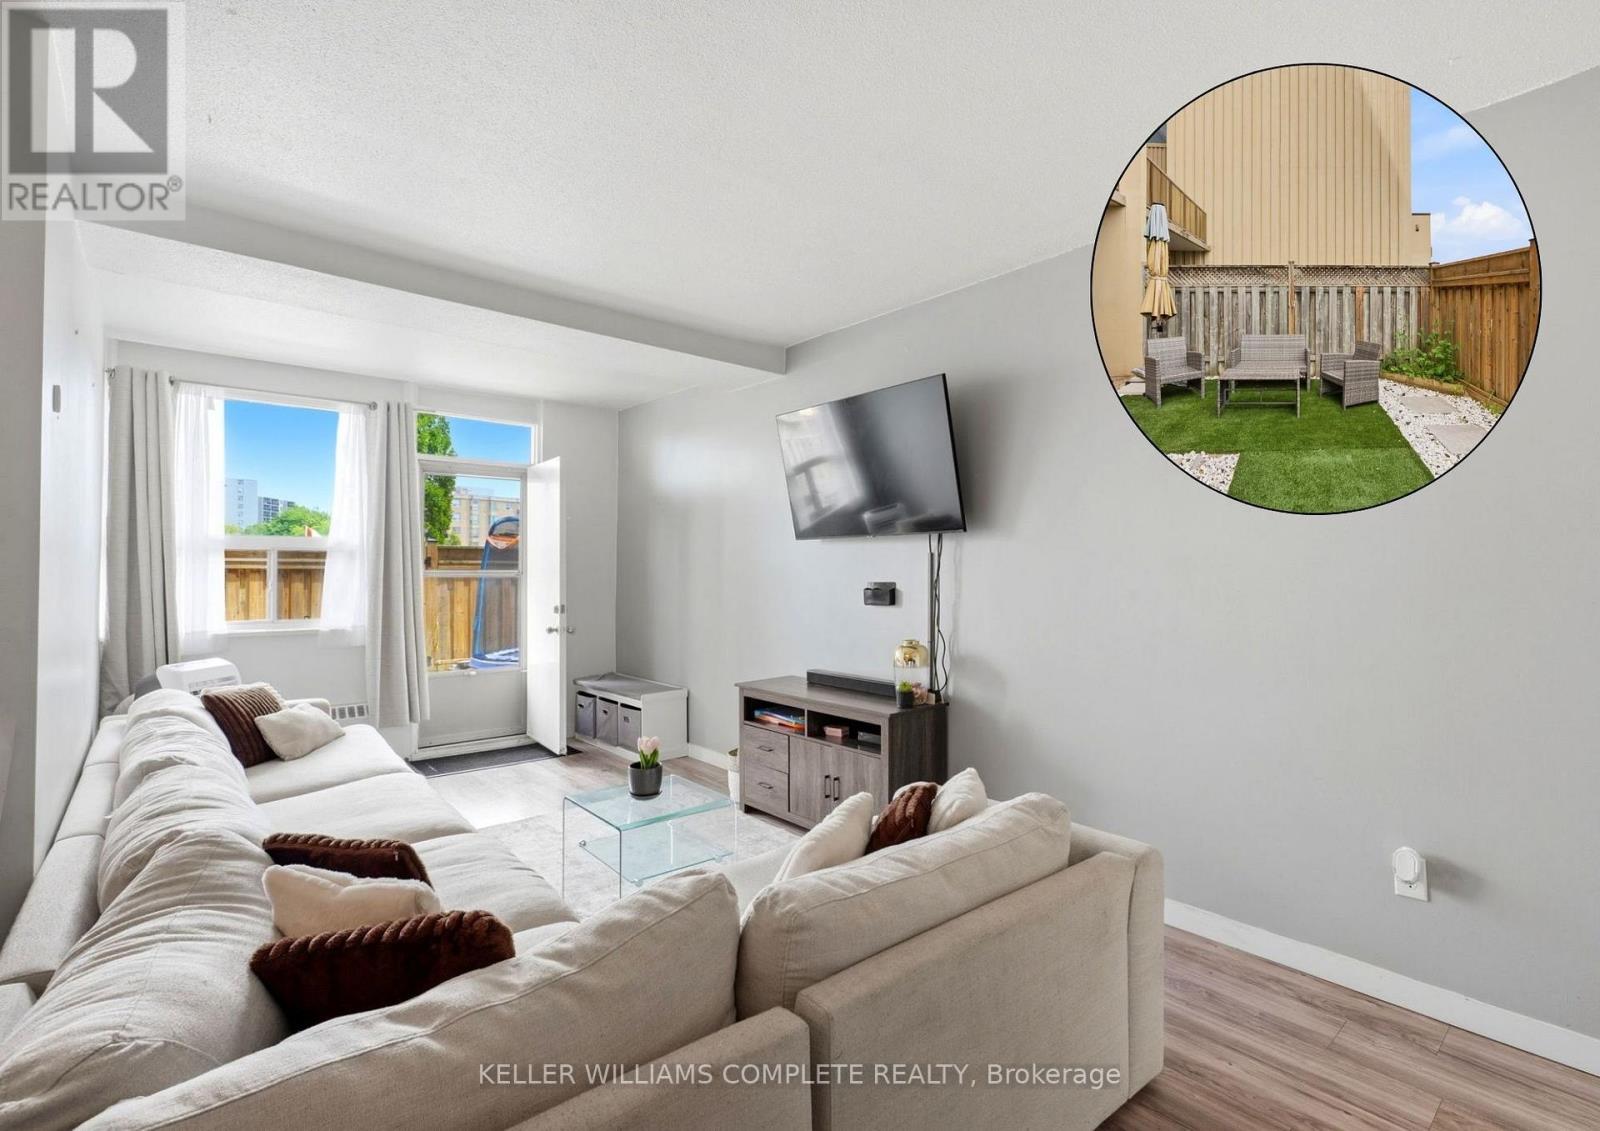
17 - 15 Nicklaus Drive
Hamilton, Ontario
Welcome to Unit 17 at 15 Nicklaus Drive, a spacious two-storey condo offering comfortable, low-maintenance living in a convenient Hamilton location. This well-designed home features 3 generously sized bedrooms and 1.5 bathrooms, providing plenty of space for families, first-time buyers, downsizers, or investors. Enjoy the rare advantage of two private terraces, perfect for relaxing, entertaining, or enjoying your morning coffee. The unit also includes one exclusive parking space and a private storage locker for added convenience and storage. Residents enjoy access to fantastic building amenities, including an outdoor swimming pool, fitness centre, sauna, party room, and visitor parking. The maintenance fees offer exceptional value, covering building maintenance and insurance, cable TV, internet, heat, water, and snow removal, making everyday living both convenient and cost-effective. Ideally situated close to parks, schools, shopping, public transit, and major highways, this home is also just a quick drive to the Confederation GO Station, making commuting to Toronto, Niagara and surrounding areas easy. Offering the perfect balance of space, convenience, and lifestyle, this is an opportunity you won't want to miss in one of Hamilton's sought-after communities. (id:49269)
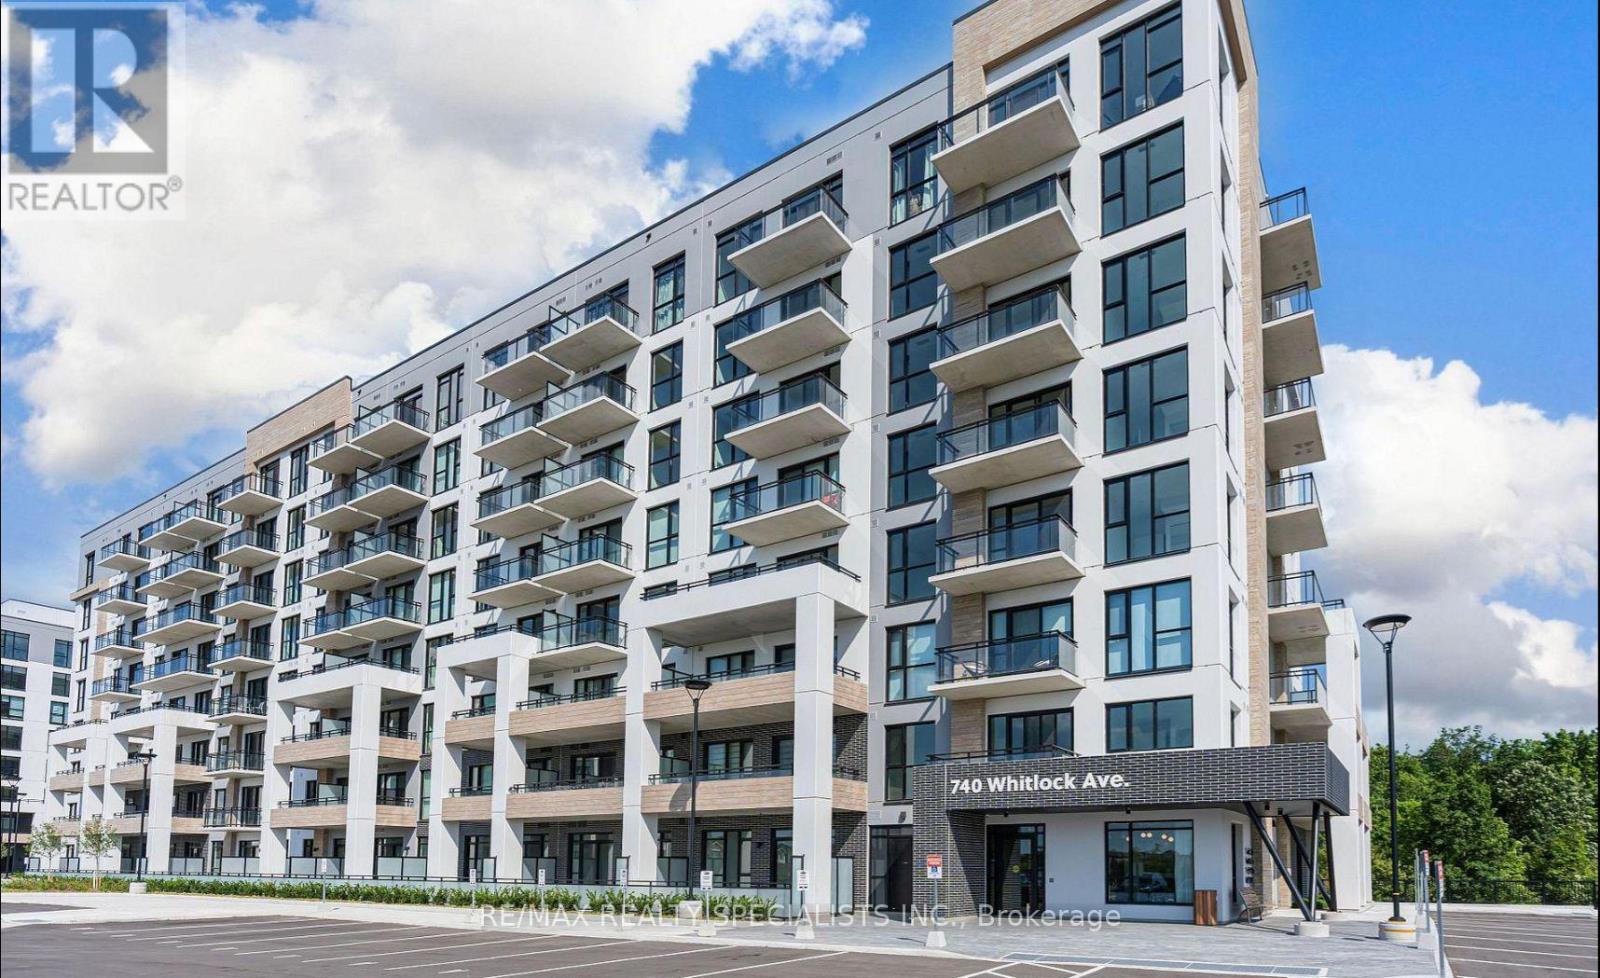
711 - 740 Whitlock Avenue
Milton, Ontario
Welcome to 740 Whitlock Ave, Unit 711 - where modern living meets comfort and convenience!Thoughtfully designed 1+1 bedroom, 2-bathroom condo in Mattamy's premier Mile & Creek community in Milton. This bright, open-concept layout features 9-ft ceilings and a spacious Great Room with unobstructed views overlooking the front green space.The modern kitchen is equipped with quartz countertops, stainless steel appliances, and contemporary finishes, while the versatile den provides the perfect space for a home office, study, or guest area. Step onto your private balcony and enjoy the peaceful open views - a perfect place to relax or entertain.The unit includes 1 parking space and 1 year of complimentary Rogers high-speed internet. Residents also enjoy an impressive selection of amenities, including a fitness centre, rooftop terrace with BBQs, lounge, and more.Ideally located just minutes from major highways, the GO Station, shopping, restaurants, recreation, and scenic trails, this home offers the perfect blend of lifestyle and accessibility.A fresh chapter begins here. Don't miss your opportunity to call Mile & Creek home! (id:49269)
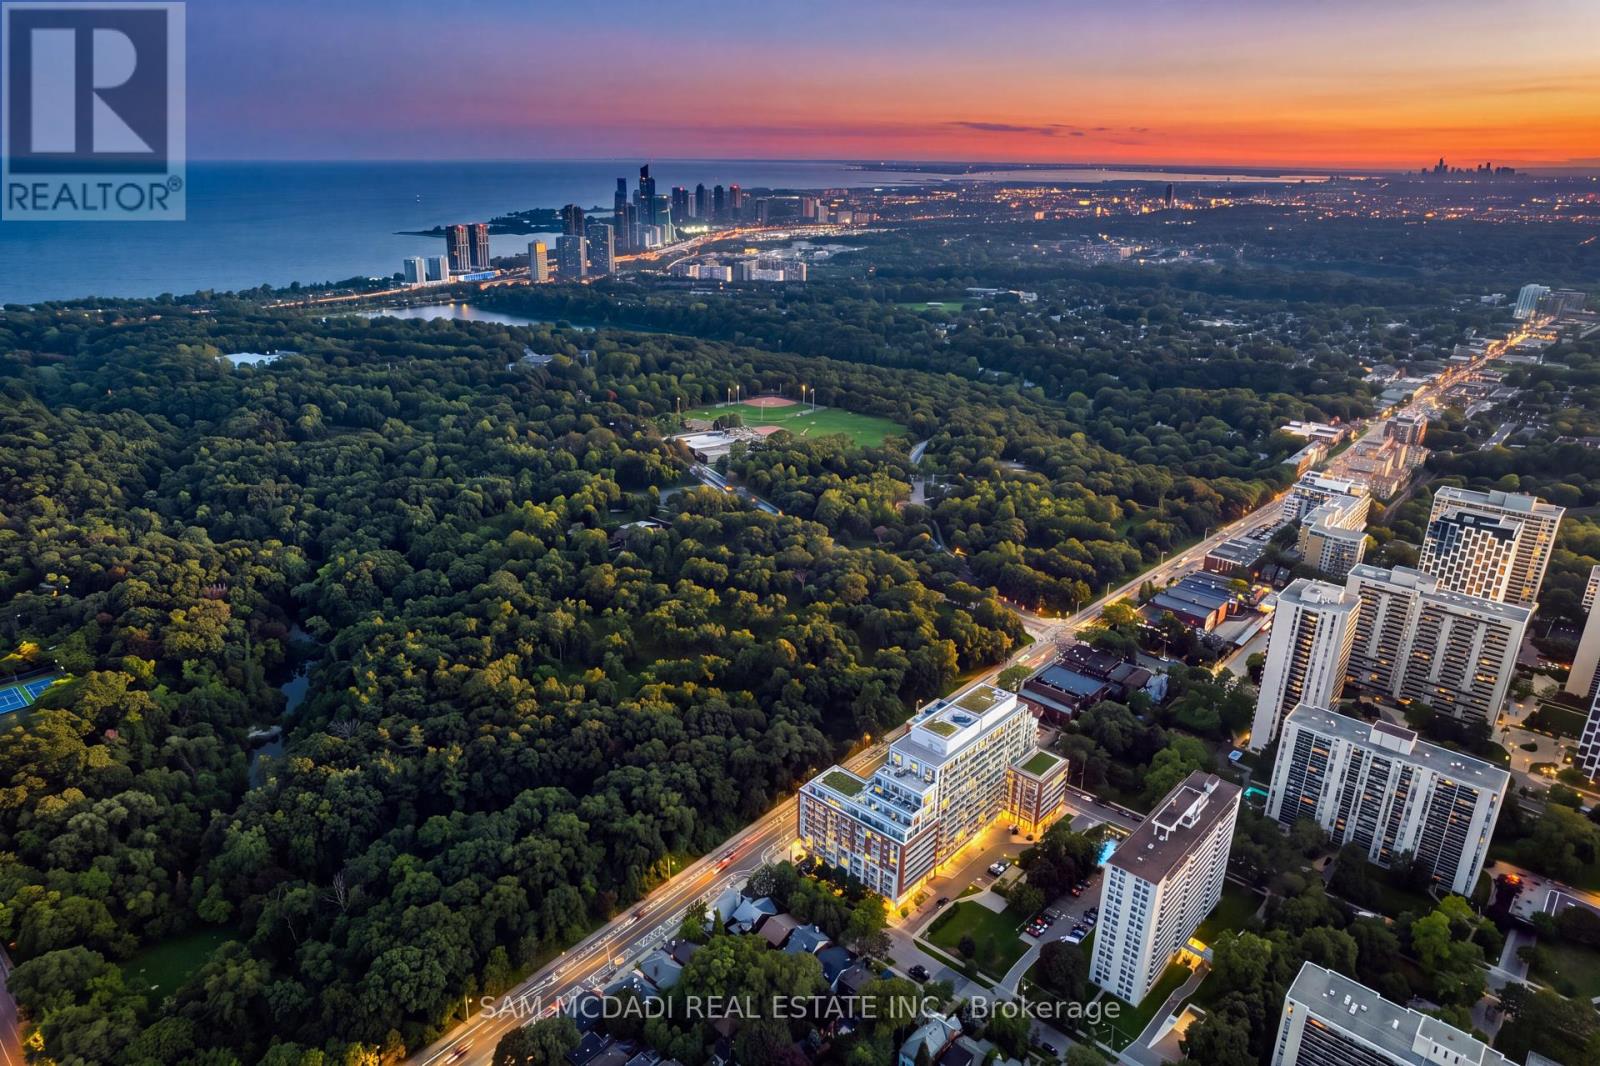
817 - 1830 Bloor Street W
Toronto, Ontario
Welcome to HighPark Condominiums! Perfectly positioned directly across from High Park & surrounded by the best of Toronto's vibrant west end, this beautifully maintained 1+1 bed, 2 bath suite offers an inviting open concept layout, abundant natural light & a spacious 20' x 5' balcony. Step inside to an open concept layout where the kitchen features s/s appliances, quartz countertops, track lighting, ample cabinetry & a centre island overlooking the living room, creating an easy flow for both everyday living & entertaining. From here, a w/o opens to the spacious private balcony, extending the living space outdoors. The primary bedroom offers a large window overlooking the balcony, mirrored closet & private 4pc ensuite, while the versatile den provides the perfect setting for a home office, reading nook or additional flex space. A separate 3pc bath & ensuite laundry complete the interior, along w/1 underground parking space & 1 locker. Beyond the suite, residents enjoy an exceptional collection of amenities incl. 24hr concierge, fitness & cardio studios, yoga/Pilates, sauna, rock climbing wall, theatre, billiards, party & social rooms, outdoor terraces w/BBQs, gardening areas, dog wash & bike facilities. Step outside & enjoy one of the city's most sought after neighbourhoods, w/High Park directly across the street & Bloor West Village's shops, cafes & restaurants all within easy reach. Commuting is equally convenient w/High Park Station approx. a 3 minute walk away & Keele Station nearby. Recent upgrades incl. fresh paint, smooth ceilings, solid interior doors, new kitchen cabinet doors, kitchen faucet, ceiling lights & cooktop, plus a wood plank installed behind the living room wall for secure TV mounting. Approx. $10K has been invested in recent improvements, leaving the suite fresh, move in ready & available for immediate possession. This is an exceptional opportunity to enjoy condo living w/one of Toronto's most iconic parks right at your doorstep! (id:49269)
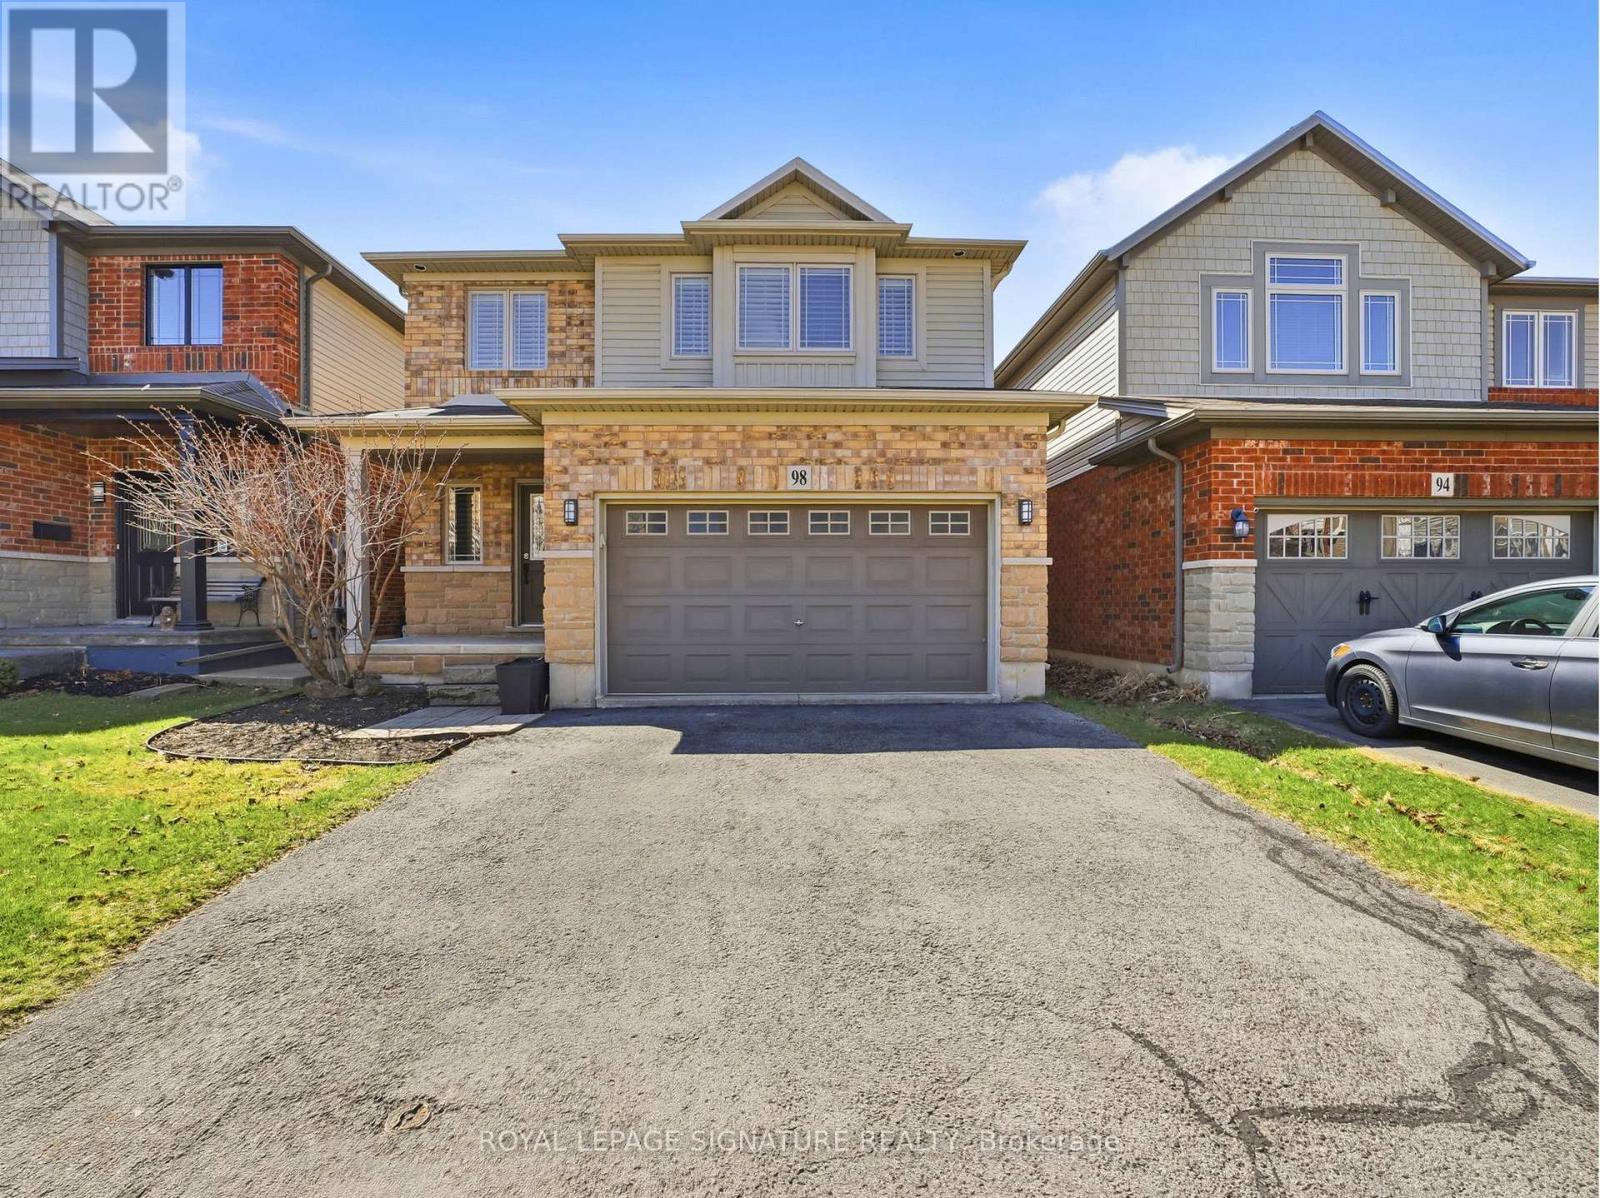
98 Willow Lane
Grimsby, Ontario
Welcome to 98 Willow Lane, a stunning freehold detached home nestled on a quiet street in the highly sought-after Willow view Village in Grimsby's desirable West End. This beautifully maintained3-bedroom, 3.5-bathroom residence offers an exceptional blend of style, comfort, and functionality. The main level features a bright and spacious living area complemented by a modern kitchen equipped with stainless steel appliances-perfect for both everyday living and entertaining. Thoughtfully designed, the home continues into a professionally finished basement, offering additional living space and a full three-piece bathroom, ideal for guests or extended family. Upstairs, the primary suite provides a private retreat complete with a well-appointed ensuite. The additional bedrooms and bathrooms are generously sized and designed with comfort and practicality in mind. Ideally located just minutes from downtown Grimsby, this home offers convenient access to shopping, dining, and entertainment. Enjoy nearby parks and outdoor amenities, including a short walk to Willow Park and close proximity to the scenic Bruce Trail. The Peach King Centre is located just across the street, while commuters will appreciate quick access to the QEW and future GO Train expansion. Surrounded by local wineries, farmers' markets, and the charm of Grimsby Beach, this home offers a lifestyle that blends tranquility with convenience. (id:49269)
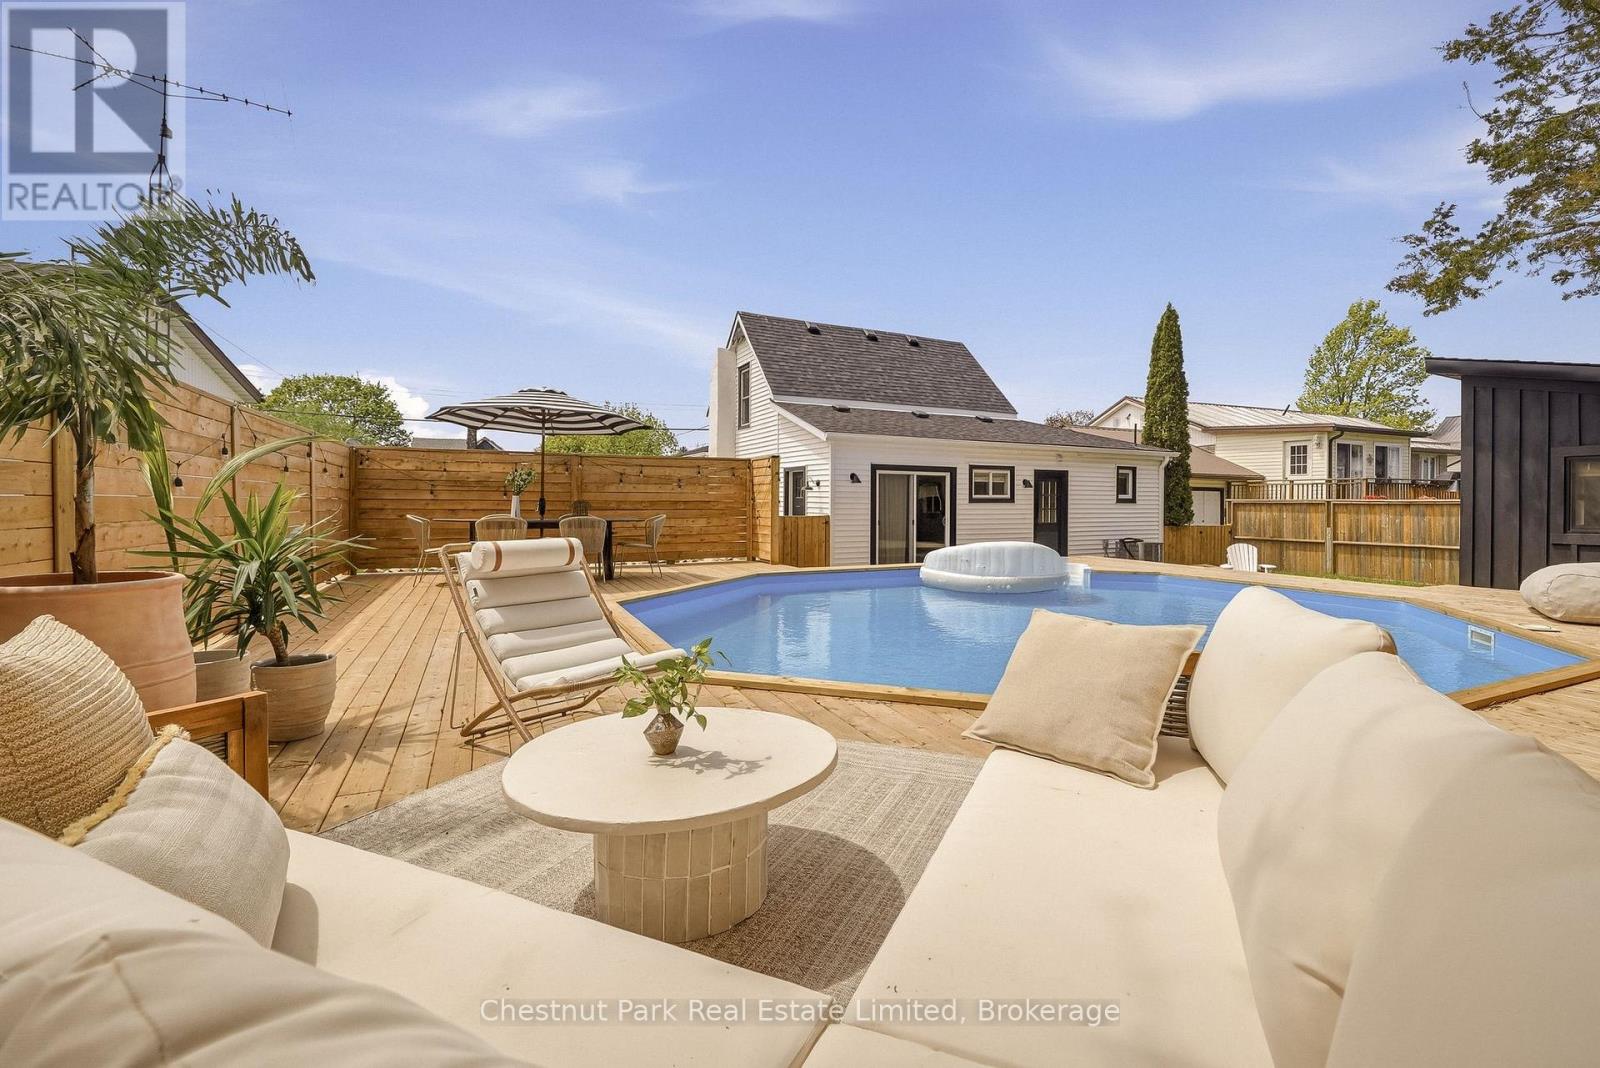
59 Maple Street
Prince Edward County, Ontario
Warm, refined, and effortlessly cool, this completely reimagined 3-bedroom, 2-bath home brings designer-level detail to relaxed everyday living. This property feels transformative: calm, sunlit, textural, and full of thoughtful moments that make it feel both elevated and easy. Designed by a well-travelled interior designer, the home feels minimalist but never cold, with natural materials, organic shapes, custom millwork, and warm, thoughtful details throughout. The kitchen is the heart of the home, featuring a built-in fridge, oversized sink, marble countertops, open shelving, and beautifully integrated cabinetry that makes the space feel both polished and tranquil. An elegant archway leads into the living and dining areas, where bright windows cast a soft glow over the natural textures and the original wood-burning fireplace anchors the room with charm and character. Just off the main living space, a bright office with built-in storage offers the perfect spot to work, read, or hide from your inbox in style. The main floor also features a bedroom and 3-piece bath, ideal as a main-floor primary suite or a welcoming retreat for guests. Upstairs, the easy flow continues with two additional bedrooms and another beautifully finished 3-piece bathroom. From the cabinetry to the stonework, every detail has been chosen with intention, creating a home that feels sophisticated, warm, and completely approachable. While being a short walk to the beach and patios of Wellington, you may not want to leave the backyard: a private little oasis with a pool, surrounding wood deck, and space to lounge, gather, and fully lean into cottage mode. An additional bonus space, currently used as a gym, adds even more flexibility. Chic, inviting, and full of personality in the heart of Wellington. It is the kind of place that makes staying home feel like getting away. (id:49269)
174095 County Rd 25 Road
East Luther Grand Valley, Ontario
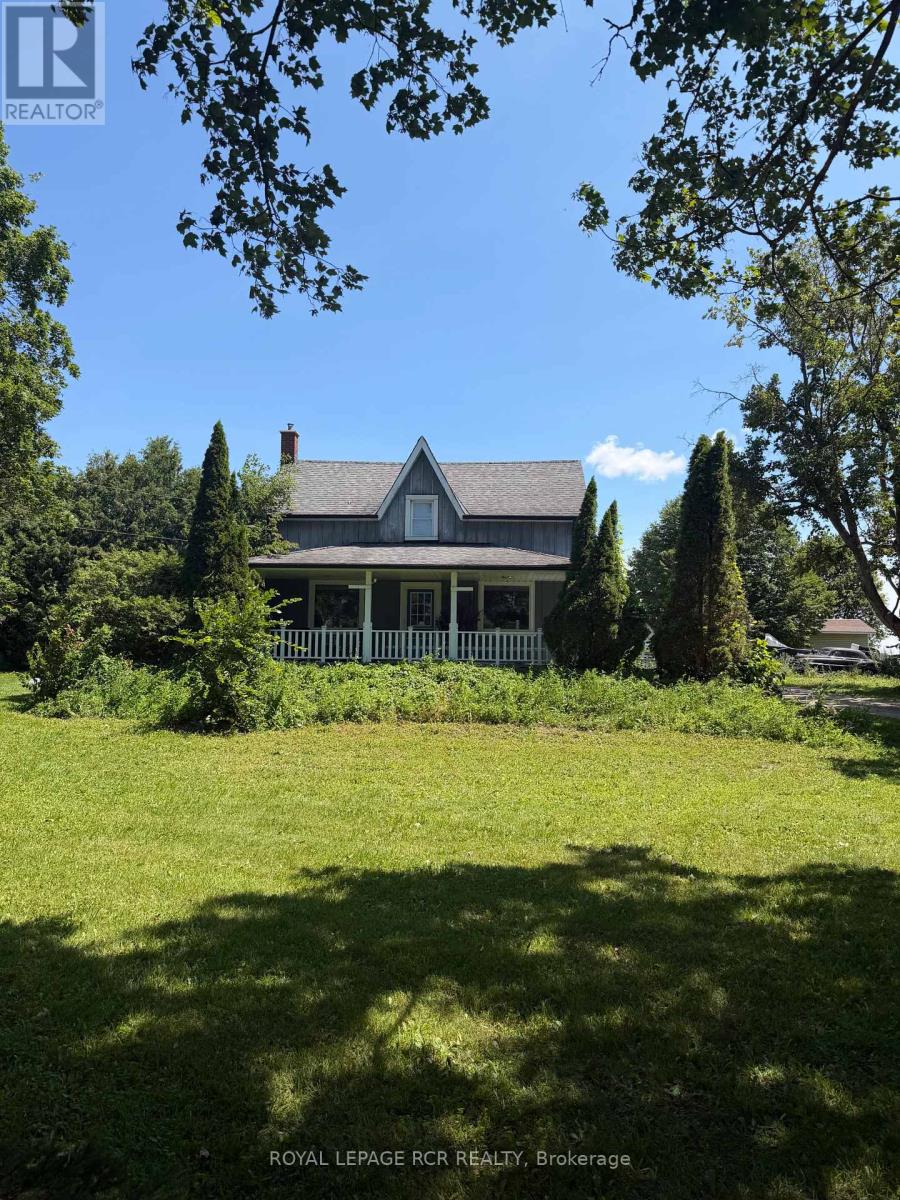
Step into the charm of this beautifully updated 1895 farmhouse, available for lease just minutes from Grand Valley. Offering approximately 1950 square feet of finished living space, this spacious home features four bedrooms and two bathrooms, perfectly suited for comfortable family living. Set on a generous lot of over an acre, the property provides both privacy and room to enjoy the outdoors. Recent updates blend seamlessly with the home's historic character, while hardwood floors throughout add warmth and timeless appeal. Tenant is responsible for all utilities (propane, hydro and hot water tank rental). (id:49269)
669 Old Bathurst Coach House Street
Newmarket, Ontario
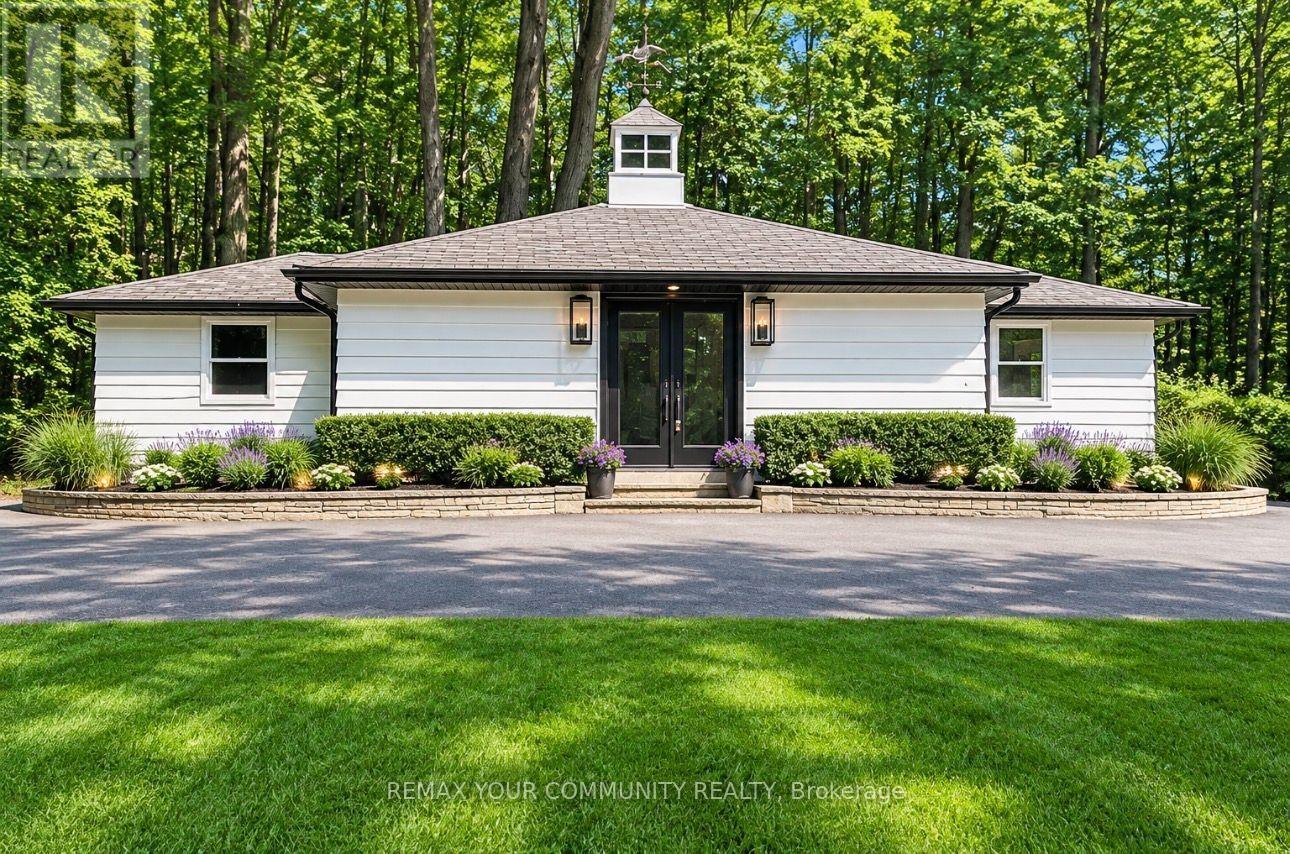
Experience luxury, privacy, and convenience in this beautifully renovated, fully furnished executive Coach House, offering a truly turnkey lifestyle. This exceptional all-inclusive lease includes heat, hydro, water, gas, high-speed Wi-Fi, cable TV, and snow removal, allowing you to enjoy worry-free living with no additional utility costs. Set on approximately 5 pristine acres and surrounded by mature trees and prestigious multi-million-dollar homes, this remarkable one-bedroom residence offers an unparalleled blend of tranquility and convenience, just minutes from shopping, restaurants, parks, major highways, and all city amenities. Flooded with natural light from two sets of elegant double glass doors and enhanced by a stunning skylight with an integrated lighting feature, this immaculate home showcases quality finishes throughout. The thoughtfully designed interior features a comfortable bedroom complete with custom closet organizers, a stylish 3-piece bathroom, brand-new, never-used appliances, a full-size private in-suite laundry, and a flat-screen television. The fully equipped kitchen includes cookware, utensils, dishes, and a coffee machine, making this a true turnkey opportunity-simply bring your suitcase. Beautiful exterior pot lights enhance the home's curb appeal and create a warm, welcoming ambiance. Meticulously maintained and presented in pristine, move-in-ready condition, this rare offering combines the serenity of estate living with outstanding accessibility. Garage parking is available for an additional monthly fee. Experience the perfect balance of country charm, luxury, and urban convenience in this exceptional private retreat. (id:49269)
522 - 62 Suncrest Boulevard
Markham, Ontario
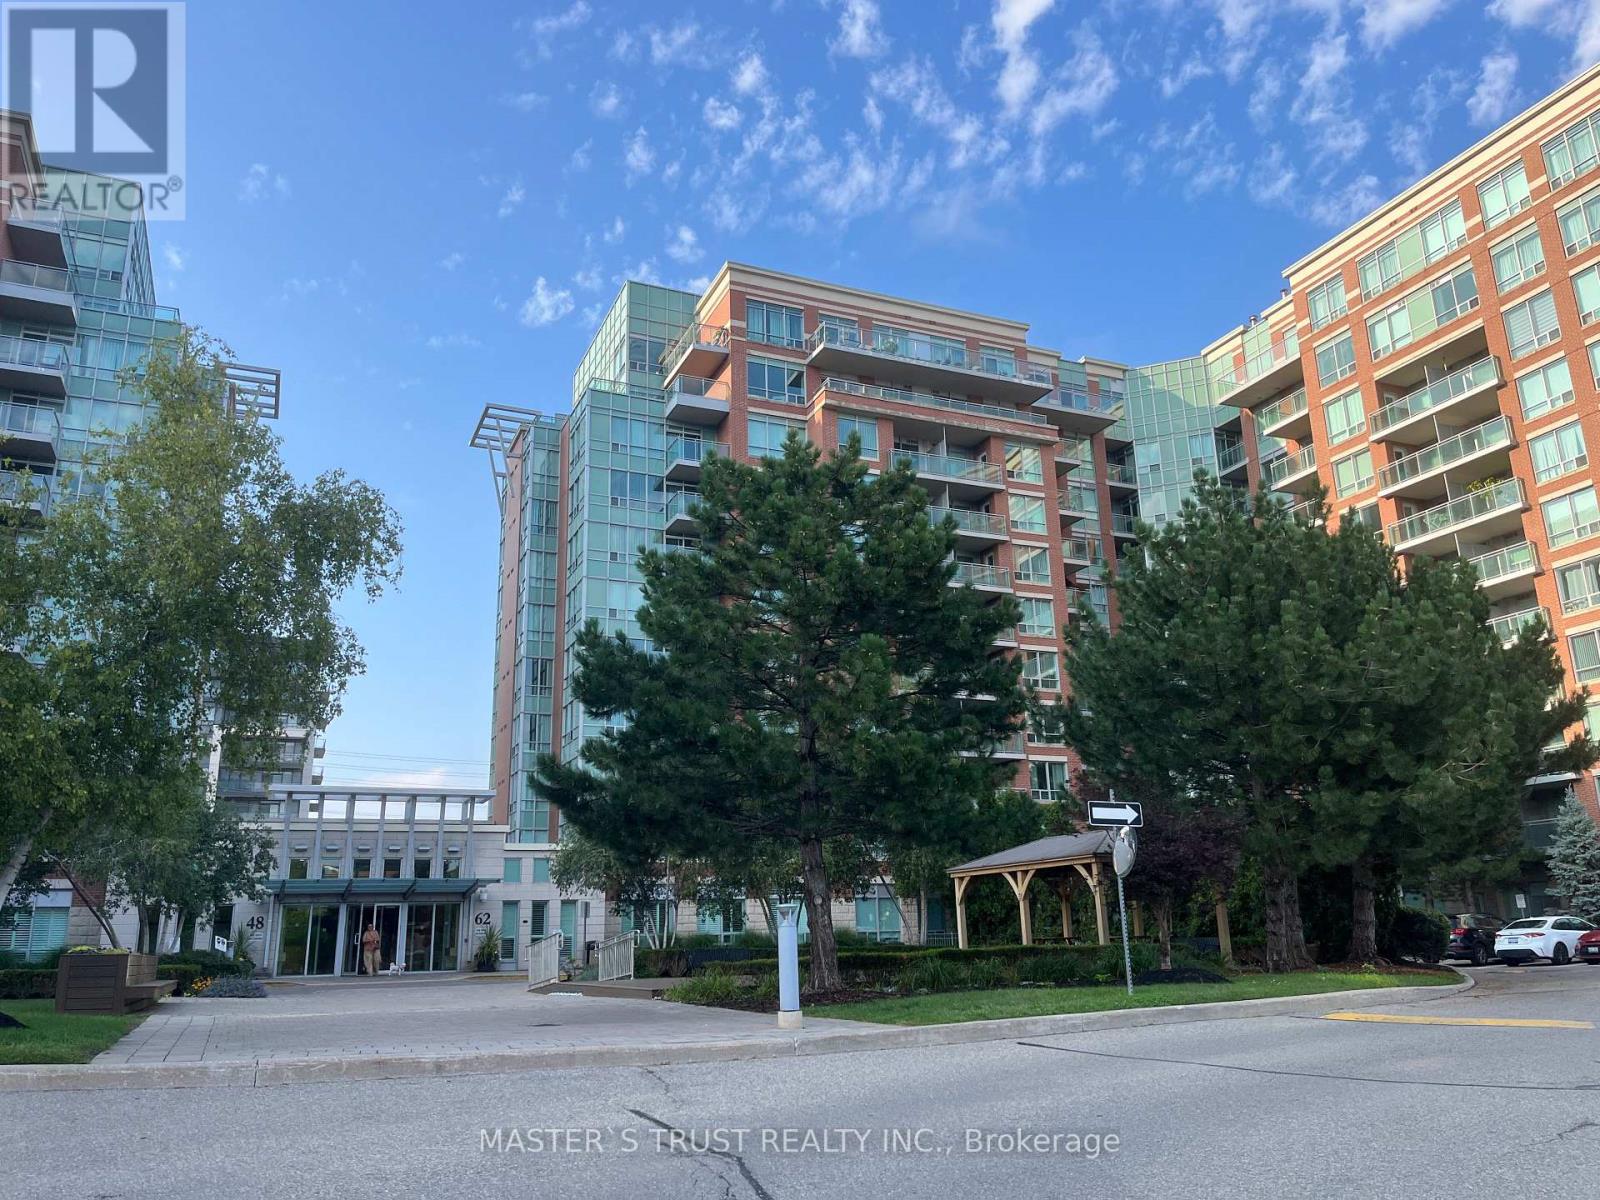
Well maintained condo, Luxurious Thornhill Tower In The Heart Of Thornhill, 605 Sq Ft Plus Balcony, Largest One Bedroom Layout In The Building, Laminate Floor Throughout, Unobstructed Beautiful View Facing Park, Very Bright & Spacious. Facilities: Indoor Pool, Sauna, Party Rm, Guest Suites, 24 Hr Concierge. Close To Restaurants, Shops, Banks, Parks and VIVA bus stop in front of the building.Langstaff GO and Hwy 404, HWY 407 just minutes away.Great For Self Use Or Investment. (id:49269)
58 Margaret Graham Crescent
East Gwillimbury, Ontario
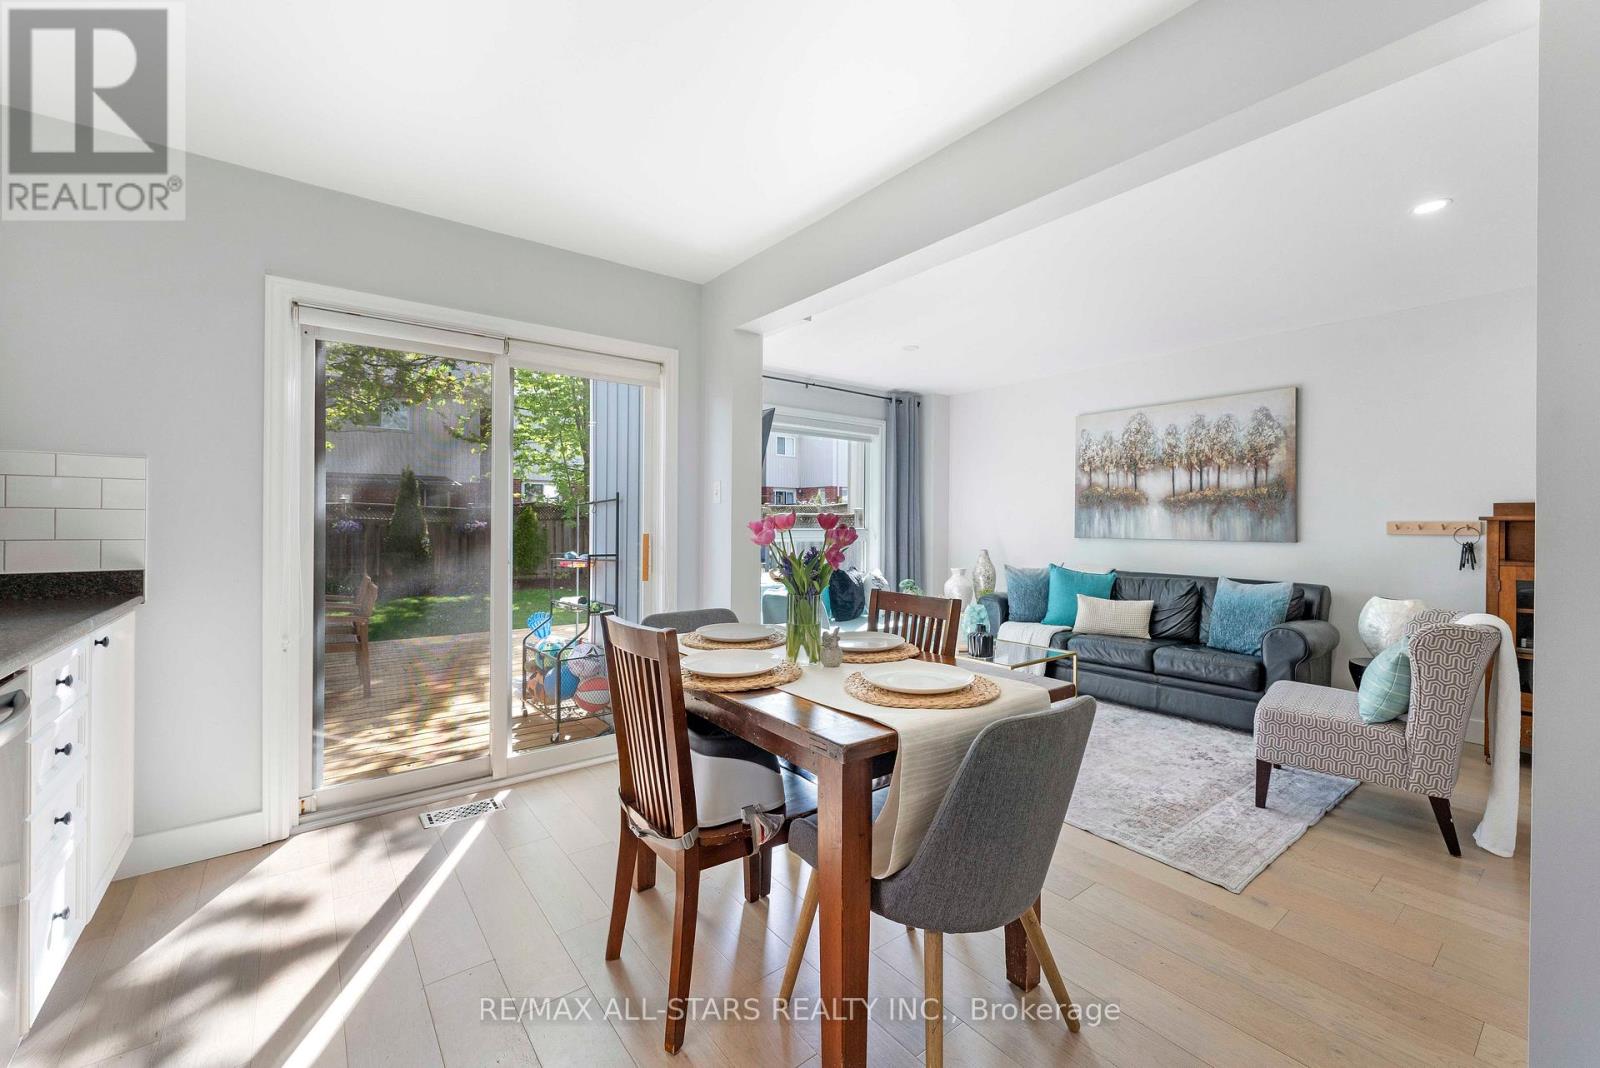
Welcome to Turn-key, 3-bedroom detach home in a desirable, family-friendly neighborhood close to Pickleball & two Tennis Courts, Baseball Diamond, Bike Park, Highly Rated schools, walking distance to library, trail & parks. The bright main floor features engineered hardwood flooring, smooth ceilings, pot lights, and a functional kitchen with stainless steel appliances and backsplash. Upstairs offers 3 spacious bedrooms with laminate flooring and a renovated 4-piece bathroom. The fully finished basement provides additional living space with vinyl flooring, pot lights, built-in pantry, and a modern 3-piece bathroom with glass shower-ideal for guests, a home office, or additional family space. Enjoy a large private backyard with deck, perfect for entertaining and relaxing. Walkway next to house, conveniently leads to shorter access to school & park. Features include long garage with remote access, plus 2-car driveway with no sidewalk, renovated bathrooms, updated flooring, new furnace (2026), new water softener (2026), water heater (2025), A/C (2020), recently changed roof, and newer appliances. A move-in-ready home offering great space, value & location! (id:49269)
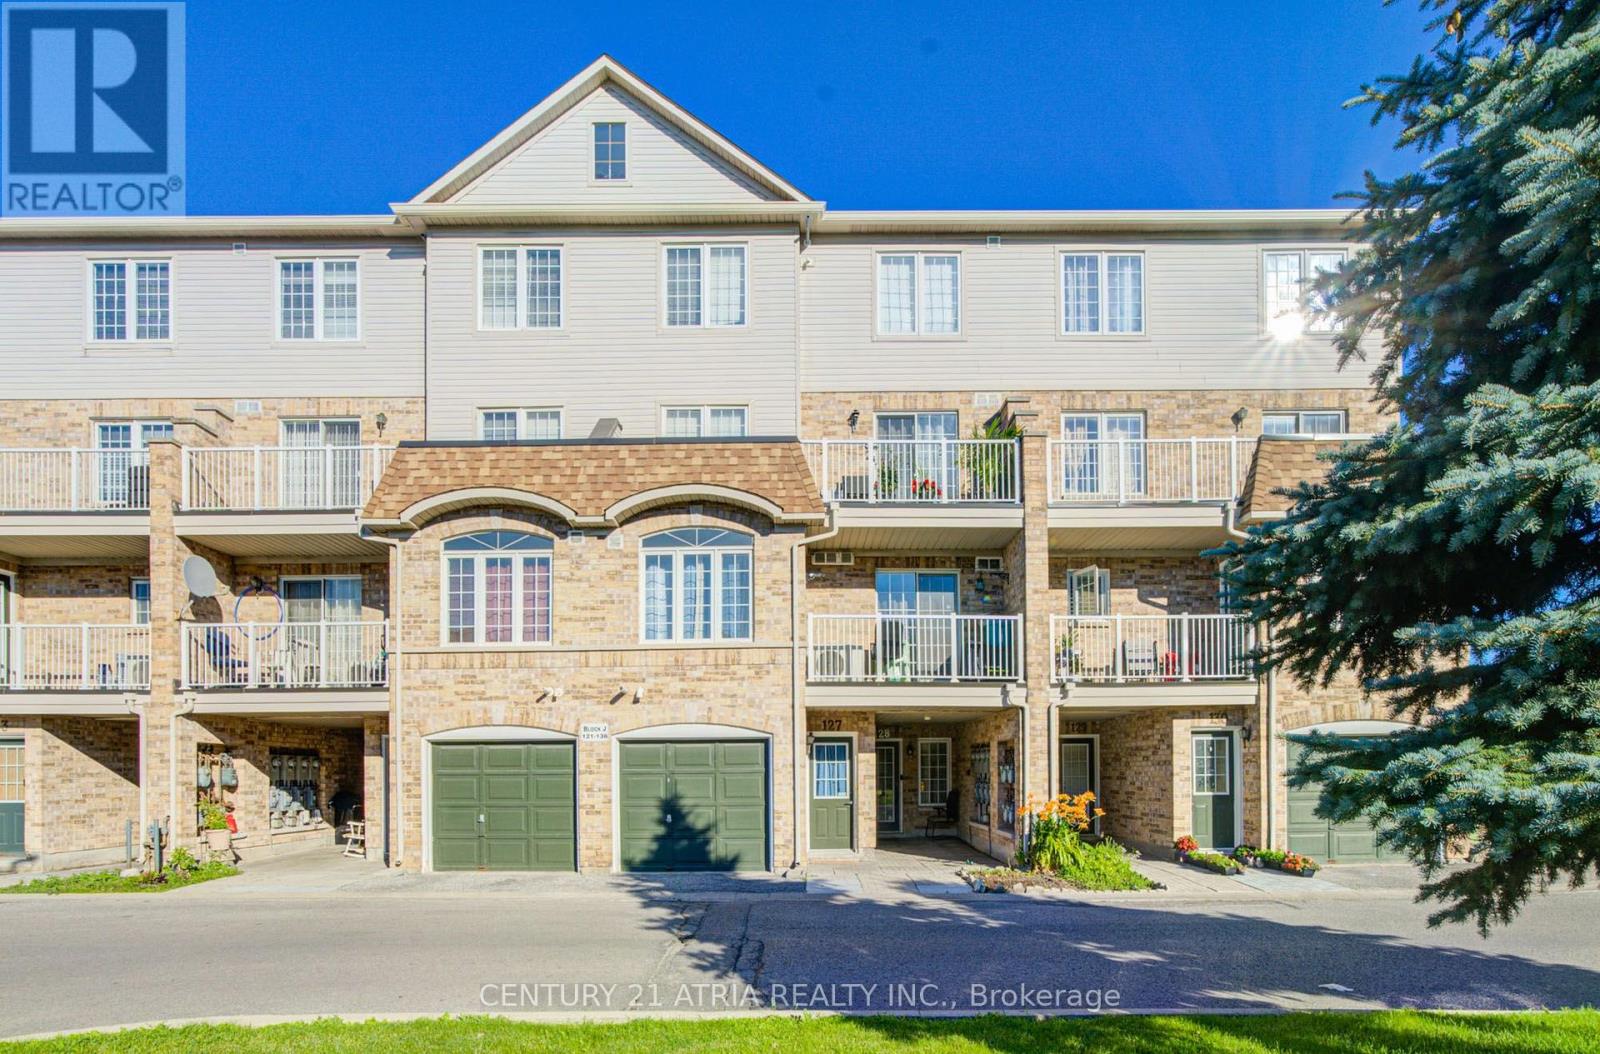
127 - 200 Mclevin Avenue
Toronto, Ontario
This bright and spacious Unit offers 938 sqft of comfortable living, Enjoy a large primary bedroom with semi-ensuite, an open-concept living/dining area, and a walk-out balcony from the second bedroom perfect for morning coffee or evening relaxation. Located in a prime area near all amenities, shopping, schools, parks, and major highways, with plenty of visitor parking. Ideal for tenants seeking a clean, move-in-ready home in a convenient and friendly community. (id:49269)
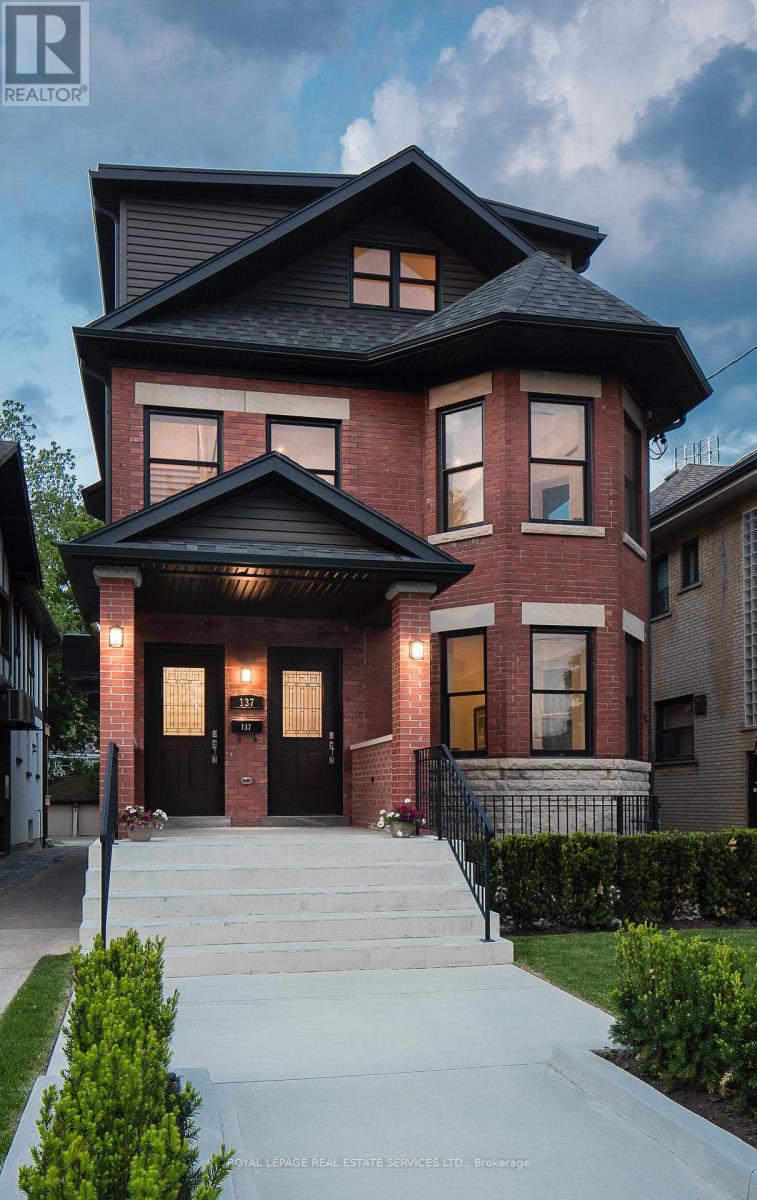
137 High Park Avenue
Toronto, Ontario
Exquisite triplex residence that has been completely renovated back to the studs and meticulously crafted for the discerning buyer, who appreciates superior workmanship and sophisticated styling. Each luxurious unit including the 2 bedroom lower level is of magazine quality and with their own furnace, hydro, central air, tankless hot water, security systems and ensuite laundry's. Located on a200 ft lot with heated double car garage. Landscape has identified that the property does comply with the current zoning by-laws and likely eligible for a garden suite. This could add to the current total income of $149,000/year. Cap Rate is 3% after expenses. This property is a one of a kind, trophy investment property or an ideal multi generational home. (id:49269)
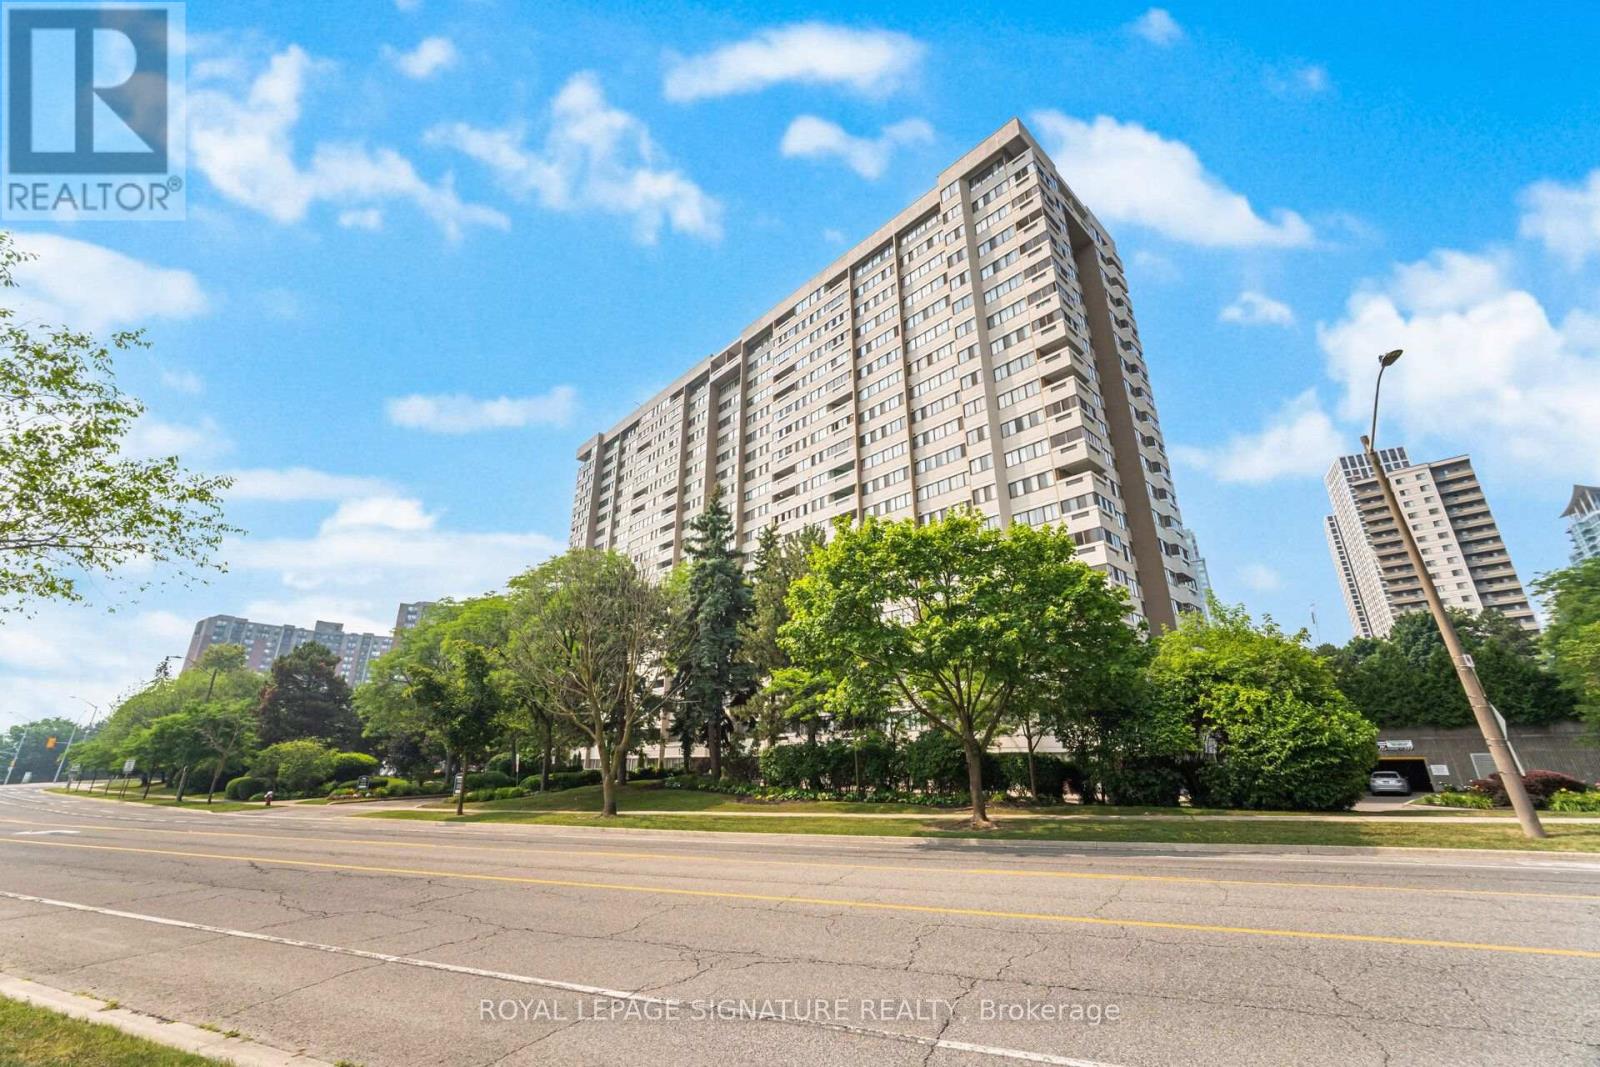
906 - 1580 Mississauga Valley Boulevard
Mississauga, Ontario
Welcome to the beautifully renovated and highly sought-after Parkview Condos! This spacious 3+1 bedroom, 2-bathroom suite offers stunning east-facing views, including views of the CN Tower, and features 2 side-by-side parking spaces and a large locker. This move-in-ready home has been extensively updated with brand-new sound proof vinyl flooring, brand-new tile flooring, fresh paint ceiling and wall, brand-new kitchen cabinets, abrand-new range hood, a brand-new toilet, newer bathroom vanities, a new dryer, newer kitchen appliances, and brand-new light fixtures, brand-new electrical panel Thoughtfully renovated and ready for you to enjoy. This well-maintained building offers excellent amenities, including a gym, games room, party/meeting room, and ample visitor parking. Recent building improvements include renovated elevators, an updated lobby and hallways, window replacements, and balcony upgrades, providing enhanced comfort and energy efficiency. Enjoy an unbeatable location directly across from Iona Plaza, with easy access to Metro, Shoppers Drug Mart, Mississauga Valley Park, the community centre, and Cooksville GO Station. The future Hurontario LRT will provide additional transportation convenience and potential future value. Enjoy quick access to the QEW, 403, and 401, and just minutes to Square One Shopping Centre and Celebration Square, offering exceptional shopping, dining, and entertainment.The all-inclusive maintenance fees cover insurance, common elements, heat, hydro, water, TV, and high speed internet, providing exceptional value and convenience. Perfect for first-time buyers, families, or investors, this extensively renovated home offers comfortable, convenient living in the heart of Mississauga Valley. A fantastic opportunity not to be missed! (id:49269)