
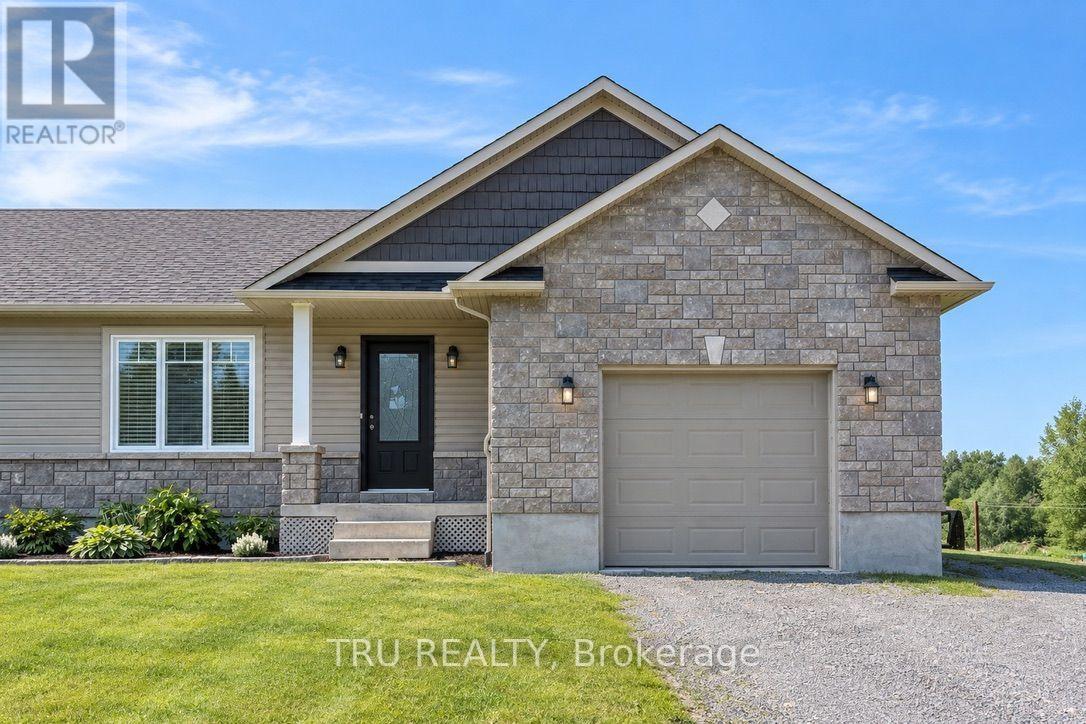
2315 Laval Street
Clarence-Rockland, Ontario
Welcome to this beautifully updated open-concept bungalow in the growing, family-friendly community of Bourget! Set on a large lot with an extra-long driveway, oversized backyard, and spacious deck perfect for entertaining, this move-in-ready home offers the ideal blend of modern comfort and small-town charm.The bright and inviting main floor features 2 bedrooms, a full bathroom, hardwood flooring, elegant lighting, and pot lights throughout. The modern kitchen is designed for both everyday living and entertaining, showcasing stainless steel appliances, an island, pantry, and seamless flow into the spacious living and dining areas. Convenient main-floor laundry includes modern washer and dryer units plus built-in shelving for optimal organization.The fully finished basement expands your living space with a large family room, an additional bedroom, a versatile flex room, storage and a full bathroom. With potential access through the garage and side entrance, the lower level offers excellent possibilities for an in-law suite or multi-generational living arrangement. Additional features include fresh neutral paint throughout, central vacuum, garage door opener, stainless steel appliances (fridge, stove, dishwasher), and an attached garage with both interior home access and a side door leading to the backyard. Located just steps from nature, Bourget is the gateway to the renowned Larose Forest, offering year-round hiking, cycling, and snowshoeing trails. You'll also enjoy convenient access to schools, parks, the historic Bourget Train Station site, and the popular seasonal Bourget Market. Just a short drive to Ottawa, this Eastern Ontario gem offers the perfect balance of tranquility and convenience. Don't miss this exceptional opportunity, schedule your viewing today! (id:49269)
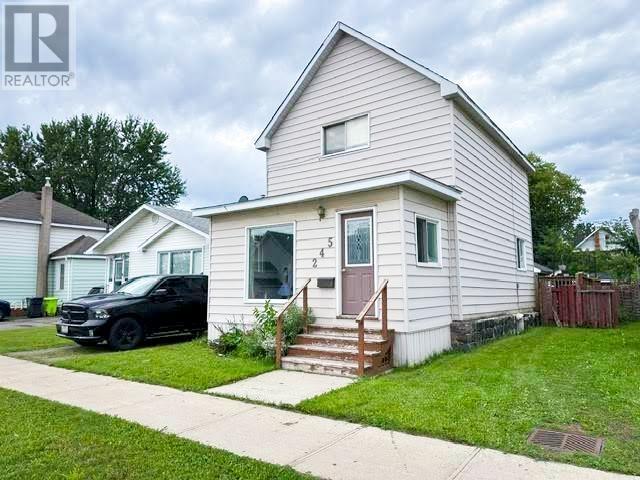
245 John St
Sault Ste. Marie, Ontario
Ready for your personal touch! This 2-bedroom, 1-bathroom home offers a nice floor plan. The main floor features a bright, welcoming front porch that opens into a large living room. Perfect for entertaining, the main level includes a separate formal dining area and a full kitchen. Upstairs, you will find two comfortable bedrooms and a full bathroom. Step out the back door to enjoy your backyard, which has a deck ideal for summer BBQs. It includes an 18' x 24' detached garage that is fully wired and insulated. It is the perfect setup for a workshop, or premium storage space. Whether you are looking for an affordable path to homeownership or an addition to your rental portfolio, this property is a great fit. Schedule your private viewing today! (id:49269)
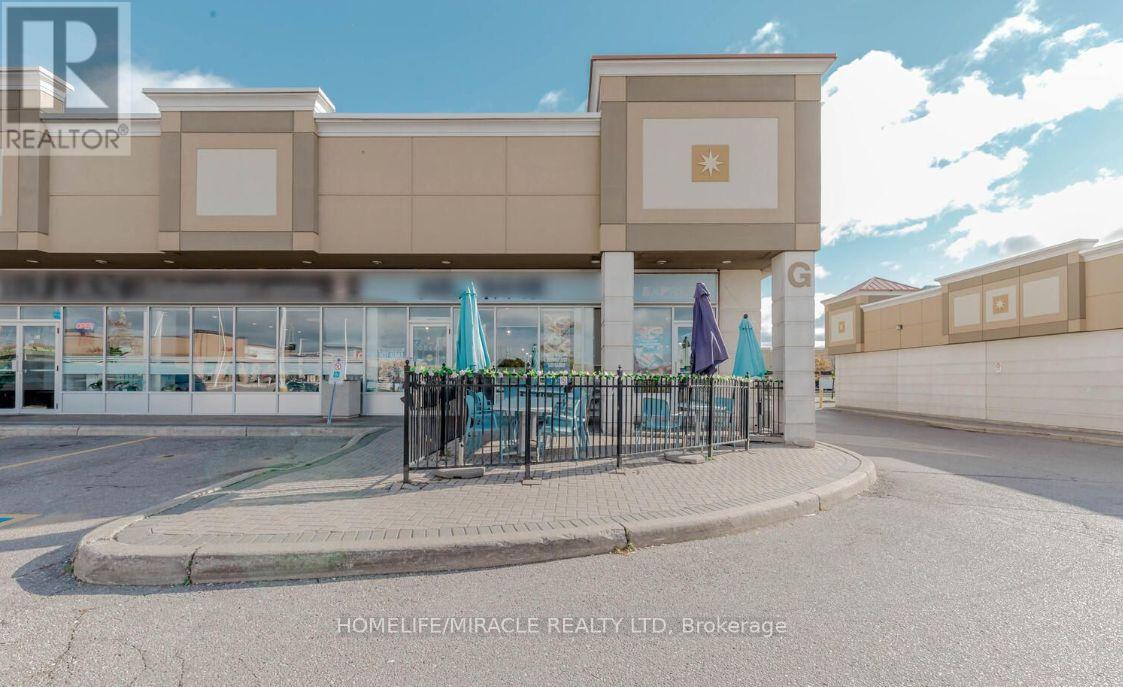
6 - 3255 Rutherford Road
Vaughan, Ontario
Mediterranean Franchise Business in Vaughan, ON is For Sale. Located at busy intersection of Rutherford Road & HWY 400, in a well-established area surrounded by residential neighbourhoods, schools, shopping, offices, and major amenities. Providing excellent visibility and accessibility. The business has been operating since April 2025 and offers strong sales with potential for further growth. Monthly Sales: Approx. $100,000-$110,000, Rent: $9,993.20/month including TMI & HST, Lease Term: Until 2031 + Option to renew, Utilities: Approx. $2,000/month, Royalty: 7%. (id:49269)
Century 21 Property Zone Realty Inc.
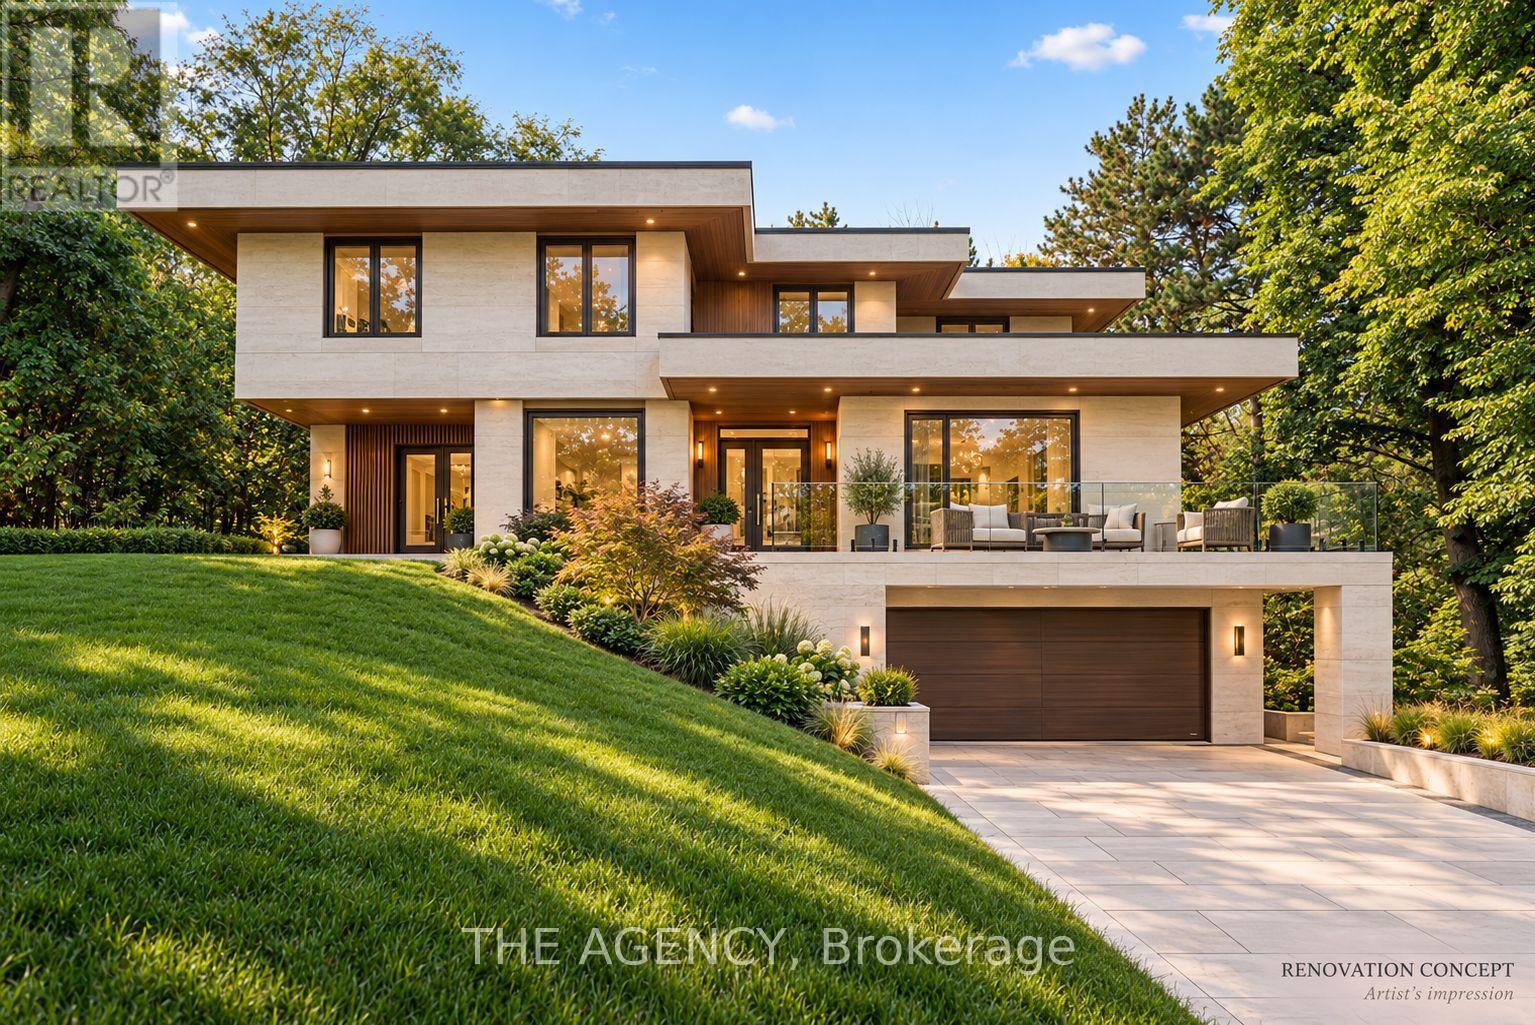
48 Silvergrove Road
Toronto, Ontario
YOUR VISION: AN EXTRAORDINARY RAVINE SETTING. Move straight in, transform the existing residence into a modern masterpiece, or explore building your dream custom estate. 48 Silvergrove offers remarkable possibilities on a south-facing lot of over half an acre, surrounded by ravine on three sides, in prestigious St. Andrew-Windfields. Spanning approximately 23,000 sq. ft. (125' 184'), the grounds are framed by mature trees and lush greenery, offering exceptional privacy and a peaceful, park-like atmosphere. Expansive outdoor spaces invite you to imagine landscaped gardens, memorable gatherings and quiet mornings immersed in nature.The custom-built residence features approximately 7,077 sq. ft. of living space, striking contemporary architecture and substantial 8-inch concrete construction. Large windows capture abundant natural light and leafy views, while multiple walkouts connect the interiors to patios, balconies, rooftop terraces and the surrounding grounds. With 6+6 bedrooms and six bathrooms, the generous layout offers flexibility for large or multigenerational families, with space to gather and room for individual privacy. Ground-floor living areas also offer potential rental income, subject to verification of permitted rental use. Enjoy the home today, renovate around your lifestyle, or envision a new custom residence in this exceptional natural setting. At 48 Silvergrove, there is room to bring your vision to life. (id:49269)
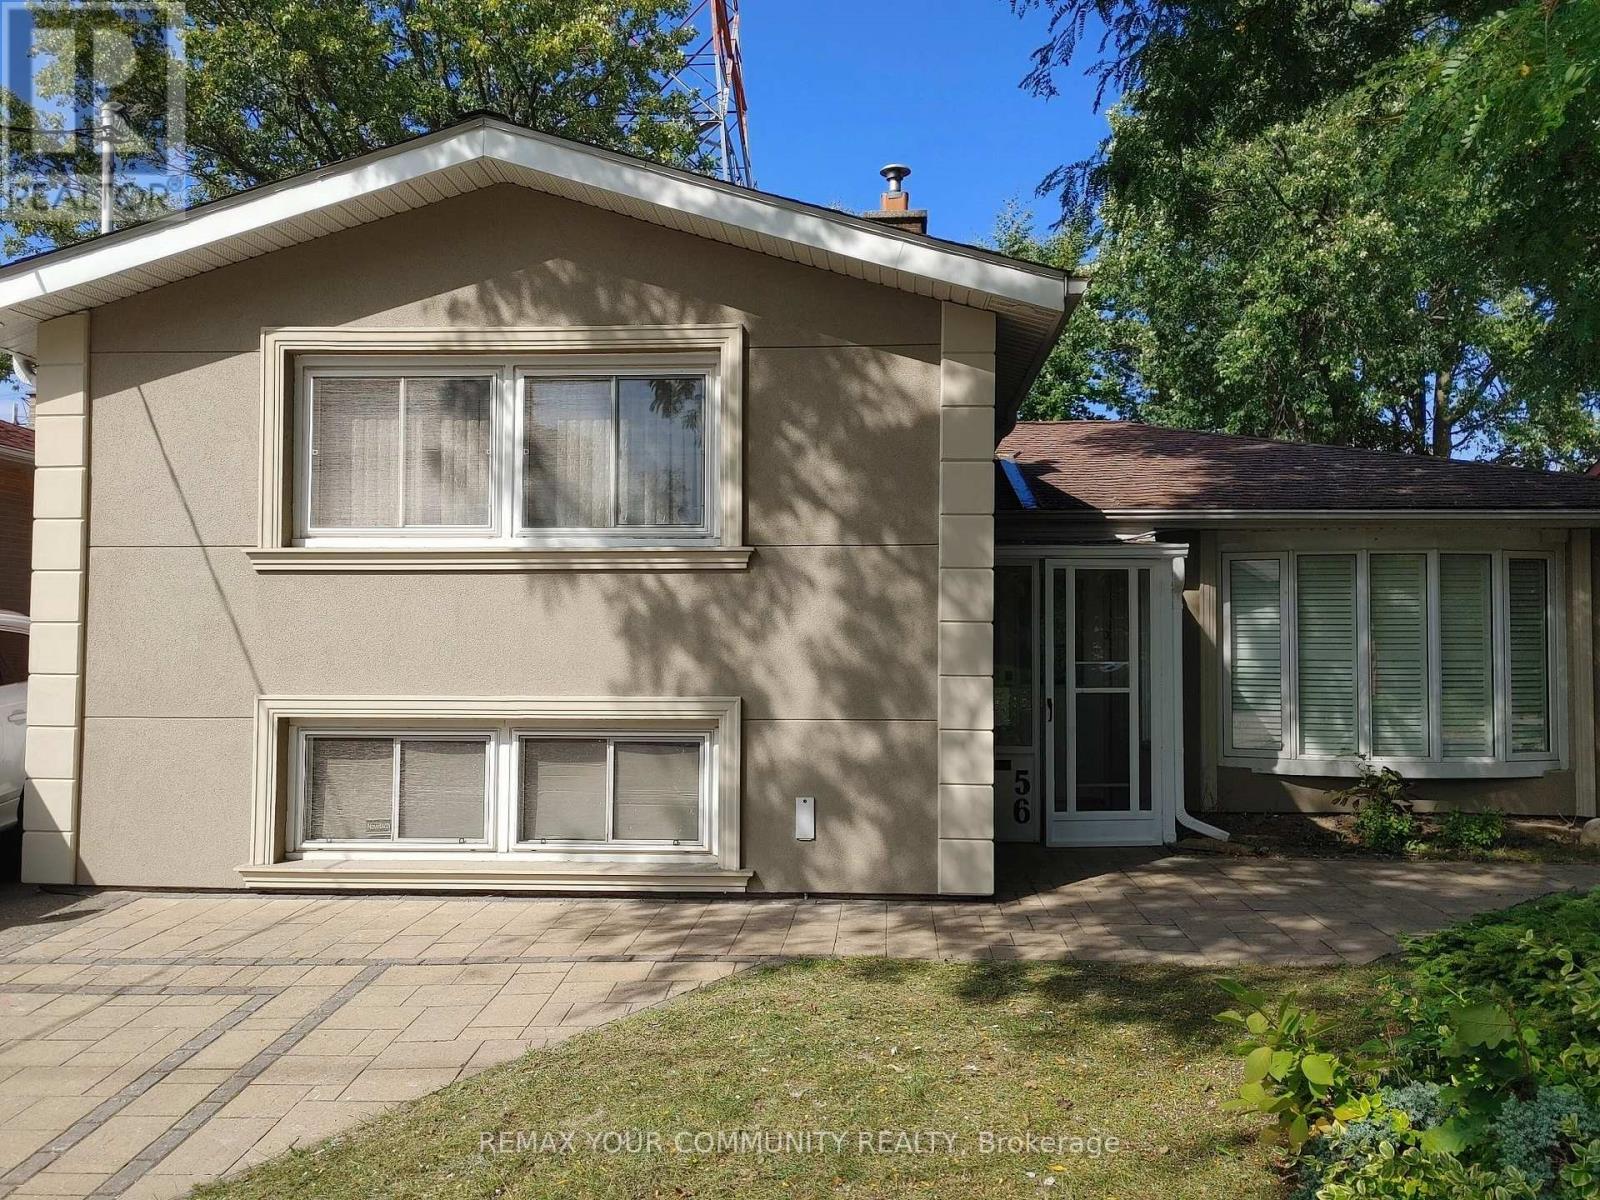
56 Willesden Road
Toronto, Ontario
Client Rmks:Stunning House In The Middle Of A Quiet Street In Most Sought After Hillcrest Village, In North York, Toronto, With No Houses At The Back, Gives You A Feeling Of More Privacy And Peace, Featuring A Beautiful Salt Water Swimming Pool With Waterfall And Slate Interlock Around The Pool And Backyard Makes It The Perfect Place, Whether You Enjoy Swimming In Peace And Quiet Or Love To Have A Pool Party With Family And Friends. This House Features 2 Master Bedrooms, One On Main (Legally Built Recently, 9 Ft Ceiling, 5 Pc Bathroom, Swimming Pool View) And One Master On The Upper Floor, Family Room (Also Legally Built Recently With Swimming Pool View And A Powder Room), Living Room With Gas Fireplace And California Shutters, Recreational Room On The Lower Level With Murphy Bed And Full Bathroom Which Can Be Used As Guest Room, Interlock Driveway And Around The House, 2 Gas Fireplaces, Over 1,800 SQFT Of Above Ground Living Space, Just Minutes To Major Highways, North York General Hospital, Seneca College, Shops, Dining, Bayview Village, Etc. A Perfect Place To Be Called Home. (id:49269)
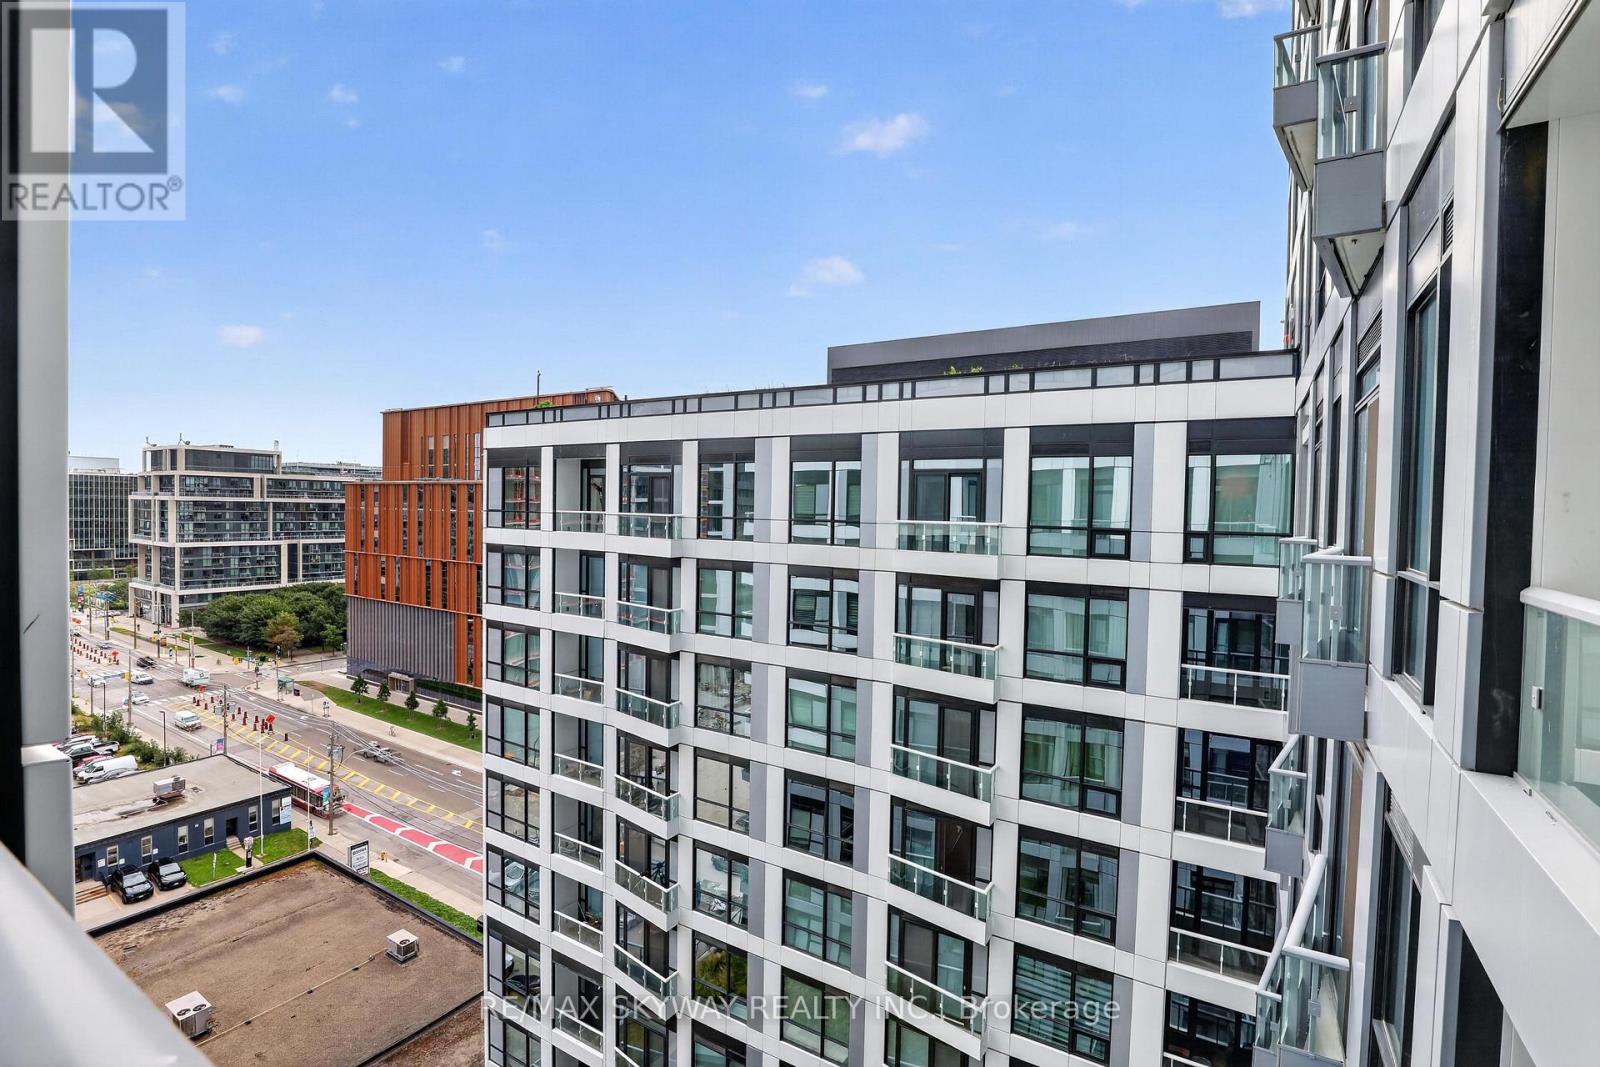
1109 - 15 Richardson Street
Toronto, Ontario
New 1+1 Functional Unit In Gorgeous Unit In Quay House. Experience modern waterfront living. Right Across From Lake Ontario and Sugar Beach. This bright unit offers 544sq. ft. of well designed living space. Den is Large, and could serve as 2nd bedroom. One of the Fastest Growing Neighbourhoods in the City. Nice Finishes. Upgraded Kitchen Appliances. Be In The Middle Of It All: Employment, Shops & Restaurants. Farm Boy, Loblaws, LCBO, The Lake. The Life. The City. Perfectly located in Torontos Harbourfront community, this unit places you steps from the Martin Goodman Trail, Sugar Beach, and an array of dining and grocery options including Loblaws right across the street. You're also minutes away of St. Lawrence Market, the Distillery District, Union Station, TTC access, and top attractions like the CN Tower, Ripleys Aquarium, Scotiabank Arena, and Billy Bishop Airport. Across From Lake Ontario and Sugar Beach. (id:49269)
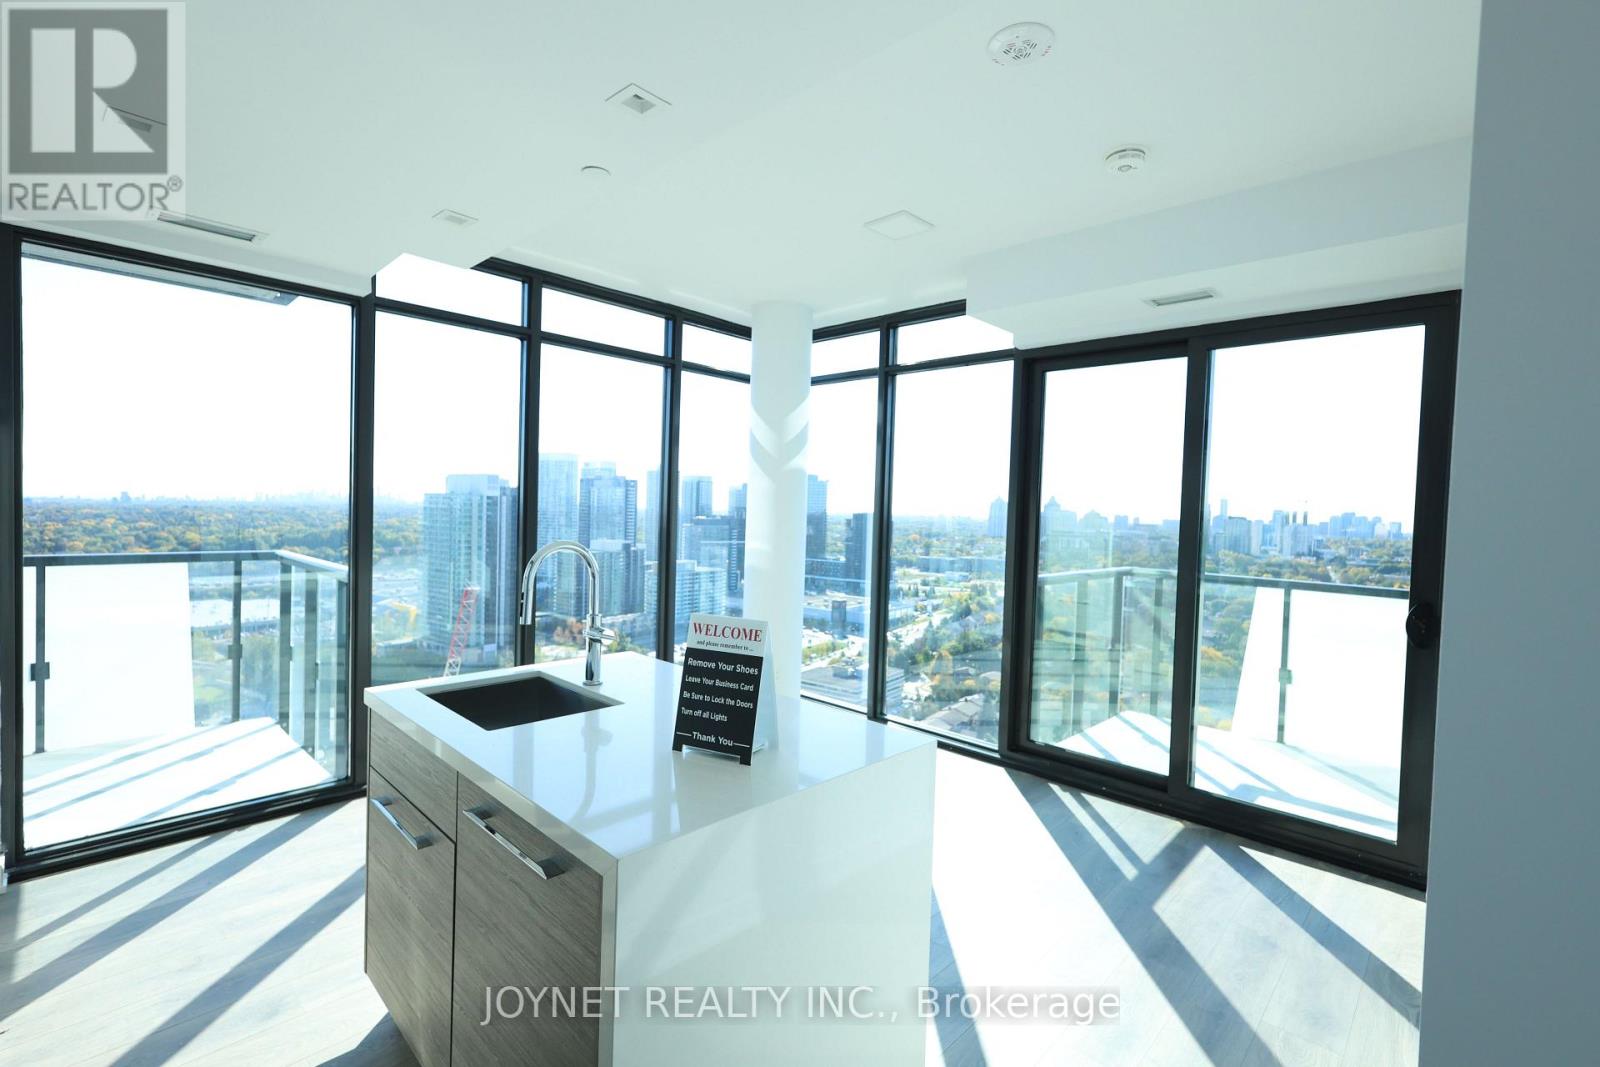
3110 - 29 Green Trail Court
Toronto, Ontario
Experience modern luxury in this brand-new, exceptionally spacious 944 sq. ft. 2-bedroom + den, 2-bathroom condo with 1 parking space, ideally located in the highly sought-after Central Park community at Sheppard Ave. E. & Leslie St. Offering a rare house-like feel in condo living, this bright and generously sized suite features a functional open-concept layout, floor-to-ceiling windows, and two large private balconies providing exceptional outdoor living space. The modern kitchen showcases built-in appliances, sleek cabinetry, and elegant quartz countertops. The versatile den is perfect for a home office, study, or additional living space. Enjoy a vibrant master-planned community surrounded by parks, walking trails, and lush green spaces. Conveniently located near TTC transit and subway access, Hwy. 401, Fairview Mall, restaurants, shopping, and everyday amenities. Nature lovers will appreciate nearby East Don Parkland, offering scenic walking and cycling trails. Perfect for professionals, couples, or small families seeking generous living space, modern comfort, indoor-outdoor living, and exceptional convenience and connectivity in one of Toronto's desirable communities. (id:49269)
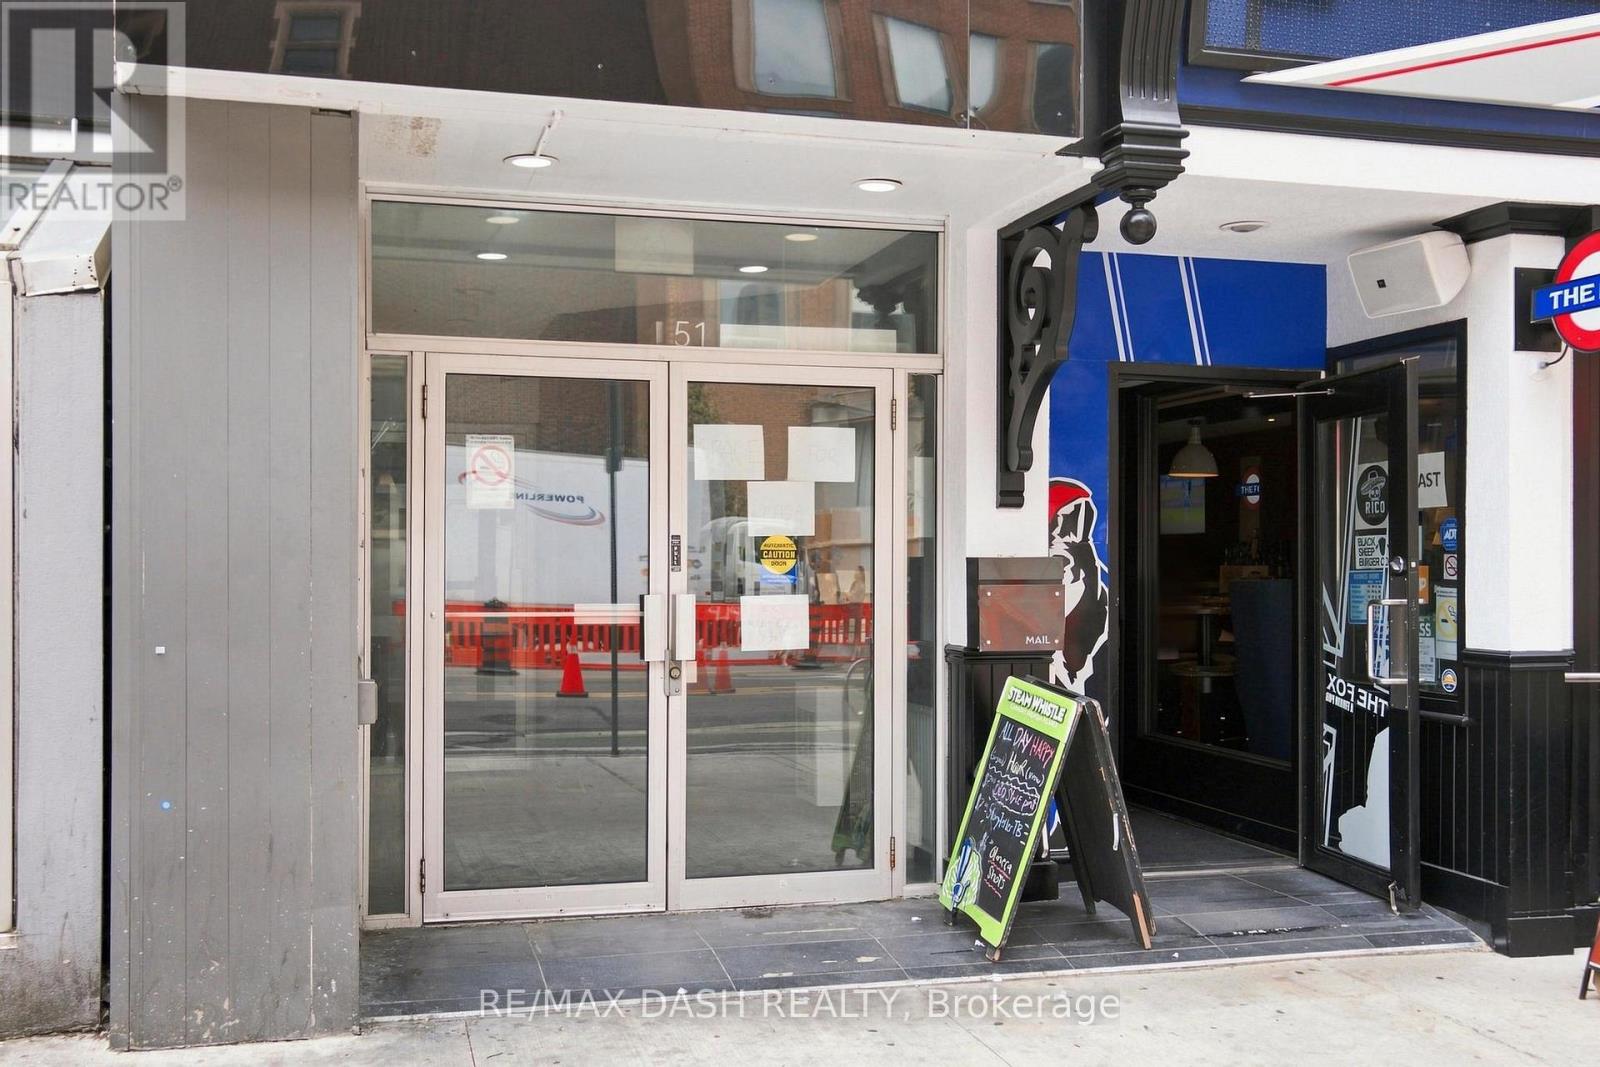
2/3/4 - 51 Eglinton Avenue E
Toronto, Ontario
Three private full floors for lease at 51 Eglinton Avenue East, steps from Yonge-Eglinton.7,194 SF with direct elevator access, 7-8 built-out offices per floor, a full-sized boardroom, and two dedicated AC units per floor. Ideal for head offices, professional firms, and medical or wellness use. Immediate occupancy. Direct access to Line 1 subway and the Eglinton Crosstown LRT. Short-term leases are welcome. (id:49269)
2500 Eden Township Road
Greater Sudbury, Ontario
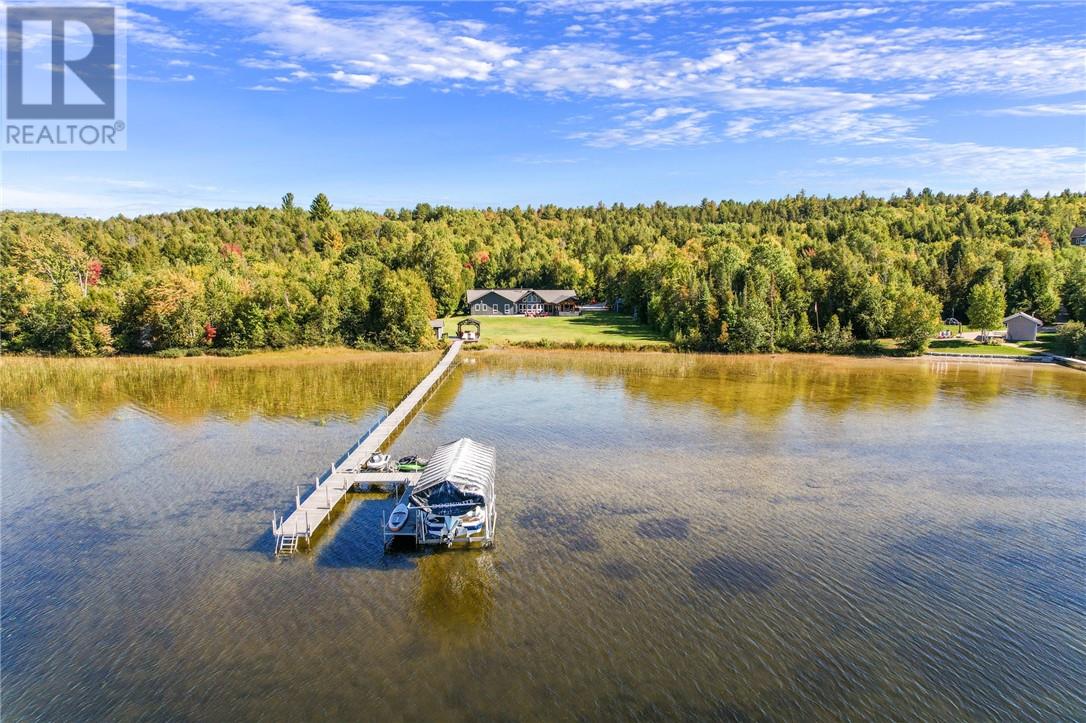
This is the unicorn you’ve been waiting for—6.8 acres with nearly 300 feet of water frontage on what every Long Laker knows as Sudbury’s best lake. A once-in-a-lifetime opportunity, this property offers the privacy and tranquility you’ve been dreaming of. Most of the acreage remains natural and untouched, while the waterfront area has been thoughtfully developed with a sprawling landscaped lawn. There’s more than enough space for all activities. The 2500 sq ft slab on grade bungalow has comfortable in-floor heating throughout, with 3 spacious bedrooms. The en-suite off the primary bedroom is an absolute spa get away. The great room has the most stunning views of the lake with 14 foot cathedral ceilings highlighted by the stone wood fireplace. There is a wet bar off the living room for convenient entertaining. The kitchen is stunning with a granite island built for large gatherings. The family room has vaulted ceilings and offers a second recreational space or TV room. It leads to your 3 season porch. The lakeside has some great features including a custom fire pit sitting area and the covered outdoor kitchen with cabinets, prep area, sink and granite countertops. At the lake you have another deck with a gazebo and no waterfront home is complete without the wood burning sauna and outdoor shower. The waterfront offers the most beautiful shallow sand that you can walk out for hundreds of feet. The original garage has been converted to a Bunkie for the kids and guests. With two bedrooms and a space for a bathroom. The brand-new 60x40 completely finished garage provides endless possibilities. With a state-of-the-art boiler system creating the perfect in-floor heat. Whether it's for your vehicles or toys, this addition makes the property as practical as it is beautiful. The whole property back-up generator offer country living peace of mind. This unique combination of space, privacy, and pristine lakefront living is unmatched. (id:49269)
199 Barlow Street
Sudbury, Ontario
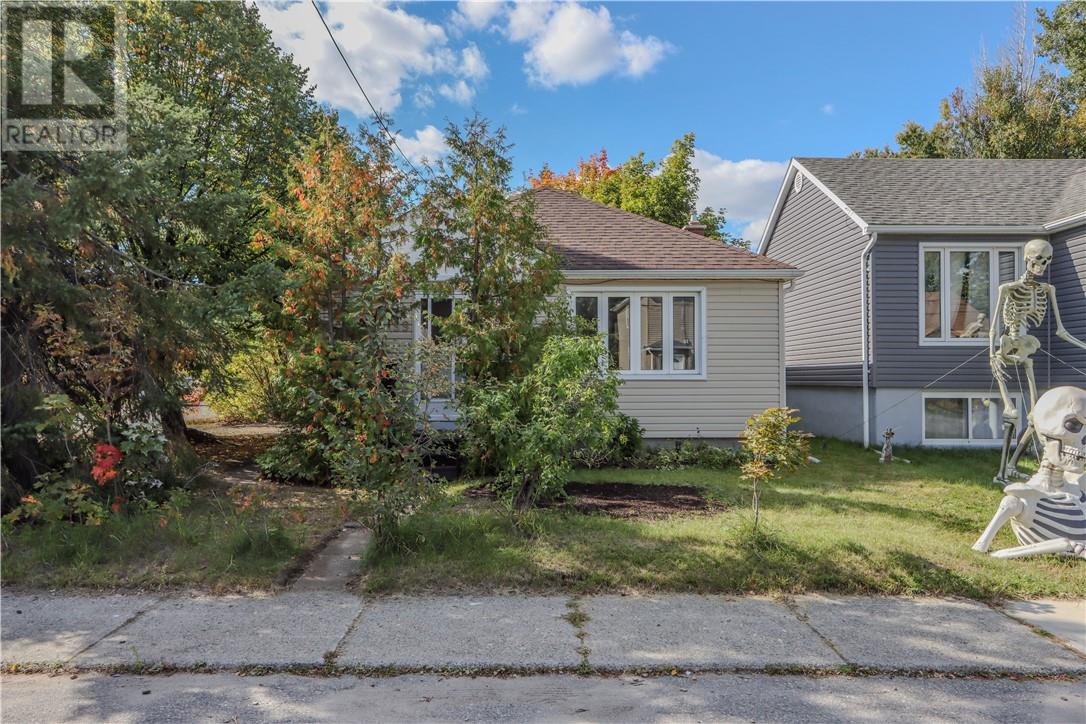
Welcome to 199 Barlow Street, tucked away on a quiet cul-de-sac in Sudbury’s West End. Set on a large, well-treed corner lot, this property offers plenty of outdoor space, mature trees, a backyard garden and convenient road access. The neighbourhood has a peaceful, park-like feel while remaining close to transit, schools, playgrounds, walking trails, downtown and the shops, services and amenities along Lorne Street. Zoned R2-2, the property may offer additional possibilities for buyers to explore. This three-bedroom home has been well maintained over the years, with a newer roof, siding with added foam insulation, updated electrical panel, newer central air conditioning, main-floor windows and insulated exterior doors. The natural gas furnace is approximately 10 years old and has been regularly maintained. Inside you'll find three bedrooms, a full bathroom, kitchen with dishwasher, spacious living room with gas fireplace, and hardwood flooring beneath the living-room carpet. The lower level provides additional living space with a large finished rec room or 4th bedroom, cold room with built-in shelving, storage and a mostly open basement offering potential for further development. Fridge, stove, washer and dryer are included. With its oversized lot, mature setting, quiet location and R2-2 zoning, 199 Barlow Street is a great opportunity for buyers looking for an affordable home with room to make it their own. Selling under POA (as is) (id:49269)
802 Attlee Avenue
Sudbury, Ontario
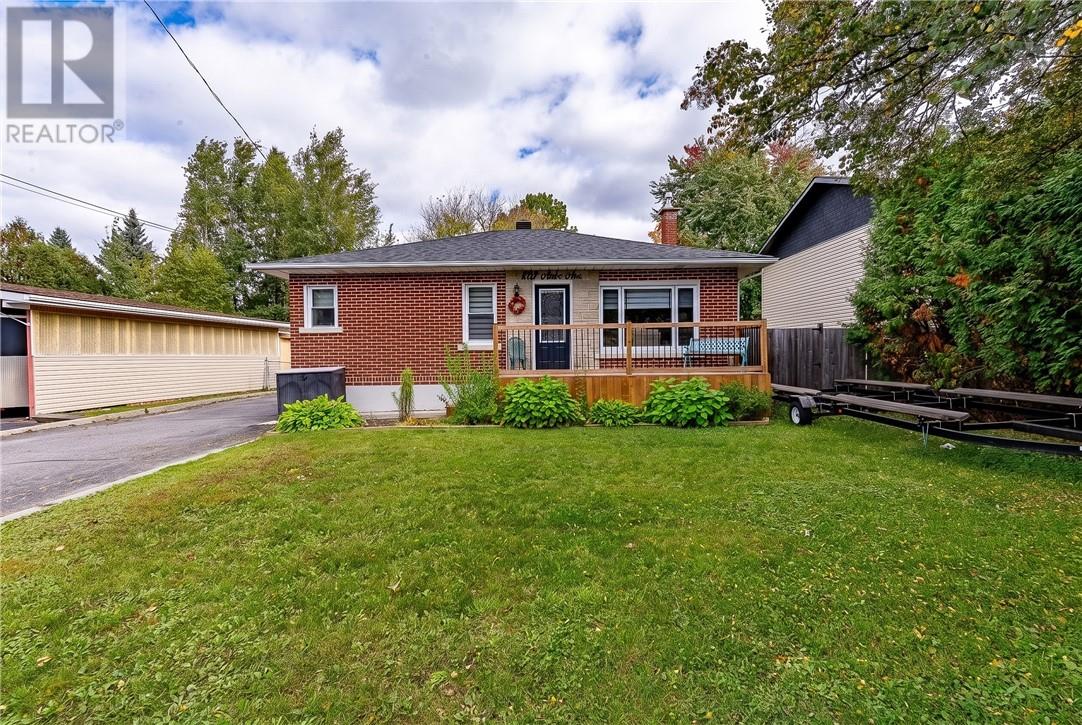
This might just be my favourite listing of the year! And once you step inside, you’ll understand why. This incredible 2+1 bedroom brick bungalow in the heart of New Sudbury has been beautifully renovated from top to bottom with thoughtful finishes, smart storage and an amazing use of space. The bright, open-concept main floor brings the kitchen, dining and living areas together beautifully. The primary bedroom features a charming corner window overlooking the backyard, while the gorgeous main bathroom is filled with natural light from its skylight. The second bedroom offers direct backyard access, perfect for summer BBQs and entertaining. Downstairs is fully finished with a large third bedroom, family room, three-piece bathroom, organized laundry/utility room and plenty of storage. Outside, enjoy a two-tiered deck, detached garage, storage shed and a cozy fire pit area tucked at the bottom of the lot. Beautifully finished, and meticulously maintained, this home is every bit as incredible in person as it is in these photos. This is one you’re going to want to see for yourself. (id:49269)
230 Cowan Court
Amherstburg, Ontario
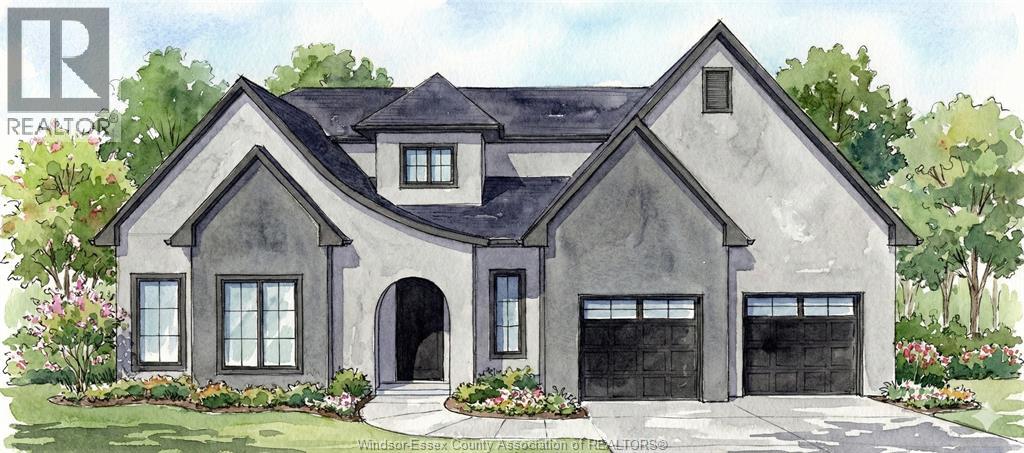
Welcome to 230 Cowan Court in desirable Amherstburg, where quality craftsmanship by Everjonge Homes Ltd. brings your dream home to life. This stunning to-be-built two-story home offers approx 2,920 sq. ft. of thoughtfully designed living space featuring 4 spacious bedrooms and 2.5 bathrooms. The main floor boasts impressive 9-ft ceilings, while the second floor offers 8-ft ceilings for an open, airy feel. The beautiful brick ext is complemented by covered front and rear porches, a 2-car garage, and a concrete driveway. Inside, the chef-inspired kitchen features quartz countertops and a convenient service pantry. The spacious primary suite is your private retreat, complete with a walk-in closet and a luxurious ensuite featuring a Euro-style glass shower. Built with the exceptional quality and attention to detail Everjonge Homes Ltd. is known for, this is an incredible opportunity to personalize your finishes and own a brand-new home in one of Amherstburg's most desirable communities. NOTE: Seller would be willing to sell the building lot as well (id:49269)
RE/MAX Capital Diamond Realty
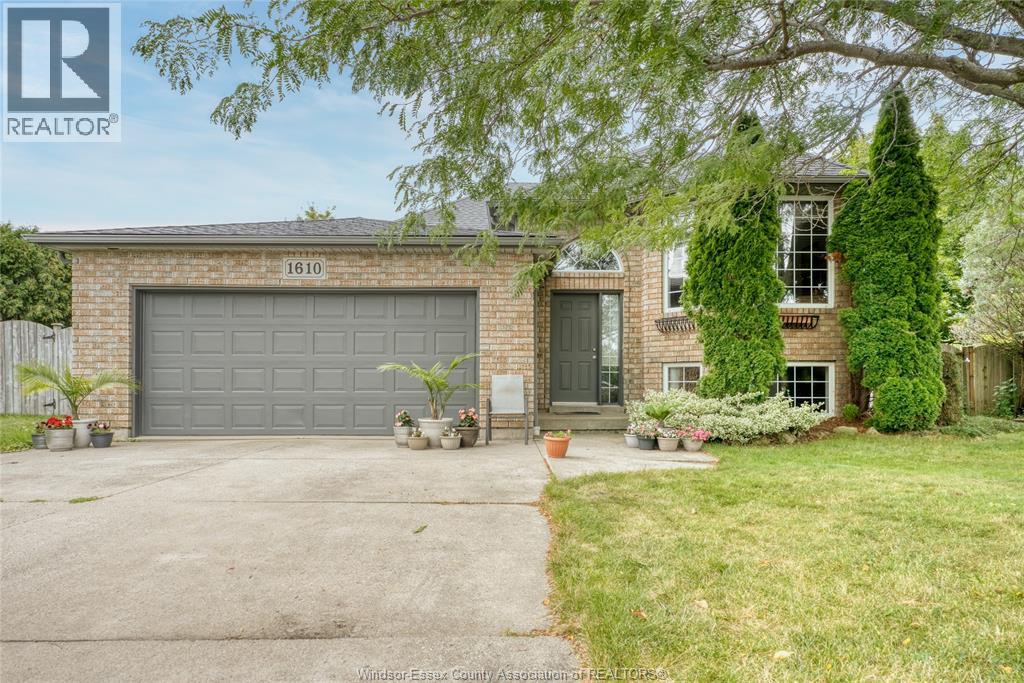
1610 Chornoby Crescent
Tecumseh, Ontario
Welcome to 1610 Chornoby Crescent—a warm & welcoming custom-built home located in a quiet, established, family-friendly neighbourhood in the Town of Tecumseh with approximately 3000 sq ft of finished living space. Offered for sale by its original owner, this well-cared-for home is close to schools, parks, shopping & everyday amenities. Set on a spacious quarter acre lot surrounded by mature trees, the property offers privacy & plenty of room for the whole family to enjoy. The backyard is made for summer days & family gatherings, with a large multi-level deck overlooking a heated 15' × 30' above-ground pool. Inside, you will find a spacious kitchen & eating area, a formal dining room & living room, three spacious bedrooms and a full bathroom with a jetted tub with convenient access from the primary bedroom. The lower level offers even more room for family life, including two additional bedrooms, a 4PC bath and a cozy family room with a fireplace & additional space providing plenty of possibilities for a rec. room, office or fitness/children's play area. This home is perfect for the growing family. Updates: roof (2014), central air conditioning (2018), pool heater (2019), garage door opener (2022), hot water tank (2023), stove, dryer and dishwasher (2024), and pool pump (2026).Call L/S for more information or to book your private showing. (id:49269)
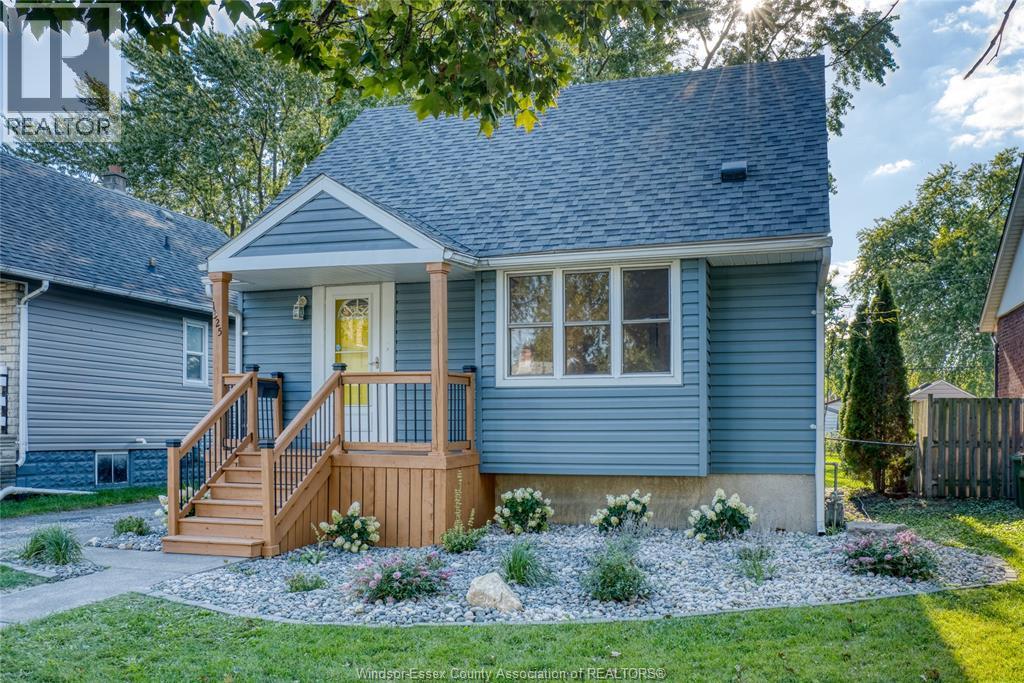
1325 Bernard
Windsor, Ontario
Welcome to 1325 Bernard! This inviting 1½-storey home offers approximately 1,500 sq. ft. of finished living space, three spacious bedrooms and two full bathrooms in a quiet, family-friendly neighbourhood. Freshly painted throughout, with new vinyl flooring, bedroom light fixtures and closet doors, and A/C in 2026, this home is ready for you to move in and enjoy. The kitchen features stone countertops, a sink and backsplash updated in 2021, while an electric fireplace with shelving added in 2020 creates a cozy place to unwind. The main-floor bathroom was updated in 2023, and a second full bathroom was added in the basement in 2022. Additional updates include roof sheathing and shingles, plus the washer and dryer, in 2020. Step outside to a very large backyard with a deck added in 2022—plenty of room for family gatherings, gardening and outdoor play. With a park just down the road and schools and shopping nearby, this home offers comfort and convenience for a growing family, those looking to downsize or an investor. Nothing to do but move in! (id:49269)
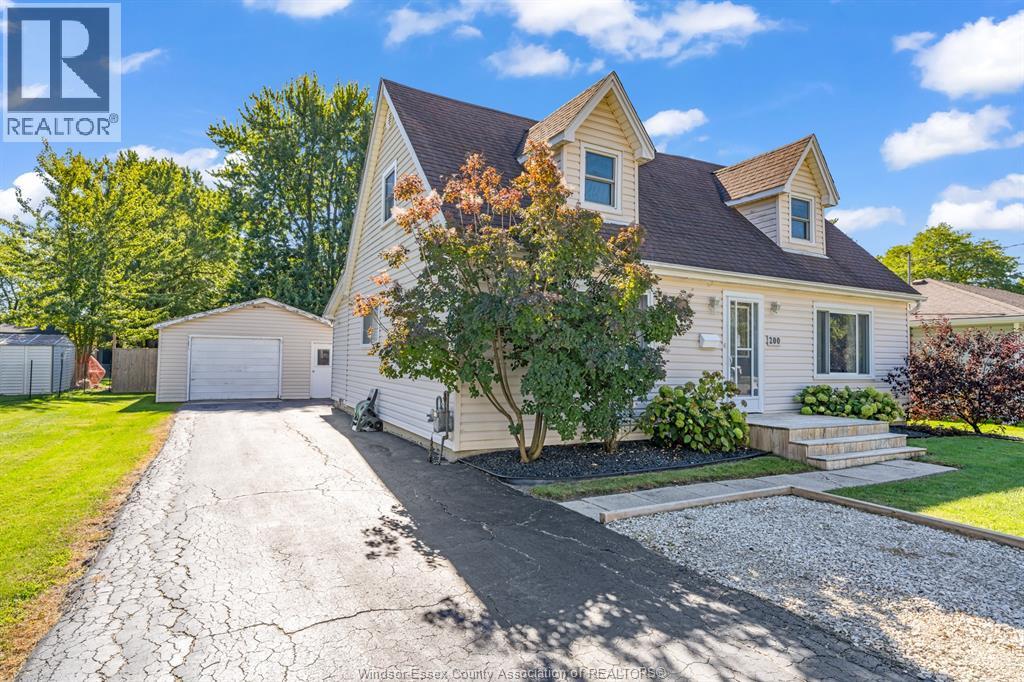
200 Centre Street
Essex, Ontario
Charming 2-Storey Home in the Heart of Essex! Welcome to this lovely, well-cared-for 2-storey home, proudly cherished by only 2 owners. Situated on a quiet street in the heart of Essex and within walking distance to local stores and amenities, this home offers the perfect blend of comfort, space, and convenience. Featuring 3 spacious bedrooms, a huge living room, a large eat-in kitchen and 2 full bathrooms, there is plenty of room for the whole family to enjoy! The generous yard provides wonderful outdoor space for children, entertaining, or simply relaxing and enjoying the neighbourhood. Additional features include a detached 1.5 car garage, private driveway, and furnace installed in November 2019. A truly wonderful family home in a welcoming location...lovingly maintained and ready for its next chapter. Don't miss this charming Essex gem! Call the listing agent today for your personal viewing of this amazing home!!! (id:49269)
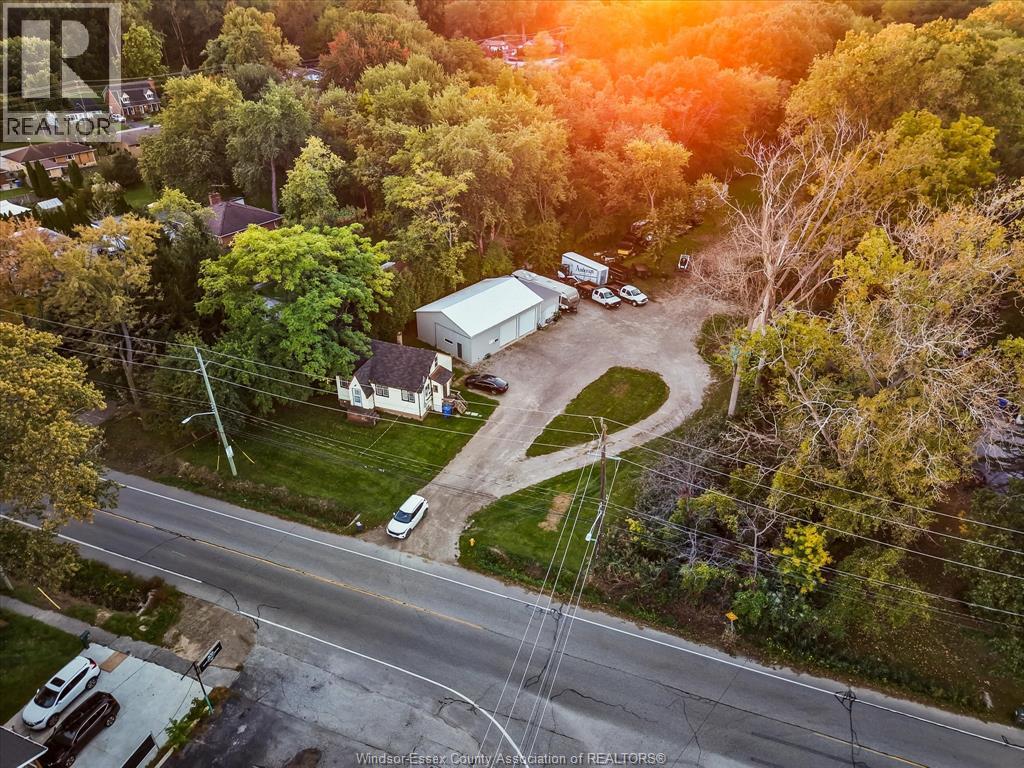
4776 Malden Road
Windsor, Ontario
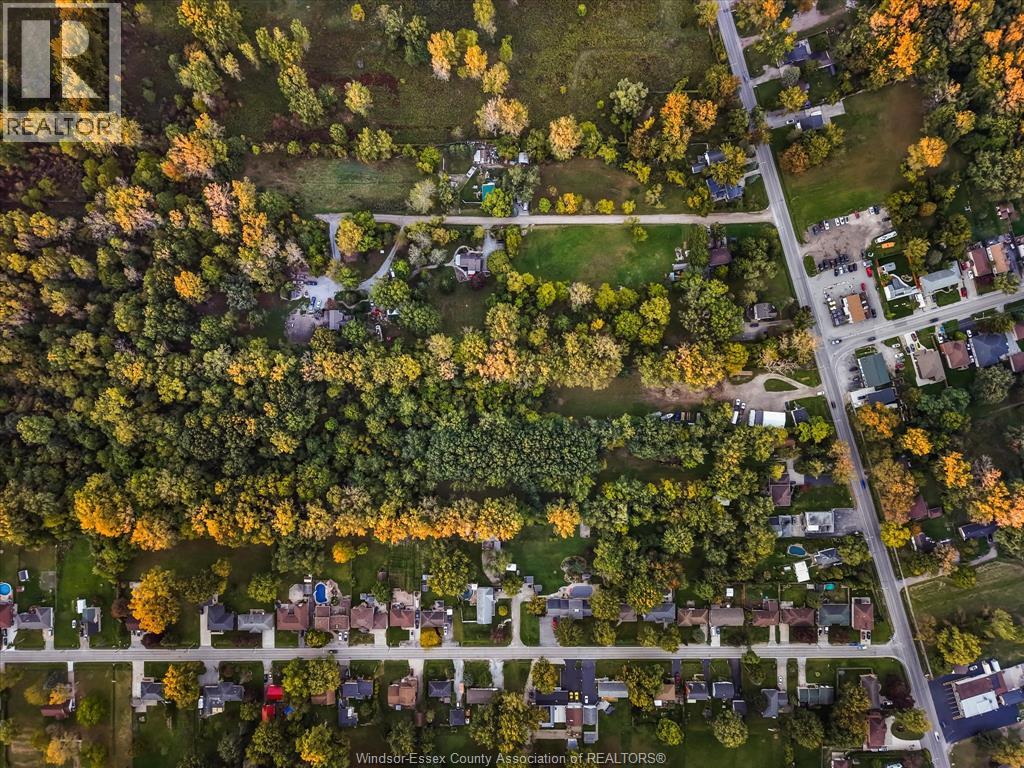
Development opportunity at 4776 Malden Road, Windsor, offering approximately 2.8 acres of privately owned land with potential for 22 single-family residential lots, in addition to an existing home and a potential additional lot fronting Malden Road. The two-bedroom, two-bathroom home features a large garage and Malden Road frontage, currently generating $1,300/month in rental income while future development plans are explored. An existing survey is available. Stage 1 planning consultation was completed in 2024 but has expired; a new consultation is required for future proposals. The home parcel is zoned HRD1.1. Lands west of the home, south of the Oxford Street right-of-way, are zoned DRD1.1. Potential acquisition of adjoining City-owned street/alley lands may provide opportunities for further single-family homes. Survey, ownership summary and City correspondence available. An opportunity for builders and investors to explore future residential development. (id:49269)
4776 Malden Road
Windsor, Ontario
Development opportunity at 4776 Malden Road, Windsor, offering approximately 2.8 acres of privately owned land with potential for 22 single-family residential lots, in addition to an existing home and a potential additional lot fronting Malden Road. The two-bedroom, two-bathroom home features a large garage and Malden Road frontage, currently generating $1,300/month in rental income while future development plans are explored. An existing survey is available. Stage 1 planning consultation was completed in 2024 but has expired; a new consultation is required for future proposals. The home parcel is zoned HRD1.1. Lands west of the home, south of the Oxford Street right-of-way, are zoned DRD1.1. Potential acquisition of adjoining City-owned street/alley lands may provide opportunities for further single-family homes. Survey, ownership summary and City correspondence available. An opportunity for builders and investors to explore future residential development. (id:49269)
288 Thirteenth Concession Road
Scotland, Ontario
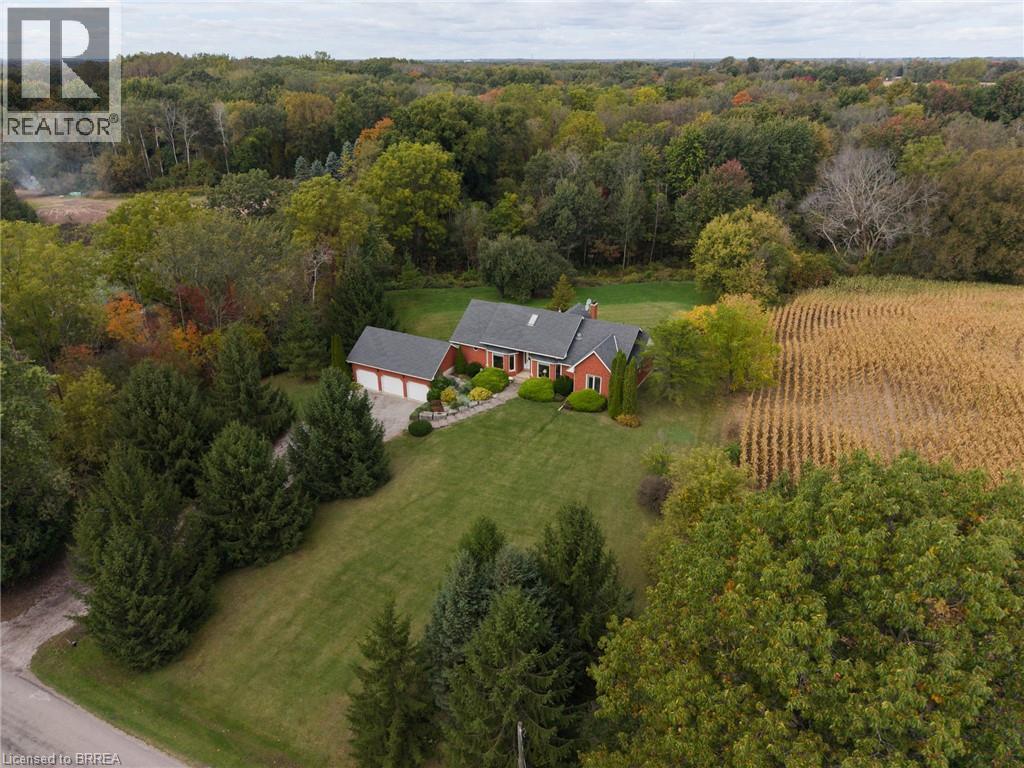
Fantastic custom built family home with triple car attached garage on a 31.2 acre (mostly) wooded lot. Being offered for sale by the original owners and situated on a quiet paved road in the very south of Brant County with gorgeous farm fields completely surrounding you (no immediate neighbours). This bright and airy home with approximately 3,567 sf of finished living space offers 2+2 good sized bedrooms (plus a den), 3 baths, large principal rooms and a fully finished walk-out basement that could very easily be transformed into a secondary suite. The spacious, open concept custom eat-in kitchen offers plenty of cupboard and counter space and is perfect for entertaining! The primary bedroom suite overlooks the backyard and features a private 3-piece ensuite. Other highlights include a cozy wood burning fireplace in the living room, an inviting front foyer and lovely dining room, which are sure to impress. The super private setting offers a fantastic back yard bush with a stream running through it (deer and turkey frequently visit) and there is plenty of space to build that dream workshop with more than enough rooms for the kids and dog to run around and play. Do not delay, opportunities like this do not present themselves very often. (id:49269)
169 John Street W
Niagara-On-The-Lake, Ontario
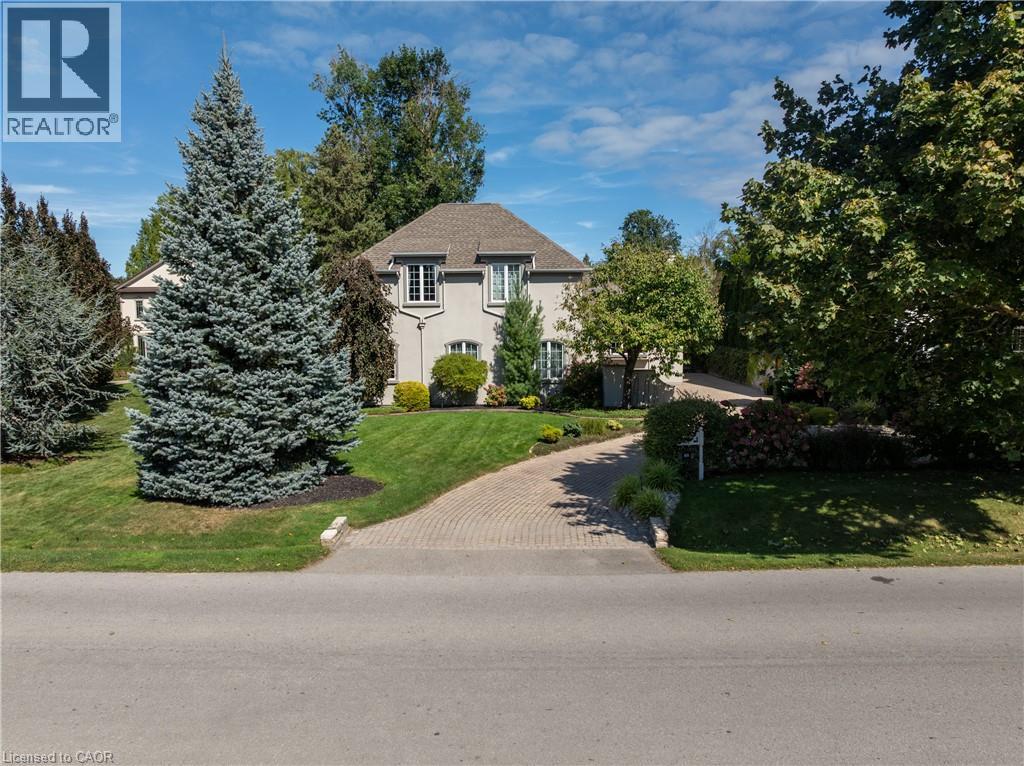
Welcome to 169 John Street W, nestled in the heart of picturesque Niagara-on-the-Lake. Casual elegance defines this exceptional custom-built executive home, where timeless character meets comfortable modern living. A stylish walled courtyard welcomes you to the residence, setting the tone for the warmth and privacy found throughout. The impressive foyer opens to a spectacular great room featuring soaring cathedral ceilings, wood beams and a magnificent gas fireplace. The chef-inspired kitchen offers abundant cabinetry, generous work surfaces, walk in pantry and the added luxury of granite countertops. The adjoining dining area features a separate gas fireplace, creating an inviting setting for everyday living and entertaining. The main floor also offers a convenient powder room and two versatile sitting areas, ideal for a home office, reading nook or quiet retreat. Upstairs, three spacious bedrooms each feature their own ensuite bathroom and gas fireplace, offering comfort and privacy for family and guests. The finished lower level provides additional living space with a large recreation room currently used as a home gym, along with a fourth bedroom and full bathroom. Outside, enjoy a tranquil private setting complete with a koi pond, rock waterfall, cathedral style garden shed and mature gardens and trees. The enclosed courtyard and heated two-car garage add both privacy and practicality. A Generac generator provides added peace of mind. With five fireplaces, nearly 4500 square feet of living space, four bedrooms and five bathrooms, this distinctive home offers a rare combination of character, comfort and location. Walk to Niagara-on-the-Lake's historic Old Town, local amenities, renowned restaurants and the iconic Pillar and Post. Seller will consider including all interior and exterior country style furnishings and art with the sale. A truly special property in one of Ontario's most sought-after communities. (id:49269)
227 Louisa Street
Kitchener, Ontario
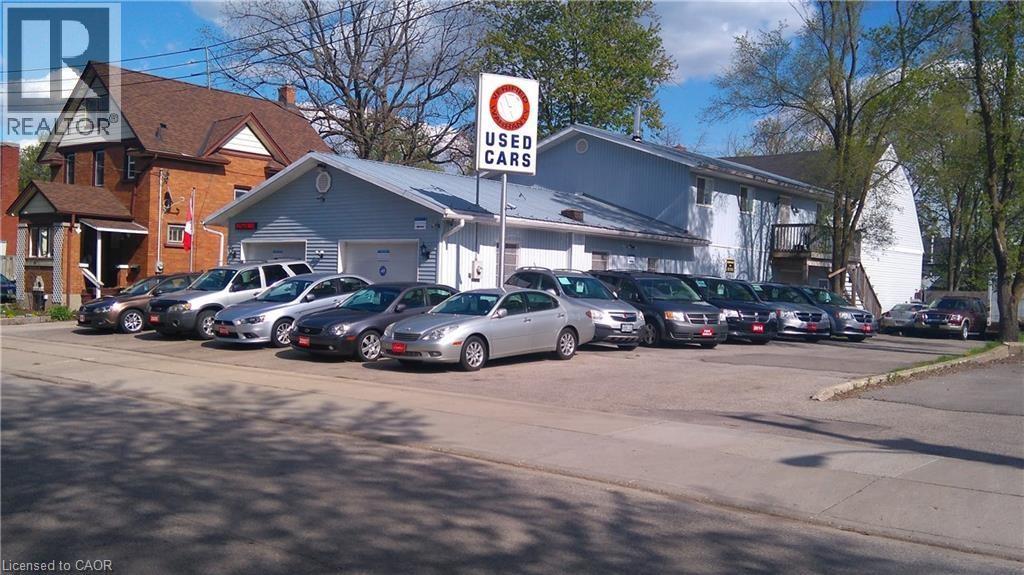
AUTO CAR & SALES DEALERSHIP FOR SALE! Excellent opportunity to own a UNIQUE MIXED-USE AUTOMOTIVE property in a central Kitchener location, just minutes from Highways 7, 8 and 401. Current uses include AUTOMOTIVE SALES, SERVICE, AUTOBODY AND REPAIRS, operating as a legal non-conforming use. An excellent opportunity for an AUTOMOTIVE OPERATOR, OWNER-USER or INVESTOR seeking an established property with significant improvements and additional rental income. The property offers approximately 3,400 sqf. of Commercial/Shop space plus an approximately 1,200 sq. ft. Upper-Level Unit, situated on a 7,610 sqf lot.The main level offers approx 2,200 sqf. including a Showroom with 2 Bay Doors and capacity for up to 4 vehicles, along with an office/customer seating/waiting area. The Rear Garage includes an additional Bay Door and hoist, with space for 2 additional vehicles. The property features a highly functional Automotive setup with a parking/display area accommodating approximately 20-25 vehicles. Extensively improved over the years, upgrades include a commercial electrical system and exterior meter, updated water and gas lines, new water meter and backflow prevention device, along with improvements to the rear shop ceiling completed in connection with fire inspection requirements. The approximately 1,200 sq. ft. Upper-Level Unit has been fully renovated, including updated electrical/ water lines, kitchen, bathroom, flooring, heating,doors, together with a water softener/filtration system.The commercial space and upper -unit is occupied by a long-standing tenant on a FLEXIBLE-TERM LEASE, providing FLEXIBILITY FOR CONTINUED RENTAL INCOME OR POTENTIAL FUTURE OWNER OCCUPANCY. A unique opportunity to acquire an established automotive property combining business functionality, excellent vehicle capacity, multiple income streams, substantial improvements and a convenient central Kitchener location. (id:49269)
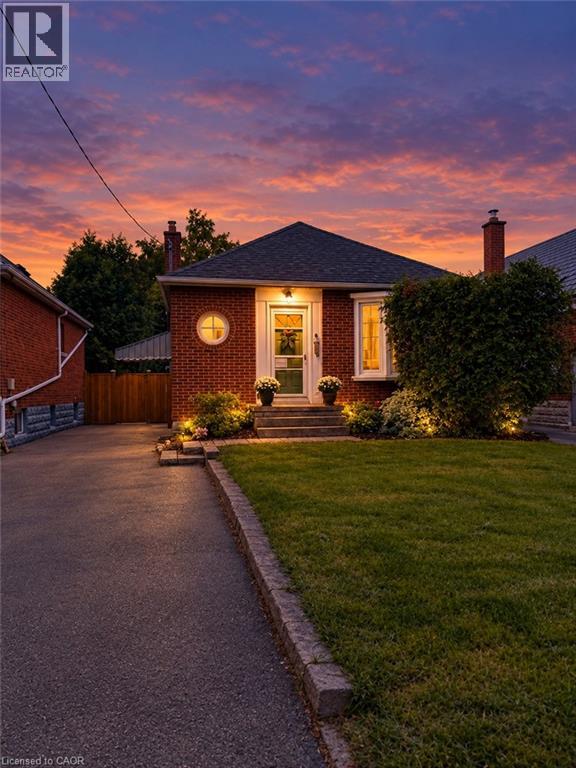
107 Norwood Road
Hamilton, Ontario
Charming and quaint bungalow located on a quiet street in North Westdale. Beautiful views of the recently upgraded Churchill park & steps to RBG trails. Walking distance to Westdale village/theatre & a bike ride to McMaster University. This lovely 2+2 bedroom home features original hardwood floors & period features. Valor Gas Fireplace & Gas Stove. Cedar Gate entrance to a fully fenced retreat back yard. Side door entrance to a partially finished lower level with a 2 piece bath/laundry. Perfect for the nature enthusiast. Rental and in-law potential. (id:49269)
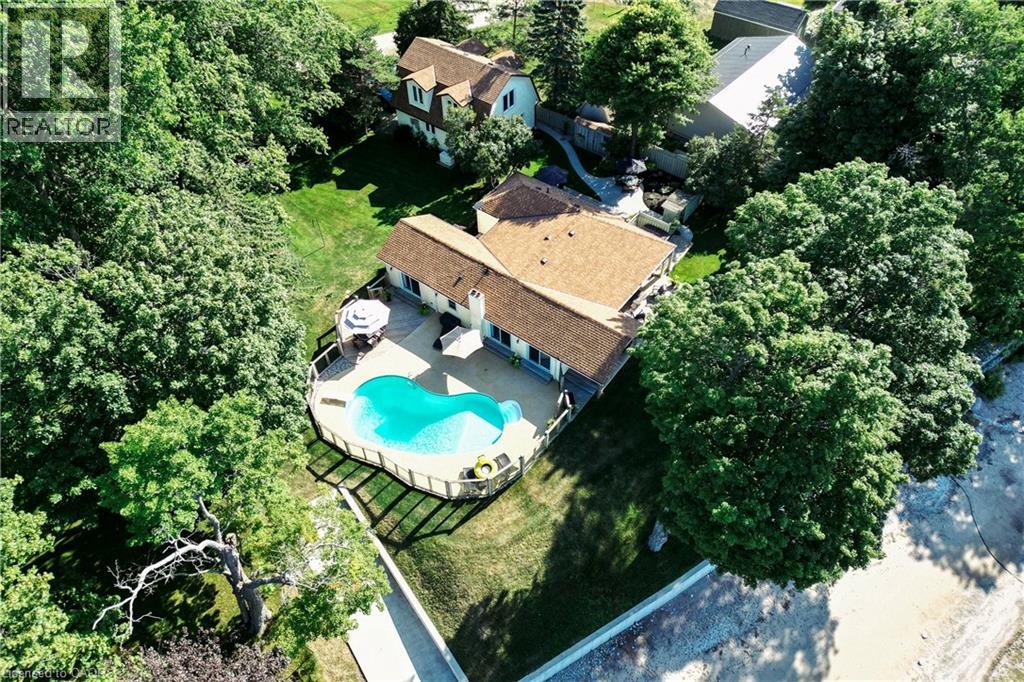
34 Hoover Point Lane
Selkirk, Ontario
Rarely does a WATERFRONT property offer this much in one remarkable setting. Situated on approximately .74 of an acre at the tip of Hoover Point, 34 Hoover Point Lane is a private Lake Erie retreat offering riparian rights, your own sandy beach, unobstructed panoramic views and an incredible combination of spaces for living, entertaining and recreation. The extensively renovated 1,714 sq. ft. four-season bungalow features 3 bedrooms, including a private primary suite with walk-in closet and 4-pc ensuite. Cathedral ceilings, a wood-burning fireplace and wall-to-wall glass creates an impressive main living space where the lake is always the backdrop. Outside, the property is designed to be enjoyed from morning to night. Relax beside the glass-enclosed lakeside inground pool, entertain in the private courtyard, choose from multiple patios and decks, head down to the beach or launch your watercraft accessible via the rare concrete ramp. A newer concrete seawall spans the entire waterfront, providing added protection to this exceptional shoreline property. The detached 3.5-car heated garage/workshop adds even more versatility, with an additional 751 sq. ft. of finished loft space complete with bedroom, 3-pc bathroom and wet bar—ideal for extended family and guests. Parking for 10+ vehicles and an 18kW Generac generator provide additional convenience and peace of mind. Whether it’s quiet mornings overlooking the lake, afternoons on the beach or by the pool, evenings on the patio, boating, entertaining or weekends filled with family and friends, this property is equipped for it all. Private beach, pool, boat access, multiple outdoor living areas, substantial garage and workshop space, additional guest accommodations and extensive renovations come together in a Lake Erie property that is exceptionally difficult to replicate. Contact us direct for full features and upgrades list. (id:49269)
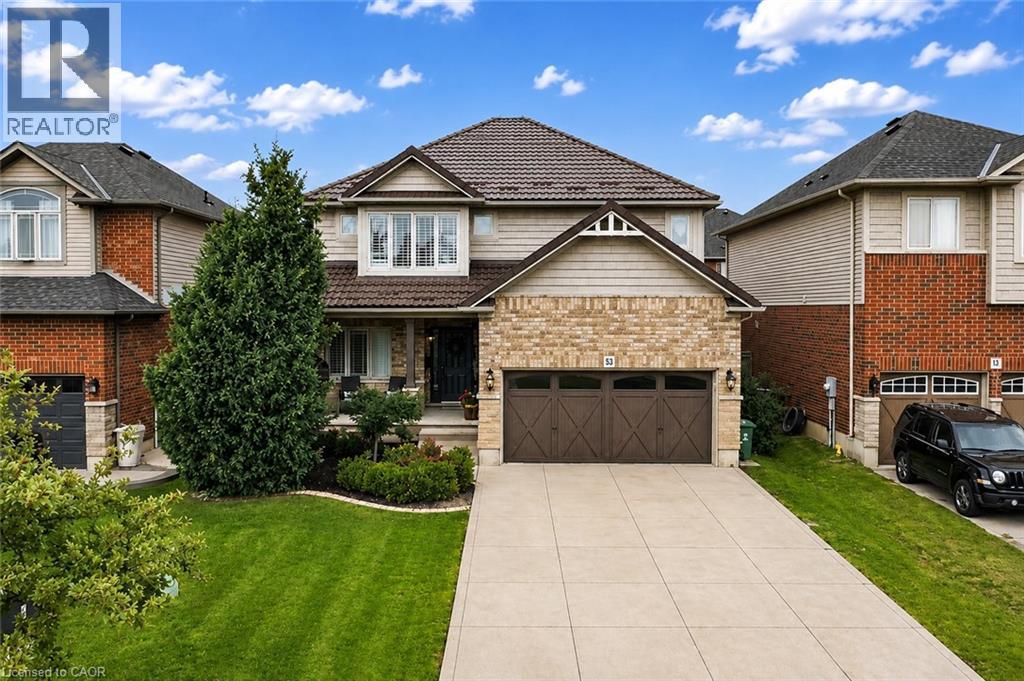
53 Valiant Circle
Binbrook, Ontario
Welcome to this beautifully updated 2 storey family home with approximately 2,549 sq. ft. of above grade living space, featuring 4+1 bedrooms and 3.5 bathrooms in the heart of Binbrook! The recently finished basement adds another 1,114 sq. ft. of finished space, bringing the total living space to approximately 3,663 sq. ft. Freshly painted throughout, this move in ready home features a bright and functional layout with a spacious living room, separate dining room, and a versatile main floor office that can easily be used as an additional bedroom. The refreshed eat-in kitchen features new countertops, a stylish backsplash, convenient walk-in pantry, new appliances, and ample space for everyday dining. Upstairs, you'll find four generously sized bedrooms, including a spacious primary bedroom complete with a walk-in closet and 4 piece ensuite. New flooring throughout the second level and laundry room adds a fresh, modern touch. The fully finished basement features a recreation room, an additional bedroom, and a 3 piece bathroom, providing a comfortable space for extended family, guests, a home office, or entertainment. Additional highlights include a durable metal roof, electrical charging connection in the garage, convenient garage storage, a second refrigerator and freezer in the basement, concrete driveway, stamped concrete backyard, gas BBQ hookup, and backyard pergola. Ideally located with approximately 10-minute walk to Fairgrounds Community Park and close to schools, shopping, and everyday amenities, this exceptional home perfectly combines comfort, functionality, and modern updates. Don't miss your chance to make this beautiful home yours! (id:49269)
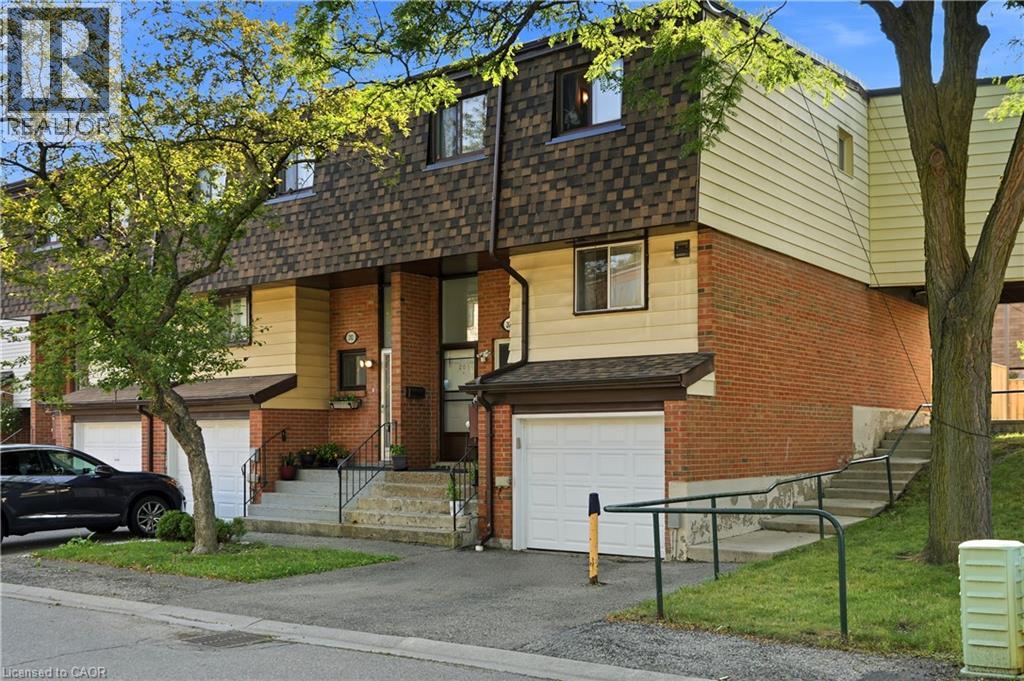
180 Mississauga Valley Boulevard Unit# 201
Mississauga, Ontario
Welcome to one of the largest and most desirable end-unit townhomes in Mississauga Valley! This bright and spacious 5-bedroom, 3-bathroom corner townhome offers the size and privacy of a semi-detached home, with an abundance of natural light and a thoughtfully designed layout perfect for a growing or extended family. The main floor features separate living and dining areas, a generous eat-in kitchen, and plenty of space for everyday living and entertaining. Upstairs, you'll find five bright and spacious bedrooms, offering exceptional flexibility for a large family, home office, or guest accommodations. The finished basement with a full bathroom and laundry provides excellent additional living space and potential for a private studio or income-generating setup. Enjoy your own fully fenced south-facing backyard with patio, perfect for outdoor dining, entertaining, or relaxing. An ideal combination of space, location, and versatility in a highly convenient Mississauga community. Unbeatable location! Bus service at your doorstep, close to schools, parks, shopping, Square One, GO Transit and major highways including the 403, 401, 410 and QEW. With future LRT connectivity adding even more convenience, this is an exceptional opportunity for families, investors, or anyone looking for a spacious end-unit home in a central location. (id:49269)