
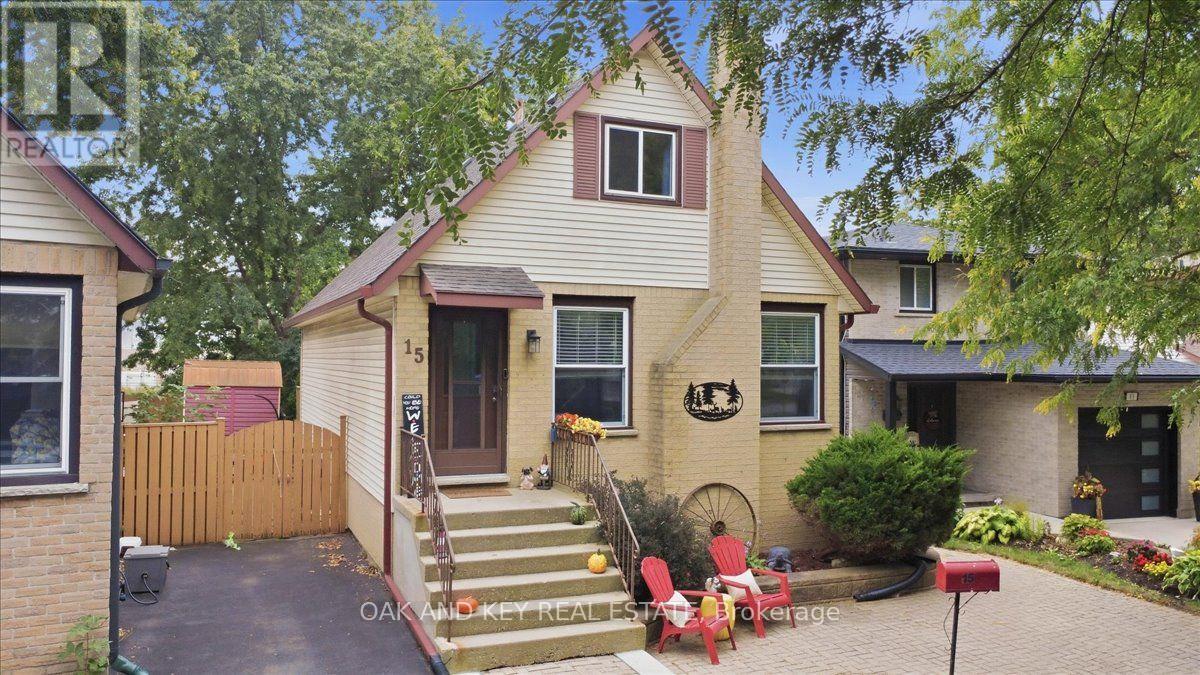
15 Chancton Crescent
London South, Ontario
Cottage-core charm in the city! Tucked away on a quiet crescent in South London, 15 Chancton Crescent is a warm and welcoming 3-bedroom, 2-bathroom home. This charming property is move-in ready and offers comfortable living spaces and a layout that works beautifully for everyday life. Step inside to a bright and welcoming main floor with plenty of natural light and an easy flow for both quiet evenings at home and time spent with family and friends. Lovingly maintained with thoughtful updates throughout, including a heat pump, new eaves and updated kitchen lighting. The kitchen provides a functional space for everyday meals, while the adjoining living and dining areas make gathering easy. Upstairs, you'll find comfortable bedrooms and full bathroom, while the finished lower level adds valuable additional living space with flexibility for a family room, home office, playroom and hobby space. Outside, the backyard feels tucked away, offering space to relax, entertain or simply enjoy the changing seasons. A backyard shed provides convenient additional storage. Mature surroundings add to the cozy feel of the property, while the location keeps everyday conveniences within easy reach. Located in an established South London neighbourhood with access to shopping at White Oaks Mall and outlet stores, restaurants, parks, schools, transit and the major routes of the 401/ 402, this home offers a comfortable blend of neighbourhood living and convenience. If you've been looking for a home that feels cozy, settled and ready to make your own,15 Chancton Crescent is ready to welcome you home! (id:49269)
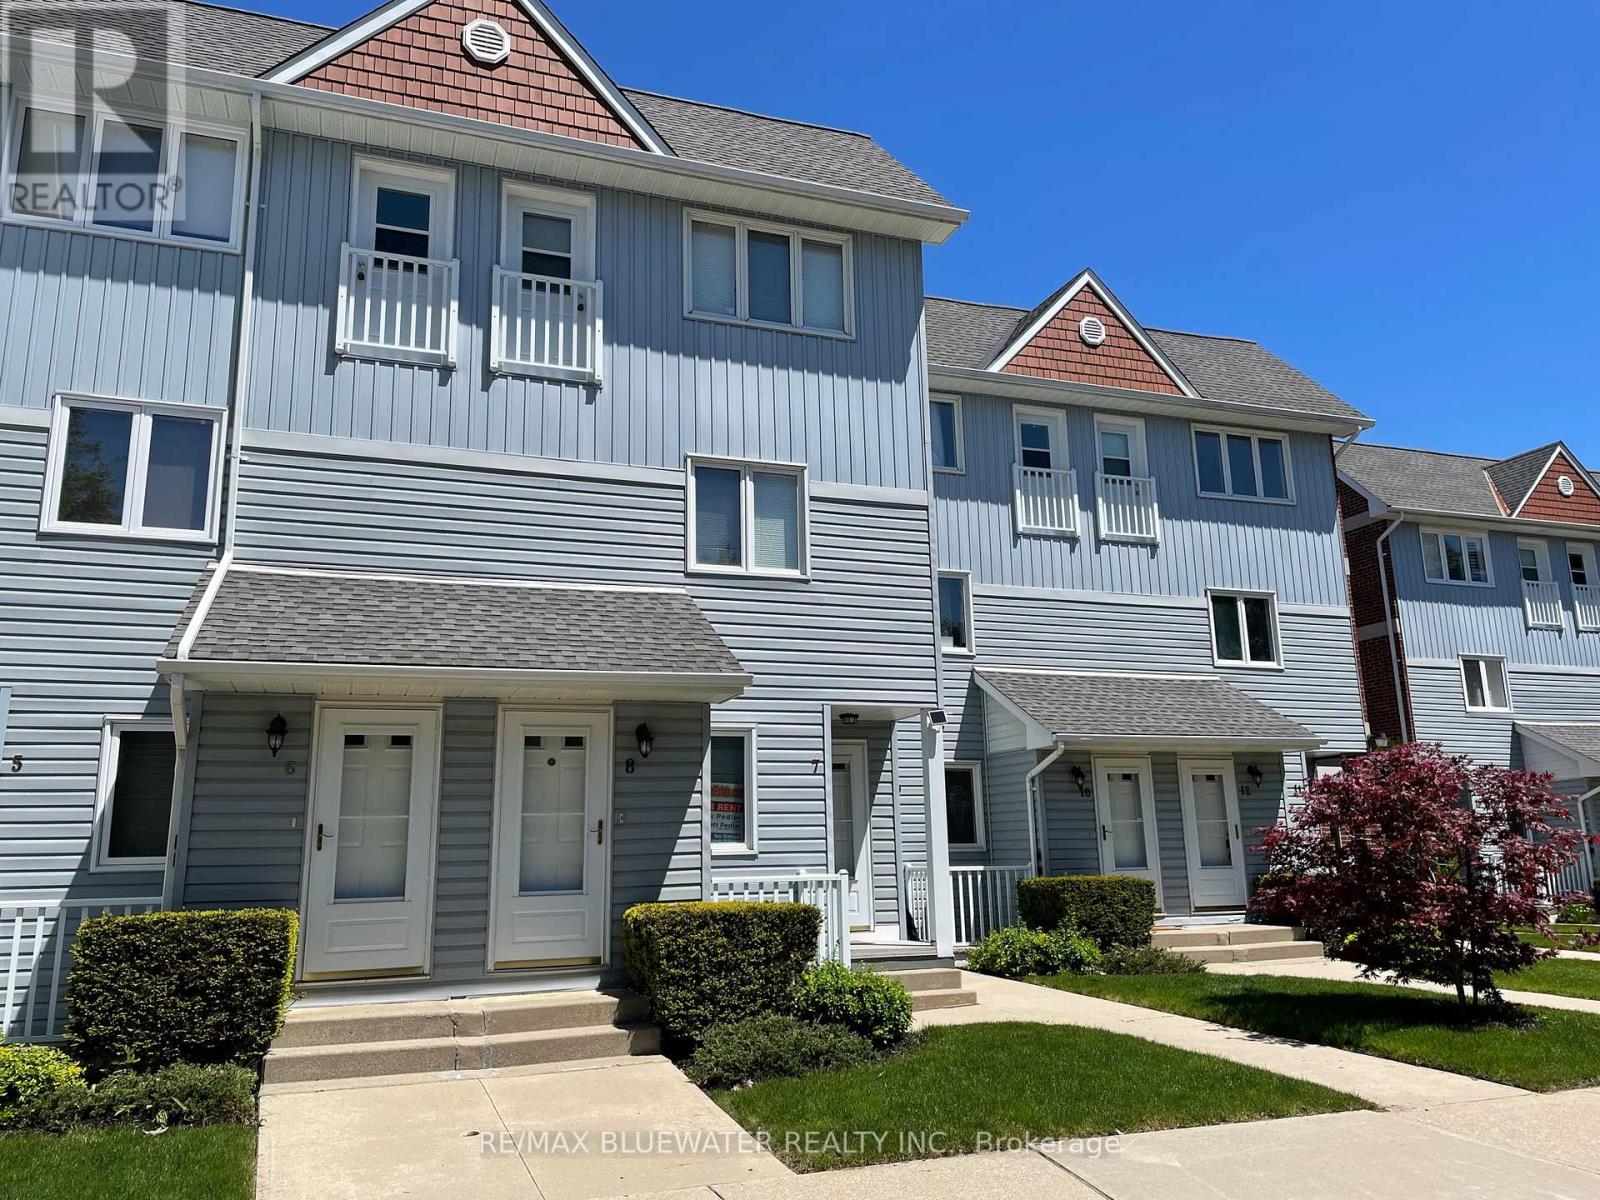
7 - 48 Ontario Street S
Lambton Shores, Ontario
Riverfront condo in the heart of Grand Bend at Harbour Gate. A quiet gated community along the Ausable River. Short walk to the heart of Grand Bend and shores of Lake Huron. 2 bedroom 1 1/2 bath main floor unit available for $2250 / month plus utilities. Owner pays taxes and condo fees. Inside the condo you have a spacious living room with windows overlooking the Ausable River, gas fireplace and walk out to your private patio. Galley style kitchen and dinette with lots of natural light throughout the condo. Primary bedroom with walkout to a second private patio and double closets. Second bedroom with double closets and full bathroom. Condo amenities include tennis courts, pool and green space. Parking included for one car plus visitor parking. Come live the Grand Bend lifestyle today. 1 year minimum rental. Long term rental preferred. (id:49269)
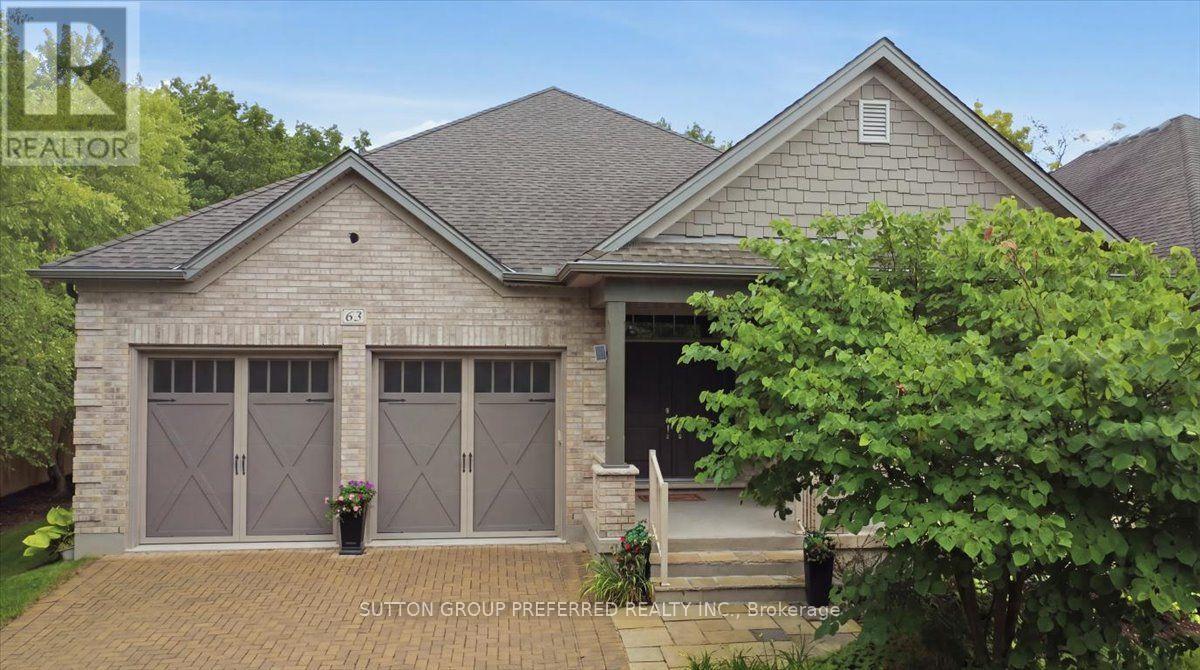
63 - 725 Eagletrace Drive
London North, Ontario
One-floor living, at its best. This immaculately kept vacant land condo offers 1,933 sq ft of main-floor space plus a fully finished 1,782 sq ft lower level - nearly 3,700 sq ft of move-in-ready living, with none of the upkeep of a large freehold property. You own your home and the land it sits on, just like a regular house. The $325 monthly fee covers snow removal and lawn care. Property taxes are $8,348 a year, and the home was built in 2011. The main floor is designed for comfort and peace of mind. The primary bedroom has an ensuite bathroom, and the main-floor bedroom works well as an office or den. Crown moulding runs throughout, and the kitchen is a genuine showpiece - granite countertops, a built-in 60" fridge, induction cooktop, steam oven, plate warmer, and Miele dishwasher. Then, you have a family-size dining room and a breakfast room with double doors to the covered composite deck, private and low-maintenance. The double car garage features epoxy flooring, a small but telling detail that speaks to how well this home has been cared for. Downstairs, the finished lower level adds 2 more bedrooms and nearly doubles your living space - room for family, guests, or simply spreading out. It includes an exercise room, a home theatre room, and even a hobby room. The large family room has a built-in counter and sink, a wine cooler, and a gas fireplace. Surround sound carries through the home, and a security camera and alarm system offer added peace of mind. The Sanctuary is one of Sunningdale West's most sought-after enclaves, adult-oriented with homes built to a higher standard. This home is built for comfort, entertaining, and effortless single-level living - with finishes to match a $1,200,000 address. Schedule an appointment now to see; pictures, floor plans and words can't capture all the amenities and upscale finishes this home offers. (id:49269)
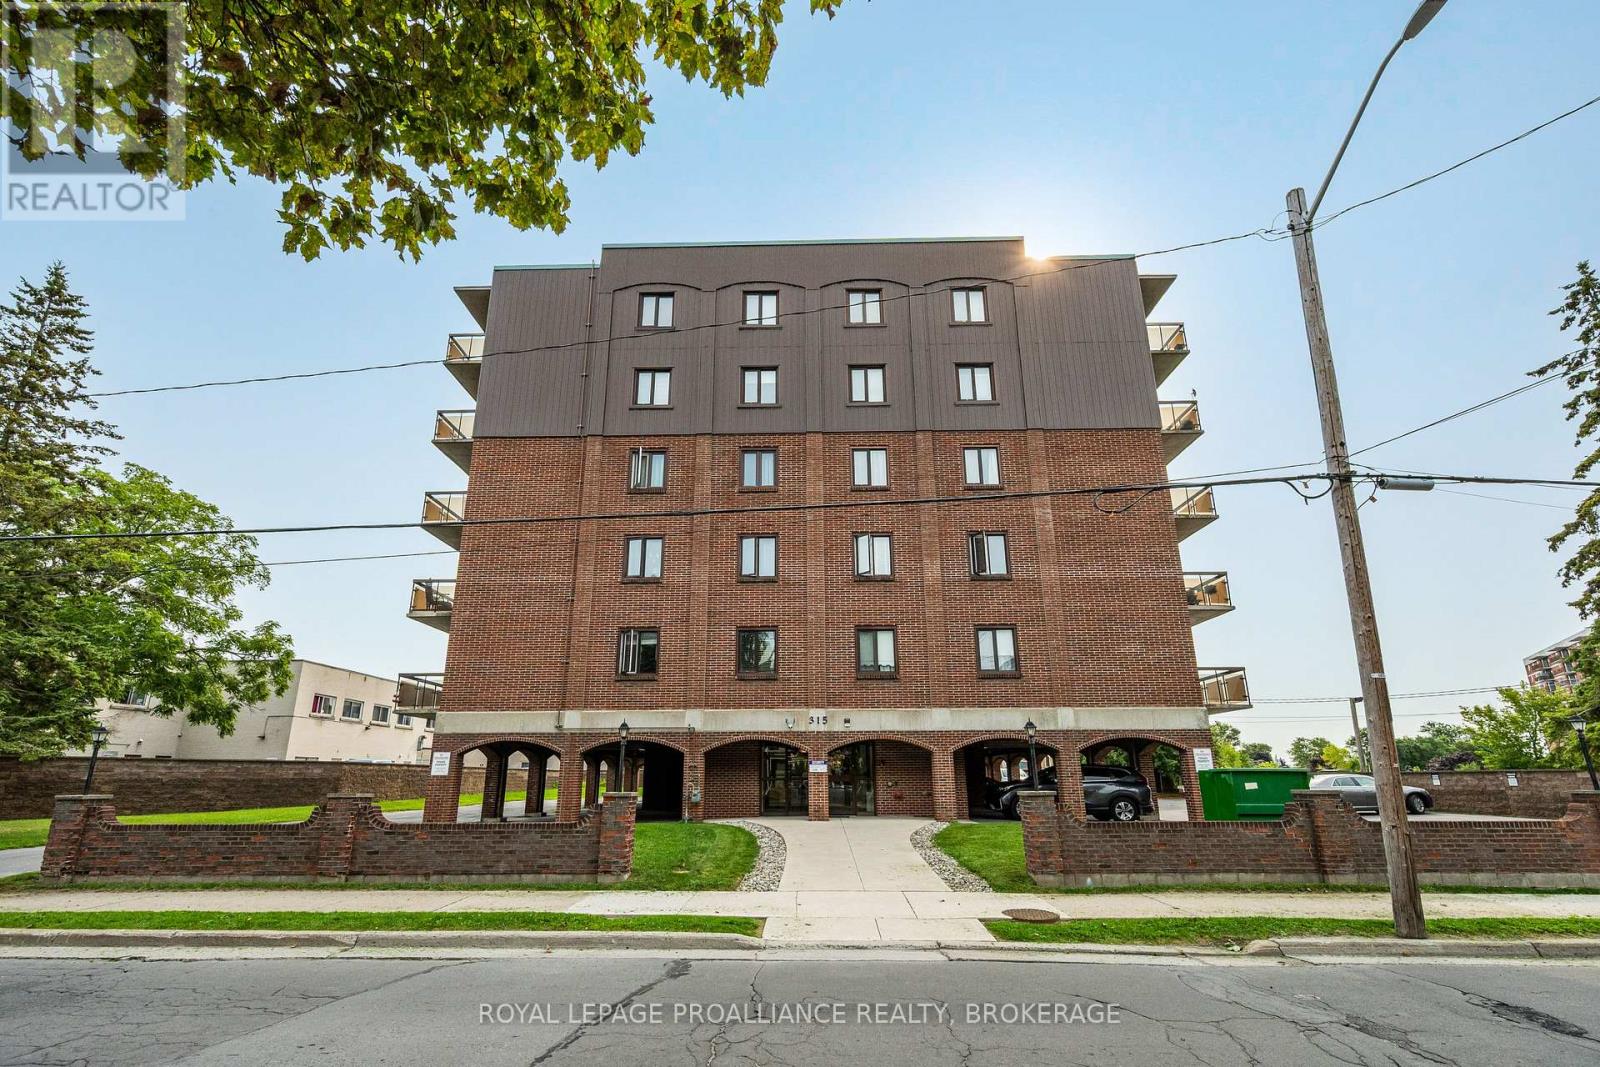
201 - 315 Regent Street
Kingston, Ontario
Turn-key two bedroom condo in the heart of downtown Kingston at 315 Regent Street. This unit features a spacious foyer, a beautifully updated kitchen with modern finishes, an open concept living & dining area, an updated 4pc bathroom, in-suite laundry, 2 well-sized bedrooms, a storage room and includes a reserved parking spot. Large windows throughout bring in an abundance of natural light and a functional layout, this unit would be perfect for a first time home buyer, downsizer or investor. This well-maintained condo building is steps to public transportation and quick access to Queen's University, St. Lawrence College, hospitals and all downtown amenities! (id:49269)
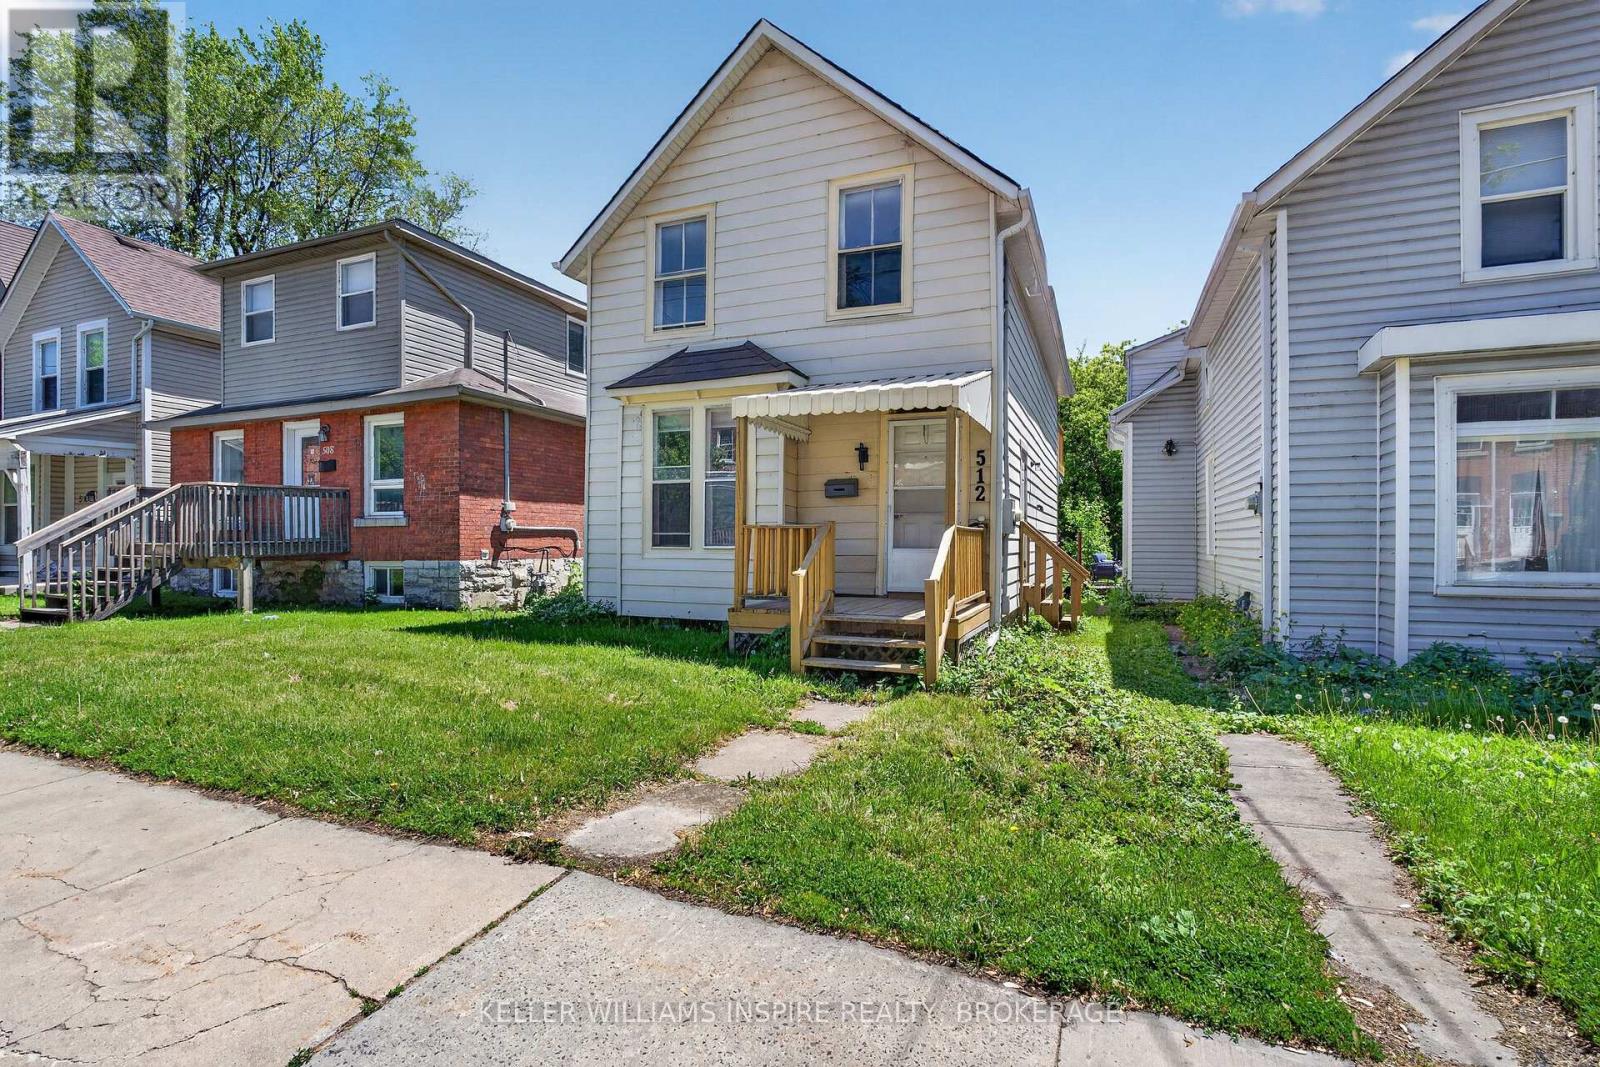
512 Johnson Street
Kingston, Ontario
Turnkey Queens student rental featuring 6 beds, 2 full baths, and 2 parking spots. Newly renovated and fully tenanted until April 30, 2027. Highly desirable downtown location just a 5 minute walk to Queens University. Updates include new furnace, modern flooring, all windows, kitchen countertop & sink, bathroom showers & vanities, new stainless steel kitchen appliances, including 2 refrigerators, and fresh paint throughout. Fantastic low-maintenance asset to add to your portfolio! (id:49269)
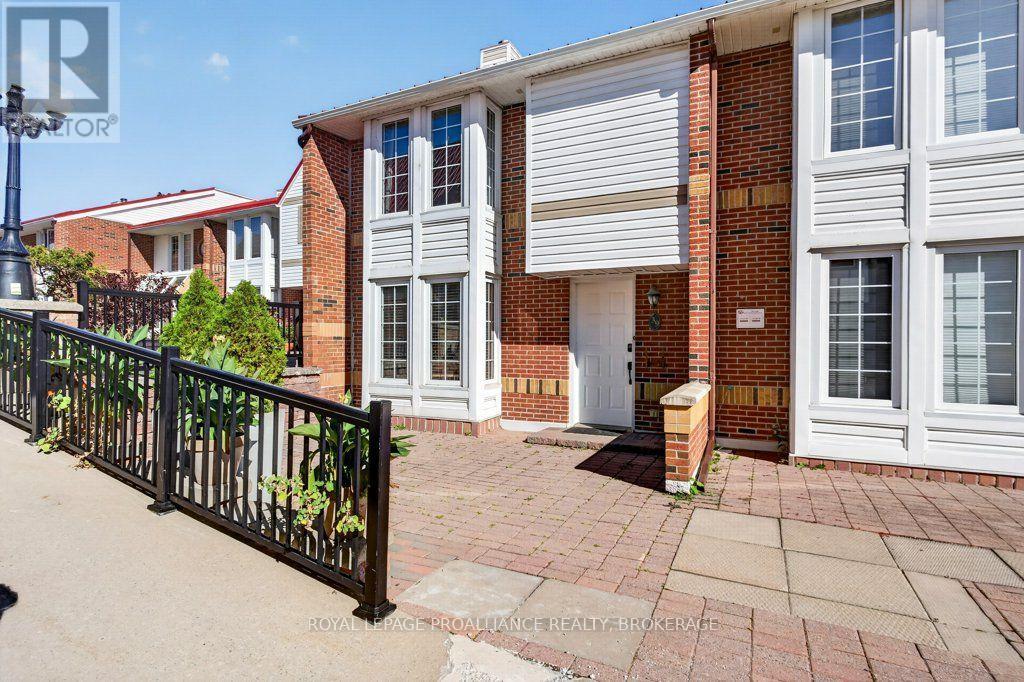
39 - 1 Place D'armes
Kingston, Ontario
Welcome to Frontenac Village, a pet-friendly oasis in the heart of downtown Kingston! Nestled in a quiet, beautifully landscaped courtyard, this 3-bedroom, 2.5-bath condo offers the ultimate low-maintenance waterfront lifestyle. The bright main floor features a custom kitchen and separate dining area overlooking the living room, while the primary suite enjoys its own private level with twin double closets and an ensuite. Two additional upper-level bedrooms share a full bath, and the walkout lower-level family room opens to a fully fenced yard with mature trees and no rear neighbours. Complete with a newer heat/AC pump, 2 parking spots (including a garage with an EV charger). Amenities include an outdoor pool, exercise room, party room, library, sauna, and optional boat slips. Walk to shops, restaurants, Confederation Basin, and KHSC/Queen's in minutes! (id:49269)
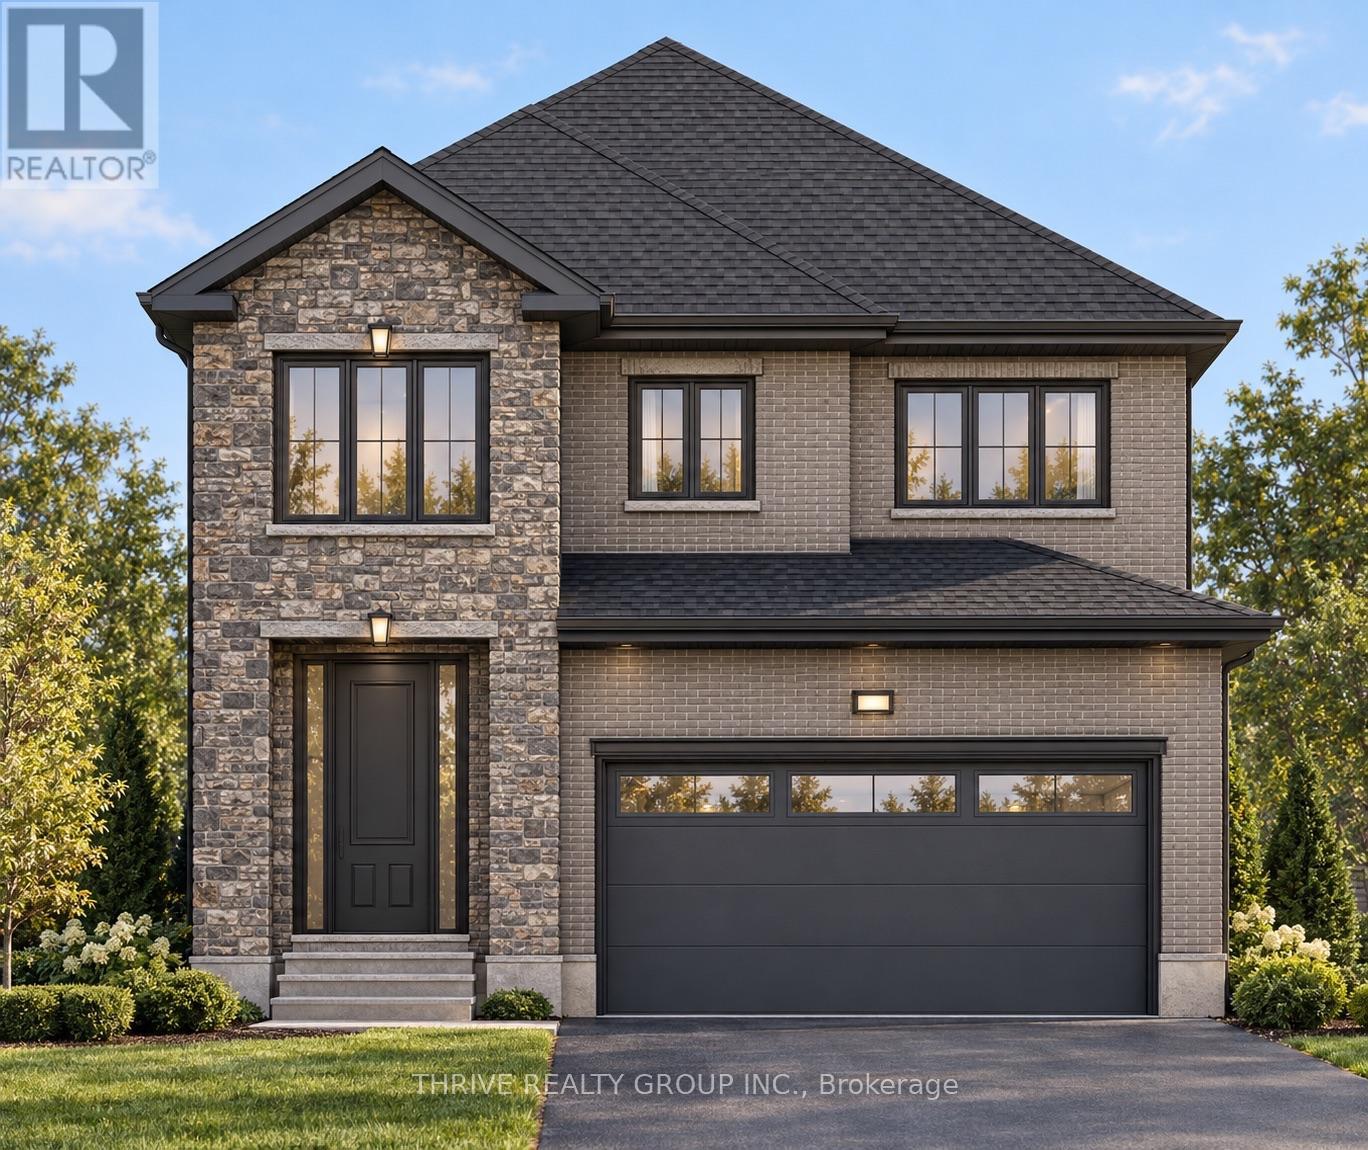
Lot 31 Virtue Drive
London South, Ontario
Step into "The Hawthorn," a beautifully designed home offering 2,588 square feet of sophisticated living space. The main floor has a welcoming layout, with a spacious great room that flows seamlessly into the kitchen and dining space, creating an inviting atmosphere perfect for both daily living and entertaining. A main floor office provides a quiet and productive space, ideal for remote work or study. The kitchen features premium finishes and ample storage. "The Hawthorn" includes four generously sized bedrooms, each offering plenty of space and natural light. The primary suite provides both comfort and privacy, with an ensuite bathroom designed for relaxation. The home also features 3 and a half bathrooms, ensuring convenience for everyone in the household. With a two-car garage and a stylish brick and stone exterior, "The Hawthorn" has excellent curb appeal. The full basement offers exciting future potential, with rough-ins in place for a future bedroom and additional living space, allowing you to customize the layout to suit your needs.This home is thoughtfully designed to accommodate the demands of modern living while maintaining a welcoming, family-friendly feel. **Purchase price includes proposed 2026 HST rebates** More floorplan options available! (id:49269)
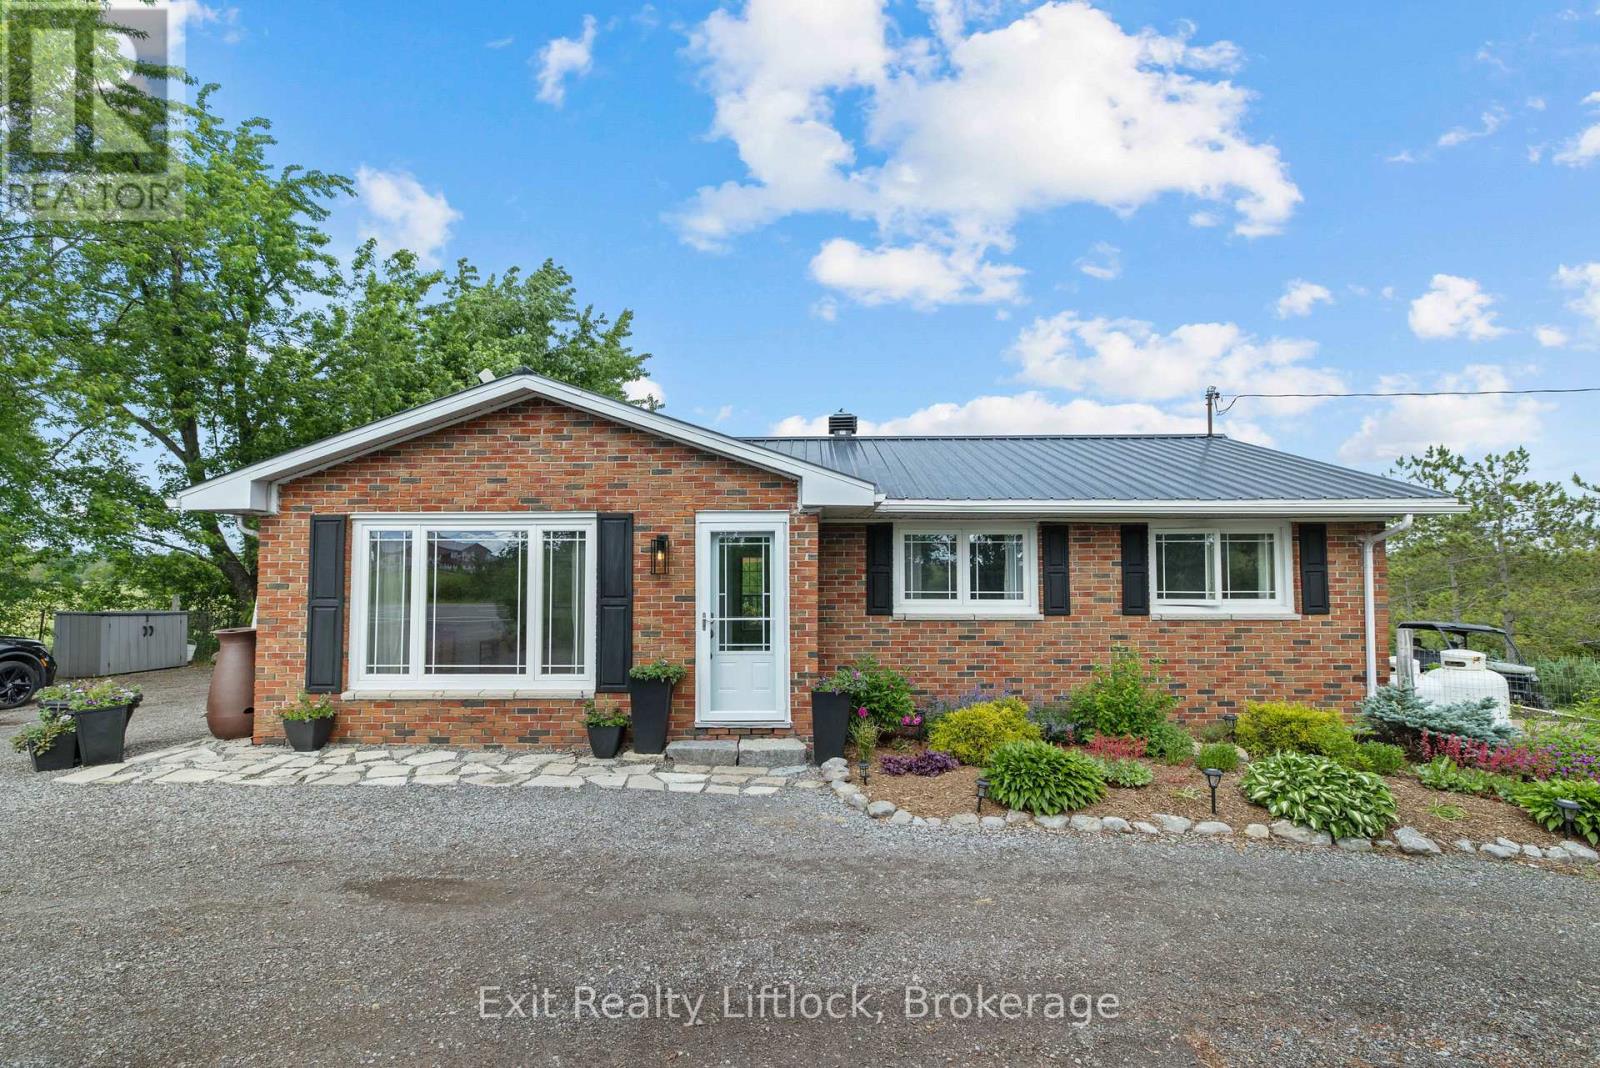
2917 Highway 28
Douro-Dummer, Ontario
Discover the perfect balance of country living and modern convenience on this picturesque 10-acre property, ideally located on the edge of town and just minutes from Peterborough's amenities. This turnkey 4-bedroom brick bungalow is surrounded by a beautiful mix of open meadow, mature woodland, scenic creek frontage and a thriving Christmas tree field. Whether you envision a family homestead, hobby farm, recreational retreat or simply a private escape, this property offers exceptional versatility. The established Christmas tree field presents the potential for supplemental income or can simply be enjoyed as a natural privacy buffer and stunning year-round landscape feature. The property has benefited from several significant updates, including updated entryways, a durable steel roof and a newly installed well in 2025, offering added value and reliability for years to come. Premium Hunter Douglas thermal blinds further enhance the home's comfort and efficiency. Spacious indoor and outdoor living areas provide plenty of room for family life and entertaining. A large outbuilding offers endless possibilities for storage, equipment or future projects. The property is also equipped with a Generlink transfer switch system, providing added peace of mind during power outages. Adding to the property's charm is a 24' x 12' cabin overlooking the meadow and creek, creating a peaceful setting to unwind, entertain guests or create your own private getaway. With a blend of cleared and wooded acreage and plenty of room to explore and enjoy, this remarkable property offers the best of both worlds: the serenity of the countryside with the convenience of town just minutes away. A rare opportunity to own a private country property where nature, family, and lasting memories come together. (id:49269)
65 Northeys Bay Road
North Kawartha, Ontario
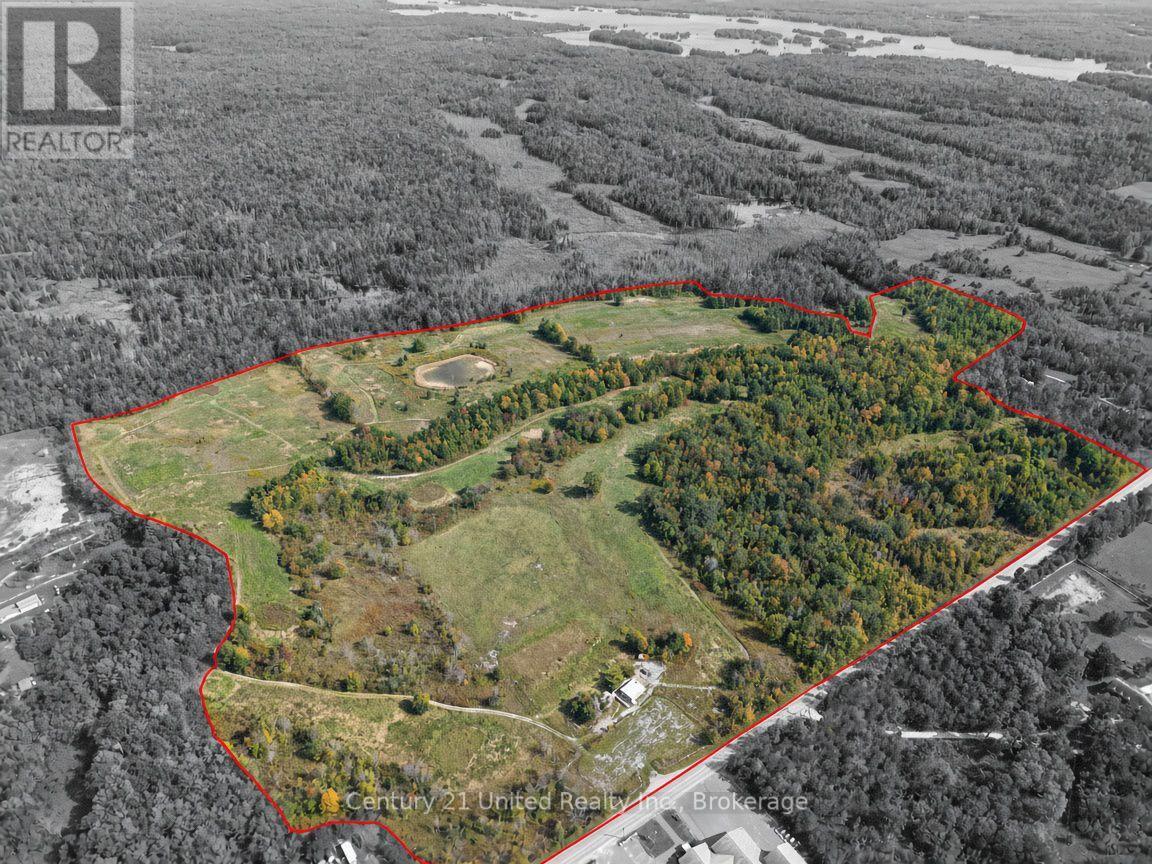
Prime Development Opportunity: 58-Lot Draft Plan Approved Subdivision Near Stony Lake Executive Summary. Presenting a premium, high-yield development opportunity in the heart of the Kawarthas. This expansive property features Draft Plan Approval for a 58-lot subdivision, 1 large commercial lot with existing well and septic system, situated on a former golf course on Northey's Bay Road. Offering a perfect blend of natural beauty, estate-scale living, and strategic highway access, this project is positioned to become a premier residential community. Property Draft Plan Approved for 58 distinct lots, streamlining the pre-development timeline. Premium Estate Lots: 58 residential lots averaging approximately one acre each, meeting the high demand for spacious, private country estates. Strategic Commercial Component: Includes one lot designated for commercial use, creating a perfect opportunity for a local convenience hub, caf, or neighborhood amenity. Scenic Golf Course Landscape: Built on a former golf course, the property offers rolling topography, mature trees, and established park-like vistas that require minimal additional clearing. Situated on Northey's Bay Road with easy access to Highway 28, making it highly accessible for commuters and weekend travellers. Minutes away from prestigious Stony Lake, providing future residents with elite access to the region's premier boating, fishing, and recreational lifestyle. This property offers a clean slate for a master-planned community structure. The purchaser will be responsible for installing internal subdivision roads and extending electrical infrastructure to the lot lines. Complete due diligence packages-including the approved draft plan maps, zoning documents, and engineering studies-are available. Due to the new zoning and MPAC assessment, property taxes will be reassessed by the Township within the next three months. (id:49269)
230 Euclid Avenue
Peterborough, Ontario
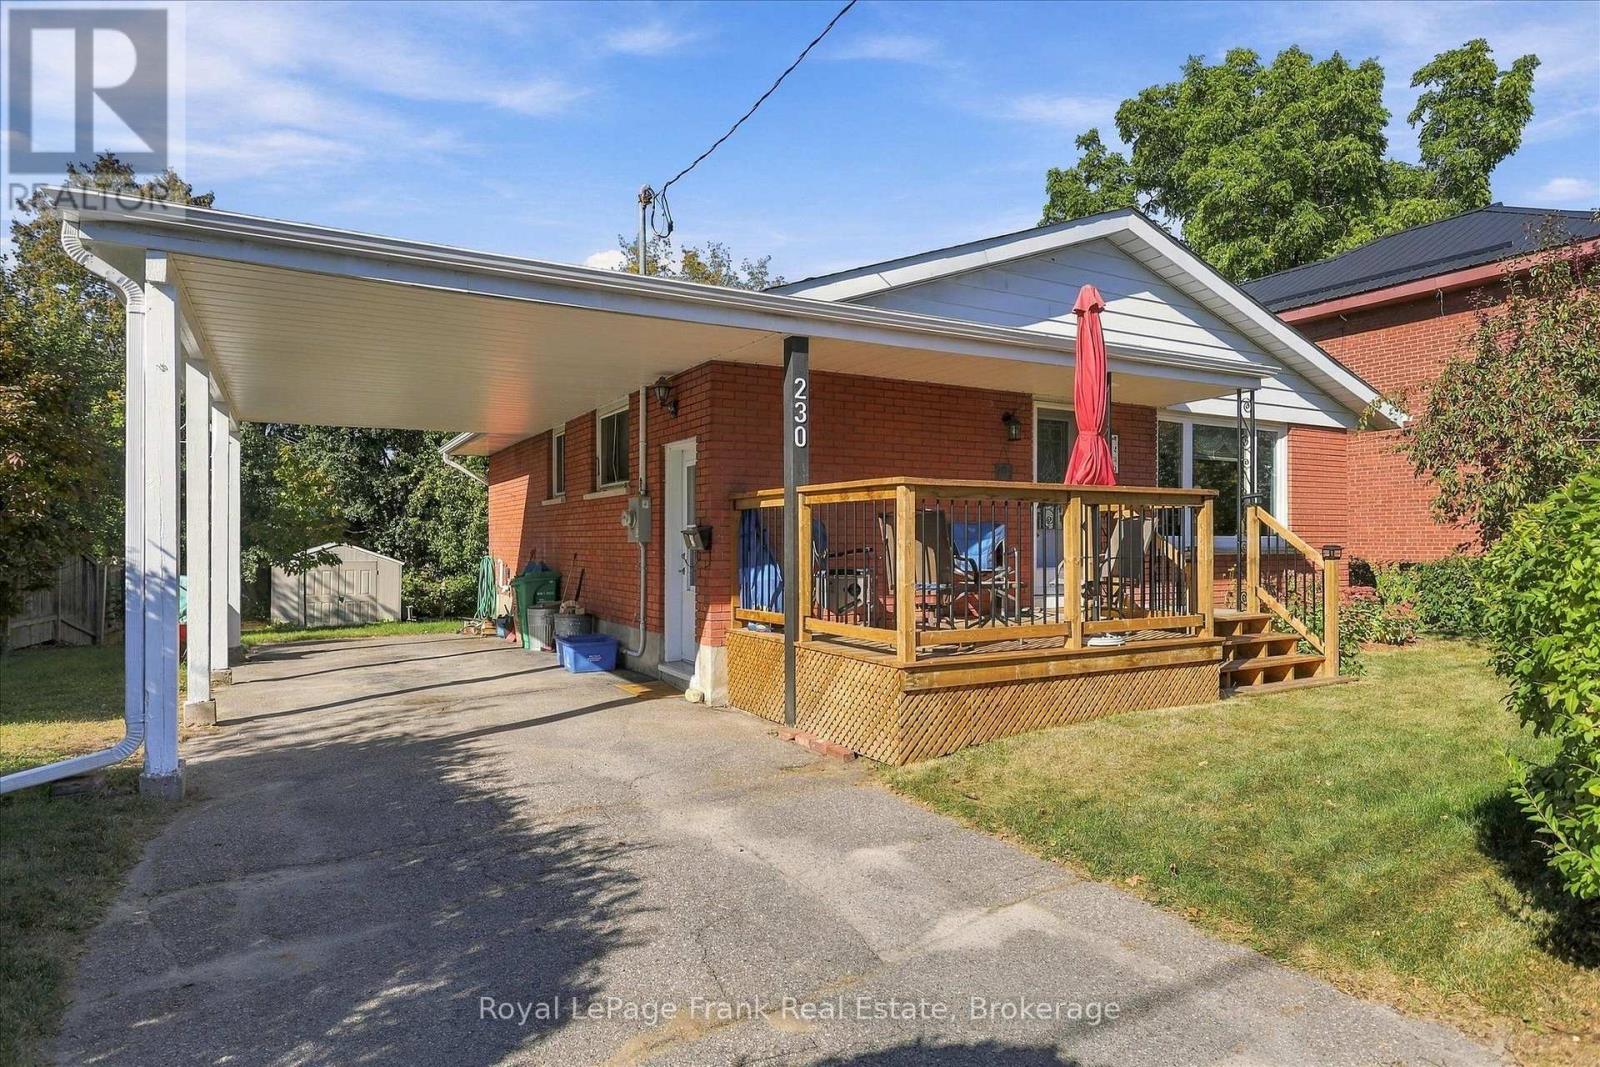
What a great place to start home ownership. This East-City 3 bedroom bungalow is clean, neat as a pin, and move-in ready. Welcoming front deck overlooking the street - a great place to sit and enjoy your morning coffee. Bright sunny living room with large picture window. Kitchen with loads of cabinetry. Updated bath with walk-in shower. 3 bedrooms; one is currently used as a dining room. Side entrance from carport with direct access to lower level, which offers large recreation room, bedroom as well as laundry/utility space. Parking for 3 vehicles. Rear patio with gazebo overlooking large backyard. Minutes walk to the Trent Canal and the Mcfarlane Street bridge over the canal. This home is just south of Nichol's Oval, north of Ashburnham Memorial Park and the ball diamonds; walking distance to all the shops/restaurants on Hunter Street in East City. (id:49269)
30 Dominion Drive
Kawartha Lakes, Ontario
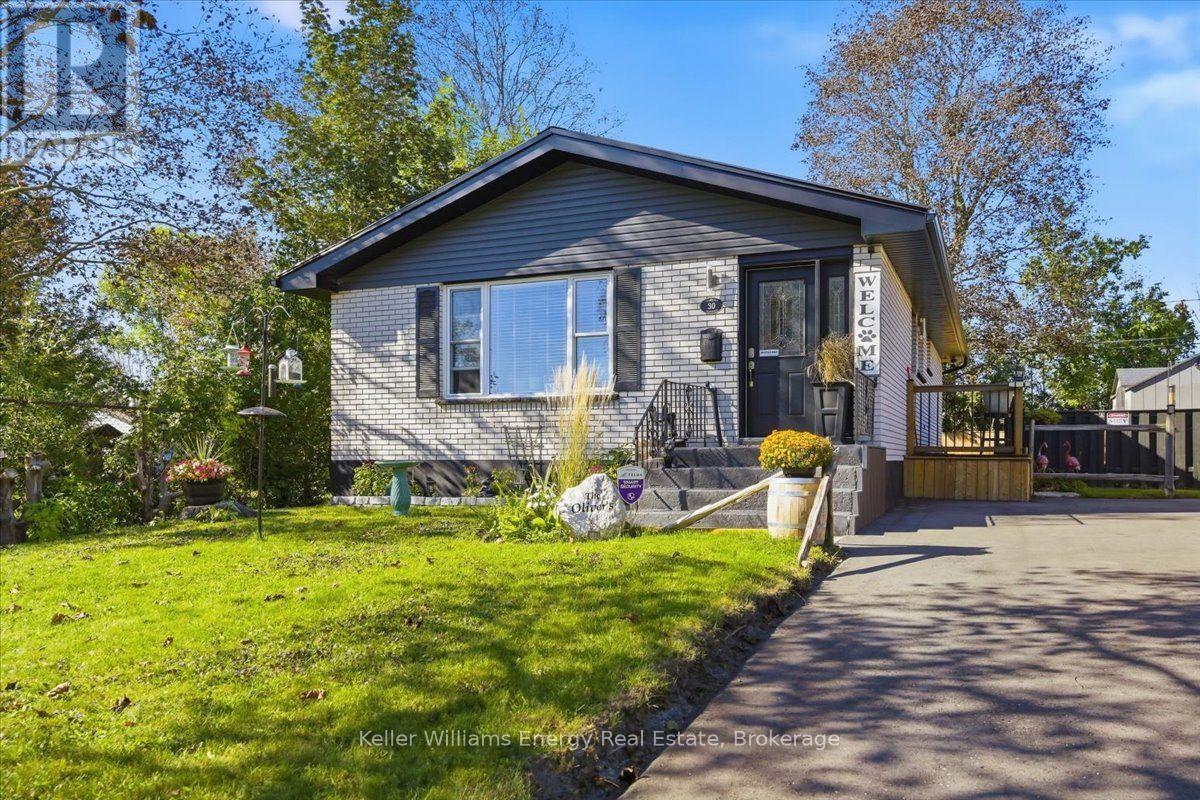
Welcome to 30 Dominion Drive! This beautifully updated all-brick home offers 3 bedrooms, 2 bathrooms, and a finished lower level with excellent in-law suite potential. The main floor features a bright L-shaped living and dining area, updated kitchen(2025) with side entrance, and renovated 4-piece bathroom. The lower level offers a spacious family room, kitchenette, office, 3-piece bathroom, and upgraded laundry area(2026), providing flexible space for extended family, guests, or a home office. Enjoy a fully fenced backyard backing (2026)onto a park with no rear neighbors, featuring two decks(2026), two gazebos(2026), a firepit, gas BBQ hookup, and two sheds(2026). Additional highlights include (2026) paved parking for 6 cars, a metal roof (2025), newer A/C, and no carpet throughout. Conveniently located close to schools, parks, shopping, and everyday amenities. A great fit for growing families, multi-generational living, or anyone looking for versatile space with plenty of room to enjoy. **A full list of improvements and updates is available in attachments.** (id:49269)
156 Darlingside Drive
Front Of Leeds & Seeleys Bay, Ontario
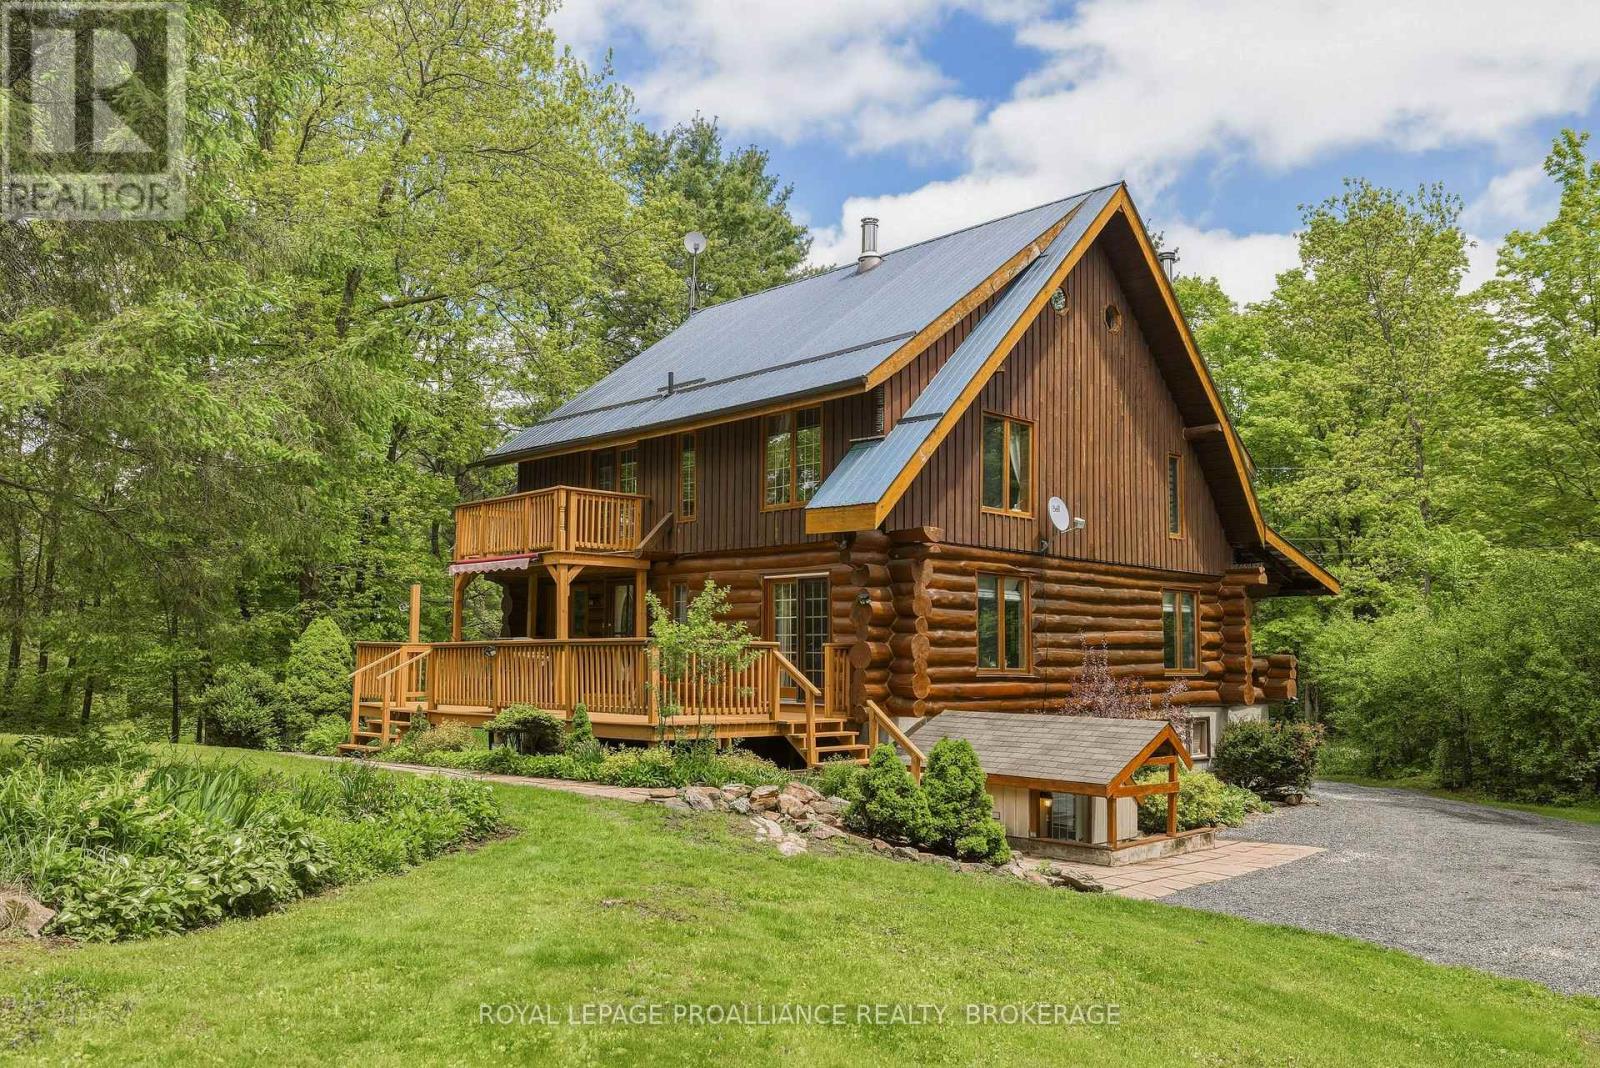
An idyllic setting surrounds this perfectly maintained 2.5-storey log home, sure to impress from the minute you pull into the driveway off the private dead-end road. The open main floor features a painted oak kitchen with granite counters overlooking the dining and living area which has an efficient corner woodstove. Also, there is a laundry room with a 3-piece bath just inside the back door, and a covered front porch overlooking the road. Upstairs are 3 bedrooms and the main 4-piece bath, with the primary bedroom featuring its own balcony overlooking your private parklike grounds. An open staircase leads to the upper loft, which would make a wonderful office, studio or additional living space. The lower level is partially finished with a rec room or home gym, and a large utility room with a walkout to the driveway. A large back deck is perfect for entertaining, surrounded by beautiful perennial gardens with paths leading to a gazebo next to your own pond! Located just off the Thousand Islands Parkway, minutes to the Hill Island Bridge to the U.S. with easy access to the 401. (id:49269)