
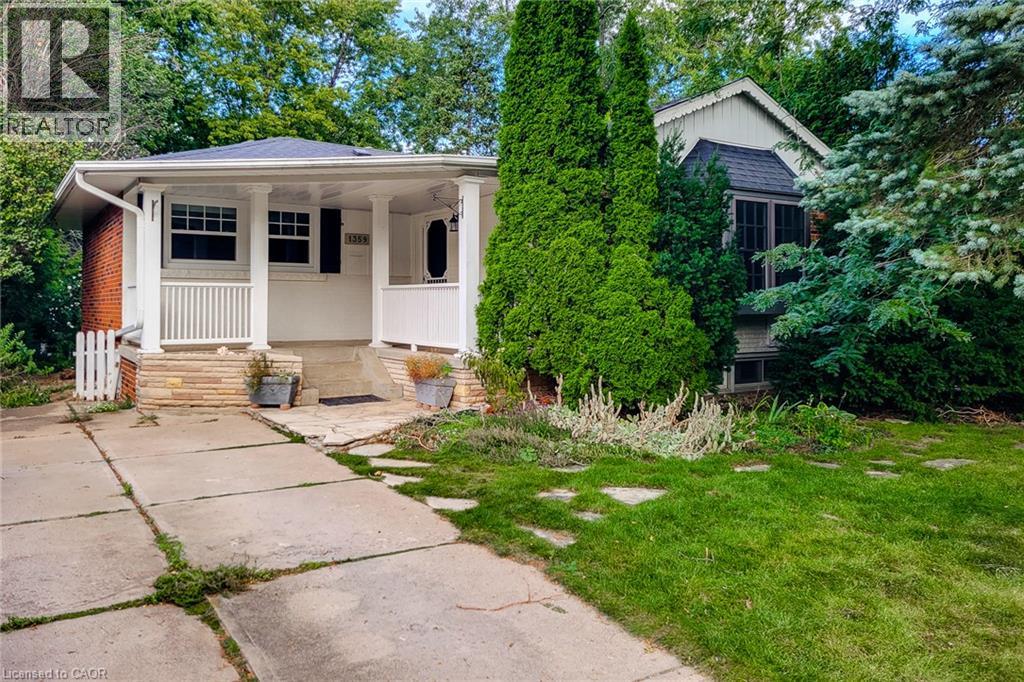
1359 Mountain Grove Avenue
Burlington, Ontario
Solid brick 3 bedroom, 1.5 bathroom bungalow situated in mature, sought after Burlington locale. Sprawling 50 x 150 sloping, ravine style lot. Tremendous opportunity to get into a detached home with minimal work required. Being sold AS IS, WHERE IS Seller makes no representations and/or warranties of the property. (id:49269)
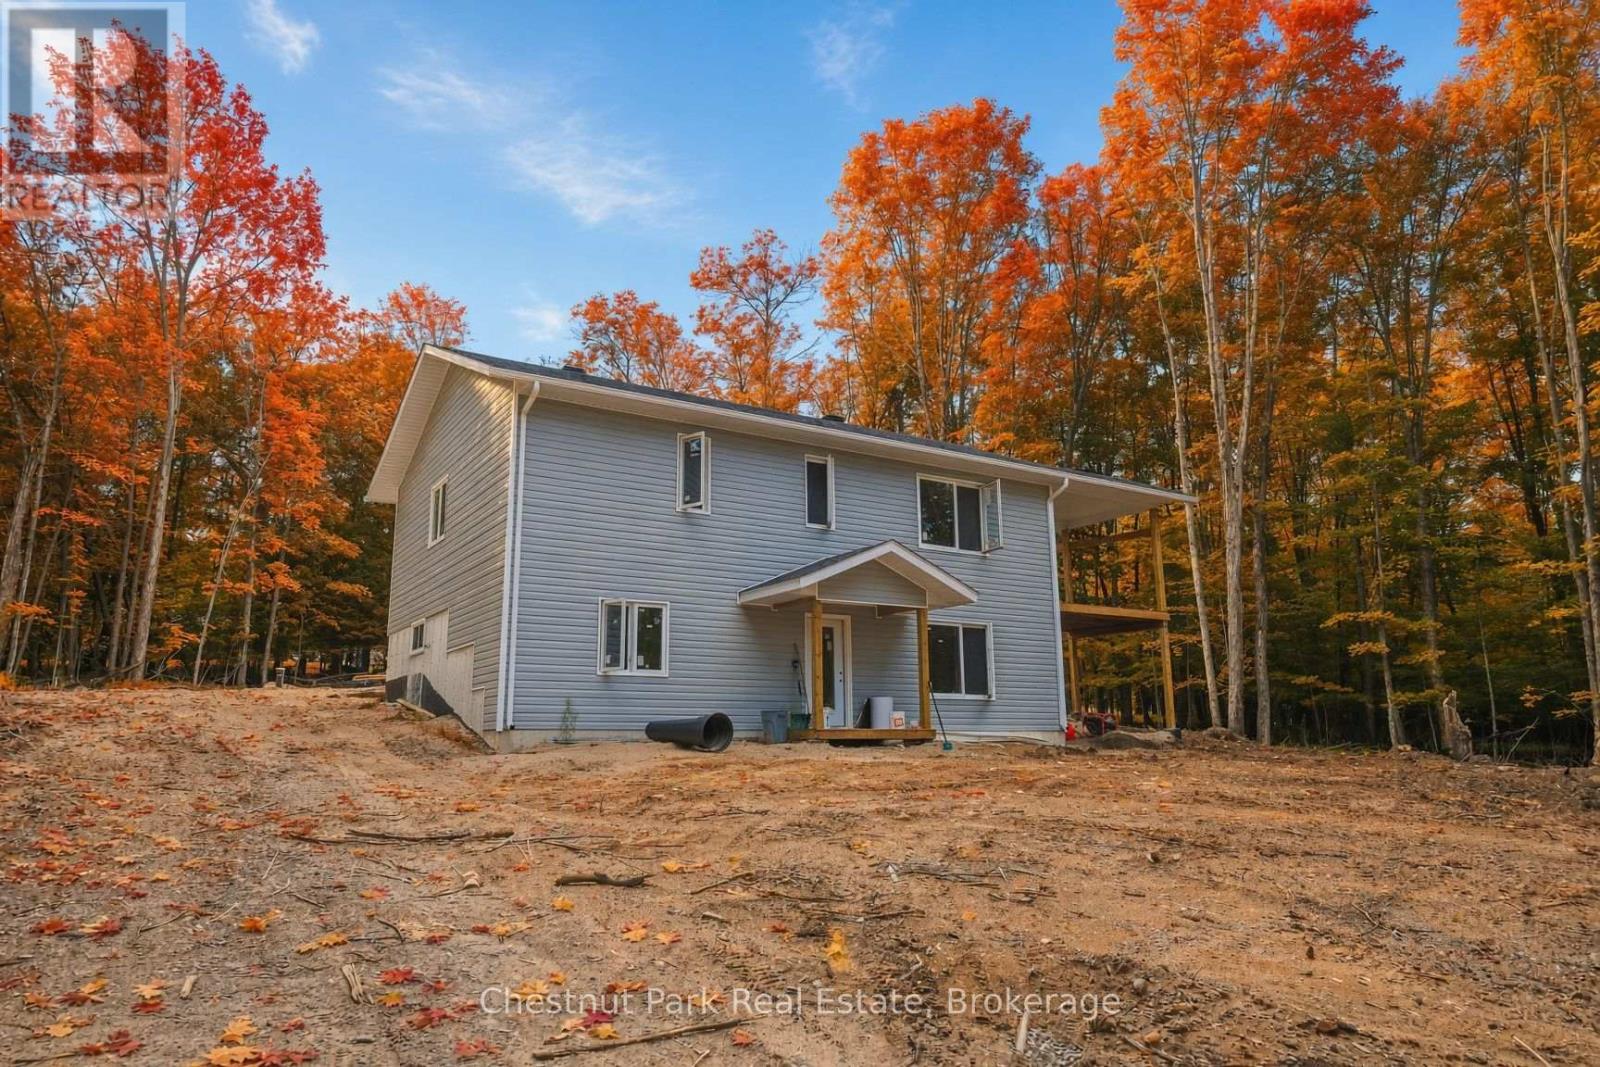
23 Maple Ridge Road
Nipissing, Ontario
Maple Ridge Road is a quiet, family friendly, cul de sac, with over sized, treed lots and seasonal skyline views of Lake Nipissing. This custom home is being built by a local reputable builder in the area whom has other homes for sale at various stages of completion. Choose your own finishes here! Buy now and have your say in how this custom home will be finished on the inside. Choose your flooring, tile, bathroom vanities, wall paint colours and light fixures. Kitchen is already built in a beautiful mint/grey colour with oak island and gold fixtures. This 4 bedroom, 3 bathroom, 1 storey with walk out basement, covered deck off the kitchen, insulated garage and fully finished basement is projected to be complete by mid October 2026. (id:49269)
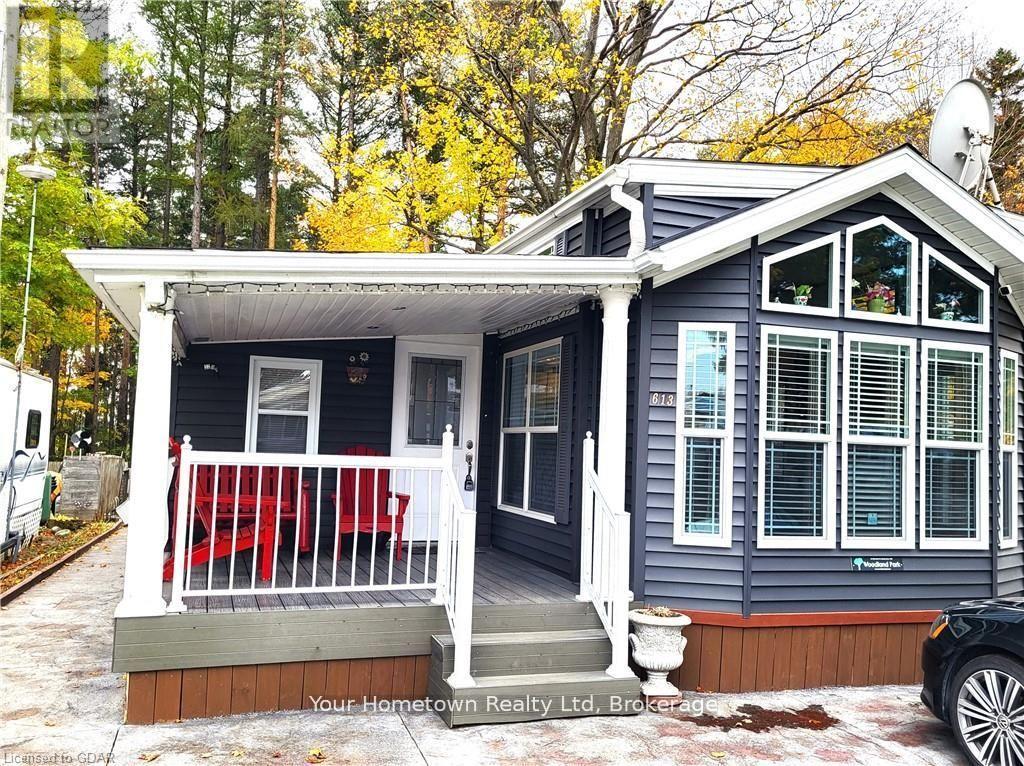
613 Oak Crescent
Centre Wellington, Ontario
Absolutely stunning. This seasonal unit has everything you can think of and more. From the top with the high and detailed ceiling to the very bottom where there is a cement pad and extra storage. Inside the beautiful kitchen has a large island and quartz counters. Lots of storage through out the home and even more outside in the shed. This home backs right onto the woods to the lake, you have your own private path to the water. Check out the photos! (id:49269)
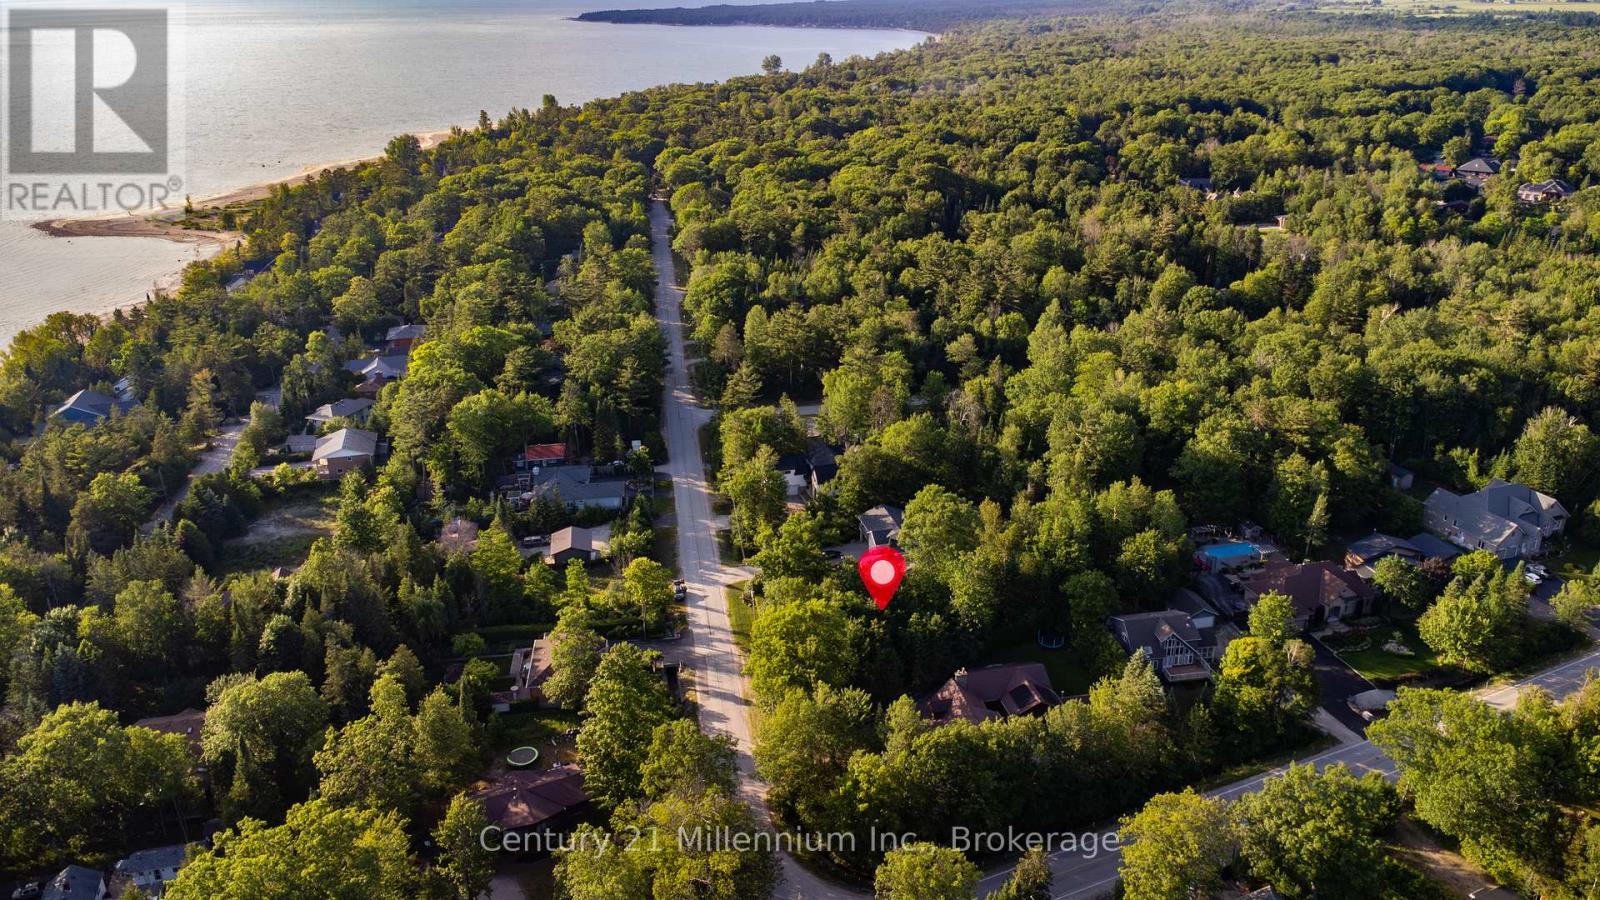
Part 6 Cedarlane Drive
Wasaga Beach, Ontario
Great opportunity to build custom home on large lot in quiet area. Just steps to the beach! Water/sewer at lot line paid in full. (id:49269)
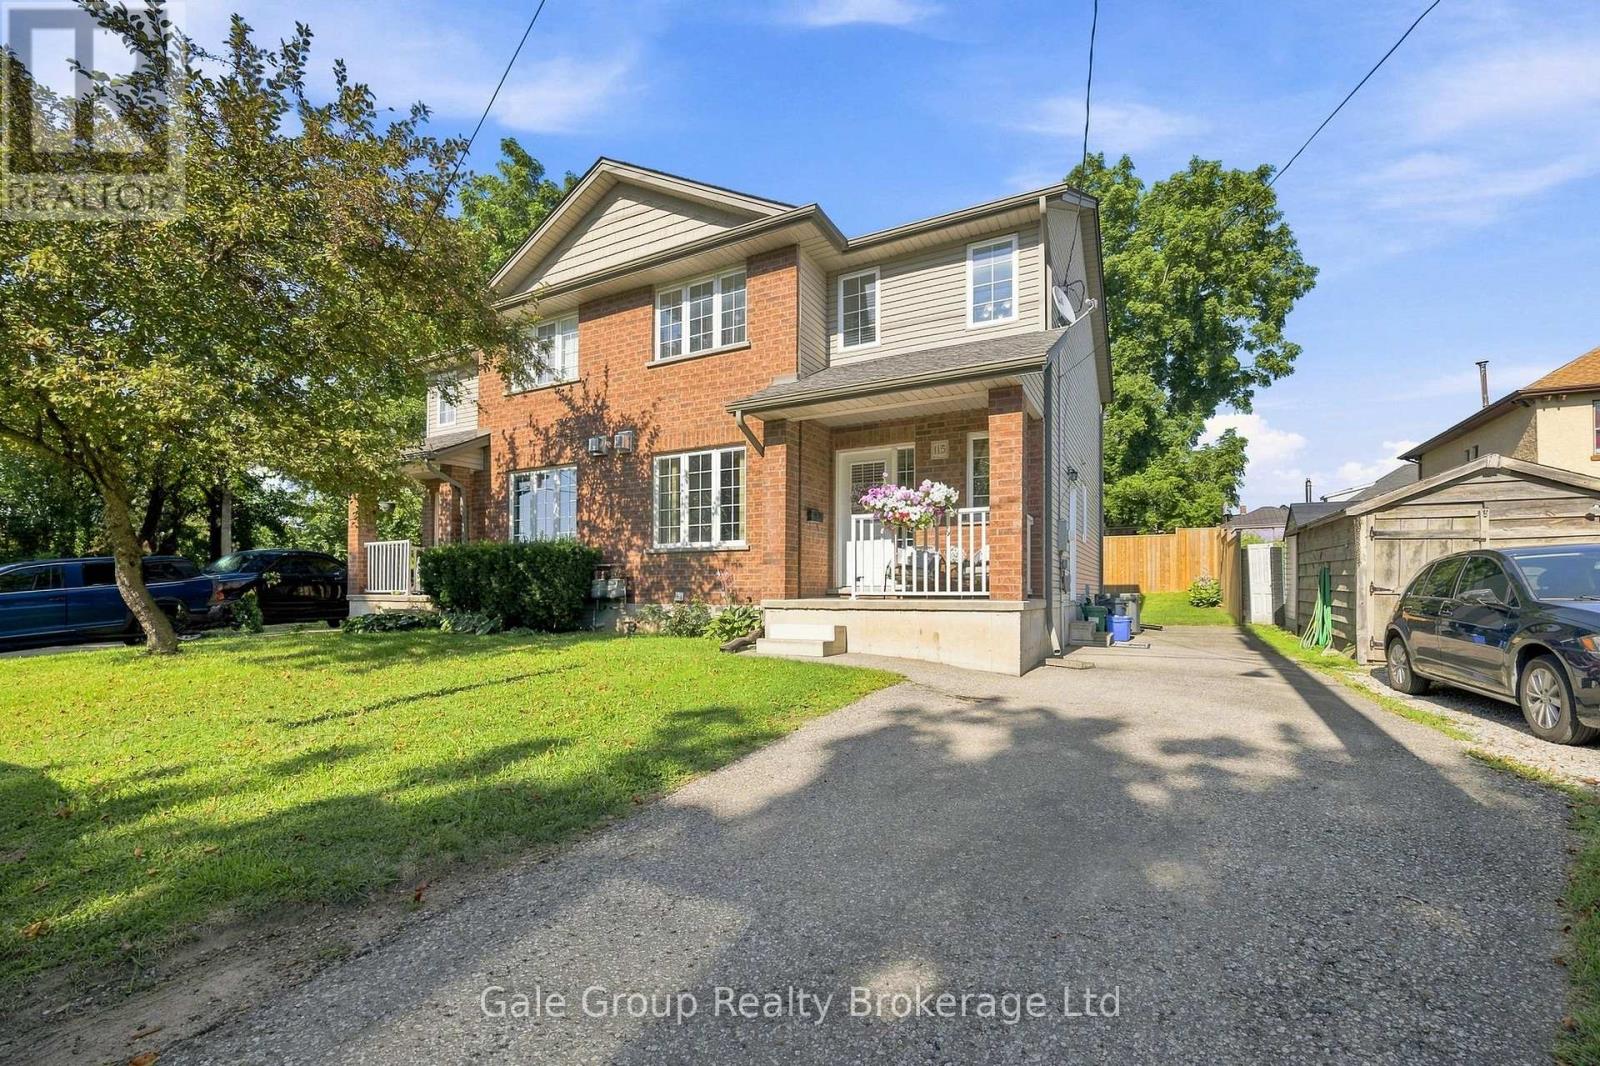
115 Burtch Street
Woodstock, Ontario
Tucked away on a dead-end street, this well-maintained semi-detached home, built in 2007, offers 3 bedrooms and 2 bathrooms in a bright, functional layout. Ideal for first-time buyers, young families, or those looking to downsize, this home features a basement with high ceilings, offering excellent potential for additional living space, a recreation room, home gym, or home office. Centrally located, you'll enjoy easy access to schools, parks, shopping, restaurants, and everyday amenities. The low-maintenance backyard provides a comfortable outdoor space to relax and unwind. Move-in ready and full of potential, this home is ready to welcome its next owners. (id:49269)
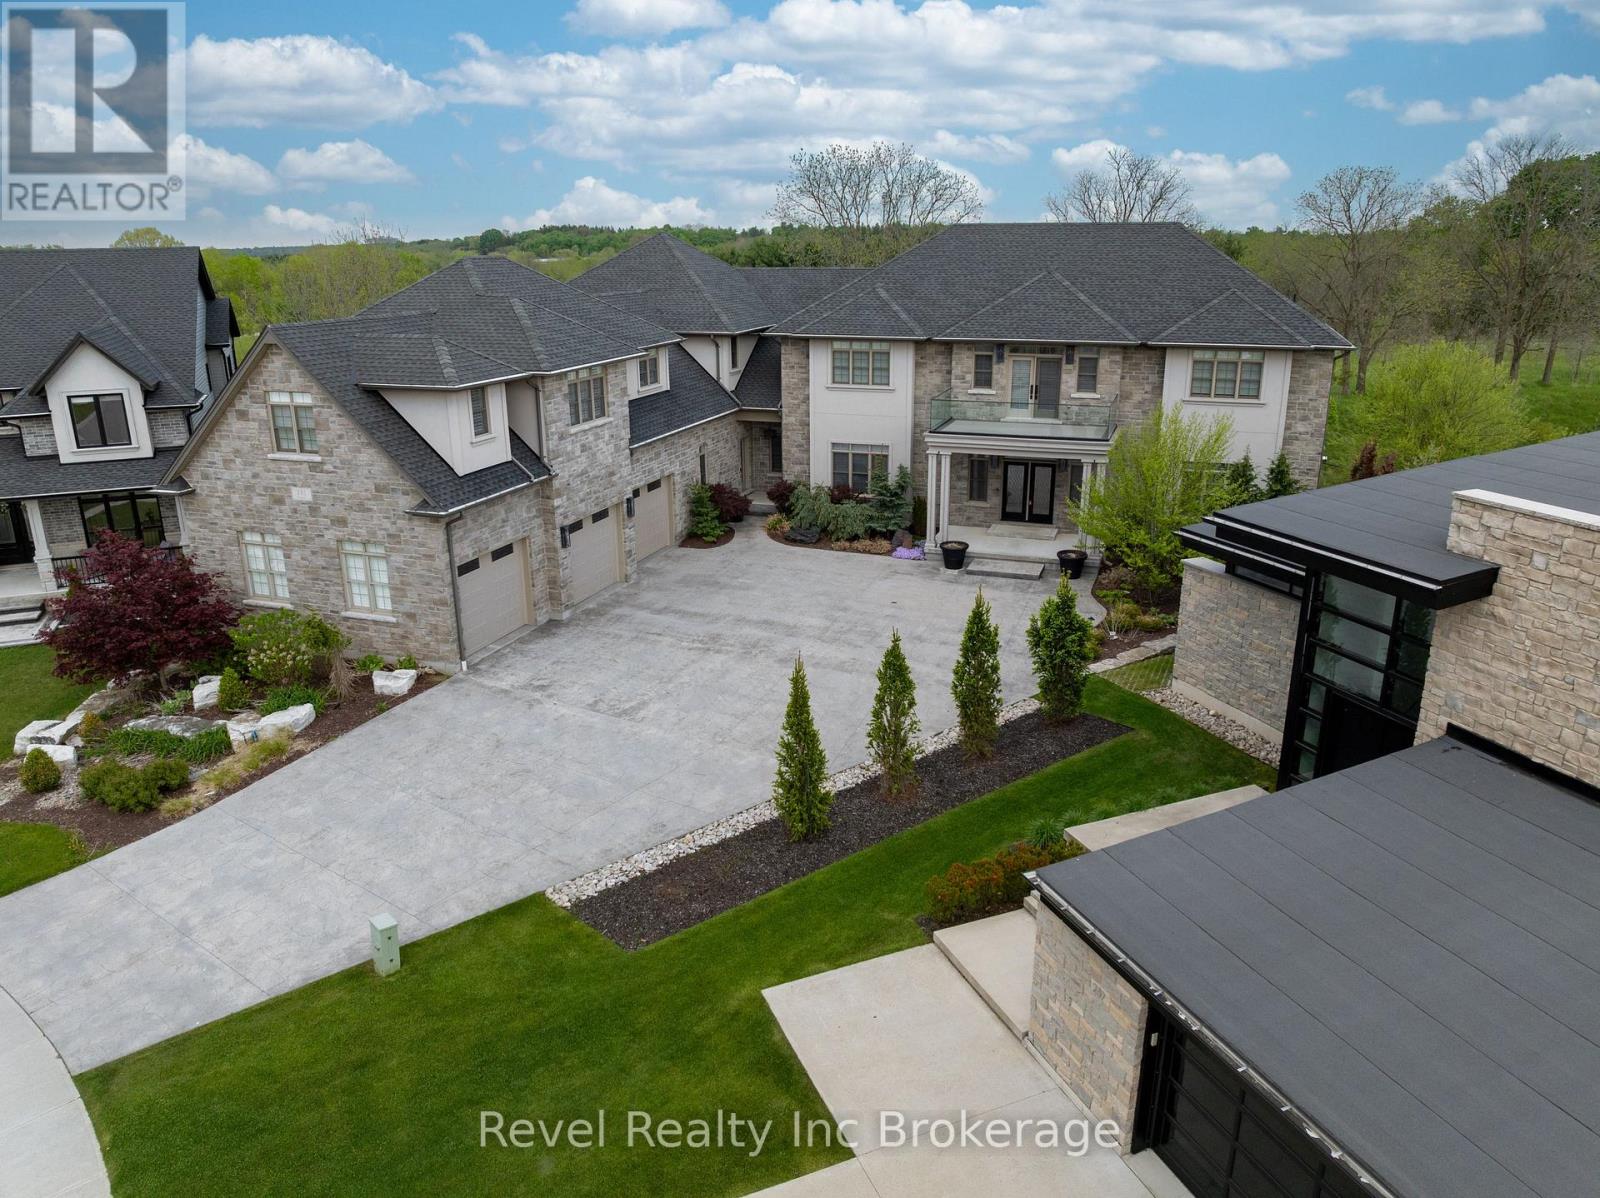
241 Tamarack Boulevard
Woodstock, Ontario
241 Tamarack represents a rare opportunity to own one of Woodstock's most exceptional luxury estates. Offering approximately 7780 sq. ft. of living space on a private lot backing onto conservation land, this home delivers a level of scale, craftsmanship and lifestyle rarely found. Starting with the grand center hall design and sweeping staircase, every detail has been thoughtfully curated. Custom finishes throughout include solid wood Art Deco-inspired doors, intricate tilework and stunning architectural details. Featuring two full kitchens, eight bathrooms, formal living and dining spaces, two luxurious primary suites, his and hers walk in custom closets and ensuites and expansive entertaining areas, this home was designed to impress. The fully finished walkout lower level offers additional living space with bedrooms, a full kitchen, custom bar and wine room, while the outdoor setting feels like a private resort with a custom pool, extensive hardscaping and multiple lounge spaces. An extraordinary home offering luxury, privacy and a lifestyle unlike anything else in Woodstock. *Some photos have been digitally staged* (id:49269)
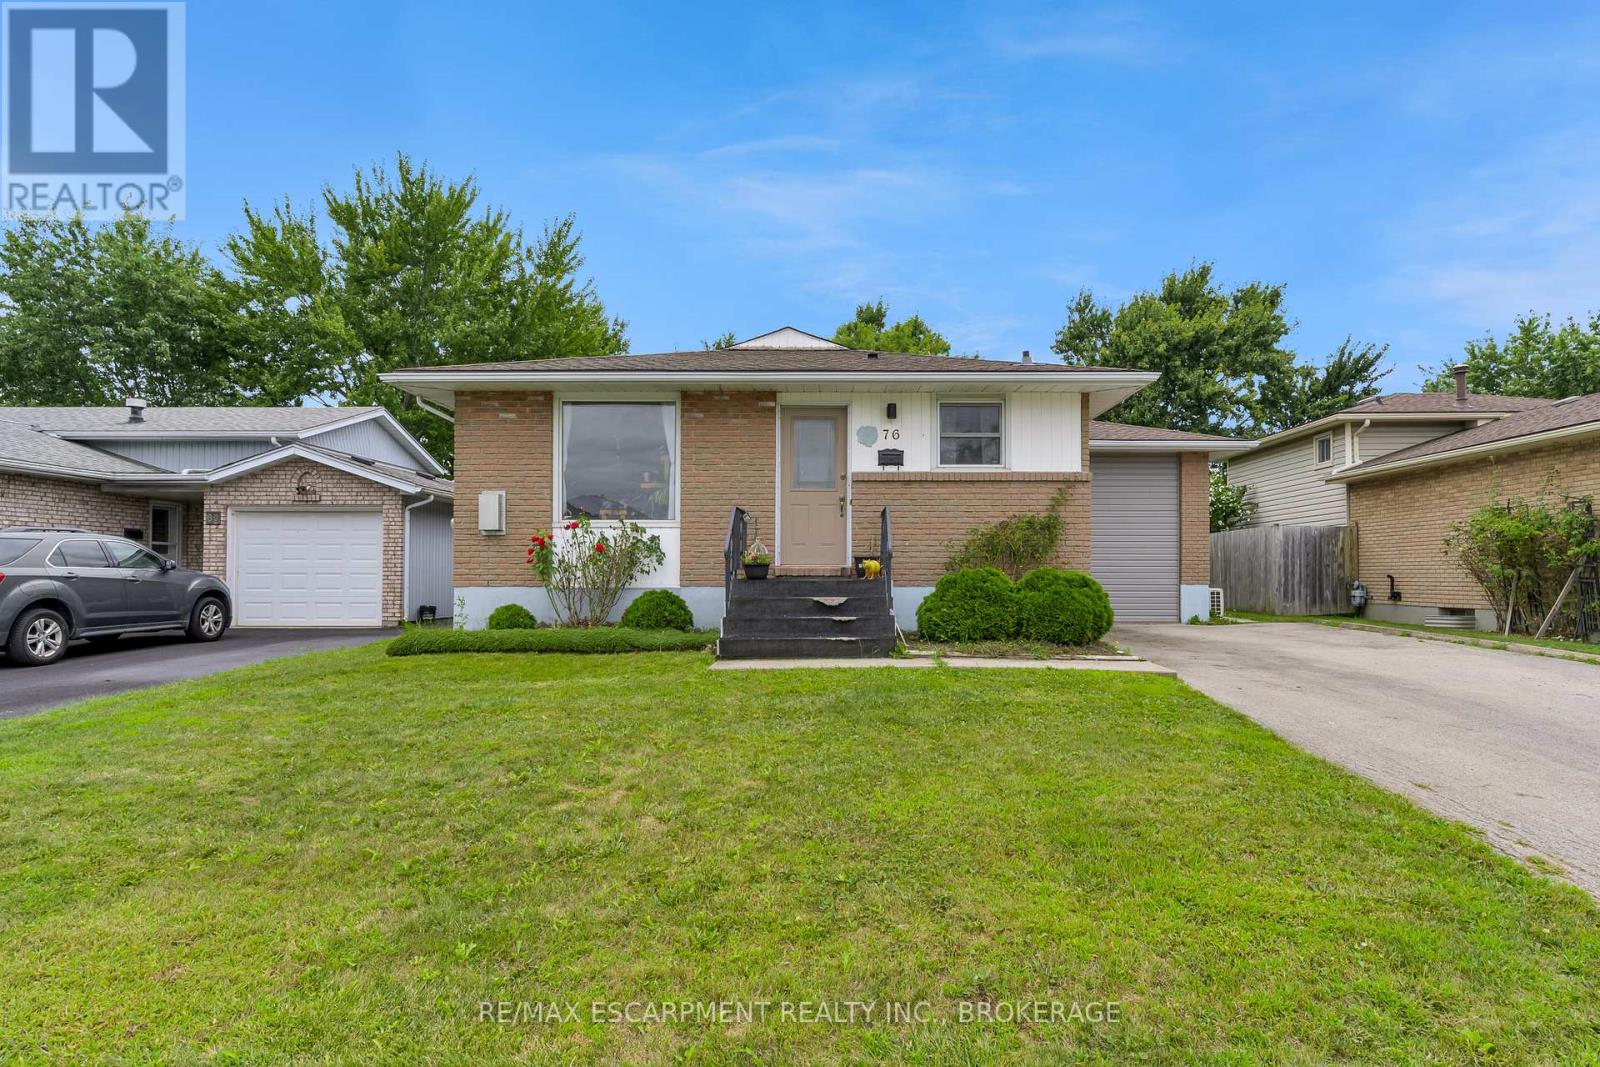
76 Marc Boulevard
Welland, Ontario
This exceptional turn-key investment is generating income the moment you close. Featuring a meticulously updated legal duplex plus an additional accessory unit - all fully renovated with permits since 2021 - this property is the definition of hands-off ownership. Modern electrical, plumbing, and HVAC systems mean low maintenance and long-term peace of mind. All three units are occupied by A+ tenants, with utilities paid by tenants, maximizing your net return from day one. Situated on a spacious lot with ample parking for each unit, the property is both practical and highly desirable to renters. Professional property management is already in place and available to be retained, ensuring a seamless transition with no gaps in cash flow. Rare, renovated, and revenue-ready - don't miss this one! (id:49269)
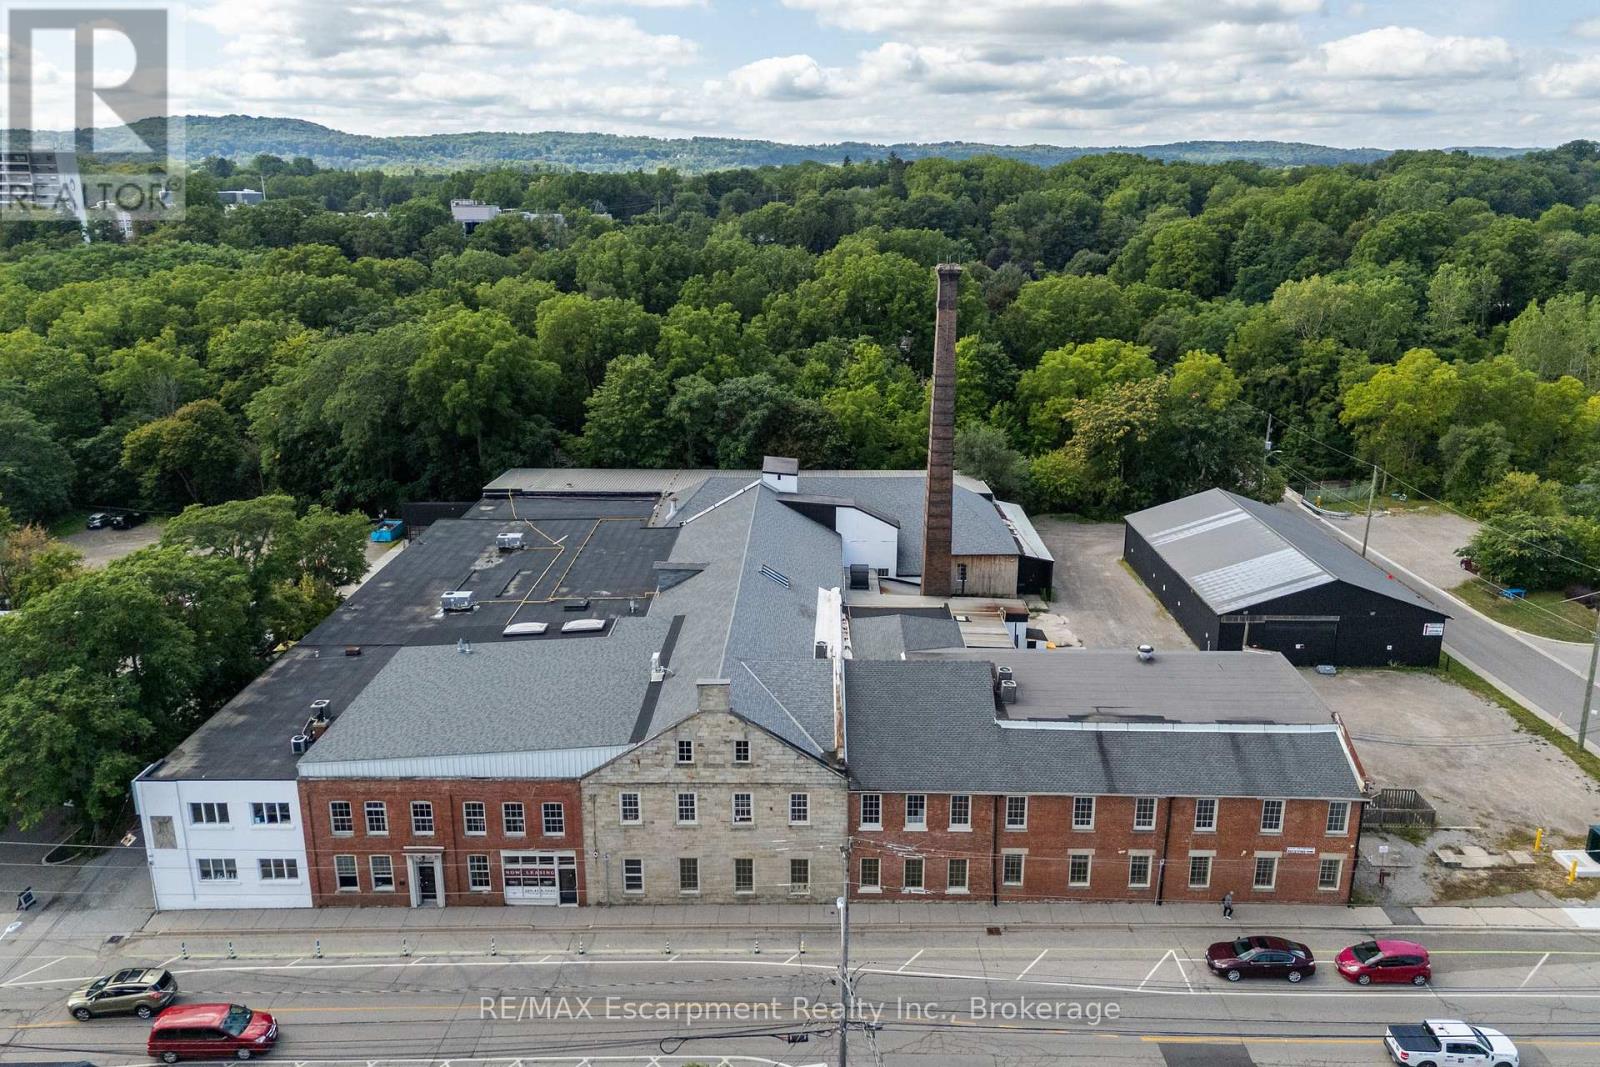
404 - 64 Hatt Street
Hamilton, Ontario
Unique space in a converted Dundas landmark building, offering an open and light-filled setting well suited to creative and flexible commercial uses. This upper-level unit features hardwood floors, exposed brick and beam elements, and large factory-style windows that bring in abundant natural light. The space lends itself to a variety of uses, including studio, workshop, office, showroom, or other creative concepts. Building features include a freight/accessibility elevator, loading access, and on-site parking for staff and visitors. C5 zoning permits a wide range of commercial uses, including office, studio, retail, and service-based businesses. (id:49269)
1001 - 1201 North Shore Boulevard E
Burlington, Ontario
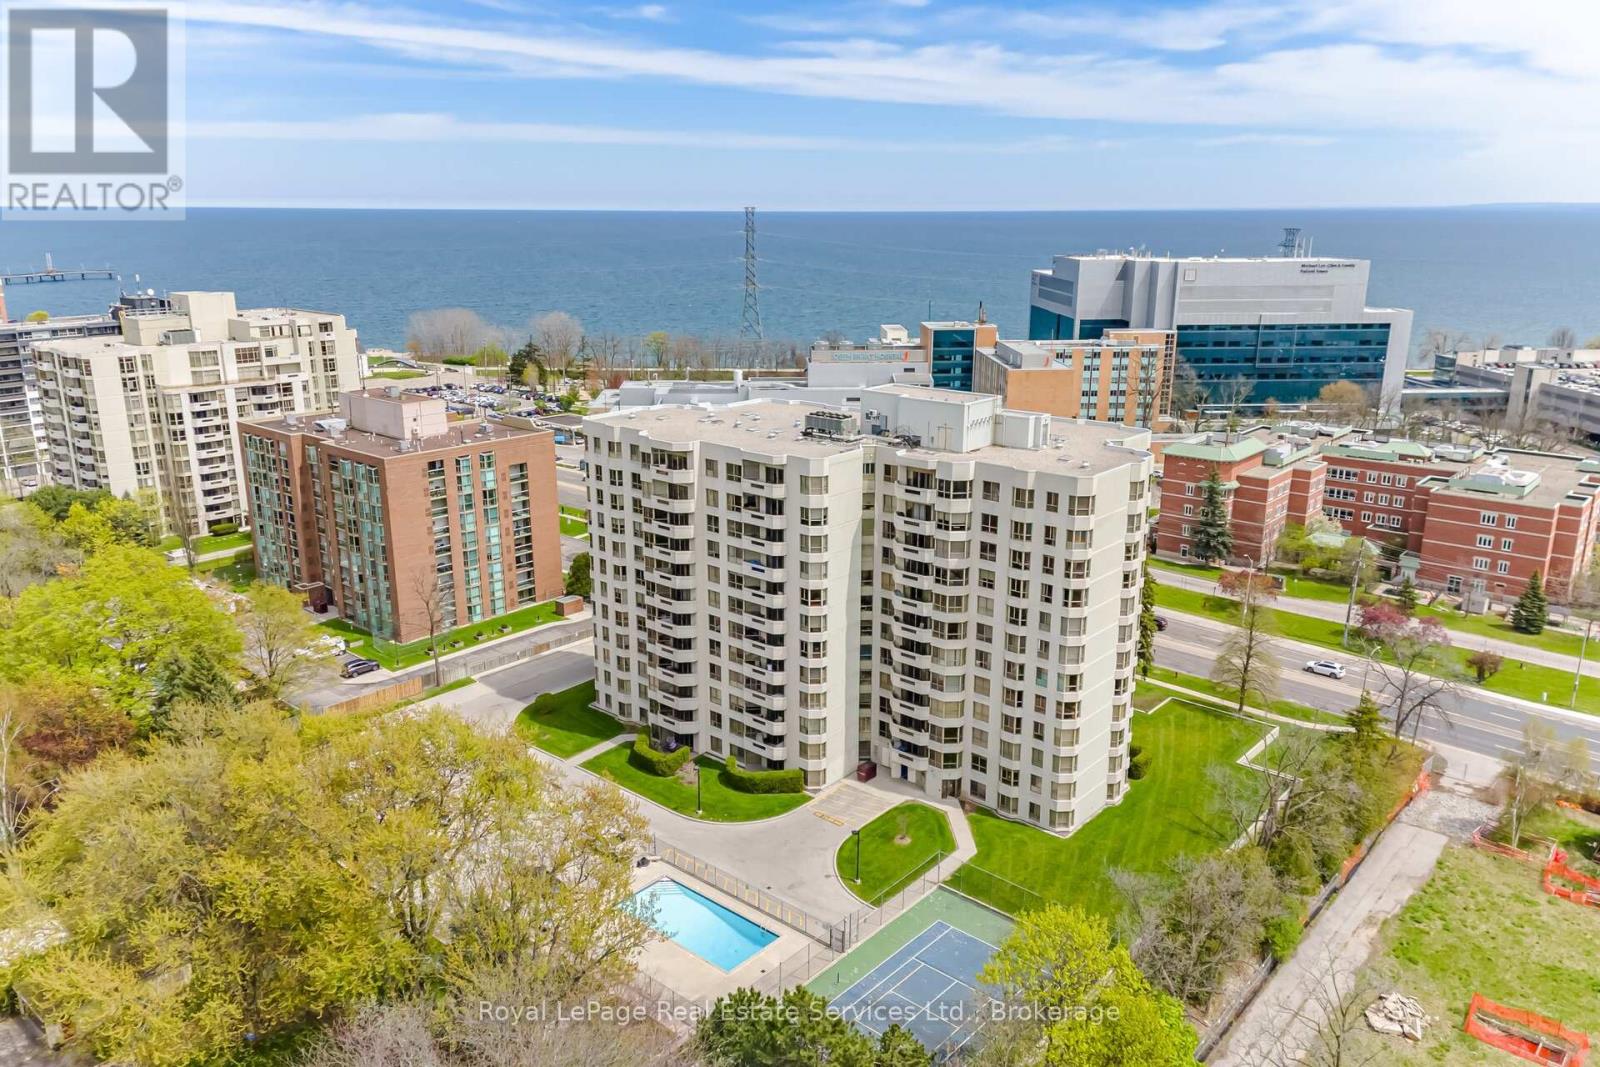
Stunning corner suite at Lake Winds offering 2 bedrooms, 2 bathrooms, and breathtaking panoramic views of Lake Ontario, the bay, and escarpment in the heart of downtown Burlington. Enjoy an exceptional walkable lifestyle, steps to Brant Street boutiques, lakeside cafes and restaurants, Spencer Smith Park, Burlington Beach, the Art Gallery of Burlington, and Joseph Brant Museum, with Joseph Brant Hospital across the street and quick QEW access for commuters. Approximately 1,532 sq. ft. of beautifully renovated living space showcases generous principal rooms, California knockdown ceilings, crown mouldings, engineered hardwood flooring, designer tiles, custom cabinetry, sleek lighting, and custom blinds, some motorized. Expansive windows fill the suite with natural light and frame spectacular waterfront views. Spacious living room with walkout to private balcony, elegant dining room with built-in electric fireplace and marble surround, and a beautifully updated kitchen featuring abundant cabinetry, granite counters, glass tile backsplash, stainless steel appliances, and a bright breakfast area with a large bay window. The oversized primary retreat offers a luxurious 4-piece ensuite with a deep soaker tub/shower combination, while the second bedroom features wall-to-wall wardrobes and access to a renovated 3-piece bath with oversized glass shower. In-suite laundry with custom cabinetry, 2 OWNED underground parking spaces, and a dedicated storage locker complete this exceptional offering. Excellent building amenities include a heated saltwater outdoor pool, tennis court, fitness centre, workshop, car wash bay, social room, and traffic light access at the building entrance. Maintenance fees include heat, hydro, air conditioning, and water for carefree lakeside living. (id:49269)
433 Cooks Mill Crescent
Ottawa, Ontario
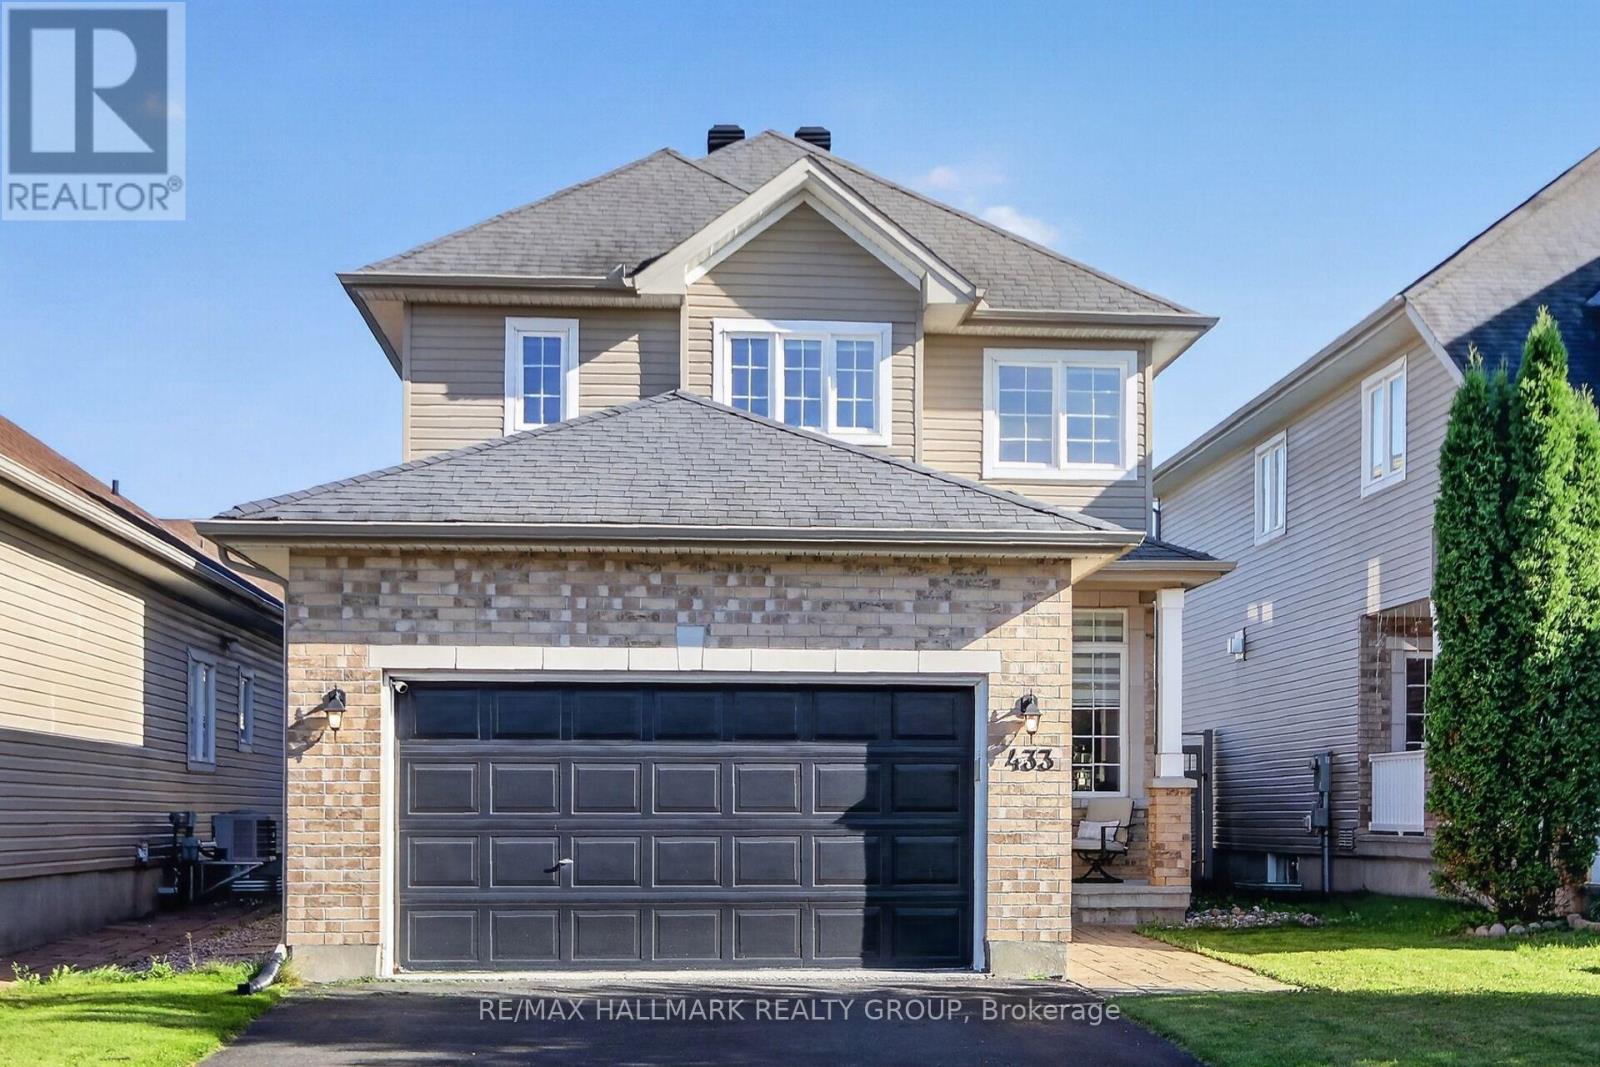
Welcome to (433 Cooks Mill Cr) in Desirable Riverside South area, 2 storey Detached freehold 3 Bedrooms, 2.5 Bathrooms built by Urbandale, this home features a (3 way gas fire place) Quartz counter top in Kitchen and all Washrooms, fully fenced back yard with Gazebo, Primary room with Walk-in-closet and 4 Piece ensuite, 2nd Level Laundry room, Updates include: (furnace 2021) (carpet 2020) (fridge 2020) (Rental Tankless Water Heater 2025 $60.15/monthly) this home is very well maintained & shows very well from the moment you step inside. close to schools, parks, shopping, restaurants, transit, Please note that the listing agent is the seller. (id:49269)
11 - 6 Antares Drive N
Ottawa, Ontario
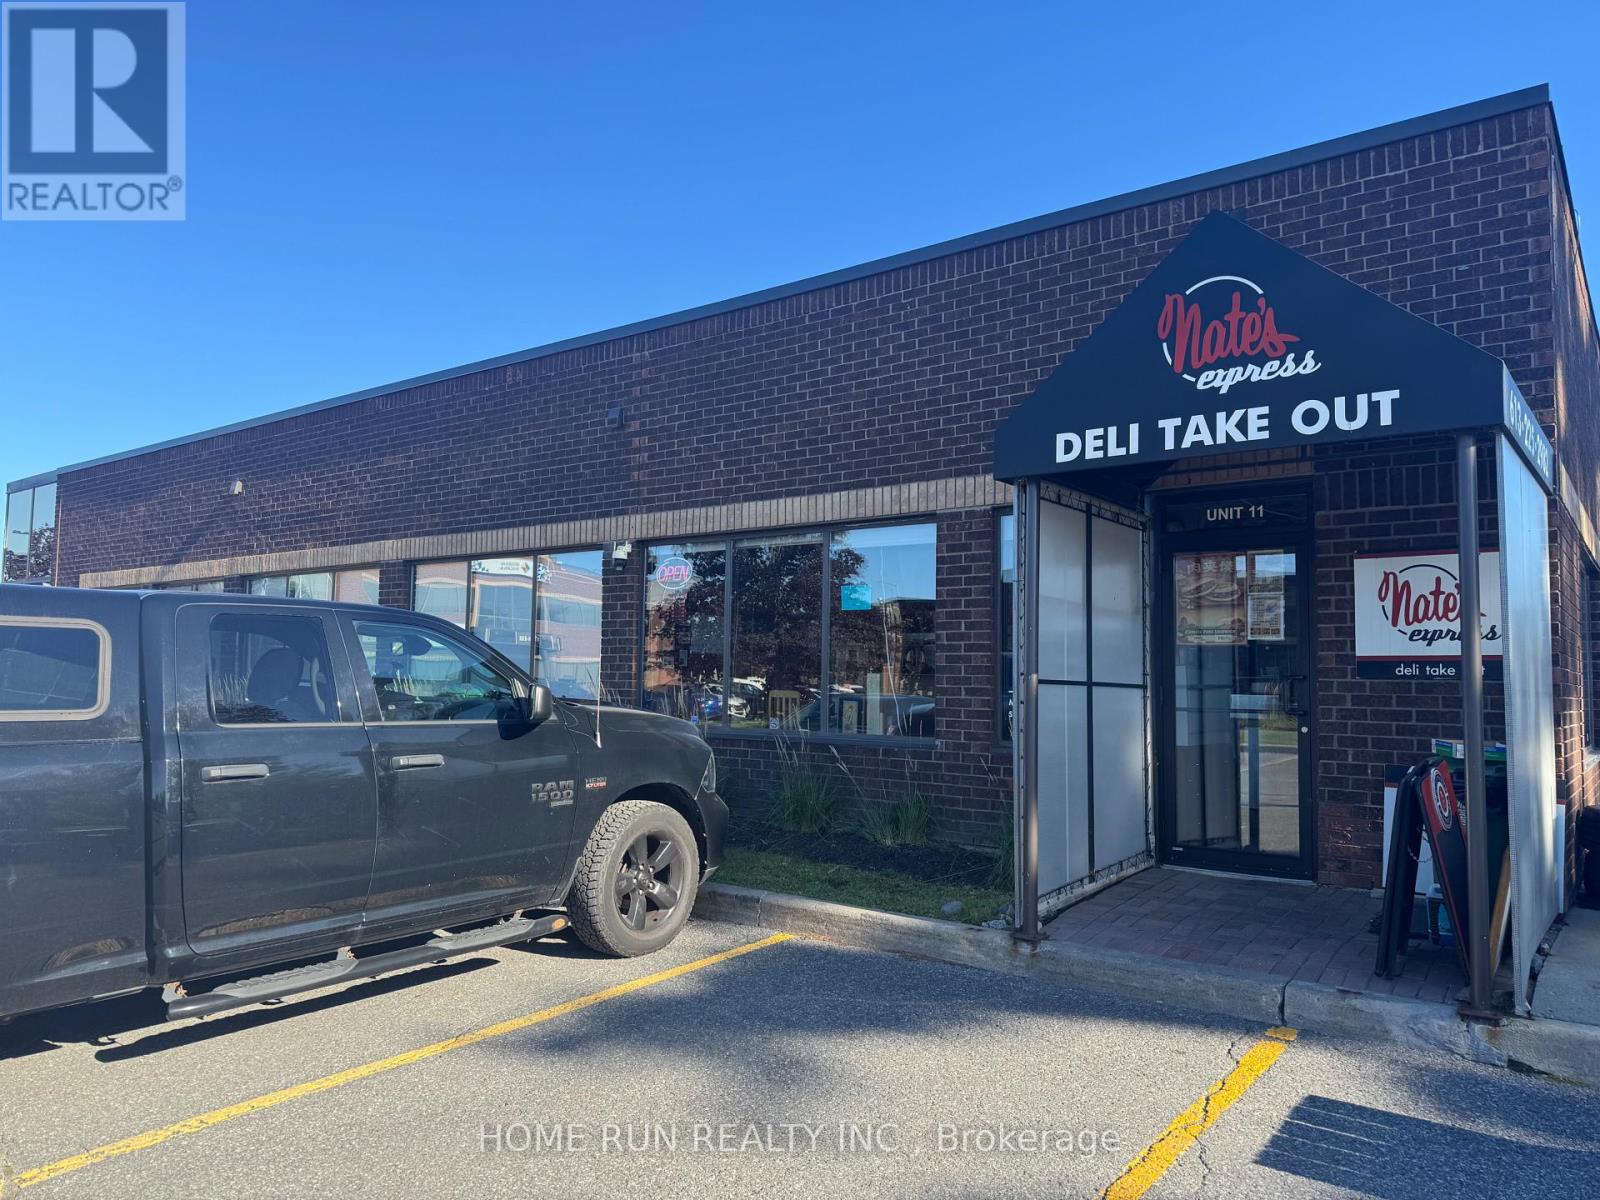
Rare Low-Rent Commercial Opportunity! Only $890/month, with approximately 3 years remaining on the lease plus priority renewal rights. A rental rate like this is extremely rare in the city! Features a professionally installed 12-ft commercial kitchen hoodfan system, suitable for a wide range of food-service, restaurant, takeout, or delivery operations. Outdoor seasonal patio space also available. Located in the same plaza as FM 89.9, surrounded by office buildings, senior living facilities, and established residential communities. Excellent potential for takeout and delivery, with coverage into Barrhaven, Riverside South, Merivale, and other densely populated areas. Low rent, long lease term, commercial kitchen infrastructure, outdoor space, PLENTY of PARKING SPACES and a strong surrounding market-an opportunity not to be missed! (id:49269)
904 - 158b Mcarthur Avenue
Ottawa, Ontario
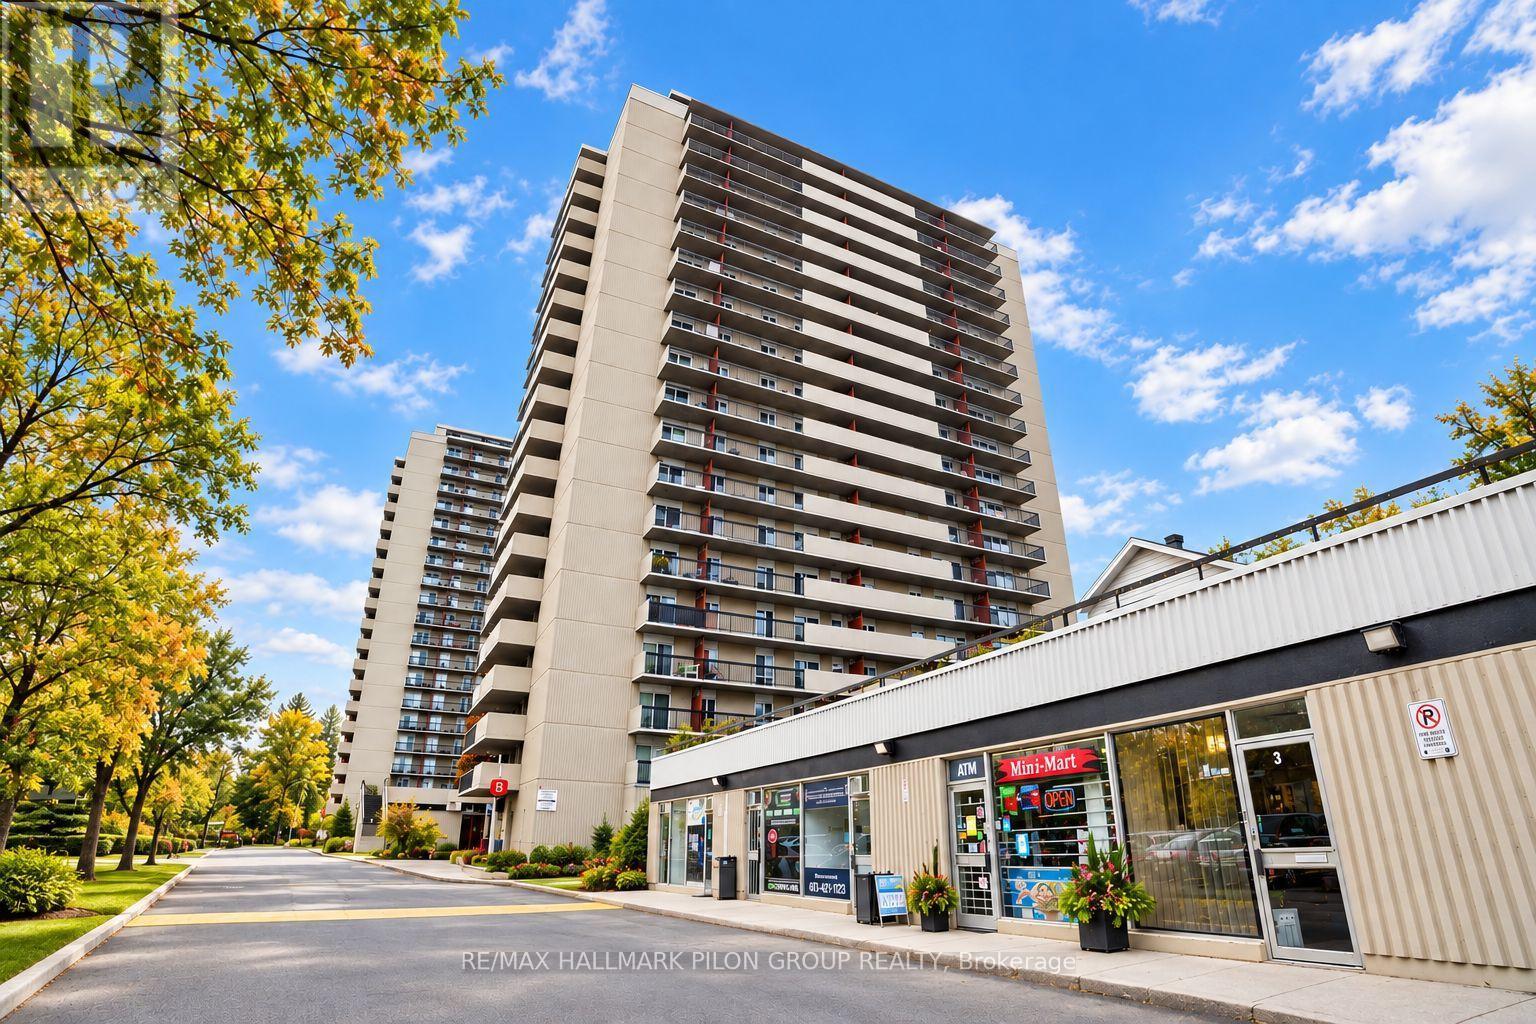
Beautifully maintained 2-bedroom, 1-bathroom unit available for lease at 158B McArthur Avenue. Offering a comfortable and functional layout, underground parking and the convenience of maintenance-free living. Enjoy all the amenities the building has to offer while being just minutes from downtown Ottawa, with easy access to shopping, restaurants, transit, parks and everything the city has to offer. A wonderful opportunity to enjoy a comfortable home in a convenient central location. Move-in ready and waiting for you! Rental application, credit check and current paystubs required. Some photos virtually staged. (id:49269)
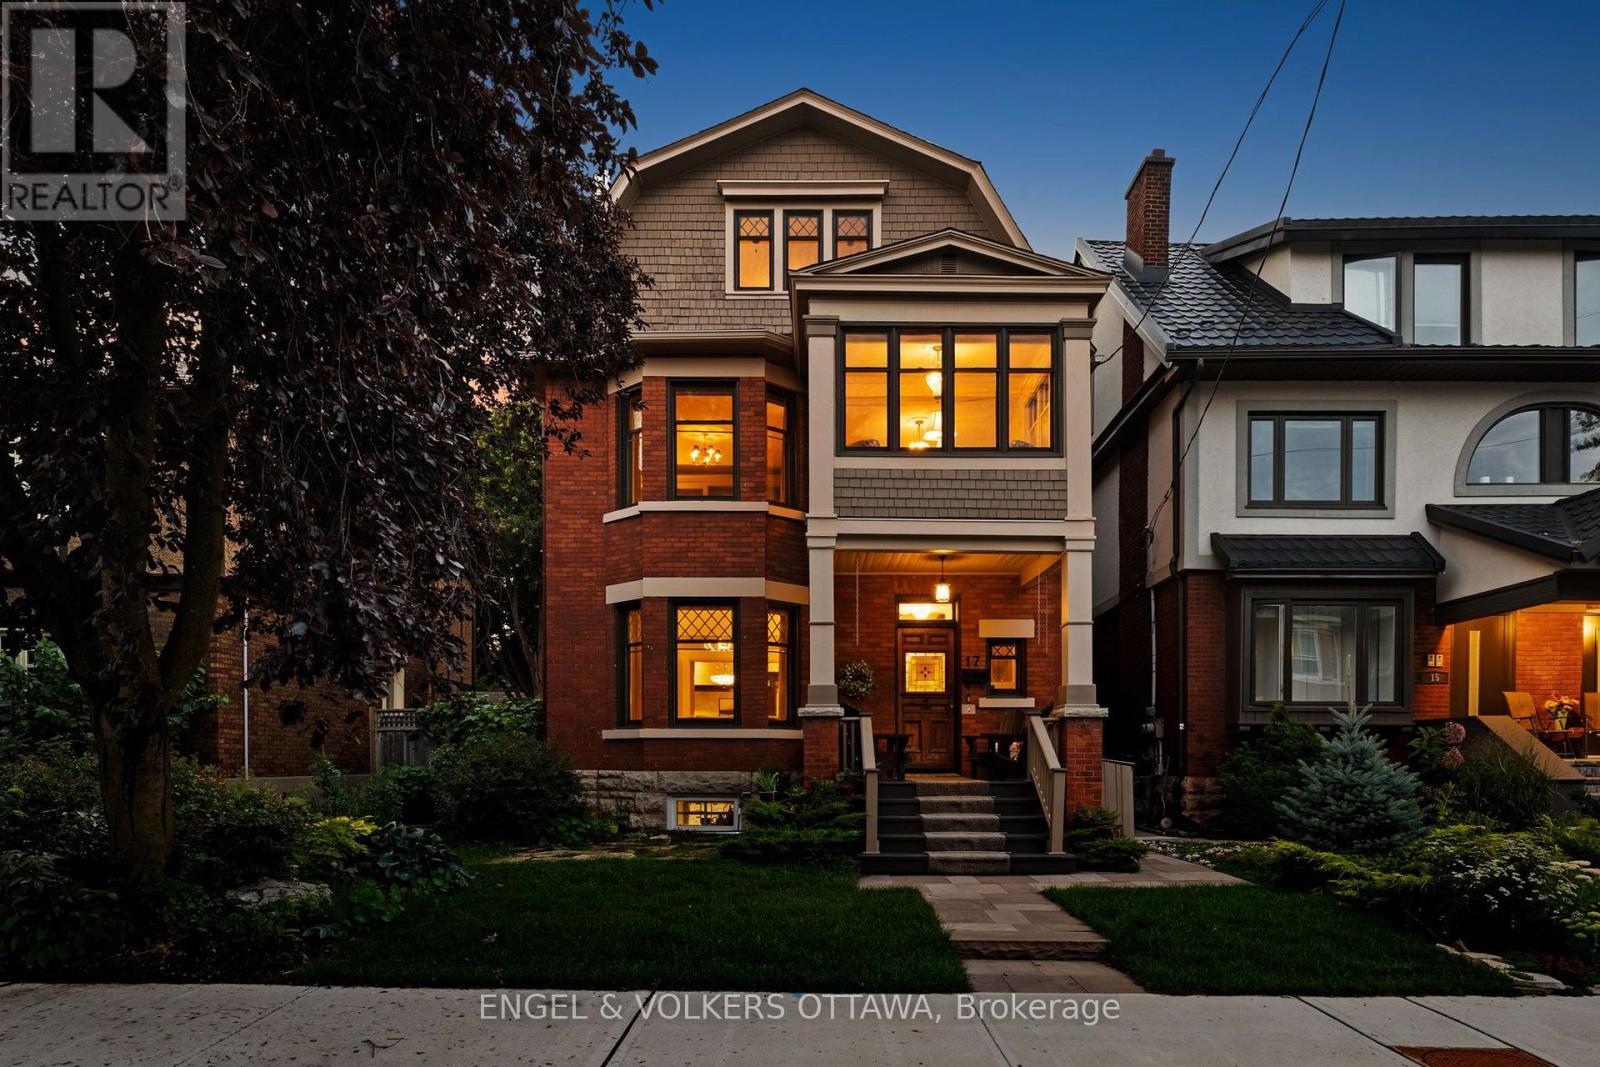
17 Oakland Avenue
Ottawa, Ontario
Welcome to 17 Oakland Avenue, a beautifully preserved Edwardian home where timeless character and modern comfort come together with ease. A restored stained-glass front door, stained-glass vestibule and original pocket doors offer a warm introduction to this home rich in history and architectural detail. The main level features gracious living and entertaining spaces, including a gas fireplace and spacious kitchen with gas cooktop, double ovens, bar sink and two filtered-water dispensers. The second level offers a generous primary retreat with two closets, spacious ensuite and laundry, plus a private office and inviting sitting room that could be reimagined as an additional bedroom and bathroom. The bright third level provides two bedrooms and a full bathroom. The partially finished lower level includes a dedicated wine room with built-in shelving, dog-washing station and abundant storage. Beautifully landscaped front and rear gardens feature stone patios, automatic lighting, natural gas BBQ connection and wood and metal fencing, plus a double-car carport. Significant improvements include extensive foundation waterproofing and new weeping tile, replacement lead water-service pipe, four ductless air-conditioning units, R20 closed-cell foam basement insulation, replacement basement windows and professional landscaping. Ideally situated in The Glebe, this home places you at the centre of one of Ottawa's most sought-after neighbourhoods, with easy access to the Rideau Canal, parks, excellent schools, Lansdowne's year-round events, dining and entertainment, and a vibrant mix of shops, cafés and restaurants. An elegant and welcoming home of enduring character, generous proportions and remarkable flexibility, thoughtfully enhanced for modern living. (id:49269)
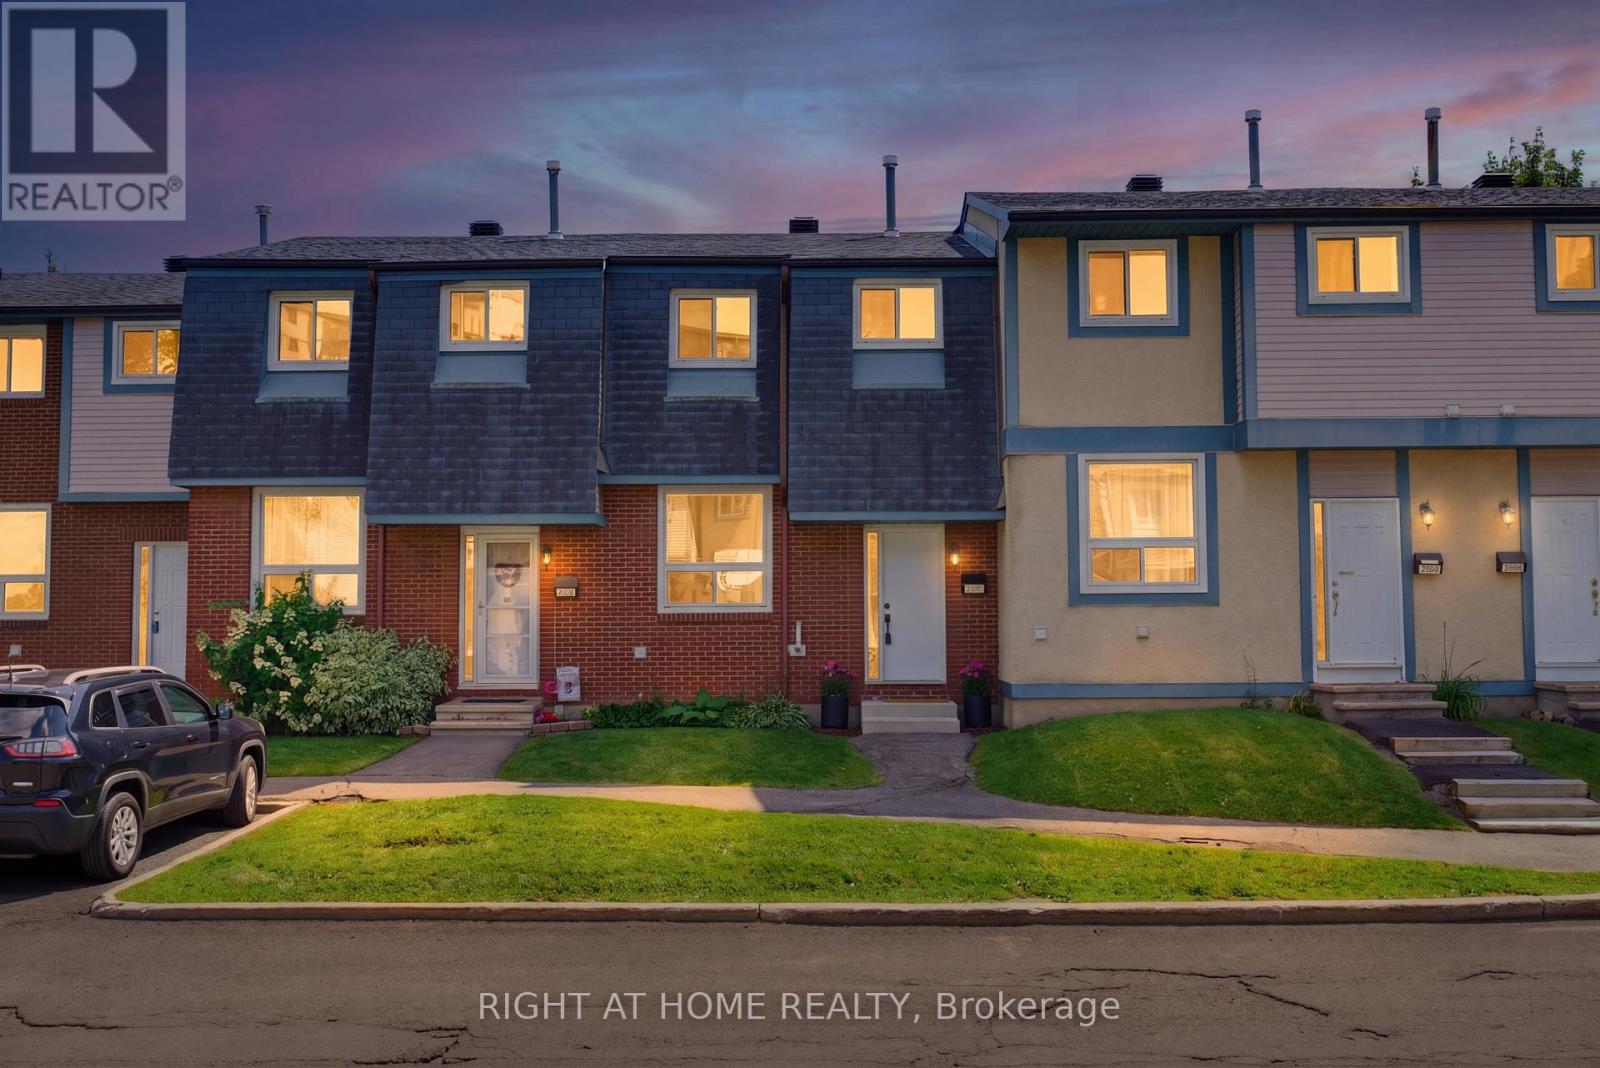
86 - 3400 Paul Anka Drive
Ottawa, Ontario
Welcome to this beautifully renovated 3-bedroom, 2-bathroom condo townhouse in the highly desirable Windsor Park Village/Hunt Club community. Completely move-in ready, this home offers modern updates and quality finishes throughout, including brand-new flooring and carpets, fresh paint, a custom kitchen, updated bathrooms, and a new air conditioning unit.The bright and functional main floor features an open-concept living and dining area that flows effortlessly into the renovated kitchen-perfect for everyday living and entertaining. Upstairs, you'll find three generously sized bedrooms, including a spacious primary bedroom with an oversized closet, as well as a stylishly updated full bathroom.The unfinished basement offers plenty of storage and could easily be transformed into a home gym, office, or recreation area. Outside, enjoy a larger-than-average private yard-ideal for summer barbecues, gardening, or relaxing outdoors.Located in a welcoming, family-friendly neighbourhood, this home is just minutes from Mooney's Bay, South Keys Shopping Centre, parks, schools, public transit, walking and cycling trails, the Hunt Club Riverside Community Centre, and Ottawa International Airport. A fantastic opportunity to enjoy comfort, convenience, and modern living in a great community. (id:49269)
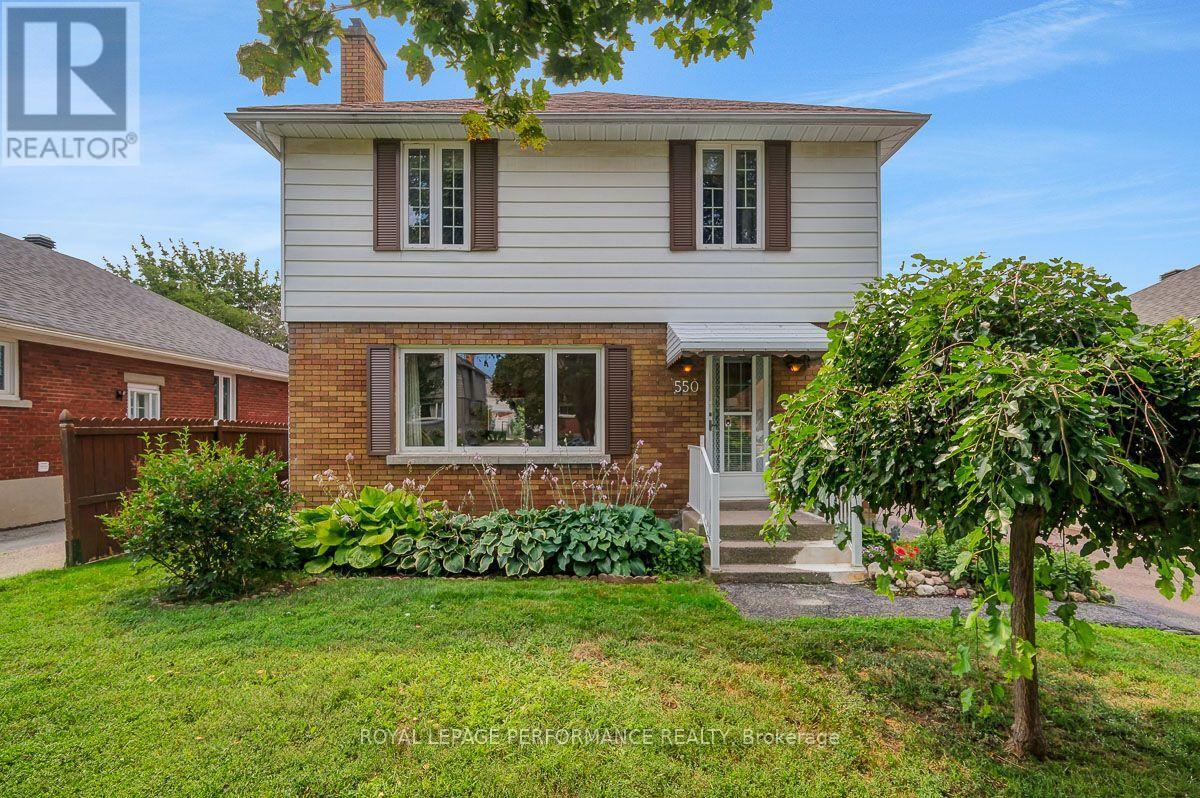
550 Wolffdale Crescent
Ottawa, Ontario
Ideally located on a quiet tree-lined crescent in a highly coveted pocket in Overbrook, this 3bed/3bath detached home with no rear neighbours has been lovingly maintained by the same family since 1968, and is finally ready for the next family to call this lovely address home. Warm and inviting front walkway. Bright and airy open-concept living area with hardwood floors, cove mouldings and natural gas fireplace with brick surround. Renovated kitchen with timeless cabinetry, centre-island, stainless steel appliances, ceramic backsplash, tiled floors and sight lines into the dining room. Convenient main floor powder room, or perfect space to convert into walk-in pantry. Hardwood staircase lead to upper level where you'll find a spacious primary bedroom, two well-proportioned bedrooms, and a renovated full bathroom with marble counter vanity, tiled floors, and soaker tub. Finished lower level features secondary living space with built-in bar, den alcove, cedar closet, and a 2-piece bathroom. Lovely covered porch with practical side door off driveway. Fenced south-facing backyard is the perfect fit for the avid gardener thanks to its carefully manicured perennial garden. Absolutely charming fully enclosed gazebo, and two generously sized storage sheds. Splash pad located down the street. Easy access to the 417, walk to the St Laurent LRT station, bike downtown via the Donald Street bicycle corridor and the Adawe footbridge to Sandy Hill, and take advantage of all of the shopping nearby on St Laurent including Adonis, Food Basics, Decathlon and LCBO. Don't forget about the St Laurent Recreational Complex, the Rideau Sports Centre, and the NCC Park by the Rideau River all nearby. Furnace - 2021; Roof - 2016; Windows - 2018; Kitchen - 2016; Bathroom - 2018; A/C - 2010; 200amps. (id:49269)
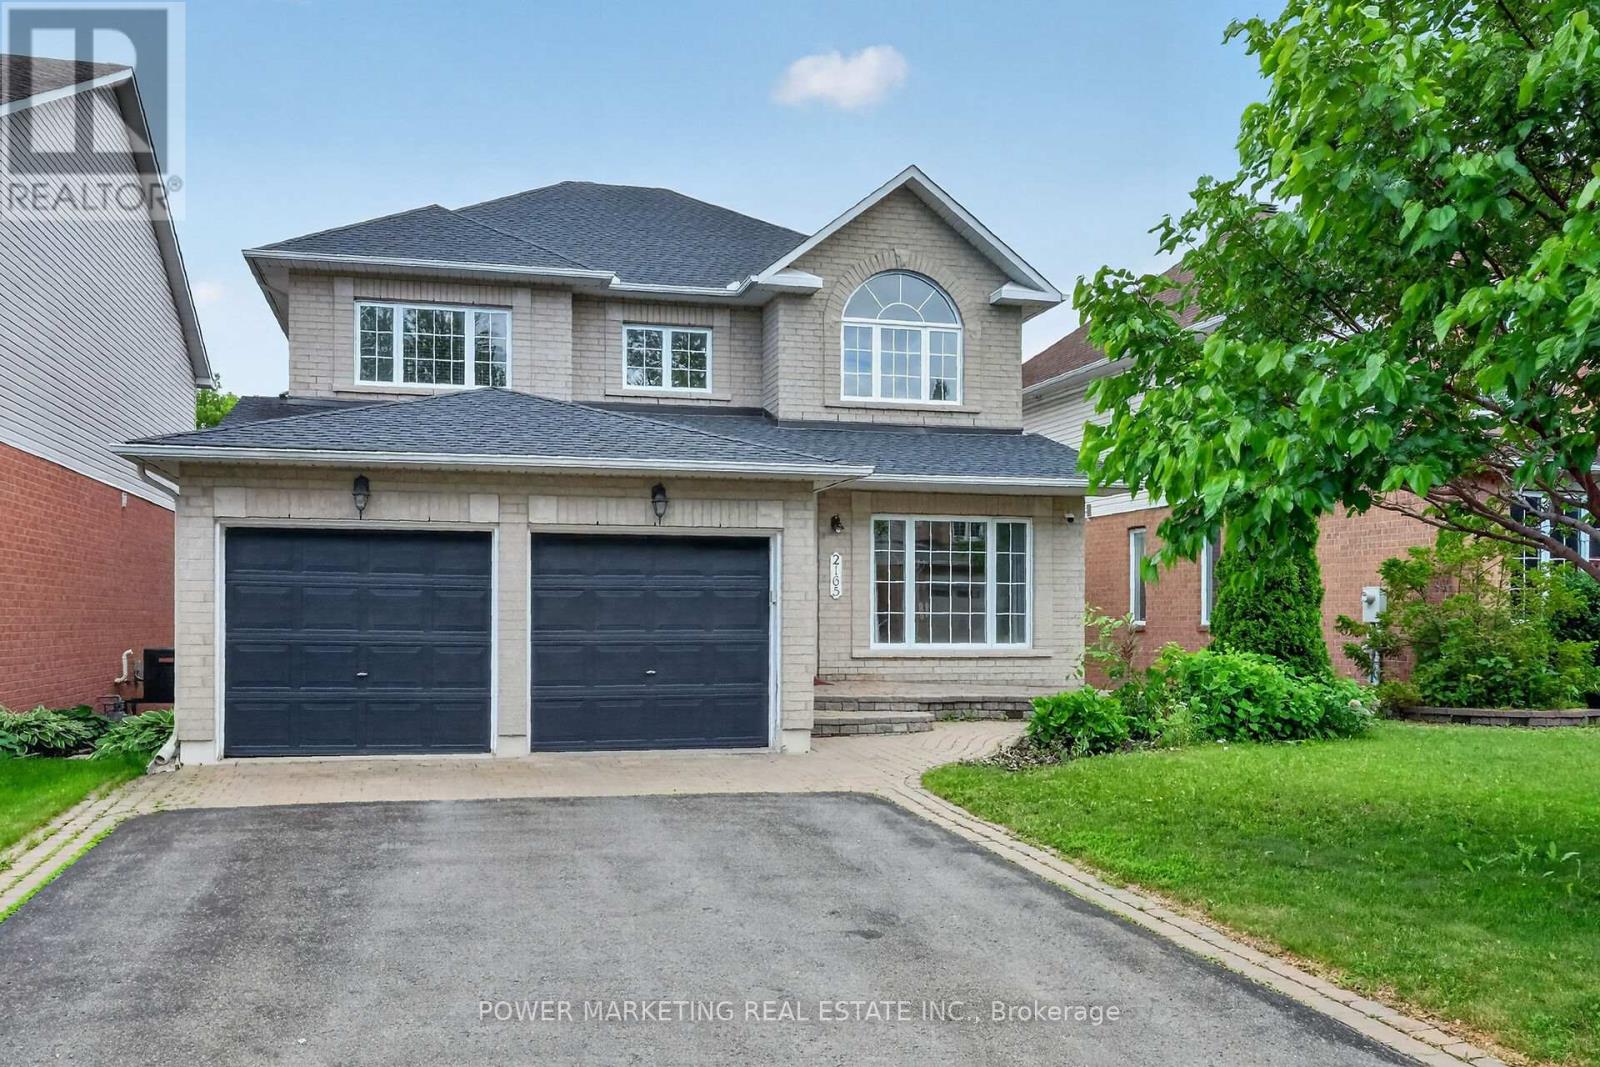
2165 Blue Willow Crescent
Ottawa, Ontario
5+1 bedroom dream home! Live in prestigious Chapel Hill! This great updated home offers you over 4000 (Approx 2800+ 1300 ) sqft of finished living space, with walkout Lower level on a premium south facing ravine lot, open inviting foyer with high ceiling great living room and, formal dining room, Family room with gas fireplace, large renovated eat-in Kitchen with loads of cupboards and large eating area, 2nd floor offers you an specious primary bedroom Large 4-piece ensuite bathroom and his and her closets, great size bedrooms with large closets, Hardwood and ceramic tiles throughout (except stairs), Finished walk-out lower level can be your In-Law Suite and boasts kitchenette, rec room, one bedroom, a large den (can be changed to a bedroom) and full bathroom and more! Professionally fenced and landscaped lot With Inter walks and patio, perennials and more! Close to all amenities is including schools parks and shopping centers. Only 15 kilometers to Parliament Hills and Ottawa U.! A must see, Call Now! (id:49269)
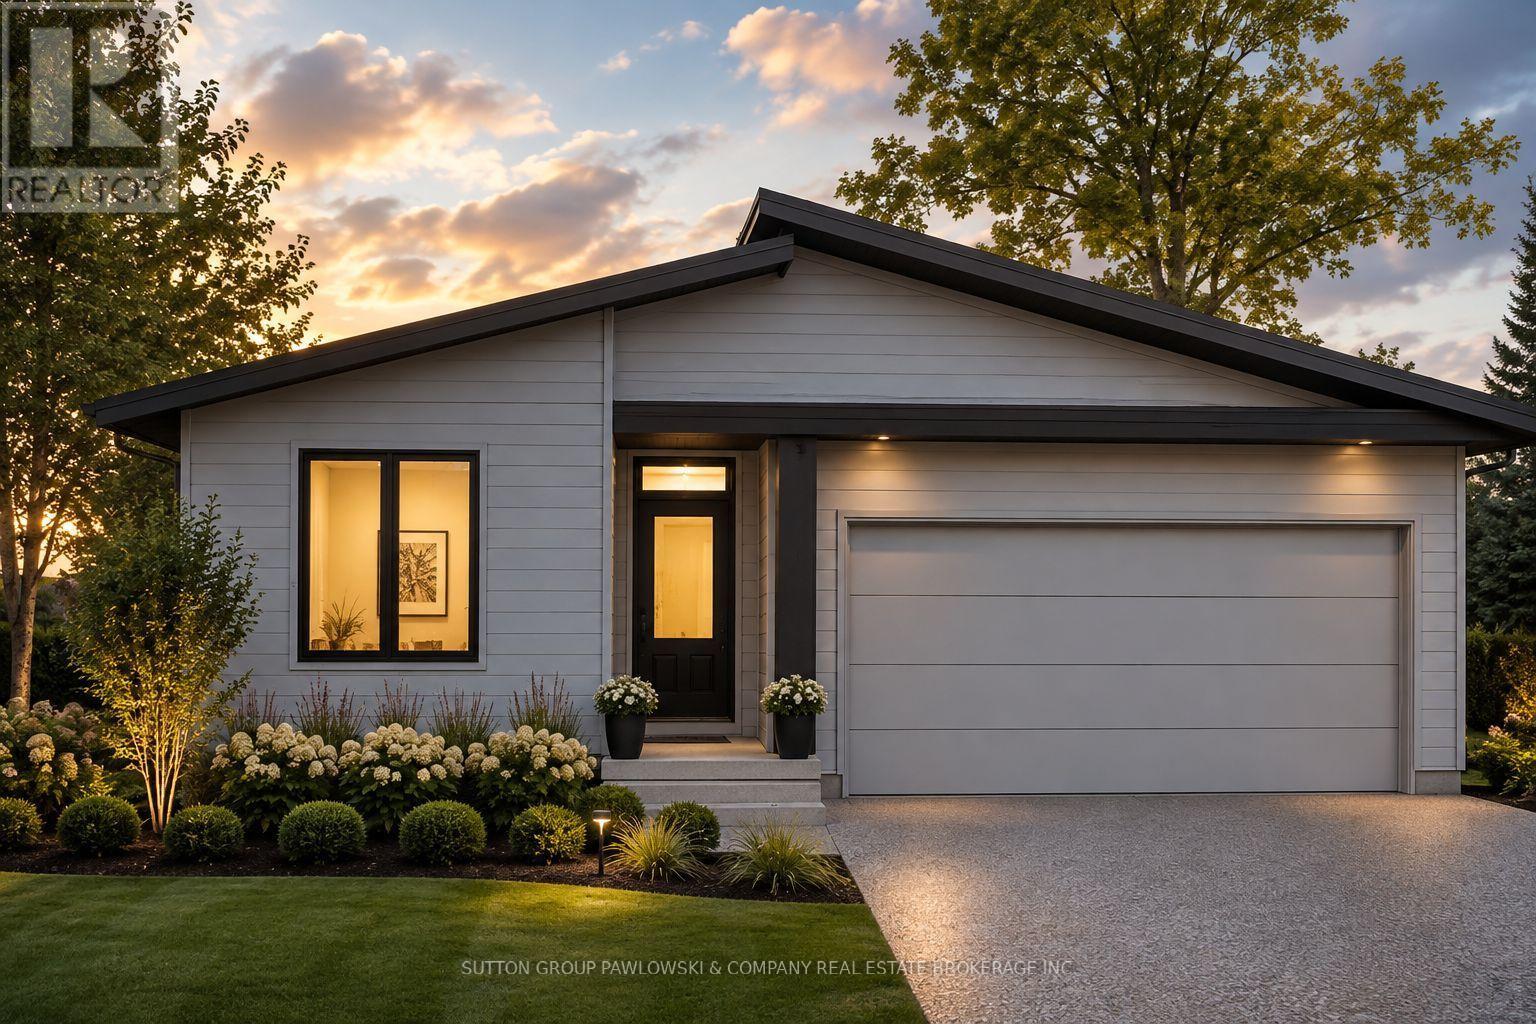
Lot #25 - 87 Dearing Drive
South Huron, Ontario
Unbelievable New Prices with the Government HST rebate for qualified Buyers for a limited time. Welcome to Melchers Developments Sol Haven. Discover "Ontarios West Coast! Grand Bend welcomes you with world class sunsets and sandy beaches; the finest in cultural & recreational living with a vibe thats second to none. Tons of amenities from golfing and boating, speedway racing, car shows, farmers markets, fine dining and long strolls on the beautiful beaches Lifestyle by design!! The site is now permit ready roads and curbs installed; services ready to go!! Simple & functional versatile space for family & friends. Award winning Melchers Developments; offering brand new one and two storey designs built to suit and personalized for your lifestyle. Our plans or yours finished with high end specifications and attention to detail. High quality high performance custom built new homes to suit!! Personalized and crafted with attention to detail and high quality materials. Architectural design & decor services included with every new home. Experience the difference!! TO BE BUILT HOME. Visit our model homes at Lot #25 - 29 Dearing Dr, Grand Bend or 110 Timberwalk Trail in Ilderton, anytime by appointment or Open House most Sat & Sun 2-4pm. Note: Photos are from a previous model home and may show upgrades not included in the price and are for reference only. (id:49269)
Exp Realty
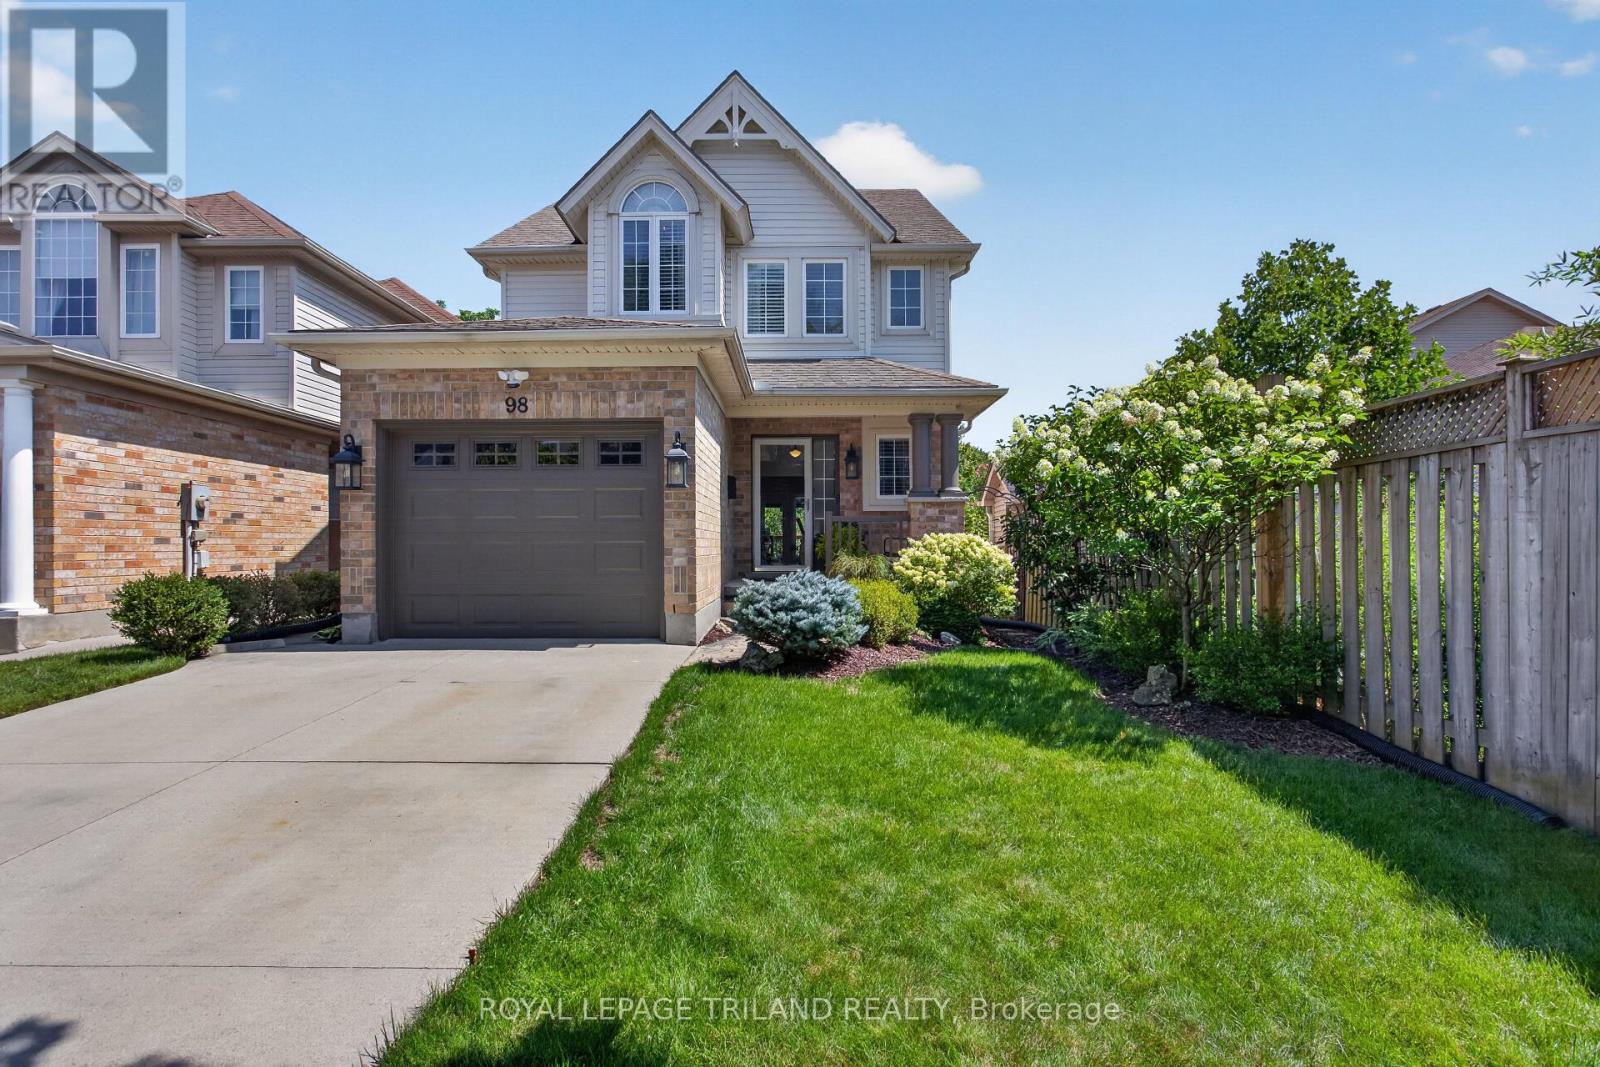
98 Rossmore Court
London South, Ontario
Welcome to 98 Rossmore Court! There is simply not enough space here to list all the fabulous things about this home! So many features, so many upgrades, so many beautiful things for you to take in! Better than new: a stunning three-bedroom home with a gorgeous inground pool backing onto Highland Woods. This home has been tastefully decorated in neutral colors throughout. The main floor features a two piece bathroom, an open concept kitchen with stainless steel appliances, an island with seating for three plus a dining area, a cozy sunken living room with a gas fireplace and large windows and French doors with access to a large deck area - perfect for outdoor entertaining, rain or shine under the gazebo! The upstairs features a large primary bedroom with cathedral ceiling, two additional bedrooms, and a convenient laundry room. The luxurious cheater ensuite has been completely updated and features a high-end, modern Fleurco freestanding tub & Riobel tub filler, as well as a glass-enclosed Fleurco shower with a Riobel rainshower head. You're going to love relaxing here after a long day! The bright and spacious lower level walkout offers a two-piece bathroom and a large family room perfect for movie night. This area also features large windows and new French doors with access to an expansive stamped concrete patio that seamlessly transitions into a pristine low-salt inground sports pool, creating the ultimate private resort experience right in your backyard. A quiet, wooded setting in a sought-after neighbourhood offers the perfect balance of privacy, nature, and strong real estate value. This home is a MUST SEE! (id:49269)
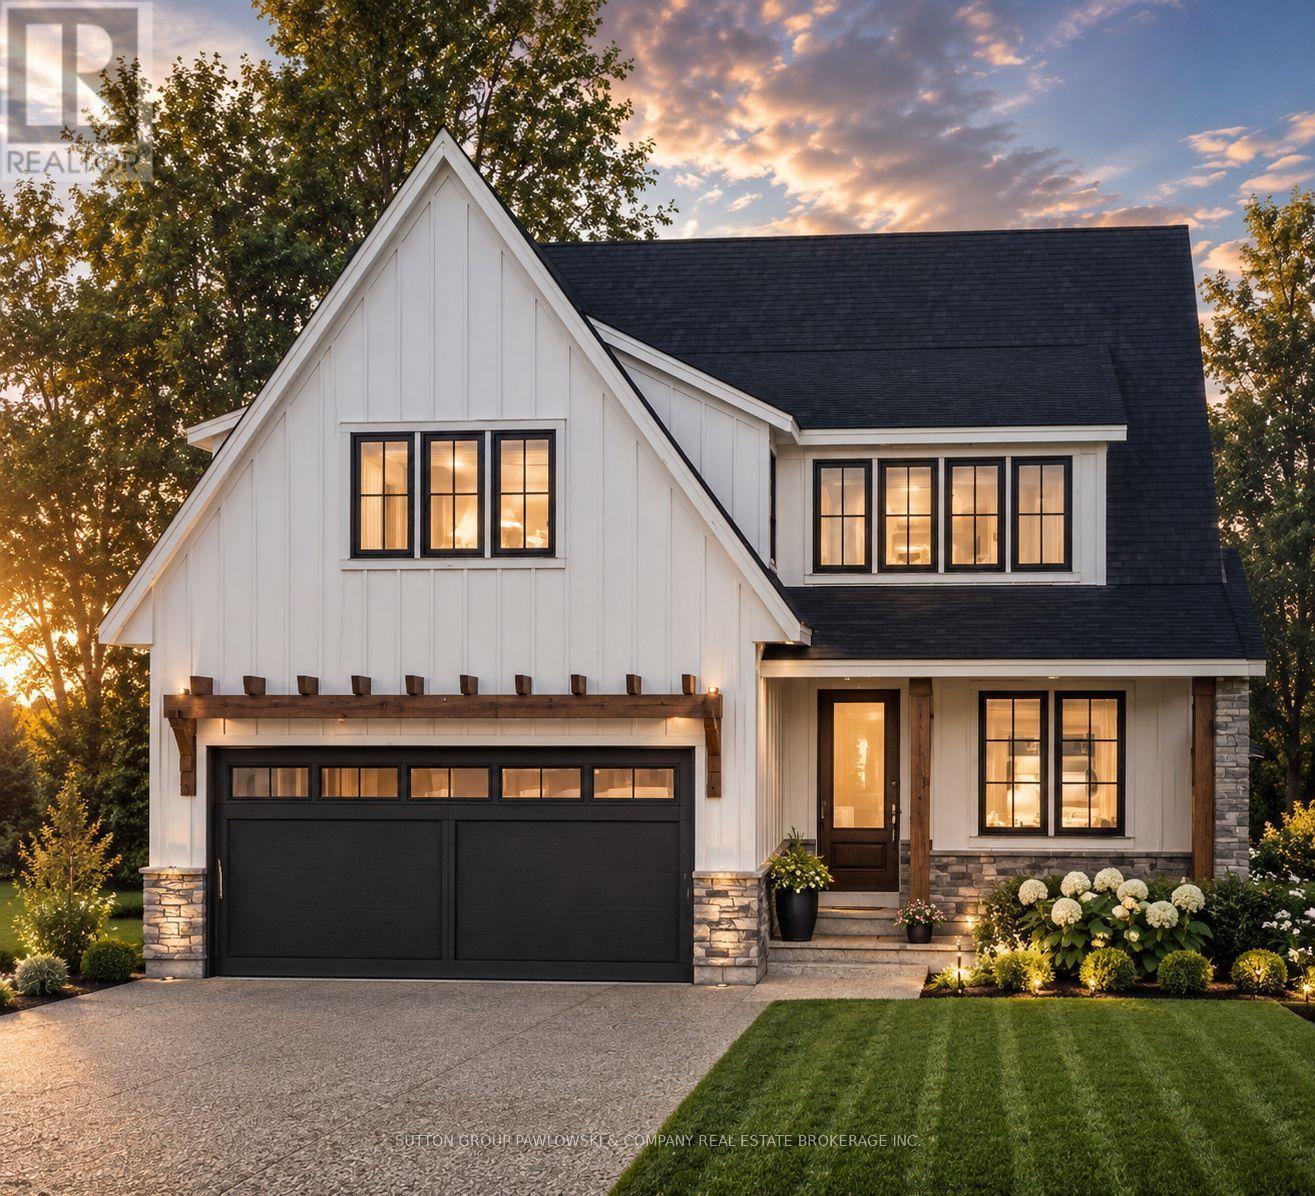
Lot #26 - 89 Dearing Drive
South Huron, Ontario
Unbelievable New Prices with the Government HST rebate for qualified Buyers for a limited time. Welcome to Melchers Developments Sol Haven. Discover "Ontarios West Coast! Grand Bend welcomes you with world class sunsets and sandy beaches; the finest in cultural & recreational living with a vibe thats second to none. Tons of amenities from golfing and boating, speedway racing, car shows, farmers markets, fine dining and long strolls on the beautiful beaches Lifestyle by design!! The site is now permit ready roads and curbs installed; services ready to go!! Simple & functional versatile space for family & friends. Award winning Melchers Developments; offering brand new one and two storey designs built to suit and personalized for your lifestyle. Our plans or yours finished with high end specifications and attention to detail. High quality high performance custom built new homes to suit!! Personalized and crafted with attention to detail and high quality materials. Architectural design & decor services included with every new home. Experience the difference!! TO BE BUILT HOME. Visit our model homes at Lot #25 - 29 Dearing Dr, Grand Bend or 110 Timberwalk Trail in Ilderton, anytime by appointment or Open House most Sat & Sun 2-4pm. Note: Photos are from a previous model home and may show upgrades not included in the price and are for reference only. (id:49269)
Exp Realty
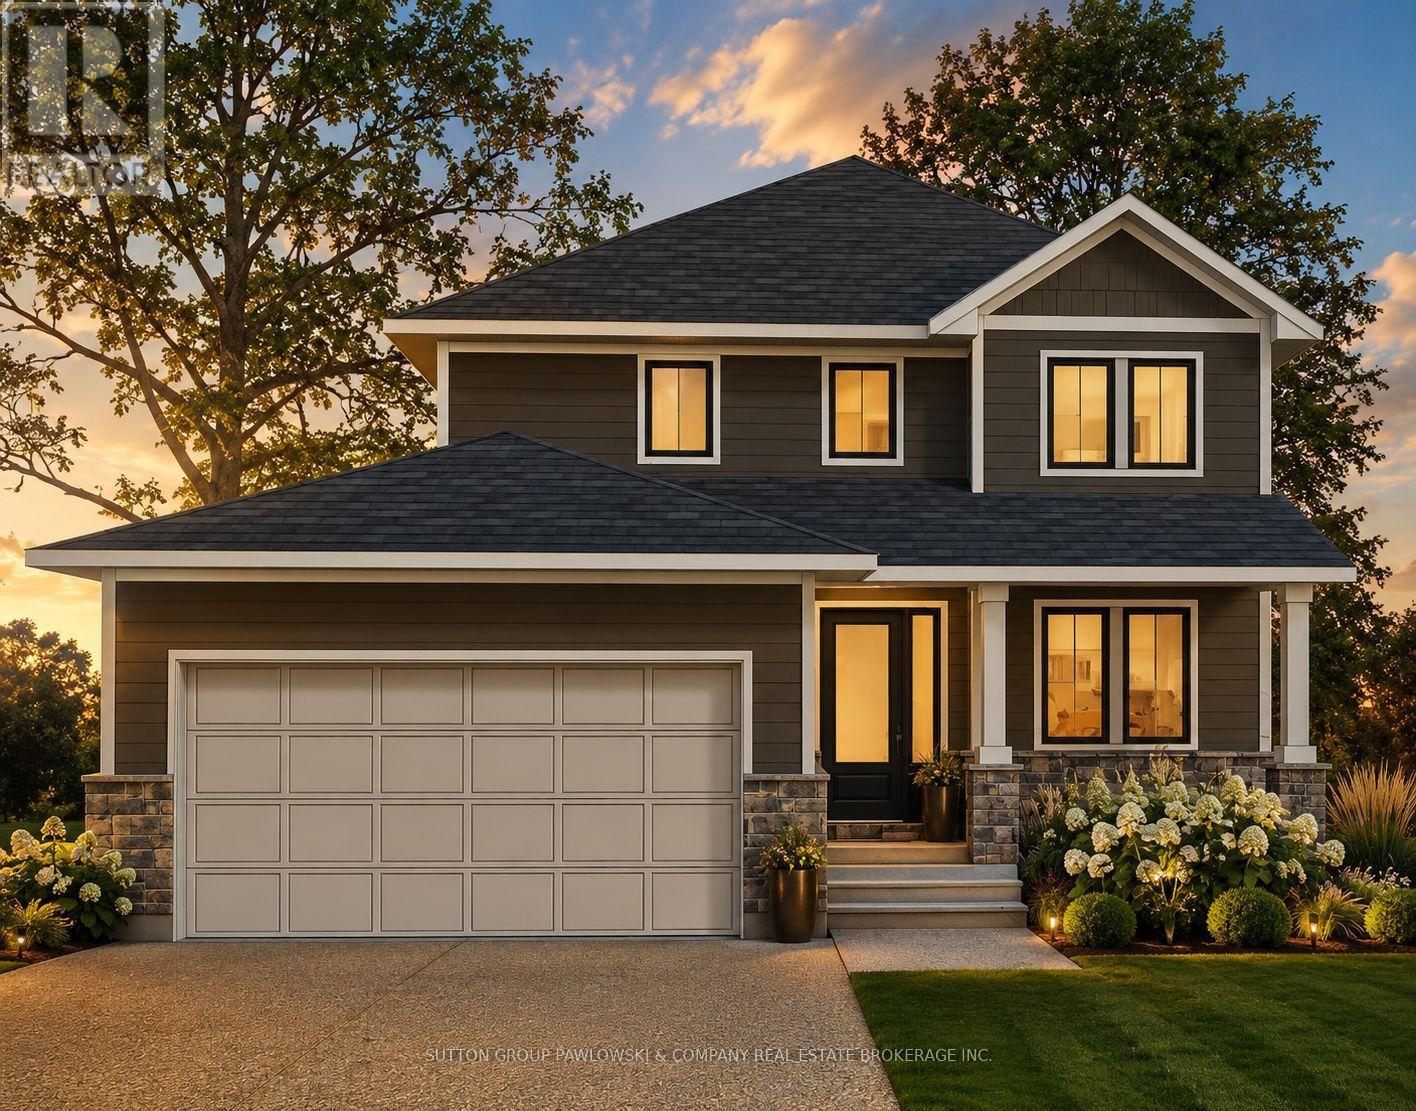
Lot #27 - 91 Dearing Drive
South Huron, Ontario
Unbelievable New Prices with the Government HST rebate for qualified Buyers for a limited time. Welcome to Melchers Developments Sol Haven. Discover "Ontarios West Coast! Grand Bend welcomes you with world class sunsets and sandy beaches; the finest in cultural & recreational living with a vibe thats second to none. Tons of amenities from golfing and boating, speedway racing, car shows, farmers markets, fine dining and long strolls on the beautiful beaches Lifestyle by design!! The site is now permit ready roads and curbs installed; services ready to go!! Simple & functional versatile space for family & friends. Award winning Melchers Developments; offering brand new one and two storey designs built to suit and personalized for your lifestyle. Our plans or yours finished with high end specifications and attention to detail. High quality high performance custom built new homes to suit!! Personalized and crafted with attention to detail and high quality materials. Architectural design & decor services included with every new home. Experience the difference!! TO BE BUILT HOME. Visit our model homes at Lot #25 - 29 Dearing Dr, Grand Bend or 110 Timberwalk Trail in Ilderton, anytime by appointment or Open House most Sat & Sun 2-4pm. Note: Photos are from a previous model home and may show upgrades not included in the price and are for reference only. (id:49269)
Exp Realty
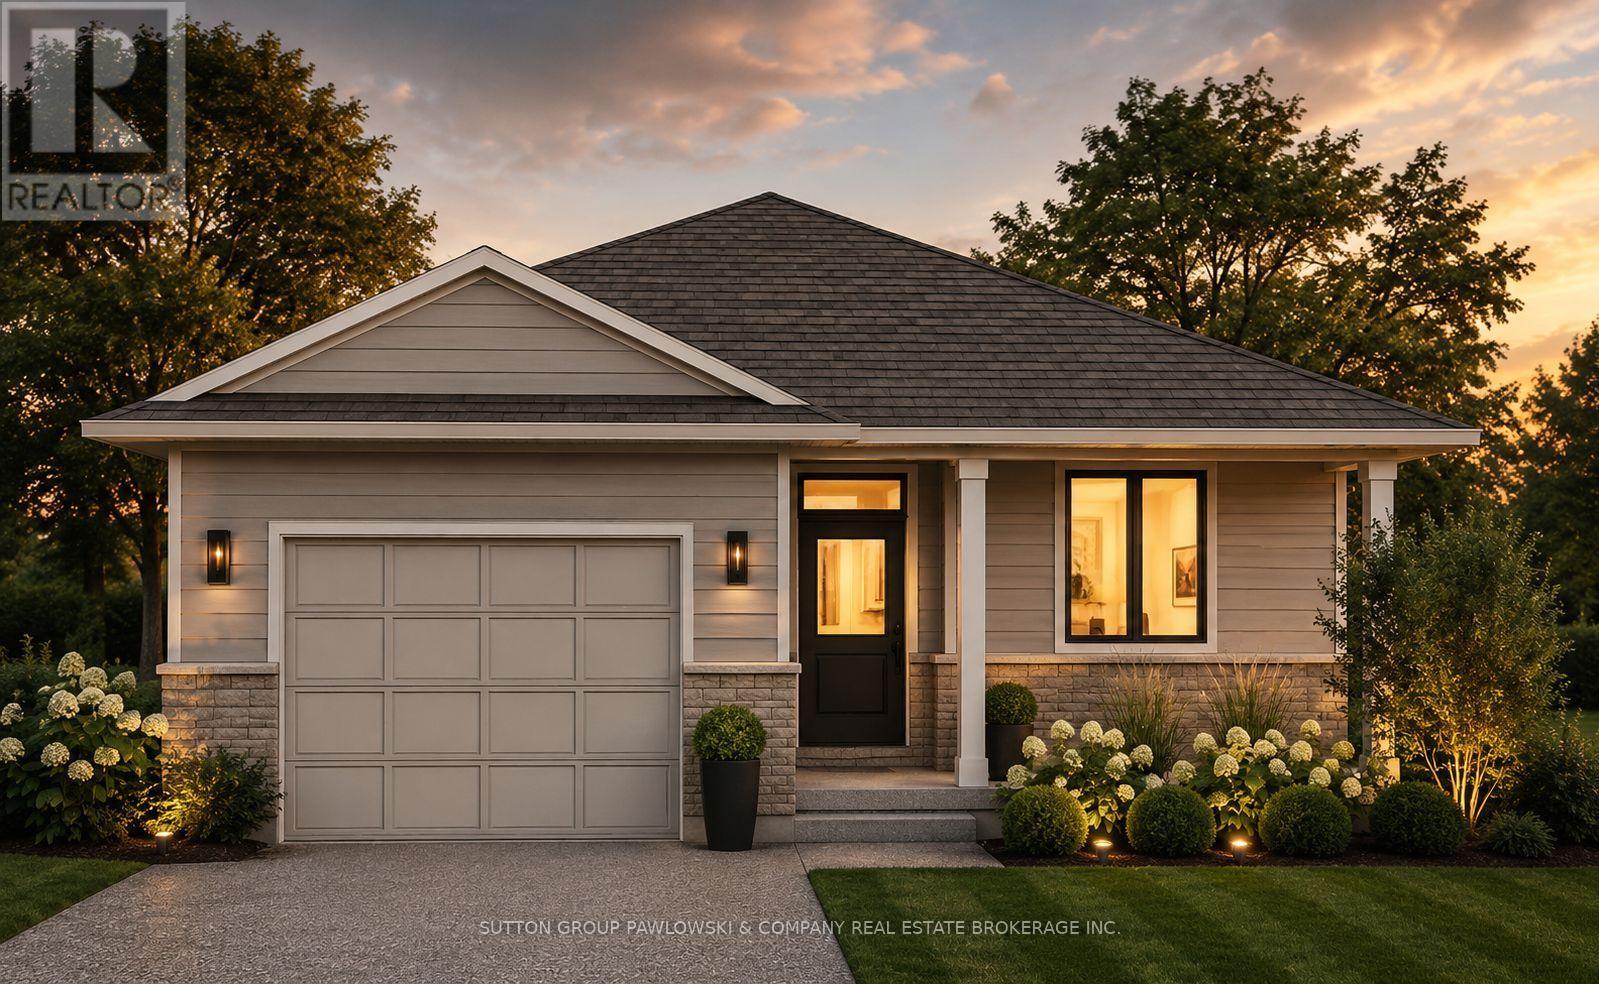
Lot #28 - 93 Dearing Drive
South Huron, Ontario
Unbelievable New Prices with the Government HST rebate for qualified Buyers for a limited time. Welcome to Melchers Developments Sol Haven. Discover "Ontarios West Coast! Grand Bend welcomes you with world class sunsets and sandy beaches; the finest in cultural & recreational living with a vibe thats second to none. Tons of amenities from golfing and boating, speedway racing, car shows, farmers markets, fine dining and long strolls on the beautiful beaches Lifestyle by design!! The site is now permit ready roads and curbs installed; services ready to go!! Simple & functional versatile space for family & friends. Award winning Melchers Developments; offering brand new one and two storey designs built to suit and personalized for your lifestyle. Our plans or yours finished with high end specifications and attention to detail. High quality high performance custom built new homes to suit!! Personalized and crafted with attention to detail and high quality materials. Architectural design & decor services included with every new home. Experience the difference!! TO BE BUILT HOME. Visit our model homes at Lot #25 - 29 Dearing Dr, Grand Bend or 110 Timberwalk Trail in Ilderton, anytime by appointment or Open House most Sat & Sun 2-4pm. Note: Photos are from a previous model home and may show upgrades not included in the price and are for reference only. (id:49269)
Exp Realty
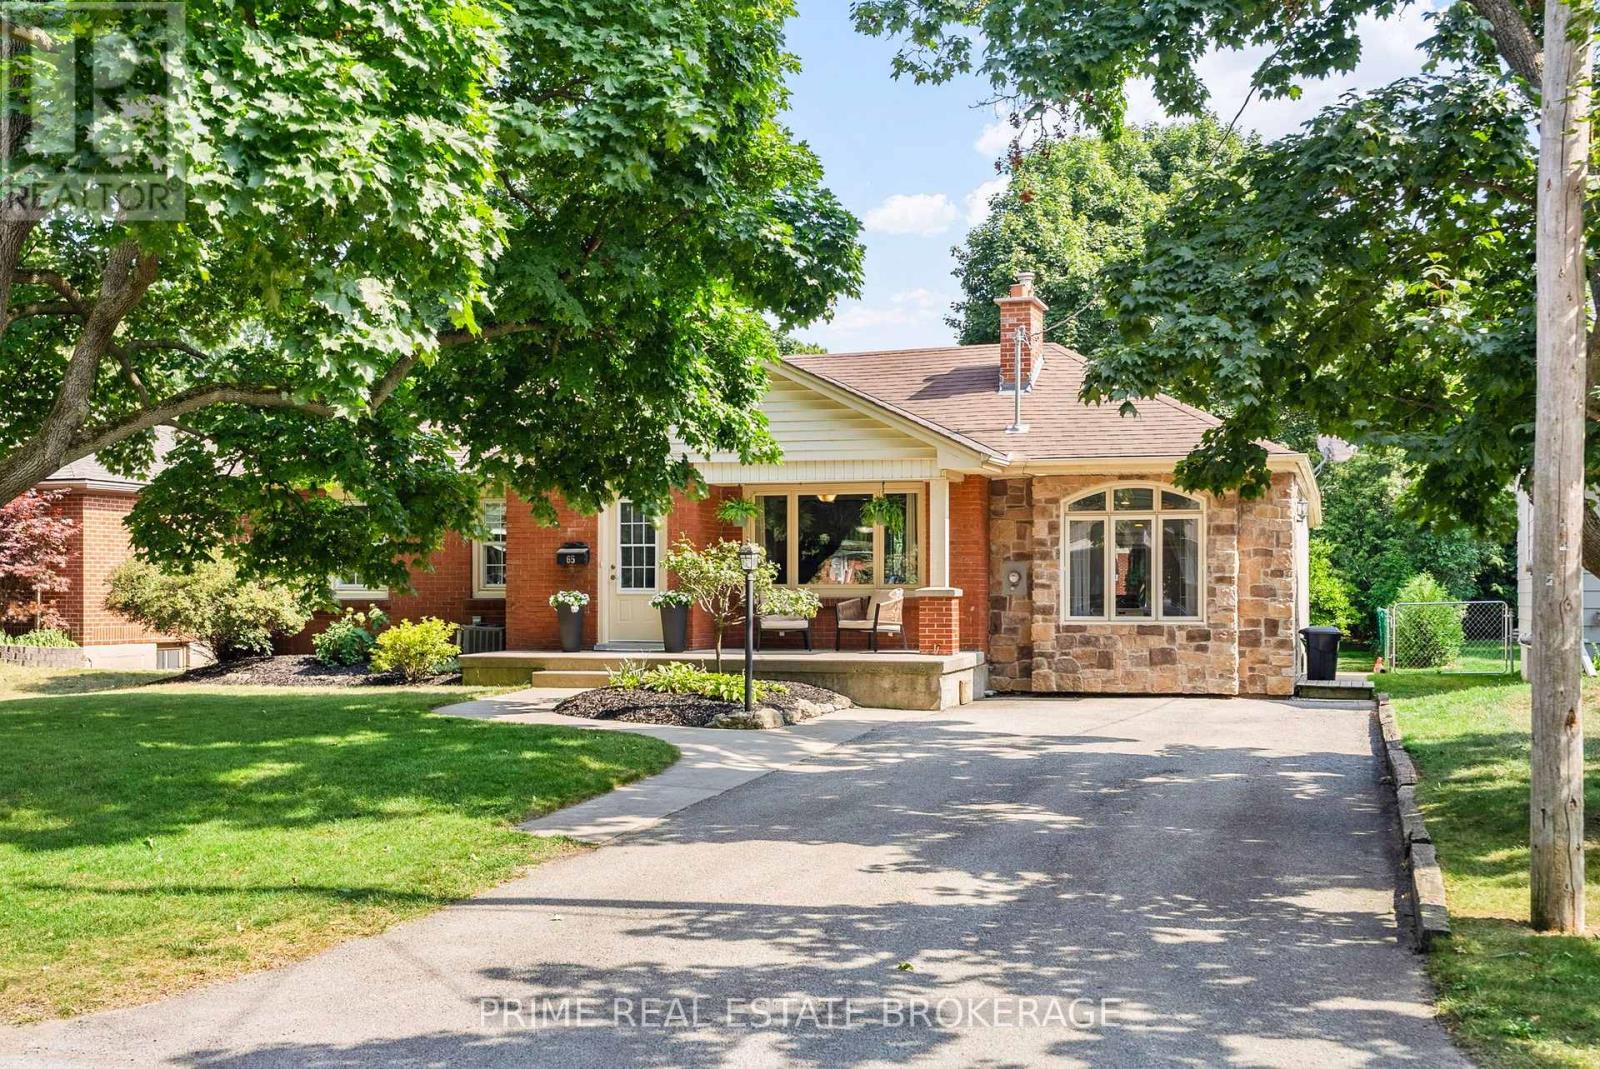
65 David Street
London South, Ontario
Welcome to 65 David Street a stunning all-brick bungalow, with stone accent, nestled on a deep, mature lot in the highly desirable community of Lambeth. Offering over 2,300 sqft of finished living space, this move-in-ready home seamlessly blends classic character with modern design. Step inside to find a main level designed for flexible living. Need quiet away from the main hub? The original garage has been thoughtfully converted into an expansive living room featuring a dedicated mudroom and a convenient side entrance. The oversized kitchen is built for connection, complete with counter seating where guests can gather while you cook. With three spacious main-floor bedrooms smartly positioned away from the primary living zones, night-shift workers and parents with napping kids can finally get some peaceful rest.Downstairs, the finished lower level adds nearly 900 sq. ft. of extra space. It includes a fourth bedroom with a direct cheater ensuite-an ideal setup for teenagers, long-term guests, orin-laws. Outside, your personal summer oasis awaits. The fenced yard is an entertainer's dream, featuring a deck, a refreshed pool (new liner in 2024), a brand-new concrete pad for the hot tub (2022), and a cozy fire pit surrounded by fresh gardens (2022). With generous green space left over for kids and pets to run, plus a spacious utility shed for winter patio storage and lawn gear, you get the kind of lot size that is rare to find today.Key Updates & Features:Septic pumped (2026),New pool liner (2024),Concrete hot tub pad & firepit (2022), Ample driveway parking for multiple vehicles. Tucked away on a peaceful, low-traffic street shaded by mature trees, you are just a short stroll to local schools, parks, and Lambeth's charming village amenities. Commuters will love being minutes from the 401/402 highways, with quick access across London or a straight shot down Colonel Talbot to the beaches of Port Stanley.Homes offering this much versatile space, don't last! (id:49269)
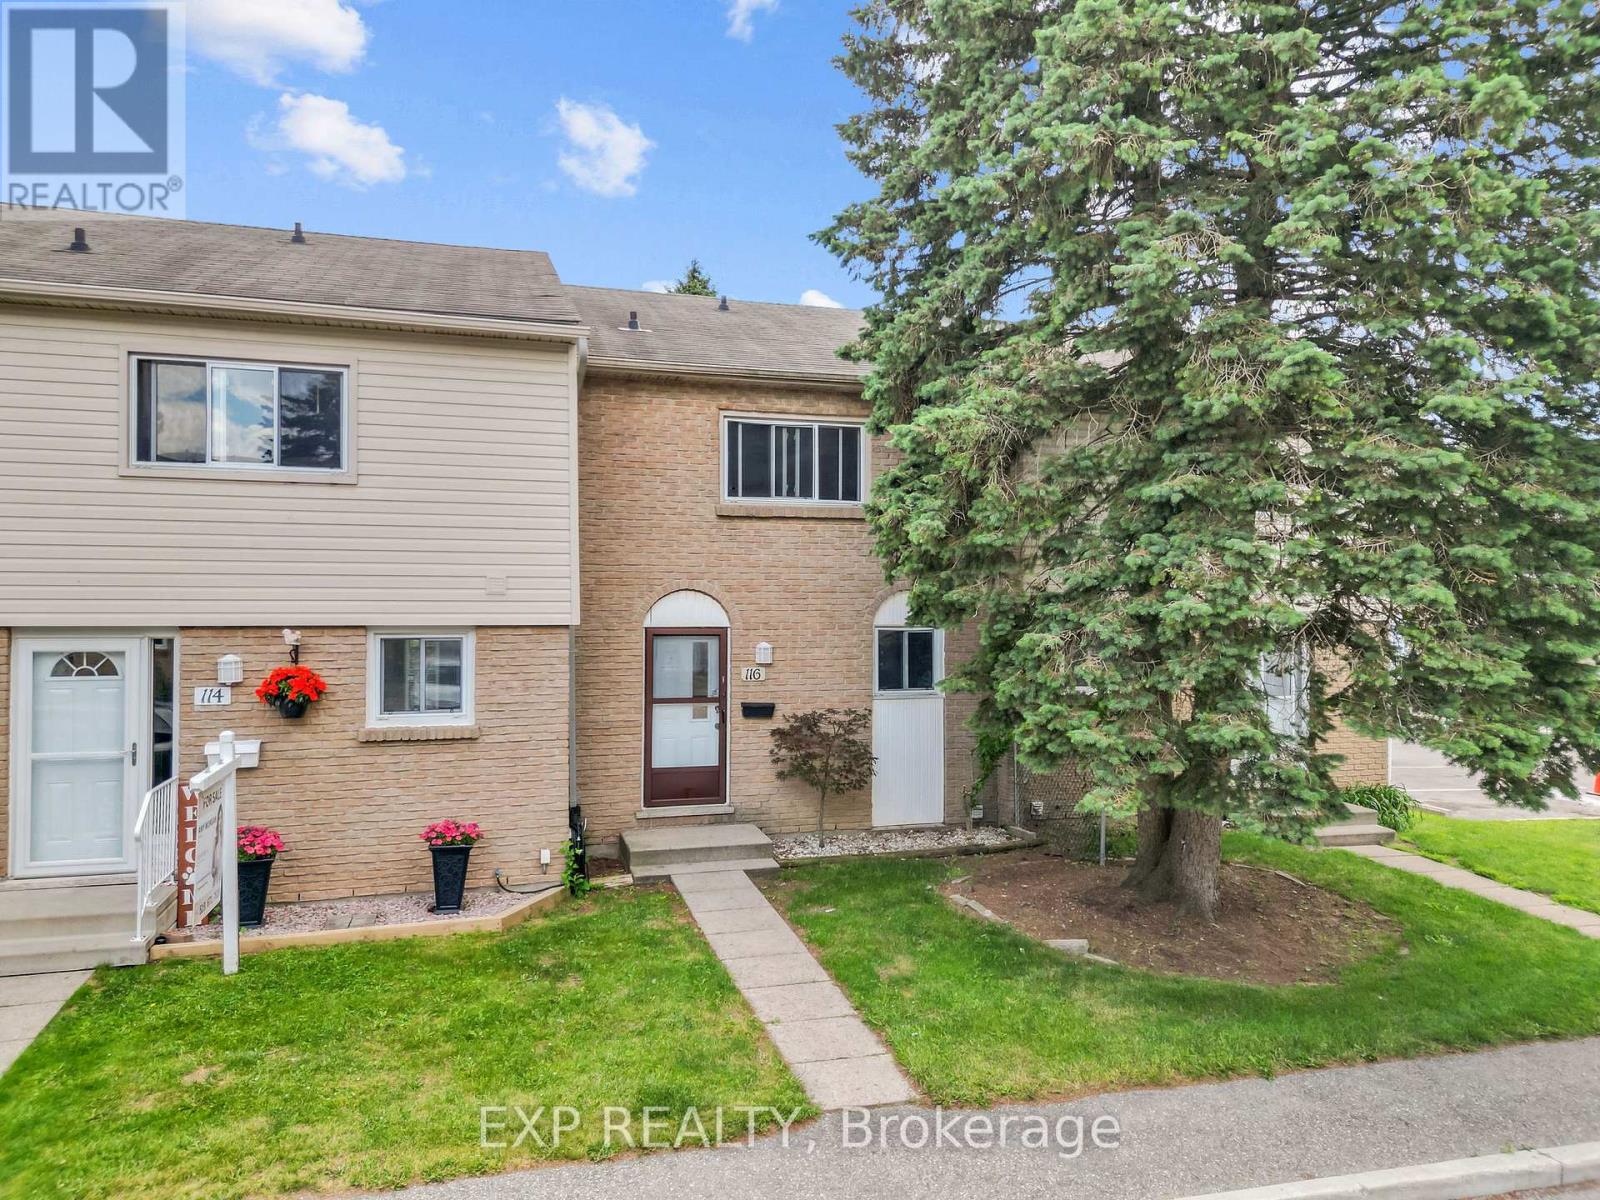
116 - 1775 Culver Drive
London East, Ontario
Welcome to 1775 Culver Drive, Unit 116, a perfectly positioned 3-bedroom condo townhouse that's ideal for young families or anyone looking for affordable, move-in-ready living in a thriving neighbourhood. The main floor features a galley-style kitchen, a bright combined dining and living room, plus a convenient walk-out to your private yard space perfect for outdoor entertaining. Upstairs, you'll find three generously sized bedrooms with the primary offering a walk-in closet and access to a full 4-piece bathroom. The finished basement is a real standout with a spacious recreation room and dedicated laundry area, giving you flexibility for a home office, guest space, or family entertainment zone. Throughout the home, fresh paint creates a bright, welcoming atmosphere, and everything is move-in ready so you can start living right away. Location is everything here. You're steps away from a lovely neighbourhood park perfect for kids and outdoor activities, just minutes from Fanshawe College which makes this ideal for students or young professionals, and within easy reach of Argyle Shopping Centre for all your shopping and dining needs. Your maintenance fee of just $463 per month covers building insurance, water, and access to common elements, plus two owned parking spaces. (id:49269)
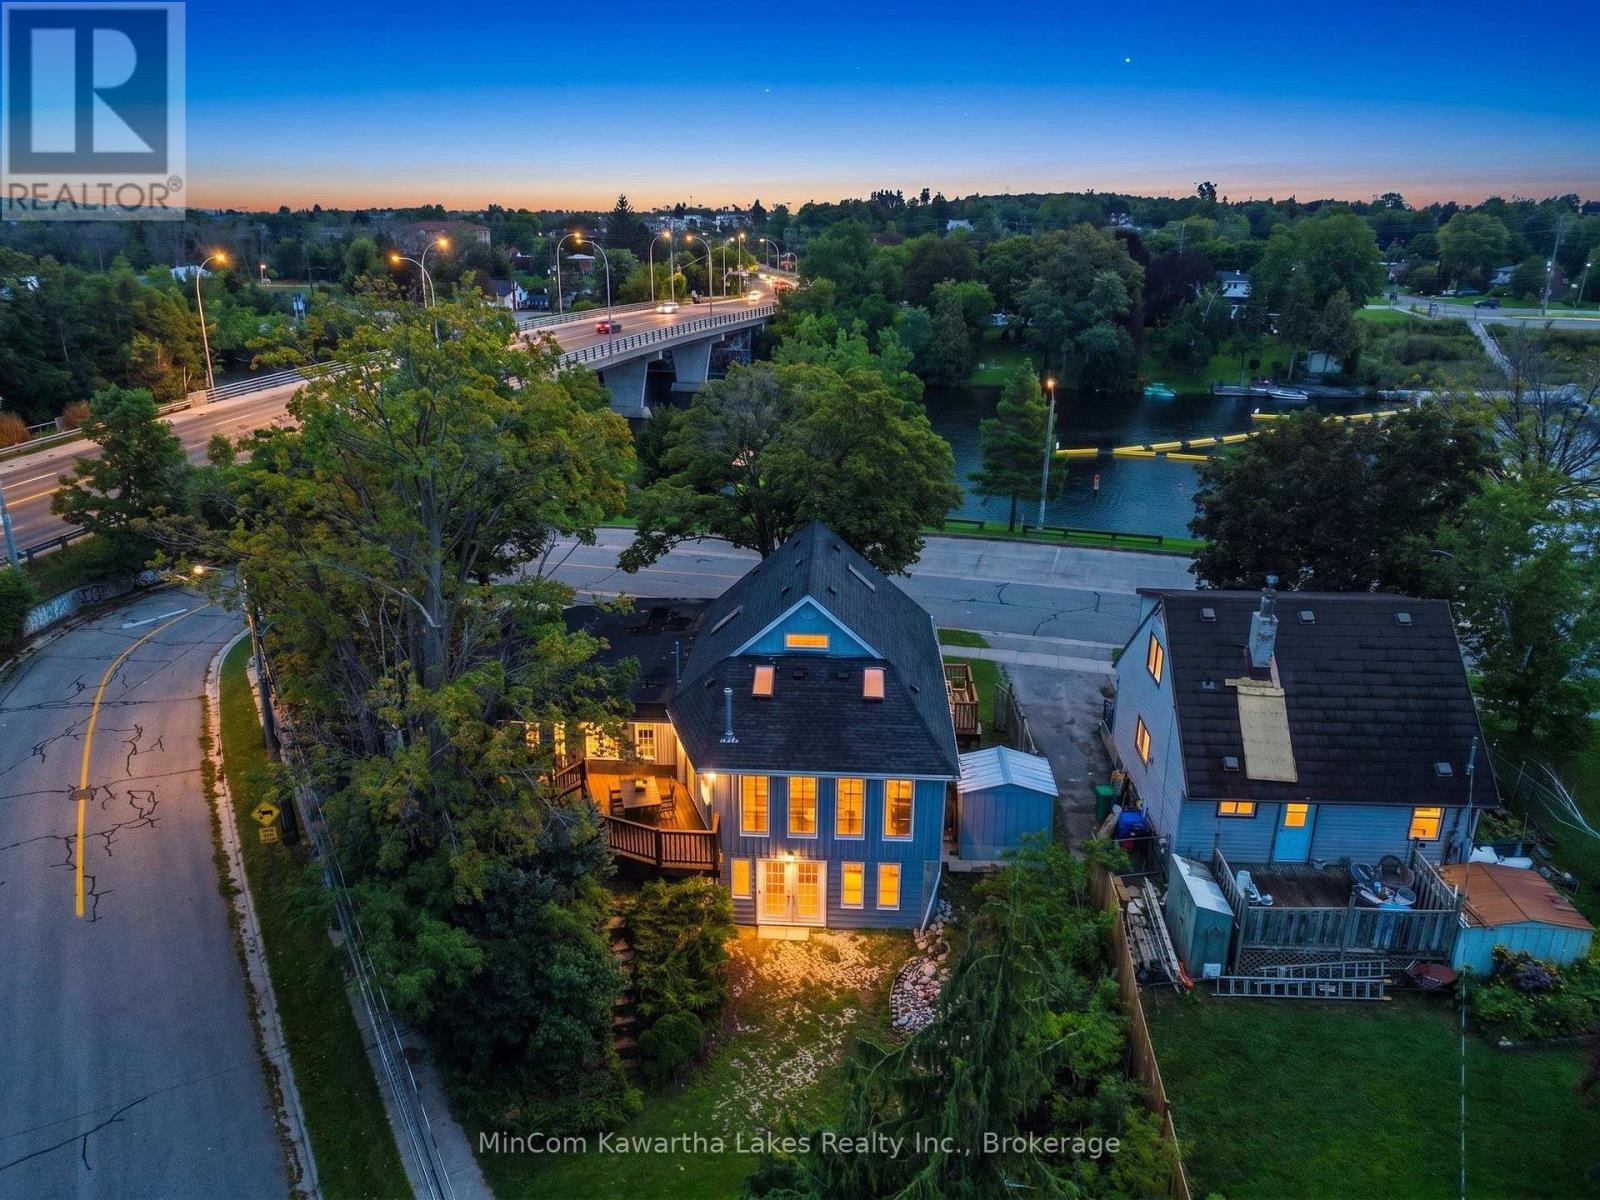
811 Morphet Avenue
Peterborough, Ontario
Wow! What a fantastic place to call home! Completely renovated from top to bottom in 2026, this beautifully updated home offers modern finishes, an abundance of natural light, and a surprisingly spacious layout that is much larger than it appears/ Featuring 5 bedrooms and 2 full bathrooms, there is plenty of room for families, or those looking for additional space. The main floor offers a stunning modern kitchen with bar seating and a dining area overlooking the spacious family room. The kitchen is complemented by brand-new appliances, including a refrigerator, stove and dishwasher, while convenient main floor laundry includes a new washer and dryer. Natural light fills the home, enhanced by four skylights, creating a bright and welcoming atmosphere throughout. The main floor features one bedroom and a brand -new 3-piece bathroom, while two additional bedrooms are located upstairs. The lower level provides even more living space with two additional bedrooms, a spacious recreation/living area, bonus spaces, a walk-out, and another newly renovated 3-piece bathroom. With multiple levels of living space and three walk-outs, this home offers excellent flexibility for a variety of lifestyles. One of the property's most appealing features is its three walk-outs, including two that overlook Lock 19 and the Trent Waterway System. enjoy the changing seasons and beautiful surroundings right from your home. The extensive 2026 renovation also includes a new furnace and owned hot water tank, meaning no hot water tank rental fee, along with new flooring, bathrooms, appliances and numerous other updates throughout. Ideally located with easy access to the highway and within walking distance to the Peterborough Memorial Centre, Musicfest, the Trent-Severn Waterway and numerous other amenities, this home combines convenience, space and an exceptional setting. Completely renovated. surprisingly spacious. Beautifully finished. And ready for you to call home. (id:49269)
Lot 14 Trent River Road
Trent Hills, Ontario
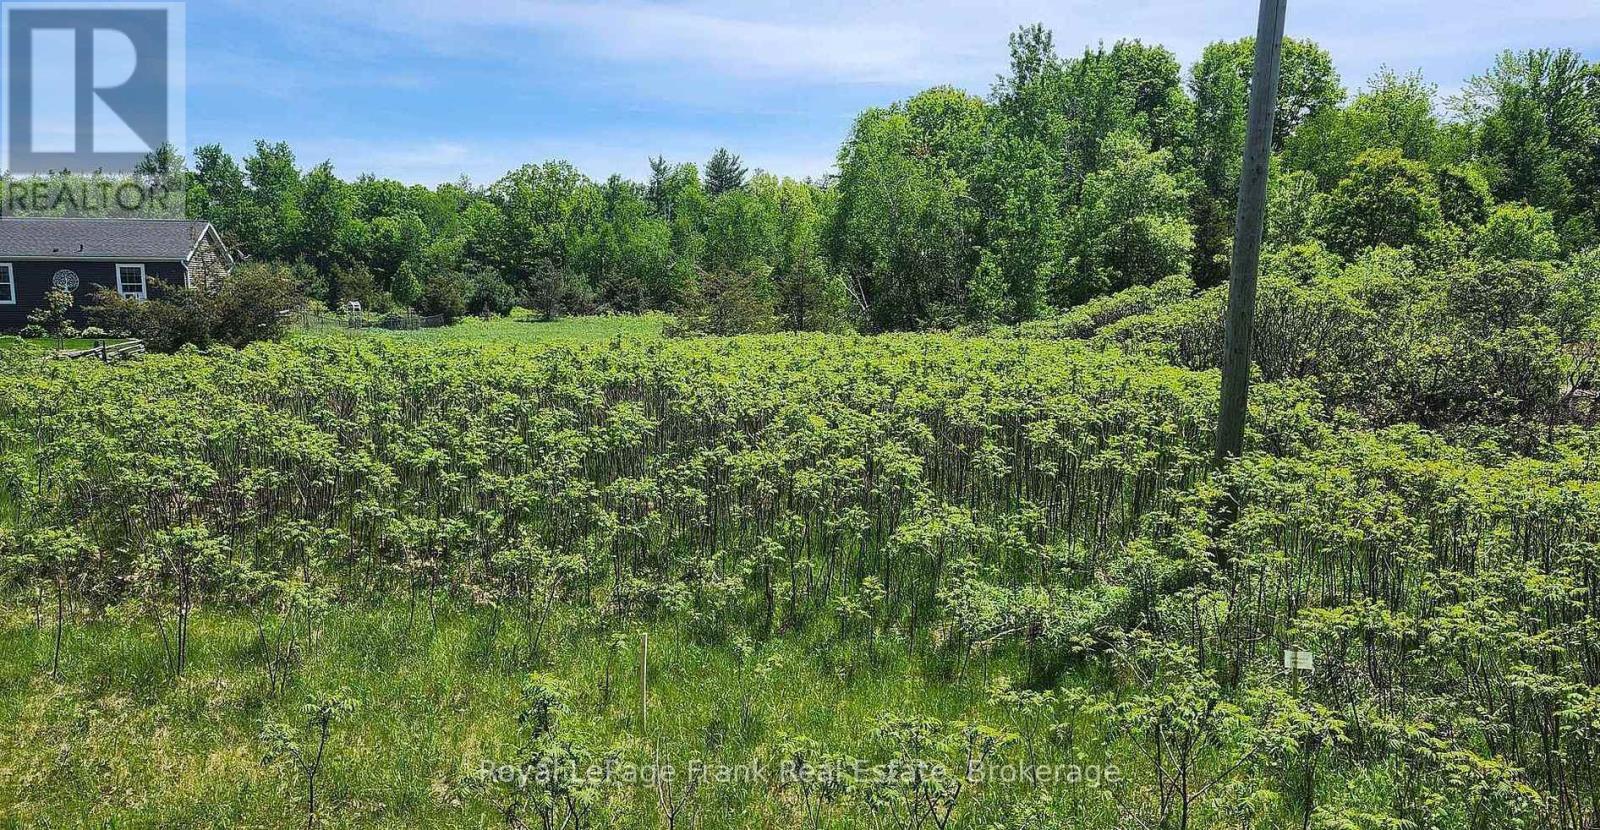
Build your dream home on this rare, flat one acre lot. Nestled on a municipal road with hydro at the lot line. Backing onto green space this property is perfectly primed with egress for a custom single family build. Situated in a quiet hamlet of homes zoning allows for a residential build. Drafted blueprints for a traditional bungalow can be negotiated at offer time if you need a head start. Located on a school bus route, this property also has road side municipal garbage pickup. Located just 15 minutes from Havelock to the north or 10 minutes to Campbellford to the south for all amenities, hospital, golf, the Trent Severn Waterways. Seller will consider a VTB. (id:49269)
502 - 1818 Cherryhill Road
Peterborough, Ontario
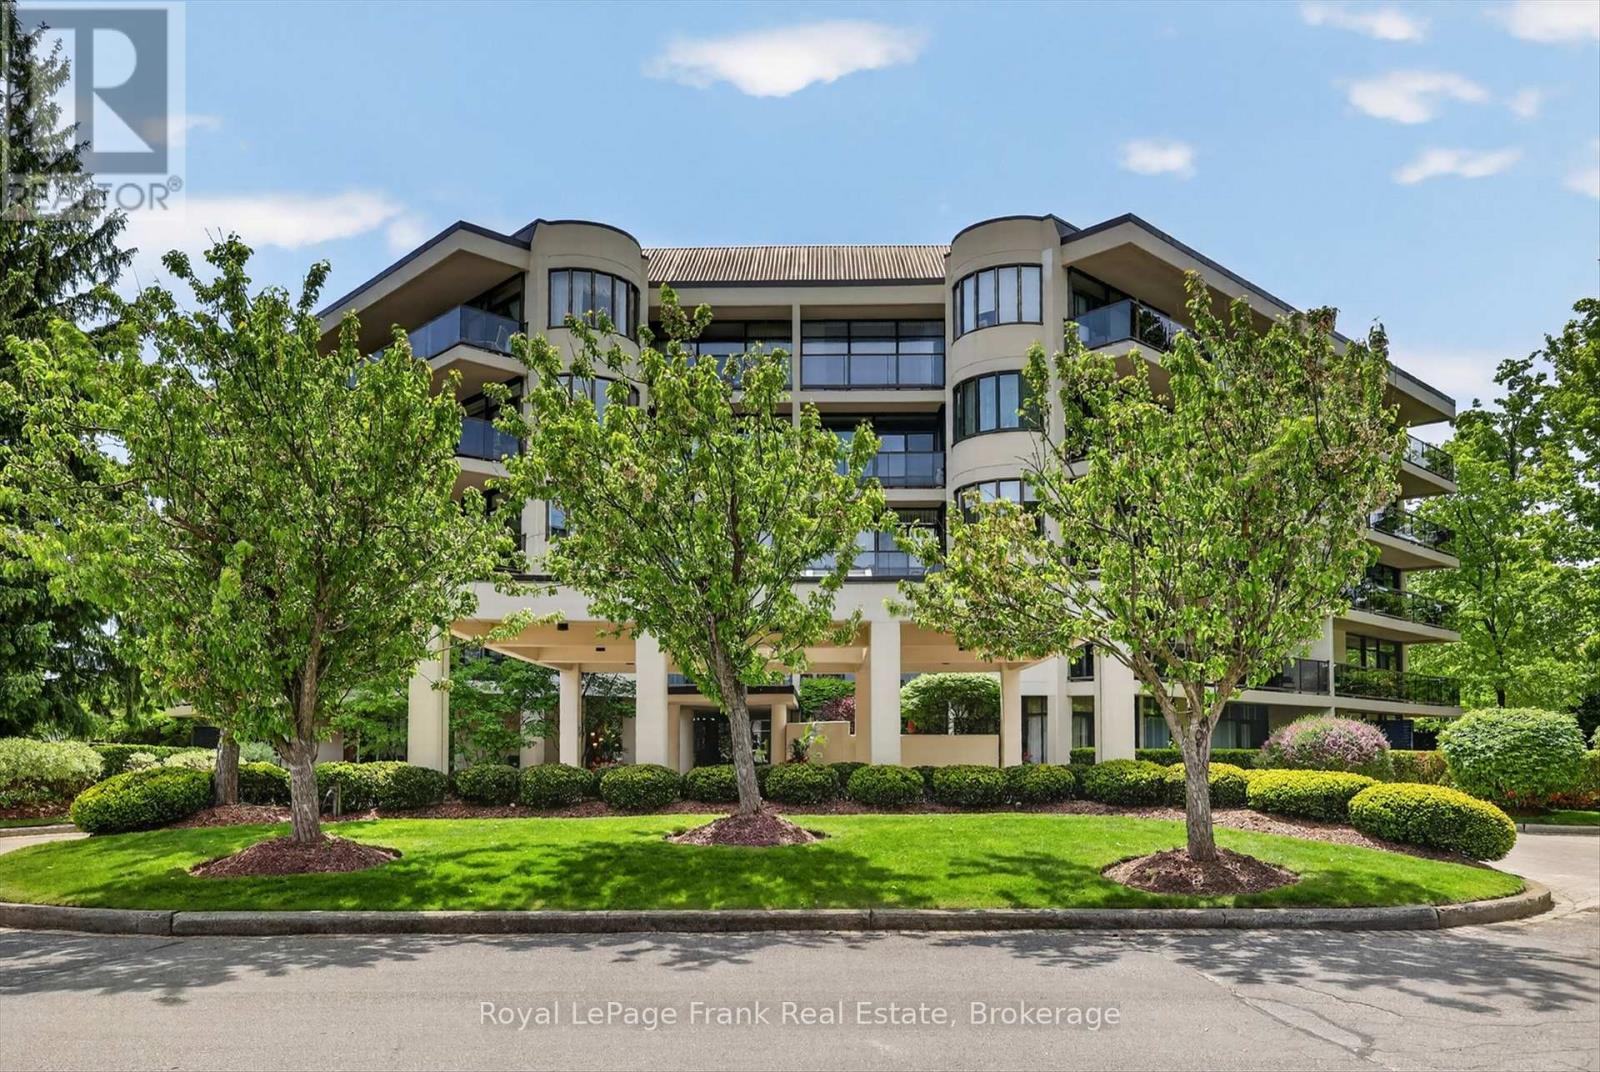
Condo fees include water, heat, AC, 2 parking spots, pool maintenance, common elements, liability insurance, heat pump maintenance plus more. This beautifully updated and renovated penthouse condominium at Summit Place offers an expansive 2350 square feet of living space. This home offers breathtaking views, a roof top patio, floor- to- ceiling windows, two private patios and more. Open concept living space flows beautifully. Upgraded chef's kitchen. 2 bedrooms and 3 bathroom; the primary bedroom offers a luxurious ensuite and walk in closet. The loft area provides additional living space with gas fireplace, a home office, bath and access to the rooftop patio with breathtaking views of the Peterborough skyline. Two parking spots. Summit Place is located in Peterborough's preferred west-end; the condominium offers beautiful gardens, an outdoor heated pool, a library, storage for spots equipment in the garage, a workshop and more. Move in and enjoy stress-free living in a well-maintained, sought-after building. (id:49269)
285 Cherry Hill Road
Alnwick/haldimand, Ontario
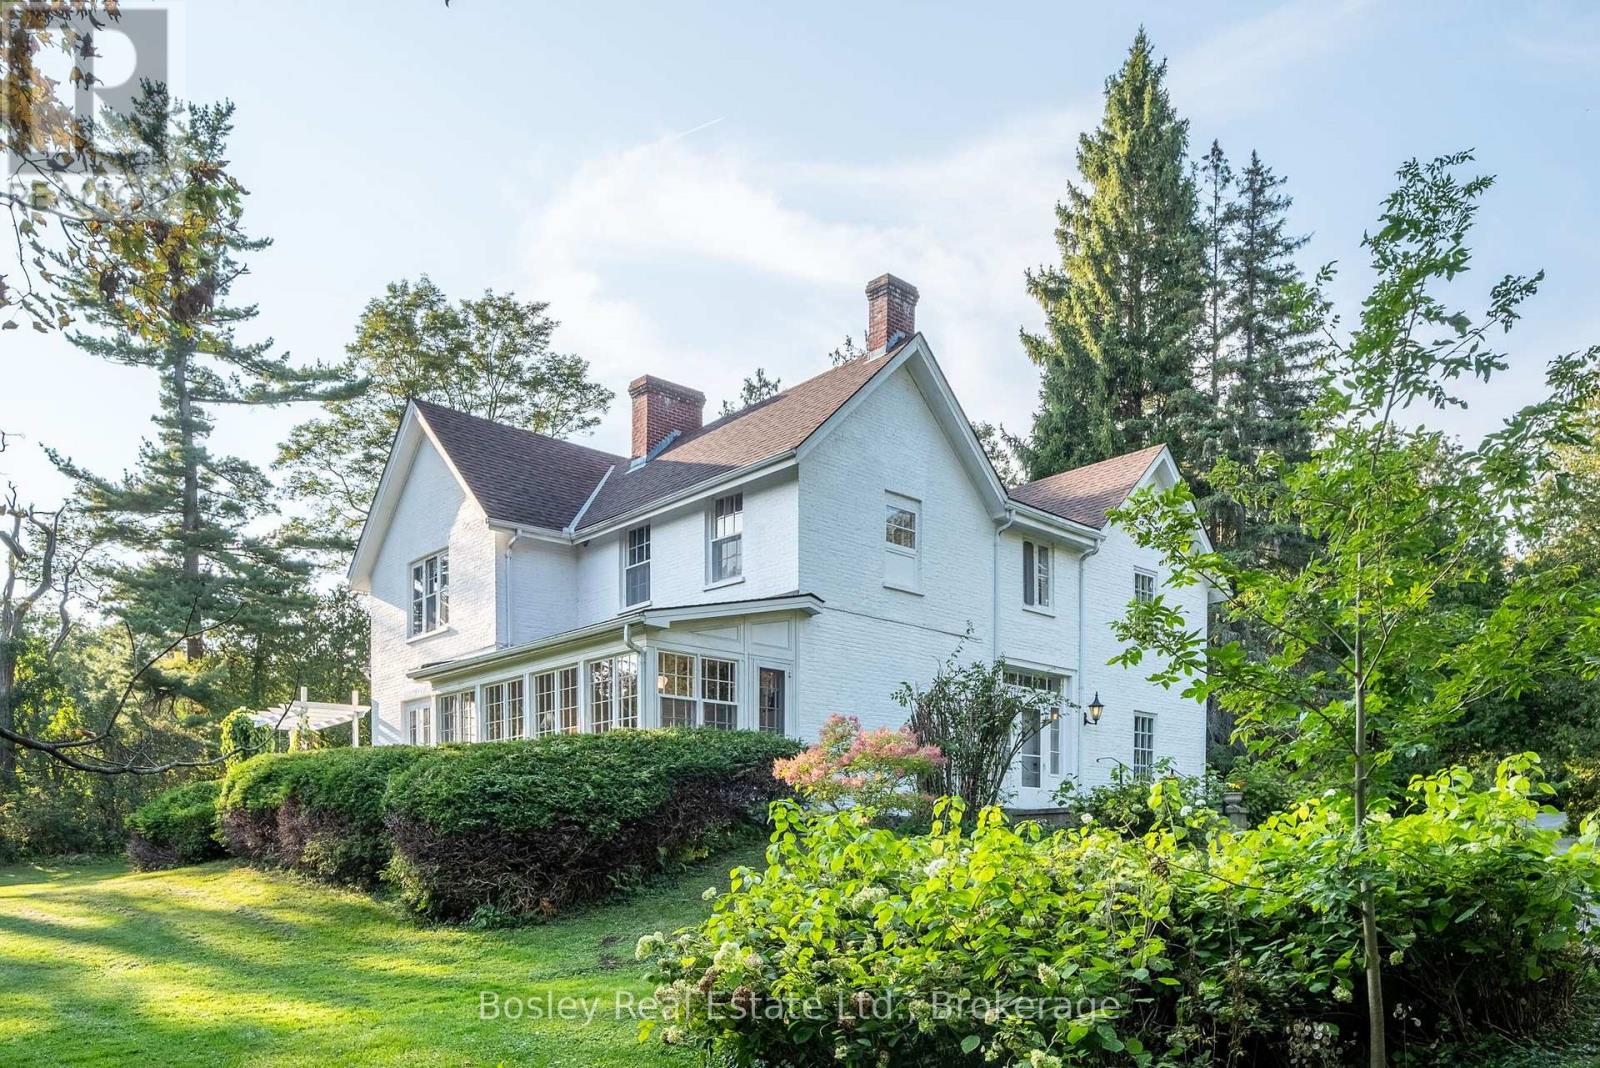
Welcome to Stillbrook House, circa 1845, an exceptional country estate nestled among the rolling Northumberland Hills just north of the historic village of Grafton. Offering 5,000+ sq. ft. of living space, this remarkable brick residence combines grand proportions, timeless character and exceptional versatility, with 5+ bedrooms and 2.5 bathrooms. Privately set along winding Cherry Hill Road, shared by only a handful of properties, Stillbrook House offers a rare sense of peace and seclusion while remaining conveniently connected to village amenities and the surrounding countryside. The oldest portion of the home, a rear tail dating to before 1845, adds an intriguing layer to its history, while the principal residence features soaring ceilings, generously proportioned rooms and a distinctive reciprocal staircase-an architectural detail rarely found in today's homes. The expansive grounds further enhance the estate experience, featuring a private tennis court and pond that provide an exceptional setting for recreation, entertaining and summer gatherings. The property's scale, privacy and amenities offer an ideal environment for family living, a country retreat or multigenerational use. Remarkably, Stillbrook House has not been offered for sale in more than 50 years, presenting a rare opportunity to acquire an estate of this scale, character and potential. Its proximity to Ste. Anne's Spa and the revitalizing village centre of Grafton adds to its appeal, while a secondary lane offers the possibility of direct access to Shelter Valley Road, subject to approvals.A truly distinctive Northumberland Hills property, Stillbrook House offers space, privacy, architectural character and recreational appeal in an extraordinary country setting. (id:49269)
76 Bloomington Way
Chatham, Ontario
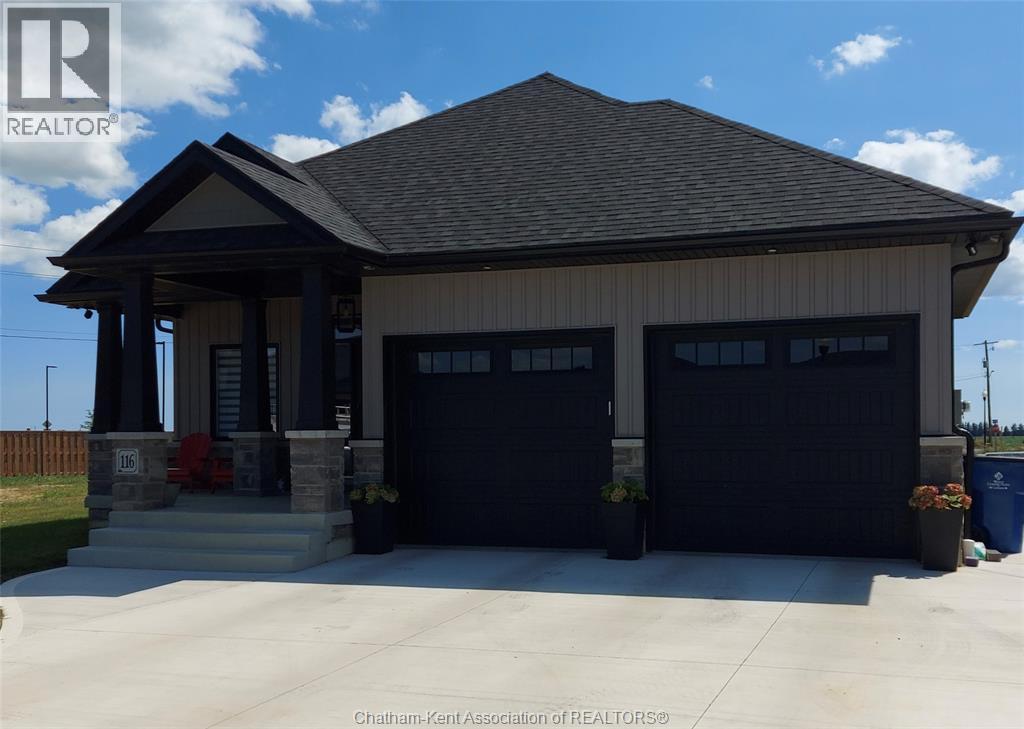
This stunning open concept ranch model featrues high vaulted ceilings, 2+1 bedrooms, 3 bathrooms, kitchen with pantry, family room with gas fireplace, primary bedroom features ensuite with roman glass shower, bedroom and bathroom, hardwood flooring throughout. Granite/Quartz counter tops, ceramic in wet areas. Lower level feauters large family room, bedroom, bathroom and lots of storage space. Lower level carpeted. Concrete driveway 7 year Tarion warranty. The listed price already reflects the HST rebate for the period of April 1, 2026 through March 31, 2027, with all rebate amounts assigned to the builder. The discounted price is conditional upon the buyer qualifying for the applicable rebates. Immediate possession. (id:49269)
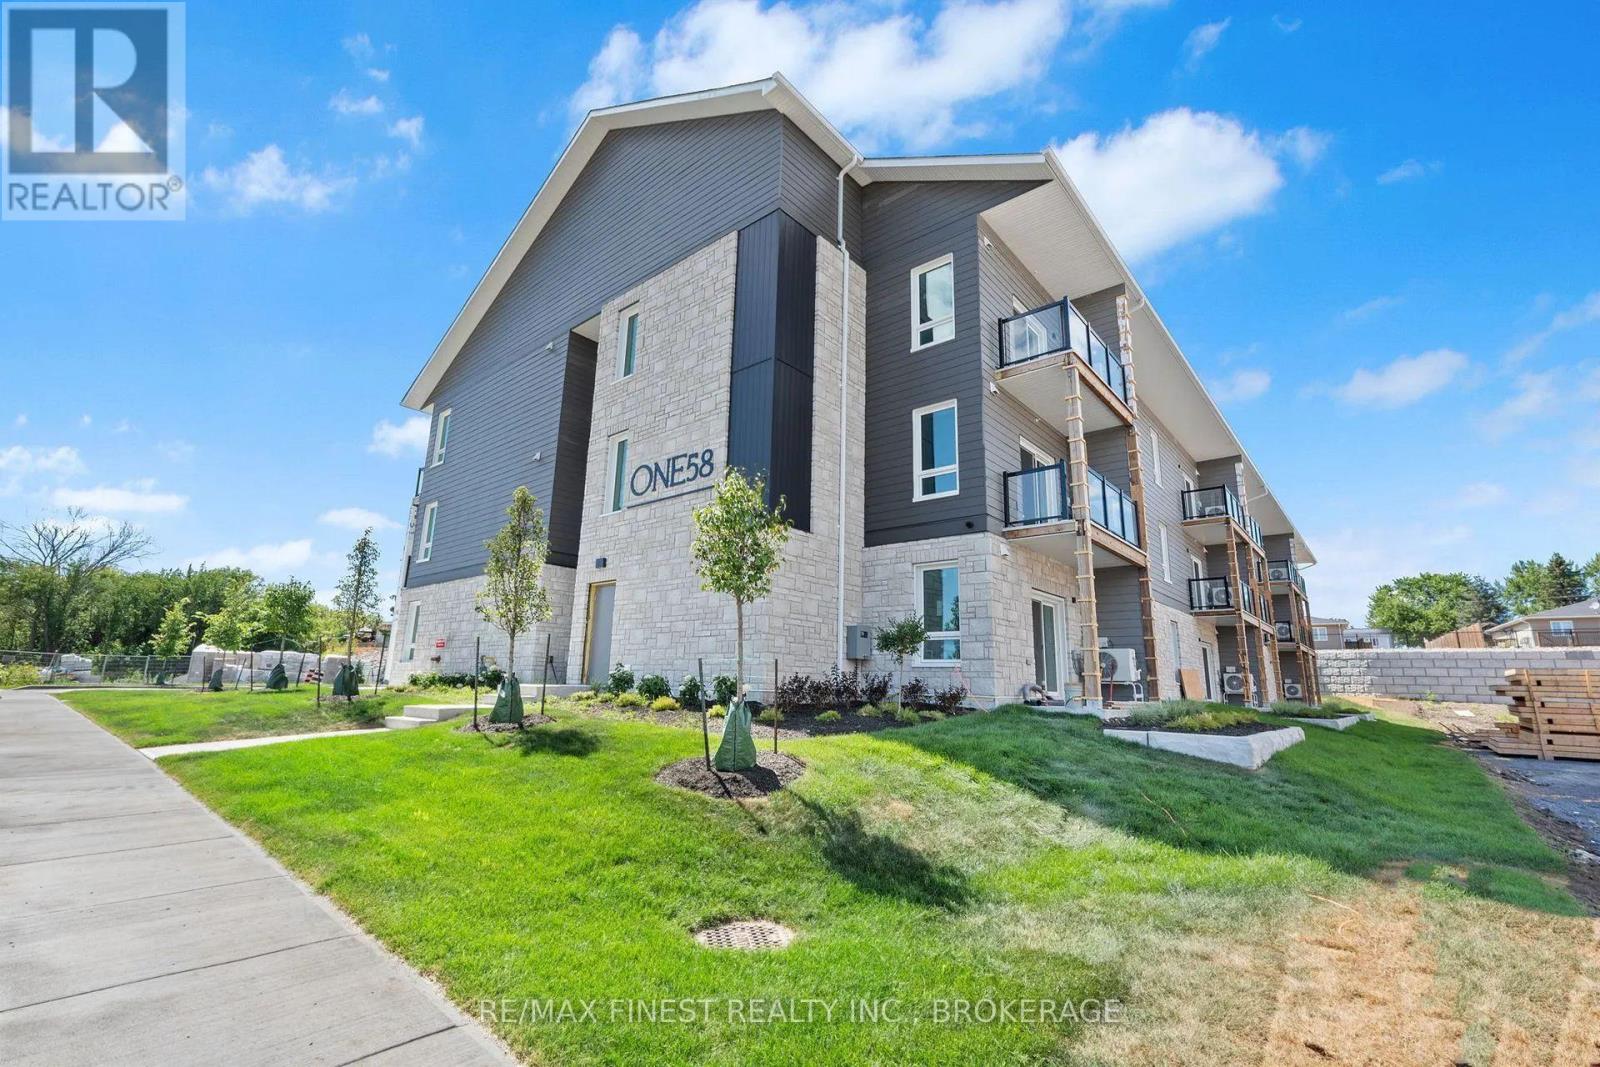
206 - 150 Heritage Park Drive
Greater Napanee, Ontario
Welcome to ONE50, an upscale rental community designed for modern comfort and convenient living. These spacious 2-bedroom, 2-bathroom with en-suite features stylish finishes throughout, including durable hard-surface flooring, quartz countertops, stainless steel appliances, and the convenience of a full-size washer and dryer in each unit. The secure, energy-efficient building offers an elevator, tenant storage, and a welcoming common room for residents to enjoy. Ideally located close to grocery stores, restaurants, parks, schools, and healthcare services, ONE50 offers a comfortable, low-maintenance lifestyle with everything you need close at hand. (id:49269)
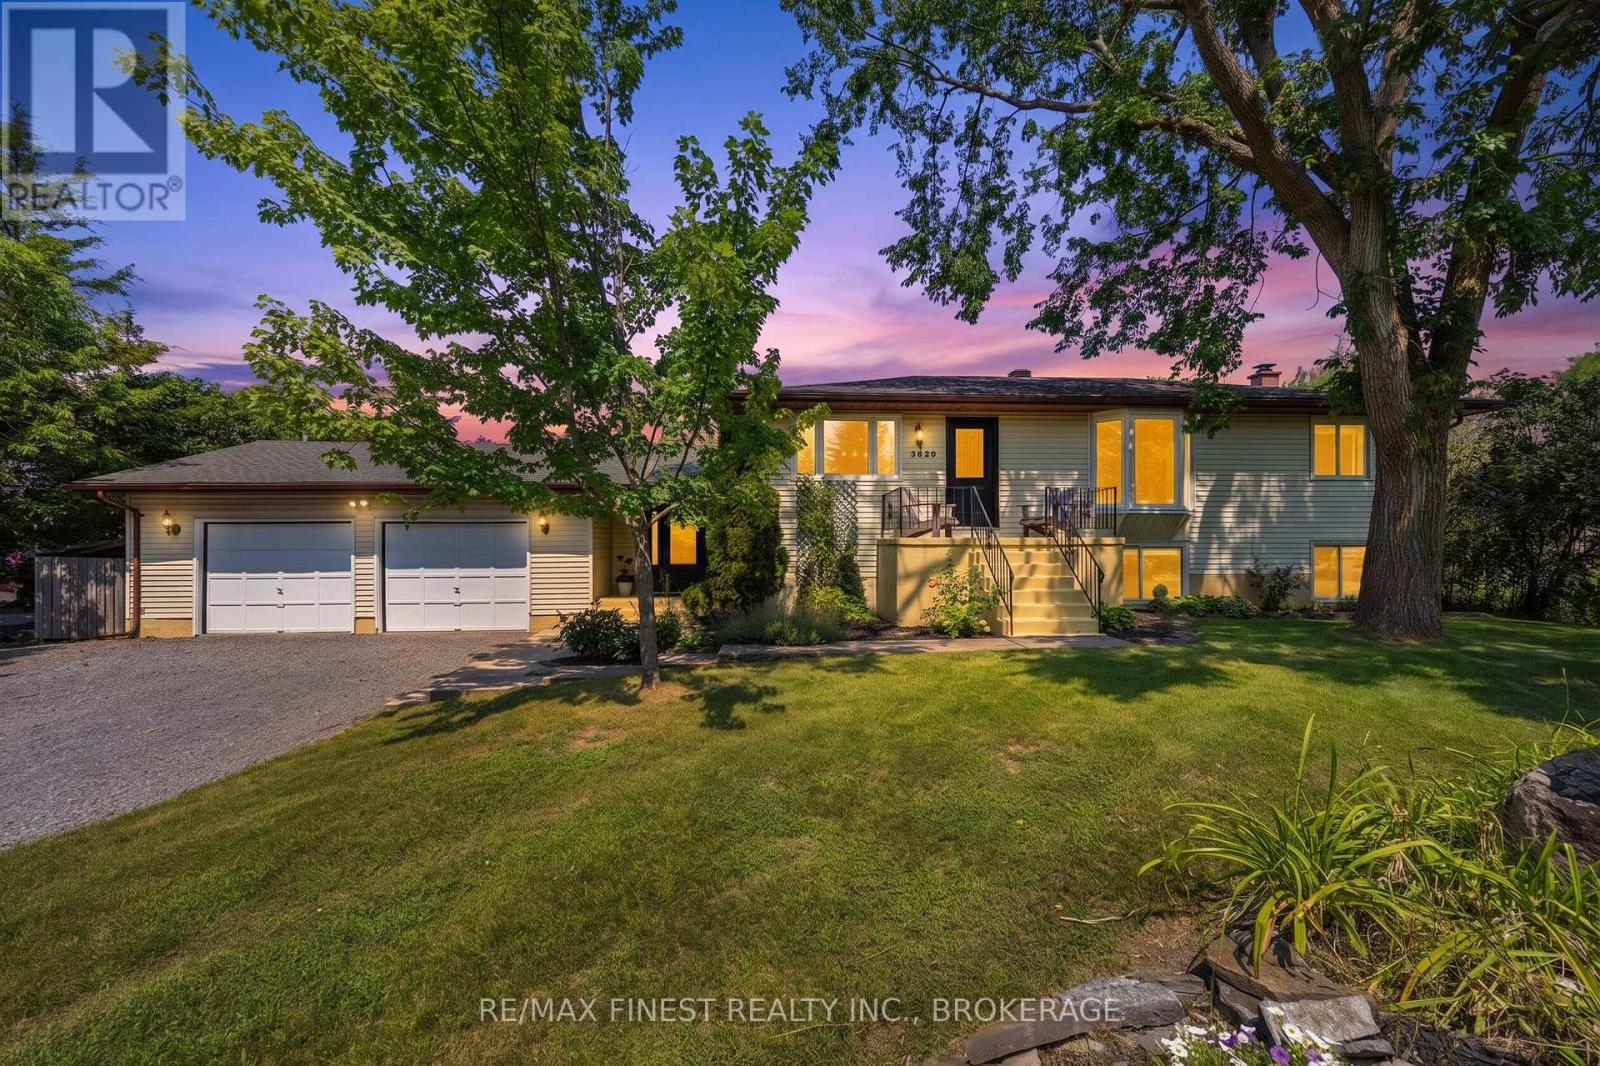
3420 Round Lake Road
Frontenac, Ontario
WOW!! This luxurious CARPET FREE 4 bedroom 2 full bathroom raised bungalow with double oversized heated garage and double wide driveway with tons of parking is located just outside of Inverary and features loads of updates such as a new 100 SQ' mudroom entrance with custom cabinetry and a live edge bench, a gorgeous open concept kitchen with all stainless steel appliances and white quartz countertops, new flooring throughout the entire main floor including dining area, living room with a bright bay window, 3 spacious bedrooms and an incredible 4 pc main bathroom with a custom concrete countertop, laundry chute and extra wide soaker tub. The lower level features a huge rec room with massive windows for plenty of natural light, a wood stove and a fourth large bedroom with walk-in closet and 3 pc en suite bathroom perfect for an In-Law Suite! Last but not least, an incredible, private backyard with a garden shed, 2 decks to enjoy the sun and a 24 foot POOL for the whole family! Don't Miss Out!! (id:49269)
111 Fenceline Drive
Chatham, Ontario
This stunning open concept ranch model located in the new Promenade subdivision features 2+2 bedrooms, 3 bathrooms, kitchen with walk in pantry, family room with gas fireplace, feature primary bedroom with ensuite that features roman glass shower, hardwood flooring throughout. Granite counter tops, ceramic in wet areas. Lower level features large family room, 2 bedrooms and bathroom and lots of storage space. Lower level carpet. Rear covered deck. Concrete Driveway. 7 year Tarion warranty. The listed price already reflects the HST rebate for the period of April 1, 2026 through March 31, 2027, with all rebate amounts assigned to the builder. The discounted price is conditional upon the buyer qualifying for the applicable rebates. More lots to choose from. (id:49269)
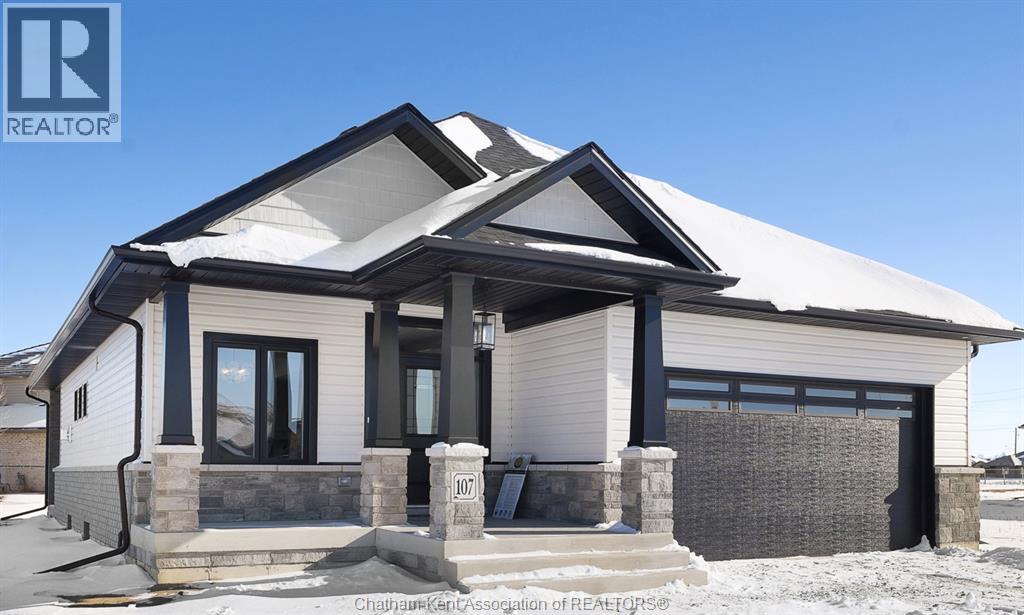
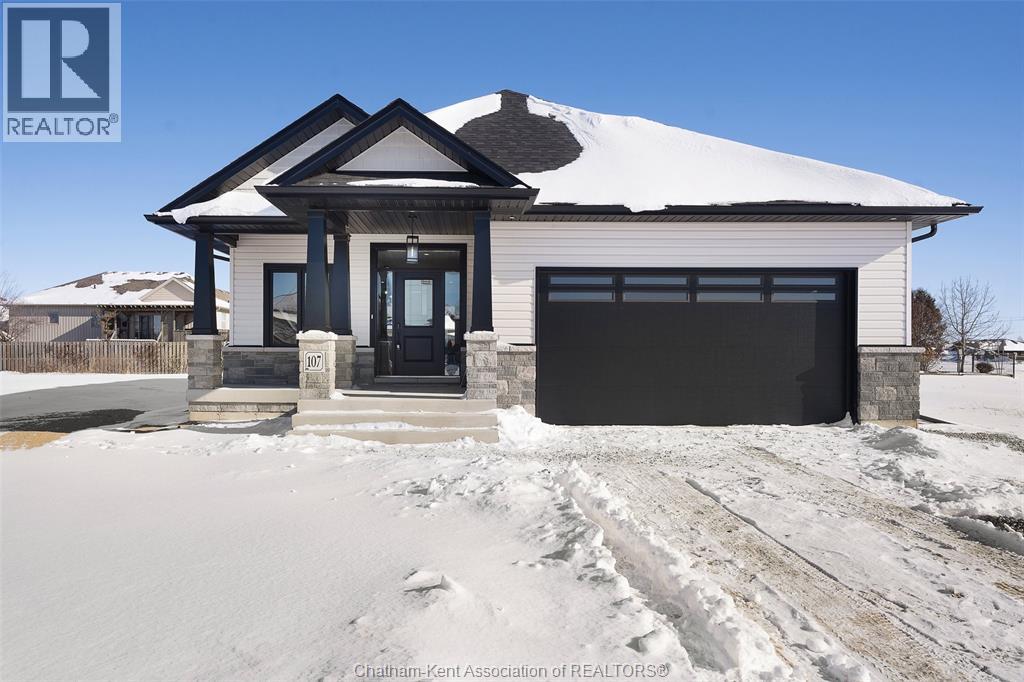
107 Mckenzie Court
Chatham, Ontario
This stunning open concept ranch model features 2+1 bedroom, 3 full bathrooms, kitchen with walk in pantry, family room with gas fireplace, primary bedroom feautes ensuite with roman glass shower, bedroom and bathroom, hardwood flooring throughout. Granite counter tops, ceramic flooring in wet areas. Lower level features large family room, 1 bedroom, bathroom, potential 2nd bedroom/office/den and lots of storage space. Lower level carpeted. Covered rear deck. Concrete driveway. 7 year warranty. The listing price already reflects the HST rebates for the period of April 1, 2026 through March 31, 2027, with all rebate amounts assigned to the builder. The discounted price is conditional upon the buyer qualifying for the applicable rebates. More lots to choose from. (id:49269)
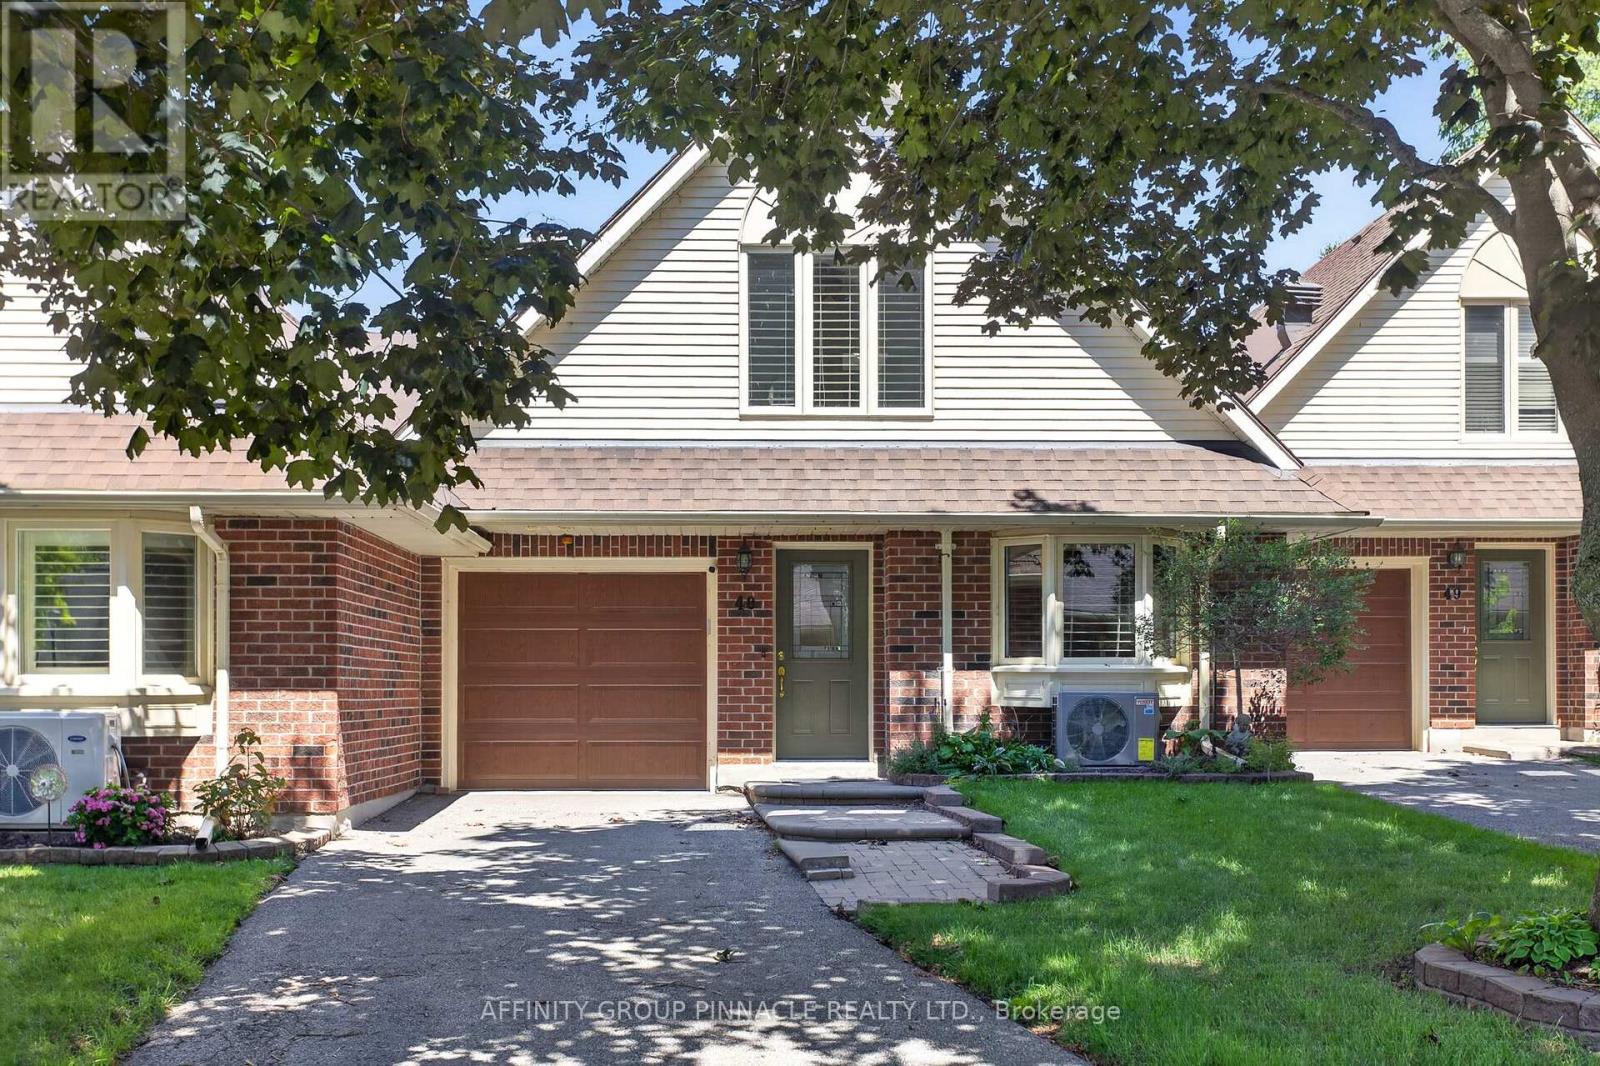
48 - B194 Cedar Beach Road
Brock, Ontario
Welcome to this beautifully updated waterfront condo in an award-winning active-adult community on Lake Simcoe. This spacious two-storey residence offers exceptional main-floor living, three bedrooms, three bathrooms, and impressive lake views with western sunset exposure. Thoughtful upgrades enhance the home throughout, including stunning hardwood floors in the principal rooms and beautifully updated bathrooms a well as newer natural gas furnace central A/C. The bright, open-concept layout features generous principal rooms designed for comfortable everyday living and effortless entertaining. The large eat-in kitchen provides an island, abundant counter space, and excellent storage, while the living room opens onto a private interlock patio where you can barbecue and enjoy tranquil views of the lake. The spacious primary suite includes a walk-in closet plus an updated five-piece ensuite with a separate walk-in shower and tub. Upstairs, a versatile family room or loft opens to a balcony overlooking Lake Simcoe. A third bedroom and three-piece bathroom create an inviting space for overnight guests, extended family, or a private retreat. Enjoy a carefree lakeside lifestyle in this exceptionally maintained development, complete with extensive amenities including waterfront access, a dock, an outdoor heated pool, tennis courts, saunas, and a large clubhouse. (id:49269)
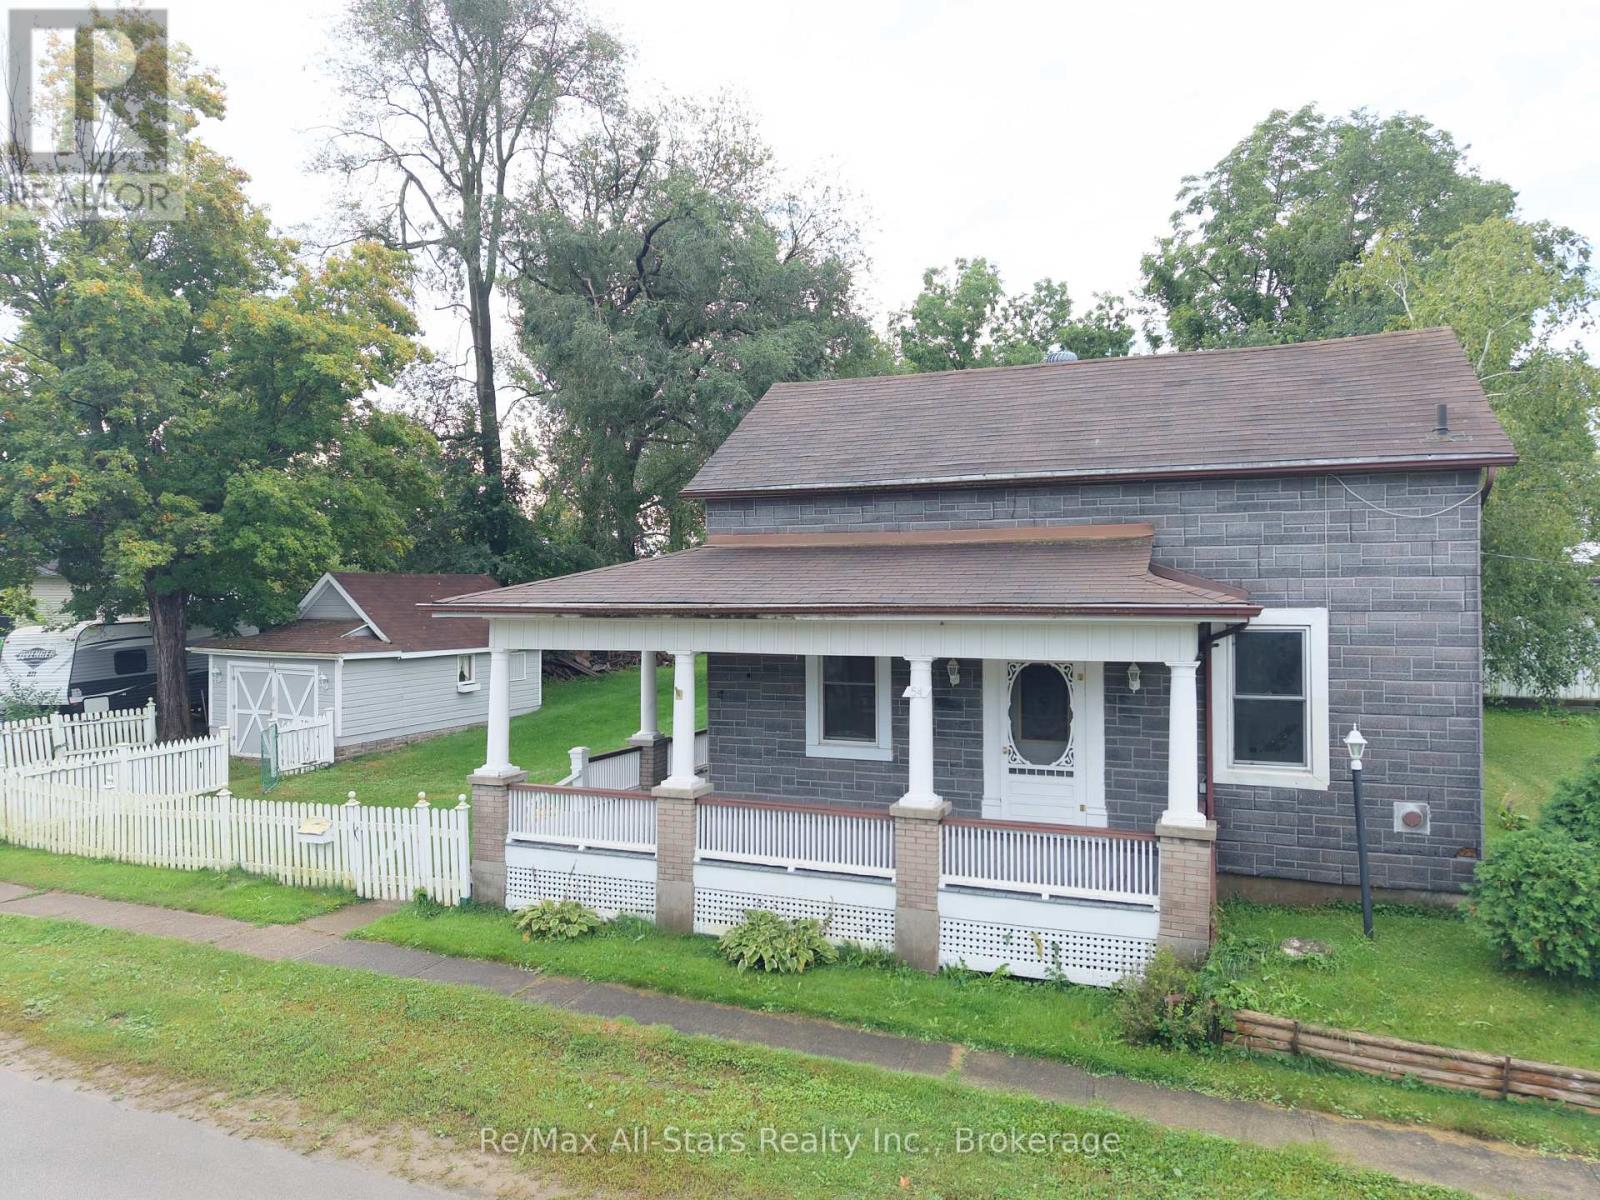
54 Munro Street
Brock, Ontario
Finding a pearl in the oyster - this property is a true gem. A fantastic opportunity to own a family home in a quiet neighbourhood - this bright and spacious 1885 property is waiting for some love to bring it back to life. Situated on 0.25 acres, it features a wraparound deck and is within walking distance to trails, schools, and local amenities - a place where memories can last a lifetime.The home offers 3 bedrooms, 1 bathroom, plus an additional space that can be used as a bedroom, office, or kids' play area. Inside, you'll find generous room sizes, classic character details, and a kitchen with a timeless, welcoming feel - perfect for family gatherings and everyday living. (id:49269)
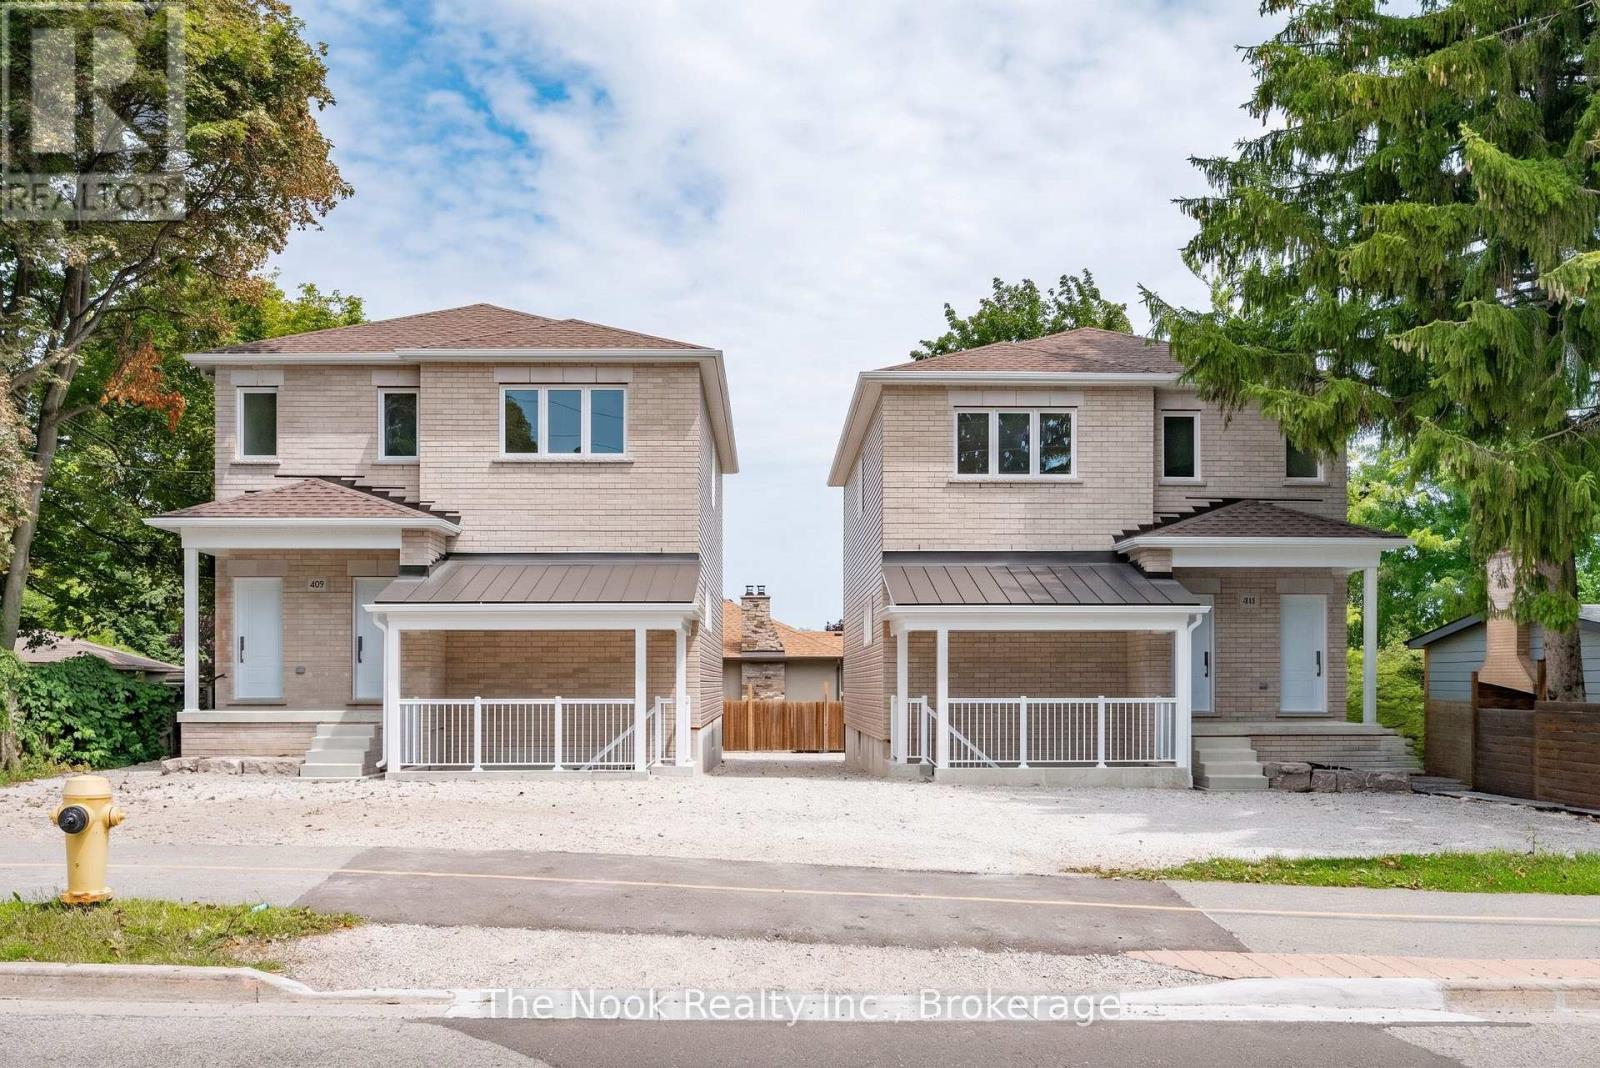
3 - 403 Thornton Road N
Oshawa, Ontario
Discover modern living at its finest in this brand-new, never-lived-in 2-bedroom lower level apartment, thoughtfully designed to offer comfort, style, and convenience. Located on Thornton Road, this bright and airy home welcomes you with an open-concept layout that feels spacious, fresh, and full of natural light.The kitchen is a standout feature-beautifully finished with sleek cabinetry, brand-new stainless steel appliances, generous counter space, and a clean, contemporary design perfect for cooking, hosting, or enjoying quiet mornings at home. The kitchen flows effortlessly into the living room, where you can create a warm, inviting atmosphere and provide a seamless space for relaxing or entertaining. The laundry is thoughfully tucked away off of the kitchen in an easy to access own utility room. Both bedrooms offer comfortable proportions, ample closet space, and a peaceful retreat at the end of the day. Both the main bath and ensuite modern 3-piece bathroom features stylish fixtures and a crisp, spa-inspired feel.This unit includes one dedicated parking spot, with the option to secure additional spaces-ideal for multi-vehicle households.Perfectly positioned just minutes from Hwy 2 and 401, commuting is simple and efficient. You're also close to the Oshawa Centre, GO Train, public transit, parks, and schools, giving you easy access to shopping, transportation, recreation, and everyday essentials.Fresh, modern, and move-in ready, this never-lived-in apartment offers the ideal blend of comfort, convenience, and contemporary living in a prime Oshawa location.Second parking spot available at additional monthly cost. (id:49269)
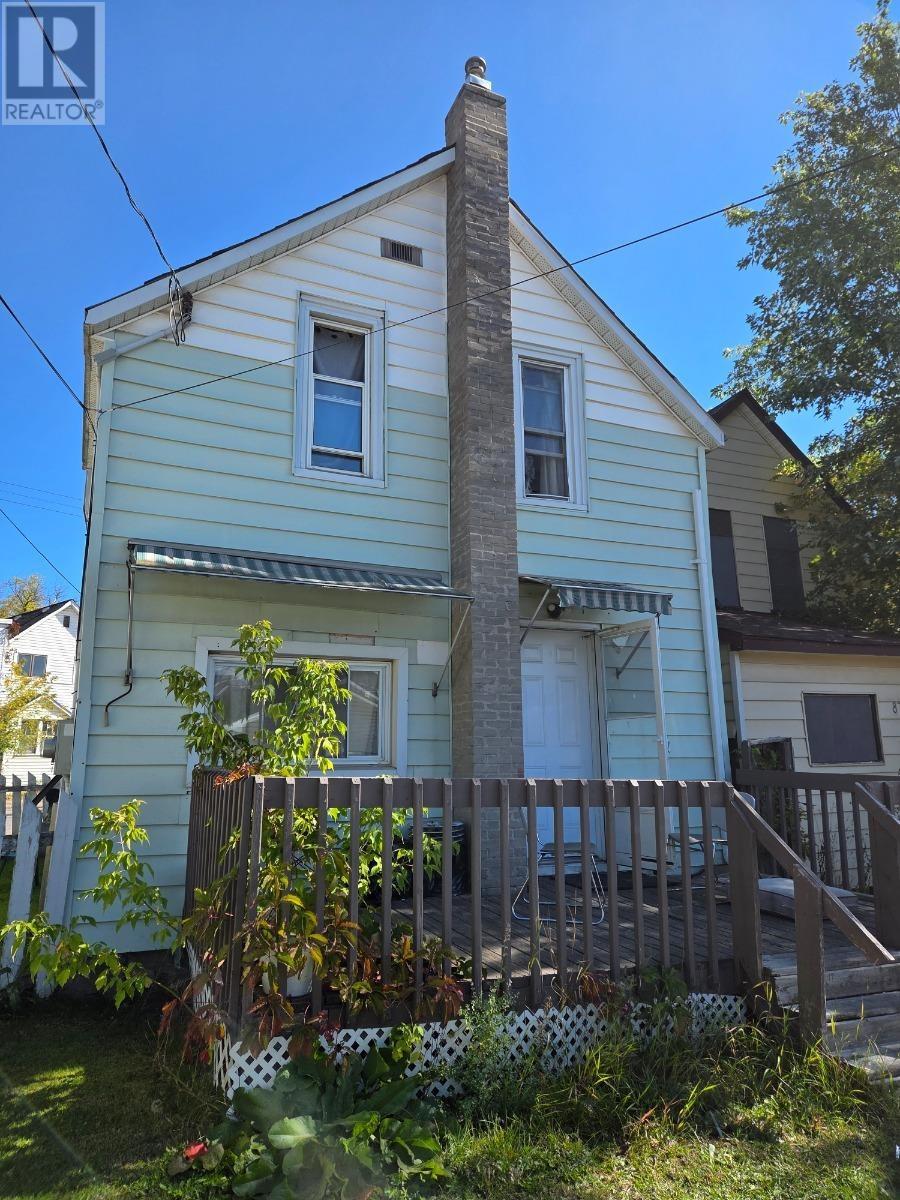
91 Wellington St
Sault Ste. Marie, Ontario
DON’T MISS OUT ON THIS GREAT OPPORTUNITY! ?? This 3-bedroom home with 2 full bathrooms offers a great combination of space, income potential, and important recent upgrades. Currently tenanted and generating $1,900 per month, this property is an attractive option for investors. Vacant possession can also be arranged for buyers looking to make the home their own. Recent updates include a new furnace installed in 2025 and 200-amp electrical service, providing added peace of mind and modern capacity. Whether you're looking to build your investment portfolio or find your next home, this property is definitely worth a look! Book your private viewing today! (id:49269)
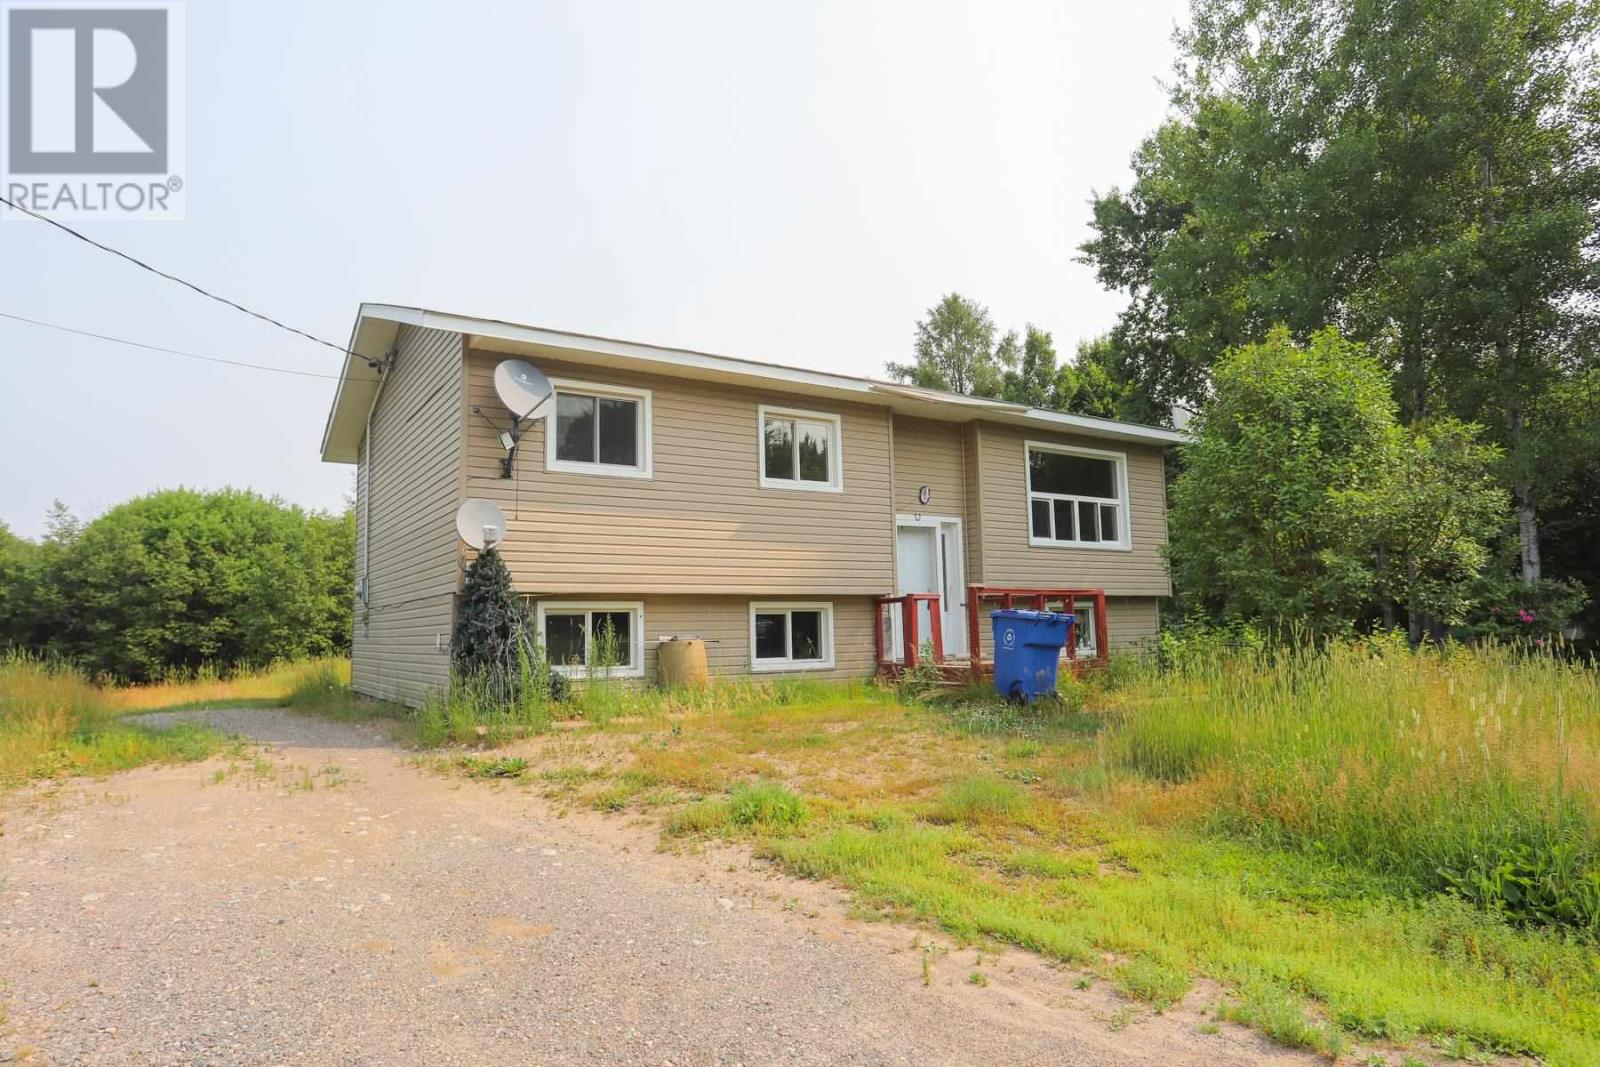
370 Old Highway 17 N
Goulais River, Ontario
Welcome to 370 Old Highway 17 North in beautiful Goulais River, just a scenic 20-minute drive from Sault Ste. Marie. Situated on just over an acre of land, this 4 bedroom home offers an excellent opportunity for first time buyers, investors, or anyone looking to put their own personal touch on a property. With a little TLC, this home is ready for its next owner to bring their vision to life. Offering a functional layout with generous living space and four bedrooms, there's plenty of room for a growing family, a peaceful country retreat, or an investment opportunity. Enjoy the privacy and space that country living has to offer while remaining within easy reach of the city and its amenities. With over an acre to enjoy, there's ample room for gardening, outdoor entertaining, recreational activities, or future projects. Whether you're looking to create your dream home or add value through renovations, the possibilities are endless at 370 Old Highway 17 North. Don't miss your chance to unlock the potential this property has to offer, book your private viewing today! (id:49269)
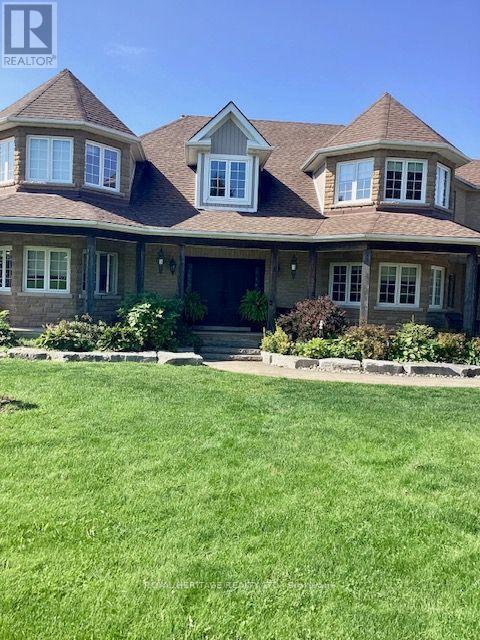
4250 Simcoe Street N
Oshawa, Ontario
Stunning and Unique 19.4 Acres with Commercial/Residential Use. Approximately 5,000 Sq Ft Shop Generating almost $90,000.00 In Income. Custom Built Home with Walkout Basement and Back yard Oasis Featuring an Inground Pool. Stunning Views and Amazing Potential. Home and Shop Situated in North East Corner of Lot leaving Room for Expansion and Expanded Use for Amazing Potential. Located Just North of 407 Gives Great Access for Commuting West or East without Traffic. Easy Access to North Oshawa Stores Including Costco and UOIT. Several Golf Courses Also Located within Minutes, all While Enjoying Country Living. (id:49269)
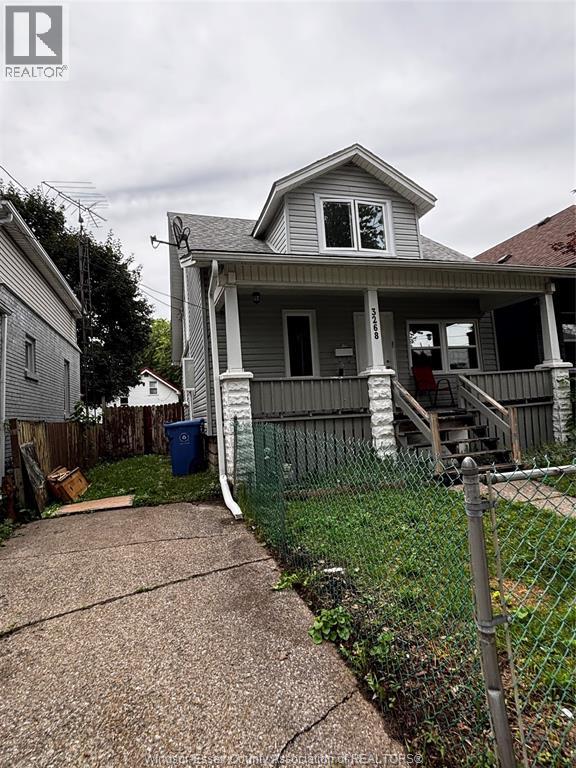
3268 Baby
Windsor, Ontario
Application Requirements Applicants are required to provide the following: First and last month's rent as required for the tenancy Full credit report Proof of income, including the two most recent pay stubs Employment information and references Previous landlord references, where applicable Additional information or documentation may be requested as part of the application process, The landlord reserves the right to accept or reject any or all applications. (id:49269)
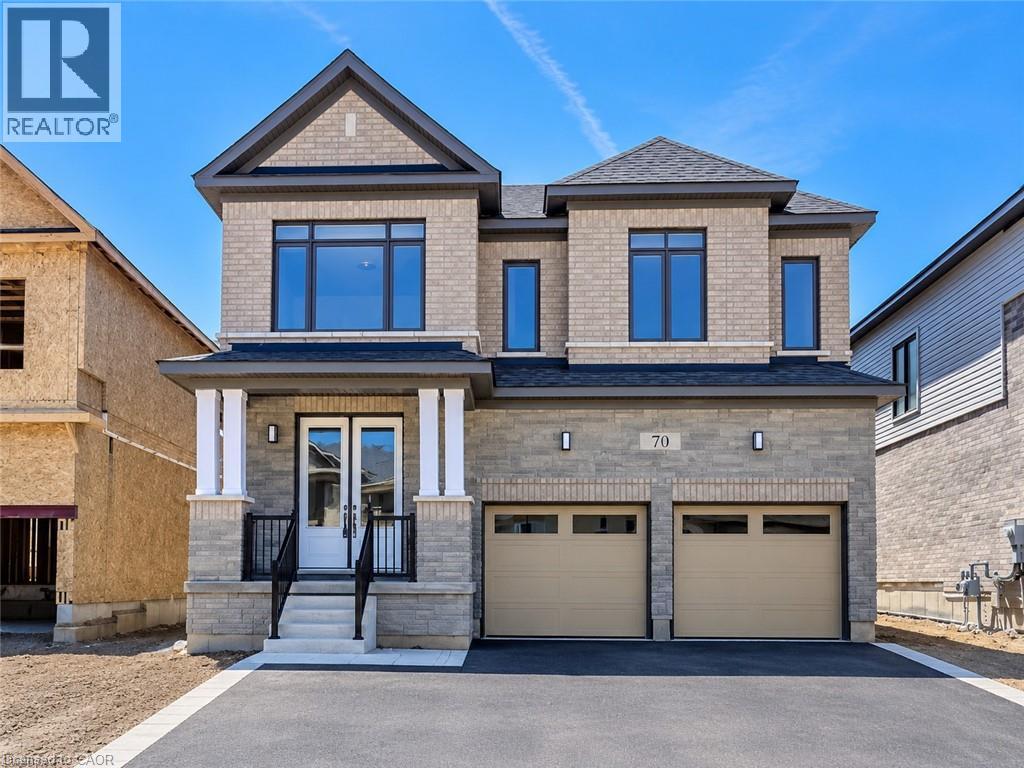
70 Prince Philip Boulevard
North Dumfries, Ontario
Welcome to 70 Prince Philip Boulevard, an exceptional executive family home nestled in the charming village of Ayr. Built only a few years ago and offering approximately 2,982 sq. ft. of beautifully designed living space, this impressive 5-bedroom, 4.5-bathroom residence blends modern elegance, functionality, and comfort throughout. Step inside to a bright and welcoming main floor featuring soaring 9-ft ceilings and a thoughtfully designed open-concept layout. The spacious living room is anchored by a cozy gas fireplace, while the generous dining area offers plenty of room for memorable meals and entertaining. The spectacular oversized kitchen, complete with an impressive 8-foot quartz-topped island, abundant cabinetry, built-in Samsung stainless steel appliances, and plenty of workspace for everyday cooking and entertaining. Large sliding patio doors provide a seamless connection to the backyard, where a dedicated gas line makes summer BBQs effortless. Convenience continues with a spacious main-floor laundry room featuring a walk-in storage closet, along with a stylish powder room for guests. Ascend the beautiful oak staircase to the second floor, where a generous central landing leads to five well-appointed bedrooms. The luxurious primary suite is a true retreat, featuring an elegant tray ceiling and a stunning 5-piece ensuite with an upgraded oversized glass-enclosed shower. 2 generously sized bedrooms share a convenient Jack-and-Jill bathroom, while the remaining two bedrooms each enjoy the privacy of their own ensuite bathrooms. Ideally located close to shops, restaurants, schools, and everyday amenities, with easy access to Highway 401, Cambridge, Kitchener, and Waterloo. A beautifully appointed newer home offering exceptional space, thoughtful design, and the flexibility a growing family needs. Book Your private showing today. (id:49269)
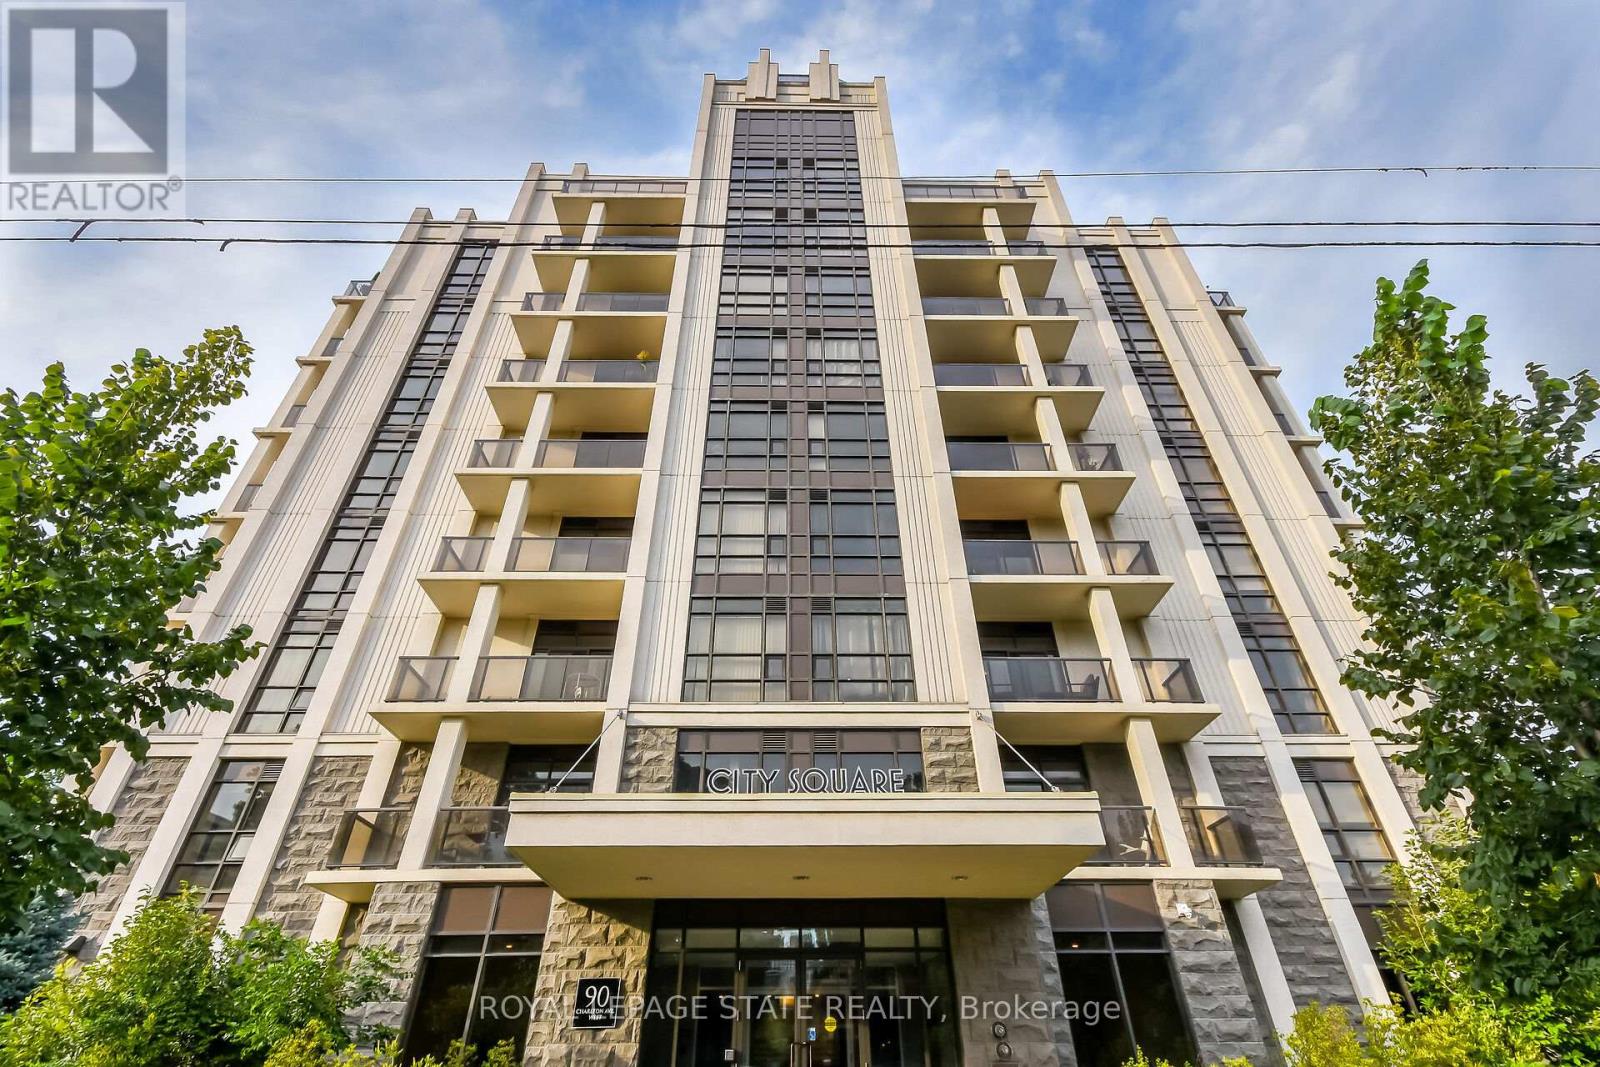
804 - 90 Charlton Avenue W
Hamilton, Ontario
Welcome to 90 Charlton. Fall in love with this beautifully appointed 1,350 sq ft lower penthouse unit. The epitome of luxury, this gorgeous space is flooded with natural light. The open-concept layout features 2 generous bedrooms, 2 full bathrooms, a versatile den, and in-suite laundry. Two private balconies offer over 140 sq ft of outdoor retreat space with breathtaking southern exposure and peaceful views of Durand Park and the Hamilton Escarpment. Enjoy premium amenities including a fully equipped gym and party and meeting rooms. Secure underground parking space included. This truly walkable neighbourhood means you are just steps from everything Hamilton has to offer. (id:49269)
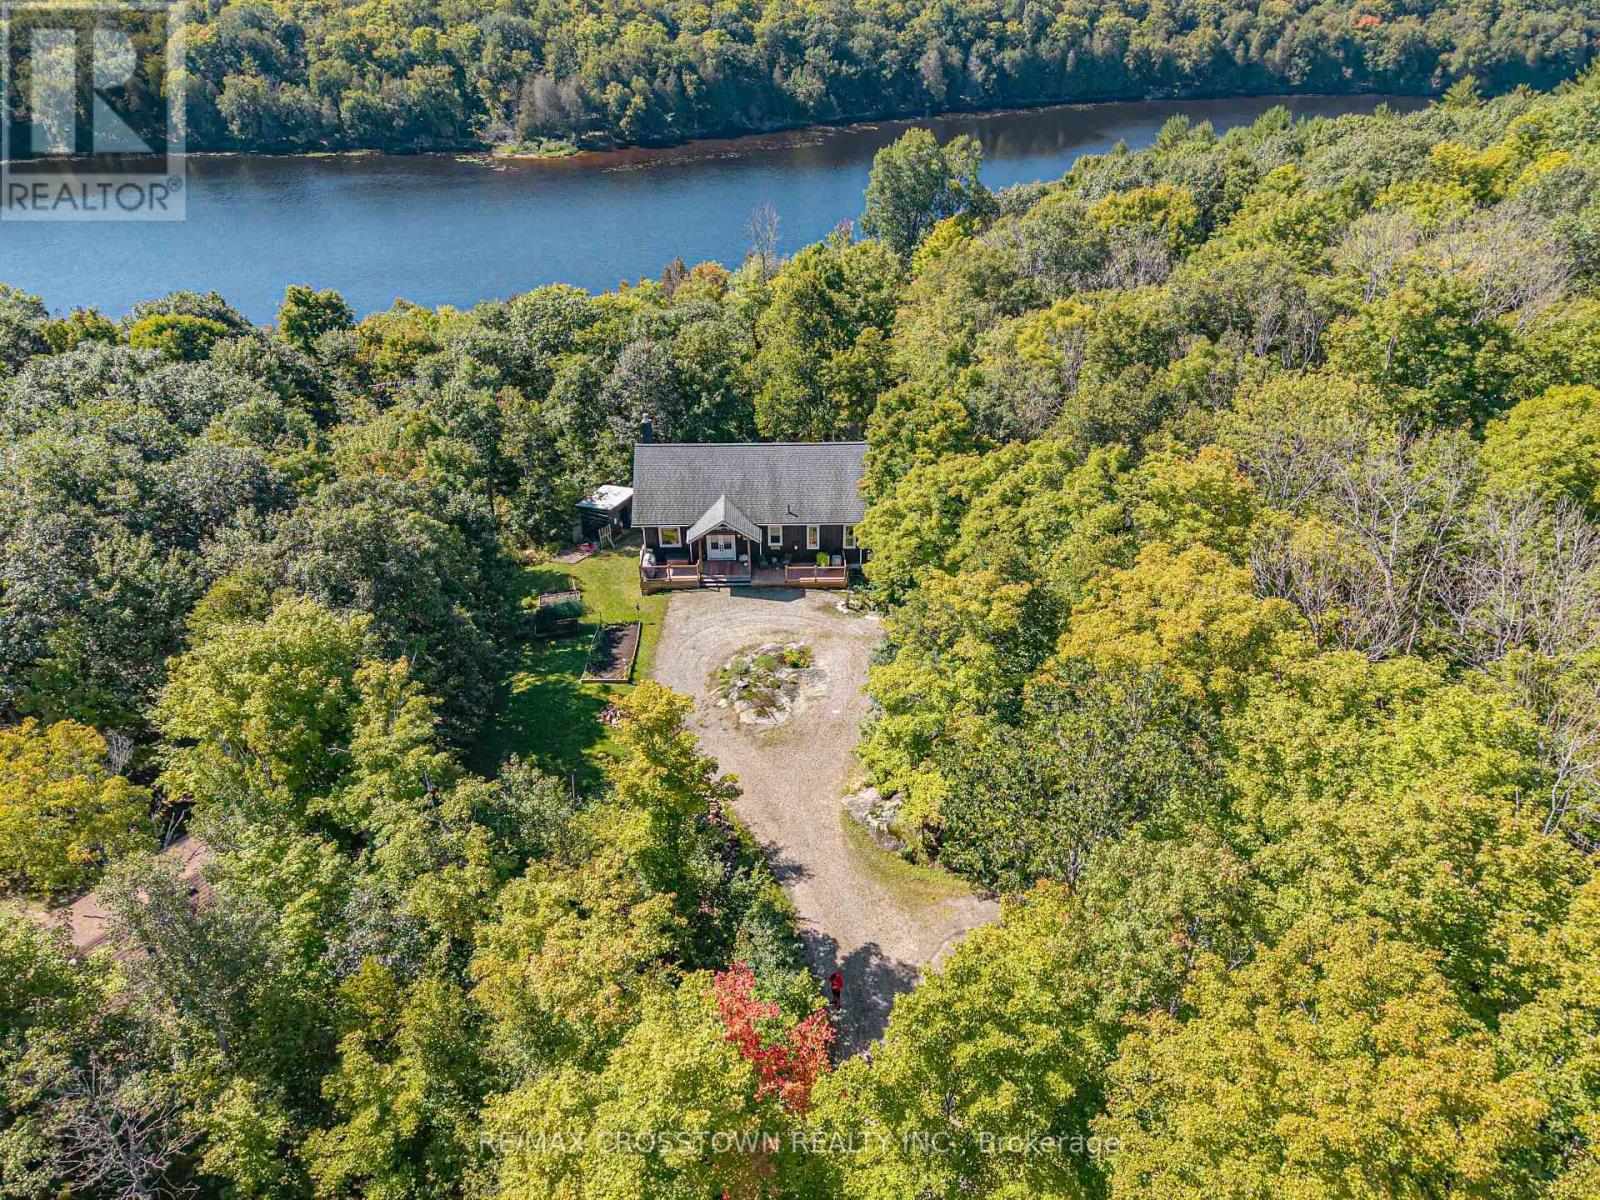
482 East Poverty Bay Road
Magnetawan, Ontario
Welcome to this stunning custom built, meticulously maintained waterfront retreat set on almost 3 acres of private forest estate with a sandy beachfront, offering an exceptional blend of privacy, nature and year-round comfort. Surrounded by mature trees and thoughtfully designed for everyday enjoyment, this carpet-free home showcases warm pine flooring on the main level, inviting open-concept living, expansive windows, a cozy gas fireplace and seamless access to covered outdoor spaces. No expense was spared in the construction, with quality features including fibreglass shingles, full ICF construction, R60+ attic insulation, a heat-traced waterline, 200-amp service and individually controlled Stelpro heaters plus so much more - making the property ideally suited for comfortable four-season living. The full-height lower level adds valuable living space with two walkouts, while outside you can spend your days enjoying the waterfront, relaxing on the sandy shore and unwinding around the fire pit, all while taking in the rare tranquility and natural beauty of this private country retreat. (id:49269)

275 Main Street
Prince Edward County, Ontario
FULLY EQUIPPED & EXQUISITELY DESIGNED LICENSED FOR 20 INSIDE + 40 OUTSIDE 2 YEAR LEASE W/ OPTIONS TO RENEW 8FT EXHAUST HOOD W/ FIRE SUPPRESSION SOLID SALES * WELL KNOWN IN COMMUNITY PRESENTLY OFFERING MEDITERRANEAN CUISINE * WILL SUIT ANY CONCEPT CENTRE ICE MONTHLY RENTAL RATE OF ONLY $2,150.00 INCLUSIVE OF TMI * PLEASE NOTE THAT EQUIPMENT & FIXTURES BELONG TO LANDLORD AND OFFERED AS EXCLUSIVE USE TO TENANT. NEW TENANT MUST OBTAIN LANDLORD WRITTEN CONSENT TO ASSUME LEASE. (id:49269)
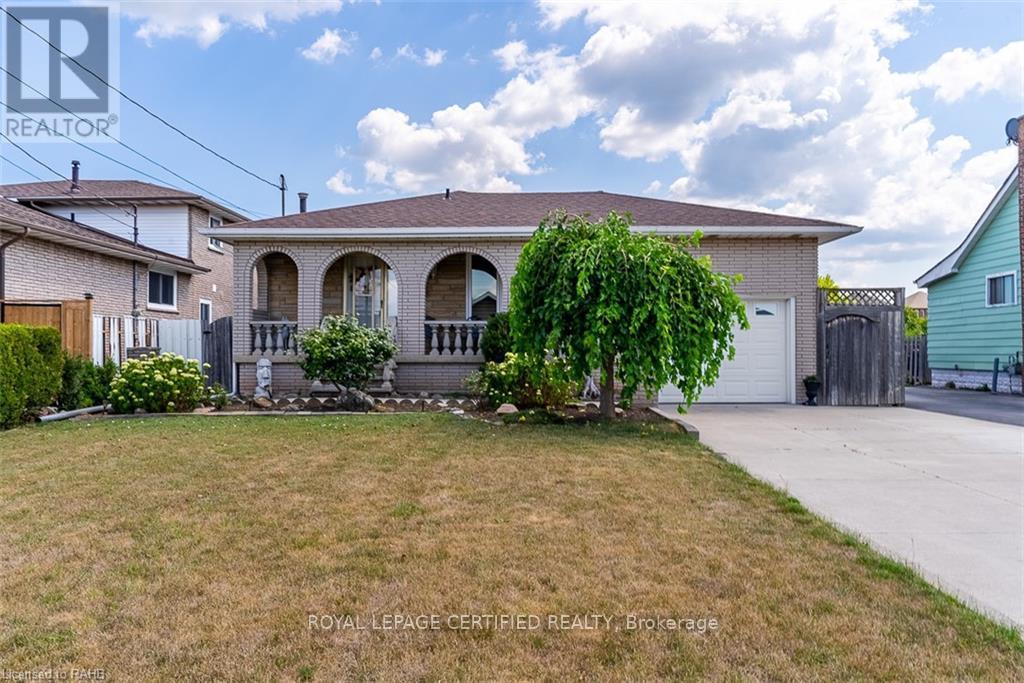
Lower - 216 Margaret Avenue
Hamilton, Ontario
One of the best location in Stoney Creek - Lower Portion two levels [House has four levels. Main and Upper is rented. Lower portion entrance from Back. Kitchen and Living is on ground floor. Bedrooms 1+1 are in Lower level. Very spacious and comfort living. Rent $ 1900 plus 30% Utilities. Separate Laundry. (id:49269)
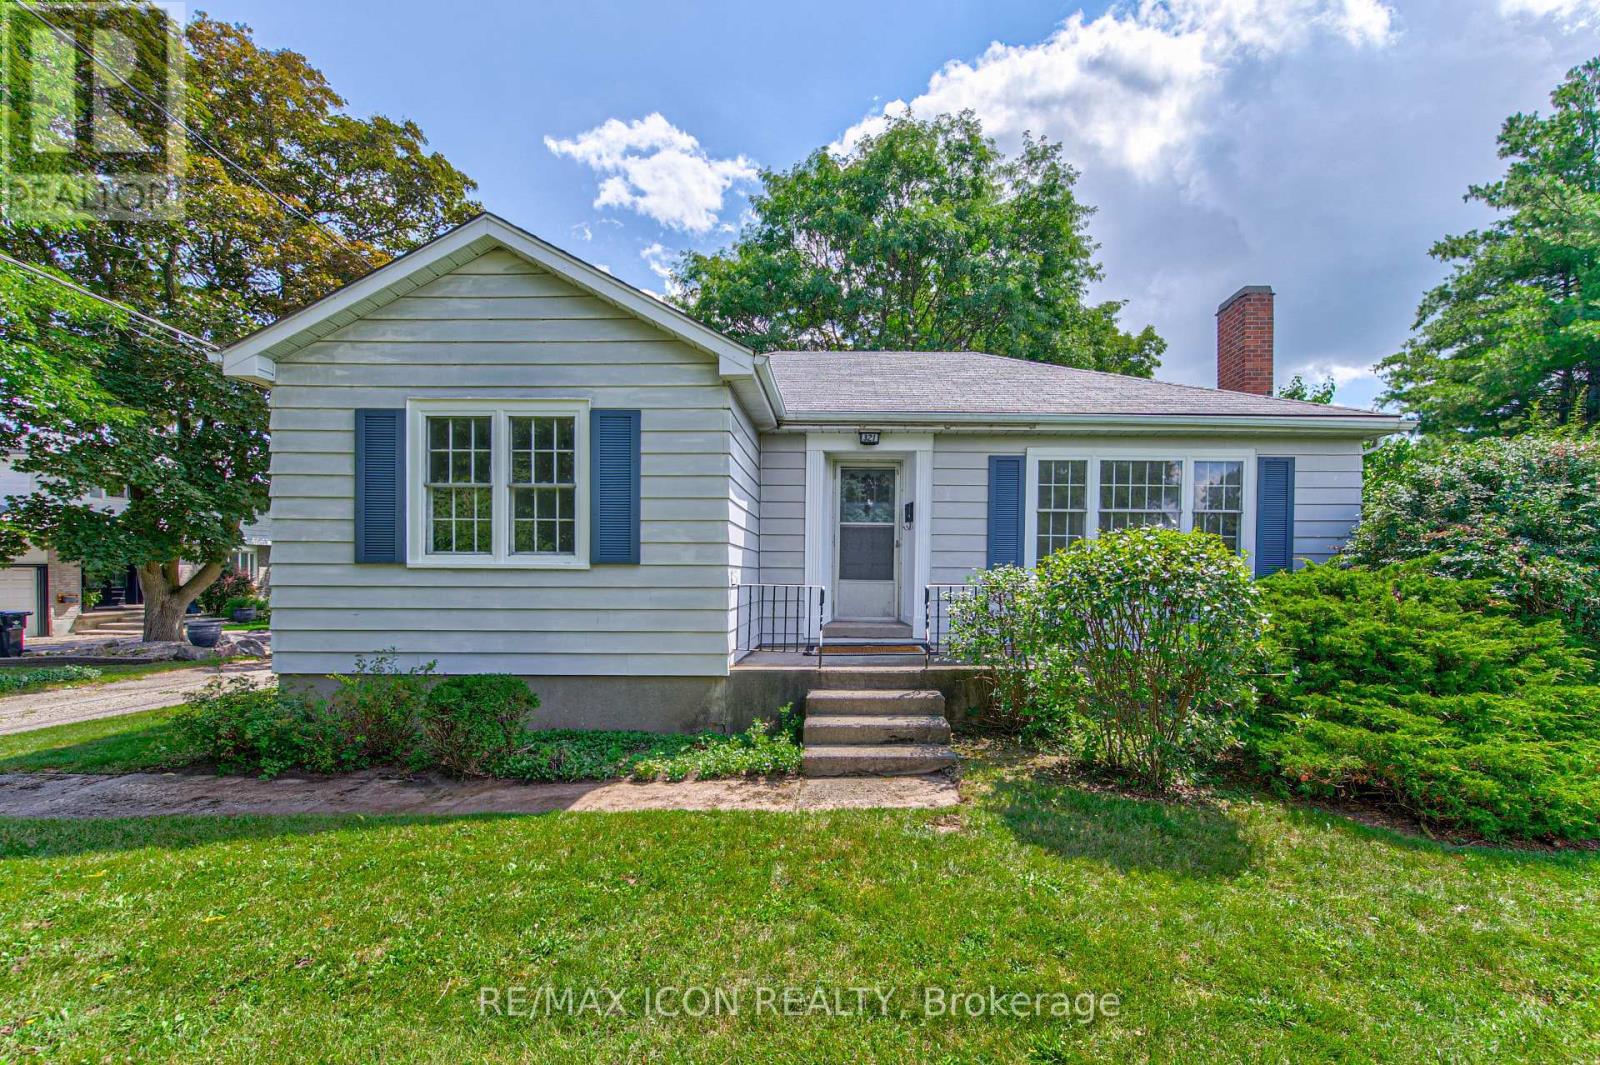
321 Highland Park
Cambridge, Ontario
Welcome to 321 Highland Park! Located in a highly sought-after Cambridge neighborhood, this well-maintained 2-bedroom, 2-bathroom home offers approximately 1,200 sq. ft. of comfortable and functional living space. The inviting layout provides plenty of room to relax, entertain, and enjoy everyday living. A separate double-car garage is a rare and highly desirable feature, offering ample parking plus excellent storage space. With 2 bedrooms, 2 bathrooms, and a great-sized footprint, this home is ideal for first-time buyers, downsizers, or anyone looking for a fantastic opportunity in a desirable location. Move in and work at making it yours, included in photos are bonus designer renderings of the potential of this little gem. Enjoy the convenience of being close to parks, schools, shopping, dining, transit, and major roadways. Great space, great location, and an exceptional double-car garage-321 Highland Park is one you won't want to miss! (id:49269)

22 David Avenue
Hamilton, Ontario
Welcome to this beautifully renovated bungalow nestled in a desirable Hamilton Mountain neighbourhood! Situated on a spacious lot, this move-in-ready home offers 2 generous bedrooms on the main level, a bright open-concept layout, modern finishes, brand-new appliances and a grand-sized sunroom-the perfect space to relax, entertain, or enjoy year-round. The fully finished lower level features a complete in-law suite with 2 additional bedrooms, a full kitchen, and spacious living area, making it ideal for multi-generational families or excellent income potential. Outside, enjoy the large backyard with plenty of room for family gatherings and outdoor enjoyment. Conveniently located close to top-rated schools, parks, hospitals, shopping, restaurants, public transit, major highways, and all the amenities Hamilton Mountain has to offer. A turnkey opportunity that's perfect for families, investors, or anyone seeking flexible living space. (id:49269)
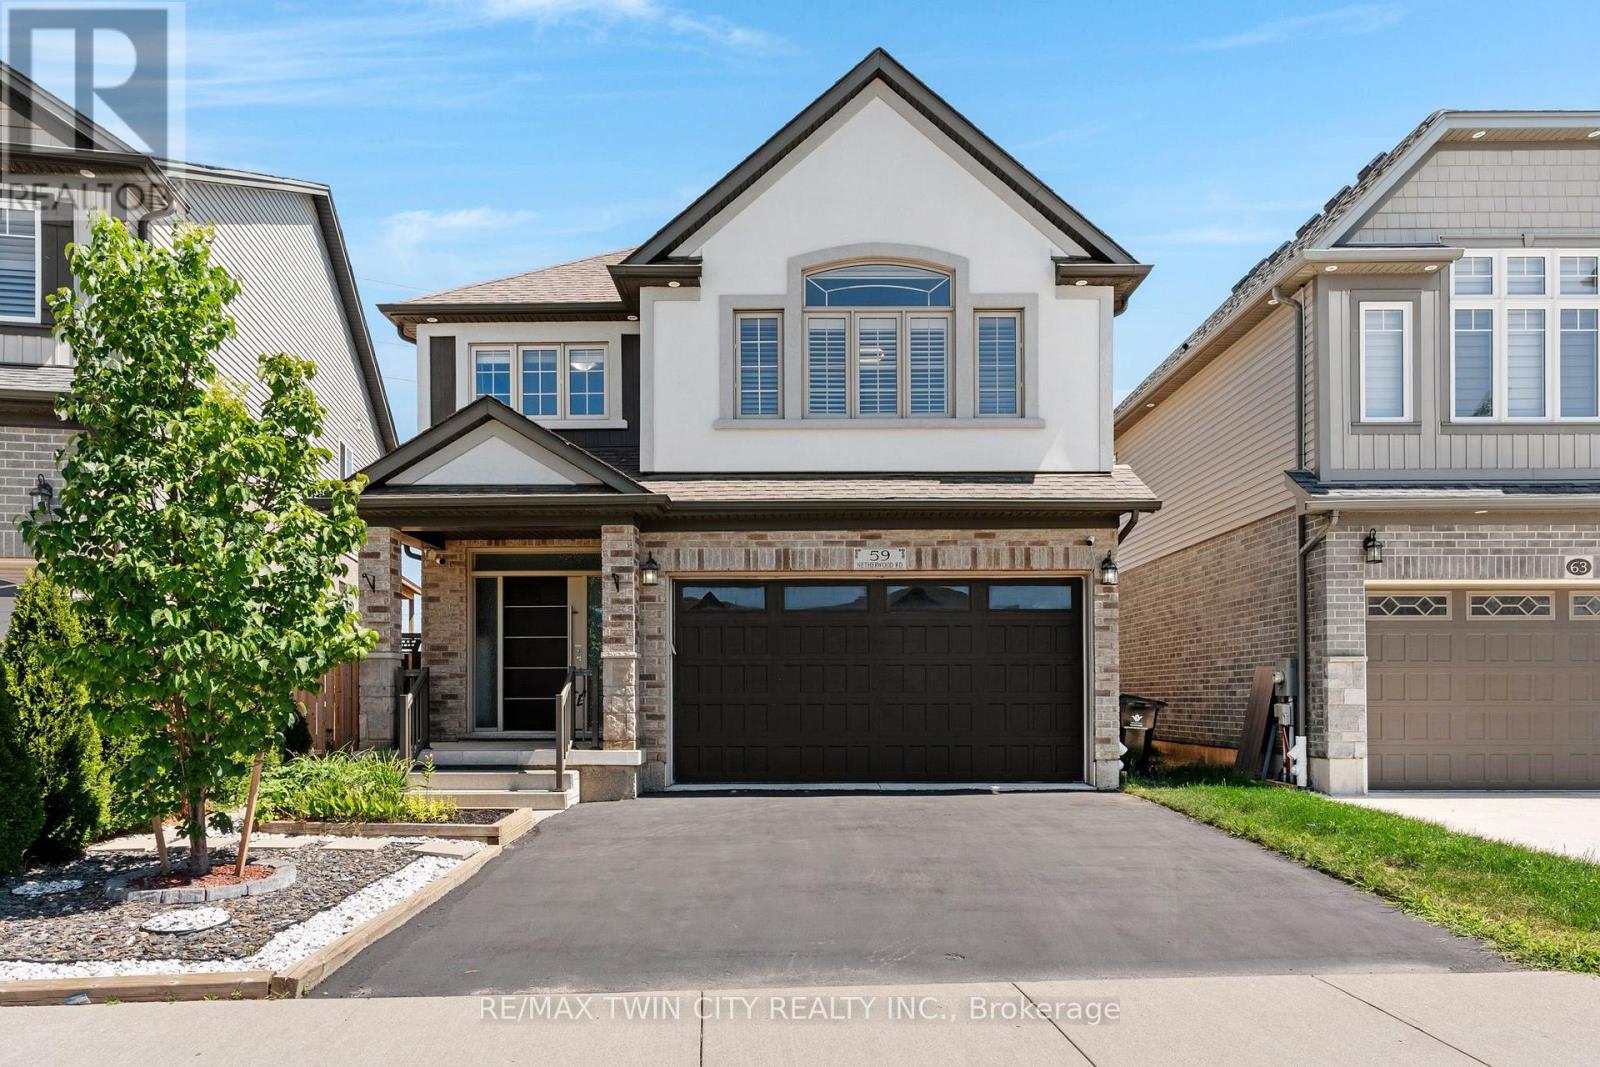
59 Netherwood Road
Kitchener, Ontario
Welcome to 59 Netherwood Road-an exceptional, impeccably upgraded two-storey residence with a distinctive stucco and rustic facadesituated in one of Kitchener's most coveted neighbourhoods. Boasting approximately 3,516 sq. ft. of refined living space, this elegant homeoffers 5 bedrooms and 4 bathrooms, thoughtfully designed for those who appreciate both luxury and functionality. From the moment you enter,you're greeted by a European inspired entryway, rich hardwood flooring, luxury tile and soaring 11-foot vaulted ceilings in the family room,complete with integrated audio for an elevated living experience. The heart of the home is a stunning open-concept chef's kitchen featuringquartz countertops, a full slab backsplash, premium stainless steel appliances, a spacious pantry, and a striking accent wall. The adjoining diningarea is enhanced by sophisticated coffered ceilings, creating an ideal setting for both intimate dinners and grand entertaining. The professionallyfinished lower level extends the home's living space with a generous recreation room, an additional bedroom and a beautifully appointed 3-piecebath. Oversized windows invite natural light, adding warmth and comfort throughout. Set on a rare, oversized pie-shaped lot with no rearneighbors, the backyard offers a private, tranquil retreat. An expansive raised deck provides the perfect backdrop for outdoor gatherings andrelaxation. Additional features include a double-car garage with ample driveway parking, a 200-amp electrical panel and a curated selection ofpremium upgrades: heavy duty garage door spring (2024), California shutters, pot lighting, security system, humidifier, HRV system and more.Ideally located just minutes from top-rated schools, scenic parks and trails, shopping, dining, golf courses, Conestoga College and Highway 401for commuters, this residence delivers an unparalleled lifestyle of comfort, convenience and sophistication. (id:49269)
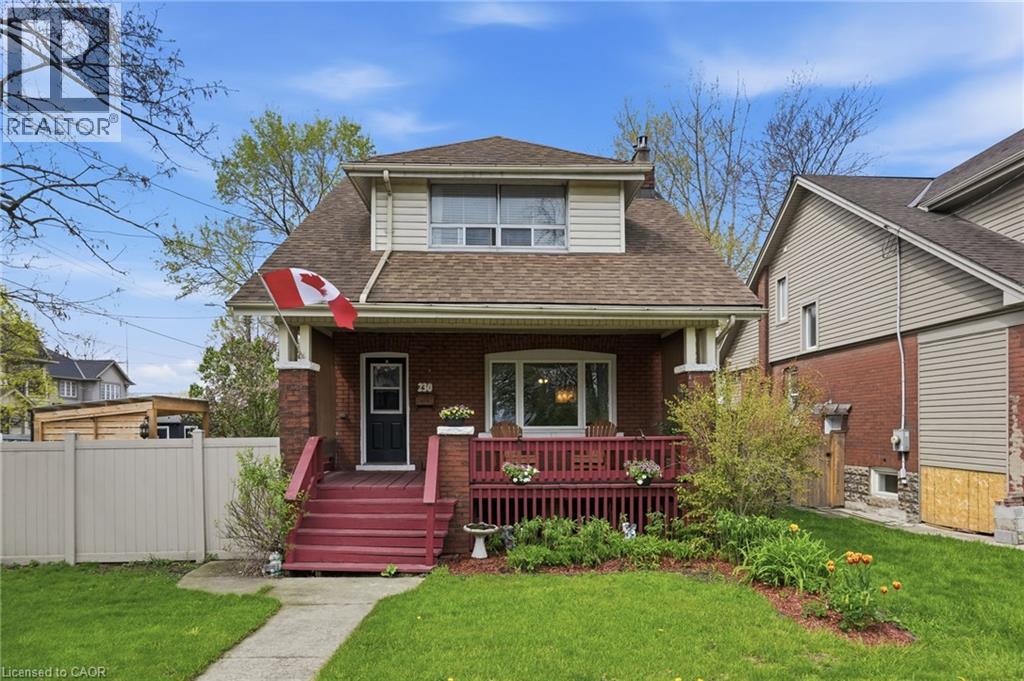
230 Beach Boulevard
Hamilton, Ontario
Welcome to 230 Beach Boulevard, a charming 3-bedroom, 2-bathroom home near the water in Hamilton’s vibrant Beach community. This character-filled home blends timeless appeal with thoughtful updates. The main floor features bright, spacious living and dining areas with hardwood flooring, a beautifully renovated kitchen with stainless steel appliances and a gas stove, plus a large 3-piece bathroom and convenient main-floor laundry. Upstairs, you’ll find three generously sized bedrooms and a second full bathroom. Enjoy your morning coffee on the covered front porch or unwind in the private, landscaped backyard with a gazebo, perfect for relaxing or entertaining. A detached garage and parking for up to five vehicles complete the package. With the beach, waterfront trails, and parks nearby, this is your opportunity to enjoy the best of Hamilton’s beachside lifestyle. (id:49269)