

93 Elmhurst Avenue Unit# 8
Simcoe, Ontario
Extremely appealing condo finished from top to bottom The Elmhurst model boasting 1015 sq ft - open concept - kitchen has breakfast bar and plenty of cupboards, formal separate dining area. Very spacious living room with gas fireplace and walkout to upper balcony with view of private rear yard. Lower level features wet bar, 2nd bedroom and office plus walkout to the exterior. Excellent location close to hospital, malls, downtown and recreation center. This ones special and a must see!!! (id:49269)
12 Erie Boulevard Unit# 203
Long Point, Ontario
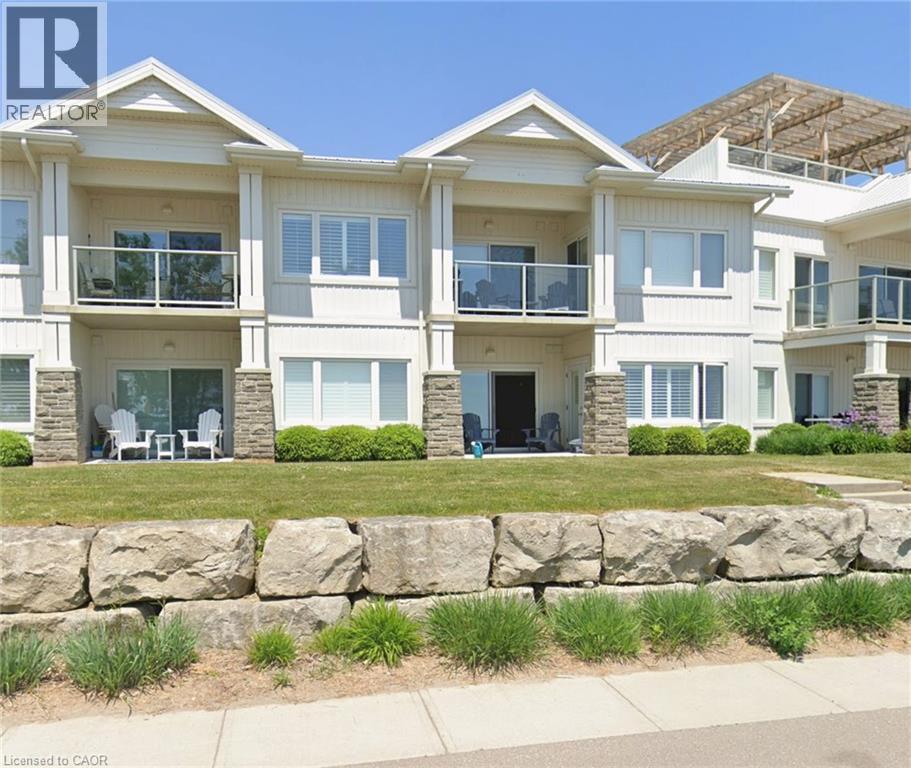
Wake up to breathtaking lake and sandy beach views from this beautifully appointed, fully furnished 2-bedroom, 2-bathroom second-floor condo in the heart of Long Point. Designed for effortless waterfront living, the bright open-concept layout features quartz countertops, tile and engineered hardwood flooring, and a private balcony perfect for morning coffee or spectacular sunsets. Enjoy exclusive private beach access, plus a rooftop terrace with BBQ area overlooking the lake. Located within the Long Point UNESCO World Biosphere Reserve, you’ll be minutes from Long Point Provincial Park, boating, fishing, birding, wineries, farm markets, and the shops and restaurants of Port Rowan. Condo fees include all utilities, High speed internet, TV, building insurance, and maintenance—making this a truly carefree, low-maintenance waterfront retreat or year-round vacation home. (id:49269)
69 Pleasant Avenue
Hamilton, Ontario
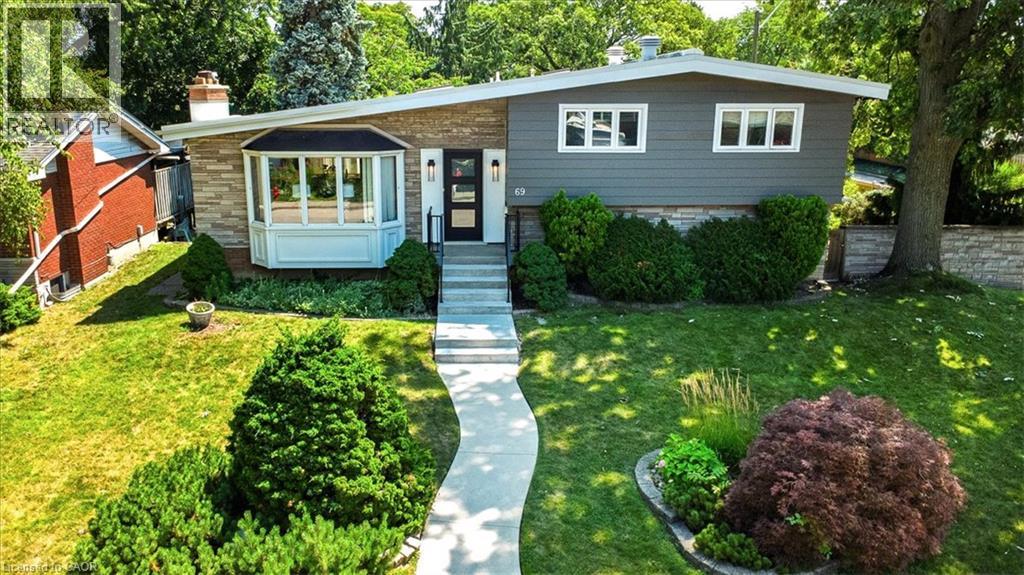
Welcome to 69 Pleasant Avenue, nestled in the highly sought-after Westcliffe neighbourhood on Hamilton's West Mountain. Set on an impressive 68 x 102 ft. corner lot, this well-maintained Sidesplit offers exceptional space, privacy, and an unbeatable location. Homes of this size in this desirable neighbourhood rarely come to market. Freshly painted throughout, the spacious living and dining rooms are perfect for family gatherings. The bright eat-in kitchen features a skylight and abundant cabinetry for everyday living and entertaining. The primary suite is a true retreat with a vaulted ceiling, private ensuite, and his-and-hers closets. Two additional generously sized bedrooms, each with vaulted ceilings, provide ample space for family or guests. The home offers 2 full bathrooms and 1 half bathroom. The finished lower level adds even more living space with a recreation room, sunroom, 2-piece bathroom, games room, workshop, and dedicated laundry area. A standout feature is the large detached 2-car garage measuring approximately 22'4 x 27'11, complete with three garage doors—two front-facing and one rear-facing—ideal for vehicles, hobbies, storage, or workshop space. Enjoy the spacious yard with an in-ground sprinkler system, perfect for maintaining beautiful landscaping. The home also features a durable flat vented torch-on membrane roof system. Ideally located steps from Colquhoun Park, within walking distance of the Bruce Trail and Dundurn Street stairs, and close to Scenic Drive, Chedoke Falls, Mohawk College, Hillfield Strathallan College, shopping, restaurants, and schools. Quick access to Queen Street Hill makes commuting downtown easy. This is a rare opportunity to own a spacious family home in one of Hamilton's most sought-after West Mountain communities. R.S.A (id:49269)
503 Sidney Drive SE
Ottawa, Ontario

Premier end-unit townhouse offers the perfect blend of comfort, convenience, and low-maintenance living. This well-maintained 3-bedroom, 1.5-bathroom home features an attached garage and sits steps away from a refreshing outdoor community pool. The main level boasts durable laminate flooring and a cozy wood-burning fireplace. Upstairs, find three generously sized bedrooms, complemented by a fully finished basement with carpeting for extra living space. Outstanding location with high walkability-steps to public transit, a 16-minute walk to Tenth Line amenities, and a 31-minute walk to Place d'Orléans Shopping Centre. Perfect for first-time buyers, downsizers, or investors! (id:49269)
41 Allensville Road
Huntsville, Ontario
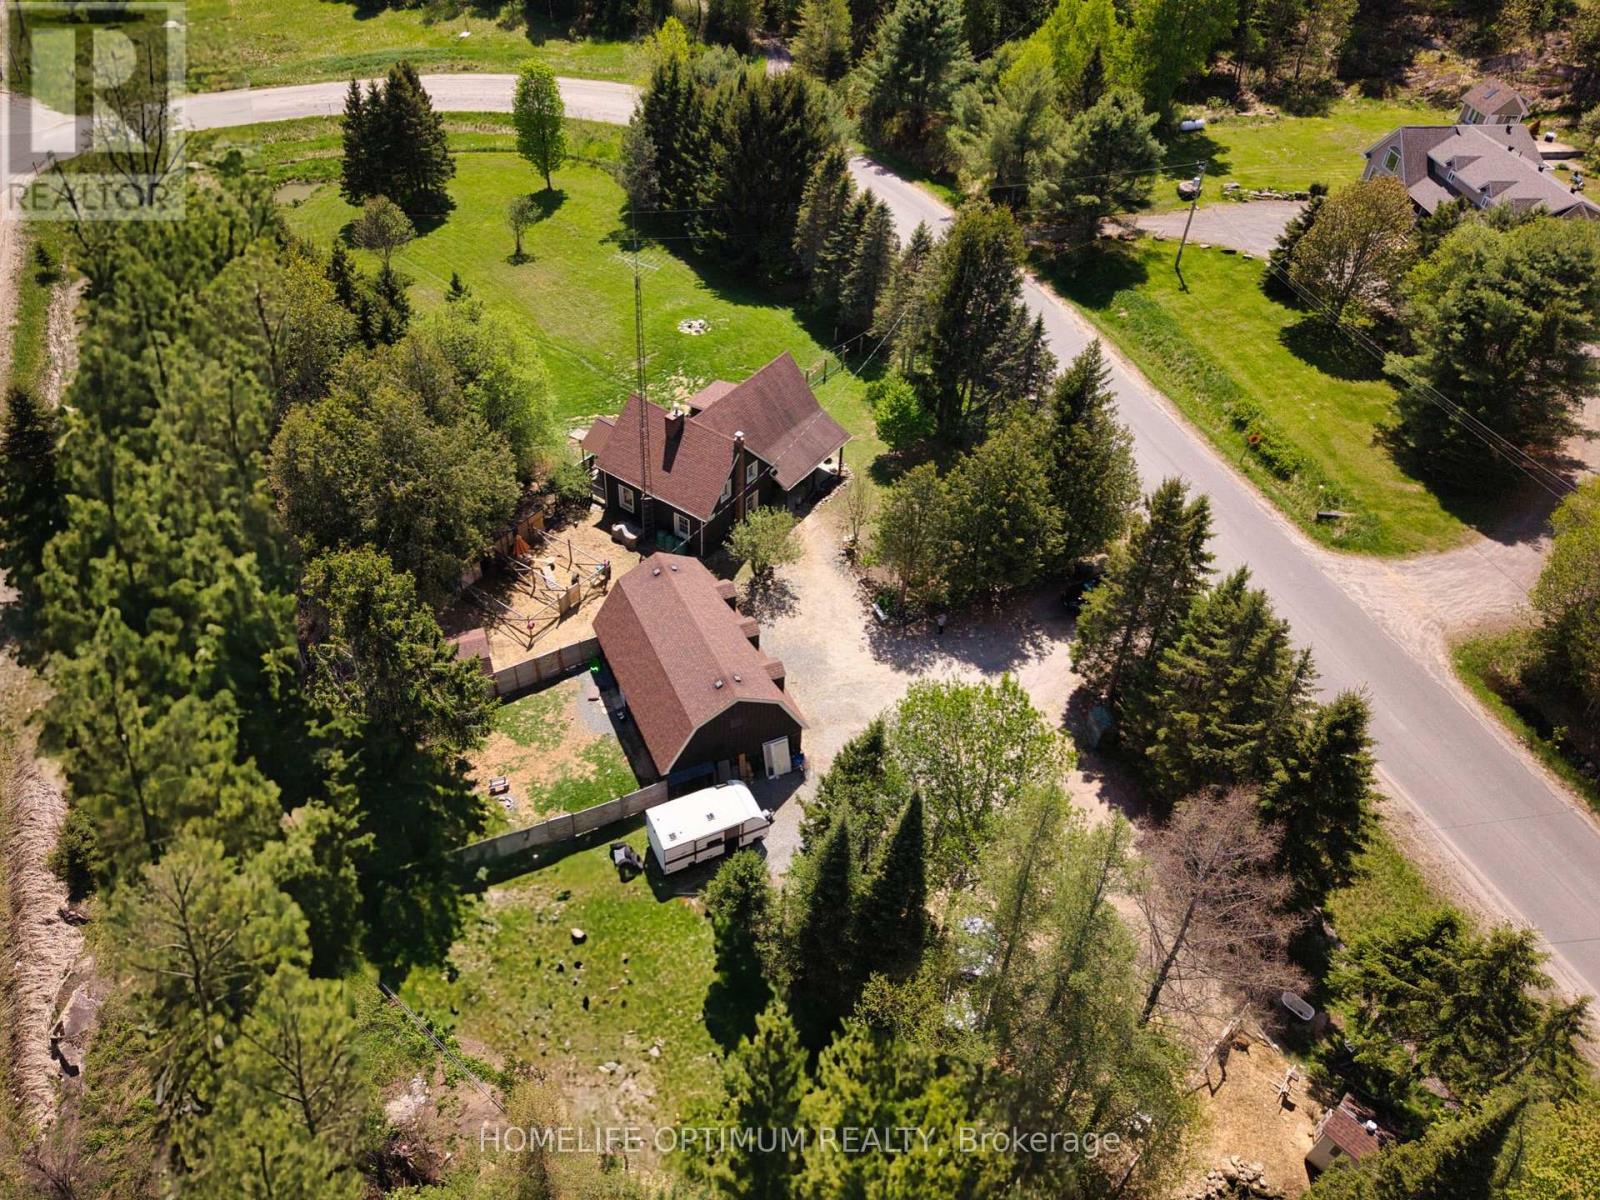
This authentic 4-bedroom, 2 full bathroom log home is situated on just over one acre of land and features two small ponds right on the property. The main part of the house is built with a classic log structure and includes a full basement, while the exterior is finished with board and batten siding. Inside, you will find beautiful, exposed logs in many areas of the home, perfectly complemented by a cozy electric fireplace in both the main living room and one of the 4 upstairs bedrooms. Walk out from the dining room to deck that stretches the full length of the house. A seamless extension adds to the living space and was built on a solid concrete slab. A very large area of the property is securely fenced in, making it ideal for animals, pets, or outdoor projects. The property also features a detached two-car garage with its own 100-amp service, updated wiring, a heat pump and a finished upper loft that provides separate living quarters for guests, a home office, or family members with one bedrooms and living room. You can enjoy the country lifestyle immediately with the included chicken coops and livestock pens. Updates:New forced air propane furnace in house (2025), New heat pump for garage (2025),Updated wiring and plumbing, New flooring throughout most of house (2026), Fresh paint (2026), New ceiling fans with lights (2026), New toilets in both bathrooms (2026), New shower in Main bathroom (2026), Septic last pumped out (May, 2026) (id:49269)
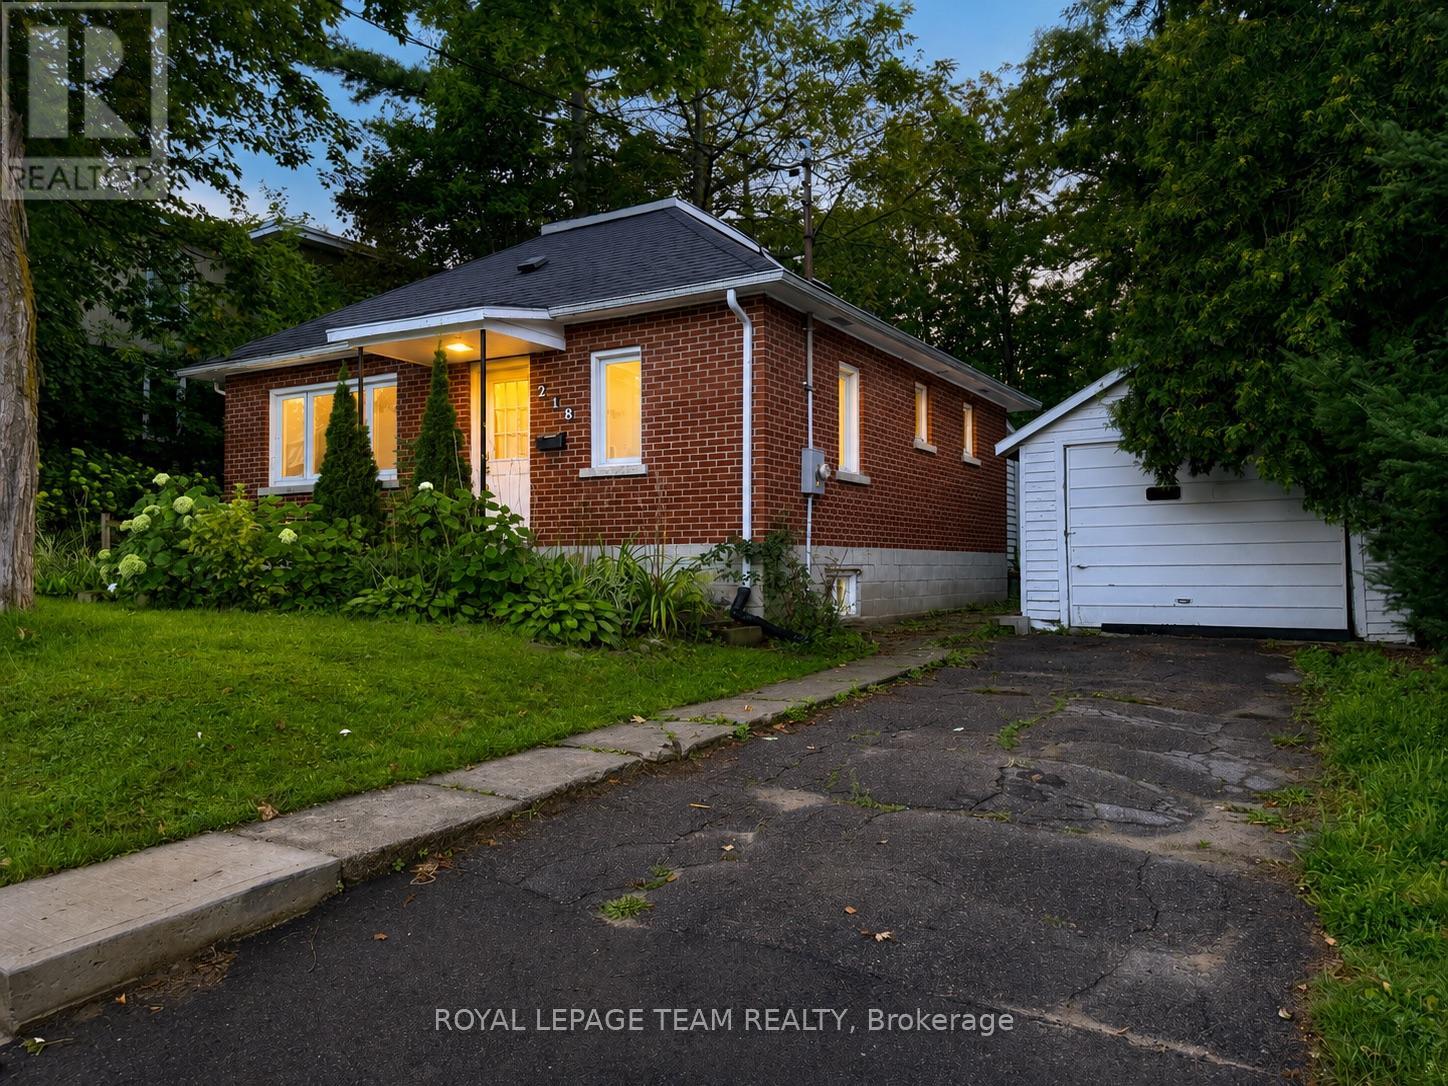
218 Fraser Street
Pembroke, Ontario
Available for rent at $3,000/month plus Utl. A charming character home close to amenities, this well maintained home offers a practical layout with plenty of living and storage space. The main floor features a bright front living room, separate dining area, kitchen, two bedrooms and a full 4-piece bathroom. Upstairs, a large loft provides additional flexible space that could be used as a third bedroom, home office or family room.A sunny and fun enclosed porch at the rear of the home leads to the patio and fully fenced private backyard. A rare gem in the heart of the city. The property also includes a detached single-car garage, storage shed and additional storage space in the lower level. Conveniently located within walking distance of grocery stores, restaurants, schools including Algonquin College, the Pembroke Regional Hospital, and recreational facilities. $3,000/month plus utilities. Available October 1 2026. *All Applicants must complete the SingleKey pre-screening prior to showings. Appointment Required - please do not attend the property without an approved appointment. (id:49269)

116 Ann Street
Shelburne, Ontario
Welcome to 116 Ann Street! This solid detached home is ideally situated on an impressive lot in a mature and established Shelburne neighbourhood. Offering great curb appeal, mature trees, a huge backyard and an abundance of potential, this is an excellent opportunity for first-time buyers, families or investors looking for a property they can personalize and build equity in. The main level features a spacious living room with plenty of room for comfortable family living along with a functional kitchen open to the dining area. Upstairs, you'll find 3 good-sized bedrooms, including a primary bedroom with double closets, plus a 4-piece bathroom with newer vanity. The partially finished lower level adds valuable flexibility, featuring an additional bedroom, open recreation room and wet bar that could potentially be converted to a kitchen area. A rough-in for a 3-piece bathroom is also in place, creating exciting potential for an in-law suite or additional living space or teen retreat. Outside is where this property truly shines! The exceptional 77 x 100 ft lot offers an enormous backyard with mature trees and plenty of space for children, pets, gardening, entertaining or simply enjoying the outdoors. The large 12 x 15 ft deck provides the perfect spot for summer BBQs, morning coffee or relaxing with family and friends. A covered front porch adds charm and creates a welcoming entrance. Parking is plentiful with a 4-car driveway plus a 1-car garage. Newer siding, roof, soffits and eavestroughs are important exterior updates and add to the home's appeal. This is a fantastic opportunity to own a detached home on a rare, generously sized lot in a mature Shelburne setting. 116 Ann offers tremendous potential for those willing to do a little work and bring their vision. Move in and improve over time, create additional living space, or explore the investment possibilities. Don't miss the opportunity to make this property your own! (id:49269)
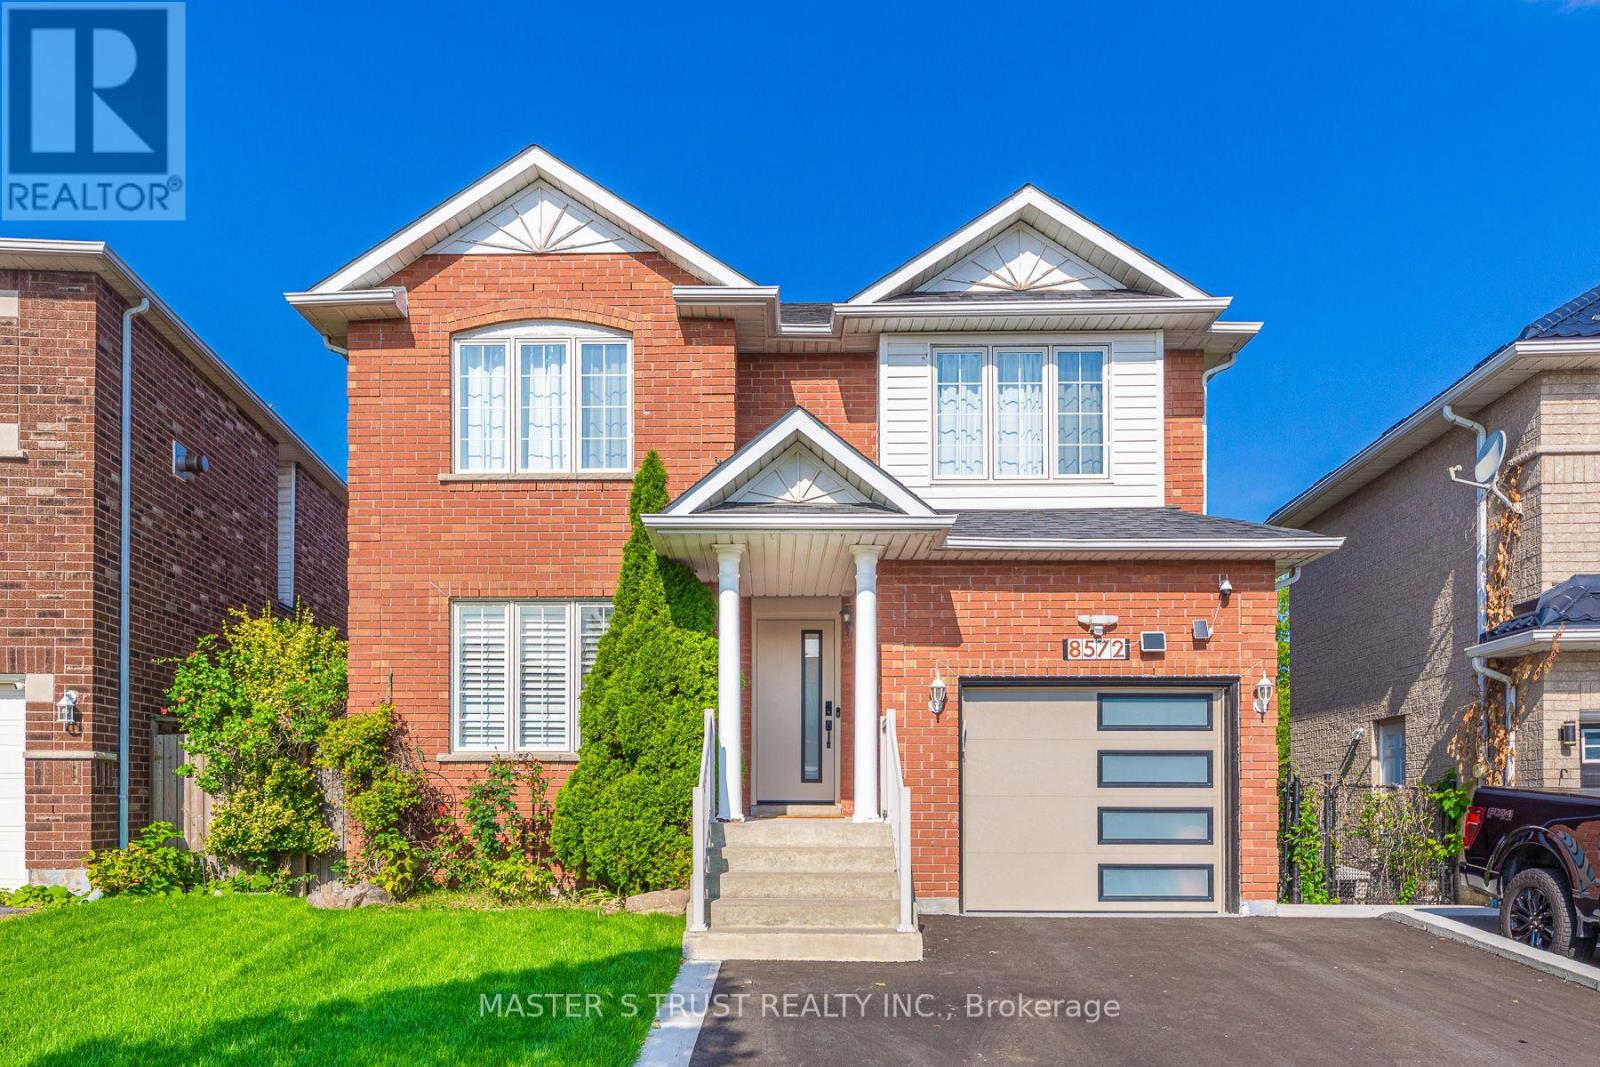
8572 Martin Grove Road
Vaughan, Ontario
BACK TO CONSERVATION! NEWLY RENOVATED!Welcome to this beautifully renovated 3-bedroom, 4-bathroom home in a prestigious Woodbridge community. Enjoy a peaceful backyard with an unobstructed view of nature, offering added privacy and tranquillity. The main floor features a spacious family room with a fireplace and a modern kitchen. Direct access to the garage from inside the home adds everyday convenience.The primary bedroom offers two closets and a 4-piece ensuite. Conveniently located near Highways 400, 427, and 407, as well as Walmart, TD, No Frills, parks, and other essential amenities.A must-see home in a highly desirable Woodbridge neighbourhood! (id:49269)
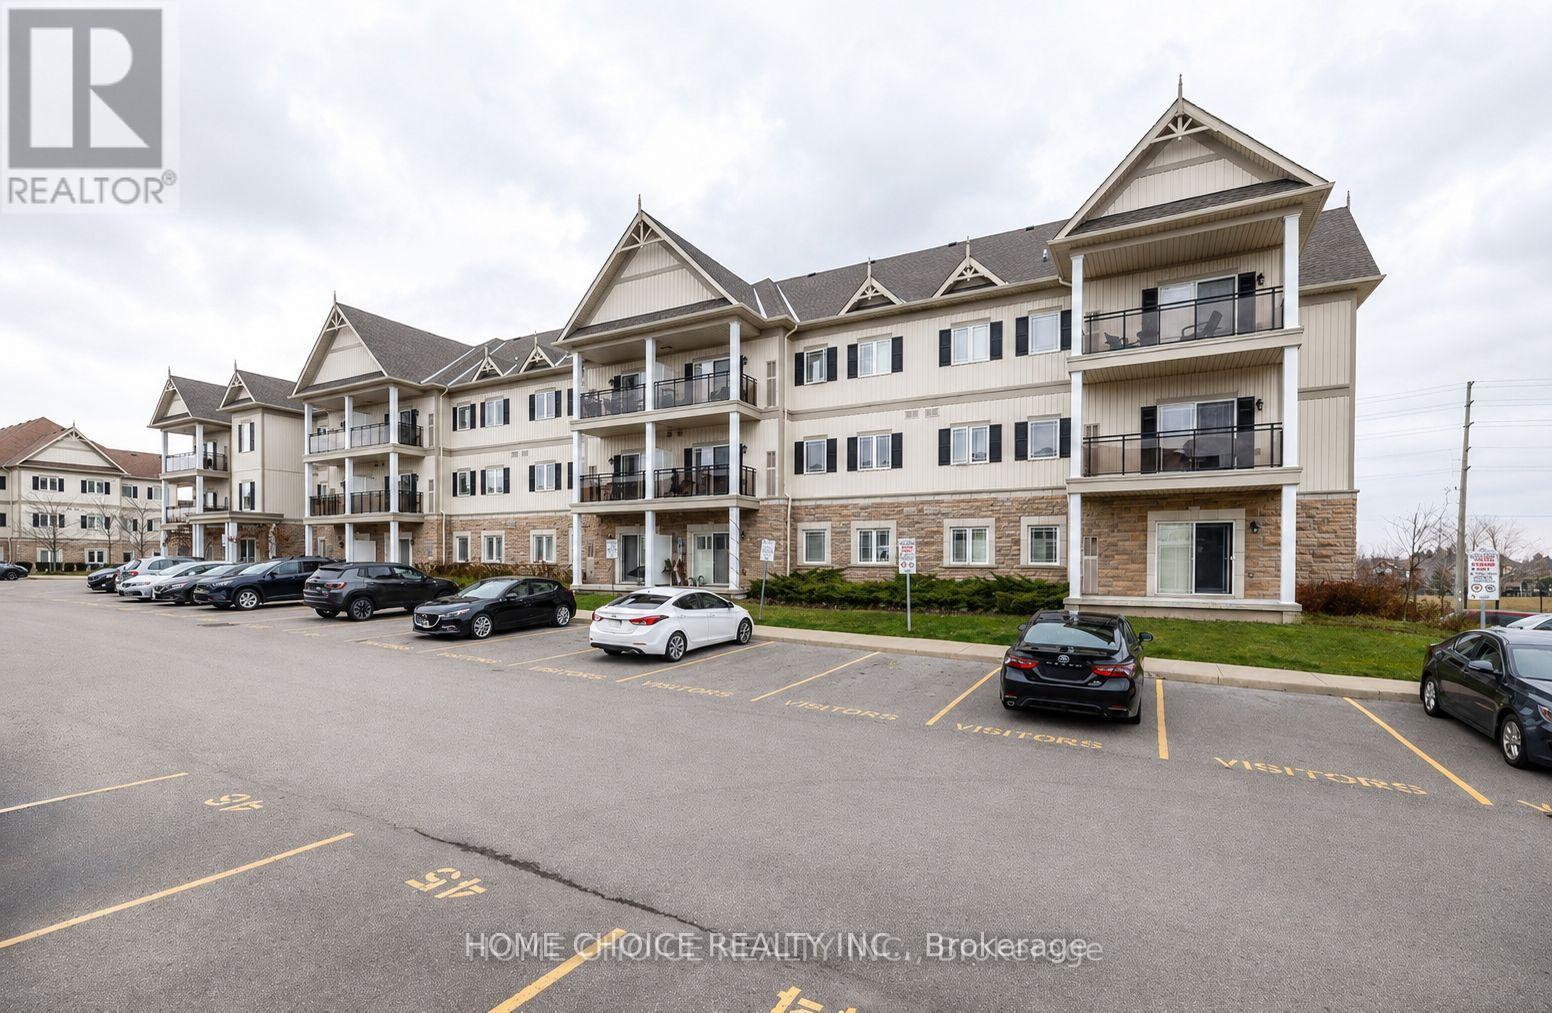
105 - 1 Sidney Lane
Clarington, Ontario
Welcome to this beautifully maintained 1-bedroom main-floor condominium offering convenient, stair-free living. This immaculate suite features hardwood flooring throughout the living room, dining room and bedroom. The open-concept kitchen with granite counter overlooks the combined living and dining areas, creating a bright, comfortable and functional space for everyday living and entertaining. Step outside to the covered balcony, perfect for relaxing and enjoying the fresh air. Additional features include ensuite laundry, one parking space and a private storage locker. Residents also enjoy excellent building amenities, including an exercise room, party room, games room and plenty of visitor parking. Conveniently located close to Highway 401, schools, shopping and a wide variety of everyday amenities. Ideally suited for first-time buyers, downsizers or investors, this immaculate, move-in-ready condo offers comfort, convenience and low-maintenance living. (id:49269)
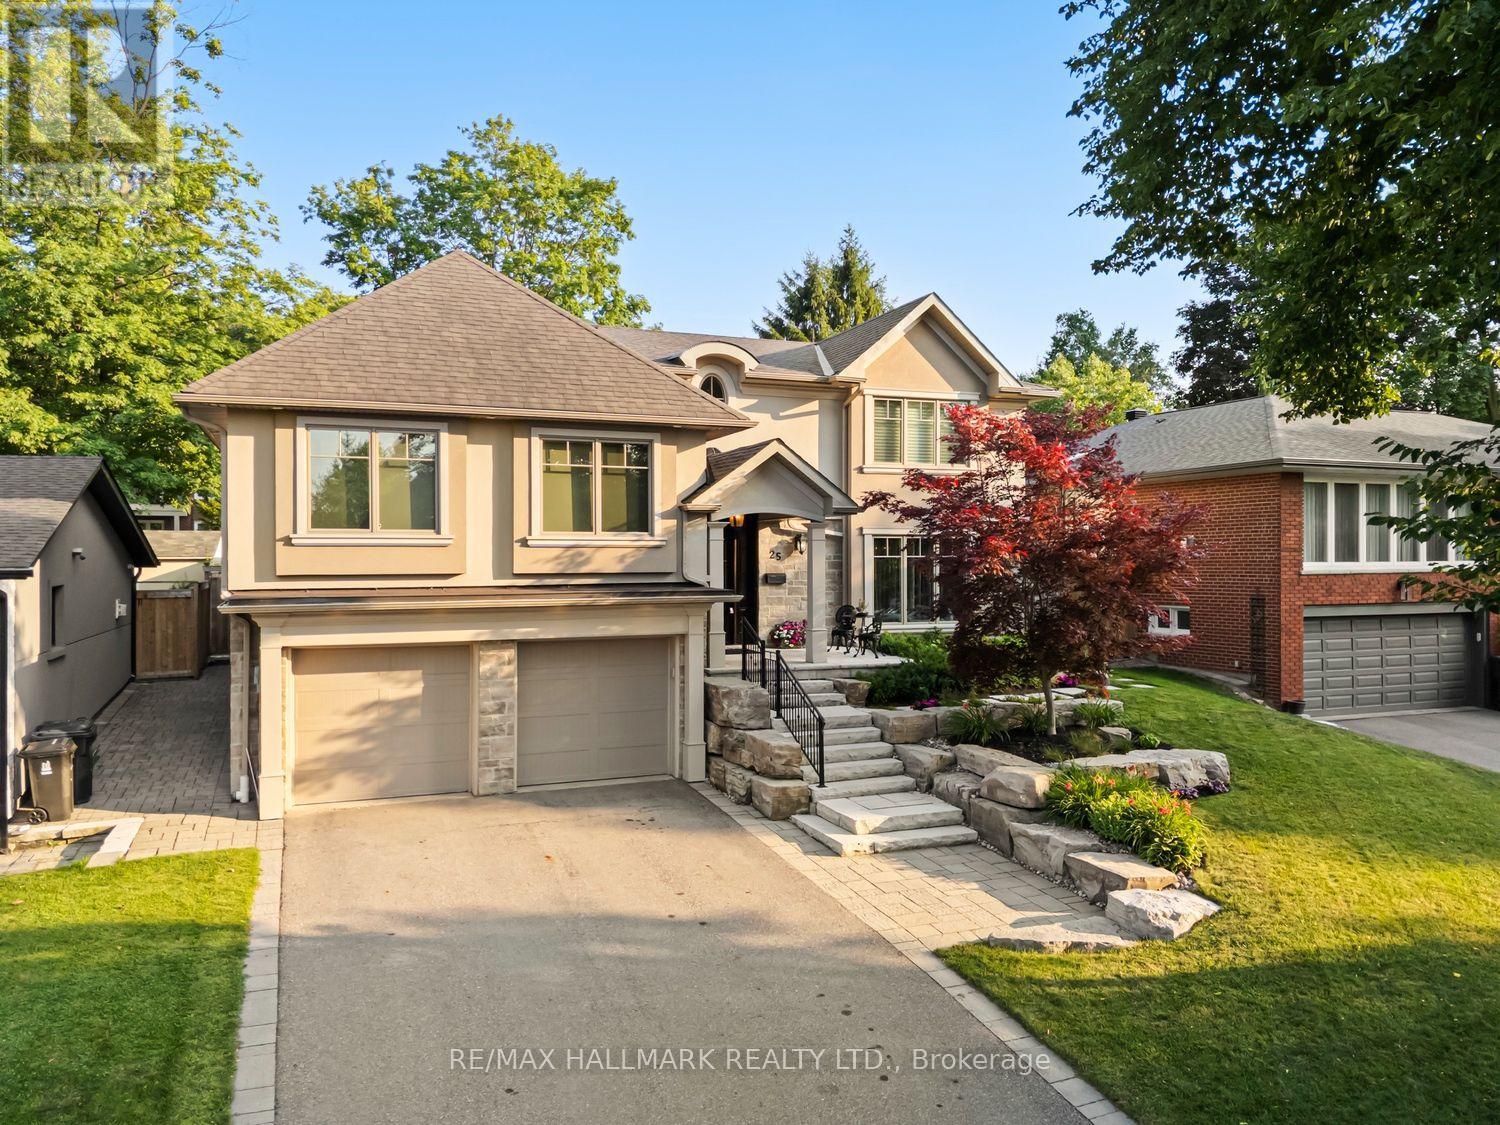
25 Queensborough Crescent
Toronto, Ontario
Luxury,elegance,and impeccable craftsmanship come together in this extraordinary custom residence.Completely redesigned and rebuilt with uncompromising attention to detail, every inch of this spectacular home showcases sophisticated design,superior craftsmanship and the finest luxury finishes. Breathtaking chef's kitchen, featuring a professional-grade gas range,an oversized breakfast bar with an extended eating area.The open-concept layout flows into the elegant living room, where a stunning gas fireplace overlooks the sparkling saltwater pool.Host unforgettable dinner parties in the formal dining room-designed for entertaining. Retreat to your luxurious primary suite featuring soaring ceilings, a spa-inspired ensuite, and an incredible walk-in dressing room. Designed with today's family in mind, this exceptional home offers spacious bedrooms plus an additional guest bedroom. Each bedroom enjoys the luxury of its own walk-in closets, beautifully appointed bathrooms,multiple vanities and spa-inspired finishes.Throughout the home-extensive custom storage, intelligent space planning-create a home that is as functional as it is beautiful. The oversized mudroom, conveniently located off the garage, keeps family life organized, while a separate poolside entrance with a three-piece bathroom provides the perfect space for guests after enjoying the backyard oasis.The lower level is an entertainer's dream. above-grade windows fill the space with natural light,a cozy gas fireplace,a wet bar, and ample room for a games area-or large-screen home theatre-it is the perfect gathering place.The spectacular backyard is beautifully landscaped and centred around a resort-style saltwater pool, with multiple entertaining patios,a charming cabana, and generous green space for children and pets to play. Completing this remarkable offering are a double-car garage, abundant additional storage, a private driveway, and a quiet,family-friendly crescent location.Luxury living truly begins here! (id:49269)
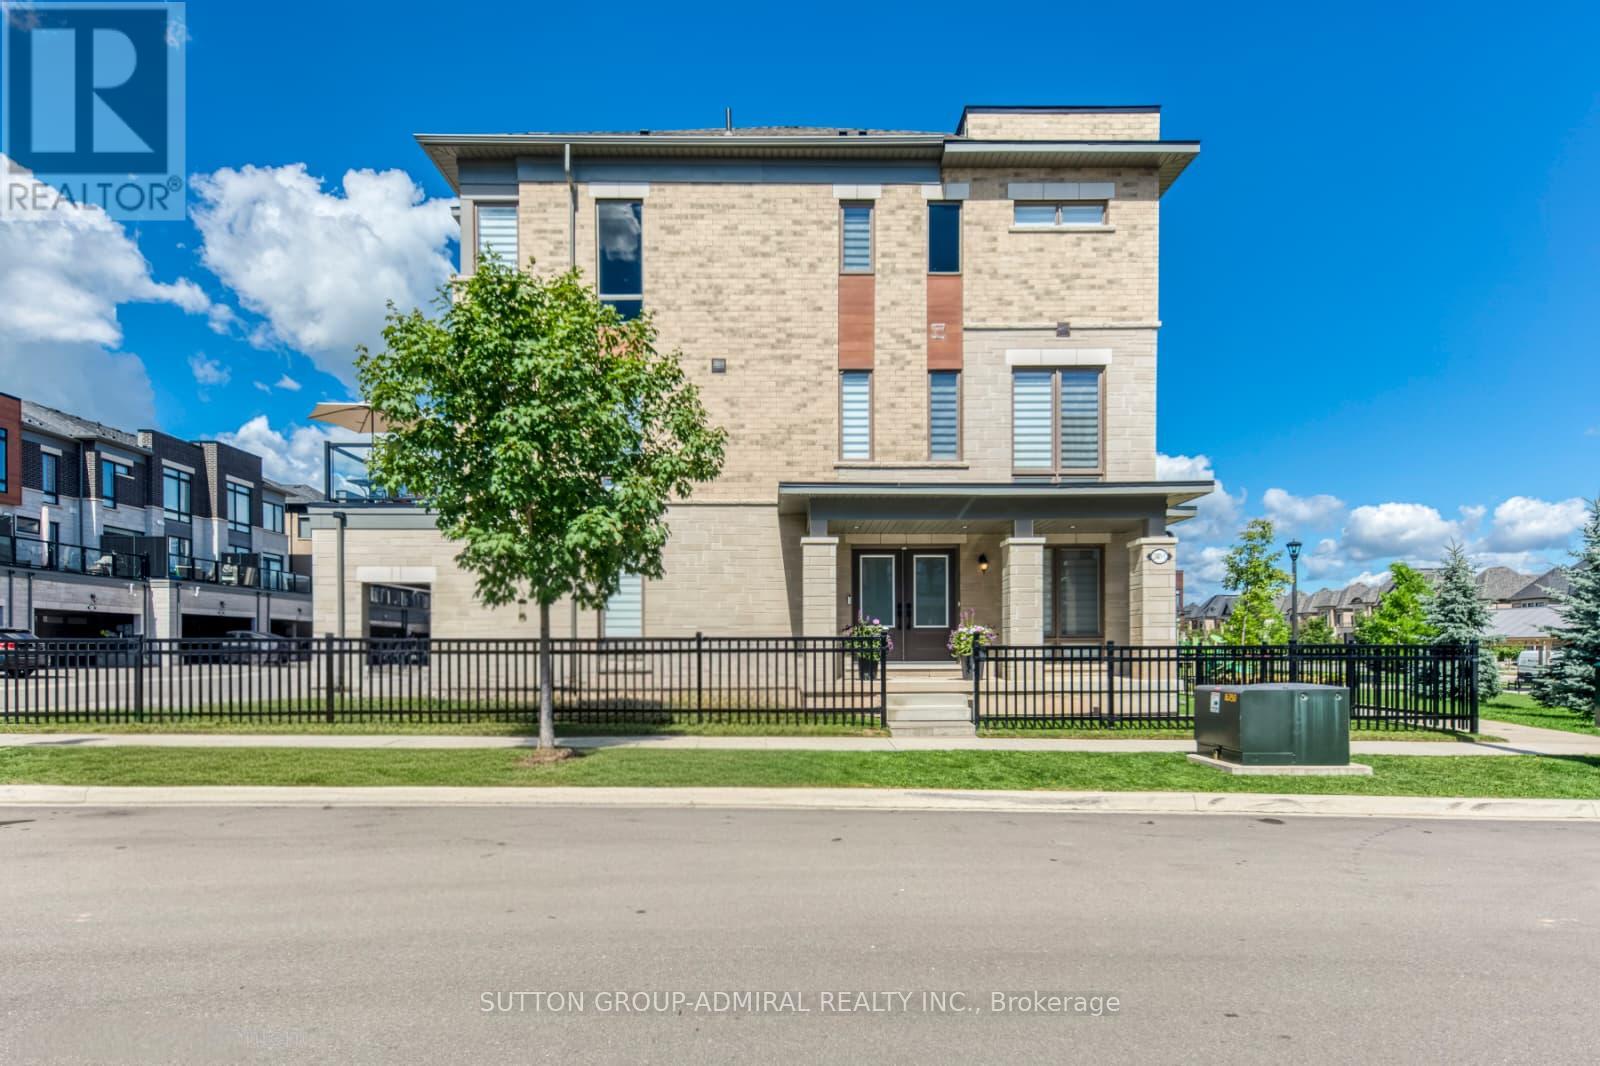
1 - 2481 Badger Crescent
Oakville, Ontario
A Truly Customized Home with Exceptional High-End Finishes - Not your typical builder home. Redesigned custom floor plan & extensively upgraded with high-end finishes, this residence delivers sophisticated design, exceptional functionality & attention to detail at every turn. Upgrades & custom finishes are showcased throughout, including elegant plaster mouldings, upgraded hardwood flooring with custom matching hardwood registers, dramatic floor-to-ceiling windows with custom Zebra style blinds designed for ligh. high-end lighting, pot lights & dimmers that create a polished, modern interior.The custom kitchen is a true showpiece, with soaring 9-foot ceilings, quartz countertops & backsplash, an impressive 11-foot long island, hidden storage, pull-out pantry, hot water dispenser & upgraded KitchenAid black stainless-steel appliances. Hardwood flooring continues beneath the island for a seamless finish & future flexibility.The dining room is anchored by a custom gas fireplace, adding warmth & architectural impact to the space. Step outside and the balcony is ready for entertaining, with a dedicated natural gas hookup for your BBQ.Upstairs, the custom primary suite feels like a private retreat, with a custom walk-in closet & spa-inspired ensuite featuring a show-stopping freestanding soaker tub, custom glass shower, heated floors & premium TOTO bidet toilet. A custom upstairs laundry room adds everyday convenience.The finished basement offers even more beautifully finished living space, complete with an upgraded bathroom featuring a custom glass shower & another TOTO bidet toilet plus Great Storage! The upgrades don't stop there: Custom entry-level walk-in closet, epoxy-finished garage floor, window security film for added protection, integrated Google Home security system & thoughtful custom details throughout. Redesigned. Customized. Extensively upgraded. A truly distinctive home that needs to be seen to be fully appreciated. Double width Private Drive & Garage!! (id:49269)
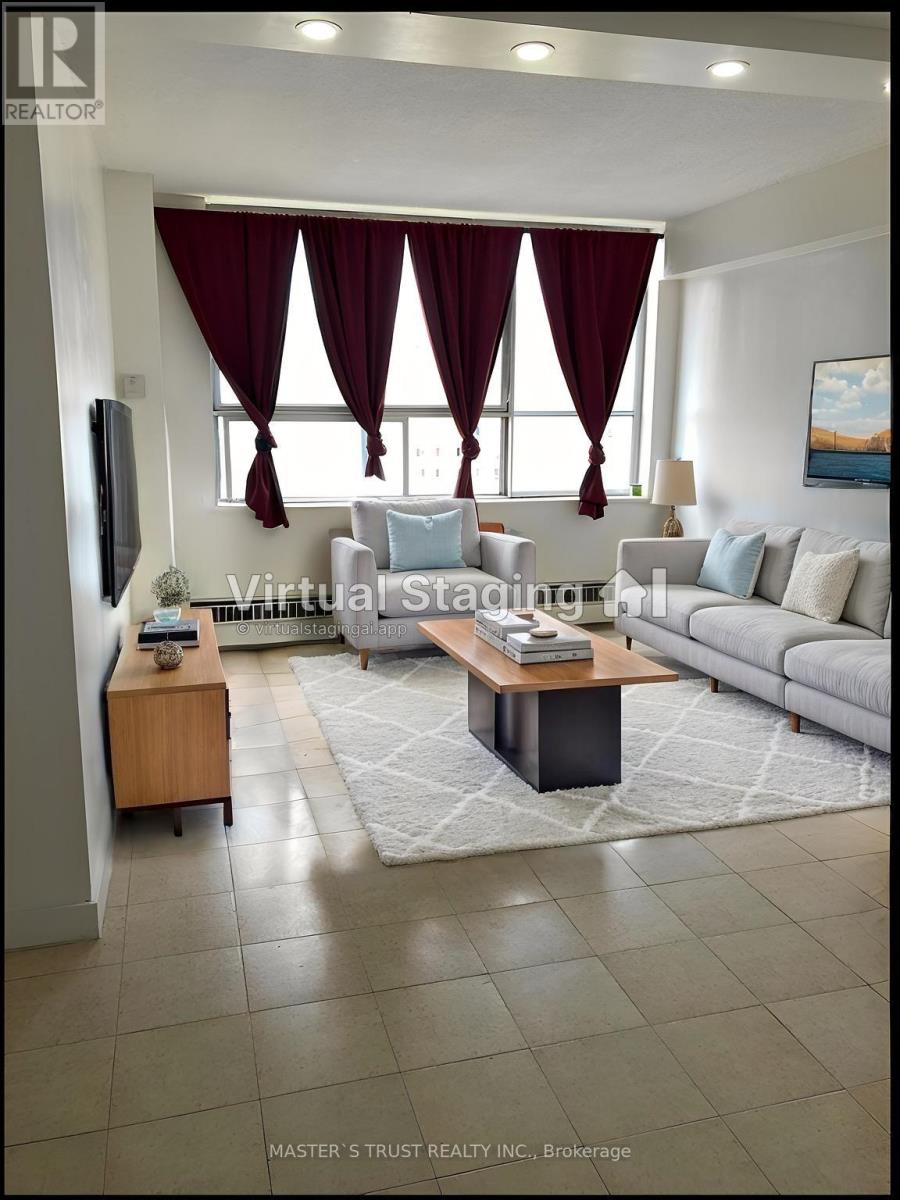
908 - 940 Caledonia Road
Toronto, Ontario
Seller Take back Mortgage!!!Welcome to this bright and spacious rare 3 bedroom condo in one of North Toronto's most convenient and family-friendly communities! this unit offers an open-concept living area filled with natural light and stunning east views.sunny eat-in area, while all bedrooms are generously sized with ample storage. Enjoy the comfort of in-suite laundry, and a well-maintained interior that's move-in ready.This home includes one underground parking space, and maintenance fees cover all utilities-heat, hydro, and water-offering exceptional value. Residents also enjoy fantastic amenities such as an indoor and outdoor pool, tennis court, basketball court, and party room, along with 24-hour security.Located just minutes from Yorkdale Shopping Centre, major highways 401 & 400, schools, parks, transit, and the upcoming Eglinton-Caledonia subway, convenience is truly at your doorstep. (id:49269)