
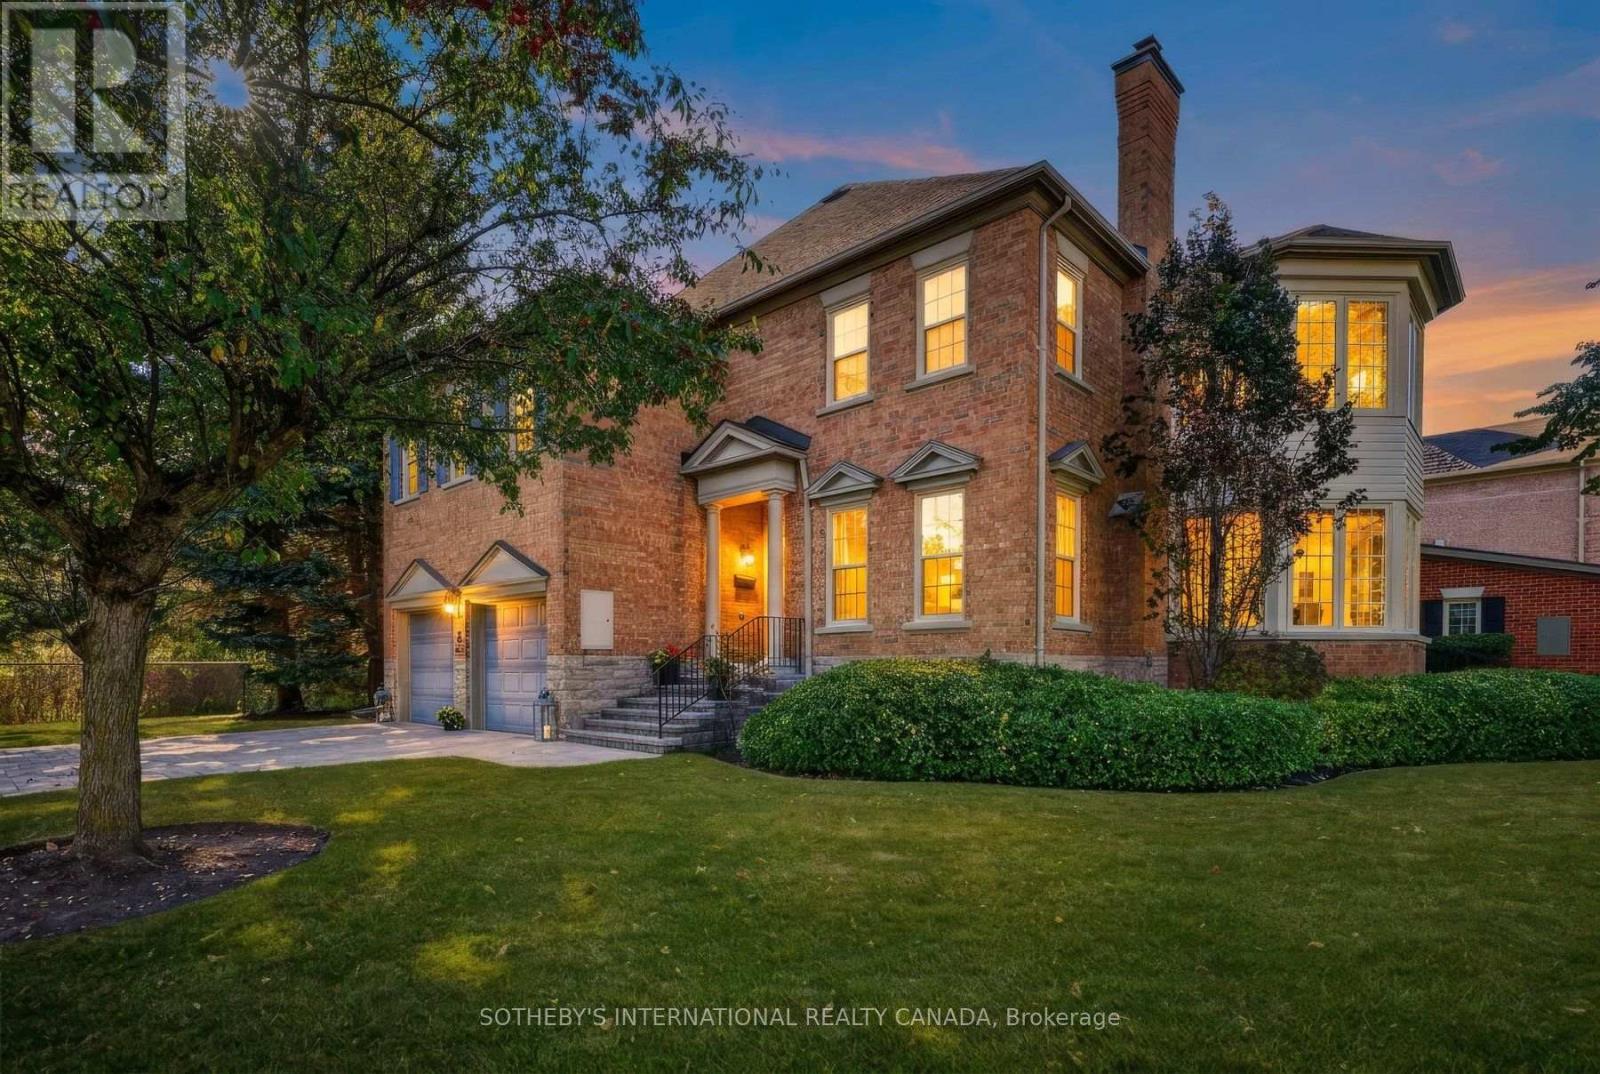
4211 Millcroft Park Drive
Burlington, Ontario
A rare detached-like townhome experience in the heart of Millcroft. This exceptional street-facing end unit enjoys a uniquely private position, with no neighbouring residence immediately flanking either side and a peaceful ravine backdrop. Offering approximately 2,831 sq. ft. above grade, the home delivers the scale and comfort of a full-sized executive residence with the ease of condominium living. Generous principal rooms provide outstanding flexibility for everyday life and entertaining, including an elegant living room, inviting great room and a bright sunroom surrounded by windows. The kitchen offers ample workspace and a walkout connecting the interior to the private natural setting. Main-floor laundry and interior access to the attached two-car garage add everyday convenience. Upstairs, the spacious primary retreat offers room for a sitting area, a walk-in closet and private ensuite, complemented by two additional well-proportioned bedrooms. The expansive lower level provides recreational space, excellent storage and future potential. The ravine creates a beautiful natural buffer behind the home, enhancing the privacy and separation of its immediate setting. Close to parks, trails, schools, shopping, recreation and commuter routes, this is an uncommon opportunity to enjoy the presence and proportions of a detached home with a more carefree lifestyle. (id:49269)
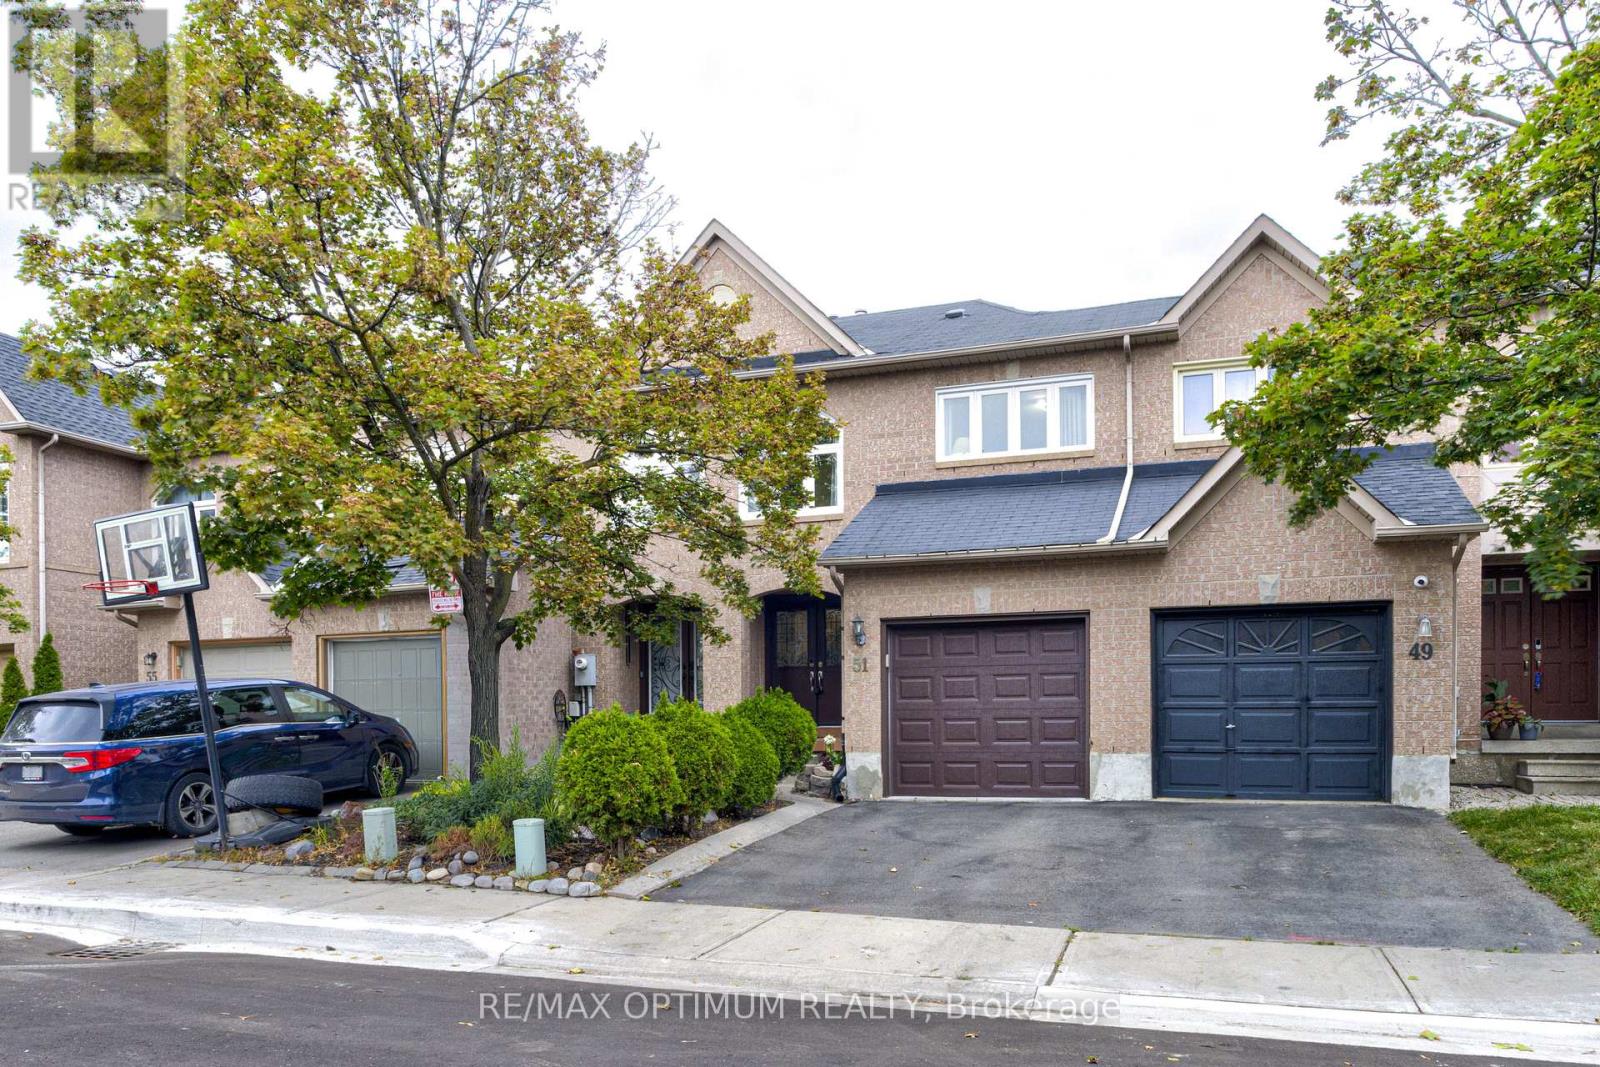
51 Goldenlight Circle
Brampton, Ontario
Welcome to this beautifully maintained townhome in a highly convenient and family-friendly Brampton location. Ideally situated within walking distance to schools, shopping plazas, public transit, parks, and a wide range of everyday amenities, this home offers comfort, convenience, and great value. A double-door entry welcomes you into a bright and inviting interior featuring hardwood flooring throughout both the main and second levels. The modern kitchen is complete with a ceramic backsplash, ample cabinet space, and a walkout to a spacious custom deck that has been freshly painted and features built-in benches, creating a perfect outdoor space for relaxing, entertaining, or enjoying time with family and friends. The home also offers generously sized bedrooms with plenty of natural light and comfortable living space for the whole family. An excellent opportunity for first-time buyers, young families, or anyone looking for a move-in-ready home in a desirable Brampton neighbourhood with everything you need close by. In 2021 all windows replaced, new garage door installed with mobile features in 2021 and fully renovated kitchen with newer appliances. (id:49269)
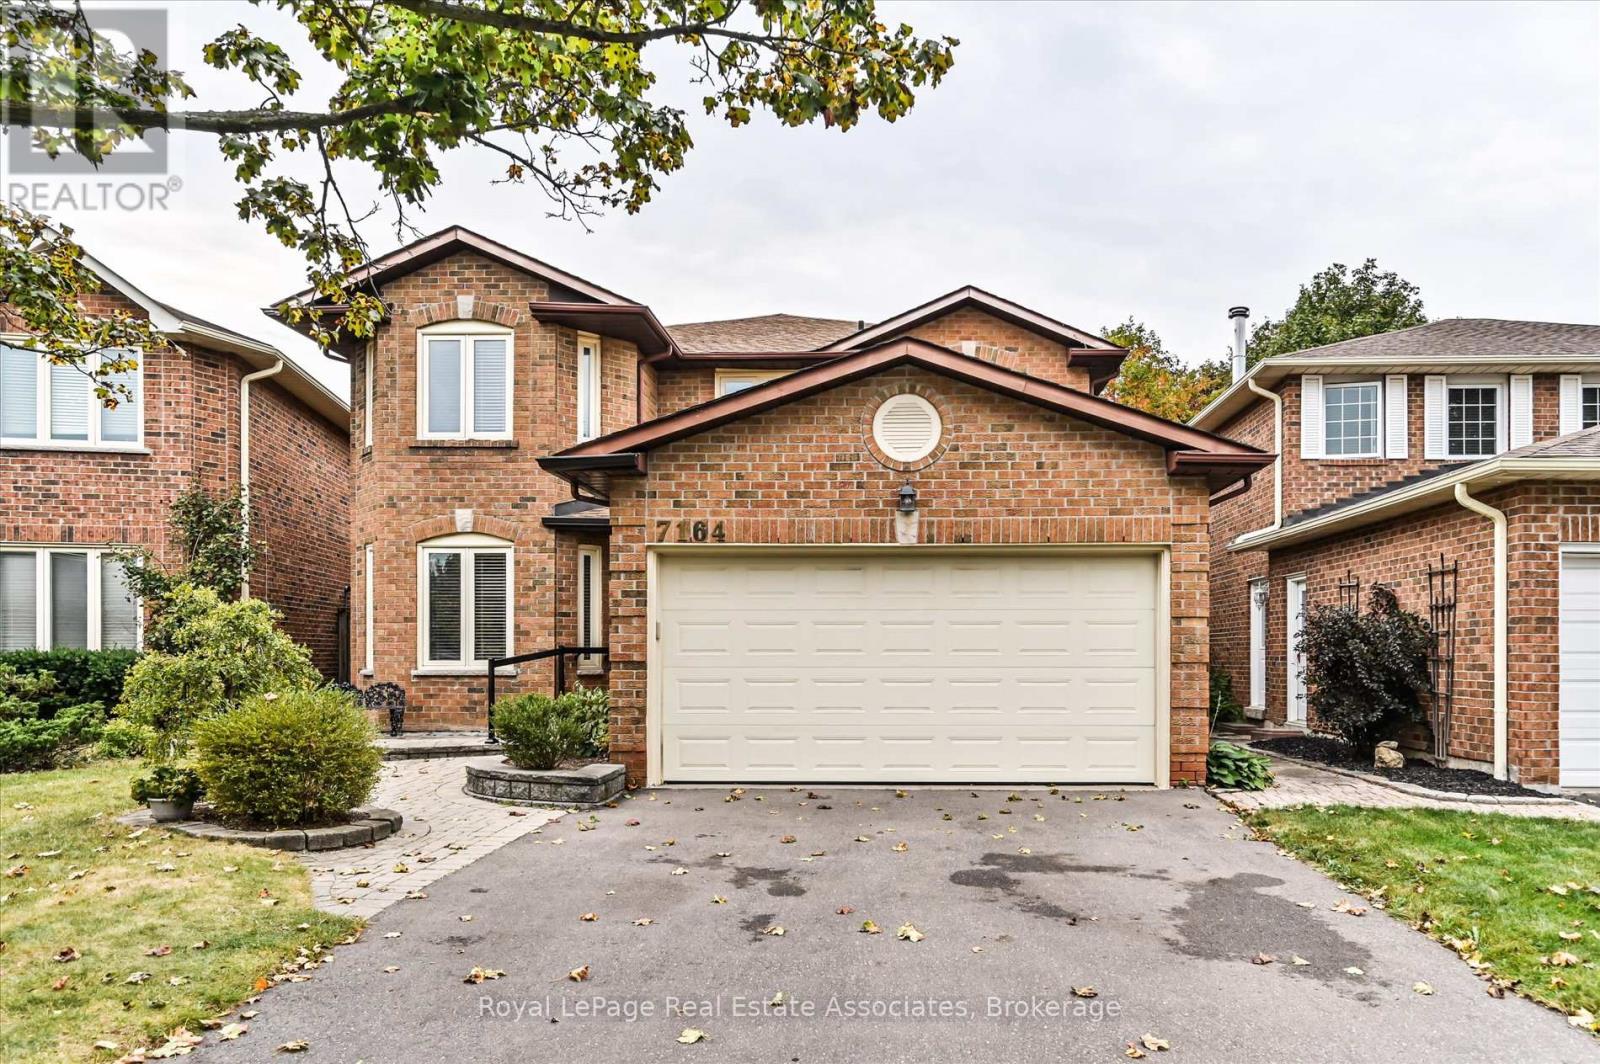
7164 Danton Promenade
Mississauga, Ontario
Lovingly cared for by a single owner for over 40 years, this cherished home is ready for its next chapter. The owner is hoping to pass it along to a buyer who will love it as much as they have, and it's easy to see why. Set in a fantastic, friendly neighbourhood within a highly sought-after school district, this is the kind of community people are proud to call home.Inside, you'll find 4 spacious bedrooms and 2.5 baths, a recently renovated kitchen, and a formal dining room perfect for hosting. The main-floor laundry adds everyday convenience, while the partially finished basement offers plenty of room to grow. Step outside to a wonderful backyard made for entertaining, relaxing, and making memories.With great bones and even greater potential, this is a rare opportunity to put your own stamp on a home that's been treasured for decades. Come see it for yourself and imagine the possibilities. (id:49269)
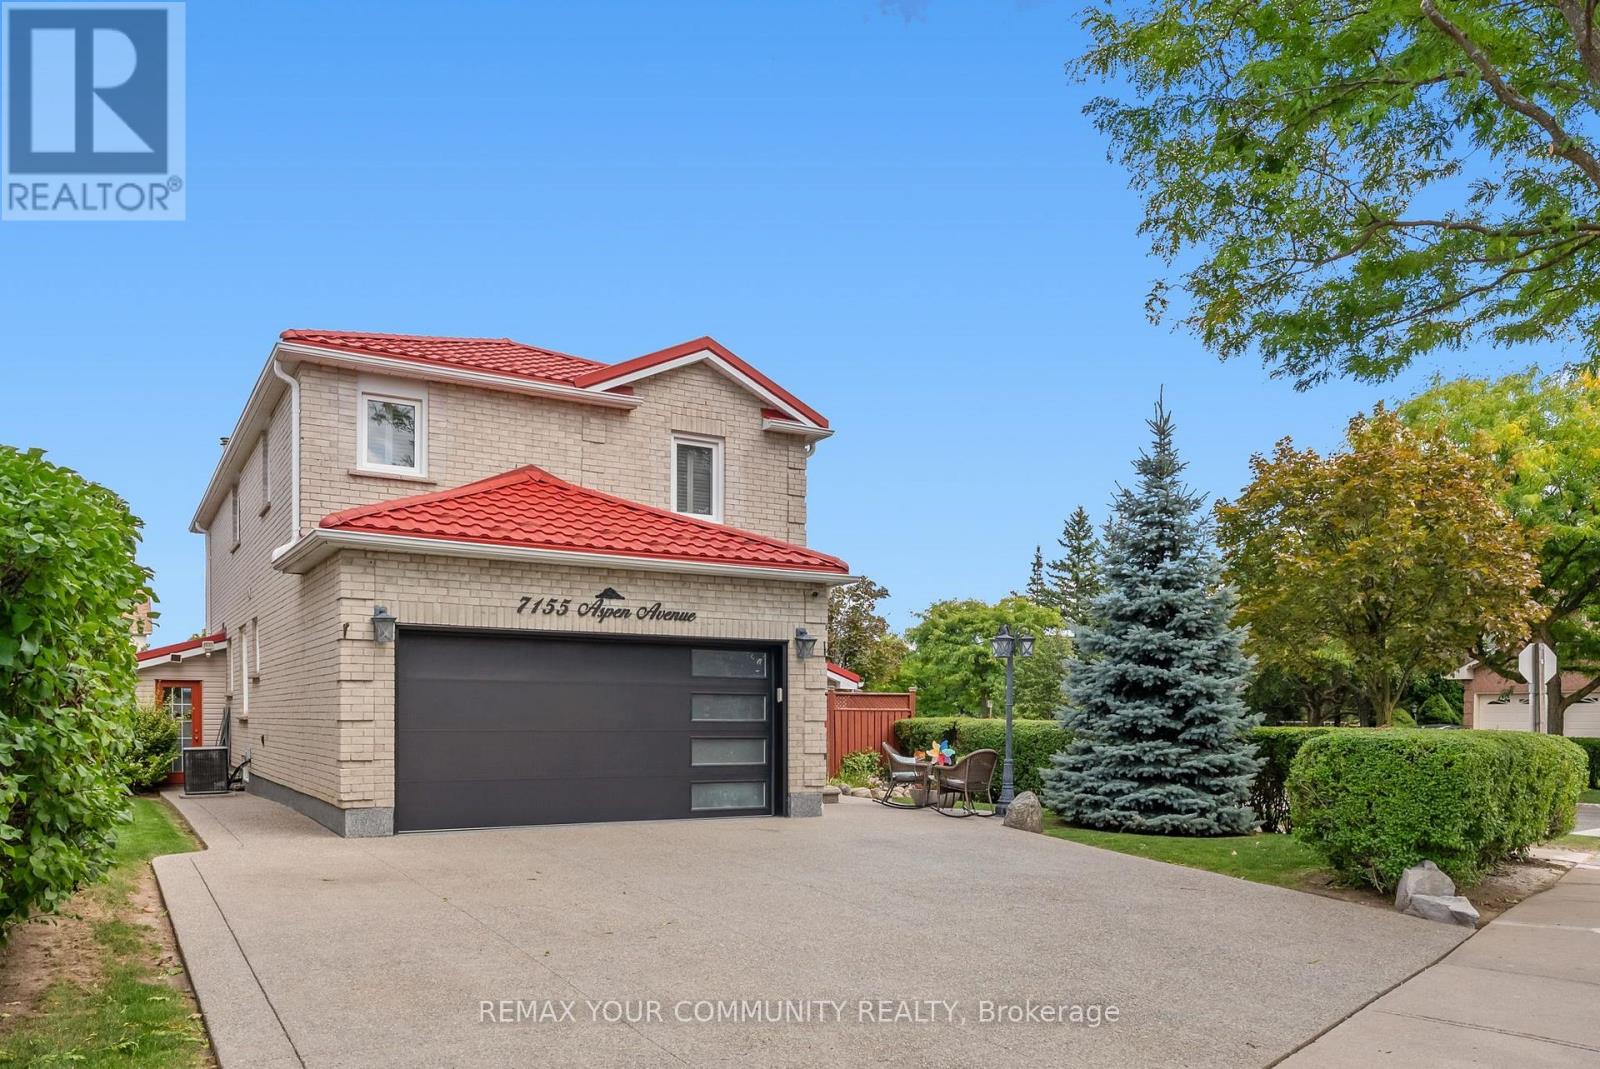
7155 Aspen Avenue
Mississauga, Ontario
Welcome to 7155 Aspen Ave, a beautifully maintained 2-storey detached home nestled on a premium corner lot in the heart of Meadowvale. Cherished by one family for years, this inviting residence offers nearly 3,000 sq. ft. of total living space, with 4 bedrooms, 4 bathrooms and a finished basement providing exceptional space for family living and entertaining. The main level features a warm, functional layout with generous principal rooms, a well-appointed kitchen and seamless access to an incredible backyard retreat. Step outside to a private, spacious setting complete with an inground pool, perfect for summer gatherings, entertaining friends and creating lasting family memories. The premium corner lot provides an abundance of outdoor space, while the double car garage and legal 3-car driveway offer excellent parking. The finished basement adds valuable additional living space for a recreation room, home office, gym or guest accommodations. Ideally situated in Meadowvale, one of Mississauga's most established and family-friendly communities, with convenient access to parks, schools, shopping, transportation and major highways. A home with a beautiful story, ready for its next chapter. (id:49269)
75 Rangoon Road
Toronto, Ontario
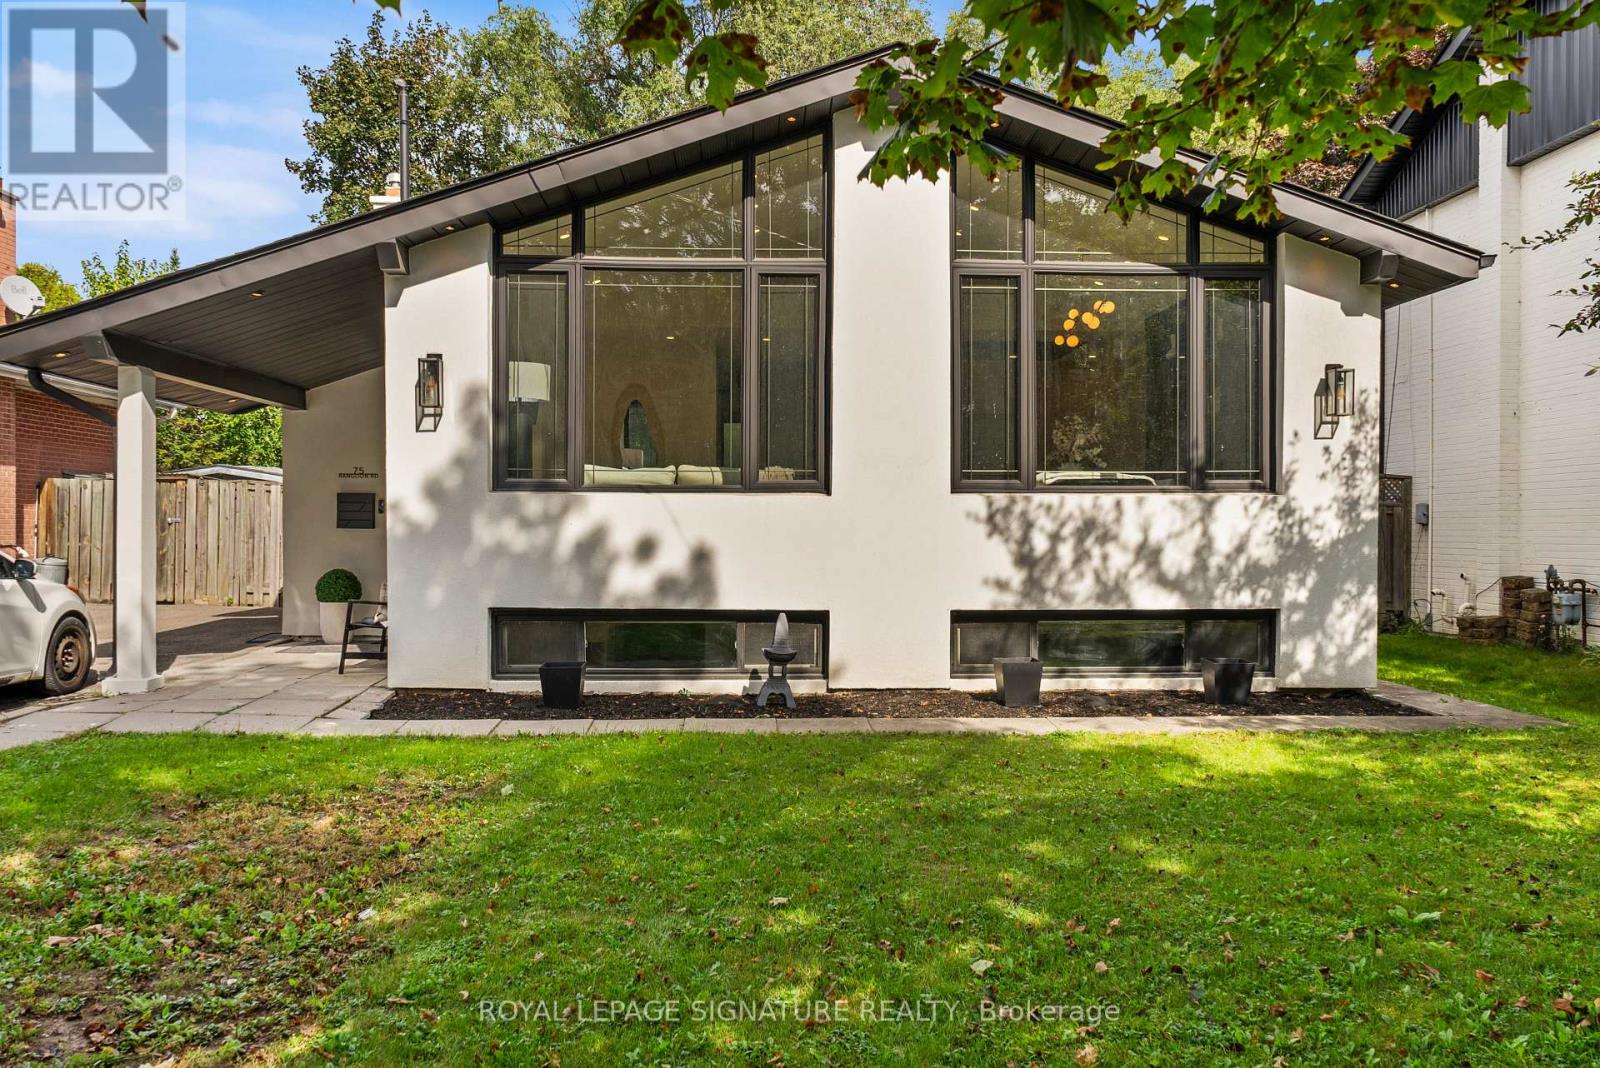
Some homes are renovated. Others are thoughtfully reimagined. Welcome to 75 Rangoon Road, a home where every space has been designed with intention, character and the way people actually live in mind. Step inside and the soaring vaulted ceilings, exposed feature beam and three-sided fireplace immediately set the tone. The open-concept main floor feels both impressive and inviting, with custom built-ins adding warmth, function and a polished, considered finish throughout. At the heart of the home is a kitchen made for gathering. A dramatic quartz waterfall island anchors the space, complemented by sleek appliances, a pot filler, generous pantry storage, dedicated coffee bar and wine fridge - thoughtful details that make everyday living feel effortless. The primary bedroom feels like a true retreat, complete with its own fireplace, walk-in closet and walkout to the backyard. Downstairs is anything but an afterthought. With its own separate entrance, the beautifully finished lower level offers a second kitchen with quartz island, spacious living area, fireplace, custom built-in bar with Beverage and Wine Fridge, two additional bedrooms, two bathrooms and separate laundry - an exceptional space for extended family, guests or simply more room to live. Outside, the generous 45' x 122' lot offers space to relax, entertain and enjoy, while the large powered shed provides incredible flexibility for a workshop, studio, home gym or additional storage. All of this, just minutes from Centennial Park, great schools, shopping, transit, Pearson Airport and major highways. 75 Rangoon Road isn't simply move-in ready - it's a home designed to be lived in, gathered in and loved. (id:49269)
Harvey Kalles Real Estate Ltd.
1 Bernice Avenue
Toronto, Ontario
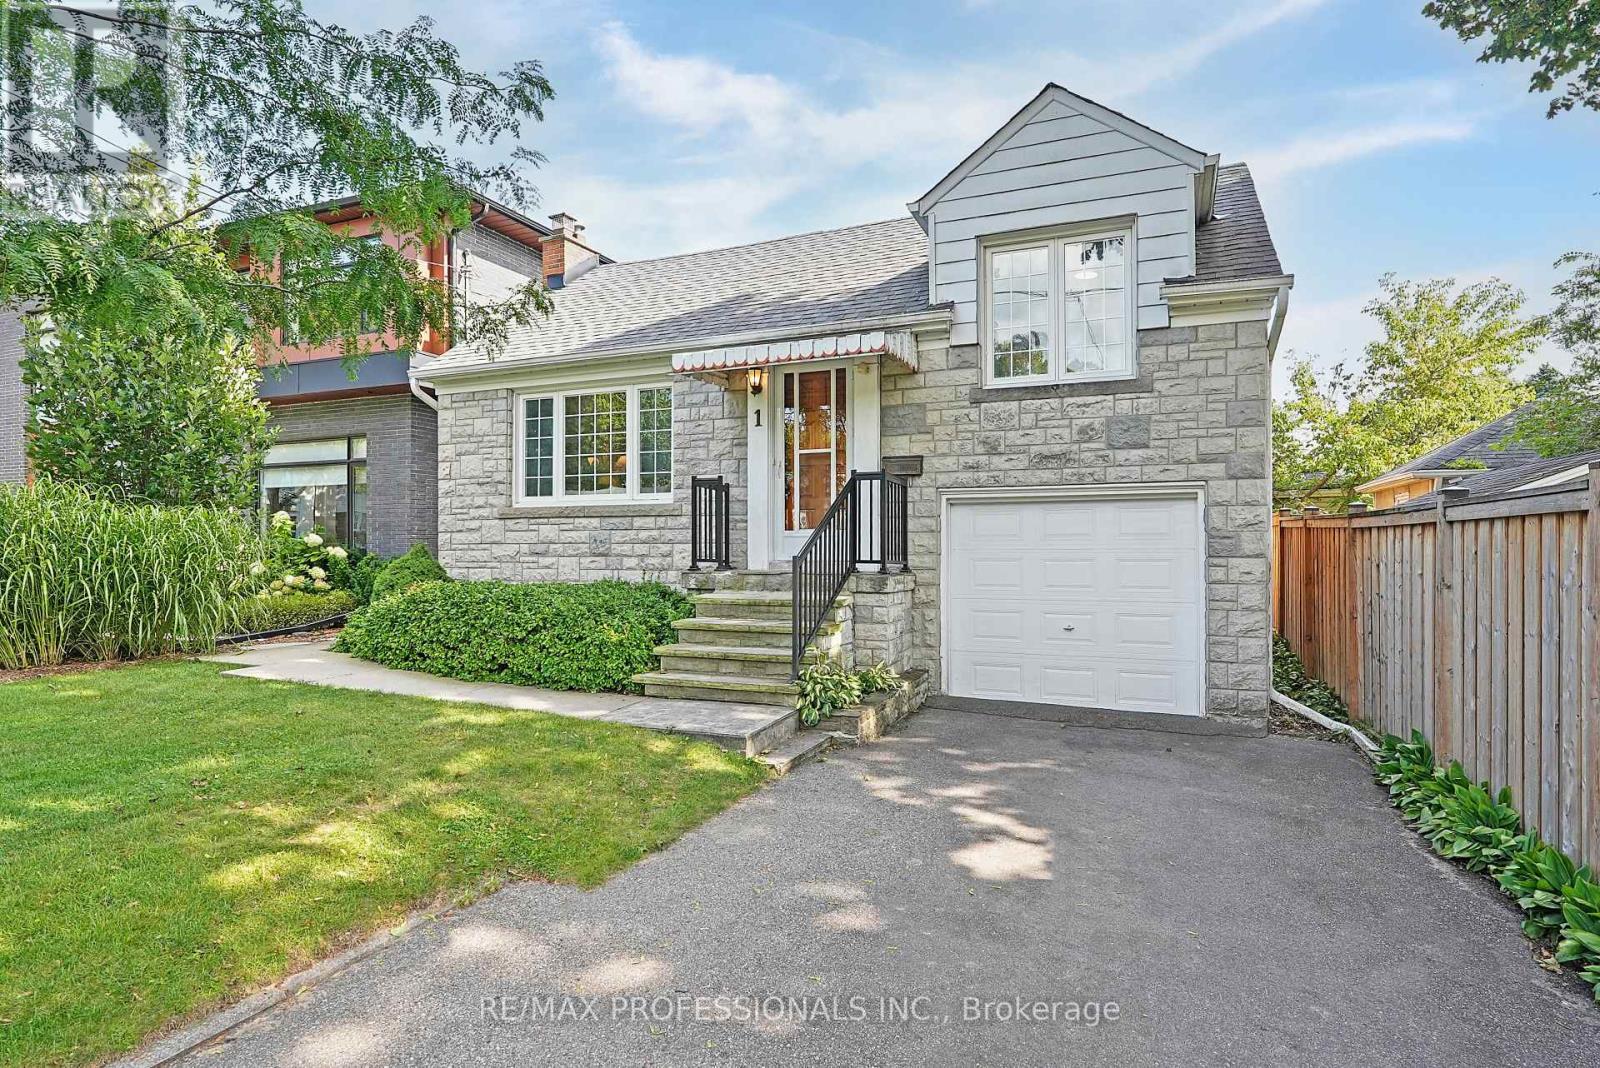
Welcome to 1 Bernice Avenue, a charming 1.5 storey home on a 35 x 103.5 lot on a lovely, tree-lined street in coveted Sunnylea. Offering timeless features and plenty of potential, this 3 bedroom, 2 bathroom home provides the flexibility to move-in and enjoy, thoughtfully update to suit or build your dream home in one of Etobicoke's most sought-after neighbourhoods. The main level includes a welcoming foyer, a grand living room with hardwood floors, crown moulding, a classic wood-burning fireplace and a large picture window overlooking the front yard creating an inviting space for everyday living and entertaining, a formal dining room with hardwood floors and crown moulding, an eat-in kitchen with space for casual family meals and excellent potential to update or reimagine, two generous bedrooms with hardwood floors and closets and an updated four piece main bath. The second level has a third bedroom which could also be a versatile den or office. Lower level with separate entrance features a massive rec room with dry bar, laundry room and loads of storage adding valuable additional living space and flexibility. Updates include new roof (2020) and new AC (2022). Outside, the private, fully-fenced south-facing backyard with a large deck and lawn enjoys excellent sunlight and offers plenty of room for gardening, entertaining and outdoor enjoyment. Single attached garage and private driveway provide parking for three cars. Wonderful Sunnylea location close to Park Lawn Park with tennis courts, playground, outdoor pool and skating rink, Humber River trails and surrounding parkland and Lake Ontario and waterfront trails. Minutes to shops, cafes and restaurants along Bloor Street and The Queensway, Royal York Subway Station and everyday conveniences. Easy access to the Gardiner. Great area schools include Park Lawn JMS, Etobicoke CI, St. Mark & Bishop Allen. An exceptional opportunity to bring your vision to a classic home on a family-friendly street in prime Sunnylea! (id:49269)
9 - 6 Bicknell Avenue
Toronto, Ontario
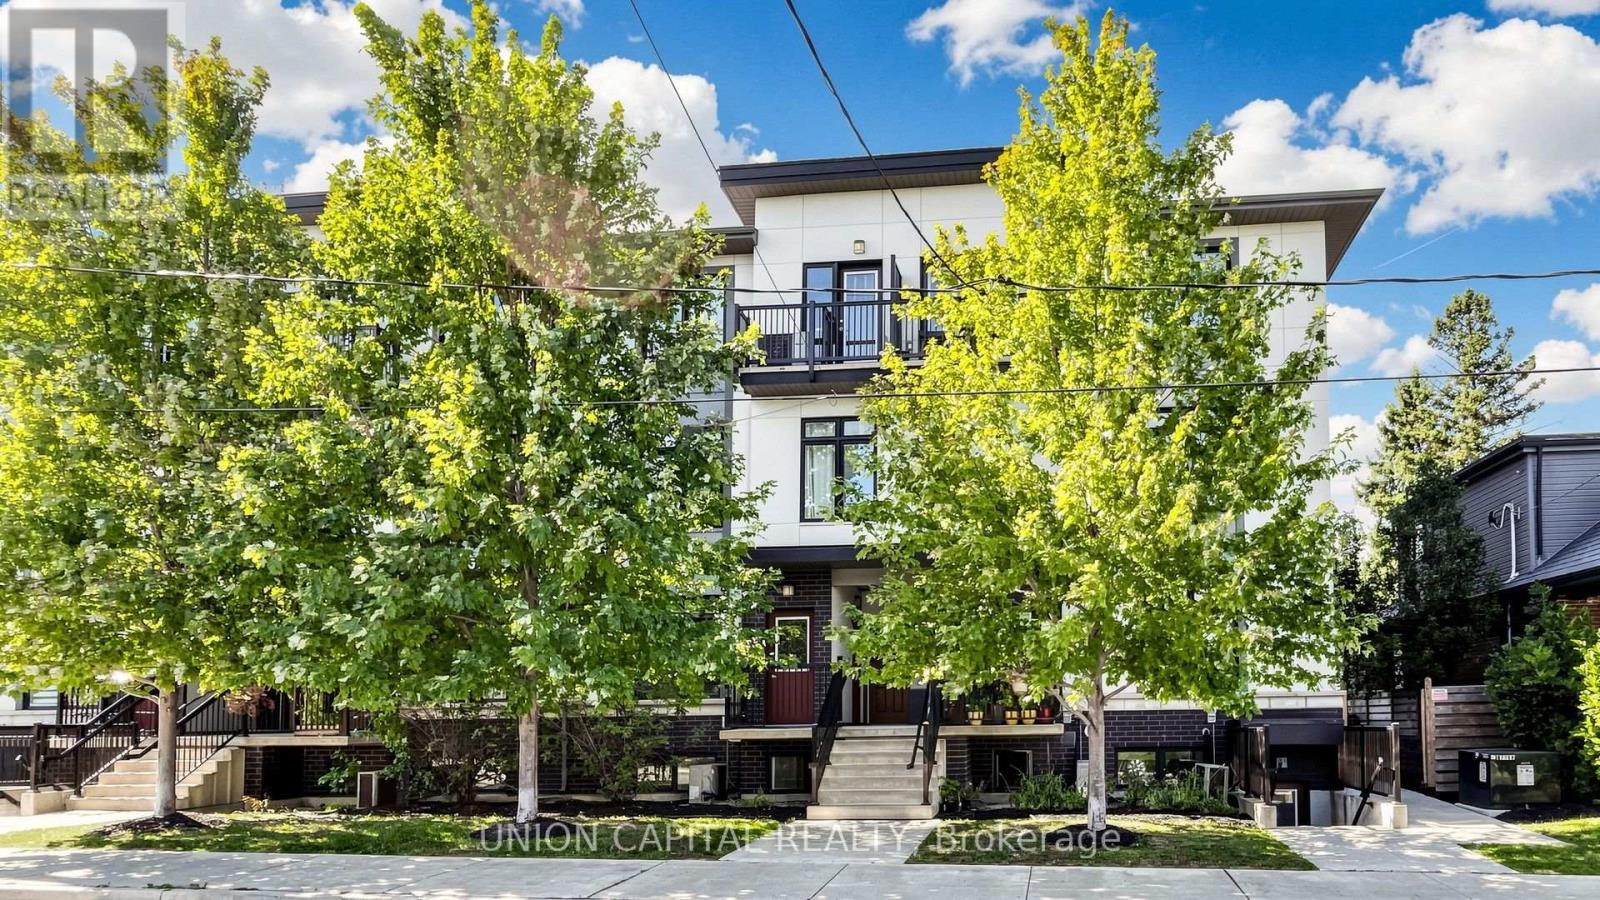
Welcome to 9 - 6 Bicknell Ave! This bright and functional 2-bedroom stacked condo townhouse offers a great combination of space, convenience and low-maintenance urban living in Toronto West. The open-concept living and dining area provides plenty of room to relax and entertain, while the modern kitchen features granite countertops, ample cabinetry and full-size stainless steel appliances. Two well-proportioned bedrooms offer flexibility for families, couples, a home office or investment use, complemented by a 4-piece bathroom and convenient ensuite laundry. Enjoy the comfort of and feel of townhouse living without the upkeep of a traditional home. Ideally situated close to TTC transit, the Eglinton Crosstown LRT, schools, parks, recreation facilities, grocery stores, shops, bakeries and restaurants. Convenient access to Hwy 400, the Weston UP Express and major routes makes commuting throughout the GTA easy. A fantastic opportunity for first-time buyers, downsizers or investors looking for an affordable home in a well-connected Toronto neighbourhood! (id:49269)
32 Anderson Street
Oakville, Ontario
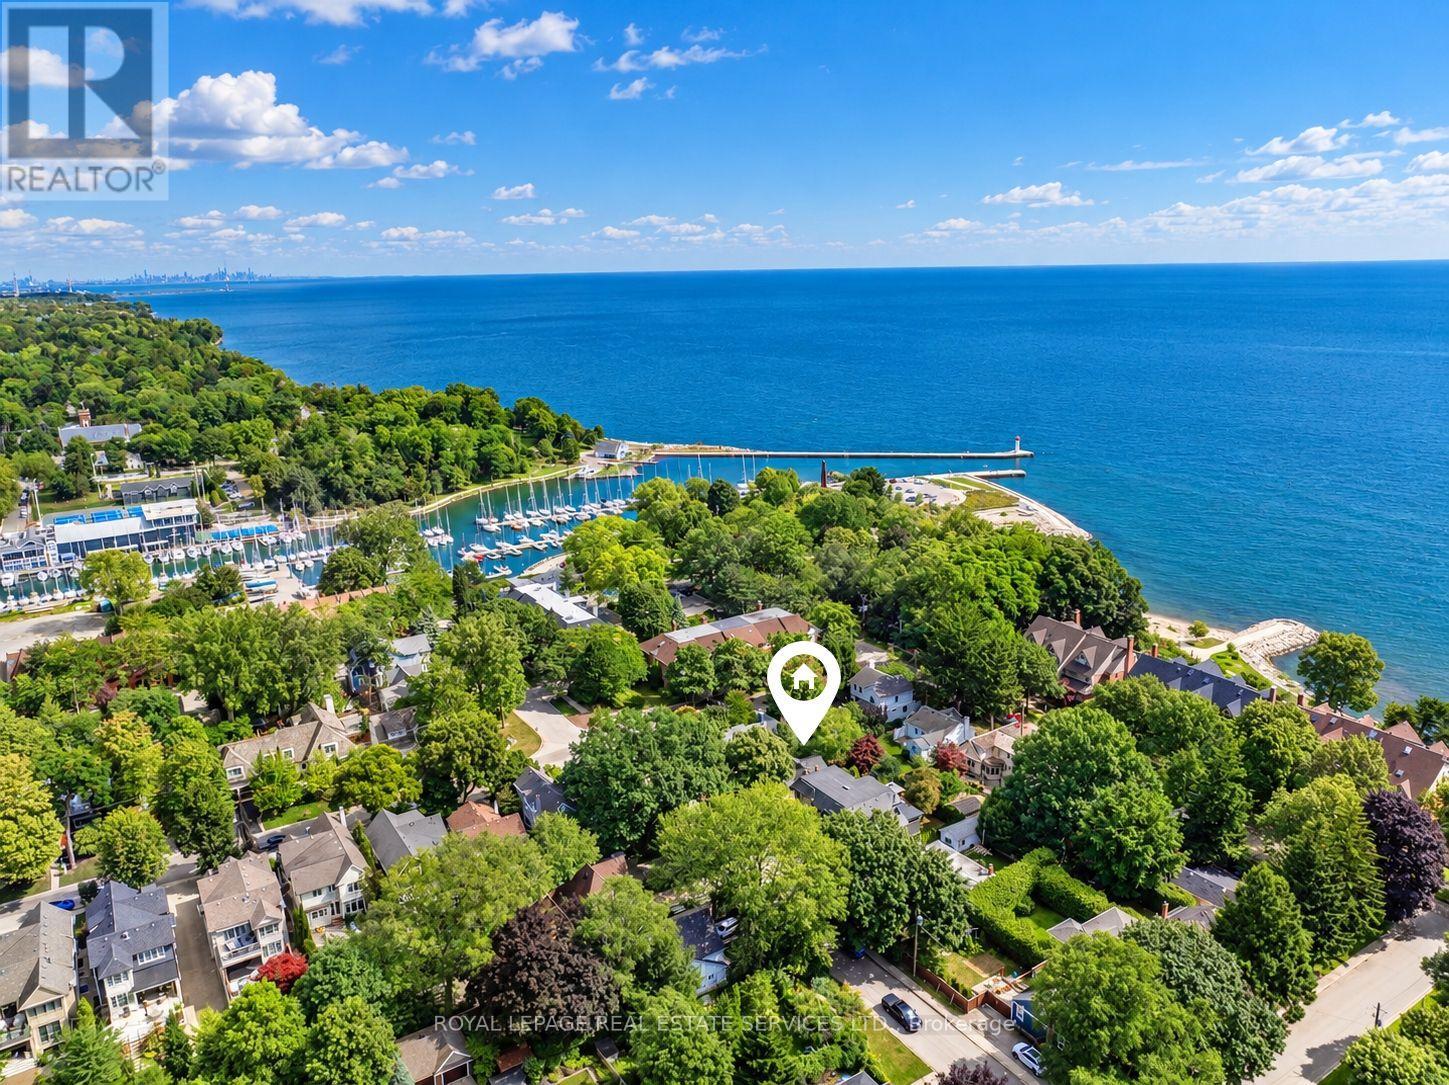
WALK TO THE SHOPS AND RESTAURANTS OF KERR VILLAGE AND DOWNTOWN! Impeccably maintained, this charming 1 1/2 storey residence offers character, style, and exceptional walkability in the exclusive West Harbour community, just steps to Tannery Park, Waterfront Trail, Sixteen Mile Creek, and the lake. The thoughtfully designed open concept main level features an inviting living room with an ethanol fuel fireplace, dining room, home office/den, and chic spa-inspired three-piece bathroom with air tub. The stunning kitchen showcases an abundance of contemporary cabinetry, quartz countertops, premium stainless steel appliances, and a bright breakfast area with walkout to the backyard. A hardwood staircase leads to the upper level, offering a primary bedroom with an oversized walk-in closet along with a second closet, spacious second bedroom with skylight, and luxurious three-piece bathroom with heated floor. The partially finished basement provides versatility with a recreation room or gym, third bedroom, powder room, laundry room, and ample storage. Hardwood flooring throughout the main and upper levels, oversized windows, and abundant natural light enhance the inviting interior. Outside, a stone driveway accommodates up to six vehicles, while the composite front porch provides a welcoming spot to relax. The fully fenced, south-facing backyard is a private retreat, extensively landscaped with mature trees, lush perennial gardens, multi-level stone patios, large landscape rocks, and a charming shed, complemented by an inground sprinkler system. An outstanding opportunity for downsizers or professionals seeking a vibrant, active lifestyle in a premium lakeside setting, with shops, restaurants, parks, trails, and the waterfront all within easy reach. Experience the best of Oakville living in a beautifully maintained home where exceptional gardens, effortless walkability, and a coveted lakeside setting create an extraordinary lifestyle. (certain images digitally enhanced) (id:49269)
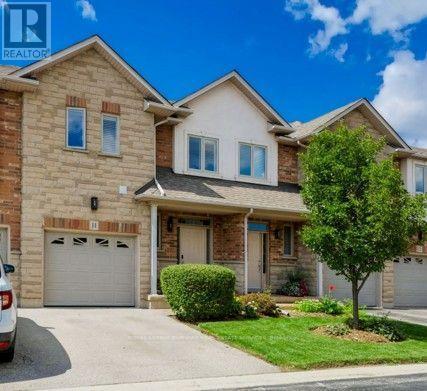
11 - 5151 Upper Middle Road
Burlington, Ontario
Stunning Move-In Ready Townhome in One of Burlington's Most Sought-After Communities! Welcome to this beautifully maintained 2-storey Condo townhome, built by a quality builder, nestled in a quiet enclave, backing onto mature trees & green space. Offering 1,454 sq. ft. (above grade) of bright, upgraded living space, this home blends comfort, style, & convenience in an exceptional location. Freshly painted in neutral tones with an open-concept main level. Filled with natural light from numerous newer (2025) oversized windows. Hardwood and ceramic flooring provide elegance and easy maintenance. The spacious living and dining areas are perfect for entertaining, featuring a cozy fireplace and views of the private ravine setting. The well-appointed kitchen has abundant cabinetry, generous counter space, stylish backsplash tile, and some newer stainless-steel appliances. Walk out from the dining area to your private deck and terrace, ideal for summer BBQs, morning coffee, or relaxing in a peaceful natural setting. Upstairs, the spacious primary suite features two large windows, a walk-in closet, and a 5-piece ensuite with a separate shower. Two additional large bedrooms and a full family bathroom provide plenty of space for family, guests, or a home office. A dedicated laundry room currently serves as additional storage space. The finished lower level extends the living area with an inviting family room featuring an electric fireplace, plus a second laundry area and more storage. Residents enjoy ample visitor parking, a beautifully maintained common area & a welcoming neighbourhood atmosphere. Steps to walking trails, shopping, restaurants, & everyday amenities, with quick access to commuter routes. The Condo fees provide carefree living and include building insurance, common elements, exterior maintenance, and guest parking. Rarely offered in this desirable Burlington location. Move in, relax, enjoy low-maintenance living in a beautiful natural setting. A must-see home! (id:49269)
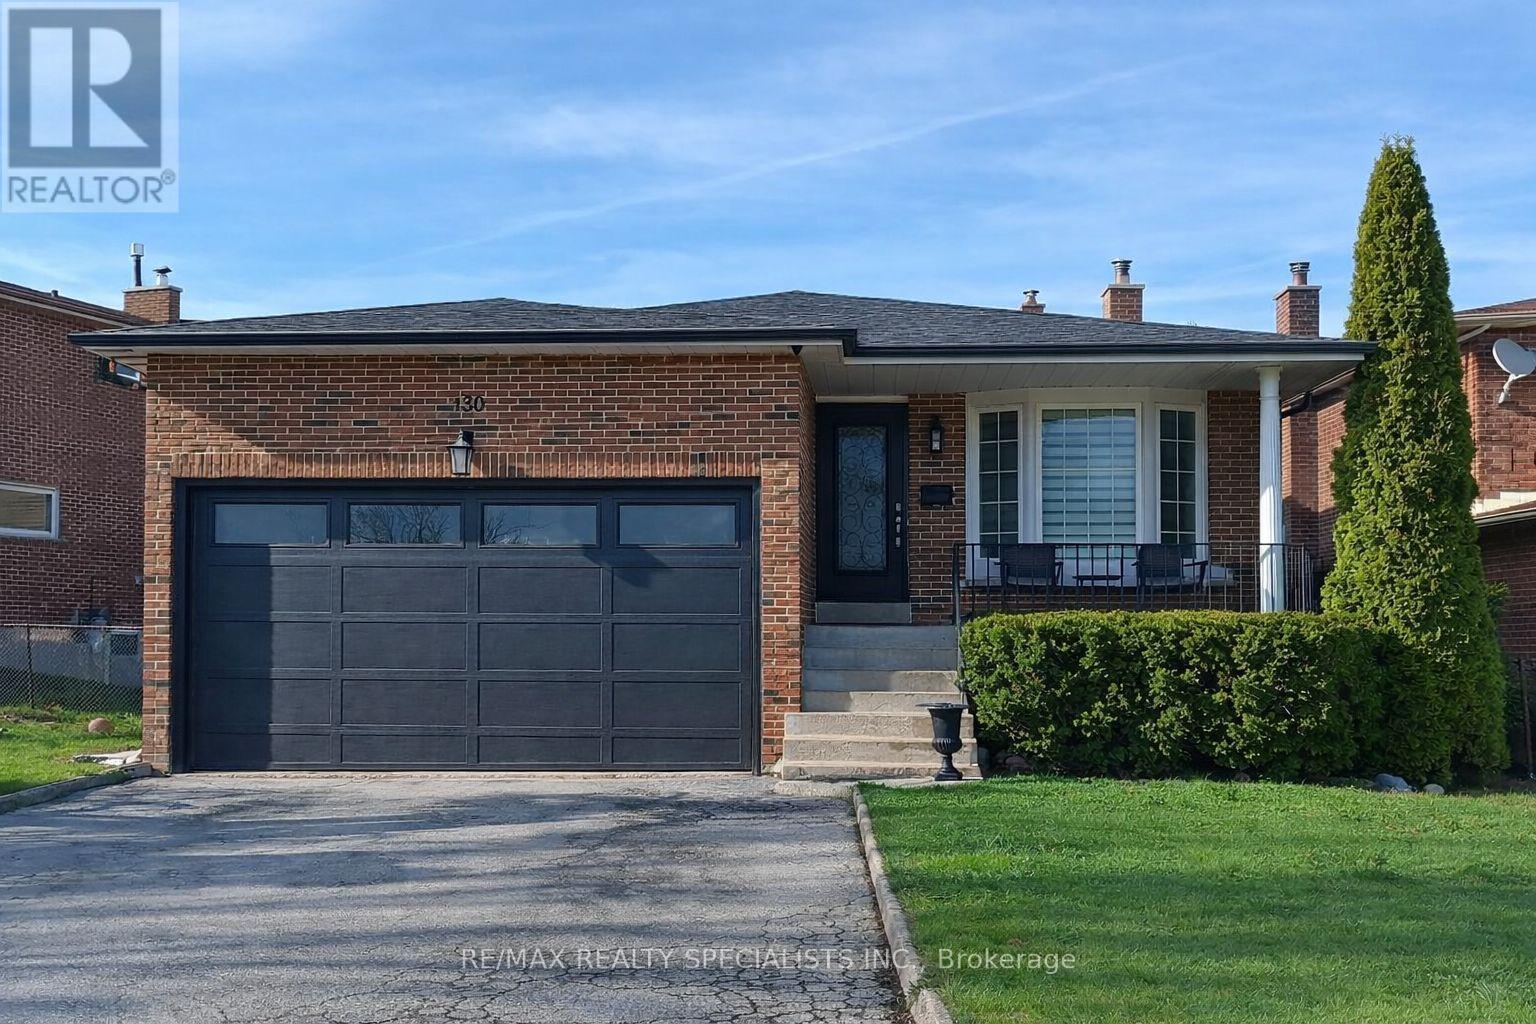
100 Princeton Terrace
Brampton, Ontario
Welcome to this beautiful 5-level backsplit in the highly sought-after Professor's Lake community in Brampton - a rare offering that delivers exceptional space and comfort across all 5 levels, total living space, including the finished basement, is approximately 2,954 sq. ft. Over $100,000 was invested in 2025 to professionally finish the basement, complete with a separate entrance and full kitchen. Designed with growing and multi-generational families in mind, this impressive home showcases a spacious, functional multi-level layout with sun-filled principal rooms throughout. The generous living and formal dining areas create the perfect setting for entertaining and hosting memorable gatherings. The well-appointed kitchen features abundant cabinetry, and a large breakfast area ideal for everyday family meals. An oversized family room provides yet another inviting space to relax and unwind. You will find well-proportioned bedrooms filled with natural light, and complemented by two full bathrooms to comfortably accommodate a growing family. The true standout is the newly finished (2025) basement with its own private separate entrance, offering over 1,000 square feet of professionally completed living space. This beautifully designed lower level features a full kitchen with dining area, a spacious living room, dedicated work area, two bedrooms (the second bedroom currently set up as a home exercise room), cantina/cold room, a full bathroom, and its own laundry room, delivering comfort, independence, and remarkable flexibility for today's discerning buyer. Ideally located just steps to scenic walking trails and Professor's Lake Recreation Centre, and close to top-rated schools, shopping, transit, healthcare facilities, fitness centres, restaurants, and major highways, this home offers the perfect blend of lifestyle, convenience, and long-term value in one of Brampton's most desirable neighbourhoods. (id:49269)
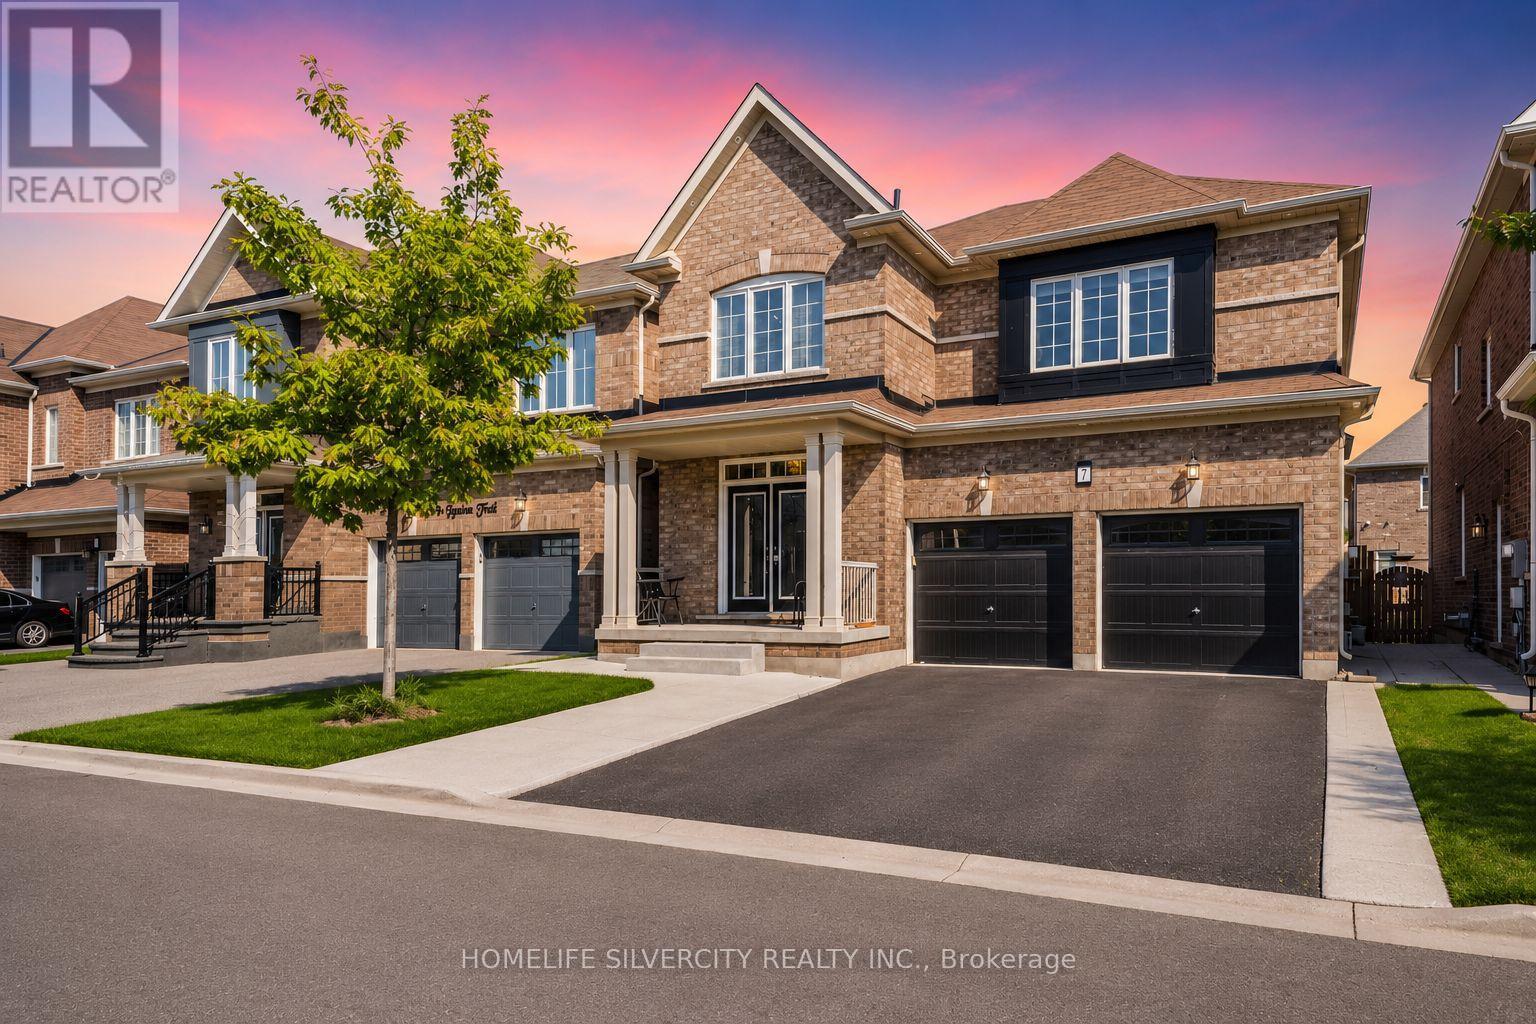
7 Iguana Trail
Brampton, Ontario
LEGAL BASEMENT APARTMENT*** Beautiful 4-bedroom detached home with 2-bedroom Legal basement apartment with a separate entrance and excellent rental potential in one of Northwest Brampton's most desirable family-friendly neighbourhoods. The double-door entrance opens to a welcoming foyer and a spacious separate living room with large windows and custom built-in shelving. The modern extended kitchen offers stainless steel appliances and a breakfast area with access to the private backyard. The family room includes a fireplace and large windows.Features include pot lights, hardwood flooring, a wooden staircase with iron pickets, and no carpet on the main or second floor. The primary bedroom has a private ensuite and walk-in closet. All four bedrooms are generously sized. The second floor also offers three full bathrooms and a separate laundry room.Additional features include a double-car garage, a large driveway with no sidewalk, and a spacious backyard with poured concrete and a garden shed. The legal basement apartment includes two bedrooms, a separate entrance, a separate laundry area, and excellent rental potential.Conveniently located near excellent public and Catholic schools, parks, playgrounds, walking trails, shopping plazas, restaurants, public transit, and other major amenities. Minutes from Mount Pleasant GO Station, community centres, and Highways 410, 407, and 401. There is much more to see. Book your showing today! (id:49269)
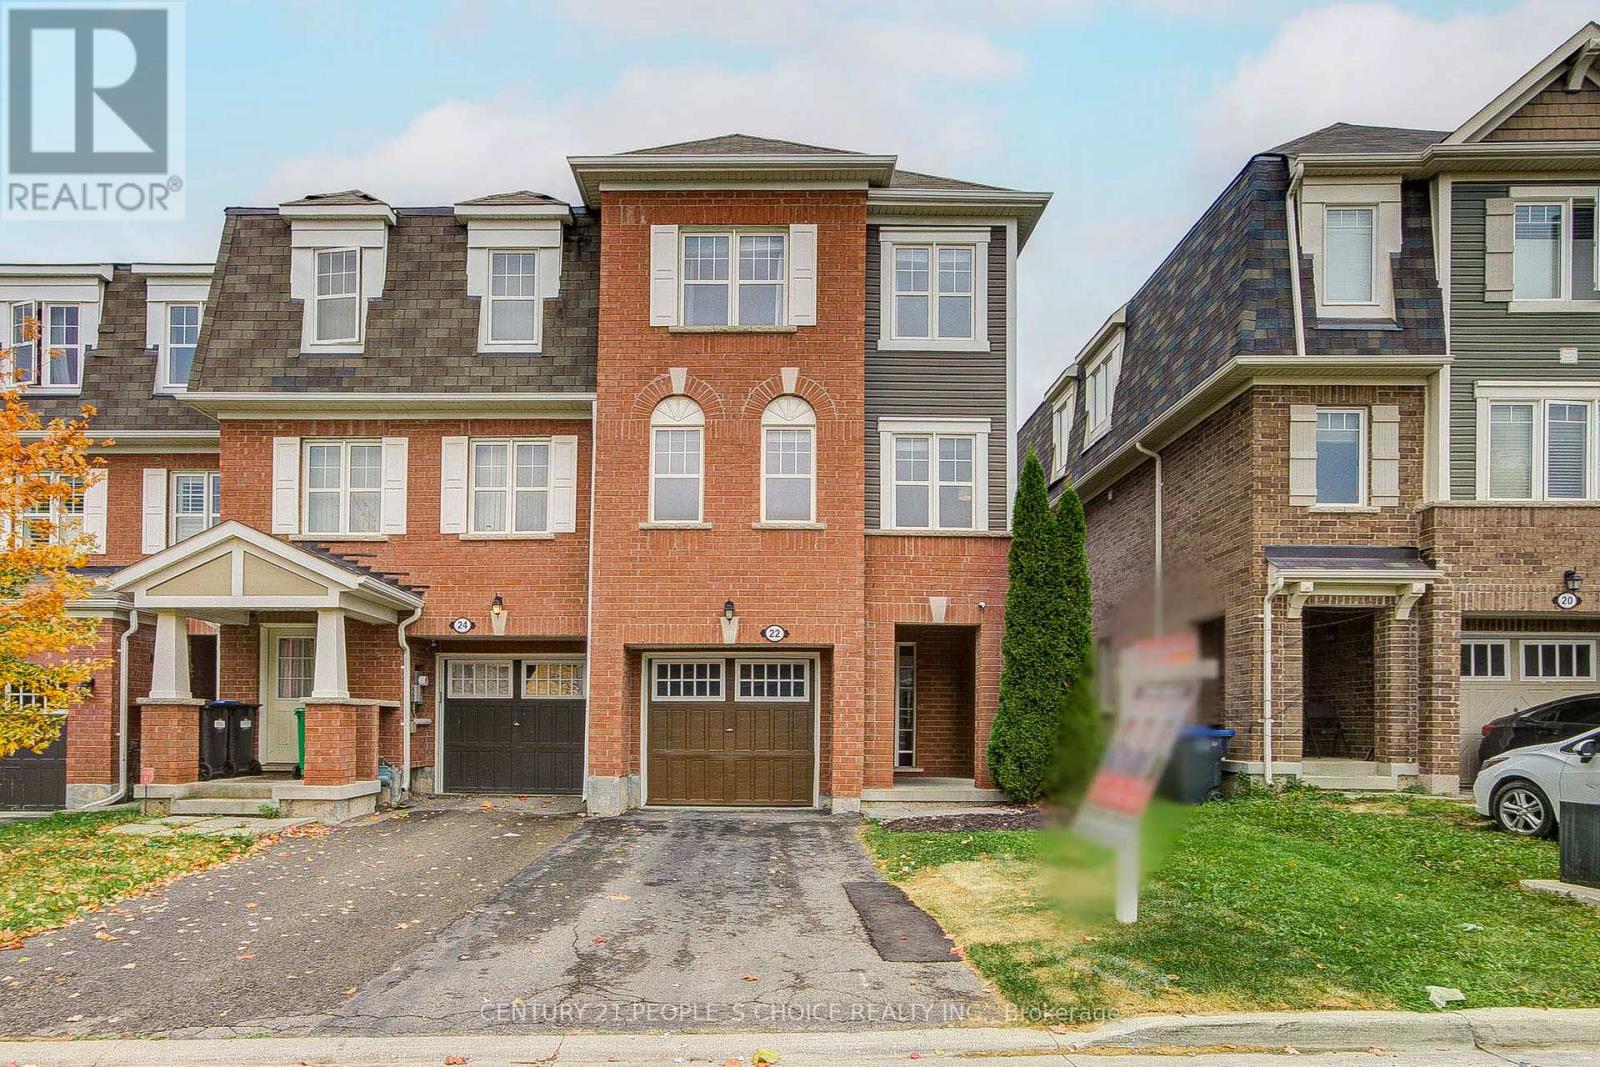
22 Quillberry Close
Brampton, Ontario
!!!Corner unit just like semi!!! Fully upgraded top-to-bottom! Welcome to this beautiful freehold townhouse offering 3 bedrooms, 3 bathrooms, and a fantastic blend of style, comfort, and functionality. Enjoy the financial benefits of freehold ownership with absolutely no monthly maintenance fees. The main floor features a bright, open-concept layout illuminated by modern pot lights, high-end laminate flooring, and large windows. The pristine kitchen boasts beautiful new quartz countertops and a stylish backsplash, perfect for entertaining. Upstairs features three generously sized bedrooms, including a comfortable primary retreat. The fully finished lower level provides excellent additional living space and includes a convenient fourth bathroom, offering total flexibility for a family room, home office, or guest suite. Turn-key and move-in ready, this home is exceptionally crafted and steps away from top-rated schools, parks, shopping, dining, and transit. Don't miss your chance to make this beautiful townhouse your own! (id:49269)