
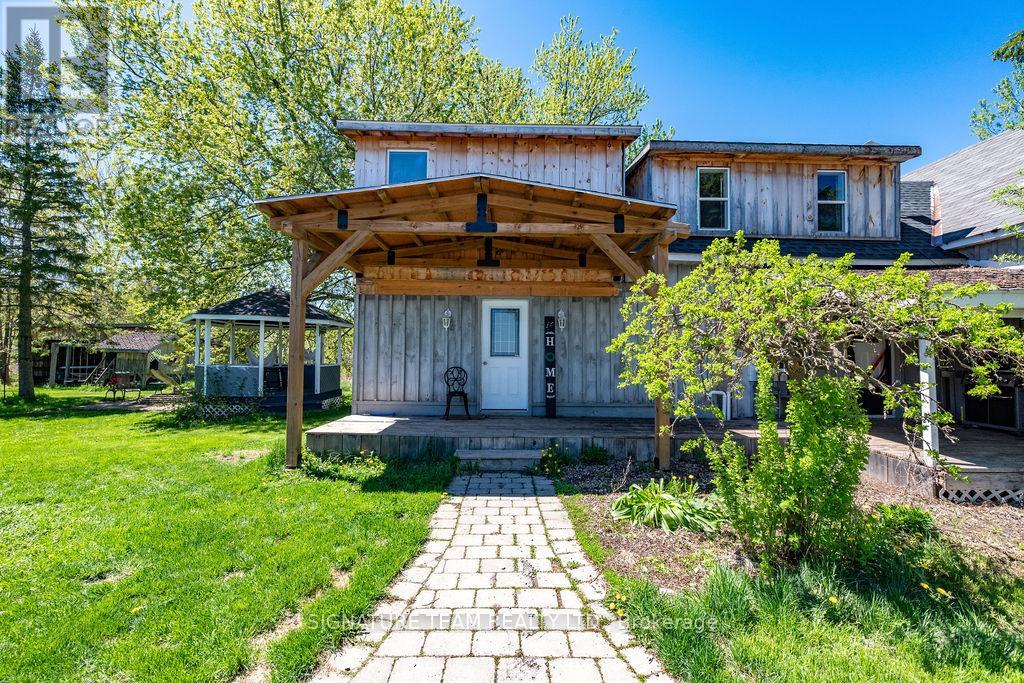
307 Grist Mill Road
North Algona Wilberforce, Ontario
Located just minutes from the quaint village of Eganville in the heart of the Ottawa Valley at Kellys Corner, this 4-bedroom, 3-bathroom century home is set among rolling farmland and rural properties on a 1.1 acre lot. Filled with natural light and character, the original section of the home is believed to date back to the late 1800s and features log-frame construction. This space offers a welcoming living room [w oak flooring] and a main-floor den/bedrm, both enjoying beautiful countryside views. The kitchen addition provides a generous eat-in layout w a coffee bar and a second staircase (currently closed off upstairs) used as a pantry. A secondary exterior door leads directly to the covered deck and BBQ area - ideal for everyday living and entertaining. The most recent addition includes a spacious mudroom entry with full laundry and a convenient 2-piece bath. Upstairs, you'll find two well-sized secondary bedrms, each with closets plus the primary bedrm, located above the newest addition, bright and inviting, featuring handcrafted wooden shutters, his-and-hers walk-in closets, and a stunning newly built 5-piece ensuite. The ensuite is filled with natural light and offers countryside views, a freestanding tub, separate shower, and double vanity. Outside, a barn-style outbuilding w car port, has been repurposed and includes a heated workshop, finished modern loft with drywall, lighting, and electrical (previously used as a home gym and ideal for a studio!) and wood storage. Additional outdoor features include cover side-porch and front-porch, 3-stall lean-to, gazebo + a patio-stone fire pit area. Set within a rural farming community, the property is surrounded by an apiary, a neighbouring Mennonite farm and other rural homes - offering a peaceful setting with a strong sense of place and community spirit. (id:49269)
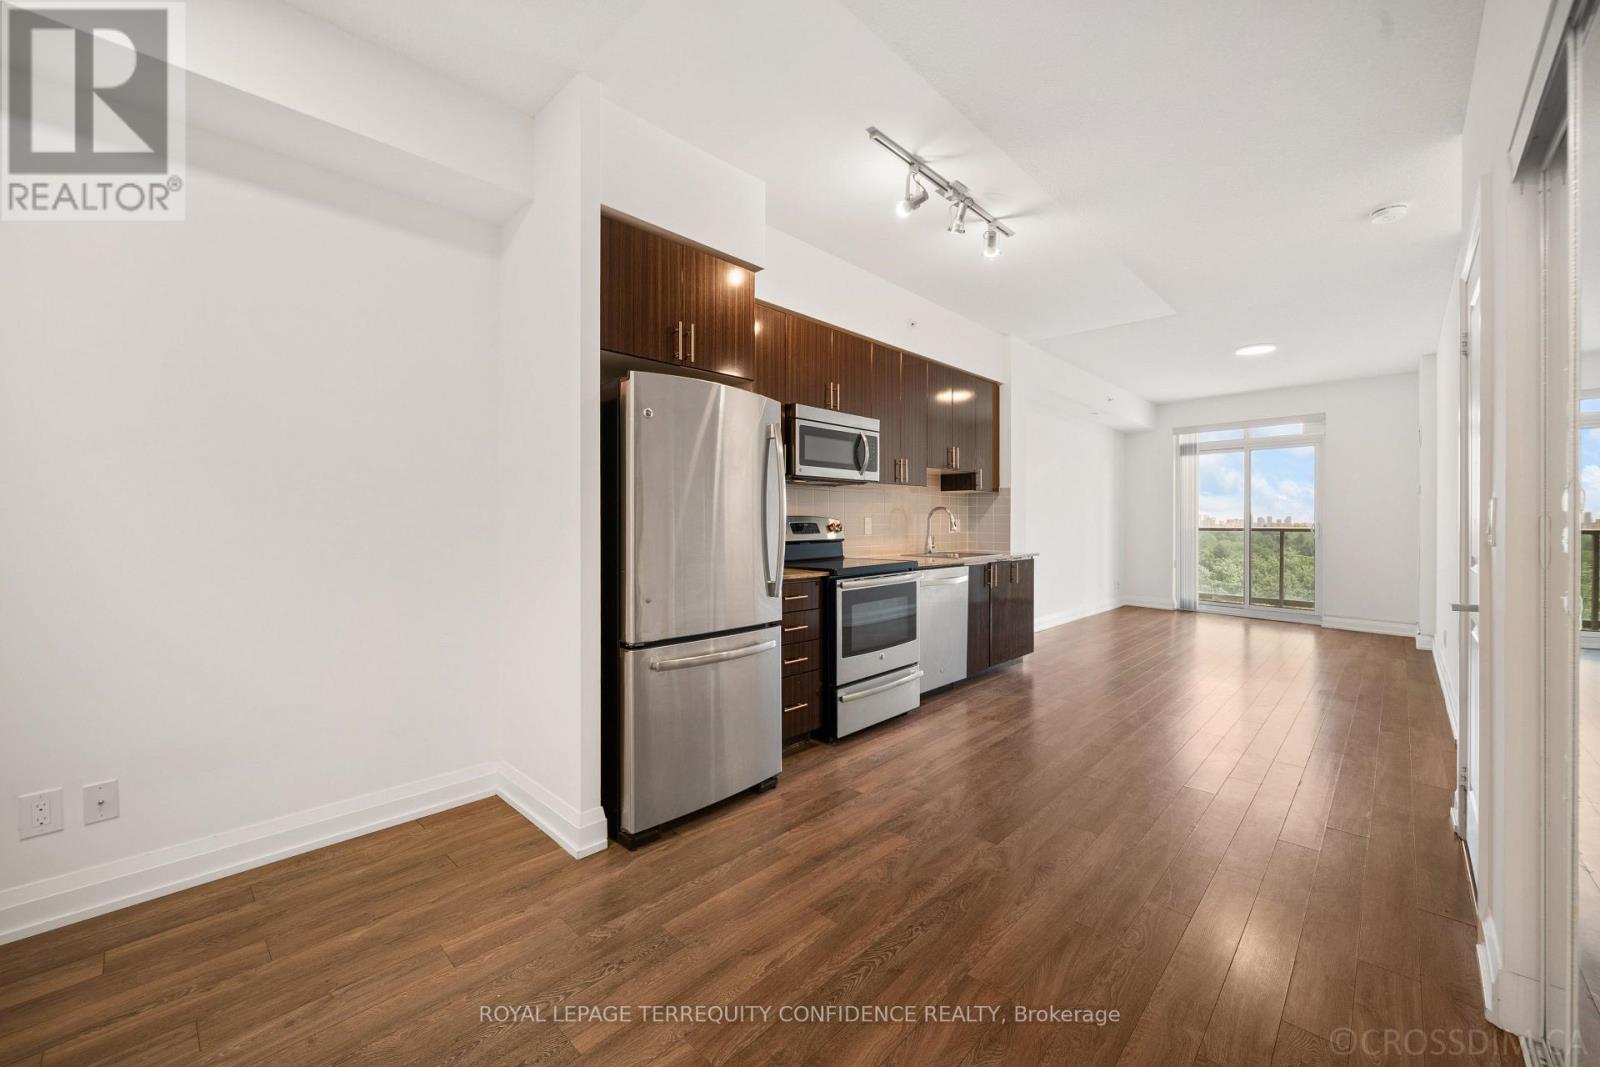
727 - 7161 Yonge Street
Markham, Ontario
Welcome to this spacious 1+1 bedroom condo, in the luxurious World On Yonge building! With a walk score of 90, this highly convenient location is just steps away from countless amenities around Yonge St. This brightly lit, south-facing unit features high 9' ceilings, an ensuite laundry, OWNED parking space & locker, stainless steel kitchen appliances, 4-piece bath, and laminate flooring throughout. The breathtaking Living Room walks out to a private balcony, with a clear, unobstructed south view of the city - providing the perfect space to enjoy a morning coffee, or watch the evening sunset! And, an owned storage locker on the same floor as the unit, offers ultimate convenience. Exceptional building amenities include: a 24-Hour Concierge & Security, indoor pool, sauna, gym, media room, party/meeting rooms, guest suites, and visitor parking. Enjoy direct indoor access to Shops On Yonge - including grocery stores, restaurants, retail, banks, and medical/dental clinics - everything you could need, at close proximity. Only a quick minute's walk to TTC, multiple schools, parks, recreation/sports facilities, dining, and minutes to major routes (404, 407, 400 & Highway 7). Situated in a highly-desirable Thornhill location near everyday essentials - this property provides the ideal lifestyle! (id:49269)
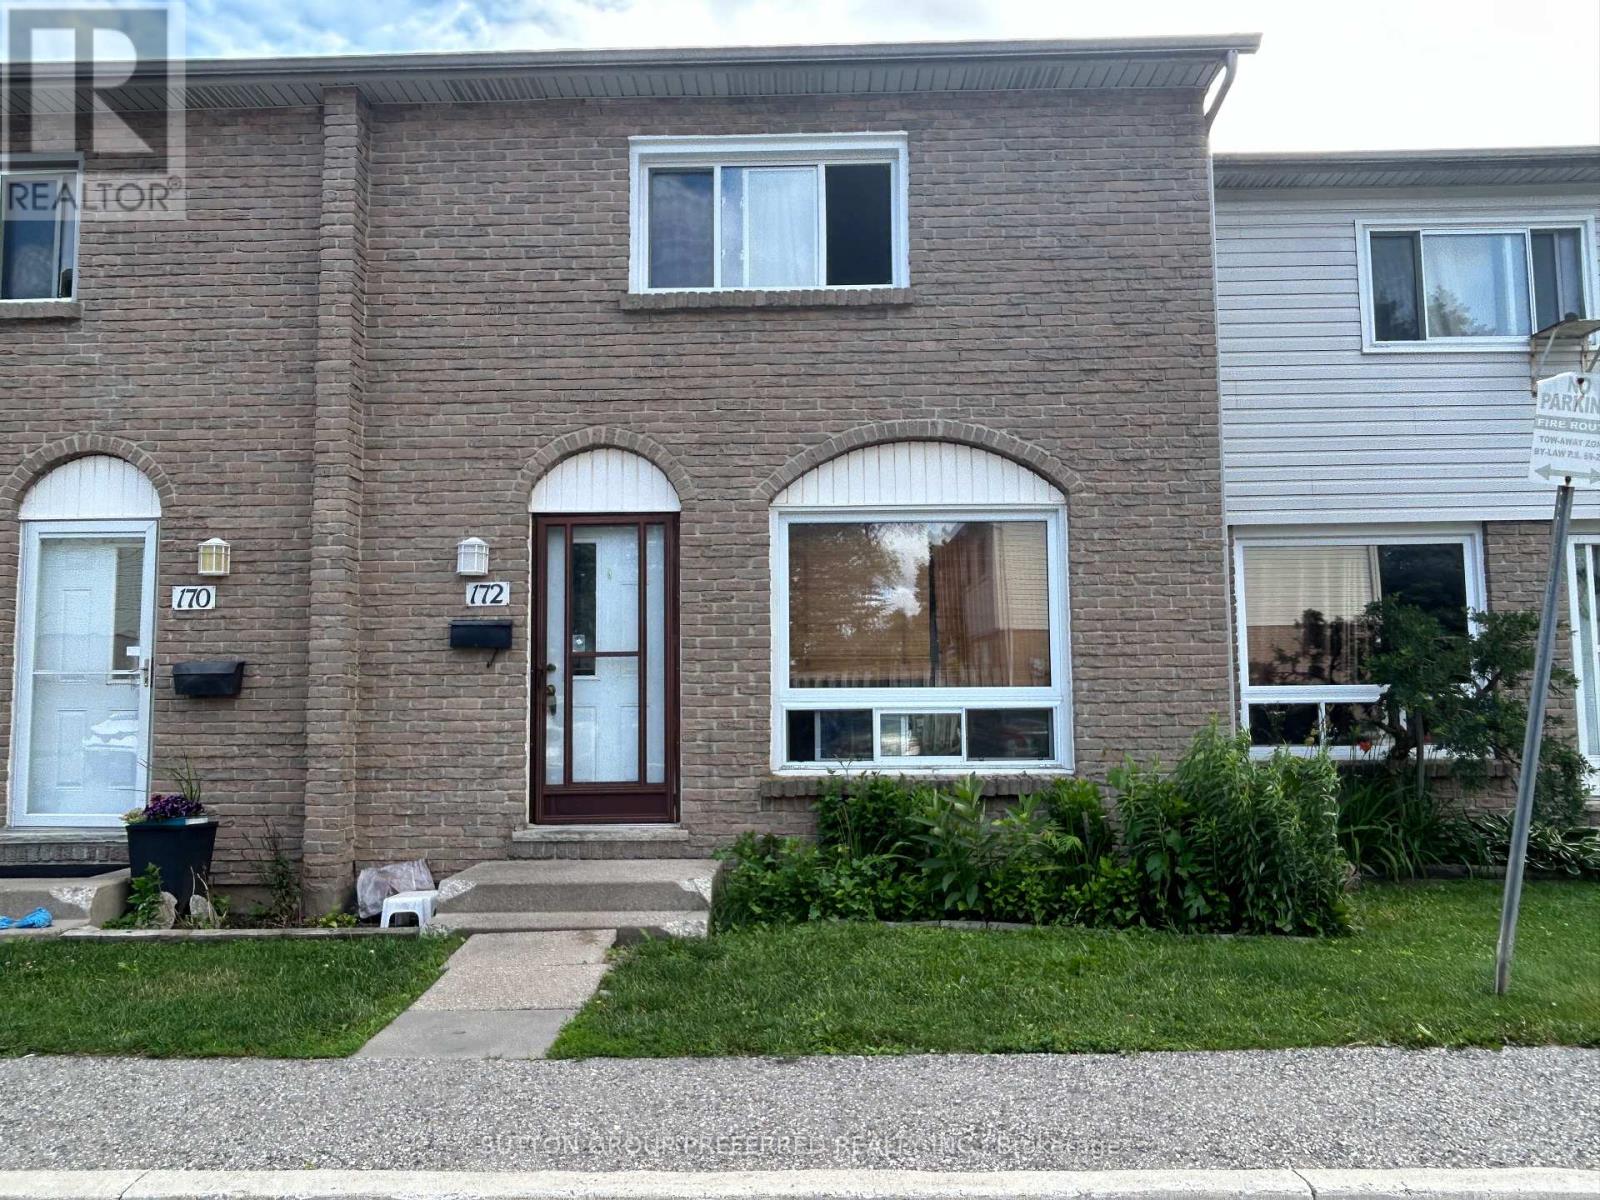
172 - 1775 Culver Drive
London East, Ontario
Spacious 3 bedroom 2 bathroom condo in East London. Large living room. Layout with the large eat-in kitchen. Good sized bedrooms. Finished family room, laundry and 3 piece bathroom in the lower level. Currently rented $2,460/month plus utilities - Tenant is month to month and Vacant possession may be possible . Close to bus routes, shopping, restaurants and more. (id:49269)
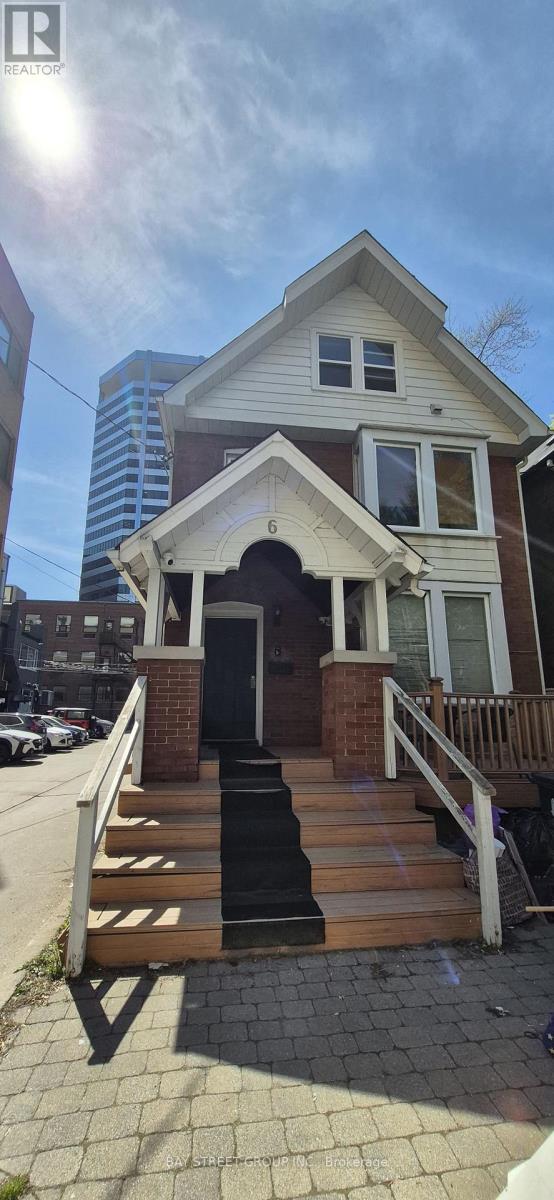
6 Ferndale Avenue
Toronto, Ontario
This 3-storey Duplex home is situated in a highly desirable and convenient location at Yonge and St. Clair. Featuring a unique layout with two self-contained units, each with its own separate entrance, this property is ideal for large or multi-generational families seeking both privacy and flexibility. MAIN AND SECOND FLOORS: The main floor includes a spacious living room with an enclosed door, one bedroom, one kitchen, a laundry area, and convenient rear-door access to the parking area. The second floor offers a generous primary bedroom with a 3-piece ensuite and adjoining sunroom, plus an additional 3-piece bathroom. UPPER AND THIRD FLOORS: The upper floor features a bright and spacious open-concept living room and kitchen overlooking the front yard. The third floor offers two well-sized bedrooms, a convenient laundry area, and a 4-piece bathroom. All bedrooms are equipped with portable A/C units. A functional floor plan provides excellent privacy and versatility for a variety of living arrangements, allowing extended family members to enjoy both togetherness and independence under one roof. Located in a rapidly evolving neighbourhood, this property benefits from surrounding new developments that continue to enhance the area's lifestyle and amenities. Conveniently located within walking distance to St. Clair TTC Station, the public library, Loblaws, and Farm Boy. Directly across the street from Deer Park Junior and Senior Public School, and close to parks, walking trails, restaurants, shops, and many other community amenities. Basement not included and will be leased separately. THE LANDLORD WILL REIMBURSE 25% OF THE UTILITIES BILLING WHEN THE BASEMENT UNIT IS LEASED (CURRENTLY VACANT). (id:49269)
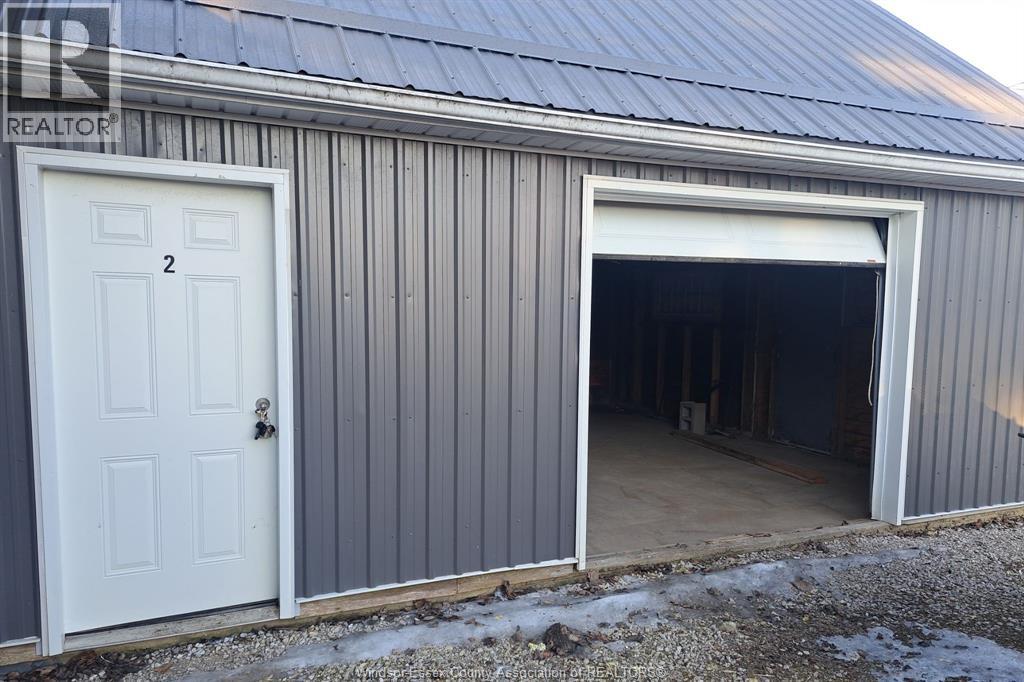
41 Meyer Alley Unit# 2
Harrow, Ontario
Available immediately with utilities included, this 600 sq. ft. commercial space is perfectly situated in the heart of Downtown Harrow’s core business district. This versatile space is ideal for a variety of business ventures. The landlord is willing to finish to suit, allowing you to customize the space to meet your needs. Don’t miss this opportunity to establish your business in a prime location! (id:49269)
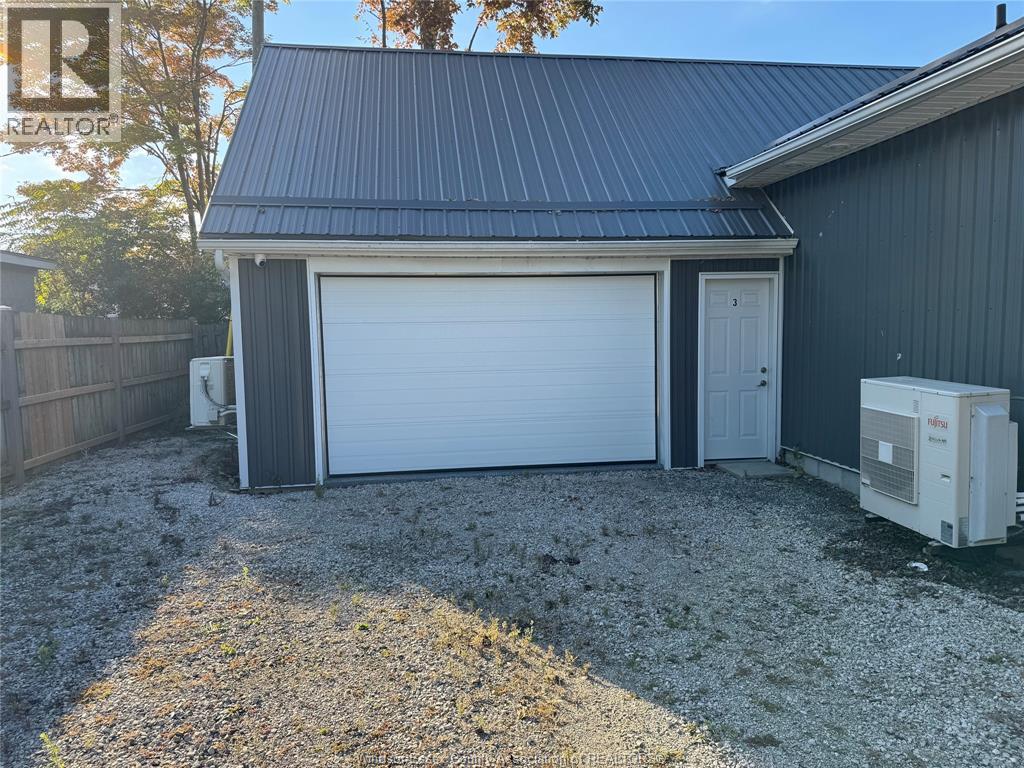
41 Meyer Alley Unit# 3
Harrow, Ontario
Available immediately with utilities included, this 600 sq. ft. commercial space is perfectly situated in the heart of Downtown Harrow’s core business district. This versatile space is ideal for a variety of business ventures. Don’t miss this opportunity to establish your business in a prime location! (id:49269)
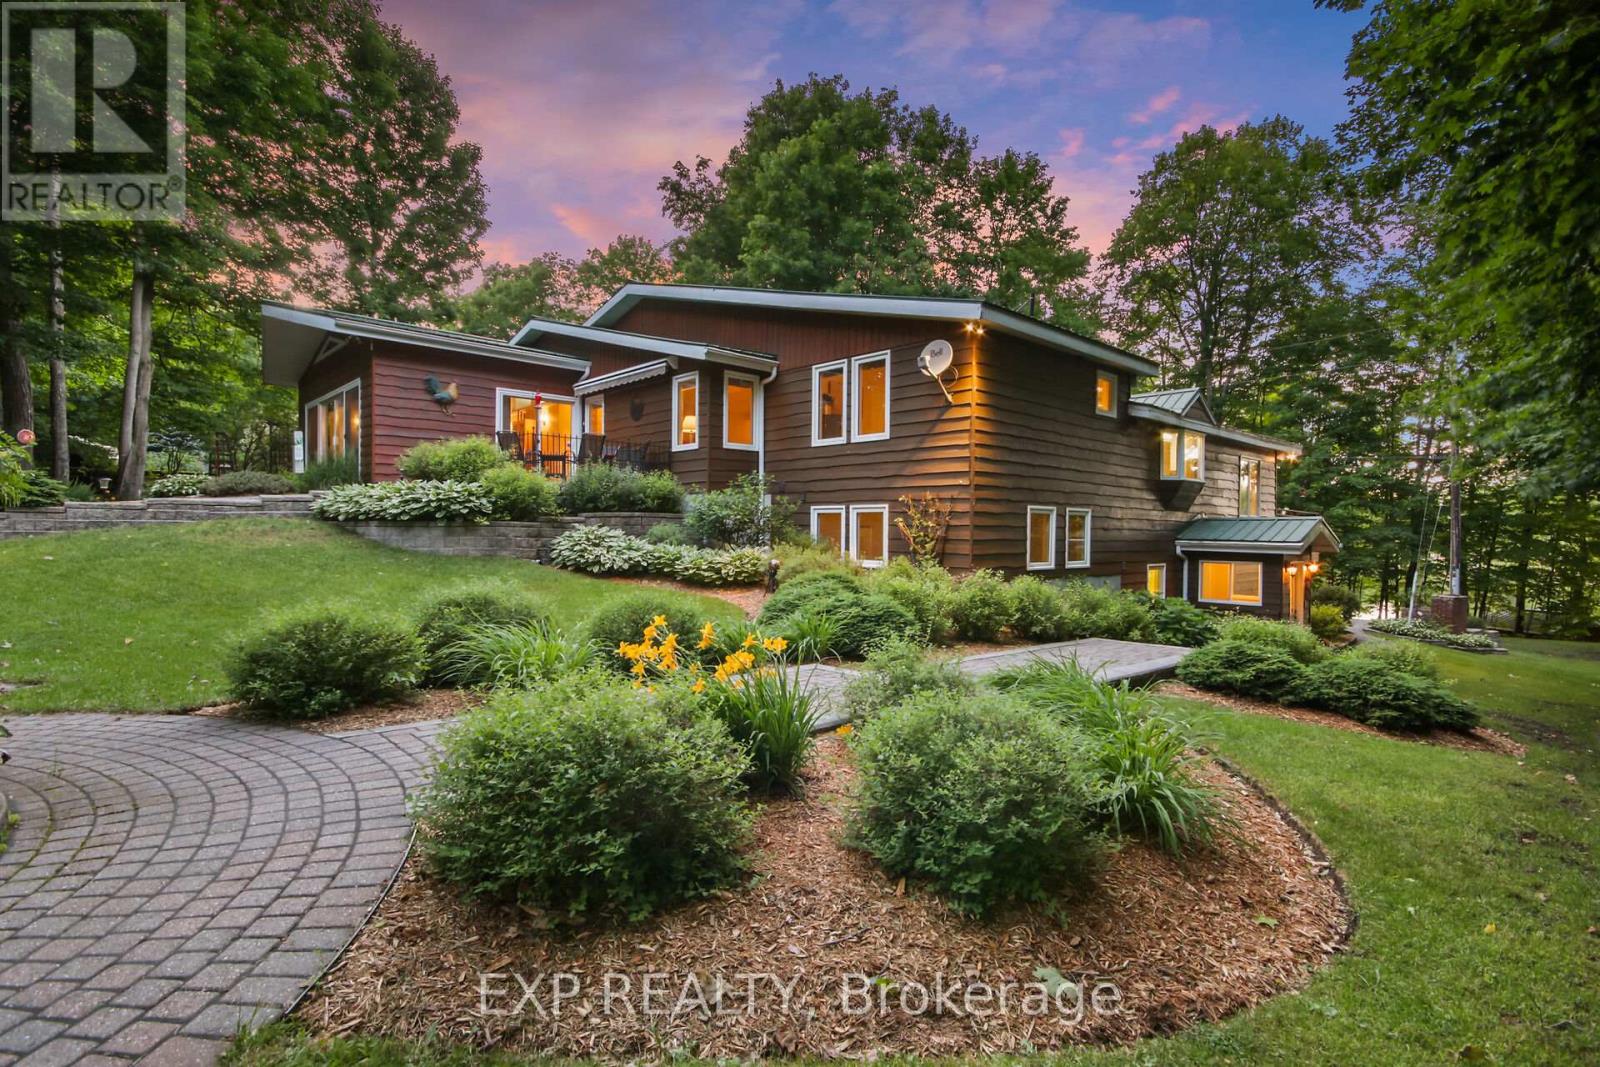
152 Lakeland Lane
Lanark Highlands, Ontario
Welcome to 152 Lakeland Lane, a beautifully maintained waterfront home set on over 2 acres along the shores of sought-after Clayton Lake. Tucked away from the road and surrounded by mature landscaping, perennial gardens, and natural beauty, this property offers privacy, space, and year-round enjoyment.Designed to embrace lakefront living, the home features a wall of windows overlooking the water, vaulted ceilings, and a spacious multi-level deck that seamlessly connects indoor and outdoor living. The double-sided fireplace creates a warm focal point between the living and dining rooms, while the well-appointed kitchen offers stainless steel appliances, generous counter space, and room for family and friends to gather.The thoughtful split-level layout provides exceptional flexibility. The private primary suite is a true retreat, featuring an oversized bedroom, walk-in closet, accessible ensuite bathroom, and a bright family room with floor-to-ceiling windows overlooking the gardens and direct access to a private patio. Additional bedrooms and bathrooms offer comfortable accommodation for family and guests.The walkout lower level expands the living space with a large family room, corner fireplace, ample storage, and direct access to the outdoors, perfect for entertaining, hobbies, or relaxing after a day on the lake.Outside, the property continues to impress with a paved circular driveway, triple-car garage, and a detached insulated workshop with electricity. Whether used as a workshop, home gym, studio, or recreational space, the possibilities are endless.Meticulously cared for over the years, the home offers peace of mind with numerous updates.With its combination of waterfront lifestyle, privacy, quality construction, and exceptional maintenance, 152 Lakeland Lane is a rare opportunity to enjoy everything Clayton Lake has to offer. Only 35 minutes to Ottawa. (id:49269)
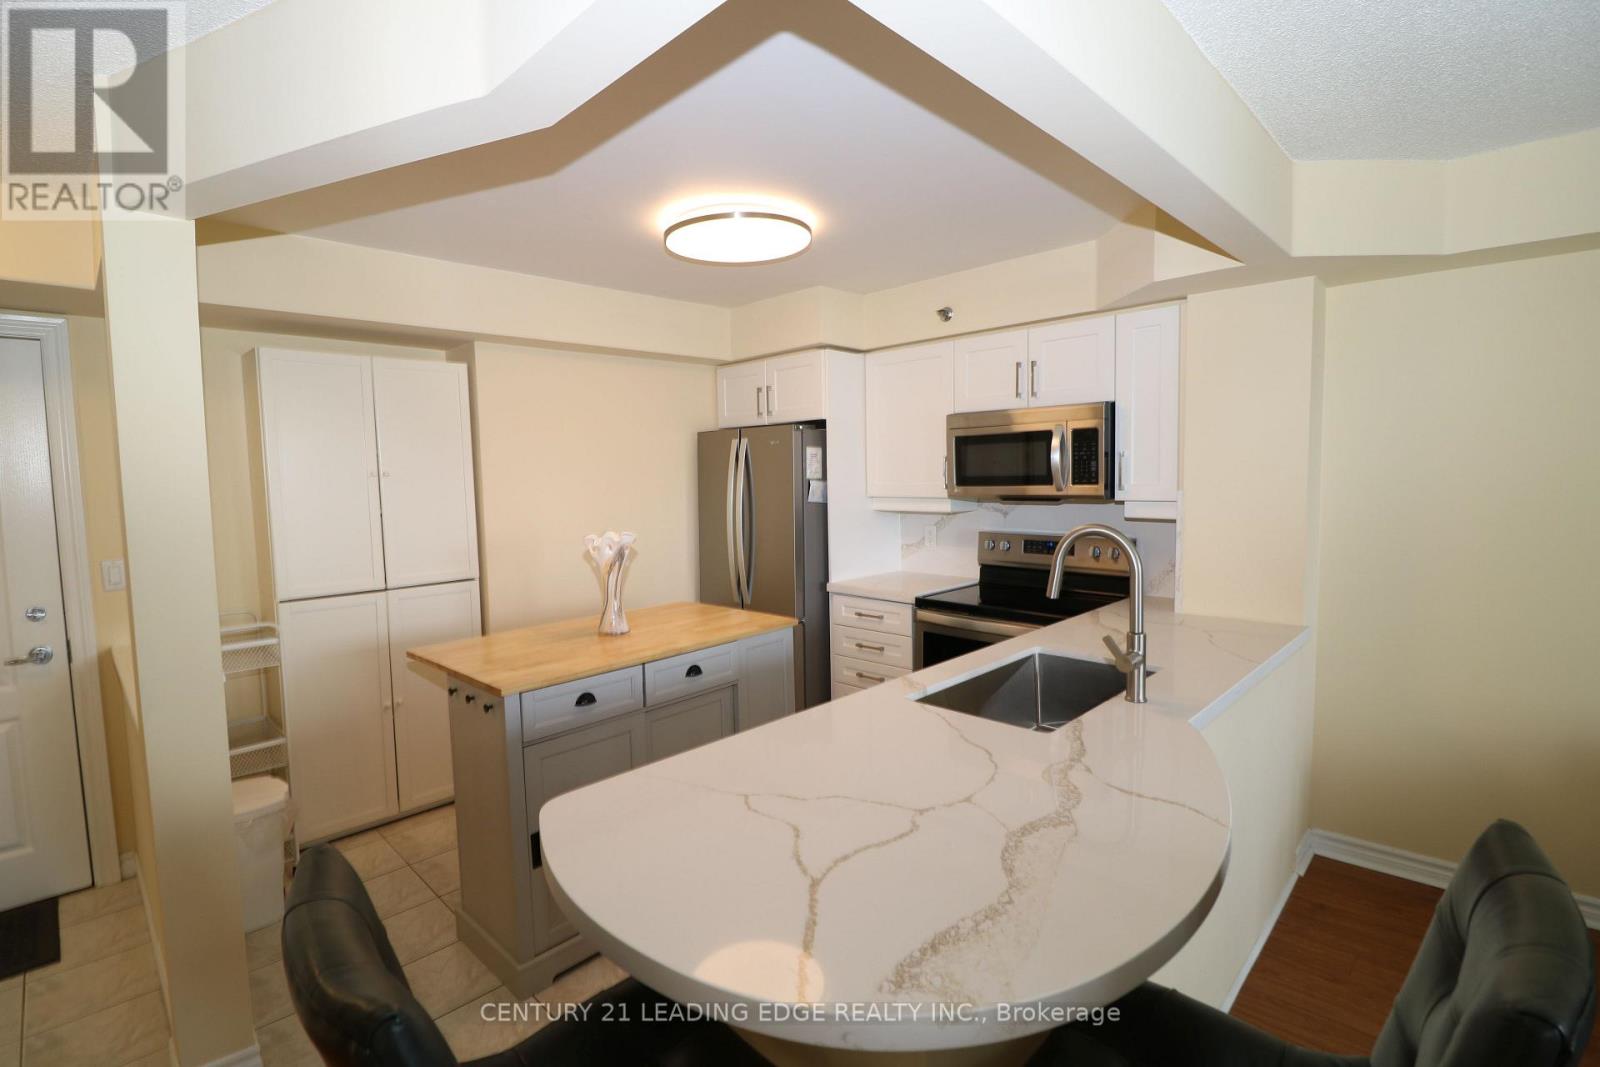
305 - 4640 Kimbermount Avenue
Mississauga, Ontario
Recently renovated**** Priced to sell. 1 + Den Unit with balcony large open concept and bright. SS appliances, Completed Probate process . Adult Lifestyle 8 Story Condo 64 units is connected to Amica Erin Mills Res. Exception Erin Mill Location: Walk to Erin Mills town Center, Walk to Credit Valley Hospital, Transit, Restaurants,Grocery etc. Loads of Amenities: Indoor Pool, Fitness, Party/Social Rm, GUEST SUITES, Visitor Parking. Maintence Fees include most major things: Heat/Water/A/C/Cable (id:49269)
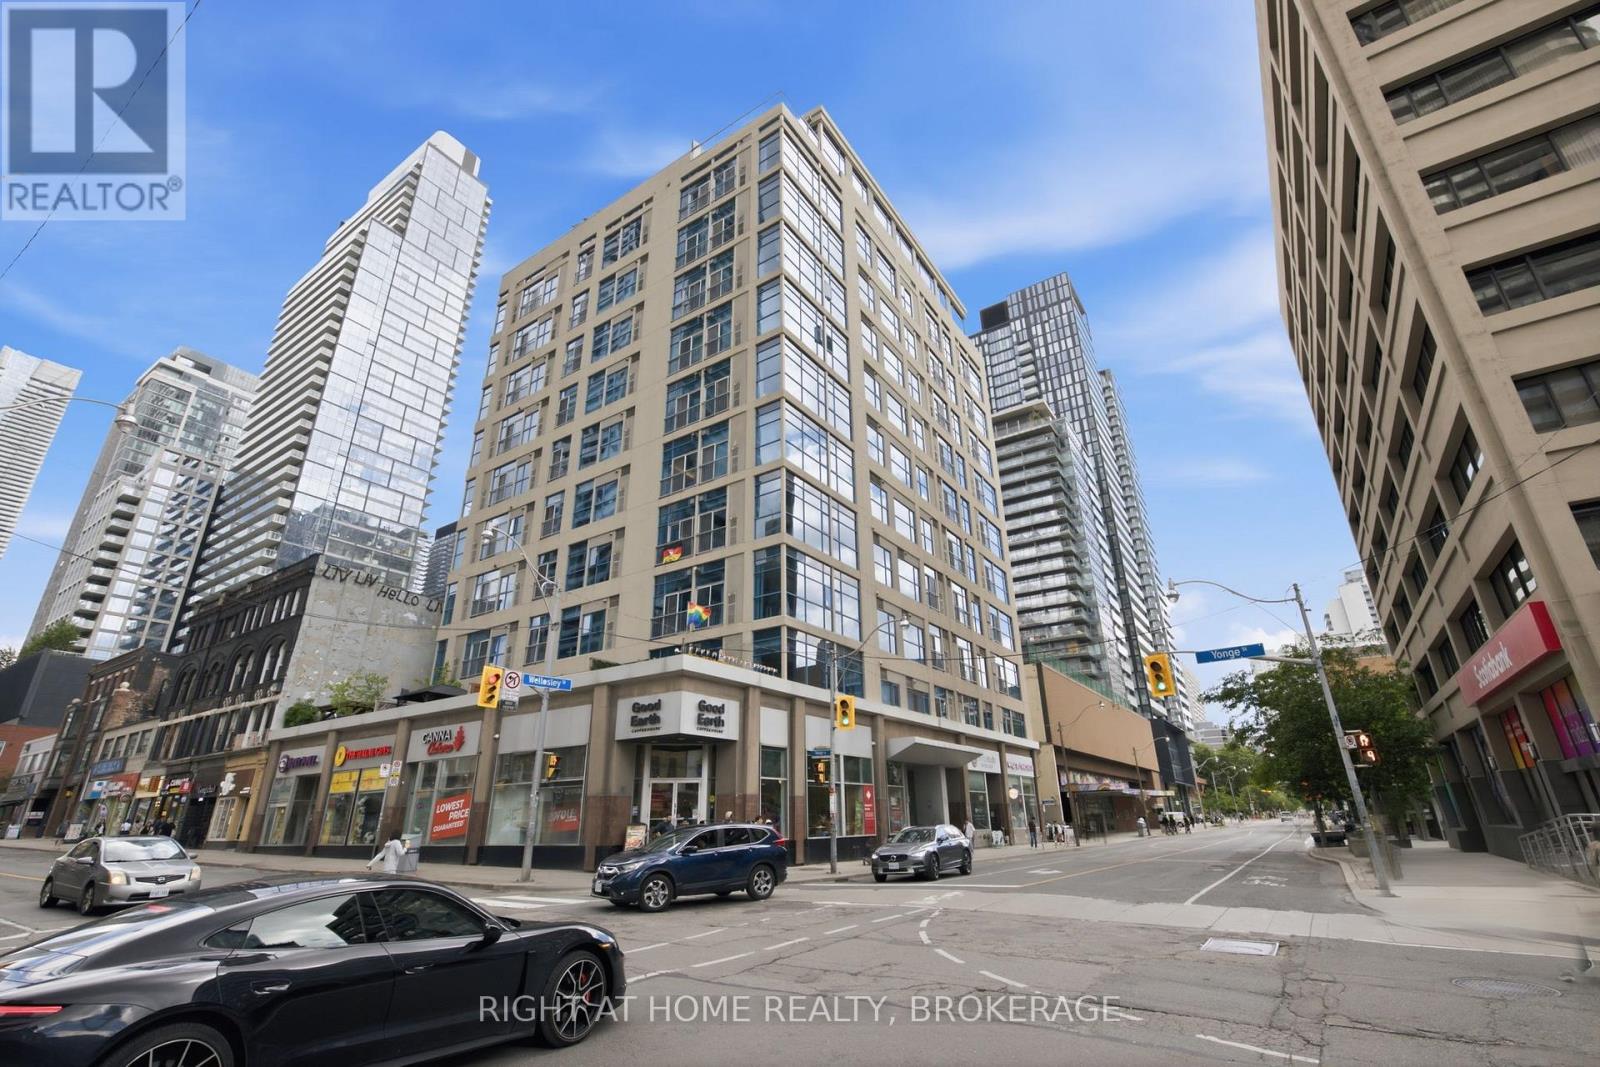
802 - 8 Wellesley Street E
Toronto, Ontario
Welcome to this beautifully renovated 2-bedroom, 2-bathroom condo in the heart of Downtown Toronto. Located at 8 Wellesley Street East, this bright and spacious suite features a modern open-concept layout, updated finishes throughout, and stylish contemporary design. Enjoy two full bathrooms, generously sized bedrooms, and an unbeatable location just steps to Wellesley Subway Station, Yonge Street, restaurants, shopping, universities, hospitals, and all the conveniences of downtown living. Residents enjoy excellent building amenities, including a concierge, fitness centre, rooftop terrace with BBQ area, party room, and more. Perfect for professionals, investors, or anyone seeking an exceptional urban lifestyle in one of Toronto's most vibrant neighbourhoods Move-in ready and a must see (id:49269)
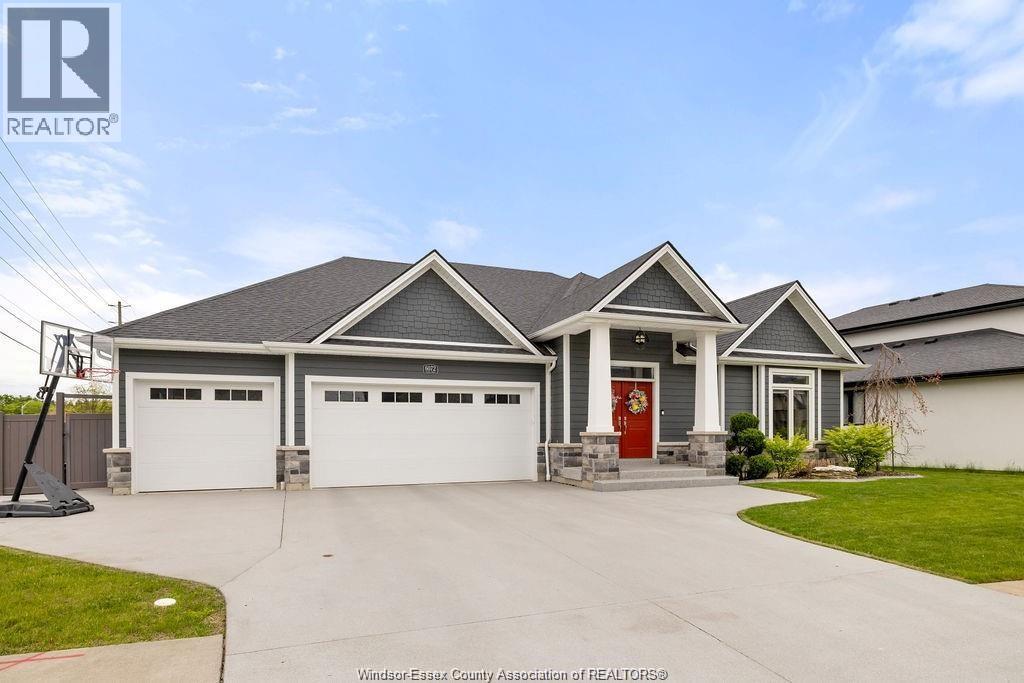
6072 Silver Maple
Lasalle, Ontario
Experience elevated ranch-style living situated in one of LaSalle’s most prestigious neighbourhoods. At the very heart of this home, you will find a great room that encompasses a custom kitchen, living and dining room, complete with vaulted ceilings that take this space from great to grand. The kitchen is equipped with an oversized island, containing cabinetry space accessible from both sides, top rated appliances and a generous pantry. The space is finished with a relaxing gas fireplace, custom wood mantel, matching the beam work above. There are three bedrooms on the main floor, including a spacious primary suite with a large walk-in closet. Downstairs you will find a large additional bedroom and another four piece bathroom. A rare three-car garage with a pass-through to the backyard connects you to the outdoor living area which impresses with a large patio, remote-controlled screens, fireplace, and TV mount—delivering seamless indoor-outdoor luxury. (id:49269)
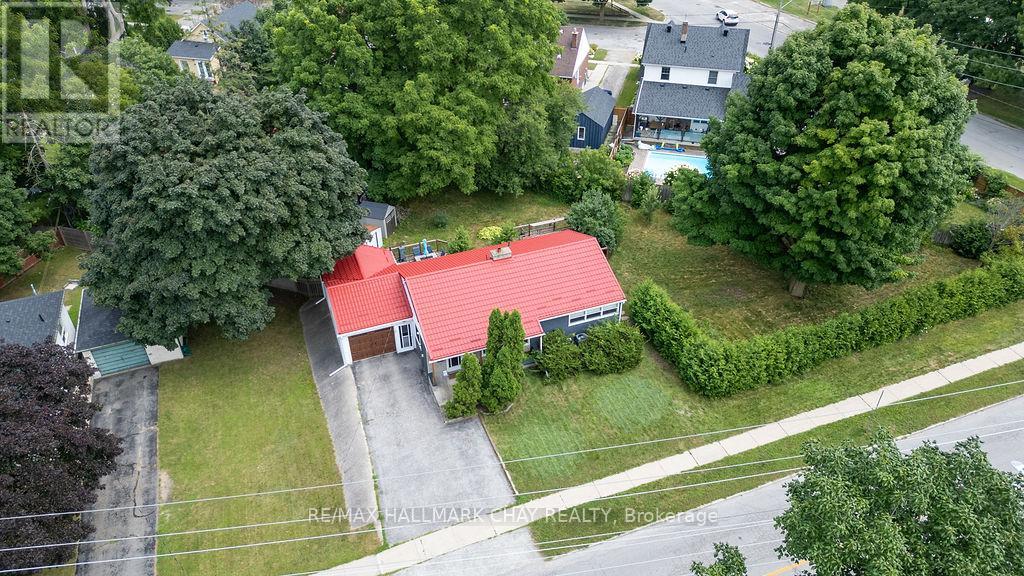
325 Innisfil Street
Barrie, Ontario
Seller is motivated and open to negotiate! Creative opportunity for current development, or hold, and plan land assembly for future development. The City of Barrie has advised this property can reasonably be brought forward for a current rezoning to support a building in the range of 24 residential units, subject to detailed design, servicing and formal approvals. That alone makes it a very workable medium-scale project. The future upside, is in assembling this property with adjoining parcels, where the Official Plan's rezoning will allow Medium to High Density development pointing to a much larger yield and potential for mid-rise or mixed-use expansion. With a fantastic location within walking distance to all downtown amenities and beach access, Go Train, public transit and Hwy 400 access. This property deserves your attention for both current and future opportunity in an intensification area of Barrie. (id:49269)
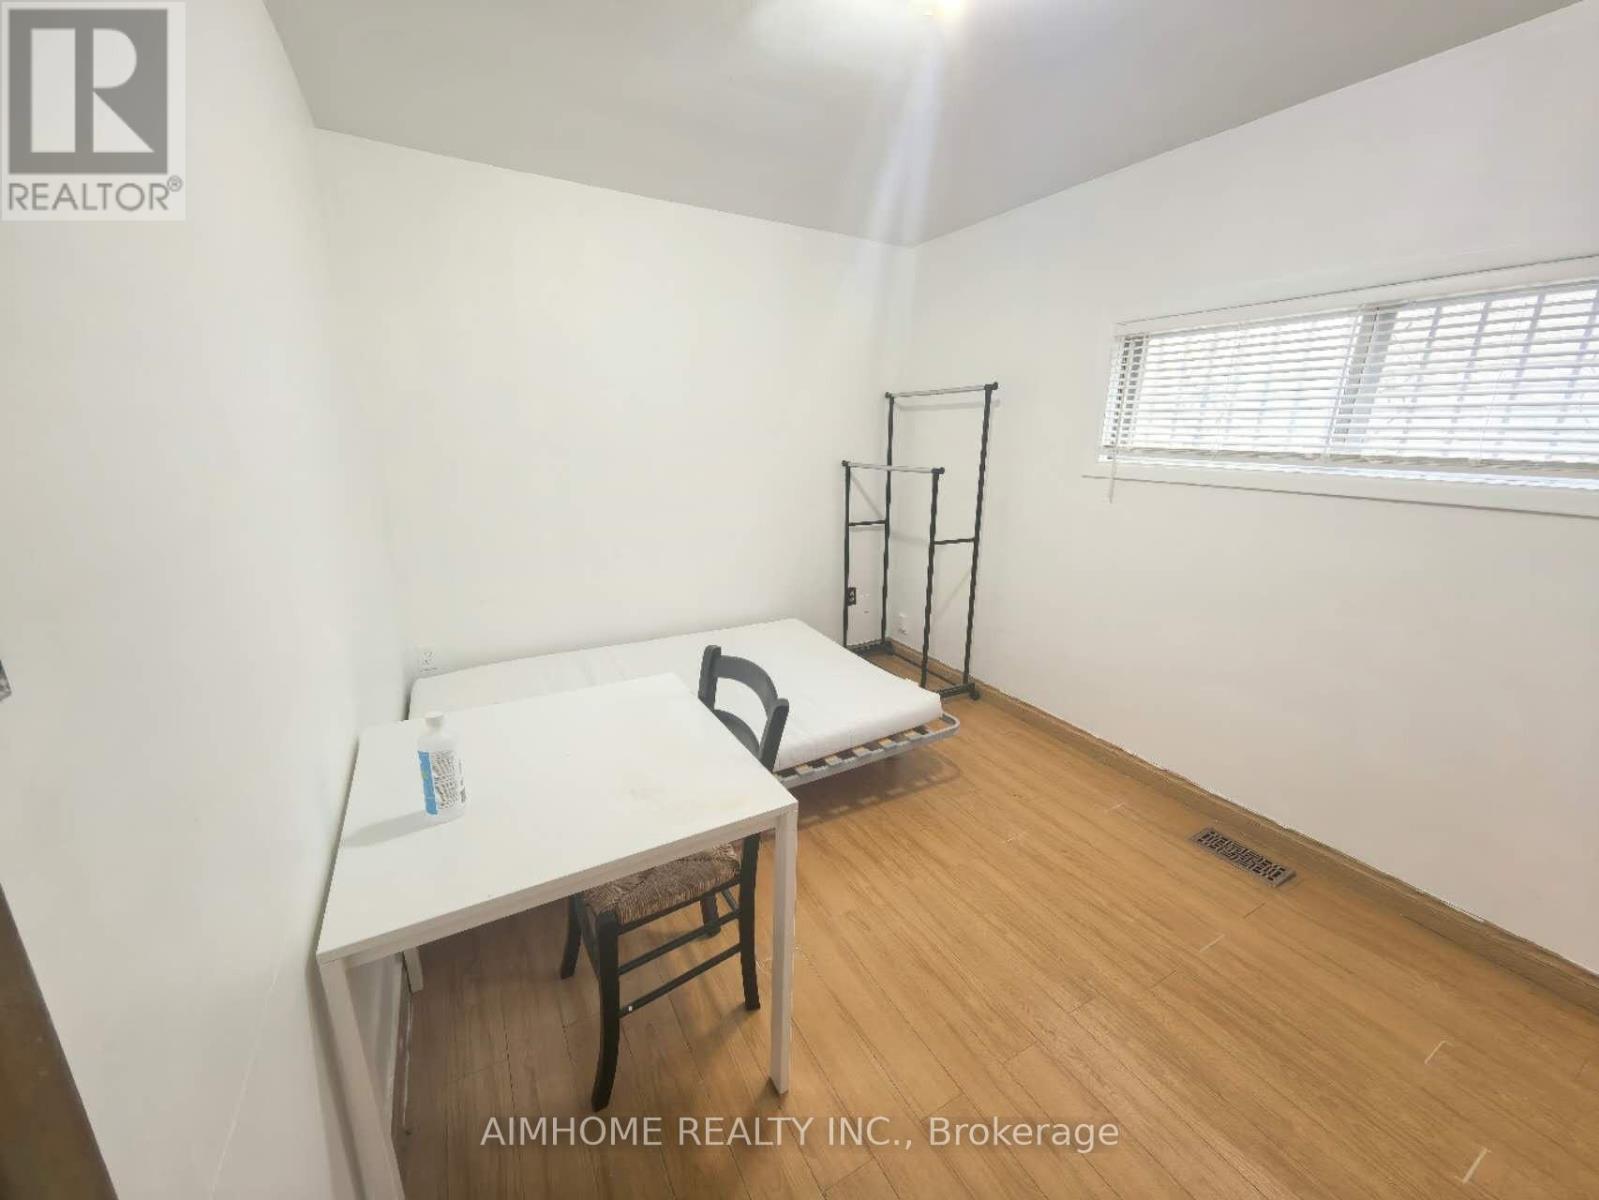
Mainflr - 137a Markham Street
Toronto, Ontario
Bright and Clean Main Floor Bedroom For Lease in The Most Convenient Location Of Toronto. Students and New Immigrant Welcome. Shared Kitchen and Washroom with One Male and One Female Tenants. (id:49269)