
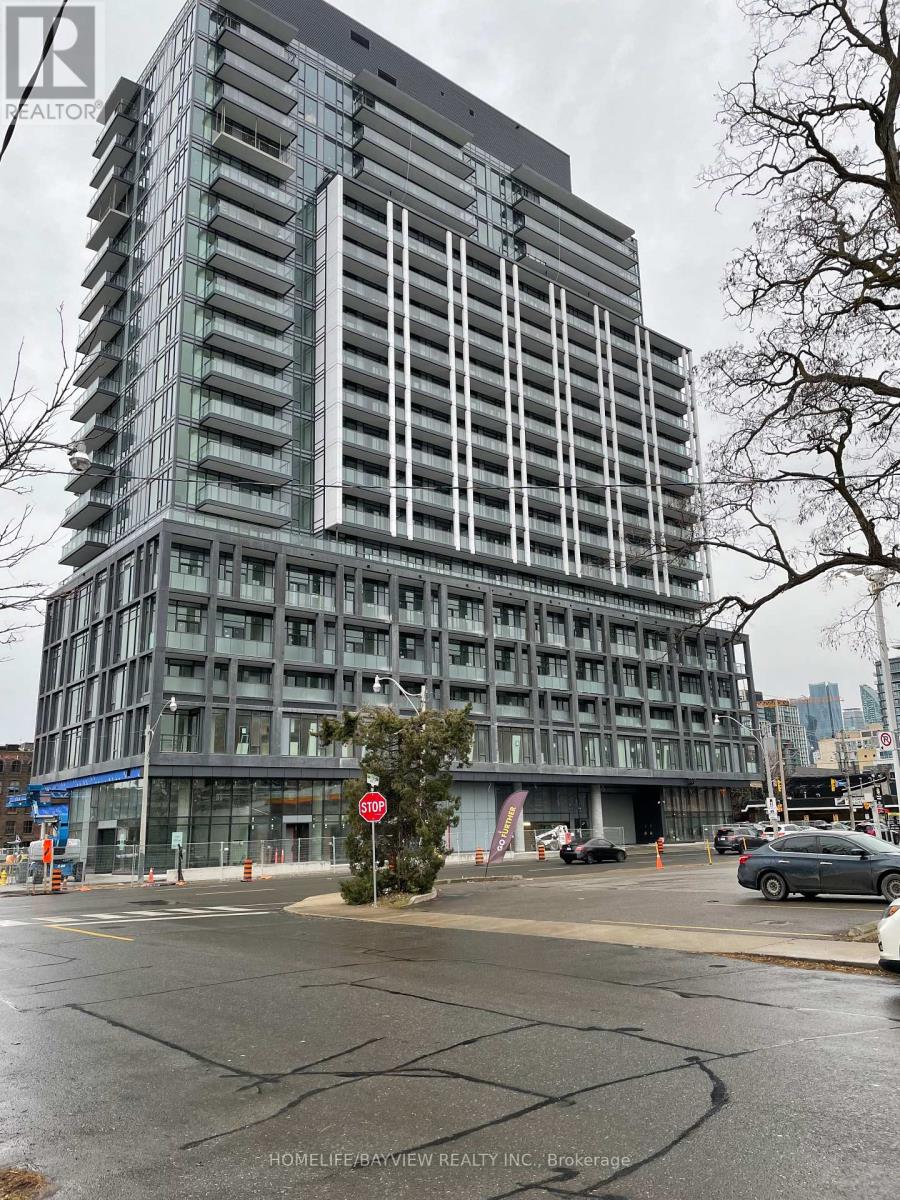
805 - 50 Power Street
Toronto, Ontario
Experience The Perdect Blend Of Contemporary Design And Downtown Convenience In This Thouhtfully Designed Split-Bedroom Suite, This 2 Bed 2 Bath Luxurious Suite Is East Facing With Unobstructed East Views. Open Concept Modern Kitchen Complete With Sleekfinishes And High End Appliances. Residents Enjoy Access To Exceptional Amenities Including A State-Of-The Art fitness Centre, Yoga Studio, Outdoor Pool, Meeting Room, 24 Hr Concierge. Walking Distance To The TTC, Parks, Distillery District, The Future Corktown Subway Station. A Rare Opportunity To Enjoy Modern Urban Living In One Of Toronto"s Most Vibrant Neighbourhoods. (id:49269)
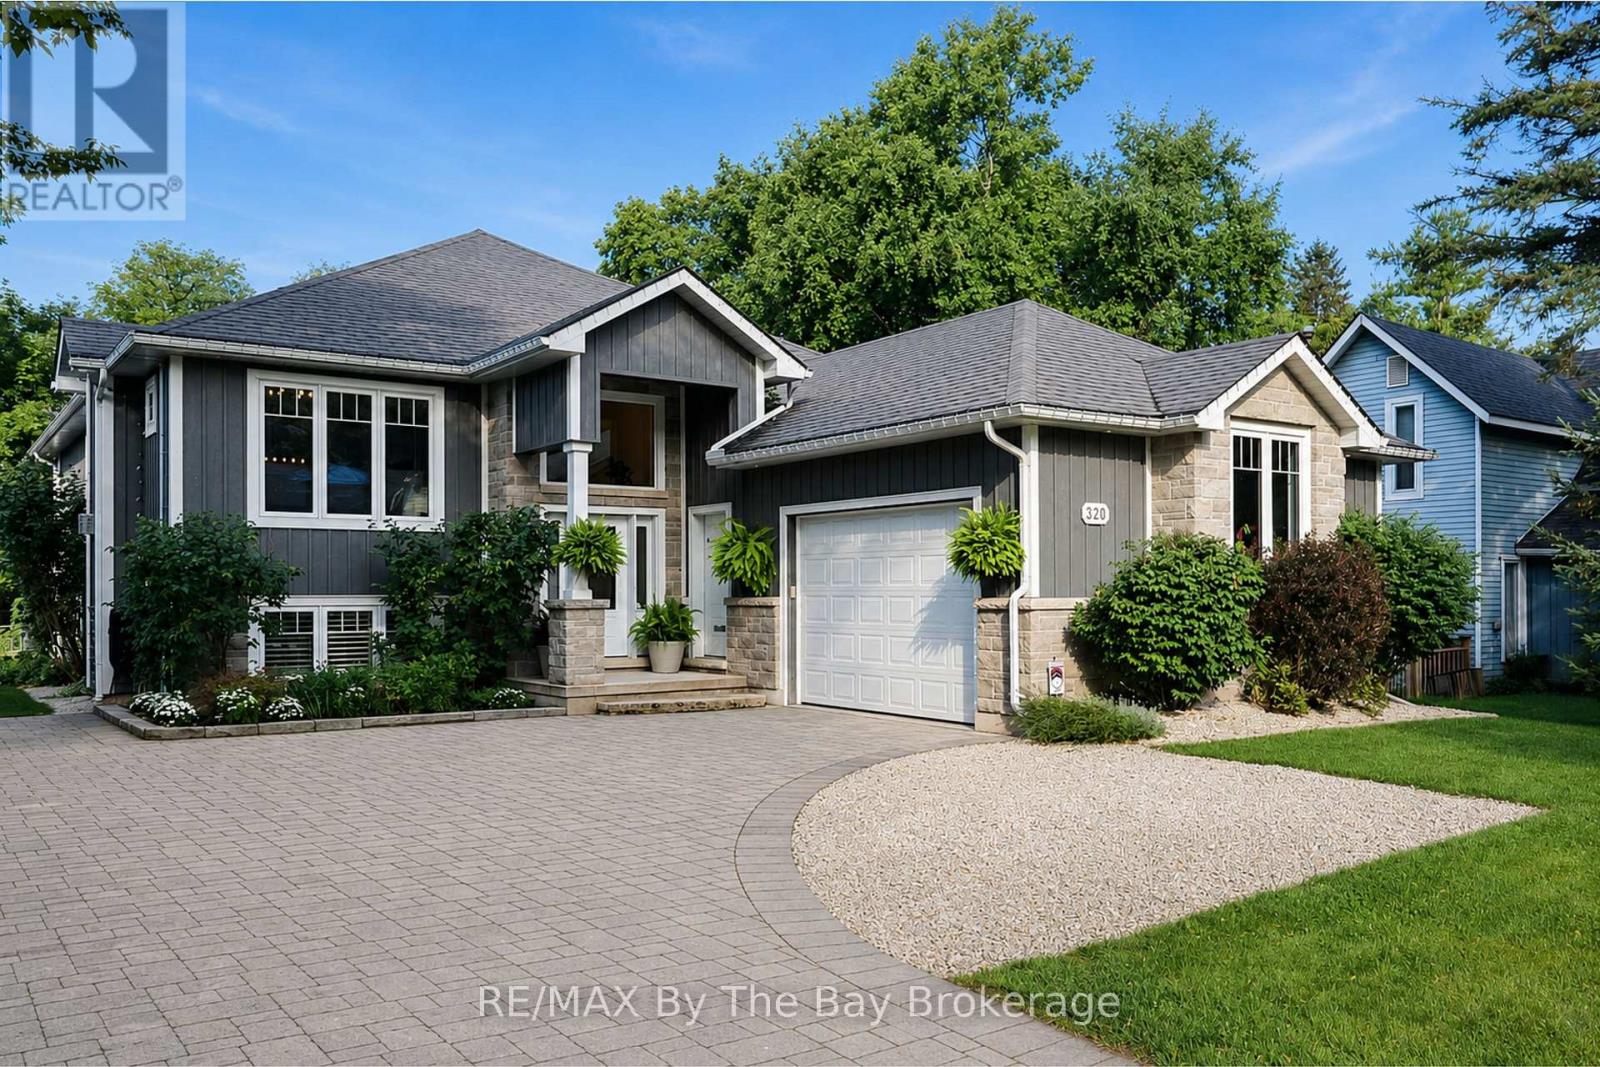
320 Birch Street
Collingwood, Ontario
Welcome to 320 Birch Street, ideally situated in Collingwood's coveted Treed Streets - one of the area's most established and sought-after neighbourhoods. Set on an impressive 66 x 166 ft. lot, this exceptional home offers timeless style, generous living space and outstanding indoor-outdoor living.The interiors balance warmth and refinement, with generous principal rooms, quality finishes and an easy flow for everyday living and entertaining. A light-filled kitchen with large custom island with granite countertops lots of cabinetry, open concepts to a spacious dining and living room. Offering five bedrooms in total, the home provides excellent flexibility for family, guests and working from home, complemented by four full bathrooms plus a powder room, a fireplace and an attached double garage. Outside, the private backyard is a destination of its own. An inviting 16' X 11' covered back deck with storage underneath, pool, hot tub, expansive patio area, fire pit and thoughtfully designed recreation and entertaining spaces create a relaxed, resort-like atmosphere and a seamless extension of the home - perfect for summer afternoons, outdoor dining and evenings with family and friends. Just moments from historic downtown Collingwood, the shores of Georgian Bay and Blue Mountain Village, enjoy easy access to some of the area's best dining, boutique shopping, golf, biking and hiking trails. Central air, generator, dog run, this home has been thoughtfully finished with loads of upgrades. An exceptional opportunity to enjoy the best of Southern Georgian Bay living in one of Ontario's most sought-after four-season destinations. (id:49269)
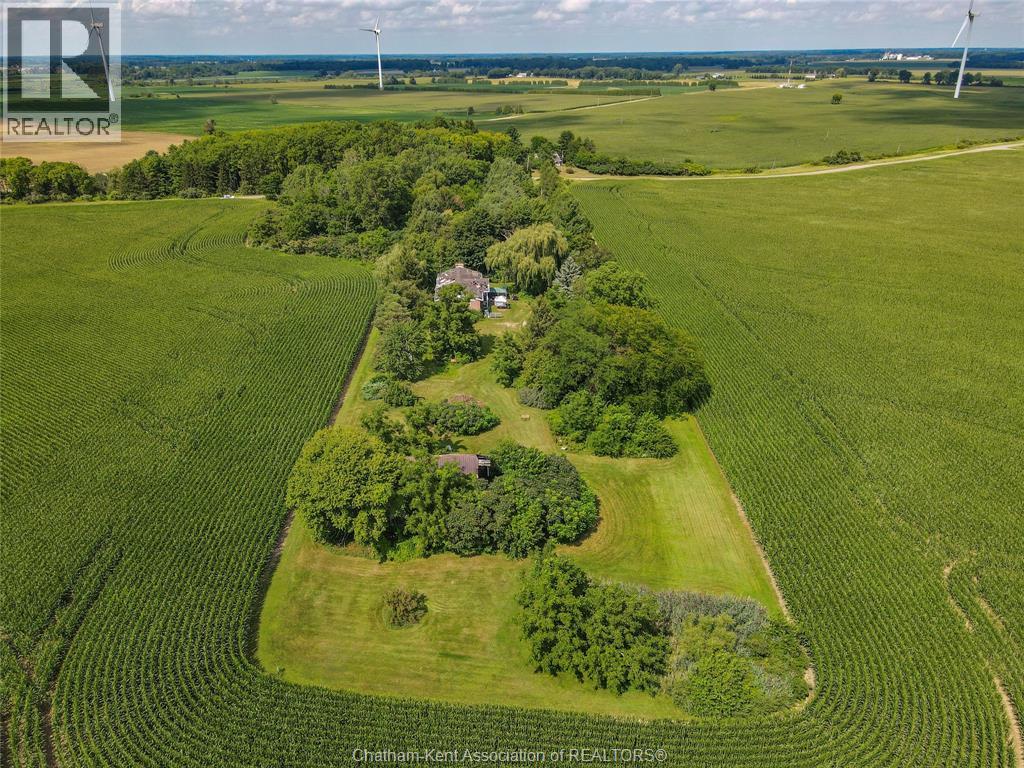
15602 Schweitzer Line
Muirkirk, Ontario
By appointment only! Extremely private 3 acre wooded property outside Muirkirk with a 3 bedroom, 1 bathroom brick raised ranch home in need of repair. The home was built in 1994 and the 4 exterior walls appear to be in good condition. Roof has leaked for several years and the house is heavily water damaged. May or may not be salvageable. Septic system updated in 1999. Shallow well. There is also a very old barn with some wood beams and barn board that could be salvaged and repurposed. Property being sold as-is, where-is. (id:49269)
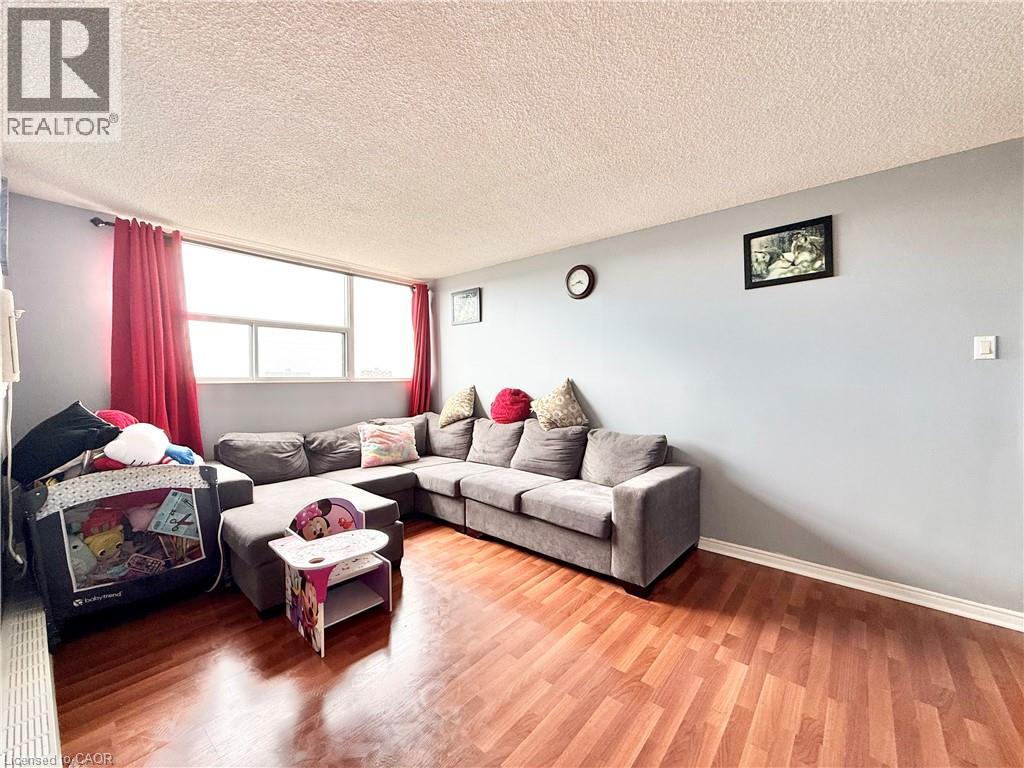
2900 Battleford Road Unit# 1013
Mississauga, Ontario
Spacious, Bright And Low Maintenance,2 Bedroom Condo With Walkout Balcony & Ensuite Laundry! Great Open-Concept Layout. Large Master Bedroom. Laminate Flooring Throughout. Large Modern Eat-In Kitchen. 2 Parking Spots (Owned). Nice Clean Building Offers Outdoor Pool, Sauna And Gym. Steps To Meadowvale Town Centre, Public Transit, Schools And Parks. Close Hwy 401, 403 & 407. Utilities Includes Cable, Best Price Two Bedroom Unit In The Building. (id:49269)

5750 Hodgson Avenue
Niagara Falls, Ontario
THIS NEWLY RENOVATED 3-BEDROOM BUNGALOW IS COMPLETE WITH A SEPARATE IN-LAW APARTMENT, SEPARATE ENTRANCE AND BRAND NEW APPLIANCES. NEW FURNACE AND AIRCONDITIONER (2025). OVERSIZE GARAGE AND A PRIVATE BACKYARD, LARGE FENCED LOT 107.87 FT X 146.04 FT. PLUS A COVERED PATIO. LISTING AGENT IS ONE OF THE SELLERS. (id:49269)
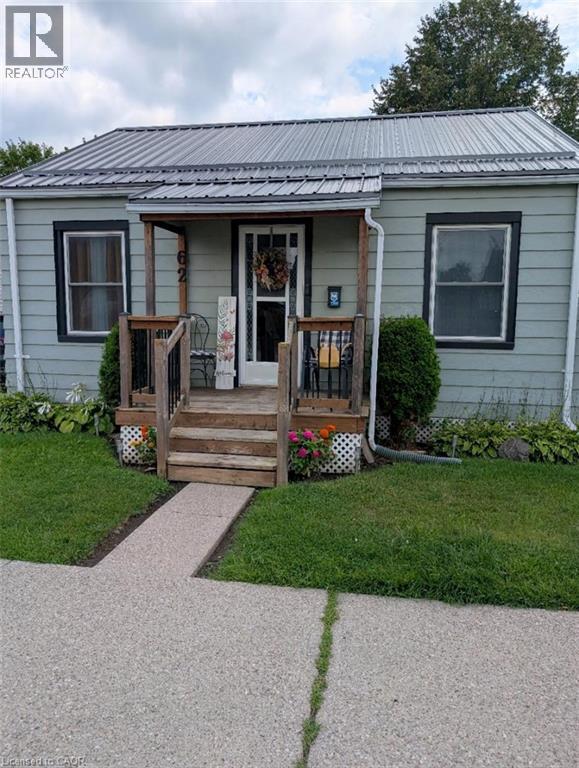
62 Ninth Avenue
Brantford, Ontario
Upon entering this lovely home you're met with a bright airy living room, with an original hardwood floor, ample room to relax and large windows to let the light in. The bedroom entrance is located to the left of the living room where the hardwood flooring continues. This well maintained 2 bedroom bungalow has had a wall removed from one bedroom to create an open concept kitchen dining area, but a wall could be put back in for the family needing a 2nd bedroom (approx. 10'x11'11). The closet is currently set up as a pantry, but still exists if needed. In the kitchen area is a tidy galley set up with everything handy for the cook on the go, and has laminate floor throughout the two areas. Step out through the sliding glass door or through the mudroom to the deck and generous fully fenced back yard with its wonderful entertaining space. There's lots of room for a pool, a dedicated entertaining space, or a garden plot to grow fresh veggies. At the back of the yard is a storage area with a poured cement floor to keep your yard equipment in and overwinter the barbeque. The steel roof is new! It was completed at the beginning of August 2026 and comes with a transferrable warranty. The AC unit is approximately 6 or 7 years old and works great! Laundry is located in the basement, as is the furnace and owned On-Demand water heater. Electrical panel is in the mudroom beside the kitchen. (id:49269)
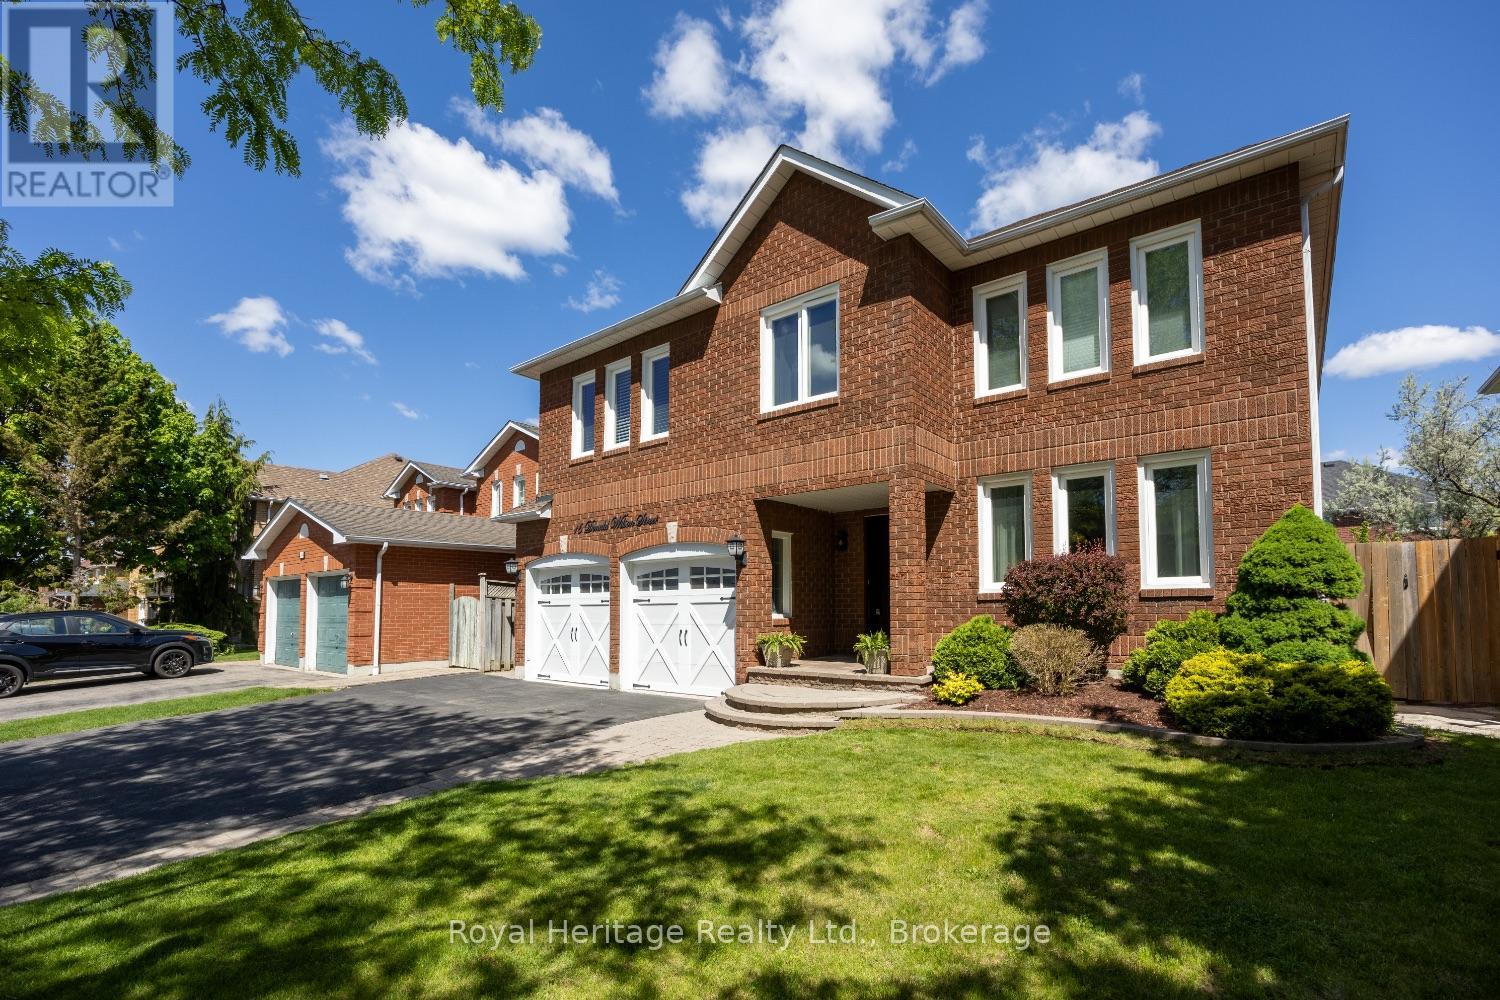
16 Donald Wilson Street
Whitby, Ontario
Welcome to Whitby's Prestigious Rolling Acres Community! This impressive all-brick detached two-storey home seamlessly blends sophisticated updates with exceptional everyday functionality. Meticulously maintained and beautifully presented, the property offers outstanding curb appeal with mature trees, manicured landscaping, an interlocking walkway, and a widened driveway. The renovated kitchen is the heart of the home featuring rich cabinetry, granite countertops, an oversized centre island, and a built-in pantry-perfect for both daily living and entertaining. Overlooking the kitchen, the inviting family room offers a gas fireplace and creates a warm, connected gathering space. Main floor living/dining room with hardwood floors. A spacious upper-level great room showcases high ceilings, pot lights, and a second gas fireplace, providing an ideal setting for large family gatherings or entertaining guests. The home features four generously sized bedrooms, each with ample closet space. The main bathroom has been updated including a walk-in shower and bluetooth mirror. The primary suite offers a walk-in closet and a private 4-piece ensuite.Thoughtfully designed with multi-generational and growing families in mind, this home offers an abundance of versatile living space, including multiple sitting areas throughout. The finished basement features two additional lounge areas and a custom-built bar, creating yet another exceptional space to relax and entertain. Step outside and enjoy your own private backyard retreat. Just in time for summer, the inground swimming pool and tiered deck provide the perfect setting for outdoor enjoyment, offering both privacy and a welcoming atmosphere for family and friends. **Please refer to the attached schedule for a complete list of upgrades.**Ideal location close to shopping, places of worship, excellent schools, and brand-new Rose Valley Community Park. Convenient access to public transit, Highway 401/407, making commuting a breeze. (id:49269)
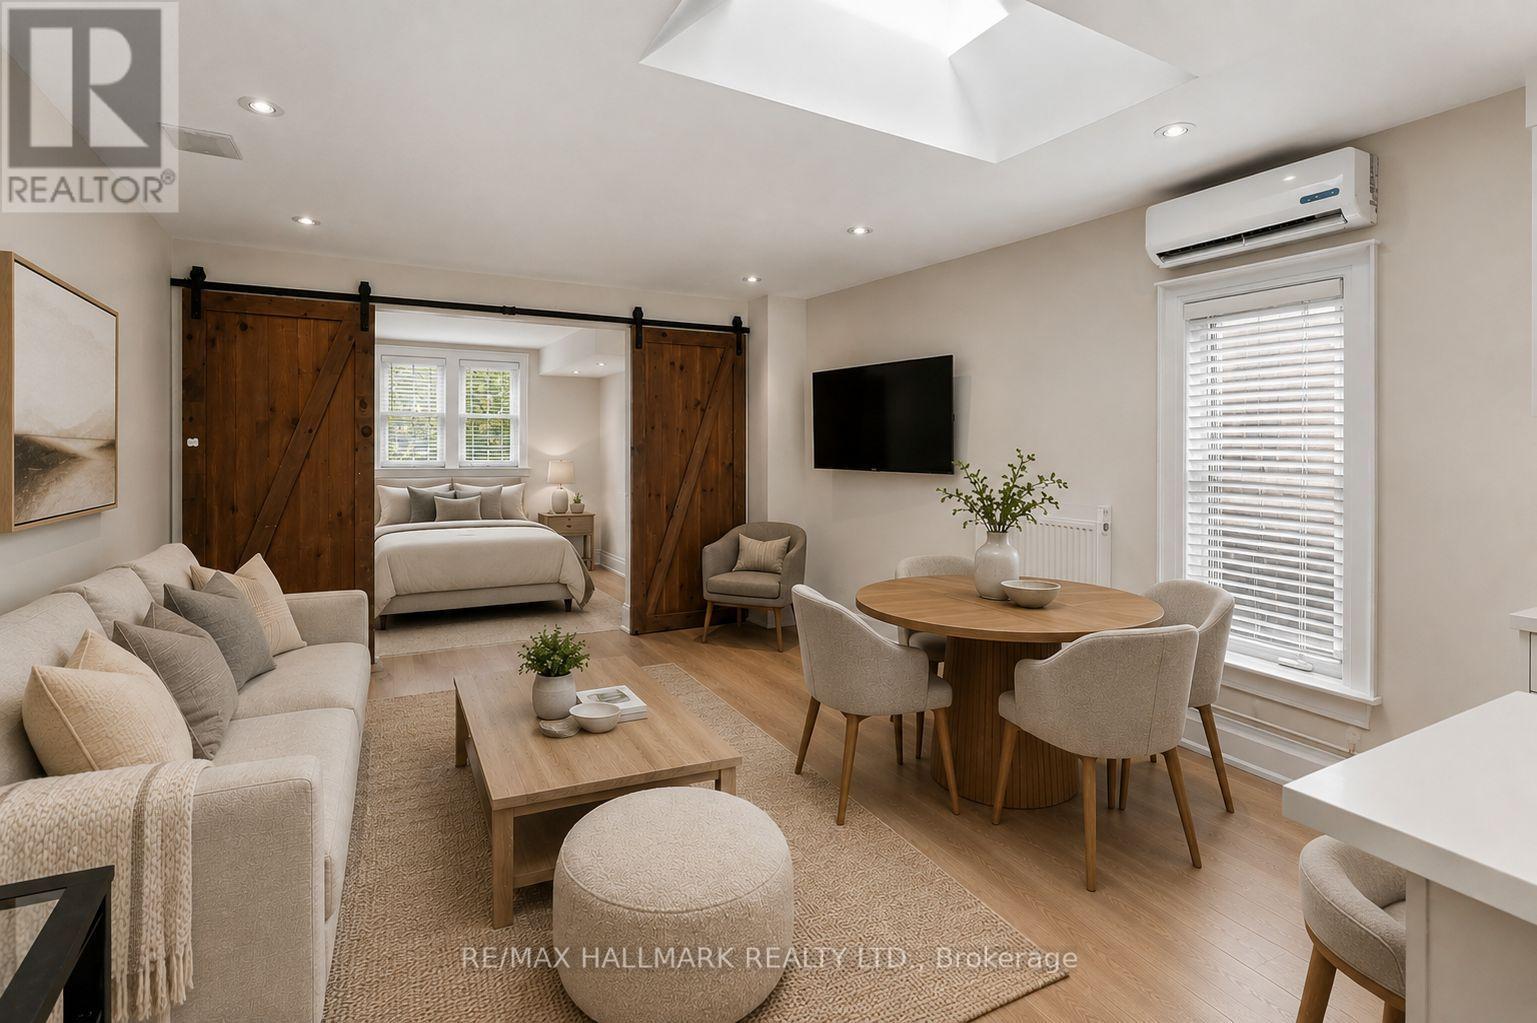
Upper - 229 Kingston Road
Toronto, Ontario
Welcome to this beautifully renovated second-floor 1-bedroom apartment in the heart of The Beaches. Thoughtfully designed from top to bottom, this bright and airy suite offers stylish finishes, incredible storage, and an exceptional indoor/outdoor lifestyle.The open-concept living space is flooded with natural light, highlighted by a stunning oversized skylight perfectly centred over the main living area. Exposed painted brick adds character, while stylish barn doors separate the bedroom from the main living space.The custom kitchen is both beautiful and highly functional, featuring upgraded cabinetry extending all the way to the ceiling, an abundance of storage, under cabinet lighting, quartz countertops with a matching backsplash, and a large peninsula that comfortably seats 3 with clever hidden storage.The spacious bedroom features a full wall of built-in storage with an organized closet system. The brand-new bathroom showcases modern tile selections, a walk-in shower with built-in niche, medicine cabinet storage, and the luxury of a heated floor. Additional conveniences include ensuite laundry, dishwasher, air conditioning, and plenty of closet space throughout. Step outside to your large private south-facing back deck, perched amongst the trees - the perfect spot for BBQs, morning coffee, or relaxing on the patio with friends. And the location is hard to beat. Just 800m to the Beach and boardwalk, with easy access to bike paths, tennis courts, outdoor pools and beach volleyball. Walk to neighbourhood coffee shops, grocery stores, restaurants and patios. Commuting is a breeze with Woodbine Subway just 5 minutes away at the top of the street, while the 24-hour Queen streetcar is steps away at the bottom. A truly turnkey Beaches rental combining modern comfort, character, exceptional storage, and one of Toronto's most coveted neighbourhood lifestyles. (id:49269)

383 Melrose Avenue
Toronto, Ontario
Custom-built in 2022, this Bedford Park smart home offers approx. 2,500SF above grade on a 25 x 150 ft. lot, with 4+1 bedrooms, 5 bathrooms, a heated foyer, a custom powder room and a walk-up basement with direct garage access and a separate entrance. Quality finishes are enhanced by 10-ft. main-floor, 9-ft. upper-level and 11-ft. basement ceilings. Specialized bay windows in the living room, family room and one bedroom, multiple skylights, adjustable pot lights and fixtures provide abundant natural light. Open-concept living/dining flows into a gourmet kitchen with high-quality porcelain countertops and an oversized porcelain island featuring a waterfall design and extended breakfast bar. Premium Miele appliances include a 36-in. 6burner gas range, custom-paneled built-in fridge and freezer, speed oven, full-size oven and dishwasher. Family room features a gas fireplace, custom TV wall and walkout to a deck with BBQ grill overlooking the landscaped backyard. Primary suite offers a custom electric fireplace/TV wall, organized walk-in closet and spa-inspired 5-piece ensuite with heated floors and smart toilet. Basement offers heated floors, a nanny bedroom, full bath, rec room with garden walkout, home-office potential and cold room. Enjoy a snow-melt driveway, porch and stairs; premium interlocking and precast stone; natural front lawn; backyard artificial turf; and firepit with benches and integrated lighting. Smart-home features include security cameras, programmable front light fixture, backyard and soffit lighting, built-in indoor/outdoor sound system, select remote blinds, automatic sprinkler system, central vacuum and two laundry sets. Insulated garage with epoxy flooring and remote opener. Steps to Avenue Rd. shops and dining, top-rated schools, parks and TTC; near Yonge & Lawrence with easy Hwy. 401 access. A rare luxury home on a 150-ft. lot in one of Toronto's most desirable neighborhoods. (id:49269)
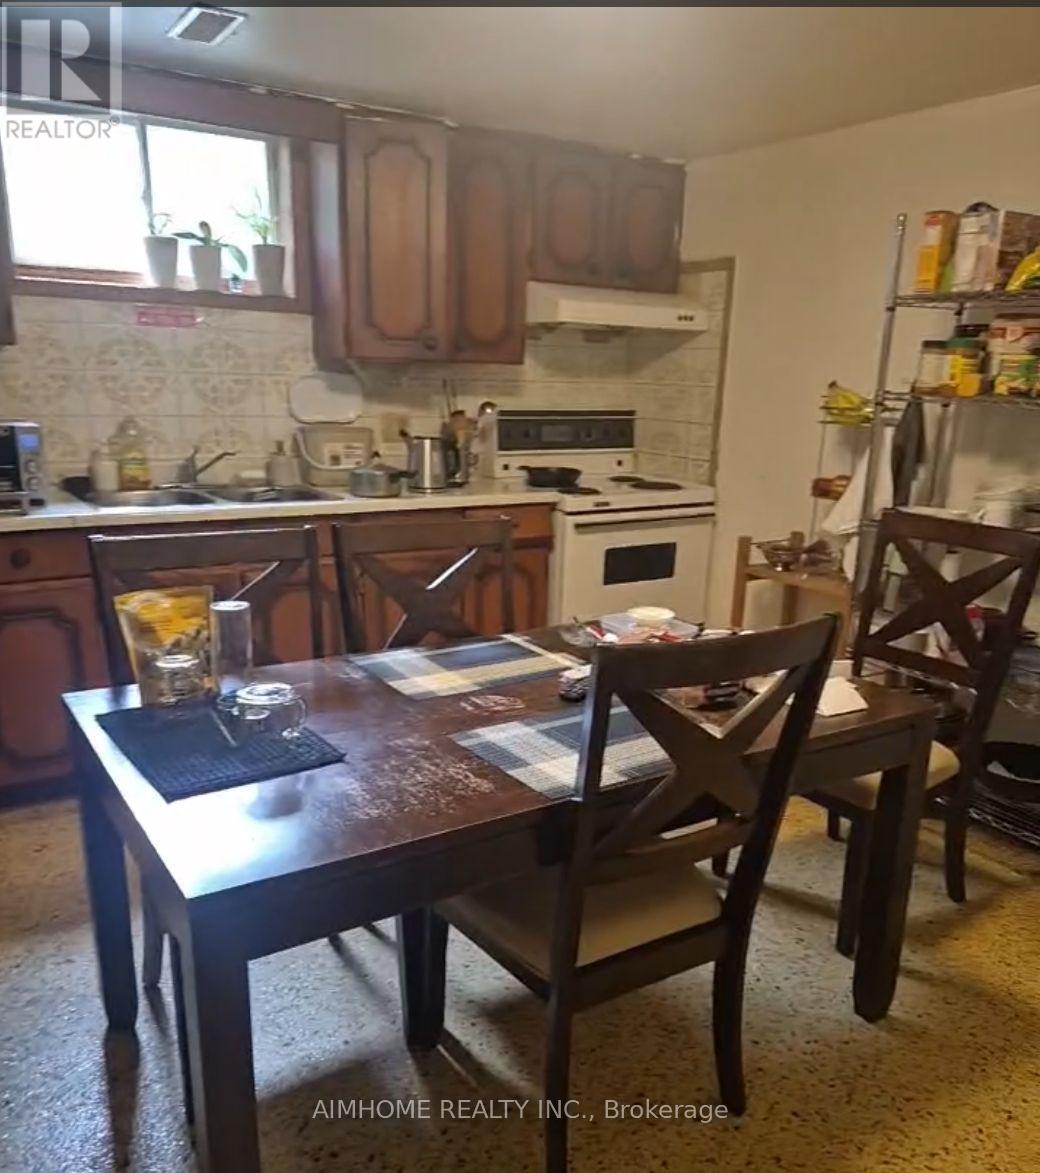
Lower - 256 Patricia Avenue
Toronto, Ontario
Close To Yonge And Finch. **A Lovely Home Has Gleaming ( Lower Level) Location! Location! Location! 2 Bedrooms In Prestigious Neighborhood. Close To Amenities, School, Park, Community Center, Walking Distance To Yonge Shopping Center, Nofrills, Center Point Mall, Subway And Park. Do Not Miss It! *Well Maintained* Tenant Pays50% Of Expenses Of Utilitie (id:49269)
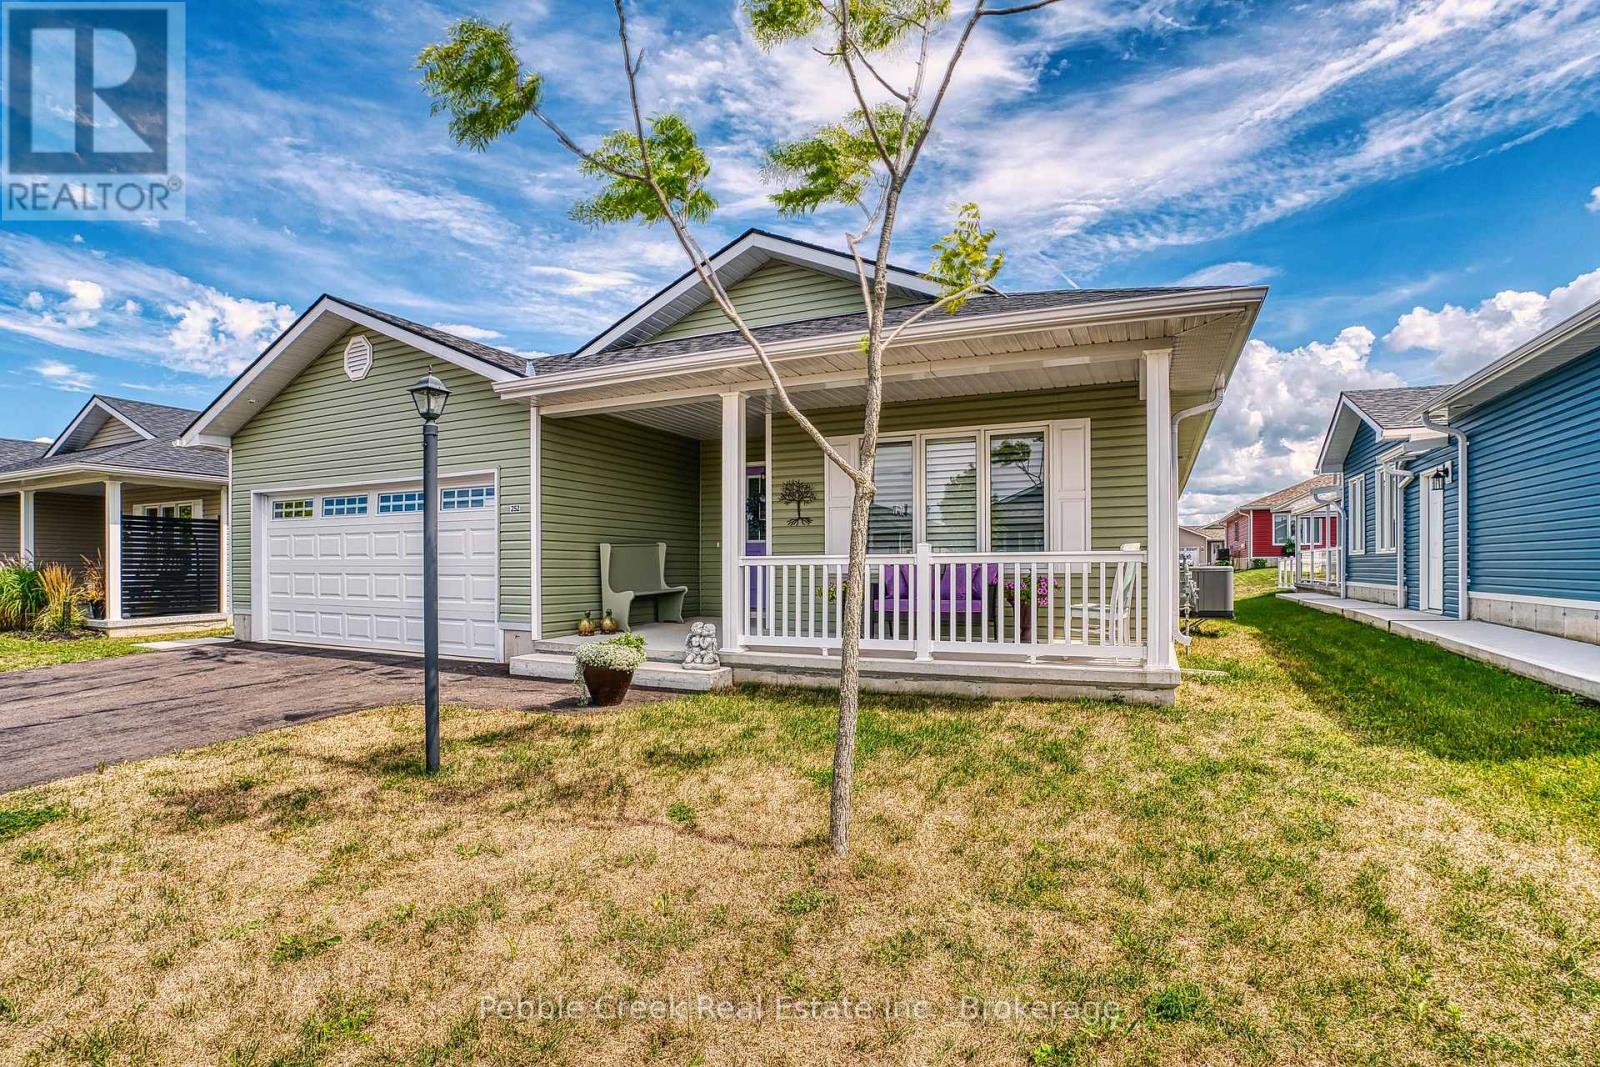
252 Lake Breeze Drive
Ashfield-Colborne-Wawanosh, Ontario
Welcome to 252 Lakebreeze Drive, a beautifully upgraded Lakeside with Sunroom model offering 1,455 sq. ft. of bright, comfortable living in The Bluffs at Huron, a sought-after adult lifestyle community near Goderich, Ontario and Lake Huron. This move-in-ready home combines stylish finishes, thoughtful upgrades, and exceptional outdoor living. The bright sunroom offers a wonderful year-round retreat, while the open-concept kitchen and living area provide an inviting space for everyday living and entertaining. The kitchen features quartz countertops and a stylish backsplash, complemented by California shutters throughout. Enjoy the comfort of in-floor heating throughout the home. The spacious primary suite includes a walk-in closet and private ensuite, while the second bedroom is ideal for guests, hobbies, or a home office. Enjoy the impressive outdoor living space with an extended 12' x 24' rear deck, perfect for outdoor dining and entertaining. A privacy fence surrounds the patio, creating a peaceful retreat, while the gazebo features an opening roof design that allows snow to fall through during winter. A concrete walkway connects the front of the home to the backyard. Additional features include an attached double-car garage, home generator connected to the hydro panel with a convenient switch for backup power, solar panels on the roof of the 8' x 4' storage shed, and a whole-house water filtration system for added comfort and peace of mind. Enjoy the low-maintenance lifestyle at The Bluffs at Huron with access to a recreation center, swimming pool, and dog park. Located less than 10 minutes from Goderich, residents are close to shopping, restaurants, healthcare, and hospital services while enjoying the peaceful setting of this welcoming adult lifestyle community. If you're looking for a move-in-ready home, retirement property, or low-maintenance lifestyle home near Goderich and Lake Huron, 252 Lakebreeze Drive is an opportunity worth seeing. (id:49269)
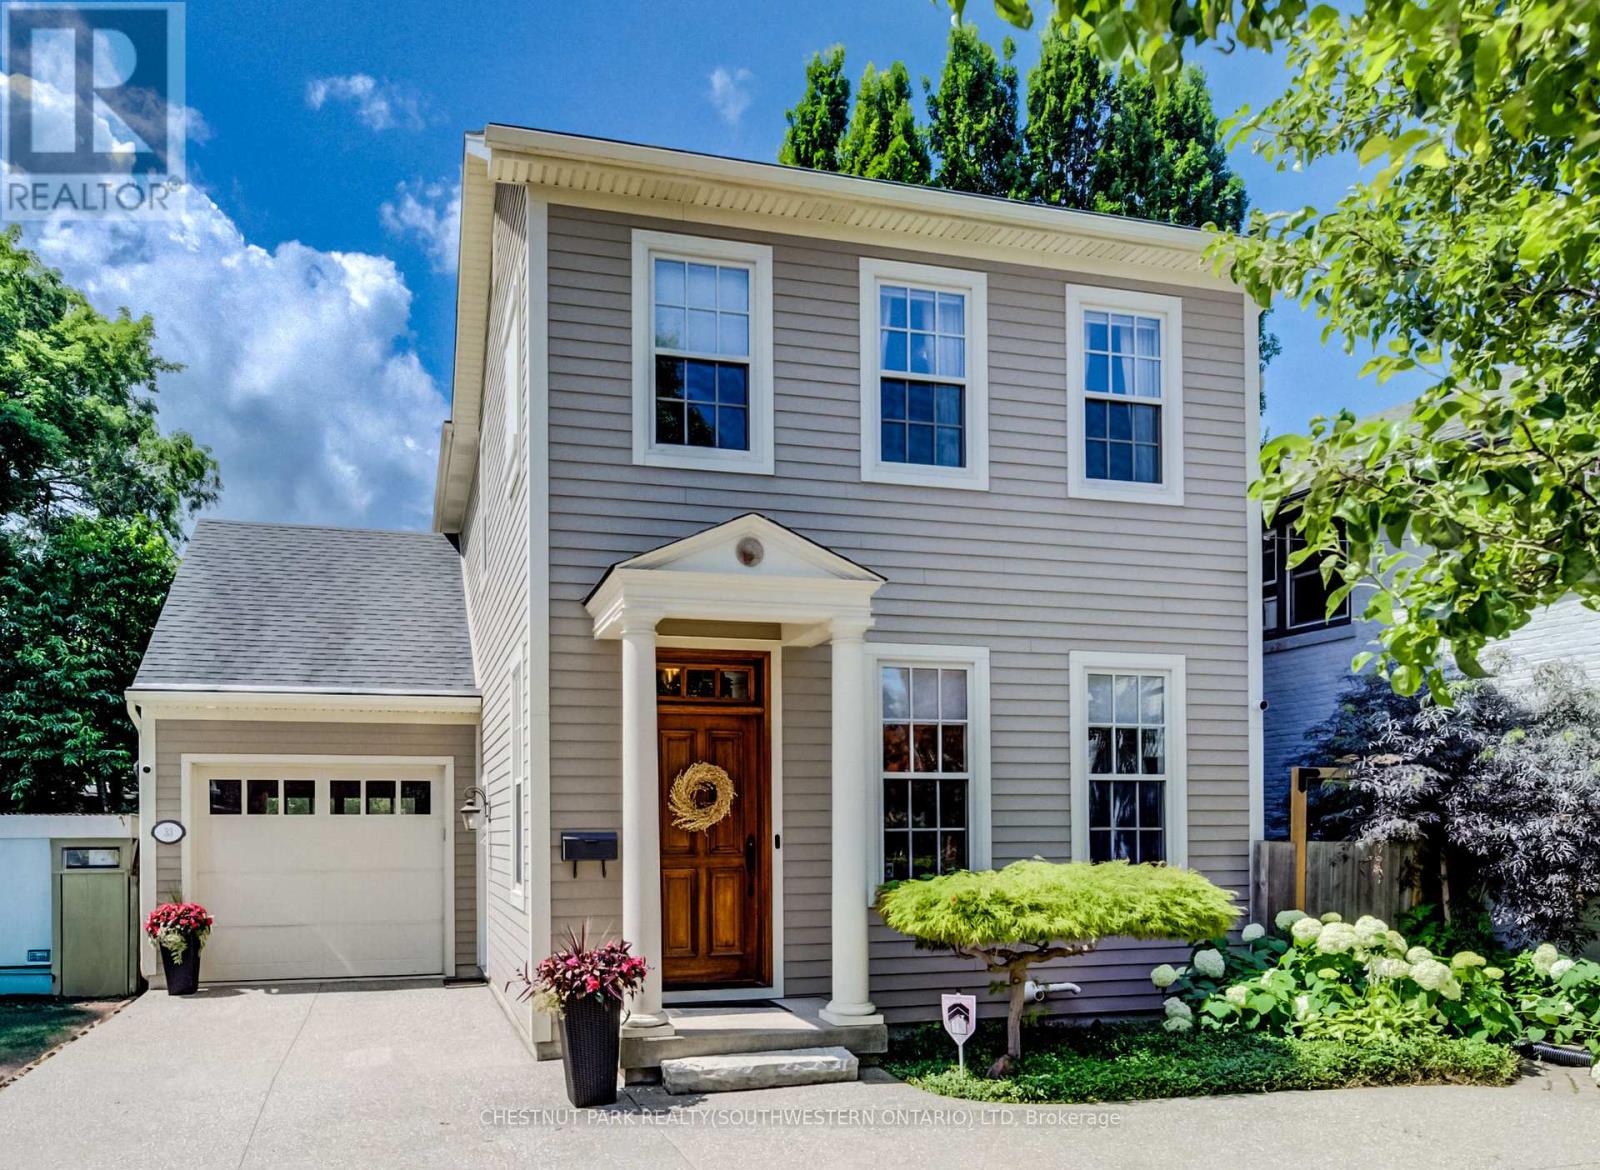
33 Cherry Street
St. Catharines, Ontario
Nestled in the prestigious Yates Street neighborhood on the edge of downtown St. Catharine's, this exquisite architecturally designed residence offers a blend of historic reverence & modern luxury. Custom-built, the property showcases exceptional craftsmanship, with a thoughtful versatile floor plan, that includes a fully independent Furnished 1 bedroom apartment. Enjoy a vibrant, walkable downtown lifestyle just steps from Montebello Park, the First Ontario Performing Arts Centre, the Meridian Centre, and upscale dining. The St. Catharine's Golf & Country Club is 2 min's away, with rapid access to the 406, QEW, & Niagara Health System. Perfectly positioned for commuters & leisure alike, the home sits just 20 minutes from Niagara's wine country & 1hr from Toronto. Furnished with separate entrance and parking. (id:49269)
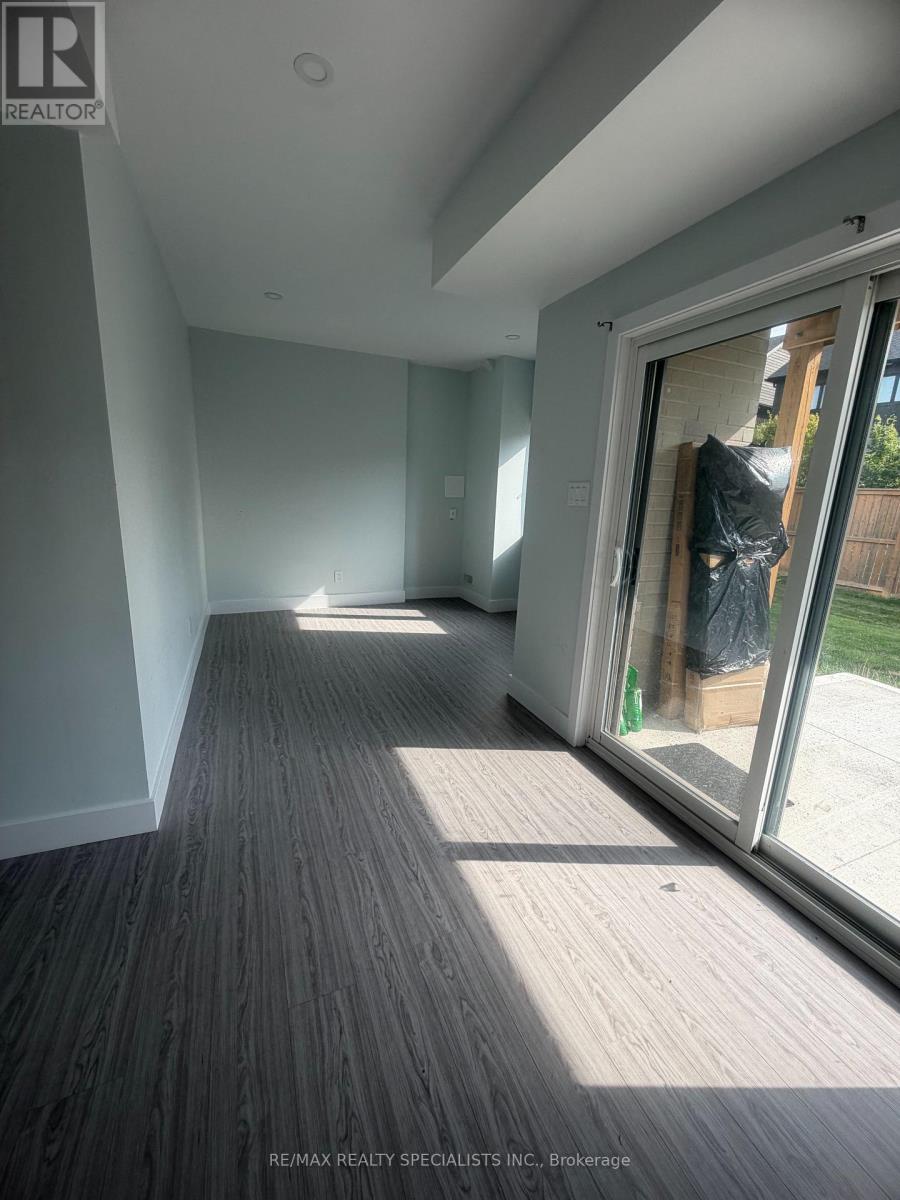
Lower - 45 Ferris Circle
Guelph, Ontario
Spacious, bright 1-bedroom walkout legal basement unit with a desirable walkout entrance. This well-maintained unit features a kitchen and living area, a comfortable bedroom, and a full bathroom. Available immediately! All utilities are included. Conveniently located close to the University of Guelph, public transit, shopping, schools, and everyday amenities. Students and newcomers are welcome. A great opportunity for comfortable and convenient living at an excellent value! (id:49269)
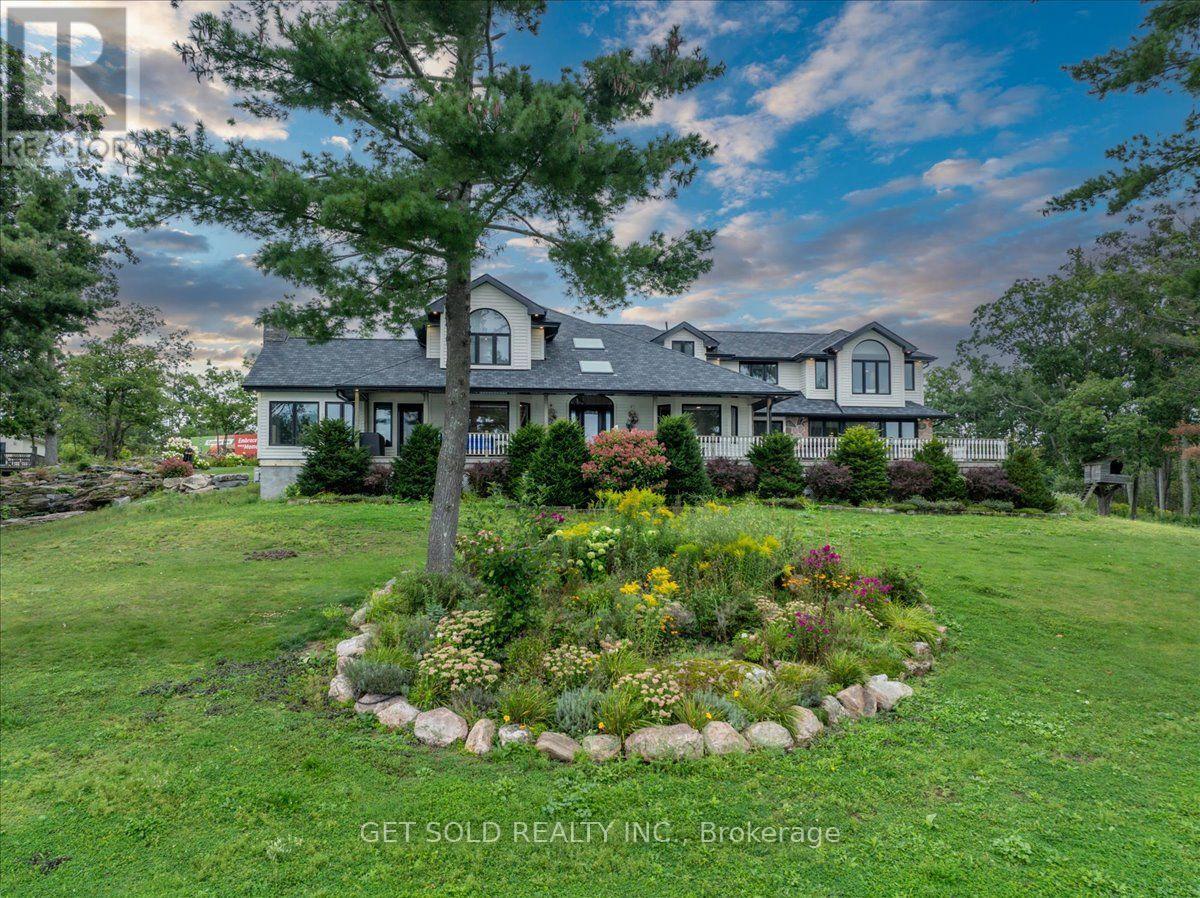
3314 Buckhorn Road
Selwyn, Ontario
Exceptional POWER OF SALE - Executive Waterfront Estate On Beautiful Buckhorn Lake! This Immaculate 4,559 Sq Ft, 2-Storey, 4-Season Home Is Situated On Approx. 3.5 Acres With An Impressive Lot Approx. 460 Ft Wide By 420 Ft Deep. Enjoy Excellent Waterfront With A Clean, Sandy-Bottom Shoreline And Beautiful Lake Views. The Residence Features 5 Bedrooms, 4 Washrooms, 10 Rooms, An Elevator And Attached 2-Car Garage. The Modern Interior Shows True Pride Of Ownership Throughout. A Large Eat-In Kitchen Is Perfect For Entertaining, Featuring A Spacious Dining Area Plus Bar-Style Seating Where Family And Guests Can Gather While Meals Are Prepared. Generous Family, Living And Dining Rooms Provide Outstanding Space For Both Formal Entertaining And Relaxed Lakefront Living. Enjoy The Views From The Inviting Porch Or The Covered Exterior Deck, Perfect For BBQs And Outdoor Entertaining Even When The Weather Doesn't Cooperate. Forced-Air Propane Heating Provides Comfortable 4-Season Enjoyment. A Separate 1-Bedroom Guest House Complete With Washroom, Fireplace And Water Views Provides Wonderful Accommodation For Family And Guests. An Additional Covered Structure Near The Waterfront Offers Convenient Storage For Recreational Toys, Equipment And Property-Maintenance Items. A Rare Combination Of Acreage, Waterfront, Sandy Shoreline, Executive Home, Guest House And Exceptional Recreational Living. -Flexible Closing- Start Enjoying The Buckhorn Lake Lifestyle! Sold Under Power of Sale - as is - where is with no representation or warranty. CLICK MULTIMEDIA for video and further information. (id:49269)
1069 White Eagle Road
Gravenhurst, Ontario
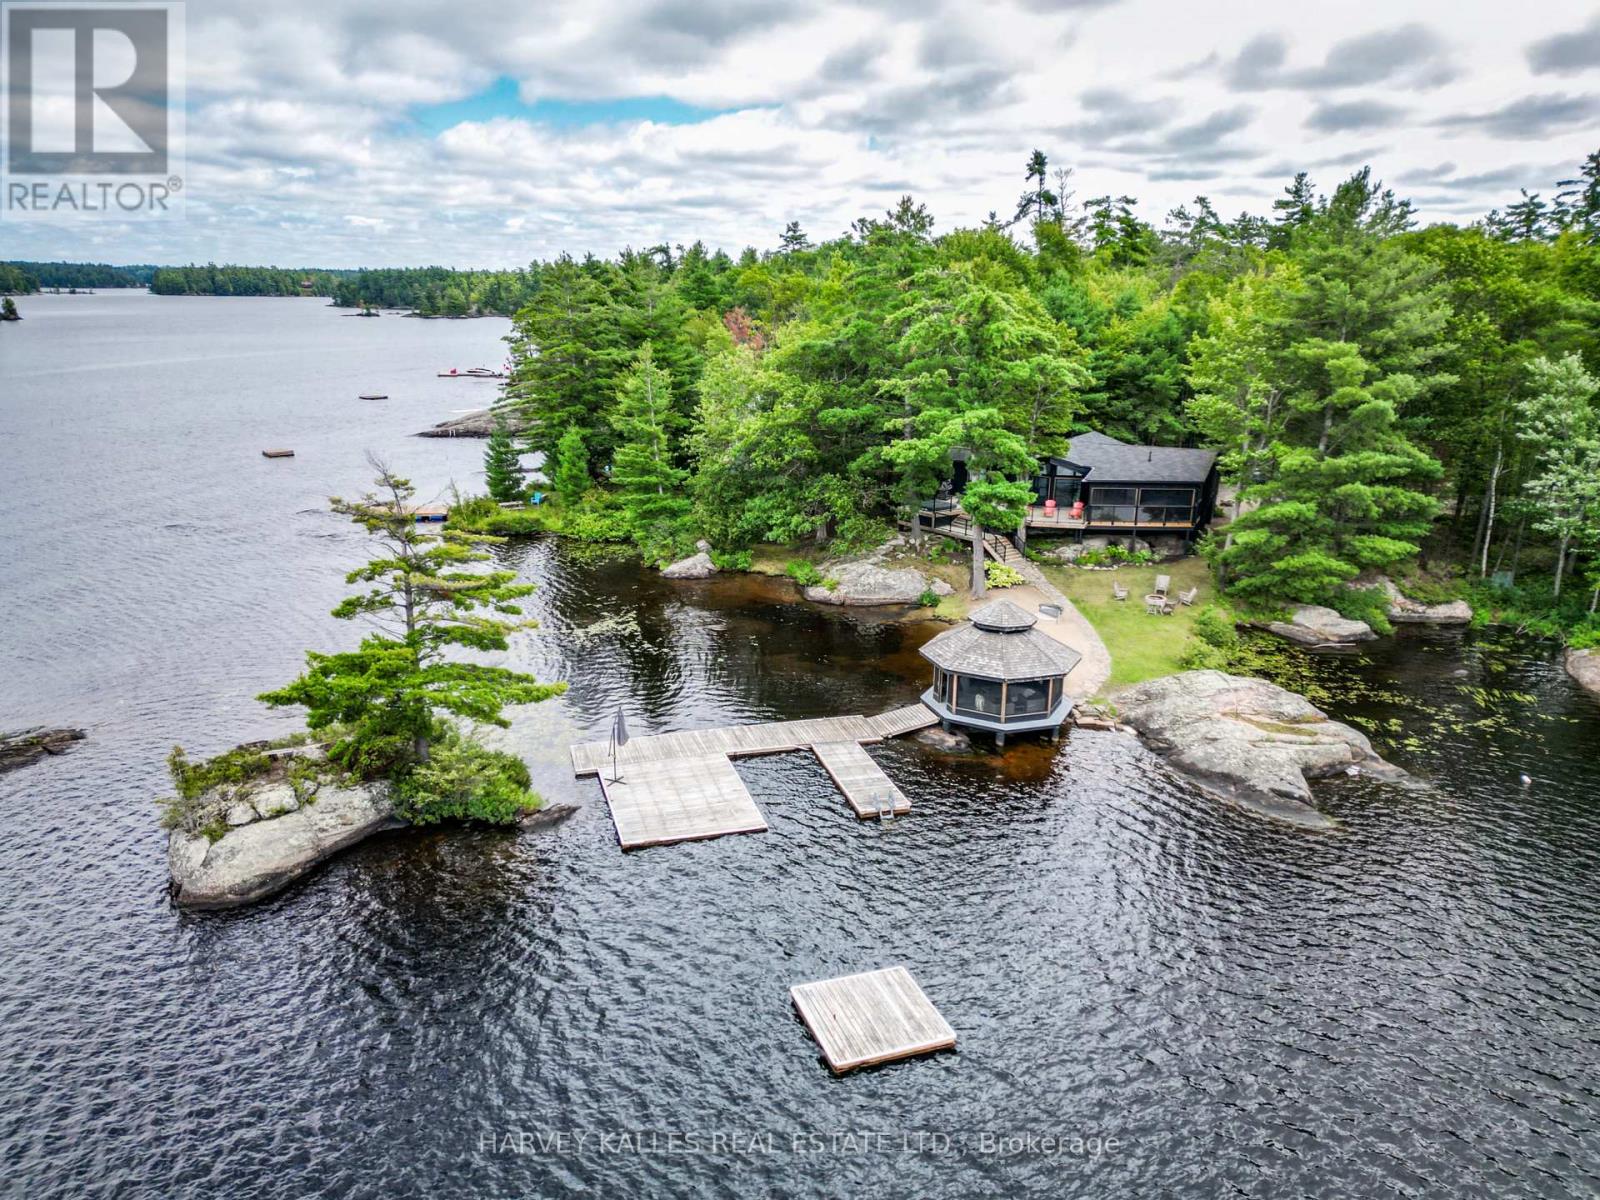
Less than two hours from Toronto, discover one of Kahshe Lake's most remarkable waterfront estates. Your journey begins with a breathtaking drive through a protected conservation area before arriving at this private lakeside retreat with coveted southwest exposure. If spectacular sunsets are on your wish list, have your camera ready-night after night you'll enjoy panoramic views that paint the sky in unforgettable colours. Offering one of Muskoka's rarest waterfront combinations, this exceptional property features a sprawling sandy beach for family enjoyment together with deep water for swimming, docking larger boats, and endless days on the lake. At the shoreline, a stunning 360-degree screened gazebo creates the perfect setting to entertain, dine, or unwind as the sun sets, while an expansive deck off the great room, complete with a built-in hot tub, offers another incredible place to relax beneath the stars. The beautifully renovated bungalow features four spacious bedrooms, including a private primary suite with ensuite, and a charming Muskoka room off the kitchen that creates yet another inviting space to gather with family and friends while taking in the surrounding natural beauty. Equally impressive, the detached guest house is nearly the size of the main cottage. The lower level offers an incredible four-car drive-in garage and workshop, ideal for collectors, recreational toys, or hobbyists, while the upper level features a spacious two-bedroom suite, providing exceptional privacy for family and guests and creating the ultimate multi-generational Muskoka compound. Kahshe Lake is one of Muskoka's largest and most sought-after lakes, renowned for exceptional boating, fishing, watersports, scenic granite shorelines, and countless bays waiting to be explored. Whether you're searching for a year-round residence or the ultimate family retreat, 1069 White Eagle Road presents a rare opportunity to own an extraordinary legacy property where unforgettable summers. (id:49269)
110 - 320 Sugarcreek Trail S
London North, Ontario
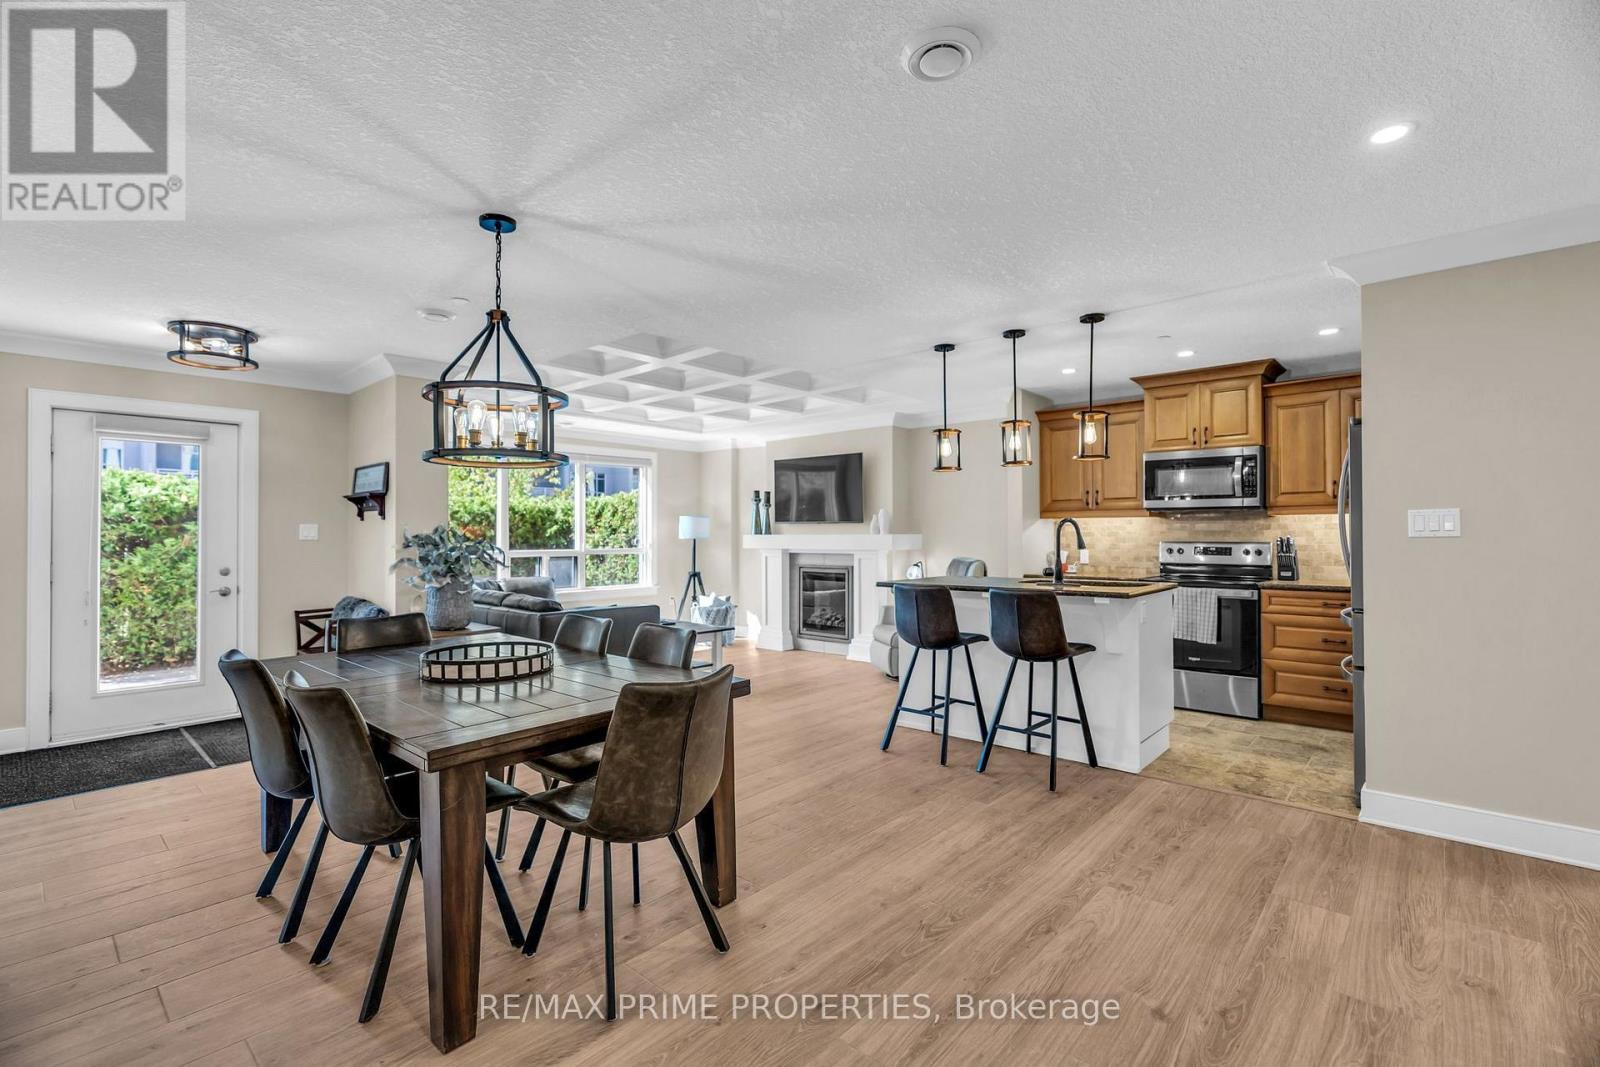
Welcome to Unit 110 at NUVO Condos, where stylish, spacious and convenient one-level living comes together in the heart of London. This fully renovated, beautifully designed 1,326 sq. ft. courtyard suite offers 2 bedrooms, 2 bathrooms and an impressive private fenced terrace, creating the perfect extension of your living space for relaxing, entertaining or enjoying your morning coffee. Formerly a model suite, the bright open-concept interior features large windows, crown moulding and an inviting electric fireplace. The modern kitchen is finished with granite countertops, stainless steel appliances, a stylish backsplash and plenty of space for everyday living and entertaining. The generous primary bedroom includes a walk-in closet and private 4-piece ensuite, while the spacious second bedroom is ideal for roommates, family or guests. Complete with in-suite laundry, underground parking and an exclusive storage locker. Conveniently located close to Western University, University Hospital, shopping, parks, bike paths, transit and downtown London. An outstanding opportunity for professionals, downsizers, students, investors or anyone seeking carefree condo living with rare private outdoor space. Unit is completely furnished and move-in ready. Ideal for students (id:49269)
18 Haney Drive
Guelph, Ontario
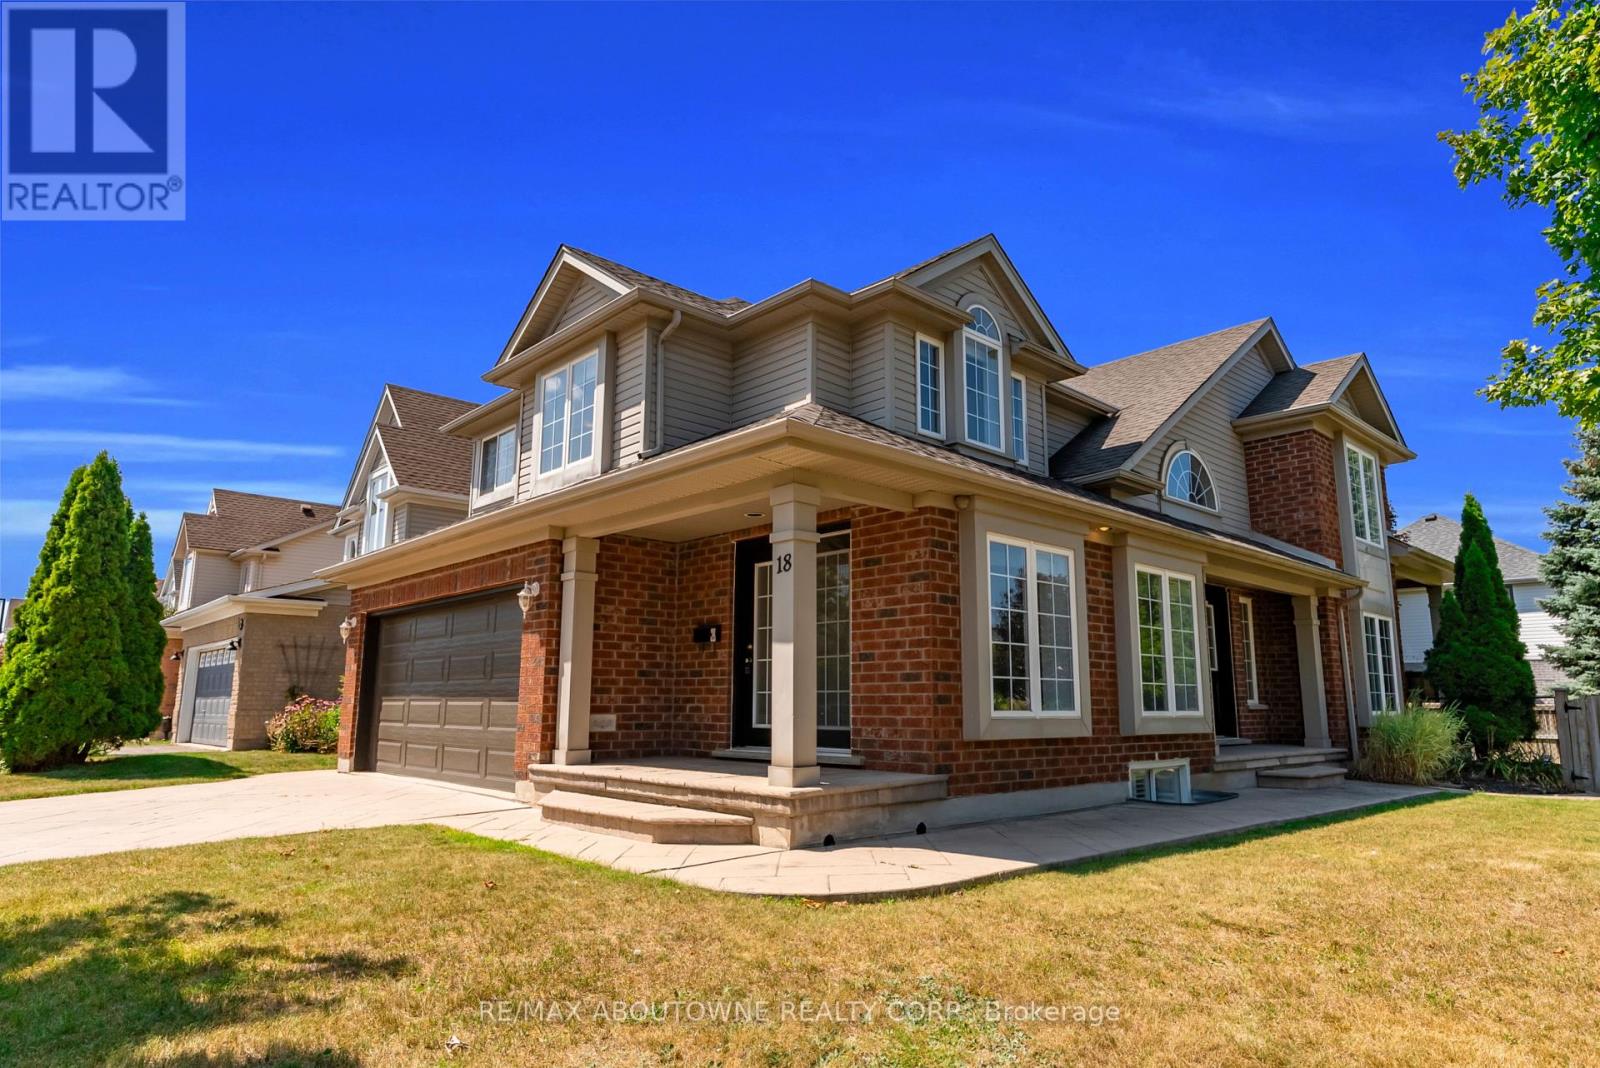
An impressive corner lot, generous living space and a quiet south-end setting make 18 Haney Drive a home that stands out. With over 3,000 sq. ft. of finished living space, this freshly painted beautifully maintained home offers a thoughtfully designed layout with room to gather, entertain and grow.At the heart of the home is a functional L-shaped kitchen with plenty of workspace, flowing naturally into the dining room and 10ft family room, where a charming double-sided fireplace brings warmth and character to both spaces. Tucked away to the side, the separate living room offers a quieter, more private setting for conversation, reading or relaxing.Upstairs, you'll find 3 generously sized bedrooms along with the convenience of second-floor laundry. The spacious primary bedroom features a private 5-piece ensuite, while an additional 4-piece bathroom offers direct access from one of the secondary bedrooms, adding extra convenience and privacy.The finished basement further expands the home's versatility with a large recreation room, additional bedroom and 3-piece bathroom. Outside, the prominent corner lot gives the home wonderful curb appeal, complemented by a 4-car driveway offering plenty of parking. Major components, including the furnace, air conditioner and roof, have been updated in recent years, providing added peace of mind.The location completes the package-within walking distance to St. Paul Catholic School, Westminster Woods Public School and nearby walking trails, with parks, shopping, restaurants and everyday South Guelph amenities just minutes away.Spacious, versatile and ideally located, 18 Haney Drive offers the room to grow and a place to truly feel at home. (id:49269)
603 Caverhill Crescent
Milton, Ontario
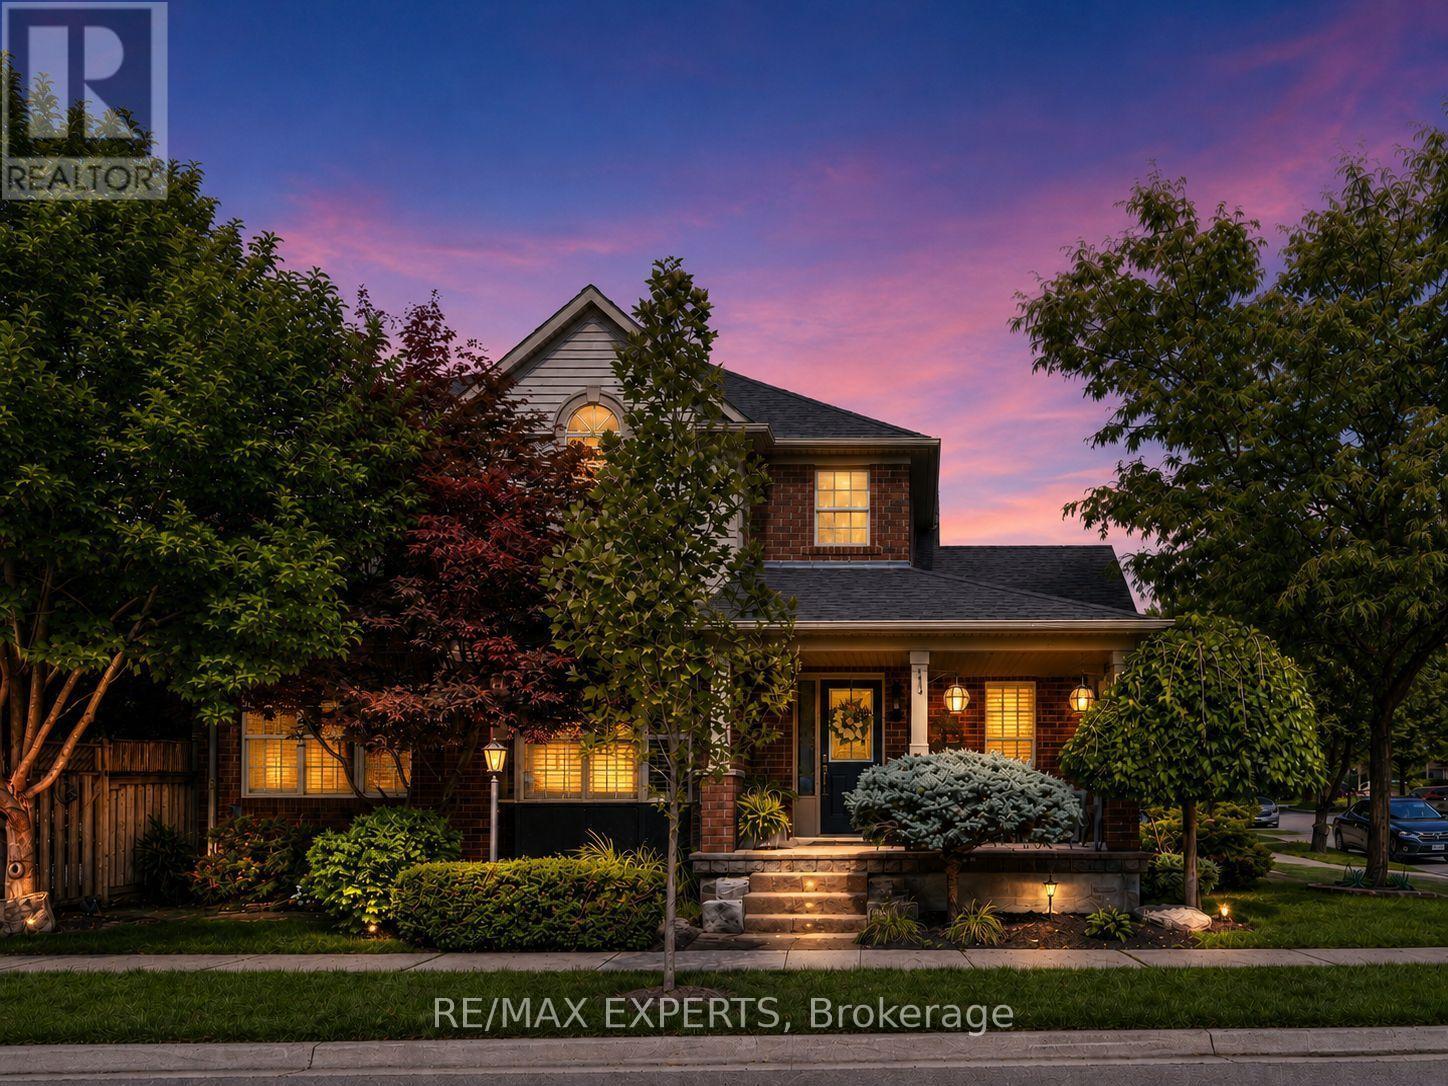
Welcome to 603 Caverhill Crescent, an impeccably maintained Detached Residence situated on a beautifully landscaped corner lot in Milton's highly sought-after Clarke community. Offering a bright, spacious and functional layout with 3 generously sized bedrooms, 3 bathrooms and a fully finished basement. True pride of ownership throughout! Exceptional curb appeal welcomes you with mature trees, lush gardens, an inviting covered front porch and extensive interlock that has been carefully maintained, re-levelled and enhanced over the years. Inside, the home features hardwood flooring throughout the principal living areas, an upgraded hardwood staircase with wrought-iron pickets, California shutters, pot lights and large windows that fill the home with natural light. The upgraded eat-in kitchen offers granite countertops, stainless steel appliances, abundant cabinetry, breakfast bar seating and a walkout to the backyard. The spacious family room is complete with a gas fireplace while the living and dining areas provide excellent space for everyday family living and entertaining. Upstairs features 3 well proportioned bedrooms with newer carpeting, convenient second-floor laundry and a spacious primary bedroom with a 4-piece ensuite. The finished lower level offers newer carpeting, a large recreation area and dedicated exercise space. Step outside to a private backyard oasis surrounded by mature trees and lush landscaping. Extensive interlock creates multiple seating and entertaining areas while a tranquil waterfall feature adds the peaceful sound of running water. Complete with a retractable awning, storage shed and beautifully maintained gardens, this inviting outdoor retreat is perfect for relaxing or entertaining. Ideally located in a quiet, family-friendly neighbourhood close to parks, schools, shopping, transit, highways and everyday amenities. A beautifully cared-for home inside and out, ready for its next family to enjoy. (id:49269)
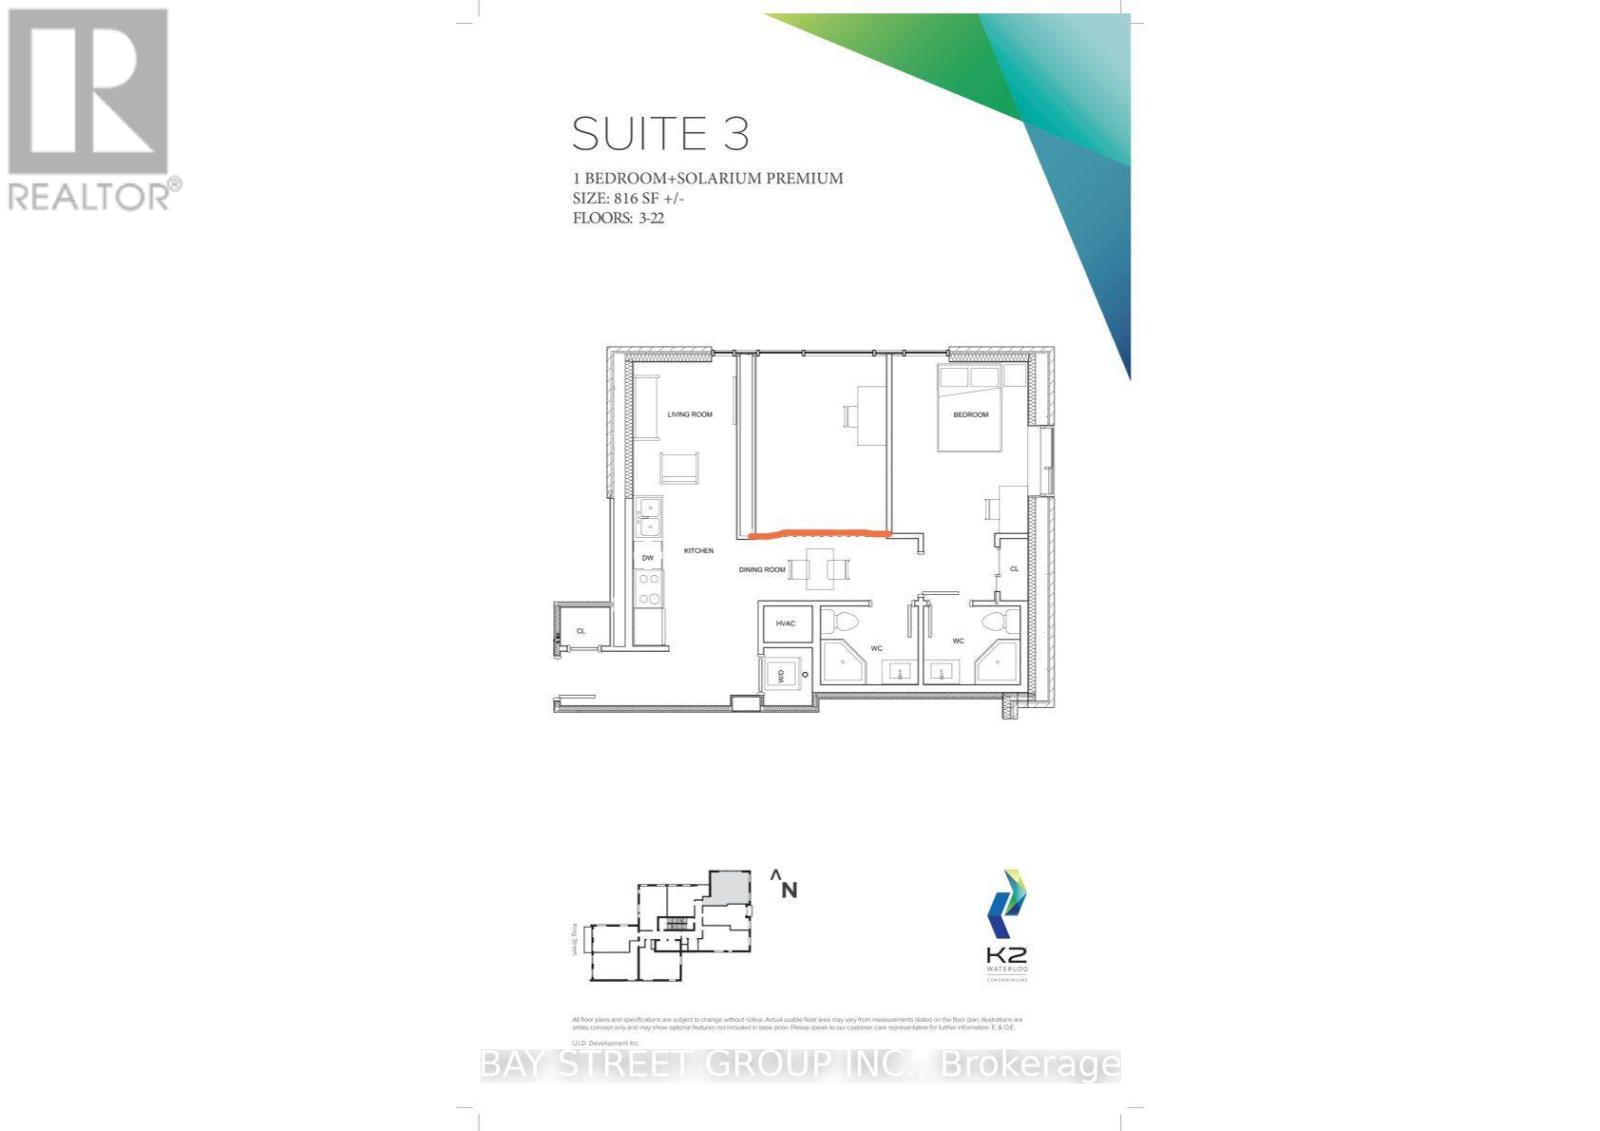
8703 - 158 King Street N
Waterloo, Ontario
Amazing Opportunity To Rent A Furnished Condo Unit In The Heart Of Waterloo Within Walking Distance To University Of Waterloo & Wilfred Laurier University. Stunning East Facing East Views From The Penthouse Level! Open Concept, 2 Bedroom And 2 Full Bathroom Suit With Modern Finishes, 9Ft Ceilings And En-Suite Laundry! Public Transportation Available Just Outside The Door! Walking Distance To Parks, Shops, Restaurants And Entertainment In Uptown Waterloo.One underground parking included. (id:49269)
500 Mapleview Drive
Barrie, Ontario
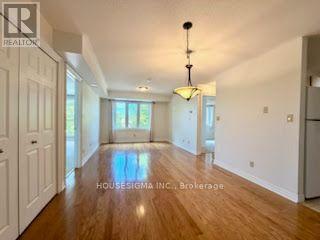
The building features a secure entrance, elevator and large gazebo with a community BBQ & gardens. Only 37 units in this 3-storey building, with bonus large party room complete with kitchen, and library. The unit is 895 square feet with 2 bedrooms, 2 bathrooms, hardwood floors / ceramic floors, and broadloom in the bedrooms. Freshly painted. Well maintained. It is a bright unit with lots of windows. Appliances: fridge, stove, dishwasher, microwave, stacked washer and dryer. Close to area amenities including Holly Rec Centre. (id:49269)
12 - 12 Lankin Boulevard
Orillia, Ontario
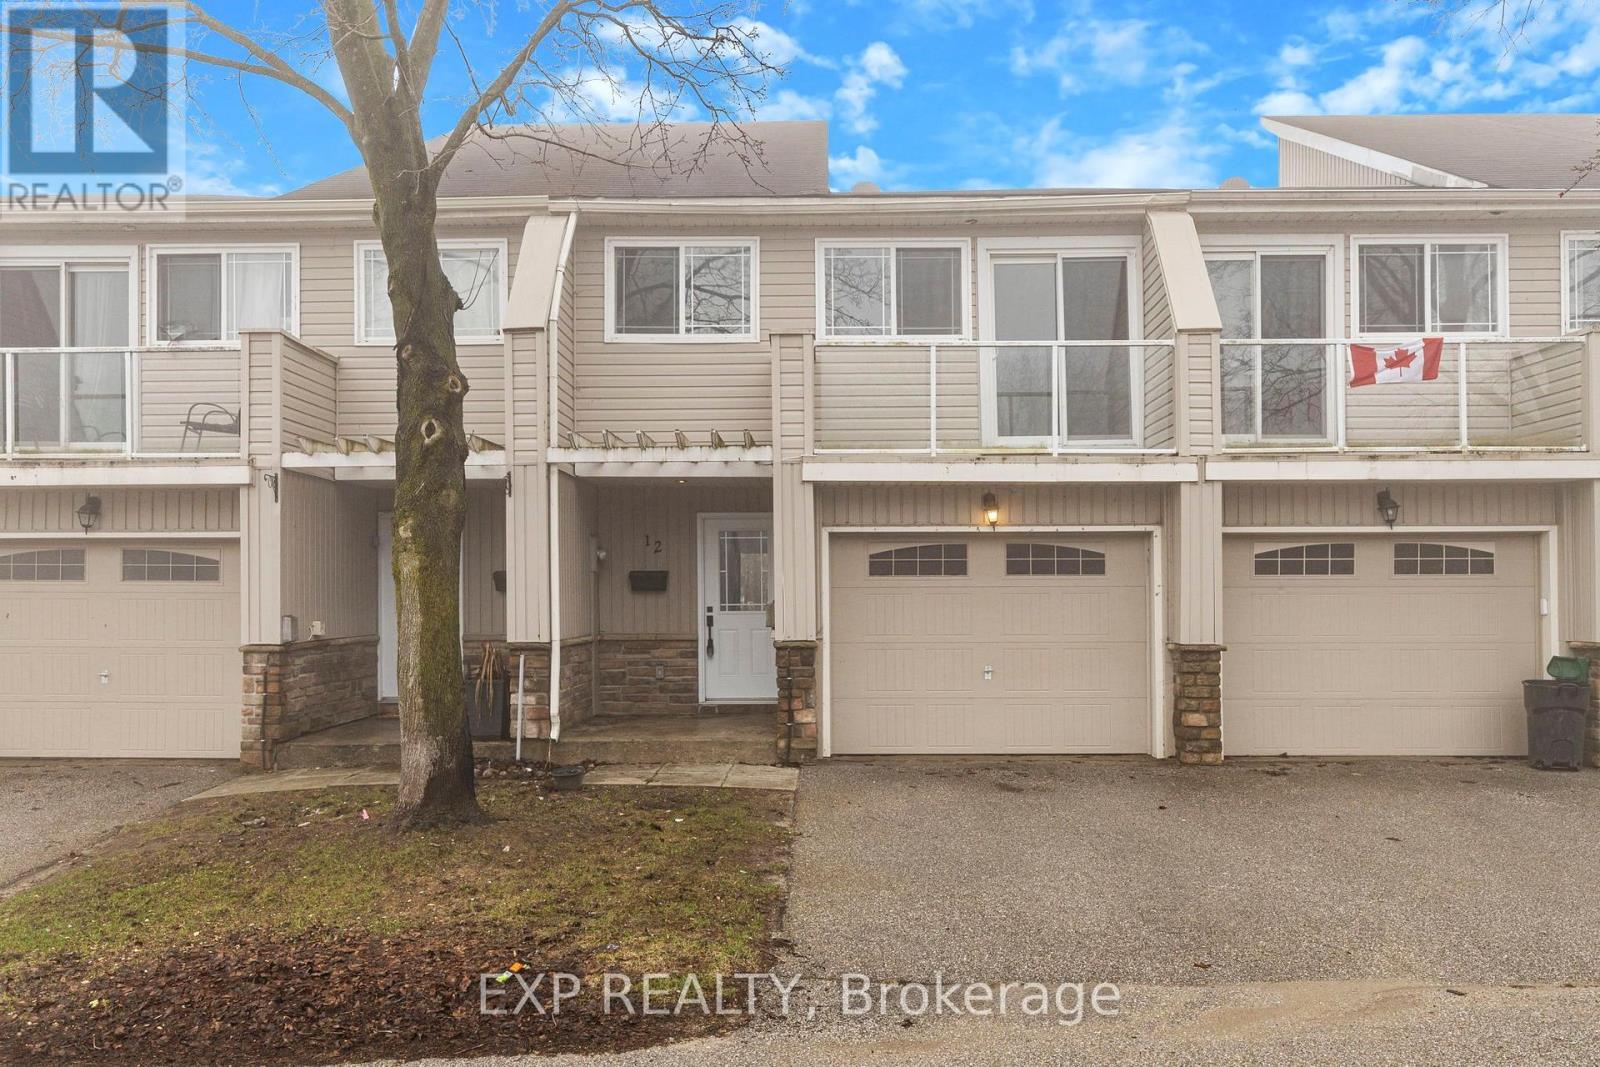
Freshly updated and move-in ready, this bright 3-bedroom condo townhouse offers outstanding value in a well-managed Orillia community. Featuring a fresh coat of paint throughout and brand new upstairs carpeting completed in 2026, this home has a clean, modern feel from the moment you step inside. The spacious main level offers a welcoming living room, functional kitchen with ample cabinetry and workspace, and a dining area with sliding doors leading to the backyard, perfect for relaxing, entertaining, or enjoying summer evenings. Upstairs, you will find three generously sized bedrooms including a large primary bedroom, along with a full 5-piece bathroom ideal for families, first-time buyers, downsizers, or investors. The unfinished basement offers laundry, plenty of storage, and excellent potential for future finished living space, home gym, office, or rec room. An attached garage with additional driveway parking provides space for two vehicles, while low monthly maintenance fees include snow removal, grass cutting, exterior lighting, and upkeep of the common areas and driveways, making for easy, low-maintenance living. Ideally located close to schools, parks, shopping, restaurants, and everyday amenities, this home is also just minutes from the beautiful waterfront at Lake Couchiching, the shops, dining and entertainment of Downtown Orillia, and popular recreation at Couchiching Beach Park. Commuters will appreciate quick access to Highway 11, while outdoor enthusiasts will love being near trails, marinas, and year-round activities. This is an excellent opportunity to own an affordable, turnkey home in one of Orillia's most convenient locations. (id:49269)
910 - 7905 Bayview Avenue
Markham, Ontario
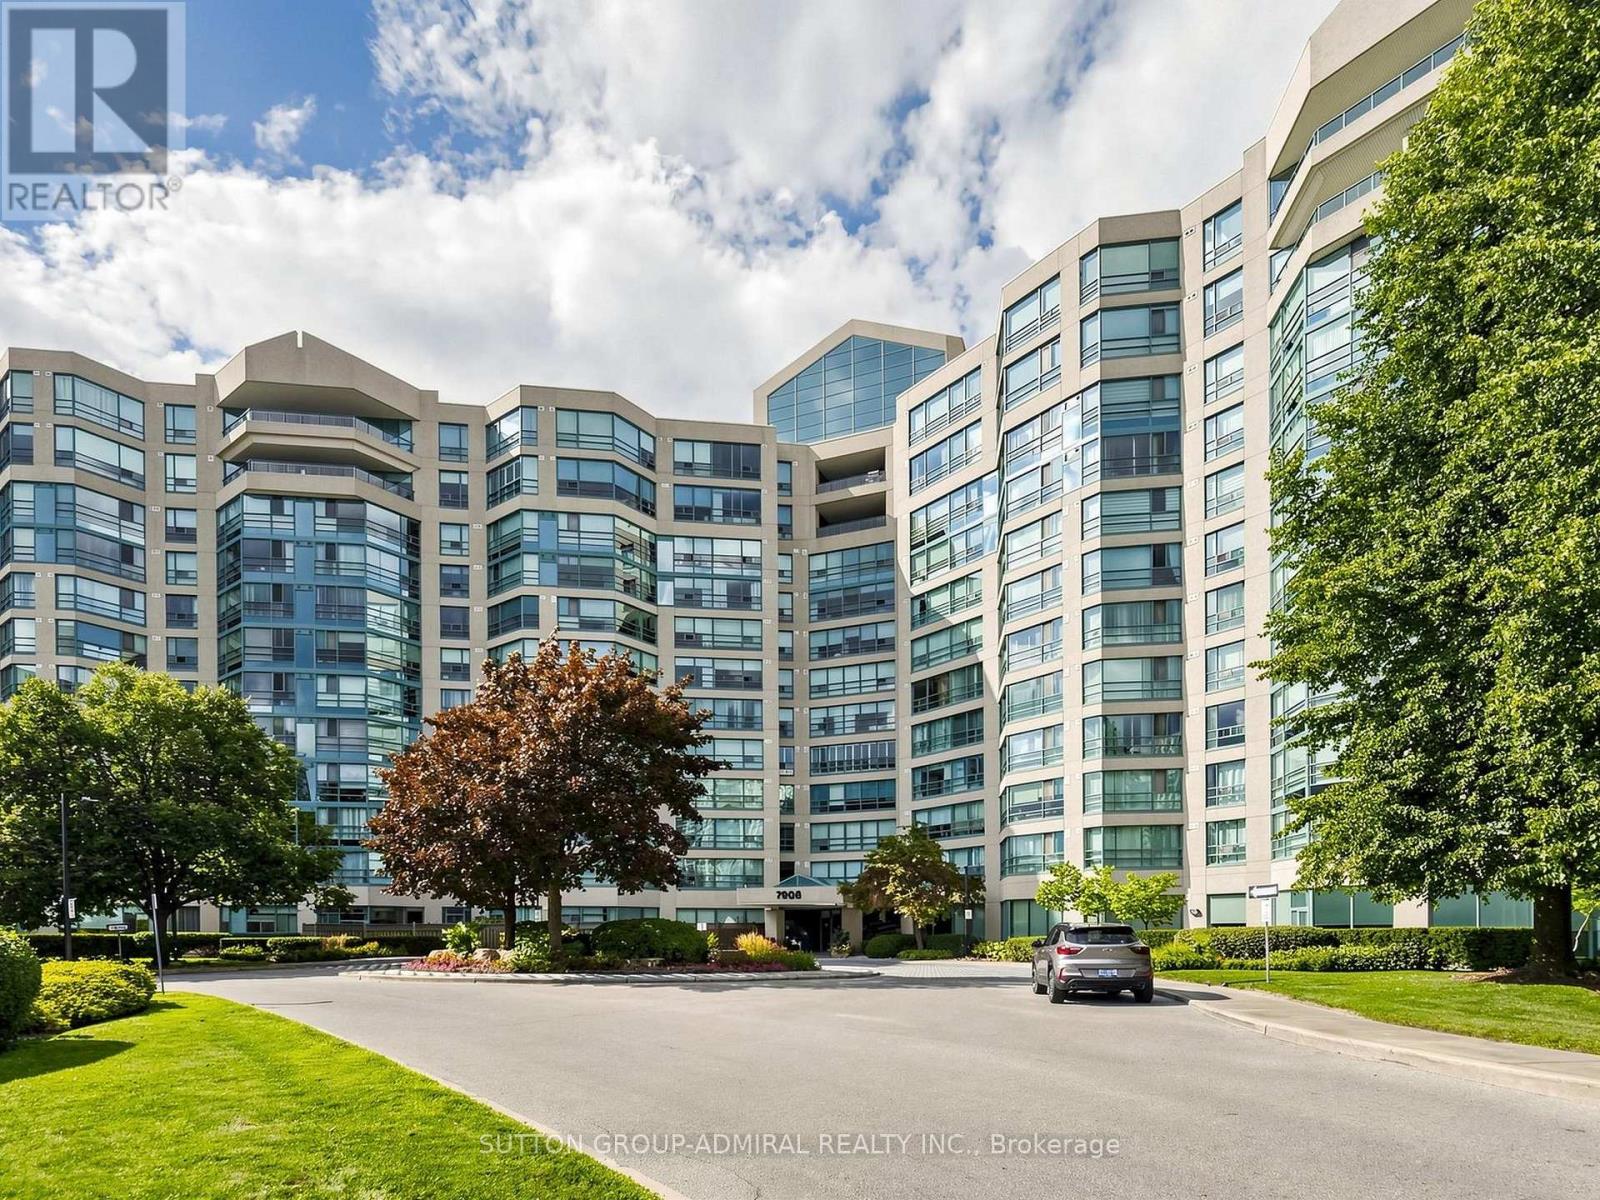
Welcome To The Prestigious Landmark Condos In The Heart Of Thornhill! This Exceptional South-Facing 2+1 Bedroom, 3-Bathroom Residence Offers Over 1,700 Sq. Ft. Of Expansive, Light-Filled Living Space With Generously Proportioned Principal Rooms And A Thoughtfully Designed Layout. Wide-Plank Laminate Flooring And Custom Window Coverings Flow Throughout, While The Spacious Eat-In Kitchen Provides The Perfect Setting For Both Everyday Living And Entertaining. The Impressive Primary Retreat Features A Newly Renovated Ensuite Complete With A Walk-In Tub And Separate Glass-Enclosed Shower. Residents Enjoy An Outstanding Collection Of Amenities Including 24-Hour Security And Concierge, Indoor Pool, Fitness Centre, Squash And Tennis Courts, Party Room, Guest Suites And Visitor Parking. All Utilities Included For Exceptional Value. An Unbeatable Location Just Steps To Transit, Shopping, Dining, Community Centre And Top-Ranked Schools. A Rare Opportunity To Enjoy Space, Comfort And Convenience In One Of Thornhill's Most Sought-After Condos. (id:49269)
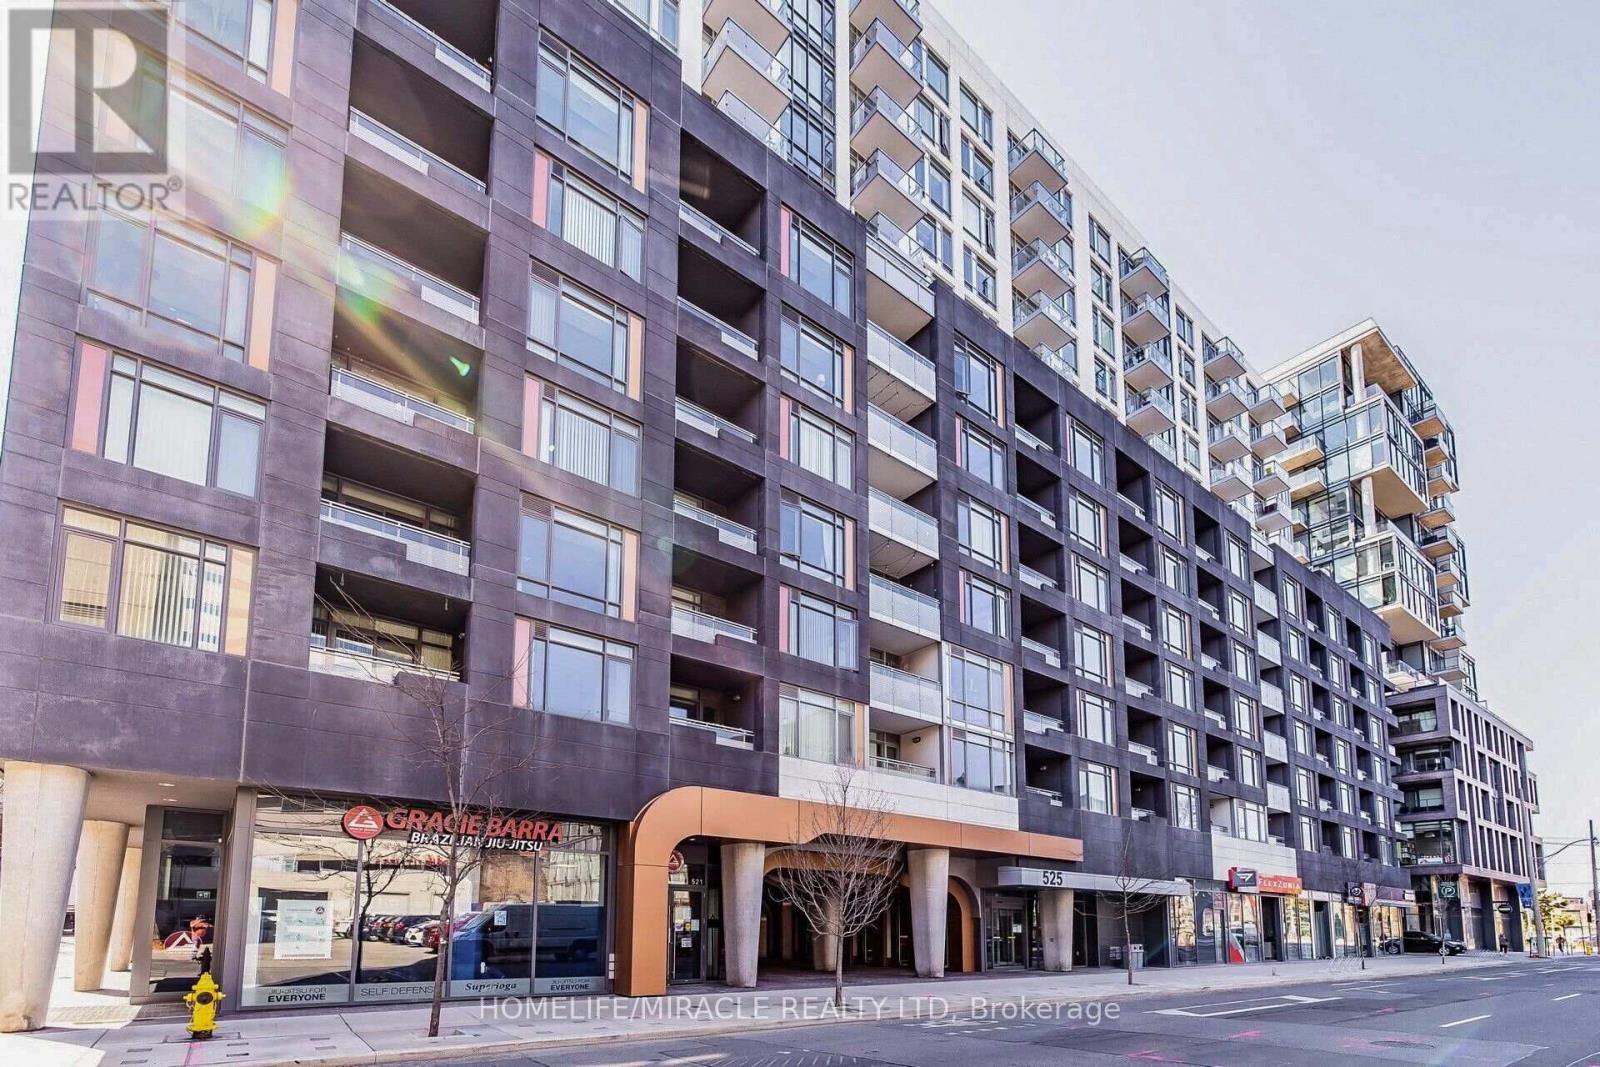
501 - 525 Adelaide Street
Toronto, Ontario
Welcome To The Marvelous Musee Condominiums! Resort Style Living In The Prime King West District. This Gorgeous 1 Bedroom Plus Den, 2 Bathrooms Suite, Is Nice, Clean and Modern! It Features A Open Concept Kitchen With Full Size Appliances, An Ensuite Bathroom, And A Versatile Den That Can Be Used As A Workspace, Dining Area or Storage! Prime Location, Steps From Trendy Restaurants And Streetcars! Walking Distance To Both Entertainment And Financial District. Mins To The Subway, Eaton Centre, Rogers Centre, CN Tower and Much More! (id:49269)
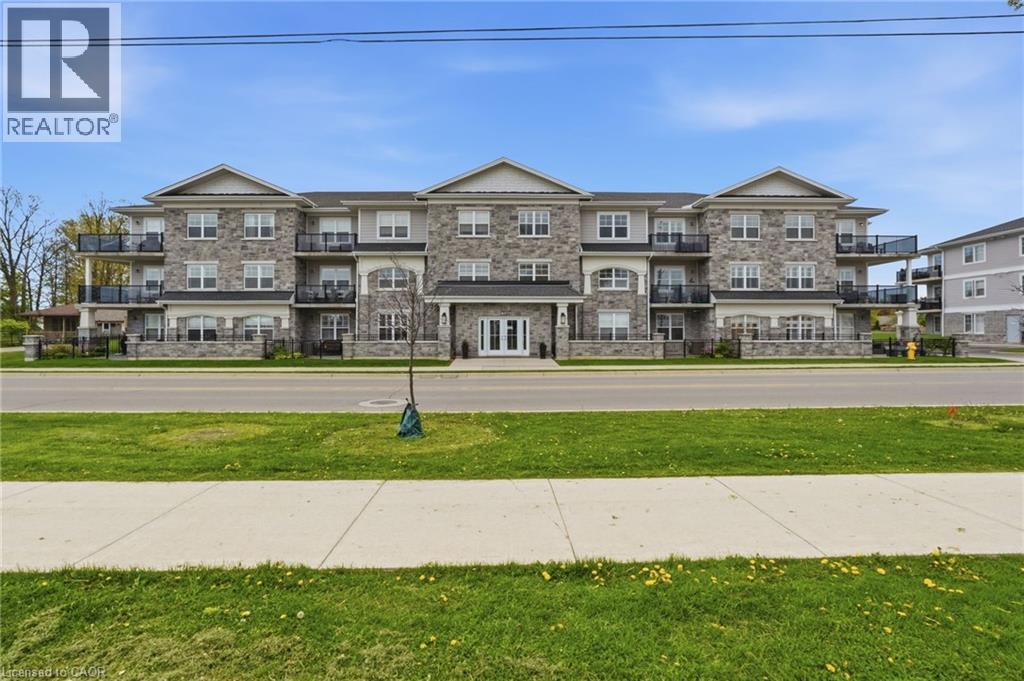
67 Haddington Street Unit# 208
Caledonia, Ontario
Rarely offered corner unit in Harrison Flats. This bright 2-bedroom, 2-bath condo offers carefree living in one of Caledonia’s most sought-after buildings—ideal for downsizers, professionals, and couples alike. This South facing suite is filled with natural light showcasing beautiful sunrises and afternoon sun, enhanced by oversized windows and fitted with shutters throughout. Enjoy year-round use of the “coveted” covered corner balcony—perfect for relaxing, reading, or taking in the sounds of birds chirping on the quiet side of the building. Enjoy the vibrant community across the street, including the arena, events centre, library, park, and baseball diamond. The spacious primary bedroom features a 3-piece ensuite and two closets, while the generous second bedroom also includes a walk-in closet. All closets are outfitted with shelving to suit your storage needs. Additional highlights include a full-size washer/dryer combo in a large in-suite laundry room with extra storage, one above-ground exclusive use parking space. Building amenities include party room, common BBQ area, bike racks, and visitor parking. Conveniently located for commuters to Hamilton, Burlington, Toronto, Kitchener, and Niagara. Move in and enjoy elegant, low-maintenance living in a welcoming, established community. (id:49269)
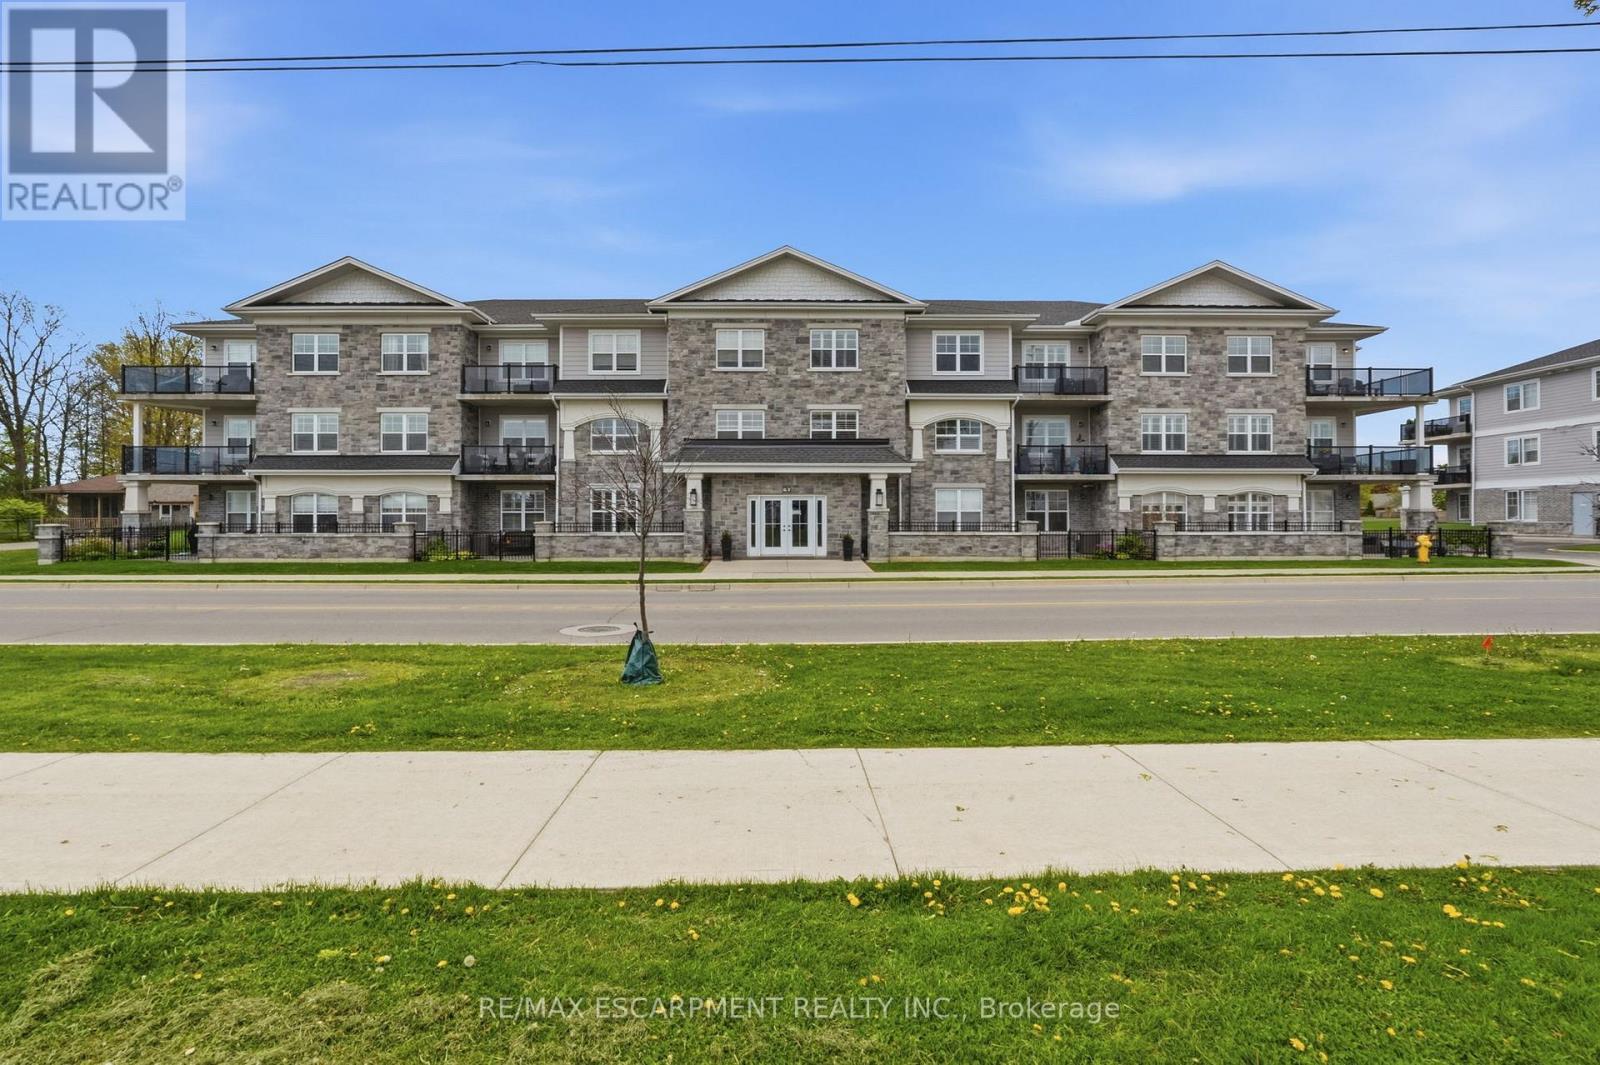
208 - 67 Haddington Street
Haldimand, Ontario
Rarely offered corner unit in Harrison Flats. This bright 2-bedroom, 2-bath condo offers carefree living in one of Caledonia's most sought-after buildings-ideal for downsizers, professionals, and couples alike. This South facing suite is filled with natural light showcasing beautiful sunrises and afternoon sun, enhanced by oversized windows and fitted with shutters throughout. Enjoy year-round use of the "coveted" covered corner balcony-perfect for relaxing, reading, or taking in the sounds of birds chirping on the quiet side of the building. Enjoy the vibrant community across the street, including the arena, events centre, library, park, and baseball diamond. The spacious primary bedroom features a 3-piece ensuite and two closets, while the generous second bedroom also includes a walk-in closet. All closets are outfitted with shelving to suit your storage needs. Additional highlights include a full-size washer/dryer combo in a large in-suite laundry room with extra storage, one above-ground exclusive use parking space. Building amenities include party room, common BBQ area, bike racks, and visitor parking. party room, common BBQ area, bike racks, and visitor parking. Conveniently located for commuters to Hamilton, Burlington, Toronto, Kitchener, and Niagara. Move in and enjoy elegant, low-maintenance living in a welcoming, established community. (id:49269)
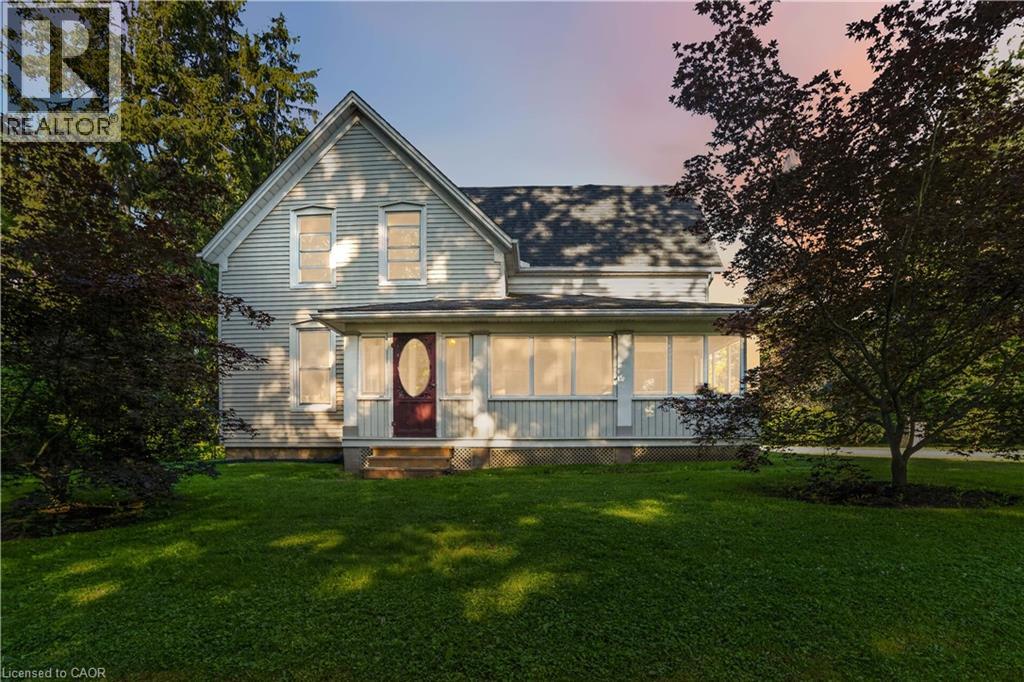
1629 Gregory Road
St. Catharines, Ontario
A rare opportunity to acquire a historic 1890's farmhouse on approximately 4 acres in rural West St. Catharines. The 2,304 sqft classic home backs onto a protected greenbelt and features a ravine lot of immense proportions, a stream connected to the Fifteen Mile Pond watershed, and majestic century-old trees. The home still retains its original craftsmanship and is remarkably well preserved, as if frozen in time. Spend a little or spend a lot—either way, you will be the owner of this early Canadiana masterpiece. Features include large principal rooms, with a 23.5 ' living room and a 15' true country kitchen, a and 25' breezy sunroom with meditative views. Up the wood baluster stair staircase you will find a very spacious 17' master bedroom and 3 other bedrooms plus 4pc bathroom, check out the loft above the kitchen. Set on a quiet, tree-lined street, this property offers exceptional privacy, character, and natural beauty. Whether you envision preserving its heritage, creating a country retreat, or building your dream estate on this remarkable 212' x 863' property, the possibilities are exceptional. I would welcome the opportunity to discuss this unique offering with you. (id:49269)
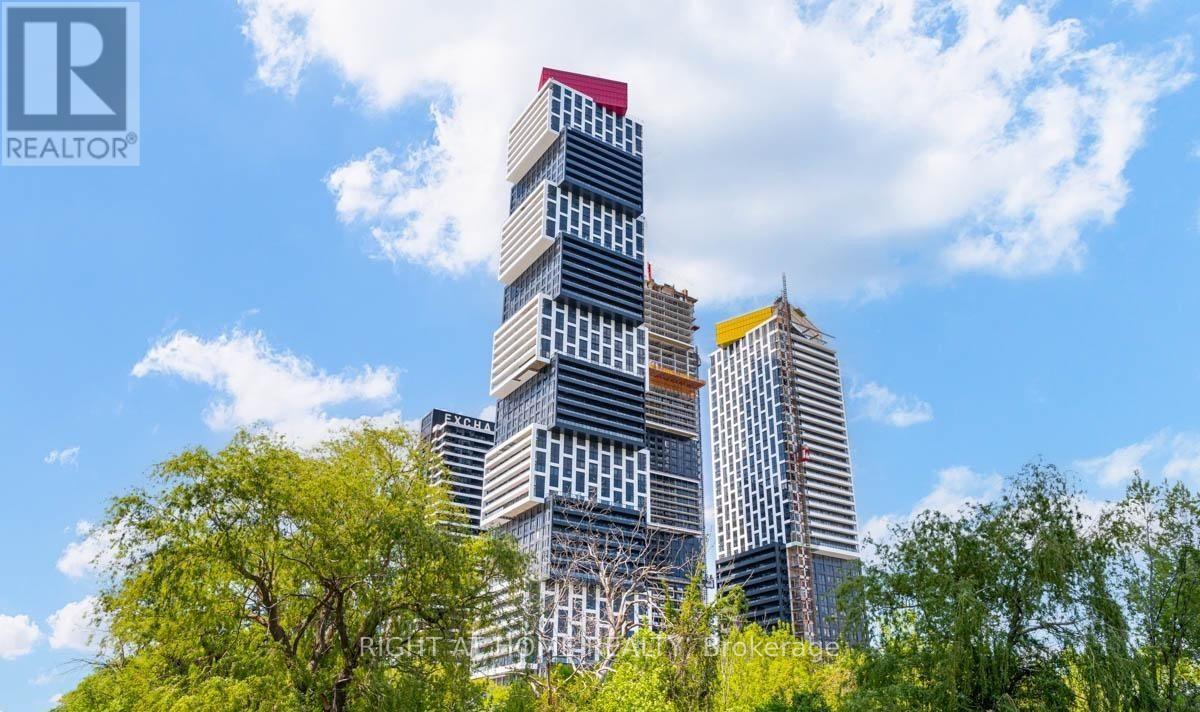
2904 - 4015 The Exchange Drive
Mississauga, Ontario
Welcome to EXCHANGE 1 at The Exchange District - a luxurious, brand-new 2-bedroom corner condo in the heart of downtown Mississauga. Perfectly positioned on the 29th floor with a desirable southwest exposure, this "Singapore" suite offers 820 sq. ft. of thoughtfully designed living space plus a private balcony. Steps from Square One, Celebration Square, parks, transit, and top dining and entertainment, this residence offers the ultimate urban lifestyle. This bright and functional 2-bedroom, 2-bathroom suite features an open-concept kitchen, dining, and living area that flows seamlessly onto a private balcony - ideal for enjoying southwest sunset views. The modern kitchen is outfitted with high-end integrated appliances and sleek cabinetry, while the spacious master bedroom boasts a private walk-in closet and ensuite bath. A generously sized second bedroom, a full main bathroom, and the convenience of an in-suite washer/dryer complete this well-appointed home. Designed for comfort and elegance, the building offers world-class amenities including a stunning indoor 7-star swimming pool, along with a lobby and facilities that rival a luxury hotel. Experience upscale city living in one of Mississauga's most prestigious new buildings. (id:49269)
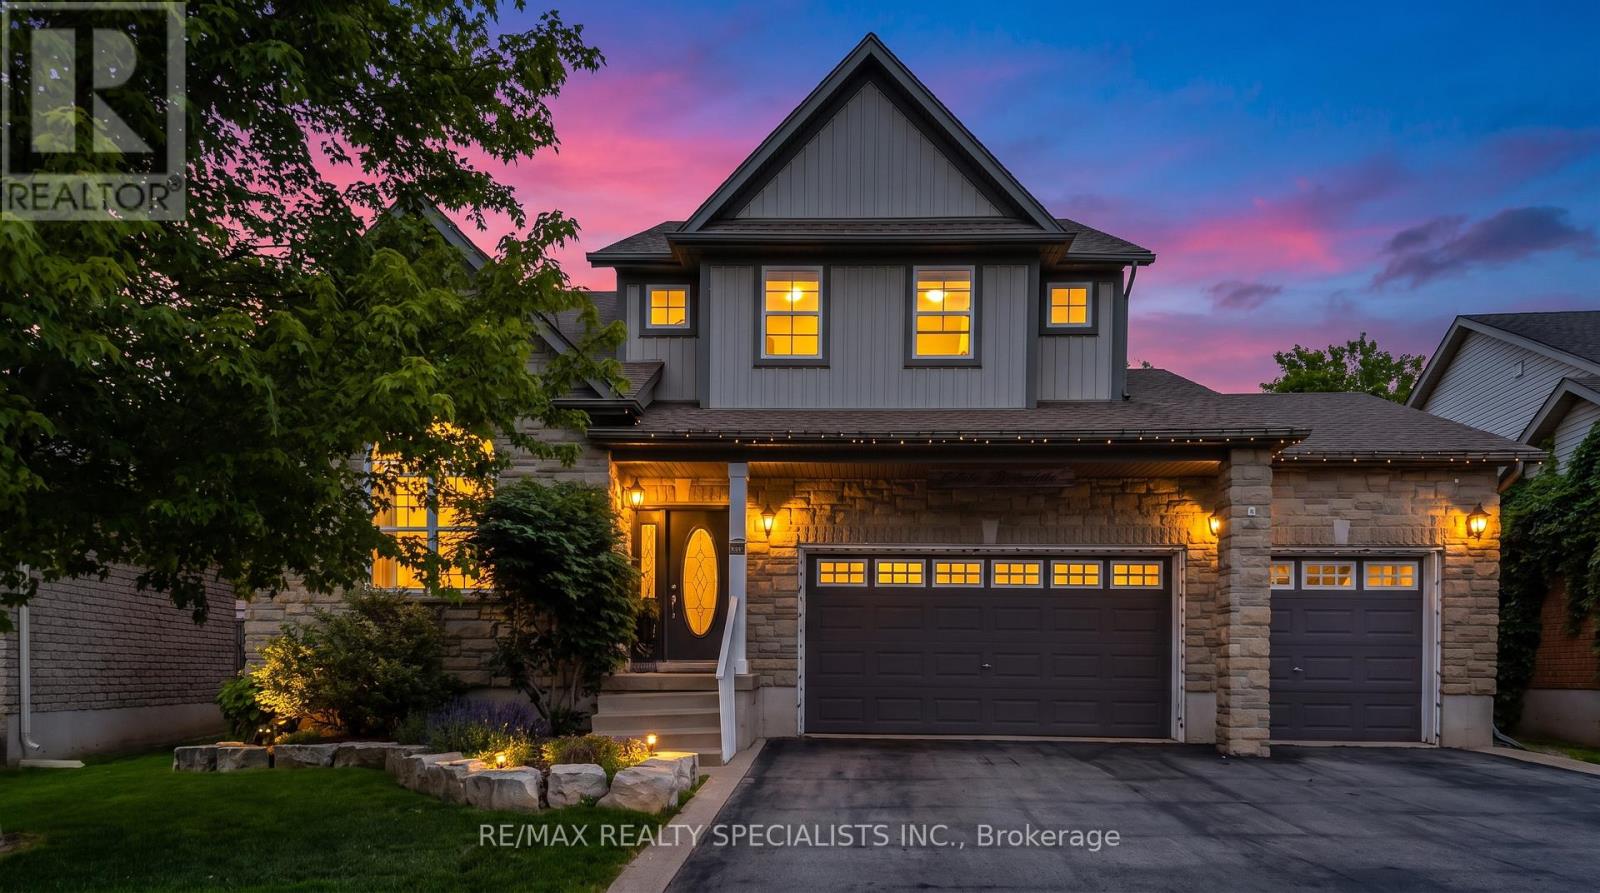
77 Mcmaster Road
Orangeville, Ontario
Welcome to 77 McMaster Rd, a beautifully maintained detached 2 storey home offering exceptional curb appeal with a rare triple-car garage and spacious driveway. The bright, open concept main floor features hardwood flooring, a stunning great room with soaring cathedral ceilings and gas fireplace, formal living and dining areas and a gourmet eat-in kitchen complete with granite countertops, centre island, pantry, tumble stone backsplash and walkout to backyard. Upper level boasts a versatile loft overlooking the great room, spacious primary retreat with walk-in closet and 4 pc ensuite, plus 3 additional generously sized bedrooms. The finished basement provides valuable extra living space with a large family/rec room and exercise area. Enjoy outdoor entertaining in the private backyard featuring a stone patio. Close to schools, parks, hospital, HWY, and all the essential amenities. A perfect family home offering space, comfort and style. (id:49269)
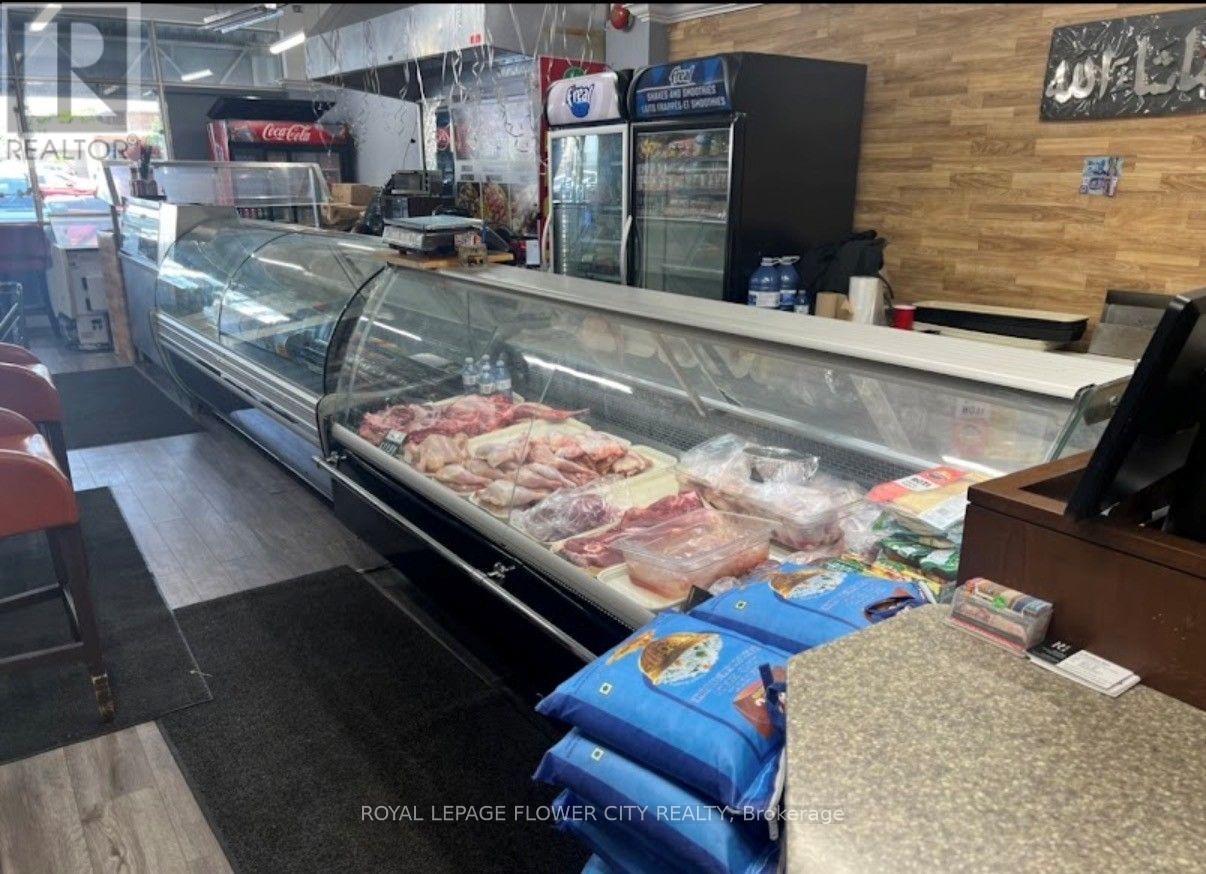
10 Gillingham Drive
Brampton, Ontario
Turnkey Restaurant Opportunity! Excellent opportunity to own a fully equipped and well-maintained restaurant in a high-traffic location. Currently operating as a halalrestaurant, this versatile space can be easily converted to virtually any cuisine or restaurant concept, subject to landlord approval. Features a functional layout, quality leasehold improvements, and a fully equipped commercial kitchen, making it ideal for owner-operators or experienced restaurateurs. Low monthly lease helps keep operating costs affordable and offers outstanding value. Surrounded by established businesses, residential neighbourhoods, and steady customer traffic. A fantastic opportunity to bring your own brand and vision to life in aready-to-operate location. Please do not go direct or speak to employees. (id:49269)
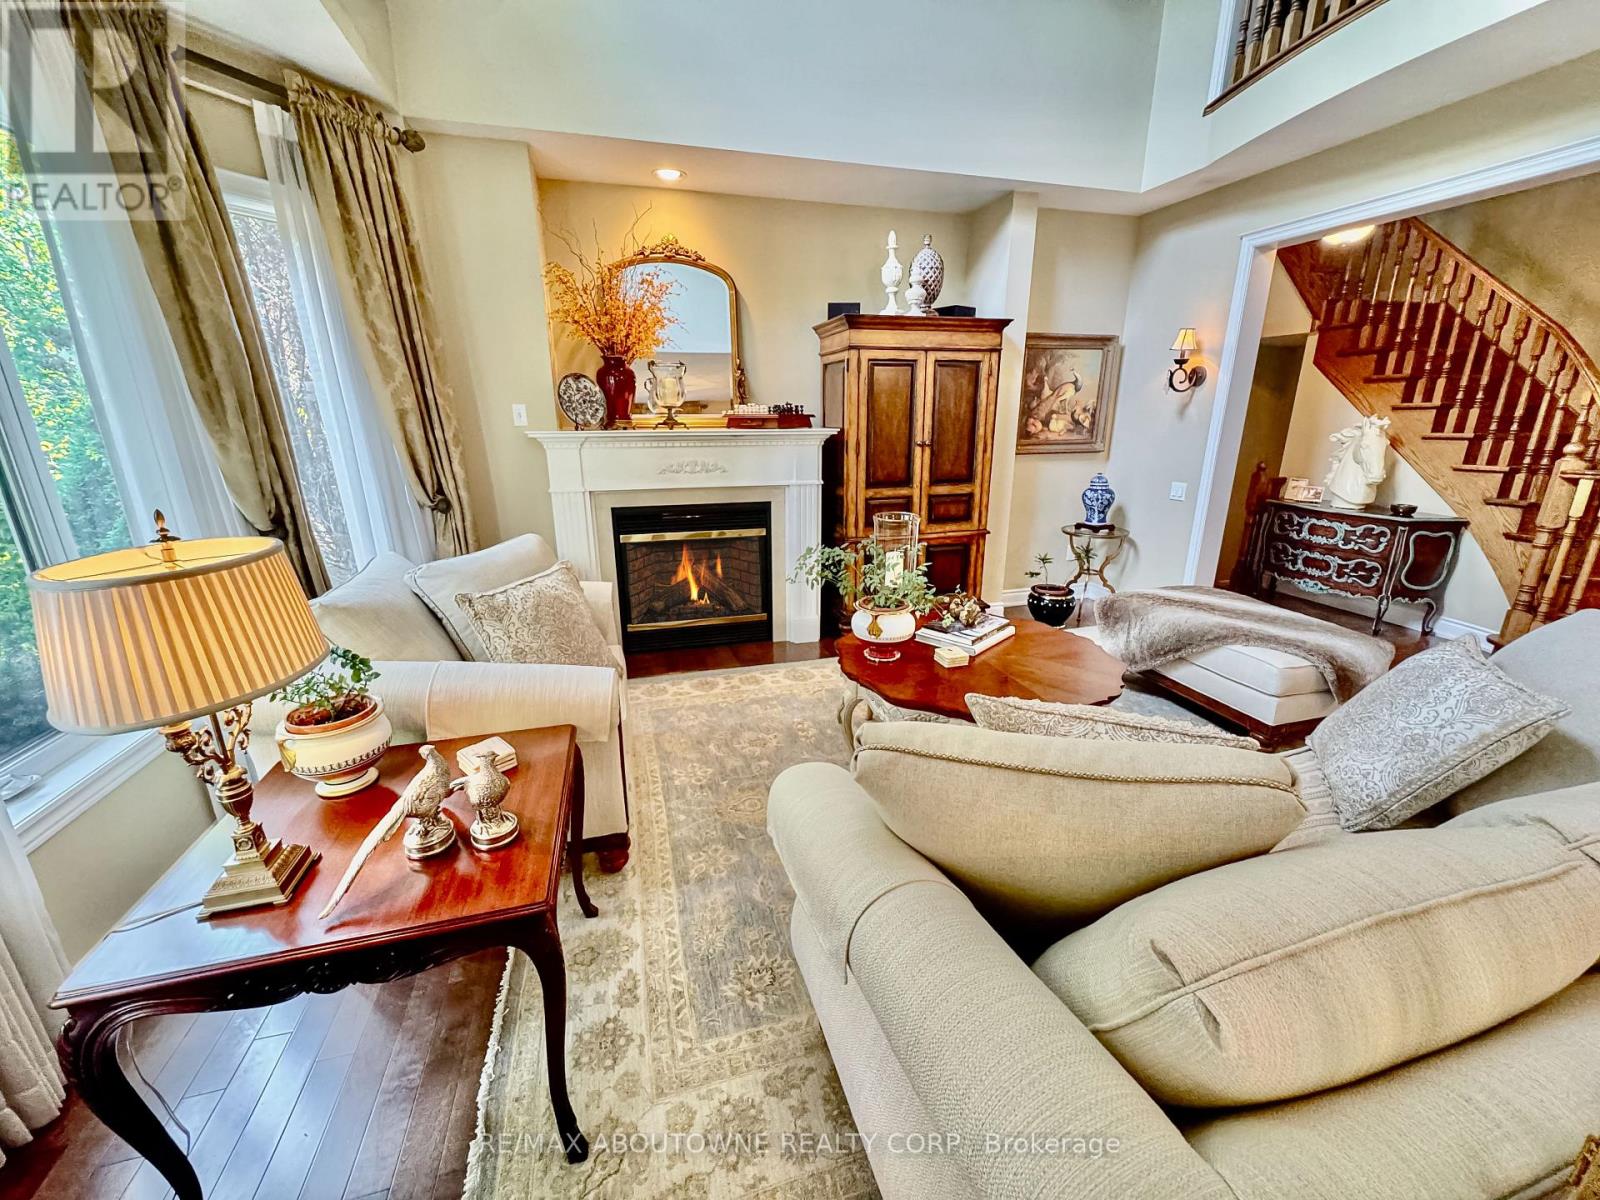
434 Nautical Boulevard
Oakville, Ontario
Superior value in sought-after Lakeshore Woods! This impeccably maintained Rosehaven-built home offers 3,141 sq. ft. of above-grade living space with 4 bedrooms, 2.5 baths and a highly functional family layout. Highlights include 9' main-floor ceilings, a dramatic open-to-above family room with gas fireplace, large Dining room with butler's pantry, separate main-floor office/library, separate formal living room, dedicated breakfast area with walkout to the backyard with unobstructed premium view - builder primum lookout lot. spacious principal rooms, main-floor laundry and a generous primary suite with 5-piece ensuite. The full unfinished basement offers excellent future potential. Ideally located near Lake Ontario, Shell Park, Bronte Harbour, trails, schools and commuter routes(403/QEW/407 - Bronte and Appleby GO), Ample shopping nearby including Longos, Farm Boy, Shoppers, Home Depot and the coming soon Oakville Costco. If space, condition and value matter, this is one you need to see. (id:49269)
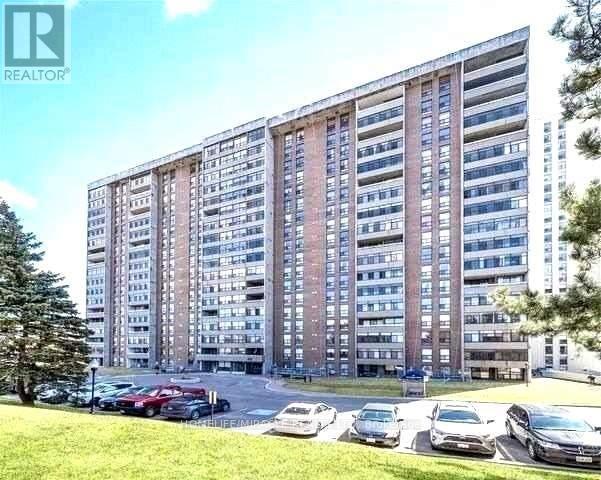
1411 - 25 Kensington Road
Brampton, Ontario
Location !! Location!!!. Very Spacious 2 Bedrooms Large Size Unit, 2 Washroom .Large Balcony With A Gorgeous View of Toronto Downtown. Gym , Outdoor Swimming Pool ,Security On Site. Large Closets With Shelves. Spacious Living/Formal Dining Room. Walking Distance Bramalea CityCenter, Chinguacousy Park at Doorstep, To Grocery Store, Bus Stop, Medical Center, Schools ,Library. Near To H/Way 410 Etc. (id:49269)
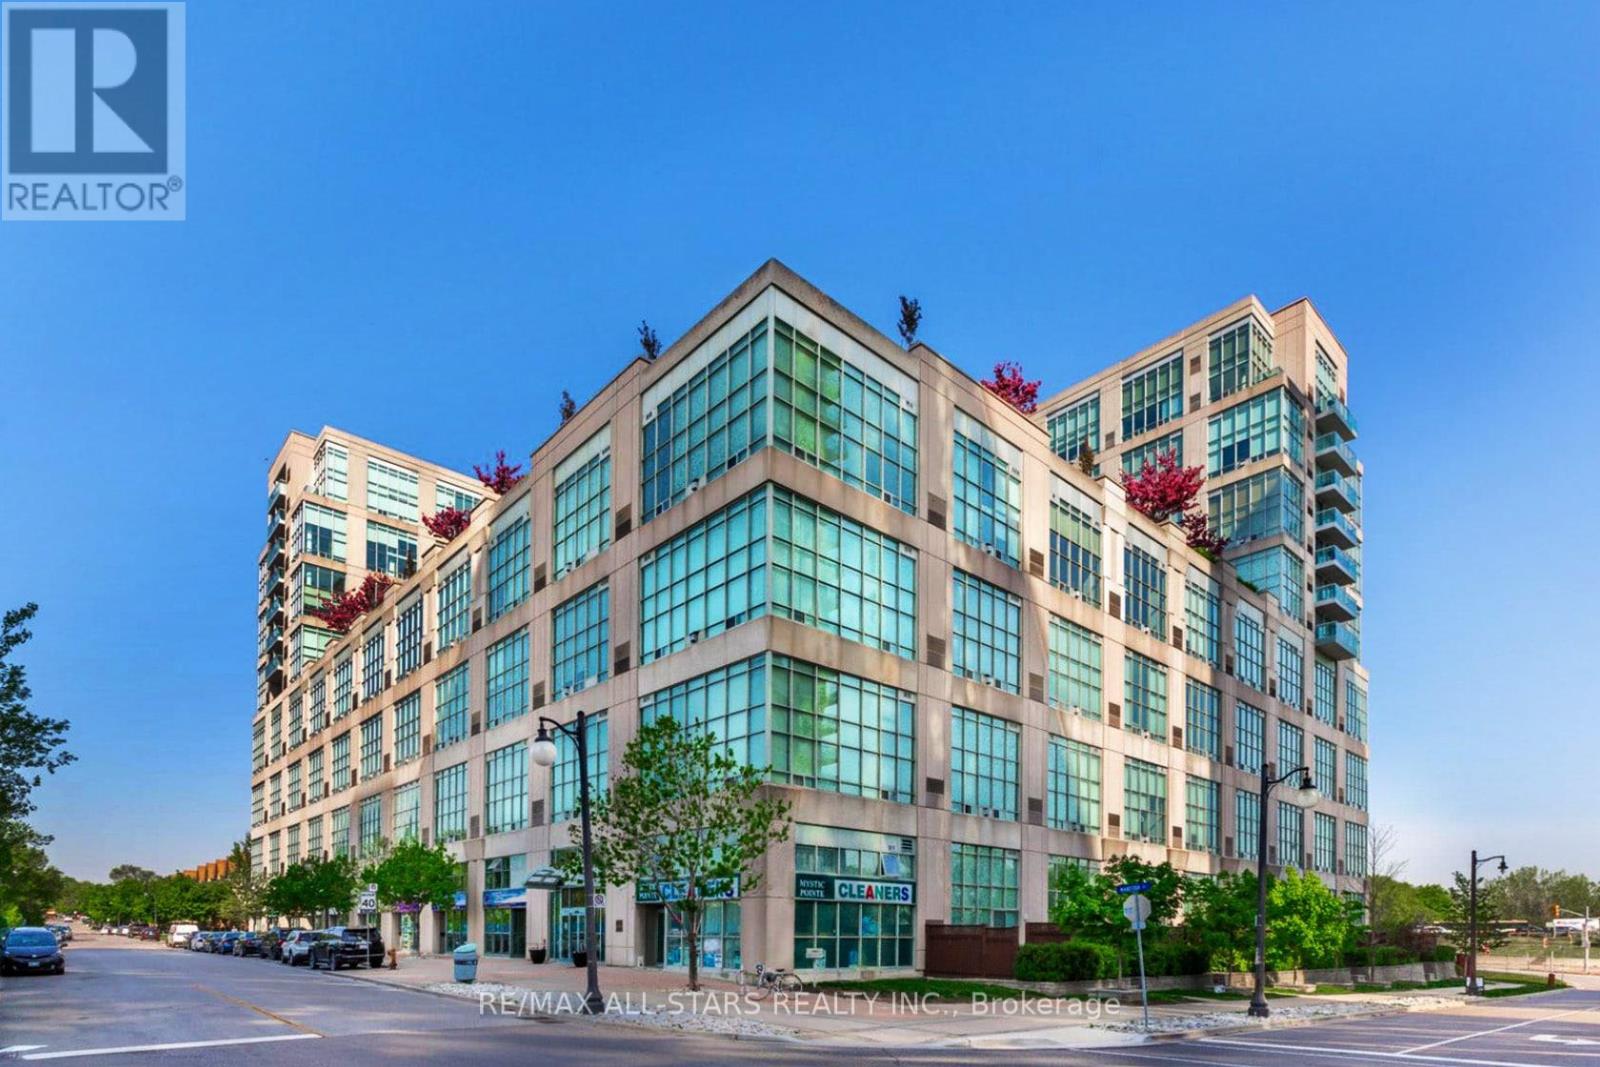
621 - 250 Manitoba Street
Toronto, Ontario
The price is right ! Best priced and best value condo/loft in the city - compare. Good size Toronto loft. Experience exceptional urban loft living in this stunning 700 sq.ft. 1 bedroom, 2 bathroom residence, featuring dramatic 17 foot, two-level ceilings and spectacular floor-to-ceiling windows that flood the space with natural light. Impressive open-concept layout and design provides plenty of room for comfortable living and entertaining. Upstairs, the bedroom feels private and spacious overlooking the living area with magnificent views, also features a 4-piece ensuite with a walk-in closet. The main floor gives you open living and dining space, gas fireplace, a practical kitchen with breakfast bar, and a tucked-away work-from-home zone that doesn't eat up your living space + a powder room. No balcony? Good. You get more interior space where you live every day, plus rooftop terrace access when you want fresh air. Fabulous building features. parking, locker and actual personality, all at a price that makes sense. Prime trendy location. Stop comparing this loft to basic condo boxes. It's not the same product. North exposure keeps things quieter while still giving you open sky, sunsets, and city movement. Mystic Pointe puts you minutes to Humber Bay Shores, waterfront trails, parks, Mimico GO, Pearson internt'l airport, the Gardiner, cafes, shopping, entertainment, groceries, and everything you actually use in a vibrant neighbourhood right outside your door. Not boring. Not cookie-cutter. A real two-level Toronto loft for $470K ! Just move-in, enjoy and let the sun shine in. Can't say enough about the location - you will love living here. Fabulous mix of community. Flexible possession avail ! (id:49269)
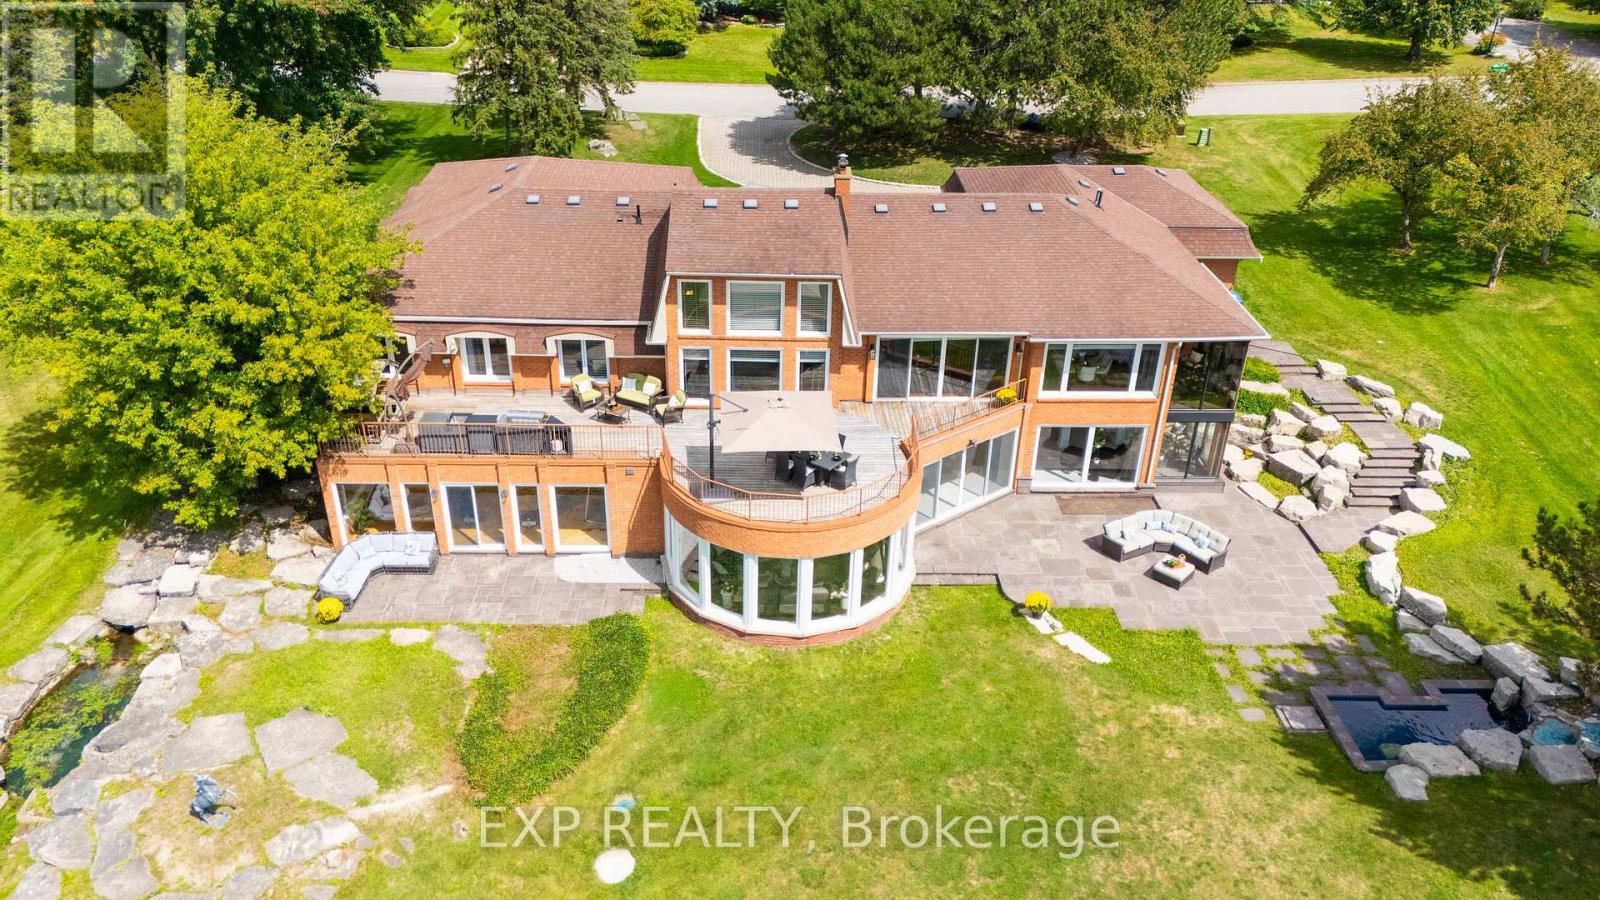
4 Ingleview Drive
Caledon, Ontario
Luxurious Caledon escape awaits in this executive home. Refined country living meets exceptional convenience. Set on2beautifully groomed acres with private pond, this expansive, lovingly maintained bungalow offers an extraordinary lifestyle so close to the city. From the moment you arrive, the setting is impressive, yet it is what's inside that truly sets this home apart. With over 7,500sf of bright, stunning space, this remarkable residence features 4 king-sized bdrms, 3.5 marble & stone baths, indoor heated pool, sun-filled gym/yoga room, &floor-to-ceiling windows showcasing sweeping views of the lush grounds & 2 stone patios.Designed for both effortless living & unforgettable entertaining.The main floor offers one-level living, private office, double-sided fireplaces,2 formal living spaces one includes an impressive20' cathedral ceiling ideal for billiards, entertaining, or enjoying the grandeur of the space.The expansive kitchen is equally impressive, with granite countertops,raised bar,48"stainless fridge/freezer,double wall ovens,&walk-in pantry,all open to a generous breakfast area&peaceful solarium overlooking the tranquil landscape. Truly fit for a King!Adding to the property's extraordinary story, the Duke of Kent, Queen Elizabeth II's cousin, once called this estate home during a stay in the 1990s,reportedly enjoying breakfast&afternoon tea daily in the home's gorgeous solariums.Approached by an oversized stone driveway with ample parking,the property offers 3-car garage&convenient mudroom separate from the main-floor laundry.Imagine the freedom of having your own private retreat to swim/exercise/entertain/unwind year-round, even skate/hockey in winter without memberships,commuting,or giving up GTA amenities. Inglewood offers the best of both worlds:Peaceful rural setting,yet connected to Orangeville, Brampton & Hwy 410. A truly remarkable property!An unforgettable setting!A home with a story to tell!Come experience it. You have to see it to believe it! (id:49269)
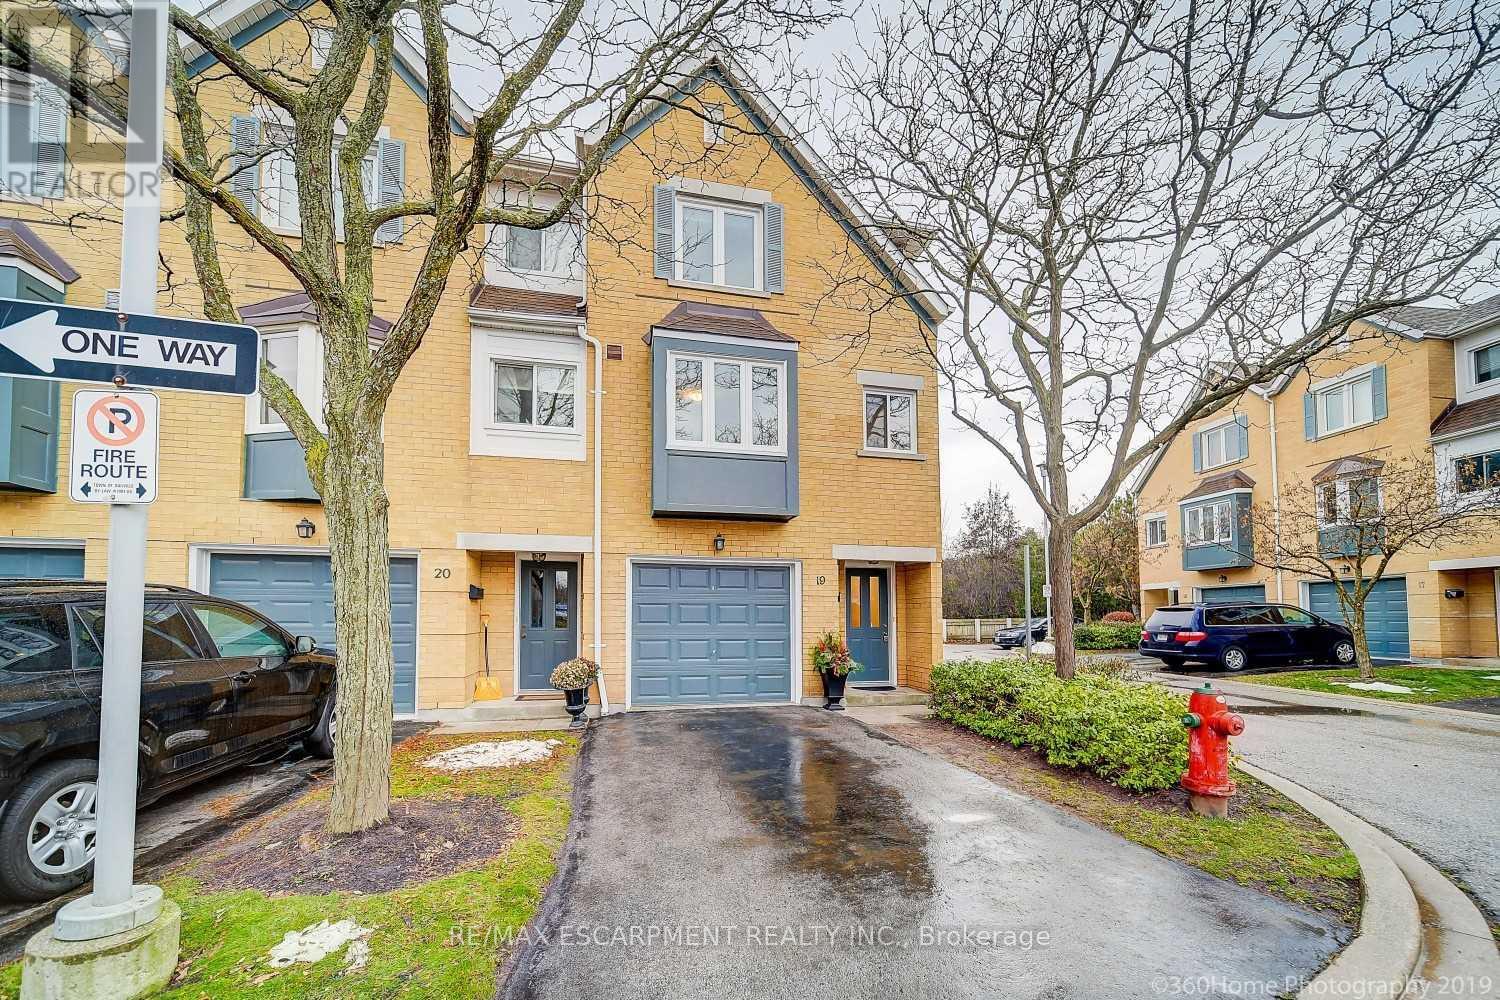
19 - 2300 Brays Lane
Oakville, Ontario
Spectacular Oakville Townhome Featuring 3 Full Sized Bedrms, Completely updated Newer Trim,Doors,New Window's And Blinds,Freshly Painted, Newer Laminate Floor,Newer Carpet. Brand New Kitchen with quartz countertop.Open Concept Liv/Din Area,Oversized Window Provide Natural Light With Amazing Views To Green Space. Fully Finished Lower Lvl Features A Large Laundry Area/Storage & Walk Out To Private Patio And Backyard. Amazing Home Located Near All Amenities. A++ Tenants With Good Credit Only ! (id:49269)
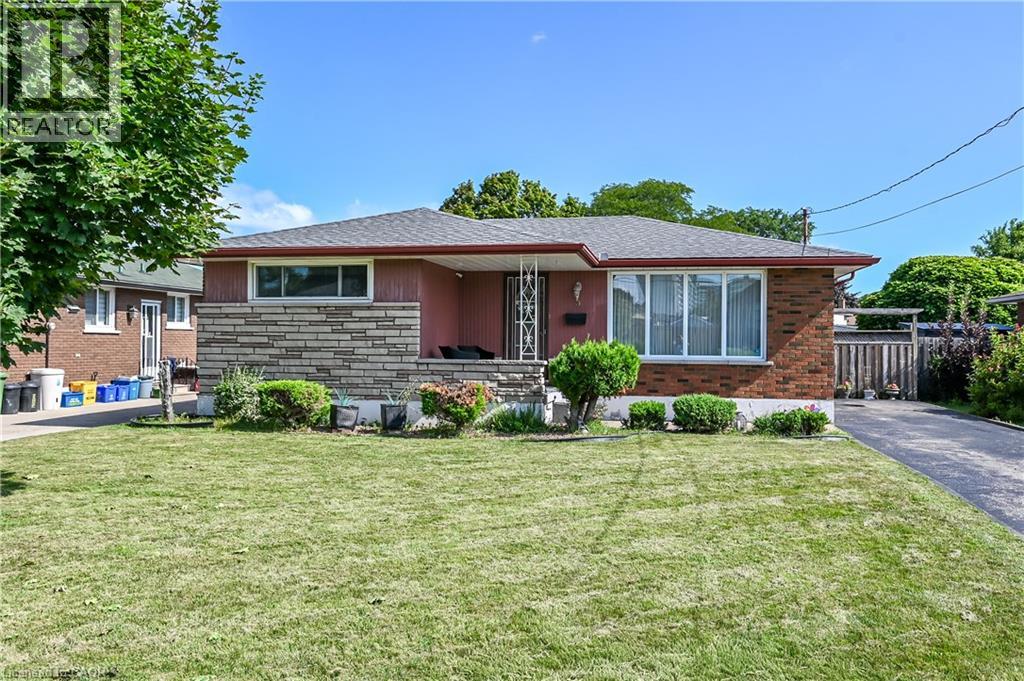
5 Kentley Drive
Hamilton, Ontario
Welcome to 5 Kentley Drive located in the desirable Kentley neighbourhood in East Hamilton. This well-maintained solid brick bungalow offers 3+1 bedrooms, 2 baths and a separate entrance, providing excellent potential for extended family living or an in-law setup. Pride of ownership is shown throughout. This charming home features a functional layout, ample living space, and parking for up to 4 vehicles. Step outside to enjoy the nicely sized backyard, perfect for entertaining, gardening, or relaxing with family and friends. Conveniently located close to shopping, schools, churches, highways and a wide range of amenities, this property offers the perfect combination of comfort, convenience, and value. Don’t miss this fantastic opportunity! (id:49269)
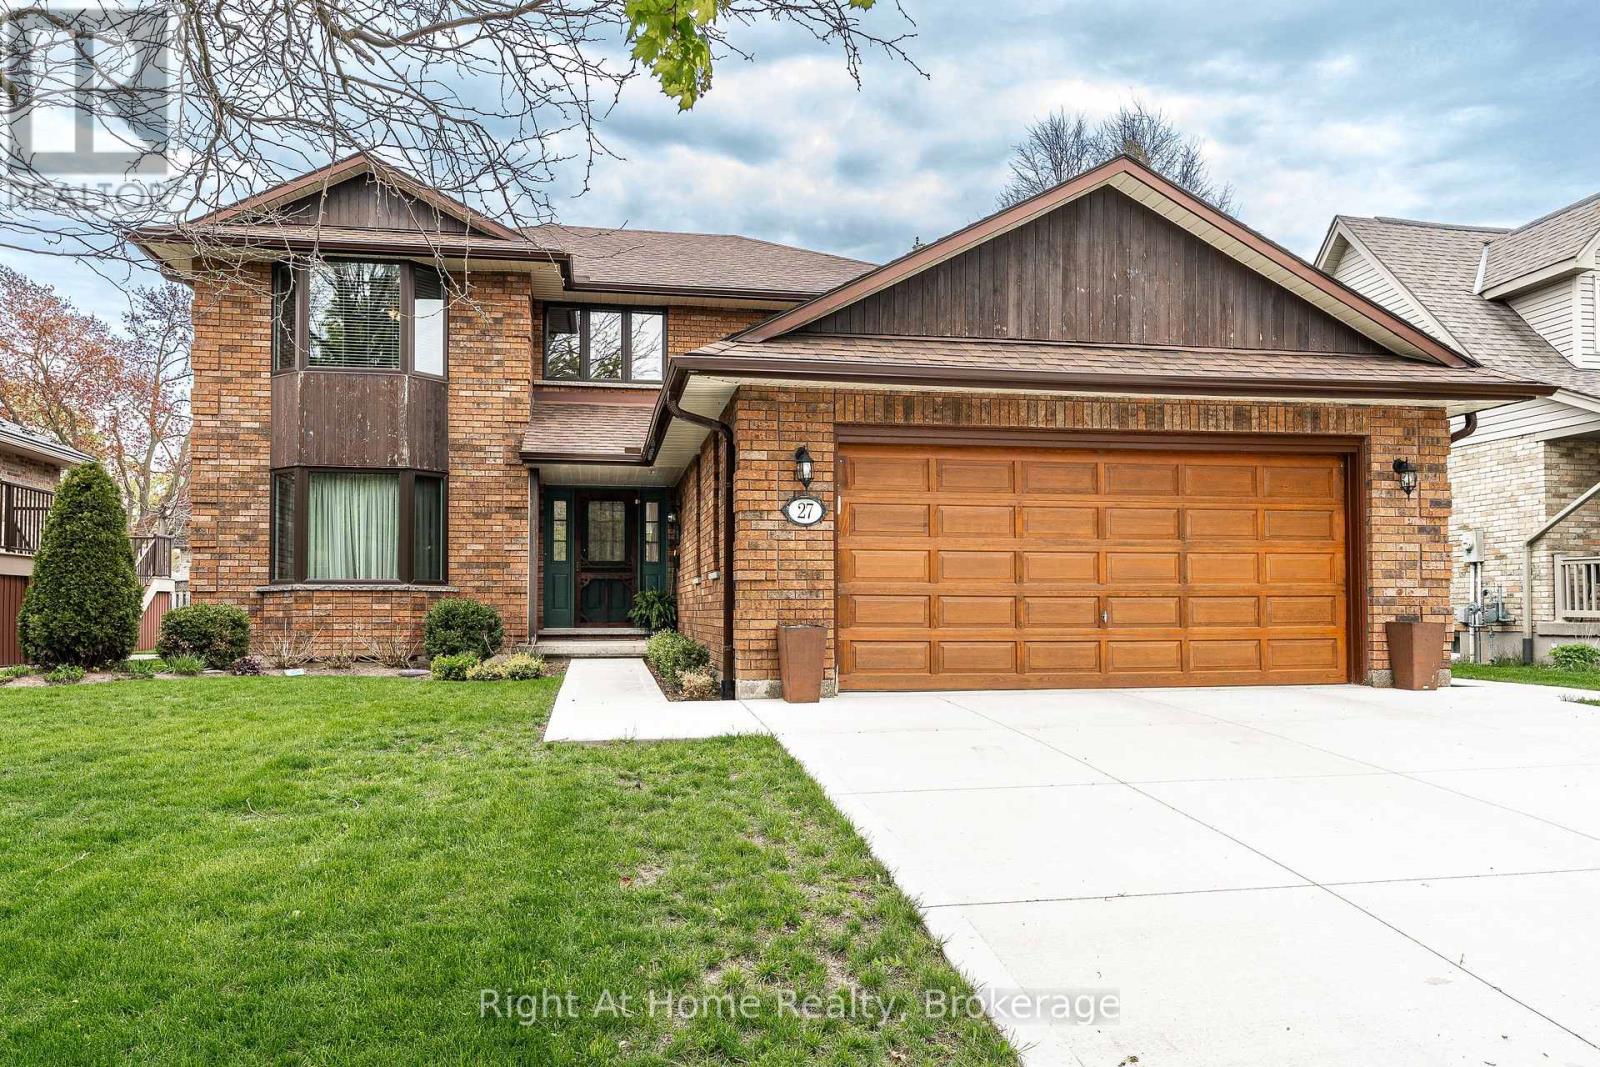
27 Kay Street
Stratford, Ontario
Oh Kay! This custom built in 1988 2345 sqft 2 storey home is sure to impress. Lots of room for any growing family w/ 3+1 bedrooms & 3 baths. Super sized foot print on this home w/ a large welcoming foyer, formal living and dining rooms w/ hardwood floors and custom oak trim. Open concept Kitchen overlooking a large great room w/ stone wood burning fireplace & adjacent bright breakfast area w/ walkout to deck & private fenced rear yard. Main floor laundry & powder room complete the large and functional main level. The upper level, serviced by an open staircase & wrap around hall plan hold 3 large bedrooms, including a primary bedroom w/ walk-in closet & 4 pc ensuite as well as a 4pc family bathroom. Finished lower level holds a 4th bedroom, large rec room, workshop & storage. Walk up to a large double garage from the basement. Nicely updated mechanicals throughout including furnace (2026), Central Air, Hot Water Tank (2026), Windows (2018 & 2023), Roof (2011), and recently completed double concrete drive (2024), new eaves & downspouts (2025). A fantastic quality built custom home by premium builder JW Rose located on a quiet, low traffic cul de sac nearby to schools, rec centre shopping & more. Call for more information or to schedule a private showing. (id:49269)
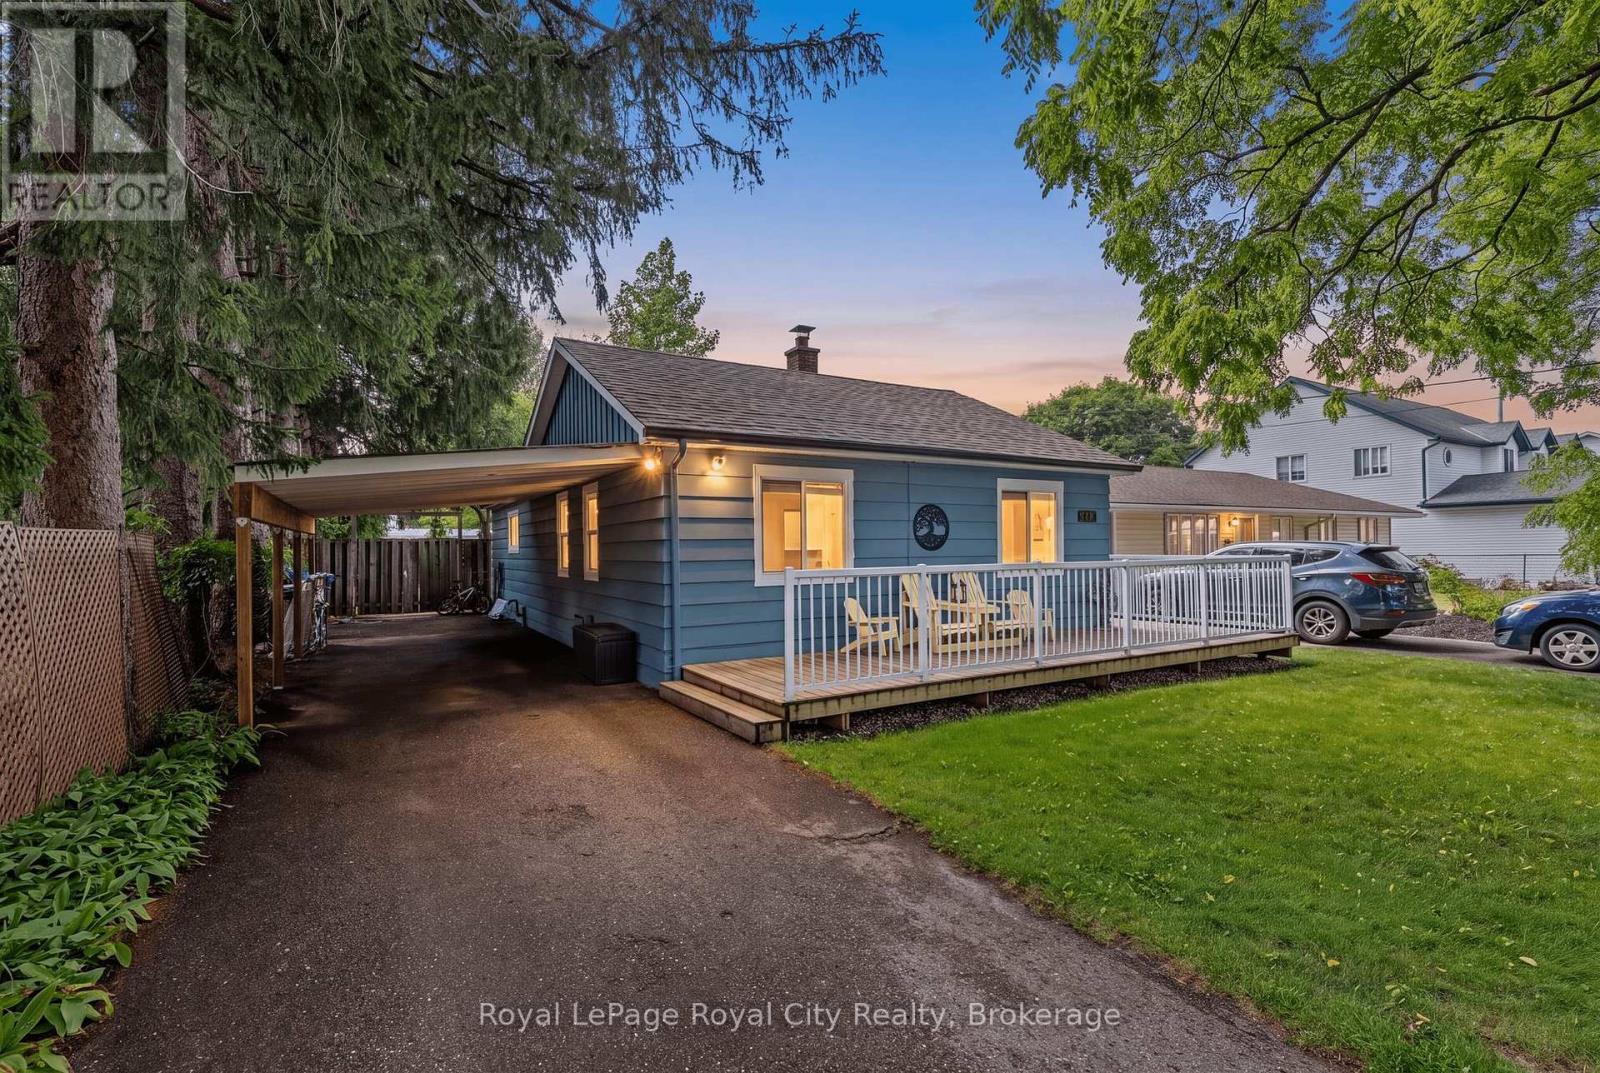
245 Mackenzie Street
Guelph/eramosa, Ontario
Welcome to 245 MacKenzie Street, a beautifully maintained single-story home offering over 900sq ft of highly functional living space on a picturesque, mature lot in Rockwood. Step onto the expansive front porch and enter into a bright, welcoming foyer with a front coat closet. The main level features a spacious living room ideal for family relaxation, flowing effortlessly into an oversized eat-in renovated kitchen with plenty of prep and dining space. Tucked away for privacy are three well-proportioned bedrooms, including a generous primary bedroom, and a centrally located 4-piece bathroom. Main-floor laundry adds everyday convenience, while a dedicated mudroom entry provides direct access to the backyard and lower level. Outside, enjoy a long driveway with a covered carport, plus a fully fenced yard framed by towering trees. Located just steps from downtown shops, local parks, and the scenic Rockwood Conservation Area! (id:49269)
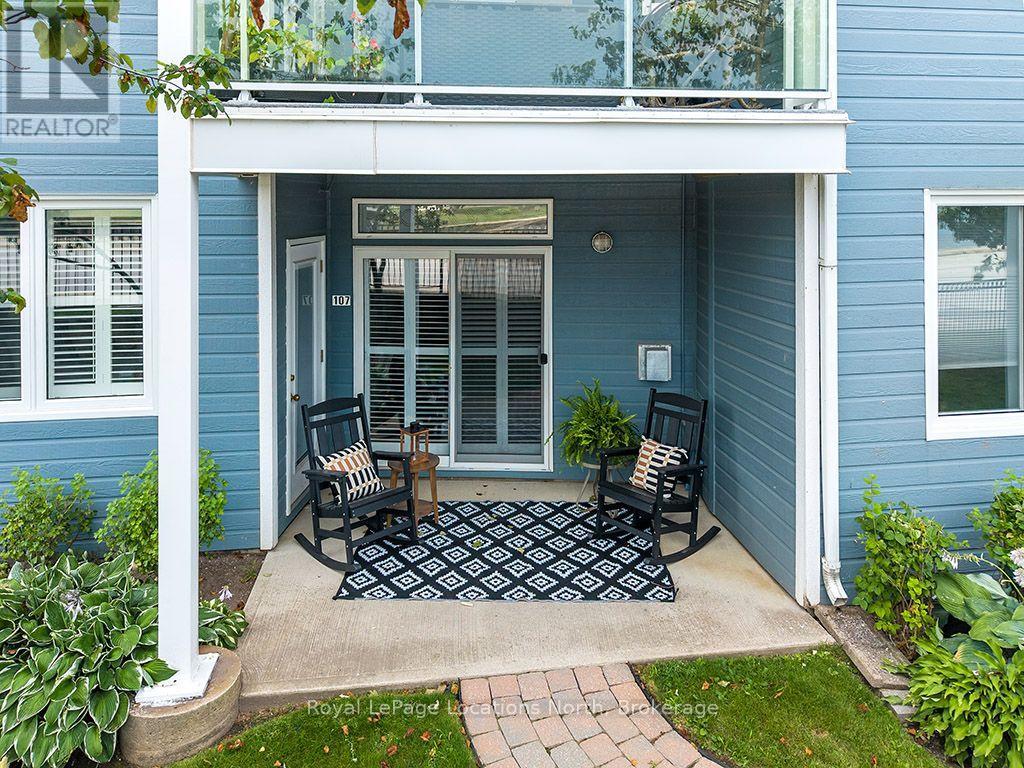
107 - 34 Bayfield Street
Meaford, Ontario
Experience easy, maintenance-free living in this beautifully updated ground-level condo, perfectly located in the heart of Meaford. Offering the rare advantage of both front and back private patio spaces, this home provides the perfect setting to enjoy your morning coffee, entertain guests, or simply relax outdoors. Inside, you'll find warm hardwood floors and a bright, inviting interior featuring numerous quality upgrades. The stylish kitchen boasts quartz countertops, freshly painted cabinetry, newer appliances including a refrigerator, washer, and dryer, while fresh paint throughout creates a clean, modern feel. Both bathrooms have been tastefully renovated, and additional updates include a new storm door and window shutters. Enjoy beautiful views of Georgian Bay and the convenience of a private garage plus an additional assigned parking space. Ideally situated within walking distance of Meaford's charming downtown, you'll love being just steps from unique shops, restaurants, the public library, Meaford Hall, the Meaford Museum, the scenic Georgian Trail, and the picturesque waterfront. Whether you're looking to downsize, retire, or simply enjoy a relaxed lifestyle in a waterfront community, this move-in-ready condo offers the perfect combination of comfort, convenience, and location. (id:49269)
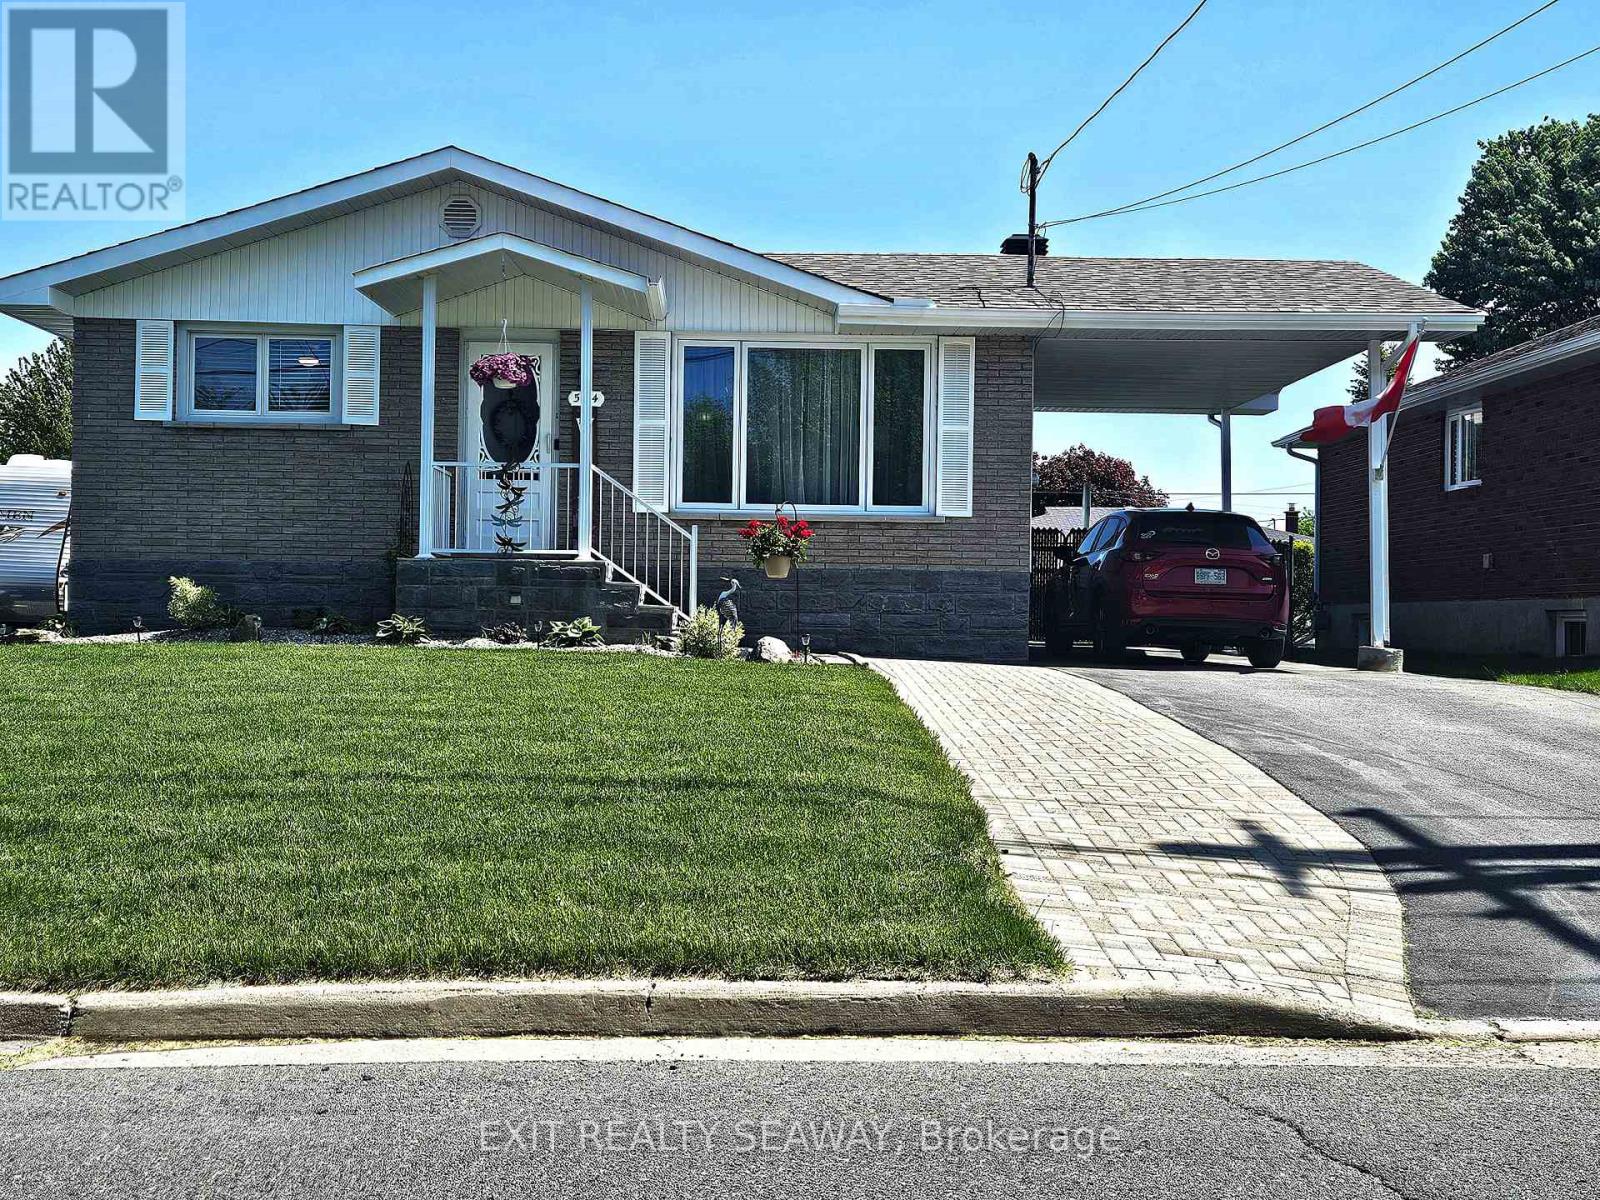
524 Anthony Street
Cornwall, Ontario
Welcome to 524 Anthony St-where pride of ownership shines. Set on a quiet street, this inviting home can be suited to single couples, seniors downsizing or for a young family. It has enjoyed 14 thoughtful upgrades in the last two years, giving you comfort, style, and true peace of mind. Curb appeal starts with meticulously maintained front and back lawns crafted with premium Manderley seed and sod. Parking is a breeze with space for four vehicles, including a carport and a 17' x 22' Quonset-style garage-perfect for a trades' person, a car, storage, "man toys," or the workshop of your dreams with its own dedicated electrical panel. The backyard is an entertainer's haven, featuring a newly added TREX deck and a charming gazebo-plenty of room to host a crowd or unwind in your own Zen Zone. Inside, major updates make everyday living effortless: New furnace and hot water tank. New upstairs bathroom. New central vac, clothes washer, and microwave. Electrical upgraded throughout the entire home. All new interior doors and trims. New floor mouldings, and luxury waterproof flooring. New basement stairs. Fresh, neutral paint throughout. With the big-ticket items already taken care of, all that's left is to move in and enjoy. Quiet location, extensive upgrades, and fabulous indoor-outdoor living- 524 Anthony St is ready to welcome you home. (id:49269)

212 Goodwin Drive
Guelph, Ontario
One of the reasons Guelph's south end remains so sought-after is its unmatched convenience. It offers the quickest access to Highway 401 and is home to the area's "new downtown" along Clair Road, where you'll find three grocery stores, multiple banks, a library, a gym, and an impressive selection of restaurants-all within a few blocks. If you'd like to be close to all these amenities without being right in the middle of the activity, 212 Goodwin Drive deserves your attention. This fully detached Reid's Heritage Home is a 3+1 bedroom, 4 bathroom home in Guelph's desirable southeast end welcomes you with a stunning 10-foot entryway and offers a fully fenced backyard for privacy and outdoor enjoyment. One of the standout features of this model is the bonus split-level room located between the main and second floors. Whether used as a home office, media room, playroom, or even converted into a fourth upper-level bedroom, it provides exceptional flexibility for growing families. The main floor features an open-concept layout that seamlessly connects the living, dining, and kitchen areas, creating an ideal space for both everyday living and entertaining. Downstairs, the finished lower level includes a three-piece bathroom and is currently configured as a private living space, making it an excellent option for an in-law suite or multi-generational living. (id:49269)
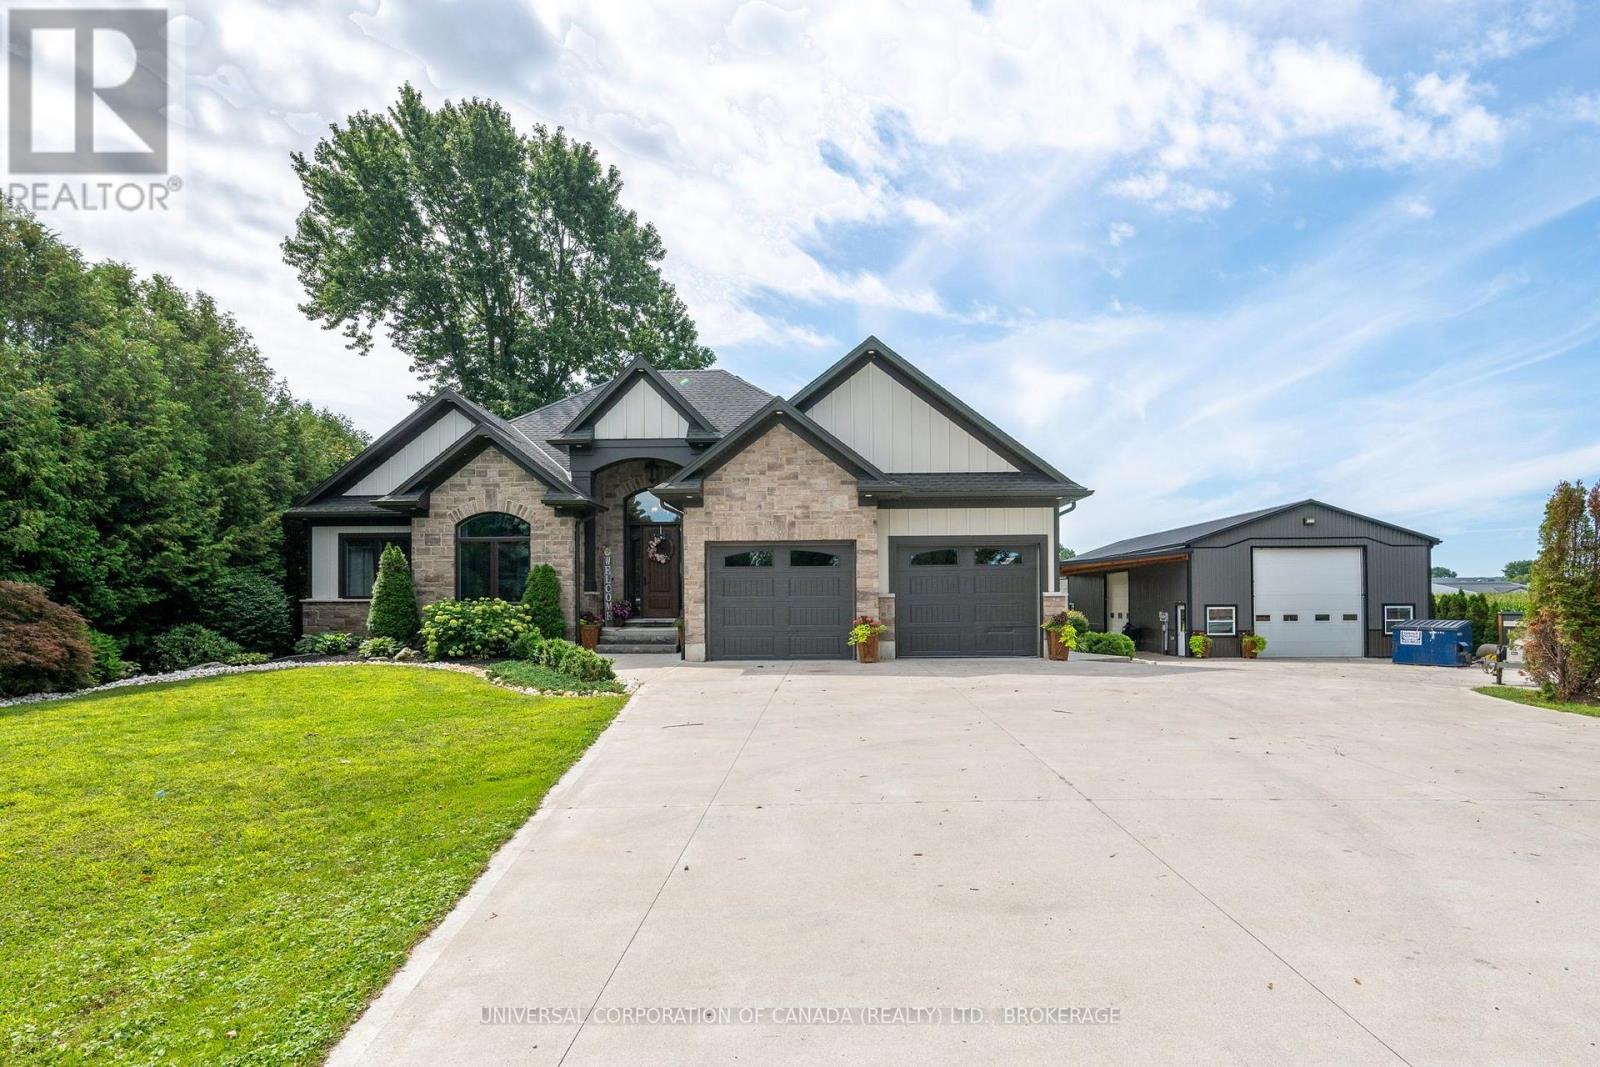
51145 Calton Line
Malahide, Ontario
This may be your dream come true-from the elegant custom ranch overlooking the private landscaped grounds and open field to the 30x54 extra high shop with infloor heat,30x 27 addition plus timberframe overhangs.Clean concrete drive,parking and overhang areas provide room for activities and gatherings.Extra features include upgraded insulation in walls,floor to ceiling fireplace in great room,entertainment style open kitchen with island and storage as well as formal and exterior dining.Gardeners will love the rich garden soil and extra outbuilding for storage of outdoor items.Outdoor play area and equipment provides hours of healthy enjoyment. (id:49269)
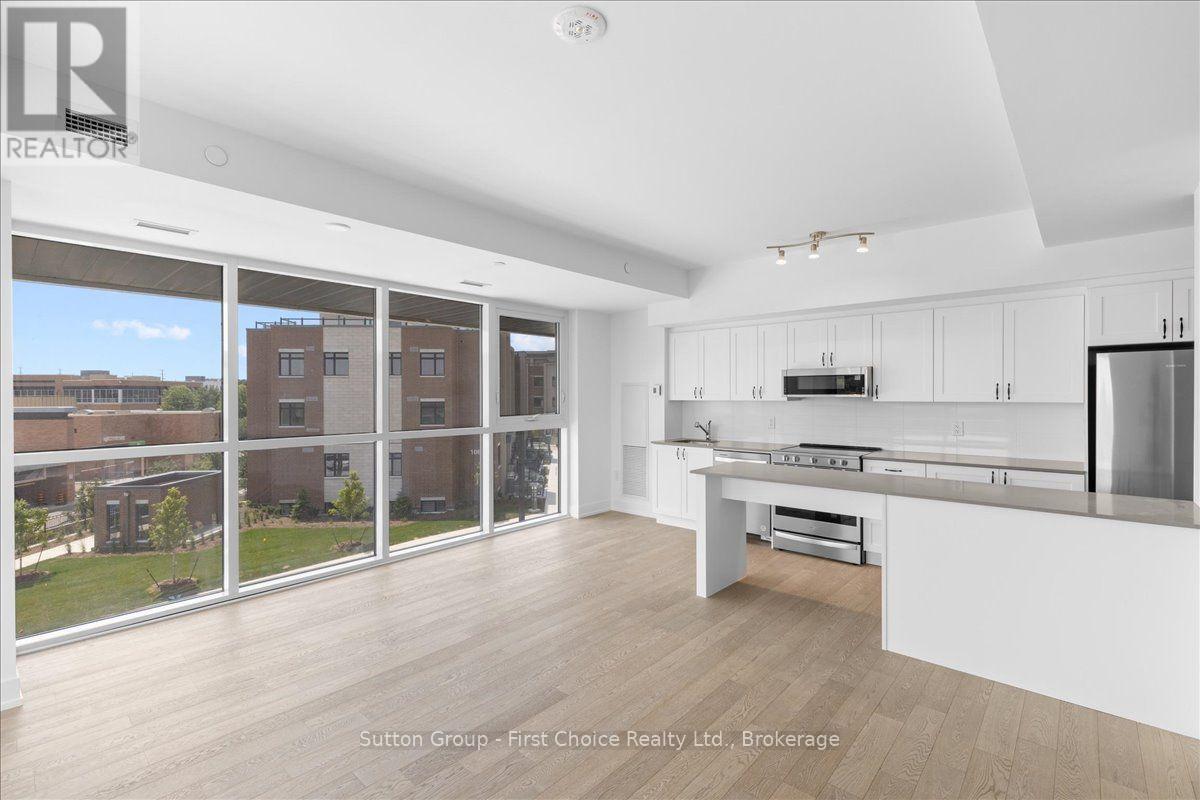
1063 Douglas Mccurdy Common Circle
Mississauga, Ontario
AVAILABLE IMMEDIATELY. BRAND NEW CONDO! OVER 1200 SQ FT. This spacious 2-Bedroom + Den, 3-Bathroom, 1200+ Sq. Ft Corner Unit boutique Condo offers a perfect blend of modern elegance and functional living space. Step into a welcoming Foyer that leads you to an open concept Living area, featuring 9ft high ceilings and large floor to ceiling windows that fill the entire space with natural light. The Primary bedroom is 16ft by 13ft, with a walk-in closet, full ensuite bathroom, and private balcony. The Secondary bedroom is 13ft by 16ft with an 8-ft closet, full ensuite bathroom including a large bathtub. The large gourmet kitchen is a Chef's Dream, offering top-of-the-line appliances, sleek cabinetry, and amble counterspace for meal preparation. There is also a separate pantry closet for additional storage space. The Den is large and conveniently located off the main living area, can be used as a large home office. In-Suite Laundry.1 Parking spot included.1 Storage Locker included. Central heating and air conditioning .Internet included. TENANT PAYS UTILITIES. No smokers. First/last month rent required. References and credit check required. (id:49269)
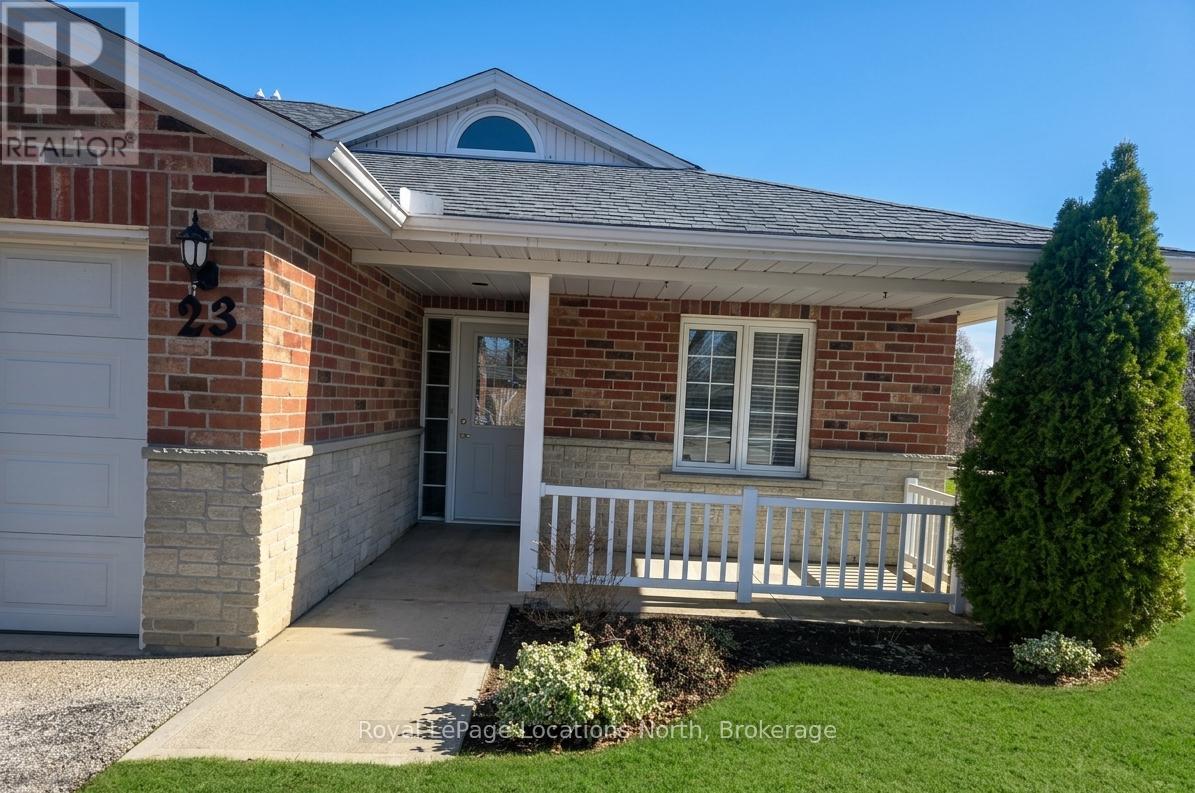
23 - 275 Huron Street
Clearview, Ontario
Discover the charm of Huron Meadows, an inviting Adult Life Lease community, offering 58 units, where every detail is designed with your comfort in mind! This bright end unit features an inviting covered front porch and attached garage with inside entry. The spacious1175 square feet layout, boasts a large primary bedroom with a generous 3 piece ensuite, with practical walk-in shower, 2nd bedroom and a 4 pc bathroom. Experience the open concept dining/living room and kitchen, illuminated by a skylight, extra side door and window at your kitchen sink! The kitchen features 4 working appliances. Enjoy your beautiful gas fireplace for added ambience! Relaxation awaits with sliding doors that lead onto a private deck with an awning for you to enjoy the warm days of Summer! Privacy galore, with this end unit that backs onto greenspace. Step just across the street to discover the Community Clubhouse facility, featuring a hall, kitchen, meeting area, relaxing lounge with library,shuffleboard court and more! Embrace worry-free living with a reasonable monthly maintenance fee covering a range of services including , lawn care, snow removal, water/sewer, clubhouse upkeep and much more! Quick closing is available! (id:49269)
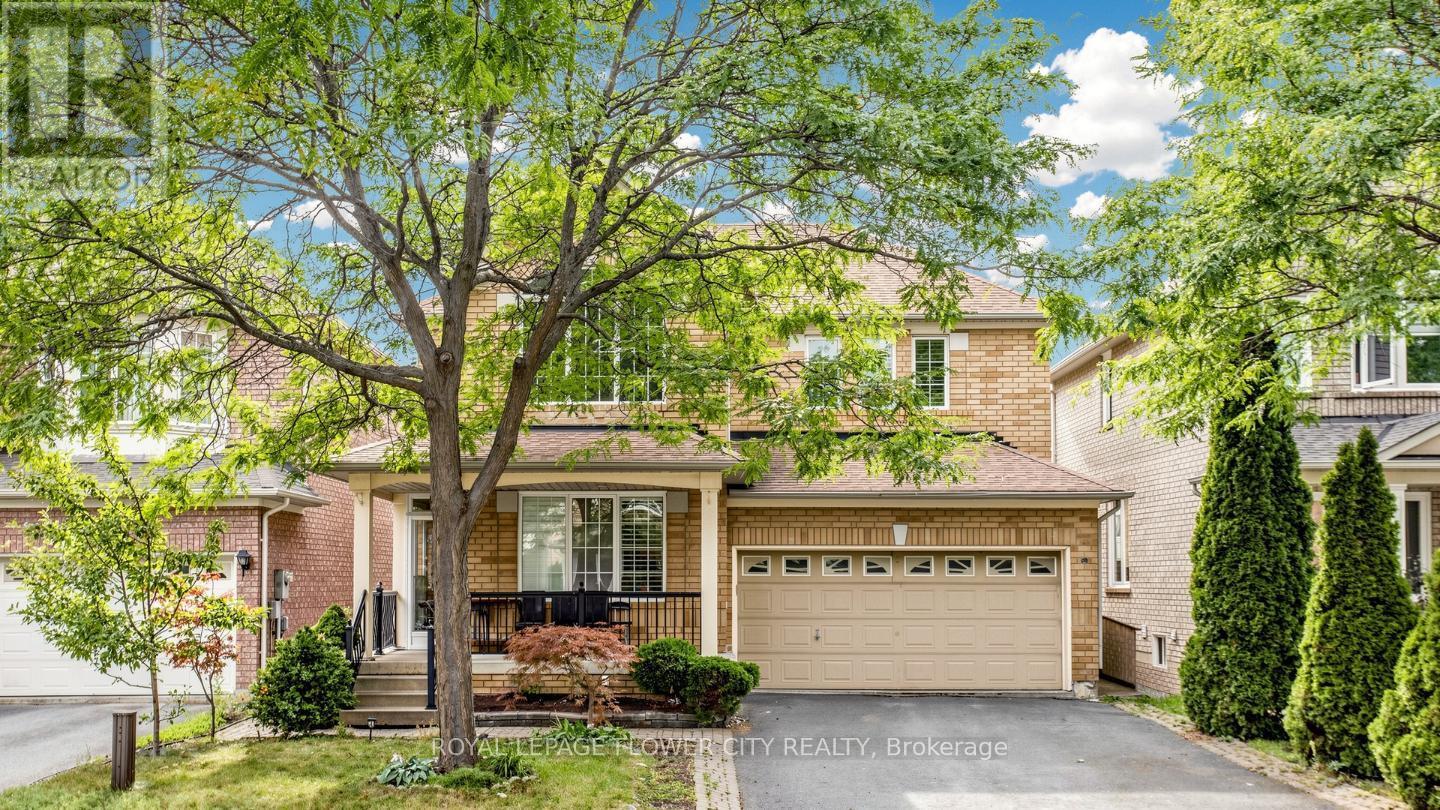
70 Boom Road
Vaughan, Ontario
Welcome To This Well kept Family Home In One Of Vaughan's Most Sought-After Communities, Where Modern Elegance Meets Exceptional Functionality! This Residence Features Soaring 9-Ft Ceilings, A Spectacular Living Room With Dramatic 18-Ft Ceilings And Juliet Balcony, Rich Hardwood Flooring Throughout, And Stylish Upgraded Light Fixtures. The Stunning Kitchen Is A True Centrepiece, Showcasing Stainless Steel Appliances, Quartz Countertops, Mosaic Backsplash And Sleek Modern Finishes. Enjoy The Added Versatility Of A Spacious Sunroom Complete With Its Own Kitchen-Perfect For Entertaining And Large Family Gatherings. The Professionally Finished Basement With Separate Entrance Offers Excellent In-Law Suite Or Potential Rental Income Possibilities. California Shutters And A Double Driveway With Parking For Up To 4 Cars Complete This Impressive Home. Ideally Located Minutes From Top-Rated Schools, Public Transit, Hospital, Parks, Major Highways, Shopping And Entertainment, Including Vaughan Mills And Canada's Wonderland. A Rare Opportunity To Own A Move-In-Ready Home In An Unbeatable Vaughan Location! (id:49269)
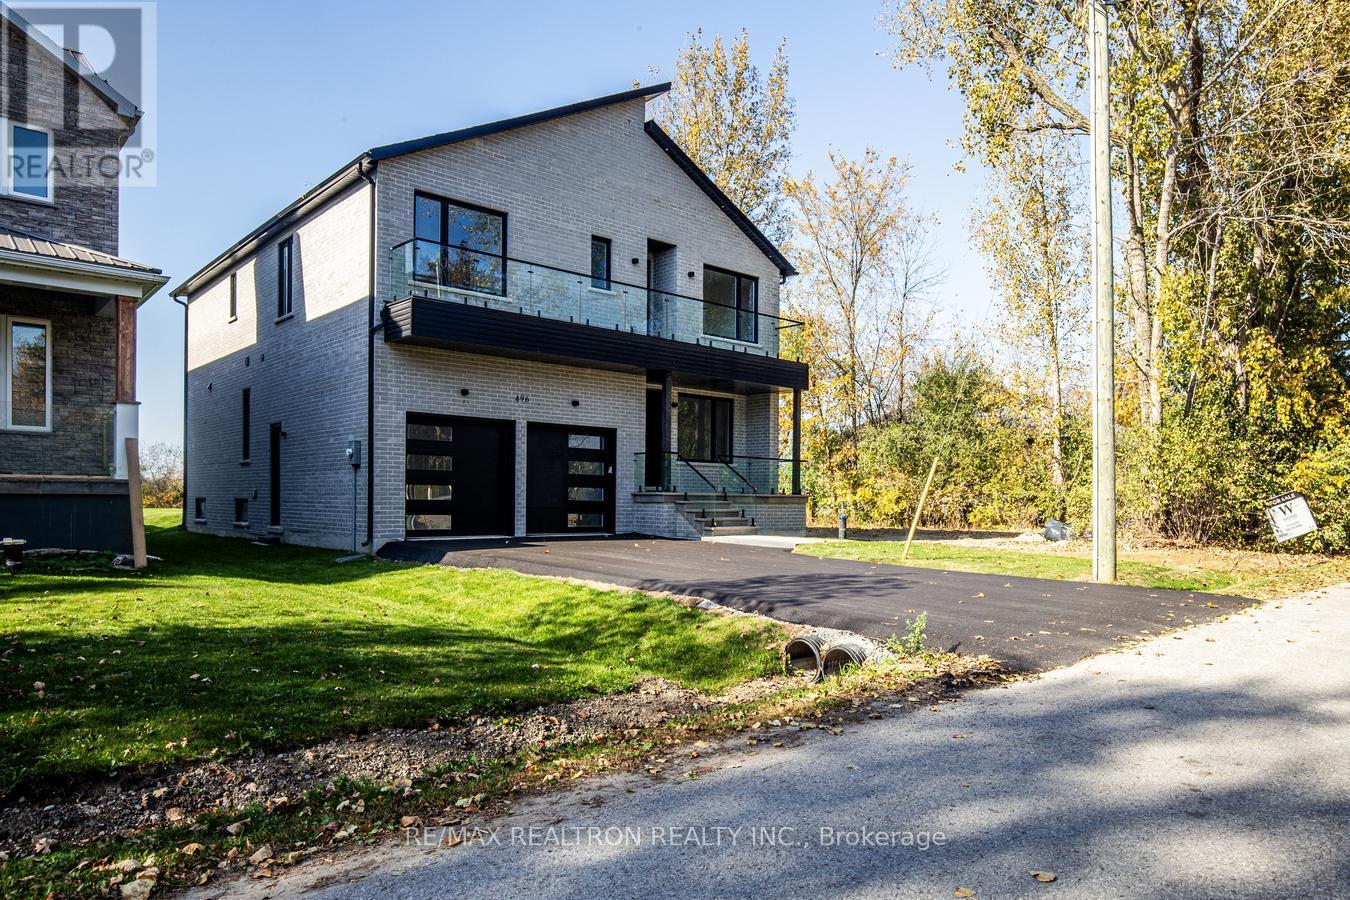
496 Duclos Point Road
Georgina, Ontario
Experience the perfect harmony of contemporary design with luxury finishes, elevated comfort and breathtaking views in this bright and stunning lakeside home. Thoughtfully crafted with luxurious finishes and spectacular architectural details, every inch of this residence reflects quality and style. The main level features an ideal open-concept layout perfect for entertaining or unwinding in comfort. At the heart of the home is a gourmet kitchen adorned with sleek quartz countertops, premium Bosch appliances, and a hidden walk-in pantry. This elegant space flows seamlessly into the dining area and magnificent family room, creating a natural gathering space framed by picturesque views. A striking three-sided fireplace anchors the family room, which boasts soaring double-height ceilings, oversized windows, and sliding glass doors that lead out to your private backyard oasis. A Grand Living Room or Dining Room completes your ground level experience. The second level features 4 bedrooms, 3 bathrooms, 2 being ensuites, and a second floor laundry. A Juliette balcony with stunning nature views, walk in closet and a 5 piece ensuite adorn the primary suite . This home is flooded with natural light, inspiring the feeling of bringing the outdoors in. It features floor-to-ceiling windows, 10-foot ceilings, a skylight, five bathrooms with spa inspired finishes, a fully finished basement that offers extended living space, complete with a rough-in for a wet bar. Smart home upgrades include dual HVAC systems and a standby sump pump with battery backup, offering both comfort and peace of mind. Venture out and take in your lush surroundings in your Duclos Point Private Community 8 Acre Park ($300/Year), featuring Tennis/Pickleball Courts, Volleyball, And Playgrounds and private community beach access and boat launch, just steps away. This home is a must see to believe, be prepared to fall in Love with your new home. (id:49269)
RE/MAX Hallmark York Group Realty Ltd.
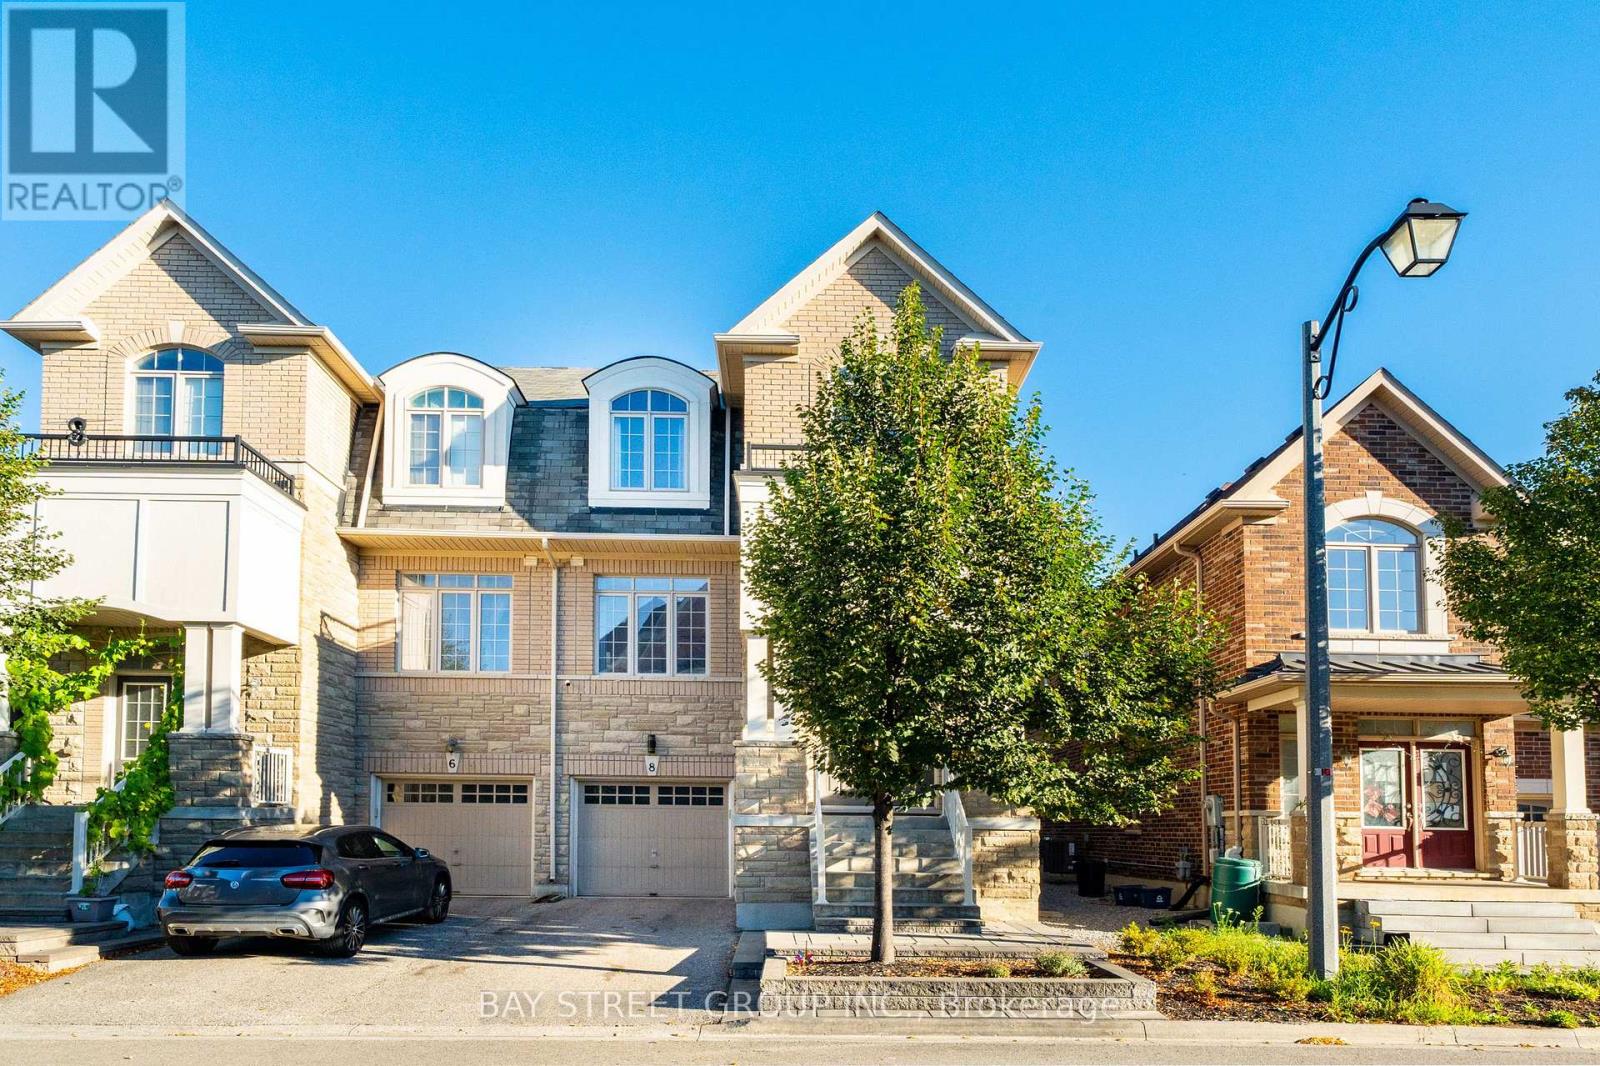
8 Zeng Cheng Drive
Markham, Ontario
Stunning Semi-Detached Home With Lucky Number "8"! Featuring A Luxurious Stone Façade And Approximately 2,860 Sq. Ft. Of Bright, Functional Living Space. Beautifully Maintained With Hardwood Flooring, Modern Light Fixtures And An Elegant Circular Staircase Highlighted By A Stunning Chandelier. The Upgraded Eat-In Kitchen Features Quartz Countertops, A Centre Island With Breakfast Bar, Stainless Steel Appliances, Custom Backsplash And Double Sink. Four Spacious Bedrooms Provide Ample Space For The Whole Family. Professionally Landscaped With A Beautiful, Private Backyard Perfect For Relaxing And Entertaining. Long Driveway With No Sidewalk Allows Parking For Two Cars Outside. Conveniently Located Just Minutes From Hwy 404, Costco, Shopping, Restaurants, Community Centre And Everyday Amenities. A Beautiful Family Home In A Highly Convenient Location! (id:49269)
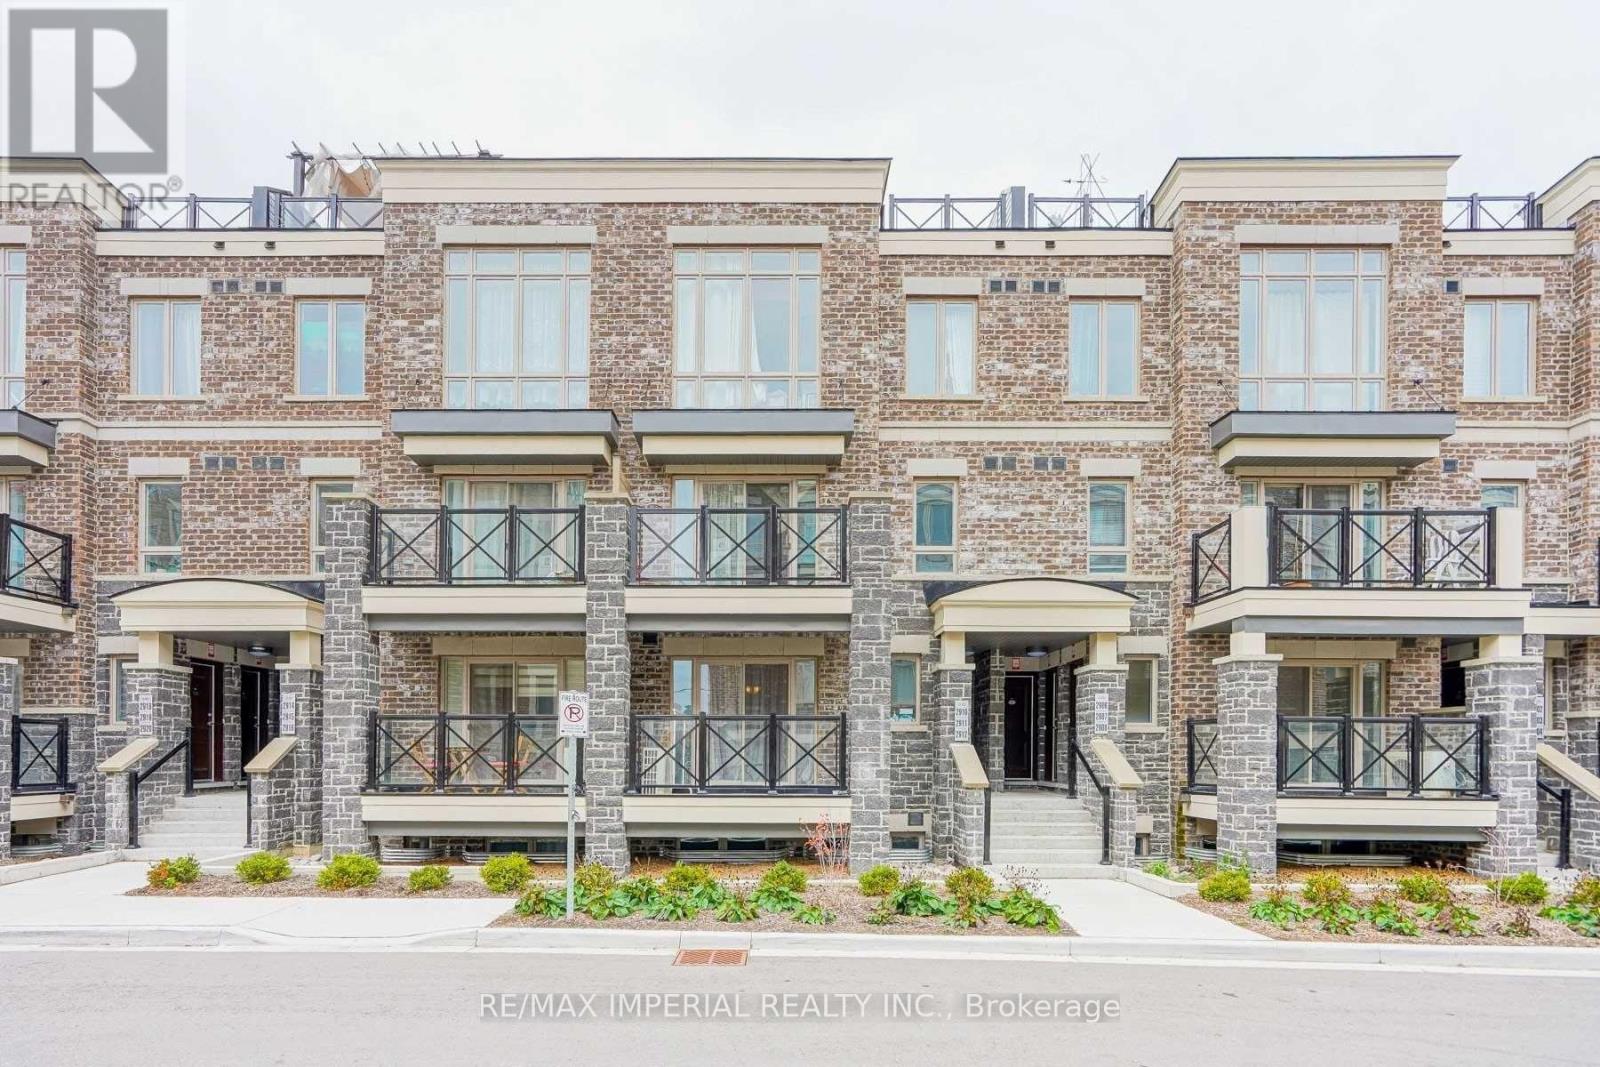
2910 - 15 Westmeath Lane
Markham, Ontario
Spacious 2 Bedroom 2 Washroom Flat Apartment in Stacked Townhome Complex. Close To HWY407 , Markham Stouffville Hospital, Mount Joy Go Station. Open Concept Kitchen, W/ Walkout Balcony From Great Room, With Ensuite Laundry. (id:49269)

199 Purcell Crescent
Vaughan, Ontario
NO SIDEWALK! Welcome To This Beautiful 3+1 Bedroom, 4-Washroom Home In One Of Maple, Vaughan's Most Desirable And Family-Friendly Neighbourhoods! Large Driveway Could Park 3 Cars. $$ Spent On Upgrades And Renovations Throughout. All Bathrooms Have Been Newly Renovated With Modern Finishes. The Entire Home Has Been Freshly Painted From Top To Bottom, With New Baseboards In The Living And Dining Rooms. The Functional Kitchen Features Stainless Steel Appliances, Wall-To-Wall Pantry Storage, Granite Countertops, Backsplash, And Crown Moulding. Brand New Washer & Dryer And New Range Hoods In Both Kitchens. The Spacious Primary Bedroom Offers a Modern 3-Piece Ensuite. Fully Finished Basement Features a Second Kitchen And 3-Piece Bathroom, With a Separate Entrance Through The Garage-Ideal For Additional Living Space Or Extended Family. Enjoy Pot Lights Throughout, Elegant Oak Staircase With Iron Pickets, Zebra Blinds, And Hardwood Flooring Throughout The Main Living Areas. Freshly Painted Interiors Create a Bright And Move-In-Ready Feel. Beautifully Interlocked Driveway And Backyard Complete The Exterior. Prime Location Close To Hwy 400, Community Centre, Library, Restaurants, Supermarkets, Plazas, Schools, Parks, And All Amenities. Situated In a Very Welcoming And Friendly Neighbourhood-An Excellent Opportunity For Families And Investors Alike! (id:49269)