
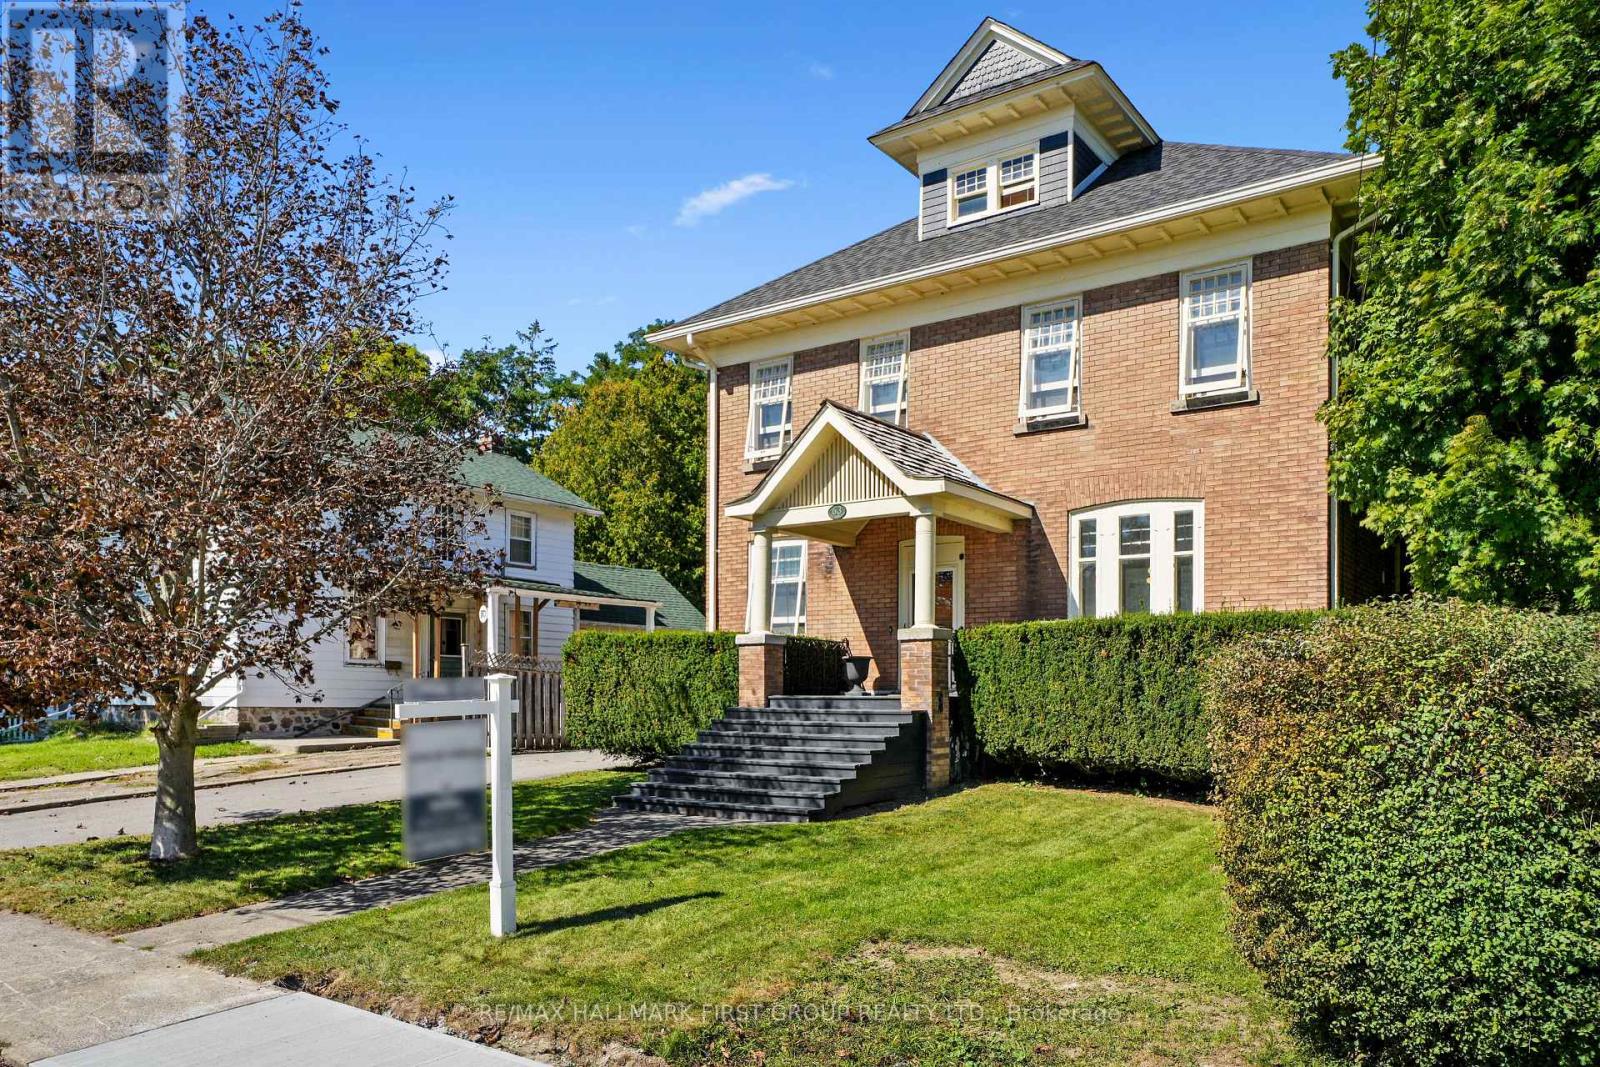
63 King Street E
Cramahe, Ontario
Set in the heart of Colborne, this distinguished heritage home blends timeless character with thoughtfully updated amenities, creating a refined and comfortable setting for modern living. From the moment you enter, detailed trim, high baseboards and classic architectural elements set the tone for a home rich in history and beautifully suited to today's lifestyle. The bright dining room offers generous space for family dinners and entertaining, while the inviting living room features a decorative fireplace, arched entry and a walkout to the screened-in back porch, creating an effortless connection between indoor and outdoor living. The updated kitchen combines style and function with sleek countertops, a striking backsplash, ample cabinetry, open accent shelving, a discreet built-in refrigerator, stainless steel appliances and under-cabinet lighting. A walk-in pantry with a pocket door provides exceptional storage, while the informal dining area offers additional cabinetry and a comfortable space for everyday meals. A den or bedroom and bathroom with a glass-enclosed shower complete the main level. Upstairs, the spacious primary suite offers a walk-in closet and attached flex space, ideal for a home office, nursery or dressing room. A beautifully appointed full bathroom features a double-sink vanity, while two additional bedrooms provide space for family or guests. A convenient laundry room with built-in cabinetry adds everyday practicality and opens onto a private balcony overlooking the beautifully established rear garden. Outside, enjoy a private, inviting setting with mature trees, generous green space, and a patio perfect for relaxing or entertaining. A substantial barn/workshop provides ample storage and adds to the property's distinctive heritage appeal. Ideally located within steps of Colborne's amenities and offering easy access to Highway 401, this exceptional home combines architectural character, modern comfort, and an enviable small-town lifestyle. (id:49269)
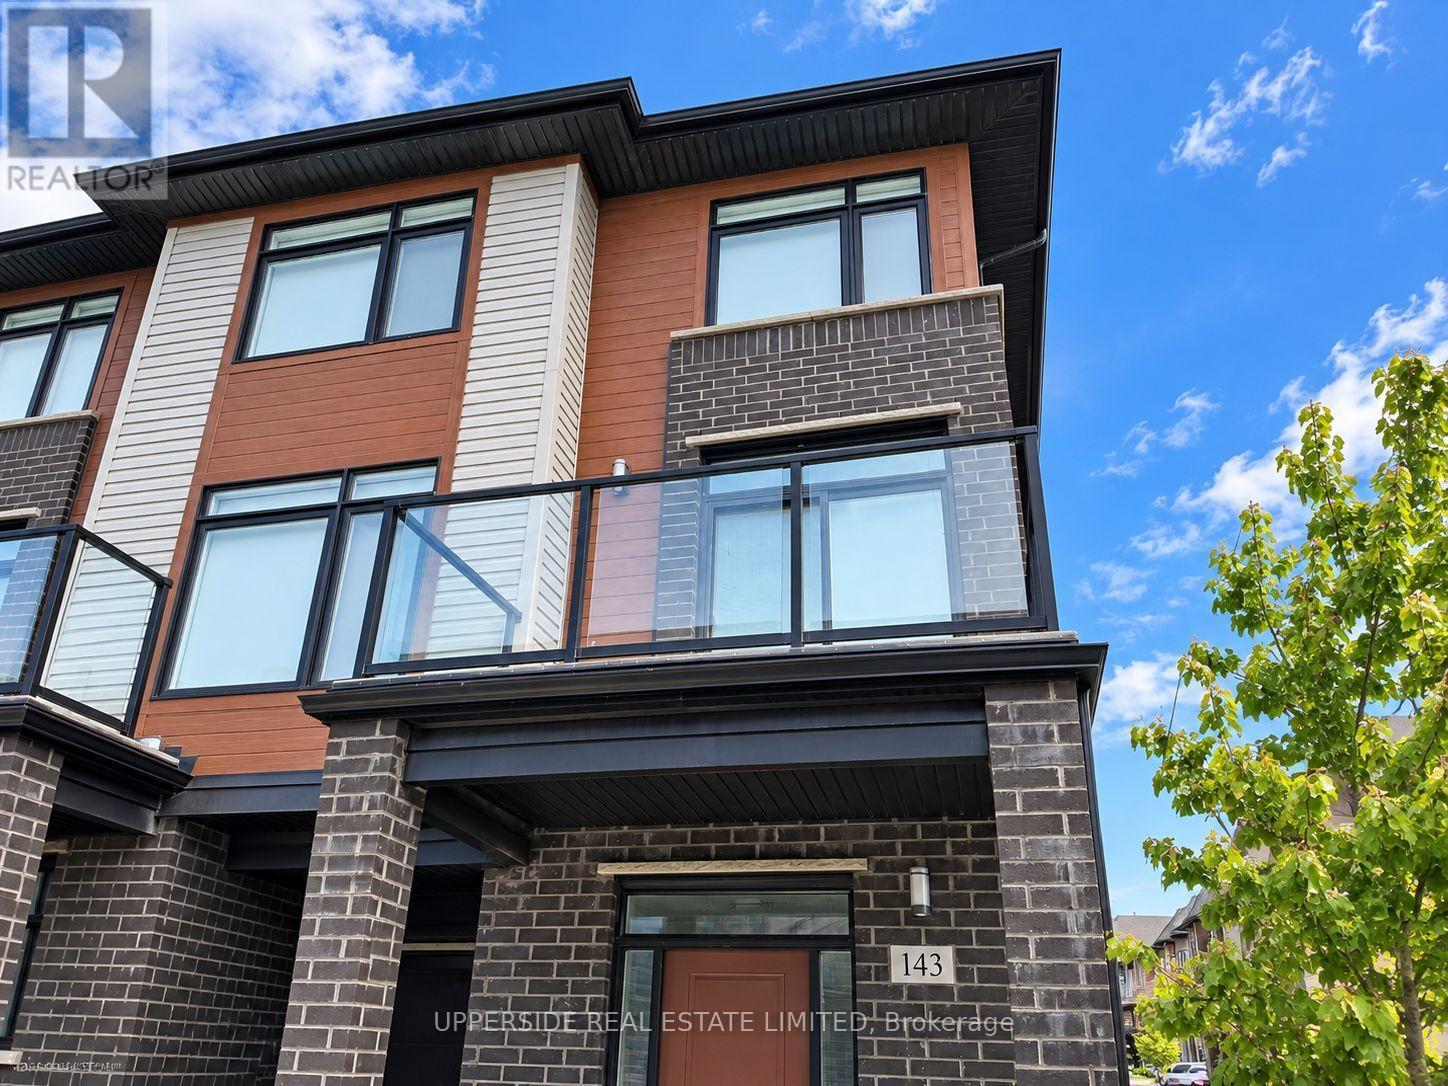
143 - 3260 Singleton Avenue
London South, Ontario
Executive Living In This Bright And Spacious End Unit Townhouse Located In The Sought After Andover Trails Area* Family Friendly Neighborhood* Surrounded By Schools, Shopping Mall, Banks And Restaurants* Proximity To The University Of Western Ontario* Commuters Delight - Just Minutes To Major Highways* Dynamic And Developing Area* Built-In Garage And Private Driveway Accommodating Large Family Needs. Upgraded Kitchen With Lots Of Cabinets* High-End Stainless Steel Appliances* Cozy Fireplace In Living Room* Modern Window Coverings* (id:49269)
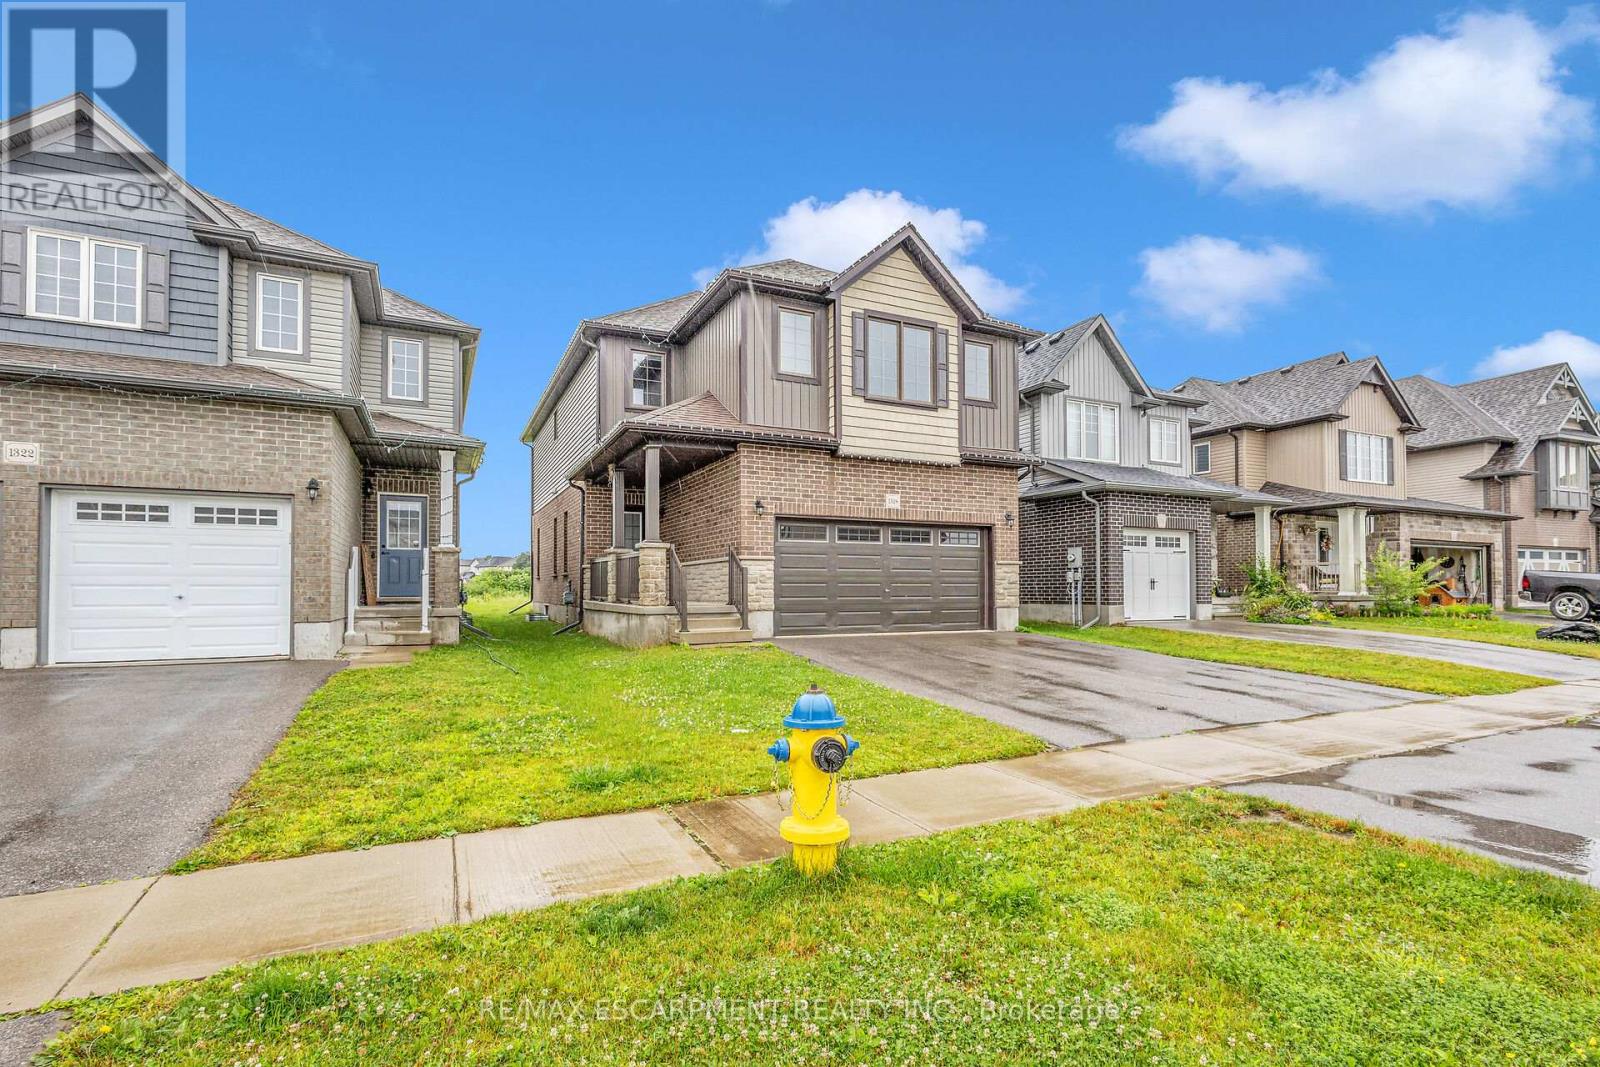
1318 Caen Avenue
Woodstock, Ontario
This beautifully designed 2-story house is nestled in a highly desirable neighborhood, just minutes from Highway 401, the Toyota Plant, parks, and schools. The home features 4 bedrooms, 2.5 bathrooms, and boasts a 9-foot ceiling on the main floor. Enjoy the open concept layout with high-end laminate flooring in the living areas, extended kitchen cabinets, a stylish backsplash, and a custom pantry. Upgraded tiles on the main floor add a touch of elegance. The dining area opens to the backyard, and there is convenient 2nd-floor laundry. (id:49269)
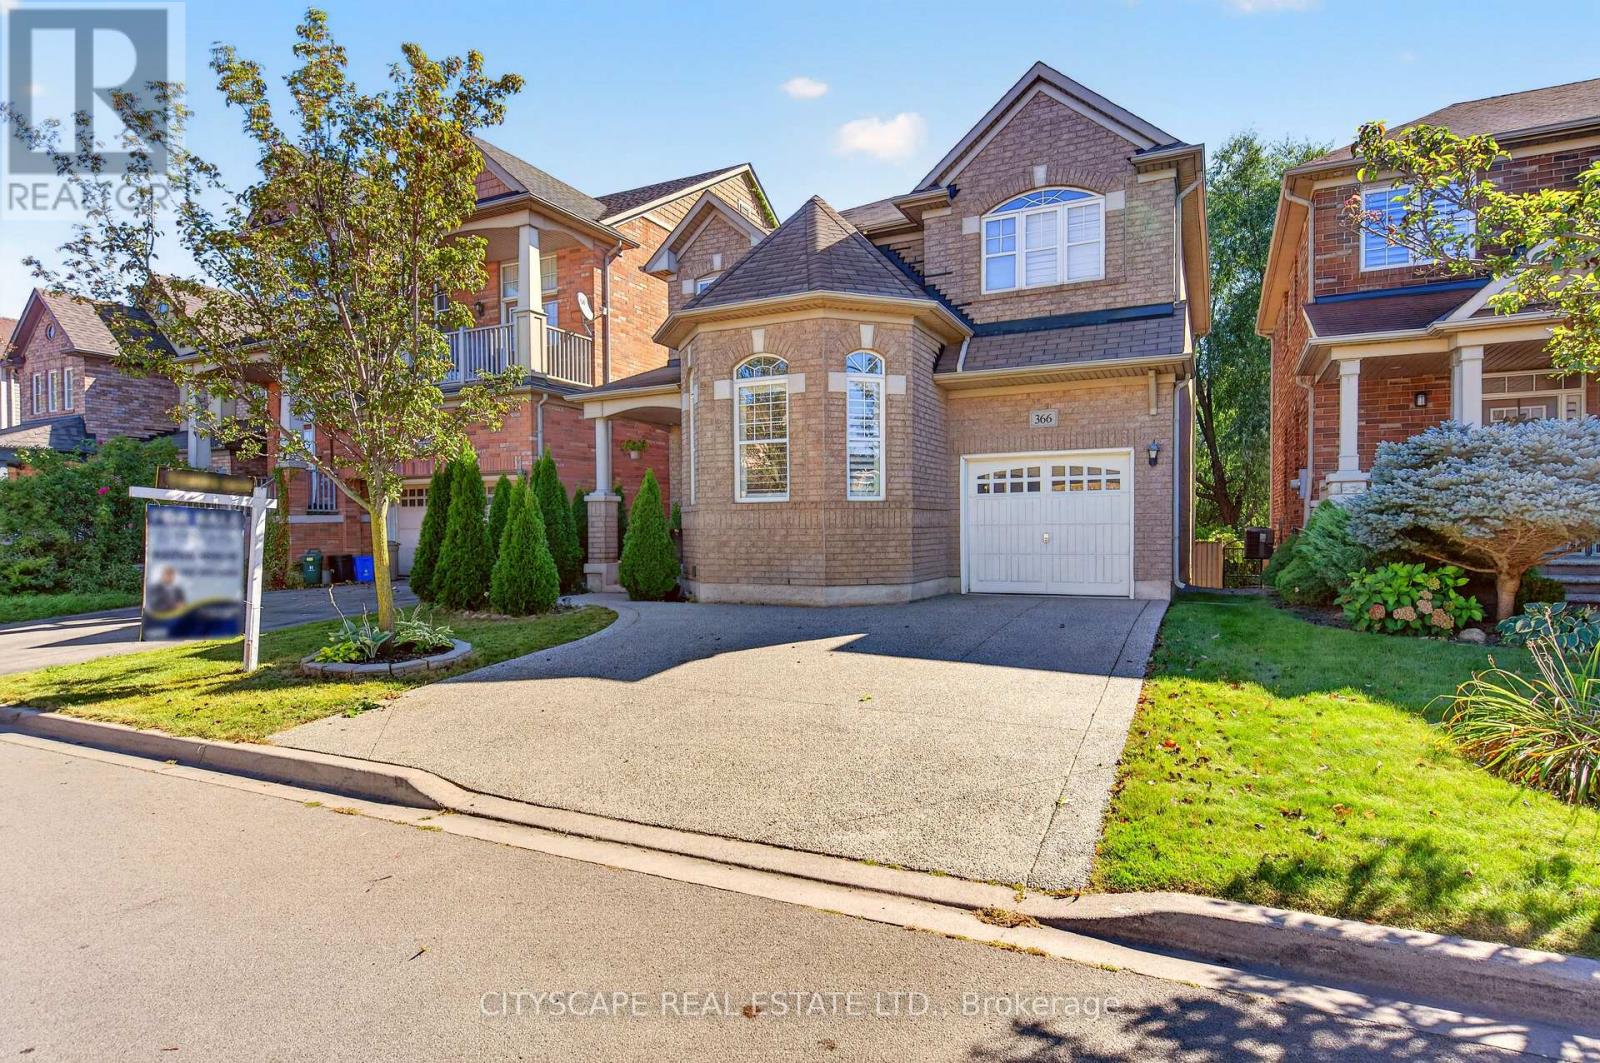
366 Montreal Circle
Hamilton, Ontario
Amazing opportunity to own a beautiful detached home on a premium lot backing onto a ravine in the sought-after Fifty Road Lake community, surrounded by stunning beaches, conservation parks, and nature trails. This gorgeous 4+2 bedroom, 3.5-bathroom home features a welcoming foyer and spacious living and dining areas, perfect for creating lasting memories with family and friends. The bright, open-concept main floor offers a comfortable family room overlooking the backyard and a well-appointed kitchen with stainless steel appliances, wood cabinetry, and wooden countertops. The second floor features a spacious primary bedroom with a 4-piece ensuite, tub, and his-and-her closets, along with three additional generously sized bedrooms and a convenient laundry area. The finished basement provides excellent additional living space with two large recreation rooms, a versatile living area ideal for a home office, a separate storage room, and a 3-piece bathroom. Recent updates include a furnace & refrigerator replaced in 2019, microwave replaced in 2022, a brand-new dishwasher in 2026, and two sets of washers and dryers. Ideally located for commuters, with easy access to the QEW, beautiful beaches, parks, schools, shopping, and Stoney Creek Costco, this home is an excellent opportunity for families looking for space, comfort, and a fantastic location. (id:49269)
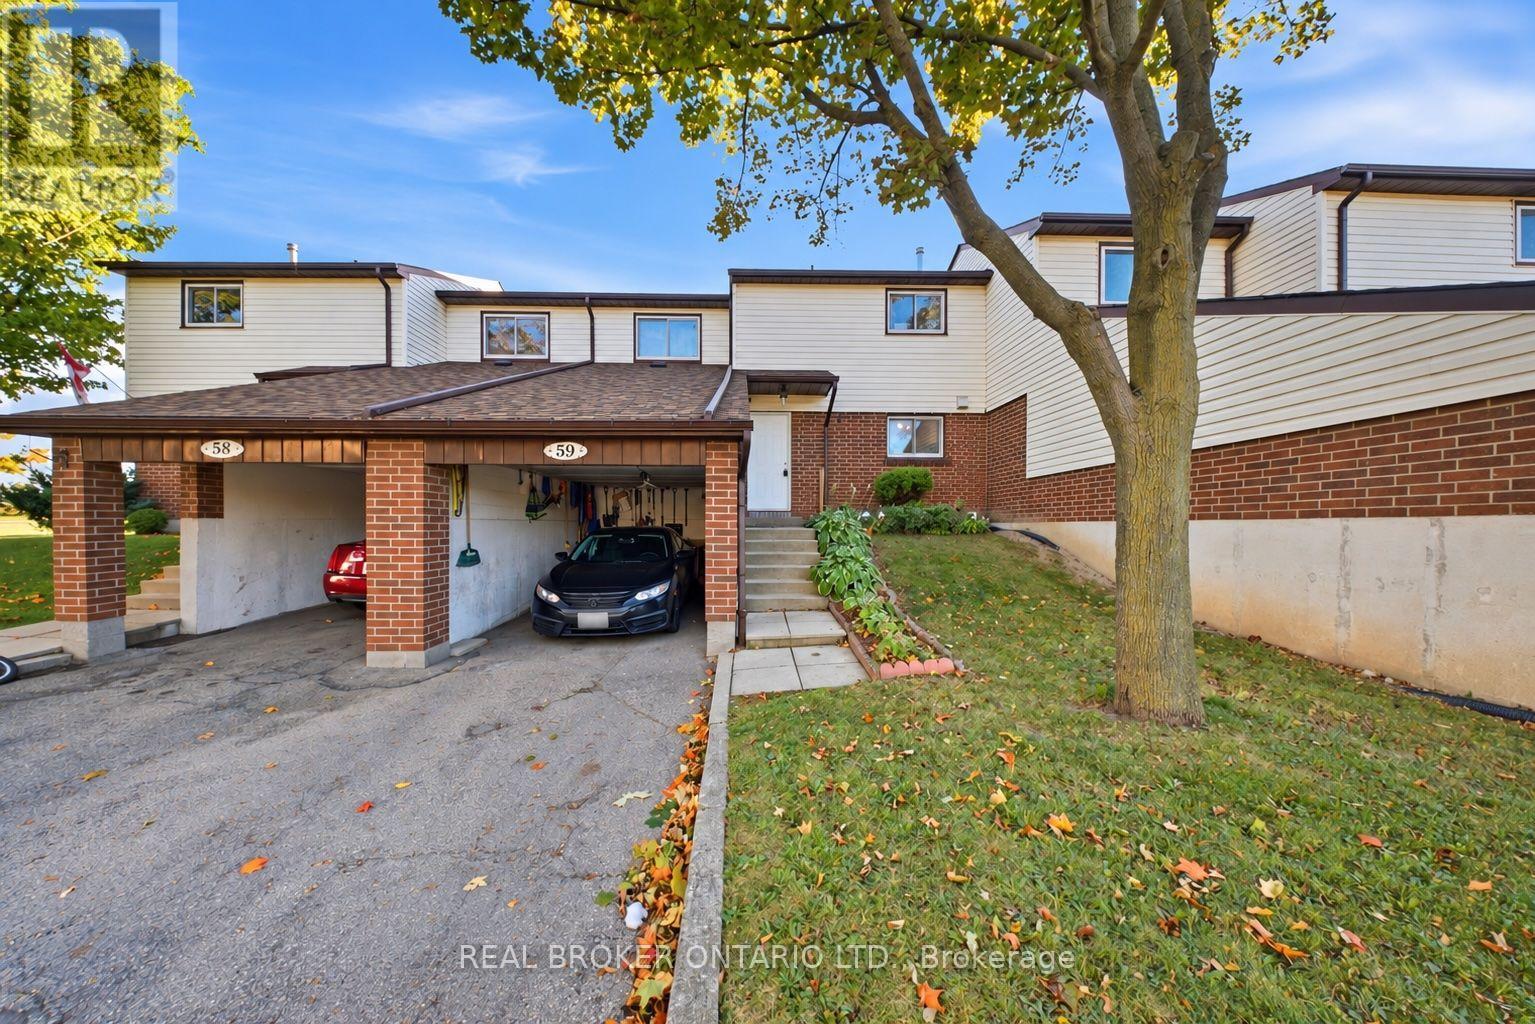
59 - 880 Limeridge Road E
Hamilton, Ontario
Welcome to 59-880 Limeridge Road East, a spacious 3-bedroom, 2-bathroom townhome offering a functional layout and plenty of room for everyday living. The main level provides comfortable living and dining space, while three well-sized bedrooms offer flexibility for families, first-time buyers, or those needing a home office. The finished basement adds valuable additional living space with a rec room and second bathroom, perfect for movie nights, a playroom, home gym, or guest space. Conveniently located on Hamilton's East Mountain, close to Limeridge Mall, schools, parks, public transit, shopping, restaurants, and everyday amenities, with easy access to the Lincoln Alexander Parkway for commuters. A great opportunity to make this well-located townhome your own! (id:49269)
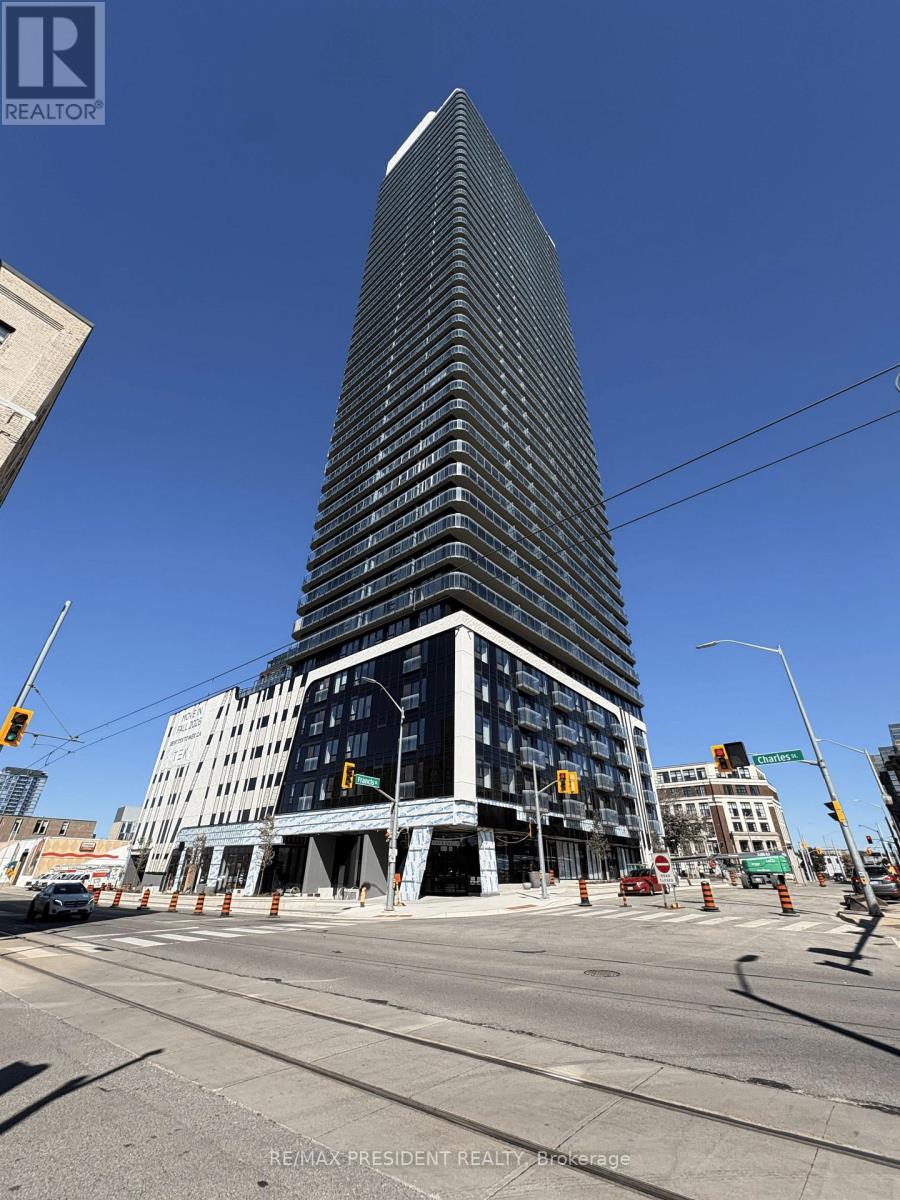
1311 - 30 Francis Street
Kitchener, Ontario
Experience elevated downtown living at TEK Tower, 30 Francis Street S, in the heart of Kitchener. This sophisticated 1-bedroom + den, 1-bathroom residence offers approximately 586 sq. ft. of thoughtfully designed living space, featuring a versatile den ideal as a second bedroom, private office, or additional retreat. The bright open-concept interior showcases contemporary finishes, expansive windows, and an abundance of natural light, while the sleek modern kitchen is appointed with stylish cabinetry and quality appliances. Residents enjoy an exceptional suite of amenities, including a state-of-the-art fitness centre, yoga studio, co-working lounge, elegant party room, outdoor terrace with BBQ areas, sauna, and concierge service. Ideally positioned within close proximity to premier dining, shopping, transit, universities, and the vibrant energy of Downtown Kitchener, this residence offers the perfect blend of modern design, comfort, convenience, and urban sophistication. Underground parking included. (id:49269)
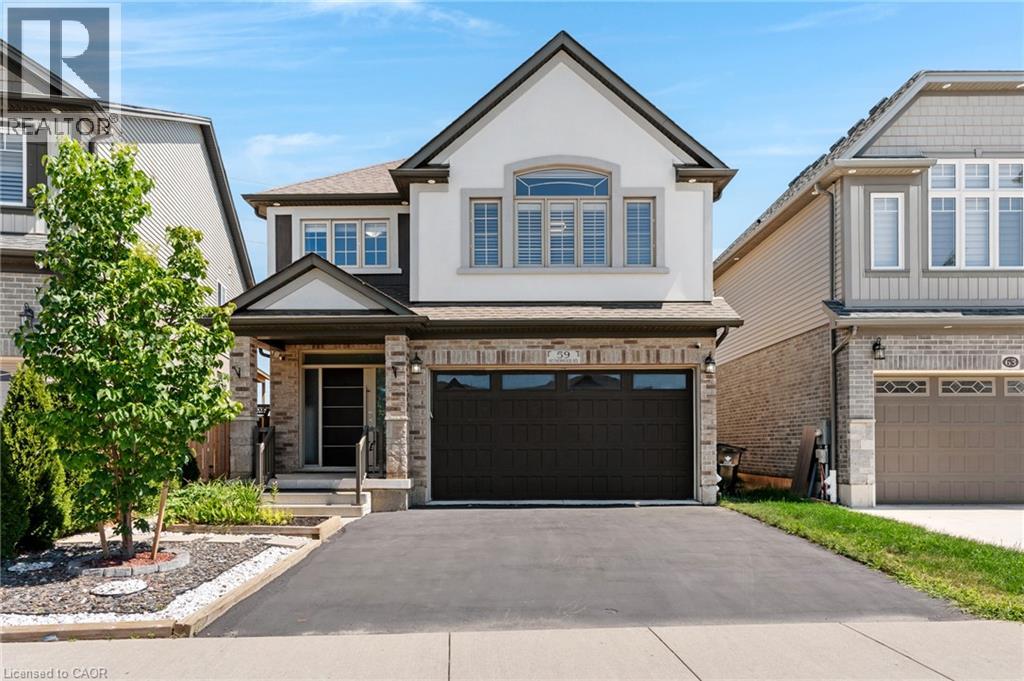
59 Netherwood Road
Kitchener, Ontario
Welcome to 59 Netherwood Road—an exceptional, impeccably upgraded two-storey residence with a distinctive stucco and rustic facade situated in one of Kitchener’s most coveted neighbourhoods. Boasting approximately 3,516 sq. ft. of refined living space, this elegant home offers 5 bedrooms and 4 bathrooms, thoughtfully designed for those who appreciate both luxury and functionality. From the moment you enter, you’re greeted by a European inspired entryway, rich hardwood flooring, luxury tile and soaring 11-foot vaulted ceilings in the family room, complete with integrated audio for an elevated living experience. The heart of the home is a stunning open-concept chef’s kitchen featuring quartz countertops, a full slab backsplash, premium stainless steel appliances, a spacious pantry, and a striking accent wall. The adjoining dining area is enhanced by sophisticated coffered ceilings, creating an ideal setting for both intimate dinners and grand entertaining. The professionally finished lower level extends the home’s living space with a generous recreation room, an additional bedroom and a beautifully appointed 3-piece bath. Oversized windows invite natural light, adding warmth and comfort throughout. Set on a rare, oversized pie-shaped lot with no rear neighbors, the backyard offers a private, tranquil retreat. An expansive raised deck provides the perfect backdrop for outdoor gatherings and relaxation. Additional features include a double-car garage with ample driveway parking, a 200-amp electrical panel and a curated selection of premium upgrades: heavy duty garage door spring (2024), California shutters, pot lighting, security system, humidifier, HRV system and more. Ideally located just minutes from top-rated schools, scenic parks and trails, shopping, dining, golf courses, Conestoga College and Highway 401 for commuters, this residence delivers an unparalleled lifestyle of comfort, convenience and sophistication. (id:49269)
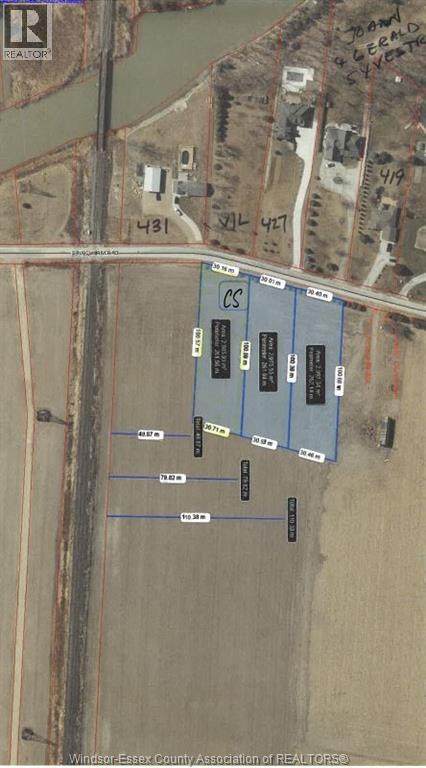
V/l East Ruscom River Unit# Southern
Lakeshore, Ontario
LIMITED GOVERNMENT REBATE! 100% OF THE HST ON A NEW BUILD ( TO A MAXIMUM OF $130,000) IF YOU HAVE BEEN CONSIDERING THAT NEW BUILD NOW IS THE TIME TO BUY AND REGISTER A BUILD BEFORE APRIL OF 2027. CONTACT US FOR DETAILS WE CAN SET YOU UP WITH A BUILDER AND HAVE A CONTRACT REGISTERED BEFORE THIS REBATE IS GONE. CONSTRUCTION DOES NOT EVEN NEED TO START UNTIL 2028. CALL US TODAY FOR FURTHER DETAILS. Per sq ft pricing starting @$327 making a 2000 under 1 million including the lot! Walking distance to marina, golf course, campground, restaurant and more. Located on a paved road with municipal water, natural gas and hydro at road. Great commuting location situated between Tecumseh Road and County Rd 42, and 3 minutes to the 401 in St Joachim. (This lot is located across the road from 427 East Ruscom for your gps to find us!) Signs are out, 2 lots available contact listing agents for details. (id:49269)
2047 Hamilton Road
London South, Ontario
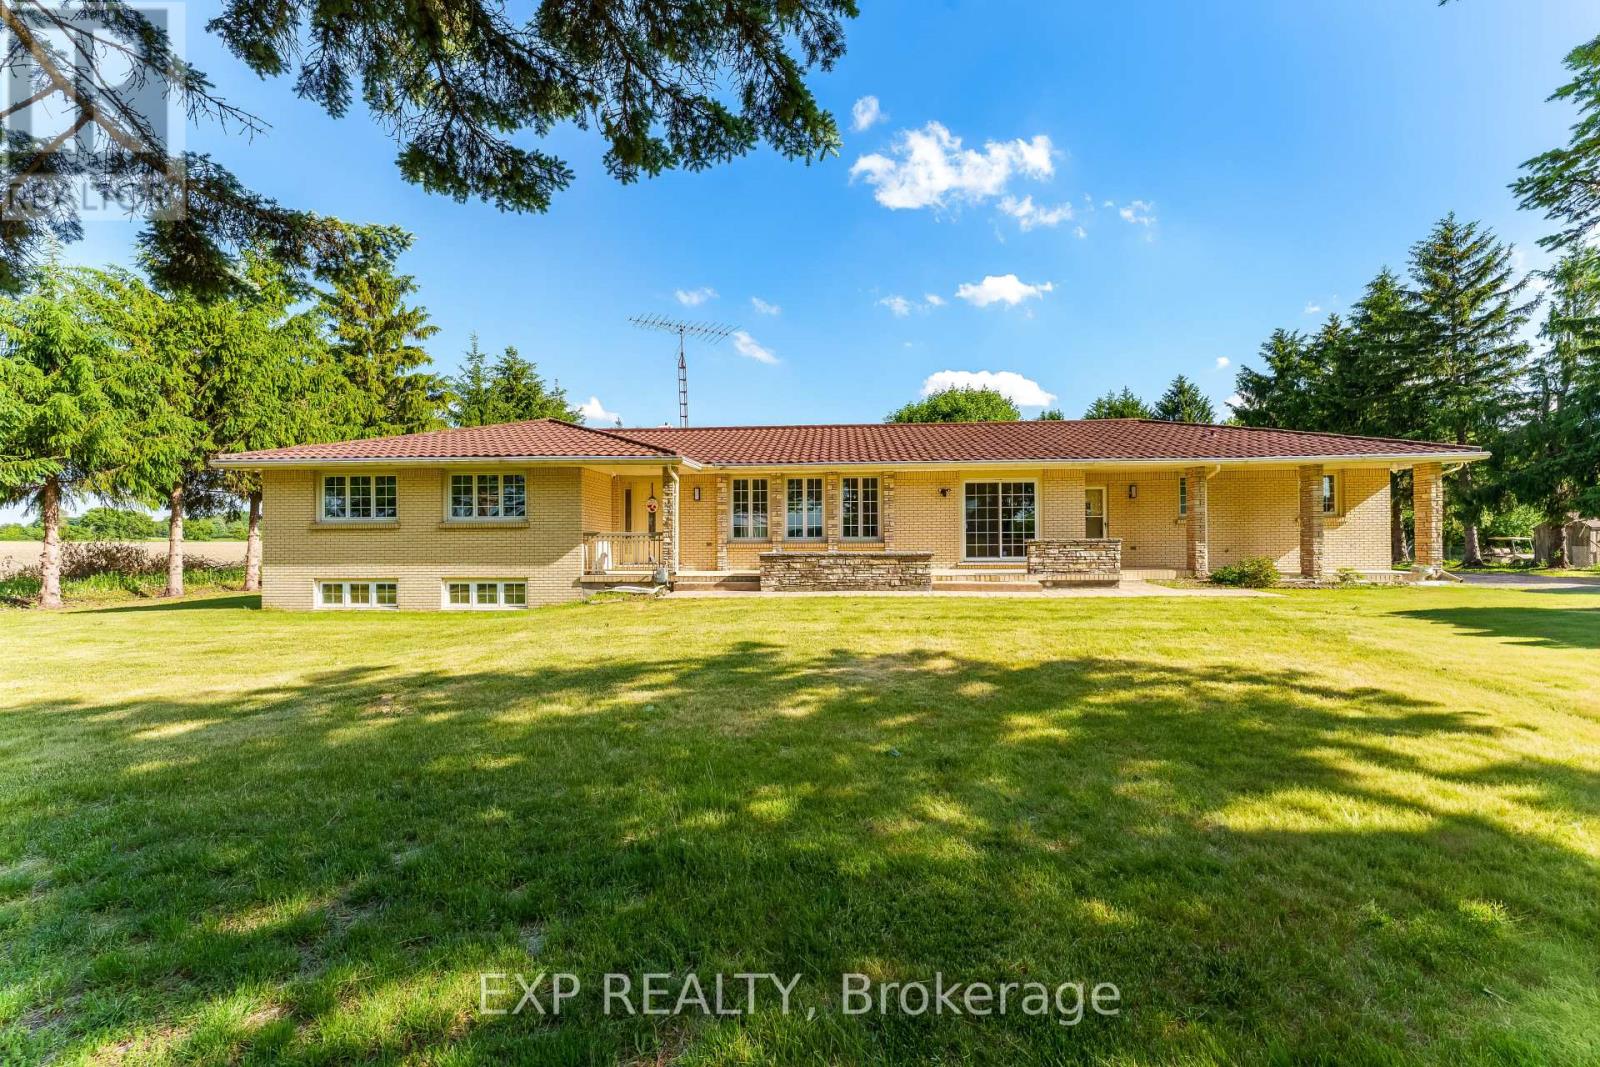
Amazing Opportunity! Two acres within London city limits! This is a once in a lifetime opportunity to either buy an extravagant primary residence with over 2 acres or buy it and convert it to what suits you. This parcel of land has multiple uses permitted along with city of London working to provide Municipal services. This sprawling quality-built ranch is on a lovely tree-lined parcel with quick access to Veterans Memorial Parkway, the 401 and the airport! Zoned Urban Reserve 6 with lots of current uses and potential for development in the future as London grows! Great views through the quality newer windows throughout! High End 50 year roof (approx.) has many more years of life. All principal rooms are huge! Two kitchens. Two cold cellars, Two gas fireplaces. Great layout with a bedroom wing on one side.Spacious master bedroom has a large walk-in closet in addition to the 3 piece ensuite bathroom and a lovely view of the backyard. Beautiful hardwood and tile floors in all finished areas of both levels other than main floor family room which has carpet. Main floor features a full 4-piece main bathroom plus a 2 piece powder room in addition to the 3 piece ensuite. Newer stainless steel refrigerator and stove in main floor kitchen which also boasts 2 pantries. Extra bedroom in the lower level is currently set up as a TV room. It just needs a door added to the kitchen entrance. Oversized attached double garage (23 wide x 21 deep) plus direct access to the lower level (not included in measurement). Natural Gas is used as the home fuel (Furnace 2018) which is rare for a "country home". Owned hot water tank (2020). This quality built custom home on a 2 acre parcel must be seen to be believed! (id:49269)
110 Mitton Street South
Sarnia, Ontario
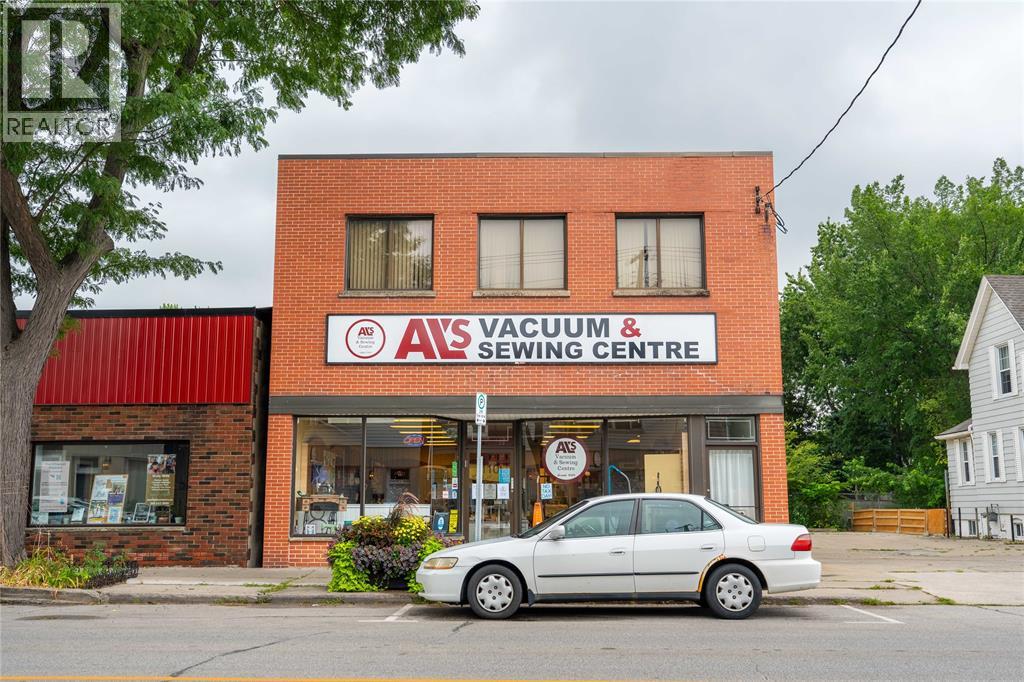
COMMERCIAL PROPERTY FOR SALE. IN THE HEART OF MITTON VILLAGE COMMERCIAL DISTRICT THIS VERY WELL MAINTAINED BUILDING FEATURES 2800 SQFT MAIN FLOOR AND 1300 SQFT UPPER FLOOR. CURRENTLY OCCUPIED BY AL'S VACUUM & SEWING CENTRE WHICH HAS BEEN IN THIS LOCATION FOR OVER 40 YEARS. THE BUSINESS IS ALSO FOR SALE IN A SEPARATE LISTING. BUSINESS IS WILLING TO SIGN A LEASE WITH NEW OWNER WITH ACCEPTABLE TERMS. THE UPPER FLOOR IS CURRENTLY USED FOR SEWING CLASSES AND OFFICES. SEPARATE FURNACES AND UTILITIES FOR EACH FLOOR. THE ZONING ALLOWS FOR MANY USES INCLUDING RESIDENTIAL CONVERSIONS. PLEASE CONTACT LISTING REALTOR FOR DETAILS. LIST PRICE IS PLUS HST. (id:49269)
78 Boyd Street
Kawartha Lakes, Ontario
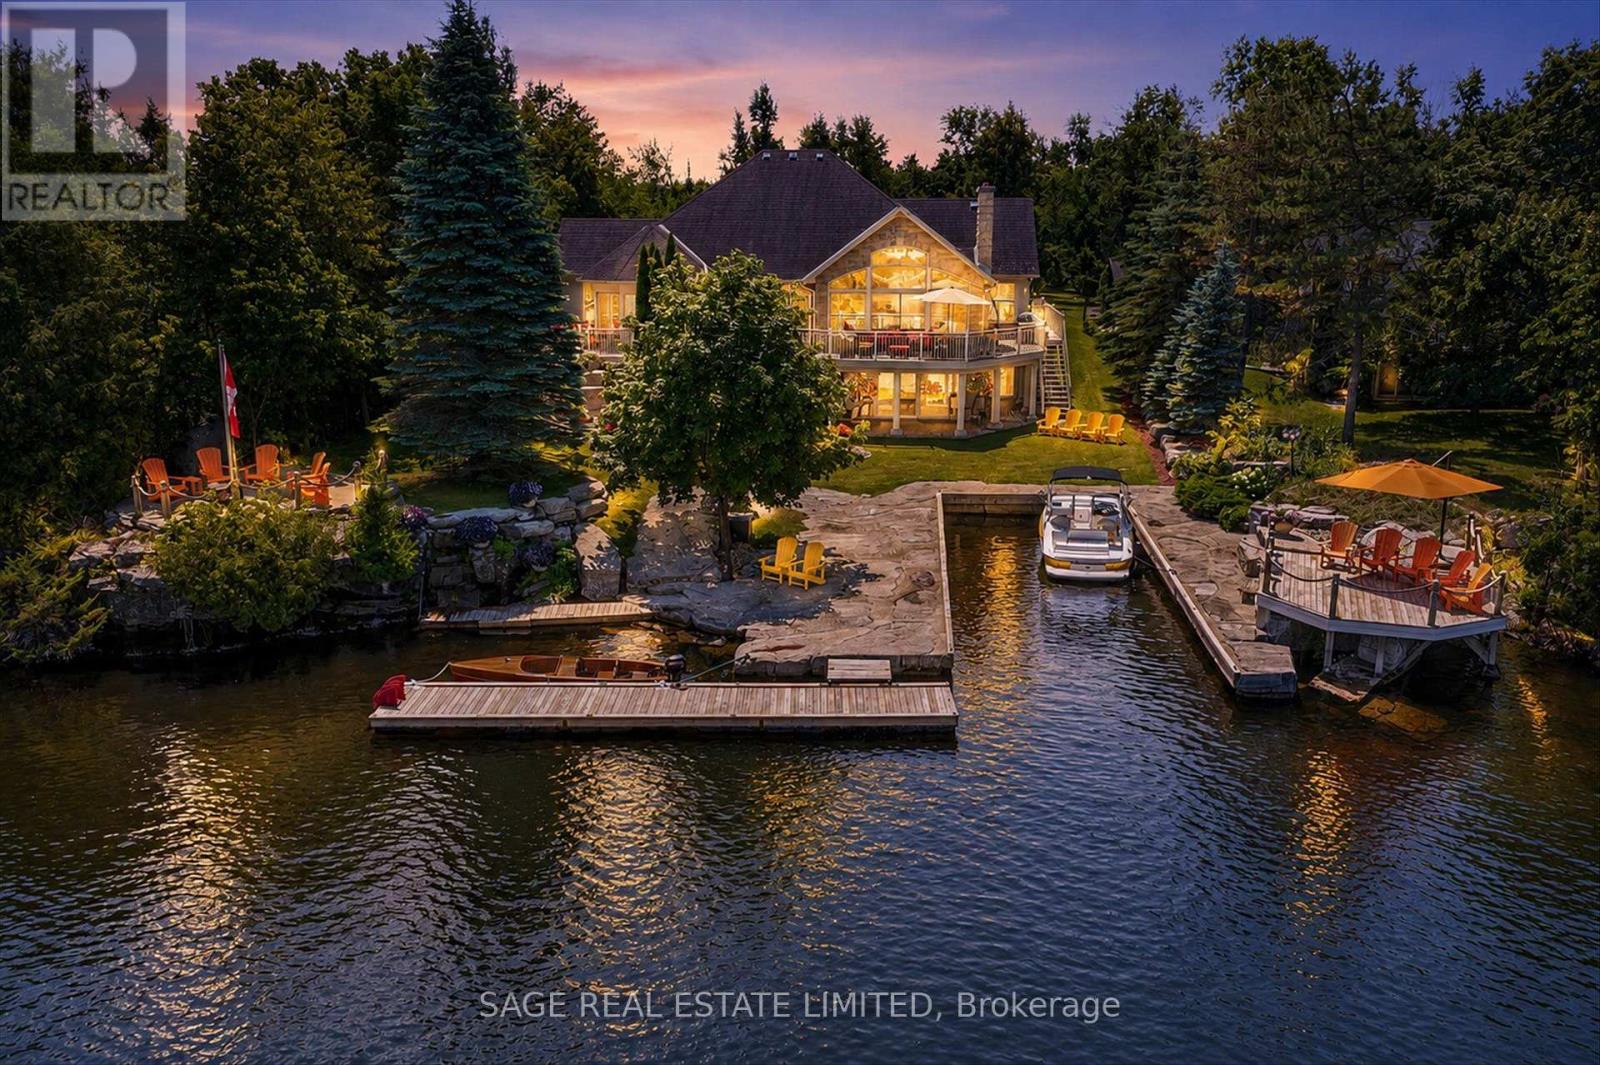
There are homes that impress, and there are homes that become the place everyone wants to be. Hidden behind a winding driveway and embraced by mature trees, this waterfront estate offers a sense of arrival. Moments from the boutiques, cafés, and restaurants of Bobcaygeon, yet private, it feels like a world of its own. Here, life is measured by the rhythm of the river. Boats drift past from sunrise to sunset, laughter carries across wraparound decks, and every room captures the beauty of the water and the elegance of lakeside living.This is a home created for celebration. The heart of the residence is an open-concept kitchen, dining, and living space where conversations flow as naturally as the river. Guests gather around a bar with seating for ten, cocktails are poured, and evenings stretch long after sunset.Whether hosting an intimate dinner, a family holiday, or a corporate retreat, every space invites connection. When the celebration ends, the home becomes a private sanctuary. The luxurious primary suite is a peaceful retreat, offering space, quiet elegance, and a place to wake each morning to the beauty of the waterfront. Three additional lower level bedrooms, a relaxing sauna, soaring ceilings, and light-filled interiors ensure every guest enjoys exceptional comfort. Outside, landscaped grounds frame the property with natural beauty. There's room for boats, guests, every adventure, and a six-car garage that easily accommodates vehicles, watercraft, and treasured collections. This is more than an exceptional waterfront home. It is where grandchildren learn to swim, where lifelong friendships deepen over summer evenings on the deck, where milestone celebrations become cherished traditions, and where business retreats feel more like holidays. It is a place to reconnect with family, friends, and the simple luxury of time well spent. Some properties offer waterfront. This one offers a way oflife. Welcome to one of Bobcaygeon's most remarkable waterfront estates. (id:49269)
524 Roxborough Avenue
Hamilton, Ontario
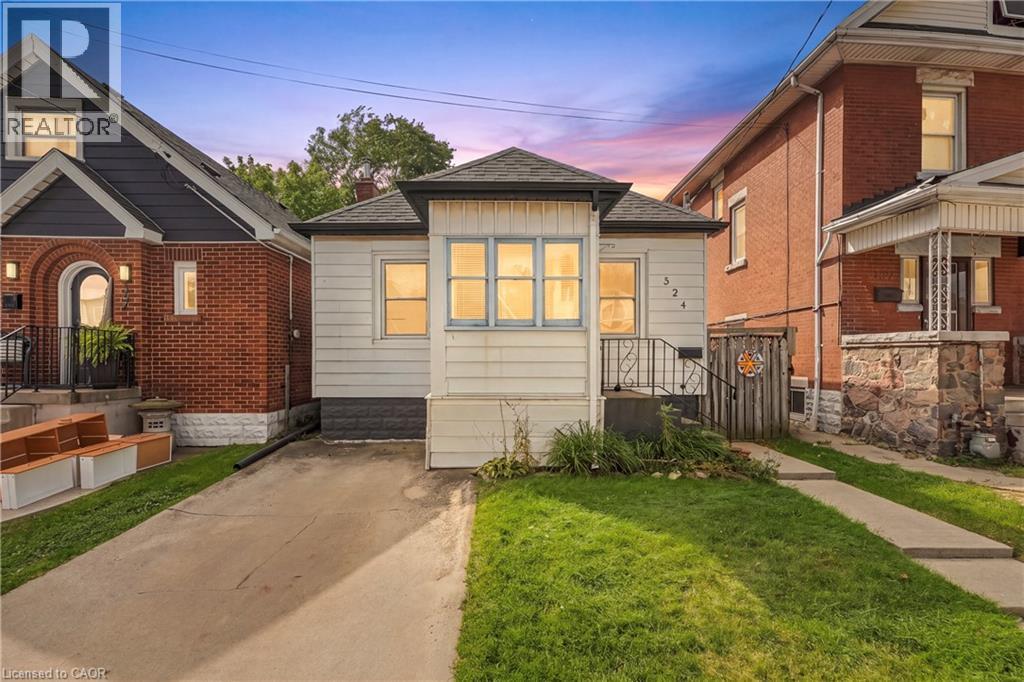
YES… you can still buy a home in Hamilton for $350K! This is an opportunity for first-time buyers, renovators or investors looking to get into the Hamilton market at an affordable price point. The home was originally configured as two bedrooms, with the current owners combining them to create one larger bedroom. The layout could be converted back to two bedrooms, while a separate den provides additional flexible space. The home also features a 4-piece bathroom and offers plenty of opportunity for someone ready to roll up their sleeves and make it their own. Located in an established Hamilton East neighbourhood close to shopping, transit, parks, schools and everyday amenities. This one isn't about perfect finishes, it's about potential and the opportunity to create value. Whether you're looking for your first home, a renovation project or your next investment, bring your ideas and come see what's possible. (id:49269)
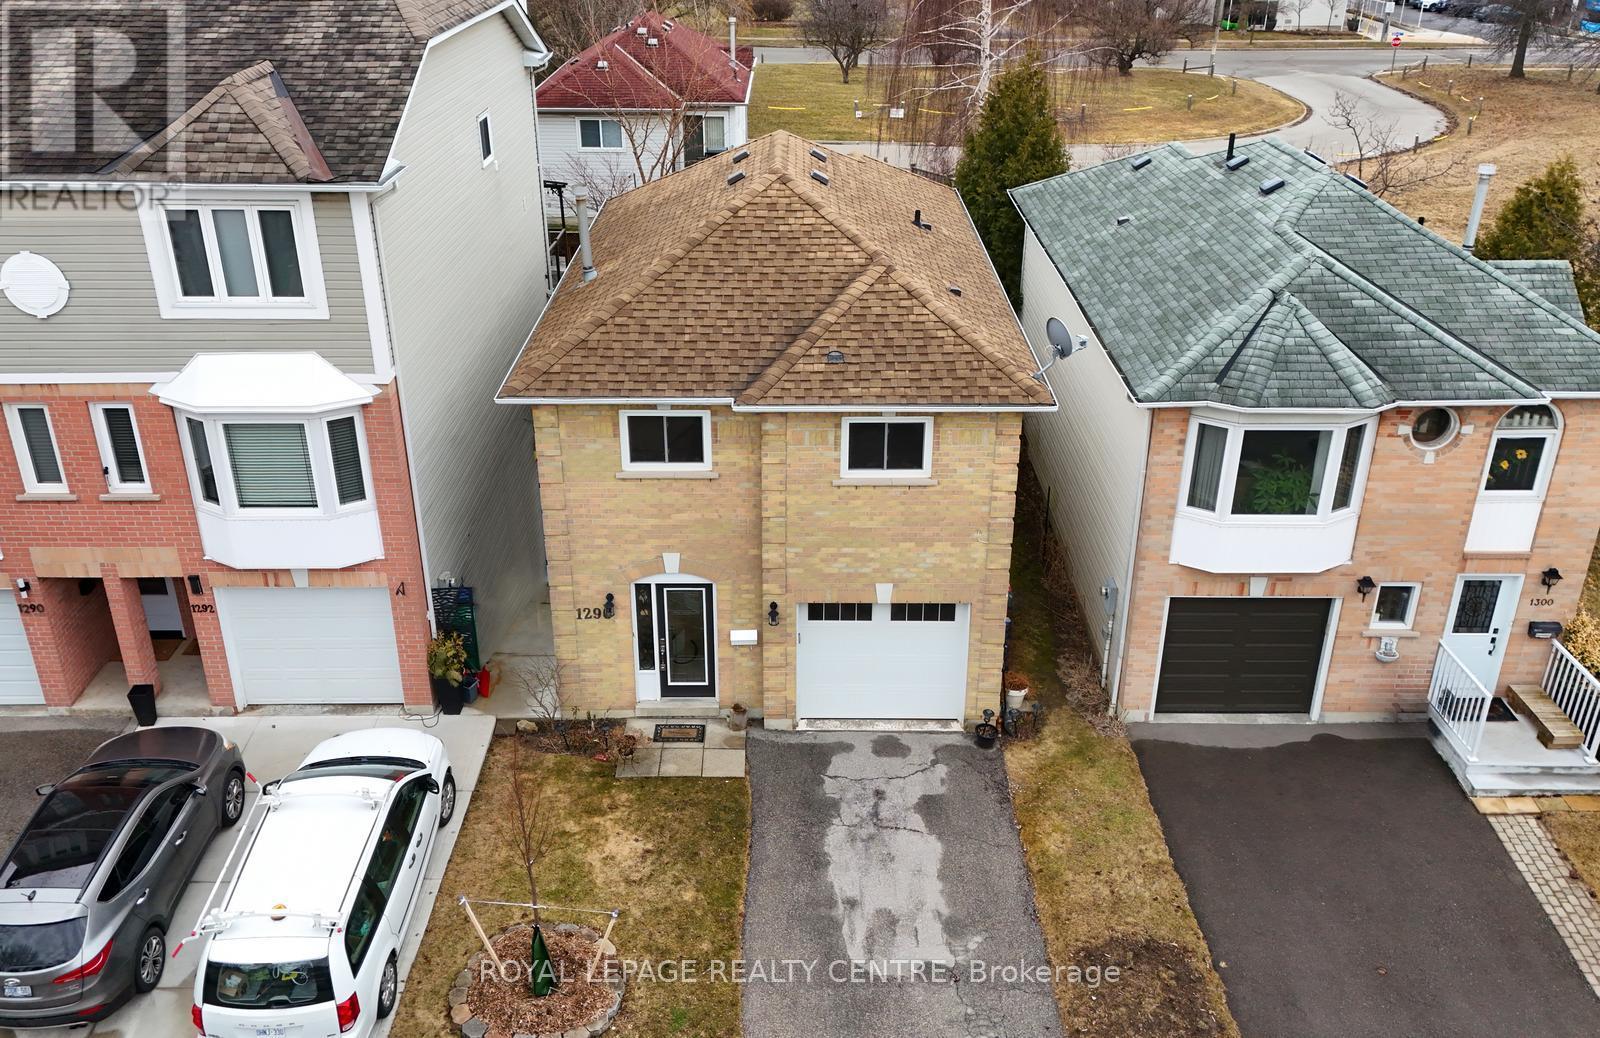
1296 Woodhill Court
Mississauga, Ontario
Gorgeously Renovated Property! 3 Bedrooms + Den And 3 Bathrooms. Located On A Very Quiet Court. Just Across The Street From The Park And Library. This Modern, Renovated Home Is In Move-In Condition. There Is Nothing Left To Do Here But Relax And Enjoy. Updated Designer Kitchen With Quartz Countertops And Stainless-Steel Appliances! All 3 Bathrooms Have Also Been Modernized And Updated. Beautiful Hardwood Floors, Pot Lights, Crown Moulding, New Windows, Brand New Front Door, New Interior Doors, New Door Hardware, New Lighting, New Faucets, Custom Built-In Closets, Custom Blinds. Ceiling Fan With Remote And Blinds With Remote, In Primary Bedroom! Primary Bedroom Features A 3-Piece Custom Spa Like Bathroom Ensuite, Bow Window Overlooking The Park And Custom Built-In Shelf Organizer In Closet. Close To Schools, Parks, Transit, Q.E.W., Shopping, Church, Lake Ontario. A Short Drive To Sherway Gardens, Trillium Health Centre, Dixie Outlet Mall. Minutes To Etobicoke / Toronto Border. Great Convenient Location! OFFERS ANYTIME! (id:49269)
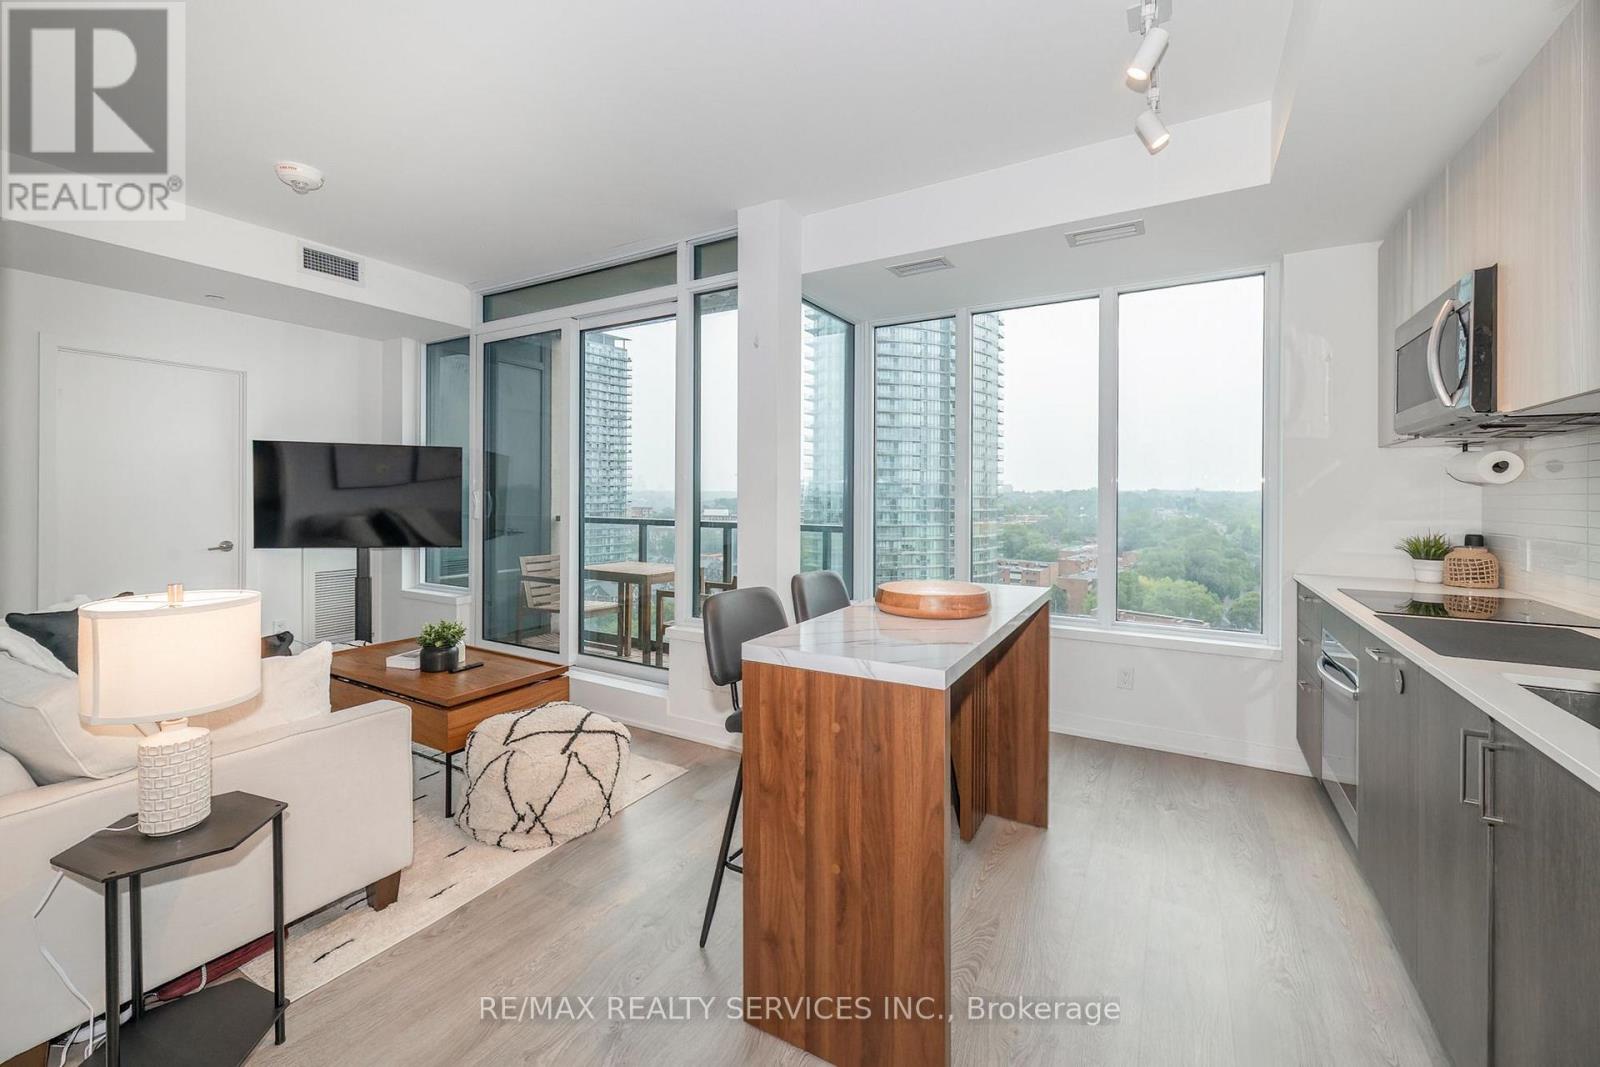
1616 - 1926 Lake Shore Boulevard W
Toronto, Ontario
Stunning Views. Fabulous Location! This 1 + 1 Condo Offers Open Concept Layout, Stylish Finishes, Spectacular Views, One Parking & One Locker. The Kitchen Boasts Contemporary Finishes With Stainless Steel Appliances, & Gorgeous Cabinetry. The Building Offers Amazing Amenities! 24 Hour Concierge, Indoor Pool, Saunas, Fitness Centre, Library, Party Room With Full Kitchen, Yoga Studio, Children's Play Area, Two Fully Furnished Guest Suites, Dog Wash Centre, Outdoor Terrace With BBQ's, Outdoor Dining & Seating Overlooking Lake Views. (id:49269)
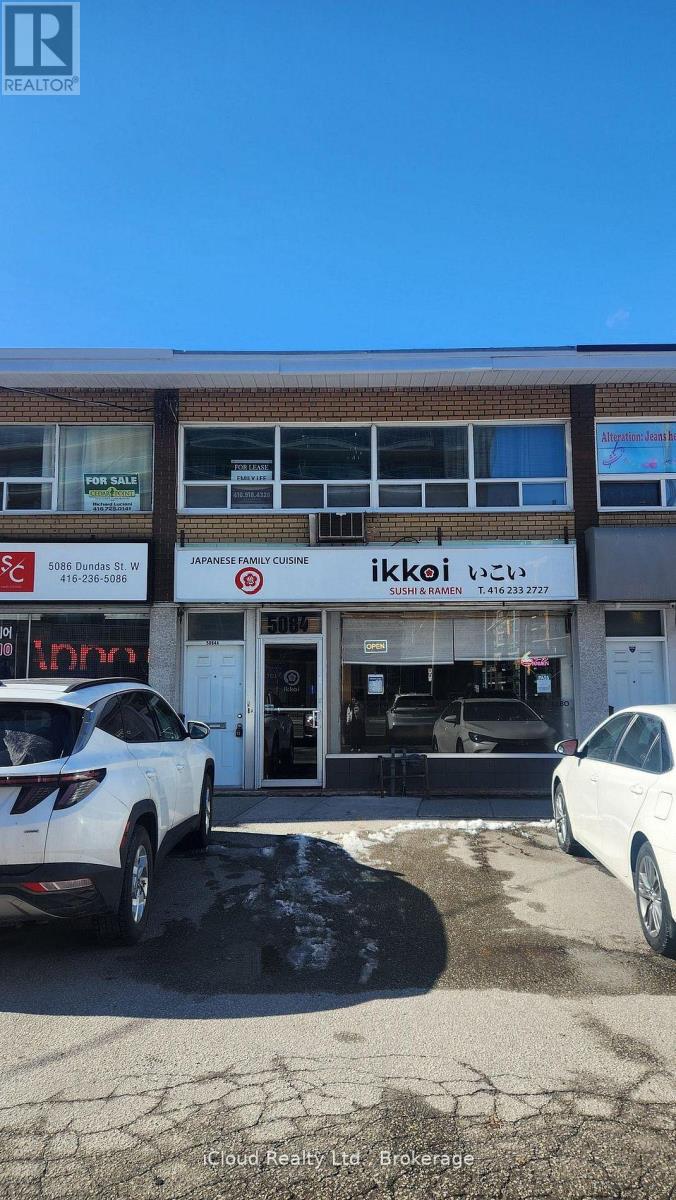
2nd Floor - 5084 Dundas Street W
Toronto, Ontario
Superb location in the vibrant Islington Village community. Surrounded by restaurants and shops, and directly across from condo and townhouse complexes. TTC bus stop at the front door with one stop to Kipling Subway and GO Station. Spacious 4-room layout with a private front entrance, Generous storage space, ideal space for professional office use such as accounting, legal, real estate, medical-related services. Tenant is responsible for hydro. (id:49269)
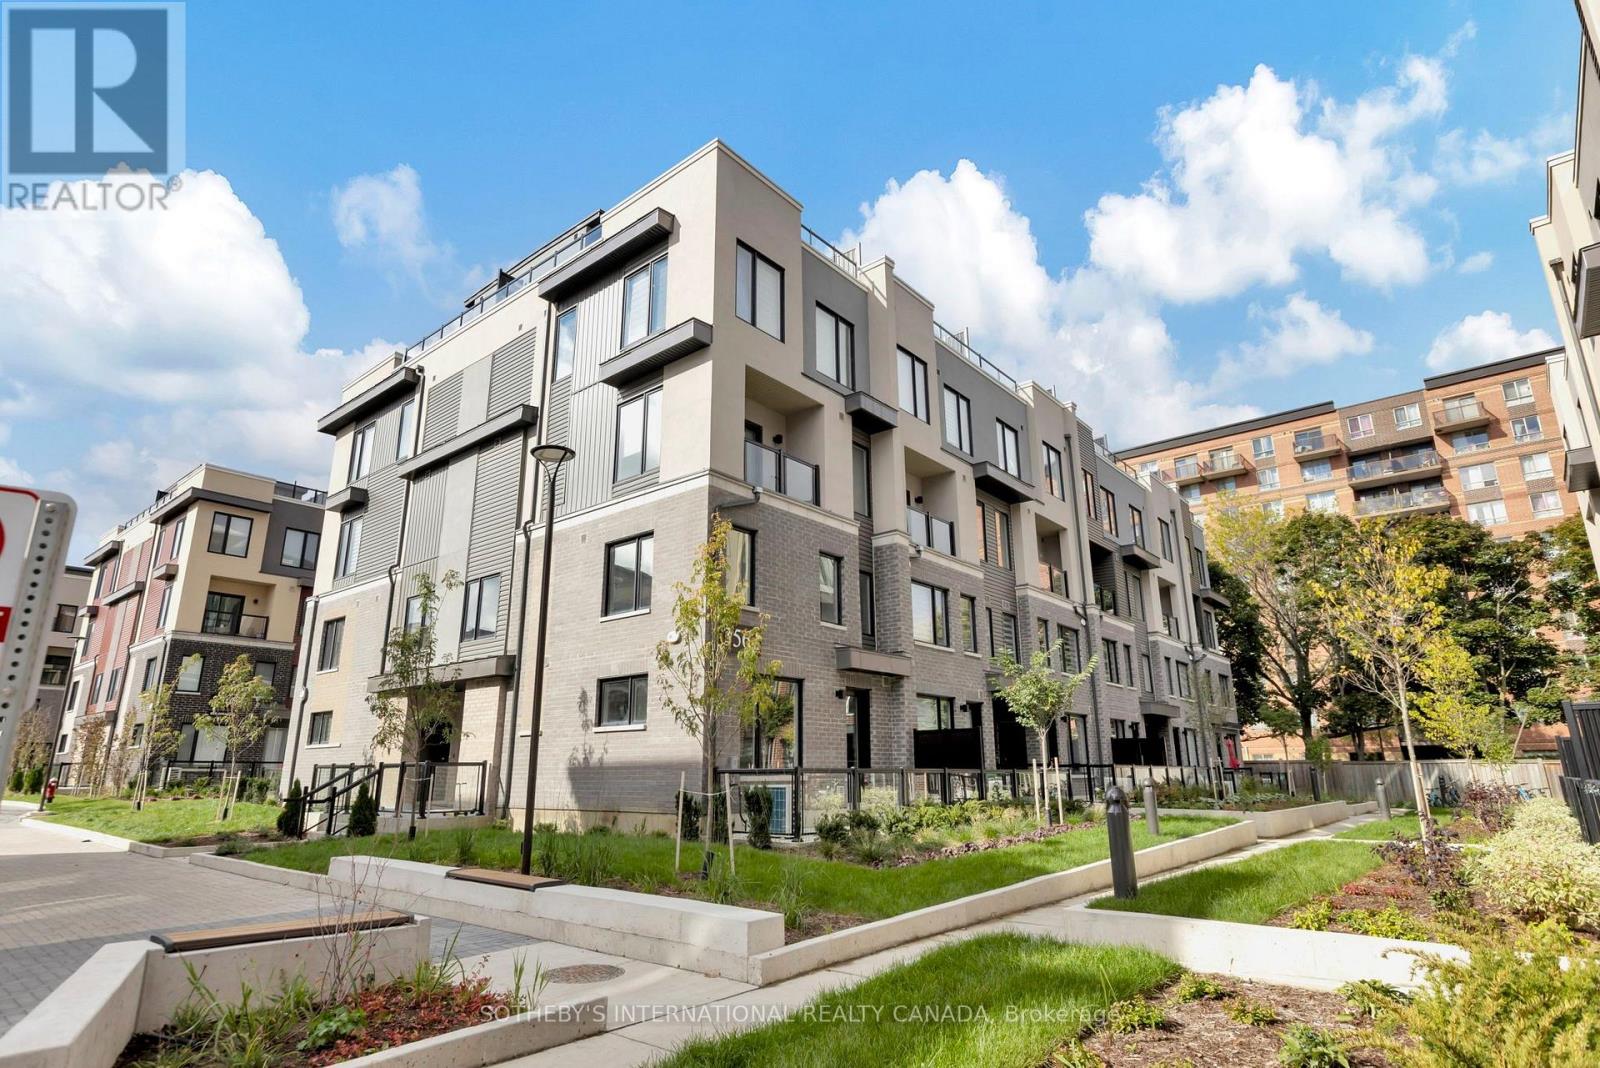
23 - 3562 Colonial Drive
Mississauga, Ontario
Welcome to this bright corner townhome for lease in the desirable Erin Mills neighbourhood of Mississauga. This 2 bedroom, 3 bathroom home offers 1,047 sq. ft. of living space, as per builder plan, making it a great fit for a young family. The front door faces a playground, and the corner unit gives you extra light and privacy. This ground level unit also has a large private terrace, perfect for hosting friends and family or simply relaxing outdoors after a long day. The open concept living and dining area is filled with sunlight from large windows. The modern kitchen has quartz countertops, soft close cabinets, stainless steel appliances still under warranty, a stylish backsplash and plenty of storage. Upstairs you will find two good sized bedrooms with large windows and a handy second floor laundry room. The basement crawl space offers extra storage, and underground parking is included. The location makes daily life easy, with quick access to Highways 403, 401, 407 and the QEW. You are close to top rated schools, parks, Erin Mills Town Centre, grocery stores, restaurants, public transit and Credit Valley Hospital. A clean, comfortable home in a friendly and growing community. (id:49269)
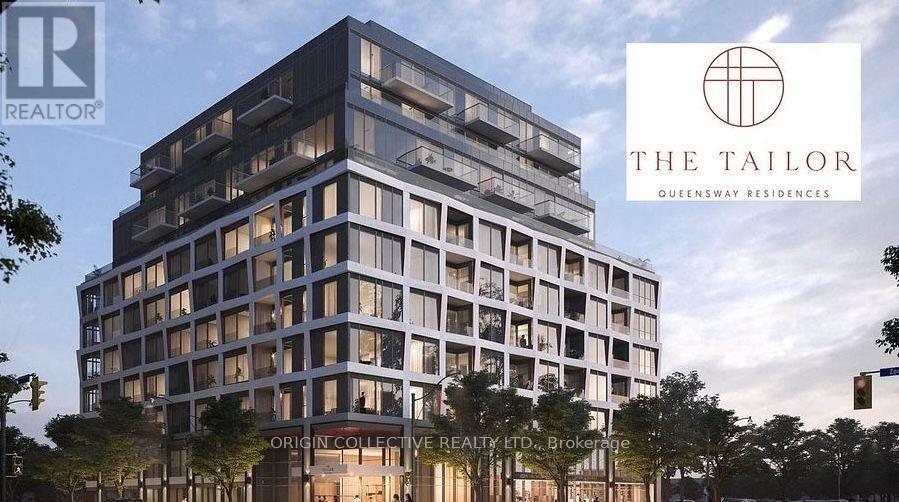
516 - 1195 The Queensway St
Toronto, Ontario
Welcome To This Beautifully Furnished 2-Bedroom, 2-Bathroom Condo Offering A Comfortable And Modern Living Space. The Bright Open-Concept Layout Features 9'1" Ceilings, A Contemporary Kitchen With Quartz Countertops, Sleek Laminate Flooring, And Full-Size Energy-Efficient Appliances. Enjoy Your Own Private Balcony, Perfect For Morning Coffee Or Unwinding At The End Of The Day. One Parking Space Is Included For Added Convenience. Ideally Situated With Easy Access To Hwy 427, The Gardiner Expressway, Public Transit, Shopping, Dining, And Downtown Toronto. A Move-In Ready Home Offering Style, Comfort, And Convenience. (id:49269)
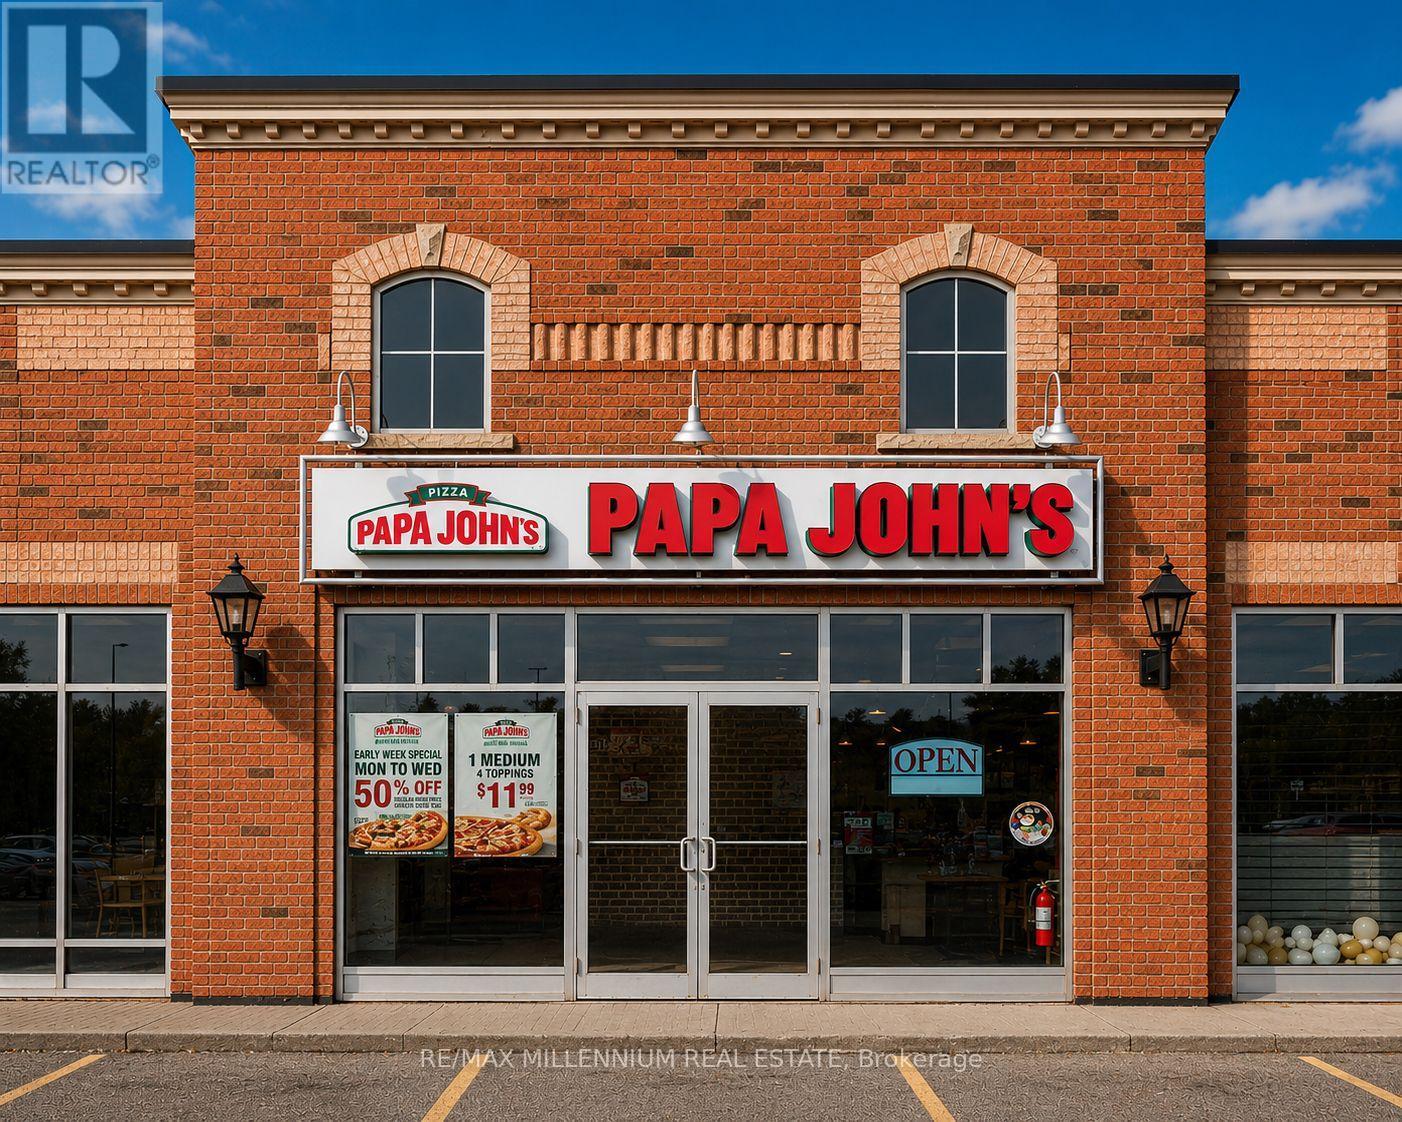
75 Alder Street
Orangeville, Ontario
Exceptional money-making opportunity to acquire the only Papa Johns Pizza location in Orangeville. Established just three years ago, this modern, fully upgraded franchise is completely turnkey and designed for efficient operations, making it ideal for both an absentee owner and an owner-operator looking to maximize returns. The business has built an outstanding reputation within the community, boasting an impressive 4.9-star Google rating and a loyal, growing customer base. All major equipment is under warranty, and the store features a newer HVAC system with remaining warranty coverage, offering peace of mind and minimal capital expenditure. This profitable, cash-flowing business benefits from strong sales, the lowest rent, established systems, and significant growth potential through increased local marketing, expanded delivery sales, and hands-on ownership. Situated in a growing market with long-term lease security and the support of a globally recognized franchise brand, this is a rare opportunity to acquire a thriving business with proven performance and substantial upside. (id:49269)
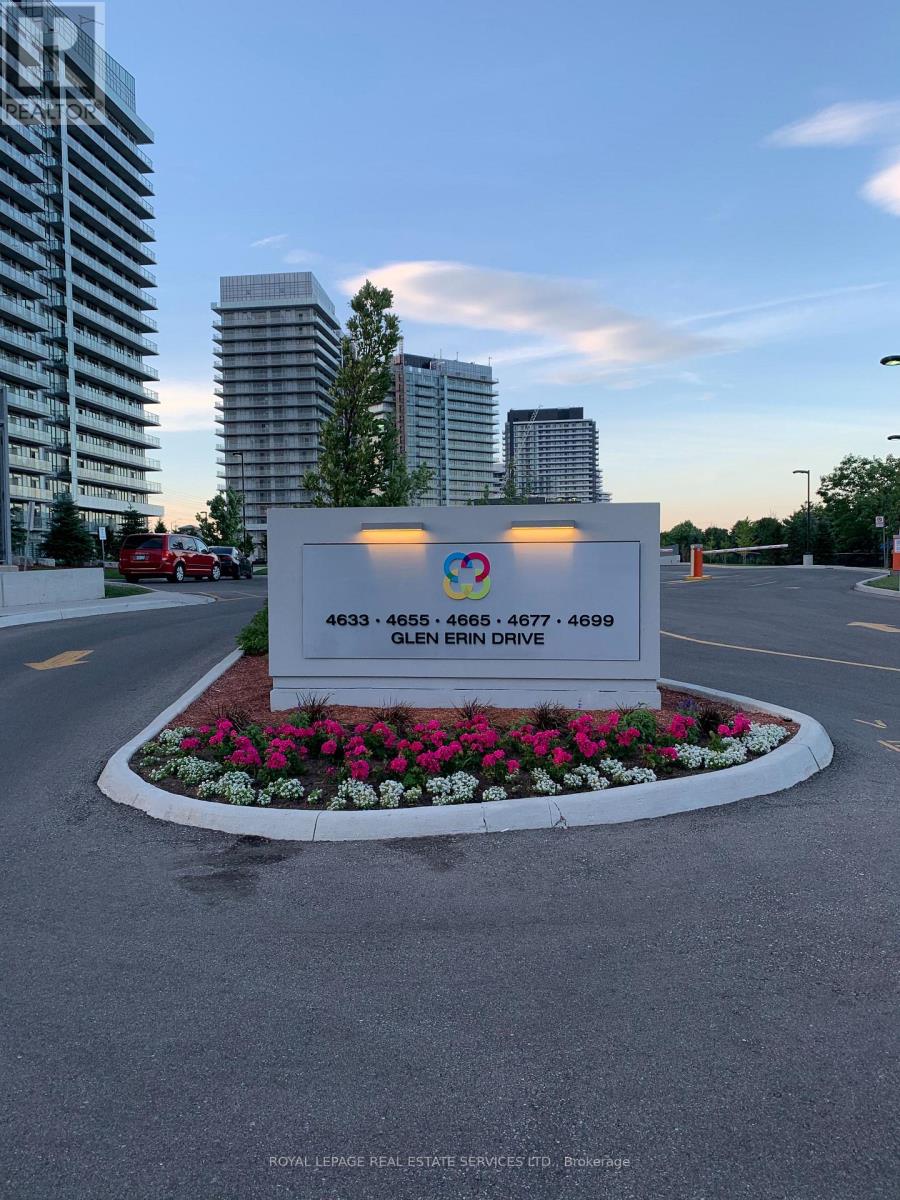
1707 - 4677 Glen Erin Drive
Mississauga, Ontario
Welcome to this beautifully laid-out 2 bedroom + den, 2 bathroom condo in the heart of Central Erin Mills. Designed with athoughtful split-bedroom floor plan, this suite offers privacy and space for families or professionals alike, with the primary and second bedroom positioned on opposite sides of the unit. Floor-to-ceiling windows flood the space with natural light and frame breathtaking, unobstructed views of Lake Ontario and the CN Tower .... a rare outlook that changes with every season and sunset.The open-concept kitchen is both stylish and functional, anchored by a centre island perfect for casual dining, entertaining, or morning coffee, and flows seamlessly into a generous living and dining area - ideal for hosting or simply relaxing after a long day. A versatile den provides the flexibility for a home office, adapting easily to your lifestyle needs. Additional highlights include TWO parking spots - a rare and highly sought-after feature in this building. One storage locker for extra convenience. Split-plan layout for maximum privacy between bedrooms. 2 full bathrooms. Unbeatable Central Erin Mills location, close to top-rated schools, Erin Mills Town Centre, parks, trails, and easy highway access (403/401/QEW). This is a rare opportunity to own a spacious, light-filled condo with premium views and parking that's hard to find elsewhere in the area. Don't miss it! (id:49269)
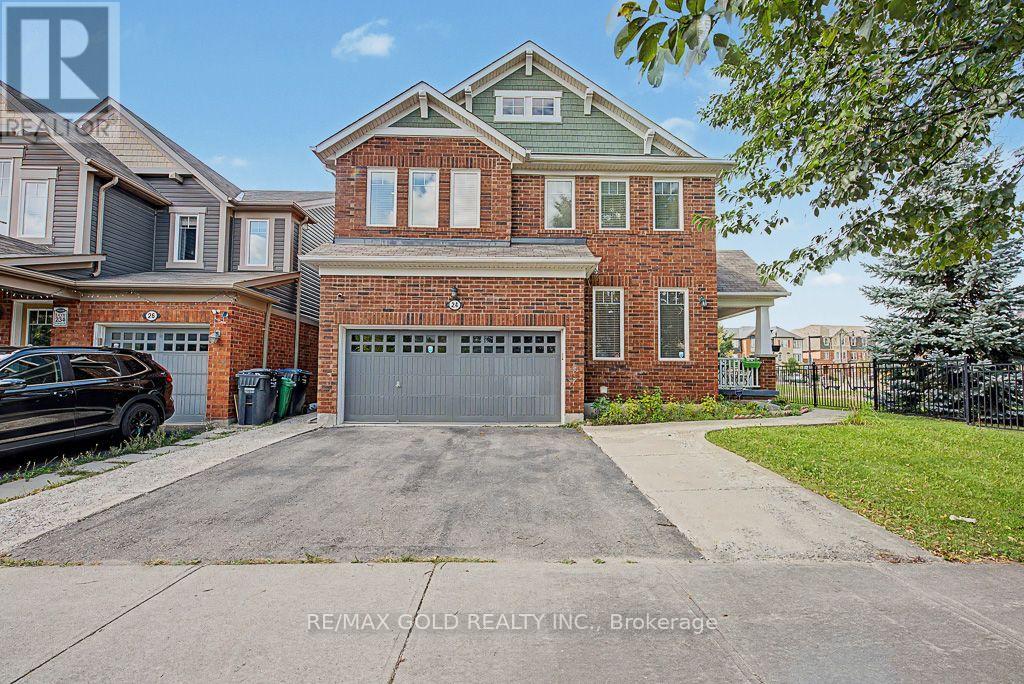
24 Haverty Trail
Brampton, Ontario
Welcome Home! Immaculate and meticulously maintained gorgeous corner home situated on a premium lot in desirable Northwest Brampton. Featuring a separate finished basement, an upgraded kitchen with stylish backsplash, elegant countertops and Bosch stainless-steel appliances. Beautiful hardwood flooring throughout the main level and family room, complemented by oak stairs, pot lights and upgraded large basement windows that bring in plenty of natural light. This house offers numerous thoughtful upgrades and exceptional curb appeal-truly a property that must be seen to be appreciated. Conveniently located close to schools, parks, shopping, major highways and GO Transit. A fantastic opportunity for families looking for a beautiful, move-in-ready home in a sought-after neighborhood. Shows beautifully and won't last long! (id:49269)
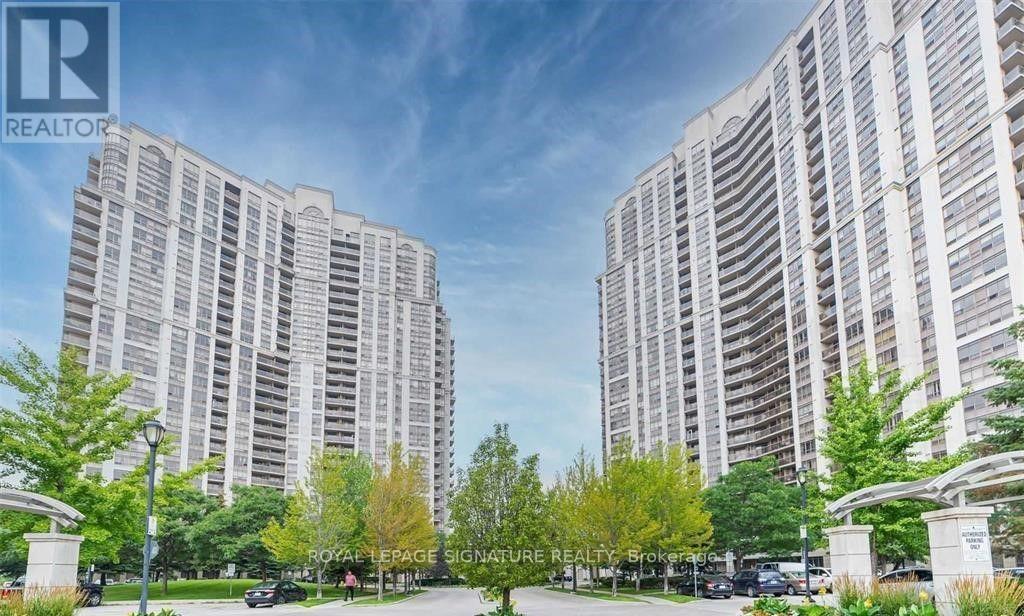
416 - 700 Humberwood Boulevard
Toronto, Ontario
Modern Condo At The Luxurious "The Mansions Of Humberwood" Overlooking Conservation/Ravine, Open Concept Living/Dining Area with Walk-Out To Balcony, Modern Kitchen W/ Ceramic Backsplash, Good-Size Primary Bedroom. Amenities Include Indoor Pool, Sauna, Gym, Party Room, Bbq, Concierge & More. Ttc At Doorsteps With Easy Access To Subway, Next To 427, 401, 407, Perfect For Commuters (id:49269)
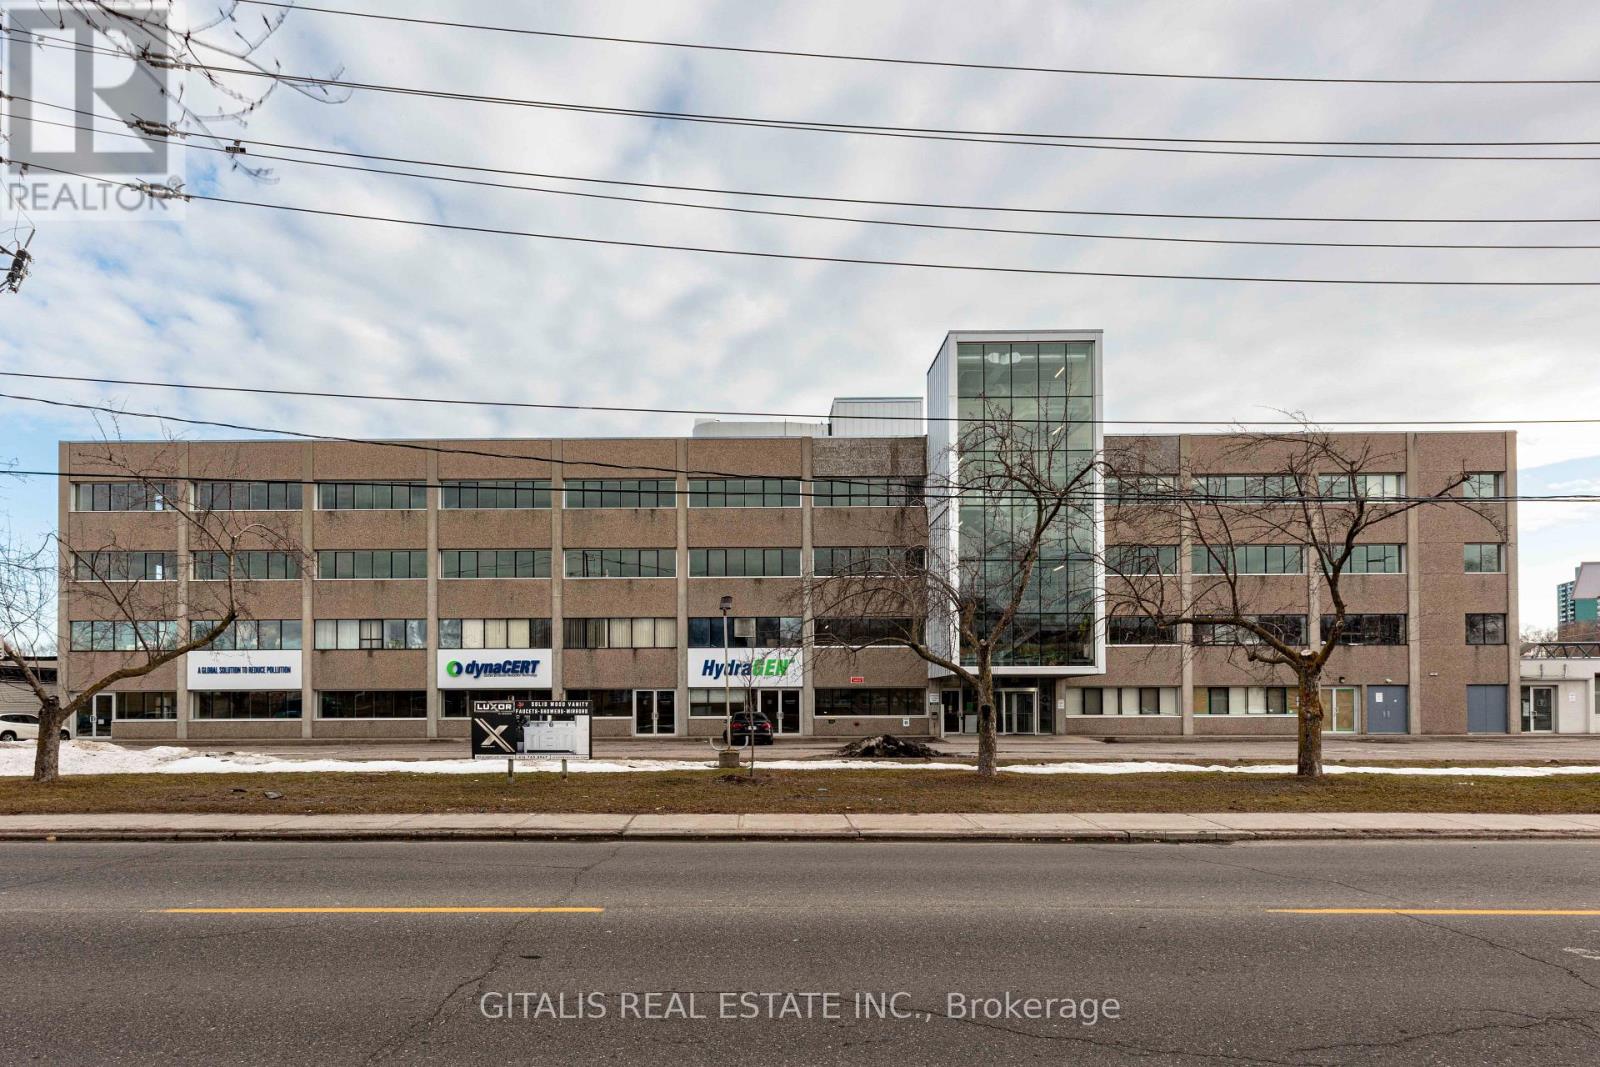
106 - 501 Alliance Avenue
Toronto, Ontario
Excellent opportunity at 501 Alliance Avenue! Functional and versatile interior flex-use unit featuring impressive high ceilings and an efficient open layout suitable for a variety of business operations. The space offers convenient access to multiple loading docks, providing excellent functionality for receiving, shipping, storage and day-to-day operations. Well suited for creative, studio, production, showroom, warehousing, light industrial, e-commerce, office or other flex users. Located within an established commercial/industrial building with convenient access to major Toronto transportation routes and surrounding employment areas. A practical, adaptable space for businesses seeking flexibility and loading capabilities. Asking rent is negotiable. Uses subject to zoning and landlord approval. (id:49269)
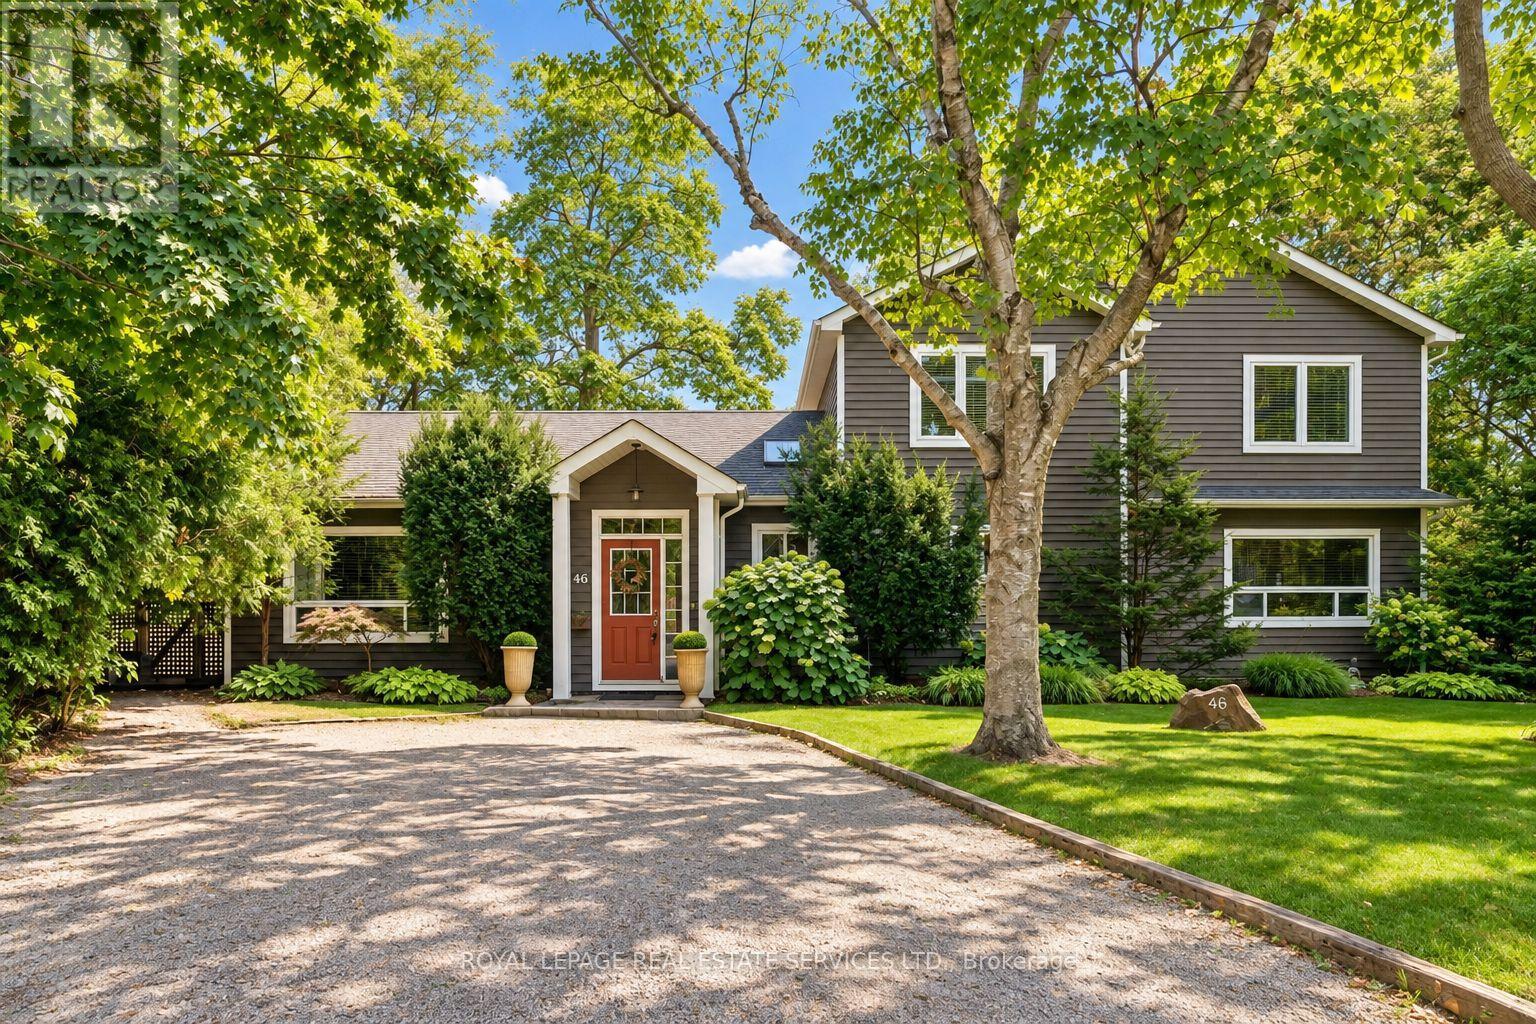
46 Germorda Drive
Oakville, Ontario
HUGE PIE-SHAPED LOT IN COLLEGE PARK! RARE MAIN FLOOR PRIMARY! DISTINCTIVE CHARACTER ON A QUIET CRESCENT! Welcome to 46 Germorda Drive, an inviting four-bedroom, three-bathroom family home situated on an exceptional 0.36-acre pie-shaped lot in the heart of College Park. Brimming with character, this unique residence provides space, versatility, and privacy for today's family. The main level features a spacious living room with stone gas fireplace and French door walkout to the deck, formal dining room, and a rare primary bedroom complete with walk-in closet and three-piece ensuite. A second bedroom, spa-inspired three-piece bathroom with Jacuzzi tub, dedicated home office/den, and laundry/mechanical room add to the functionality. The updated kitchen is highlighted by a skylight, centre island with seating for five, abundant cabinetry, stainless steel appliances, and distinctive birch strip hardwood flooring. Professionally completed in 2009, the upper-level addition offers a bright family room with two skylights, creating a wonderful space for movie and game nights, along with two additional bedrooms, walk-in closet, and five-piece bath with double sinks and soaker tub. The spectacular private backyard is the true showpiece, featuring an oversized deck, mature trees, firepit area, and charming garden shed - an idyllic setting for outdoor dining, entertaining, and relaxed summer living. Additional details include parking for four vehicles, three skylights, oak strip hardwood flooring throughout the main-level bedrooms and office, and a furnace, central air conditioning unit, and Gentek vinyl siding, all updated in 2009. Ideally located within walking distance of Oakville Place, Sixteen Mile Creek, Oakville Golf Club, White Oaks Secondary School and Montclair Public School, with easy access to the QEW and GO Train. A truly distinctive College Park residence offering character, privacy, and an exceptional outdoor setting. (certain images have been digitally enhanced) (id:49269)
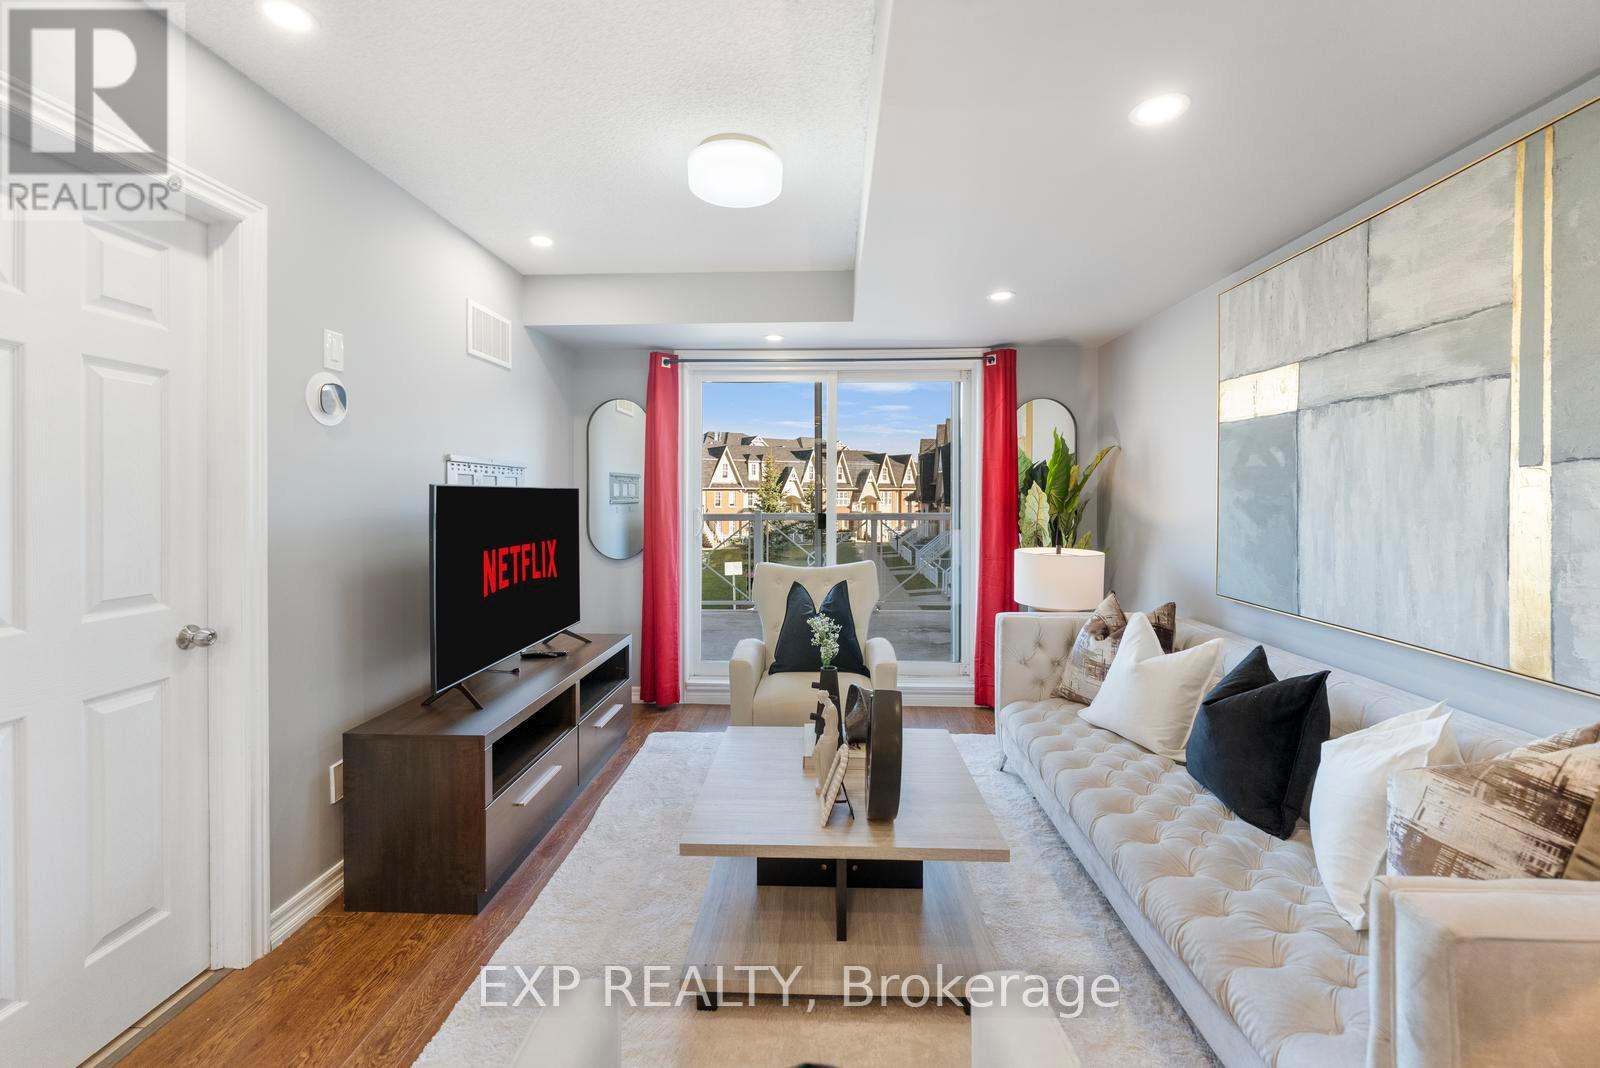
13 - 1380 Costigan Road
Milton, Ontario
Lowest Condo Fees in Milton & Rare 2 Parking Spaces! Welcome to this bright and well-maintained end-unit stacked townhouse offering approximately 1,240 sq ft of functional living space. The open-concept main floor features large windows, Extra Large Balcony, and an upgraded kitchen, stylish backsplash, and ample cabinetry. Main Floor Large Living Room with ample day light steals the deal. The upper level offers 2 large bedrooms, 2 full bathrooms, laundry room and spacious Closets. Relax on your private front large Balcony overlooking green space and Sunny views. Rarely offered with TWO parking spaces, including a garage with interior access plus an additional surface parking spot. Low condo fees and a move-in-ready interior make this an excellent opportunity for first-time buyers, downsizers, and investors. Conveniently located close to parks, schools, shopping, transit, and major commuter routes. (id:49269)
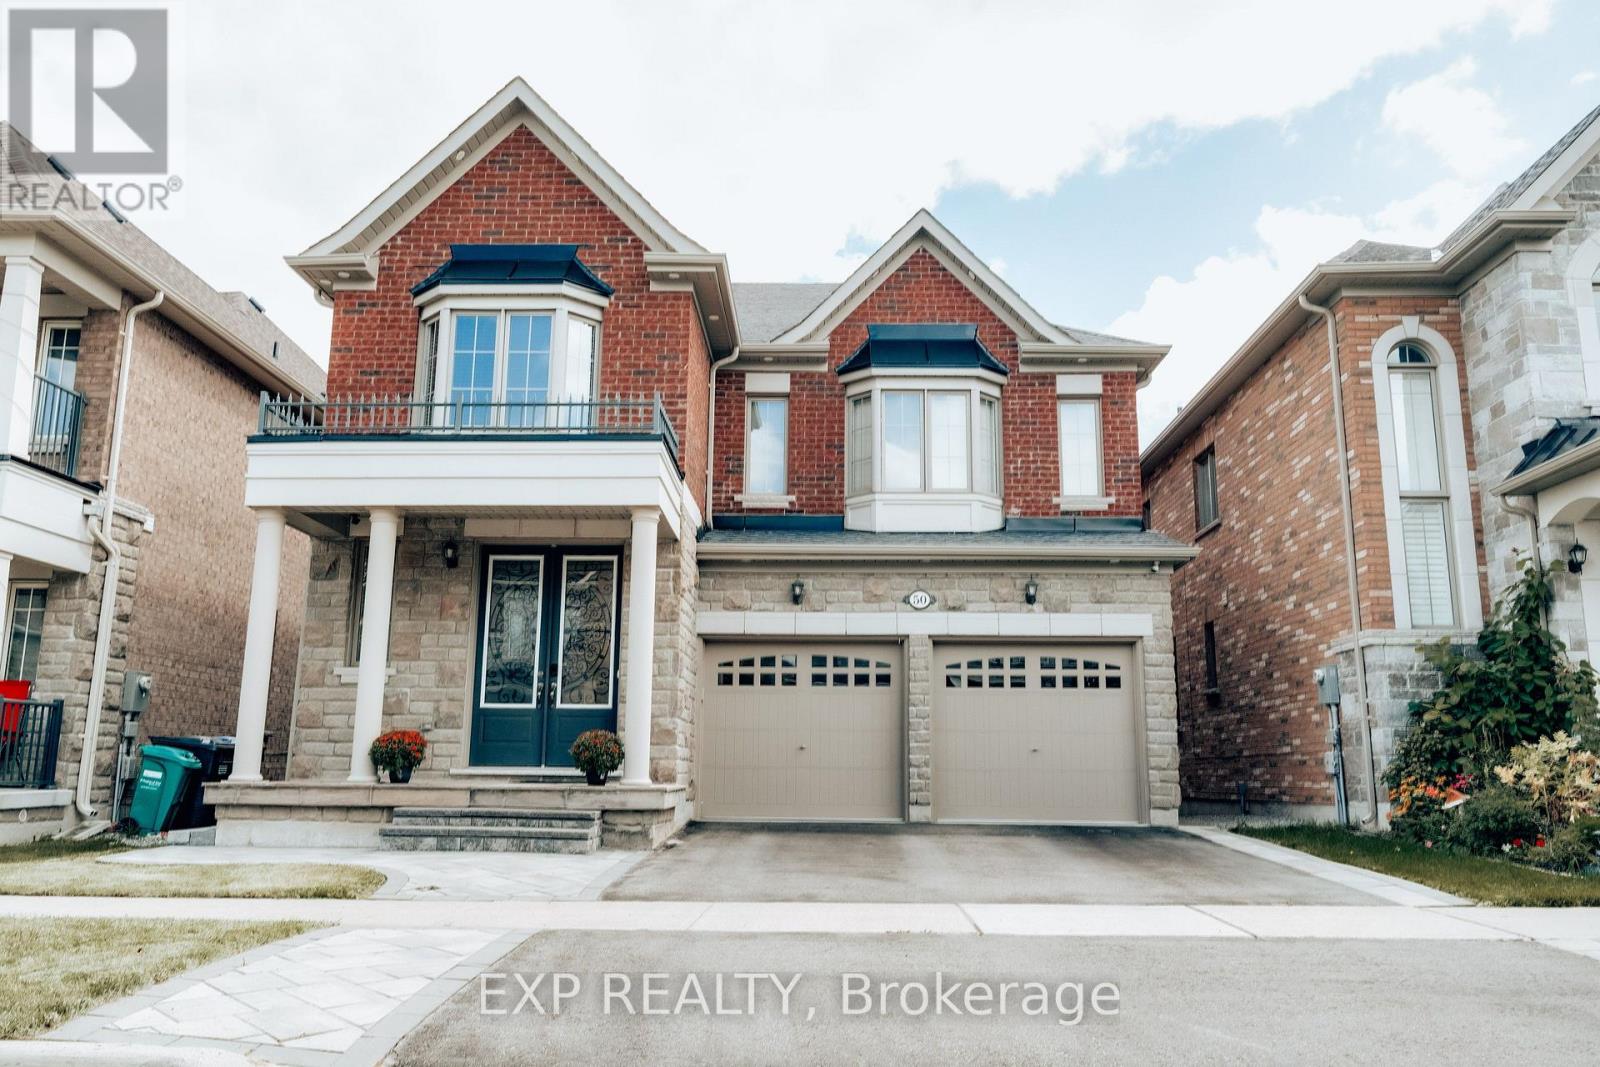
50 Kempsford Crescent
Brampton, Ontario
Welcome to this spacious upper level detached home in Brampton's sought-after Northwest community. Offering approximately 2800 sqft. of living space, this bright and well-appointed residence features 4 bedrooms, 4 bathrooms, hardwood floors, pot lights, and a functional family-friendly layout. Enjoy separate living and family rooms with a fireplace, a large kitchen with built-in appliances, and a breakfast area with convenient main-floor laundry. The primary bedroom offers a walk-in closet and 5-piece ensuite, while the additional bedrooms include walk-in closets and ensuite access. Central air, central vacuum, double-car garage, and with ample parking spaces included. Conveniently located near Mount Pleasant Go Station, parks, schools, transit, and conservation amenities. (id:49269)
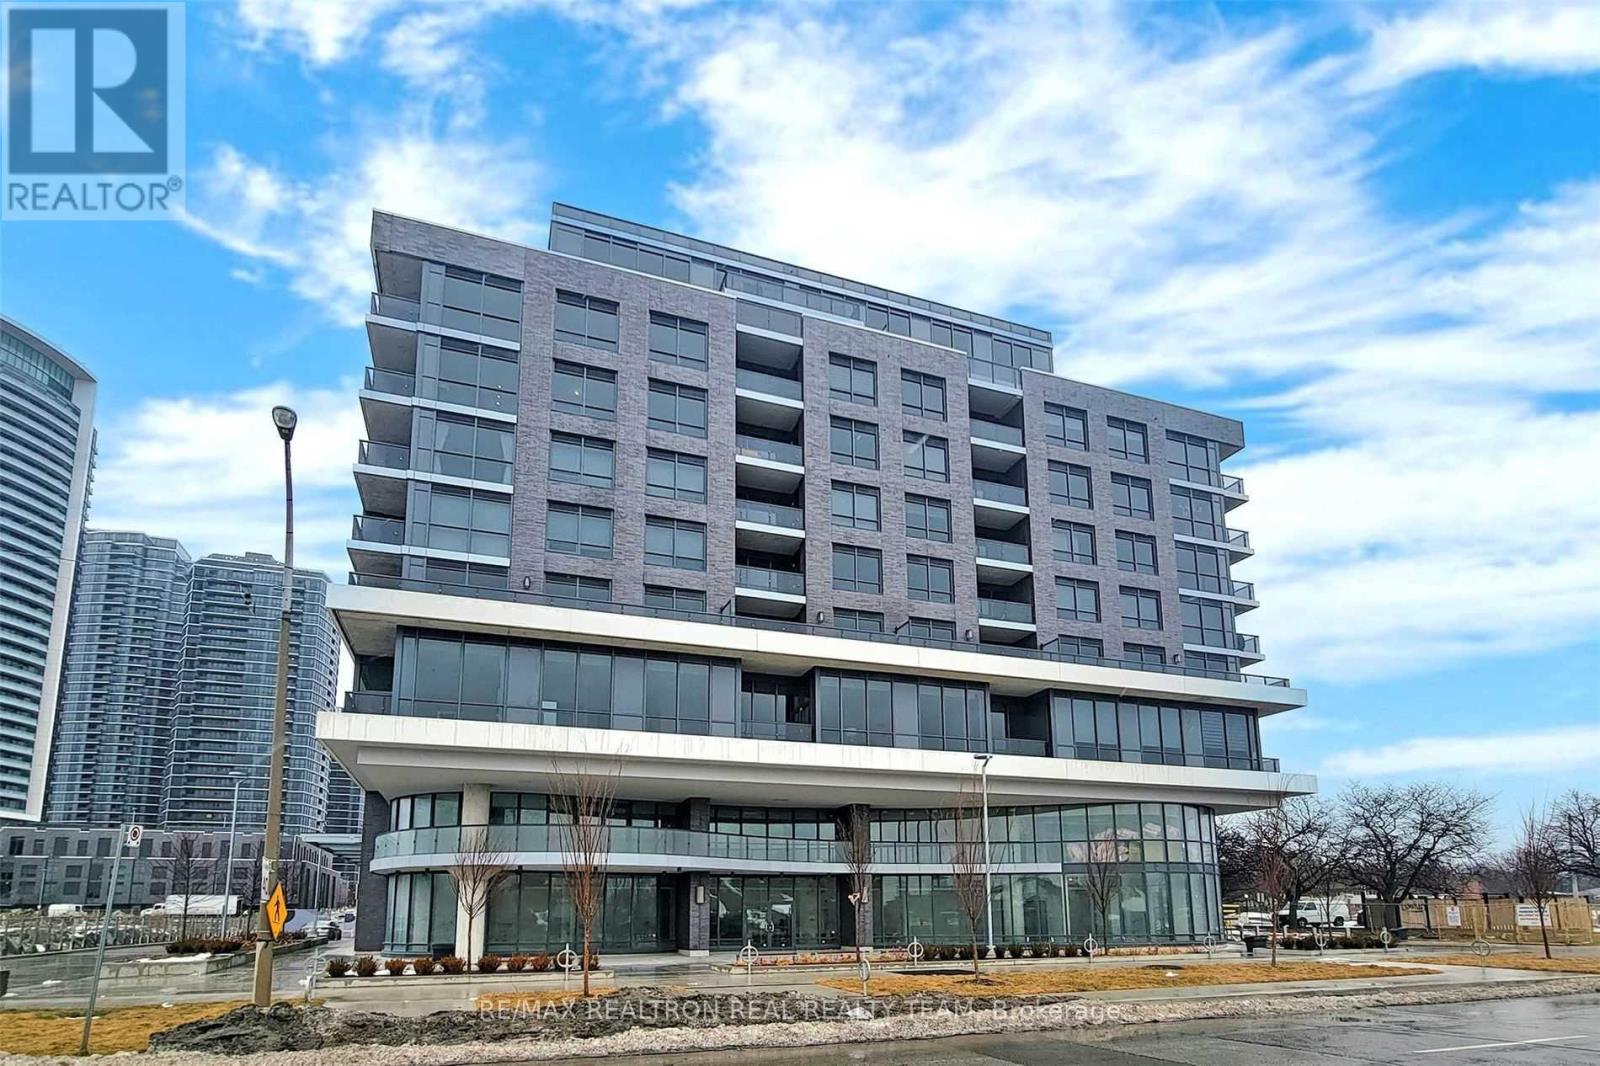
608 - 10 Gibbs Road
Toronto, Ontario
Luxurious 2 Bedroom Condo With Floor To Ceiling Windows & Laminate Flooring Thru-Out, Granite Counters, Modern Kitchen With Stainless Steel Appliances & Modern Cabinetry, Close To Kipling &Islington Subway Station, Hwy 427, Qew & Hwy 401, Amenities Include Exercise Room, Concierge, Gym, Rooftop Deck/Garden & Much More, Retail At Ground Floor, Private Shuttle Service From Lobby To Sher way Gardens & Kipling (id:49269)
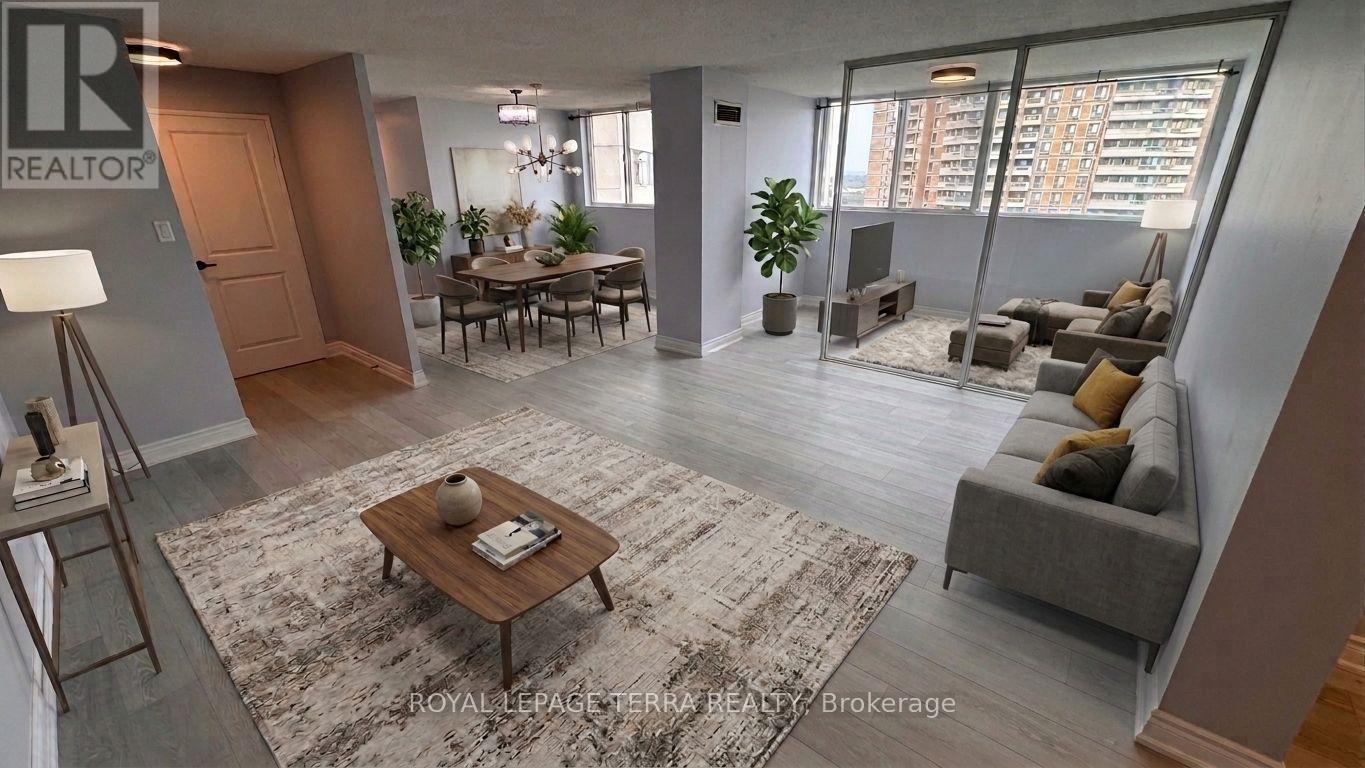
1401 - 3700 Kaneff Crescent
Mississauga, Ontario
Welcome to luxurious condo living in the heart of Mississauga! This turnkey unit 1401 at 3700 Kaneff Crescent is freshly painted throughout and offers immediate possession-simply move in and enjoy! Beautifully upgraded, the open layout features modern laminate flooring. The newly renovated kitchen features sleek quartz countertops and brand-new stainless steel appliances. Both full bathrooms have been completely remodelled within the past month, complete with stylish quartz countertops. Unbeatably situated just steps from Square One Shopping Centre, the central library, community center, YMCA, and major public transit hubs, you are perfectly connected to the city's vibrant core. Residents enjoy exceptional resort-style amenities, including a well-equipped gym, large indoor pool, separate men's and women's saunas, party room, billiards and ping pong, plus squash and tennis courts. Just take a look-this pristine home is ready for you! (id:49269)
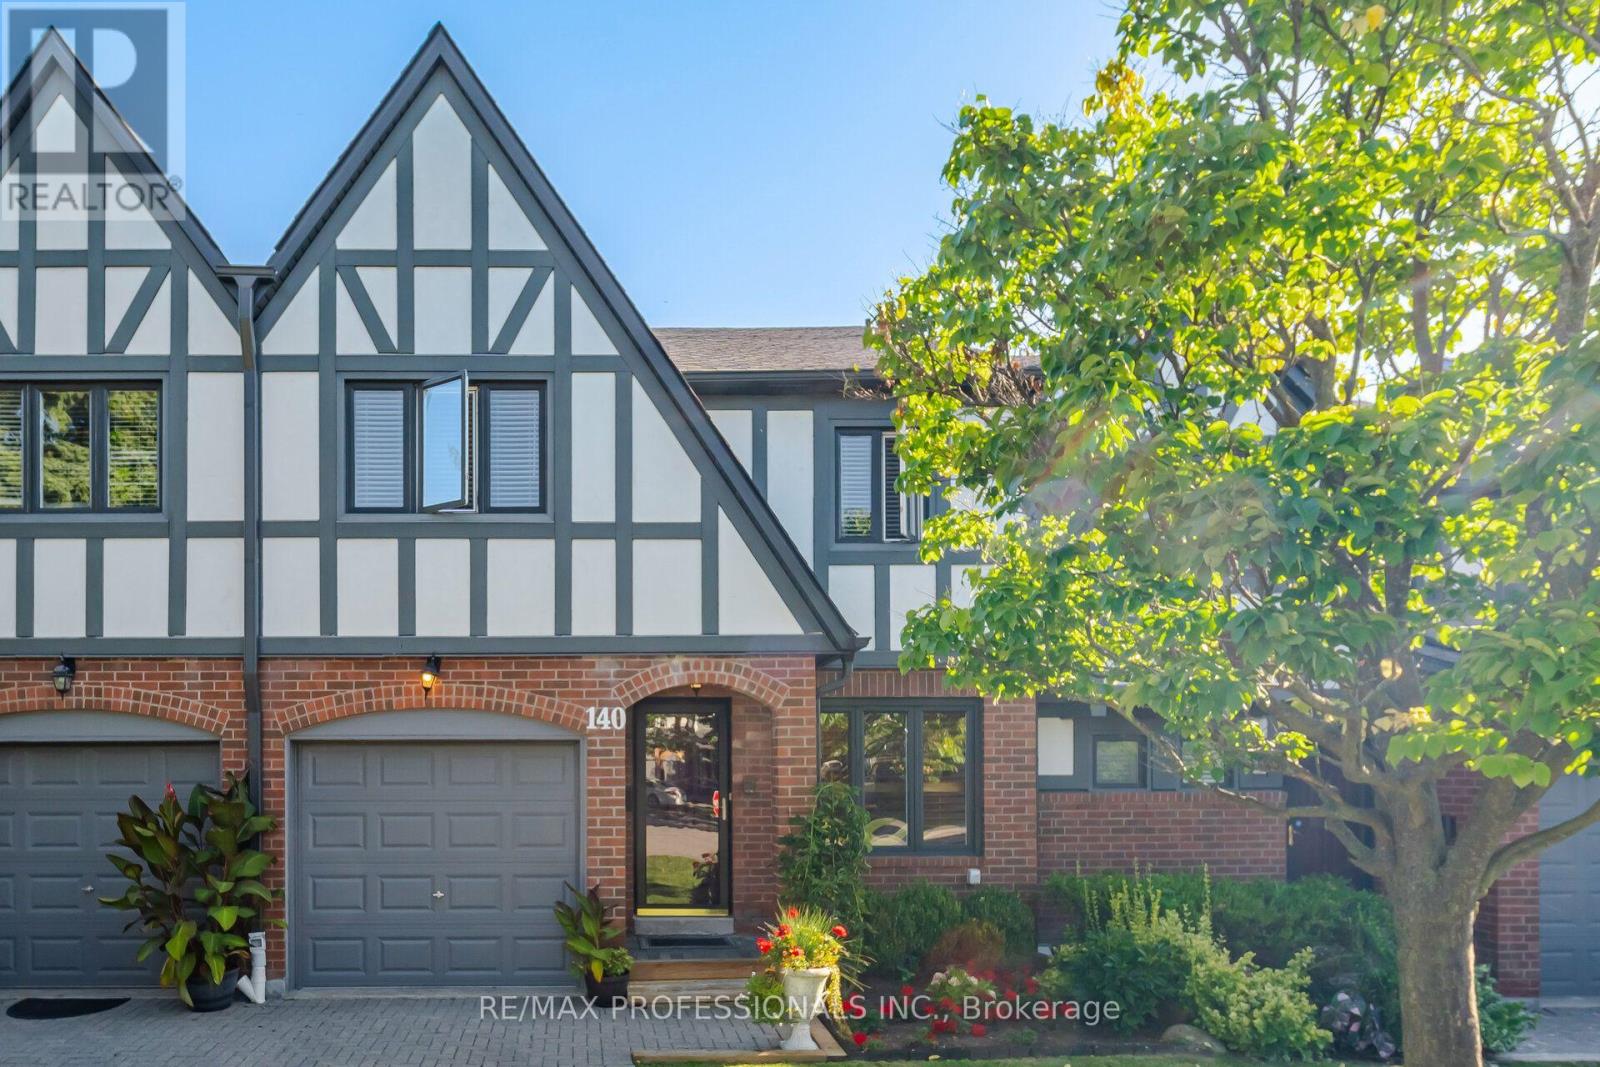
140 - 3050 Orleans Road
Mississauga, Ontario
Gorgeous, bright and spacious 3-bedroom, 4-bathroom condo townhouse in the desirable Winston Manor community of Erin Mills! Featuring one of the larger models in the complex, this exceptional home offers an abundance of living space and functionality. All three bedrooms are generously sized, providing exceptional comfort for the whole family. The spacious kitchen features a separate breakfast area, perfect for casual dining, while the dedicated dining room is ideal for hosting family gatherings and entertaining. The bright and welcoming living room offers a walkout to a beautiful backyard, creating a wonderful extension of the living space for outdoor enjoyment. A finished lower level provides additional versatile living space, ideal for a recreation room, home office or family retreat. Convenient direct access from the home to the attached garage. Exceptional parking with an attached single-car garage plus three tandem driveway spaces, accommodating up to four vehicles. Conveniently located close to great schools, parks, shopping, restaurants, public transit and major highways, including Highway 403 and the QEW. Enjoy the perfect combination of generous living space, comfort and convenience in this wonderful family home! (id:49269)
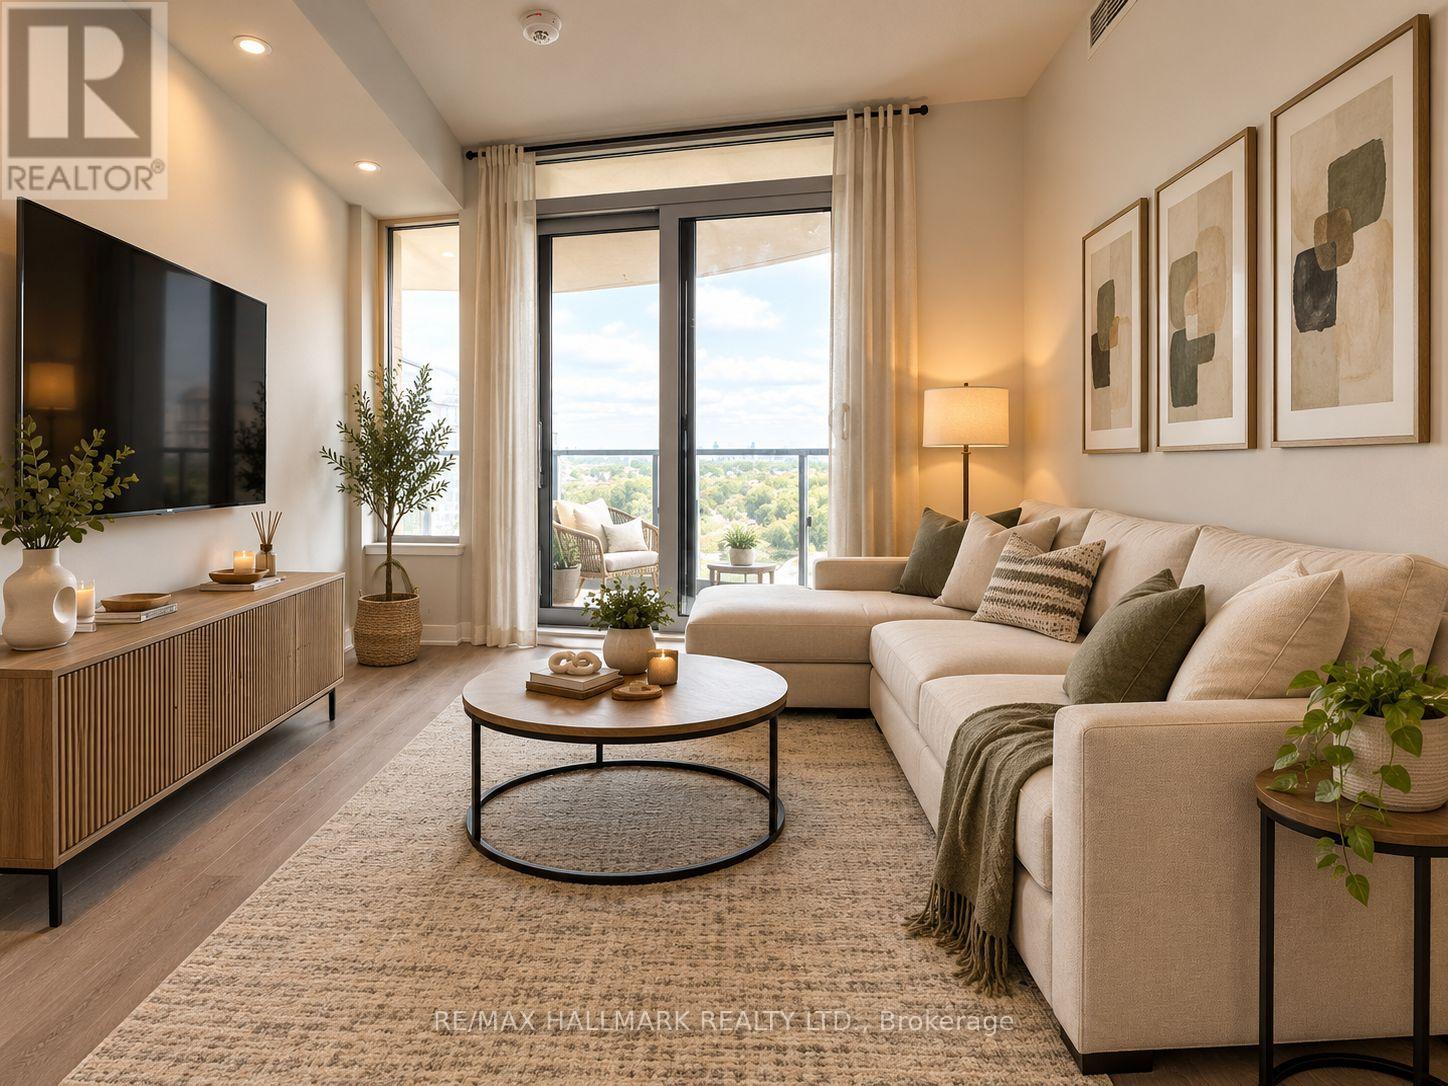
2901 - 1926 Lakeshore Boulevard W
Toronto, Ontario
Excellent Layout With Large Den And Two Full Bathrooms. Den Can Be Used As A Second Bedroom/office Due To The Substantial Size. Amazing High Park Views, And Plenty Of Natural Light. Excellent Location: Walk To The Lake, High Park, Bike Trails, Restaurants, Stores All Within Walking Distance. Minutes To Downtown! State-Of-The-Art Amenities Include Gym, Pool, Working And Socializing Rooms, Security And Concierge. Parking, Locker, and Internet Included For An Amazing Value! (id:49269)
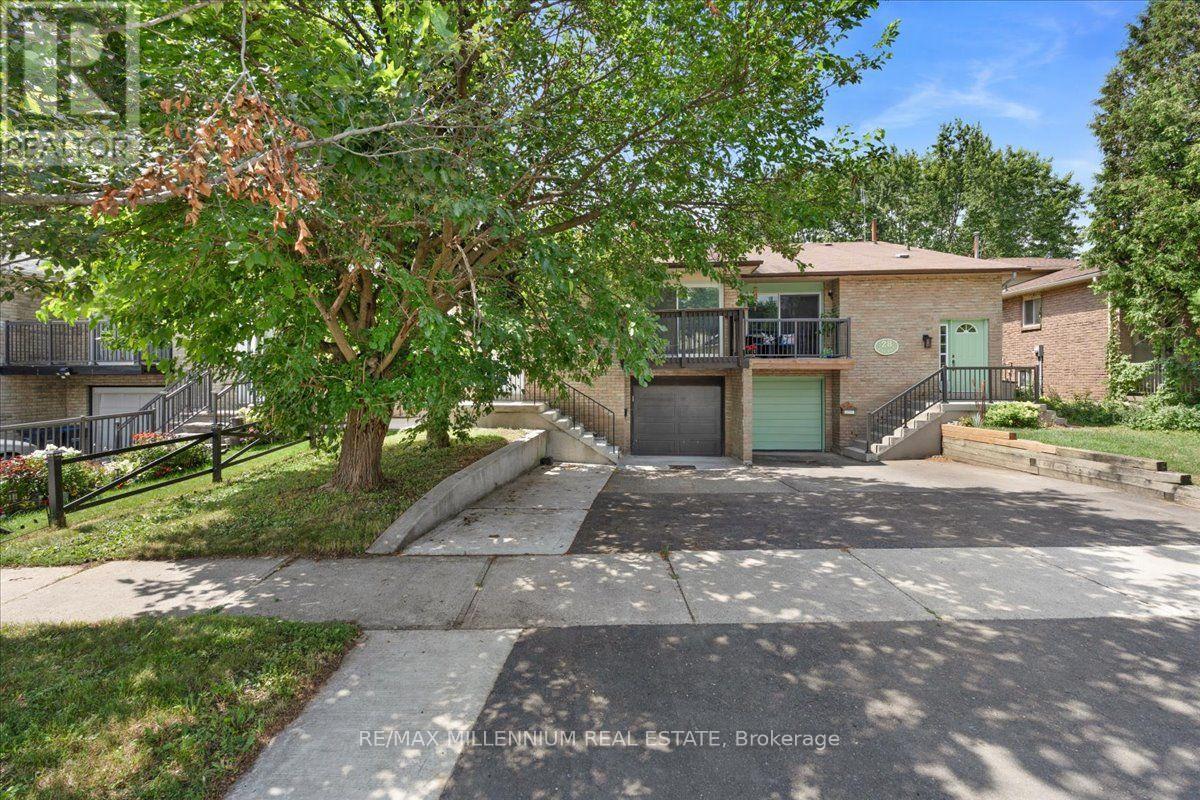
26 Talbot Street
Brampton, Ontario
Welcome to this beautifully renovated and exceptionally spacious semi-detached backsplit, offering outstanding value in one of Brampton's most convenient neighbourhoods! With approximately 2,154 sq. ft. of finished living space (1,418 sq. ft. on the upper levels + 736 sq. ft. in the basement), this home is perfect for growing families, multi-generational living, or buyers looking for built-in mortgage support. Featuring 4+3 bedrooms, 3 full bathrooms, 2 kitchens, and a legal second unit, this versatile home is thoughtfully designed with 2 separate laundry areas, providing privacy and convenience for both the upper and lower levels. The bright, functional layout has been tastefully renovated throughout. The legal basement apartment offers excellent rental income potential, allowing you to live comfortably on the upper level while renting the basement to help offset your mortgage-a fantastic opportunity for first-time buyers and investors alike. Situated on a premium 105-foot deep lot in a highly desirable location, you'll enjoy easy access to schools, parks, shopping, public transit, major highways, and all essential amenities. (id:49269)
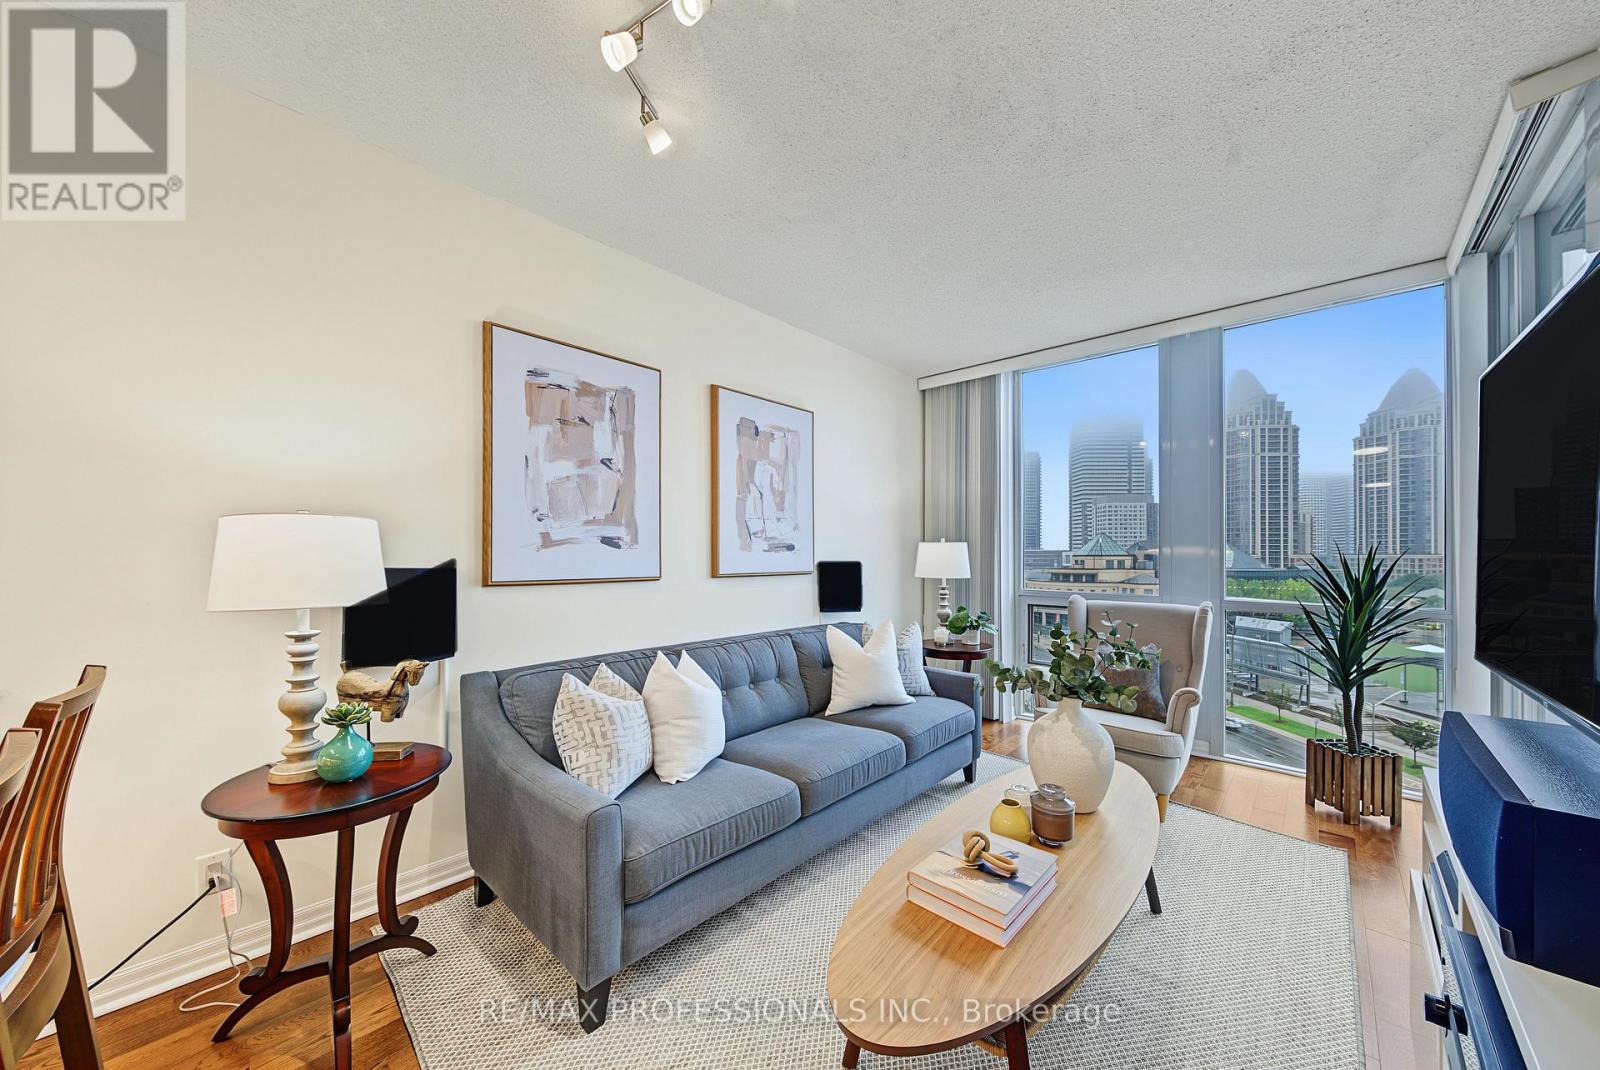
801 - 3939 Duke Of York Boulevard
Mississauga, Ontario
Welcome to 3939 Duke of York Blvd, Unit 801, boasting unobstructed views of Celebration Square in the heart of Mississauga's City Centre! This bright and spacious 1-bedroom, 2-bathroom suite offers an exceptional layout with 2 versatile dens, including a rare junior room. This is perfect for a home office, nursery, guest room, study or additional living space. The open-concept kitchen and living area is filled with natural light, while the generous primary bedroom features an ensuite bath and dual closets. Located on a quiet 4-unit floor, yet steps from Square One, Celebration Square, parks, trails, schools, transit and Sheridan College's Mississauga campus. Easy access to the 403, QEW and future LRT. Enjoy low condo fees with all utilities included, plus premium amenities including concierge, indoor pool, gym, party room, visitor parking, BBQ area and children's playground. Includes 1 underground parking space and 1 storage locker. A fantastic opportunity to own a highly functional and well-located suite in the heart of the downtown core! (id:49269)
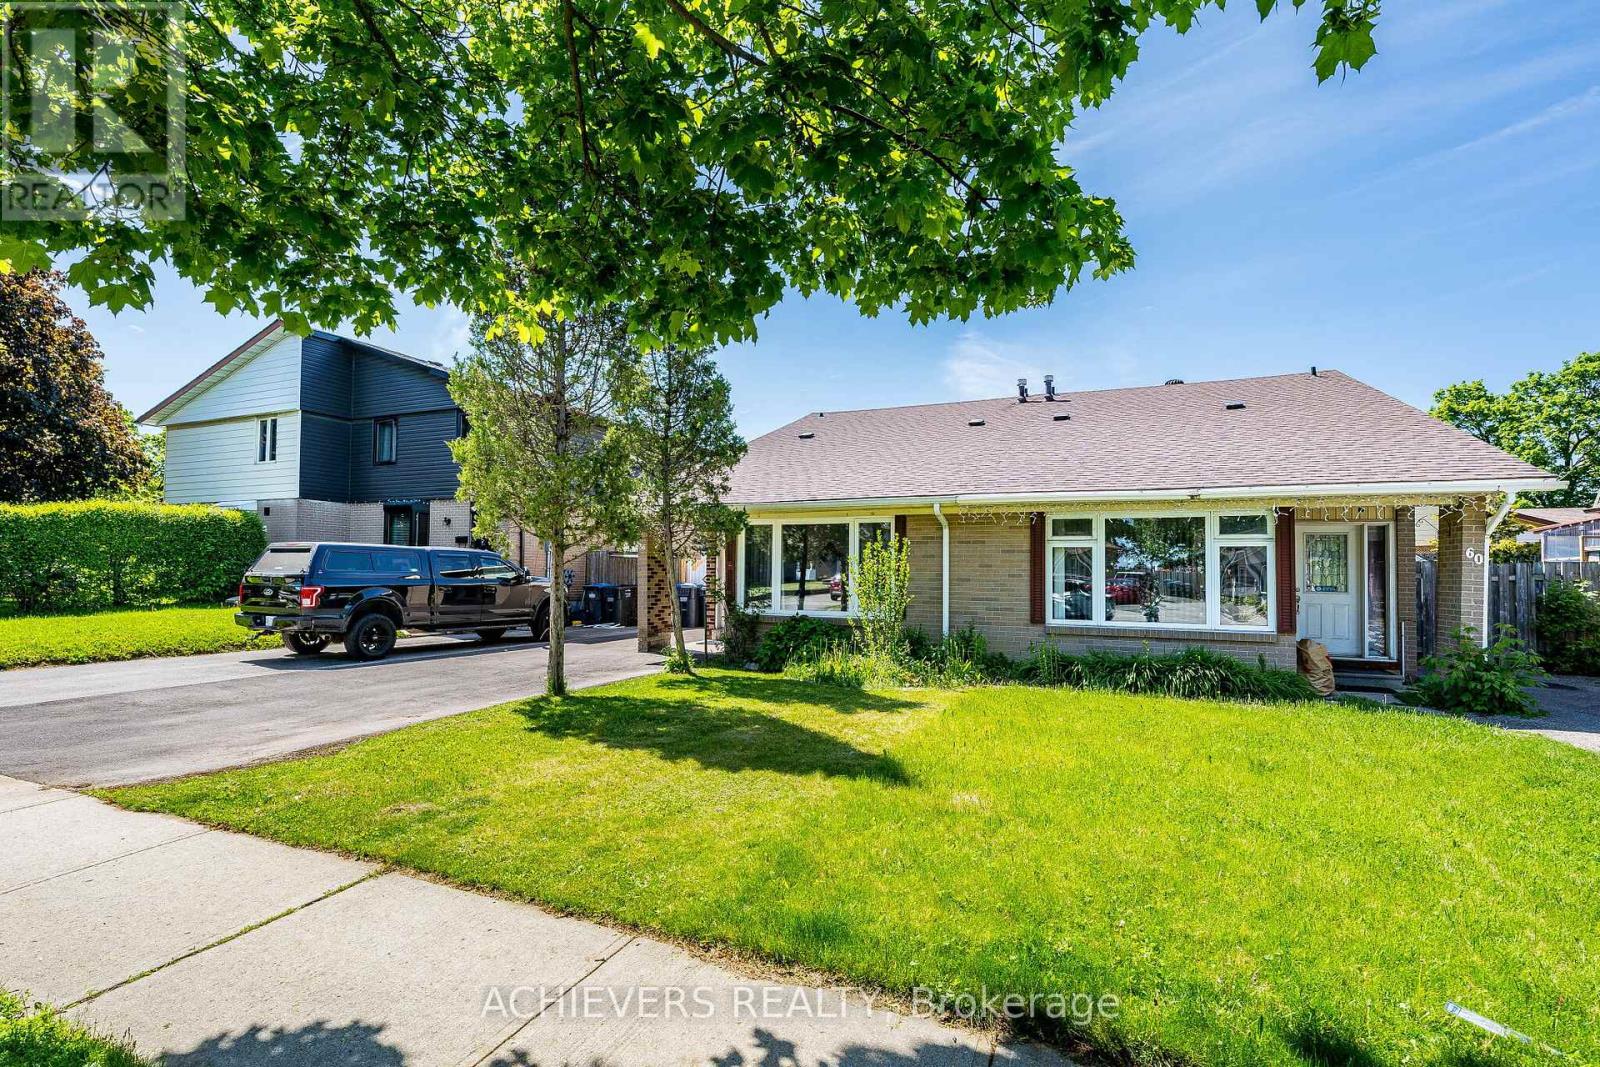
58 Archdekin Drive
Brampton, Ontario
Attention Buyers & Investors! Welcome to this fully renovated, turnkey gem in a prime location in Brampton. A rare and highly sought-after layout featuring a main-floor bedroom complete with a walk-in closet, right next to a full 4-piece main-floor washroom-ideal for seniors or guests! The second level features 2 additional spacious bedrooms and a dedicated 2-piecepowder room. Step outside to a massive, premium backyard oasis featuring a stunning gazebo perfect for outdoor entertaining, plus an extra-large garden shed for all your storage needs! The bright main floor boasts brand-new hardwood floors, a designer kitchen with a custom backsplash, and an impressive double-glass door entry. Bonus: A fully finished basement with a separate entrance, featuring 2 bedrooms, a cozy living room, kitchen, and a 4-piece washroom-perfect for rental potential! Private 3-cardriveway. Steps to transit, schools, and Queen St shopping, and minutes to Hwy 410. Just move in! Five (5) photos have been virtually staged and/or digitally enhanced to illustrate the property's potential. Also, the seller will repair the rear fence before closing. (id:49269)
19085 Blue Water Avenue
Lakeshore, Ontario
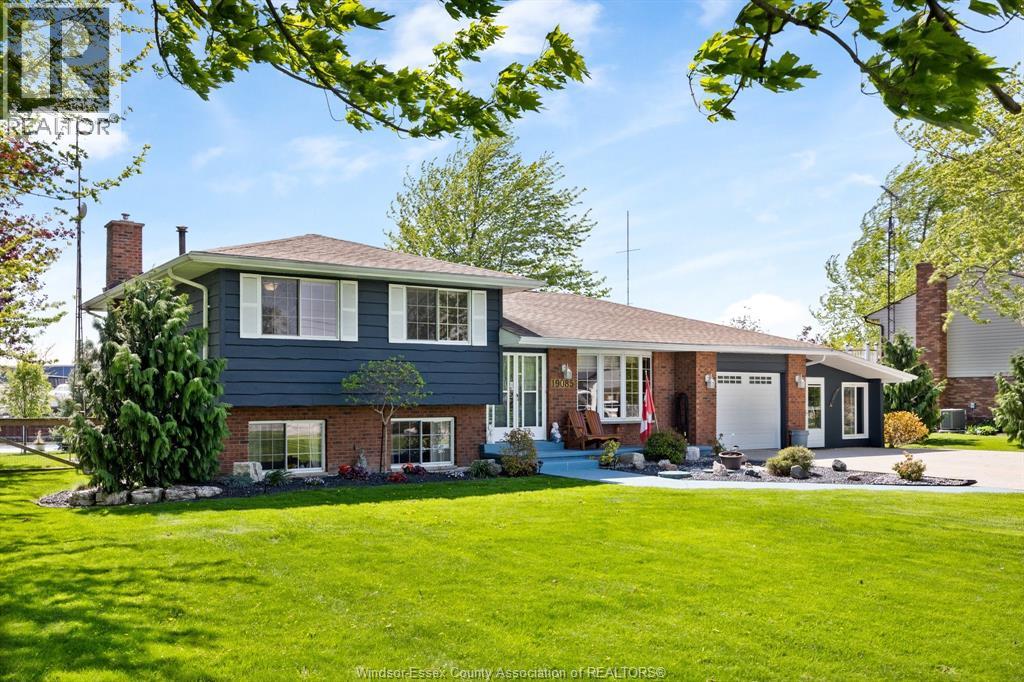
Well cared for 3 level side split on oversized 0.347/acre deep water canal lot in very sought after waterfront community known as Lighthouse Cove. 3 generous sized bedrooms, 4 piece ensuite and 3 piece 2nd bath, lower level has family room with full wall brick ( gas) fireplace. Oversized driveway for many cars, trailers, boats etc. Nicely treed lot, with 100 ft lot with waterfront dock. Attached garage and 3 season room. Many updates including roof 2017, furnace and ac 2024, many windows 2024/2025, septic serviced 2022, washer dryer 2020, fridge stove dishwasher 2022, chimney 2019, porch 2020, fenced rear yard. Wonderful opportunity to own a home in ""The Cove"" call us today for your personal viewing. VISIT THE OPEN HOUSE THIS LABOUR DAY WEEKEND ON SATURDAY SEPTEMBER 5, FROM 2-4PM. (id:49269)
3157 Palmer Drive
Burlington, Ontario
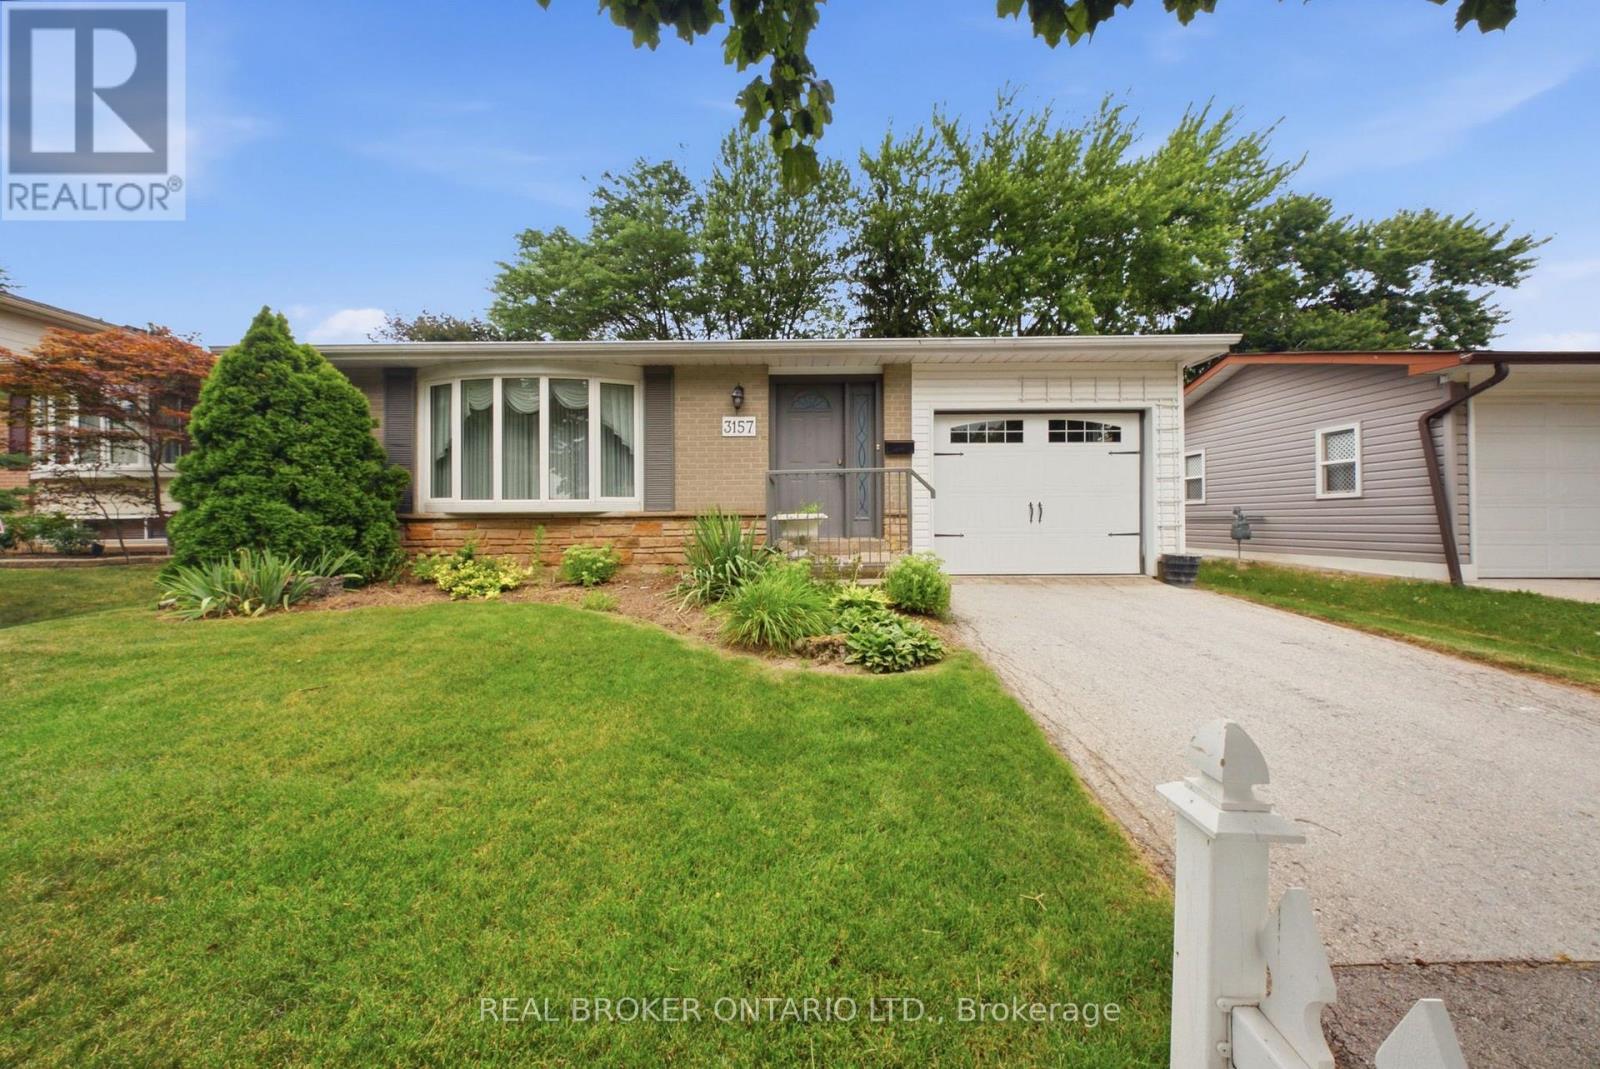
Welcome to 3157 Palmer Dr, a wonderful family home located in Burlington's sought-after Palmer neighbourhood. Nestled on a family friendly street, this home offers a private backyard perfect for relaxing, entertaining or enjoying time with family and friends. Inside you'll find a bright and inviting layout featuring a combined living/dining room, three spacious bedrooms, 2 full bathrooms, and an updated kitchen designed for every day living. Ideally situated close to schools, parks, shopping & every day amenities, this home also offers convenience with quick access to Highway 403/QEW/407 and the GO Train, making commuting a breeze. Whether you're a first-time buyer, growing family, or downsizing, this is the perfect place to call home. (id:49269)
3177 Riverside Drive Unit# 305
Windsor, Ontario
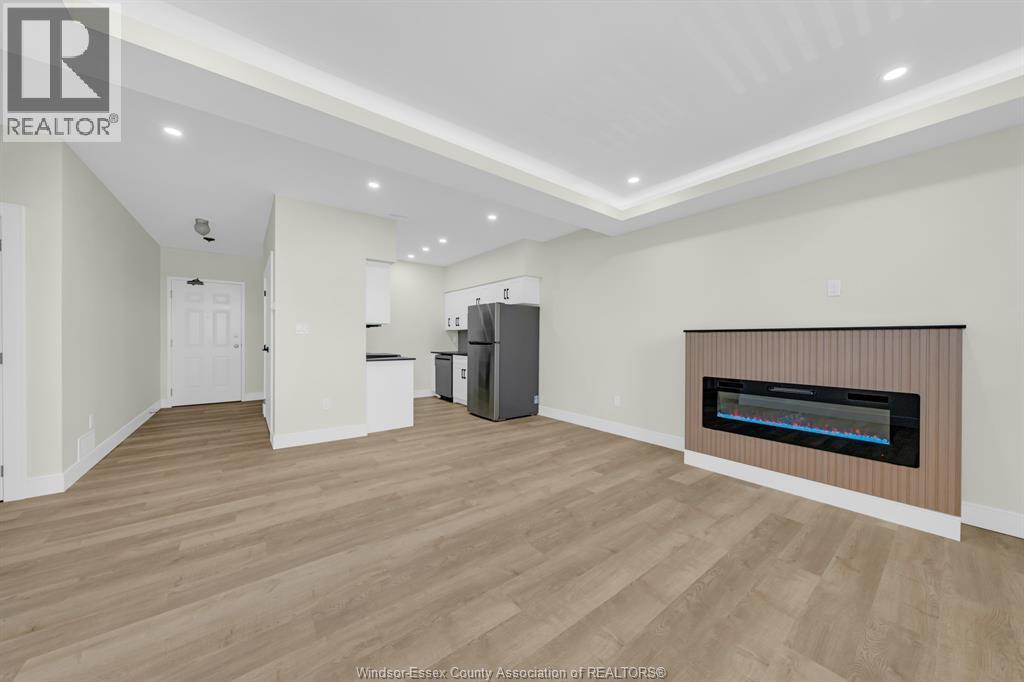
Welcome to 3177 Riverside Drive East, Windsor, Ontario! This spacious 1 bed, 1 bath apartment is part of a well-maintained 34-unit building. Located in a desirable neighbourhood, this apartment offers comfortable living with nearby river views. Everything has been renovated and updated for your comfort. Modern Kitchen Equipped with new appliances, and plenty of counter space and storage. A large Bedroom, with spacious closets. Building Amenities Include laundry facilities, Parking, Mail boxes, live-in superintendent, Intercom system, and an elevator for convenience. Prime Location Situated in Walkerville/Riverside area, close to parks, shops, and dining. Enjoy $500 BONUS for Successful Applicants moved in by Nov 1st. Rent is plus utilities. First and last month’s rent, proof of income, and credit report required. (id:49269)
5125 Riverside Drive East Unit# 604
Windsor, Ontario
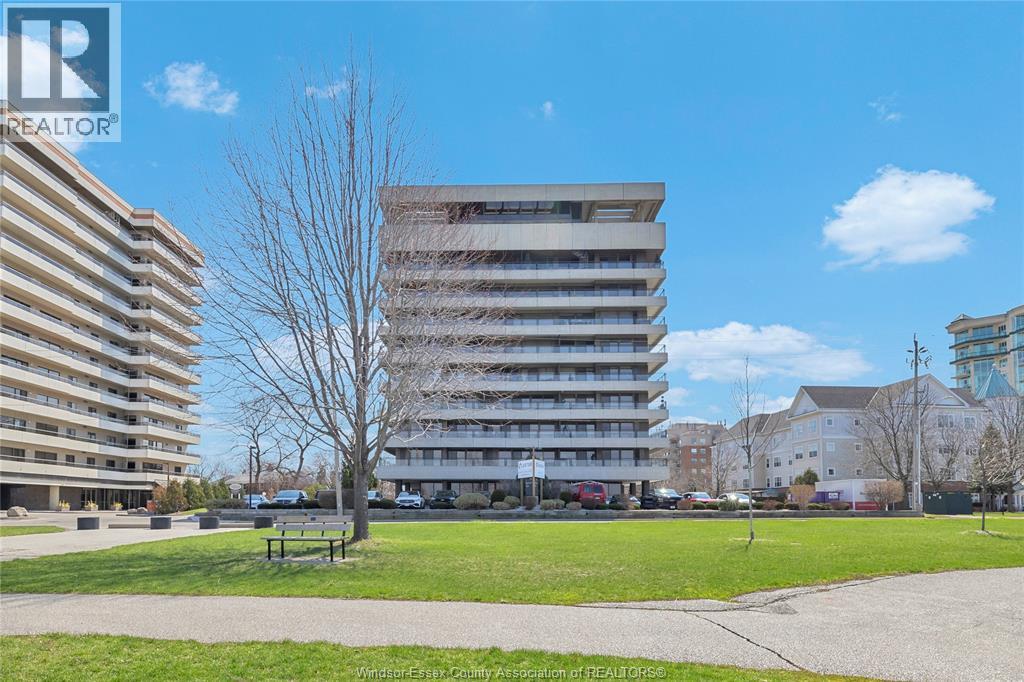
Welcome to Unit 604 at 5125 Riverside Dr E, a desirable rear corner suite with unobstructed views of the Detroit River, Detroit skyline, Reaume Park and the Peace Fountain. This spacious 2 bed, 1.5 bath condo has been tastefully updated over the past 3 years with an open-concept layout, custom kitchen cabinetry, quartz counters, waterfall island and stainless steel appliances. Both bedrooms are generously sized with great storage, while the 5pc main bath features a thermostatic shower. The building has also seen major investment, including over $1M in hallway renovations, and offers an indoor pool, gym, sauna, billiards room, party room and impressive lobby. Underground parking and secured storage are included. A great opportunity to enjoy the views, space and Riverside Drive location that make this building so appealing. (id:49269)
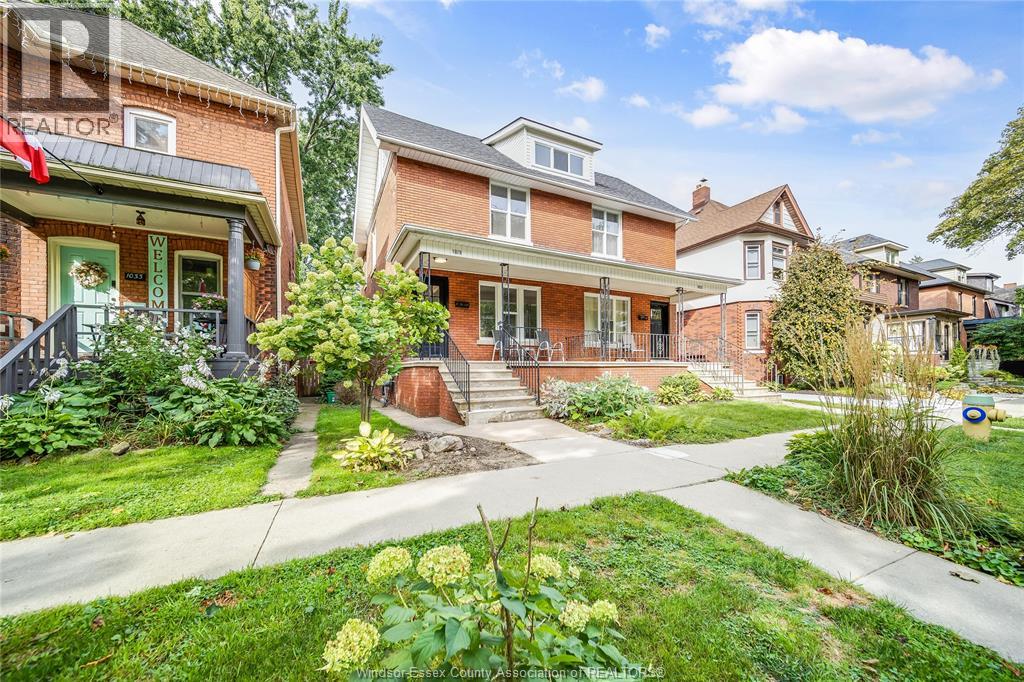
1029 Chilver Road
Windsor, Ontario
Old Walkerville, across the street from Willistead Park! Welcome to this fully renovated property. This well-appointed property features 3 bedrooms, 2 bathrooms, a living room, a dining room, an open-concept kitchen, and a full basement. It is located in the heart of Walkerville, close to all amenities; shopping, restaurants, and parks are all within walking distance. This property is available October 1, 2026 for $2350/month plus utilities with a minimum of a 1 year lease. All applications require a credit check and proof of income; first and last month's rent is required upon approval. (id:49269)
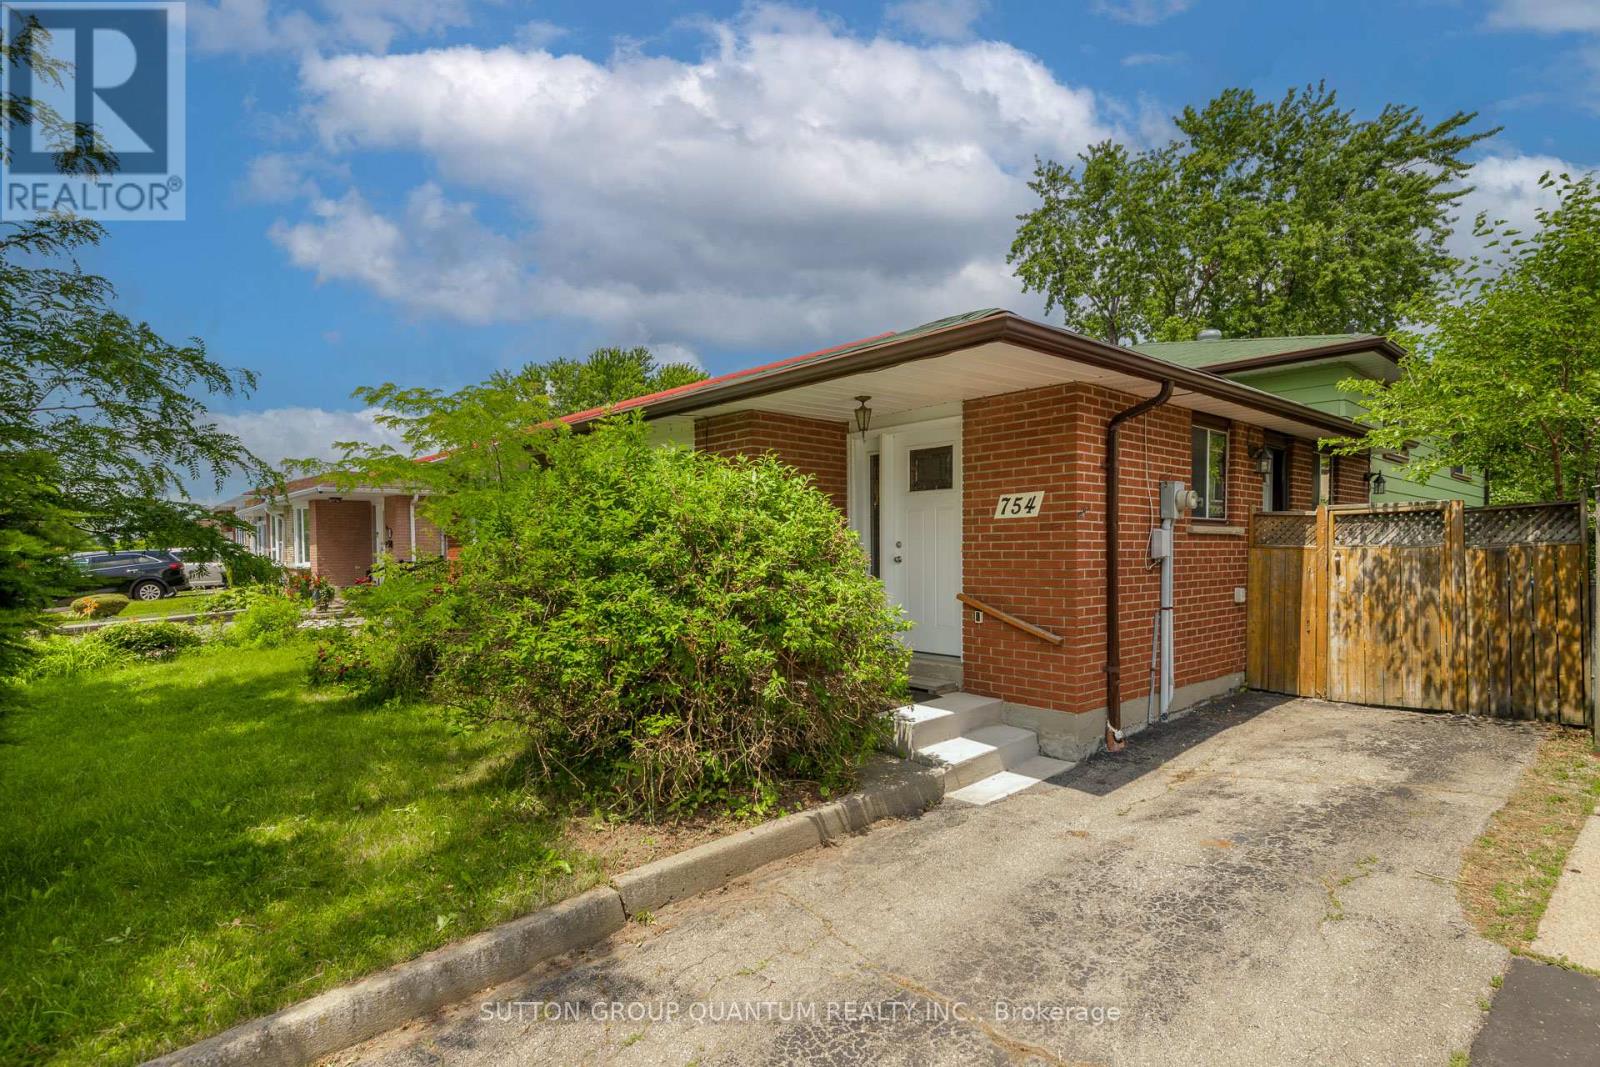
754 Eaglemount Crescent
Mississauga, Ontario
Spacious 4 level backsplit situated on premium 170' deep mature treed lot, fabulous family home which can easily be converted to a two family home to generate excellent rental income, large open concept living and dining room with sunny bay window provides a lovely view over front garden, eat-in kitchen features side entrance, hardwood floors throughout main and 2nd level are in excellent condition, upper level features 3 spacious bedrooms and extra large 4 pc bathroom and walk-in storage closet, plenty of room to have 2 full bathrooms, lower 3rd level features large above grade windows, open L shaped family room ideal for a growing family, 2 pc bath and laundry room, the spacious lower 4th level features two extra large unfinished rooms which are perfect for renovating in your own style, this lovely home is wonderfully situated on quiet child-safe crescent just steps to Woodlands Park and highly regarded Woodlands Secondary School, short walk to Mississauga transit on Wolfdale and Dundas, one bus to subway, 10 mins to QEW and 403 and only 5 minutes to GO Train. Ideally located in highly sought after central Mississauga close to hundreds of shops, stores and restaurants on Dundas, Mavis and Burnhamthorpe. Treat your family to a wonderful lifestyle in beautiful Erindale. (id:49269)
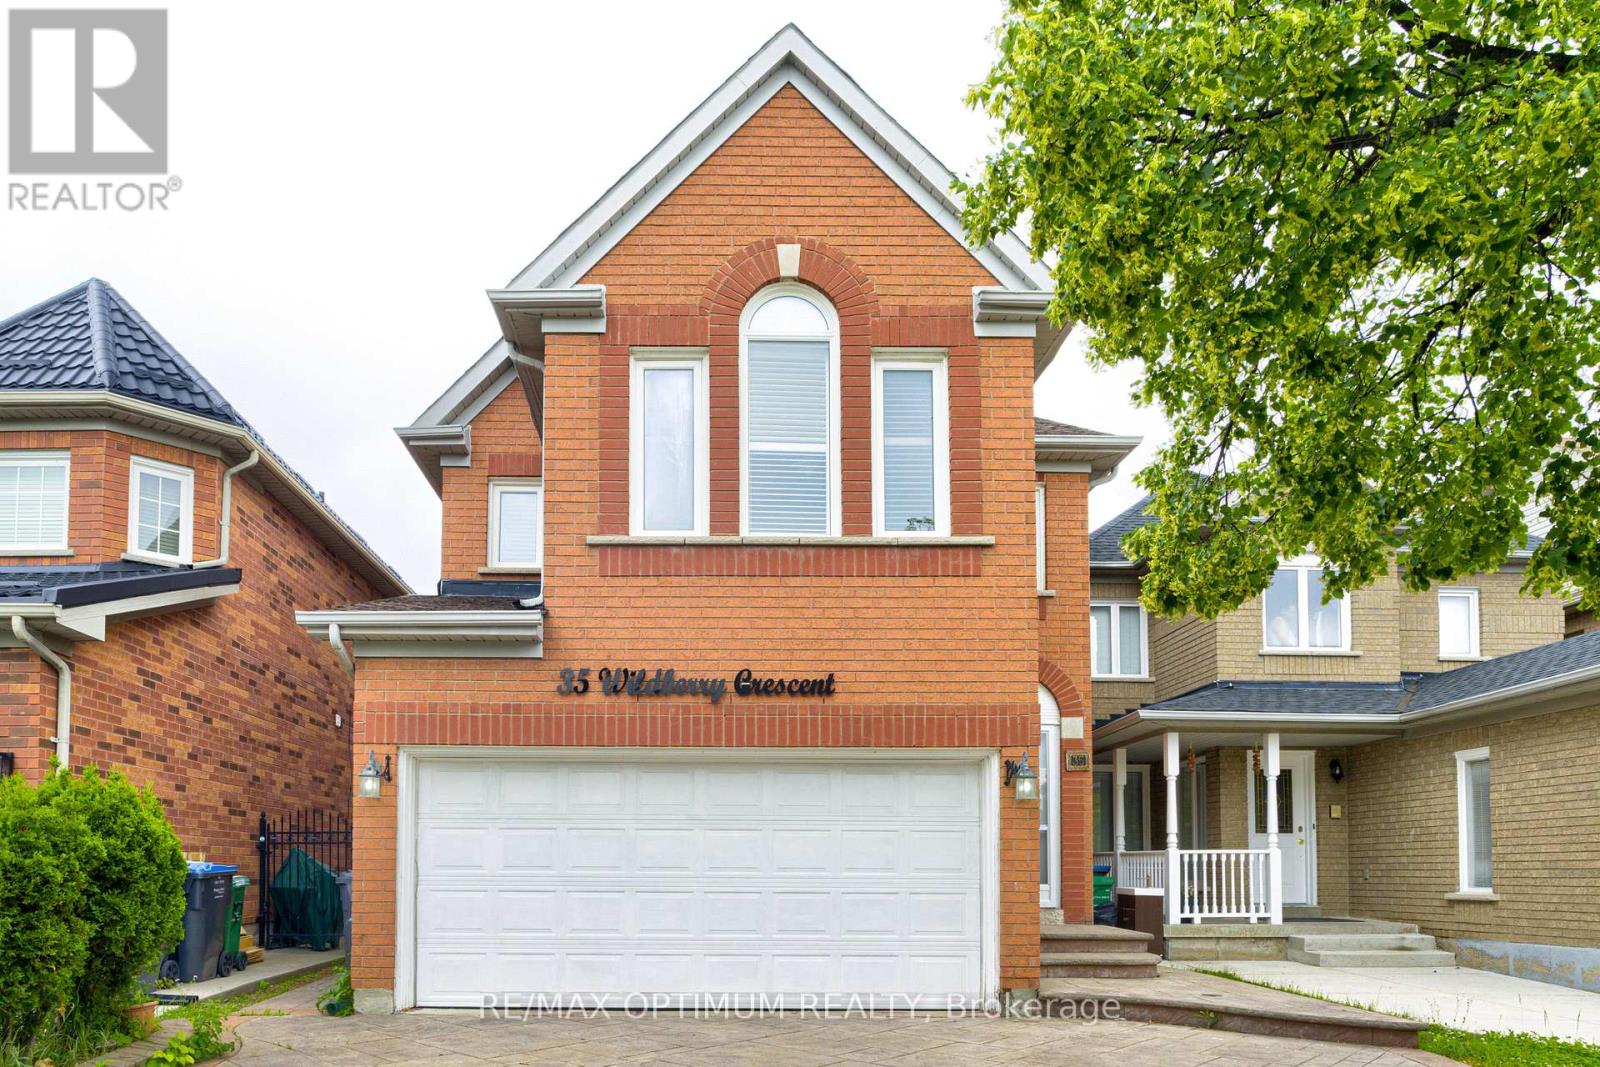
35 Wildberry Crescent
Brampton, Ontario
Welcome to this well-maintained 3+2 bedroom detached home, ideally situated on a quiet, family-friendly crescent in a highly desirable neighborhood. Featuring a bright and functional layout with combined living and dining areas, a separate family room, spacious principal rooms, and large windows that fill the home with natural light, this property is perfect for families and investors alike. The legal finished basement with a separate entrance offers 2 bedrooms, a second kitchen, and additional living space, providing excellent potential for extended family living or rental income. Enjoy added privacy with no homes behind, a spacious backyard perfect for summer entertaining and family gatherings, direct garage access, and a driveway that comfortably accommodates 4-5 vehicles. Conveniently located close to schools, parks, shopping, transit, highways, and all essential amenities, this is a fantastic opportunity for first-time buyers, growing families, or savvy investors. Property is being sold as-is. (id:49269)
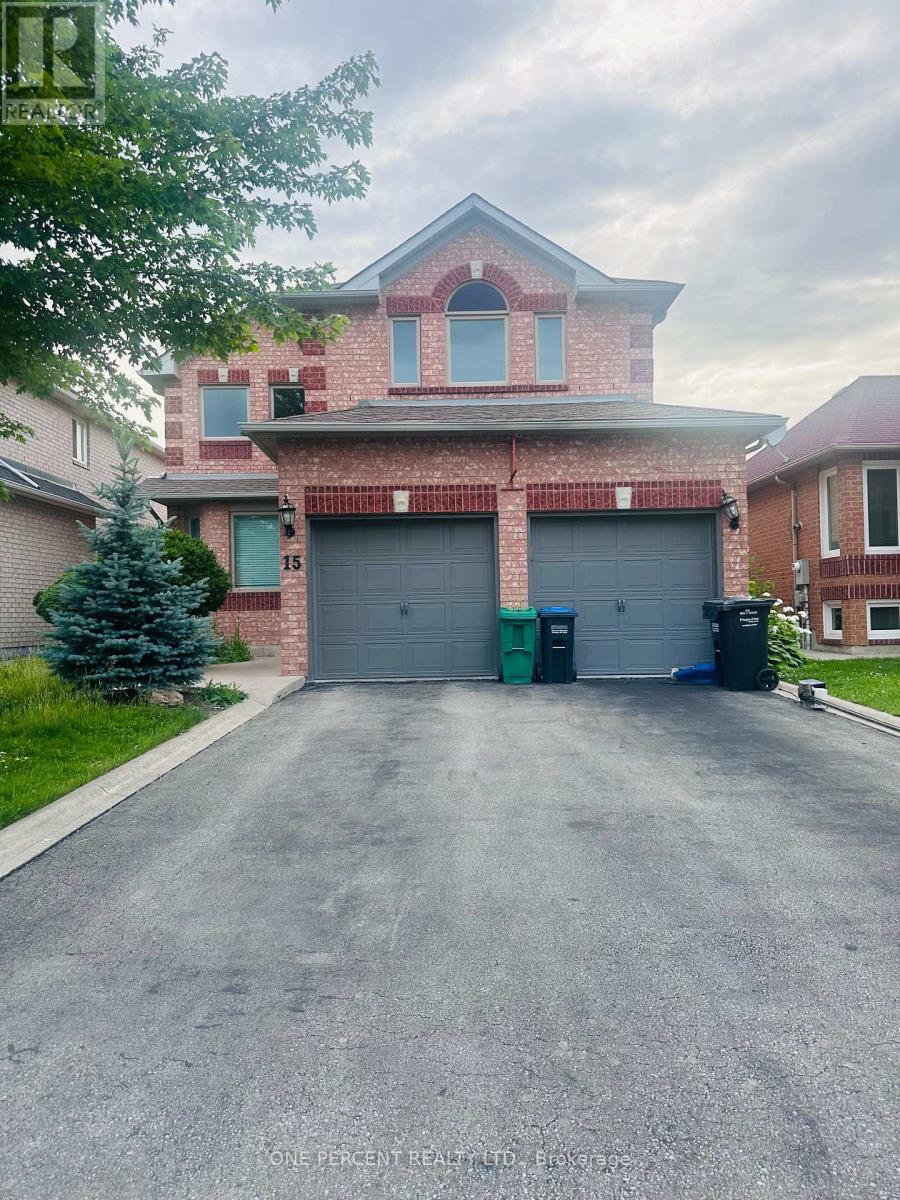
15 Beaverhall Road
Brampton, Ontario
This Meticulously Maintained Detached Home Sits In The Coveted Neighbourhood of Brampton West On a 40 x 100 Lot. Feature 5 Bedrooms, 3000 SqFt of Above Ground Living Space, 6 Car Parking and A Fully concrete Backyard. With Tasteful Upgrades Throughout, This Home Has Had No Expenses Spared. From New Windows & Doors To The Custom Cherry Finished Oak Kitchen, This Home Is Perfect For a Family Looking To Upsize Or Looking For More Space. Additionally, It Has A Finished Basement That Can Be Used To Host Guests Or Be Converted Into a Basement Apartment/In-Law Suite. New AC, Furnace (2020) & Roof (2018) Done. " MOTIVATED SELLER". (id:49269)
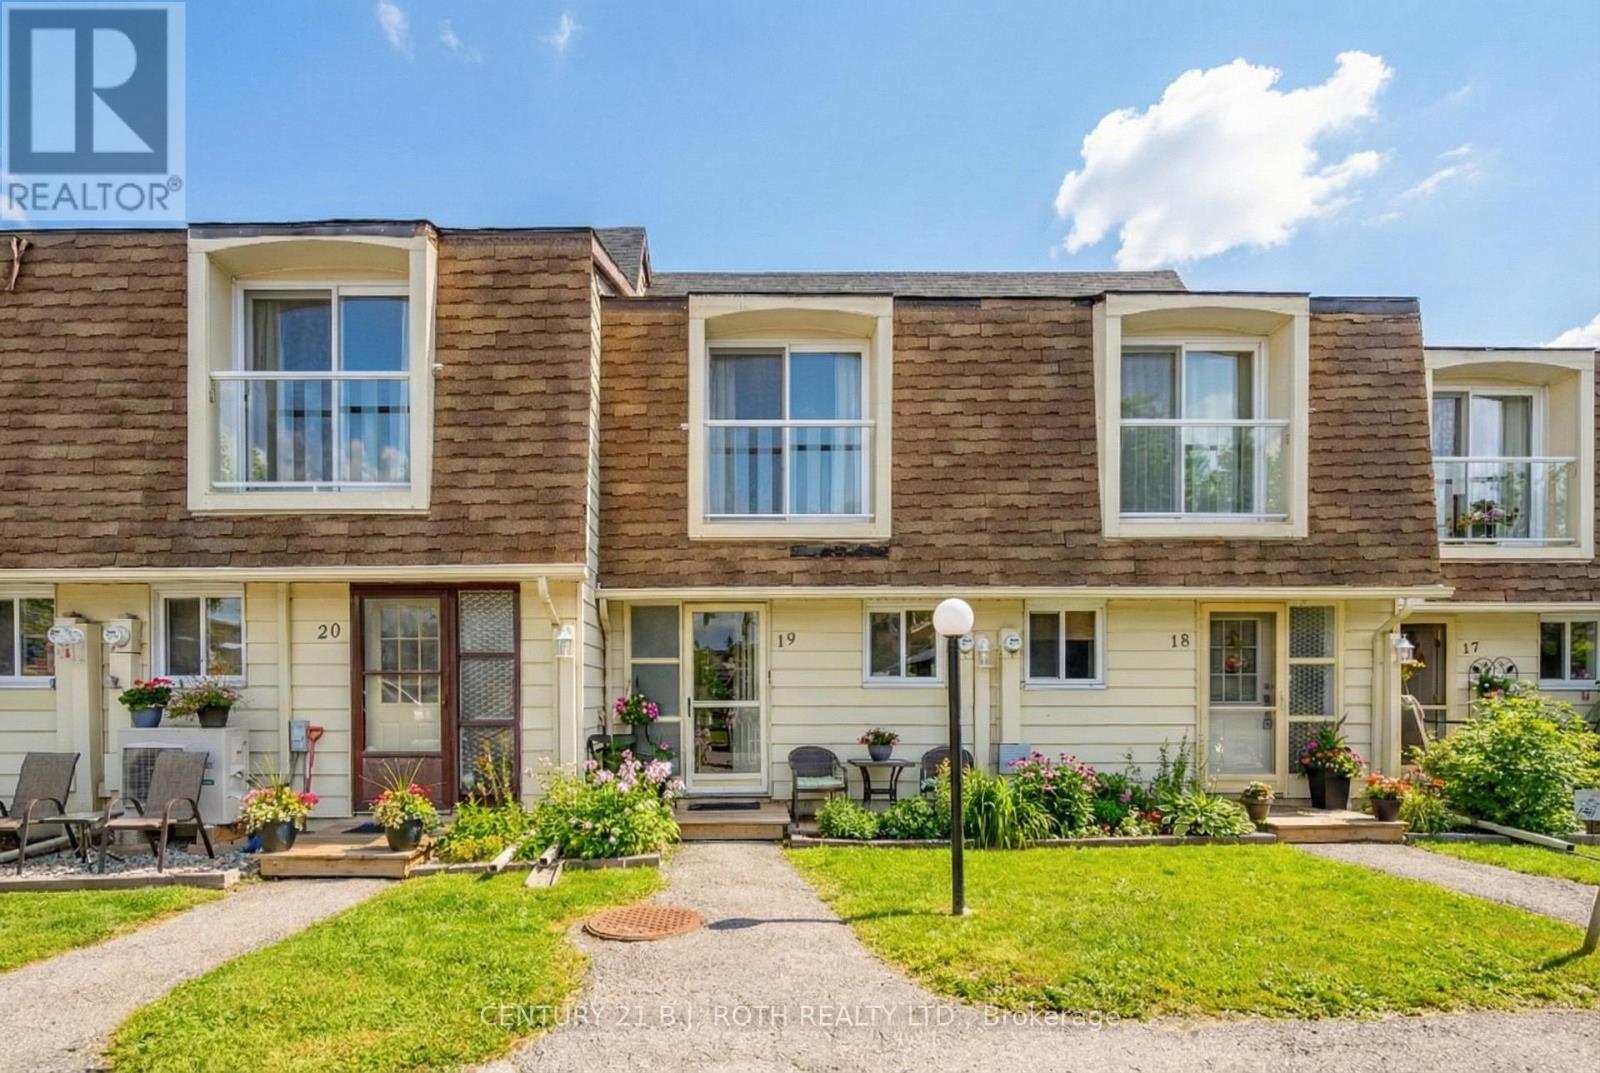
19 - 4 Paradise Boulevard
Ramara, Ontario
Two-Bedroom Waterfront Condominium in Beautiful Lagoon City with Boat Mooring and Direct Access to Lake Simcoe and The Trent Severn Waterways. Just Steps to Private Beach and Park with Beautiful Sunsets. Featuring 1122SF, Open Concept Kitchen with SS Appliances, Breakfast Bar, Dry Bar, Living Room with Propane Fireplace Overlooking Water and Walkout to Patio, Vinyl Flooring Throughout,, Primary Bedroom Overlooking Water with Walk-In Closet. Enjoy All the Amenities Lagoon City has to Offer including Walking Trails, Marina, Community Centre, Tennis and Pickleball Clubs, Yacht Club, Restaurants, & More. Casino Rama less than 20 mins away (id:49269)
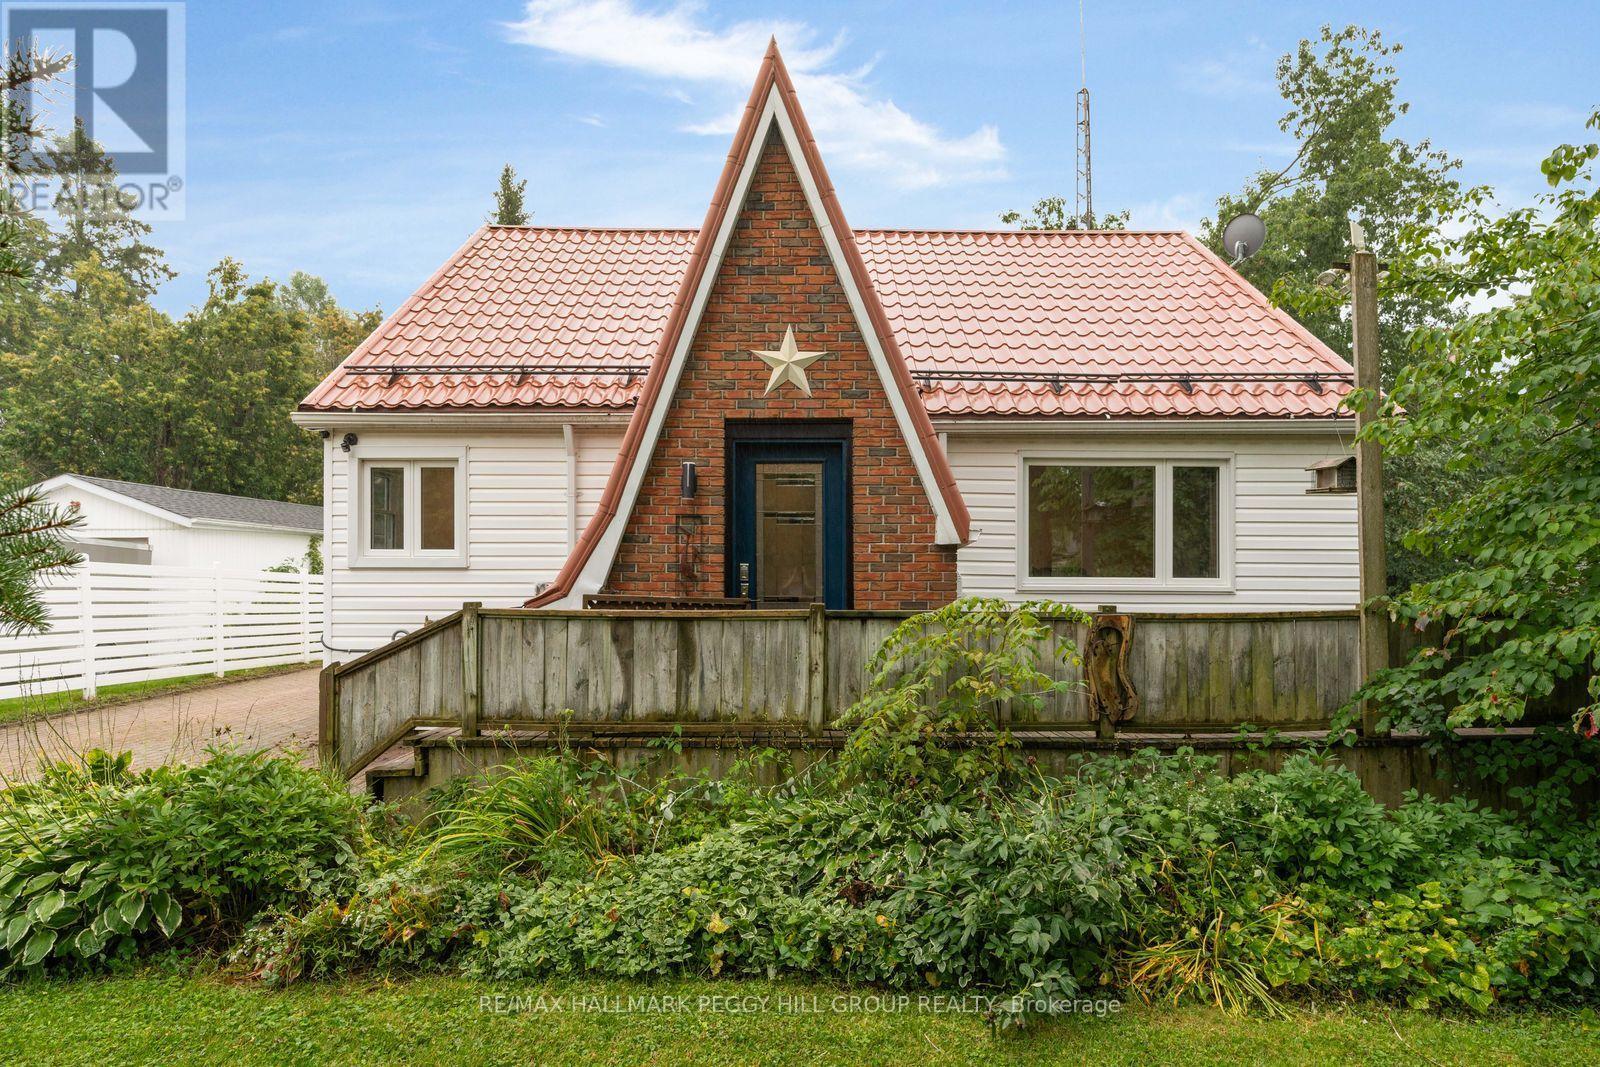
1387 Old Barrie Road W
Oro-Medonte, Ontario
EXTENSIVELY RENOVATED BUNGALOFT WITH A SHOP MADE FOR CARS, TOOLS & PROJECTS! The 25 x 30 ft drive-through shop may get your attention first, but the 3-bedroom home and half-acre setting give you just as many reasons to stay. The main level has been extensively renovated, including a kitchen with quartz counters, stainless steel appliances and extensive cabinetry, while navy lower cabinetry, white uppers and warm wood walls and ceiling give the space a modern look without losing its country character. Just beyond, the breakfast area doubles as a sitting room beside a wall-mounted electric fireplace, an easy place to read, linger after dinner or settle in at the end of the day. Luxury vinyl flooring, pot lights and neutral finishes continue through the principal living spaces, while the professionally upgraded full bath features heated flooring and a glass shower. Main-floor laundry comes with added storage, and a main-floor bedroom gives you the option to keep more of daily life on one level. Newer windows throughout, a low-maintenance metal roof, upgraded 200-amp service and an owned hot water tank add to the list of improvements already completed, with an Ecobee thermostat also in place. Two freshly painted bedrooms with distinctive sloped ceilings occupy the second level alongside an upgraded 2-piece bath, with another half bath completing the home. The rear deck overlooks a wide grassy yard framed by mature trees, with enough room to start planning gardens, set up the fire pit or give the kids and dog somewhere to really use up an afternoon. And then there is that 25 x 30 ft drive-through shop, equipped with its own electrical panel and giving you a place to work on the car, organize the tools and spend a Saturday getting lost in whatever project is next. (id:49269)
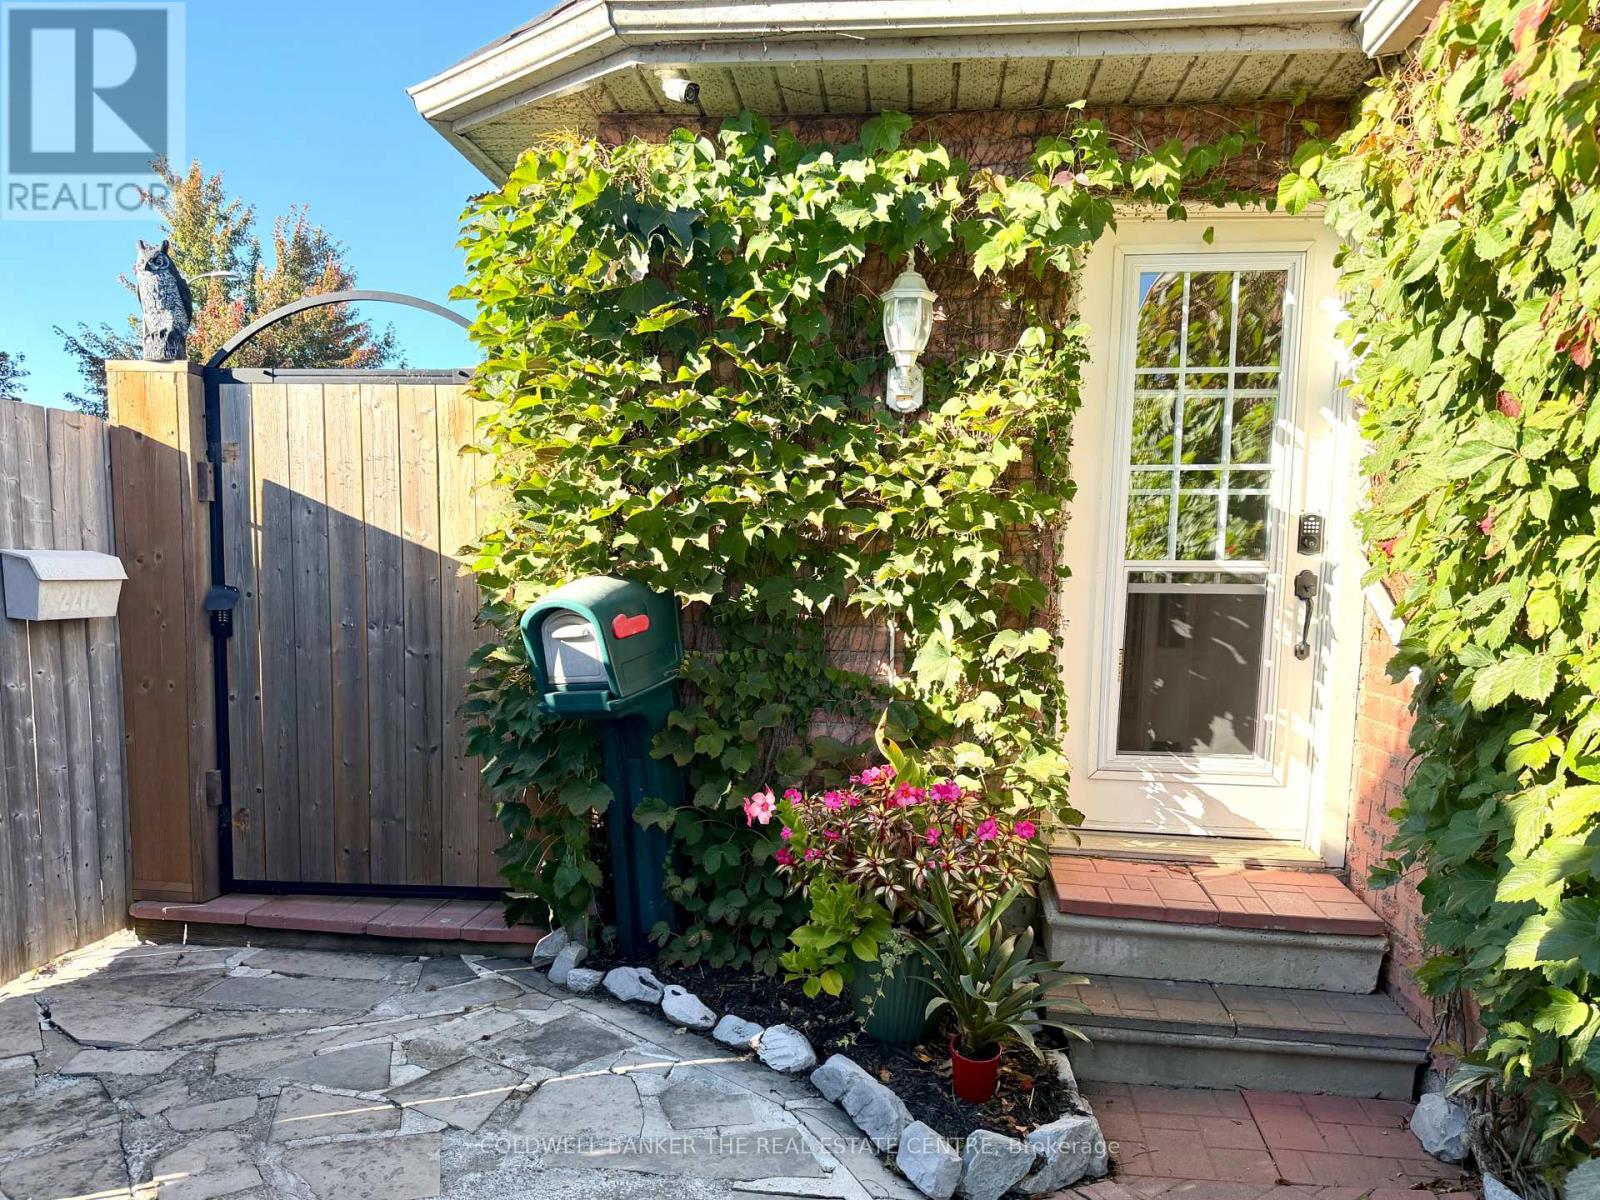
227 Hickling Trail
Barrie, Ontario
Rare Gem: First Time on the Market in 26 Years! The nicest home on the street is finally for sale. Tucked behind mature trees, this beautifully upgraded property features a bright, open-concept layout with 4+1 beds, 3.5 baths, and an abundance of storage. The primary ensuite is a luxury retreat with a jacuzzi tub, double sinks, and a bidet. A major highlight is the fully legal, separate apartment with its own walk-up entrance, full kitchen, and independent laundry, ideal for rental income or extended family. Meticulously maintained and loved, the backyard features a huge shed and a play house, creating a serene escape that feels completely secluded. Location is unbeatable: you are just minutes from elementary and high schools, playgrounds, hospitals, highways, shopping, and dining.This rare combination of privacy, versatility, and convenience won't last. You must see it, book your private viewing today! (id:49269)
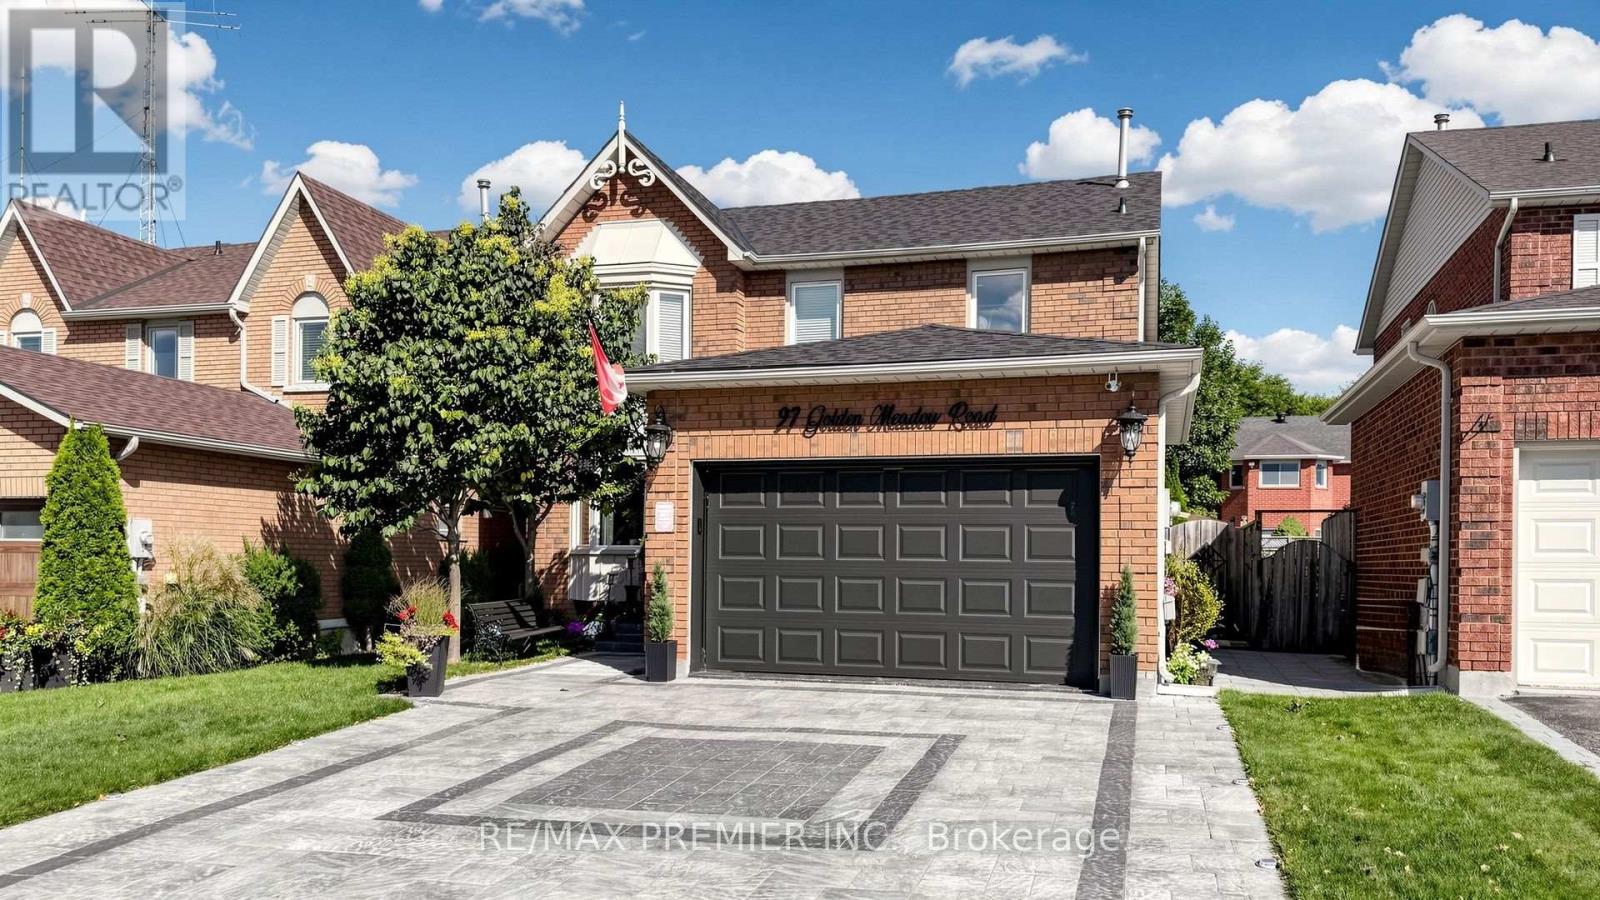
97 Golden Meadow Road
Barrie, Ontario
Welcome to this exceptionally inviting and beautifully maintained home in the desirable Bayshore area and sought-after Kingswood community of South Barrie! Set on a 40 x 115 ft. lot, this spacious 4-bedroom, 4-bathroom residence offers an impressive combination of style, comfort, thoughtful updates and true pride of ownership. From the moment you step inside, the generous proportions and welcoming atmosphere are immediately apparent. The spacious main floor is perfectly suited to both family living and entertaining, with an especially impressive kitchen featuring new ceramic flooring, cabinetry, backsplash, sink and stainless-steel appliances. The warm and inviting family room, complete with a cozy fireplace, is the perfect place to gather and unwind. Freshly painted throughout, the home also features & beautifully renovated main-floor bathroom and an extensively updated second-floor bathroom. The newly finished lower level is an exceptional extension of the living space, completed in 2026 and offering a bedroom, bathroom, windows, pot lights and carpet-free flooring, along with the exciting potential for a second kitchen-Perfect for guests, extended family, a teenager's retreat or flexible additional living space. The backyard is where this home truly comes alive-a spectacular private retreat professionally landscaped with beautiful flower arrangements, multiple sitting areas, a charming gazebo, garden shed and extensive interlocking. The newly installed 2026 stone driveway extends along the side of the home and continues to the backyard, adding both beauty and exceptional functionality. And the garage is truly in a league of its own, featuring premium specialized flooring, high-end steel storage units, meticulous organization and a dedicated heater. A must-see space for anyone who appreciates quality, craftsmanship and impeccable organization. Enjoy the exceptional Bayshore lifestyle surrounded by parks, beaches, scenic trails and recreational amenities. (id:49269)
20 Dorothys Drive
Oro-Medonte, Ontario
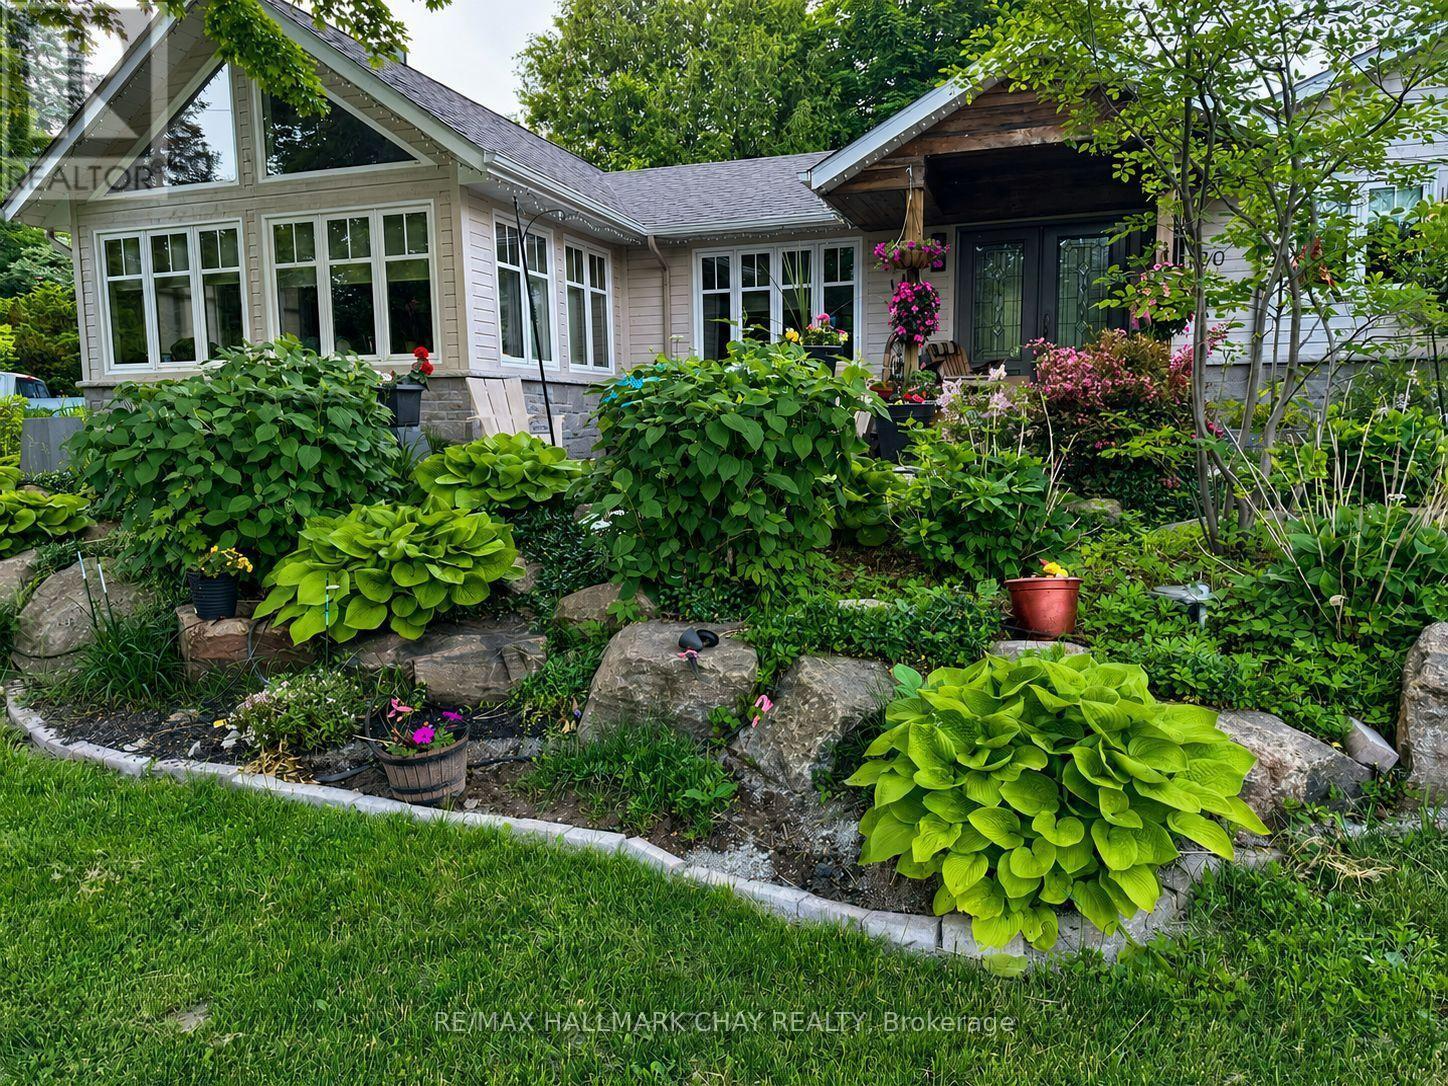
Enjoy the ease of bungalow living in this well-laid-out Hawkestone home, offering 2,753 sq. ft. across the main and lower levels. The kitchen, great room, two bedrooms and a bathroom are all on the main floor. Lake Simcoe waterfront access and trails are close by, while the property offers generous outdoor space and an exceptional detached garage and workshop.The custom kitchen features Caesarstone counters, Café appliances, soft-close cabinetry with dovetail drawers, a coffee bar and a walkout to the deck. Vaulted ceilings, wood accents, expansive windows and a stone wood-burning fireplace make the great room a standout. The main-floor primary bedroom has a walk-in closet. Downstairs, you'll find a third bedroom with an ensuite bath and additional living space. Full-height, walkable storage beneath the family room measures approximately 14'7" by 33'5". Gardeners will appreciate the mature landscaping, approximately 300 sq. ft. of raised vegetable and flower beds, granite stonework, an upgraded cedar deck and timed sprinkler systems in the front and backyards. The 819 sq. ft. detached heated building includes a 642 sq. ft. garage with three insulated doors and a separate 177 sq. ft. workshop with a ceiling-mounted heater and its own thermostat. There's room for a cube van, vehicles, equipment and year-round projects. Two driveways add parking flexibility and RV parking potential.Updates include plumbing, electrical, insulation, windows, doors and roof shingles. The home also has an HRV, two furnaces, a drilled well, septic system and water softener. Hawkestone Wharf is close by, and the public Line 9 boat launch provides access to Lake Simcoe for trailered boats. Also nearby are Bayview Memorial Park, Trehaven Golf & Country Club and the Lake Country Oro-Medonte Rail Trail. Quietly situated between Barrie and Orillia, with a quick or flexible closing available. (id:49269)
32 Henderson Drive
Aurora, Ontario
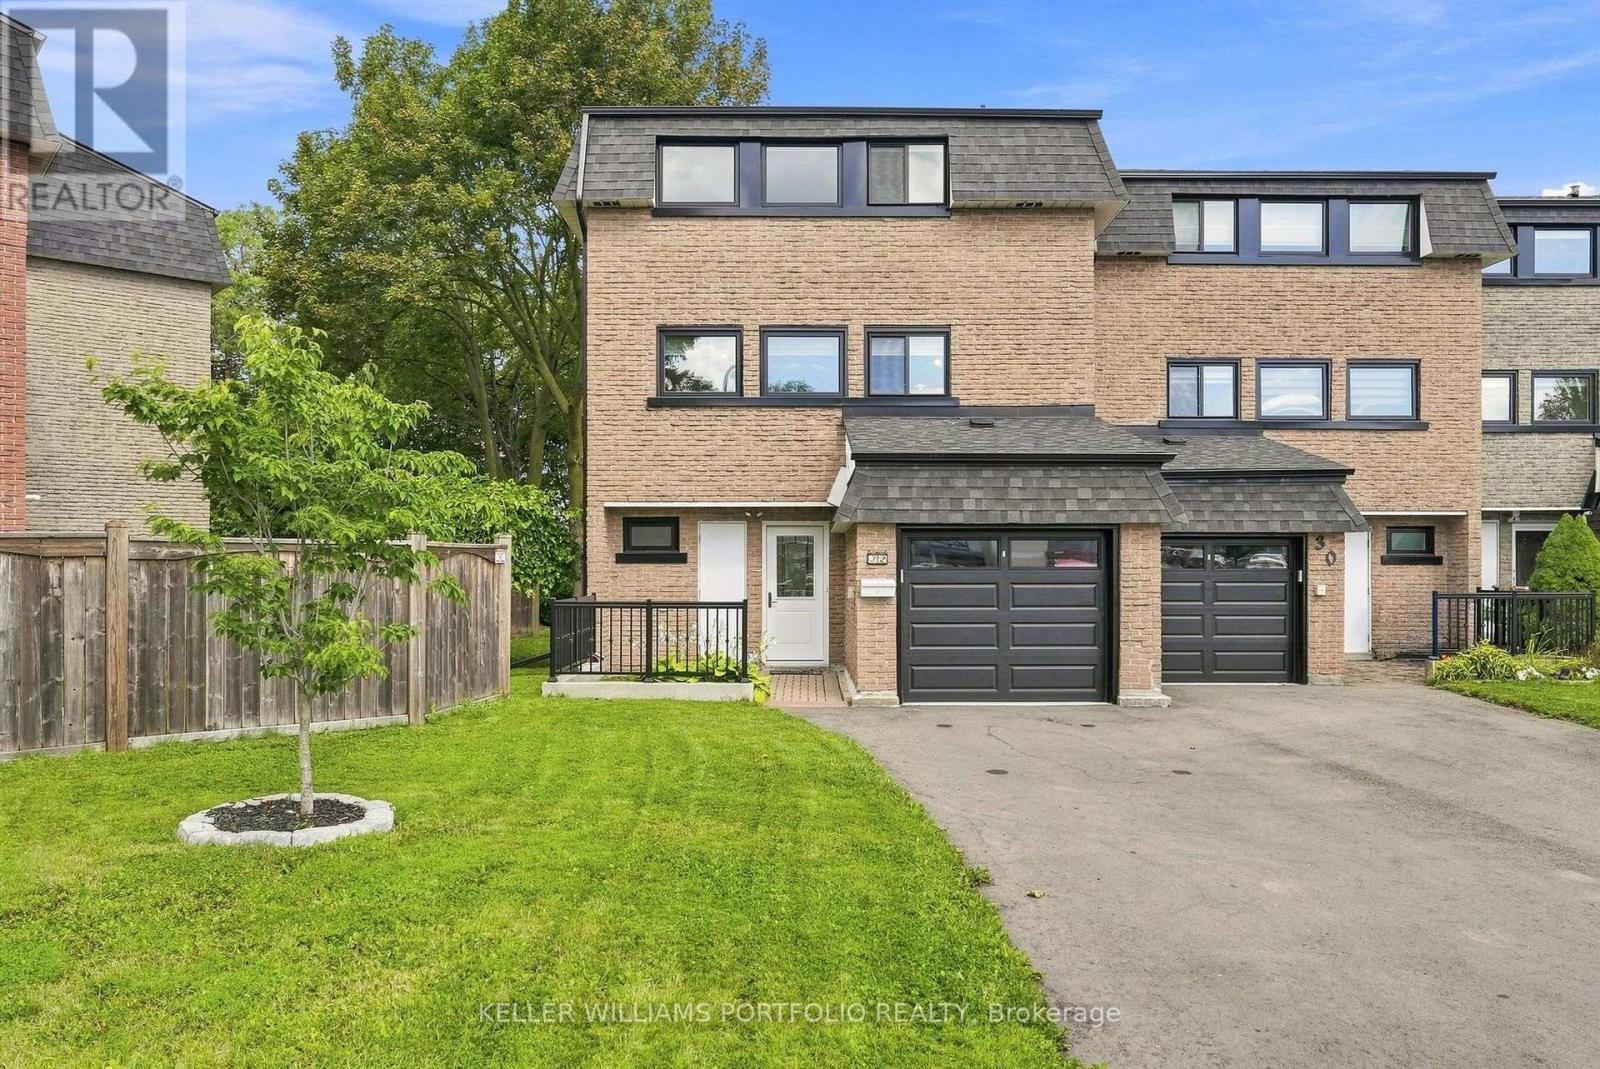
Bright and Spacious family sized end unit townhome adjacent to greenspace. The large kitchen includes a pantry and separate dining area, leading into a beautiful living room. Main Floor walk-out to patio, perfect for entertaining or family gatherings. Short walk to all amenities including grocery, banks, restaurants, parks and transit. A perfect place to call home! (id:49269)
10934 Warden Avenue
Markham, Ontario
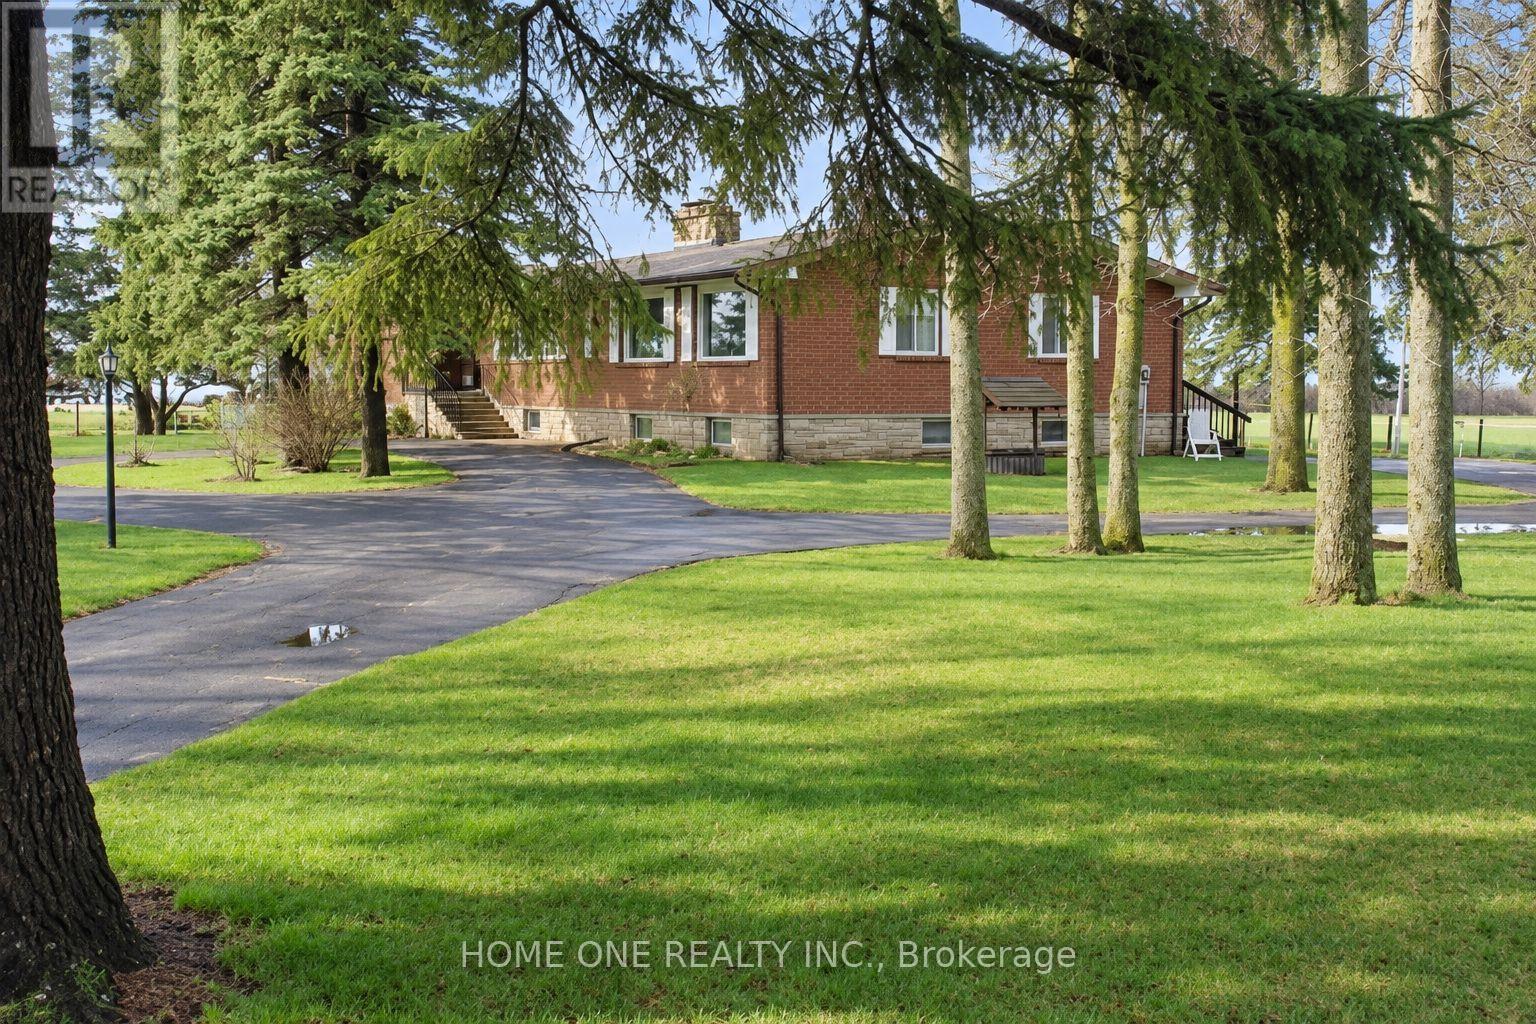
Rare Future Development Opportunity in Prime Markham! Ideally situated in the heart of Markham's high-growth Secondary Plan area, this exceptional property features a wide frontage on Warden Ave with designated Future Development zoning (proposed Employment Land). Tremendous redevelopment potential for commercial, institutional, or mixed-use facilities (daycare, medical clinic, office/warehouse, etc., upon zoning approval). ***Outstanding holding property offering substantial rental income: features a spacious (~2,700 sq.ft.) bungalow boasting 4 bedrooms and 3 baths on the main floor (including 2 newly renovated ensuites), plus a fully finished basement apartment. Large solarium walk-out to deck, detached two-car garage with a small storage/office space at rear. Plenty of parking space. Fully fenced with gate. The adjacent property on the north side owned by York Region government and a new office building and storage facilities were newly built. A proposed large park will be just across the street. The sky's the limit! The best investment to beat the inflation.(Please note photos were enhanced by AI) (id:49269)
Main - 7930 Kipling Avenue
Vaughan, Ontario
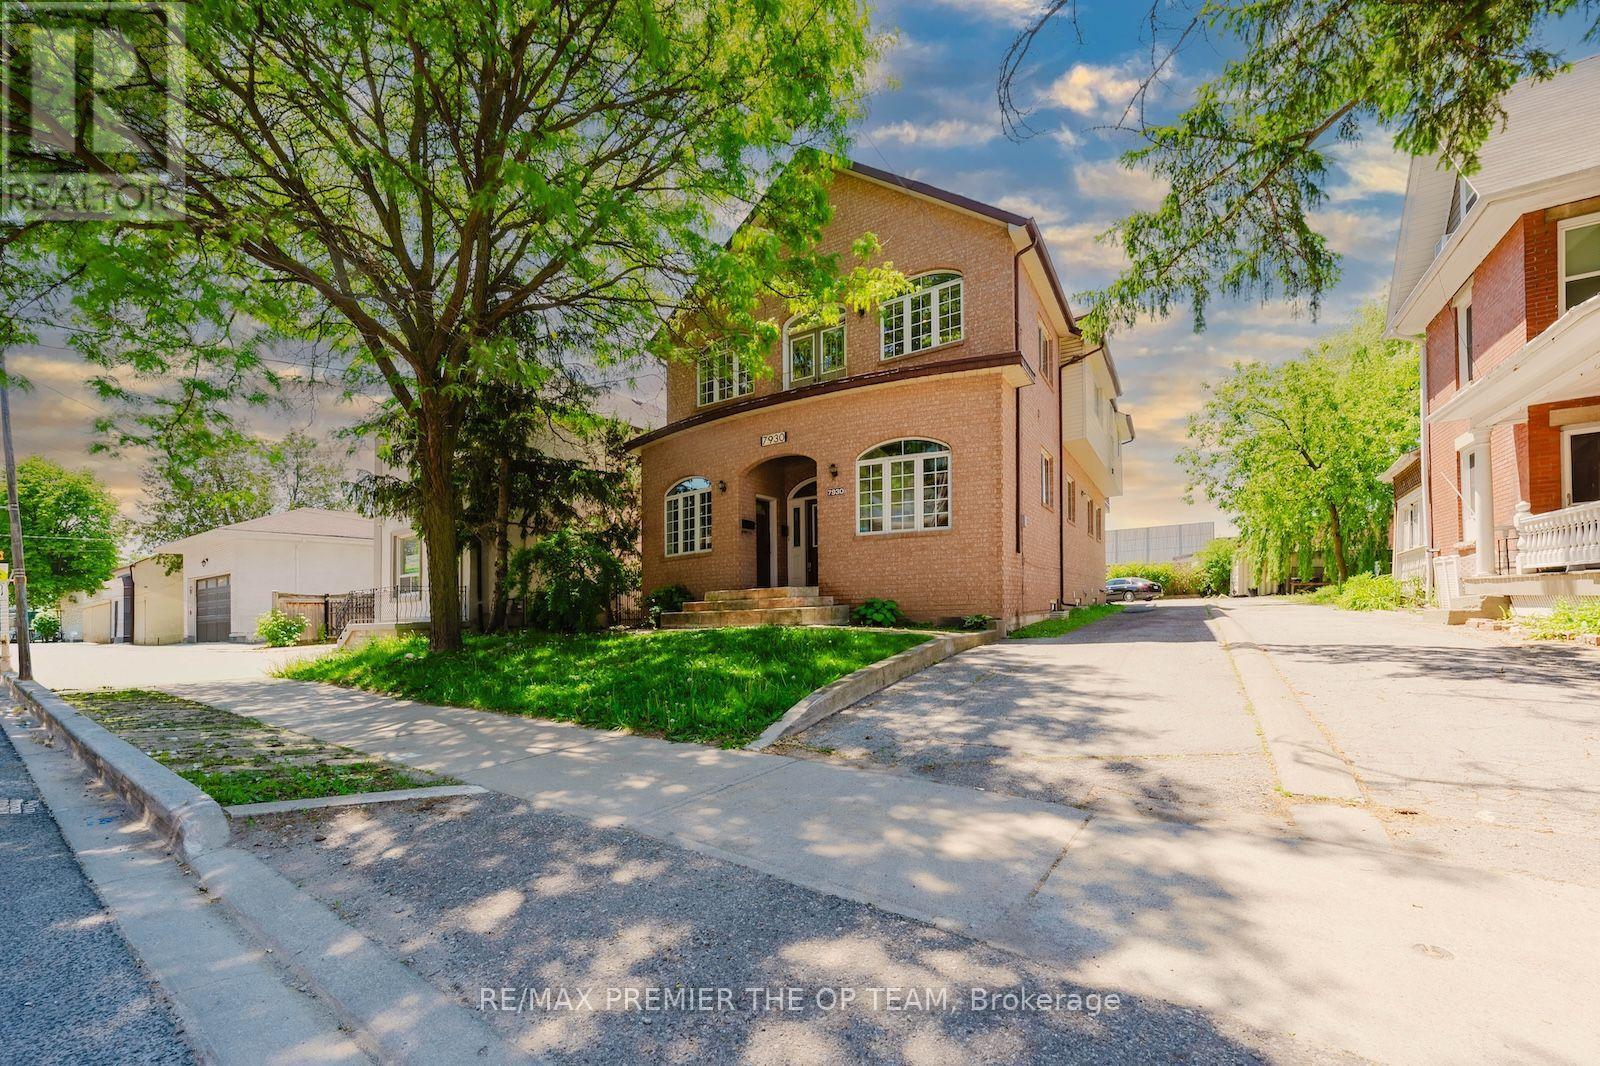
Exceptional commercial leasing opportunity in the heart of Woodbridge. The main level offers more than 1,500 sq.ft of versatile space with impressive 12-foot ceilings, making it ideal for retail, professional office, or service-based use. An additional basement area with separate entrance is also available for $1,000 per month. Conveniently located within walking distance of Market Lane Shopping Centre and the Board of Trade Golf Course, with easy access to Highways 400, 407, 427, and 27. (id:49269)