

144 Elizabeth Street
Brighton, Ontario
Offered for the first time by its original owner, this is a one-of-a-kind custom-built 2,000+ sq. ft walkout bungalow. With views of Lake Ontario, this home features Mid Century Modern architecture designed around passive solar heating principles. Expansive south-facing windows and nine updated skylights fill the home with natural light, highlighting vaulted California redwood ceilings, exposed brick, structural barn beams, custom millwork and distinctive custom parquet flooring. The main floor is thoughtfully designed for accessible living, with wide hallways, minimal thresholds, a deluxe custom chair lift and an accessible ensuite bathroom. It also includes a dedicated study with built-in shelving and a spacious primary suite featuring a sitting area, walk-in closet, full ensuite and direct access to a private covered balcony. Quality construction is evident throughout with double-drywall for enhanced sound reduction, 200-amp electrical service with an attached pony panel and an electric dumbwaiter with 500-pound capacity. Heating is provided by a 40,000 BTU natural gas fireplace, complemented by a heat pump for heating and cooling, electric baseboard heating and three high-efficiency DC ceiling fans. Additional highlights include a three-car carport with direct access to a workshop and storage area, extensive paved parking, a recently re-shingled roof, a Kinetico water softening system and a private backyard. This is a rare opportunity to own a custom home that offers architectural distinction, practical design and exceptional craftsmanship. Located just a short walk to downtown Brighton and only minutes from Highway 401, golf courses, boat launches, Presqu'ile Provincial Park, and Presqu'ile Bay. A truly unique property that must be experienced to be fully appreciated. (id:49269)
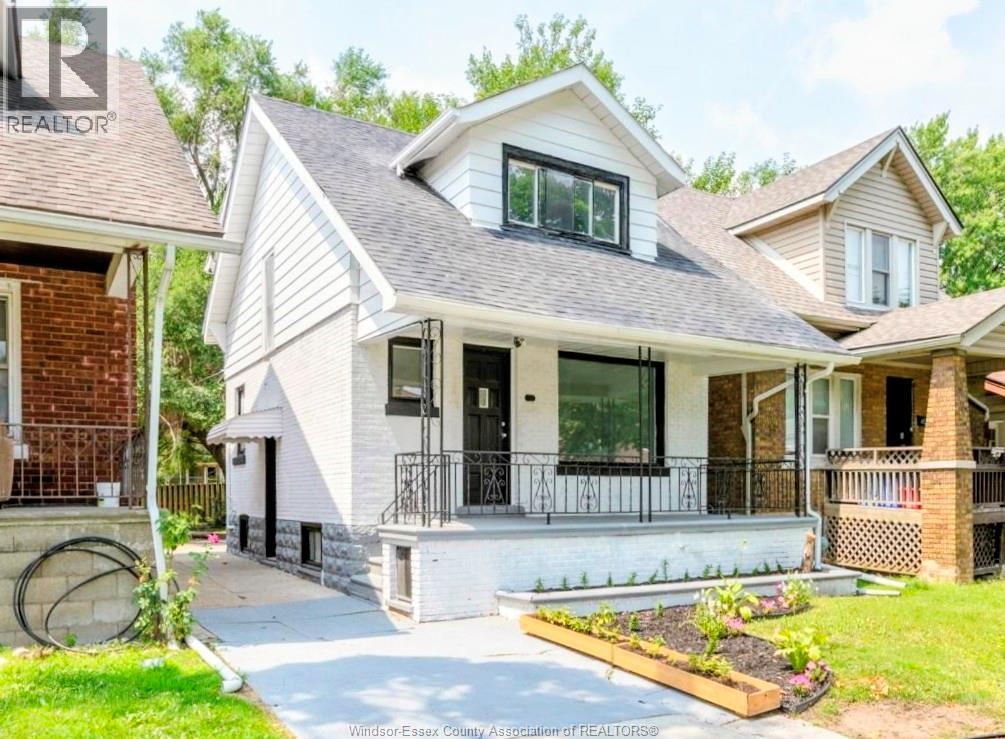
461 Rankin Avenue
Windsor, Ontario
Excellent investment opportunity: this 5-bedroom, 2-bathroom house is perfect for first-time buyers or those seeking a cash flow investment. This spacious property, located just steps away from the University of Windsor, and all amenities such as Windsor's scenic riverfront, schools, public transportation, grocery stores & restaurants. Lots of updates in the past few years. This property also has a side entrance leading to a finished basement. Don’t miss out on this opportunity. (id:49269)
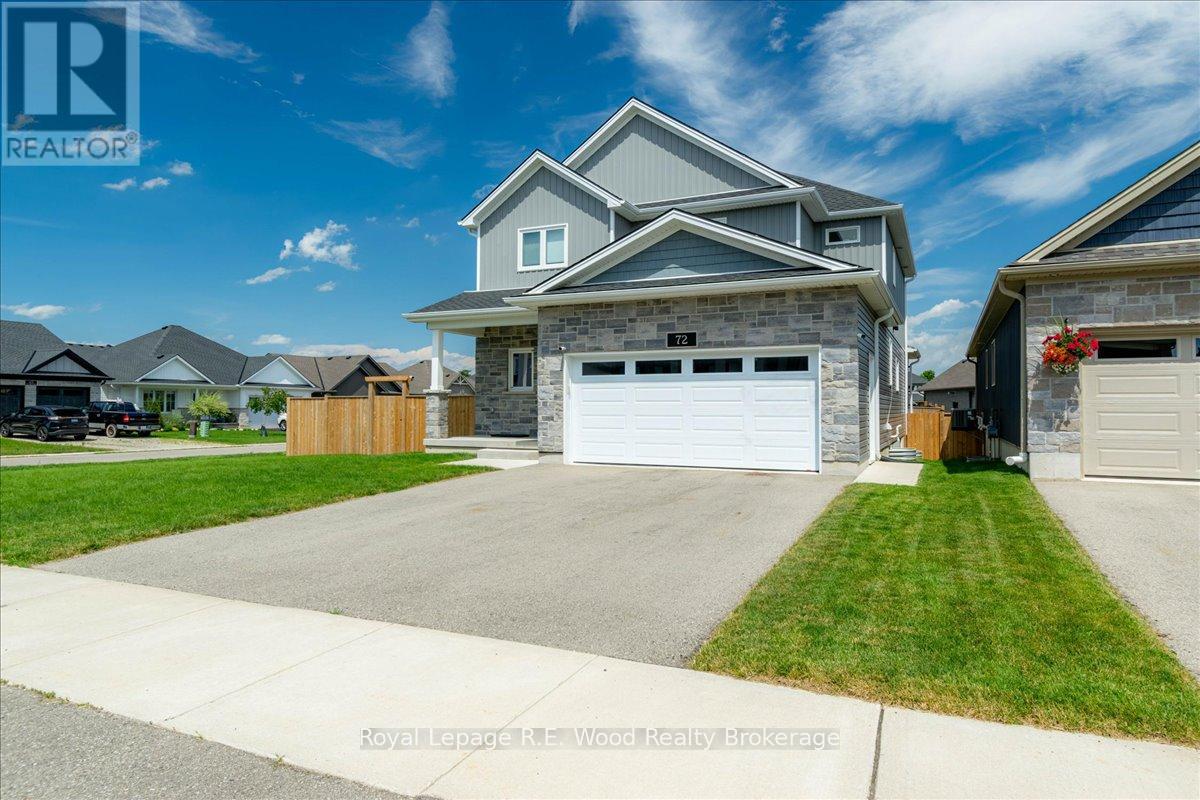
72 Trailview Drive E
Tillsonburg, Ontario
Welcome to 72 Trailview Drive, a beautifully maintained, newly built (0-5 years) home situated on a huge premium corner lot in one of Tillsonburg's most desirable family neighbourhoods. Offering over 2,000 sq. ft. of above-grade living space, this impressive two-storey home showcases premium builder upgrades, 9-foot ceilings, oversized windows, and a bright open-concept layout filled with natural light. The stunning kitchen boasts quartz countertops, a large centre island, a walk-in pantry, and a builder-upgraded natural gas line for the stove while remaining fully equipped for an electric range if preferred. The dining area features a builder-upgraded coffee bar, adding both style and convenience for everyday living and entertaining .Patio doors lead to the premium covered deck with a ceiling fan, creating the perfect outdoor living space, while the covered front porch enhances the home's curb appeal. The east-facing backyard with southern exposure enjoys sunshine throughout the day and overlooks the fully fenced premium corner lot. Upstairs, the spacious primary suite offers a huge walk-in closet and a spa-inspired ensuite featuring heated floors, a double vanity, glass walk-in shower, and soaker tub. Two additional generously sized bedrooms provide plenty of space for family or guests. The basement includes a fourth bedroom and has been professionally framed, insulated, and completed with a vapour barrier, making it ready for drywall and your finishing touches. An additional framed room offers outstanding potential for a home office, gym, recreation room, guest bedroom, or future in-law suite. Located close to parks, scenic walking trails, shopping, highway access, and within the sought-after Westfield Public School area, this exceptional move-in-ready home combines modern design, quality craftsmanship, thoughtful builder upgrades, and family-friendly living. (id:49269)

473449 County Rd 11
Amaranth, Ontario
Set on a breathtaking 10.2-acre estate just 8 minutes from Orangeville, this one-of-a-kind custom-built home was designed to impress at every turn. The property delivers a true luxury retreat feel with rolling views, complete privacy, and exceptional craftsmanship throughout. Built in 2019 with ICF construction, triple-pane windows, geothermal in-floor heating, and a whole-home generator, this is a residence engineered for both beauty and longevity. The showpiece of the home is the incredible 1966 sq ft indoor pool oasis featuring a 16'x32' saltwater pool, recessed Hydropool spa, soaring 13' ceilings, and dramatic folding glass doors that create a seamless indoor-outdoor entertaining space. The open-concept great room stuns with 22' cathedral ceilings, engineered hardwood floors, and oversized windows framing panoramic views of the property and pool. The designer kitchen offers quartz countertops, ceiling-height cabinetry, a walk-in pantry, and oversized island built for gathering. A screened timber-frame patio extends the living space outdoors with tranquil views and year-round comfort. The main-floor primary suite is a peaceful retreat with a spa-inspired ensuite, heated floors, oversized walk-in shower, and custom walk-in closet. Upstairs, the loft overlooks both the great room and pool area and includes a private bedroom, full bath, office, sitting area, and balcony with sweeping sunrise views. The bright lower level offers a spacious family room, guest suite, kitchenette, and direct access to the pool area. Car enthusiasts will fall in love with the heated 2500 sq ft garage and professional-grade workshop complete with 9000 lb hoist, compressed air system, and room for 4+ vehicles. A truly rare offering where luxury living, privacy, recreation, and unmatched build quality come together in perfect harmony. (id:49269)
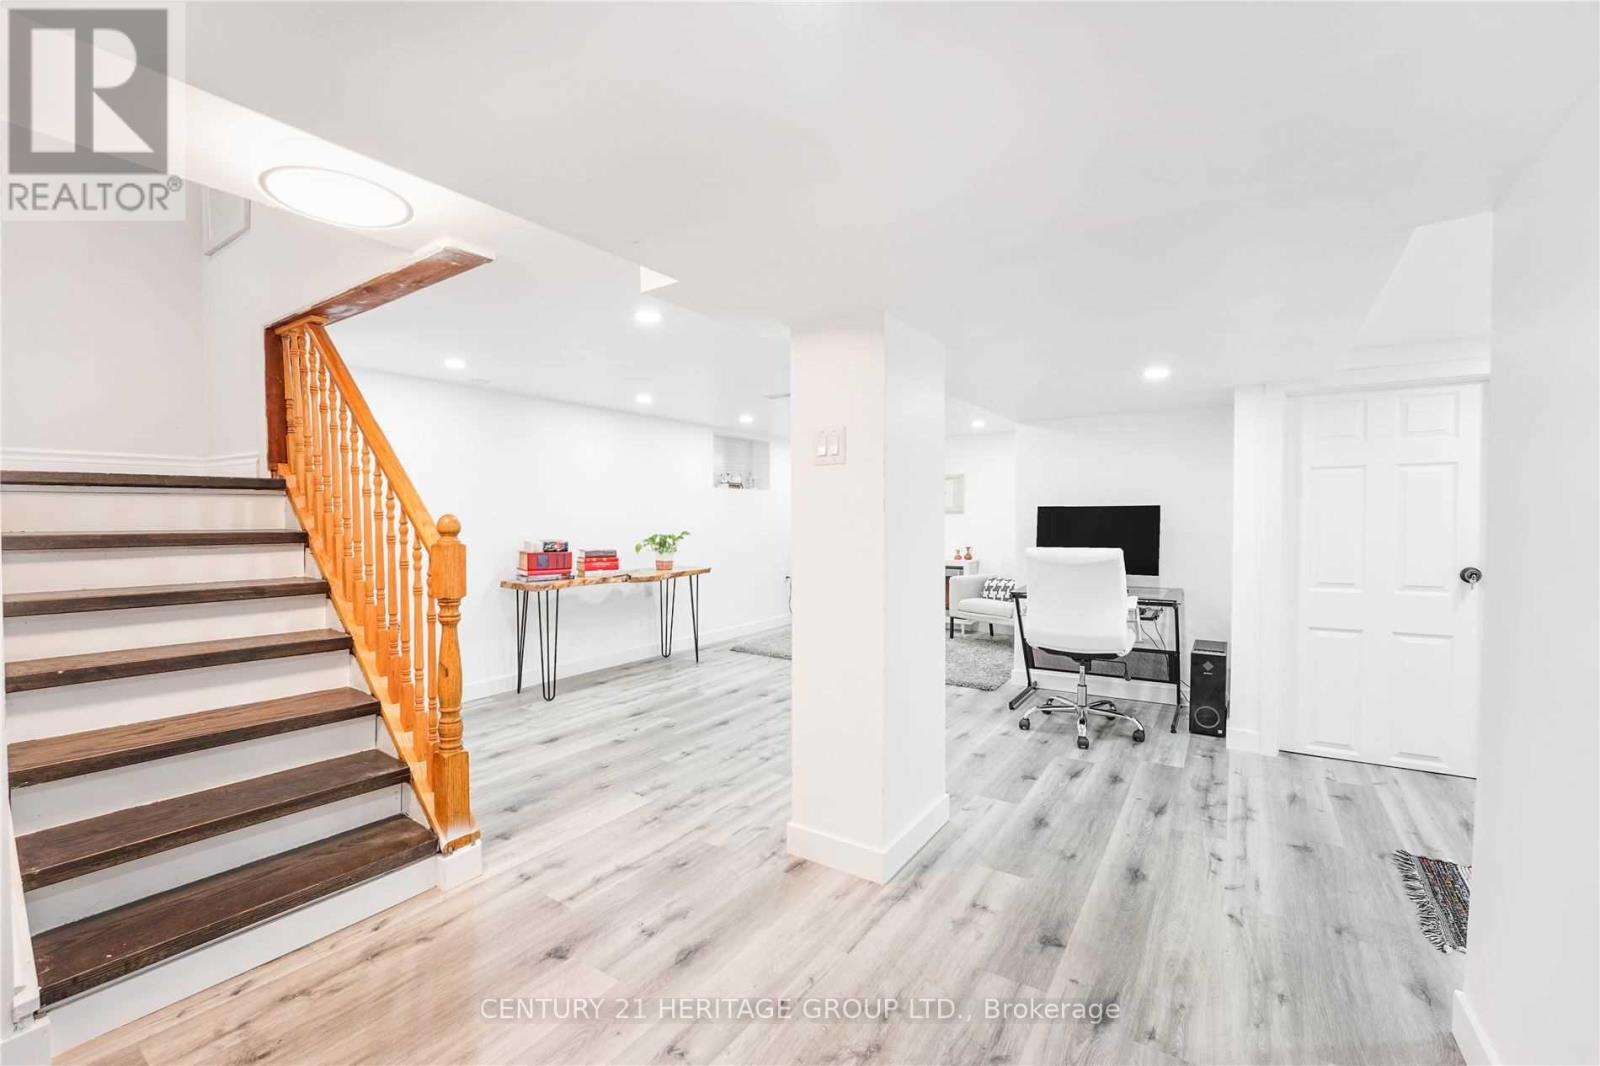
Basement - 82 Centennial Parkway S
Hamilton, Ontario
Nicely Renovated Basement Apartment With Separate Entrance That Offers Elegant Living With Open Concept Living Area. Separate Kitchen, 4 Pc Bathroom And Independent Laundry. Ideal For A Single Person Or A Couple, Steps To Transit, Shopping, Schools. Close To Parks, Wineries, Hamilton Trails & Minutes To QEW (id:49269)
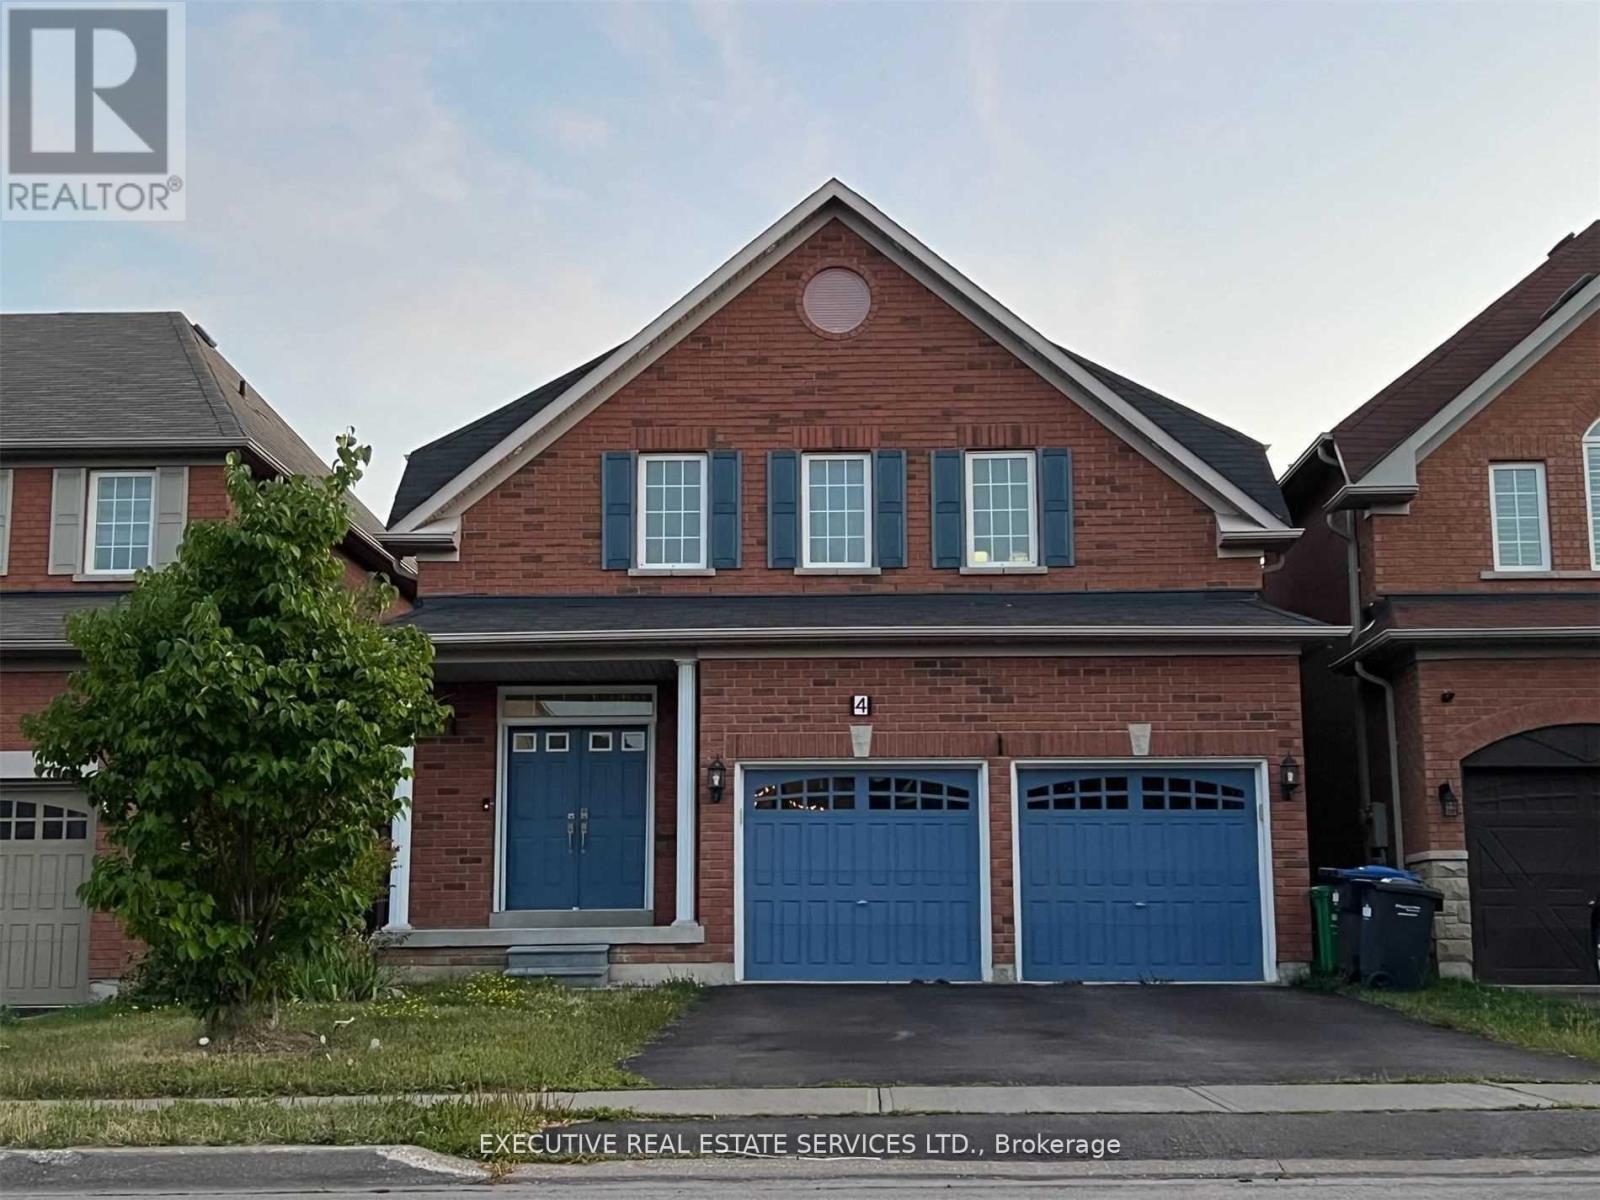
4 Long Meadow Road
Brampton, Ontario
Welcome To 4 Long Meadow Rd! This Well Maintained & Spacious Detached Home Is Now Available For Lease! With 3 Large Bedrooms & Open Loft On Second Floor (Converted From a 4 Bedroom). 9Ft Ceilings On Main Level. Upgraded Kitchen Cabinets And Extended Breakfast Bar, Master Ensuite W/Jacuzzi Tub, Upgraded Oak Stairs & More. Lots Of Natural Light In The Home. Oversized Deck In The Fenced Backyard For Entertaining, Plus Grass For Kids To Play. Double Car Garage & Generously Sized Driveway For Plenty Of Parking. Double Door Entry! Entire Property For Lease! Laundry Room On Main Floor With Tub & Access To Garage. Location Location Location! Close To Schools, Public Transit, Grocery Stores, Shopping & All Other Amenities. (id:49269)
208 - 123 Maurice Drive
Oakville, Ontario
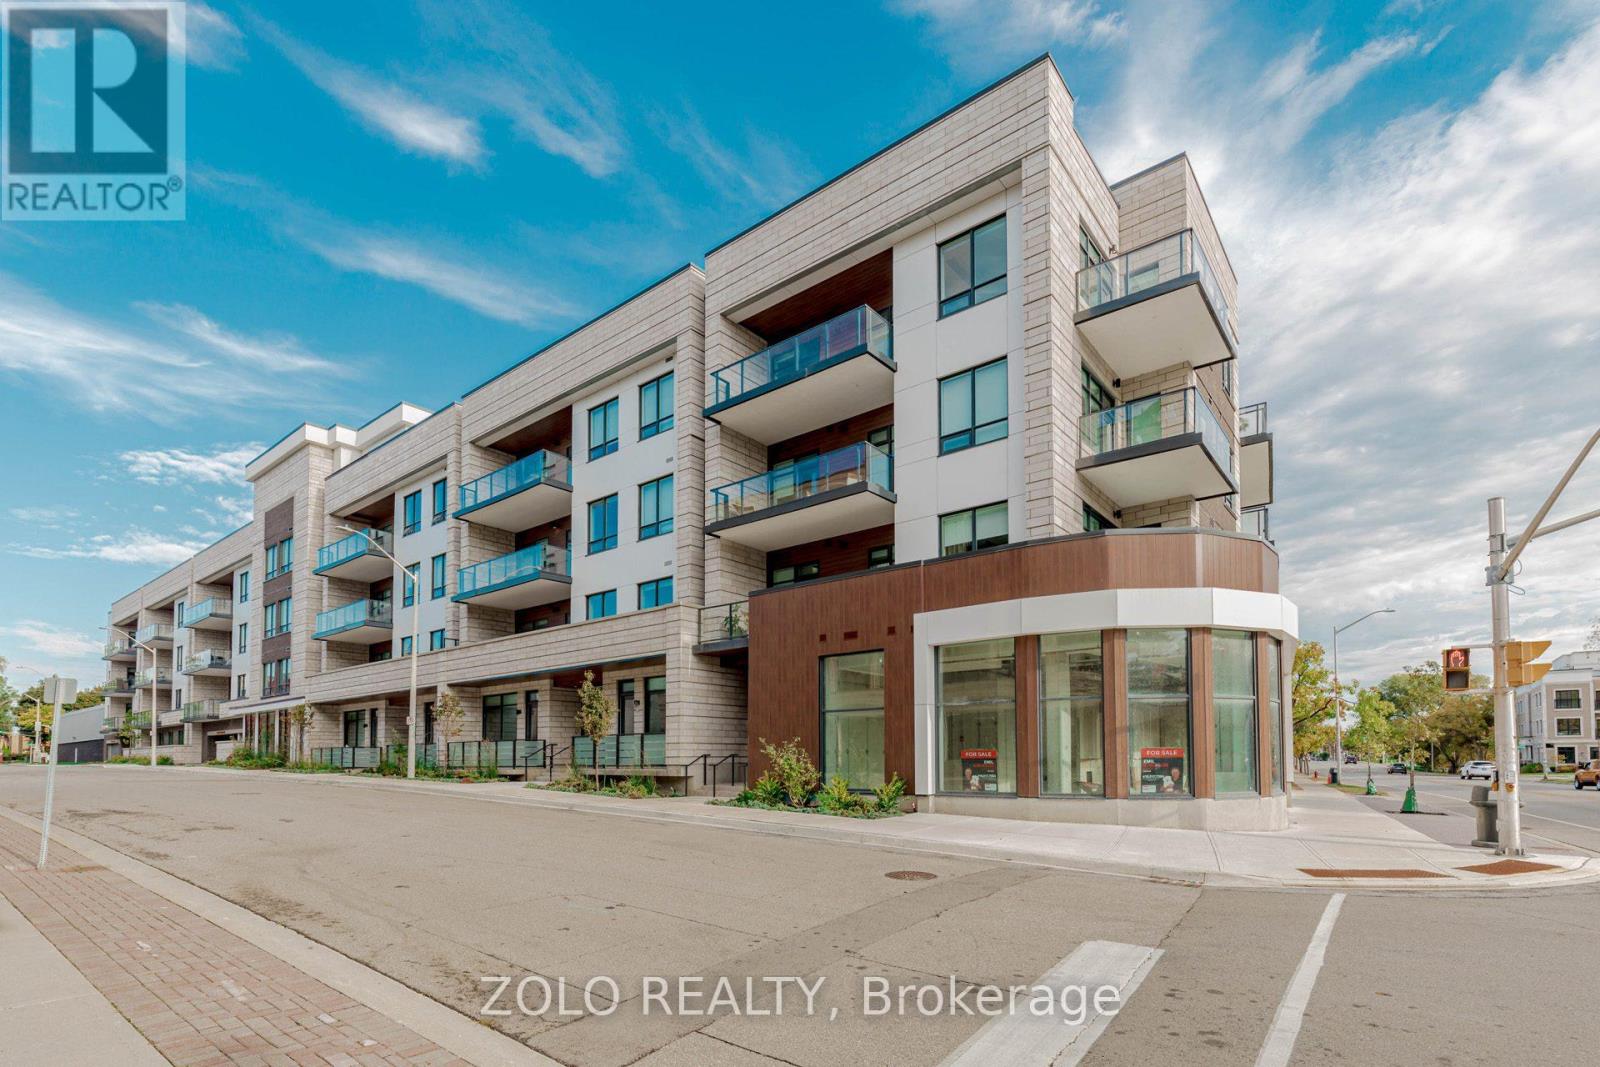
Luxury, boutique, low-rise, condo building. Less than 3 minute walk to street transit. Steps to Oakville harbour, Oakville Club and lakefront pier. It's a bright unit with plenty of natural light pouring in, facing the parking lot. This luxury condo has 10' coffered ceiling and a gas hook-up in the balcony for your bar-b-cues. The unit has wooden flooring throughout enhancing a luxury feel. The kitchen has a full size refrigerator and a 2 door soft-close dish-washer. It comes with 1 parking spot and a locker for your convenience. Building amenities include concierge for your security, Gym, roof-top terrace and a party room with a kitchenette and lounge. For your convenience, gym and party room are on same floor. Walking distance to Fortinos, Coffee-shops, other restaurants. Easy access to all highways (403/407, QEW) as also GO Station. (id:49269)
19 The Kingsway
Toronto, Ontario
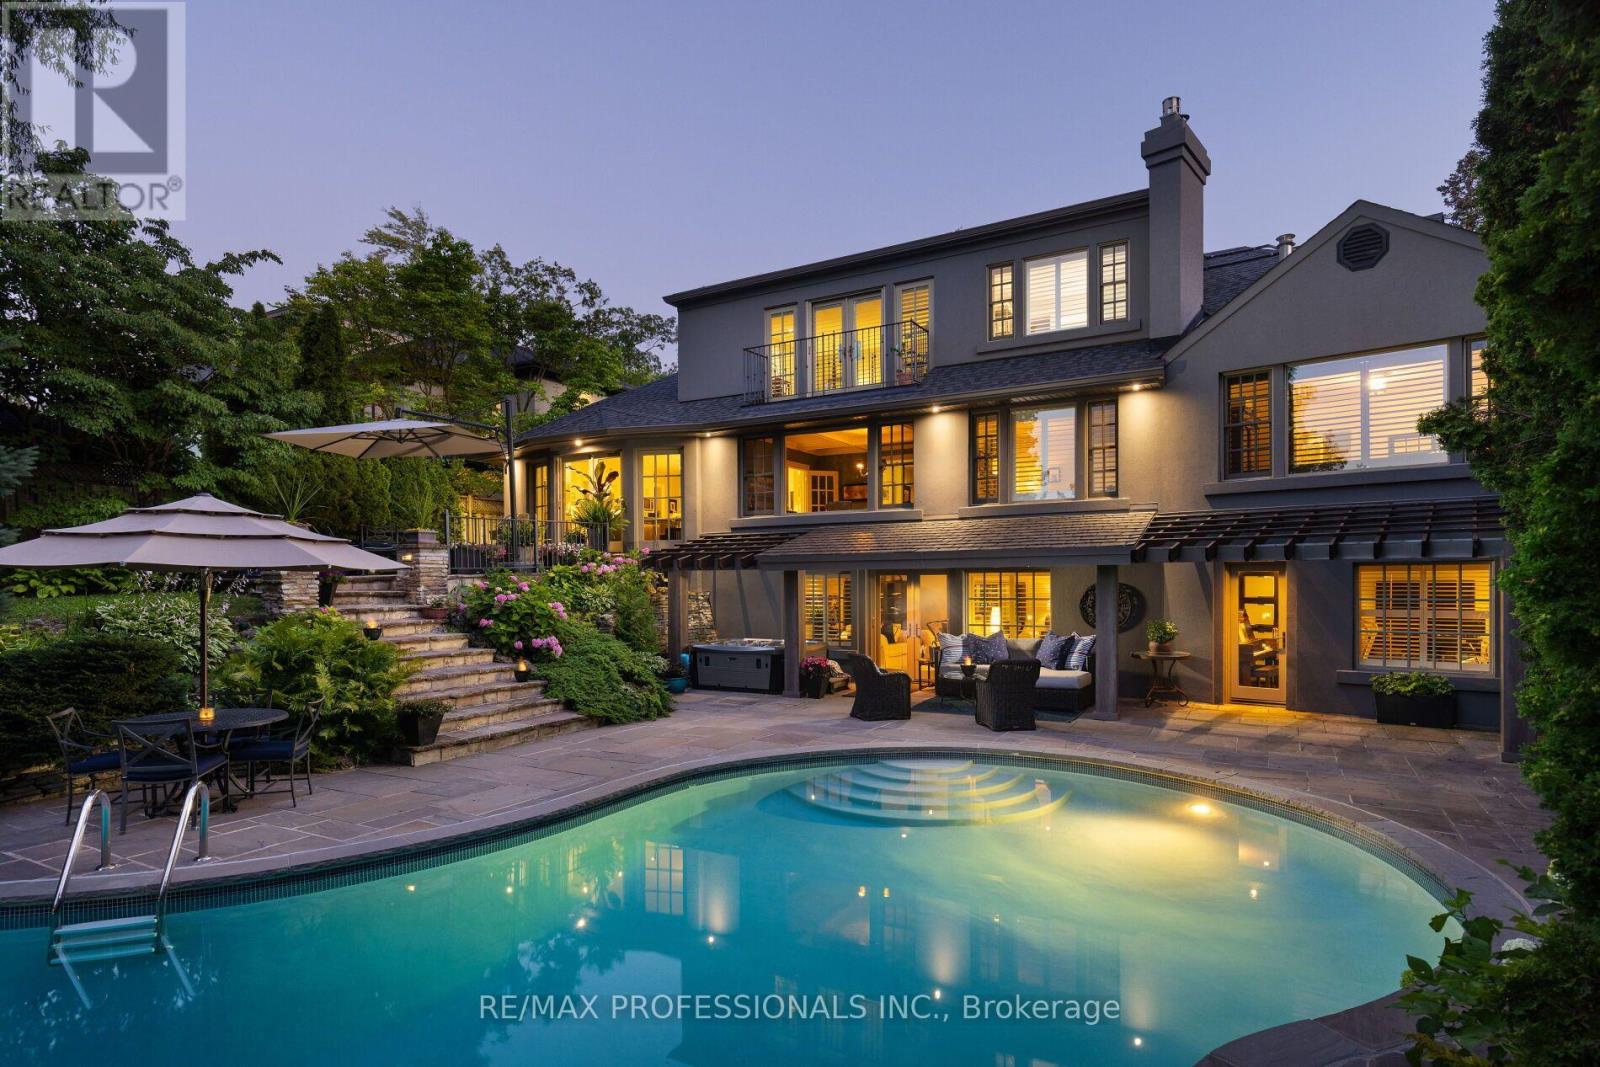
Privately set on one of The Kingsway's most coveted ravine lots, 19 The Kingsway is a hidden gem, opening beautifully to the Humber River Ravine. Set among the neighbourhood's most storied homes, and only a 7-minute walk to both the subway and Kingsway Village, this exquisitely renovated residence blends mid-century architecture, refined craftsmanship, elegant decor, and resort-like outdoor living in one of the west end's most aspirational enclaves. A circular drive and mature trees create a remarkable sense of privacy before revealing a backyard that invites you to explore, unwind, and take in the ravine setting. Three levels of terraced outdoor living space, substantial table land, extensive stone hardscaping, multi-level retaining walls, and an in-ground concrete pool create an outdoor environment with spectacular four-season views from inside and out. Inside, premium finishes and thoughtfully designed spaces support both everyday comfort and effortless entertaining, including a showpiece chef's kitchen, lower-level second kitchen, and flexible hosting areas. A rare main-floor primary suite overlooks the ravine, while the upper-level primary suite offers a private retreat with balcony, spa-inspired bath, and soaker tub. The Kingsway has only a select number of homes with pools on the Humber Ravine, making this fully renovated, turnkey luxury residence exceptionally rare. With resort-inspired grounds, flexible primary suite options, and an irreplaceable ravine setting, 19 The Kingsway is a once-in-a-generation opportunity in one of Toronto's most distinguished neighbourhoods. (id:49269)
202 - 1700 The Collegeway Way
Mississauga, Ontario
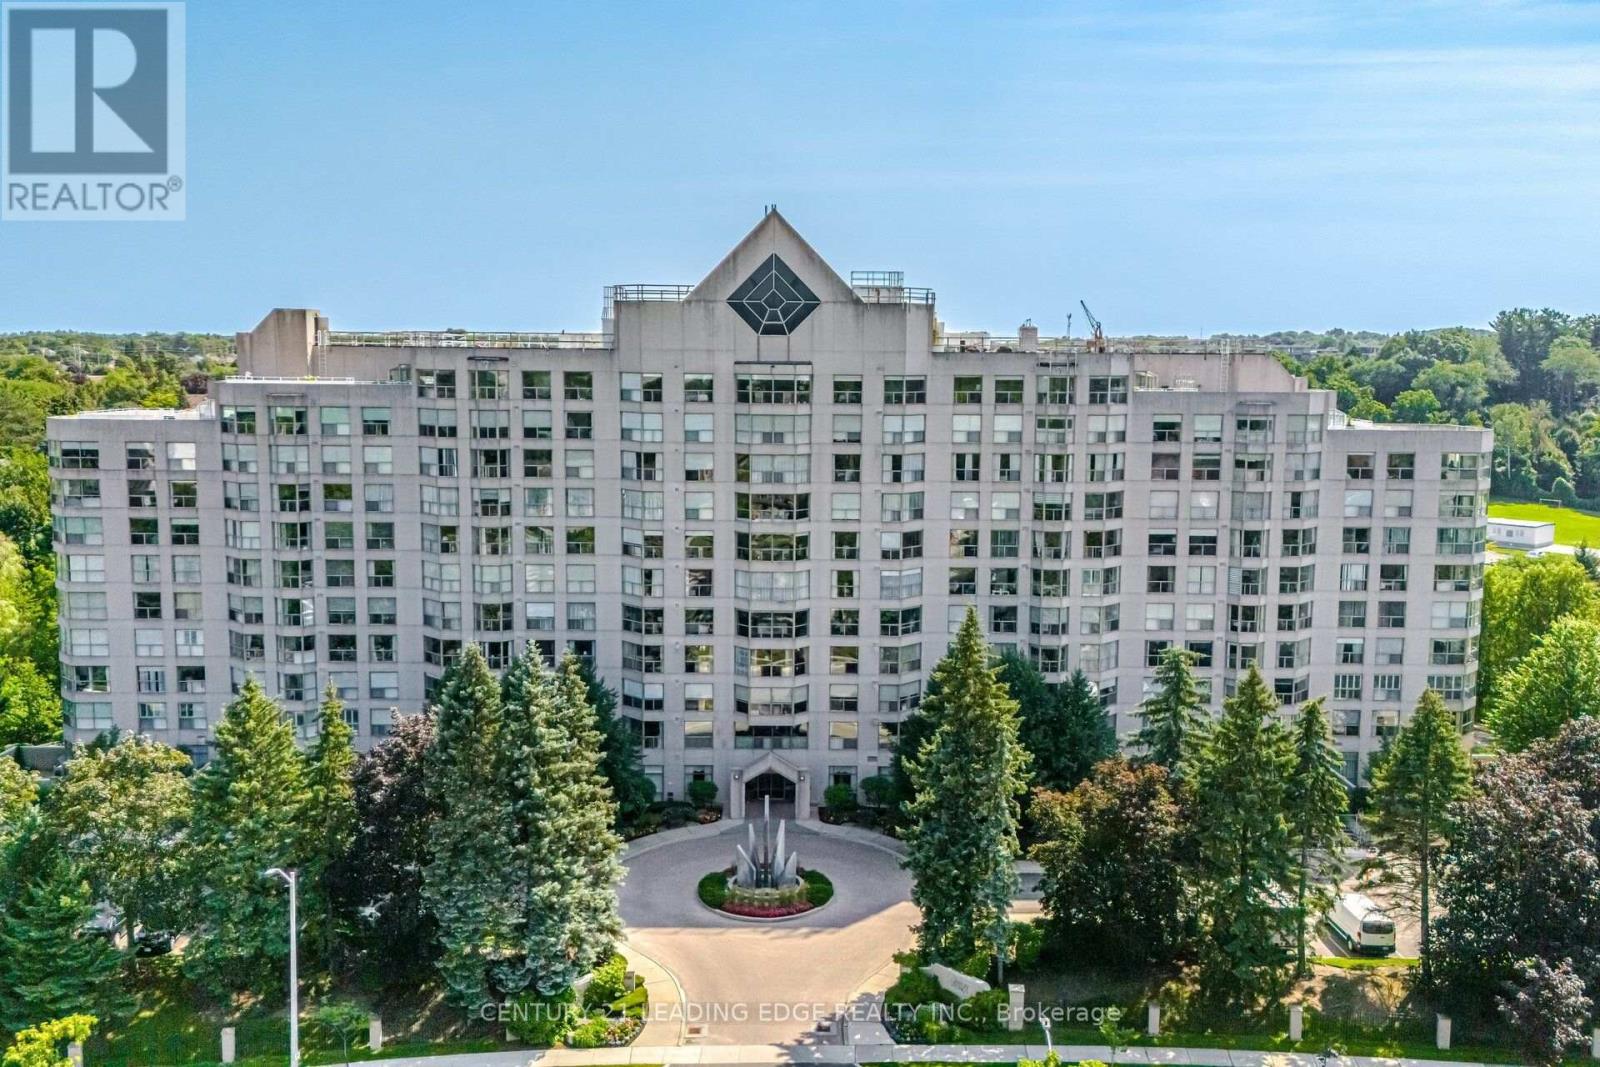
Welcome to Canyon Springs at 1700 The Collegeway - one of Mississauga's most sought-after condominium communities. This beautifully maintained 1-bedroom + den, 1-bathroom suite offers the perfect blend of comfort, functionality, and an unbeatable Erin Mills location.Step inside to a bright, open-concept living and dining area that's ideal for both everyday living and entertaining. Large windows fill the home with natural light, creating a warm and inviting atmosphere throughout.The spacious kitchen offers ample cabinetry, generous counter space, and a functional layout that makes meal preparation a pleasure while remaining connected to the main living area.The generous primary bedroom provides a peaceful retreat with the added benefit of extra closet space for additional clothing and storage, a feature rarely found in comparable suites. The versatile den is perfect for a home office, guest room, reading nook, or hobby space, adapting effortlessly to your lifestyle.Residents of Canyon Springs enjoy exceptional resort-style amenities, including a 24-hour concierge, indoor pool, fitness centre, sauna, party room, beautifully landscaped grounds, visitor parking, and more, offering the convenience and lifestyle buyers are looking for. The building is well established and known for its outstanding management and extensive amenities.Located in the heart of Erin Mills, you're just minutes from shopping, restaurants, walking trails, public transit, major highways, Credit Valley Hospital, the University of Toronto Mississauga campus, and all the everyday conveniences that make this neighbourhood one of Mississauga's most desirable places to call home.Whether you're a first-time buyer, downsizer, professional, or investor, this exceptional suite offers an outstanding opportunity to own in one of Mississauga's premier condominium communities. Move in and enjoy a carefree lifestyle in a location that truly has it all. (id:49269)
18 Bushey Avenue
Essa, Ontario
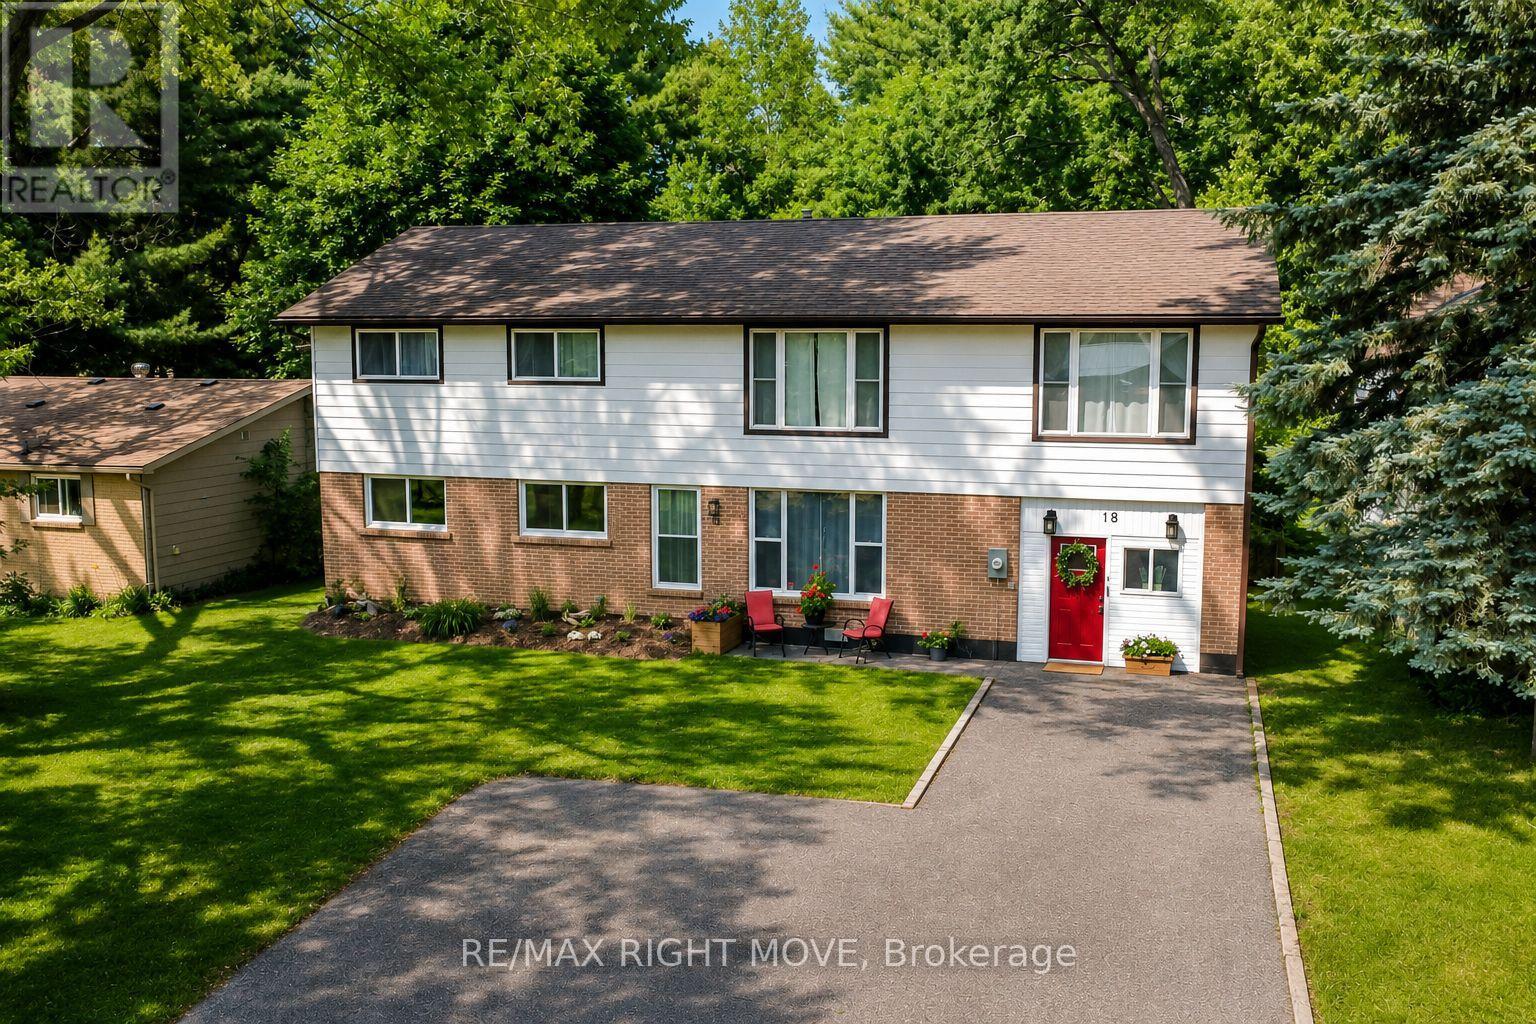
This masterfully renovated residence is the crown jewel of Angus, offering an unparalleled living experience you simply cannot replicate anywhere else. From the moment you step inside, the breathtaking, oversized mudroom sets a spectacular tone by offering an abundance of elegant space that ensures large families never feel crowded during any season of the year. The heart of the home features a brand new, showstopping custom kitchen that is truly a breathtaking masterpiece, boasting premium finishes and flowing effortlessly into the open dining area for high end entertaining. The main level also hosts a convenient 4 piece bathroom, dedicated laundry room, seamless access to the back patio, and two versatile main floor bedrooms, including one perfectly suited for a dedicated home office and another that is incredibly massive, offering enough space to be split into two rooms or utilized as an additional primary suite. Upstairs, a beautifully spacious family room provides the perfect space to unwind alongside four additional generously proportioned bedrooms, highlighted by a luxurious primary retreat complete with his and her closets and a private ensuite, plus a pristine 4 piece main bath. Step outside to discover a massive, fully fenced 66 by 230 foot lot with a detached rear garage, meticulously transformed into your own private backyard oasis with unmatched space and privacy. Every single inch of this property reflects the immense pride of ownership and high end craftsmanship poured into its near total transformation, offering remarkably spacious bedroom sizes throughout and unmatched square footage that truly places this turnkey masterpiece in a class of its own. (id:49269)
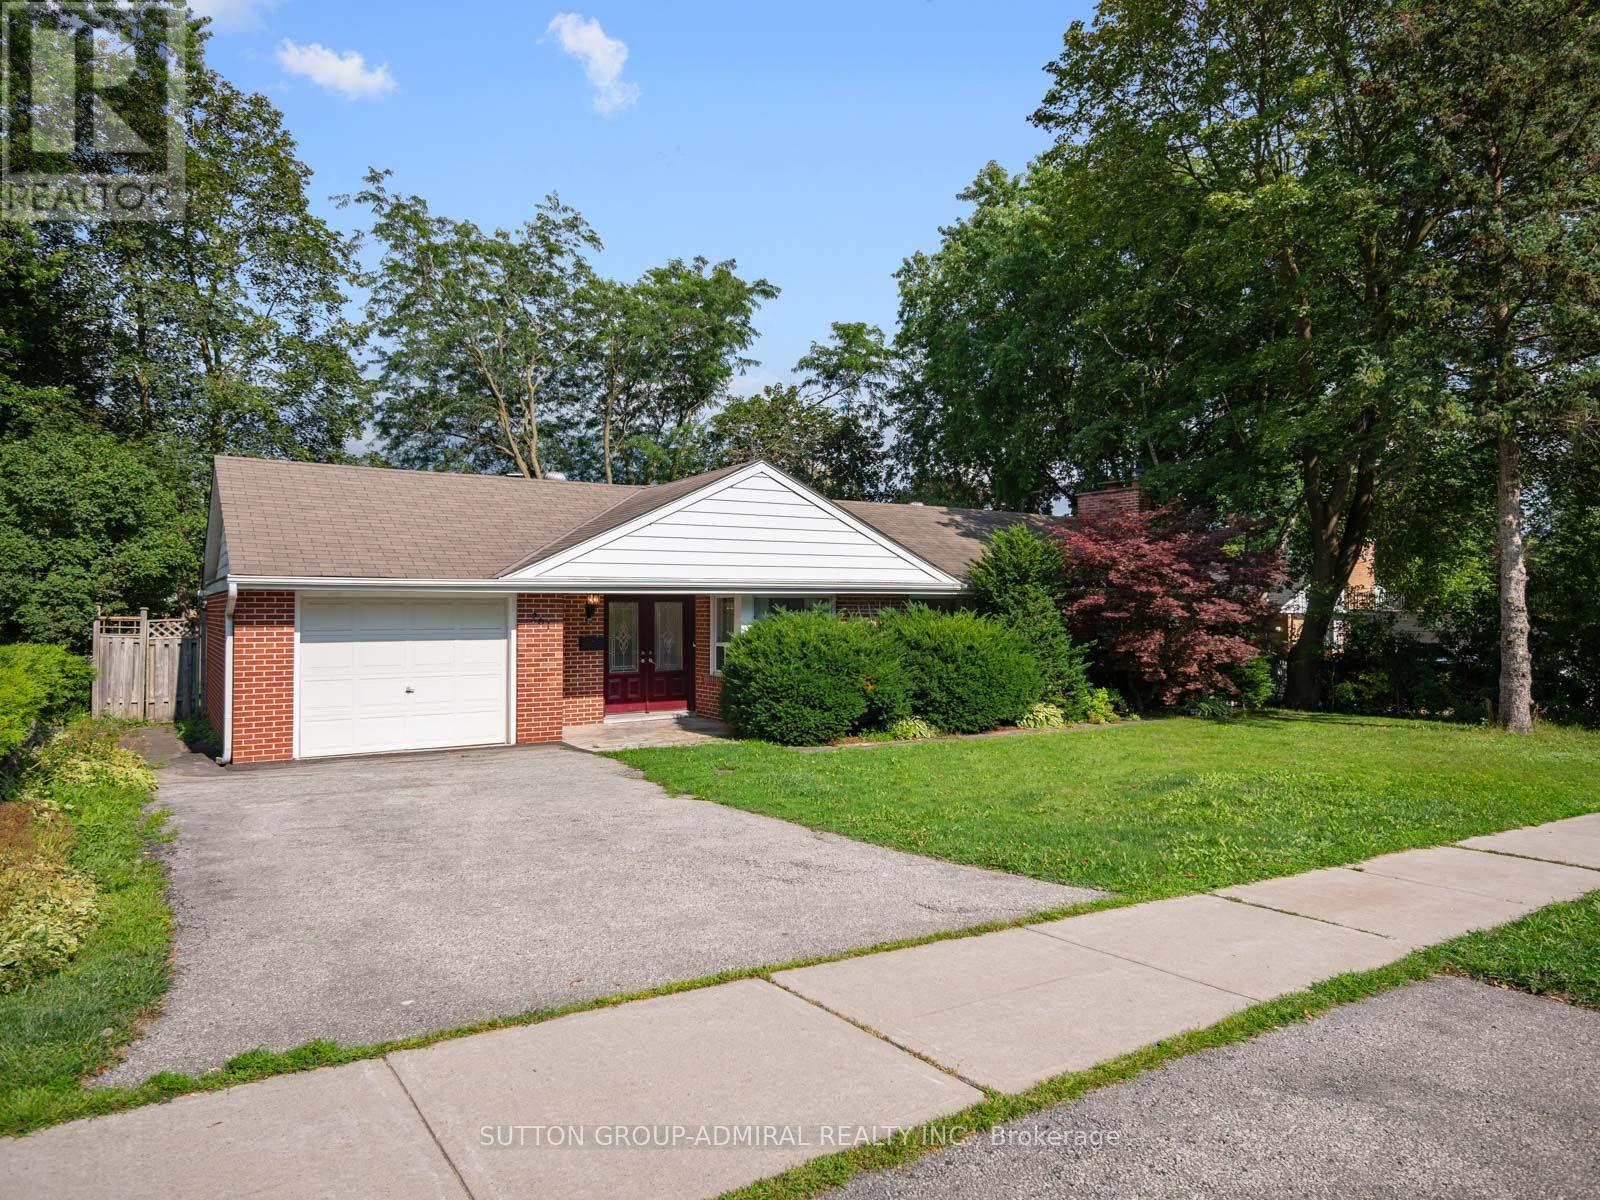
261 Carol Avenue
Newmarket, Ontario
Own this charming 2+1-bedroom bungalow situated on a premium oversized 75 x 100 ft. lot in the heart of Central Newmarket! Offering approximately 1,317 sqft. of living space, a built-in garage & parking for five vehicles. A double-door entrance welcomes you into a warm, inviting interior featuring hardwood flooring throughout most of the main level, complemented by coordinating laminate in the hallway & kitchen. The standout cottage-style family room showcases a dramatic vaulted beam ceiling, floor-to-ceiling stone wood-burning fireplace & walkout to an oversized deck overlooking the large, private backyard-perfect for outdoor entertaining. The spacious living & dining areas feature crown moulding & large windows, with the living room offering a second entrance & decorative marble fireplace in as-is condition. The well-equipped kitchen provides abundant cabinetry, ceramic backsplash, stainless steel appliances, built-in countertop range & oven. Both main-floor bedrooms feature large windows & generous closets. The fully finished basement was extensively renovated with new stone-style vinyl flooring, new drywall ceiling, fresh paint, updated electrical wiring, pot lights throughout, new washer & dryer, relocated water heater plumbing & new owned 60-litre Rheem water heater. With a separate entrance, spacious recreation area, bedroom connected to an office with above-grade windows, 3-piece bathroom & an additional bathroom rough-in, the lower level offers excellent in-law or potential income-suite possibilities. Ideally positioned near Yonge Street & everyday conveniences, the home is close to Wesley Brooks Conservation Area, Fairy Lake, Haskett Park & Ray Twinney Recreation Complex, along with Rogers Public School, St. Paul Catholic School, Clearmeadow Public School, Crossland Public School & more. Enjoy quick access to Upper Canada Mall, SilverCity Newmarket, Southlake Hospital, Newmarket GO Station, YRT/Viva Transit & Highway 404 for convenient GTA commuting. (id:49269)
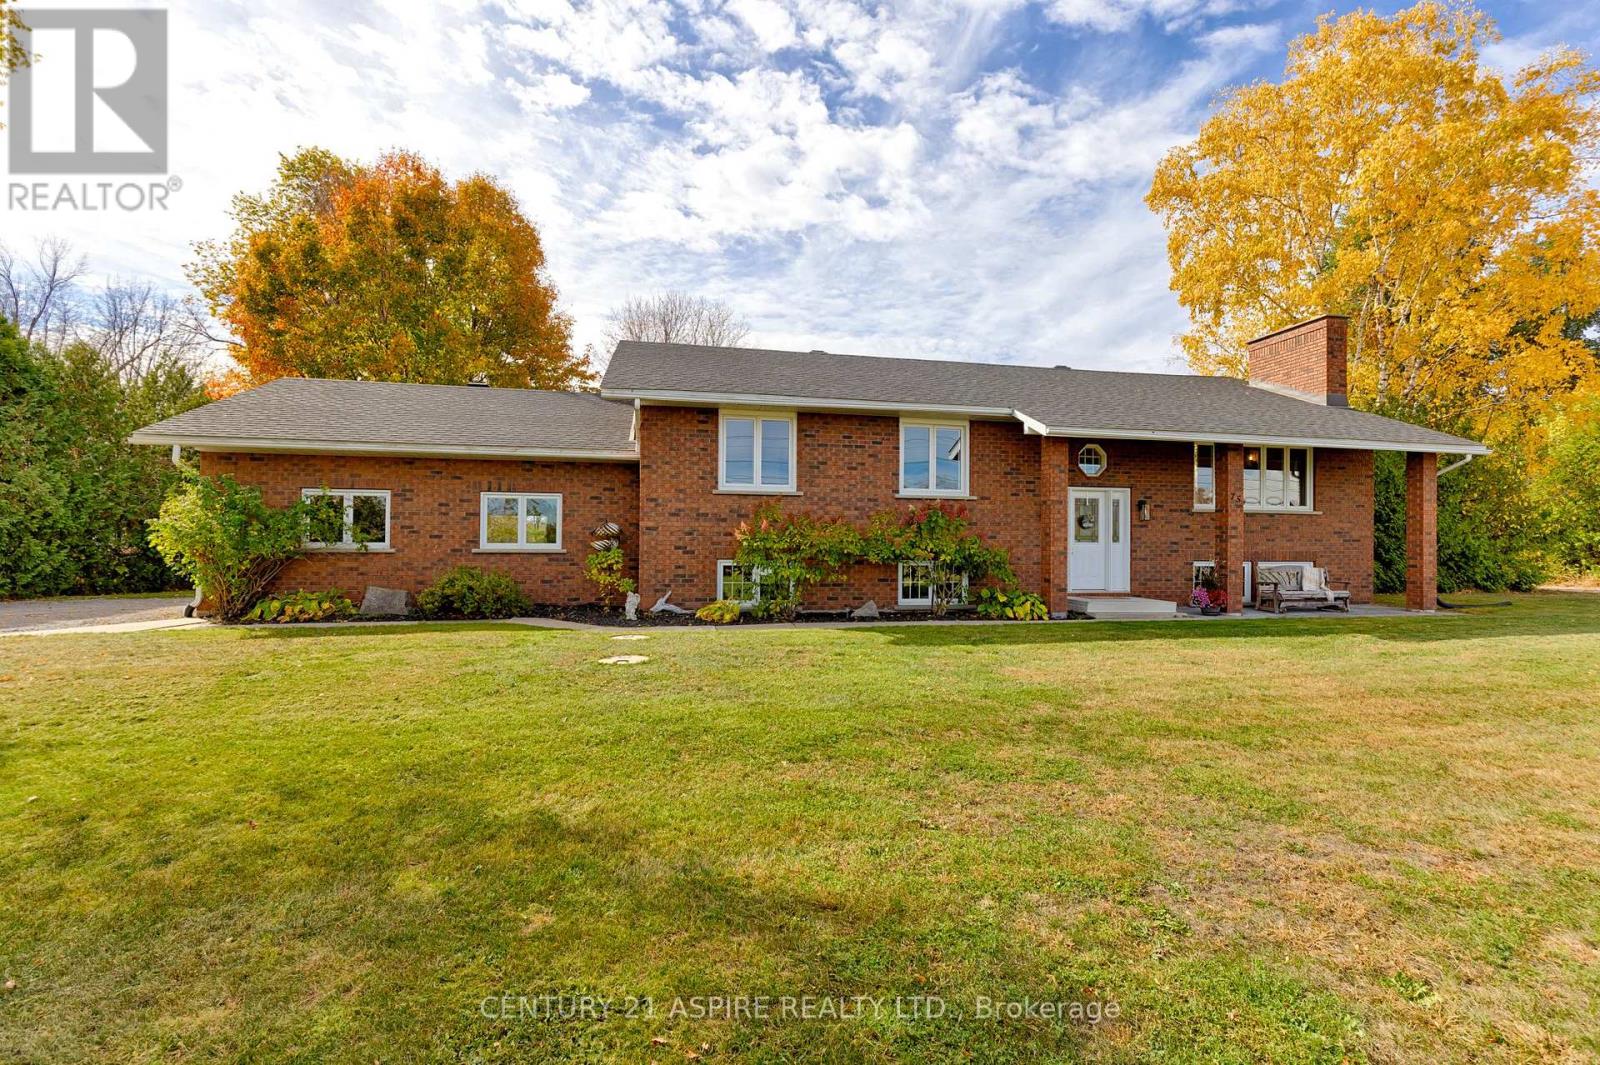
75 Pembroke Street
Whitewater Region, Ontario
Where Home Meets Opportunity! Set on 1.6 acres, this all-brick bungalow offers the kind of flexibility today's buyers are searching for, whether that means room for a growing family, space for hobbies, a home based business, or simply the storage you've always needed. Natural light pours through the large windows, brightening the open concept main floor where the kitchen, dining, and living areas flow together effortlessly. Solid wood cabinetry, an updated cooktop and built-in oven, main floor laundry, and thoughtful updates throughout create a home that feels both functional and welcoming. Step through the patio doors off the dining area and enjoy peaceful mornings or relaxed evenings overlooking the backyard.The finished lower level adds even more versatility. A spacious family room with a freestanding gas fireplace and built in wet bar creates the perfect setting for movie nights, entertaining, or unwinding after a long day. Convenient access from the garage helps keep everyday clutter out of the main living space. Beyond this, a bonus room with double garden doors leading outside offers endless possibilities, games room, hobby area, workshop, fitness space, or a retreat for motorcycle and vehicle enthusiasts. Outside is where this property truly stands apart. The impressive 5-bay garage, with one heated and finished bay, provides exceptional space for vehicles, tools, equipment, or projects, while the additional outbuilding offers even more storage for RVs, trailers, recreational toys, or workshop expansion. For buyers currently paying for off-site storage or struggling to find room at home, this property delivers a solution. Meticulously maintained and thoughtfully updated, this is the kind of property that lets your family grow, your hobbies expand, and your lifestyle evolve, all in one address. Because here, you're not just finding a home... you're finding room to live the life you've been building. (id:49269)