
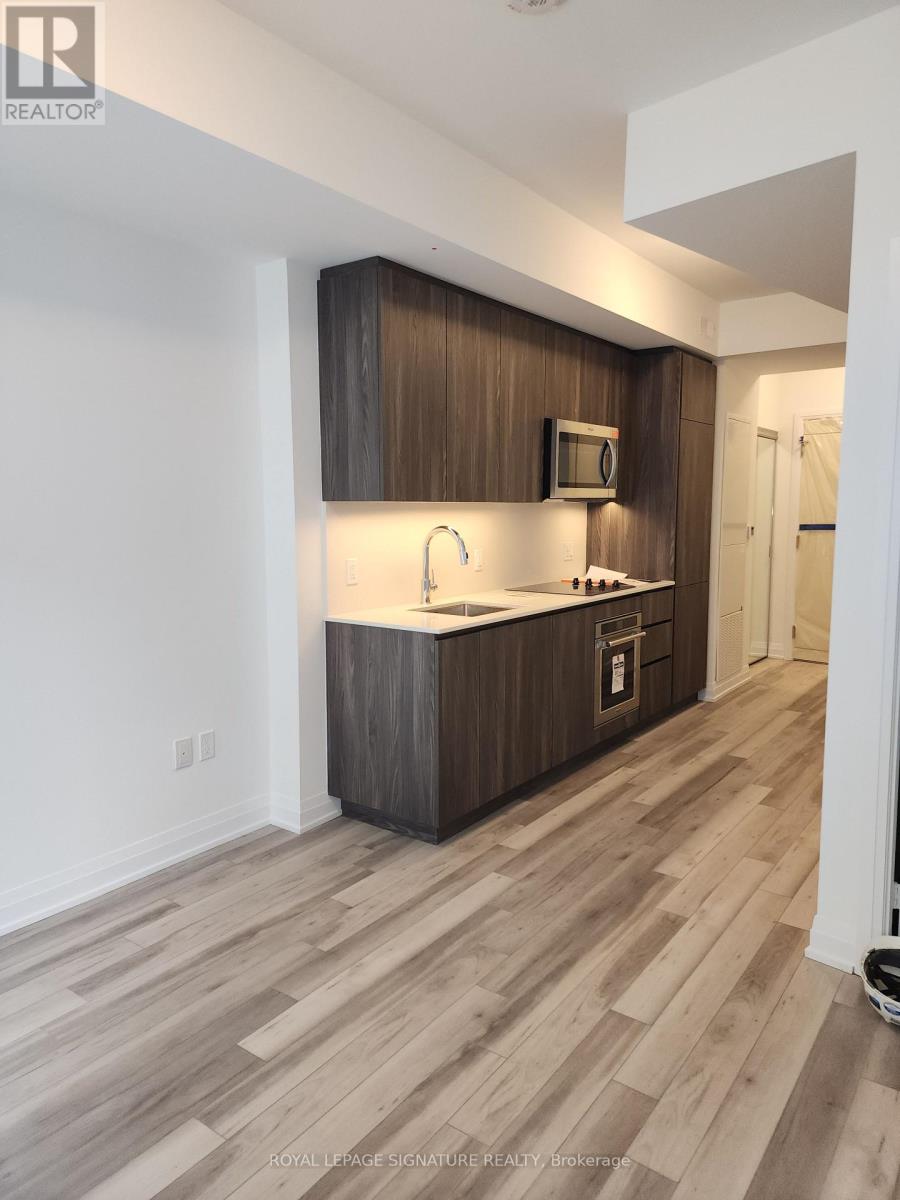
308 - 15 Richardson Street
Toronto, Ontario
Experience prime lakefront living at Empire Quay House Condos. This stunning corner unit offers nearly 500 sq. ft. of modern living space with a spacious balcony and locker. Featuring a stylish 1-bedroom, 1-bathroom layout, this suite is enhanced by 9-foot smooth ceilings that create an open and bright atmosphere.The contemporary kitchen is thoughtfully designed with quartz countertops, an integrated panel refrigerator, stainless steel cooktop, convection oven, microwave hood fan, and integrated panel dishwasher, blending functionality with modern elegance. The bathroom features sleek porcelain tile, a glass shower enclosure, and quartz countertops, creating a spa-inspired retreat. Additional conveniences include a stackedwasher/dryer and window coverings.Perfect for urban professionals or investors, this residence offers a sophisticated lifestyle in one of Toronto's most desirable waterfront communities.Enjoy being steps from Sugar Beach, the Distillery District, Scotiabank Arena, St. Lawrence Market, Union Station, and directly across from George Brown College's Waterfront Campus. With easy access to transit and major highways, commuting is effortless. Building amenities include a fitness centre, party room with stylish bar and catering kitchen, outdoor courtyard with seating and dining areas, BBQ stations, and a fully landscaped dog-friendly play area. (id:49269)
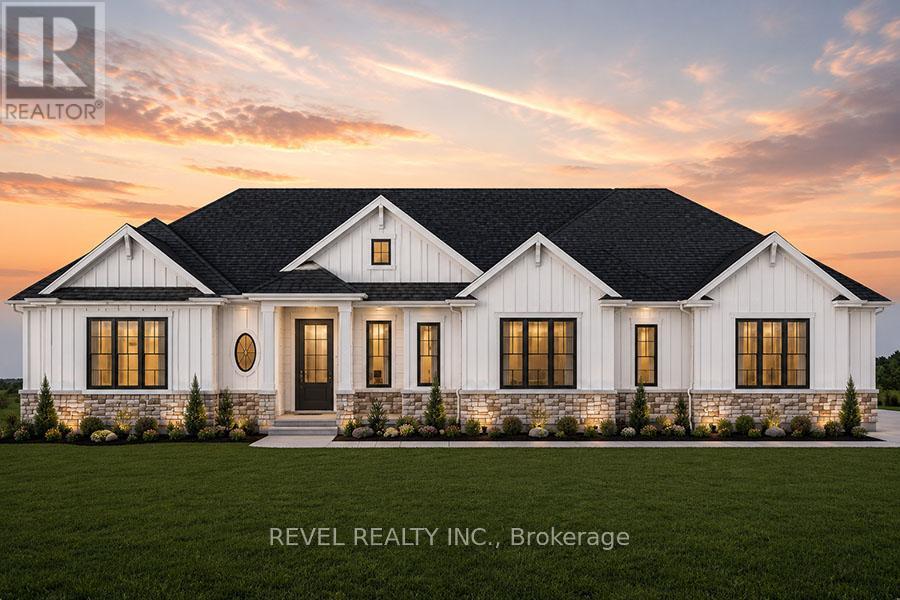
Lot 24 Augustus Street
Brant, Ontario
Introducing the Stirling - Cape Cod. A beautifully designed 1,780 sq ft new construction home featuring 3 bedrooms, 2.5 baths, and high-end finishes throughout with exceptional attention to detail. Optional triple car garage available. Choose from curated exterior and interior finish packages to make it your own. Floor plans can be changed to buyers liking. Enjoy the charm of rural living in the quaint town of Scotland, offering a peaceful setting while still being conveniently located just a short drive to the beaches of Lake Erie, Highway access, and the amenities of Brantford. (id:49269)
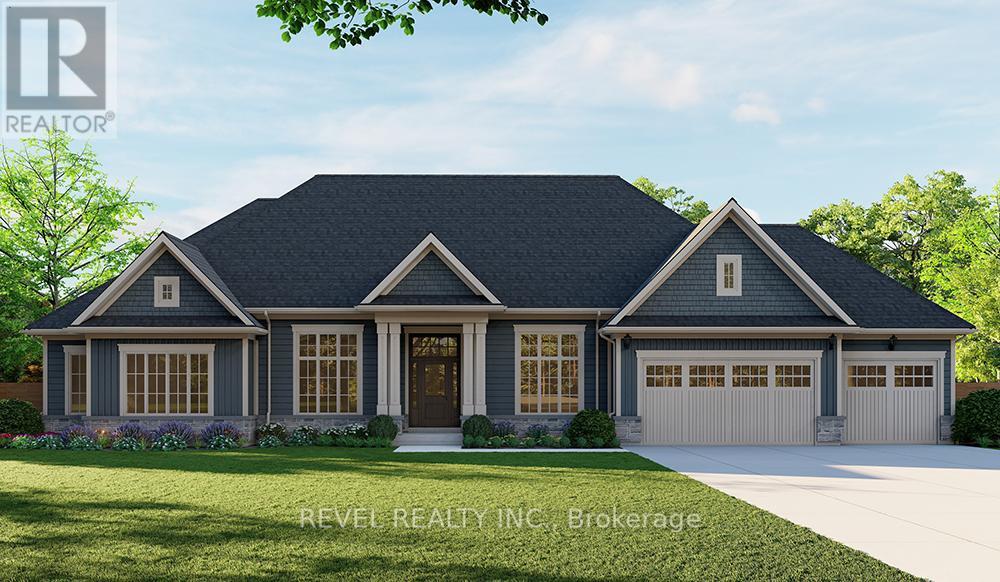
Lot 21 Augustus Street
Brant, Ontario
Introducing the Barclay, Elevation A - Cape Cod. A beautifully designed 3,030 sq ft new construction home featuring 3 bedrooms + den, 2.5 baths, and high-end finishes throughout with exceptional attention to detail. Optional basement floor planavailable, with the option to have the basement finished. Choose from curated exterior and interior finish packages to make it your own. Brick Manor elevation is also available at an additional cost. Floor plans can bechanged to buyers liking. Enjoy the charm of rural living in the quaint town of Scotland, offering a peaceful setting while still being conveniently located just a short drive to the beaches of Lake Erie, Highway access, and the amenities of Brantford. (id:49269)
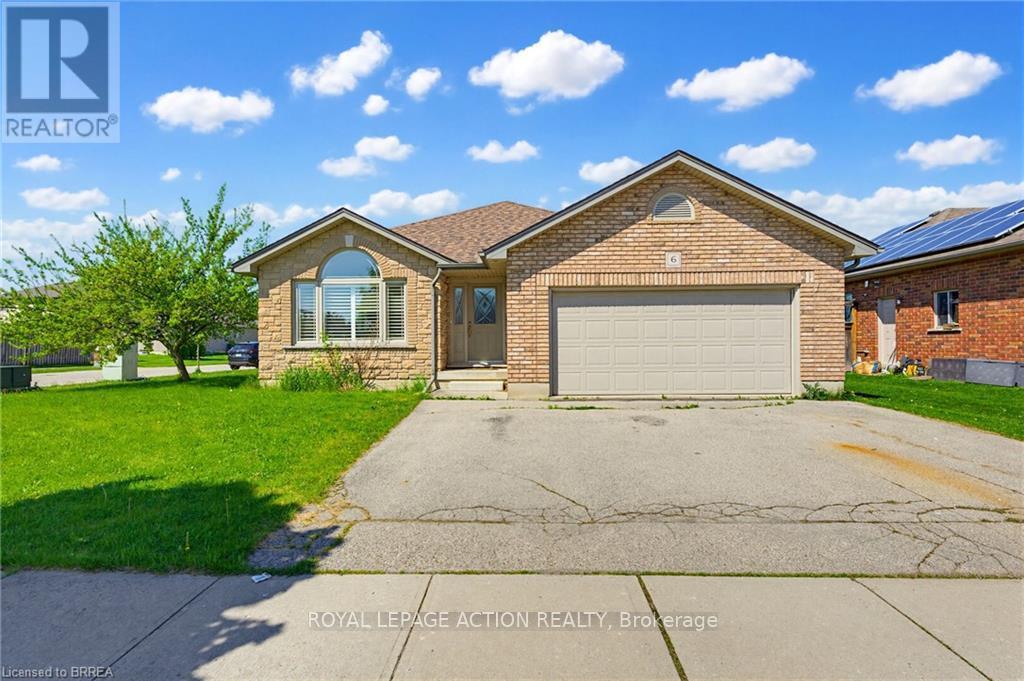
6 General Street
Brantford, Ontario
Welcome to this beautifully maintained brick and stone bungalow offering 1,423 sq. ft. of comfortable living space on a spacious corner lot. This carpet-free home features 3 bedrooms and 3 bathrooms, making it ideal for families, downsizers, or those looking for extra space to entertain. The main floor offers a large eat-in kitchen complete with granite countertops, wood cabinets and stainless steel appliances with direct access to the covered back porch and concrete patio- the perfect space for outdoor dining or relaxing year-round. The bright and functional open concept layout provides comfortable everyday living with plenty of natural light and engineered hardwood floors. The primary bedroom includes a private 3 piece ensuite featuring granite counters, wood vanity and a Toto bidet toilet, adding an extra touch of comfort and quality. The partially finished basement adds valuable additional living space and includes a large recreation room with a cozy gas fireplace, an additional spacious bedroom, and a 3-piece bathroom - ideal for guests, extended family, or a home office setup. Conveniently located just minutes from Highway 403 access, grocery stores, restaurants, schools and other local amenities, this home offers the perfect blend of comfort, space, and convenience. (id:49269)
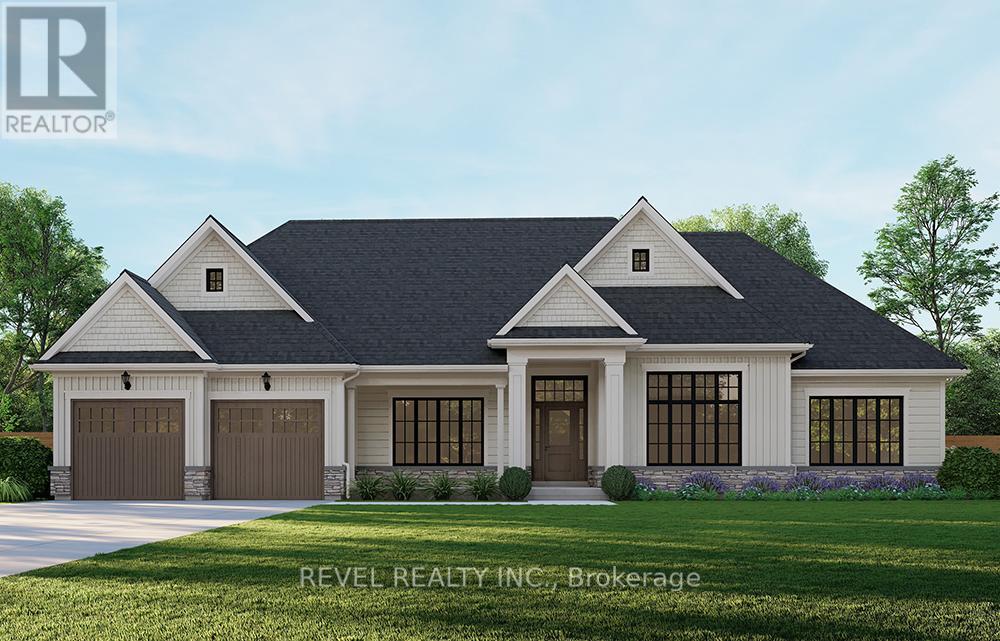
Lot 16 Augustus Street
Brant, Ontario
Introducing the Glenbriar, Elevation A, Cape Cod, a beautifully designed 2,030 sq ft new construction home offering 3 bedrooms plus a den and 2.5 bathrooms. This thoughtfully crafted home showcases high quality finishes and attention to detail throughout. An optional triple car garage and alternate basement layout are available, along with the option to have the basement finished. Buyers may select from curated exterior and interior finish packages to personalize the home. A Brick Manor elevation is also available at an additional cost. Located in the community of Scotland, this home offers a quiet rural setting with convenient access to nearby amenities, major routes, and Lake Erie! (id:49269)
88 Etonia Road
Princeton, Ontario
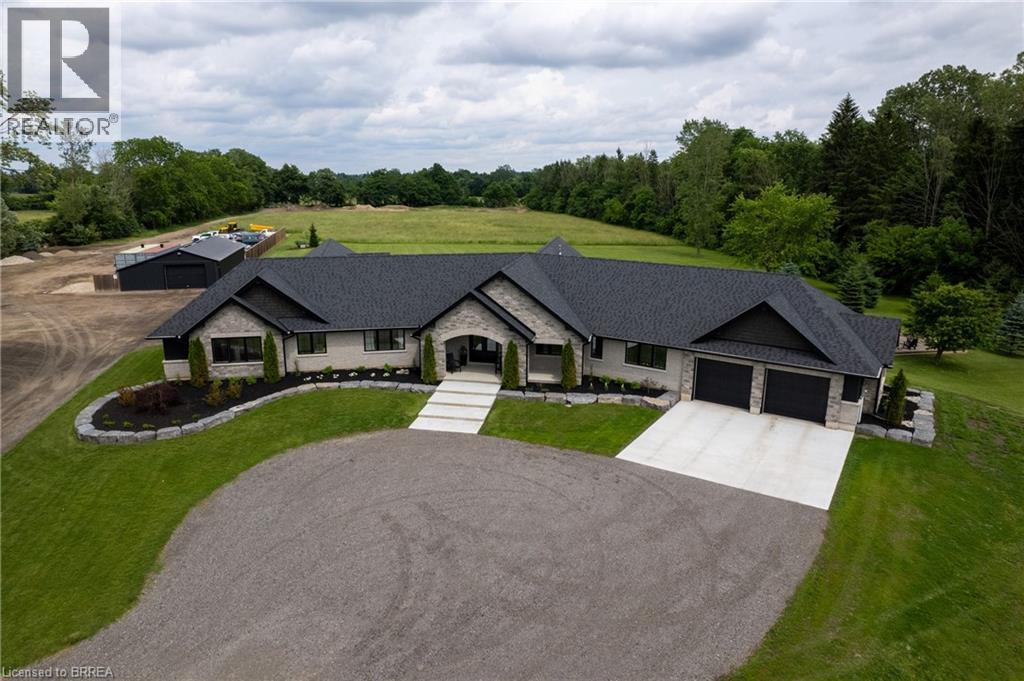
Welcome to 88 Etonia Road, Princeton – an exquisite countryside estate perched on 10.36 acres of prime Brant County soil. The show-stopping, better than new (2021) custom designed stone and brick ranch w/ full unfinished basement is set back off the quiet country road on an extra long driveway & boasts 3,824 sf of beautifully finished main level living space with 5 bedrooms, 3 full baths & two attached garages with parking for 5 cars! This home features everything that todays’ discerning buyers are searching for, including an open concept design w/ numerous large windows allowing tons of natural lighting and panoramic views of the magnificent landscape. A lavish eat-in cooks kitchen w/ premium Bosch appliances included, walk-in pantry, large island, pot lighting, & cathedral ceiling. The stone fireplace is the focal point of the living room. Of course, the primary suite has it’s own wing and comes complete with a dream ensuite and walk in closets. The full, unfinished basement is currently set up with a home floor hockey/pickle ball court but is also the perfect candidate for an in-law suite. Head either out front to the covered front porch or out back off the living room to the gorgeous 25’x22’ Timber frame gazebo with herringbone pavers, overlooking the raised garden beds, armour stone accent walls and your expansive backyard with approximately five acres planted in a gorgeous hay crop. For the small business owner, hobby farmer, or motor enthusiast there is the 1,415 sf heated & insulated workshop with natural gas & water supply. Massive driveway with plenty of space to turn large vehicles, trailers and equipment. Many mature trees, gorgeous landscaping, lush lawns and beautiful hardscaping, the list goes on and on; too much to mention here. Located mins outside of Paris and with quick and easy access to both Hwy 403 and Hwy 401. No disappointments here. Book your private viewing today and see firsthand why life is better in the country. (id:49269)
3 - 7605 Woodbine Avenue
Markham, Ontario
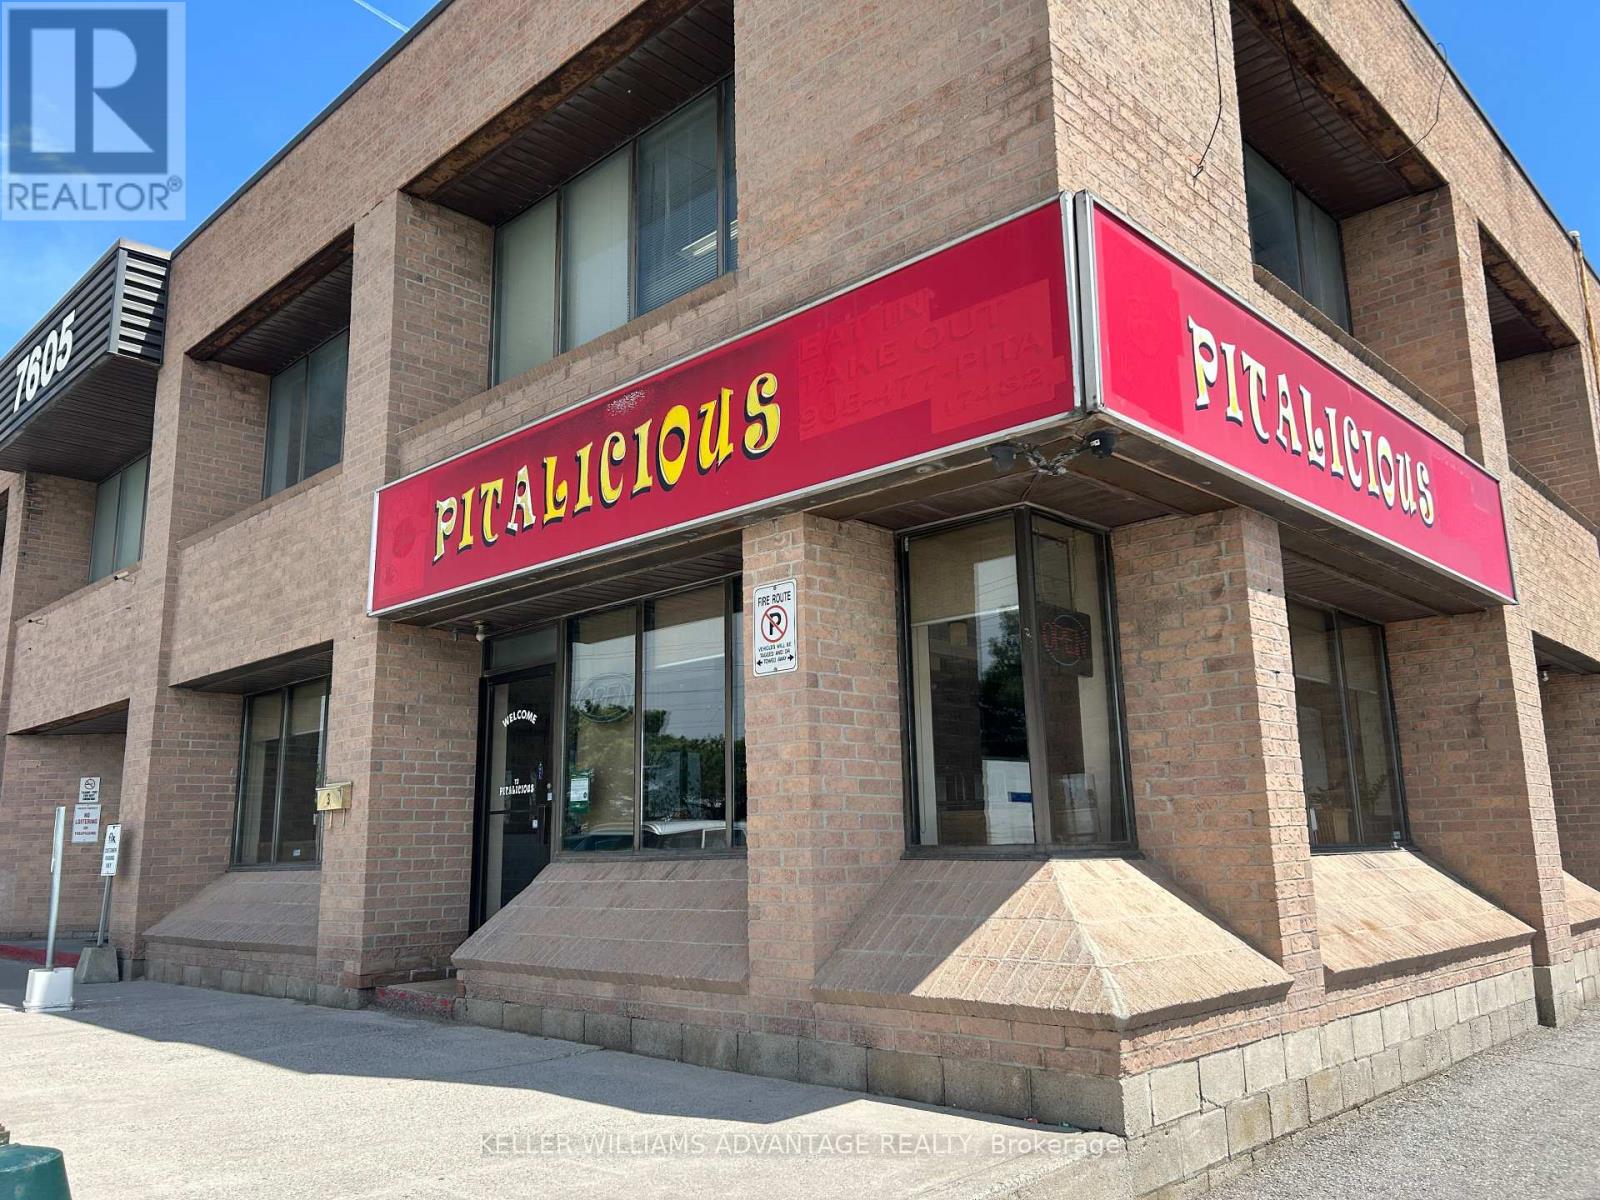
Turnkey quick service restaurant located on Woodbine in Markham, currently operating as Pitalicious Shawarma. Excellent street visibility and a proven QSR layout make this a strong opportunity for an owner-operator or investor entering a high-traffic location.The space offers approx. 1,577 sq. ft. with seating for ~40 guests and a well-designed, efficiency-driven production kitchen built for volume. Fully equipped with a commercial hood and extensive chattels, allowing for a seamless transition and reduced startup costs.Business shall be rebranded to suit a new concept, cuisine, or franchise model. The buyer will be signing a new lease agreement with the landlord. Current gross rent of $4,600/month (Tenancy ends in August) provides stable and predictable occupancy costs in a desirable Markham corridor.A true turnkey opportunity with flexibility and upside. Please do not go direct or speak with staff or ownership. Send all showing inquiries via Broker Bay (id:49269)
3964 Whitney Avenue
Windsor, Ontario
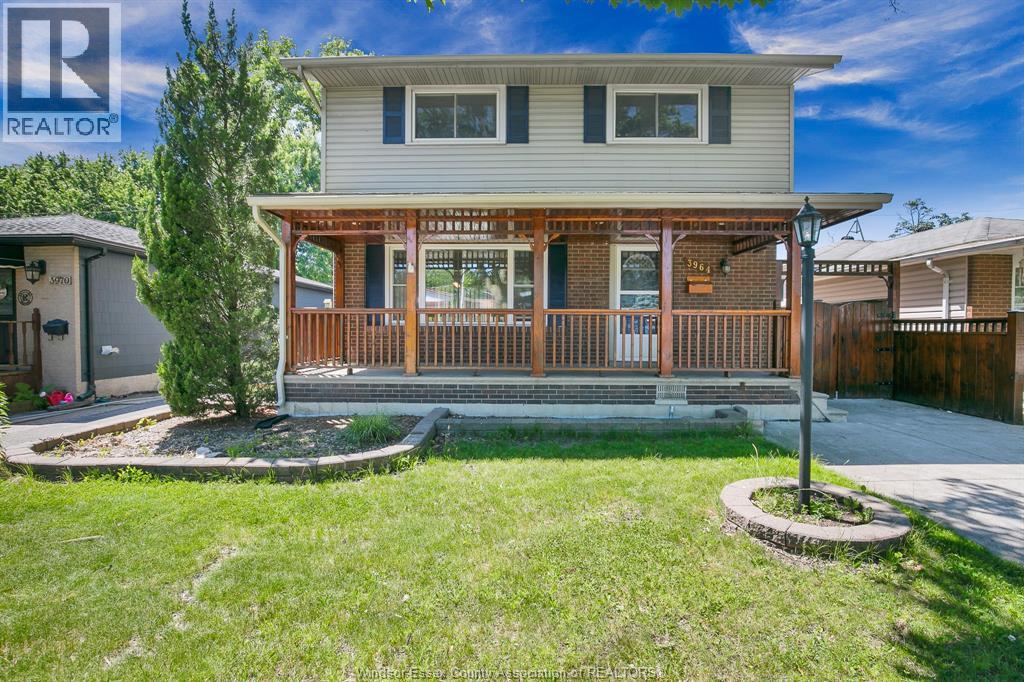
Upgraded 2 storey home with 4 bedrooms. Upgrades: floors, kitchen, 3 washrooms and many pot lights, freshly painted whole house and patio. Concrete driveway & fully fenced backyard, finished basement. Tenant is responsible for grass cutting, snow removal. Landlord reserves the rights to accept or reject any offers without giving reasons. Rental application, credit check, income proof, references are required before leasing. First and last month rents must be paid upon approval of application. (id:49269)
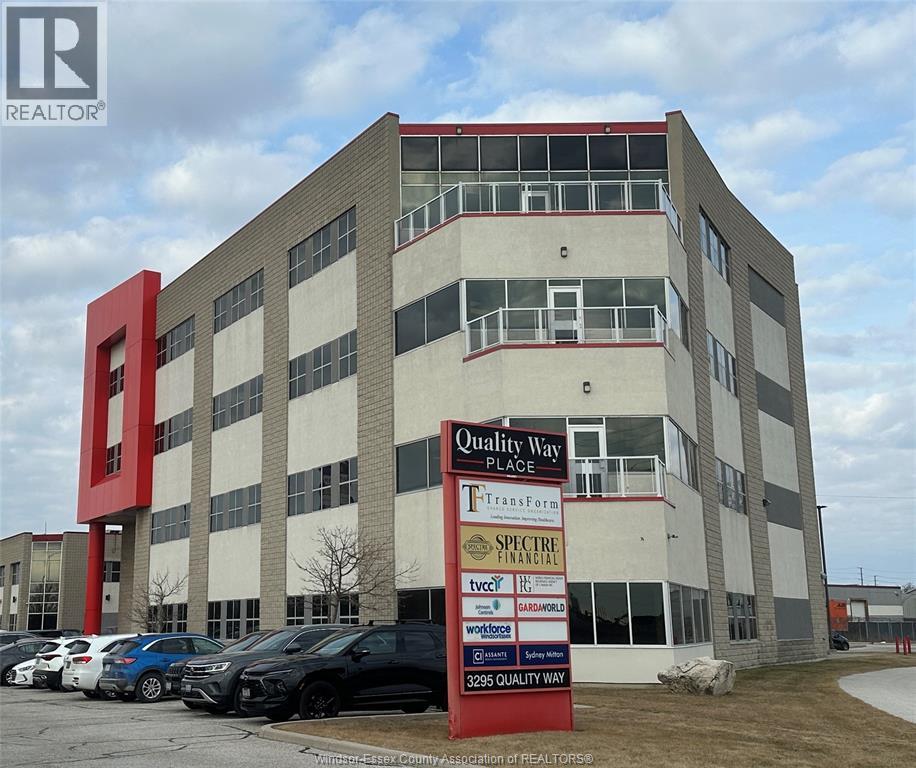
3295 Quality Way Unit# 160
Windsor, Ontario
This 1899 sq. ft. professional office space with kitchenette is now available for lease. Situated in a central, high-demand location within a prestigious office building, it's surrounded by a variety of complementary businesses and professional services. Conveniently located near the main intersection of EC Row and Jefferson Blvd, minutes from the new Battery Plant. Additional rent includes utilities. (id:49269)
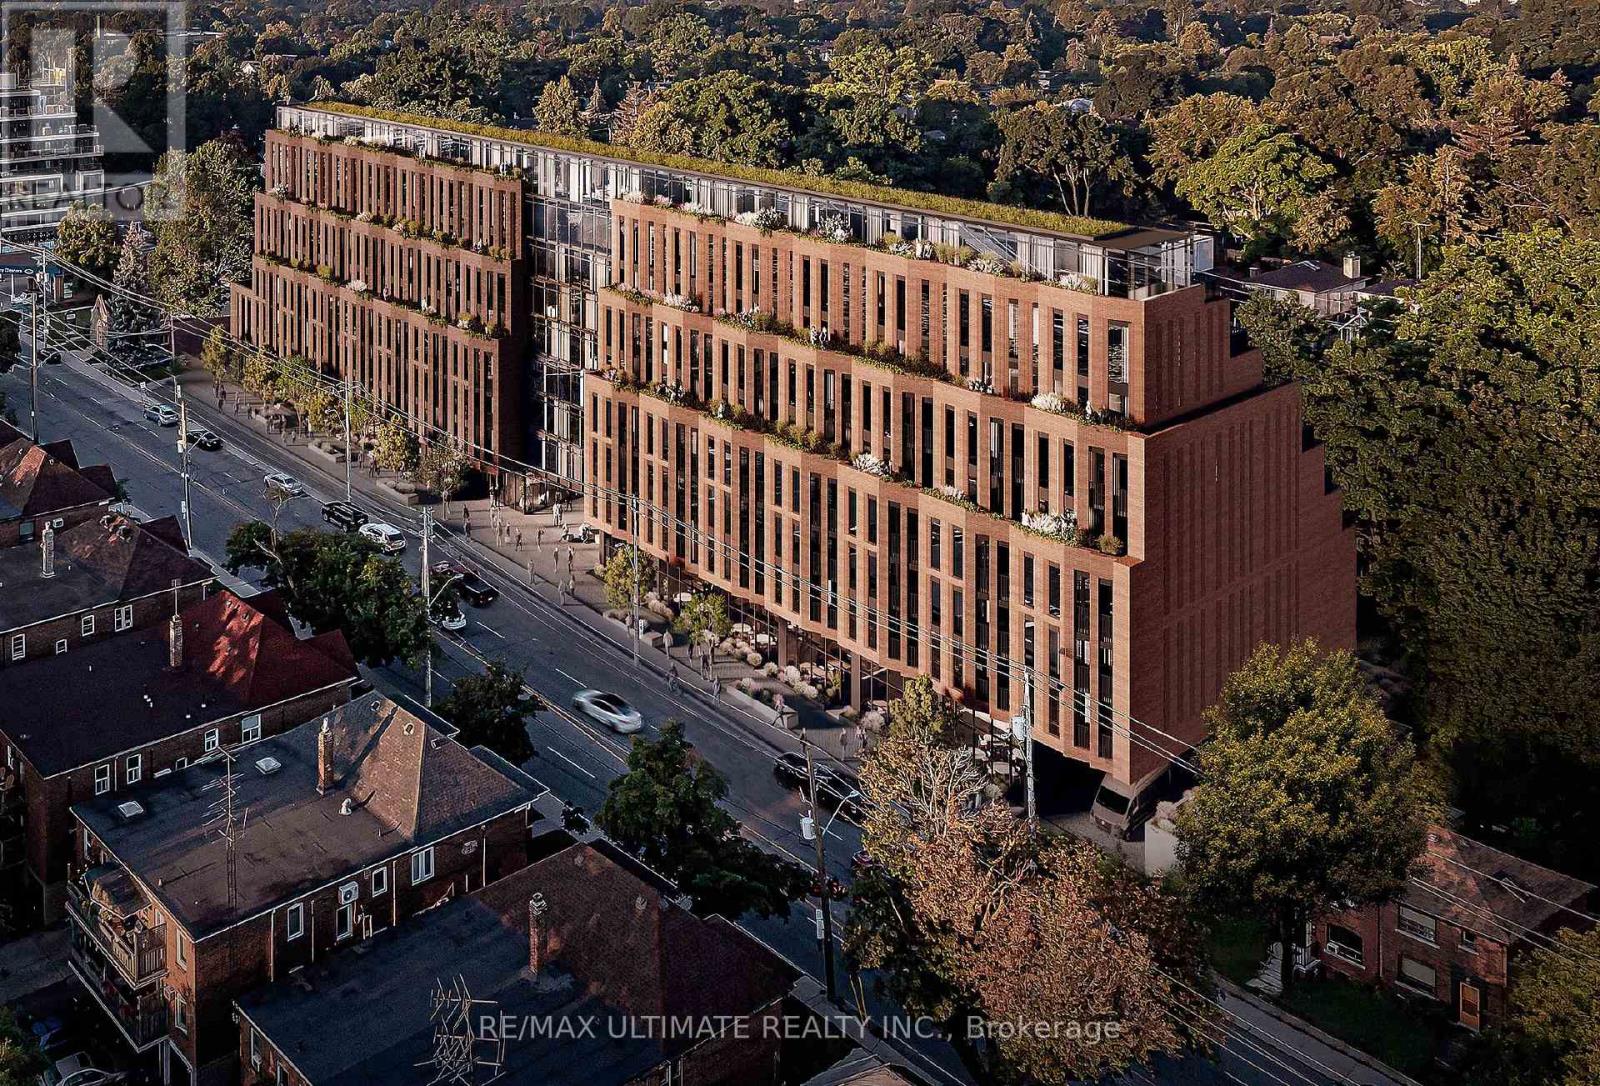
3 - 1718 Bayview Avenue
Toronto, Ontario
Beautiful mixed-use development currently under construction. Steps away from Eglinton Ave E and LRT station. Once completed it will be 9 storeys tall, 198 condo suites with retail at grade. Estimated delivery Q4 2025. Building 2 (south building) has 2 retail units. Only 1 unit remaining in the South Building - Retail 3 which is 1,393 SF in size with 19 foot ceiling height. The unit also has interior access to the residential lobby. Preferred uses; boutique fitness, specialty store (food or non-food related), fashion, household goods etc. (id:49269)
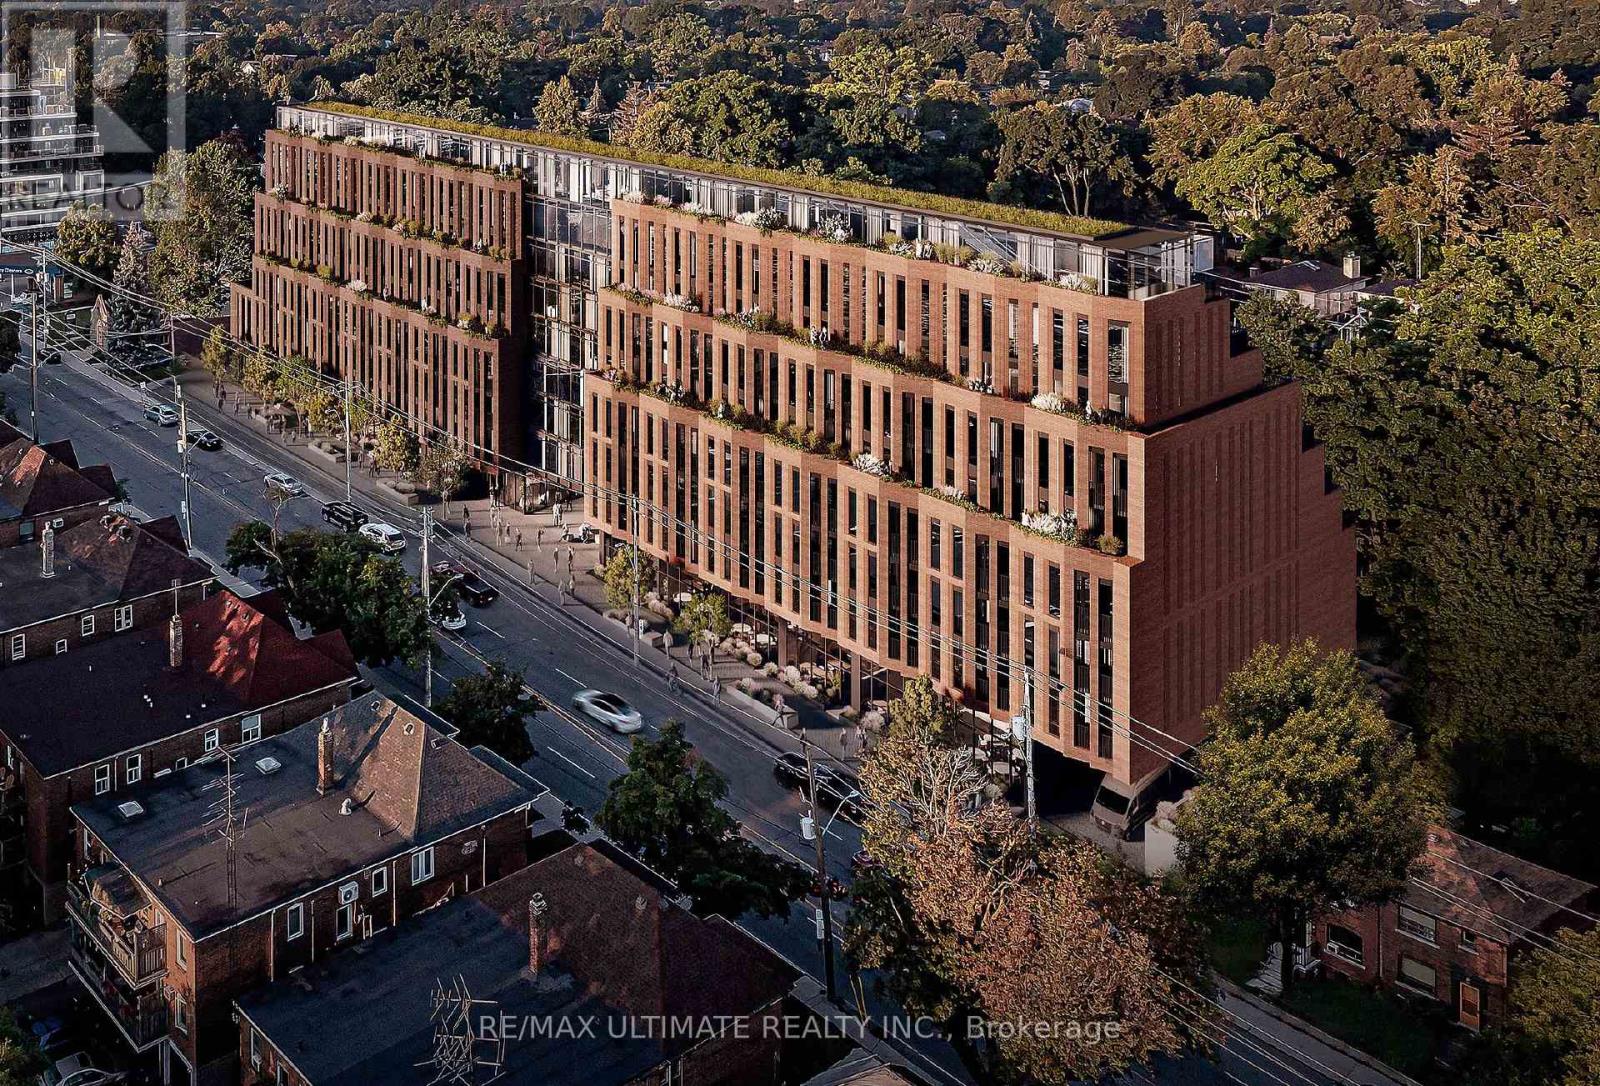
1 - 1728 Bayview Avenue
Toronto, Ontario
Beautiful mixed-use development currently under construction. Steps away from Eglinton Ave E and LRT station. Once completed it will be 9 storeys tall, 198 condo suites with retail at grade. Estimated delivery Q4 2025. Building 1 (north building) has 2 retail units. Retail 1 is 1,266 SF in size with 15' foot ceiling height. Retail 2 is 984 SF with 15'8 ceiling height. Both units can be combined to equate 2,250 SF in size. Preferred uses; boutique fitness, specialty store (food or non-food related), fashion, household goods etc. (id:49269)
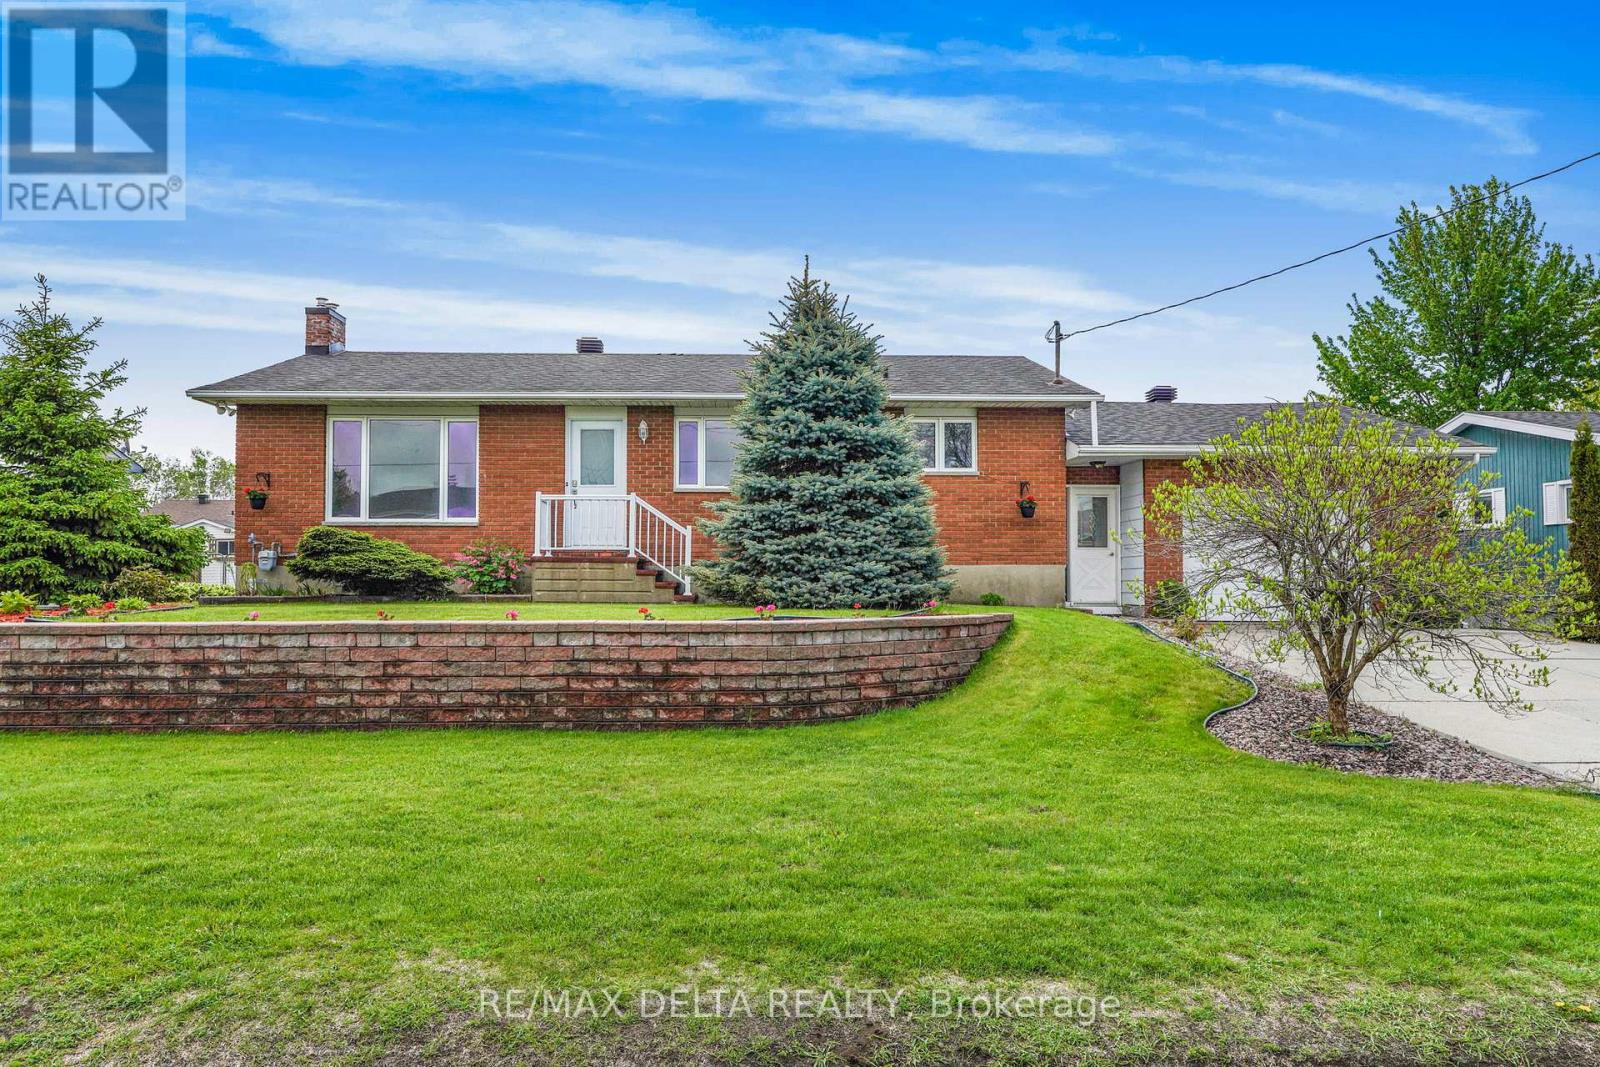
2022 Patricia Street
Clarence-Rockland, Ontario
Spacious 2+1 bedroom bungalow located in a desirable family-friendly neighbourhood. This inviting home features a fully finished basement, 2 full bathrooms, and the convenience of a laundry room on both the main floor and in the basement.The bright main level offers hardwood and ceramic flooring throughout, a functional layout, and a large sunroom off the primary bedroom-perfect for relaxing. The fully finished lower level provides additional living space with a recreation room, play room, a third bedroom, full bathroom, and separate laundry area, ideal for guests. Numerous updates include roof shingles (2013), natural gas furnace (2021), and electrical breaker panel (2022). Additional features include central air conditioning, central vacuum, and all appliances included and sold "as is." Outside, enjoy attractive landscaping, a double-wide concrete driveway, oversized single-car garage with rear garage door access, large storage shed, and gazebo. The property is connected to municipal water and sewer services and also benefits from a drilled well connected to a sprinkler system, ideal for lawn watering. Vacant and easy to show. As per OREA Form 244 - 48 hours irrevocable required on all offers; however, the Seller may respond sooner. Easy to show! (id:49269)