
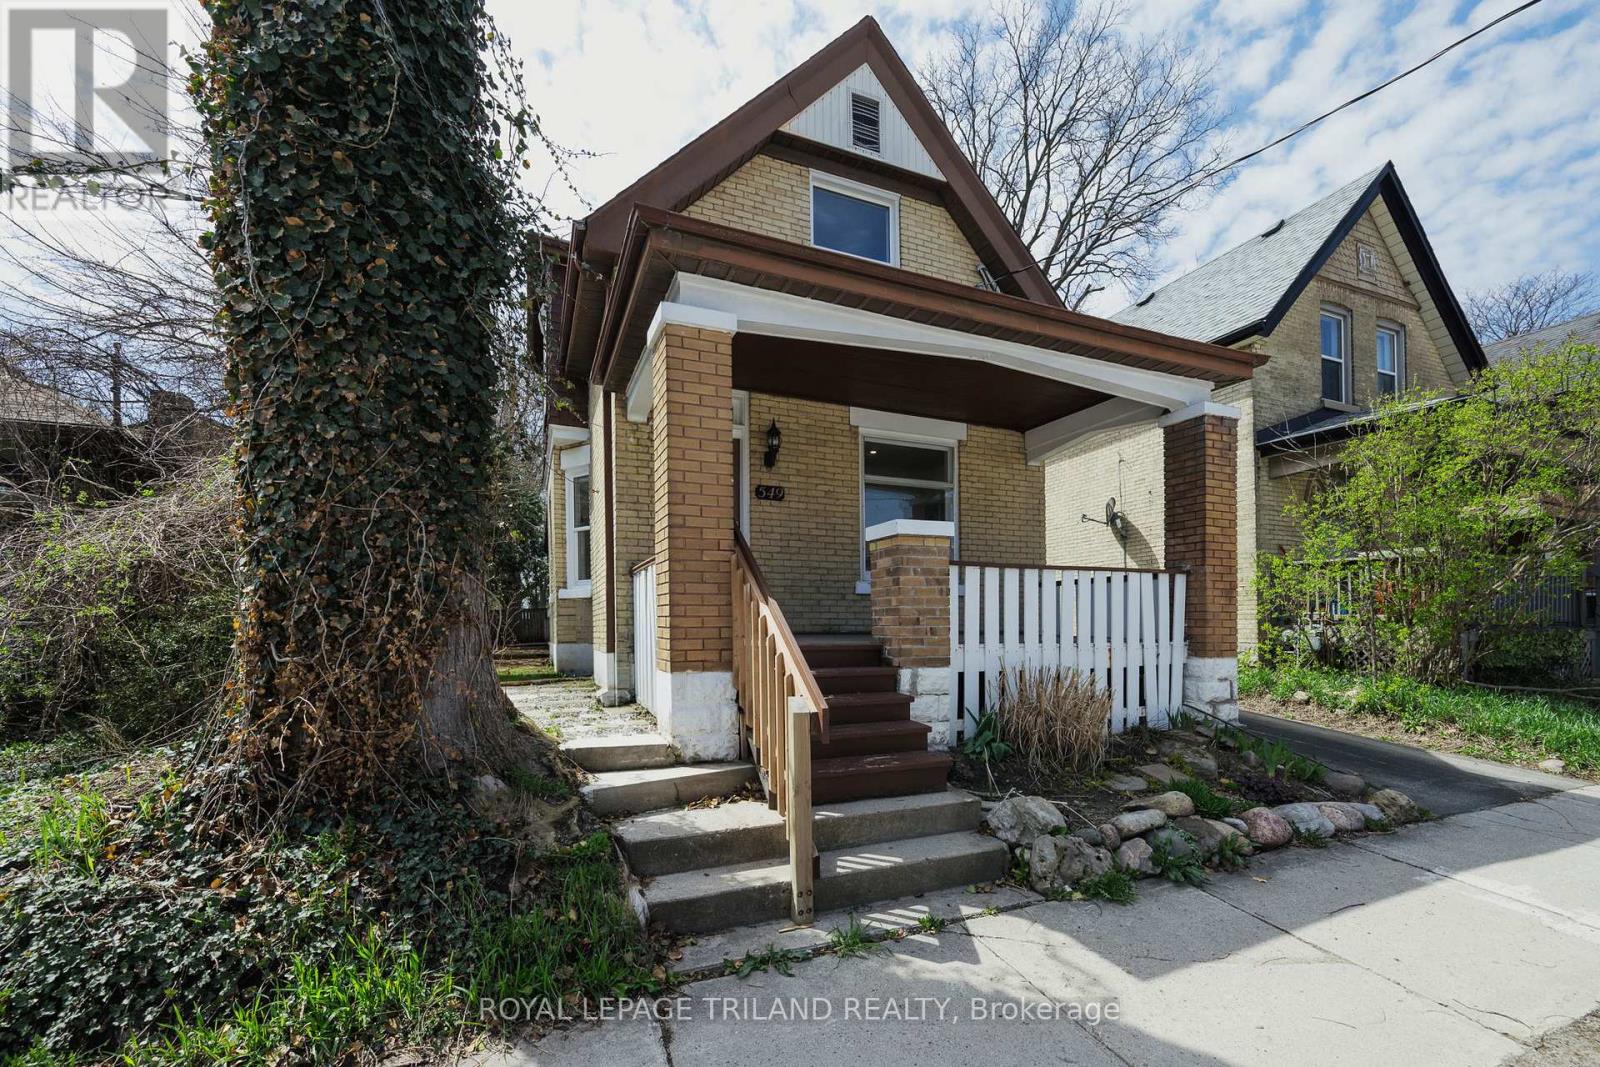
549 Quebec Street
London East, Ontario
Charming, fully renovated 3-bedroom home offering the perfect blend of timeless character and modern upgrades, ideally located in the heart of London. Move-in ready and thoughtfully updated from top to bottom, this home is perfect for families or investors seeking a turnkey opportunity. The main level features a welcoming covered front porch, bright open-concept living and dining area, and a spacious eat-in kitchen. A versatile family room with a 3-piece bath and convenient main floor laundry walks out to a generous rear deck-complete with gas line for BBQ-perfect for entertaining or relaxing. Upstairs, you'll find three comfortable bedrooms and an additional 3-piece bathroom. The finished lower level offers a separate entrance, added living space, and laundry hookups-ideal for teens, guests, or potential in-law use. Upgrades include updated windows, 100-amp electrical service with updated wiring, newer plumbing, waterproofed foundation with new weeping tile, and chimney liner. Natural wood trim throughout adds warmth and character, beautifully complementing the home's modern finishes. Centrally located close to schools, shopping, transit, and amenities-this is a rare opportunity to own a fully updated home with both charm and functionality. (id:49269)
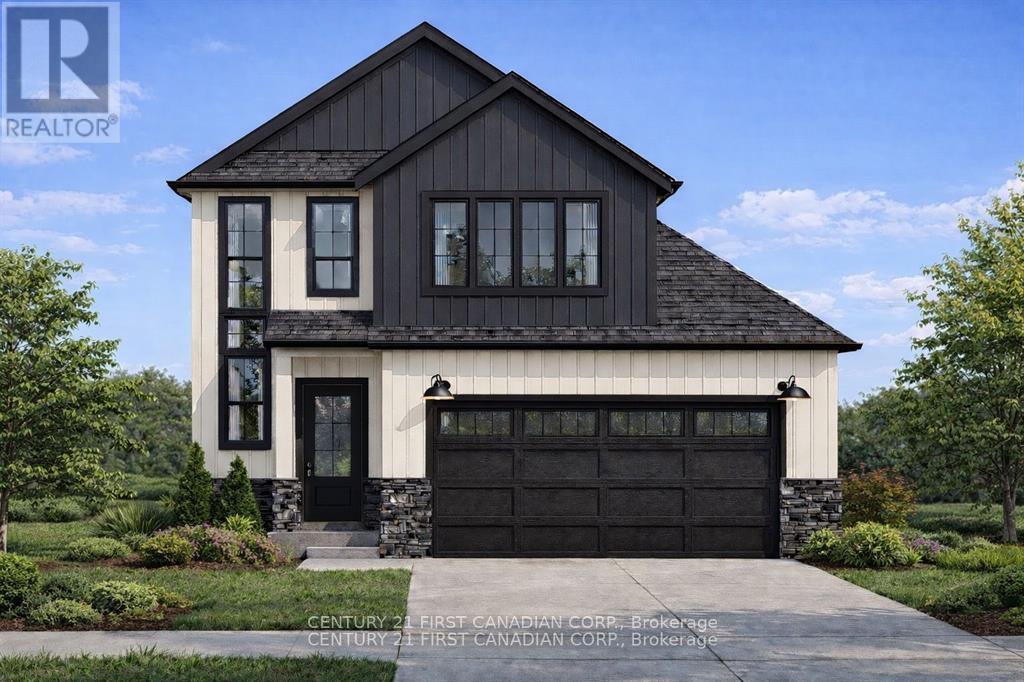
15 Doerr Court
North Middlesex, Ontario
TO BE BUILT - Introducing the Heath Model by Morrison Homes, perfectly situated in the desirable Ausable Bluffs community of Ailsa Craig, on a premium-sized lot on Doerr Court. Boasting 1,993 sq. ft. of well-designed living space, this home delivers a seamless blend of modern style and practical everyday living.Step inside and you're welcomed by a spacious mudroom, ideal for keeping busy households organized. A unique and highly functional "grocery door" provides direct access to the pantry-making unloading groceries effortless.At the centre of the home, the kitchen is sure to impress, featuring upgraded quartz countertops, custom cabinetry extending to the ceiling, and generous workspace-perfect for both entertaining and day-to-day living. The open-concept main floor offers a bright, connected layout that brings together the kitchen, dining, and living areas into one inviting space.Upstairs, you'll find three generously sized bedrooms along with a full bathroom. The primary suite serves as a relaxing retreat, complete with a walk-in closet and a private ensuite showcasing a double vanity and a beautifully tiled shower. The second level provides flexibility for families, guests, or even a dedicated home office.Additional features include a double-car garage, contemporary finishes throughout, and the exceptional craftsmanship Morrison Homes is known for. Set within the growing Timber Ridge neighbourhood, this home offers a refined balance of comfort, functionality, and modern design-ready to be personalized to your lifestyle.Taxes and assessed value to be determined. List price reflects the Government HST rebate.. HST is included, with all eligible rebates assigned to the builder. Purchase price is subject to buyer qualification for applicable rebates. (id:49269)
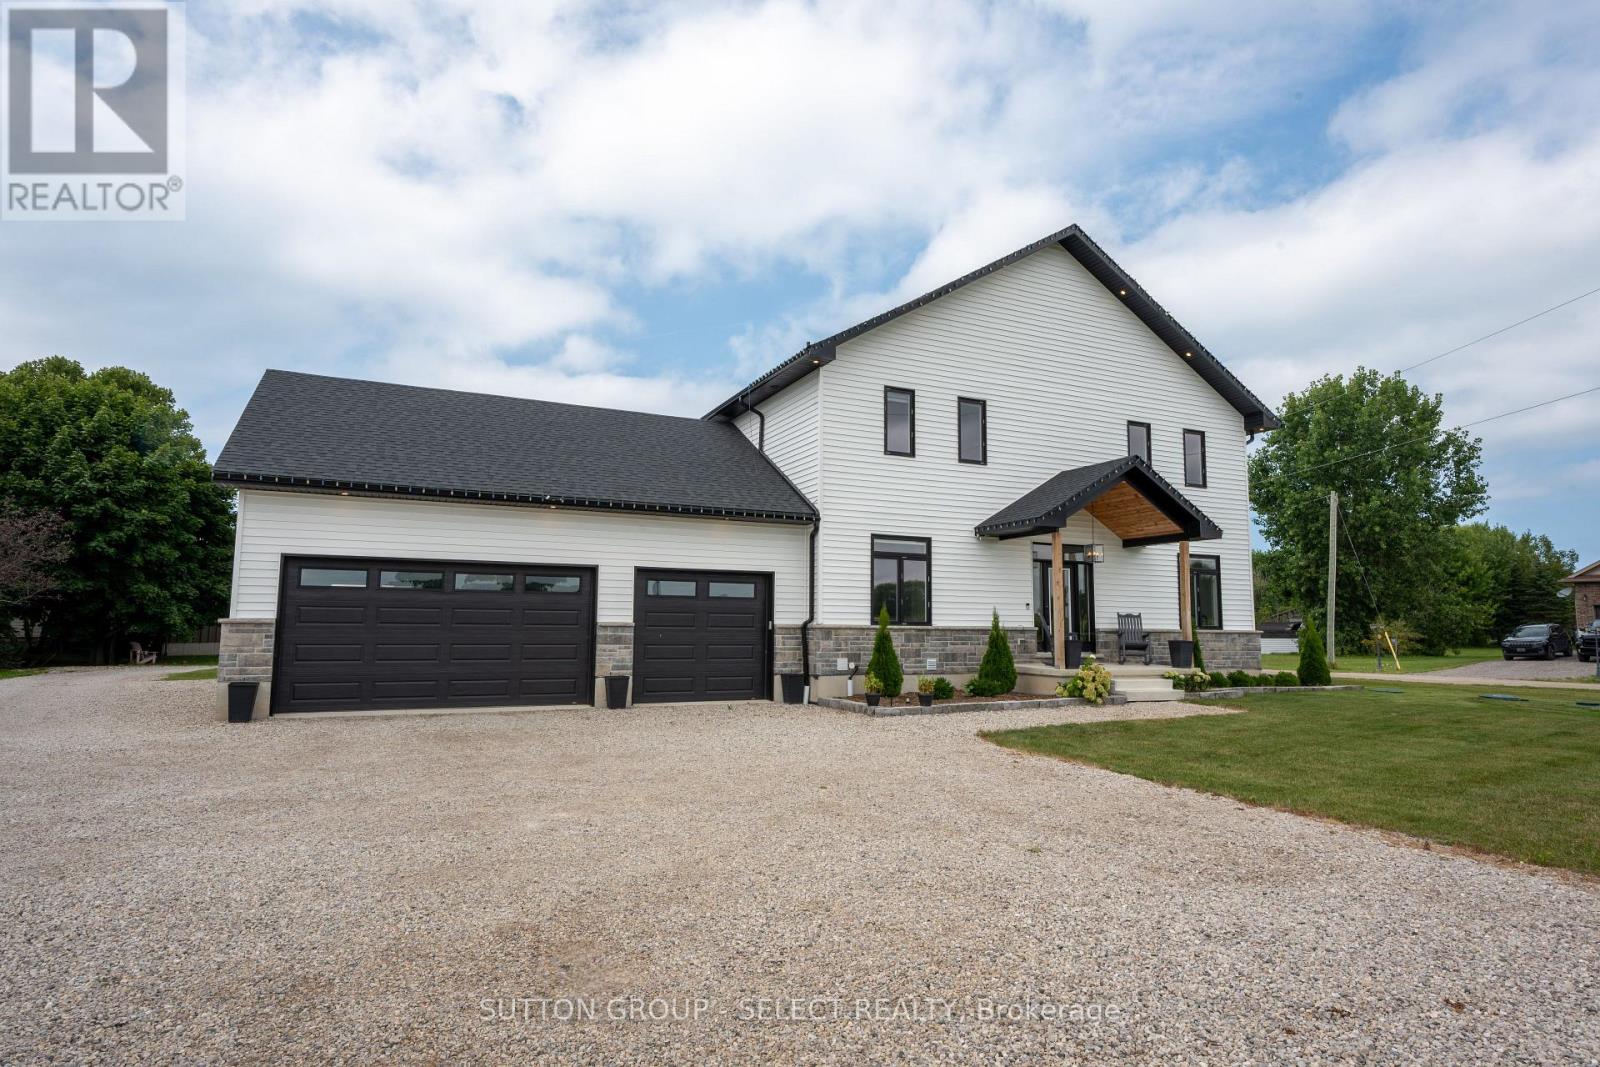
33977 Kildeer Drive
Bluewater, Ontario
Experience lakeside living at its finest in this stunning custom-built home, thoughtfully designed with endless upgrades and a versatile layout. Perfect as a year-round family home, a weekend retreat, or an investment opportunity, this residence offers the ideal blend of comfort, style, and potential. Located just a short walk from a private beach with exclusive access to Lake Huron, this home captures the essence of relaxed coastal living. The modern exterior showcases clean architectural lines, complemented by two expansive rear decks that provide covered outdoor living space and upper-level lake views, perfect for enjoying breathtaking sunsets over the water. Inside, the open-concept main level seamlessly connects the living, dining, and kitchen areas, creating a bright and inviting space ideal for everyday living and entertaining. The second level offers an additional living room, two bedrooms, and a convenient upper-level laundry area, all designed with functionality in mind. The impressive primary suite boasts vaulted ceilings, a walk-in closet, lake views, and a beautifully finished four-piece ensuite. The fully finished lower level provides excellent in-law suite potential, featuring a rough-in for a kitchen and a spacious layout ideal for extended family, guests, or future income-generating opportunities. Tarion-licensed and built with exceptional craftsmanship, this home combines modern design, versatile functionality, and an unbeatable location, offering a rare opportunity to enjoy or invest in the beauty of Lake Huron living. (id:49269)
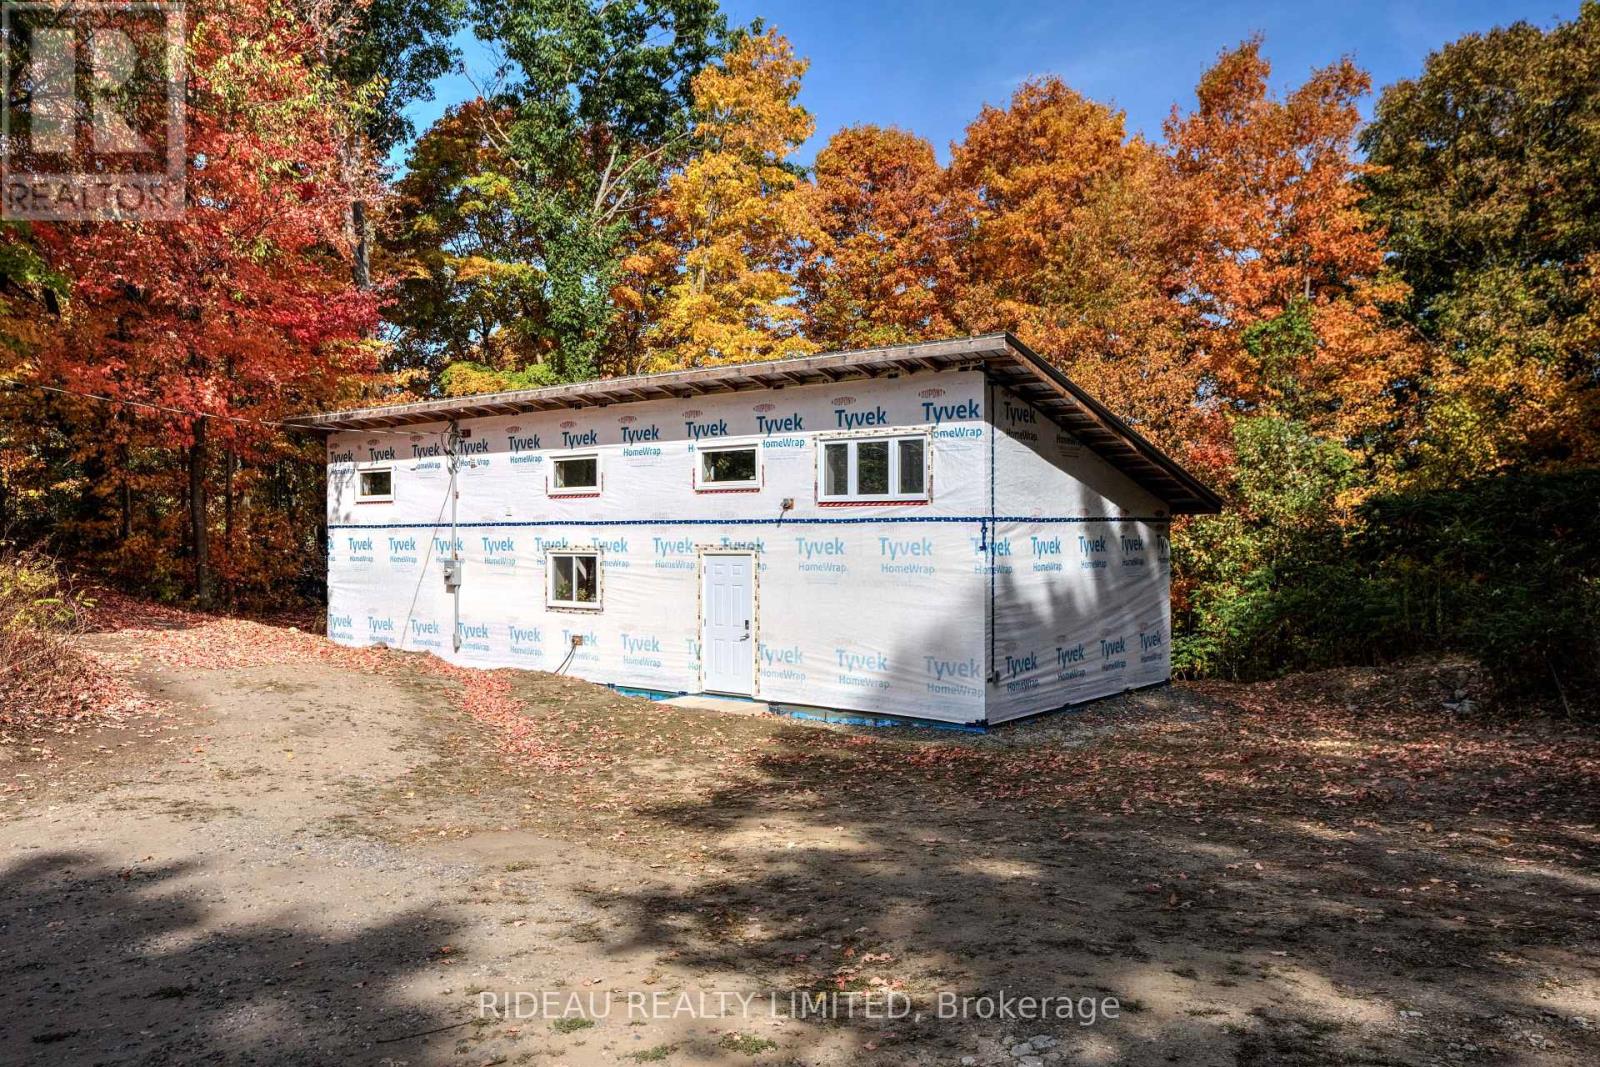
24 Briar Hill Road
Rideau Lakes, Ontario
Discover the opportunity to put your personal touch on this 2 bedroom, 1 bathroom home, started in 2022 and ready for its new owners vision. Much of the hard work has already been completed, with only finishing touches left to transform it into your dream property. Built on a Legalett 3200E GeoSlab foundation, the home features electric in-slab radiant floor heating, keeping the entire house evenly heated from the ground up. Set on a property surrounded by mature trees, the home offers both privacy and natural beauty. Adding to its unique appeal, the property also includes the historic Morton schoolhouse, now upgraded with 200-amp service, it's a versatile space with endless possibilities as a workshop, studio, guesthouse, or a remarkable restoration project. This home is perfect for anyone looking for a unique property with room to add their personal touch. Don't miss this rare chance to create a home that reflects your style, all while enjoying the benefits of modern construction paired with a piece of local history. (id:49269)
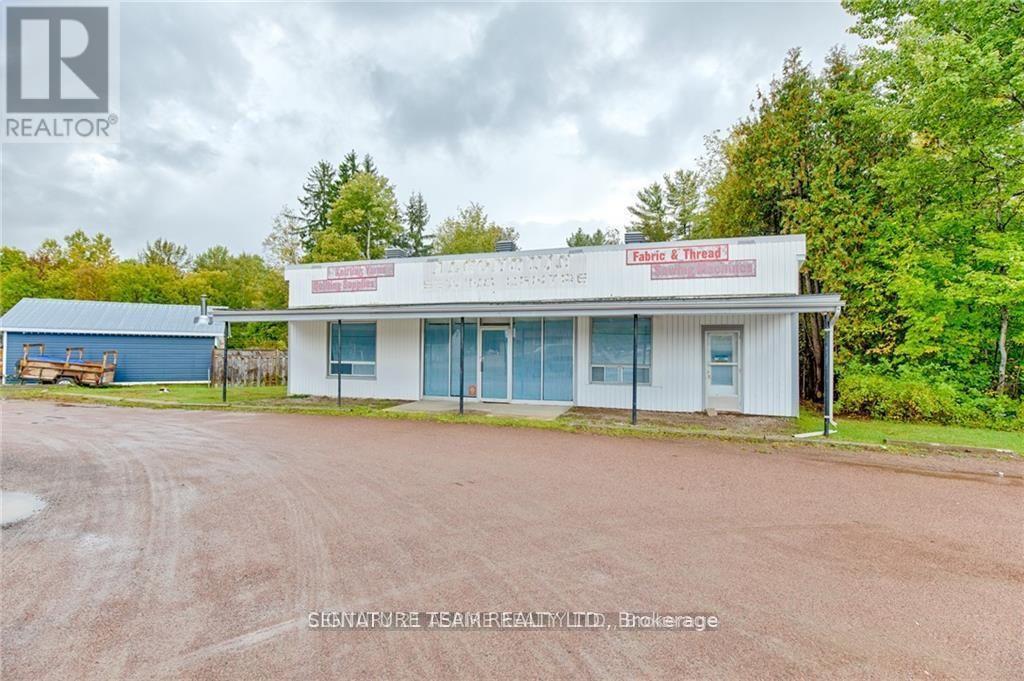
2096 Petawawa Boulevard
Petawawa, Ontario
EXCELLENT OPPORTUNITY TO OPEN YOUR BUSINESS IN A HIGH TRAFFIC/VISIBILITY LOCATION, IDEALLY LOCATED BETWEEN PETAWAWA & PEMBROKE. PLENTY OF PARKING, LARGE OPEN SPACE IDEAL FOR RETAIL OR CLASS SETTING OR WHATEVER YOUR IMAGINE PLEASES, ONE BATHROOM, KITCHEN SPACE AND STORAGE SPACE. NATURAL GAS HEATING, MUNICIPAL WATER, SEPTIC (id:49269)

17 Castle Ridge
Brighton, Ontario
Beautifully appointed residence offering a refined blend of elegance, comfort, and outdoor serenity, highlighted by soaring high ceilings and an exceptional sense of space throughout. The heart of the home is a stunning, upgraded kitchen featuring custom cabinetry, Cambria Quartz countertops, stainless steel appliances, and an expansive center island, perfectly designed for both everyday living and sophisticated entertaining, complemented by rich hardwood flooring, recessed lighting, and elegant pendant fixtures that enhance the home's warm yet upscale feel. Just off the kitchen, a heated sunroom provides a standout feature, capturing incredible panoramic views over the Bay of Quinte and Lake Ontario, creating a bright and inviting space to enjoy year-round. The seamless layout carries through to the outdoors, where a truly remarkable backyard retreat awaits, showcasing professionally landscaped grounds, mature trees, vibrant gardens, and a striking natural stone waterfall cascading into a tranquil pond, creating a private, resort-inspired setting rarely found. The walkout from the basement provides convenient access to this exceptional outdoor space, further enhancing the home's functionality and lifestyle appeal, while a paved driveway leading to the attached two-car garage adds both polished curb appeal and everyday practicality, completing this impressive offering. (id:49269)
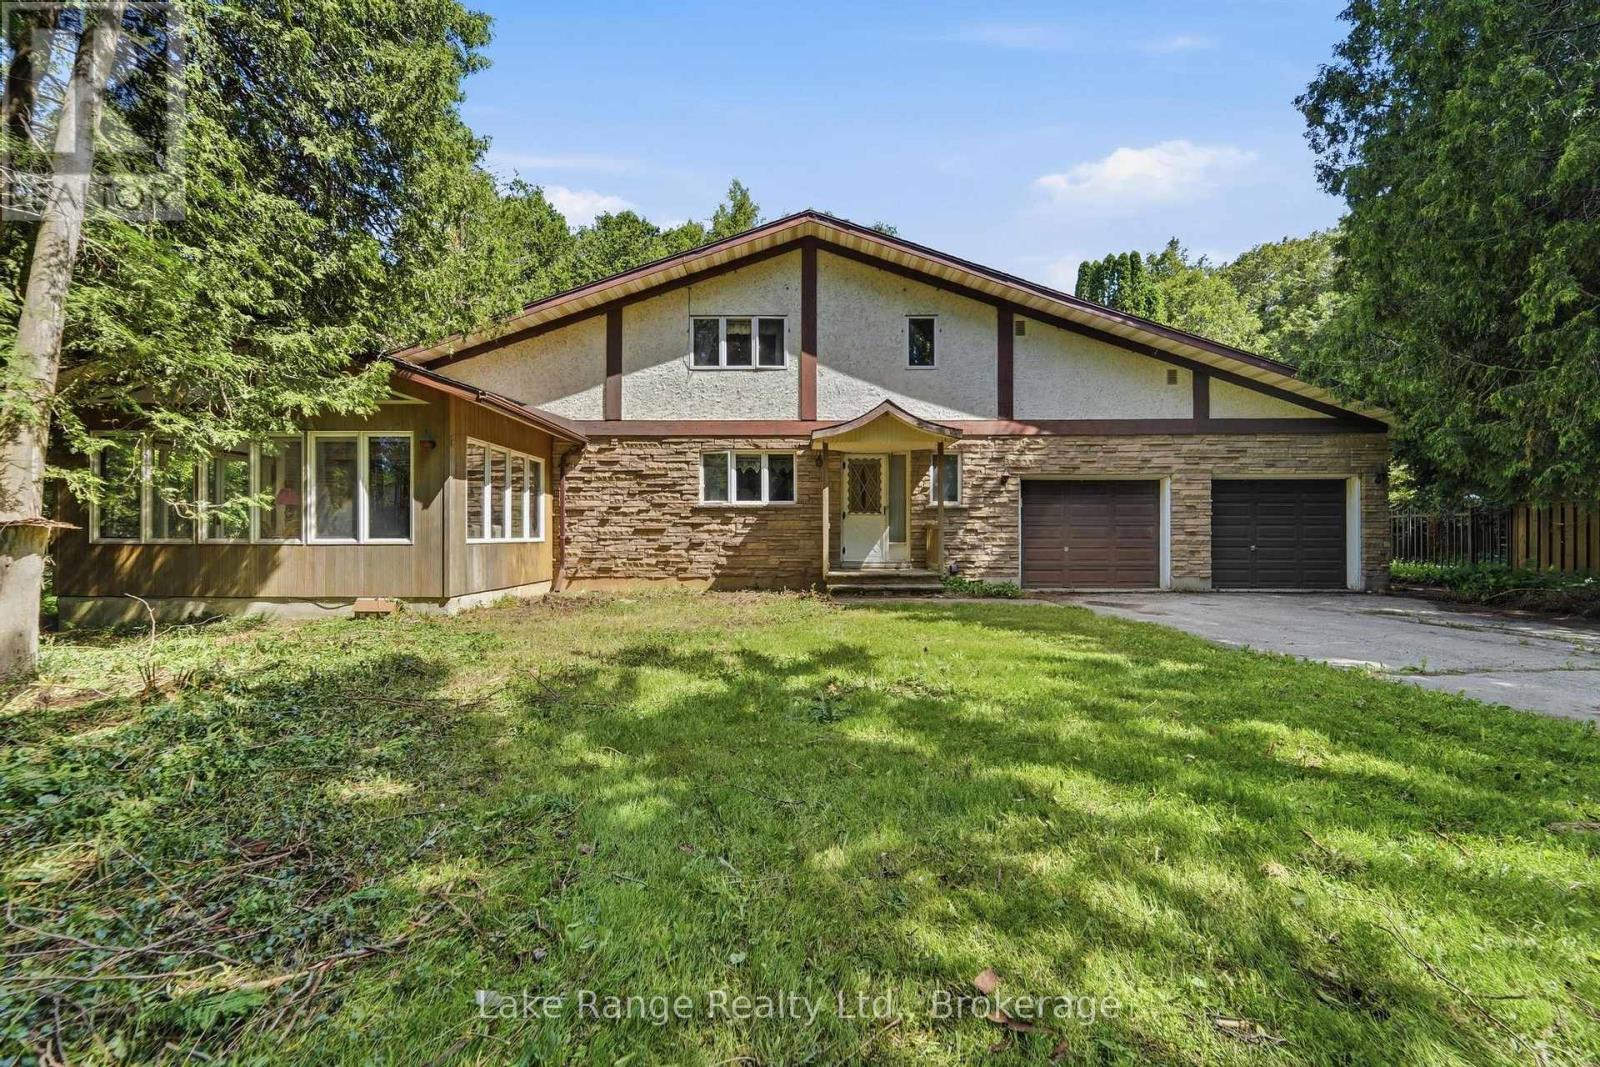
86709 Harper Line
Ashfield-Colborne-Wawanosh, Ontario
Welcome to 86705 Harper Line - a private country retreat nestled among mature trees on a peaceful, secluded lot. This spacious family home offers room for everyone, with a thoughtfully designed layout that balances comfort and functionality. The main floor features a large kitchen, convenient main level laundry - with laundry chute from the primary bedroom! A 2-piece powder room, and a separate dining area spacious enough to host family gatherings with ease. Just off the kitchen, you'll find a sunken living room with a cozy wood-burning fireplace and access to a bright sunroom. A formal living room near the front entrance provides additional space for entertaining or relaxing. Upstairs, the generous primary suite includes a walk-in closet and private 4-piece en-suite. Two additional large bedrooms and a full 4-piece bathroom complete the upper level. The full basement with high ceilings including spaces currently used as a home office and games room, along with direct walkout access to the attached double-car garage. Surrounded by nature and offering exceptional living space inside and out, this is a home that truly must be experienced in person to appreciate all it has to offer. (id:49269)
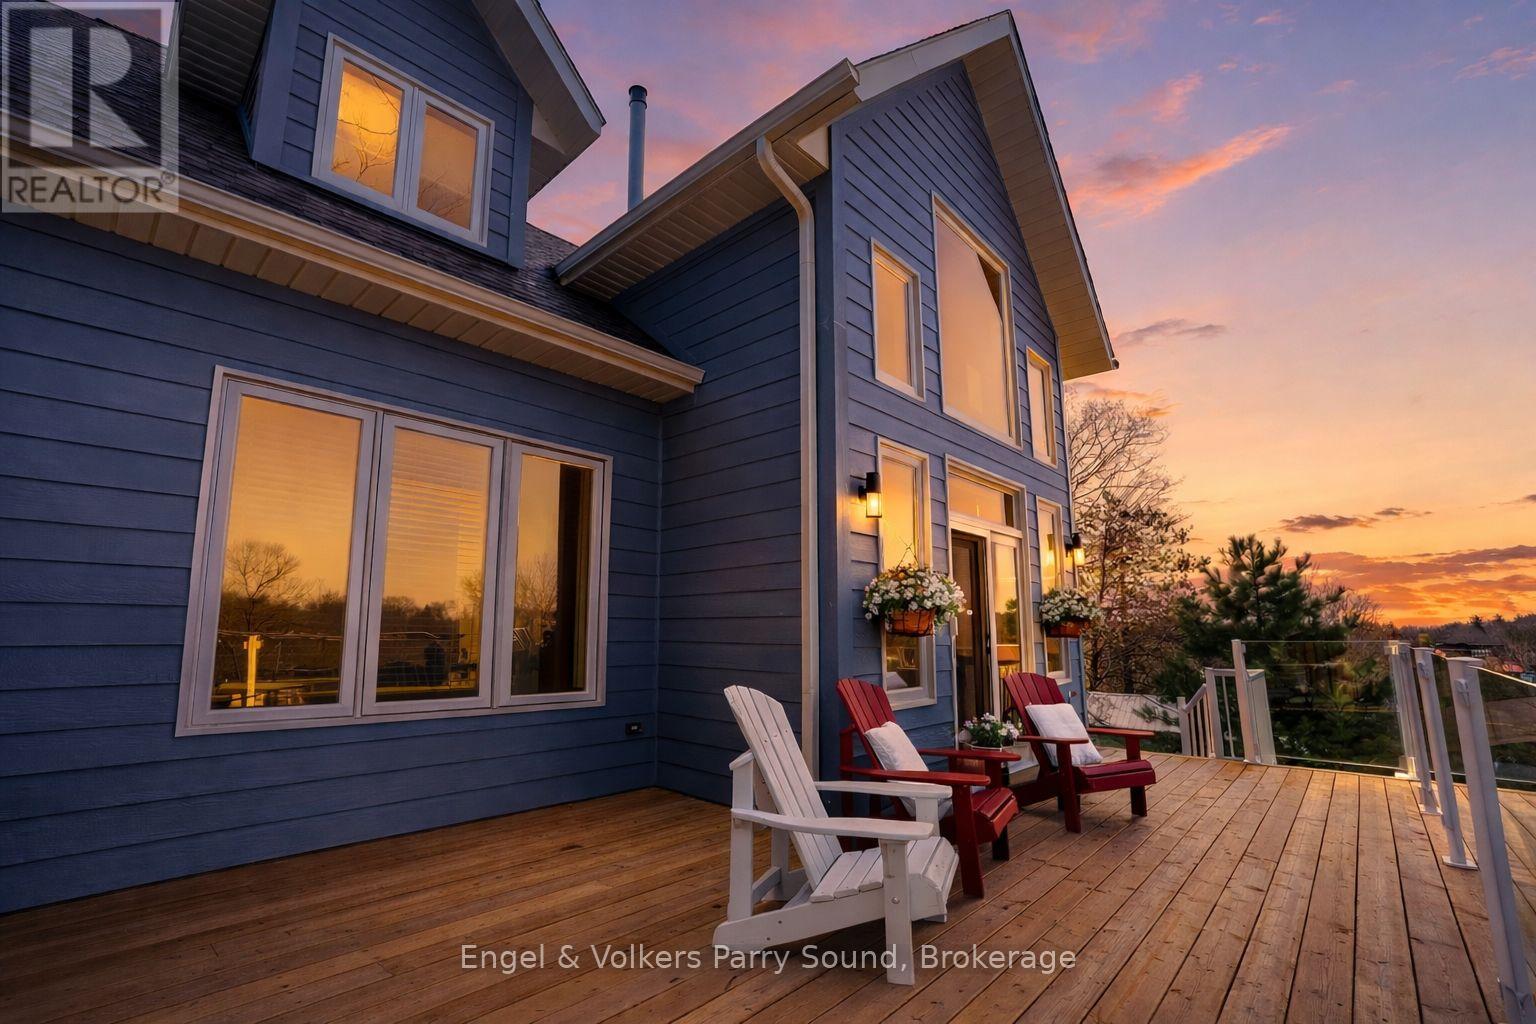
29 Queen Street
Parry Sound, Ontario
Perched Above Parry Sound, welcome to 29 Queen Street. Discover a rare offering at 29 Queen Street, an impeccably crafted executive home nestled on one of Parry Sound's most elevated points. This newly built, thoughtfully designed 3-bedroom, 3-bathroom residence boasts breathtaking western views that stretch over the town, the Seguin River, and beyond giving you the sensation of living on top of the world. Designed for luxurious main-floor living, the nearly 2,000 sq. ft. interior features a sophisticated primary suite conveniently located on the main level. Warmth and comfort are assured year-round with in-floor radiant heating, complemented by a striking natural gas stone fireplace that anchors the open-concept living space. Step out to your private outdoor sitting area, perfectly positioned to take in the stunning townscape and sunset vistas. The gourmet kitchen, custom-designed by Brooklace Kitchens, is a true showpiece, offering stainless steel appliances and exceptional craftsmanship ideal for entertaining family and friends. Upstairs, the loft expands your living space with two additional bedrooms, a full bathroom, a cozy sitting area, and a dedicated office. A detached double garage provides ample room for vehicles, recreational equipment, or the creation of a personal workshop or studio space. Endless possibilities await at 29 Queen Street, where elevated living meets small-town charm. Your next chapter begins here. (id:49269)
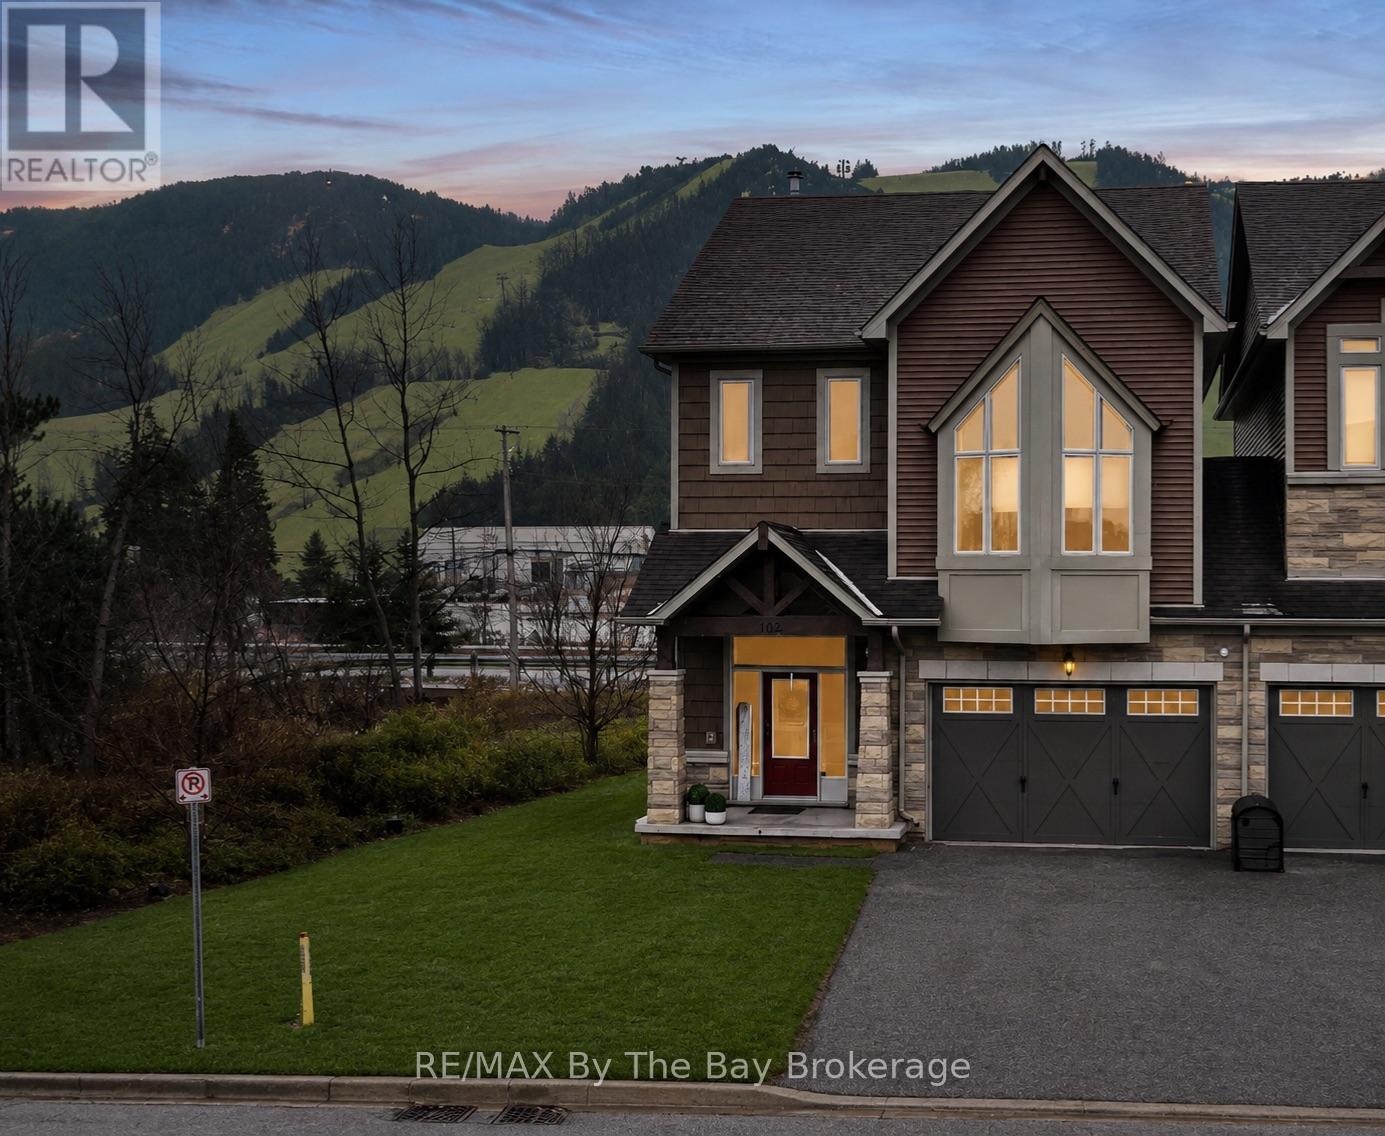
126 Delphi Lane
Blue Mountains, Ontario
Exceptional end-unit townhome in the Blue Mountains, ideally located just steps to Georgian Peaks Ski Club with views of the slopes from living room/kitchen & primary suite. This well-appointed home offers a seamless blend of comfort and lifestyle in one of the area's most desirable settings.The main floor features 9' ceilings, a bright open-concept layout, and expansive windows that fill the space with natural light, complemented by a wood-burning fireplace for added warmth and ambiance. The kitchen is thoughtfully designed with LG stainless steel appliances, ample cabinetry, and a functional layout ideal for both everyday living and entertaining.With 4 bedrooms and 4.5 bathrooms, this home provides generous space for family and guests. As a premium corner unit, it offers enhanced privacy with only one shared wall through the garage.Enjoy outdoor living on the spacious deck, perfect for relaxing after a day on the slopes or hosting in the warmer months. Located just minutes from Blue Mountain Village, golf courses, beaches, and scenic trails, this property offers a true four-season lifestyle.An ideal opportunity for a full-time residence or refined weekend retreat in the heart of the Blue Mountains. (id:49269)
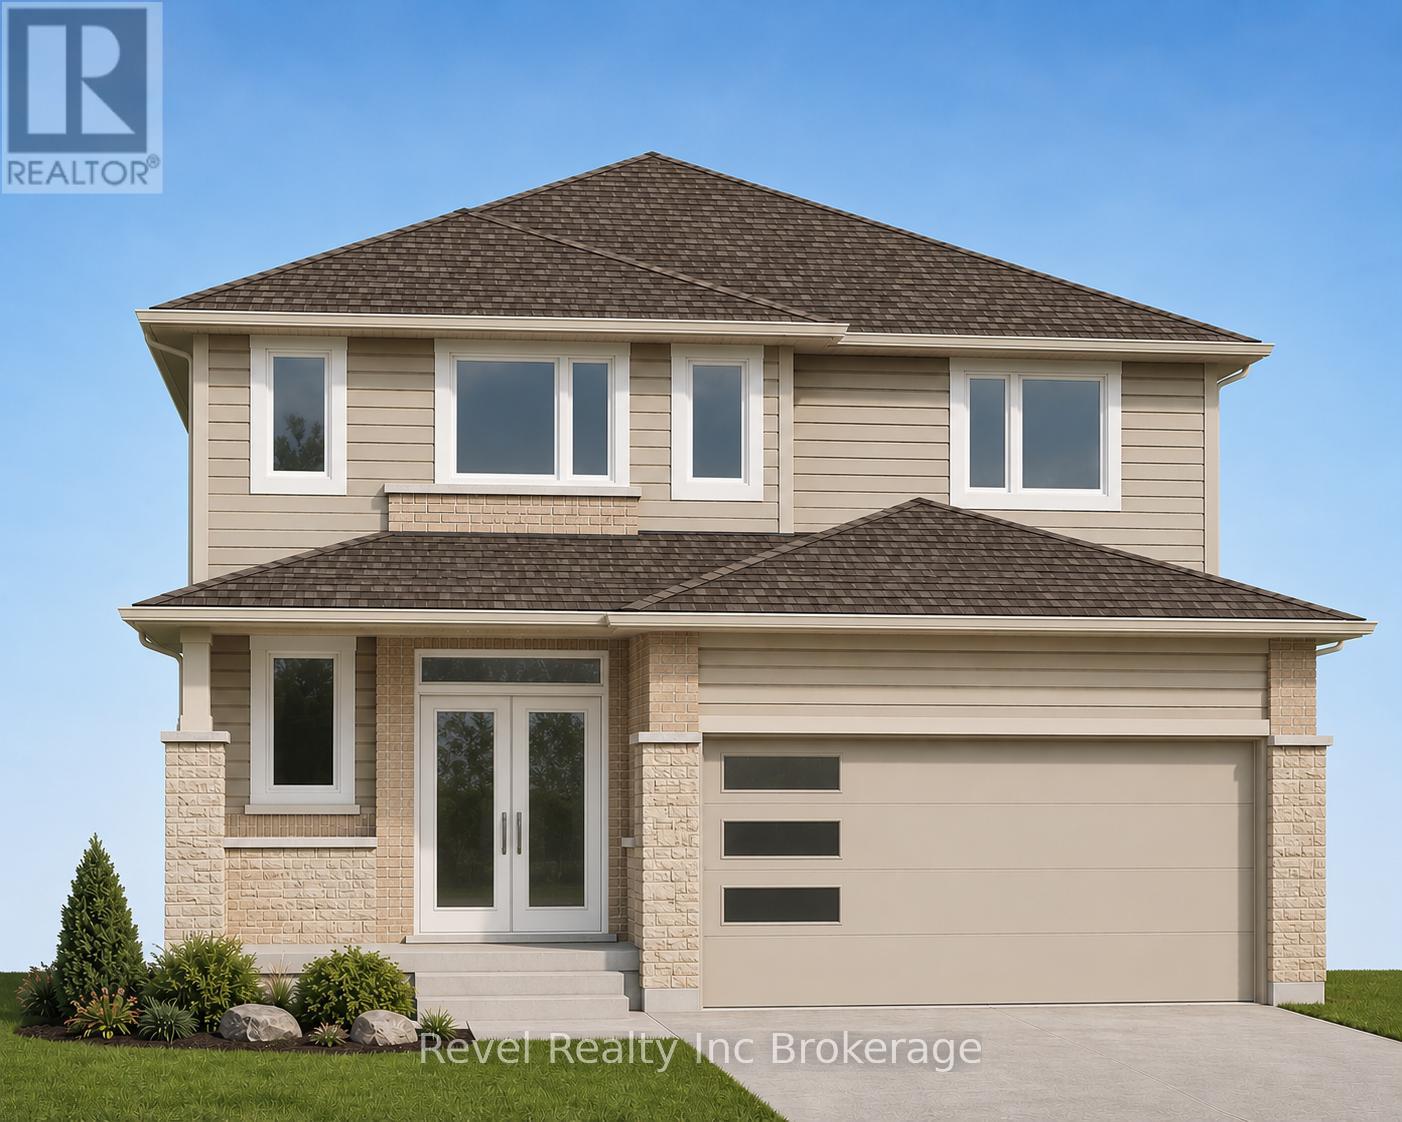
411 Gillespie Street
Woodstock, Ontario
TO BE BUILT by local builder Deroo Bros. Other lots and plans available. Front elevation picture is an illustration, not exactly as shown. Offering 4 spacious bedrooms and 2.5 bathrooms, 1.5 car garage and over 2200 sq feet above grade. This home provides ample space for growing families, professionals working from home, or those simply seeking room to spread out. Built with exceptional craftsmanship by Deroo Bros and backed by the Tarion New Home Warranty Program, this home delivers both peace of mind and lasting value. Situated in a desirable Woodstock neighbourhood close to schools, parks, amenities, and major commuter routes, this is an outstanding opportunity to build a brand-new home tailored to your lifestyle. For a limited time, purchasers still have the opportunity to select interior and exterior finishes and make this home their own. Taxes have not yet been assessed. Legal description and lot dimensions will be finalized prior to closing. The advertised price reflects the proposed New Enhanced HST Rebate available to qualified purchasers. HST is not included in the purchase price. Taxes not yet assessed. For open house please visit 455 Gillespie (id:49269)
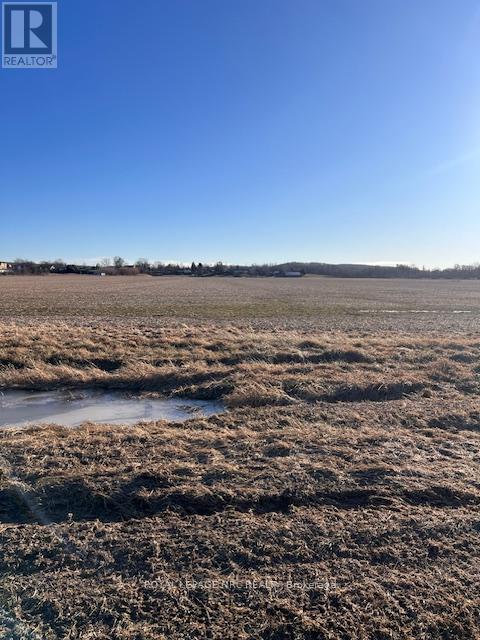
Pl178-9 Line 8 Road
Niagara-On-The-Lake, Ontario
BUILD YOUR DREAM HOME ON THIS 21.4 ACRES OF BEAUTIFUL COUNTRY PROPERTY IN MUCH SOUGHT AFTER NIAGARA ON THE LAKE IN THE HEART OF WINE COUNTRY. OFFERING SERENE LIVING WHILE MINUTES TO ALL CITY CONVENIENCES INCLUDING MAJOR SHOPPING, GOLFING, SCHOOLS, BANKS, HOSPITALS AND GOOD QEW ACCESS. LAND SOIL IS VERSATILE AND IS CURRENTLY USED FOR GROWING SOY BEANS BUT HAS BEEN USED FOR GRAPE VINES. IDEAL SPOT FOR A WINERY. BUYER TO BE RESPONSIBLE FOR LINE 8 ROAD EXTENSION TO THE PROPERTY. BUYER TO DO OWN DUE DILIGENCE REGARDING BUILDING PERMITS AND COSTS AND LAND USES. (id:49269)
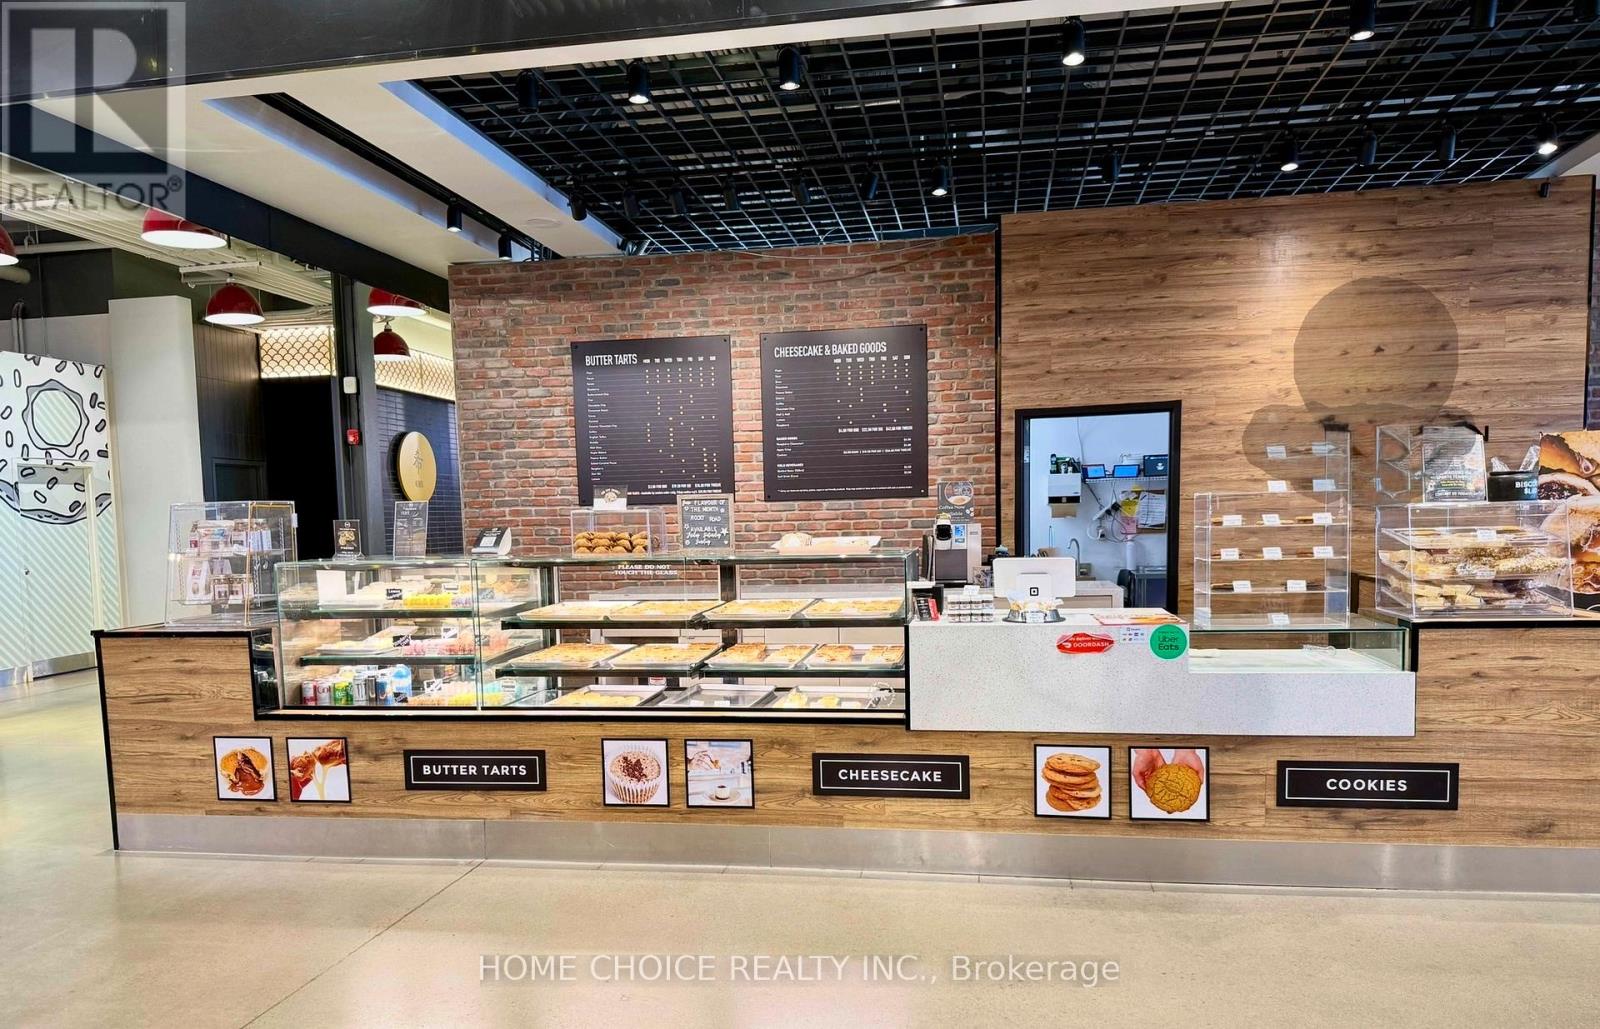
Fm23d - 17600 Yonge Street
Newmarket, Ontario
Rare opportunity to take over a fully built-out food hall unit in Upper Canada Mall, one of Southern Ontario's premier shopping destinations. This approximately 515 sq ft turnkey space sits in the mall's modern Food Hall, surrounded by quality food vendors and steady foot traffic from one of York Region's busiest retail centres.Fully fixtured and equipped - ideal for a dessert, bakery, specialty food, or beverage concept. Currently an established dessert business; assume operations or bring your own approved food concept. Significant savings on build-out and fixturing costs.Highlights:~515 sq ft in the Upper Canada Mall Food Hall, Turnkey build-out - move-in ready, High pedestrian traffic, enclosed year-round destination mall, Ample parking, excellent Yonge St / Hwy 404 access, Suited to dessert, bakery, specialty food, or non-alcoholic beverage uses (subject to landlord approval)Assignment/sublease subject to landlord consent and approved use. Financial details and lease terms available to qualified prospects upon execution of a confidentiality undertaking. Do not approach staff or disturb the operating business. - Business Also available for sale, Rent - $6700 Gross rent, includes - TMI and Utilities. (id:49269)