
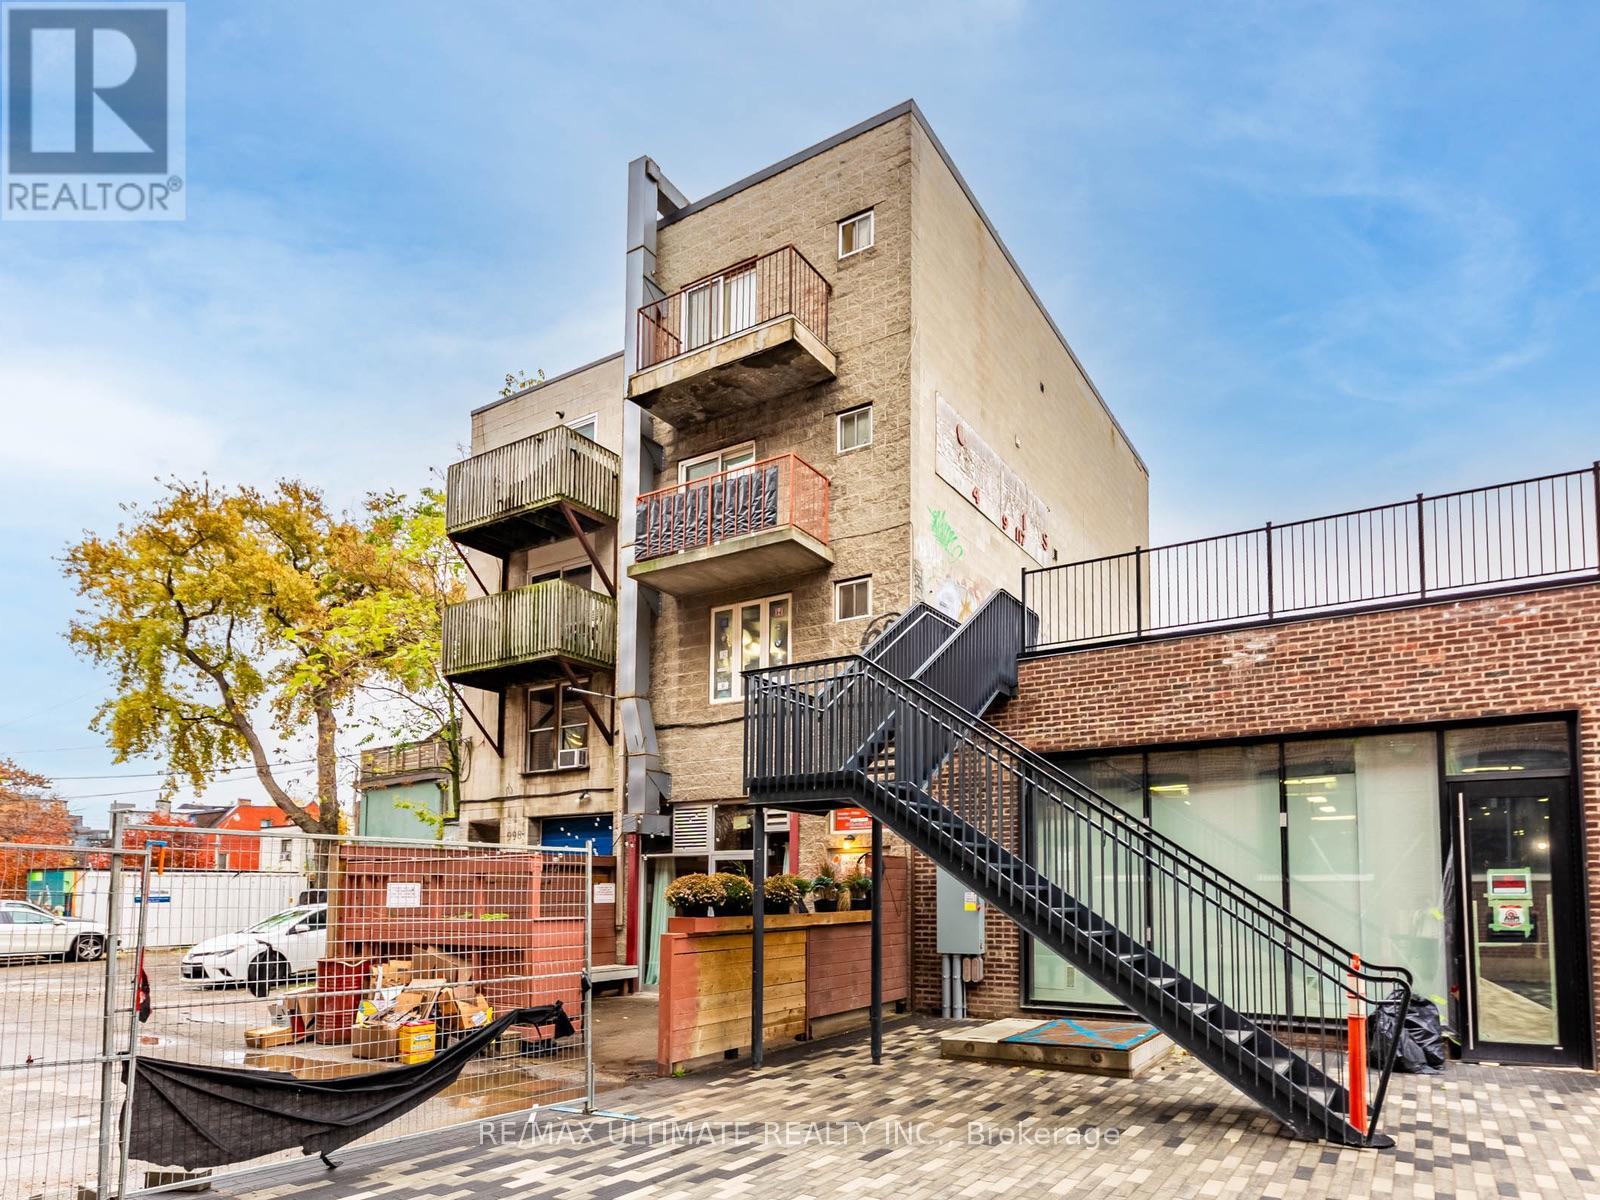
4 - 996 Queen Street E
Toronto, Ontario
Prime Leslieville Location to be. Loft Style Walk-Up in Cul-de-sac. 2, 1 bed 1 Bath Apartments available with Balconies. Lots of fun Restaurants and shop right at your door. Newly Renovated and Freshly Painted features L-Shaped Kitchen with Tones of Storage. Large Living area for enjoyment and relaxation. Good Sized Primary Bedroom with walk out balcony to enjoy outdoor views. Queen St street (id:49269)
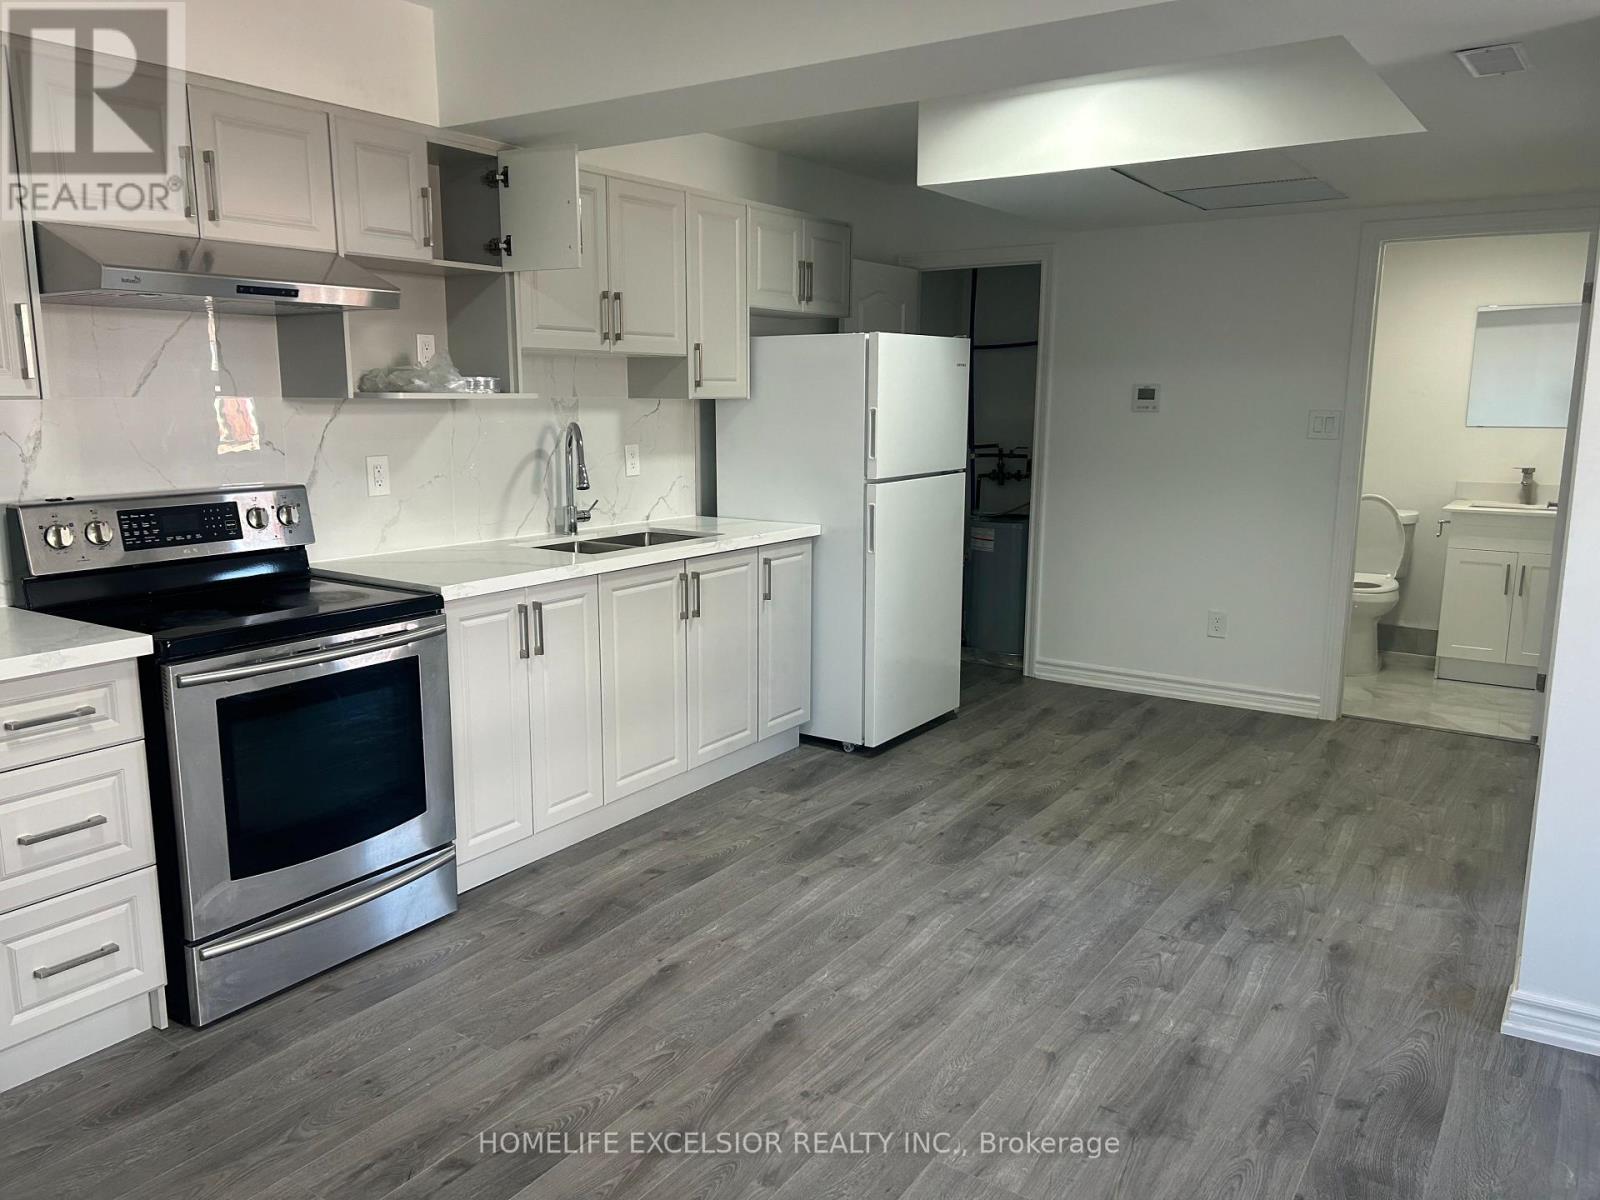
Unit 6 - 3 Simcoe Street S
Oshawa, Ontario
Move in Ready, Right In The Heart Of Downtown Oshawa, Enjoy the convenience of being minutes away from Hwy 401, public transportation, shopping, dining, schools, and parks. Hydro, Gas & Water Not Included. (id:49269)
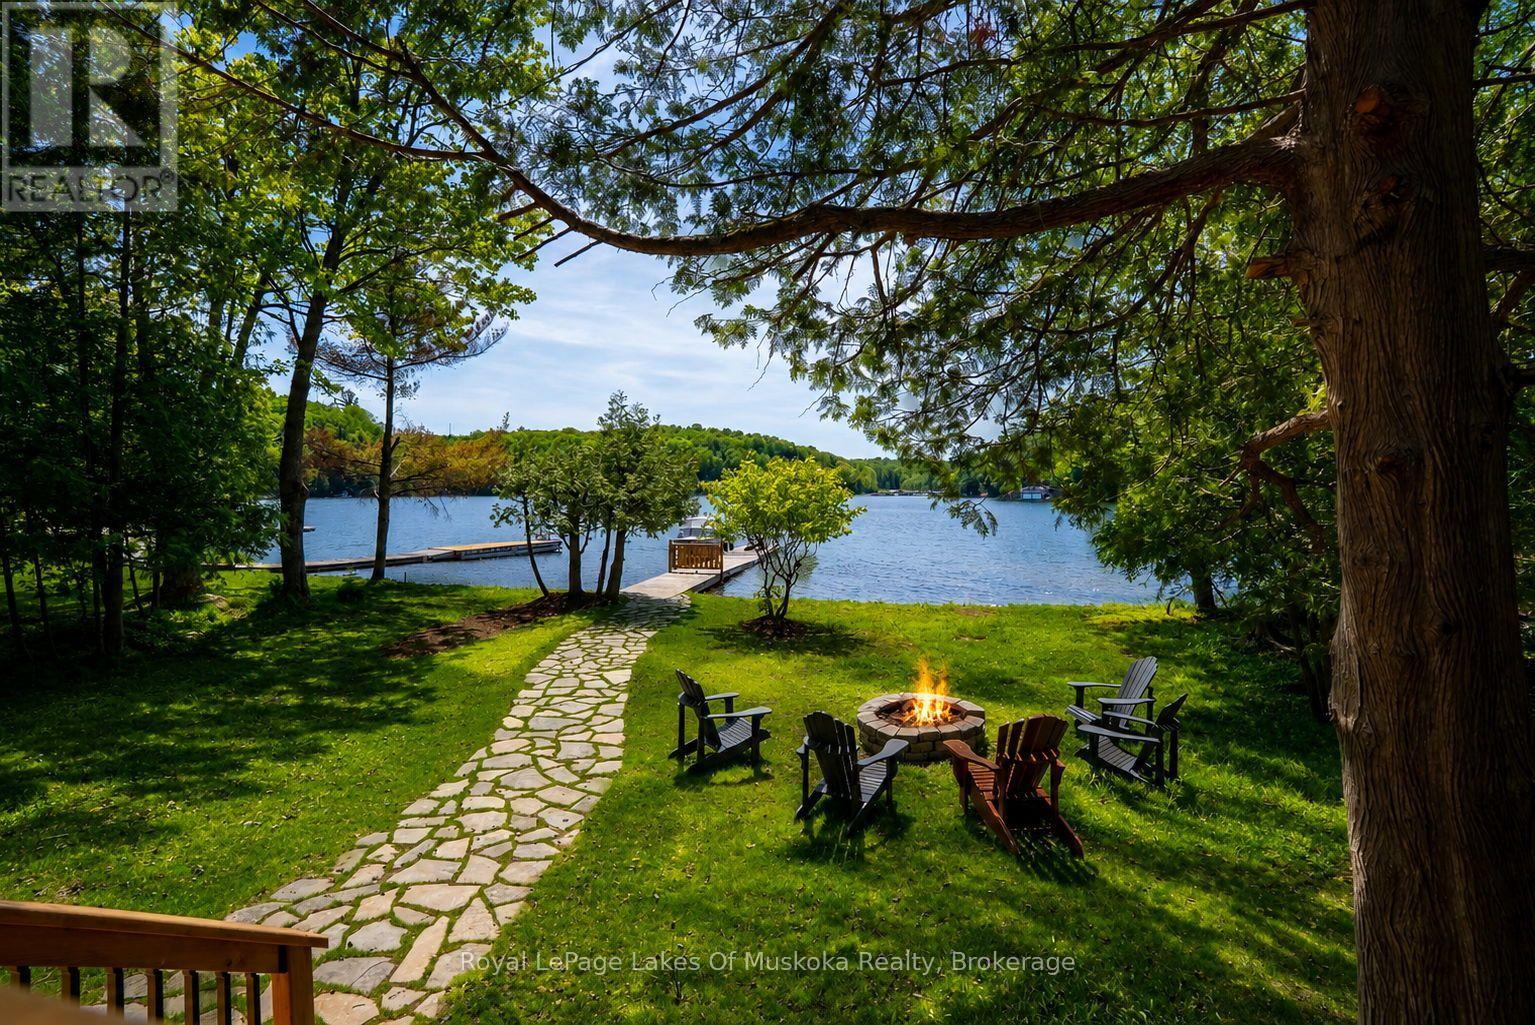
21 Beaumont Bay Rd
Muskoka Lakes, Ontario
Experience the pinnacle of turnkey lakeside living in a sheltered bay on the crystal-clear waters of Skeleton Lake. Following an extensive, top-to-bottom renovation completed in late 2025, this 4-season retreat is offered fully furnished, blending sophisticated "high-end transitional" design with effortless family functionality. The heart of the home is a bright, open-concept Great Room featuring a bespoke chef's kitchen that flows seamlessly into the living and dining areas. With 3 thoughtful bedrooms and 2 modern bathrooms, the layout is meticulously designed for family comfort, including brand-new laundry facilities for seamless cottage management. Step outside to a level, sprawling lawn and a rare 110-foot private shoreline, with owned shore road allowance. Toddlers will love the shallow, sandy walk-in beach, while boating enthusiasts will prize the 15-foot deep-water docking. Situated in a safe harbour perfect for water sports and long afternoons of cruising, the property also boasts iconic western sunset views from the dock. Enjoy year-round access through a dedicated road association in one of Muskoka's most prestigious and peaceful lake communities. From the thoughtfully designed interior to the meteor-crater filtered waters, everything is ready for your first summer on the lake. Upgrades included a brand new Septic suitable for 4 bedrooms (see garage with in-law suite drawings), new 200AMP panel, Generac Generator, Fresh Landscaping, Heat and Cooling Pump for year round comfort - enjoy air conditioning on those hot summer days. (id:49269)
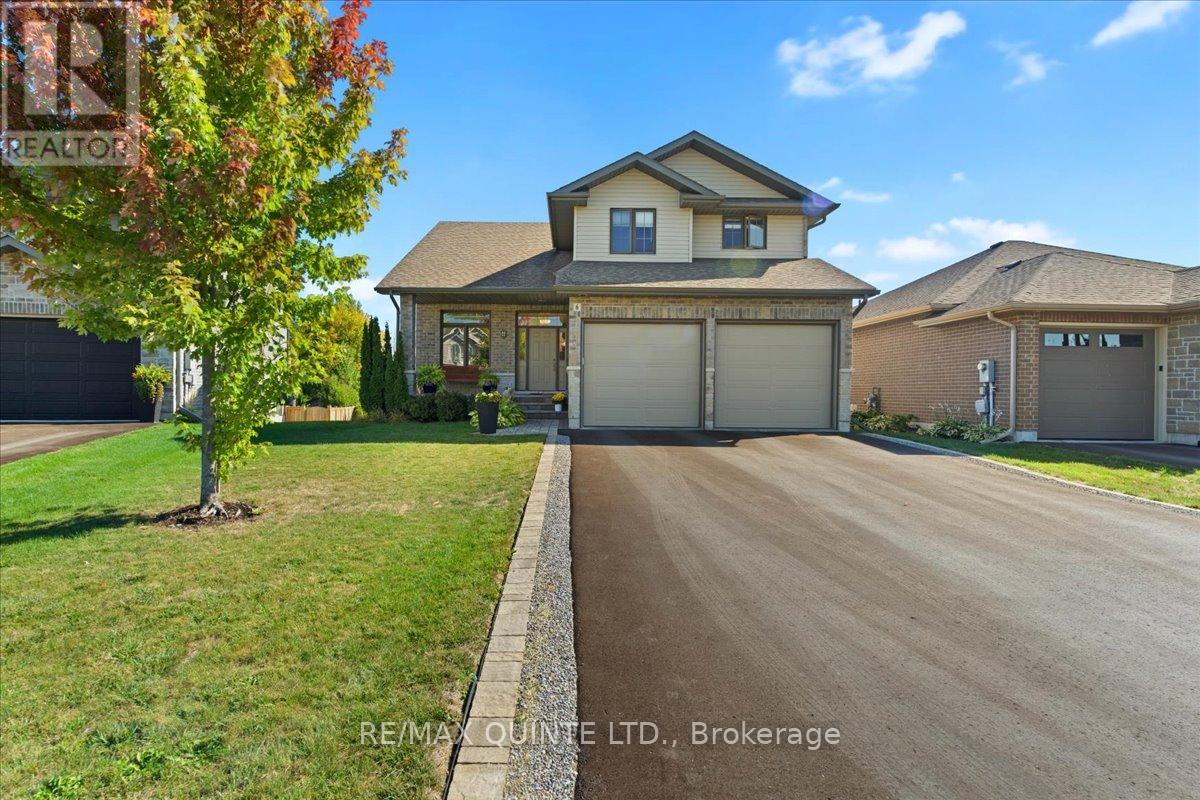
6 Granby Court
Belleville, Ontario
Spacious family home in Belleville's east end! Modern Comfort, Exceptional Space, and Prime Location. With over 2,800 sq. ft of living space, this 8 year old home is better than new with thoughtful additions adding to it's value. Enjoy the convenience of an established, family-friendly neighborhood with all the amenities Belleville has to offer just a short distance away. You will love it's close proximity to Hwy 401, Via Rail Train Station, Sports Centre, shopping and transit. This quiet cul-de-sac is tucked away off the main road creating a safe and peaceful location. The large, partially fenced backyard provides privacy and space for children or pets or perhaps a pool! An irrigation system ensures your lawn and gardens stay healthy with minimal effort. Landscaping and gardens are already established and add to the outdoor charm. The main floor of the home has a practical den at the main entrance, making a convenient work-from-home space, separate from the main living areas. The kitchen and dining rooms are combined with the cozy living room which features a stone gas fireplace. The kitchen is a chefs dream! Large peninsula with seating, gas stove and granite countertops are a few of the standout features. A walk out to a 2-tiered deck welcomes you and a retractable awning provides shade during warm summer days. On the 2nd level, the primary bedroom features an ensuite bathroom with walk-in glass shower and walk-in closet. 2 more bedrooms and another full bath provide space and privacy for family. More functional space is added with another 935 sq ft in the lower level, including another bedroom, full bathroom and family room with lovely large windows overlooking the back yard. Owners may consider fencing the backyard. Easy access to the city centre, with major roads and public transit options just minutes away. This makes commuting to work, school, or entertainment effortless, while still enjoying the comfort and quiet of a residential community. (id:49269)
6805 Concession 2
Puslinch, Ontario
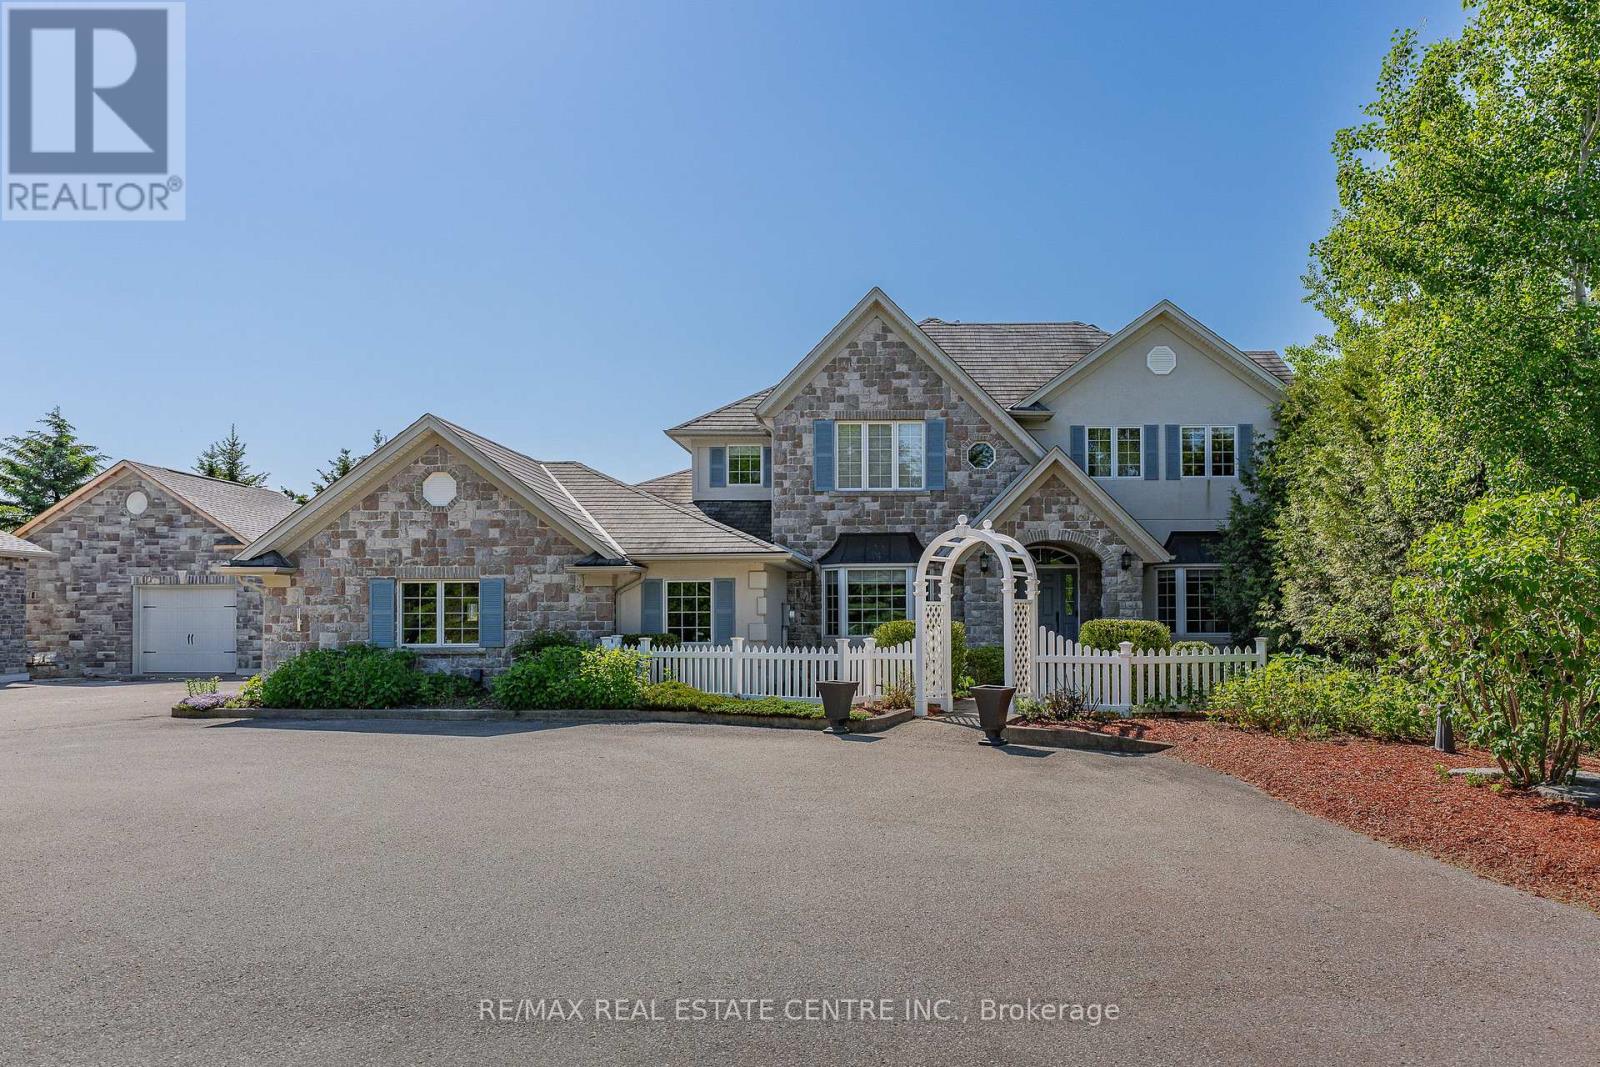
Behind a private gated entrance lies one of Puslinch's most remarkable custom estates! Built to an exceptional standard, this residence combines craftsmanship and luxury amenities rarely found under one roof. Set on a meticulously landscaped 1.47-acre property featuring a custom irrigation system throughout! The exterior features Arriscraft stone, mature trees, curated gardens, a waterfall, a pond, and natural stone features that create an unforgettable first impression! Inside, exposed timber beams, cherry hardwood flooring, heated floors, Restoration Hardware lighting, and multiple fireplaces create a warm atmosphere. The kitchen was designed for entertaining, featuring solid cherry cabinetry, quartz countertops, Portuguese porcelain tile, walk-in pantry, dedicated butler's pantry, and a wraparound covered porch overlooking the pond and backyard oasis. The main floor offers a versatile layout, featuring a spacious primary suite with fireplace and walk-in closet, connected by a Jack-and-Jill ensuite to a second bedroom, as well as a private office with a large bay window and its own fireplace. Upstairs, all three bedrooms feature private ensuites, including a primary retreat with fireplace and walk-in closet. A library and upper-level laundry complete the second floor. The lower level features an indoor heated swimming pool supported by a dedicated HRV air exchange system, a professionally certified 11.2-channel Dolby Atmos theatre room with power reclining seating, home gym, wet bar with wine fridges, large linear fireplace, walkout access, and 8.5-foot ceilings. Outside, the enclosed entertainment pavilion/lounge is complete with a bar, television, and fridge. Attached and detached garages provide exceptional space for vehicles, hobbies, workshop use, or storage. Modern conveniences include smart Nest climate control, full Lutron Caseta lighting system, 200-amp service, and EV-ready infrastructure. Properties of this caliber are rare. A true legacy property! (id:49269)
22 Manhattan Street
Lasalle, Ontario
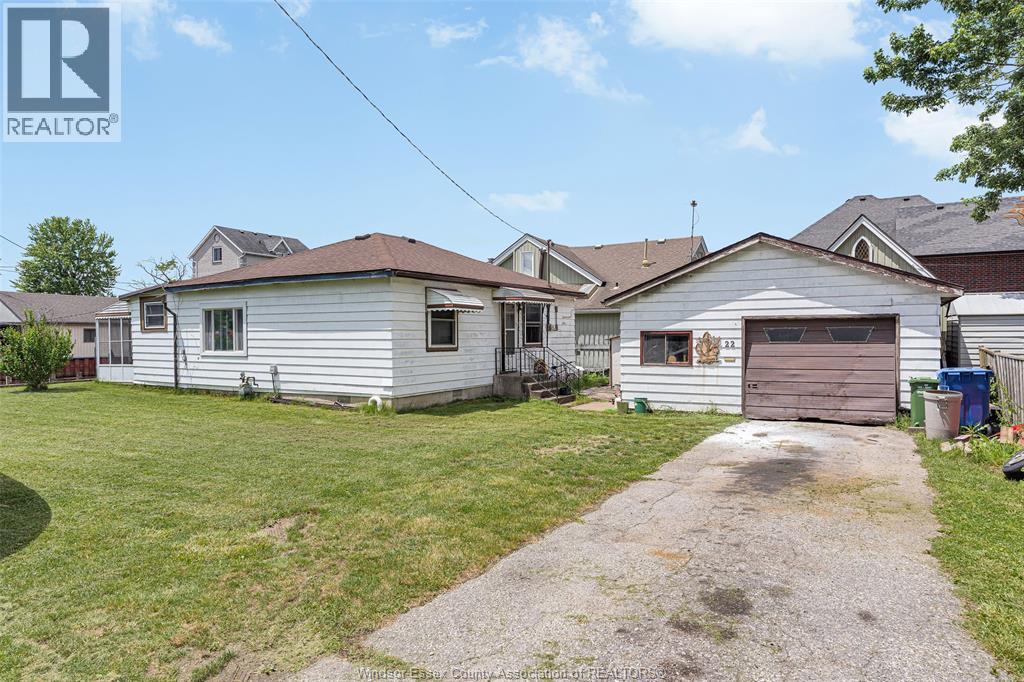
Rare waterfront opportunity in the heart of LaSalle! Situated along a peaceful canal in one of the area's most sought-after locations, this property offers exceptional potential for homeowners, investors, or those looking to build a custom waterfront retreat. The existing home features 1 bedroom, 1 bathroom, a kitchen, cozy dining area, inviting 3-season sunroom, and a detached garage. Enjoy direct water access for boating, fishing, and kayaking, all while taking in the tranquil surroundings. Whether you're seeking a year-round residence, weekend getaway, rental investment, or future building site, this unique waterfront property presents an opportunity rarely available in Lasalle. (id:49269)
2721 Virginia Park Avenue
Windsor, Ontario
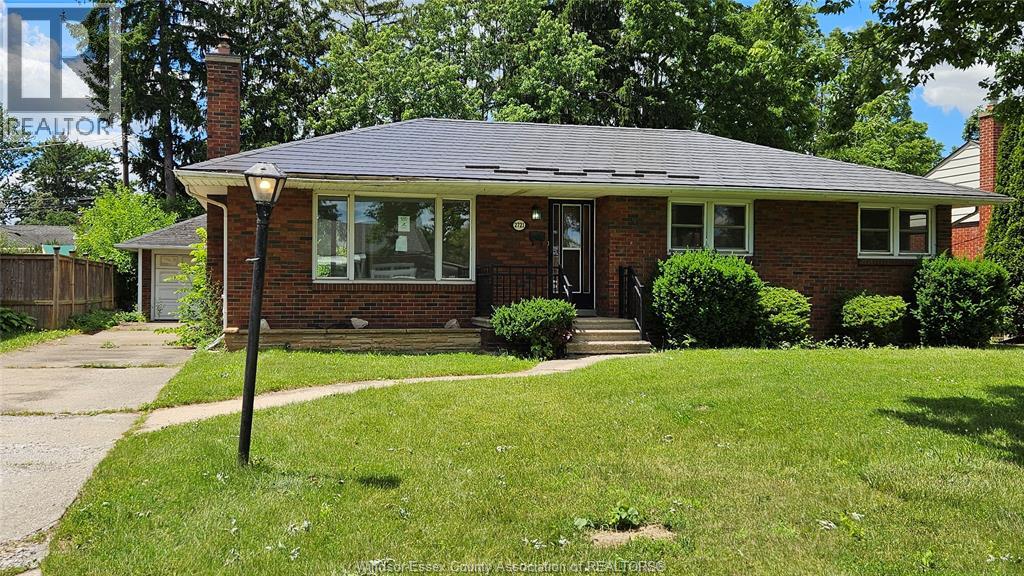
Opportunity awaits in this sought-after neighborhood! This home is brimming with potential and ready for its next chapter. Situated on a desirable street in a highly regarded area, the property offers a rare chance for investors, renovators, or buyers looking to create their dream home. Conveniently located near schools, parks, shopping and other amenities. Bring your vision and unlock the value of this exceptional opportunity. (id:49269)
223 Livingstone Crescent
Amherstburg, Ontario
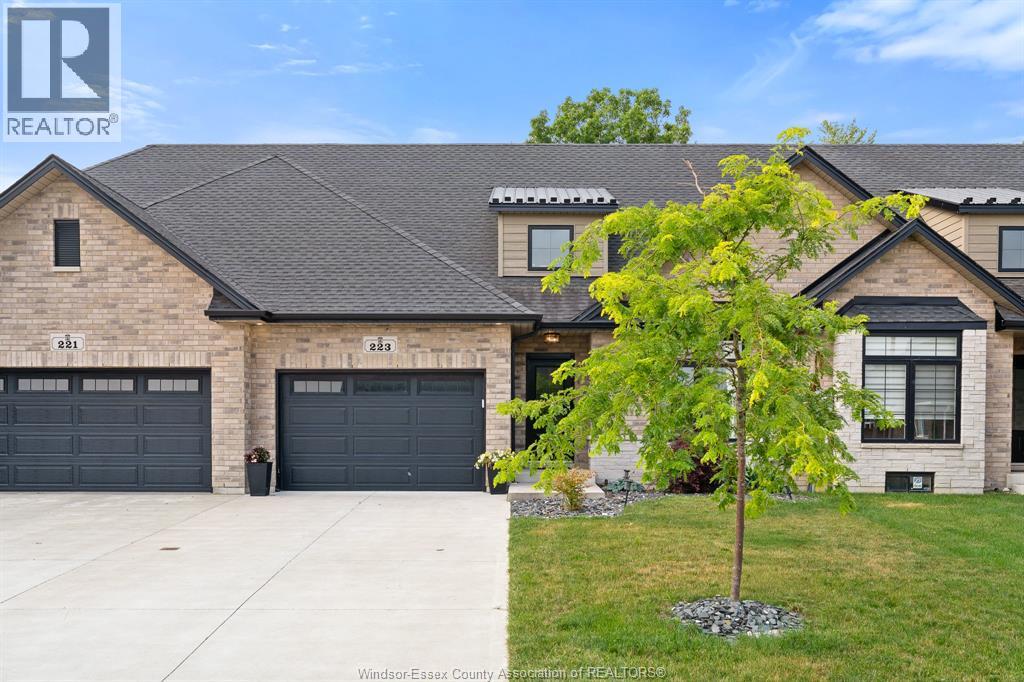
Welcome to The Landings of Amherstburg, where style, comfort, and low-maintenance living come together in this amazing full brick and stone townhome. Offering approximately 1,250 sq. ft., this beautifully appointed home features a bright, open-concept layout with impressive 9-foot ceilings and quality finishes throughout. Luxury upgrades include stunning whitewashed hardwood flooring, a modern quartz kitchen with a newly installed backsplash, and a cozy gas fireplace that creates the perfect gathering space. The home offers 2 spacious bedrooms and 2 upgraded bathrooms, thoughtfully designed for both comfort and functionality. Step outside to a truly one-of-a-kind rear yard, offering exceptional privacy with no rear neighbours and a quiet setting—perfect for relaxing or entertaining. Whether you're downsizing, purchasing your first home, or looking for easy, maintenance-free living, this exceptional townhome checks all the boxes. Don't miss your opportunity to own this beautiful home in one of Amherstburg's most desirable communities! (id:49269)
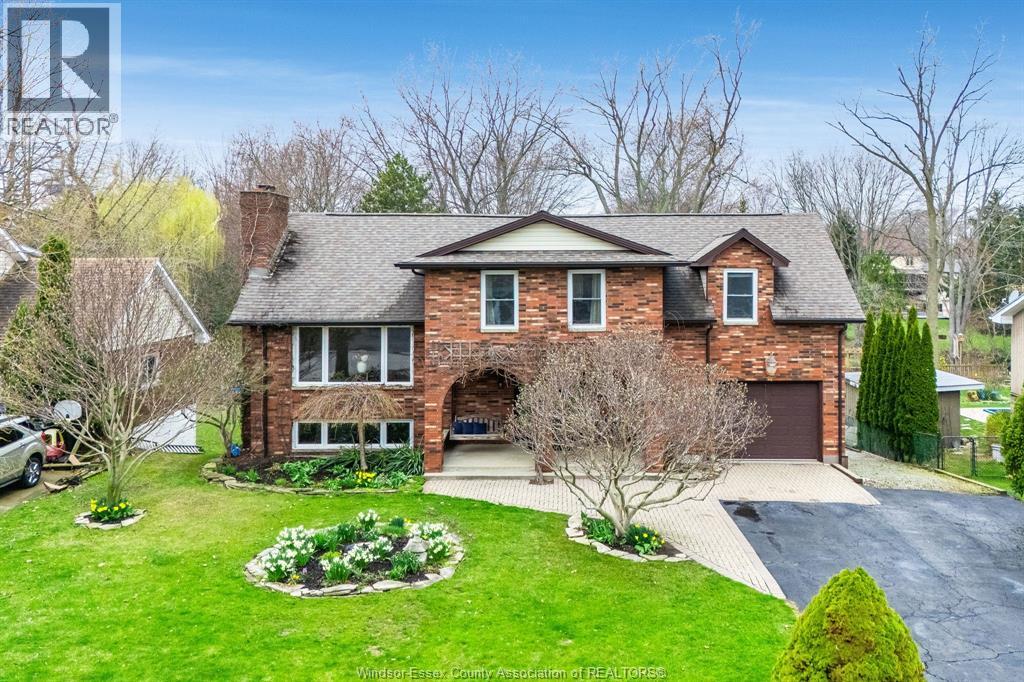
122 Augustine
Kingsville, Ontario
Spectacular ravine lot backing onto Mill Creek with stunning views from your rooftop deck overlooking lush gardens and mature trees. Rarely offered, this multi-level 2-storey home can accommodate a large family with 5 bedrooms on the second floor. A large foyer welcomes guests into a bright raised living room, perfect for entertaining. The spacious kitchen offers cherry cabinets, cooktop, built-in oven and microwave, oversized fridge and granite counters, with a generous dining area for casual meals. Enjoy morning coffee by the cozy fireplace or take in nature from the rooftop deck. Main floor also includes a 3-piece bath and laundry. The third level features a family room with a 2nd fireplace. Fully finished fourth level offers games room/flex space, office, walk-in pantry, and 3-piece bath. For the hobbyist or car buff a 1.5 car garage plus a separate 3-car garage. A rare opportunity to own a premium property in a highly sought-after setting. (id:49269)
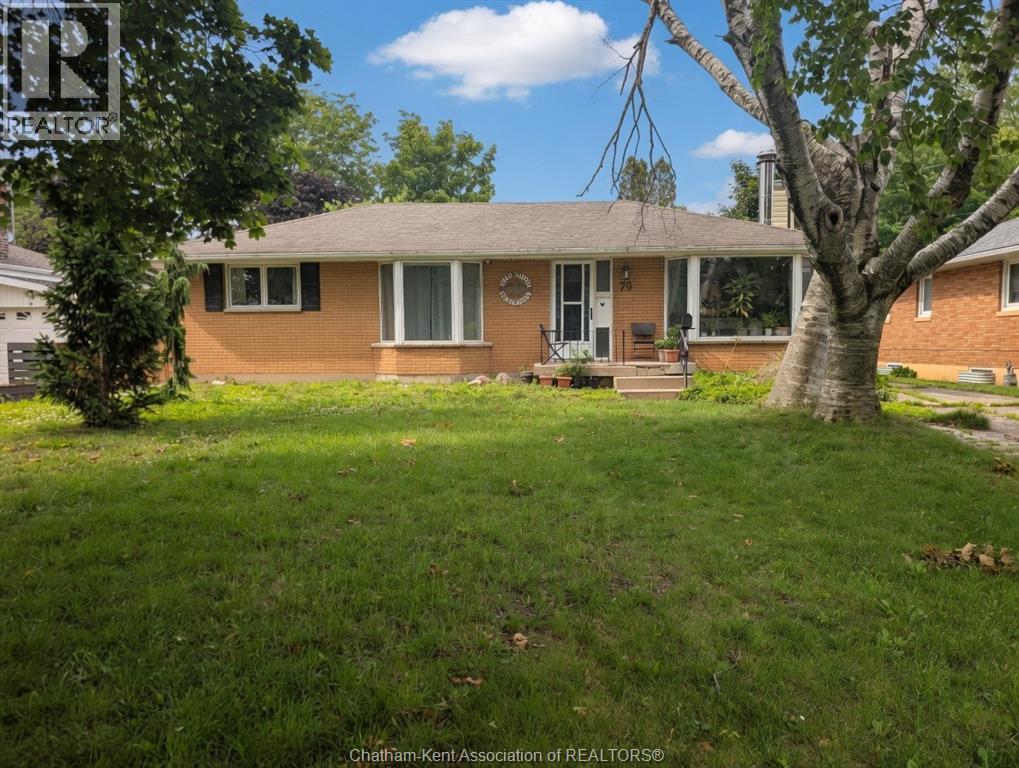
79 Dunvegan Drive
Chatham, Ontario
Nestled on a quiet, established street near parks and walking trails, 79 Dunvegan Drive is a spacious brick ranch offering incredible potential for the right buyer. Featuring 3+3 bedrooms, 2 bathrooms! Set back from the road and surrounded by well-maintained homes, this property is ready for someone with vision to bring it to its full potential. The main floor features a bright living and dining area highlighted by a cozy wood-burning fireplace, 3 bedrooms, a full 4-piece bathroom, and a kitchen with a dining nook. The true showstopper is the expansive family room addition at the rear of the home, complete with a gas fireplace and large windows overlooking the backyard, creating an inviting space for gatherings year-round. Main floor laundry is a nice bonus! The lower level features a separate entrance, living area, kitchen, three additional rooms, and a 3-piece bathroom. It was previously renovated with the intention of creating a secondary living space and offers flexibility for future use, subject to buyer verification and any required approvals. Outside, you'll find mature tree's including a cherry and mulberry tree, a storage shed, and an older greenhouse that could be restored by an avid gardener. While the yard and home require some updating and maintenance, the bones, layout, and location provide an outstanding opportunity. Whether you're an investor, renovator, or buyer looking for a project, this home offers the chance to transform a well-located property into something truly special. Property is being sold in **as-is** condition. (id:49269)
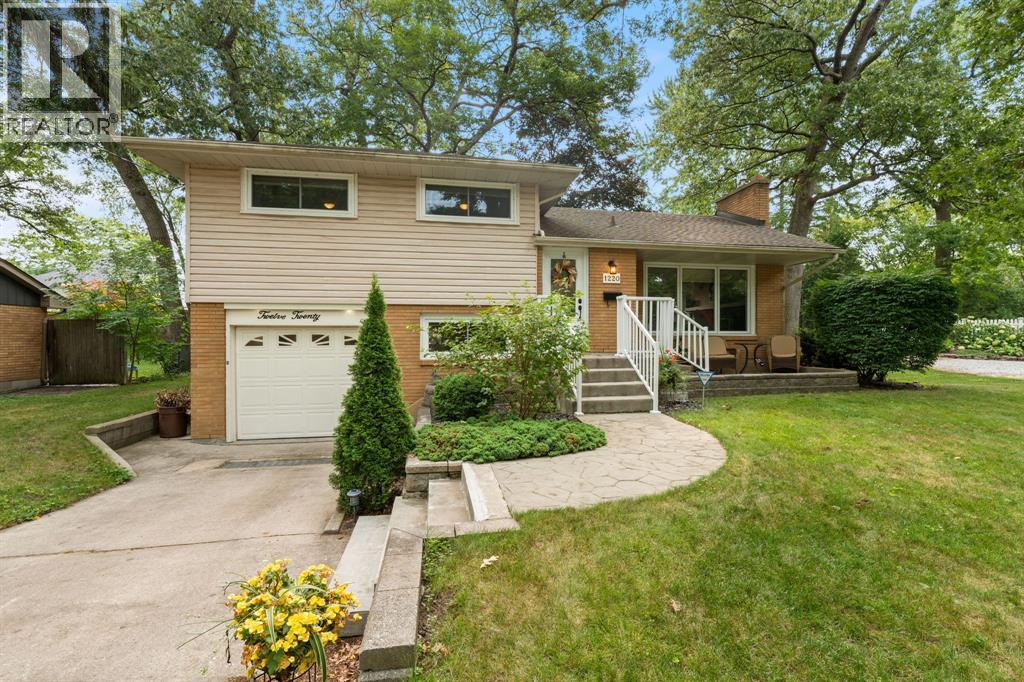
1220 Ridgewood Drive
Sarnia, Ontario
Welcome home to 1220 Ridgewood Drive. Nestled in one of Sarnia’s most sought-after, family-friendly neighbourhoods, this well-maintained 4-level side split offers space, comfort, and functionality. Step inside to an inviting open-concept main floor featuring a bright living room, dining area, and updated kitchen – perfect for everyday living and entertaining. The upper level includes 3 generously sized bedrooms and a full bathroom, while the lower level offers a private fourth bedroom and convenient 2-piece bath. Downstairs, you’ll find a cozy family room and a large laundry/storage area for all your organizational needs. Enjoy the outdoors in the spacious backyard, complete with a large deck. Additional features include an attached single-car garage and excellent curb appeal. Located in Sarnia’s desirable north end, close to parks, schools, and amenities. This gem won’t last long, book your showing today! (id:49269)
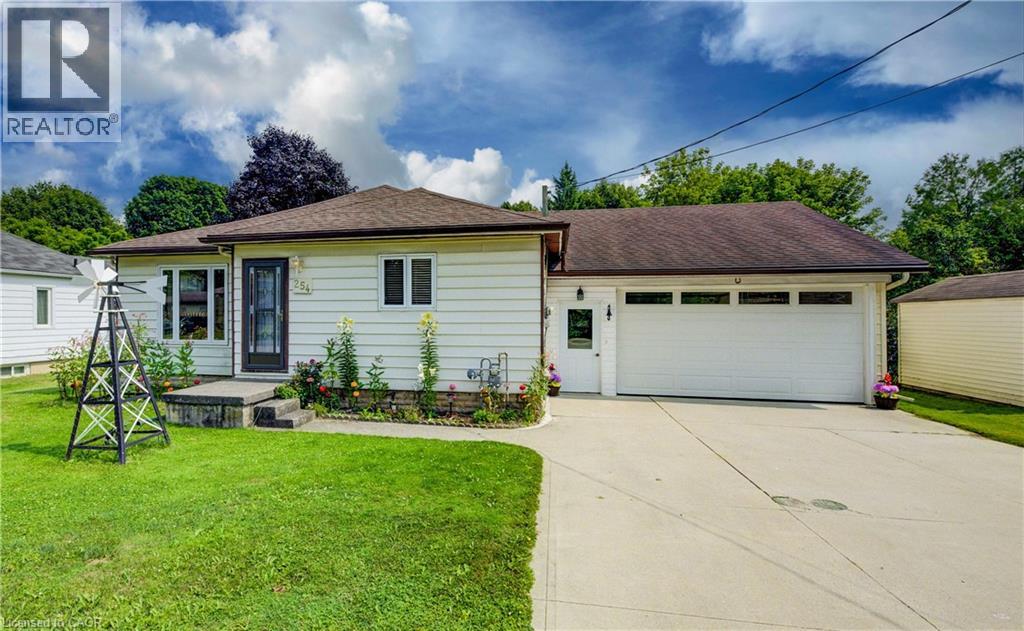
254 Wellington Street W
Mount Forest, Ontario
This well-kept bungalow offers more space, flexibility and practical features than you might expect. The bright and inviting 2+1 bedroom home is ideally located in Mount Forest, within walking distance to downtown, schools, parks and local amenities. The functional main-floor layout includes a convenient laundry closet, with an additional laundry hookup available in the basement. A standout feature is the large insulated drive-through garage, ideal for hobbyists, extra storage or easy access to the backyard. Outside, enjoy a great mix of sun and shade, a spacious deck for relaxing or entertaining, and a garden shed for added storage. The partially finished basement offers a third bedroom, plenty of storage and additional space ready to finish to suit your needs. A solid home with room to grow, making it a great option for first-time buyers, downsizers or anyone looking for practical living in a convenient location. (id:49269)