
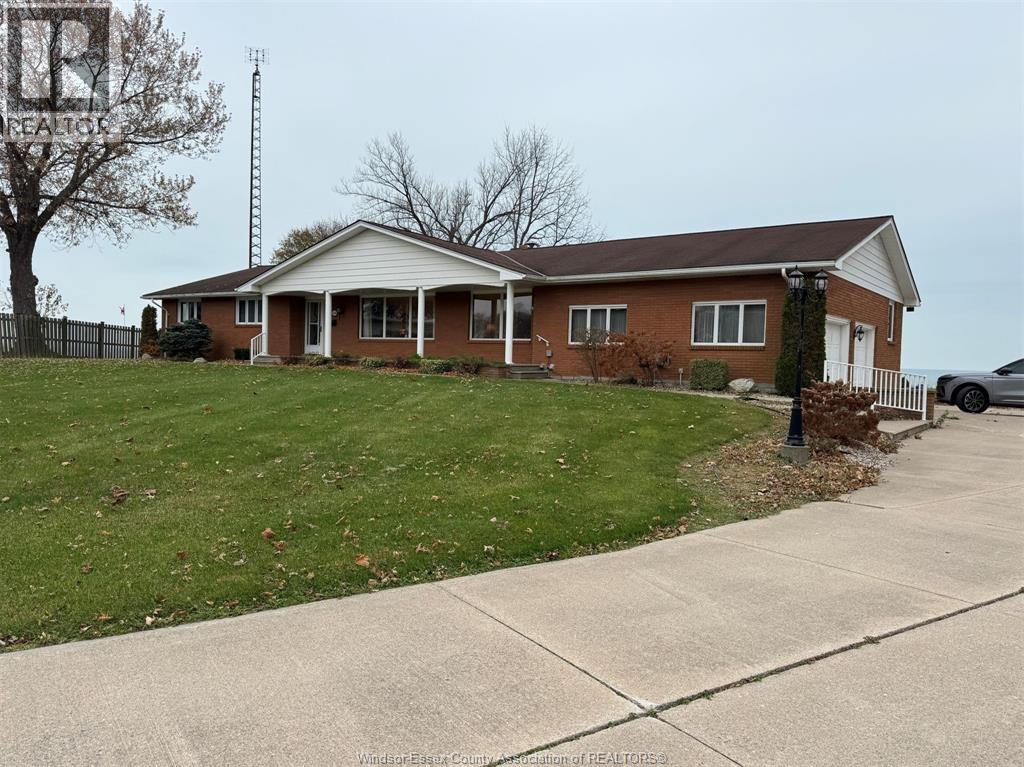
1239 Oxford & Lot 13 Oxford Avenue
Kingsville, Ontario
Experience stunning Lake Erie Waterfront living in this spacious Ranch-Style home with spectacular Lake Views throughout. The main floor offers 3 bedrooms, including a lake-facing primary suite with a 4 piece ensuite and walk-in closet, plus a formal living room, formal dining room, and a large kitchen. A grand great room with a fireplace and a main-floor office both overlooking Lake. The fully finished basement adds 2 more bedrooms, a full bath, a large office, a family room, a recreation room, and an oversized storage area- perfect for extra space or a large family. Set on a generous lakefront lot, this vacant home offers outstanding potential and immediate possession. A 2 car attached garage and a 4 car detached garage provide ample parking and storage. A rare opportunity to create your dream waterfront retreat on Lake Erie. Includes extra vacant lot. Call or email Listing Agents. (id:49269)
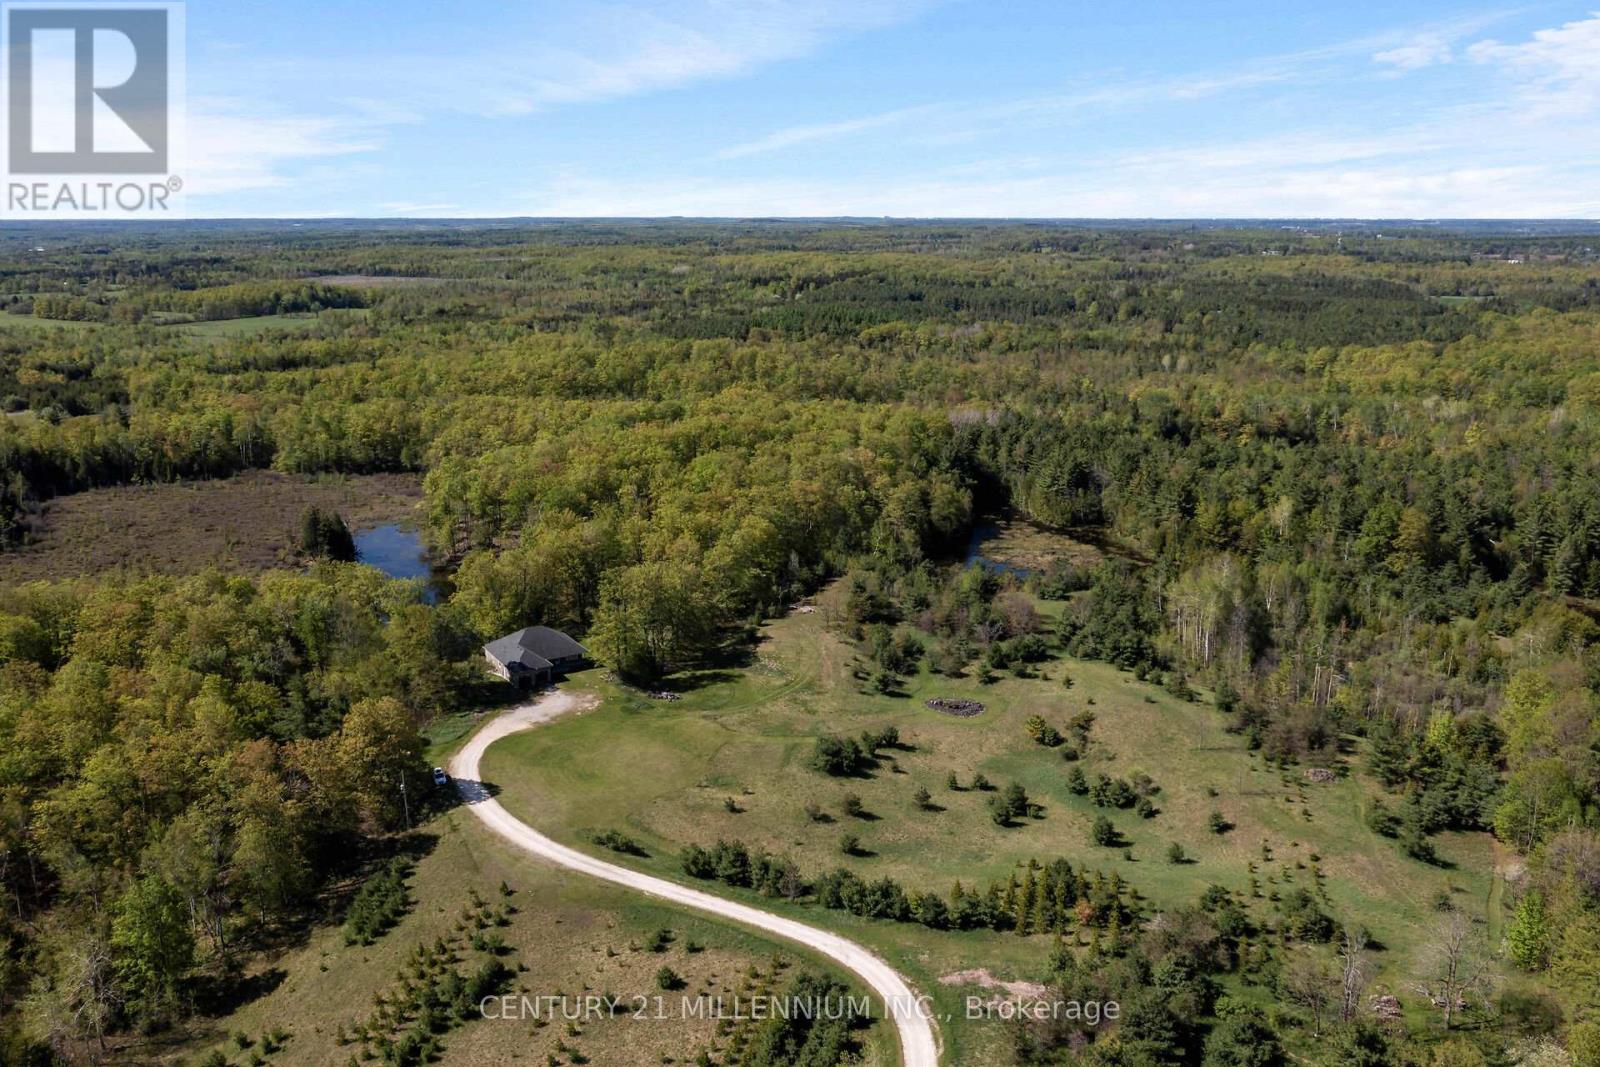
5204 Ninth Line
Erin, Ontario
Welcome to the natural paradise at 5204 Ninth Line! The first thing you will want to buy yourself, is a pair of binoculars to watch the incredible wildlife in a mosaic of habitats on the rolling landscape of these 79 acres. From deer, foxes, rabbits in the old growth forest, to the geese, cranes, loons and even swans inhabiting the ponds. Frogs croak from lily pads, turtles bask on logs and migratory birds, such as heron and ducks visit during certain seasons, adding to the property's biodiversity. No chemicals have touched this land, so the wildflowers bloom in a riot of colors, attracting pollinators like bees and butterflies. This custom build, with over 4000 square feet of living space was designed as a vibrant atmosphere to experience sensational views from every side of the home. Natural light streams thru the huge windows that do not need coverings of course because there are no visible neighbors. A smart layout with heated floors of hickory and oak engineered hardwood, granite countertops and Stainless Steel appliances complete with induction cooktop. Great room and primary bedroom walk out to a potential wrap around deck overlooking the over 4-acre pond with an island. Lower level is a similar footprint with a roughed in kitchen, and two walkouts to nature, plus two bedrooms, complete bath, laundry room, and an office. This property is home to a Managed Forest plan and a Microfit plan, one saving you taxes, and two creating an income. Primary ensuite and many fixtures are waiting for your finishing touch. Let us get back outside to the magnificent birds: falcons, hawks, blue jays and woodpeckers, honestly, paradise awaits you here. Three words: do not wait! (id:49269)
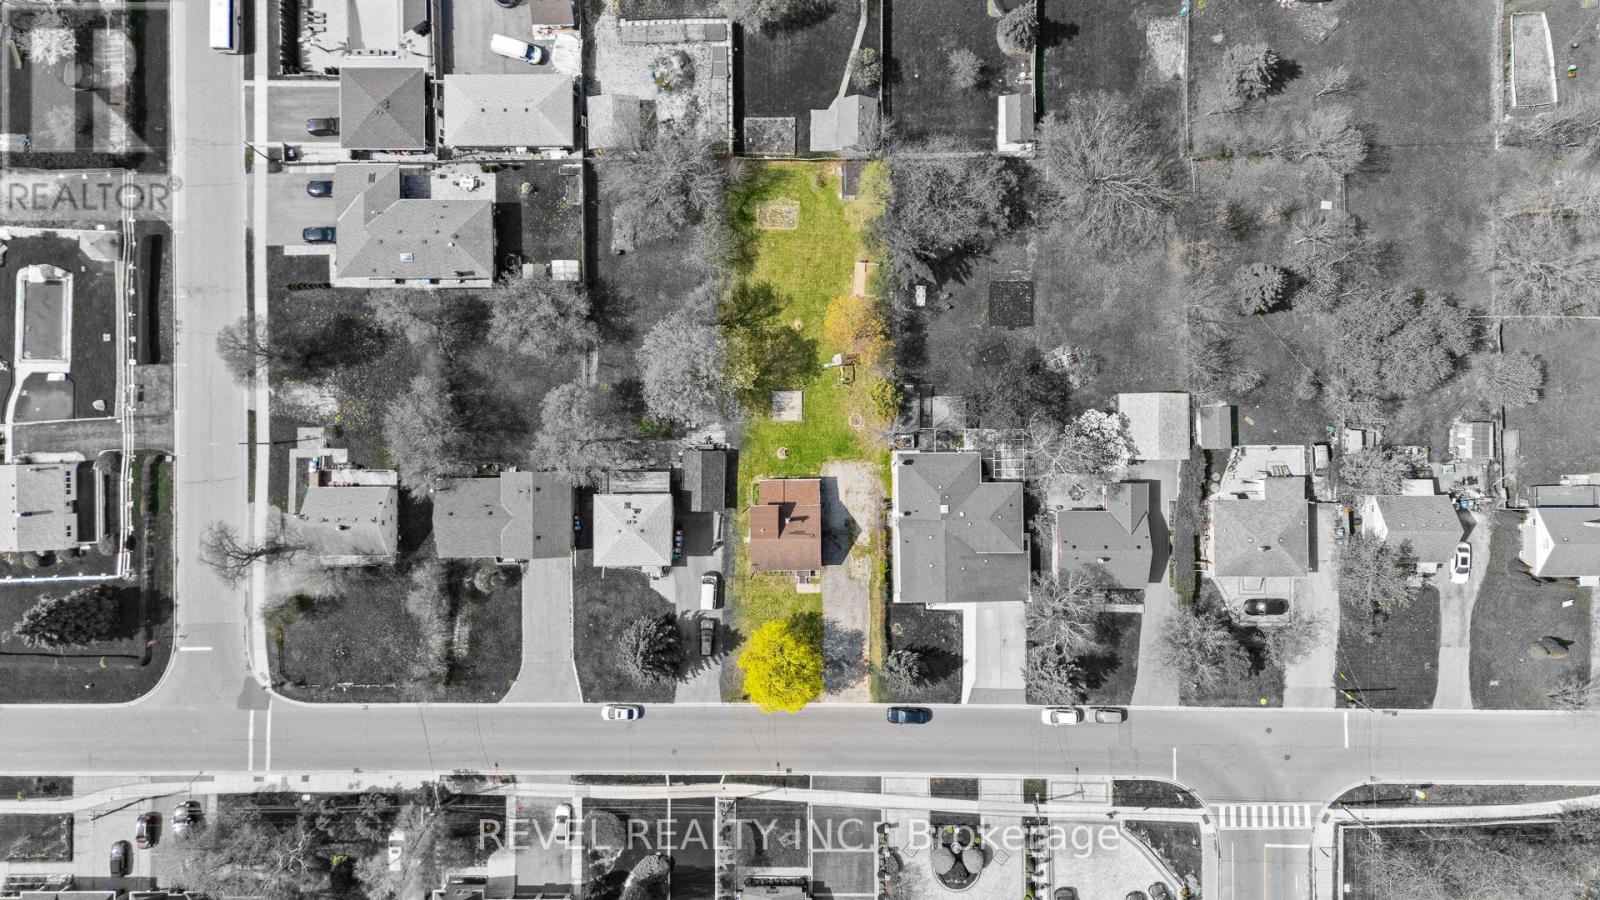
3524 Joan Drive
Mississauga, Ontario
Positioned just steps from Mississauga City Centre, 3524 Joan Drive presents a compelling opportunity within one of the city's most connected and steadily evolving neighbourhoods. Set on an expansive 60 x 200 ft lot, this 3+1 bedroom, 2 bathroom detached residence offers a rare blend of immediate usability and long-term potential. The existing 1 1/2-storey home provides flexibility and the benefit of holding income while future plans are thoughtfully considered. The depth and proportions of the lot create a strong foundation for a range of possibilities, whether that be a custom rebuild, a well-executed renovation, or simply enjoying the home as it stands. Surrounded by established properties and ongoing development, this location continues to attract end users, builders, and investors alike. Its proximity to major transit routes including future Hurontario LRT, amenities, and the continued growth of the City Centre enhances both present convenience and future value. A property that allows for vision and adaptability, where immediate function meets long-term opportunity in a location that continues to strengthen. (id:49269)
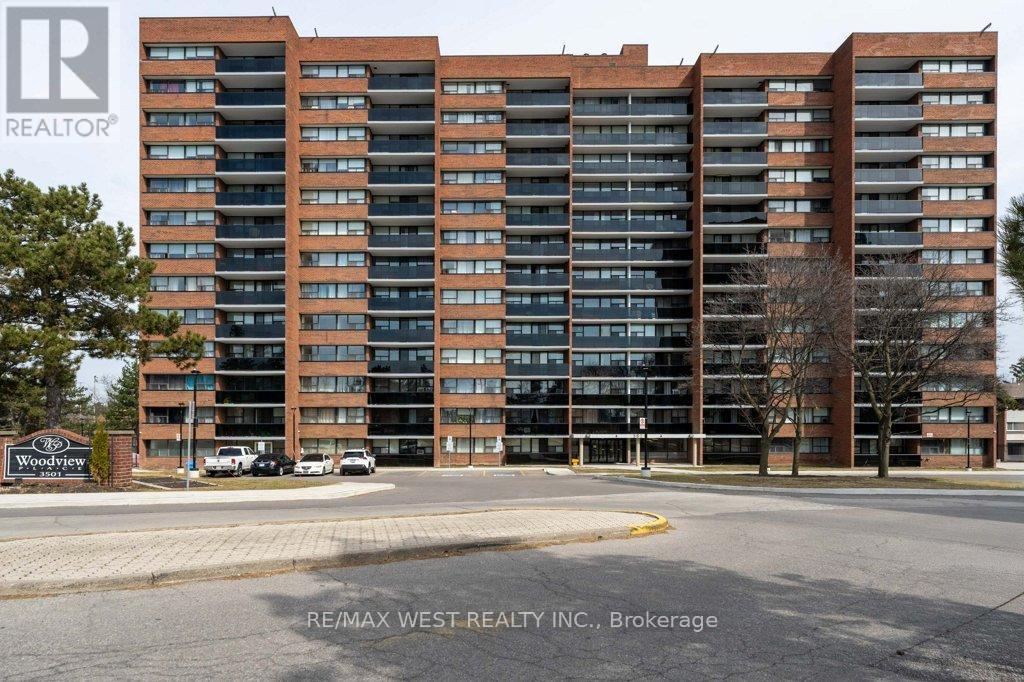
1001 - 3501 Glen Erin Drive
Mississauga, Ontario
Rare opportunity to own a spacious 3-bedroom unit in the highly sought-after Erin Mills community, featuring breathtaking unobstructed views of the Glen Erin Woodlands. This bright and sun-filled unit offers large windows throughout and an oversized balcony overlooking lush greenery and scenic trails - perfect for relaxing or entertaining. With laminate flooring throughout, this unit boasts generously sized bedrooms, including a primary retreat with a walk-in closet. Abundant closet space plus an exclusive locker ensures all your storage needs are covered. Convenient provision for ensuite laundry adds to the functionality. Enjoy exceptional value with ALL utilities included in the maintenance fees-a major cost saving advantage. The building has been recently renovated, enhancing both aesthetics and long-term investment potential. Unbeatable location with transit at your doorstep and just minutes to GO stations, Square One, shopping, and everyday essentials. Perfect for families, investors, or anyone looking for space, convenience, and strong long term value in a prime location (id:49269)
12 - 3472 Widdicombe Way
Mississauga, Ontario
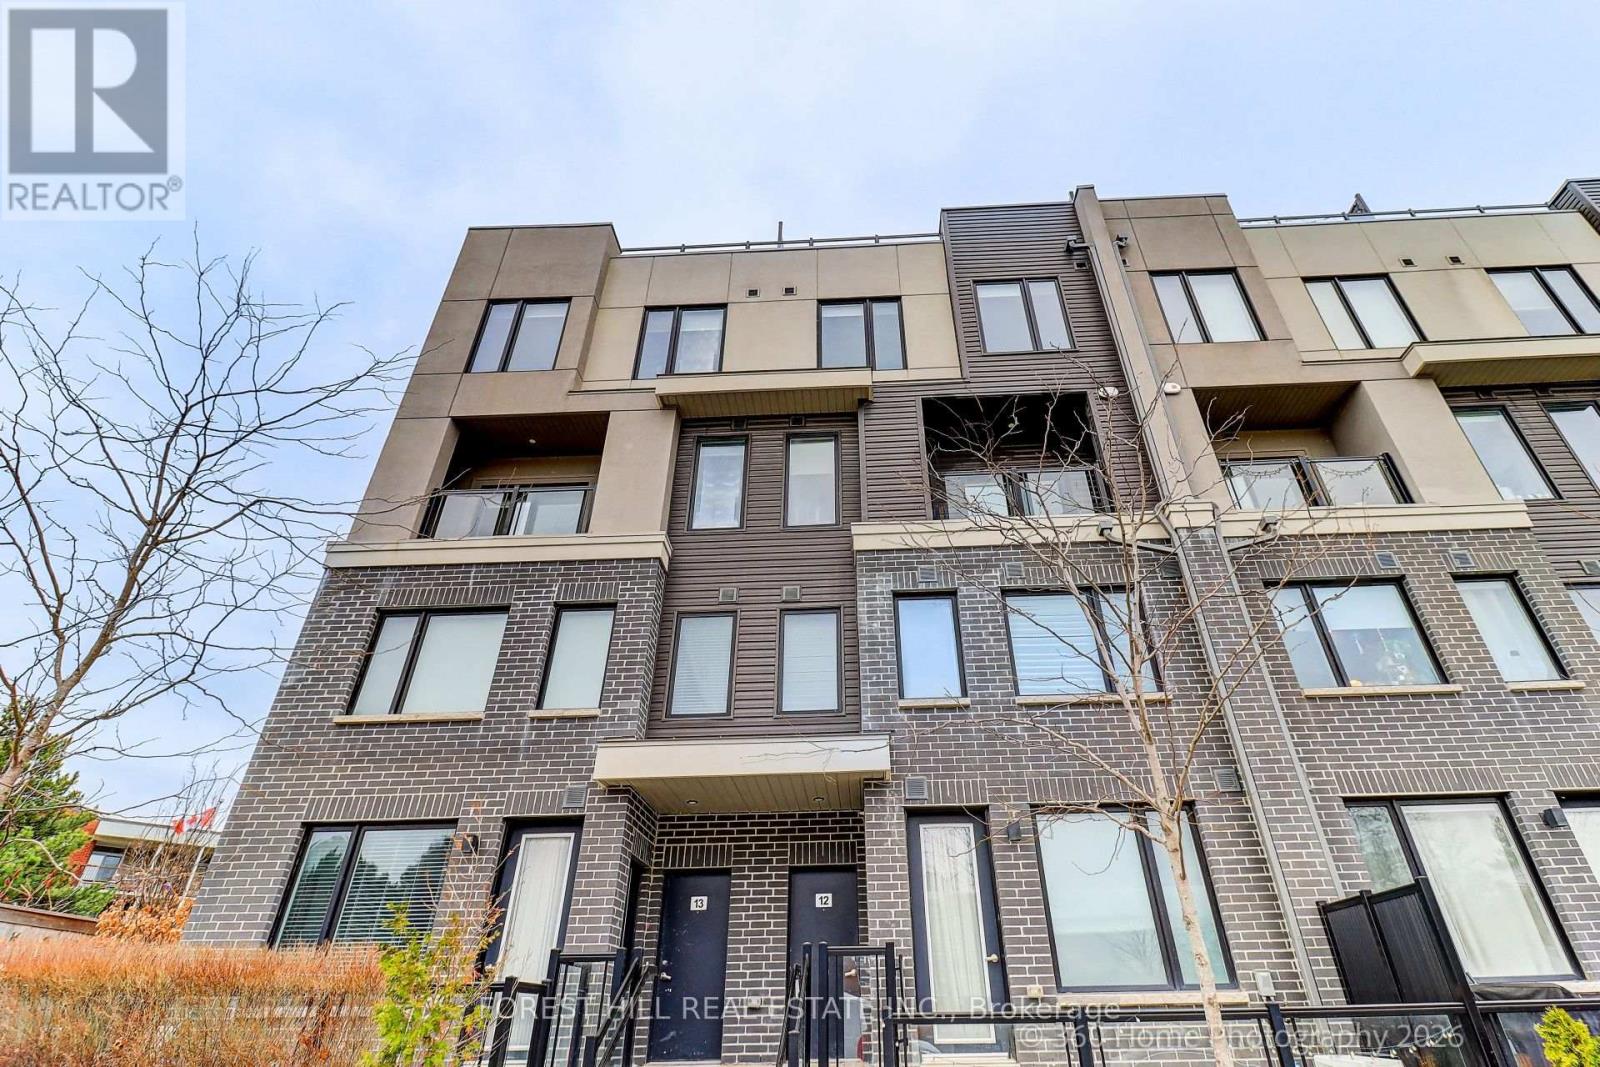
"HUGE PRICE DROP" Best value for first time home-buyers in one of Mississauga's most desirable communities. This stunning 3-bedroom, 3-bathroom residence in sought-after Erin Mills offers the perfect blend of style, comfort, and convenience. Designed with modern living in mind, this home features a bright open-concept layout, a sleek contemporary kitchen with stainless steel appliances, and spacious living and dining areas that flow seamlessly to a private walk-out balcony. An impressive private rooftop terrace with a gas line for BBQ creates the perfect setting for outdoor entertaining, quiet evenings, or weekend gatherings. The spacious primary bedroom offers a walk-in closet and a private 3-piece ensuite, while the second bedroom is generously sized and located near a 4-piece bath. This is the best location for a small family. 2 minute walk to the newly renovated South Common Community Centre and Library. That has a pool, tennis court, and a gym. (id:49269)
12 - 3472 Widdicombe Way
Mississauga, Ontario
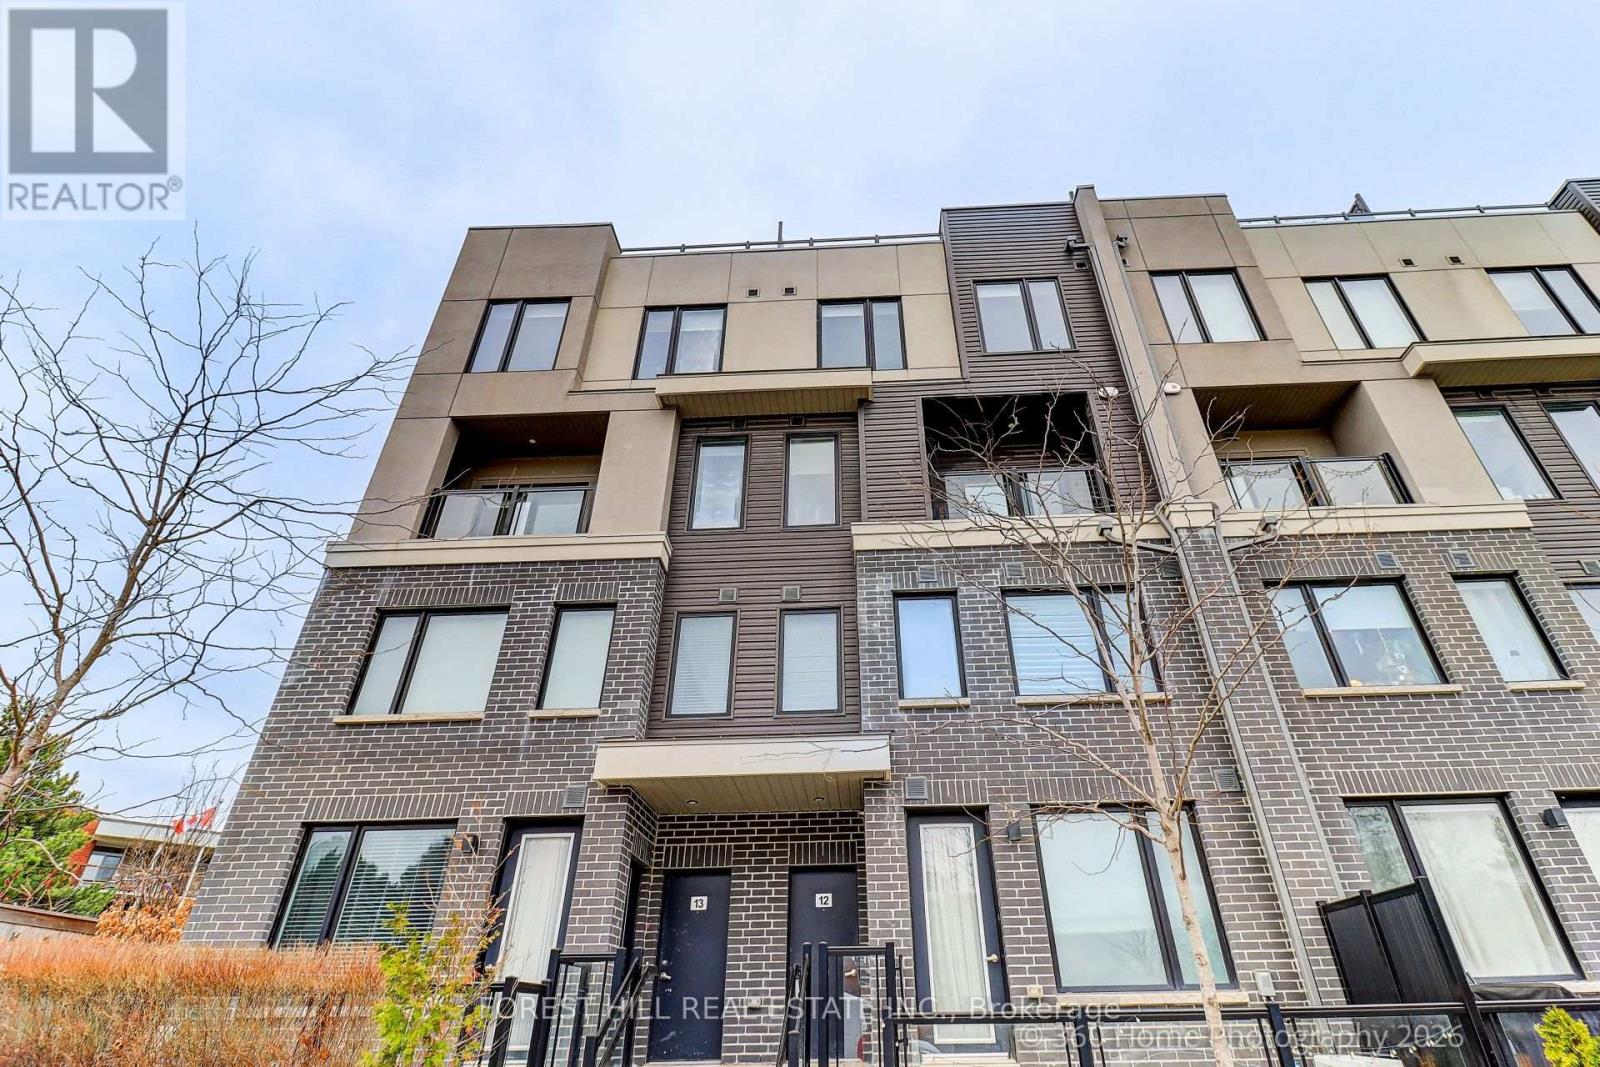
Stunning Nearly-New 3BR Townhouse in the Heart of Erin Mills! Welcome home to this beautifully maintained, almost-new 3-bedroom, 3-washroom townhouse in one of Erin Mills' most desirable central locations. Spacious and bright throughout, this home offers the perfect blend of comfort and convenience for families or students alike.Features you'll love: Generous, open-concept living space Private rooftop patio perfect for relaxing or entertaining Included locker for extra storage 1 dedicated parking spot Unbeatable central Erin Mills location - close to schools, transit, shopping, and major routes Ideal for small families or students, this move-in-ready home won't last long. Applicants should have good credit and a solid rental history. (id:49269)
9 & 21 - 647 Welham Road
Barrie, Ontario
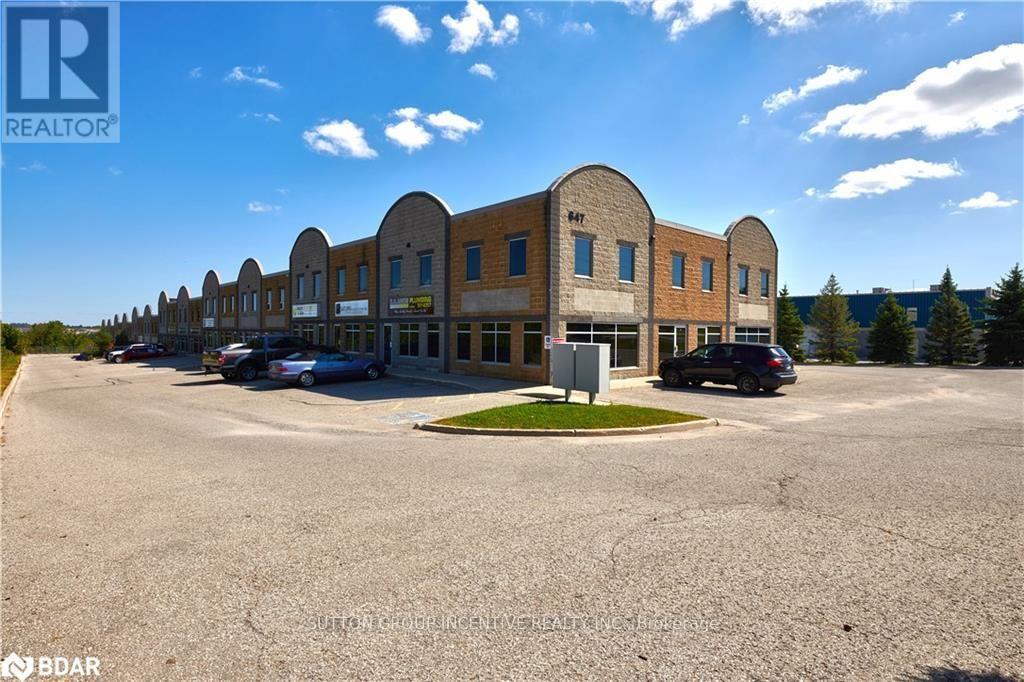
UNIT 21: 1,192 square feet, completely open without any obstructions, and an 18-foot ceiling; this unit is ready to be customized. Complimentary and diversified mix of other businesses to benefit from within the complex. Zoned General Industrial (GI) allowing many permitted uses. Monthly condominium fee of $512.22 includes: building insurance, building maintenance, ground maintenance/landscaping, property management fee, snow removal and water. Located 1.5 km from the nearest Hwy 400 interchange. This unit is adjacent to unit 9 (MLS# S13603550) and could be purchased together if more space is required. Property Taxes are estimated and will be reassessed upon the completion of a sale. UNIT 9: Premium Office space you can own! This industrial condo has a strategic floor plan that caters to independent/private offices as well as open & collaborative working space, allowing for various working environments at the same time. A total area of 5,282SF split with 3,577SF on the main flr, and a 1,705SF fully finished mezzanine. There are 2 dedicated document and plan rooms, one on each level, 1 main kitchen with a large lunch area, as well as 2 smaller kitchenettes/coffee areas its easy to see that efficiency & convenience were focal points when this space was designed. The colour palette, ceiling height, and open concept help create a modern professional image starting with the main reception area. This property is along a public transportation route, with a bus stop at the end of the driveway. Additionally, there are 6 dedicated parking spaces included with this unit.This unit can be purchased together with the adjacent unit 21, see MLS # S13603534. Property Taxes are estimated and will be reassessed once the unit is sold. (id:49269)
122-123 Riverview Beach Road
Georgina, Ontario
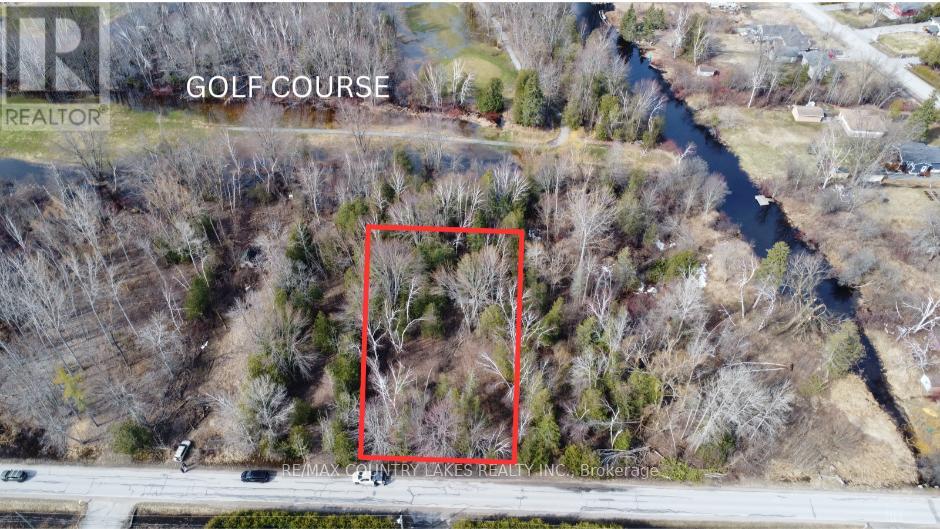
ATTENTION BUILDERS! Rare Double Lot Opportunity Near Lake Simcoe! Build the home you've always envisioned on this spacious 120 ft x 250 ft double lot backing onto the scenic fairways of Georgina On The Pines Golf Club. Located in a quiet and desirable area, this property offers the perfect setting for your custom dream home. Enjoy the beauty of nature and the privacy of mature surroundings while remaining conveniently close to everyday amenities. Just a short walk to Lake Simcoe public park access, with nearby marinas, beaches, parks, trails, schools, and a community centre. Whether you're planning a year-round residence or a relaxing getaway, this generous building lot in a sought-after location offers endless potential. A rare opportunity to secure the space and setting to bring your vision to life. (id:49269)
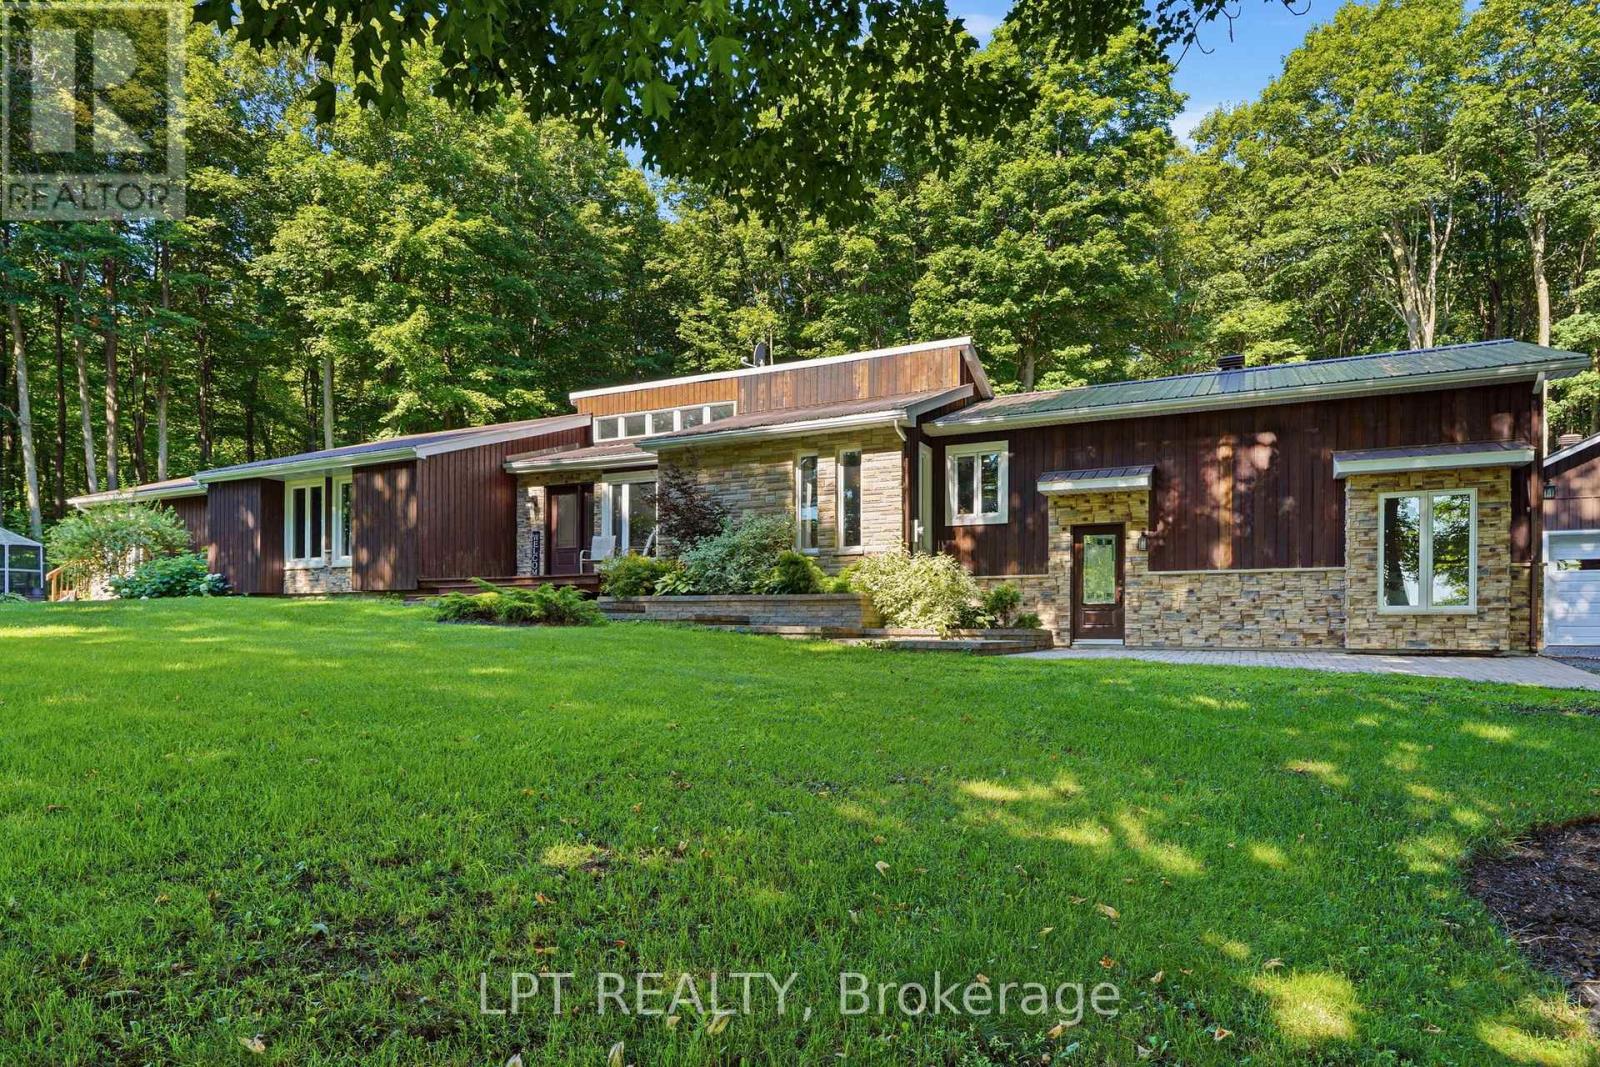
8180 Gibbs Road
Hawkesbury, Ontario
Welcome to 8180 Gibbs Road, a beautifully finished, private retreat offering exceptional space, versatility, and total seclusion. Set on a quiet road with no close neighbours, this 4-bedroom, 4-bathroom home delivers the rare combination of privacy and functionality. The property is fully finished throughout and designed to accommodate a variety of lifestyles, from family living to multi-generational use. A standout feature is the self-contained in-law suite, complete with 1 bedroom and 1 bathroom - ideal for extended family, guests, or potential income use.The home is warm and inviting, featuring three propane fireplaces and one electric fireplace, adding comfort and character throughout the seasons. Car enthusiasts, hobbyists, or those in need of extra storage will appreciate the 2-car attached garage plus an additional 1600sqft detached garage with three 2-car garage doors, offering incredible flexibility and space. Surrounded by nature and tucked away in complete privacy, this property is a rare opportunity to enjoy peaceful country living without compromise. (id:49269)
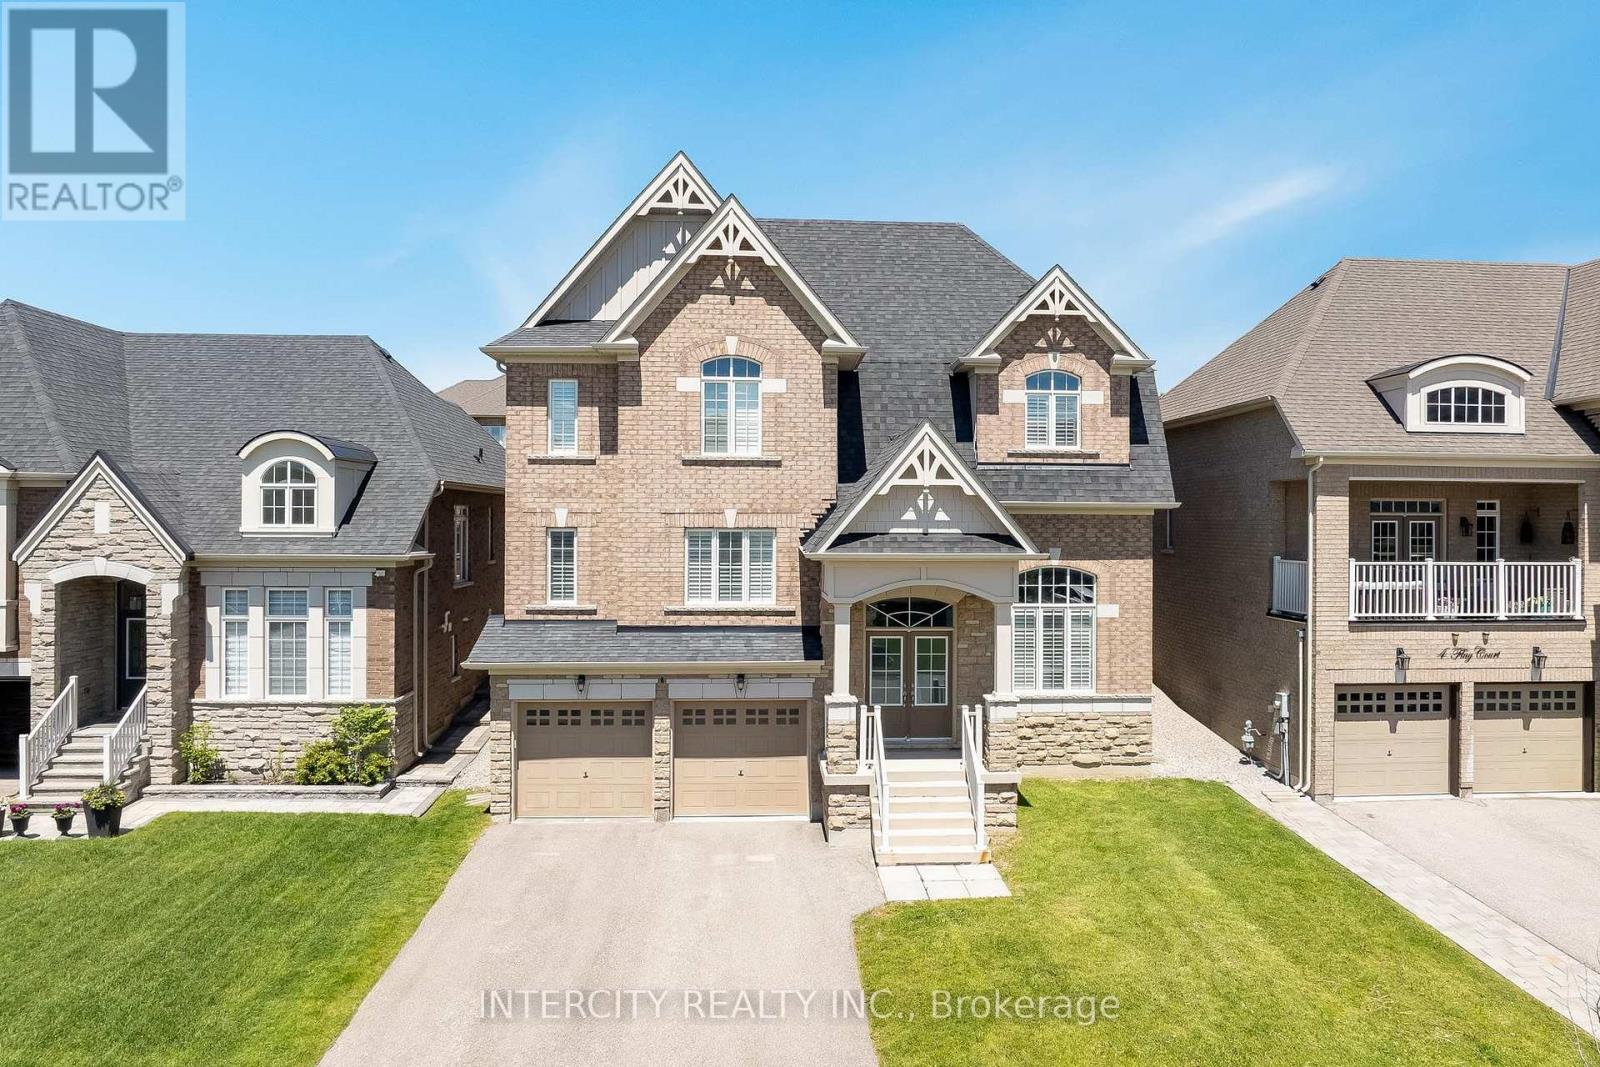
6 Flay Court
Innisfil, Ontario
Welcome to this beautifully appointed executive residence offering approximately 3,729 sq. ft. of finished living space, ideally situated on a quiet court in the desirable community of Cookstown. Offering a perfect blend of elegance, comfort, and functionality, this exceptional home is thoughtfully designed for families who value space, style, and everyday convenience. From the moment you enter, you'll appreciate the refined details throughout, including hardwood flooring across the main and upper levels, California shutters, elegant formal living and dining rooms, and a private main-floor library/office with soaring 13-foot ceilings-an ideal space for working from home, reading, or quiet relaxation. The bright, chef-inspired kitchen features granite countertops, a walk-in pantry, and an open-concept layout overlooking the inviting family room with a gas fireplace. Designed for both everyday living and entertaining, this warm and welcoming space is the heart of the home. The upper level offers four generously sized bedrooms, including a spacious primary retreat complete with a walk-in closet and 5-piece ensuite featuring a soaker tub and separate shower. The second bedroom includes its own private ensuite, while the remaining bedrooms provide a functional layout for family and guests. The professionally finished basement adds another level of living space with oversized windows, a large recreation area, an electric fireplace, and a 3-piece bathroom. Perfect for entertaining, relaxing, or creating a dedicated family retreat, this lower level offers endless possibilities. Additional features include upgraded lighting, a tandem 3-car garage, ample driveway parking, and a prime location just steps from Kidd's Park, schools, local amenities, and convenient Highway 400 access. This remarkable Cookstown residence offers an exceptional opportunity to enjoy spacious living in a peaceful and family-friendly community. (id:49269)

461 Pharmacy Avenue
Toronto, Ontario
You can become a proud owner of a restaurant! It is an incredible opportunity to own a Restaurant name is Thai Fusion specially Chinese and Bangladeshi food This business has a loyal customer base from the south Asian and East African communities. A fully operational restaurant is for sale without property near Bangla Town at the busy Bangladesh Plaza, located at the Danforth-Pharmacy intersection in Toronto Ample parking space, Main floor: 750 square feet and Basement: 700 square feet, One washroom at Main floor and 2nd washroom at Basement This restaurant top to bottom renovated and fully equipped kitchen This is a great opportunity to own a restaurant in a high-traffic area! Please don't go property directly. (id:49269)
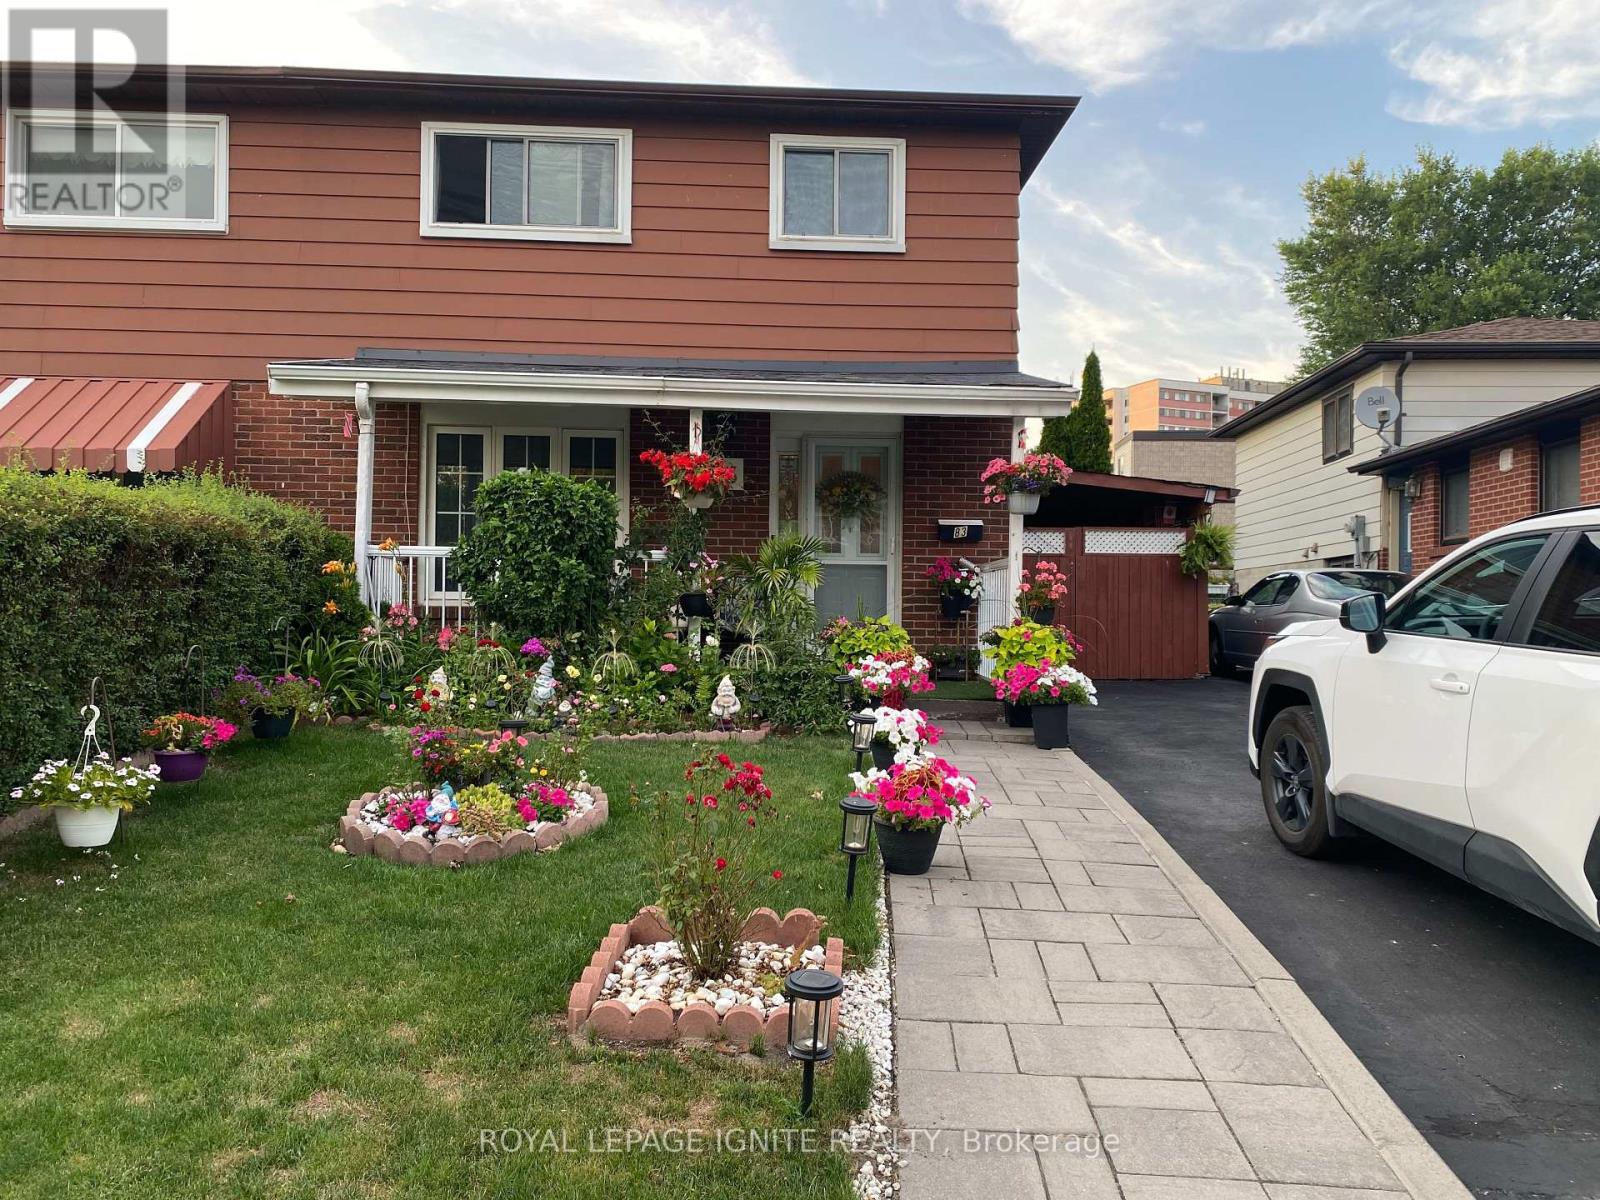
83 Coxworth Crescent
Toronto, Ontario
Welcome to this bright 4-bedroom home located near Neilson & Finch, featuring a separate entrance to a fully finished basement complete with its own full washroom - perfect for in-law living or rental potential. The main floor offers an inviting eat-in kitchen with a walk-out to a spacious deck, patio, and a private backyard ideal for family gatherings. Enjoy parking for 3 cars including a carport, plus quick access to TTC transit and Hwy 401. A fantastic opportunity for first-time home buyers looking for comfort, convenience, and value. (id:49269)