
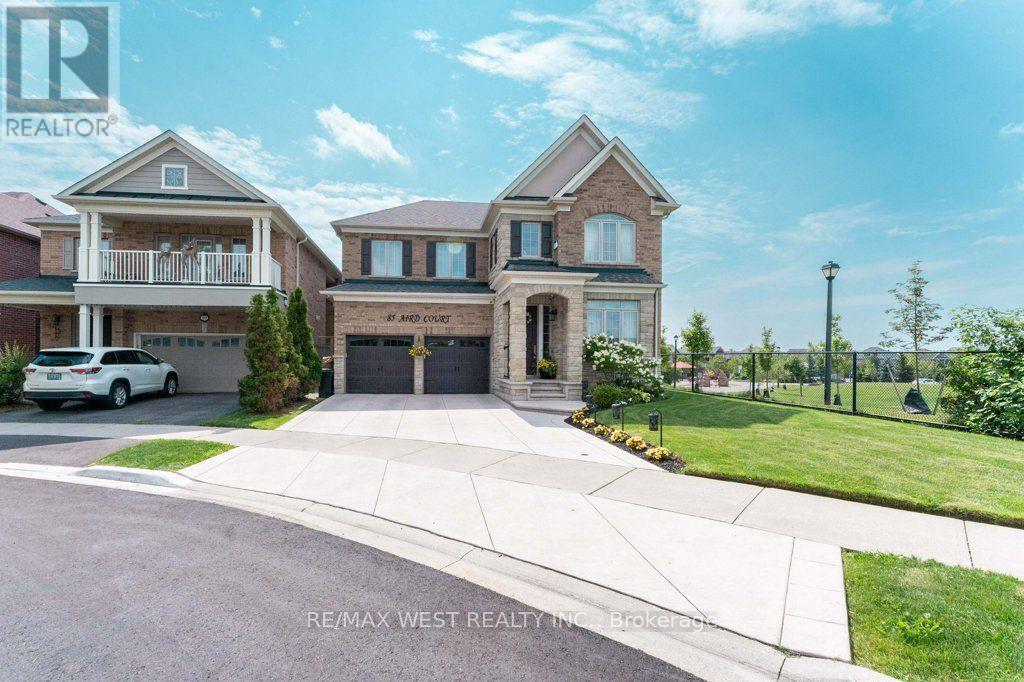
85 Aird Court
Milton, Ontario
Welcome to this beautifully maintained Heathwood-built home in Milton's sought-after Scott neighbourhood, situated next to Scott Neighbourhood Park-East, splash pad, playground and with views the Niagara Escarpment. Proudly owned by the one family, this spacious 4-bedroom, 4-bathroom home offers an exceptional layout designed for family living and entertaining.The main floor features a stunning, generously sized eat-in kitchen with an oversized breakfast bar, double sink, ample cabinetry, park views from the side window, and beautiful views of fenced private backyard. A walkout leads directly to the deck and private backyard oasis with gazebo. The open-concept design continues into the spacious family room, complete with a gas fireplace. A dedicated main-floor office provides an ideal work-from-home space.Upstairs, the thoughtfully designed layout offers two primary bedrooms, each with its own ensuite. The principal suite features two walk-in closets, a fireplace and luxurious 5-piece ensuite with private water closet. The second primary bedroom offers a double closet and 4-piece ensuite. Two additional bedrooms share a spacious Jack-and-Jill 5-piece bathroom with double vanity. Convenient second-floor laundry completes the upper level.The finished basement provides a large recreation room, rough-in for a bathroom, and plenty of storage space. Enjoy the perfect combination of space, comfort and convenience in a fantastic family-friendly location, close to schools, parks, community centre, downtown Milton, public transit and easy access to Hwy 401. A wonderful opportunity to own a spacious Heathwood home in one of Milton's desirable neighbourhoods. (id:49269)
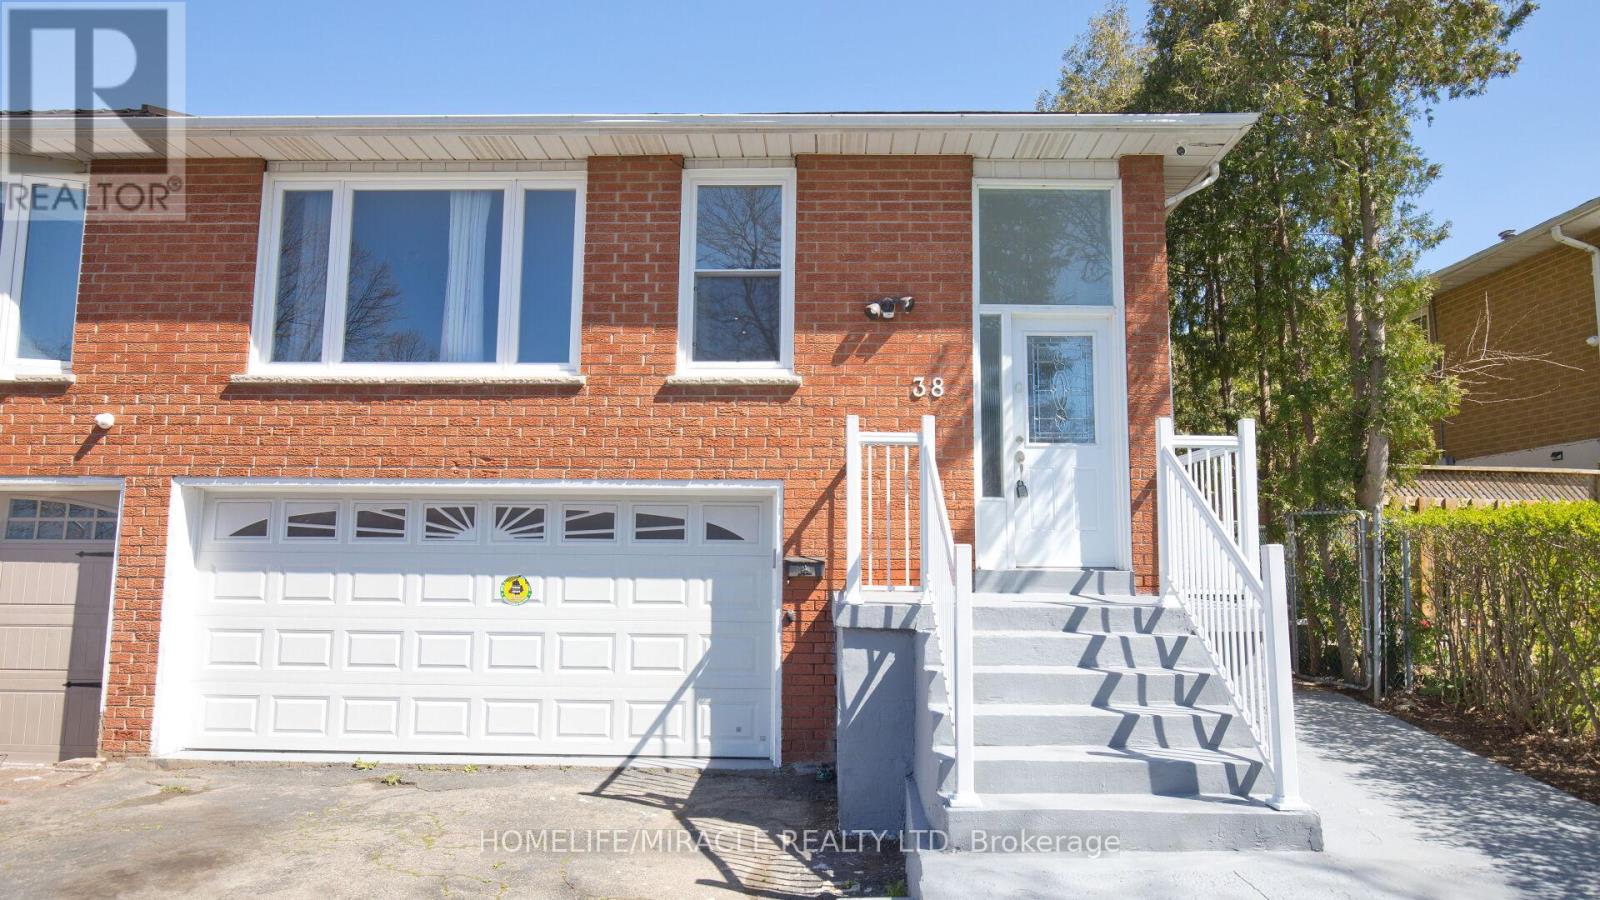
38 Medici Place
Brampton, Ontario
Attention investors and first time home buyers. This beautiful and well maintained semi detached 5 level back split located in center of Brampton. You can live in home and potentially generate income. Legal Basement, Double car Garage, Driveway up to six cars. New floor throughout, basement windows updated, Freshly painted, New Air conditioner. (id:49269)
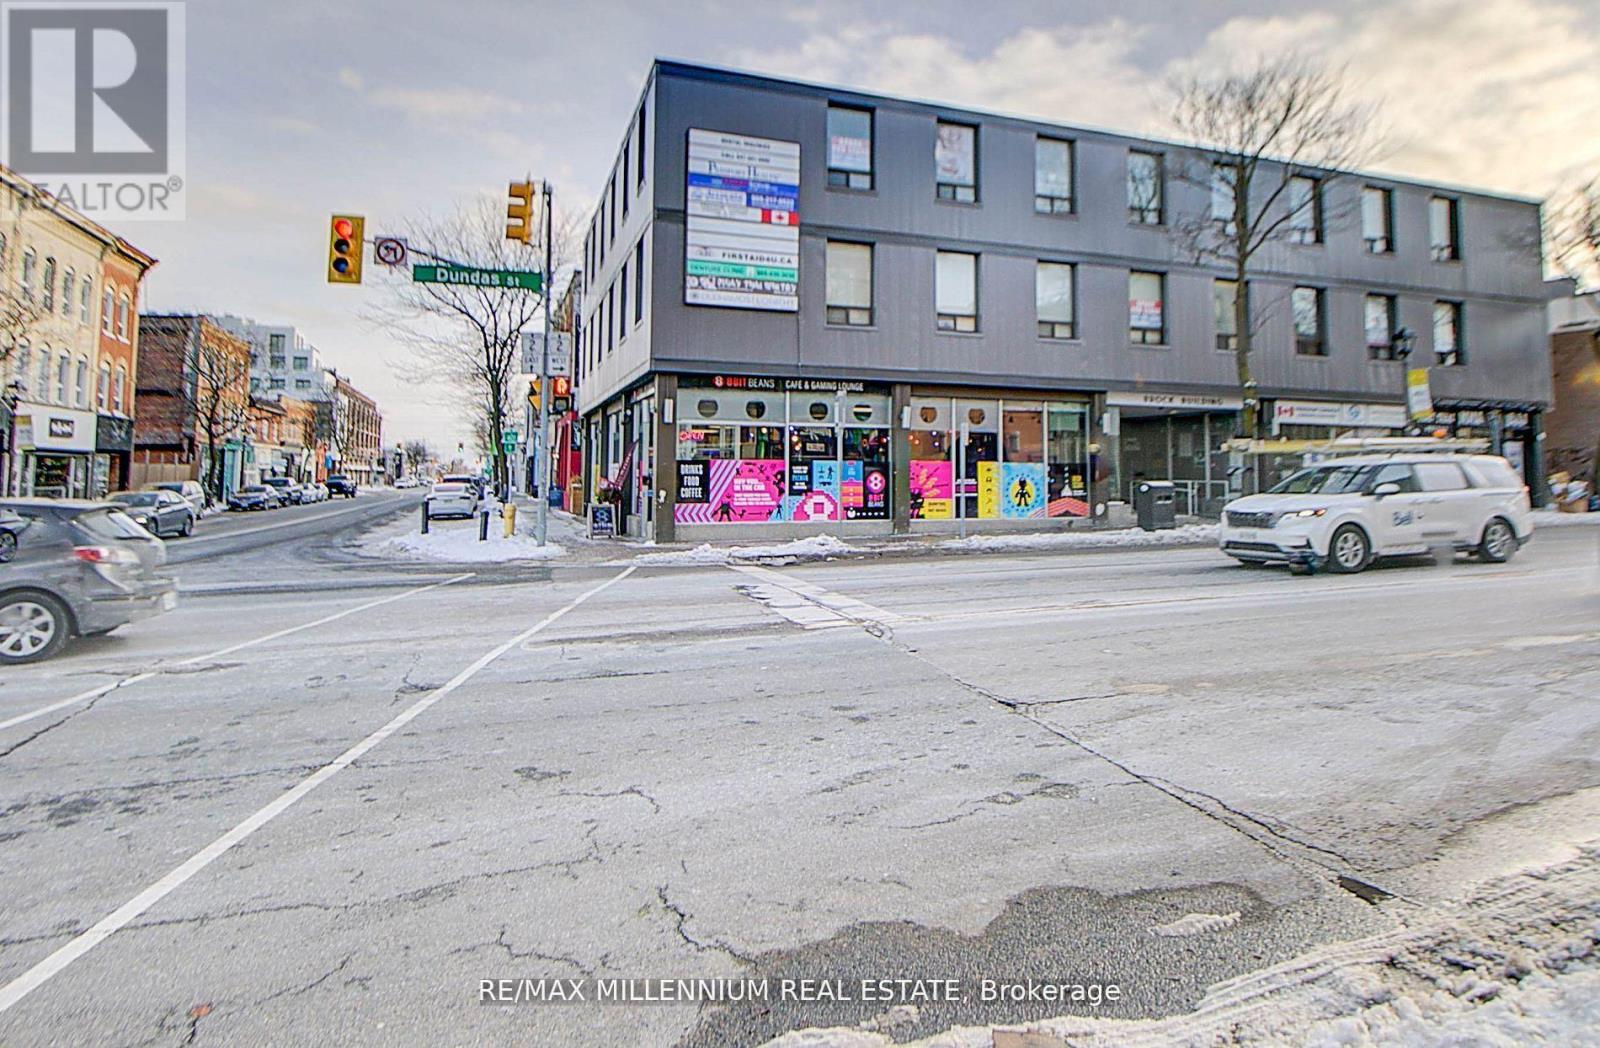
305 - 101 Dundas Street W
Whitby, Ontario
!!! Superb Location!! Third Floor Unit!! High Exposure to Dundas Street !!! Office SpaceAvailable In Downtown Whitby's Core !! Well Maintained. !! 3 Separate office rooms, Reception &Sitting area. Well Maintained. ** High Traffic Area On Corner Of Hwy 2 & Brock Street**Handicapped Accessible With Elevator Commercial Building. Man and Woman Washrooms.Busy Downtown Corner Of Hwy 2 & Brock Street ** Fully Professional Office Building. (id:49269)
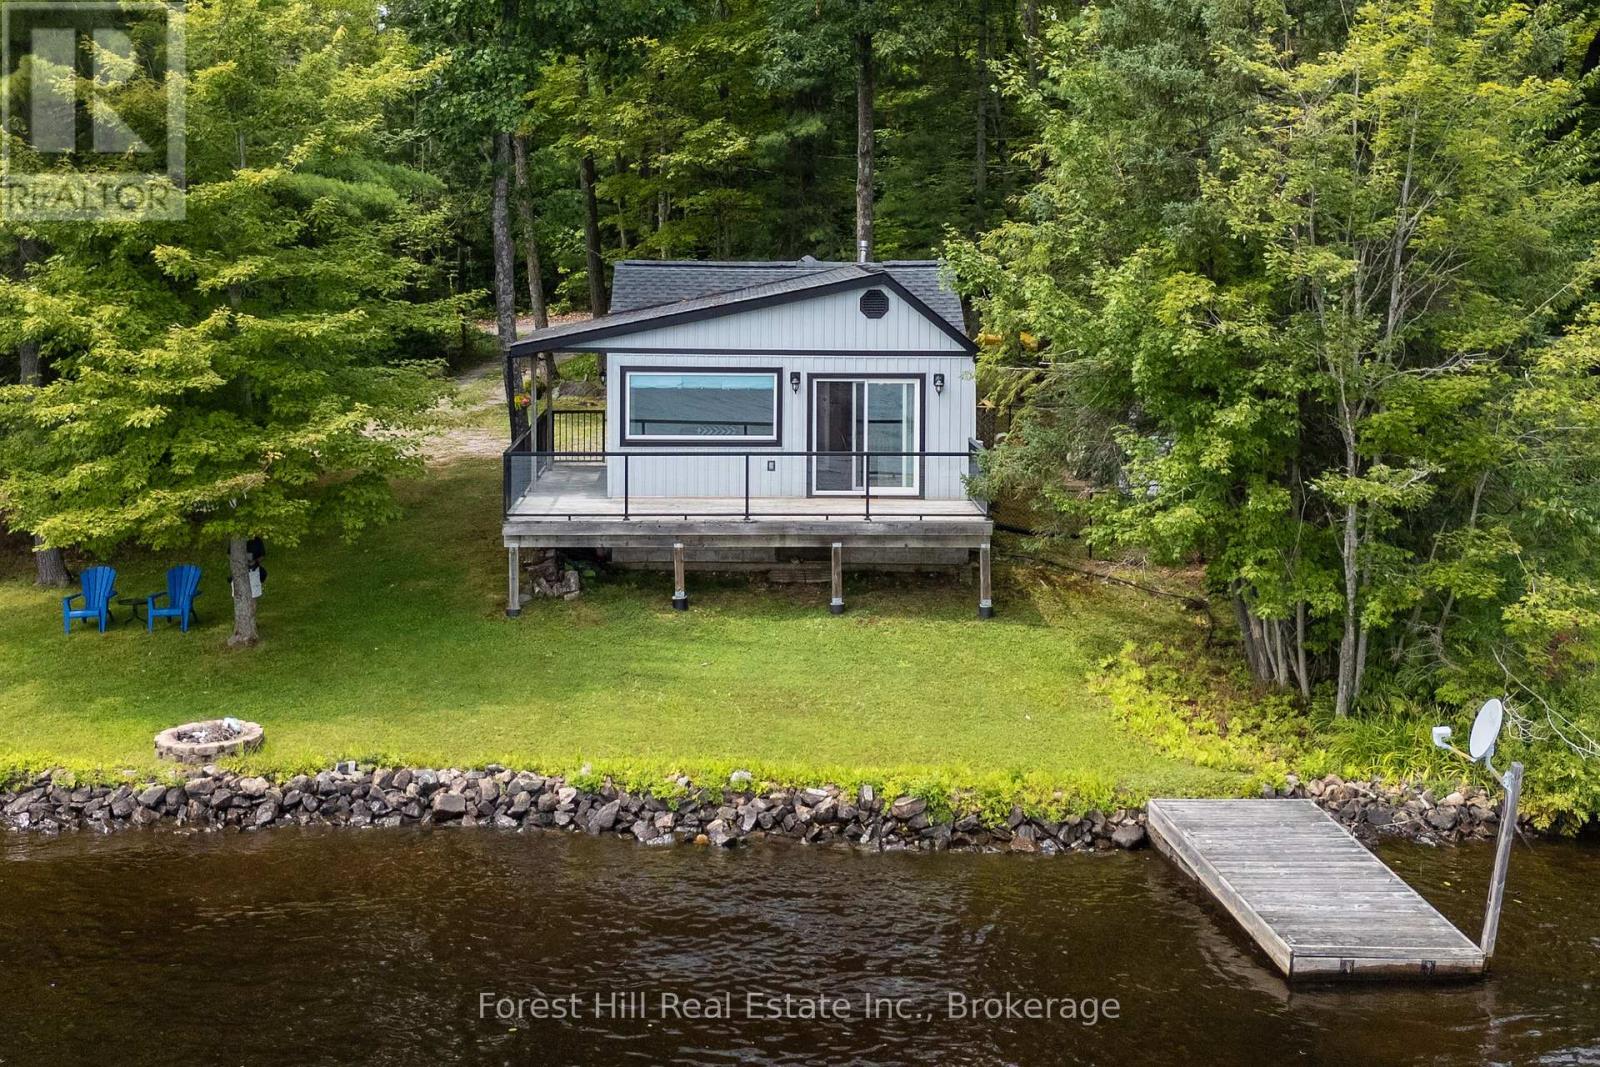
1048 West Black Lake Road
Muskoka Lakes, Ontario
It's true...good things can come in small packages! This cute two bedroom cottage features a clean and bright interior ready for you to just move your stuff in and start enjoying cottage life. The ample sized kitchen has space for family members to work together to create summer culinary classics that can be grilled to perfection and open lake views will be a focal point while enjoying a meal at the dining table, lounging in the living room or while you sit back with your feet up on the front deck overlooking the water. The great, almost level lot will be a hit with the young and young at heart providing ample space for the kids to play or watch the stars at night. Black Lake offers good fishing including large and small mouth bass, pike and pickerel amongst others as well as room for tubing and waterskiing while being close to Torrance, Bala and Gravenhurst means all your shopping, dining and entertainment wants and needs can be met in a timely fashion. (id:49269)
43 Wiley Street
St. Catharines, Ontario
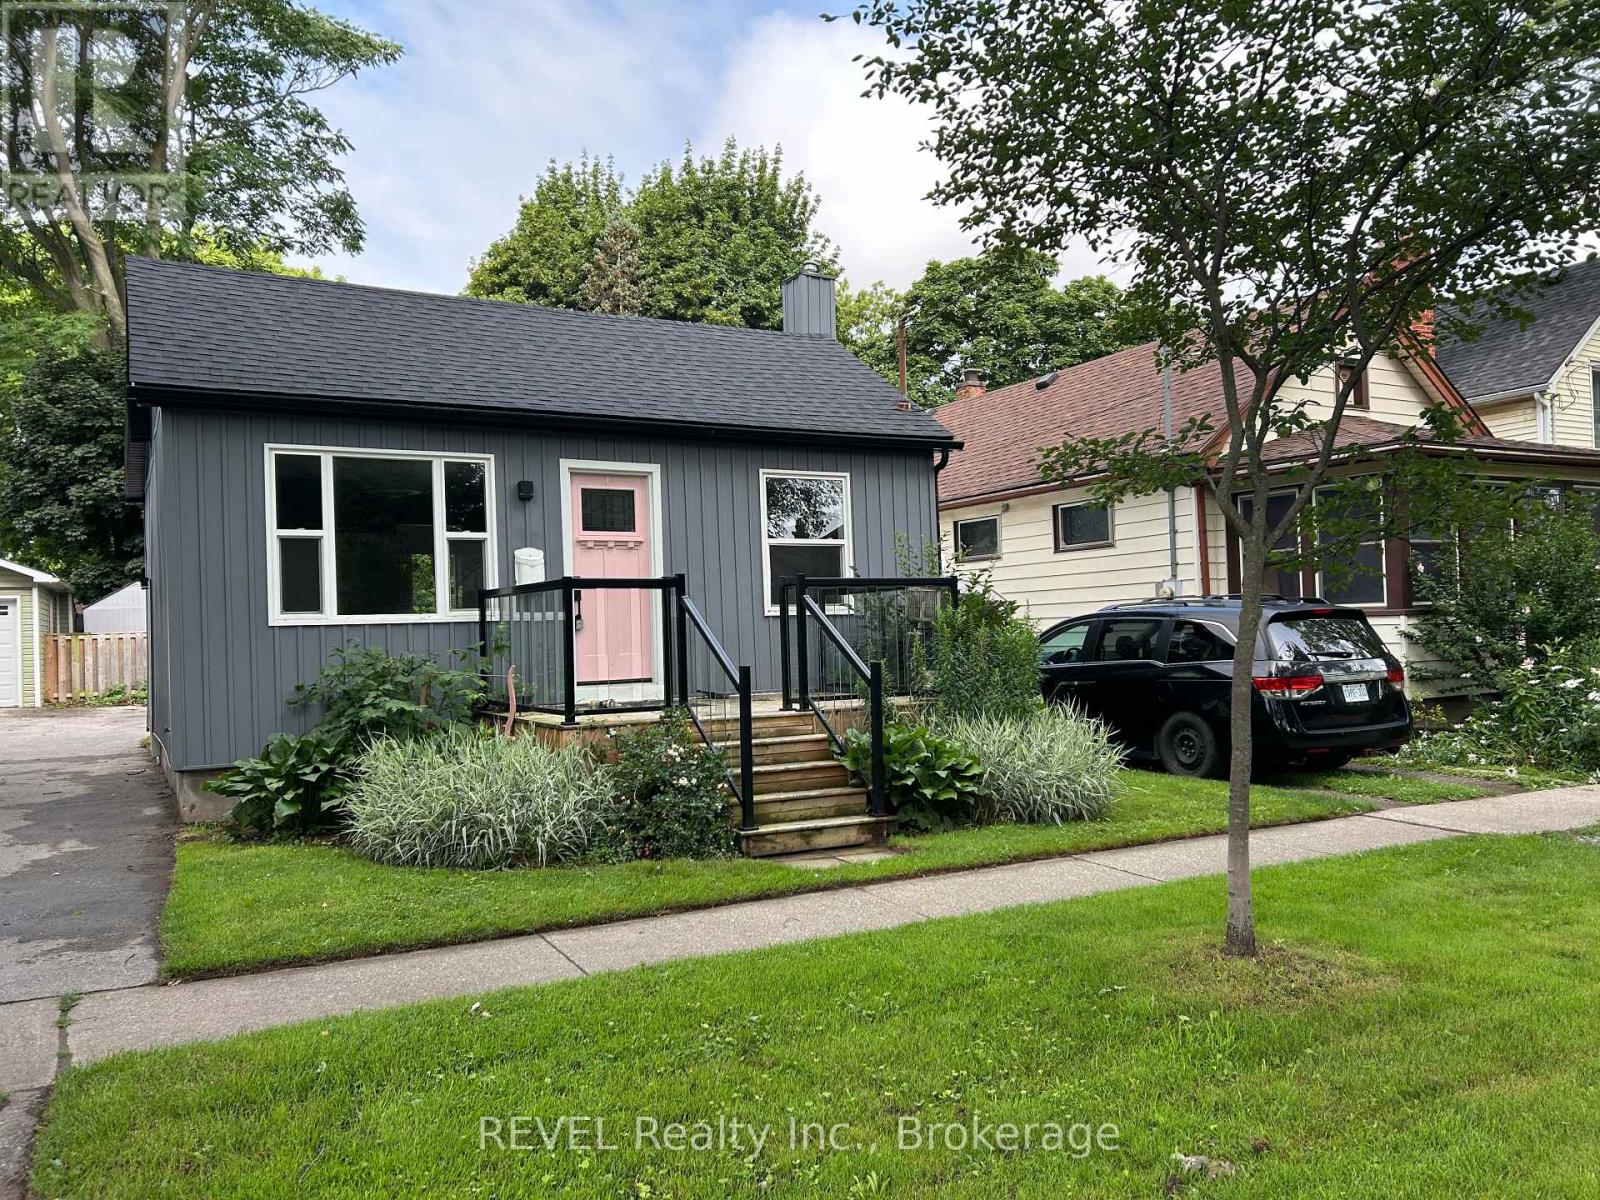
Be the first to live in this beautifully renovated 1-bedroom house located in a quiet St. Catharines neighbourhood. The home has been fully renovated throughout with modern finishes and offers a bright, comfortable living space with complete privacy and no shared areas.Features include a spacious 1-bedroom layout, modern kitchen with new cabinetry and finishes, updated bathroom, in-suite laundry, parking, natural gas heating, plenty of natural light, and a full basement providing plenty of additional storage space.All utilities are extra.Conveniently located close to shopping, restaurants, parks, schools, public transit, and major highways.Be the first tenant to enjoy this freshly renovated private home! ** This is a linked property.** (id:49269)
168 Stewart Street W
Ottawa, Ontario
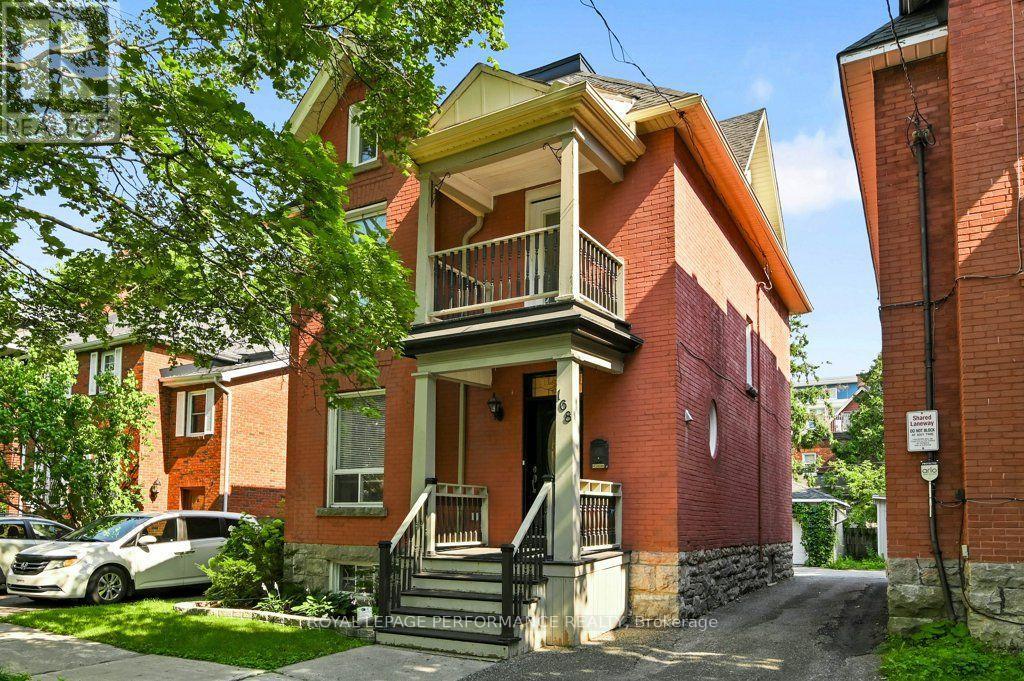
Located on a quiet one-way street in historic Sandy Hill, this extensively renovated detached red-brick Victorian home offers the perfect blend of timeless charm and modern convenience. Spanning four finished levels, this 4-bedroom, 4-bathroom residence provides exceptional flexibility for busy families, or multi-generational living. The sun-filled main floor is designed for both everyday comfort and effortless entertaining, featuring an open-concept living, dining, and kitchen area centred around an oversized island, along with a convenient powder room. The dining area opens directly to a private south-facing backyard complete with a stone patio, cedar fencing, and lawn - ideal for family enjoyment, or hosting guests.The second level offers three spacious bedrooms, a modern family bathroom, and a generous home office with integrated laundry. Occupying the entire third floor, the private primary suite features a walk-in closet and a luxurious modern ensuite bathroom.The fully finished basement adds valuable versatility with a den, family room, and full bathroom, making it ideal for guests, a home gym, office, or additional living space. A detached single car garage and additional parking, accessed via a shared laneway, complete the property. Enjoy an exceptional urban lifestyle within walking distance from Parliament Hill, Sussex Drive, the Rideau River, the University of Ottawa, numerous embassies, and the vibrant ByWard Market. Parks, cafes, restaurants, shops, and transit are all within easy walking or cycling distance. A rare opportunity to own a beautifully renovated Victorian home in one of Ottawa's most central and walkable neighbourhoods. Utilities approx.: Water $ 72 pm, Gas $135 pm, Hydro $113 pm. (id:49269)
236 Summerfield Drive
Guelph, Ontario
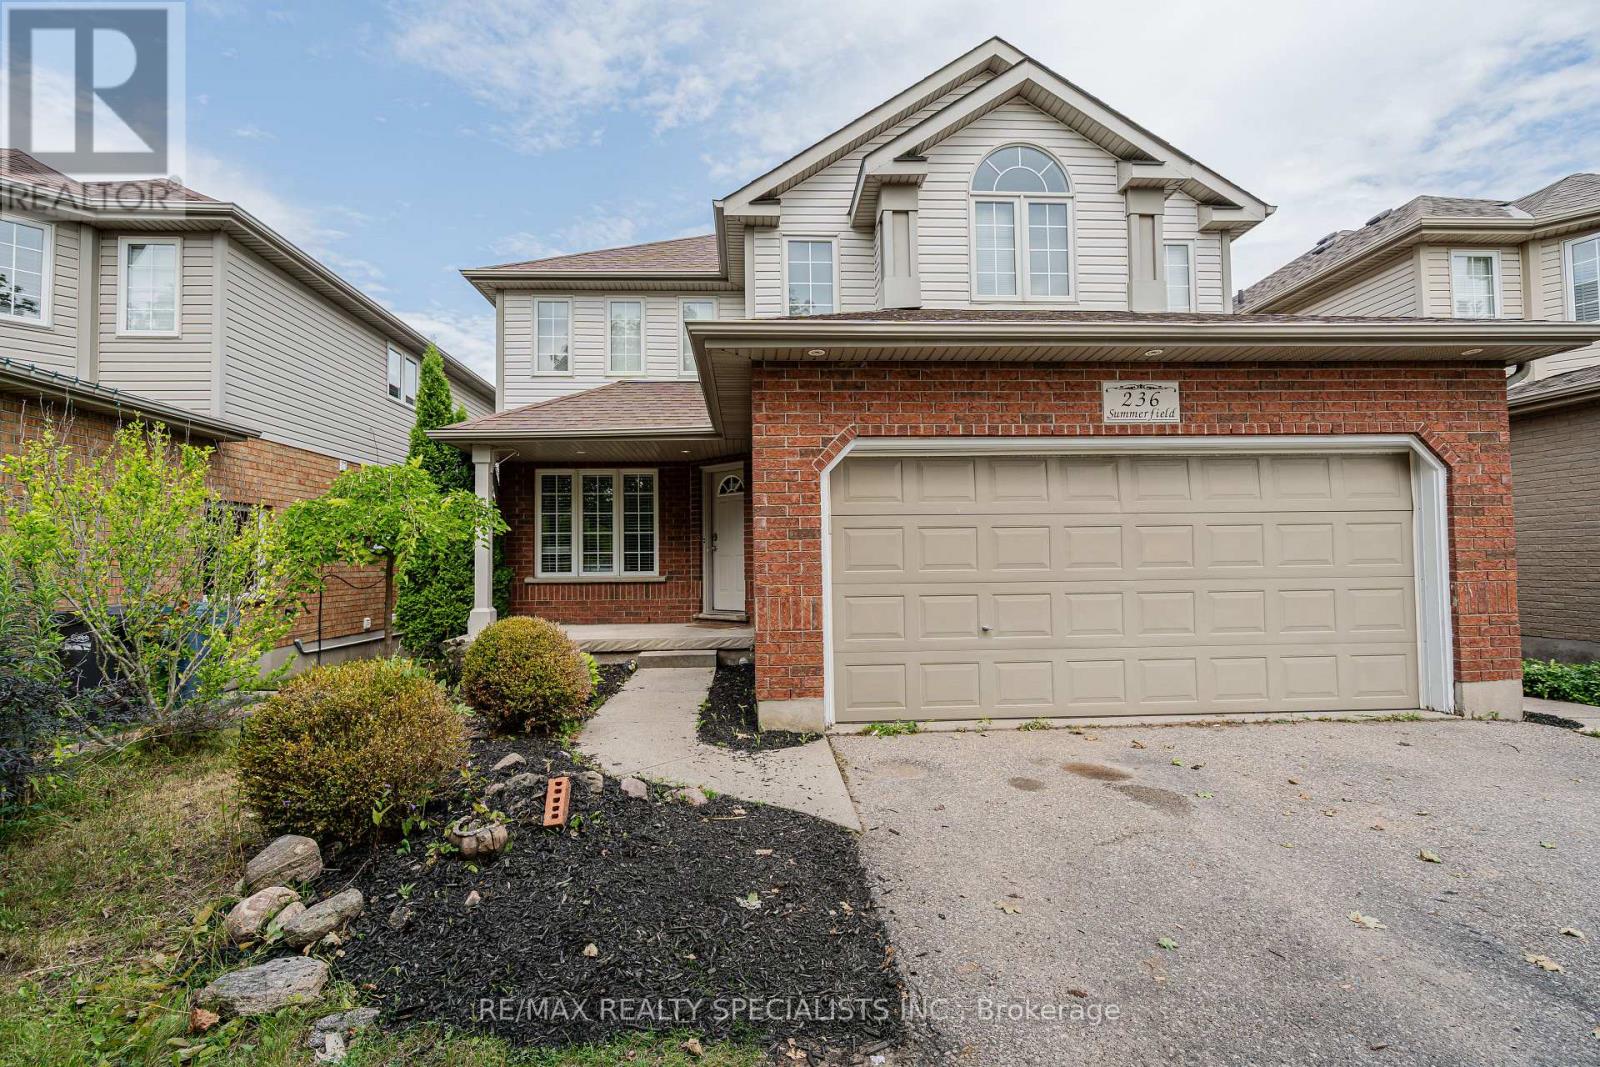
Stunning South End 2 Storey Home Offering 3 Spacious Bedrooms Plus A Legal 1 Bedroom Walk Out Basement Apartment, Currently Tenanted At $1,800/month. The Main Floor Features Hardwood Flooring, Pot Lights, Modern White Kitchen With Quartz Countertops, And Powder Room, And A Bright Family Room With High Ceiling, Gas Fireplace, And Large Windows. Walk Out From The Dinette To Stained Deck Overlooking A Beautiful Nature Trail. Enjoy Your Morning Coffee On The Spacious Front Porch. The Upper Level Includes A Spacious Primary Bedroom With Walk In Closet And Private 5-piece Ensuite, Plus Second Bedroom With Walk In Closet And A Skylit 4 Piece Bathroom. The Legal Basement Apartment Offers A Separate Walk Out Entrance, Full Kitchen, Living Room, And 4 Piece Bath Ideal For Rental Income Or Extended Family. Recent Updates Include Roof (2016), Living Room Flooring (2018), Furnace (2020), Stone Patio (2020), And Central Air (2021). Located In A Highly Desirable South End Neighbourhood Close To Schools, Parks, Shopping, And All Amenities. Walk To Sir Isaac Brock Public School And St. Ignatius Of Loyola Catholic School, With The New South Guelph Secondary School Opening Nearby This September. A Perfect Family Home With Built-in Income Potential! (id:49269)
Sandfield 3 W3 - 3876 Muskoka Rd 118 Highway W
Muskoka Lakes, Ontario
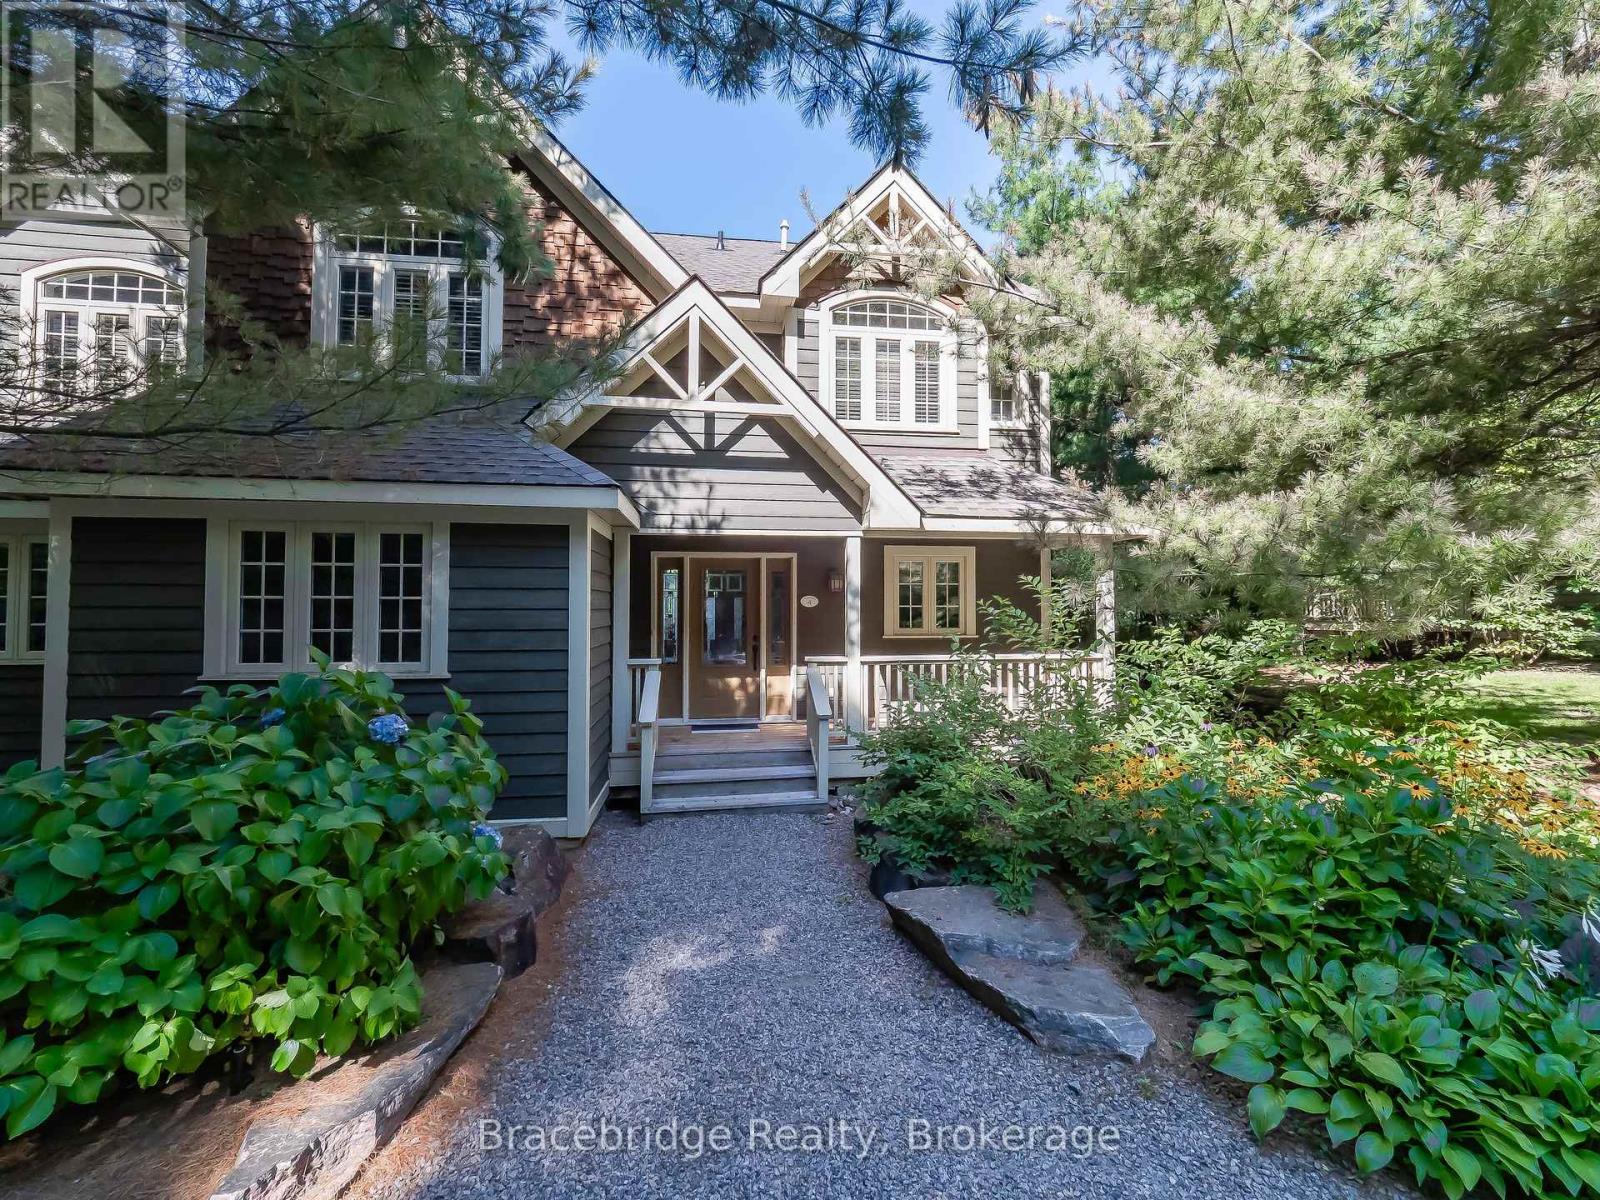
Welcome to Sandfield 3 Week 3 at The Muskokan Resort Club, an exclusive retreat on the pristine shores of prestigious Lake Joseph. This beautifully maintained, year-round resort offers the perfect blend of luxury and tranquility, allowing you to escape the stresses of city life while enjoying world-class amenities. Owning here means effortless cottage living relax and create unforgettable memories without the hassle of maintenance. This elegant 3-bedroom cottage is fully furnished with high-end pieces and features en-suite bathrooms for each bedroom, ensuring maximum comfort. The primary bedroom boasts a private step-out balcony, offering serene views of the lake. Villa 3 is ideally positioned close to the water, making it one of the most desirable locations on the property. Resort ownership grants you access to the beautifully designed Clubhouse, where large windows frame breathtaking views of the outdoor swimming pool. Inside, enjoy a library, billiard room, movie room, and games room. Private docks are available for boat mooring, while kayaks invite you to explore the lake at your leisure. A sandy beach and high-speed WIFI ensure entertainment and relaxation for all ages. With a fixed summer week in mid-July, this is the ideal setting for creating cherished memories with family and friends. Please note, this is a non-pet-friendly unit. (id:49269)
3 - 1391 Rosseau Lake Road 1
Muskoka Lakes, Ontario
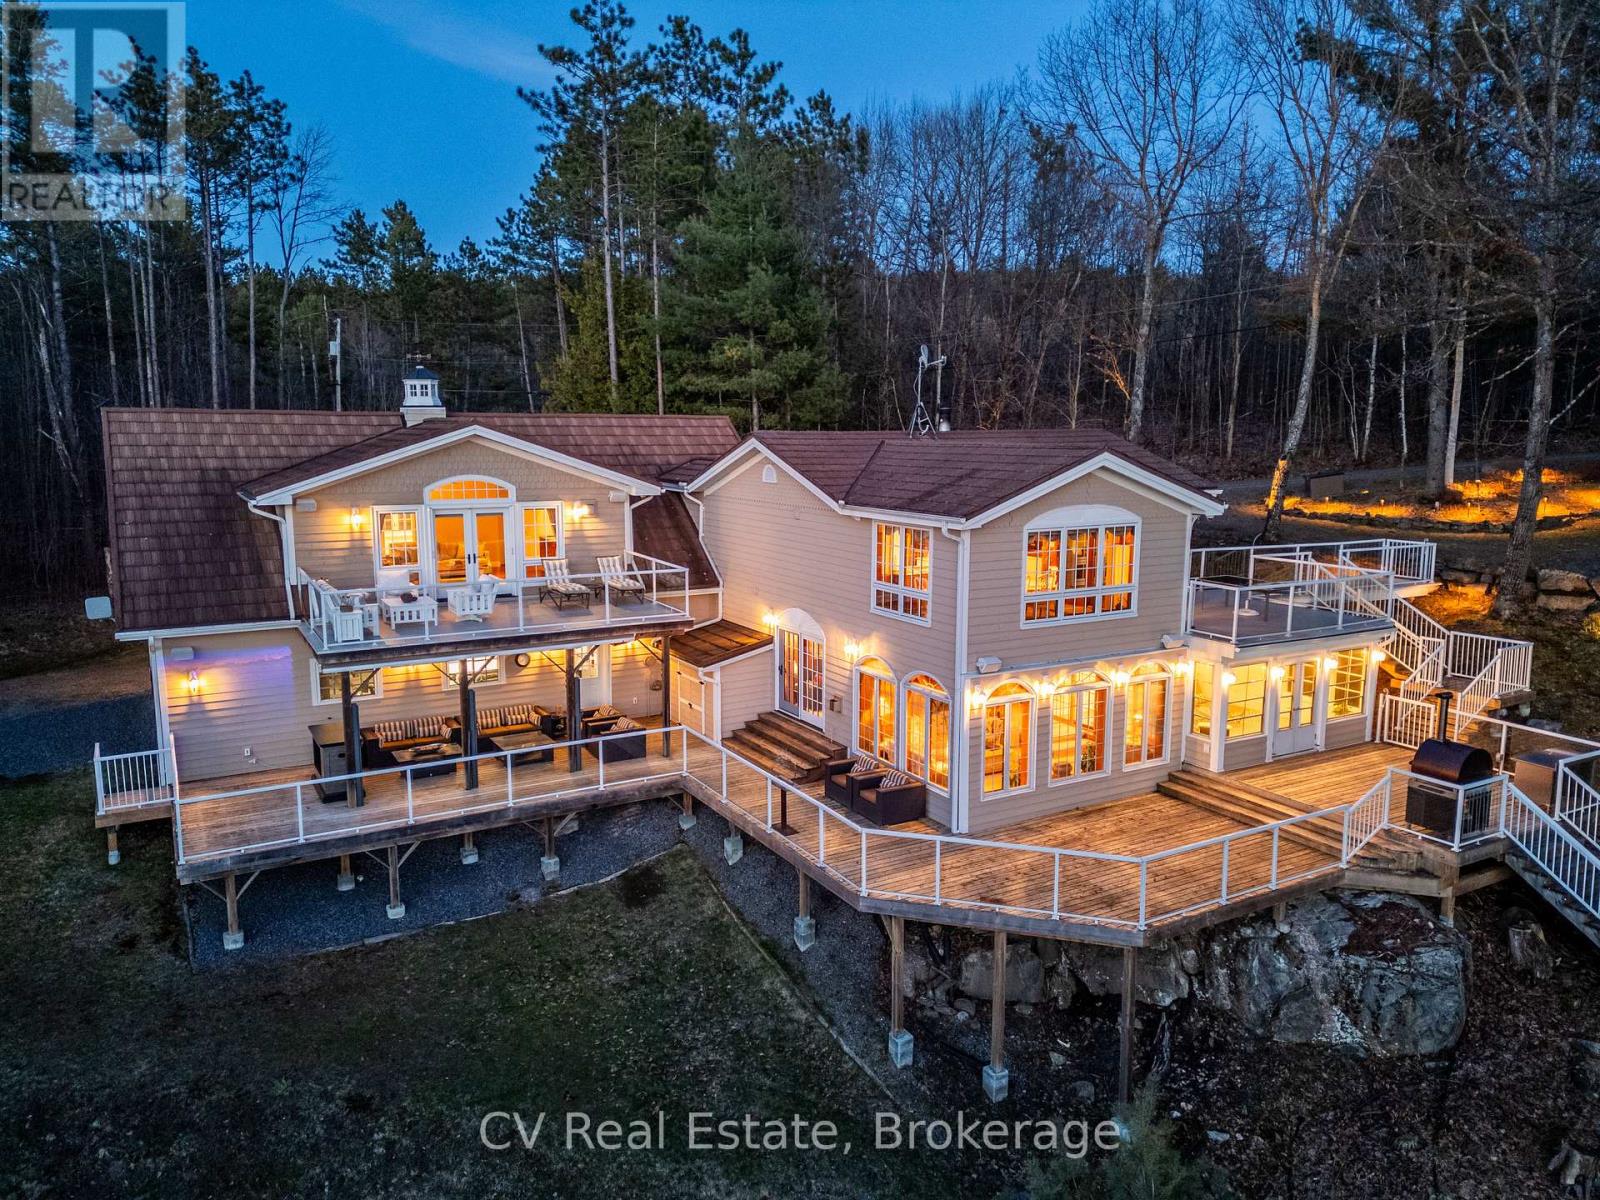
Welcome to your Lake Rosseau retreat, a 4-bedroom cottage set on 271 feet of pristine waterfront in one of Muskoka's most sought-after lakes. Tucked into a secluded bay, this property offers luxury, comfort, and classic Muskoka living. The property features a large flat lakeside area with the cottage slightly elevated to capture western sunset views across the lake. The sandy shoreline offers gradual walk-in entry ideal for swimming and entertaining. With expansive frontage and excellent privacy, there is an opportunity to build a boathouse. Thoughtfully updated and maintained, the cottage is offered fully furnished. Inclusions feature a home gym, sound systems, smart home features, and a projector entertainment setup, making this a turnkey opportunity. Inside, the home features engineered hardwood flooring, propane fireplaces, Sonos surround sound indoors and out, remote-controlled Hunter Douglas blinds and living spaces designed to connect with the outdoors. The kitchen is equipped with KitchenAid appliances including a 48" built-in refrigerator and wine fridge. The spacious primary suite features its own gas fireplace, wet bar, his-and-hers closets with built-in cabinetry, and a luxurious ensuite with Carrara marble finishes, heated floors, jetted tub, Restoration Hardware fixtures and storage. The primary suite also walks out to an upper-level lakeview deck. Outdoor living is elevated with a brand-new Rosseau Room, multiple entertaining decks, an outdoor projector screen, retractable shades, a gas fireplace, and a lower deck with an electric awning. Additional highlights include a heated and air-conditioned garage w/ a fully equipped gym, a 22KW generator, an exterior camera system, an upgraded septic system, steel roof, and two separate driveways with a roundabout entrance for easy access and guest parking. A rare opportunity to own a turnkey luxury cottage on iconic Lake Rosseau with exceptional privacy, spectacular sunsets, and the ultimate Muskoka lifestyle (id:49269)
126 - 2645 Jane Street
Toronto, Ontario
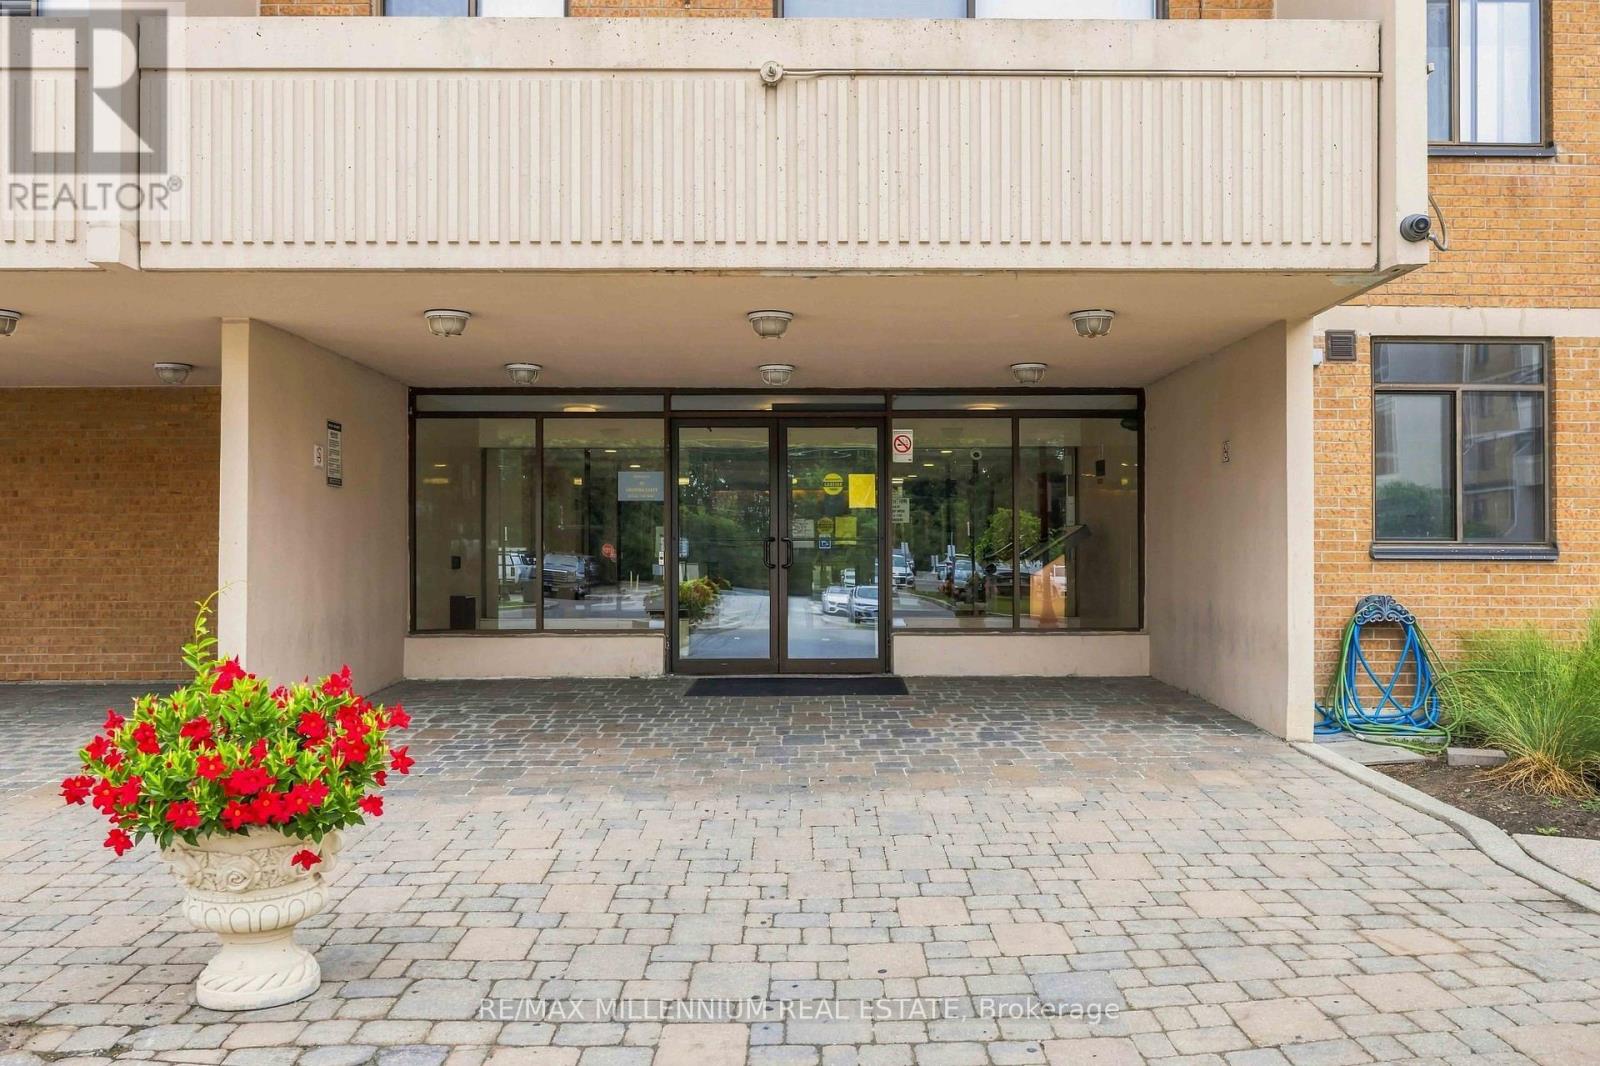
Welcome to this spacious and beautifully maintained 4 bedroom stacked townhouse condo, offering the perfect blend of comfort, functionality, and convenience. Ideal for families, first time buyers, or multi generational families, this bright and inviting home features a well designed layout, ensuite laundry, and one parking space with the rare ability to accommodate up to three vehicles. Enjoy the ease of condo living with plenty of room for everyday life, all in a family friendly community.Residents have access to excellent amenities, including a fitness centre, outdoor pool, recreation room, sauna, children's play area, and a security system for added peace of mind. Pets are welcome with restrictions, making this a great option for animal lovers. Conveniently located near Highways 400 and 401, TTC transit, shopping, schools, parks, and everyday amenities, this home offers exceptional value in a well connected Jane and Sheppard neighbourhood (id:49269)
50 Madawaska Street W
Arnprior, Ontario
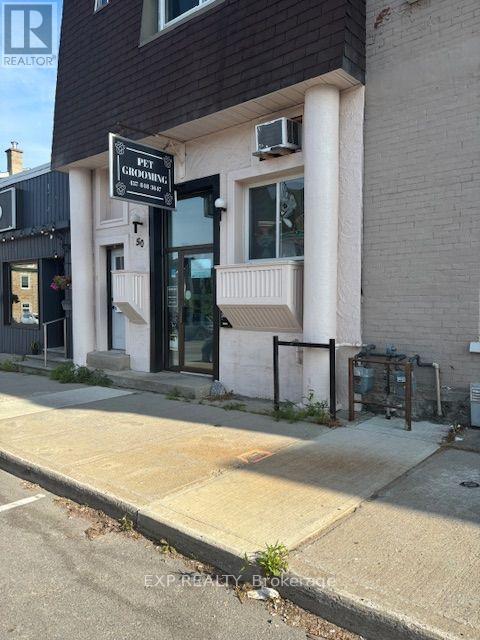
Looking to add to your portfolio? This Great Investment property in the heart of downtown Arnprior will certainly be that addition you are looking for. . Busy Dog grooming salon and a clean and spacious 2 bedroom apartment on the top floor. Potential in the spacious basement. Good Tenants. Good walk score. Great traffic flow and curb appeal. New photos coming (id:49269)
944 Trailsway Avenue
London South, Ontario
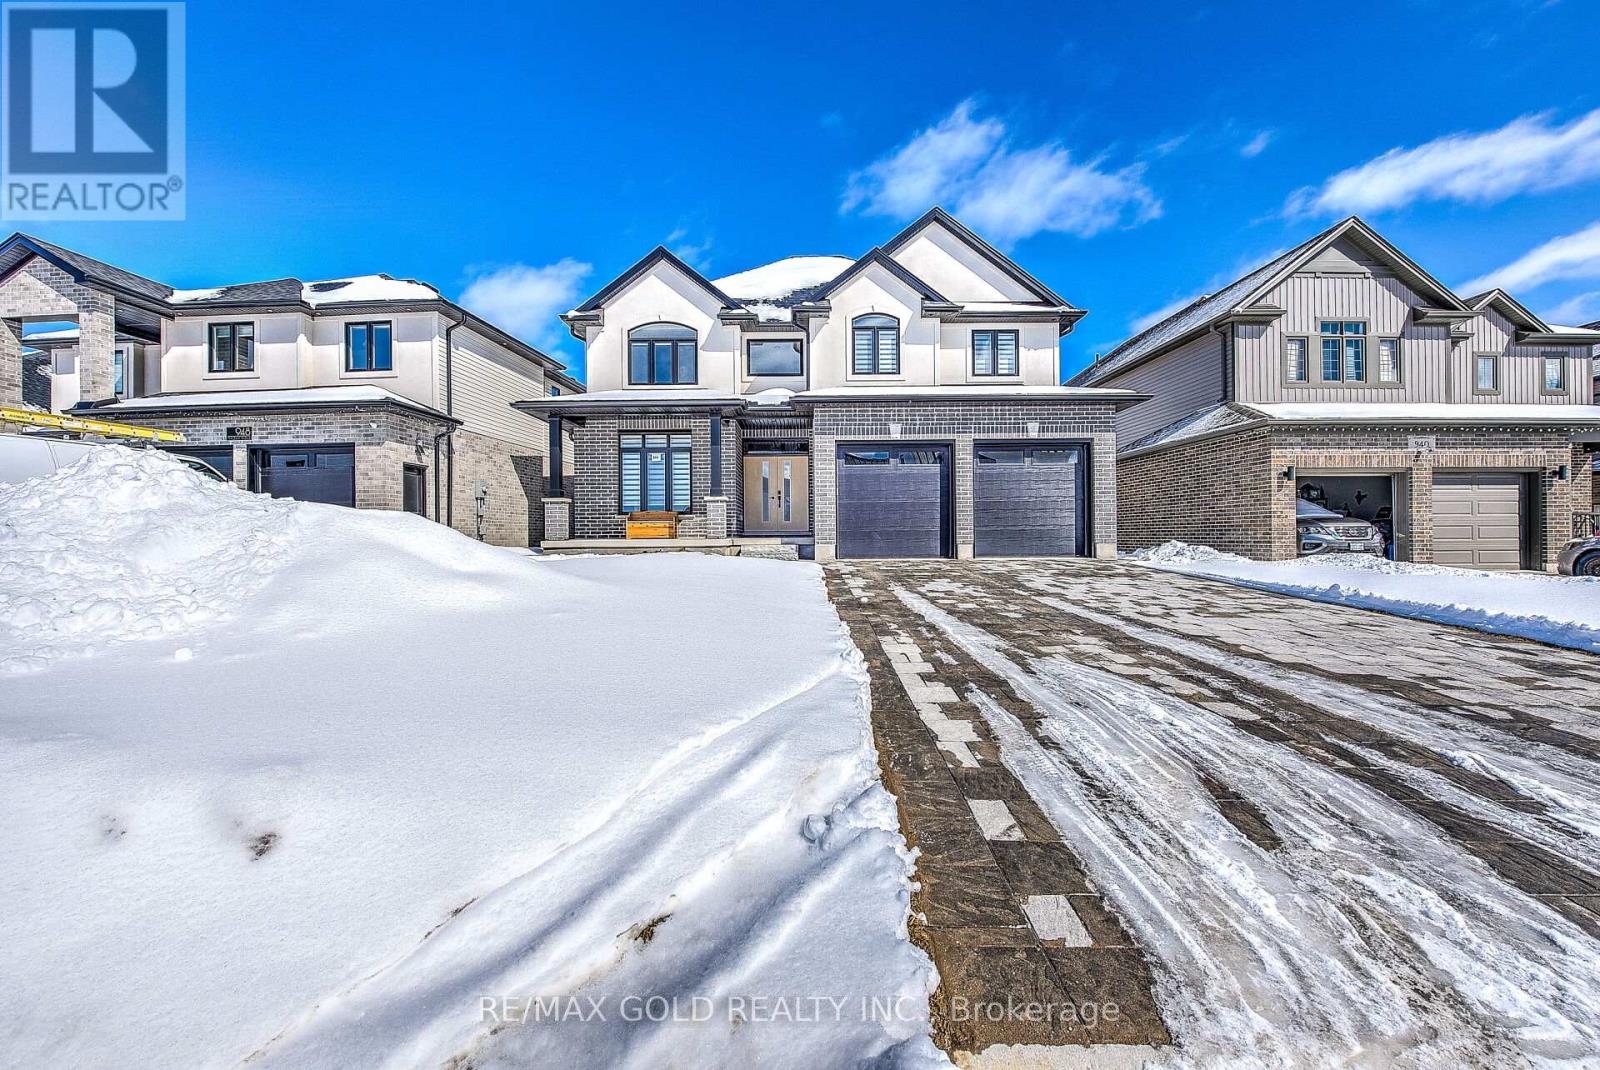
Welcome to 944 Trailsway Ave, a breathtaking custom-built home in one of London's most sought-after neighborhoods, Warbler Woods. Spanning over 3500 sq. ft., this exquisite residence offers 6 bedrooms, 5 bathrooms, 2 kitchens and a legal walkout basement unit, making it perfect for multi-generational living. Designed with elegance and functionality in mind, the home features a highly upgraded main kitchen, and a bright walkout basement with a full kitchen and kitchenette. The main floor boasts a grand foyer, open-to-above family room,The second floor offers a luxurious primary suite with two closets and a spa-like 5-piece ensuite, a second bedroom with a private 4-piece bath, and two additional bedrooms sharing a separate bathroom. The walkout basement includes a legal additional dwelling unit (ADU) with a separate entrance, an upgraded kitchen, a bedroom, and a modern full bath with a standing shower, plus an extra bedroom, kitchenette, Built in 2022 by Saratoga Homes, this residence features custom lighting, engineered hardwood, luxury tiles (no carpet!), and a premium lot backing onto scenic trails for privacy. Big backyard further enhances outdoor living. Under Tarion Warranty until 2029, this home ensures long-term peace of mind. Located near top-rated schools, Boler Mountain, hiking trails, shopping, and dining, it offers an unmatched lifestyle in one of London's most prestigious communities. Plus, with the Ministry of Education approving $27.1M for a new elementary school just steps away, the area's appeal continues to grow. Don't miss out on scheduling your viewing today!Please note - property is currently Tenanted, upstairs and Basement both portions are rented need 24 hrs Notice , tenants are cooperative and will vacate with 60 days notice before even closing .Pictures are from the previous listing but the house looks the same . (id:49269)