
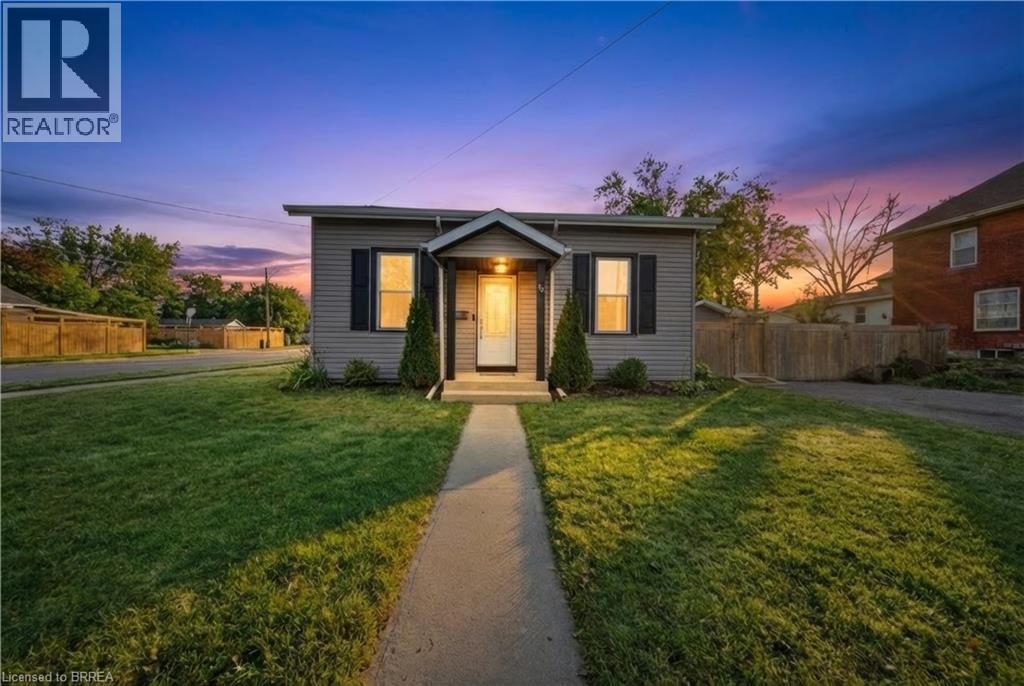
64 Richardson Street
Brantford, Ontario
Set on a generous corner lot in Brantford’s established west end, this charming bungalow offers a blend of character, comfort, and everyday convenience. With over 1,000 square feet of thoughtfully designed living space, the home is ideal for those seeking easy one-floor living without compromise. The main level features three well-sized bedrooms, a bright and inviting living area, and a refreshed kitchen complete with stainless steel appliances, offering both function and style for daily living and entertaining alike. The layout flows seamlessly into a dedicated dining space, while main floor laundry adds an extra layer of practicality. Step outside to a fully fenced yard designed for low-maintenance enjoyment — perfect for relaxing, gardening, or hosting family and friends. A double-wide private driveway provides ample parking, and the corner lot adds both space and curb appeal. Located just minutes from parks, trails, schools, and the Grand River, this home is perfectly positioned for those who value both community and accessibility. A solid opportunity for first-time buyers, downsizers, or anyone looking to enjoy the simplicity of bungalow living in a mature neighbourhood. (id:49269)
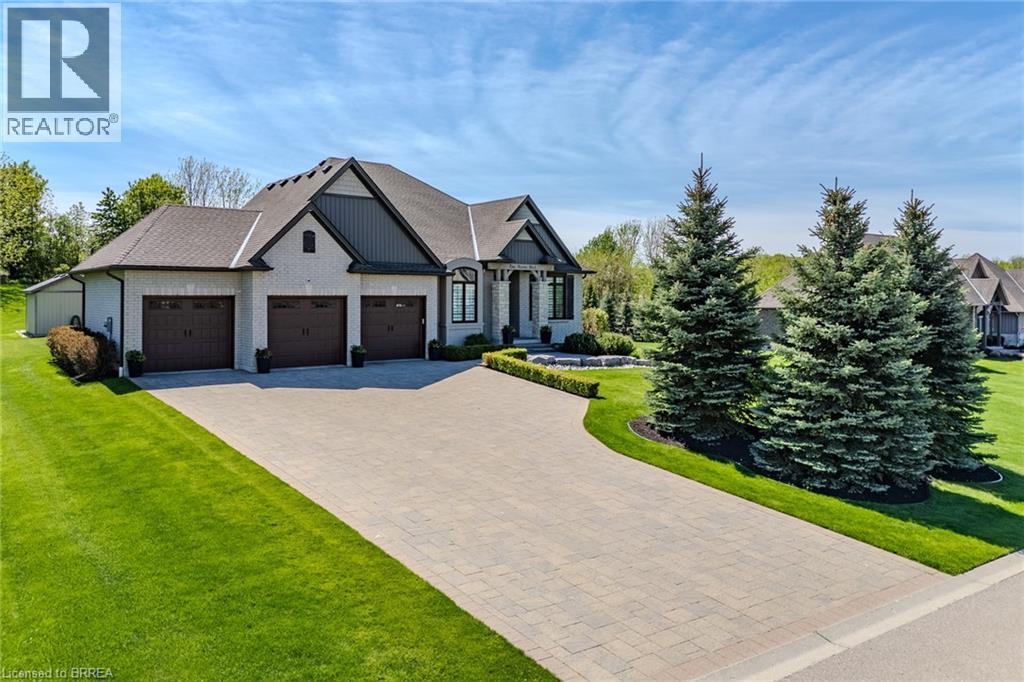
5 Moore Boulevard
Brantford, Ontario
Discover this immaculate property on the outskirts of Brantford — a stunning 3+1 bedroom, 3-bathroom home perfectly suited for a growing family who values both nature and city convenience. Step inside to a spacious foyer, flanked by a formal dining room and a private office. As you move further in, the home opens into a bright, open-concept kitchen and great room featuring a cozy natural gas fireplace and direct access to the backyard. The main level also offers a convenient 2-piece powder room and a laundry room with access to the attached garage. The primary bedroom is located on the main floor and features a luxurious 5-piece ensuite with a whirlpool tub, along with two additional generously sized bedrooms and a 4-piece bathroom. The fully finished basement is an entertainer’s dream, complete with an impressive bar setup, a large recreation area, a spacious bedroom that could easily be converted into two, an additional bathroom, and abundant storage space. Car enthusiasts will love the rare 3-car attached garage. Outside, the private backyard offers a peaceful retreat with no rear neighbours and beautiful natural views. This exceptional home is a rare find — book your private showing today! (id:49269)
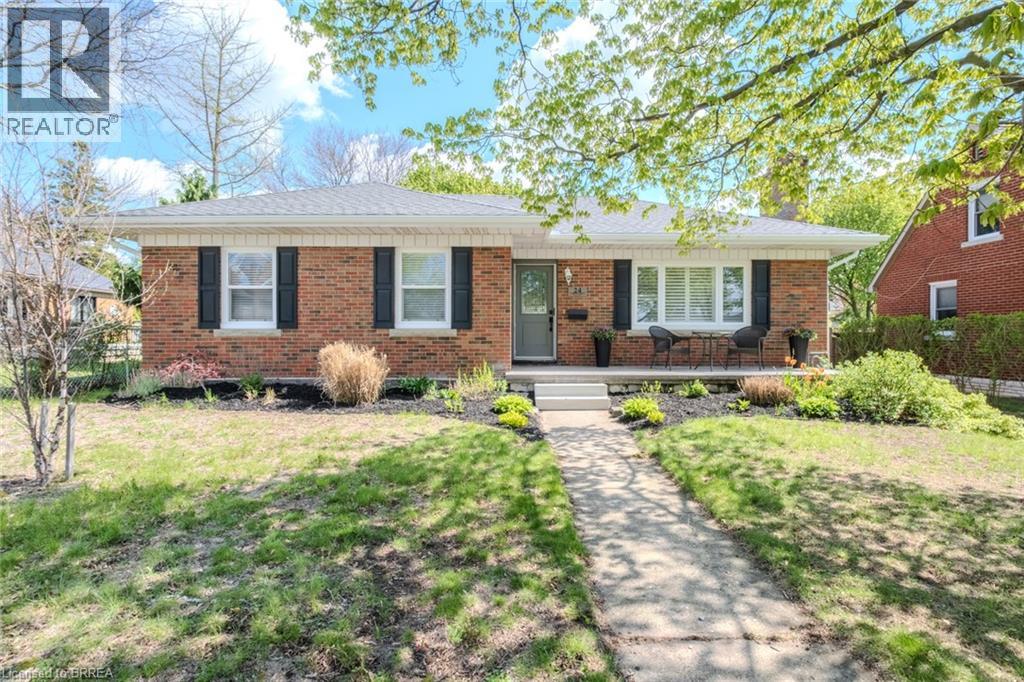
24 Franklin Street
Brantford, Ontario
Nestled in one of Brantford’s most sought-after neighbourhoods, this beautifully updated single-family home offers the perfect blend of comfort, style, and location. Featuring 3 spacious bedrooms, 2 full bathrooms, and a 2-car garage, this home is ideal for families looking to settle into a mature, established community. Step inside to discover an updated kitchen and a renovated bathroom designed with both function and modern appeal in mind. The newly renovated addition den provides the perfect space for a family room, home office, or cozy retreat filled with natural light. Outside, enjoy a large private backyard surrounded by mature trees — an ideal setting for entertaining, relaxing, or letting kids and pets play freely. Located within walking distance to top-rated schools, scenic trails, parks, and amenities, this home offers an exceptional lifestyle opportunity in one of Brantford’s premier areas. Move-in ready and full of charm, this is a property you won’t want to miss. (id:49269)
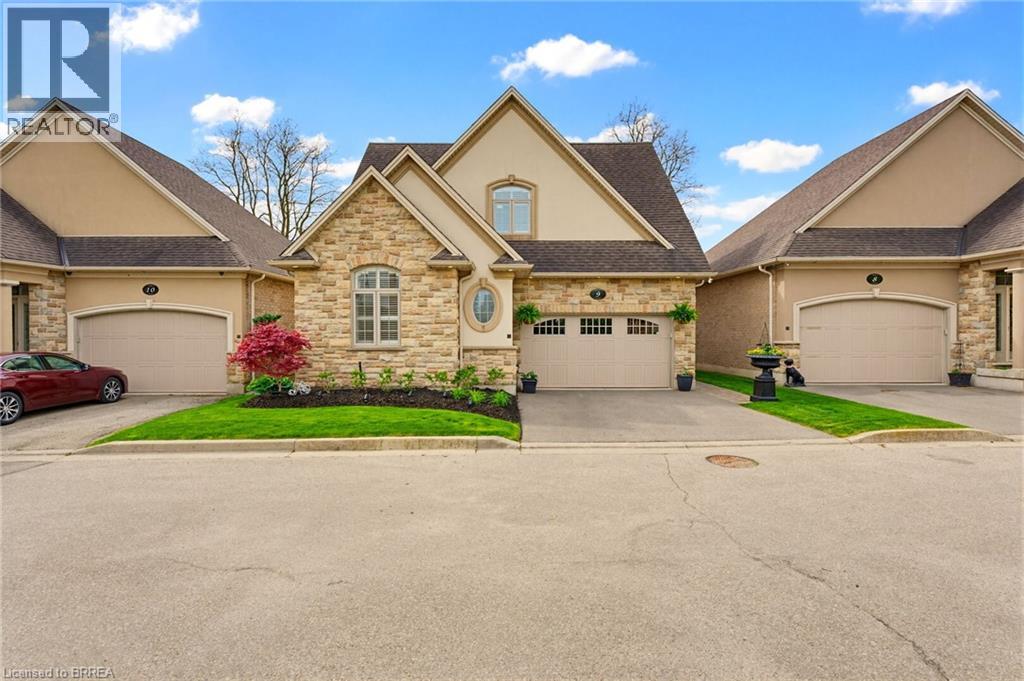
68 Fairview Drive Unit# 9
Brantford, Ontario
Welcome to the exclusive condominium community of Vittoria Lofts at 68 Fairview Dr. Upon entering this home, you are welcomed with soaring 16ft ceilings and 10 foot windows making the home bright and inviting. The living room has light wood flooring and a soaring fireplace with a stone surface. The wood mantle has electric outlets for lamps. The dining room has a large patio door to the deck. The kitchen has been redone with white cupboards, quartz counter tops and again light flooring. The present owner converted the laundry closet into a pantry for more kitchen storage and left all the laundry hook ups intact should an owner wish to move the laundry back to the main level. Guests 2pc bath is also on the main level. The master bedroom is quite spacious and has a renovated 3pc spa like ensuite with heated floors. This home features a loft overlooking the living area. Off of the loft, there are two large bedrooms (one with a walk-in closet) and a 4pc bath. The lower level is home to a gorgeous rec room with another stone faced fireplace, a 3pc bath which now houses the laundry and an oversized bedroom with double closets. The outdoor living space is very spacious for family gatherings or just kicking back and watching the soccer or football games at the Gretzky Ctr. The deck has a privacy screen and the base is enclosed for winter storage of patio furniture. The deck has steps leading to a large exposed aggregate cement patio all overlooking the soccer field and walking trails at the Gretzky Center. This is a carpet free home fully fitted with California shutters. Renovations include refinished wood flooring (2020), kitchen (2021), primary ensuite (2021), basement (2022), fireplace in LR(2024) outdoor concrete patio and concrete steps from door to patio (2020), vinyl flooring (2025). Owned on demand water heater (2025). Everything is done on this home. Just move in and enjoy. (id:49269)
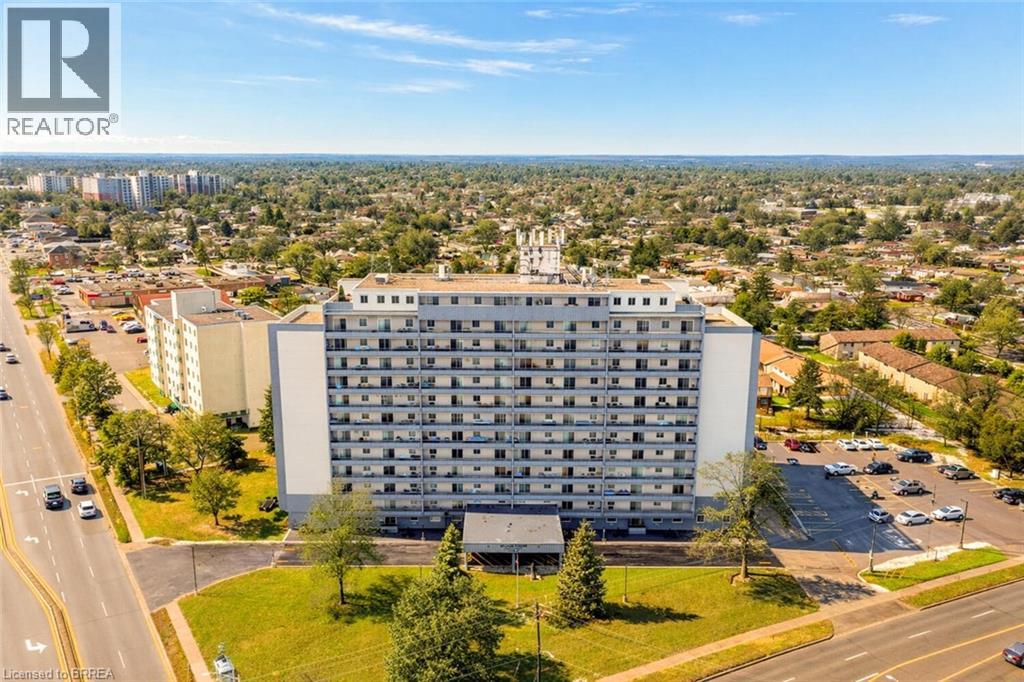
640 West Street Unit# 909
Brantford, Ontario
Completely renovated luxury high-rise condo offering 2+ bedrooms, 2 full baths, underground parking and an unbeatable lifestyle close to all amenities with quick highway access. Perched on the 9th floor, this stunning unit has a total of 1340 sq ft of living space with massive, private 40’ balcony & showcases breathtaking panoramic views - an exceptional extension of the living space, perfect for relaxing or entertaining. Inside, the professionally redesigned open-concept layout creates seamless flow between the kitchen, dining and living areas. The chef-inspired kitchen features all new stainless steel appliances, beautiful soft-close cabinetry, granite countertops, and a large center island with excellent storage and seating for several - ideal for gatherings and everyday living. The spacious living room is filled with natural light, complemented by a defined dining area for more formal occasions. Throughout the unit, brand new luxury vinyl flooring provides a modern, cohesive finish. The massive primary suite offers a walk-in closet plus an additional double closet, along with a beautifully updated ensuite featuring a brand new step-in shower with elegant glasswork. A generous second bedroom includes its own double closet, while the former third bedroom has been opened into a versatile sitting area or media space that enhances the open feel. This room can easily be turned back into a 3rd bedroom if needed. The building and grounds have been tastefully updated in recent years and offer excellent amenities including a large party room fostering a warm community atmosphere, a gym, elegant billiard room and spacious laundry facilities. A truly turnkey opportunity combining luxury, space and convenience. (id:49269)
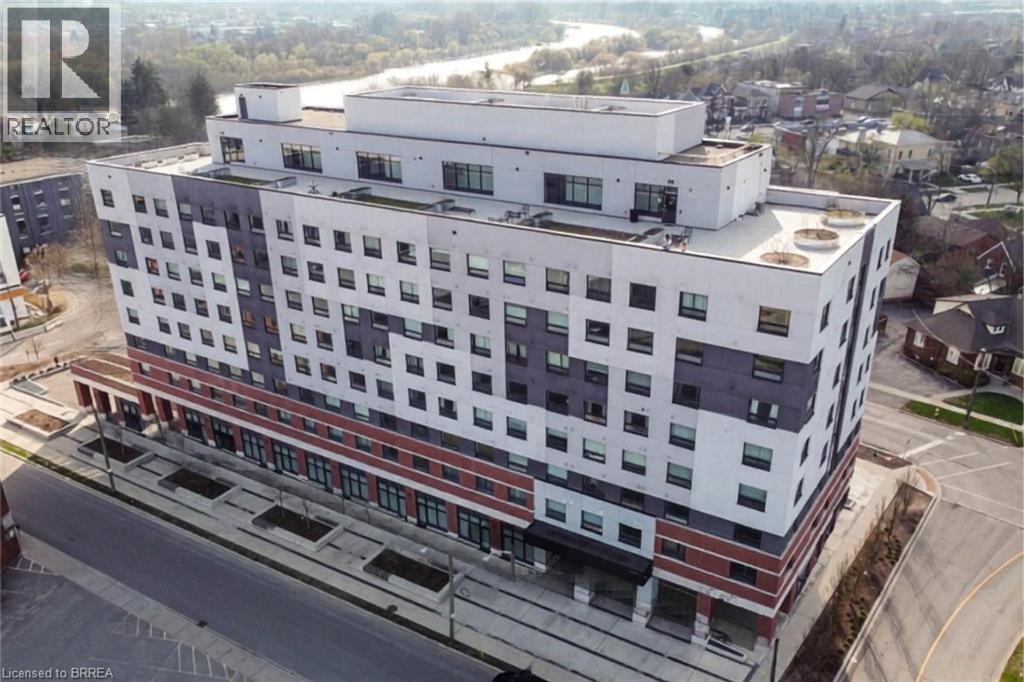
1 Wellington Street Unit# 817
Brantford, Ontario
Experience Elevated Urban Living at One Wellington! This top-floor, 2-bedroom, 2-bathroom condo is the second-largest unit in the building, offering sweeping city views and the ultimate peace of mind with zero upstairs neighbours. Boasting 9' ceilings and premium builder-selected finished, the bright layout features a modern kitchen with quartz countertops and newer stainless-steel appliances (fridge, stove, microwave, dishwasher). Key Highlights: Ultimate Convenience: In-suite laundry with a stackable washer/dryer, plus an oversized, private storage room located right on the same floor. Premium Parking: One prime underground parking spot with direct elevator access. Building Amenities: Rooftop garden, fitness room, party room and a quiet study room. Unbeatable Location: In the heart of Downtown Brantford--walking distance to Laurier University, the GO Transit station, YMCA, and the scenic Grand River. Perfect for student or young professionals! *Photos have been virtually staged. (id:49269)
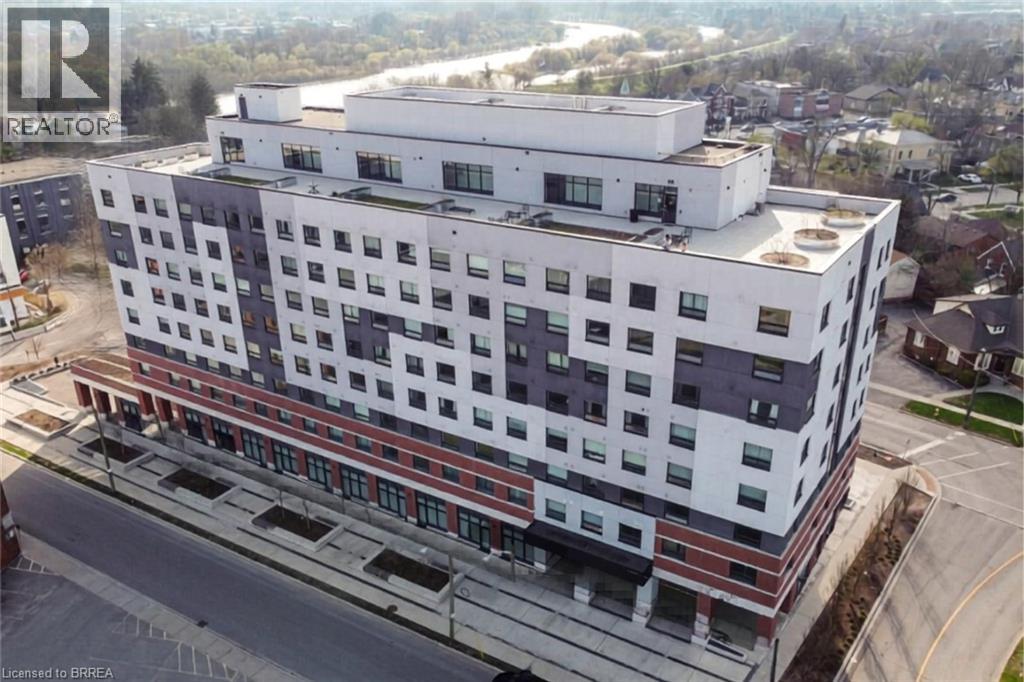
1 Wellington Street Unit# 817
Brantford, Ontario
Experience elevated urban living in this top-floor, 2-bedroom, 2-bathroom condo at One Wellington, perfectly situated in the heart of Downtown Brantford, steps from the GO transit station, Launer University, and the Grand River. This is the second largest unit in the building, featuring 9' ceilings, quartz countertops, premium finished selected at build, newer appliances: fridge, stove, microwave and dishwasher, convenient in-suite laundry with stackable washer and dryer, and an oversized private storage room on the same floor exclusively for this unit. Enjoy zero upstairs neighbours, sweeping city views, and a prime underground parking spot accessible directly by elevator. Building amenities include a rooftop garden, fitness room, and party room. Move-in ready and nothing like it in the building. *pictures have been virtually staged. (id:49269)

325 Fairview Drive
Brantford, Ontario
High-traffic location with excellent exposure, this two-storey mixed-use property offers both immediate income and exciting future potential. Situated in an area zoned RHR-3 with a previous zoning of RHD-1, the property can be developed further for additional residential units or adapted entirely for residential use. The owner has received a decision from the city to allow for a larger general office on the main floor and extra permitted uses. The main level features two self-contained commercial units, each approximately 500 sq. ft., with individual heating, cooling, and a 2-piece powder room—perfect for attracting stable business tenants. Upstairs, a spacious 2-bedroom, 1-bathroom apartment spans 1,000 sqft., offering bright living areas, a functional layout, a private entrance and a large balcony. The property includes 11 parking spots for residents, customers, and deliveries, plus a single-car garage. With its combination of residential and commercial space, strong zoning flexibility, and a prominent location, this is an ideal choice for live-work use, rental income, or redevelopment. (id:49269)

401 Nelson Street
Brantford, Ontario
Welcome to this charming brick bungalow located in one of Brantford’s family-friendly neighbourhoods. Warm, inviting, and well maintained, this home offers the perfect blend of comfort, functionality, and future potential, ideal for first-time buyers, growing families, or those seeking in-law possibilities. Step inside to a bright and welcoming living room filled with natural light and finished with durable vinyl plank flooring, creating an ideal space for everyday living and entertaining. The spacious eat-in kitchen features ample cupboard and counter space, with room to expand or personalize to suit your style. A convenient walkout to the backyard makes outdoor dining and summer gatherings effortless. The main level offers three generously sized bedrooms and a well-appointed 4-piece bathroom designed for comfortable family living. Downstairs, the lower level adds exceptional versatility with a large recreation room perfect for movie nights, a play area, home gym, or additional living space. A separate kitchenette with sink and electrical is already in place and awaits your finishing touches and appliances, creating exciting in-law suite or income potential. Outside, enjoy the covered patio overlooking a large fully fenced backyard surrounded by mature trees, an ideal setting for children, pets, gardening, or relaxing summer evenings. Notable updates include some newer windows (2026), remaining windows updated in 2010, new bathroom (2025), new garage door and opener (2025) new roof (2020) and brand-new/refinished flooring throughout (2026). Conveniently located close to parks, schools, shopping, and everyday amenities, this delightful home offers outstanding value and endless possibilities. Some images have been virtually staged and enhanced. Some photos are virtually staged. (id:49269)
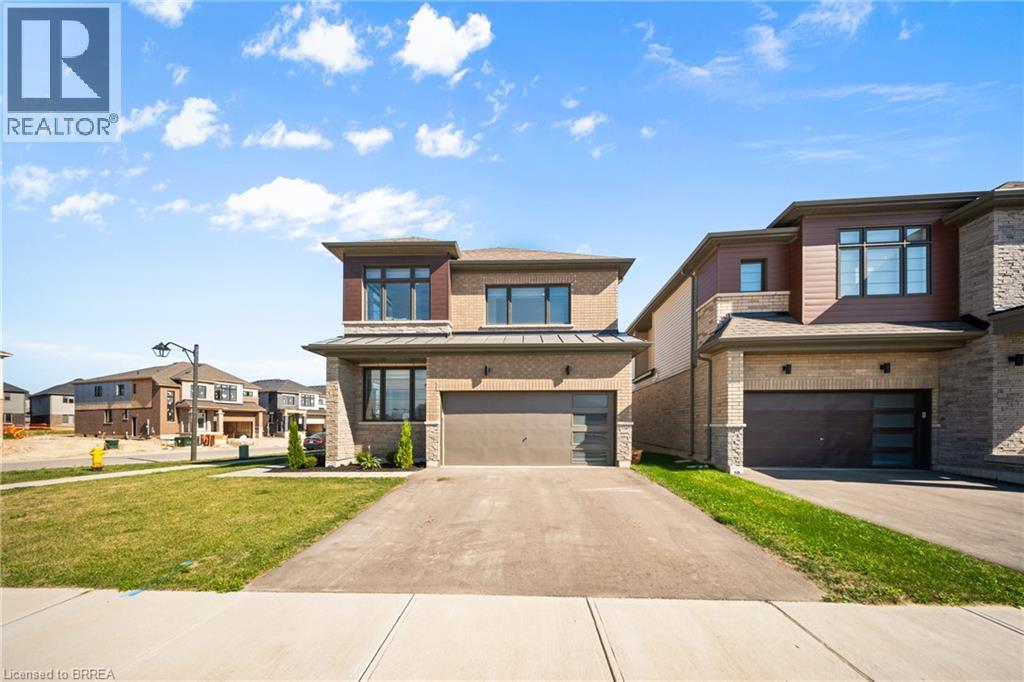
1 Bee Crescent
Brantford, Ontario
1 Bee Crescent isnt just a home - its a statement. Sitting proudly on a corner lot in West Brant, this modern showstopper delivers over 2,100 sq ft of bold, stylish living with 4 bedrooms, 3.5 baths, and a layout that screams lifestyle. The moment you step inside, you're greeted with space and light. A versatile office/sitting room and powder room kick things off before the home opens up into the heart of it all - a massive open-concept living, dining, and kitchen zone built for entertaining, relaxing, and everyday family life. The kitchen is a chefs dream with quartz counters, stainless steel appliances, and endless storage, all framed by oversized windows that pull in natural light and backyard views. Upstairs, the hardwood stairs and hall lead you to a level designed for comfort. The primary retreat is pure luxury a spa-style ensuite with separate tub and shower, dual closets (including a walk-in), and space to breathe. Three more large bedrooms, a full bath, and laundry right where you need it complete the floor. Outside, the modern curb appeal speaks volumes: double car garage, professional landscaping, striking exterior design - and the ultimate backdrop - this home backs onto a trail, greenspace, and pond. Imagine morning coffee with nature as your neighbour. All of this, steps from schools, trails, parks, shopping, dining, and exciting new amenities in Brantfords fastest-growing neighbourhood. Why settle for ordinary? Start living your dream lifestyle at 1 Bee Crescent - where modern design meets everyday magic. (id:49269)
612 Grey Street Unit# 19
Brantford, Ontario
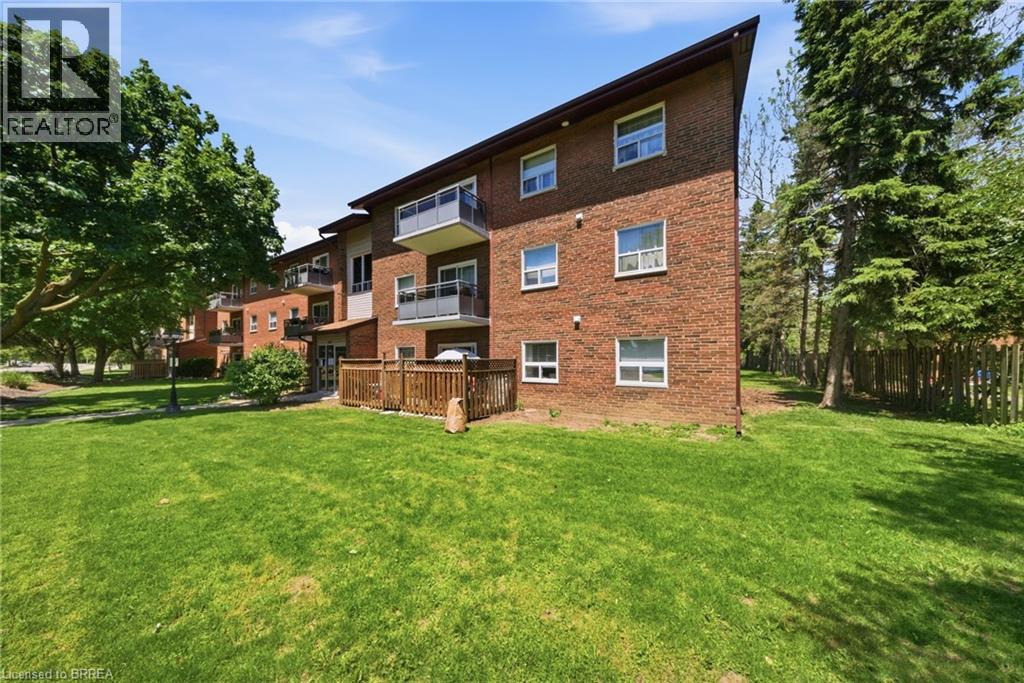
Welcome to the desirable East Gate Condominiums in the established Echo Place neighbourhood. This inviting and well-maintained 2-bedroom unit offers exceptional value and comfortable, low-maintenance living in a quiet setting. The bright, open-concept kitchen, dining, and living areas provide a functional layout, complete with a private balcony overlooking peaceful green space and mature trees. Thoughtfully designed, this unit features in-suite laundry, a walk-in pantry, generous storage space, and a functional 4-piece bathroom. Enjoy the ease of all-inclusive living, with utilities and condo fees included in the lease. Located in a well-maintained building close to everyday amenities, shopping, parks, and transit, this property offers both comfort and convenience. Two exclusive parking spaces (#79 & #80) are included. (id:49269)
18 Market Street Unit# B
Brantford, Ontario
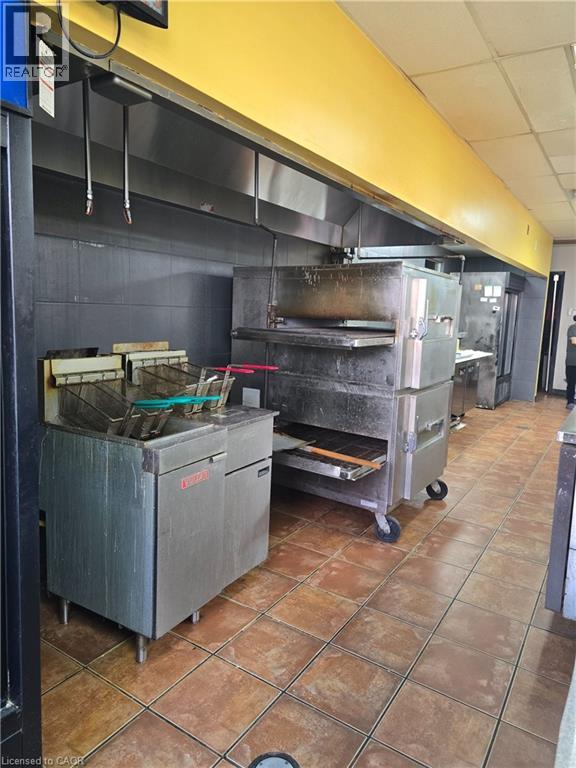
Turnkey opportunity to own a well-established Pizza Depot franchise in the heart of Downtown Brantford! Strategically located on the high-traffic Wilfrid Laurier University campus, this business benefits from a consistent and reliable student customer bas This spacious unit offers over 1,600 sq. ft. of fully equipped space, ideal for efficient operations and high-volume service. The business is part of a recognized and trusted franchise brand, providing strong brand value and operational support. LLBO lice Affordable rent of just $2,900/month, including TMI, along with a secure lease term of 3 + 3 years, makes this attractive and stable investment. With constant foot traffic and significant growth potential, this is an excellent opportunity for owner-oper (id:49269)