
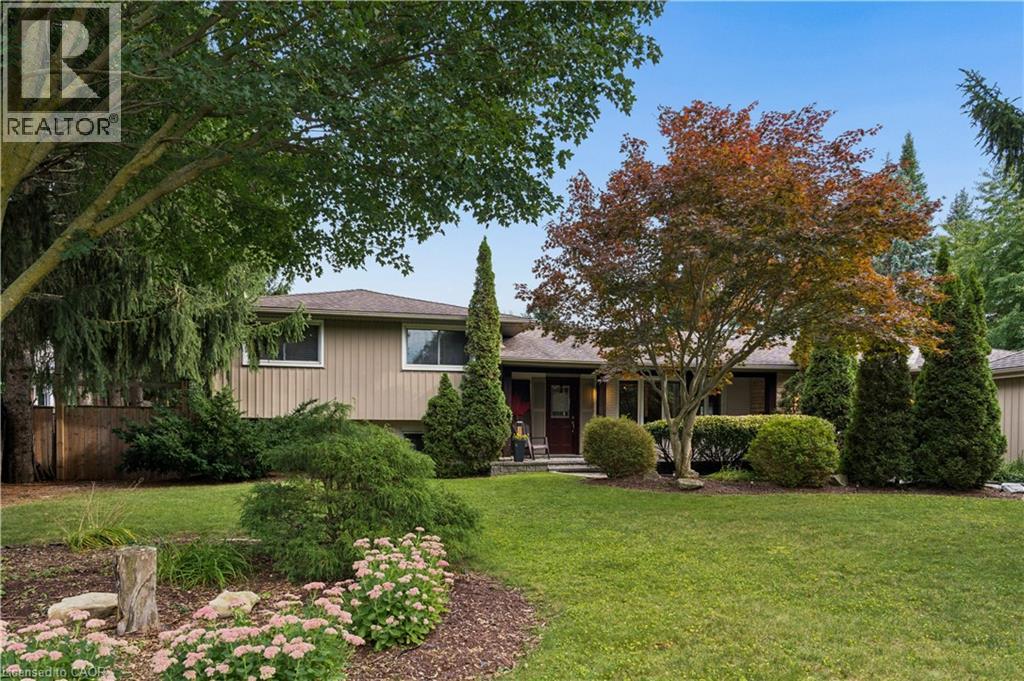
373 Forestlawn Road
Waterloo, Ontario
Enjoy the perfect blend of space, privacy, and outdoor living at 373 Forestlawn Road! Situated on an impressive 0.36-acre lot in desirable Waterloo, this 4-bedroom, 3-bathroom detached side-split offers over 3,000 sq. ft. of finished living space, ideal for growing families and those who love to entertain. The main level features a spacious living room with gas fireplace, separate dining room, well-appointed kitchen, bright breakfast area, two generously sized bedrooms, and a 5-piece bathroom. Upstairs, the private primary suite boasts a walk-in closet and ensuite, complemented by a versatile office perfect for working from home. The lower level offers a welcoming family room, laundry area, and 3-piece bathroom, while the finished basement provides an expansive recreation room and additional storage. The backyard is truly the showstopper, featuring an in-ground saltwater pool, hot tub, putting green, outdoor fireplace, spacious deck, and patio — your own private retreat for summer gatherings, relaxing weekends, and making lasting memories. Completing the property is a double attached garage and a generous private driveway with ample parking. Tucked away in a quiet Waterloo neighbourhood, this distinctive home offers exceptional indoor and outdoor space, combining everyday comfort with an incredible backyard lifestyle. A rare opportunity to enjoy a property where there's room to live, relax, and entertain! (id:49269)
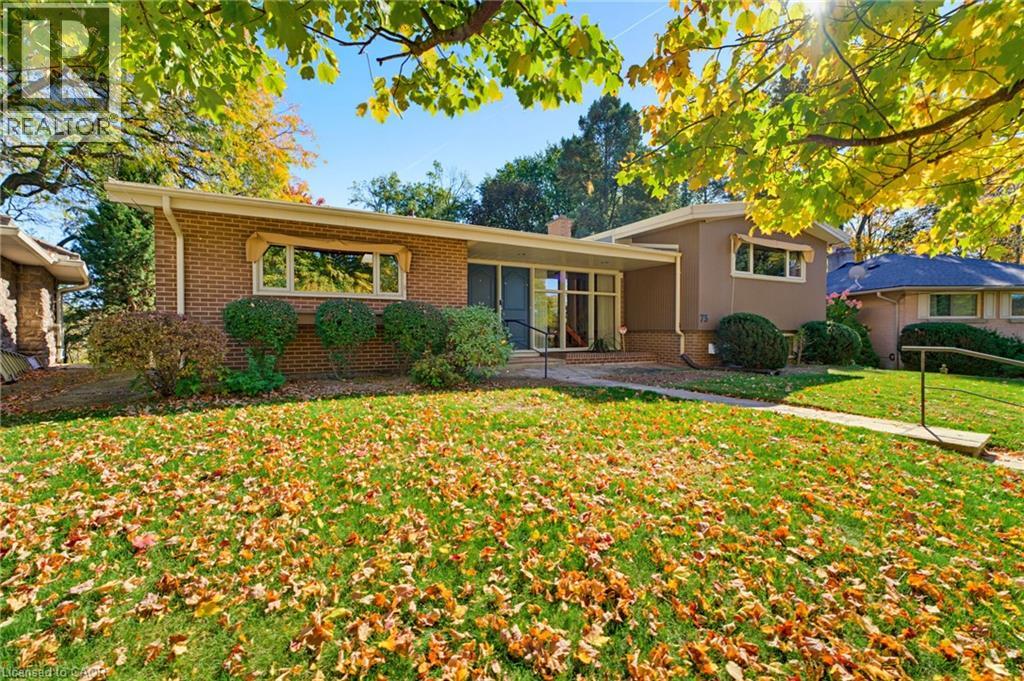
73 Grant Boulevard
Dundas, Ontario
Offered for the first time, this one-owner custom mid-century home is a rare opportunity to own a truly distinctive property in sought-after Dundas. Set on a ravine lot, this architecturally rich home blends authentic mid-century character with exceptional space for family living and entertaining. An open-concept design showcases cathedral ceilings, warm wood panelling, exposed brick, a striking floating staircase and expansive windows framing views of the backyard. A two-storey addition creates a spectacular family room surrounded by three walls of windows, bringing the outdoors in and filling the space with natural light. The custom kitchen remains connected to all principal main floor living spaces with its open design featuring solid wood cabinetry and peninsula island. Three bedrooms occupy the upper level, each featuring custom European-style built-in cabinetry. The primary bedroom includes an ensuite bath. At ground level, a spacious family room with a statement fireplace wall and oversized windows offers a welcoming gathering space, complemented by a dedicated office or playroom area with built-in desk space and cabinetry, plus a separate den. The walkout basement presents excellent potential for multigenerational living, with distinctive terrazzo flooring, a finished workshop area ideal for an artist's studio or creative space, and direct access to the backyard. Outside, a new wraparound deck leads to a fenced area, potting shed and generous grassy space, with mature trees and sweeping ravine views, while the expansive concrete driveway provides abundant parking. The single-car garage offers exceptional additional storage for bikes, sporting equipment and seasonal items. Stylish, spacious and full of original architectural character, this is a home designed for everything from everyday family life to memorable gatherings with friends & family. A rare offering in a wonderful Dundas neighbourhood, with ideal space, setting and personality. (id:49269)

84 Periwinkle Drive
Stoney Creek, Ontario
Location, Location! Welcome to this stunning freehold townhome located in the highly sought-after Summit Park community on the Stoney Creek Mountain. Ideally located within walking distance to schools, parks, shopping and just minutes from major highways—perfect for commuters. This beautifully renovated home features an open-concept main floor layout with gleaming hardwood floors, California shutters and large ceramic tiles. The upgraded kitchen boasts quartz countertops and backsplash and top-of-the-line stainless steel appliances, offering both style and functionality. Walk out from the main floor to a fully fenced backyard complete with stamped concrete—perfect for a low-maintenance lifestyle. Elegant hardwood stairs lead to the second level, where you’ll find three spacious bedrooms with hardwood flooring throughout. The luxurious primary bedroom includes, a spa-like ensuite fully renovated in 2023 featuring a walk-in shower, modern ceramic tiles, and a large fully organized walk-in closet. A second 4-piece bathroom, also renovated in 2023, serves the additional bedrooms. The professionally finished basement (2024) offers a generous family room for extra living space, a 4-piece bathroom combined with laundry area for added convenience, plus additional storage and a cold room. Recent updates include new shingles (2025), furnace and A/C (2019) with 3 years warranty coverage left, stamped concrete driveway, porch, and backyard (2023), and fresh paint throughout (2024). Move-in ready and meticulously updated—this home truly has it all. Don’t miss your chance to make it yours! (id:49269)
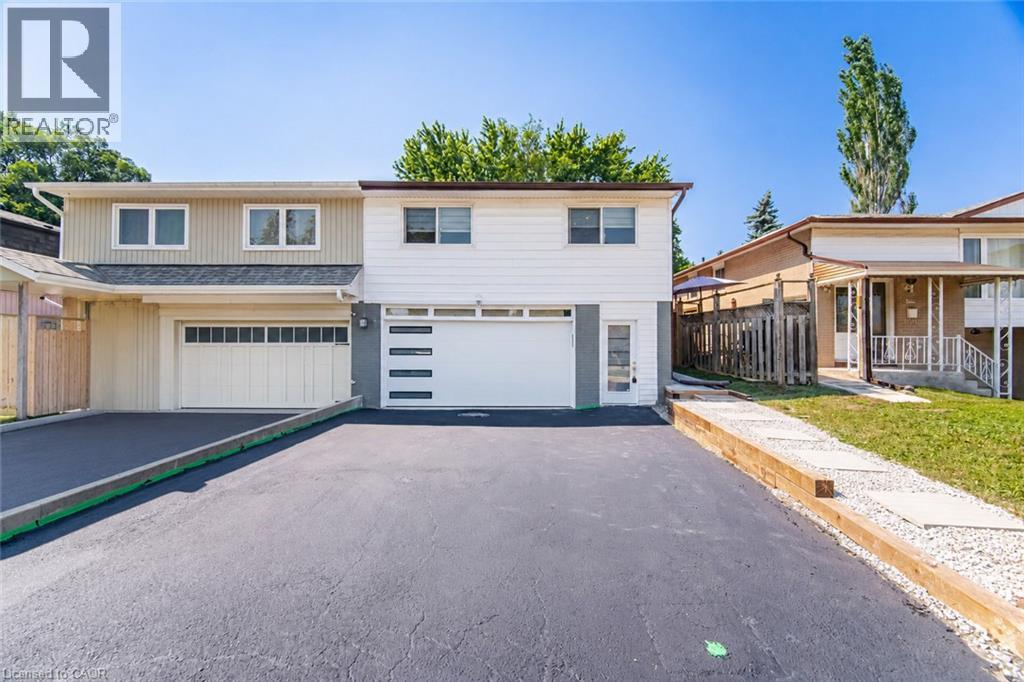
2599 Lundene Road
Mississauga, Ontario
Welcome To This Beautifully Renovated 3 Bedroom, 2 Bathroom Semi Detached Home In The Highly Desirable Clarkson Community Of Mississauga! Thoughtfully Updated From Top To Bottom, This Move In Ready Home Offers Modern Finishes And A Functional Layout Perfect For Families, First Time Buyers Or Downsizers. The Custom Main Floor Kitchen Features Sleek White Cabinetry, Quartz Countertops, Stainless Steel Appliances And A Bright Eat In Area Overlooking The Spacious Living Room With A Walkout To A Private Fully Fenced Backyard, Perfect For Relaxing Or Entertaining. Hardwood Flooring Enhances The Main Level, While Durable Vinyl Flooring Continues Throughout The Upper And Lower Levels. The Recently Updated Basement Offers Exceptional Additional Living Space With A Separate Entrance, Kitchen, Spacious Recreation Room, Additional Den, Laundry Room And Full 3 Piece Bathroom, Providing Excellent Flexibility For Extended Family, Guests Or A Private Home Office. Ideally Located Minutes From Clarkson GO Station, The QEW, Highway 403 And The Gardiner Expressway For Easy Commuting Throughout The GTA. Enjoy Nearby Parks, Excellent Schools, Shopping, Restaurants, Community Centres And The Beautiful Waterfront Trails And Beaches Of Rattray Marsh Conservation Area And Jack Darling Memorial Park. A Fantastic Opportunity To Own A Turnkey Home In One Of Mississauga's Most Established And Family Friendly Neighbourhoods. (id:49269)
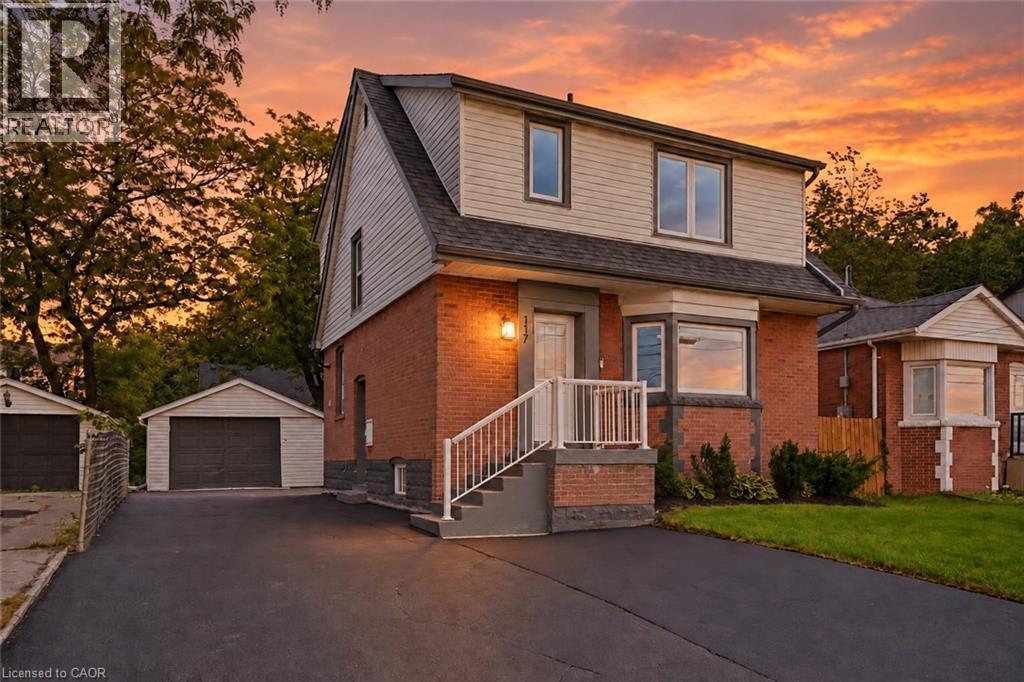
117 West 5th Street
Hamilton, Ontario
The work is done, the big-ticket updates are taken care of, and this beautifully updated West Mountain home is ready for you to simply move in and enjoy! Looking for a home that can help offset your monthly costs? The lower level is equipped with a separate entrance, full kitchen, bedroom, laundry and egress windows, offering incredible potential for additional rental income or extended family living. This home has been extensively updated throughout over the past five years, including electrical with ESA, plumbing, flooring, pot lights, windows, exterior doors, trim and stainless steel appliances. More recent improvements include the roof, water heater, sump pump, exterior waterproofing, backyard regrading and a French drain system for improved water management. The driveway has also been widened to provide additional parking. Ideally located across from St. Joseph's Healthcare and within walking distance to Mohawk College and Hillfield Strathallan College, with convenient access to transit, amenities and major routes. Turn-key, versatile and packed with updates, all that's left to do is make it yours! (id:49269)
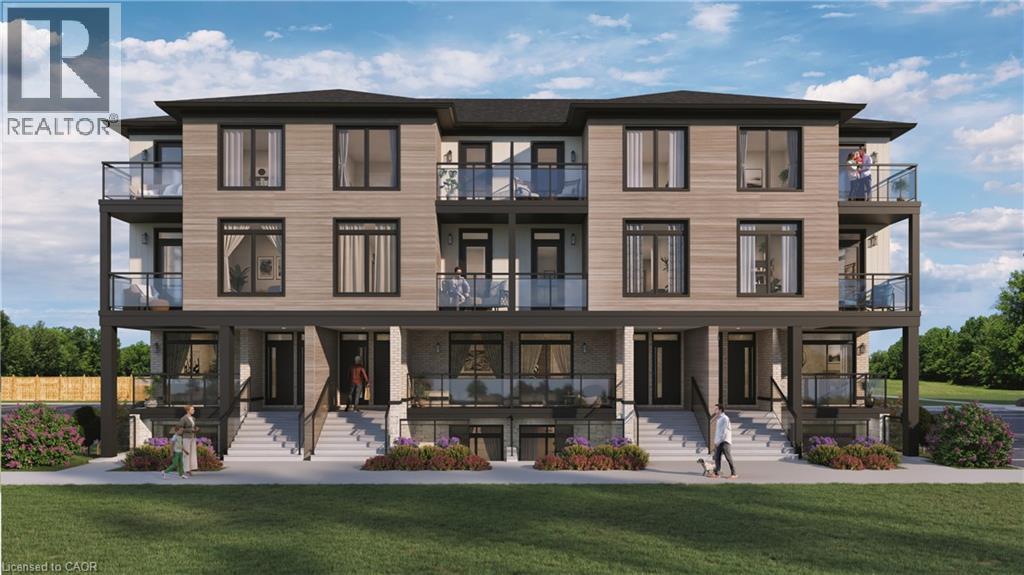
4423 Ontario Street Unit# 7
Beamsville, Ontario
Welcome to SORELLA Towns in Beamsville! An extraordinary new limited release of modern urban townhomes is coming to the heart of Beamsville, with prices that bring ownership within the reach. This private infill enclave is close to downtown and within walking distance of everyday amenities. With only a select few homes available to choose from, this is rare opportunity to own and call Sorella home, located between the Escarpment and the Lake, nestled in wine country. Just a minutes stroll from Beamsville's charming downtown with its century old buildings, boutiques, cafes and friendly welcome. With the new Grimsby Casablanca GO station slated to open in 2027, and GO bus stop just minutes away from Ontario St, commuting is just a hop, skip and a jump from a Sorella. Residents can enjoy fast access to the GTA and all points between. Different types and styles of stacked towns available to choose from (one bedroom units from 692-797 sqf and two bedroom units from 790- 1129 sqf. TO BE BUILT! Limited number of additional parking spaces available for sale. RSA. Please visit DeSantis Homes presentation office for in persons visits, located at 13 Windward Drive, Grimsby (Suite 502) (id:49269)
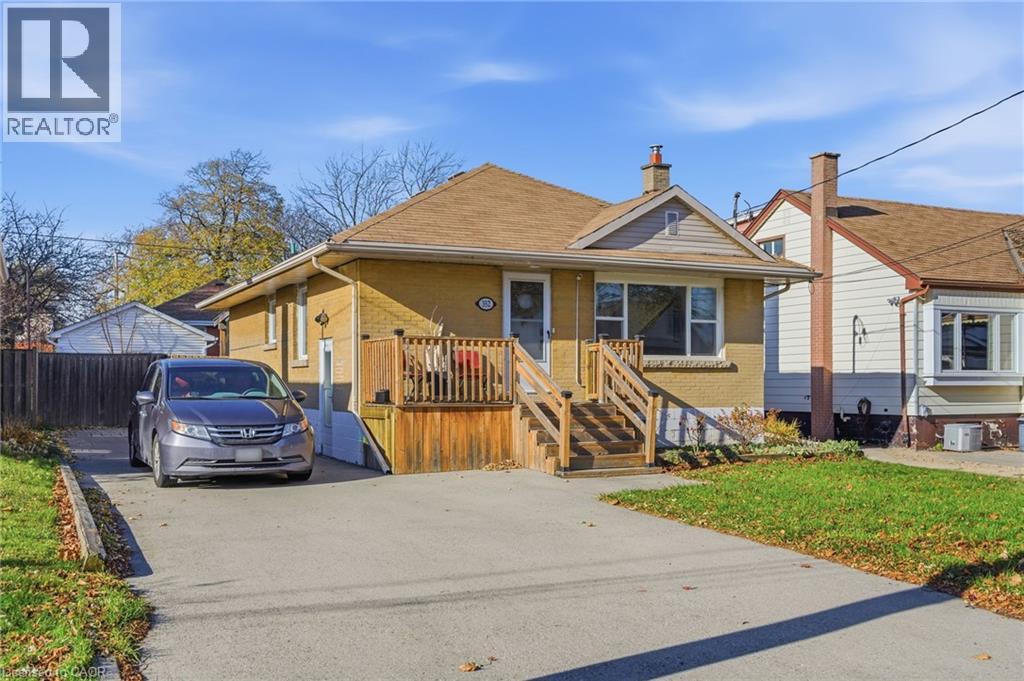
352 East 28th Street
Hamilton, Ontario
Welcome to this Stunning East Mountain Bungalow. This well maintained and spotless 2+1-bedroom brick bungalow is located in a sought-after family friendly quiet neighbourhood. This home features 2+1 bedrooms, 2 oversized baths, spacious updated eat-in kitchen with plenty of cupboard space. Large main floor living with updated flooring, pot lights, large windows creating ample lighting throughout. Step outdoors, relax and enjoy the privacy of your own walk out with an impressive large sized covered deck, overlooking a large, fenced yard and 2 sheds, new back fence and new gate, ample parking available. The basement includes a side entrance for a possible in-law suite or rental unit. Large recreation room, 3rd bedroom with large closet space, kitchen area, storage and laundry room. Furnace, and AC has been replaced in last 5 years, 200-amp electrical service. This home is conveniently located just minutes to all amenities, a short walk to schools, parks and public transit, short distance to grocery and retail stores, and hospital. Don’t miss your chance to own this charming and conveniently located home! An absolute must-see!! (id:49269)
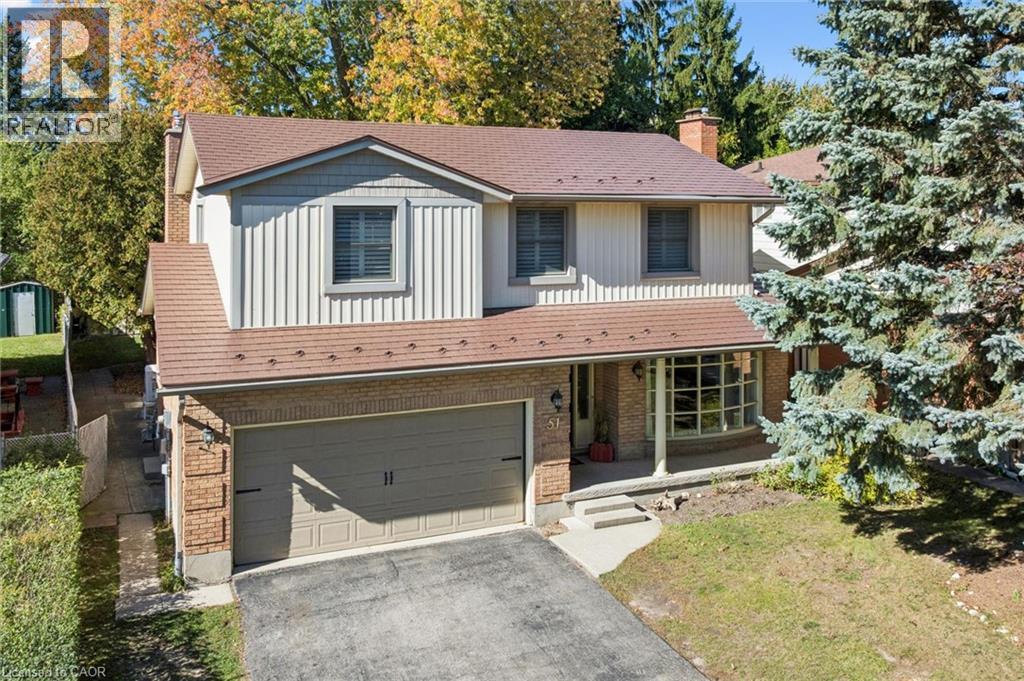
51 Cayley Court
Kitchener, Ontario
SPACE, STYLE & AN EXCEPTIONAL ROCKWAY LOCATION! Welcome to 51 Cayley Court, a 5-level backsplit offering over 3600 square feet of finished living space, an oversized, mature lot and a quiet court setting. Perfect for growing or extended families, this impressive home offers 4+1 bedrooms and 4 bathrooms, a bright formal living room, main floor laundry room, a separate dining room that overlooks the living room, spacious kitchen with dinette, and an inviting family room with gas fireplace and walkout to the deck and backyard. The primary bedroom is a retreat with decorative accent wall and beautifully updated ensuite. The versatile lower level offers excellent in-law opportunity with second kitchen, recreation room with gas fireplace, bedroom, full bath, and second laundry room. Hardwood and ceramic tile flooring, California shutters, durable metal roof, updated furnace (2022), and water softener are features you'll appreciate. Enjoy a fully fenced backyard with mature trees, deck, shed, and play centre for the kids. The double garage and double driveway offer parking for 6 vehicles. Steps to Rockway Golf Course and AR Kaufman YMCA, quick access to Rockway Gardens, LRT, and expressway access. ROOM FOR EVERYONE, INSIDE AND OUT! (id:49269)
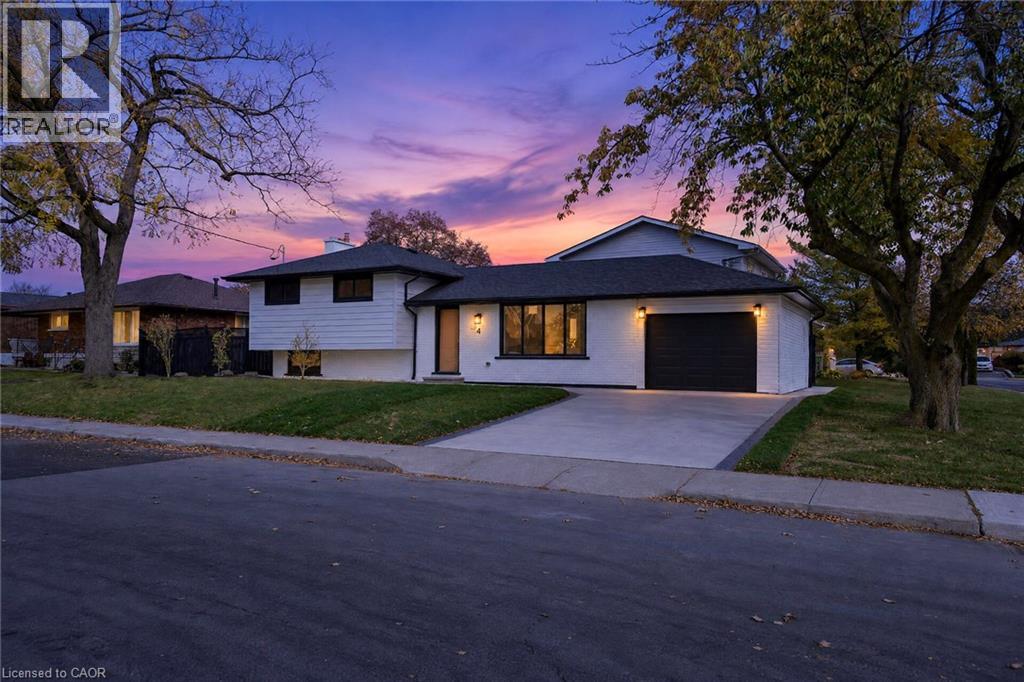
4 Bermuda Court
Hamilton, Ontario
Welcome to 4 Bermuda Court, Hamilton - an exceptional, city-approved legal two-family home where thoughtful design, custom craftsmanship and extensive renovations come together to create a truly outstanding property. Featuring 5 bedrooms and 4 bathrooms, this beautifully upgraded home offers 3 bedrooms and 2 full bathrooms in the main unit, plus a separate lower-level unit with 2 bedrooms, 1 full bathroom and 1 half bathroom. No detail has been overlooked! The home showcases custom-designed kitchens, custom finishes and carefully selected modern upgrades throughout, complemented by brand-new stainless steel appliances, updated flooring, stylish interior doors and fresh paint. Two fireplaces add warmth and character, while the overall design reflects the care, effort and attention invested in bringing this home to an exceptional standard. Extensive upgrades include a new furnace and air conditioning system, all-new ductwork, updated plumbing throughout, an upgraded 1-inch municipal water supply line, ESA-certified electrical work and two separate hydro meters. Additional highlights include a separate side entrance, a newly completed concrete driveway, a single-car garage and an EV charger. Perfect for multi-generational families, investors or homeowners seeking additional rental income, this move-in-ready property offers the flexibility to live in one unit while renting the other. A rare opportunity to own a meticulously renovated legal two-family home where quality, functionality and custom details come together. A must-see property offering exceptional versatility and value! (id:49269)

20 Potts Lane
Scugog, Ontario
Experience tranquil waterfront living on the shores of Lake Scugog in the friendly community of Caesarea. This custom-built 4-bedroom home is nestled on approximately 100 feet of sand-bottom shoreline, boasting million-dollar Western sunset views. Situated on a private double-wide lot spanning over half an acre, the property offers a rare blend of seclusion and community. The open-concept main floor is flooded with natural light and features breathtaking water vistas, Brazilian hardwood floors, and multiple walkouts. The gourmet kitchen is a chef's dream, equipped with an oversized entertainer's island and direct lake views. The primary suite serves as a true retreat, complete with a walk-in closet, a 4-piece ensuite, and a private walkout to a deck overlooking the water. Designed for year-round enjoyment, the expansive main and upper decks offer ample space for hosting, complemented by a gas BBQ hookup and a private dock. Whether you are swimming, boating, and fishing in the summer, or skating, snowmobiling, and ice fishing in the winter, this home embraces an active lifestyle. Located just 15 minutes from the amenities of downtown Port Perry, 25 minutes from the 407, and approximately an hour from Toronto, this home offers the perfect balance of rural tranquility and convenience. Become a part of the desirable Williams Point community today. (id:49269)
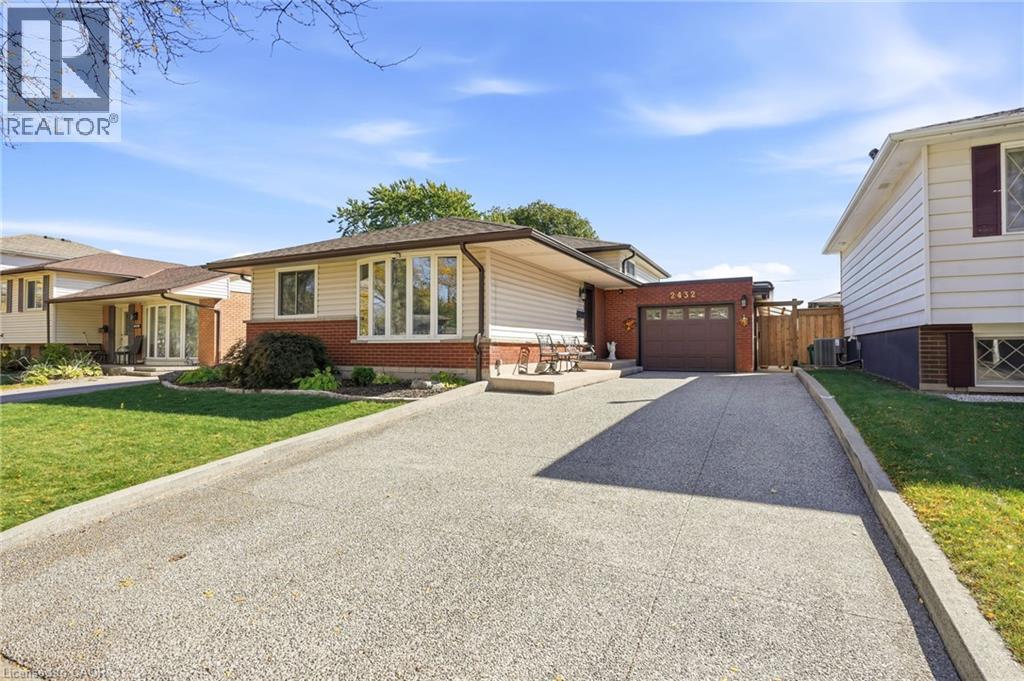
2432 Cyprus Avenue
Burlington, Ontario
This beautifully maintained three-level backsplit offers nearly 1700 square feet of living space, featuring two bedrooms, with the potential to easily convert back to three, and two bathrooms. Ideally situated backing directly onto Clarksdale Park, this home combines comfortable living with a beautiful park-side setting. Neutral finishes and hardwood flooring create a warm, inviting atmosphere, while the gorgeous maple kitchen with stainless steel appliances offers the perfect blend of style and functionality. The lower level adds exceptional versatility, featuring a spacious recreation room, three-piece bathroom, laundry room, and convenient walk-up access to the backyard. Outdoors, enjoy a beautifully manicured retreat overlooking the park, complete with an expansive Flexstone patio, a new pergola (2026), and a large storage shed. The fully fenced backyard features a new fence installed in 2024 with sturdy 6x6 construction, while hot and cold water bibs in both the backyard and garage provide added convenience. The impressive list of features continues with an exposed aggregate driveway and a heated garage equipped with new insulation, LED lighting, a sound system, hot and cold water bibs, and rough-in ventilation. Additional highlights include a hardwired six-camera Lorex security system, keyless entry, and a sound system extending to the backyard. Numerous important updates provide added peace of mind, including roof shingles(2023), garage flat roof(2025), windows(2023), central air conditioning(2023), furnace and on-demand water heater (2018), plumbing (2018), and blown-in attic insulation (2024). The Rain Bird irrigation controller (2024), servicing front and rear sprinkler systems, helps keep the landscaping looking its best. With its flexible floor plan, extensive upgrades,thoughtfully designed outdoor living space, and desirable location backing onto Clarksdale Park, this is a wonderful opportunity, don't miss out. HOME INSPECTION AVAILBLE. (id:49269)
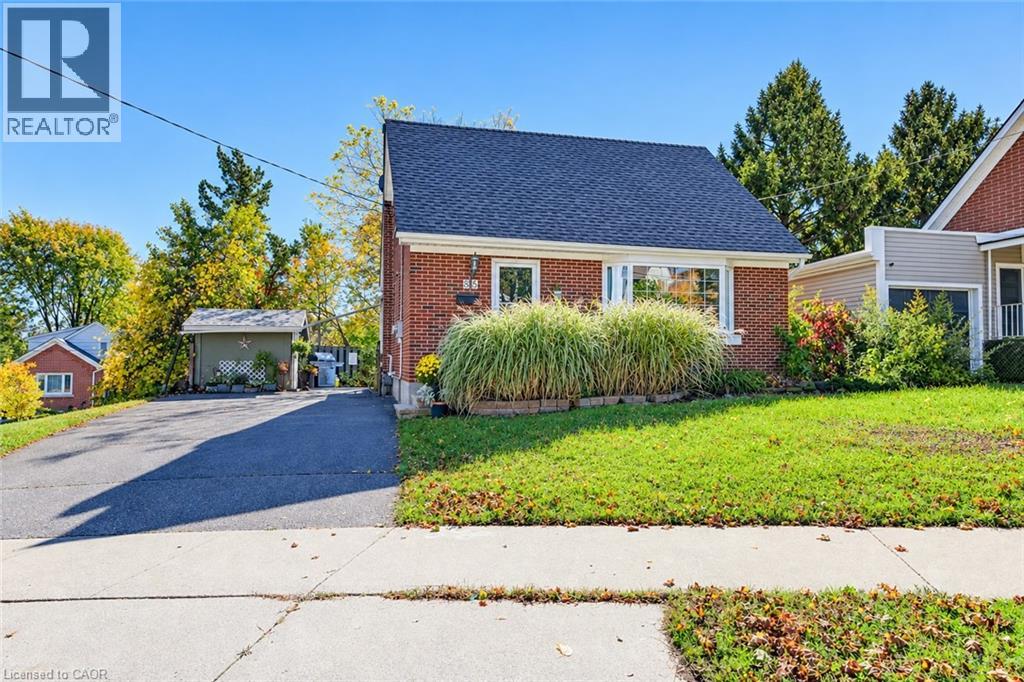
35 Pleasant Avenue
Kitchener, Ontario
Room to relax, space to entertain, and a location close to the heart of Kitchener! Welcome to 35 Pleasant Avenue, a charming three-bedroom, one-and-a-half-storey home set on an extra-large lot extending right to the corner, with over 140 feet of frontage. The inviting sunroom adds a lovely place to enjoy your morning coffee, settle in with a favourite book, or simply take a quiet break from the day. Out back, the deck and private patio sitting area create a welcoming setting for outdoor living. Fire up the barbecue, gather friends for a summer dinner, or unwind after work in your own little getaway. With fencing adding privacy around the sitting area and space for outdoor seating and dining, this is a backyard made for both entertaining and everyday relaxation. Located steps from St. Mary’s Hospital, now known as WRHN @ Queen’s Blvd., and close to downtown Kitchener, this home pairs established neighbourhood charm with city convenience. Nearby parks, trails, shopping, and dining add to the appeal. A wonderful opportunity to bring your personal style to a character-filled home with a generous lot and outdoor space to enjoy. (id:49269)