
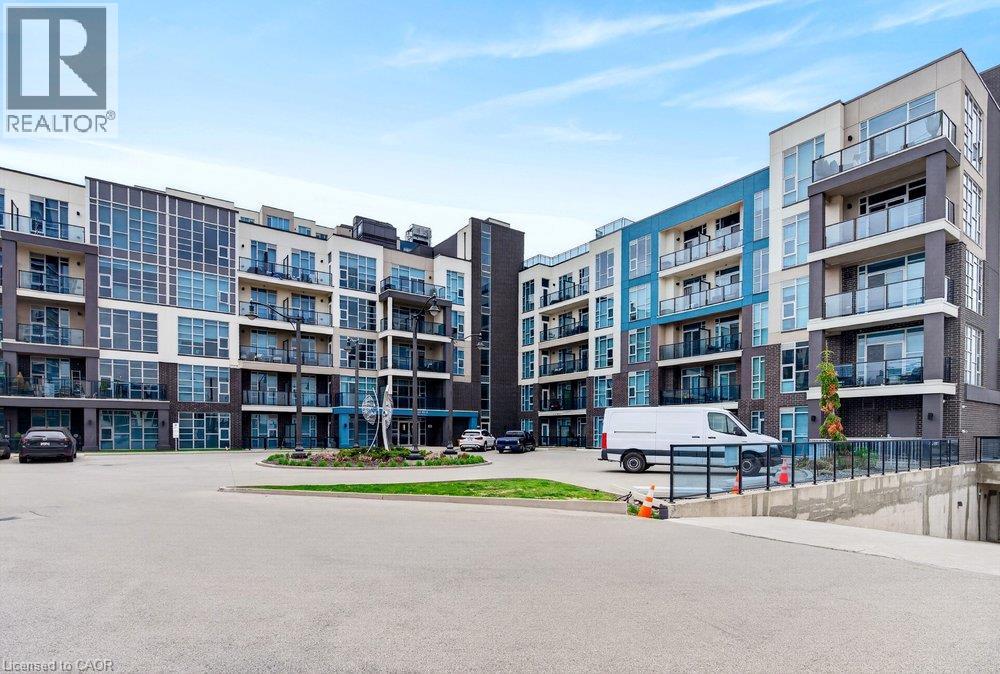
10 Concord Place Unit# 209
Grimsby, Ontario
2 UNDERGROUND PARKING SPACES AND LAKE VIEWS! Welcome to Unit 209 at 10 Concord Place, a bright and spacious corner suite in the heart of Grimsby-on-the-Lake. Offering two bedrooms, two bathrooms, and the rare convenience of two owned underground parking spaces, this beautifully appointed condo combines comfort, functionality, and an exceptional waterfront lifestyle. Floor-to-ceiling windows fill the living space with natural light, while partial lake views from the living area and private balcony provide a scenic backdrop. The thoughtfully designed kitchen features quartz countertops, updated fixtures, and a convenient breakfast nook overlooking the main living area, ideal for both everyday living and entertaining. The generous primary bedroom offers a private 3-piece ensuite, while the second bedroom provides flexibility for guests or a home office. Additional conveniences include in-suite laundry and a storage locker located on the same floor. Residents also enjoy access to a rooftop terrace, perfect for taking in the surrounding views. Just steps from the shores of Lake Ontario, waterfront trails, the public beach, and the vibrant cafés, restaurants, and fitness studios of Grimsby-on-the-Lake, this location offers an outstanding balance of relaxation and convenience. With easy access to the QEW for commuting to Hamilton, Niagara, and the GTA, this inviting corner suite is an excellent opportunity for first-time buyers, downsizers, or anyone seeking low-maintenance living in a desirable waterfront community. (id:49269)
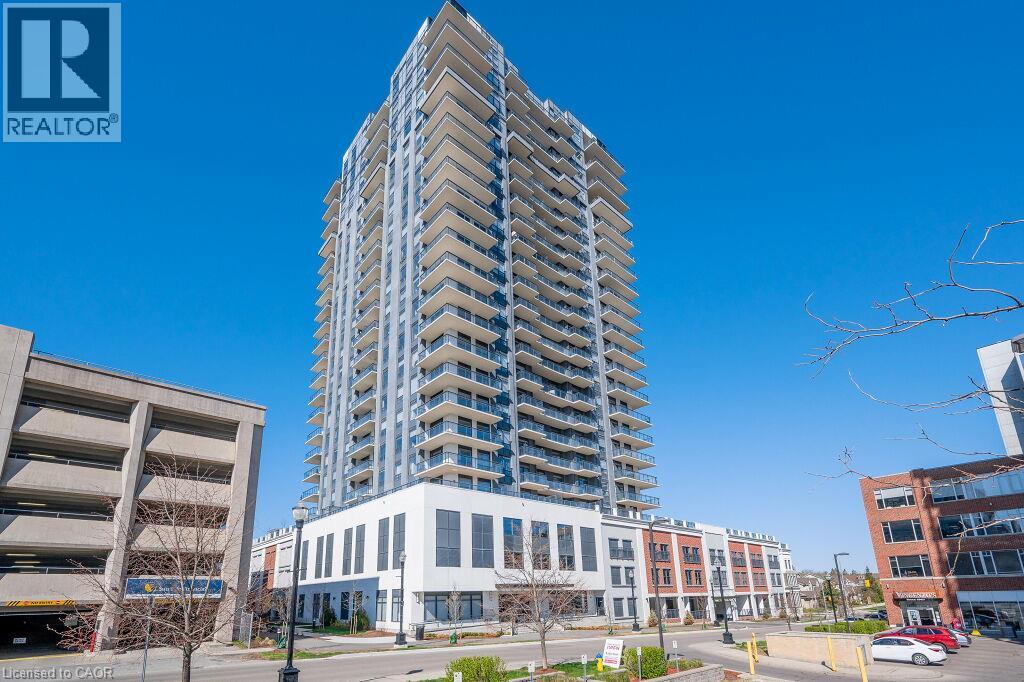
155 Caroline Street S Unit# 1506
Waterloo, Ontario
Beautiful South Exposure, Open Concept 1 Bedroom plus Den. The Kitchen is open to the Dining Room and Living Room which provides great space for entertaining. The Balcony off the Living Room is Private and great for those morning coffees or evening dinners. The Bedroom is a good size as well as the Den. Bathroom with tub/shower combo and stackable laundry conveniently located right outside the Bathroom. This is the heart of Uptown Waterloo with Vincenzo's and Bauer Kitchen just steps away. LRT and buses are also right outside the door. This suite includes 1 underground parking space with 1 locker. You won't want to miss this opportunity to live Uptown Waterloo where you are steps to everything! (id:49269)
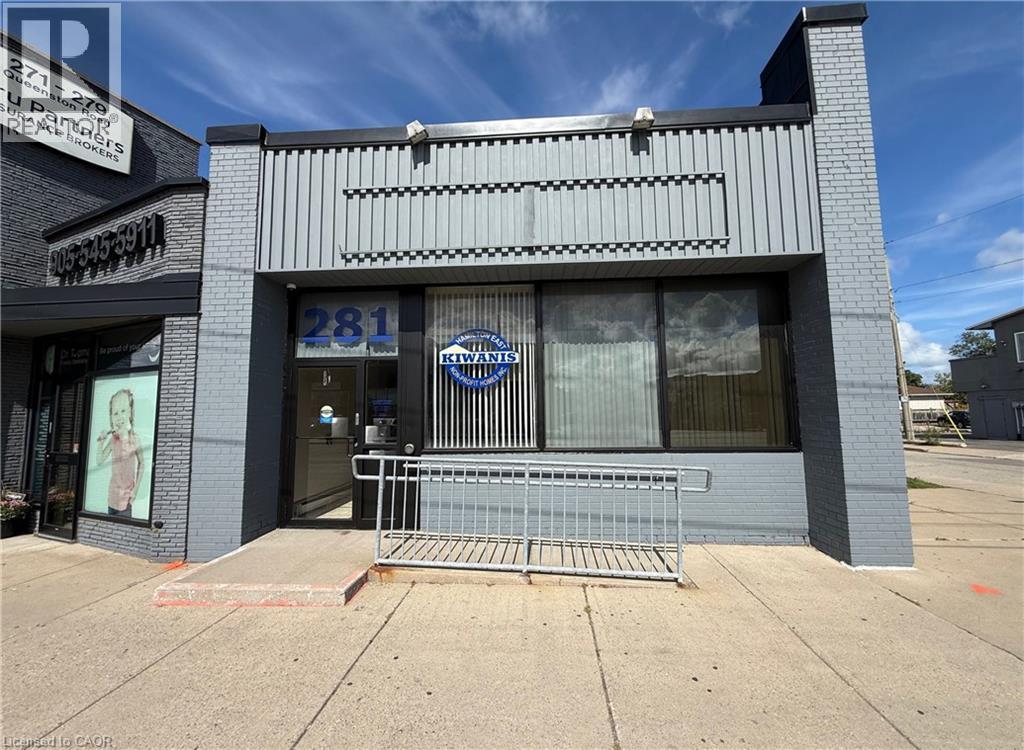
281 Queenston Road
Hamilton, Ontario
Prime Commercial Lease Opportunity at 281 Queenston Rd in Hamilton. This well-appointed office space offers a functional and professional layout ideal for a variety of businesses, with an excellent setup for a medical office, healthcare practice, wellness business, professional office, or other service-based business.The property features 11 office spaces, including 9 offices on the main floor, while the lower level offers 1 private office and a large boardroom, perfect for meetings, consultations, presentations, or team collaboration. The main floor includes a welcoming waiting room and administrative reception area, creating a comfortable and professional first impression for clients and visitors.The main floor also features a wheelchair-accessible bathroom, along with wheelchair access to the property, providing added accessibility and convenience for clients and staff. The building includes three washrooms in total, with facilities located on both the main and lower levels.There is plenty of storage space throughout both the main and lower levels, providing excellent functionality for businesses that require additional storage for supplies, files, equipment, or inventory. Additional highlights include front and rear entrances, 5 dedicated on-site parking spots, with additional parking available on a first-come, first-served basis for staff and visitors.With multiple private offices, a reception area, waiting room, accessible bathroom, boardroom, and generous storage, this property offers a versatile layout particularly well suited for medical professionals, healthcare providers, therapists, consultants, and other professional or service-based businesses.Ideally located on Queenston Road, this property offers excellent accessibility with close proximity to the Red Hill Valley Parkway and the QEW, making commuting convenient from across Hamilton and surrounding areas. (id:49269)
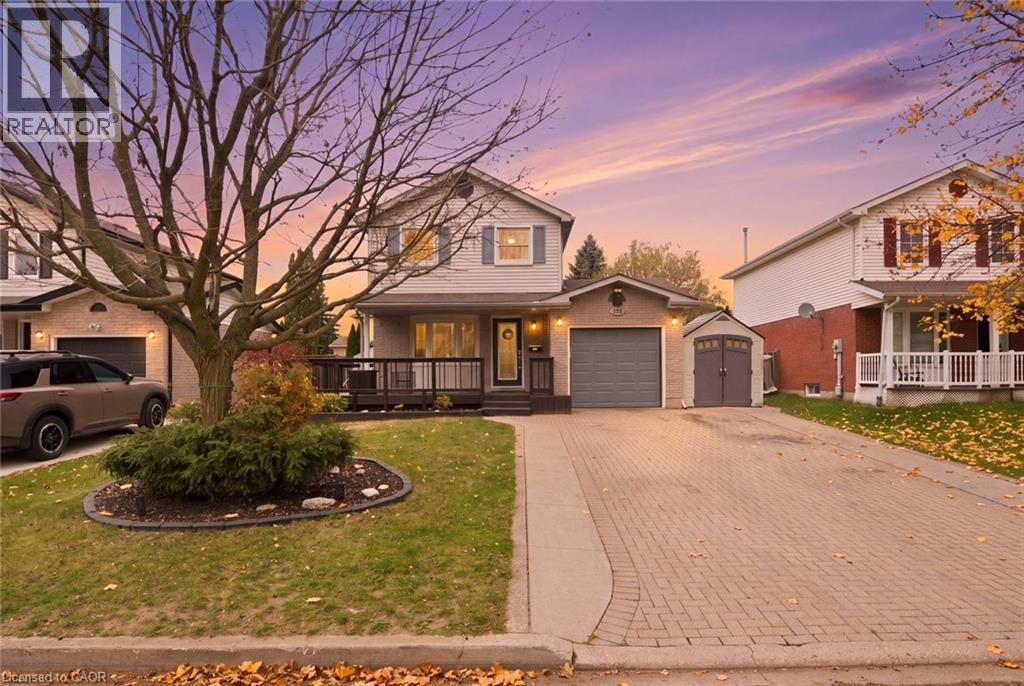
95 Ploughmans Crescent
Cambridge, Ontario
Welcome home to this inviting 3-bedroom, 2-full-bath home, nestled on a quiet, tree-lined street. A welcoming wraparound front porch sets the tone, while the private double-wide driveway offers parking for up to four vehicles, along with the convenience of an attached garage. Inside, the open-concept main floor offers a comfortable flow for everyday living and entertaining, with patio doors leading to the backyard retreat. Enjoy summer days by the above-ground pool, relax on the deck or gather on the additional concrete patio. Upstairs, you’ll find three generously sized bedrooms and a beautifully renovated bathroom featuring a modern walk-in shower. The finished basement provides even more living space, complete with a spacious family room and a second full bathroom. A home that offers the perfect blend of comfort, functionality and outdoor enjoyment! (id:49269)
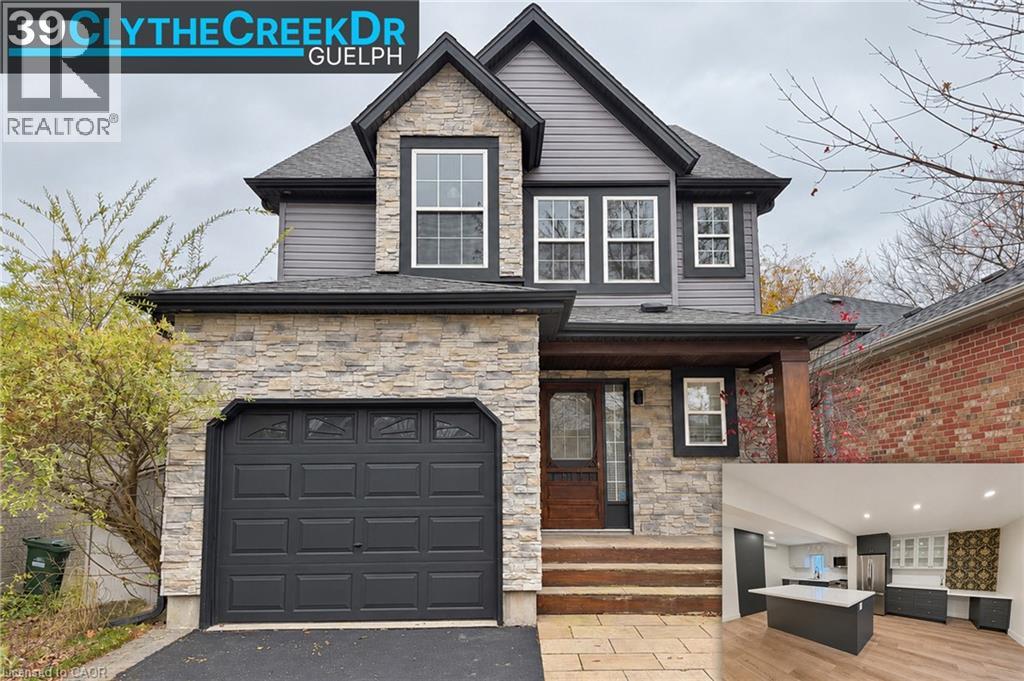
39 Clythe Creek Drive
Guelph, Ontario
Welcome to 39 Clythe Creek Drive, where spacious living, modern finishes, and ALL UTILITIES INCLUDED make this home an easy choice! Offering approximately 1,899 sq. ft. of living space, this beautifully updated 3-bedroom, 1.5-bathroom home has plenty of room to spread out and make yourself at home. The bright open-concept main floor features a modern kitchen with newer appliances, plenty of counter space and a comfortable living and dining area that's perfect for both busy mornings and entertaining friends. Upstairs you'll find three generous bedrooms, including a spacious primary bedroom with vaulted ceilings, along with the convenience of your own second-floor laundry. Need a little extra room? The bonus upper-level loft makes a fantastic family room, home office, playroom, or cozy movie-night retreat. Outside enjoy exclusive use of the beautifully landscaped backyard complete with a covered gazebo that's perfect for summer BBQs and relaxing evenings. You'll also appreciate having your own private entrance, single-car garage and an additional driveway parking space. Located in Guelph's popular east end, close to schools, parks, trails, shopping, and everyday amenities. This lease is for the main and upper levels only; the legal basement apartment is a separate unit and is not included. Available immediately for $3,400/month with ALL UTILITIES INCLUDED! Enjoy the space and comfort of a detached home with one predictable monthly rent payment. Come see how much this home has to offer! (id:49269)
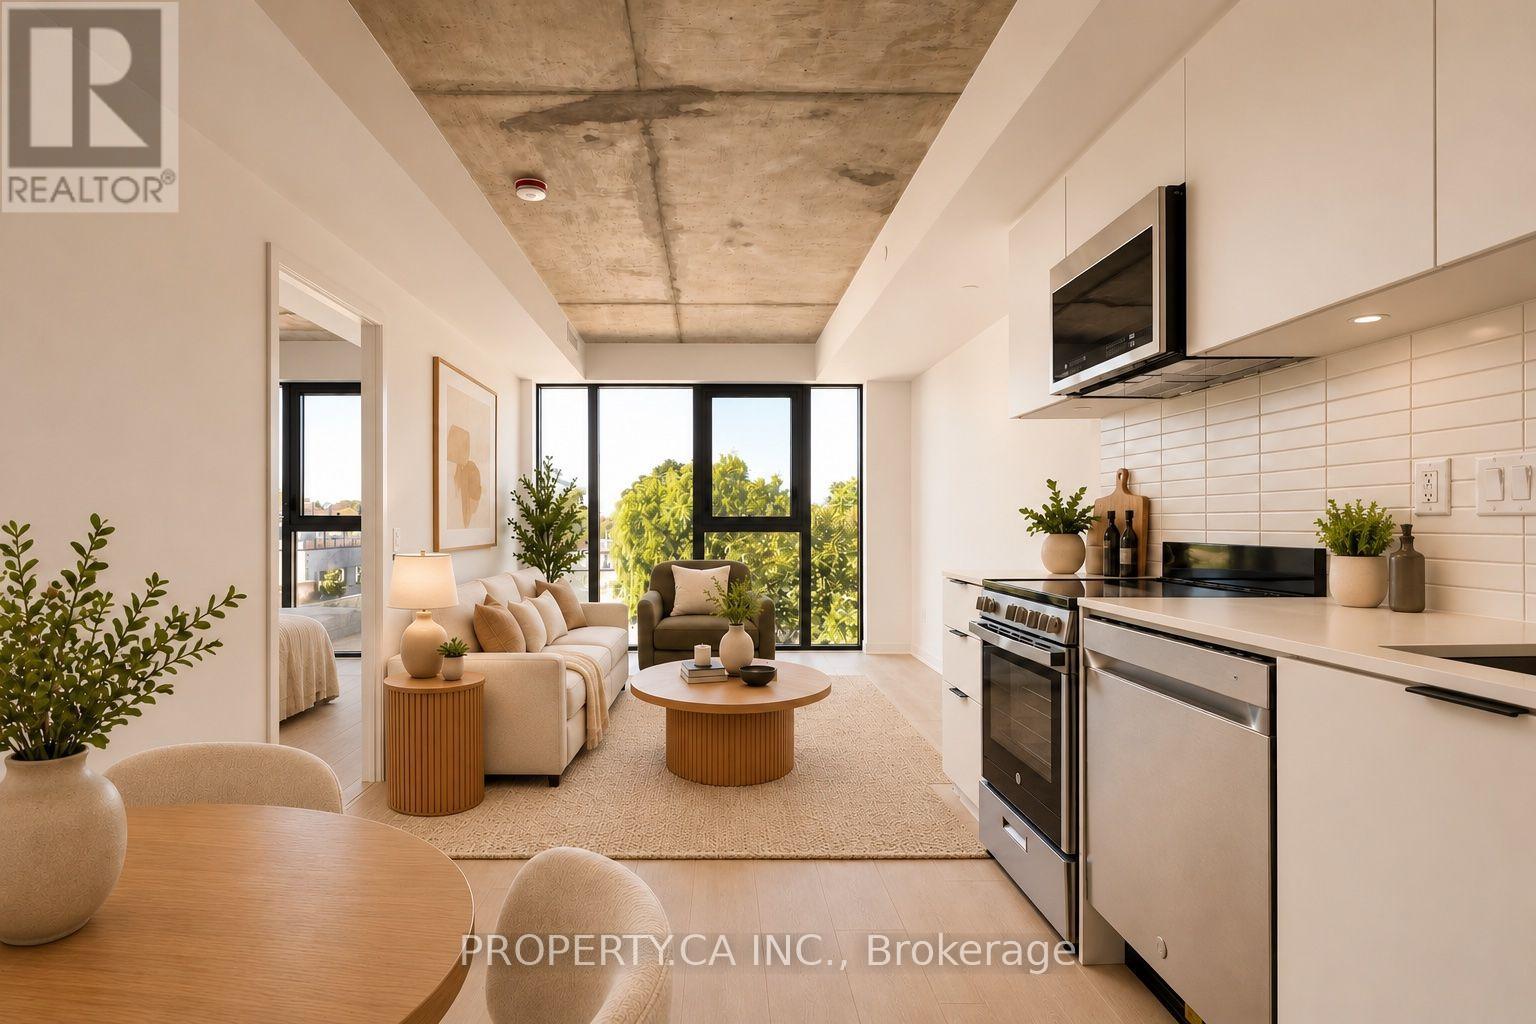
506 - 1 Vine Avenue
Toronto, Ontario
Welcome to Junction Square, an exclusive collection of just 65 residences in the heart of Toronto's sought-after Junction neighbourhood. This bright, west-facing 1,147 sq. ft. residence offers an exceptional blend of space, design and indoor-outdoor living, featuring three well-proportioned bedrooms, a private second-storey den ideal for a dedicated home office, and two bathrooms. Thoughtfully designed for modern living, this residence is complemented by an impressive private rooftop terrace with sweeping views. An exceptional extension of the living space, the terrace offers ample room for outdoor dining and lounging, complete with a gas line for BBQs. One parking space and a locker are included. Residents enjoy an excellent collection of amenities, including a fitness centre, party room and a beautifully appointed communal rooftop terrace with outdoor lounge, dining and BBQ areas. Final refinements to the lobby and common areas are currently underway as the building approaches completion. Set amidst the Junction's vibrant mix of acclaimed cafés, restaurants, craft breweries and independent boutiques, with High Park and the West Toronto Rail path nearby. Excellent transit connections include Keele Subway, Dundas West Station, Bloor GO and UP Express, offering seamless access throughout the city and beyond. An exceptional opportunity to own a brand-new residence in an intimate boutique building, with the rare combination of generous interior space, a private rooftop terrace and an outstanding west-end location. Some of the photos have been virtually staged. (id:49269)
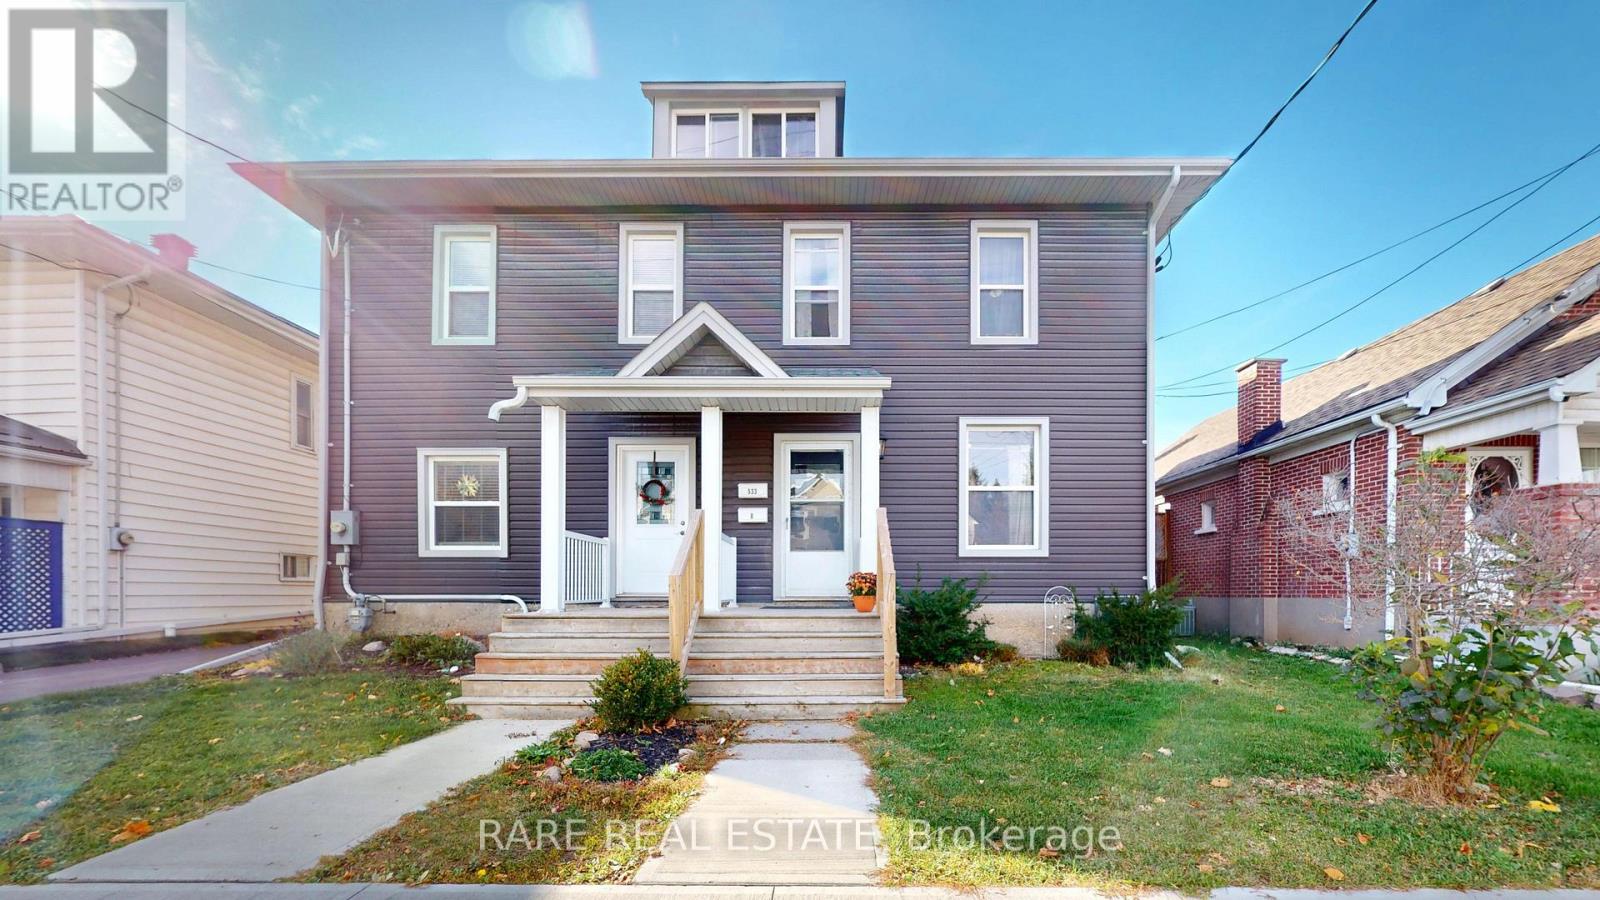
533 Armour Road
Peterborough, Ontario
Calling all investors and first-time home buyers! Welcome to 533 Armour Road, a charming semi-detached duplex in a desirable Peterborough location, just minutes from Nicholls Oval Park, local amenities, and the vibrant shops and restaurants of East City. Offering two separate units, this property presents an excellent opportunity for comfortable living with income potential. The shared lower-level laundry area, ample basement storage, and parking for two vehicles add everyday convenience. Thoughtfully maintained and updated throughout the years, improvements include newer siding, windows, kitchens, bathrooms, furnace, and a renovated front porch with updated railings. Recent upgrades include a newly paved driveway (2025), fresh paint and updated flooring in the upper unit (2025), new bathroom exhaust fans (2025), and a new washer and dryer (2026). Exterior enhancements include a new shed and property-line fencing (2026). With numerous improvements already completed and a fantastic location close to parks, amenities, and everything East City has to offer, this is an opportunity you won't want to miss! (id:49269)
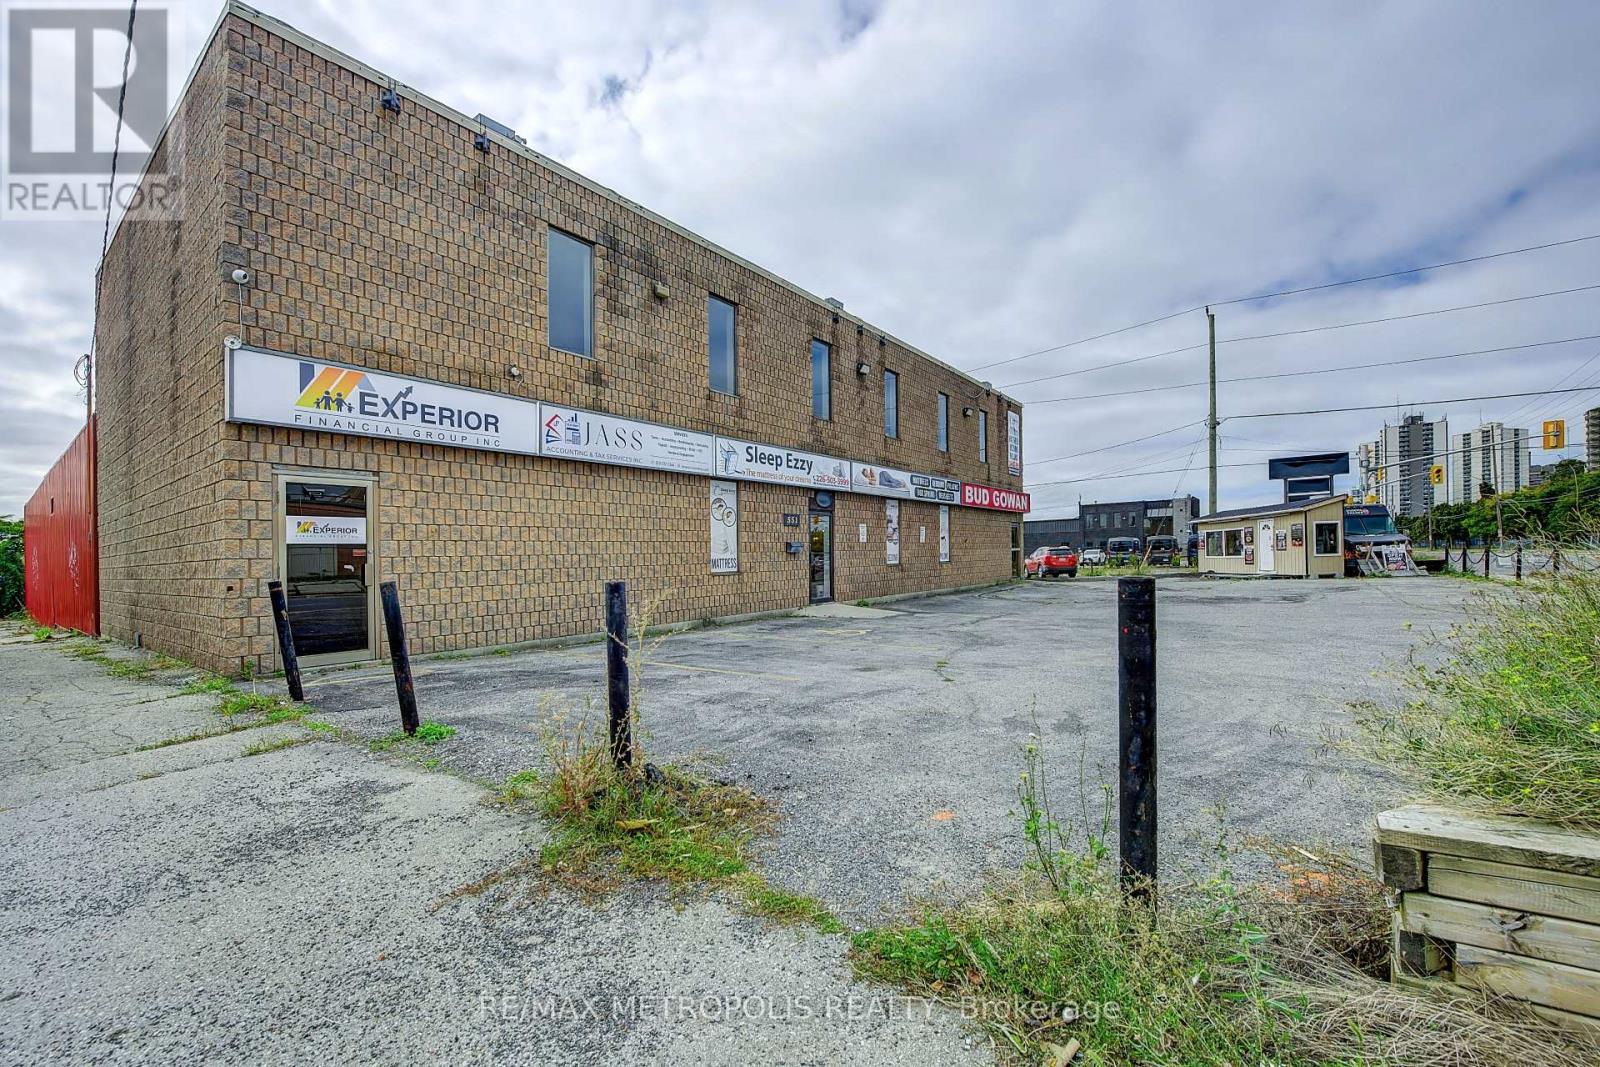
Office - 551 York Street
London East, Ontario
Modern Executive Offices Available for Lease at 551 York Street Elevate your business in our contemporary furnished office space, featuring access to an executive boardroom accommodating up to 20 people. Enjoy a welcoming reception area, a fully equipped kitchen, and a comfortable lounge for relaxation and collaboration. Our diverse range of office sizes caters to your specific needs, ensuring a productive and inspiring work environment. Discover the perfect setting for your business at 551 York Street! Can lease out entire floor or single offices. (id:49269)
Showroom - 551 York Street
London East, Ontario
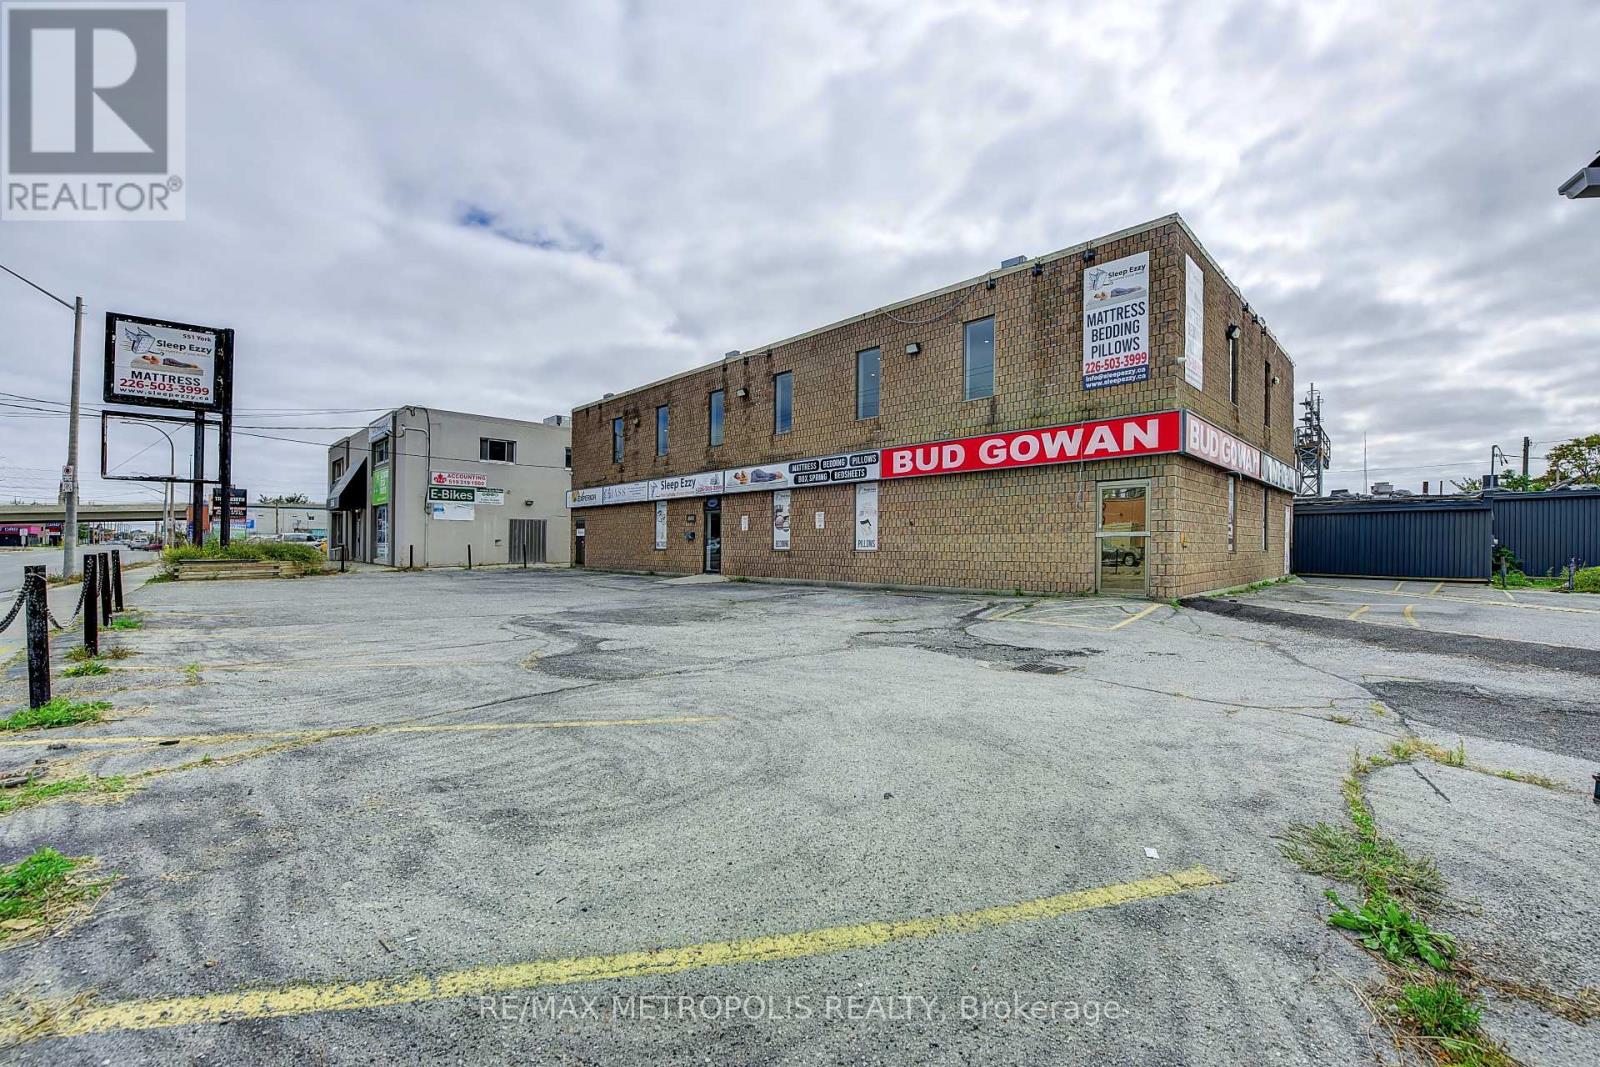
Welcome to 551 York Street. Comprised of 2,930 sq. ft. showroom. RSC2 & RSC4 zoning allowing variety of uses e.g Daycare, personal service establishments, financial institutions, and much more Corner site with 2 entrances, well-located with convenient access to downtown and major routes. High visibility signage. Showroom has been renovated. PERMITTED USES: DAYCARE centres, Animal clinics, kennels. Convenience stores, convenience services, bulk beverage, catalogue, home & auto supply, home improvement & furnishing, florist, bake shops, financial institutions, personal services, duplicating, dry cleaning & laundry, restaurants, studios, video rental, self-storage establishments. (RSC2,RSC4) (id:49269)
26 - 10 Wentworth Drive
Grimsby, Ontario
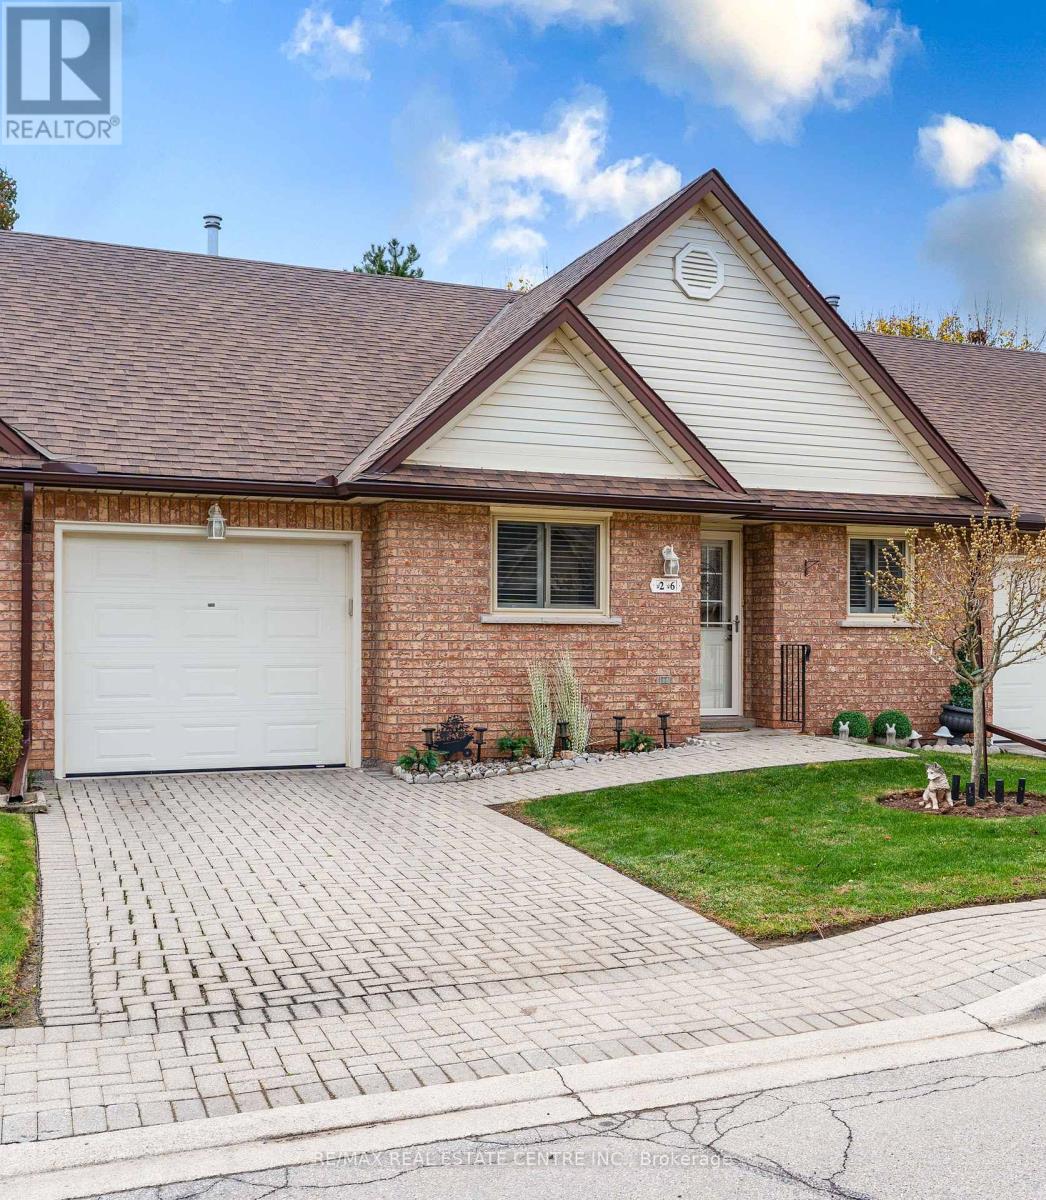
Welcome to this modern bungalow townhome with a single car garage that will exceed your expectations. The bright open concept main floor has hardwood floors, California shutters throughout and three sun tunnels (2025) that fill the home with natural light. The living room has a cozy gas fireplace, and sliding doors lead to a composite deck (2020) overlooking green space. The dining area flows off the living room, ideal for entertaining. The modern updated kitchen has plenty of counter space, quartz counters, stainless steel appliances and ceramic tile flooring. The spacious primary bedroom has a mirrored closet and a private ensuite bath. The second main floor bedroom is served by another full bath. Main floor laundry adds everyday convenience. The lower level has a large carpeted rec room, two additional rooms that work well as bedrooms, an exercise room or an office, a 2 piece bath and plenty of storage, including a room with built-in shelving. Extras include an owned furnace, AC, central vac and new electrical switch plates. The home has been recently repainted and is move-in ready. A low-maintenance lifestyle in a great location. (id:49269)
27 Muirfield Trail
Welland, Ontario
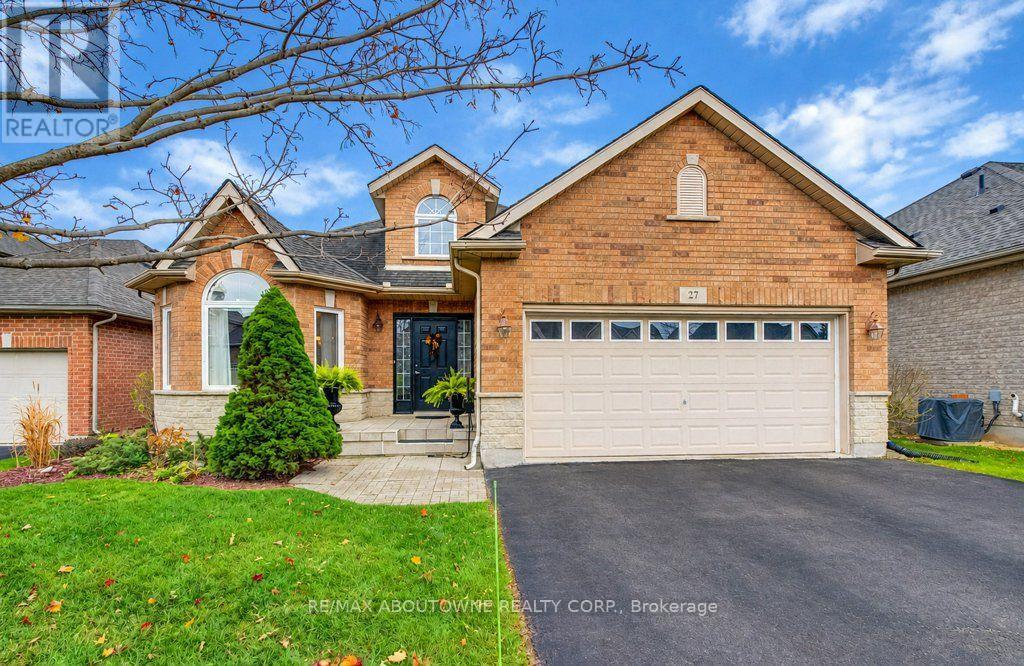
Stunning bungalow in an award winning active adult community...it's a lifestyle! This ideal layout features 1,770 sq. ft. of main-floor living space. Offering 2 bedroom ground floor living, 3 bathrooms and a bright, open-concept design. The main level features a cozy family room with fireplace and a gourmet granite eat-in kitchen and a walkout to a huge private deck, perfect for outdoor dining and entertaining. Enjoy a separate formal living and dining area, ideal for hosting family and friends. The spacious primary bedroom features a walk-in closet and 5pc ensuite, while an additional bedroom, 4pc main bathroom and convenient main-floor laundry complete this level. The professionally finished lower level offers outstanding additional living space, featuring a large recreation room, exercise/games area, 3rd bedroom with W/I closet, 3-piece bathroom and plenty of storage. An attached double-car garage adds to the convenience. Enjoy the ease of main-floor living with the added bonus of generous space for family, guests and entertaining! The $300/month fee covers snow removal to your door, all grass cutting as well as exclusive access to Hunters' Point Clubhouse with a banquet hall for large social gatherings. Whether it be enjoying the heated indoor pool, hot tub/sauna, a workout at the gym or a game of pickleball, this place has you covered. Playing cards, darts, games, shuffleboard or just sitting back enjoying a coffee and conversation in the activity room or reading a good book in the library, it's all here! Just a short walk to Welland Canal trails, expanding retail stores including Walmart and restaurants or short drive to summer concerts at Merritt Island Park and handy Fonthill. This quiet safe enclave of homes is perfectly positioned seconds from Hwy 406 with quick access to Niagara Falls (15 minutes) and less than an hour Oakville. No sacrifice or compromise here. A must see and time to meet new lifelong friends. (id:49269)
23 Garfield Avenue N
Hamilton, Ontario
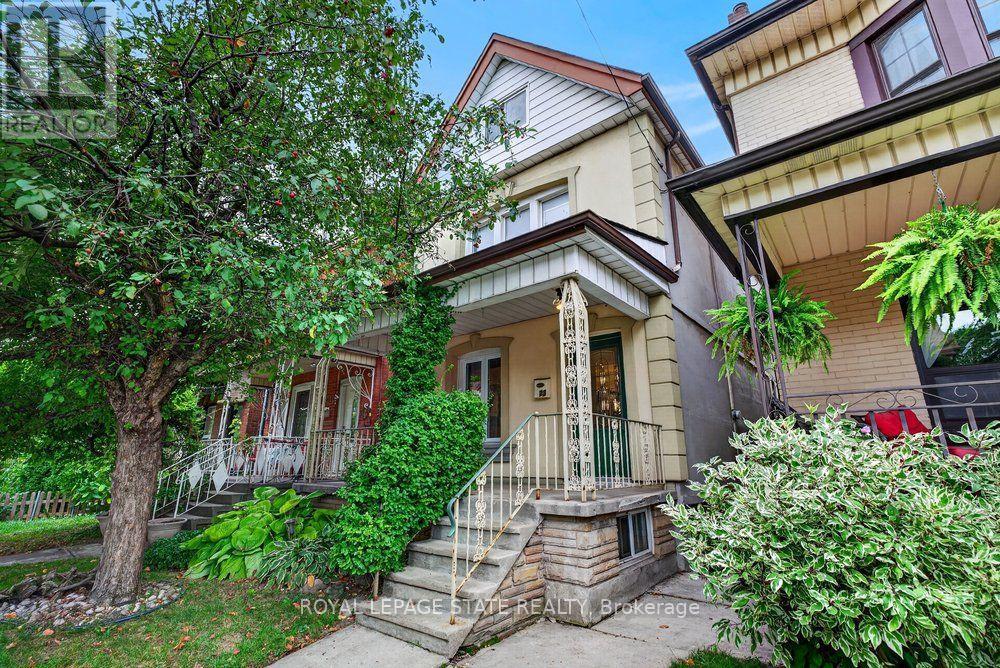
More space than you might expect, right in the heart of Hamilton. Welcome to 23 Garfield Avenue N, a detached 2.5-storey home offering four bedrooms, two bathrooms and approximately 1,556 sq. ft. of living space across four finished levels. Step inside to an inviting main floor filled with character and warm wood details. The living and dining areas offer comfortable spaces to gather, while the kitchen features rich cabinetry, ample storage and plenty of room for everyday living. The second level is home to three bedrooms and a well-appointed bathroom with a glass-enclosed shower. Head up one more level to find a spacious fourth bedroom, a private and versatile space that could also work beautifully as a home office, studio or quiet retreat. Downstairs, the finished lower level extends the living space even further with a recreation area, additional bathroom, laundry and storage, giving you flexibility for guests, hobbies, movie nights or everyday family life. Outside, the private fenced backyard offers space to relax, entertain and enjoy the warmer months. Set in an established Hamilton neighbourhood close to Tim Hortons Field, parks, schools, transit, shopping, restaurants and everyday amenities. With four bedrooms and four finished levels, 23 Garfield Avenue N offers the space and flexibility to settle in, make it your own and start your next chapter. (id:49269)