
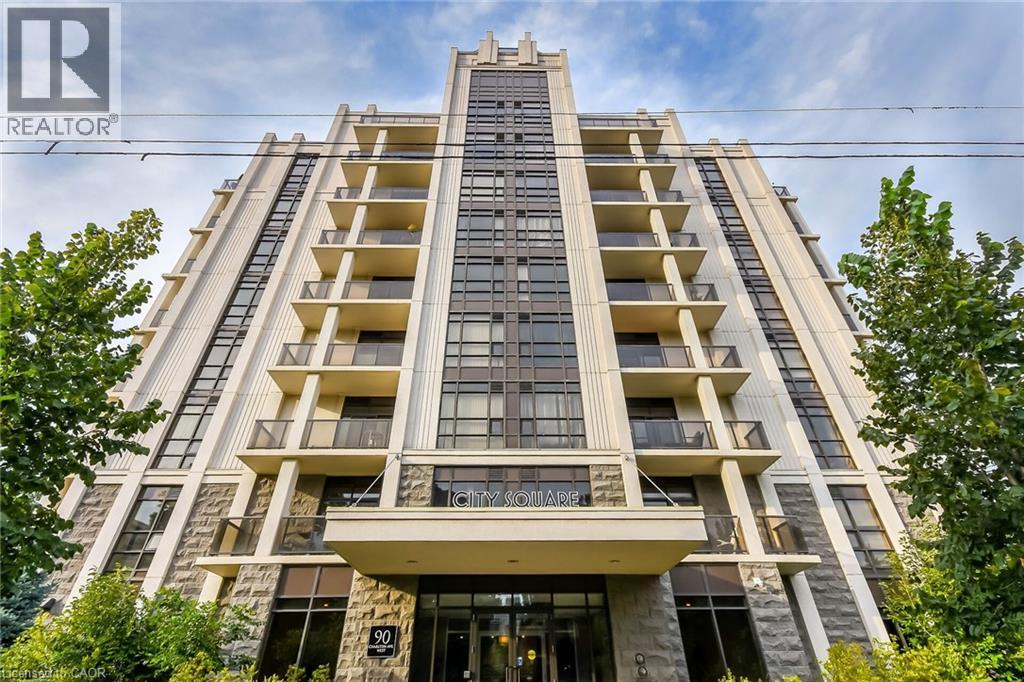
90 Charlton Avenue W Unit# 804
Hamilton, Ontario
Welcome to 90 Charlton. Fall in love with this beautifully appointed 1,350 sq ft lower penthouse unit. The epitome of luxury, this gorgeous space is flooded with natural light. The open-concept layout features 2 generous bedrooms, 2 full bathrooms, a versatile den, and in-suite laundry. Two private balconies offer over 140 sq ft of outdoor retreat space with breathtaking southern exposure and peaceful views of Durand Park and the Hamilton Escarpment. Enjoy premium amenities including a fully equipped gym and party and meeting rooms. Secure underground parking space included. This truly walkable neighbourhood means you are just steps from everything Hamilton has to offer. (id:49269)
154 Mccall Crescent
Simcoe, Ontario
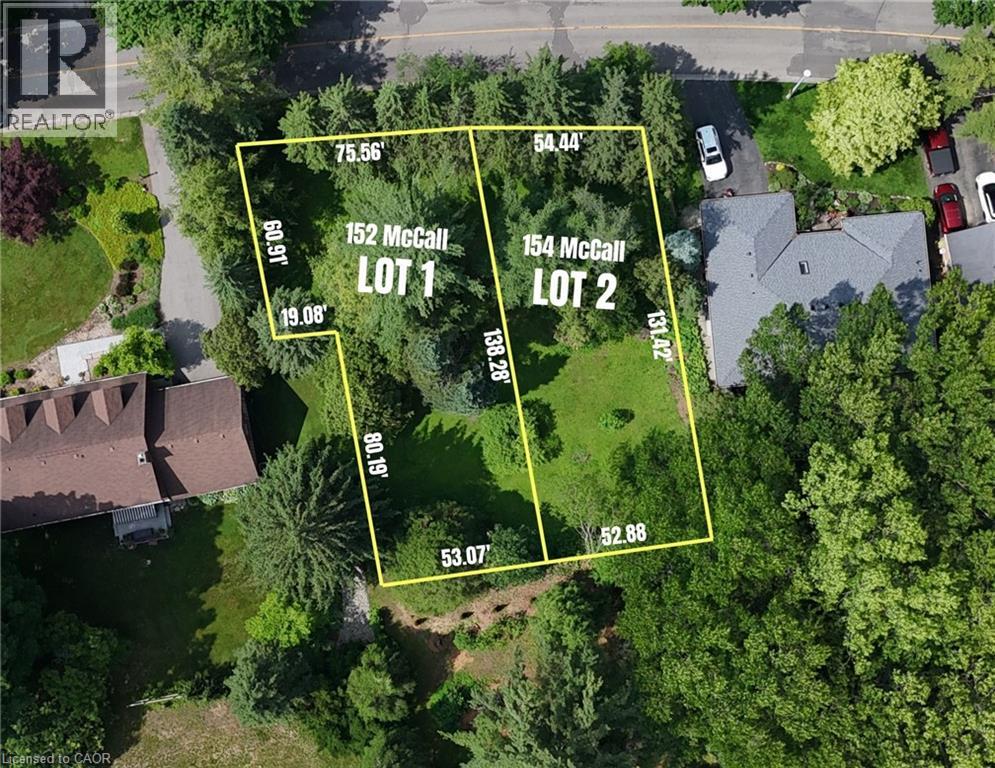
SERVICES TO LOT LINE INCLUDED. Stop settling for compromises and build your ideal custom home or next premium project on this rare 54' x 131' treed infill lot. Nestled in one of Simcoe's most sought-after neighbourhoods, this blank slate offers the privacy of a mature tree canopy with full municipal services already available at the lot line. Let's make this happen: the seller is ready to think outside the box and help fund both the lot purchase and your new home's construction through a Vendor Take-Back (VTB) mortgage. Need more space? An adjacent lot of similar size is also available, allowing you to secure over a third of an acre for a sprawling private estate or a profitable dual-build for your portfolio. There has never been a better time financially to break ground. Take advantage of substantially reduced development fees and lucrative Federal and Provincial HST rebates to make your budget stretch further today than it has in years. (id:49269)
152 Mccall Crescent
Simcoe, Ontario
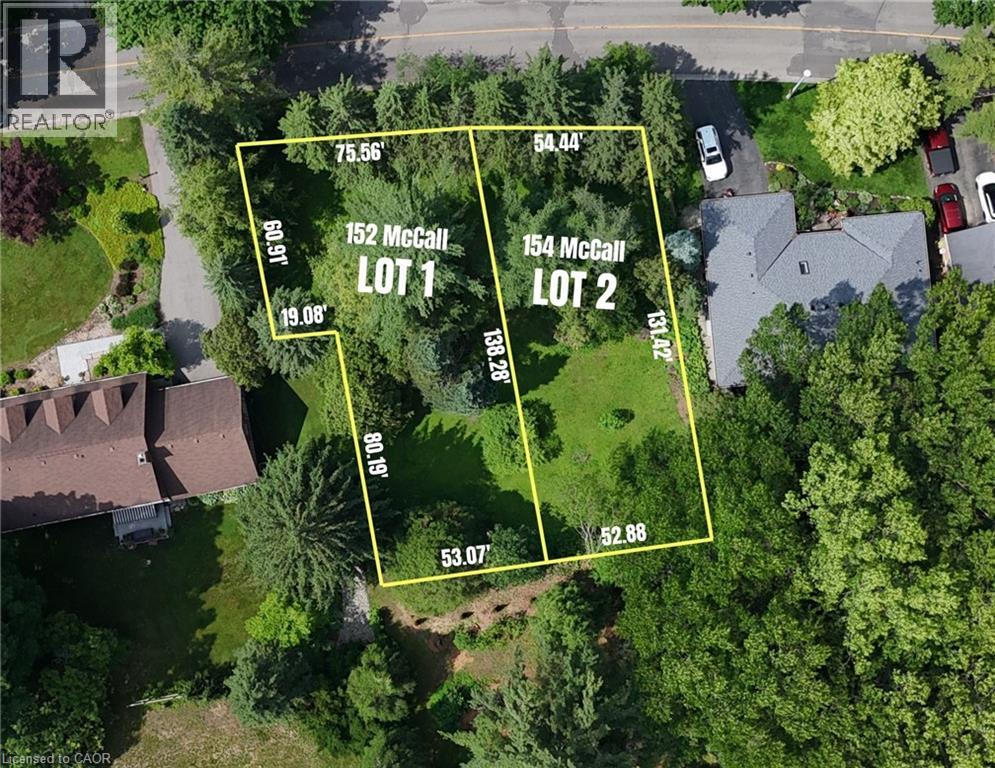
SERVICES TO LOT LINE INCLUDED - Stop settling for compromises and build your ideal custom home or next premium project on this rare 75' x 138' treed infill lot. Nestled in one of Simcoe's most sought-after neighbourhoods, this blank slate offers the privacy of a mature tree canopy with full municipal services already available at the lot line. Let’s make this happen: the seller is ready to think outside the box and help fund both the lot purchase and your new home's construction through a Vendor Take-Back (VTB) mortgage. Need more space? An adjacent lot of similar size is also available, allowing you to secure over a third of an acre for a sprawling private estate or a profitable dual-build for your portfolio. There has never been a better time financially to break ground. Take advantage of substantially reduced development fees and lucrative Federal and Provincial HST rebates to make your budget stretch further today than it has in years. (id:49269)
621 Tomahawk Crescent
Ancaster, Ontario
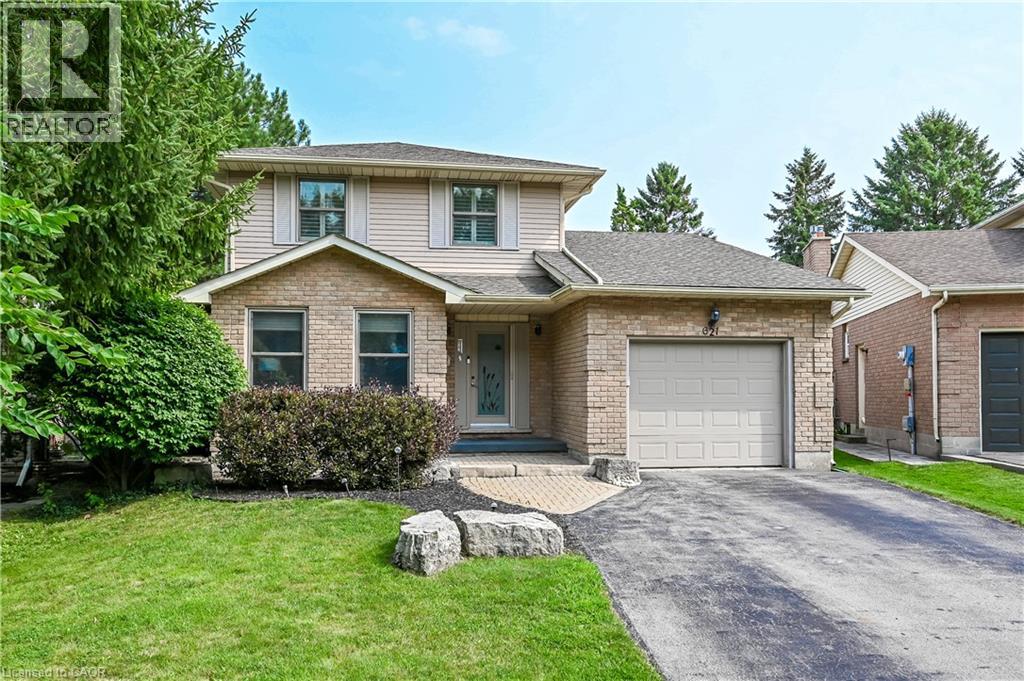
Welcome Home! Discover this beautiful bright & spacious 3+2 bedroom & 2.5 bath home in Ancaster’s popular Mohawk Meadows neighbourhood! This well maintained home offers an open-concept layout with plenty of room to relax, entertain, and enjoy everyday life. The main floor is bright and welcoming, with a large living/dining room that flows into a spacious kitchen and family room, complete with a gas fireplace and walkout to the back deck. You’ll also love the convenience of main-floor laundry with entry to the garage and a 2pc bath. Make your way upstairs to the primary suite with wall to wall closets and 3 pc ensuite. This level is complete with two additional bedrooms and a 4pc bath. The fully finished basement gives you more space to grow, featuring a large rec room w/gas fireplace, plus two extra bedrooms that could work perfect for guests, a home office, or a workout space. You will want to spend time in the fully fenced, private backyard that has been beautifully landscaped. The large composite deck with a hot tub is great for relaxing at the end of the day or entertaining family & friends. Parking for five, including a single garage and a driveway with space for four more cars. A phantom screen door at the front is an added extra. Just a short walk to Rousseau School and close to parks, trails, public transit, Highway 403, the LINC, and local favourites like the Hamilton Golf & Country Club and Ancaster Memorial Arts Centre. You’re also just minutes from the Meadowlands and Ancaster Village for shopping, dining, and practically everything you need. This is a great opportunity to move into a great home in a fantastic neighbourhood. Book your showing today and get ready to make this house your home (id:49269)
25 Alice Crescent
Petersburg, Ontario
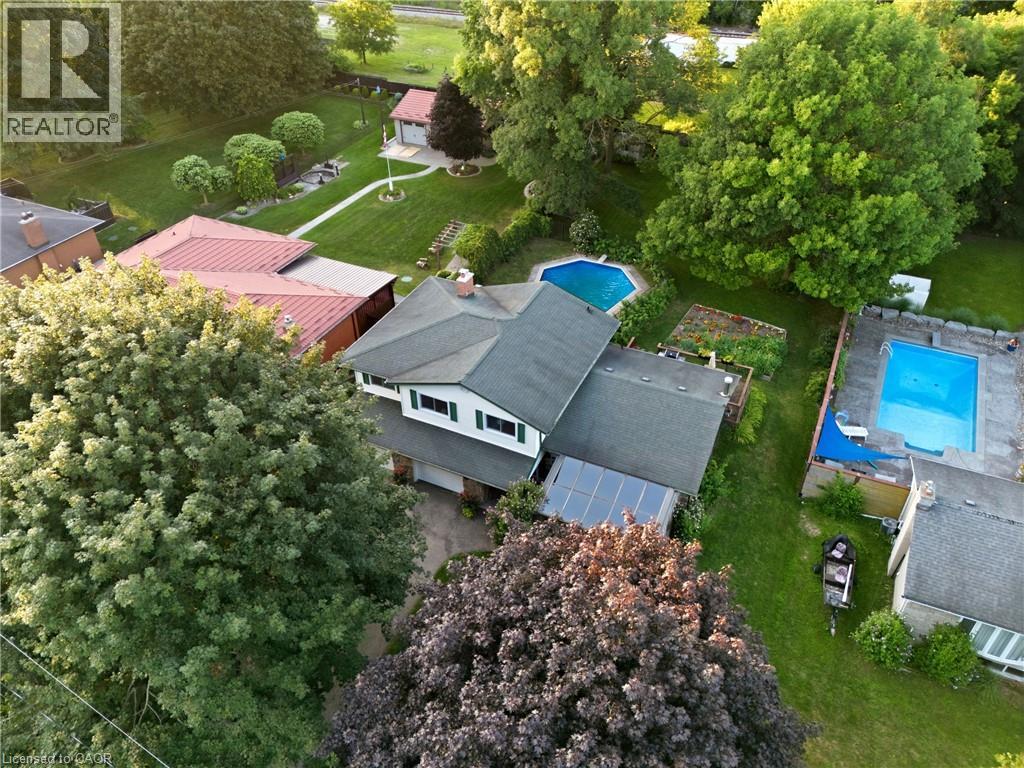
SPACE TO LIVE, PLAY & CREATE! Set on an impressive 0.354-acre lot in a rural setting just outside Kitchener, this 5-level side split offers the space a growing family has been looking for—inside and out! Featuring 4 bedrooms, 3 bathrooms, solid oak floors throughout and multiple living areas, there’s plenty of room for everyone to spread out. The main level welcomes you with a comfortable family room, while the second level features the kitchen and dining area, spacious living room and Four Seasons sunroom (2009). Upstairs are 4 generously sized bedrooms and a 4-pc bath. The primary is its own oasis with a 3-pc ensuite, walk-in closet and sliding doors to a private deck. The lower-level den is ideal for kids, hobbies or a home office, while the basement utility level offers excellent storage or gym space. Outside, the massive backyard delivers with an inground pool with brand-new liner (Aug. 2026), garden, expansive green space and two tiered decks. The oversized 2-car garage is a standout—one bay extends the full depth of the home, offering exceptional workspace for the hobbyist, woodworker, mechanic or DIY enthusiast, complete with gas heater. And don’t overlook the large backyard shed—the perfect future SHE SHED, creative space or extra storage! Major improvements include furnace & AC (2021), private well (2017; 178' deep, 18 GPM), septic system fully replaced (2007), garage & 4th bedroom addition (2007), and 35-year roof shingles (2007). Whole-home iron/sulfur and charcoal filtration plus reverse-osmosis drinking-water tap. Room for the family, room for the hobbies and an incredible property to enjoy it all! Offers welcome anytime. (id:49269)
18 Battlefield Drive
Stoney Creek, Ontario
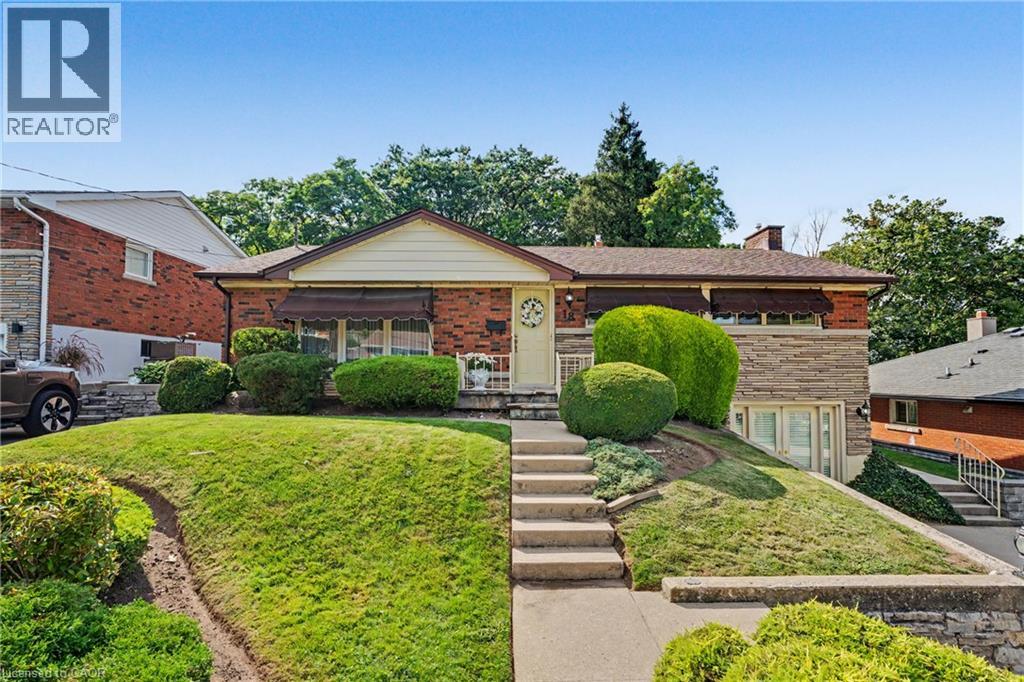
You FOUND it; the ultimate in PRIVACY! Quietly backing onto GREENSPACE & Battlefield park; a STELLAR Stoney Creek location for the entire family. Here’s what dreams are made of! Professionally landscaped backyard OASIS is simply STUNNING! Complete with inground pool, change house, concrete patio & new awning’25. Premium locations like this, on a quiet street with little through traffic rarely come available; sellers have loved living here since the 1960’s. BRIGHT white kitchen overlooks the great room ADDITION with vaulted ceiling & skylights, adding living space and plenty of natural light. Convenient sliding door accesses the concrete patio area, perfect for BBQ’g & entertainers delight! WALKOUT basement at ground level is FULLY FINISHED and loaded with surprises! Excellent in-law or rental potential! Cozy family room with Gas FIREPLACE, Custom cherry cabinets in Theatre room and Bar area, oversized bathroom with large separate shower and soaker tub, SPACIOUS laundry and PLENTY of STORAGE! After a long days work, tranquility will be yours and you’ll never believe how close you are to amenities & modern conveniences. Come discover the perfect canvas to make this your new home. This neighbourhood will have you exploring all of natures beauty; nestled beneath the Niagara Escarpment, an UNESCO World Heritage Site & Bruce Trail. Flexible closing possible here! Steps to transit, Stoney Creek Rec Centre with indoor pool & skating arena. Minutes to No Frills, Freshco, Starsky, Canadian Tire, Dollar Tree, Eastgate Mall & Food Basics. Near convenient access to Redhill Parkway, QEW Highway (minutes to 403/407 & GO train), Excellent schools, restaurants & MORE! (id:49269)
7101 Roger Crescent
Niagara Falls, Ontario
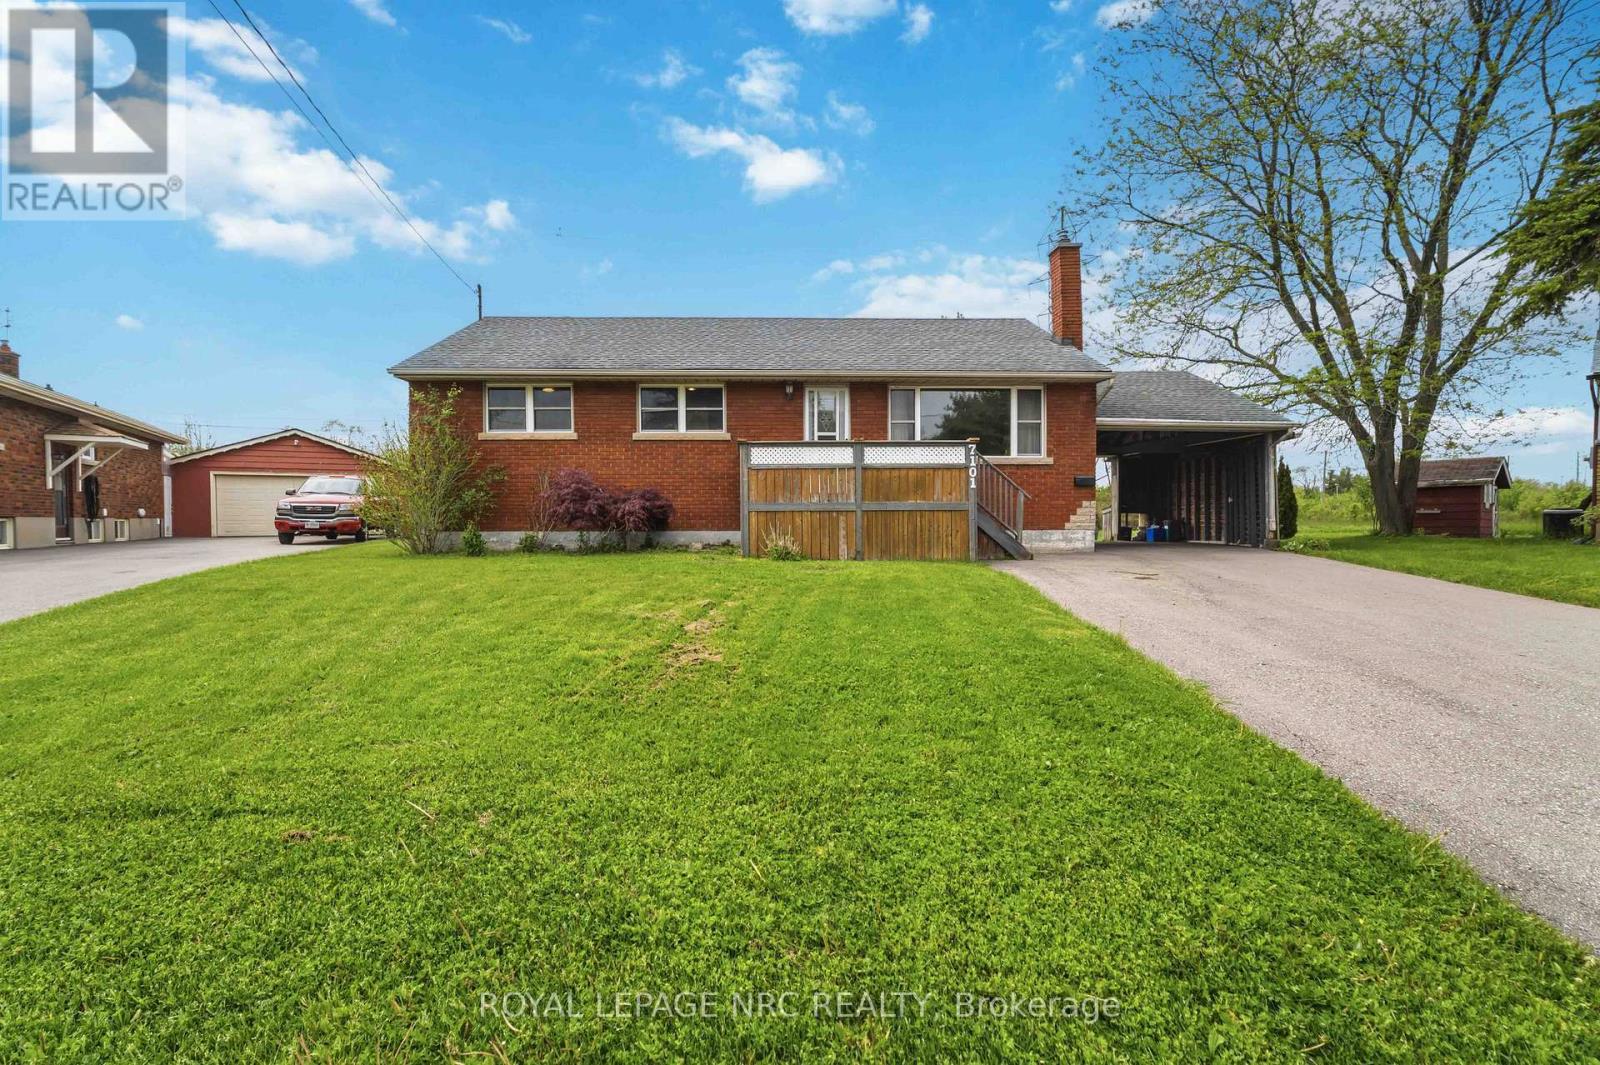
Solid brick bungalow on a quiet crescent just minutes from Murray Hill and the tourist district. Situated on a large pie-shaped lot, this property offers exceptional privacy with no rear neighbours. The home features 3 main floor bedrooms, a spacious living area, eat in kitchen, hardwood floors, carport, and a finished basement complete with rec room, workshop, 4th bedroom or den, and 3-piece bath. The lower level offers excellent in-law or apartment conversion potential. Well maintained and move-in ready, with an opportunity to update and add your own personal touch. A rare chance to own a solid home on a premium lot in a sought-after location. (id:49269)
22 Munsee Street S
Cayuga, Ontario
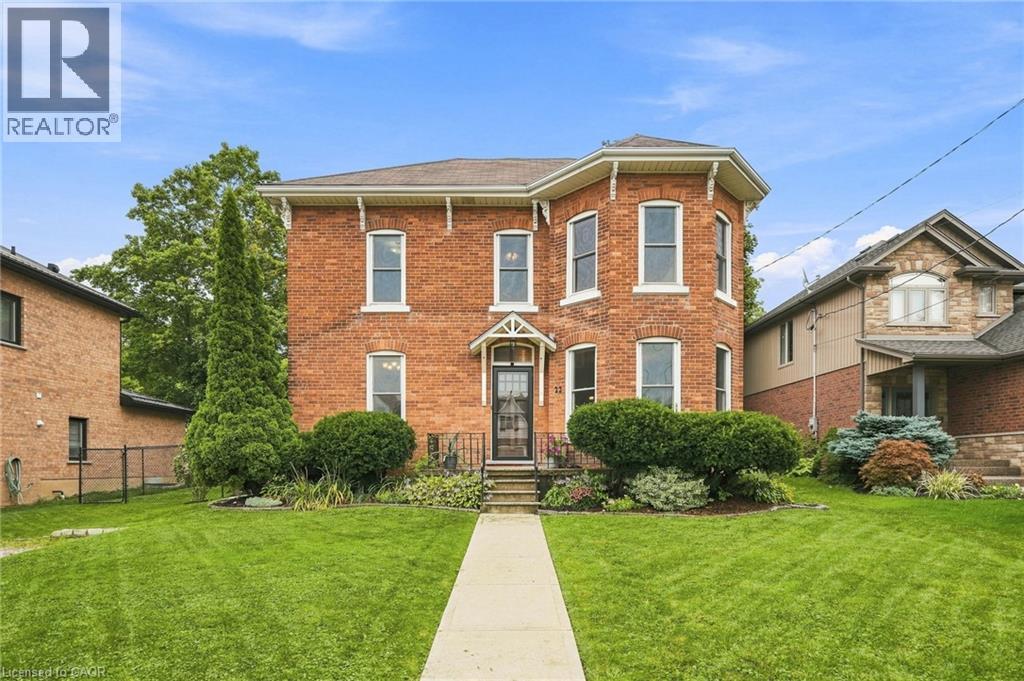
Rooted in history and rich in character, this beautiful century home captures the craftmanship of a bygone era while offering the space and presence of a truly exceptional family residence. You will be greeted by generous room sizes throughout the entire layout. Tastefully updated kitchen and bathrooms with stainless steel appliances, large farm house sink, and cedar/pine tongue and groove ceilings. Thoughtfully preserved trim work and hardwood flooring welcomes you from the moment you walk in. Soaring ceilings, 2 staircases, pocket doors, sun soaked natural light flooding into every room, and so much more charm to discover at this large 4 bedroom, all brick, 2 storey home. Fenced back/side yard and covered rear deck. Curb appeal 10++ with manicured gardens bordering the home. Walking distance to the Grand River, all amenities and steps away from desirable JLM school. Furnace + a/c (2018), updated plumbing and electrical, all vinyl windows, new water pipe from road to house in 2018. (id:49269)
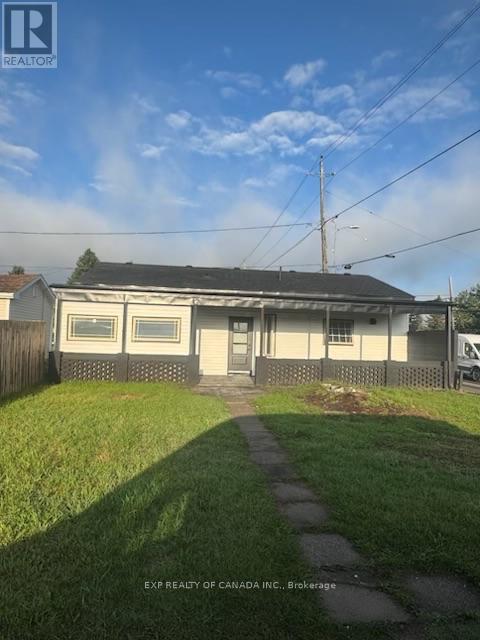
100 Conley Street S
Timmins, Ontario
If you're looking for something truly move-in ready, this one is worth a look. This 1,258 sq. ft. bungalow has been completely gutted and renovated from top to bottom, with a modern, Toronto-inspired interior that gives the home a stylish and contemporary feel. The renovation goes far beyond cosmetics - new trusses, roof, windows, sheathing, framing, plumbing and electrical have all been completed. All required permits and inspections have been completed, giving you added peace of mind. The main level offers three bedrooms plus a bonus room with its own separate entrance. That space is ideal for a home office, studio or even a small business where clients can come and go without having to walk through your living space. Inside, you'll find modern finishes, high ceilings throughout and plenty of natural light. The home also comes with brand-new appliances, including the fridge, stove, dishwasher, and hot water tank. Outside, the siding exterior keeps things classic and low-maintenance, while the cute back porch provides a comfortable spot to enjoy your morning coffee or unwind at the end of the day. Everything is conveniently located on one level, making this a great option for first-time buyers, families, downsizers or anyone looking for a home where the major work has already been done. Simply move in and enjoy! (id:49269)
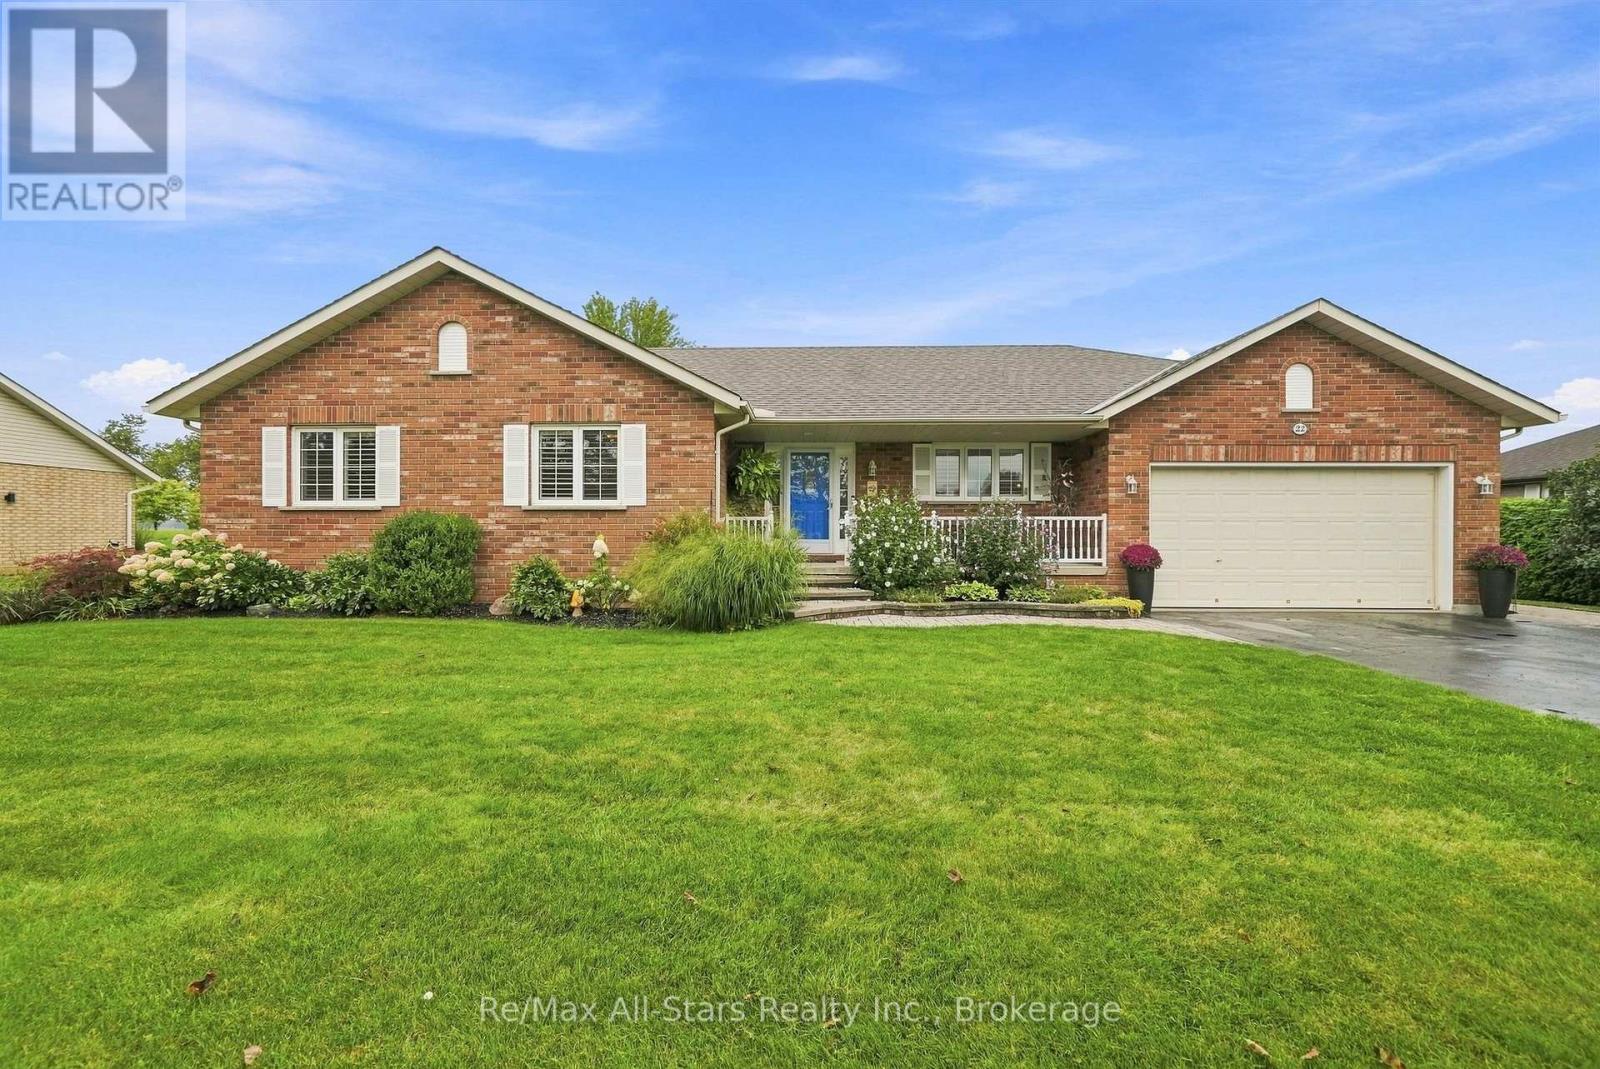
22 Hallett Crescent
Kawartha Lakes, Ontario
Circa 2000 three bedroom all brick bungalow located in family friendly Little Britain; backing to farm fields offering a tranquil & peaceful environment; wonderful home featuring 2 car garage with direct access to house; vaulted ceilings; hardwood floors in living room & dining room; eat in kitchen with good cabinet and counter space; walk out from dining room to patio and yard; primary bedroom with walk in closet and 4pc ensuite; basement level has been insulated/vapour barrier and ready for personal finishing; propane forced air heat and heat pump for air conditioning; wide driveway will accommodate multiple vehicles; nicely landscaped property with above ground pool for fun summer family memories; easy commute to Port Perry, Uxbridge, Lindsay and more. Roof shingles +/- 15 yrs; heat pump +/- 2024; forced air propane furnace +/- 2014; sliding glass door 2026; hot tub +/- 12 yrs; pool +/- 2012; pool heater +/-2013; propane fireplace +/-2010; stove +/- 2022; dishwasher+/- 2022. Additional photos coming soon. (id:49269)
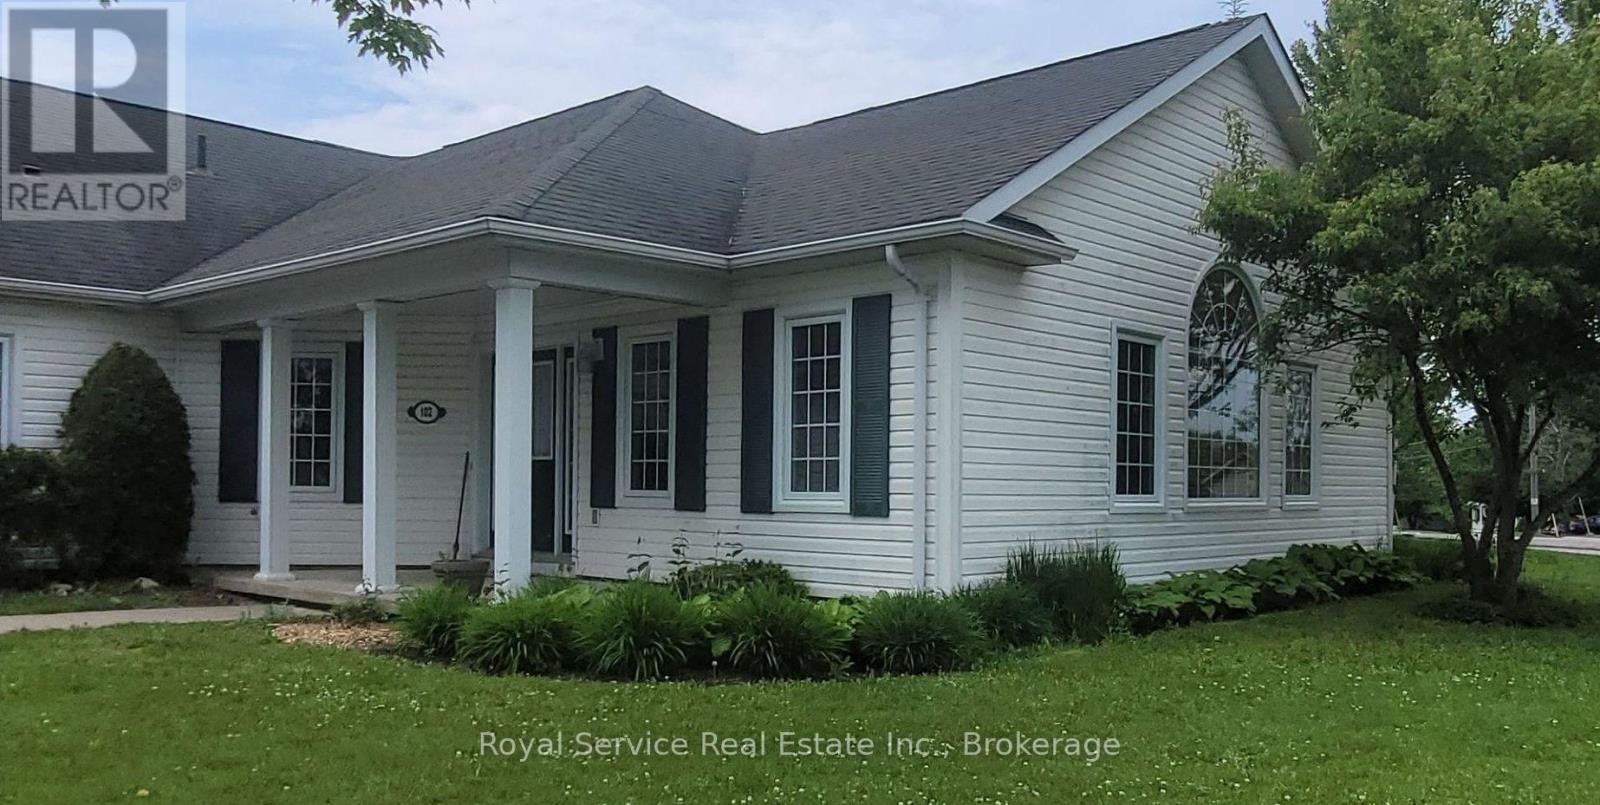
102 - 325 Densmore Road
Cobourg, Ontario
Deeply set back from the parking lot of 325 Densmore, this delightful home has all the advantages of a condo, with the outlook of a detached bungalow. With its broad swath of lawn on two sides, and a view to the east of the Northumberland Hills, one is very much set apart, and yet part of this charming community. Only one exterior step, and a generously wide hallway for ease of movment within this spacious Condo. Warm neutral colours throughout and Custom California shutters in the principal rooms invite as much of the bright day as you would like, making this a very cozy and welcoming home. Solidly built by LeBlanc Industries in 2009. (id:49269)
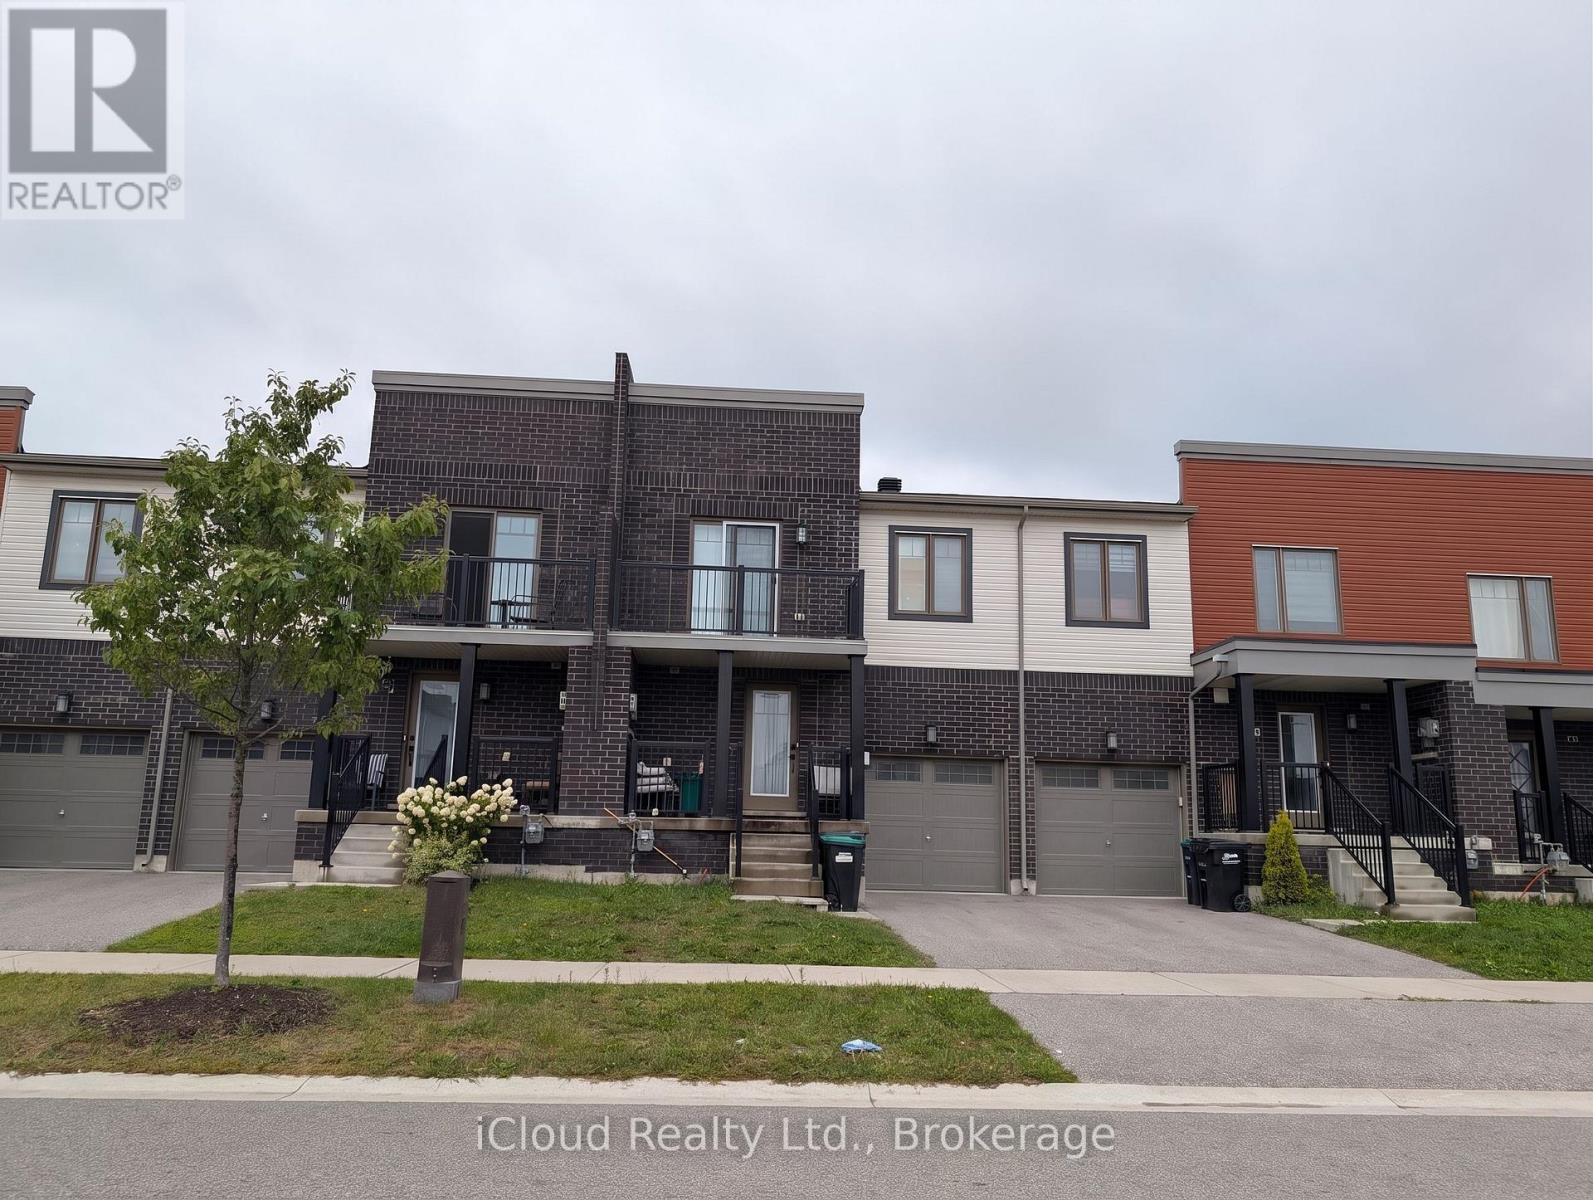
58 Brown Bear Street
Barrie, Ontario
Welcome to 58 Brown Bear Street, a spacious and well-appointed townhome designed for comfortable family living and effortless entertaining. This bright 3-bedroom, 2.5-bathroom home boasts an airy 9-foot ceiling on the main level, rich all-brick curb appeal, and an open layout ready for your personal touch.The main level features a functional kitchen centered around a generous island with a double sink, ideal for daily meal prep and hosting. Upstairs, you will find well-proportioned bedrooms, including a standout second bedroom that features its own private outdoor balcony. The full, unfinished basement offers endless potential to design your dream recreation room, home gym, or additional storage space.The defining feature of this home is the exceptional backyard privacy-with absolutely no rear neighbors, you get a serene outdoor setting perfect for summer barbecues, relaxing in nature, and plenty of room for kids to play. Conveniently located just minutes from Highway 400, major shopping centers, schools, and parks, this home combines peaceful living with everyday accessibility. Property Highlight Rare Backyard Privacy: Zero rear neighbors behind the property-enjoy total outdoor seclusion, quiet relaxation, and room to entertain.Main Floor Living: 9-foot ceilings paired with a bright, flowing layout.Functional Kitchen: Center island with double sink and great workspace.Second Bedroom Balcony: Unique upper-level walkout terrace for private outdoor enjoyment.Exterior & Lower Level: Classic, durable brick exterior finish and an unfinished basement ready for custom finishes.Prime Barrie Location: Quick, easy access to Hwy 400, shopping plazas, dining, and transit. (id:49269)