
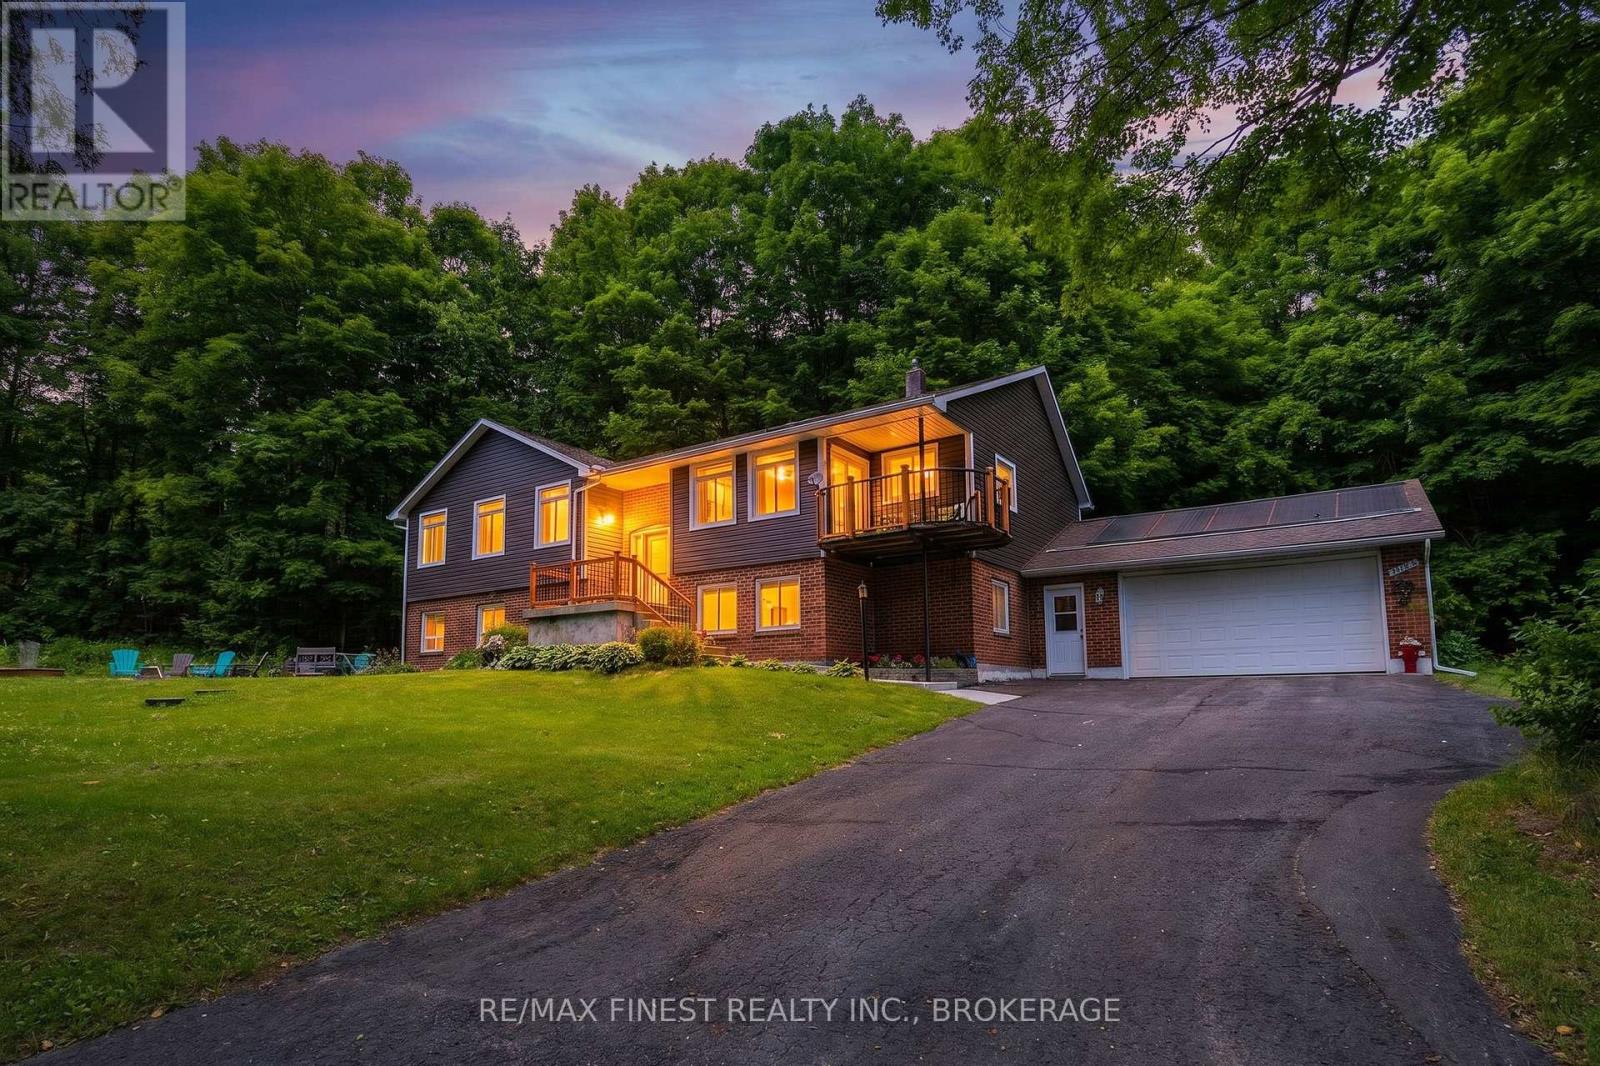
3315 Loughborough Drive
Kingston, Ontario
Enjoy stunning views of Loughborough Lake in this spacious bungalow ideally situated near the west end of Loughborough Lake and just minutes from Highway 401. Offering over 3,300 sq. ft. of finished living space across two levels, this home provides plenty of room for entertaining, and everyday comfort. The main floor features a bright, functional layout with a large kitchen that flows seamlessly into the living room and, while a separate formal dining room offers additional space for hosting. The fully finished lower level has an impressive indoor in-ground pool, creating a private year-round retreat unlike any other. Nestled on a mature, treed lot, this property offers a peaceful setting while remaining close to city amenities. A rare opportunity to enjoy space, privacy, and recreation all in one exceptional home (id:49269)
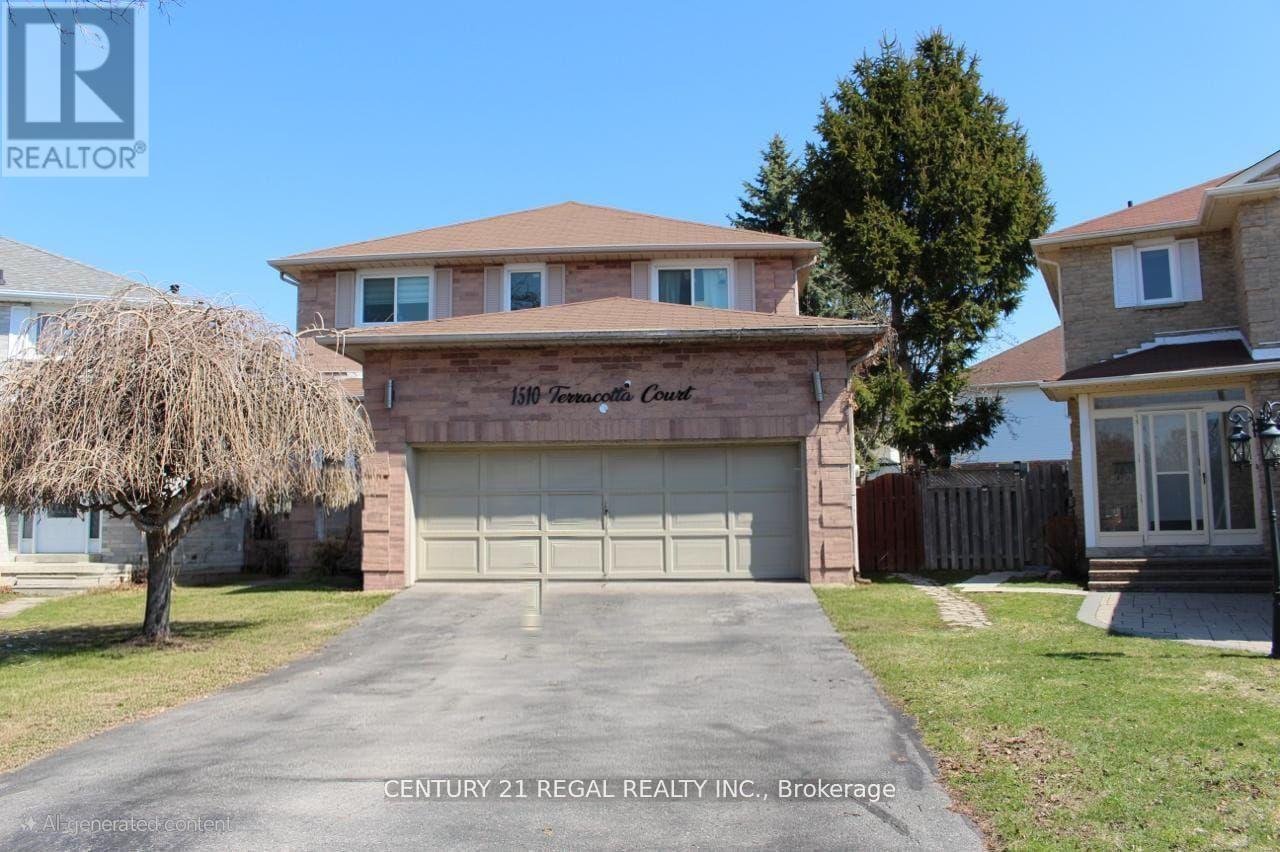
1510 Terracotta (Bsmt) Court
Pickering, Ontario
Renovated! Newer Floors, No Carpet, Freshly painted Clean & Bright 2 Bdrm Basement In Pickering Located On A Quiet Cul De Sac. Featuring An Open Concept Spacious Living/Dining Area. 2 Large Bedrooms. Separate private Side Entrance. No Pets & No Smokers. Close To All Amenities, Pickering Go-Station, Park, Hwy 401, Shopping Centre. Walking distance to School. Tenant To Pay 30% Of Utilities (id:49269)
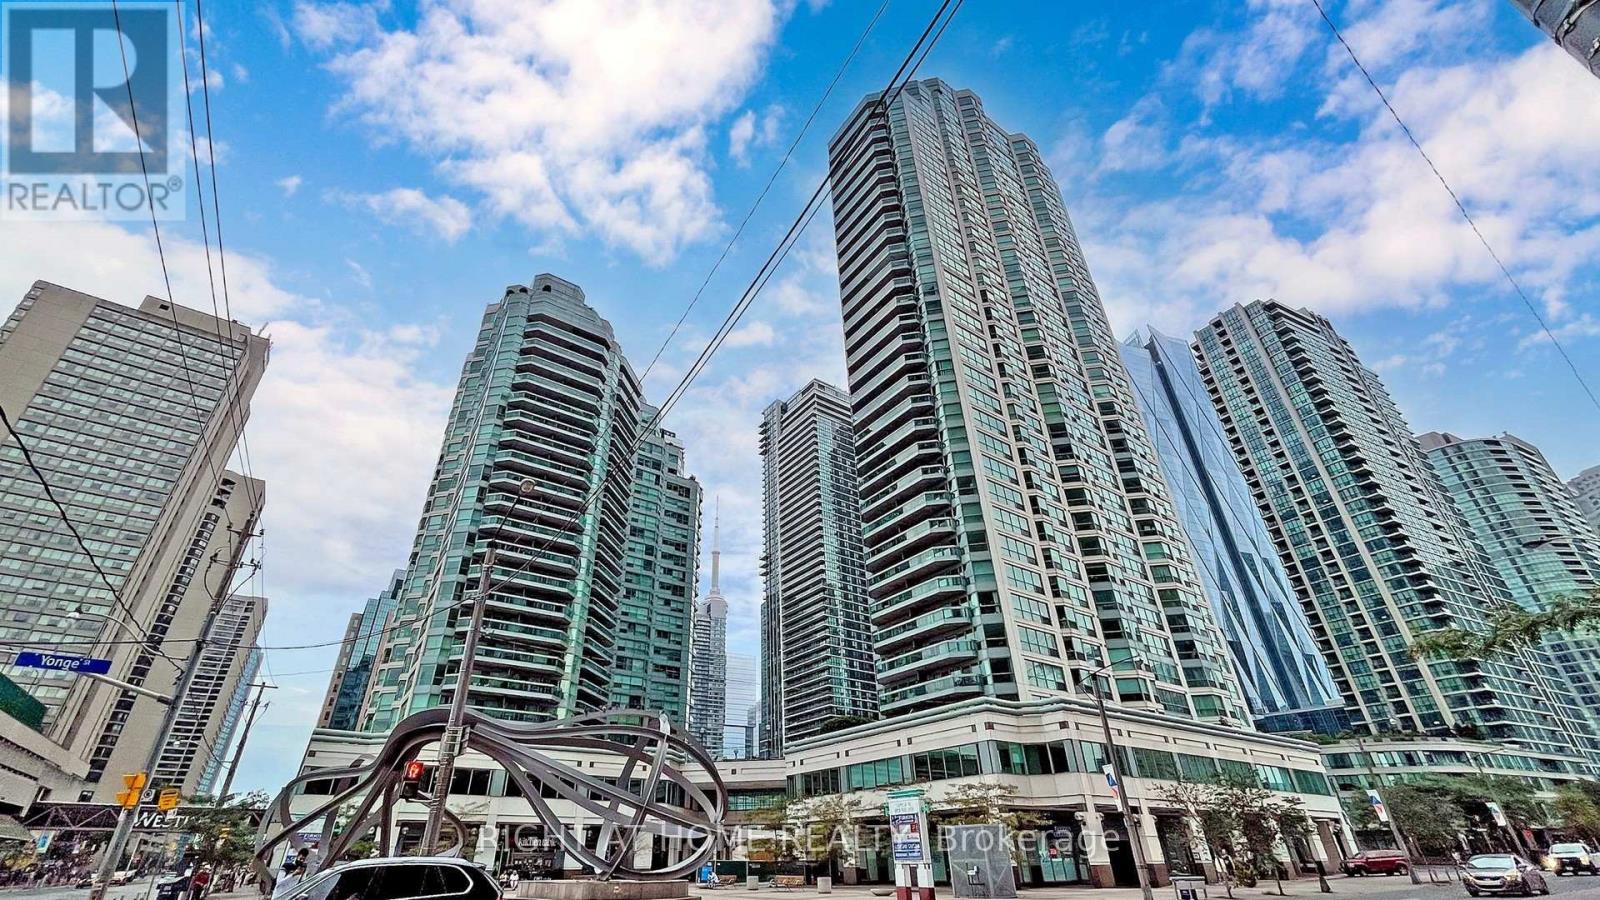
1706 - 10 Yonge Street
Toronto, Ontario
Fantastic opportunity to own a true waterfront classic. This incredibly functional 749 sq ft 1-bed + den offers real space, real storage, and a layout that actually works. The den is a bright, separate office with its own window - perfect for anyone working from home. The primary bedroom easily fits a king bed and has excellent closet space. The bathroom was recently renovated and kitchen modestly updated adding a fresh, modern touch. Floor-to-ceiling windows fill the suite with natural light and frame unobstructed views of Toronto's iconic skyline. Parking and locker are included, and the building itself is a standout: a 36-storey residence with only 200 units, built when condos were designed with comfort in mind. Original owners since 1990 - they don't make them like this anymore. The amenities are next-level. The 38th-floor, 30,000+ sq ft rooftop deck feels like a 5-star resort: indoor/outdoor pool, massive gym, sky lounge, squash courts, golf simulator, kids' zone, basketball, whirlpool, saunas, and a genuinely friendly 24-hour concierge. It's a full lifestyle package. Live steps from the waterfront with direct access to the Harbourfront lifestyle - marinas, trails, beaches, parks, and year-round activities. Walk to the Jack Layton Ferry Terminal, Scotiabank Arena, Rogers Centre, Ripley's, and Union Station in minutes. TTC at your door, Billy Bishop nearby, and some of the city's best restaurants and shops all around you. Condo fees include all utilities + HD cable + internet. This is resort-style living in the World Trade Residences at 10 Yonge - a vertical village with weekly socials and seasonal events. You're not just buying a condo; you're joining a community. Welcome home to the gold standard of waterfront living. (id:49269)
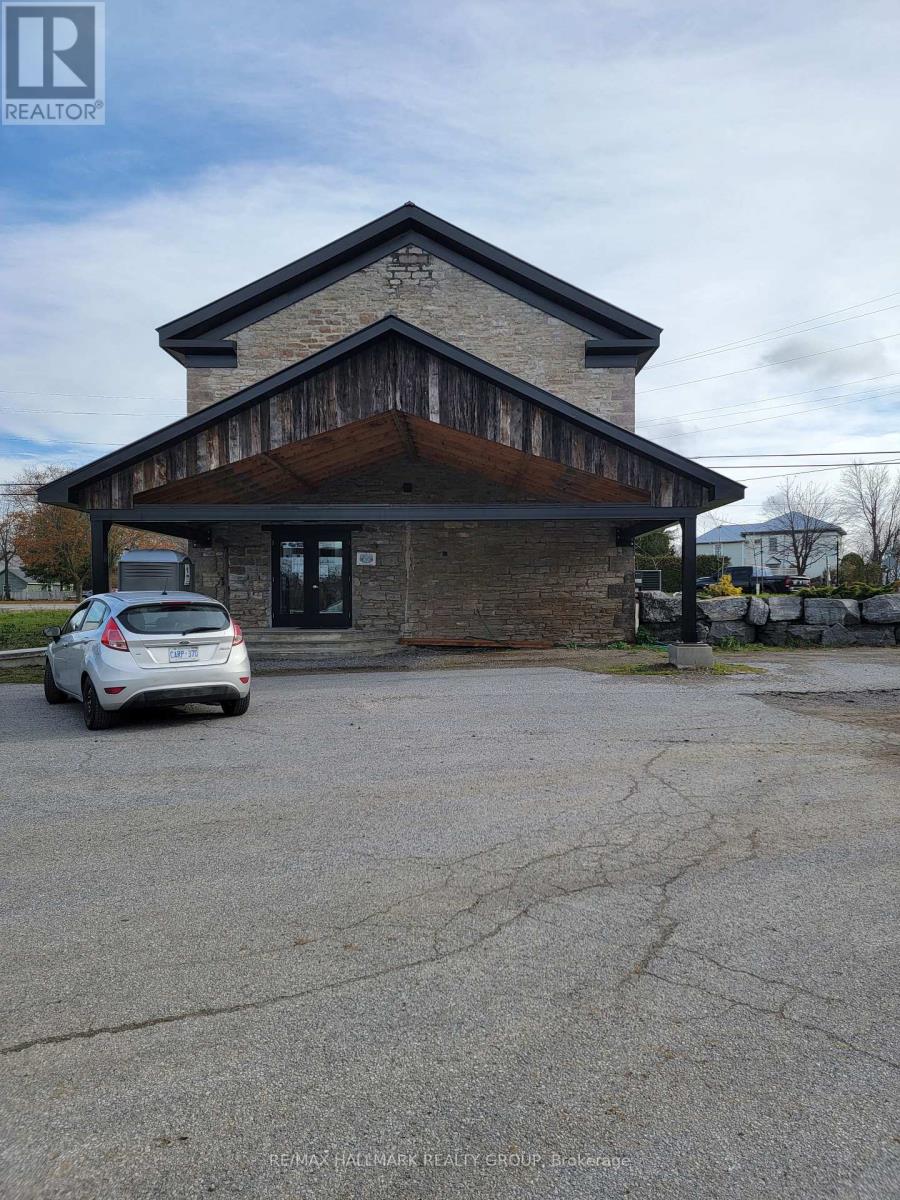
115 Grenville Way
Merrickville-Wolford, Ontario
115 Grenville Way presents a rare opportunity to acquire a purpose-built commercial investment property offering dependable cash flow, strong tenant stability, and immediate upside through future expansion.The property consists of approximately 12,000 square feet of custom-built commercial space situated on a generously sized lot with ample parking and excellent accessibility. The building is comprised of a 9,000-square-foot warehouse and a 3,000-square-foot fitness facility, creating a diversified income stream supported by established long-term tenants.The warehouse component is fully leased to a long-term tenant, providing reliable occupancy and stable rental income. Complementing the industrial space is the town's only fitness center, a well-established and highly active business that has become an essential service within the Merrickville community. The gym enjoys strong membership levels, consistent traffic, and limited competition, positioning it for continued success. Current rental revenue totals approximately $8,500 per month, providing immediate income from closing. Investors will appreciate the property's built-in value-add component, as the owner is willing to construct additional square footage for the fitness facility. The tenant has indicated a willingness to lease the expanded space and pay additional rent, creating a clear pathway to increased revenue and enhanced property value. Investment Highlights 9,000 sq. ft. warehouse leased to a long-term tenant 3,000 sq. ft. fitness facility occupied by Merrickvilles only gym Current rental income of approximately $102,000 annually Opportunity to increase revenue through planned gym expansion Strong tenant retention and established occupancy history Custom-built facility with modern functionality and durable construction Ample parking and efficient site layout Excellent access from a major roadway. Tenants pay all expenses except Building Insurance. (id:49269)
9 Tolchaco Court
Ottawa, Ontario
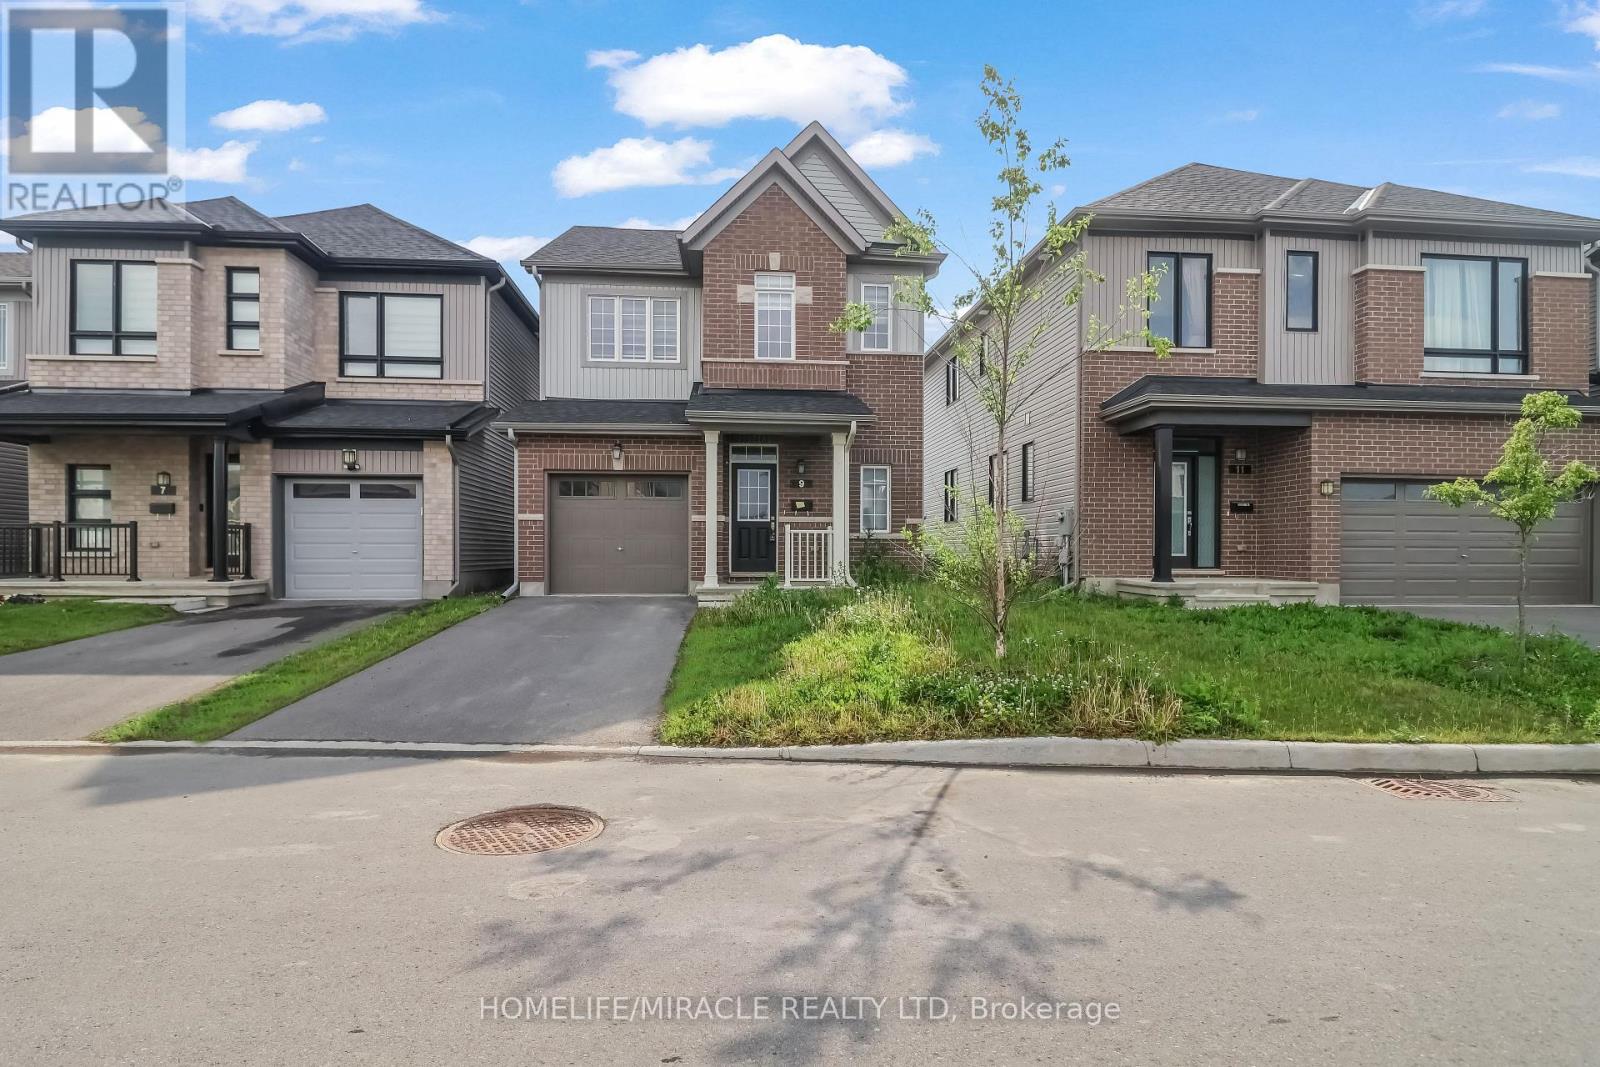
Welcome to this beautifully maintained detached home in the desirable Half Moon Bay community of Barrhaven. This stunning home features 3 spacious bedrooms, a versatile loft, 3 bathrooms, and convenient second-floor laundry. The bright open-concept main floor showcases a cozy fireplace and a modern kitchen with quartz countertops, ample cabinetry, and ceramic tile and vinyl flooring. The carpeted second level offers comfortable family living with generously sized bedrooms and two full bathrooms. The finished basement provides additional living space, perfect for a recreation room, home office, or family gatherings. Ideally located just minutes from Barrhaven Town Centre, Chapman Mills Marketplace, top-rated schools, parks, walking trails, recreation facilities, public transit, shopping, restaurants, and Highway 416, with easy access to Ottawa International Airport and downtown Ottawa. An excellent opportunity to own a move-in-ready family home in one of Ottawa's most sought-after neighbourhoods. (id:49269)
50 Brydon Drive
Toronto, Ontario
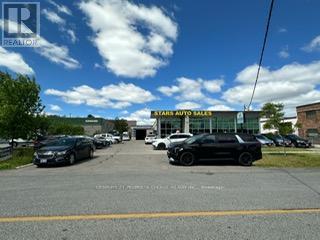
Business for sale in leased premises. Currently operating as a used car dealership, auto repair, body shop, and window tinting facility. Professionally finished office area with 4 rooms, high coffered ceilings, crown moulding, pot lights, chandeliers, upgraded doors, kitchenette, and 3 washrooms. Features front glass windows, stucco exterior, 2 drive-in doors, ample parking and dual access from Braydon Dr. Industrial E1 zoning permits a wide range of uses. Excellent location with easy access to Highways 401, 427, 409, and 407. (id:49269)
131 Pembroke Street W
Pembroke, Ontario
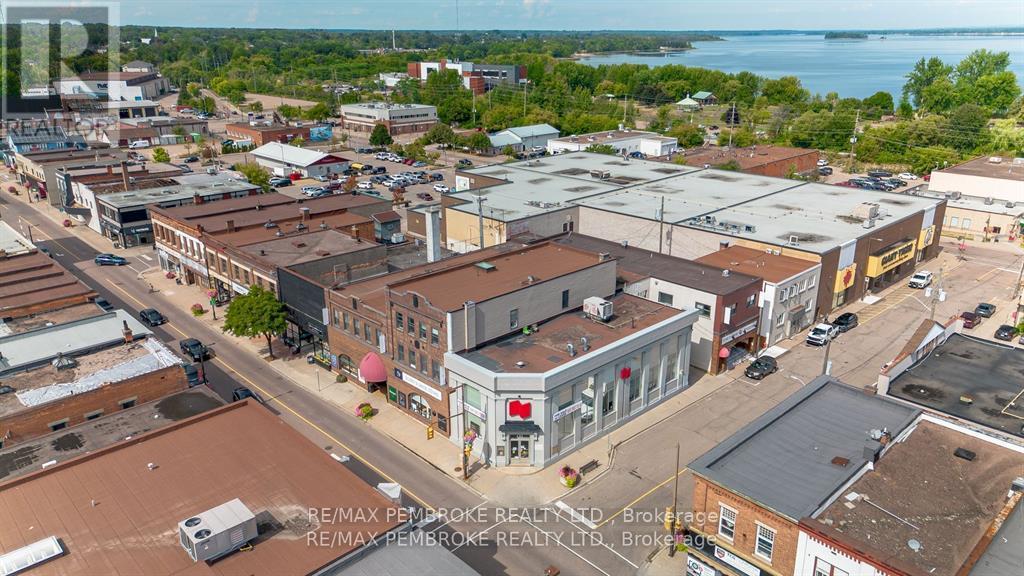
Prime Downtown Pembroke Commercial Space-Ideally located on a high-visibility corner lot in the heart of downtown Pembroke, this commercial property offers an exceptional opportunity for your business. Just steps from city parking and within walking distance to countless amenities, the location ensures both convenience and exposure. The building features 3,272 sq. ft. of main-level space plus 2,383 sq. ft. of functional basement space, providing flexibility for a wide range of uses. Formerly home to the National Bank, the layout is currently configured with a spacious open-concept retail area, multiple private offices, a usable second-level lunchroom, and extensive basement space. Zoned C3 Commercial, this property supports a variety of permitted uses, making it ideal for retail, office, service, or mixed commercial ventures. A rare opportunity to secure a versatile and centrally located space in Pembroke's downtown core. (id:49269)
Lot 0 County Road 38
Frontenac, Ontario
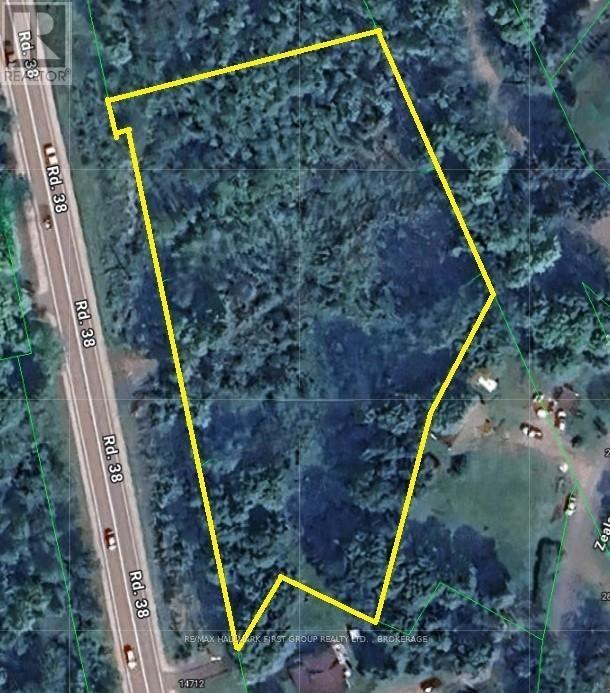
Build your vision on this well-located vacant lot just minutes from Sharbot Lake. Situated along a major highway, the property offers excellent year-round access and convenient travel to surrounding communities while still placing you close to the natural beauty that makes this region so desirable. Sharbot Lake is known for its welcoming small-town atmosphere and its connection to the outdoors. Enjoy boating, fishing, swimming, and paddling on nearby lakes, or explore hiking and cycling along the scenic K&P Trail. Local shops, restaurants, and everyday amenities are only minutes away in the village, while larger centres such as Kingston and Perth are within comfortable driving distance for expanded services, dining, shopping, entertainment and golf. Whether you're planning a year-round residence or a future getaway, this property offers convenient location and country lifestyle. (id:49269)

3 College Park Drive
Welland, Ontario
Don't miss this fantastic opportunity to own this spacious detached, turn-key income property in a prime location beside Niagara College. Oversized corner lot 55 x 126 ft with no rear neighbours. Bright and freshly painted throughout. Functional layout for multi-generational families, and renting out to students. There's separate units with total of approx 2900 sqft finished area. Fully tenanted with 4 bedrooms on the main floor, and additional 4 rooms in the lower unit with separate entrance. Both units have their own kitchen, full bath, and ensuite laundry. Double car garage and driveway. Huge backyard with large deck and shed. Central vac on the main floor. Located in high demand Welland neighbourhood close to all amenities, public transportation, shopping mall, groceries, restaurants, and more. Recent upgrades include lower unit kitchen 2024 and wide plank vinyl floors 2025. Furnace 2022 and A/C 2021. Roof 35yr shingles 2020 for the house and shed. Legal basement retrofit with city permit. Property is fire code compliant. Main panel 100 amp with additional 65 amp panel. Great tenants. Reasonably priced property management is available if needed. Please provide advance notice for viewings tenants need 24 hrs minimum. (id:49269)
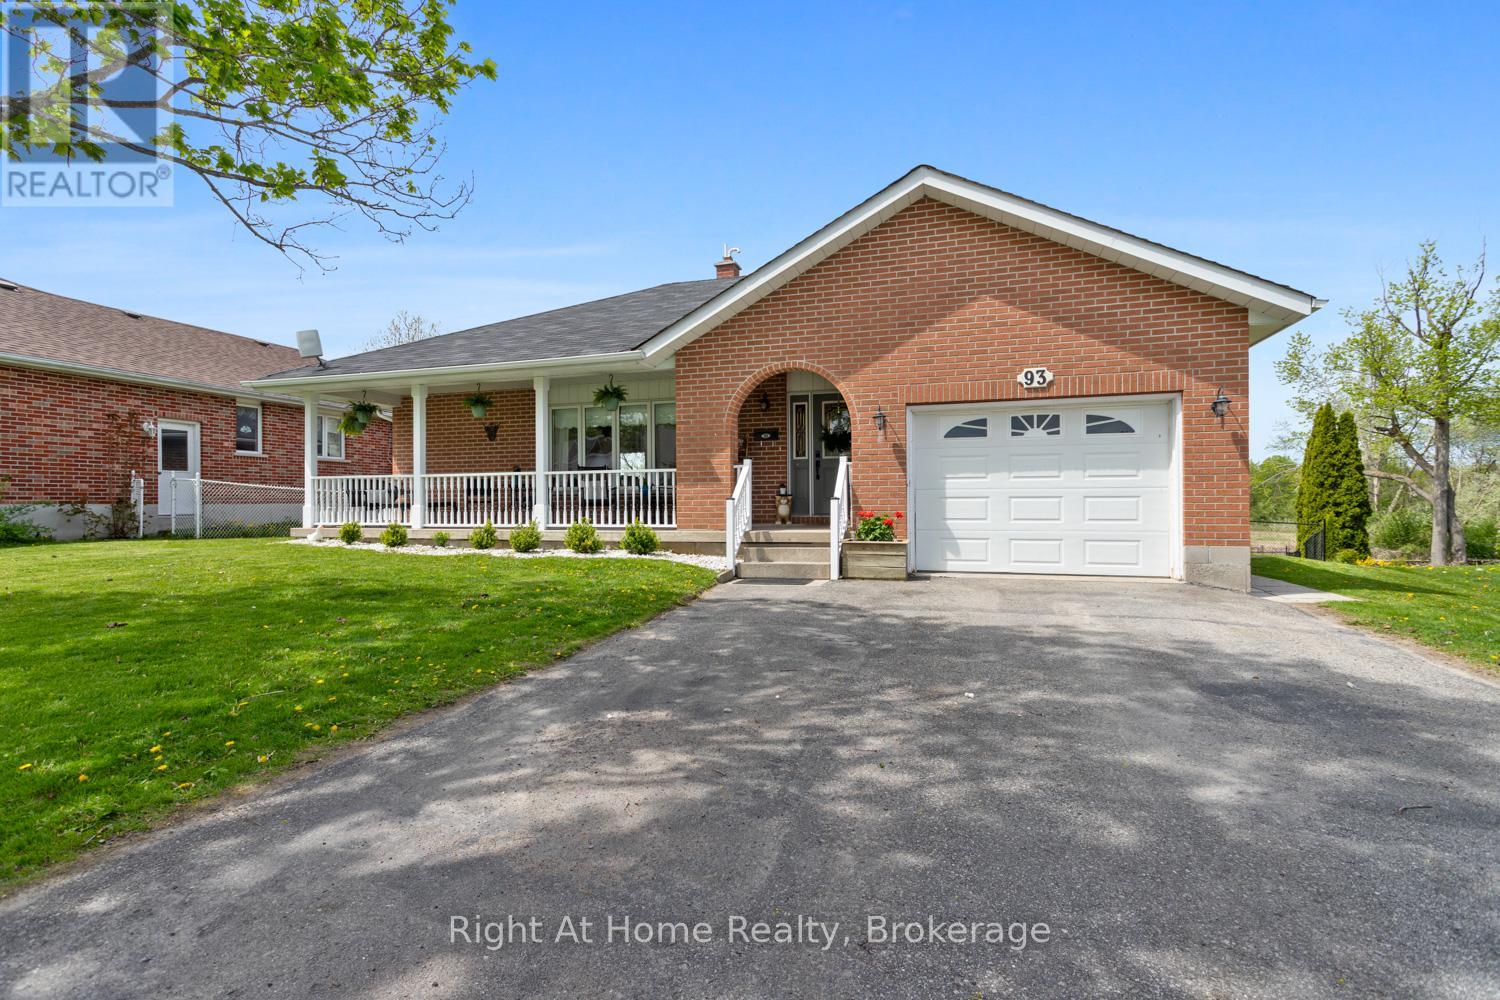
93 Riverlea Road
Brock, Ontario
Where the beauty and peace of country living meets modern day conveniences! Welcome to Beaver Ridge Estates, a highly sought after community in charming Cannington where you have the benefit of in-town services including walkability to all you need: grocery store, LCBO, pharmacy, cafes, restaurants, quaint shops, state of the art medical centre, library, school (offering French Immersion), park, community centre, arena, skateboard park and more! This solid brick bungalow features a welcoming covered front veranda, the perfect spot to enjoy a morning coffee or a chat with a neighbour. As you walk in the main floor you will instantly love the open concept living and dining rooms that segueway beautifully into the renovated kitchen, featuring a walkout to the upper deck and views of the gorgeous countryside behind you. Rounding out the main floor is three nicely sized bedrooms and a modernized 4 piece bath. The lower level offers options, whether that is affording your own family more space for every day living or the ability to have that in-law suite or separate living quarters. With an additional kitchen, dining area, another renovated 3 piece bath, and a bedroom, it has all the amenities needed for a separate suite often longed for with today's shift to inter-generational living. In addition, the basement also houses a spacious laundry room and utility room. With a fantastic, solid home and a large, fully fenced country yard, there is no shortage of enjoyment here. In addition to the upper deck, there is the lower deck and raised gardens, so many spots to enjoy the views, which often includes spotting and admiring a family of deer. What an ideal home to put down roots and soak in all this property will afford you. (id:49269)
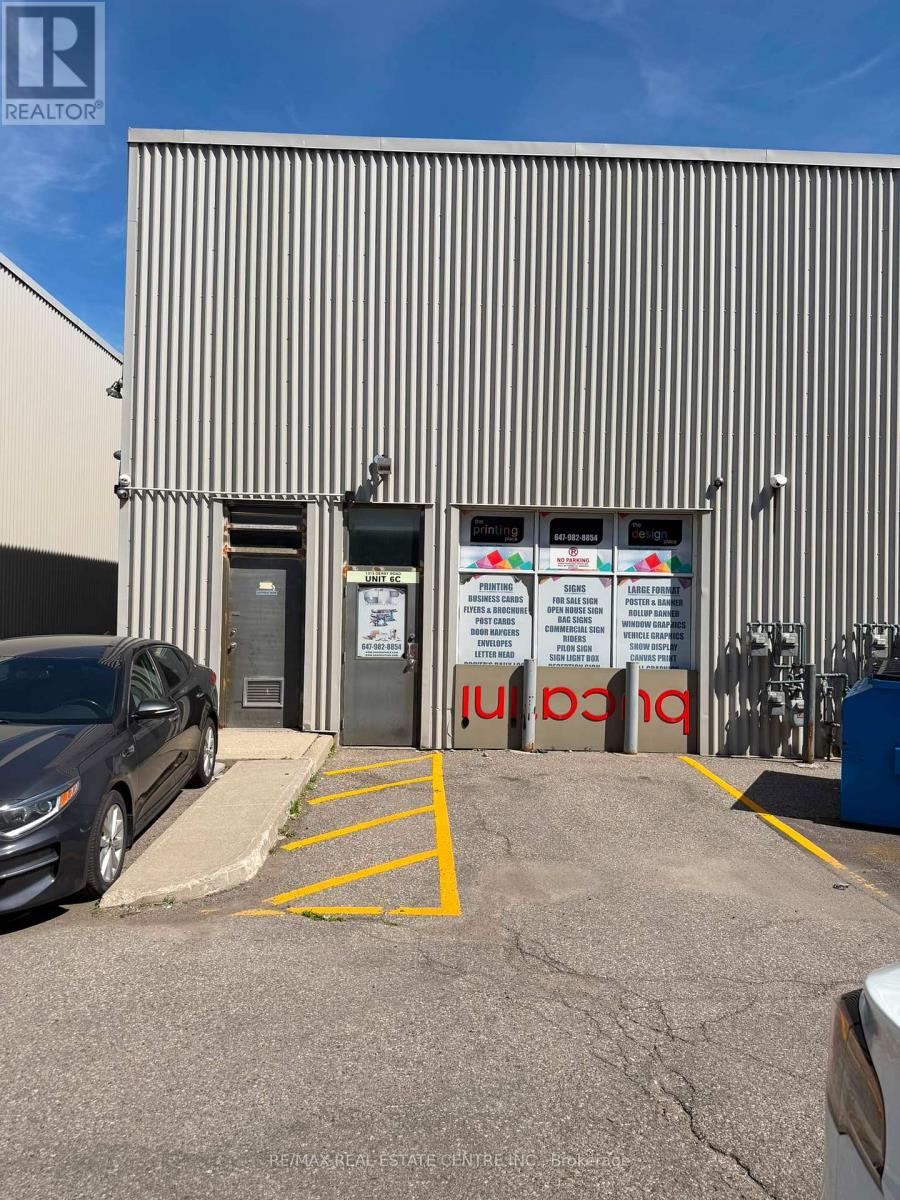
6c - 1315 Derry Road E
Mississauga, Ontario
Office Space Available Immediately!! Executively Finished Office Space On The Ground Floor Of Very Convenient Location. 3 Rooms, 1 Washroom, Small Kitchen. Can Be Used For Multiple Uses Like Storage, Any Kid Of Office Use, Medical, Printing, Spa Etc.Tenants Pay 30% Utilities Only. (id:49269)
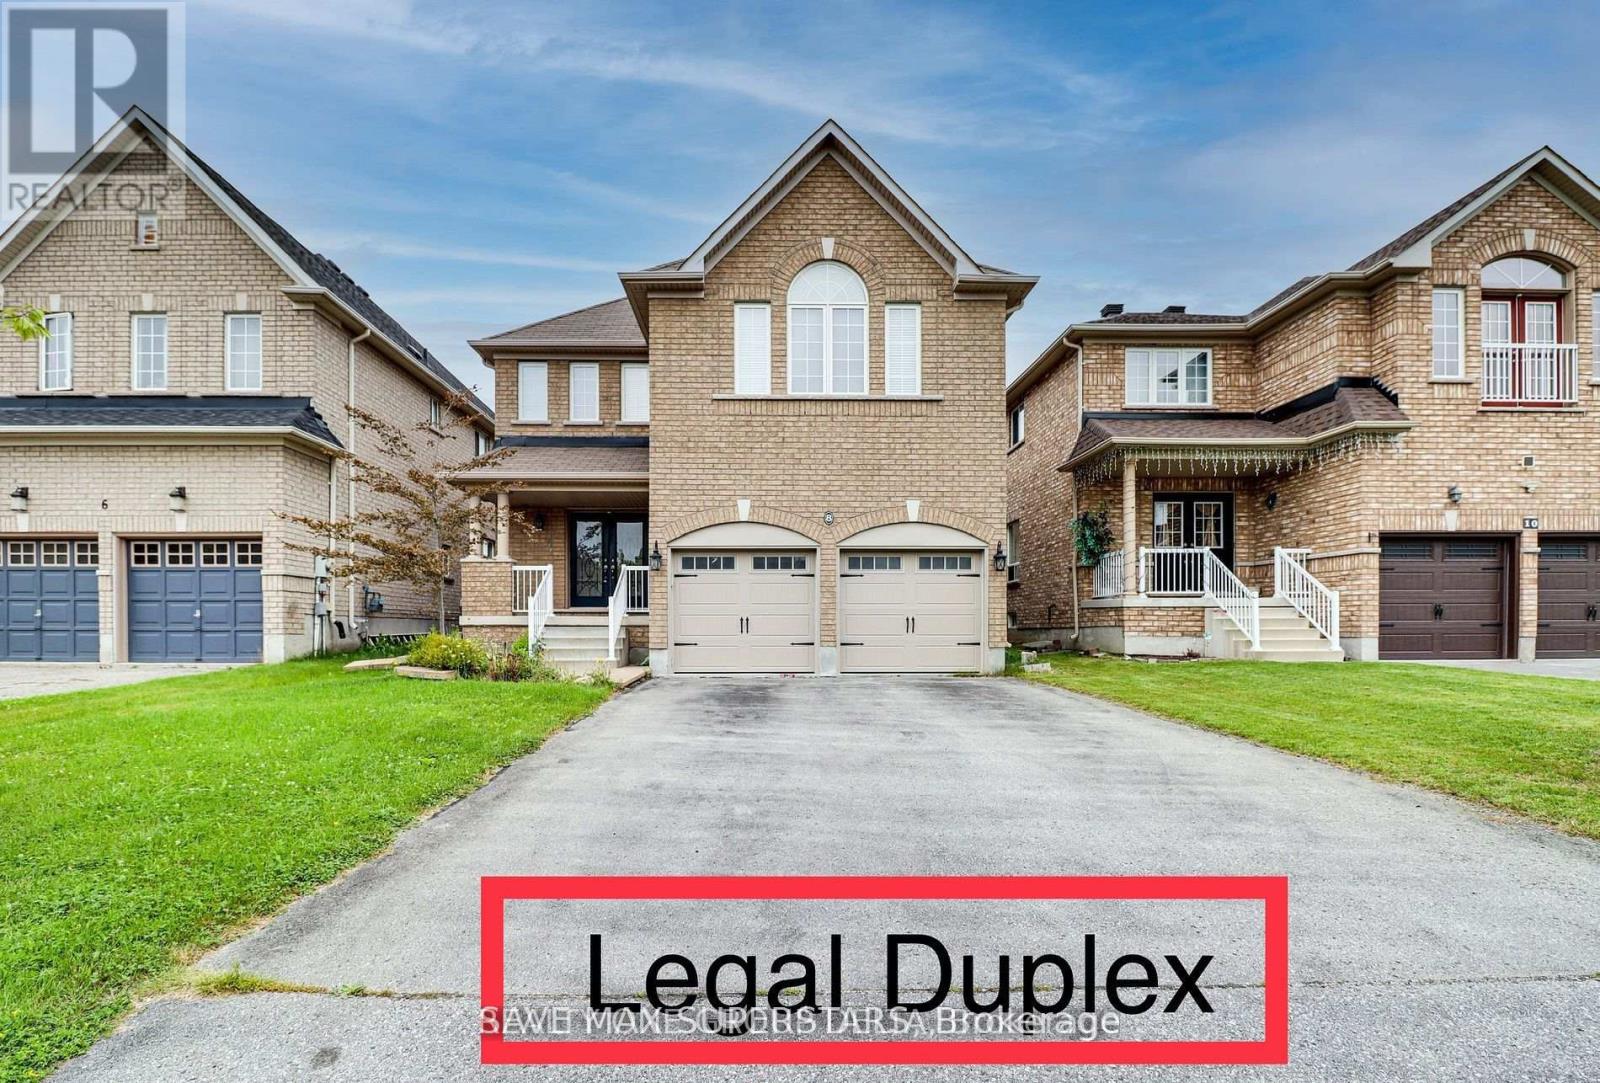
8 Charlemagne Avenue
Barrie, Ontario
Located in one of Barrie's most desirable communities, this beautifully maintained and updated legal duplex offers an exceptional opportunity for investors, multi-generational families, or homeowners seeking additional income. Enjoy a prime location close to parks, trails, beaches, and the GO Train, providing both convenience and an active lifestyle.Top-rated elementary and secondary schools are nearby, including a newer high school within walking distance, complete with a park and playground.The main home features 9-foot ceilings on the main level, elegant oak stairs with modern steel railings, and a carpet-free layout throughout. The second floor offers four spacious bedrooms plus a large den or library that can easily be converted into a fifth bedroom, along with three bathrooms designed for comfort and functionality.The fully self-contained legal basement apartment with a separate entrance includes two generous bedrooms, one full bathroom, a modern kitchen, a large living area, and separate laundry-ideal for extended family or strong rental income potential.Recent upgrades include a new roof, new laminate flooring on the second level, fresh paint throughout, and a new sump pump. Conveniently located close to all amenities, this move-in-ready property is not to be missed.Brokerage Remarks (id:49269)