
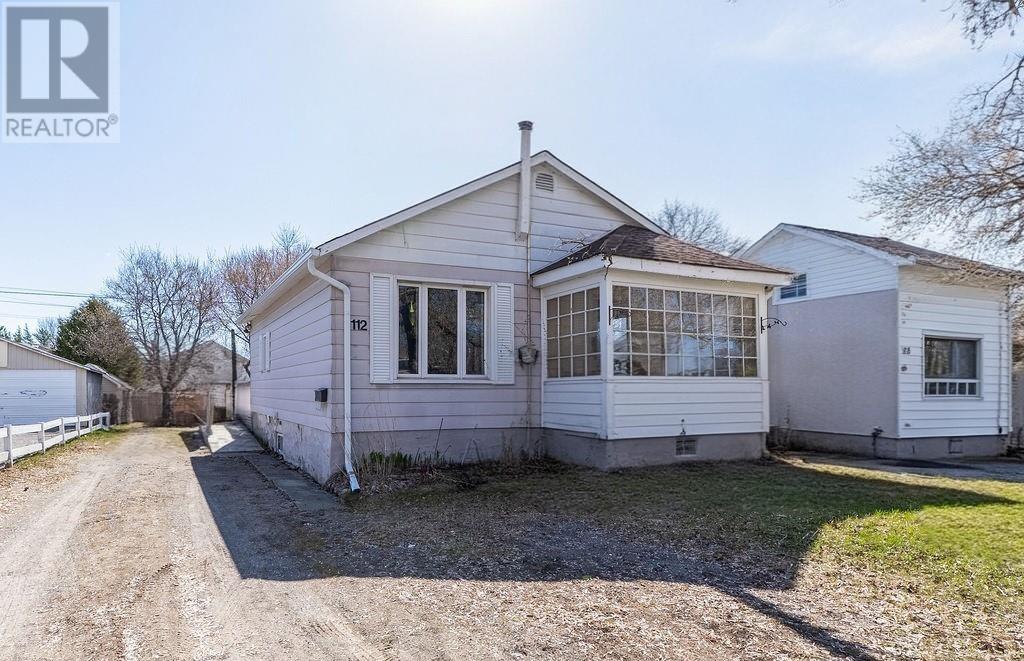
112 First Avenue
Greater Sudbury, Ontario
Location location... In the heart of Minow lake features a single family two-bedroom bungalow home with an unfinished Full basement. Prime area to French Catholic schools and Churches. Walking distance to shopping malls and big box stores. Drug Stores just around the corner and Restaurants. On an evening stroll, take out that special someone to the Silver City cinema meanwhile stopping in for a romantic Dinner at your favorite Restaurant. Moonlight Beach would also be a bike ride away. Newer eavestroughs, Gas-forced air Furnace and Hot water Heater (owned) not on rental. Why pay high rents when you can own your very own Home for smaller family or retirees. A cozy enclosed porch is the perfect place to relax on those rainy nights. Flat private back yard can certainly accommodate a newly built garage or even your recreational toys! Much cheaper than renting and you have your very own property. Home needs some updating! For your enquires or book a private showing contact me, text or email. (id:49269)
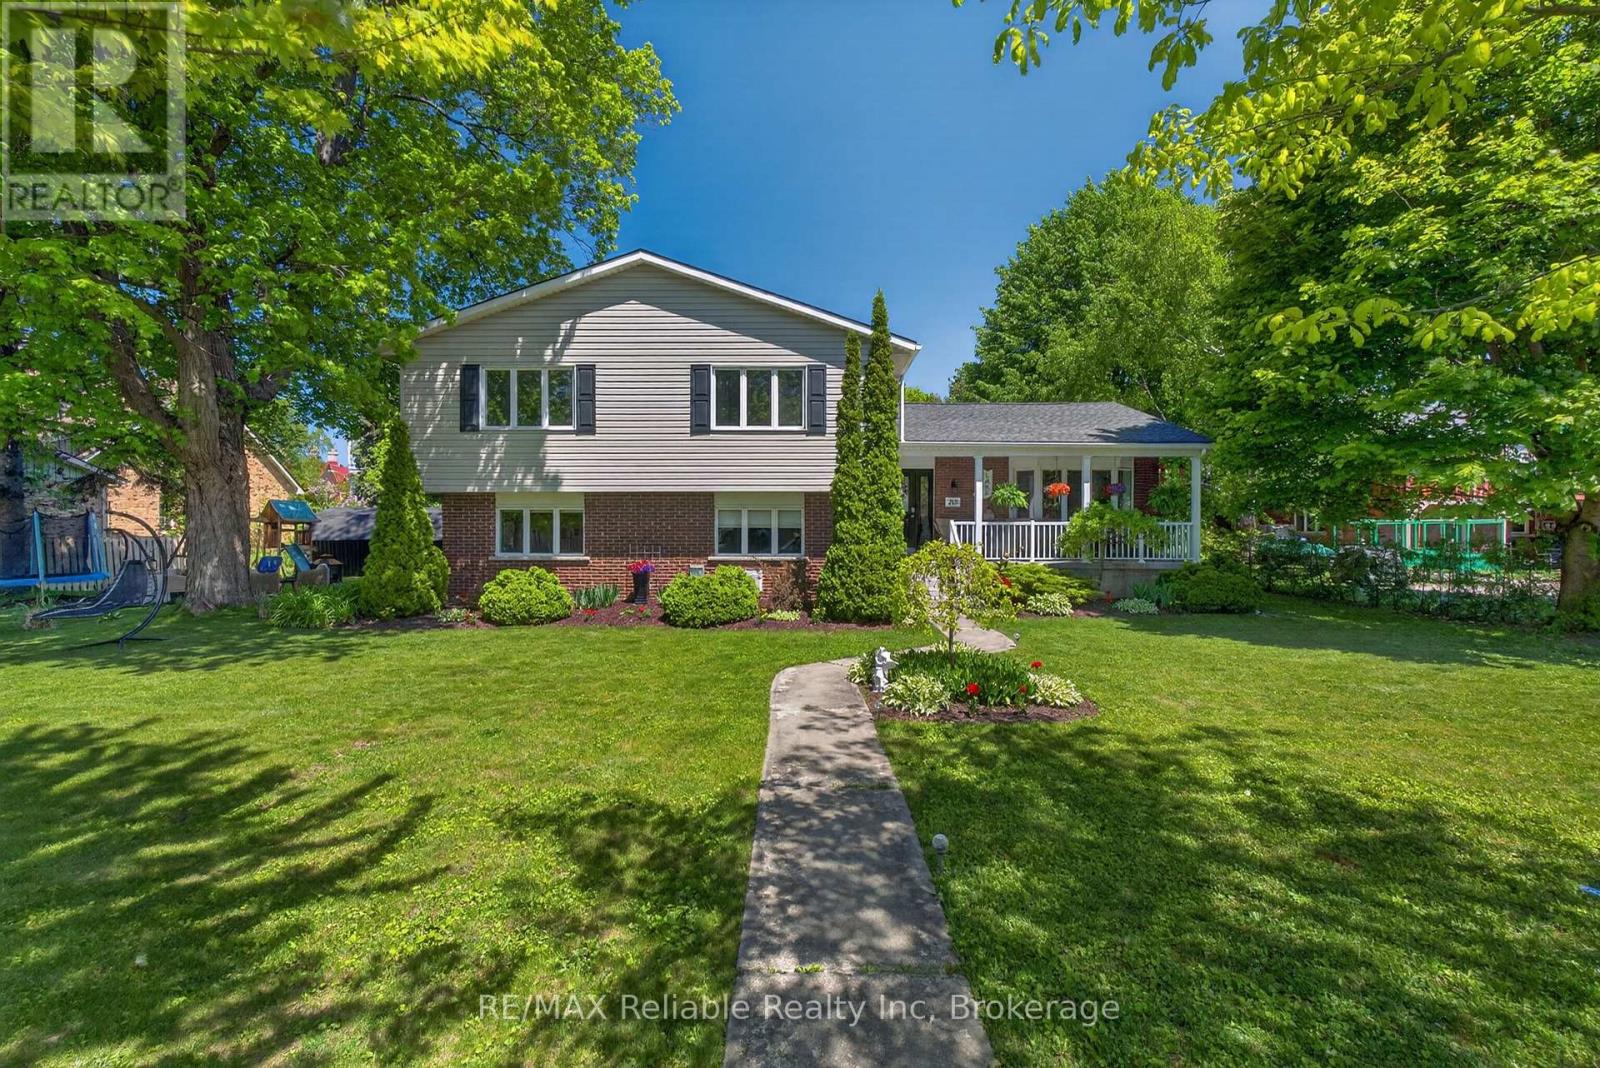
248 Britannia Road W
Goderich, Ontario
This west end residence offers incredible versatility, presenting as a welcoming family home while functioning as a fully equipped duplex. It features a spacious 3-bedroom main family unit alongside a separate, private 1-bedroom apartment, providing additional income potential to assist with your mortgage or accommodate multi-generational living or guests! Situated in a highly sought-after, quiet west end neighborhood, the property is just steps from Sunset Park and the beach path, with an easy walk to downtown. The expansive lot spans from Britannia Rd to Picton St, boasting dual laneways and a carport for ample parking. The outdoor space is beautifully landscaped: featuring a private rear deck with gas BBQ line, a firepit, vegetable garden area, and charming vignettes creating multiple cozy sitting areas. Aluminum soffits, eavestrough, fascia. The main level welcomes you with a stylish, open kitchen, a large dining room, and a cozy living room with hardwood floors. Covered front porch. The upper level offers a large family room, three comfortable bedrooms with hardwood floors, and a 4-piece bath. The apartment features a kitchen, one bedroom, with walk-in closet and luxurious bathroom with tile shower. There is a large laundry room/workshop. The basement provides extensive storage and a sizable space ready for overnight guests, a future 3rd space or recreation room. The separate one-bedroom apartment is currently vacant, offering immediate flexibility for the new owner. It comes equipped with its own separate heating and cooling system. Fire doors maintain the separation of units. The home is serviced by a high-velocity gas-fired forced air system. Wired-in smoke and carbon monoxide detectors and a sewer back-flow valve give you peace of mind. How unique is this? This is a property that truly keeps on giving! (id:49269)
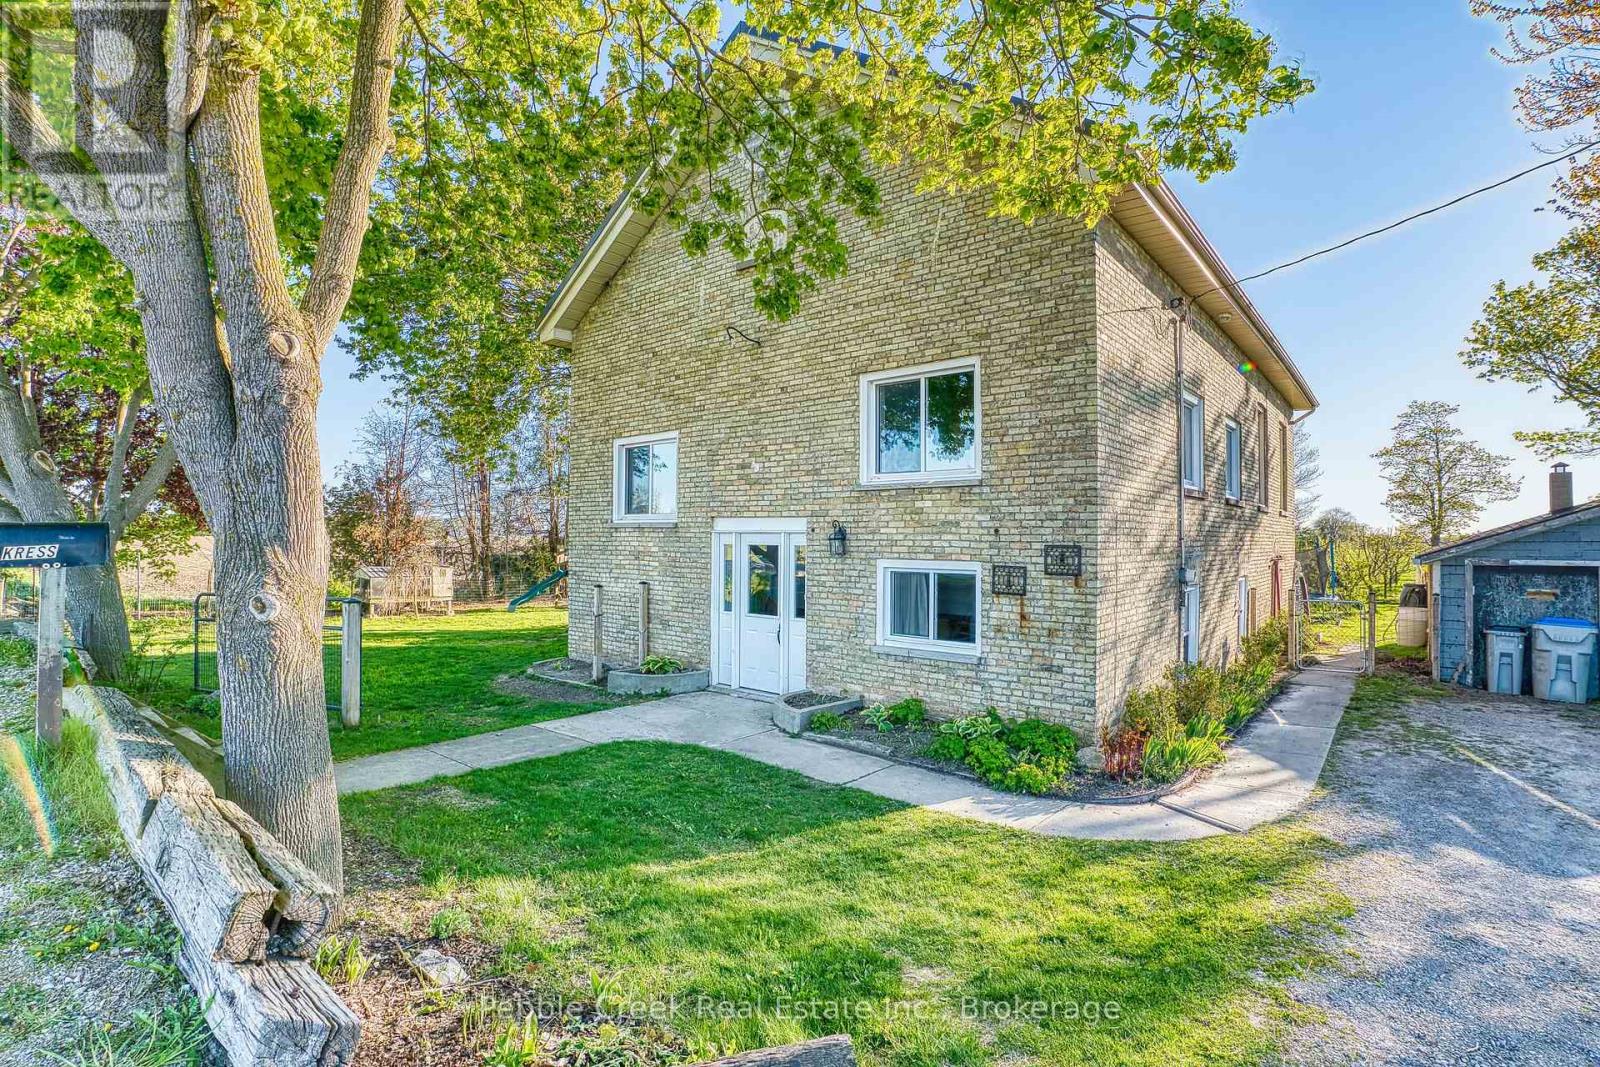
70725 Airport Line
South Huron, Ontario
Country Living Near Exeter, Ontario | Century Home | AG4-Zoned Property. Escape to the peace and beauty of country living near Exeter, Ontario! Situated on a picturesque AG4-zoned rural property in Huron County, this charming century home offers the perfect combination of country lifestyle, privacy, space, and convenient access to town. Featuring 3+1 bedrooms and an elevated basement, this spacious country home offers flexibility for the family, home office, guests, or additional living space. The property provides plenty of room to enjoy the outdoors and embrace a more self-sufficient lifestyle. Step outside and discover the possibilities of this rural property near Exeter. Established fruit trees and berry bushes, generous gardening space, room for children to play, and ample outdoor space create an ideal setting for a hobby farm, country garden, or small-scale homesteading lifestyle. Whether you're interested in growing your own food, raising animals, spending more time outdoors, or simply enjoying the peace and privacy of the countryside, this property offers room to make those dreams a reality. Relax on the raised deck overlooking the property and enjoy peaceful mornings, beautiful countryside views, and the tranquility that comes with rural living. Despite its country setting, this home near Exeter is conveniently located less than 5 minutes from town, with easy access to schools, shopping, restaurants, groceries, and everyday amenities. You're also approximately 40 minutes from London, 25 minutes from the beaches of Bayfield, and 40 minutes from Goderich, making this an excellent location for those looking for a rural home with convenient access to surrounding communities. If you've been searching for a century home, country property, hobby farm, or rural home near Exeter, Ontario, this is an opportunity worth exploring. Country charm, usable space, agricultural zoning, and an unbeatable location - come discover the possibilities! (id:49269)
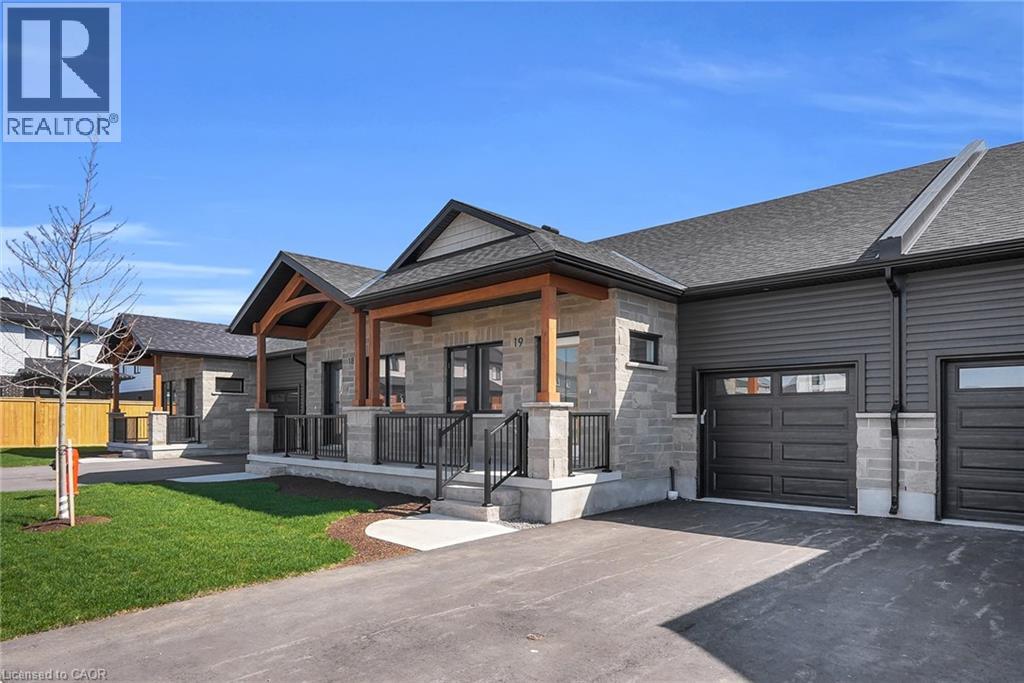
29 Weymouth Street Unit# 27
Elmira, Ontario
Welcome to Pine Ridge Crossing, where modern bungalow living meets exceptional craftsmanship in the heart of Elmira’s desirable South Parkwood subdivision. These thoughtfully designed homes feature high-quality finishes, including 9-foot ceilings, large windows, and a warm, open-concept main floor anchored by a kitchen that showcases quartz countertops, soft-closing drawers, and floor-to-ceiling custom cabinetry with integrated custom shelving. The main level hosts a serene primary suite with a private ensuite, a versatile second bedroom, main-floor laundry, and an electric fireplace, all leading to a covered porch with peaceful views of the pond. For those seeking extra space, Units 18–23 come with fully finished basements that include an additional bedroom, bathroom, and living area, while Units 26–29 offer the flexibility to finish the basement to your exact specifications, adding the same extra bedroom, bathroom, and living space options. Residents enjoy a truly maintenance-free lifestyle with professional snow removal and landscaping covered, and as a special incentive, the builder is paying all common element fees until January 1, 2027. Whether you choose a move-in-ready design or personalize your space through our curated selection packages, you’ll enjoy a quiet small-town feel just 10 minutes from the city; we invite you to experience the quality firsthand by visiting our Model Home at Unit 20, open Thursdays from 4–7 pm and Saturdays from 10 am–1 pm. (id:49269)
577 Burlington Street E
Hamilton, Ontario
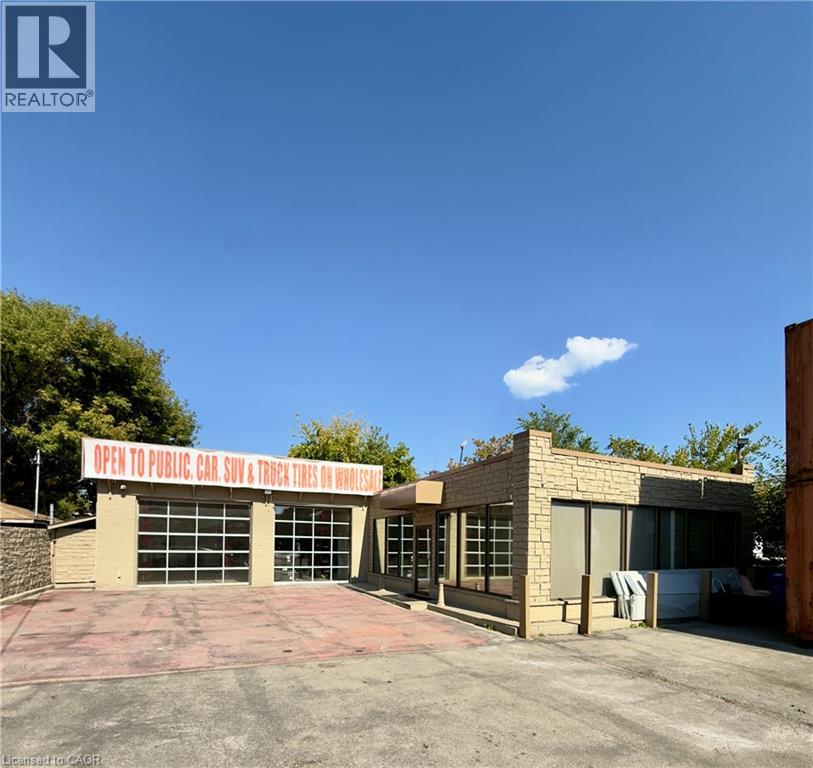
EXCELLENT MULTI USE OFFICE/TIRE/AUTO/SHOP OPPORTUNITY IN HIGH TRAFFI. Modern open concept 1,500 sqft showroom/office, renovated within the last 2 years with high end finishes. Heated 2 car, 708 sqft bay with 2x 12X10 door and 2 new car lifts. Zoned Industrial (M5) allows for many opportunities and multiple uses. Fenced secure lot. Storage containers if needed. Current tenant on lease. (id:49269)
29 Weymouth Street Unit# 18
Elmira, Ontario
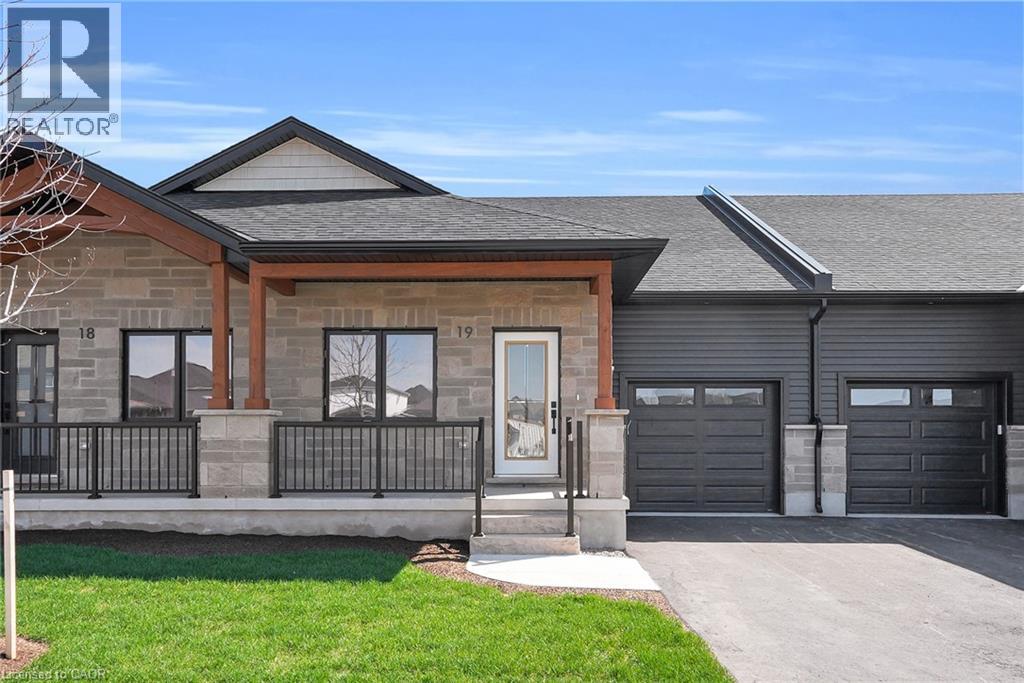
Welcome to Pine Ridge Crossing, where modern bungalow living meets exceptional craftsmanship in the heart of Elmira’s desirable South Parkwood subdivision. These thoughtfully designed homes feature high-quality finishes, including 9-foot ceilings, large windows, and a warm, open-concept main floor anchored by a kitchen that showcases quartz countertops, soft-closing drawers, and floor-to-ceiling custom cabinetry with integrated custom shelving. The main level hosts a serene primary suite with a private ensuite, a versatile second bedroom, main-floor laundry, and an electric fireplace, all leading to a covered porch with peaceful views of the pond. For those seeking extra space, Units 18–23 come with fully finished basements that include an additional bedroom, bathroom, and living area, while Units 26–29 offer the flexibility to finish the basement to your exact specifications, adding the same extra bedroom, bathroom, and living space options. Residents enjoy a truly maintenance-free lifestyle with professional snow removal and landscaping covered, and as a special incentive, the builder is paying all common element fees until January 1, 2027. Whether you choose a move-in-ready design or personalize your space through our curated selection packages, you’ll enjoy a quiet small-town feel just 10 minutes from the city; we invite you to experience the quality firsthand by visiting our Model Home at Unit 20, open Thursdays from 4–7 pm and Saturdays from 10 am–1 pm. (id:49269)
1001 Haldimand Road 17 Unit# 189
Cayuga, Ontario
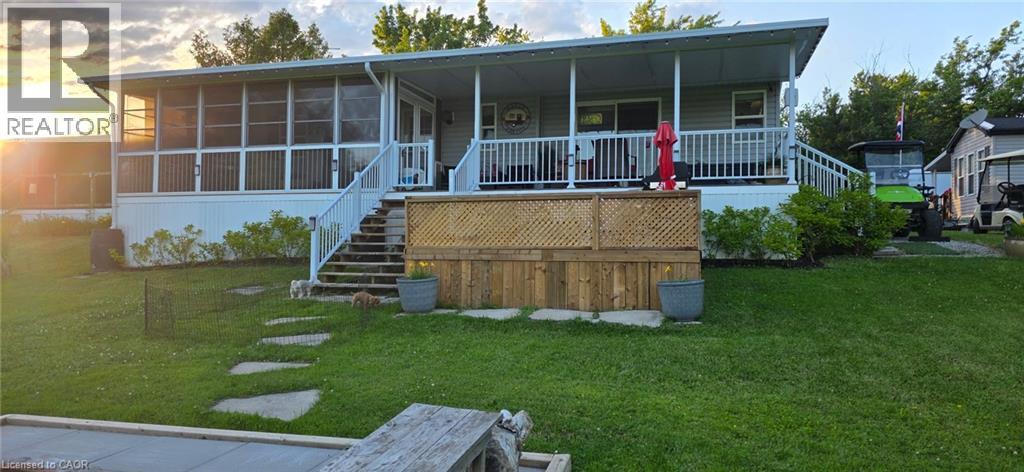
Welcome to Unit #189 at Grand River Cottage & RV Resort, nestled along the beautiful Grand River between Cayuga and Dunnville. Set on a rare oversized lot, this like-new 2020 General Coach cottage offers an affordable opportunity to enjoy peaceful seasonal resort living just approx. 30 minutes south of Hamilton. Measuring 43’ x 12’, this well-maintained unit features 2 bedrooms, 2 bathrooms, central air, propane furnace, owned water heater, and a bright, functional layout designed for easy cottage living. Enjoy incredible outdoor space with a spacious 43’ x 10’ covered deck, including a partially enclosed add-a-room with windows and Coolaroo privacy shades. This bonus space is ideal for guests, a home office, reading room, or your private morning coffee spot while enjoying unobstructed Grand River views. The outdoor living continues with a newly built lower sun deck, perfect for BBQs, lounging, and soaking up the summer sun. Beautifully landscaped with a new fire pit area, hydrangeas, gravel parking for approx. 3 vehicles, and visitor parking nearby. Shed, BBQ, outdoor furniture, and most contents are included, making this a truly move-in ready cottage retreat. Set within a 130+ acre resort offering a relaxing cottage and camping atmosphere with access to water, beach, park, campground, boat launch, and golf nearby. Current land lease fees are approx. $5,400/year and include park water/sewer, with hydro extra. No rentals permitted. A must-see site and cottage for anyone looking for an affordable getaway, summer retreat, or peaceful place to unwind close to the Grand River. (id:49269)
359 Beechdrops Drive
Waterloo, Ontario
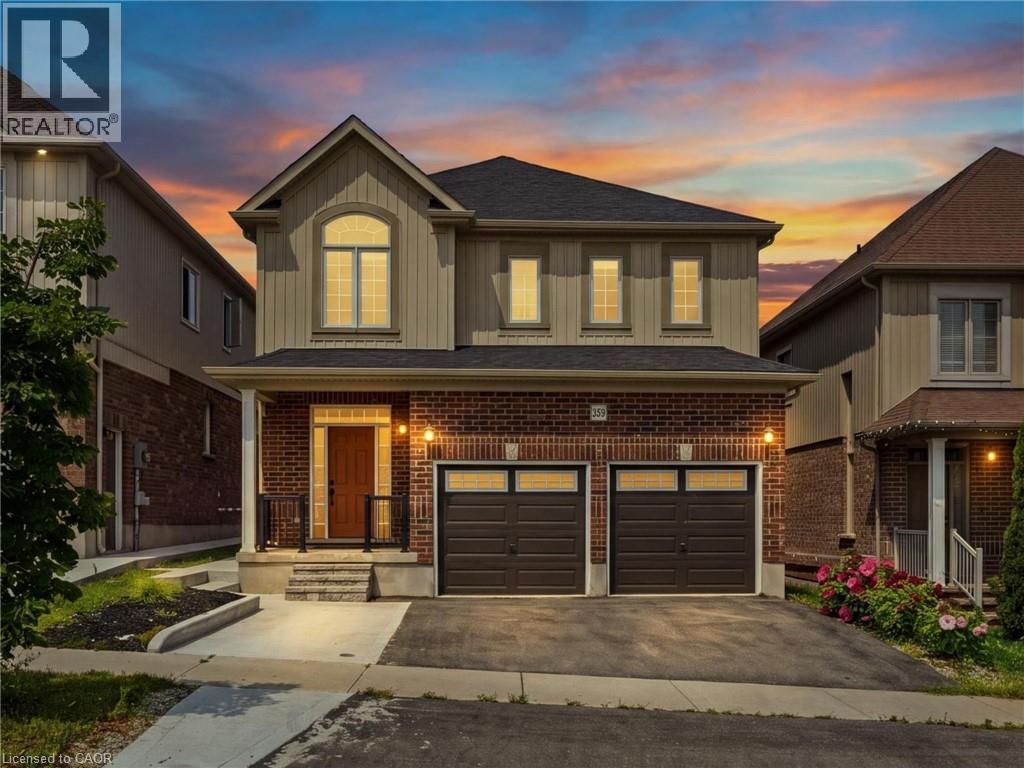
Welcome to 359 Beechdrops Drive - a home designed for the rhythm of a growing family in one of west Waterloo’s most sought-after neighbourhoods. The standout feature is upstairs: four generous bedrooms, three full bathrooms and laundry all on one level. The primary bedroom includes a walk-in closet and private ensuite, while two additional 4-piece bathrooms; both with bathtubs, help make busy mornings, bath time and bedtime run smoothly. No sharing a single hallway bathroom here! The main floor offers the open-concept space families want, with plenty of room to gather, dine and entertain, plus a convenient powder room for guests. Step outside to the added rear deck, an inviting spot for morning coffee, evening dinners or unwinding at the end of the day. Below, the large unfinished basement provides outstanding future potential with egress windows, a separate entrance and plenty of room to create the extra living space your family needs. Parking is equally practical: an expanded driveway accommodates three vehicles, while the double garage brings the total to five parking spaces. The backyard has been completely redone in concrete, delivering a clean, exceptionally low-maintenance outdoor space with no grass to cut. Set in family-friendly Vista Hills, the home is a short walk from highly rated JK–8 Vista Hills Public School and close to parks, trails and green space. Costco, The Boardwalk, gyms, shopping, dining, universities and healthcare are all within easy reach. More bedrooms, more bathrooms, more parking and more room to grow - this is a home built to make family life easier. (id:49269)
3148 Tullio Drive
Lasalle, Ontario
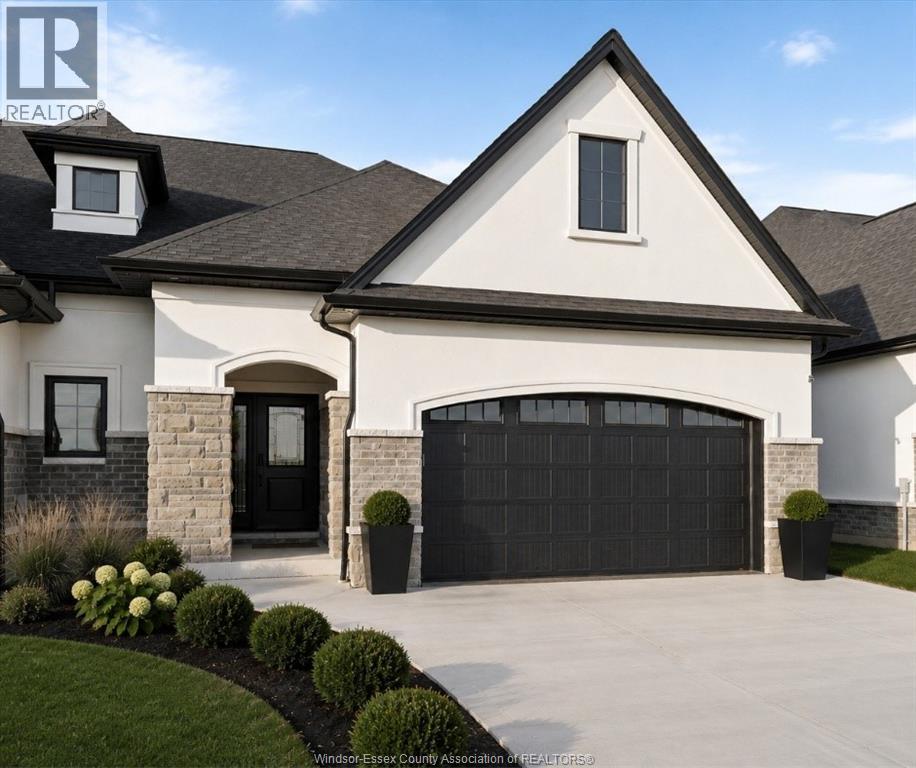
This exclusive corner unit is truly one-of-a-kind—a customized Brighton 1 offering over 2,000 sq ft of elevated living in the heart of Silverleaf Estates, LaSalle. Designed & built by Energy Star certified builder BK Cornerstone, this modern townhome pairs timeless design with contemporary comfort. Soaring 9' ceilings, expansive windows & oversized patio doors flood the space with natural light and invite you out to a private, covered outdoor living area—ideal for relaxing or entertaining. Inside, the chef inspired kitchen is a true showpiece, featuring custom cabinetry, quartz countertops & generous prep space that’s perfect for hosting. The main floor offers two spacious bedrooms and two bathrooms, including a stunning primary suite with a custom walk-in closet and a spa-style ensuite complete with freestanding soaker tub, dual vanities, and a tiled glass shower. **List price includes HST rebate** (id:49269)
3255 Tullio Drive
Lasalle, Ontario
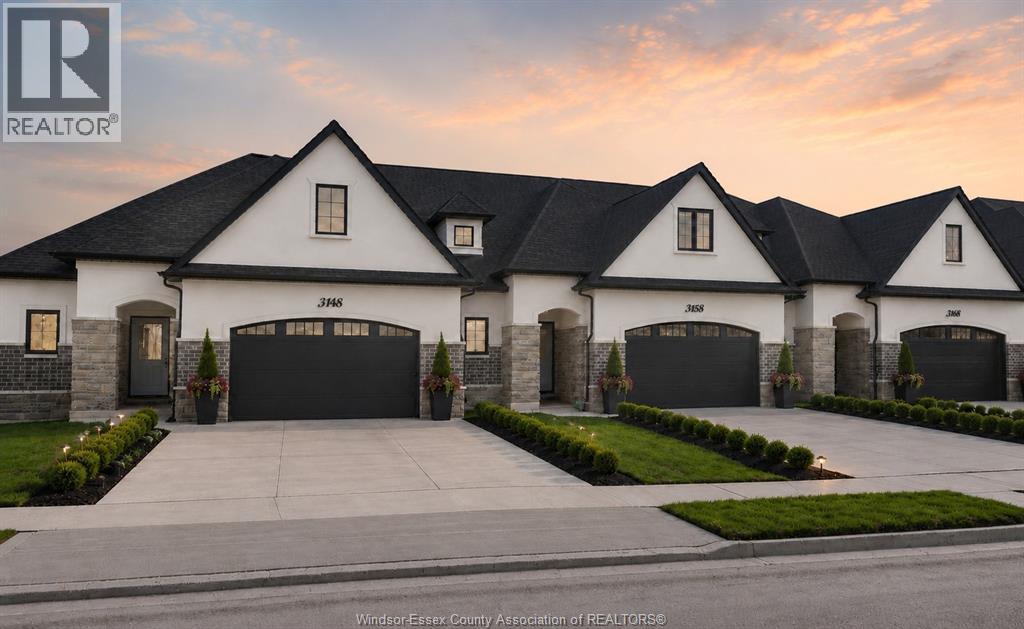
The ideal family lifestyle layout awaits you in this brand new townhome built by Energy Star certified builder BK Cornerstone. The Brighton II model is a 2 storey offering 2600 sqft of harmonious and functional living spaces with 3 bed, 3 baths. Natural light floods each space with 2 oversized patio doors leading to a large private covered outdoor space. This home features a primary suite w/ patio access & ensuite with dual vanity on the main floor. Powder & laundry off the front entry. 2 beds, 1 bath and a generous flex space upstairs, perfect for kids or visiting family! It offers the ideal kitchen for entertaining, showcasing custom cabinetry, quartz countertops and a mudroom off the garage entrance for additional storage or pantry items. Located in LaSalles desirable Silverleaf Estates, with excellent schools nearby and minutes from the 401 and USA border. Open house being held at 3265. **List price includes HST rebate** (id:49269)
3265 Tullio Drive
Lasalle, Ontario
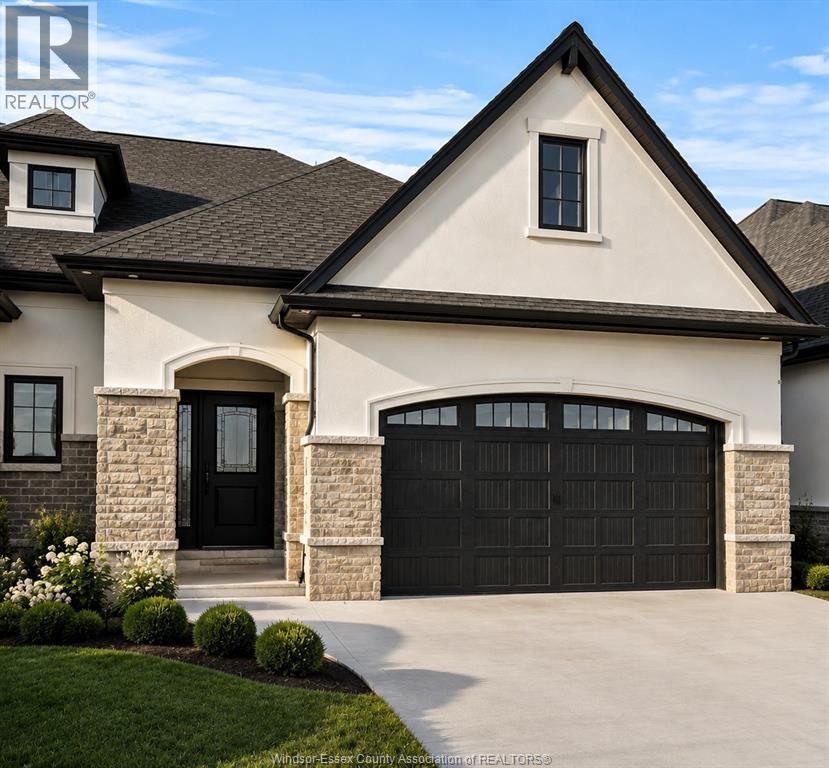
Discover refined single-level living in this remarkable Brighton I ranch townhome by Energy Star certified builder BK Cornerstone. Offering over 1,800 sq ft of thoughtfully designed space, the main floor features 9' ceilings, oversized patio doors, and a bright open-concept layout anchored by a stunning gas fireplace. The gourmet kitchen showcases custom cabinetry, quartz countertops, and an inviting area for effortless entertaining. Two spacious bedrooms and two bathrooms include a tranquil primary suite where you’ll enjoy an oversized walk-in closet and a spa-inspired ensuite with a freestanding soaker tub, dual vanities & a tiled glass shower. The beautifully finished lower level adds exceptional versatility with an additional bedroom, full bath, two flex rooms ideal for a home office or gym, and a generous family room designed for relaxation. This home blends elegance with comfort in every room. **List price includes HST rebate** (id:49269)
3235 Tullio Drive
Lasalle, Ontario
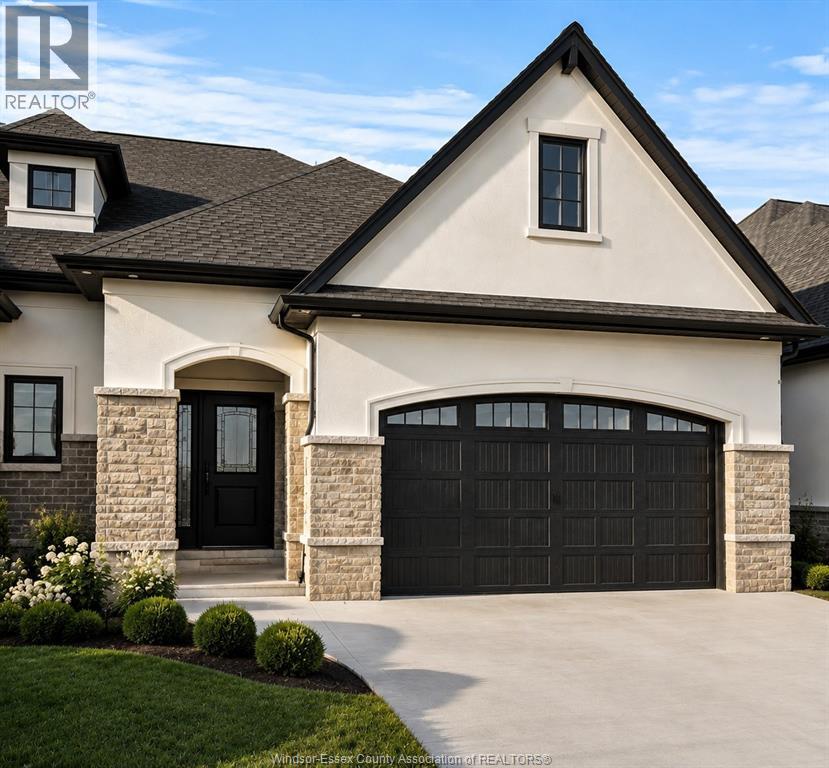
Experience luxurious, maintenance-free living in this brand new townhome built by Energy Star certified builder BK Cornerstone. The Brighton I is a ranch model that offers over 1800 sq ft of open concept space with 9 ft ceilings, natural light & oversized patio doors to a private, covered outdoor space. An entertainer’s dream kitchen awaits you, showcasing custom cabinetry and quartz countertops. The primary suite includes a walk-in closet and a spa-like ensuite with a soaking tub, dual vanities, & a separate tiled shower. This home features 2 bd/2bath on the main with space for more in the lower-level. Located in LaSalle's desirable Silverleaf Estates, minutes from the 401 & USA border. Please note: Photos shown are of a model home with added upgrades. Several to-be-built options are also avail. to suit your needs. Applicable paperwork to be completed by the L/A for your convenience. (id:49269)
1271 Woodbine Avenue
Sudbury, Ontario
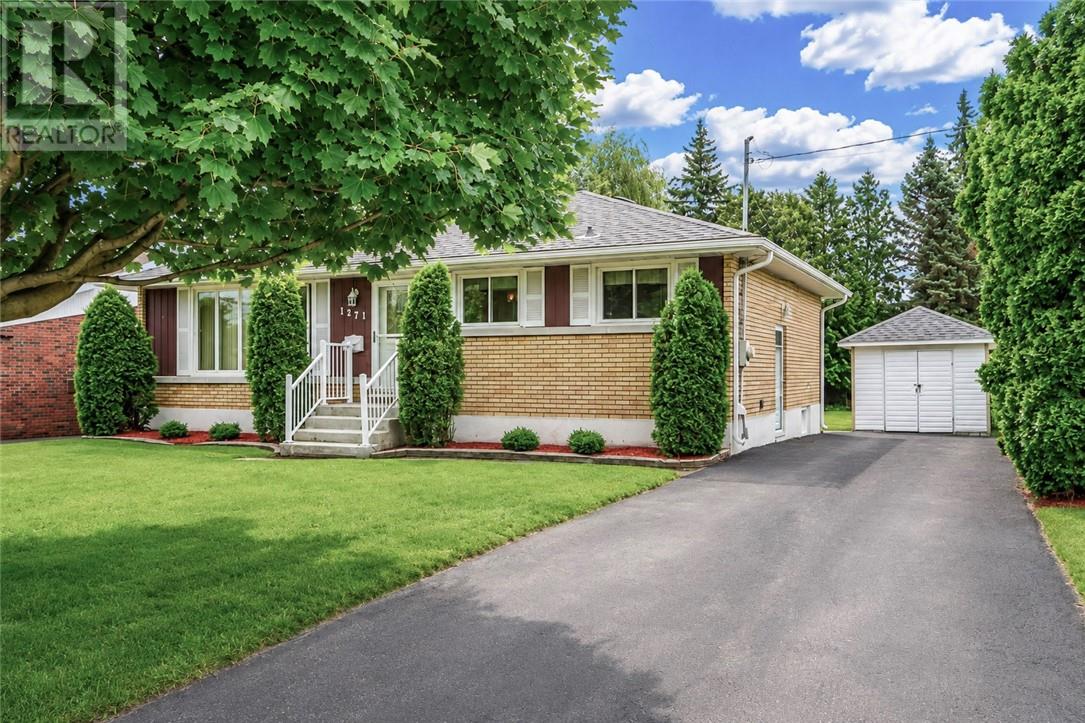
LOCATION, LOCATION, LOCATION! Immaculate all-brick 3-bedroom bungalow in a prime New Sudbury location, just minutes from Cambrian College, shopping, schools, parks, and all amenities. Beautifully maintained and featuring central air, high-quality, easy-clean Gentek windows on the upper level, gleaming hardwood floors and an additional finished room on the lower level, and all quality appliances included. Enjoy the large, fenced, beautifully landscaped, park-like backyard, offering a wonderful private outdoor setting. A fantastic home in an exceptional location! (id:49269)
7 Bentley Drive
Toronto, Ontario
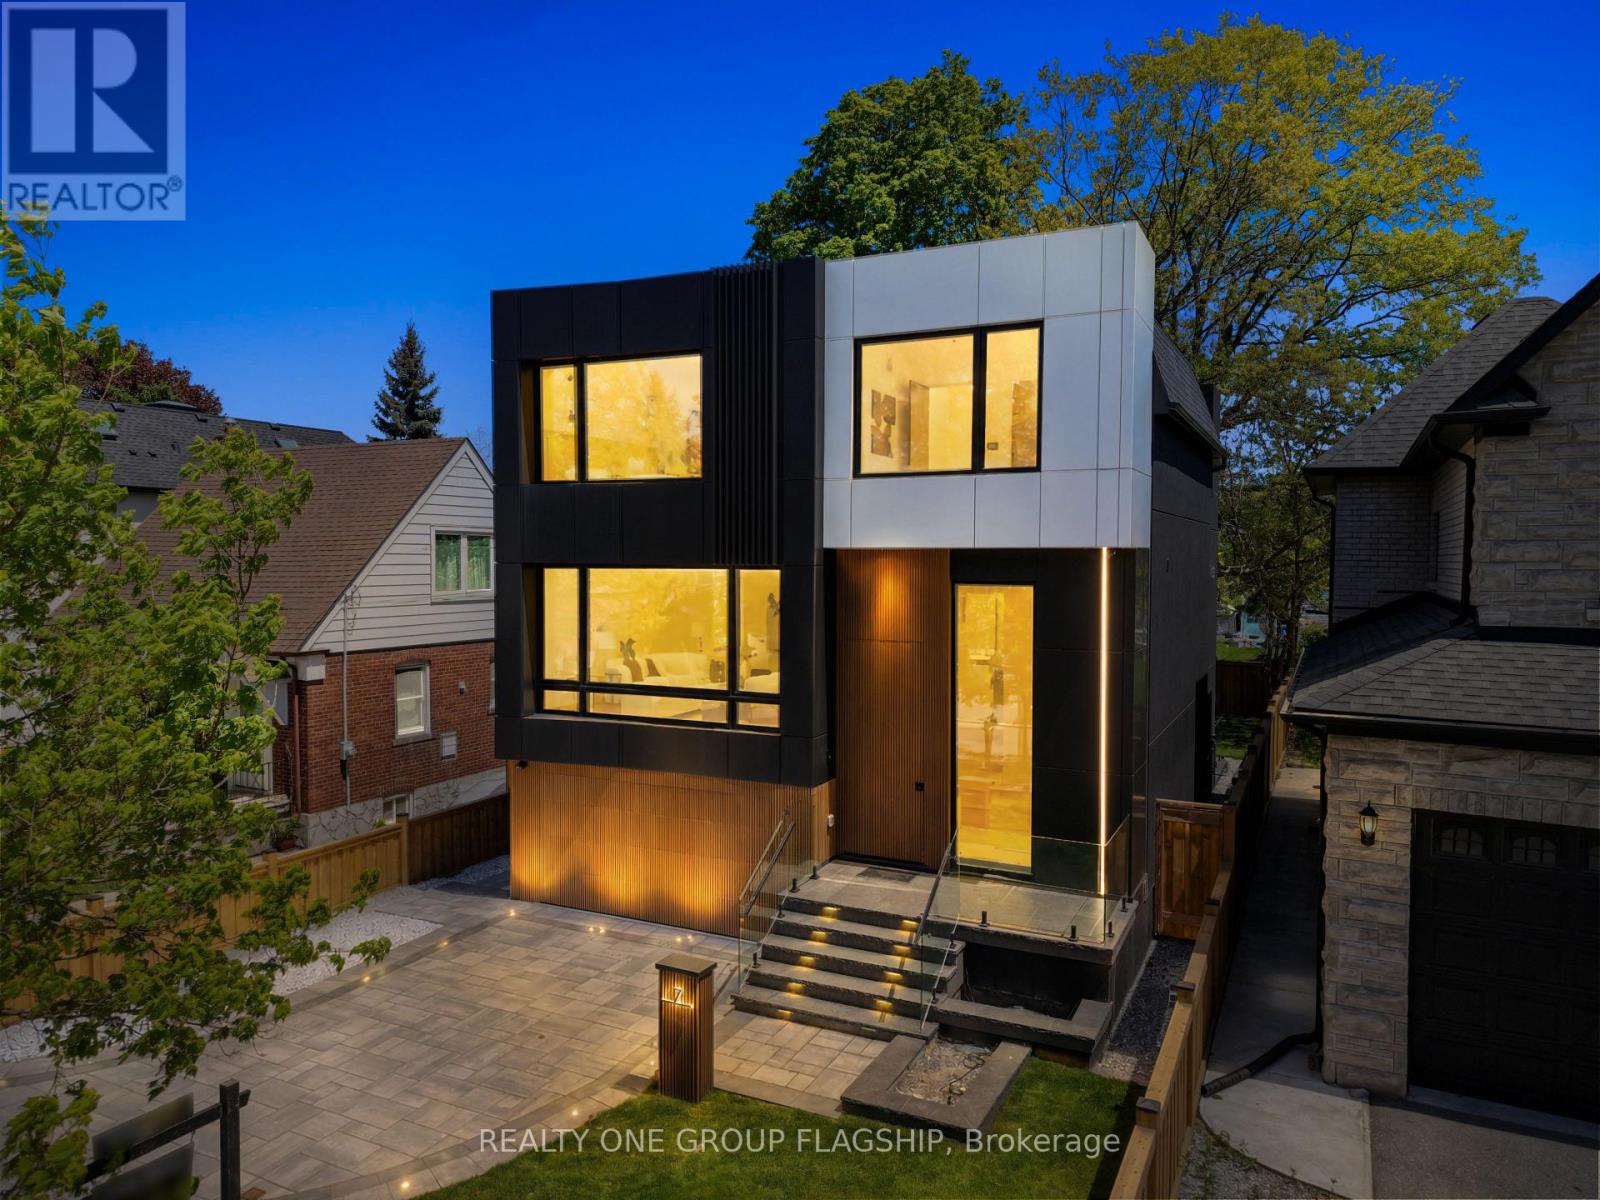
A commanding architectural statement in prestigious Stonegate-Queensway, this newly completed custom residence is thoughtfully crafted by an HCRA-licensed builder and backed by the full Tarion Warranty. Offering approx 3,650 sq ft of curated living space with 4+1 beds & 5+1 baths, the home is defined by architectural clarity, material integrity & refined restraint. A dramatic 14-ft foyer introduces interiors where soaring ceilings, wide-plank white oak floors, bespoke millwork & a fully trimless shadow-reveal design create crisp, uninterrupted lines and a gallery-like atmosphere, enhanced by layered architectural lighting throughout. A sculptural floating mono-beam staircase wrapped in ultra-clear glass rises as a striking focal point, while a porcelain feature wall with a 3-sided fireplace anchors the principal living space with warmth & presence. The chef's kitchen showcases a waterfall porcelain island, handcrafted fluted cabinetry & a professional Sub-Zero & Wolf appliance suite seamlessly integrated into the design. Expansive walls of glass & 9 skylights draw natural light across every level, complementing curated interior illumination and heightening the home's sense of scale and calm. Integrated Control4 automation provides effortless control of lighting, audio, security & motorized window coverings. Upstairs, the primary retreat offers boutique-hotel serenity with custom millwork, a generous walk-in closet & a spa-inspired ensuite finished in rich porcelain & refined fixtures, while each add'l bedroom enjoys ensuite access. The bright walk-up lower level continues the architectural narrative with 10-ft ceilings, a bespoke wet bar, rec lounge, add'l bedroom & full bath. A bold contemporary façade defined by aluminum panel detailing, precision fluted elements & architectural exterior lighting, complemented by professional landscaping, completes this architecturally refined modern residence mins to top schools, waterfront trails, Mimico GO & downtown Toronto. (id:49269)
Room 201 - 81 Hallam Street
Toronto, Ontario
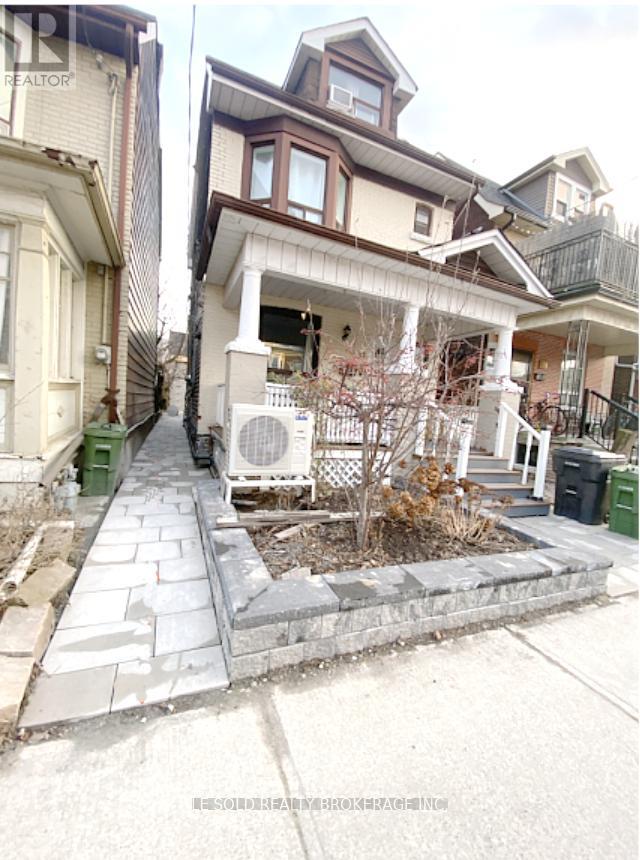
Cozy 2nd-floor one-bedroom with a private ensuite 4 pcs bathroom for lease. Share washer & dryer and kitchen/dining with the other three female roommates. Located in Dovercourt Village, steps to TTC bus stop, 7 mins bus to Loblaws Supermarket, 20 mins bus to U of T. No pets. Utilities (heat, hydro, water & wifi) are included in rent. Vacancy Date: Sep 21, 2026 (id:49269)
2825 Jane Street
Toronto, Ontario
**BRAND NEW | NEVER LIVED IN | 2 BEDROOM | 2 BATHROOM | 9' CEILINGS | LARGE BALCONY**Outstanding brand-new, never-lived-in **2-bedroom, 2-bathroom suite at Yorkwoods Condos, 2825 Jane St.** Located on the 9th floor, this bright and spacious suite features **9-ft ceilings, floor-to-ceiling windows, laminate flooring throughout, and a functional open-concept layout** filled with natural light.The modern European-inspired kitchen overlooks the spacious living and dining area, creating an ideal setting for both everyday living and entertaining. The large primary bedroom features an **ensuite bathroom and ample closet space**, while the second bedroom offers excellent space for family, guests, or a home office.Enjoy a **large private balcony with unobstructed North-West views.**Includes 1 underground parking space and 1 locker.**Residents enjoy premium amenities including **24-hour concierge/security, fully equipped fitness centre, party/meeting room, media room, rooftop terrace with BBQ area, kids' play area, and off-leash dog park.****Prime North York location:** TTC bus stop at Jane St. & Yorkwoods Gate is steps from the building, including convenient Jane Night Bus service. Close to Yorkgate Mall, No Frills, banks, pharmacy, restaurants, schools, parks, community facilities, York University and Downsview Park. Easy access to **Hwy 400 and Hwy 401**, providing convenient connections throughout the GTA.A perfect opportunity for a young professional, couple, or family looking for a **brand-new modern home with excellent amenities, outdoor space, and convenient transit and highway access.** (id:49269)
N/a - 157 Desroches Trail
Tiny, Ontario
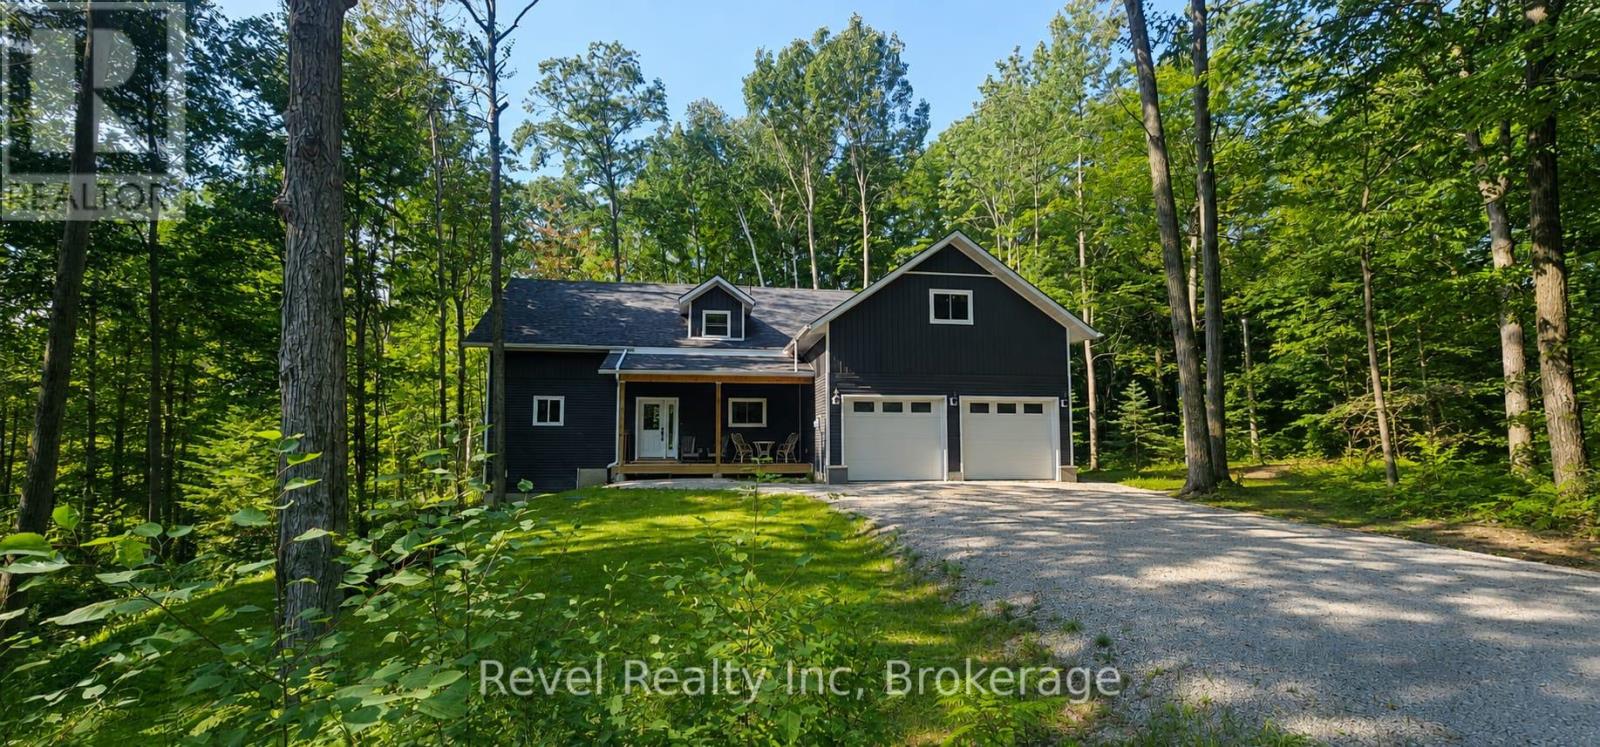
Trade the GTA Commute for Georgian Bay Living!Imagine starting your day with a quiet coffee on your covered porch, walking to the beach or forest trails, and coming home to a beautiful, virtually new home where there is nothing to renovate. Built in 2025, this stylish bungaloft in Tiny Township delivers the space, comfort and lifestyle many GTA retirees have been waiting for.Designed for easy four-season living, the open-concept main living area features soaring cathedral ceilings, pot lights and a walkout to a covered rear deck-perfect for entertaining family, enjoying summer evenings or simply slowing down and enjoying life. The main floor includes a primary bedroom, full bathroom and convenient laundry, while the upper level offers a second bedroom and full bathroom. With 3 full bathrooms, guests and visiting family have plenty of space.The full basement gives you the freedom to create additional living space when you want it-or simply enjoy exceptional storage without paying for space you don't need today.And then there's the 24' x 40' deep double garage, complete with a storage loft above and its own separate entrance, plus convenient interior access from the home. Whether you're storing vehicles, a boat, bikes, a workshop or all the things that come with an active Georgian Bay lifestyle, there is room for it here.Enjoy Fibe high-speed internet availability while being just a short walk from Lafontaine Beach Park on Georgian Bay and beautiful forested trails. The village of Lafontaine is only 5 minutes away with an LCBO, bakery, deli, restaurant, community centre, park and outdoor skating rink. Midland and Penetanguishene are approximately 20 minutes away, and the GTA is about 90 minutes-close enough for family visits without living in the city. Are you dreaming of downsizing from the GTA, retiring to Tiny Township, moving closer to Georgian Bay, or finding a newer home with space for visiting children and grandchildren? (id:49269)
26 Joanna Crescent
Vaughan, Ontario
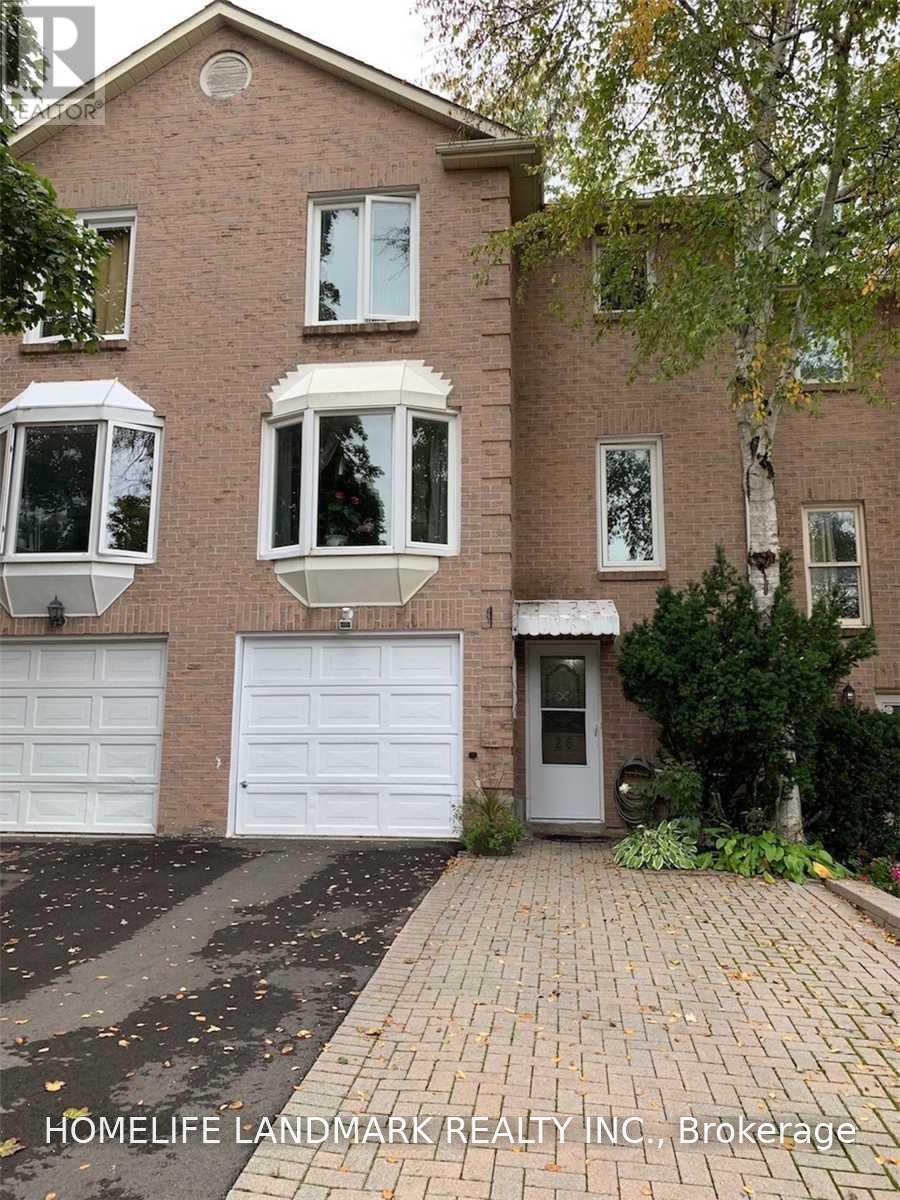
Location,Location!!! Yonge&Clark. Steps To Yonge.Beautiful Townhouse Loaded W/Upgrades.Beautiful Custom Maple Kitchen W/Under Cabinets, Entry From Garage To The House.Mature Trees.Extended 2 Car Driveway.Zoned For High Ranked Schools,Steps To Restaurants,Shopping,Transportation. All The Pictures Taken Before Current Tenants Move In. (id:49269)
Upper 165 Worthing Avenue
Markham, Ontario
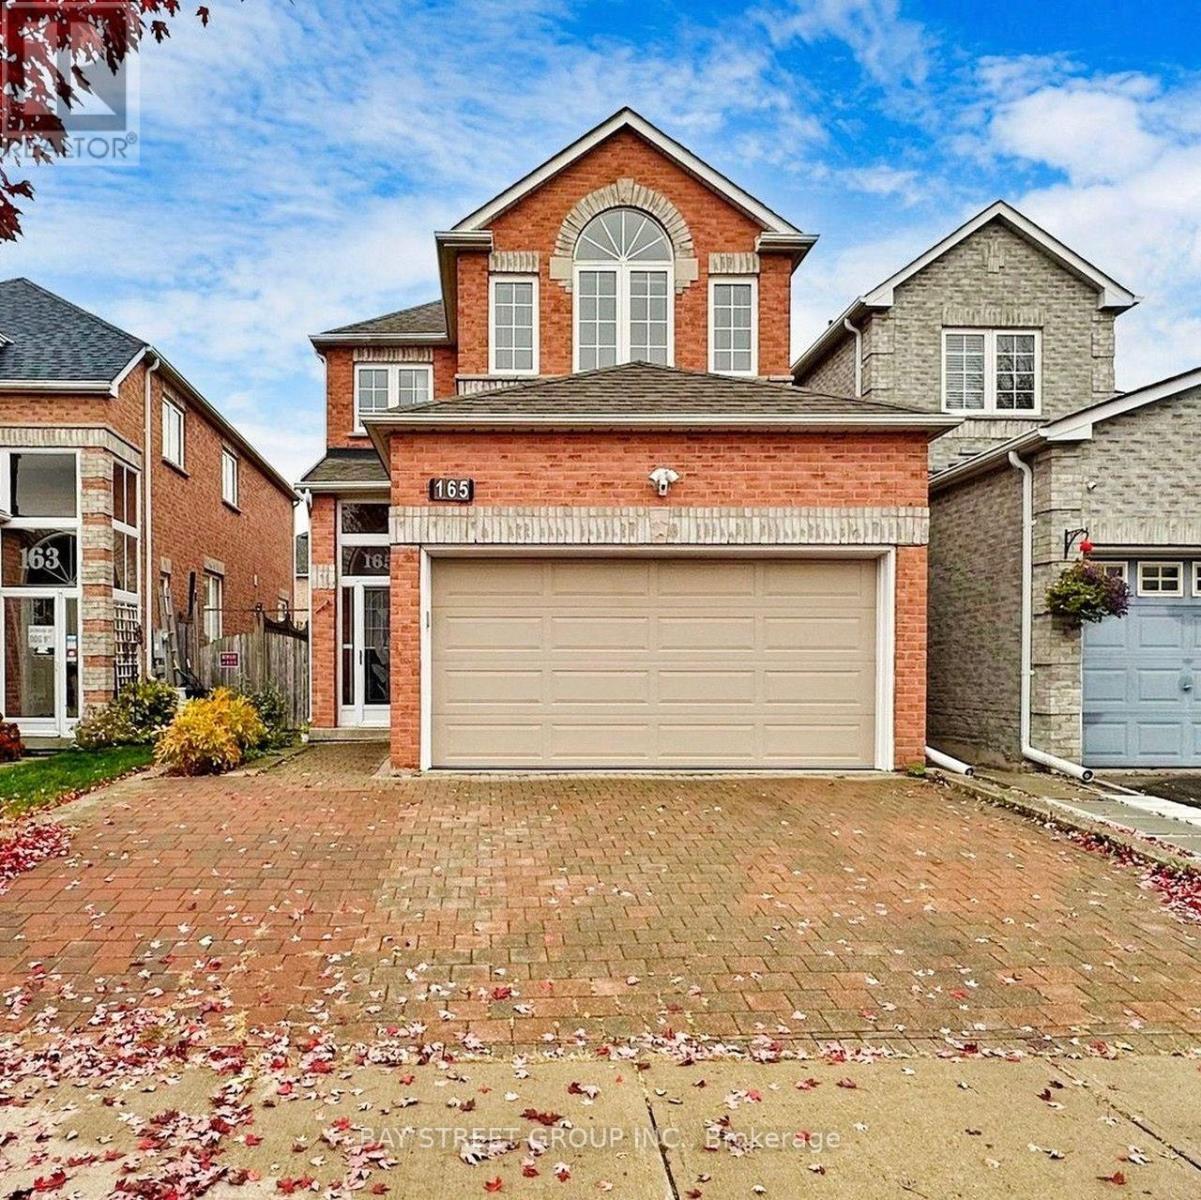
Main floor and Second floor only (Basement no included)! Beautiful double garage 4- Bedroom executive home located in Milliken Mills. 9-ft ceiling on the main floor, hardwood throughout, larger windows, plenty of natural light, 4 big bedrooms with 2 ensuite bathrooms. Kitchen with quartz countertops and stainless appliance. Close to Hwy 407, Milliken Mills High, Park and all amenities. (id:49269)
2311 - 15 Water Walk Drive
Markham, Ontario
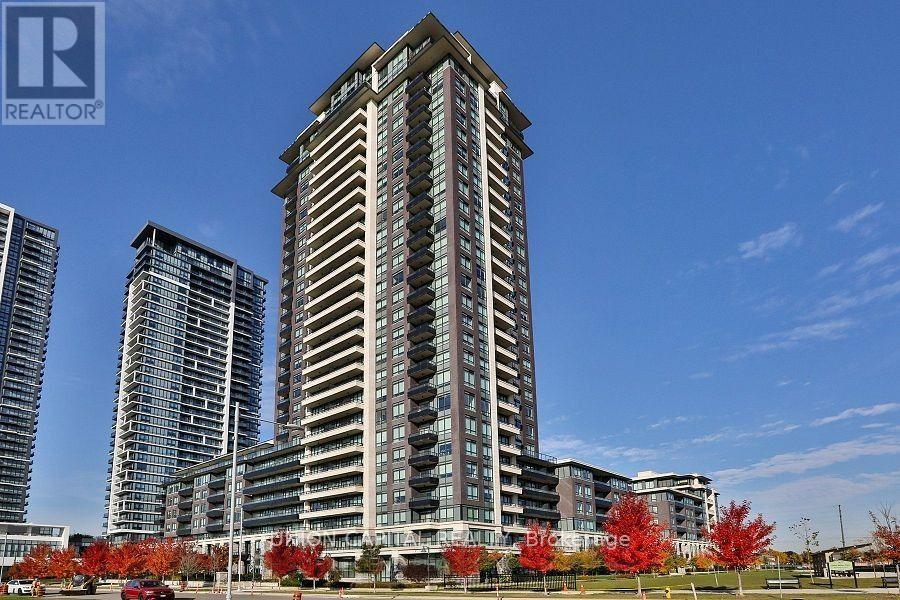
Bright Spacious 1Br Unit * 9' Ceilings, Glossy White, Quartz Countertops & Backsplash In Kitchen * Upgraded Bathroom W/Quartz Sink Countertop * Modern Kitchen W/Undermount Lights * Large Balcony Wi/ Clear Unobstructed Views * Steps To Viva Transit, Minutes To 404/407, Groceries, Shops, Banks, Restaurants And More * Amenities Include: Pool, Exercise Room And Party Room. It includes Queen size Bed, Couch, TV & Coffee Table. (id:49269)
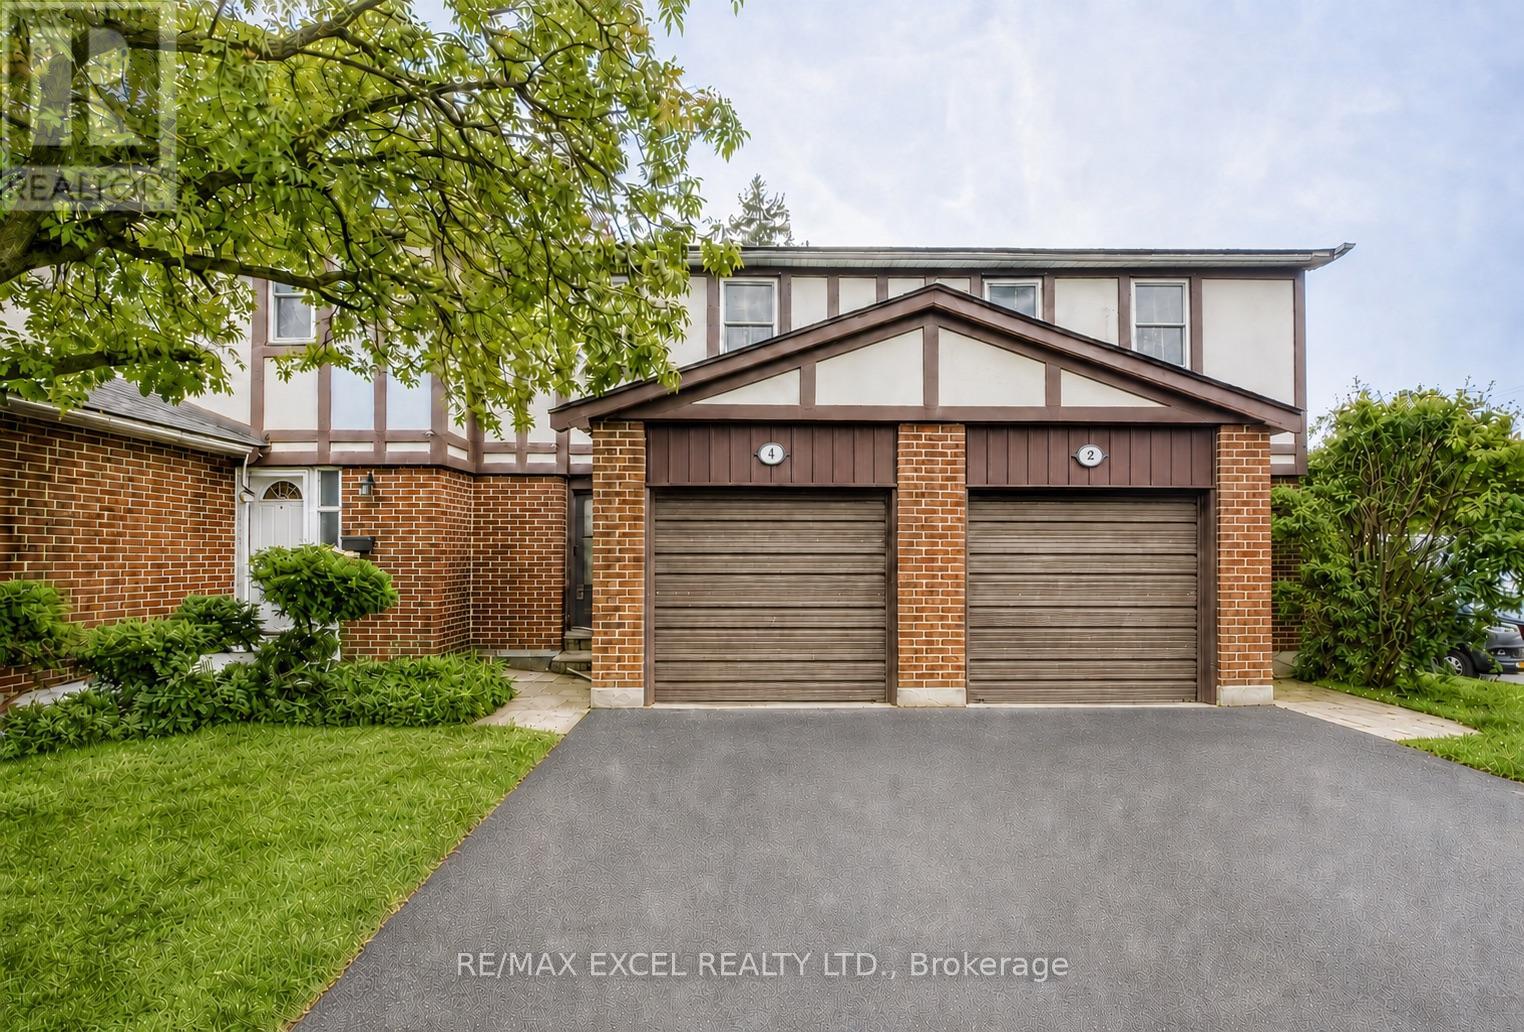
4 Harris Way
Markham, Ontario
Welcome to this beautifully maintained 3-bedroom condo townhouse in the sought-after Johnsview Village community of Thornhill. Bright andspacious open-concept layout featuring hardwood floors, forced-air gas heating and central air conditioning, quality cabinetry, quartzcountertops and ample storage. Walk out to a private, south-facing fenced backyard. Finished lower level with pot lights and a 2-piecewashroom provides excellent additional living or recreation space. Extra-long driveway accommodates two cars. Conveniently located steps to abus stop and visitor parking. Ideally situated close to great schools, parks, community centre, tennis courts, neighbourhood pool, shopping,restaurants and public transit. Easy access to Hwy 404, 407, Hwy 7 and GO Transit. (id:49269)
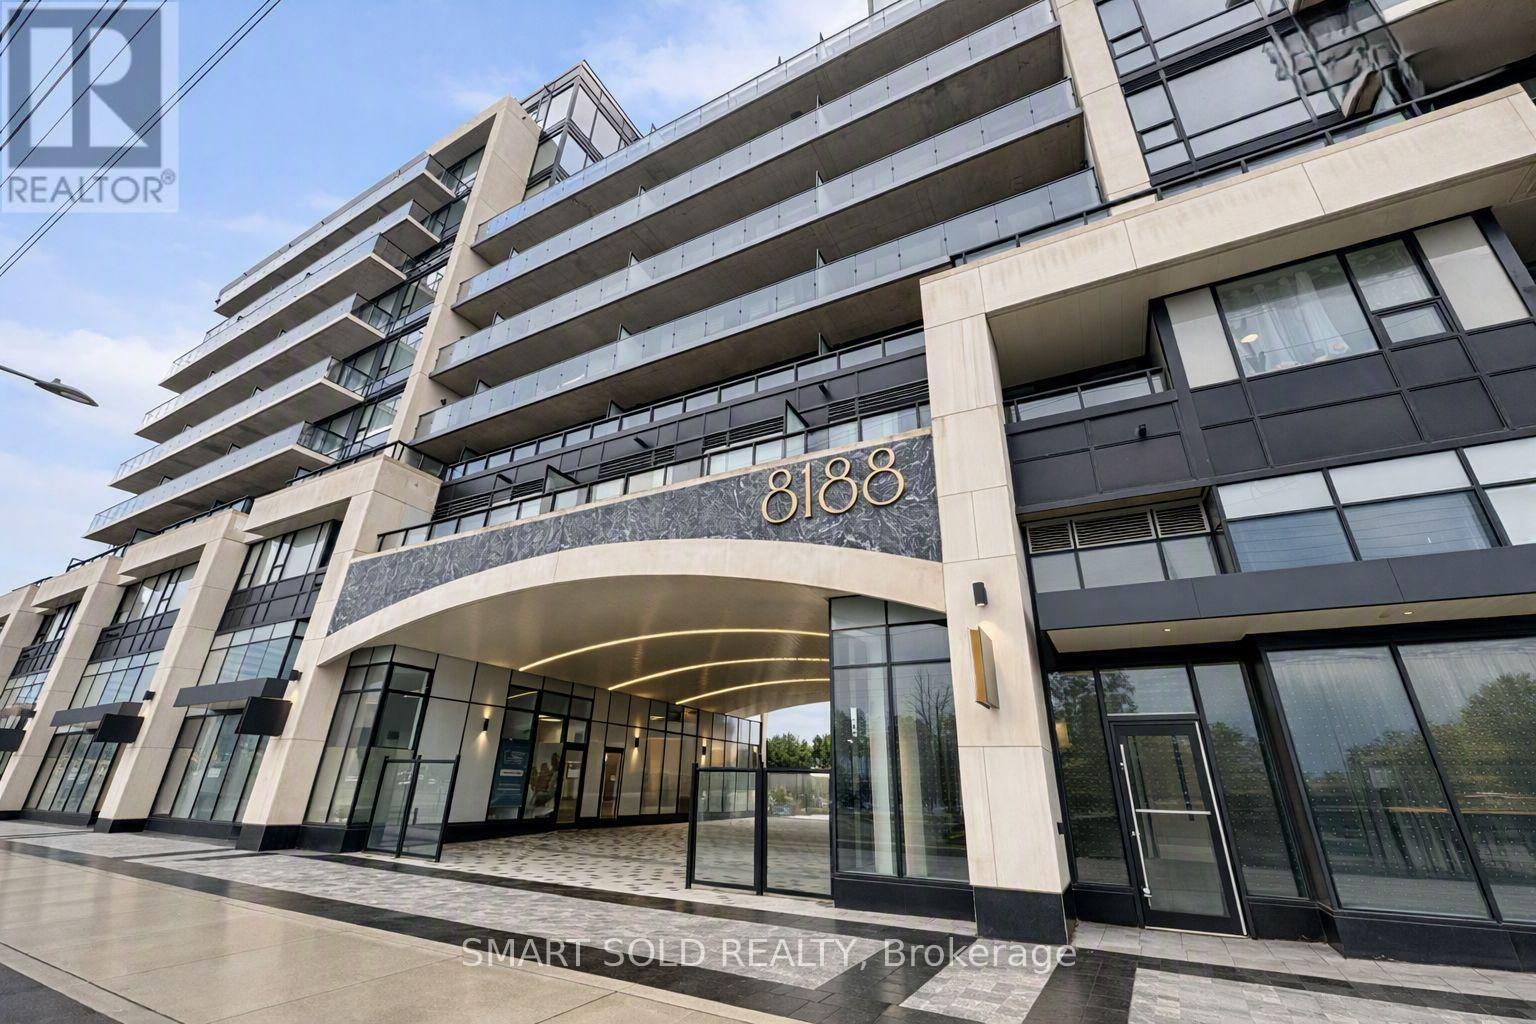
520 - 8188 Yonge Street
Vaughan, Ontario
Welcome to this beautifully maintained 1-bedroom + den suite at the highly sought-after 8188 Yonge Street in Thornhill. Barely a year old, this immaculate east-facing residence offers modern finishes, bright natural light, and a functional open-concept layout designed for comfortable everyday living.This thoughtfully planned 575 sq. ft. unit features floor-to-ceiling windows, laminate flooring throughout, and a spacious living area with a walk-out to a private balcony-perfect for enjoying peaceful morning views. The contemporary kitchen is equipped with quartz countertops, sleek cabinetry, built-in stainless steel appliances, and a convenient breakfast bar.The primary bedroom provides a relaxing retreat with a large window and ample closet space, while the versatile den serves perfectly as a home office, study area, or additional storage. The suite includes Samsung in-unit laundry, one owned underground parking space, and one owned locker.Residents enjoy access to an impressive collection of amenities, including a fitness center, outdoor swimming pool, entertainment lounge, co-working spaces, children's play area, bike storage, guest suites, and concierge services. Ideally located along vibrant Yonge Street, you're steps from transit, parks, trails, shopping, dining, and minutes to major highways and the future Yonge Subway Extension.A fantastic opportunity to own a modern, move-in-ready home in one of Thornhill's most desirable new developments. (id:49269)
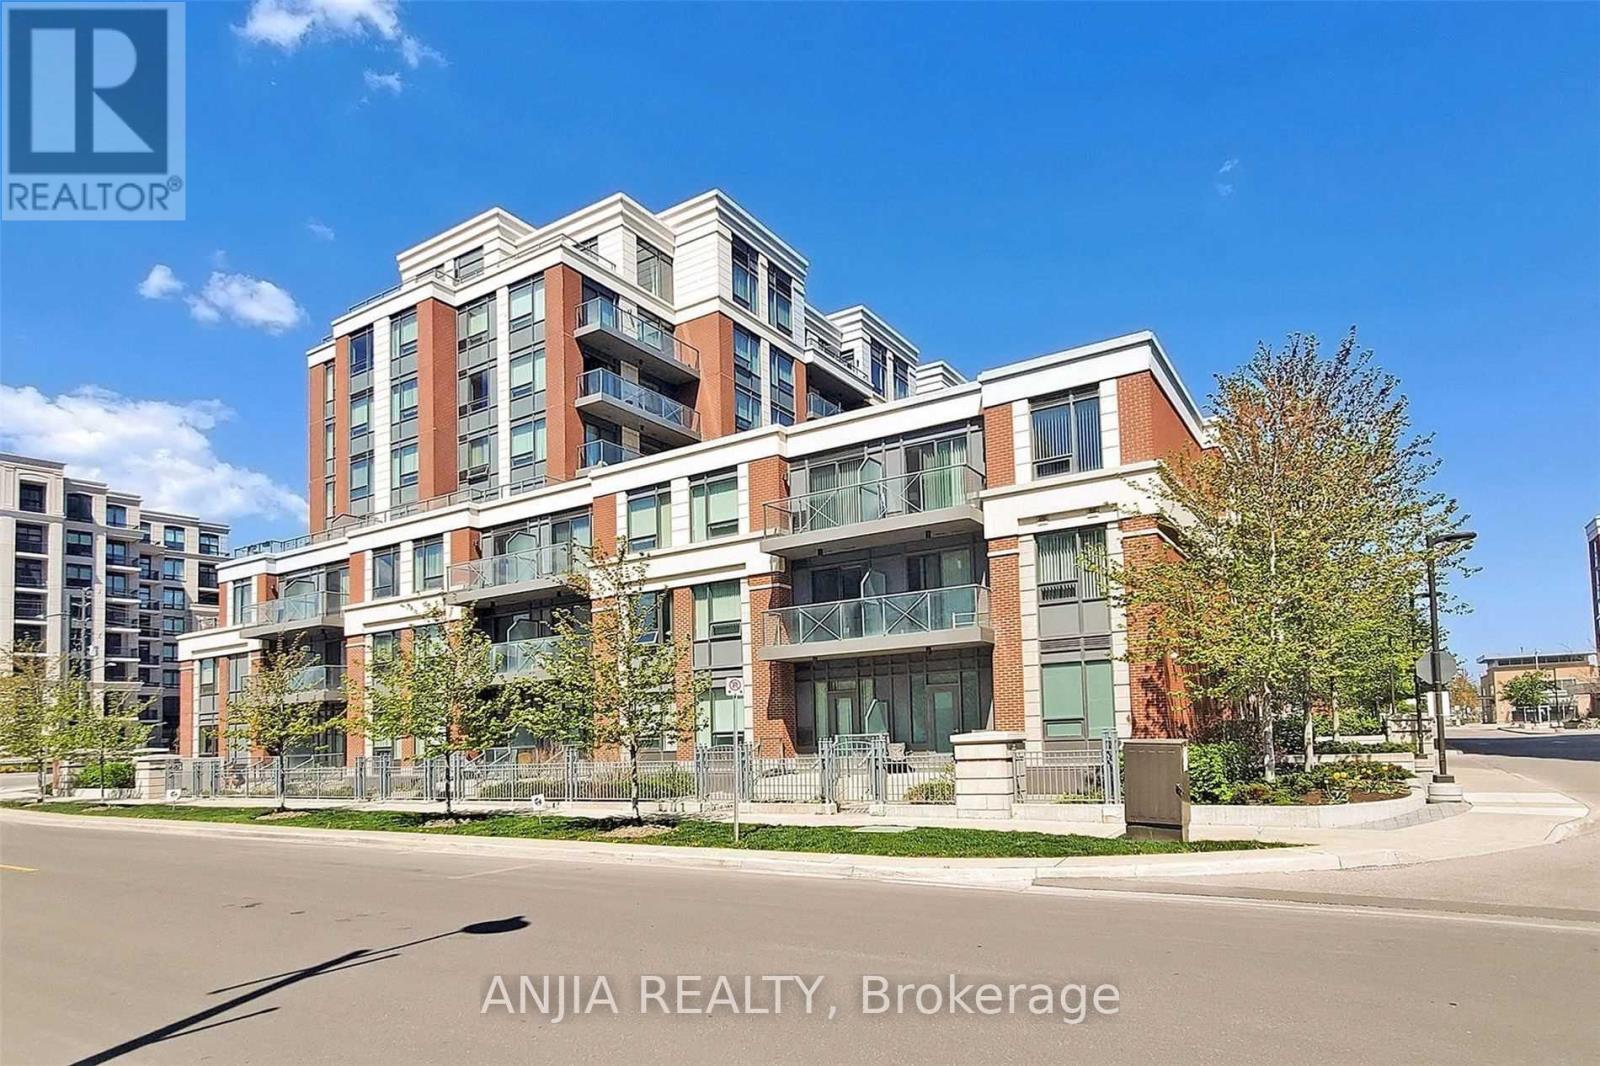
627 - 8228 Birchmount Road
Markham, Ontario
Most Sought After Uptown Markham Condo In Unionville! Huge 1Br + Den With Unobstructed East View. 9' Foot Ceilings, Engineered Hard Wood Flooring Throughout, Centre Island Upgrade And Quartz Counter Tops In Kitchen & Bath. Next To Uptown Market, Banks, Lcbo, Whole Foods, And All Amenities, Walk To Unionville High, Markham Theatre, Restaurants, Mins To Ymca, Go & Viva Terminal Hub! (id:49269)
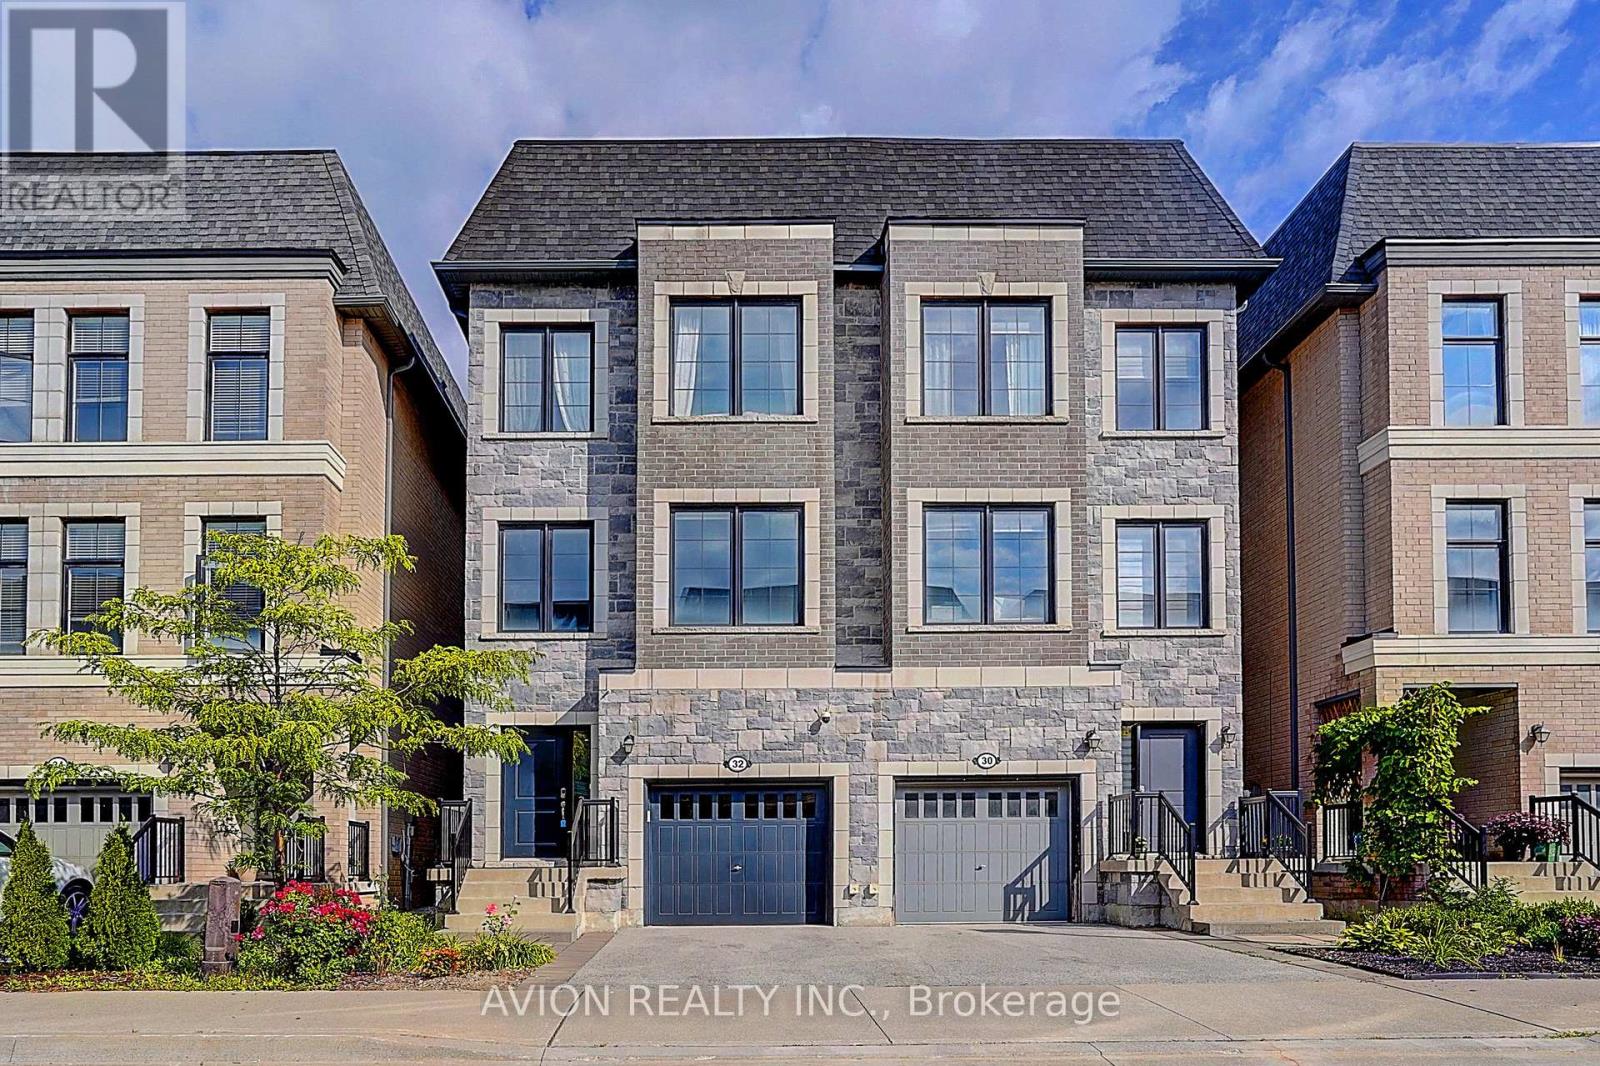
32 Mcgurran Lane
Richmond Hill, Ontario
Exquisite luxury semi-detached in sought-after Doncrest, Central Richmond Hill, situated on a quiet family-oriented cul-de-sac. Fully upgraded with fresh paint and 9-ft ceilings on main & upper floors. Professionally installed Tesla EV charger ready for immediate use. Bright open-concept layout with new ceiling fixtures and pot-lights. Gourmet kitchen offers quartz counters, stainless-steel appliances and a spacious waterfall island. Primary bedroom includes a 5-piece ensuite plus walk-in closet; all bathrooms feature quartz vanities. Versatile 4th-bed suite with kitchenette, office and private 3-piece bath - great for multi-generational living or guests. Enjoy sun-drenched south-facing .Top-ranked school zone: St. Robert CHS (IB), Alexander Mackenzie HS, Doncrest PS and Christ the King CES. Minutes to future Yonge North Subway Extension stations. Easy access to Hwy 404/407, VIVA, GO Transit, Asian supermarkets and Hillcrest Mall. Exceptional combination of luxury finishes, elite schools, EV infrastructure and solid future-growth potential. (id:49269)
16 Faimira Avenue
Georgina, Ontario
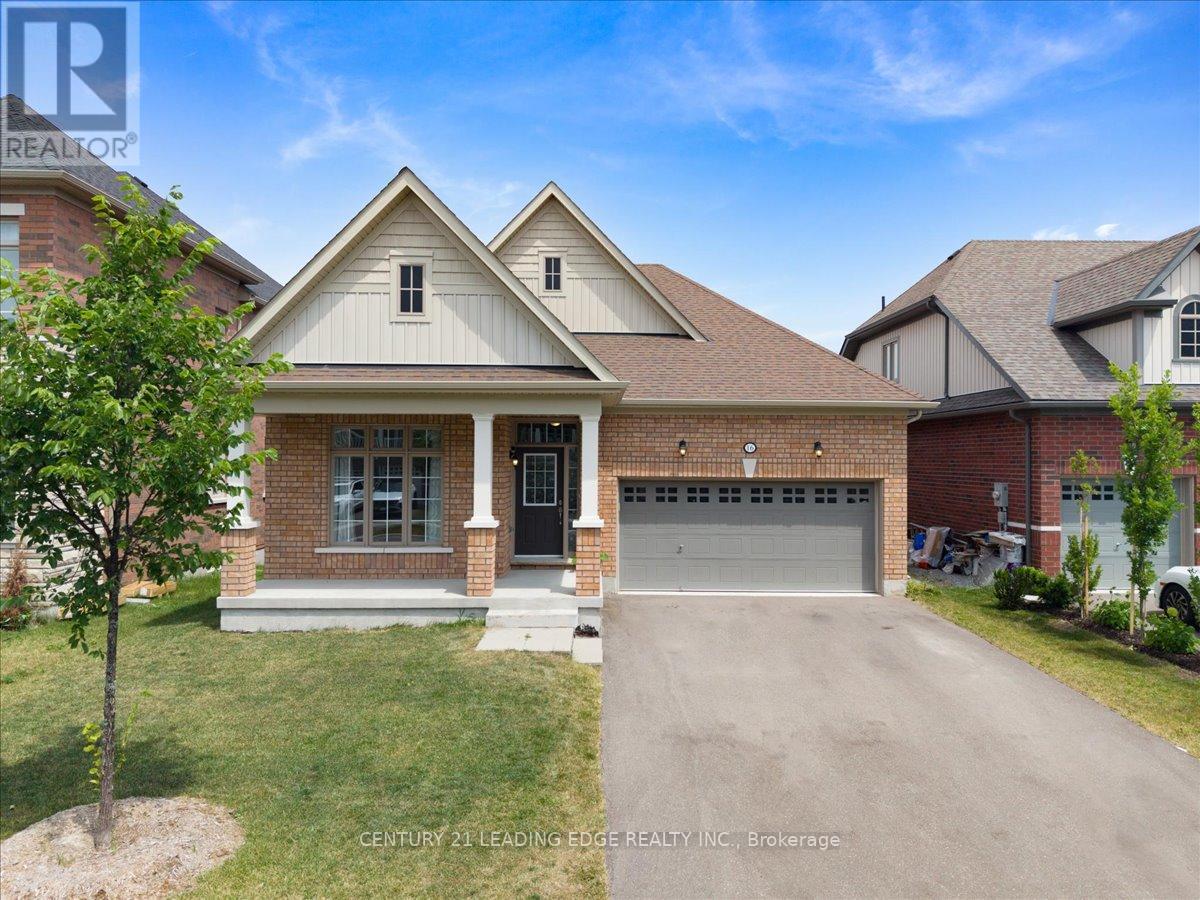
Welcome to 16 Faimira Avenue - One of 4 Bungalows in the entire subdivision! 4 year old home, beautifully maintained family home nestled on a quiet, desirable street. This bright and spacious residence offers a functional open-concept layout with generous principal rooms, an updated kitchen, and comfortable living spaces ideal for everyday living and entertaining. well-sized bedrooms. The basement offers large windows and walkout to a private backyard ideal for relaxing or hosting family and friends. Conveniently located close to top-rated schools, parks, shopping, transit, and major highways. A fantastic opportunity to own a move-in ready home in a sought-after neighbourhood. (id:49269)
10 Mccowan Lane
Whitchurch-Stouffville, Ontario
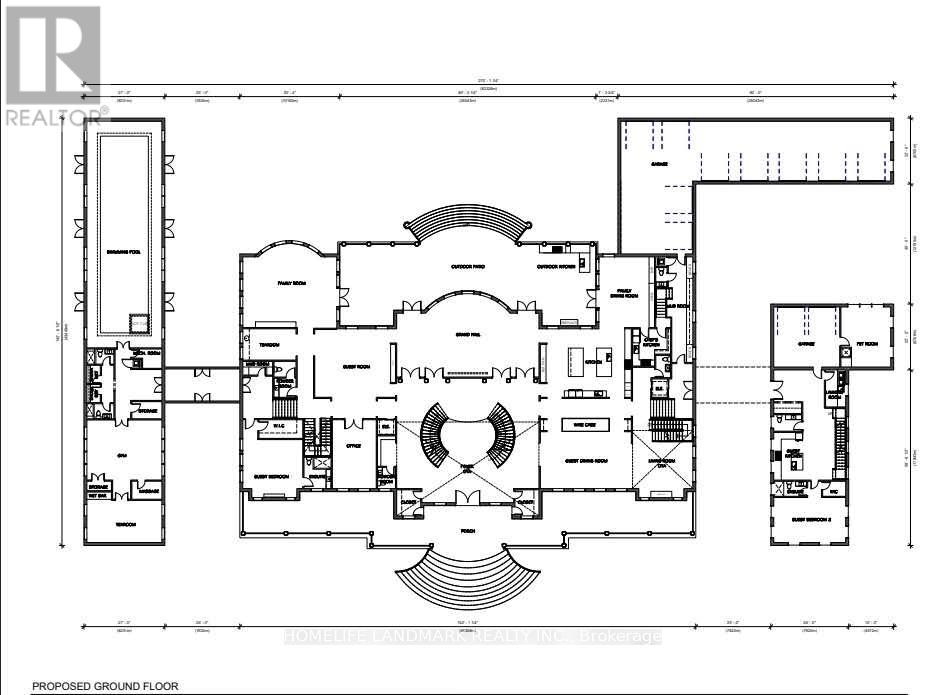
Rare opportunity to own an extraordinary 8.08-acre estate property in prestigious Whitchurch-Stouffville. Featuring approximately 141 ft frontage and 1,543 ft depth, this exceptional property offers unparalleled privacy and a stunning natural setting. Existing plans contemplate a custom luxury residence of over 31,000 sq.ft., complete with multiple ensuite bedrooms, grand principal rooms, home theatre, gym, wine cellar, sauna facilities, swimming pool, hot tub, guest house, accessory building, and multi-car garage. Zoned RR3 (Rural Residential Three). An ideal opportunity for end-users, builders, or investors seeking to create a landmark estate property. Conveniently located minutes to Highway 404, Bloomington GO Station, golf courses, and all major amenities. Buyer to conduct their own due diligence regarding permits, approvals, development potential, and future use (id:49269)
93 - 200 Mclevin Avenue
Toronto, Ontario
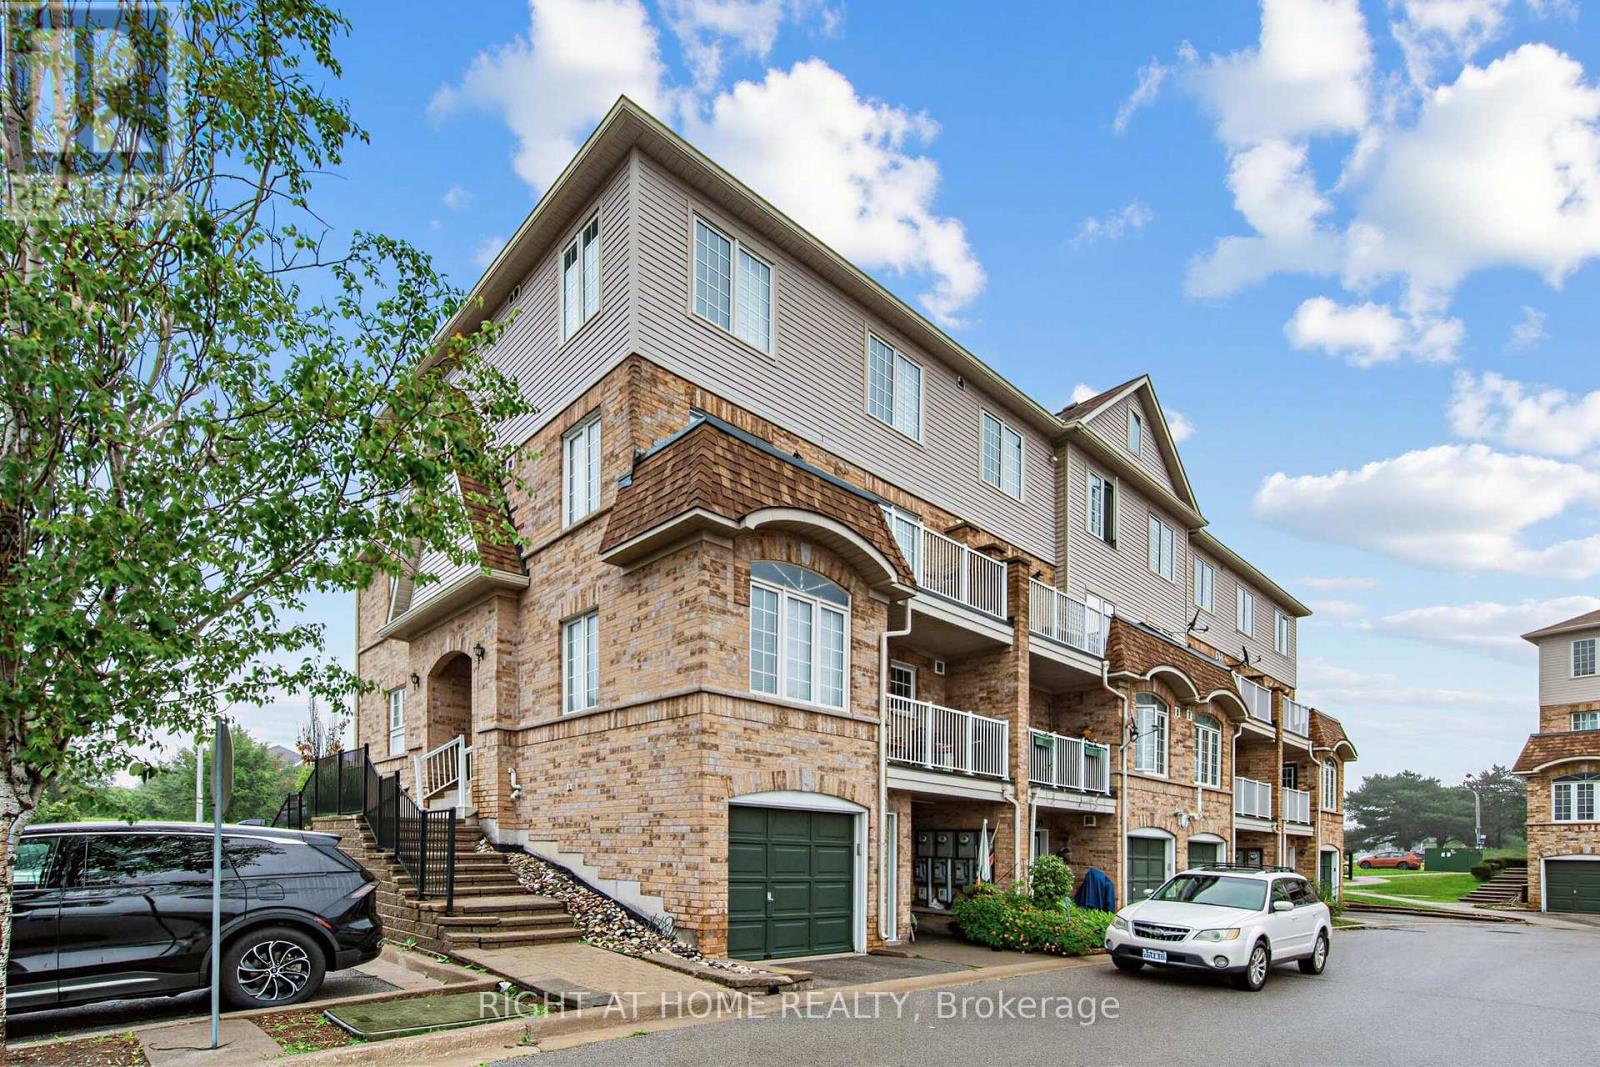
ATTENTION FIRST-TIME BUYERS: WHY PAY RENT WHEN YOU CAN OWN? RARE PRIVATE GARAGE INCLUDED! (9'6" x 20'0") providing the secure parking and generous extra storage space that neighboring units simply lack! Stop paying your landlord's mortgage and start building your own equity in this move-in-ready, 2-bedroom Malvern townhouse. Enjoy your own private courtyard (8'2" x 14'3") for outdoor entertaining, alongside a newly renovated modern washroom, fresh paint throughout, new window coverings, and a cost-saving owned tankless water heater with zero monthly rental fees. All of this, located just steps from TTC transit, No Frills, Shoppers Drug Mart, local schools, the public library, and the community center. (id:49269)
69 Brigadoon Crescent
Toronto, Ontario
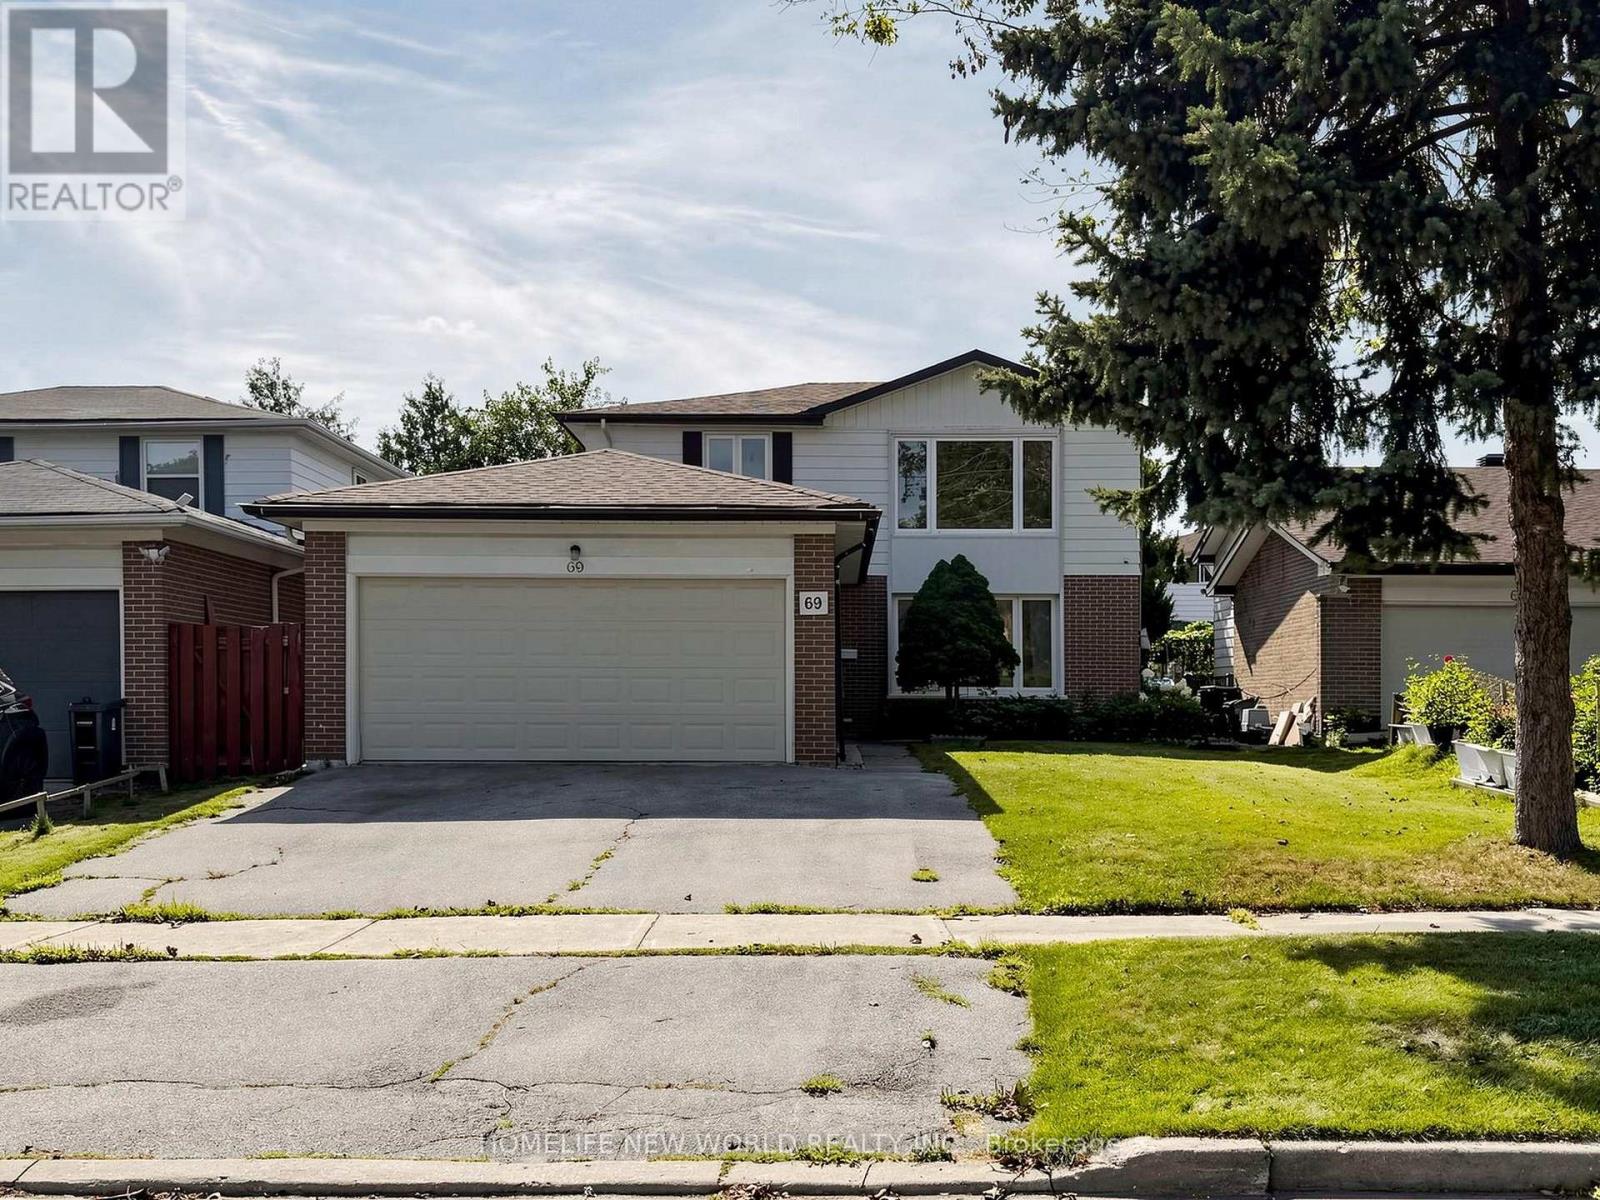
Welcome To This Beautiful Home In The Highly Sought-After Huntingwood Community. This Home Features A Spacious And Functional Layout : Spacious Enclosed Porch Can Be Used As A Storage Room. 4 Bright Regularly Shaped Bedrooms , Family Size Kitchen With Breakfast Area, Seprate Entrance Basement (3 Bedrooms and A Kitchen) With Potential Income. Recently Painted. Hardwood Floor And Potlight At Groundfloor. Spacious Double Garage With Entrance From Enclosed Porch. A/C (2019), Roof(2023), Hot Water Tank(2022). Garden Sheds( 2024,2025). Updated Deck (2026). Walking Distance To Schools, Parks, And Shopping, With Easy Access To TTC, Hwy 401, DVP, And 404. This Home Offers The Perfect Balance of Space, Location And Lifestyle. (id:49269)
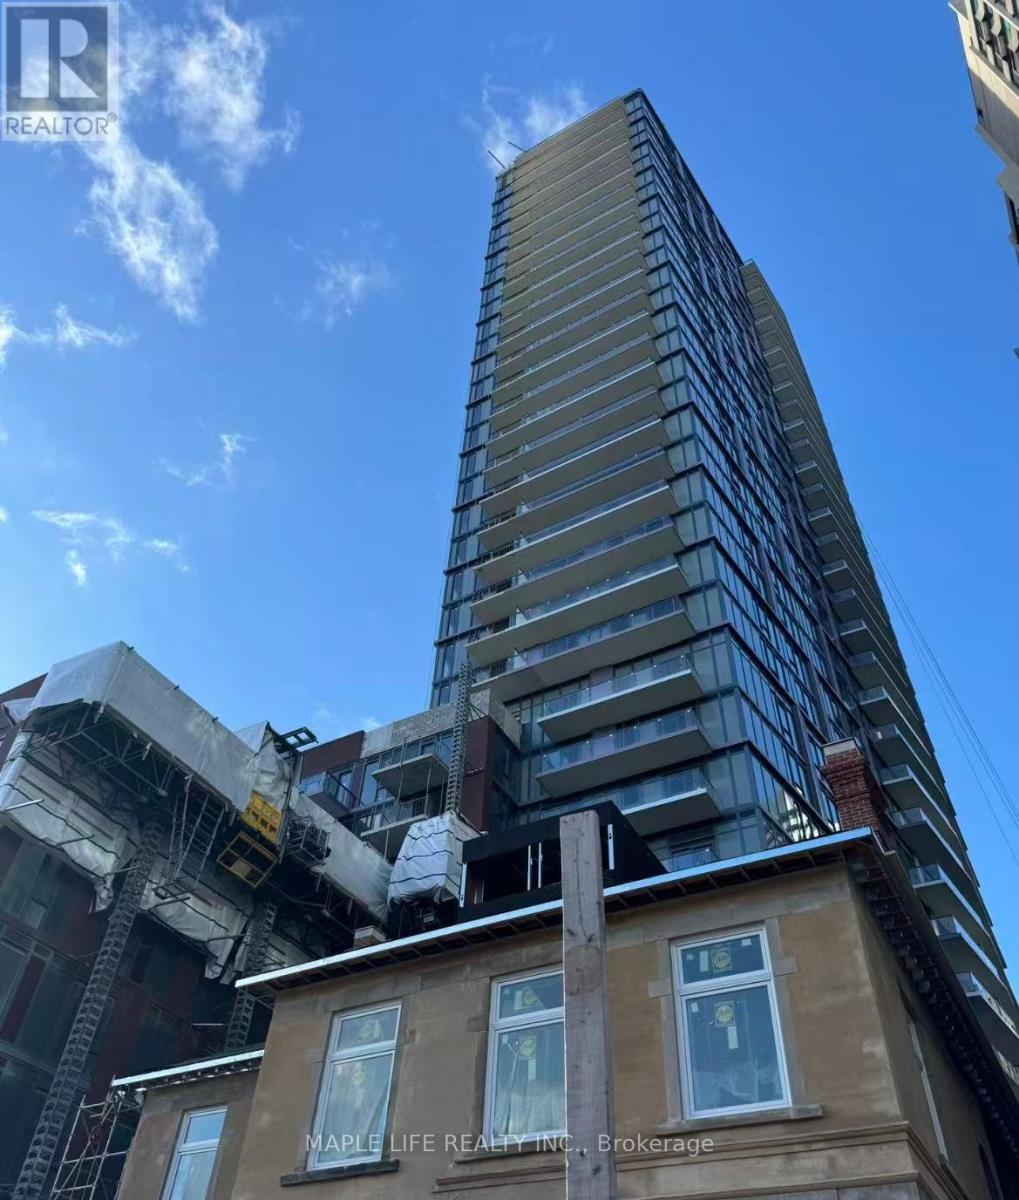
1909 - 308 Jarvis Street
Toronto, Ontario
Welcome to "JAC" Condos Conveniently located at Church-Yonge Corridor! Rarely Offered 1 Bed 1 Bath Unit with 1 PARKING and 1 Locker! Perfect For Professionals Or Students, This Modern Unit Offers The Ideal Blend Of Convenience, Comfort, And Vibrant City Living. Located In The Heart Of Downtown Toronto, You're Just Steps From Allan Gardens And A Short Walk To Toronto Metropolitan University. Enjoy Easy Access To The Shops, Restaurants, And Entertainment At Yonge-Dundas Square And The Eaton Centre. With TTC Streetcars, Subway Lines, And Bike-Friendly Streets Nearby, Getting Around The City Is A Breeze. Residents Also Enjoy An Impressive Range Of Building Amenities, Including Concierge Service, A Gym, Coffee Bar, Library, Media/Esports Lounge, Workroom, Pet Spa, Rooftop Terrace With BBQs, And A Party Room. (id:49269)
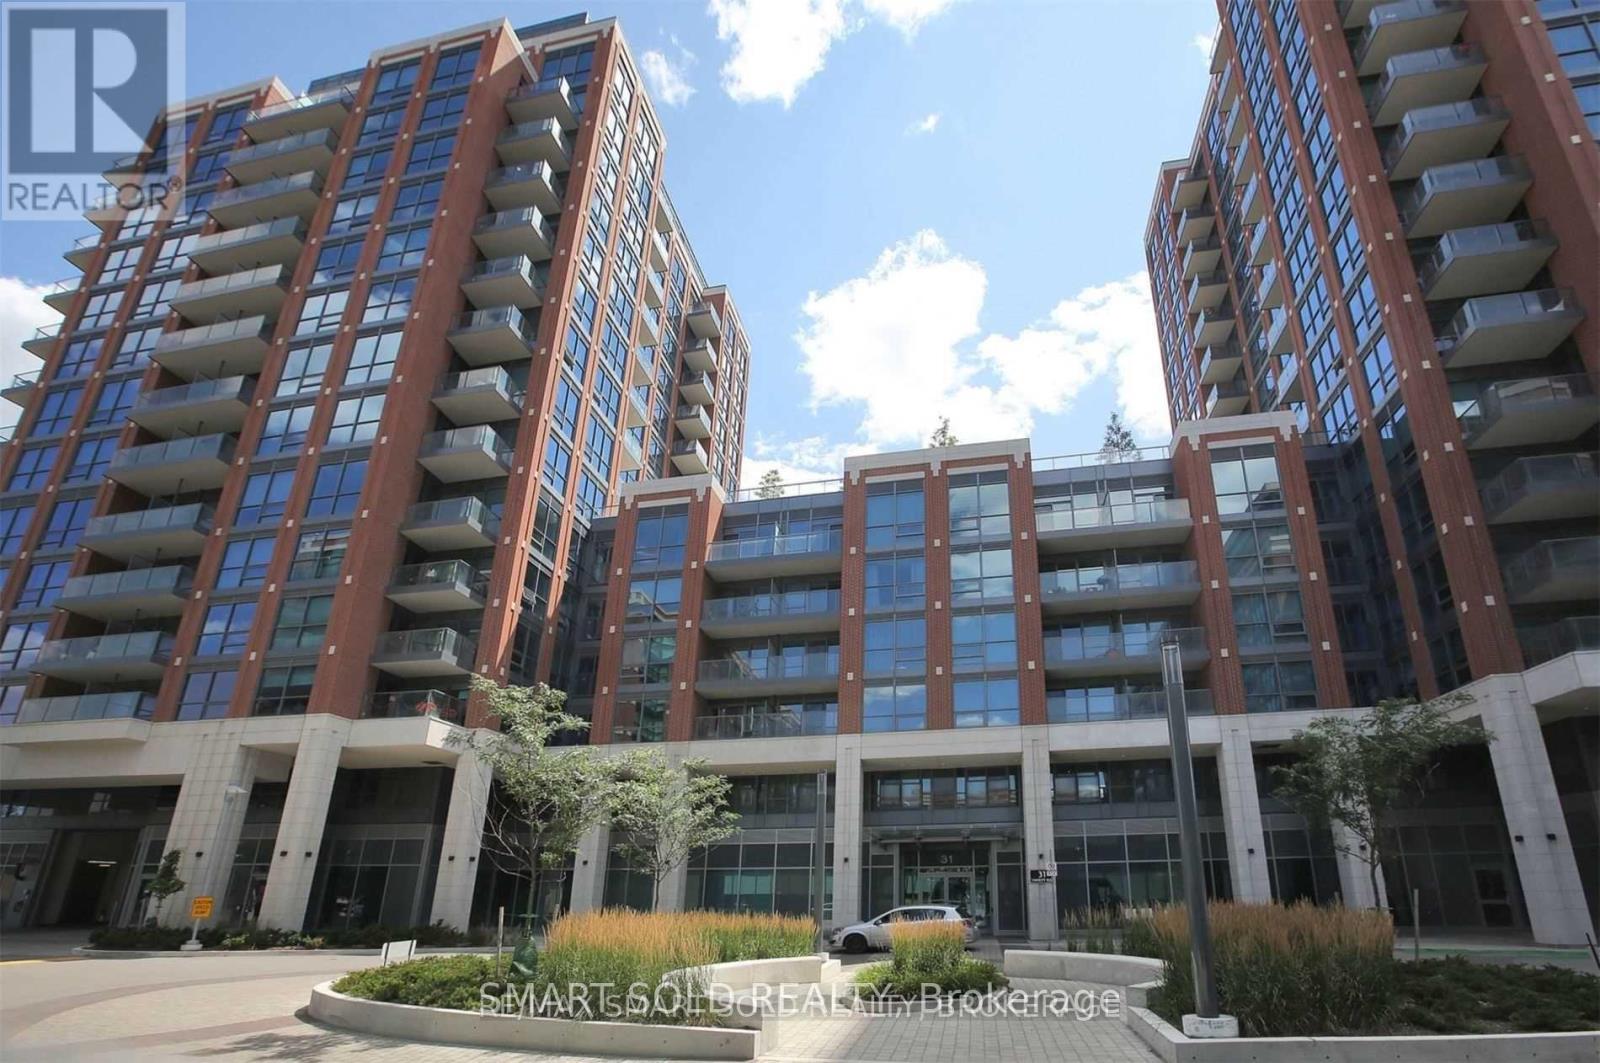
831 - 31 Tippett Road
Toronto, Ontario
Welcome To Southside Residences At Gramercy Park! 2 Bed 2 Bath + Study Luxurious & Spacious Condo. This Corner Unit Features A Modern Open Concept Living. The Amenities Include Bike Storage, Gym, Visitor Parking, Rooftop Pool & Sky Garden, Kid's Playroom, Pet Spa, Wi-Fi Lounge.. The Building Is Situated In Prime Locale, Steps From TTC, Subway, Yorkdale Mall, Shops, Restaurants & More. Easy Access To Hwy 400/401, Allen Rd. Extras: Washer/Dryer, Kitchen Appliances: Fridge, Stove & Built-In Dishwasher. One Parking, One Locker Included. (id:49269)
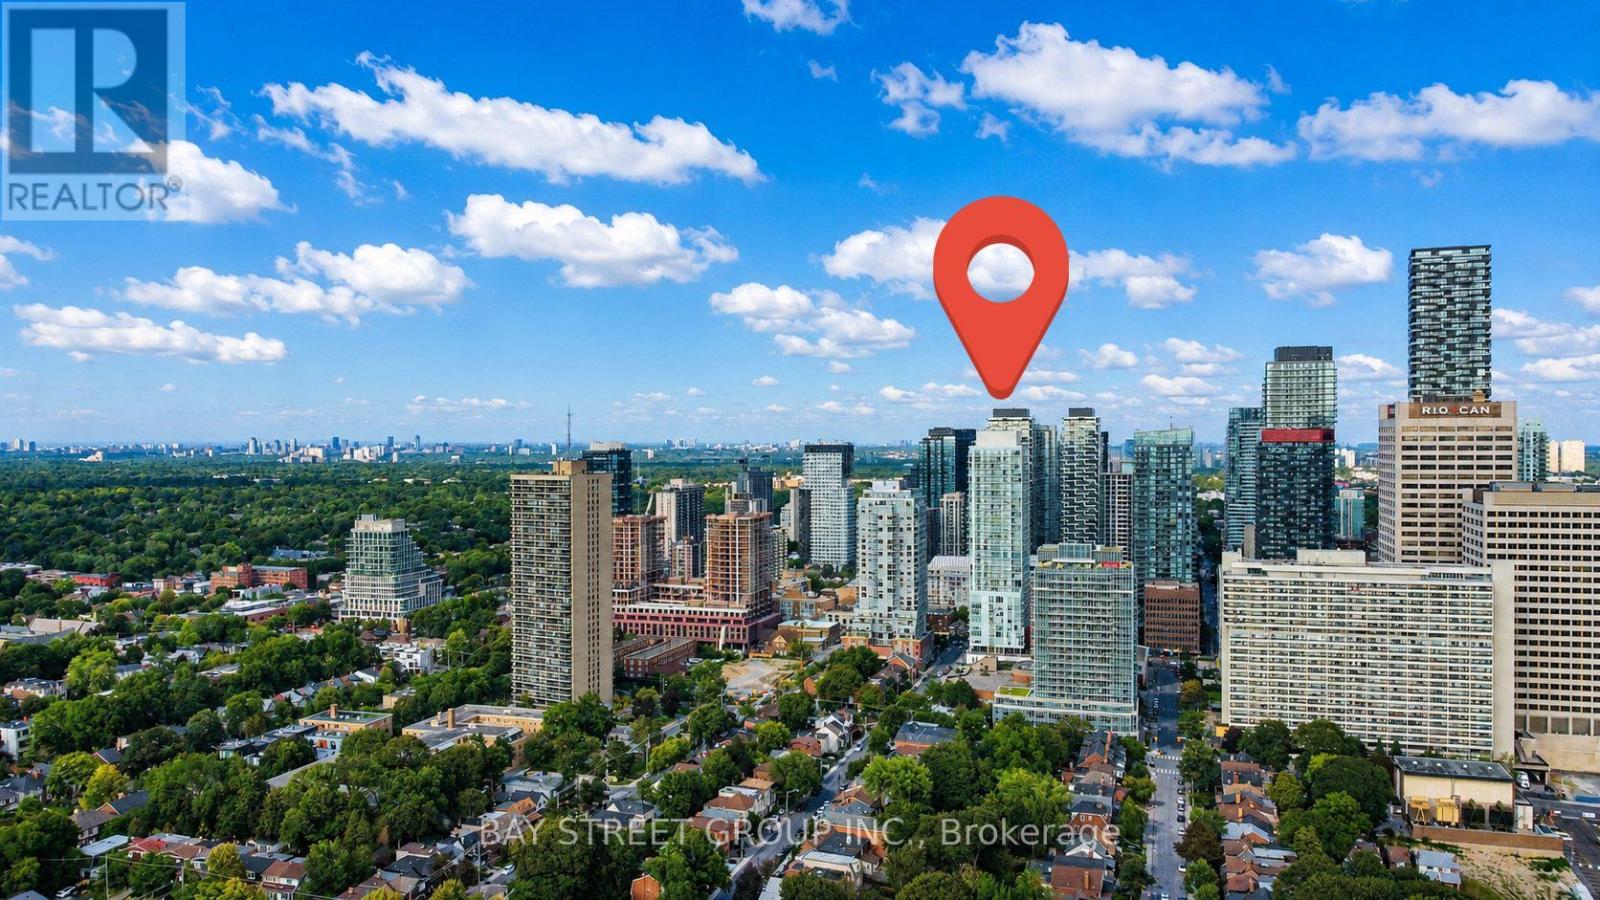
517 - 33 Helendale Avenue
Toronto, Ontario
Welcome to Whitehaus Condos in the heart of Yonge-Eglinton! This bright and stylish 2-bedroom, 1-bathroom Corner Suite offers approximately 671 sq. ft. of thoughtfully designed living space, plus a spacious south-facing balcony with beautiful views and plenty of natural light. | Freshly painted throughout and featuring brand-new flooring in 2026, this move-in-ready home offers a fresh, modern feel from the moment you walk in. The open-concept layout combines the living, dining, and kitchen areas, making the space comfortable for everyday living and great for entertaining. Floor-to-ceiling windows and approximately 9-ft ceilings create an airy and spacious atmosphere. | The modern kitchen features high-end integrated appliances, a center island, undermount sink, stylish backsplash, and plenty of built-in storage. The primary bedroom includes a closet, while the second bedroom is perfect for a home office, guest room, or additional personal space. | Enjoy the convenience of 1 parking space and 1 locker, along with excellent building amenities including 24-hour concierge, fully equipped fitness center, resident/social lounges, party room, games room, and an expansive outdoor terrace with BBQ areas. | Location is hard to beat! Just steps to Eglinton Subway Station and the Eglinton LRT, with TTC buses, restaurants, cafes, banks, grocery stores, LCBO, Rexall, movie theatres, shopping, parks, and everyday conveniences all nearby. Yonge-Eglinton Centre is just minutes away, offering even more dining, shopping, and entertainment options. | Now vacant and available for immediate occupancy. A fantastic opportunity for tenants looking for a bright, modern, comfortable home in one of Midtown Toronto's most convenient and desirable neighborhoods. Just move in and enjoy everything Yonge-Eglinton has to offer! Come and stay today! (id:49269)
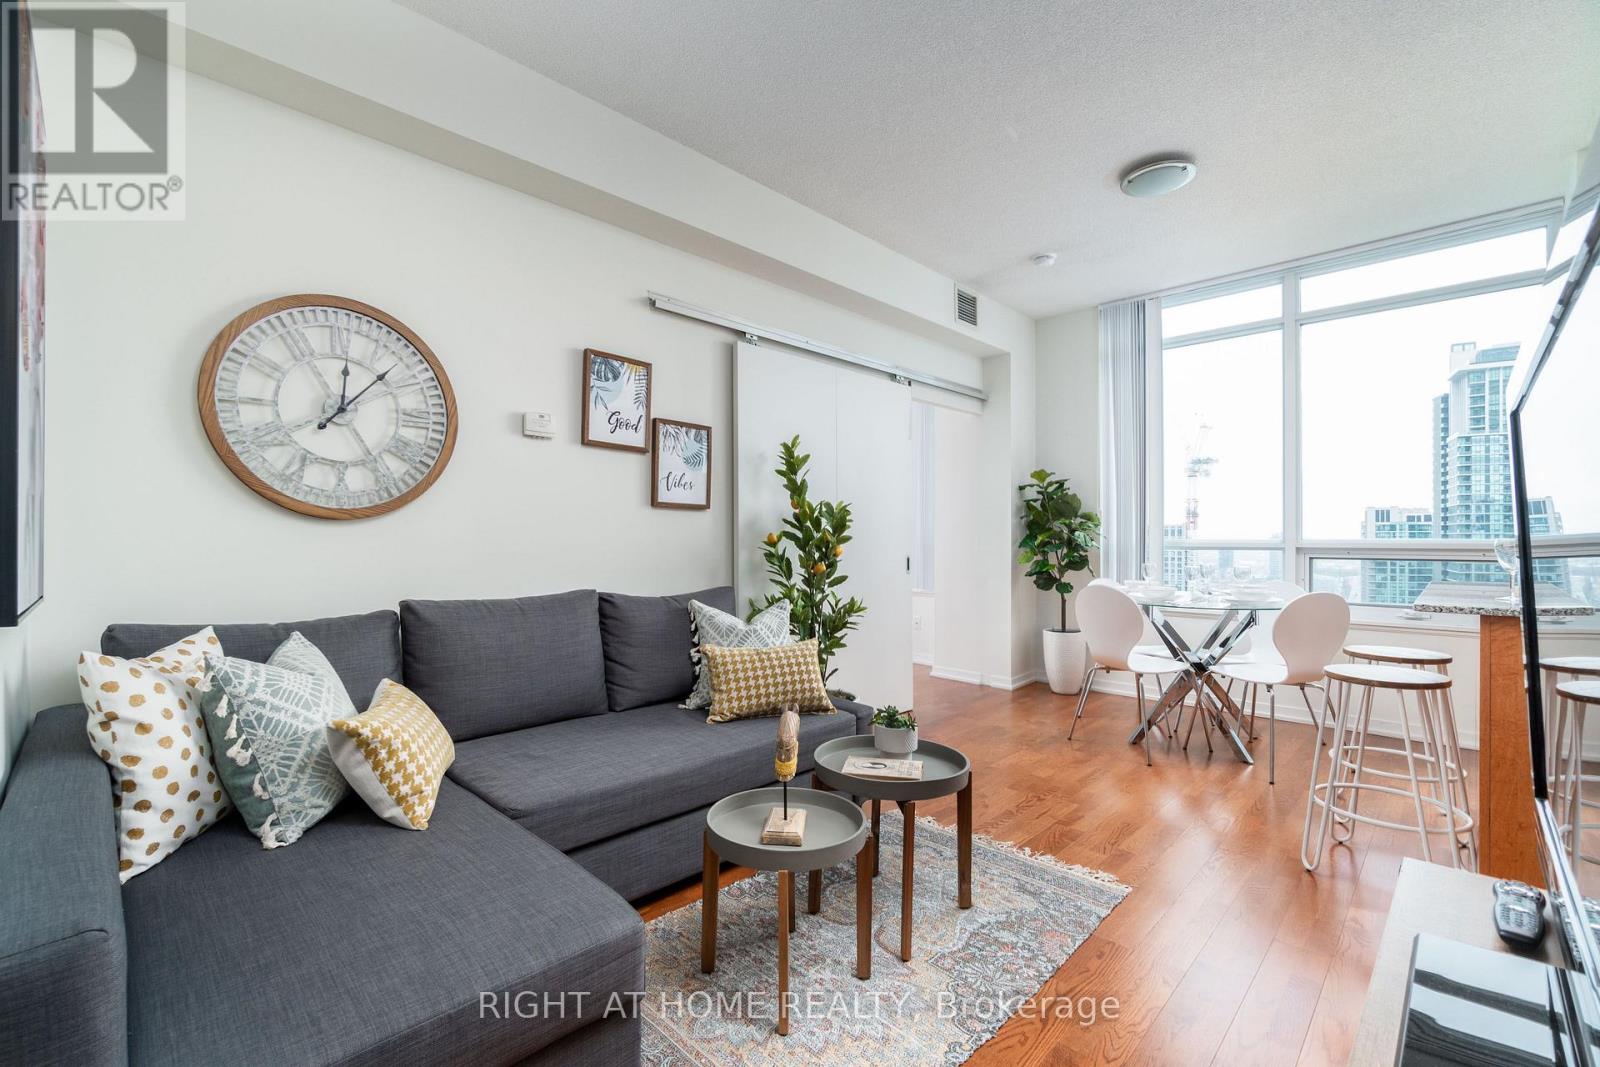
3404 - 55 Bremner Boulevard
Toronto, Ontario
Welcome to Toronto's iconic Residences of Maple Leaf Square! This sun-filled 628 sq ft 1Bed+Den corner unit features 9' ceilings, an open-concept flow, and a functional centre island. The spacious den could be used as a second bedroom or home office. Step out onto your private north-facing balcony for sweeping city views and game-day energy! Complete with 1 PARKING SPOT & 1 STORAGE LOCKER. World-class amenities: indoor/outdoor pools, gym, sauna, business centre, party room & 24/7 concierge. Direct indoor PATH access to Union Station, Longo's, and LCBO! Steps to Scotiabank Arena, Financial District & Harbourfront (Walk Score: 97, Transit Score: 100). Move-in ready, a must-see! (id:49269)
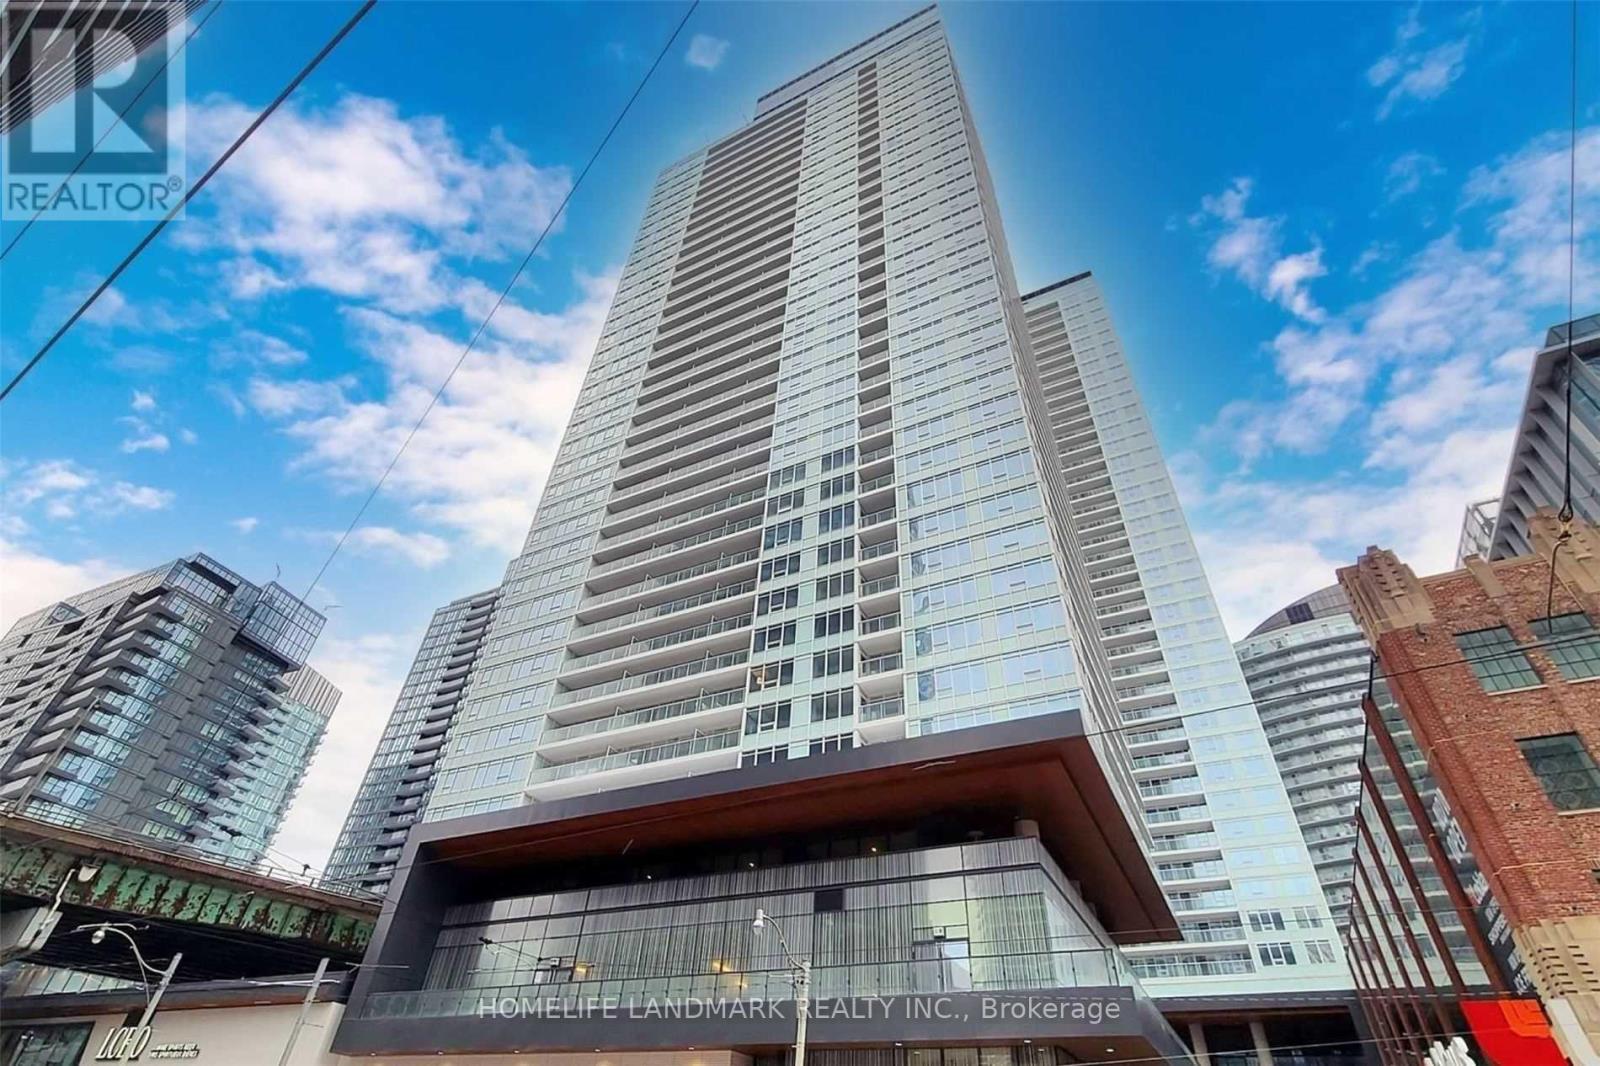
910 - 19 Bathurst Street
Toronto, Ontario
Young Luxury Condo, Bathurst & Lake Shore Blvd W! Bright 1+Den Bdrm 545Sqft. With 45Sqft Open Balcony, Low Maintenance Fee, Quartz Stone Kitchen Counter & Elegant Marble Bathroom, S/S Appliances, Great Amenities Including 24Hrs Concierge, Indoor Pool,Gym, Yoga, Pet Room & Playground, Visitor Parking, Close To Restaurants, Banks, Shops And Parks, Nearby Loblaws, Shoppers Drug Mart, Lcbo, Steps To Waterfront, Explore The Best Neighbourhood To Live In. (id:49269)
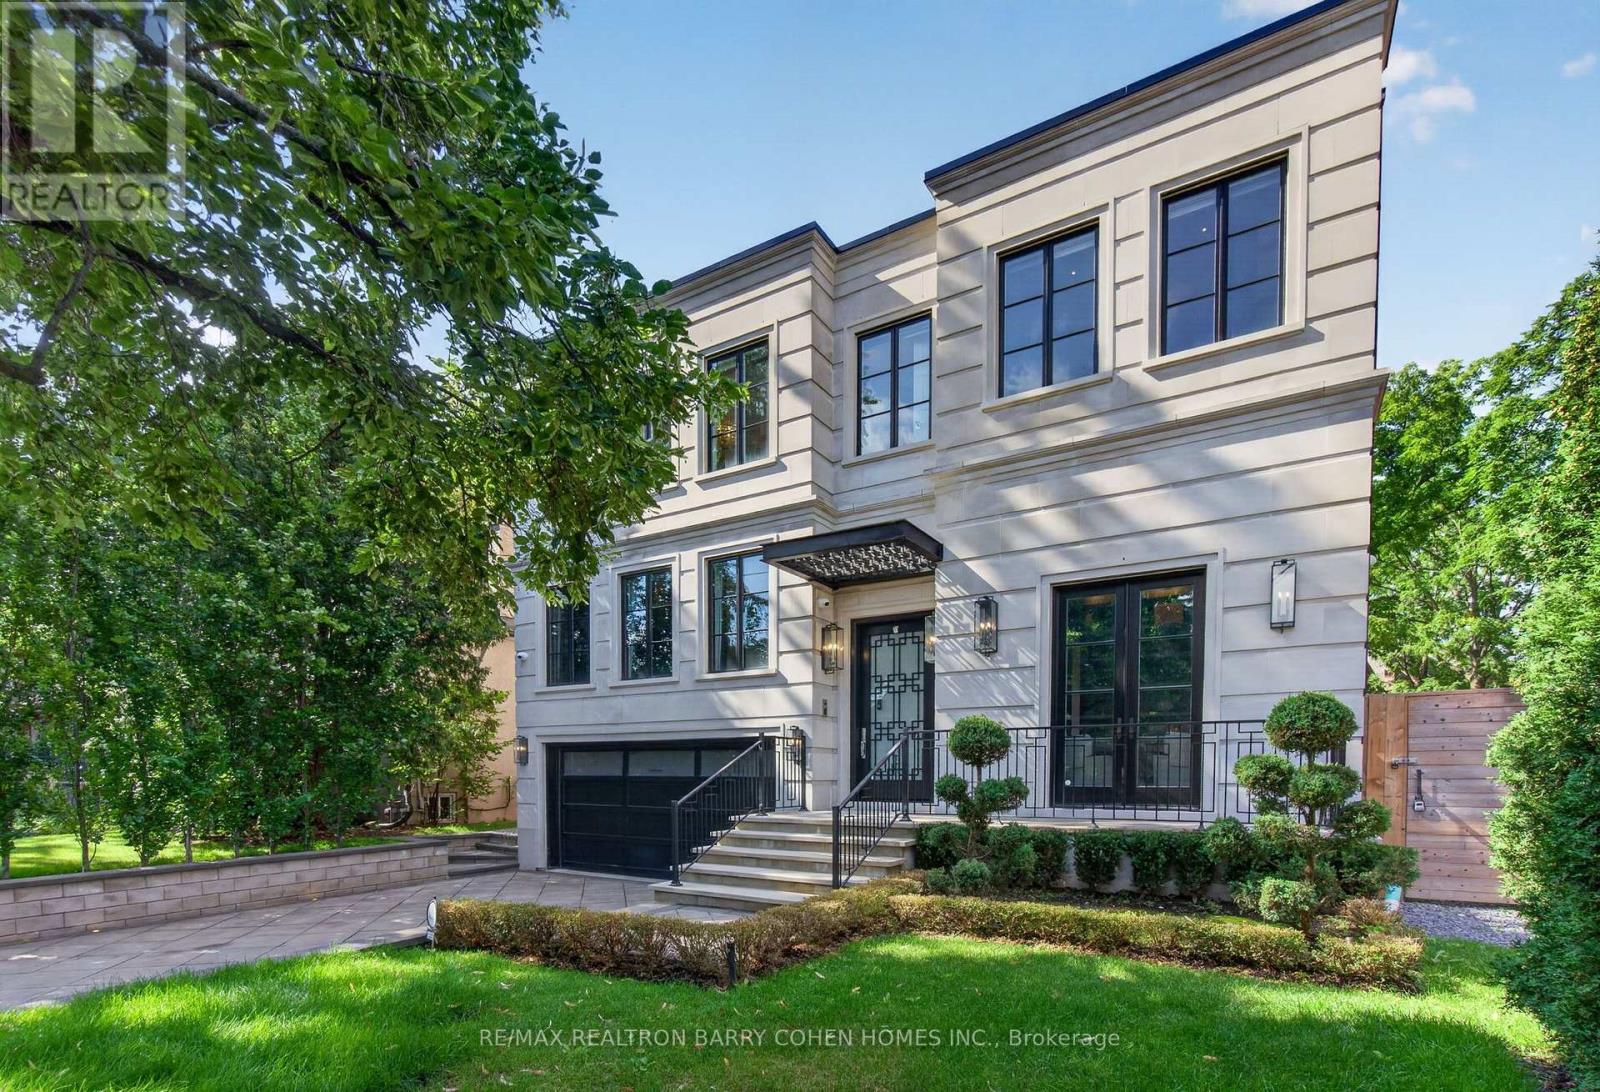
154 Yonge Boulevard
Toronto, Ontario
Welcome to 154 Yonge Blvd, an exceptional custom-built residence offering over 7,200 sq. ft. of refined living space in prestigious Bedford Park-Nortown. Built by Saaze with sophisticated interiors by renowned designer Robin Nadel, this remarkable home showcases timeless architecture, exceptional craftsmanship and luxurious finishes throughout. Elevator access to all levels, soaring ceilings up to 14 ft., oak rift-cut hardwood floors and elegant custom millwork set the tone. The main floor features a private executive office and a show-stopping designer kitchen with a La Cornue stove, impressive marble waterfall island and integrated Wolf/Sub-Zero appliances, seamlessly opening to the family room and backyard oasis. The primary suite is a private sanctuary featuring two walk-in closets, fireplace, balcony and a spa-inspired 6-piece ensuite. Three additional bedrooms each offer private ensuites and custom cabinetry, with heated flooring in all bathrooms.The walkout lower level is designed for entertaining, complete with a home theatre, gym, recreation room, wet bar and wine cellar, with direct access to the resort-style backyard featuring a saltwater pool, spa, outdoor kitchen and lush landscaping. A dedicated pet station adds thoughtful everyday convenience. A heated driveway and integrated smart-home systems further enhance this extraordinary residence. A rare offering where timeless elegance, thoughtful design and modern luxury come together in one of Toronto's most coveted neighbourhoods. (id:49269)
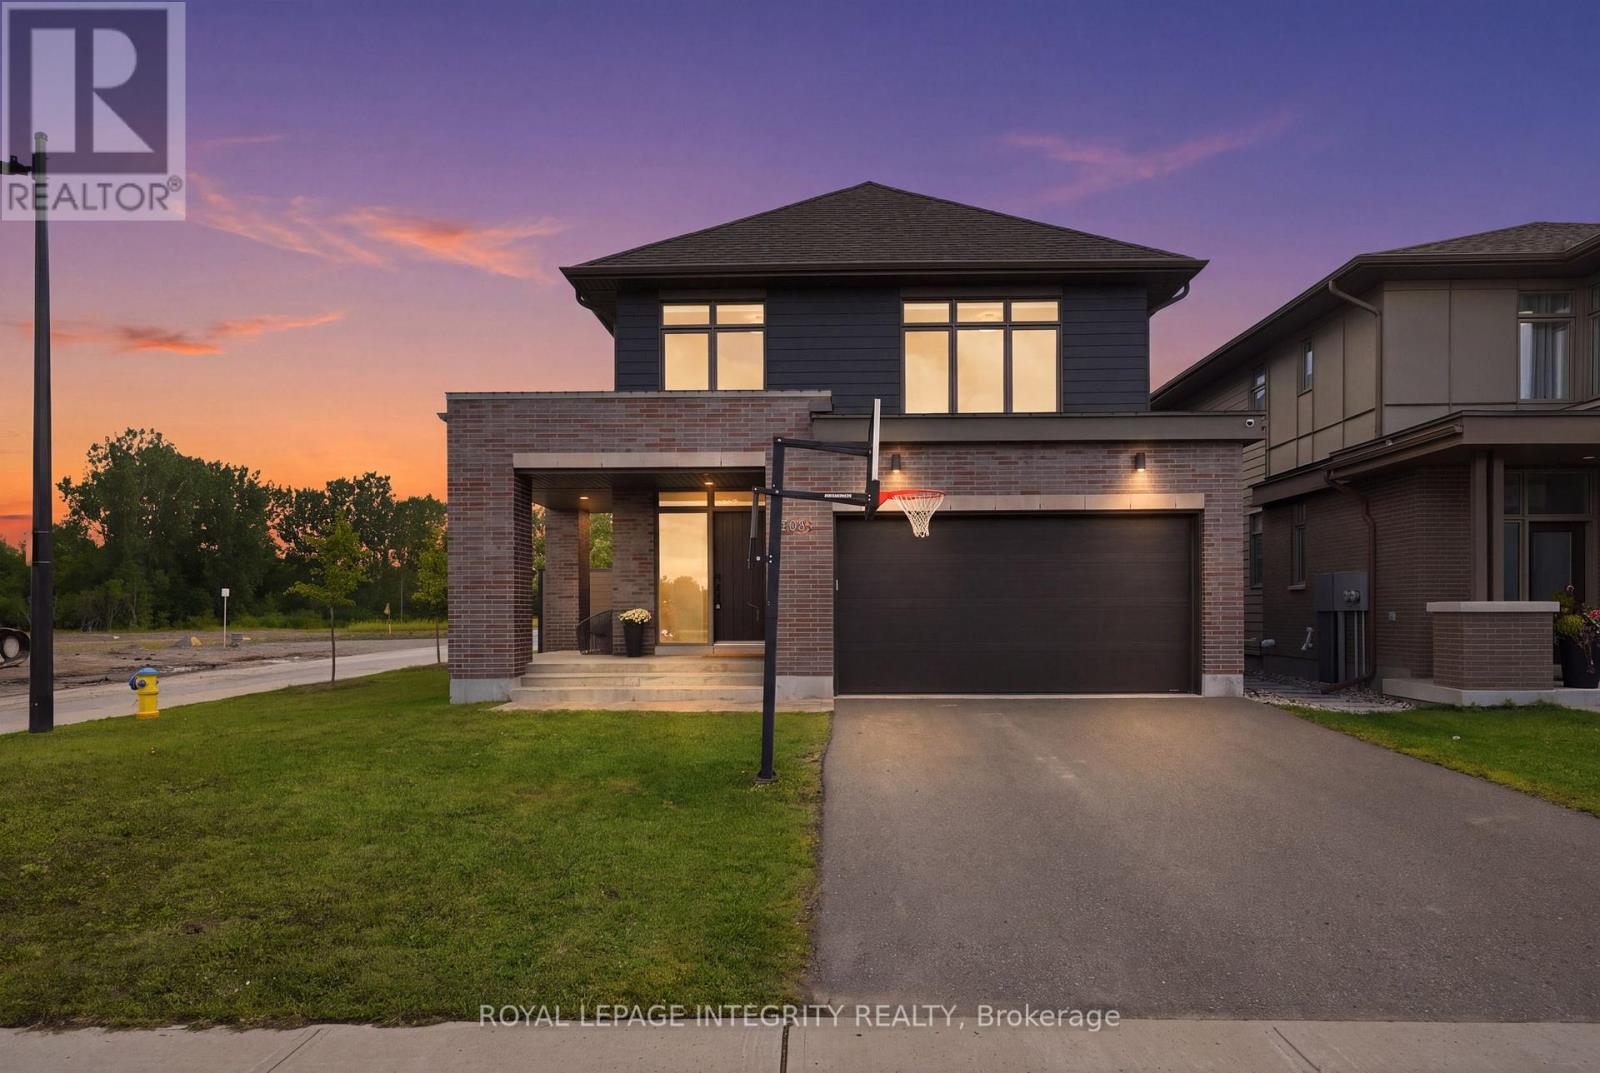
300 Wigwas Street
Ottawa, Ontario
Nothing has been spared in this extraordinary Mariposa model by Uniform Homes-an impeccably upgraded, professionally designed residence on a premium corner lot in coveted Wateridge Village. With more than 2,761 sq. ft. above grade and over $250,000 invested in upgrades, this is a home that delivers the elevated design, scale, and finish you expect in a true luxury property. The corner lot setting offers added privacy, extra natural light, and a sense of space rarely found in the neighbourhood.From the moment you enter, the grand foyer sets the tone. A beautifully appointed mudroom leads into a spectacular chef's kitchen featuring quartz countertops, premium appliances, a walk-in pantry, and exceptional attention to detail. The open-concept dining area and great room create an unforgettable entertaining space, bathed in natural light and anchored by a statement fireplace with built-in ceiling speakers. A refined main-floor den offers the flexibility of an executive office, lounge, or family retreat.The upper level is equally impressive. The primary suite feels like a private hotel escape, complete with a spa-inspired ensuite and two walk-in closets. Three additional spacious bedrooms, a stylish full bathroom, and a convenient laundry room complete this exceptional level.Then there is the lower level-an absolute showstopper. Designed for entertaining, relaxing, and everyday living, this remarkable finished space features a sprawling recreation room, an oversized island that makes hosting effortless, a dedicated gym, and a stunning full bathroom. It is a true extension of the home, not an afterthought.Every finish has been thoughtfully selected, from designer lighting to the elevated details-and abundant storage-carried throughout. Ideally located minutes from the Blair LRT, Montfort Hospital, the NRC, museums, major highways, and downtown Ottawa, this is a rare opportunity to own one of Wateridge Village's most impressive homes. Book your private showing today (id:49269)
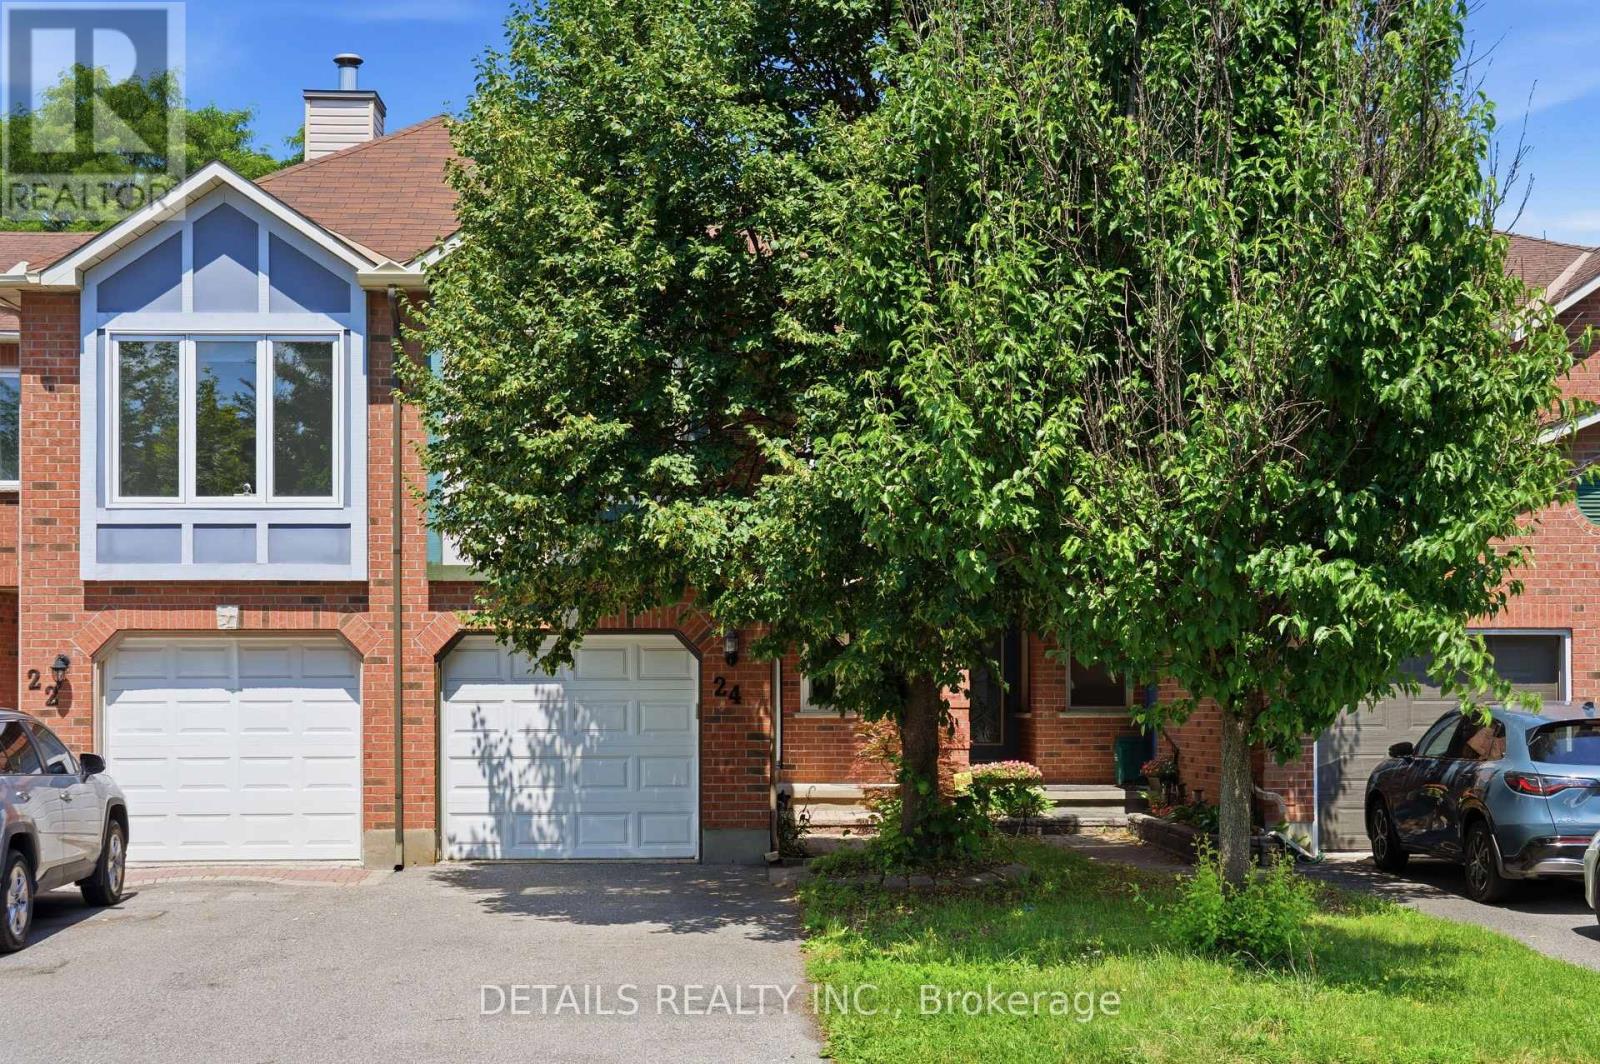
24 Southport Drive
Ottawa, Ontario
Discover this rarely offered, beautifully designed 4-bedroom, 3-bathroom townhome nestled in the highly sought-after, family-friendly heart of Greenboro. Seamlessly balancing urban convenience with a quiet, peaceful lifestyle, this property sits just steps from schools, parks, trails, shopping centers, LRT/public transit. Step inside to a welcoming, sun-filled layout engineered for modern living. The expansive living room serves as the perfect gathering space, upgraded with elegant pot lights and adjustable dimmer switches to easily set the mood for any occasion. Large patio doors flood the dining room with natural light. The spacious, highly functional kitchen is boasting stainless steel appliances and an abundance of cabinetry. Upstairs, the sprawling primary suite is a true retreat, complete with a private 4-piece ensuite bath and two generous closets. The second over-sized bedroom offers incredible versatility, currently styled as a fantastic game room. Two additional bright bedrooms and a full main bathroom ensure plenty of space for a growing family, guests, or a dedicated home office. Step outside into a beautifully maintained backyard designed for summer hosting and relaxation. A large deck leads to a fully fenced, private yard with no rear neighbors, a rare luxury that offers ultimate peace and quiet. A property like this won't last, book your private showing today and fall in love! (id:49269)
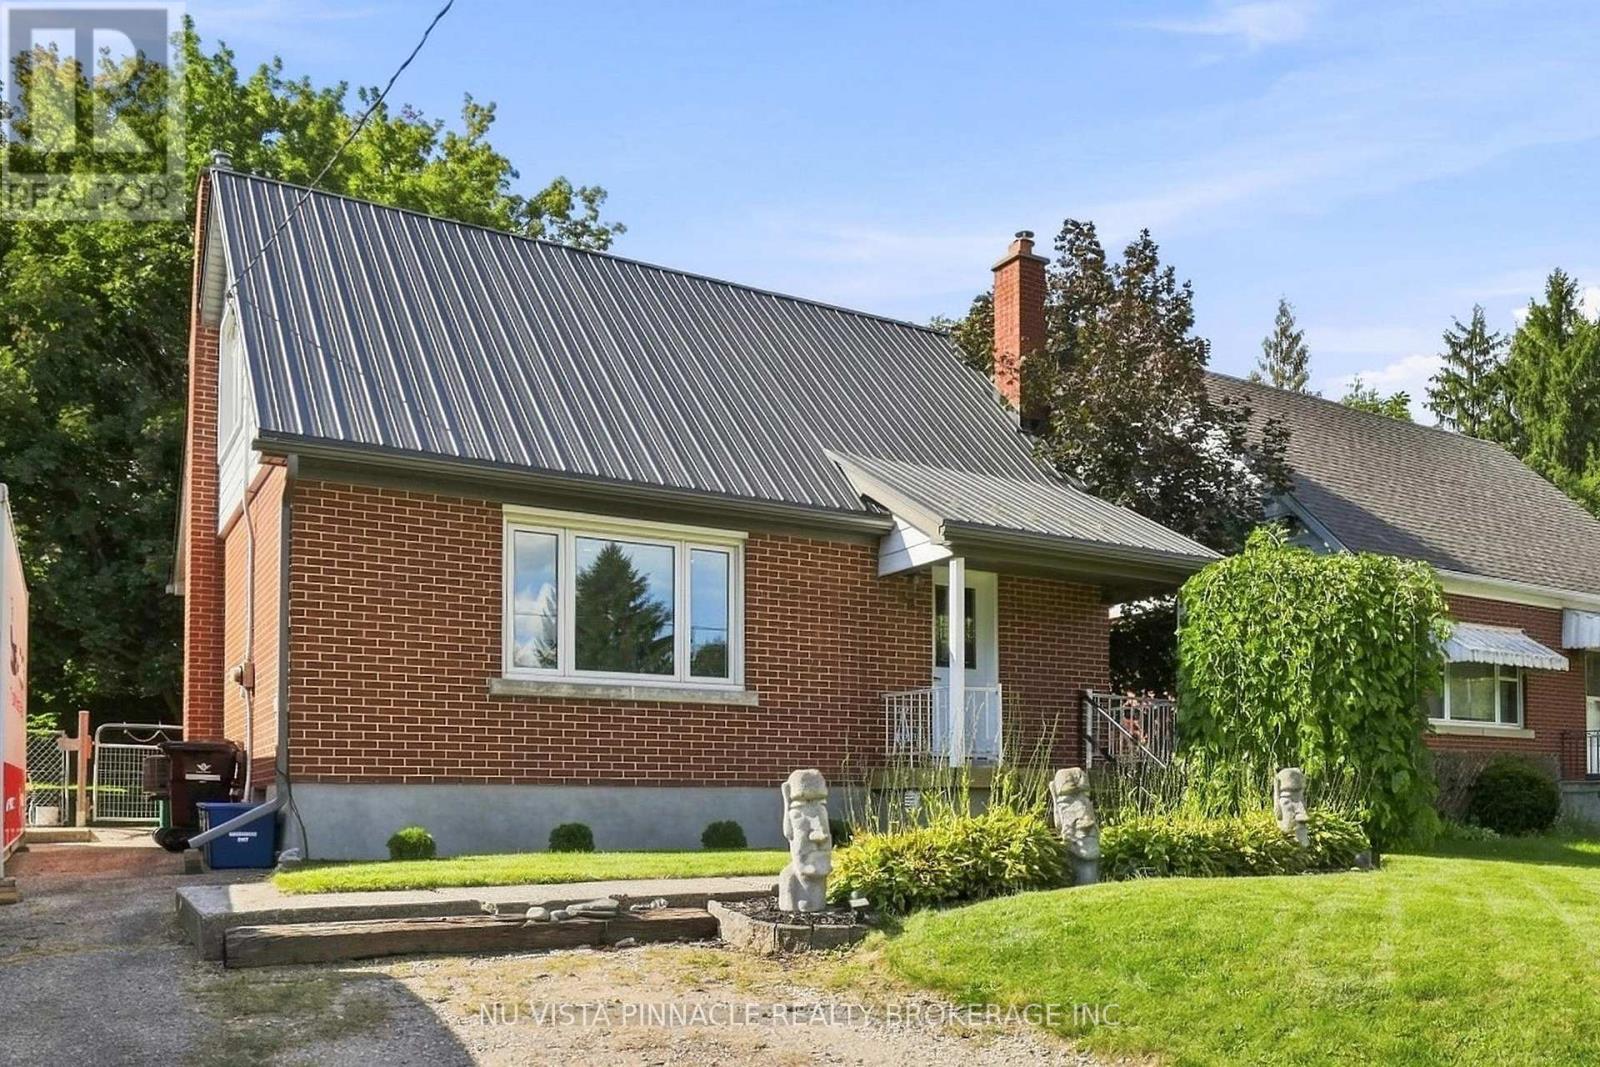
442 Grandview Avenue
Wilmot, Ontario
Welcome to 442 Grandview Avenue! This charming home is conveniently located and will impress those who come to visit. Well situated, you're only a short walking distance to the downtown, schools, parks and boat launch access to the Nith River for fishing, kayaking or boating. Included are 2 bedrooms, spacious living room, newer updated kitchen (2025), dining room, 4-Piece bathroom (updated 2018), lower level rec room freshened up and all basement windows replaced (2019), attic and crawl space insulation (2018), steel roof (2018), front and back door (2021), eaves-troughs and downspouts (2025), soffit and facia (2025), double wide driveway with parking for 4, and so much more. Irregular shaped fully fenced backyard allows for more green, garden or storage space. Book your showing today! (id:49269)
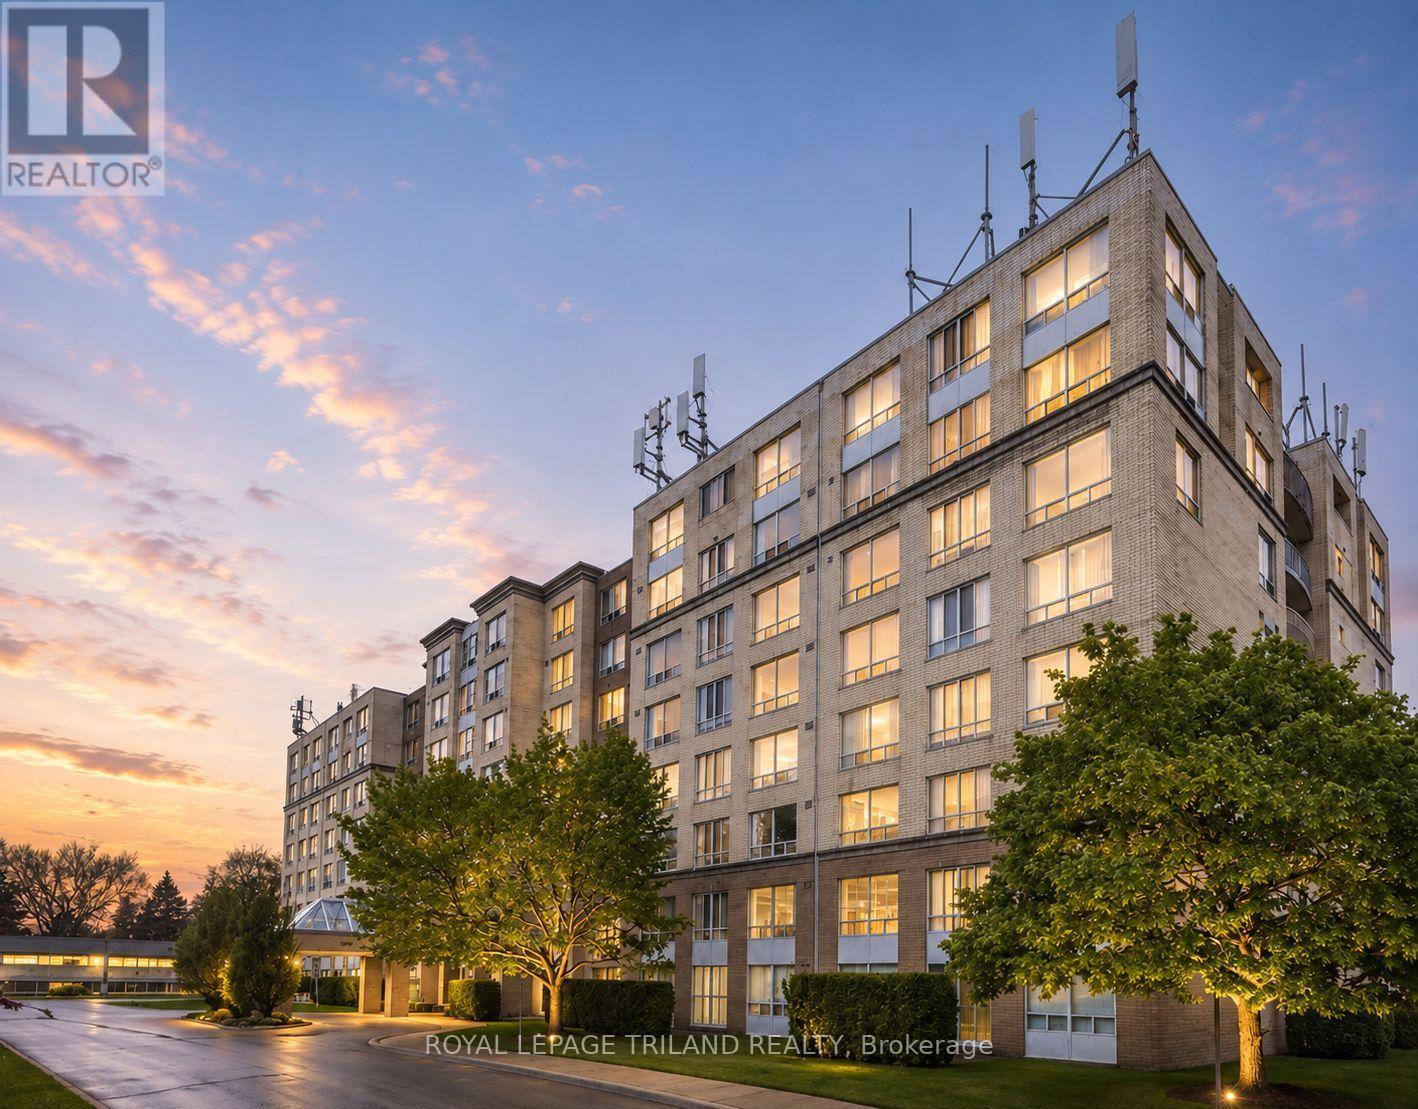
404 - 1510 Richmond Street
London North, Ontario
Welcome to Wyndham Gate Condominiums, where comfort, convenience, and location come together in the heart of North London. This spacious and well maintained two bedroom, two bathroom suite offers more than 1,200 square feet of thoughtfully designed living space, featuring an open concept layout, large windows, and updated vinyl flooring throughout the main living areas. Overlooking mature trees and greenery, the unit provides a bright and inviting atmosphere while being tucked away from the hustle and bustle of Richmond Street. The sun filled solarium offers a versatile space that can be used as a home office, reading area, den, or additional sitting room. The primary bedroom features a private four piece ensuite and dual closets, while the second bedroom provides ample space for guests, family members, or additional workspace. Additional features include in suite laundry, covered parking, secure entry, visitor parking, and access to excellent building amenities including a fitness room, sauna, and welcoming lobby. Ideally located just minutes from Western University, University Hospital, Masonville Place, Carriage Hill Park, Thames Valley trails, grocery stores, restaurants, public transit, and a wide range of everyday amenities, this is an exceptional opportunity to enjoy low maintenance living in one of North London's most desirable communities. (id:49269)
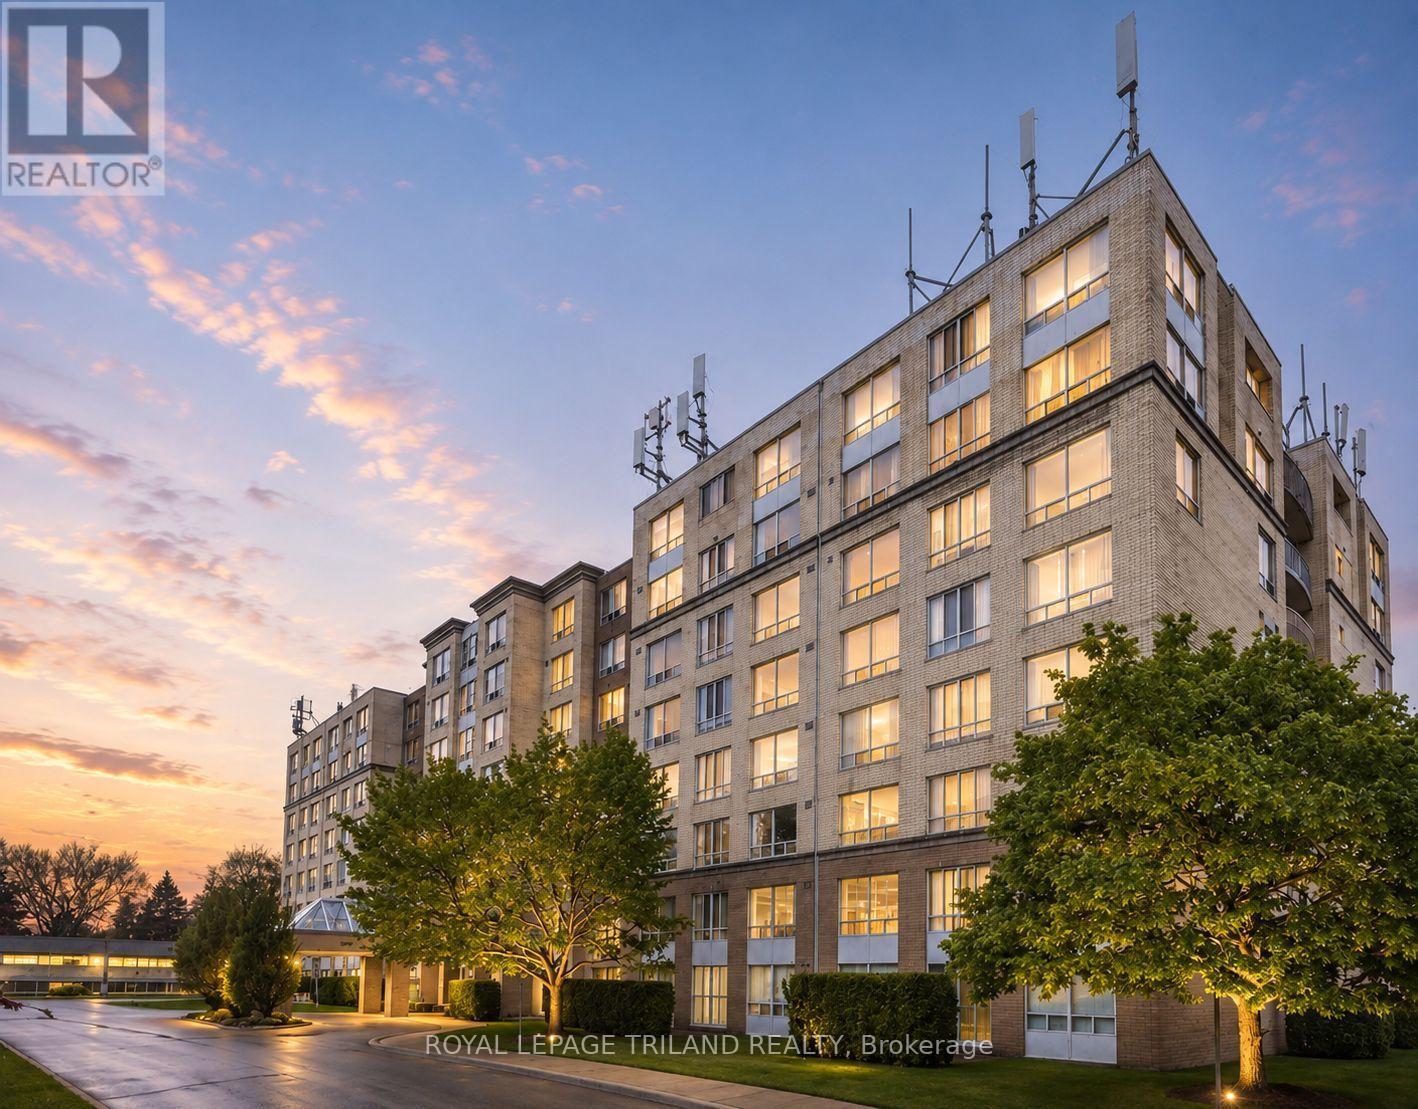
404 - 1510 Richmond Street
London North, Ontario
Welcome to Wyndham Gate Condominiums, where comfort, convenience, and location come together in the heart of North London. This spacious and well maintained two bedroom, two bathroom suite offers more than 1,200 square feet of thoughtfully designed living space, featuring an open concept layout, large windows, and updated vinyl flooring throughout the main living areas. Overlooking mature trees and greenery, the unit provides a bright and inviting atmosphere while being tucked away from the hustle and bustle of Richmond Street. The sun filled solarium offers a versatile space that can be used as a home office, reading area, den, or additional sitting room. The primary bedroom features a private four piece ensuite and dual closets, while the second bedroom provides ample space for guests, family members, or additional workspace. Additional features include in suite laundry, covered parking, secure entry, visitor parking, and access to excellent building amenities including a fitness room, sauna, and welcoming lobby. Ideally located just minutes from Western University, University Hospital, Masonville Place, Carriage Hill Park, Thames Valley trails, grocery stores, restaurants, public transit, and a wide range of everyday amenities, this is an exce (id:49269)
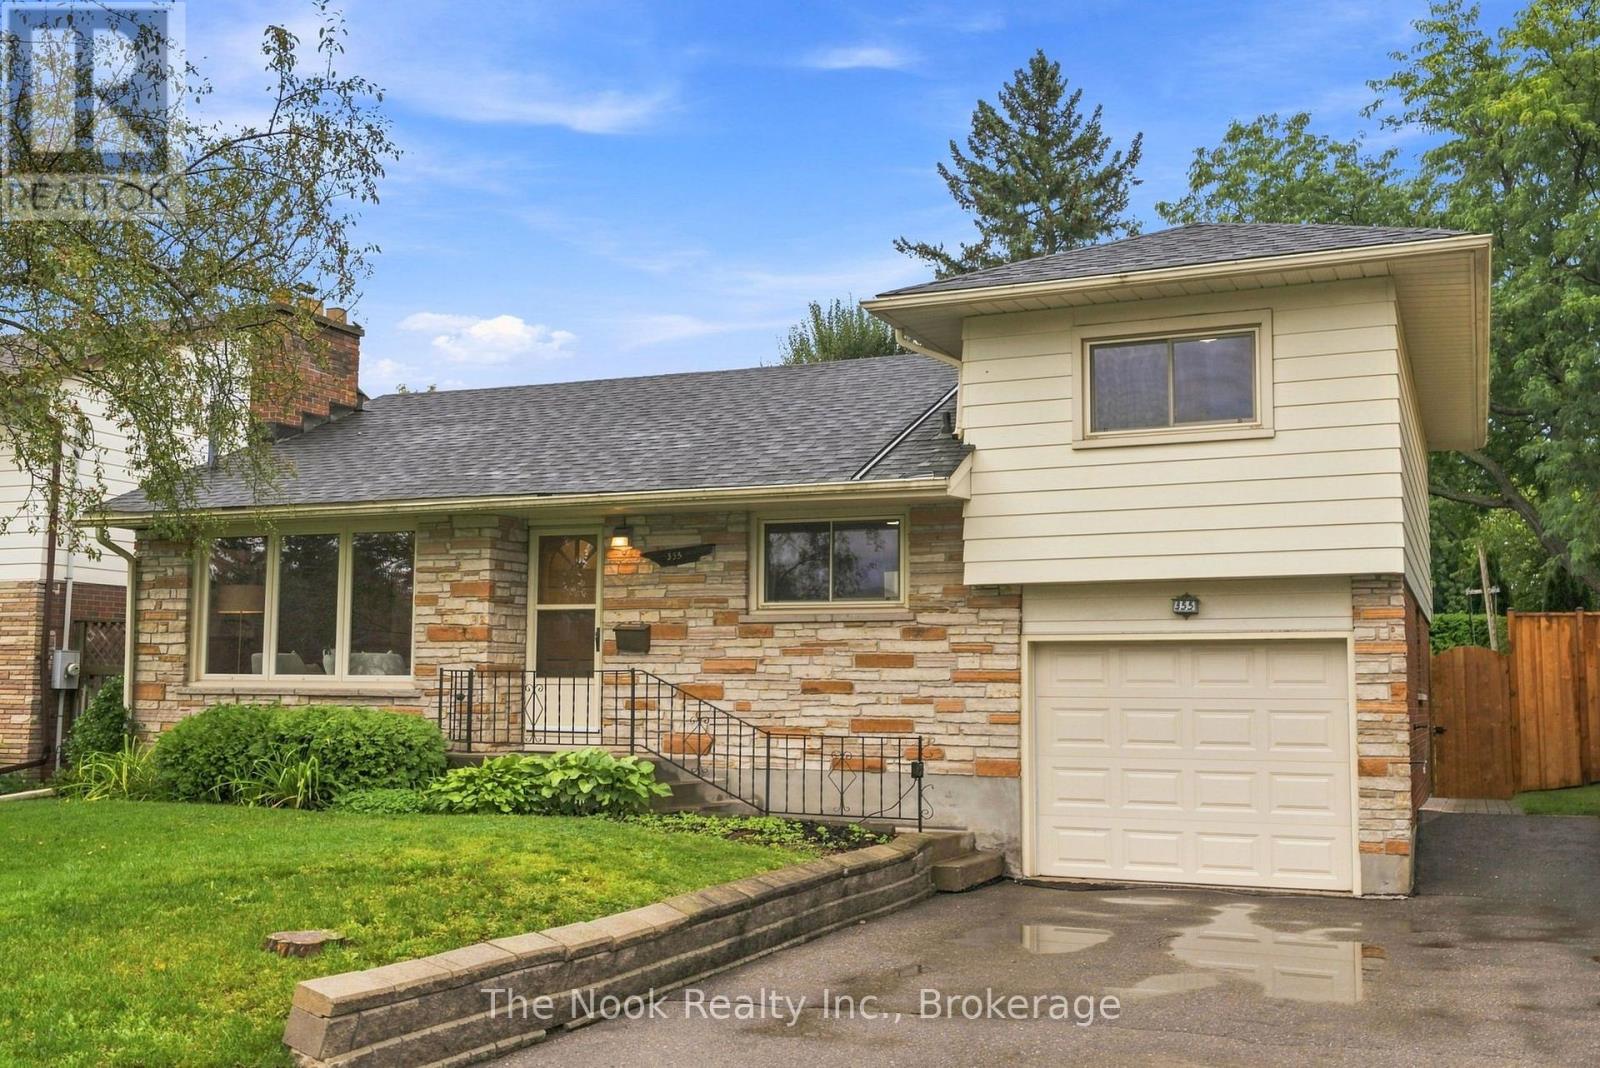
355 Ridgeway Avenue
Oshawa, Ontario
Welcome to 355 Ridgeway Ave in Oshawa! This home has been in the hands of the same family for 50+ years and now it is looking for a new family to call it home. Step inside and you will feel the mid century modern vibe in the livingroom with the rich deep wood tone of the feature wall panelling and the floor to ceiling stone faced wood burning fireplace(not wett certified). This space is bright with the wall to wall north facing windows. The original strip hardwood flooring has been exposed so you can see they are in good condition and you could sand/polish if you wish. The kitchen has been updated in the past with maple cabinets, featuring a large pantry with pull out shelving, pot drawers in the peninsula and great, functional counter space. The breakfast area does accomodate a good size table and you then step down to the spacious family room that you could add a formal dining table to if you like to entertain large groups while still having comfortable seating space around the gas fireplace for the family to relax. There is a walk out to the private backyard from the family room. There is a mainfloor bedroom with double closet and right across from the 4 pc bathroom. Then step up to bedroom 2&3, both with closets and original hardwood flooring. There is a partially finished basement though dated, you can see how the space functions with a dry bar and lots of space for the kids to hang out with their own dedicated living space. There is a 2pc powder room on this level as well. There is a separate entrance at the back of the house that leads to the basement or to the main level. As well there is a door to the single car garage for convenience of coming home and parking in the garage and not having to brush off your car of snow in the winter. The backyard has a new fence on the west side and has a covered patio area to relax in this shaded space. Many mainfloor windows were replace in the late 90's with vinyl windows, shingles less than 5 years (id:49269)
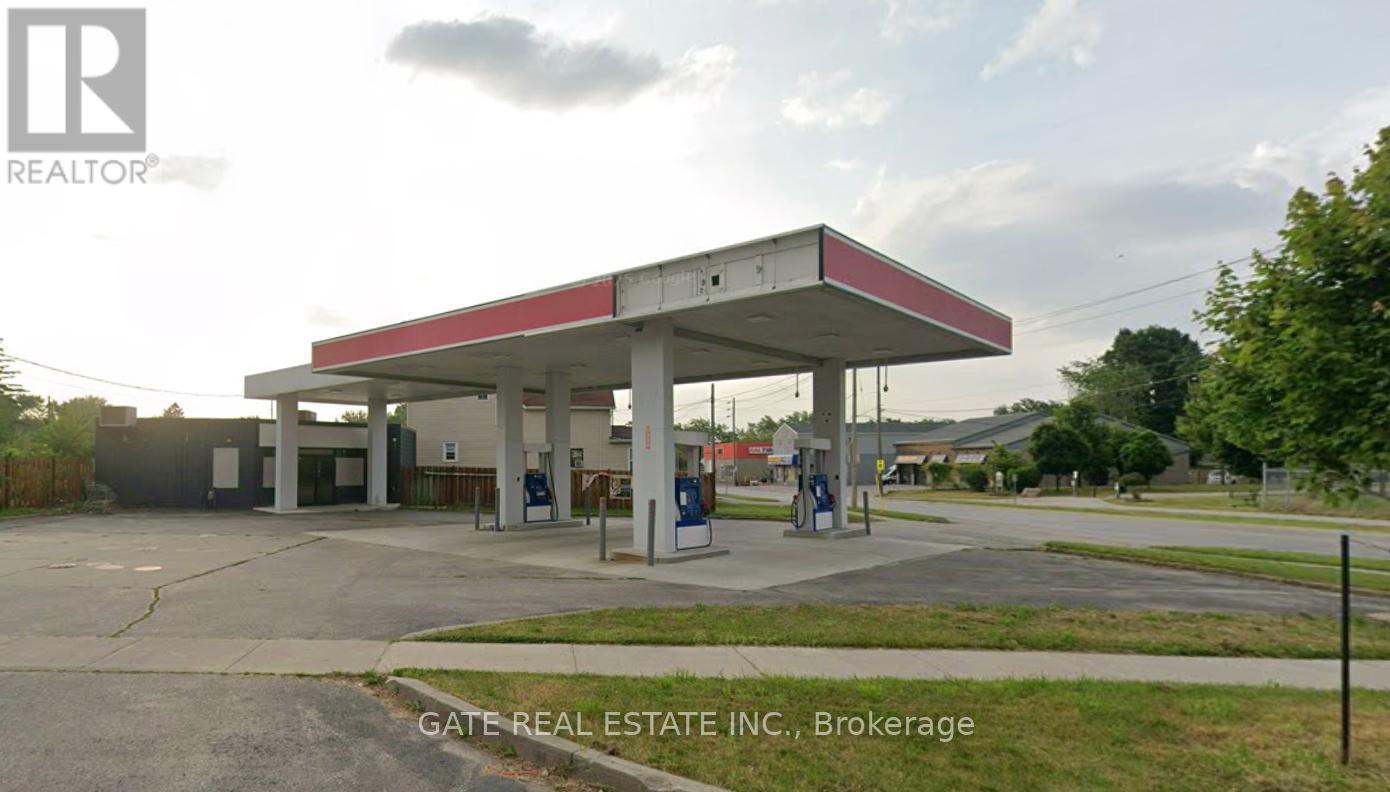
33 Oak Street E
Leamington, Ontario
Previously An ESSO Gas Station, An Excellent, Very Well Kept Location near Leamington Downtown!!!! No Fuel Contract!!! Surrounded by Residential and Commercial businesses!!! Car Wash located right in front of the Property for frequent and regular clients. Corner Lot with full Exposure. Large Convenience Store. Shelving, Chattels, Counter etc included in Purchase Price in 'AS IS" condition. A full Washroom. Power of Sale Property being SOLD "AS IS" with IMMEDIATE Possession Available. Short Term Financing can be arranged for Qualified Buyers. Seller Motivated. Full co-operation for smooth closing!!! (id:49269)

34 - 1570 Richmond Street
London North, Ontario
Amazing Price in this Location! Location! Location! Great investment value! The Gables. Walk out to public Transit, minutes to Western University, University Hospital, 5 mins walk out from side gate to Masonville Mall, on same side, no need to cross the street..No need to worry about shopping and dining with tons of other plazas nearby. Buy with confidence! . Immaculate, tasteful and revelling in 9 foot ceilings on main floor.. Easy to maintain renovated kitchen with quartz counters and subway tiled backsplash,flows right into dining room. Upgraded bathrooms with quartz counters and glass shower door . Tiled floors - ground ; laminate floors 2nd floor and basement. Spacious bedrooms with huge closets and big bright windows. lots of closets and storage spaces.Enjoy the potential designs with virtual upload of rooms. Live stress free !Amazing Property Management company , strict and diligent in maintaining property values in this well run complex leaving you free to focus on your busy lifestyle. They renewed roof shingles in 2020, installed a new front door in 2025 and fences replaced 2026. Snow is shoveled and salted up to your doorstep in winter. Park 2 vehicles one in garage and one on driveway. Lots of visitors' parking including some near your front door! Just tour the complex and see how well maintained. Move quickly, my open houses were well attended!! (id:49269)
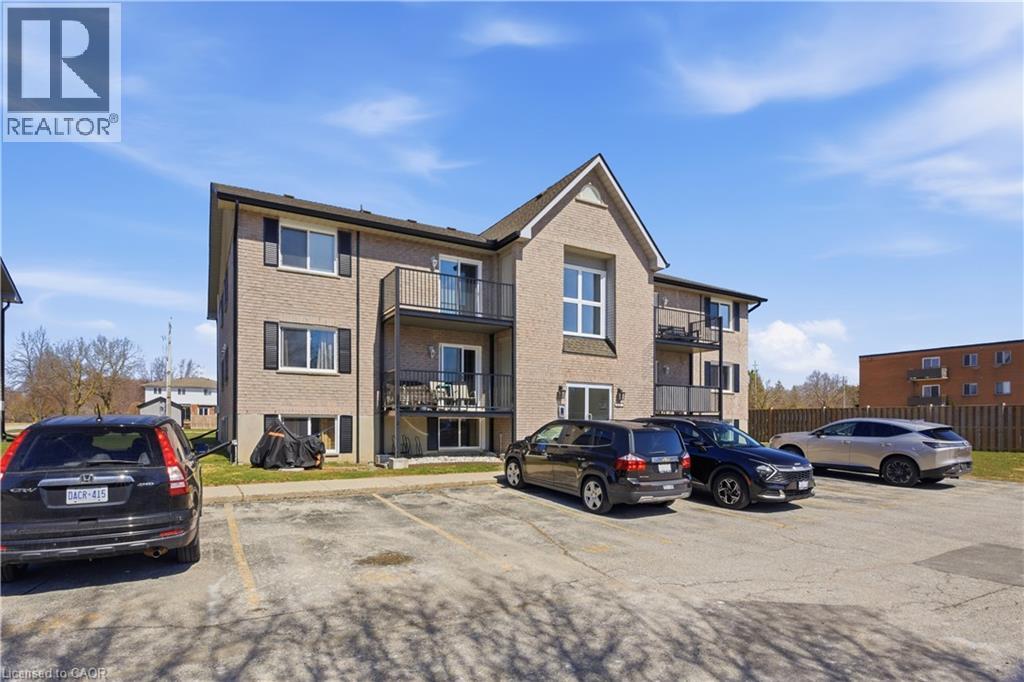
50 Campbell Court Unit# 312
Stratford, Ontario
Welcome to Unit 312 at 50 Campbell Court, a beautifully renovated, move in ready condo located in the heart of Stratford. This spacious two bedroom, one bathroom residence combines modern style with practical design. Recent upgrades include brand new flooring throughout, contemporary finishes, and a full suite of new appliances that elevate daily living while ensuring low maintenance. The open and efficient floor plan maximizes every square foot, creating bright and welcoming rooms that flow effortlessly from the living area to the dining space and kitchen. Comfort and convenience are central to this home. In suite laundry adds ease to your routine, and the private balcony provides a quiet outdoor retreat where you can relax and enjoy fresh air and neighborhood views. A dedicated storage locker offers extra space for seasonal items and gear, and two assigned parking spaces mean you never need to worry about parking availability. The building is well maintained and has seen meaningful capital improvements, including new patio features, a replaced roof , and new windows that improve energy efficiency and reduce future maintenance concerns. Residents benefit from secure code entry and enhanced building security for peace of mind. This condo is an excellent choice for first time buyers seeking a move in ready home or for those looking to downsize without sacrificing style and functionality. With its attractive finishes, thoughtful upgrades, and prime Stratford location, Unit 312 presents a turnkey opportunity to enjoy comfortable, contemporary living. (id:49269)
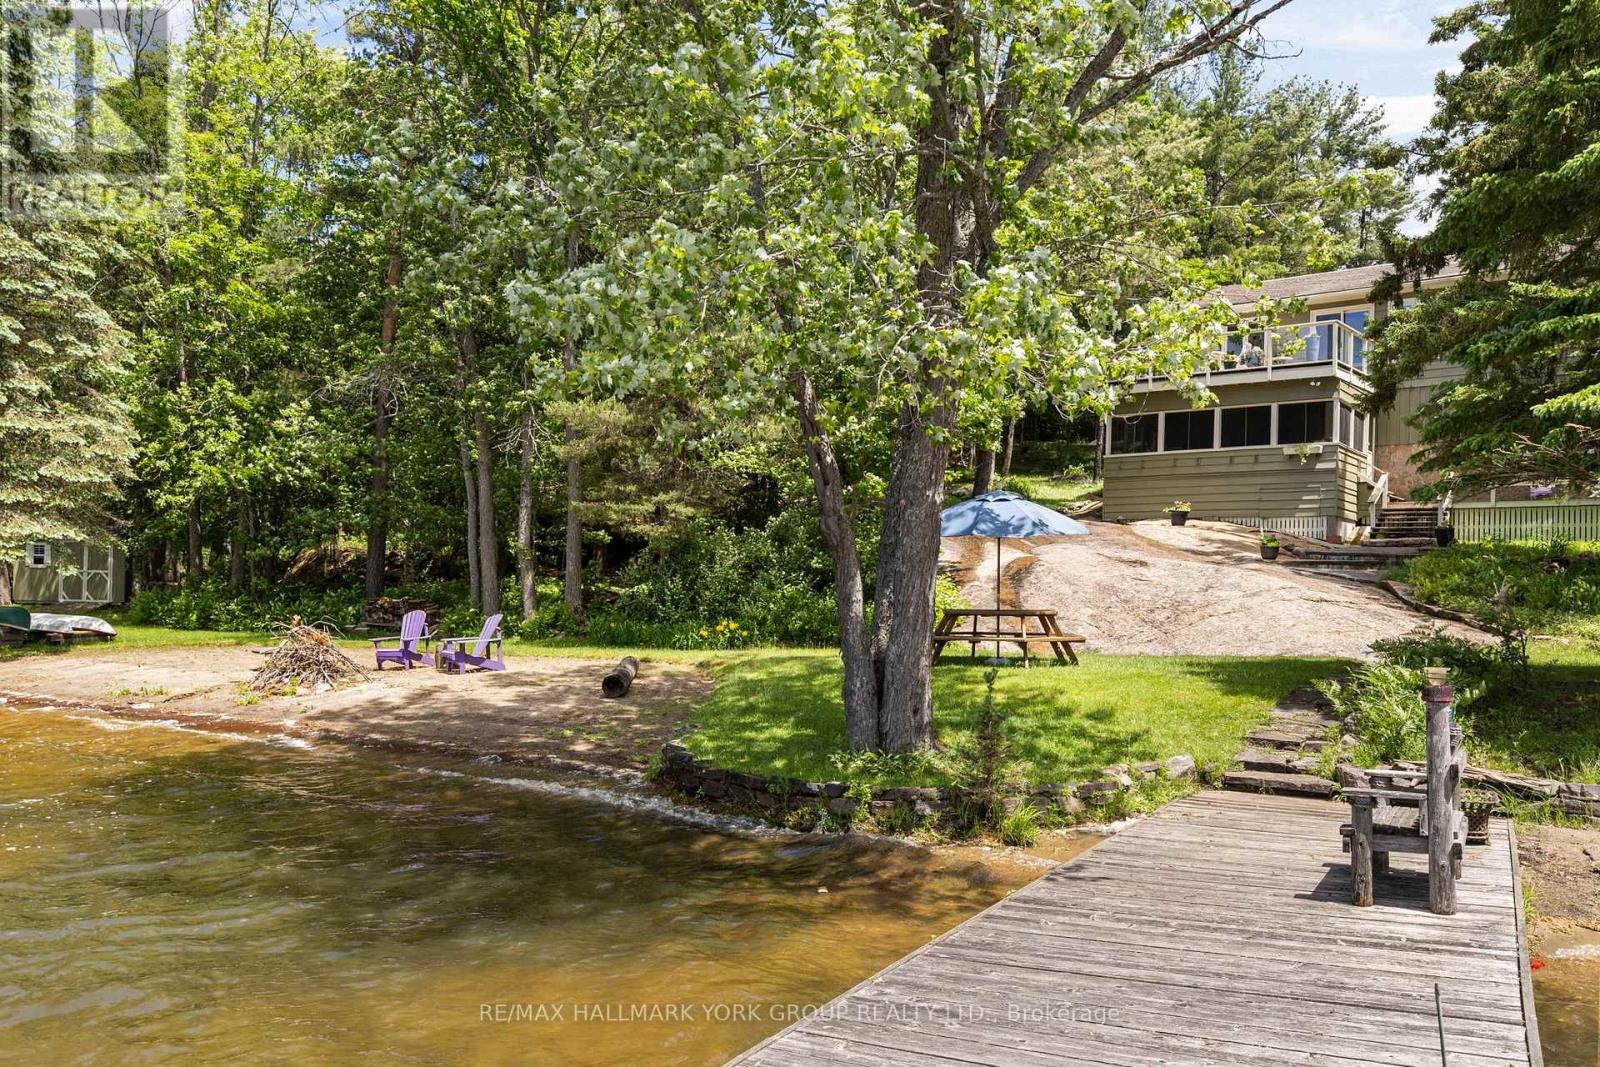
1291 Brackenrig Road
Muskoka Lakes, Ontario
There are waterfront properties, and then there are properties that define the Muskoka lifestyle. Set on an exceptional 1.97-acre lot with 355 feet of pristine shoreline, 1291 Brackenrig Road offers a rare combination of privacy, natural beauty and endless opportunities to enjoy life on the water. Located just minutes from Port Carling, this property places you in the heart of Muskoka while still offering the peace and seclusion buyers dream of. The shoreline is truly exceptional, featuring a sandy beach, expansive waterfront and level grounds that invite swimming, boating, lawn games and lakeside gatherings. With so many ways to enjoy the outdoors, the property captures the feeling of a private lakeside resort where every day brings a new adventure and every evening ends with a spectacular Muskoka sunset. Inside, the 3+1 bedroom, 3-bathroom cottage is warm, inviting and designed for making memories. Bright living spaces capture stunning water views, while the thoughtful layout offers the perfect balance of comfort, functionality and connection to the outdoors.Whether hosting family for the weekend, entertaining friends or enjoying a quiet morning by the water, this is a property built around the moments that matter most. A rare Muskoka offering with exceptional waterfront, a sandy beach and the privacy and setting to create lasting family traditions for generations to come. (id:49269)
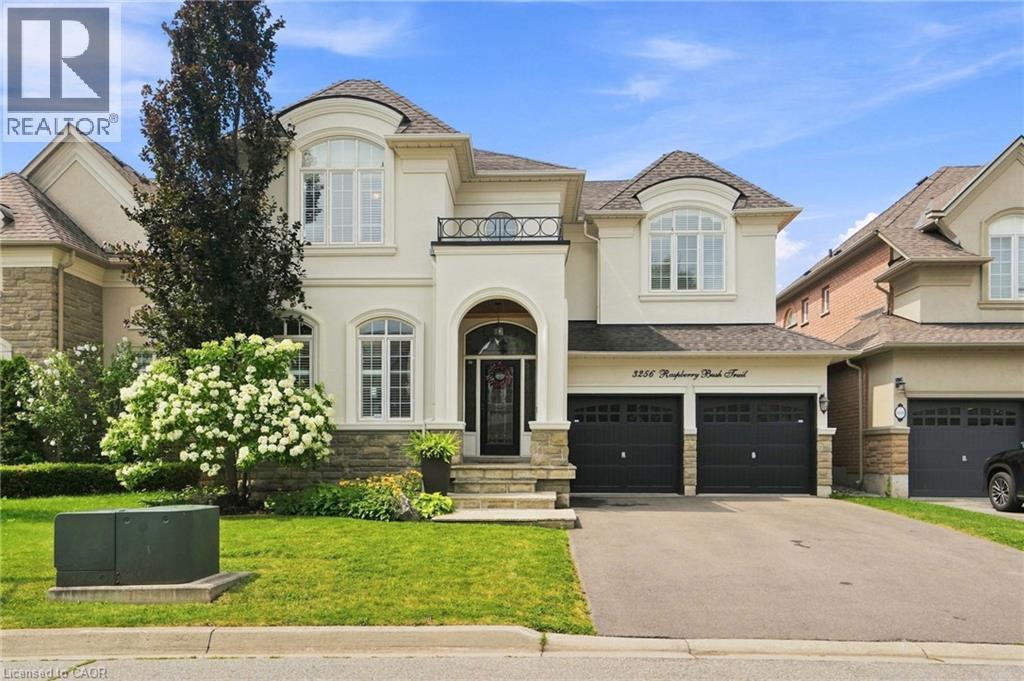
3256 Raspberry Bush Trail
Oakville, Ontario
For the past 17 years, this home has been the backdrop to one family’s story. It has seen first steps, birthday celebrations, family dinners, homework at the kitchen table, toys scattered across the floors, busy mornings, quiet evenings, and all the beautiful moments that come with raising a family. This home has truly been lived in and loved. Located in the sought-after Lakeshore Woods community of Bronte, this spacious home offers the perfect blend of elegance, comfort, and everyday family living. The main floor welcomes you with beautiful hardwood floors, a thoughtfully designed kitchen with antique-glazed cabinetry, granite countertops, a butler’s pantry, glass cabinetry, and a wine rack. The kitchen opens to the spaces where life happens, family meals, conversations, and gatherings with the people who matter most. The family room is the heart of the home, featuring soaring ceilings, a beautiful palladium window, Romeo and Juliet balcony, built-in entertainment unit, and a double-sided fireplace shared with the adjoining office. The primary suite includes a generous walk-in closet, additional storage, and a spa-inspired ensuite complete with a soaker tub, separate glass shower, and double vanity. Three additional bedrooms provide plenty of room for children, guests, or a home office. Downstairs, the finished lower level provides even more space to spread out. Two recreation areas, built-in entertainment units, a gas fireplace, and wet bar. Outside your door, enjoy everything that makes Bronte such a special place to call home. Spend weekends exploring Bronte Harbour and the waterfront, walking the trails at Bronte Creek, enjoying Shell Park, or taking advantage of Oakville’s incredible parks, recreation, restaurants, and amenities. Families will appreciate being close to respected local schools. 3256 Raspberry Bush Trail is more than a beautiful home. It is a home that has already held a lifetime of memories, and it is ready to welcome the next family. (id:49269)
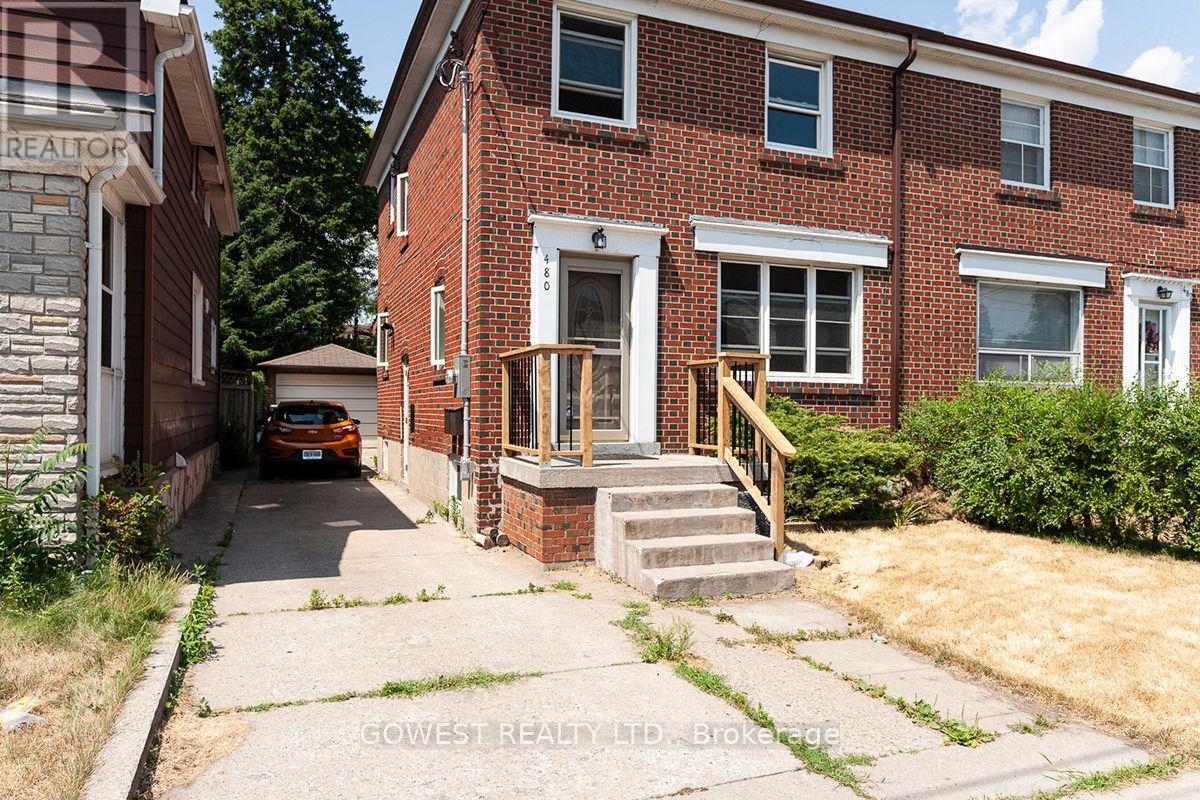
2 - 480 Jane Street
Toronto, Ontario
**Stunning 1 Bedroom Basement Apartment, Located In A Sought After Area, Runnymede-Bloor West Village *** Laminate Flooring, Ensuite Laundry, Great Neighborhood, Close To All Amenities, Minute Walk To Subway, Trendy Bloor West Village, Steps To The Humber River, The Junction Village, Downtown Toronto, Runnymede Junior/Senior Public School, Humberside Collegiate. And More!!!!!!!! (id:49269)
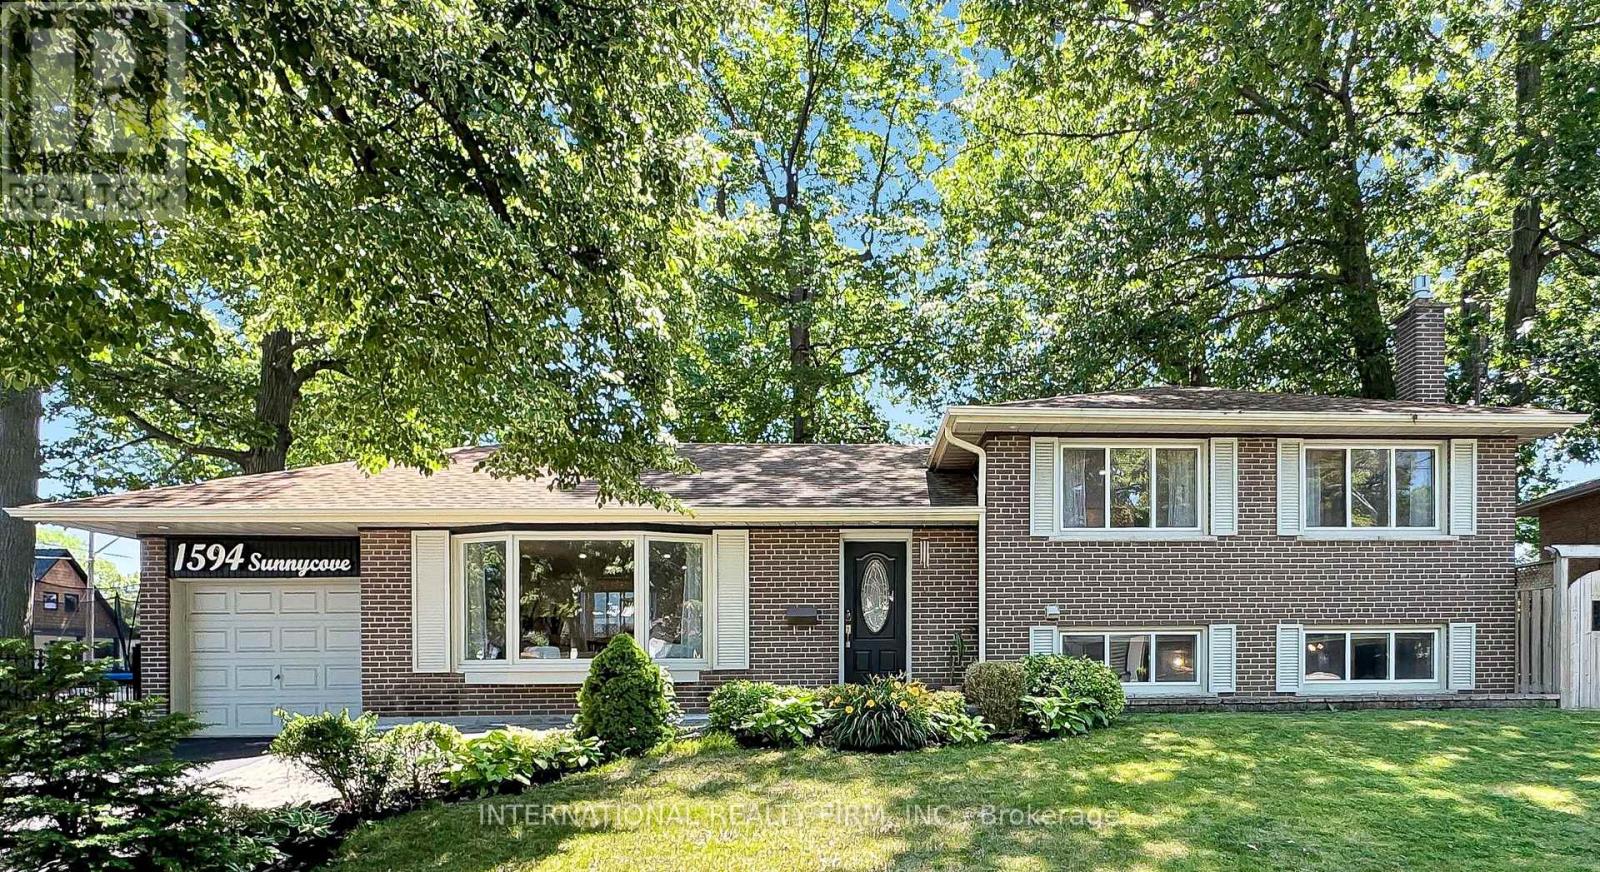
1594 Sunnycove Drive
Mississauga, Ontario
Beautifully updated sidesplit-4 on a premium 60 ft lot in the highly sought-after Lakeview community. Thoughtfully designed open-concept main floor with newly built-in electric fireplace in the living room offers excellent flow for both everyday living and entertaining. The custom kitchen by professional carpenter features cherry cabinet, granite countertops, a wine cooler and high-end Electrolux appliances. Hardwood floors run throughout the main & upper level, creating a warm and cohesive living space. The bright dining area is complemented by a stunning chandelier. Backyard with a wood pergola and natural gas BBQ hook-up, perfect for outdoor dining and summer gatherings. Three well-proportioned bedrooms on the upper level provide comfortable family living. The finished lower level expands the living space with a spacious family room featuring a cozy gas fireplace, built-in cabinetry with a convenient sink, bar fridge, and wine cooler - an additional room ideal for guests or extended family. A spacious and versatile recreation room with double closet provides generous storage while built-in cabinetry adds organization and functionality. This flexible space is ideal for a home gym, media room, playroom, or additional living space. Ideally located just minutes from Sherway Gardens, GO Transit, major highways, parks, recreation centres and highly regarded schools, and close to the Lakeview waterfront and the exciting Lakeview Village redevelopment. (id:49269)
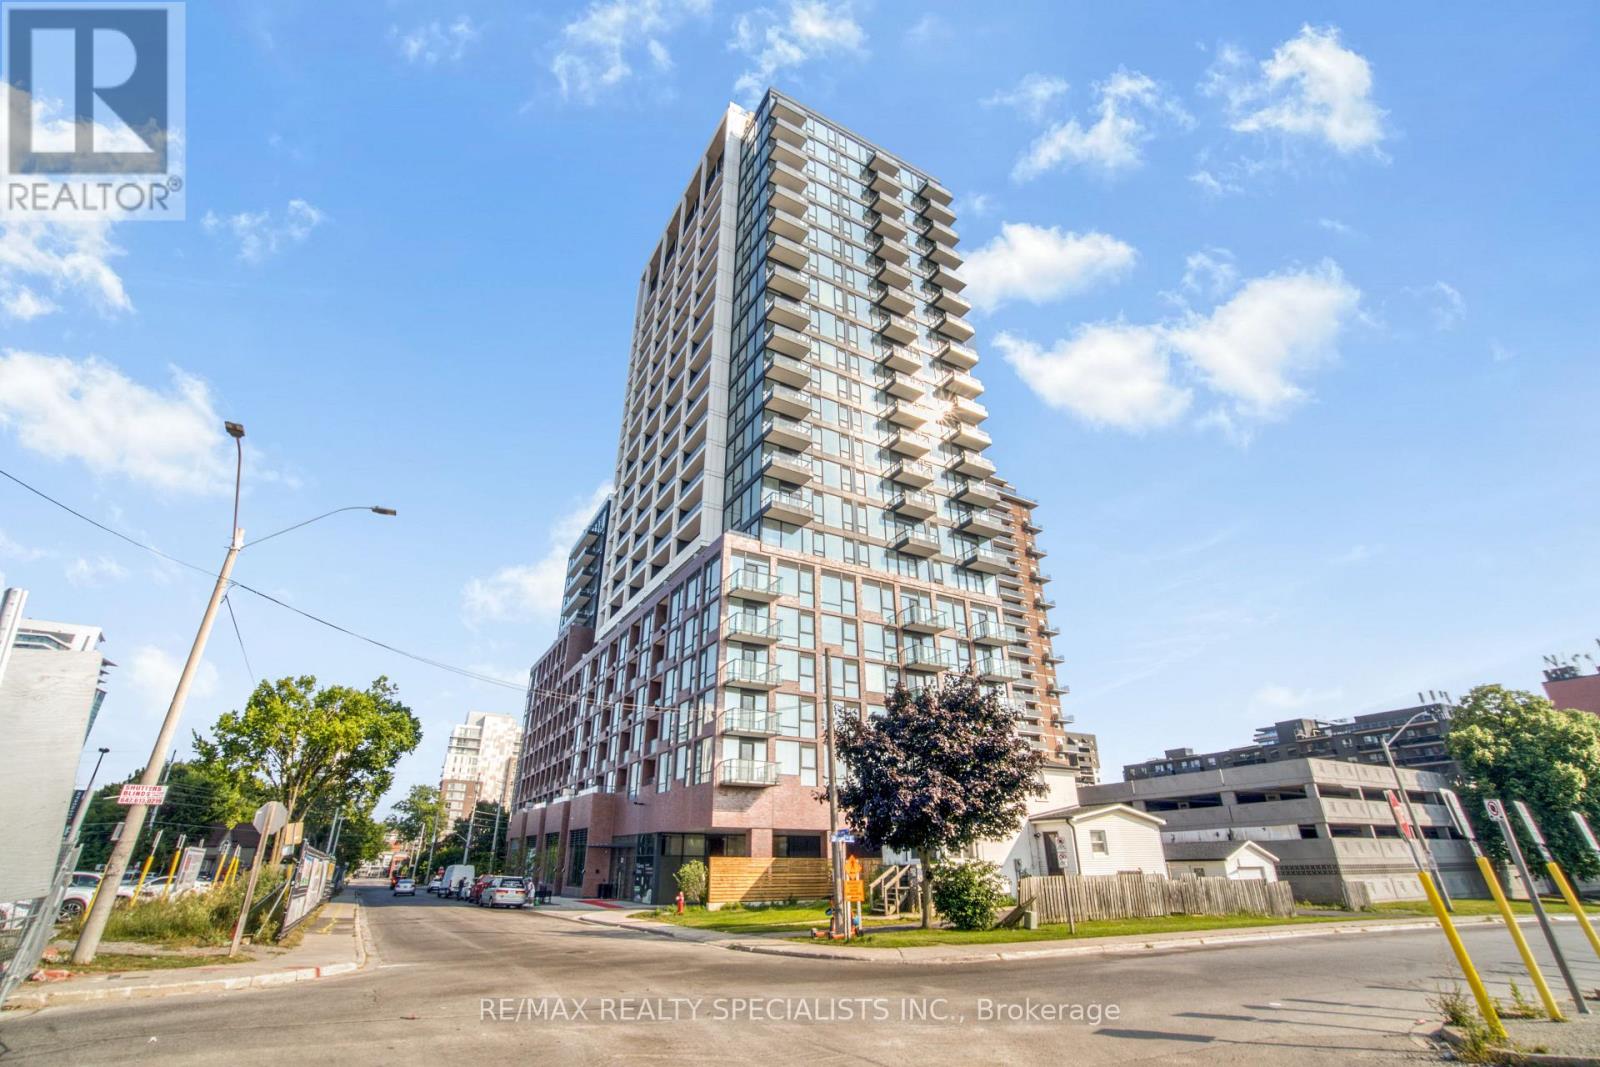
620 - 28 Ann Street
Mississauga, Ontario
FULLY FURNISHED 1-Bedroom Suite At Westport Condos In The Heart Of Port Credit. Bright, Modern And Move-In Ready, This Stylish Home Features Floor-To-Ceiling Windows, Contemporary Finishes, Stone Countertops, Sleek Cabinetry And Plank Flooring. Enjoy A Functional Open-Concept Layout With Plenty Of Natural Light And Beautiful Views. The Private Balcony Offers A Perfect Spot To Take In The Vibrant Port Credit Surroundings. Unbeatable Location With Port Credit GO Station Just Steps Away, Making Commuting Simple And Convenient. Lake Ontario, Waterfront Parks, Scenic Trails, Restaurants, Cafes, Shops And Nightlife Are All Within Easy Walking Distance. Walk Score Of 81. Enjoy Over 15,000 Sq. Ft. Of Premium Amenities Including 24-Hour Concierge, Fitness Centre, Co-Working Spaces, Lobby Lounge, Rooftop Terrace With BBQ Areas, Sports And Entertainment Lounge, Guest Suites, Dog Run And Pet Spa. A Modern Lakeside Lifestyle With Transit, Nature And Everything Port Credit Has To Offer Right Outside Your Door. (id:49269)