
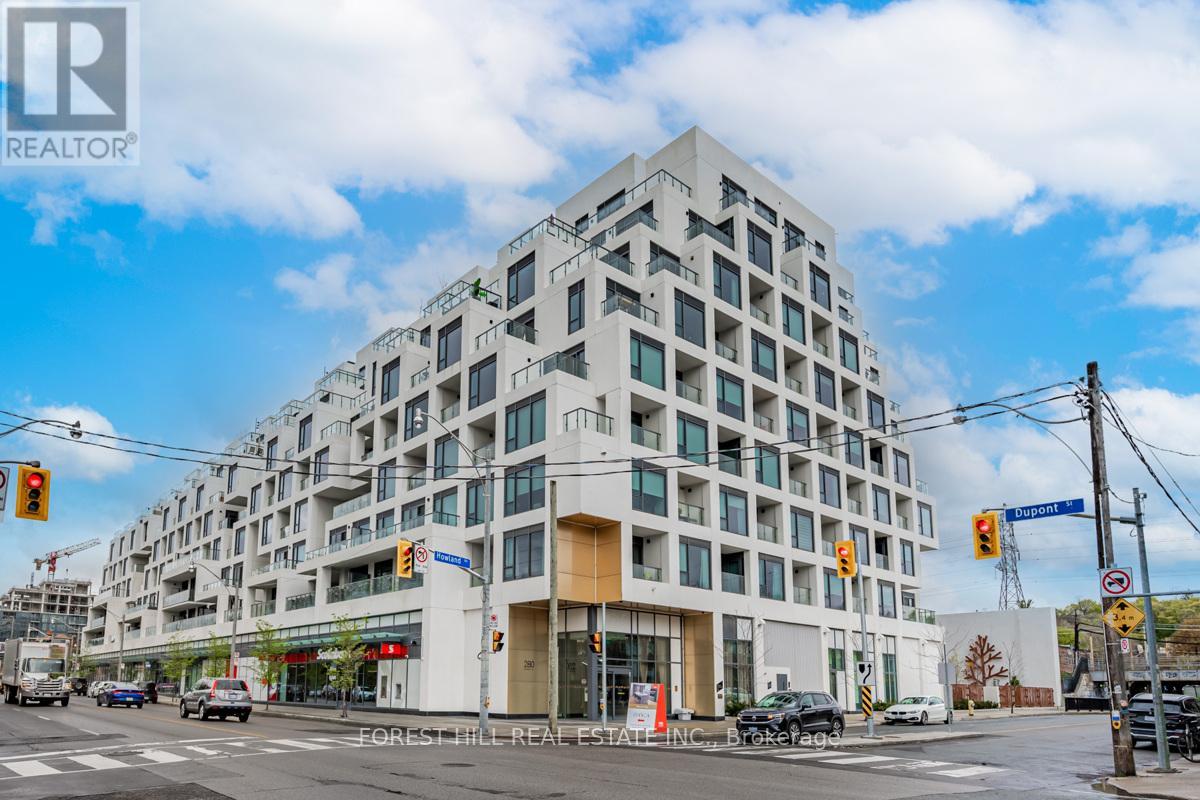
201 - 280 Howland Avenue
Toronto, Ontario
"SELLER SAYS SELL. OPPORTUNITY PRICE AND VALUE." Exceptional 1172 sq.ft. suite with exquisite layout in desired striking, beautiful "Bianca" Condo by Tridel. Walk-out to tranquil terrace with gas BBQ hook-up and waterline overlooking serene lush garden with mature trees, shrubbery and hydrangeas. Upgraded suite. Kitchen with huge island with waterfall, pantry and quartz countertops. Laundry with sink; 2 ensuite bathrooms and a powder room. Primary ensuite & powder room have all marble walls, counter & floor; wired for motorized blinds in every window; all closets with California closet organizers, hardwood engineered floors, keyless locks. Resort like roof top outdoor pool & patio with BBQ area, outdoor fire side lounge. Excellent amenities include party room w/DR, fitness centre, Yoga studio. Parking & locker included. Amazing location in the Annex close to all conveniences, TTC, shops, Restaurants, easy access to U of T. (id:49269)
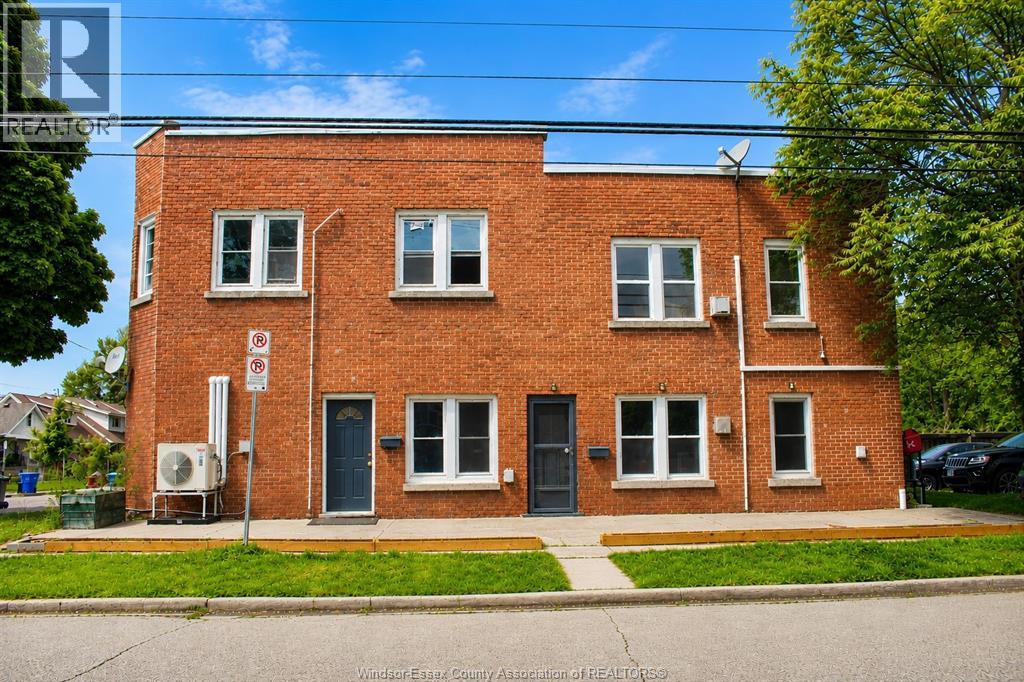
800-808 Shepherd Street East
Windsor, Ontario
EXCEPTIONAL OPPORTUNITY TO ACQUIRE A FULL BRICK 4-PLEX IN A HIGH-DEMAND CENTRAL WINDSOR LOCATION, CLOSE TO ST. CLAIR COLLEGE, UNIVERSITY OF WINDSOR, WALKERVILLE, THE DETROIT RIVER, SHOPPING, TRANSIT, SCHOOLS, AND ALL AMENITIES. THIS PROPERTY FEATURES TWO SPACIOUS UPPER UNITS OFFERING 3 BEDROOMS AND 1 BATH EACH, PLUS TWO LOWER UNITS OFFERING 2 BEDROOMS AND 1 BATH EACH, EACH WITH ITS OWN UNFINISHED BASEMENT. ALL FOUR UNITS ARE VACANT, OFFERING A RARE OPPORTUNITY TO SET MARKET RENTS OR FOR OWNER-OCCUPANTS SEEKING A HOUSE-HACKING OR MULTI-GENERATIONAL LIVING OPPORTUNITY. RECENT UPDATES INCLUDE A NEW EXTERIOR STAIRCASE (APPROX. 3 YEARS) PROVIDING SEPARATE ACCESS TO THE UPPER UNITS, AS WELL AS FOUR NEW HEAT PUMP SYSTEMS INSTALLED APPROXIMATELY 8 MONTHS AGO. (id:49269)
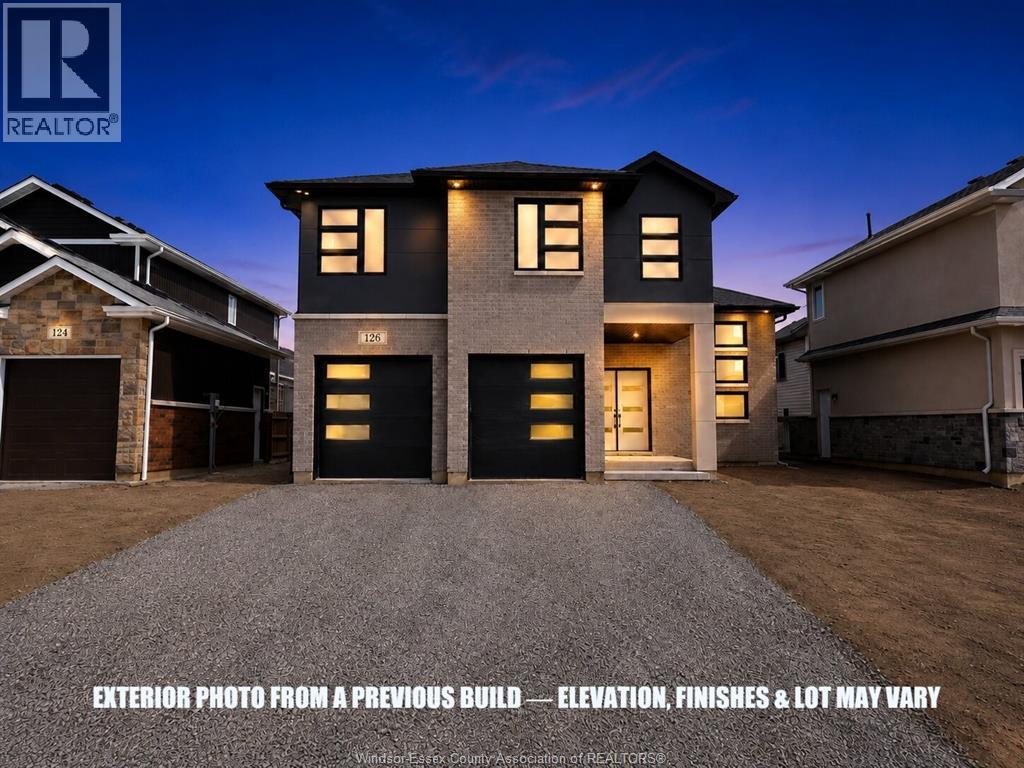
83 Bloomington Way
Chatham, Ontario
Introducing “The Venice” by SunBuilt Custom Homes, an approx. 1,900sf. raised ranch with bonus room that combines generous living space with a distinctive multi-level design. The main living area features a spacious kitchen with island, tiled backsplash, pantry and quartz/granite countertops, flowing into the dining and living spaces with high ceilings and plenty of natural light. Two bedrooms and a full bathroom are located on the main level, along with convenient main-floor laundry. The private primary suite is set above the garage and includes a walk-in closet and ensuite with tiled shower, plus an additional adjoining bonus area that flows directly from the bedroom and offers flexible space for an expanded dressing area, nursery, office or additional storage. A covered rear patio area extends the living space outdoors, while an attached 2-car garage with inside entry adds everyday convenience. The full lower level provides excellent potential for future bedrooms, a bathroom and additional family living space. Located in the highly desired Prestancia subdivision in Chatham, this to-be-built home gives buyers the opportunity to personalize their finishes while enjoying the quality construction and attention to detail SunBuilt Custom Homes is known for. Tarion New Home Warranty included. Purchase price includes HST rebate assigned to Builder. Photos from a previous build, finishes and layout may vary. Other models and lots to choose from. (id:49269)
RE/MAX Capital Diamond Realty
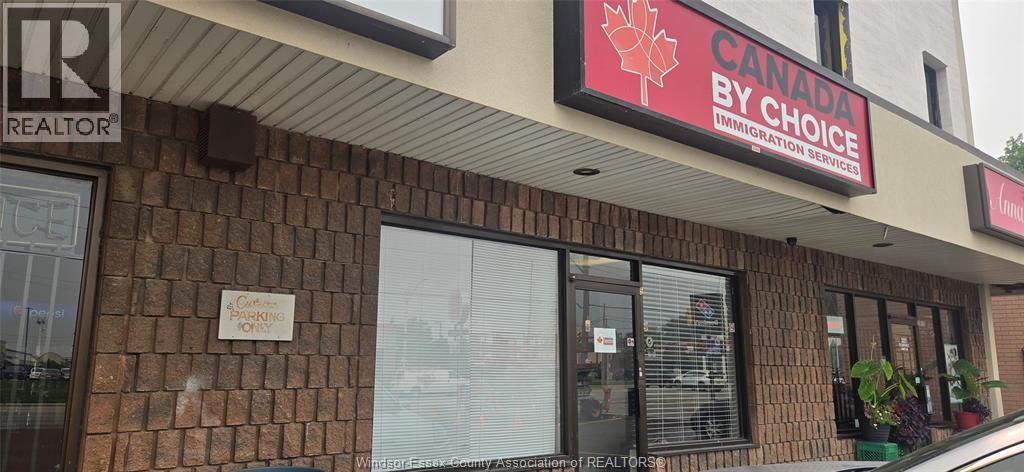
321 Tecumseh Road East Unit# 5
Windsor, Ontario
A PROFESSIONALLY RENOVATED 1,000 sf OF office space IS AVAILABLE FEATURING A MODERNIZED FAÇADE IN THE NEWLY RENOVATED PRIME MEDICAL CENTER LOCATED AT THE CORNER OF TECUMSEH RD. AND MCDOUGALL. THIS UNIT FEATURES AN EFFICIENT, PROFESSIONAL LAYOUT THAT OFFERS 3 PRIVATE OFFICES, WELL-APPOINTED BOARDROOM. OPEN WORK SPACE ,WELCOMING RECEPTION AREA AND DEDICATED LUNCHROOM. BRIGHT, FUNCTIONAL AND MOVE- IN READY WITH PLENTY OF PARKING IN THE FRONT LOT WHICH HAS BEEN RECENTLY PAVED, ENTIRE FACADE OF THE PLAZA IS BEING REDONE WITH ATTRACTIVE VISUAL LINES . EXCELLENT FOR PROFESSIONAL SERVICES, SMALL BUSINESS, IDEAL FOR MEDICAL .PLEASE CALL L/S TO ARRANGE A TOUR. (id:49269)
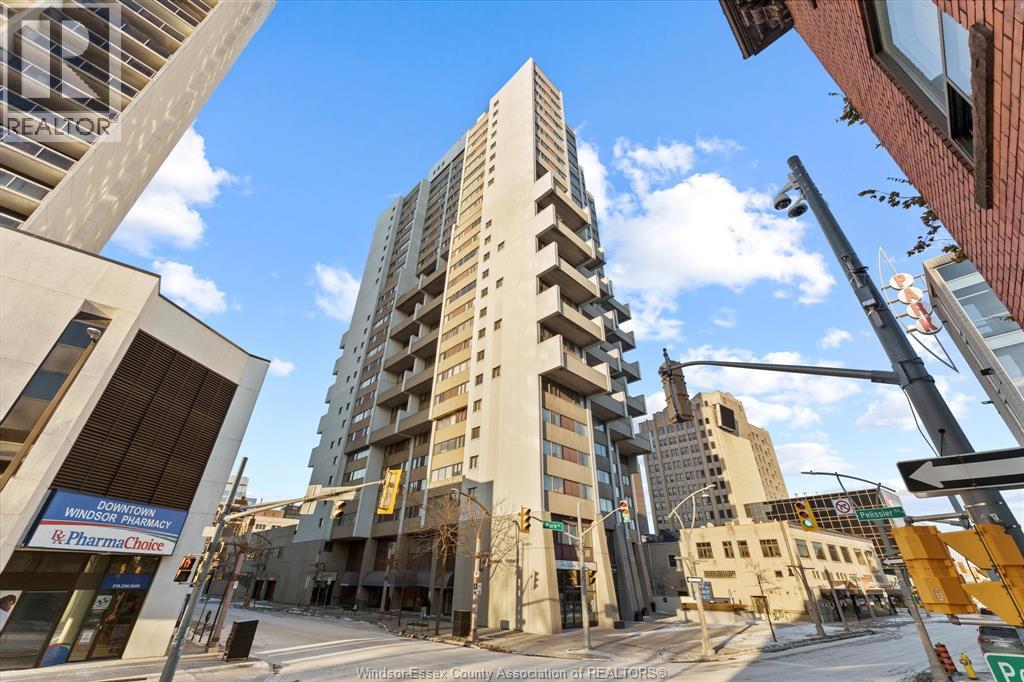
380 Pelissier Street Unit# 1806
Windsor, Ontario
Experience elevated urban living at Royal Windsor Terrace, a bright, south-facing condominium perfectly situated in the heart of downtown Windsor. This stylish residence offers exceptional walkability, proximity to the waterfront, and impressive views of the Detroit skyline. Flooded with natural light, the open-concept main level features a contemporary kitchen that seamlessly connects the living and entertaining spaces, providing an ideal setting for morning coffee or relaxing while enjoying the energy of the downtown district. The home includes two bedrooms, two bathrooms, and a dedicated storage locker. Convenient shared laundry facilities are located on the same floor, and all appliances are included. Monthly utilities are covered, with the exception of electricity, which historically averages approximately $75. (id:49269)
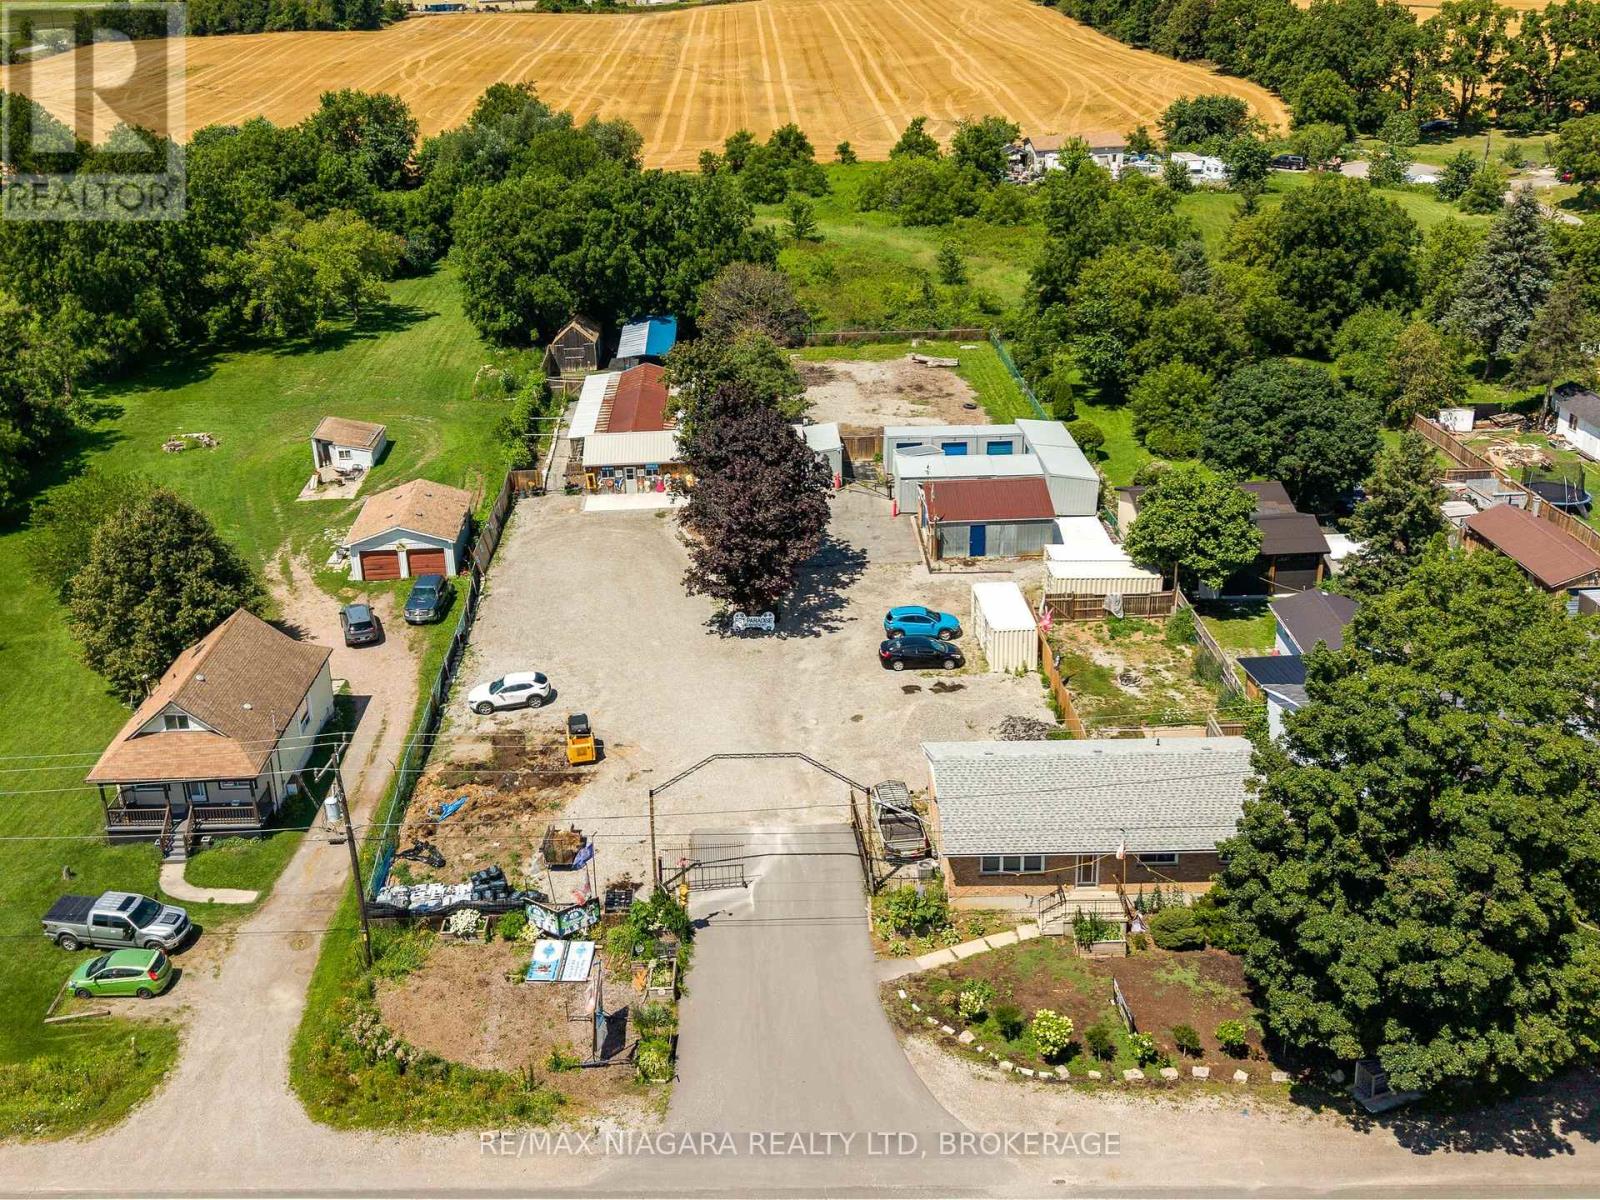
2300 Hwy 6 Highway
Hamilton, Ontario
A truly unique opportunity to own a mixed-use property in the sought-after Glanbrook area of Hamilton. Zoned M11, this exceptional offering includes a well-established pet retreat business together with a comfortable bungalow, creating the perfect opportunity for entrepreneurs, owner-operators, or investors. The commercial component is home to an established pet retreat operation with purpose-built facilities, offering an excellent opportunity to continue an existing business or explore other permitted uses under the versatile M11 zoning. Two additional outbuildings provide valuable space for business operations, storage, equipment, or future expansion possibilities. The bungalow offers the convenience of on-site living while maintaining separation from the commercial operation, making day-to-day management effortless. Whether you're looking to operate the existing business, expand your portfolio, or invest in a property with both residential and commercial components, this versatile property delivers exceptional potential. Located in the desirable rural community of Glanbrook with convenient access to Hamilton, major highways, and surrounding communities, this rare package combines residential comfort, commercial flexibility, and long-term opportunity. Properties offering both an established business and residential living are seldom available-don't miss your chance to own this one-of-a-kind investment. (id:49269)
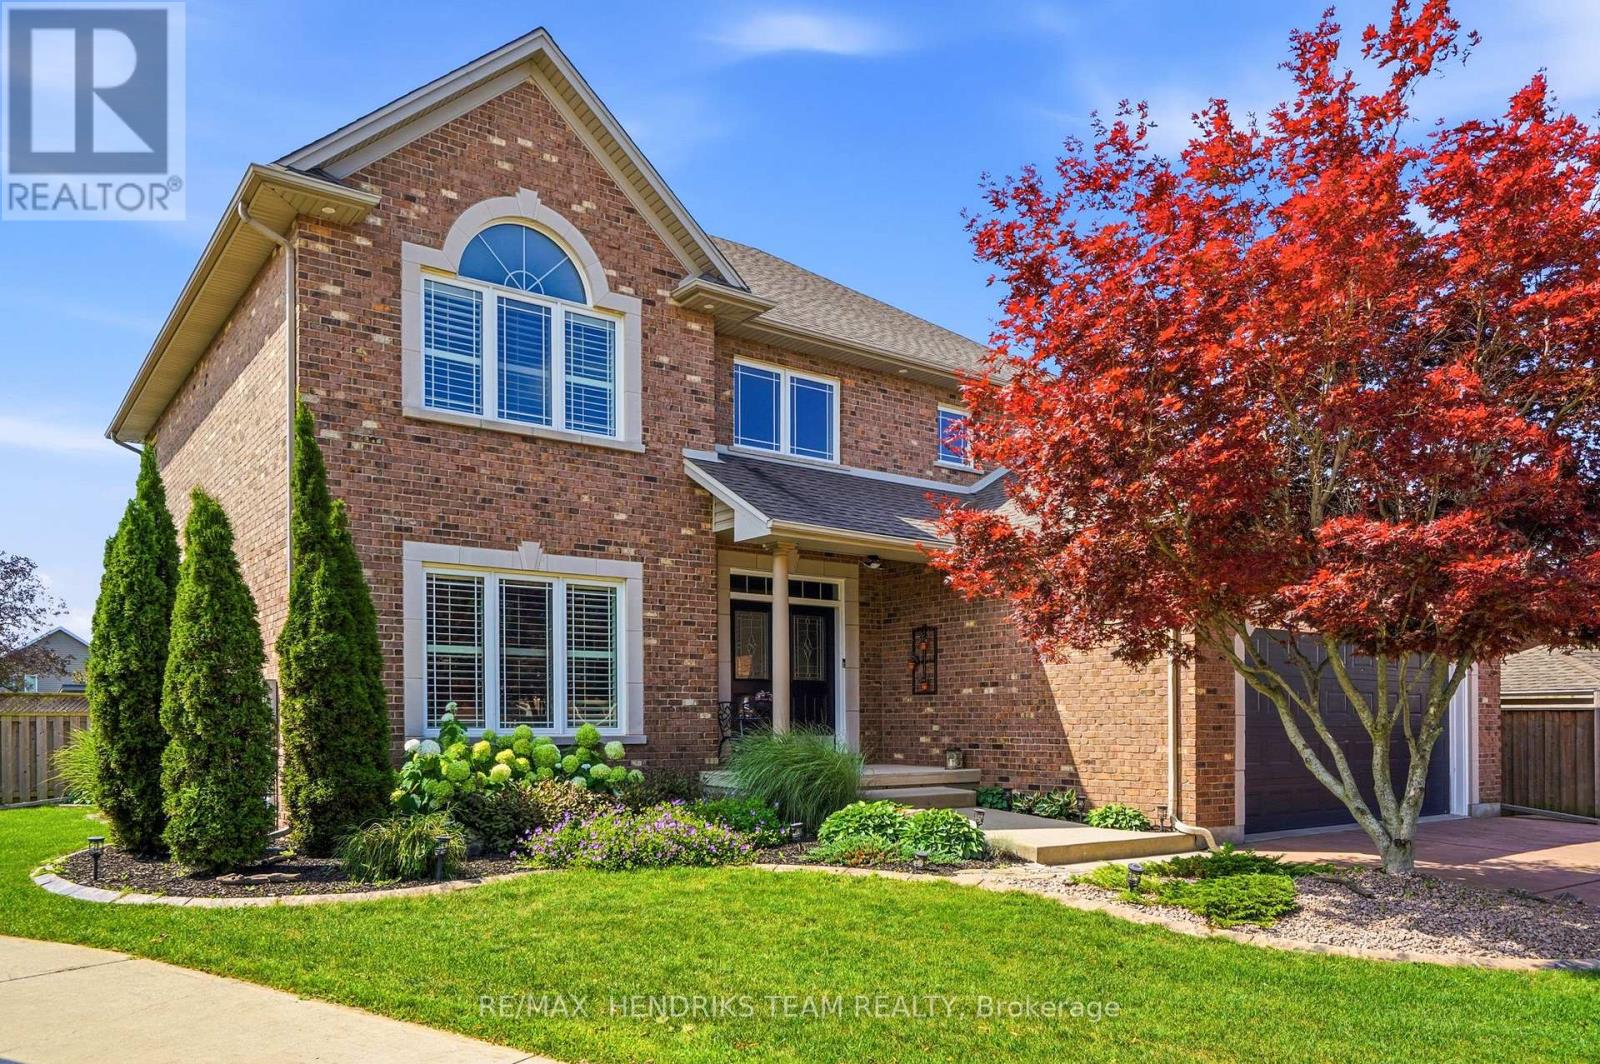
169 Michael Drive
Welland, Ontario
Big home. Big yard. Big fun! Tucked into a quiet, established North Welland neighbourhood, this immaculately kept all-brick home offers 2,700+ sq. ft. above grade and about 4,000 sq. ft. of total finished living space - all set on a huge pie-shaped lot with inground pool. A triple-wide concrete drive, double garage, landscaped gardens and covered double-door entry lead into a soaring 2 storey foyer with tile, wainscotting accents and an impressive hardwood staircase. French doors open to a hardwood floored home office/den, while the open kitchen, dining and family spaces, all overlooking the backyard, form the heart of the home. The updated kitchen features granite counters, ceiling-height cabinetry, glass tiled backsplash, stainless appliances, deep pot drawers, extra pantry style cabinetry, a coffee bar, pot and pendant lighting and an island with seating for four. A 3-sided gas fireplace connects the kitchen to the step-down family room with hardwood and built-ins. Main-floor laundry, inside garage access and powder room add everyday convenience. Upstairs, the hardwood continues through 4 oversized bedrooms. The private primary features a cathedral ceiling, his-and-hers closets and a renovated 5 piece ensuite with double vanity, freestanding tub and glass shower. A 4 piece bath serves the remaining bedrooms. The finished lower level adds a large rec room with gas fireplace and projector, flexible 5th bedroom/gym/music room, 3 piece bath, a hobby/office space, and a cold cellar plus storage. Then there is the incredible backyard: a massive two-level deck, sunken hot tub, included gazebo, gas BBQ line, fully fenced lawn areas and concrete poolside lounging. The salt water 18' x 36' sports pool is 5.5' deep all across and comes with gas heater, while the pool cabana offers a mechanical room, change room and a covered sitting area. This is a backyard made for summer while sharing good times with family and friends - it's the house that everyone would love to live at! (id:49269)
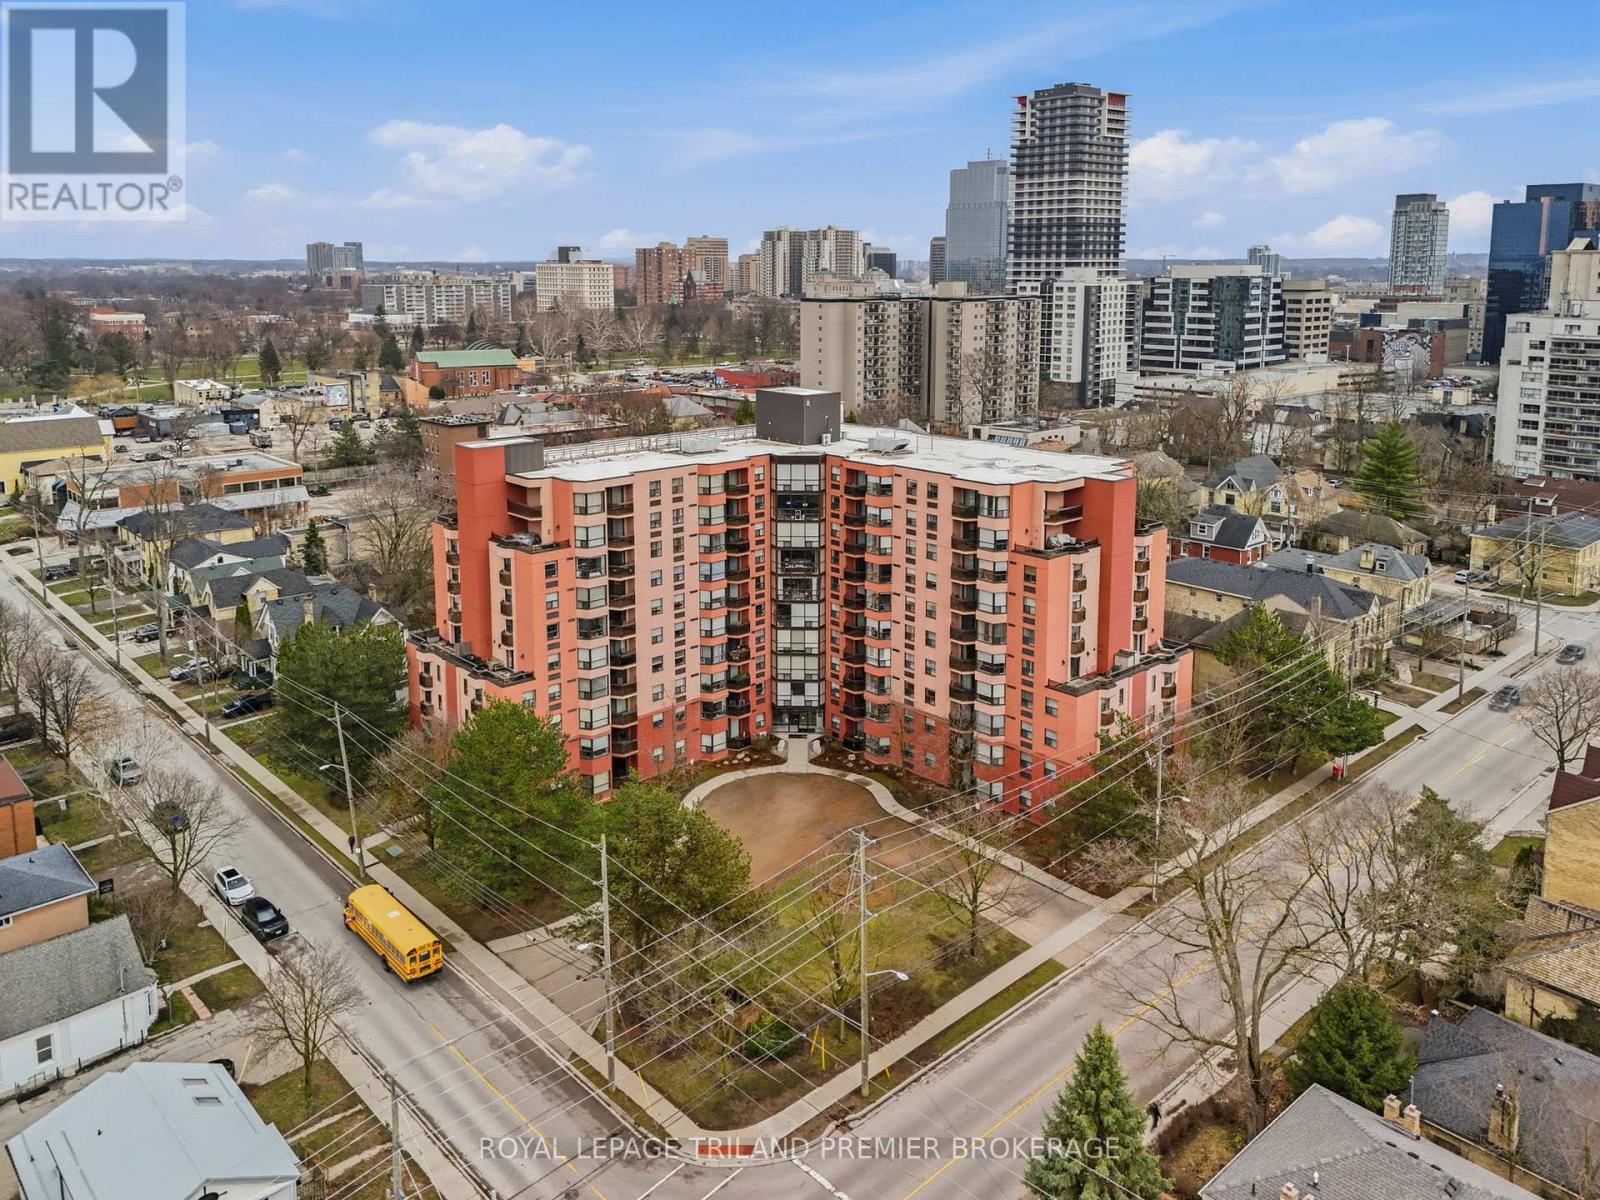
1004 - 600 Talbot Street
London East, Ontario
Welcome to 600 Talbot-right in the heart of downtown living. This wheelchair-accessible condo has been thoughtfully adapted to support ease of mobility, making it an excellent option for buyers seeking accessible, single-level living. Fully renovated 2-bed,1.5-bath condo checks all the boxes, set within a building that's had a complete refresh-from updated hallways and elevators to a redesigned pool and hot tub area. Inside, you'll love the modern dark kitchen with stone counters and stainless steel appliances, open to the living and dining space for easy, seamless entertaining. The main bathroom is a true showstopper with a roll-in shower and floor-to-ceiling tile. Hardwood floors are in like-new condition, and the east-facing balcony offers the perfect morning light. Complete with underground parking, a large storage locker, and bike storage-this one is a must-see. (id:49269)
75 Hemlock Crescent
Aylmer, Ontario
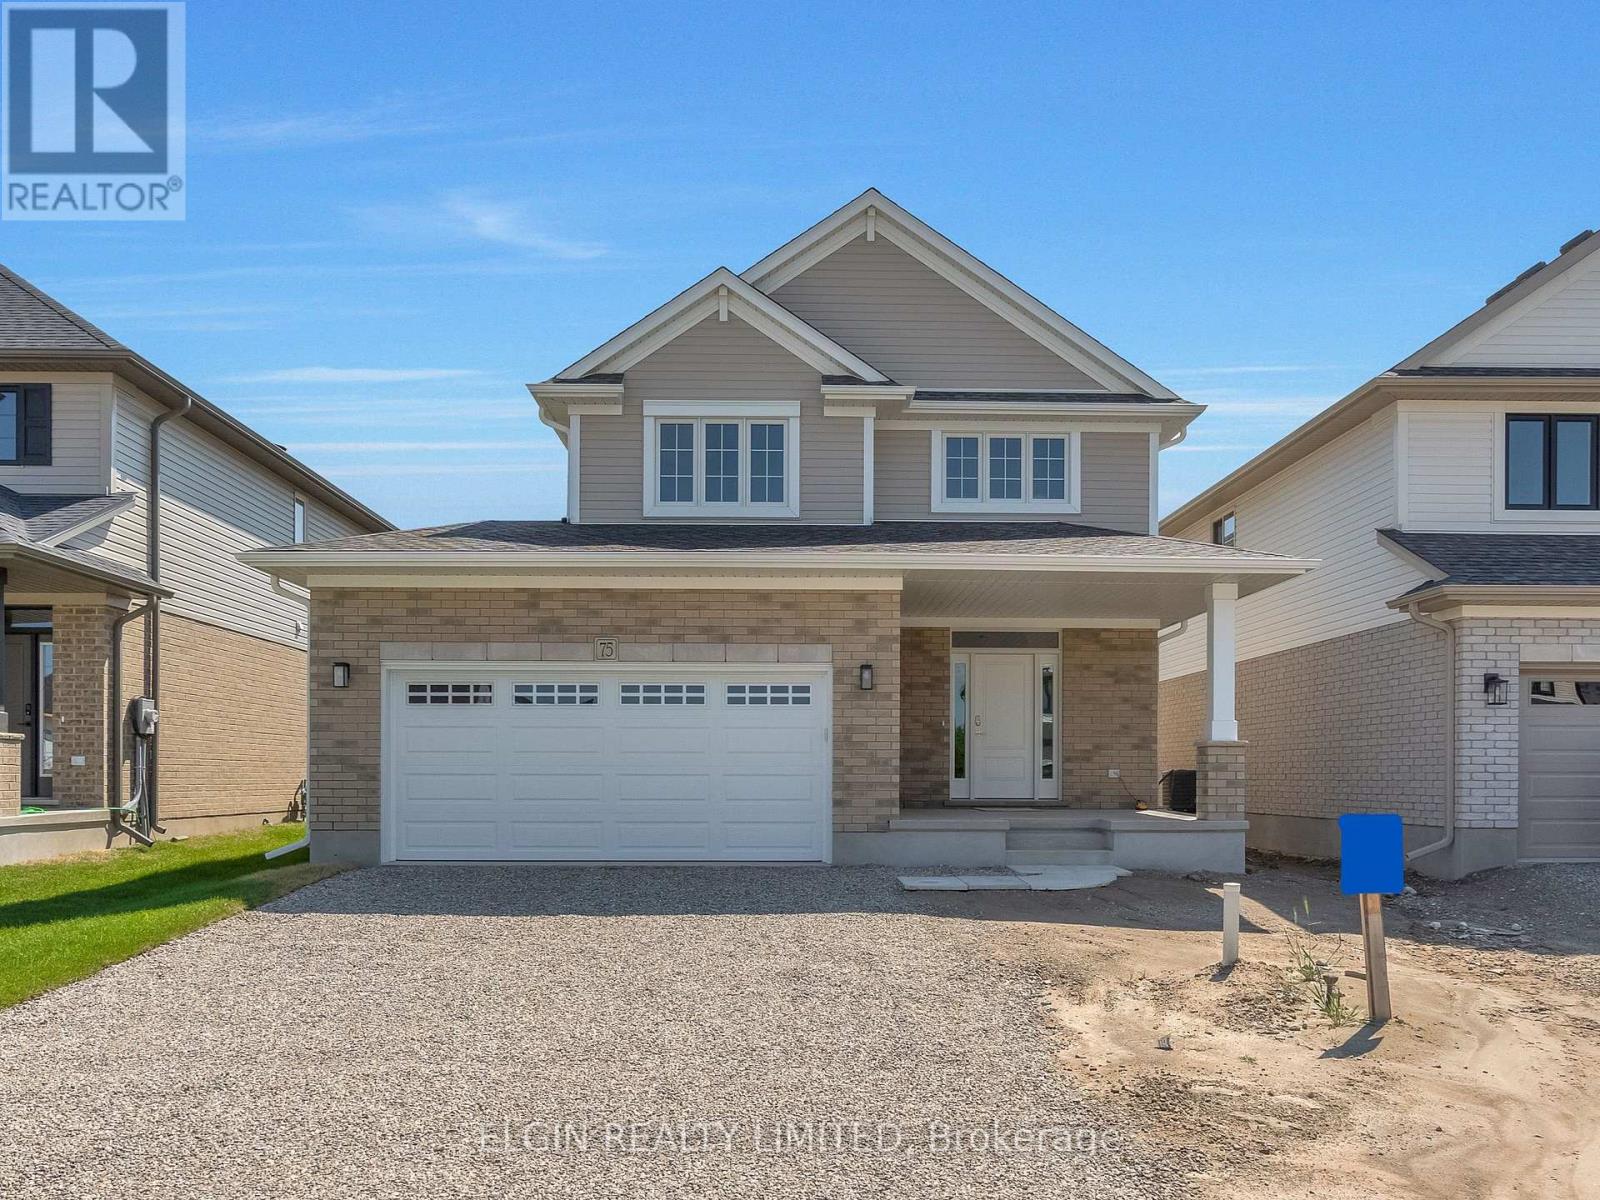
HST Removed! Move-in ready and built by Hayhoe Homes, the Wrencreek is a well-appointed two-storey home offering 3 bedrooms, 3.5 bathrooms, and a double-car garage, located in the Willow Run community in the charming Town of Aylmer. A covered front porch leads to a spacious foyer with bench seating and a powder room, opening to an open-concept main floor featuring a designer kitchen with quartz countertops, a backsplash, pantry, large island, and patio door leading to a partially covered rear deck. The bright great room and dining area are filled with natural light, with the dining area showcasing an impressive open-to-above feature. Upstairs, the primary suite offers a walk-in closet and a spa-inspired ensuite with double sinks, a freestanding soaker tub, and a separate shower, complemented by two additional bedrooms and a full bathroom. The partially finished basement includes a family room and an additional bathroom, with development potential for a future 4th bedroom. Additional highlights include 9' main-floor ceilings, hardwood and ceramic tile flooring (as per plan), central air, HRV, Tarion New Home Warranty, plus many more upgraded features throughout. Taxes to be assessed. (id:49269)
1905 Lansdowne Street
Peterborough, Ontario
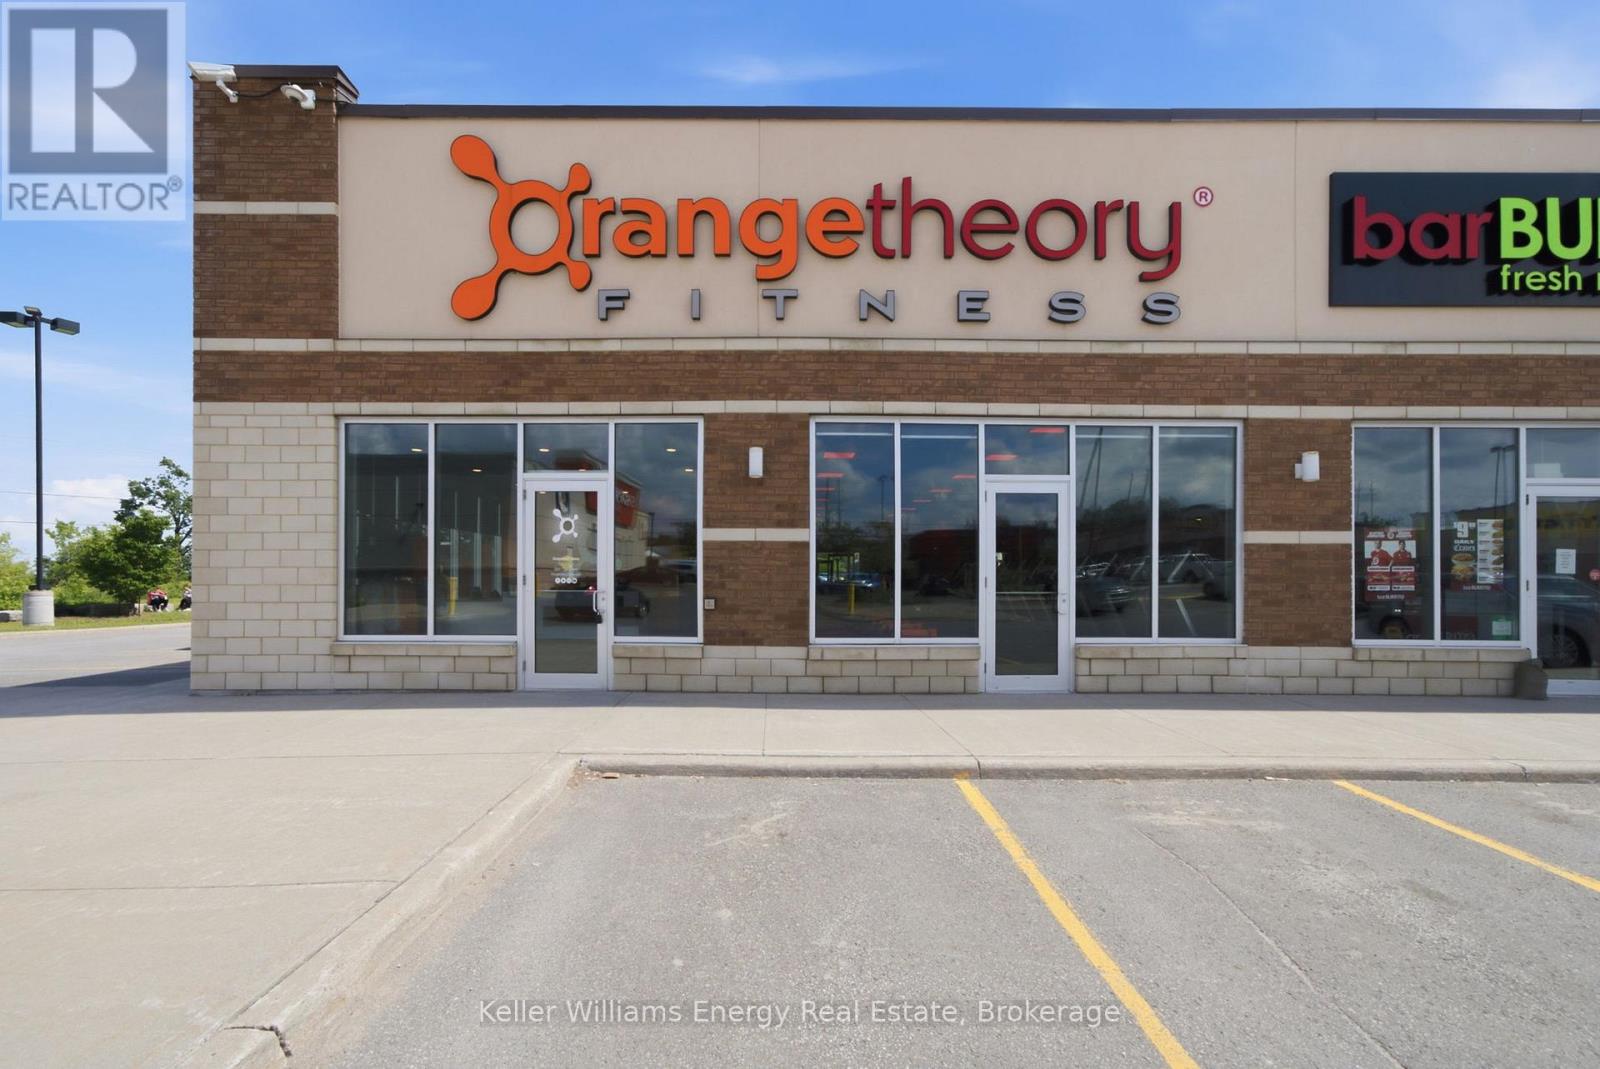
Turn your passion for fitness into a rewarding business opportunity with this established Orange Theory Fitness franchise in Peterborough. Occupying approximately 3,000 sq. ft. in a prime location, this turnkey operation offers the chance to be your own boss while making a meaningful impact on people's health, confidence, and overall well-being. As part of one of the world's most recognized fitness brands, you'll benefit from proven systems, strong brand recognition, and a loyal membership base. This is an ideal opportunity for a fitness enthusiast, entrepreneur, or investor looking to combine business ownership with a purpose-driven career. Orange Theory Fitness is more than a gym-it's a community. Help members achieve their goals, inspire healthier lifestyles, and create lasting relationships while building a thriving business. The studio's welcoming atmosphere and science-backed training model continue to attract individuals seeking results and accountability. Whether you're an experienced operator or someone looking to enter the fitness industry, this franchise provides the platform to lead a motivated team, engage with a growing community, and enjoy the satisfaction of changing lives every day (id:49269)
116 Bloomington Way
Chatham, Ontario
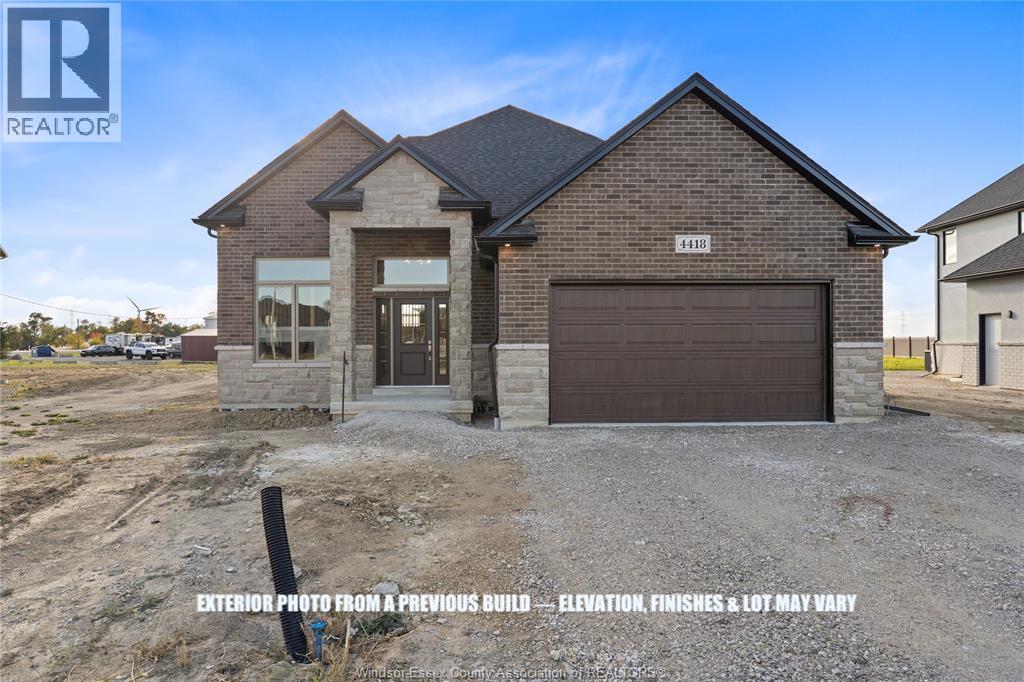
Welcome to this thoughtfully designed 1,500sf raised ranch by SunBuilt Custom Homes, offering a bright, open layout with the space and flexibility today’s families are looking for. The main level features 3 bedrooms and 2 full bathrooms, along with an open-concept kitchen, dining and living area highlighted by soaring ceilings and plenty of natural light. The kitchen includes a large island, tiled backsplash and quartz/granite countertops, creating a functional space for everyday living and entertaining. The private primary suite features an en-suite with tiled shower, while two additional bedrooms and a full bathroom complete the main level. The dining area opens to a covered rear outdoor area, providing the opportunity to create your own future outdoor living space. An attached 2-car garage with inside entry adds everyday convenience. The full basement offers excellent future potential for additional bedrooms, a roughed in bathroom and generous family living space. Located in the highly desired Prestancia subdivision in Chatham, this to-be-built home includes SunBuilt’s quality construction, thoughtful finishes and the opportunity to choose your selections. Tarion New Home Warranty included. Purchase price includes HST rebate assigned to Builder. Photos from a previous build, finishes and layout may vary. Other models and lots to choose from. (id:49269)
RE/MAX Capital Diamond Realty
43 Bloomington Way
Chatham, Ontario
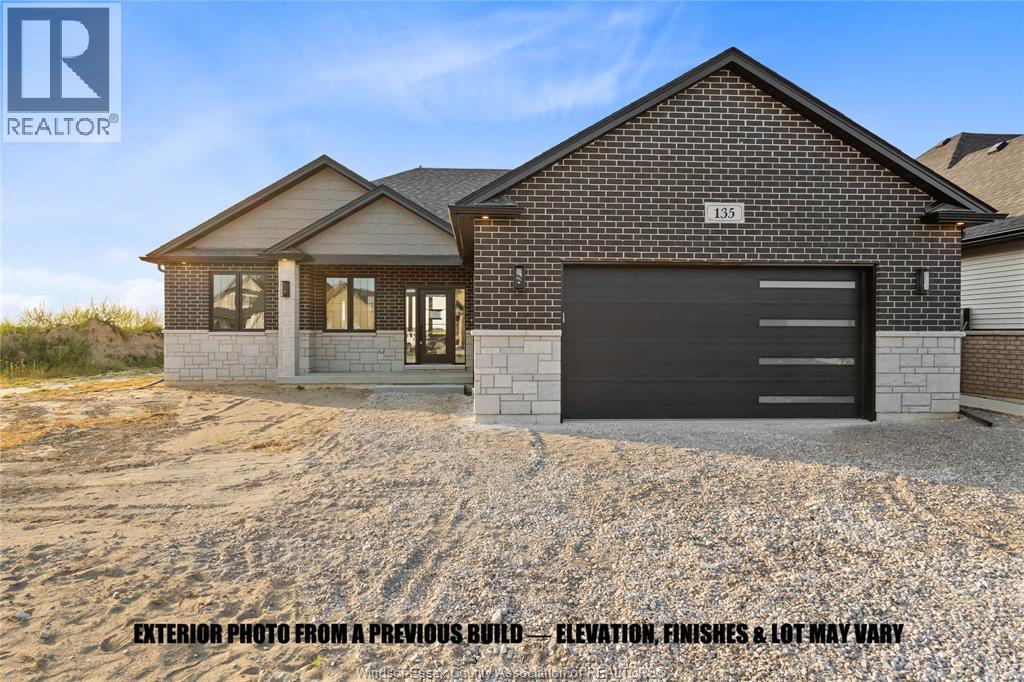
Introducing “The Mesa” by SunBuilt Custom Homes, a thoughtfully designed 1,650sf ranch created to deliver comfortable, functional living in a smart single-level layout. Offering 3 bedrooms and 2 full bathrooms, “The Mesa” features an open-concept kitchen, dining and living area highlighted by a fireplace feature wall and designed for everyday living and entertaining. The kitchen includes a large island, tiled backsplash and quartz/granite countertops, along with an awesome hidden walk-in pantry. The dining area opens directly to the covered rear porch. The private primary suite is tucked away on its own side of the home and includes a walk-in closet and ensuite with tiled shower, while two additional bedrooms and a full bathroom are located separately for added privacy. Main-floor laundry and inside entry from the attached 2-car garage add everyday convenience. A full unfinished basement provides excellent potential for future living space. Located in the highly desired Prestancia subdivision, this to-be-built home offers the quality, thoughtful design and selections SunBuilt Custom Homes is known for. Choose your finishes and make “The Mesa” your own. Tarion New Home Warranty included. Purchase price includes HST rebate assigned to Builder. Photos from a previous build, finishes and layout may vary. Other models and lots to choose from. (id:49269)
RE/MAX Capital Diamond Realty