
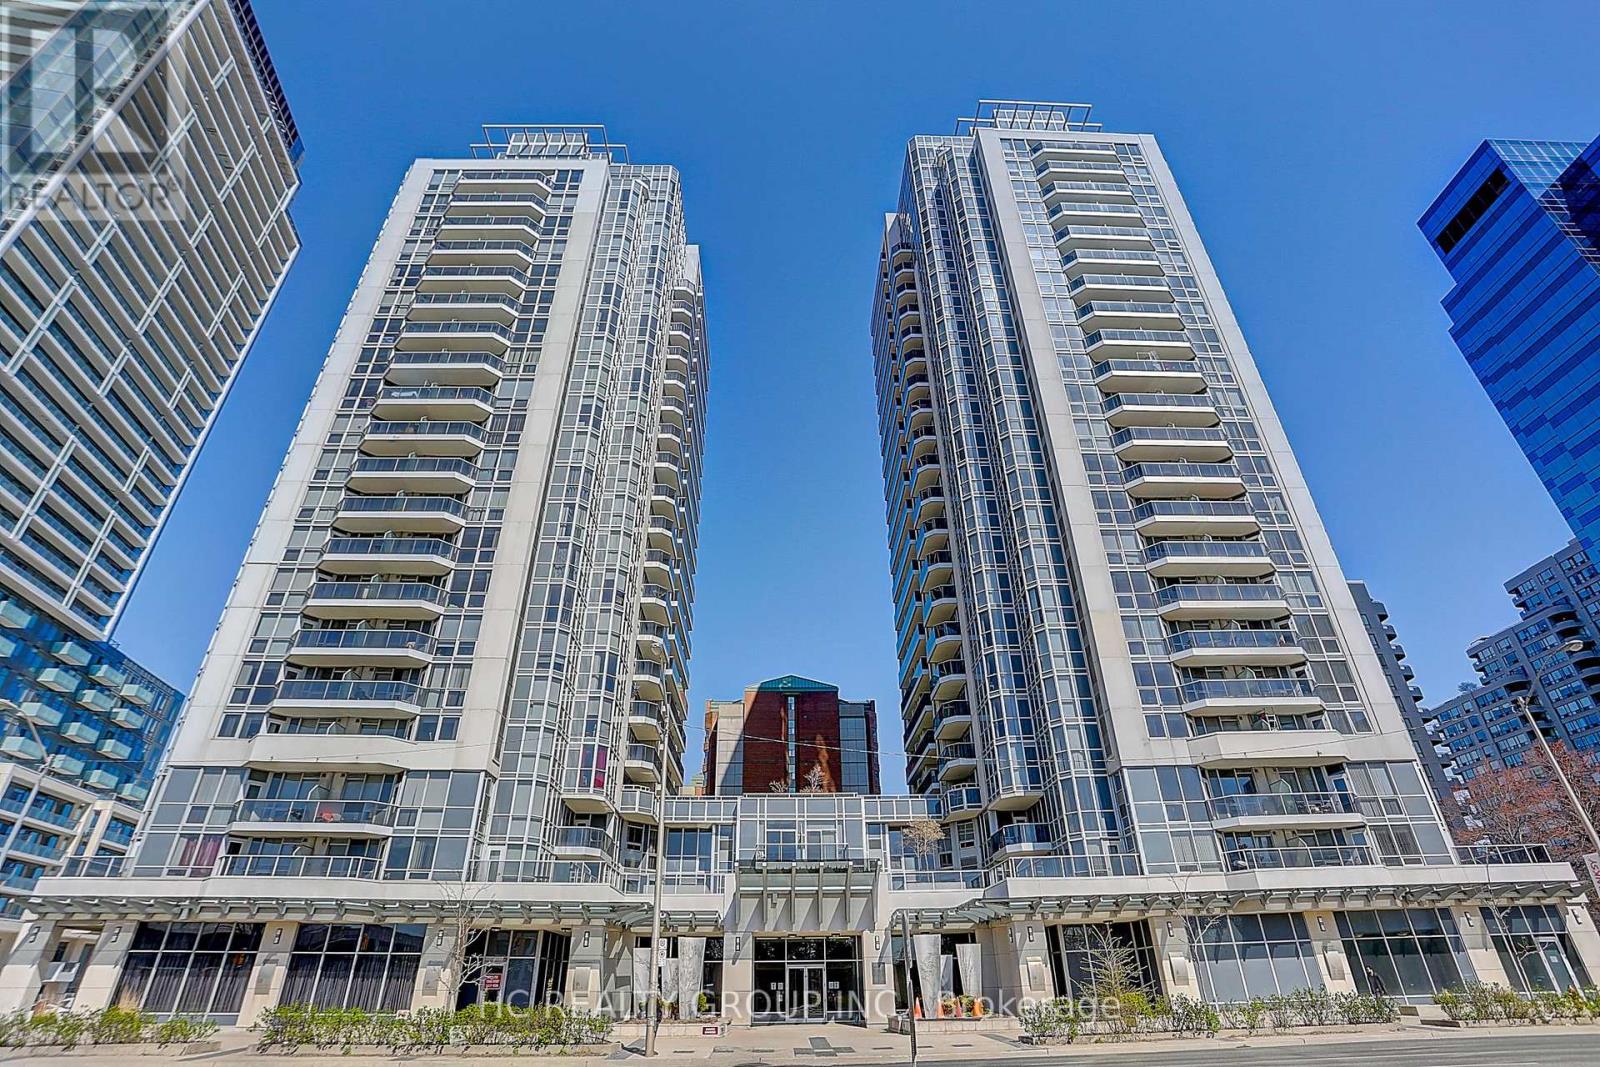
1909 - 5791 Yonge Street
Toronto, Ontario
Welcome To The Luxe By Menkes, Ideally Located In The Heart Of North York At Yonge & Finch. This Bright And Spacious 2-Bedroom, 2 Full Bathroom Condo Features A Functional Open-Concept Layout, East Exposure, And An Extra-Large Balcony Perfect For Enjoying Morning Sun. Enjoy Exceptional Building Amenities Including A 24-Hour Concierge, Indoor Swimming Pool, Sauna, Fitness Centre, Theatre, Recreation Rooms, And Visitor Parking. Unbeatable Location Just Steps To Finch Subway Station, TTC, Restaurants, Shopping, Parks, And Everyday Conveniences. Includes 1 Parking Space And 2 Locker. (id:49269)
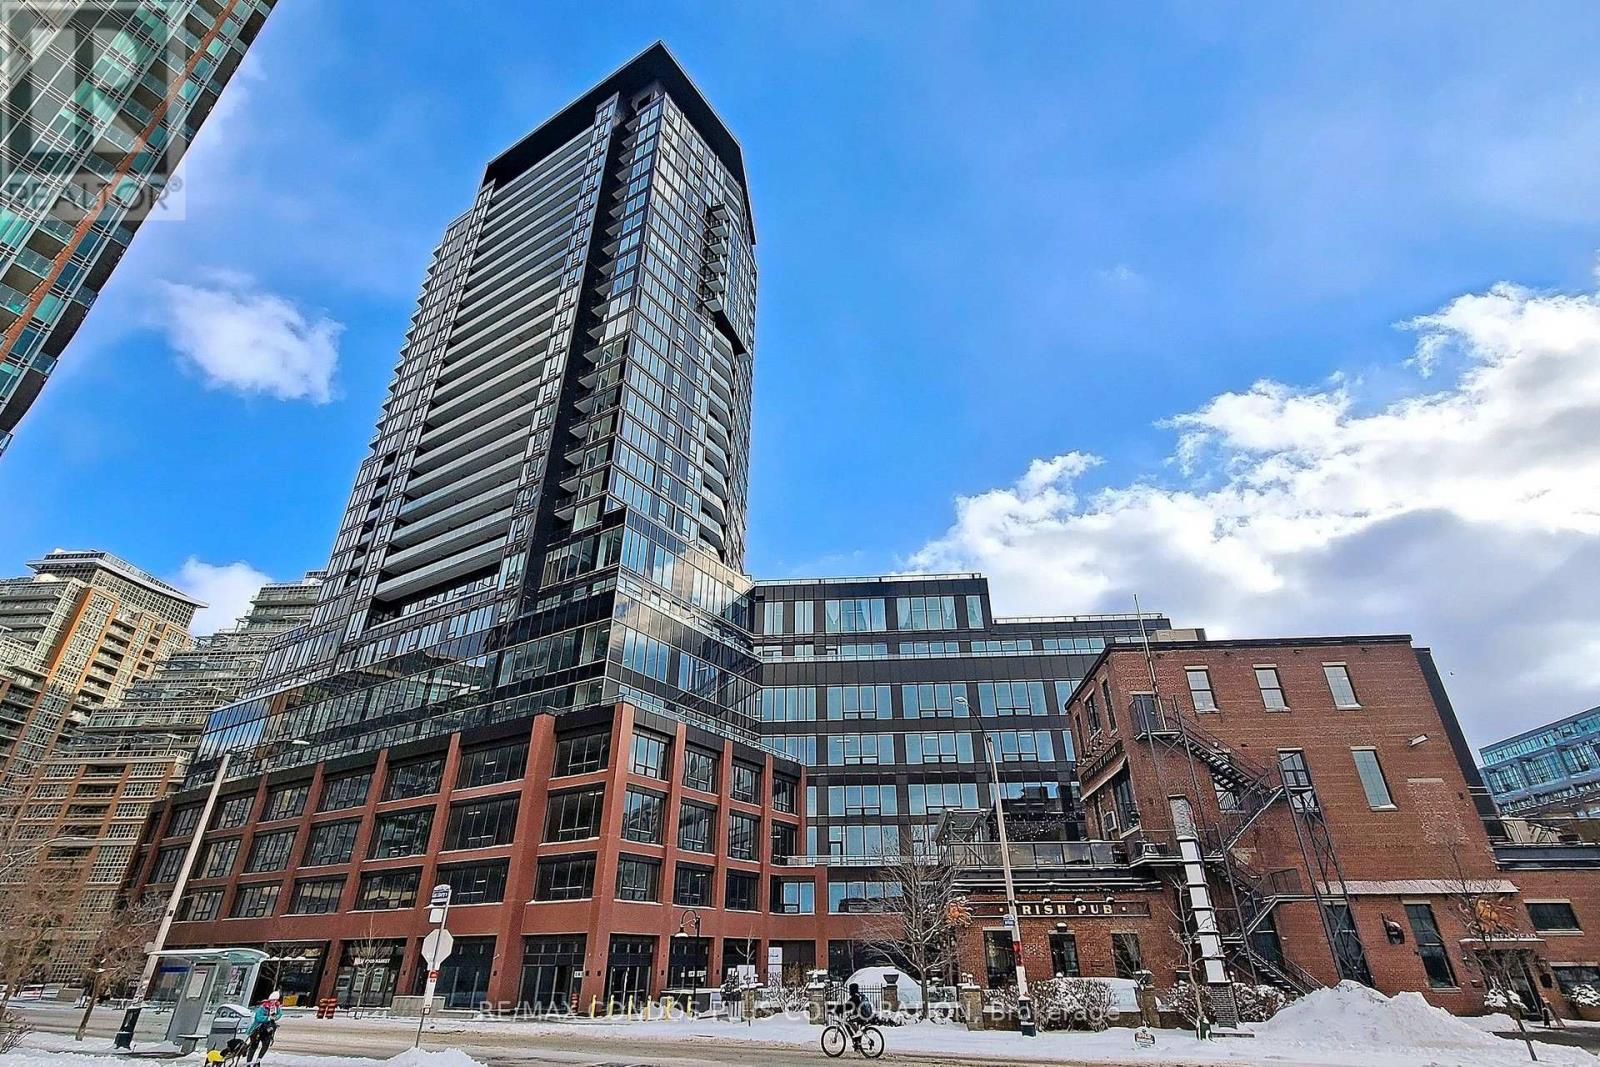
1409 - 135 East Liberty Street
Toronto, Ontario
Liberty Market Tower! Bright and spacious 1-bedroom In Toronto's desirable Liberty Village neighbourhood. Features smooth finish ceilings, floor-to-ceiling windows, laminate floors throughout, balcony off of living room, & spacious primary bedroom with large closet & windows. Modern kitchen with slab-style cabinets, quartz counters, & mix of integrated & stainless steel appliances. Amazing building amenities include 24-hr concierge, exercise room and yoga studio, party room, games room, meeting room, and outdoor terrace. Steps from public transit, grocery stores, restaurants, cafes, & shopping. Minutes to the Waterfront, Martin Goodman Trail, Gardiner Expressway & Lake Shore Blvd. (id:49269)

2003 - 20 Brin Drive
Toronto, Ontario
Experience luxury living at its finest in this incredibly spacious and spectacular 1,881 sq. ft. suite at Kingsway by the River with 3 Parking Spots!! Presenting as a true 3-bedroom, this exceptional corner residence features an abundance of natural light with glass wrapping around the entire floor plan and boasting breathtaking views of the local golf course and the Toronto downtown skyline. Showing like brand new with immaculate custom cabinetry and lighting throughout, this residence features a sprawling open-concept living and dining area, a magnificent wrap-around 519 sq. ft. balcony with custom soft tile lighting, and a true chef's kitchen complete with an adjoining secondary prep kitchen and butlers pantry. The incredibly smart layout offers ultimate flexibility-the +1 room is perfectly set up as a gym, office, or guest suite, complete with a built-in Murphy bed, custom closets, and full glass sliding doors walking out to the balcony. Enjoy a masterful primary bedroom with a custom walk-in closet and 5-piece ensuite, a spacious second bedroom with its own custom cabinetry and ensuite, a dedicated laundry room with storage and cabinetry, and premium building amenities including Fitness & Wellness, a Sun Deck/BBQ area, meeting/media rooms, and underground Wi-Fi. (id:49269)
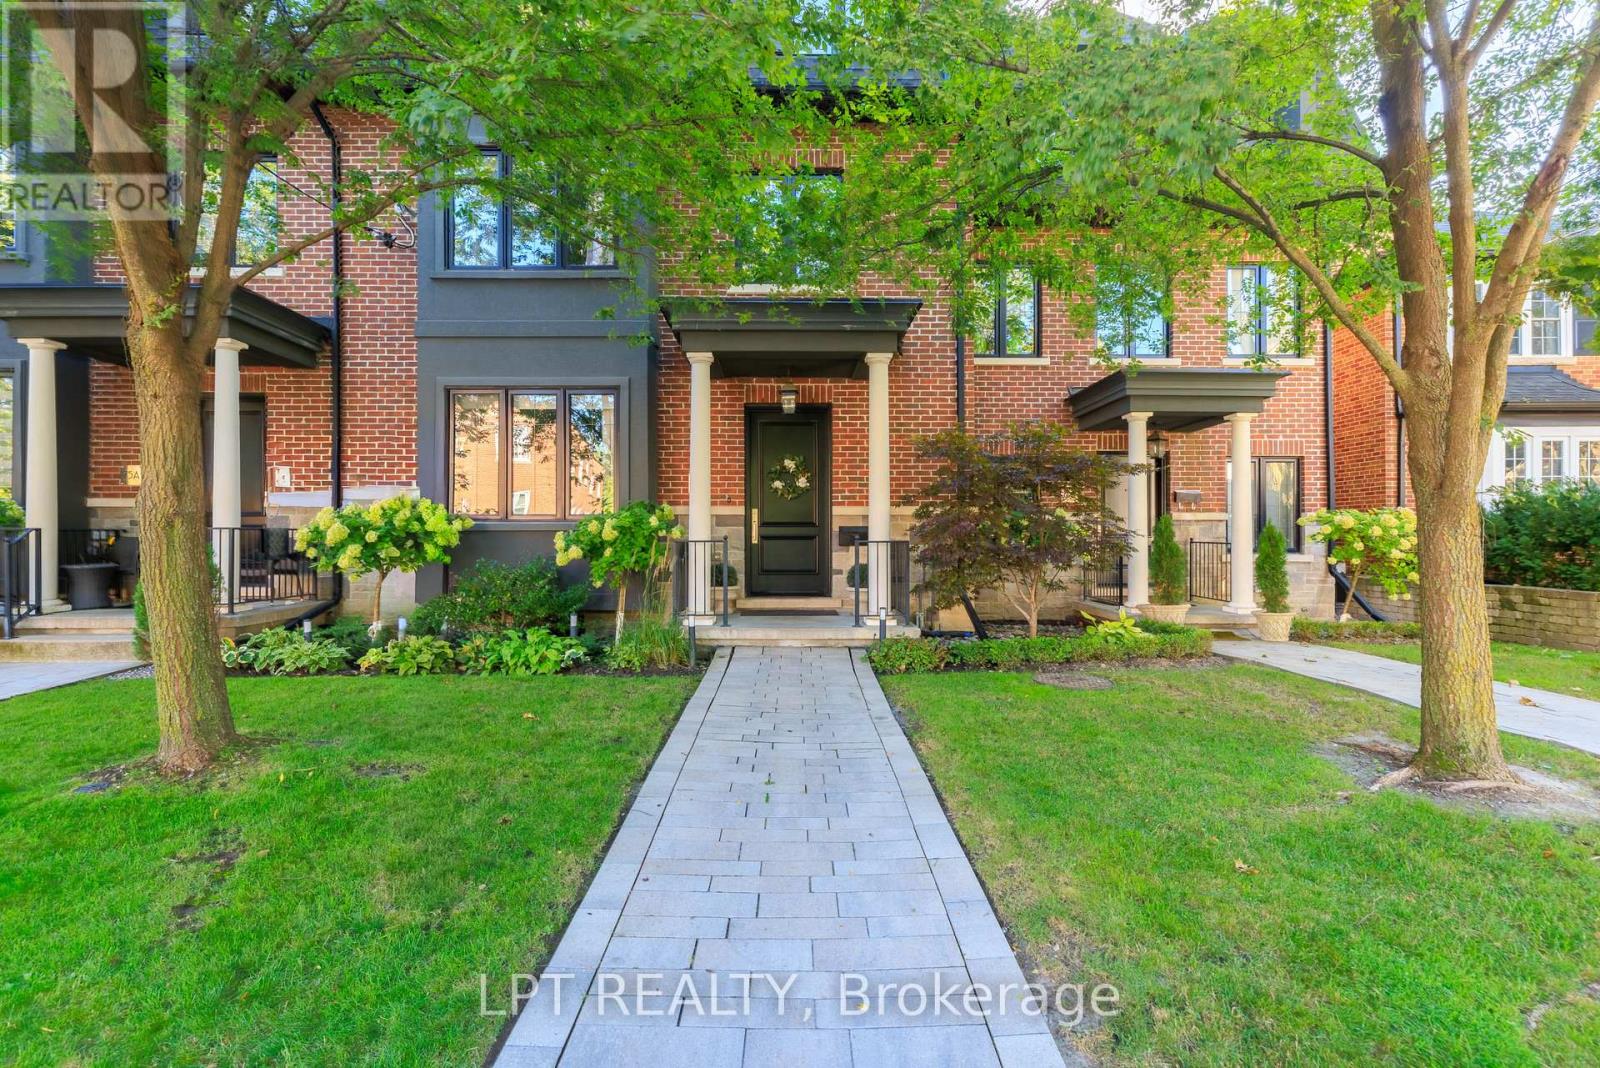
73b Rumsey Road
Toronto, Ontario
Executive Luxury Lease In Prime Leaside! Spanning Over 2,800 Sq Ft, This Custom 3-Storey, 4-Bedroom, 3-Bathroom Townhome Offers An Elevated Living Experience. The Main Level Features 9ft+ Ceilings, Canadian Oak Flooring, A Cozy Gas Fireplace, And A Chef's Kitchen Featuring Premium Thermador Appliances (6-Burner Gas Stove & Panelled Fridge), A Massive 10ft Center Island, And A Built-In Wine Fridge. The Top Level Serves As A Private Primary Retreat Complete With A Massive Walk-In Closet And A Lavish 5-Piece Spa-Inspired Ensuite. Three Additional Generously Proportioned Bedrooms Provide Exceptional Space For Family, Guests, Or Executive Home Offices. Enjoy Effortless, Low-Maintenance Living With Grass Cutting, Snow Removal, And Twice-Yearly Exterior Window Cleaning All Included. Recent Upgrades Include A Brand-New AC, Updated Garage Door, Cleaned Ducts, And An Automated Outdoor Sprinkler System. Includes 2-Car Parking And Central Vacuum. Steps To Serena Gundy & Sunnybrook Parks, Don Valley Trails, Top Schools, Bayview & Laird Boutique Shops/Dining, And Quick DVP Access. Furnished & Move-In Ready. (id:49269)
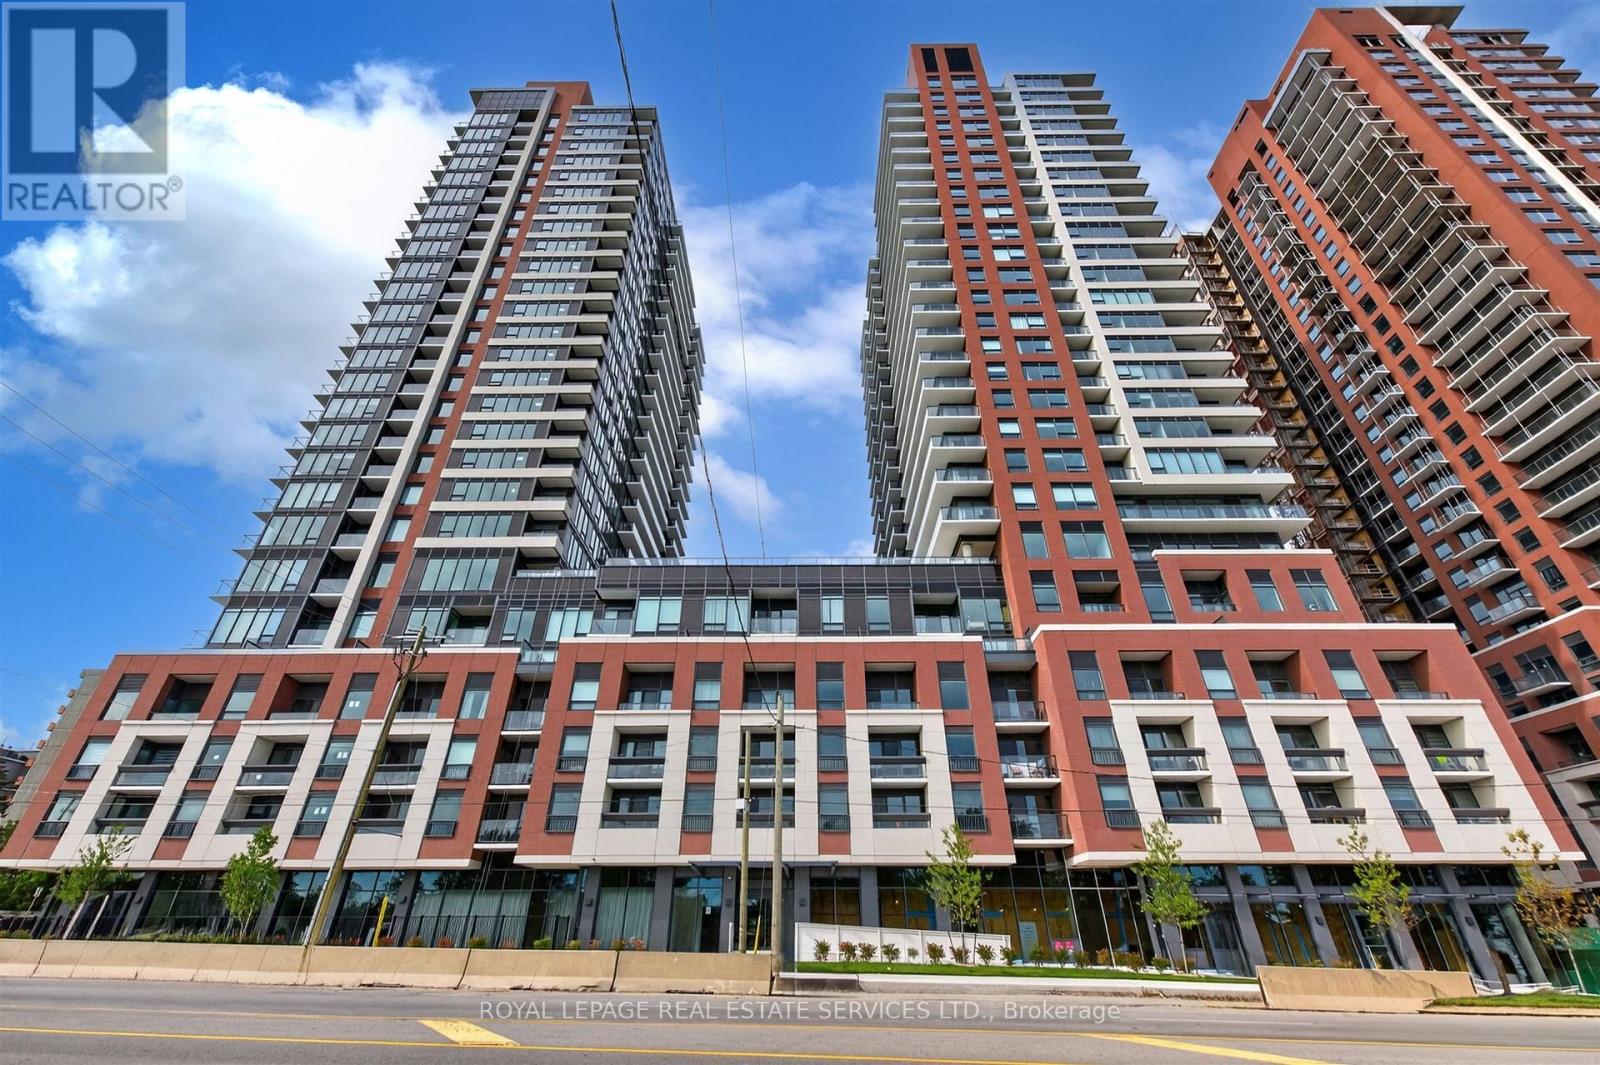
1813 - 4010 Eglinton Avenue W
Toronto, Ontario
Welcome to Unit 1813 at Notting Hill Condos, a bright and spacious corner suite at Royal York and Eglinton. Originally designed as a three bedroom, this suite was converted to a two bedroom during construction, creating an exceptionally generous living space. With 9 ft ceilings, wide plank flooring and an abundance of natural light, the open layout offers plenty of room to live, relax and entertain. The contemporary kitchen features stainless steel GE appliances and modern cabinetry, opening seamlessly into the spacious living and dining area. Both bedrooms are generously sized with large closets, while the primary bedroom comfortably accommodates a king size bed. One of the true highlights of this home is the expansive wraparound balcony, offering phenomenal south and east facing city views with a clear sightline of the city, CN Tower and all the way to Lake Ontario. It's an incredible outdoor space for morning coffee, entertaining or simply taking in the views and watching the city below. Additional features include ensuite laundry and one premium parking space on P2. Residents enjoy access to resort style amenities, including a fully equipped fitness room that is already open. Located directly across from Buttonwood Park and minutes to Highways 401 and 427, this home offers both green space and excellent commuter convenience. A complimentary resident shuttle to Mount Dennis LRT station is planned for the future. (id:49269)
2 - 32 Florence Wyle Lane
Toronto, Ontario
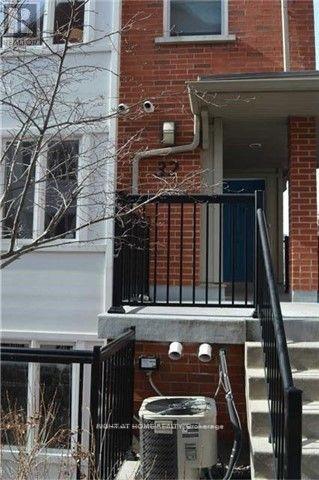
2 Bedroom Rivertown Stacked Townhome. Located In A Quiet Pedestrian Only Street. End Unit With Lots Of Natural Light, Excellent Location. Steps Away To Dundas East Ttc Stop. Easy Access To Dvp. Open Concept Eat In Kitchen. 4Pc Bathroom, One Underground Parking Space. (id:49269)
121 Jenkinson Way
Toronto, Ontario
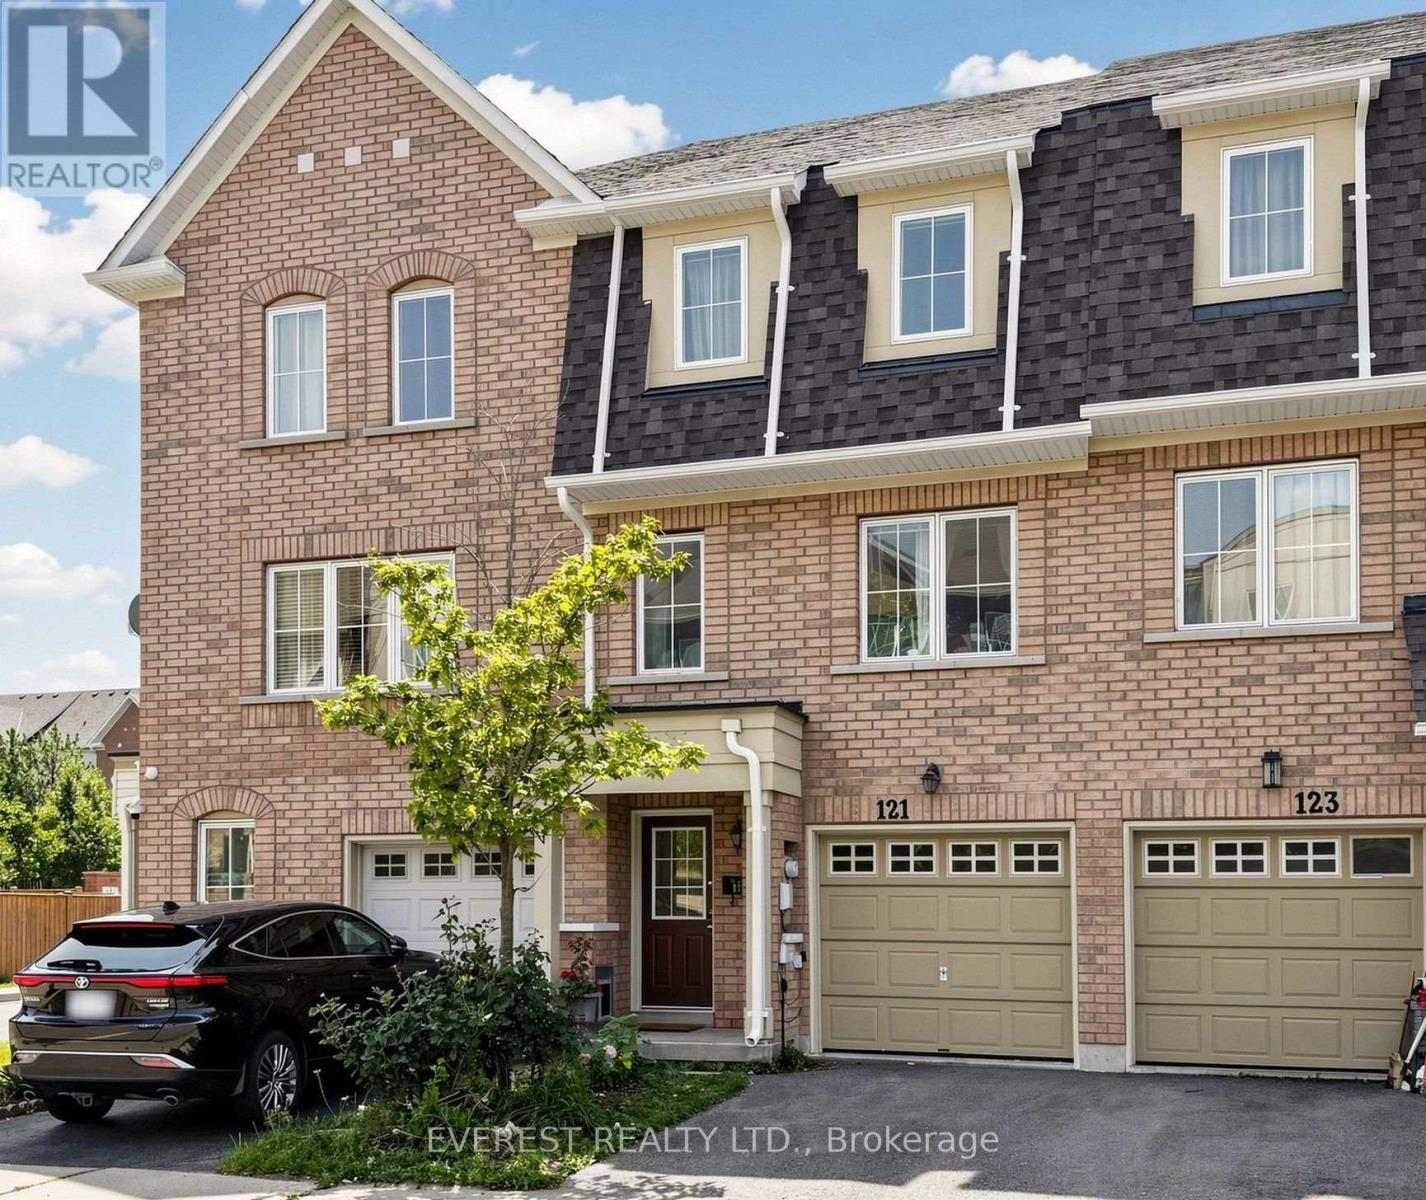
GRAB IT BEFORE IT'S GONE! Welcome to This Gorgeous, Well-Maintained 3-storey condo townhome in the heart of Scarborough offers approximately 1,894 sq. ft. of functional living space, Perfect for First-Time Home Buyers, Young Families, working professionals or Investors. Featuring 3+1 bedrooms, 3 full bathrooms plus a powder room, a single-car garage, driveway parking for 2 vehicles plus an adjacent parking pad, and exceptionally low condo fees of just $158/month covering snow removal and grass cutting. Step inside to a bright, open-concept layout featuring generously sized principal rooms, large windows and versatile living spaces perfect for everyday family living, entertaining or working from home. The spacious kitchen offers ample cabinetry and prep space, stainless steel appliances and a breakfast area overlooking the dining space. The expansive living room is ideal for gatherings, while the upper-level family room provides excellent flexibility as a 4th bedroom, home office or media lounge. Generously sized bedrooms offer comfort and privacy, including a spacious primary retreat complete with a walk-in closet and En-suite bath. Enjoy low-maintenance outdoor living with a private backyard patio, perfect for summer BBQs and relaxing evenings. Ideally located near Kennedy & Lawrence in a family-friendly community with convenient access to the Kennedy GO & TTC Hub, local TTC routes, Kennedy Commons, Cedarbrae Centre, Metro, No Frills, parks, community Centre, Scarborough Town Centre and the Scarborough Bluffs. A fantastic opportunity to own a spacious, family-sized townhome in one of Scarborough's well-connected and convenient neighborhood. (id:49269)
806w - 27 Bathurst Street
Toronto, Ontario
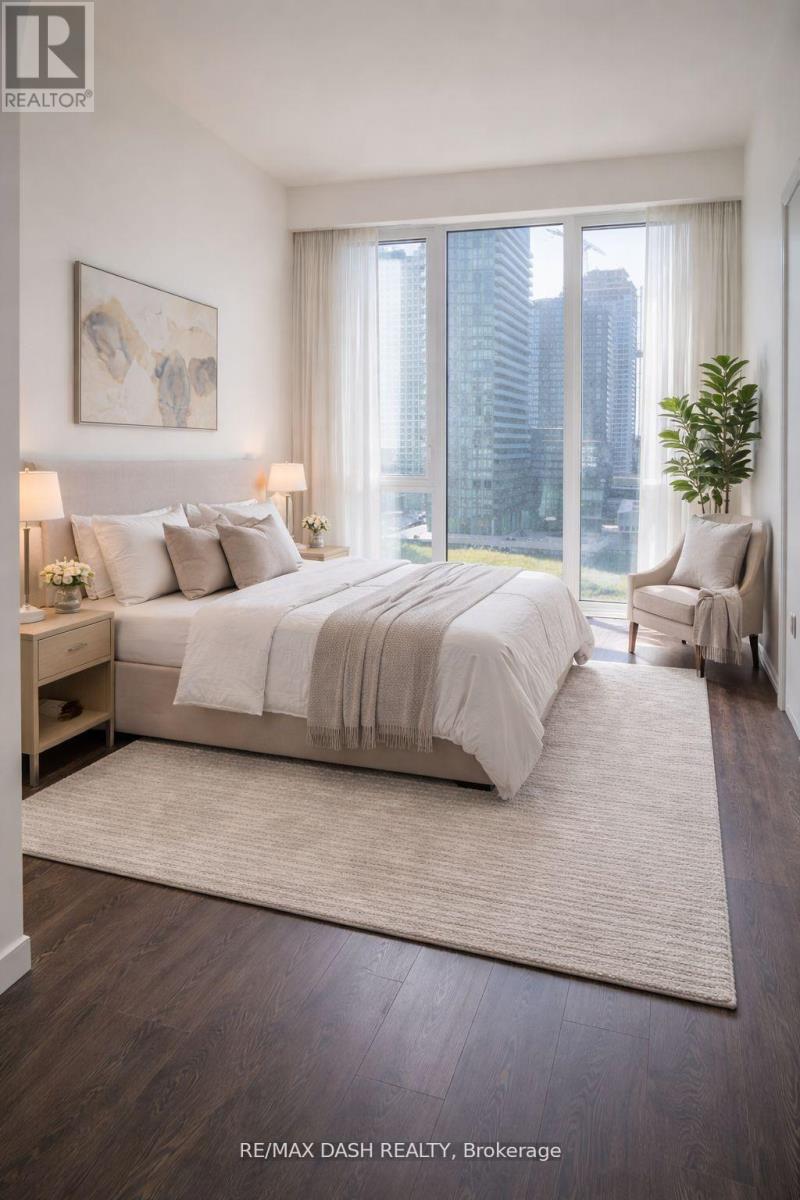
Welcome to this large & efficient SW Corner 2 bedroom plus den, 2 bathrooms Suite With Clean Interior Design Lines, Smooth Vibes & tons of natural light. Floor To Ceiling Windows W/ unobstructed Views,High Ceilings Gallery Walls. Unobstructed Views of Fort York and the City. The Most Sought After Corner in the Buiding. Enjoy And Explore The Abundance Of Amenities At Your Fingertips Including, Concierge, Gym, Outdoor Pool, Bbq, Party Room And Meeting Rooms. Direct Access To Farm Boy Fresh Food Market,Easy Access To Public Transit, Highways,Entertainment & Fashion District, Restaurants & Much More In Trendy King West! one parking and one locker incuded (id:49269)
N505 - 116 George Street
Toronto, Ontario
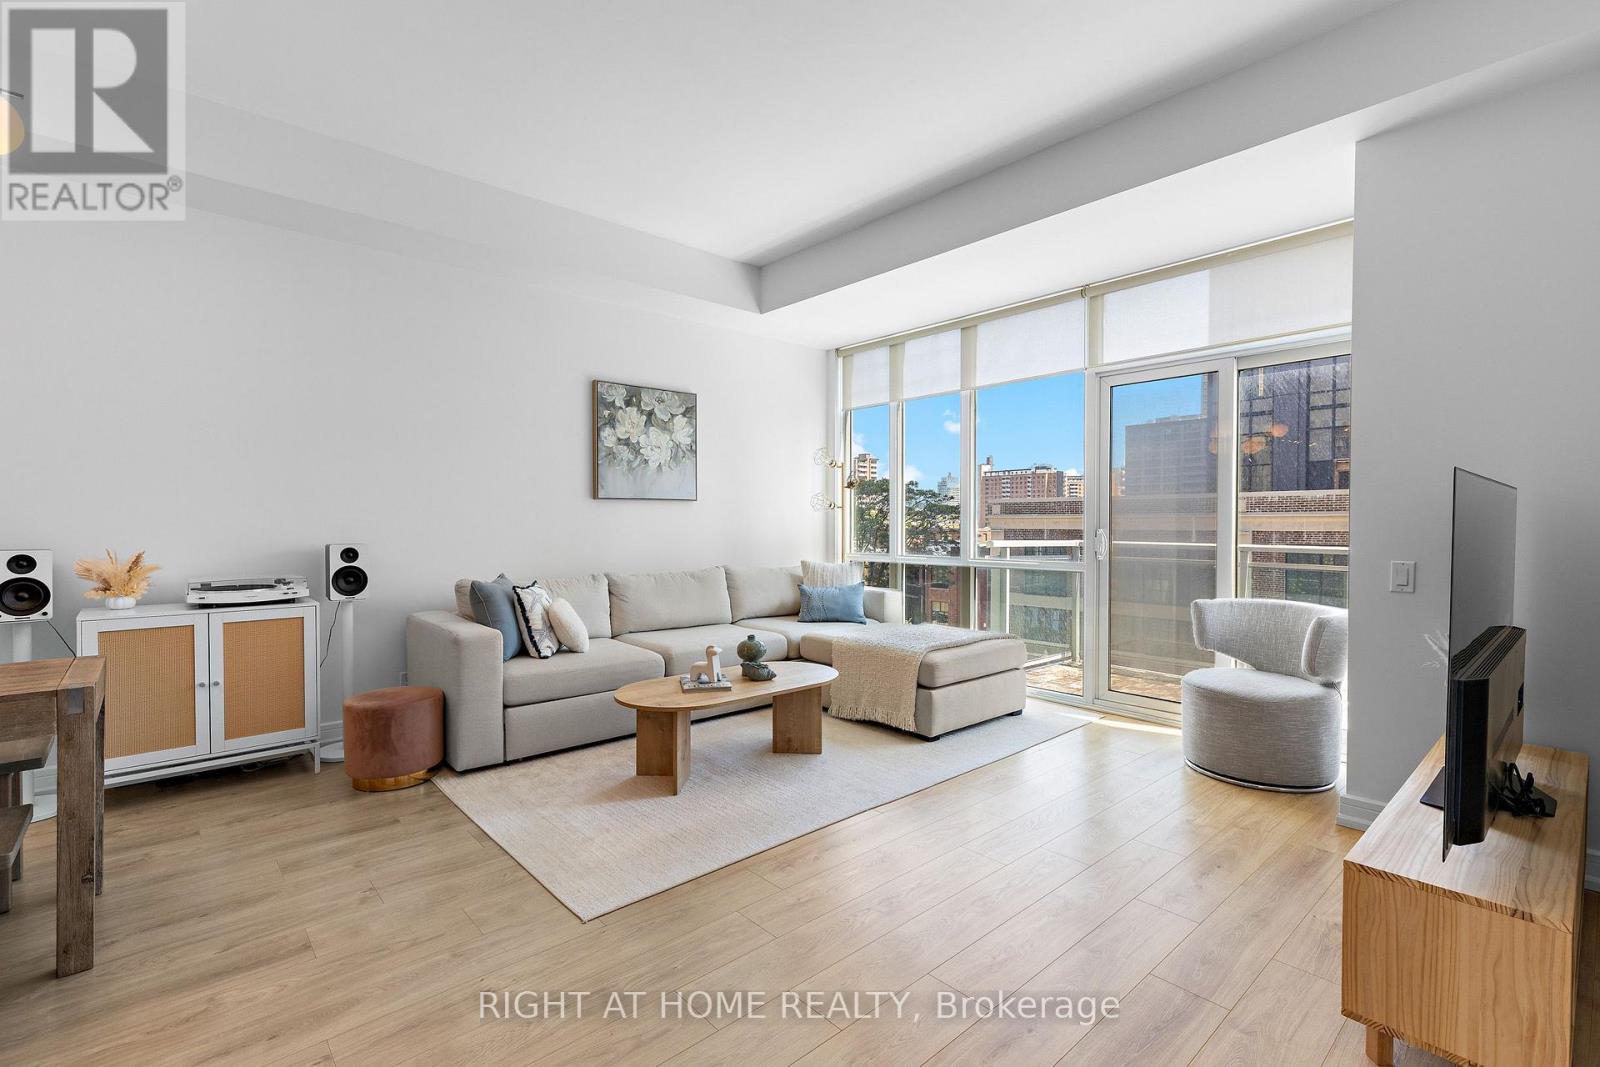
Welcome to this beautifully updated 2-bedroom suite at the award-winning Vu Condominiums, offering modern comfort and an unbeatable downtown Toronto location. Bright and spacious, this inviting home features 10-foot ceilings, large windows, and a private walk-out balcony. Extensively renovated in 2022, the suite features a stylishly updated kitchen, new flooring, smooth ceilings with the popcorn removed, and refreshed bathroom finishes, including new floor and bathtub surround tiles. Custom-built closets throughout provide exceptional storage and organization. A standout feature is the larger-than-standard parking space, complete with a private EV charger dedicated exclusively to the space-a rare and valuable convenience for electric vehicle owners. Enjoy an impressive selection of building amenities, including 24-hour concierge service, a fully equipped fitness centre, and a rooftop terrace with BBQs and comfortable lounge areas. Perfectly positioned just steps from St. Lawrence Market, the Distillery District, George Brown College, TTC, hospitals, parks, restaurants, and the downtown core, with convenient access to major highways. Move-in ready and thoughtfully upgraded, this is downtown living at its finest-combining style, functionality, and an exceptional location. (id:49269)
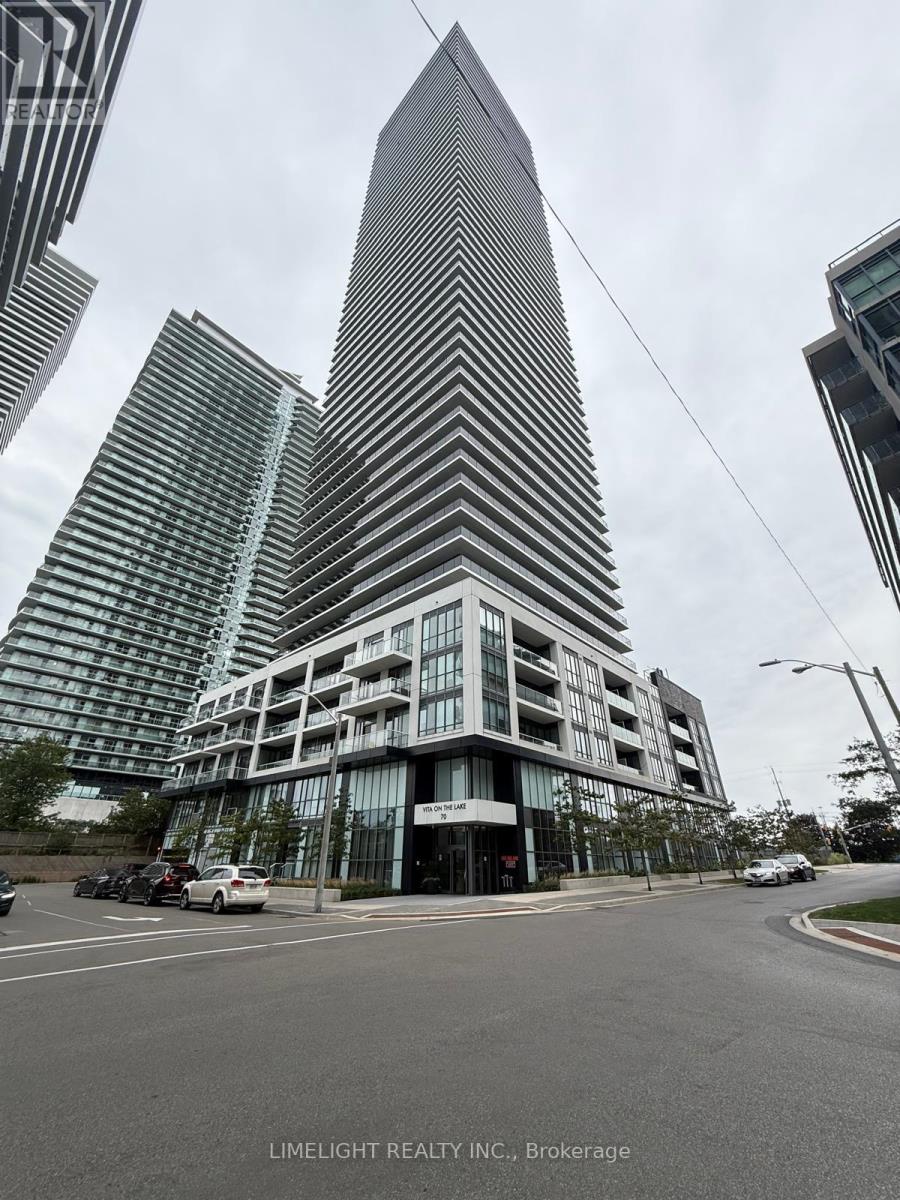
2009 - 70 Annie Craig Drive
Toronto, Ontario
Welcome to Unit 2009 at 70 Annie Craig Drive, located in the highly sought after Humber BayShores community of Mimico. Experience luxury waterfront living at Vita on the Lake by Mattamy Homes, where modern design meets an exceptional South Etobicoke lifestyle. This upgraded furnished 1 + Den corner unit features 2 full bathrooms and a thoughtfully designed layout ideal for both comfortable living and entertaining. The suite showcases high-gloss cabinetry, a stylish backsplash, smooth ceilings, and a full size washer and dryer. A versatile separate den provides the perfect space for a home office, guest area, or flex room to suit your needs. Enjoy abundant natural light and breathtaking panoramic views from the spacious wraparound balcony, offering stunning south, west, and north exposures with city skyline and Lake Ontario vistas. Professionally tinted panoramic windows and artificial grass flooring create a private and cozy outdoor retreat.Residents benefit from 24/7 on site security and premium building amenities, all within walking distance to transit, shopping, waterfront parks, trails, restaurants, bars, and vibrant lakeside patios. With easy access to TTC and major highways, this location offers the perfect balance of convenience, lifestyle, and scenic waterfront patios. With easy access to TTC and major highways, this location offers the perfect balance of convenience, lifestyle, and scenic waterfront living. RENTAL REQUIREMENTS: Completed rental application, full Equifax or TransUnion credit report with qualifying credit score for all adult applicants, proof of employment and income, recent pay stubs, employment verification, previous landlord references, rental history and government-issued photo ID required. All information and references will be verified. Last month's rent deposit required upon acceptance. First month's rent due prior to occupancy. Minimum 12-month lease. Tenant insurance required. $3000 + Hydro (Heat and water included) (id:49269)
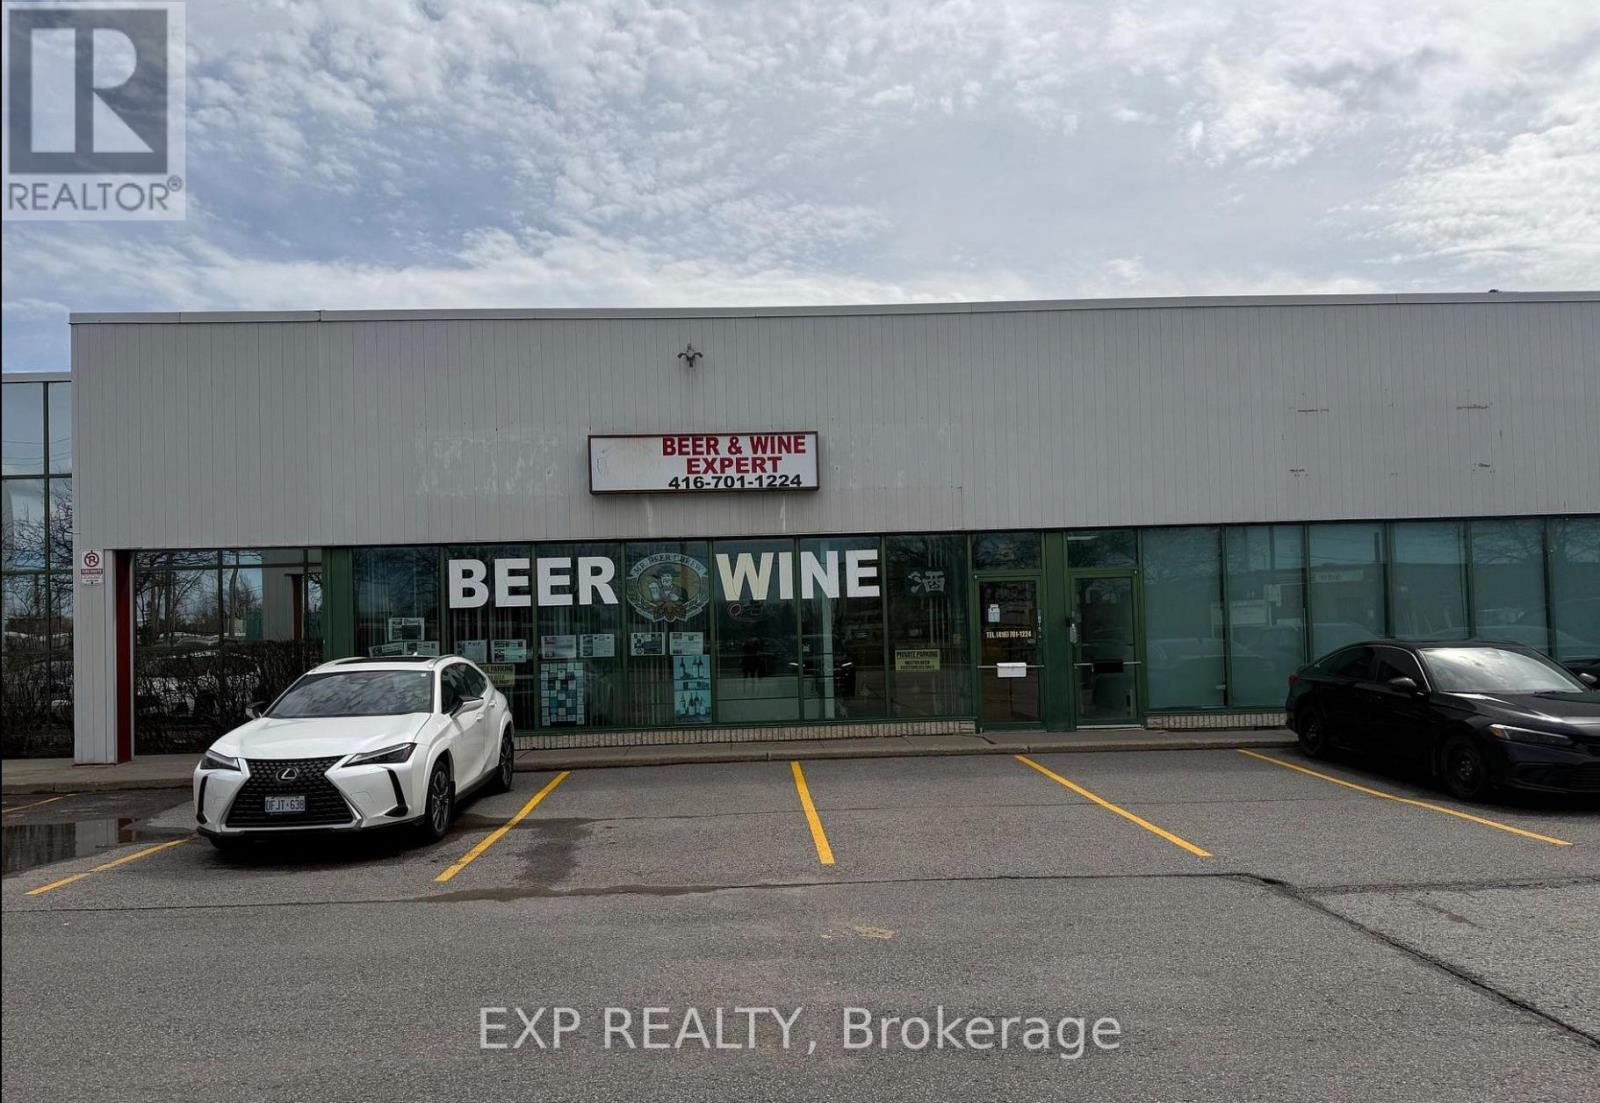
5 - 21 Canadian Road
Toronto, Ontario
Exceptional Opportunity to Own a Long-Established Wine & Beer Making Business! Successfully operating from the same location since 1990, this well-established business has built a strong reputation and loyal customer base for quality craft wine and beer making. This turnkey operation offers an excellent opportunity for an owner-operator, entrepreneur, or anyone looking for an established business with manageable operating hours and low overhead. The spacious premises feature a functional and efficient layout designed to accommodate both production and retail operations. Enjoy attractive lease terms with current rent of approximately $3,600 per month. With over three decades of operating history, an established clientele, streamlined operations, and opportunities for further growth and expansion, this is a rare chance to acquire a proven business and build upon its long-standing success. Turnkey operation - step in and continue an established business with a strong foundation and future growth potential. (id:49269)

Main - 52 Wineva Avenue
Toronto, Ontario
Well maintained recently incorporated co-ownership unit steps to lake and boardwalk, transit, shopping, restaurants, library etc. Main floor unit with very spacious rooms, gum wood trim, stained glass, antique fireplace (not functional) with built in shelves, basement sitting room could be 2nd bedroom, 2 bathrooms, long walk-in closet in basement next to sitting room. Maintenance fees include landscaping and snow removal in addition to property taxes, building insurance and heat (Newer Rental Combo heat and hot water unit). Shared parking. Lot size per MPAC is for 50 and 52 Wineva combined. (id:49269)