
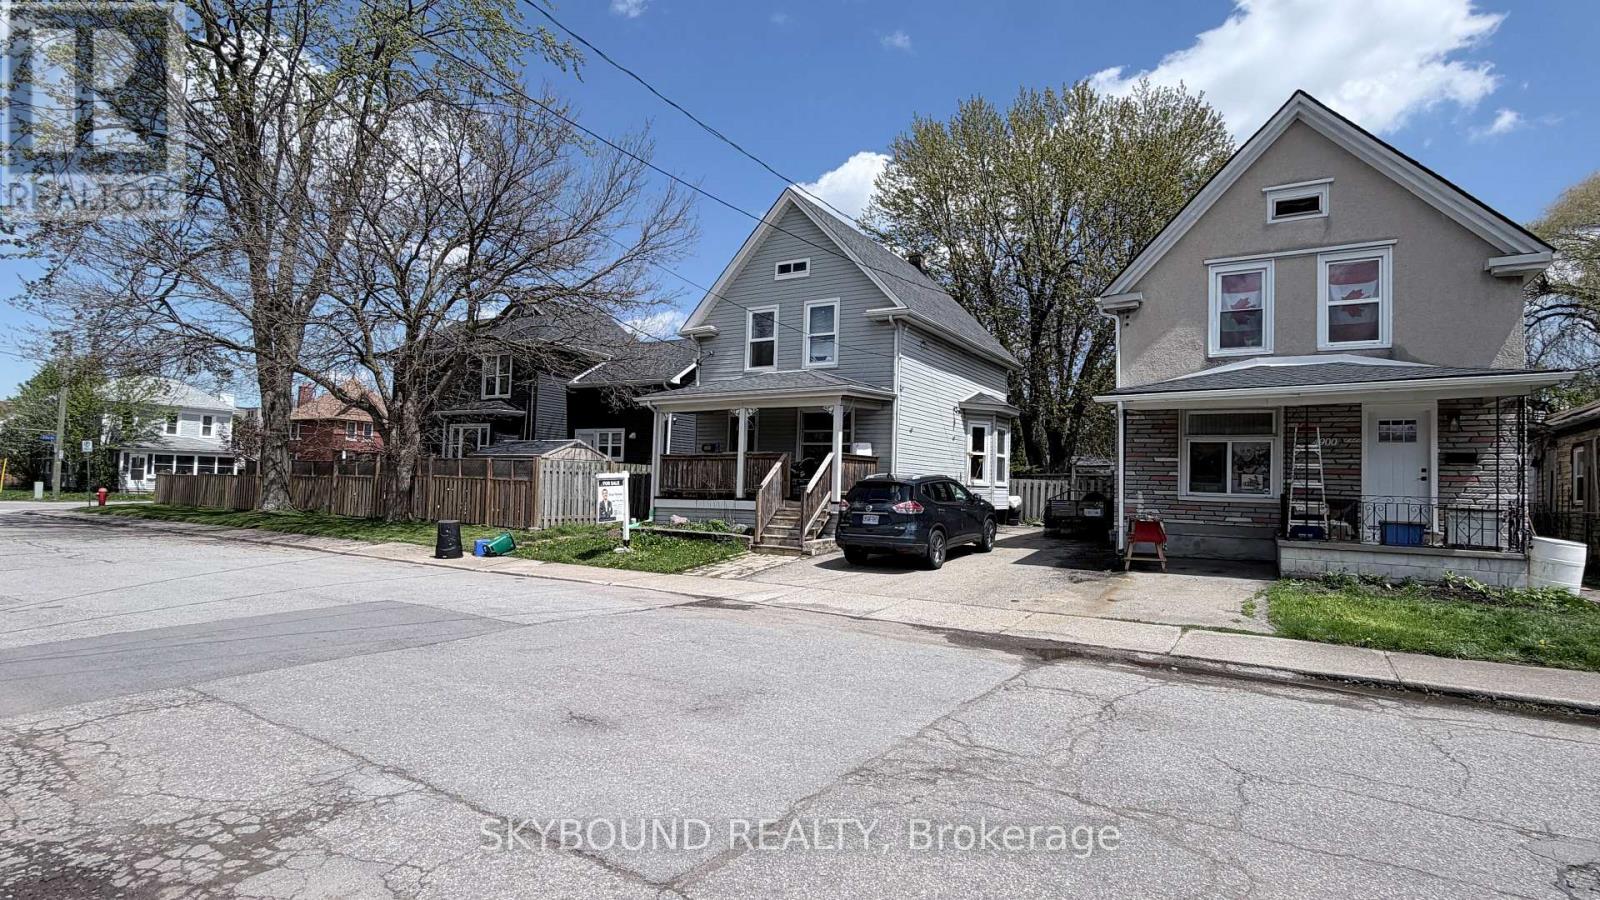
4890 Saint Clair Avenue
Niagara Falls, Ontario
Location, Location, Location! Welcome to this beautifully updated home in the heart of Niagara Falls, offering the perfect blend of comfortable family living and excellent income potential. Situated just minutes from schools, shopping, parks, public transit, tourist attractions, and all essential amenities, this property truly places everything at your doorstep.This spacious home features generous living areas for a growing family, while the newly renovated basement apartment provides an outstanding opportunity for rental income, multigenerational living, or guest accommodation. The basement has also been professionally waterproofed, offering added peace of mind and long-term value.Recent updates throughout the home create a move-in-ready experience, while the fully finished lower level adds versatility and functionality. Whether you're a first-time buyer, investor, or family looking for extra space and supplemental income, this property checks all the boxes.Don't miss this fantastic opportunity to own a well-maintained, income-generating home in one of Niagara Falls' most convenient and desirable locations! (id:49269)
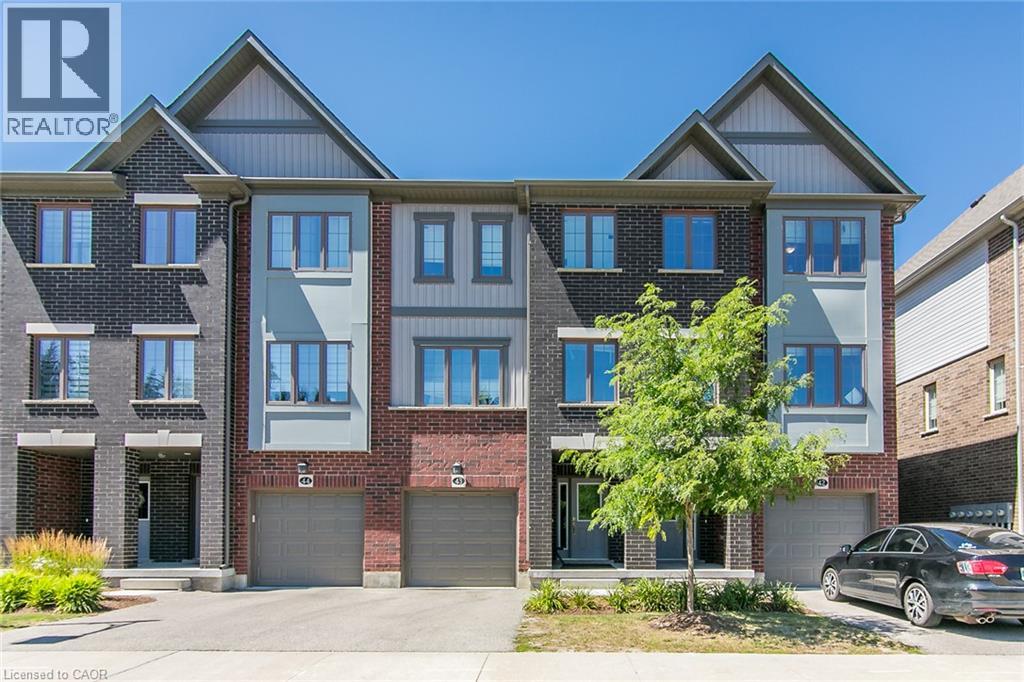
311 Woolwich Street Unit# 43
Waterloo, Ontario
Discover sophisticated urban living at 311 Woolwich, a meticulously crafted CARPET FREE townhouse built in 2021. This contemporary residence, spanning three stories, offers a refined aesthetic and modern conveniences, setting a new standard for stylish townhome living. The main living areas flow seamlessly, designed for both comfortable daily life and effortless entertaining. With three well-appointed bedrooms, this home provides ample personal space, each offering a private retreat from the day's demands. The three bathrooms are thoughtfully designed, ensuring comfort and convenience for residents and guests alike. This exceptional townhouse also includes a single-car garage, providing secure parking and additional storage solutions. Embrace a lifestyle of convenience and contemporary design; inquire today to experience this distinguished property firsthand. (id:49269)
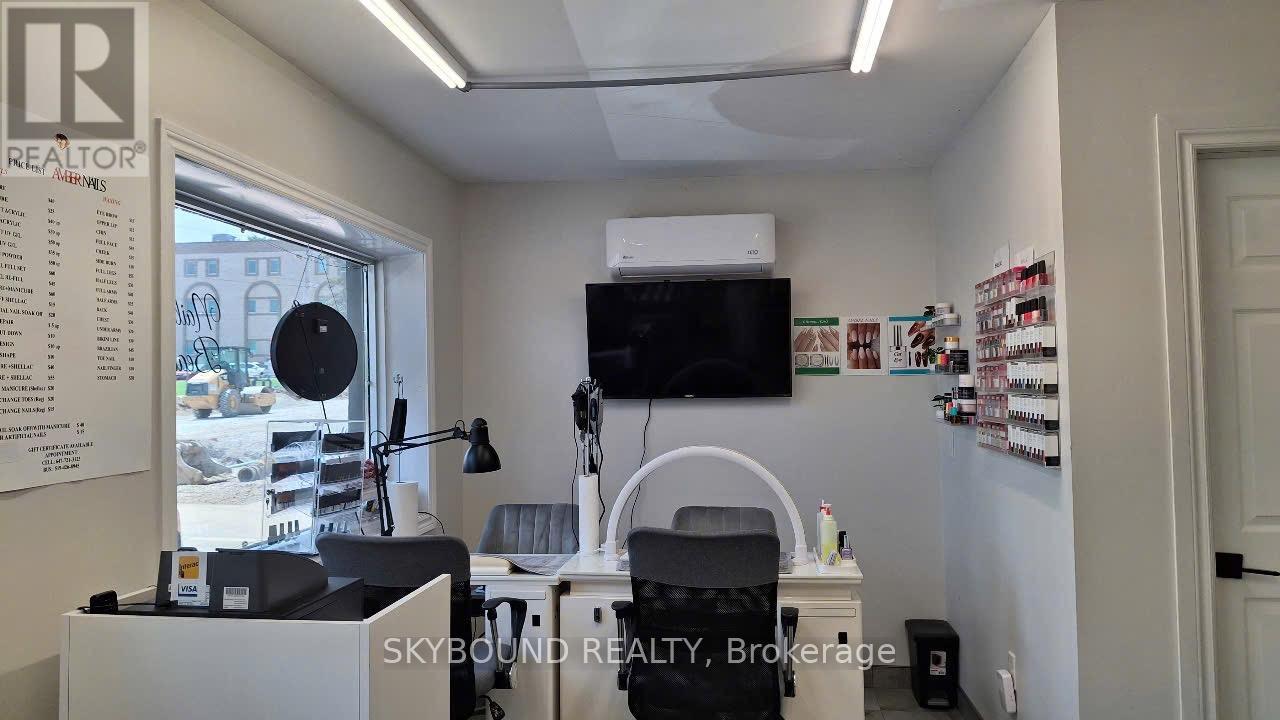
175 West Street
Norfolk, Ontario
Turnkey Nail Salon in Prime Simcoe Location! Bright, beautifully renovated space with 3 pedicure chairs, 2 manicure stations, and a private waxing room. Low-maintenance setup with rent at just $1,300/month + HST (includes TMI & utilities!). Profitable business with established local clientele, strong repeat customers, and great tips. Located steps from transit and major amenities like Food Basics, banks, and shops. Solid income, great landlord relationship, and move-in ready for your next success story! (id:49269)
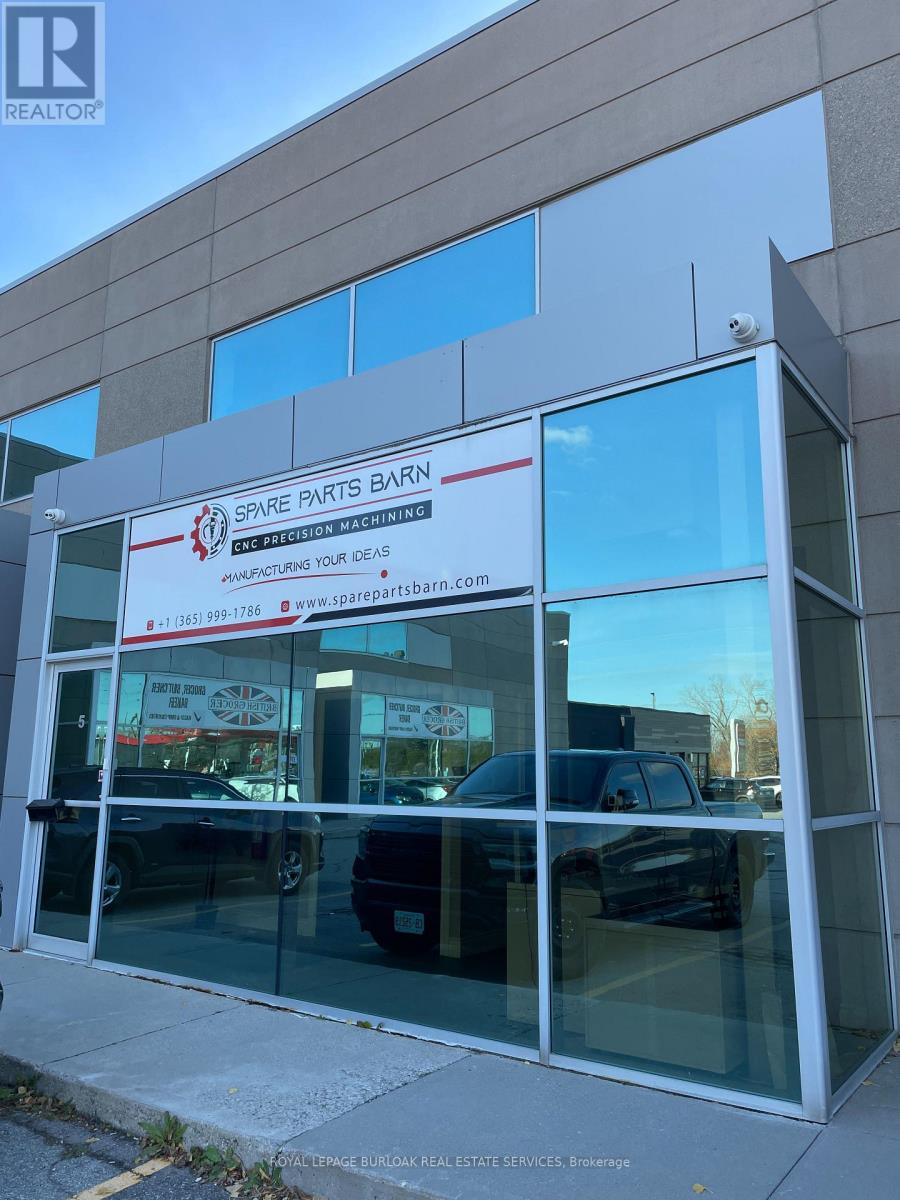
5 - 1240 Burloak Drive
Burlington, Ontario
First class building with excellent exposure and access on Burloak Drive. Tim Hortons and Gas Station on site. Offices are on two floors with lots of natural light. No recreational or automotive uses please. (id:49269)
745 Challinor Terrace
Milton, Ontario
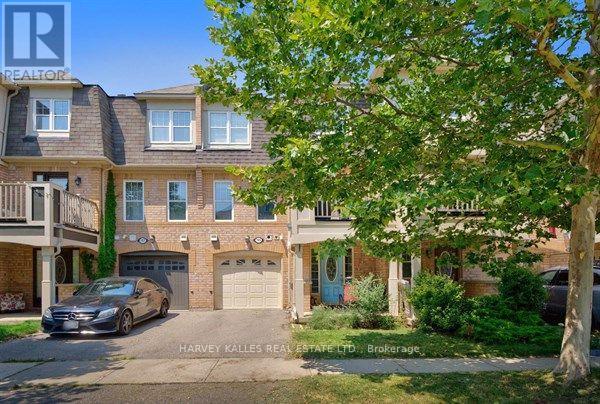
A stunning south-facing 3-storey townhouse offering modern style, exceptional natural light, and a fantastic opportunity in one of Milton's desirable communities. From the moment you step inside, you'll appreciate the thoughtful layout and pride of ownership throughout this beautiful home. The welcoming main foyer provides convenient access to the built-in garage and laundry room, offering functionality and everyday convenience. The heart of the home is found on the second level, where an abundance of natural light fills the spacious open-concept living and dining area. Featuring upgraded engineered hardwood flooring, this inviting space flows seamlessly into the modern kitchen complete with quartz countertops, ample cabinetry, and a walkout to a large private patio - the perfect spot for morning coffee, entertaining friends, or relaxing at the end of the day. The third level offers a peaceful retreat with a generous primary bedroom featuring a semi-ensuite bathroom, along with a second well-appointed bedroom, providing comfort and privacy for family, guests, or a home office. Property Features: *South-facing 3-storey townhouse *2 bedrooms *Modern open-concept living and dining area *Upgraded engineered hardwood flooring *Stylish kitchen with quartz countertops *Walkout to a spacious private patio measuring 10 feet x 9 feet *Built-in garage with interior access *Convenient lower-level laundry *Bright and functional layout throughout. Located in the vibrant community of Milton, this home offers easy access to parks, schools, shopping, restaurants, transit, and major commuter routes. Whether you're a first-time buyer, downsizing, or looking for a stylish low-maintenance lifestyle, 745 Challinor Terrace is an opportunity you won't want to miss. (id:49269)
Ph1 - 300 Randall Street
Oakville, Ontario
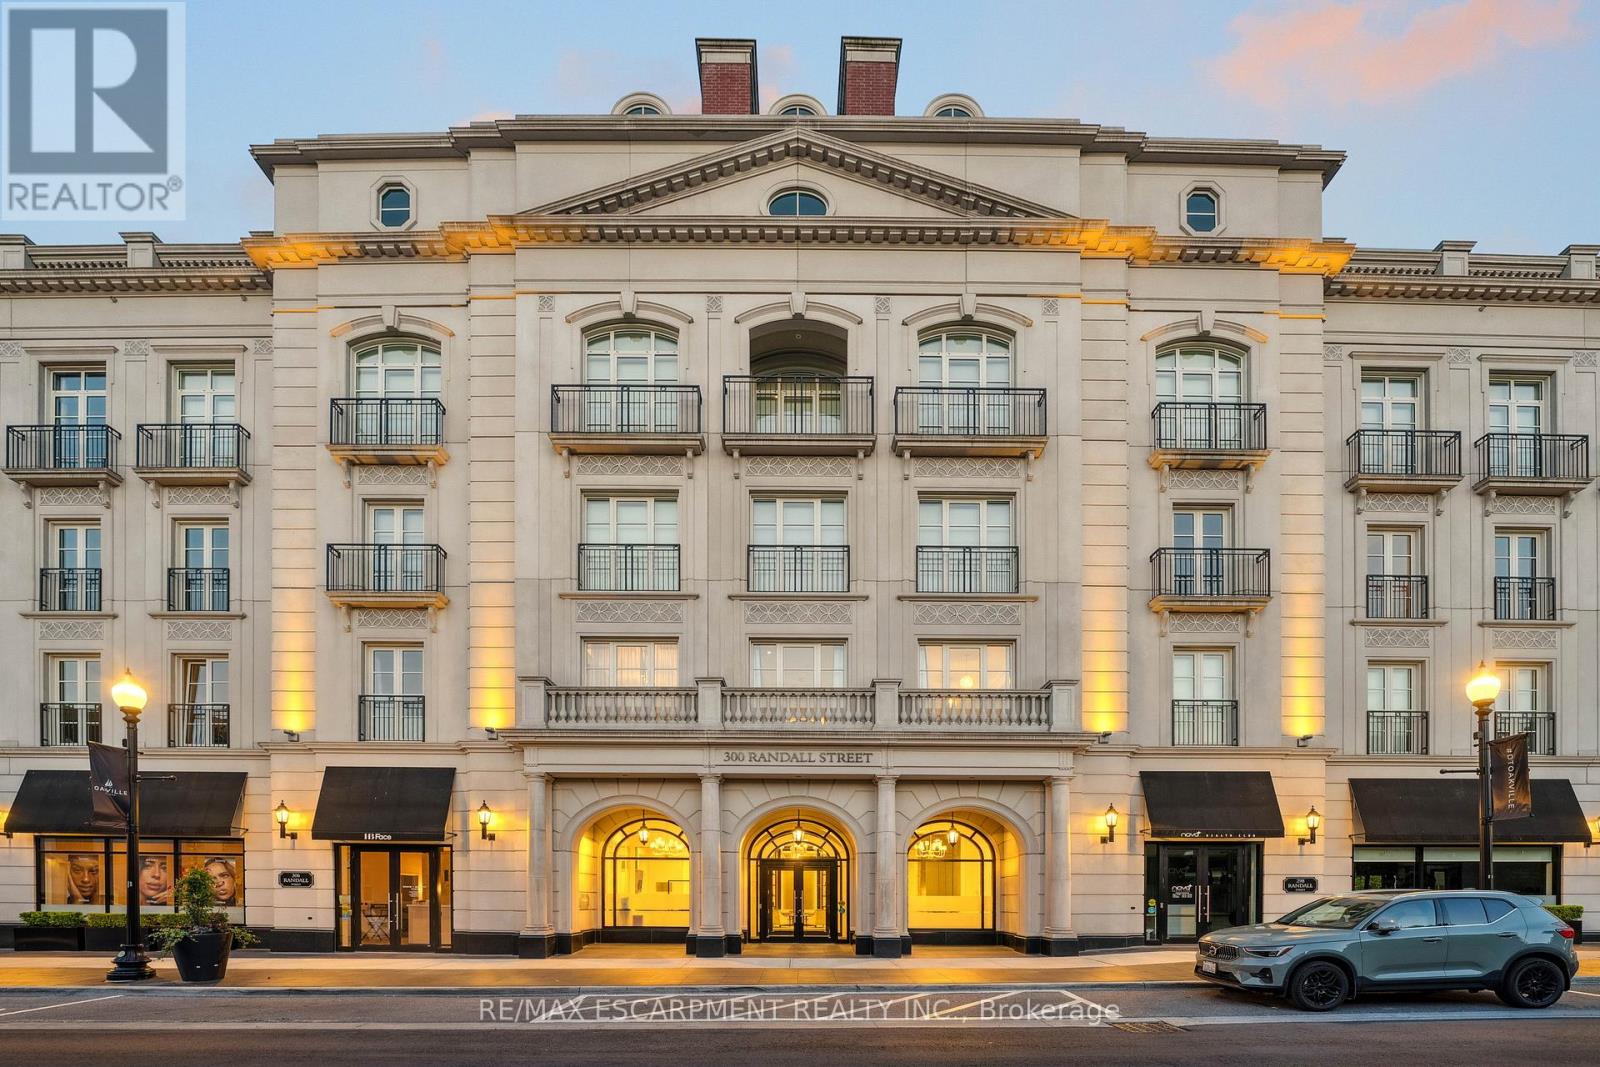
RESTORATION HARDWARE SHOW SUITE: Welcome to the crown jewel of The Randall Residences, Oakville's most prestigious address. This sun-filled Signature Penthouse Suite is the largest residence inside and out, offering approximately 3,337 sq. ft. of sophisticated living plus a 386 sq. ft. second-storey lounge with skylight and an expansive 1,327 sq. ft. southeast-facing terrace. Enter through a grand rotunda foyer with marble floors and an impressive RH chandelier, setting the tone for this exceptional home. The open-concept living and dining areas boast 12-foot ceilings, floor-to-ceiling wrap-around windows, custom Downsview cabinetry, top-of-the-line appliances, and a gas fireplace - an entertainer's dream. Restoration Hardware fixtures illuminate throughout the suite exuding an atmosphere of sophisticated refinement. The principal bedroom retreat is a haven of tranquility with a custom zebra-wood dressing room and a spa-inspired 6-piece ensuite, complete with heated marble floors, polished nickel fixtures, and a freestanding soaking tub. Two additional bedrooms each feature their own private ensuites for ultimate comfort and privacy. Ascend to the second-storey lounge, ideal for a home gym, office, or serene retreat, and step out to your private rooftop terrace designed for entertaining, featuring multiple lounging and dining zones with a gas BBQ hookup. Additional luxuries include a Crestron home automation system, integrated entertainment features, 3 parking spaces, and 2 storage lockers. Residents enjoy 24-hour concierge service in this award-winning Rosehaven Homes development, celebrated for its impeccable craftsmanship and timeless elegance. Sotto Sotto on the ground floor. Located steps from Lake Ontario, fine dining, boutique shopping, and just minutes to major highways, this penthouse represents the pinnacle of luxury living in Oakville. If you demand the best, look no further. Luxury Certified. Listed US$4,255,000 (id:49269)
196 Dew Street
King, Ontario
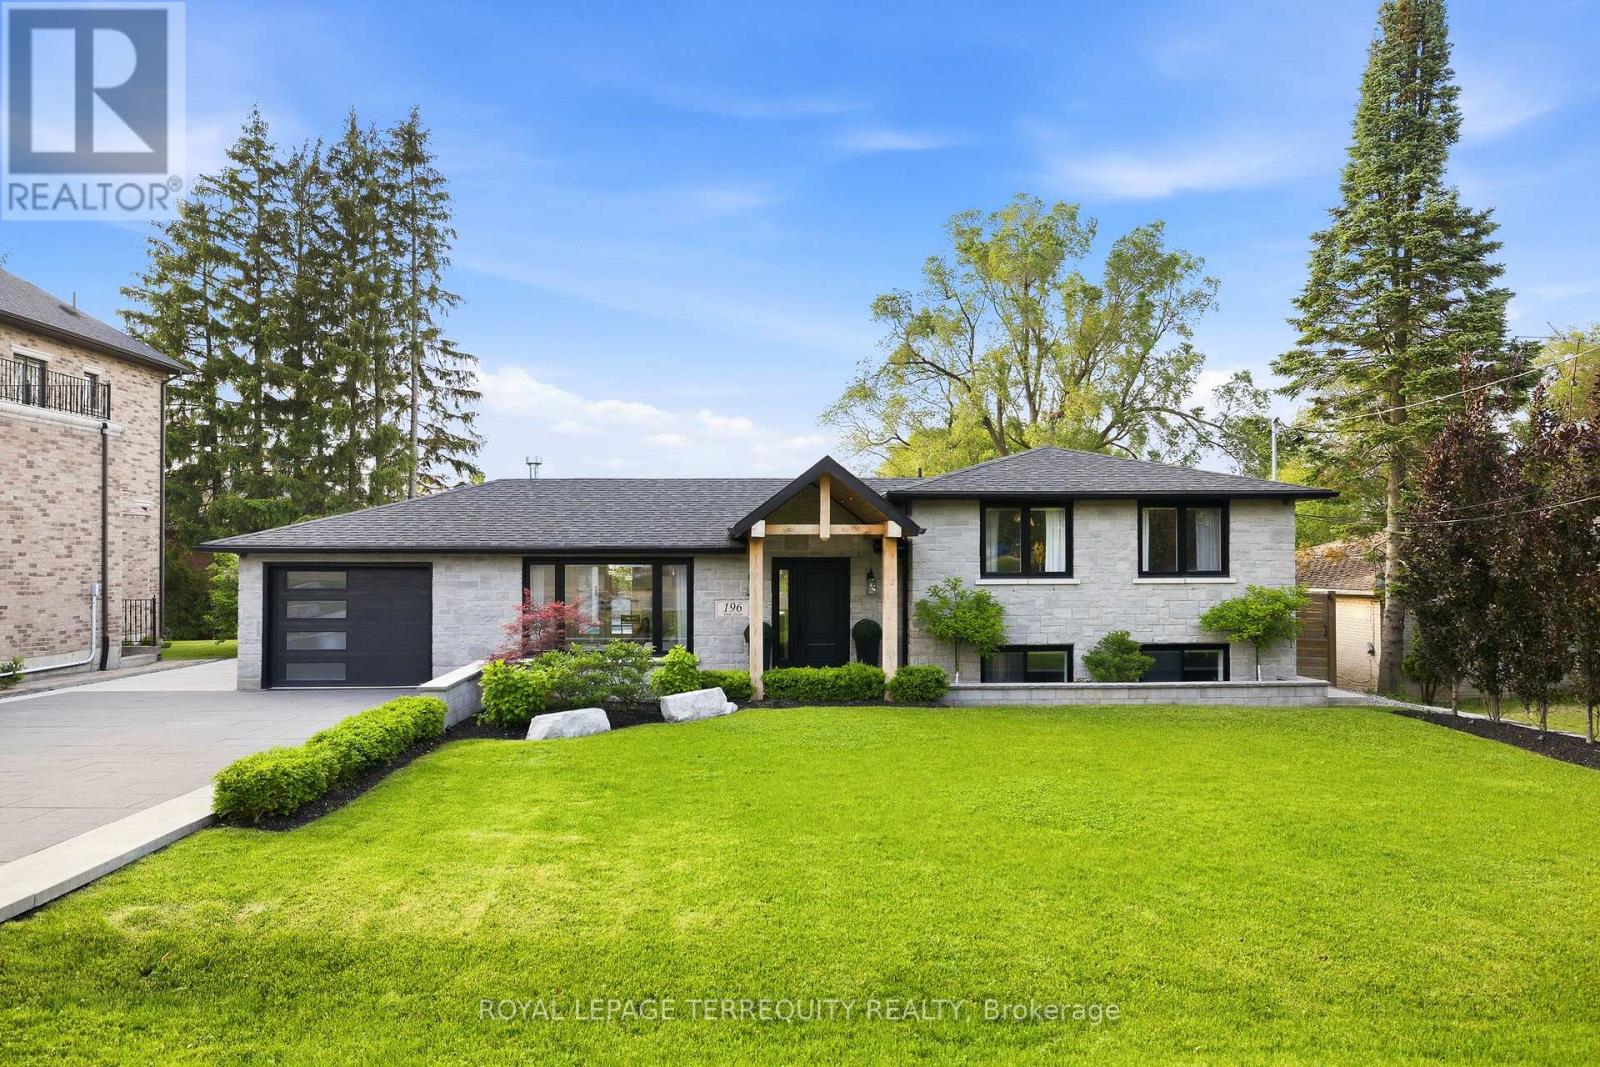
Stunning home on a premium 80x122 ft lot, offering luxury finishes and over $600,000 spent on pool, landscaping and heated driveway. Interior renovations feature engineered hardwood floors, crown moulding, custom wainscotting, built in speakers, elegant fireplace and a chef's kitchen with quartz countertops and premium JennAir appliances. The thoughtfully designed layout includes custom built-ins, luxurious primary retreat, heated bathroom floors, finished lower level with 2 additional bedrooms, gym, cantina and extra storage. Major upgrades include a 200 amp electrical panel, plumbing manifold, roof, 3 stage waterproofing and HVAC. The resort style inspired backyard is an entertainer's dream, showcasing a fiberglass pool, automated hot tub, cabana with TV, outdoor; kitchen, bathroom, shower, fire pit bowls, fireplace and speakers. Complete with interlock pavers, professional landscaping (Regal Oak & Beech Trees), lighting package, security system and parking for 7 vehicles plus heated garage. A rare turnkey offering luxury, comfort and exceptional outdoor living! **Can be converted back into 3 bedrooms on the 2nd floor** (id:49269)
3 - 200 Dissette Street
Bradford West Gwillimbury, Ontario
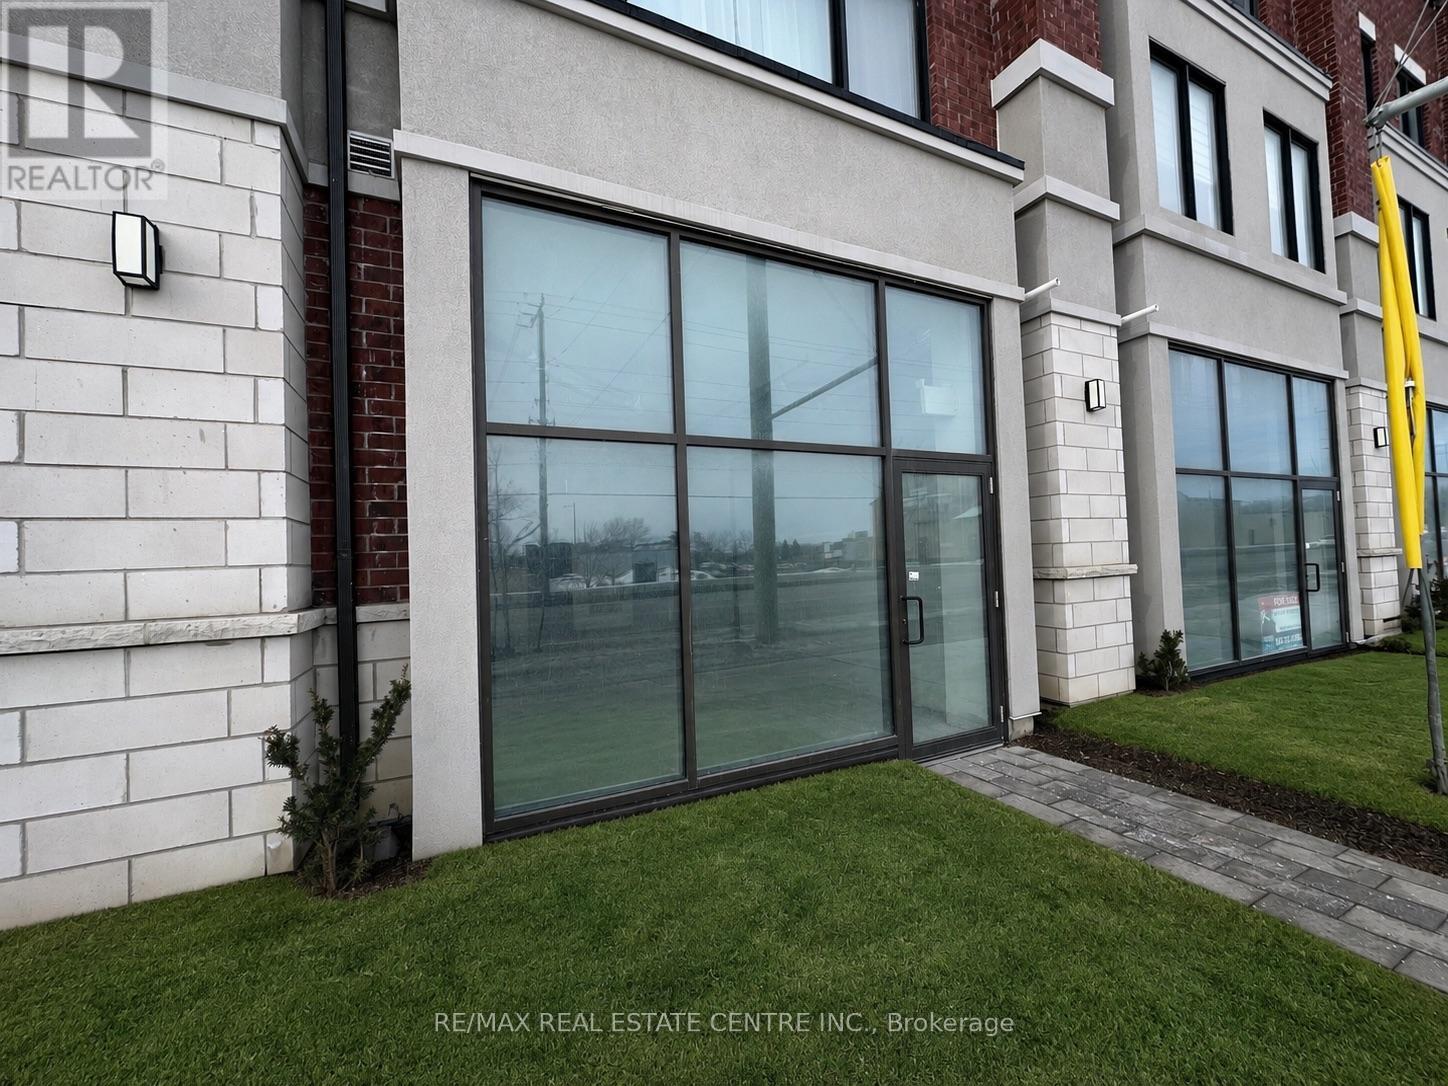
Brand-new commercial condominium unit located in a rapidly growing area of Bradford West Gwillimbury. This versatile shell unit offers approximately 1,000 sq ft of open space, ideal for a wide range of permitted uses including retail, professional office, medical, and service-based businesses. Featuring large storefront windows, excellent street exposure, andthe property provides outstanding visibility and accessibility. Conveniently situated just minutes from Hwy 400, Bradford GO Station, and surrounded by expanding residential developments, this is a prime opportunity for both investors and owner-operators looking to establish their business in a high-growth community. (id:49269)
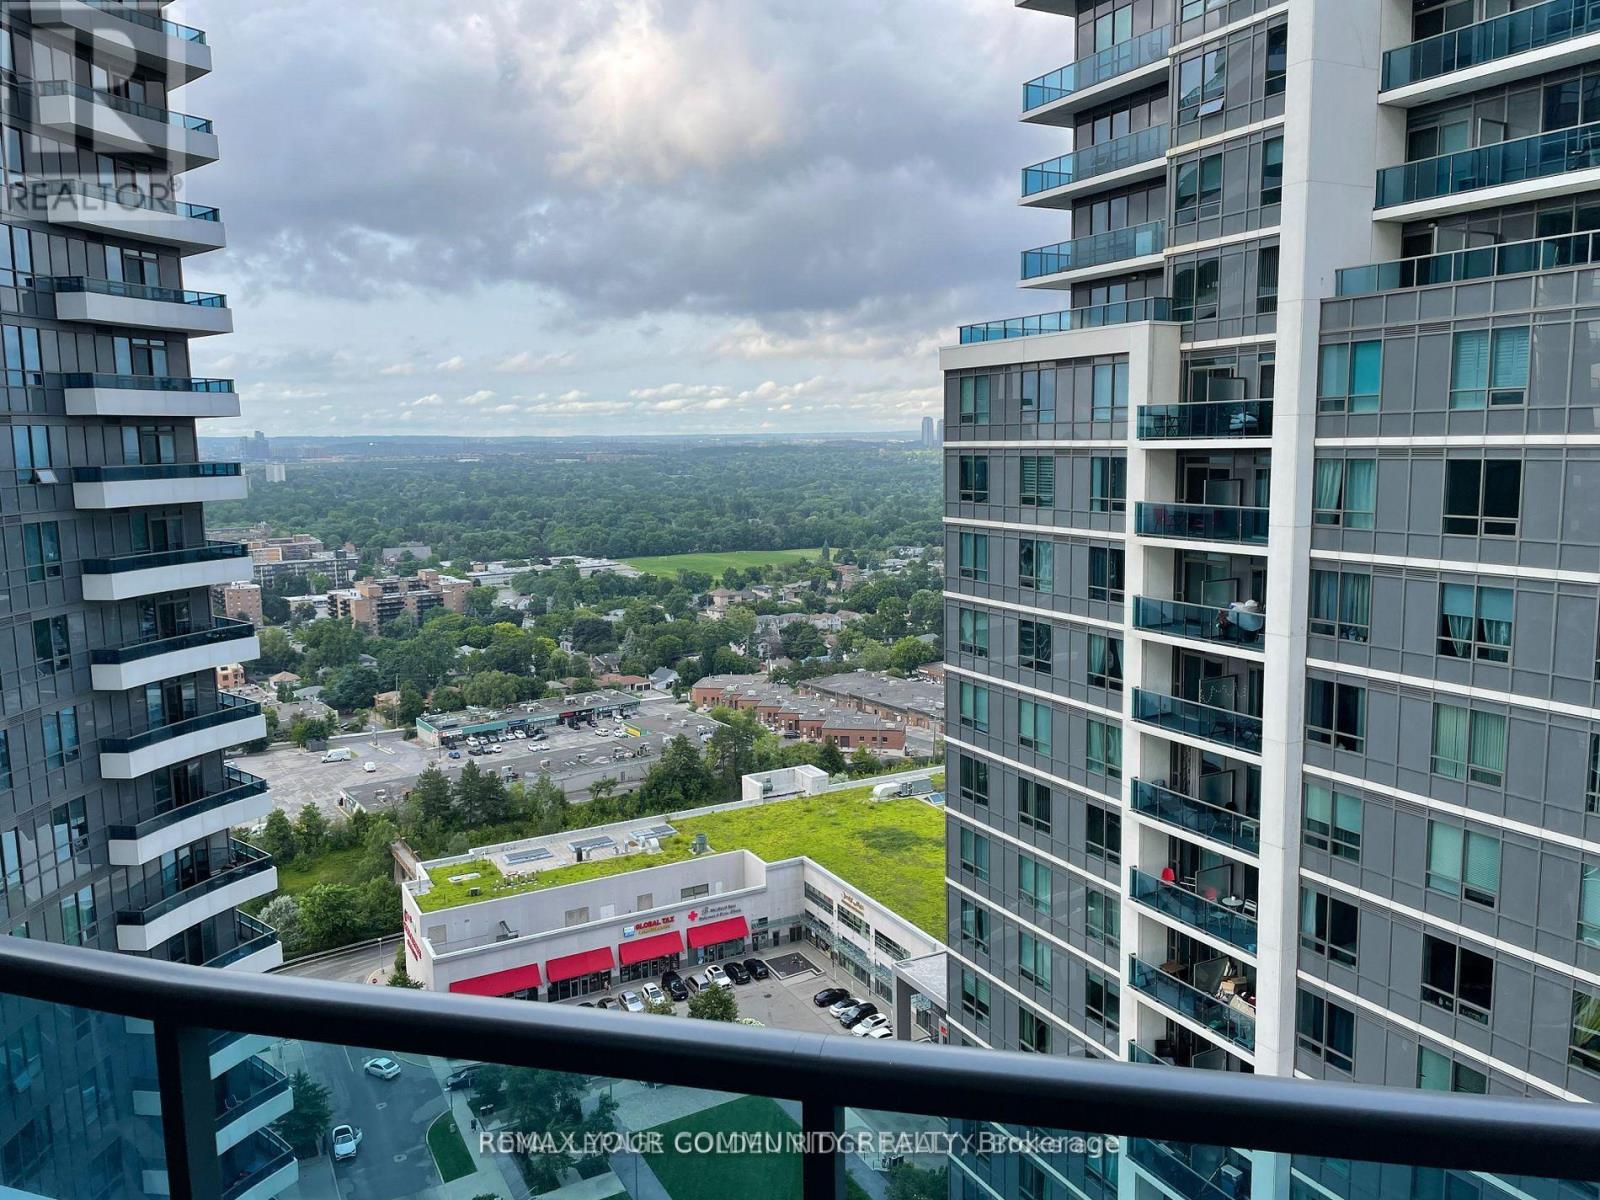
2231 - 7161 Yonge Street
Markham, Ontario
Prime North York Location! Situated just north of Steeles Ave on Yonge Street, this bright corner unit offers one of the best layouts in the building with 2 spacious bedrooms and 2 full bathrooms. Enjoy breathtaking panoramic views and abundant natural light through floor-to-ceiling windows. The modern upgraded kitchen features granite countertops, while the oversized L-shaped balcony provides the perfect space to relax or entertain. Elegant walnut flooring throughout completes this move-in ready home. (id:49269)
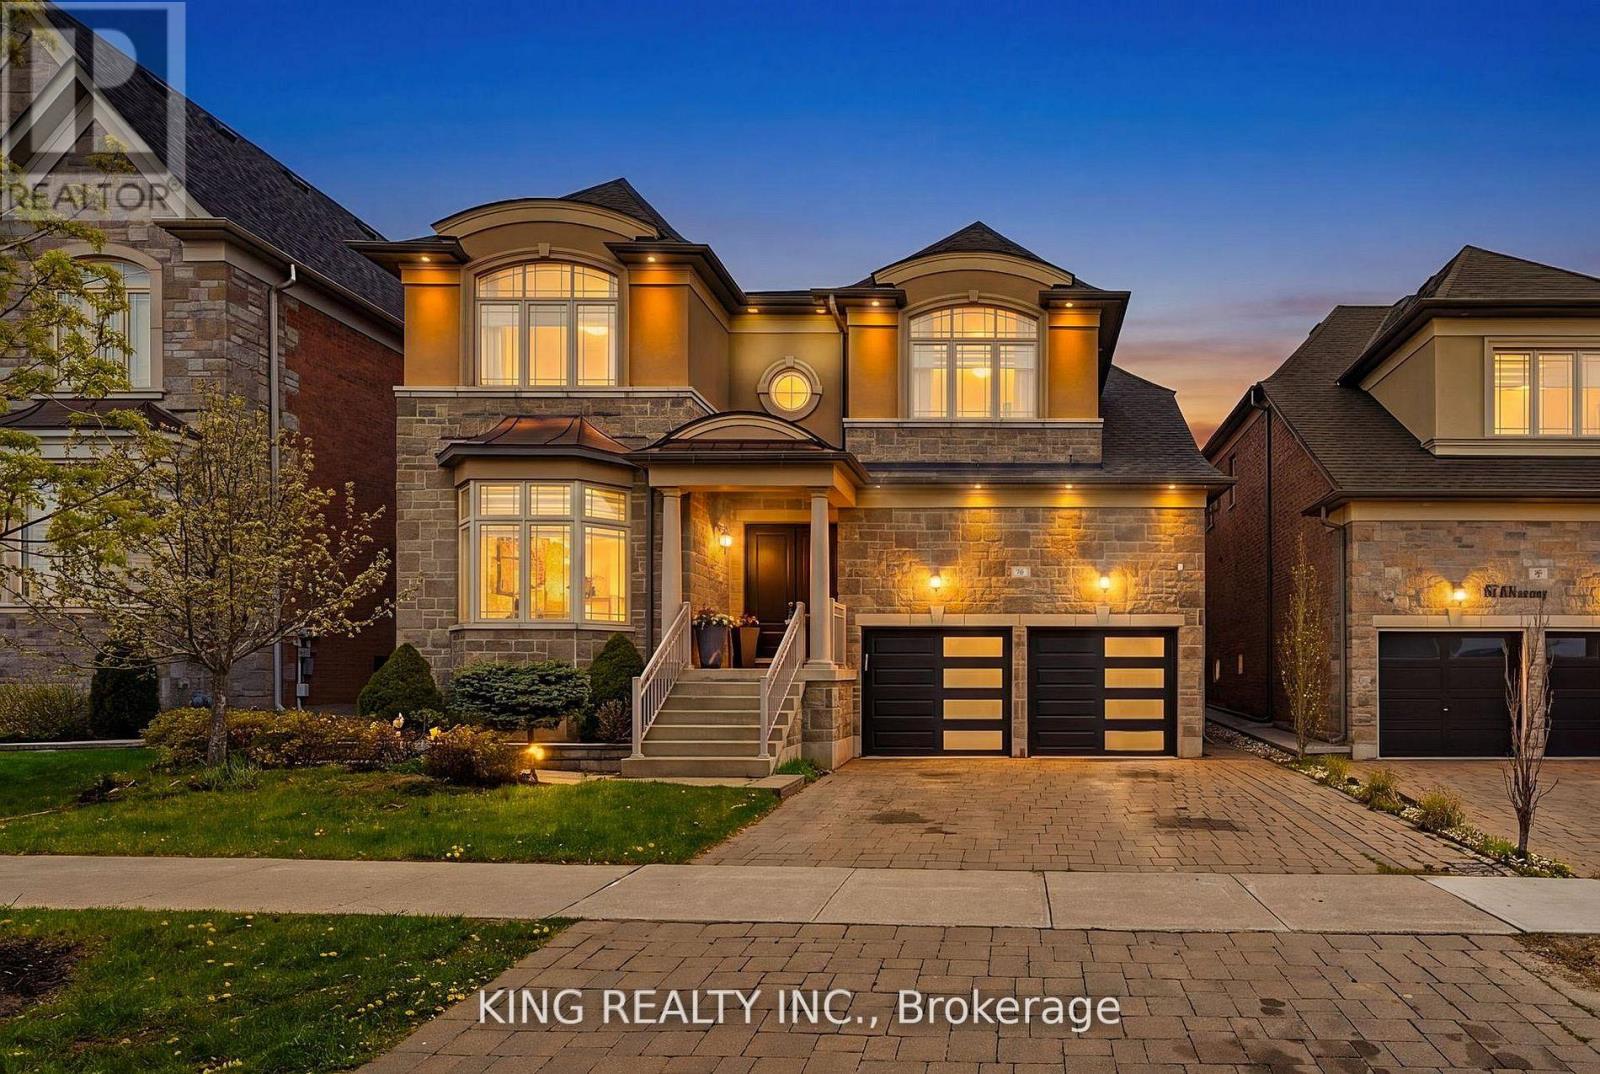
76 Chesney Crescent
Vaughan, Ontario
Welcome To This Stunning Luxury Detached Home In One Of Kleinburg's Most Desirable Communities. Situated On A Premium 50.20 By 106.63 ft Lot And Above 4000 S.F, This Spacious Residence Features 4 Generously Sized Bedrooms Above Grade Plus A Fully Finished 3-bedroom Basement Complete With Its Own Kitchen And Laundry - Ideal For Extended Family Or Excellent Rental Income Potential. Designed With Both Elegance and Functionality In Mind, This Home Offers A Triple Car Garage, Spacious Living Rooms And A Layout Perfect For Large Families And Gatherings. Conveniently Located Just Minutes To Highway 427, Top Golf Courses, Scenic Trails And Charming Kleinburg Village With Its Boutique Shops, Restaurants, And Amenities. A Great Opportunity To Own A Luxury Home In A Prime Location. (id:49269)
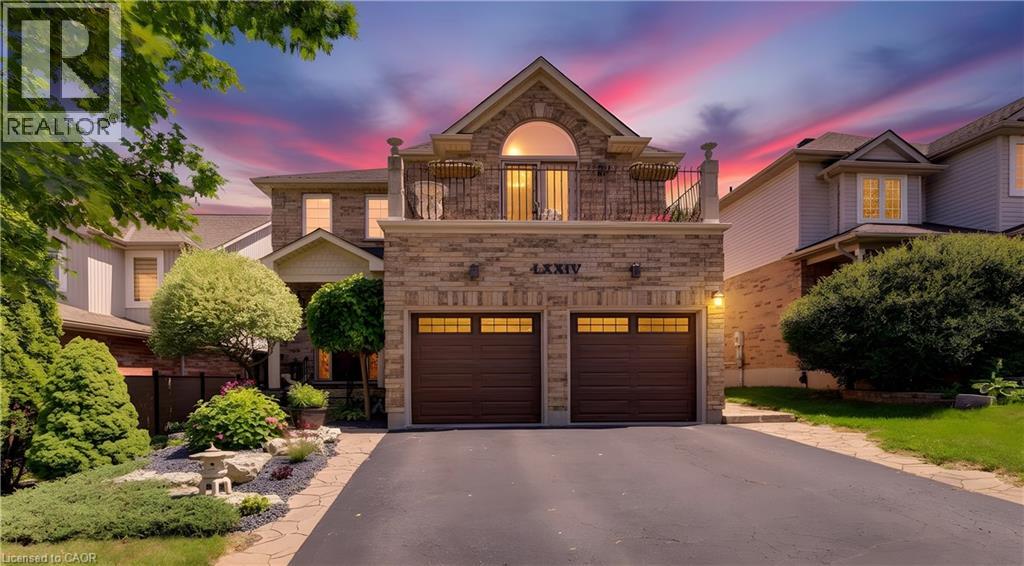
74 Forest Edge Trail
Kitchener, Ontario
Custom craftsmanship, an in-law suite, and a backyard oasis. Here are 7 reasons to make 74 Forest Edge yours! 1. CUSTOM CRAFTSMANSHIP THROUGHOUT From the welcoming foyer to the extensive trim package with architrave and crown moulding, this home showcases artistry and attention to detail in every room. The main floor features 9' ceilings and a level of finish rarely found in the area. 2. TWO-STOREY LIVING ROOM The centrepiece of the home, this dramatic space features floor-to-ceiling detail and is visible from the second floor, creating a striking and open focal point. 3. PRIMARY SUITE RETREAT A generously sized suite complete with a jacuzzi tub and private balcony, designed for comfort and privacy. 4. SPACIOUS SECOND FLOOR The upper level includes two well-sized bedrooms alongside the primary suite, with views overlooking the living room below. 5. IN-LAW SUITE WITH SEPARATE ENTRANCE Fully closed off from the main house and located at the back of the home, this self-contained suite has its own entrance and views of the backyard. A flexible space for extended family or additional income. 6. BACKYARD OASIS Multiple water features, astroturf, and beautiful gardens create a low-maintenance outdoor space built for relaxation. 7. PRIME DOON SOUTH LOCATION Situated on one of the most beautiful streets in Doon, with schools, parks, trails, grocery stores, and highway access all nearby. Book your showing today. (id:49269)
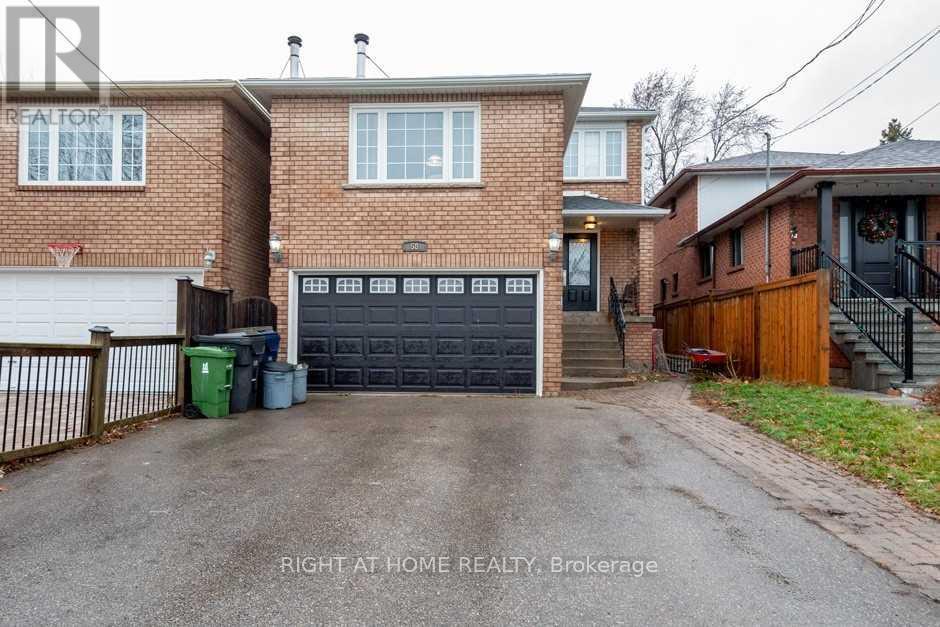
58 Park Street
Toronto, Ontario
Furnished Prime bedroom with your own 5-piece washroom, kind of studio apartment for lease. Experience modern comfort in this fully furnished prime bedroom, nestled within a charming 5-bedroom, 3-bathroom home in the heart of Cliffside Village. This 2nd-floor bedroom is bright and spacious, featuring large windows that bathe the entire space in beautiful natural light. Residents benefit from a generous, fully equipped kitchen and convenient main-floor laundry. Parking for up to six vehicles is available at an additional cost. Additional main-floor bedrooms without private ensuites are available for $750/month. Ideally positioned for commuters, the home is located directly in front of the TTC #20 bus stop and is within walking distance of GO Transit, Warden and Kennedy subway stations, schools, places of worship, grocery stores, and diverse dining. Enjoy the best of both worlds with a short drive to the scenic trails and beaches of Bluffers Park. (id:49269)