
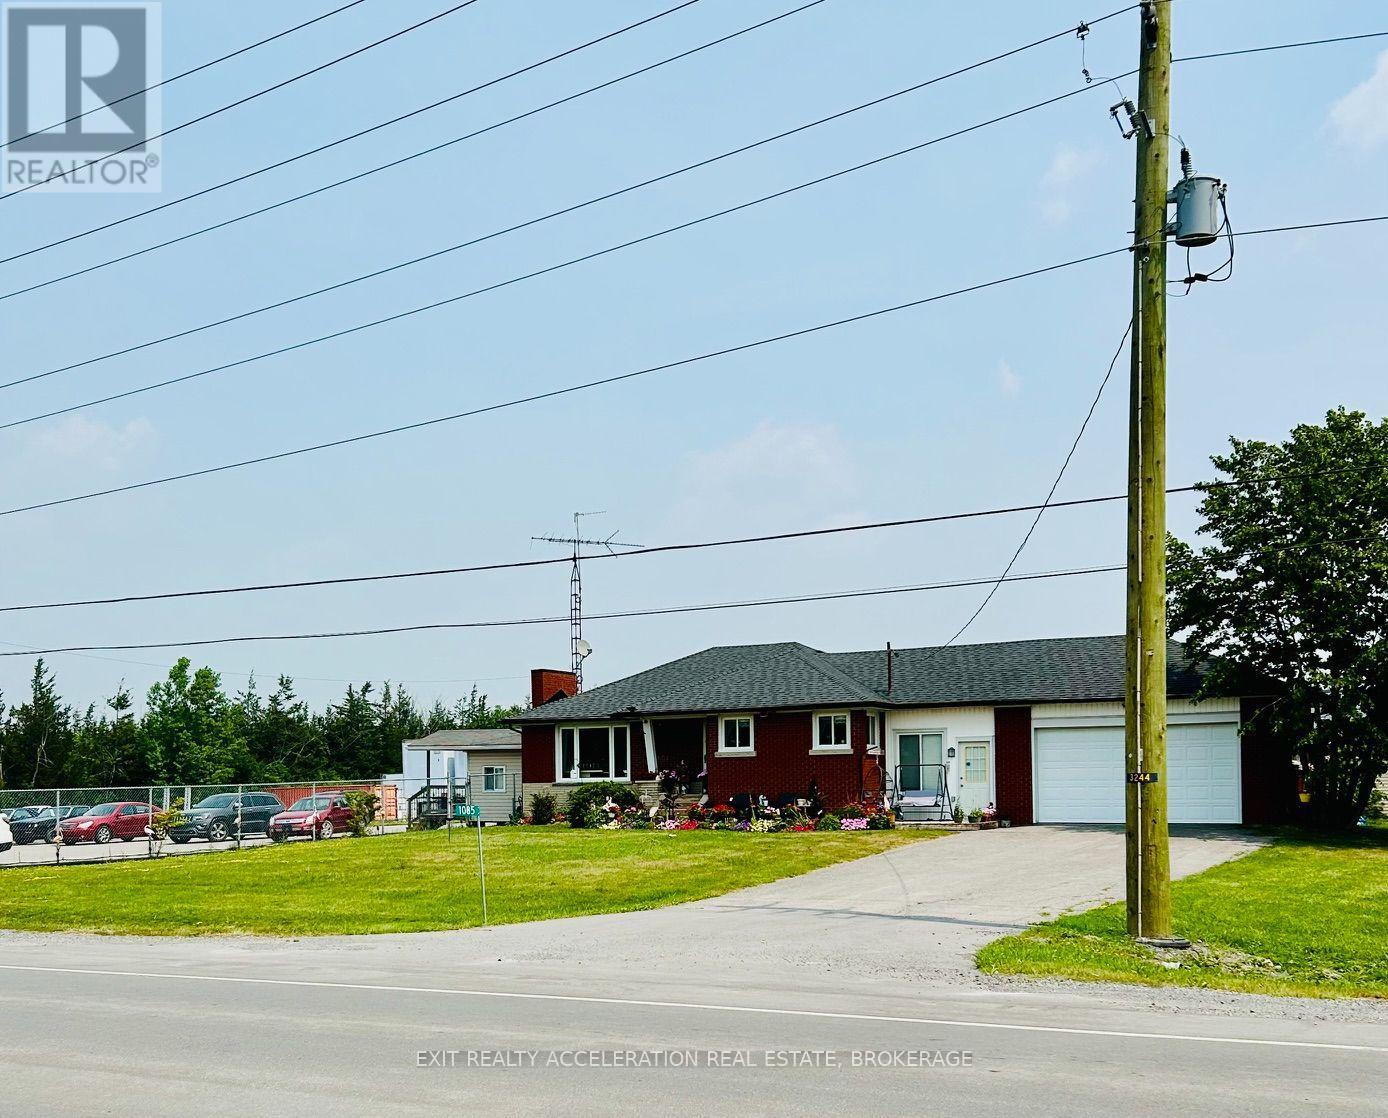
1085 County Rd 41
Greater Napanee, Ontario
Location, Location Location...Highway Commercial/Residential on Highway 41 just North of the 401 in Greater Napanee. This property offers lots of options and possibilities with Great Highway Exposure. Presently being used as a Used Car Lot & Storage. Partially Fenced compound offers security, Kiosk Office with heat/AC, Paved Parking Area, Detached Large Storage cover-all 30'x 150' and 3 Bay detached garage. Residential House offers attached 1.5 bay garage with breezeway between garage and house, 3 Bedrooms, 1.5 baths and open living/dining area with upgraded bath, kitchen, and breakfast counter. lower level partially finished with offices and laundry. Owner retiring after 37 years in Used Car Business. Also negotiable Retro Volkswagen parts on site, with Bus and Trailer full of used VW parts. (id:49269)
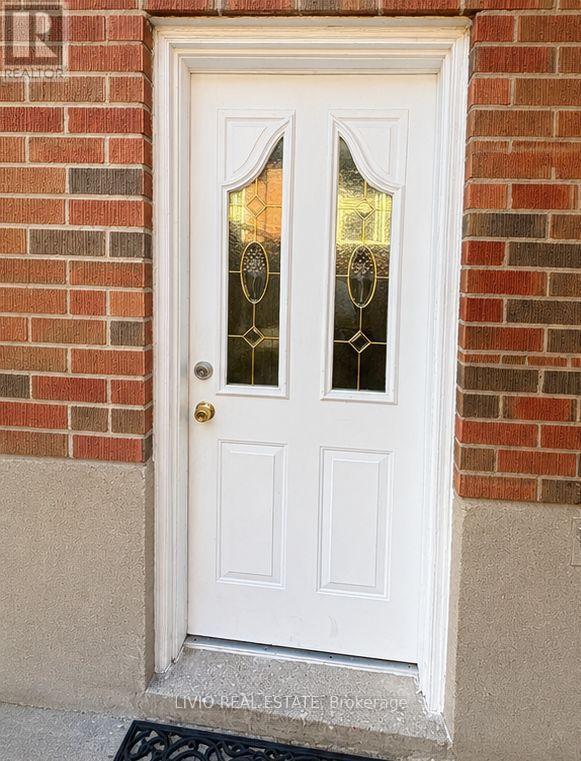
Bsmt - 8 Janray Drive
Toronto, Ontario
Bright & Spacious Basement Apartment With Separate Entrance In A Prime Woburn Location! This well-maintained unit offers a functional open-concept layout with plenty of natural light, a spacious living area, a full kitchen, and a private bathroom. Conveniently located close to schools, TTC transit, hospitals, parks, shopping, restaurants, and all essential amenities. Includes one parking space, fridge, stove, microwave, and shared washer & dryer. Tenant responsible for 35% of utilities. (id:49269)
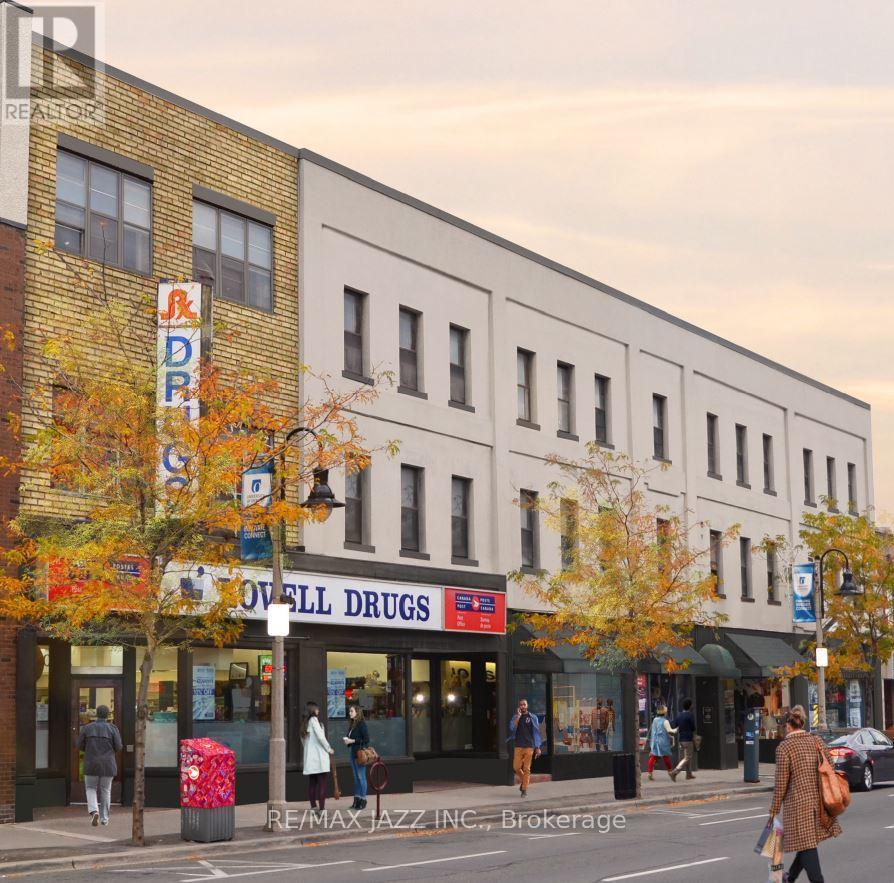
310 - 14 1/2 King Street E
Oshawa, Ontario
Fantastic 575 sqft 1 bedroom , 1 bath flat with insuite laundry. Our newly designed suites sit within the heart of downtown Oshawa. Private, secure & perfectly located, we offer luxury and the highest of standards to our tenants. Fourteen 1/2 suites are exclusive & beautifully designed. On your doorstep you will find an excellent range of shops, cafes, bars and restaurants. Conveniently placed close to all of Oshawa's highlights and historic attractions such as the Robert Mclaughlin Gallery, McLaughlin Public Library, Parkwood National Historical Site and the Tribute Communities Centre. All appliances included, open concept design, nothing comparable in the Durham Region. One parking space provided. Photos are of model suite, not actual unit. (id:49269)
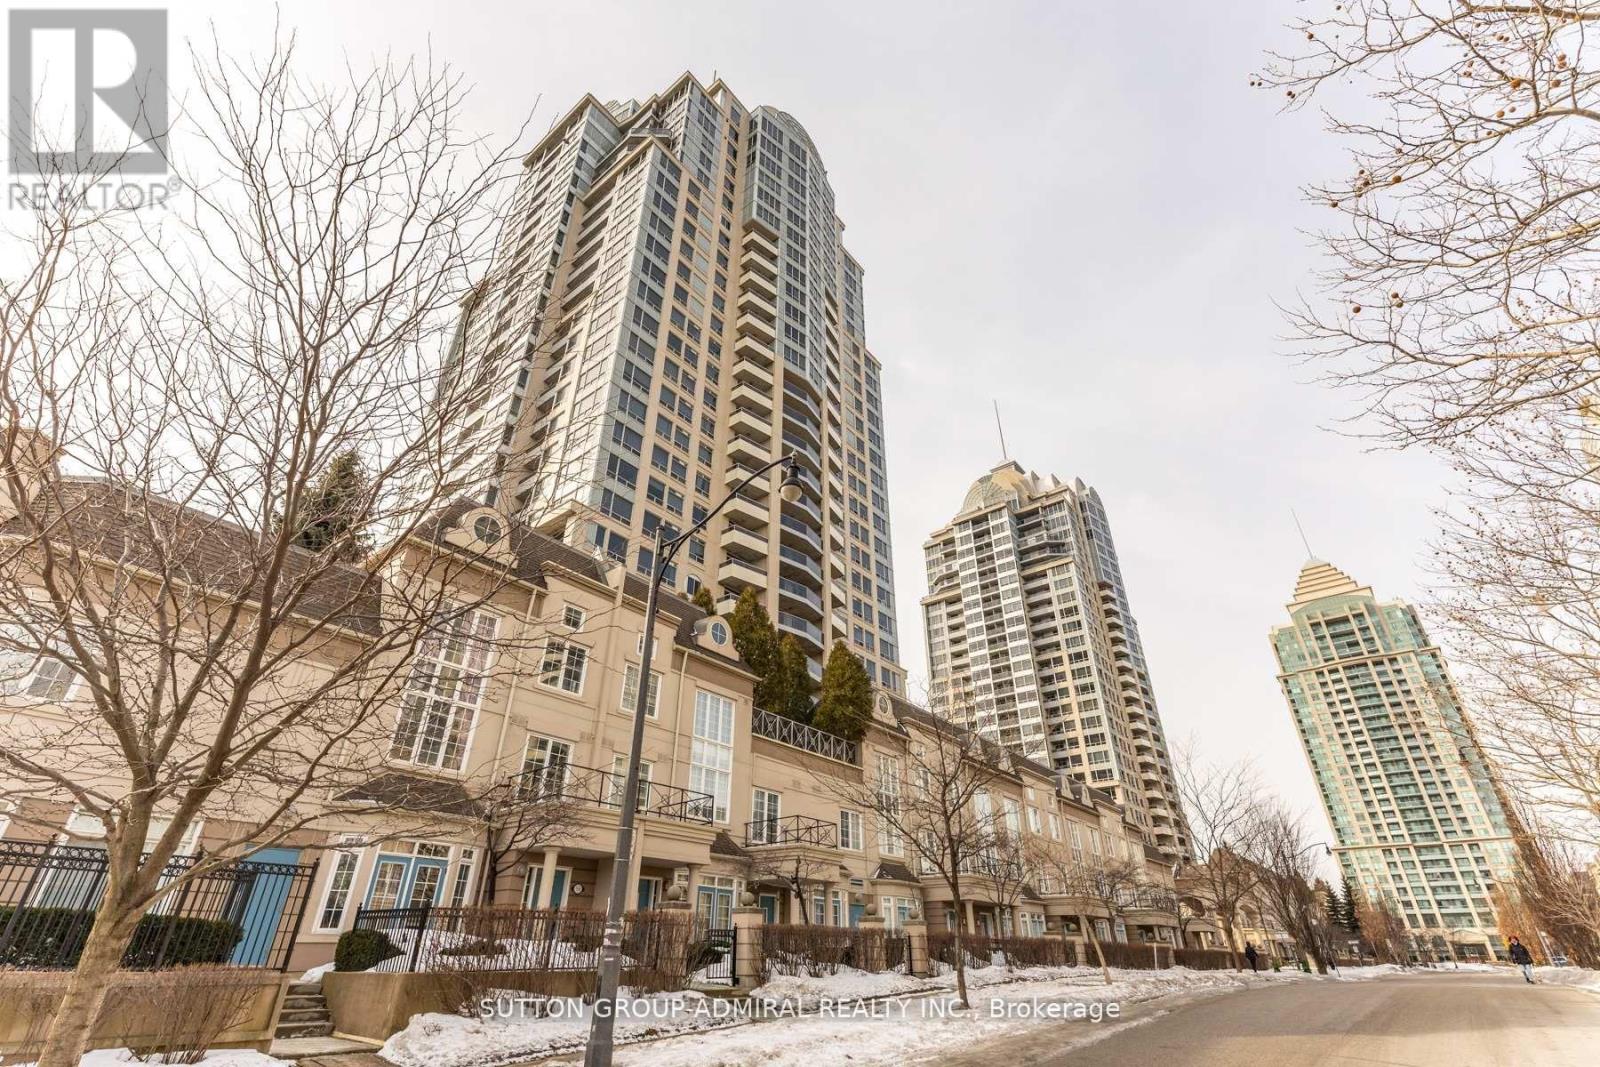
1606 - 1 Rean Drive
Toronto, Ontario
A MUST SEE! Best value in Bayview Village. Welcome to the prestigious Chrysler Building by Daniel Corp. at 1 Rean Drive-where luxury, convenience, and lifestyle come together. This freshly painted suite features hardwood flooring throughout, an open-concept kitchen/living/dining space, and all stainless steel appliances. The oversized den with French doors (currently used as a bedroom) offers exceptional flexibility. All utilities included in maintenance fees-a rare and valuable bonus. Enjoy premium amenities: indoor pool, sauna, fully equipped gym, games room, party room, library, boardroom, guest suites, car wash, 24-hour concierge, and ample visitor parking. Includes 1 parking space & 1 locker.Unbeatable location: walk to Bayview Subway & Bayview Village, with top dining, parks, and schools nearby. Minutes to Hwy 401, 404 & DVP. (id:49269)
410 - 170 The Donway West
Toronto, Ontario
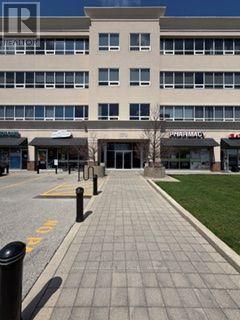
Ideal 450 sq ft office with one private room and a flexible reception area, which can also be utilized as a second office. Suitable for many professional uses. Property management on site. Ideally located close to public transportation and the shops of Don mills. Additional rent includes parking, utilities, A/C, daily in suite vacumming and garbage removal. (id:49269)
27 Lower - 589 Hanlon Creek Boulevard
Guelph, Ontario
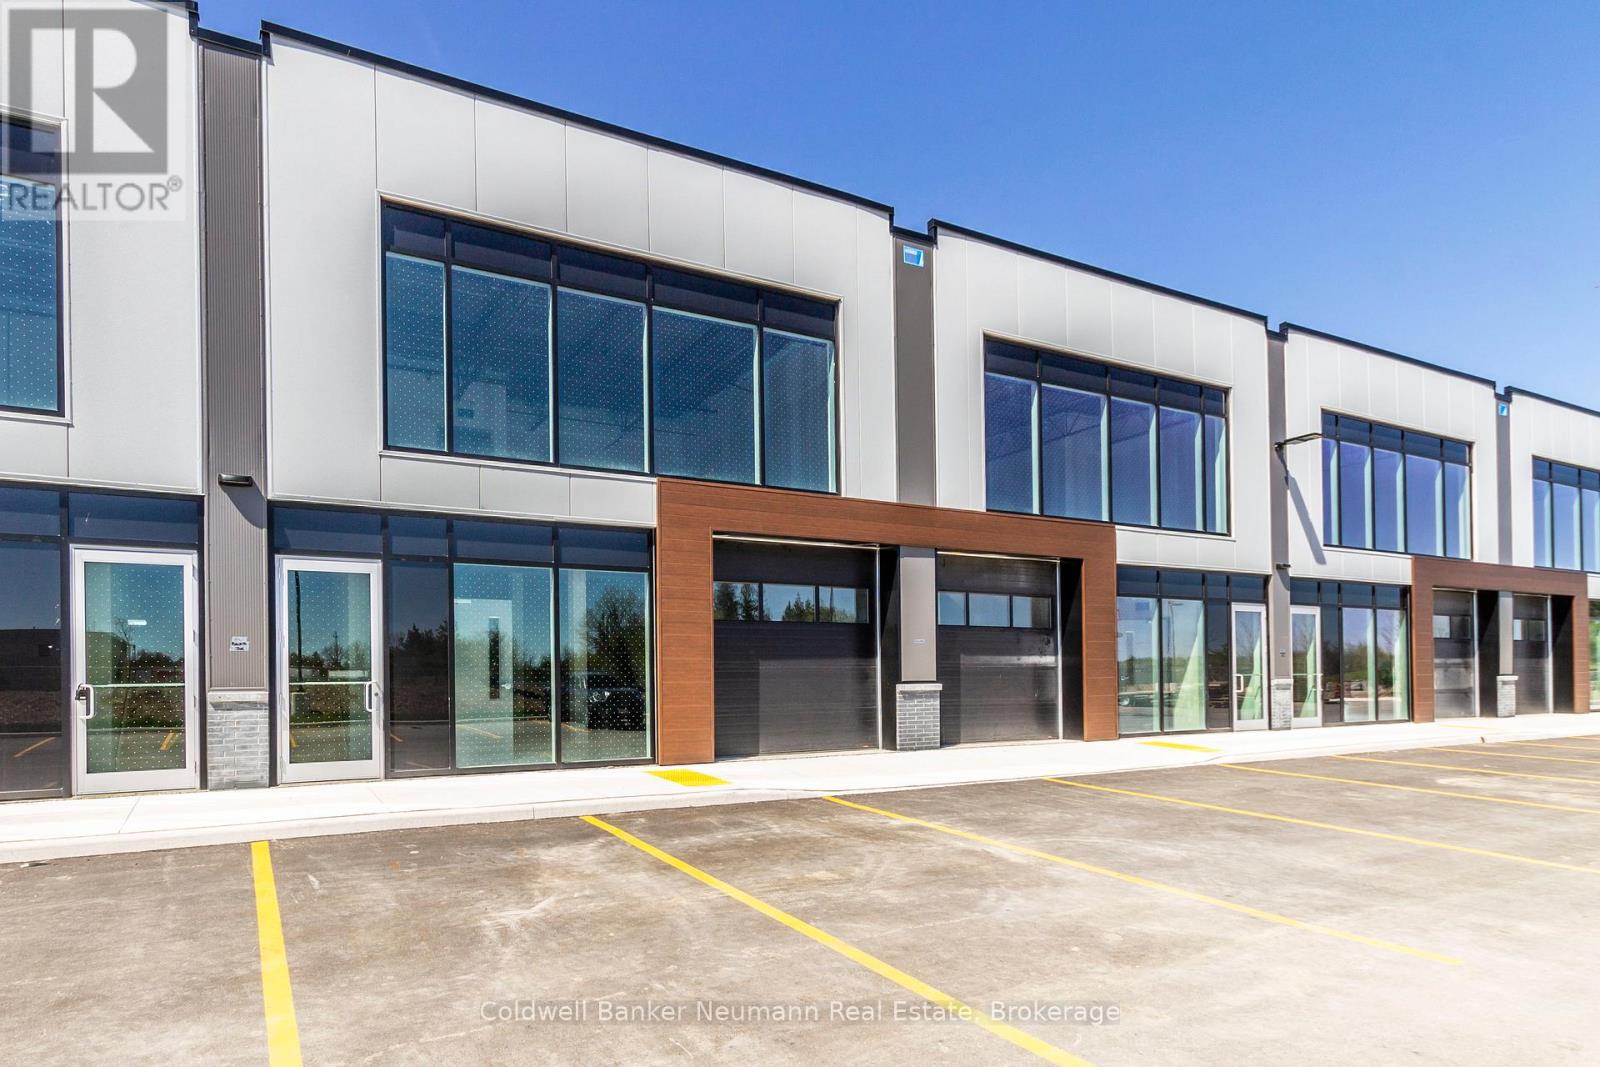
Welcome to Unit 27 at 589 Hanlon Creek Blvd. A special development located in the highly sought after Hanlon Business Park in the South End of Guelph, close to Major Highways (HWY 6 and 401.) Units include 21 foot clear height ceilings, second floor loft area, a 10ft x 10ft drive in loading bay and plenty of parking. If you are a business owner or entrepreneur looking for a place to house your operation you will not want to miss this one. Units in shell form and ready for your ideas and build out. This Unit can be combined with Units 26 and 28 to create spaces of up to 6804 sqft in size. (id:49269)
27 - 589 Hanlon Creek Boulevard
Guelph, Ontario
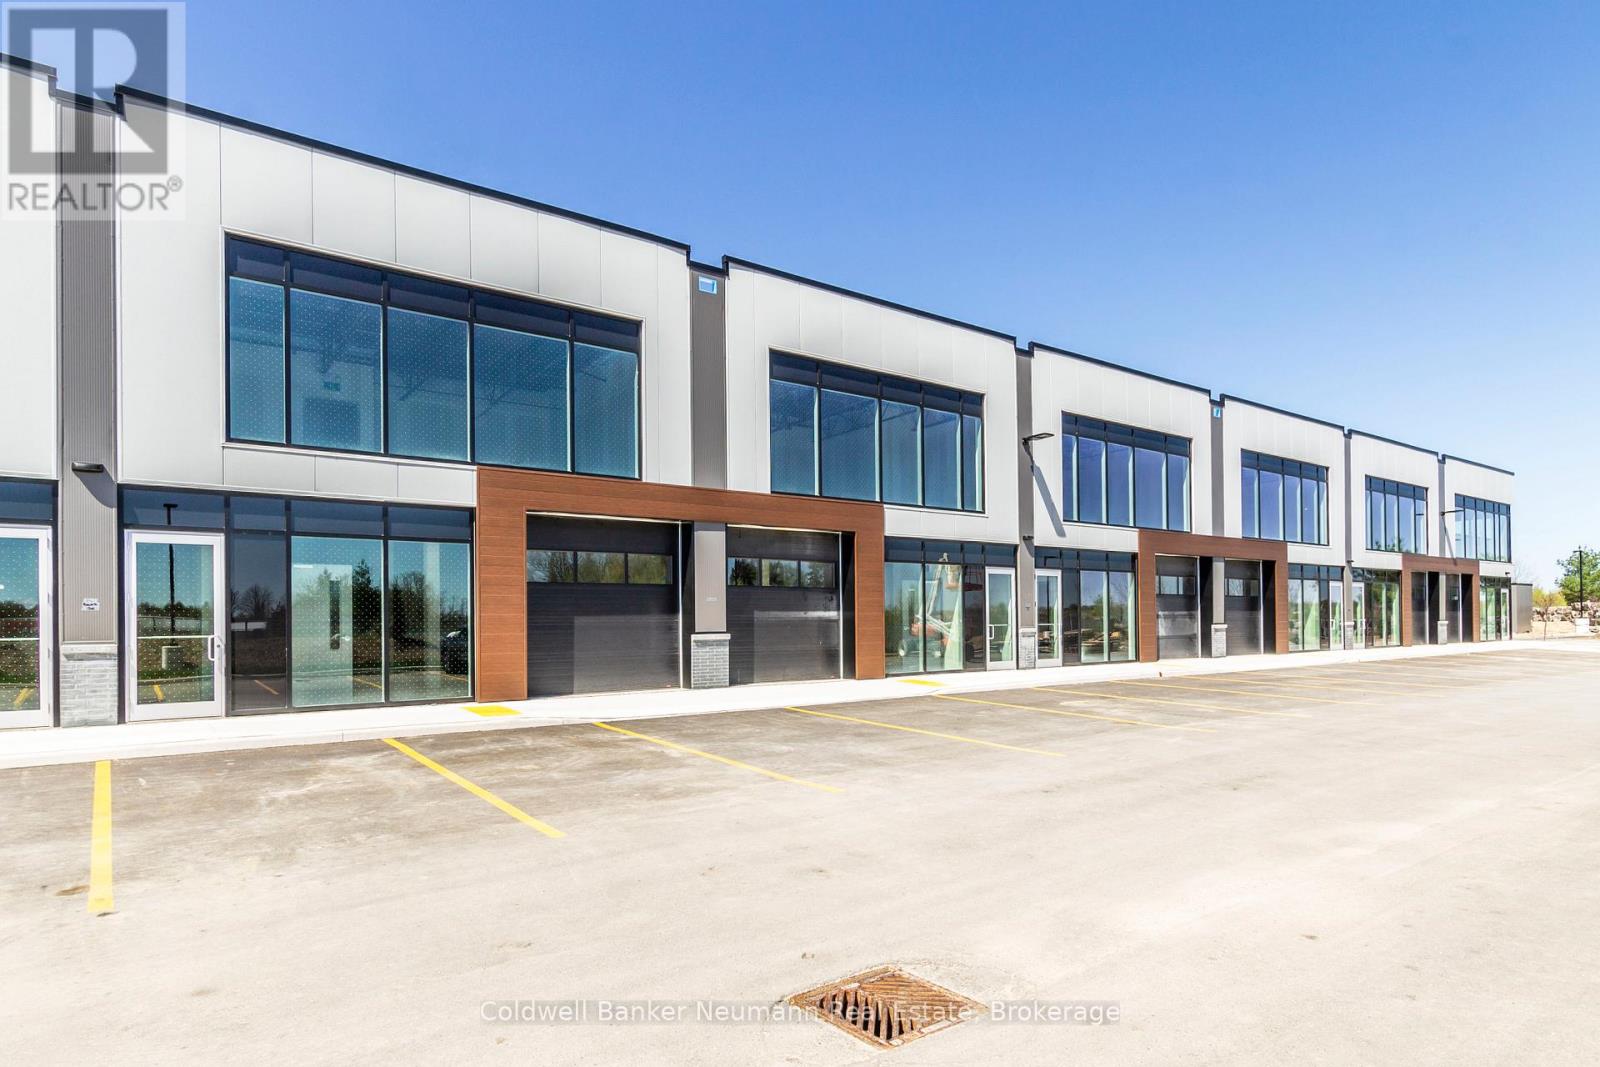
Welcome to Unit 27 at 589 Hanlon Creek Blvd. A special development located in the highly sought after Hanlon Business Park in the South End of Guelph, close to Major Highways (HWY 6 and 401.) Units include 21 foot clear height ceilings, second floor loft area, a 10ft x 10ft drive in loading bay and plenty of parking. If you are a business owner or entrepreneur looking for a place to house your operation you will not want to miss this one. Units in shell form and ready for your ideas and build out. This Unit can be combined with Units 26 and 28 to create spaces of up to 6804 sqft in size. (id:49269)
17 1st Ave N, Chesley 1st Avenue N
Arran-Elderslie, Ontario
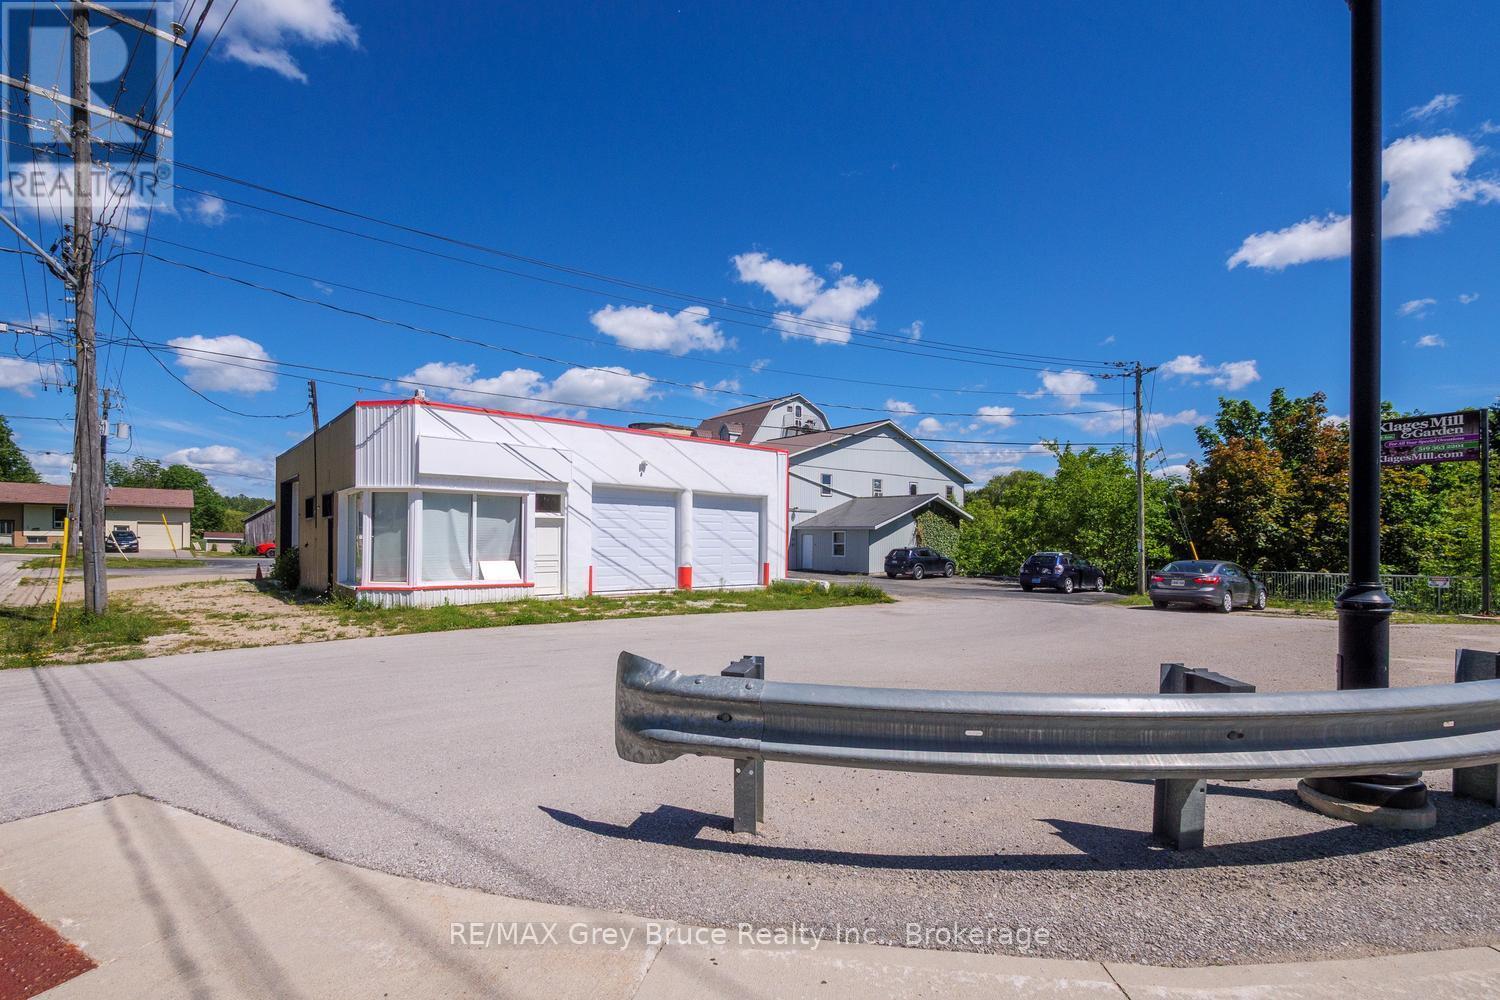
ZONED C1 BACKING ON TO THE SAUGEEN RIVER IN THE HEART OF CHESLEY SITS THIS FORMER GARAGE. IT IS LOCATED ON THE MAIN STREET IN TOWN RIGHT ACROSS THE PARK. PLENTY OF PARKING WITH EXCELLENT EXPOSURE. GREAT FOR WORK AND RELAXATION. VACANT POSSESSION. IT HAS CITY WATER AND MUNICIPAL SEWER,BOTH OF WHICH ARE INCLUDED IN THE PROPERTY TAX. GAS IS ALSO AVAILABLE AT THE PROPERTY LINE.MANY RECENT RENOVATION INCLUDING NEW CEMENT SHOP FLOORS, NEW GARAGE DOORS, NEW TILE IN THE OFFICE AND BATHROOM." 2 hours from Toronto (id:49269)

1415 California Avenue
Brockville, Ontario
This property is located in the North end of Brockville easily accessible from the 401 highway. UP TO10000 feet available in 2500 foot increments. All leases are triple net. Cam Costs are approximately $6.00. This well-maintained building is located in an easily accessible commercial/retail complex with easy access to the 401 transportation corridor. Each unit has potential for office space at the front of the unit, one truck level loading dock, 14 ft. clear warehouse ceiling height and is ideal for a variety of commercial/industrial/retail uses. Plenty of parking available and loading area recently improved. Signage available on each unit and pylon. (id:49269)
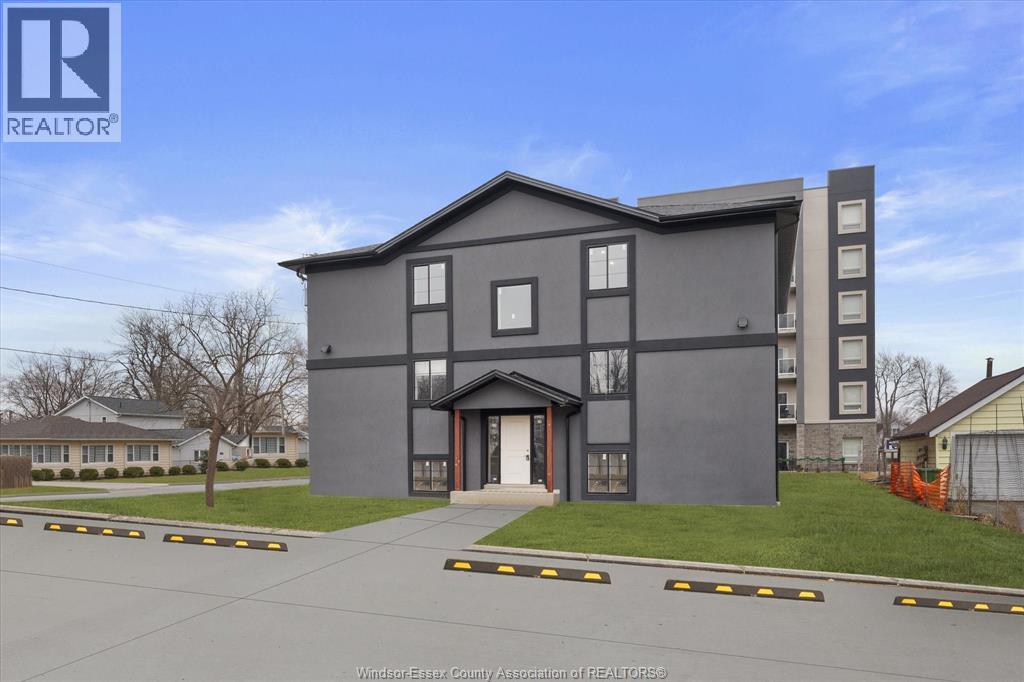
120 Centre Street Unit# 1b
Essex, Ontario
3 YEAR NEW 2 bedroom (approx 1,000 sq ft) unit being offered for lease. Immaculate, turn key and move in ready equipped with high end finishes, parking in front, and all appliances included and in unit laundry room and facilities. High efficiency building with only hydro as the only utility cost (no gas bills). Only 6 units total in the building. Tenants will require first and last months rent and subject to a lease/credit application. (id:49269)
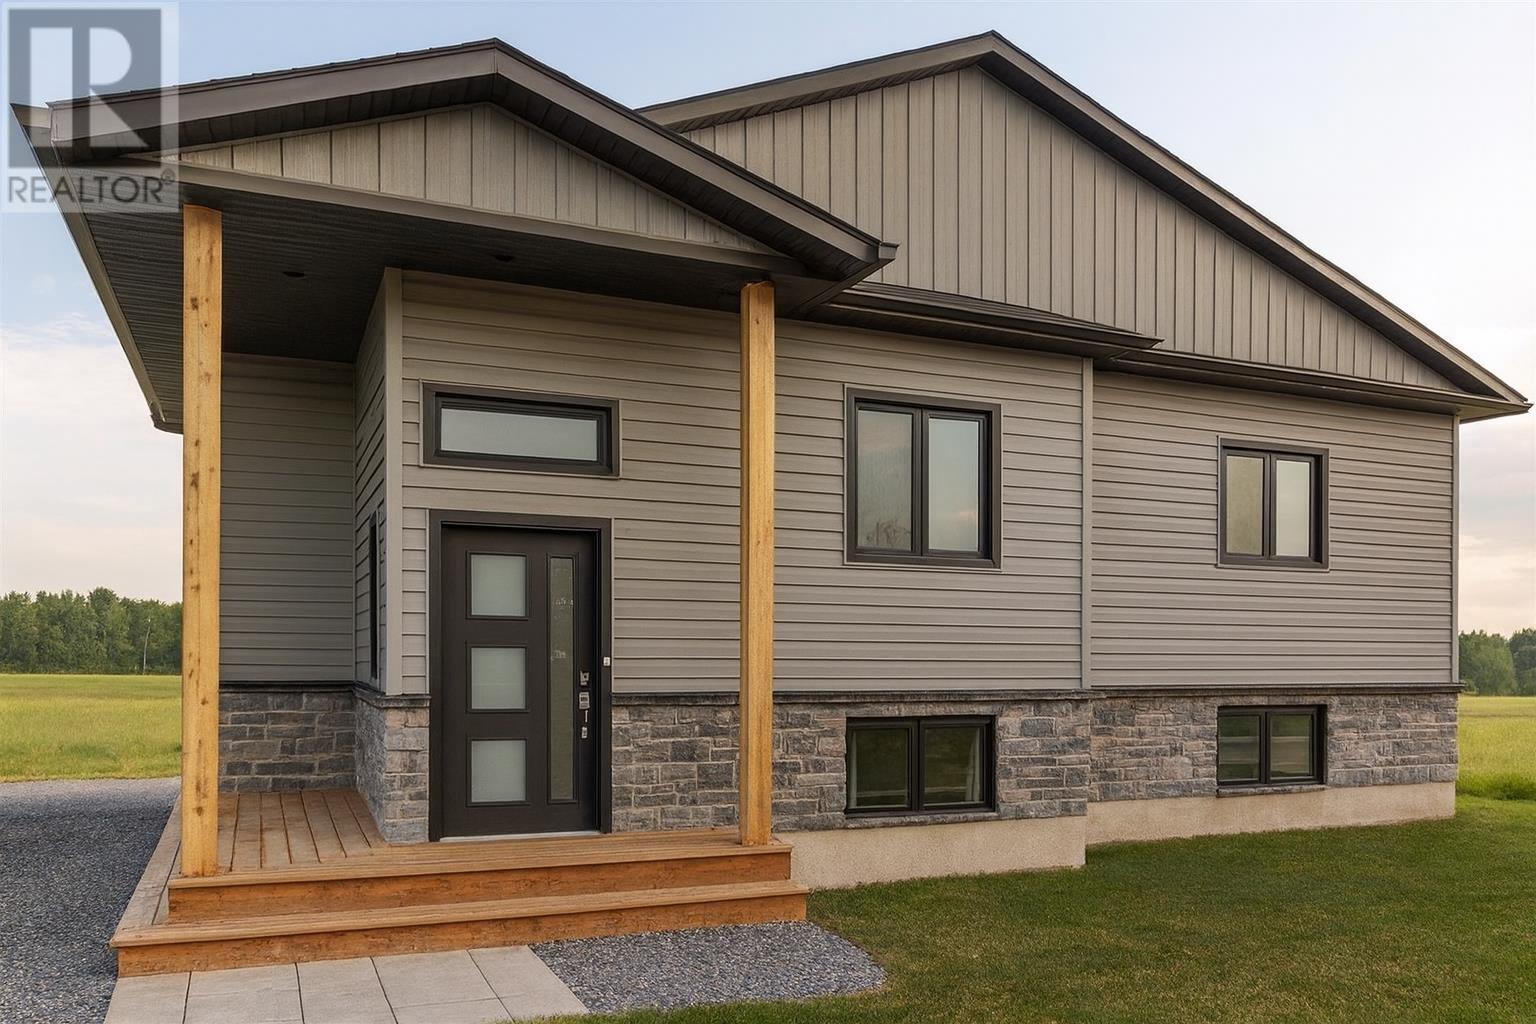
23 Sherbrook Dr
Sault Ste. Marie, Ontario
Welcome to The Carson Model by SLV Homes, a beautifully designed 1,320 sq. ft. bungalow. Thoughtfully built with quality craftsmanship and modern finishes, this home offers a functional layout deal for families, downsizers, or anyone looking for comfortable single- level living. The main floor features 9' ceilings and a bright open-concept living, dining, and kitchen area designed for both everyday living and entertaining. The stylish kitchen includes custom cabinetry, quartz countertops, pantry storage, and durable vinyl plank flooring, while the dining area offers direct access to the 12 x 16 pressure-treated deck, perfect for enjoying the backyard. This home offers three well-sized bedrooms, including a primary suite with walk-in closet and private 3-piece ensuite featuring a custom tiled shower. A 4-piece main bathroom conveniently serves the additional bedrooms. The unfinished lower level provides excellent potential for future development, with space for a large rec room, two additional bedrooms, and a 3-piece bathroom rough-in, along with a designated laundry and mechanical area. Exterior highlights include a brick skirt on the front and side elevations, and sodded yard in the front, sides, and up to 20 feet at the rear. Mechanical features include a high-efficiency natural gas furnace, tankless hot water heater (rental), and central air conditioning. Tarion Warranty included. HST included with rebate assigned to the builder. Home is not built yet. Construction to commence soon. (id:49269)
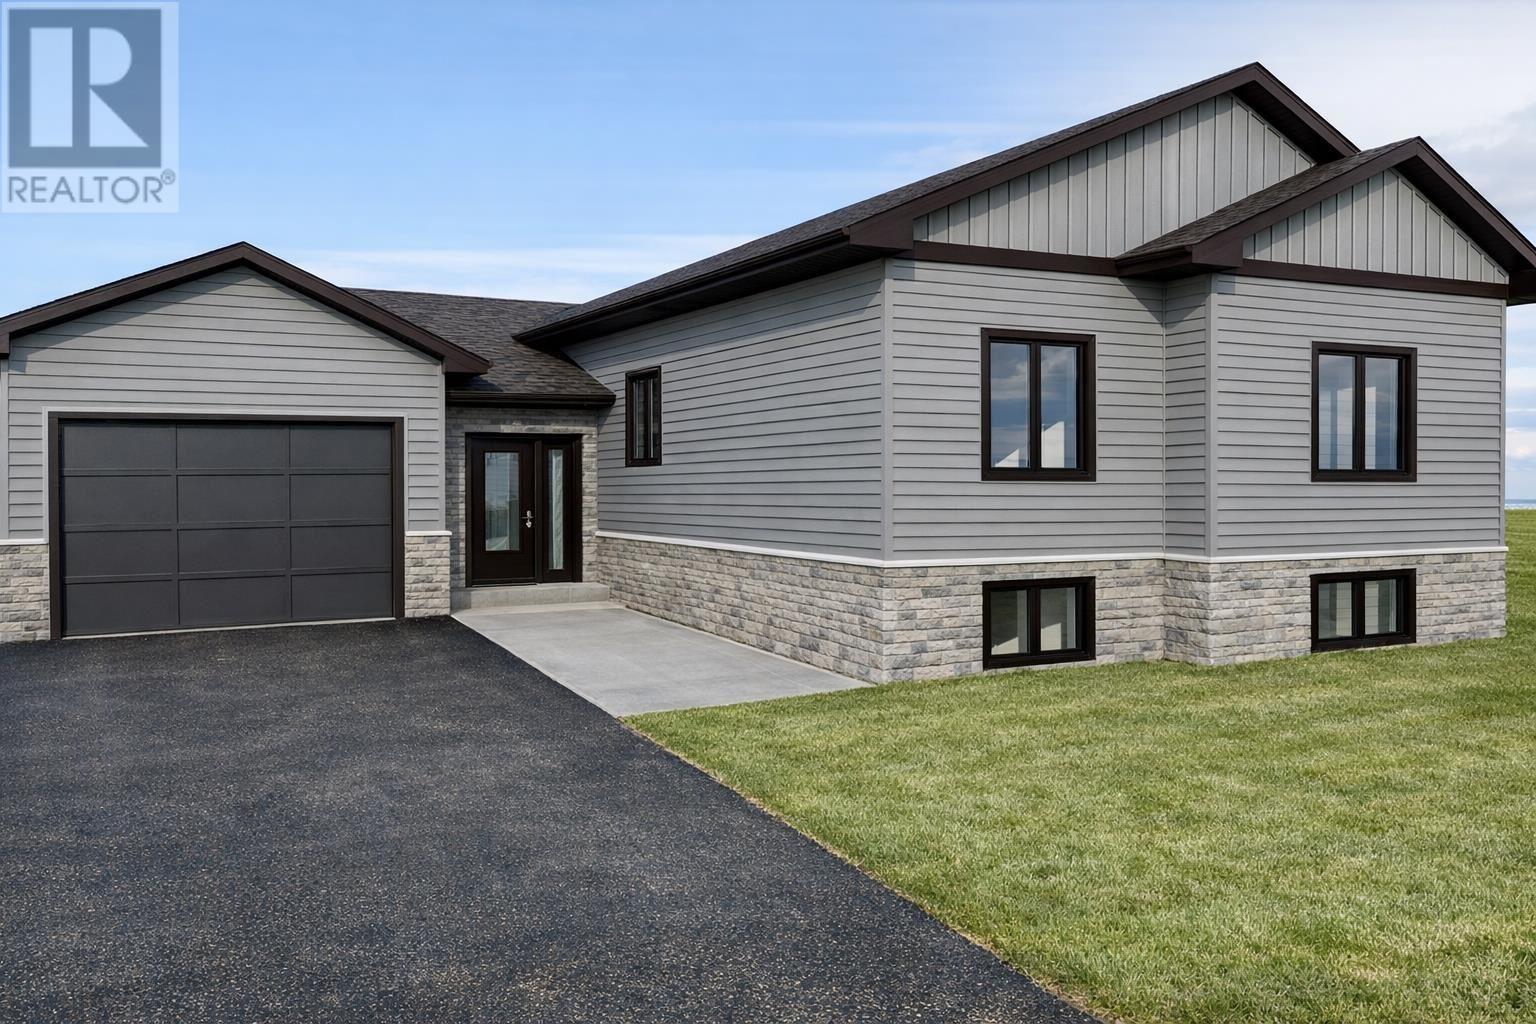
Lot 4 Sherbrook Dr
Sault Ste. Marie, Ontario
Thoughtfully Designed, Quality Built. Welcome to The Serinata, a beautifully designed 1,324 sq ft bungalow by SLV Homes, located on Lot 4 on Sherbrook Drive. This thoughtfully planned home offers modern design, quality craftsmanship, and a functional layout ideal for comfortable everyday living, with the added benefit of an unfinished basement designed for future in-law suite potential. The main level features a bright open-concept kitchen, dining, and living area, perfect for both entertaining and family life. The custom kitchen includes a center island, while the dining area provides direct access to a 12'x 12' deck, creating the perfect space for outdoor relaxation. This home offers three bedrooms on the main floor, including a spacious primary suite with walk-in closet and private 3-piece ensuite featuring a custom shower. Two additional bedrooms are conveniently located near a 4-piece main bathroom. A welcoming entrance and main-floor laundry add everyday convenience to the thoughtful layout. The home also includes a single attached garage with interior access. Built with comfort and efficiency in mind, features include 9' ceilings on the main floor, high-efficiency natural gas furnace, HRV unit, central air conditioning, tankless hot water heater (rental), and a gas BBQ hook-up at the rear deck. The unfinished basement offers excellent future development potential and is designed with a possible in-law suite layout, including rough-ins for a future kitchen and bathroom, along with space for additional bedrooms and living area. Tarion Warranty included. HST included with rebate assigned to the builder. Home is not built yet. Construction to commence soon. (id:49269)