
1663 Christina Crescent
North Dundas, Ontario
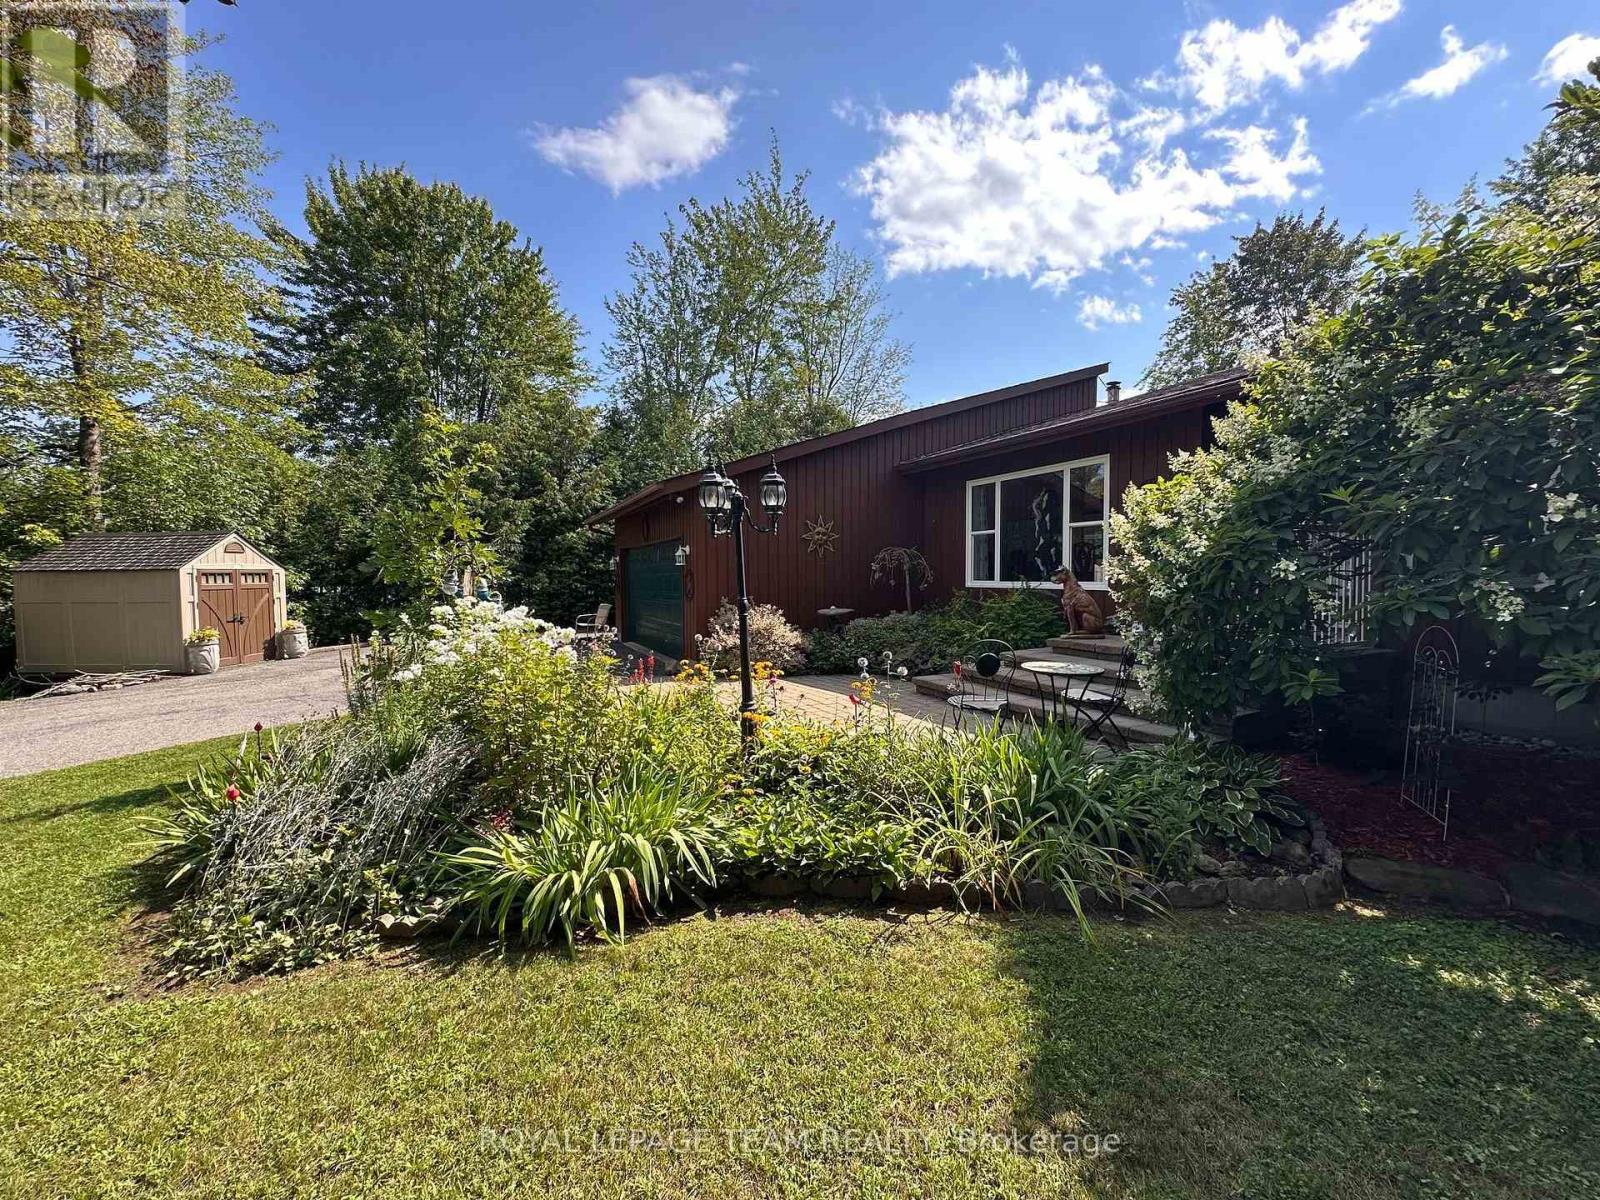
Meticulously maintained & tastefully updated, this Viceroy-style bungalow features 3 bedrooms & 2 full baths. Includes an ensuite off the primary bedroom which also features patio doors out to the back deck. Tucked into a quiet, sought-after subdivision, it's a home you won't want to miss. The moment you walk in, you'll notice its character - including cathedral ceilings in the main living areas that create a bright, open feel. Kitchen has been tastefully updated and has a back door out to the deck and gorgeous backyard which is completely fenced in. Great for children & pets. Walk to the park, the local general store or the new water park. The partially finished basement provides extra space for hosting family, a play area, or hobbies, along with plenty of storage & laundry. Outside, the landscaping has been thoughtfully improved over the years, offering even more room to relax and enjoy. -Major updates include: furnace & hot water tank (2017), roof (2015), windows and slider doors (2019-2025). Propane costs average $1,600-$2,000/year, hydro averages $125/month, and the pellet stove helps offset heating costs. Additional upgrades include a new generator (2026 Briggs & Stratton) and a new stove, microwave hood fan & dishwasher (2025).Located just 45 minutes from downtown Ottawa & minutes to Kemptville, Winchester & the 416! This home blends comfort, charm, and convenience - a fantastic opportunity for anyone seeking peaceful living with easy access to the city. (id:49269)
10 Melville Drive
Ottawa, Ontario
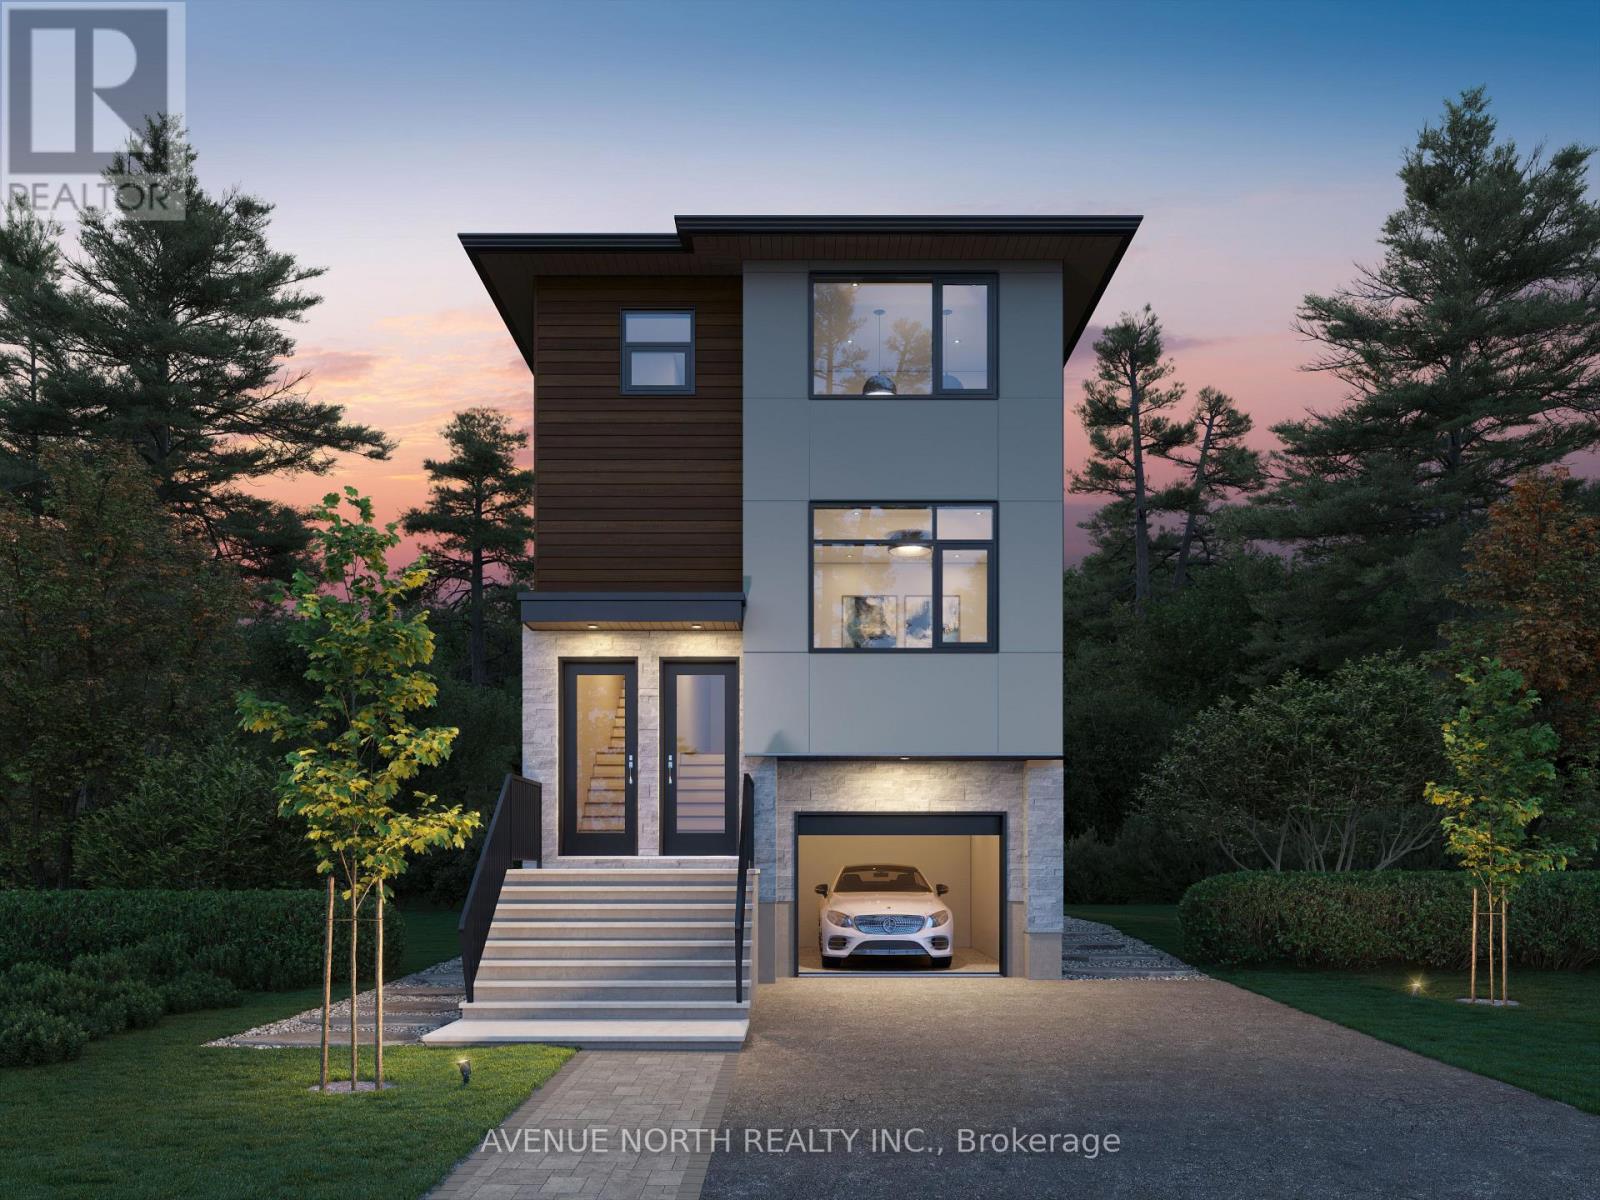
Introducing a brand-new detached development with THREE above-grade apartment dwelling units, each with their own entrances, in-suite laundry and separately metered utilities. With two 4-bed, 2-bath units and one 2-bed, 1-bath unit, this rare turnkey investment offers exceptional income potential and modern design. With a projected gross annual income of $86,400, one-year developer warranty, Tarion warranty, this is a dream investment property. Energy-efficient systems, including high-efficiency heat pumps with backup electric heating and tankless water heaters, keep operating costs low. An attached garage spot offers additional income potential through separate rental. Located just minutes from top-rated schools, public transit, major arterial routes, and Highway 416, this property ensures strong tenant demand. With no rent control due to new-build exemption, investors can take full advantage of market-driven rents and a healthy ROI. Expected completion date is November 2026. STILL UNDER CONSTRUCTION. Gas and Hydro is separately metered, builder can also separate water meters. Listing price reflective of HST rebate. (id:49269)
25 Locust Street
St. Thomas, Ontario
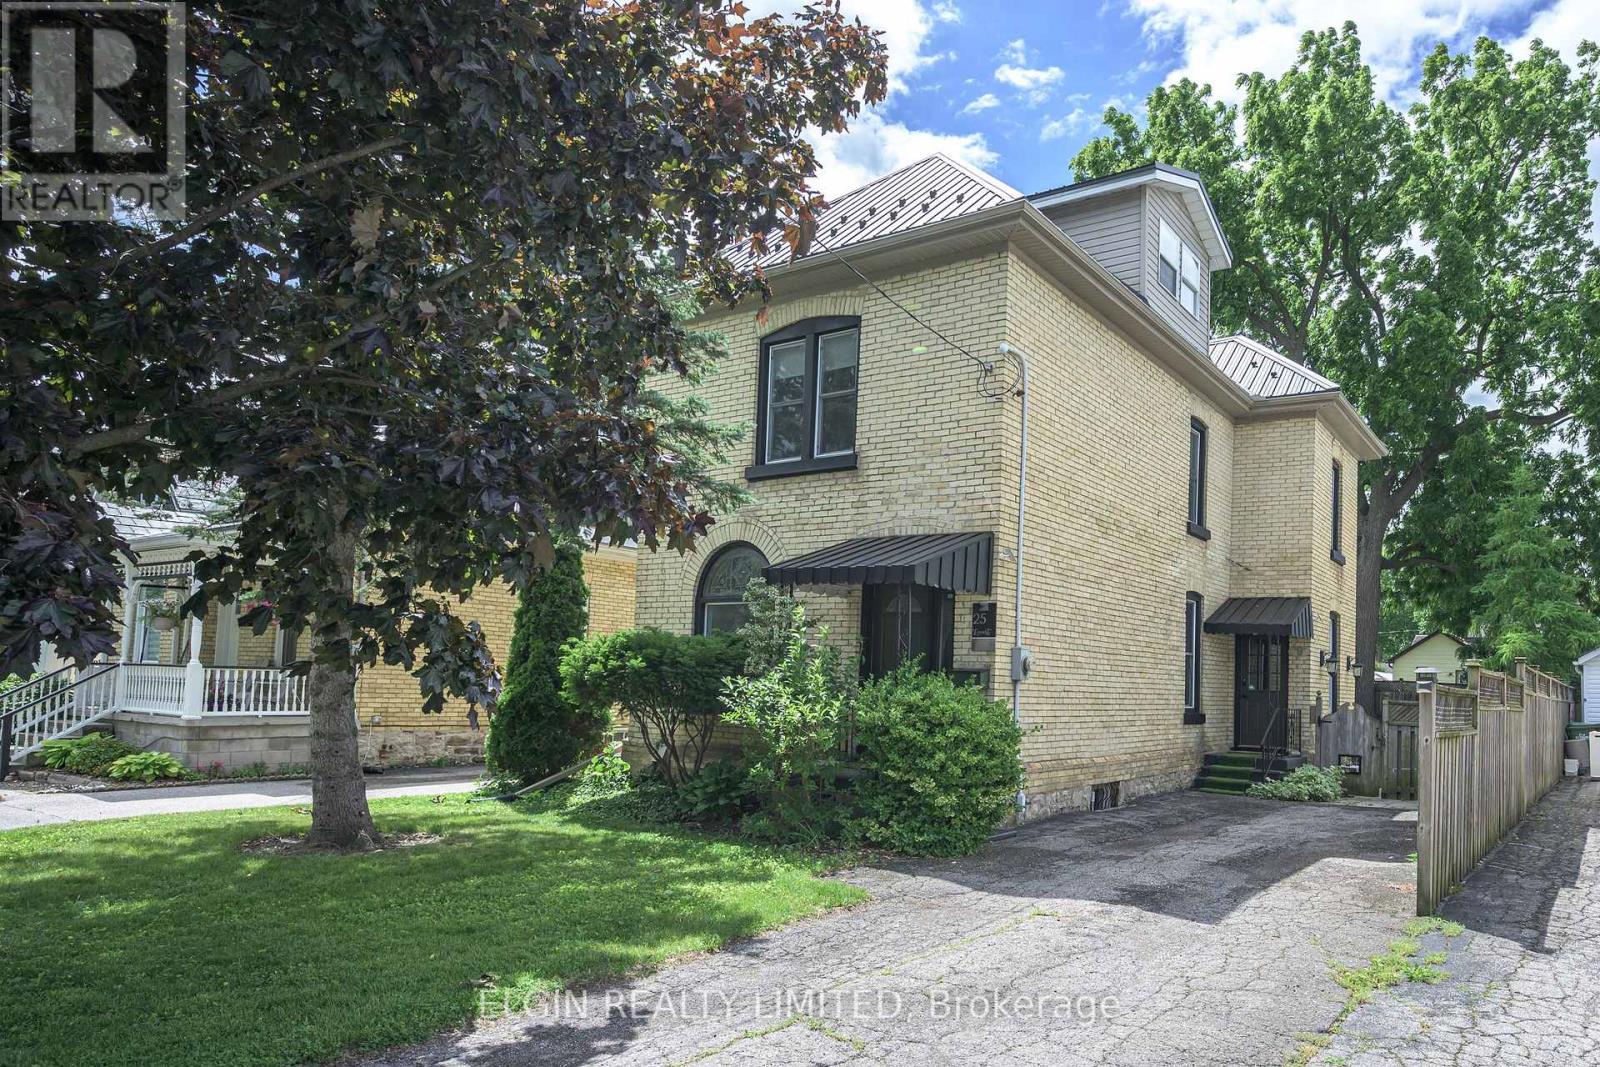
New 22 foot x 10 foot rear deck. Solid century brick home in excellent condition on a quiet street within walking distance to plaza, butcher, downtown. 9 foot ceilings main floor, stained glass window, Close to hospital. Features 3 bedrooms on second flor plus an additional bedroom could be in the finished attic, and 2 bathrooms. Approx. 1867 sq. feet inc. attic. Metal roof, newer furnace and central air , recent carpets, paint, hardwood, fireplace, walk in closet, electric fireplace, vinyl windows. Kitchen has hard surface countertops. Fenced yard. John Wise and Parkside School areas. Appliances included.2 Fridges, washer, dryer, stove, microwave. Newer electrical service. Sub panel for hot tub. (id:49269)
487 Coronation Boulevard
Kingston, Ontario
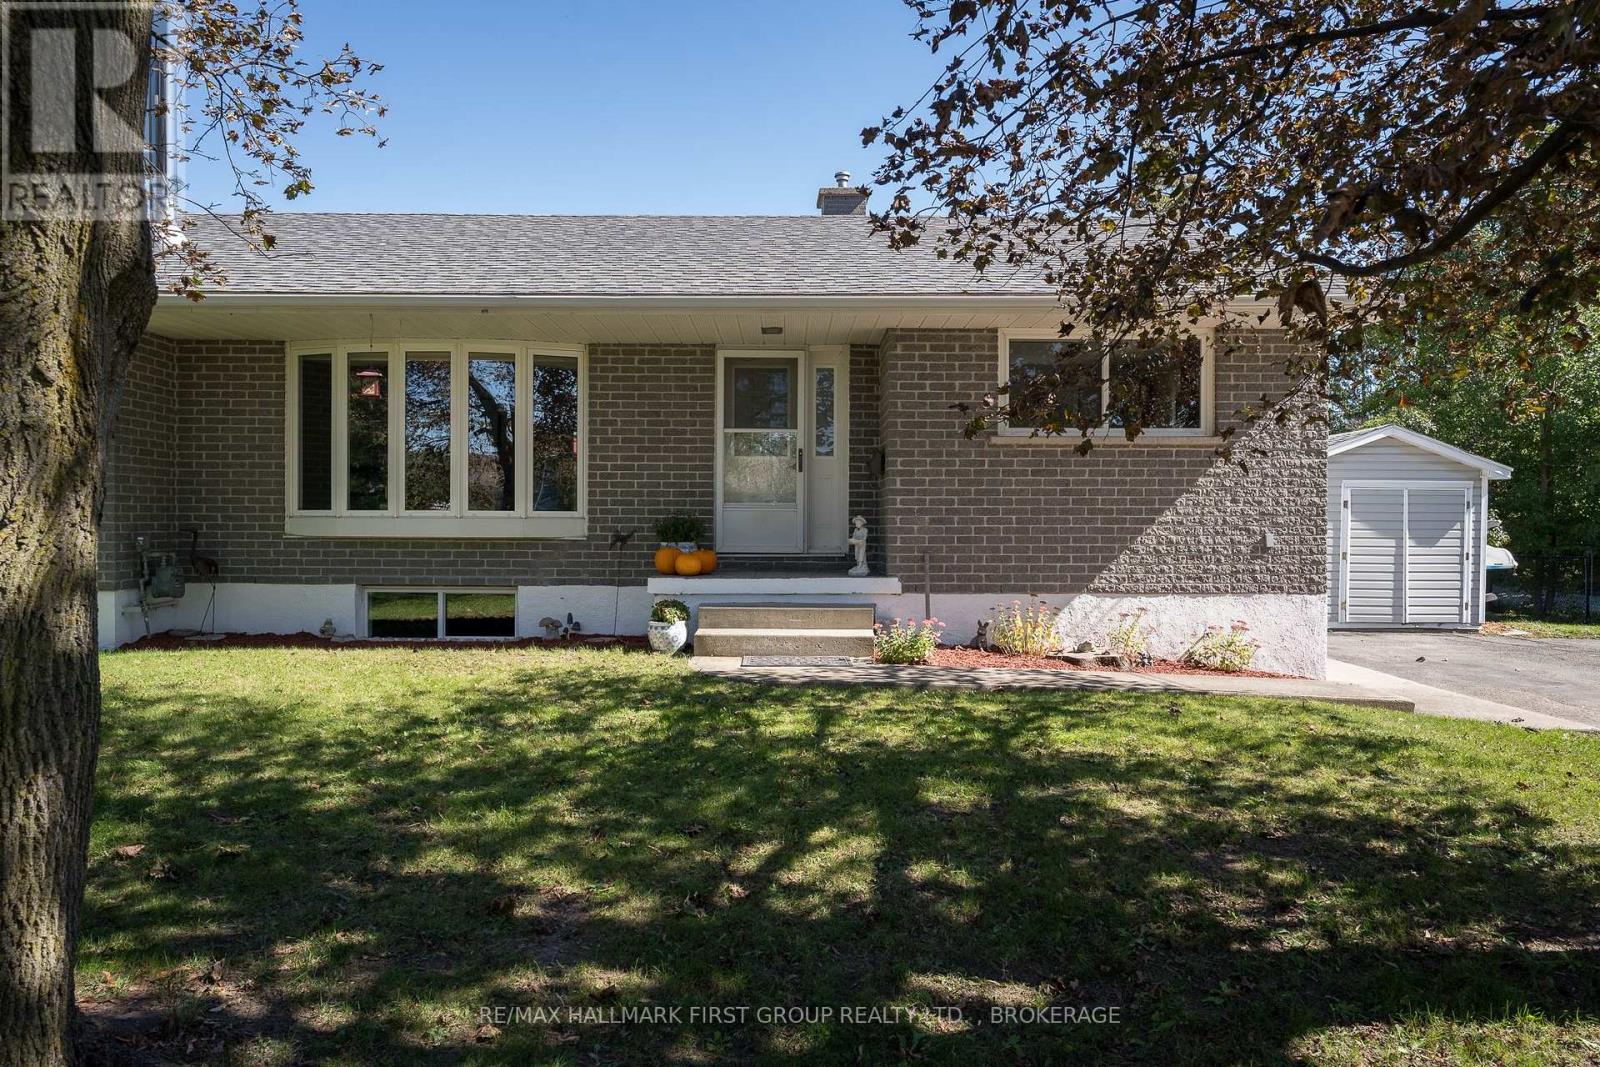
Welcome to 487 Coronation Blvd, where nearly an acre of space offers a country feel close to Kingston's schools, amenities, and everyday essentials. This updated home features three bedrooms on the main level, two additional bedrooms downstairs, and two bathrooms, with room for the whole family to spread out. The bright, open-concept living area centres on a custom kitchen with granite countertops and a cozy gas fireplace. A four-panel patio door, installed in 2017, fills the space with natural light and opens to the expansive backyard. Outside, enjoy a fenced area for children or pets, an above-ground pool, and plenty of space to play or entertain. The lower-level rec room offers another place to gather around the woodstove. A 600 sq. ft. addition was completed in 2000, and updates include the roof and patio door in 2017, replacement furnace in 2019, updated windows, topped-up attic insulation and spray foam insulation in the cold room in 2024. The septic was pumped in 2025, and a recent inspection is on file. With generous living space inside and out, 487 Coronation Blvd is a place to settle in and make memories. (id:49269)
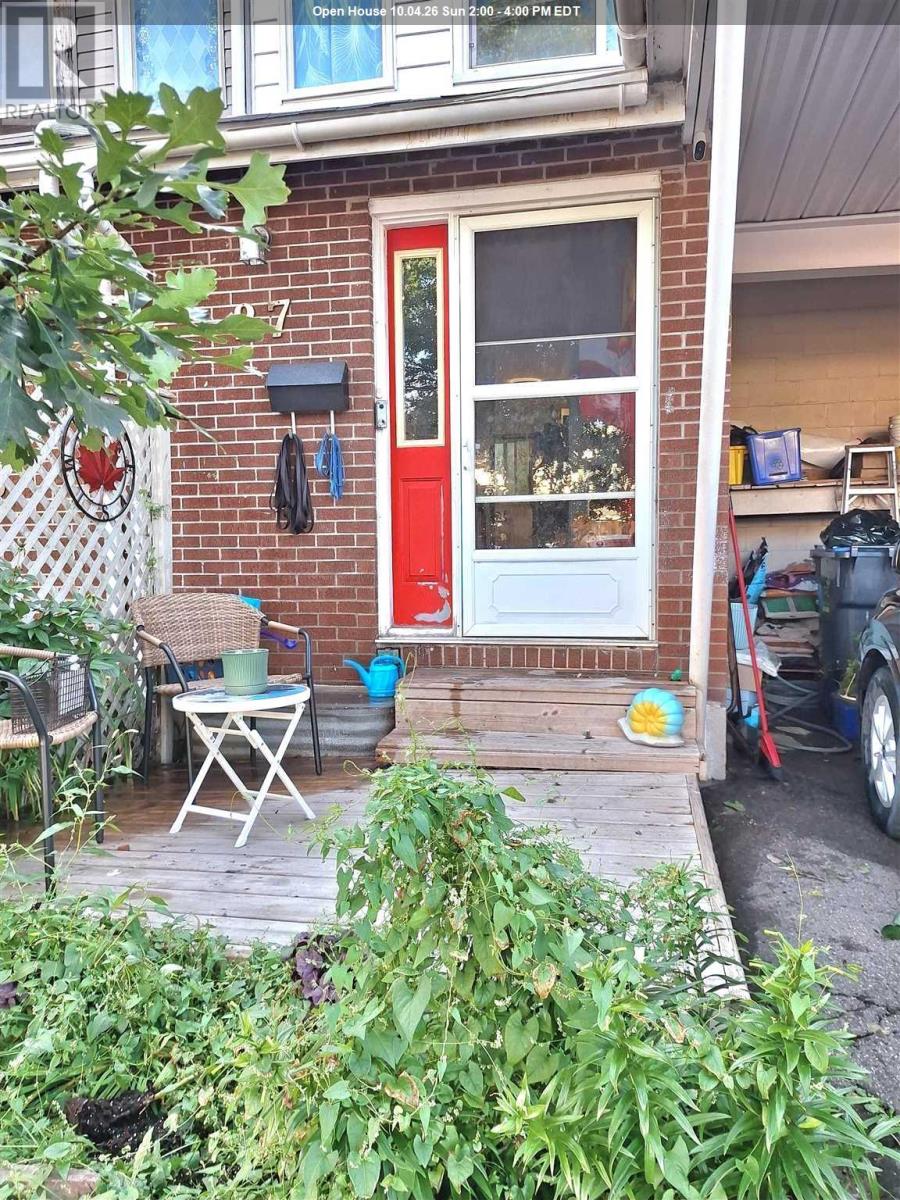
27 Ferguson Ave
Sault Ste. Marie, Ontario
Introducing a wonderful opportunity for first-time buyers! Pride of ownership is evident throughout, with several important updates already completed, including roof shingles replaced in 2019, windows and exterior doors replaced in 2011, newer flooring, and an updated electrical panel. The bright and inviting living room overlooks the lovely rear garden and beautifully treed yard (including 2 apple trees), creating a peaceful setting. The patio door opens to a large deck, perfect for morning coffee, outdoor dining, or relaxing with family and friends. The kitchen also offers convenient access to the backyard. With three spacious bedrooms, this home provides comfortable space for a growing family. Rear lane access adds extra convenience and flexibility. (id:49269)
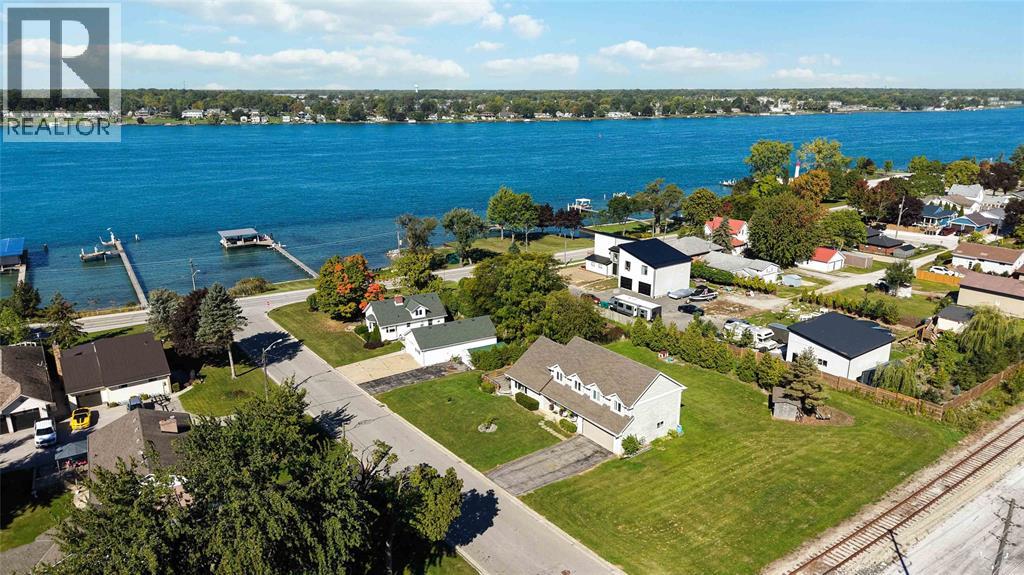
54 Napoleon Street
St Clair, Ontario
Welcome to this unique custom-built home with beautiful views of the St. Clair River in the quaint town of Mooretown. Built in 2000 and lovingly maintained by its single owner, this home is nestled on a large corner lot and offers a wonderful blend of space, comfort and character. The main floor features vaulted ceilings and an open-concept living, dinning and eating area, plus a convenient office, laundry and a 2-piece bath. Upstairs offers 3 spacious bedrooms and 2 full bathrooms, including a private ensuite. The lower level provides ample storage with plenty of potential for additional finished living space. Enjoy the beauty of waterfront living and the convenience of an attached 2-car garage. A rare opportunity to make this special home your own. (id:49269)
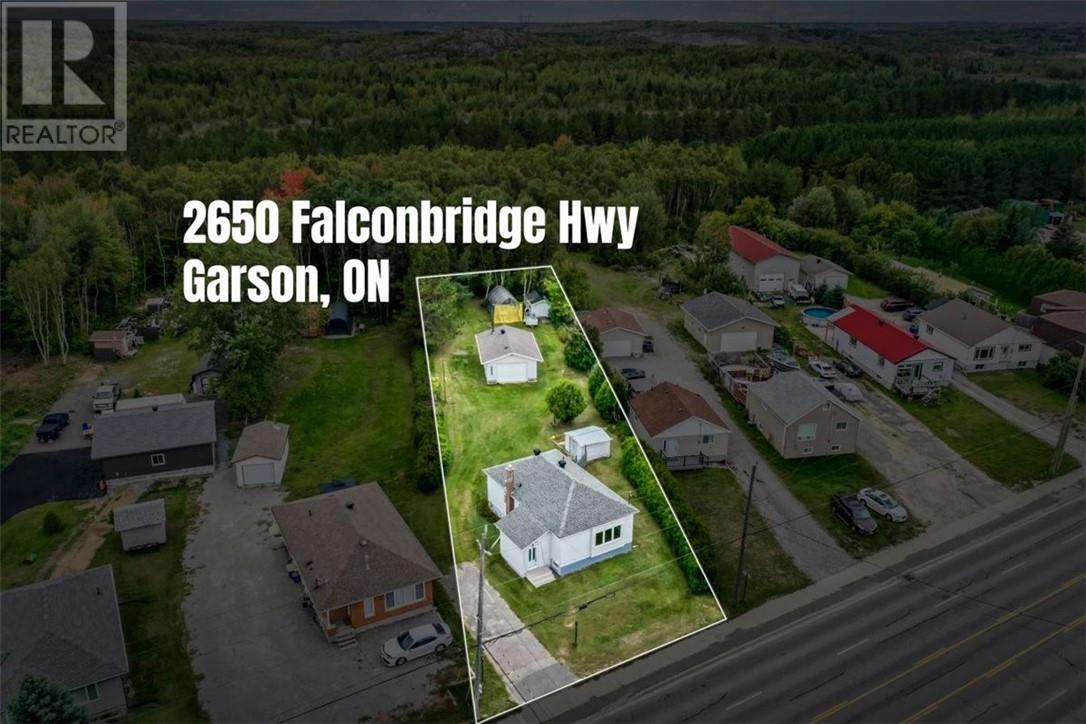
2650 Falconbridge Highway
Garson, Ontario
Welcome to 2650 Falconbridge Hwy in Garson! This three-bedroom, two-bathroom bungalow sits on a 68.38' × 375' lot with a spacious lawn, a detached 19' × 28' garage and a treed area at the rear. Inside, the bright living room features a large front window and wood flooring, while the kitchen offers plenty of cabinetry. A patio door leads to the deck overlooking the yard. The full basement is partially finished, giving you additional usable space. Recent updates include shingles in 2021 and a furnace and central air conditioning in 2023. With schools, airport and public transit nearby, this property offers everyday convenience and room to spread out. (id:49269)
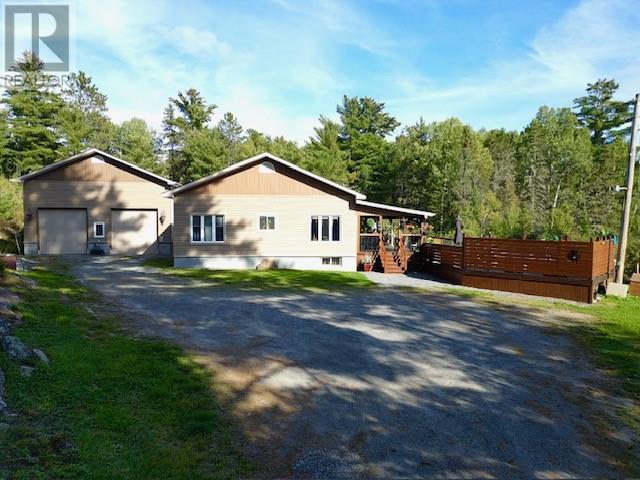
248 Ratter Lake Road
Markstay-Warren, Ontario
Welcome to 248 Ratter Lake Rd, Extensively renovated in 2022 with high-end finishes throughout, this impressive home was designed with both everyday living and entertaining in mind. The bright, open-concept main living area is highlighted by a stunning kitchen featuring a massive 10-foot centre island-perfect for cooking, gathering with family and hosting friends. The spacious primary bedroom offers an exceptional 16' x 12' walk-in closet complete with a full closet organizer. 4pc Spa like bathroom with glass shower and soaker tub. Downstairs, the finished basement provides even more room relax and entertain, with a large family room, bar and pool table area and 3rd Bedroom. Step outside and enjoy your own backyard retreat featuring a three-season gazebo, an impressive 37' x 12' covered deck, plus an additional 11' x 37' sun deck leading to the above-ground pool with a new liner in 2026. And the showstopper doesn't end there! The massive 32' x 40' detached garage, built in 2018, is fully insulated and heated and includes a 9' x 26' mezzanine/man cave with incredible space for vehicles, toys, hobbies/workshop. With extensive upgrades, exceptional indoor and outdoor living spaces, and a garage that truly sets this property apart, this home offers a combination of comfort, style and functionality that is hard to find and Only 25 Min East of Sudbury 12 x 12 Bunkie. Heat Propane apx $2500/yr. Hydro apx $130-150/month (id:49269)
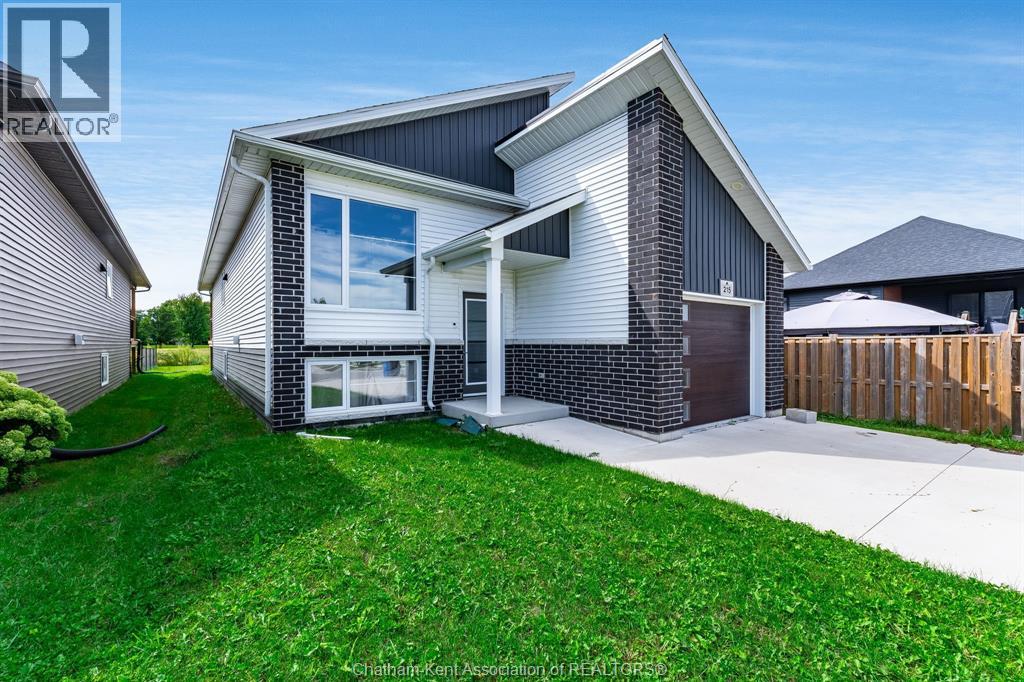
215 Manning Drive
Chatham, Ontario
Welcome to 215 Manning Dr., a beautifully built raised ranch-style home offering modern finishes, comfortable one-level living, and a fantastic location in a desirable new subdivision. This bright and inviting home features 3 spacious bedrooms and 2 full bathrooms, with a thoughtfully designed open-concept layout that seamlessly connects the living room, kitchen, and dining area. Perfect for entertaining or simply enjoying everyday family life, the main living space offers a welcoming atmosphere with plenty of natural light. Large patio doors lead from the living area to an elevated outdoor space, creating a great spot to enjoy your morning coffee or relax at the end of the day. The spacious primary bedroom provides a private retreat complete with a 3-piece ensuite and generous walk-in closet. Two additional bedrooms offer excellent flexibility for family, guests, or a home office. Modern finishes and thoughtful details throughout provide a clean, contemporary feel, while the newer neighbourhood offers a growing, family-friendly setting. Conveniently located just minutes from Highway 401 and close to shopping, schools, parks, and recreational amenities, this home combines the benefits of newer community living with easy access to everyday conveniences. Rent is $2,400 per month plus utilities. All prospective tenants must provide a completed rental application, current credit report including credit score, two recent pay stubs, and valid photo identification. (id:49269)
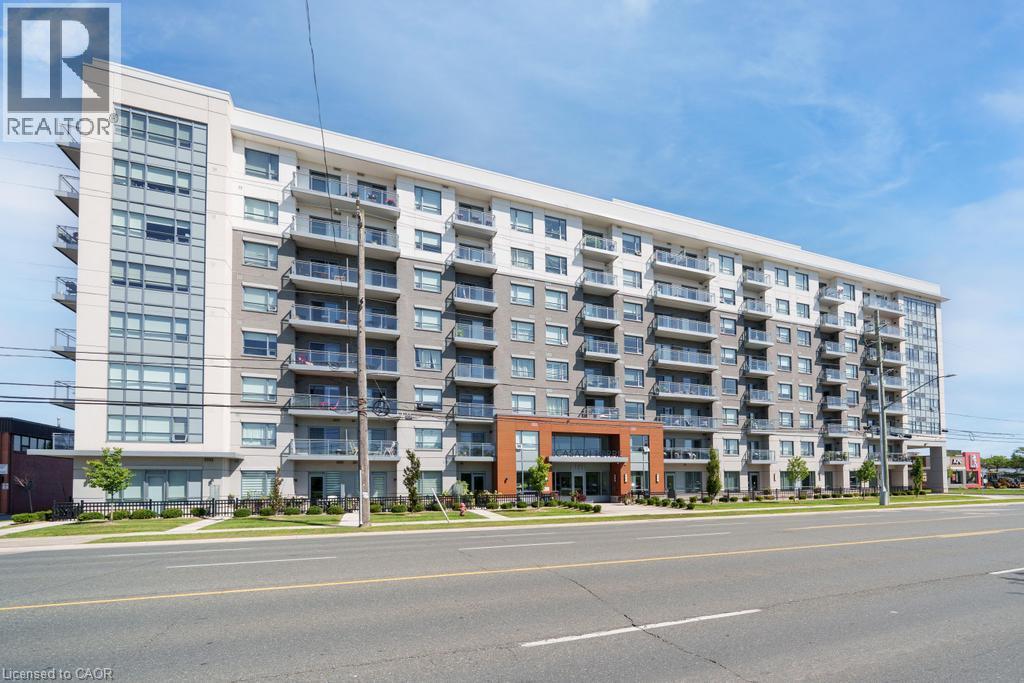
121 Highway 8 Unit# 703
Stoney Creek, Ontario
Welcome to Casa di Torre — Stylish Stoney Creek living at its finest! Thoughtfully designed for comfortable, low-maintenance living, this condo features a functional layout with two generously sized bedrooms, including a primary bedroom with its own private ensuite. Step out onto your private balcony and take in beautiful views of Lake Ontario and the Hamilton skyline — the perfect backdrop for your morning coffee or evening relaxation. Enjoy panoramic views from the beautiful rooftop terrace overlooking the escarpment and city skyline, stay active in the exercise room or dedicated yoga room, or entertain friends and family in the entertainment room complete with kitchen. The convenience continues with one underground parking space and ample visitor parking for guests. Located directly across a shopping plaza, you'll have grocery stores, restaurants, a pharmacy, and a variety of everyday amenities just steps from your door. With quick and easy highway access, commuting throughout Hamilton, Burlington, Niagara, and beyond is a breeze. Whether you're a first-time buyer, downsizer, professional, or investor, this condo offers an exceptional combination of space, views, amenities, and unbeatable convenience. Come experience the easy, elevated lifestyle at Casa di Torre — where beautiful views and everyday convenience come together. (id:49269)
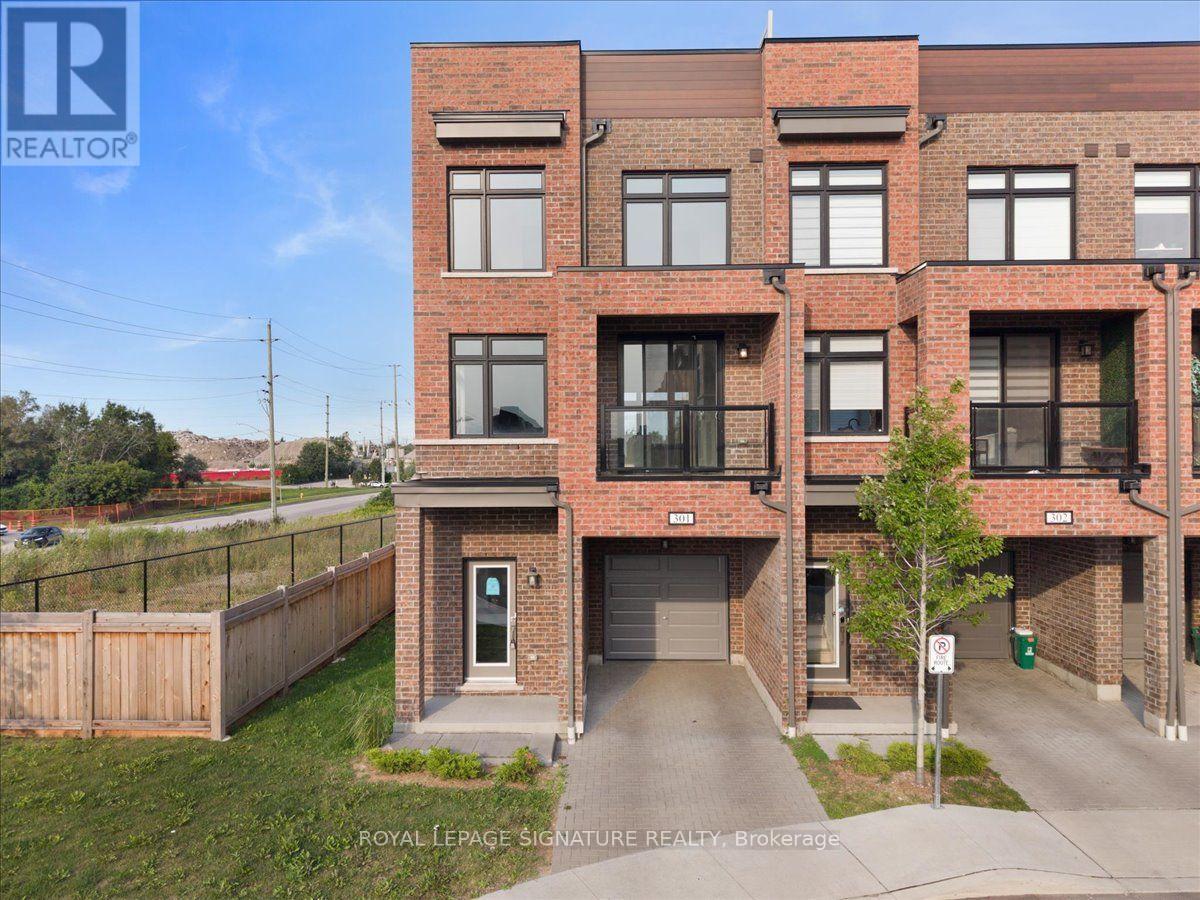
301 - 1865 Pickering Parkway
Pickering, Ontario
Welcome to the largest floor plan in the entire community -an 1,858 sq ft corner-unit condo townhouse in Pickering's sought-after Village East, facing directly onto the community's own park. This freshly painted, 1.5 year new 4-bedroom, 3-bathroom home stands apart, offering more space and privacy than anything else the builder created in this development. The main level opens with a spacious 4th bedroom, featuring wide-plank flooring and a large window -ideal as a private guest room, home office, or additional living space. Upstairs, the open-concept kitchen showcases stainless steel appliances and a breakfast bar, flowing seamlessly into a sun-filled dining and living area with a walk-out balcony and wide-plank flooring throughout.The upper level holds three additional bedrooms, anchored by a spacious primary suite complete with a 3-piece ensuite and walk-in closet. A separate full 3-piece washroom serves the other two generously sized bedrooms, each with large windows and closets.The true showstopper is the oversized, 2 sided rooftop terrace -1 side overlooking the park, the other facing the private backyard below -giving you two distinct outdoor entertaining spaces in one home. Add in the rare private backyard, and this unit offers an amount of outdoor living space unmatched elsewhere in the community.Facing the park itself, residents enjoy direct views of the community's green space, complete with a children's play area and swings -a huge draw for families. The corner-lot position floods the home with natural light from multiple exposures while adding privacy on all sides. An attached garage plus a private driveway space keep parking effortless.Location is unbeatable: just a 2-minute walk to SmartCentres Pickering and a 5-min dr to The Shops at Pickering City Centre, Durham's largest mall. Quick access to Brock Rd and Pickering Pkwy puts Highway 401 and GO Transit within reachA rare chance to own the largest floor plan this community has ever offered. (id:49269)
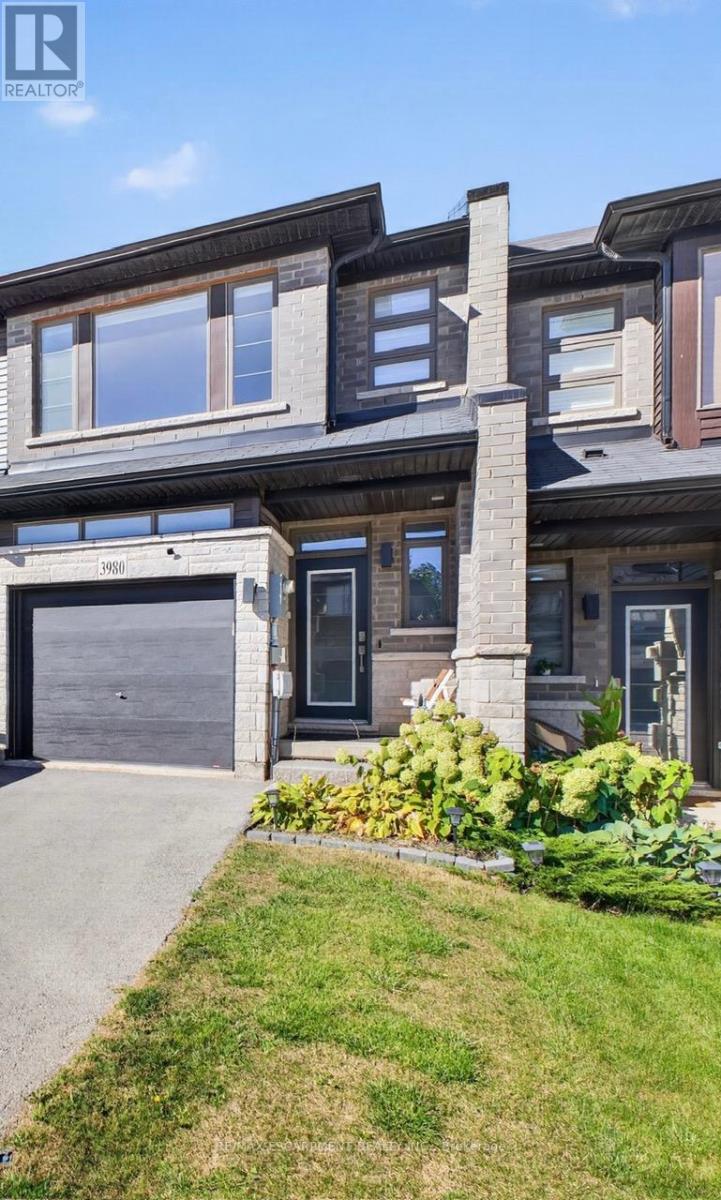
3980 Crown Street
Lincoln, Ontario
Welcome to this beautiful 2 storey townhouse in the desirable community of Beamsville, Lincoln!Featuring 3 spacious bedrooms, 2.5 bathrooms, a large backyard, and newER appliances, this homeoffers a wonderful combination of comfort, style, and functionality. Enjoy a bright, openconcept layout with a generous kitchen perfect for everyday living and entertaining. Thespacious living and dining areas provide plenty of room for the whole family, while the privatebackyard is ideal for outdoor relaxation. Conveniently located close to schools, grocerystores, shopping, restaurants, parks, and everyday amenities, with easy access to the QEW forcommuting. An excellent opportunity to enjoy comfortable living in a growing Niagara community.Move in ready and available for lease! (id:49269)