
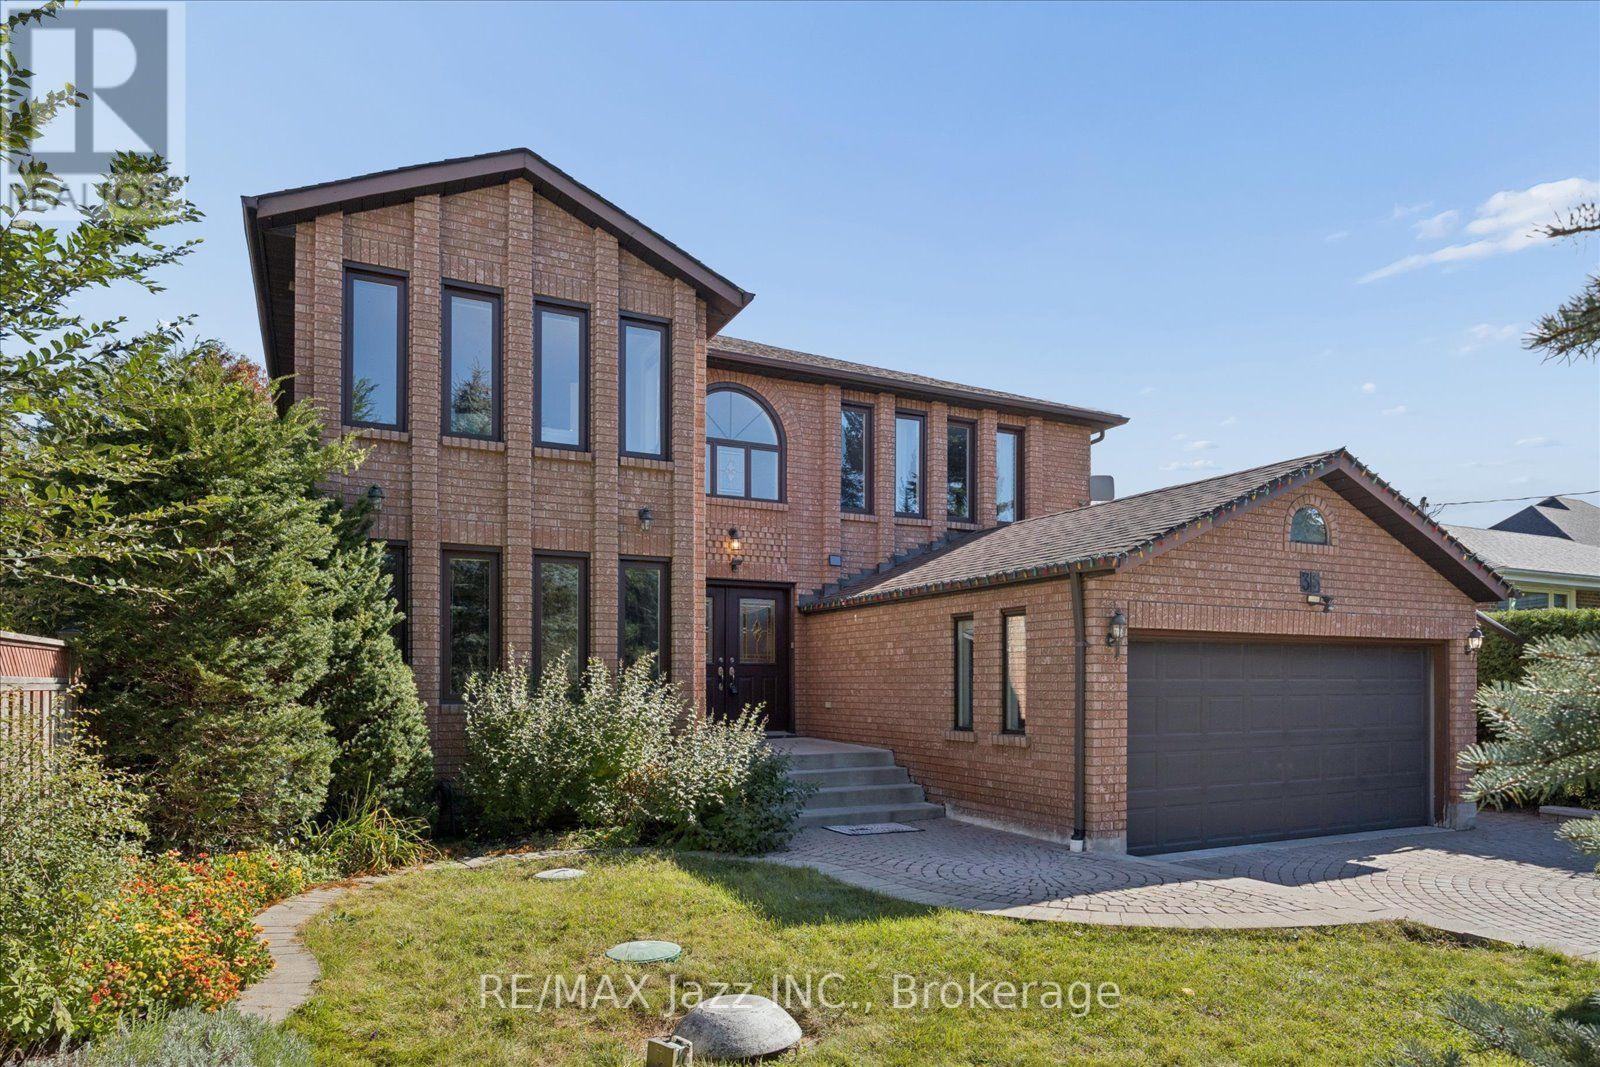
35 Ward Street
Whitby, Ontario
Welcome to a home that delivers space, style, and flexibility on an exceptional 50 x 300 ft ravine lot in Macedonian Village, backing onto Heber Down! The modern kitchen features upgraded cabinetry, quartz counters, a walkout to the deck and opens up into a huge dining area. The separate living room features hardwood and crown moulding that flow into the separate dining room, while the main-floor family room centers on a brick fireplace. Upstairs you'll love the size of not only the principal bedroom with a renovated ensuite with glass shower, but the secondary bedrooms as well. Thefully finished basement adds outstanding versatility with a large rec room, bedroom, 3-piece bath and fully equipped second kitchen-ideal for extended family, guests or additional living space. Outside, enjoy an incredible deep lot with room to entertain, garden or even set up your own hockey rink. Additional highlights include updated windows in the past 6 years, furnace replaced in 2020 and an included Generac generator for added peace of mind. (id:49269)
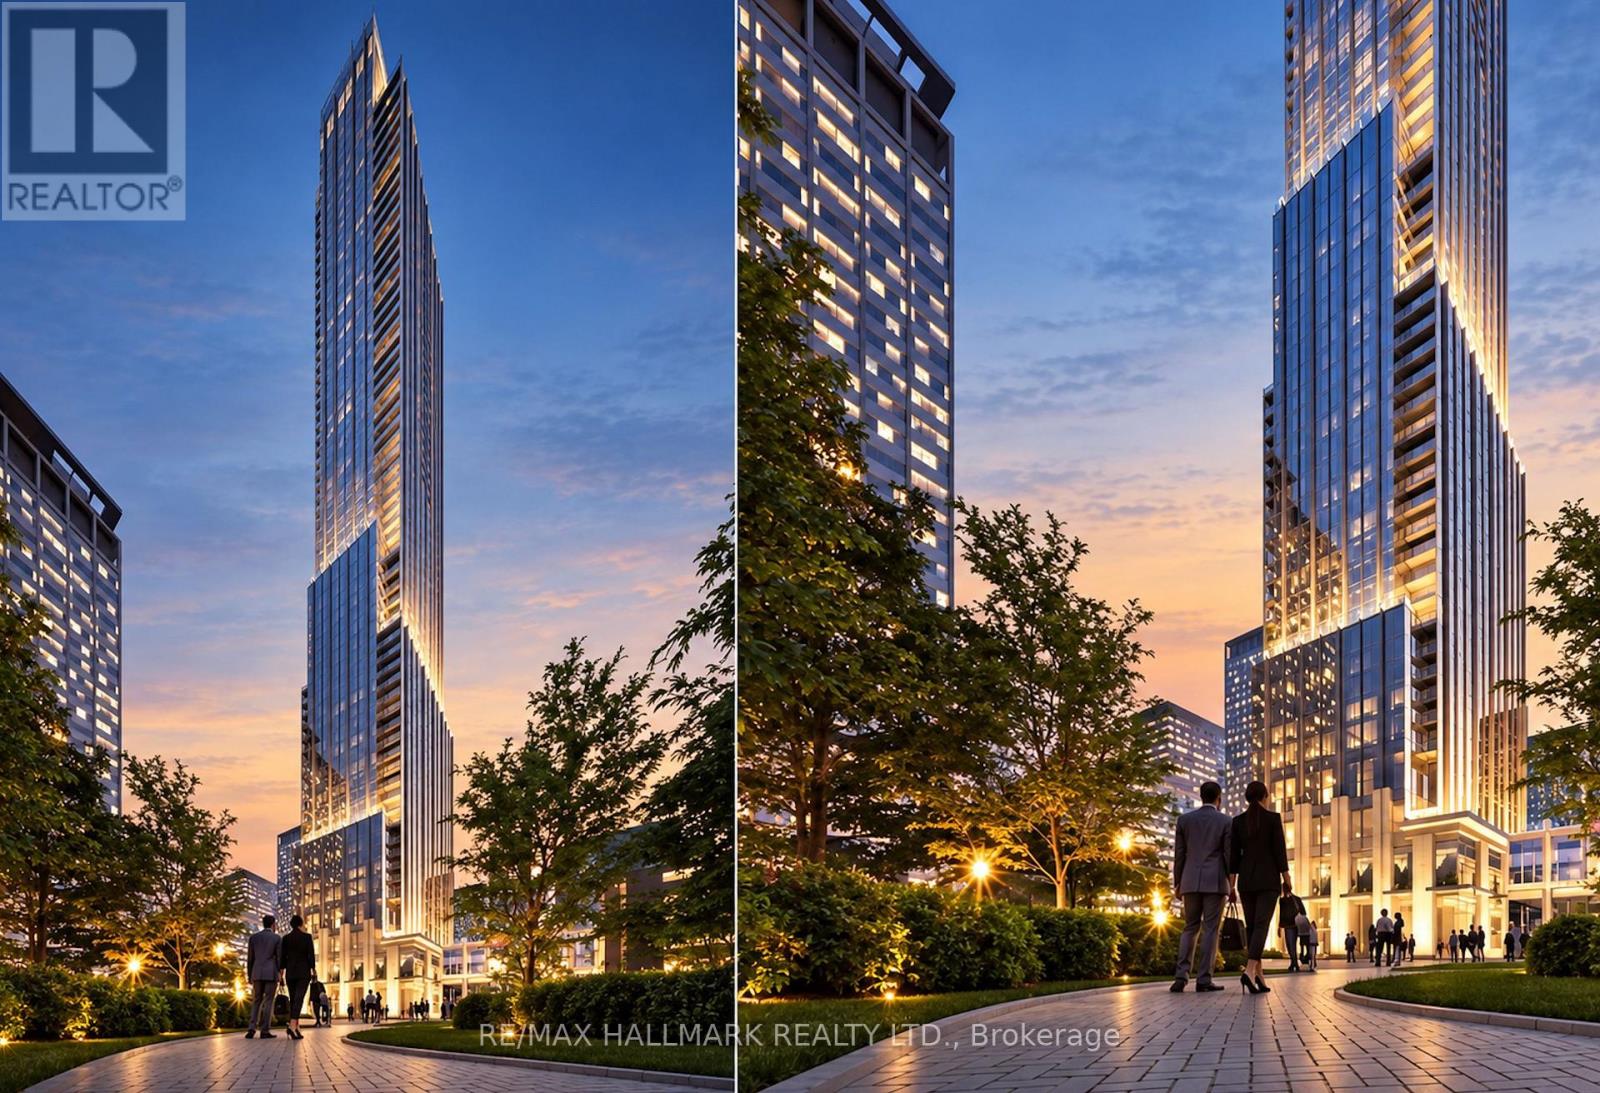
2006 - 11 Yorkville Avenue
Toronto, Ontario
Experience sophisticated Yorkville living in Suite 2006 at 11 Yorkville. This luxurious one-bedroom residence features floor-to-ceiling windows, soaring ceilings, and beautiful natural light that enhance its thoughtfully designed layout. The sleek designer kitchen showcases integrated high-end appliances, a wine fridge, and a statement waterfall island, ideal for entertaining. Premium finishes give the spa-inspired bathroom a calming, hotel-like feel. Enjoy an exceptional collection of amenities, including a 24-hour concierge, indoor/outdoor infinity pool, fitness centre, spa, yoga studio, wine lounge, theatre, and rooftop terrace. Located steps from celebrated restaurants, luxury shopping, the Royal Ontario Museum, and the University of Toronto, this address offers the best of Yorkville at your doorstep. The neighbourhood's appeal continues to grow with Sweat and Tonic's third Toronto location, an 18,000-square-foot fitness and wellness destination slated to open this October. With Bay subway station and major thoroughfares nearby, getting around the city is effortless. (id:49269)
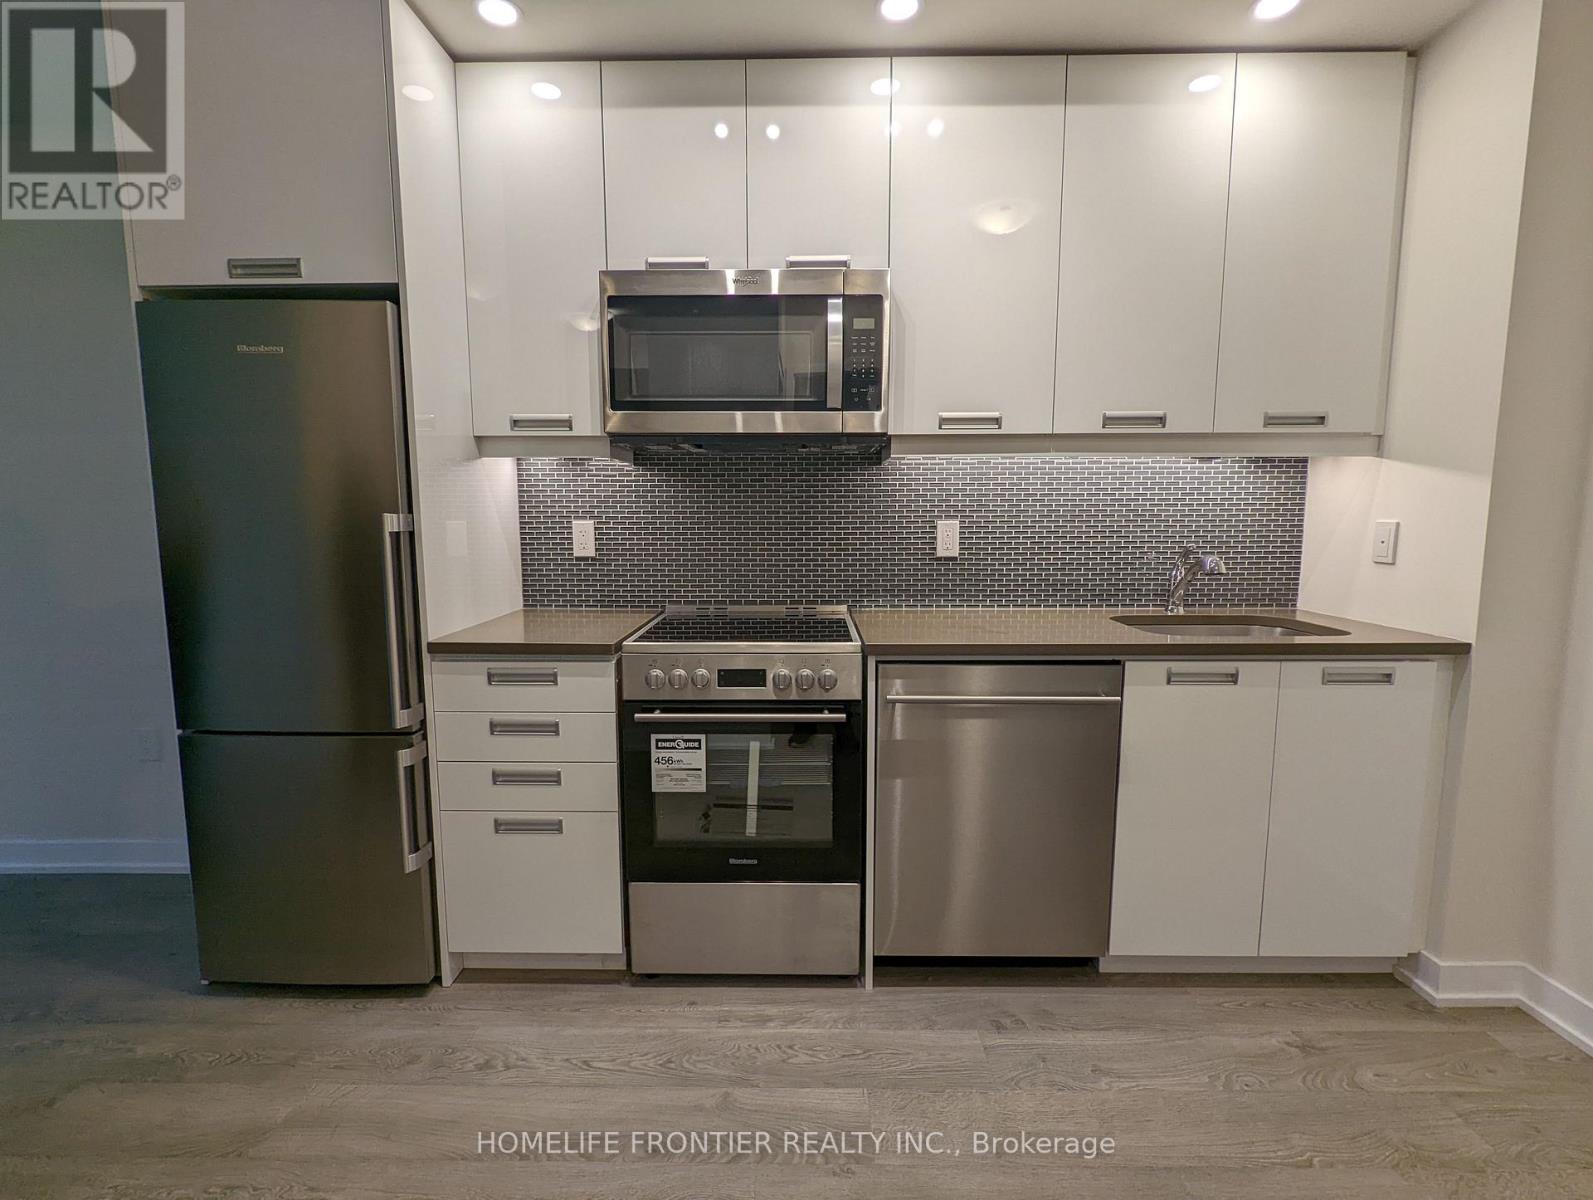
1402 - 99 John Street
Toronto, Ontario
Bright One Bedroom In "Pj" Condo In The Heart Of The Entertainment District. Functional Layout W/ Juliette Balcony & 9 Feet Ceilings. Luxurious Quartz Countertops & Modern Stainless Steel Built-In Appliances. Walking Score 99/100. Steps To Financial District, Ttc, U Of T, Hospitals, Restaurants & Shopping. Building Amenities Include Outdoor Pool, Hot Tub, Outdoor Terrace Area, Yoga Rm, Exercise Fitness Centre, Party Rm, & More. (id:49269)
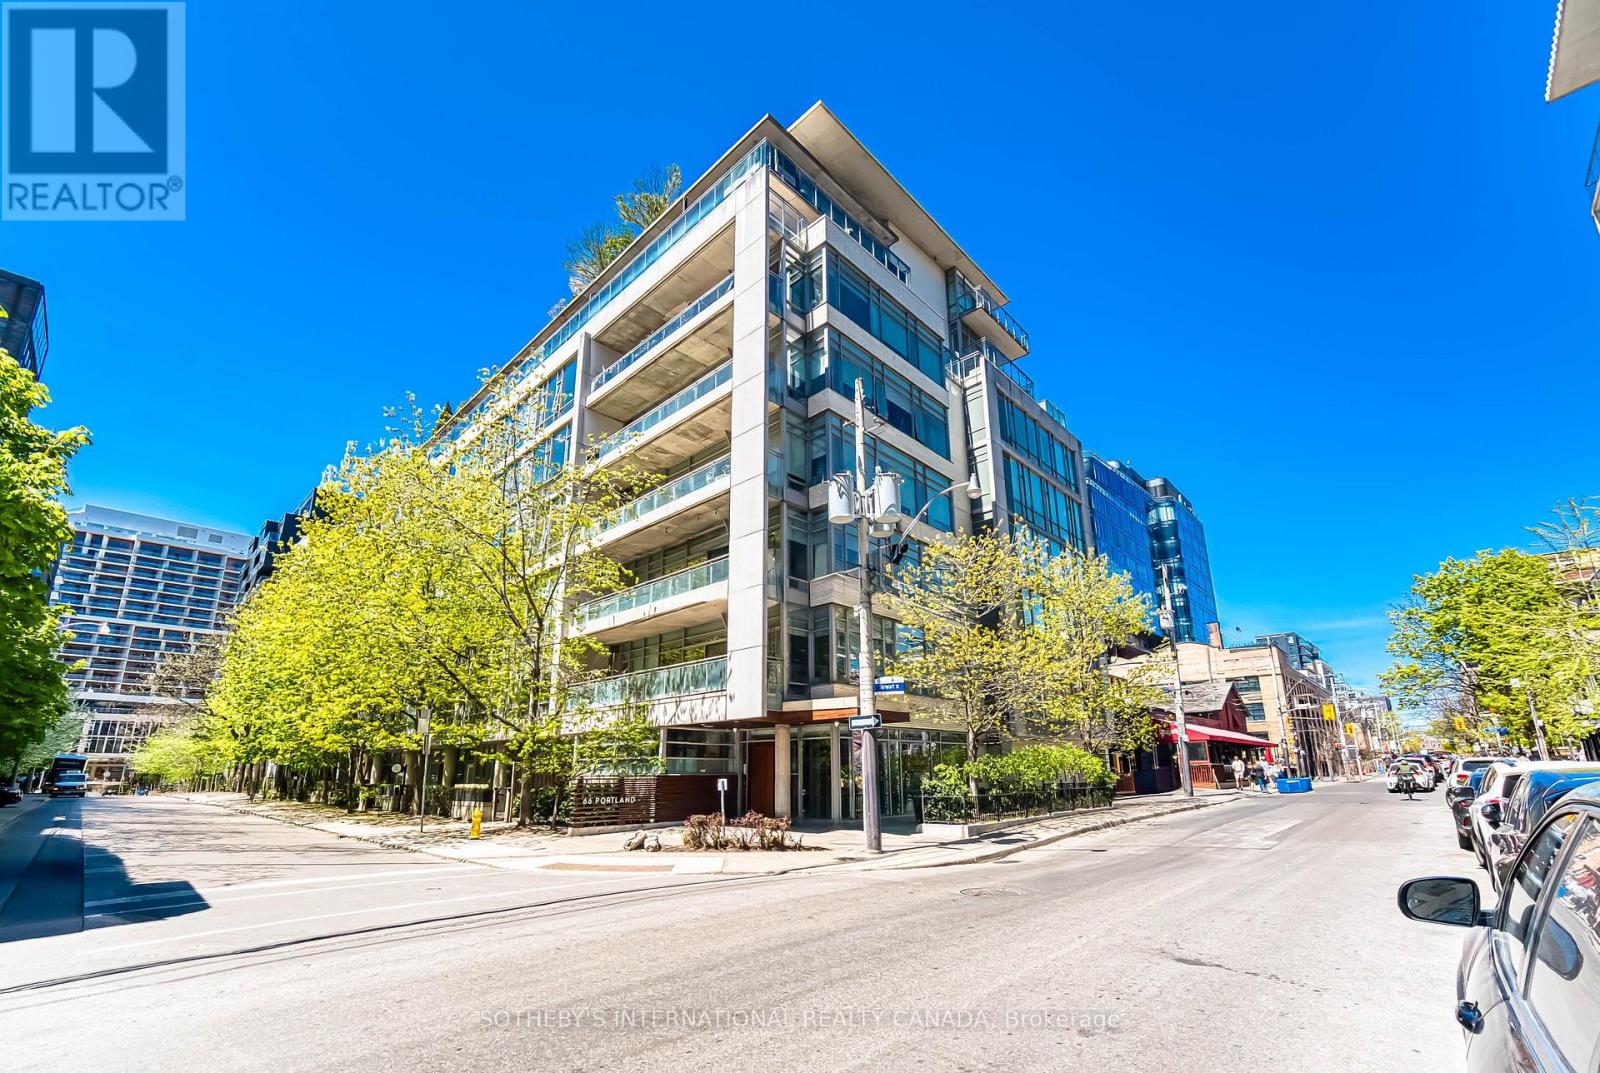
66 Portland Street
Toronto, Ontario
Loft living in the heart of King West. Suite 411 at 66 Portland is a bright one-bedroom plusden in a boutique nine-storey loft building, and Freed Developments' first project. Designed byCore Architects with interiors by Cecconi Simone, the suite has 10-foot ceilings,floor-to-ceiling windows and wood floors throughout. The open living and dining area is nearly20 feet wide and opens onto a 119 sq ft balcony with a gas line for the BBQ. The kitchenfeatures granite counters, a centre island and stainless steel appliances. The bedroom hassliding glass doors and a wall-length closet, while the separate den near the entry makes anideal home office. The bathroom has a deep soaker tub, and there is ensuite laundry. Parkingand a locker are included.Outside your door, you're surrounded by some of Toronto's best restaurants, cafes and shops,with King West and Queen West both close by. The 504 King streetcar and The Well are justaround the corner. (id:49269)
1805 - 59 East Liberty Street
Toronto, Ontario
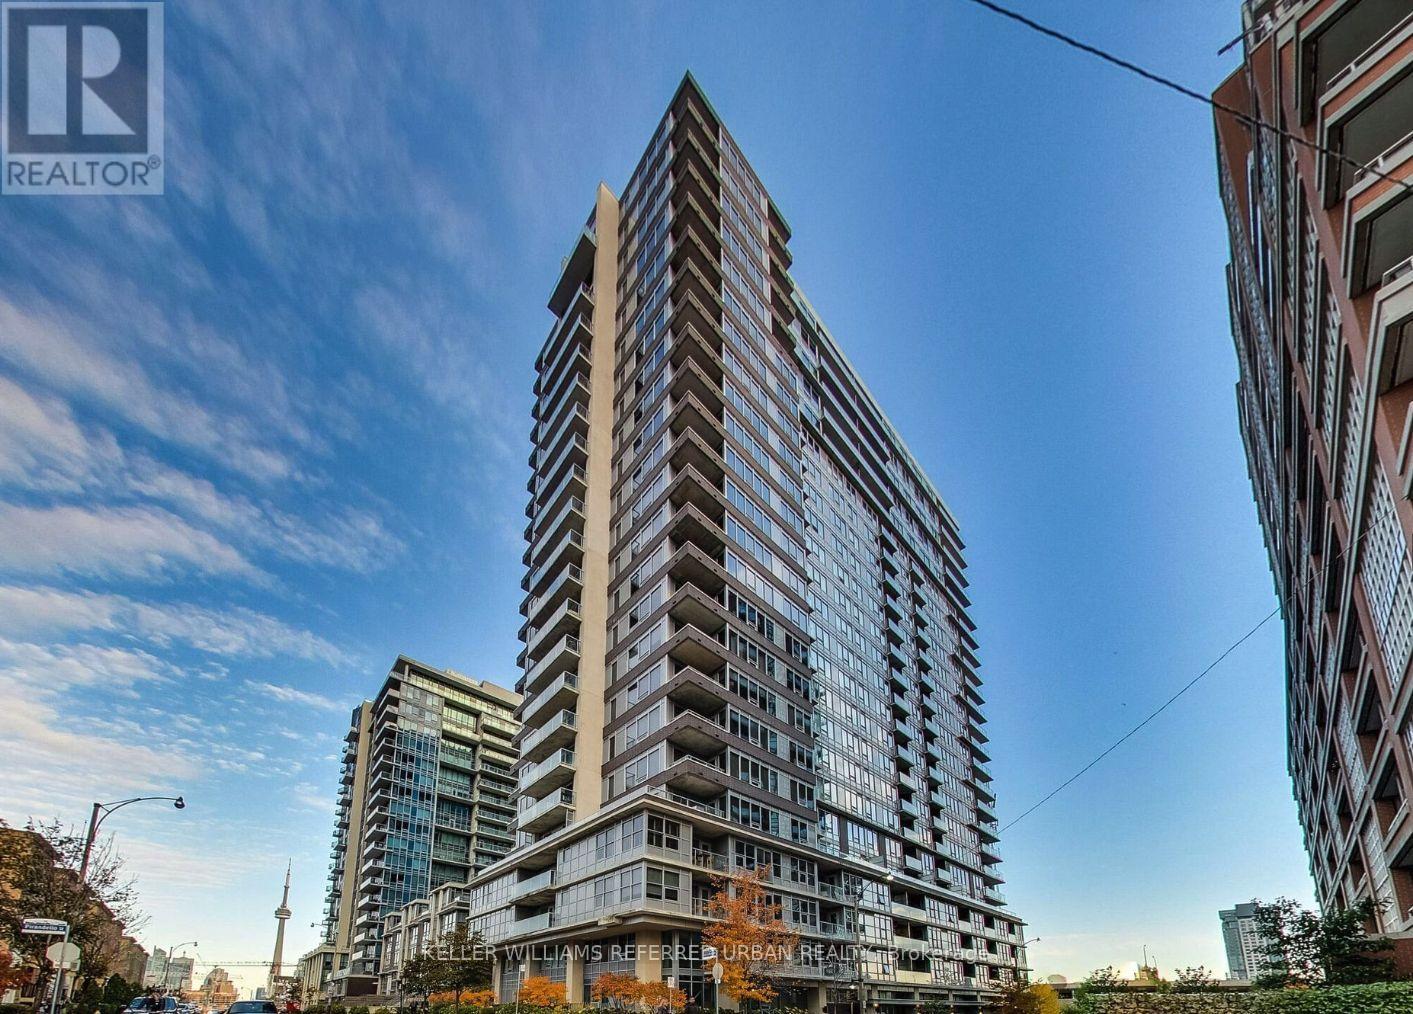
Step Inside This Generous 1 Bedroom Suite In Liberty Village, Showcasing Large Windows.Open-Concept Design. The Sleek Kitchen Is Outfitted With Full-Sized Stainless Steel Appliances And Ample Storage, Flowing Seamlessly Into A Spacious Living Area That's Ideal For Both Entertaining And Everyday Living. The Bedroom Is Filled With Natural Light, Offering A Calm And Comfortable Retreat.Positioned In The Heart Of Liberty Village, You're Surrounded By Local Cafes, Restaurants, Parks, And Have Seamless Access To The Downtown Core. Designed For Everyday Ease In One Of Toronto's Most Connected Neighbourhoods. (id:49269)
124 Upton Rd
Sault Ste. Marie, Ontario
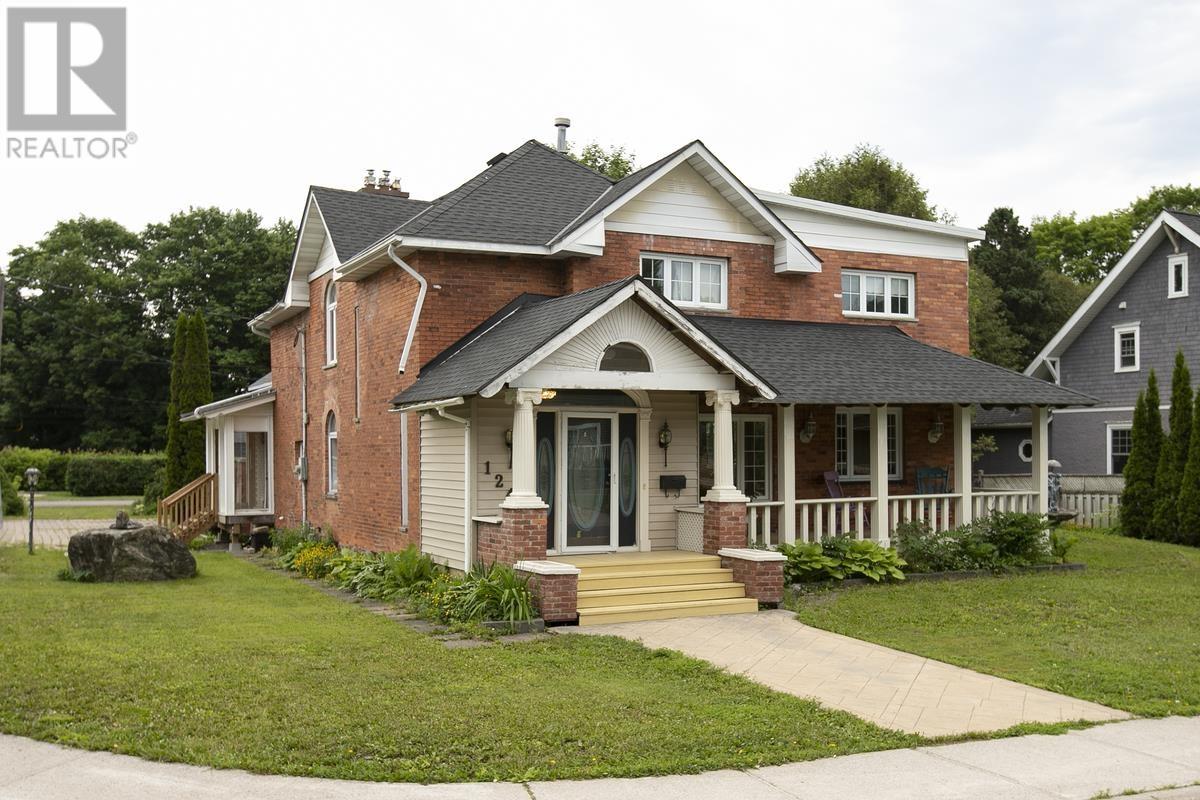
Step into timeless elegance in this spacious and stately two-storey home, where classic charm meets everyday comfort. Featuring beautiful hardwood floors, original pocket doors, and an abundance of living space, this impressive home offers room for the entire family to live, gather, and unwind. The inviting main floor boasts a formal dining room perfect for hosting family dinners and special occasions, along with multiple cozy sitting areas where you can curl up with a good book or enjoy your morning coffee or an evening glass of wine beside one of the home's four gas fireplaces. With four generous bedrooms, there's plenty of space for growing families, guests, or a home office. Outside, relax on the charming front veranda or take advantage of the detached garage, offering excellent storage for vehicles, tools, and seasonal items. Rich in character and warmth, this exceptional home blends historic appeal with functional family living. If you've been searching for a home with space, charm, and timeless elegance, this one is not to be missed! Please contact your realtor today. (id:49269)
Century 21 Choice Realty Inc.
1131 Kanawa Lane
Algonquin Highlands, Ontario
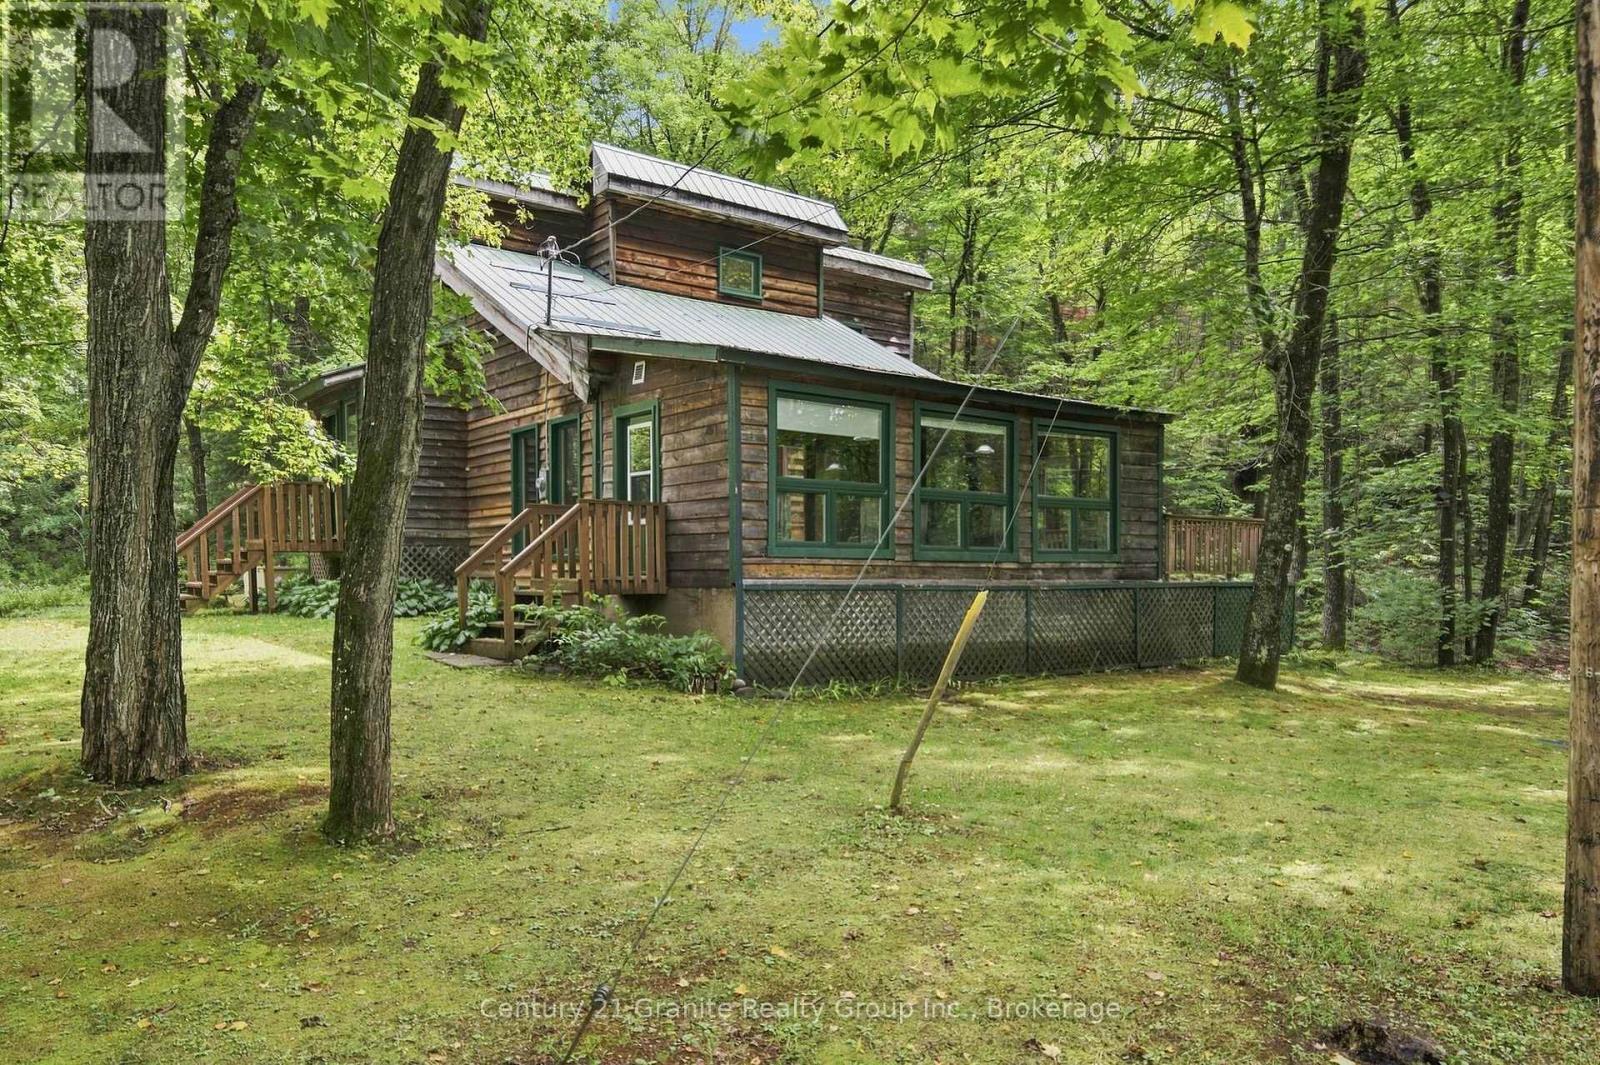
Tucked into the trees on over an acre of private land - with more than 50 acres of Ministry land right next door - this inviting 3-bedroom home offers the kind of peace and space that's getting harder to find. From the moment you arrive, the natural wood siding and unmistakable 1970's modern architecture give this home a warm, timeless character all its own. Step through the door and you're greeted by walls of windows that fill the home with natural light and frame the surrounding forest like a living painting. At the heart of it all is a large sunken living room with a dramatic loft ceiling, anchored by a cozy propane fireplace. Just off the living space, a large sunroom invites you to soak in the scenery in every season, whether you're sipping morning coffee or watching the snow fall. The home is heated by an efficient oil furnace, and downstairs you'll find a full-height walk-out basement - unfinished and ready for your vision. The fully wired Generac backup ensures uninterrupted power during outages. Outside is where this property truly shines. The home is surrounded by forest, with numerous open, flat areas and a large outdoor deck perfect for relaxing, entertaining, or simply taking in the quiet. A garden shed offers extra storage, while the garage with attached carport keeps vehicles and gear protected year-round. Best of all, this property comes with deeded access to Kushog Lake, complete with a dock and a sandy beach - ideal for swimming, paddling, or mooring the boat. As part of a two-lake chain, you'll enjoy miles of boating and water recreation right at your fingertips. Winter lovers will appreciate the close proximity to snowmobile trails, making this a true four-season home. Whether you're searching for an idyllic year-round home or just a recreational escape, this property offers the rare combination of privacy, natural beauty, and outdoor adventure - all wrapped up in a home full of character and light. Come experience the warmth for yourself. (id:49269)

37 Prince Street
Minden Hills, Ontario
Easy living in the heart of the Village of Minden. This 3 bedroom home is perfectly located within walking distance to all amenities: shops, restaurants, parks, and more, making it a great option for families, retirees or investors. The main level offers a bright and open layout with two bedrooms and a full bathroom, ideal for everyday living. Downstairs you'll find a fully self-contained in-law suite with its own separate entrance, featuring a bedroom, living area, kitchenette, and bathroom. Perfect for extended family, guests or potential rental income. The lower level also includes a convenient, easily accessible shared laundry area. Outside, there's a detached single car garage and a large, level yard to enjoy without a lot of upkeep. Whether you're looking for a home with income potential or a flexible layout for multi-generational living, this property offers plenty of possibilities in a fantastic in-town location! (id:49269)
392 German School Road
Paris, Ontario
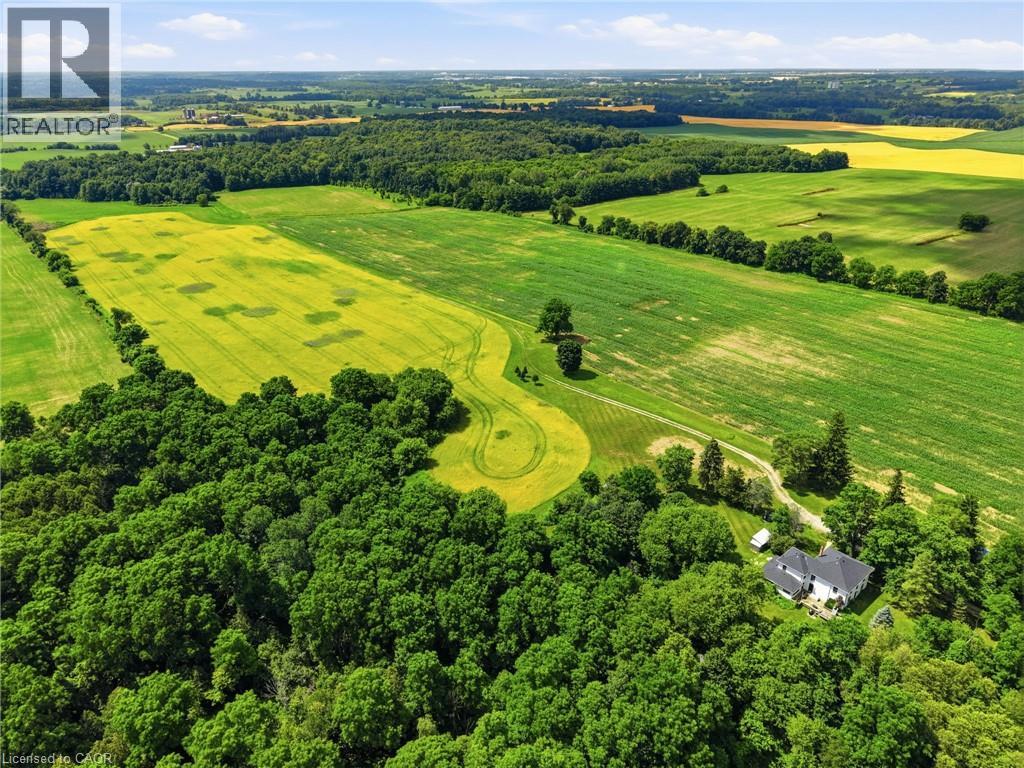
A truly exceptional country estate offering 108 acres of privacy, natural beauty and opportunity. Beyond the automatic gates, cross the stream and follow the winding drive to an updated century farmhouse offering nearly 4,000 sq. ft. of living space. Approximately 80 workable acres with premium agricultural soil, are currently rented to a local farmer, while forests, private trails, pastures, a brown-trout creek and a picturesque ravine create an extraordinary setting for outdoor living. A fully furnished tiny home/bunkie overlooking the creek provides a memorable retreat for family and guests. Inside, the custom kitchen features quartz counters and an oversized island, complemented by a formal dining room, spacious living and family rooms, a sunroom/office, two main-floor bedrooms and a 4-piece bath. Upstairs are four generous bedrooms, including a large primary suite with an updated 3-piece ensuite, plus a 5-piece family bath with dual vanity. New and beautifully preserved original flooring add warmth and character throughout. Enjoy deer wandering through the pastures, evenings around the firepit and endless adventures without leaving home. Convenient to St. George, Paris and Brantford amenities, with quick access to Highway 24 and Highway 403 for travel toward Cambridge, Hamilton and the GTA. This is more than a home-it is a lifestyle that cannot be replicated. Book your private tour and experience it for yourself. (id:49269)
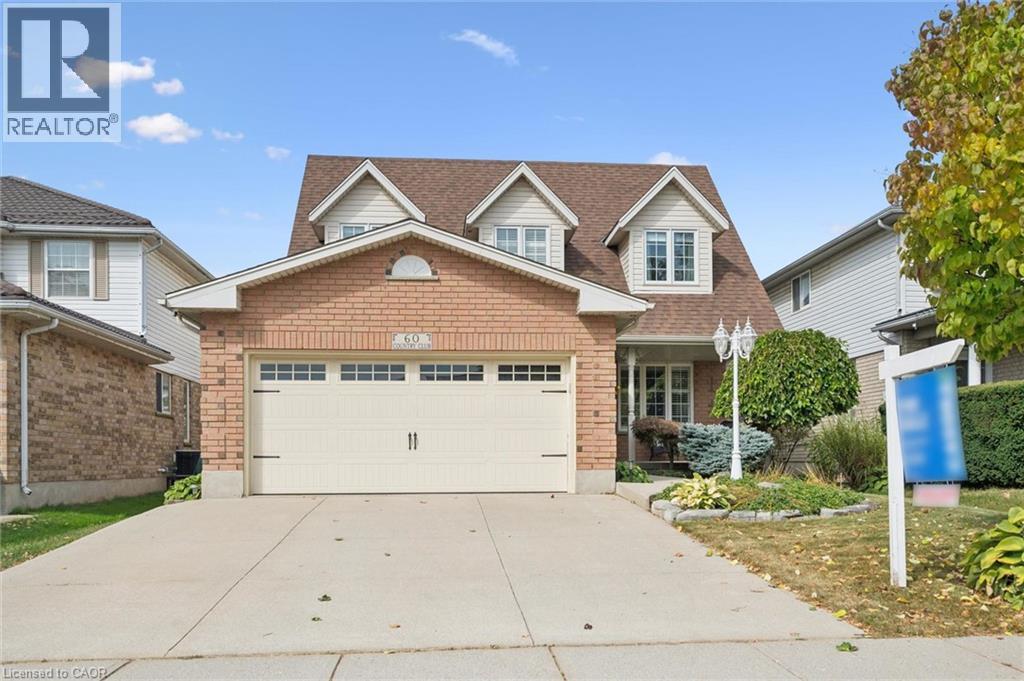
60 Country Club Drive
Cambridge, Ontario
Welcome to 60 Country Club Drive in Cambridge! Proudly offered by its original owner, this home reflects true pride of ownership and offers close to 3,300 sq. ft. of finished living space. Walk through the beautifully landscaped front yard and up to the welcoming front porch before stepping inside to discover inviting spaces and room to spread out. On the main level, the updated kitchen is the heart of the home, featuring granite countertops and a well-appointed island that invites everyone to gather. Open to the family room, complete with a gas fireplace, it’s a welcoming space for preparing a meal or sharing a quick conversation. A separate dining room offers a lovely setting for family dinners and special occasions. A convenient main-floor laundry room with direct access to the garage creates the perfect mudroom entry for everyday comings and goings. Upstairs, four generously sized bedrooms offer plenty of room to unwind, with abundant storage throughout and a spacious primary bedroom with a five-piece ensuite. The finished basement adds even more flexibility and is well suited to extended family or multigenerational living, with an additional bedroom, large kitchen and spacious three-piece bathroom, all updated in 2022. Step out back to enjoy lush landscaping and a gazebo—a lovely spot to unwind or entertain. A natural gas BBQ hookup makes summer gatherings easy. Recent updates include a new heat pump system, installed in March 2026, providing efficient heating and cooling for year-round comfort (12k); some windows (2019), Garage Door (2019); a 200-amp electrical panel; and more! This home is ready to welcome its next owners. (id:49269)
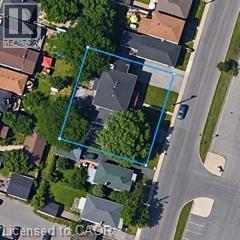
329-335 Strathearne Avenue
Hamilton, Ontario
Exceptional opportunity for builders, investors or developers to acquire FOUR adjacent, fully serviced building lots offered together as one development site in East Hamilton. Located at 331 Strathearne Avenue, the site includes approved architectural drawings and building permits for four individual homes. Each home is designed as a 3-bedroom, 3-bathroom, 1,737 sq ft residence with a garage, alley access and a separate entrance with rough-ins for a basement additional dwelling unit (ADU). The existing building has been demolished and the site is clear and ready for construction. Each lot is fully serviced, with water, sewer and utilities at the lot line and ready for connection. A catch basin has also been installed at the rear to service all four lots. Development charges for all four lots have been paid or waived by the City. Approved plans and permits are included with the purchase, allowing a purchaser to move efficiently toward construction without starting the lengthy severance and approval process from scratch. Ideal for a builder looking to build and sell, an investor seeking rental opportunities, or a developer looking for a turnkey infill project. Zoning supports flexible residential use, including ADUs. A rare opportunity to acquire a four-lot, shovel-ready development site with the major groundwork already completed. Contact us for drawings, permits, servicing information and additional development details. Please note Lots are newly severed, taxes have not been assessed yet. (id:49269)
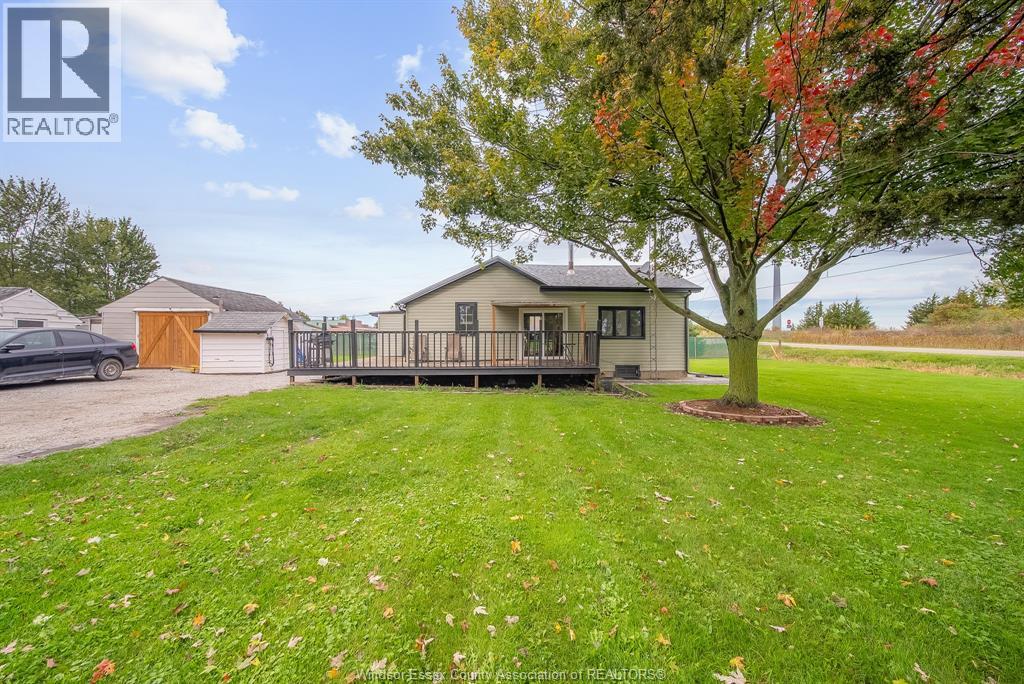
20858 Fargo Road
Blenheim, Ontario
Welcome to this beautifully updated 3-bedroom home situated on an impressive half-acre lot, just 5 minutes from the 401! This property offers the perfect blend of space, comfort, and convenience. Recent updates include new siding, flooring, kitchen, bathroom, and more. The furnace and A/C were replaced in 2017. Enjoy plenty of outdoor space with endless possibilities, all while being close to major highways, amenities, and everyday conveniences. A great opportunity for families, first-time buyers, or anyone looking for more room to grow! (id:49269)
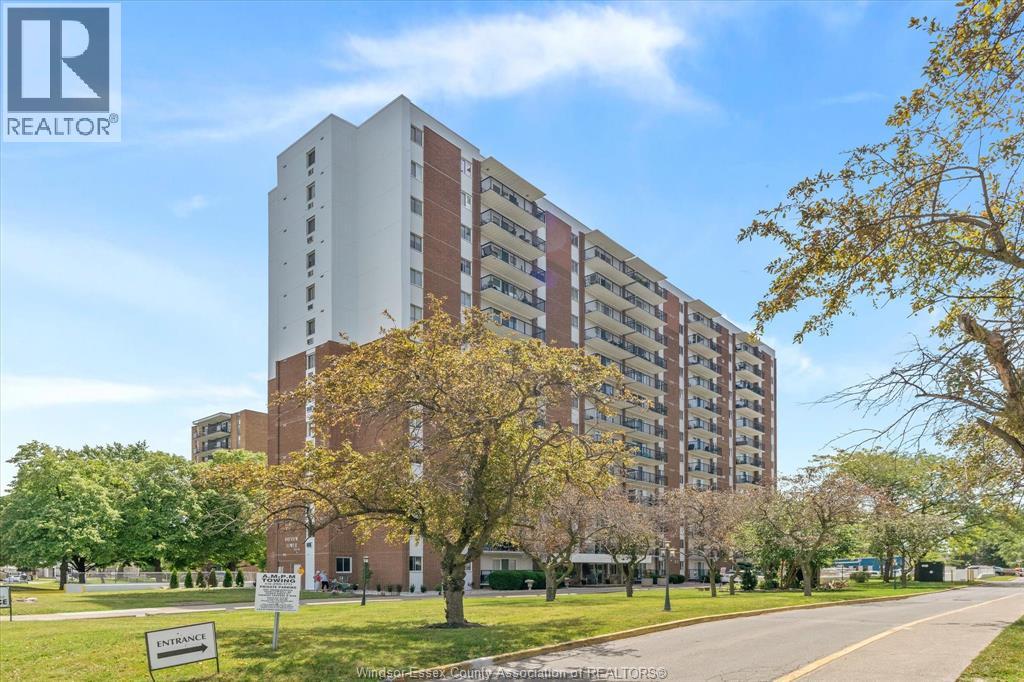
8591 Riverside Drive East Unit# 702
Windsor, Ontario
Welcome to Bayview Towers! Enjoy beautiful north-east views overlooking Peche Island from this spacious 2-bedroom, 1.5-bath condominium offering over 900 sq. ft. of comfortable living space. The updated kitchen features a convenient movable island, while both bathrooms have been tastefully updated. Neutral décor throughout provides a clean, move-in-ready feel, complemented by a newer split-unit cooling system for added comfort. The unit also offers an in-suite storage room and pantry. Enjoy the convenience and security of underground parking, along with an impressive array of building amenities including a pool, party room and recreation centre. Ideally located close to the Ganatchio Trail, shopping, dining, public transit and everyday amenities. A wonderful opportunity to enjoy easy condo living with exceptional views and great building amenities! Call today for your personal showing! (id:49269)
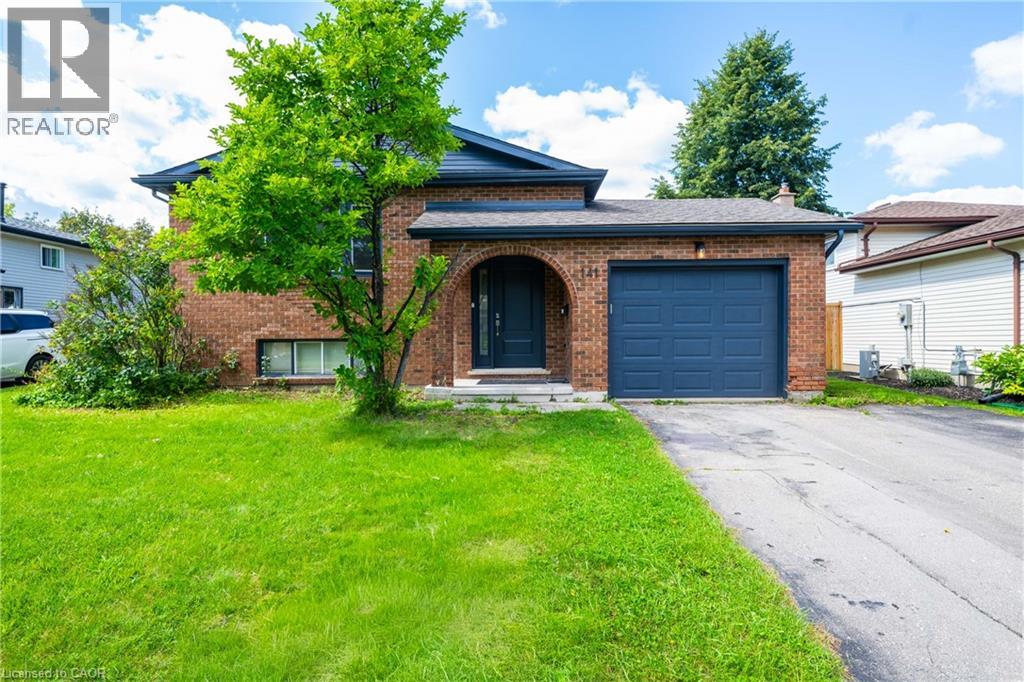
141 Cedar Crest Street
Kitchener, Ontario
Welcome to 141 Cedar Crest Street - where comfort, space and timeless charm come together in Forest Heights. Set on a quiet, tree-lined street, this beautifully maintained 4-bedroom home offers approximately 2,290 sq. ft. of finished living space, thoughtfully designed for both everyday living and effortless entertaining.Step inside to bright, inviting interiors accented by neutral tones, a spacious kitchen and a dedicated dining area perfect for hosting family and friends. Large windows fill the home with natural light, creating a warm and welcoming atmosphere throughout.The fully finished lower level extends your living space with a generous family room, recreation room, 3-piece bathroom and built-in full-size bed - an ideal retreat for guests, movie nights, hobbies or additional family space.Outside, discover your own private backyard oasis, offering a peaceful setting for summer gatherings, gardening or simply unwinding at the end of the day.Pride of ownership shines throughout, with numerous updates including A/C (2023), fence (2021), roof (2016) and updated front bay window.Ideally located near Highway 7/8, Ira Needles amenities, shopping, groceries, fitness, transit and schools, this exceptional Forest Heights home delivers the space, location and lifestyle you've been looking for. Welcome home. (id:49269)
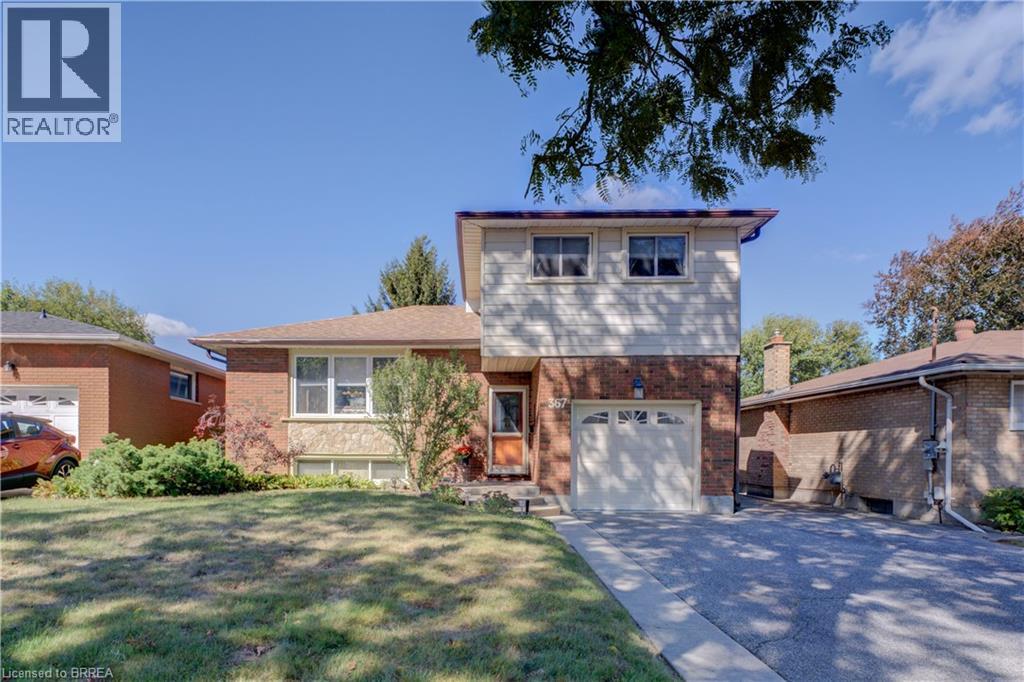
367 Fairview Drive
Brantford, Ontario
Welcome to 367 Fairview Drive! This clean and well-kept four-level side-split offers a practical and spacious layout with 3 bedrooms, making it a great fit for families or those looking for some extra living space. The home features forced-air gas heating, central air conditioning and a single-car garage. Pride of ownership is evident throughout, with recent updates including a 200-amp electrical service, new windows and doors, and a lawn sprinkler system. The property offers approximately 1,369 sq. ft. of above-grade living space, plus additional finished space on the lower level. Outside, enjoy a private rear yard with a deck—an inviting space for relaxing, entertaining or spending time with family and friends. With a functional multi-level layout, plenty of living space and several important updates already completed, 367 Fairview Drive is a well-maintained home ready for its next owner. (id:49269)
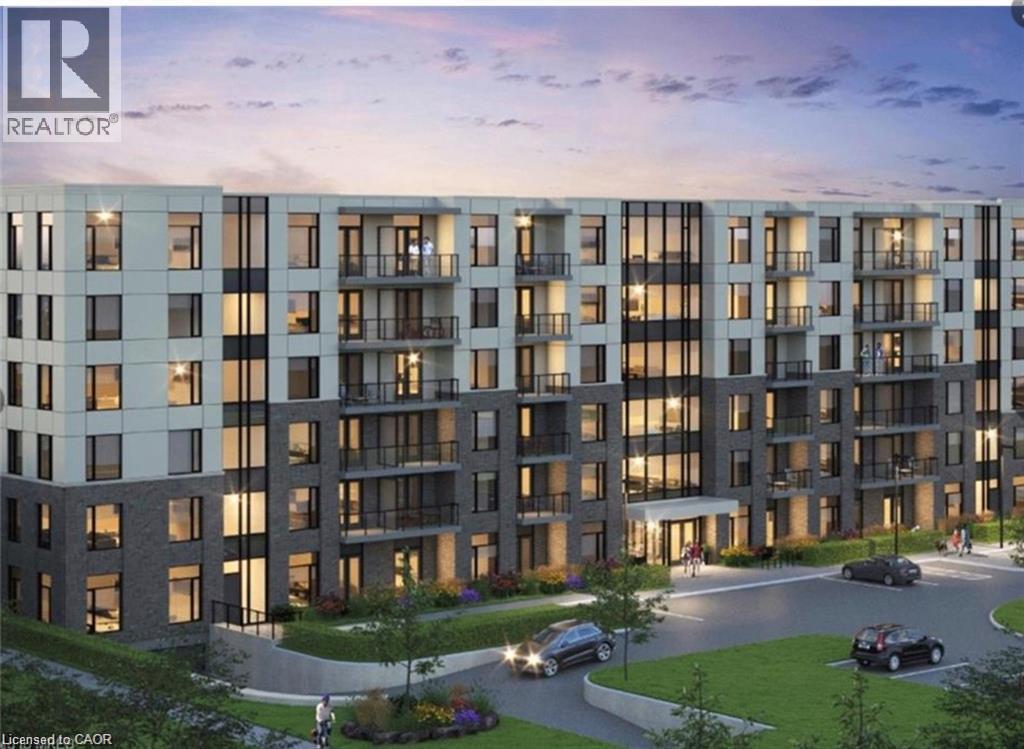
103 Roger Street Unit# 505
Waterloo, Ontario
Welcome to this bright and stylish one bedroom condominium in Midtown Kitchener, complete with a parking space. Ideally located just minutes from Waterloo and Laurier Universities, Grand River Hospital, Google headquarters, transit, shopping and a fantastic selection of restaurants. This thoughtfully designed open concept suite offers a bright and inviting living space with a modern kitchen featuring quartz countertops and sleek appliances. The adjoining living room opens onto a private balcony, creating an ideal spot to enjoy your morning coffee or unwind at the end of the day. Enjoy the convenience of in suite laundry, smartly designed living spaces and access to bicycle parking. With an unbeatable location and everything you need just steps away, this is a great place to call home. (id:49269)
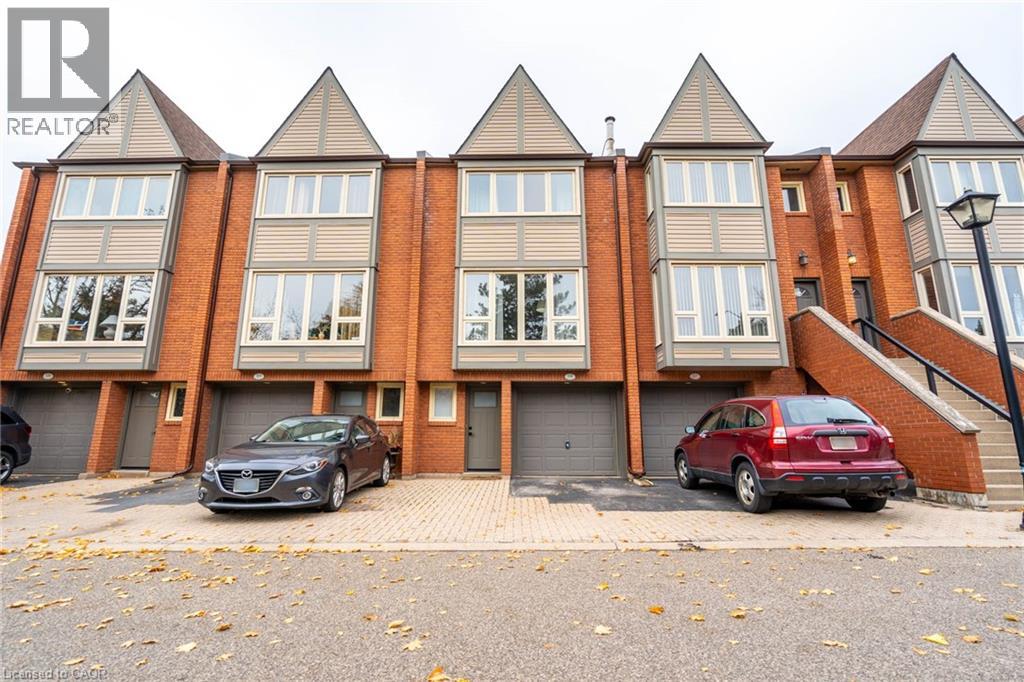
895 Maple Avenue Unit# 118
Burlington, Ontario
Stunning fully renovated and partially furnished, well maintained spacious 3 bed 1.5 bath townhouse in the Brownstones Complex in central Burlington close to all amenities (highway ,shopping, groceries, public transit) with private patio and parking for 2. Tenant to pay all utilities (hydro, gas, water). Landlord requesting $1000 Damage deposit due to being partially furnished. Rental Application, Previous Residence References, Credit Check, Employment Letter, Pay Stubs, Photo ID. AAA Tenants only please. Non-Smokers. No Pets. RSA and SQFT Approximate. Available November 1. (id:49269)
327 Highland Road E
Kitchener, Ontario
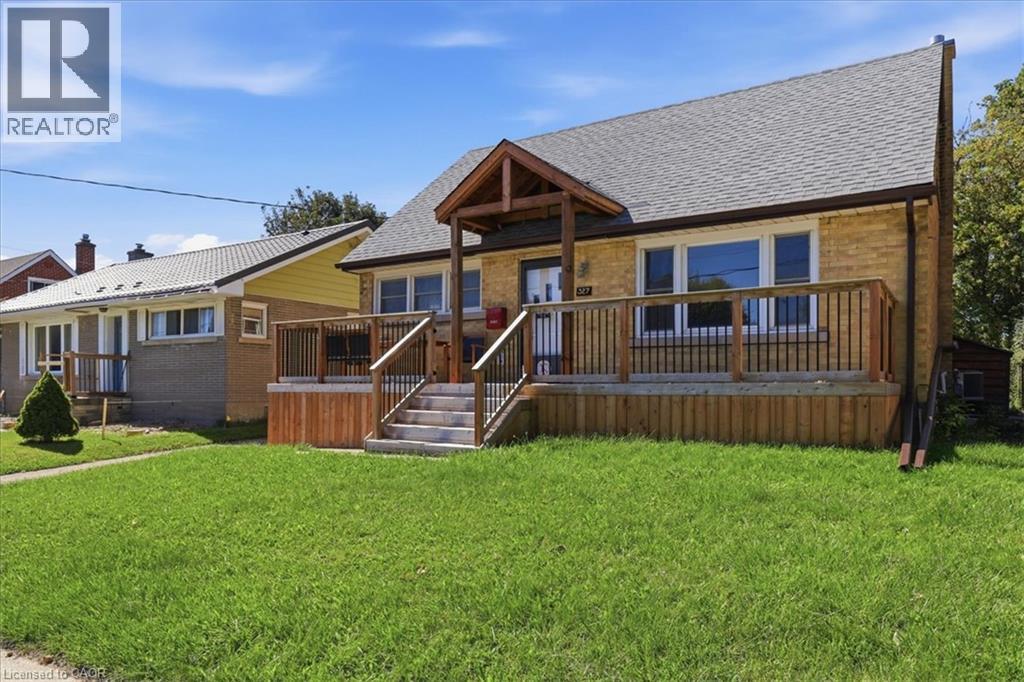
Fabulous central location for this well maintained and updated 4-bedroom, 2-bathroom home situated in desirable Forest Hill area. The inviting front porch (2024} welcomes you to the front entrance. The warm and inviting main floor offers an eat-in kitchen, a bright living room with strip oak hardwood floor and a large picture window allowning for lots of natural light. The primary bedroom plus a 2nd bedroom and an updated 4-piece bath complete the main floor. The upper level hosts 2 good sized bedrooms great for the kids. Stairs from the main level lead out to an enclosed sunroom overlooking the large mature backyard. Down to the basement you will find a spacious recreation room, laundry room, 2-piece bathroom and a large utiliy/workshop room ideal for the handyman. The long single asphalt driveway leads to a detached 1.5 car garage great for the car enthusiast! Many updates include roof shingles in 2022, windows (2015/2017), microwave and dryer (2025) and Samsung washer (2025). Situated close to schools, St Mary's Hospital, walking trails, parks, shopping, transit and easy access to the expressway off of Homer Watson. Don't miss this one! (id:49269)
4276 Westbrook Road
Binbrook, Ontario
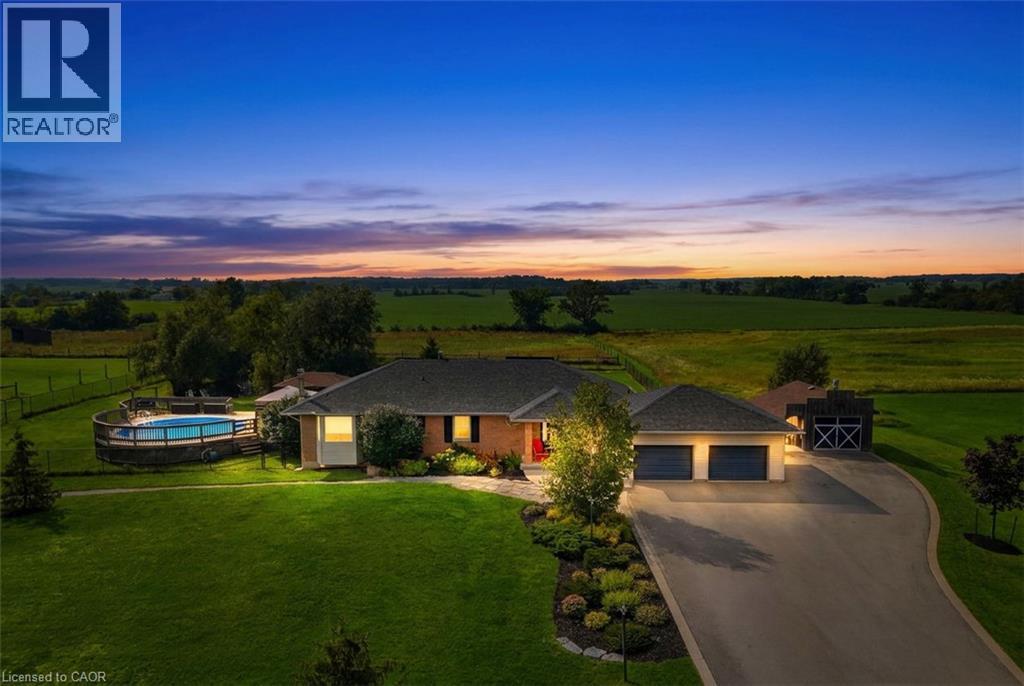
Nestled on 16.1 acres in the sought-after Binbrook area, this exceptional equestrian estate offers two road frontages with separate driveways serving the home and barn. The beautifully updated 3+1 bedroom brick bungalow spans over 3,000 sq. ft., featuring a spacious eat-in kitchen with granite countertops and backsplash, a separate dining room, and an inviting open-concept family room accented with warm wood details. The fully finished lower level adds a cozy recreation room with wood stove and built-in bar, an additional den/4th bedroom with 4 piece ensuite, and a generous laundry area. Numerous updates provide peace of mind, including propane conversion with the oil tank fully removed ('19), new furnace ('19), central air ('24), owned hot water heater ('26), granite kitchen ('21), and partial window replacements ('20). For the equestrian enthusiast, this property offers a well-appointed facility with everything in place. The 33' x 68' barn features 6 custom-system stalls, tack lockers, hay loft, rubber-matted concrete floors, and a frost-free hydrant. Additional amenities include a 65' x 200' outdoor riding arena, run-in shelter in all 3 paddocks, providing an ideal environment for horses and riders alike. A portion of the level, usable acreage is currently rented to a local farmer, offering income potential along with Farm Property Class tax savings. Outside, enjoy an above-ground pool and deck, fenced yard, gazebo, shed, and workshop. Ideally situated close to Binbrook's amenities, with convenient access to Hamilton and the Red Hill/QEW corridor, this property offers the perfect balance of peaceful country living and everyday convenience. A rare opportunity to enjoy a beautifully updated country home with premier equestrian facilities and 16.1 acres of versatile land. Come experience all this remarkable property has to offer — book your showing today (id:49269)
4231 Palladium Way Unit# 105 & 106
Burlington, Ontario
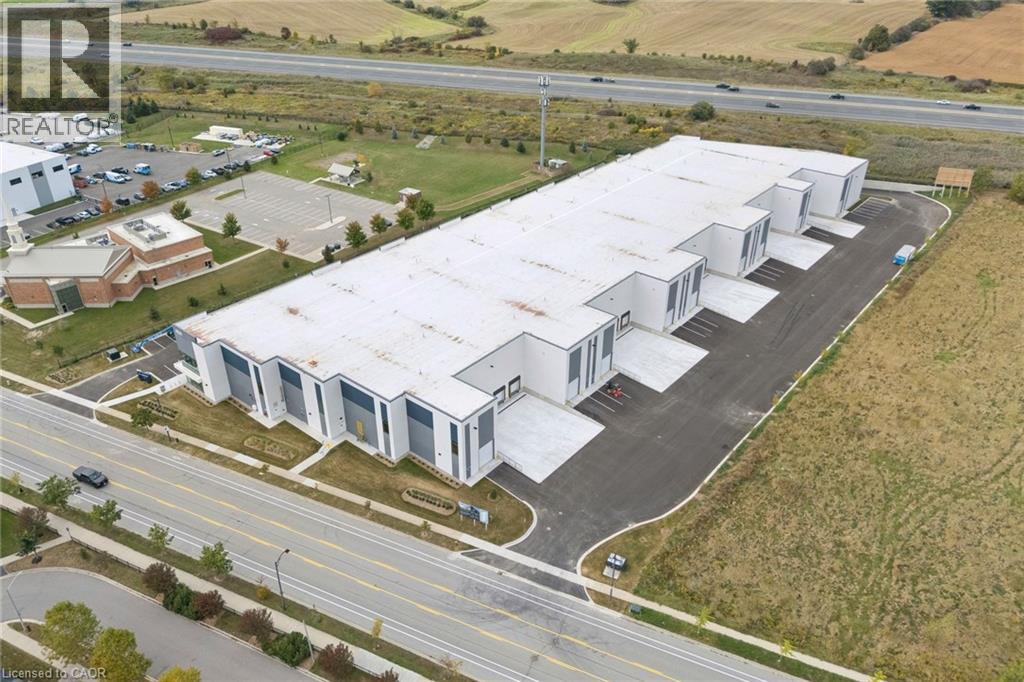
Palladium Business Centre (Palladium) offers a rare opportunity to own premium industrial units ranging from 10,998 SF and larger. Each unit is engineered for performance, featuring 32’ clear height, pre-built mezzanines, and dual dock and single grade loading for operational efficiency. Palladium connects you to Highway 407, the QEW, Highway 403 and transit, giving your business the space and connectivity to thrive today and adapt for tomorrow. This prime location is minutes from major commercial hubs, transit routes, and Pearson International Airports delivering the convenience and accessibility your business needs to grow. (id:49269)
4231 Palladium Way Unit# 105, 106 & 107
Burlington, Ontario
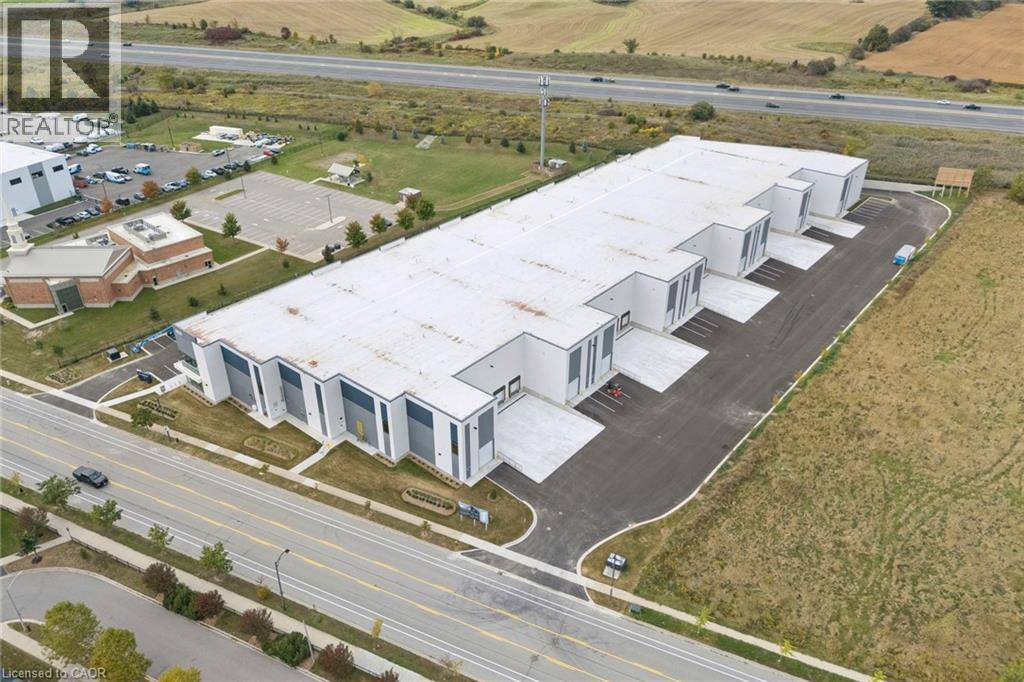
Palladium Business Centre (Palladium) offers a rare opportunity to own premium industrial units ranging from 10,998 SF and larger. Each unit is engineered for performance, featuring 32’ clear height, pre-built mezzanines, and dual dock and single grade loading for operational efficiency. Palladium connects you to Highway 407, the QEW, Highway 403 and transit, giving your business the space and connectivity to thrive today and adapt for tomorrow. This prime location is minutes from major commercial hubs, transit routes, and Pearson International Airports delivering the convenience and accessibility your business needs to grow. (id:49269)
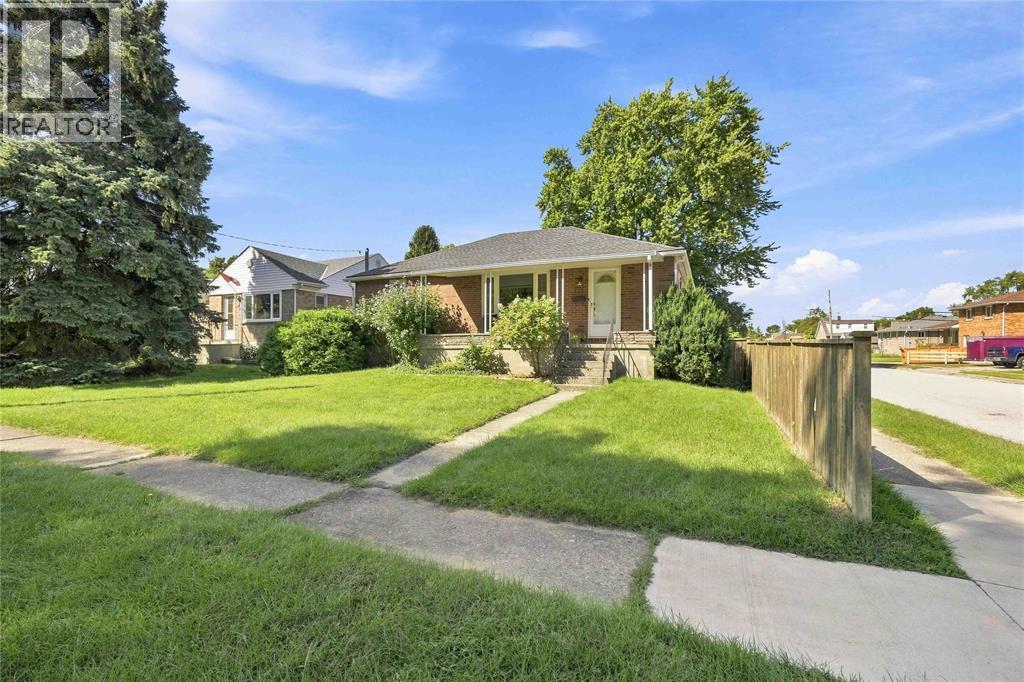
721 William Avenue
Sarnia, Ontario
This all-brick bungalow has been lovingly cared for by one family since the day it was built, and now it’s ready for another family to create their own memories! Sitting on a large corner lot, this home offers great curb appeal and plenty of space both inside and out. Step inside to a well-kept, clean main level featuring 3 bedrooms and 1 full bathroom. The living room, formal dining area, and eat-in kitchen all provide comfortable, well-sized spaces—perfect for everyday living. Beautiful hardwood floors are in fantastic condition. Downstairs, you’ll find a rec room with a wet bar, along with a convenient 2 pc bathroom, laundry, and storage. The lower level also offers excellent potential—there is room to finish and add even more living space to suit your needs. Outside, enjoy a great-sized yard just off the garage, plus the added benefit of a detached 15 x 21 ft garage for extra parking or turn it into a man cave or shop! It was built in 2012 and has a concrete floor, 8 FT high ceilings and hydro. Located in a wonderful central Sarnia neighbourhood, this home is close to all the amenities you need and offers great school districts. Don’t miss your chance—come see this home for yourself! (id:49269)
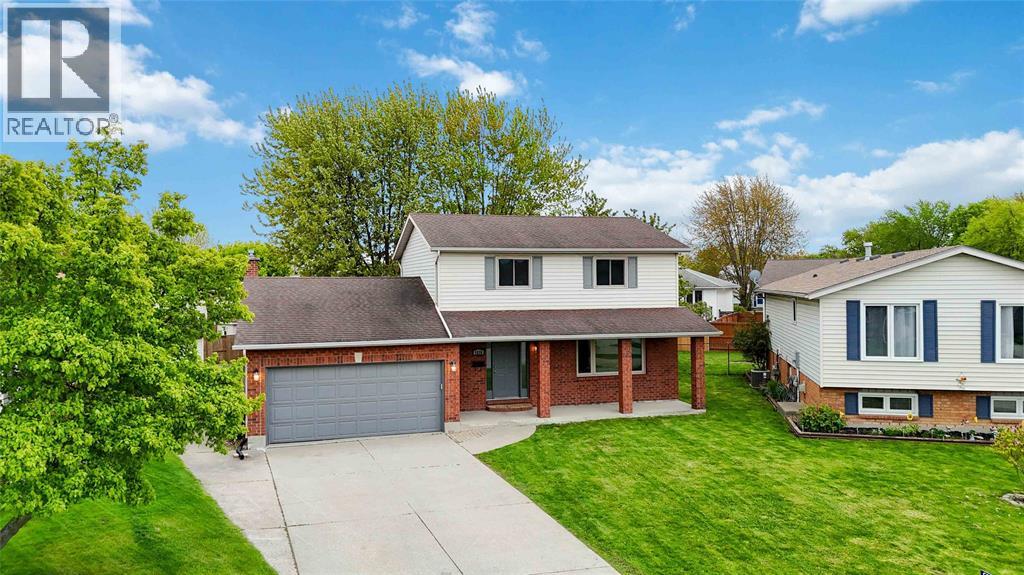
1516 Henley Crescent
Sarnia, Ontario
1516 Henley Crescent is a beautifully refreshed 2 storey home sitting on a large pie shaped lot with a fully fenced backyard! Step inside to find spacious rooms throughout, including two living rooms, dining area, and a brand new kitchen! The sunken living room offers a cozy fireplace and a warm inviting atmosphere. Upstairs features 4 generously sized bedrooms and a 4 piece bathroom, giving plenty of space for the whole family. The partially finished lower level provides additional living space, 3pc bathroom and laundry, ready for your personal touch. Lower level has been freshly painted! Enjoy the convenience of a 2 car attached garage, concrete driveway, and a fantastic location close to amenities, schools, and more. The main and upper levels have been completely updated with all new flooring, fresh paint, and trim, making this home move in ready from top to bottom. A beautiful home with space, updates, and a great layout to enjoy for years to come. (id:49269)
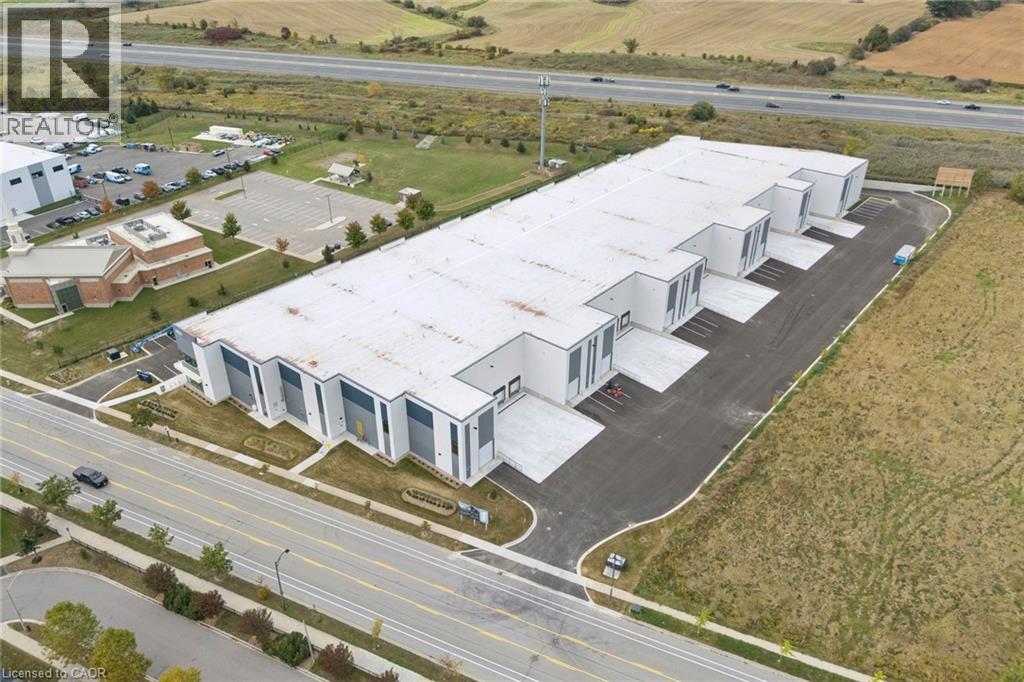
4231 Palladium Way Unit# 106
Burlington, Ontario
Palladium Business Centre (Palladium) offers a rare opportunity to own premium industrial units ranging from 10,998 SF and larger. Each unit is engineered for performance, featuring 32’ clear height, pre-built mezzanines, and dual dock and single grade loading for operational efficiency. Palladium connects you to Highway 407, the QEW, Highway 403 and transit, giving your business the space and connectivity to thrive today and adapt for tomorrow. This prime location is minutes from major commercial hubs, transit routes, and Pearson International Airports delivering the convenience and accessibility your business needs to grow. (id:49269)