
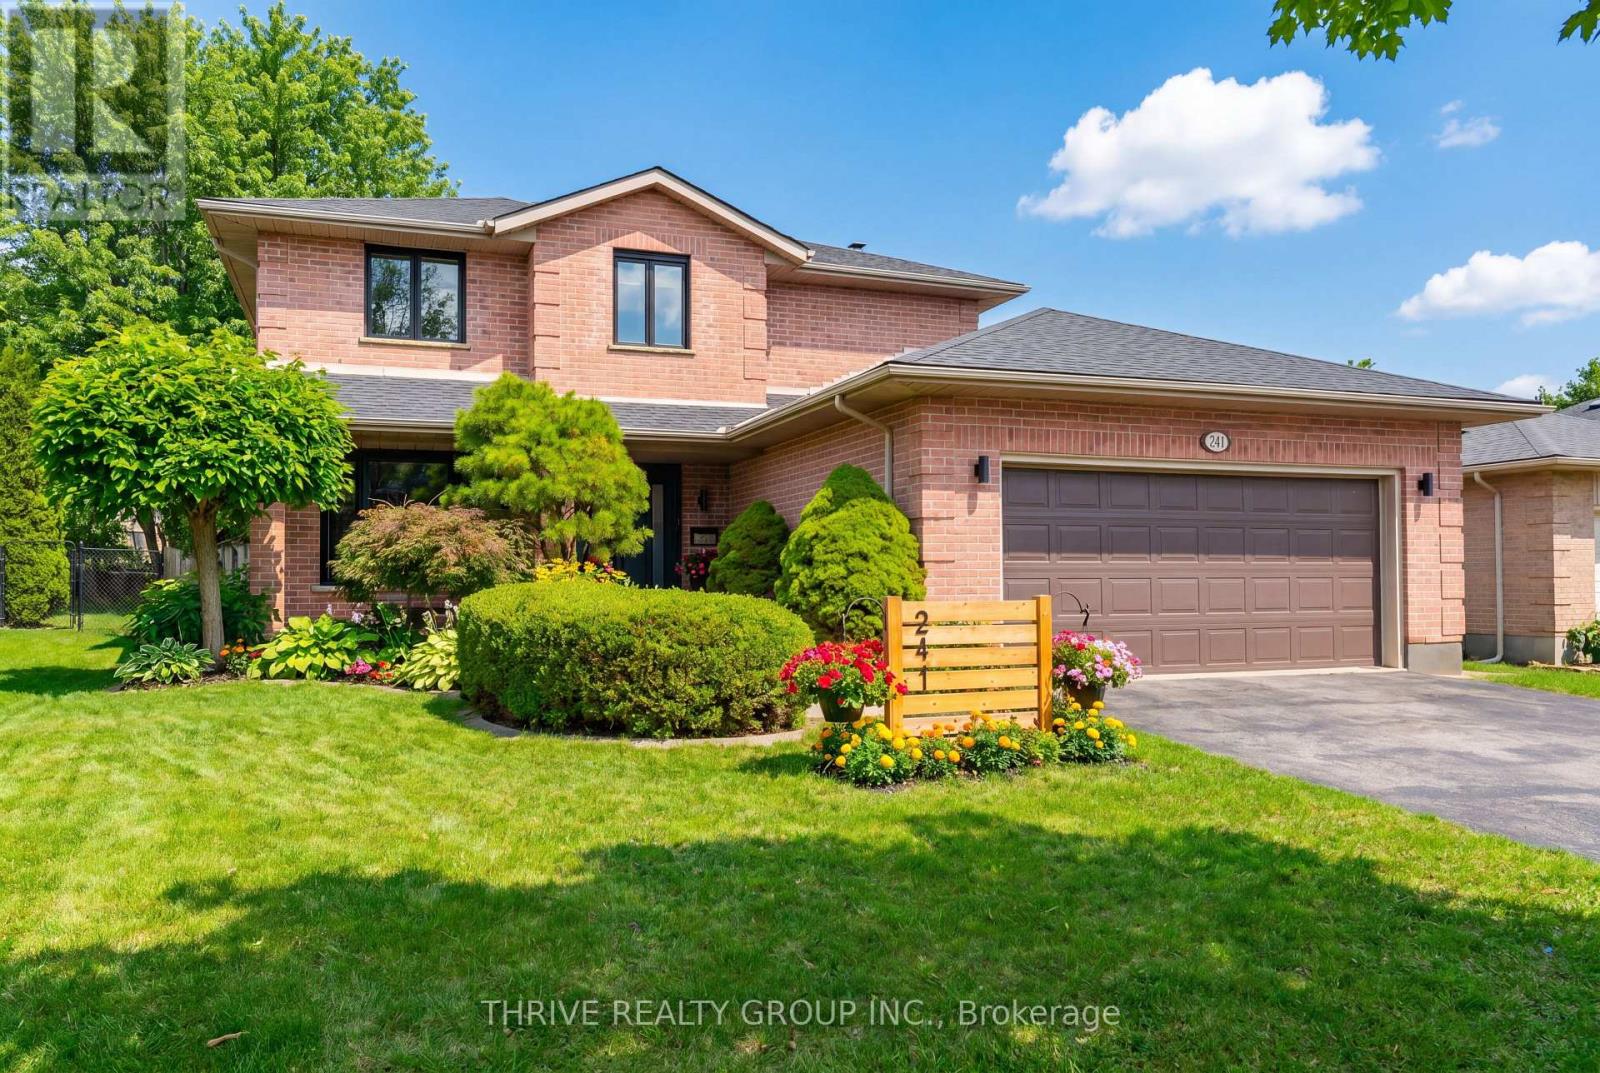
241 Andover Drive
London South, Ontario
This home is truly a work of art, blending luxury, comfort, and thoughtful design across every level. Professionally curated with unique finishes, it offers a standout living experience from the moment you step inside. A welcoming foyer with double entry doors and a striking wood staircase sets the tone. The main floor features high-quality engineered hardwood throughout and a highly functional layout, including a formal dining room, a modern kitchen with quartz countertops, and a spacious eating area that flows seamlessly into a warm and inviting family room complete with a natural wood-burning fireplace.Upstairs, the private primary suite offers a spa-inspired ensuite, creating the perfect retreat. Two additional generously sized bedrooms and a beautifully updated main bathroom complete the second level. Major updates provide peace of mind, including a newer roof (2022), furnace (2022), and A/C (2019). The basement with a bathroom and kitchenette rough-in offers endless potential for future living space. Step outside to a professionally designed backyard oasis, fully tiled and enhanced with concrete retaining walls and elegant pergolas with integrated lighting-controlled right from inside the home. A property like this must be experienced in person to be fully appreciated. (id:49269)
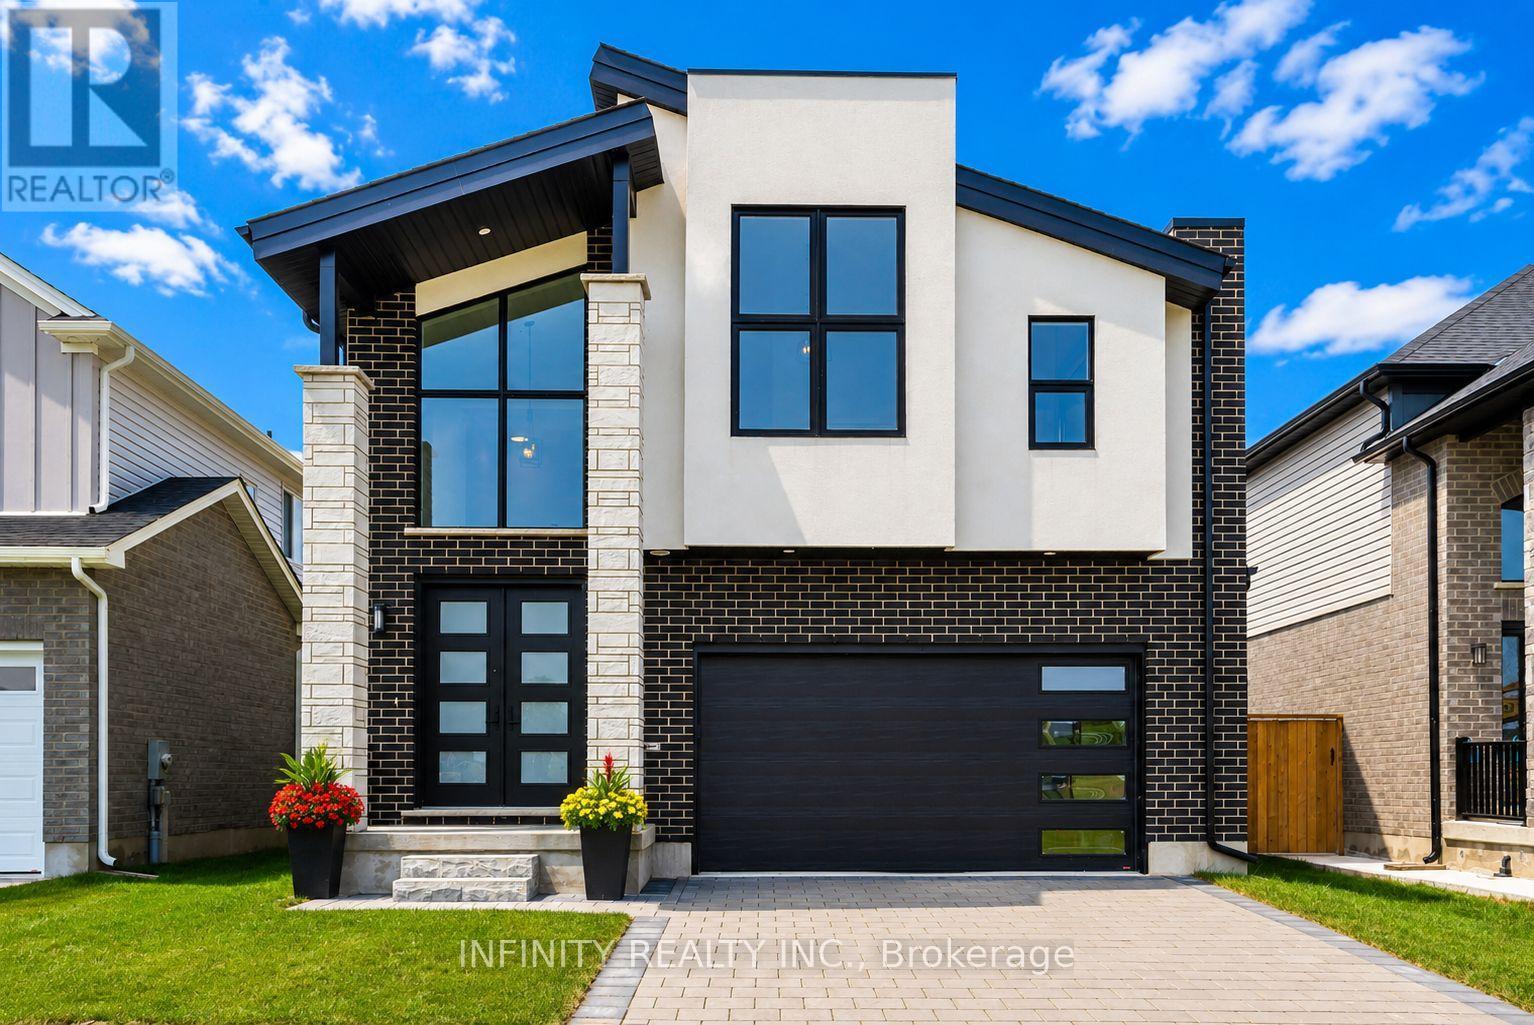
157 Crestview Drive
Middlesex Centre, Ontario
Step into luxury and contemporary elegance with this stunning 2 storey home located in prestigious Kilworth. This LIKE NEW 4 Bed, 4 Bath exquisite residence is the epitome of modern living. Sprawling across 3,953 sq ft including 2784 sq ft above grade finished space and with a 4 year Tarion New Home Warranty still remaining for your ultimate peace of mind. As you step inside, you are greeted by a grand foyer featuring soaring ceilings & a sweeping staircase that sets the tone for the elegance that flows throughout the home. The spectacular main level boasts an open concept design, drenched in natural light from floor-to-ceiling windows, with rich hardwood floors. The living room, complete with a gas fireplace, seamlessly connects to the dining area, perfect for entertaining.The stylish, modern gourmet kitchen is a chef's dream, adorned with quartz countertops, a large island & a pantry for ample storage. Adjacent to the kitchen is a breakfast area with patio doors that open to a large, fully fenced yard. Convenience is key with a main level mud room with laundry situated just off the kitchen & a 2pc Bath for guests. Upstairs, the bright & spacious primary bedroom is a serene retreat, featuring vaulted ceilings, a large walk-in closet & a spa-like 5pc ensuite bath with dbl sinks, a soaker tub & glass shower. The second floor also includes 3 additional generously sized bedrooms, a 4pc Jack & Jill bath with dbl sinks, glass shower & another full 4pc bath, ensuring ample space and privacy for the whole family. This home comes with a 2 car attached garage & is situated in a fantastic neighborhood near schools, golf courses, YMCA, Komoka provincial park, walking trails, playgrounds, hockey arena, shopping & more. A brand new catholic elementary school and childcare centre is currently under construction just across the street from the property, making this an ideal location for growing families. Sq Ft as per iguide.Don't miss your chance to own this extraordinary home. (id:49269)
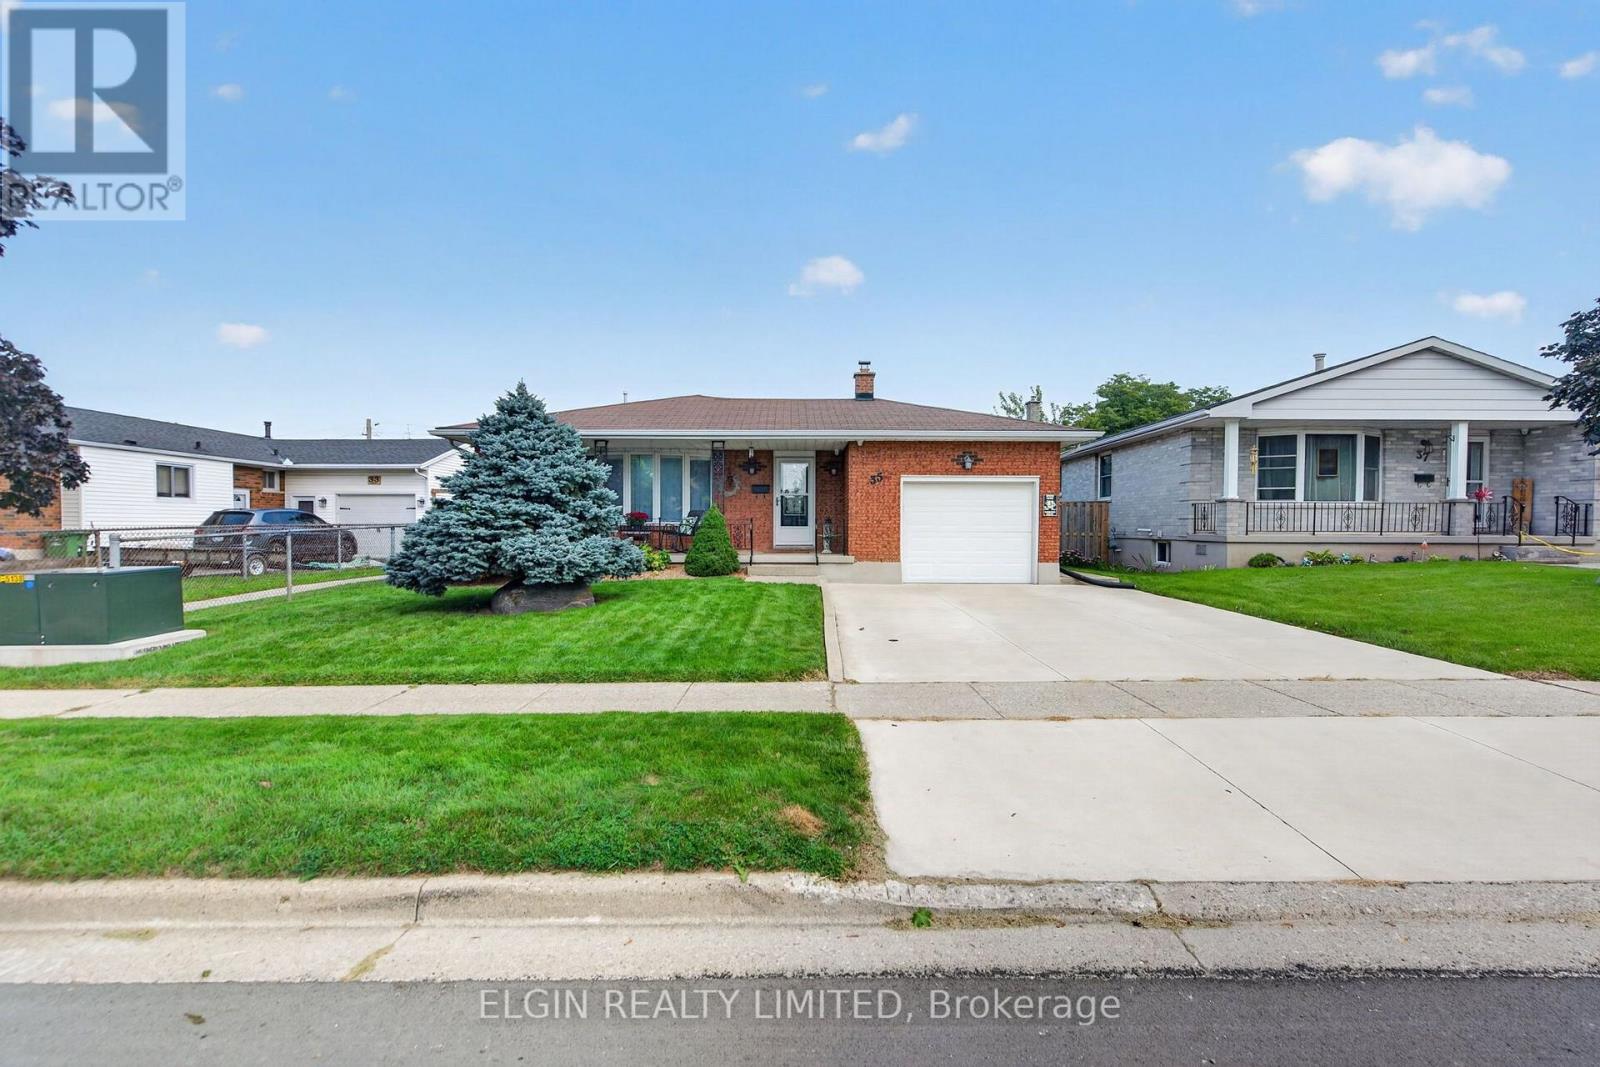
35 Leger Avenue
St. Thomas, Ontario
A lovingly maintained four-level backsplit with a durable solid-brick exterior, thoughtful updates, and a functional layout designed for family living .The main level features an inviting living room and dining room, both with hardwood floors, along with an updated GCW kitchen completed within the last 10 years. A welcoming covered front porch adds to the home's curb appeal. Upstairs, the spacious primary bedroom offers double closets, while the second bedroom is also a generous size. The updated 4pc bathroom was renovated in 2025.The bright lower level includes a third bedroom, a newly completed 3pc bathroom updated in 2025, and an inviting family room with a gas fireplace, built-in desk, and cabinetry-ideal for relaxing, entertaining, or working from home. The basement offers a large, fully drywalled recreation room with pot lights, ready for the flooring of your choice, as well as plenty of storage space. Enjoy the beautiful, private rear yard, complete with a covered patio and dedicated TV area-perfect for outdoor entertaining. A new storage shed was added recently, and the yard provides convenient access to the single garage. Ideally located near public and high schools, as well as scenic walking trails, 35 Leger is a wonderful opportunity to own a well-cared-for home in a convenient neighbourhood. (id:49269)
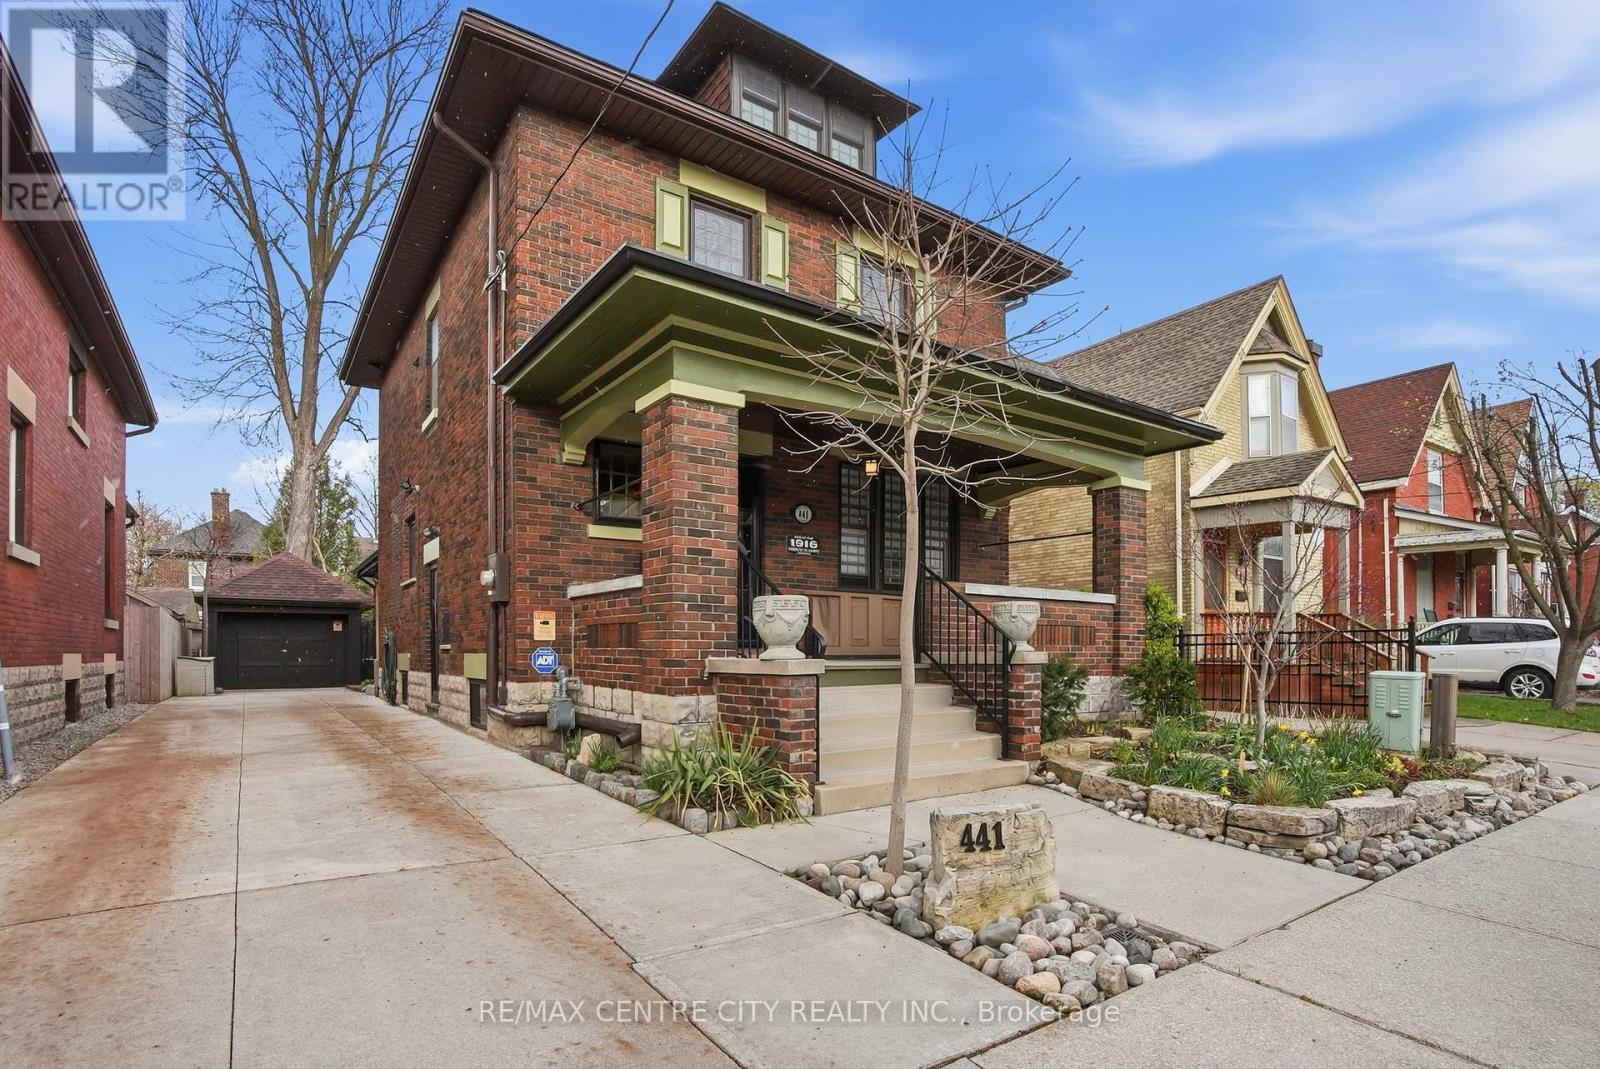
441 Woodman Avenue
London East, Ontario
Welcome to 441 Woodman Avenue, a beautifully restored 2.5-storey Arts & Crafts century home where timeless character meets modern comfort in the heart of Old East Village. Meticulously maintained &thoughtfully renovated, this exceptional home offers 3 bedrooms, 3 bathrooms & a single-car garage. The charming covered front porch, landscaped gardens, wrought iron fencing & classic shutters create impressive curb appeal. Inside, original trim, rich hardwood floors & beautiful period details showcase the craftsmanship of this special home. Fully insulated, with updated plumbing, electrical & water service, it offers character with modern peace of mind. The main floor is ideal for living and entertaining, featuring a stunning chef's kitchen with custom solid oak cabinetry, granite countertops, large island, stainless steel appliances & custom bar cabinet. The elegant dining room features wainscoting, picture windows &imported William Morris hand-blocked wallpaper. The inviting family room offers slate flooring, gas fireplace, extensive custom built-ins & patio doors leading to a private, fully fenced landscaped courtyard with concrete patio & composite decking. Upstairs, the spacious primary bedroom features double closets& a spa-inspired bathroom with oversized glass-tile shower & two pedestal sinks. A dedicated office with built-in cabinetry & second-floor laundry add convenience. Beautiful solid oak railing & balusters further showcase the home's quality craftsmanship. The third floor offers a bright bedroom retreat with hardwood floors & two skylights. The finished basement adds flexibility with a bedroom, kitchen, storage & beautifully appointed bathroom with glass-tile shower & soaker tub. Located minutes from the Western Fair Market &Kellogg Lane redevelopment, with shops, restaurants, breweries & Aeolian Hall nearby. A rare opportunity to own a truly special home combining authentic Arts & Crafts character, exceptional craftsmanship & modern updates. (id:49269)
72 Sparkys Way
Southwold, Ontario
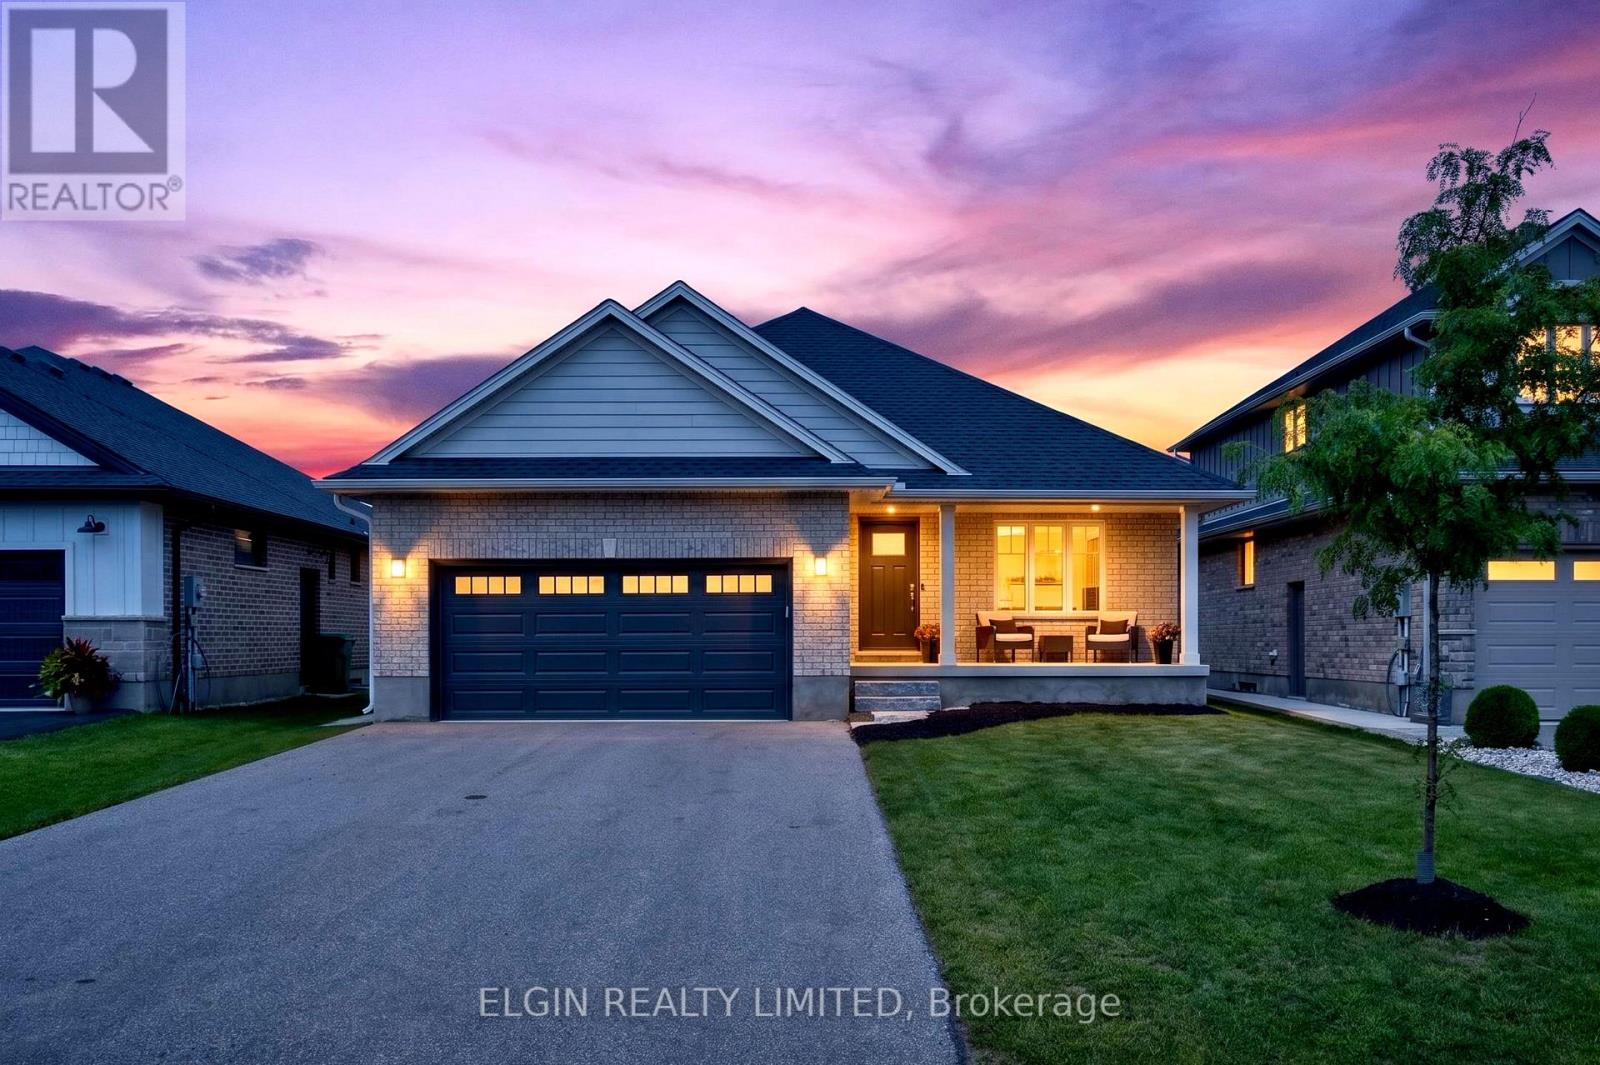
Welcome to 72 Sparkys Way, a beautiful 4-bedroom, 3-bathroom home offering comfortable living in a desirable St. Thomas location. Featuring a spacious and functional layout, this home provides plenty of room for families, guests, and everyday living. The home features a dedicated office, perfect for working from home, studying, or creating a quiet workspace. Enjoy the added convenience of a double-car garage and a partially finished basement with plenty of room to customize, entertain, or add additional living space to suit your needs. One of the standout features of this property is its private backyard backing onto green space, offering a peaceful setting and added privacy. Enjoy your morning coffee, family gatherings, or evenings outdoors while taking in the natural surroundings. The thoughtful layout creates comfortable living areas while offering the flexibility today's homeowners are looking for. Located close to parks, schools, shopping, and everyday amenities, with easy access to everything St. Thomas has to offer. With generous space throughout, multiple bedrooms and bathrooms, a home office, garage, and basement potential, this property offers quality, comfort, and a desirable location. (id:49269)
216 Martin Drive
Middlesex Centre, Ontario
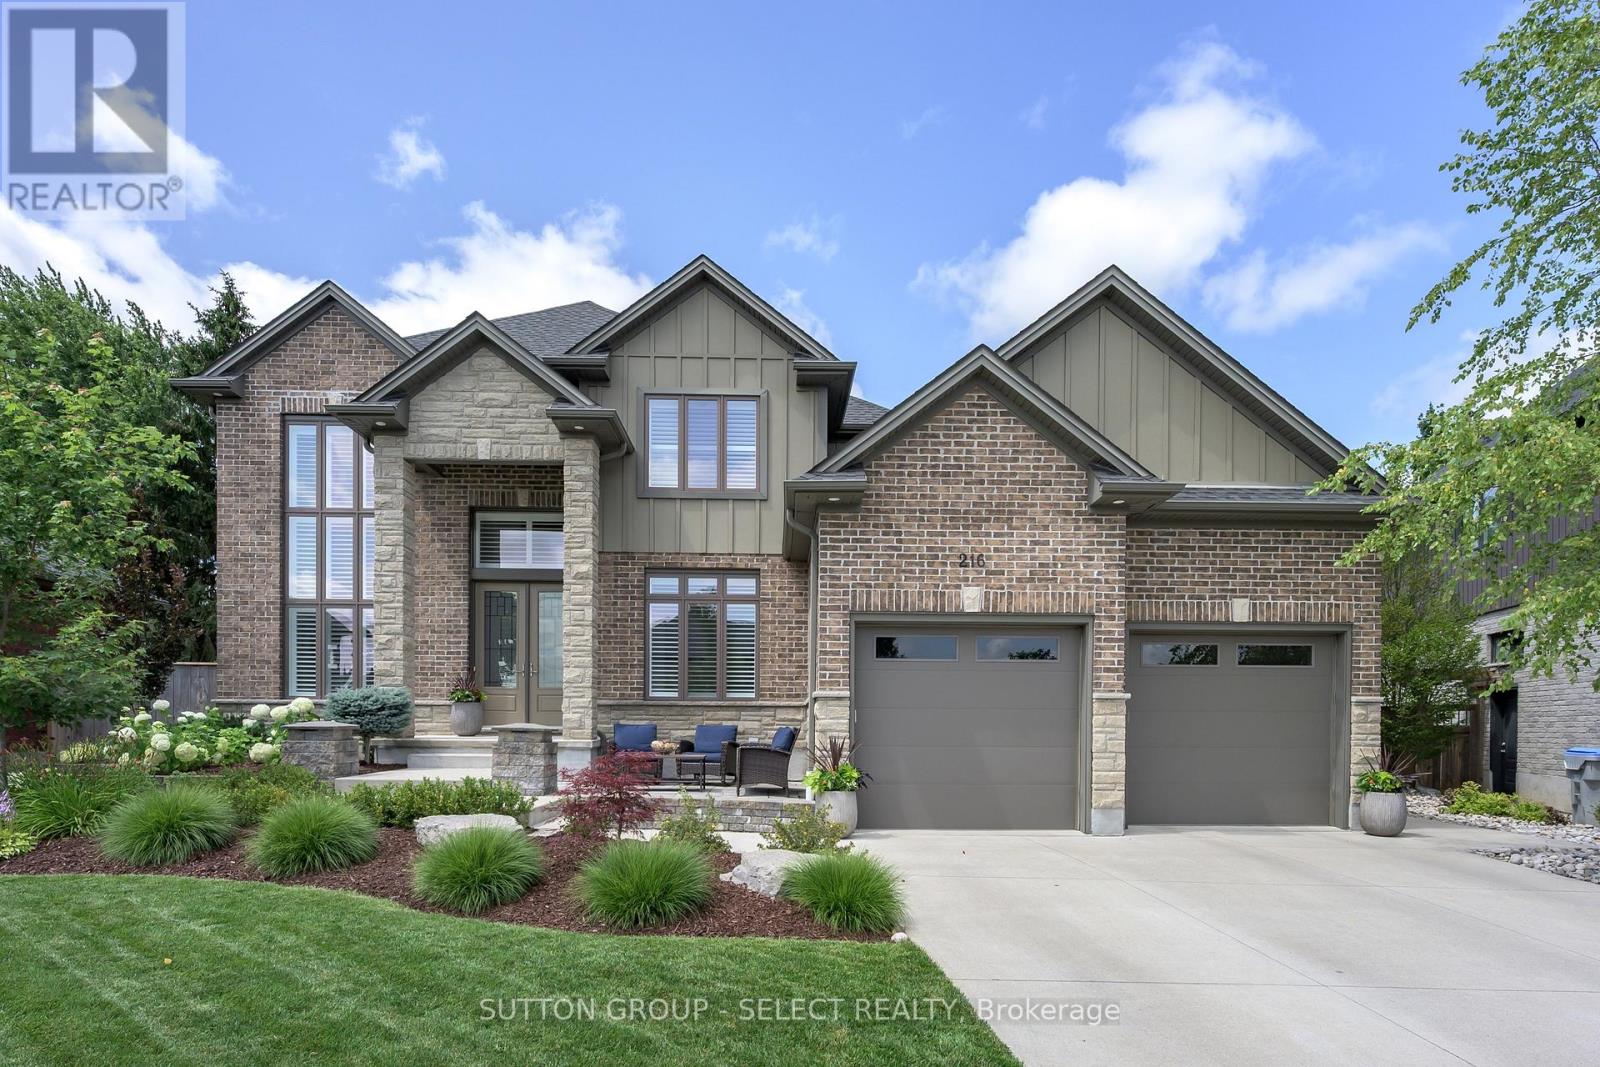
Welcome to 216 Martin Drive in family-friendly Ilderton. Offering over 3,700 sq. ft. of finished living space, this exceptional two-storey home has been thoughtfully designed for modern family living with high-end finishes, custom upgrades, and incredible attention to detail throughout. The bright, open-concept main floor features a lovely kitchen with a centre island, spacious dining area, inviting living room and a front family room with custom stone fireplace, built-ins and exposed wood beams, and a dedicated home office. California shutters throughout add timeless style and privacy. Upstairs offers four generous bedrooms, including a spacious primary suite with a walk-in closet and luxurious 5-piece ensuite. The professionally finished basement (2025) extends your living space with a large recreation room, additional bedroom, full bathroom, laundry room, custom built-in storage, and sweet custom children's playhouse that creates the perfect space for family fun. Step outside to your private backyard retreat featuring professional landscaping, turf, stonework, an all-season swim spa, pergola, and plenty of space to relax or entertain. With more than $250,000 invested in premium upgrades, this move-in-ready home offers the perfect combination of luxury, function, and family-friendly living. Located close to parks, schools, recreation, and just minutes from London, this is one you'll want to experience in person. (id:49269)
263 Richmond Street
North Middlesex, Ontario
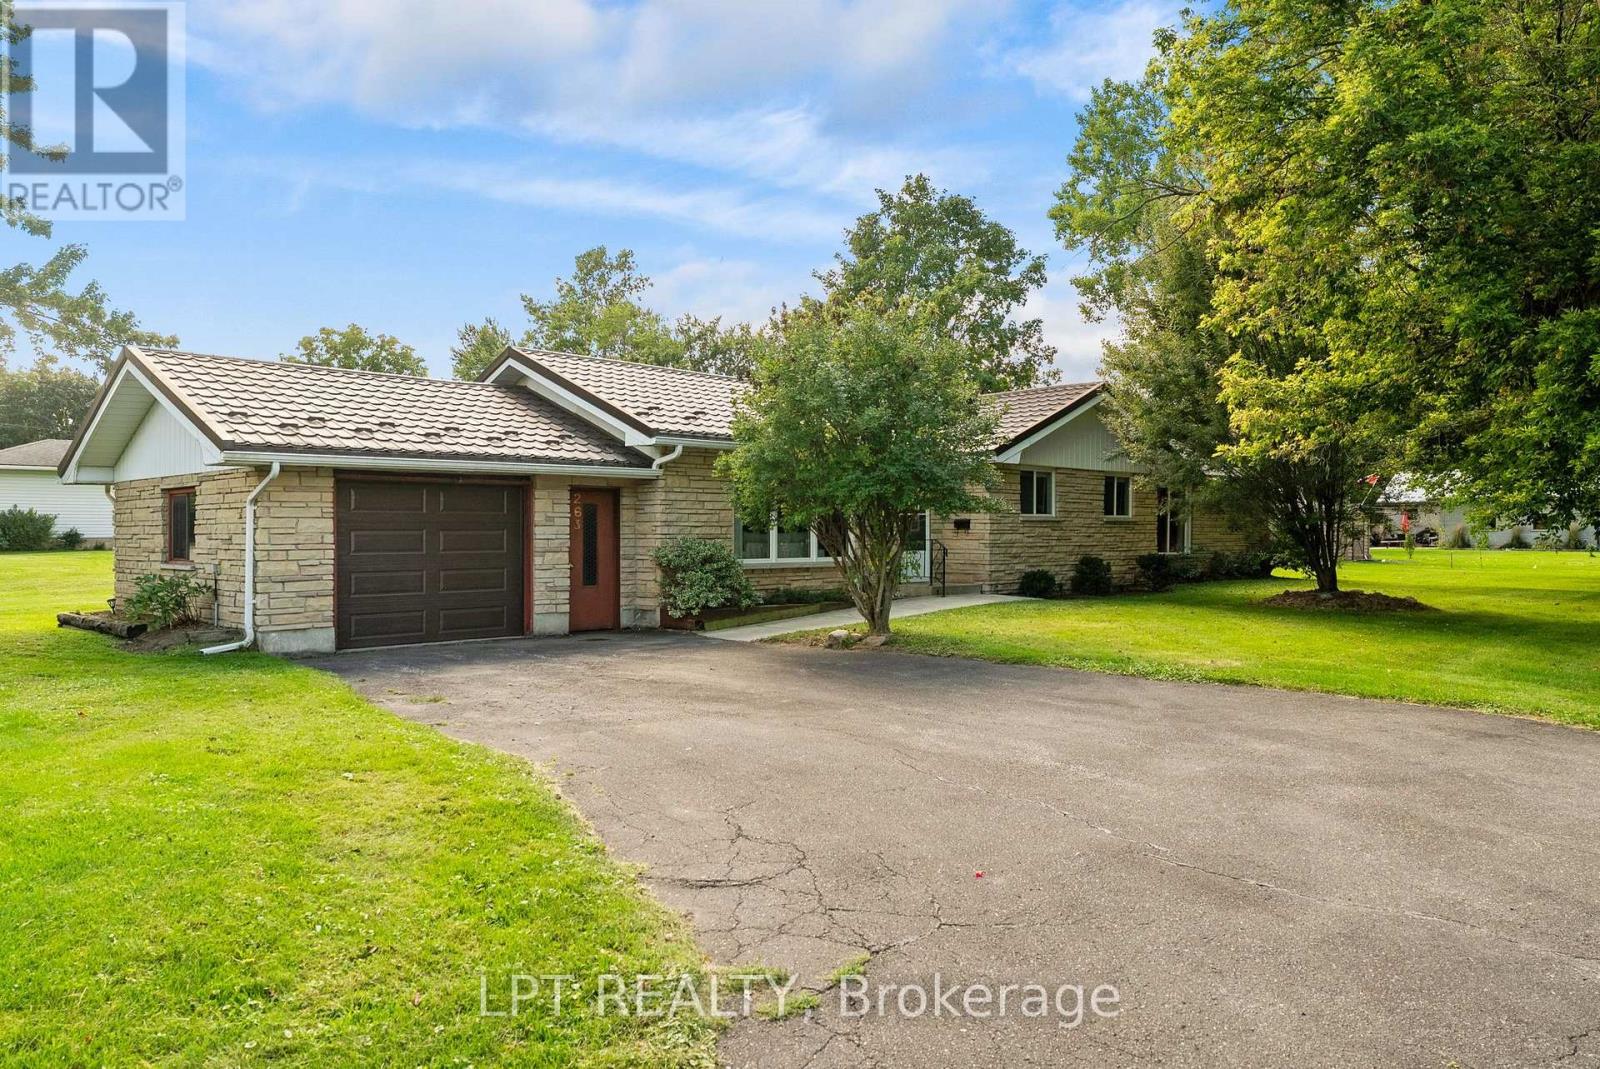
Welcome to 263 Richmond Street in Parkhill, Ontario - an incredible opportunity for first-time buyers, downsizers, retirees, or anyone looking for an affordable, move-in-ready home in a welcoming small-town community. If you've been searching for a one-floor property, this charming approximately 1,600 sq. ft. bungalow may be exactly what you've been waiting for! Step inside to a spacious foyer that flows into the bright living room, open to the dining area and kitchen. The generous main floor offers plenty of comfortable living space, including two additional bedrooms, a three-piece bathroom, and a huge laundry/utility room. The newer addition is truly the heart of the home, featuring an oversized family room filled with natural light from the large front windows and patio doors leading to the covered rear deck. A newer gas fireplace adds warmth and creates the perfect spot to relax and unwind. The spacious primary bedroom is conveniently located next to the family room, completing the functional one-floor layout. Whether you're looking for easy main-floor living or enough room to accommodate a growing family, this home offers flexibility for many stages of life. Numerous updates provide added peace of mind, including a steel roof installed in 2012 with a transferable 50-year warranty, windows replaced approximately eight years ago, a gas furnace installed approximately five years ago, and a new garage door and opener added approximately two years ago. Tucked away near the end of a quiet dead-end street, the property offers a private setting while remaining close to the amenities Parkhill has to offer. Enjoy easy access to two elementary schools, a high school, tennis courts, baseball diamonds, Parkhill Dam for kayaking and boating, the hockey arena and gym facilities, restaurants, shopping, and a grocery store. Small-town charm, convenient amenities, one-floor living, don't miss your opportunity to make this welcoming bungalow your new home. (id:49269)
535 Freeport Street
London North, Ontario
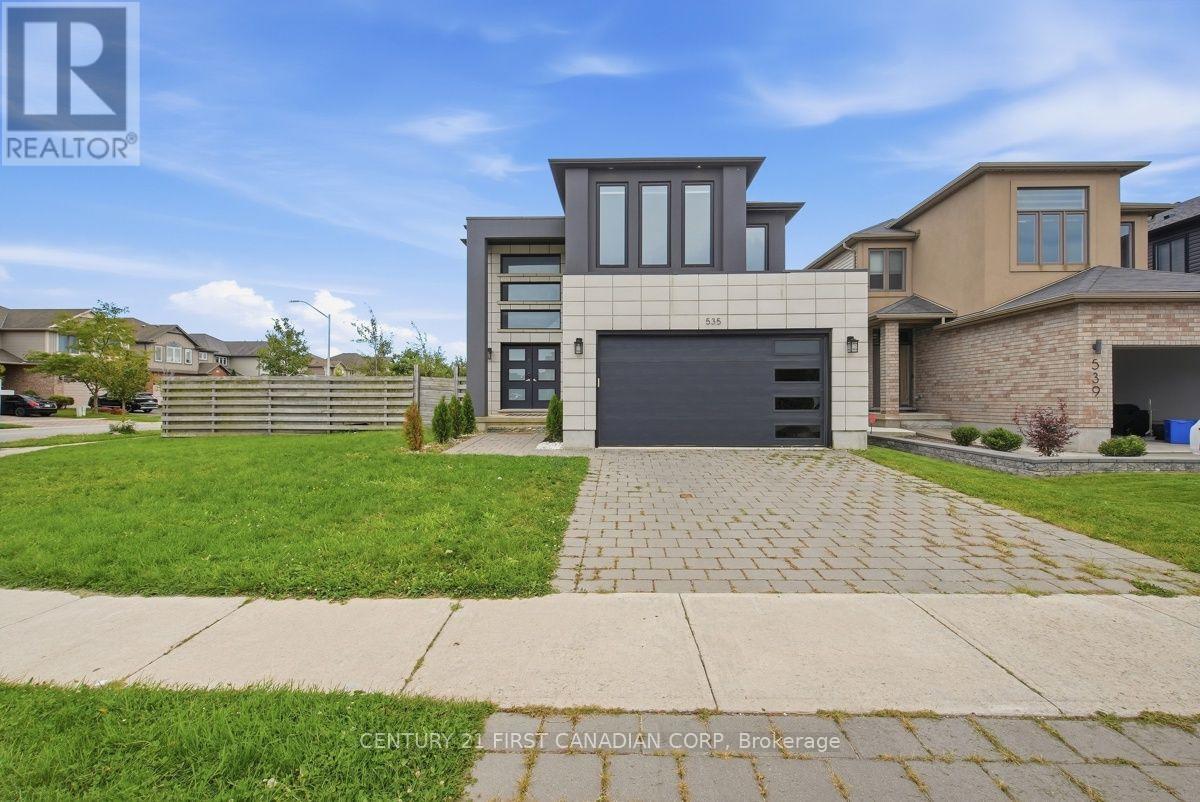
Welcome to 535 Freeport Street, where modern design meets effortless everyday living on a premium corner lot in one of the area's most desirable communities. This impressive 3-bedroom, 2.5-bathroom home showcases quality craftsmanship, stylish finishes, and thoughtful upgrades throughout. The striking façade offers exceptional curb appeal, while the bright, welcoming interior features an open-concept layout with rich hardwood flooring, sleek tile, a stunning linear electric fireplace, and dramatic floor-to-ceiling windows that flood the home with natural light. The beautifully appointed kitchen is both stylish and functional, featuring elegant cabinetry, a generous island, and a gorgeous backsplash, perfectly suited for everyday living and effortless entertaining. Upstairs, you'll find two spacious bedrooms along with a luxurious primary bedroom, complete with a walk-in closet and an ensuite featuring dual vanities. Recent updates include A/C (2025), updated island pendant lighting, new blinds, and freshly painted bedrooms and hallway on the second level (2025), making this home truly move-in ready. The unfinished lower level offers excellent potential for additional living space, a home gym, office, recreation room, or whatever best suits your needs. Step outside to your oversized backyard oasis, complete with a large deck and pergola, newly planted trees, and a charming children's playhouse. With plenty of space to create your ideal outdoor retreat, there is even potential for a future pool. Ideally located close to excellent schools, Walmart, Smart Centres shopping, restaurants, and a wide range of everyday amenities, this home offers the perfect blend of style, comfort, and convenience. A rare opportunity to own a beautifully appointed home on a premium corner lot in a highly sought-after location. This home is not to be missed! (id:49269)
Century 21 First Canadian Corp. Dean Soufan Inc.
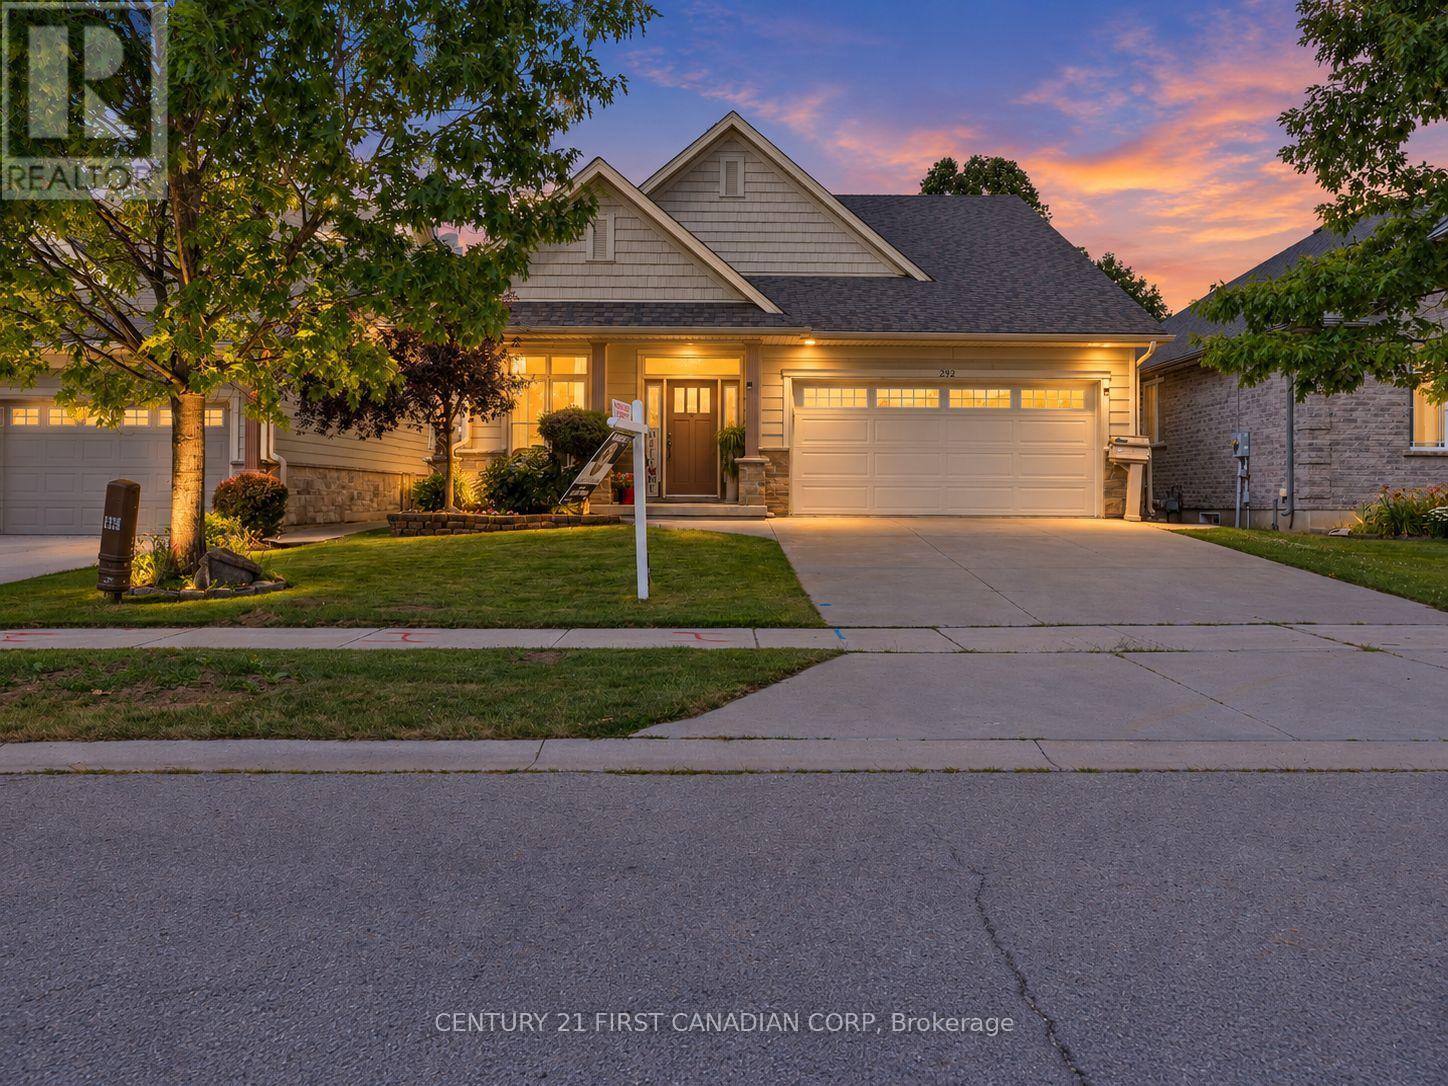
292 Walnut Street
Lucan Biddulph, Ontario
Welcome to 292 Walnut St, a beautifully maintained raised bungalow, perfectly situated on a quiet dead-end street in one of Lucan's most sought-after subdivisions. Offering exceptional curb appeal with a charming covered front porch, this home makes a lasting first impression from the moment you arrive. Step inside to an inviting foyer highlighted by a soaring vaulted ceiling that creates a bright and spacious welcome. Just off the entrance, you'll find a versatile den that also serves as the perfect guest bedroom or home office, complete with an impressive ceiling that enhances the sense of space. The main level features a thoughtfully designed open-concept layout, ideal for both everyday living and entertaining. The bright kitchen is the heart of the home, showcasing a centre island with quartz countertops, abundant cabinetry, and seamless flow into the dining and living areas. A convenient powder room completes the main floor. Privately tucked away, the spacious primary retreat offers a walk-in closet and a well-appointed 4-piece ensuite, providing the perfect place to unwind.The fully finished lower level is equally impressive, featuring oversized windows and exceptional ceiling height that fill the space with natural light. Enjoy year-round comfort with in-floor heating, providing a cozy and energy-efficient secondary heat source, while the gas fireplace creates a warm and inviting atmosphere in the family room. Two additional generously sized bedrooms, a full 4-piece bathroom, an expansive under-stair storage area, and a spacious utility/laundry room with plenty of room for storage complete the lower level.Step outside to your own private backyard oasis. Surrounded by mature trees, the fully fenced yard offers a raised deck, covered hot tub, and plenty of space to relax or entertain in complete privacy. (id:49269)
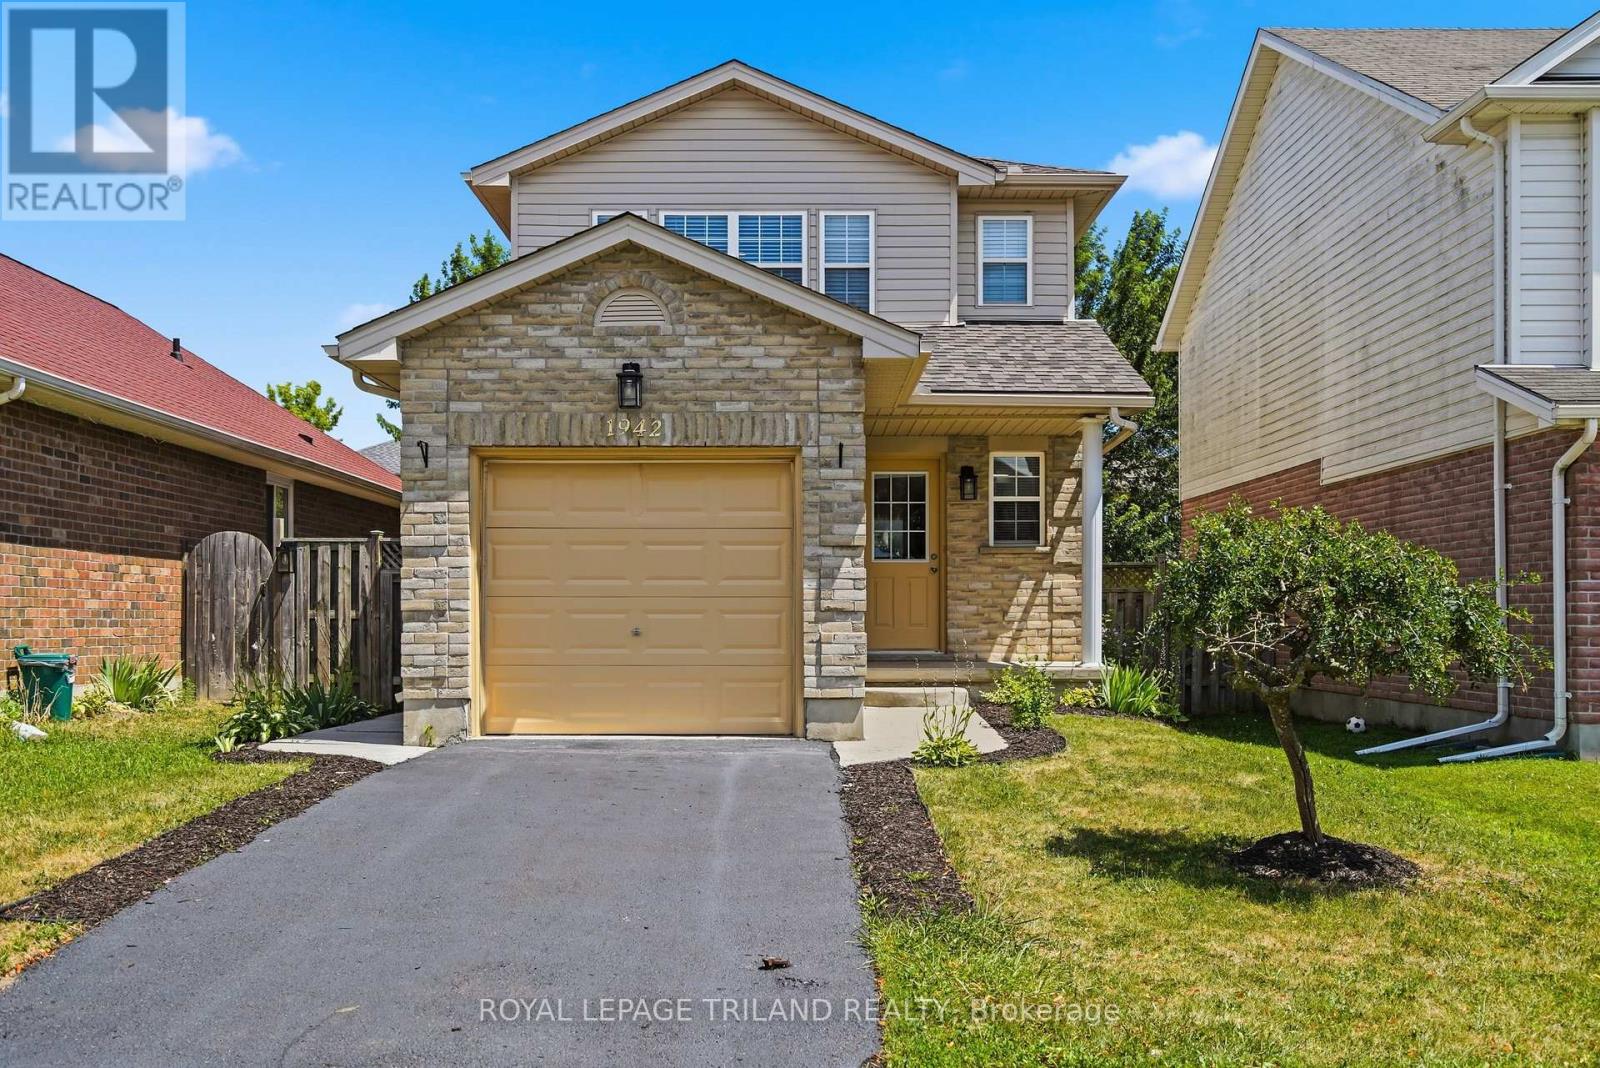
1942 Bloom Crescent
London North, Ontario
Welcome to 1942 Bloom Crescent, a well-maintained 3-bedroom home in London's Stoney Creek neighbourhood. Offering 1,269 sq. ft. of living space, this 2-storey home features a bright, open-concept main floor, 1.5 bathrooms, an attached garage and a fully fenced backyard. Freshly painted throughout, the main level offers laminate flooring and an easy-flow layout connecting the living room, dining area and kitchen. The kitchen provides plenty of cabinetry and counter space, with appliances included. Patio doors off the dining area open to a private patio and landscaped backyard, giving you a great extension of the living space for outdoor dining, entertaining or simply enjoying the yard. Upstairs are three comfortable bedrooms and a full bathroom. The spacious primary bedroom includes a walk-in closet. The unfinished basement offers plenty of potential for future living space and includes the laundry area and a rough-in for an additional bathroom. Other features include central air conditioning, a gas furnace, single attached garage with inside entry, covered front porch and attractive landscaping. Located in North London's Stoney Creek neighbourhood, close to schools, parks, shopping and everyday amenities. A comfortable, move-in ready home with room to make it your own. (id:49269)
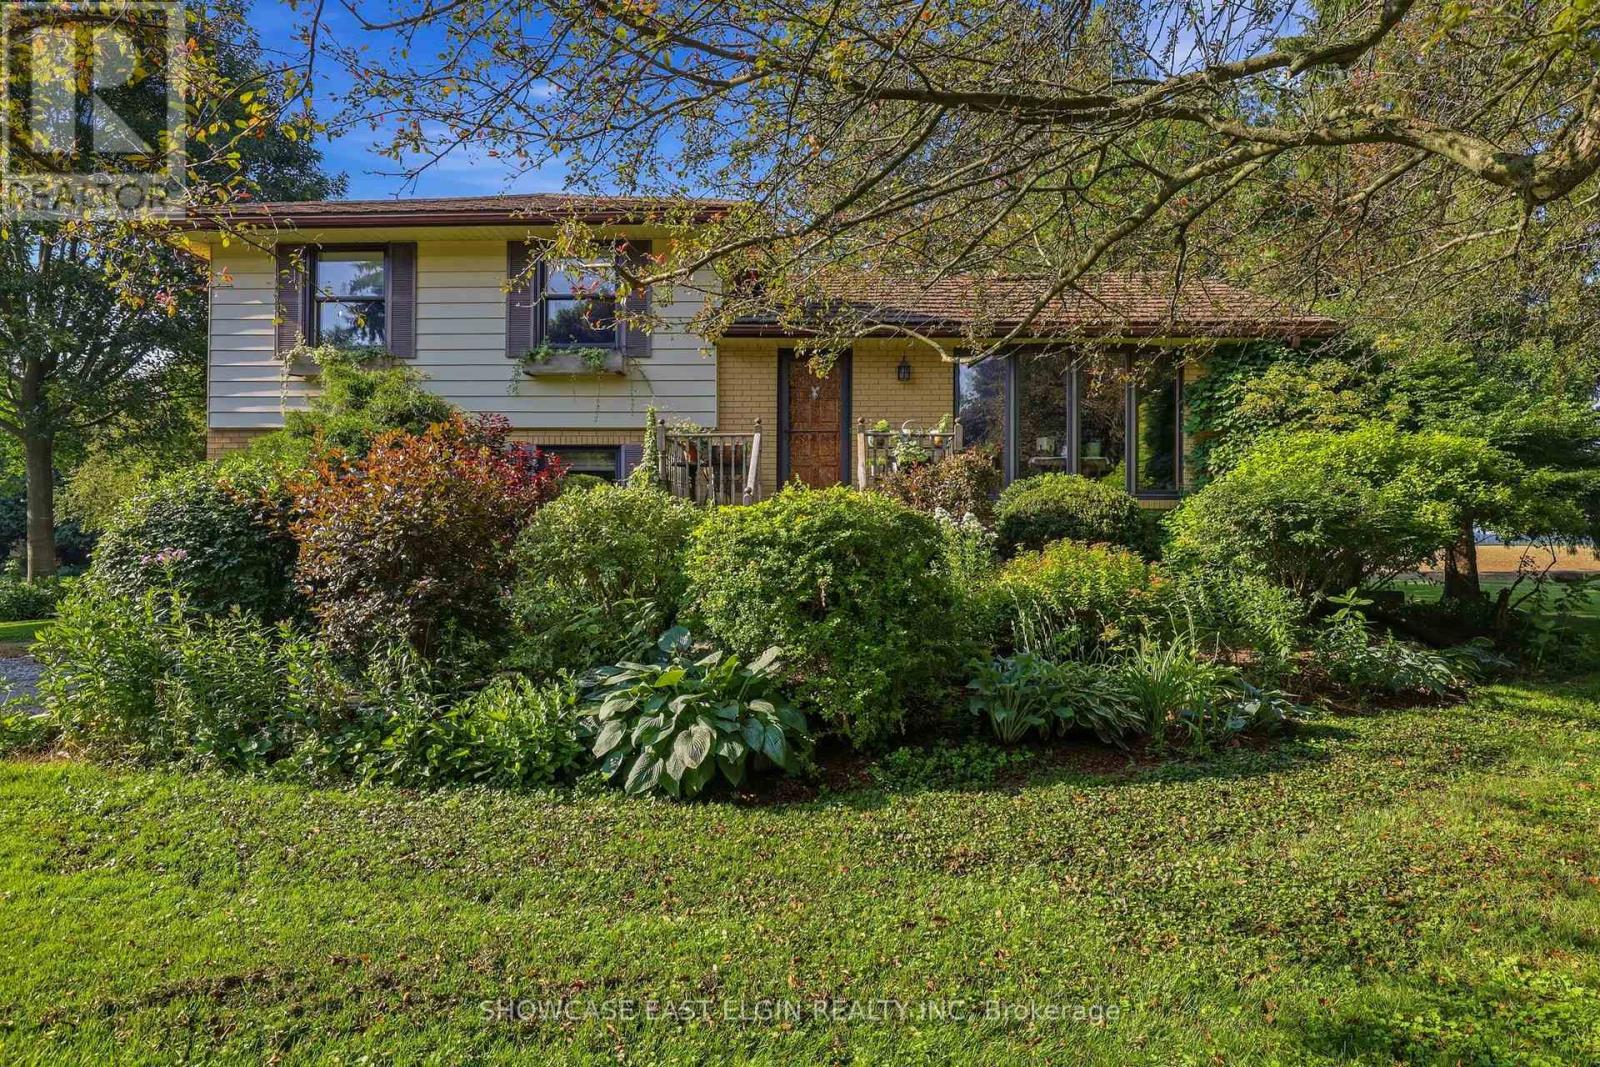
41851 Ferguson Line
Southwold, Ontario
Have you ever dreamed of a life in the country? Now's your chance - this move-in-ready cozy-cottage-feeling home is waiting for you. Tucked between London to the north and St. Thomas to the south, you'll feel wonderfully secluded while still being close to everything. Mature landscaping and sweeping field views set the stage for private evenings sipping your favourite drink outdoors. On cooler days, retreat to the south-facing sunroom corner of the family room, where you can soak up the sunshine without ever stepping outside. The country kitchen, complete with an island and eat-in dining area, will have you dusting off the family cookbook and whipping up something special. Just off the kitchen, an additional living area offers the flexibility of a traditional living room or dining room - perfect for entertaining. The family room offers plenty of room for your favourite lounging spot, home entertainment setup, or cozy game nights by the gas stove. With three bedrooms and two bathrooms, there's room to grow - whether that means a full family or a dedicated hobby nook of your own - and the basement adds even more room to spread out for play, storage, or hobbies. Out back, a garden shed keeps tools, gear, and all your gardening essentials close at hand. The thoughtfully designed mudroom keeps outdoor gear organized and out of sight, while giving your four-legged friends the perfect spot to wipe their paws before coming inside. (id:49269)
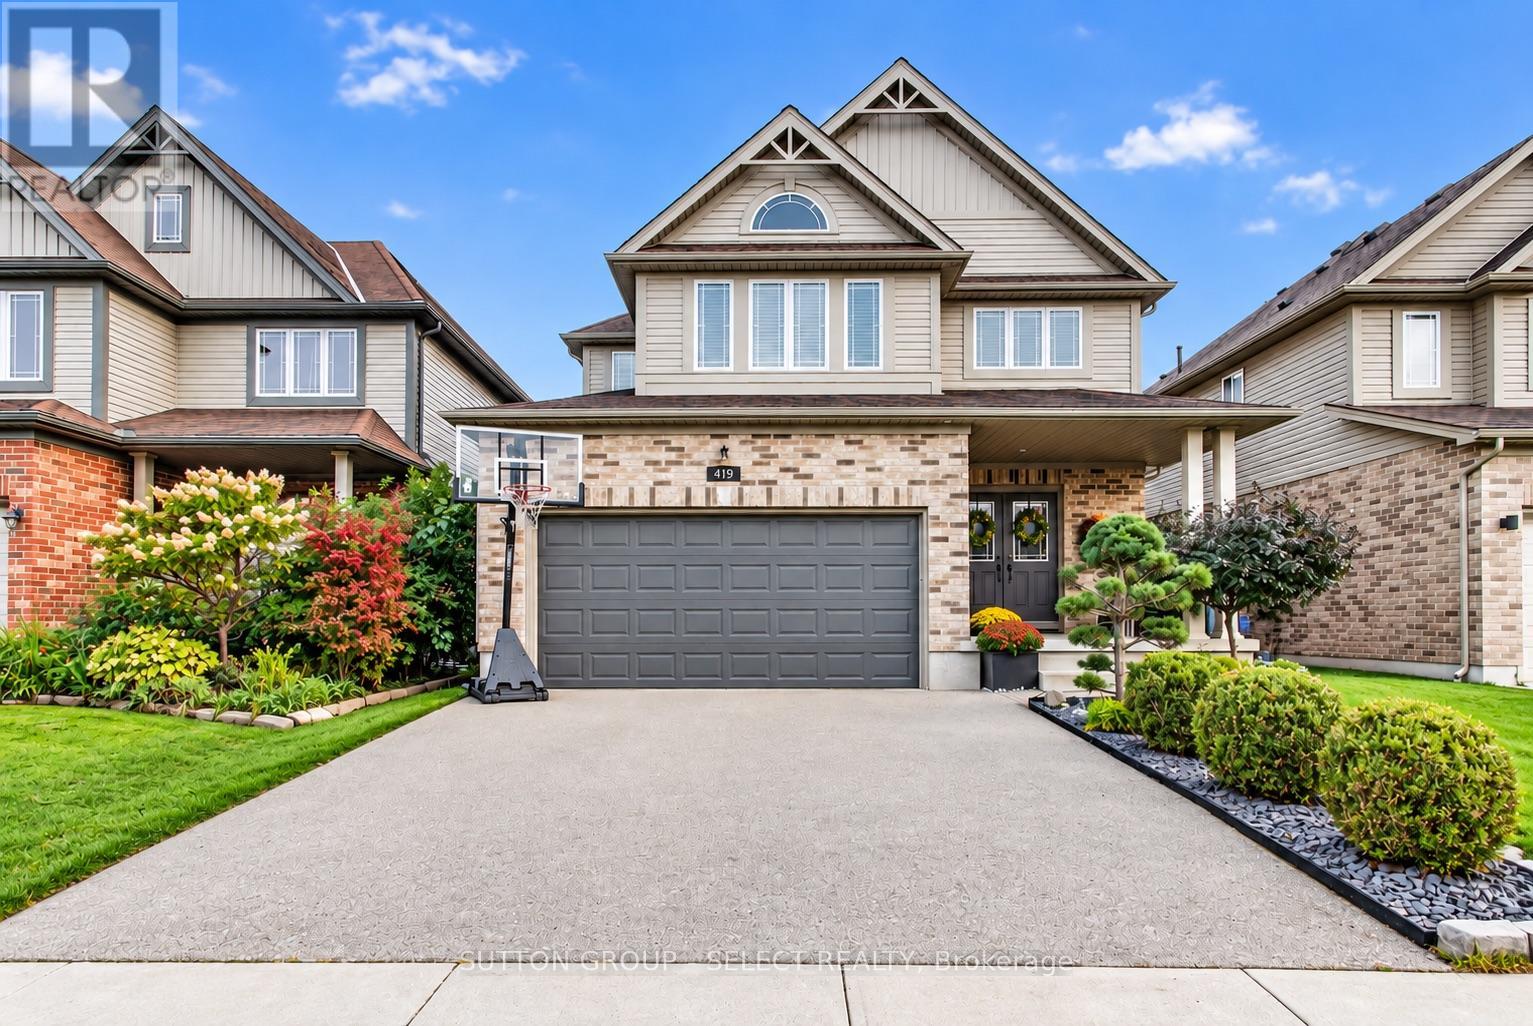
419 Blackacres Boulevard
London North, Ontario
Here is the spacious, open-concept living, flow and "turn-key" home you've been looking for! Imagine, a second-floor living room so the lower level can be dedicated to recreation and training. A second-storey laundry right next to the bedrooms and, a private backyard for when it's time to take life outside! With over 2,000 sq. ft. of above grade (ground) living space in a North London neighbourhood surrounded by families and amenities, this home delivers space and function on every level. The main floor features 9-foot ceilings, hardwood flooring and an open-concept layout with upgraded finishes. A beautiful floor-to-ceiling stone fireplace surround anchors the living room, while the kitchen features quartz countertops, stainless steel appliances an island and desirable white shaker cabinetry. Patio doors off the dining area make indoor-outdoor living easy, leading to the two-tiered deck, gazebo and private backyard. The second-floor living room above the garage gives you that coveted extra hangout space for movie nights, a playroom or home office. With a second living space already taken care of, the lower level gets to be something different. Currently set up with turf and exercise equipment, it's ready for workouts, training, kids at play or all three! Fresh paint, stylish accent walls and on-trend lighting add personality throughout, while the double-car garage with interior access checks another box for everyday convenience. A home with the space and flexibility to live, gather, play and grow. (id:49269)
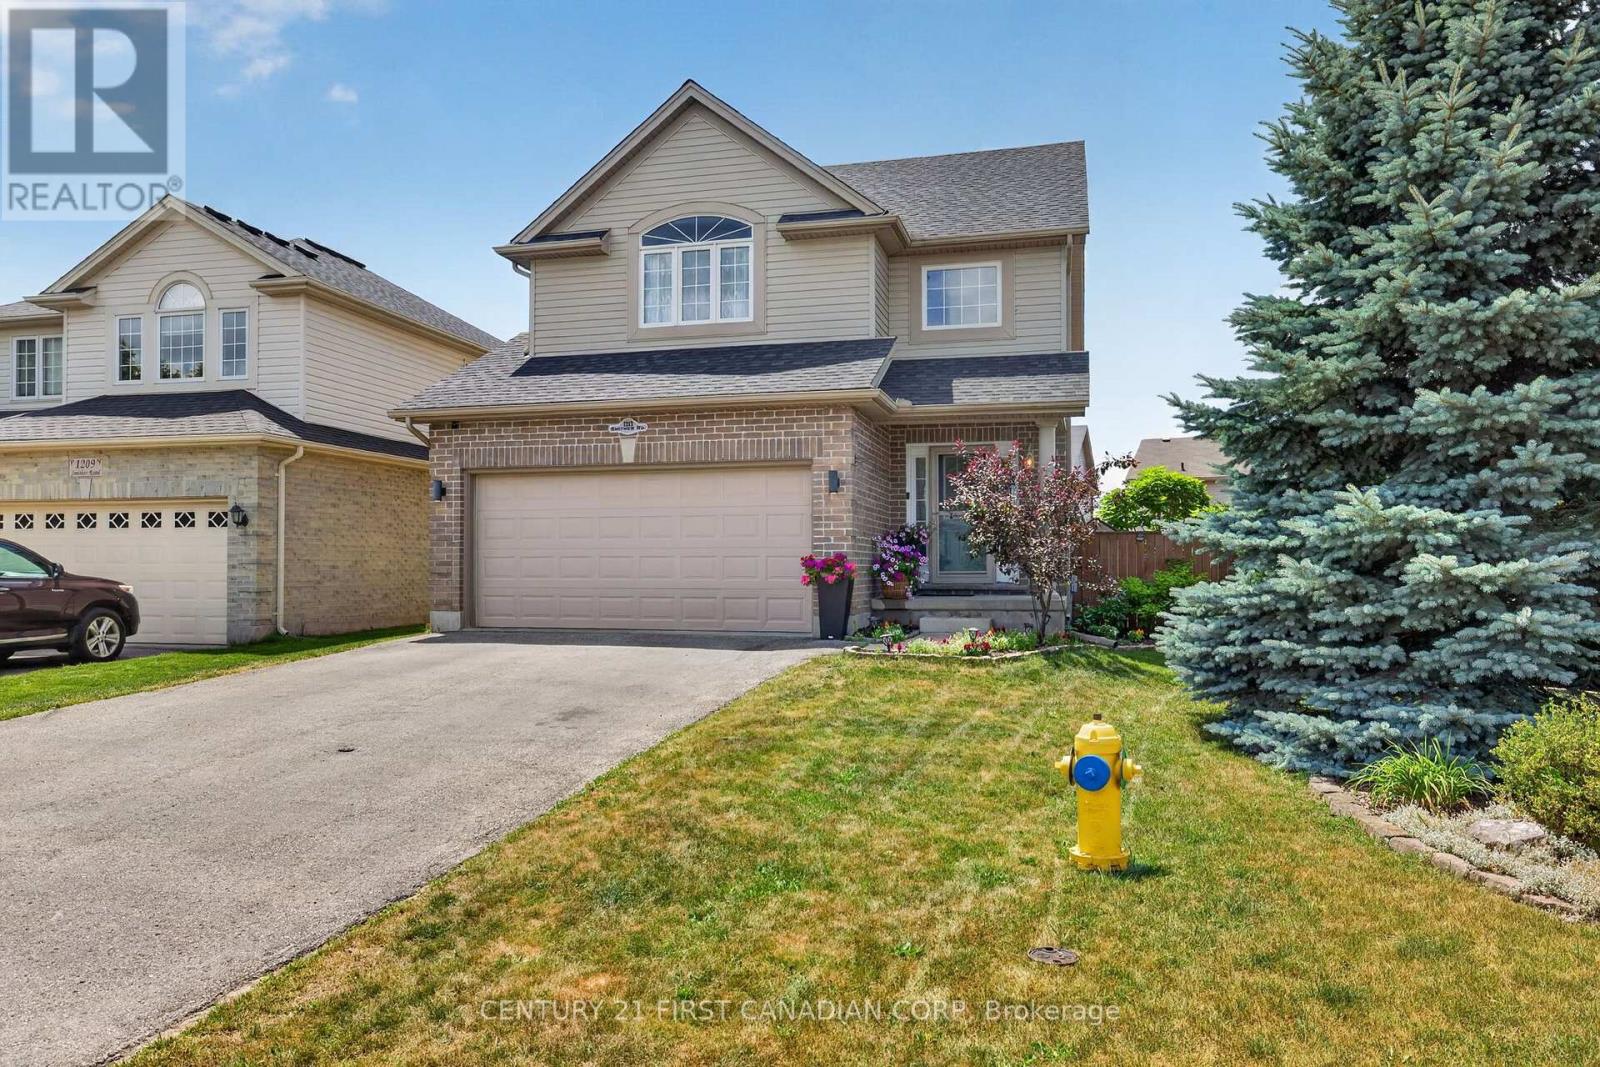
1213 Smither Road
London North, Ontario
Welcome to one of Northwest London's most desirable family neighborhoods, where comfort, style, and everyday living come together beautifully. From the moment you step inside, you're greeted by an abundance of natural light and an open-concept main floor designed for today's lifestyle. Gather with family around the oversized island, host memorable dinners, or unwind by the cozy fireplace. Upgraded countertops, hardwood flooring, and tile add timeless style and showcase the exceptional care this home has received. Upstairs offers three generous bedrooms, including a spacious primary retreat with a walk-in closet and a private ensuite featuring a glass shower. The convenience of second-floor laundry makes everyday living that much easier. The fully finished lower level provides endless possibilities-whether you need a family recreation room, games area, home gym, office, or playroom. A convenient 2-piece bathroom with a shower rough-in adds future flexibility, while the cold cellar provides valuable additional storage. Step outside to a fully fenced, pie-shaped backyard made for entertaining, relaxing, and enjoying summer evenings on the deck. There's plenty of room for children, pets, and gardening, and for those dreaming of a hot tub, the electrical wiring is already in place for easy future installation. Ideally located close to excellent schools, parks, shopping, restaurants, and everyday amenities, this move-in-ready home offers the lifestyle today's families are searching for. Homes that combine this location, thoughtful upgrades, functional layout, and exceptional outdoor space don't come along often. Don't miss your opportunity to make this Northwest London gem your next home. (id:49269)
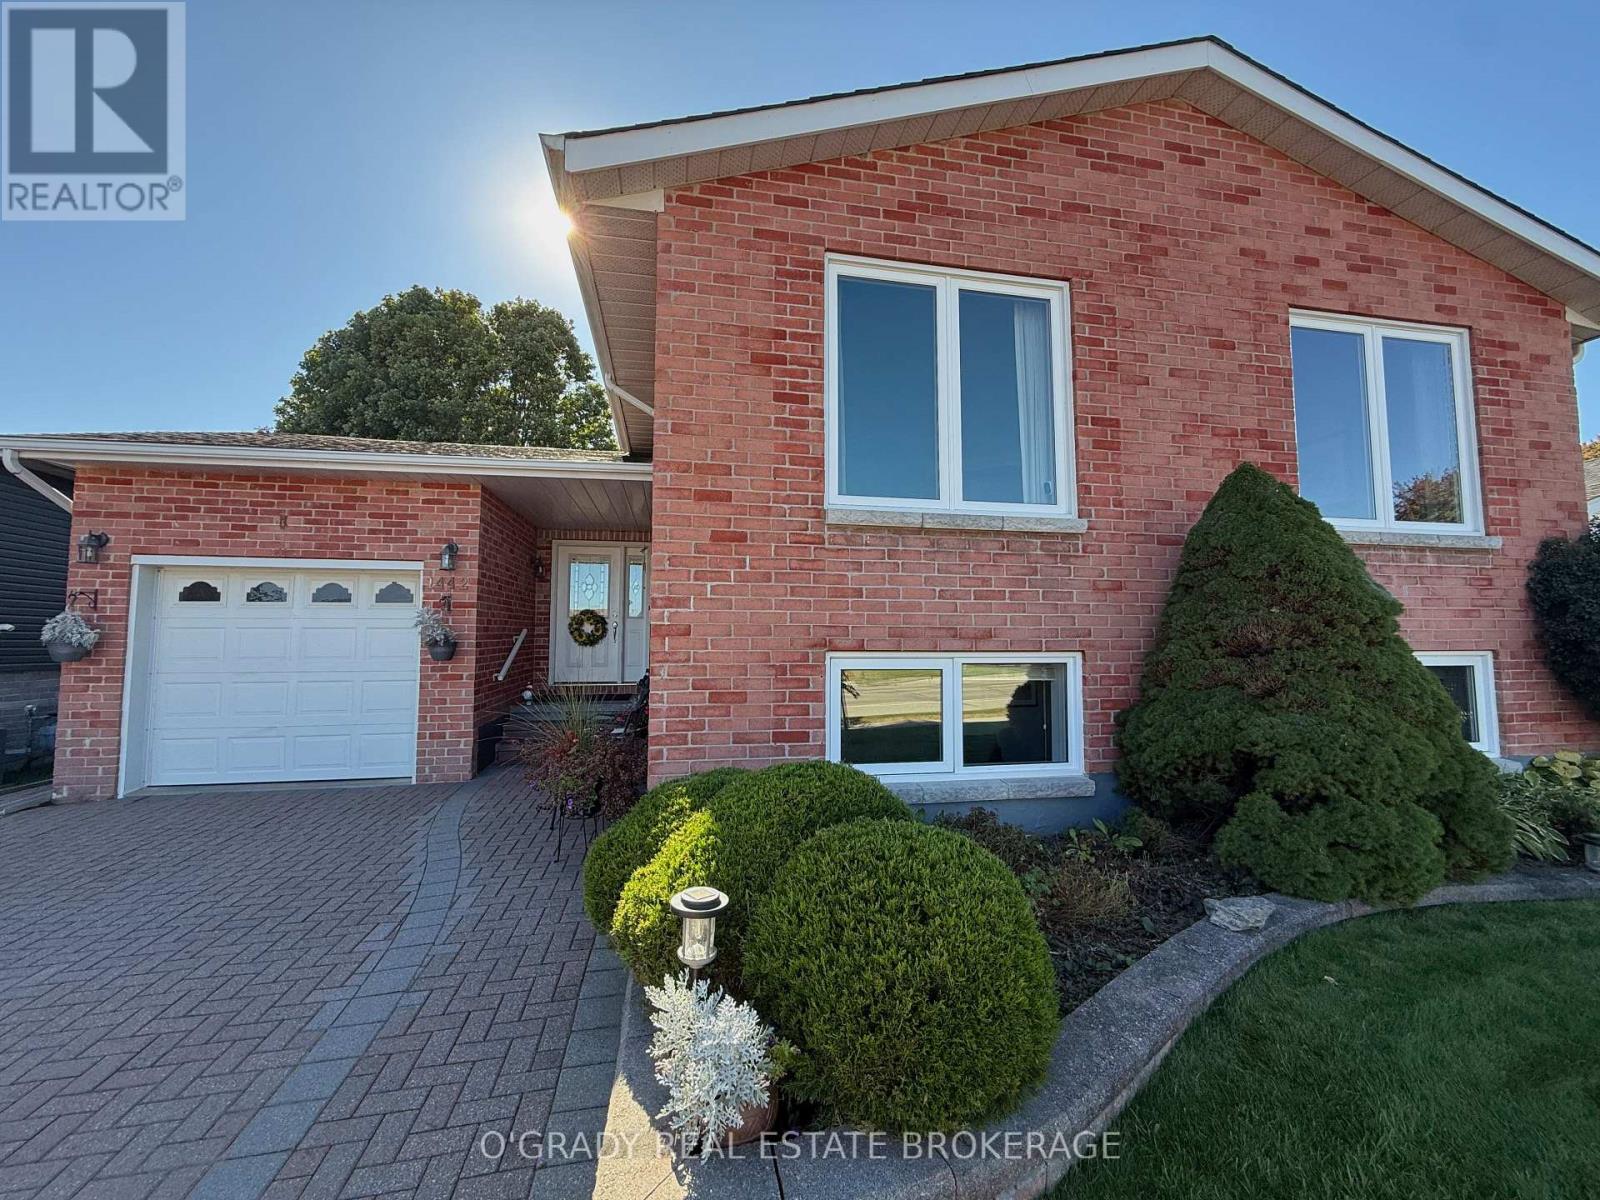
1442 Windsor Drive
Brockville, Ontario
CHARM, SPACE & QUALITY THROUGHOUT! This beautifully renovated and thoughtfully expanded side-entry bungalow offers 4 bedrooms and 3 bathrooms, with 2 bedrooms on the main level and 2 additional bedrooms on the lower level. A spectacular main-floor 14.7 x 19.4 addition features a soaring vaulted ceiling, spacious family room and in-floor heating, creating a warm and inviting space for relaxing and entertaining. The home showcases beautiful hardwood flooring, custom Victorian-inspired trim, gas fireplaces, a well-appointed kitchen and a bright, spacious lower level with high ceilings, two bedrooms, a full bathroom and generous additional living space. Recent updates include a heat pump, roof, and the owned gas hot water heater, air exchanger adds further convenience. The versatile lower level offers excellent space for family, guests, a home office, hobbies or a private retreat. With its distinctive character, generous room sizes and thoughtful layout, this exceptional home beautifully combines classic charm with modern comfort. (id:49269)
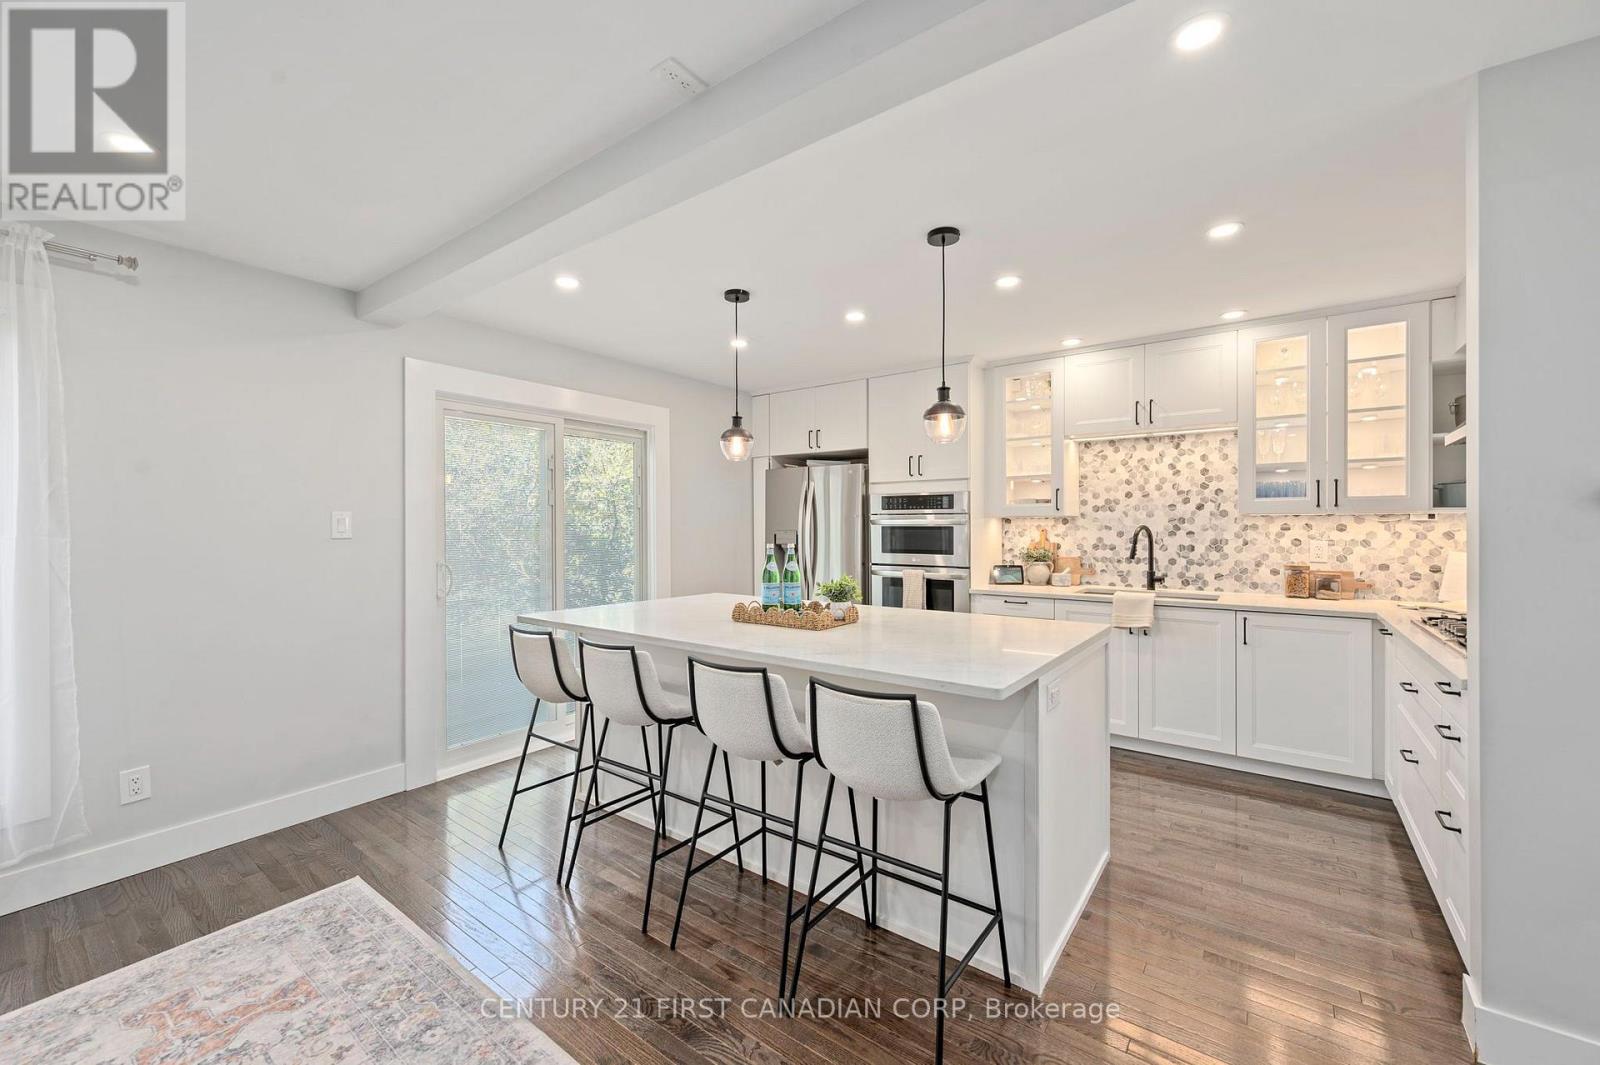
47 Brixham Road
London South, Ontario
Welcome to Westmount living at its finest! This beautifully renovated (2021) 3-bedroom, 2.5-bathroomtownhome perfectly blends modern luxury with walk-to-everything convenience. Incredible curb appeal welcomes you with a professionally hardscaped, private front patio complete with ambient evening lighting and built-in planters, plus a spacious detached garage. The main level features a seamless open layout with gorgeous oak hardwood flooring and expansive windows bathing the space in natural light. The gourmet kitchen is a masterpiece, showcasing a colossal 7.25-ft by 4.1-ft island, high-end stainless steel appliances, a gas stovetop, a double wall oven, and a chef's pot filler. The upper level boasts pristine hardwood throughout all three spacious bedrooms. Relax in the primary suite, complete with a walk-in closet, a spa-like 5-piece ensuite, and a private enclosed Juliette balcony. Upgrades from 2021offer total peace of mind: new windows, patio doors, updated plumbing, and electrical. The large basement is ready for your custom touch. Don't miss this Westmount gem! (id:49269)
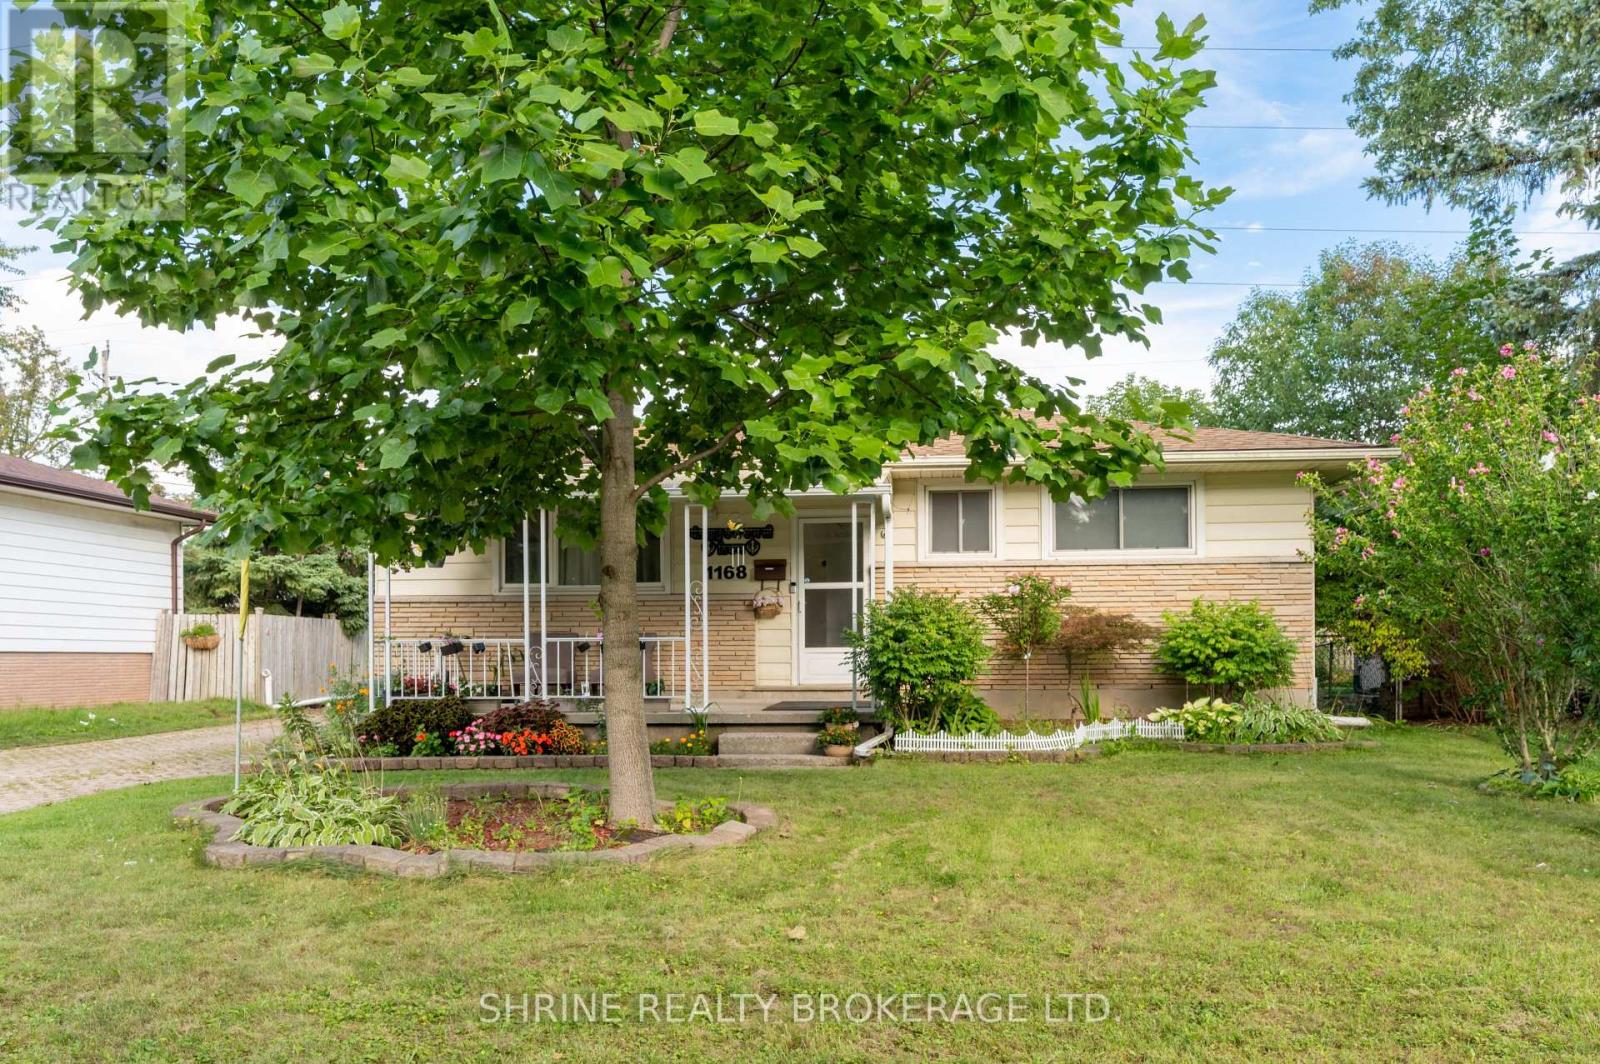
1168 Sorrel Road
London East, Ontario
Welcome to 1168 Sorrel Road-This charming, Huron Heights ranch offers total peace of mind with major mechanical and structural updates, including a newer roof (2021), furnace & A/C (2022), modern replacement windows, and gleaming hardwood flooring throughout the main level. Newly renovated basement. The functional layout provides incredible versatility for growing families or savvy investors, featuring lower-level suite or teen retreat potential to help offset your mortgage. Step outside to a fully fenced, private backyard with an interlocking stone patio perfect for summer hosting, alongside a detached, insulated 1-car garage equipped with hydro-ideal for hobbyists, a workshop, or premium storage. Unbeatable location just steps from Fanshawe College, transit routes, shopping, and scenic parks. Just unpack and start living! (id:49269)
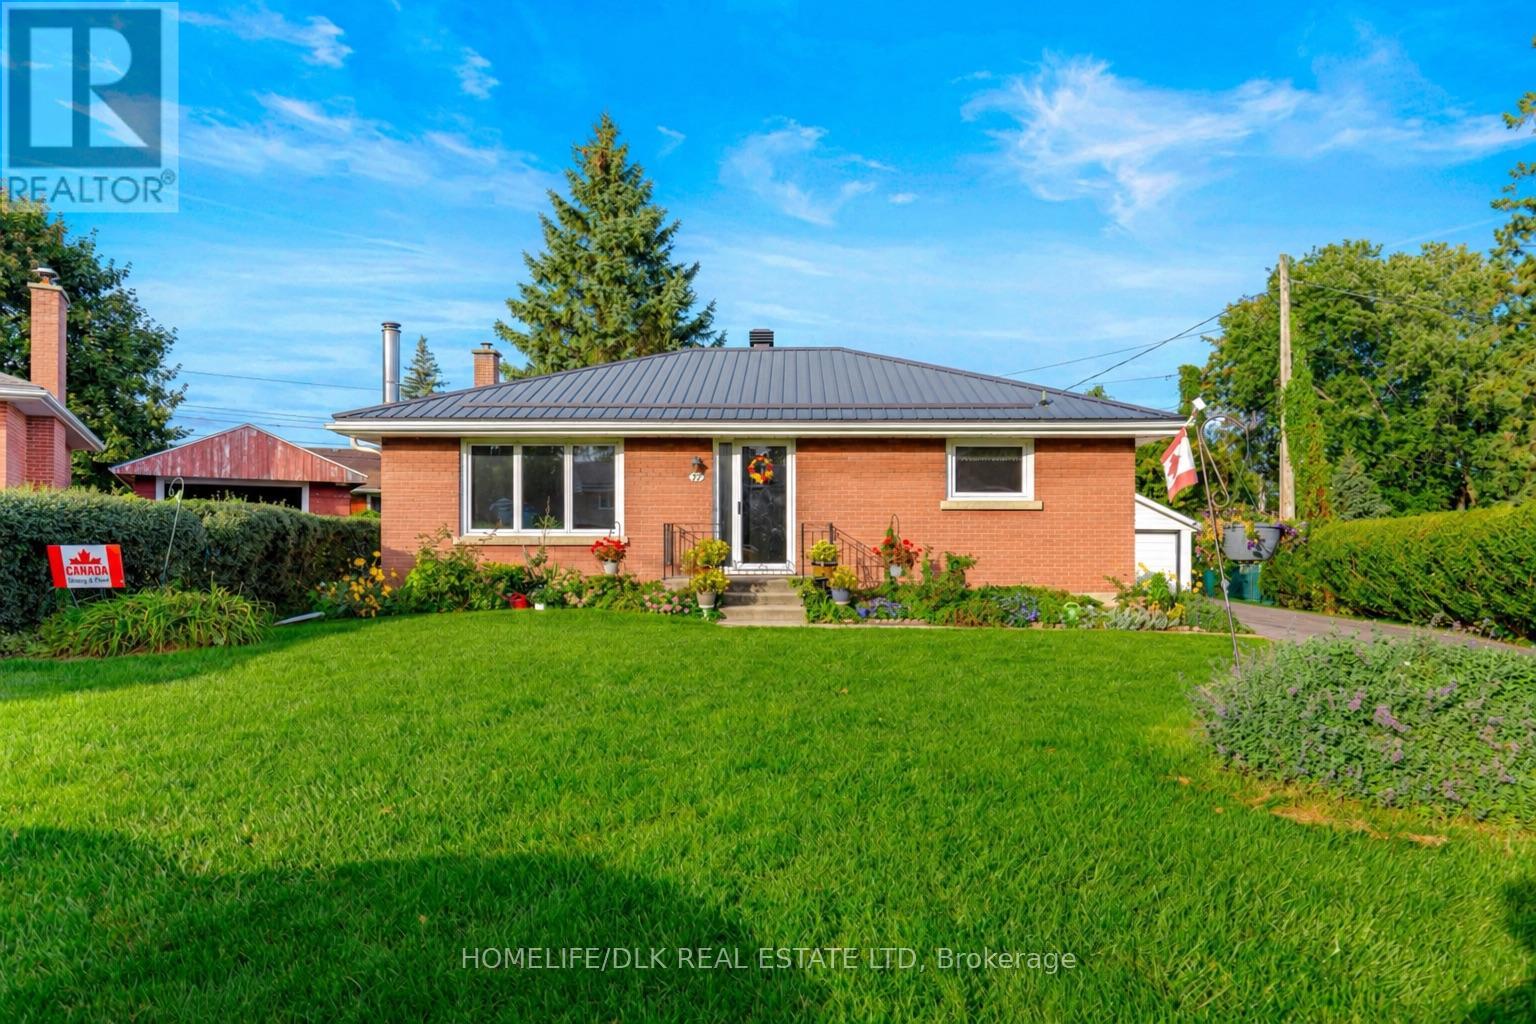
11 Fairmont Place
Brockville, Ontario
Welcome to 11 Fairmont Place, a solid brick bungalow tucked onto a quiet, intimate cul-de-sac in the heart of Brockville. This central east end location makes everyday living exceptionally convenient, with quick access to Hwy 401 for commuters and travellers, while Walmart, Superstore, big-box shopping, restaurants, services and many of the city's amenities are just minutes away. Brockville's historic downtown, waterfront and beautiful St. Lawrence River are also within easy reach. Built in 1960, this 3+1 bedroom, 2 bathroom home offers a spacious and versatile layout with plenty of opportunity to update and make it your own. The main level features original mahogany trim, hardwood flooring in all three bedrooms and beneath the living room carpet, plus updated vinyl windows throughout. The functional galley style kitchen includes appliances and an eating area-explore the possibility of opening the adjoining living room wall to create a more contemporary open concept design; or continue the use of the adjacent bedroom as a dining room. The generously sized primary bedroom offers excellent closet space, while the 2 additional bedrooms feature walk-in closets. A 4-piece bathroom completes this level. The lower level is surprisingly spacious and can be accessed privately by the side exterior door, consider creating an in-law or secondary income generating space with a huge bedroom with double closet, large recroom, 3-piece bath with shower, oversized laundry room with sump pump and ample storage plus a separate utility/storage room. The landscaping and gardens have been the owner's delight; established hedging surrounds a wonderfully private backyard. Notable highlights include a newer metal roof, 2011 gas furnace/central air, Generac generator, paved drive and detached double garage. A well-built home in an established neighbourhood with generous living space, great privacy and a location that puts virtually everything Brockville has to offer within reach. (id:49269)
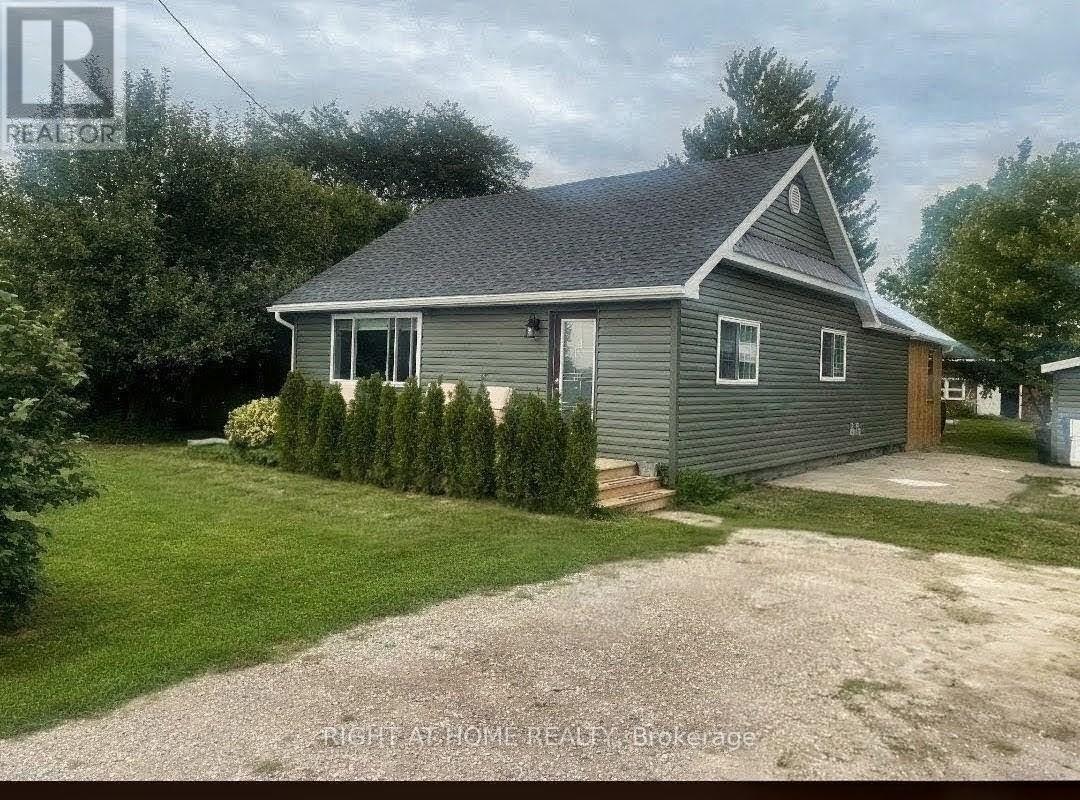
7231 Baseline Road E
Chatham-Kent, Ontario
Boasting too many brand-new upgrades to list, this turnkey retrofit (Nov 2025) rural retreat must be seen in person to be fully appreciated. Beautifully renewed, modern + efficient, the home was extensively renovated + updated in 2025 and sits on an 80' x 190' lot, offering quality craftsmanship, modern convenience + effortless open-concept living. Natural light fills the home through custom-sized windows, complemented by warm, inviting character. The living room features a custom-built maple-and-pine natural-gas fireplace, sleek lighting + luxury vinyl flooring flowing into the spacious, newly renovated kitchen. The kitchen includes a custom-built glass/pine pantry, 2025 stainless-steel appliances + soft-close hardware. Quality details continue throughout with solid-pine interior doors + trim, new drywall, paint + tile, 5 extra-large storage closets + updated wiring/electrical. The 26' x 12' enclosed 3 season back porch is a true retreat, featuring cathedral ceilings + a steel roof-enjoy the cottage feeling without leaving home. Offering 2 comfortable bedrooms, one with a patio door to the porch, the updated main bathroom features new fixtures, vanity + a large walk-in glass shower. A convenient laundry/utility room + 2pc bathroom are located off the kitchen. Recent upgrades include new house + garage siding (2026), owned 75-gallon water heater, whole-house water treatment with filtration/UV, blown-in attic insulation, spray-foam insulation in exterior walls + 3 heat-pump/mini-split units for efficient heating + cooling. A block foundation + spray-foam-insulated crawlspace add year-round comfort + efficiency. Outside, enjoy ample parking, a detached garage + a 26' x 17.5' barn with mezzanine loft for a great workshop or Woman Cave!. Located on the school bus route just outside Wallaceburg, close to amenities, Chatham (22 km), Highway 3 + the 401. List of upgrades available upon request. (id:49269)
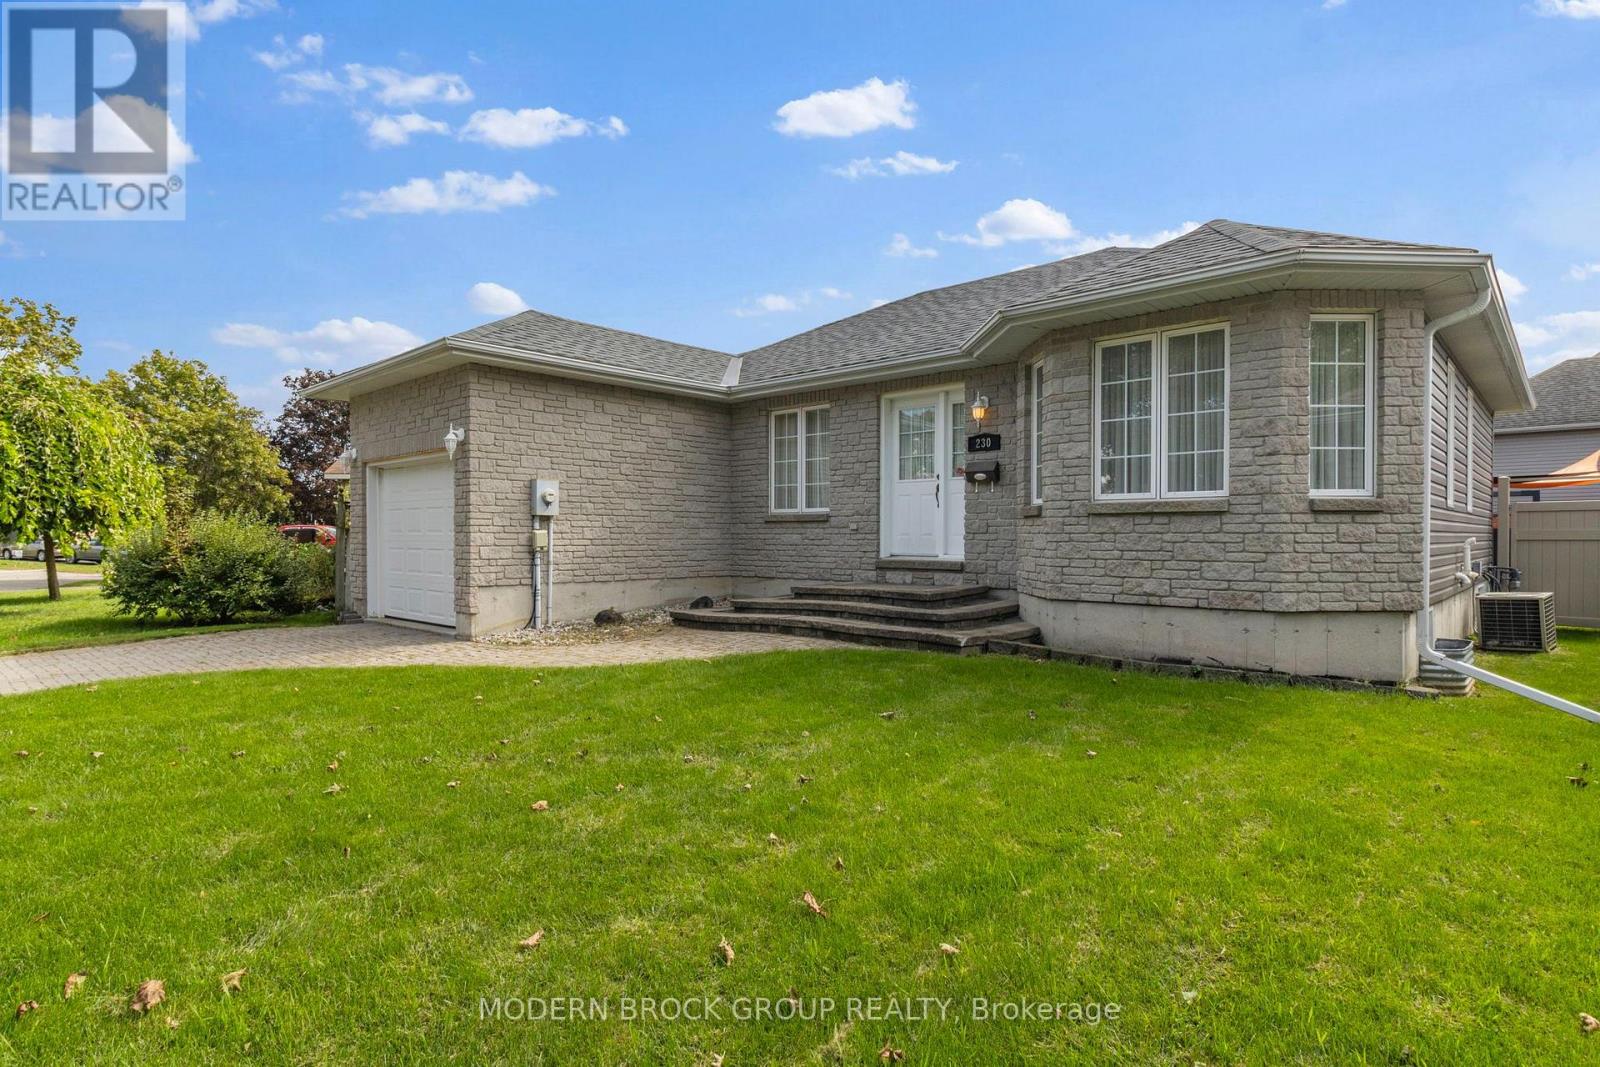
230 Beley Street
Brockville, Ontario
Welcome to 230 Beley Street, a spacious and functional 2+1 bedroom, 3-bathroom home located in Brockville's desirable north end! Step inside to a generous entryway with direct garage access, leading into the bright and inviting living and dining areas. The kitchen offers crisp white cabinetry, plenty of counter and storage space, a convenient computer nook, and all appliances included. Enjoy easy access to the newer deck and fully fenced backyard, featuring some newer fencing and gates-the perfect spot to relax, entertain, or let the kids and pets play. The main level is designed for convenient everyday living, featuring an oversized primary bedroom with double closet and private 4-piece ensuite, a second bedroom, an additional 4-piece bathroom, and main-floor laundry with washer and dryer included. The finished lower level adds even more living space with a cozy recreation room featuring a natural gas fireplace, a third bedroom with double closet, and another full 4-piece bathroom. A generous utility and storage area offers excellent potential for a fourth bedroom, home office, hobby room, gym, or additional finished living space. With 3 bedrooms, 3 full bathrooms, main-floor laundry, an attached garage, fenced yard and a flexible layout, this well-rounded home has plenty to offer. Add your personal touches and make 230 Beley Street your own! Approximate annual utilities: Hydro $1,400 | Natural Gas $1,150 | Water/Sewer $975 | Water Heater Rental $550. (id:49269)
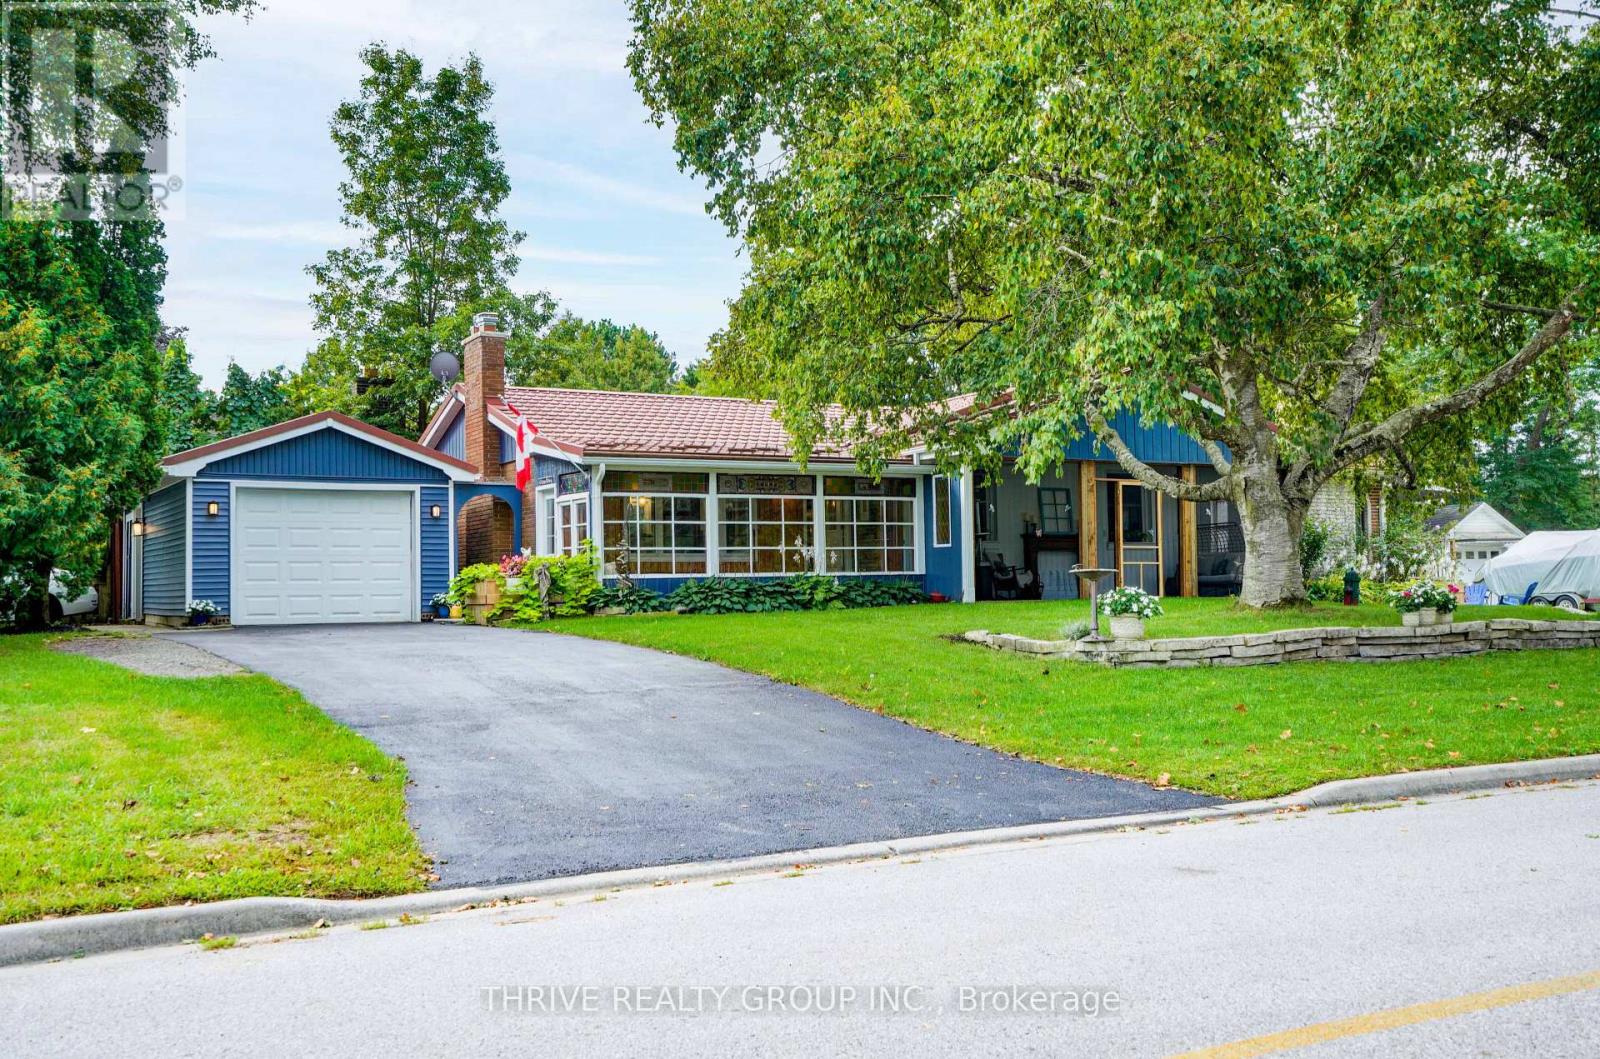
11 Outer Drive
London South, Ontario
Unique, inviting and anything but cookie-cutter, this Lambeth bungalow offers the space & flexibility that buyers are looking for. Situated on a corner lot on one of Lambeth's most desirable streets, this home is filled with character and thoughtful spaces you simply don't find in every home. Beautiful stained-glass windows throughout add warmth, colour and a distinctive charm that makes this home truly special. The welcoming front entrance opens into a charming glassed-in hall/mudroom, creating a bright and practical transition into the home. From here, step into the gorgeous screened-in porch, a wonderful three-season space to relax, enjoy your morning coffee or entertain. Inside, the updated, open-concept kitchen, dining and living area features engineered hardwood floors, and a gas fireplace. The kitchen leads to a truly unique rear space with potential for additional storage, a home gym or even your own indoor putting green. 3 large bedrooms on the main floor and a full bath are complemented by a spacious family room overlooking the side yard. With large windows, a second gas fireplace and beautiful stained-glass windows, this room is one of a kind-a warm and inviting space to relax, gather and enjoy. The fully finished basement adds even more versatile living space, along with a 2-piece bathroom and additional shower. Outside, the generous corner lot offers a large side yard with plenty of room to play, garden or entertain, while two driveways - one off Outer Drive and one off Monterey Crescent - provide exceptional convenience, along with a detached single-car garage. The home also features a durable metal roof and the added convenience of municipal sewers - a sought-after feature in Lambeth. In the welcoming Lambeth community, this is a home with character, flexibility and spaces that can adapt to the way you live. This one is worth seeing! (id:49269)
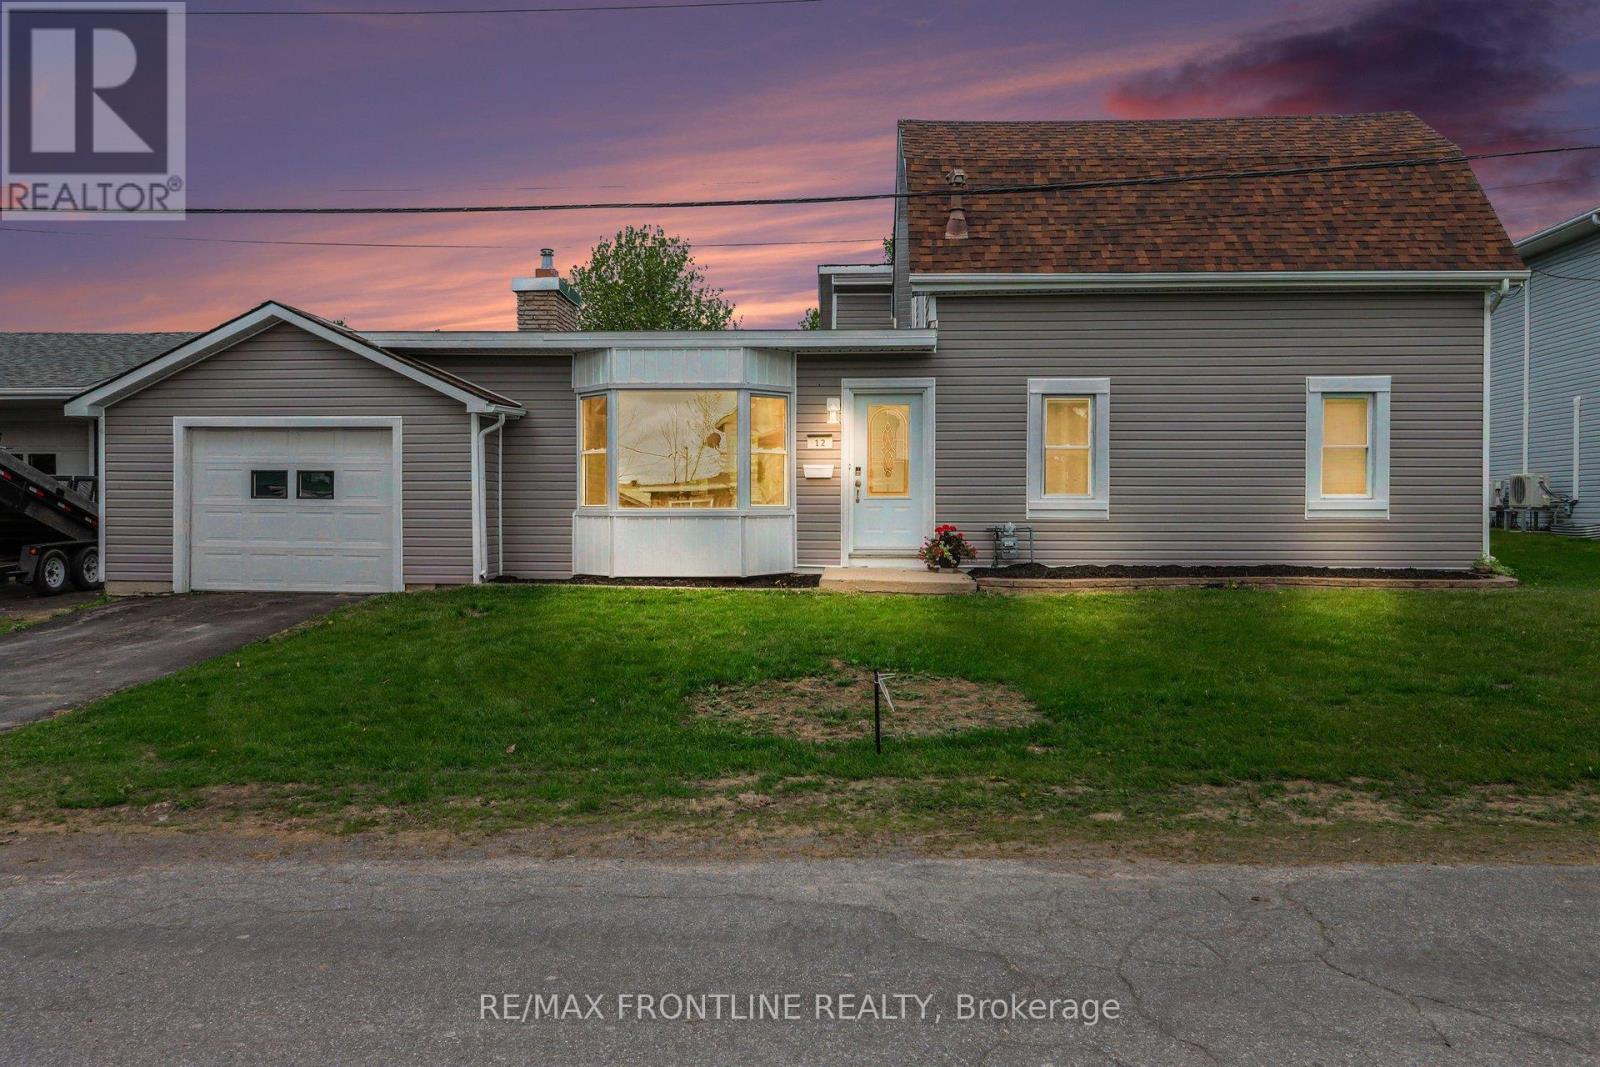
12 Fifth Street
Smiths Falls, Ontario
Motivated Seller and this home is charming and move-in ready, this 3-bedroom bungalow sits on a generous lot in Smiths Falls. Just a short walk to downtown and minutes from the iconic Rideau Waterway lock system.First impressions count, and this home delivers. Brand new siding and trim give the exterior a crisp, fresh look, while exterior rigid foam insulation beneath adds a layer of energy efficiency you won't find in most homes. Several windows have also been replaced, letting in beautiful natural light while keeping heating and cooling costs in check. The result is a home that looks sharp, performs better, and costs less to maintain.Inside, the updates continue with new flooring throughout, a refreshed kitchen, a new hot water tank, and freshly painted walls create a bright, welcoming feel from the moment you walk in. Thoughtfully maintained and tastefully updated, this is truly a move-in ready home.The backyard is where this property truly shines. A sparkling in-ground pool takes centre stage, surrounded by a spacious patio and a brand new deck which is just perfect for entertaining, lounging in the sun, or winding down on warm summer evenings. The generous lot offers plenty of room for kids, pets, and garden lovers alike, making it as functional as it is beautiful.Stylish, efficient, and exceptionally located. (id:49269)
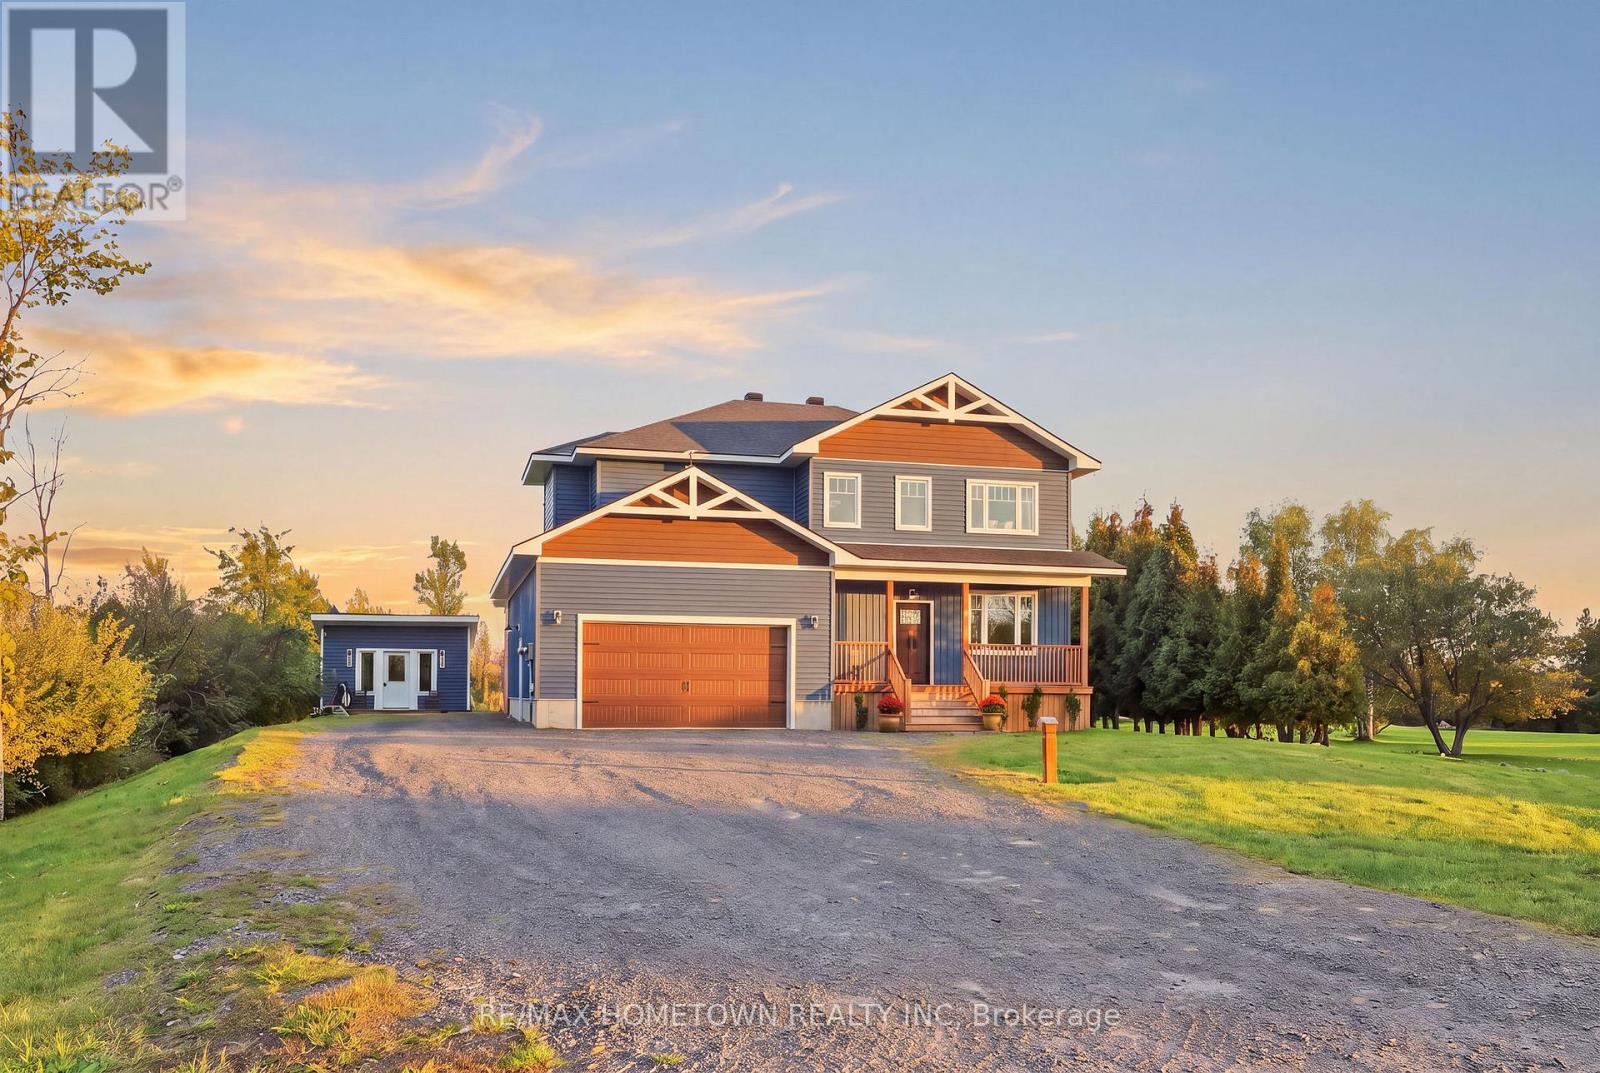
4963 County Road 8 Road
South Dundas, Ontario
Welcome to this stunning 2023-built home where timeless elegance, thoughtful design and exceptional upgrades come together. Ideally located just minutes from Highway 401 and Morrisburg, and approximately 50 minutes to Ottawa, this eye-catching property offers the perfect blend of refined living and everyday convenience.From the moment you step inside, the attention to detail is undeniable. The open-concept main level is designed for both entertaining and everyday living, featuring custom cabinetry, quartz countertops, Delta faucets and a statement pot filler. The beautifully appointed kitchen flows seamlessly into the dining and living areas, where a propane fireplace serves as the focal point and creates a warm, inviting atmosphere. A main-floor office/den provides the perfect space for working from home.Upstairs, discover three spacious bedrooms and two full bathrooms, including a truly spa-inspired primary ensuite- enjoy heated floors, a massive walk-in shower & elegant white oak flooring. You'll also appreciate a generous walk-in closet in the primary suite.The finished lower level adds even more living space with a full bathroom and wet bar - ideal for guests, entertaining or a comfortable secondary living area. Step outside and enjoy a beautiful covered rear deck, creating the perfect setting for morning coffee, summer entertaining or relaxing evenings. A hot tub is ready for your enjoyment, adding to the home's exceptional outdoor living experience. An attached, insulated and HEATED 2 car garage offers exceptional convenience, while the impressive 16' x 10' detached bonus studio provides endless possibilities as a home gym, private office, creative studio or hobby space. Every detail has been thoughtfully considered, from the pine pullouts in the pantry to the high-end fixtures and finishes throughout. Stylish, sophisticated and exceptionally functional, this remarkable property is truly a must-see to appreciate all it has to offer. (id:49269)
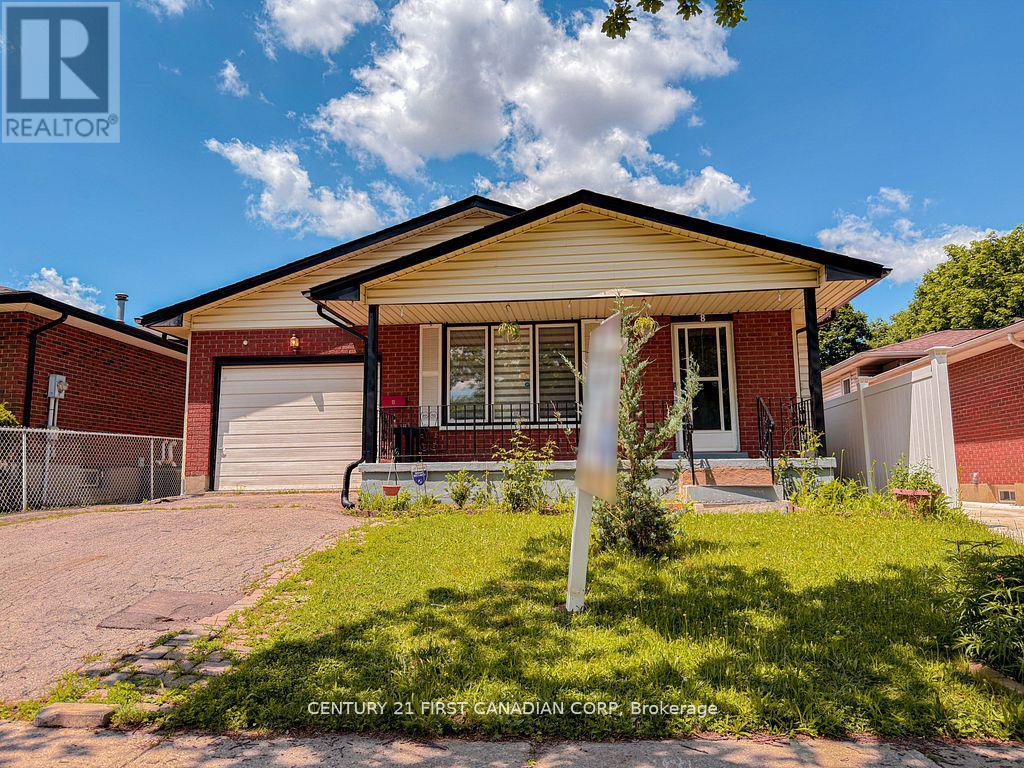
8 Poplar Crescent
London South, Ontario
Welcome to this bright and spacious 4-level back split located in the desirable White Oaks neighbourhood. Featuring 3+1 bedrooms and 2 full bathrooms, this well-maintained home offers plenty of room for the whole family and is move-in ready. The open and inviting layout includes a large family roomwith a built-in bar, perfect for entertaining, as well as a generous bonus room on the fourth level that can be used as a recreation room, home office, gym, or additional living space. Step outside to enjoy the fully fenced backyard, professionally landscaped in 2020, complete with a storage shed. Updates- electrical panel (2021), glass door for all storage spaces (2021), Gas stove (2021), new roof (2026), Newer floors in bathrooms and Kitchen (2026). Additional highlights include an attached garage and double-wide driveway parking. Conveniently located close to shopping, restaurants, schools , parks, walking trails, and major highways, this home offers both comfort and accessibility in one of White Oaks' most sought-after locations. Don't miss your opportunity to make this wonderful property your new home! (id:49269)
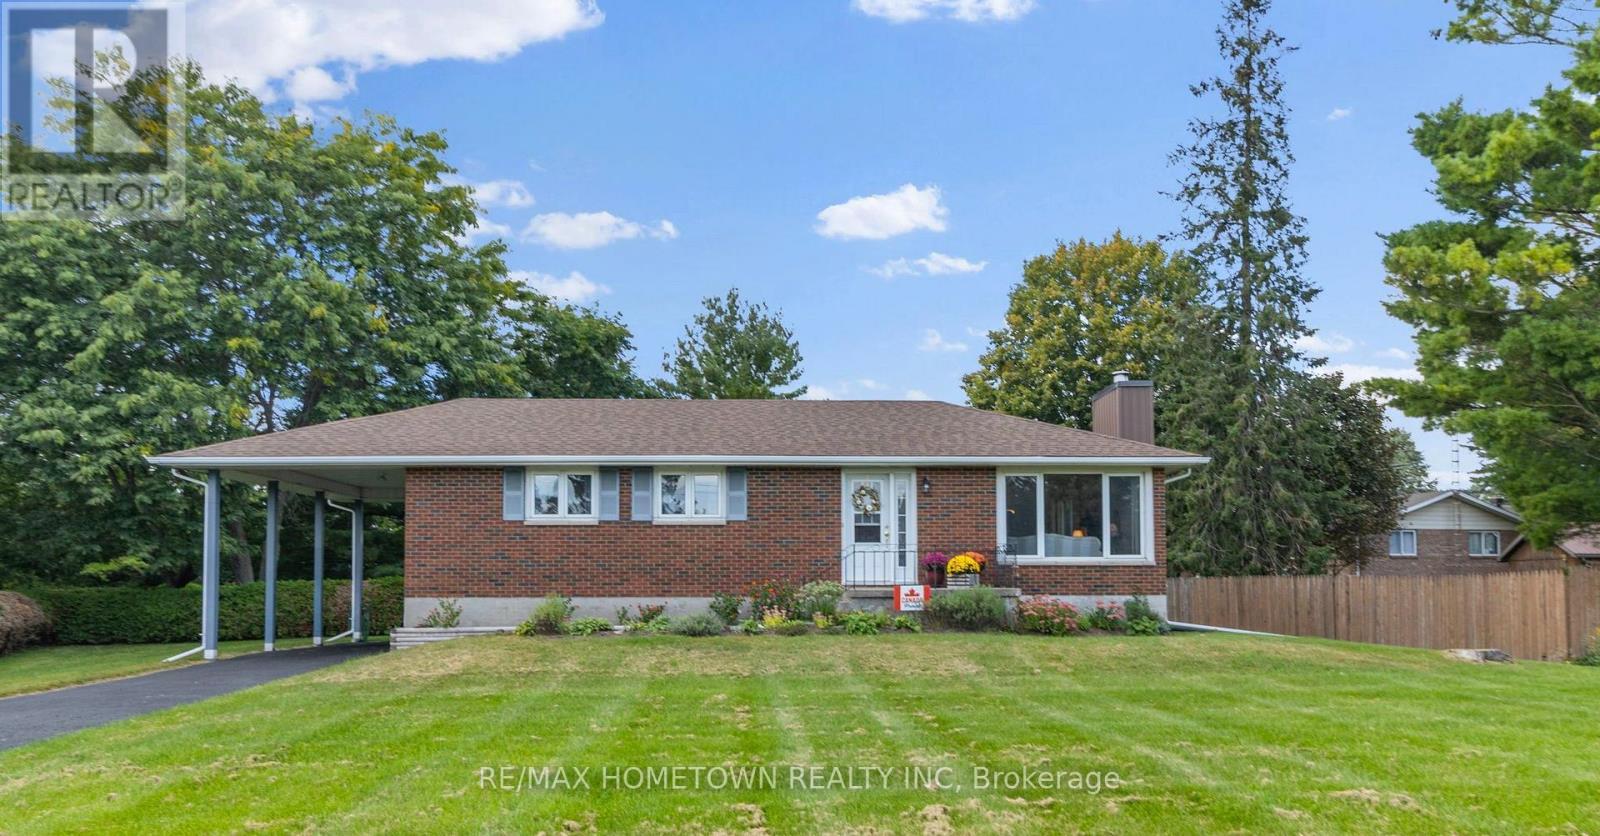
4530 Kilkenny Road
Elizabethtown-Kitley, Ontario
Welcome to country living just minutes from Brockville! This meticulously cared-for 3+1 bedroom brick bungalow offers space, comfort and convenience on a beautiful, private property. The bright main level features an inviting kitchen with oak cabinetry and dining area, spacious living room with natural gas fireplace insert, stone surround and wood mantel, three generously sized bedrooms, and an updated 4-piece bathroom. Large windows provide an abundance of natural light throughout. Dining room and living room are original hardwood floors. The open staircase off the kitchen leads to the finished lower level and offers a spacious family room with freestanding natural gas fireplace, fourth bedroom, laundry area and a large workroom/storage area. There is also space with potential for a second bathroom. Embrace the outdoors from the lovely deck behind the house and with a large backyard, there is plenty of room to relax, entertain and for kids to play. Additional features include a beautiful enclosed sunroom, carport and sealed paved private driveway. A perfect opportunity for first-time home buyers, young families (school bus route for Lyn School/Brockville Schools) or those looking to downsize without giving up space. This property offers the ideal blend of low-maintenance living and a peaceful country setting, while being just minutes from Brockville and all the amenities the city has to offer. Enjoy the best of both worlds - space, privacy and tranquility without sacrificing convenience. Move-in ready and lovingly maintained! (id:49269)