
Bsmt - 38 Bestview Crescent
Vaughan, Ontario
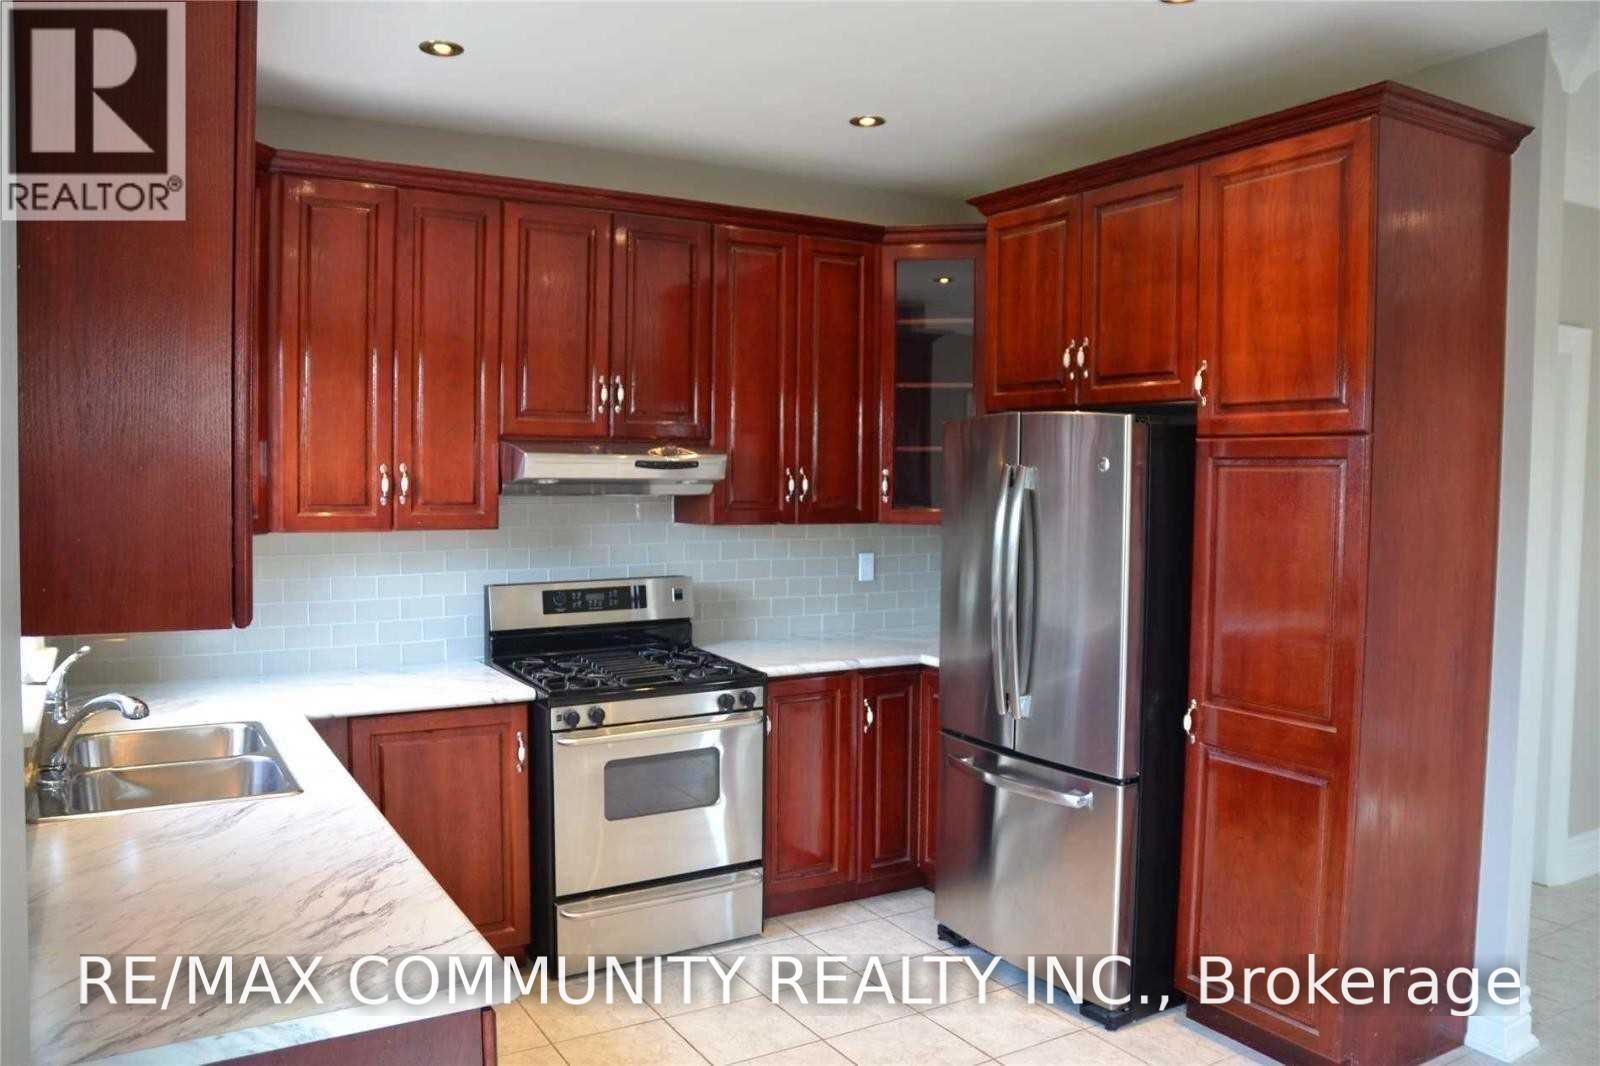
Bright Beautiful & Spacious 1 Bedroom Lower Floor Unit For Rent, 9 Ft Ceilings, Stainless Steels Appliances, Ensuite Laundry, Walkout Basement, Amazing Neighbourhood, Close To All Amenities, Schools, Transit, Single Parking Space Included For Vehicle. Landlord Lives On Main Floor. Tenant Pays 30% Utilities. (id:49269)
7 East 24th Street
Hamilton, Ontario
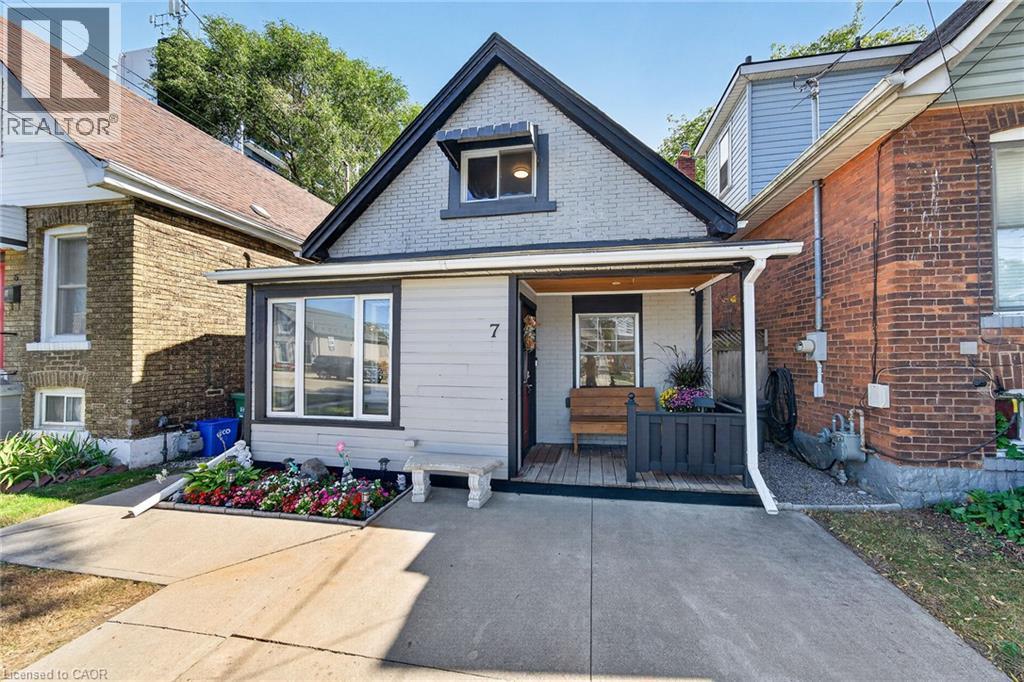
Attention 1st Time Buyers & Investors! Prime Mountain Location with Impressive Walking Score, Steps to Escarpment! Spacious 3 Bedrooms + Den Home. Covered Front Porch. Large Eat in Kitchen with Stainless Steel Appliances, Loads of Cabinets, Double Sink & Built in Dishwasher. Open Concept Living/Dining Room. Updated 4 Piece Bathroom with Soaker Tub & Separate Walk in Shower. Main Floor Laundry. Sliding Patio Door Walk Out to Fully Fenced in Private Backyard with Covered Deck & Shed. Concrete Driveway. Pot Lights. 100 AMP Breakers. All Copper & Plastic Plumbing, 3/4 Inch Water Line, Sewer Lateral Installed 2022. Gas Furnace & Central Air Installed 2019, Will Be Paid Out on Closing. Minutes to Juravinski Hospital & Vibrant Concession Street Shopping District Booming with Restaurants, Cafes & Festivals. Stroll Along the Nearby Trails or Cardio through the Escarpment Stairs. Highly Accessible Bus Routes! Minutes to Schools, Parks, Highway Access & More! Room Sizes Approximate & Irregular. (id:49269)
969 Davis Drive
Newmarket, Ontario
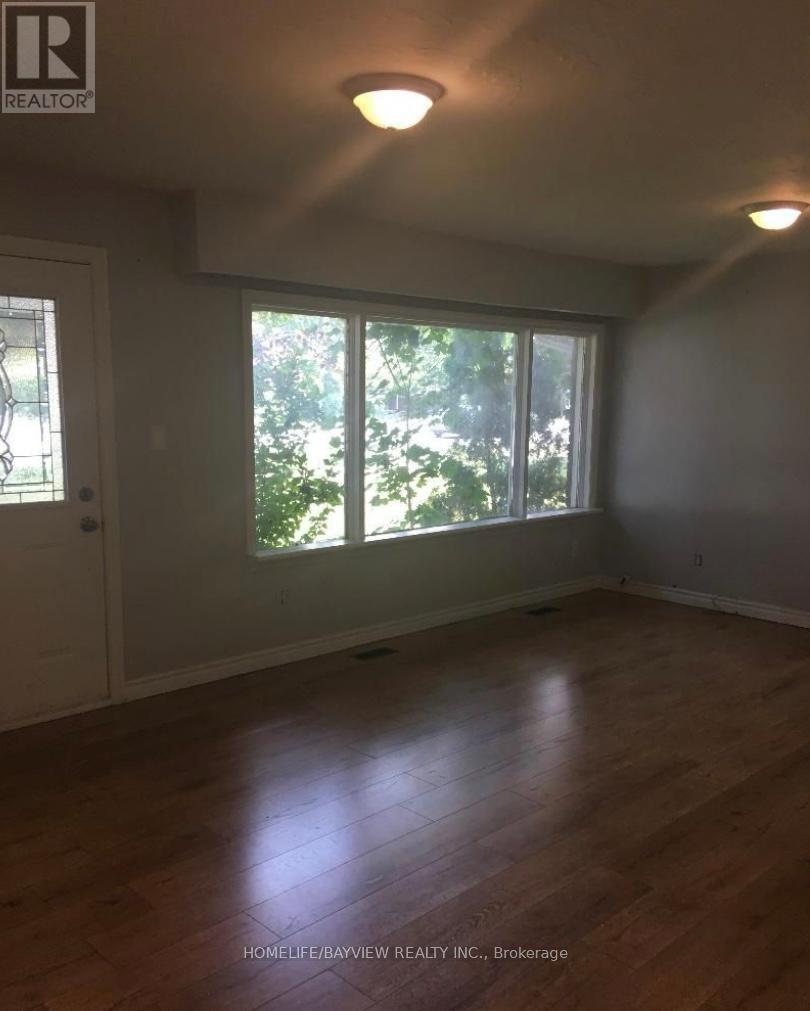
Beautiful, warm 3 Bedroom Bungalow With Finished Basement & Large Backyard On Davis Drive. This Massive Lot With A Solid Brick Bungalow and 3 Very Bright Rooms and Open Concept Kitchen. near shopping centers, Costco, grocery, restaurants, healthcare services, parks, walking trails and access to 404 Hwy. Move in ready. please ' no pet' or smoking (id:49269)
101 Greenfield Crescent
Whitby, Ontario
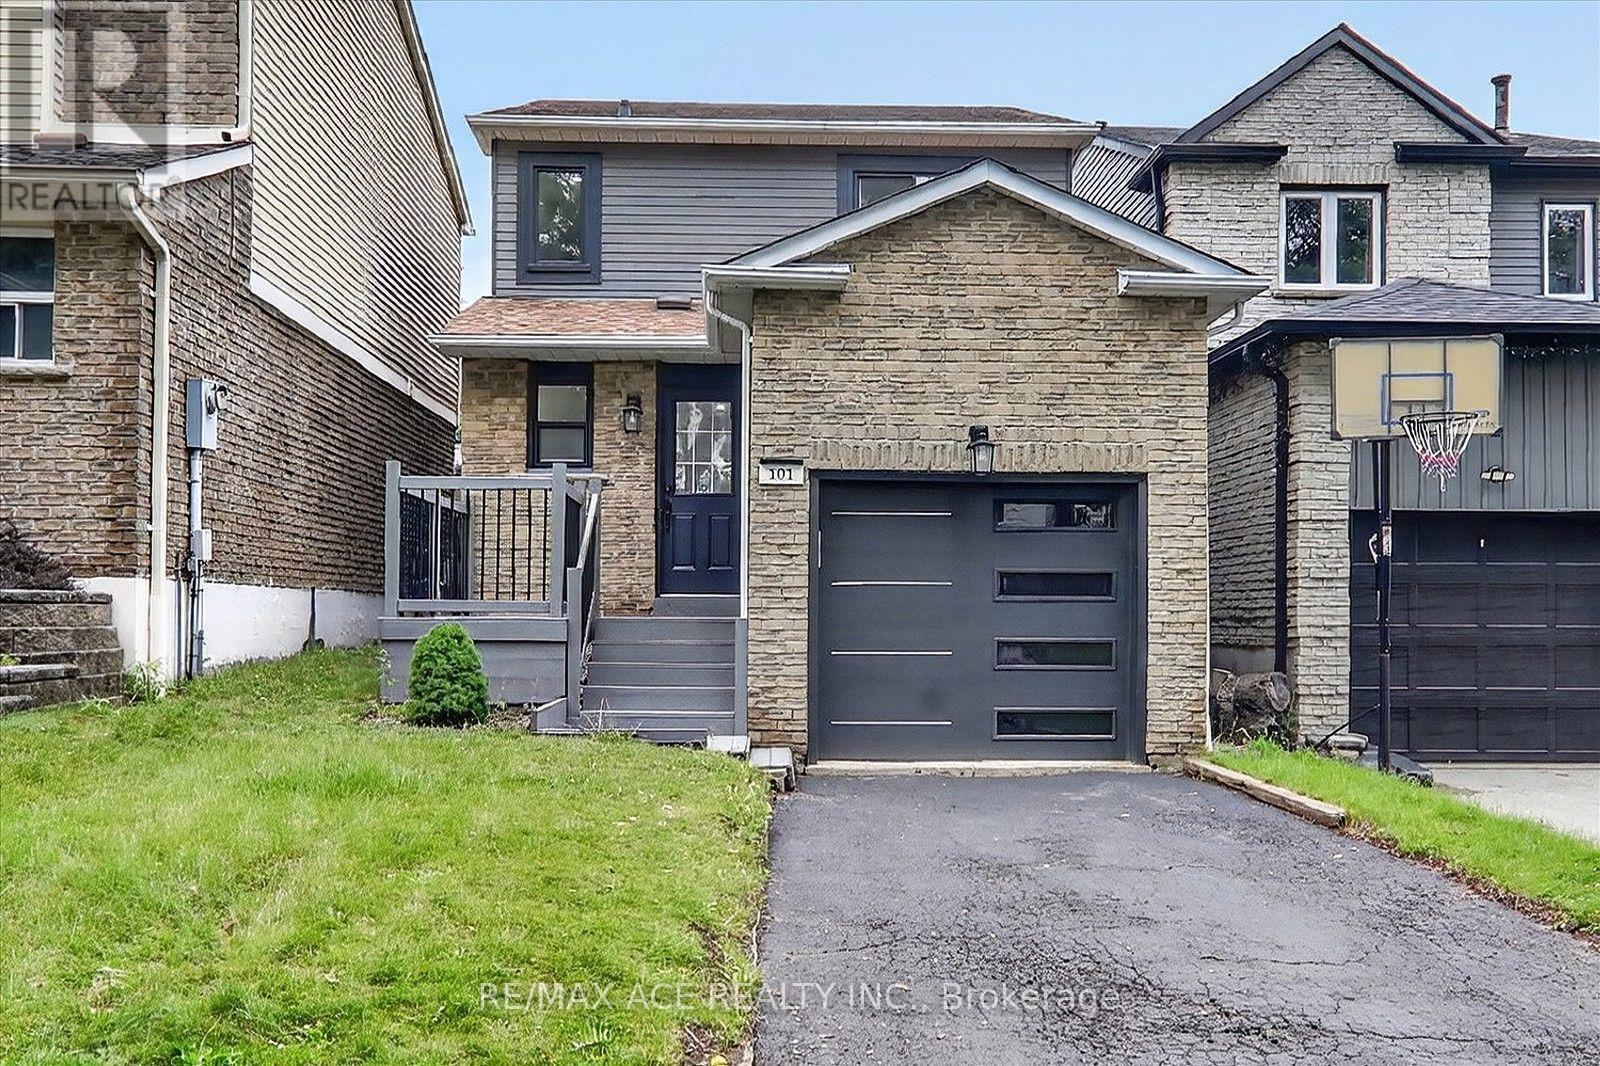
Welcome to 101 Greenfield Cres - Where Modern Comfort Meets Timeless Style! Located on a charming, family-friendly street in Whitby, this beautifully updated 3-bedroom, 2.5 bathroom home offers a perfect blend of style, functionality, and comfort. Step inside to a bright, inviting open-concept layout featuring brand new hardwood flooring throughout, smooth ceilings, crown moulding, and pot lights throughout the home, creating a warm and sophisticated atmosphere. The newly renovated kitchen offers a practical eat-in breakfast area and a convenient walkout to the backyard, making everyday living and entertaining effortless. All three bedrooms are thoughtfully designed with generous windows that fill the rooms with natural light, while the primary bedroom features a spacious double closet. Enjoy the beautifully upgraded luxurious bathrooms, thoughtfully finished to provide a modern and elegant feel. The carpet-free design throughout the home offers both style and easy maintenance. The renovated basement offers additional living and entertaining space, featuring a stylish bar-style renovation, smooth ceilings, pot lights, and durable flooring. Step outside to the newly built backyard deck with integrated pot lights, creating the perfect setting for outdoor entertaining, family gatherings, or relaxing evenings. Situated close to parks, schools, shopping, transit, and everyday amenities, this move-in-ready Whitby home offers an exceptional opportunity for comfortable modern living in a welcoming neighbourhood. Don't miss your chance to make 101 Greenfield Cres your new home! ** This is a linked property.** (id:49269)
1783 Track Street
Pickering, Ontario
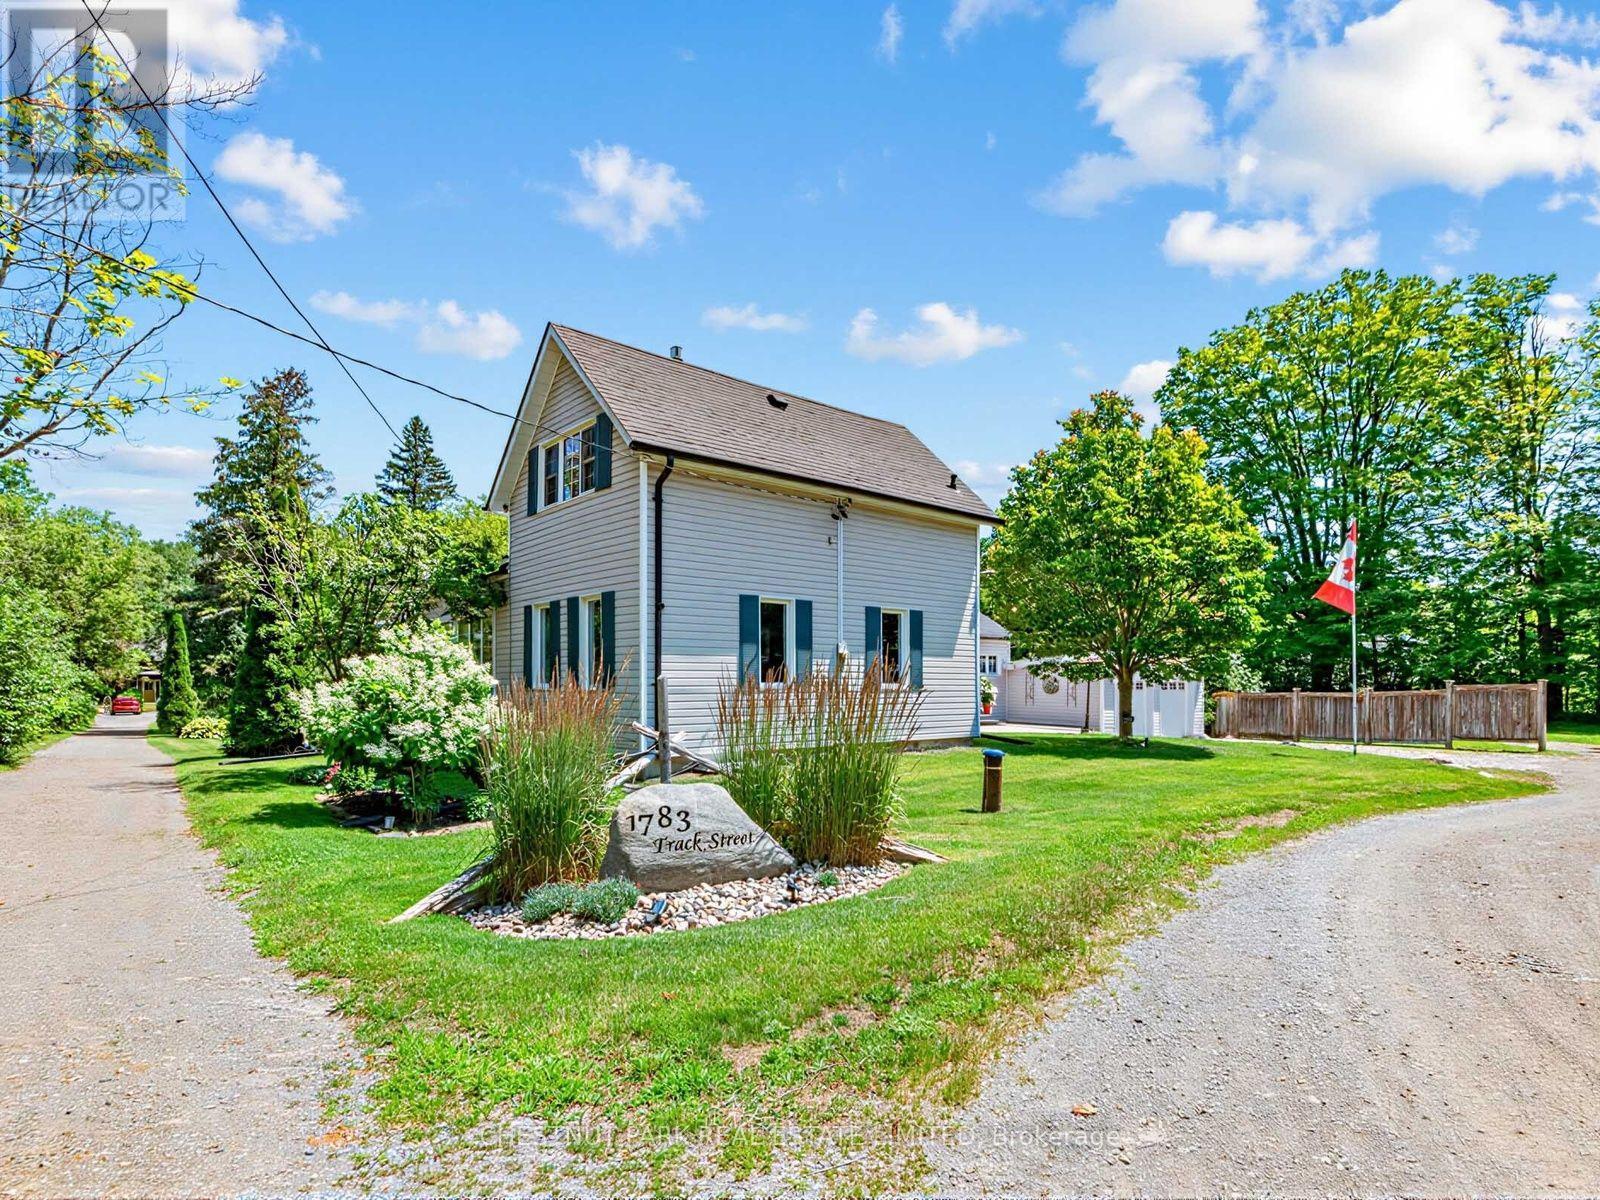
Experience the perfect blend of timeless character and modern comfort in this beautifully upgraded century home in the heart of Claremont. Set on an expansive lot, this distinctive property offers a rare combination of space, privacy, and character, qualities that are increasingly difficult to find in a typical subdivision home.Ideally located just minutes from the GO Station and Highways 401 and 407, this exceptional property offers the best of both worlds: peaceful country living with convenient access to the city.The thoughtfully renovated kitchen is designed for both everyday living and entertaining, featuring heated floors, granite countertops, stainless steel appliances, and a spacious breakfast area enhanced by a striking stone accent wall. An entertainment bar provides the perfect gathering space and offers a walkout to the expansive two tier deck.Step outside and discover a beautifully designed outdoor retreat, complete with a charming Muskoka room overlooking the property. Whether relaxing with a morning coffee, entertaining guests, or enjoying the changing seasons, this inviting space is sure to be a favourite.Inside, the open concept living and dining area showcases new hardwood flooring and an additional walkout to the backyard, creating a seamless connection between the indoor and outdoor spaces. A generous family room and beautifully updated bathrooms further enhance this welcoming home, offering style, comfort, and functionality throughout.An exceptional opportunity to own a truly unique Claremont property where timeless character, modern comfort, and country charm come together in a setting you will be proud to call home. (id:49269)
502 - 21 Dale Avenue
Toronto, Ontario
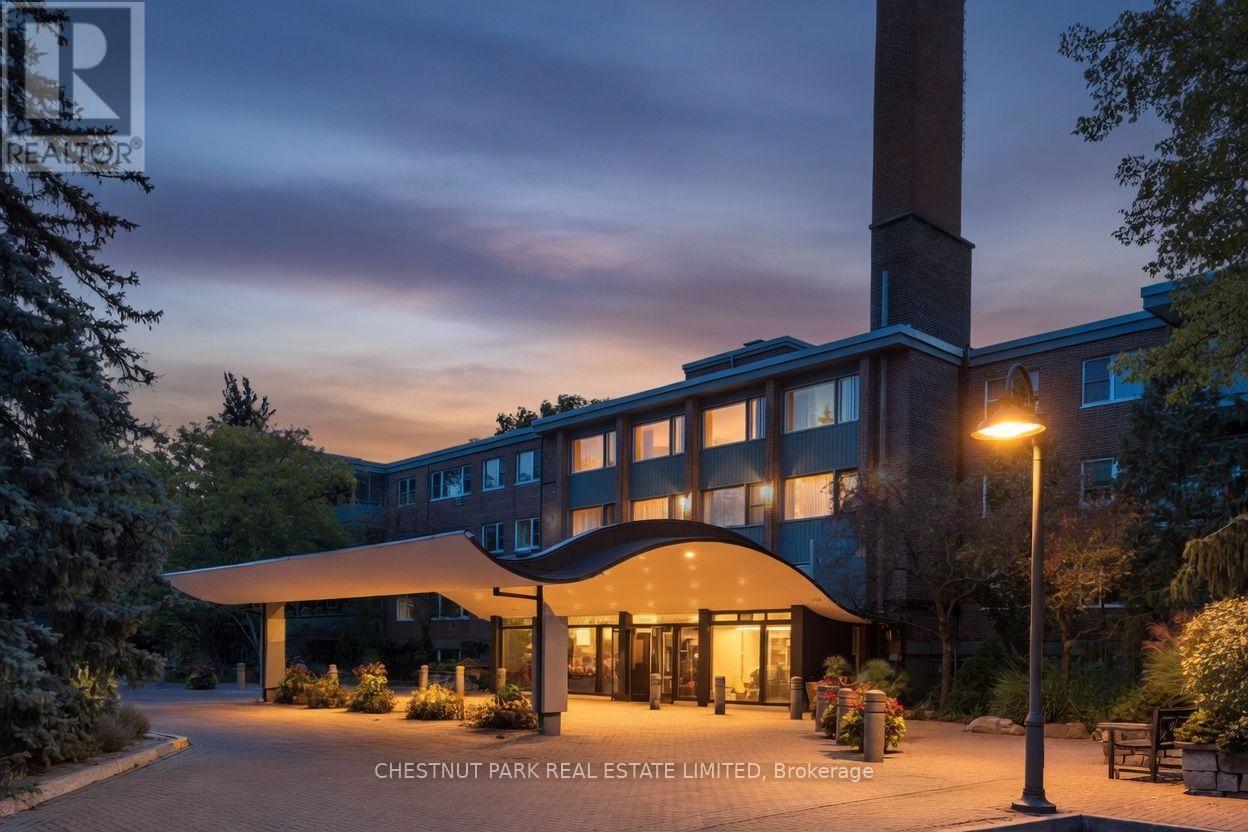
Picture your morning coffee on a private terrace, surrounded by treetops and ravine. That's everyday life in Suite 502, a rare three-bedroom, two-bath, 1,416 sq.ft. home in the sought-after Kensington Apartments. Lives like a bungalow. Forget condo compromises. This ground-level suite offers true bungalow-style living: everything on one floor, no stairs, and your own outdoor space right off the living area. Generous, light-filled rooms and an open living and dining area take full-size furniture with ease, so down-sizers can bring the pieces they love. All three bedrooms are well-proportioned with great closet space, and the third currently opens to the living room for an airy, flexible layout. It can easily be closed off again as a guest room, office or den. A dog owner's dream. The oversized walkout terrace opens directly to the garden, so morning and evening walks start right at your door, with no elevators or lobbies. Let the dog stretch out, grill dinner (BBQs are allowed), or host friends on a summer evening. East-facing ravine views and southern light keep it bright and green all day. And in this notably pet-friendly building, your four-legged family is welcome. Peaceful, convenient, and connected. Tucked into a peaceful corner of the building, this suite makes everyday living easy. Step outside to a leafy enclave of character homes, walk to Castle Frank station, and reach Yorkville, Bloor, the Danforth and the DVP in minutes.Amenities that deliver. This apartment is 15 shares in the co-op. A 24-hour concierge, indoor and outdoor pools, a fitness room, a library, visitor parking, and sweeping grounds lined with gardens and ravine. It's a warm co-op community where maintenance fees cover property taxes, cable, internet and more. A storage locker is included. South Rosedale living, a ravine at your doorstep, and a garden walkout you'll never want to leave.Parking: $99/month indoor, $64/month outdoor. This is one of the best locations in the building. (id:49269)
28 Tangle Briarway
Toronto, Ontario
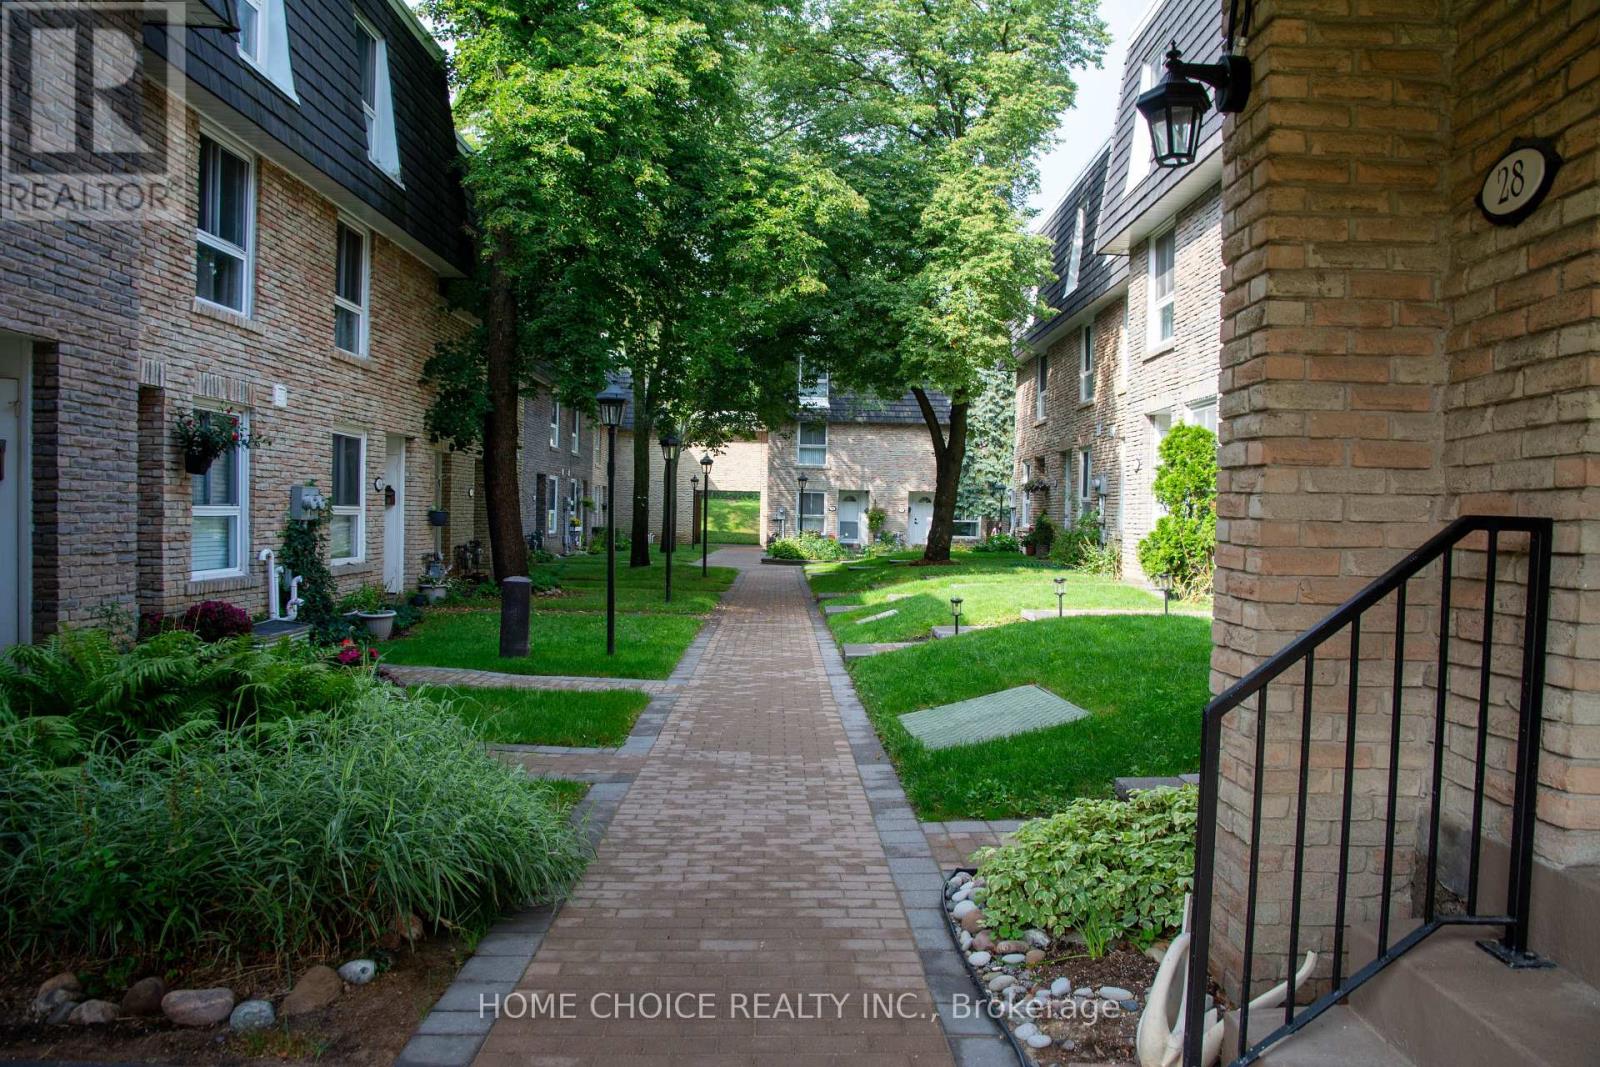
Welcome to the prestigious Bayview Village! Situated in a prime location, this exceptional home offers the ultimate blend of space and modern convenience, featuring 5 generous bedrooms, 3 full bathrooms, a fully finished basement, large living/dining room, and a beautiful kitchen equipped with sleek stainless steel appliances. Has a very spacious interior,and private outdoor backyard. This highly sought-after neighborhood delivers unparalleled lifestyle benefits, providing incredibly easy access to Highways 401 and 404, the TTC, everyday grocery and shopping essentials, community parks, Fairview Mall and North York General Hospital. Rent includes water, snow removal, and grass cutting. Tenant pays utilities (heat, hydro, cable TV, internet, contents insurance, hot water tank fee) and must provide liability insurance. Don't miss on this rare opportunity rental unit. (id:49269)
3302 - 121 Mcmahon Drive
Toronto, Ontario
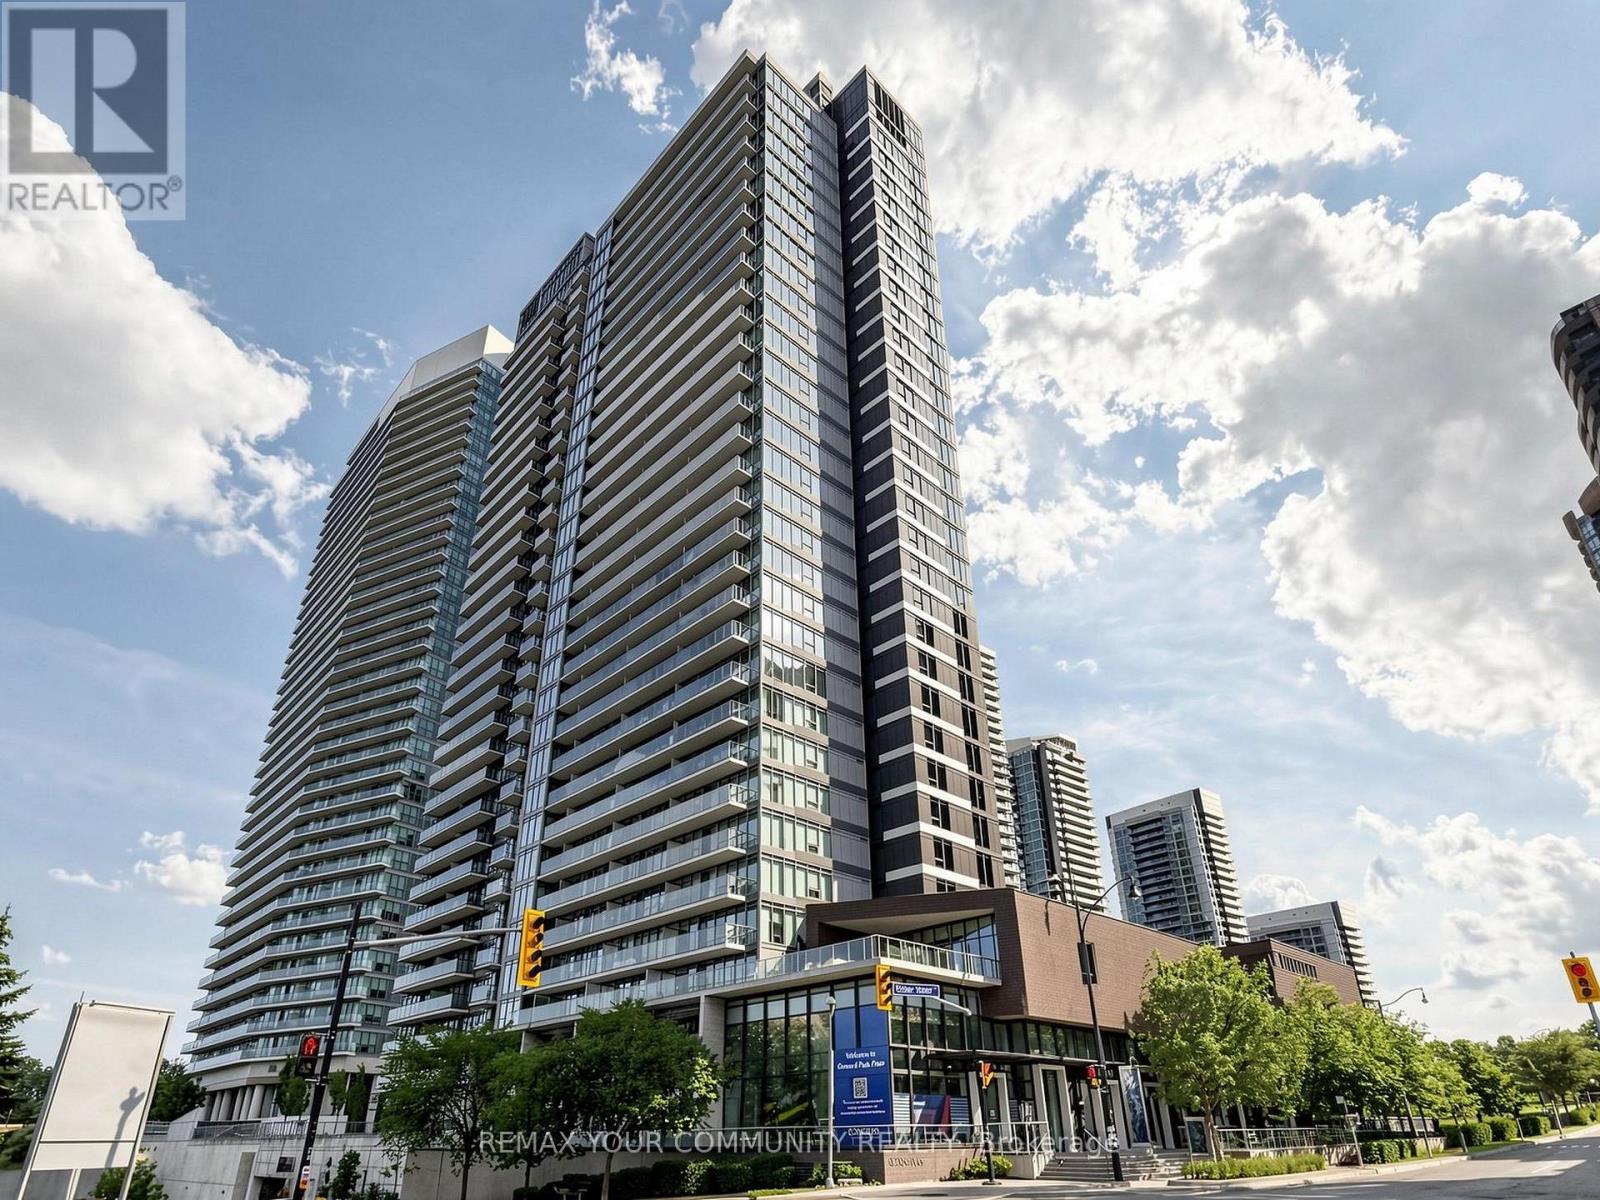
Welcome to 121 McMahon Dr, Unit 3302 - a rare opportunity to own a beautiful, fully furnished 1-bedroom with a functional flex space in the heart of prestigious Bayview Village. This immaculate 33rd-floor residence offers 590 sq. ft. of thoughtfully designed living space plus a large balcony, soaring 9-ft ceilings, spectacular unobstructed east views, and abundant natural light. Featuring a highly functional open-concept layout, this move-in-ready suite has been meticulously maintained and upgraded by the current owners. Enjoy elegant laminate flooring, a modern kitchen with granite countertops, integrated premium appliances, and a spacious balcony perfect for relaxing or entertaining. Ideally located just steps to an impressive 8-acre park with a seasonal skating trail, two subway stations, TTC, Hwy 401 & DVP, Fairview Mall, IKEA, North York General Hospital, shopping, dining, parks, and one of Toronto's newest community and recreation centres. Residents enjoy exceptional building amenities including a 24-hour concierge, designer lounge, fully equipped fitness centre, and scenic BBQ patio. Perfect for first-time buyers, professionals, downsizers, or investors seeking an unbeatable combination of style, comfort, convenience, and connectivity. Don't miss this exceptional opportunity to own in one of North York's most sought-after communities! (id:49269)
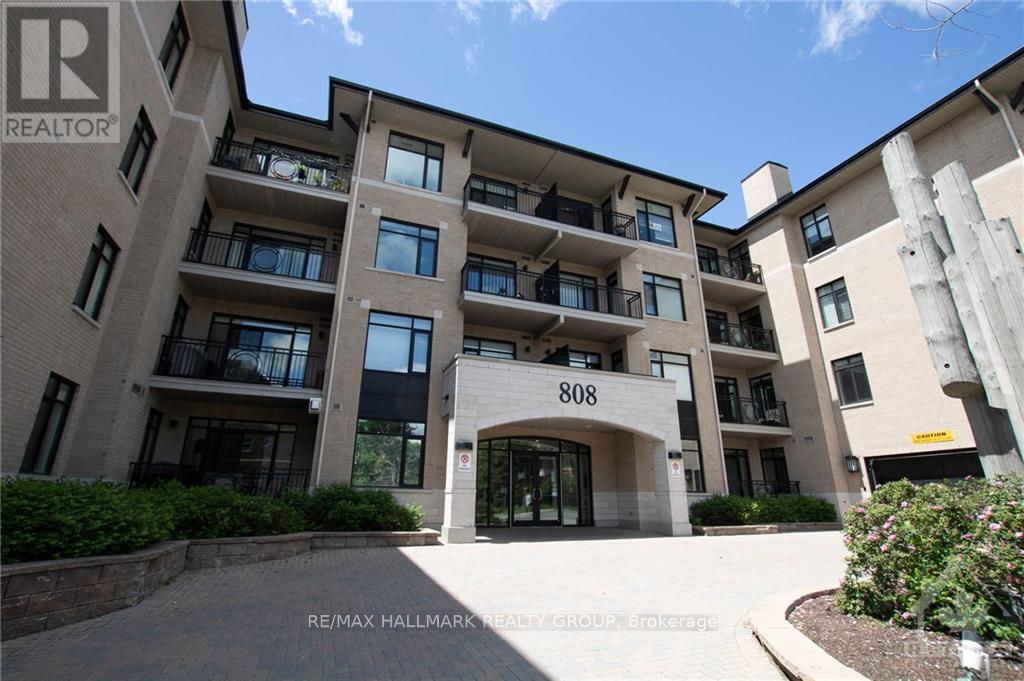
414 - 808 Bronson Avenue
Ottawa, Ontario
Welcome to the PENTHOUSE at 808 Bronson Ave! This bright & spacious 2-bedroom, 2-full-bathroom suite offers approximately 882 sqft of interior living space plus a private west-facing balcony, all in an unbeatable location steps from Dow's Lake, Little Italy and The Glebe. The open-concept layout is filled with natural light and features hardwood flooring throughout, a generous living/dining area with gas fireplace, and direct access to the balcony complete with a gas BBQ hookup. The spacious kitchen offers granite countertops, ample cabinetry and storage, a large island with seating potential, & gas stove. Both bedrooms are generously sized, with the primary bedroom featuring its own full en-suite bathroom. Additional features include in-unit laundry, 1 underground parking space and 1 storage locker. Building amenities include: a fitness facility & guest suites. Enjoy being just minutes from Lansdowne Park, Dow's Lake Pavilion, restaurants, cafés, shops, transit, walking and cycling paths, and everything the surrounding neighbourhoods have to offer. Tenant pays hydro & gas (for gas stove & BBQ), while water & heat are included. Available November or December 1st! (id:49269)
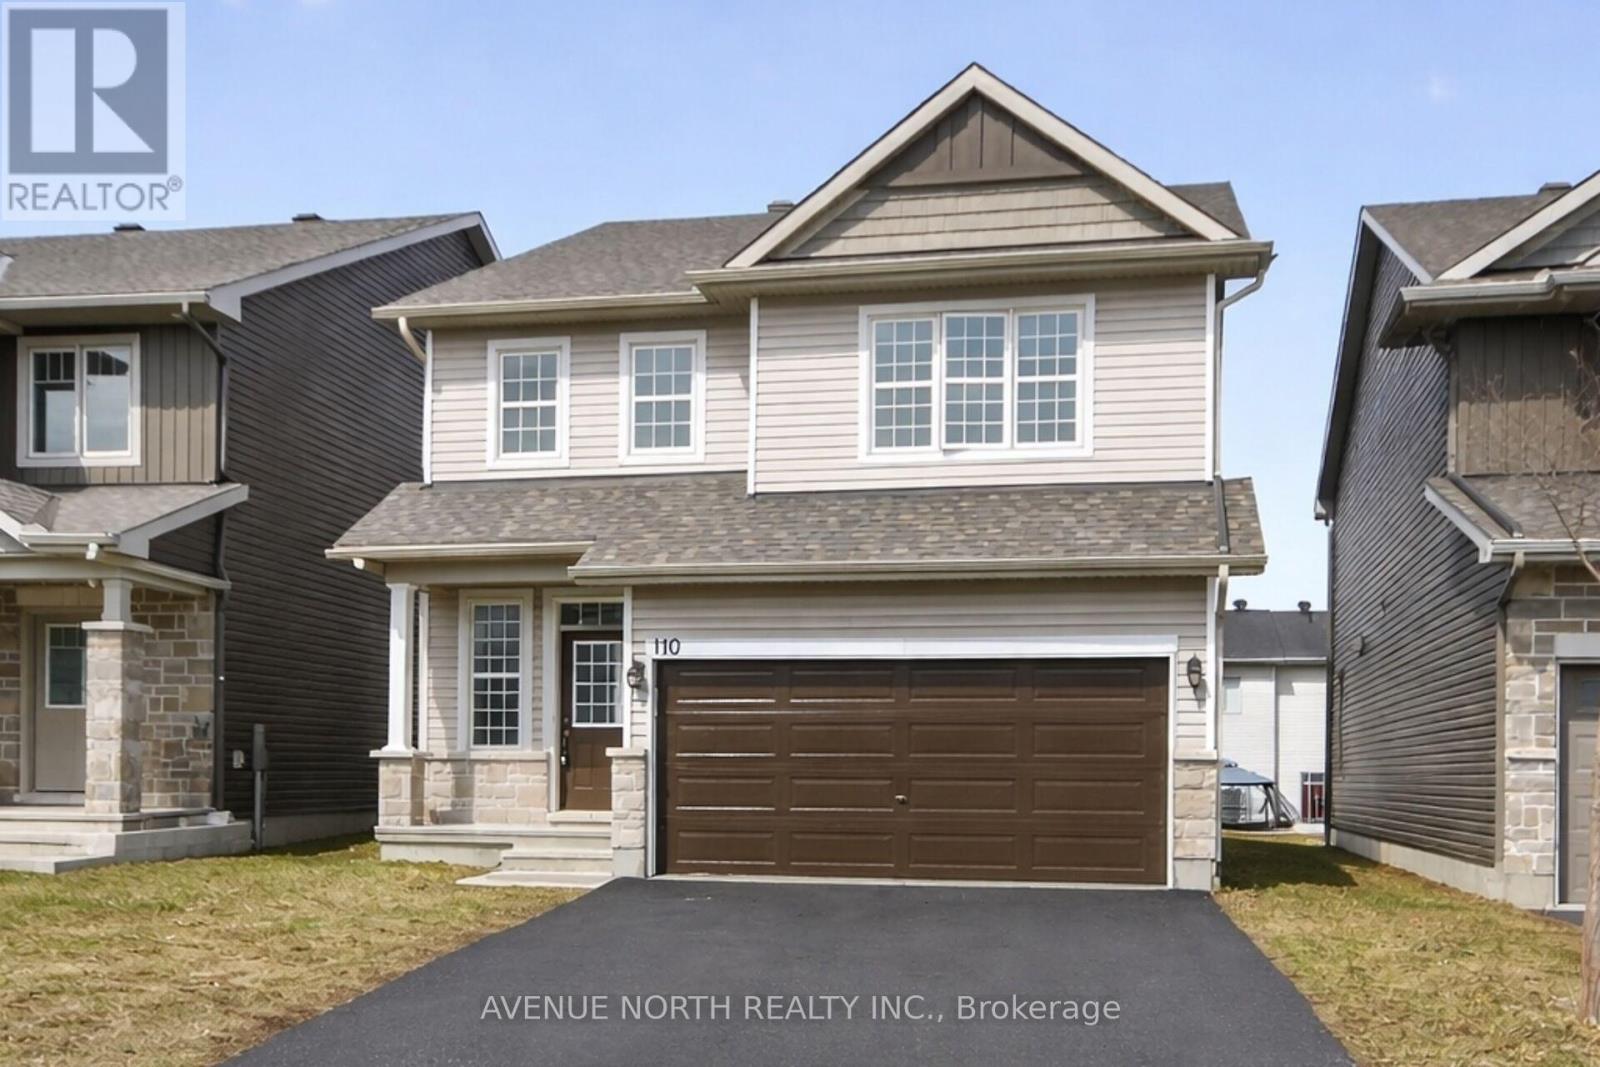
110 Dun Skipper Drive
Ottawa, Ontario
Built in 2020. This spacious 4 bedrooms, 3 bathroom home, located in the highly sought after community of Findlay Creek is sure to please. This stunning 4 bedroom family home blends modern design with functional living spaces. Upon entering, you're greeted by a large, bright open-concept layout that feels inviting & spacious. The second floor features a large sitting area that is perfect for those that work from home- great office space. The primary bedroom is a true retreat w/ a luxurious ensuite bathroom & a walk-in closet offering ample storage. 3 additional well-sized bedrooms & a full bathroom complete the upper level. Just steps from the Hindu Temple of Ottawa Carleton. This thriving neighborhood has recently welcomed a Farmboy just 200 meters away and a large Home Hardware store just down the street with additional businesses presently being built at the corner of Dun Skipper and Bank St. Ottawa International Airport is a short drive as well as Rideau Carleton Raceway and the new Hard Rock Hotel . Come to Findlay Creek, you will not be disappointed (id:49269)
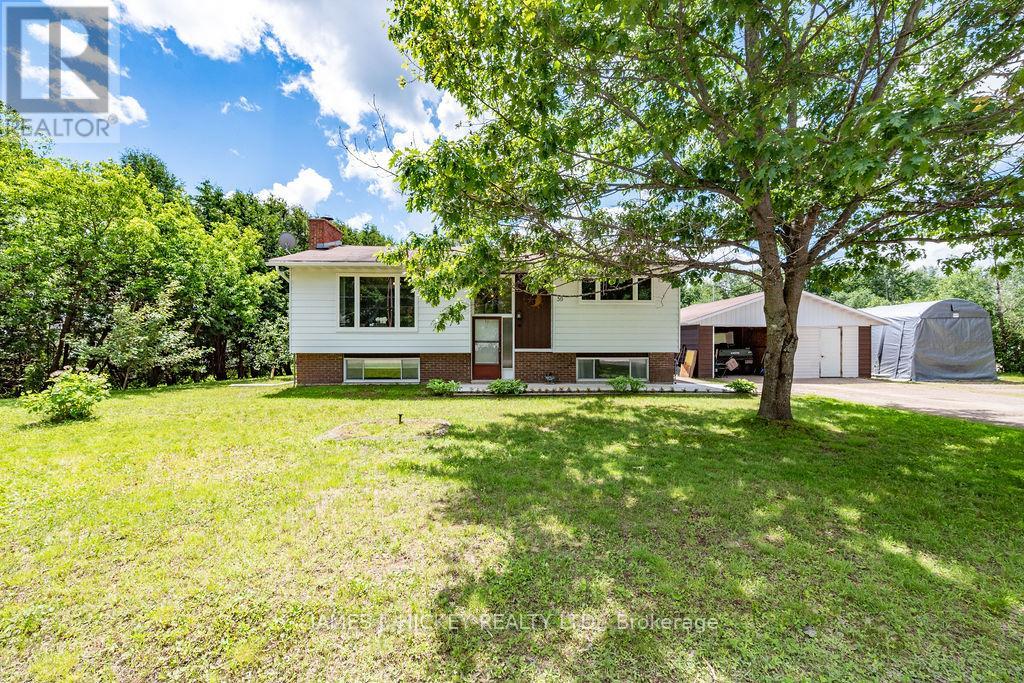
39 Ottawa Street
Laurentian Hills, Ontario
Welcome to this exceptional and beautifully maintained 3-bedroom bungalow, perfectly designed for comfortable family living and ideally located just minutes from CNL and Petawawa! From the moment you step inside, you'll be impressed by the bright, sun-filled living room that flows seamlessly into the beautifully updated kitchen and spacious dining area. Patio doors open to an incredible 3-season sunroom-an inviting retreat perfect for morning coffee, entertaining guests, or creating lasting family memories. The main floor offers three spacious bedrooms, a stylishly updated 4-piece bathroom, and the added convenience of main-floor laundry. The fully finished lower level expands your living space with a warm and welcoming family room featuring a cozy gas fireplace, a flexible den or home office area, a 3-piece bathroom, and abundant storage space. Enjoy the outdoors with a large rear deck overlooking the fully fenced backyard-an ideal setting for summer BBQs, gatherings, and relaxing evenings. Additional highlights include natural gas heating, central air conditioning, and a double detached garage offering excellent space for vehicles, hobbies, and storage. This fantastic home truly has it all-space, comfort, updates, and an unbeatable location. Fridge, stove, washer, dryer included. Don't miss your chance to make this wonderful property your own! Call today to schedule your private viewing! Minimum 24 hour irrevocable required on all offers. (id:49269)
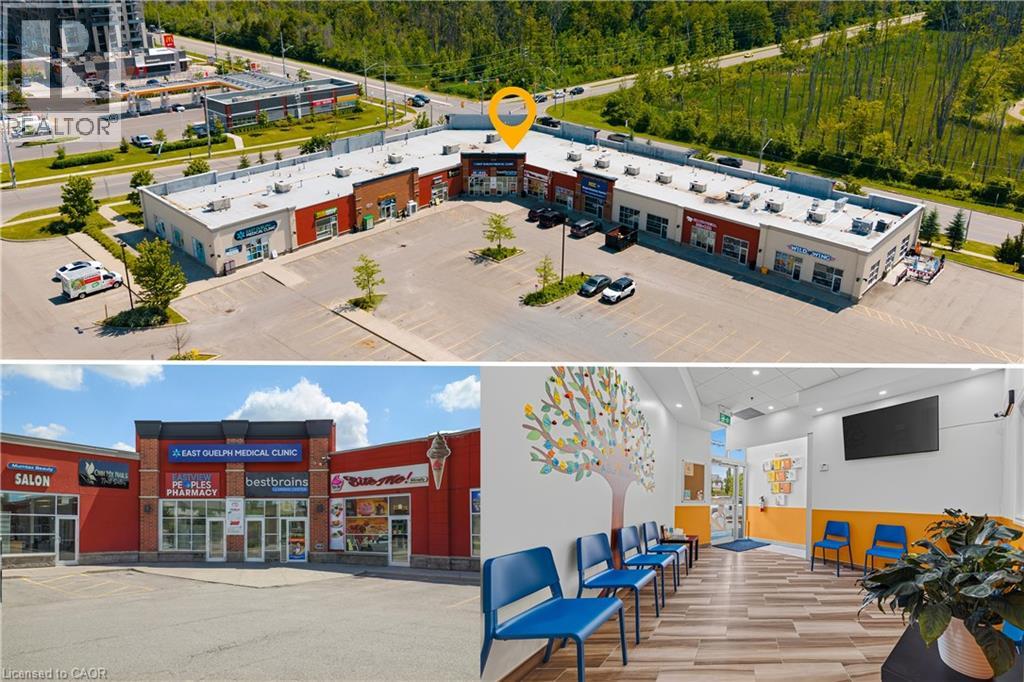
320 Eastview Road Unit# A5
Guelph, Ontario
Excellent opportunity to own a well-established, turnkey educational enrichment business in a prime east Guelph location. Best Brains Guelph-Northeast is a respected after-school learning centre offering Math, English, Abacus, and Coding programs for children ages 3-14. Situated in a high-visibility plaza, this thriving business is surrounded by 4-5 highly regarded elementary schools, providing an excellent and consistent source of potential students. The professionally designed learning centre features spacious classrooms with room to expand operations, including the opportunity to introduce a profitable before and after school care program. Best Brains' proven curriculum and structured enrichment model complement classroom learning by building strong academic foundations, confidence, critical thinking, and problem-solving skills. The business offers multiple revenue streams through its comprehensive educational programs and benefits from an established reputation, recognizable brand, and growing demand for supplemental education. Ideal opportunity for educators, entrepreneurs, investors, or operators looking to step into a fully operational business with significant growth potential. Excellent location, established clientele, turnkey operation, and outstanding opportunity to grow in one of Guelph's most family-oriented communities. (id:49269)
Exp Realty
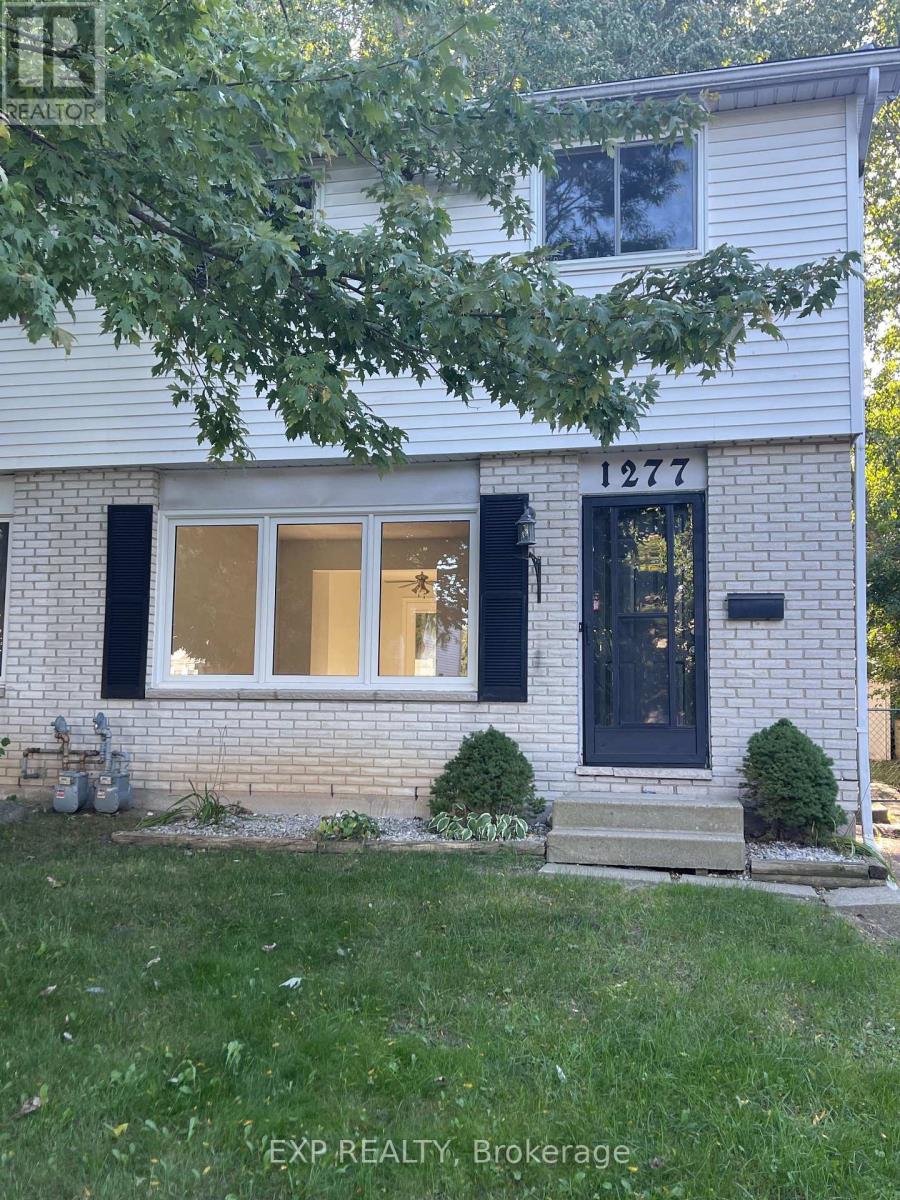
1277 Limberlost Road
London North, Ontario
Welcome to this well-maintained semi-detached home for lease in the desirable North London area. The main floor features a bright and inviting living room, an updated kitchen with quartz countertops and new cabinetry, plus a convenient 2-piece powder room. The second floor offers three generously sized bedrooms and a 4-piece bathroom with quartz countertops. The finished basement provides a comfortable recreation room and a separate laundry/furnace area. A great opportunity to lease a comfortable home in a sought-after North London neighbourhood.Close to UWO, schools and shopping. (id:49269)
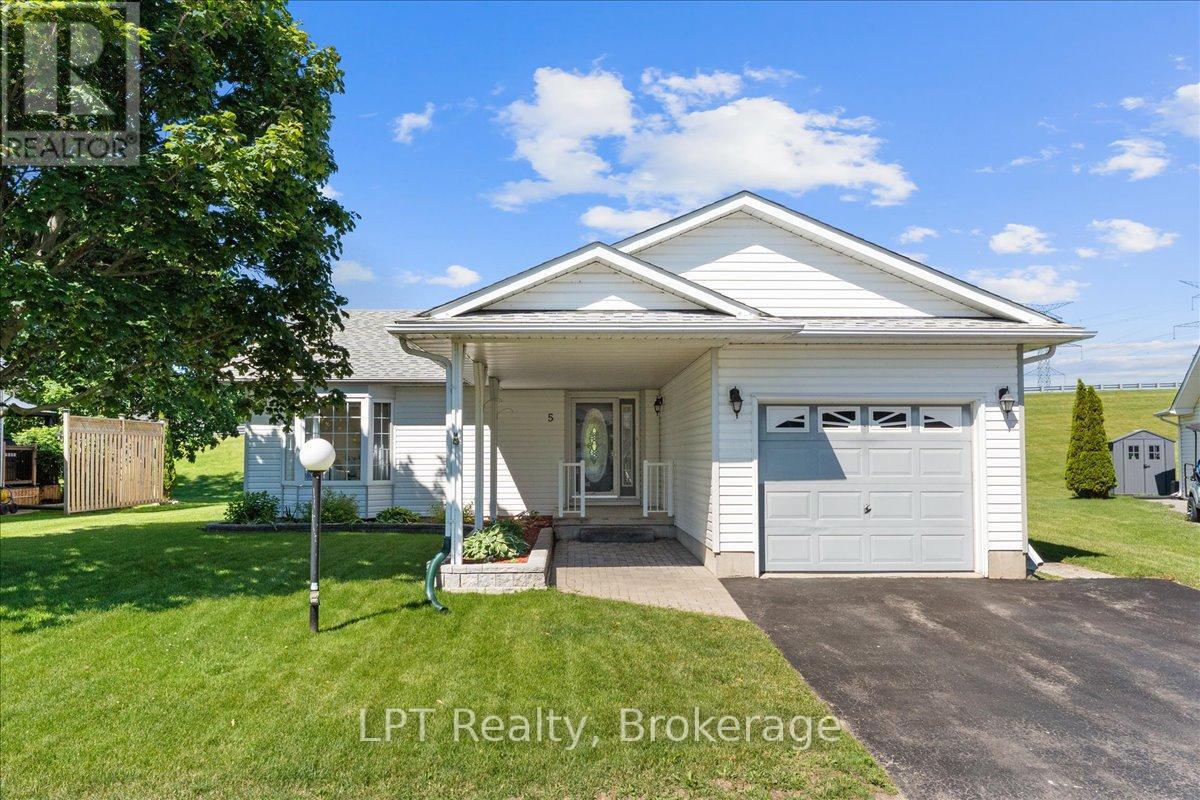
5 Niagara Trail
Clarington, Ontario
Welcome to 5 Niagara Trail, a beautifully maintained 2-bedroom, 2-bathroom bungalow in the highly sought-after Wilmot Creek 55+ Adult Lifestyle Community. Offering approximately 1,425 sq. ft. of bright, open-concept living space, this inviting home features a spacious living and dining area with an electric fireplace, a sun-filled eat-in kitchen, main-floor laundry, and a generous primary suite complete with a walk-in closet and private ensuite. Enjoy peaceful mornings on your private patio overlooking expansive green space, providing a tranquil setting to relax and unwind. A standout feature is the attached garage, offering added convenience, storage, and protection from the elements. The home also boasts a full-height crawl space spanning the entire footprint of the house, providing an exceptional amount of easily accessible storage space rarely found in similar properties. Residents enjoy access to outstanding amenities, including pools, tennis and pickleball courts, golf facilities, a community centre, waterfront trails, and a vibrant social calendar. Conveniently located just minutes from Bowmanville, shopping, dining, healthcare services, and Highway 401, this home offers the perfect blend of comfort, convenience, and active adult living. (id:49269)
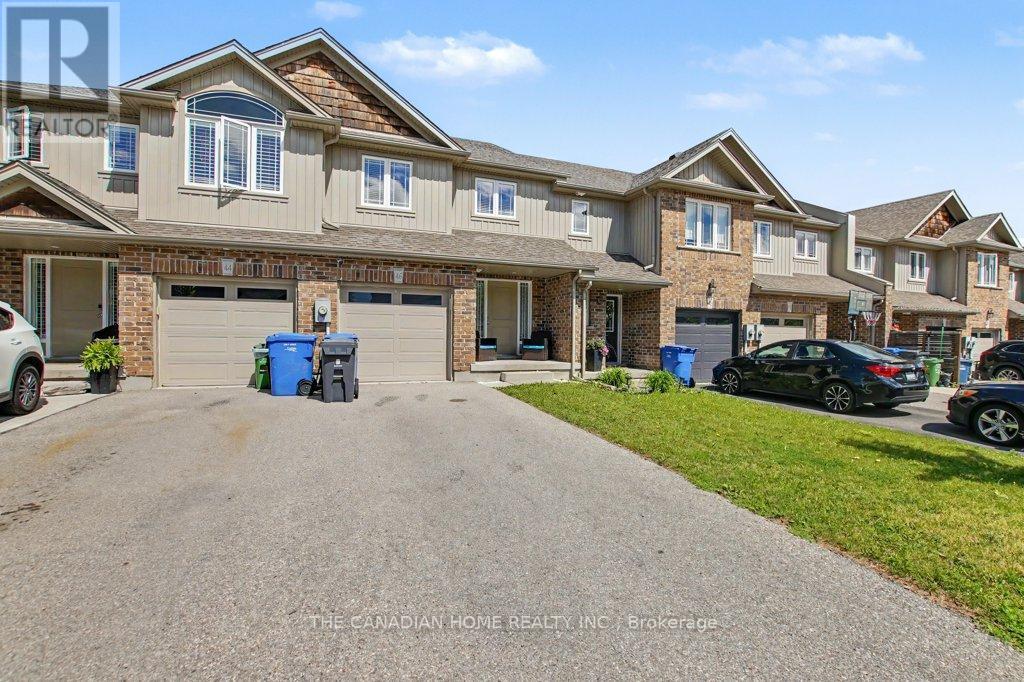
46 Jeffrey Drive
Guelph, Ontario
Welcome to this beautifully maintained 3-bedroom FREEHOLD townhome with a WALKOUT BASEMENT, A standout feature is the BRAND-NEW, CITY-PERMITTED UPPER DECK, completed in August 2026, complemented by a WALKOUT PATIO DECK completed in July 2026. Together with the fully fenced and beautifully landscaped backyard, these newly added outdoor spaces create the perfect setting for entertaining, summer gatherings, or simply relaxing with your morning coffee. Step inside to a bright and inviting open-concept main floor filled with natural light. The modern kitchen features granite countertops, built-in oven and microwave, and newer stainless steel appliances (2023). A convenient 2-piece powder room completes the main level. Upstairs, you'll find three comfortable bedrooms and conveniently located upper-level laundry, making everyday living effortless. The unfinished walkout basement offers exceptional future potential. Create a recreation room, home gym, office, entertainment space, or additional bedroom to suit your lifestyle. Additional features include a high-end water softener (2022), high-efficiency furnace, HRV/centralized ventilation system, attached single-car garage, additional refrigerator in the garage, and parking for up to 3 vehicles. The driveway also offers potential for future expansion to accommodate up to 4 vehicles, creating the possibility of parking for up to 5 vehicles in total. The location is especially convenient for families, with both elementary and high schools nearby. Enjoy easy access to Starwood Park, Guelph Lake, scenic trails, recreation facilities, public transit, shopping, and everyday amenities. A neighbourhood family doctor is also currently accepting new patients, adding another level of convenience for a new homeowner. Freehold ownership, two newly built outdoor living spaces, a permitted upper deck, walkout basement, landscaped backyard, and a family-focused location make this home an exceptional opportunity. (id:49269)
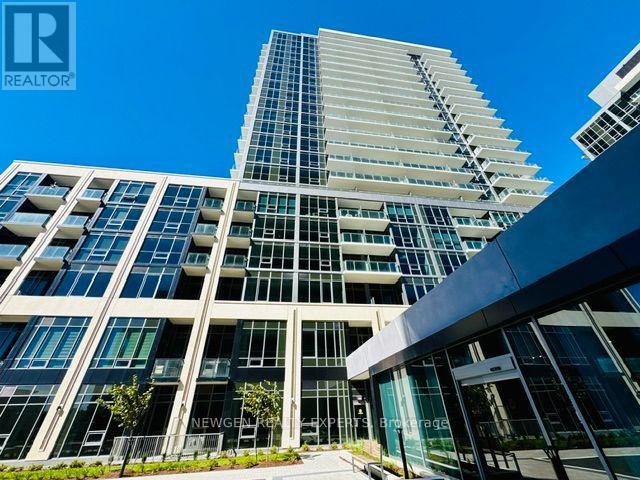
1610 A - 115 Nipissing Road
Milton, Ontario
Be The First One To Live In This Sunning Brand-New, Carpet Free 2 Bedroom 2 Bathroom Unit InThe Millhouse Condos - One Of The Milton's New Luxury Condominiums. This Open Concept, Corner Unit Provides Abundant Natural Light With Unobstructed View And Wrap-Around Balcony. Two Spacious Bedrooms, Master Bedroom With 3 Pc Ensite. Beautiful & Modern Kitchen With Quartz Countertop/Cabinet Space & Backsplash. Enjoy An Exceptional Amenities Including 24 Hr ConciergeService, Outdoor Pool, Meeting Room, Tech Lounge, Dining Lounge, Event Lounge, Yoga Studio,Fitness Rm And Much More. Conveniently Located, Minutes To Highways 401 & 407, Milton GO Station, Shopping, Restaurants, Parks, Schools And Milton District Hospital. Includes One Parking And One Locker. (id:49269)
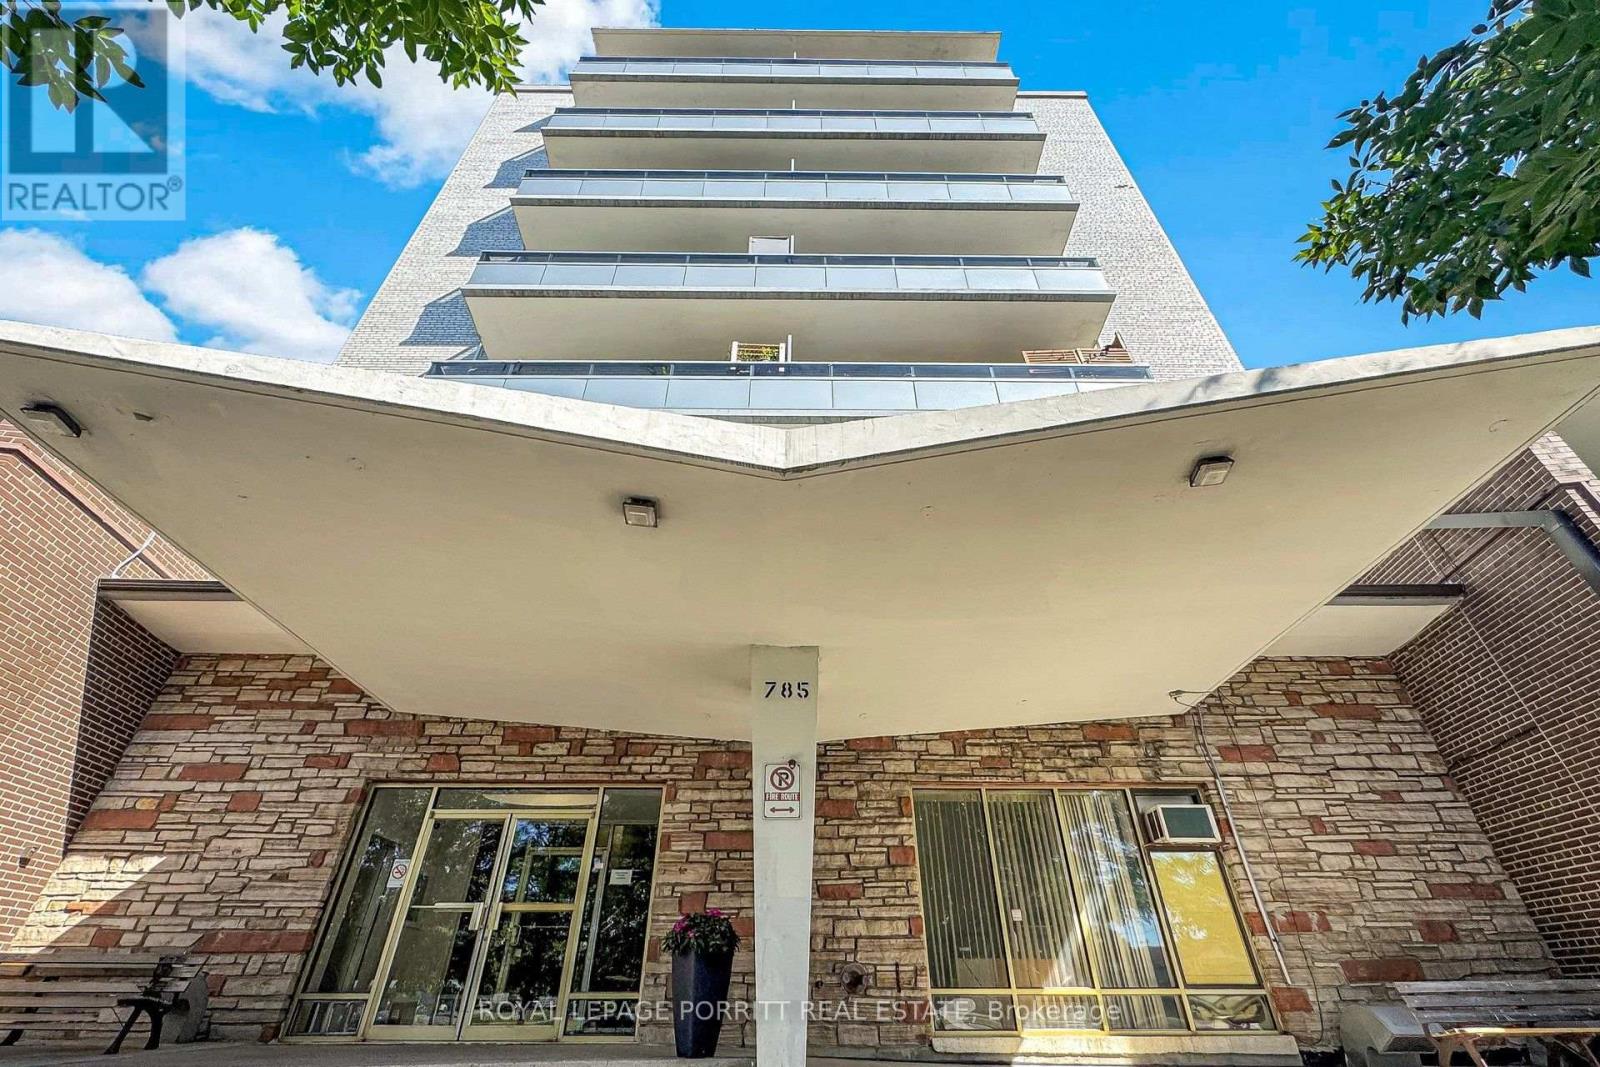
703 - 785 Browns Line
Toronto, Ontario
Welcome to this newly renovated 2-bedroom co-op apartment in the desirable Alderwood community. Extensively renovated throughout, this move-in-ready home features a brand-new kitchen, a beautifully updated 3-piece bathroom with a convenient walk-in shower, and new vinyl flooring throughout. Enjoy south-facing views from the open balcony, perfect for relaxing and taking in the natural light. The location is exceptionally convenient, just steps from TTC transit, shopping, Alderwood Plaza and grocery stores, with easy access to major highways, Sherway Gardens, downtown Toronto, GO Transit, and Pearson International Airport. One low maintenance fee includes property taxes, making this an affordable and convenient homeownership opportunity. Please note: All buyers are subject to Board approval. Owner-occupied only; rentals are not permitted. (id:49269)
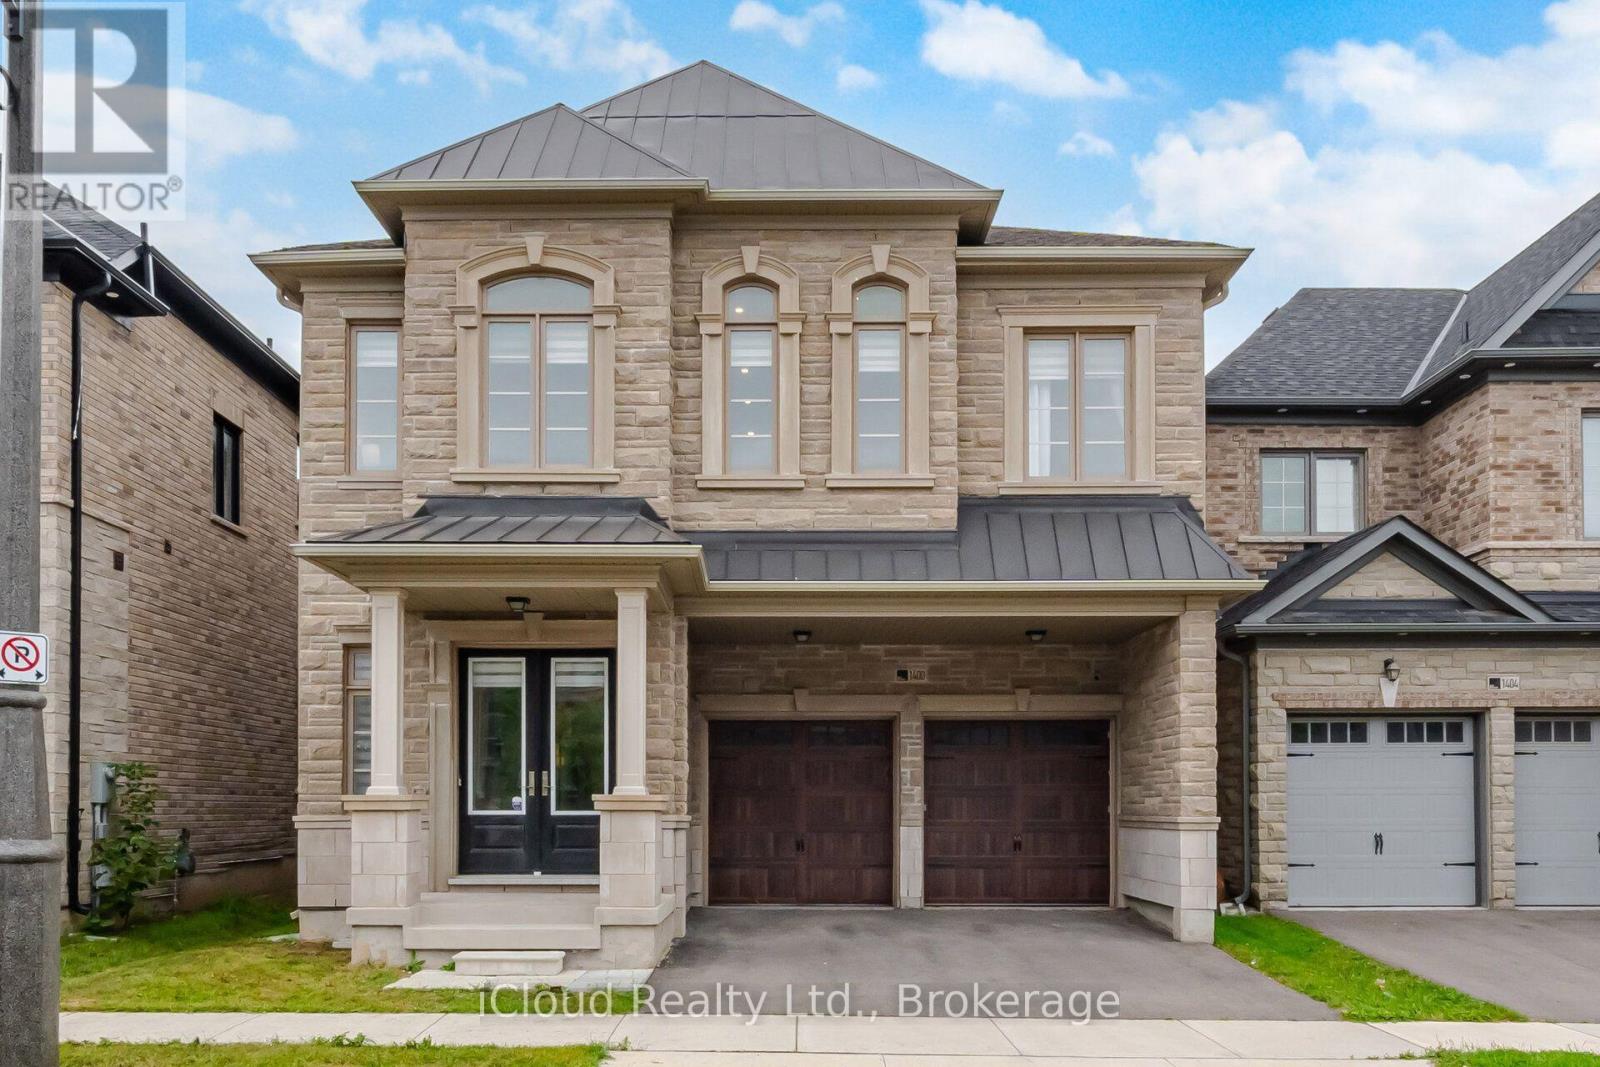
1400 Yellow Rose Circle
Oakville, Ontario
Welcomes to 1400 Yellowrose circle, 4 Bedrooms with Private Ensuite Bathrooms double doors and natural stone entrance into a stunning carpet-free open layout. Soaring 12-foot ceilings on the main floor, 9-to-11-foot ceilings on the upper floor and 9-foot ceilings in the builder finished basement with 4 pc washroom,, second floor extra sitting room, The main floor features formal living and dining rooms perfect for entertaining. . The open-concept kitchen, S/S appliances .. The primary suite, accessed through elegant double doors, serves as a luxurious retreat featuring a 5-piece ensuite and walk-in closets, *Private Fence Yard**Enjoy the Ambiance of High Ceilings Throughout the Main Floor* **Surrounded by Conservation In Glen Abbey, Golf Course, Parks, Tennis Court, Fields, Ponds, Trails, Creeks, Access To Highways, Public Services & Abbey Park High School** (id:49269)
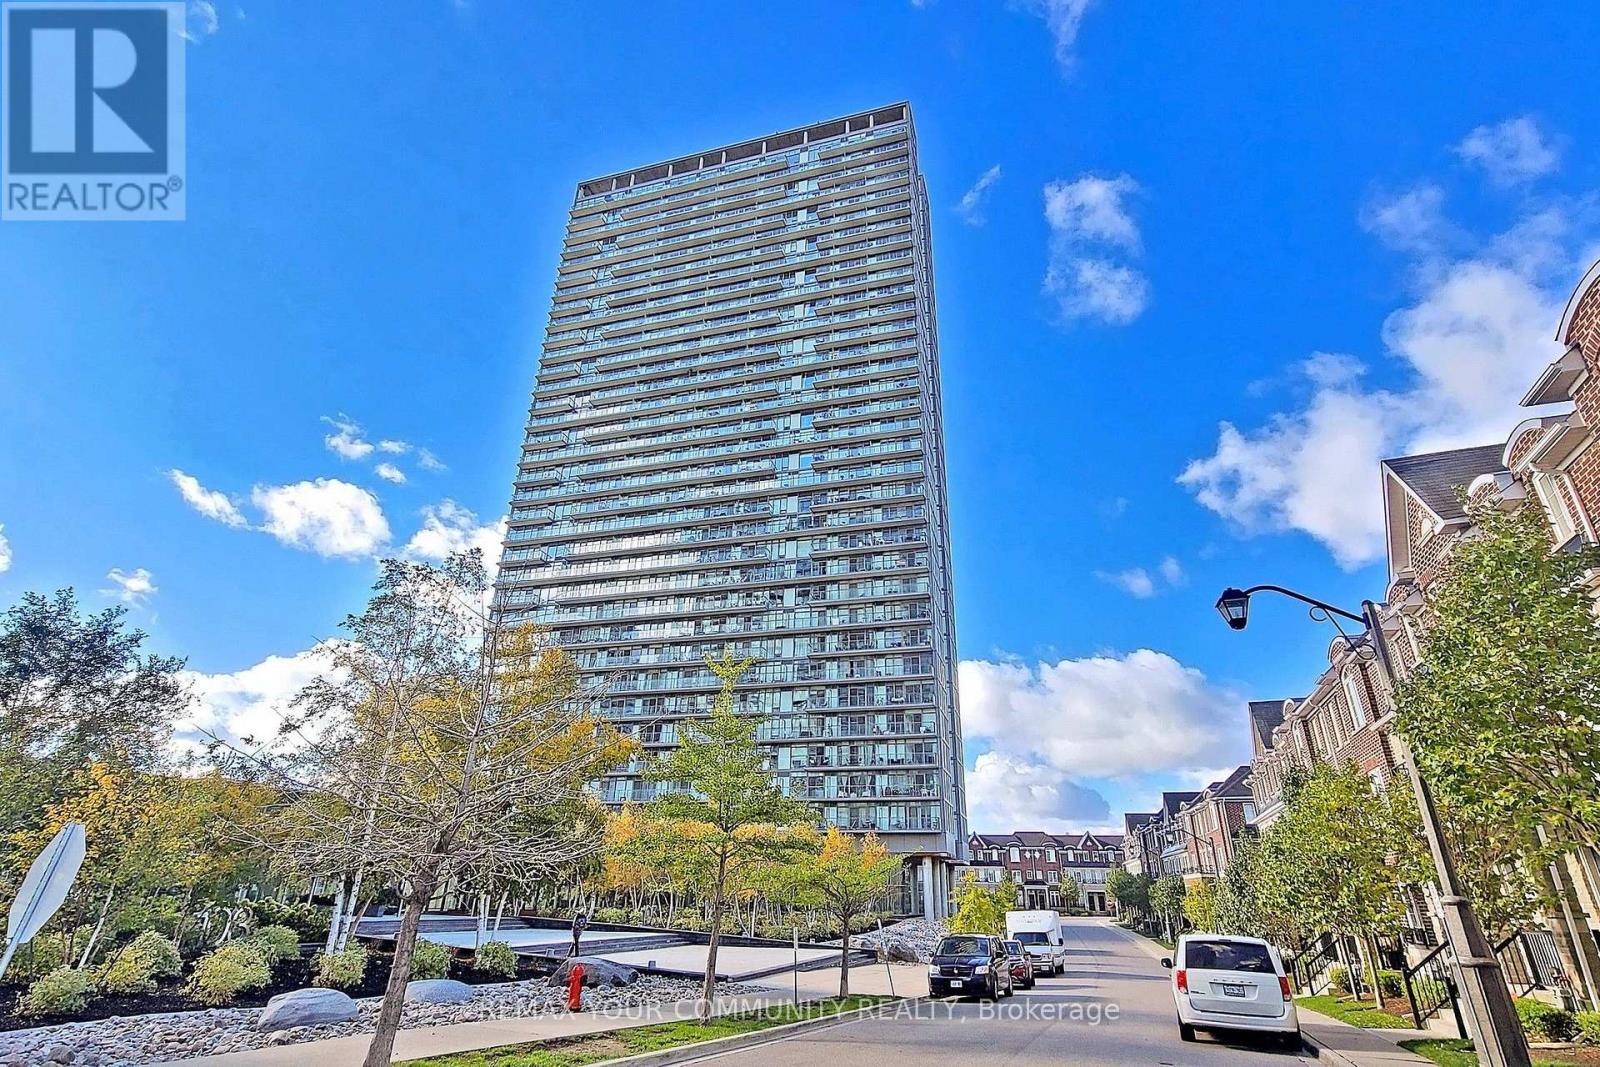
2304 - 105 The Queensway Avenue
Toronto, Ontario
With breathtaking views of the lake and city, this beautiful 1-bedroom + den suite offers 594 sq. ft. of interior living space, plus an additional 85 sq. ft. private balcony, for a total of 679 sq. ft. of indoor and outdoor living space. With unobstructed west-facing views, enjoy spectacular sunsets and beautiful lake views from your spacious private balcony in one of South Etobicoke's most sought after neighbourhoods.Featuring 9-foot ceilings, engineered hardwood flooring throughout, modern finishes, granite kitchen countertops, and upgraded bathroom finishes, this home is completely move-in ready. The open-concept den provides the perfect space for a home office or dining area, while the included custom wooden kitchen island adds both style and functionality.Designed for comfort, the suite is equipped with double-paned, floor to ceiling windows, creating a peaceful living environment while maximizing the stunning natural views. Prime Parking Spot on P1 and a large corner storage locker are also included.Enjoy an exceptional resort-style lifestyle with one of the most impressive collections of amenities in the area. Everything you need is right at home - indoor and outdoor swimming pools, a fully equipped fitness centre, tennis courts, theatre room, party room, BBQ terrace, conference room, automated package pickup, Aisle 24 self-service convenience store, 24-hour concierge and security, visitor parking and so much more. Whether you want to work out, swim, entertain, relax, play tennis, catch a movie or pick up everyday essentials, you can do it all without leaving the property.Ideally located just steps from the waterfront trails, High Park, public transit, shopping, restaurants, easy commute to downtown Toronto with only one streetcar and no transfers, less than 3km from the hospital, with groceries and Costco nearby, this area offers all the conveniences of vibrant South Etobicoke, with urban living at its finest. (id:49269)
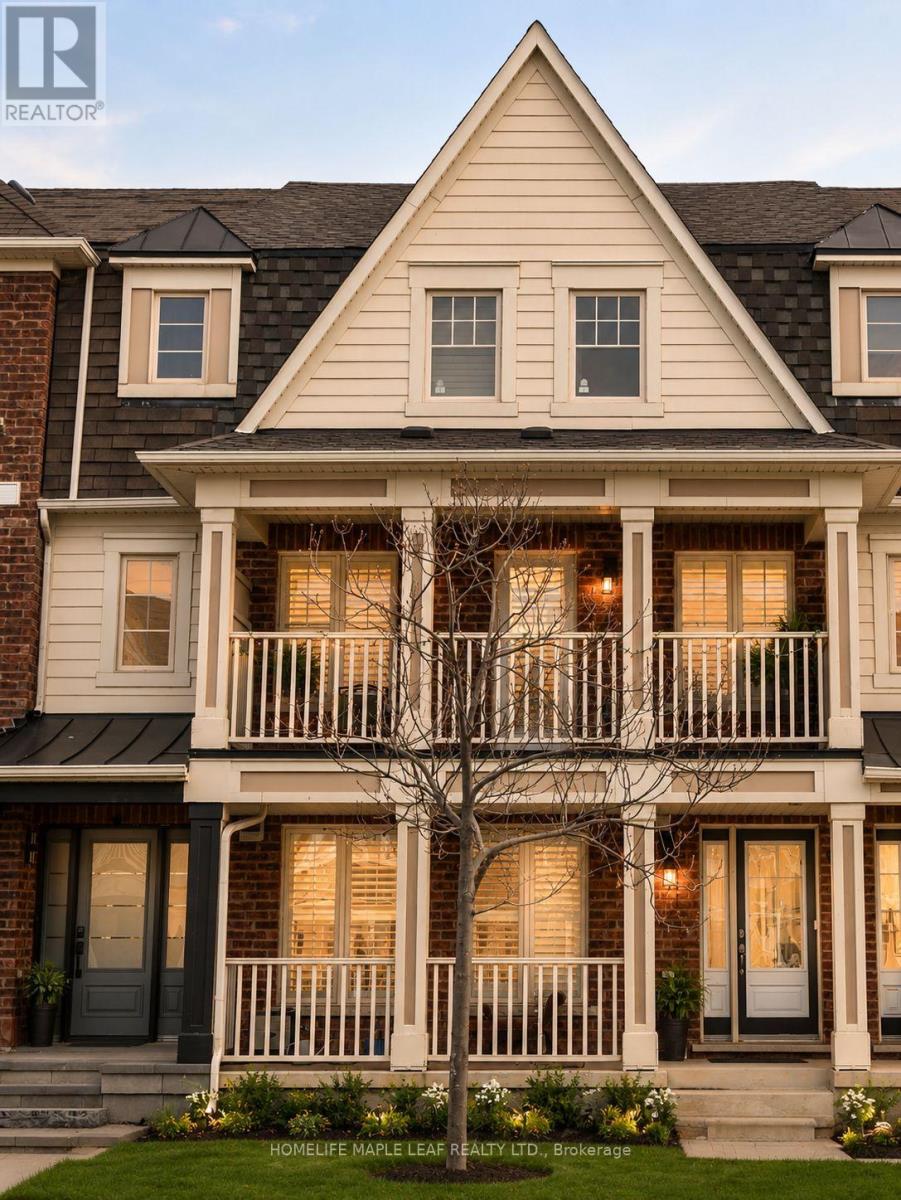
649 Scott Boulevard
Milton, Ontario
Welcome to Mattamy's **Rothmill model**, an executive freehold home offering **1,865 sq. ft.** in sought-after Hawthorne Village on the Escarpment. **Carpet-free and meticulously maintained**, this bright and functional home features hardwood flooring throughout, a **main-level office ideal for a home-based business or private workspace**, and a spacious double-car garage.Enjoy a well-appointed kitchen with **quartz countertops, stainless steel appliances, custom backsplash, and convenient butler's pantry**, complemented by California shutters, LED pot lights, and upgraded light fixtures throughout.**Prime location** just steps to shopping, schools, banks, parks, restaurants, and everyday amenities. A stylish, move-in-ready home offering exceptional comfort, functionality, and convenience. (id:49269)
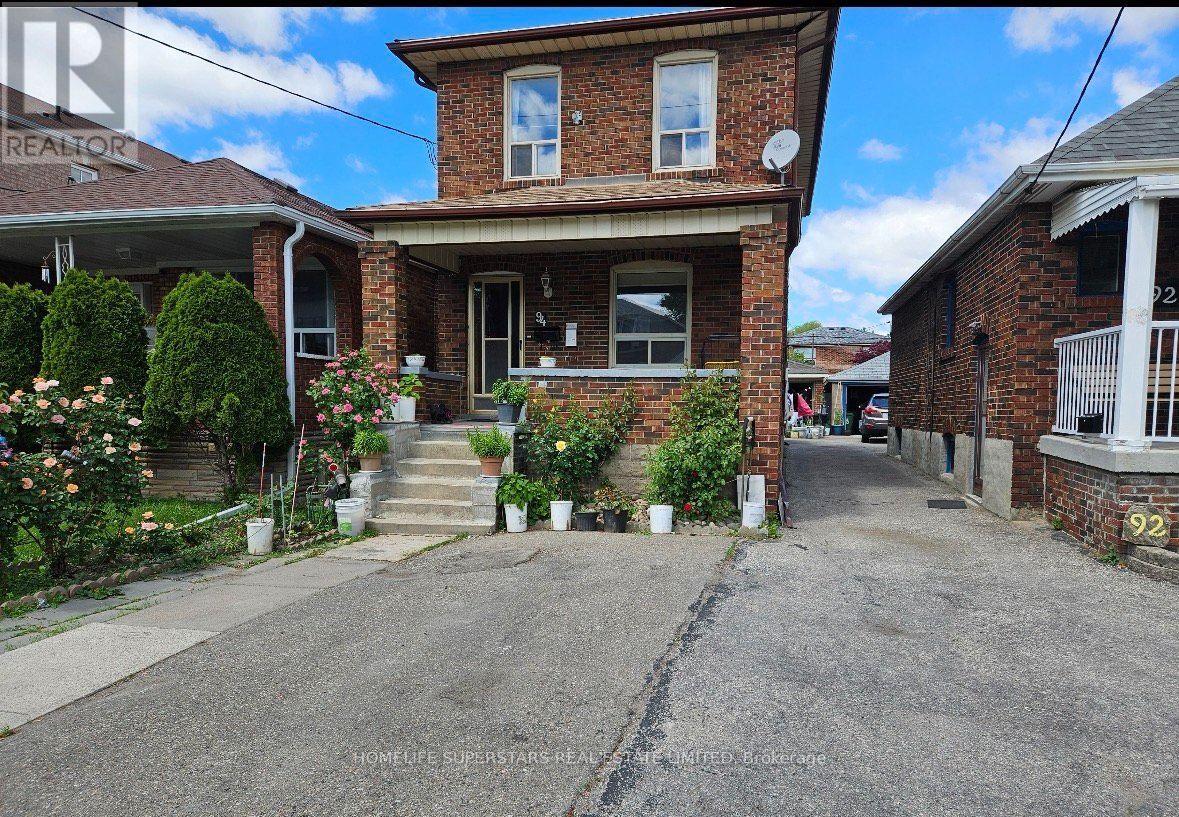
94 Ypres Road
Toronto, Ontario
This spacious and versatile home offers an ideal layout with 4 bedrooms, including 3 bedrooms on the second floor and an additional bedroom on the main floor, plus 3 bathrooms. The home features a private garage and a driveway with the potential to accommodate up to 3 additional vehicles. The finished basement includes a separate apartment with its own entrance, offering excellent flexibility for extended family, guests, or additional living space. Ideally located close to the Eglinton LRT, TTC, grocery stores, shopping, schools, parks, and everyday amenities. A fantastic opportunity in a convenient and well-connected location - perfect for families, investors, or buyers looking for additional space and versatility. (id:49269)
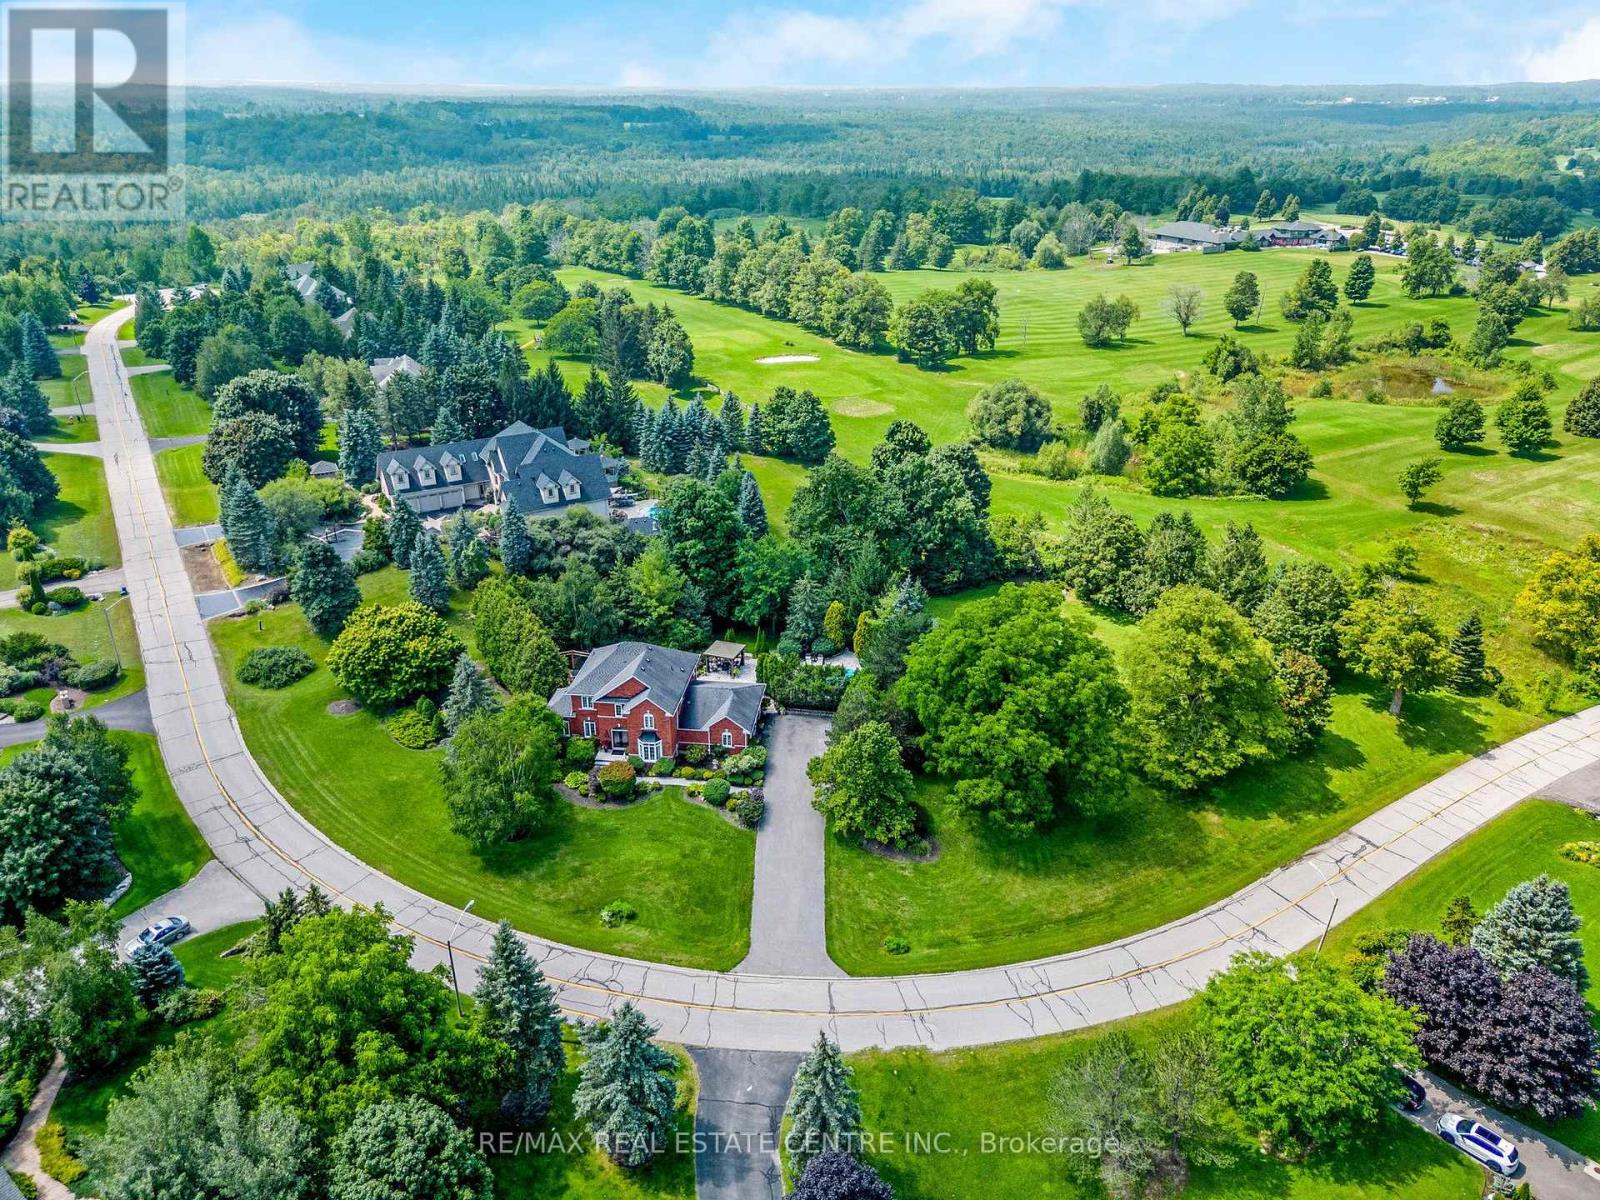
15 Trillium Terrace
Halton Hills, Ontario
Welcome to this ULTRA-PRIVATE SECRET GARDEN - A Rare Executive Country Estate Property backing onto Blue Springs Golf Club (Home of PGA Canada) w/ the most stunning yard that will rival any luxury resort. This prestigious all-brick home features open concept living + fully finished basement. It is nestled on a stunning 1.38-ACRE LOT (including a beautiful side lot for added privacy) in a quiet enclave of distinguished executive homes. There is a sense of space as you enter the grand foyer w/ its 9' ceilings and curved staircase. The heart of this home is the gourmet EI kitchen which overlooks the WO to the stunning yard and living room w/ vaulted ceiling, fireplace and additional WO to the yard. There is a main level office located off the front entrance and convenient main level laundry w/ tub. The upper floor has 3 generous bedrooms (there were 4 - can easily convert back), one being the primary bedroom w/ his/her closets and 5-pc ensuite. The basement features an over-sized 4th bedroom, a 2nd office, gym, family room and workshop. The dream yard will take your breath away and includes a pavilion for dining al fresco, heated pool, koi pond w/ waterfall, golf-themed bar, screened-in pergola, extensive hardscaping (2000+ SF of flagstone installed on 3 of concrete for stability) and professional low-maintenance landscaping - the ultimate space for entertaining. Additional features: 3-car garage, parking for 10+ in the driveway, garage entry to home, replaced exterior doors, no rentals, energy efficient gas pool heater (2018), new pool liner and cover (2025), furnace (2017), well pump (2024); water softener, UV system, HWT all owned; all windows replaced and home re-insulated, extensive UG sprinklers (including side lot), 12 x 16 double-sided pine Mennonite-built shed. Peaceful location close to golf, trails, lake, 15 minutes to 401. This is your opportunity to finally make a luxury move to the country. Thank You for showing our listing! (id:49269)
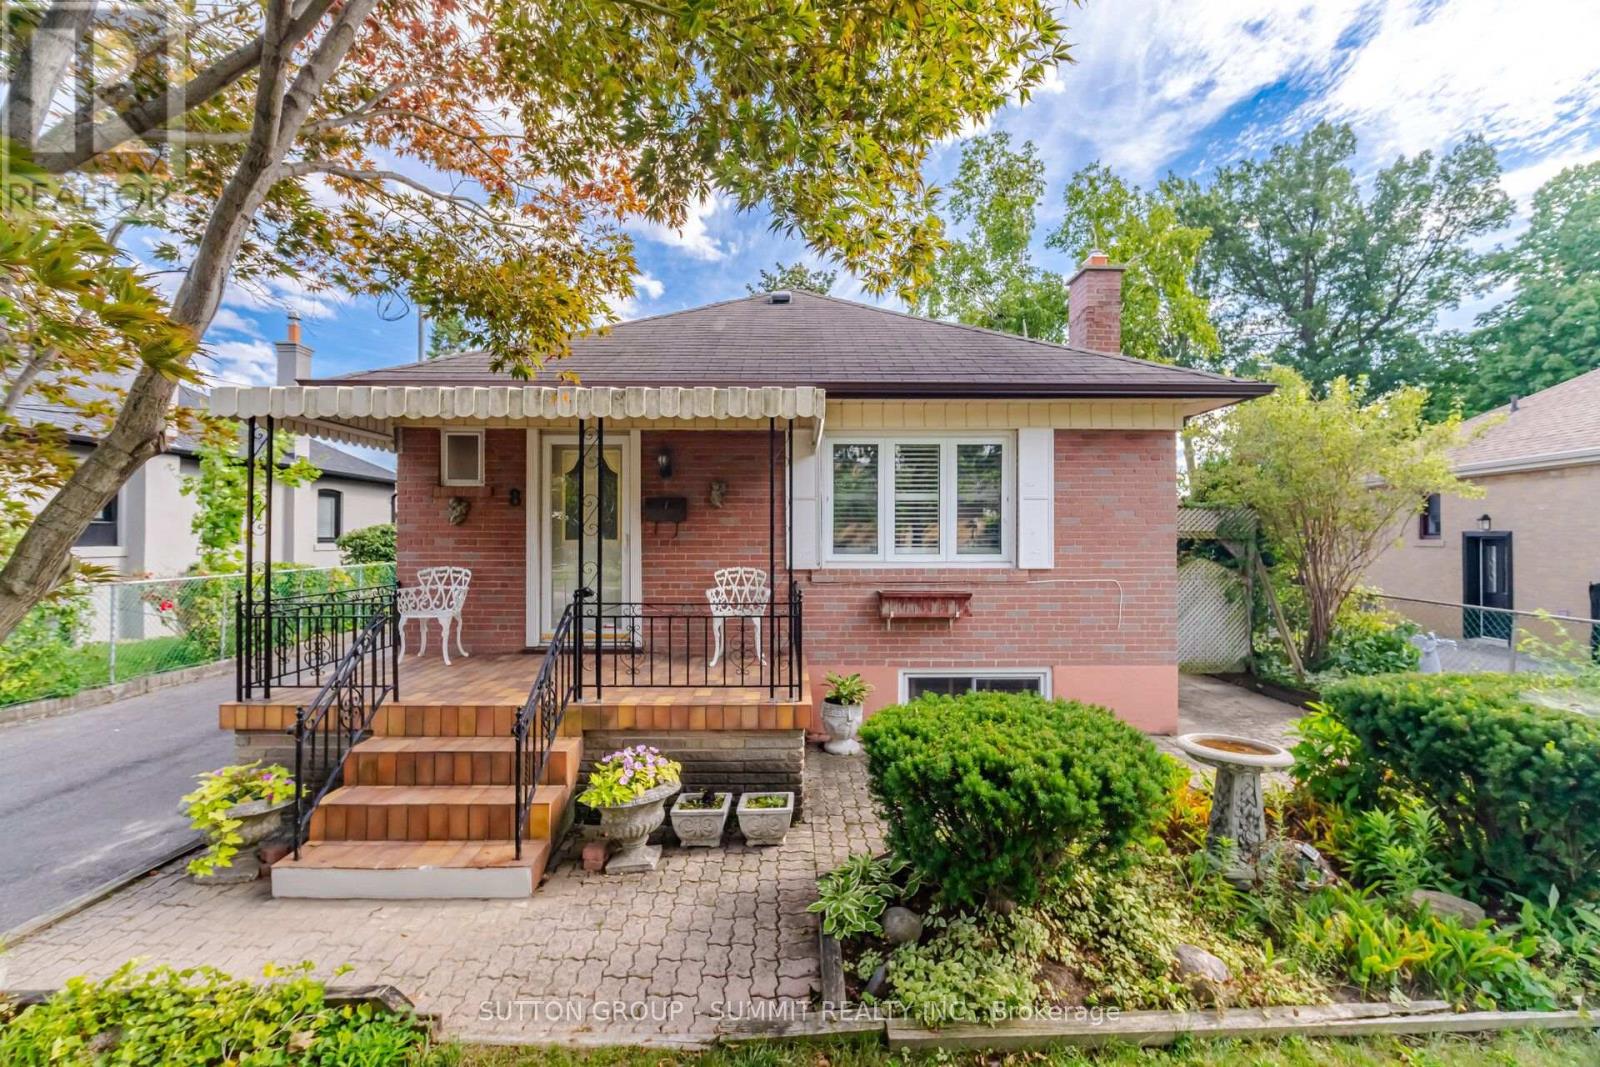
8 Woolton Crescent
Toronto, Ontario
Fantastic Opportunity on a 50' x 119' Lot in Toronto! Welcome to this well-maintained 3-bedroom, 2-bathroom detached bungalow offering excellent potential for first-time homebuyers, downsizers, investors and builders. Situated on a generous lot with a beautiful backyard oasis, this property offers a wonderful opportunity to live, renovate, build or invest. The main floor features a ceramic-tiled kitchen with granite countertops, tile backsplash, double sink and pantry, combined with the dining area for a practical everyday layout. The open-concept living/dining room features hardwood flooring and California shutters. All three bedrooms are located on the main floor and feature hardwood flooring, with two linen closets and a 4-piece bathroom completing the level. The finished basement adds exceptional versatility and functionality. The spacious family/rec room, with a working gas fireplace, can easily serve as a recreation room, home office, gym or even an additional bedroom. Includes two separate entrances. The basement also includes a 3-piece bathroom and laundry room with ceramic flooring, sink, washer, dryer and storage wardrobe, plus a convenient cold cellar. The backyard features a lovely garden, mature trees, porch and a peaceful, nature-filled setting. The property also offers a detached garage and a large driveway accommodating up to five vehicles. Existing security system can be continued by the next owner. Whether you're looking for your first home, planning to downsize, seeking an investment property or exploring future redevelopment possibilities, this 50' x 119' lot offers plenty of opportunity in Toronto. (id:49269)
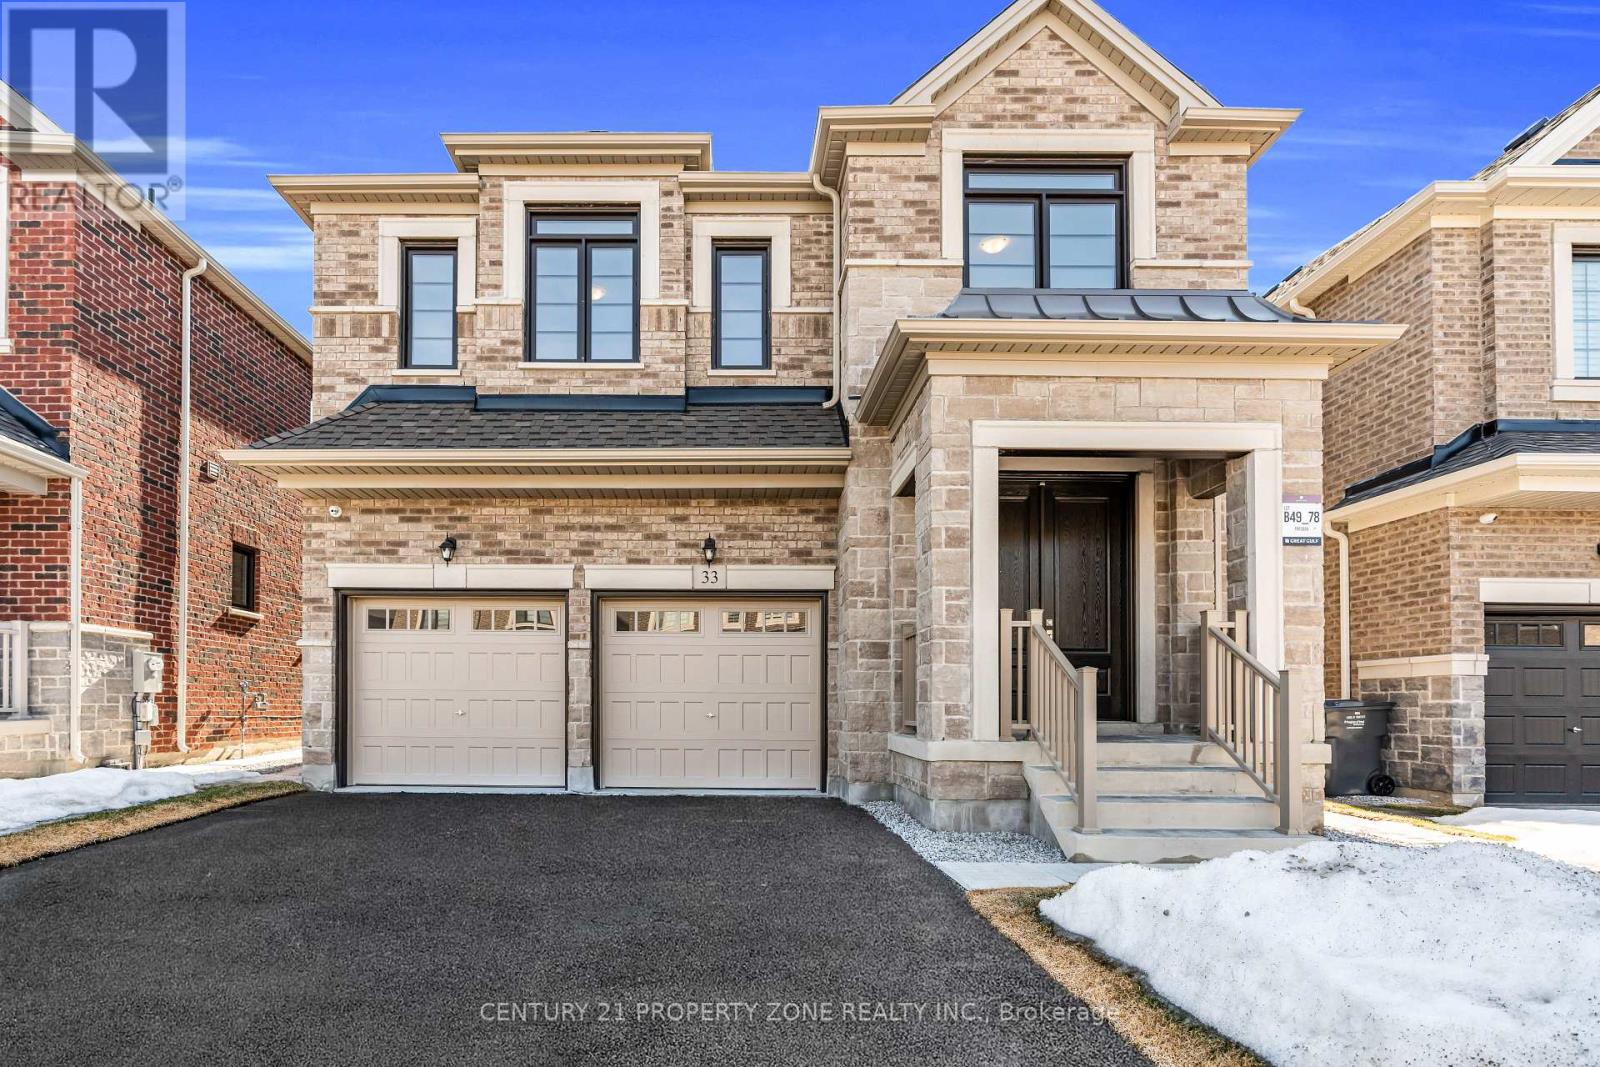
33 Gladmary Drive
Brampton, Ontario
Welcome to this exceptional property is located in the highly demand subdivision of Bram West right on the Halton/ Mississauga border. Sitting on a premium 40 ft width lot with an impressive stone exterior elevation, this home combines luxury, elegance, and practicality. Step into a grand, open-concept layout that exudes luxury featuring palatial-style living and dining areas and that elevate the homes elegance. The main level showcases upgraded, rich-stained hardwood flooring, which extends to the upstairs hallway, master bedroom, and 5th bedroom, complemented by matching stained staircases. The heart of this home is the upgraded dream kitchen, complete with plenty of extended cabinetry, granite countertops, built in premium appliances and an open concept that flows seamlessly into the family room, perfect for entertaining or spending time with loved ones. This gem offers the perfect combination of style, comfort, and convenience in a prime location close to major highways, shopping, and amenities. Don't miss out on this rare opportunity! Close To Highways, Temple, Top-rated schools, public transit, Mount Pleasant GO Station, Lionhead Golf Club. (id:49269)