
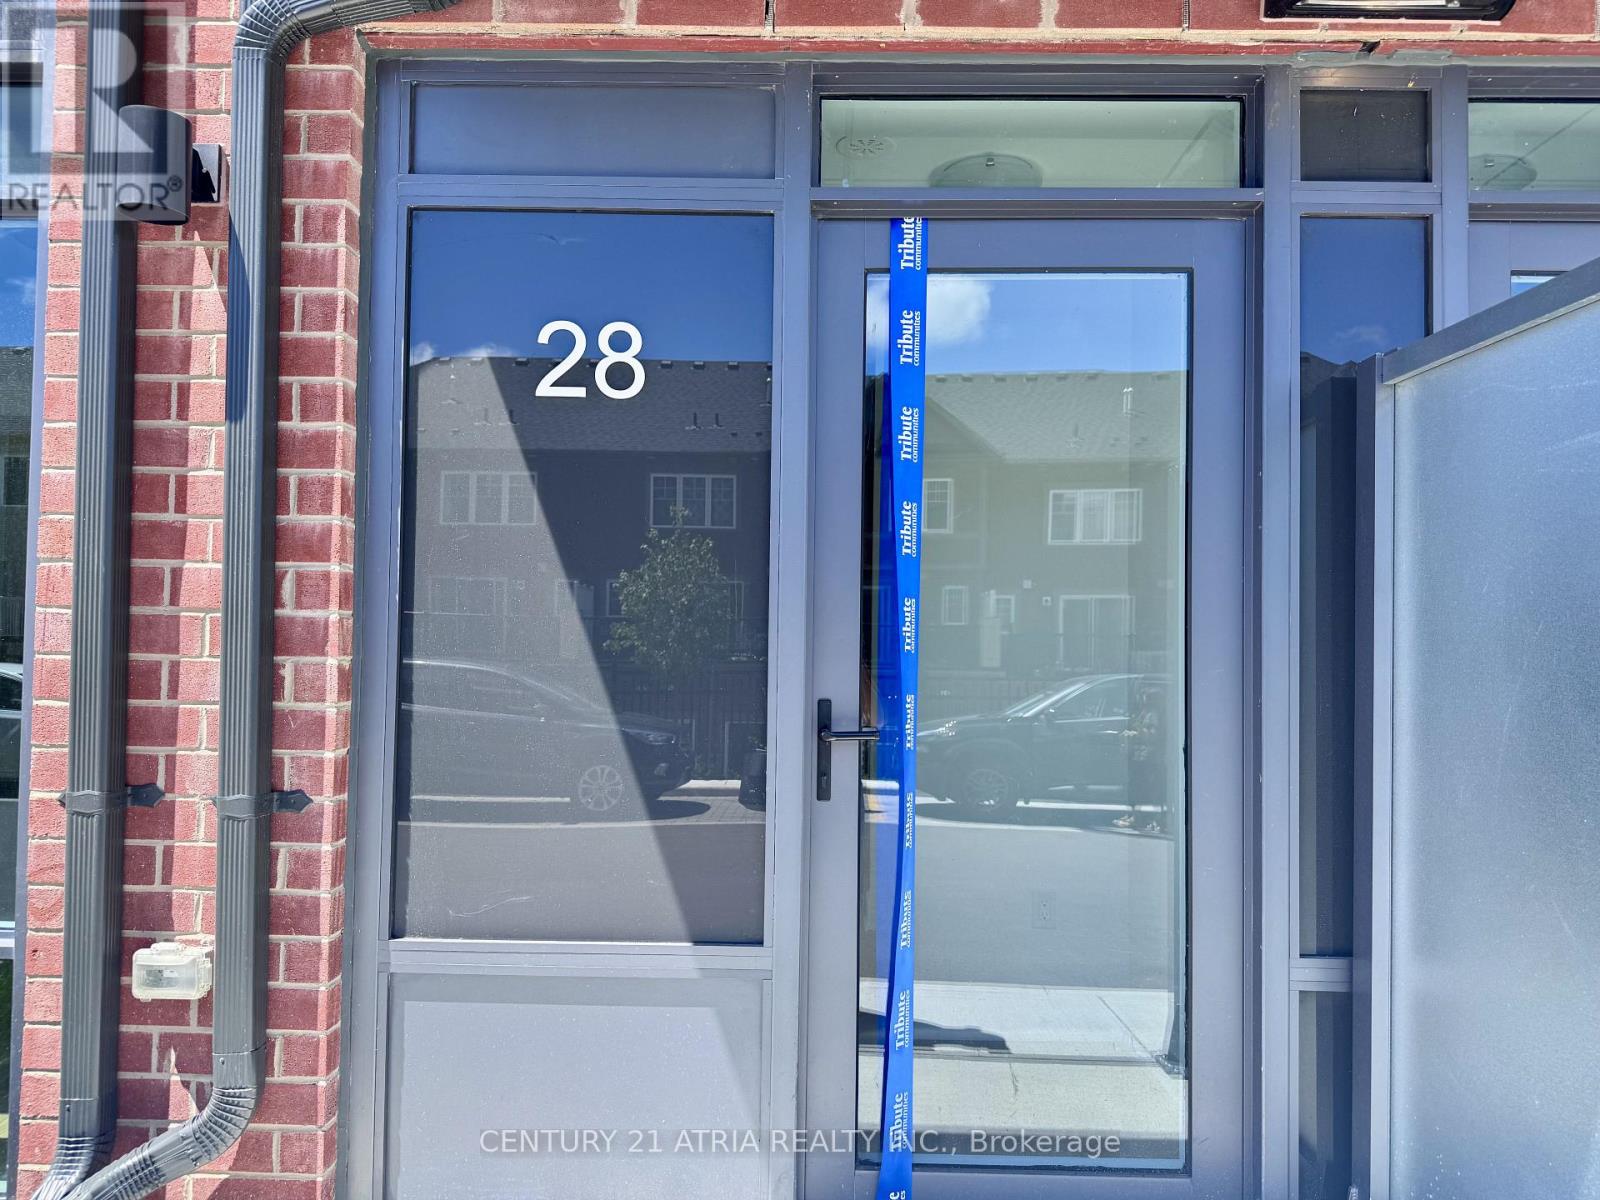
28 Alpine Symphony Path
Oshawa, Ontario
Welcome to this bright, modern 3 bedroom + den and 3 bath townhouse in the high-demand Windfields community by Tribute Community. Features include 9 ft ceilings, floor-to-ceiling windows, open-concept living/dining, laminate floors, a sleek kitchen with stainless steel appliances, quartz counters, and access to a covered parking spot directly in front of the home. Second floor offers 2 bedrooms + den, laundry, and a 4-pc bath. The top floor features a private primary suite with ensuite, walk-in closet, terrace, and access to a spacious 384 sq ft rooftop patio. Enjoy top-tier amenities which includes: gym, yoga & spin studios, lounge, rooftop terrace, private dining room, and more. Steps to Costco, transit, schools, parks, and Hwy 407. (id:49269)
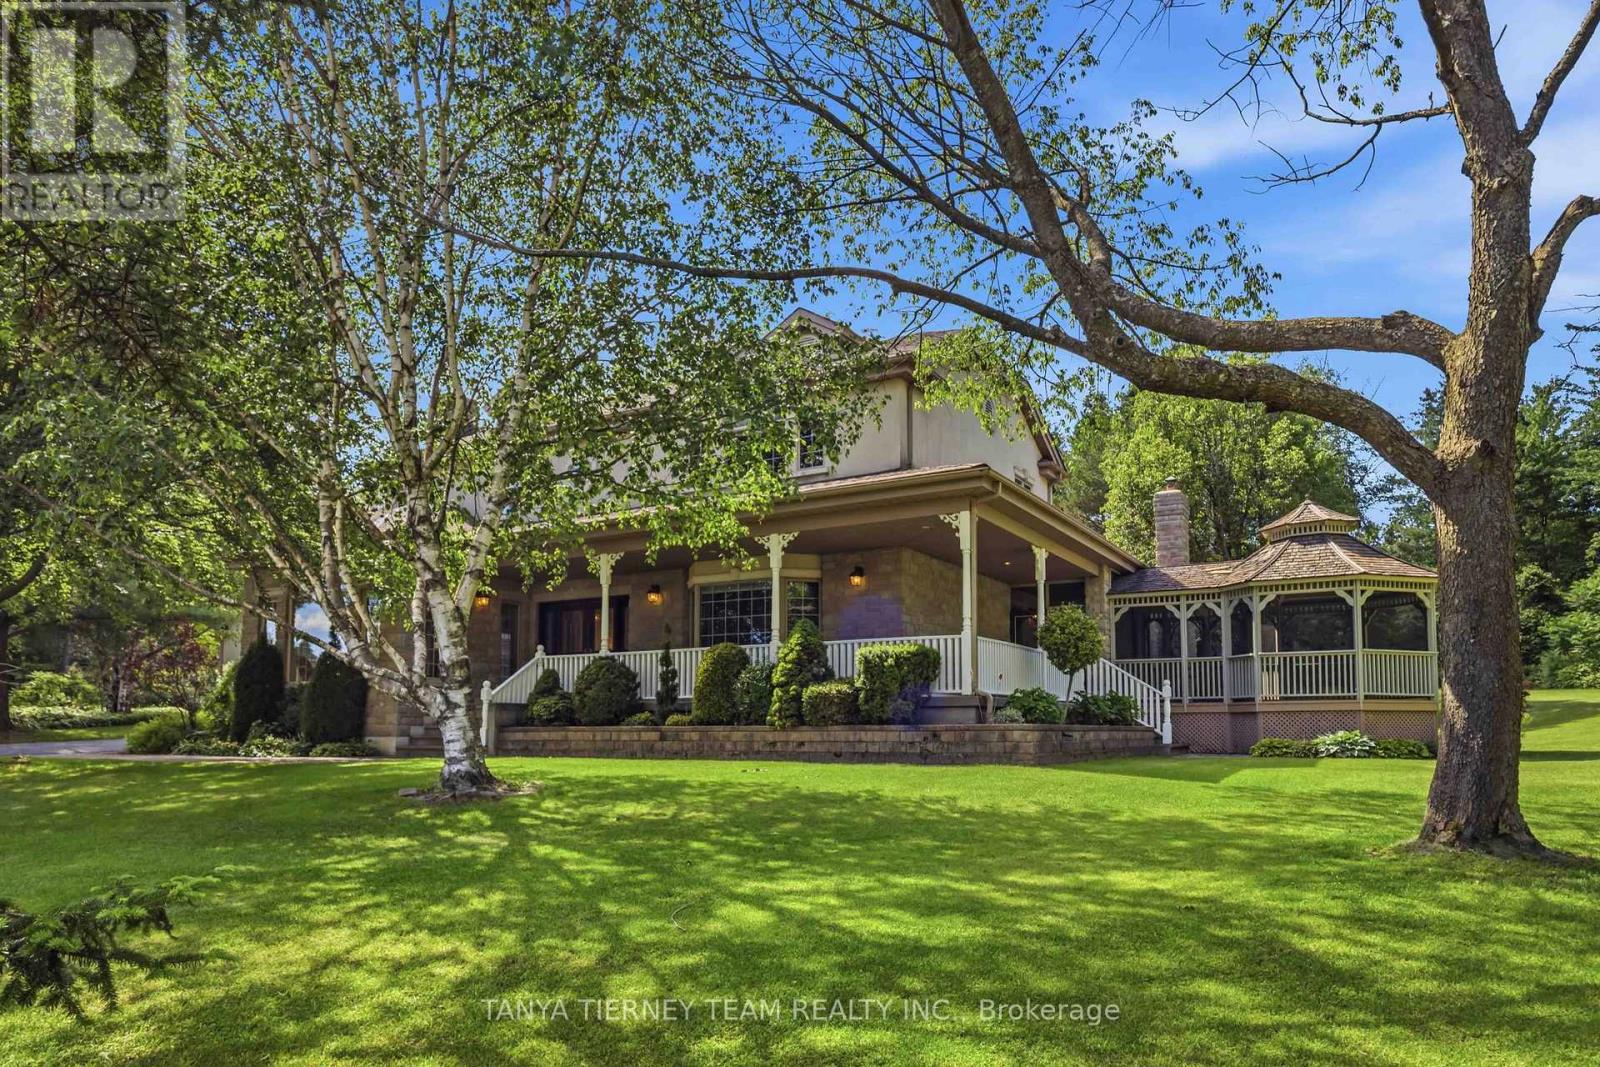
75 Woodbridge Circle
Scugog, Ontario
Distinguished Executive Estate in Oakridge Golf Course Community! Nestled on 1.48 acres within the prestigious Oakridge Golf Course community, this custom-built executive estate offers over 6,600 sqft of finished living space on the protected Oak Ridges Moraine. Elegant principal rooms include a formal den with vaulted ceiling, formal living room with fireplace, and dining room with coffered ceiling. The gourmet kitchen features granite counters, centre island, breakfast bar, built-in appliances, pantry, chef's desk, and breakfast nook overlooking the backyard. The impressive family room boasts a fireplace, custom entertainment unit, walkout to an interlocking patio, and access to a spectacular 16' screened gazebo with panoramic treed views. Main floor laundry offers greenhouse access. The main-level primary suite features a large walk-in closet and 3-piece ensuite. Upstairs, a skylit landing leads to a second primary retreat with walk-in closet, double closet, and rough-in for a future bath. Two additional spacious bedrooms provide excellent closet space. The fully finished lower level offers above-grade windows, a large rec room, craft room/workshop, 2-piece bath, cold cellar, and abundant storage. Built with commercial-grade construction and equipped with 200-amp service, two furnaces, two central air conditioners, a newer water softener, and high-speed internet. Ideally located just minutes from the charming communities of Port Perry, Uxbridge, and Stouffville, this extraordinary property is surrounded by some of Durham Region's finest recreational amenities, including the Crows Nest Conservation Area, Durham Forest trails, golf courses, ski hills, hiking trails, and horseback riding facilities. A rare opportunity to own a move-in-ready luxury estate in one of the area's most coveted enclaves! (id:49269)
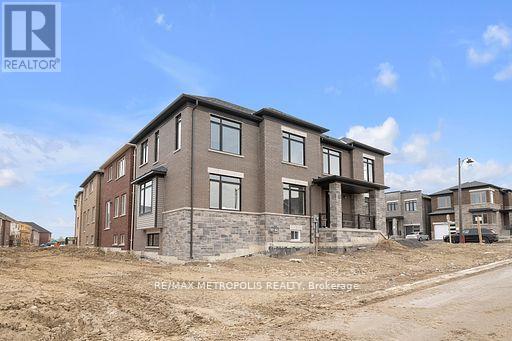
2048 Chris Mason Street
Oshawa, Ontario
This Beautifully Upgraded Home Has The Perfect Blend Of Elegance, Comfort & Space Boasting Approximately 2500 SQ FT. The Main Floor Features An Open Concept Layout With A Large Living Room, Dining Area, Breakfast Area & A Well Equipped Modern Kitchen. The Second Floor Features Four Well-Appointed Bedrooms & Two Bathrooms. Primary Bedroom Offers A 5-Piece Ensuite, Large Windows & A Walk-In Closet. Laundry Room Conveniently Situated On The Second Floor. Unfinished Basement Has Look Out Windows & A Spacious Layout To Design As You Desire! Situated In North East Oshawa's Newest Subdivisions Being Minutes To Schools, Recreational Facilities, Durham College & UOIT, Costco, Major Retail Plazas, HWY 407 & MORE! This Property Combines Luxury, Comfort, And Functionality, Making It An Excellent Choice For Those Seeking A Sophisticated And Spacious Home. (id:49269)
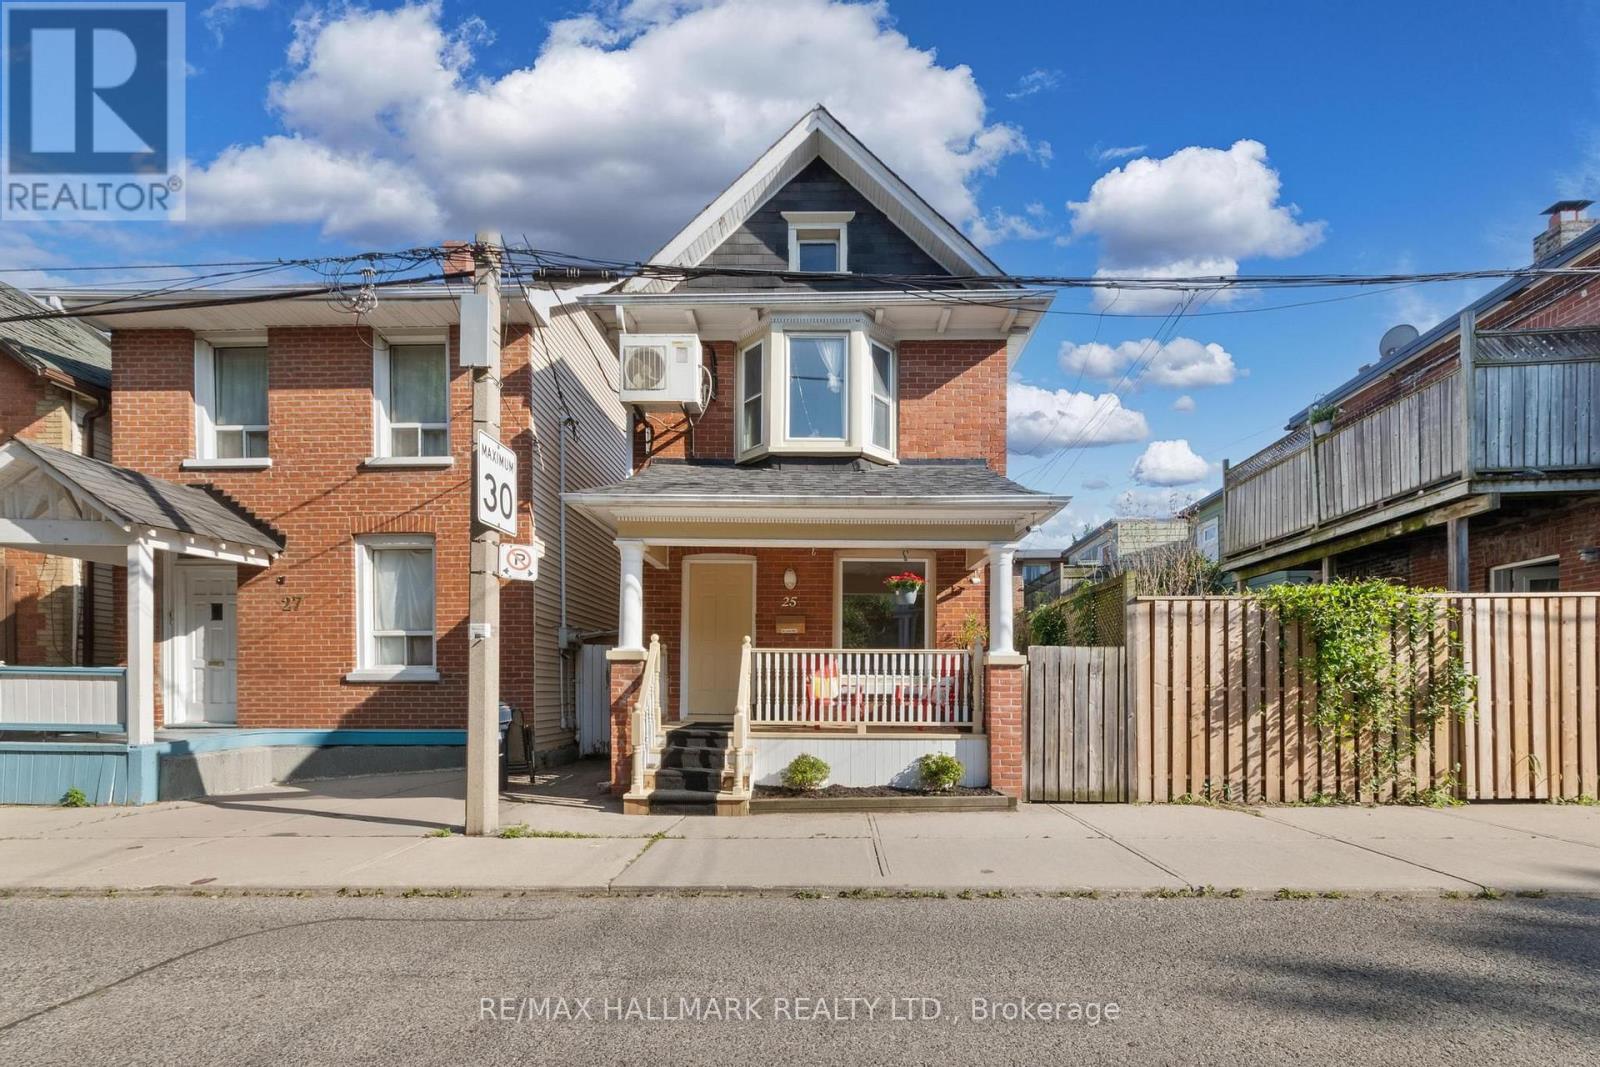
25 Norwood Terrace
Toronto, Ontario
Prime Upper Beaches location! This bright upper-floor unit in a house is just minutes from TTC Danforth, Main Subway Station, and GO Transit. The unit features a bright, open-concept living area and kitchen, in-suite laundry, and a private balcony. Street permit parking is available, at a low monthly cost. (id:49269)
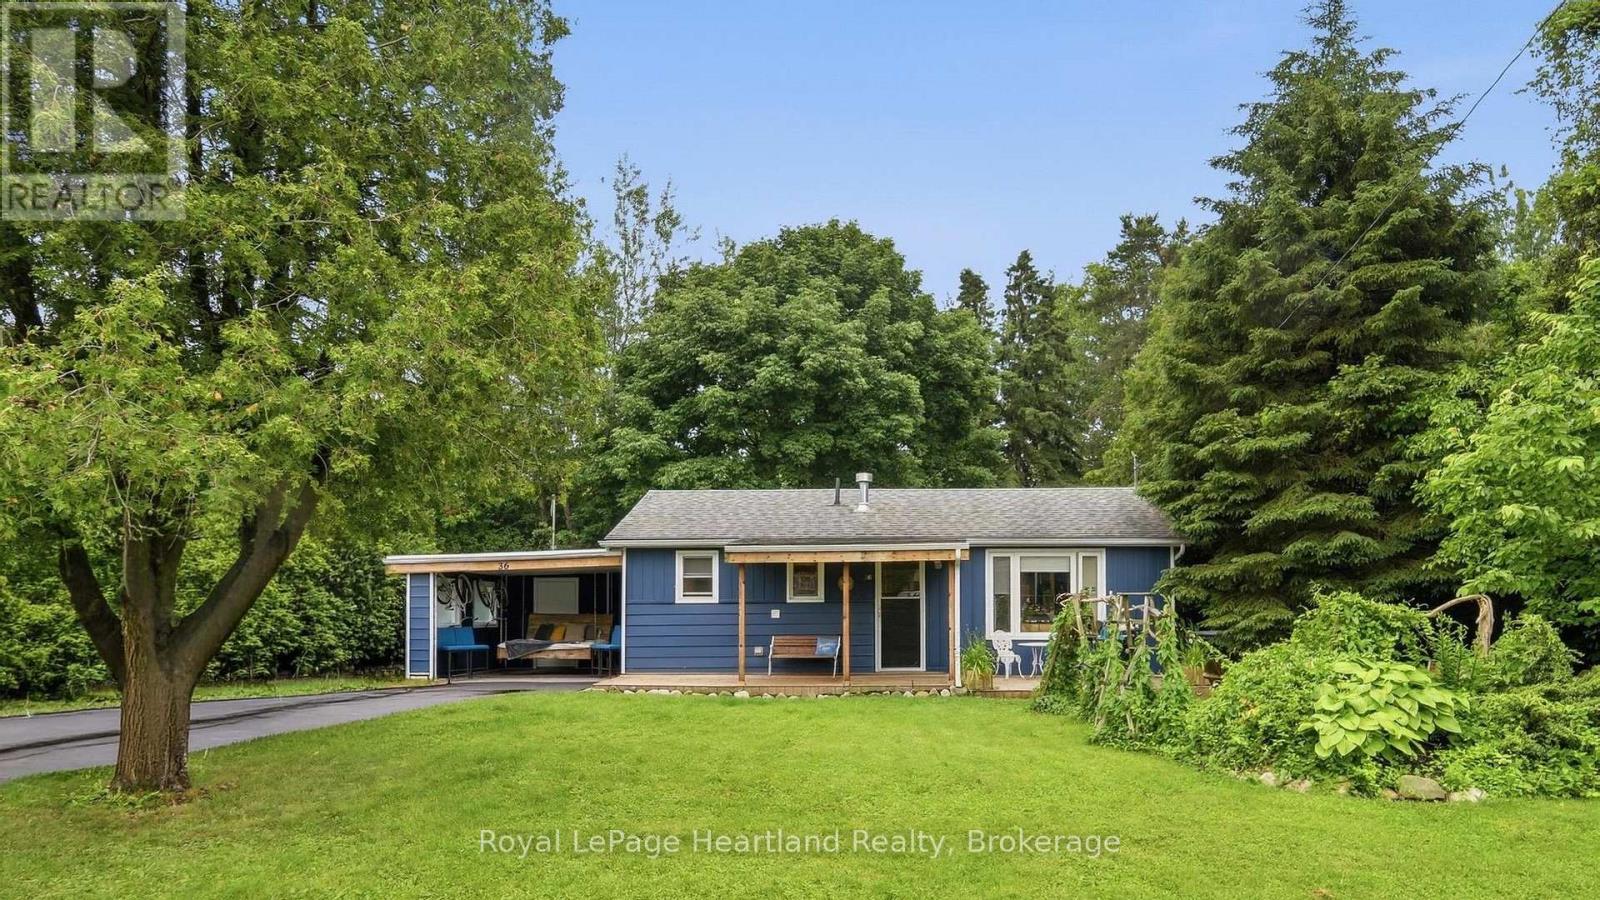
36 Jane Street
Bluewater, Ontario
Situated on one of Bayfield's most beautiful, mature, tree-lined streets, this inviting two-bedroom, two-bathroom cottage perfectly blends historic lakeside charm with modern convenience. The bright and welcoming interior features a cozy primary layout enhanced by a versatile bonus living room-ideal for a sun-drenched home office, reading den, or media space-while the two full bathrooms offer plenty of privacy for hosts and guests alike. Step outside to discover a rare, large back garden enclosed by lush greenery, providing a private oasis for outdoor dining, gardening, or evening relaxation. Boasting an enviable location that balances serene village living with exceptional practicality, this property is located just moments from Bayfield's new medical centre and a short, scenic stroll from the historic Main Street boutiques, award-winning dining, and the stunning shores of Lake Huron. (id:49269)
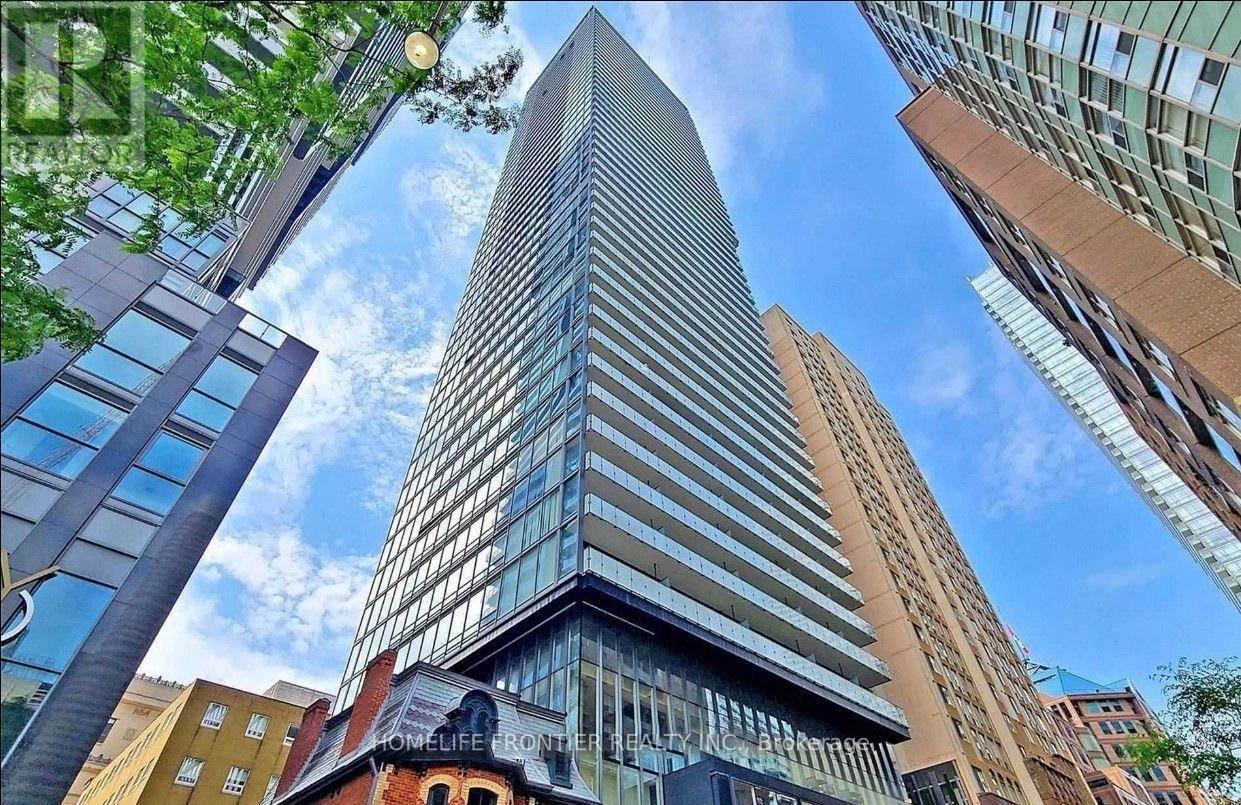
2106 - 15 Grenville Street
Toronto, Ontario
Welcome To The Luxurious Karma Condos In The Heart Of Downtown Toronto! This Stunning Studio Suite Features Contemporary Design W/ High End Finishes, Functional Living Space, Ultra Modern Kitchen W/ B/I Appl, Laminate & Ceramic Flr Thruout, Flr To Ceiling Windows Bringing In Ample Natural Sunlight. Total Living Space of 448SF (352SF Inteior + 96SF Balcony) - Much Larger Compared to Other Studio Model In The Building #04 Unit of 277SF. Great Investment Opportunity For Investors And Professionals. Walk Score of 99: Walk To U of T, TMU, Hospitals, Dundas Square, Eaton Centre, ROM, Financial District, Restaurants, Groceries, Cafes, Bars and MuchMore! Enjoy High Class Amenities Incl: Rooftop Terrace W/ Lounge, Fitness Rm, Sound Rm, Steam Rm and Party Rm. (id:49269)
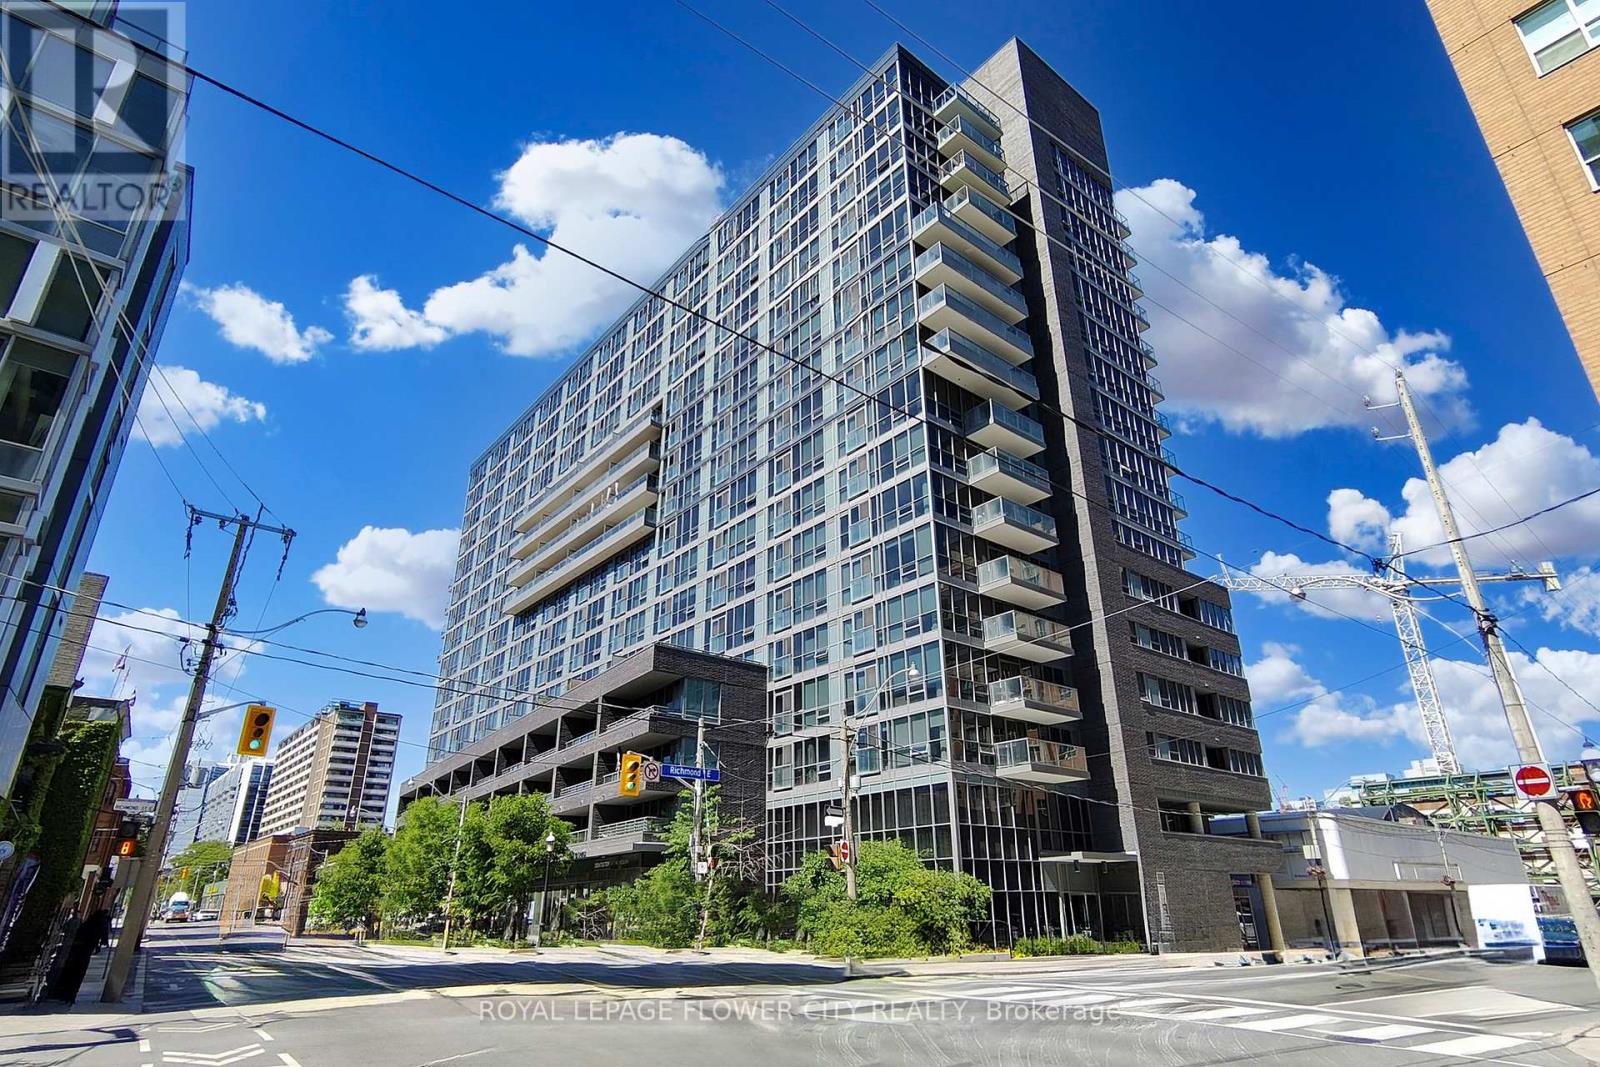
104 - 320 Richmond Street
Toronto, Ontario
Incredible location in a bourgeoning neighborhood. The " east end " is quickly developing into a highly sought after area with king east, saint Lawrence market & the financial district all within close proximity. Excellent location for all kind of uses . unit is vacant lot's of foot traffic and very busy area . unit comes with 1 Parking and locker . don't miss this opportunity. unit is also available for lease (id:49269)
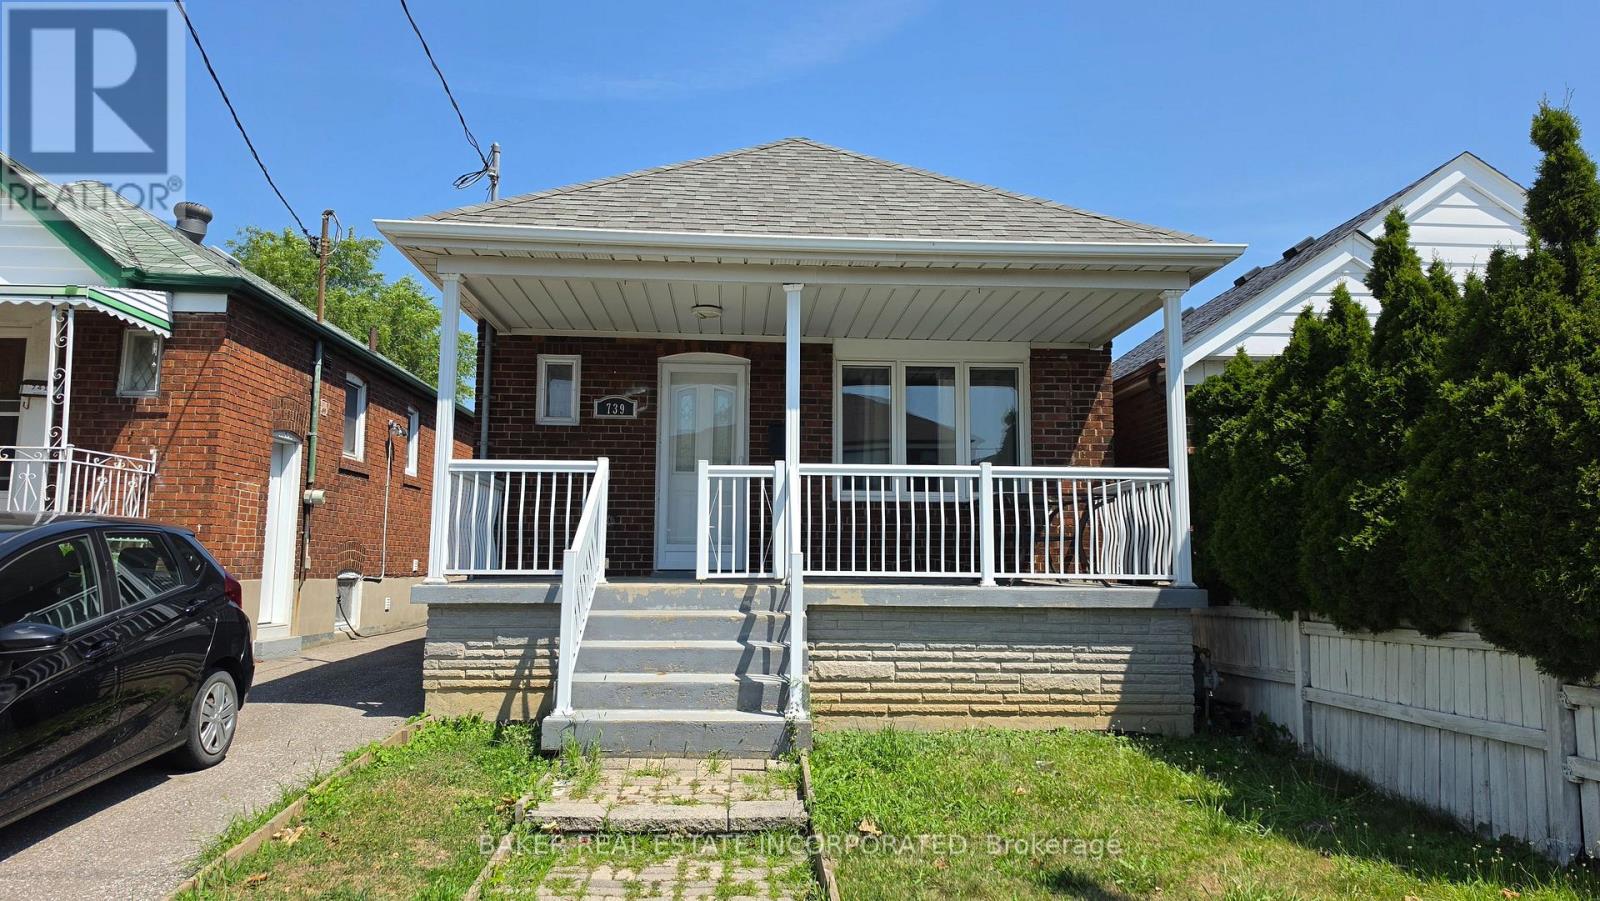
739 Vaughan Road
Toronto, Ontario
Set in the heart of Fairbank, this charming detached bungalow offers unbeatable convenience - just a 3 minute walk to the Eglinton LRT and a short stroll to Eglinton West Station. The home features 2 comfortable bedrooms, spacious living and dining areas, dedicated parking, and an inviting outdoor space. Surrounded by everyday essentials, the neighborhood delivers everything within reach: shops, restaurants, schools, parks, and excellent transit connections whether you're walking, biking, or driving. A rare opportunity to enjoy comfort, convenience, and community in one of Toronto's most connected pockets. (id:49269)
103 - 2376 Albert Street
Clarence-Rockland, Ontario
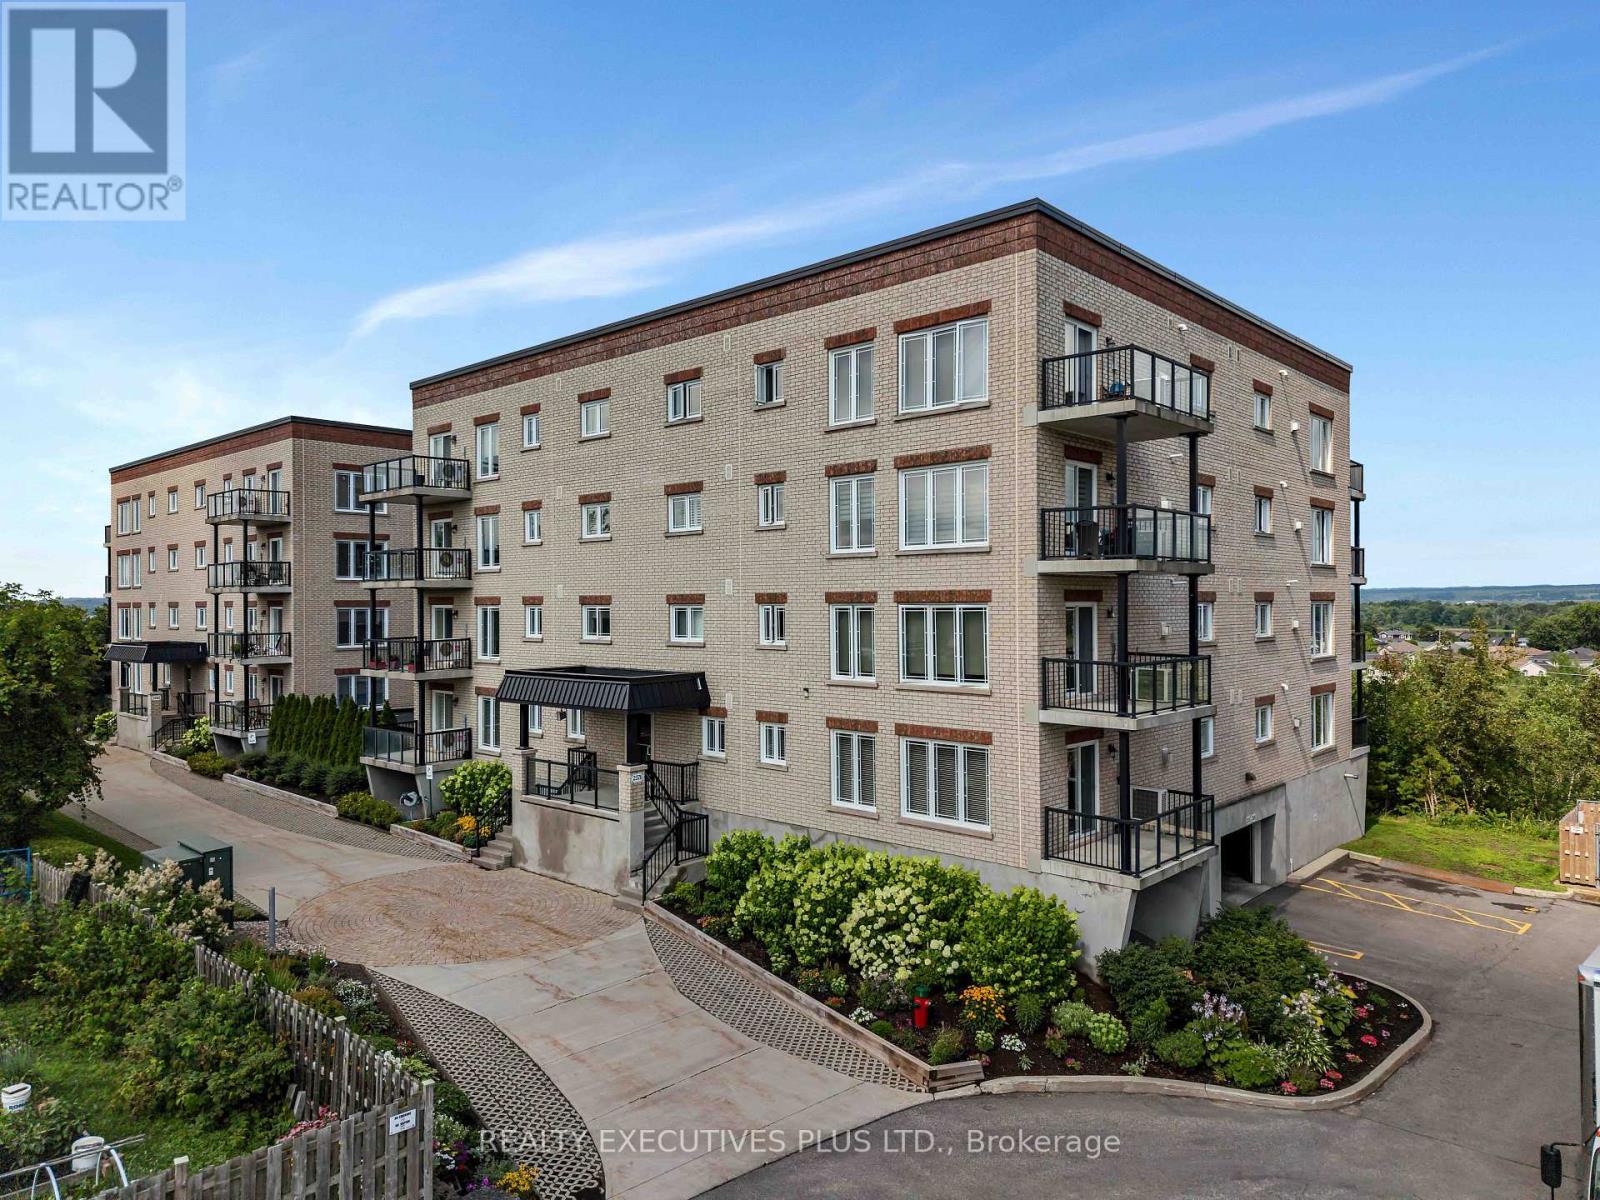
Enjoy worry-free condominium living in this spacious 1,232 sq. ft. condo offering a bright, open-concept design that combines comfort and convenience. The welcoming living and dining area features beautiful hardwood flooring, a cozy gas fireplace, and large windows that fill the space with natural light. A patio door leads to the private 7' x 12' balcony, providing the perfect place to relax or enjoy your morning coffee.The well-maintained kitchen is designed for both everyday living and entertaining, featuring quality wood cabinetry, and a functional centre island with ample workspace and seating.The spacious primary bedroom offers the comfort of cozy carpeting, a generous walk-in closet, and a private ensuite bathroom. A second bedroom provides flexible space for guests, a home office, or hobbies. You'll also appreciate the convenience of in-suite laundry and a practical powder room for visitors.Built with solid concrete construction, this quality condominium offers superior soundproofing for exceptional privacy and peace of mind. Additional features include radiant heated floors, split air conditioning, a gas fireplace, underground heated parking, and a private storage locker.Ideally located close to golf courses, shopping, restaurants, and everyday amenities, this well-maintained condo offers the perfect blend of low-maintenance living, quality construction, and a convenient lifestyle. Don't miss your opportunity to make it yours. (id:49269)

704 - 1025 Richmond Road
Ottawa, Ontario
Experience the best of riverfront condo living in Ottawa West at Park Place.Welcome to this bright and spacious 2-bedroom condominium on the 7th floor, offering spectacular west-facing views of the Ottawa River & breathtaking sunsets from your private balcony. Nestled in the highly sought-after communities of Westboro & Highland Park, Park Place is renowned for its beautifully landscaped gardens, scenic riverside walking paths, friendly social atmosphere, & exceptional lifestyle.This thoughtfully renovated unit is filled with natural light from oversized windows & features a stylish updated kitchen, renovated bathrooms, & modern flooring throughout. The spacious living area opens onto a generous private balcony-perfect for relaxing & enjoying the view. Recent upgrades include beautifully renovated bathrooms with shower (2025), new flooring in the primary bedroom (2025), & newer kitchen cabinetry, setting this home apart from other recently sold units in the building. Residents enjoy an impressive selection of well-maintained amenities, including an indoor pool, sauna, fitness centre, tennis/pickleball court, party room, beautifully landscaped gardens, & underground parking. Condo fees include heat, hydro, water, building insurance, maintenance of common elements, & full access to all building amenities, providing exceptional value & worry-free living. Ideally located just steps from the newly built & soon to be completed LRT station, this condo offers effortless access to downtown Ottawa, scenic riverfront trails, Village Farmer's Market, Carlingwood Shopping Centre, & some of the city's finest dining, & entertainment establishments. Highlights: Underground Parking: #135, Storage Locker: #146 (Room 7) Laundry room conveniently located across the hall on the 7th floor. Don't miss this opportunity to own a condo in Ottawa's most desirable neighbourhoods. Priced to sell-reserve your showing today! Ask for the floor plans. Hurry! (id:49269)
333 Steve Babcock Lane
Frontenac, Ontario
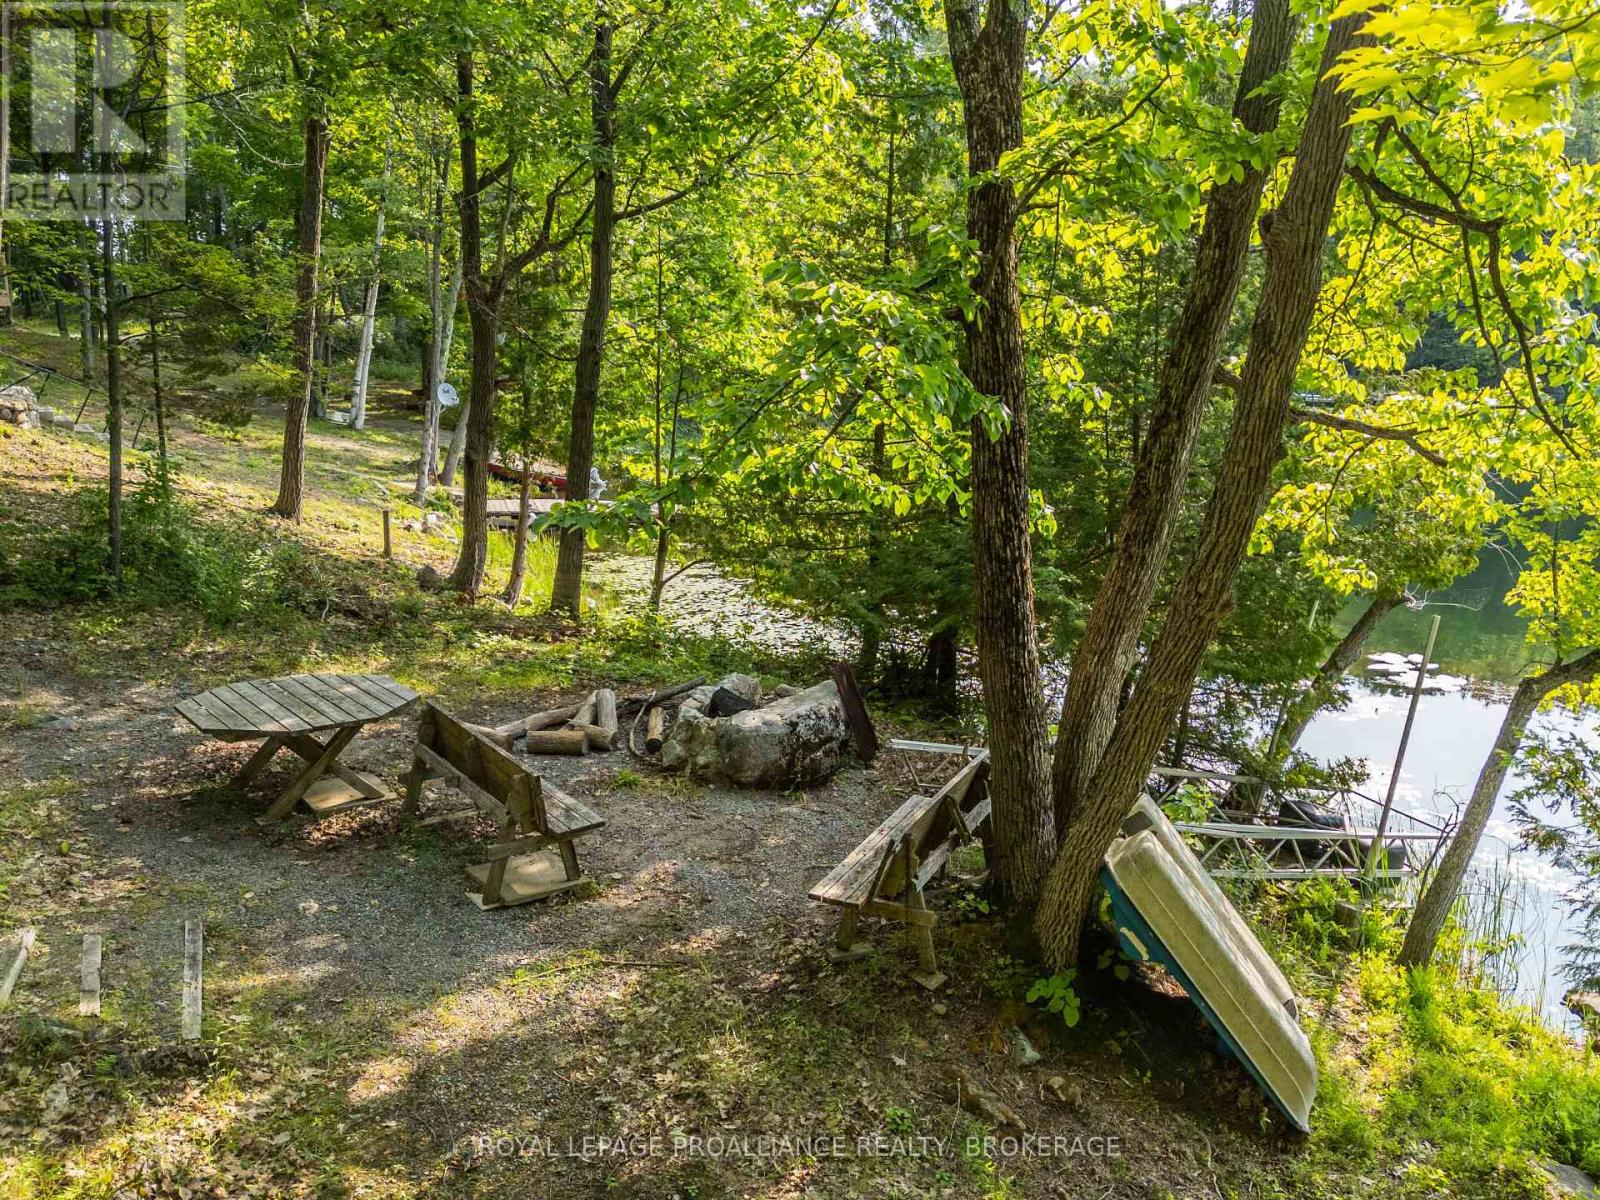
Imagine owning not just one property... but two. Welcome to 333 Steve Babcock Lane on beautiful Thirty Island Lake. Included are two separate parcels. The waterfront parcel is ready for you to spend weekends at the lake with approximately 100 feet of shoreline, hydro, an outhouse, a rustic seasonal trailer, and an aluminum dock (stored out of the water with decking protected from the elements) ready to be installed. Gather around the firepit, cast a line, launch your kayak, or simply relax and take in the peaceful surroundings.Across the private lane sits the second parcel spanning approximately 0.92 acres featuring mature trees and elevated building sites with excellent walk out basement potential. Enjoy the waterfront today while planning your dream cottage or year-round home tomorrow.Thirty Island Lake spans approximately 400+ acres with depths reaching 105 feet. Known for its clean water, quiet bays, and great fishing - it's a favorite among anglers targeting largemouth bass, smallmouth bass, northern pike, black crappie, yellow perch and more.Located just 15-20 minutes from Verona for groceries, gas, restaurants, pharmacy and everyday essentials, this property offers the perfect balance of privacy and convenience. With annual taxes of just $875.72, average hydro of approximately $82.56/month and a seasonal trailer fee of only $300/year, this is an exceptional opportunity to secure an affordable waterfront escape today while creating something truly special for tomorrow.Two parcels. Waterfront. Future building potential.Come see what's possible. (id:49269)