
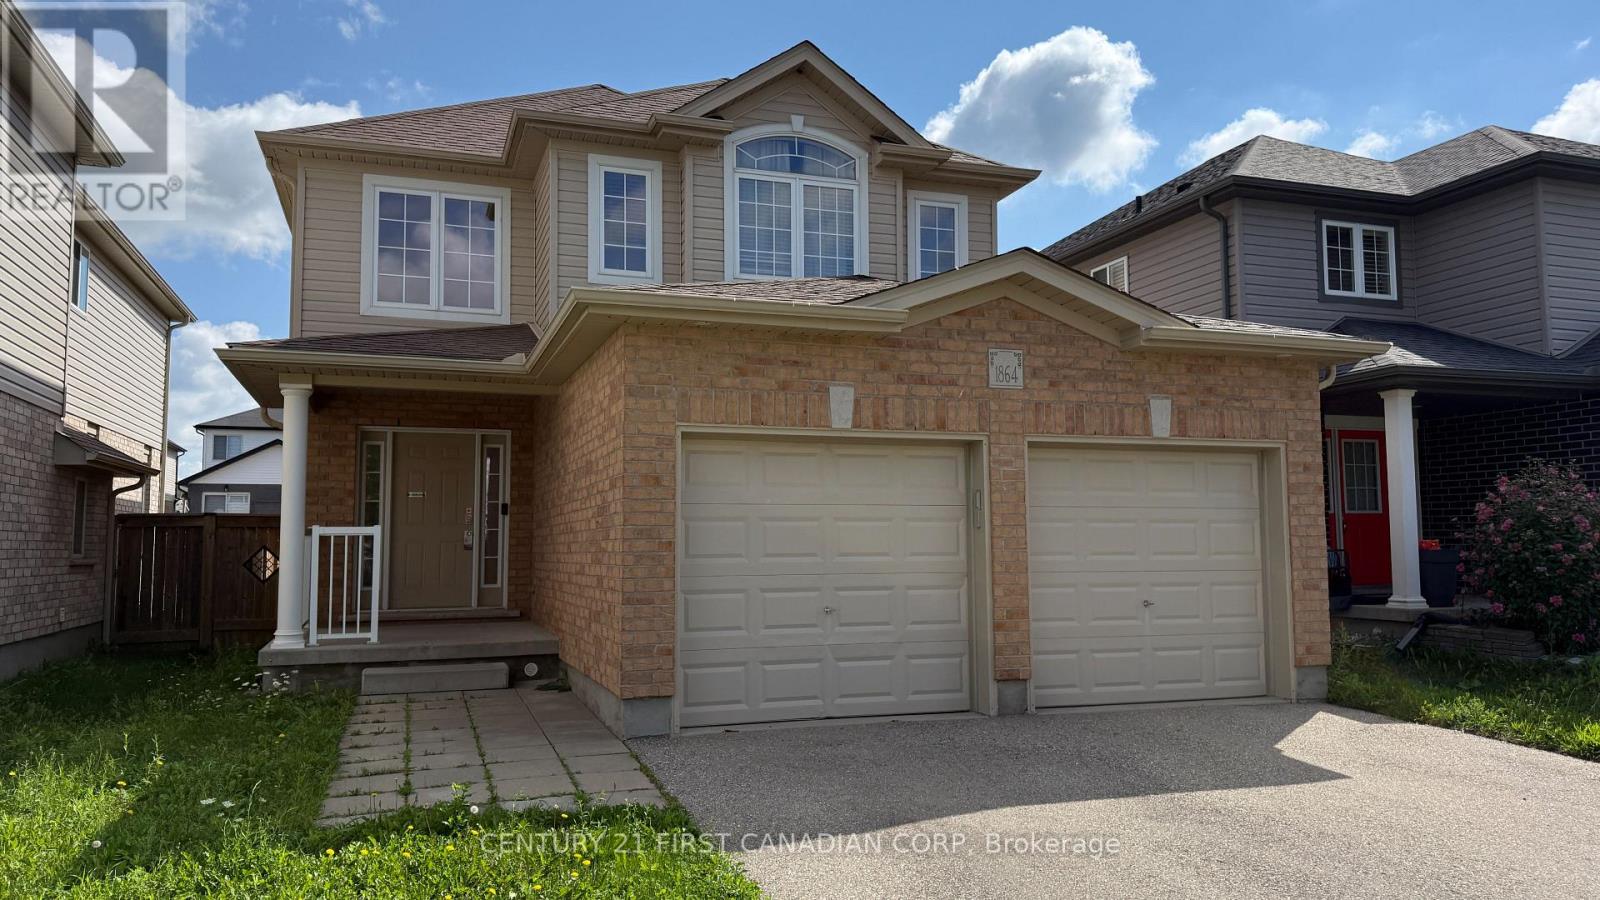
1864 Sedgefield Row
London North, Ontario
FOR LEASE!! Welcome to 1864 Sedgefield Row, a spacious 3-bedroom, 2.5-bathroom home located in a desirable family-friendly neighbourhood. The freshly painted interior offers a clean, bright and welcoming feel throughout. The functional layout provides plenty of space for comfortable family living, with a convenient 2-piece powder room and well-appointed bedrooms. Enjoy the added convenience of a double attached garage and fully fenced backyard, perfect for outdoor enjoyment and entertaining. Ideally located close to schools, parks, shopping, restaurants, transit and all the amenities you need. This is a wonderful opportunity to lease a well-maintained home in a great neighbourhood! (Photos are from before the unit was painted) (id:49269)
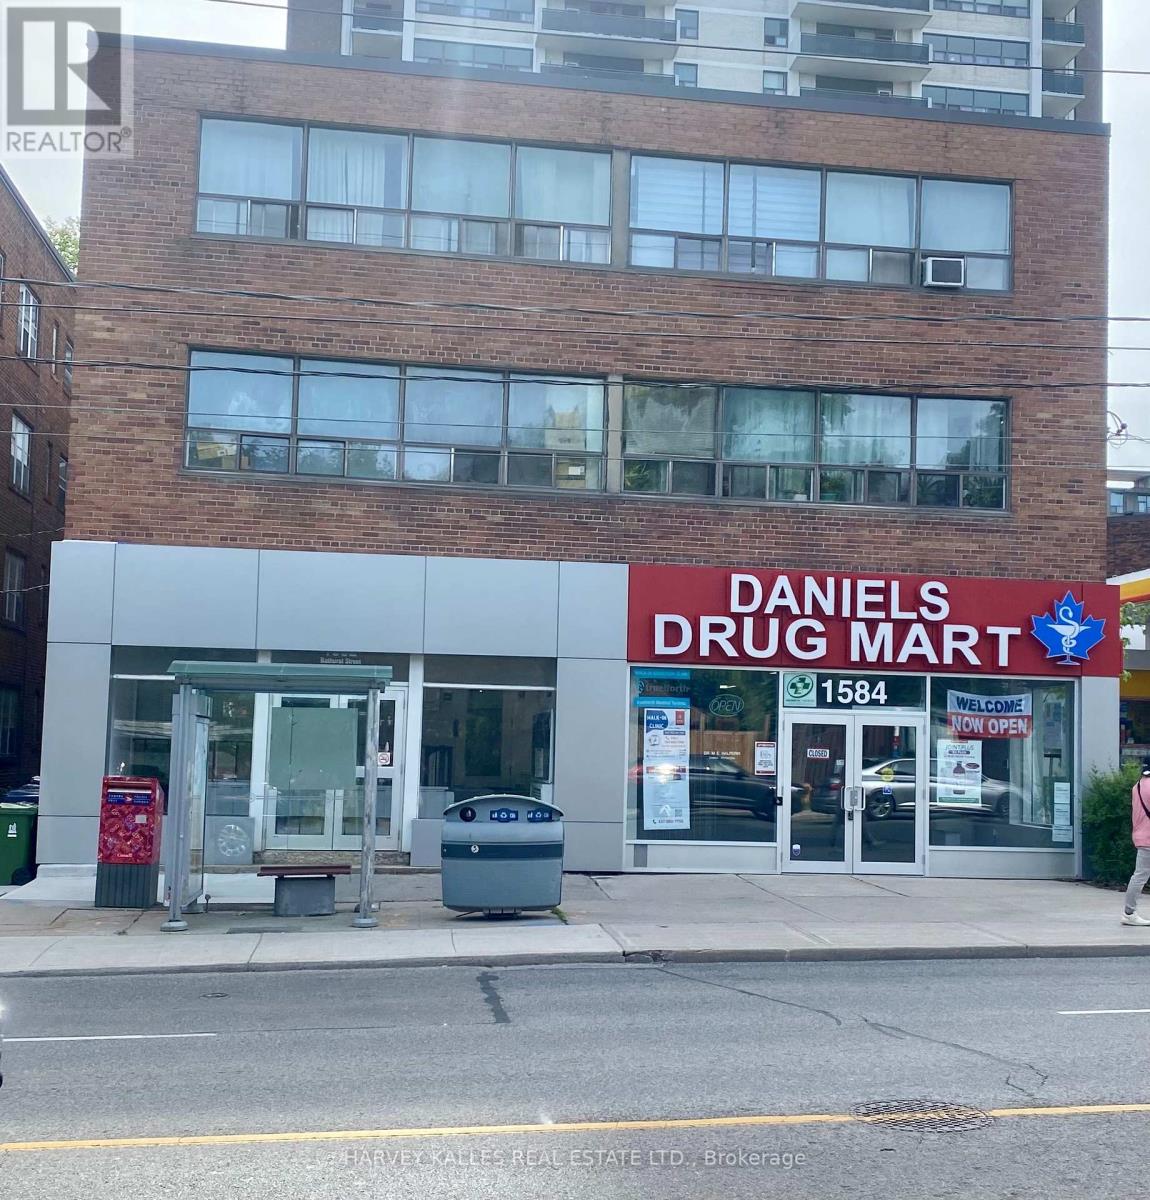
B1 - 1582 Bathurst Street
Toronto, Ontario
Experience the comfort of this spacious, newly renovated bachelor apartment located in a charming boutique building. This unit features a large walk-in closet, offering plenty of storage space rarely found in a bachelor layout. Enjoy the convenience of the T.T.C. right at your front door, making your daily commute a breeze. Nestled in the heart of a vibrant neighborhood, you're just steps away from amazing shops, restaurants, and Forest Hill Village! This apartment is truly a must-see, offering a perfect blend of modern living and urban convenience. Don't miss out on this exceptional opportunity! (id:49269)
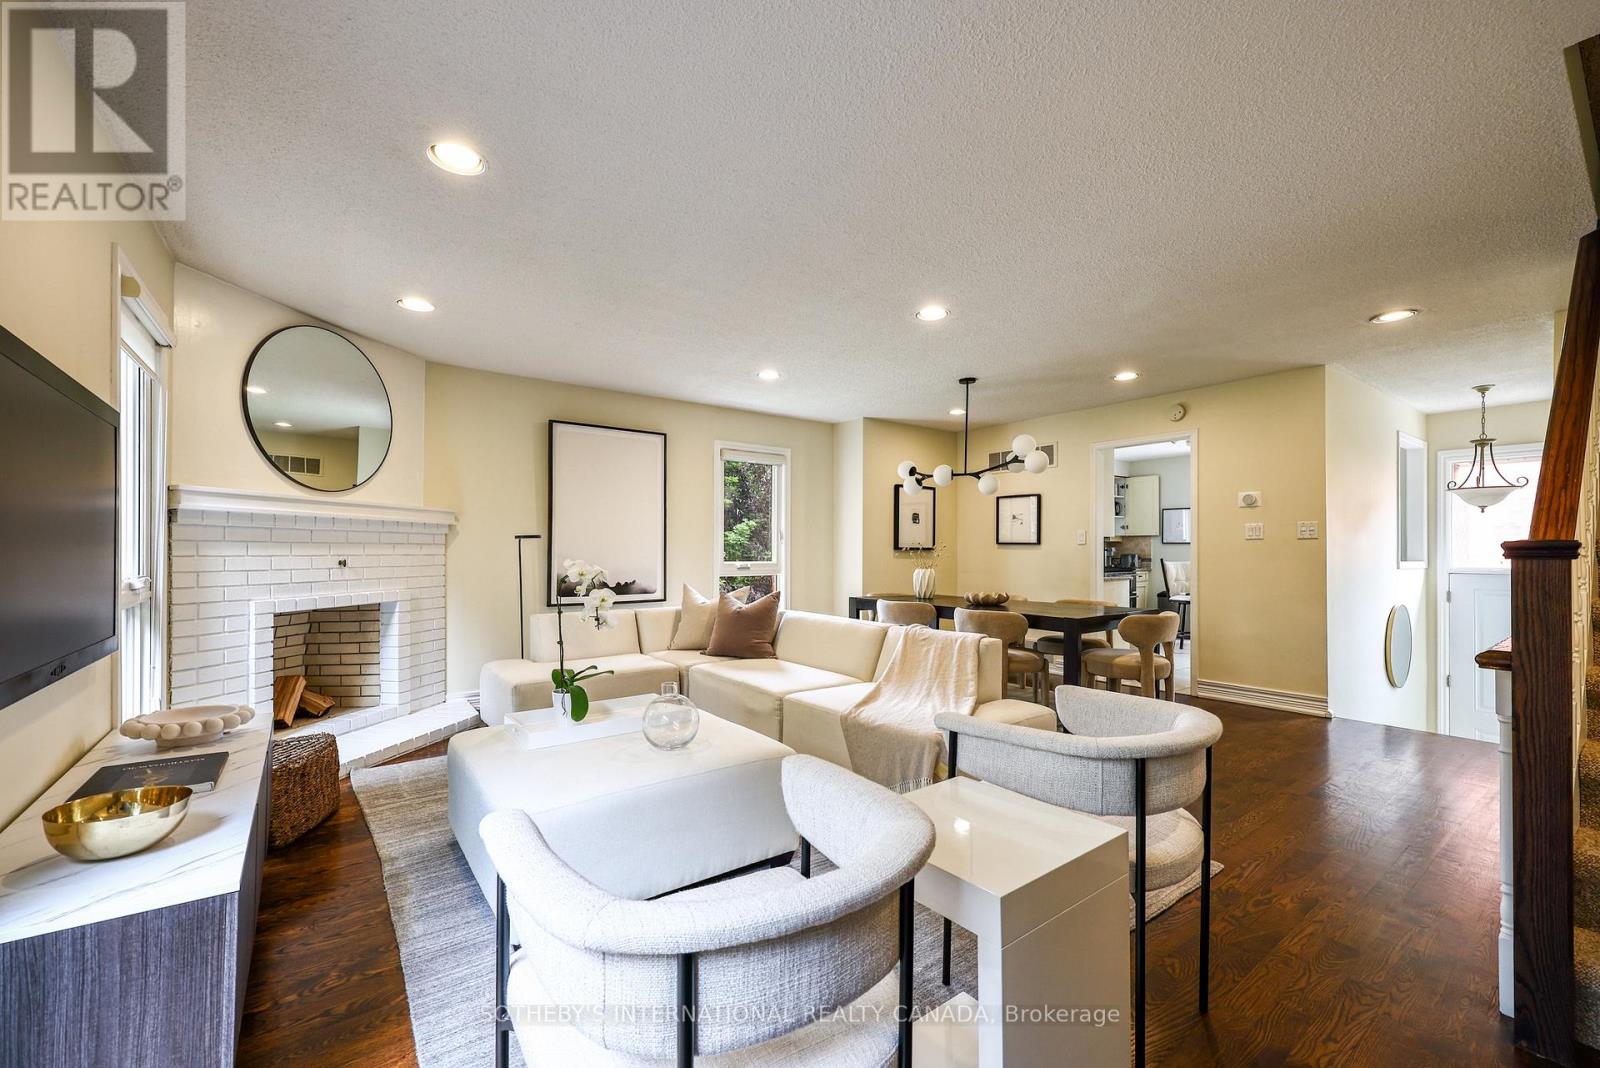
70 Sylvan Valley Way
Toronto, Ontario
OUTSTANDING HOME! OUTSTANDING VALUE AT AVENUE RD AND LAWRENCE! TURN KEY MAINTENANCE FREE LIVING! THIS IS A UNIQUE END UNIT PLAN FEATURING 2000 SQUARE FEET OF LIVING SPACE, EXTRA WINDOWS ALLOWING SUNLIT ROOMS, AN EXTRA BEDROOM/OFFICE, FOR THOSE THAT ENJOY GARDENING OR PRIVATE OUTDOOR SPACE YOU HAVE A LOVELY SIDE YARD, THREE CAR PARKING INCLUDING ONE GARAGE SPOT. . THE BEST PUBLIC AND PRIVATE SCHOOLS, GREAT FOR THOSE DOWNSIZING THAT DON'T WANT ELEVATOR HIGH RISE LIVING, YOUNG FAMILIES, SINGLES AND PETS, WE HAVE IT ALL COVERED IN THIS AMAZING COMMUNITY. .SO CONVENIENT TO TTC, SHOPS AND RESTAURANTS, DOWNTOWN ACCESS AND A QUICK DRIVE TO 400 SERIES HIWAYS FOR GETTING OUT OF TOWN OR TO THE AIRPORT. CONVENIENCE AT YOUR DOORSTEP, MOVE IN READY!!!!!! (id:49269)
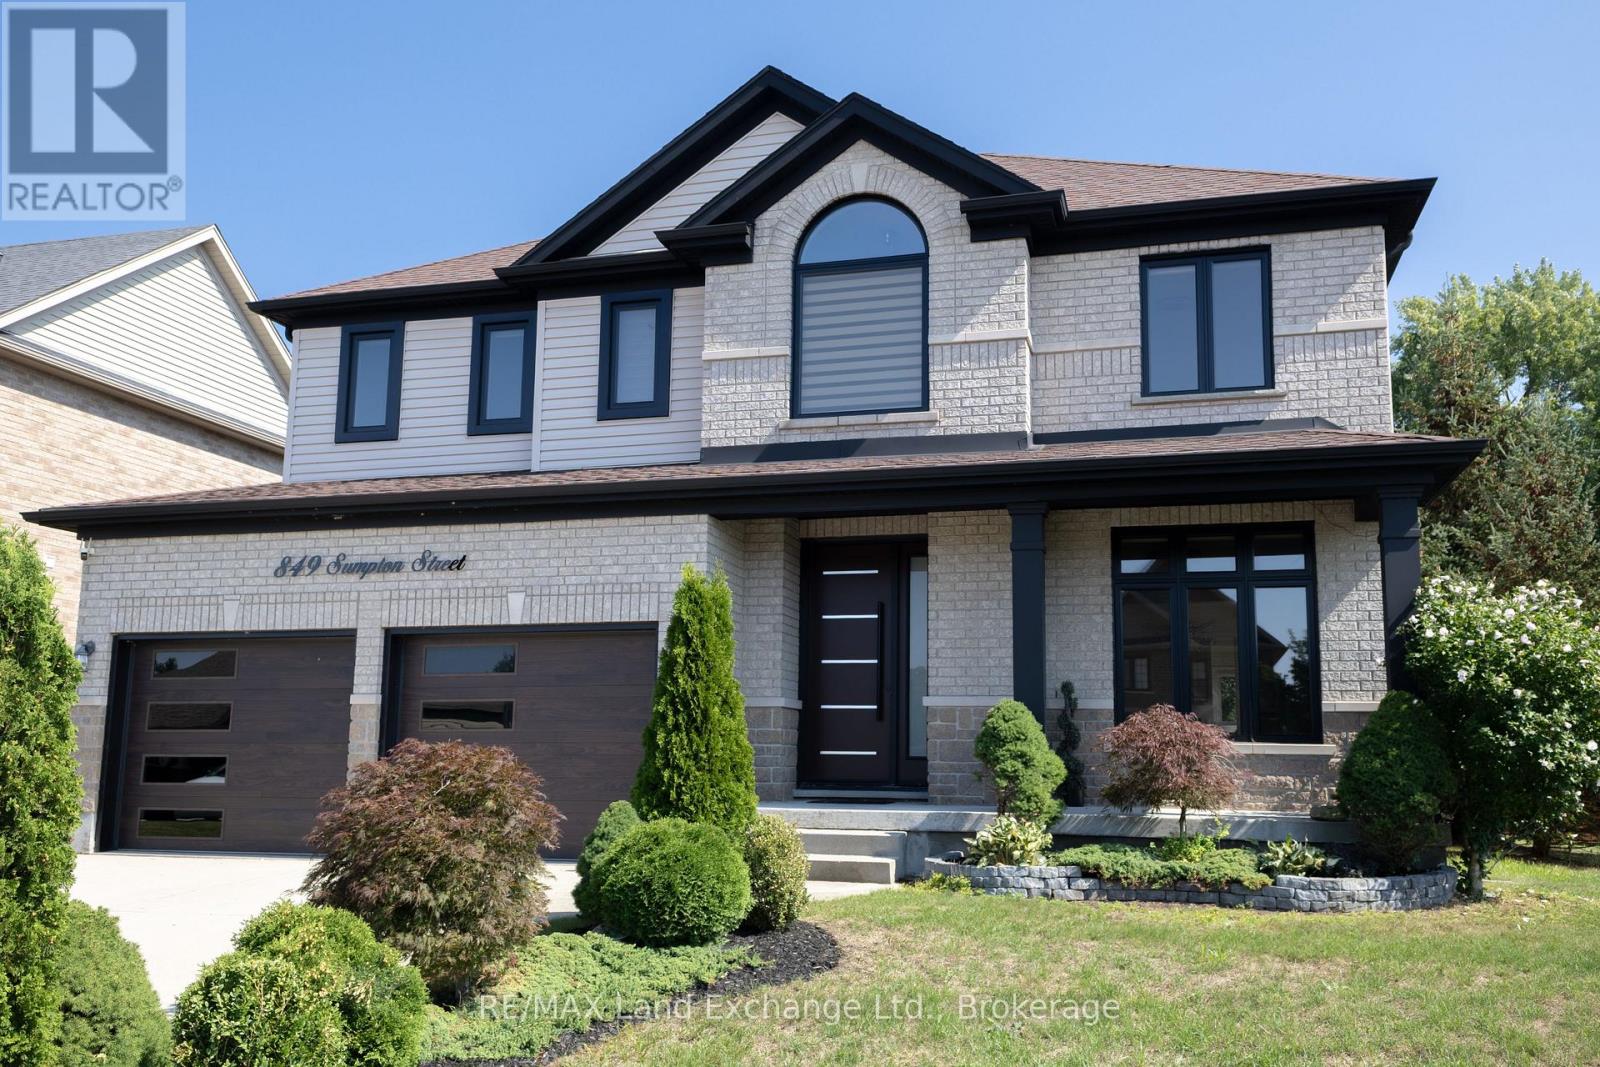
849 Sumpton Street
Saugeen Shores, Ontario
Welcome to a home that truly stands apart. Offering over 2,800 sq. ft. PLUS a fully finished basement, this extensively renovated two-storey combines impressive family space, beautiful finishes and a rare private glass elevator connecting all three levels. Located in a desirable Port Elgin neighbourhood close to schools, parks, shopping and everyday amenities, this is a home designed for both today's lifestyle and the years ahead.The main and upper floors have been completely transformed, with hardwood flooring and a bright, polished interior throughout. A living room or home office sits at the front of the home, complemented by a separate dining room and an impressive family room with cathedral ceilings. The timeless white kitchen features quartz countertops, a centre prep island, new stainless steel appliances, built-in oven and six-burner gas range. The adjoining eating area opens through large patio doors to a stamped concrete patio and fully fenced, private backyard with storage shed. Everyday function has been equally well considered. A spacious mudroom and main-floor laundry connect conveniently to the double car garage, while the glass elevator makes moving between all three floors effortless-from carrying laundry and groceries to providing long-term flexibility. Upstairs are four bedrooms, including a generous primary retreat with large closet and luxurious 5-piece ensuite. Thoughtful upgrades continue throughout with illuminated, defogging mirrors and modern electric toilets adding an unexpected touch of luxury.The finished lower level expands the possibilities even further, offering two more bedrooms, full kitchen, vinyl plank flooring and plenty of additional living space-ideal for extended family, older children, guests or simply more room to spread out. Beautifully renovated, exceptionally spacious and unlike anything else in the neighbourhood, this is a family home with the features, flexibility and wow factor to make it truly memorable. (id:49269)
39 Arjay Crescent
Toronto, Ontario
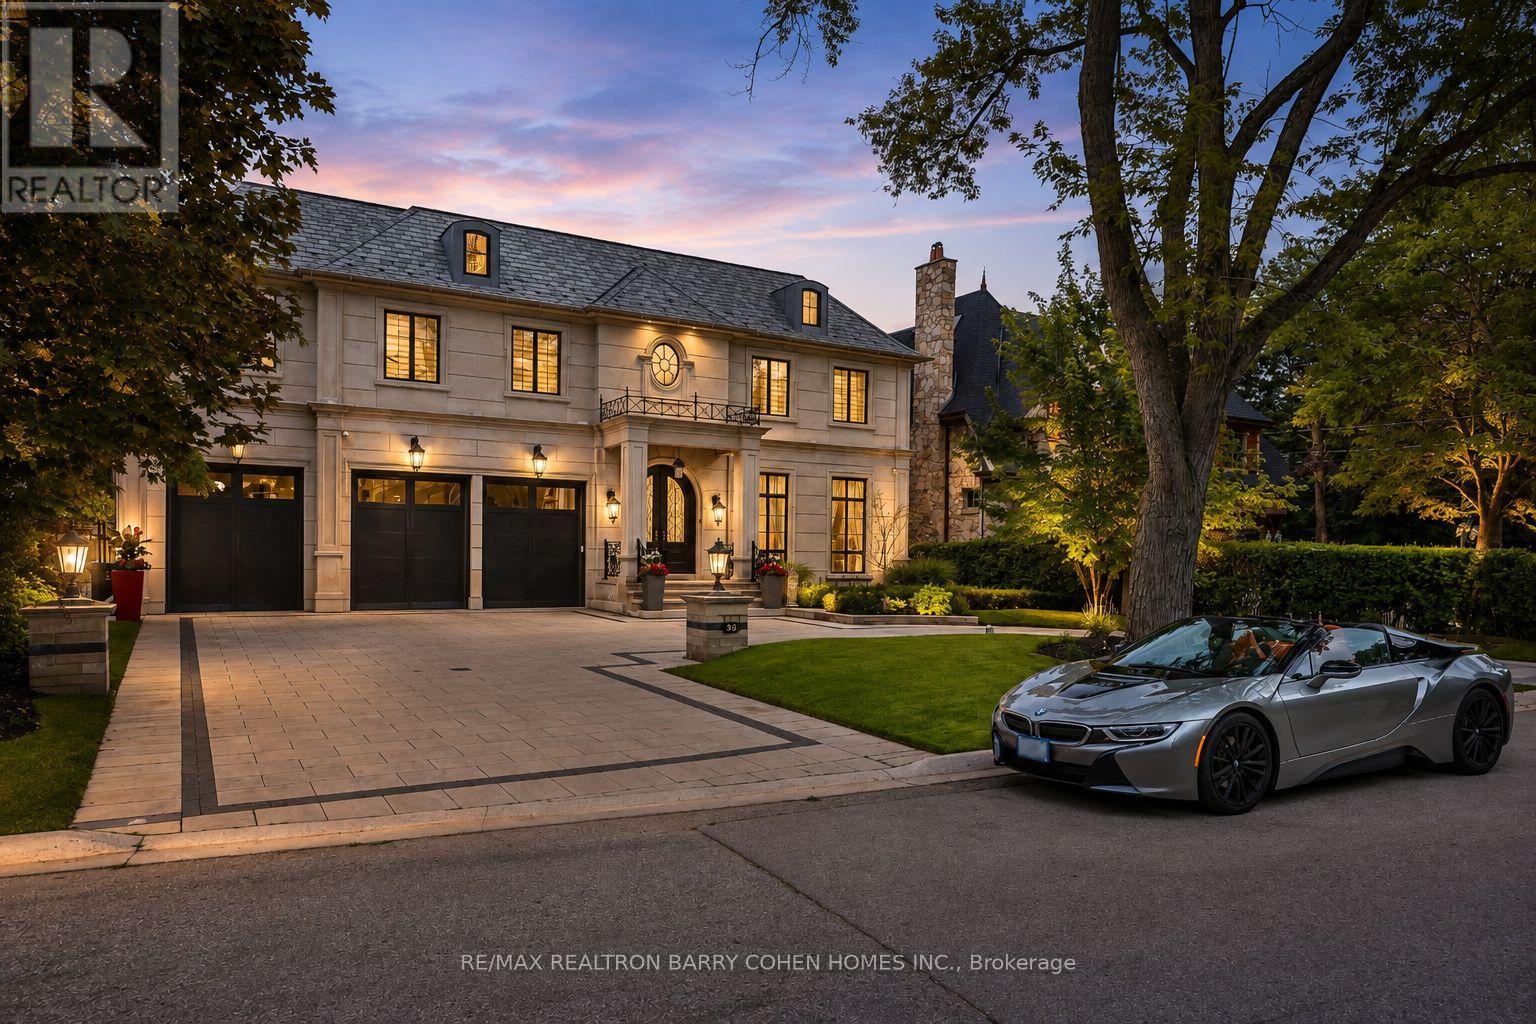
An Architectural Masterpiece Of Distinction, Elegance & Enduring Luxury, Gracefully Positioned Within Toronto's Most Prestigious Bridle Path Enclave. Designed Without Compromise, This Magnificent Estate Showcases Grand-Scale Living, Extraordinary Craftsmanship & Bespoke Finishes Throughout. A Breathtaking 21ft. Cathedral Foyer, Elevator Servicing All Levels, Exquisite Quarter-Sawn White Oak Herringbone Floors, Heated Marble Flooring, Intricate Custom Millwork & Designer-Appointed Interiors Create An Unforgettable First Impression. The Spectacular Chef's Custom Made Kitchen Is A Culinary Showpiece, Beautifully Appointed W/A La Canche Gas Range, Premium Miele, Wolf & Sub-Zero Appliances, Custom Cabinetry & An Expansive Entertainer's Island.The Lavish Primary Sanctuary Is The Epitome Of Sophisticated Living, Offering Separate Boutique-Style His & Hers Dressing Rooms & An Opulent Spa-Inspired 9-pcs Marble Ensuite. Each Additional Bedroom Enjoys Its Own Luxurious Ensuite, Ensuring The Ultimate Comfort & Privacy For Family & Guests. The Exceptional Lower Level Rivals The Finest Private Clubs, Featuring A State-Of-The-Art Home Theatre, Elegant Recreation Lounge, Designer Wet Bar, Climate-Controlled Glass Wine Cellar, Fitness Studio, Guest Suite & Walk-Up Access To The Grounds. Beyond The Interior Lies A Truly Resort-Inspired Outdoor Sanctuary. Impeccably Landscaped & Designed For World-Class Entertaining, The Private Backyard Features A Spectacular Inground Swimming Pool, Spa Jacuzzi, Elegant Poolside Cabana, Fully Appointed Outdoor Kitchen, Dedicated 3-pcs Pool Washroom & Private Change Room, Delivering An Unparalleled Lifestyle Of Leisure, Luxury & Sophisticated Outdoor Living. (id:49269)
2245 4th Avenue W
Owen Sound, Ontario
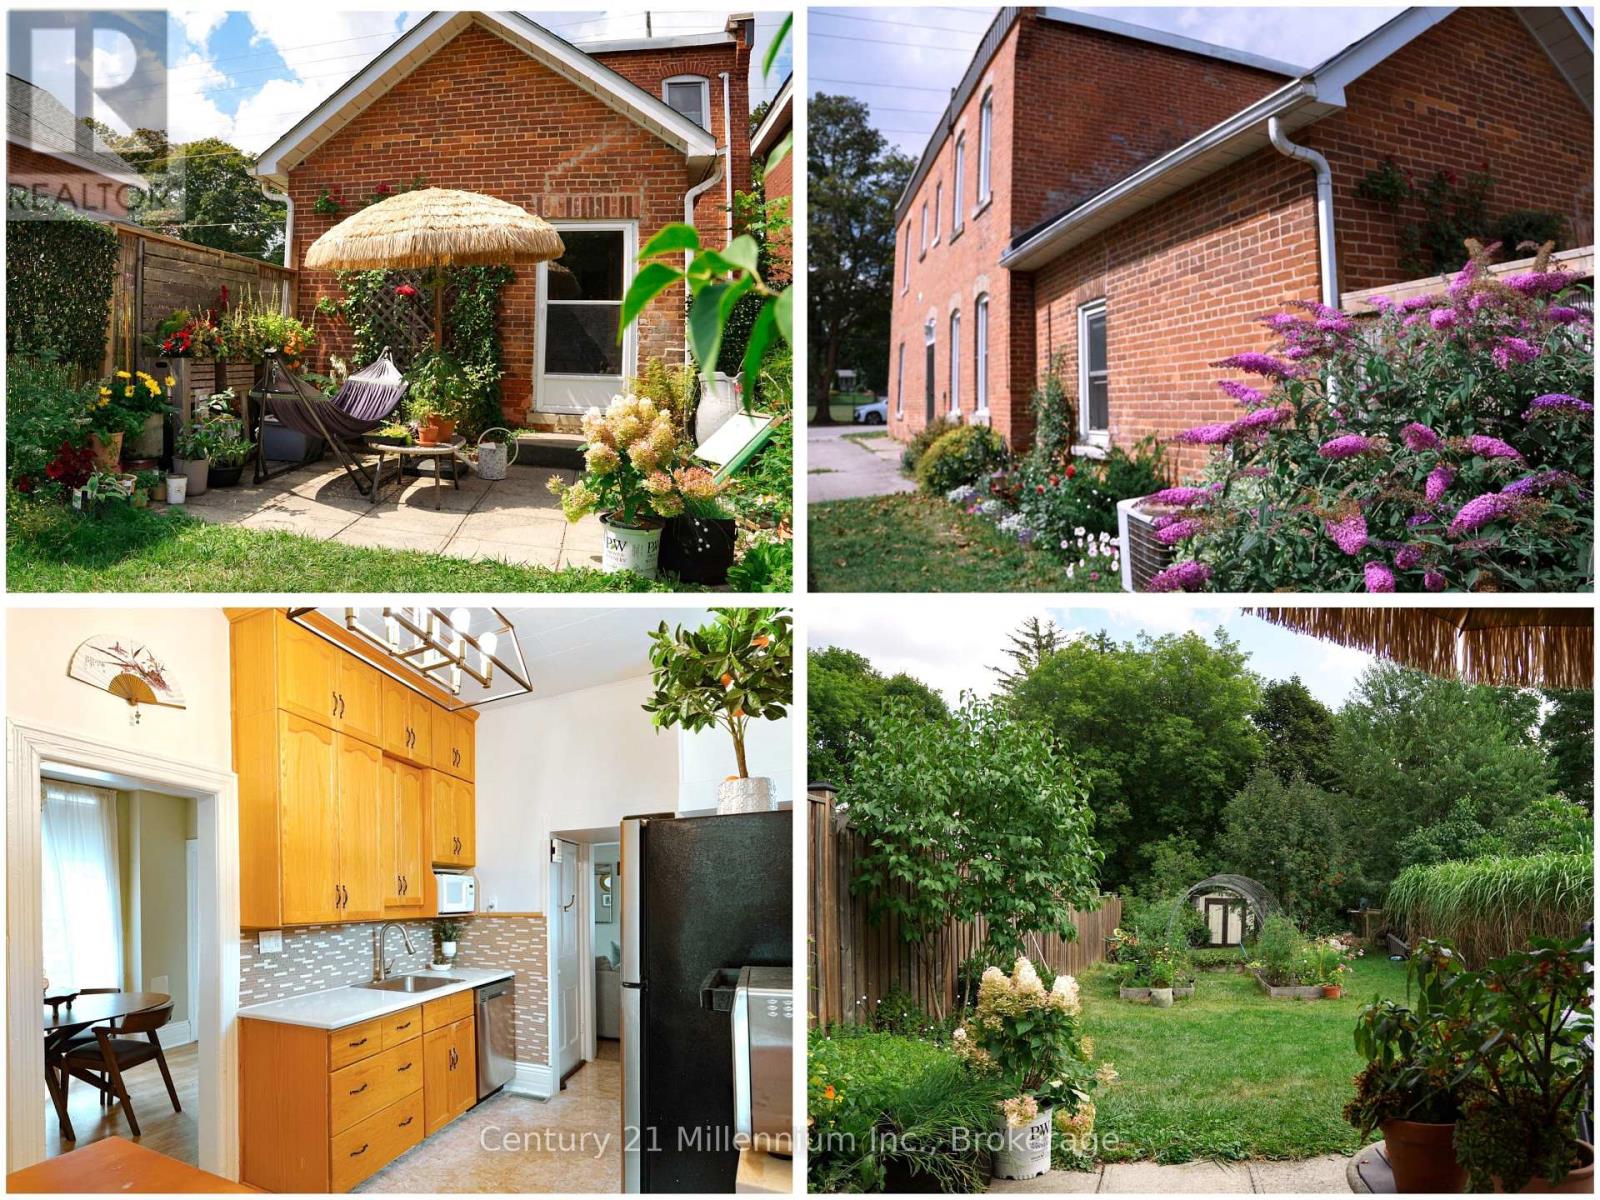
An almost 2000 sq ft Single Family Home with a new flat roof for under 400k - A rare find! This two-story double brick century home is right across the street from a public park, and only minutes walk from Kelso Beach. 3 bed rooms upstairs, including a large walk-in closet for the main bedroom. Back room on main floor is a potential 4th bedroom. Upgrades over the years include a New Flat Roof, New Silestone Quartz Counter tops, Fence + Gate, 100 amp electric panel, Spray foam insulation in basement, Upgraded insulation on main/upper floor keeping the house warm in the winter, and cool in the summer. It's a rare gem with both size and character, a must see! (id:49269)
208 Gordon Street
Thunder Bay, Ontario
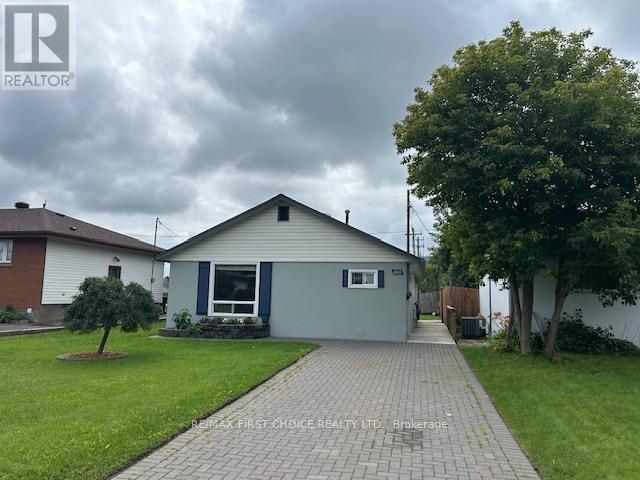
New Listing. Welcome to this well-cared-for core floor home in the desirable Green Acres neighbourhood. Offering convenient one-level living, this inviting home features 2 bedrooms and 1 bathroom with a practical, comfortable layout and excellent accessibility throughout. Designed with ease of living in mind, the home is wheelchair accessible, making it a great option for buyers looking to avoid stairs. Outside, enjoy a fully fenced yard offering privacy, a large deck and plenty of space for pets, gardening, or relaxing outdoors. A lockstone driveway adds to the curb appeal and provides a polished, low-maintenance finish. Located in an established Thunder Bay neighbourhood close to everyday amenities, this lovingly maintained home is a wonderful opportunity for first-time buyers, downsizers, or anyone looking for the convenience of single-level living. (id:49269)
25 Sixth Street
Red Lake, Ontario
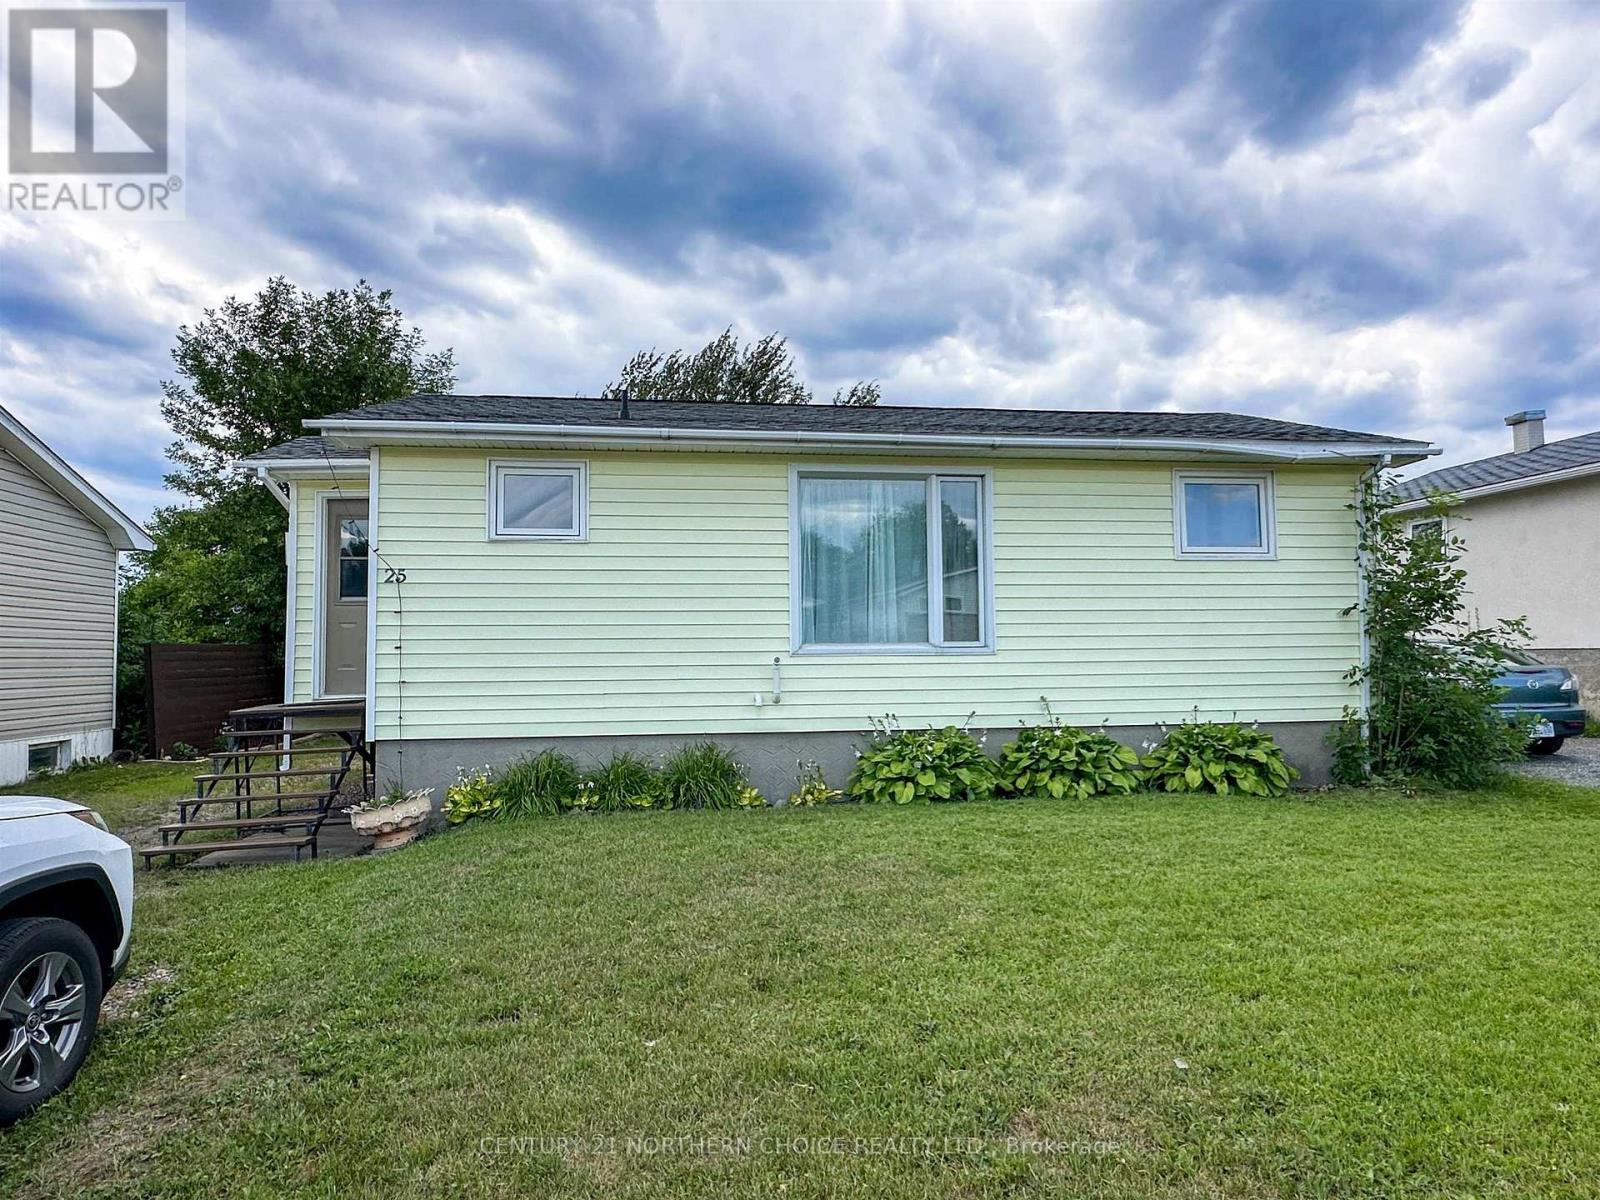
Welcome to 25 Sixth Street, a cozy and affordable home offering plenty of potential both inside and out. At just under 700 square feet, the main floor features two bedrooms, one full bathroom, a galley-style kitchen, and a small dining area with sliding doors leading directly to the back deck. The partially finished basement has impressively high ceilings and includes space that could be developed into a third bedroom, rec room or additional living area. The home is heated by a natural gas furnace, and the major appliances are included. Furniture may also be negotiated. Outside, enjoy a pleasant yard with established perennial gardens, a back deck and a single detached garage. Whether you are purchasing your first home, looking to downsize, or searching for an investment opportunity, this property offers manageable living with room to make it your own. (id:49269)
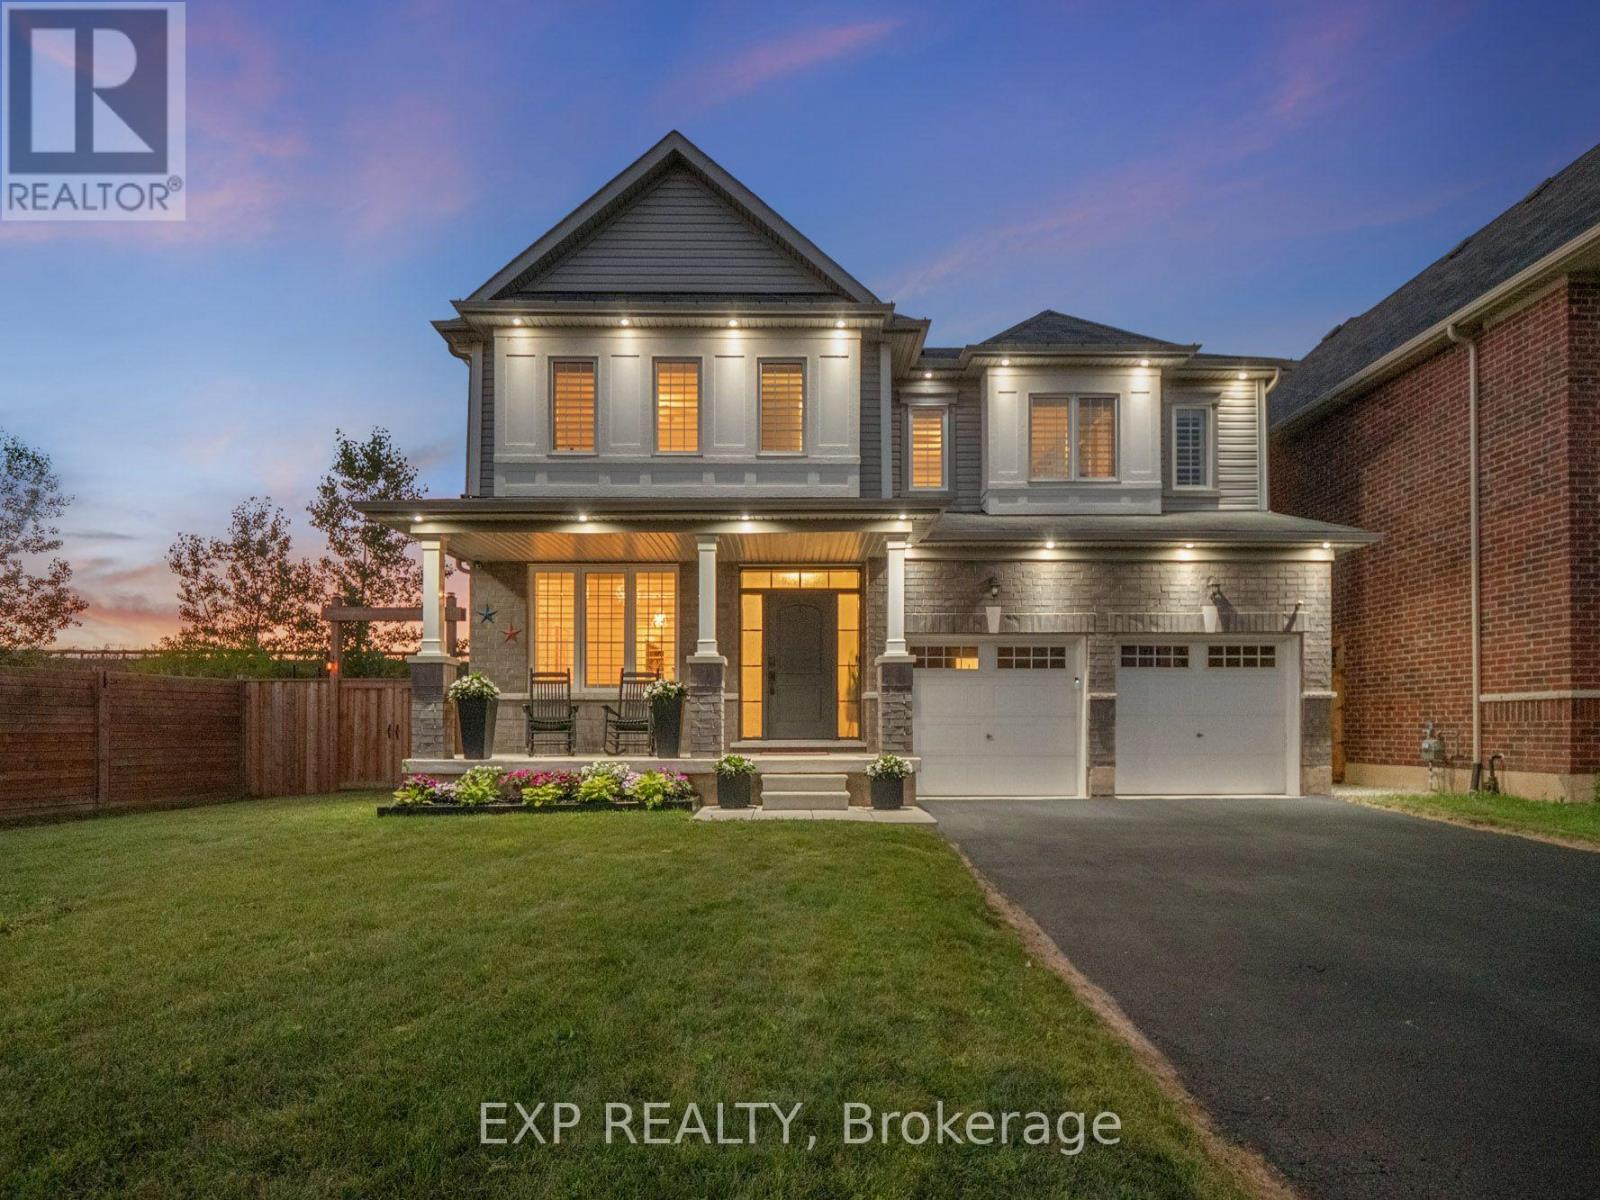
62 Esther Crescent
Thorold, Ontario
MODERN & SPACIOUS WITH IN-LAW SUITE! Built in 2021 and offering nearly 4000 sq ft of livable space, this beautifully designed two-storey home delivers the space, versatility and modern layout today's families are looking for. Set on a generous 87 ft. wide lot with no current rear neighbours, the home makes a welcoming first impression with attractive landscaping, a covered front porch, double-car garage and double-wide driveway. Step inside to a bright formal dining room before moving into the heart of the home, where an open-concept layout brings together the kitchen, dining and living spaces. The kitchen features stainless steel appliances, subway tile backsplash, ample cabinetry and counter space, a centre island with pendant lighting, plus a separate coffee bar area offering additional storage and prep space while helping keep the main kitchen clutter-free. An additional dining area with patio doors opens to the backyard, while the spacious living room is filled with natural light and finished with California shutters. Main-floor laundry and a 2-piece bath add everyday convenience. Upstairs, you'll find four generously sized bedrooms and three full bathrooms, including a spacious primary retreat with its own 4-piece ensuite and soaker tub. The fully finished lower level adds even more flexibility with a separate entrance through the garage, second kitchen, large recreation/living area, additional bedroom and 3-piece bath, creating excellent in-law potential or space for a multigenerational family. Located near the Thorold/Welland border with quick highway access and convenient proximity to shopping, schools, parks and everyday amenities, this is a home designed to grow with you! (id:49269)
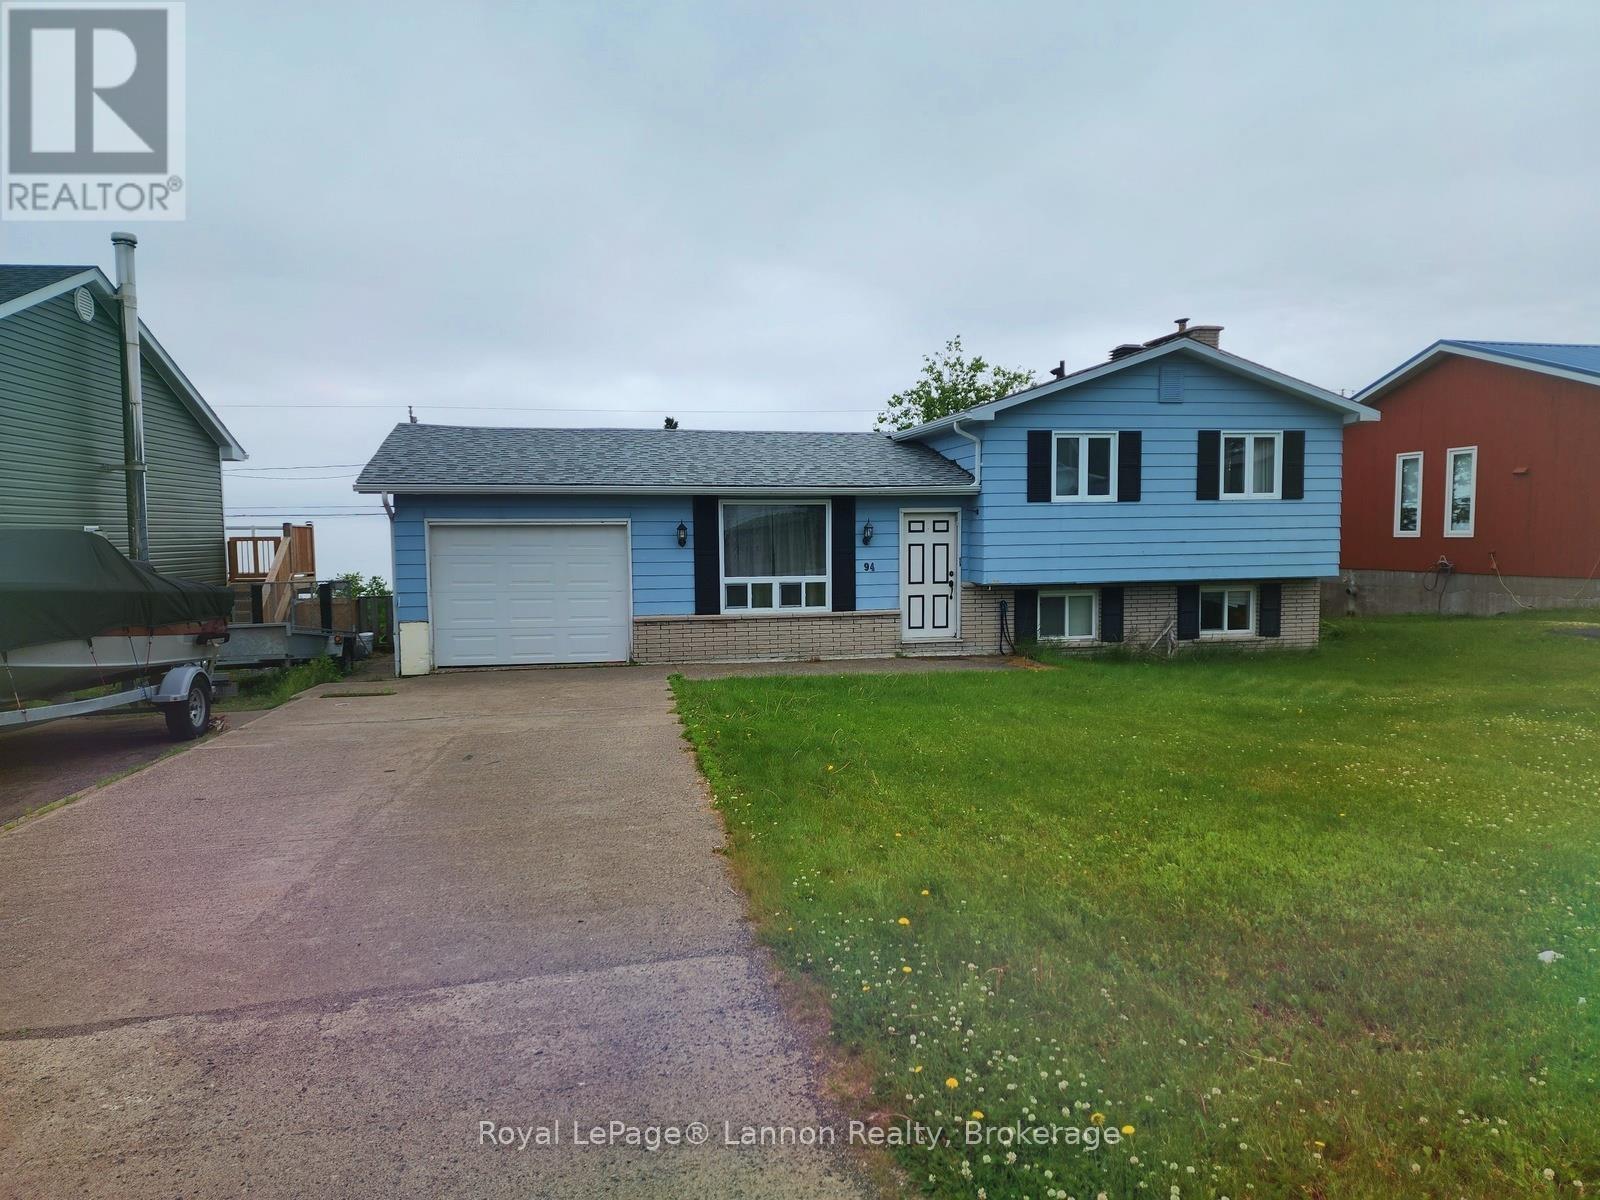
94 Lakeview Drive
Terrace Bay, Ontario
Welcome to one of the most breathtaking vantage points in Terrace Bay. Nestled on a peaceful, quiet street, this exceptional 3-bedroom home sits high above the Aguasabon Golf Course, offering unmatched, unobstructed views of the majestic Lake Superior. Designed for comfortable family living and effortless entertaining, this home features an attached garage for convenient, weather-protected parking and extra storage. The lower-level family room boasts a direct walkout to a private, fully fenced backyard?creating a seamless indoor-outdoor flow that is perfect for summer barbecues, children, and pets. Don't miss out on this rare gem! (id:49269)
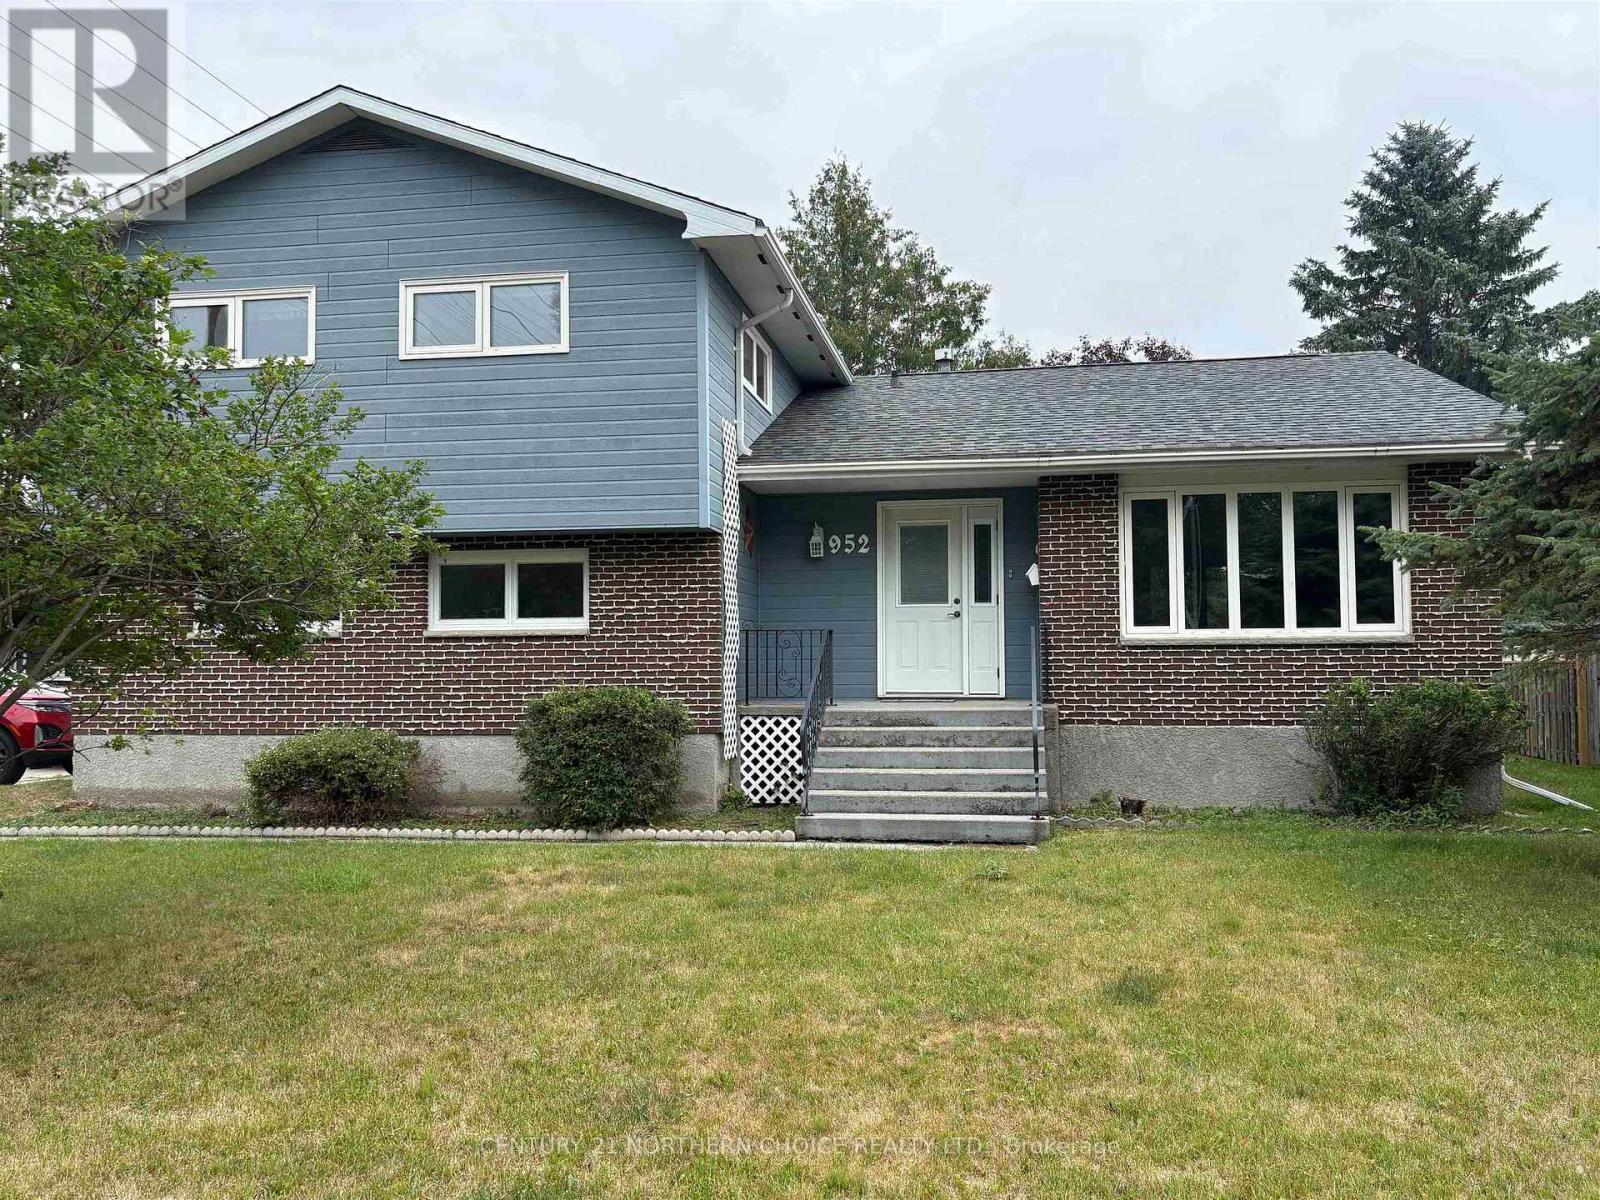
952 Russell Byway
Fort Frances, Ontario
RARE OPPORTUNITY TO OWN THIS ALWAYS-ADMIRED FAMILY HOME! The original owner of over 50 years is ready to pass the torch of this admirable, one-of-a-kind family home located in arguably one of the BEST residential locations that Fort Frances has to offer! SPECIAL OPPORTUNITY: very few homes on this cosy & inviting cul-de-sac ever come to the market, and this split-level 3 bedroom, 2.5 bath gem of a find is sure to be an uncommon exception! MAKE YOUR MEMORIES HERE: warm, truly comfortable and inviting floor plan with large and very functional foyer opening up to a practical layout with both comfort and convenience well planned throughout. Two living areas with ample natural light, well-appointed eat-in kitchen and formal dining room will make the perfect space for gathering all of your family and friends, whether it be a simple weeknight or special occasion. Inside and out, the entire home and property have been EXTREMELY WELL-MAINTAINED and cared for throughout the years. IMMACULATE, exceptionally clean and well looked-after! Some notable features include: approx. 20 X 20 attached 2-car garage; off-street parking for 2+ additional vehicles, very spacious master suite with private 3-piece ensuite bathroom, large, unfinished basement with very tall ceilings to allow excellent storage space or make room for all of those hobbies! OUTSIDE, a gorgeous yard surrounds the house with a park-like setting at the back, quietly sheltered by mature trees & hedges and overlooked by the private-feeling deck - this will be the PERFECT place to spend warm summer afternoons! More-recently updated exterior including most windows, shingles, hardboard siding (with additional rigid foam insulation added beneath!) and eavestroughs. Gas-fired radiant heating, split-ductless air conditioning system, 200-amp breaker panel. This home is ready for its next family, could it be yours? (id:49269)
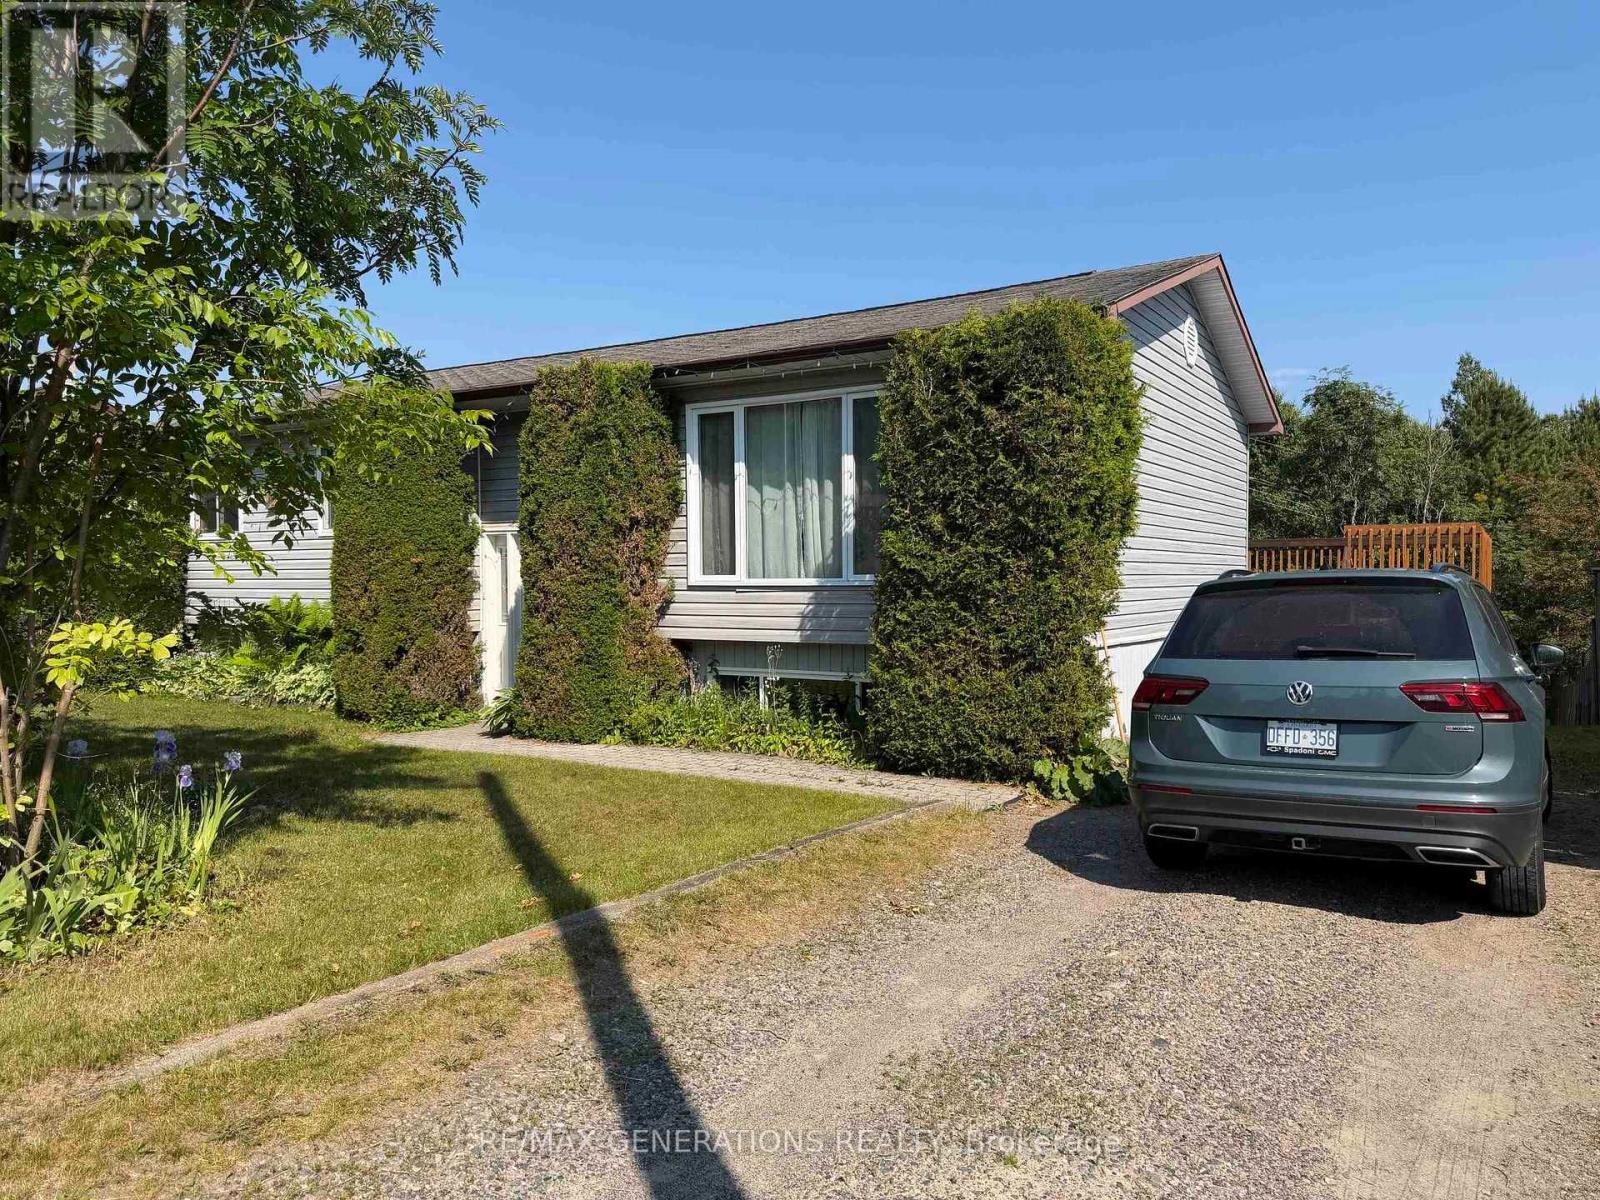
23 Terrace Heights Drive
Terrace Bay, Ontario
Spacious 5 - Bedroom Family Home! Welcome to this well-maintained 5 - bedroom, 2 - bath home offering plenty of space for the whole family. The bright living and dining rooms feature beautiful hardwood floors, creating a warm and inviting atmosphere. The functional kitchen comes complete with all included appliances, making this home move-in ready. The fully finished lower-level rec room is the perfect place to relax, highlighted by a cozy Harman pellet stove for year-round comfort. Step through the dining room patio doors onto a large deck, ideal for entertaining, summer barbecues, or enjoying your morning coffee. Additional features include a sauna, workshop, ample storage, and a layout designed for comfortable family living. Don't miss this fantastic opportunity to own a spacious home with great amenities! (id:49269)
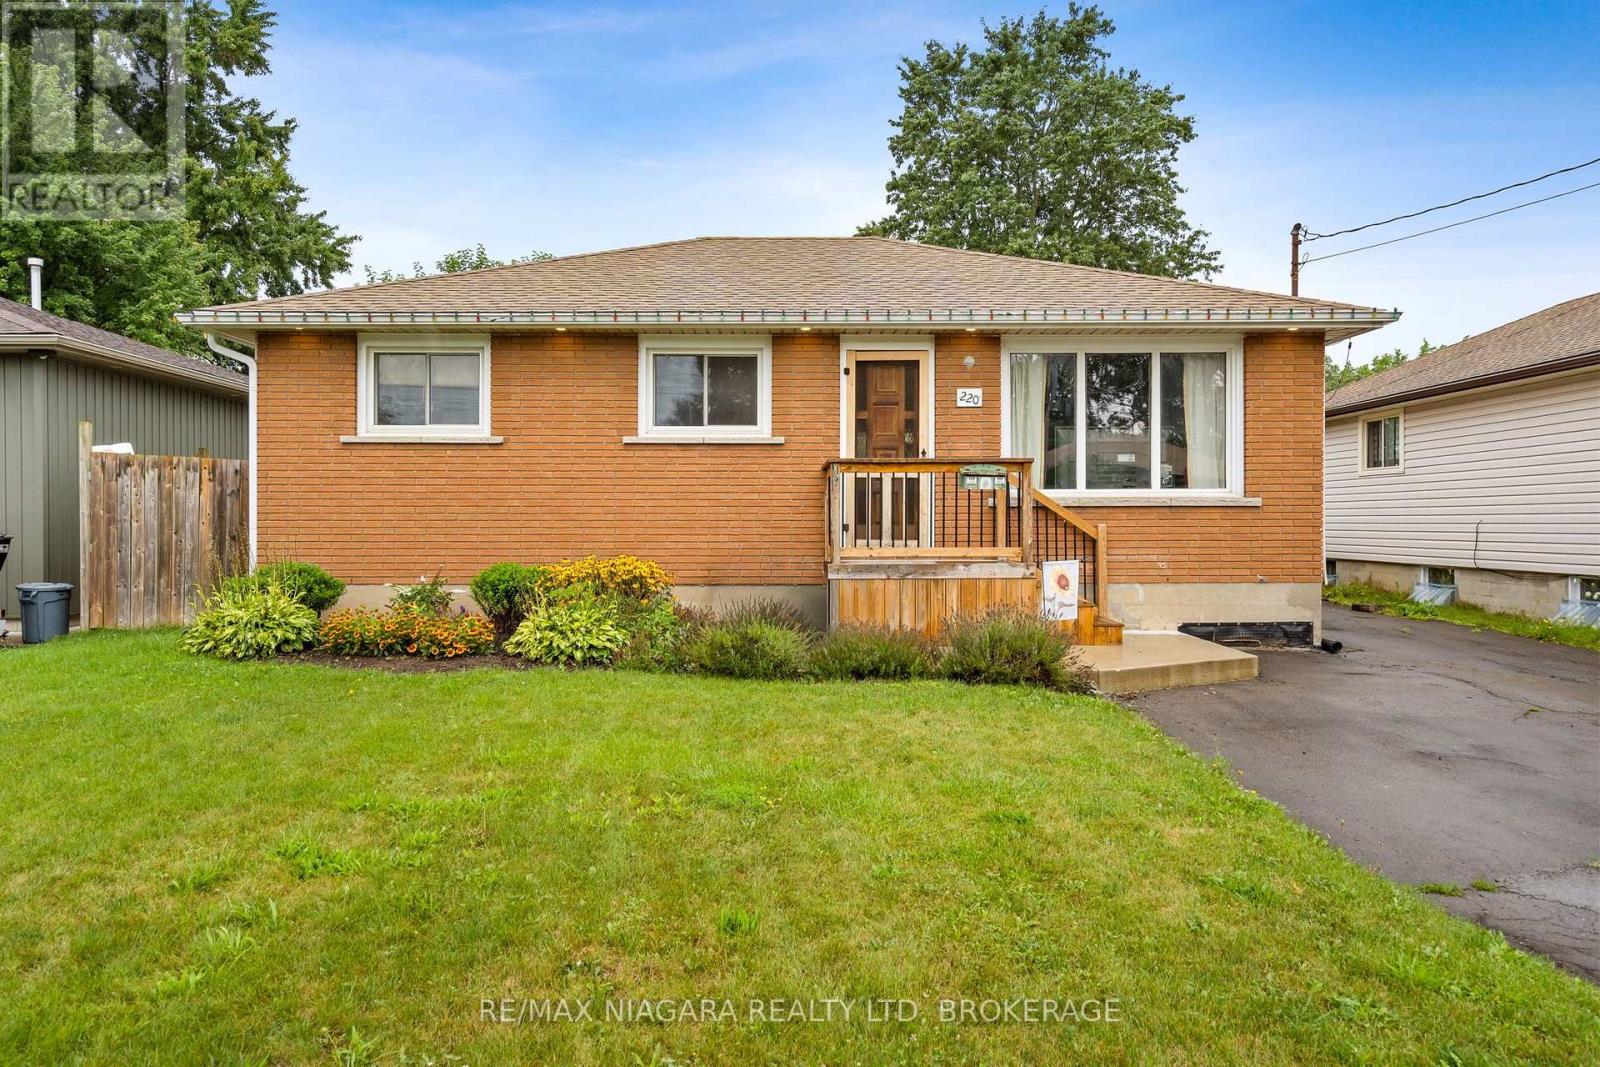
220 Cutress Avenue
Welland, Ontario
Welcome to 220 Cutress Avenue, a well-maintained bungalow situated in a quiet, family-friendly neighbourhood and offering a functional layout, valuable recent improvements, and plenty of indoor and outdoor living space. The main floor features three bedrooms, a 4-piece bathroom with a tub/shower combination, a comfortable living area, and a practical kitchen layout. Recent improvements completed within approximately the last two years include new laminate flooring, a brand-new electrical panel and updated wiring, spray foam insulation, exterior waterproofing membrane along the front and side of the home, and interior waterproofing complete with a sump pump, providing important updates for today's homeowner. The lower level offers additional finished living space with a spacious recreation area and a 3-piece bathroom, creating flexibility for entertaining, hobbies, a home office, or additional family space. Step outside to enjoy the fully fenced backyard, complete with a swimming pool and additional outdoor areas designed for relaxing and entertaining. The property also features a separate backyard mancave and storage space, providing even more versatility for hobbies, entertaining, or storing seasonal items and equipment. An oversized driveway provides generous parking for multiple vehicles. The furnace, central air conditioning, and water heater are rental equipment. Conveniently located close to schools, parks, shopping, public transit, and everyday amenities, 220 Cutress Avenue offers a great opportunity for first-time buyers, families, downsizers, or anyone looking for a bungalow with useful recent improvements and a backyard made to enjoy. (id:49269)
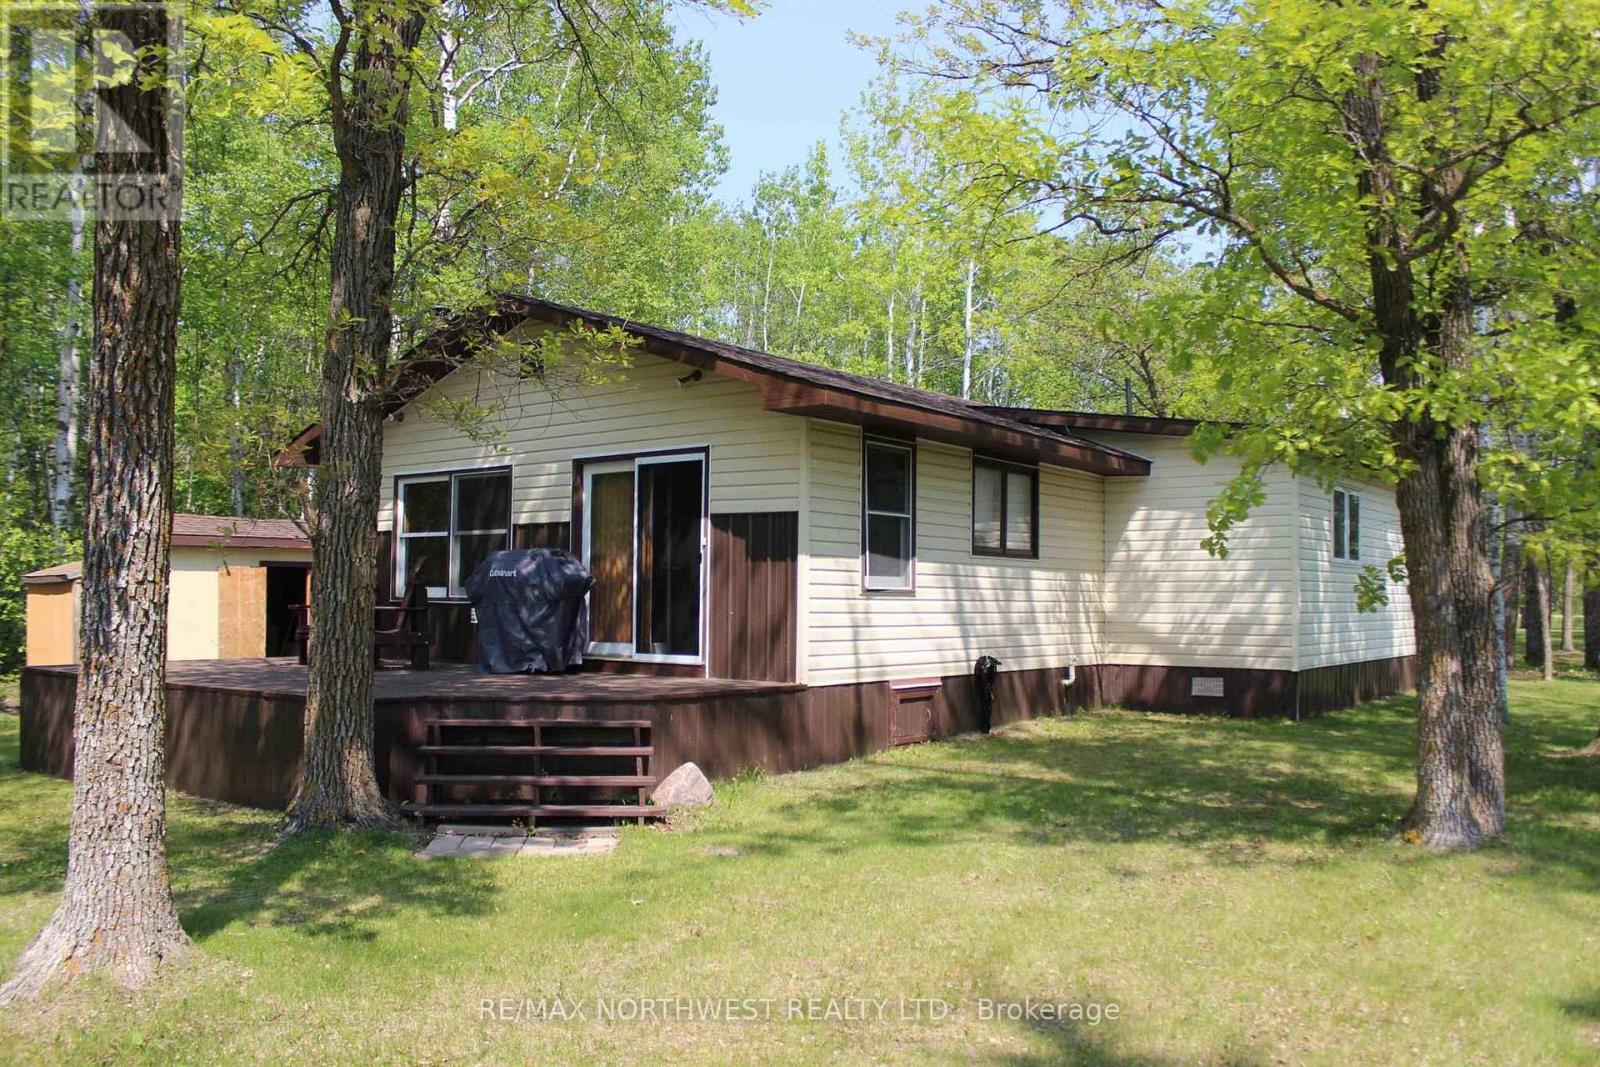
51 Grant Dr
Dawson, Ontario
Excellent year round living just minutes from Lake of the Woods and the U.S. border on Rainy River. This 1440 Sq ft, all one level, 3 bedroom cabin/home has an open design kitchen/dining and living area with a central island all having views overlooking the river. There's a huge master bedroom which has a walk-in closet with a separate room off of it which has the laundry/utility room, there's two additional bedrooms and the 4 piece bath. Lots of upgrades and improvements over the past few years, shingles, new well, kitchen appliances, kitchen countertops, painting with a propane furnace installed in June 2017. Absolutely immaculate inside and out, the place is ready for you to walk in, relax, and enjoy. Sit on the spacious deck or by the fire pit with friends and enjoy your views or jump in the boat and go catch dinner. Call today for your viewing. (id:49269)

52806 Putman Road
Wainfleet, Ontario
Welcome Home! Designed with quality, longevity, and efficiency in mind, the goal was to create a home that would require little to no maintenance for many many years to come. Every product and material was carefully selected for its durability, energy efficiency, and low-maintenance performance. If a country setting on just over an acre with exceptional craftsmanship and lasting quality are important to you, this is a home you won't want to miss. Starting with Upgraded hydro service to 200 amp with a new hydro pole and service ran from the road. New 200 amp breaker box. All new wire throughout the home! A New Standing Seam Metal Roof installed on both the house and garage. .New sump pump. New pressure tank and water pump new 5,000-gallon cistern and a new 2,000-gallon septic tank .Decorative concrete block landscaping and retaining walls surrounding the home. Newly paved driveway and all the good stuff completely renovated in between. Ask your realtor for a full list of all the exceptional premium materials this seller utilized. There are too many to list online. This exceptional home has been thoughtfully renovated using premium materials and quality craftsmanship throughout. Did I mention Custom Gemstone LED Lighting? Nothing has been missed...Come take a look today! (id:49269)
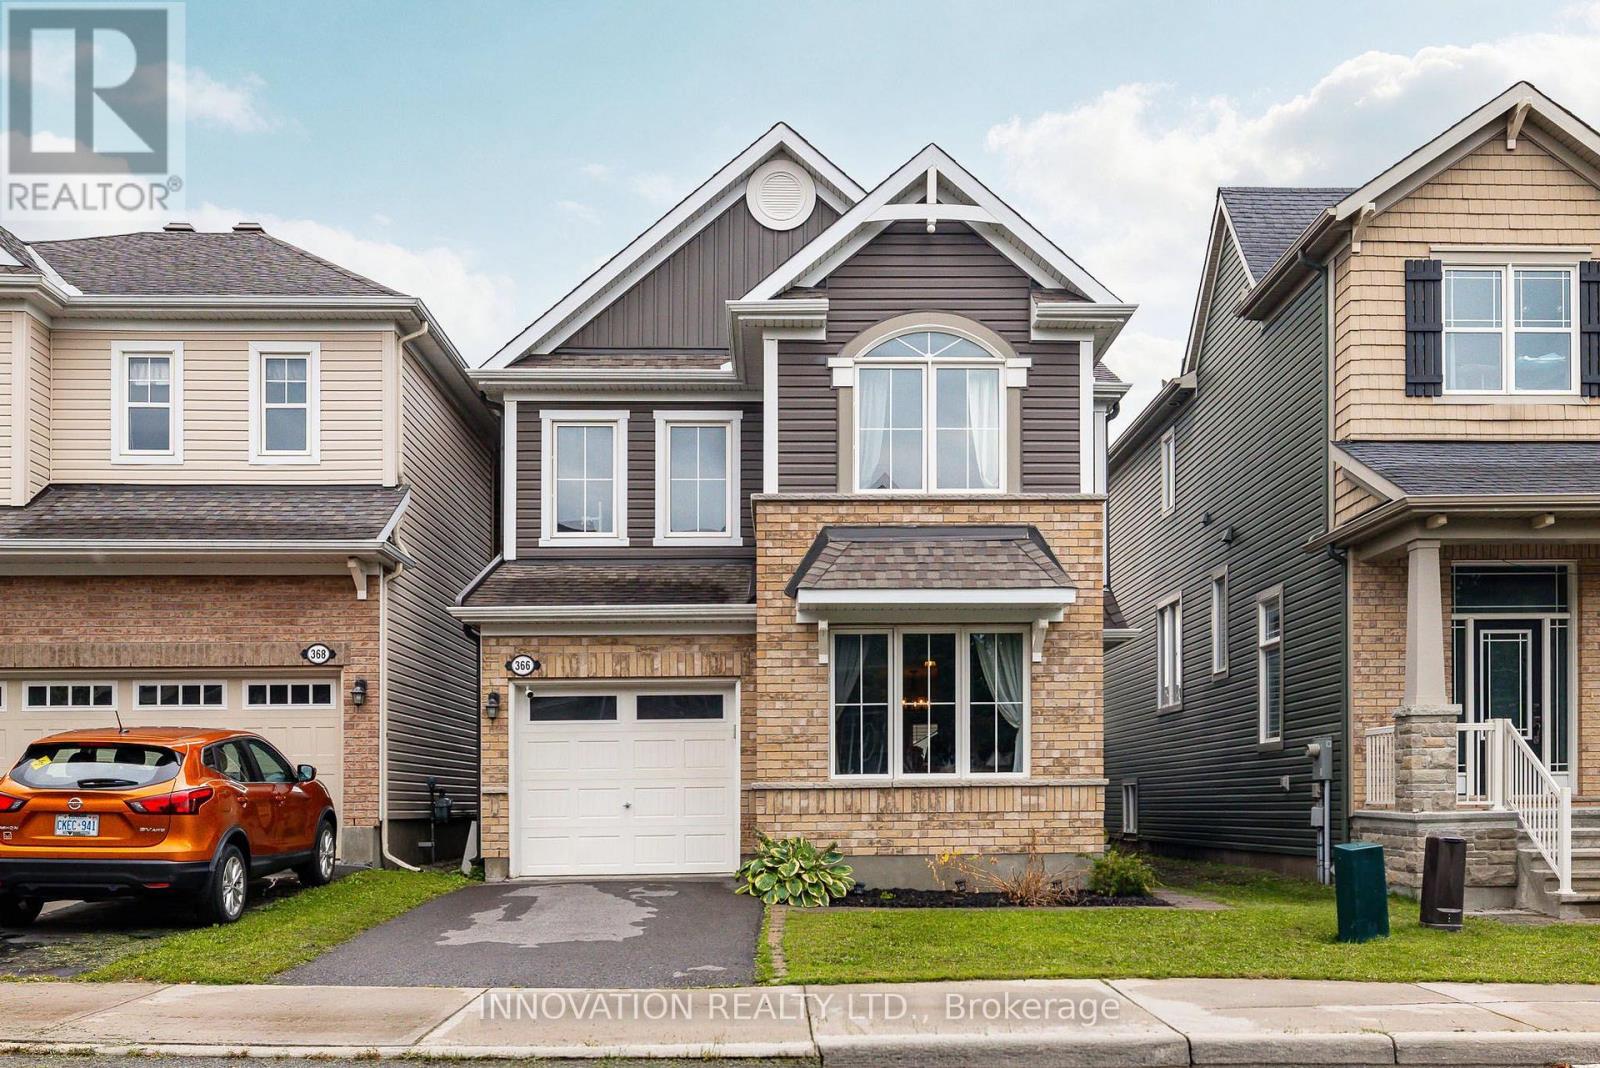
366 Meadowbreeze Drive
Ottawa, Ontario
Designed for family living, this beautifully appointed home offers a thoughtful floor plan with inviting spaces for everyday life and effortless entertaining. The welcoming main level features a private home office, generous dining area, and bright living room anchored by a cozy fireplace. At the heart of the home, the timeless white kitchen is beautifully appointed with an oversized granite island, coffee bar, stainless steel appliances, white subway tile backsplash, and stylish lighting. A nearby powder room adds convenience to the main level.Step outside to a fully PVC-fenced backyard with an entertainment-sized deck, creating an ideal setting for summer gatherings, outdoor dining, or simply enjoying time together. Upstairs, a versatile loft provides the perfect space for a family room, play area, or homework station. The spacious primary retreat features a walk-in closet and luxurious 5-piece ensuite with a relaxing soaker tub and separate shower. Two additional bedrooms and a conveniently located second-floor laundry room with an oversized linen storage closet complete the upper level.The finished lower level extends the living space with large, deep windows that bring an abundance of natural light into the room, along with a convenient 2-piece bathroom and expansive storage area.Situated in a family-friendly community within walking distance to parks, scenic trails, shopping, and transit, this exceptional home offers a wonderful balance of style, functionality, and everyday convenience. (id:49269)
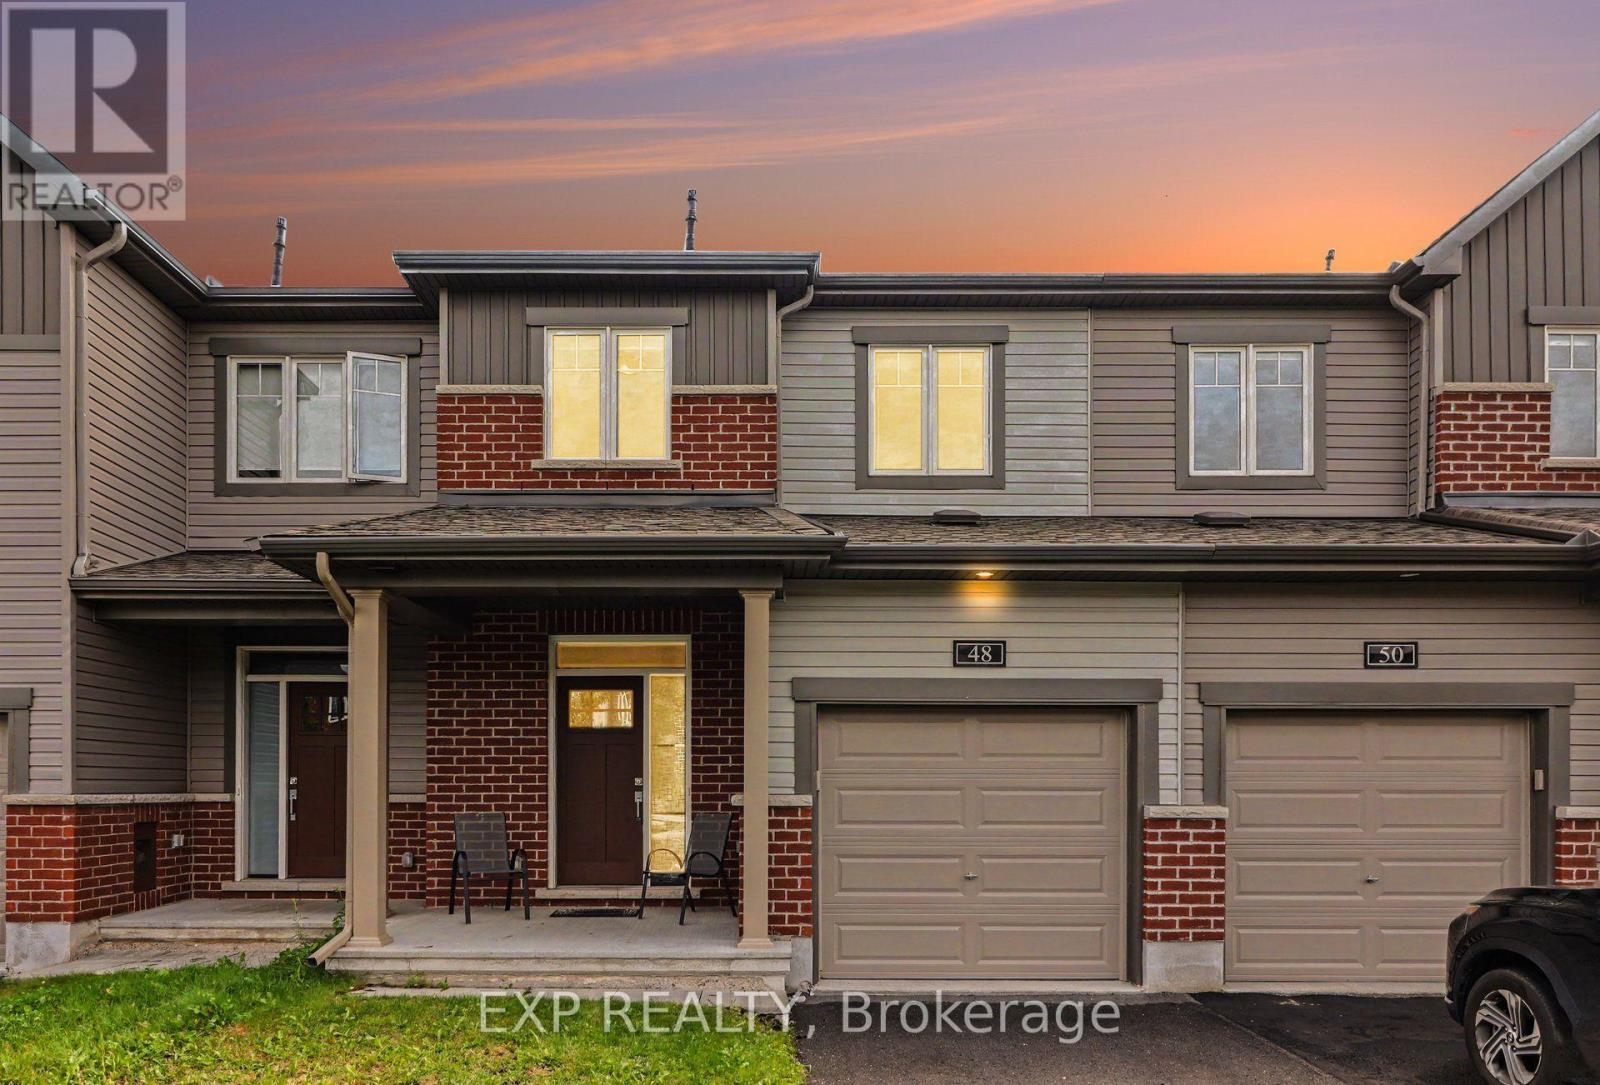
48 Damselfish Walk
Ottawa, Ontario
Welcome to 48 Damselfish Walk, a beautifully upgraded 2019 built Minto home located in the family friendly community of Avalon in Orléans. Offering 3 bedrooms, 4 bathrooms and a long list of thoughtful upgrades, this home brings together modern finishes, functional living space and an excellent location.The bright, open concept main floor features 9 foot ceilings, smooth ceilings, upgraded hardwood and tile flooring, and pot lights throughout. The upgraded kitchen is the heart of the home with quartz countertops, an extended island, additional cabinetry, upgraded backsplash and stainless steel appliances, providing plenty of space for everyday living and entertaining.Upstairs, the spacious primary bedroom features a walk in closet and 4 piece ensuite with an upgraded ceramic base shower. Two additional generously sized bedrooms, a full bathroom and the convenience of second floor laundry complete the upper level. Upgraded foam under the carpeting adds an extra level of comfort.The finished lower level provides even more living space and is ideal for a family room, home gym or theatre, complete with in wall speakers for surround sound and a 2 piece bathroom, plus ample storage. Additional features include central air conditioning and a garage door opener.Enjoy a fantastic location close to the Orléans Health Hub, schools, parks, walking trails, public transit, shopping, restaurants and everyday amenities. Families will also appreciate the new South Orléans Public High School scheduled to open for the 2027 to 2028 school year. With Brian Coburn Boulevard, Mer Bleue Road and Innes Road nearby, getting around Orléans and into the city is easy.Extensively upgraded, exceptionally well maintained and ideally located, 48 Damselfish Walk is ready to welcome its next owners. (id:49269)
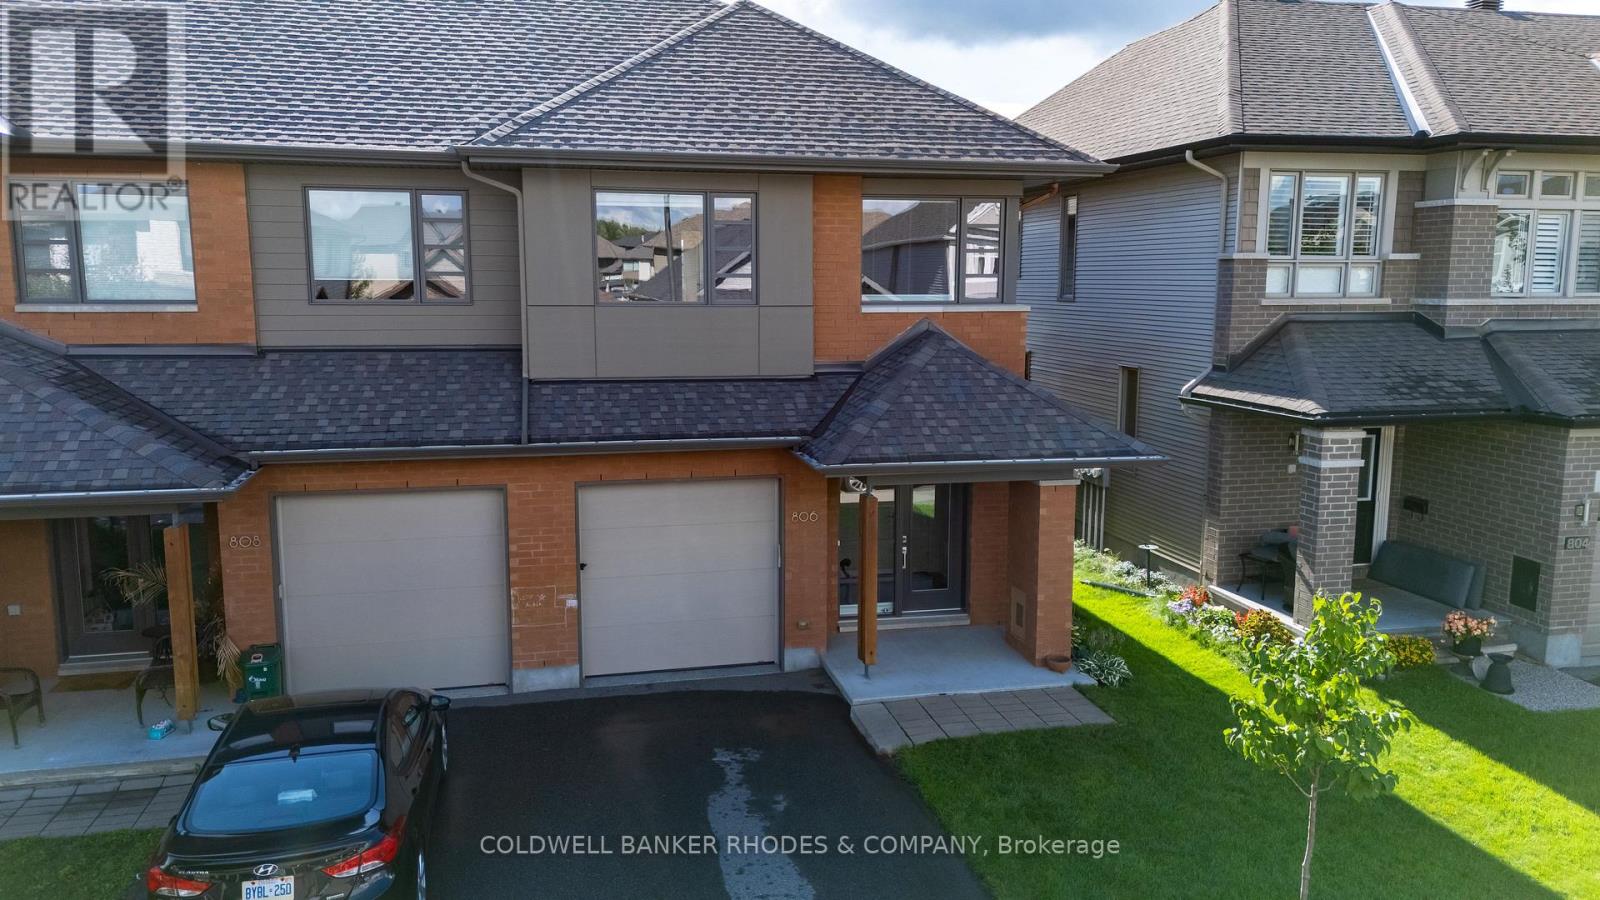
806 Carnelian Crescent
Ottawa, Ontario
Welcome to this beautifully maintained Lynwood end-unit model townhome with no rear neighbours located in the growing community of Riverside South. Built by HN Homes in 2017, this bright and inviting home is flooded with natural light and offers 2,272sq.ft of living space including 3 bedrooms, 2.5 bathrooms, and a finished basement. The open-concept main level features beautiful hardwood flooring and a stunning kitchen complete with high-end appliances, generous cabinetry, and a functional layout ideal for everyday living and entertaining. The spacious living room showcases a contemporary gas fireplace, while the dining area offers direct access to the professionally landscaped backyard - the perfect setting for summer BBQs and outdoor gatherings. Upstairs, the generous primary bedroom features an oversized walk-in closet and a luxurious ensuite with an extra-long soaker tub, separate shower, and double vanity. Two additional well-appointed bedrooms, a 4-piece bathroom, and a spacious second-level laundry room provide excellent functionality for the whole family. An open loft area offers the perfect space for a home office, reading nook, or comfortable lounge area The finished basement adds valuable living space with a large family room, plenty of storage, and a rough-in for a fourth bathroom - offering flexibility for future needs. Ideally located close to shopping, schools, parks, and everyday amenities, with the LRT station and new community center just a short walk away. A wonderful opportunity to enjoy modern, move-in-ready living in one of Riverside South's growing neighbourhoods. (id:49269)
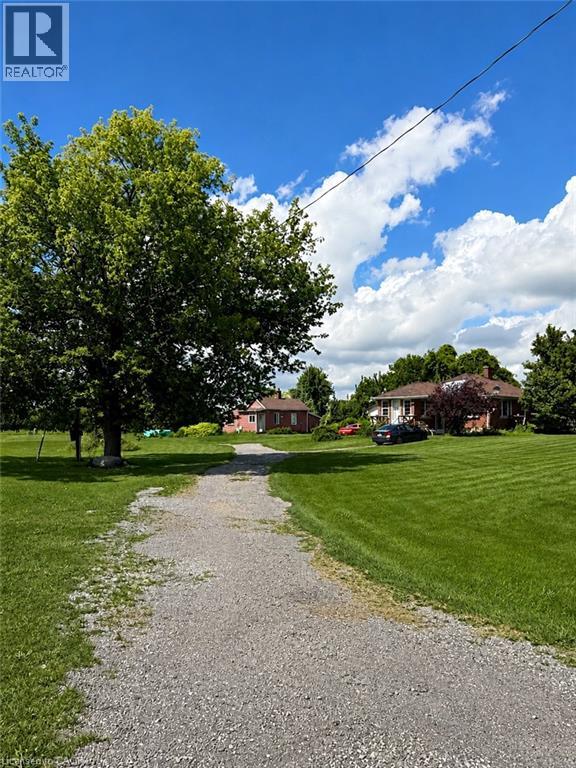
393 Culver Road
Simcoe, Ontario
Discover the possibilities at 393 Culver Road, ideally situated between Simcoe and Waterford. Set well back from the road on just under an acre, this private country property offers a peaceful setting surrounded by established orchard farmland. The main home offers 3 bedrooms and 2 bathrooms and provides an opportunity for those looking to renovate and bring their vision to life. A separate accessory dwelling unit adds valuable flexibility for extended family, guests, additional living space or a home-based setup. With its generous lot, private setting, surrounding agricultural landscape and convenient location, this property offers a unique opportunity to create your ideal country retreat. Whether you're looking for space, privacy or a property with renovation potential, 393 Culver Road is worth a closer look. (id:49269)
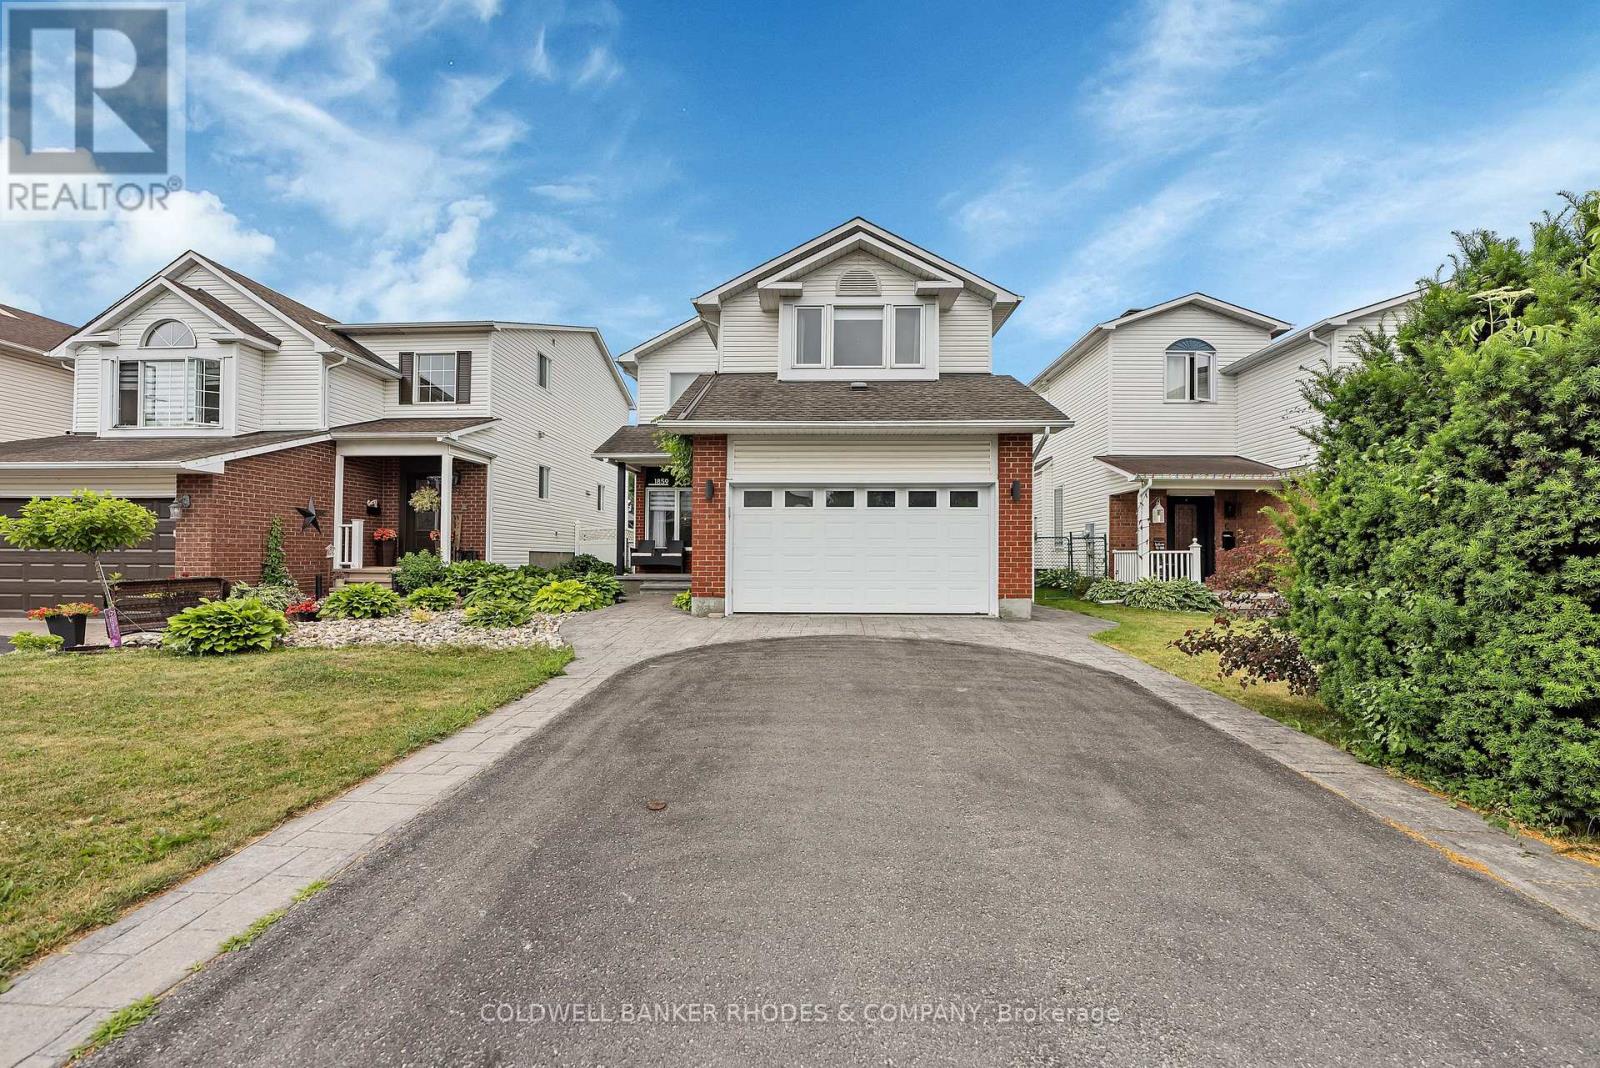
1859 Hennessy Crescent
Ottawa, Ontario
LOCATION, SPACE & SO MUCH TO LOVE!Welcome to this beautifully landscaped 3-bedroom, 3-bathroom home on a quiet crescent in the heart of Orleans, ideally located close to shopping, restaurants, schools, parks, transit and everyday amenities.With almost 3,000 sq. ft. of finished living space, this home offers incredible space for families, entertaining and comfortable everyday living.Step inside to a bright and welcoming main floor featuring 9-foot ceilings, hardwood floors, crown moulding and a spacious open-concept layout. The generous living and dining areas flow beautifully together, creating a warm and inviting space for both relaxing and entertaining.One of the home's standout features is the sunroom, which offers wonderful additional living space (with its own air conditioner and heater), making it comfortable to enjoy throughout the seasons.The spacious primary bedroom includes its own private bathroom, while the additional bedrooms offer plenty of flexibility for family, guests, a home office or hobbies.And then there's the finished lower level - an incredible bonus space that takes this home to another level. Movie nights will be a whole different experience in the dedicated theatre room, (complete with a silver screen, projector, 9 speakers, subwoofer, and all electronics included.)Outside, the beautifully landscaped property has fantastic curb appeal and keeps you just minutes away from everything Orleans has to offer.1.5-car garage. Central vacuum system.This is a home you'll want to see in person. Book your showing today! (id:49269)
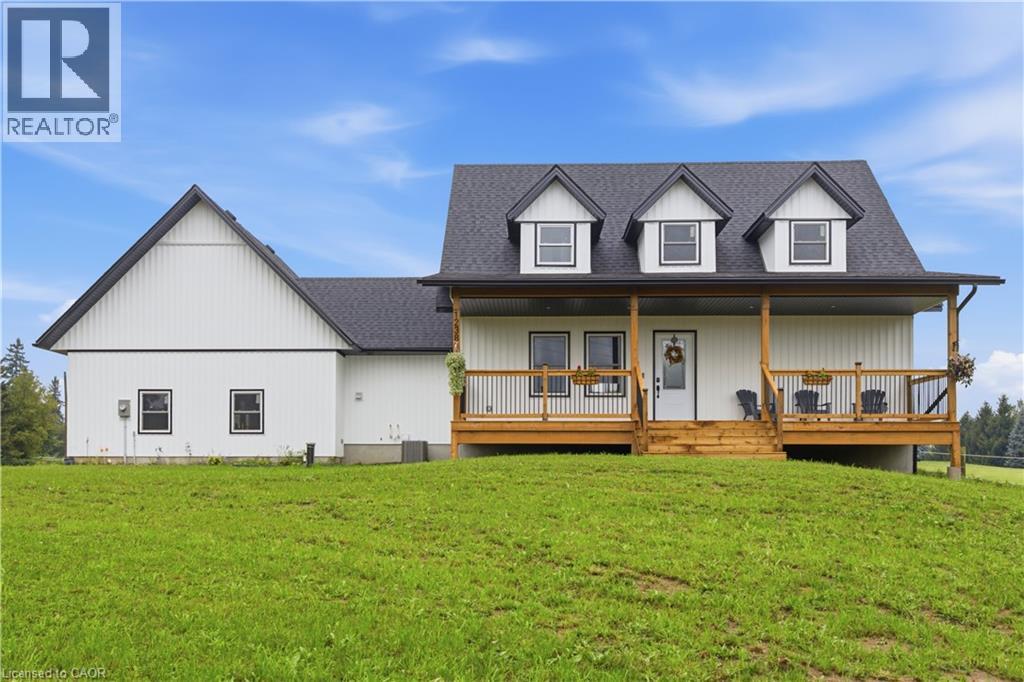
1238 Snyder's Road E
Baden, Ontario
Twenty acres. Two homes. Room to build a life on your own terms. Properties like this don't come along often. Offering 20 acres with a newly built home, a completely separate secondary residence, established outbuildings, an orchard, and workable land. Whether you're envisioning multi-generational living, space for horses, a hobby farm or simply more room to live, work and grow, this property opens the door to possibility. The five-acre front parcel is anchored by a newly built 2025 home. Inside, you'll find four bedrooms, two on the main floor and two upstairs, the kitchen makes a statement with a massive island and breakfast bar, quartz countertops, and hardwood flooring runs throughout the home. An oversized two-car garage adds everyday convenience. Outside, a spacious backyard and fire pit set the stage for long summer evenings, quiet mornings and country living at its best. Also located on the front parcel is a completely separate second residence, built in 1990 and offering two bedrooms of its own. This rare addition creates incredible flexibility for extended family, guests or potential rental income. Toward the rear of the parcel sits a barn with 16 box stalls and an indoor riding arena, space that's every bit as suited to horses as it is to boarding, storage, a workshop or whatever your next chapter calls for. Completing the property, the back 15 acres features a laneway that winds through mixed bush, opens to an orchard featuring plum, apple and cherry trees, and continues to approximately seven acres of workable or rentable land. With this property, space doesn't mean sacrificing convenience. Highway access is approximately five minutes away, while the shops, restaurants and everyday amenities of Ira Needles Boulevard are less than 10 minutes from your door. Two parcels. One sale. A rare chance to make country living entirely your own. (id:49269)
1 - 366 Winona Avenue
Ottawa, Ontario
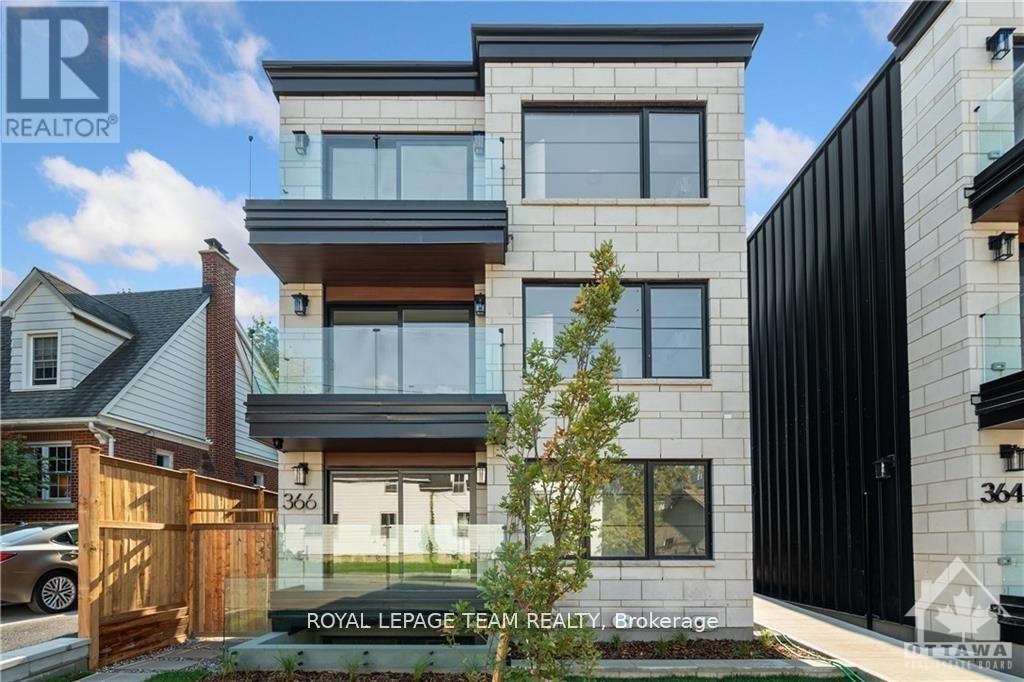
Welcome to your new apartment right in the heart of Westboro. This new lower-level studio apartment is designed to experience luxury living in one of Ottawa's best neighbourhoods. A heated walkway welcomes you into the boutique-style apartment building. Featuring an open concept living space, in-unit laundry, a custom-designed kitchen with quartz countertops, stainless steel appliances, soft close drawers, and cabinets. A stunning luxury marble tiled bathroom with heated floors and a stand-up shower. The high-end design finishes include; wide plank vinyl flooring, 5-inch Canadian Pine baseboards, oversized windows, and a spacious private terrace. NO on-site parking. Paid lot close by. Street parking during allocated hours. Located steps away from Richmond Rd. with all the great shops, restaurants, grocery, future LRT station, the newly updated Westboro Beach, Island Park, Wellington Village, and a short distance to Little Italy & Downtown. Available immediately. Rental application, proof of employment, and credit report required to apply. ONE MONTH FREE ON A ONE YEAR LEASE!!! (id:49269)
1238 Snyder's Road E
Baden, Ontario
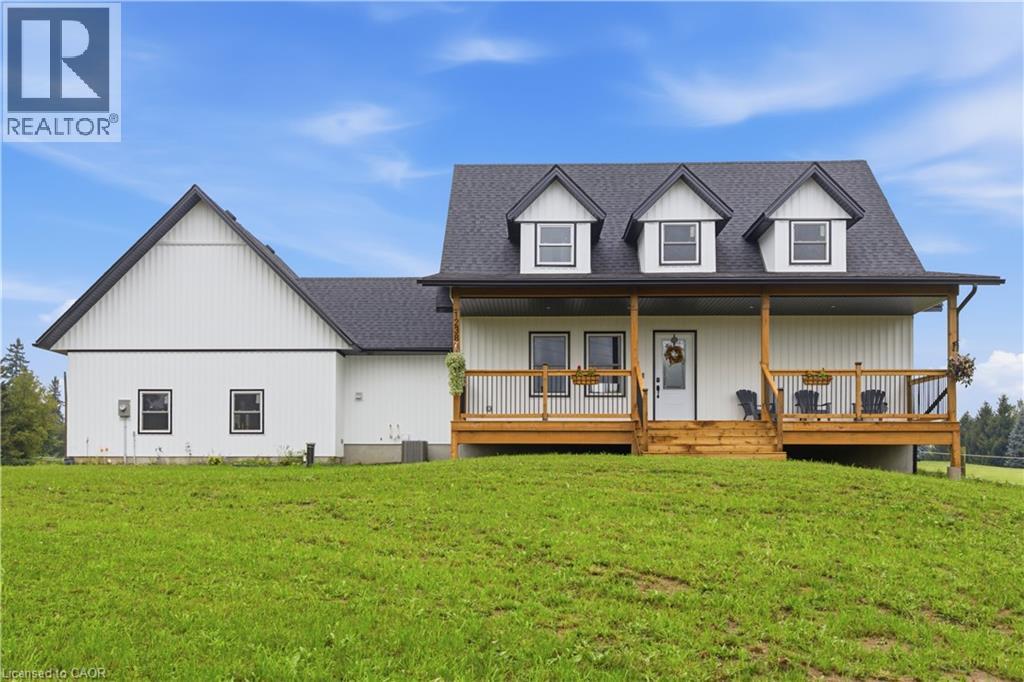
Twenty acres. Two homes. Room to build a life on your own terms. Properties like this don't come along often. Offering 20 acres with a newly built home, a completely separate secondary residence, established outbuildings, an orchard, and workable land. Whether you're envisioning multi-generational living, space for horses, a hobby farm or simply more room to live, work and grow, this property opens the door to possibility. The five-acre front parcel is anchored by a newly built 2025 home. Inside, you'll find four bedrooms, two on the main floor and two upstairs, the kitchen makes a statement with a massive island and breakfast bar, quartz countertops, and hardwood flooring runs throughout the home. An oversized two-car garage adds everyday convenience. Outside, a spacious backyard and fire pit set the stage for long summer evenings, quiet mornings and country living at its best. Also located on the front parcel is a completely separate second residence, built in 1990 and offering two bedrooms of its own. This rare addition creates incredible flexibility for extended family, guests or potential rental income. Toward the rear of the parcel sits a barn with 16 box stalls and an indoor riding arena, space that's every bit as suited to horses as it is to boarding, storage, a workshop or whatever your next chapter calls for. Completing the property, the back 15 acres features a laneway that winds through mixed bush, opens to an orchard featuring plum, apple and cherry trees, and continues to approximately seven acres of workable or rentable land. With this property, space doesn't mean sacrificing convenience. Highway access is approximately five minutes away, while the shops, restaurants and everyday amenities of Ira Needles Boulevard are less than 10 minutes from your door. Two parcels. One sale. A rare chance to make country living entirely your own. (id:49269)

216 Gossamer Street
Ottawa, Ontario
Welcome to 216 Gossamer Street, a beautifully upgraded 2018-built end-unit 3 bedroom 2.5 bath townhome offering over 2,300 sq. ft. of stylish, move-in-ready living space in a family-friendly neighbourhood. Featuring 9-foot ceilings on the main floor, freshly painted main level and bedrooms, and a bright, functional layout, this home is designed for both everyday comfort and entertaining. The modern kitchen offers granite countertops, ample cabinetry, and plenty of workspace, while the spacious living room is anchored by a stunning feature wall with a gas fireplace. Upstairs, you'll find three generous bedrooms, two full bathrooms, and a convenient second-floor laundry room. The primary suite includes a large walk-in closet and a luxurious ensuite with a double-sink vanity, stand-up shower, and freestanding tub. The fully finished basement features abundant storage, and flexible space for a family room, gym, or play area. Outside, enjoy a fully interlocked backyard completed in 2025, creating a low-maintenance space for relaxing and entertaining. Basement has a rough in for additional washroom. Fridge 2023, AC 2023, Dishwasher 2025, Hardwood Basement Flooring 2025. All of this is set in a fantastic location, just steps from Fountainhead Park, the Prescott-Russell Trail, and the newly built East Urban Community Elementary School (OCDSB), scheduled to open in September 2026. Book your showing now. (id:49269)