
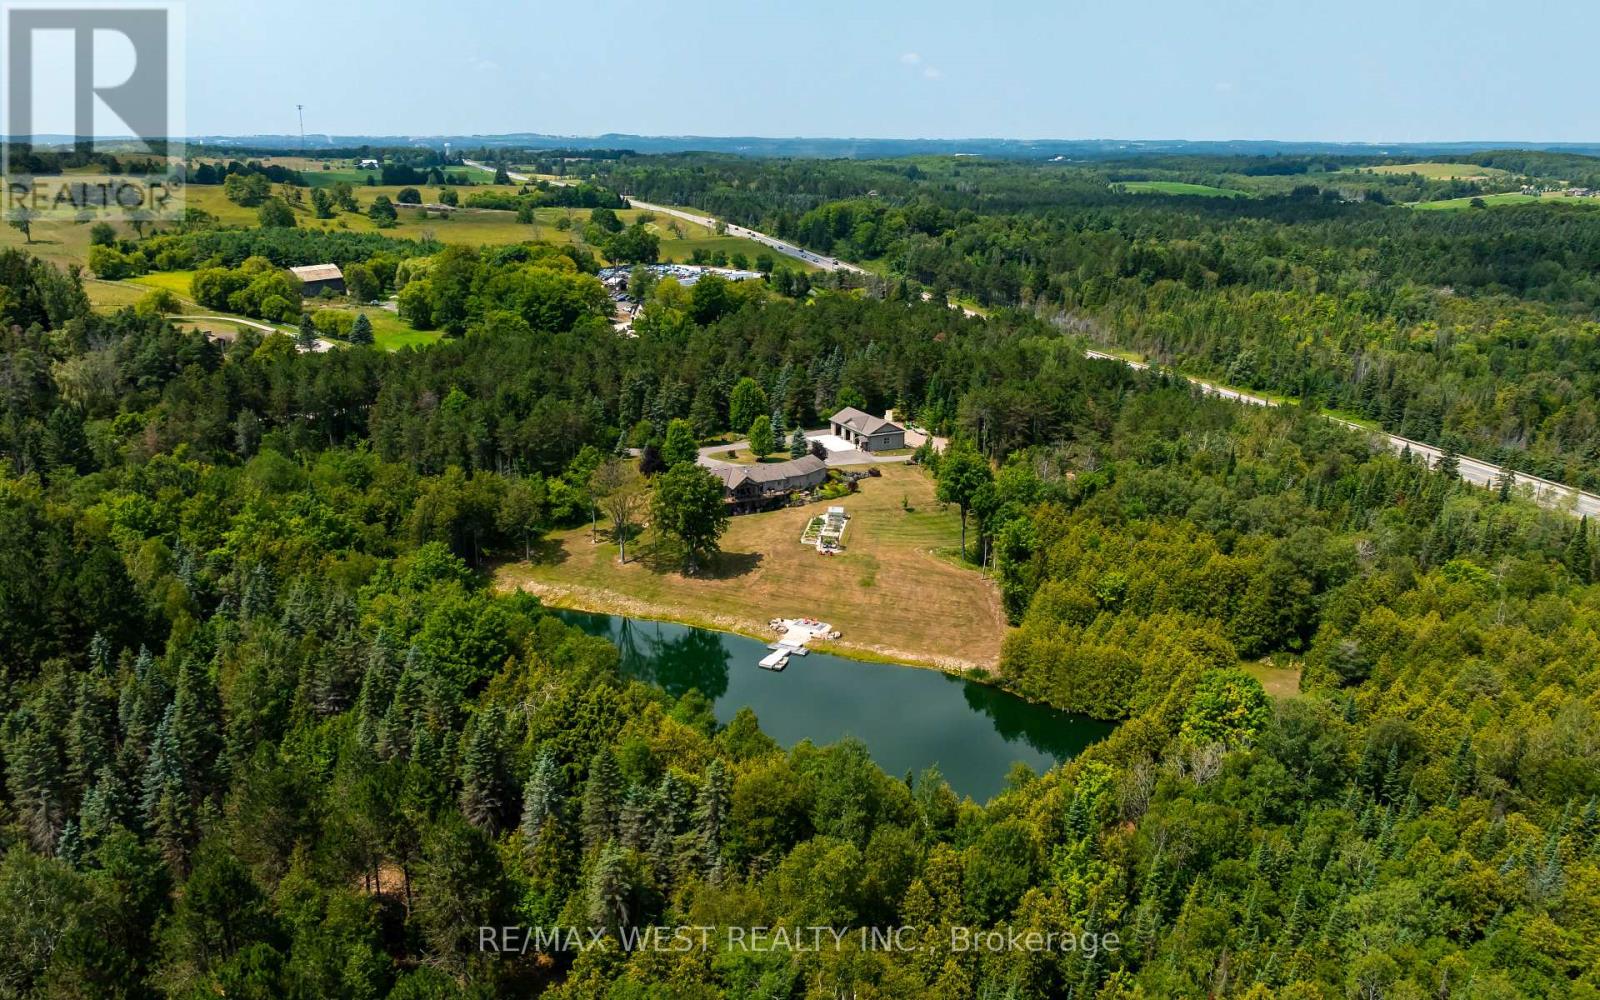
20341 St Andrews Road
Caledon, Ontario
Welcome to 20341 St. Andrews Road, Caledon-a rare country estate where exceptional outdoor living meets endless possibilities. Set on an impressive 77 acre parcel of beautifully maintained land, this property offers the perfect blend of privacy, space, and functionality. Surrounded by mature trees, manicured lawns, landscaped gardens, and a 2 acre pond the setting is nothing short of spectacular. Whether you're entertaining, enjoying quiet evenings outdoors, or simply taking in the peaceful countryside, every inch of this property has been designed to impress. A standout feature is the massive 64x32 dream garage detached shop-an incredible opportunity for hobbyists, contractors, car enthusiasts, or anyone needing substantial storage and workspace. With room for equipment, recreational vehicles, or a workshop, this versatile building adds tremendous value and flexibility to the property. Located in one of Caledon's most sought-after rural communities, you'll enjoy the best of both worlds: peaceful country living with convenient access to major highways, Orangeville, Brampton, and the Greater Toronto Area. The area is renowned for its rolling hills, scenic drives, conservation areas, golf courses, cycling routes, and extensive trail systems, making it a favourite destination for outdoor enthusiasts. Excellent schools, charming local villages, farmers' markets, and year-round community events further enhance the area's appeal. with 4 bedrooms including a large primary suite, fully finished lower level with walk out, huge windows, massive trail system with hardwood forest, there is something for everyone. This home must be seen to be appreciated. (id:49269)
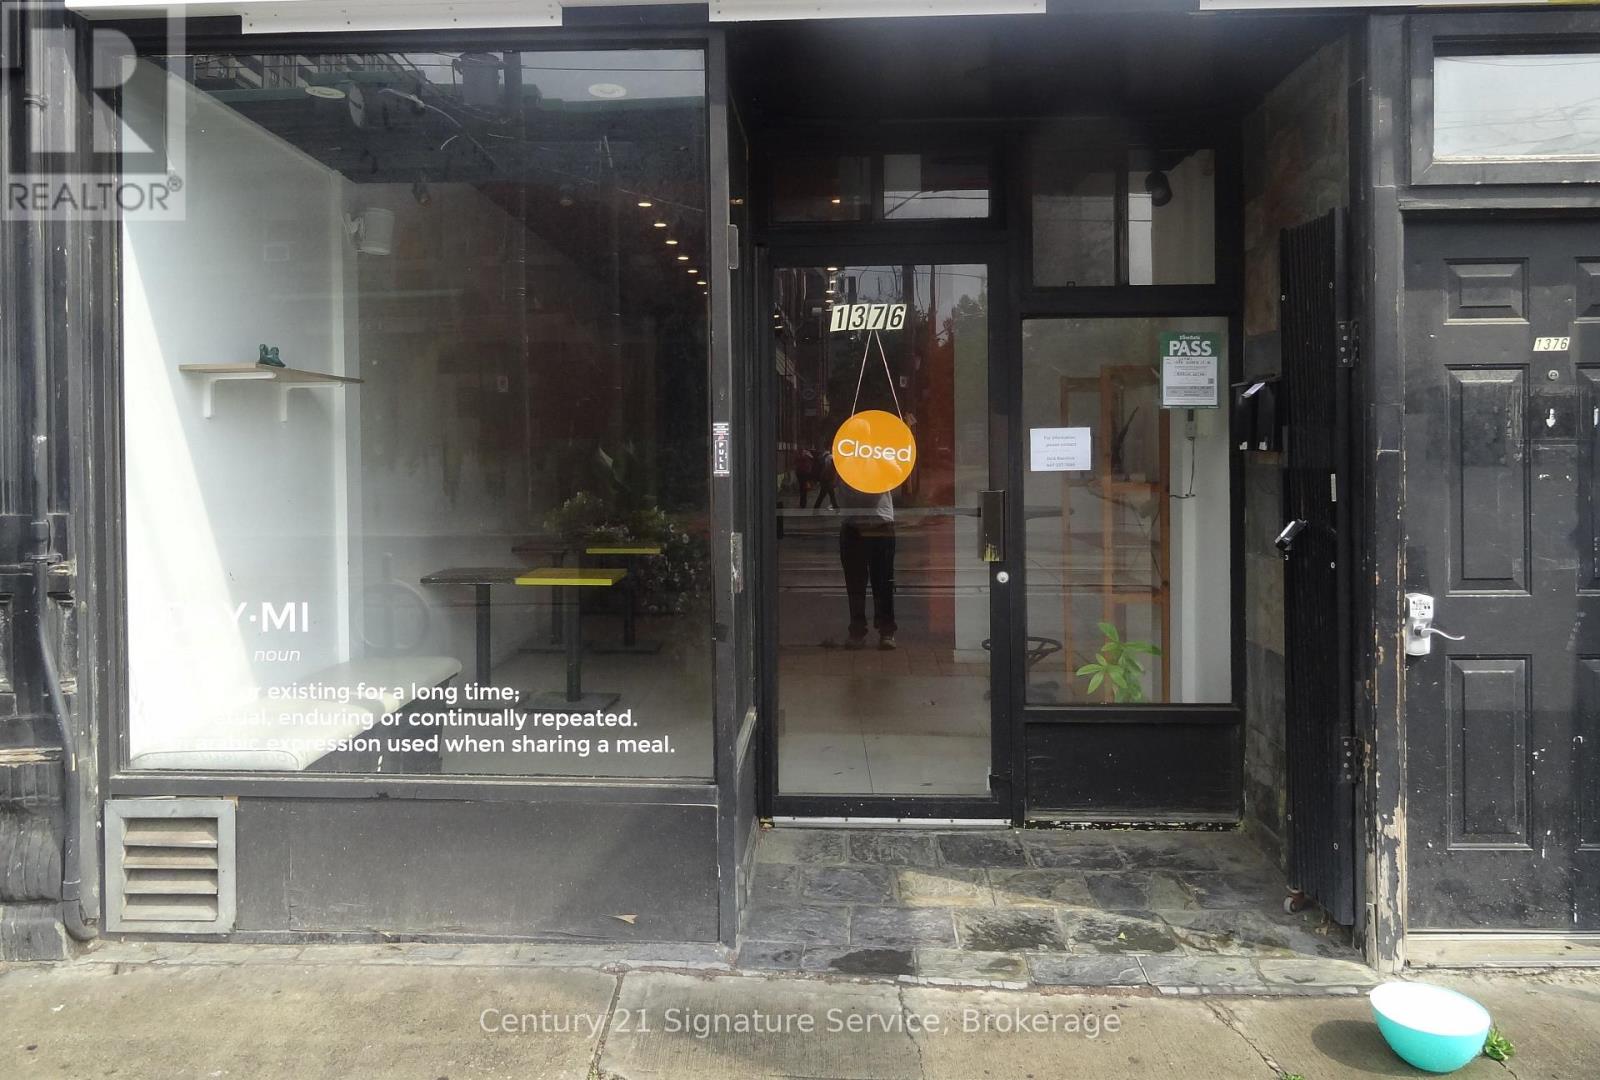
Main Floor - 1376 Queen Street
Toronto, Ontario
Turnkey, fully equipped restaurant located on the sunny north side of Queen Street West, in the heart of Parkdale. This popular location offers approximately 1,800 sq. ft. on the main floor, plus an additional 823 sq. ft. of unfinished basement space, ideal for prep, storage, or office use.The kitchen is commissary style, with a large exhaust hood and ample room for production. A back door provides convenient access for shipping and loading, and the location offers easy delivery routes with quick access to downtown.This restaurant comes with a transferable liquor license and seating for up to 28 people licensed, or 30 general seating. It is ready for a new operator to bring a fresh concept to this ever popular neighborhood.Base rent is $7,000 per month, plus TMI of approximately $1,800 per month. Heat and hydro are separately metered. Hot water tank rental is approximately $63 per month.This is a great opportunity for the right operator in one of Toronto's most sought after restaurant corridors. (id:49269)
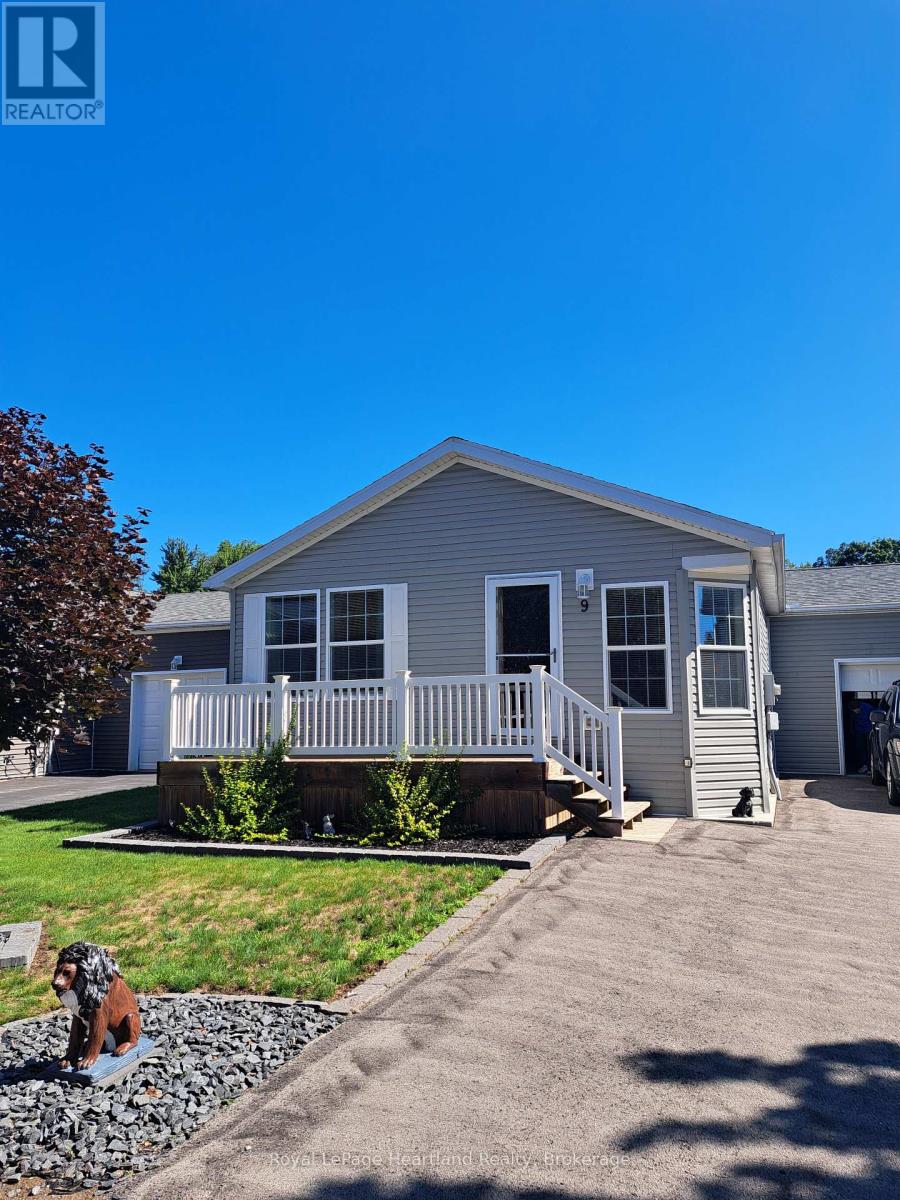
9 Bond Street
Strathroy-Caradoc, Ontario
Welcome to Twin Elm Estates conveniently located in the beautiful town of Strathroy. 20 minutes to London. Strathroy offers all modern conveniences including a hospital, shopping, restaurants and all other conveniences. Twin Elm is within walking distance of Walmart and other shopping. Twin Elm is a Parkbridge Community and offers a very active Clubhouse - everything from exercise programs to crafts and cards. Very functional home offering an attached and insulated garage - perfect man cave! Front porch for that morning coffee and backyard patio for afternoon relaxation. Open concept interior with lots of large windows. Kitchen features island and opens to separate dining space. Great size master bedroom with ensuite and walk in closet. Separate laundry room. Land Lease for New owners is $825/month, Taxes - $221 /month. The existing Land Lease may be eligible for assignment, subject to Parkbridges approval and the Purchaser satisfying Parkbridges standard qualification requirements, as provided under the Residential Tenancies Act. (id:49269)
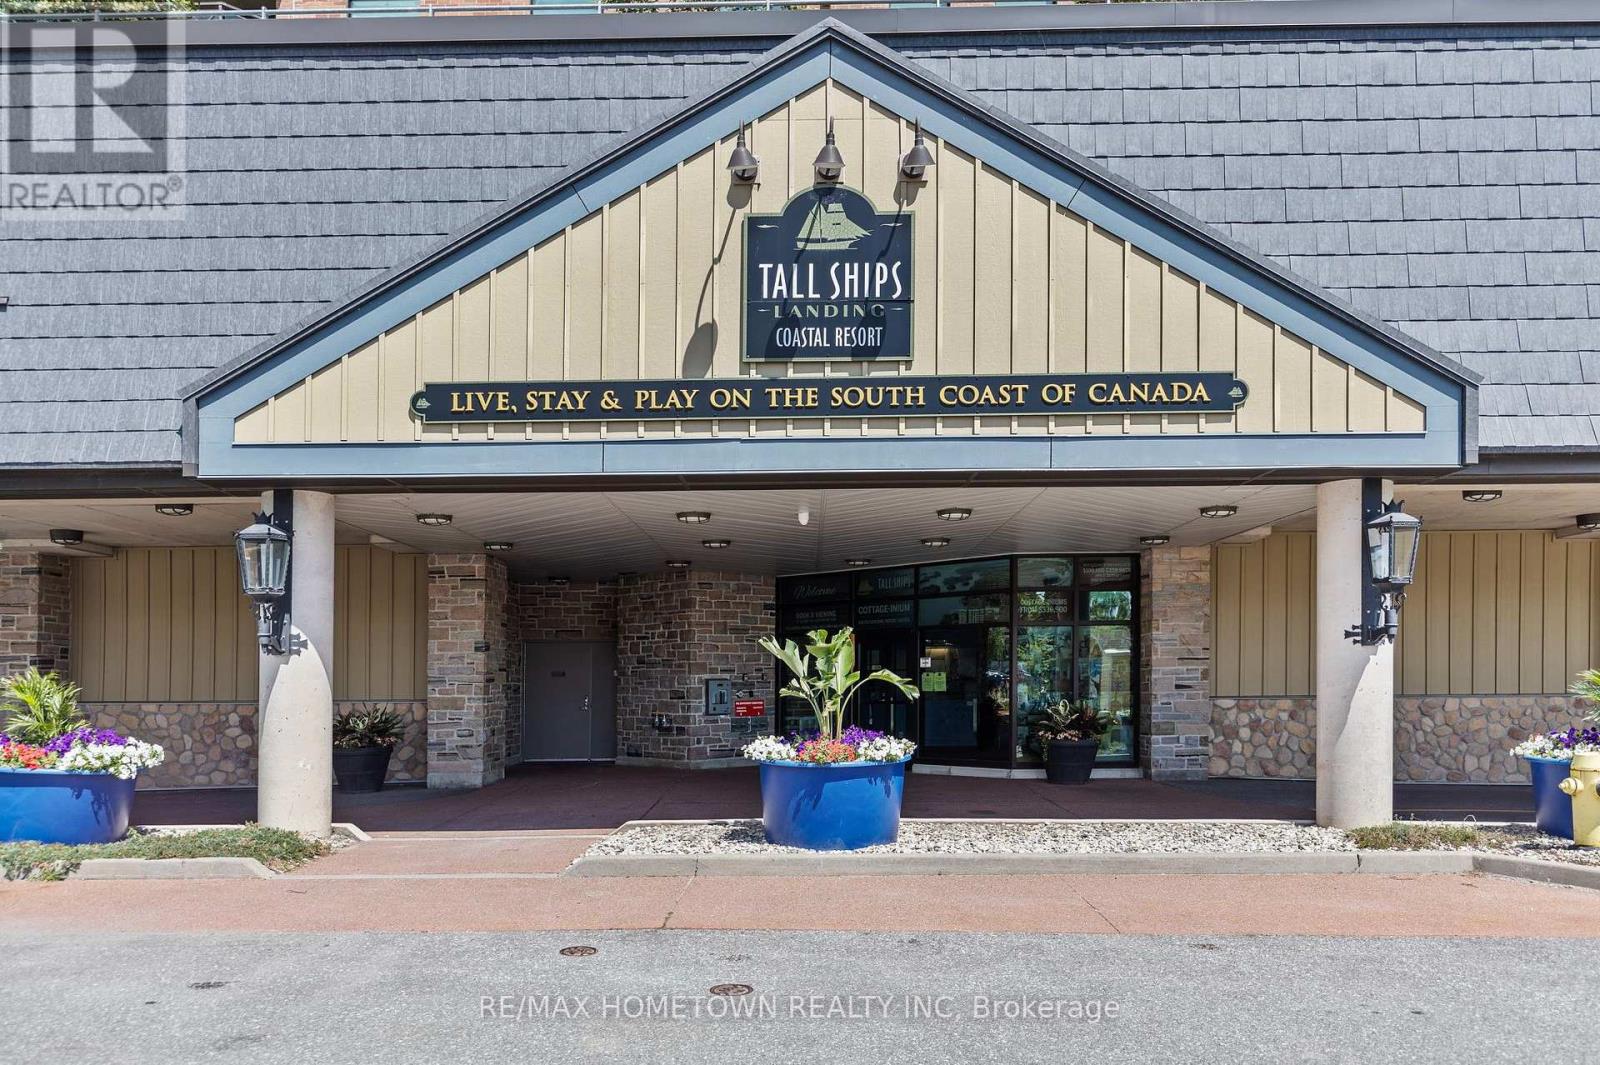
904 - 15 St Andrew Street
Brockville, Ontario
If you've been searching for an affordable condominium in one of Brockville's most desirable waterfront buildings, Unit 904 at Tall Ships Landing deserves your attention.Enjoy sweeping west-facing views over the St. Lawrence River, the harbour, Hardy Park, and Brockville's historic Steeple lined downtown from your private terrace. The well-designed floor plan features an open-concept living area, a functional kitchen with island, and a bright, comfortable living space.The current owner has enjoyed living here for several years and has now decided to return to country living, making immediate occupancy available. This is an excellent opportunity to personalize the suite to reflect your own style while enjoying everything this prestigious building has to offer.Residents enjoy outstanding amenities, including an indoor pool, fitness centre, and beautifully appointed gathering and entertainment spaces. Parking is available at an additional cost.If you've been waiting for the right opportunity to own in Tall Ships Landing, this may be the perfect time to make your move. (id:49269)
612 - 38 Western Battery Road
Toronto, Ontario
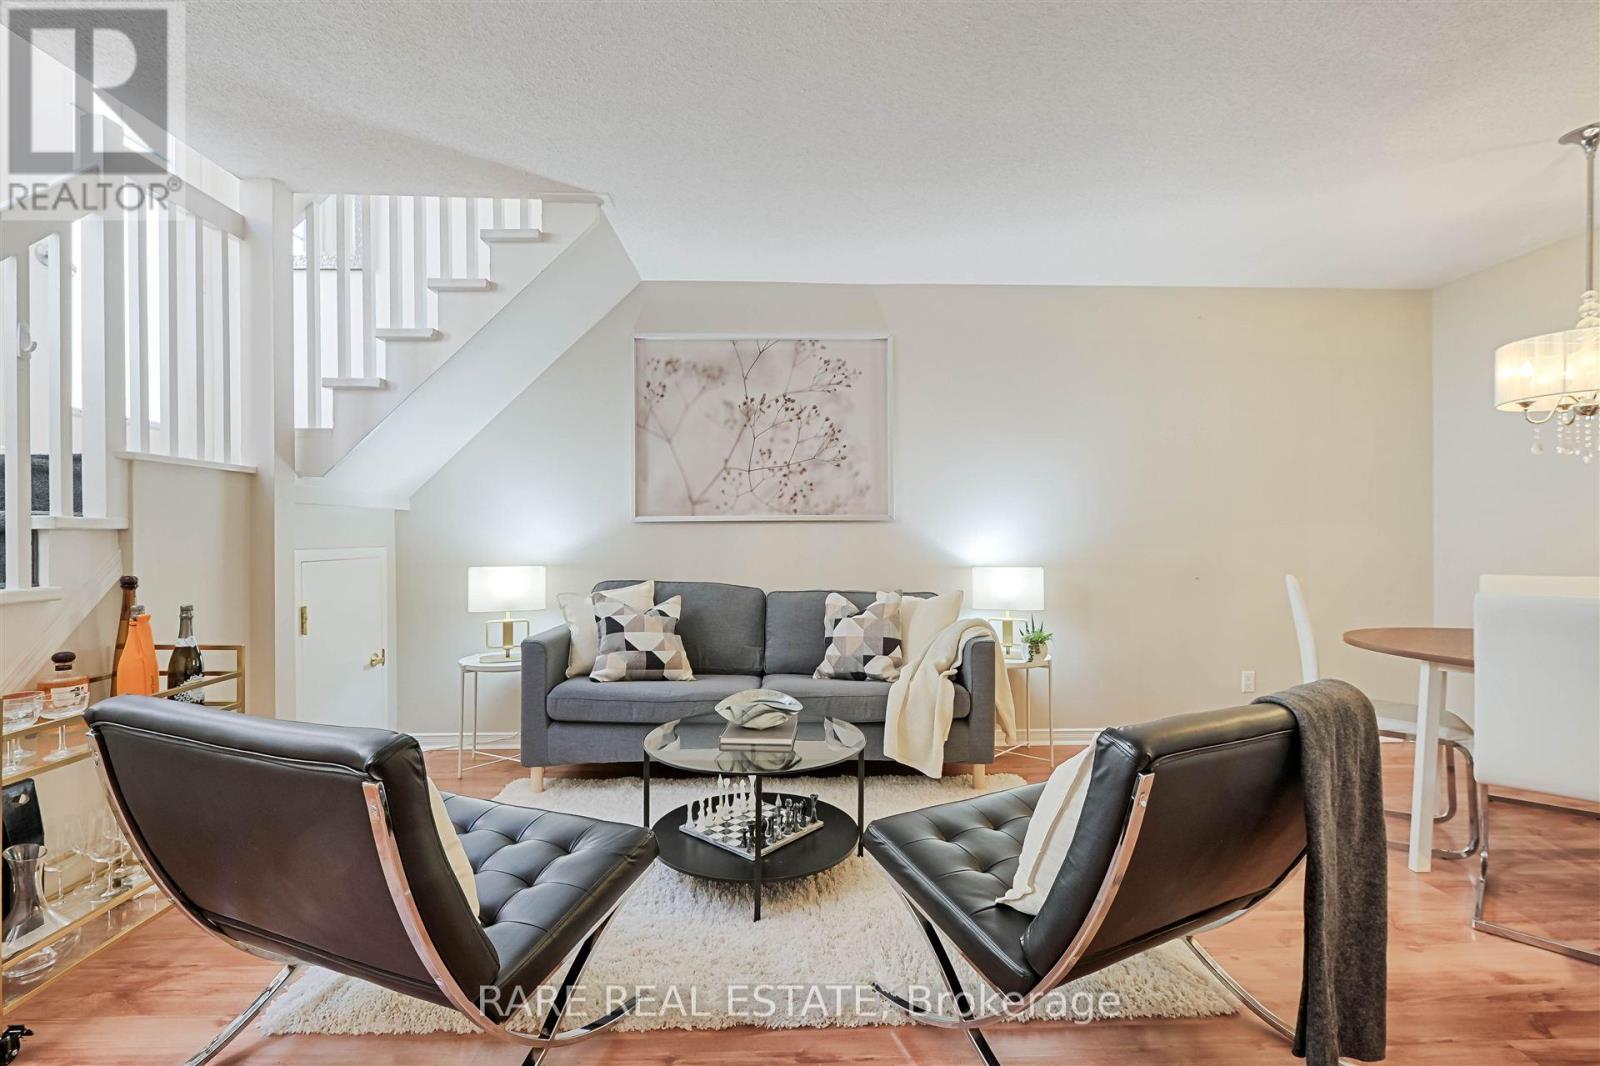
Some addresses just feel different the moment you arrive. This is one of them. Welcome to one of Liberty Village's most coveted addresses, where downtown Toronto energy meets the kind of quiet, tucked-away living that is genuinely hard to find at this price point. Unit 612 at 38 Western Battery Road is a stunning two-storey condo townhouse that offers something the highrise market simply cannot replicate: space, light, and the feeling of a real home right in the heart of the city.The moment you step inside, the drama of floor-to-ceiling windows commands your attention, pulling natural light deep into an open-concept layout that is both beautifully designed and effortlessly functional. The one bedroom plus den configuration gives you the flexibility to work from home, host guests, or create the dedicated space your lifestyle demands. Step outside to your private ground-floor terrace and you immediately understand what sets this unit apart. Spacious, serene, and fully equipped with a BBQ hookup and water connection, this is not a token outdoor space. It is a genuine extension of your living area, ideal for weekend entertaining, morning coffee, or simply unwinding after a long day in the city. Generous in-unit storage means you keep your locker allowance and your sanity. Everything you need is right here, and everything the neighbourhood offers is just steps away: the TTC, premium grocery options, some of Toronto's most celebrated restaurants, dog-friendly parks, and the full pulse of one of the city's most sought-after communities. Liberty Village living at its absolute finest. Opportunities like this do not wait. (id:49269)
205 - 7 Dale Avenue
Toronto, Ontario
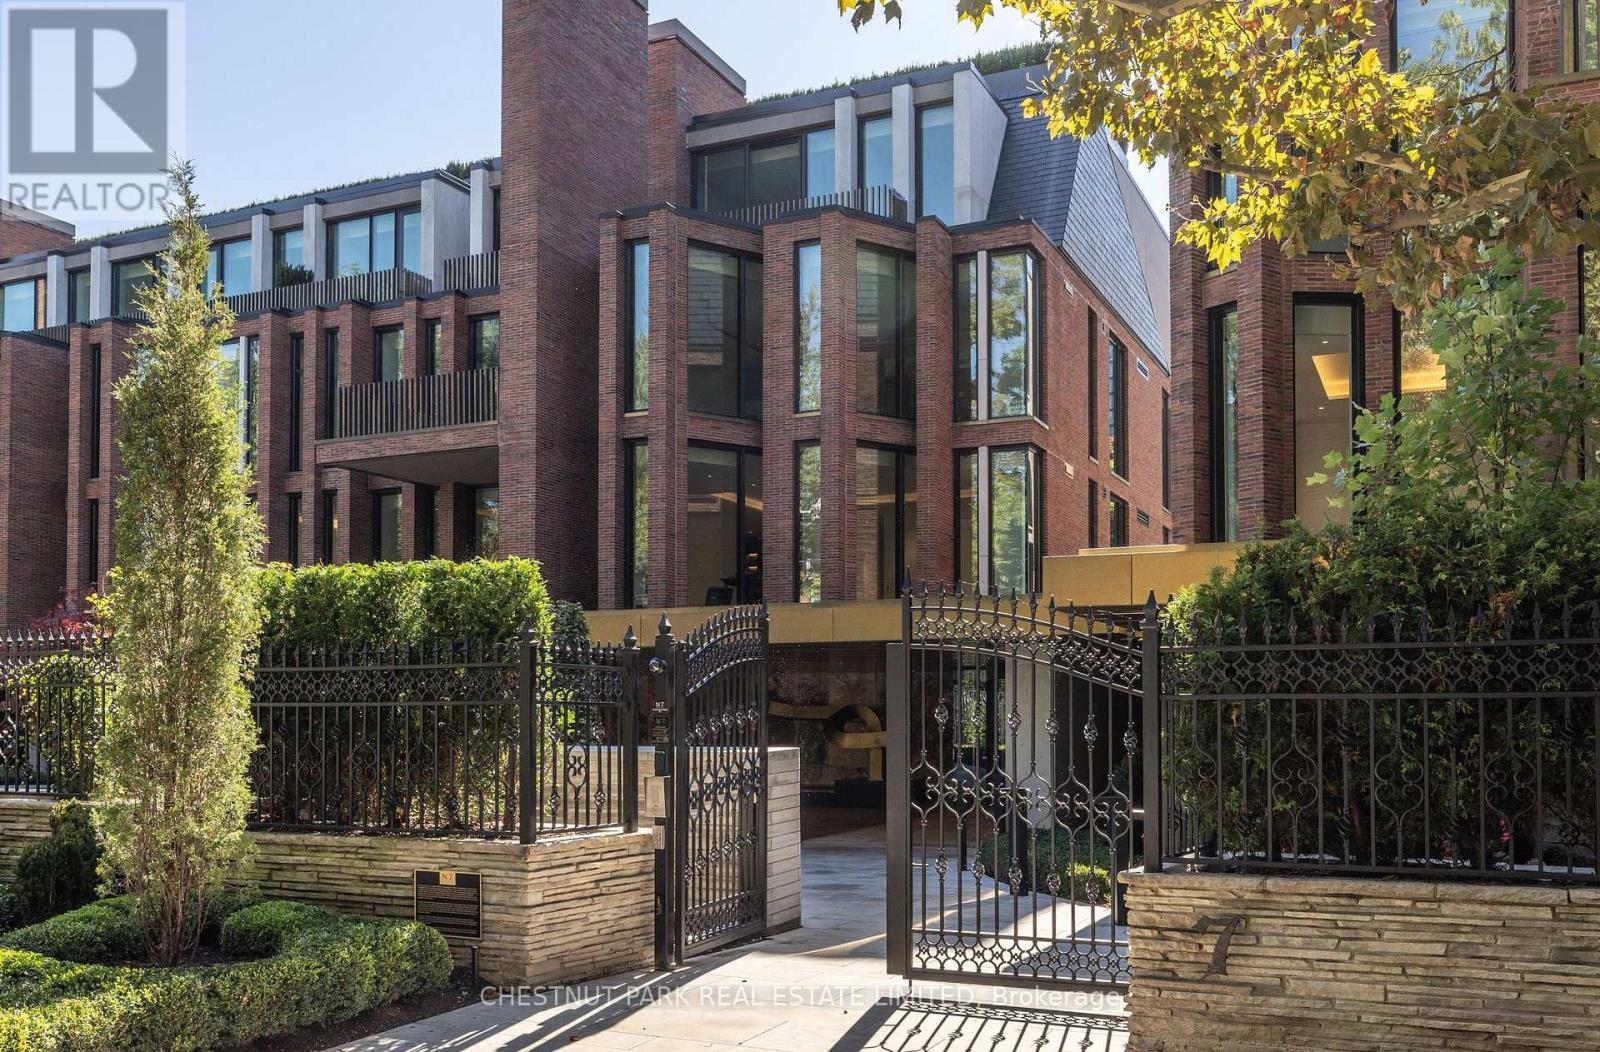
Welcome to Rosedale's premier boutique building, an incredible feat of architectural design and the ultimate in refined living. This 2-bedroom, 3-bathroom suite with a family room offers 2,699 sq ft of impeccable curated interior and the highest craftsmanship finishes. This south-facing suite has floor-to-ceiling windows with two private terraces overlooking the lush ravine and manicured gardens. The soaring 10-ft smooth ceilings with cove detailing and full-height windows welcome natural light throughout the space. The designer kitchen is from Dada Italian kitchens, with top-of-the-line integrated appliances, dramatic stone countertop and wall slab backsplash, and custom millwork. Escape to your own private retreat in the primary suite, with a generously sized walk-in closet with custom organizers. The lavish primary ensuite has a deep freestanding tub, shower, water closet, and custom double sink vanity. The second bedroom suite offers its own luxurious feel with ample natural light and a 3-piece ensuite of similar esteemed finishes. Ample storage throughout, separate laundry rm, direct elevator access, and two-car parking (1 equipped for EV charging). Pre-wired for motorized window coverings and in-suite sound system, programmable lighting and thermostats, keyless entry, terraces with gas line and water hose bib. This ultra-luxury boutique condo has just 26 residences and is a rare fusion of historic legacy and contemporary design in one of Toronto's most esteemed enclaves. The building has an elegant entrance lobby, bicycle storage room with workshop, multi-purpose room, extensive gym including yoga room, equipment from Peloton and Tonal, infrared sauna, and luxury marble change rooms. Equipped with a state-of-the-art home security system and 24 hr concierge service. This is a location that captures both privacy and convenience, with easy access to fine dining, upscale shopping, walking trails, TTC subway, and the DVP for easy commuting. (id:49269)
30 Bocage Street
Quinte West, Ontario
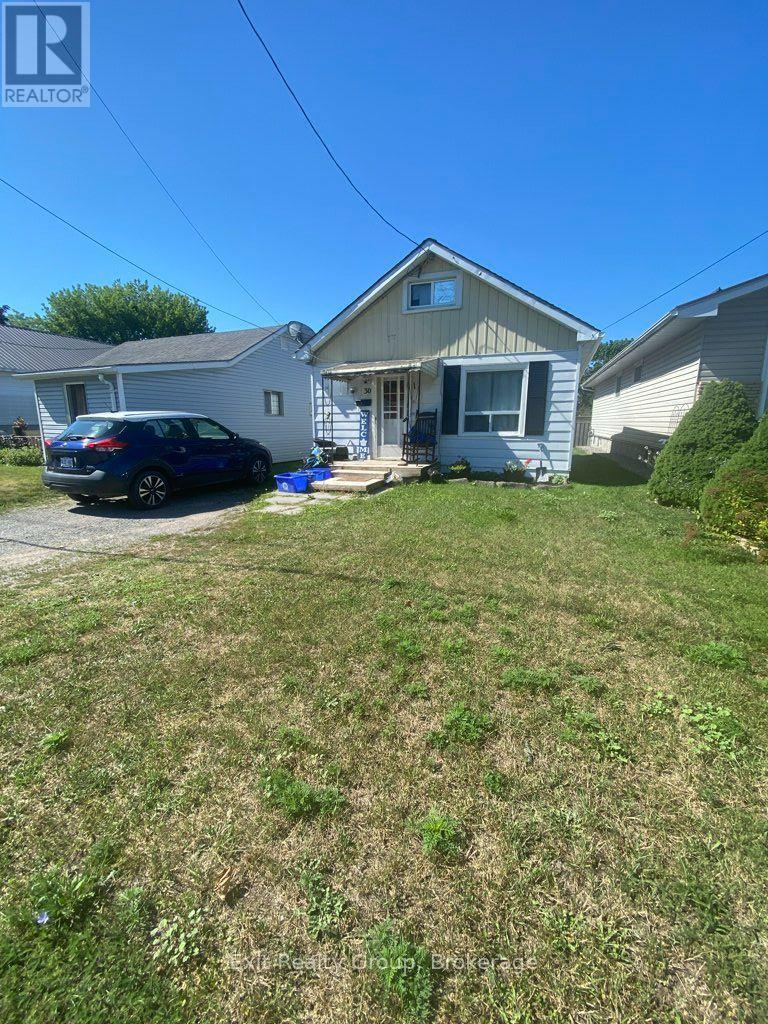
Affordable detached home offering an excellent opportunity for first-time buyers, investors or those looking to build equity. This 1 1/2-storey home features a functional layout with a main floor living room, eat-in kitchen, 4-piece bathroom and laundry area. The upper level includes a bedroom and a loft that is currently being used as a second bedroom, while also offering flexibility as a home office, reading nook or walk-in closet. Situated on an irregular lot measuring approximately 32.86 ft. x 133.61 ft., the backyard offers room for gardening, outdoor enjoyment or future landscaping. A detached storage shed provides additional storage. Conveniently located close to schools, parks, shopping, CFB Trenton and Highway 401, this property offers plenty of potential for its next owner. (id:49269)
Pt Lt16 Jim Kimmett Boulevard
Greater Napanee, Ontario
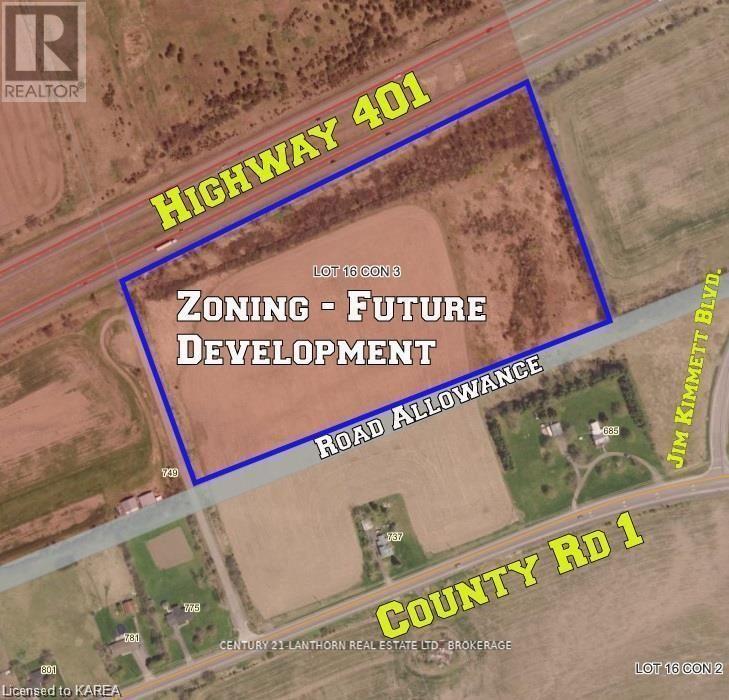
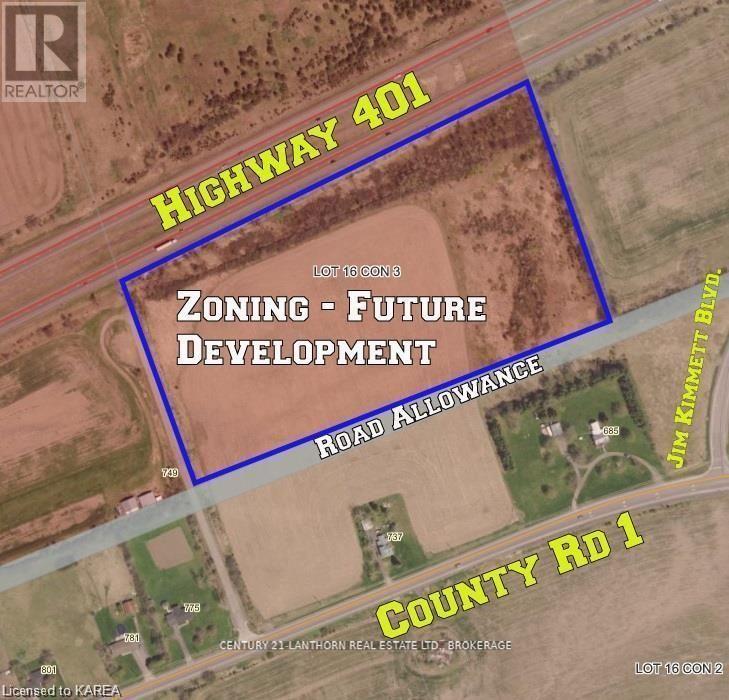
What a great opportunity! Zoned Future Development, the property is just over 18 acres and presently has 12 workable acres. The property has a large amount of road frontage facing the401 for limitless exposure. The land is cleared and presently being farmed, the property is a blank canvas and lots of potential for many different purposes. These larger parcels are getting harder to come by and wont last forever. Its a perfect time to invest in Napanee. (id:49269)
Pt Lt16 Jim Kimmett Boulevard
Greater Napanee, Ontario
Just over 18 acres fronting Highway 401, sitting on the outside of a long bend with open sightlines in both directions - highly visible to passing traffic for an extended stretch, the kind of exposure that can't be manufactured. A quiet side road runs the length of the west boundary, giving practical access without through traffic, with Jim Kimmett Boulevard just to the east. Greater Napanee is building for growth and openly courting investment: an $88-million Water Pollution Control Plant expansion is under construction for 2028, adding servicing capacity as the town expands, and Goodyear Canada is investing more than $575 million in its local plant. The Town's updated Official Plan, adopted July 28, 2026 and subject to County of Lennox & Addington approval, designates this property General Commercial - a broader commercial vision for these lands. Currently zoned Future Development; rezoning would be required to align the zoning with the designation and permit development. Cleared and presently farmed across roughly 12 acres, with the balance in open scrub - an easy canvas rather than a treed lot. Services are not available to the property. Note that MTO has environmental assessment and preliminary design studies underway for Highway 401 improvements through this corridor, including future widening; buyers should confirm with MTO whether any property requirement affects this frontage. Buyers to satisfy themselves as to designation status, zoning, servicing, access permissions, signage and site conditions. (id:49269)
39 Riverview Drive
Greater Napanee, Ontario
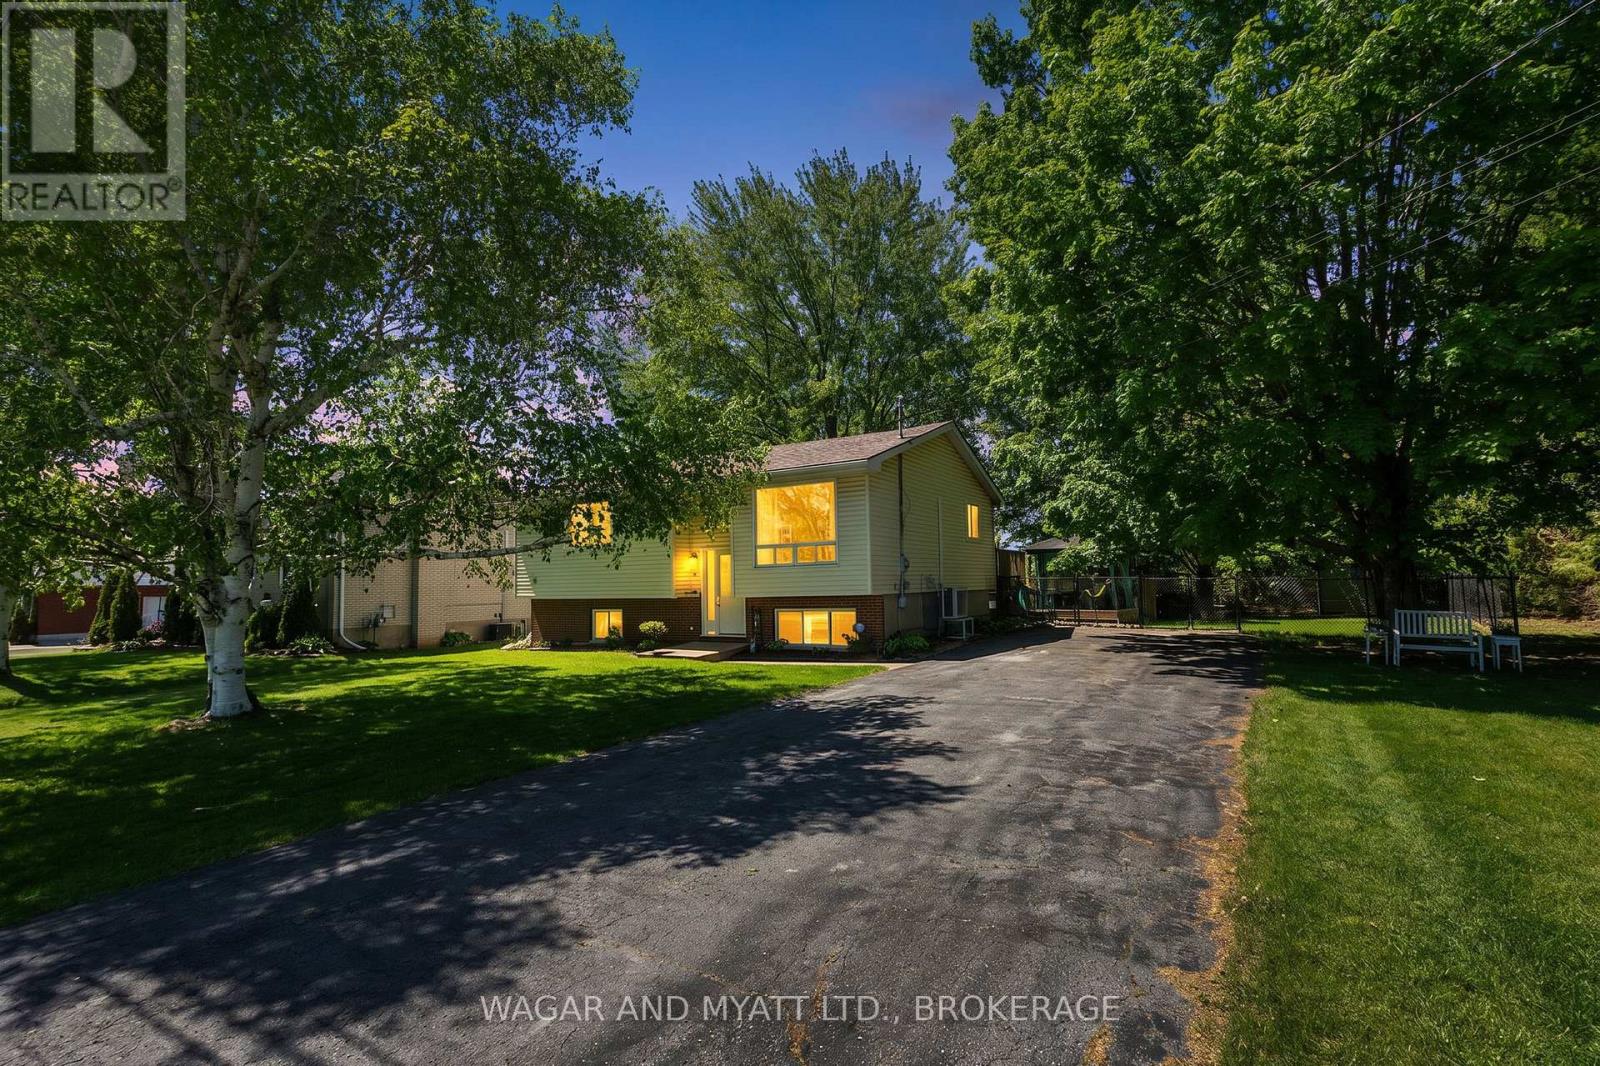
Welcome to this raised bungalow sitting on an oversized town lot on a quiet dead end street. Main floor has eat-in kitchen with patio doors to the dec and back yard, good size primary bedroom, 2 other bedrooms, 4 pc. bath and living room. Lower level has family room with gas fire stove, 2 pce bath, laundry room and potential office/bedroom space to be finished. Both levels have heat pumps. The yard has lovely flower beds, mature trees, gazebo, fenced yard with gate to access to single car garage and shed in the back. Conveniently located this property is close to the fairgrounds, hospitals and trails. Whether looking for your family home or downsizing this property has lots to offer! (id:49269)
15 Cumberland Crescent
London North, Ontario
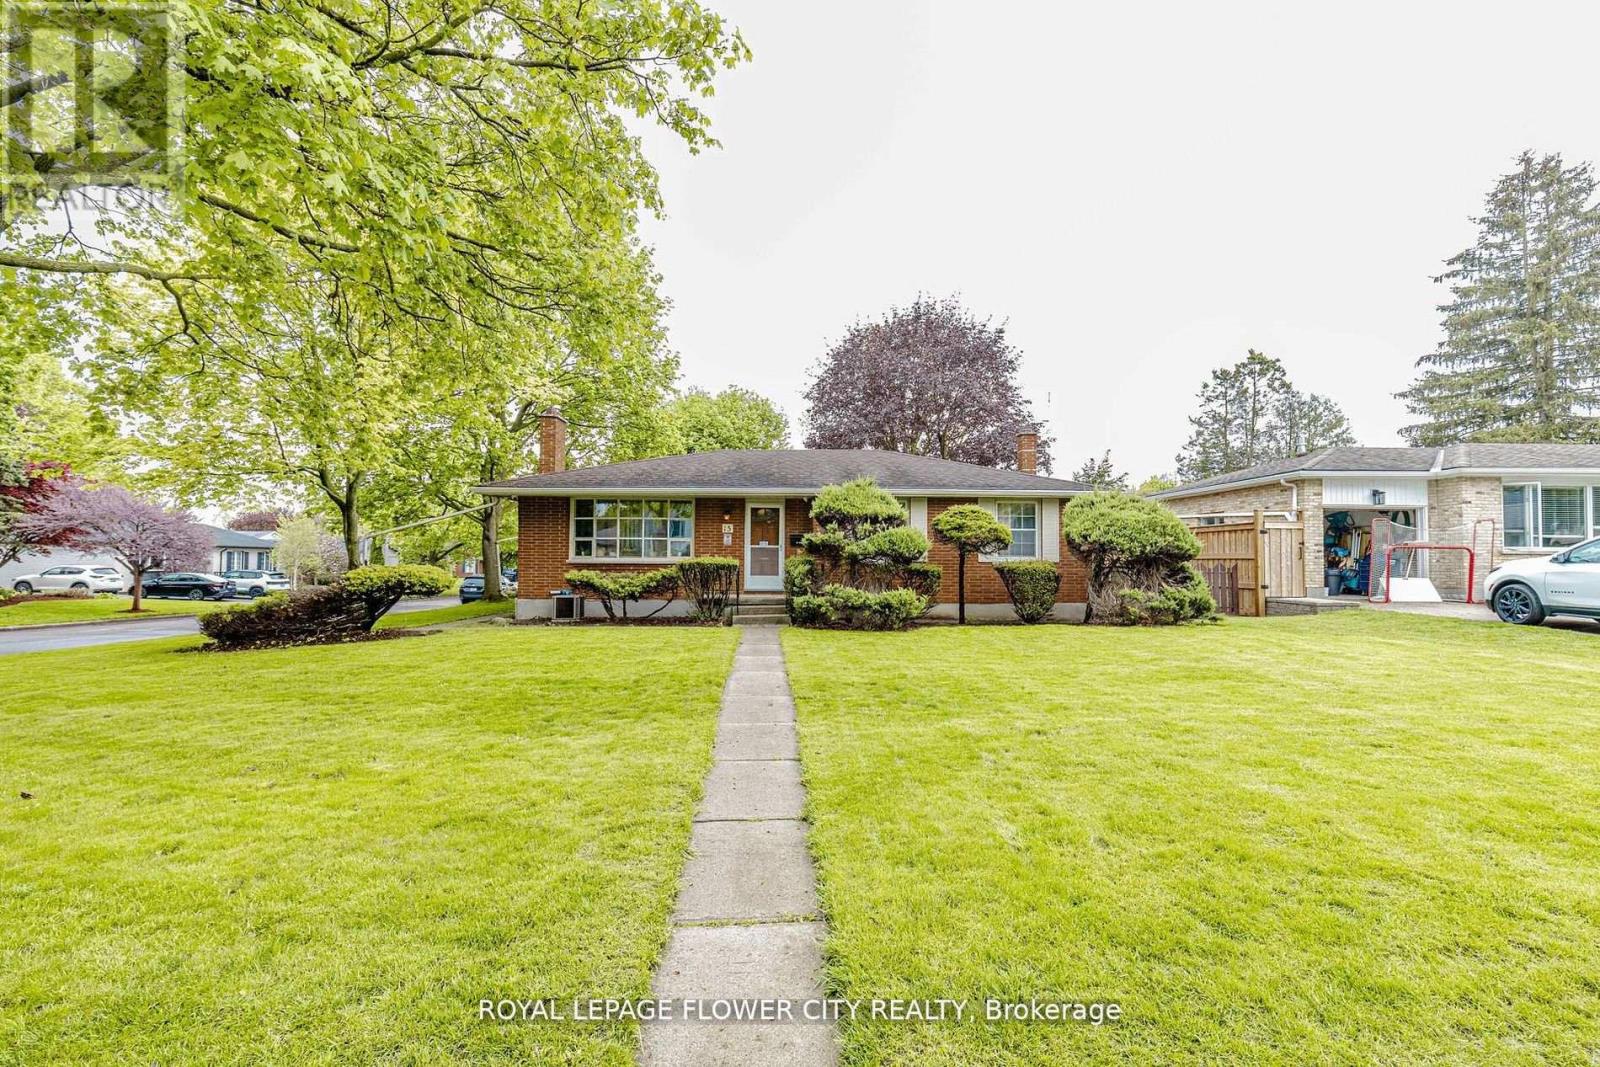
!! Welcome to 15 Cumberland Crescent, a well-maintained detached bungalow situated on a premium corner lot in a desirable London neighbourhood !! This charming home features a classic brick exterior, a landscaped front yard with mature trees and shrubs, and a welcoming concrete porch !! A double detached garage with double-wide driveway provides ample parking and storage !! The interior offers a functional and inviting layout with three bedrooms and two bathrooms !! The main floor is highlighted by a bright living room with a large window that fills the space with natural light, complemented by a cozy wood-burning fireplace !! A dedicated dining area provides an ideal setting for everyday meals and entertaining !! The finished basement extends the living space, featuring a spacious family room with a wood stove, a workshop, laundry area, and multiple storage rooms, including a cellar and utility space !! A three-piece bathroom adds convenience and versatility !! The private backyard offers a peaceful retreat with level ground, mature landscaping, and a mix of wood fencing and natural hedging for added privacy !! With its combination of character, functionality, and location, this property is an excellent opportunity for families or those seeking a comfortable and well-rounded home !! (id:49269)
10 Stonegate Avenue
Mono, Ontario
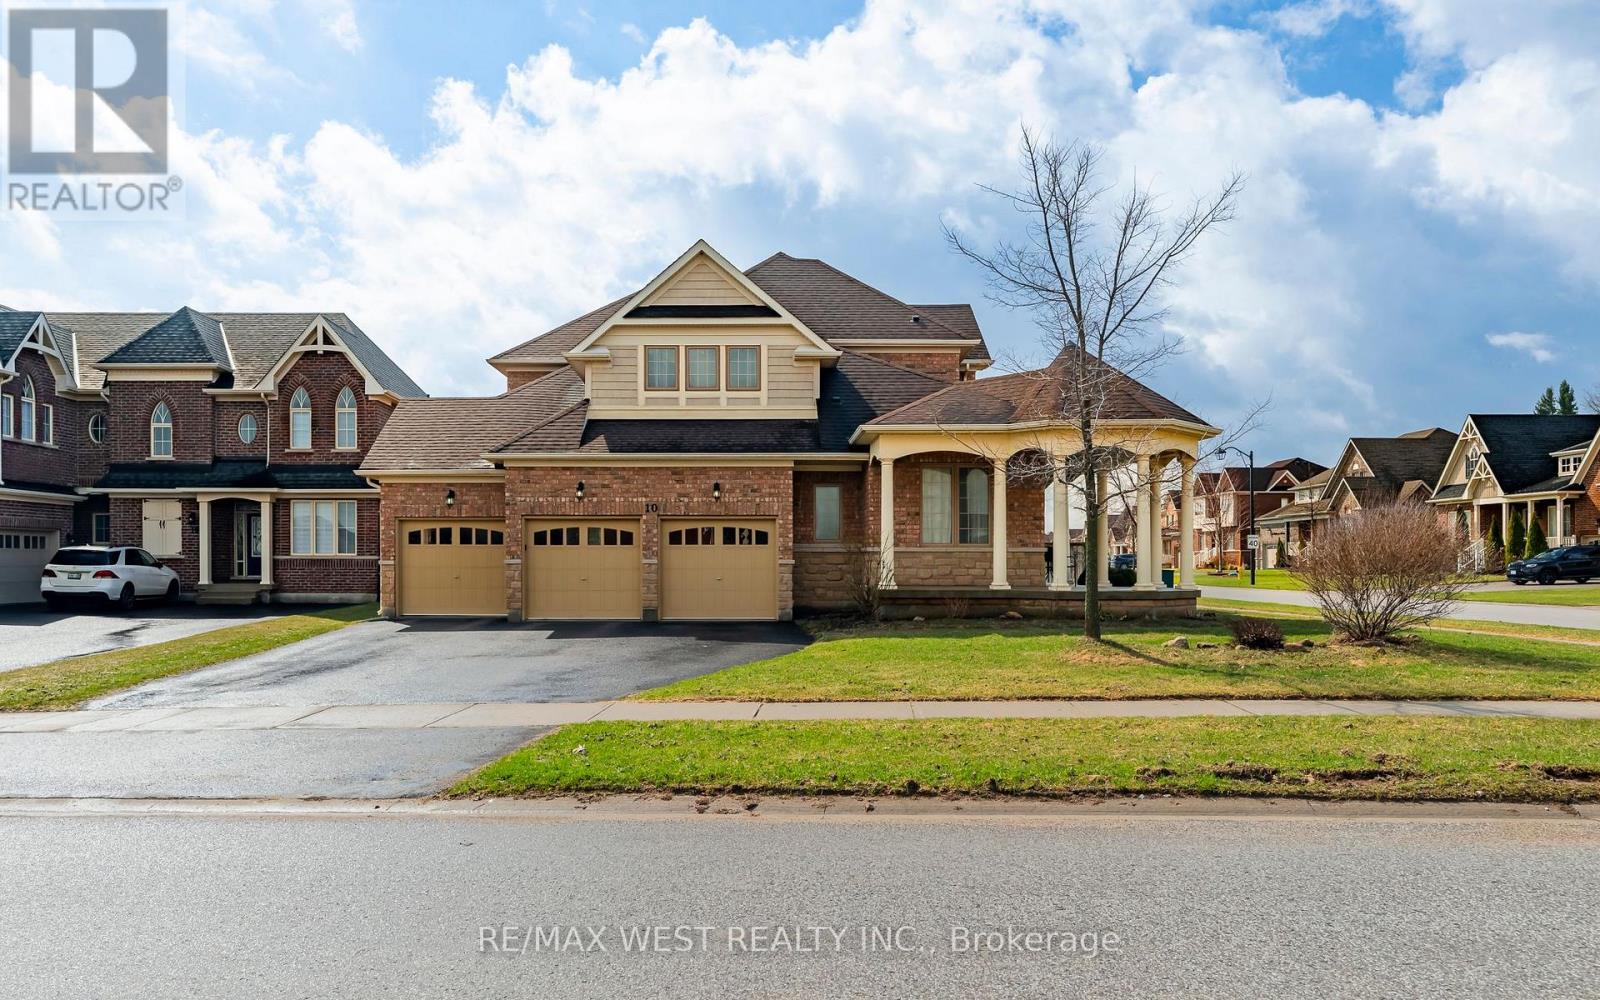
Discover refined living in this exceptional executive home by Brookfield Homes, gracefully positioned on a substantial premium corner lot in the highly sought-after Fieldstone community. From the moment you arrive, the home makes a striking impression with its open concept design, timeless curb appeal, expansive presence, and impressive three-car garage. Inside, the residence offers a sophisticated layout with four generously sized bedrooms, each with access to a bathroom, creating both comfort and privacy for family and guests alike. The main level is designed with elegance and function in mind, featuring multiple living and dining spaces that flow beautifully into a gourmet kitchen ideal for entertaining on any scale. Set on a truly remarkable lot, the property offers exceptional outdoor space and a sense of openness rarely found. The over-sized front porch adds a touch of classic charm, while the overall setting delivers the perfect balance of luxury, space, and prestige. Ideally located close to major highways, top-rated schools, shopping, and dining, this home offers an unmatched lifestyle in one of the area's most desirable communities. (id:49269)