
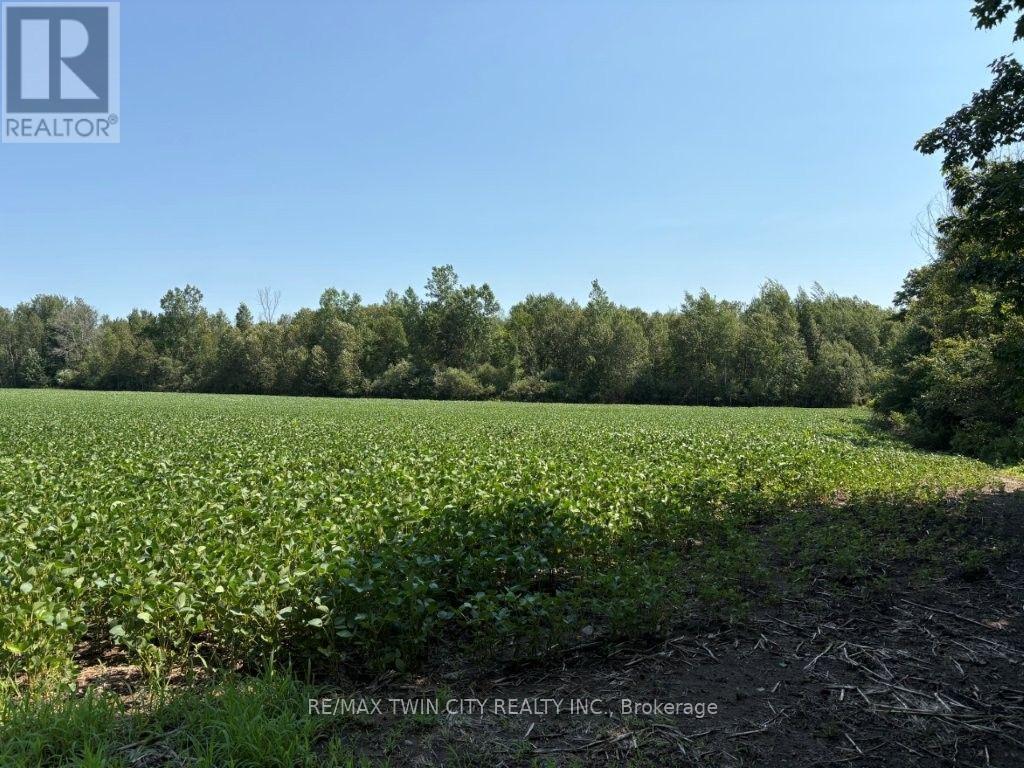
1194 Concession 14 W Concession
South Bruce, Ontario
This 100 acre parcel of land consists of 20 acres of workable land currently rented to a farmer with crops in for the season. The remaining 80 acres of the property is bush lot and from Concession 14 W the land is rolling and rises as you go North on the property. The Kinlough Creek cuts across the property on the upper half. This property offers recreational activities including hiking, hunting and camping. The Saugeen Valley Conservation Authority has jurisdiction over some of the land. (id:49269)

34 Elmvale Court
Haldimand, Ontario
Welcome home to 34 Elmvale Court in the quiet community of Townsend. Tucked away on a peaceful court, this beautifully finished 3+1 bedroom, 2 bathroom home offers the perfect blend of comfort, style, and functionality. Ideally located just a short drive to Port Dover, Hagersville, and Simcoe, it's an excellent opportunity for growing families looking for more space in a welcoming neighbourhood. The bright, open-concept main floor is designed for everyday living and entertaining. The kitchen features cottage-inspired charm with modern finishes including a large centre island, stone countertops, under-cabinet lighting, stainless steel appliances, glass accent cabinetry, a large recessed sink, and a pantry. The kitchen flows seamlessly into the living and dining areas, where elegant wainscoting and recessed pot lighting create a warm, inviting atmosphere. The dining space comfortably accommodates family gatherings. Just a few steps up, you'll find three spacious bedrooms, including the primary bedroom with French doors leading directly to the backyard deck. A well-appointed 4-piece bathroom completes the upper level. The bright, on-grade lower level offers an expansive recreation room filled with natural light, along with a fourth bedroom, a 3-piece bathroom, and a versatile bonus room ideal for a playroom, home office, gym, or hobby space. Step outside through the French doors off the kitchen to your private backyard retreat. A stamped concrete patio leads to a spacious deck with a pergola, perfect for outdoor dining or relaxing. The fully fenced backyard also features an above-ground pool (2016), offering plenty of space for kids and pets to enjoy. If you've been searching for a move-in ready family home with generous living space, a fantastic backyard, and a peaceful location, 34 Elmvale Court is one you won't want to miss. (id:49269)
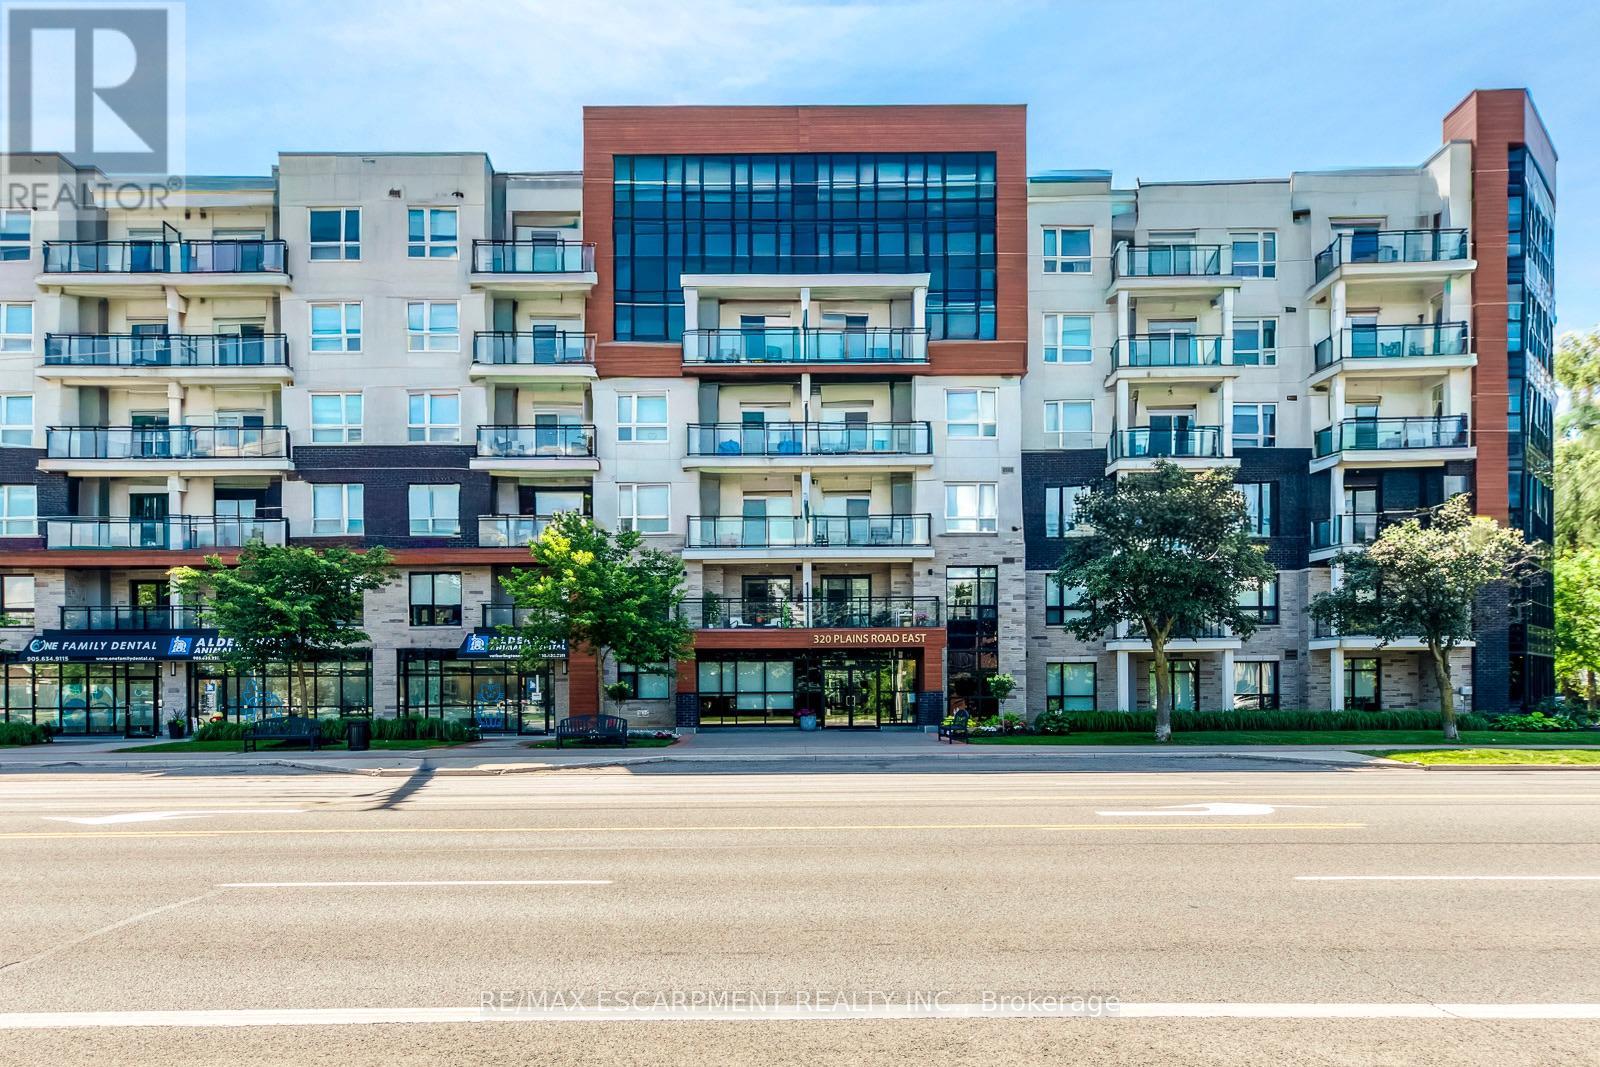
303 - 320 Plains Road E
Burlington, Ontario
Rarely offered and completely turn-key, this sun-drenched 1 Bed + Den suite at Rosehaven's sought-after Affinity Condos offers an effortless, high-convenience lifestyle. Featuring an open-concept layout enhanced by premium laminate flooring and designer lighting, the space feels exceptionally bright and spacious. The chef-inspired kitchen is designed for entertaining, complete with quartz countertops, a contemporary backsplash, and a show-stopping centre island. Flowing naturally from the living space is a private balcony overlooking tranquil greenery, ideal for morning coffee. The primary bedroom boasts floor-to-ceiling windows and a double closet, while the separate den provides a versatile layout ideal for a home office, hobby space, or reading nook. A spa-inspired bathroom features a built-in vanity with abundant storage and a beautifully tiled tub and shower combination. Additional highlights include a premium parking spot, a premium locker, fresh paint throughout, and access to award-winning building amenities such as a rooftop terrace with panoramic views, a fitness centre, and a party room. Ideally situated just steps from transit, local restaurants, and shopping, and only minutes to the Aldershot GO Station and major highways, this property delivers unmatched location and modern convenience. (id:49269)
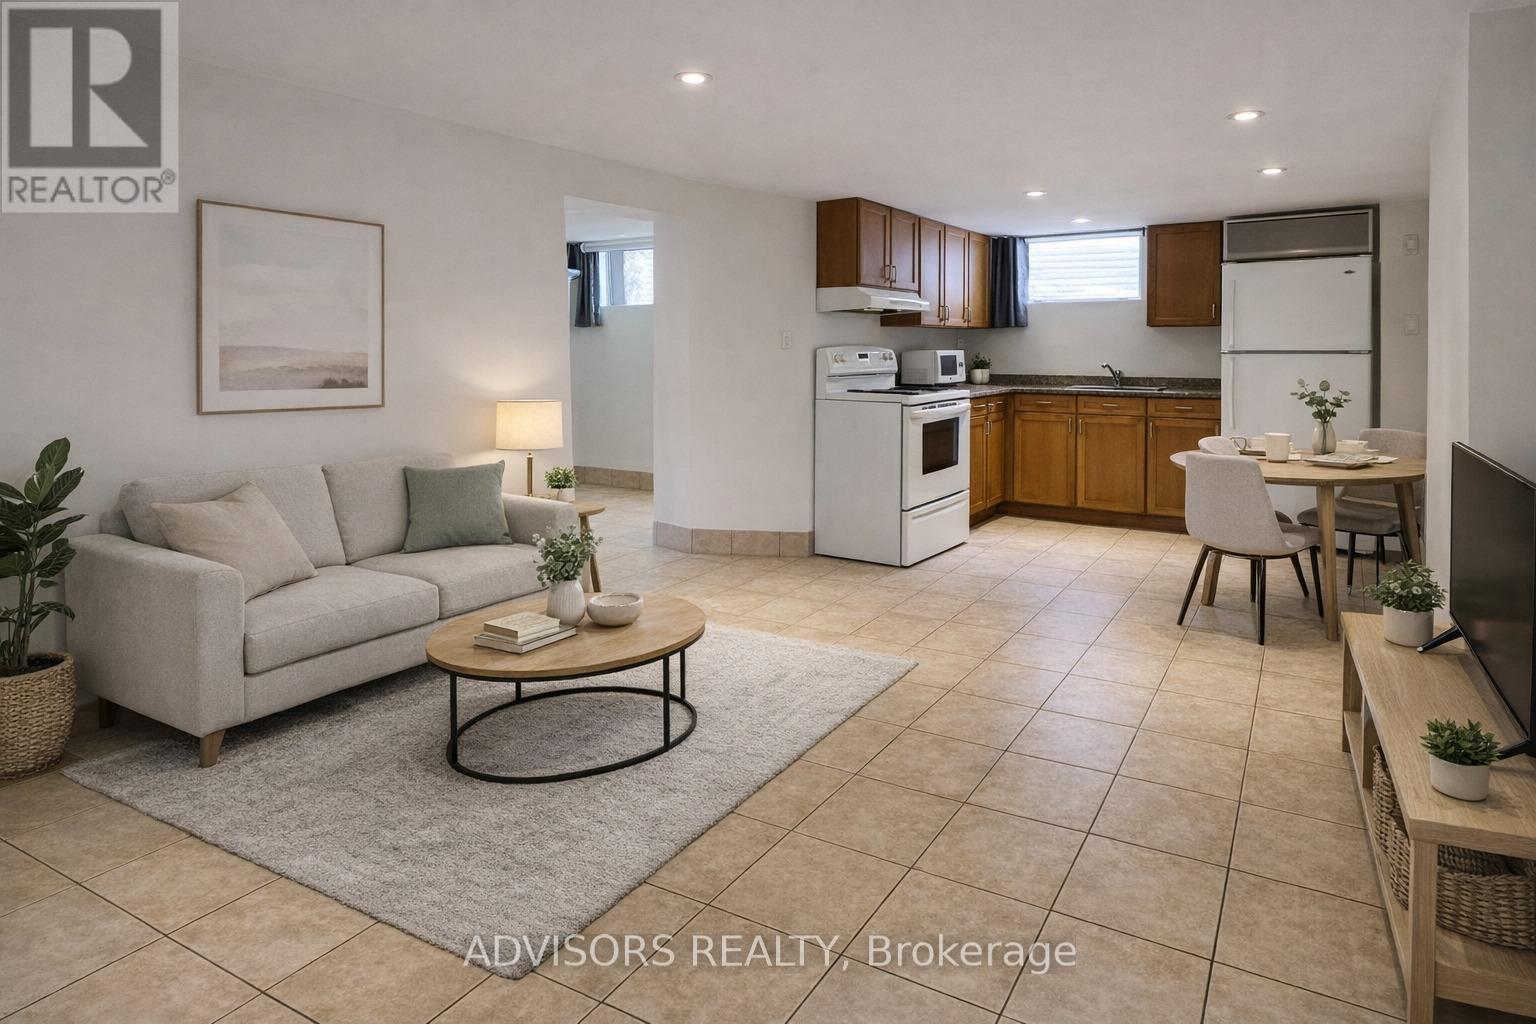
1470 Fisher Avenue
Burlington, Ontario
Spacious and private lower-level suite offering a comfortable, functional layout. Features include a separate entrance, private kitchen, in-suite laundry, comfortable ceiling height and ample storage. Enjoy access to the shared front & back yard gardens and orchard with seasonal pool access potentially available by separate arrangement. One parking space is included, and a second may also be available. Convenient bus service is located directly on Fisher Avenue. Non-smoking tenancy. Please note that pets cannot be accommodated due to a severe animal allergy affecting an upstairs occupant.. The tenant will be paying 50% of the total utilities. (id:49269)
Unknown Address
,
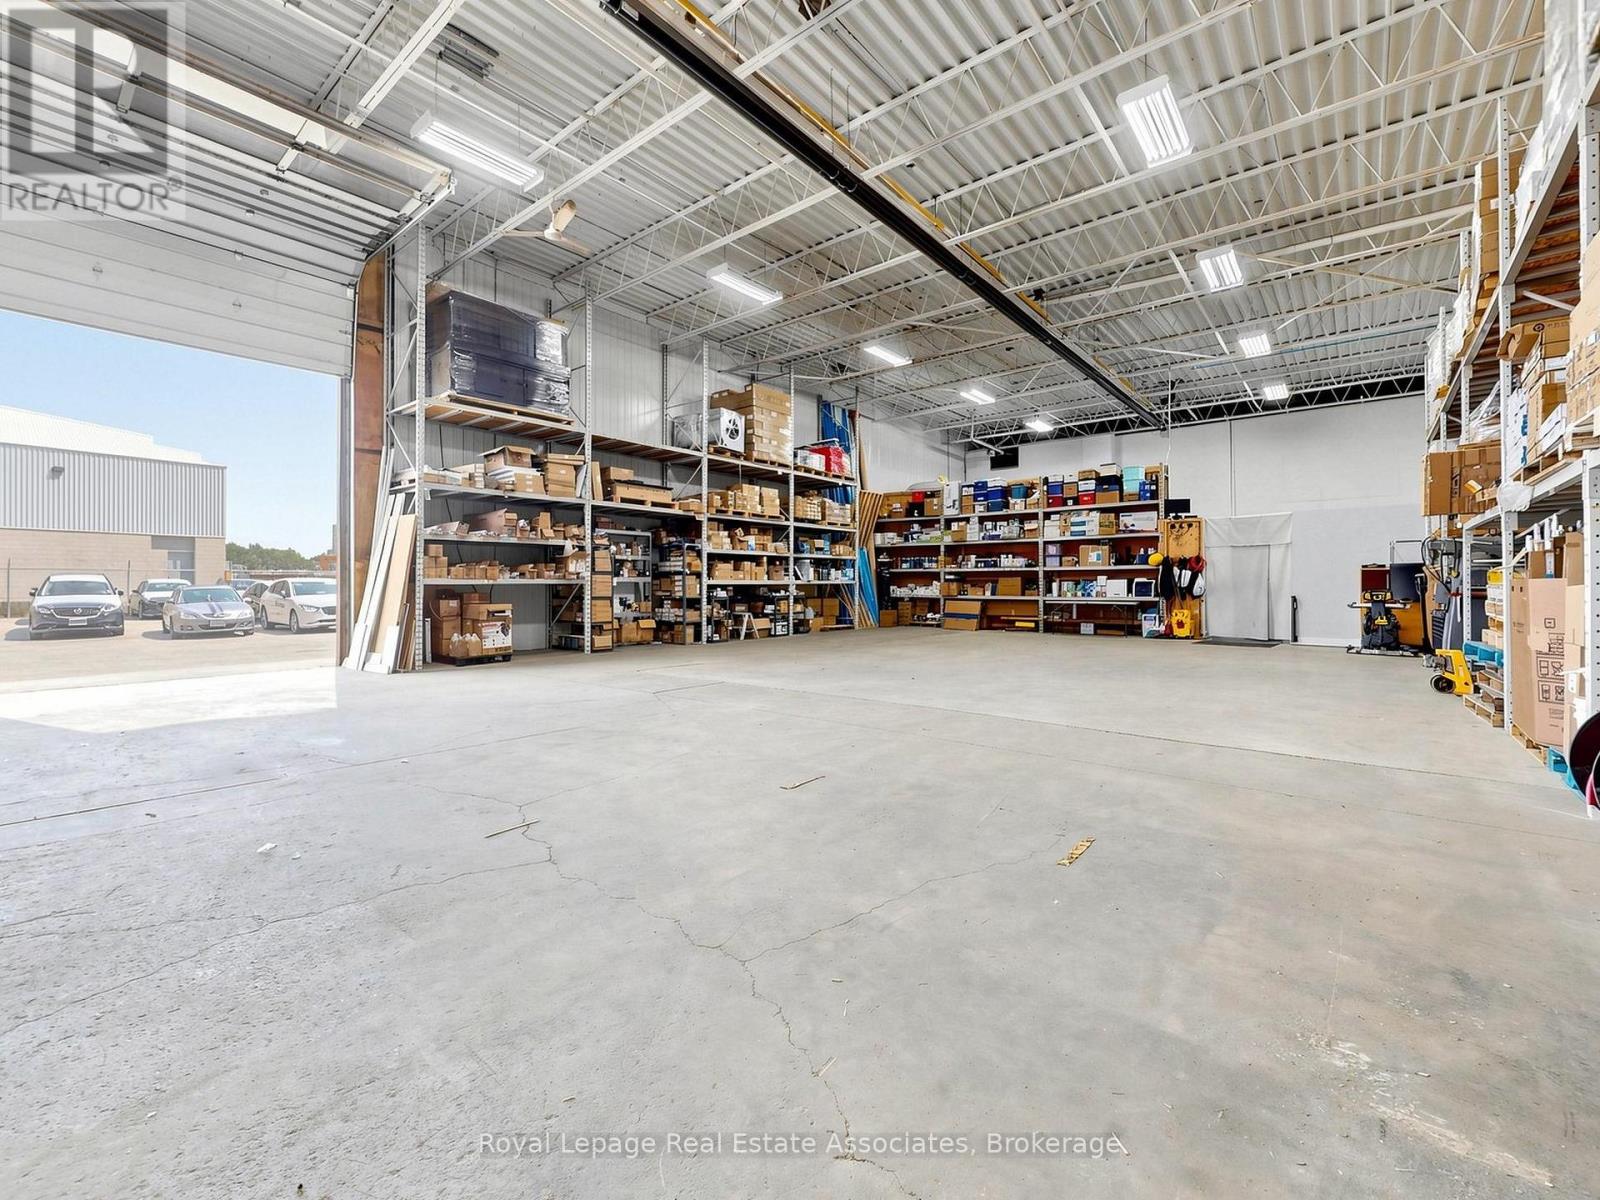
Exceptional Energy Efficiency & Commercial Supply Business. Acquire a highly profitable, 15+ year turnkey operation in the GTA specializing in high-demand building upgrades including LED lighting, air quality, and electrical equipment, with a strong reputation for working with major developers, hospitals, and corporations. The business is projected to exceed $2M in 2026 revenue, with $1.3M already secured through government-funded programs, and is currently engaged in a major government project expected to further enhance long-term company value. This clean share sale offers strong gross margins and a proven value-added product mix, with a loyal base of repeat commercial clients and distributors, and an experienced team. Along with all inventory, goodwill, and IP, providing a strategic investor with immediate cash flow and strong scalability potential. (id:49269)
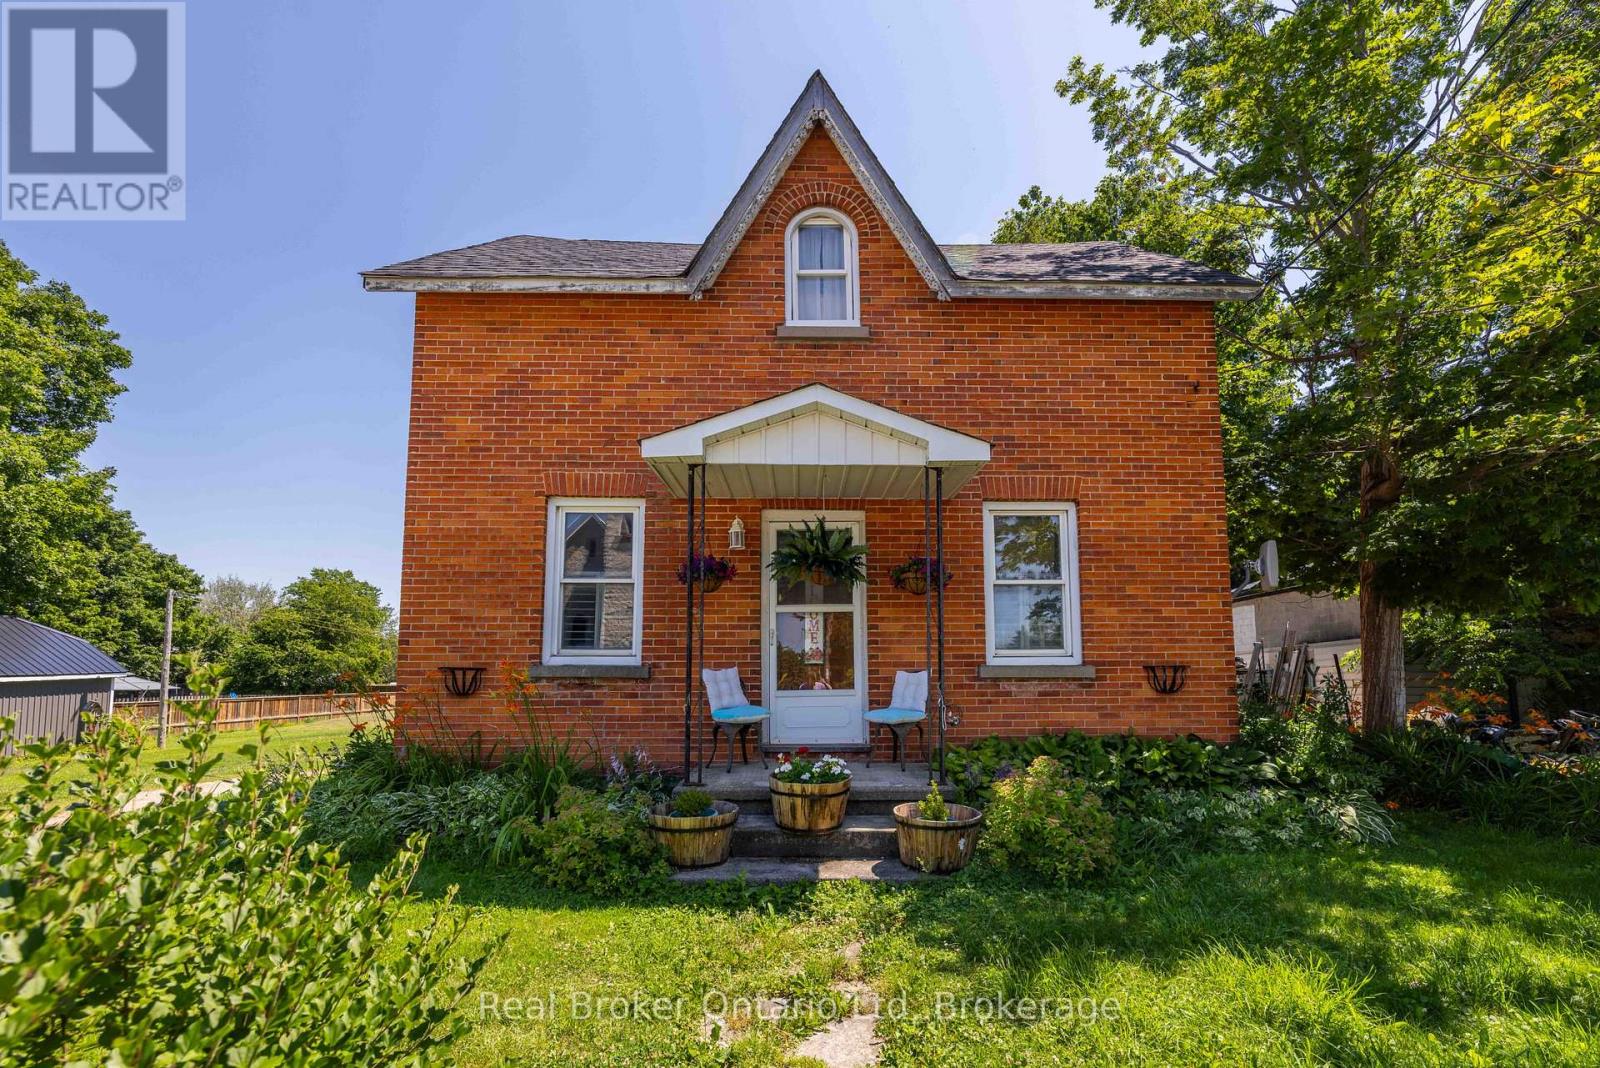
117005 Grey 3 Road
Georgian Bluffs, Ontario
Set on a generous country lot in the welcoming village of Keady, this beautifully updated home delivers the extra space today's families have been searching for. Extensively renovated throughout 2018-2019, nearly every major system has been thoughtfully updated, allowing you to enjoy the character of an established home with the confidence of modern improvements. Since then, the property has been meticulously maintained, making it truly move-in ready. Outside, a detached garage and expansive deck create the perfect setting for projects, entertaining, or simply unwinding while taking in the peaceful surroundings. Just across the road, Keady's renowned Farmers' Market brings the community to your doorstep, offering fresh local produce, artisan goods, and a gathering place that embodies the charm of small-town living. If you've been searching for more home, more property, and more lifestyle, this is an opportunity you won't want to miss. (id:49269)
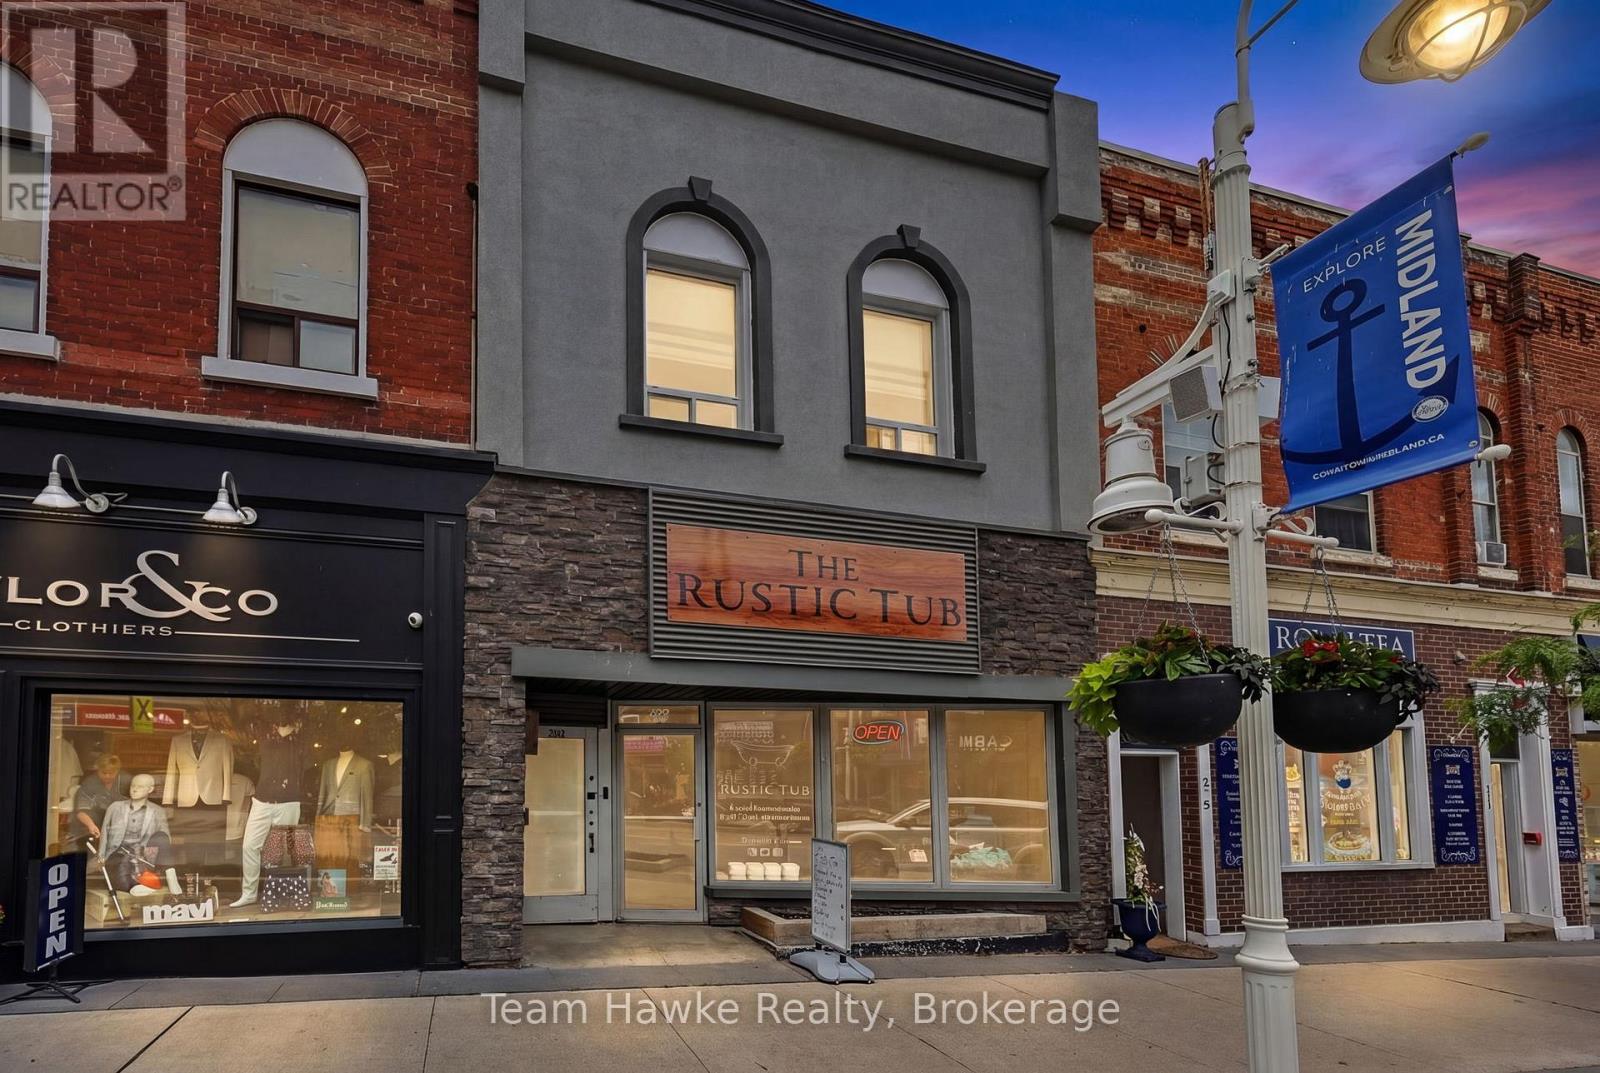
258 King Street
Midland, Ontario
If you're looking for a low maintenance downtown building, you've found it! This property has had extensive renovations over the past few years, including updated wiring and plumbing. The retail unit has an open floor plan, fresh drywall, and flooring throughout. This is a great opportunity for an end-user to have their business on the main floor and live upstairs. The 1,100 sq ft apartment has a great kitchen with beautiful cupboards and granite counters. Open concept living area with gas fireplace and 1, possibly 2 bedrooms. You won't be disappointed by the quality of work completed in this property. (id:49269)
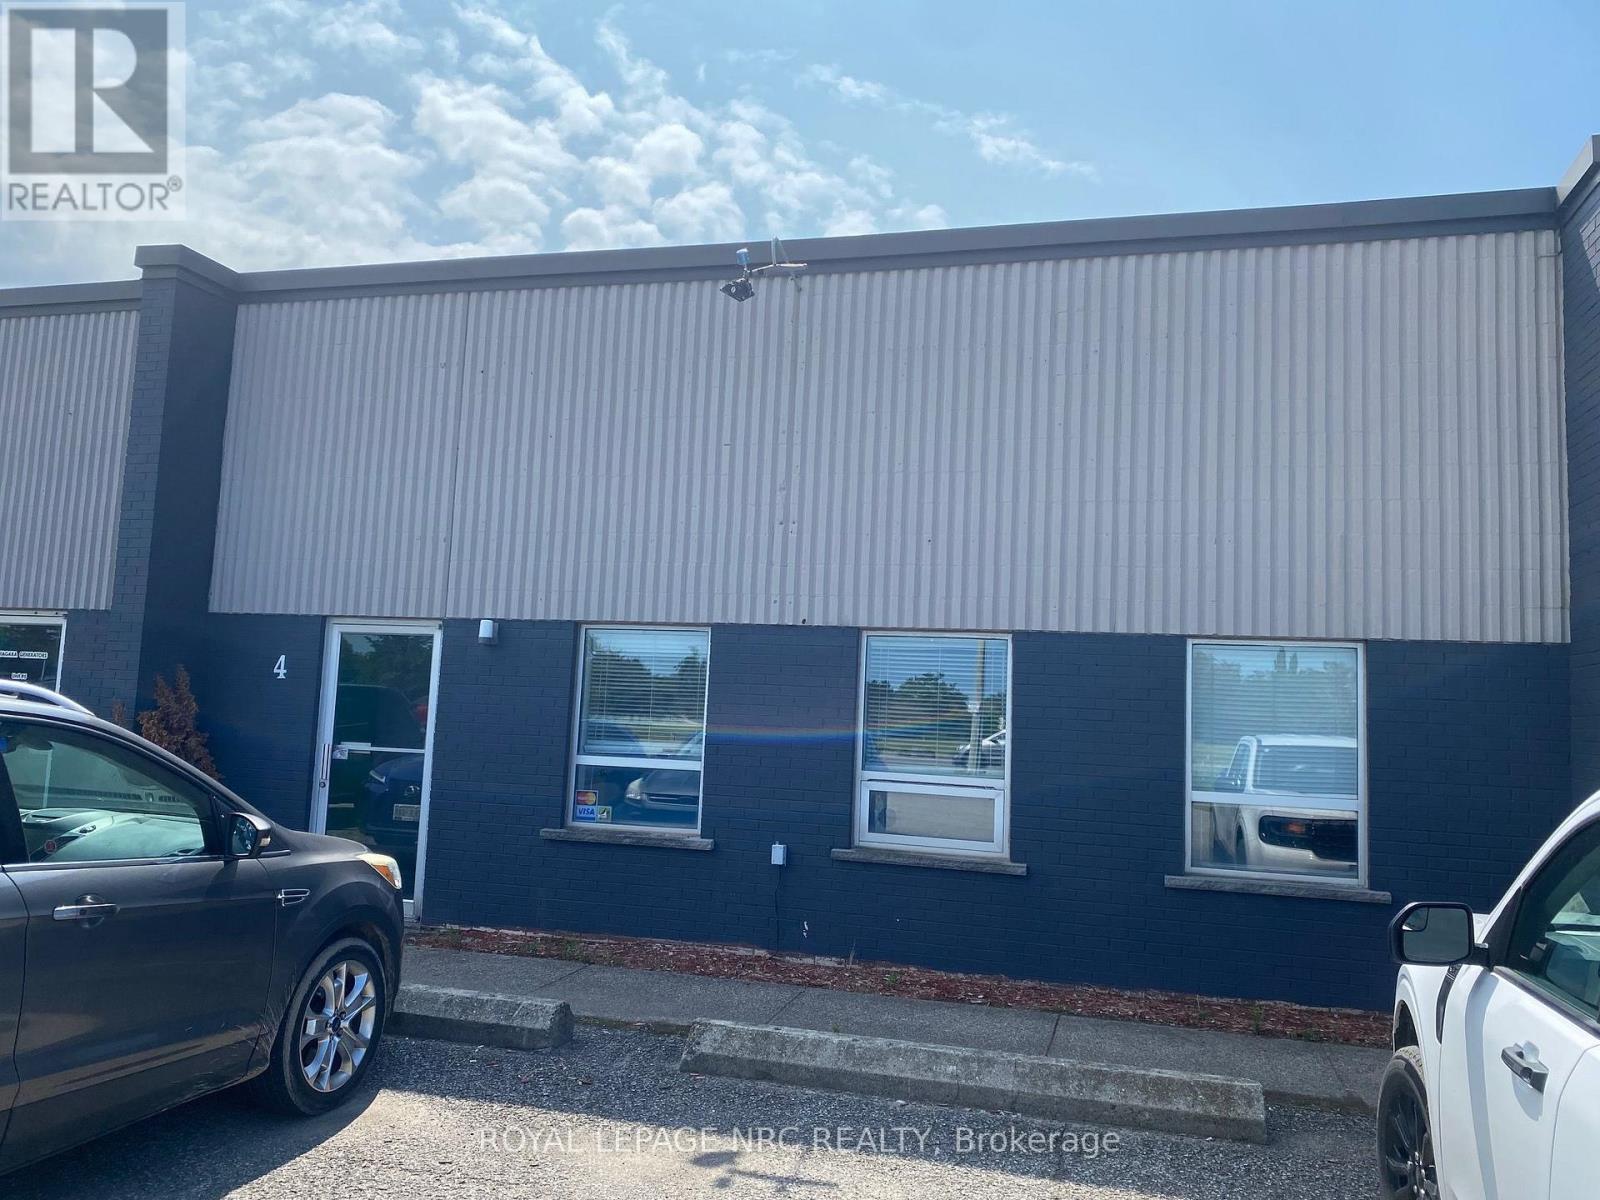
4 - 2235 Hwy 20 Highway
Thorold, Ontario
Prime Location for retail and Light industrial space for Lease on Hwy 20 going into Fonthill.Very high daily traffic count and street exposure.Quick and easy access to 406 and QEW.This location is central to whole niagara region.Option to lease more space is available. (id:49269)
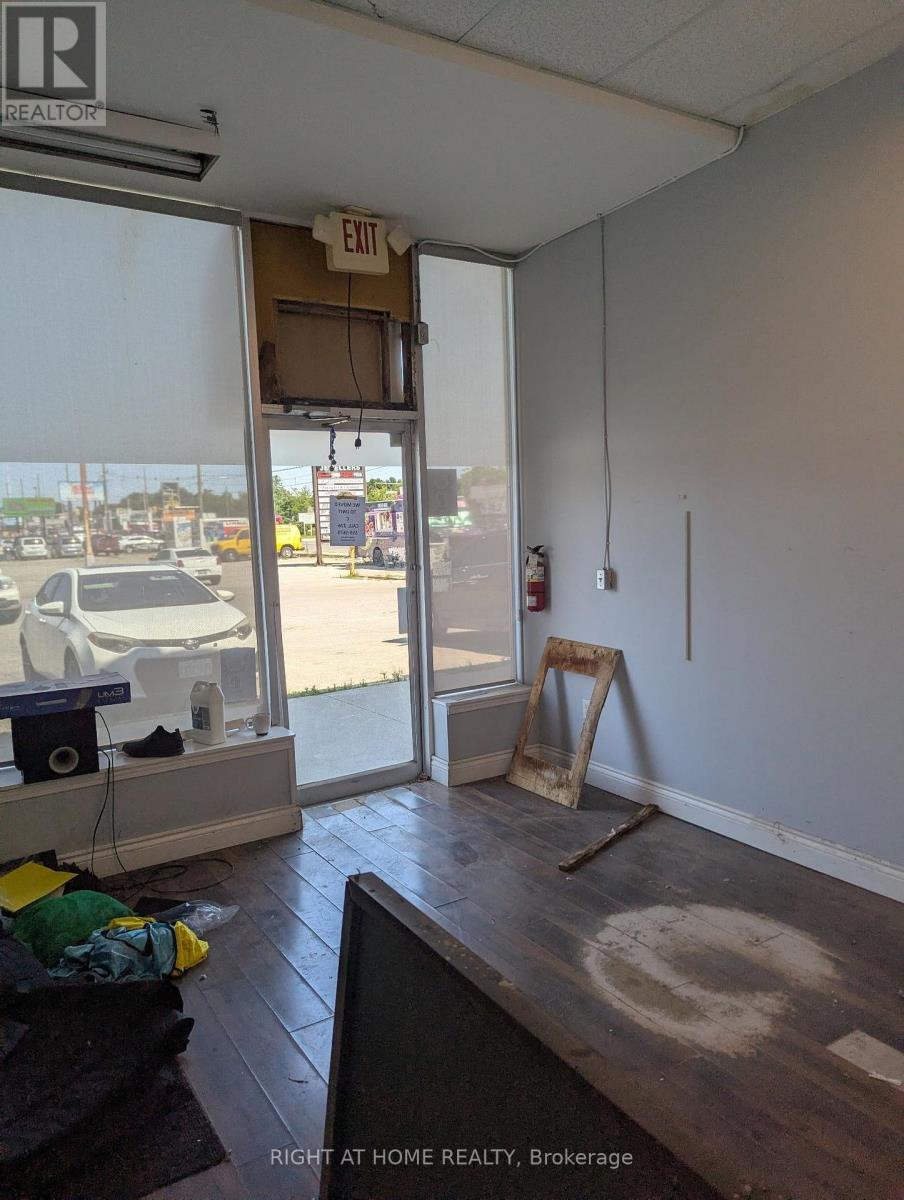
D - 1472 Dundas Street
London East, Ontario
Excellent unit D on ground floor for retail or office opportunity available in the well-known East Town Plaza. Total area 1000 sq. ft. located on Dundas St. with approximate 40,000 vehicles per day driving by. Plaza offers plenty of onsite parking, easy to access, pylon sign, bus stop close by and a private exterior business entry door. Bring your business into this 1000 sq. ft. space offering great visibility for signage on sign band and road pylon. Many uses permitted! (id:49269)
1066 Denton Drive
Cobourg, Ontario
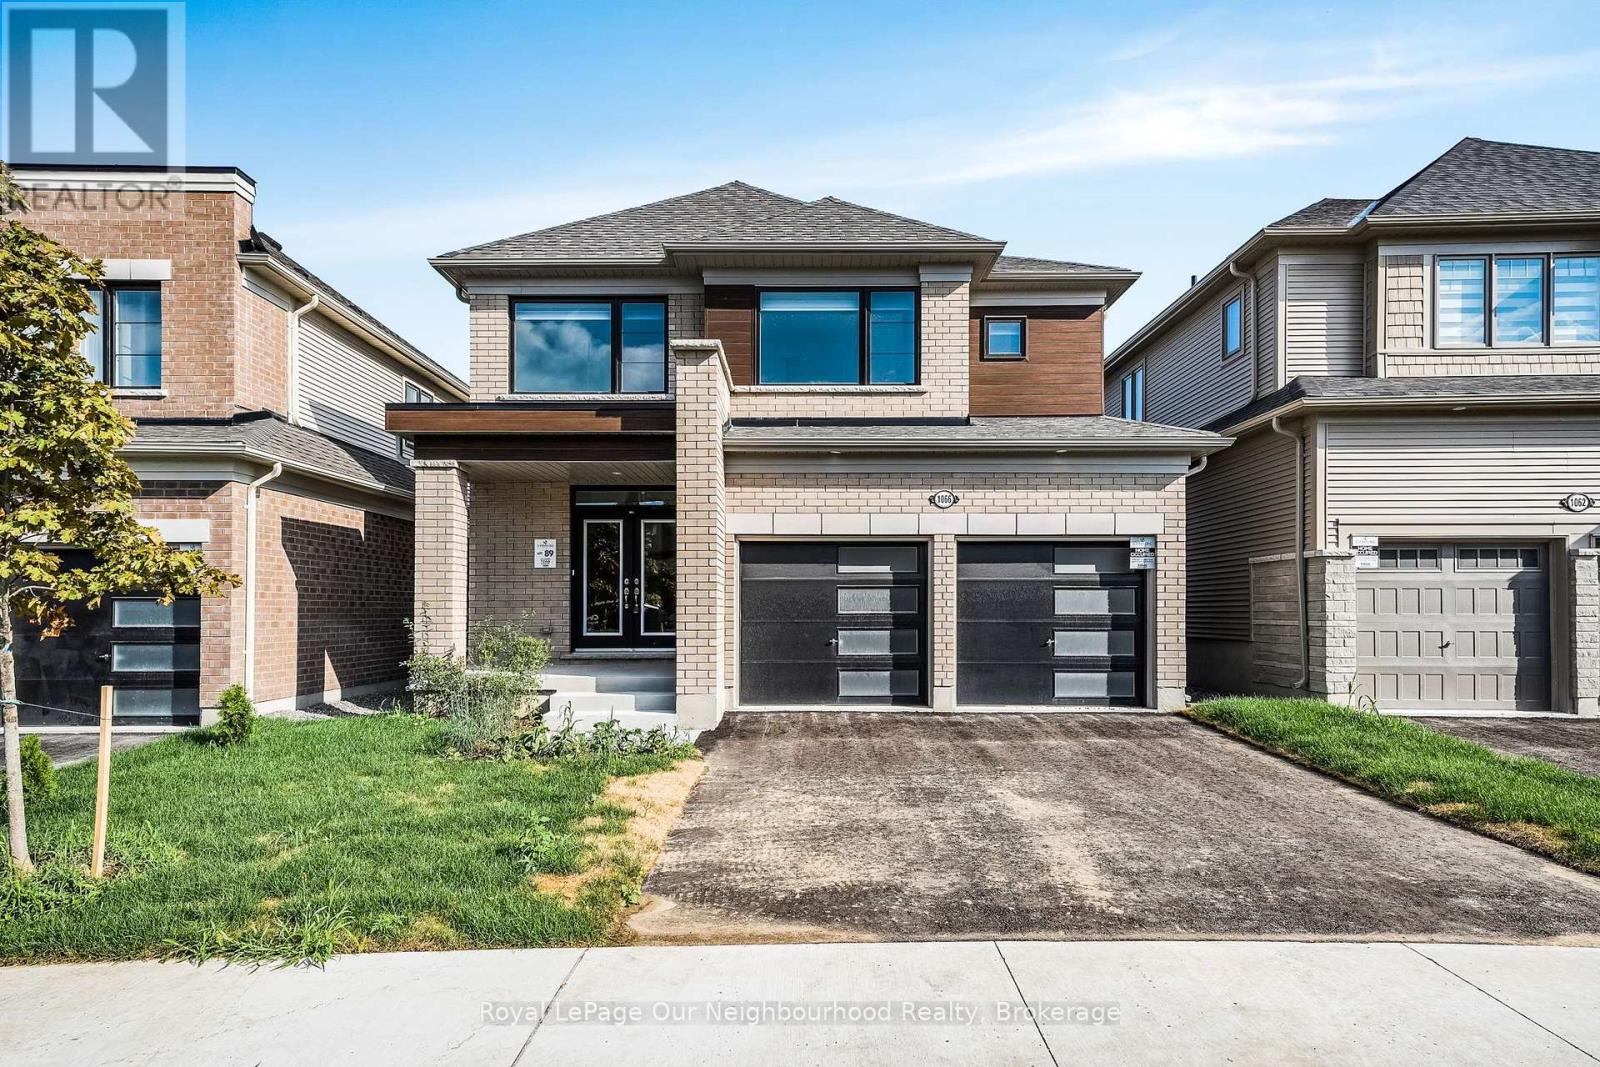
5 Bedroom Plus Den for Office!! Welcome to this spacious, stunning built by Tribute homes. One of its kind with 5 bedroom on the second level and a den with French door on the main level, Work from home is no stress here. Make yourself cozy in the living room with gas fireplace and also enjoy additional Family room, which is a rare find. Big, bright kitchen with new stainless steel appliances, and dining area is perfect for hosting guests. Step outside through patio door on to the deck and lush green backyard for those bbq evenings. Inside entry to the double car garage and mud room/laundry room for all the dirt to stay behind before you enter the house. You will also find powder bathroom on the main floor. As you walk up the stairs, you will have a loft area onto the right with big windows overlooking the front yard. Nicely laid out with 2 bedrooms and common bath and another 2 bedrooms with common bath again. Enter the Luxurious Master bedroom with walk in closet and 5 pc-ensuite and glass shower with half-wall. The whole house has been tastefully updated, with almost 2700 sqft of space calling you home. And yet, unfinished walkout basement gives you space for all your extra storage. Paved private double-driveway and attached 2 car garage for extra convenience. Great location, 401 being just 5 minutes drive, close to elementary and high school, hospital, Cobourg beach , grocery stores, Northumberland mall and all other amenities. All the blinds are in, AC is installed. Come home to this spacious setting and live luxurious until you buy your future home. (id:49269)
21 James Street
Kawartha Lakes, Ontario
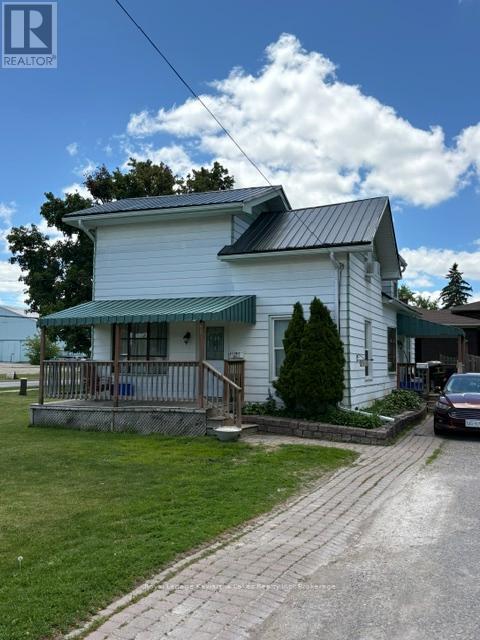
Welcome to 21 James Street! This bright and well-maintained 1-bedroom apartment offers comfortable, all-inclusive living in a convenient location. The unit features a spacious bedroom, a full 4-piece bathroom, and a functional layout ideal for a single professional, mature student, or retiree. Enjoy the convenience of having heat, hydro, water, and high-speed internet included in the monthly rent, providing exceptional value and worry-free living. Situated close to the Boys & Girls Club, parks, shopping, restaurants, and other local amenities, this property offers easy access to everything you need. Available for immediate occupancy. Don't miss this opportunity to lease an affordable, move-in-ready apartment in a desirable location. (id:49269)
71 Hutchison Ave
Elliot Lake, Ontario
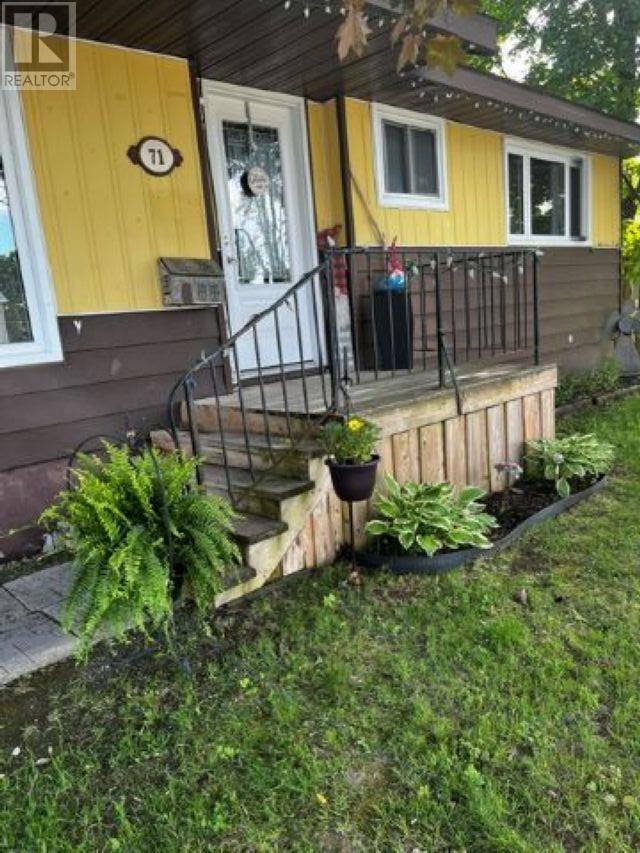
Single detached, 3 bedroom bungalow on an extra wide lot in a great location, close to downtown, schools and hospital. The modern kitchen has an upgraded window (2024), cupboards and countertop. The bright adjoining dining area has a walkout to a mostly fenced yard, shed and workshop shed. Spacious and bright living room. Lovely engineered hardwood floors throughout the main floor. The main floor was just painted neutral white in Mar. 2024. Windows and doors have also been updated. Brand new vanity in 4pc. bath (Mar. 2024).The basement has a finished rec. room and a large storage room. The Tempstar gas forced air furnace was new in 2021. Shingles were replaced in 2020. This turn key home could be yours. Call today for a viewing. (id:49269)