
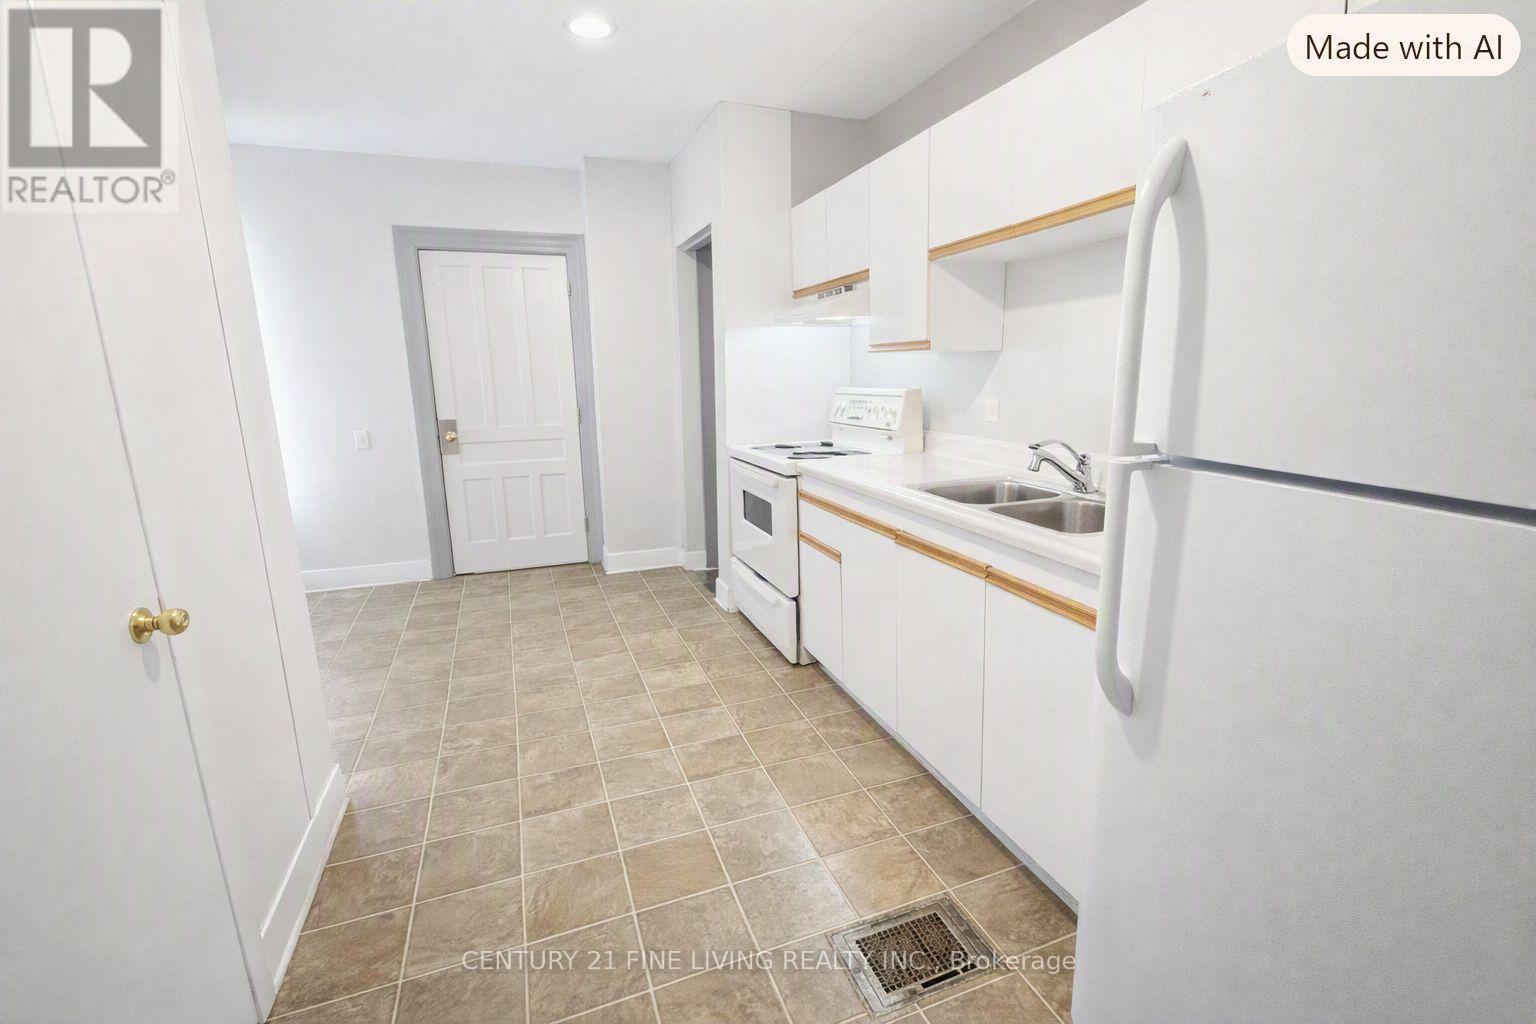
1 - 146 Bradford Street
Barrie, Ontario
A bright and clean main floor apartment with a private side door entrance and front door access. Very spacious one bedroom apartment with a sun filled family room and a large eat kitchen with a separate private entrance to patio. Huge storage area off the kitchen. Freshly painted. This is an all inclusive rental except for internet/cable. Immediate possession available. Steps away to all amenities, transit and to the Barrie waterfront! (id:49269)
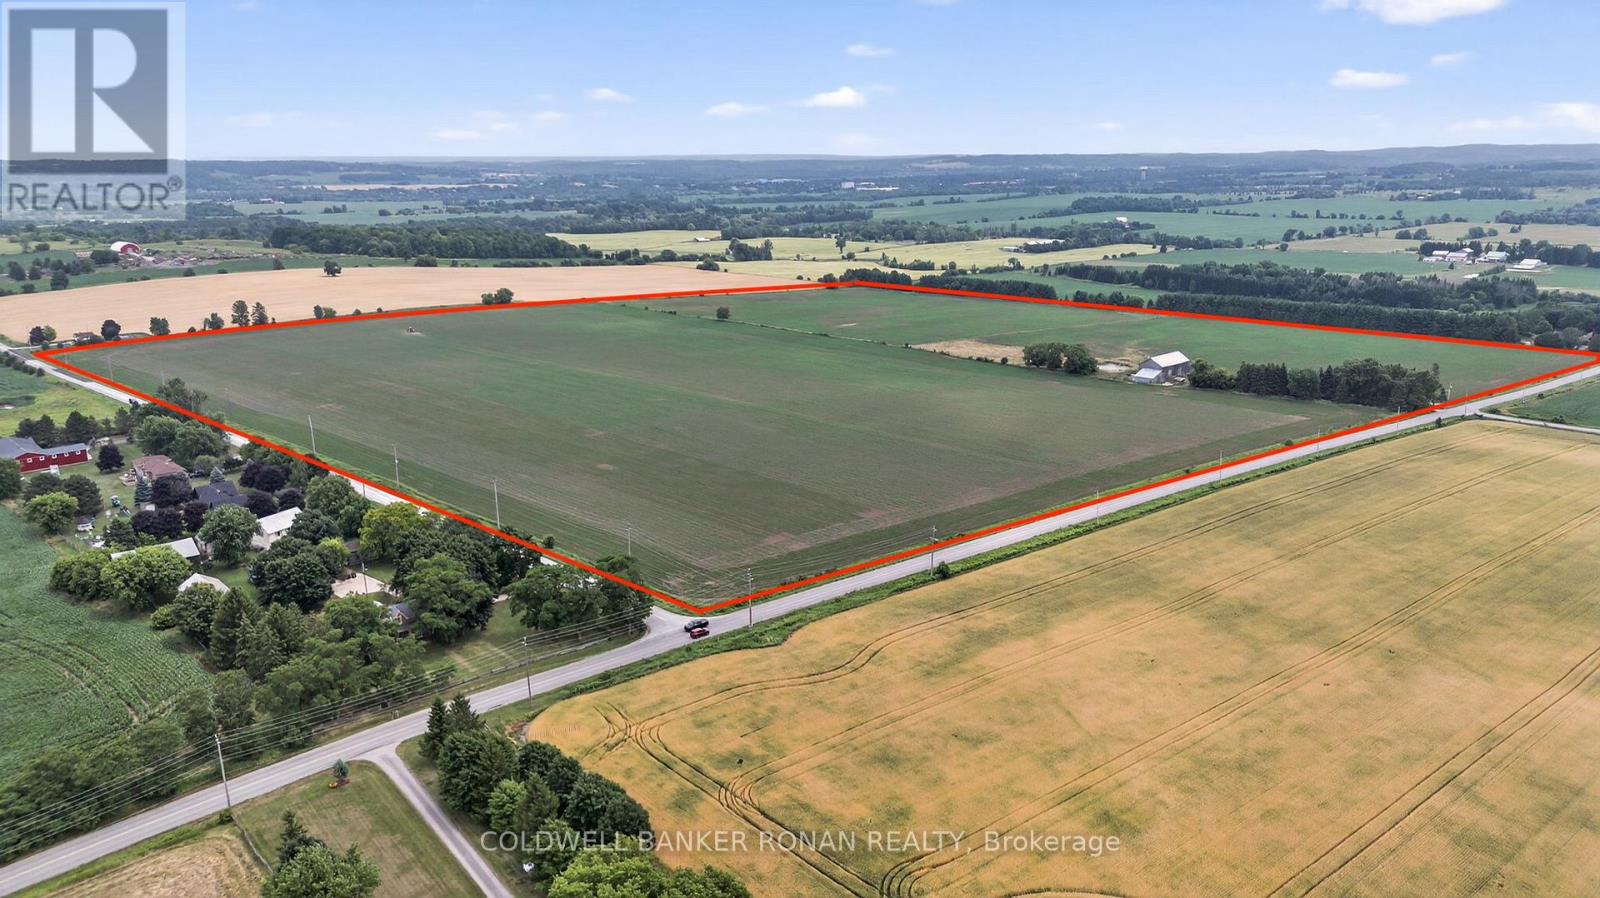
2577 Adjala-Tecumseth Townline
New Tecumseth, Ontario
Beautiful corner farm available in New Tecumseth, offering 100% workable land in a highly sought-after area of investor and developer owned land. One parcel away from Tribute development and overlooking Colgan and Tottenham, this property presents an excellent opportunity for investors, builders, developers or relocating farmers. With great road frontage and development potential, this well-positioned parcel is a rare offering in a rapidly growing area. (id:49269)
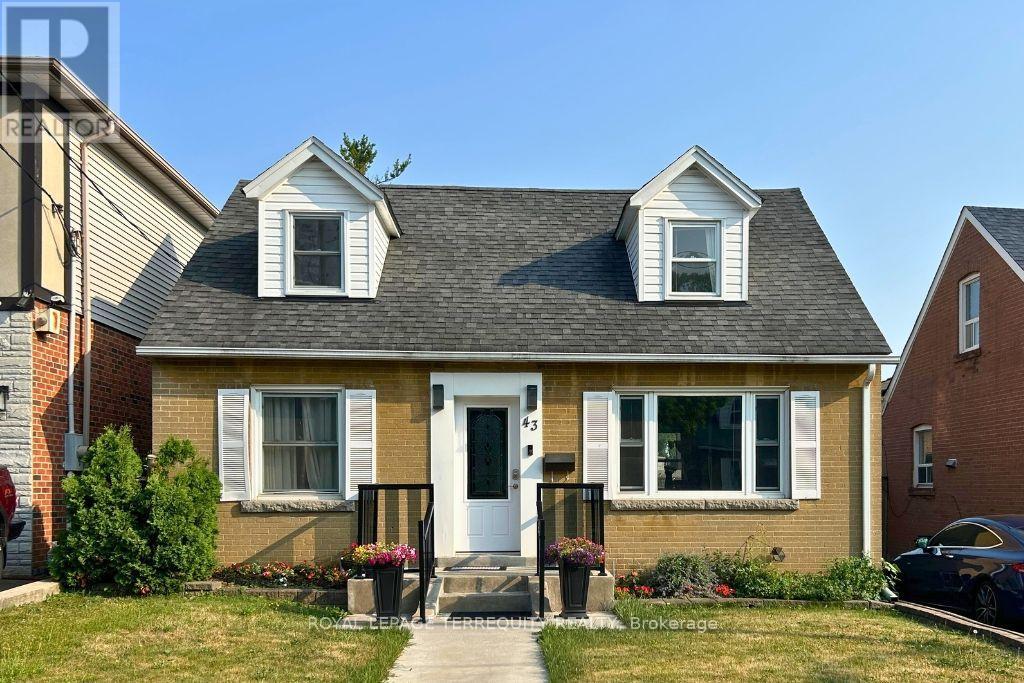
Basement - 43 Holland Avenue
Toronto, Ontario
Welcome to 43 Holland Ave! Located in the heart of Topham Park, this 1-bedroom apartment offers a simple and functional living space in a great East York neighbourhood. Featuring a kitchen, living area and separate bedroom, it's an ideal option for a single occupant or couple looking for an affordable place to call home. Conveniently located close to transit, shopping, parks and everyday amenities. A wonderful opportunity to enjoy comfort, convenience, and lifestyle in one of East York's most welcoming communities. (id:49269)

401 - 255 Bamburgh Circle
Toronto, Ontario
Spacious & Bright Luxury Condo in a High-Demand Area! Spanning approx. 1,734 sq. ft. (per builder floor plan), this exceptionally clean and freshly painted 4th-floor unit offers stunning east views toward Terry Fox Park. Features an oversized living room perfect for entertaining, a primary bedroom with a 4-piece ensuite, and direct access to the sunroom/solarium from the living room, family room, and bedrooms. The versatile family room/solarium can easily serve as a 3rd bedroom. Includes 2 tandem underground parking spaces located just steps from the elevator. 1 Locker storage. Enjoy unmatched convenience with an underground tunnel connecting visitor parking directly to the shopping center-no need to go outside! Resort-Style Amenities: Outdoor pool, BBQ area, indoor pool, sauna, tennis & table tennis, badminton courts, squash court, bike storage, and direct gate access to Warden Ave & Terry Fox Park & Bamburgh Gardens Shopping Mall . Prime location close to top-ranked schools, shopping, restaurants, library, transit, and supermarkets. (id:49269)
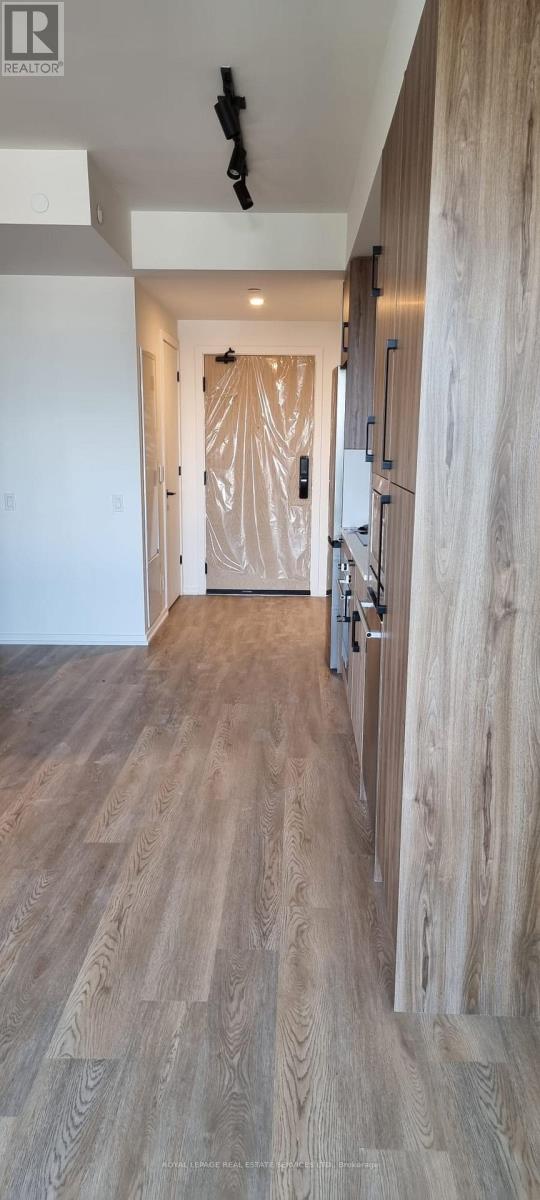
1204 - 109 Erskine Avenue
Toronto, Ontario
Subject to agreed lease terms. Be the first to call this stylish suite at AKRA, 109 Erskine Avenue, home. Ideally situated in the vibrant Yonge & Eglinton neighbourhood, this brand-new residence offers contemporary living with outstanding convenience. The thoughtfully designed layout features 1 bedroom plus a fully DEN, offering the functionality of a second bedroom, private office, or guest room. Enjoy approximately 9-foot ceilings, a sleek modern kitchen with quartz countertops and premium appliances, smart-home features, and individual in-suite climate control. AKRA offers an impressive selection of lifestyle and wellness amenities, including a 24-hour concierge, fitness centre, yoga studio, sauna, hot and cold plunge pools, outdoor terrace, tranquil zen garden, and smart parcel delivery system. Located just steps from Yonge & Eglinton transit, the Crosstown LRT, restaurants, cafés, shopping, parks, and everyday essentials. A fantastic opportunity to enjoy a brand-new suite in one of Midtown Toronto's most connected and desirable communities. (id:49269)
810 - 7 Lorraine Drive
Toronto, Ontario
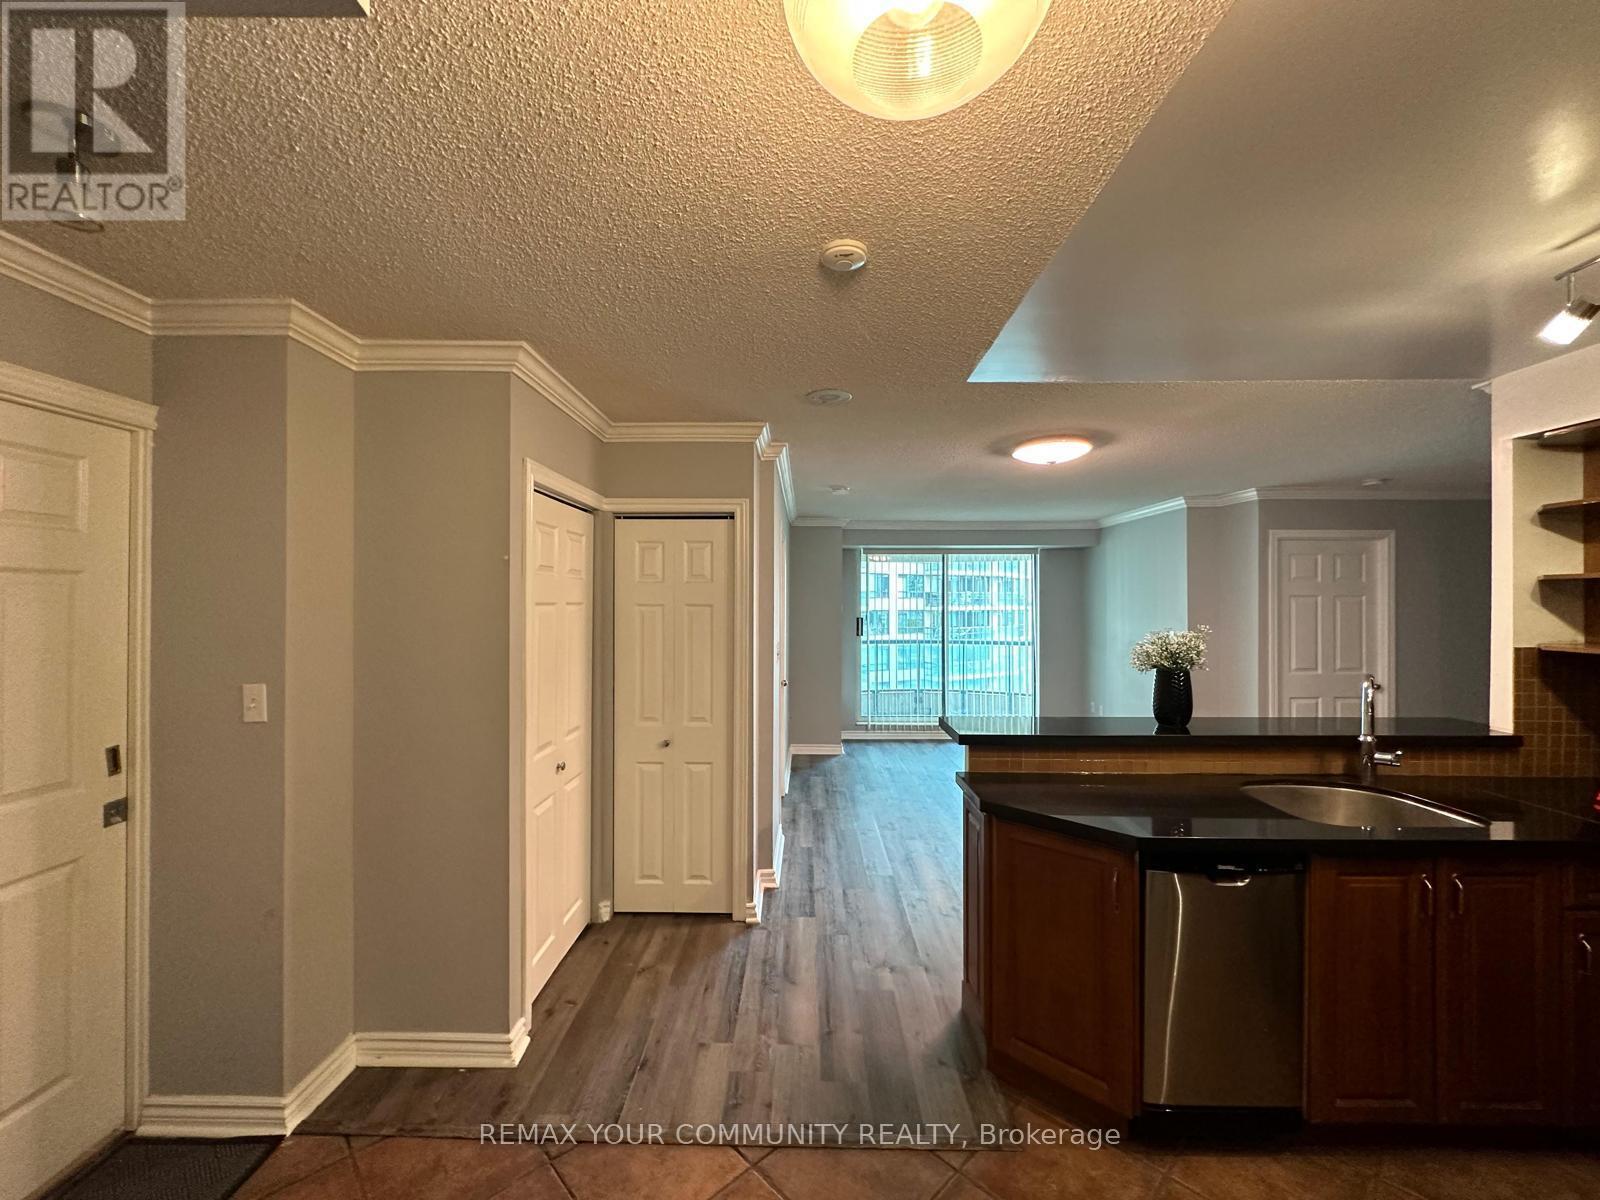
'Welcome to this spacious and fully renovated 2-bedroom plus den, 2-bathroom condo in the heart of North York, just steps from Finch Subway Station. This move-in-ready unit offers over 800 sq. ft. of living space and has been freshly painted throughout.The condo features new laminate flooring, new window coverings, new light fixtures, and a renovated kitchen with granite countertops, backsplash, breakfast bar, and stainless steel appliances, including a brand-new refrigerator and washer. Both bathrooms have been fully renovated. The west-facing balcony offers plenty of natural light, while the primary bedroom features a 4-pice ensuite. The den provides the perfect space for a home office.Enjoy an exceptionally convenient location with easy access to TTC, Finch Subway Station, GO Bus Terminal, major banks, 24-hour Shoppers Drug Mart, restaurants, coffee shops, schools, library, theatre, and community centre-all along Yonge Street.Building amenities include visitor parking, an indoor pool, sauna, gym, and 24-hour concierge. A fantastic opportunity to enjoy comfortable living in one of North York's most convenient locations! (id:49269)
28 Clifton Road
Toronto, Ontario
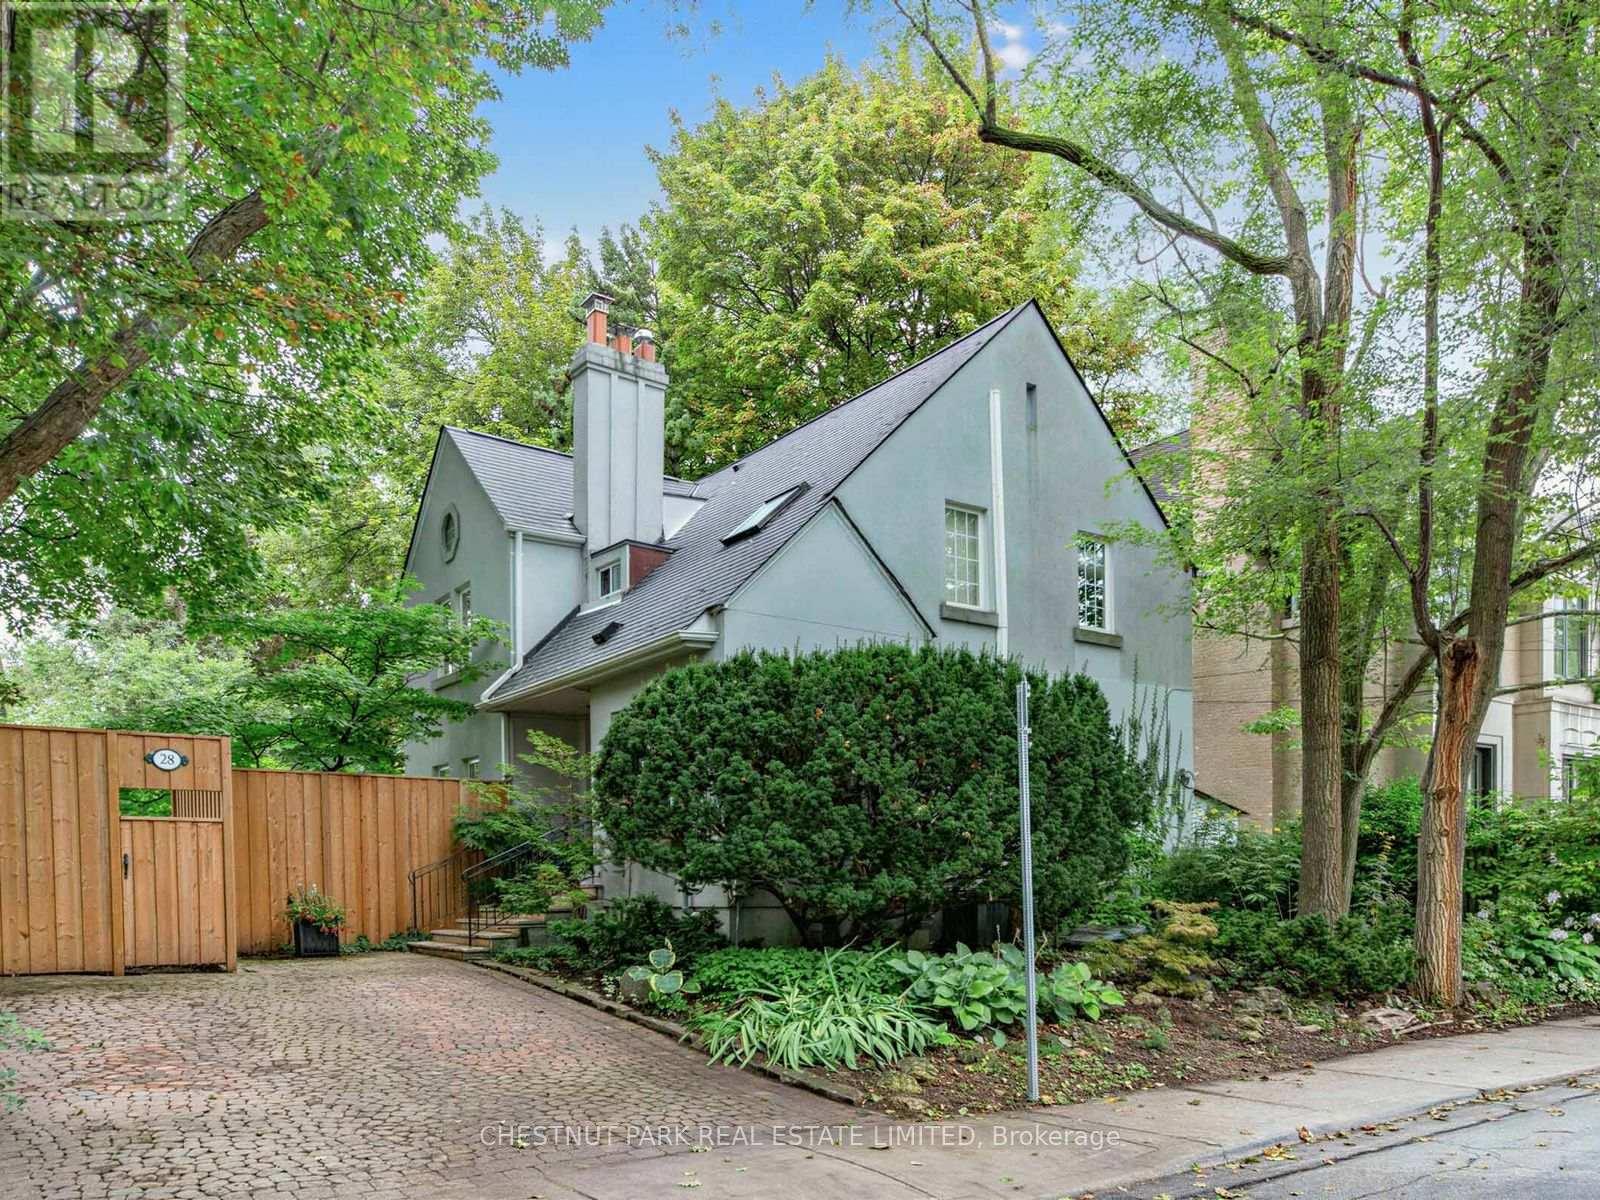
Nestled in the heart of Moore Park, this cozy detached home is located on a tree-lined street at the end of a cul-de-sac. A private garden with a patio and fish pond surrounded with many mature trees make this home a cool oasis of green. There are 3 bedrooms (one currently used as a family room/den on the second floor) plus another potential bedroom on the lower level. The primary bedroom has 12 ft cathedral ceilings, walk-in closet, a fireplace and a soaker tub in the 3 piece ensuite bath. A newly renovated 4 piece family bath on the second floor has a glass shower and a tub. The main floor, with Brazilian cherry hardwood throughout, has a cozy living room with a wood burning fireplace, a small den and a dining room, all with open concept. The newly renovated kitchen features custom cabinetry, stained glass, a large island and bench seating, as well as a laundry closet that could be partially used as a pantry. The lower level has potential as a nanny suite with a full bath, bedroom and a recreation room with a separate entrance to the yard. A private drive with parking for 2 cars is an asset to this inviting home. Located just minutes from top-rated schools, Deer Park PS, OLPH, Branksome Hall, as well as parks, subway and local amenities, this is a rare opportunity to own a move-in home in one of Toronto's most desirable neighbourhoods. (id:49269)
156 Church Avenue
Toronto, Ontario
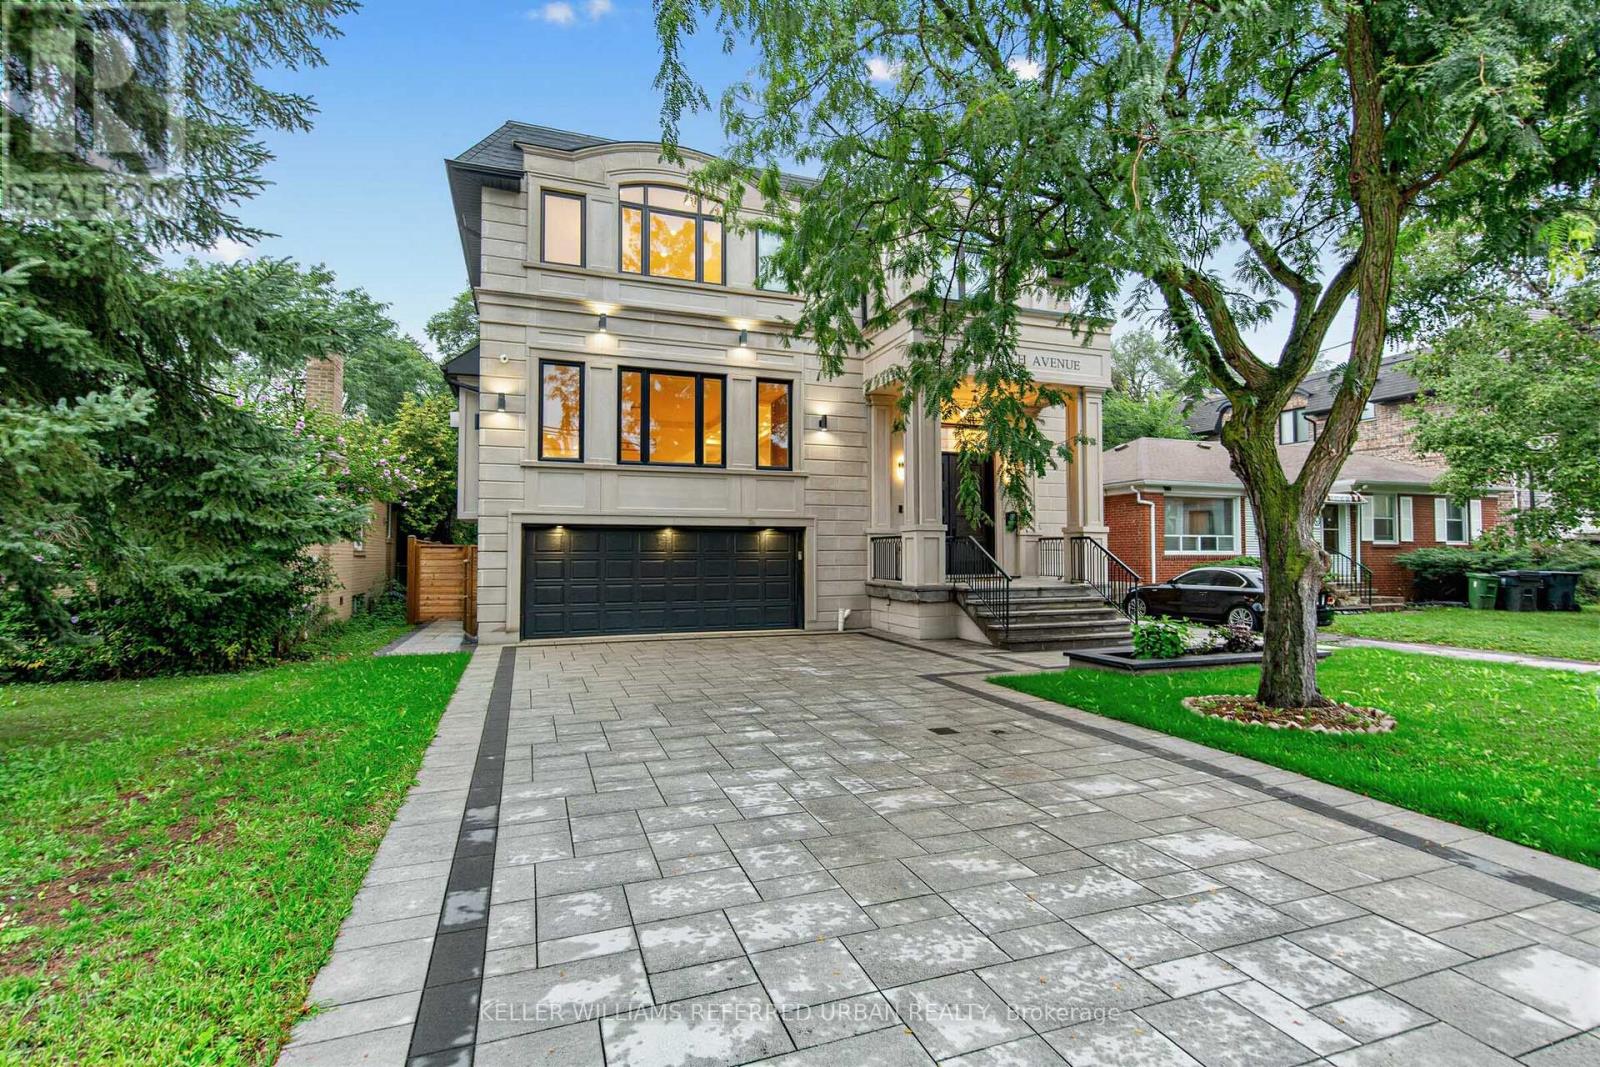
**Built 2024 ---- Fresh/New***Custom-Built Home In Highly Desirable of Willowdale East-----Top-Ranked School--Earl Haig SS***This Gem of custom-built residence exemplifies elegance, comfort & sophistication. Every aspect was meticulously crafted to reflect modern elegance and timeless appeal. Boasting approximately 4000 sqft of living space, plus professionally finished basement, including 4+1 bedrooms and 4+1 bathrooms and 2 power rooms, open-concept layout enhances the sense of space and flow. The soaring ceiling height and spacious foyer welcome you to this residence and an open concept living and dining area, and the gourmet kitchen, is a chef's delight, featuring high-end built-in appliances, custom cabinetry, and a large island, seamlessly connected to cozy-open concept, exciting family room, ideal for entertaining and gatherings. The family Rm with a beautiful wall unit and fireplace, w/o to sundeck, adorned with elegant hardwood floors, pot lights, and built-in speakers, and more. There are four beautifully proportioned bedrooms in which all bedrooms have own ensuites with heated floors for privacy and comfort. All baths are exceptionally appointed. There is a central vacuum system, light, durable with the best suction, easy and comfortable. Five-star hotel-feel in the primary bedroom suite on the second floor. The home also includes a two-car garage for convenience. A turn-key, and move-in ready rare opportunity that must be seen to be appreciated. (id:49269)
Taihome Realty Inc.
585216 Sideroad 10a
Grey Highlands, Ontario
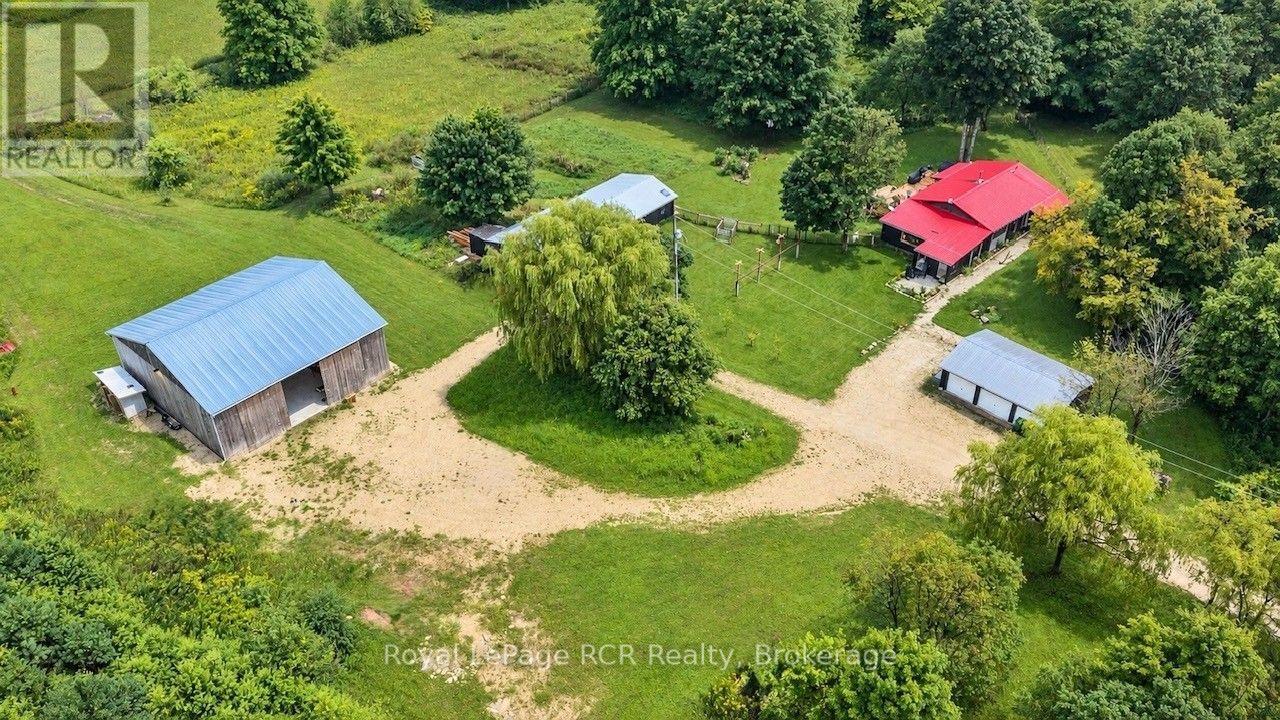
Escape the ordinary and discover 25 private acres where country living, recreation and possibility come together. Just a few hundred metres from Grey Rd 12 on a quiet dead-end road, this diverse property offers privacy, open space and room to breathe. At its heart is a warm, inviting 3-bedroom bungalow with easy one-level living. The open-concept interior features new vinyl flooring, a sunroom and a cook's dream kitchen with abundant cabinetry and counter space. A wood-burning stove adds warmth and ambiance, while a heat pump provides heating and A/C. The home opens onto a beautiful back deck with outdoor cooking and bar areas plus a hot tub, overlooking nearly an acre of fenced and gated lawn with mature trees - an incredible outdoor living space. A fully insulated 20' x 30' three-bay garage compliments the impressive 25.5' x 60.5' shop. One side is a woodworking shop while the second is a clean, insulated space ideal for a home business, studio or hobbies. The building also contains an attached chicken coop. The 48' x 48' barn is a true showpiece, transformed with a new concrete floor, custom bar and beautiful new lighting into an exceptional entertainment space that will be the envy of your guests. Beyond the barn, a separate elevated 16' x 32' deck is tucked privately into the property to further enjoy the peace and quiet found at this stunning property. Just 8 minutes to Markdale, approx. 30 minutes to Blue Mountain/Collingwood, 24 minutes to Meaford/Thornbury and 30 minutes to Owen Sound - skiing, Georgian Bay, dining, shopping and four-season adventure are within easy reach. (id:49269)
95 Lord Seaton Road
Toronto, Ontario
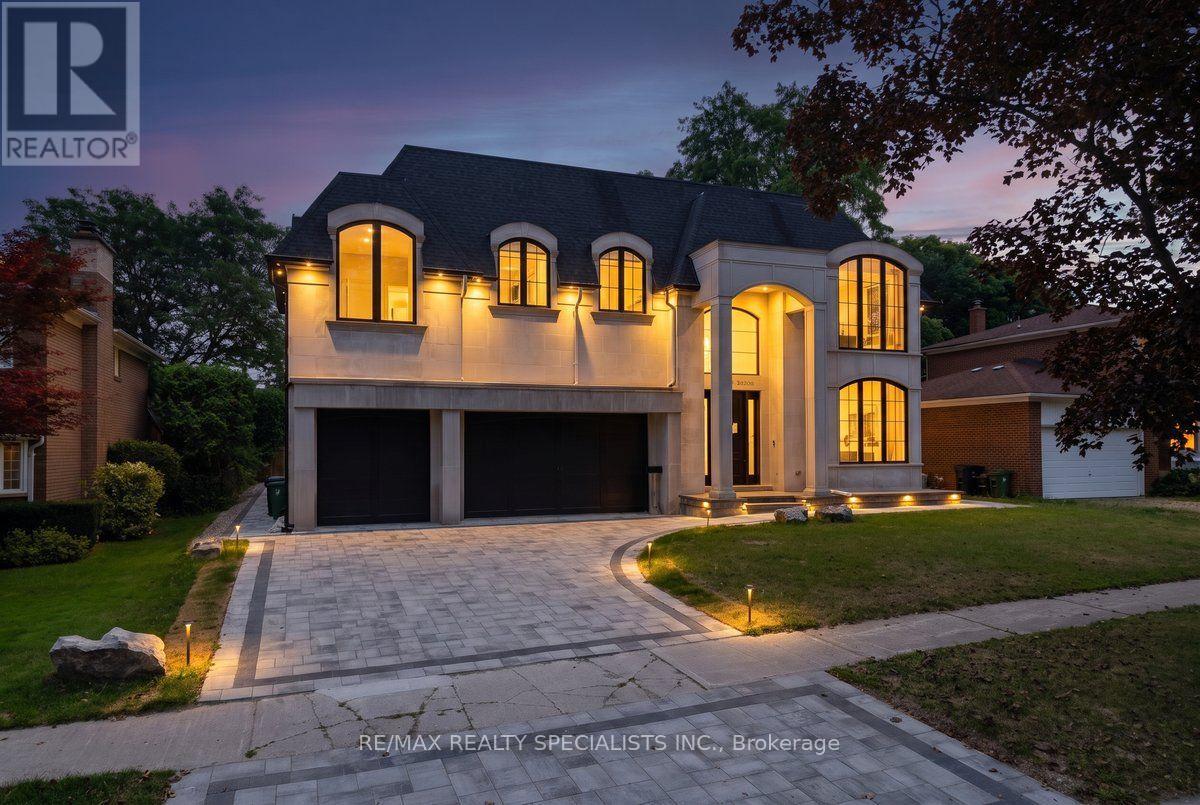
This extraordinary custom residence-over 6,300 sq ft-redefines refined living with impeccable finishes and intelligent systems throughout. Enter a masterpiece of design: dramatic high ceilings on the main and second floors, expansive custom windows, sculpted dropped ceilings with bespoke lighting, and continuous oak staircases and millwork. Every surface has been thoughtfully selected, from limestone at the façade and glass railings to leather waterfall marble counters and quartz-clad cabinetry in the gourmet kitchen-complete with Wolf appliances and Sub-Zero refrigeration. Designed for effortless entertaining and quiet retreat alike, the home features a show-stopping lower level with an 11' basement ceiling, a glass-fronted car elevator and three-car garage, a private movie theater, fully finished gym, curated wine/vine display, two laundry rooms, and abundant built-in storage. Comfort and convenience are uncompromised: heated floors, central vacuum, state-of-the-art HVAC, integrated smart home controls, and elegant finishes at every turn. Outside, the property backs onto parkland for serene privacy, while interior vistas and high-end details create an immersive living experience. This is an invitation to entertain effortlessly and live luxuriously. (id:49269)
605 - 650 King Street W
Toronto, Ontario
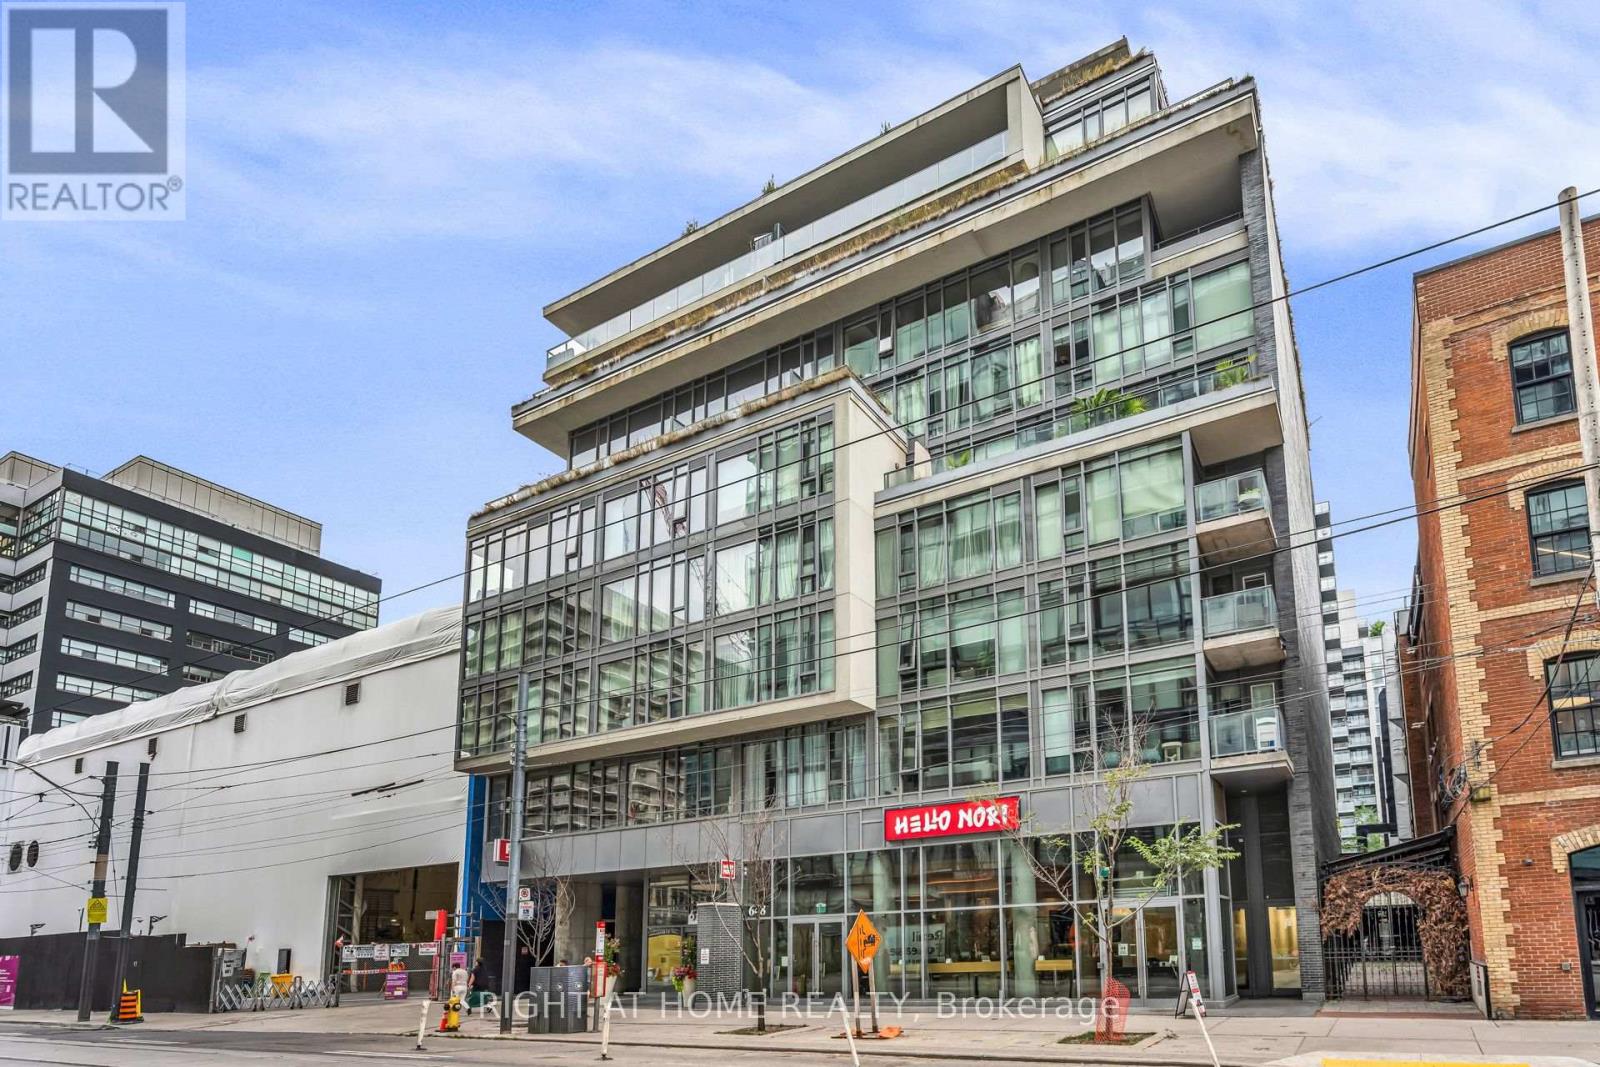
Discover sophisticated urban living at an unbeatable King West location! This modern, 698 sq ft loft inspired condo is a rear find, coming unfurnished or furnished , with a parking spot and locker. Spacious living area is highlighted by an open-concept layout and abundant natural light, showcasing hardwood floors, 9 ft exposed concrete ceilings and floor-to-ceiling windows with direct access to a 110 sq ft balcony. The contemporary kitchen features an island, sleek cabinetry and stainless steel appliances. The bedroom includes integrated closet solutions and large windows. Modern 5 piece bathroom with a soaker jacuzzi tub and shower. (id:49269)
155 Earlsdale Avenue
Toronto, Ontario
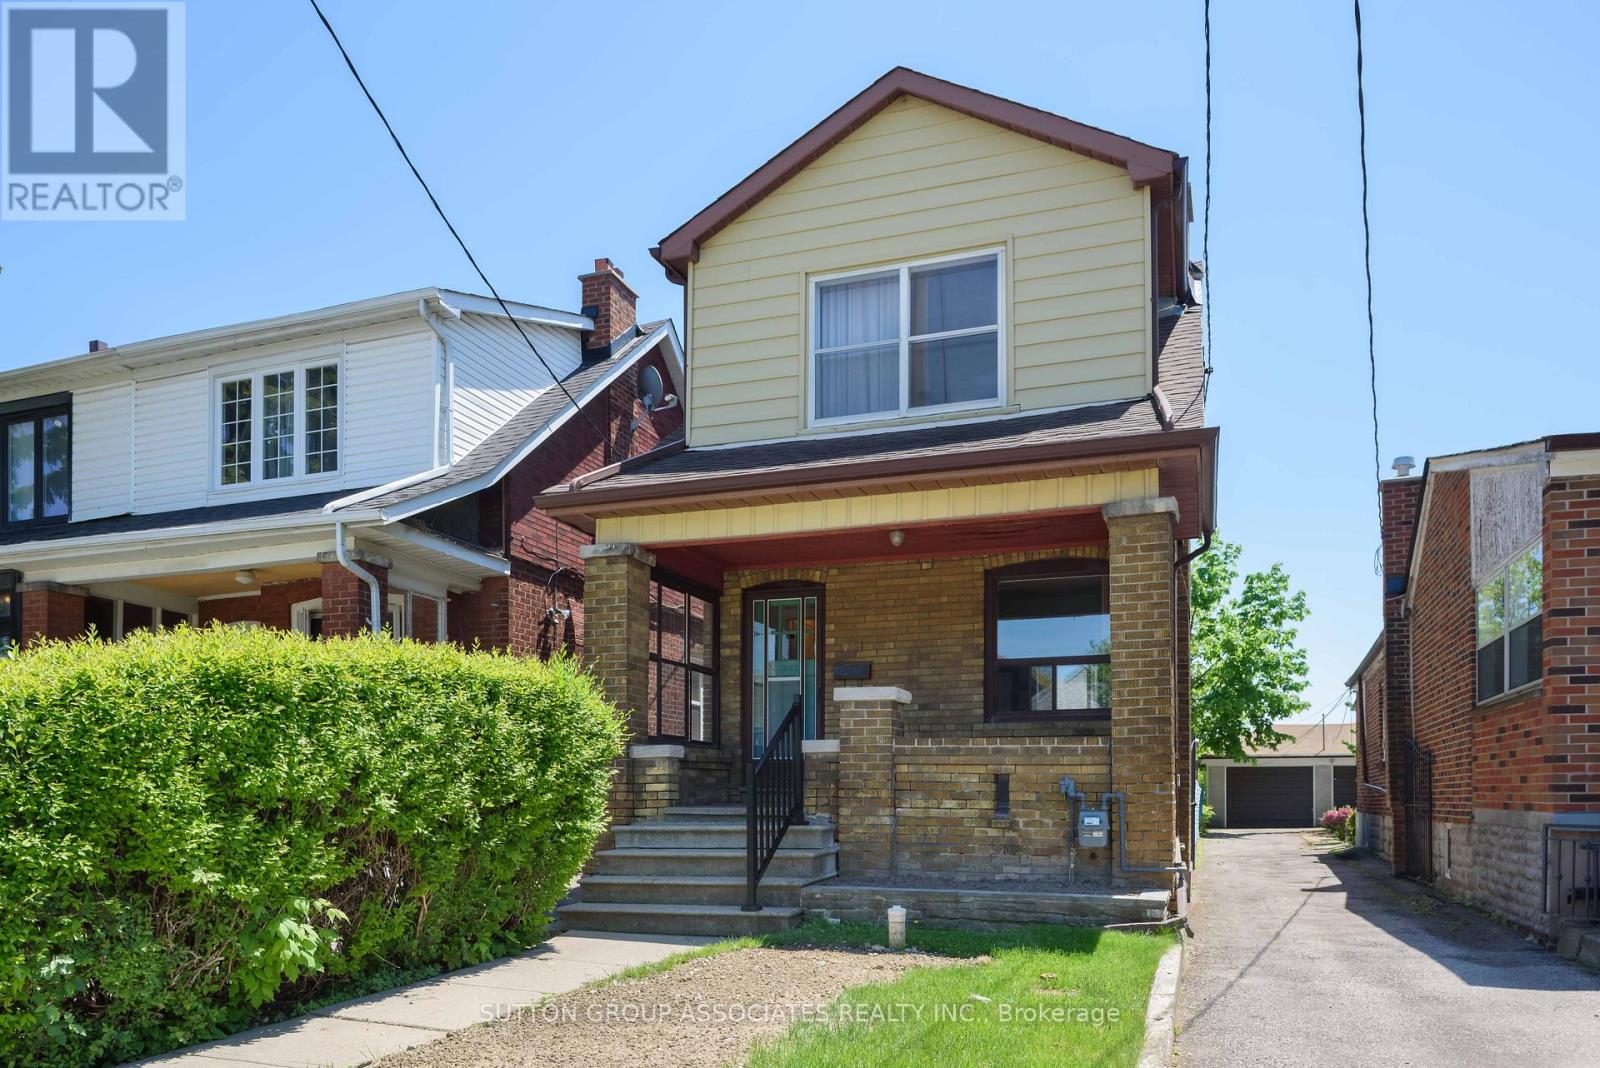
An exciting opportunity in the heart of Oakwood Village. Situated on a deep 21 x 131 ft lot, this detached home offers exceptional potential to renovate, expand, or build your dream home from the ground up. A rare bonus: two parking spaces, adding tremendous value and flexibility.Ideally located within the sought-after Rawlinson school district and just steps to Oakwood Avenue's vibrant shops and cafes, including Primrose Bagels, Oakwood Espresso, and Porzia's Lasagna. A chance to create something truly special in one of Toronto's most dynamic, community-focused neighbourhoods. (id:49269)
2712 - 50 Charles Street E
Toronto, Ontario
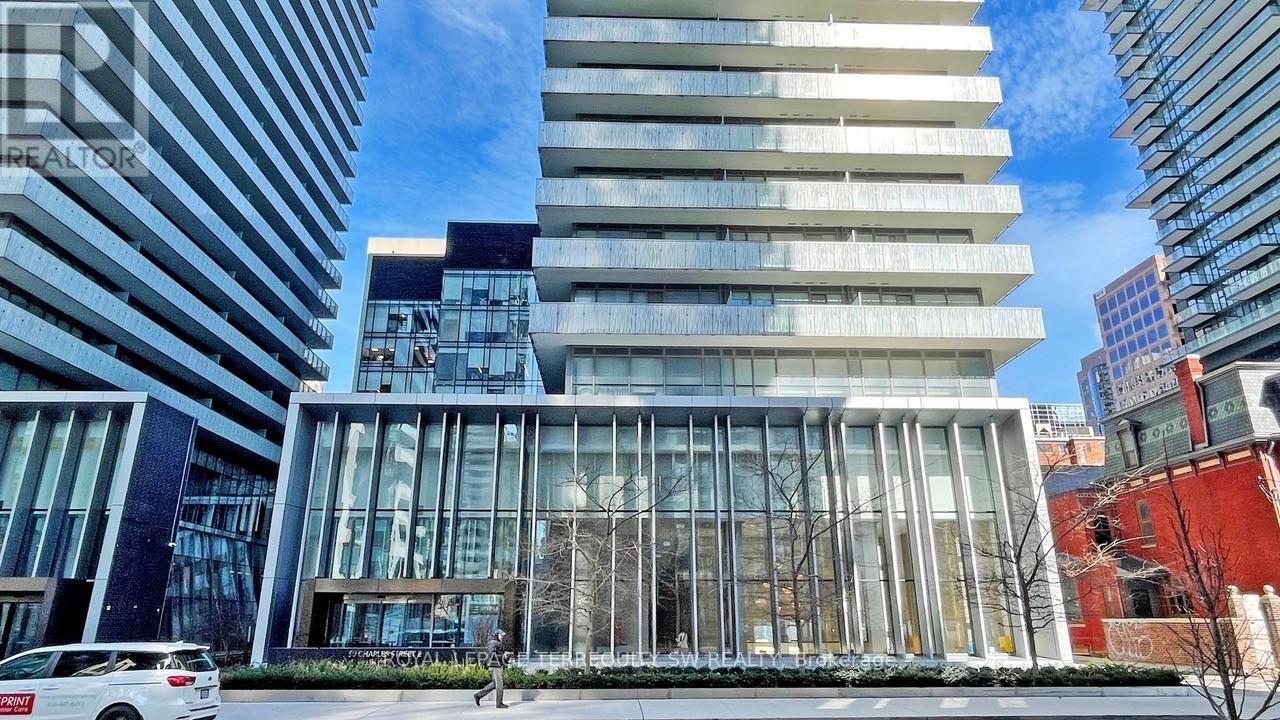
Exceptional corner suite, where breathtaking city and lake views unfold across south, east, and north exposures, filling the space with natural light from sunrise to sunset. The thoughtfully designed open-concept layout seamlessly integrates the living, dining, and kitchen areas, creating a spacious, airy atmosphere that feels both elevated and effortlessly livable. At the heart of the home, the kitchen is outfitted with a full suite of built-in appliances; a cooktop, oven, microwave, and dishwasher, complemented by a paneled refrigerator that blends seamlessly into the sleek, integrated cabinetry for a clean, cohesive look. Every detail has been considered to balance style with everyday function. Step outside to your private walkout balcony, accessible from both the living area and the bedroom - an ideal spot to enjoy your morning coffee, unwind after a long day, or simply take in the ever-changing panorama of the city and lake. This bright, comfortable, and beautifully proportioned residence offers a rare opportunity for first-time buyers and investors alike, combining smart design with an unbeatable setting. Beyond the suite itself, residents consistently speak to what makes this building truly special: a vibrant sense of community, a prime, walkable location close to shopping, dining, and transit, and amenities that support a lifestyle of comfort and convenience. Whether you're searching for your first home or a smart addition to your investment portfolio, this is city living at its finest. Polished, practical, and perfectly positioned. (id:49269)
199 Ellen Street
Atwood, Ontario
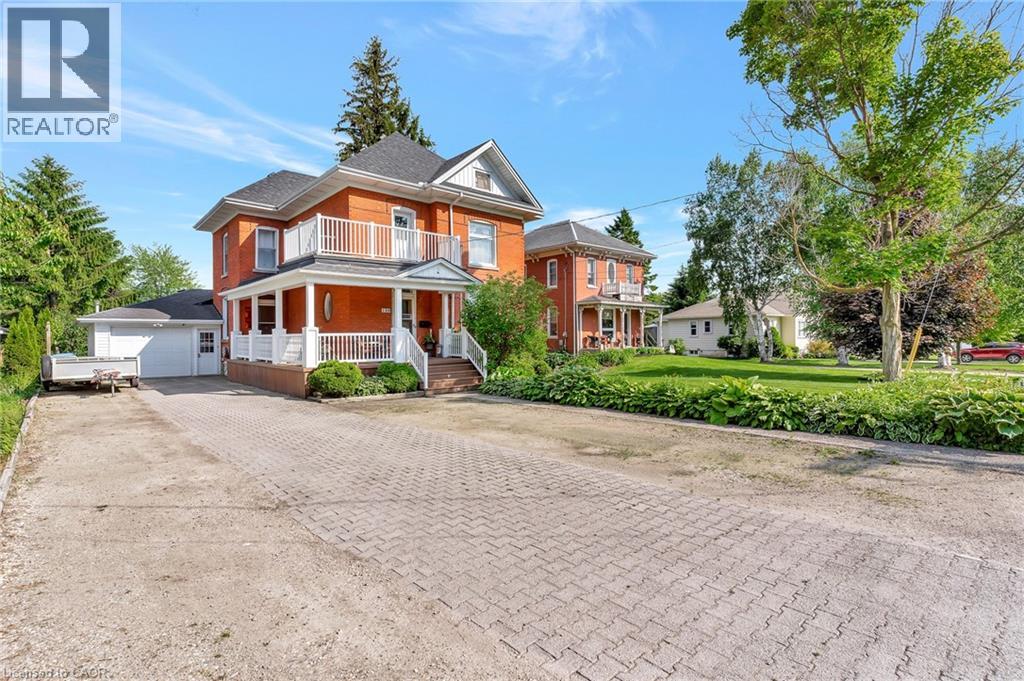
Welcome to 199 Ellen St, a charming century home overflowing with character located in the quiet family friendly town of Atwood, just a 45 min drive to Kitchener/Waterloo. This 5 bed, 2 bath, 2.5 story has beautiful curb appeal with an inviting wrap-around porch, solid red brick, lush landscaping, and a stone driveway to fit 6+ cars. Inside, the timeless appeal is seamlessly blended with modern upgrades from the elegant detail of the wood trim, some original stained glass windows and hardwood throughout to the classically renovated kitchen and bathrooms. The large entryway takes you to a cozy living room with large windows to let in plenty of natural light, and a gas fireplace where you will love to relax after a long day. From here you can separate the large formal dining room with traditional pocket doors. You will also find a den/office on this main level which is big enough to use to create a 6th bedroom on the main floor. Down the hall from the foyer is the gorgeous, modern-meets-rustic kitchen, with custom cream cabinetry and island, black granite countertops, gas stove and wood paneled ceiling, combining tradition and luxury. From here you can head through the mudroom where you'll find main floor laundry and a modern updated 3 pce bath. The oversized sliders will lead you to the peace and tranquility of the huge, treed backyard where you can enjoy the stunning gardens or relax on the private, well designed deck with a bar, or under the canopy where you can cool off under the fan. Store your toys and tools in the custom crafted shed. Upstairs there is an exquisitely designed electric fireplace with white shiplap, another fully updated 4 pce bathroom and 5 spacious bedrooms with one leading to your upper balcony, a great place to enjoy a morning coffee. If you're looking for more space or extra storage, there's a staircase to an attic with 500 sq feet to make your own. A perfect place to raise your children, close to community center/pool, schools and more! (id:49269)
2020 Mountain Road
Thunder Bay, Ontario
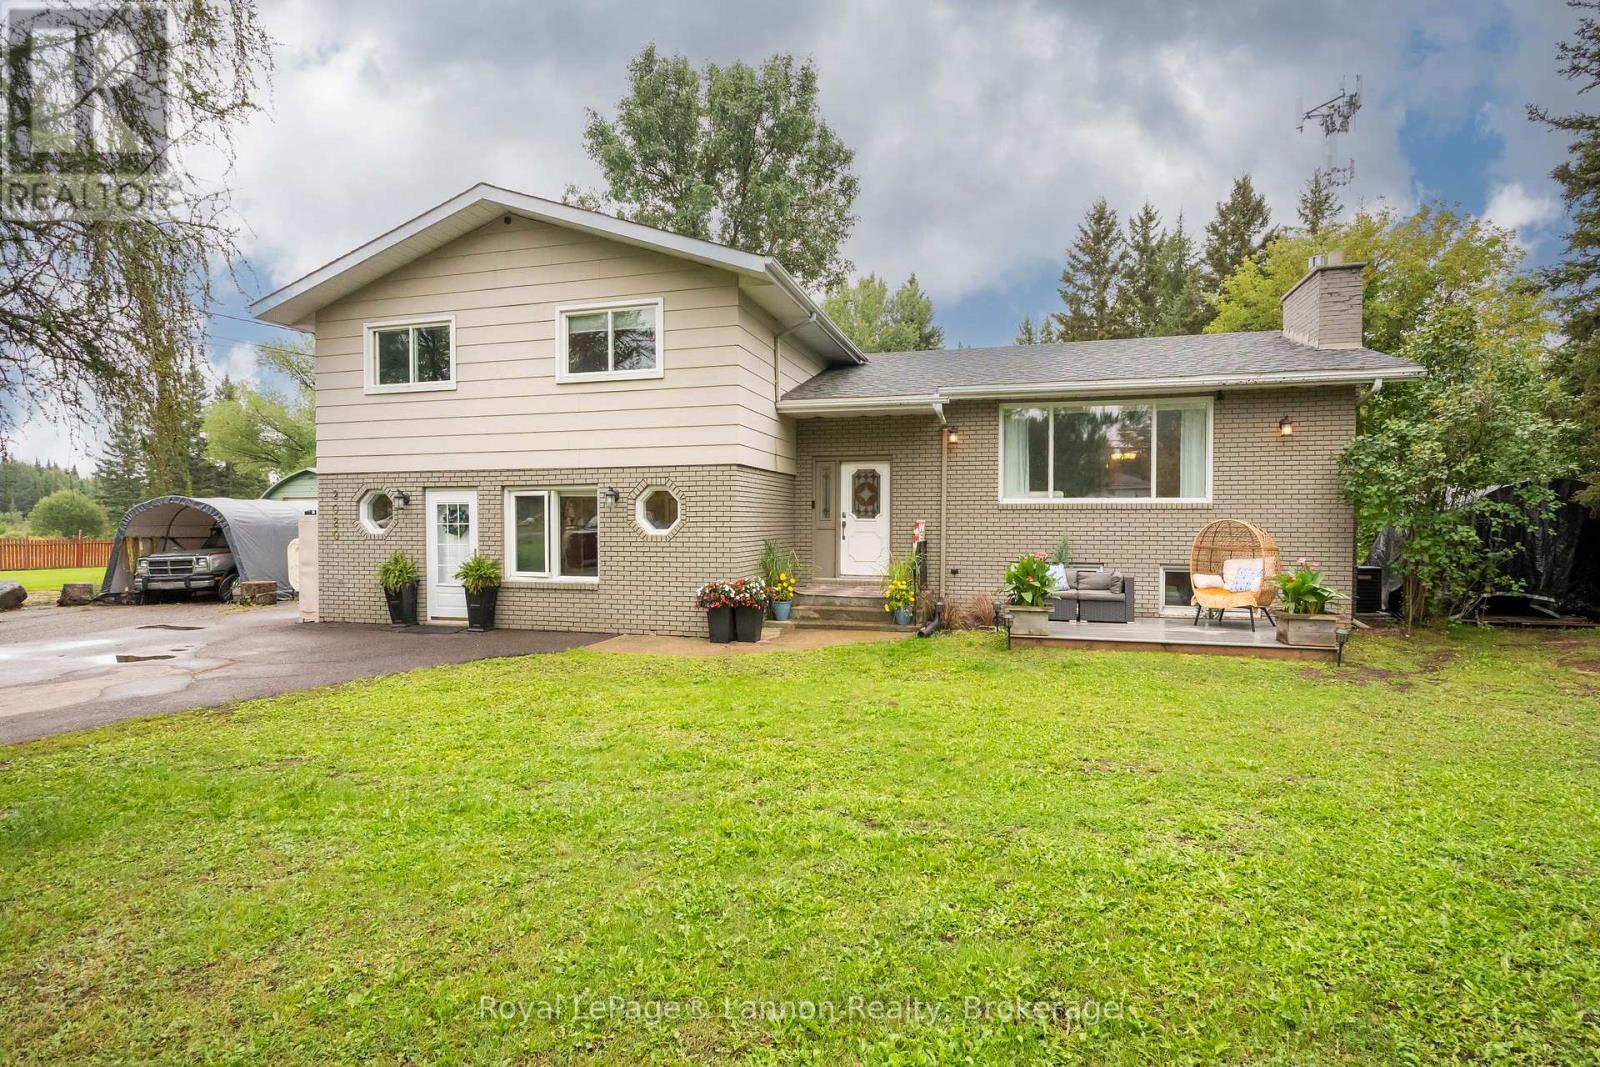
Mountain Road Beauty! Impressive 2,600+ sq. ft. side-split offering 4 bedrooms and 2.5 bathrooms with plenty of space for the whole family! Featuring a stunning Maple Cabinet custom kitchen with quartz countertops and large island, rich dark hardwood flooring, 2 gas fireplaces, main-floor laundry and a spacious primary suite with spa-like ensuite and walk-in shower. Step outside to your private backyard retreat complete with deck, patio, above-ground pool and fire pit. Spacious, stylish and made for entertaining, this one is a must-see! Contact your Realtor today to set up a private showing! (id:49269)
7 Kari Court
Thunder Bay Remote Area, Ontario
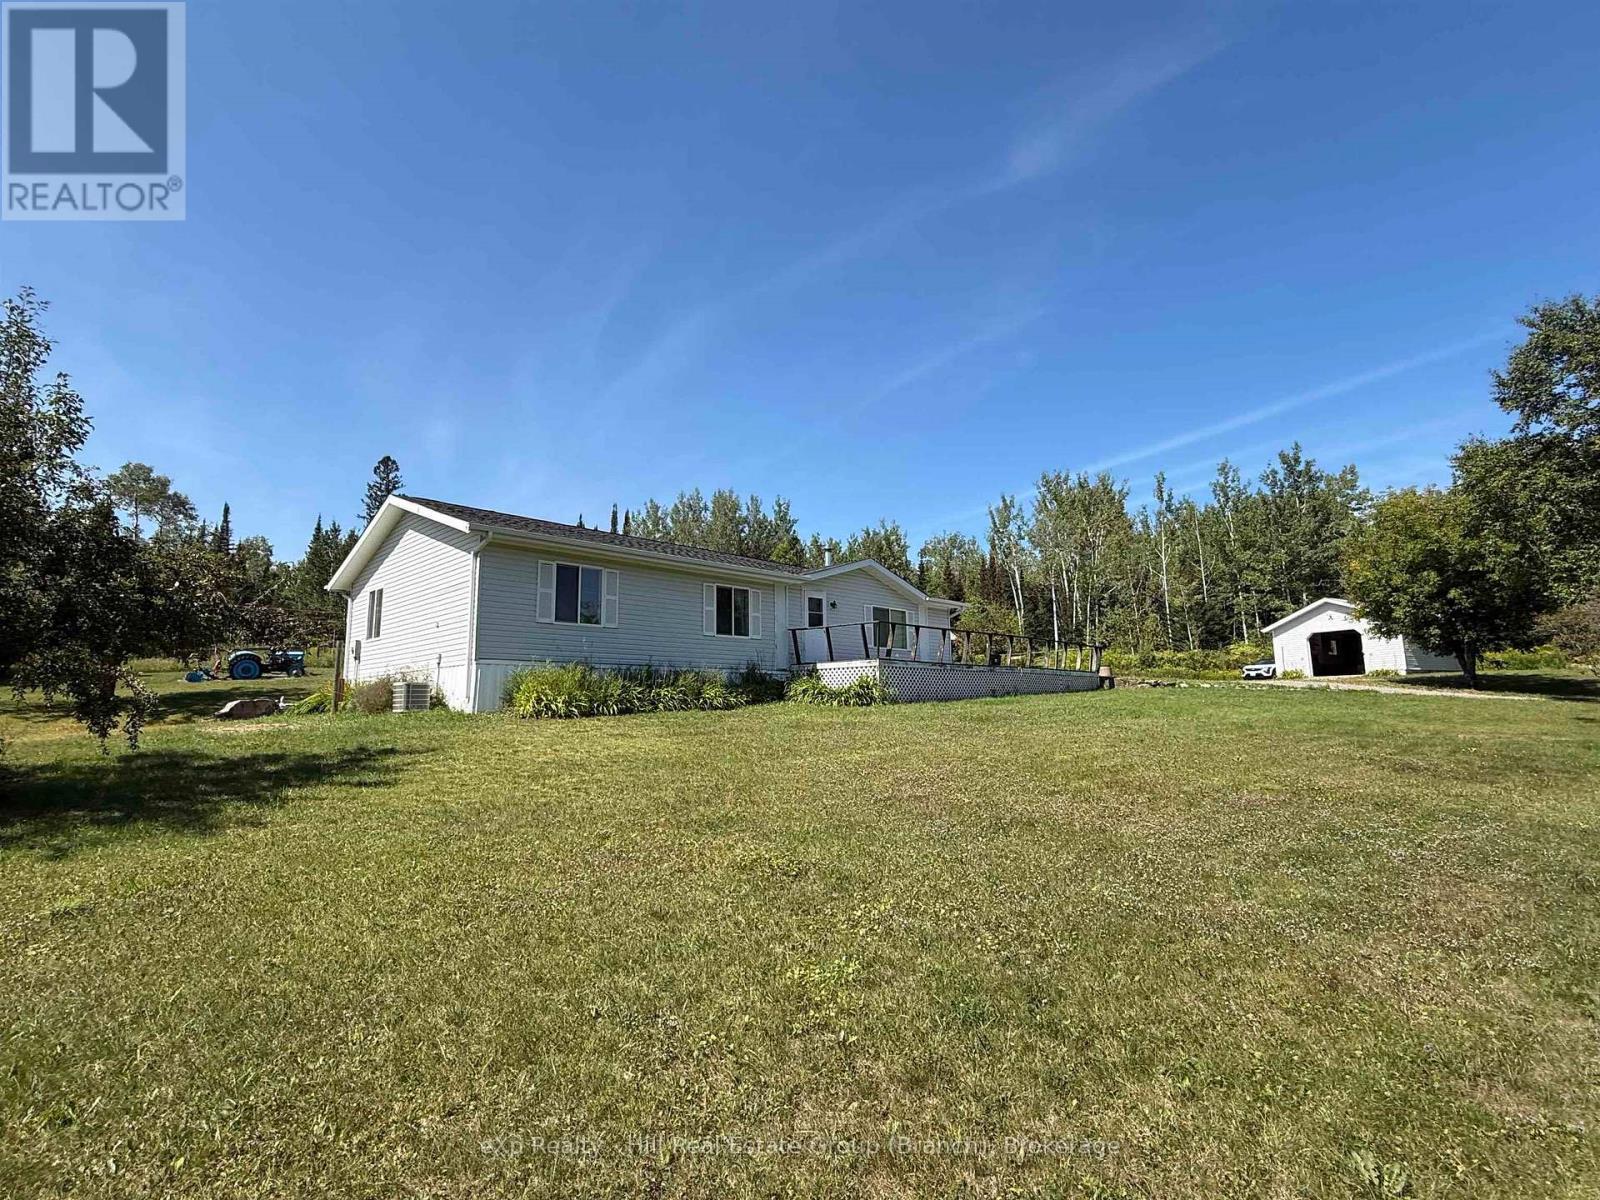
Welcome to 7 Kari Court ? where peaceful country living meets the convenience of being just minutes from Thunder Bay! Built in 1986 and exceptionally well maintained, this inviting one-level home sits on an impressive 9.16 acres in Gorham Township. The bright, open-concept layout offers three spacious bedrooms and two full bathrooms, including a 4-piece ensuite and 4-piece main bath. A three-season sunroom provides the perfect spot to relax and enjoy the surrounding property. Outside, there?s plenty to appreciate with a detached garage, multiple outbuildings, established gardens, root cellar and drilled well ? ideal for anyone looking for extra space, storage, gardening or room to enjoy the outdoors. Offering generous room sizes, pride of ownership and true one-level living, this property is in move-in condition and ready for its next owners. Enjoy 9.16 acres of privacy and country lifestyle without giving up the convenience of being just minutes from the city. 7 Kari Court ? space, privacy and country living, all within easy reach of Thunder Bay. (id:49269)
4137 Hwy 11/17
Oliver Paipoonge, Ontario
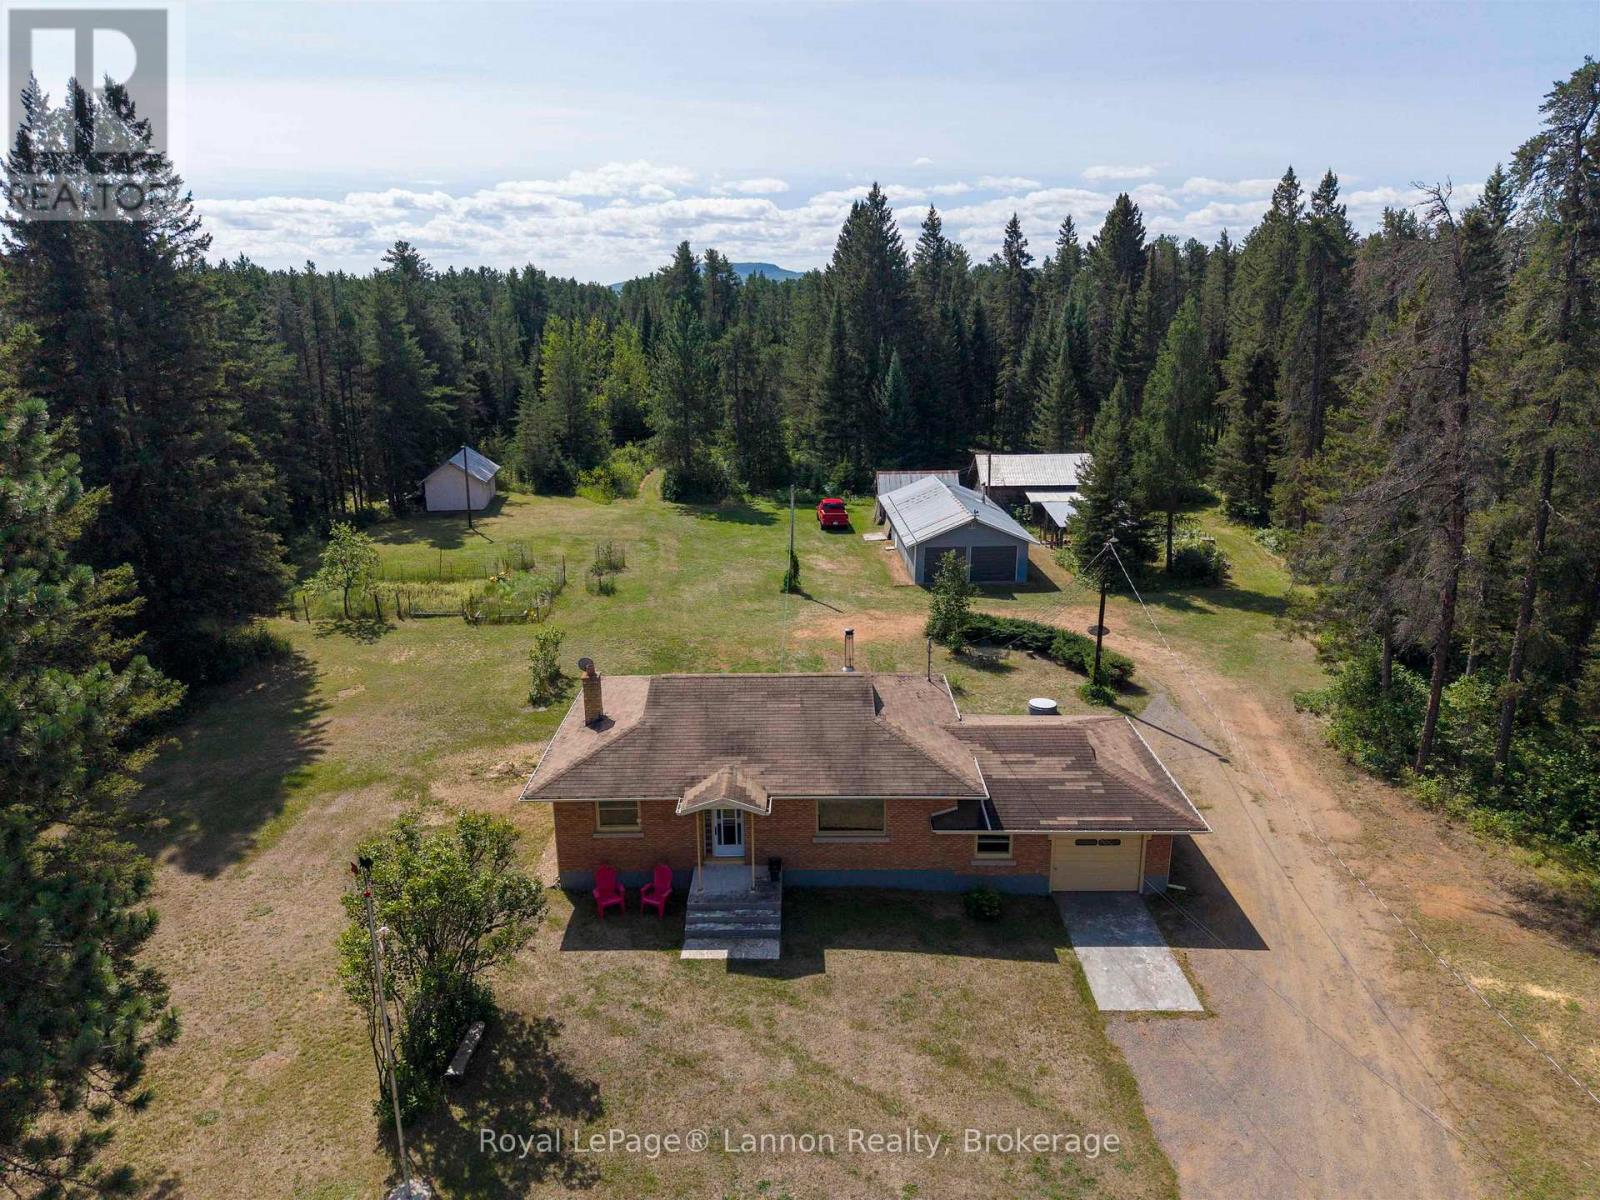
Just outside city limits, this 118 acre property stretches all the way back to Harstone Rd. If you've been waiting for a rare opportunity to own a special country property, then this is for you! Complete with a 922 sq.ft. all brick, 2 bedroom home with hardwood floors, a maple kitchen and one 4pce bath, you can still finish the basement to your liking. With propane gas heat, a dug well and septic system this country home offers immediate possession. You'll absolutely love the cleared area with a 21 x 36 det. grg, plus a 1 car attached garage with an office/workshop, and a large 12'10 x 22'8 shed. Enjoy the freedom that comes with 118 acres, it's time to build the rest of your life! Call for your personal viewing today. (id:49269)
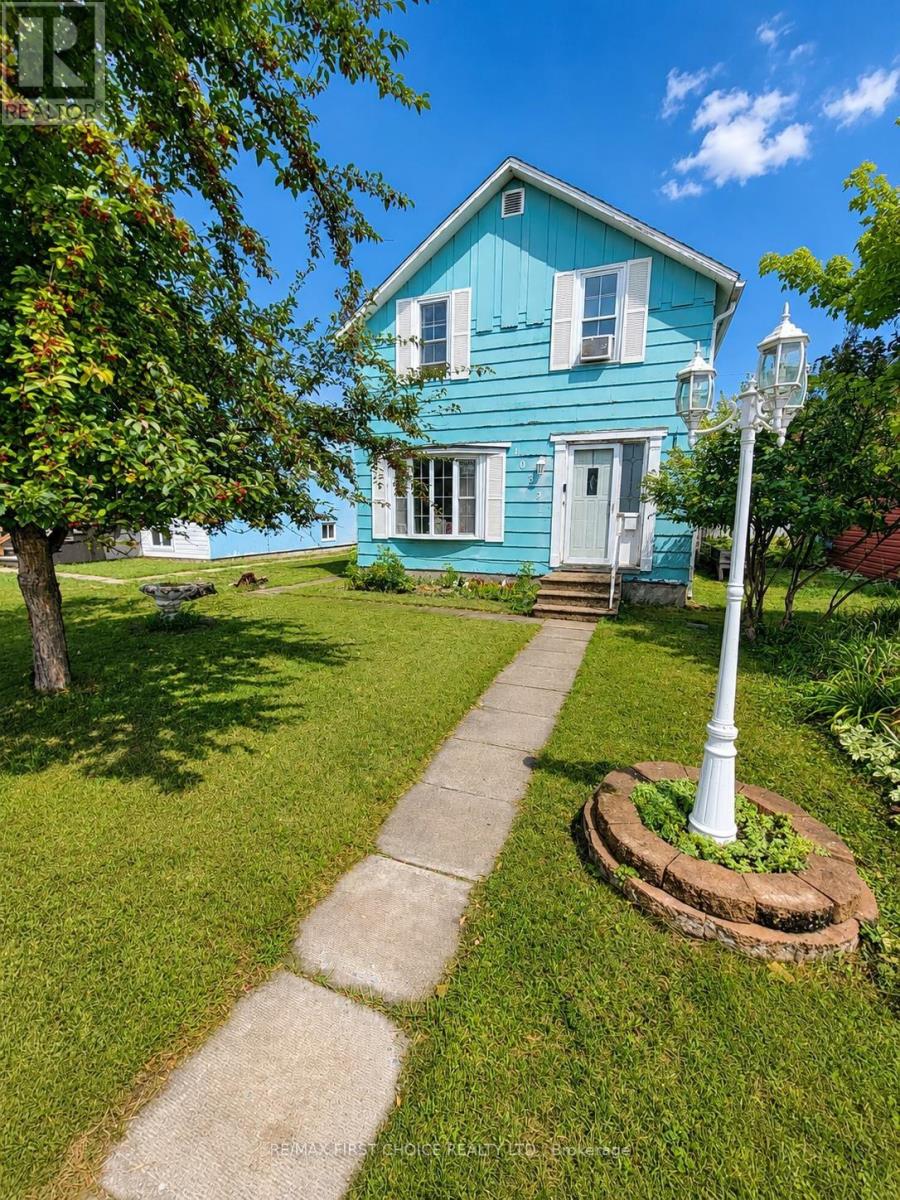
1032 Third St E
Fort Frances, Ontario
New Listing. Welcome to this charming 2-bedroom, 2-bathroom home in a great neighbourhood, conveniently located close to the Riverwalk, Robert Moore School and Sports Centre. The main floor features a spacious living room, separate dining room, kitchen, 2-piece bath and convenient laundry. Upstairs offers a large primary bedroom, second bedroom and a beautiful spa-like bathroom complete with a corner jacuzzi tub. Enjoy the privacy of the fenced yard and the convenience of an oversized single garage. Recent updates include a new roof on the garage (2025) and house (2020). A great opportunity in a fantastic location! (id:49269)
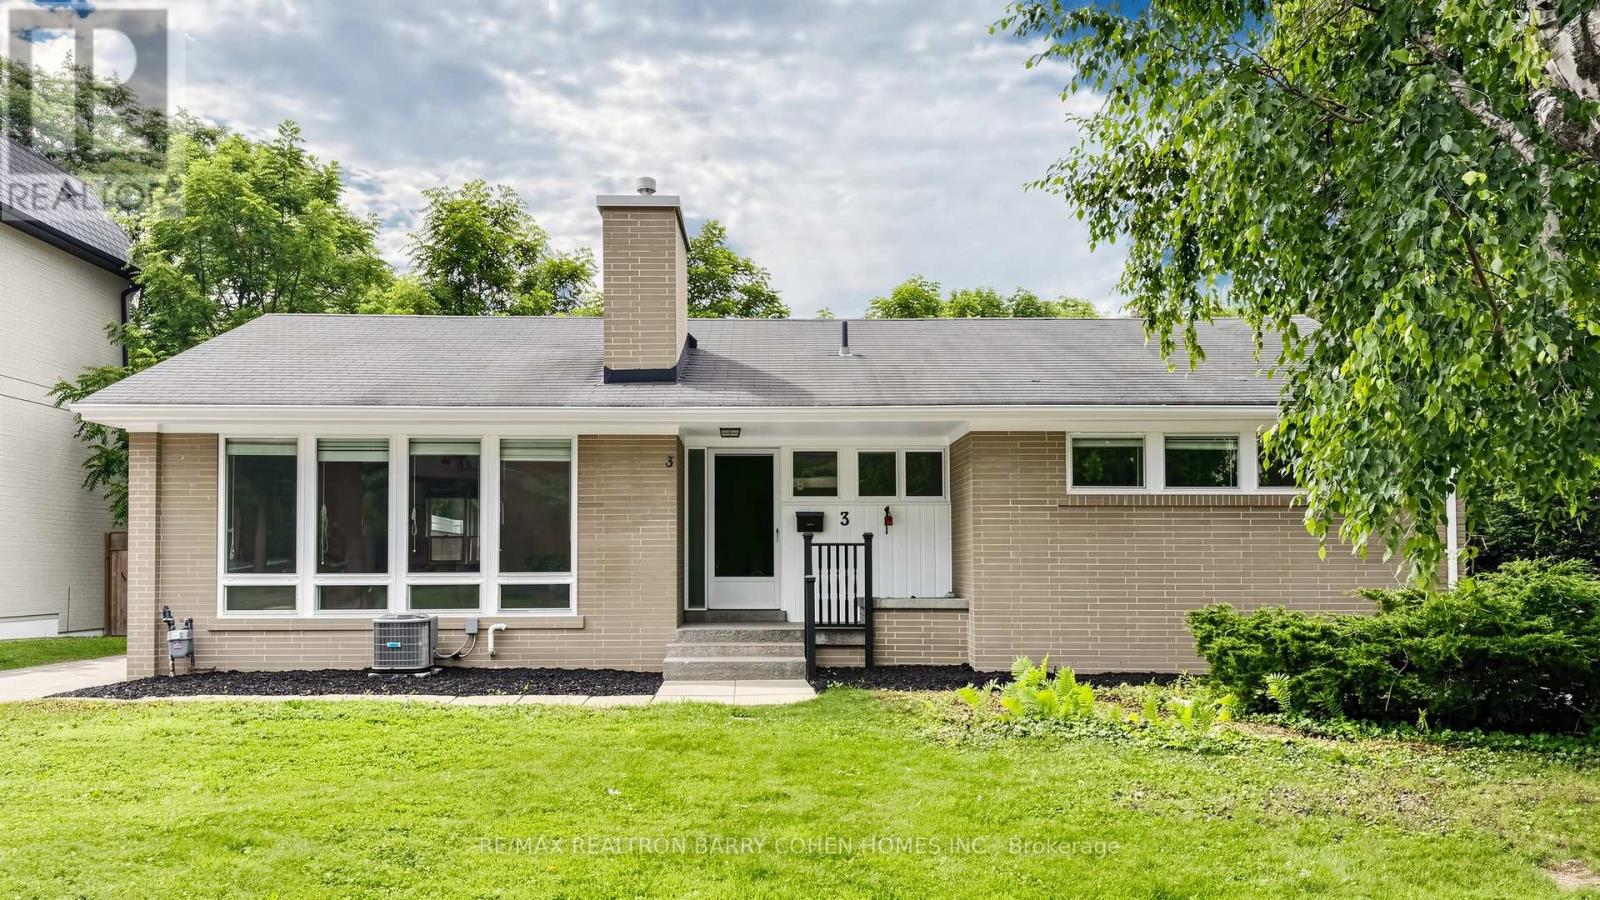
3 Greengate Road
Toronto, Ontario
Exquisitely Renovated Residence. New Paint. New Lights. Professionally Renovated Top To Bottom. Perfect For Family Living. One Of Very Few Homes Backing Directly Onto Rippleton Park, This Spacious Home Boasts A Very Functional Layout With Generous Principal Rooms - Perfect For Entertaining, A Functional Galley Kitchen With Large Living and Dinning Room With Wood-Burning Fireplace, Overlooking Backyard & Park, Laminate Flooring Throughout. The Finished Basement Features two bed rooms, one bath room, Walkup To Backyard. The Mature Treed Lot Features An Oversized Backyard stepped out to the park! Situated Within Steps To Many Nearby Parks, Ravines& Trails, Situated minutes from Hwy 404 & 401, Shops at Don Mills, Don Mills trails, the location also offers access to top-rated schools, including Rippleton Public School and York Mills Collegiate Institute. Close to renowned private schools (including TFS, Havergal, Crestwood, Crescent & UCC), private clubs (Rosedale Golf Club, Granite Club, and Donalda Golf Club) and Botanical Garden (Edwards Garden). And The Very Best That York Mills Has To Offer! (id:49269)
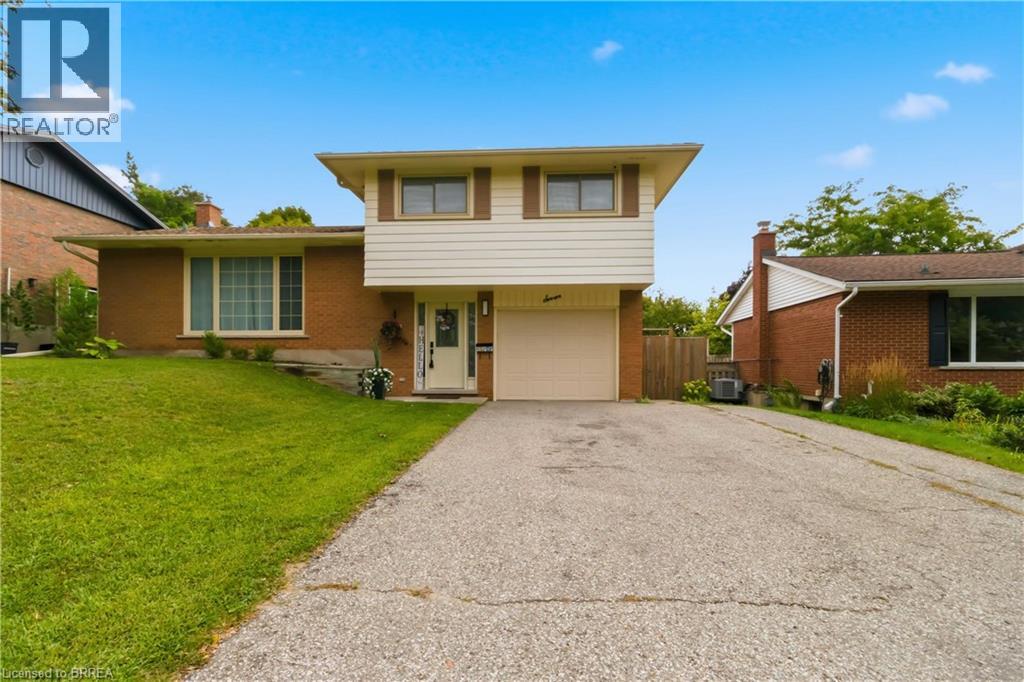
7 Crestwood Drive Unit# 1
Cambridge, Ontario
Welcome to 7 Crestwood Drive in Cambridge! Located on a quiet street in a highly desirable neighbourhood, this beautifully renovated three-level sidesplit is close to excellent schools, shopping, public transit and everyday amenities.The home offers three bedrooms, one full bathroom and a convenient powder room on the main floor. Large windows fill the interior with natural light, creating a bright and welcoming space to call home. The rental includes a fridge, stove, built in microwave, dishwasher, washer and dryer, along with a single-car garage, parking on the left side of the driveway and exclusive use of the front yard. Tenants are responsible for 75% of the gas, water and hydro costs. . (id:49269)
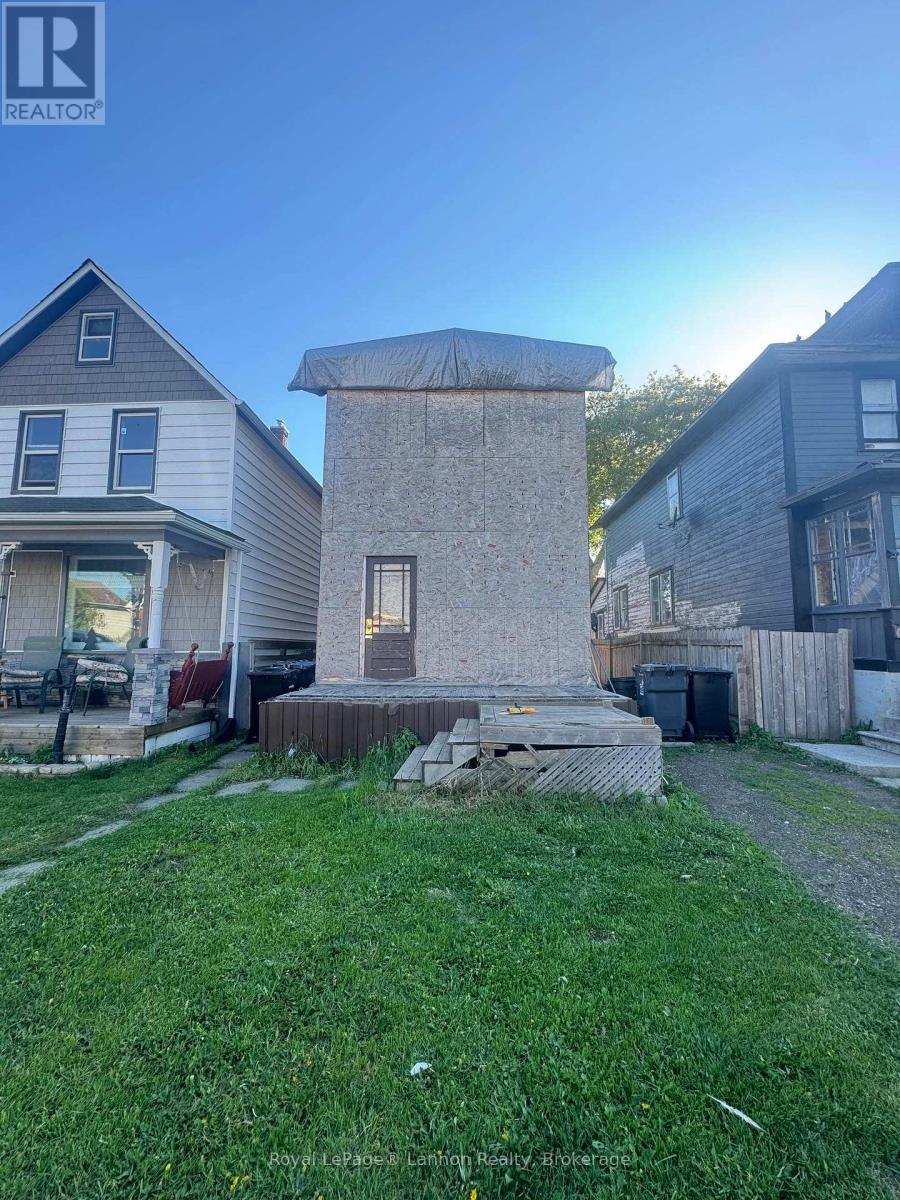
525 Mcintosh Street
Thunder Bay, Ontario
***ESTATE SALE*** Property Being SOLD for $99,000 OR BEST OFFER->" AS IS WHERE IS" *Very Little Info On The Property* "BUYER TO DO ALL THEIR DUE DILIGENCE BEFORE SUBMITTING AN OFFER*** (id:49269)
2 - 8646 Willoughby Drive
Niagara Falls, Ontario
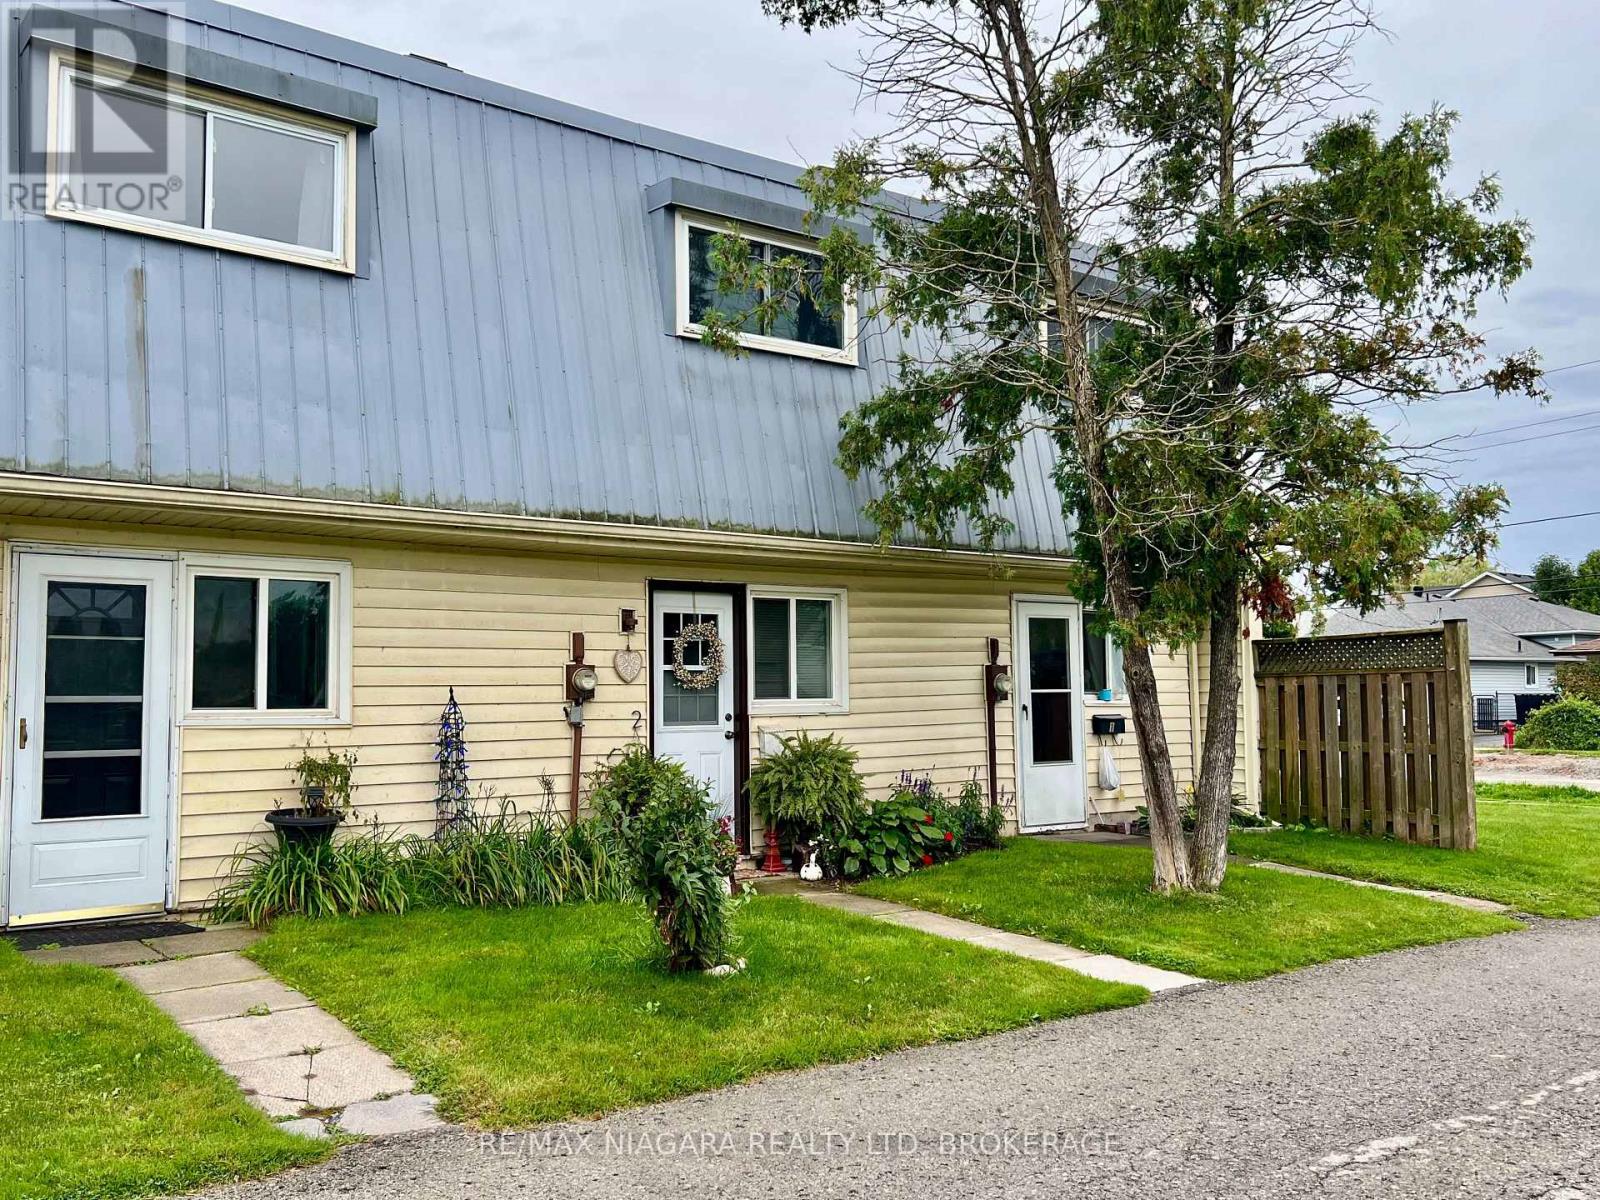
Charming, sun-drenched, and full of warmth, this delightful 2-bedroom Chippawa condo is the perfect place to begin your next chapter. Whether you are stepping into homeownership for the very first time or gently transitioning into a simpler, more relaxed lifestyle as an empty nester, this home wraps you in comfort the moment you walk through the door.The thoughtful, easy-care layout features two bright bedrooms, offering the ideal amount of space for a peaceful primary retreat plus room for guests, a hobby space, or a quiet home office. Cherished memories are waiting to be made in the inviting living area, while the serene and historic neighbourhood of Chippawa invites you to slow down and enjoy life's simpler pleasures. A Private Patio is backing on common green space, all Exterior Maintenance, Property Insurance, Water, Parking and Storage Locker is included in the modest maint fees so very easy on any budjet. Located just 5 minutes drive to the brink of Niagara Falls itself and just moments from scenic waterfront walking trails, local shops, and tranquil parks, this sweet property proves that you don't need a massive footprint to live a beautiful, deeply fulfilling life. Welcome home! Note: Plumbing Services, Roads and Curbs, Walkways and Landscape are all being re-constructed NEW and sure to increase demand and improve values in this immediate Neighbourhood. Buy at todays price and close after all the dust settles! a Smart First Time Buy, an Affordable and Maintenance Free Down Sizer, a Profitable Investment with lots of upside potential! Make your Offer today! (id:49269)
728 Eleventh Avenue Unit# B
Hamilton, Ontario
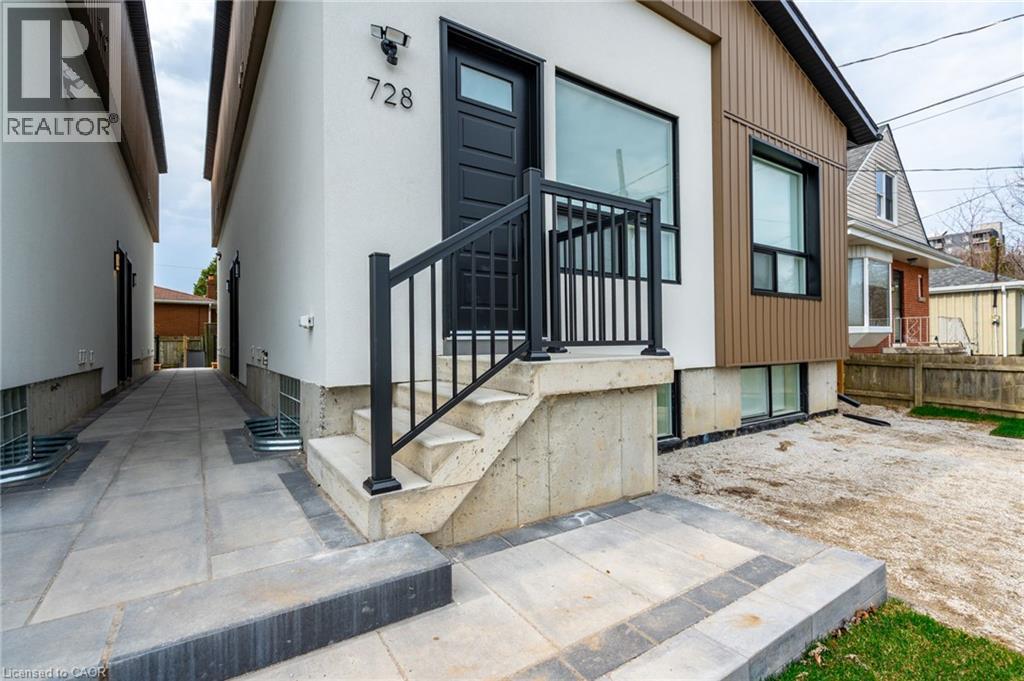
This spacious 700 square-foot layout includes 2 bedrooms plus a bathroom. The apartment is bathed in natural light, thanks to its large windows that enhance the airy, welcoming atmosphere. The well-appointed bathroom feature contemporary fixtures, while the generously sized bedrooms provide both comfort and privacy. Whether you’re working from home or relaxing in the open living areas, this apartment is designed for modern living. This unit has exclusive access to the backyard. Don't miss the opportunity to enjoy this brand-new, never-lived-in gem! 3 Minute drive to the Lincoln Alexander Parkway and Huntington Park Rec Centre, 5 Minute drive to Limeridge Mall, and multiple grocery stores, and under ten minutes to Juravinski hospital, St. Joes Hospital and Mohawk College. (id:49269)
201 - 2579 Yonge Street
Toronto, Ontario
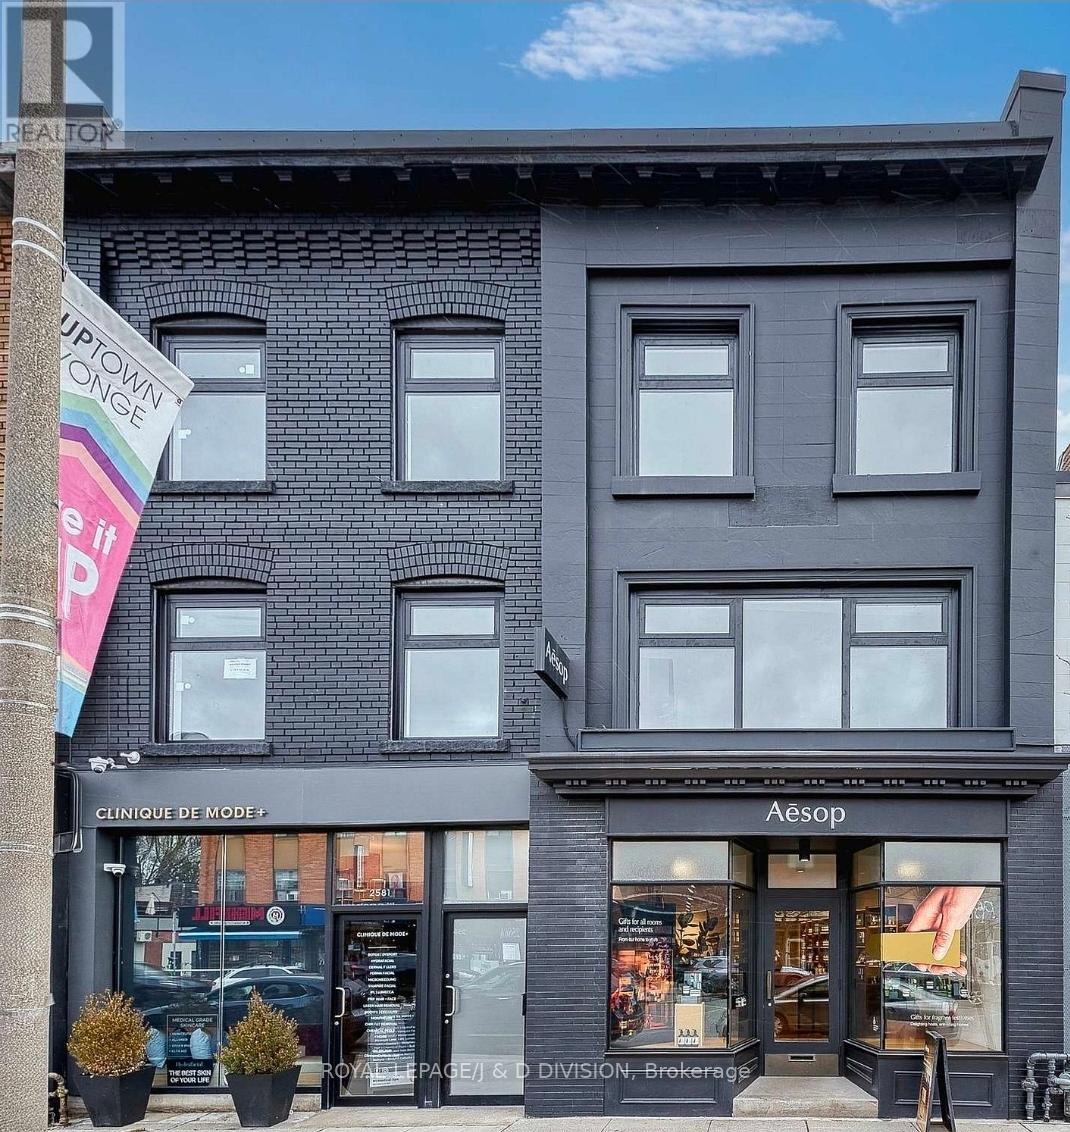
Spectacular turn key opportunity to lease second floor walkup suite. Boutique Retail/Office Space in one of the highest density neighbourhoods in Toronto near Yonge and Eglinton! 95 walk score. Building has gone through an extensive back to the brick full high end renovation, everything in suite is brand new including electrical, plumbing, high efficiency dedicated HVAC. No expense sparred. Unit comprises second and third levels. Vast signage opportunity. 5 large insulated commercial windows from Europe front Yonge St in addition to skylight in third floor hallways letting in an abundance of natural light. Suitable for a variety of professional uses including office/medical spa/massage/health services or other retail or office use. Full brand new kitchen with stainless appliances, 2 bathrooms. Two Entrances into building, direct walk up from Yonge as well as from rear parking area. Very few buildings of this caliber are in the immediate area, don't miss out! Reserved parking available for rent at rear on monthly term (id:49269)