
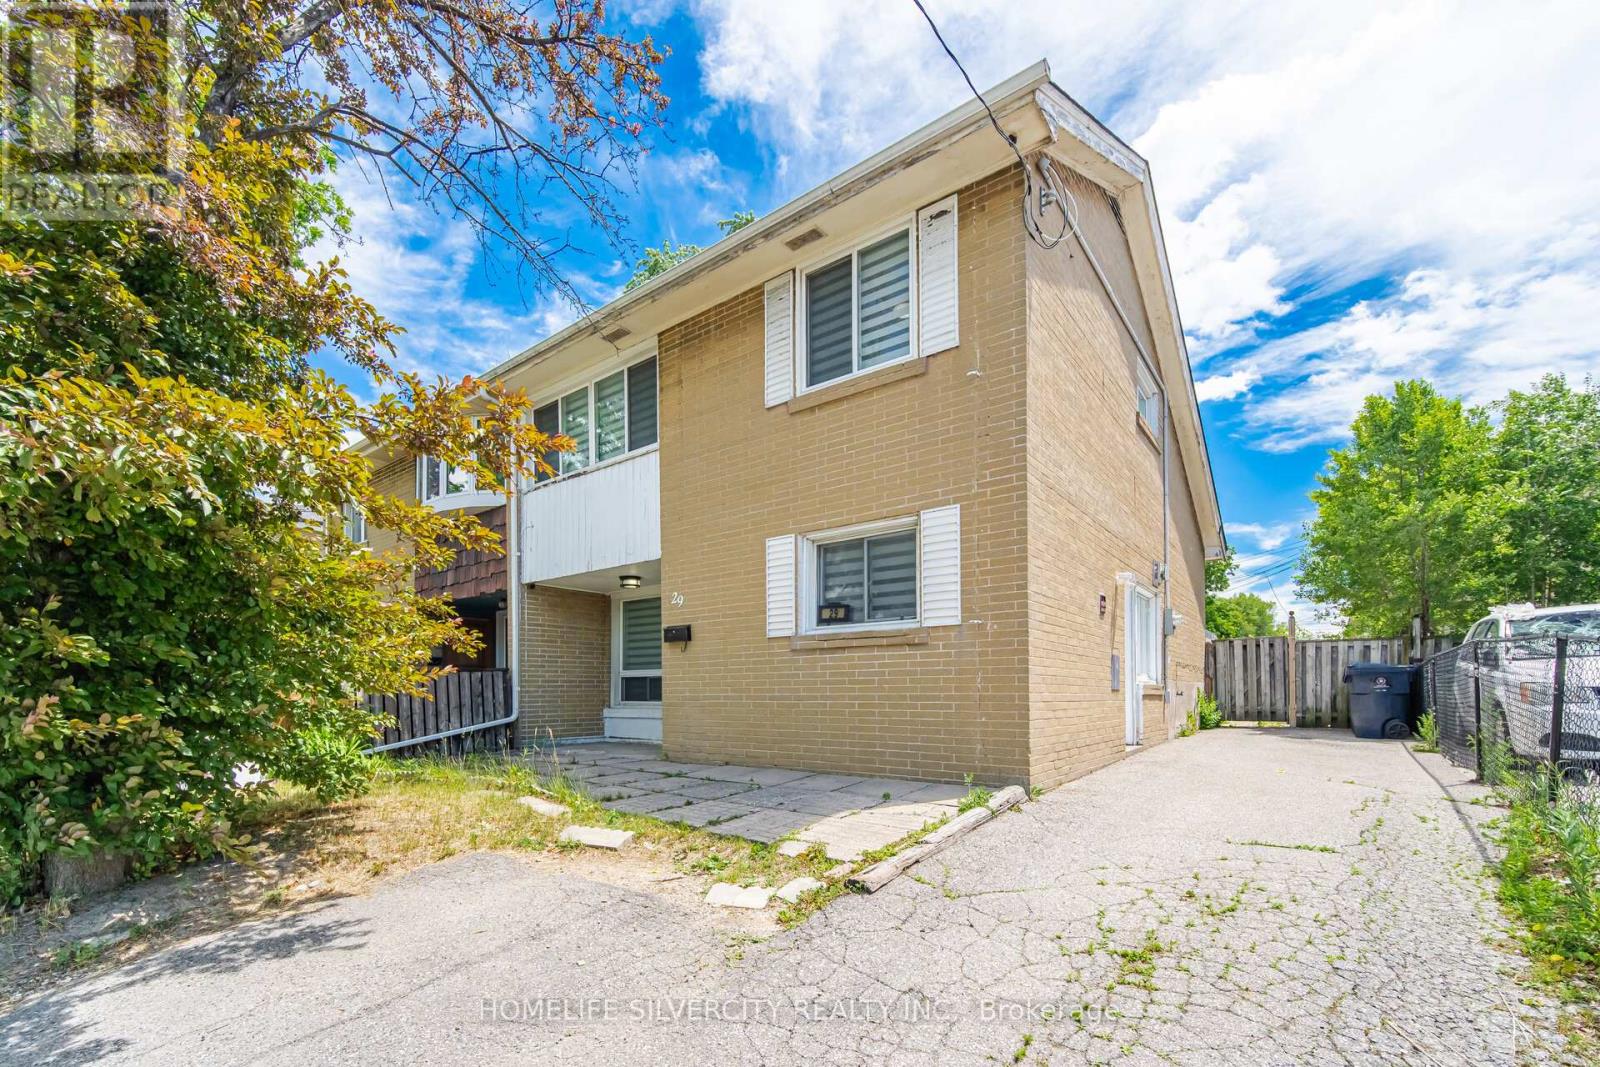
29 Brookmere Road
Toronto, Ontario
Welcome To This Beautifully Updated Semi-Detached Home Located In One Of Etobicoke's Most Desirable And Convenient Neighbourhoods. Featuring 3+1 Bedrooms And Numerous Upgrades Throughout, This Freshly Painted Home Offers Exceptional Value For First-Time Buyers, Investors, And Growing Families Alike. The Modern Interior Showcases Updated Flooring, Fresh Paint, Spacious Living Areas, And A Stunning Kitchen With Quartz Countertops, Stainless Steel Stove, Fridge, Range Hood, And Sleek Cabinetry. Generously Sized Bedrooms Provide Comfort For The Whole Family. The Finished Basement Features A Separate Entrance, An Additional Bedroom, And A Full Bathroom, Offering Excellent Potential For Extended Family Living Or Future Rental Income. Recent Major Updates Include A Furnace (2025) And A/C (2025), Providing Peace Of Mind For Years To Come. Conveniently Located Near TTC Transit, Humber College, Major Highways, Shopping Plazas, Schools, Parks, And All Essential Amenities. A Fantastic Opportunity To Own A Move-In-Ready Home In A Highly Sought-After Location. Don't Miss This Incredible Opportunity! (id:49269)

574 Upper James Street
Hamilton, Ontario
Rare opportunity to own this remarkable investment opportunity in an ultra-convenient Hamilton Mountain location with tremendous street presence and visibility. Easy access to hospitals, downtown, and the LINC. This standalone medical building comes with 13 parking spaces as well as 7 additional city parking passes and is fully tenanted. With an Annual Net Operating Income of $208,450 this property offers a Capitalization rate of 6.1% at asking. Whether you are an investor, or a medical professional looking to owner-occupy, this turnkey opportunity presents a lucrative income-generating opportunity in a superb location with plenty of upside. (id:49269)
2803 Highway 60
Dwight, Ontario
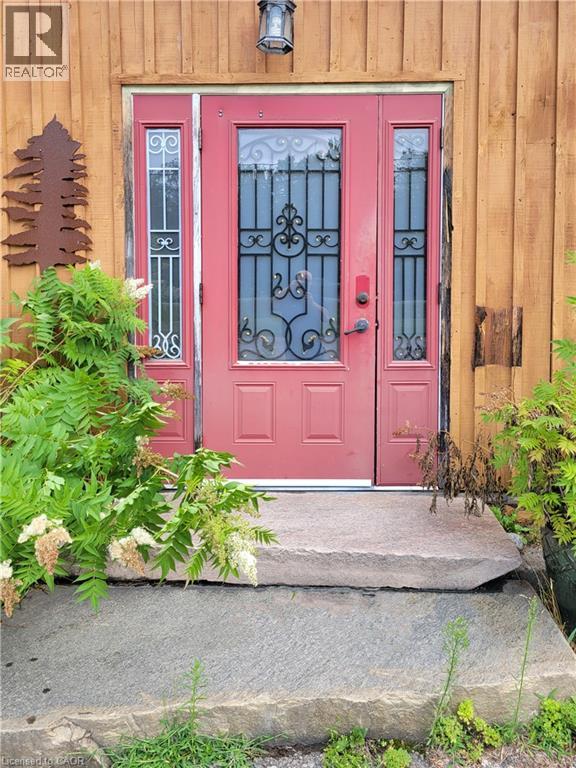
Ready to be a thriving restaurant and or gift shop once again. After a couple of years of rest and rehabilitation the property now awaits your entrepreneurial dreams and business plan. 3,000 sq ft building; seating for 50 inside and 33 outside on the patio. Conveniently located on busy hwy 60, 15 minutes from Huntsville and 12 minutes from the entrance way to Algonquin park, affords for high volume of travelers on a daily basis. Spectacular backdrop in the fall season. Conveniently located near snowmobile and ATV trails. Site approval for accessory dwelling. (id:49269)
8203 169 County Road
Ramara, Ontario
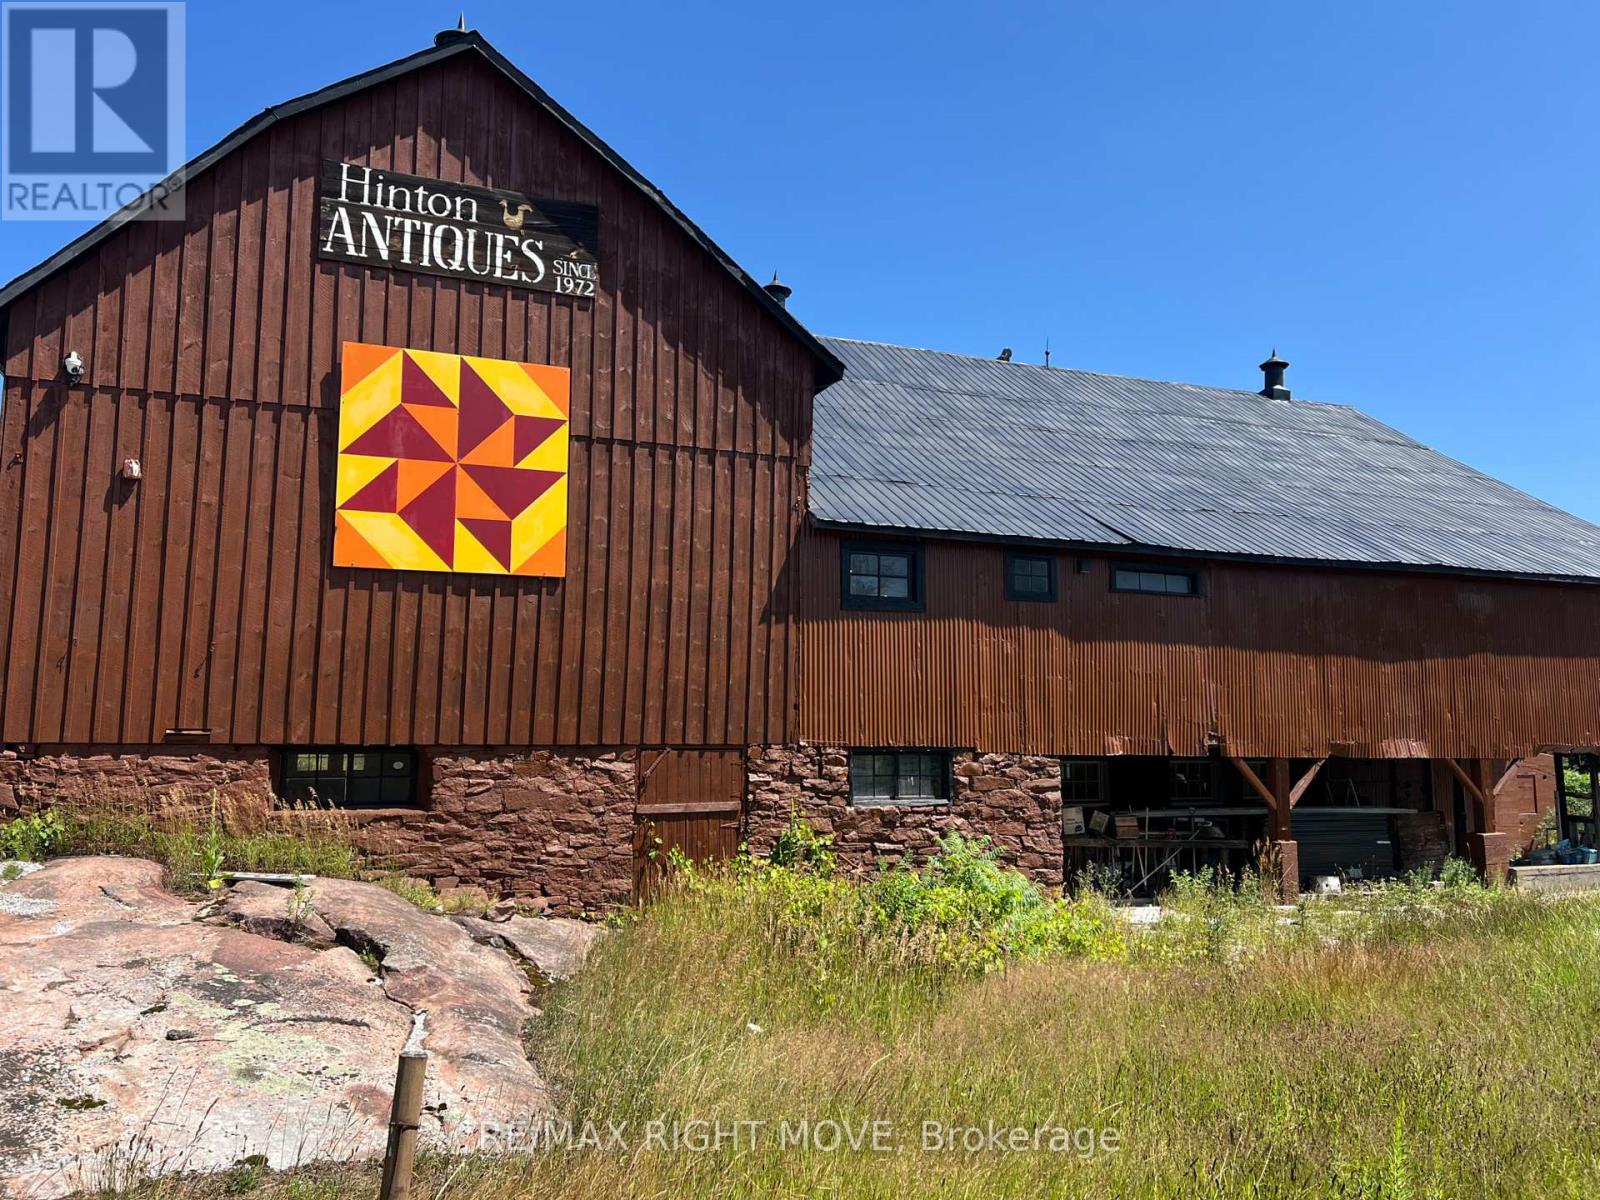
This barn is the former, popular Hinton Antiques location and provides many possibilities for you. The refurbished barn holds potential for an incredible workshop, storage facility, and much more, including operating your own antique business from this popular location. The big plus is location - location - location. Situated in Washago at the intersection of County Road 169 and Rama Road, this is a major avenue for GTA cottage-bound traffic. Over 3,000 sq. ft. awaits your personal or possible business opportunity to unfold. The upper portion of the barn is what is being leased at this time. There is new wiring and a 200 AMP service has been applied for to be installed. (id:49269)
24 Chant Terrace
Front Of Yonge, Ontario
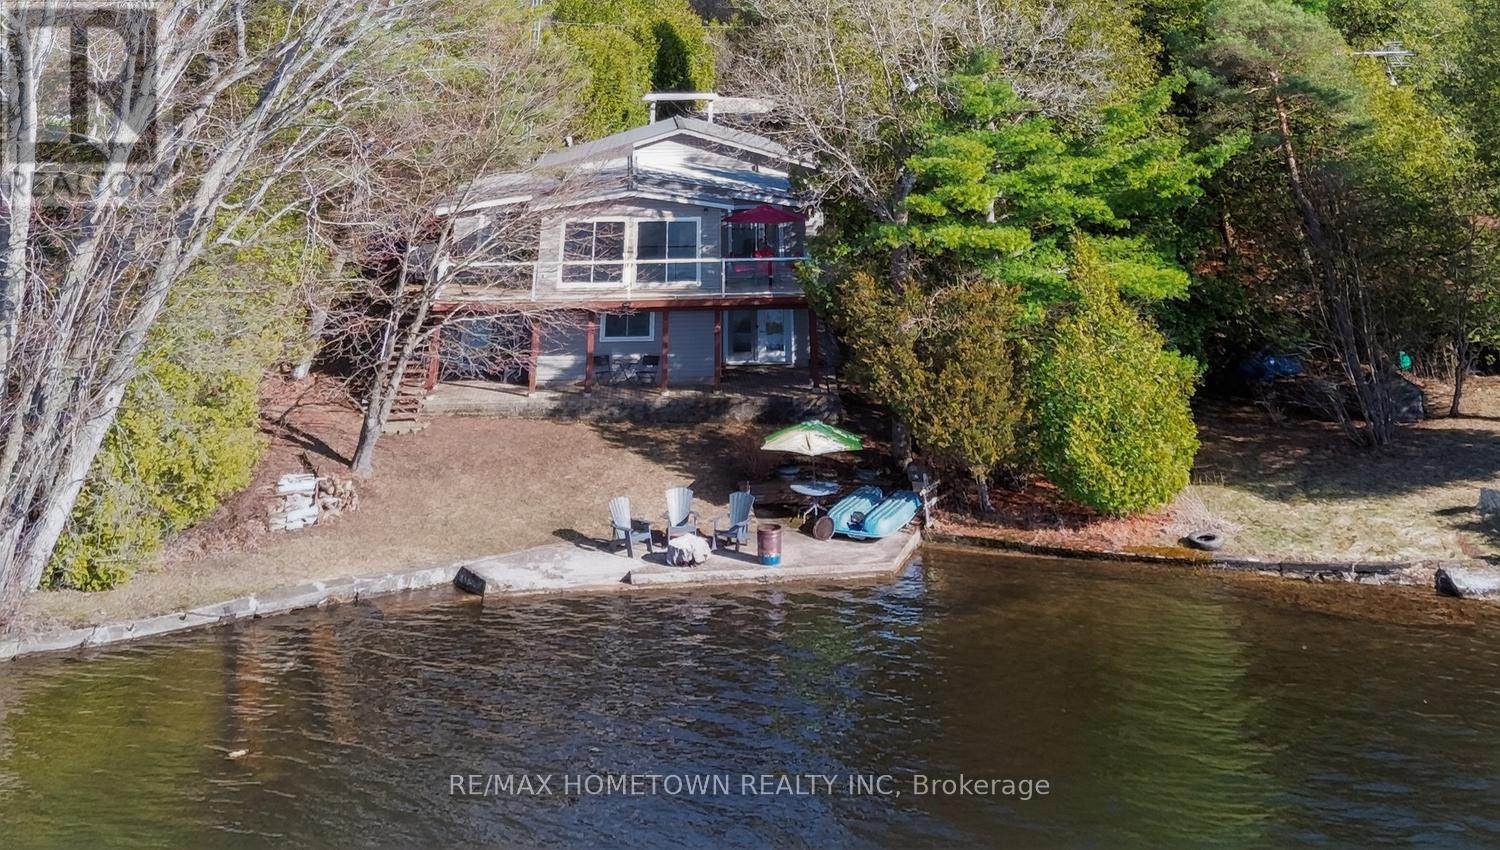
Escape the city grind without sacrificing space, comfort, or connectivity. Nestled on the pristine shores of Graham Lake in Front of Yonge Township, this spectacular 4-bedroom, 3-bathroom executive bungalow offers the ultimate blend of luxury, privacy, and year-round waterfront living. Redesigned and meticulously maintained, this is not just a seasonal cottage-it is a grand primary residence boasting a spacious layout designed for those who demand a premium, turnkey lifestyle change. Adding immense value, the completely finished walkout lower level functions as a fully independent in-law/granny suite-complete with its own kitchen, living area with a second fireplace, bedroom, bathroom, separate laundry hookups, and a massive 28-foot workshop. Main level captures the natural serenity of the lake through an open-concept family room accented by cathedral ceilings, a cozy gas fireplace, and a bright kitchen centered around a generous island. Step into the stunning four-season sunroom or walk out onto the sprawling, multi-tier deck overlooking the completely untouched natural surroundings. Tucked away on a beautiful lot with 109 feet of direct, clean waterfront frontage, your private dock serves as your launching pad for swimming, kayaking, fishing, and boating. This spectacular home features a timeless stone exterior and a durable steel roof, the property operates on an efficient electric forced-air system equipped with central air conditioning and two propane fireplaces one on each level to provide a nostalgic cozy feel. A fully functional septic system and a reliable drilled well provide effortless, independent four-season living. Every major component has been optimized to give you absolute peace of mind while enjoying the pinnacle of lakefront luxury. Don't miss this rare opportunity to secure a premium lakefront estate during peak summer. Your private retreat awaits. (id:49269)
680 Winchester Road W
Whitby, Ontario
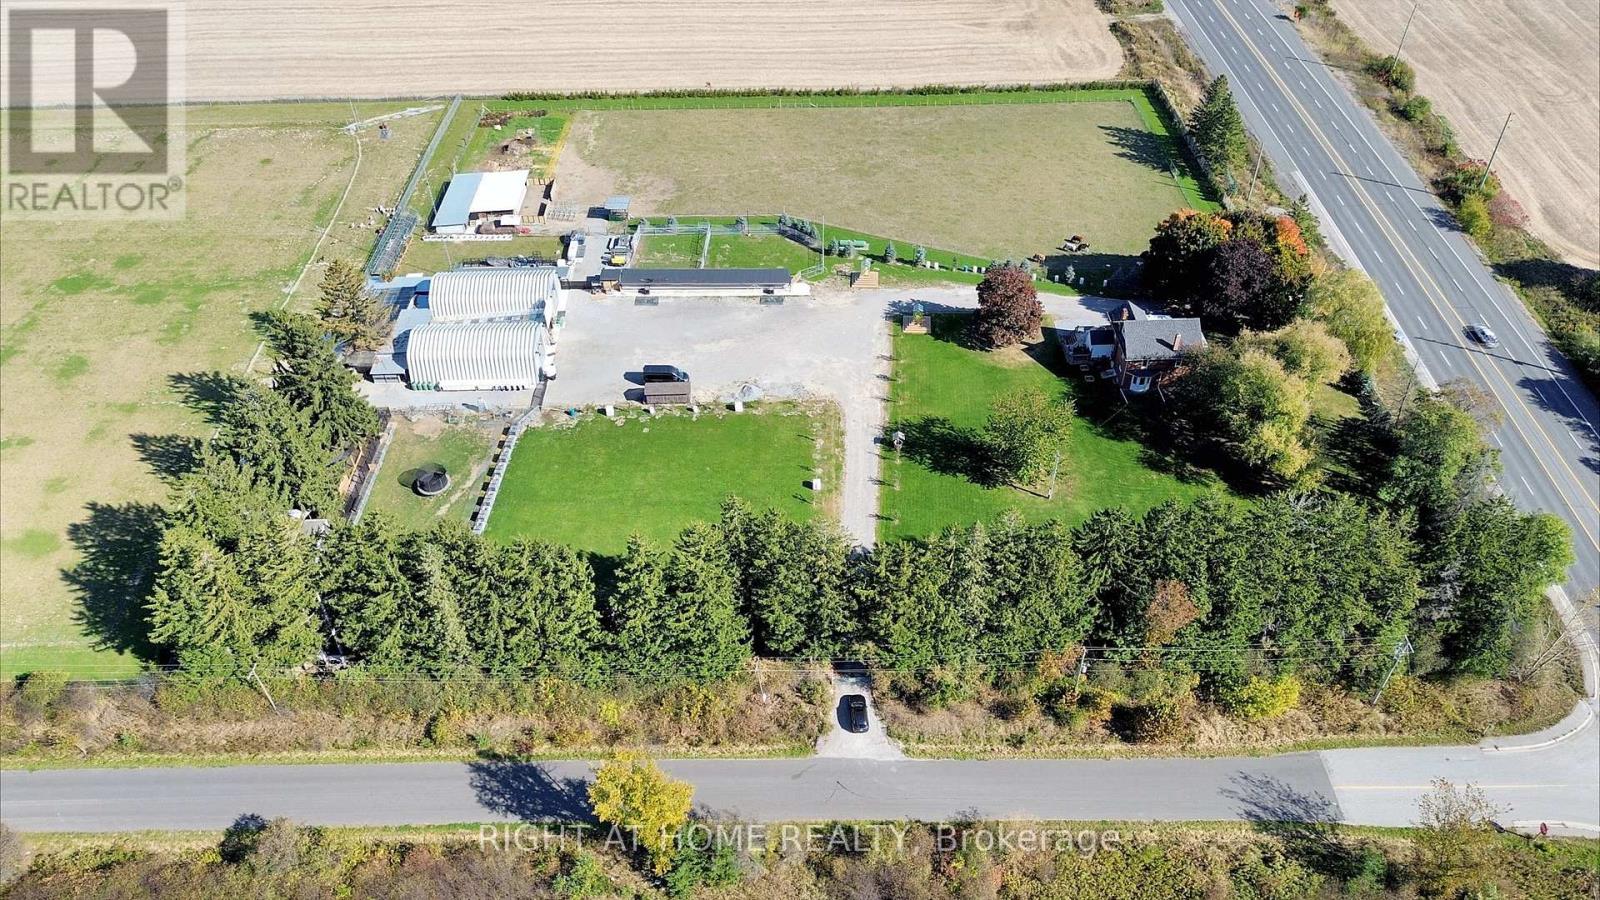
Location/Location/Location. At the crossroads of Country Lane and Highway 7, this stunning 11.82 acre farm offers a ready-to-move-in house or the perfect place to build your dream home or Home-based businesses or secondary suites (Buyer to do own due diligence). In Whitby's Calm Countryside, Adjacent To Hwy 412, 407. Whitby's Brooklin neighborhood is five minutes away. This charming home offers a blend of historical elegance, modern comfort and featuring ceilings that are about 9 feet high. Enjoy The Luxurious 5-Piece Bathroom With A Deep Soak Tub And Generous Shower Upstairs. Add appeal to the home with a hardwood floor. Enjoy the tranquil surroundings by stepping outside onto the spacious second-floor terrace. Custom maple cabinets, premium stainless steel appliances, and sophisticated granite countertops make the kitchen a chef's dream come true. Enjoy The Coziness Of The Kitchen's And Bathroom's Heated Flooring. This property is truly a slice of paradise, offering excellent potential for future development and being close to all amenities. (id:49269)
Lot 5 Rodney Lane
North Dundas, Ontario
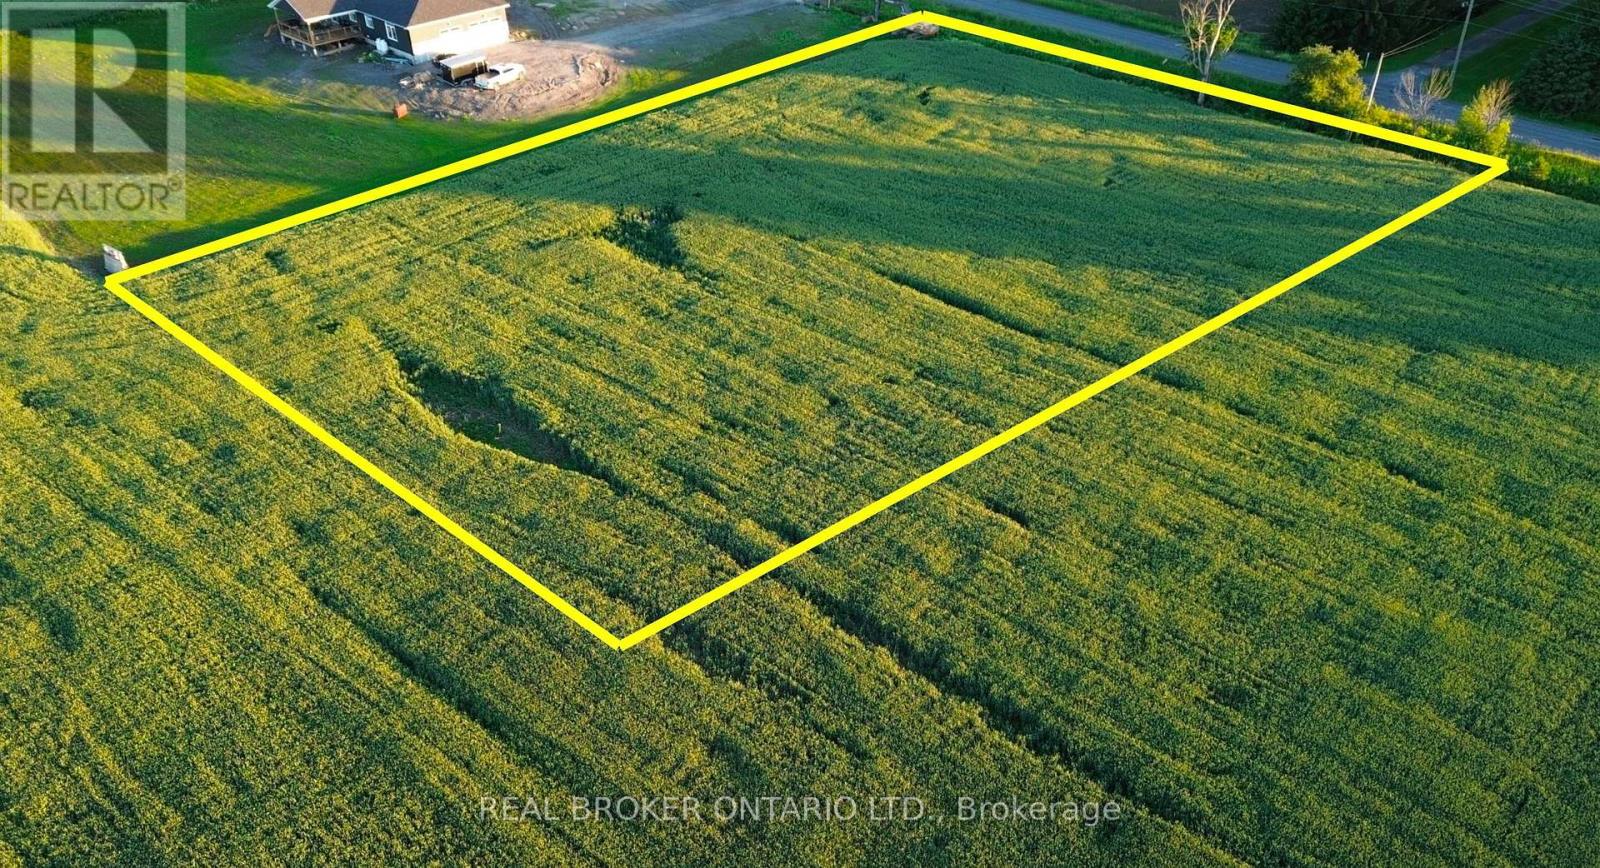
Vendor take-back financing is available on this 1.54-acre lot in the Village of Ormond, giving buyers flexibility to secure the land now and move toward construction before fully paying out the purchase. Several key items are already in place or underway. A brand-new drilled well is already on site, and a new driveway and culvert are being installed. An engineered site plan showing a proposed septic layout has also been prepared and is visible in the listing photos, helping buyers better understand the potential layout and next steps for building. With current government HST rebate programs potentially available for qualifying new construction, now may be an excellent time for buyers to move ahead with a new build rather than waiting. Buyers should confirm rebate eligibility with their accountant, builder, or lawyer. Located just minutes from Winchester and within an easy drive to Ottawa South, this lot offers a practical rural setting with space for a custom home, garage, gardens, and outdoor living. A septic system will be required, but with the well in place, driveway access underway, and a proposed septic/site layout already prepared, this is a strong option for buyers looking to move more efficiently toward building their country home. (id:49269)
12 Erickson Avenue
Kapuskasing, Ontario
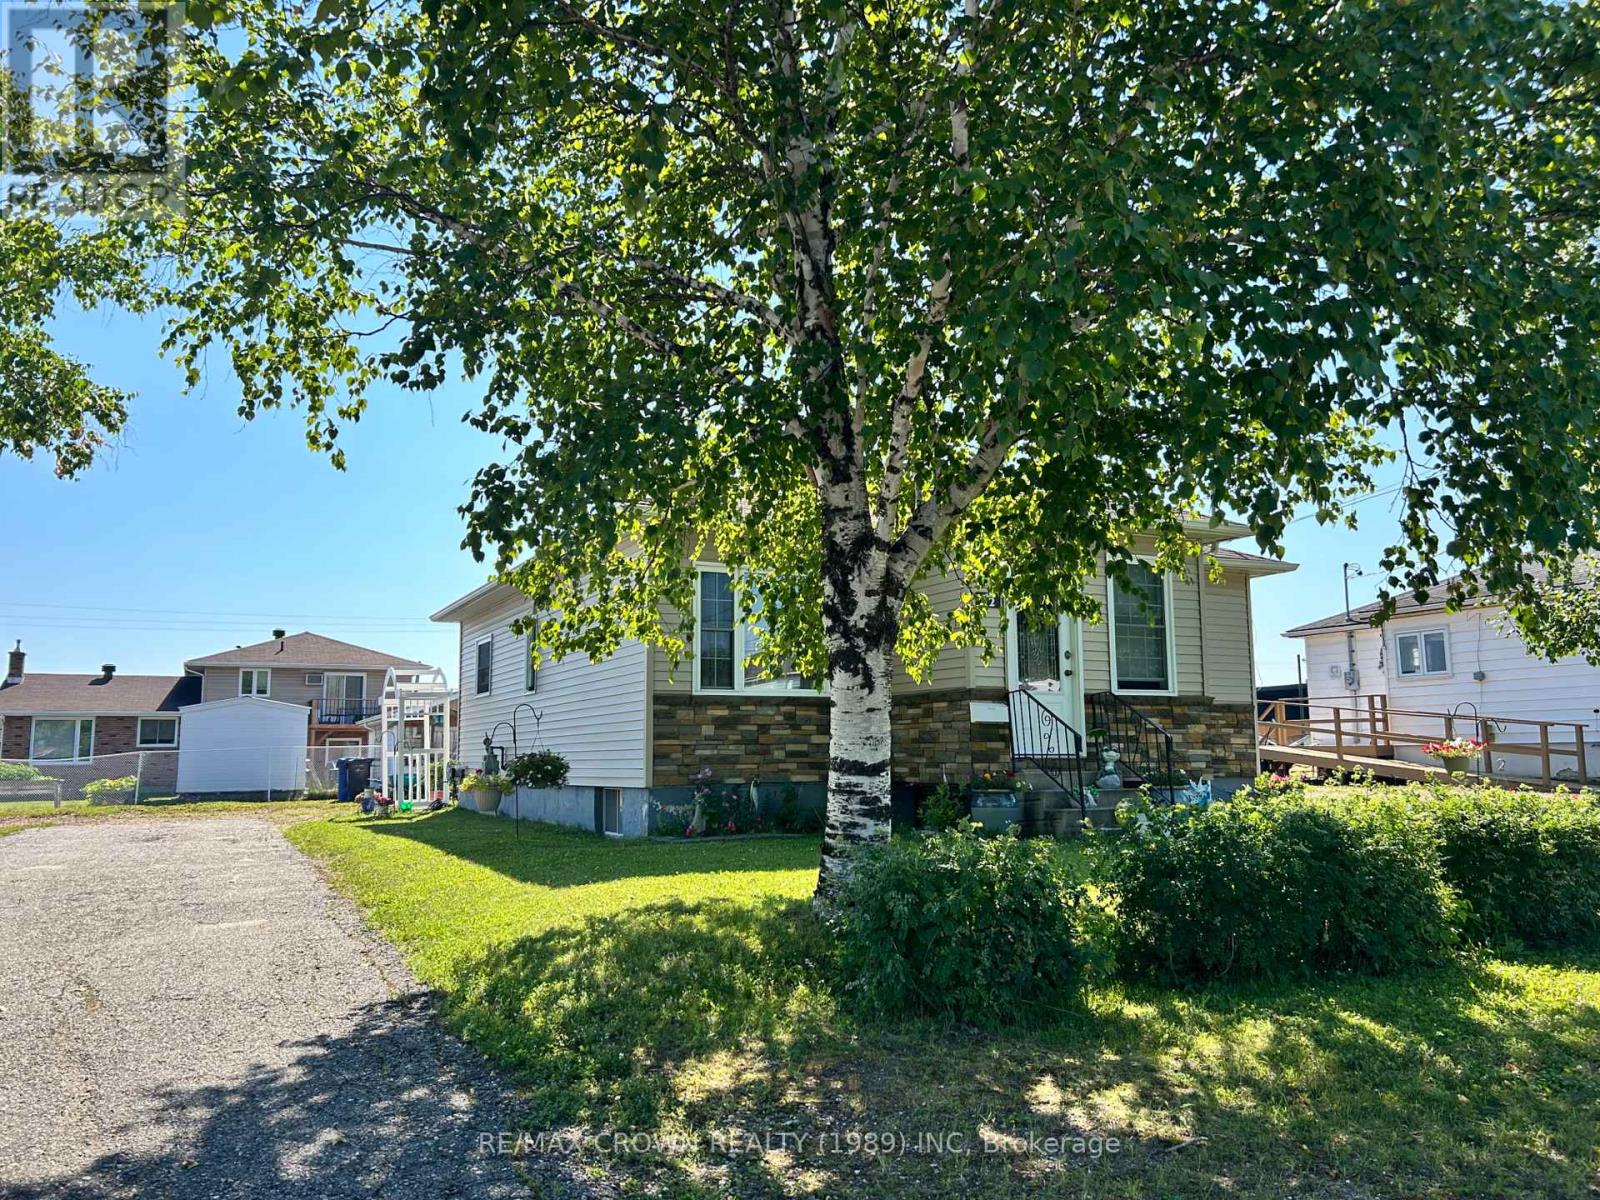
This well-maintained 3+1 bedroom bungalow offers comfort, functionality, and excellent value in a quiet residential neighborhood. With attractive curb appeal, mature landscaping, and a clean, inviting appearance, this property is perfect for first-time homebuyers, young families, or anyone looking to downsize.The home features three bedrooms on the main level plus an additional bedroom, providing flexible living space for guests, a home office, or a growing family. The bright and well-kept interior has been cared for over the years and is heated by efficient natural gas, helping to keep utility costs affordable.The semi-finished basement offers plenty of potential for future development, allowing new owners to create additional living space, a recreation room, home gym, workshop, or whatever best suits their needs.Conveniently located close to schools, shopping, parks, healthcare services, and other amenities, this home combines the peace and quiet of a residential area with easy access to everyday necessities. Outside, the beautifully landscaped yard provides a pleasant setting for relaxing or entertaining, while the storage shed offers extra space for tools, lawn equipment, and seasonal storage.Move-in ready and full of potential, this charming bungalow is an excellent opportunity for anyone seeking a comfortable, affordable home in a desirable neighborhood. (id:49269)
186 Albert Street
Pembroke, Ontario
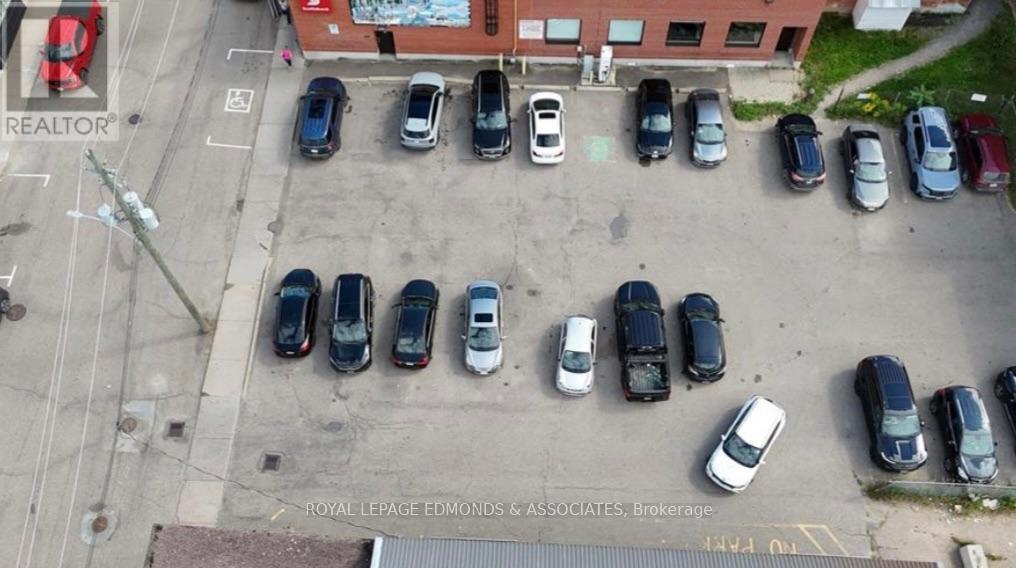
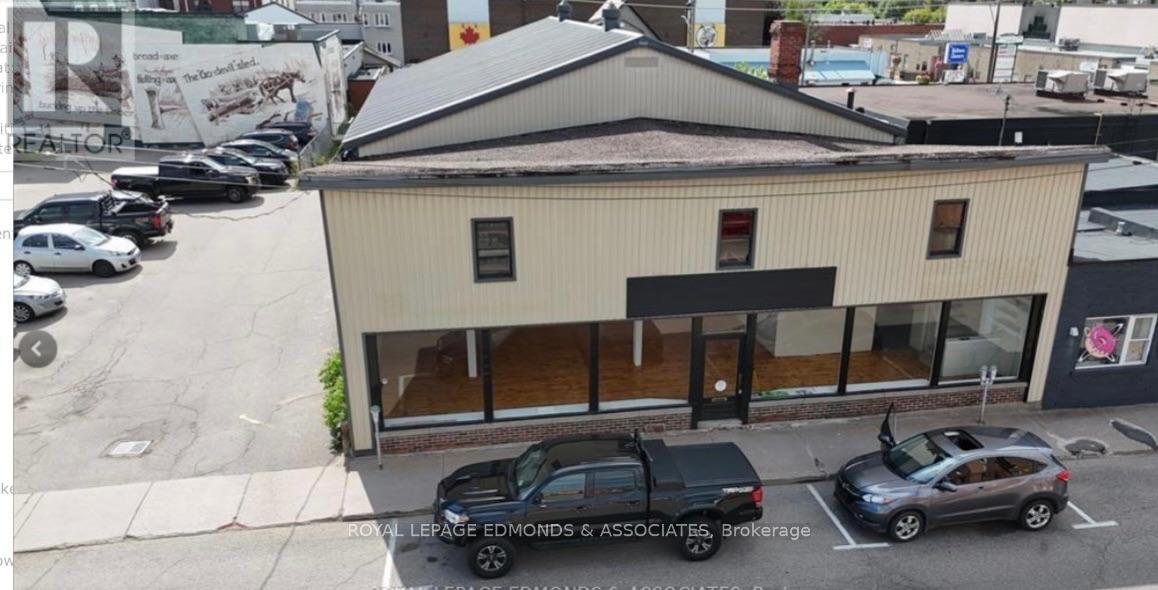
Unlock a steady, hassle-free income stream with this strategically located 8,500 sq. ft. asphalt parking lot in the heart of downtown Pembroke. Part of a two-property package, the lot is currently leased by Scotiabank until 2034, offering a secure, cash-generating opportunity with an established tenant. (id:49269)
174 Albert Street
Pembroke, Ontario
Take advantage of this exceptional 6,000 sq ft commercial space, located in the heart of downtown Pembroke. Zoned C-3 Commercial, this property offers a wide range of possibilities, from retail and office space to light industrial or mixed-use ventures. Formerly home to Brown's Auto Parts, the building boasts ample space, high ceilings, and a flexible layout perfect for a variety of business uses. Located within walking distance of all the amenities downtown Pembroke has to offer, the waterfront park and marina are just steps away, offering a unique appeal for waterfront-based businesses or tourism. Algonquin College is also just a short walk away, ensuring foot traffic and potential student-driven demand. Excellent street frontage for visibility and signage. This property combines prime location and zoning flexibility in one of Pembroke's most sought-after areas. Whether you're looking to establish a new business or invest in a thriving location, this space is a must-see. (id:49269)
234 - 1775 Culver Drive
London East, Ontario
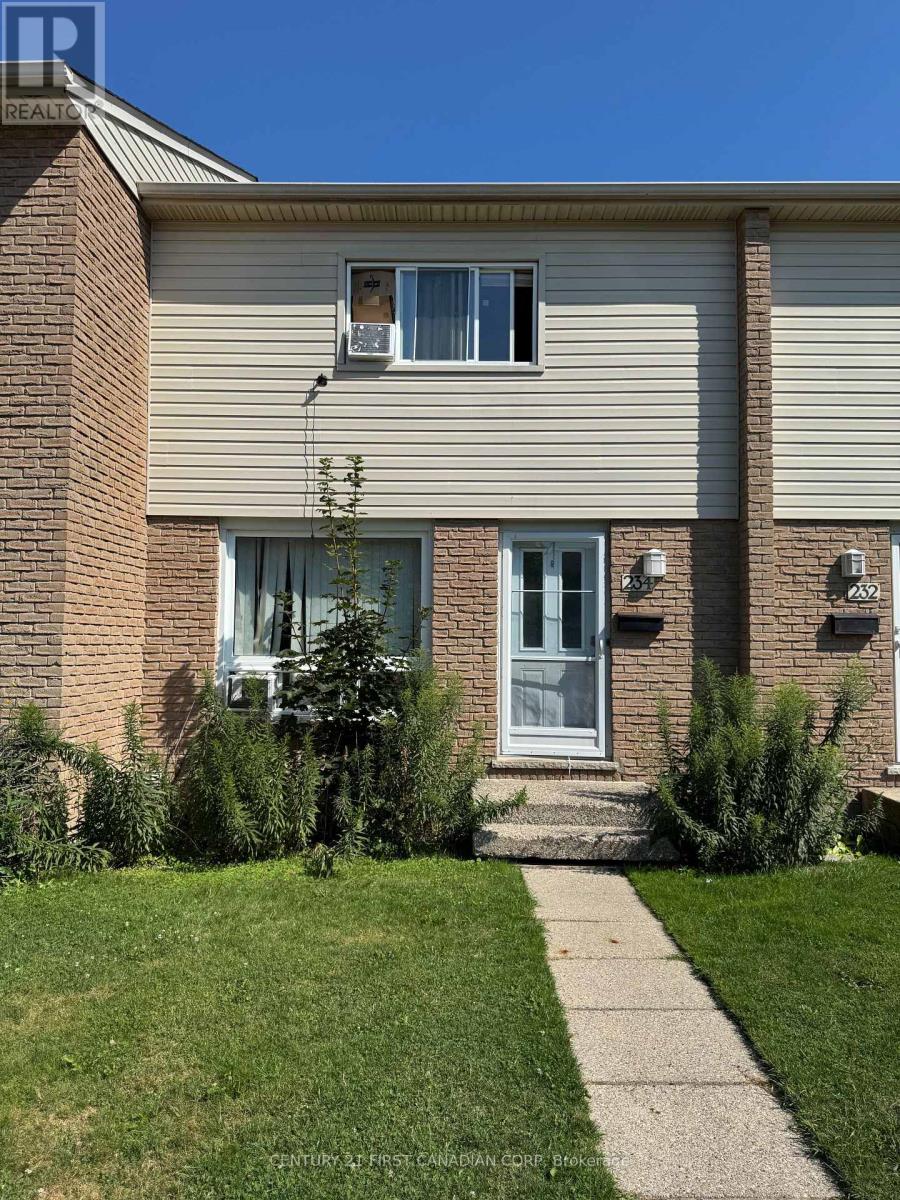
Bright and spacious 3+1 bedroom, two-bathroom condo townhome in a quiet and convenient East London community. Freshly painted and featuring new vinyl flooring throughout, this carpet-free home offers a clean, modern interior ready for its next occupants. The main level features a generous living room and a bright, functional eat-in kitchen. Upstairs, you will find three well-proportioned bedrooms and a four-piece bathroom. The finished lower level adds a fourth bedroom, a three-piece bathroom, laundry facilities, and ample storage. Conveniently located near Argyle Mall, Fanshawe College, schools, parks, public transit, shopping, and everyday amenities. Offering plenty of space, comfort, and convenience, this move-in-ready home is an excellent choice for families and working professionals. (id:49269)
210 - 3278 Colonel Talbot Road
London South, Ontario
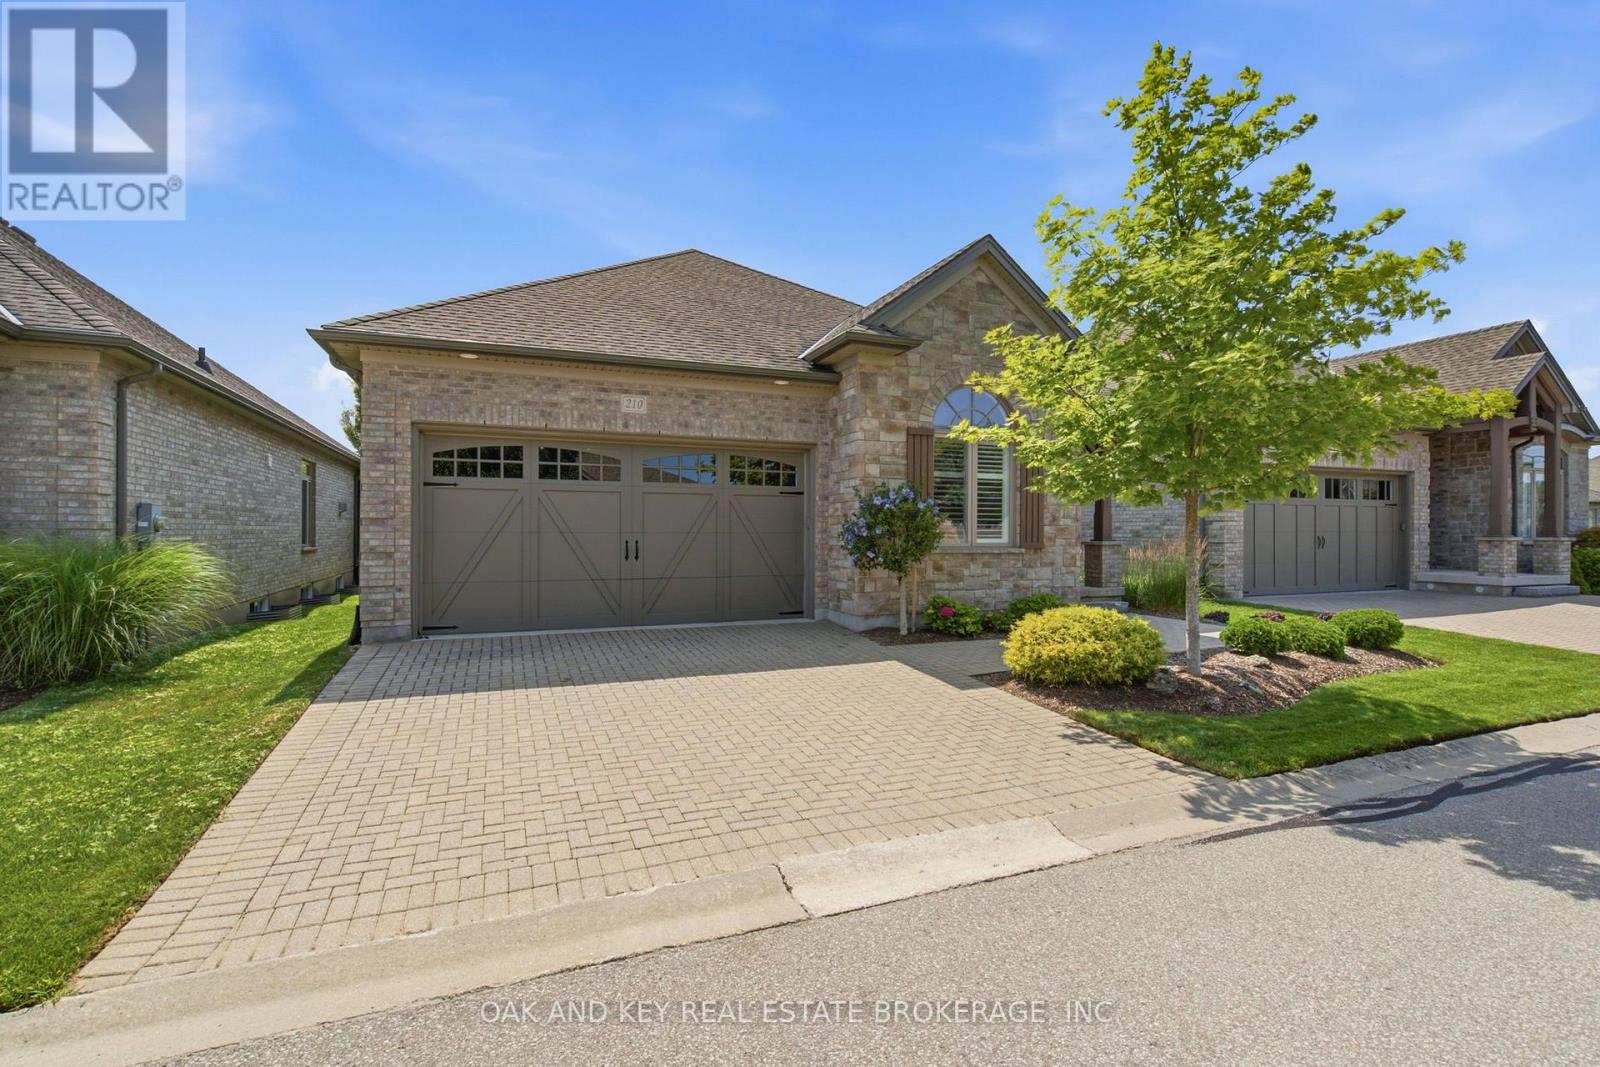
Discover easy, one-floor living in the heart of desirable Talbot Village. This charming bungalow offers an open-concept layout designed for comfort, featuring a seamless flow between the kitchen, dining, and living spaces. Unwind in the private primary suite complete with a walk-in closet and en-suite bath, alongside a flexible second bedroom perfect for a home office or guests. A main-floor laundry room with direct garage access adds everyday convenience. Complete with a large, sunlit unfinished basement waiting for your personal touch, this property sits just moments from local amenities, scenic trails, and major highways-ideal for your next chapter. (id:49269)