
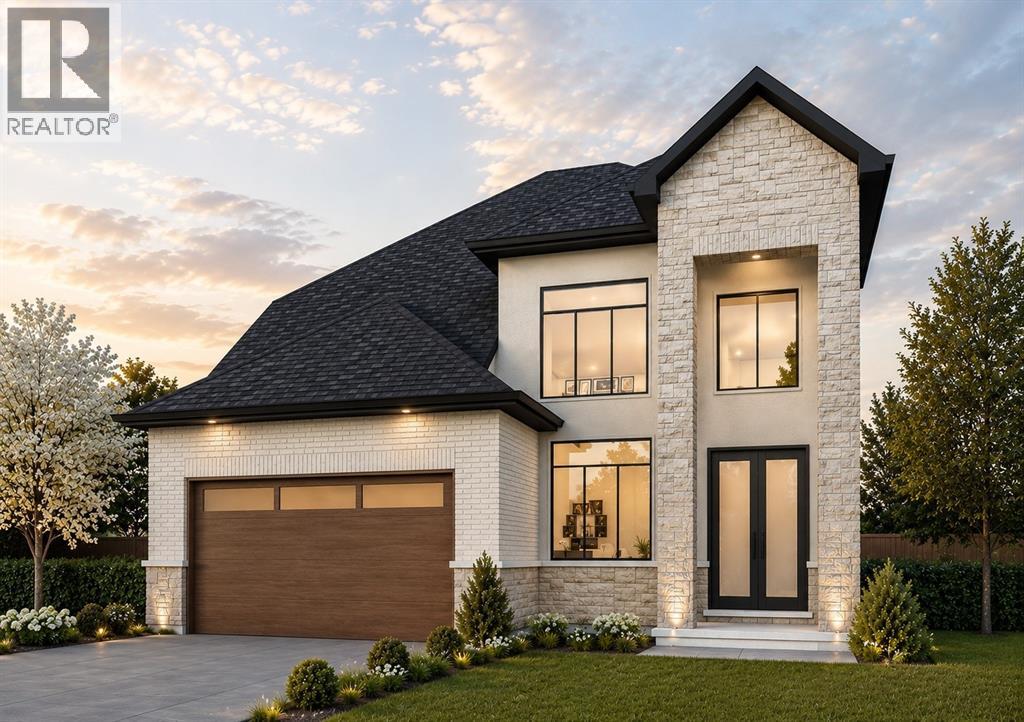
982 Riopelle Drive
Sarnia, Ontario
Welcome to 982 Riopelle Drive! The Beacon model, built by Bridlewood Homes, is a to-be-built 4+1 bedroom, 3+1 bathroom home spanning 2250 sq ft of thoughtfully designed living space. Modern, functional, and elegant, this home combines quality craftsmanship with a layout made for everyday comfort and style. Our floor plans can be modified to create your dream home, allowing you to personalize every detail to fit your lifestyle. Located in the sought-after Kensington North subdivision in Sarnia, The Beacon is surrounded by everything your family needs. Enjoy nearby parks, scenic walking trails, great schools, and a welcoming community atmosphere. With shopping, dining, and entertainment just minutes away, you’ll experience the perfect balance of suburban comfort and city convenience. If you love this floor plan as is, great. If you’d like to make any changes, we can accommodate customizations to suit your lifestyle. Property tax and assessment have not yet been set. The hot water tank is a rental. Other building lots & floor plans are available for those interested in building with Bridlewood Homes. Price reflects the Ontario Enhanced New Housing Rebate. (id:49269)
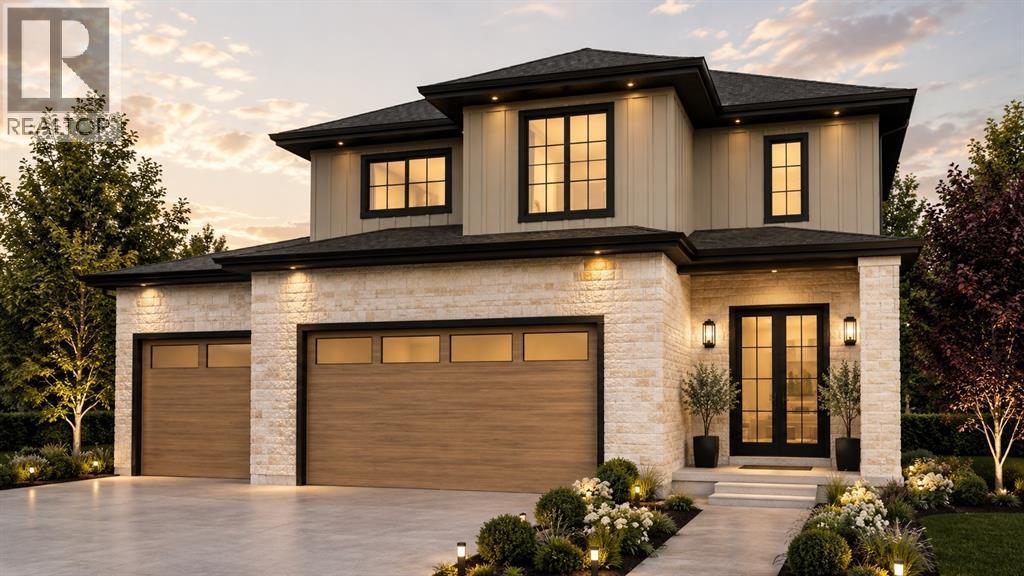
981 Riopelle Drive
Sarnia, Ontario
Welcome to 981 Riopelle Dr. Basquiat Cres (LOT 31). The Westpoint, a to-be-built home offering 2247 sq ft of two-story elegance. The kitchen overlooks a spacious living room, with a main floor den and powder room adding both comfort and function. Featuring 4+1 bedrooms and 4+1 bathrooms, this design provides ample space for family and guests alike. Every detail has been thoughtfully crafted to balance style and livability.Set on a long lot backing onto Riopelle Park, this home offers beautiful views and added privacy. Located in a sought-after community close to top-rated schools, scenic walking trails, and convenient shopping, If you love this floor plan as is, great. If you’d like to make any changes, we can accommodate customizations to suit your lifestyle. Property tax and assessment have not yet been set. The hot water tank is a rental. Other building lots & floor plans are available for those interested in building with Bridlewood Homes. Price reflects the Ontario Enhanced New Housing Rebate. (id:49269)
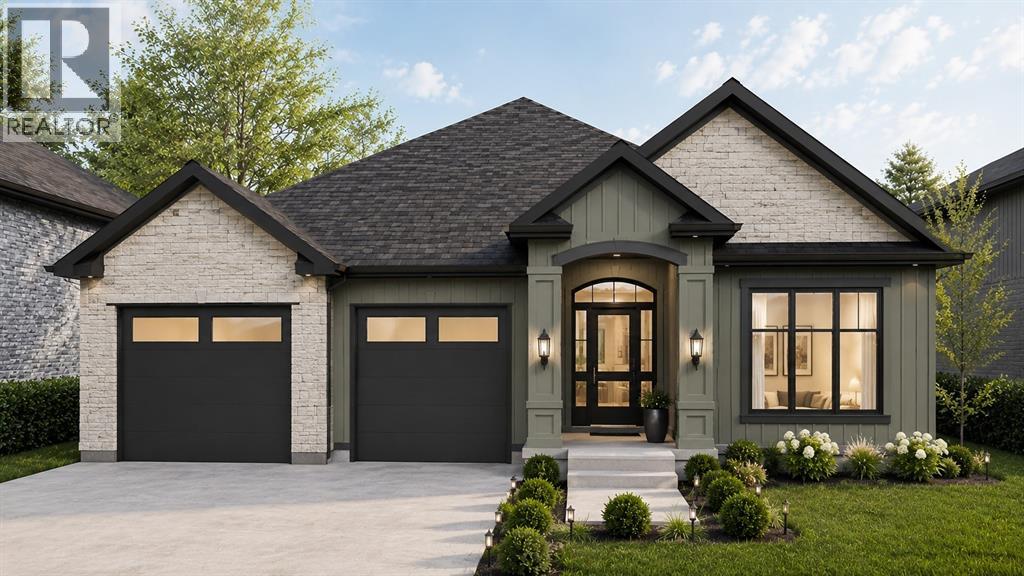
1065 Manhattan Drive
Sarnia, Ontario
Welcome to 1065 Manhattan Drive, in the family-friendly subdivision of Kensington North. To be built by Bridlewood Homes, ""The Pepperdine"" offers thoughtful single-story living with room to grow. This 3+2 bedroom, 3 bathroom home features an open-concept layout, quality finishes, and a modern design suited to a range of stages of life, whether you're raising a family or looking to simplify without giving up space. Both the interior and exterior can be fully customized to suit your style. The main floor is built for everyday living and entertaining alike, while the additional bedrooms below add flexibility for guests, a home office, or extra family space. Located in an established community, the home is close to good schools, walking trails, parks, and shopping, giving residents an easy balance of quiet residential living and everyday convenience. If you love this floor plan as is, great. If you’d like to make any changes, we can accommodate customizations to suit your lifestyle. Property tax and assessment have not yet been set. The hot water tank is a rental. Other building lots & floor plans are available for those interested in building with Bridlewood Homes. Price reflects the Ontario Enhanced New Housing Rebate. (id:49269)
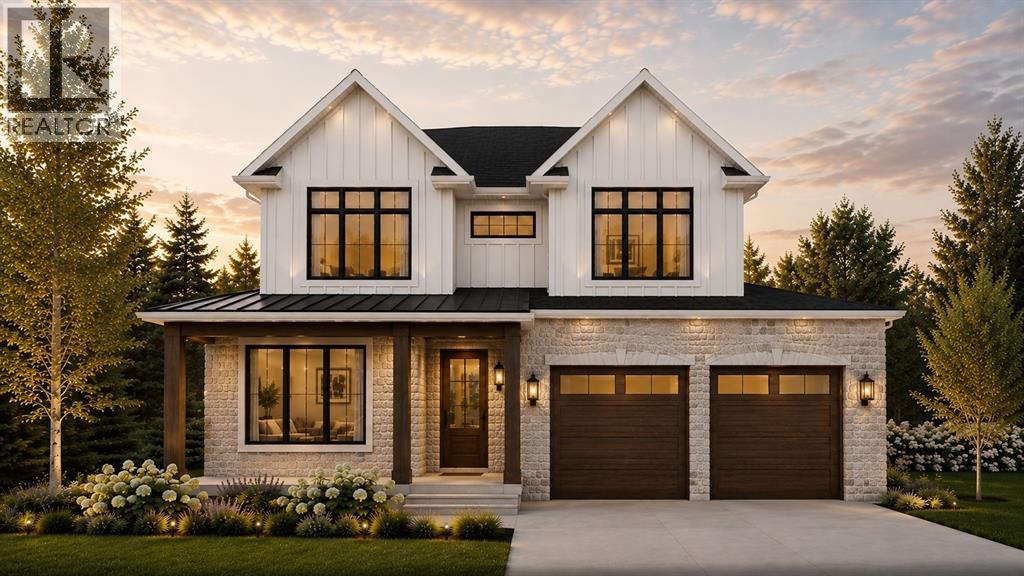
1072 Manhattan Drive
Sarnia, Ontario
Introducing 1072 Manhattan Drive! The Butler model, exclusively crafted by Bridlewood Homes. A to-be-built 4+1 bedroom, 3+1 bathroom sanctuary, this 2549 sq ft haven is meticulously designed for contemporary living, offering an exquisite blend of style and functionality. Complete with a walk-in pantry or spice kitchen, main floor den, and powder room for added convenience, your dream home awaits. The floor plan can be customized in any way to suit your lifestyle, ensuring every detail reflects your personal taste and needs. Nestled in a prime location, this home offers more than just a residence; it promises a lifestyle. With great schools, scenic walking trails, and the convenience of proximity to parks and shopping, this upscale community provides an unparalleled blend of comfort and charm.If you love this floor plan as is, great. If you’d like to make any changes, we can accommodate customizations to suit your lifestyle. Property tax and assessment have not yet been set. The hot water tank is a rental. Other building lots & floor plans are available for those interested in building with Bridlewood Homes. Price reflects the Ontario Enhanced New Housing Rebate. (id:49269)
261 Basquiat Crescent
Sarnia, Ontario
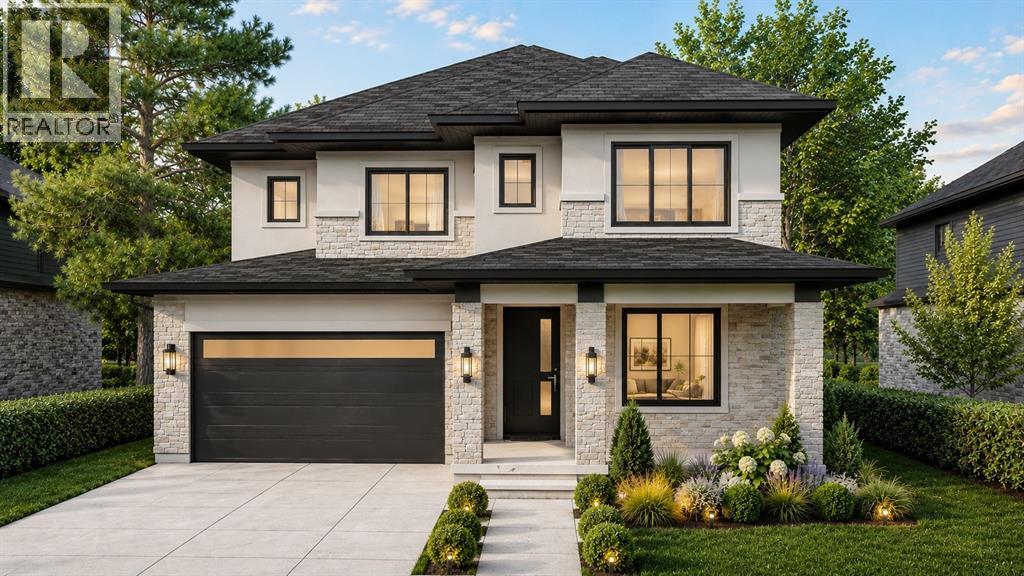
Welcome to Kensington North, where family-friendly living meets modern design. Presenting The Berkeley, a to-be-built home that redefines spacious living. Boasting a vast 2,712 square feet, this residence showcases one of our most expansive floor plans, featuring 4+1 bedrooms and 4+1 bathrooms. A main floor office provides a dedicated workspace, while the kitchen is designed for practicality and connection, with a breakfast area overlooking the living room and a separate dining room for more formal gatherings. Backing onto Riopelle Park, this home offers both privacy and open green space for the family to enjoy. With ample space for everyone, the Berkeley combines comfort and functionality, creating a home where every member of the family can truly enjoy. If you love this floor plan as is, great. If you’d like to make any changes, we can accommodate customizations to suit your lifestyle. Property tax and assessment have not yet been set. The hot water tank is a rental. Other building lots & floor plans are available for those interested in building with Bridlewood Homes. Price reflects the Ontario Enhanced New Housing Rebate. (id:49269)
571 Wilson Street
Hamilton, Ontario
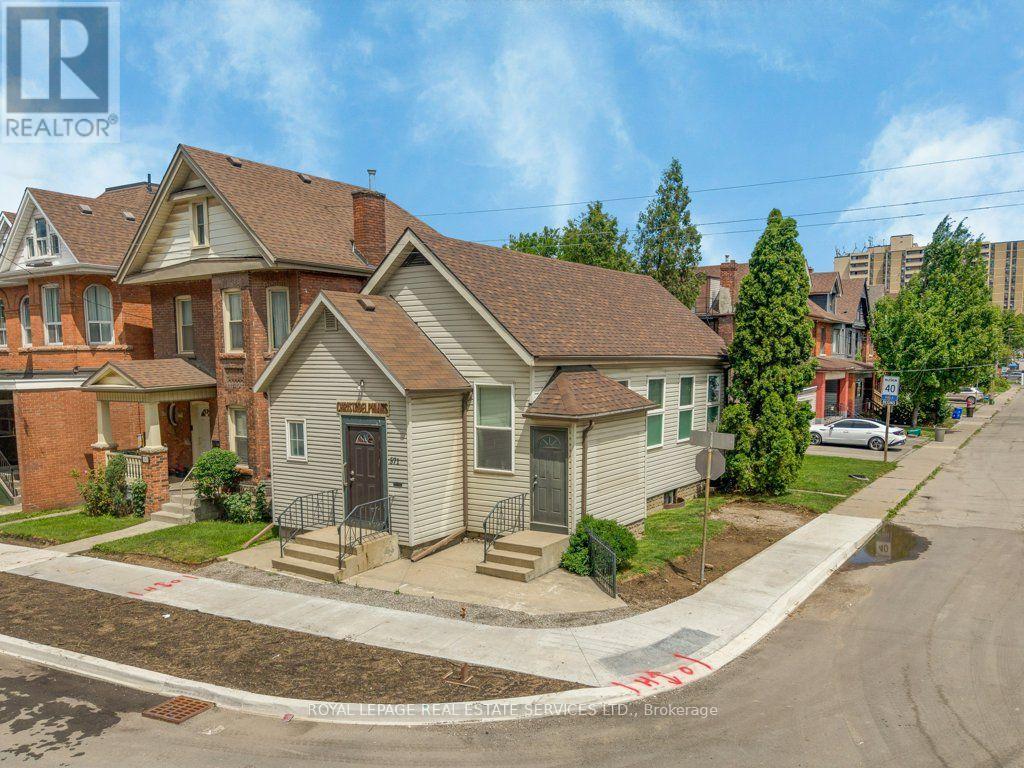
Opportunity to acquire a charming church property in Hamilton, ideally situated at the corner of Wilson Street and Greenaway Avenue.The property features approximately 0.052 acres of land improved with a Church building totaling around 1,731 square feet over two floors. The main floor includes a foyer, a washroom, and a worship area filled with natural light that seats approximately 60 people. The lower level offers a bright fellowship hall with a baptismal tank, a kitchen, built-in storage cabinets, and two 2-piece washrooms. Additional features include air conditioning and a fenced backyard.The property is zoned D/S -1822 Urban Protected Residential. This zoning allows for continued use as a place of worship, or redevelopment into a single detached, semi-detached, duplex, or street townhouse dwelling. Property Taxes Not Applicable As Use Is A Place Of Worship. Tax Exempt. (id:49269)
1021 Marina Road
Lake Of Bays, Ontario
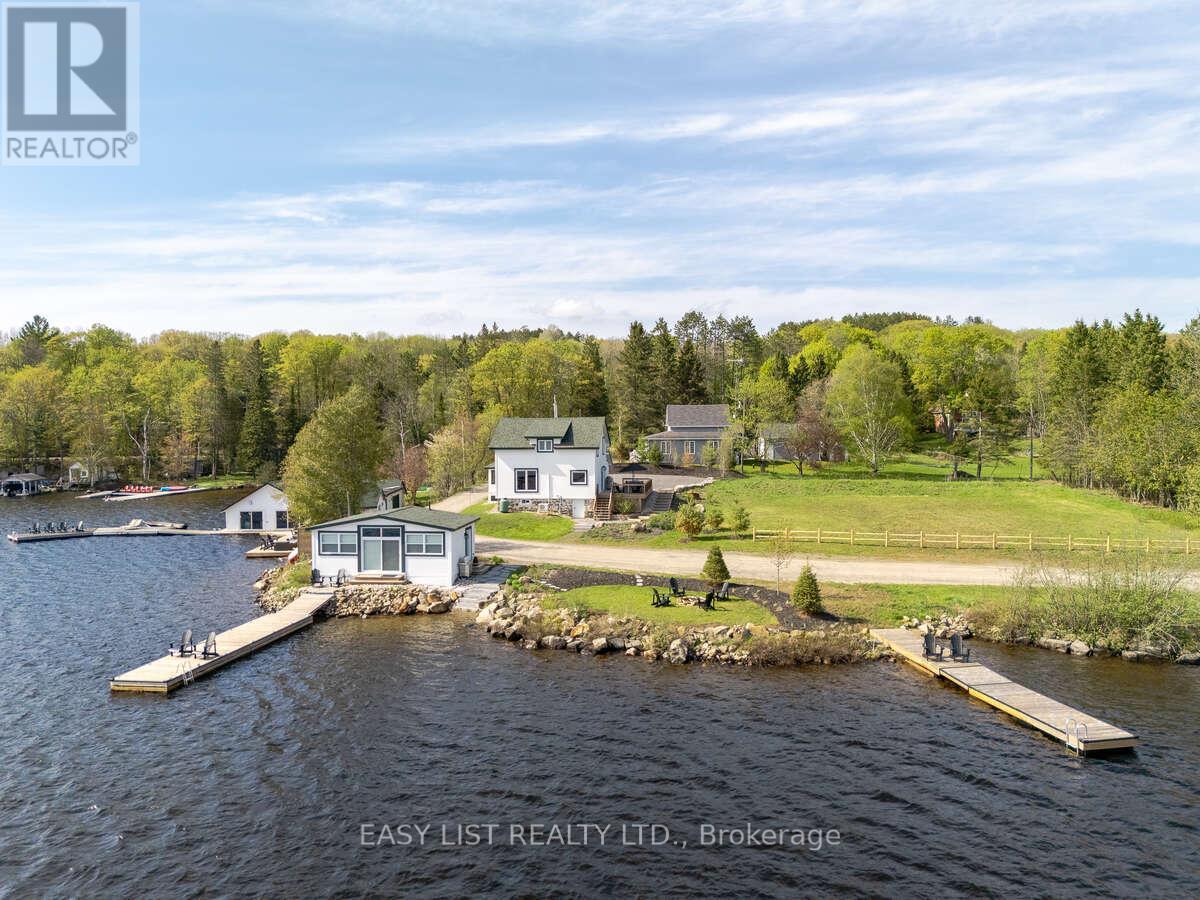
Visit the REALTOR website for further information about this Listing. Situated on Lake of Bays, 447 ft of southwest shoreline, 4,800 sqft of usable space, fully renovated Lakehouse (1800 sq. ft), new shoreline guest cabin (500 sq ft) and fully renovated shoreline building with entertainment room, workshop and den (2500 sq. ft), great docking and decks, spectacular views, sunrises and sunsets. Nestled on a quiet, municipality maintained road with private boat launch. This property presents a unique opportunity zoned Waterfront Resort Commercial (WRC) for year round living, cottage or commercial use such as B&B, resort accommodations, boat and dock rentals, etc. Also, flat waterfront space for further development of a custom home or resort cabins/duplexes with township approval. (id:49269)
1387 Colborne Street E
Brantford, Ontario
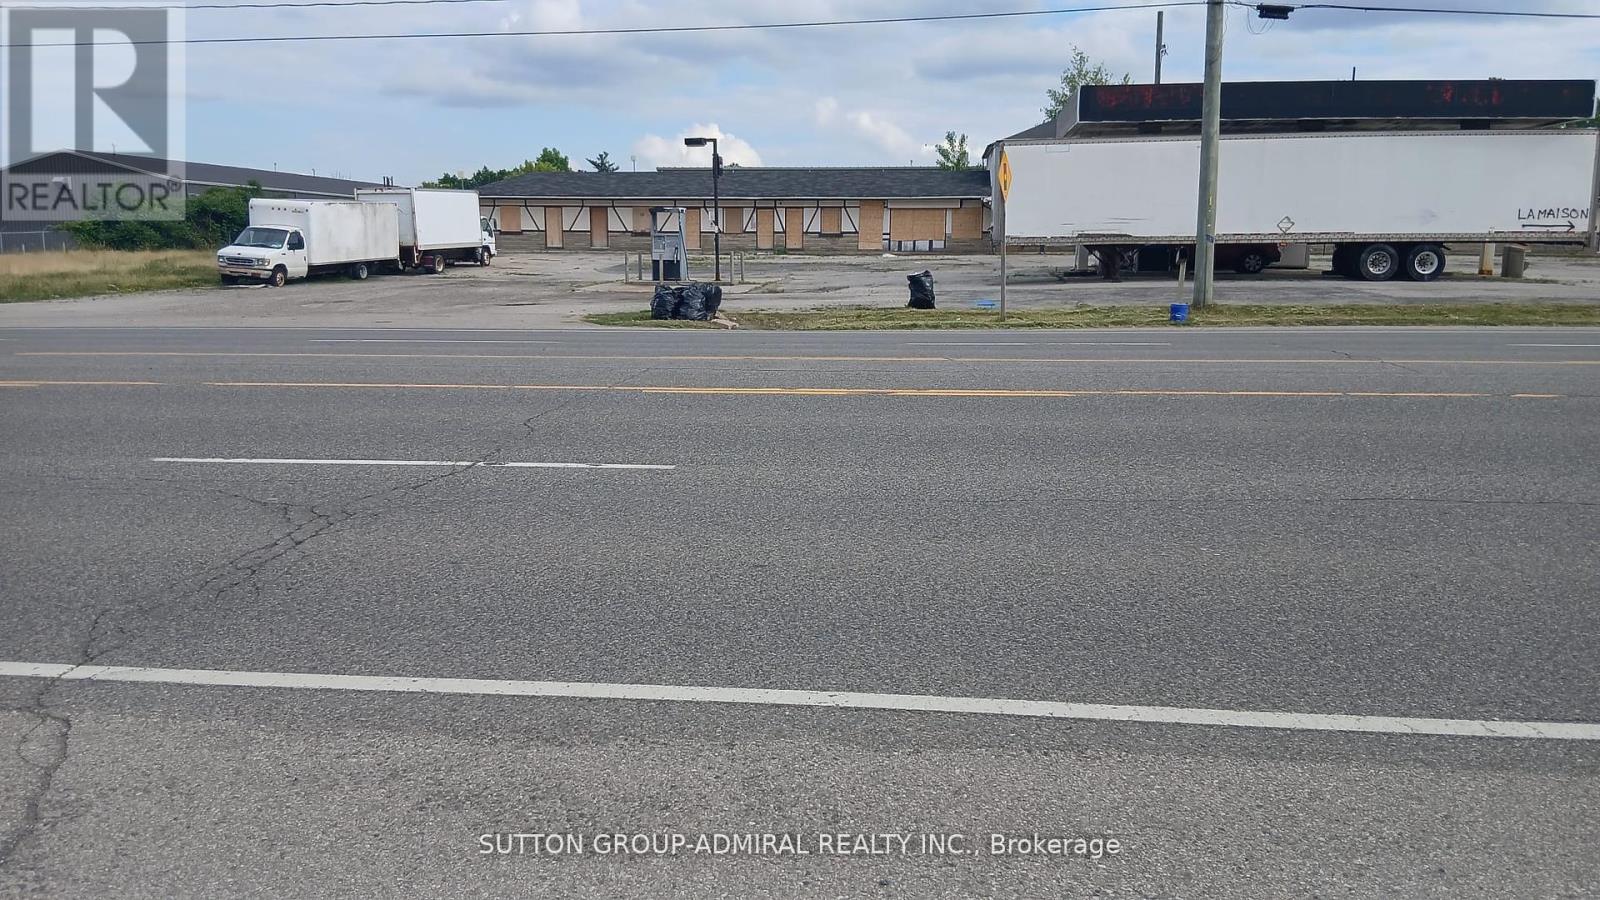
The former Esso gas station is set to reopen with your choice of gas station branding. The previous 12-unit motel requires renovation and some tender loving care in the busiest commercial hub of the Brantford area. This presents an excellent business opportunity to emba rkon a new chapter of success. It meets all three criteria: number one location, number two location, and number three location. It's perfect for new entrepreneurs and families moving to Canada. Act fast, as this won't be available for long. (id:49269)
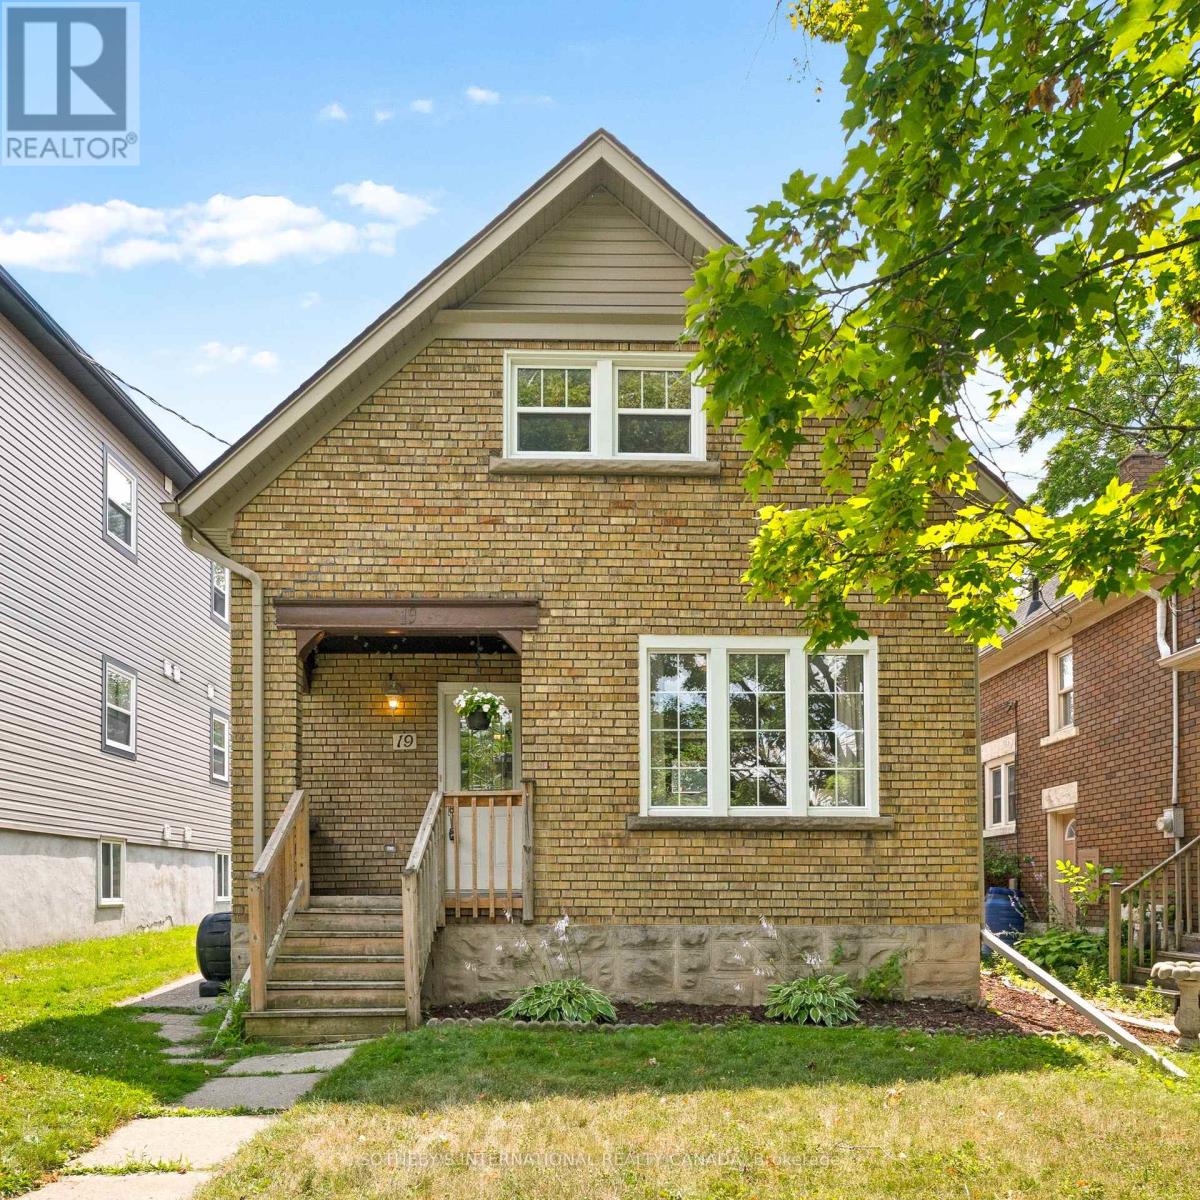
19 Mary Street
Kitchener, Ontario
Welcome to this charming single-detached home offering exceptional value, versatility, and an unbeatable location. The spacious main floor features a bright living room, dining area, and a functional kitchen, creating a comfortable layout for everyday living and entertaining. Upstairs, you'll find three generously sized bedrooms and an updated bathroom, while the full unfinished basement provides endless possibilities for future living space, storage, or customization. Lovingly maintained, the home has benefited from numerous updates over the past decade, including major mechanical systems and windows, offering peace of mind for years to come. Ideally situated just steps from Grand River Hospital and minutes to both Downtown Kitchener and Uptown Waterloo, you'll enjoy easy access to the LRT, shopping, restaurants, parks, schools, and other everyday amenities. Whether you're a first-time home buyer, a growing family, or an investor, this property presents an outstanding opportunity. Recent zoning changes and the home's prime location near transit and amenities offer the potential for up to four residential units, making it an excellent investment for the future. (id:49269)
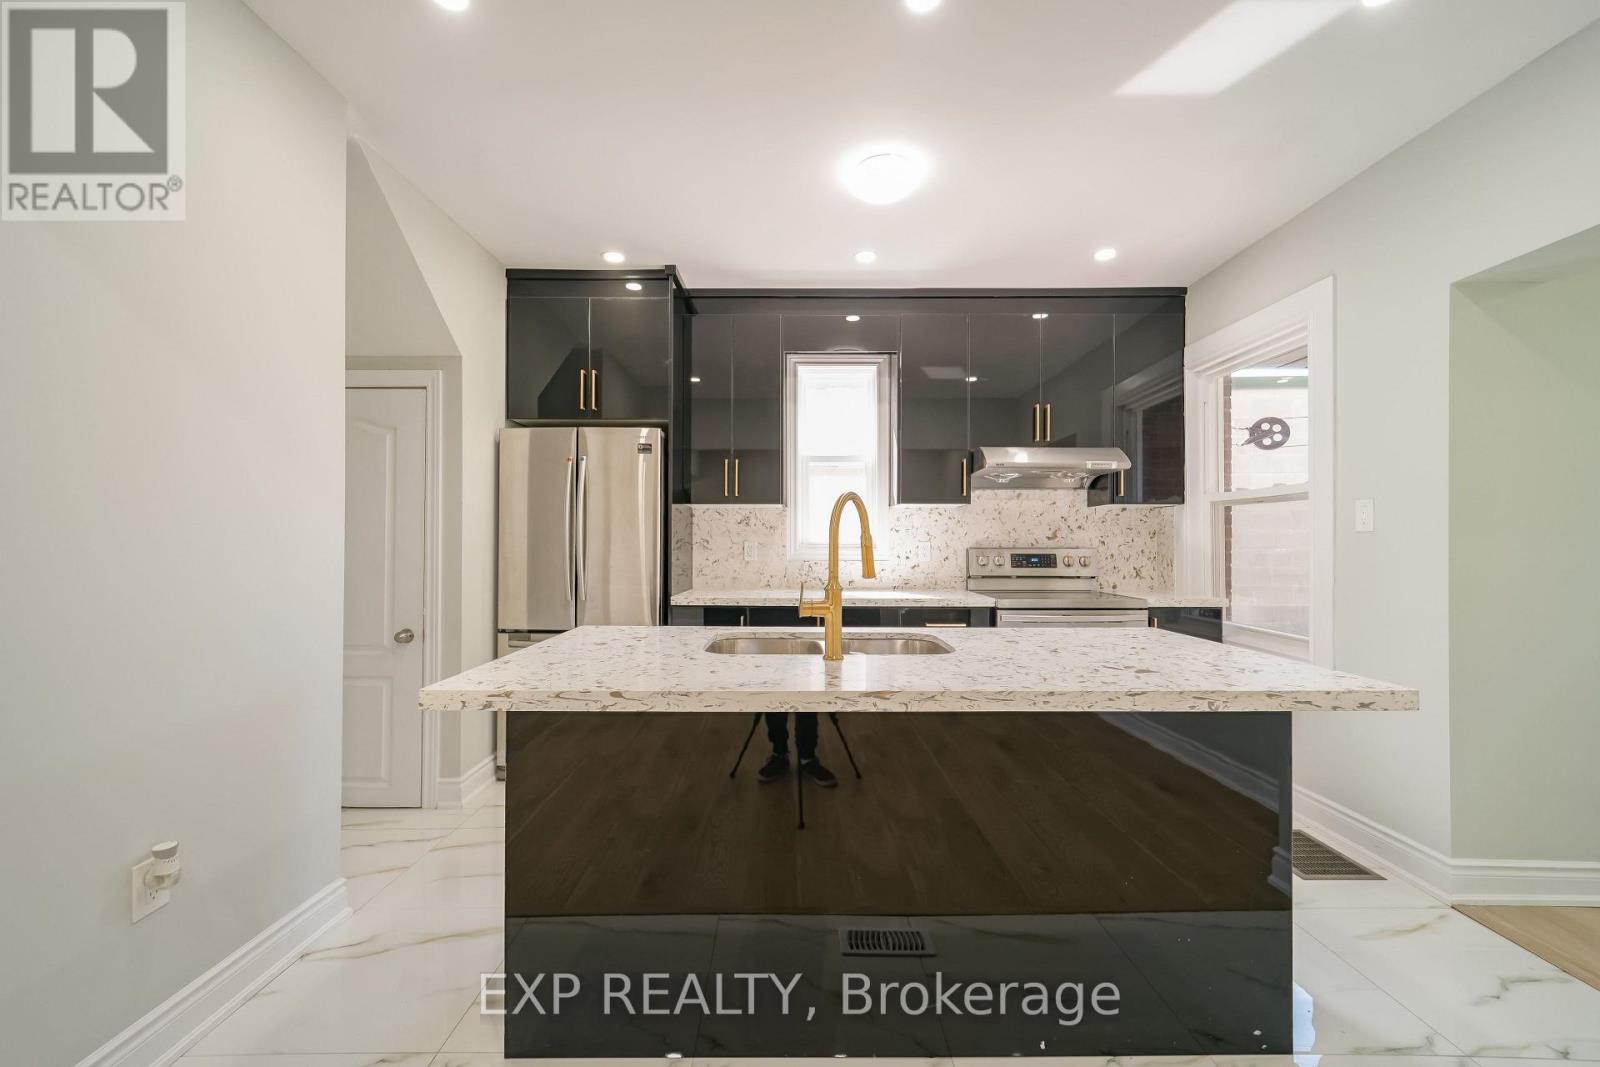
1509 Main Street E
Hamilton, Ontario
Beautiful Totally Renovated 4 Bedroom Detach Brick House With 3 Full Washrooms which includes 1 Bedroom Finished Basement In Law Suite With Separate Entrance, Convenient Location, Safe Neighborhood, Single Bus To Mohawk College & McMaster University, Lots Of Natural Light. Transit-Oriented Corridor Mixed Use (TOC1) zone to allow a robust mix of service commercial, Office, restaurants, retail, and residential uses in pedestrian-oriented neighborhoods. Currently can be tenanted to upstairs & basement. Proudly Make This As Your New Home By Lifelong Memories & Years Of Worry Free Living With Your Family & Friends. (id:49269)
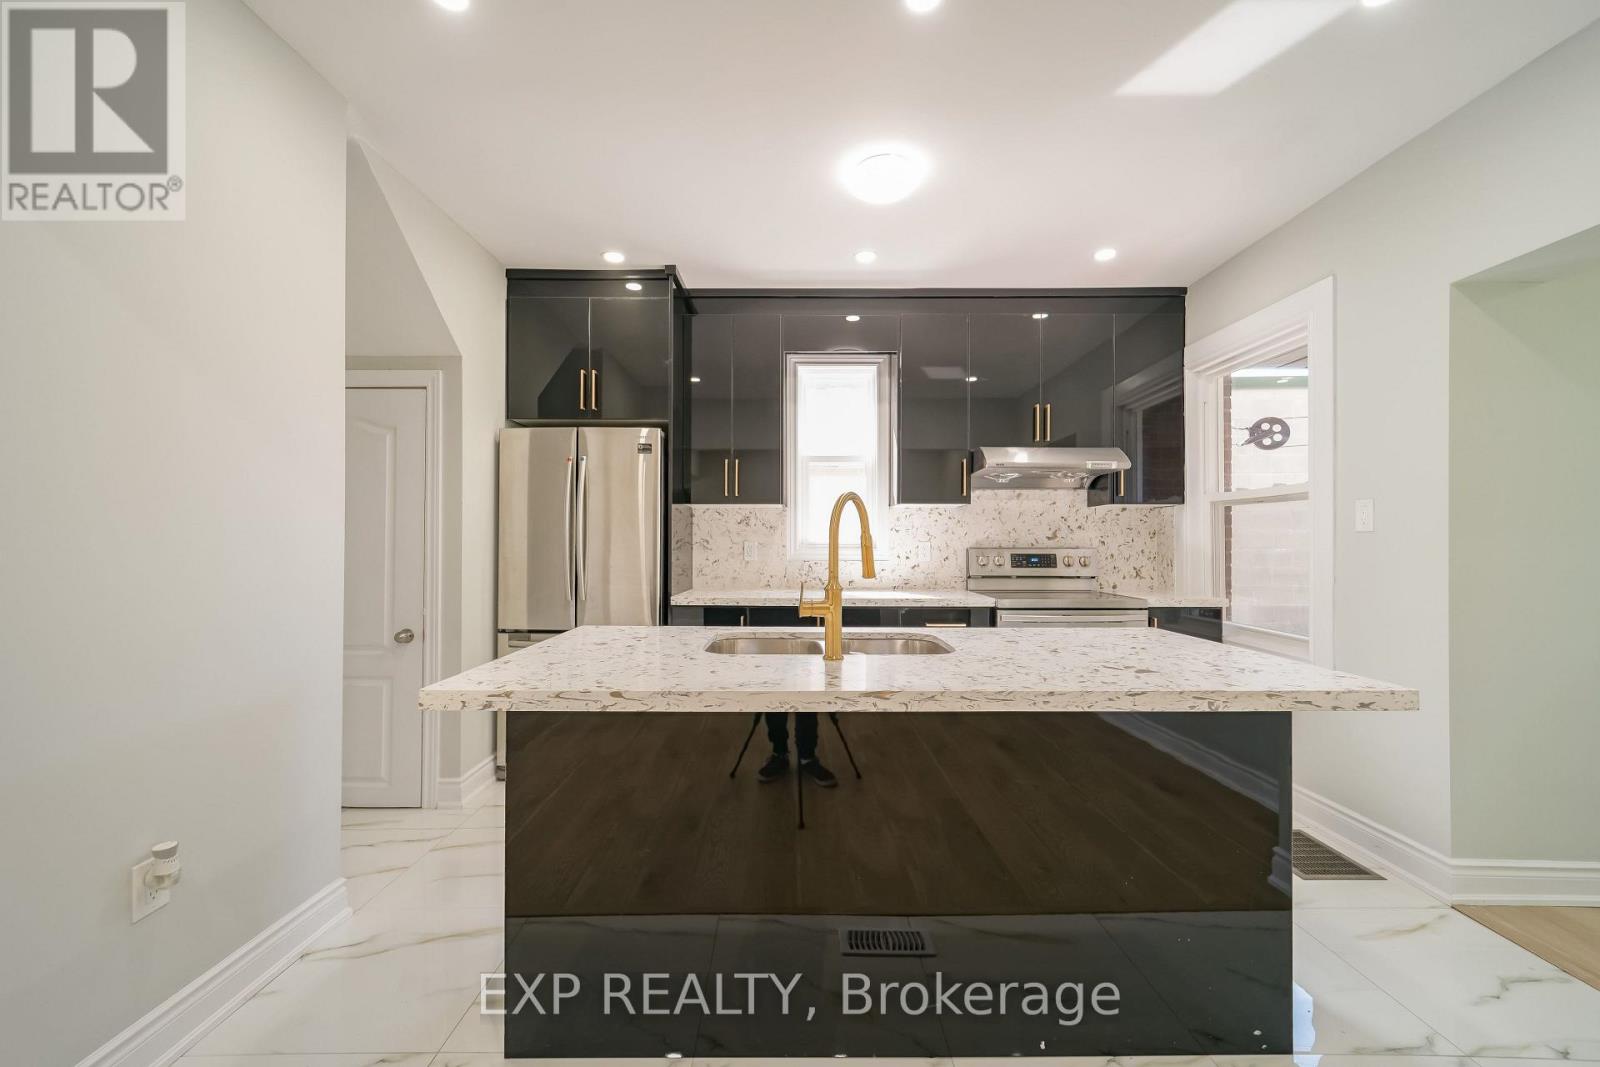
1509 Main Street E
Hamilton, Ontario
Transit-Oriented Corridor Mixed Use (TOC1) zone to allow a robust mix of service commercial, Office, restaurants, retail, and residential uses in pedestrian-oriented neighborhoods. Beautiful Totally Renovated 4 Bedroom Detach Brick House With 3 Full Washrooms which includes 1 Bedroom Finished Basement In Law Suite With Separate Entrance, Convenient Location, Safe Neighborhood, Single Bus To Mohawk College & McMaster University, Lots Of Natural Light. Currently can be tenanted to upstairs & basement. Proudly Make This As Your New Home By Lifelong Memories & Years Of Worry Free Living With Your Family & Friends. (id:49269)
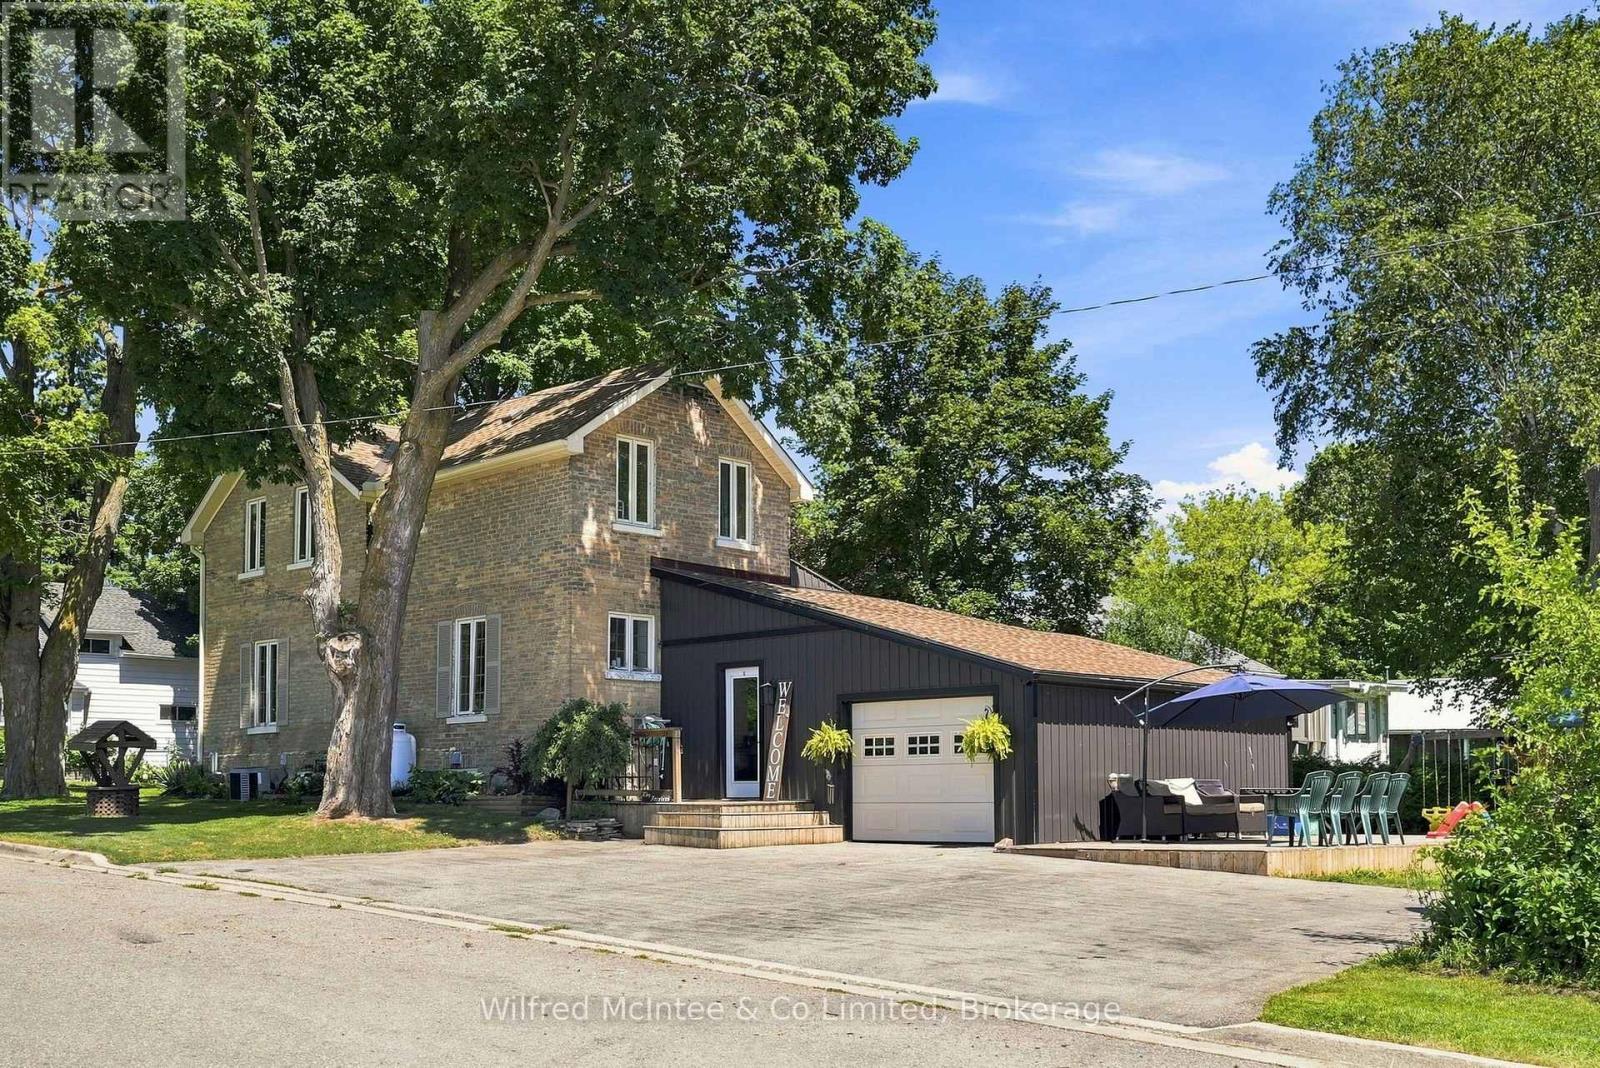
27 5th Street NW
Arran-Elderslie, Ontario
Welcome to this beautifully updated 3 bedroom century home where classic charm and modern convenience come together seamlessly. Situated on a generous lot in the heart of Chesley, this home offers the space, character, and functionality today's families are searching for. Step inside to discover a bright, open-concept main floor featuring a spacious living and dining area that flows effortlessly into the heart of the home-a stunning kitchen complete with abundant cabinetry, stainless steel appliances and new tile flooring. Warm hard wood accents and tasteful updates create an inviting atmosphere throughout . Outside, you'll appreciate the attached garage, oversized concrete driveway, expansive deck, and mature trees that provide both shade and privacy. The yard offers plenty of room for kids, pets, gardening, or hosting summer gatherings. This home has been thoughtfully updated while preserving the timeless appeal that makes century homes so special. Located within walking distance to schools, parks, shopping, and all of Chesley's amenities, this is a rare opportunity to enjoy small-town living without sacrificing modern comfort. Whether you're searching for your family's next home or simply appreciate the warmth and character that only a century home can offer, this property is sure to impress. (id:49269)